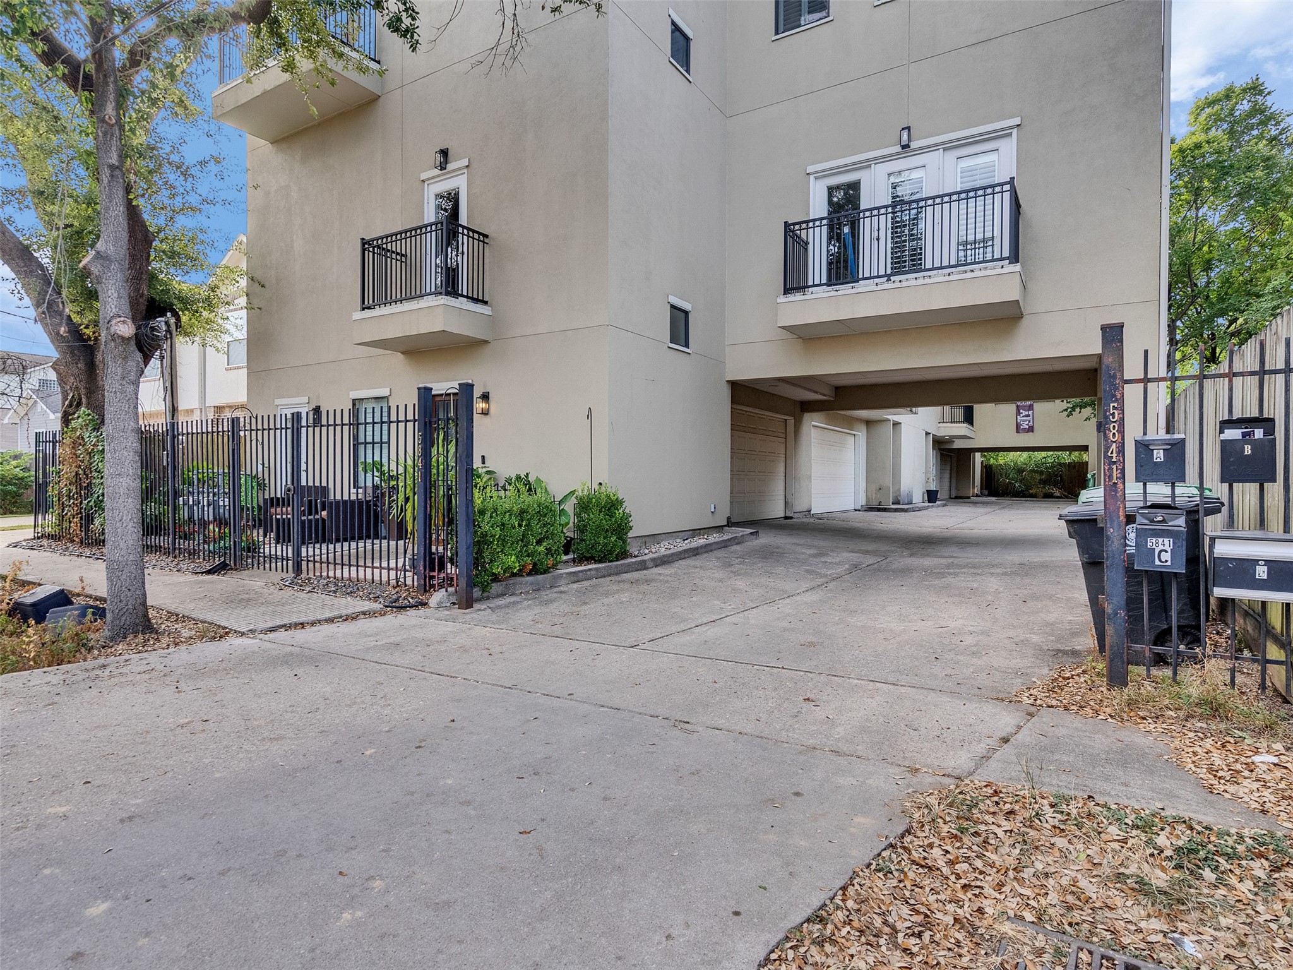
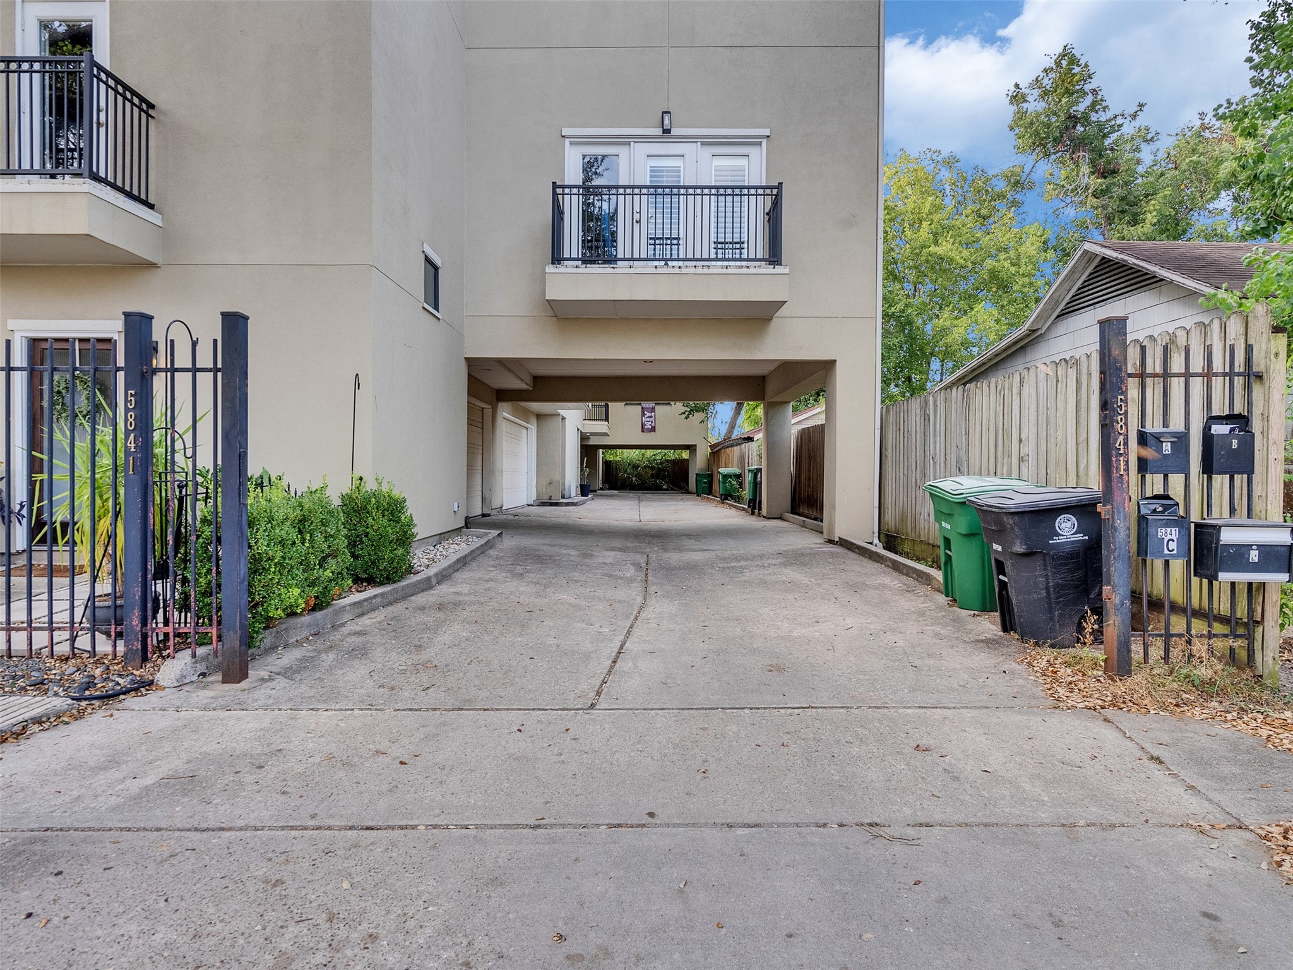
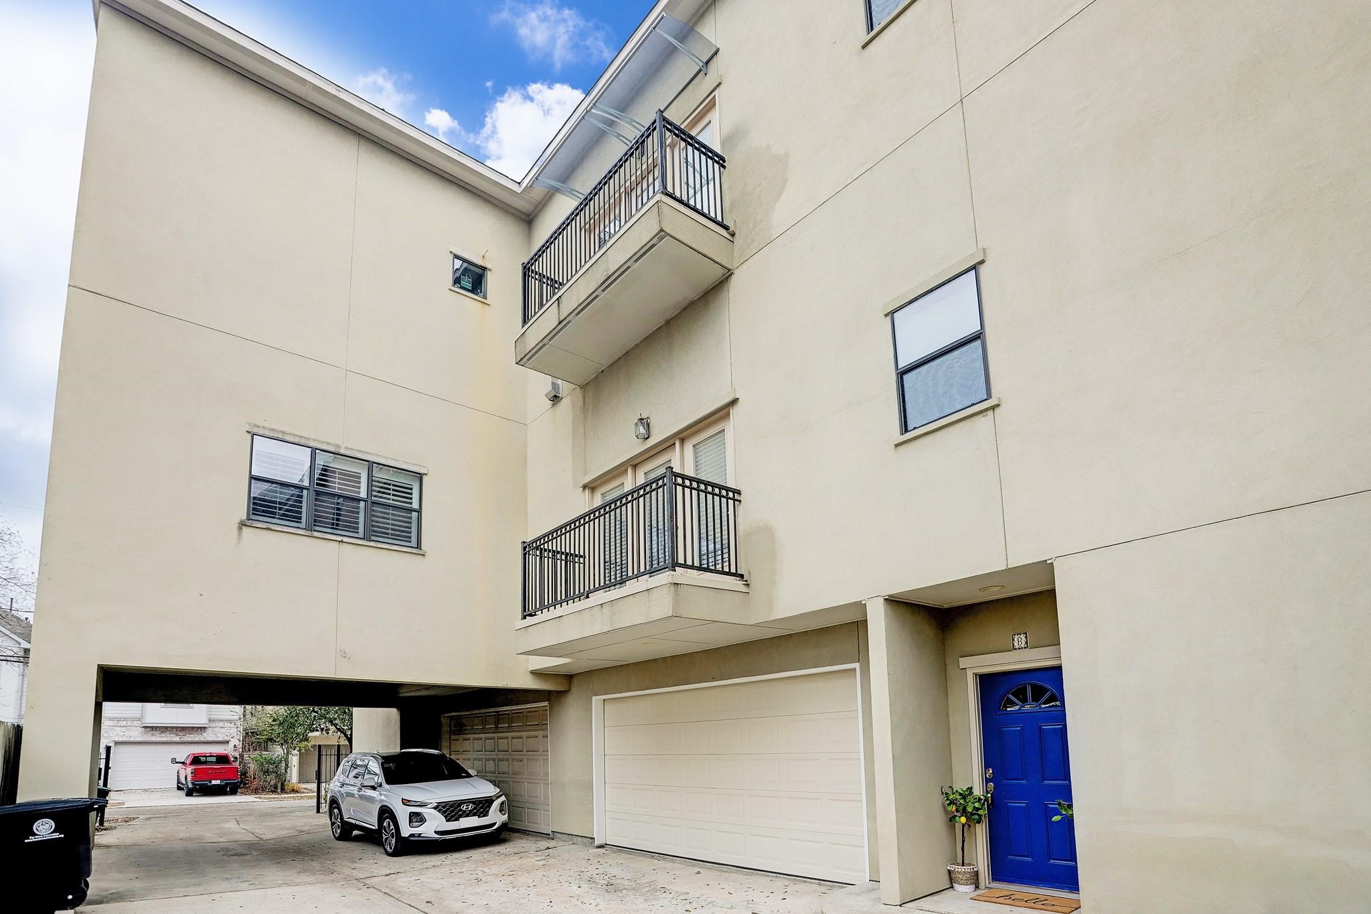
This modern multi-story townhouse is conveniently located in Cottage Grove. This driveway leads to the two car garage for the home. You will love the balconies on the living and master bedroom floors.
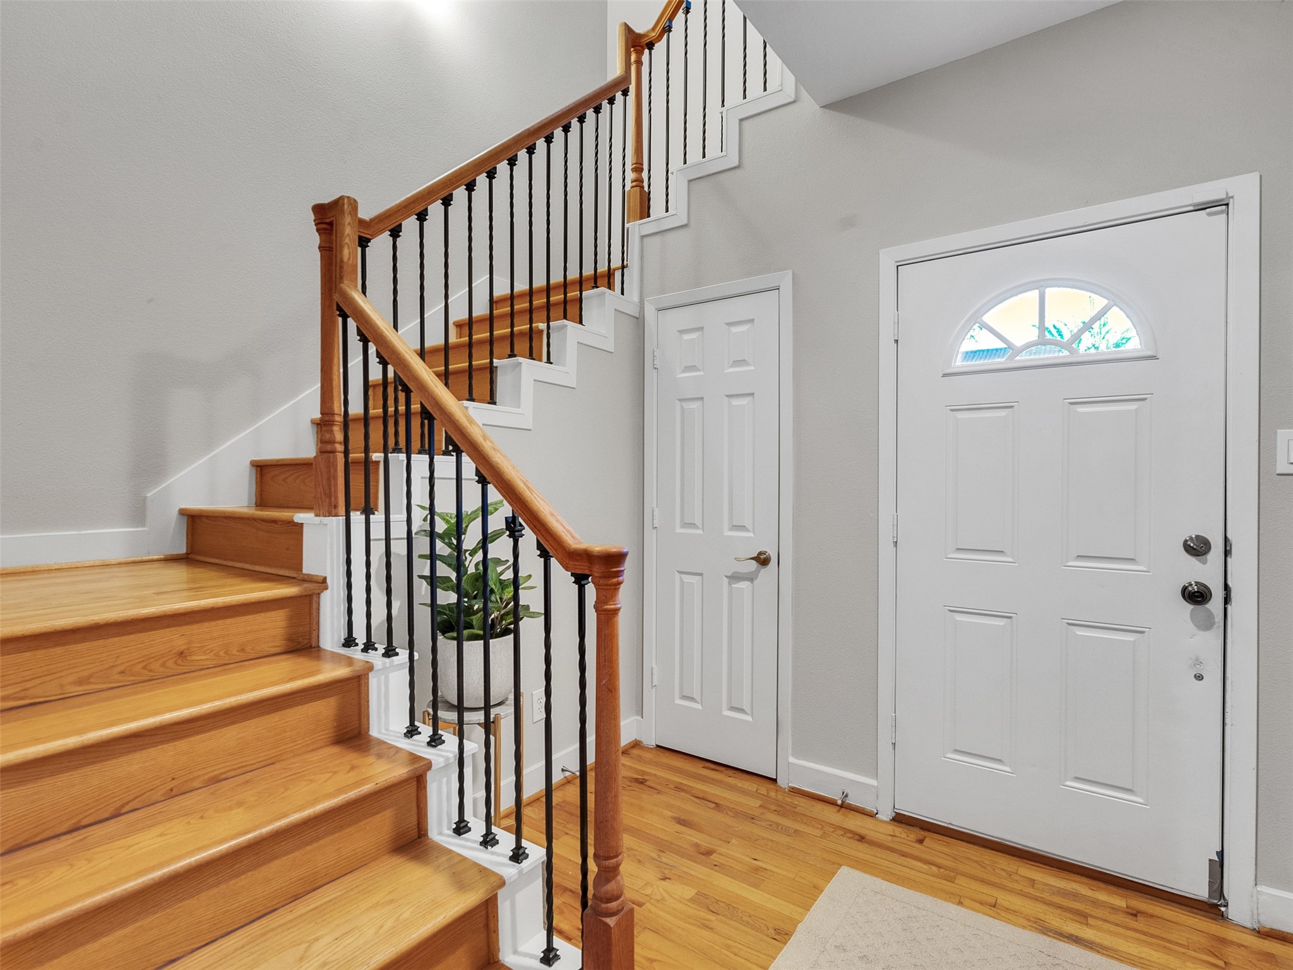
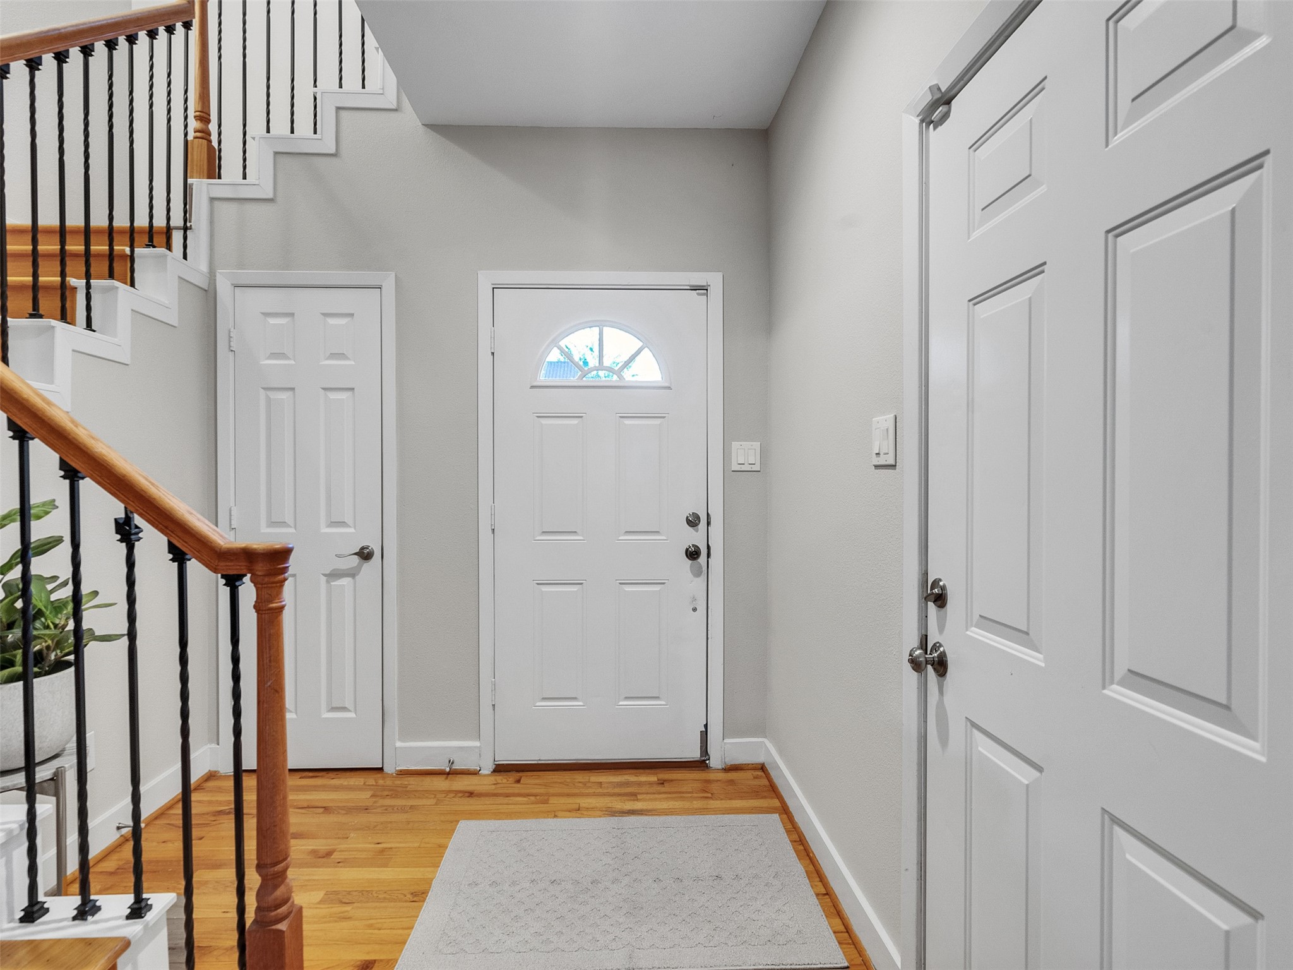
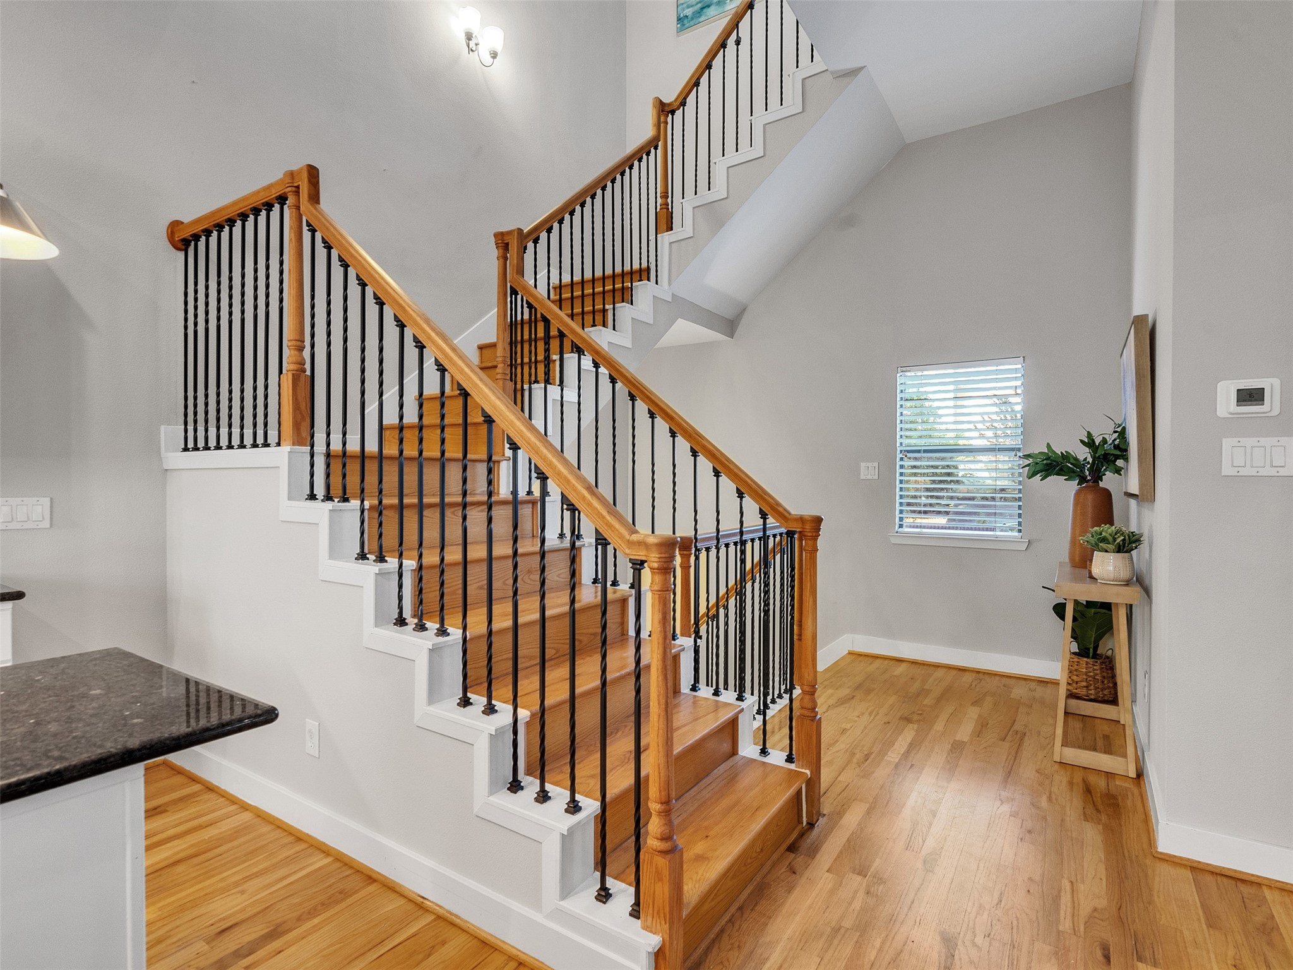
A bright entryway welcomes you with hardwood floors and a staircase featuring wooden handrails and metal balusters. The front door has a window that brings in natural light with a closet to the left.
The entryway with its a welcoming front door. A closet is on the left and a door to the garage on the right. The space is bright with neutral walls, hardwood flooring, and a staircase with wooden handrails and black spindles, creating a cozy and inviting first impression.
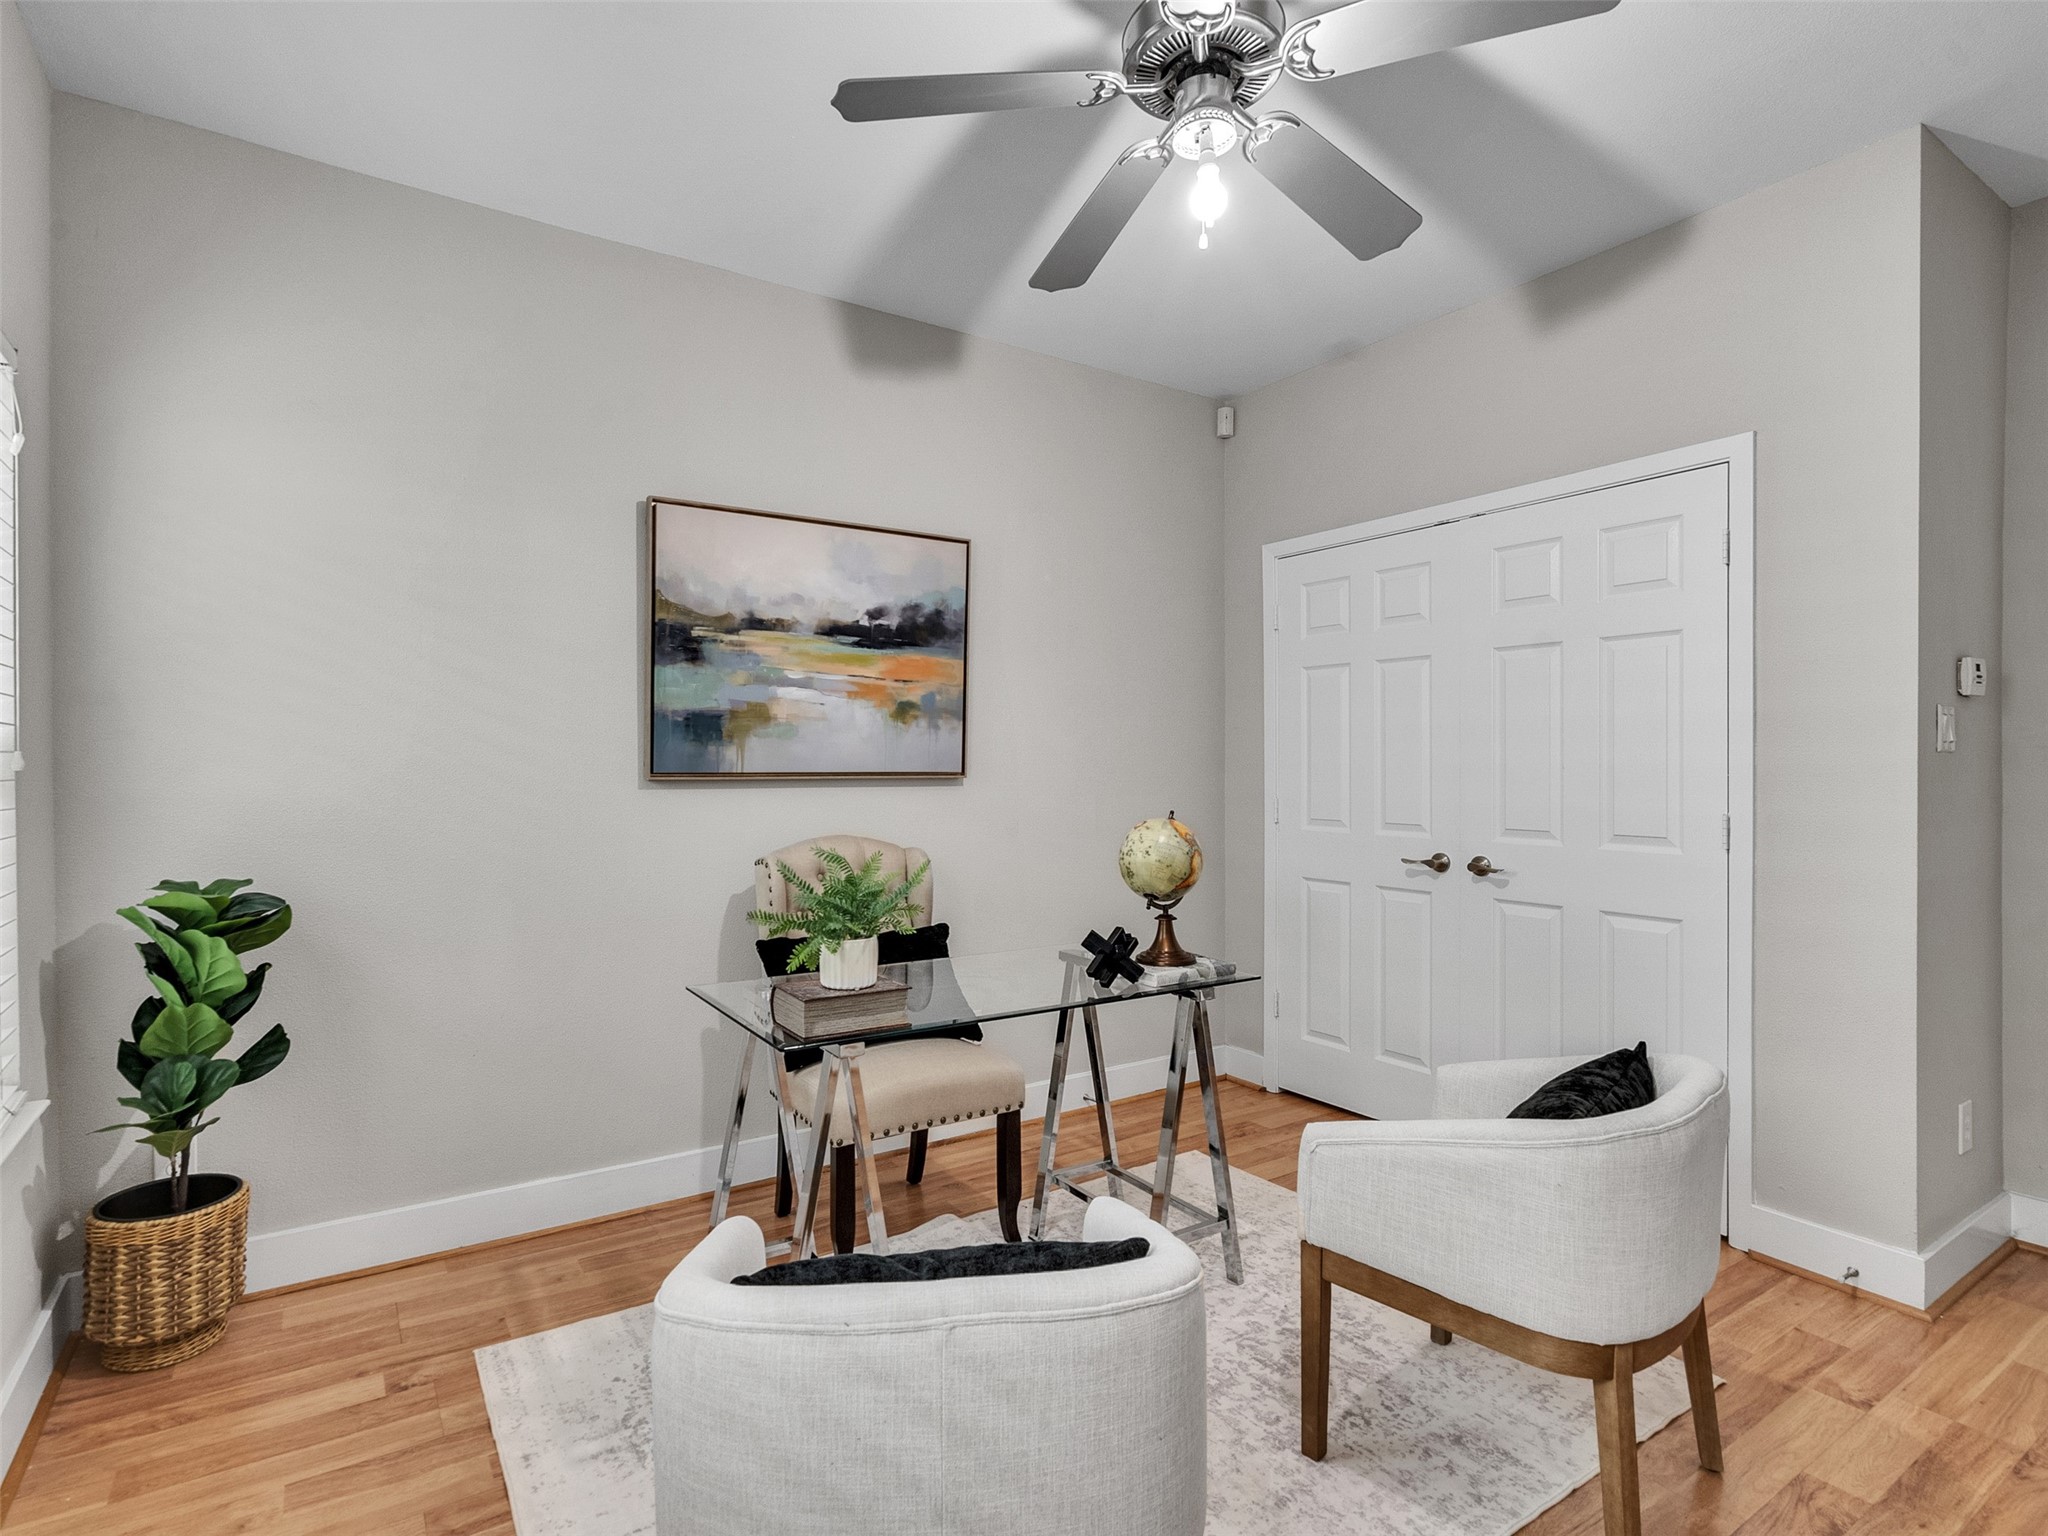
This bright, welcoming space on the first floor can be used as a bedroom or home office. There is a full bathroom at the end of the bedroom on the left.
Another vantage point of the same, this first-floor bedroom makes for a pleasant living or working environment. A closet with double doors provides ample closet space.
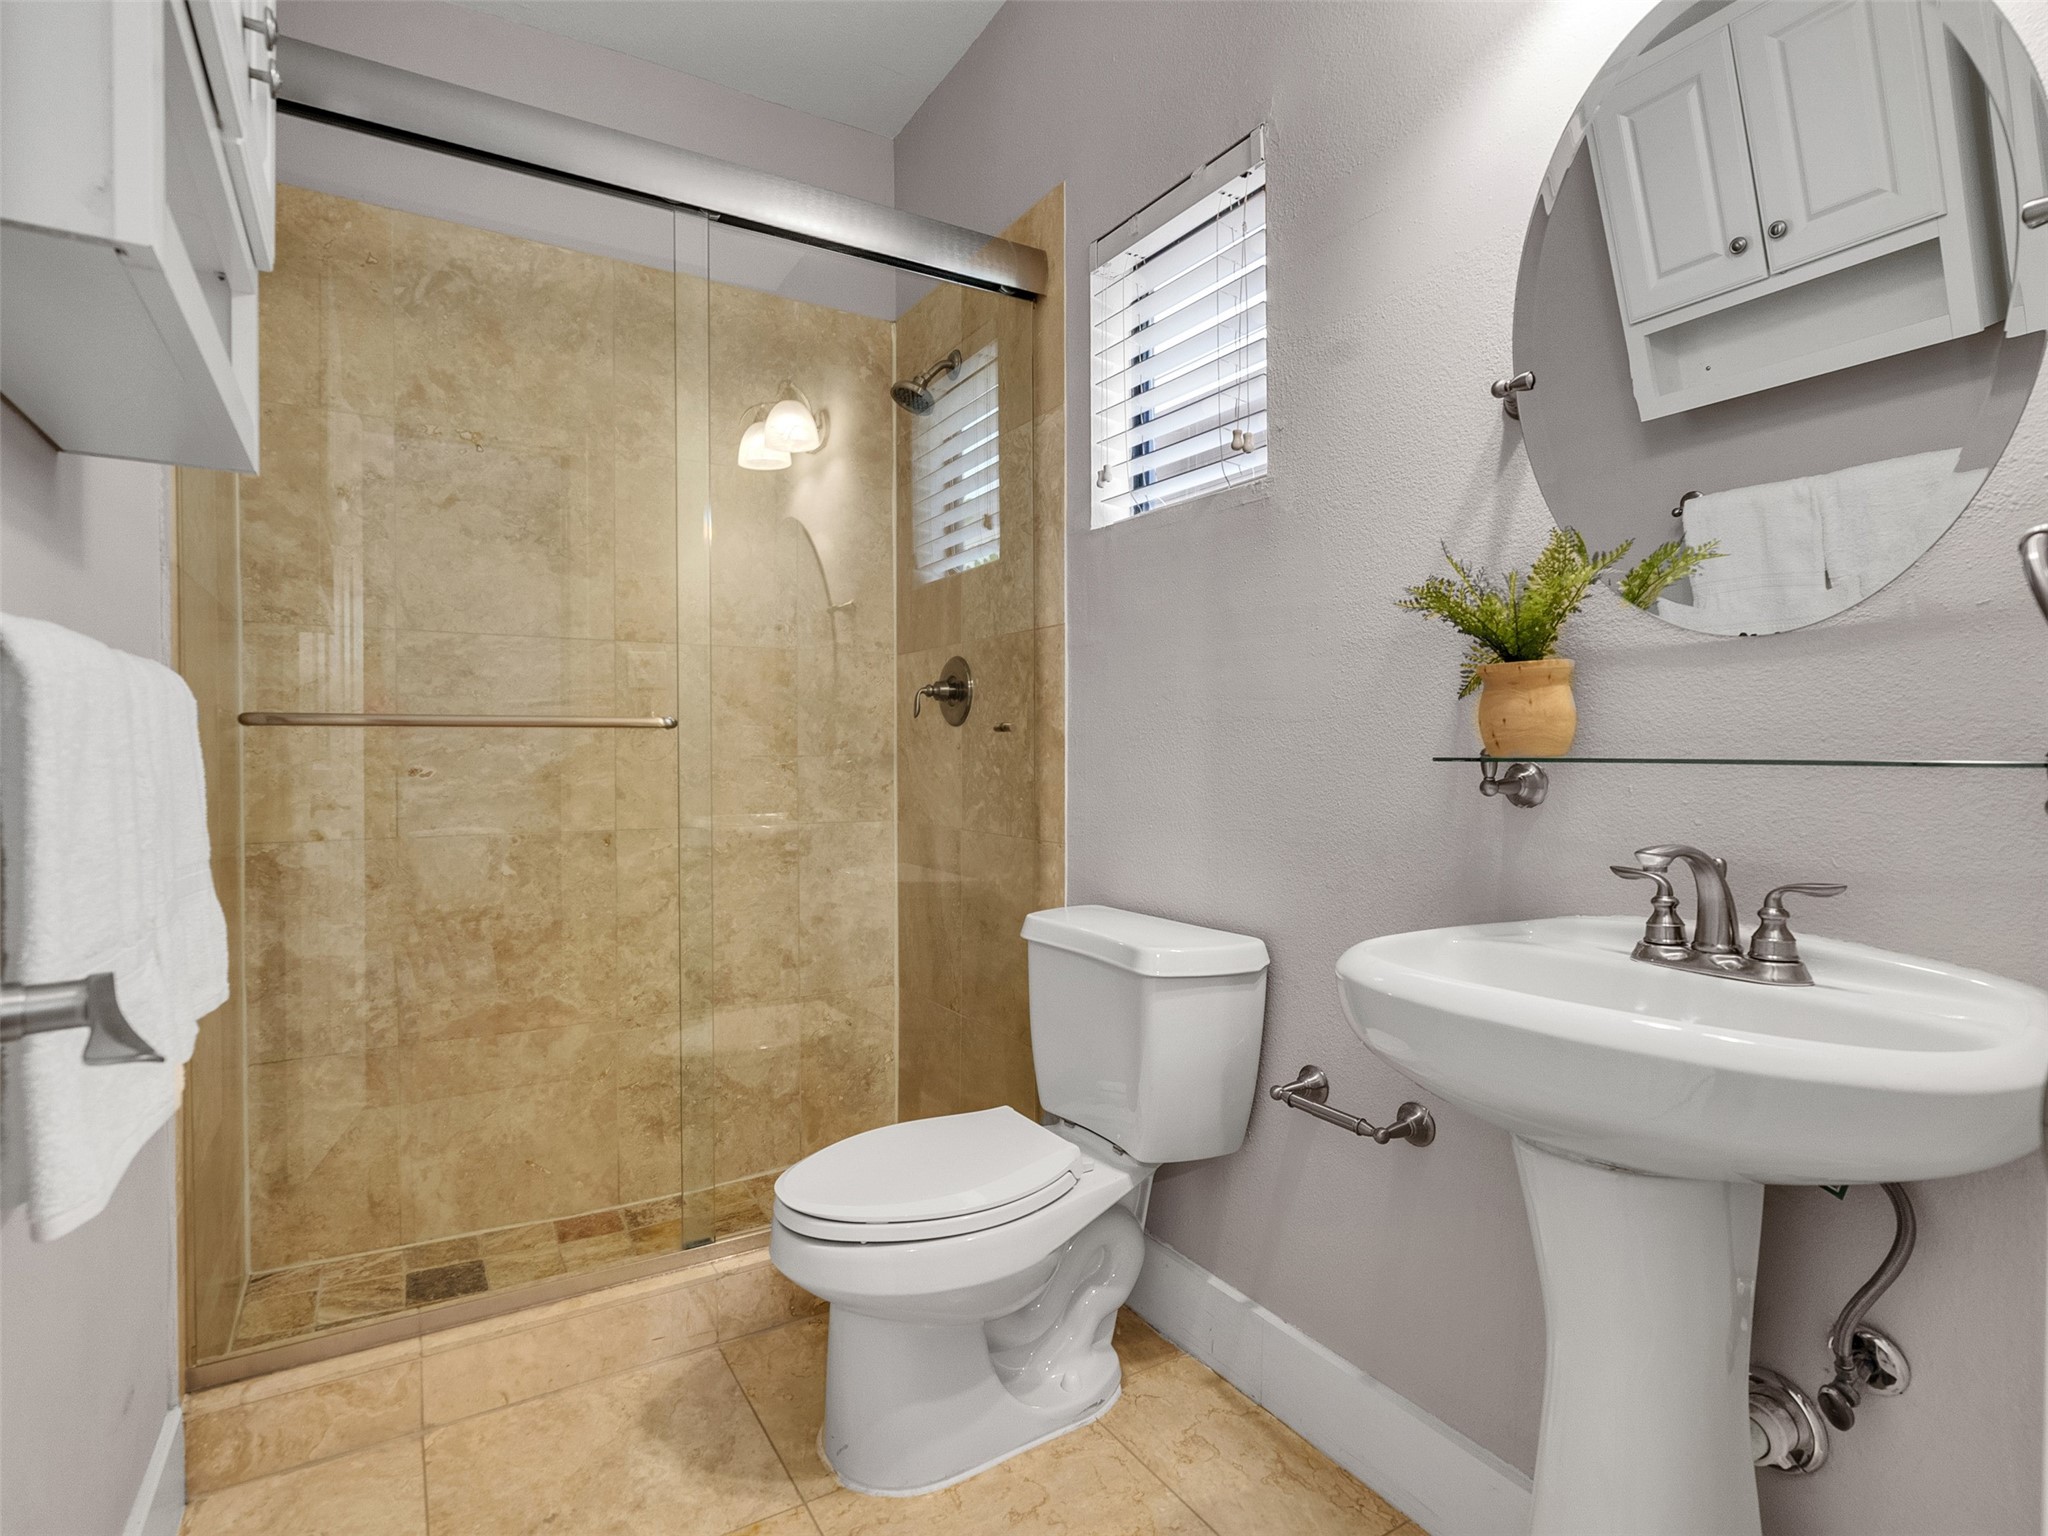
This modern bathroom for the first-floor bedroom features a spacious glass-enclosed shower with Travertine tiles. It includes a pedestal sink, a toilet, and a round mirror. The room is well-lit with natural light from a small window and has a shelf for bathroom essentials.
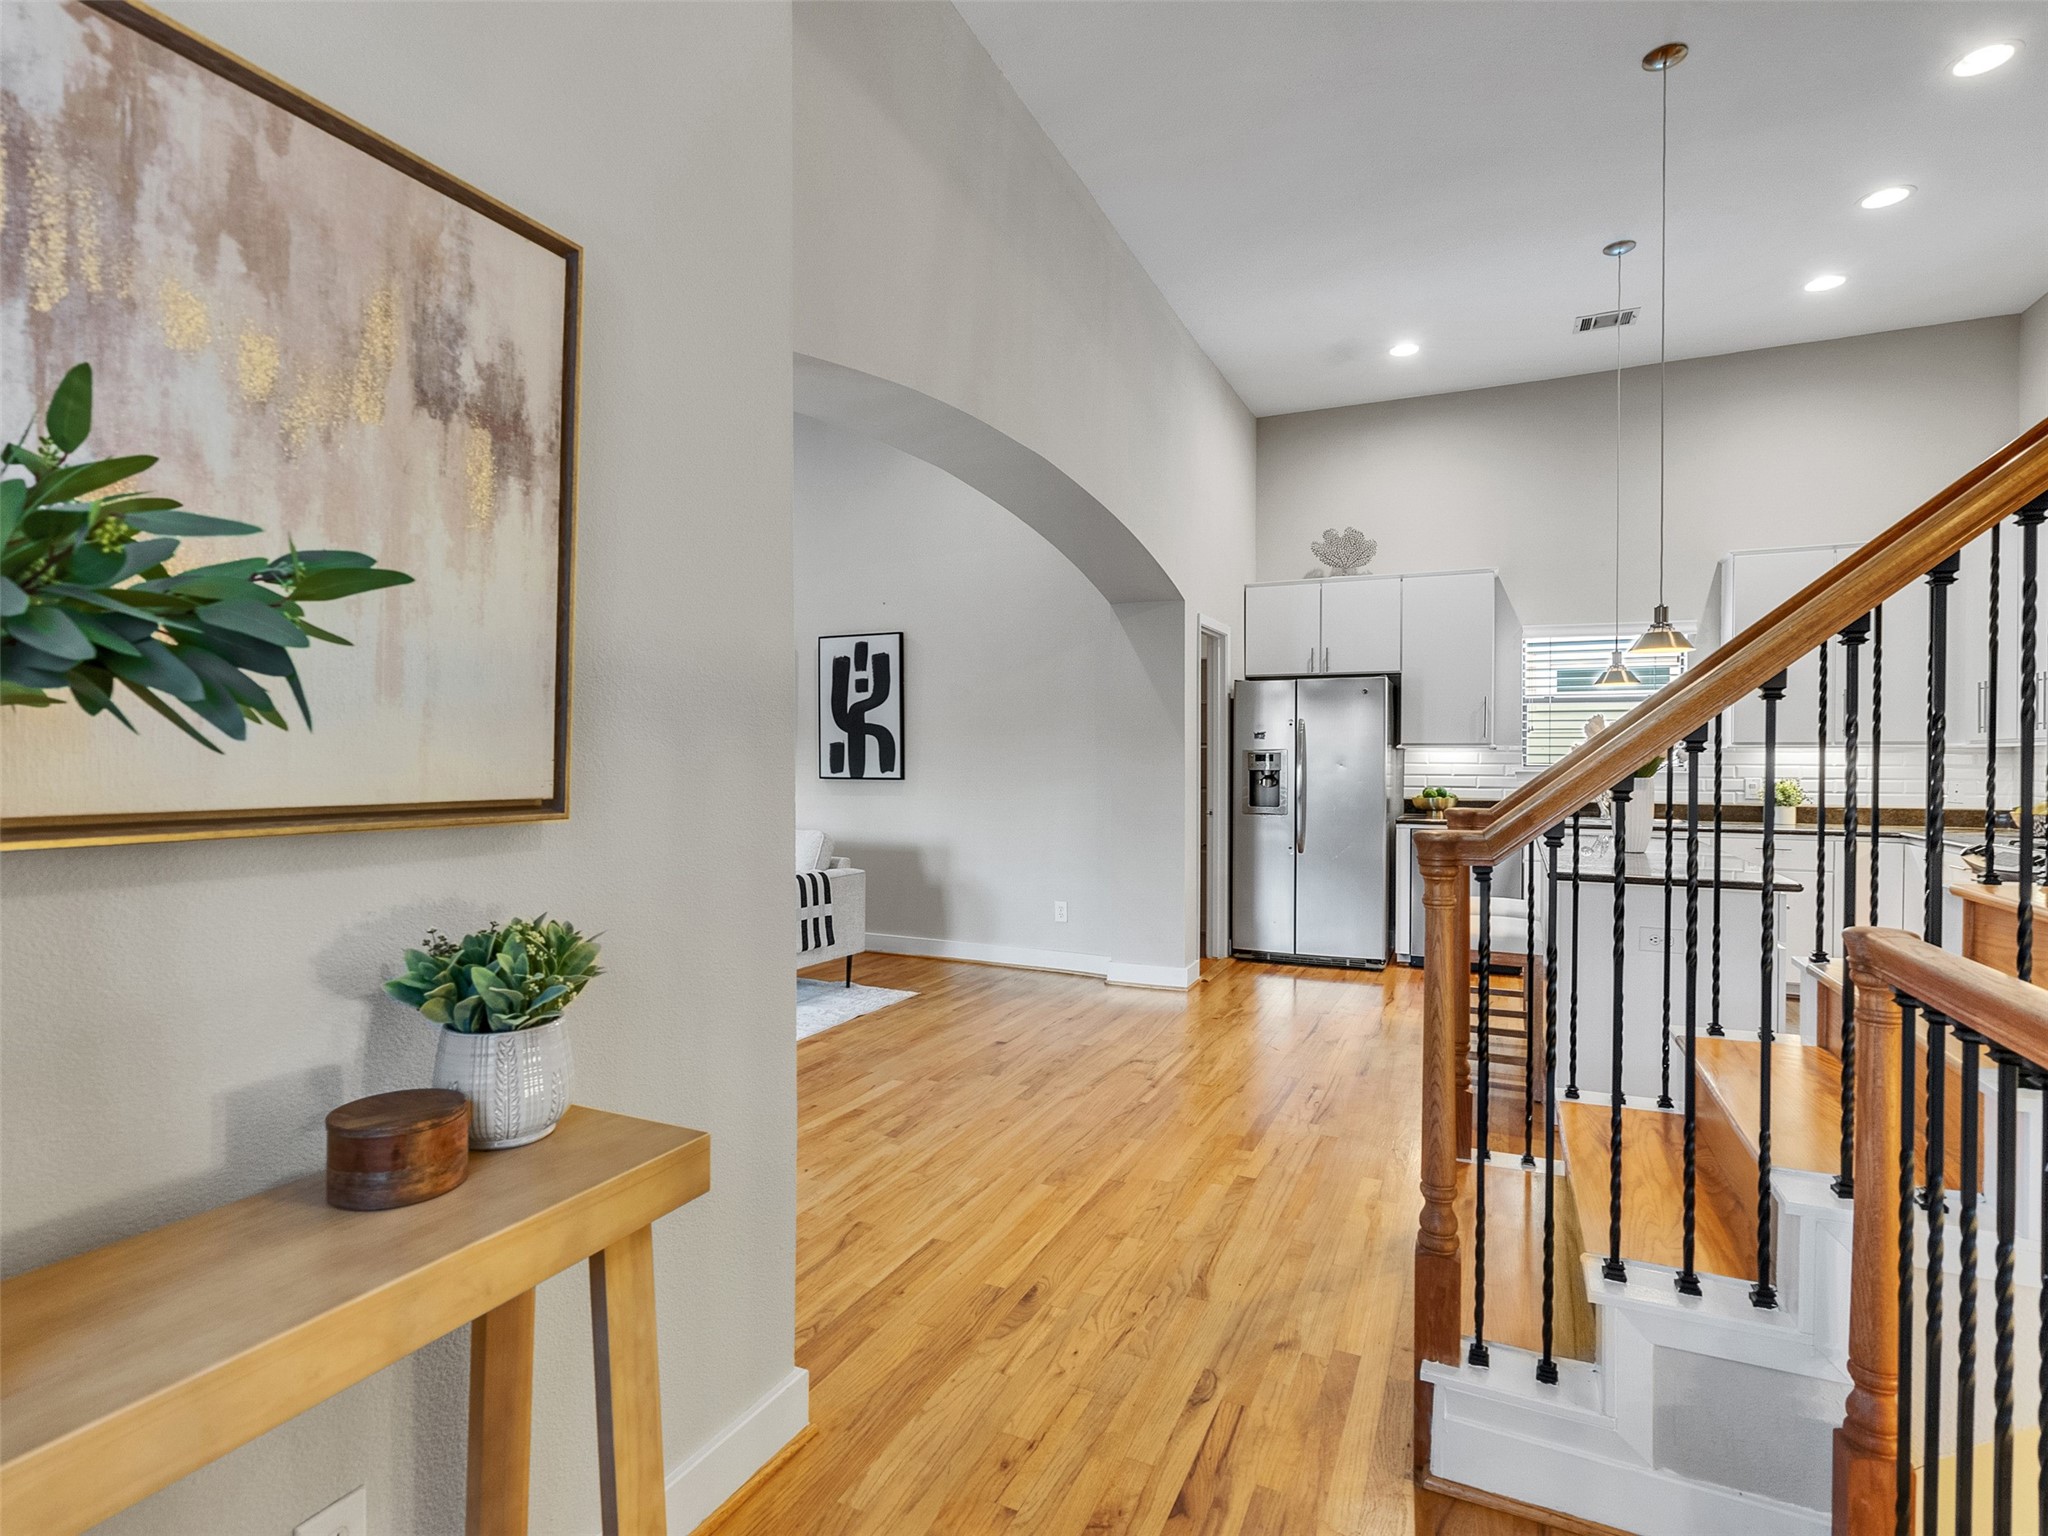
The second floor showcases a modern, open-concept living space with hardwood floors, a sleek kitchen featuring stainless steel appliances, and elegant wooden stairs with iron railings. Bright and inviting, it highlights stylish decor and recessed lighting.
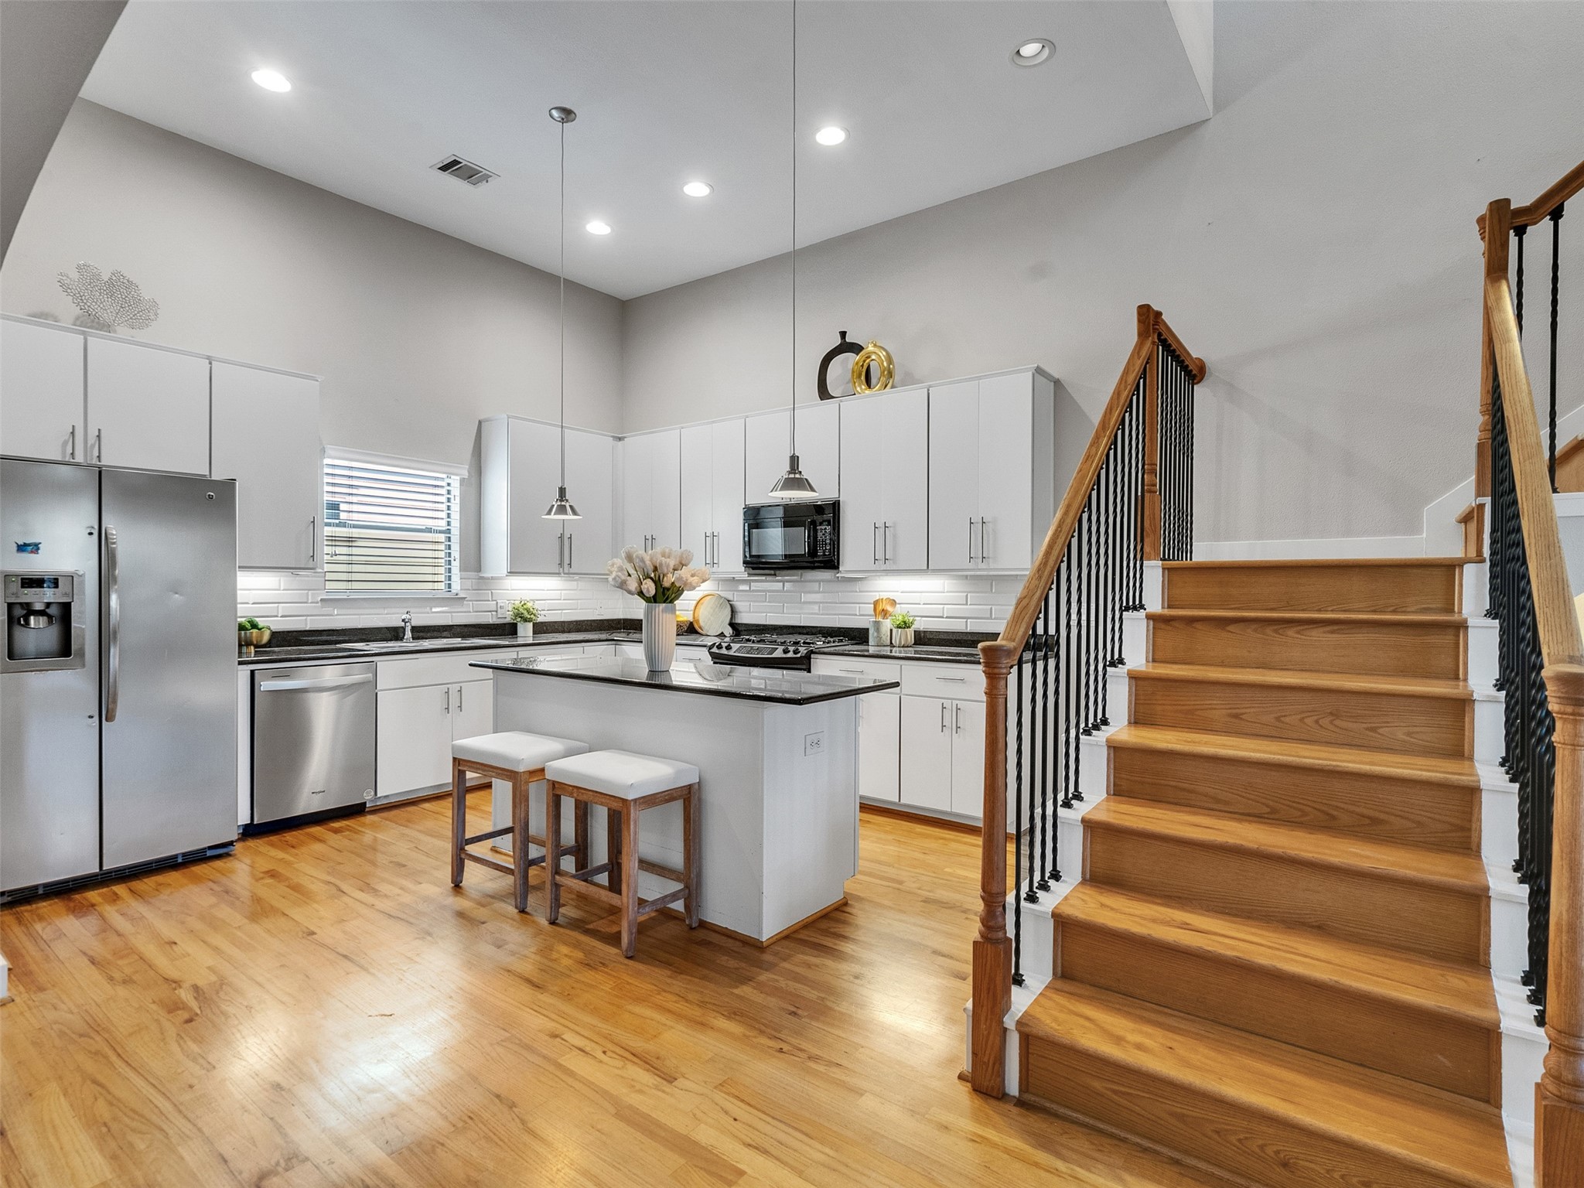
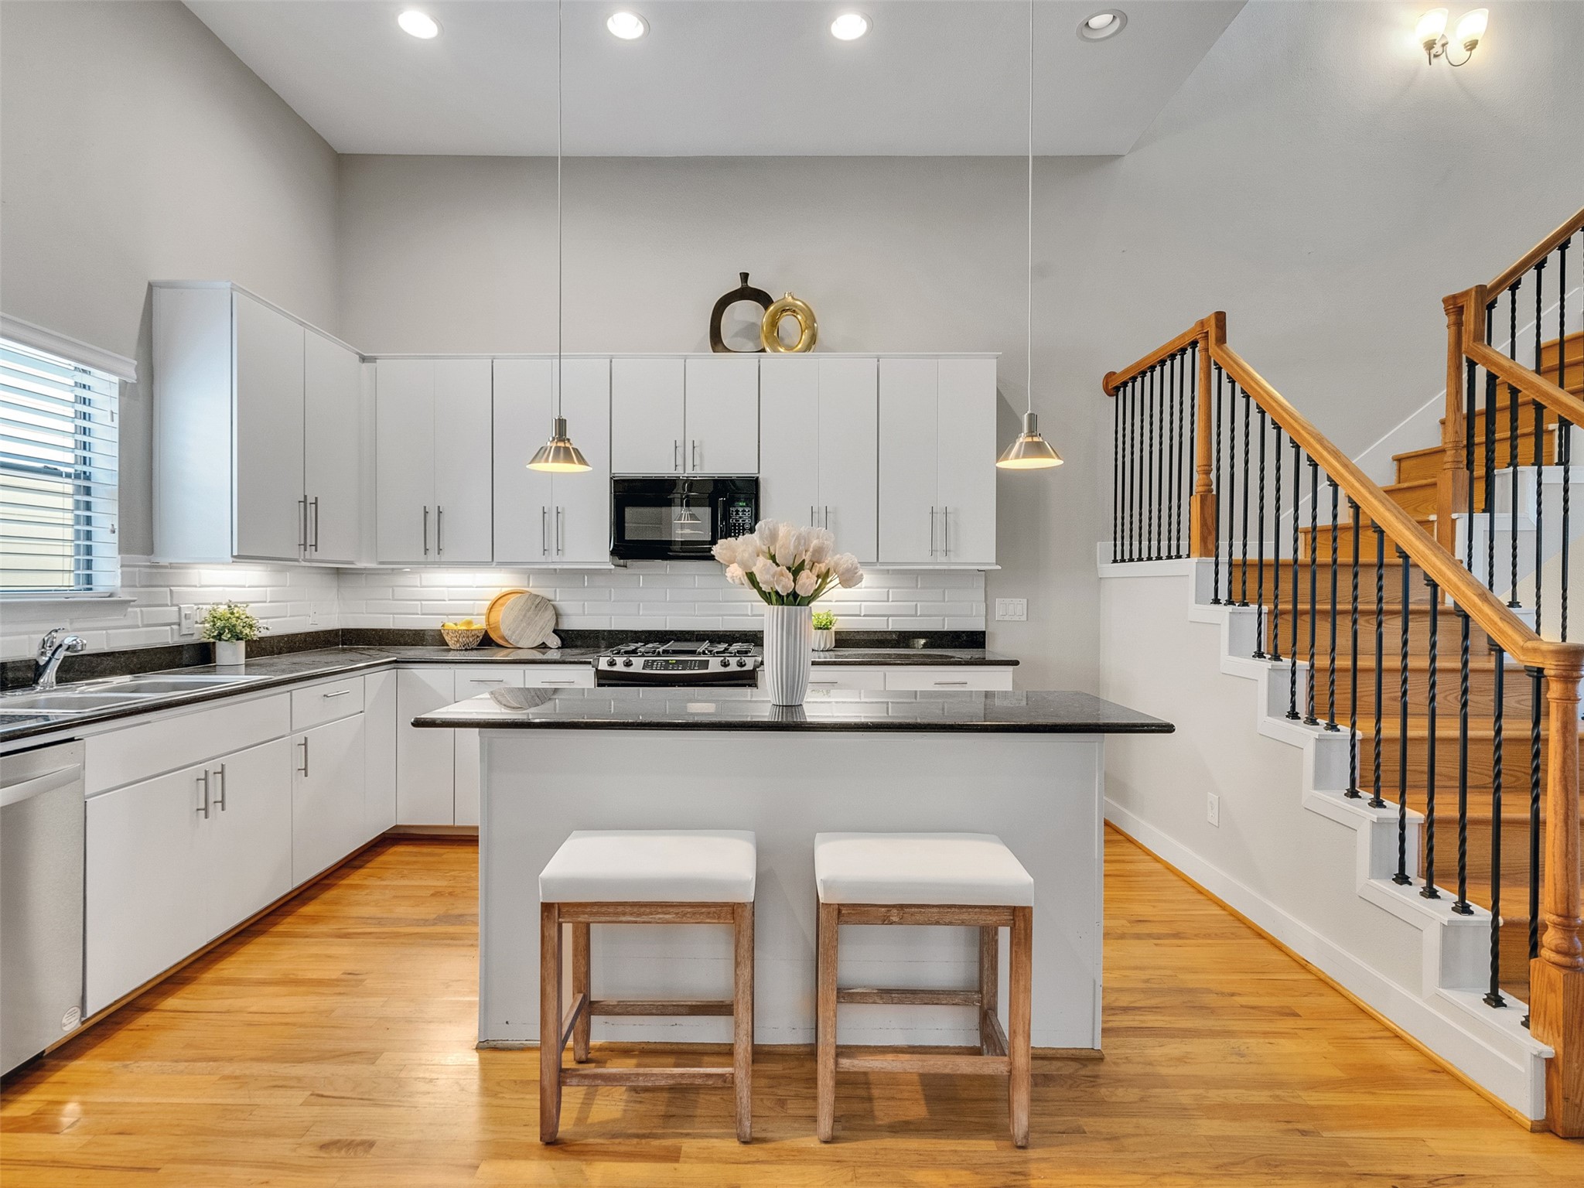
This modern kitchen features sleek white cabinetry, stainless steel appliances, and a central island with seating. The space is bright with high ceilings with recessed and pendant lighting, complemented by hardwood floors.
Bright and modern, the kitchen features plenty of cabinet space, granite countertops, and stainless steel appliances. There is an island with seating, hardwood floors, and is open to the living area behind you for a spacious feel.
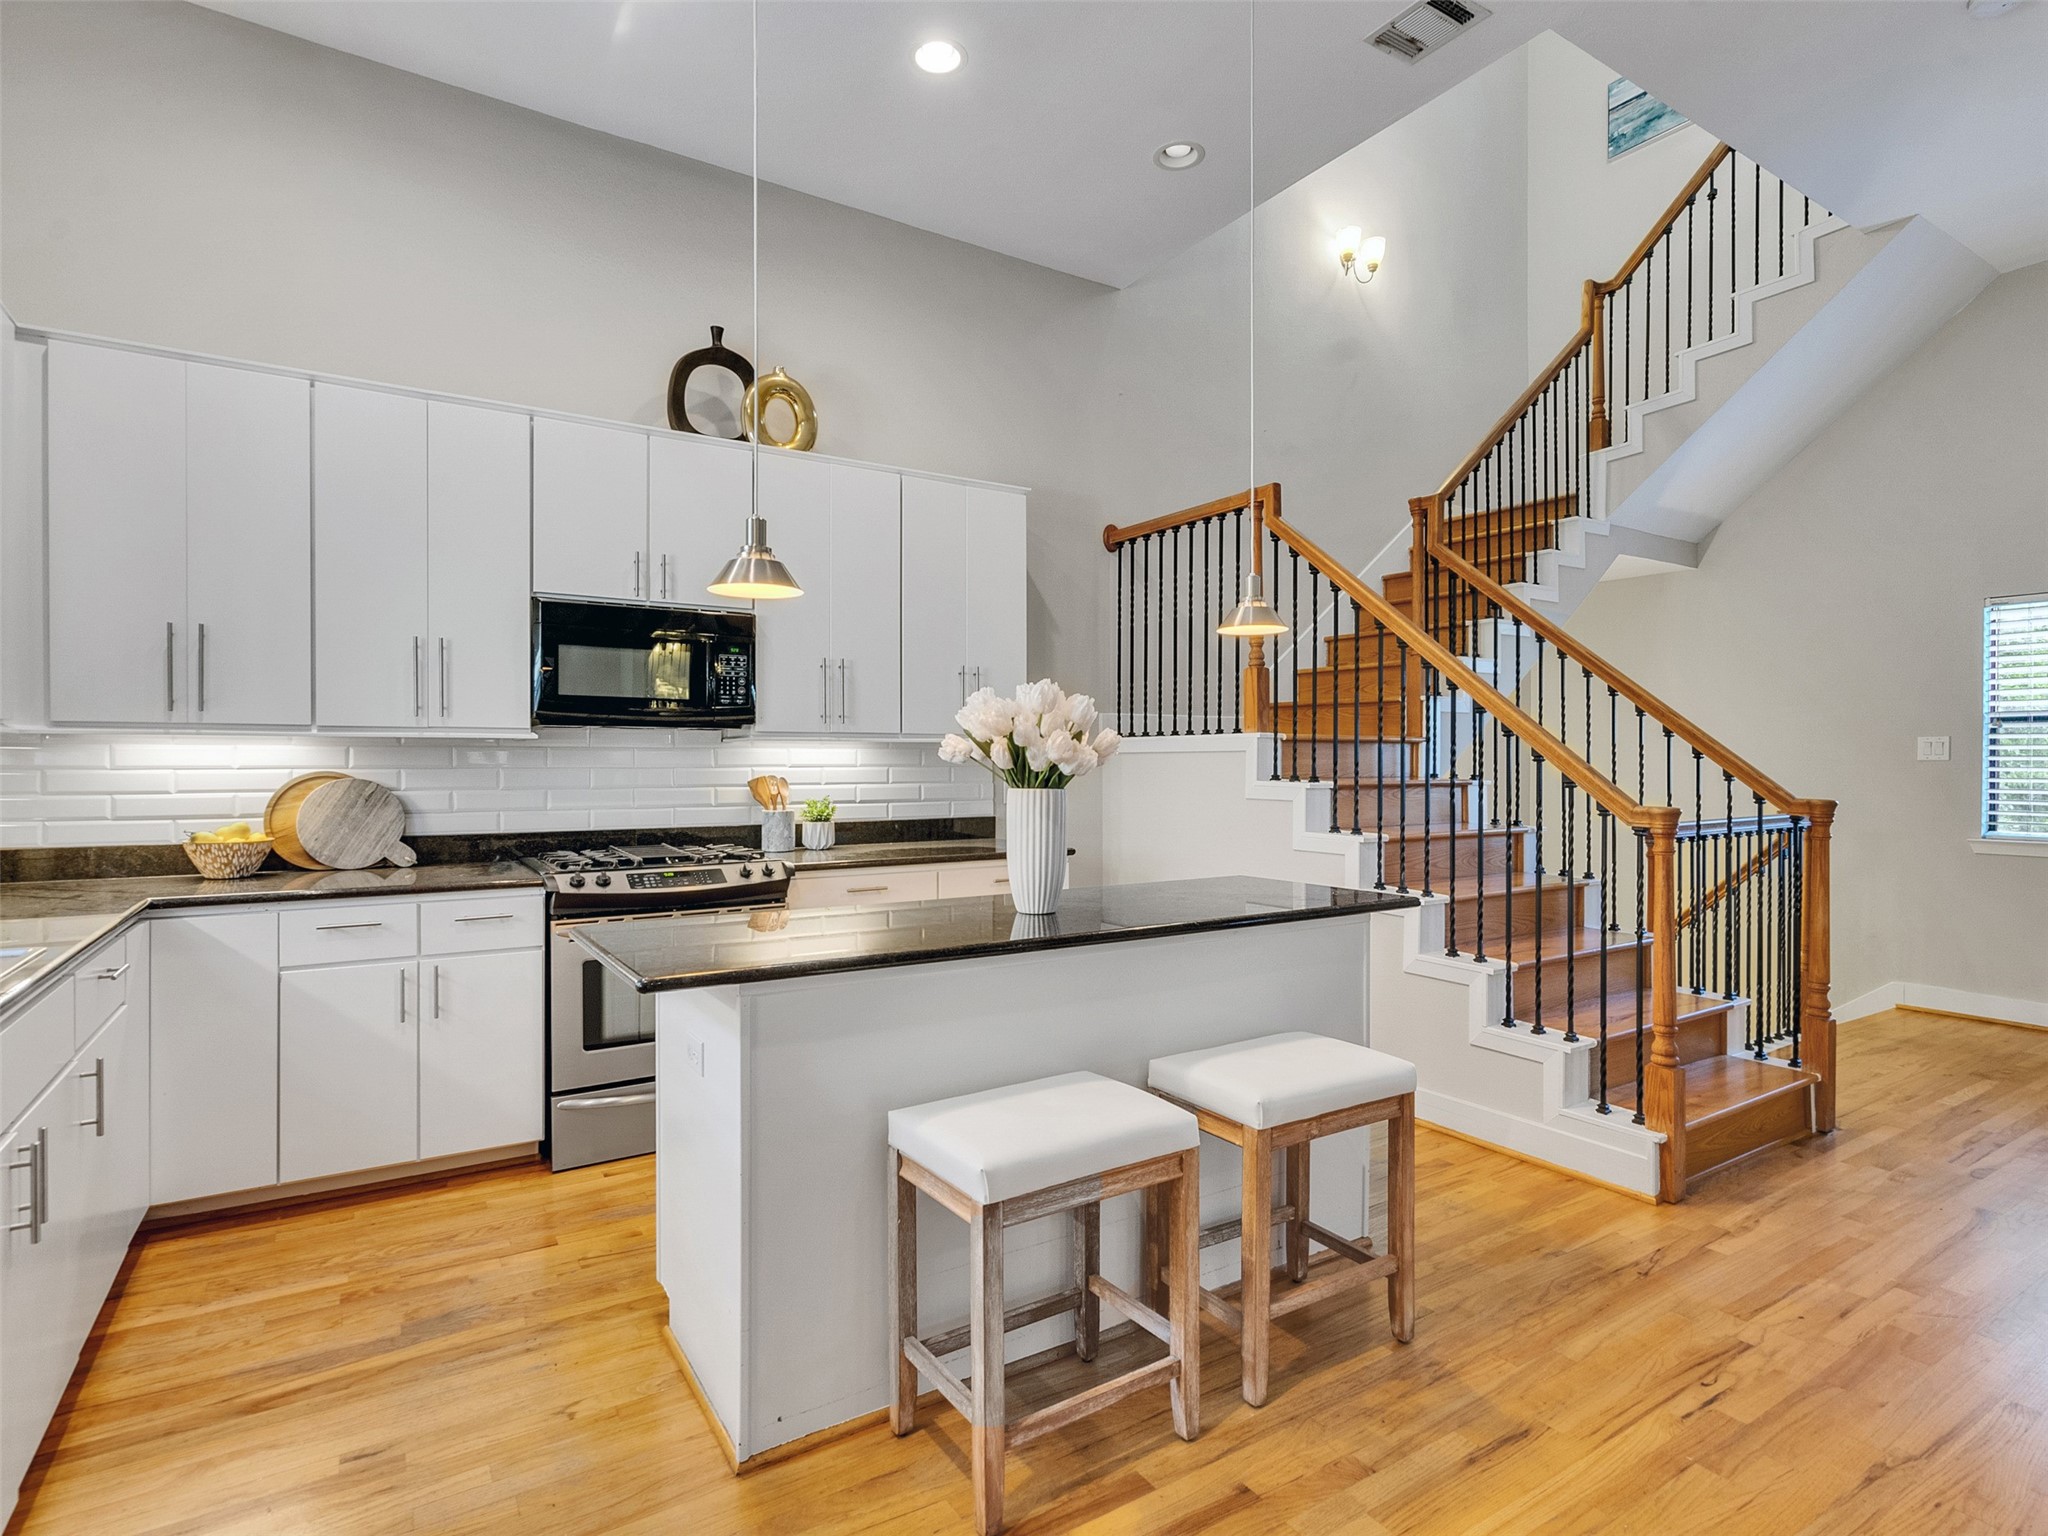
Another vantage of this modern kitchen with its sleek white cabinetry, stainless steel appliances, and central island with seating. The space is open to the living area to your right. Stylish pendant lighting hangs above the island. The open concept is ideal for entertaining and everyday living.
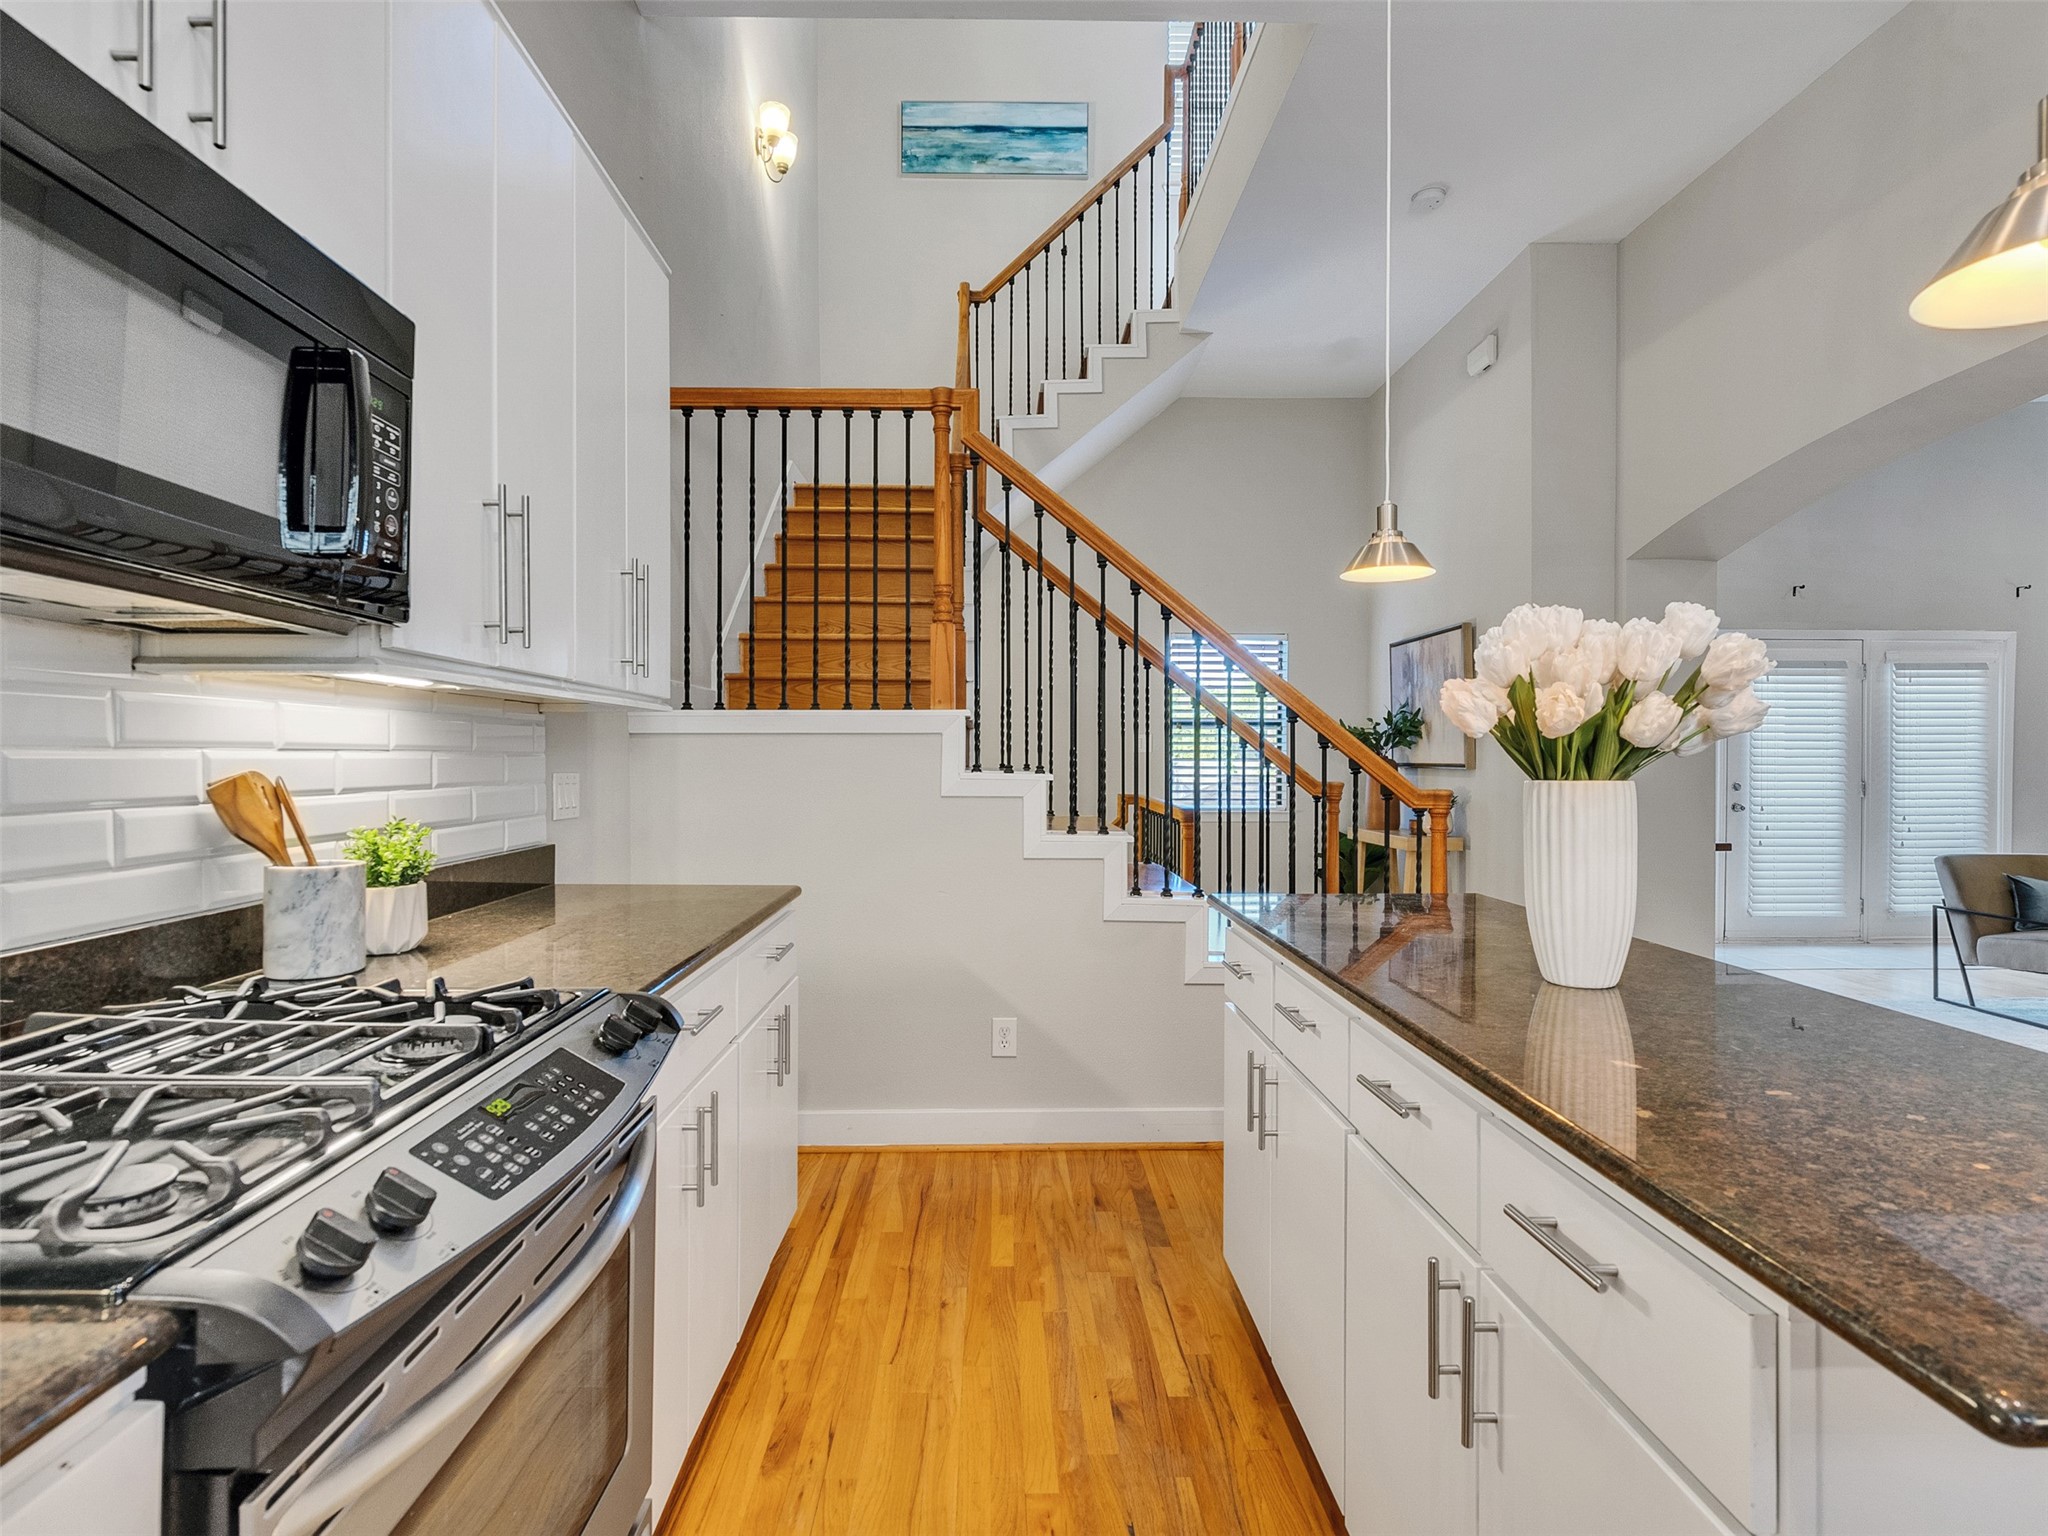
The modern kitchen from another vantage with its granite countertops, stainless steel appliances, and white cabinetry. A convenient microwave, sleek gas stove, and oven can be seen on the left.
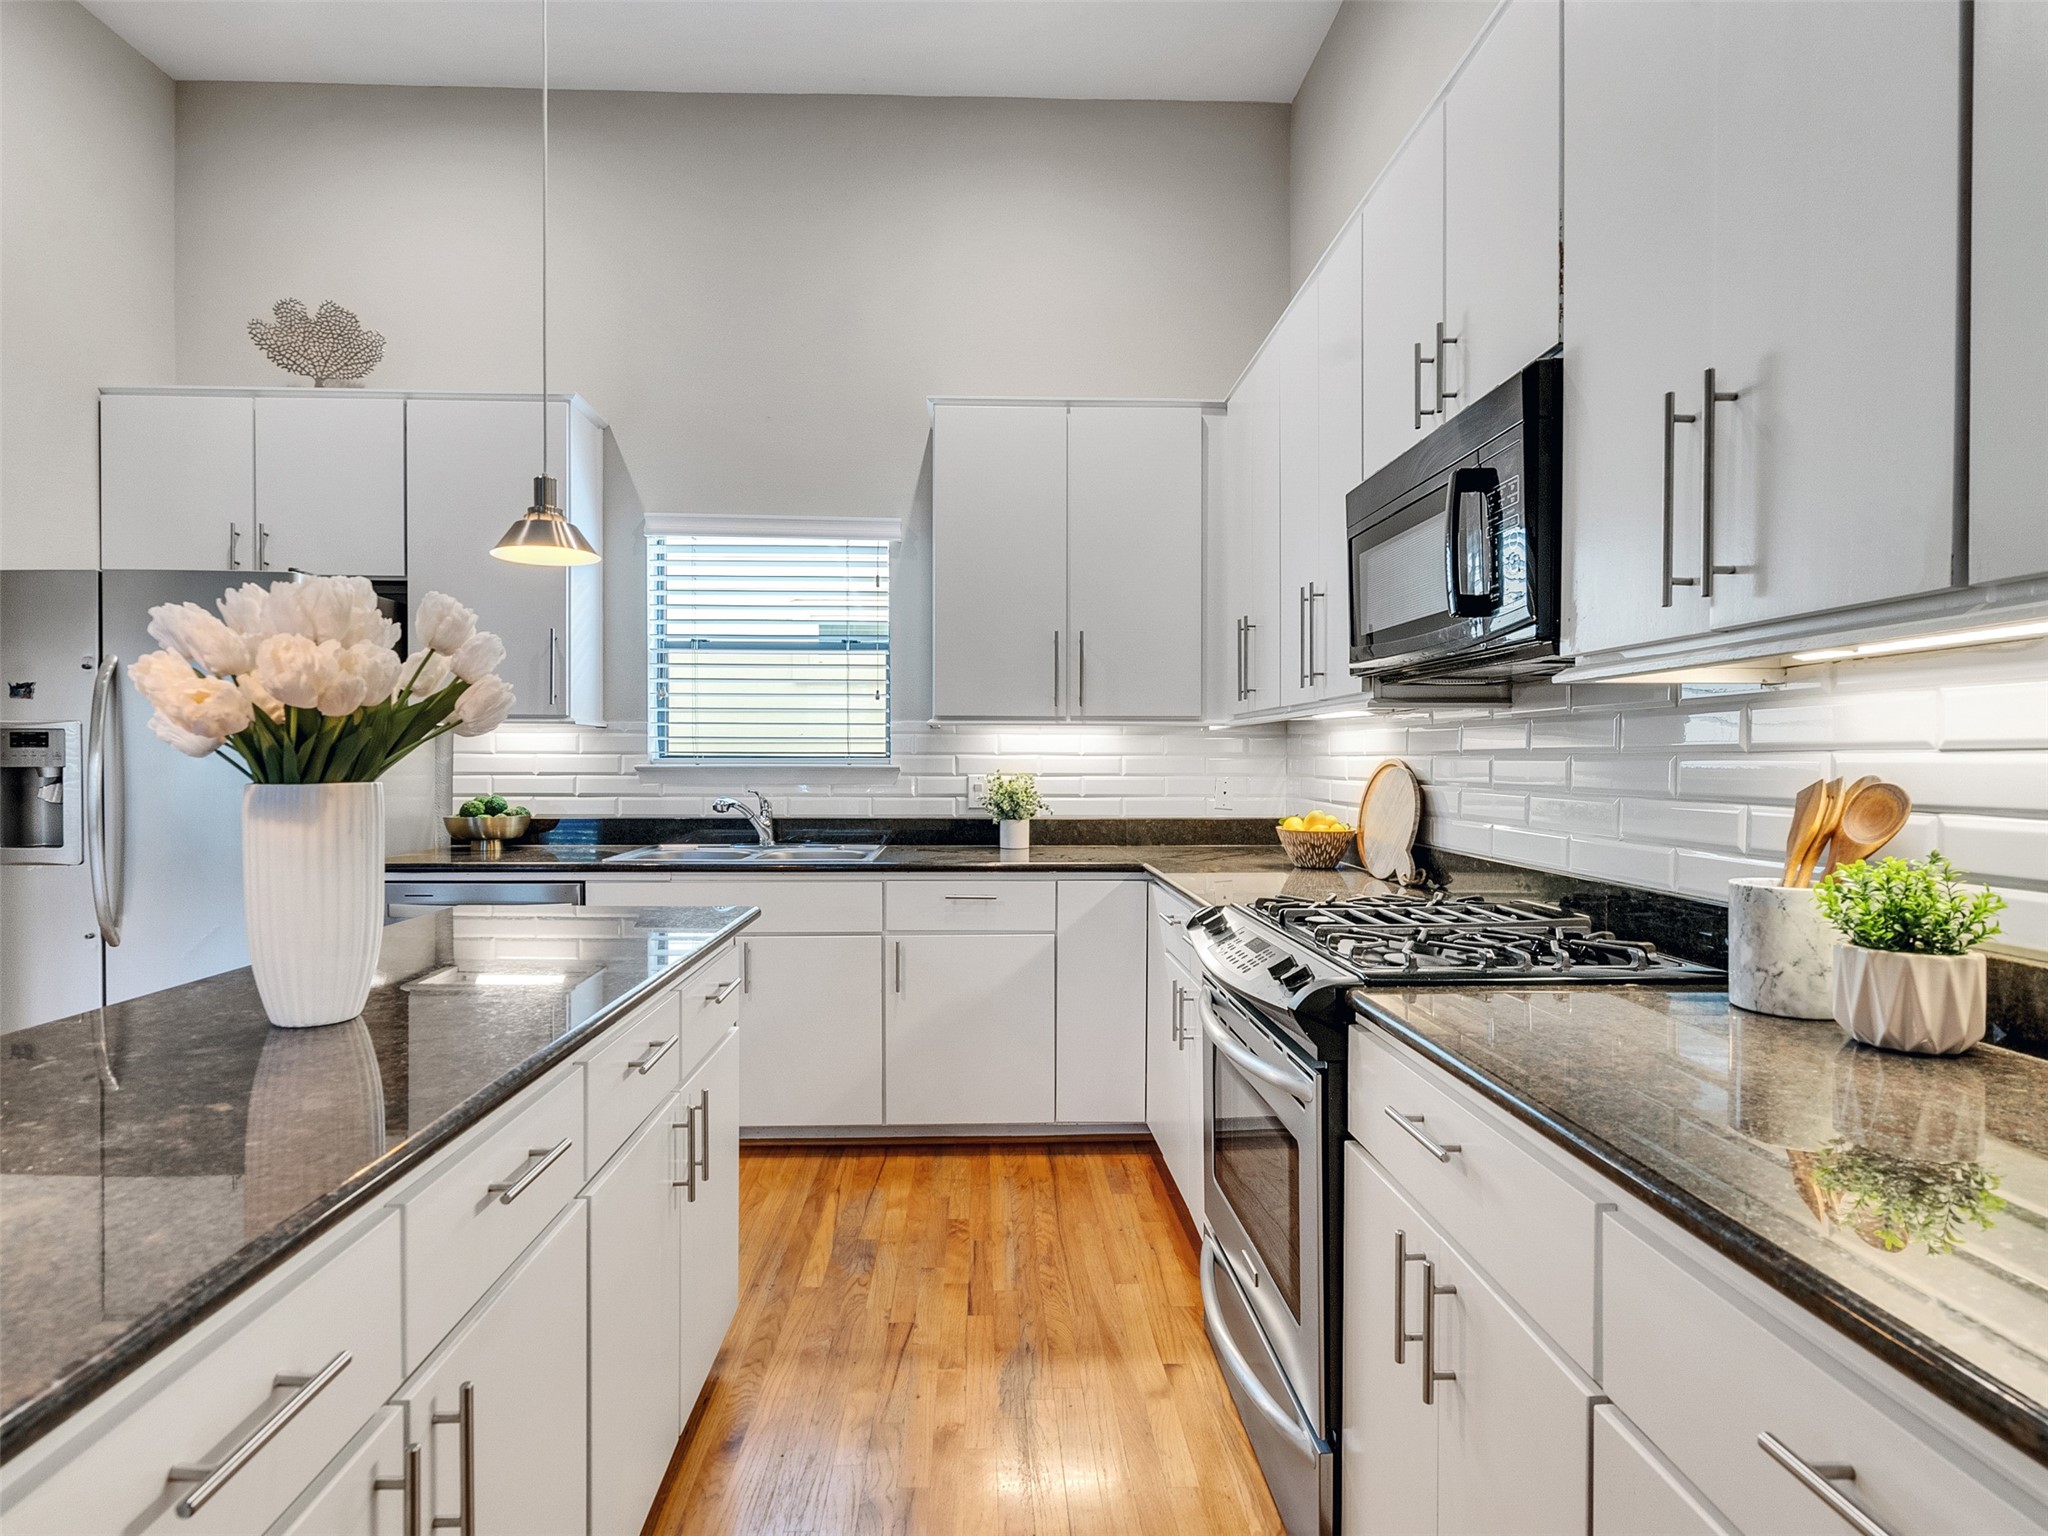
The kitchen features a gas stove, ample storage, and a bright, airy atmosphere. There is a window over the sink and stylish pendant lighting above the island.
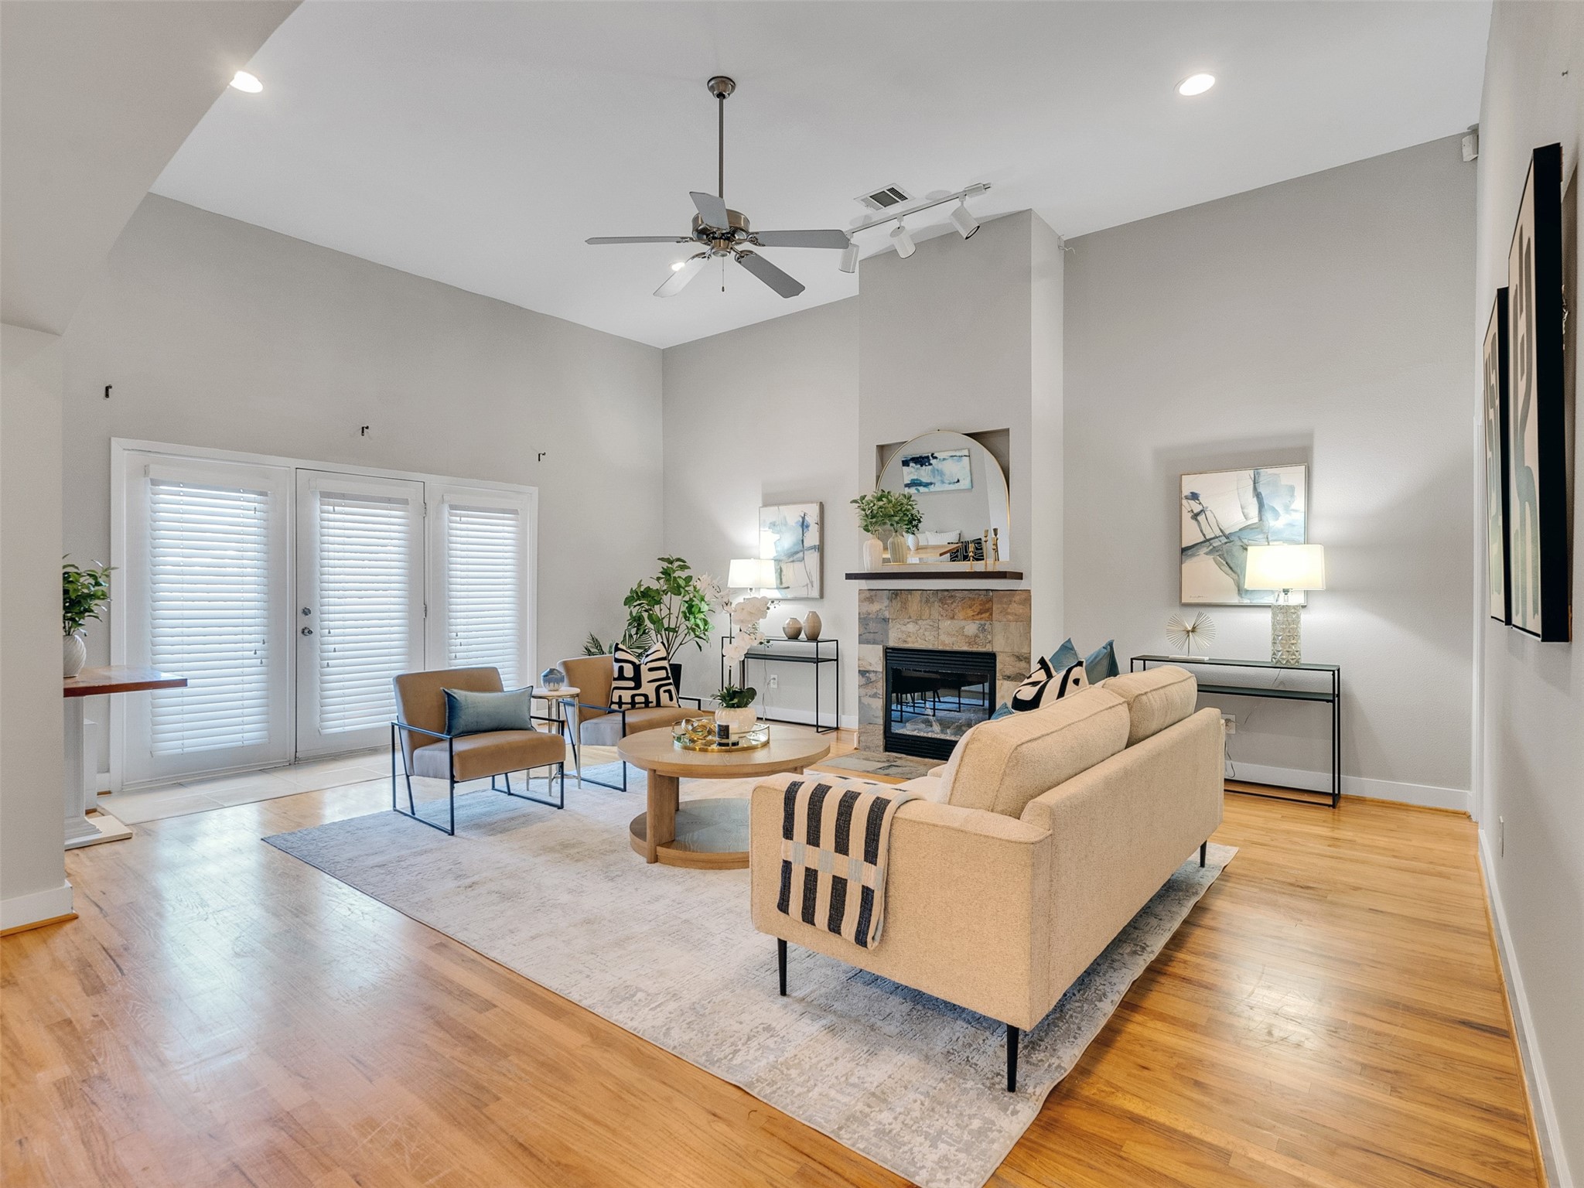
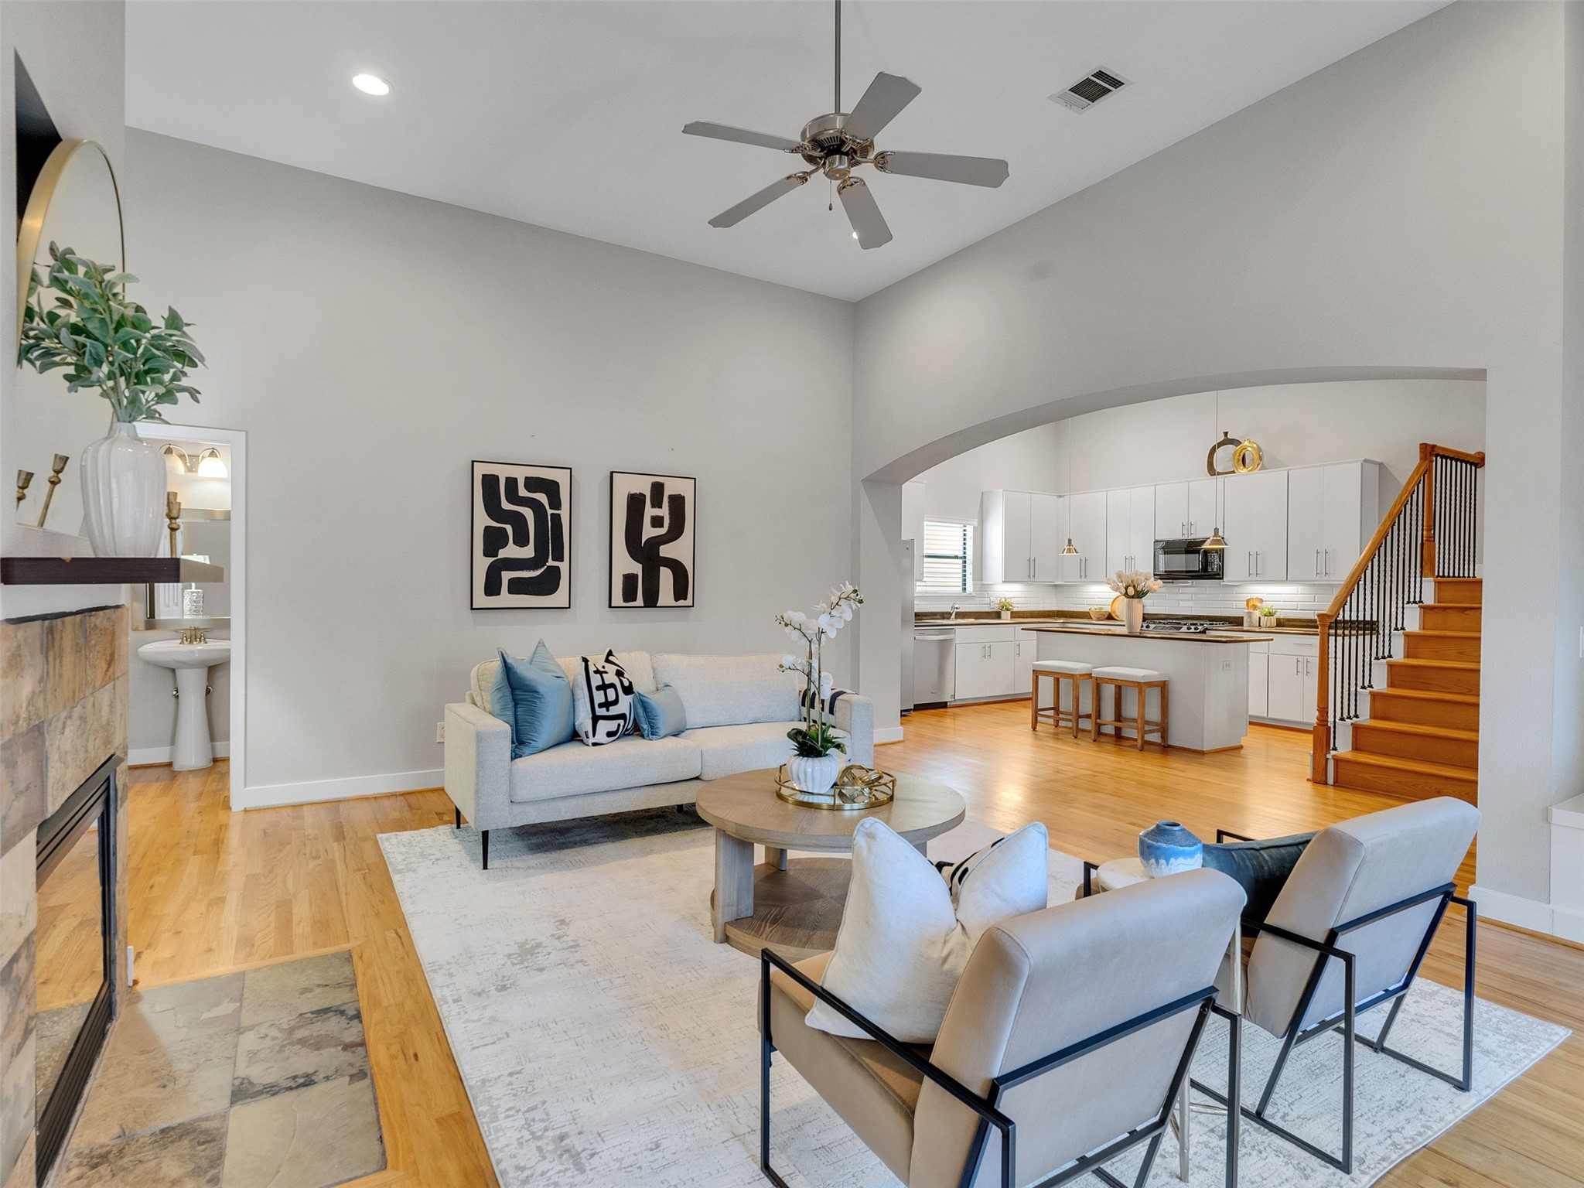
The second-story living area is bright and spacious, featuring high ceilings, a ceiling fan, and ample natural light coming in from large windows with blinds in the background. Beyond the large windows is the second-story balcony. The cozy fireplace creates an inviting and comfortable atmosphere.
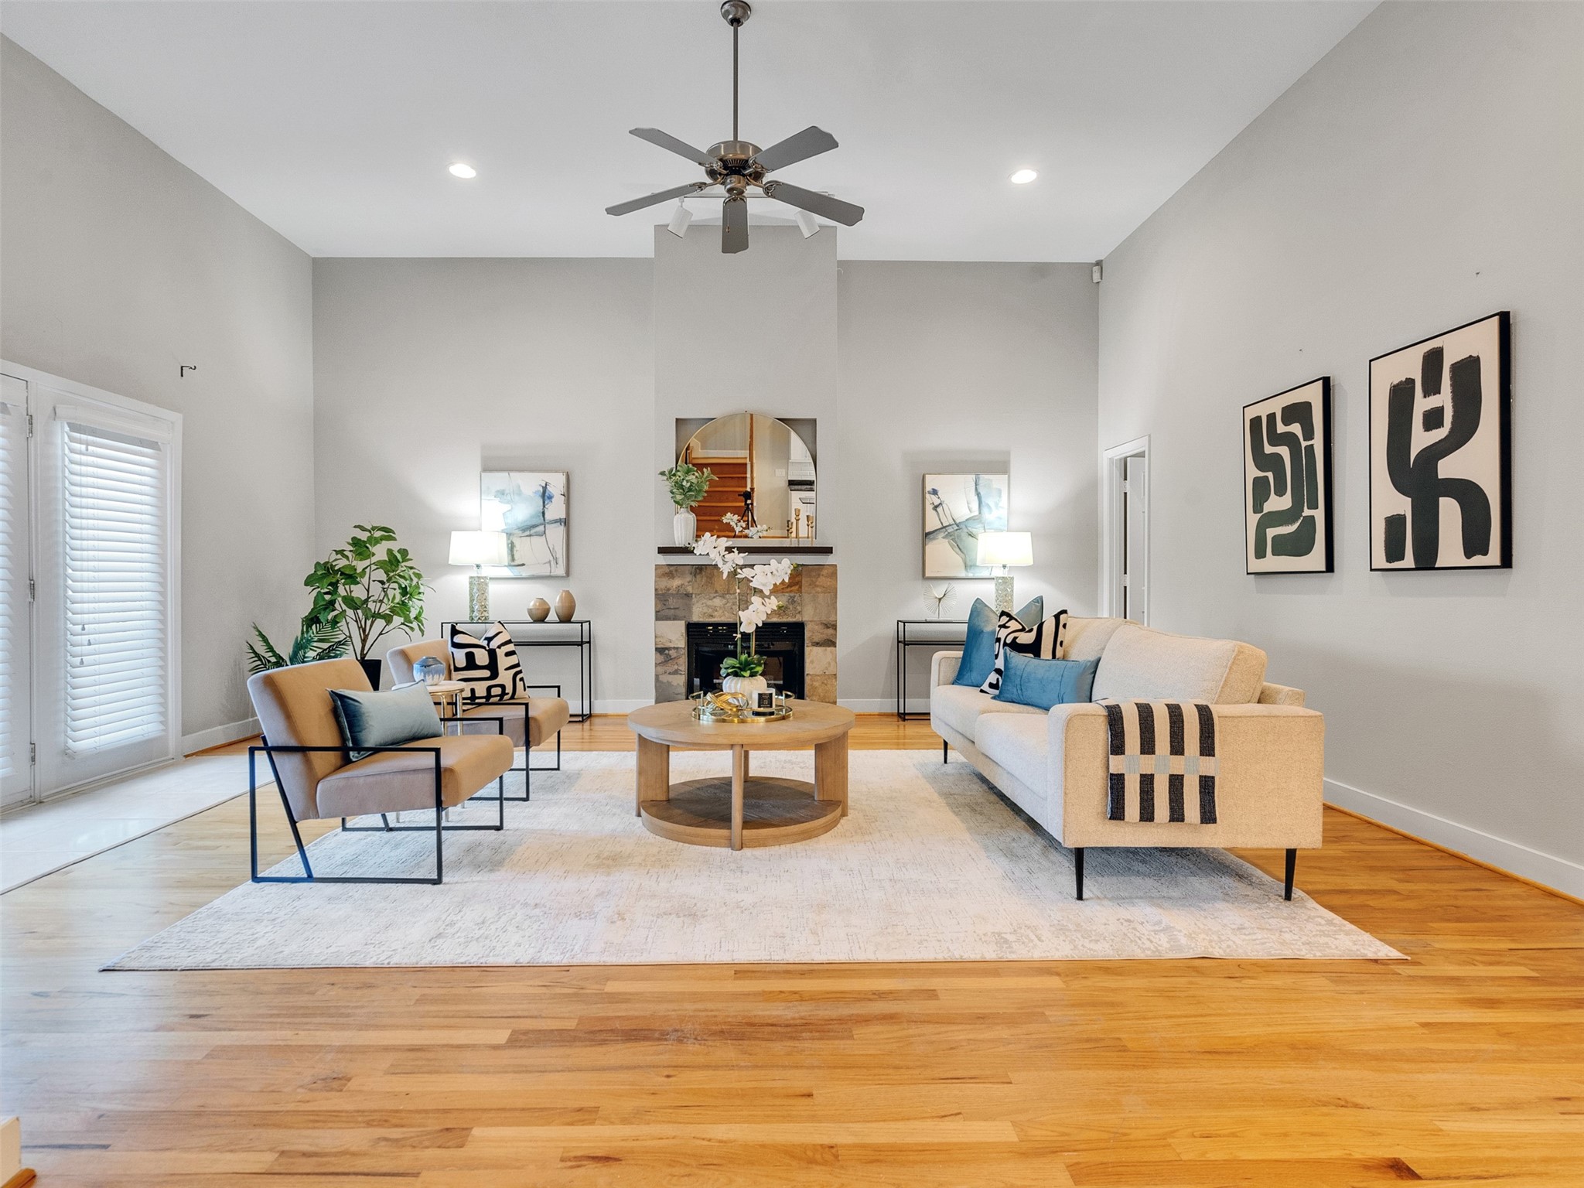
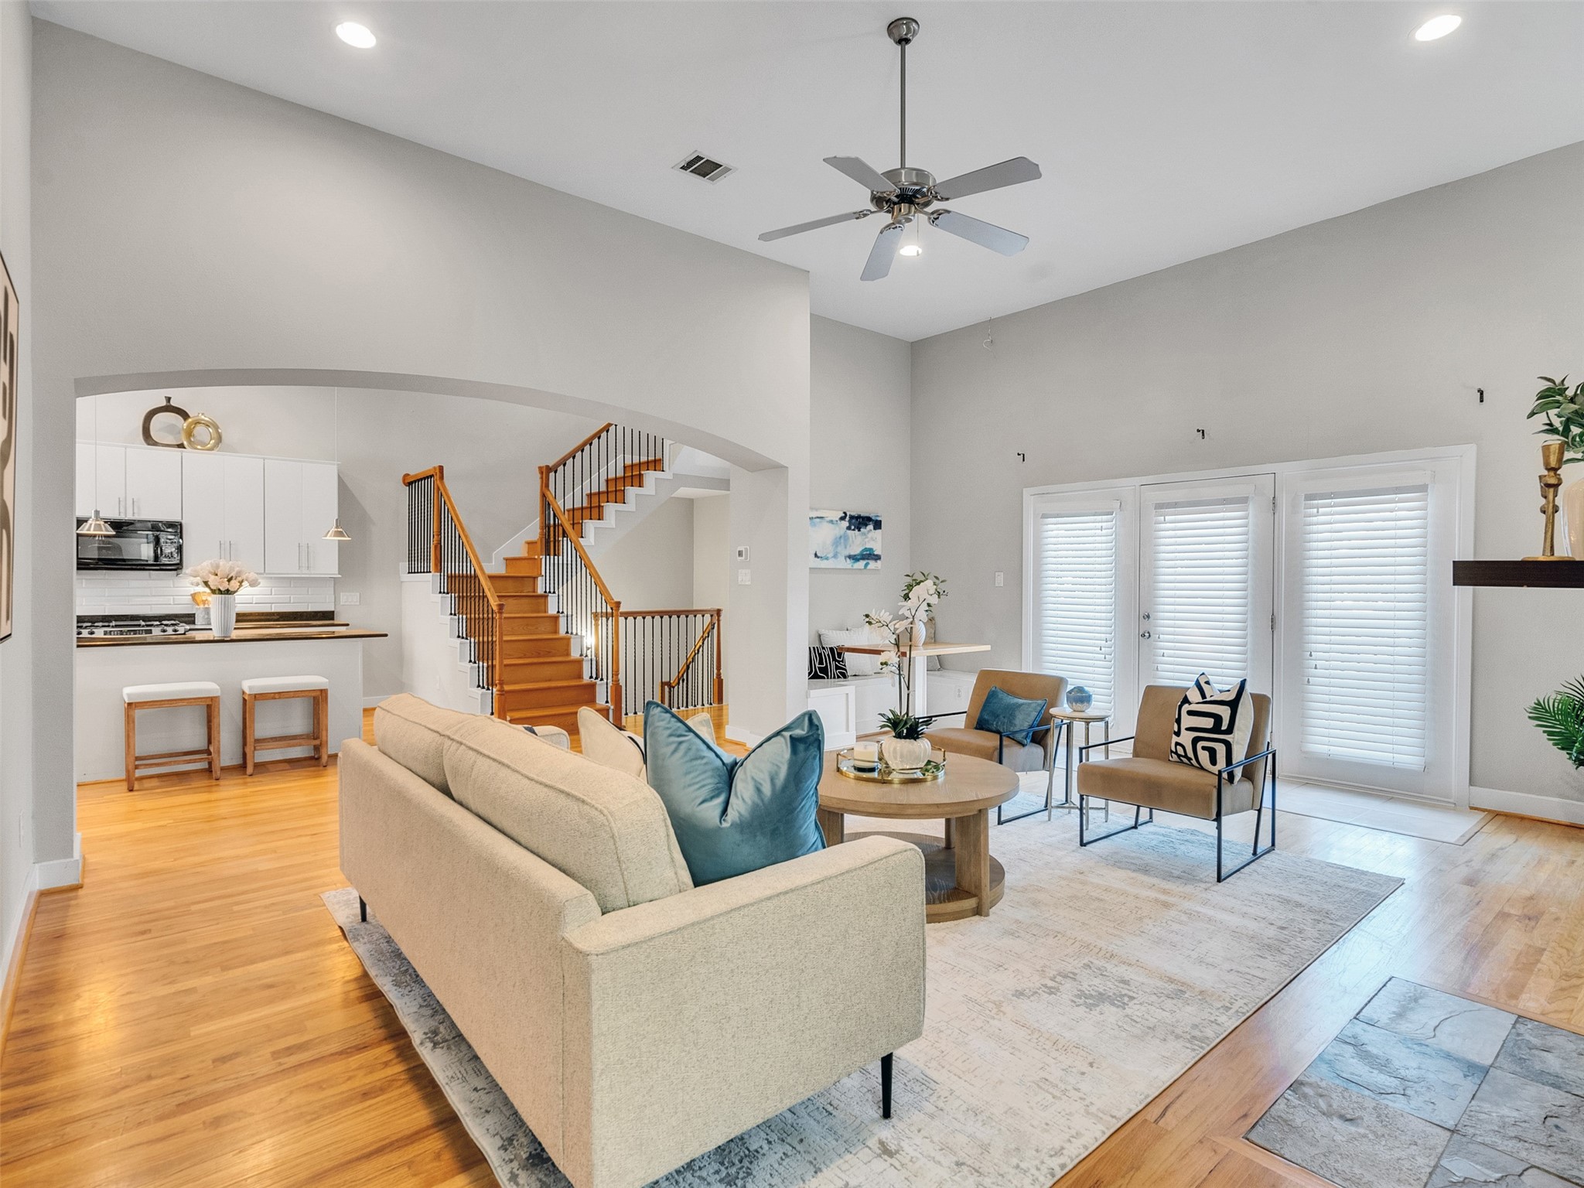
You will love relaxing in this spacious, modern living room with high ceilings, central fireplace, and elegant wood flooring. It's neutral tones create a welcoming and sophisticated atmosphere. Natural light floods the room through large windows with white shutters.
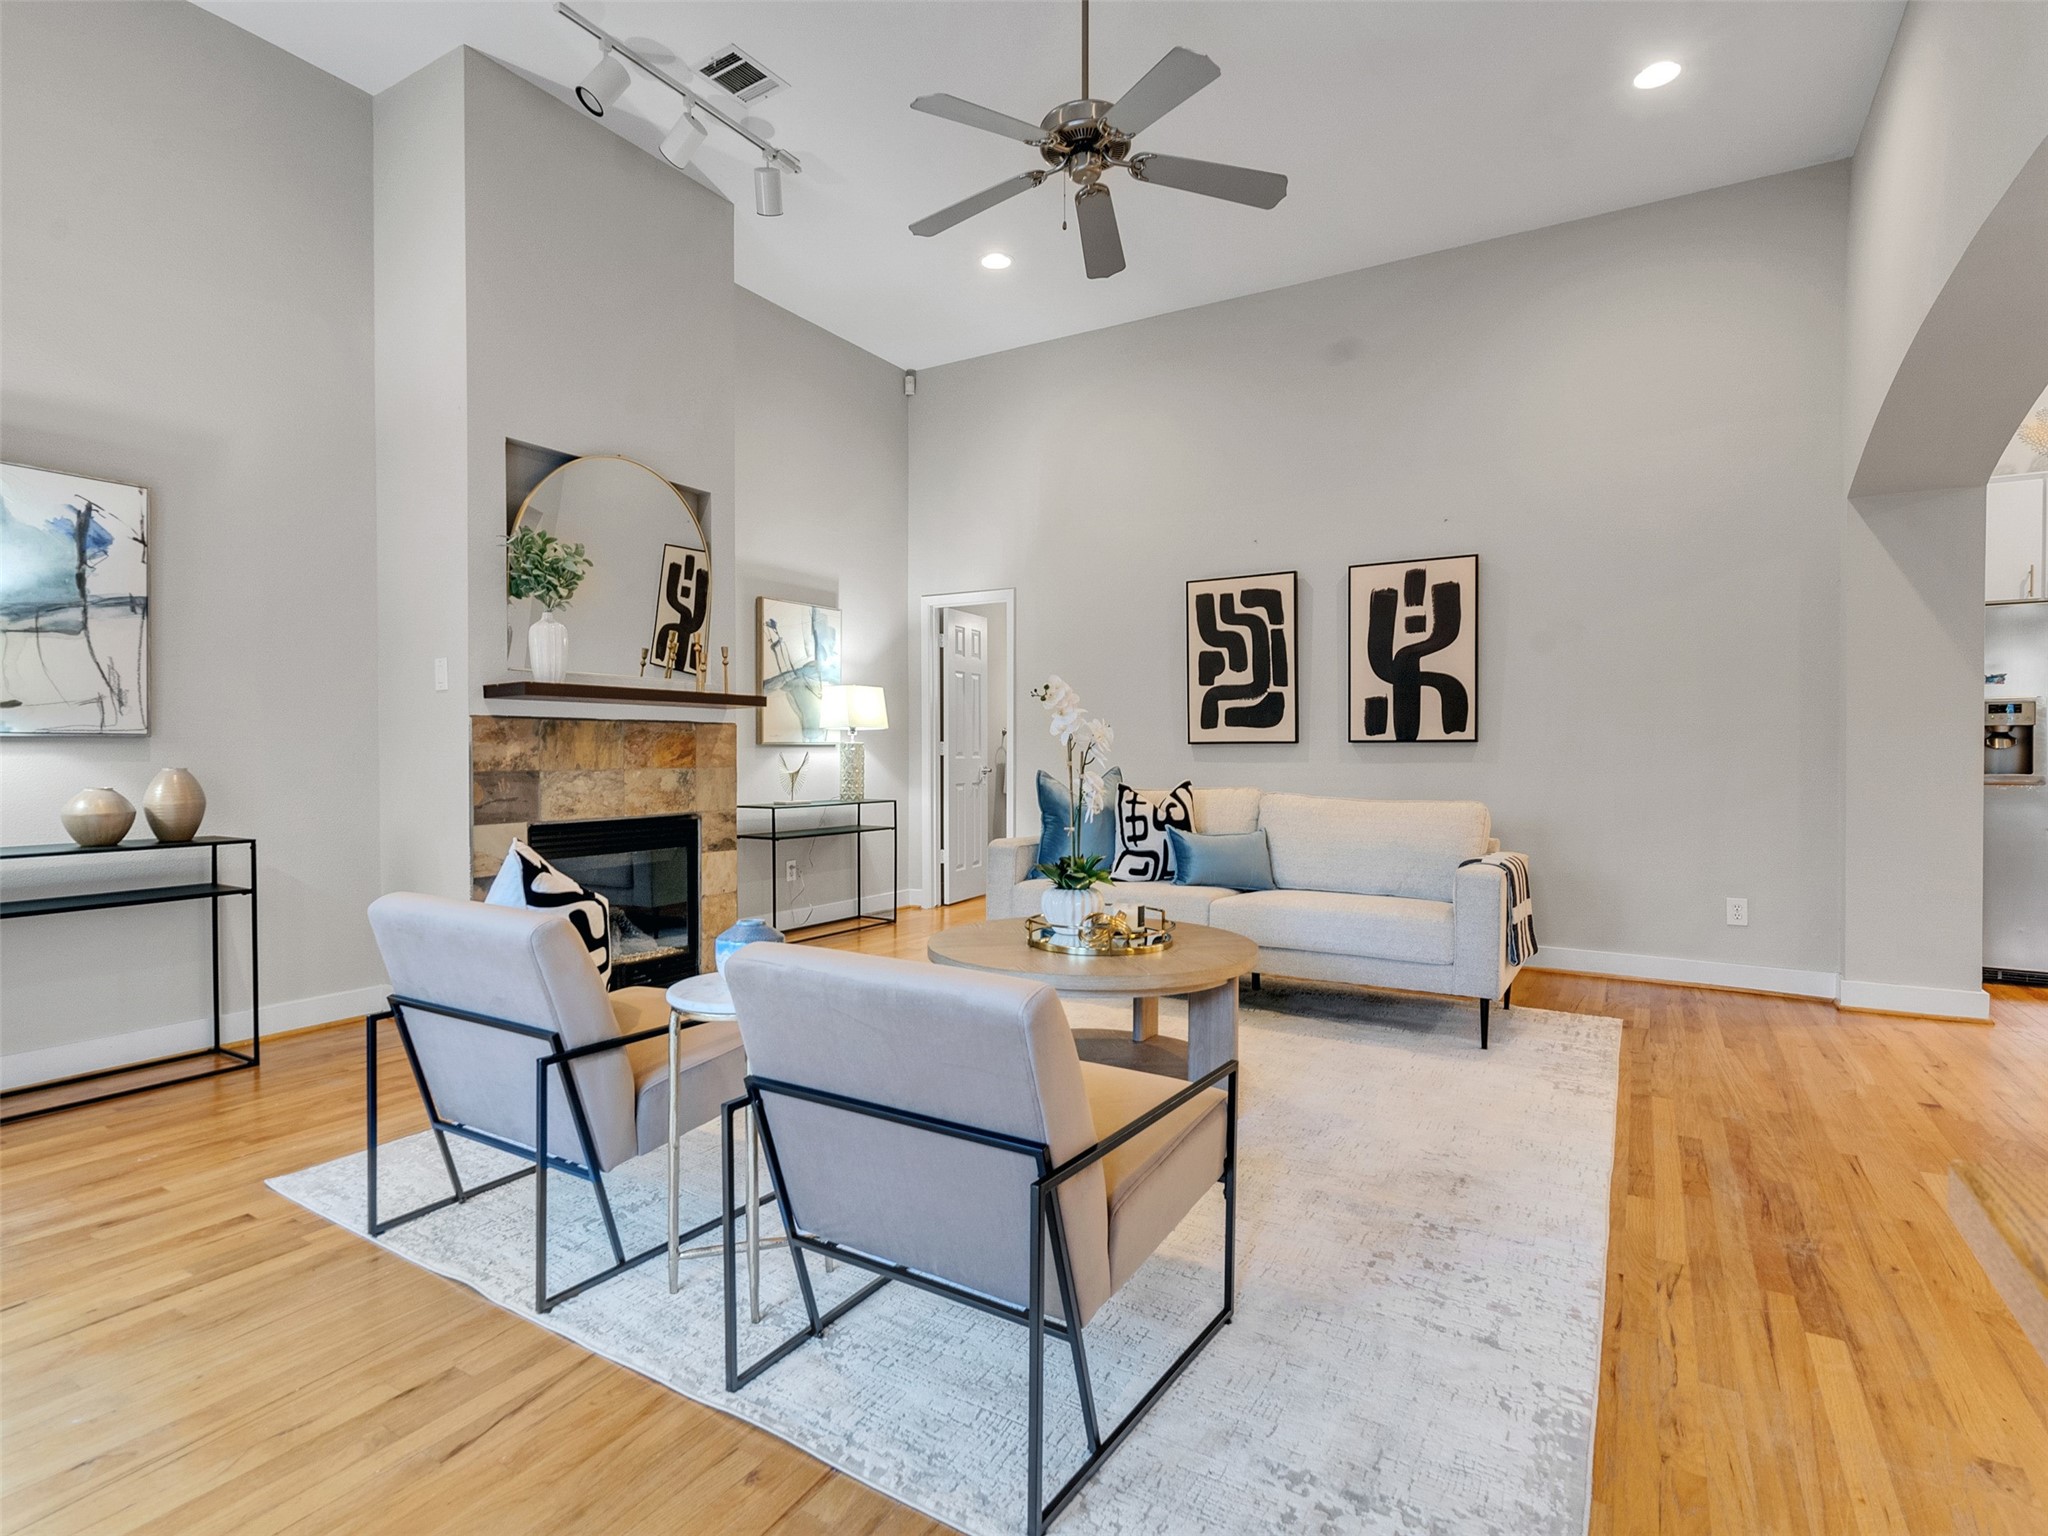
The modern living room from another vantage with high ceilings, ceiling fan, and recessed lighting. The cozy fireplace features a stone-tile surround. The light wood floor gives the space a bright and welcoming atmosphere.
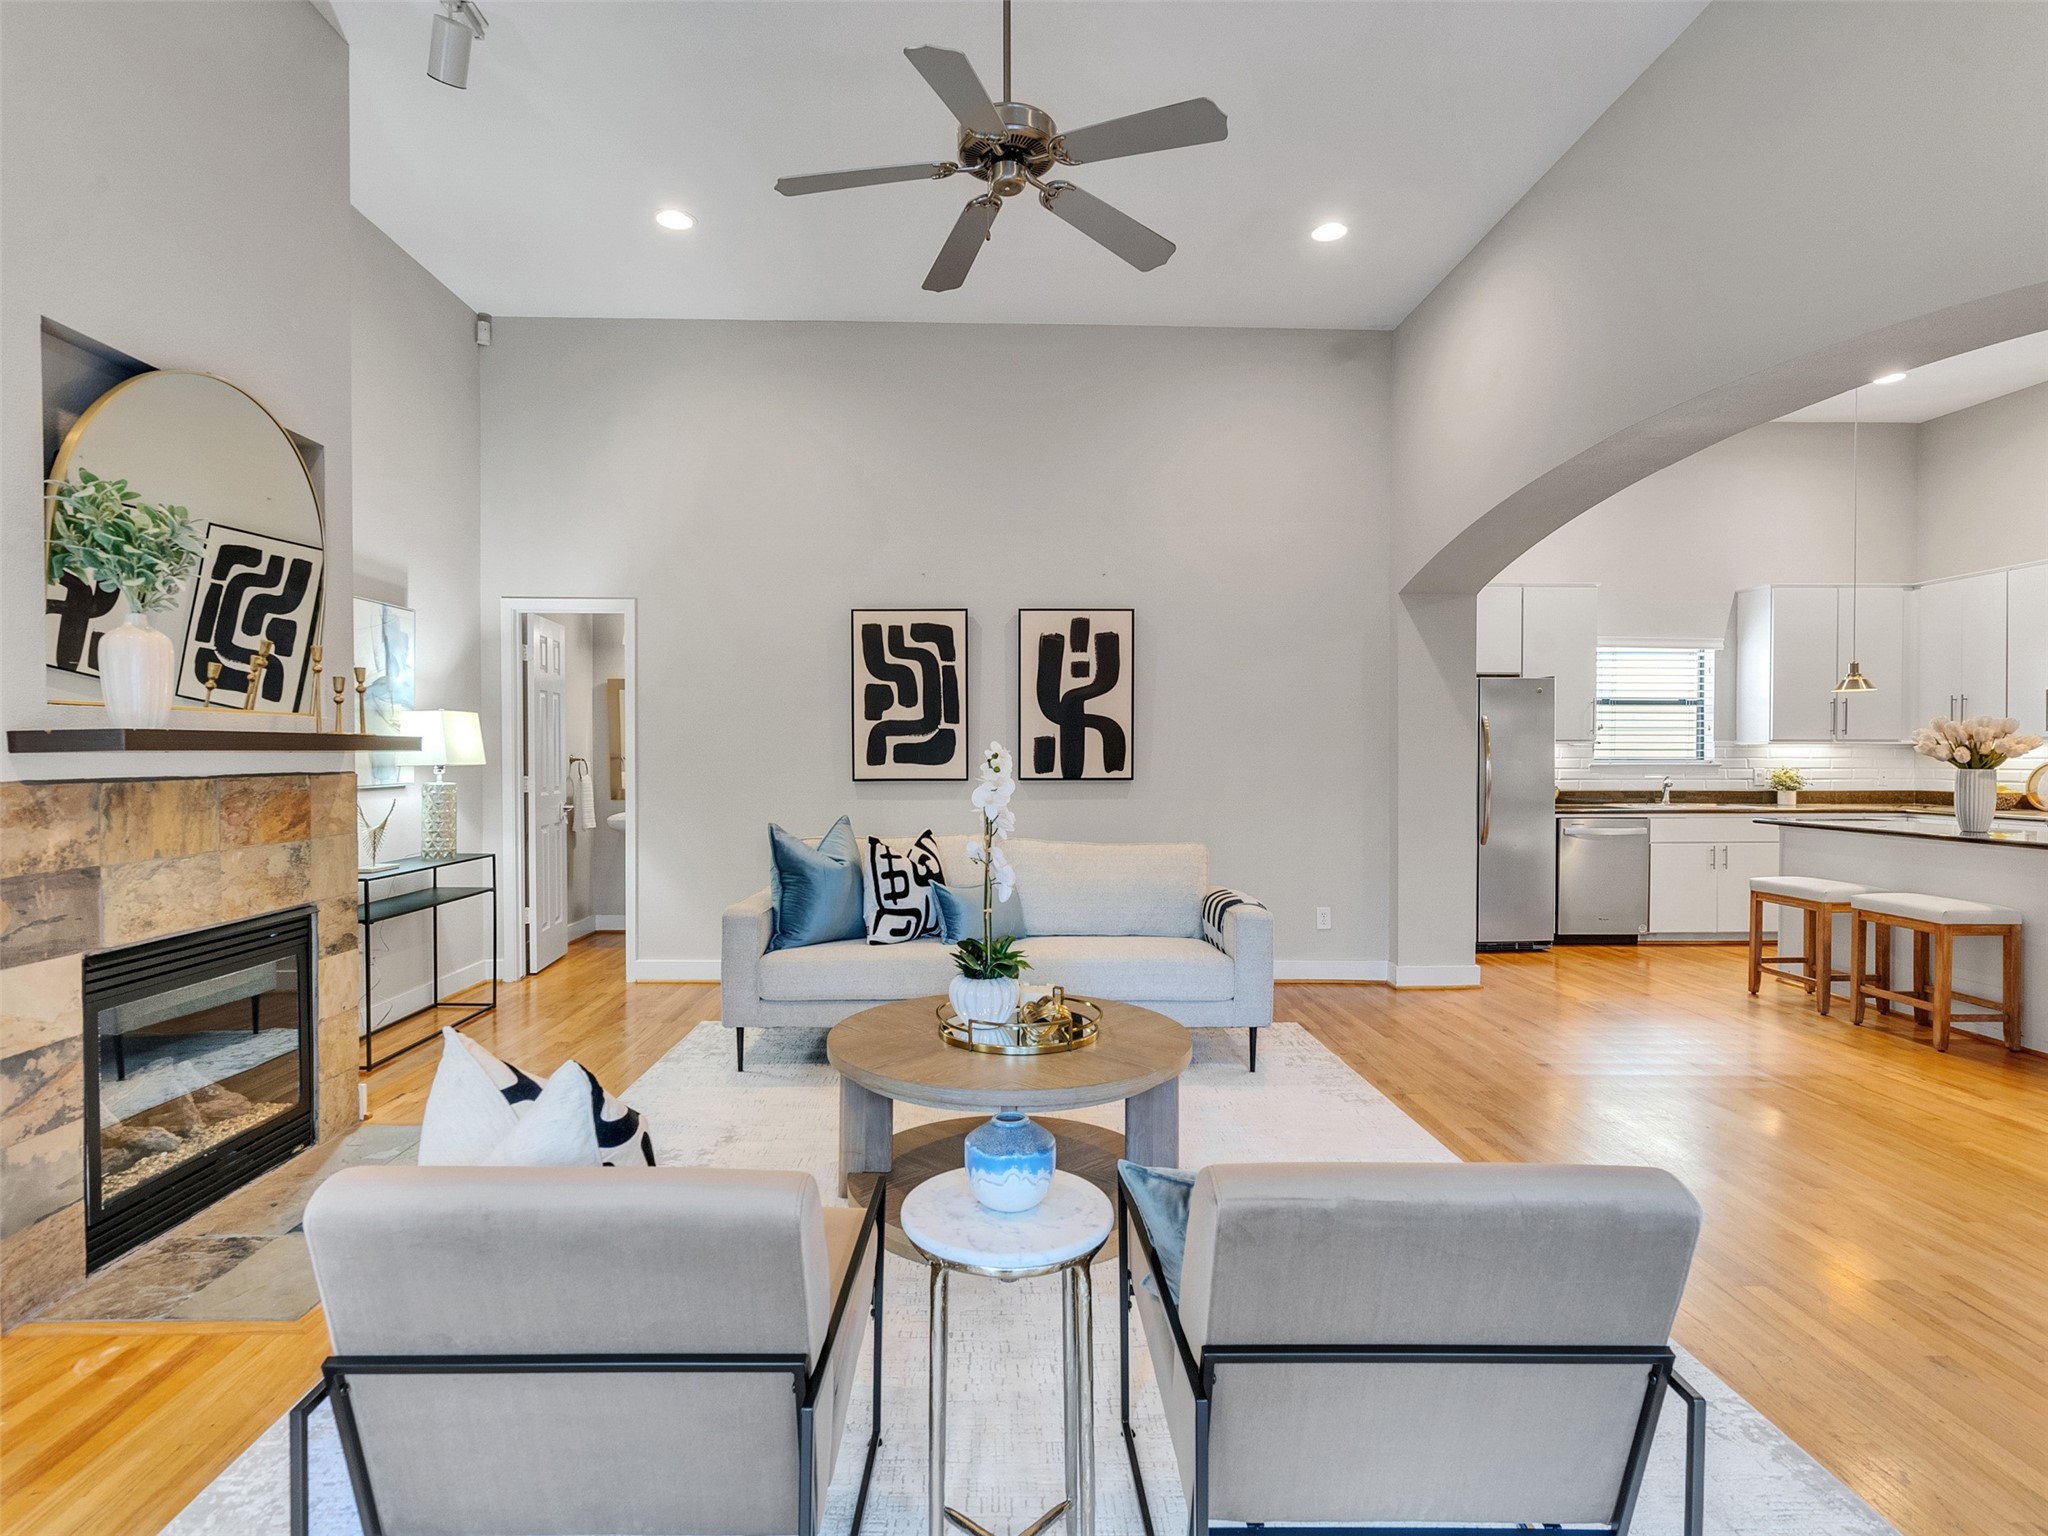
This modern, open-concept living area offers a seamless flow into the sleek kitchen in the background to the right. There is a breakfast area out of frame to the right. Ideal for comfortable living and entertaining. In the background to the left is a half bathroom with a large linen closet.
Another great view of this spacious, open-concept living area with its high ceilings, hardwood floors, and cozy fireplace. The half bathroom in the background to the left is more visible here.
The bright and open living area from another vantage point with its high ceilings, hardwood floors, cozy seating area, and natural light from large windows and door to the balcony. In the background you can see the cute breakfast area near the windows. The stylish kitchen in the background is open to the living area.
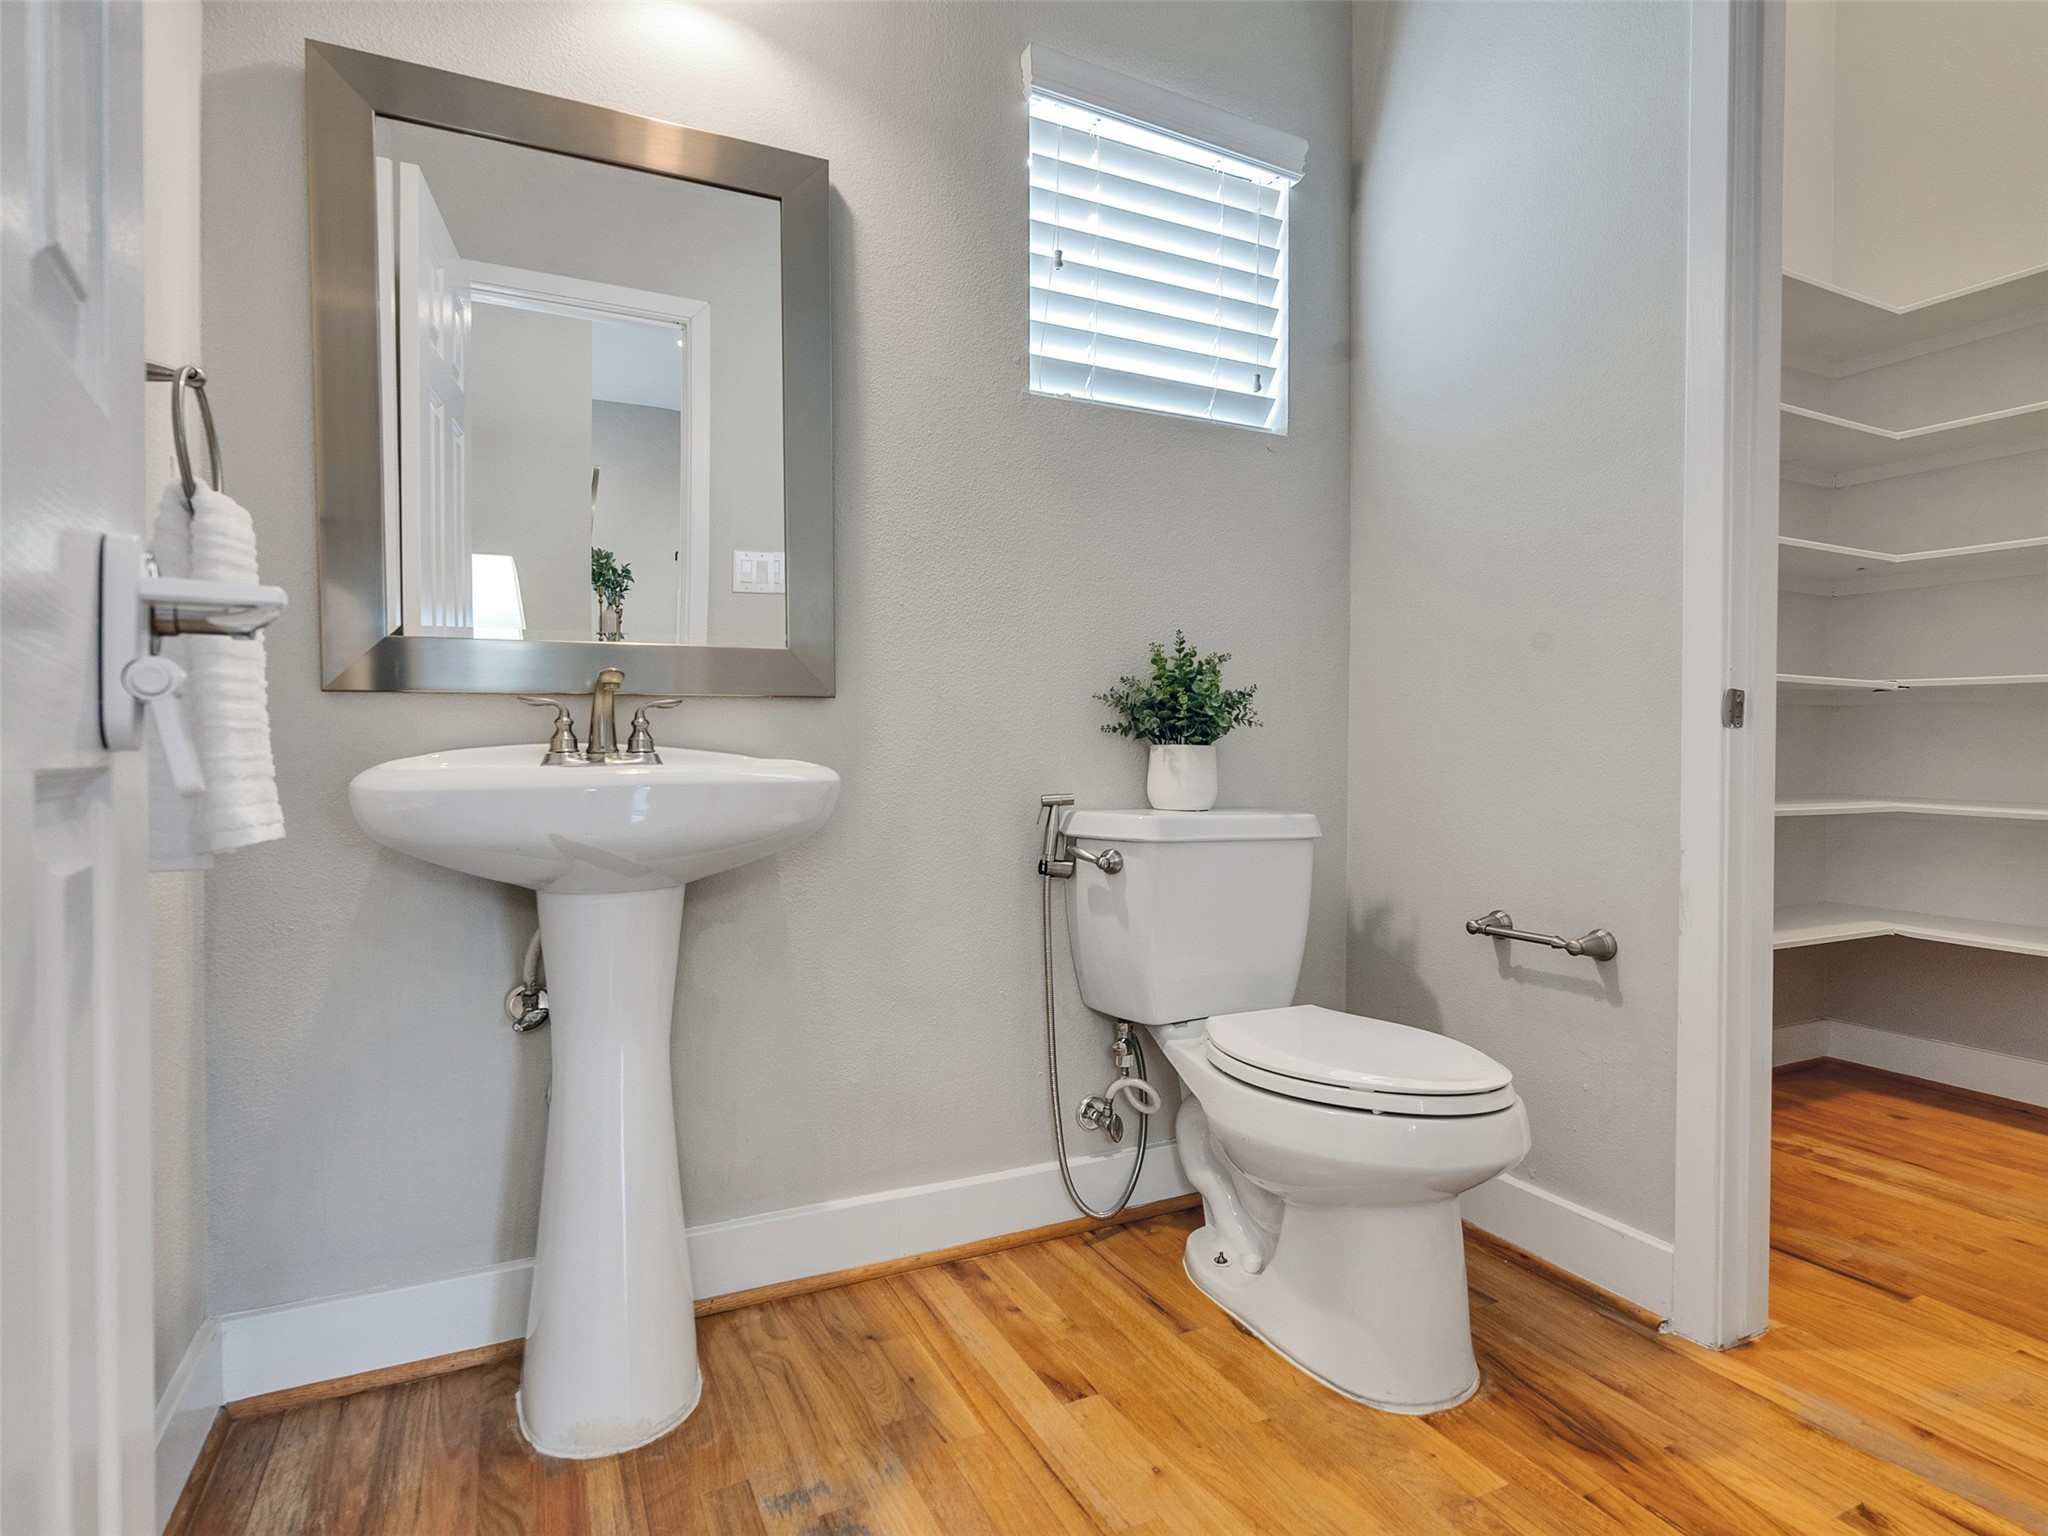
This half bathroom off of the living area features a sleek pedestal sink, a modern toilet, and a large mirror. Its neutral color scheme, wood flooring, and small window for natural light make it bright. A large nearby linen closet with built-in shelving offers plenty of storage.
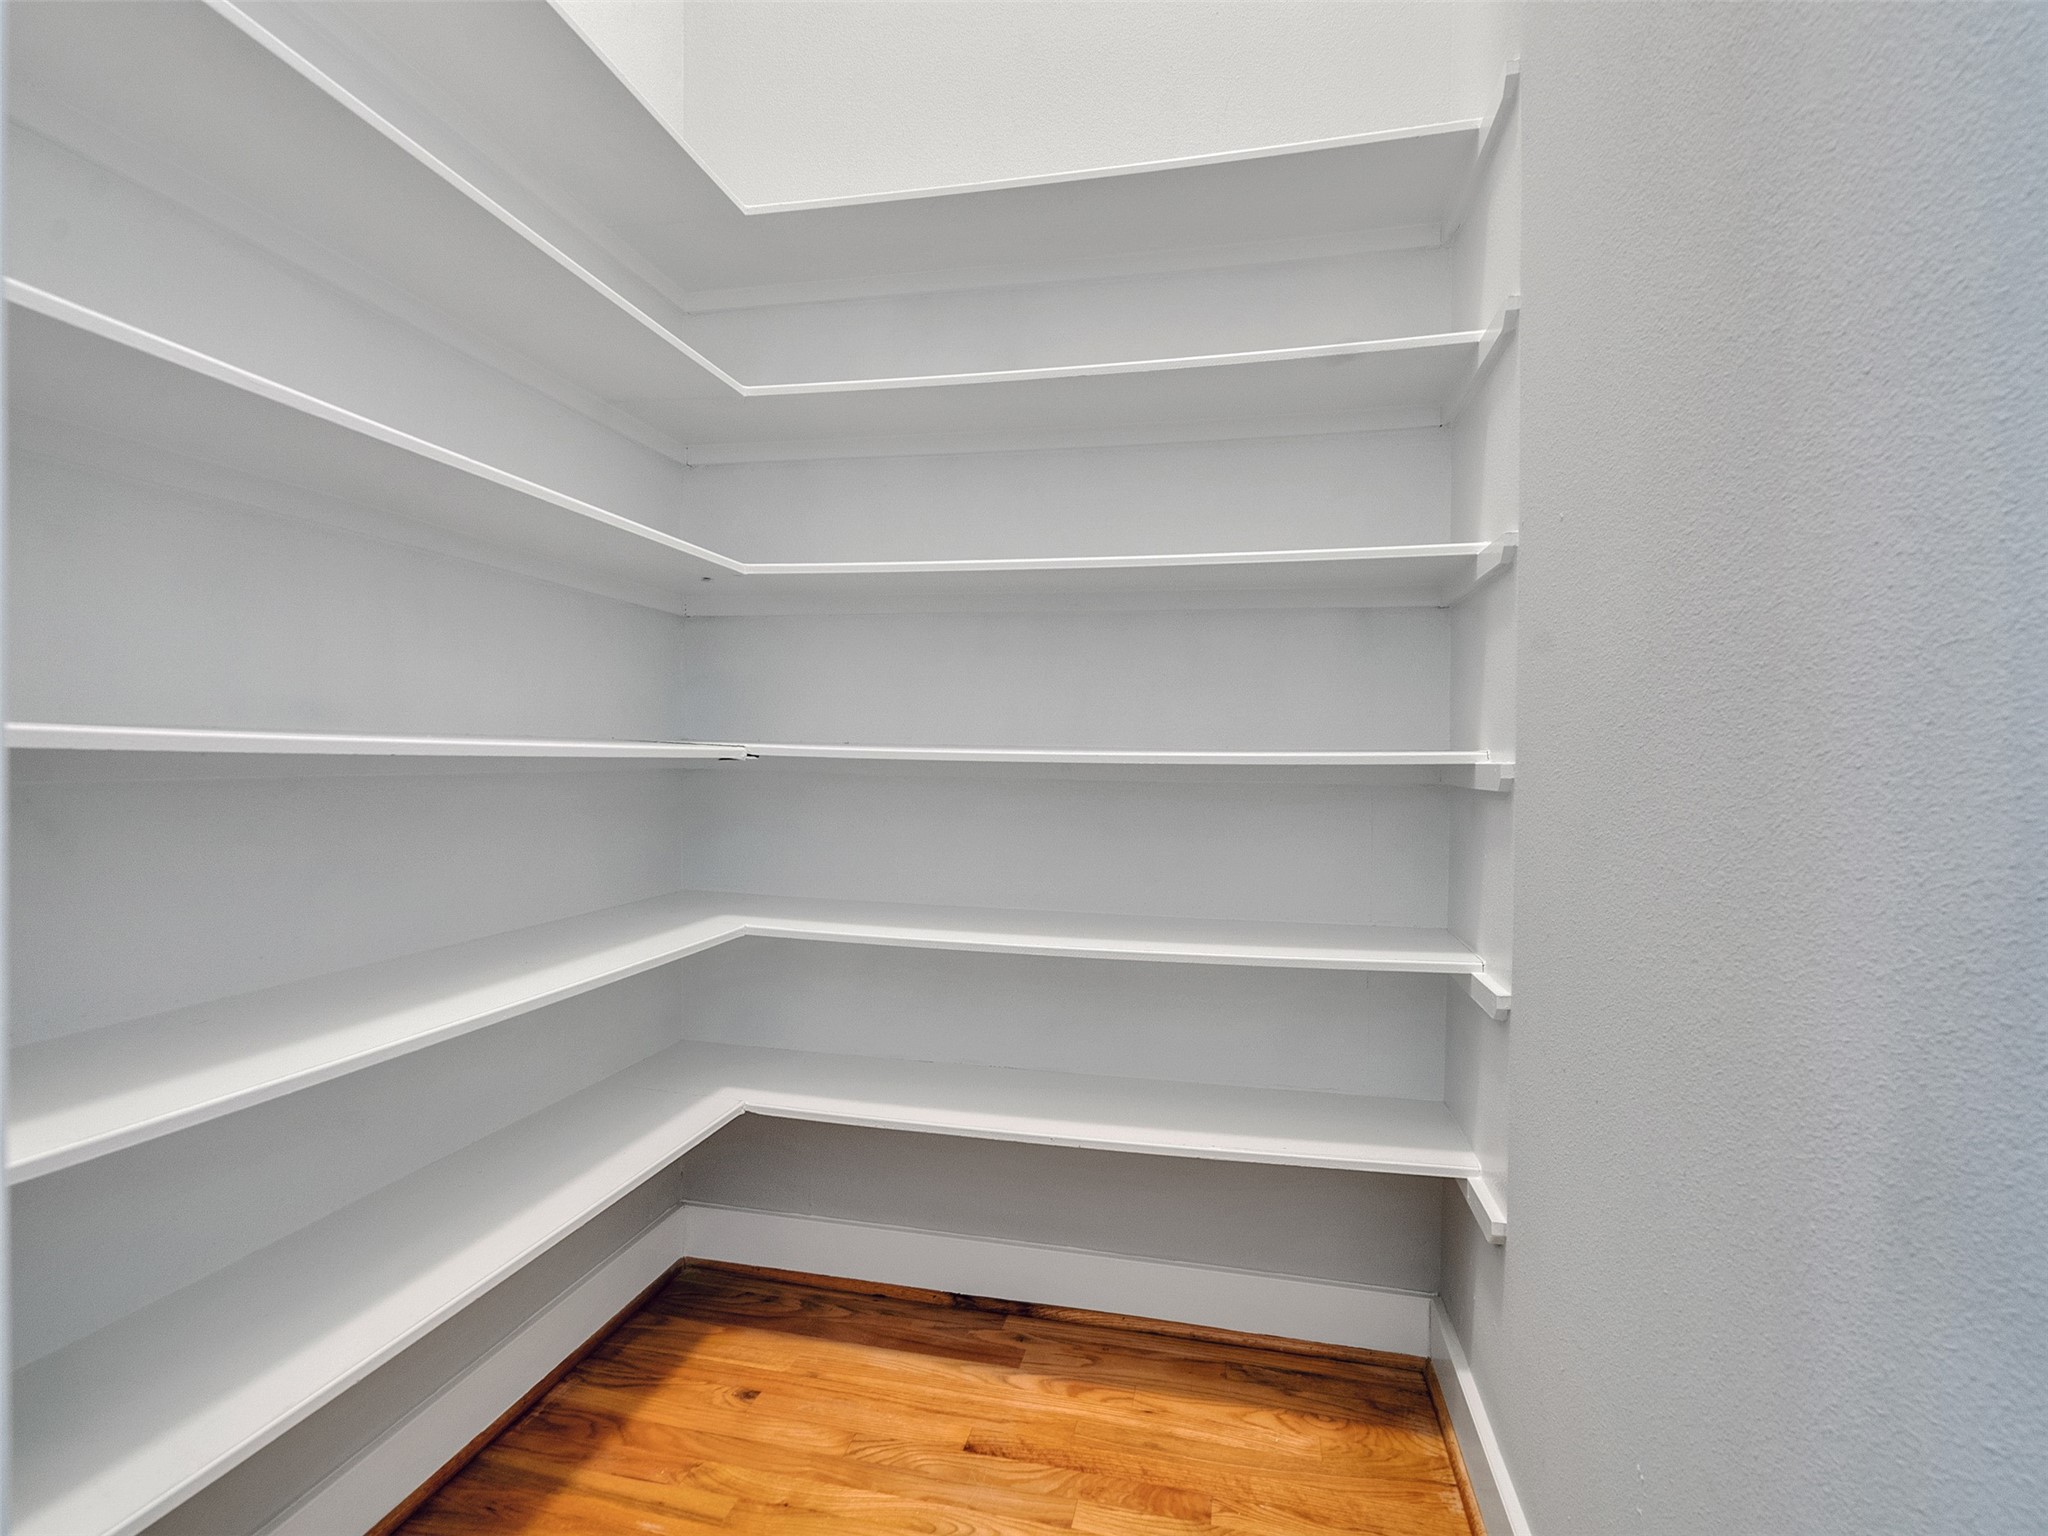
A spacious linen closet ideal for organized storage.
A modern staircase with wooden steps and black metal railings leads up to the third floor, where a master suite and secondary bedroom await.
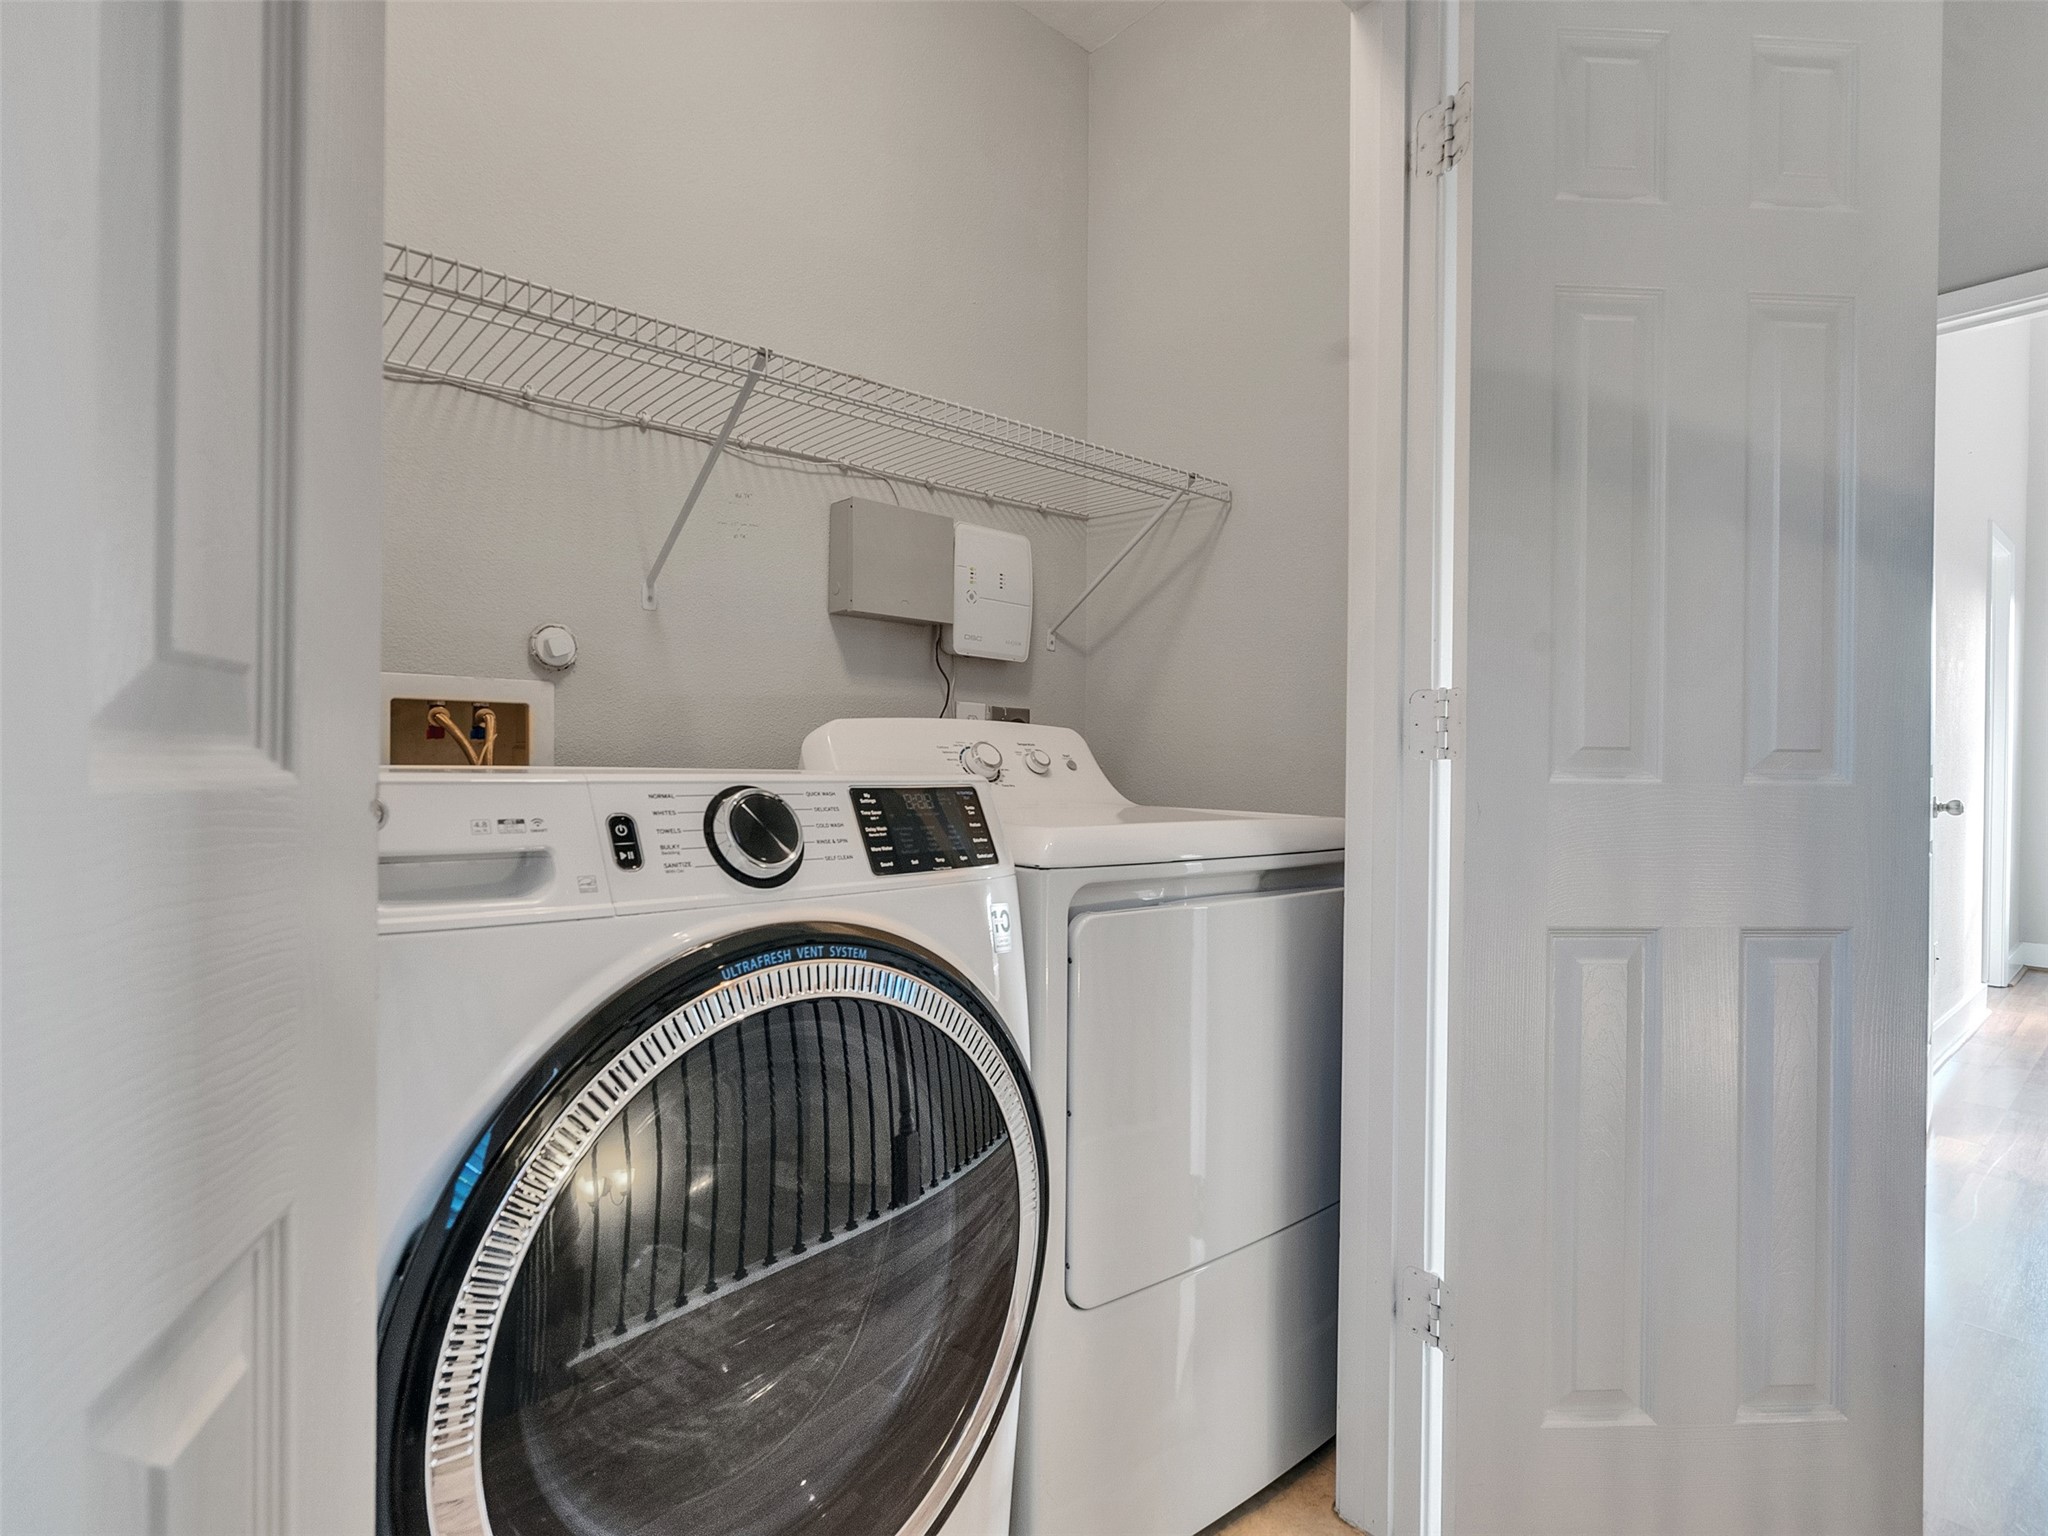
On the third floor next to the master bedroom is a laundry area with a modern washer and dryer set, enclosed by bi-fold doors. It features an overhead wire shelf for additional storage, and the space is well-lit with a clean, neutral design.
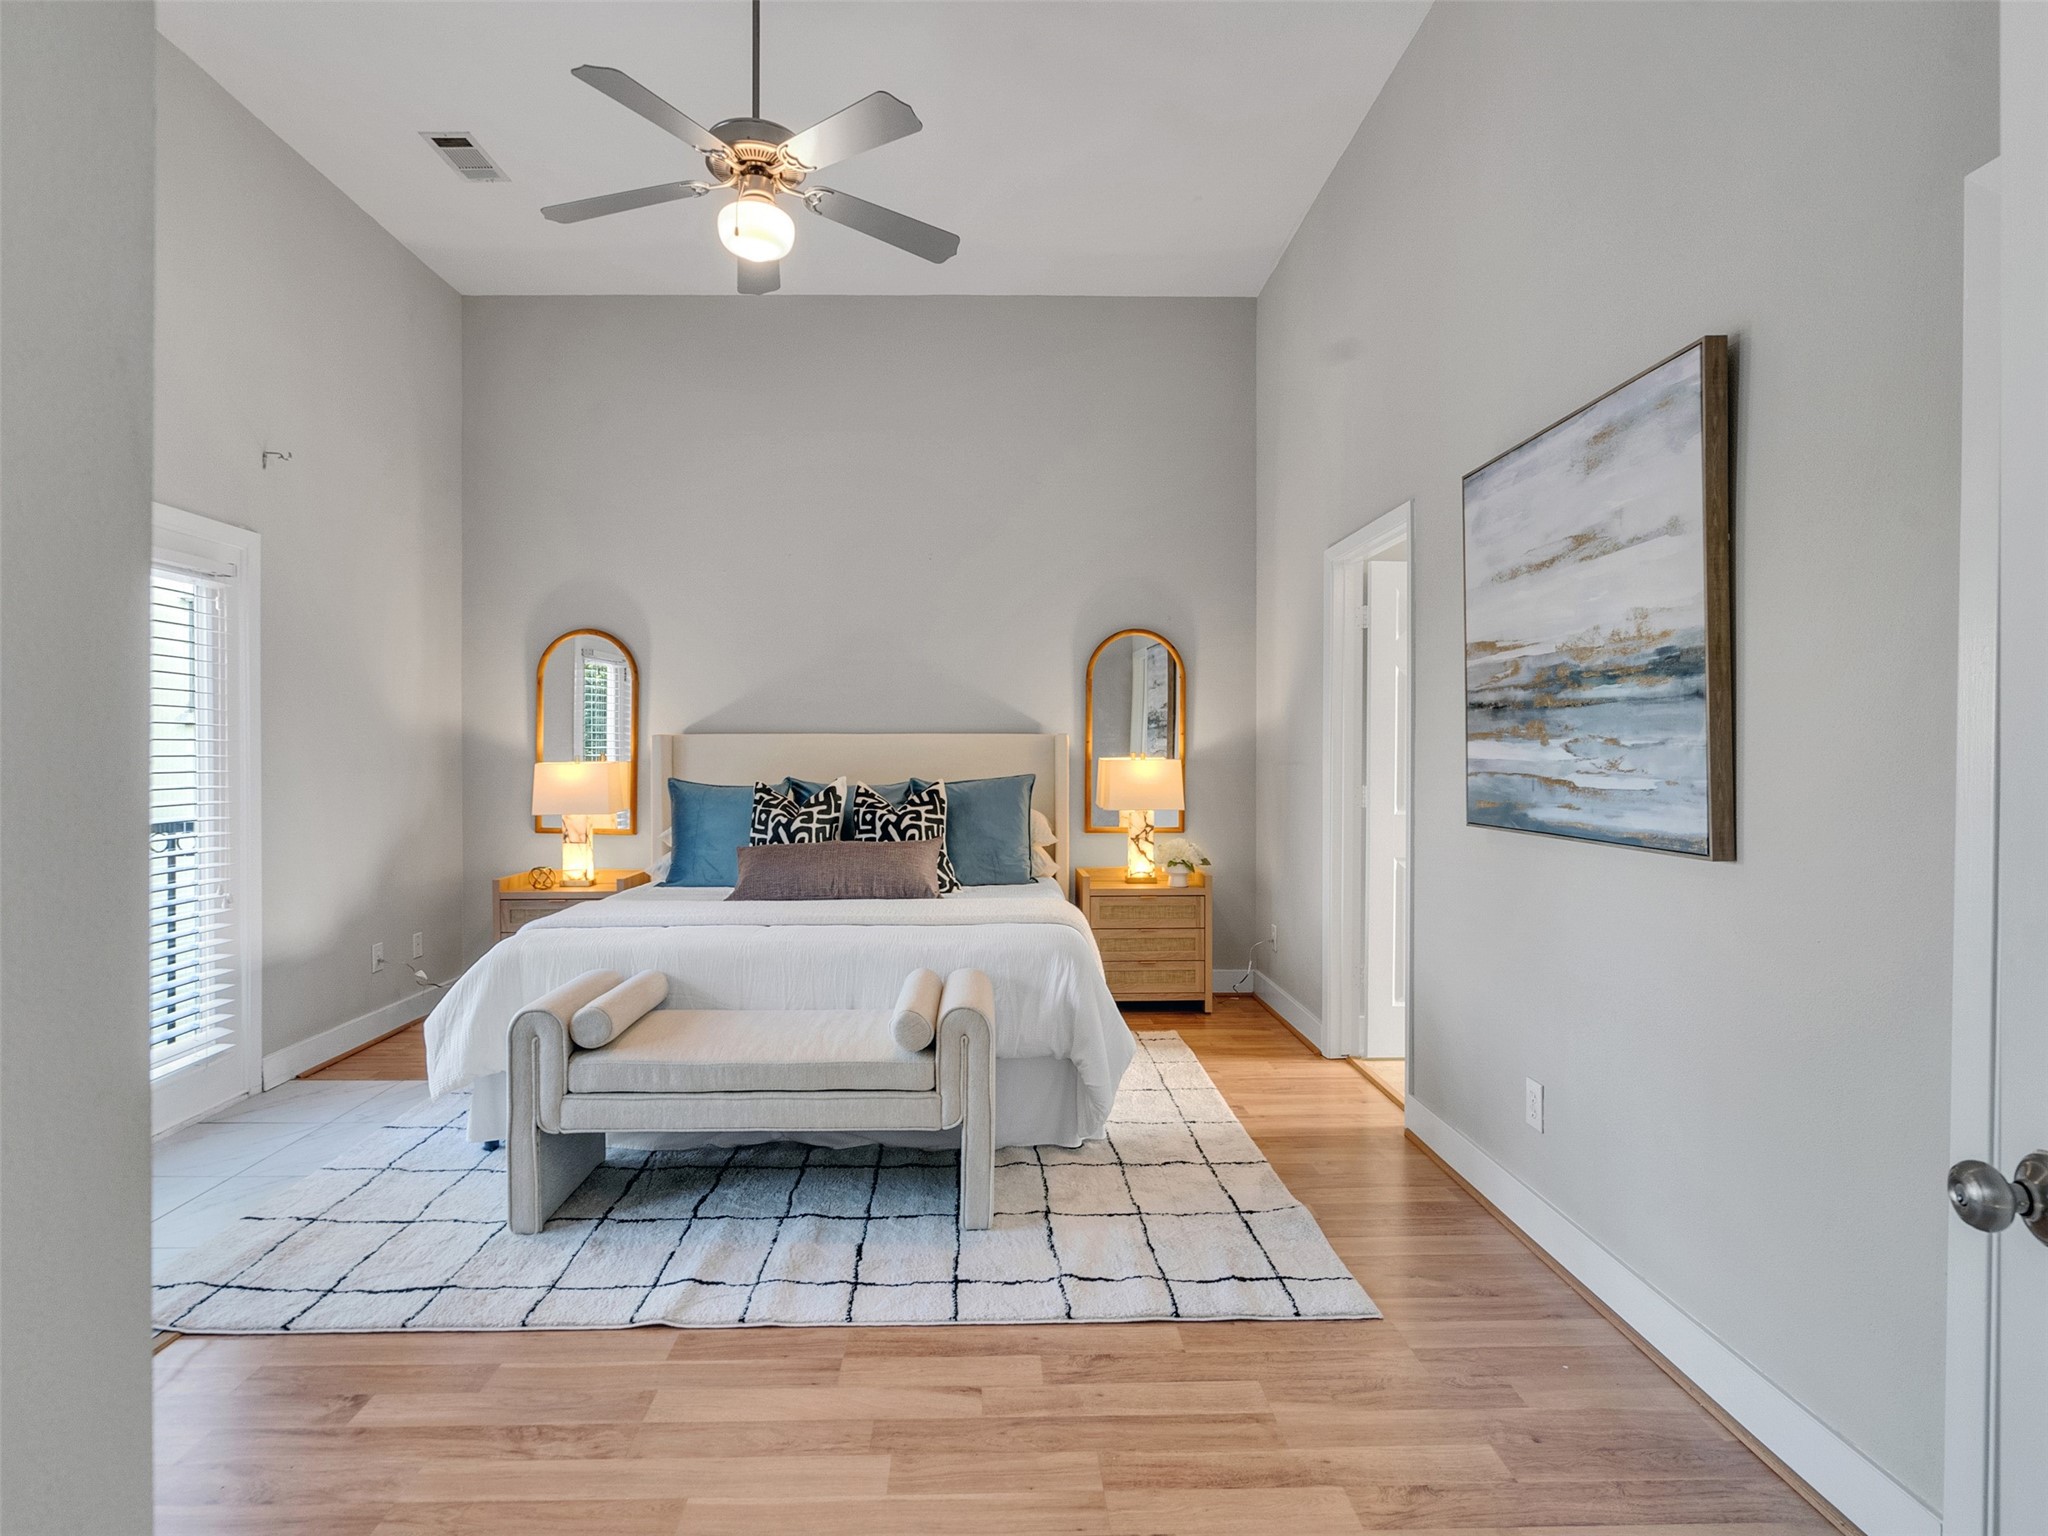
This spacious master suite features high ceilings, a ceiling fan, and ample natural light. Large windows and a door to the balcony are on the left. The light wood flooring and soft color palette create a serene and inviting atmosphere.
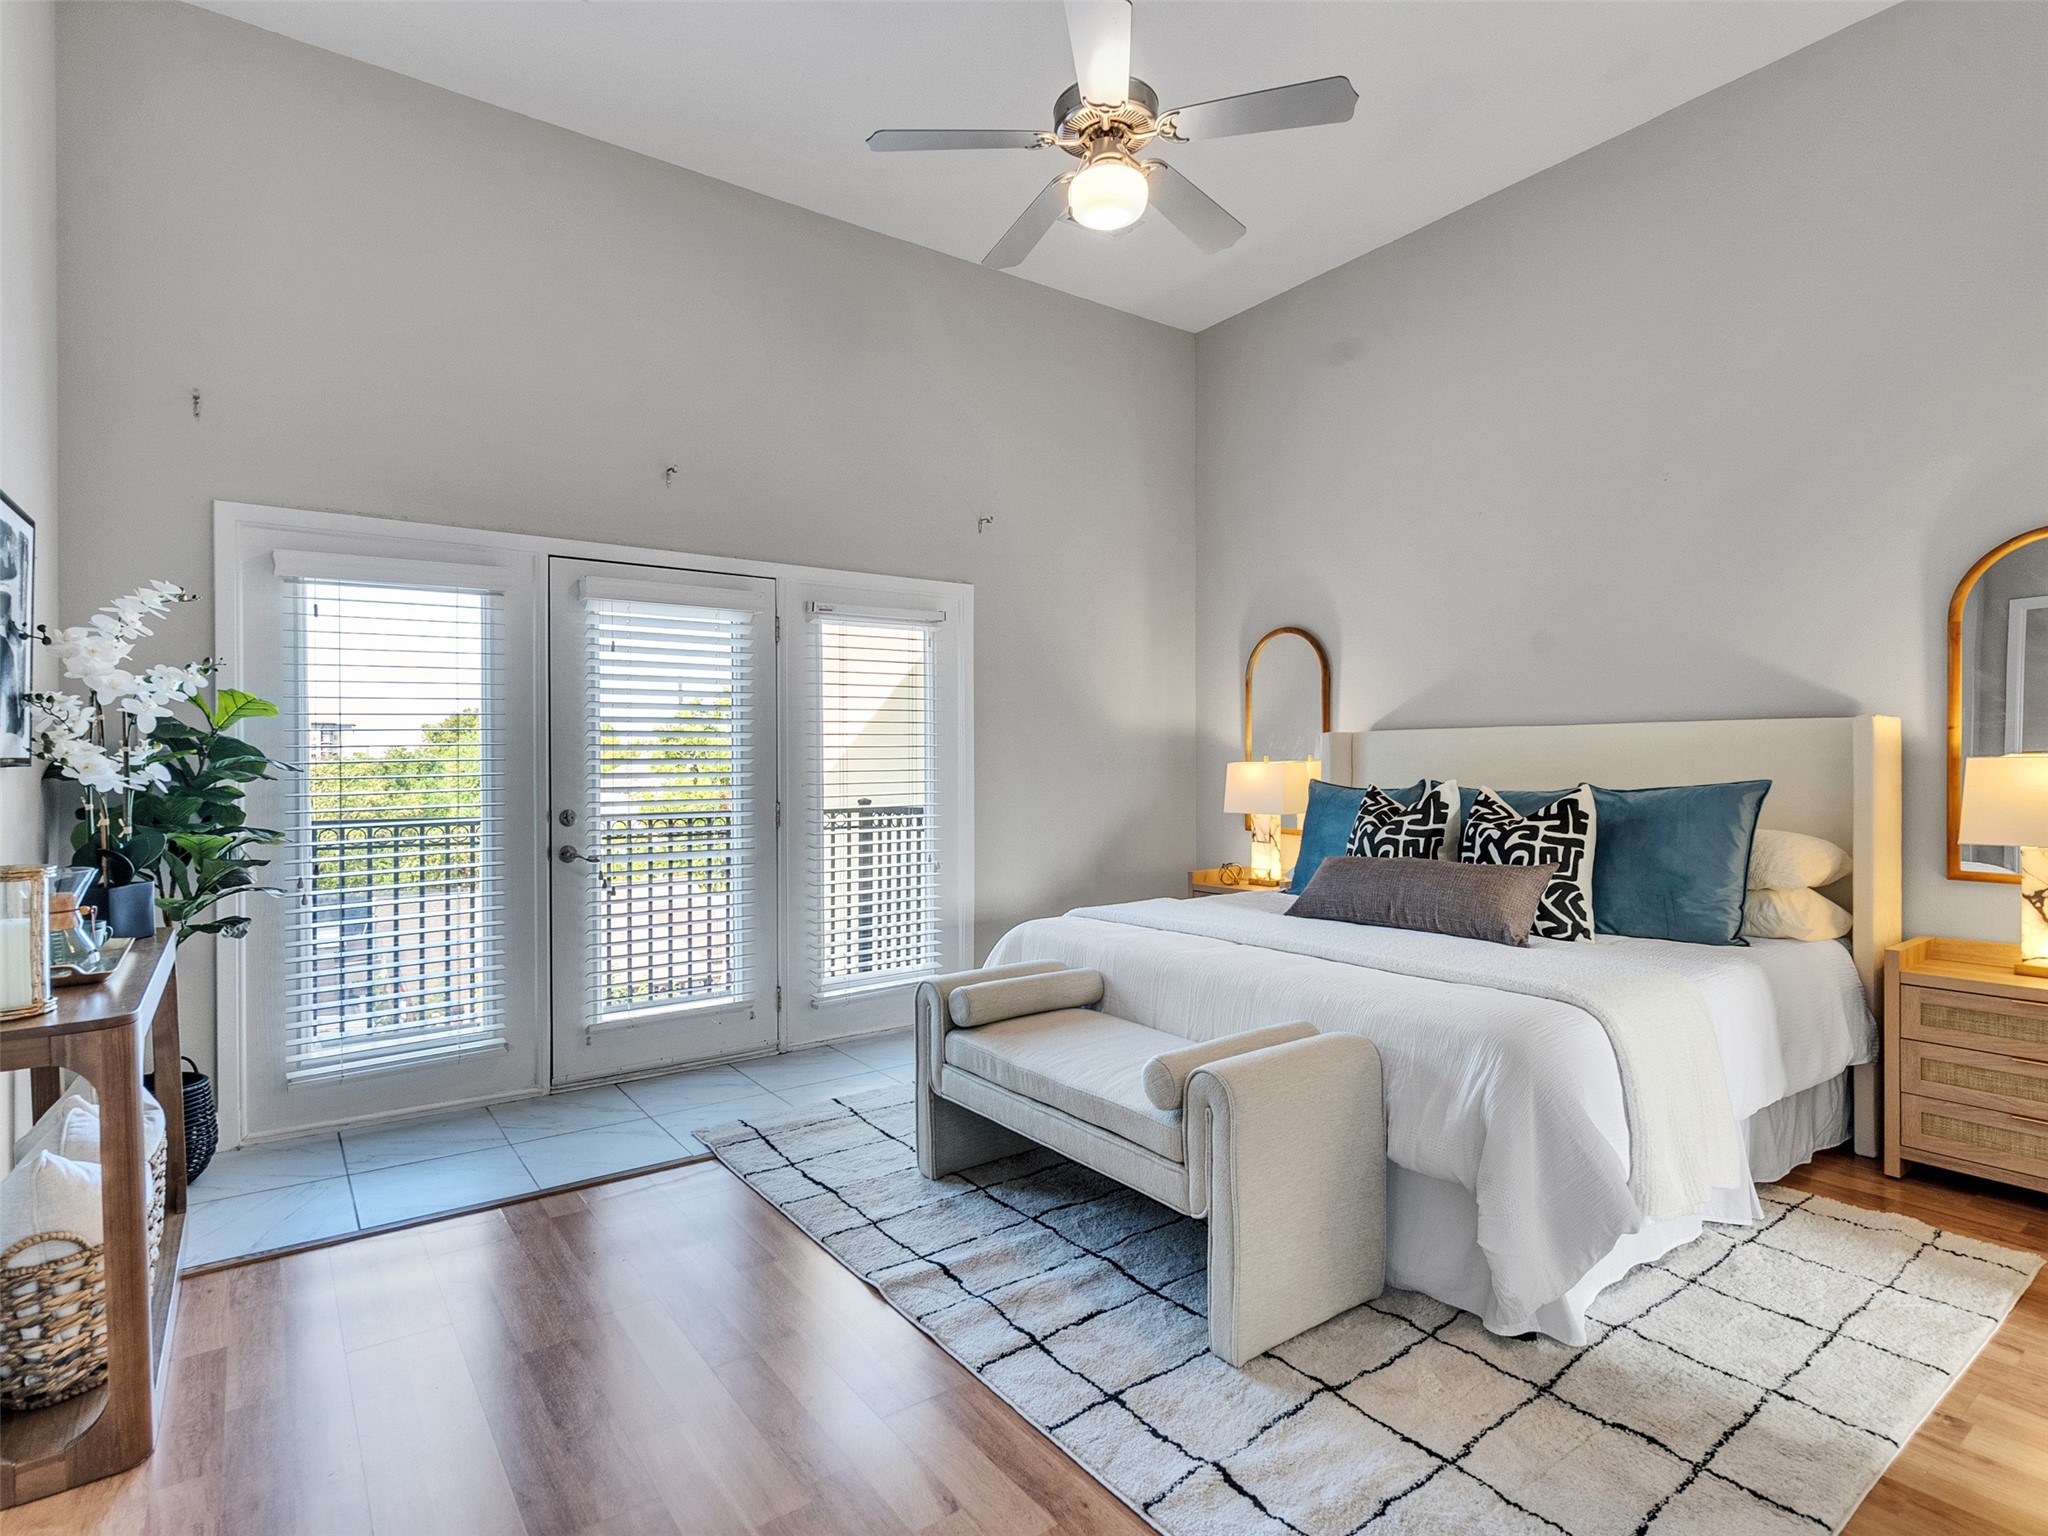
Another vantage of this spacious master suite with high ceilings and abundant natural light from the windows and door that leads out to the balcony. There is plenty of space for your dresser and a cozy sitting area.
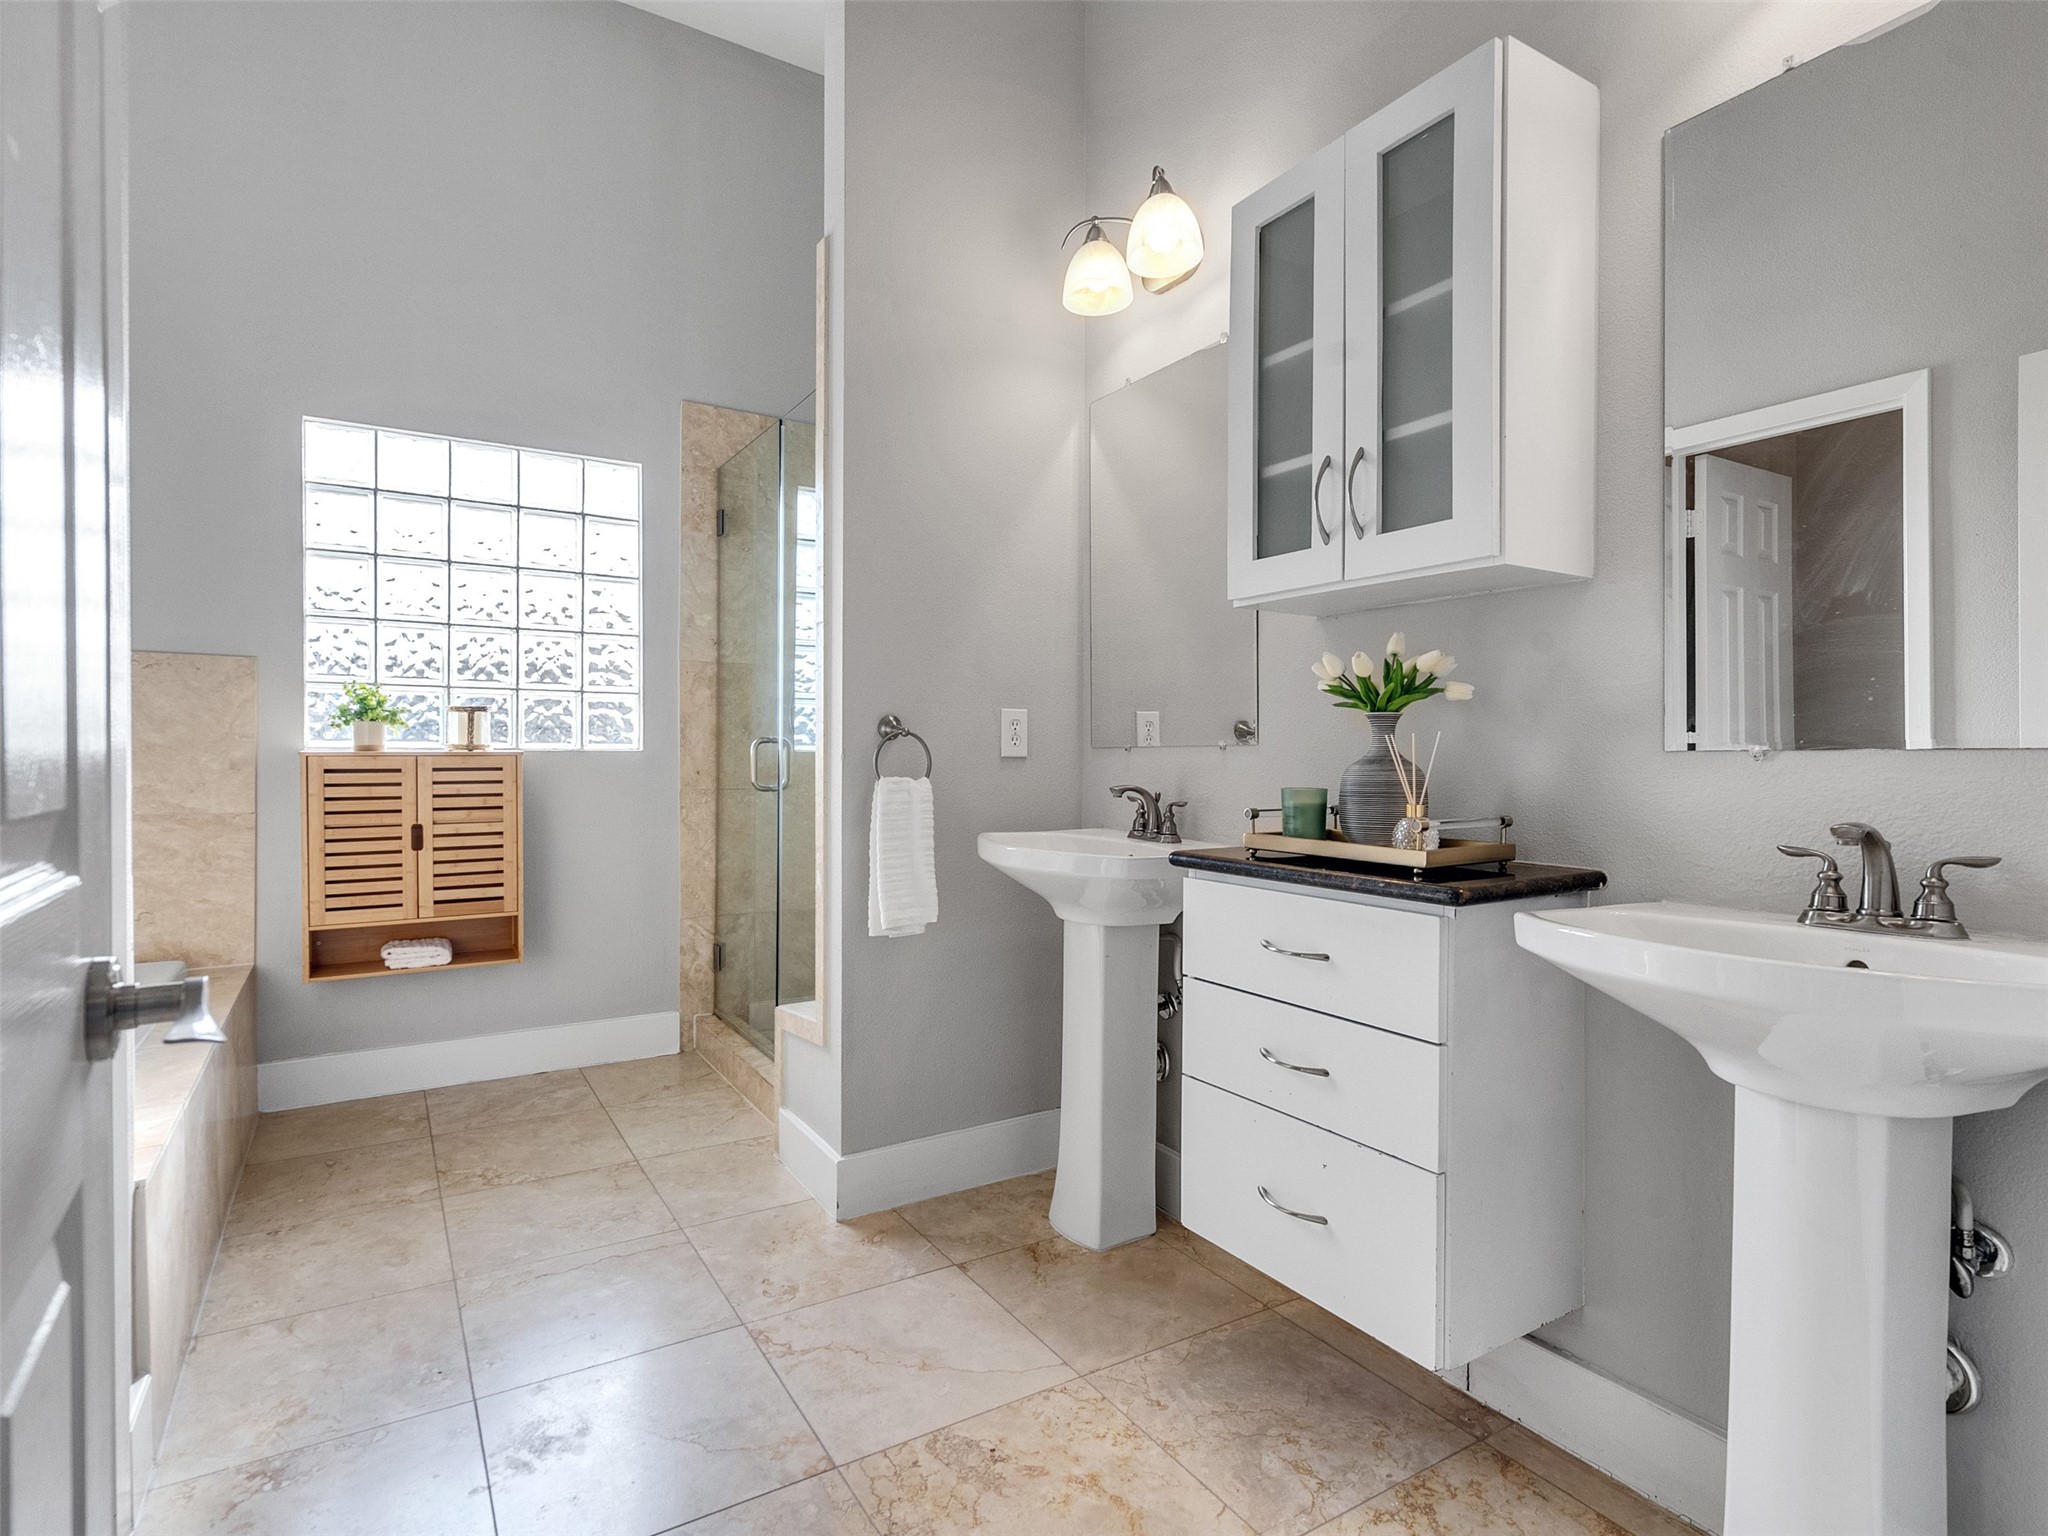
The master bathroom is bright and modern, featuring dual sinks with stylish fixtures and a sleek glass-enclosed shower. It has a clean, neutral color scheme with Travertine flooring and a window for natural light. A wall-mounted cabinet and open shelving provide ample storage.
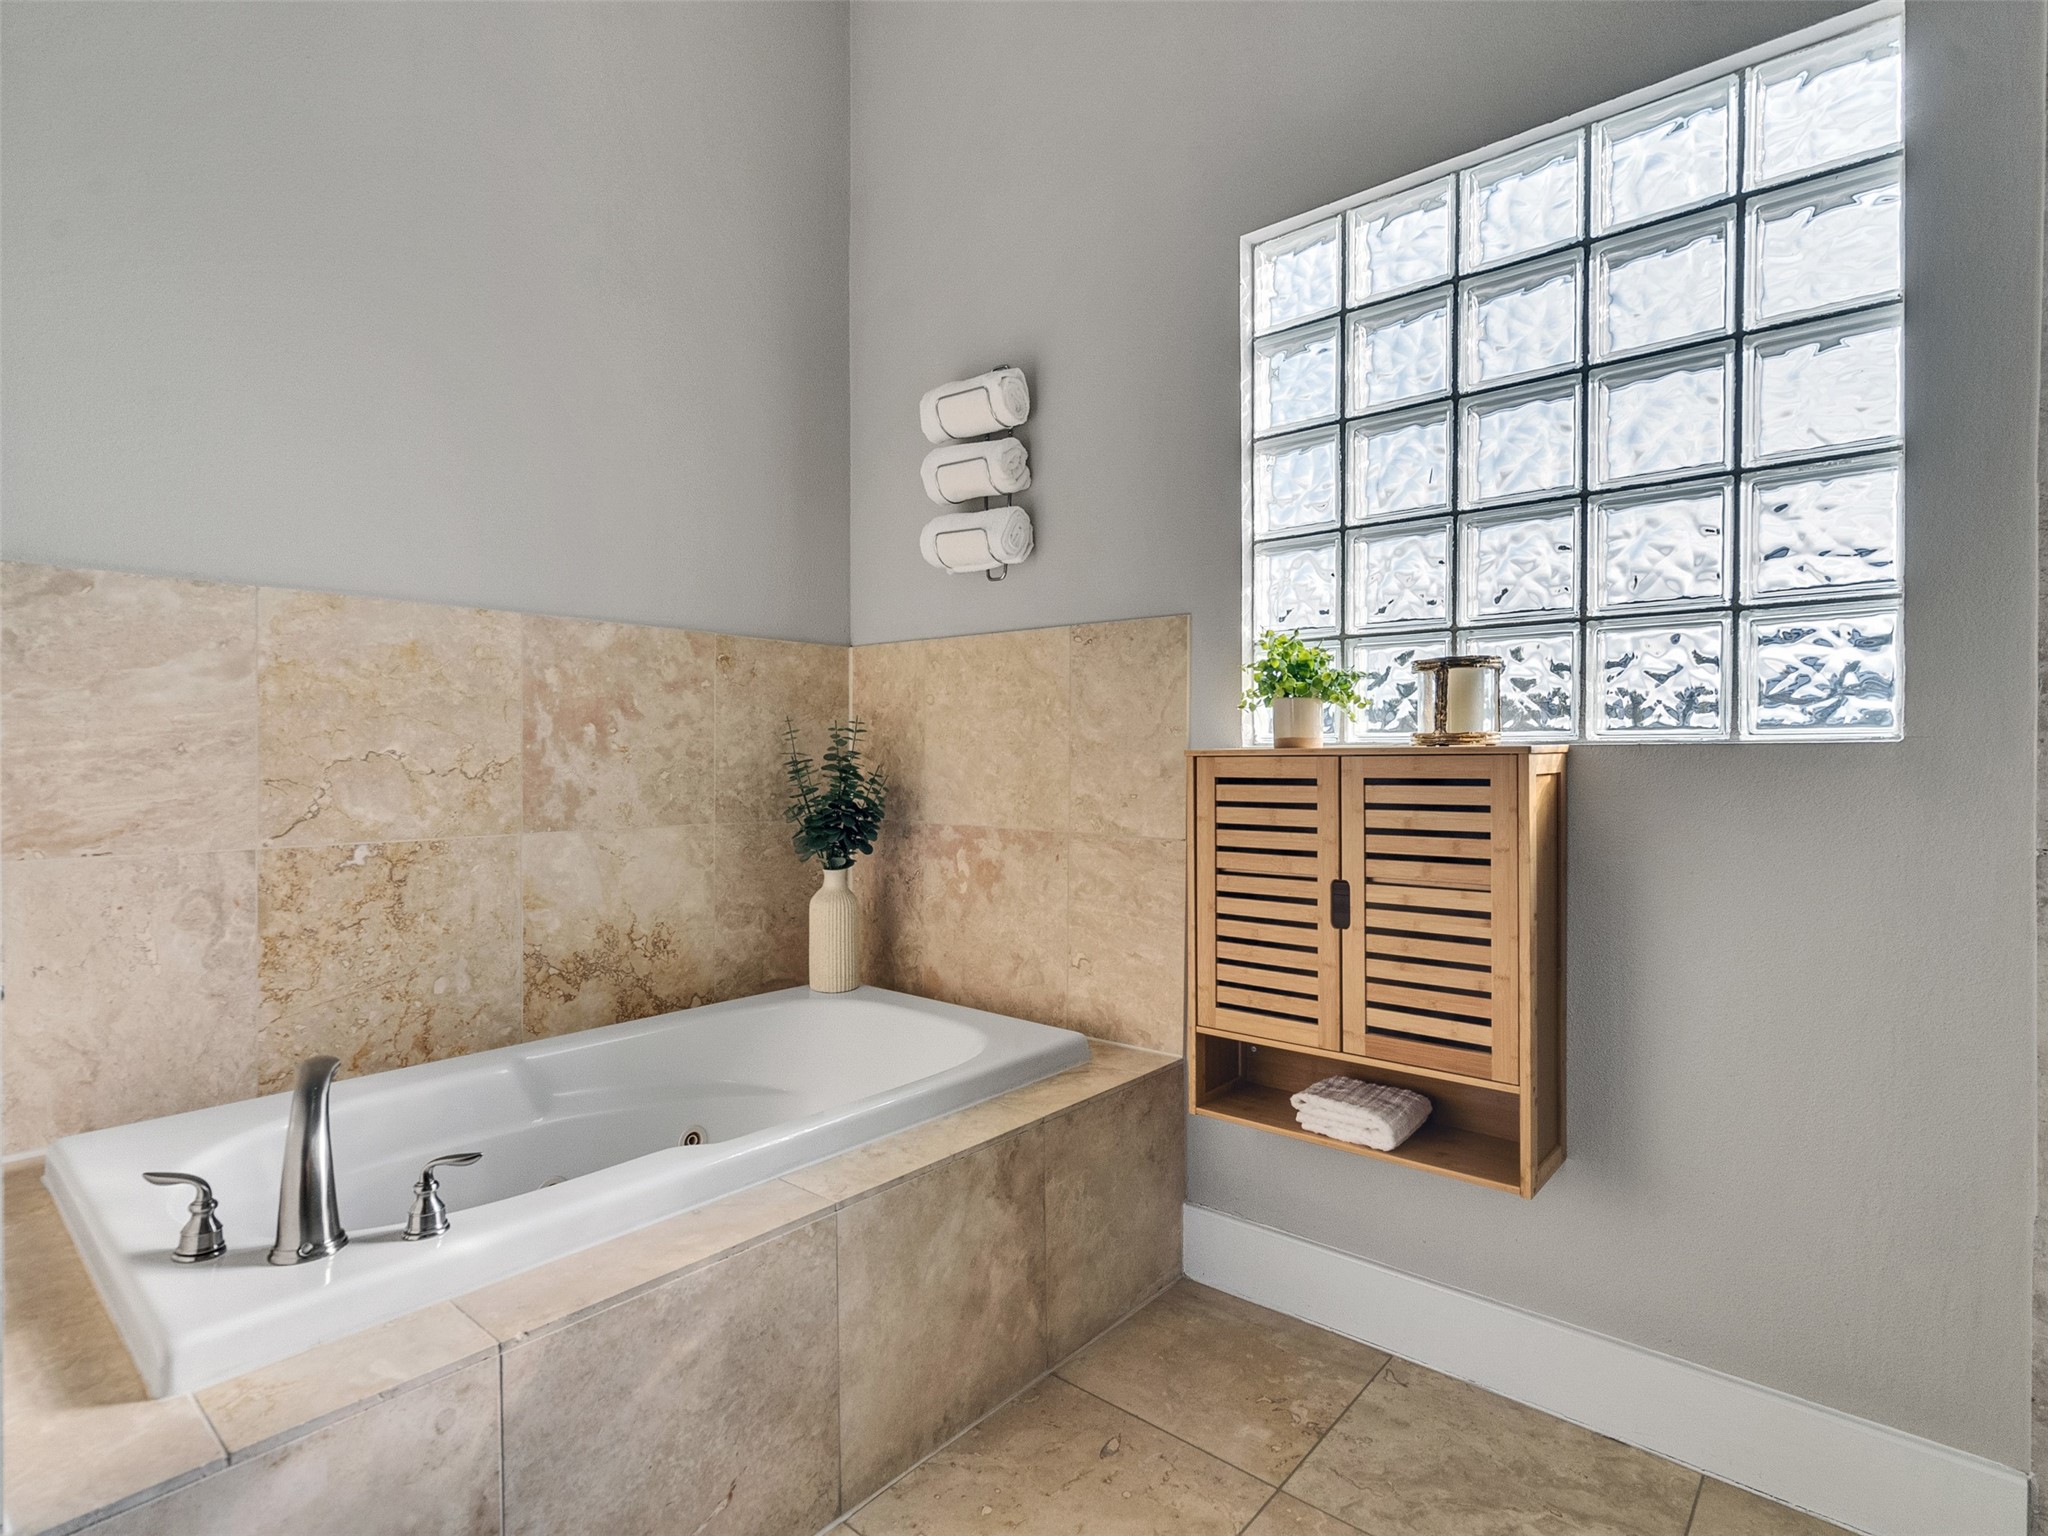
This vantage of the master bathroom features a modern design with a sleek white jetted bathtub surrounded by Travertine tiles, a glass block window for natural light, and a wooden wall cabinet for storage.
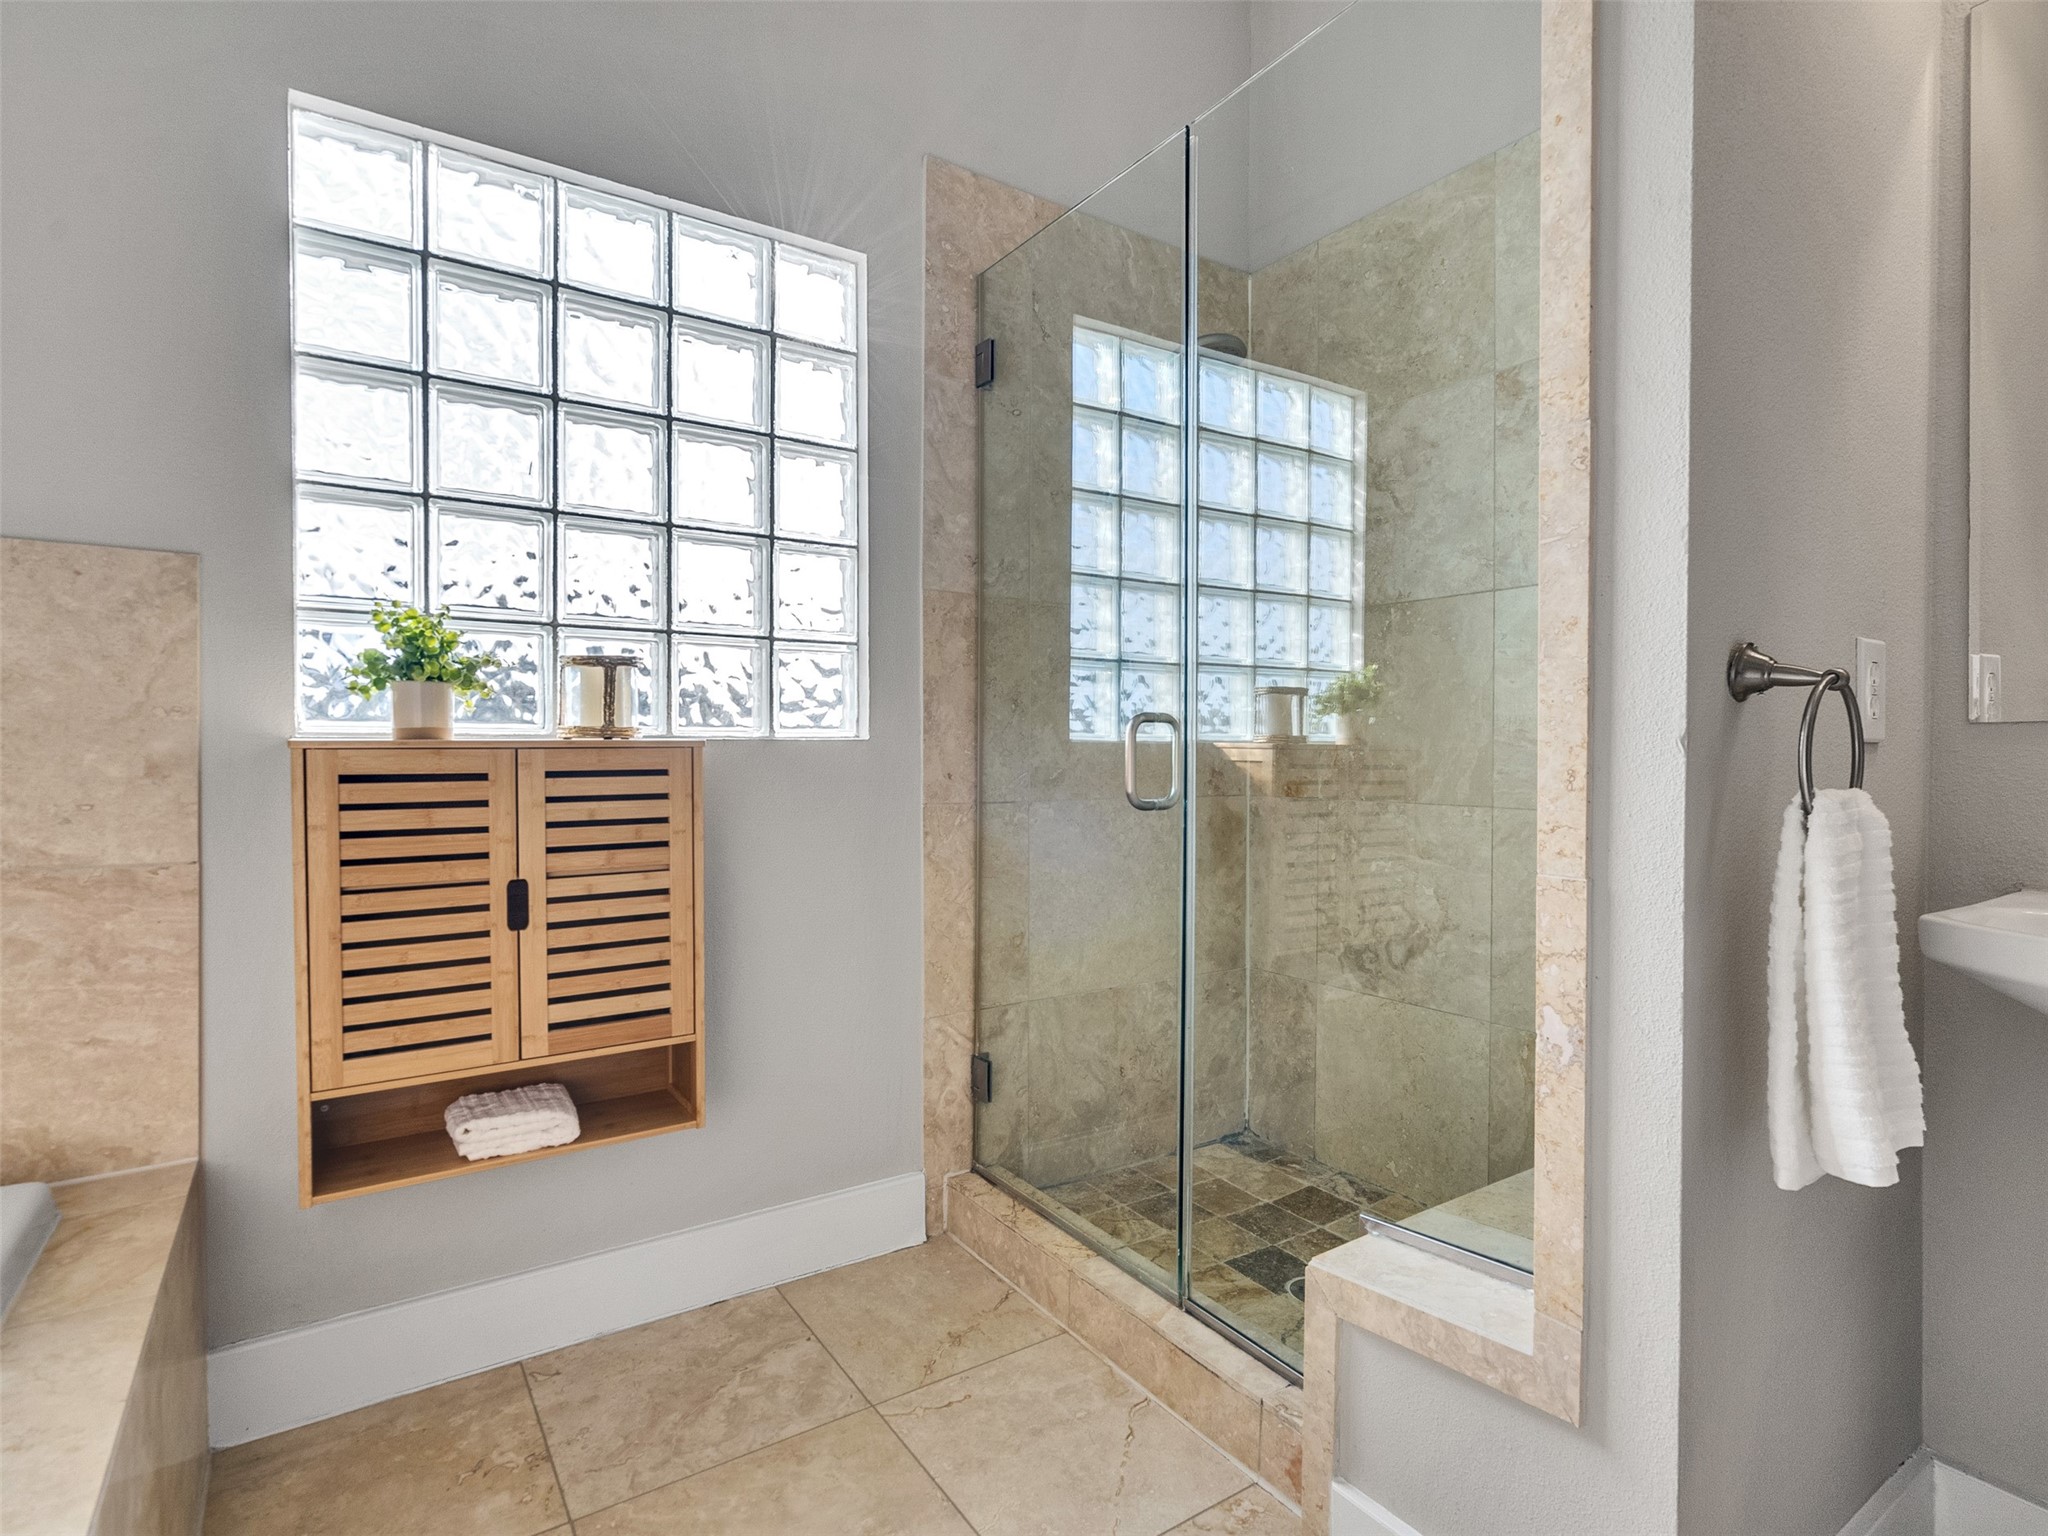
This vantage of the Master bathroom features its modern glass-enclosed shower with Travertine tile. The jetted tub is just out of frame to the left. The large block window brings in plenty of natural light, and the sleek wooden wall cabinet offers storage.
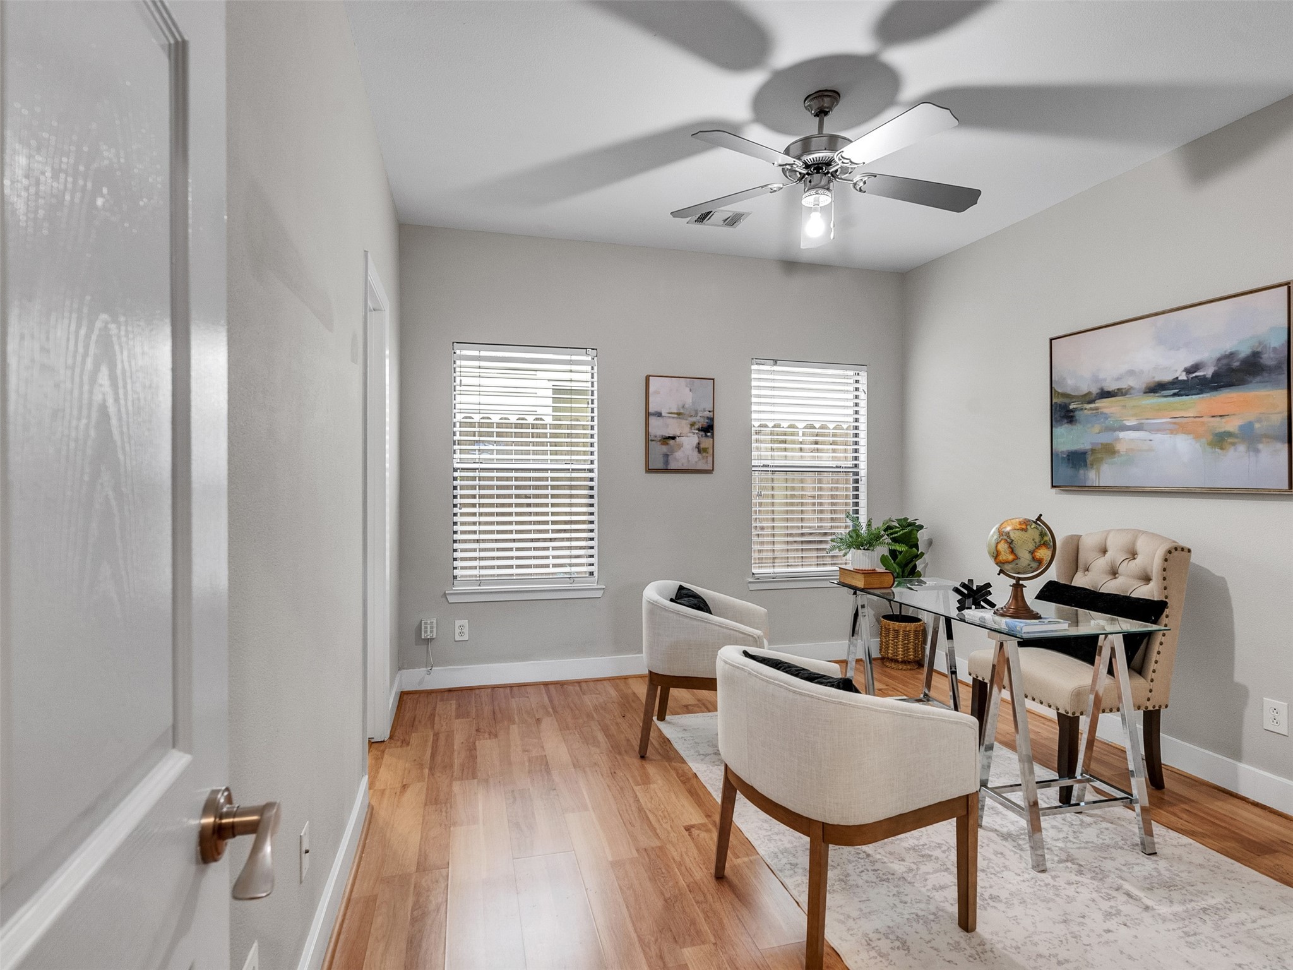
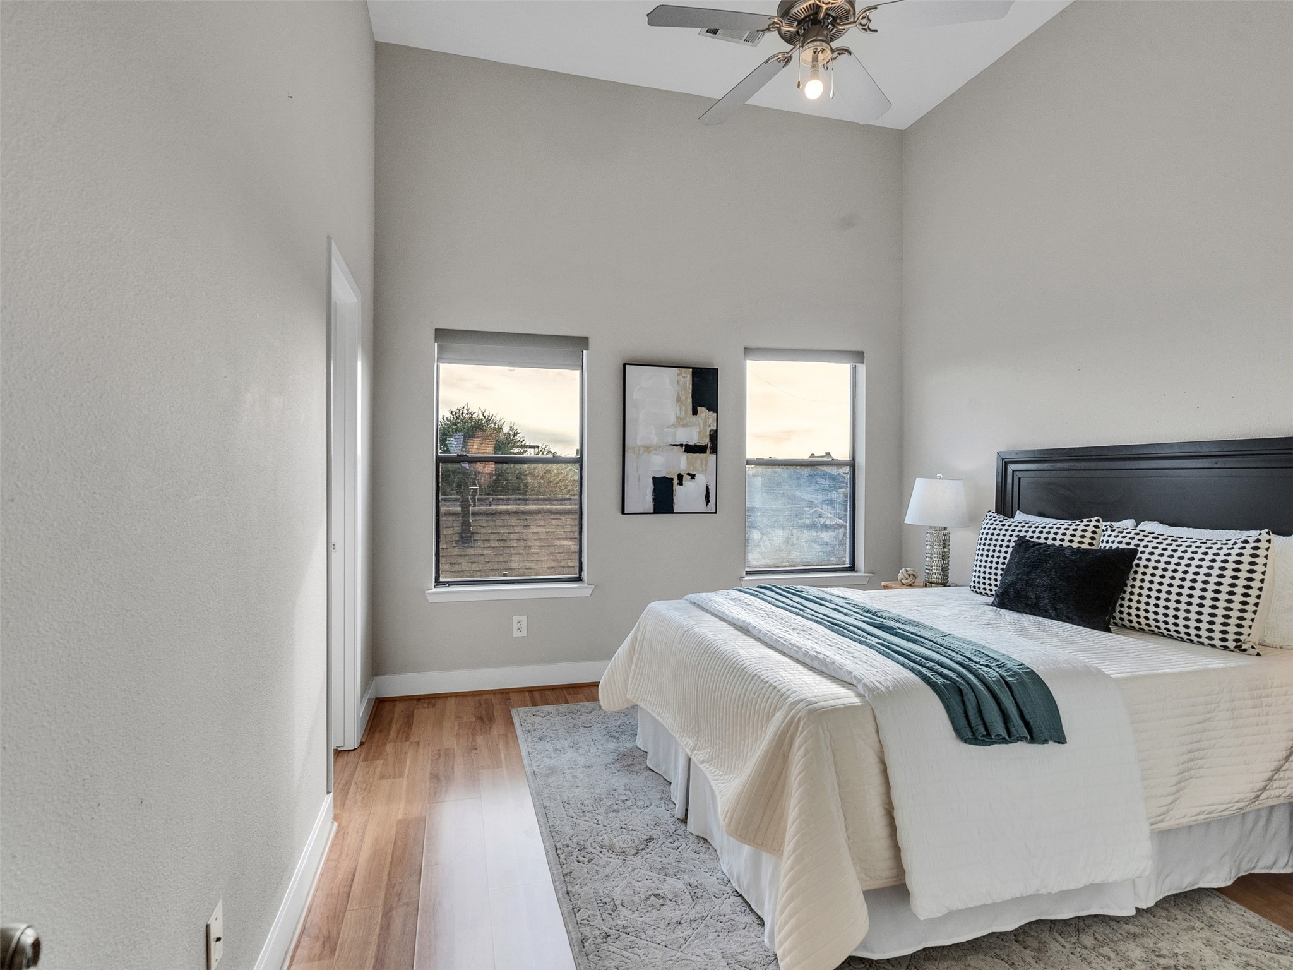
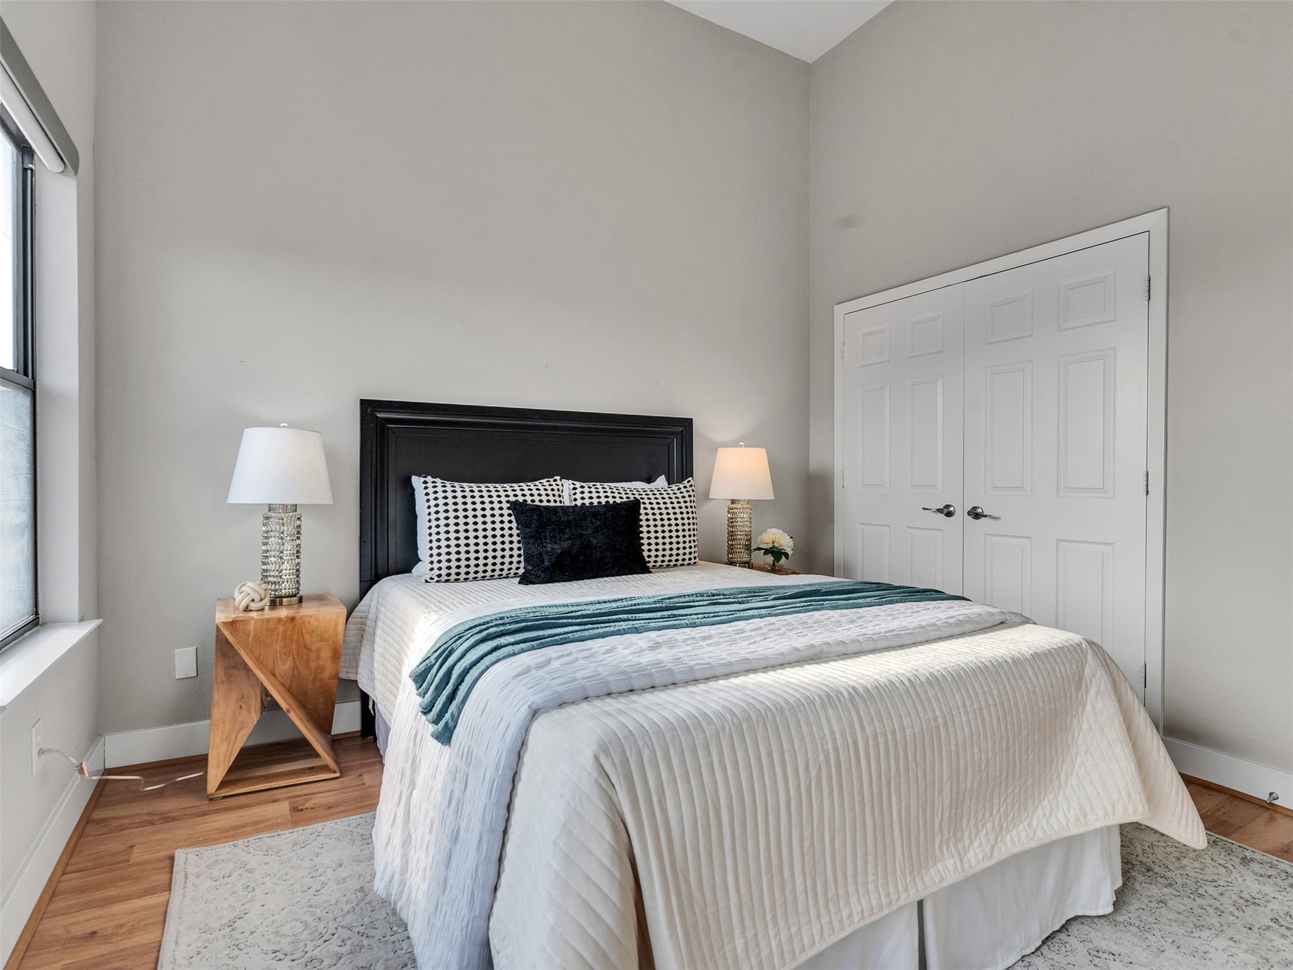
This secondary bedroom, on the same floor as the master, features a high ceiling with a ceiling fan, two large windows that bring in natural light, and a cozy, modern design. The neutral colors and wood flooring make this a pleasant place to rest one's head. The door in the background on the left leads to a full private bathroom.
Another vantage of this cozy secondary bedroom with its high ceilings and spacious closet with double doors. The neutral colors, dual windows, and wood floor create a warm, inviting atmosphere.
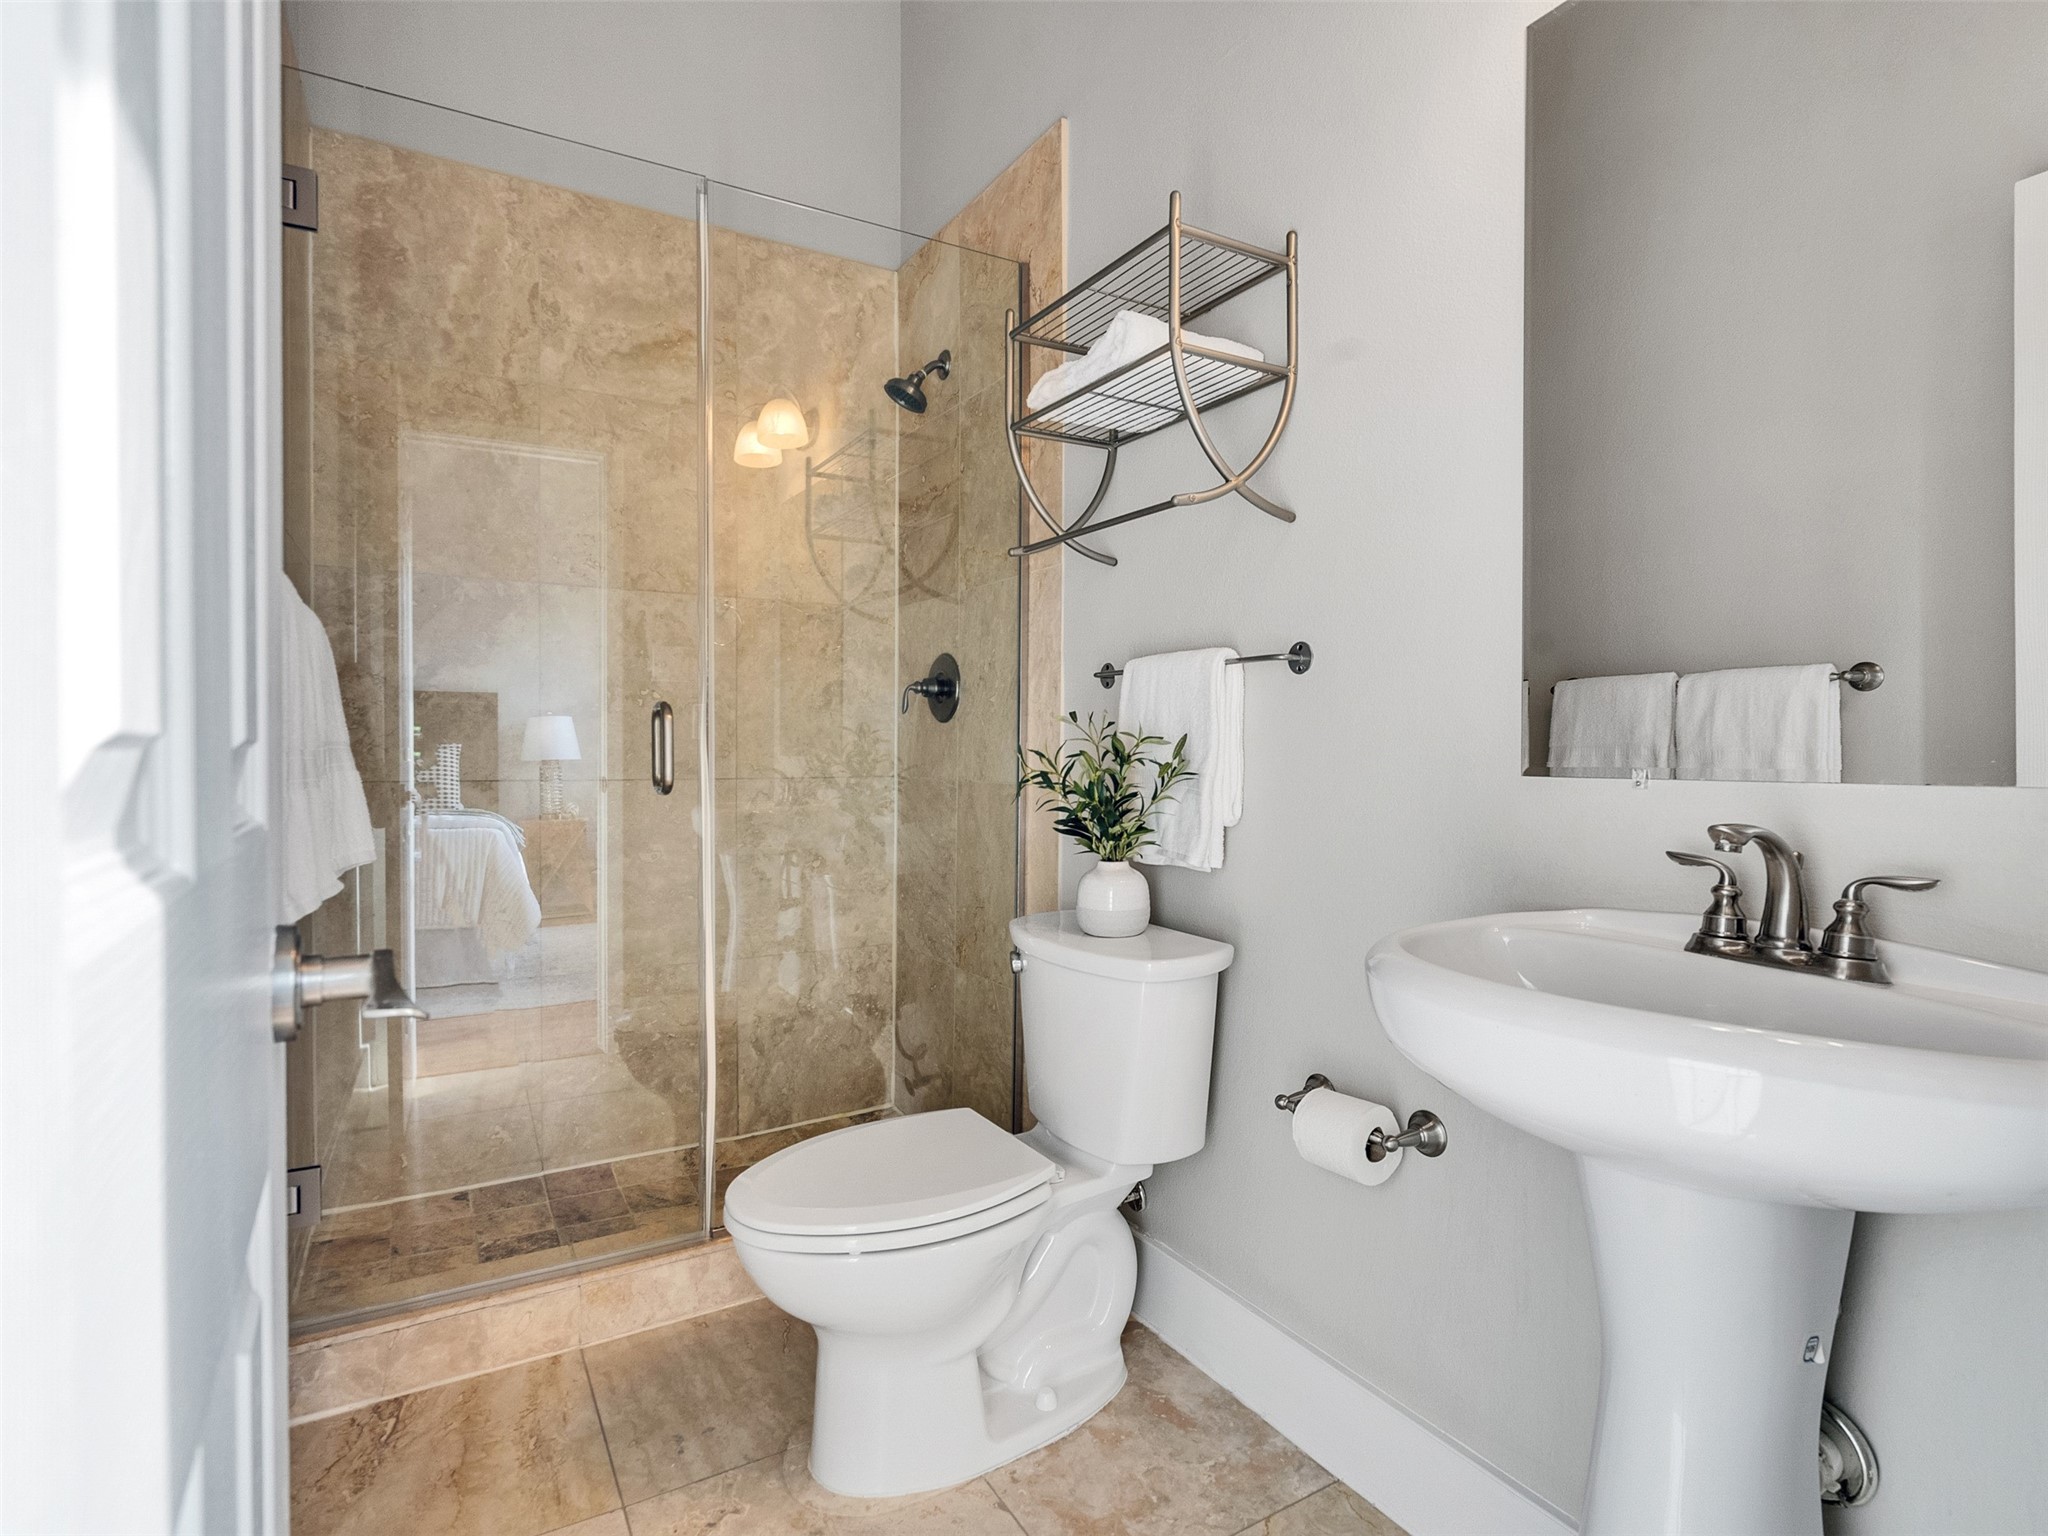
This private bathroom to the secondary bedroom features a glass-enclosed shower with Travertine tiles, a sleek pedestal sink, and a wall-mounted shelf for storage. Neutral tones and a large mirror enhance the space.
This driveway leads to the two-car garage for the home. There are balconies on the upper levels and mailboxes to the right in the photo.
You don't have a designated "driveway," but it is wide enough to park a few guests parallel in front of the property while still allowing your neighbors to get by.
You are one mile from Houston's Memorial Park 3-mile loop. You can also take advantage of the tennis courts, swimming pool, golf course, and fitness center if you'd like!
This is a perfect area to bring kids and enjoy the outdoors. You've got a basketball court and lots of space to do sprints, run with your animals, or just take a walk. Discover Memorial Park's nature trails and Arboretum "next door."
Leave your home and in a few minutes you're at Down the Street Bar! You will love this dog-friendly patio with daily specials, including Steak Night and Trivia Night!
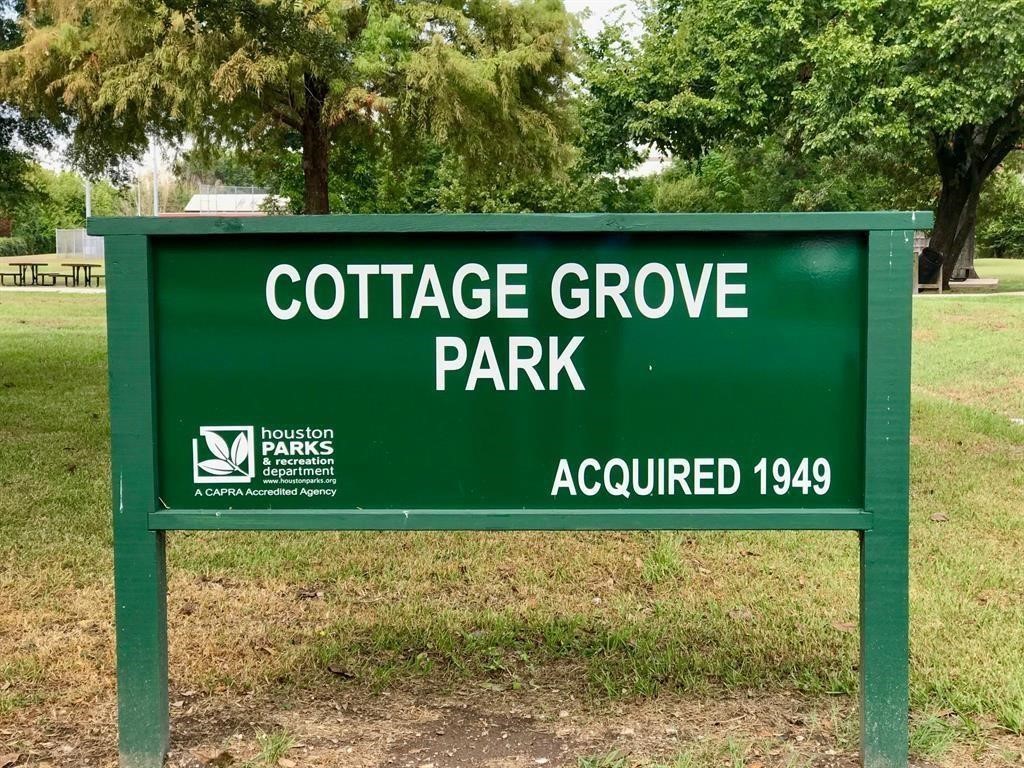
Enjoy Cottage Grove Park without the yard maintenance. Many people bring their furry friends to play together, workout, or play basketball!
Proposed construction of a new $22M, 250-foot elevated tree canopy boardwalk and viewing platform, connecting Memorial Park to Uptown, is set to begin construction in Spring of 2026.







.jpg)

