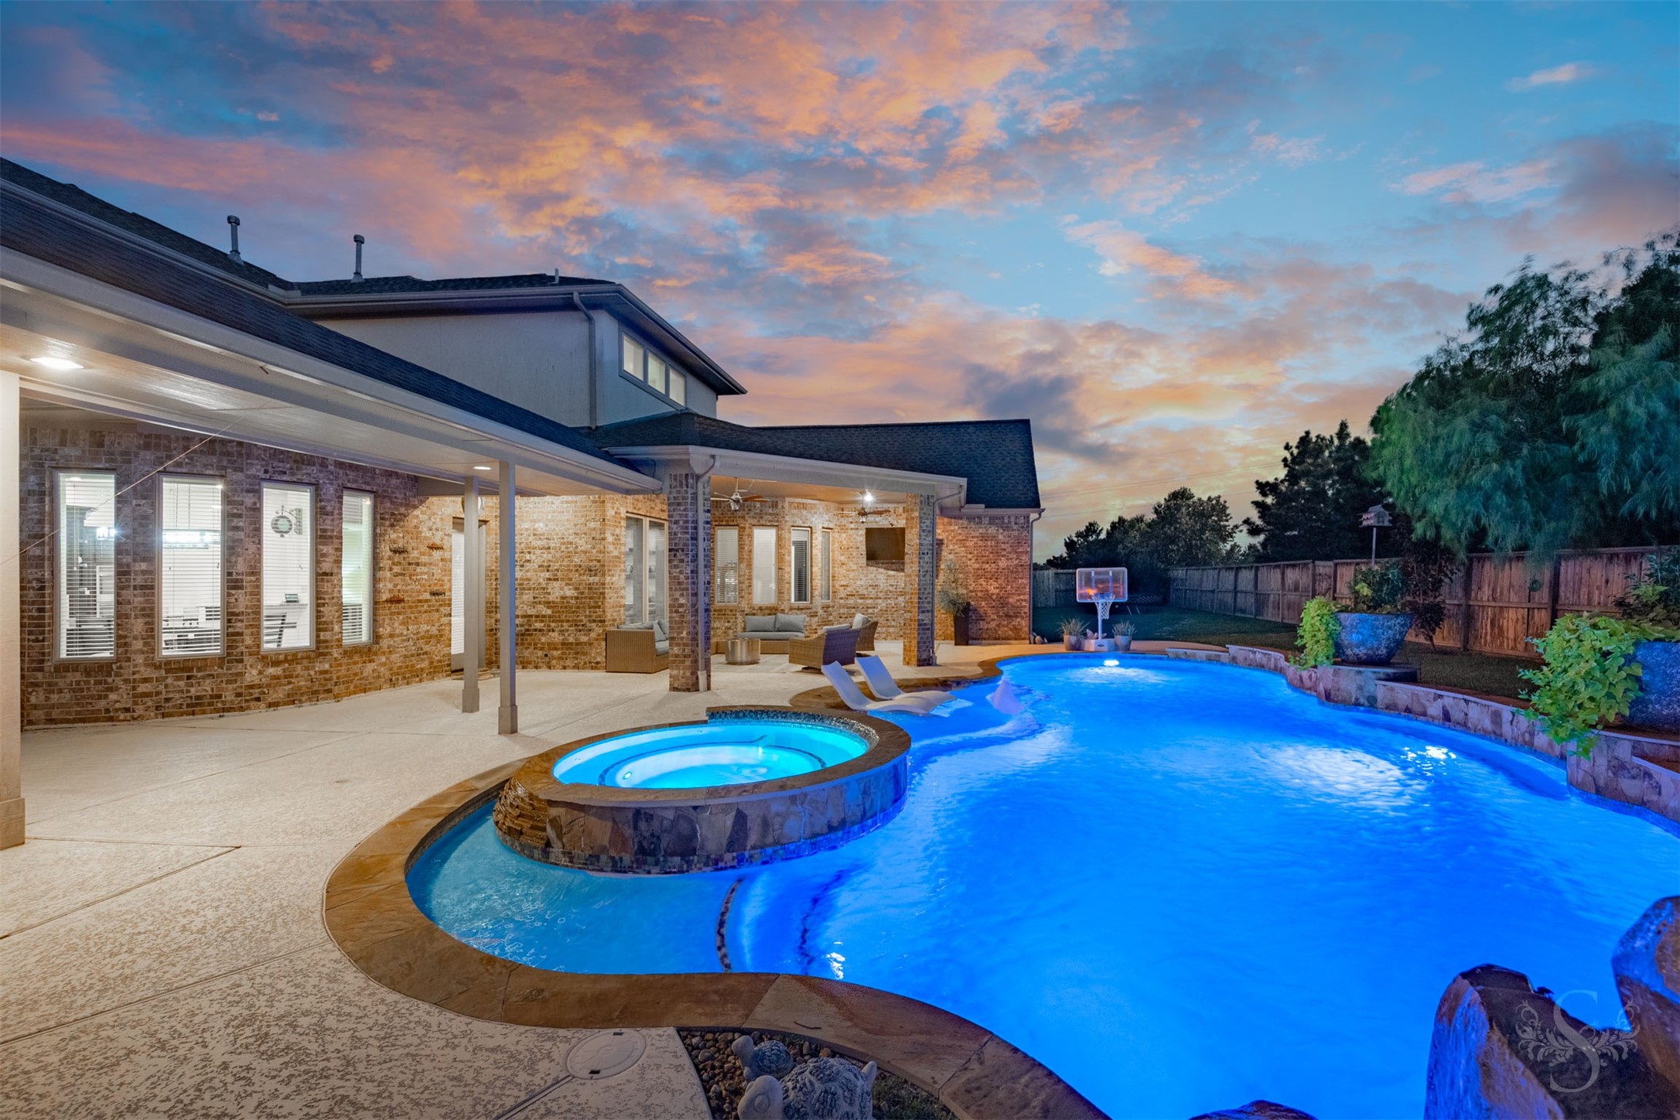
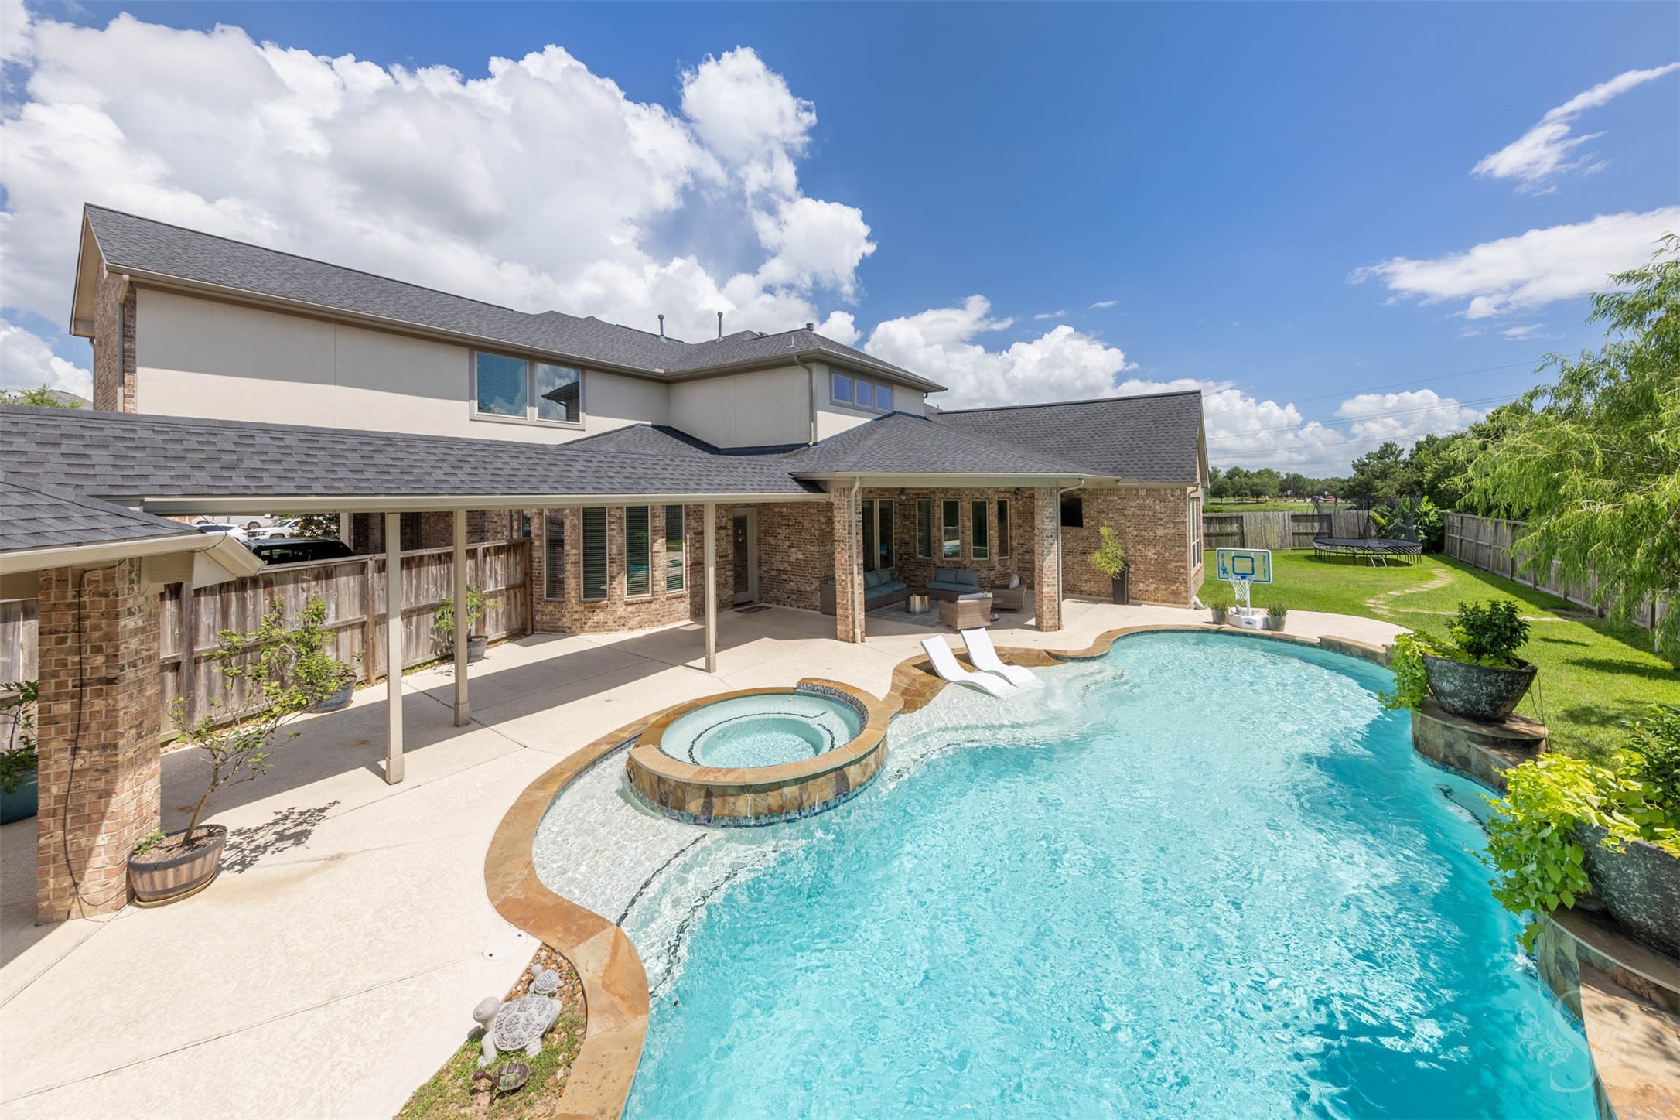
Your private backyard paradise awaits, featuring a spectacular custom Omega pool with spa, tranquil water features and stunning evening ambiance. With no back neighbors, you'll enjoy exceptional privacy while relaxing or entertaining outdoors.
Exceptional luxury home on a huge cul-de-sac lot in Cross Creek Ranch featuring 5 bedrooms (2 down), 4 full baths, 2 half baths and a porte cochere that leads to the detached 6-car garage. Step outside to your private backyard paradise where the oversized lot showcases a spectacular custom Omega pool with spa, waterfall and slide.
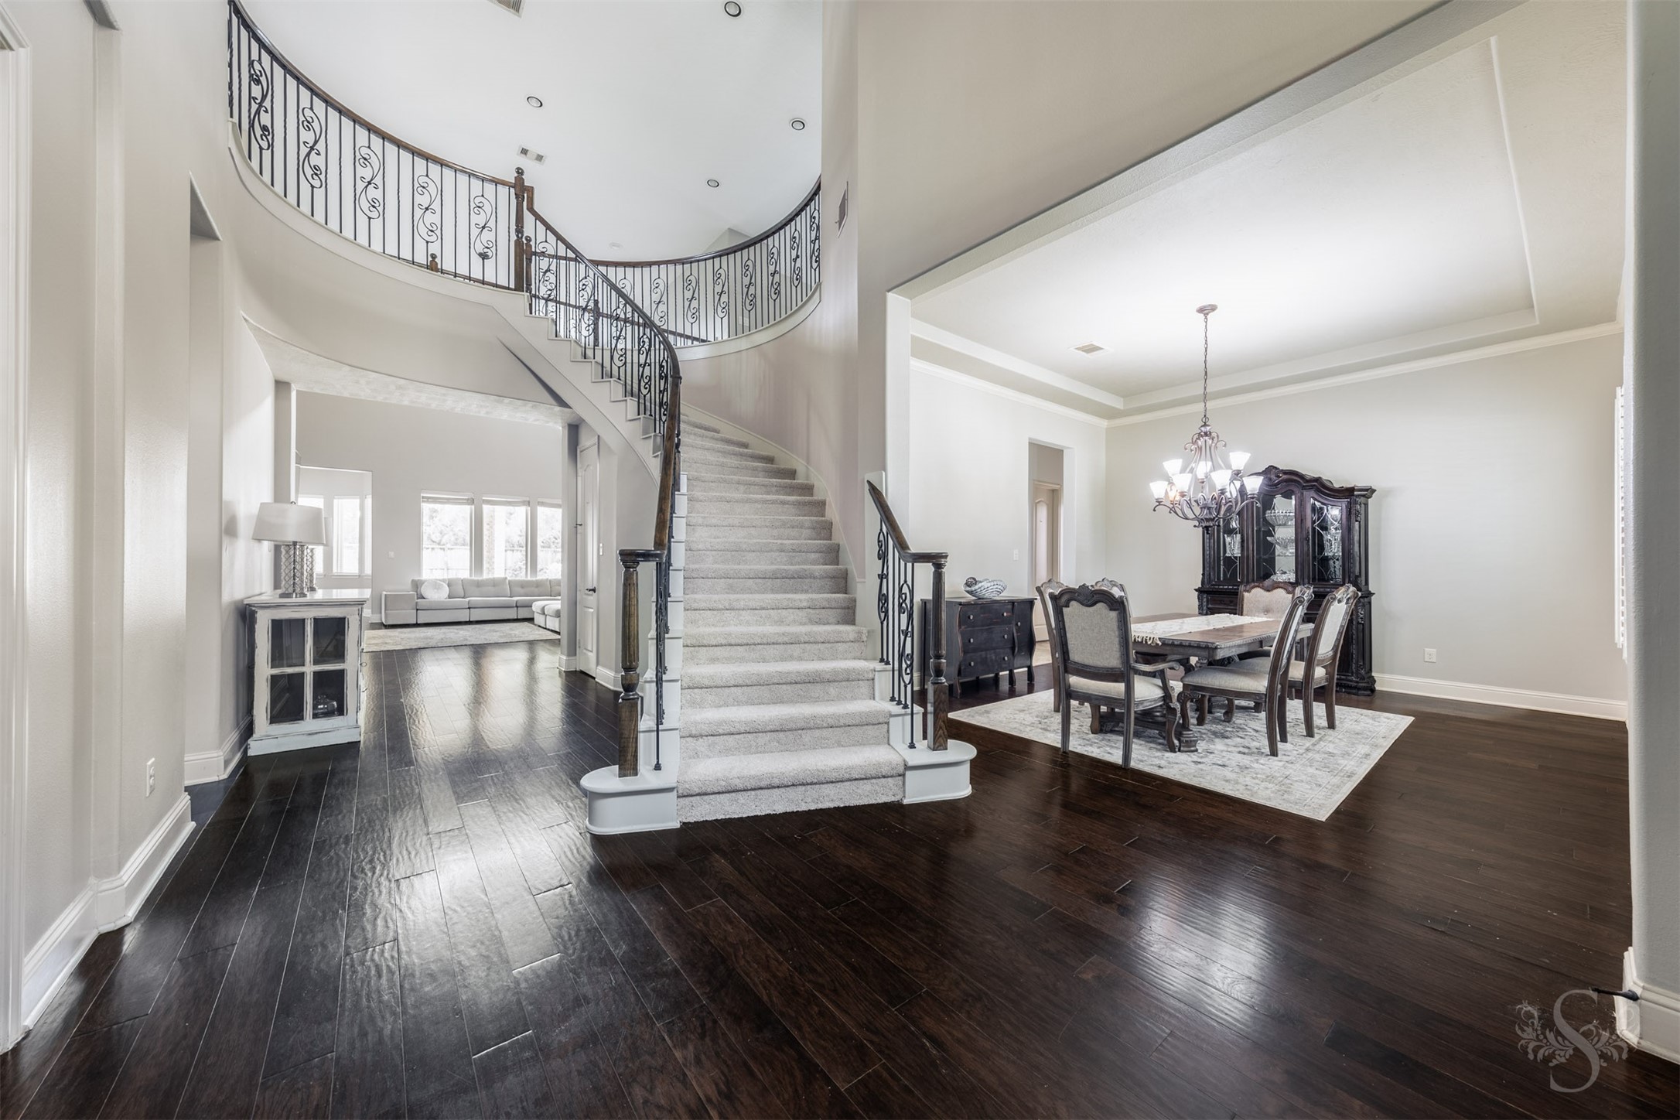
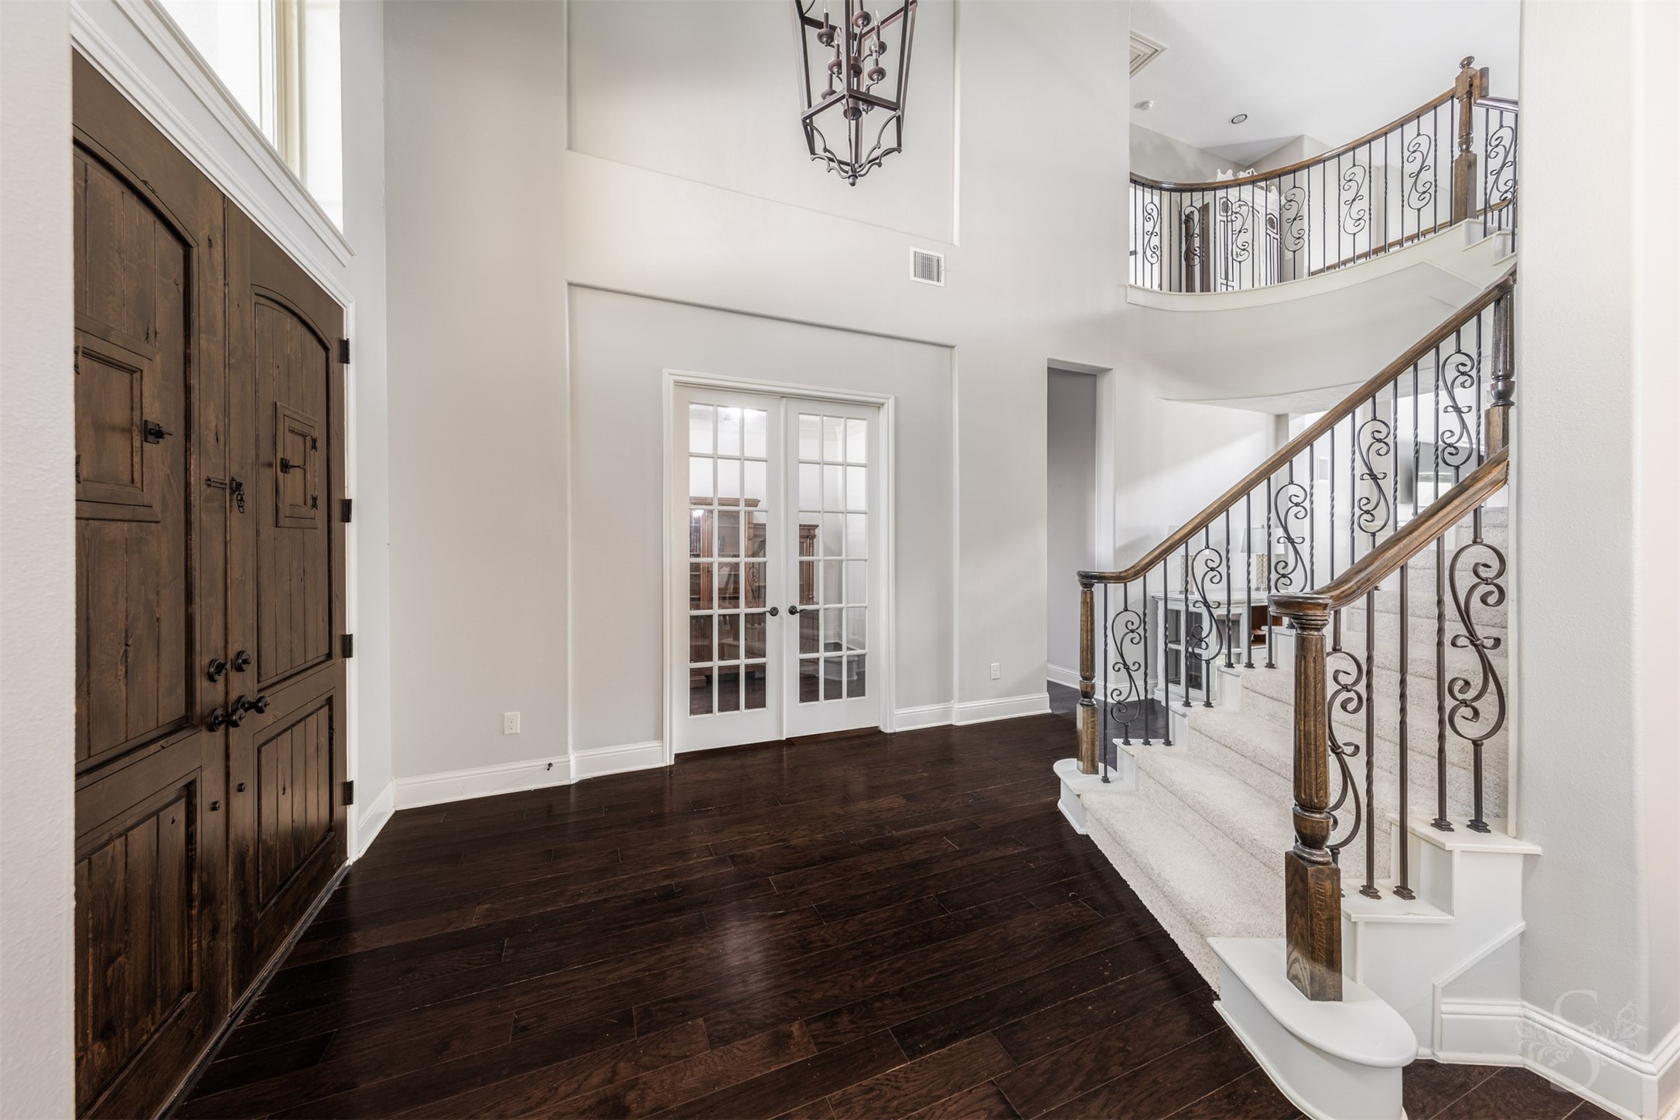
A grand 2 story entry creates a stunning first impression with rich wood flooring, a curved staircase with iron balusters and elegant architectural detailing throughout. The formal dining room provides a beautiful setting for holiday gatherings, dinner parties and special occasions.
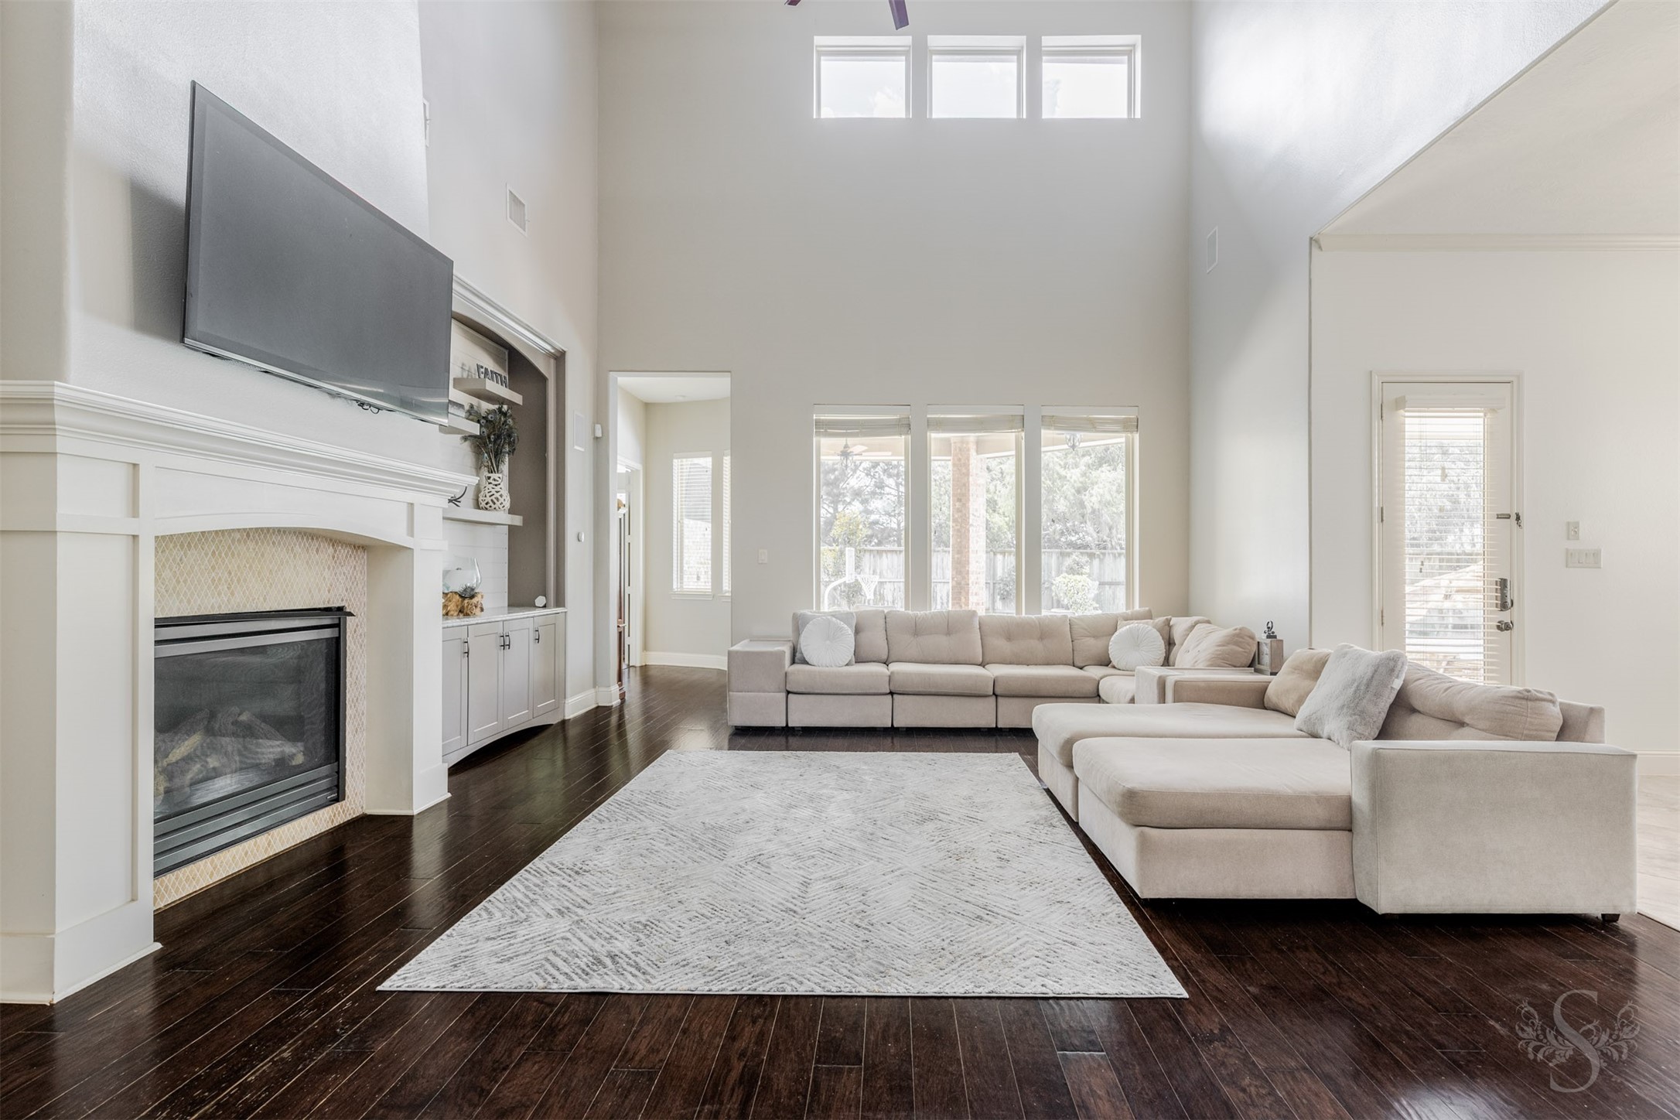
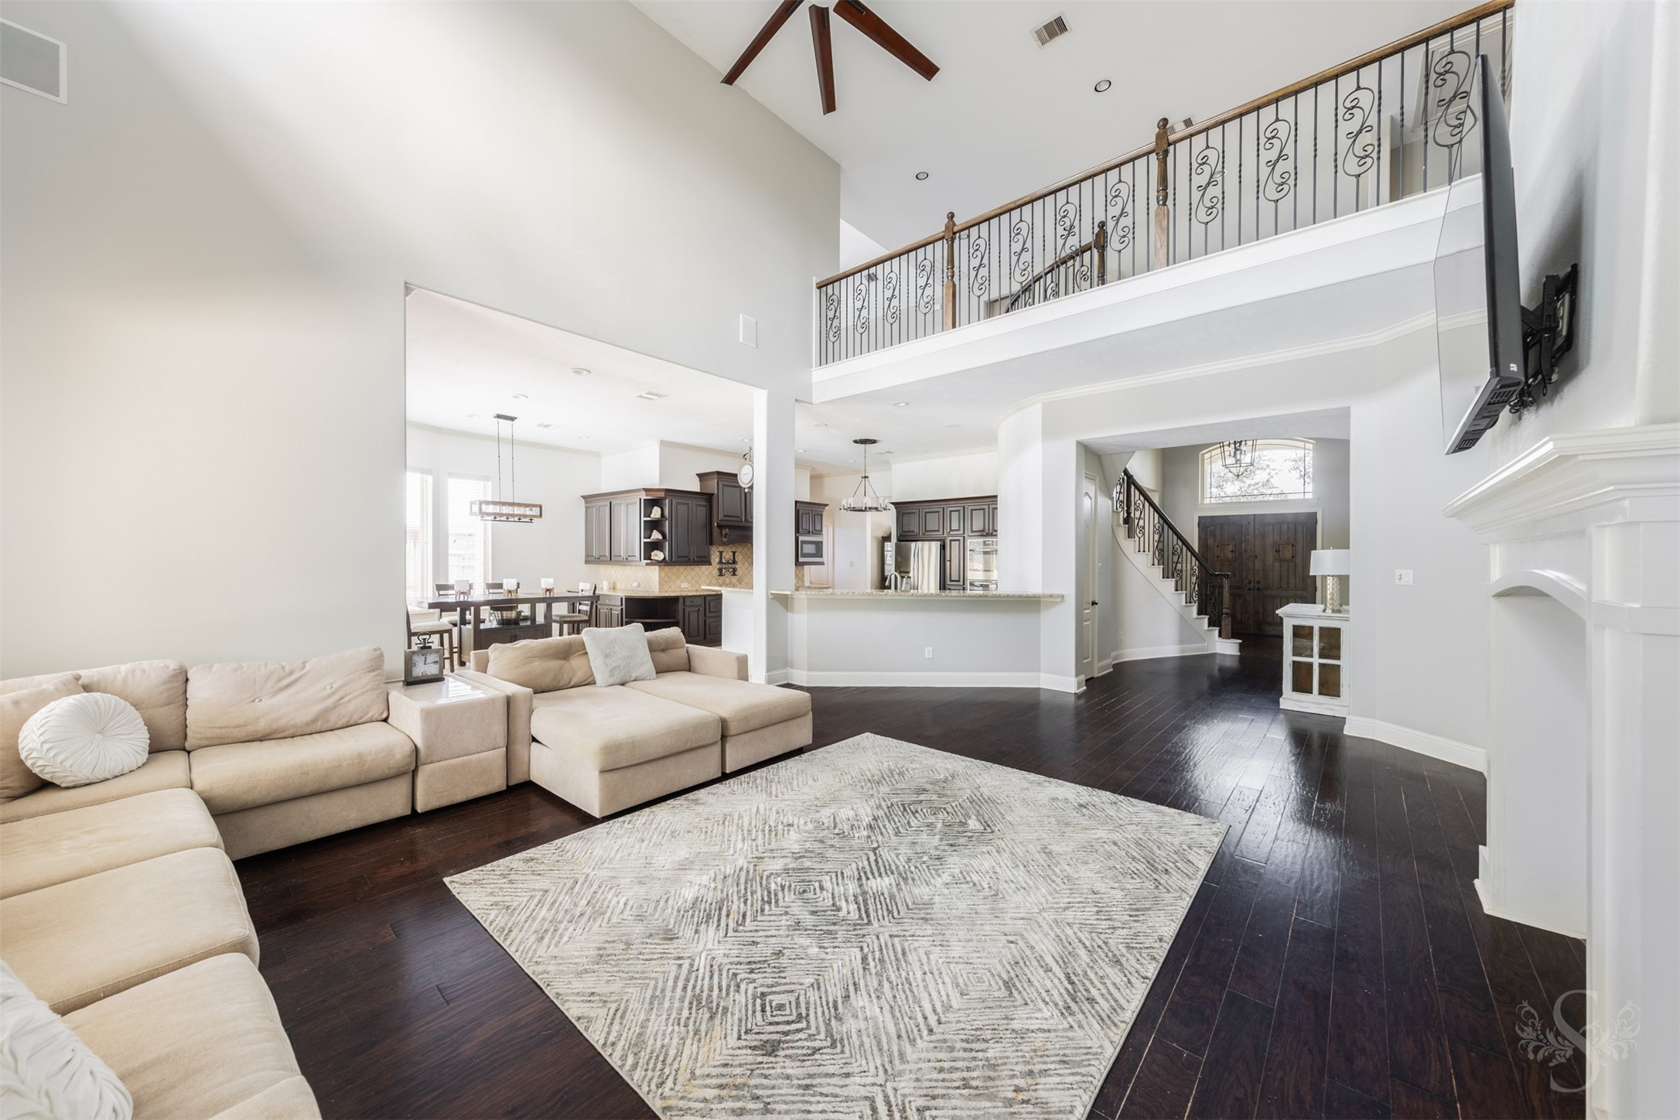
The impressive 2 story family room is filled with natural light and showcases soaring ceilings, a fireplace with custom built-ins and a wall of windows overlooking the backyard paradise. This inviting space offers the perfect blend of comfort and sophistication for everyday living and entertaining.
From the moment you step inside, you'll appreciate the home's impressive scale and timeless design. The dramatic curved staircase, soaring ceilings and beautiful wood flooring create a welcoming entry that sets the tone for the exceptional living spaces beyond.
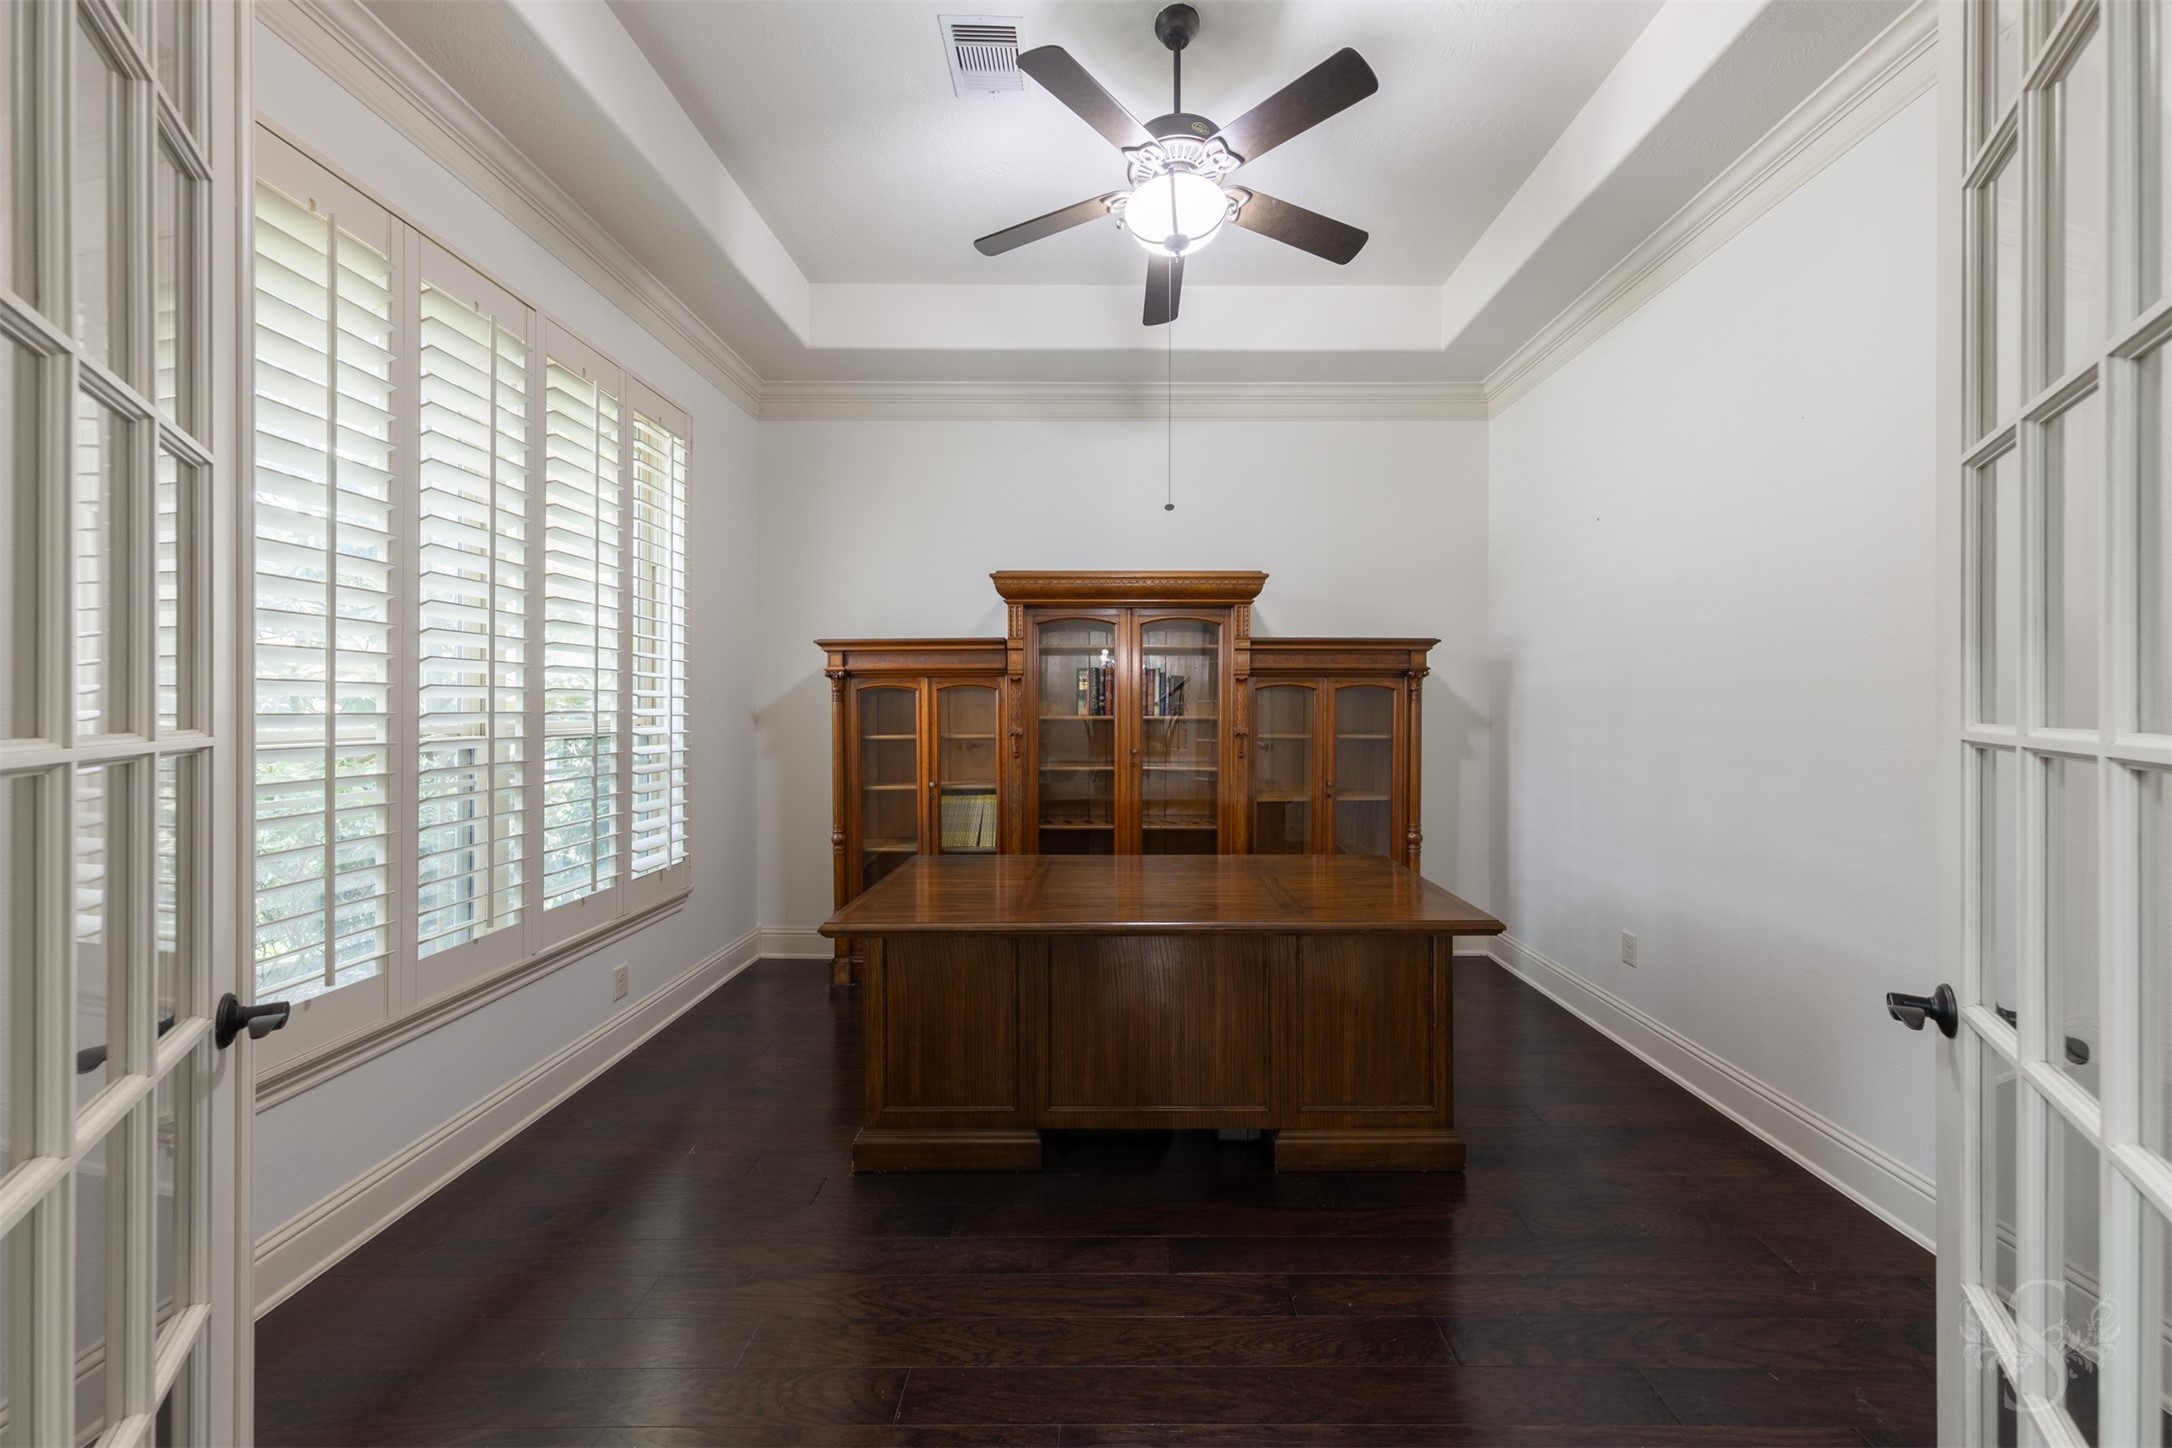
Tucked behind French doors, the private study offers a quiet and refined workspace ideal for working from home. Plantation shutters, wood flooring and a tray ceiling enhance the room's elegant design while creating a comfortable place to focus and be productive.
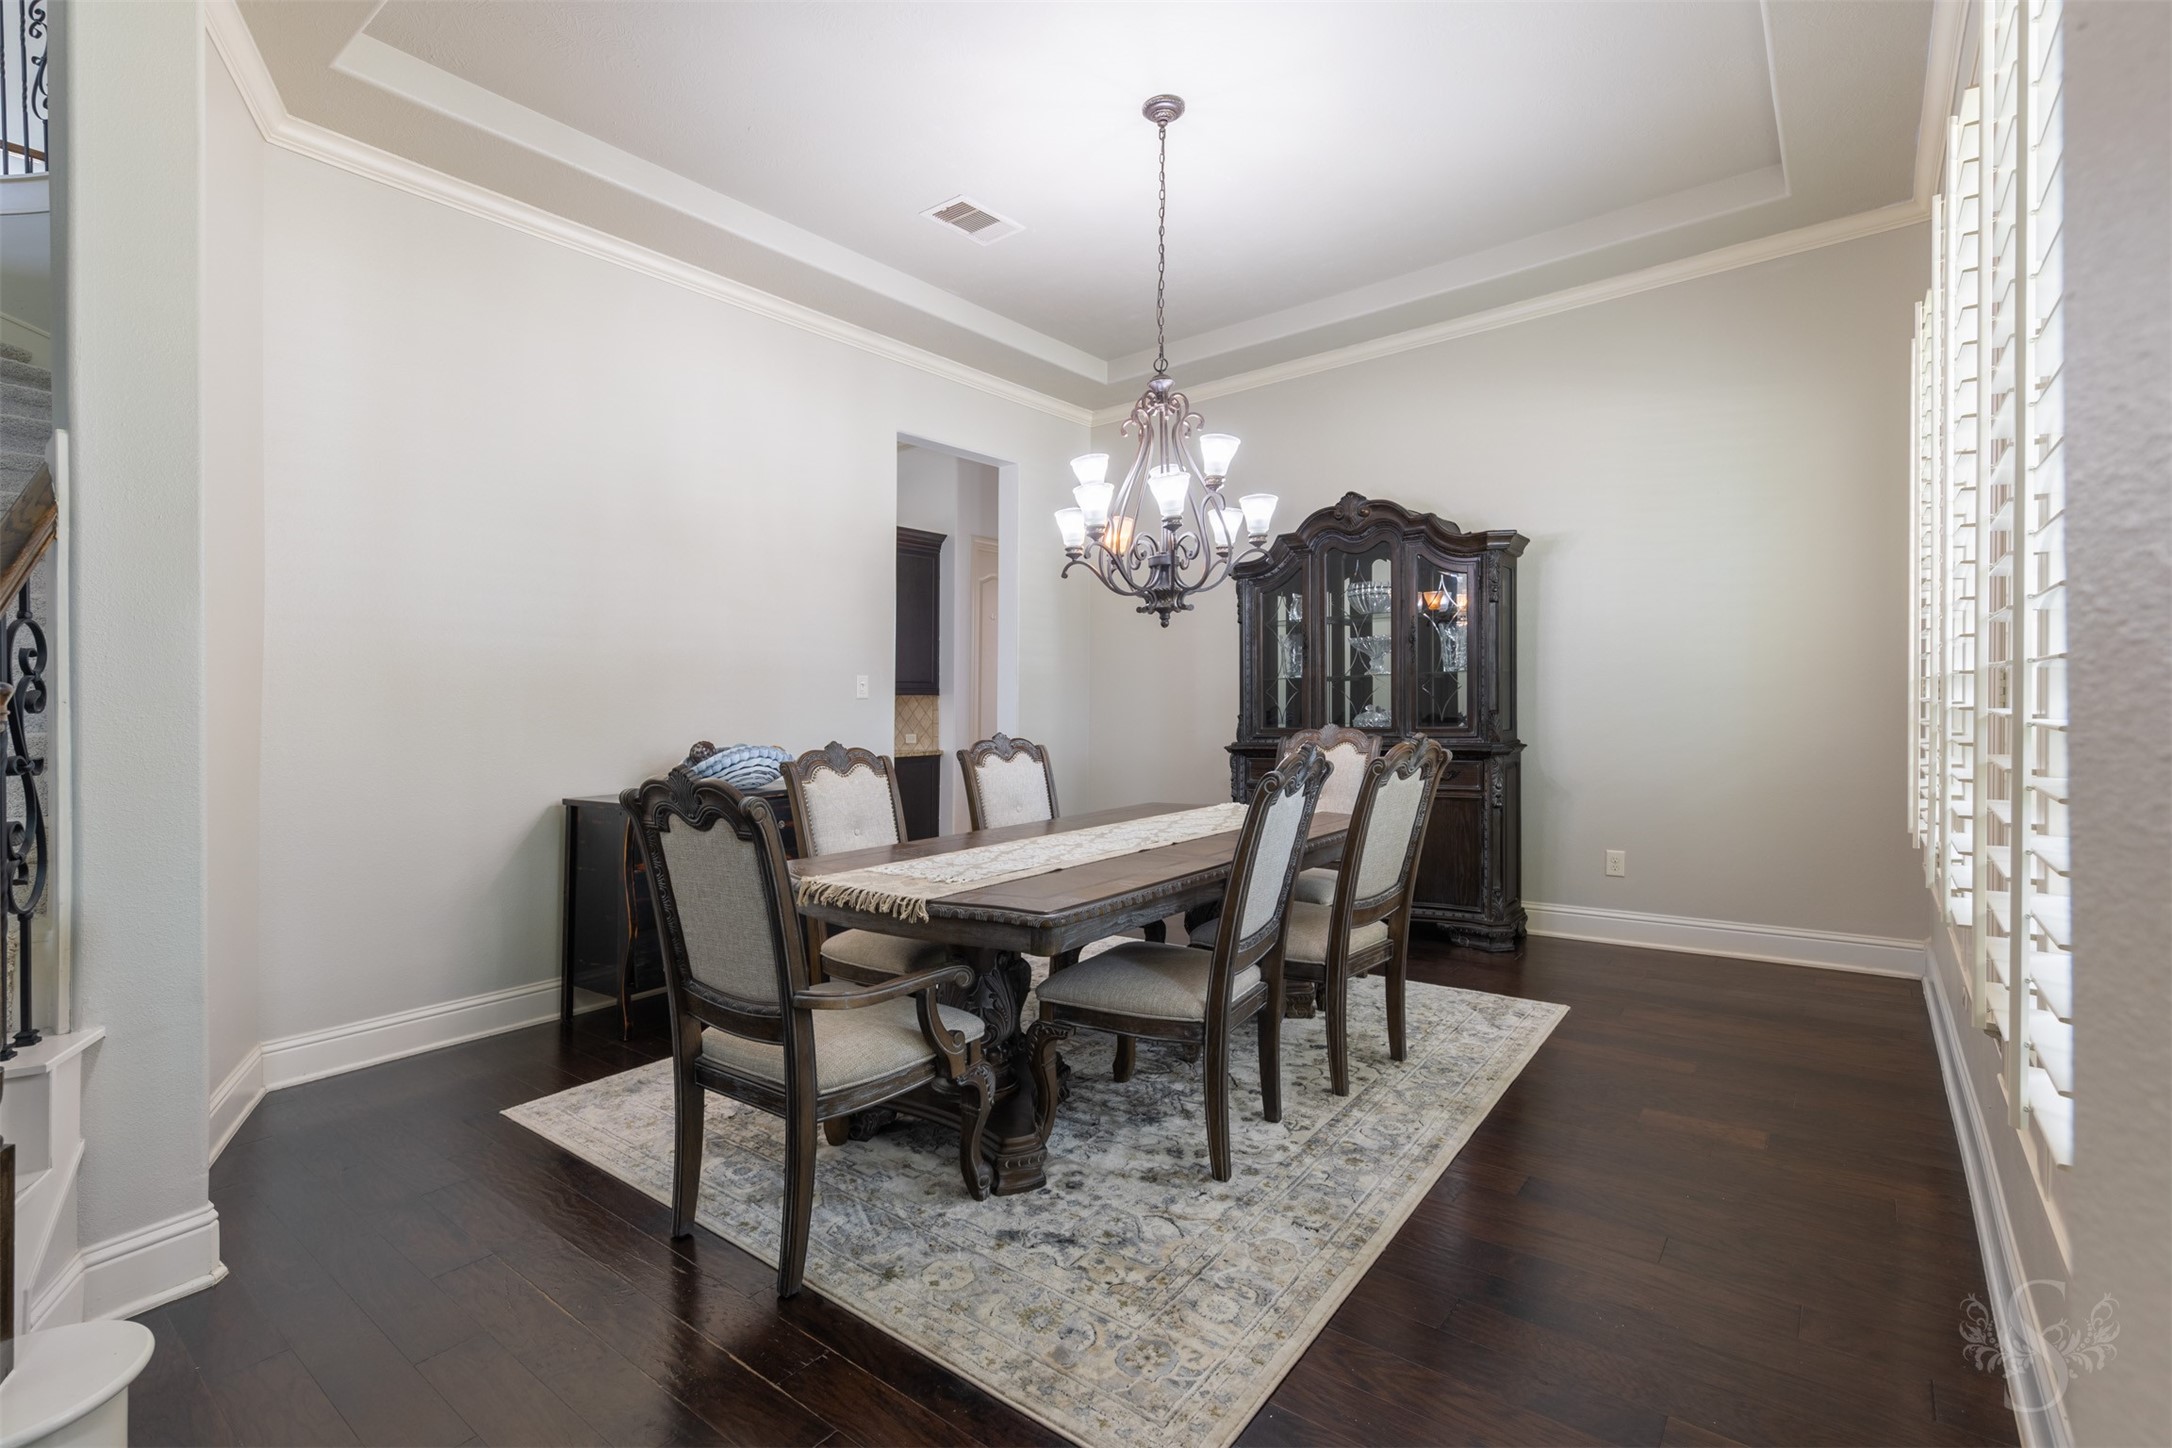
The elegant formal dining room is ready to host everything from intimate dinners to holiday celebrations. Plantation shutters, crown molding and a tray ceiling add architectural character, while the open layout allows for effortless entertaining.
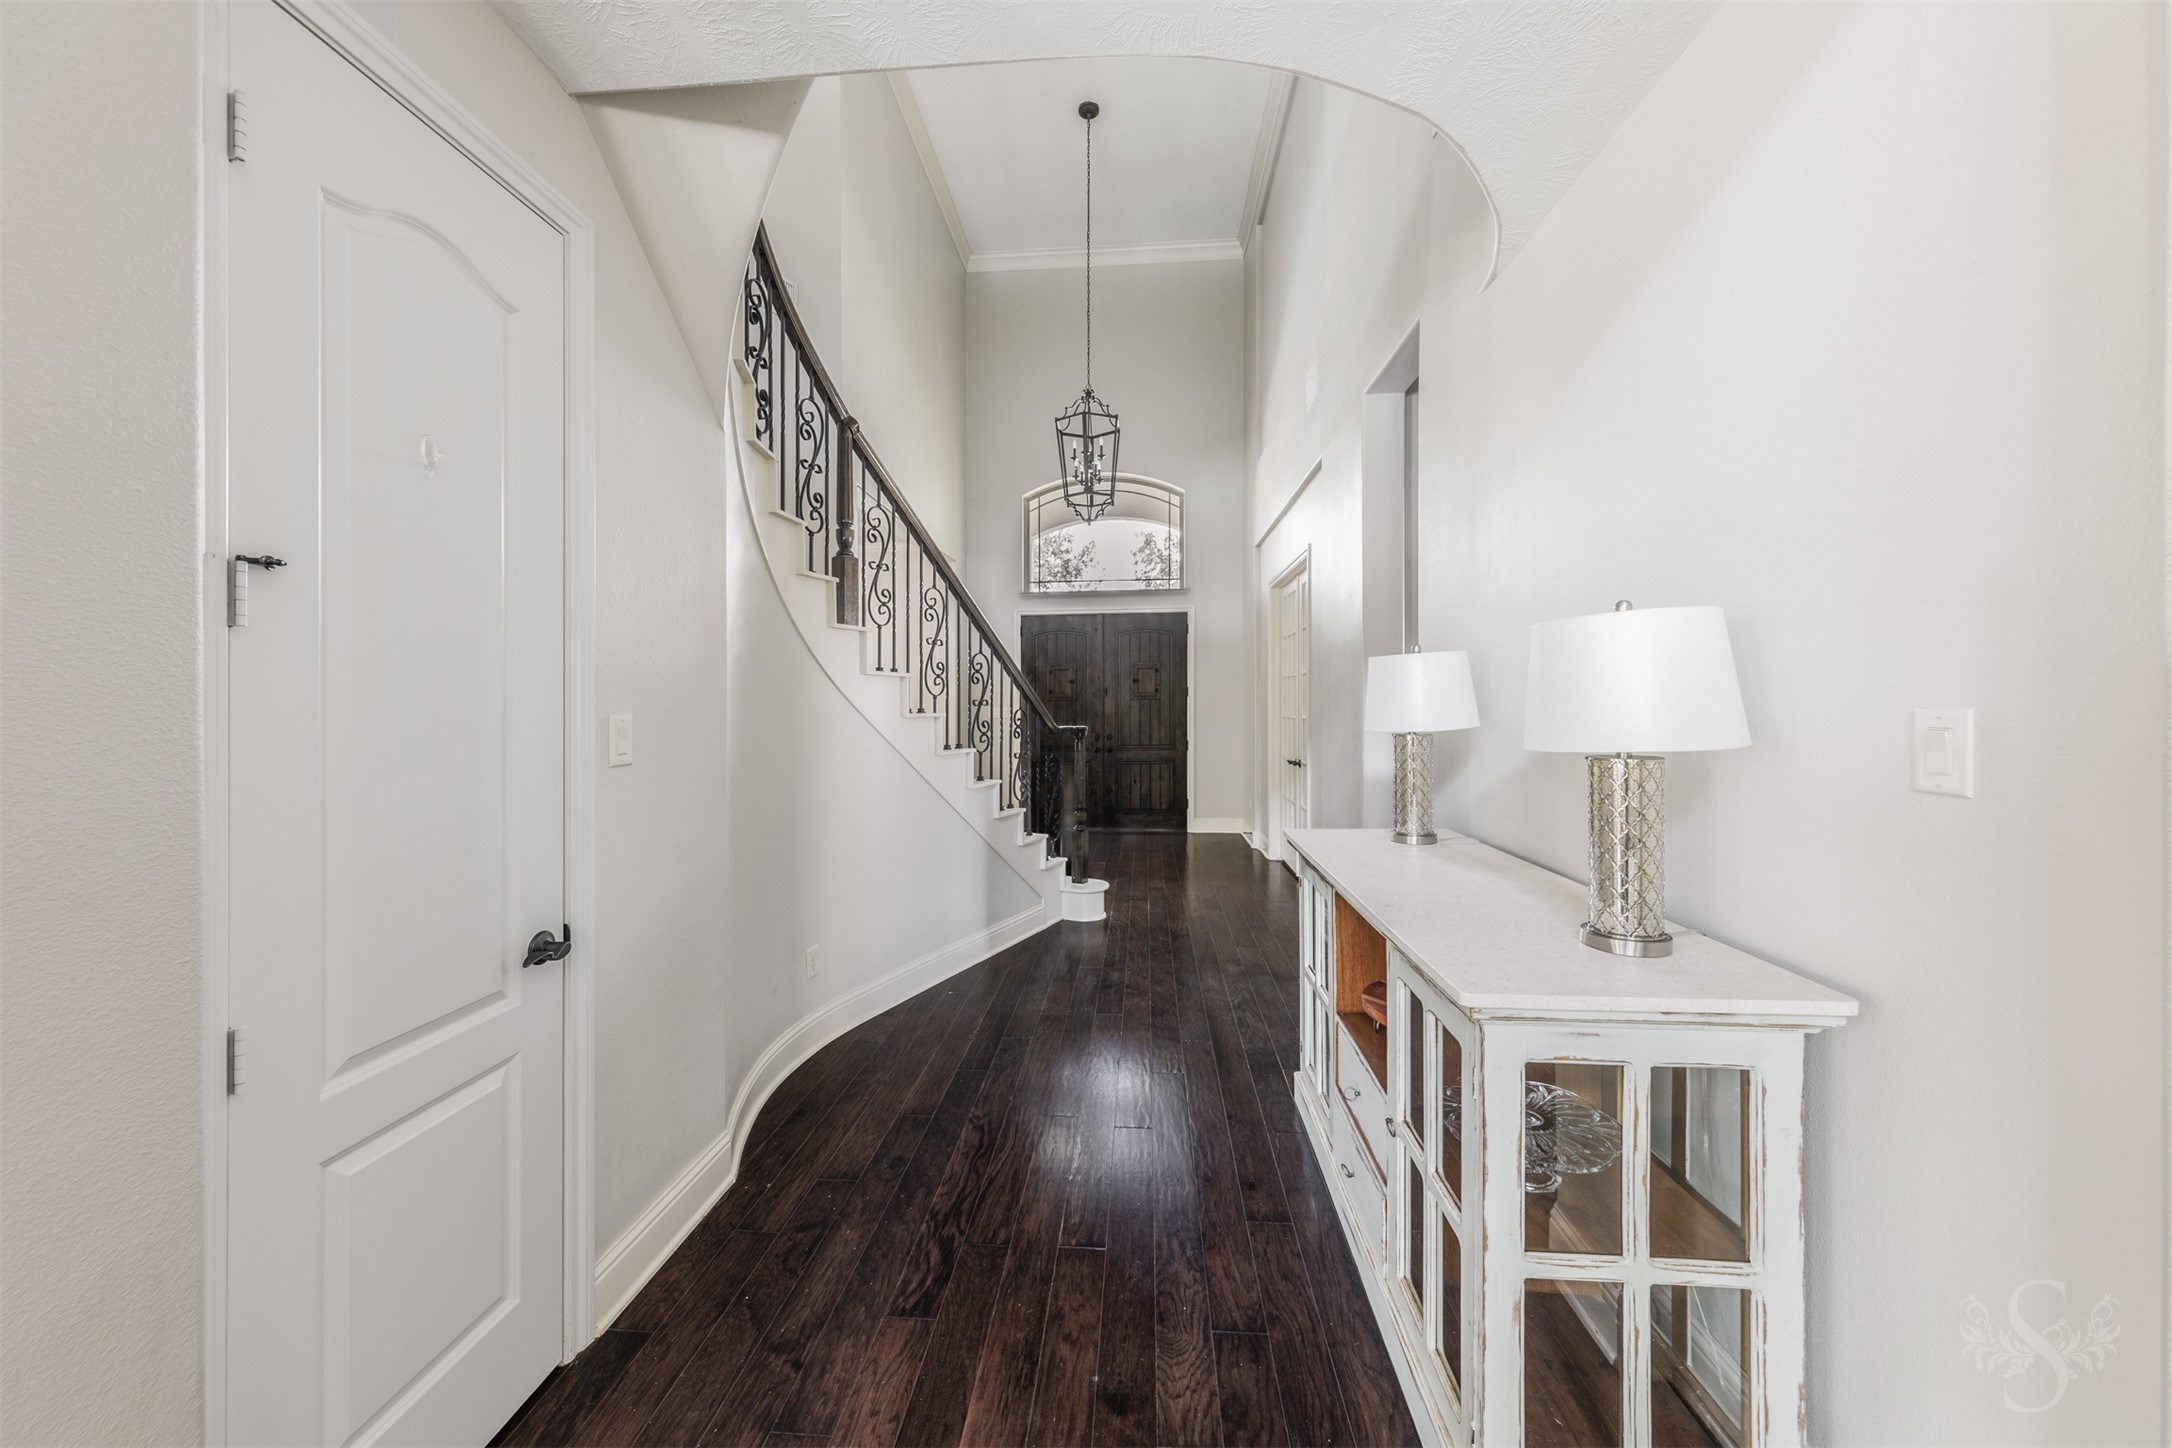
Rich wood flooring, soaring ceilings and graceful architectural details create a warm and inviting arrival experience. The hallway draws your eye toward the impressive front entry and showcases the home's thoughtful design.
The expansive 2 story family room offers soaring ceilings, rich wood flooring and an open-concept design that seamlessly connects the home's main living spaces. Large windows bring in abundant natural light while creating views of the backyard paradise beyond.
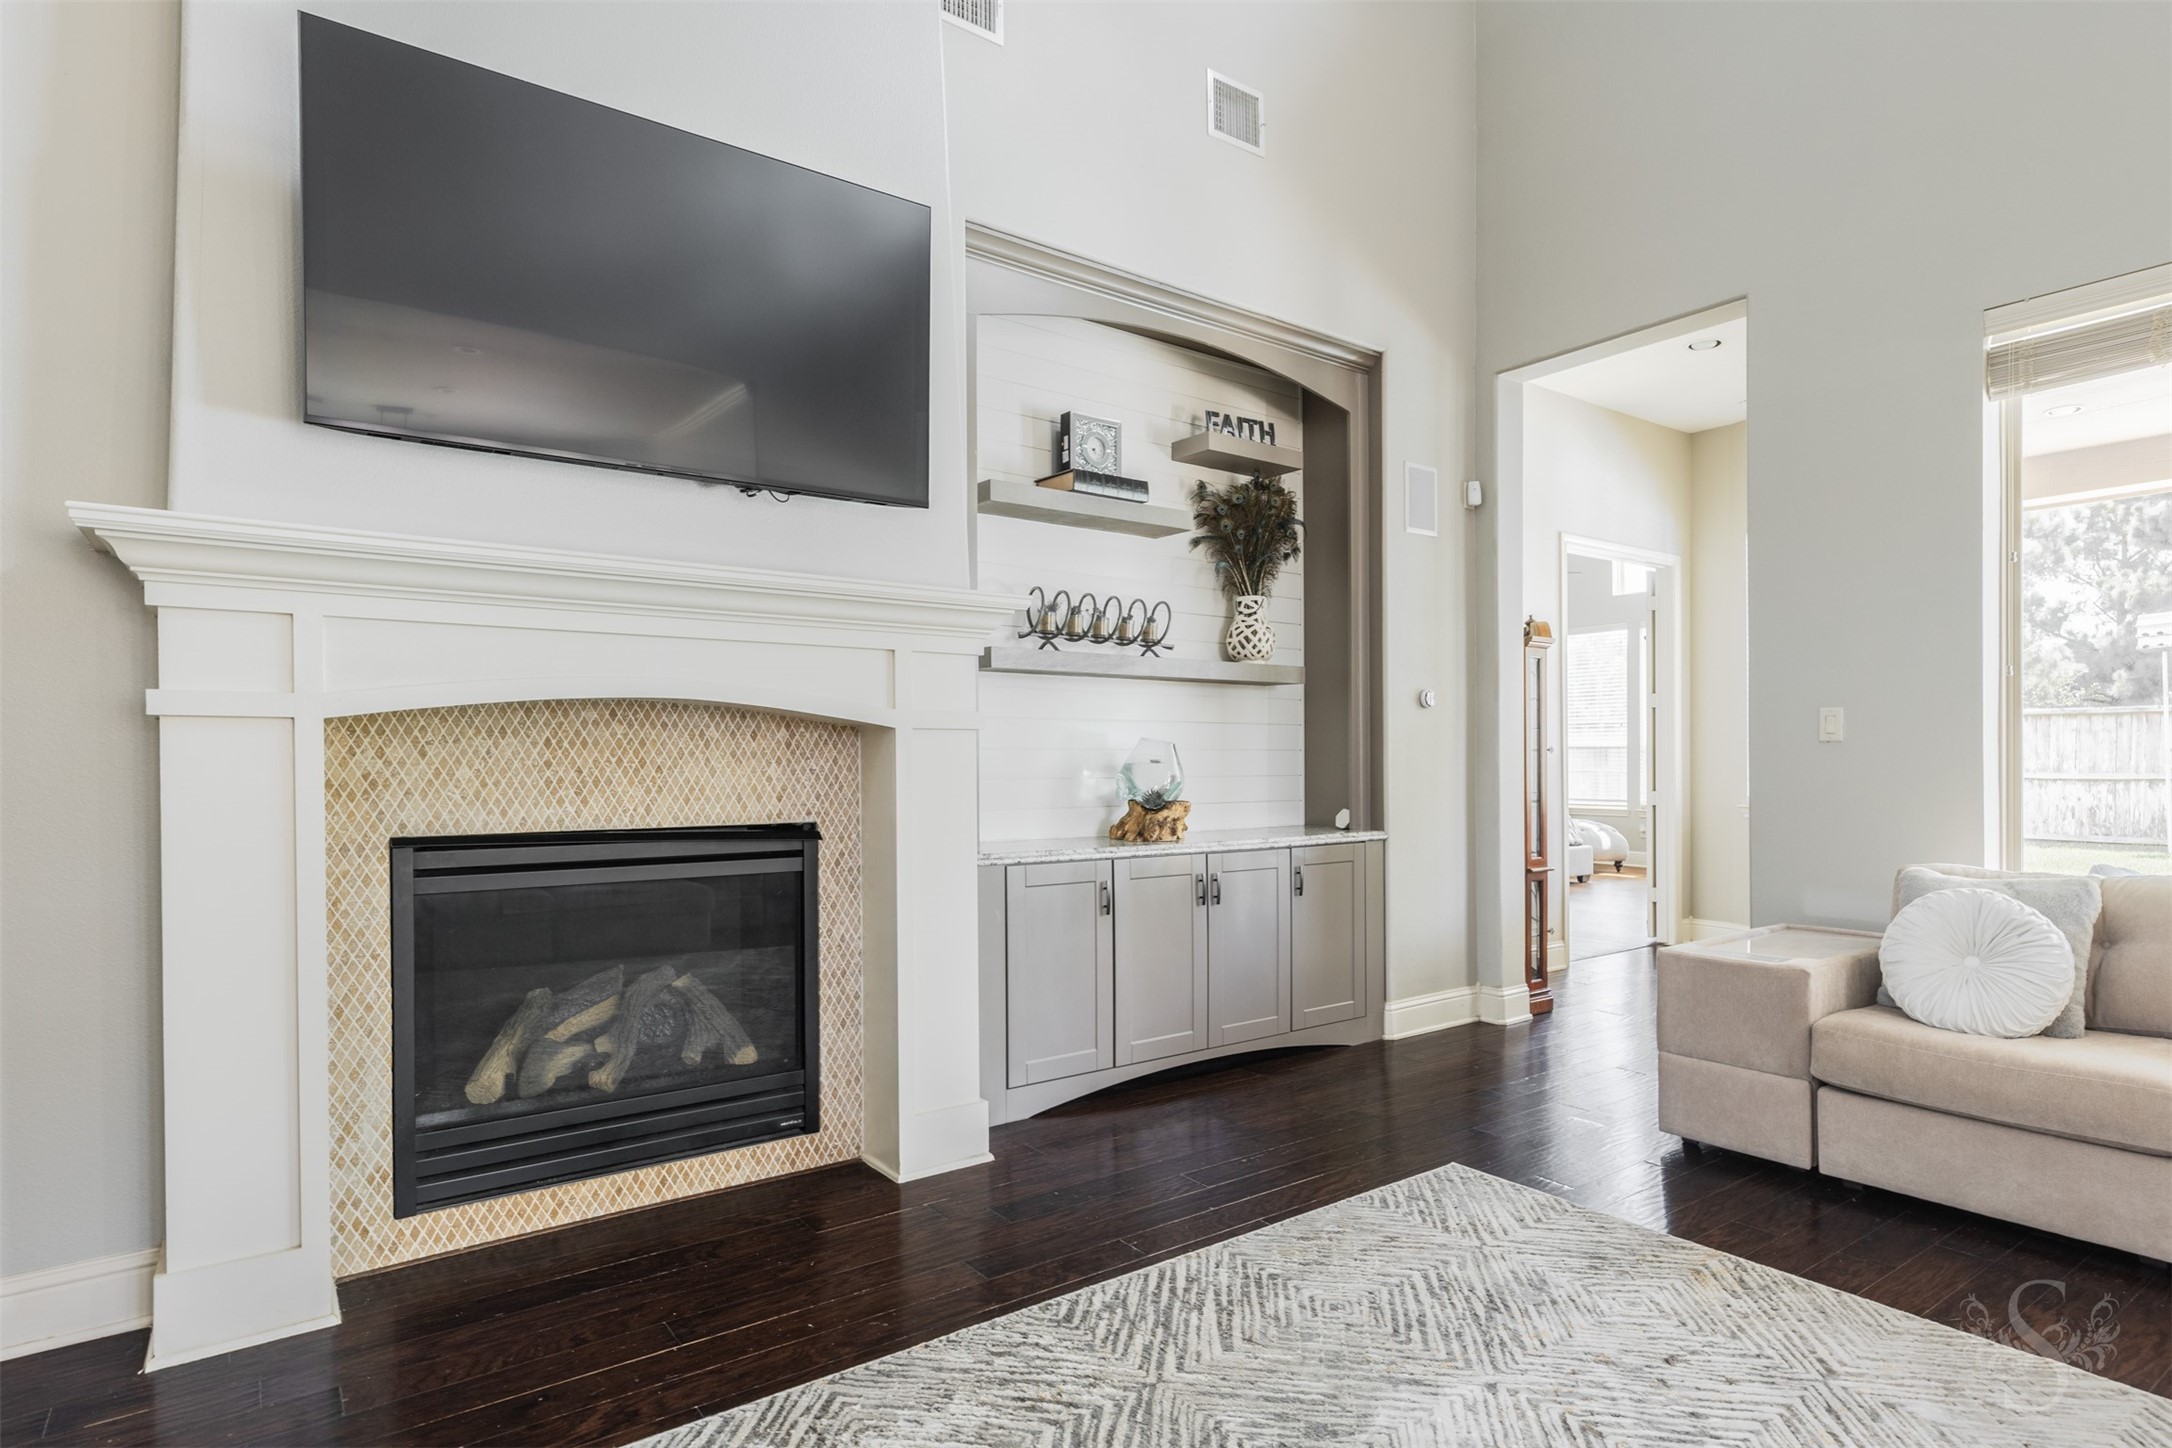
A beautiful fireplace and custom built-ins serves as the focal point of the impressive 2 story family room. Designed for gathering, this inviting space offers the perfect setting for relaxing evenings and memorable moments with family and friends.
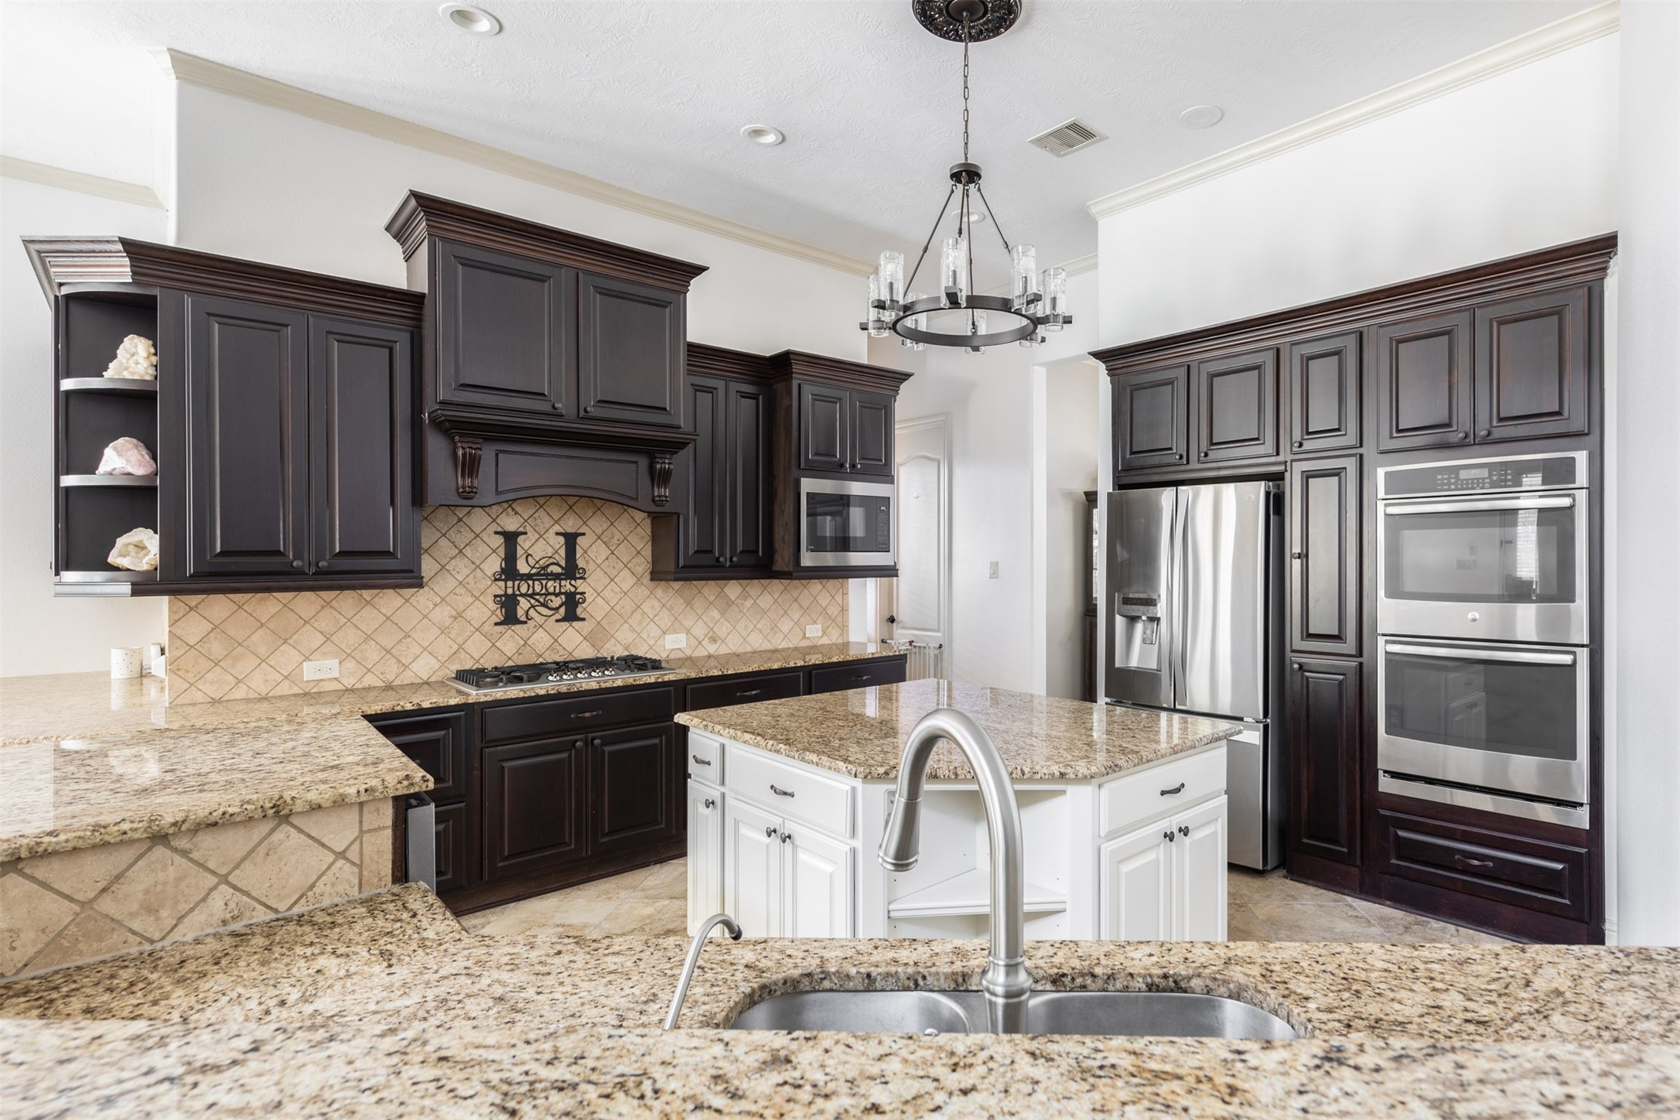
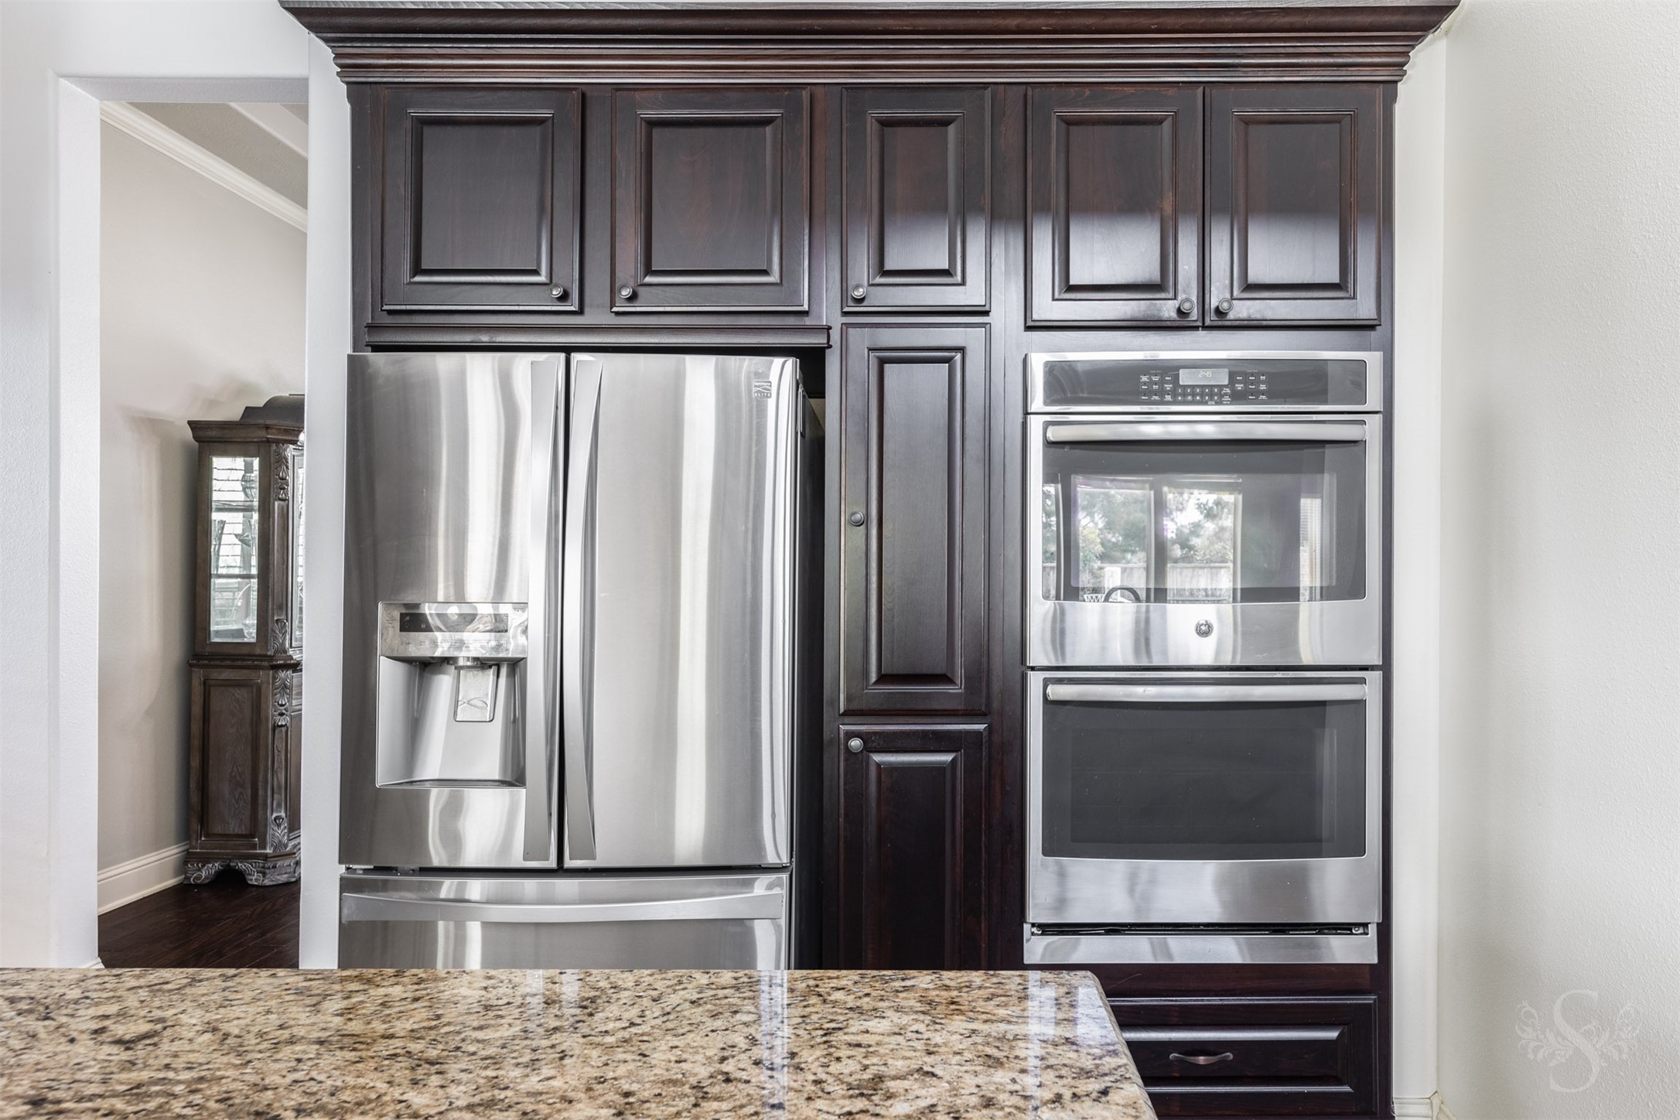
Designed for the home chef, this impressive kitchen features abundant cabinetry, granite countertops, stainless steel appliances, double ovens and a center island. The open-concept layout keeps everyone connected while providing ample space for meal preparation and entertaining.
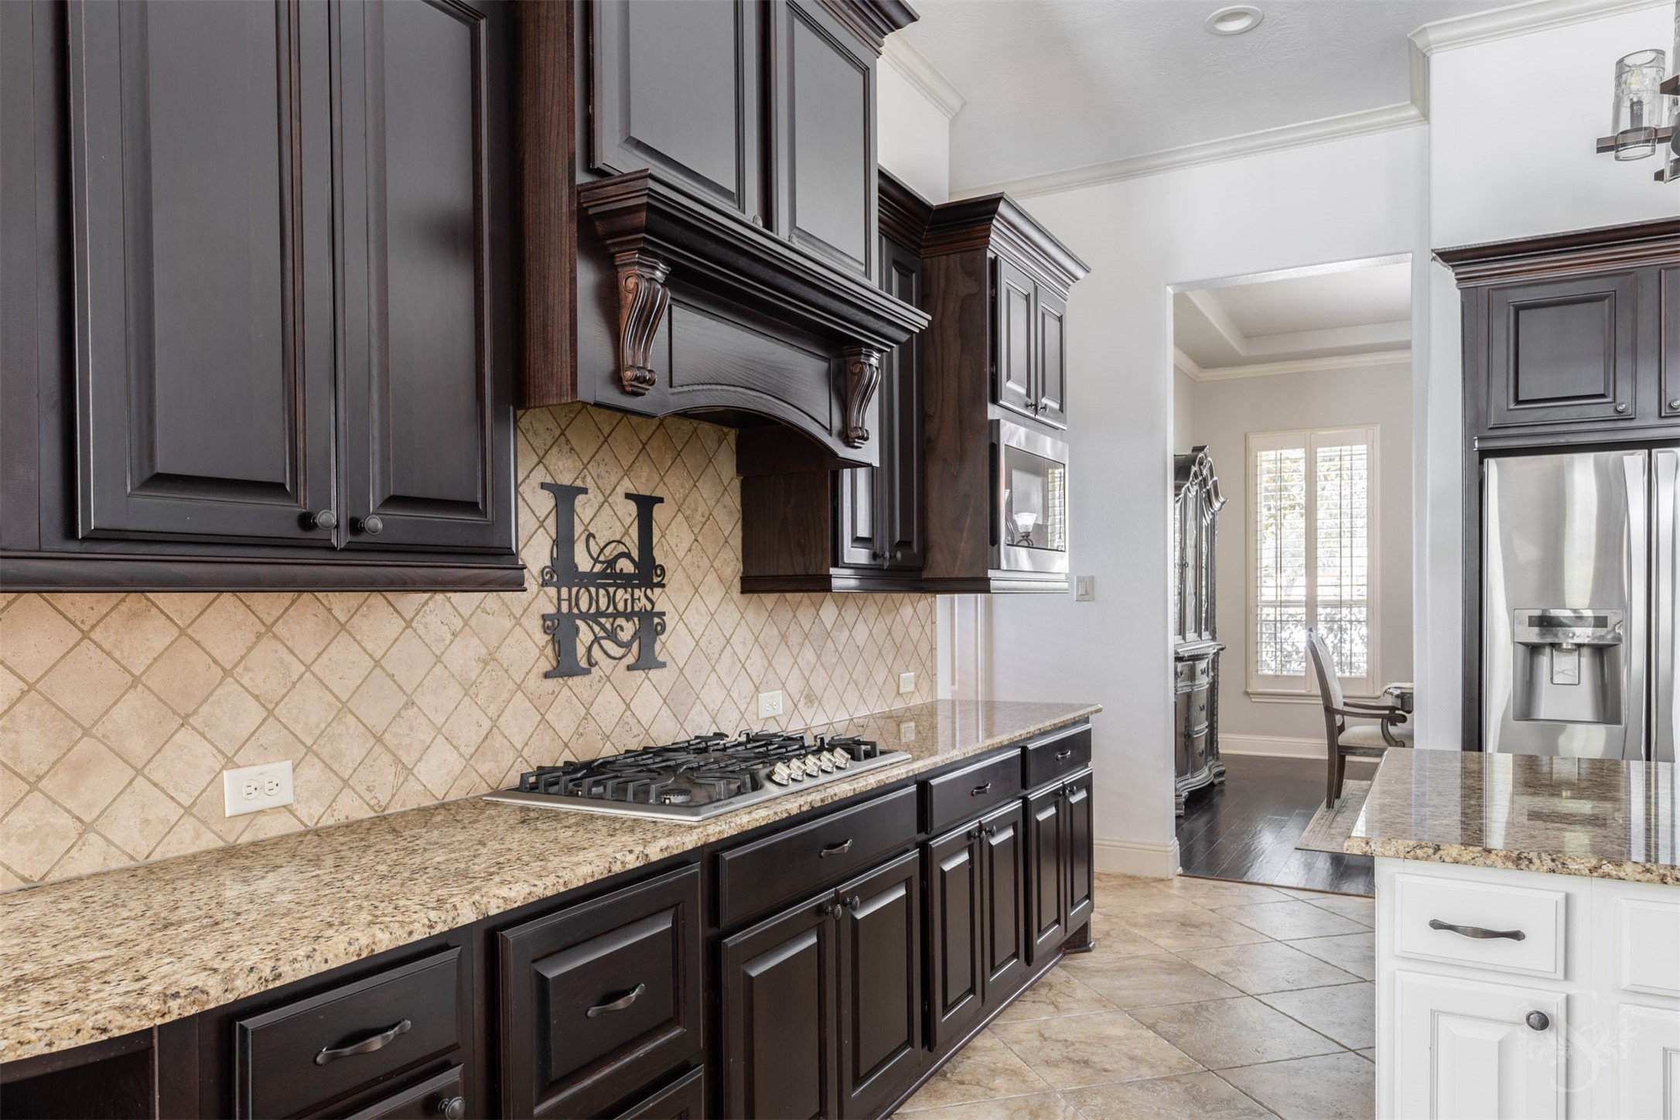
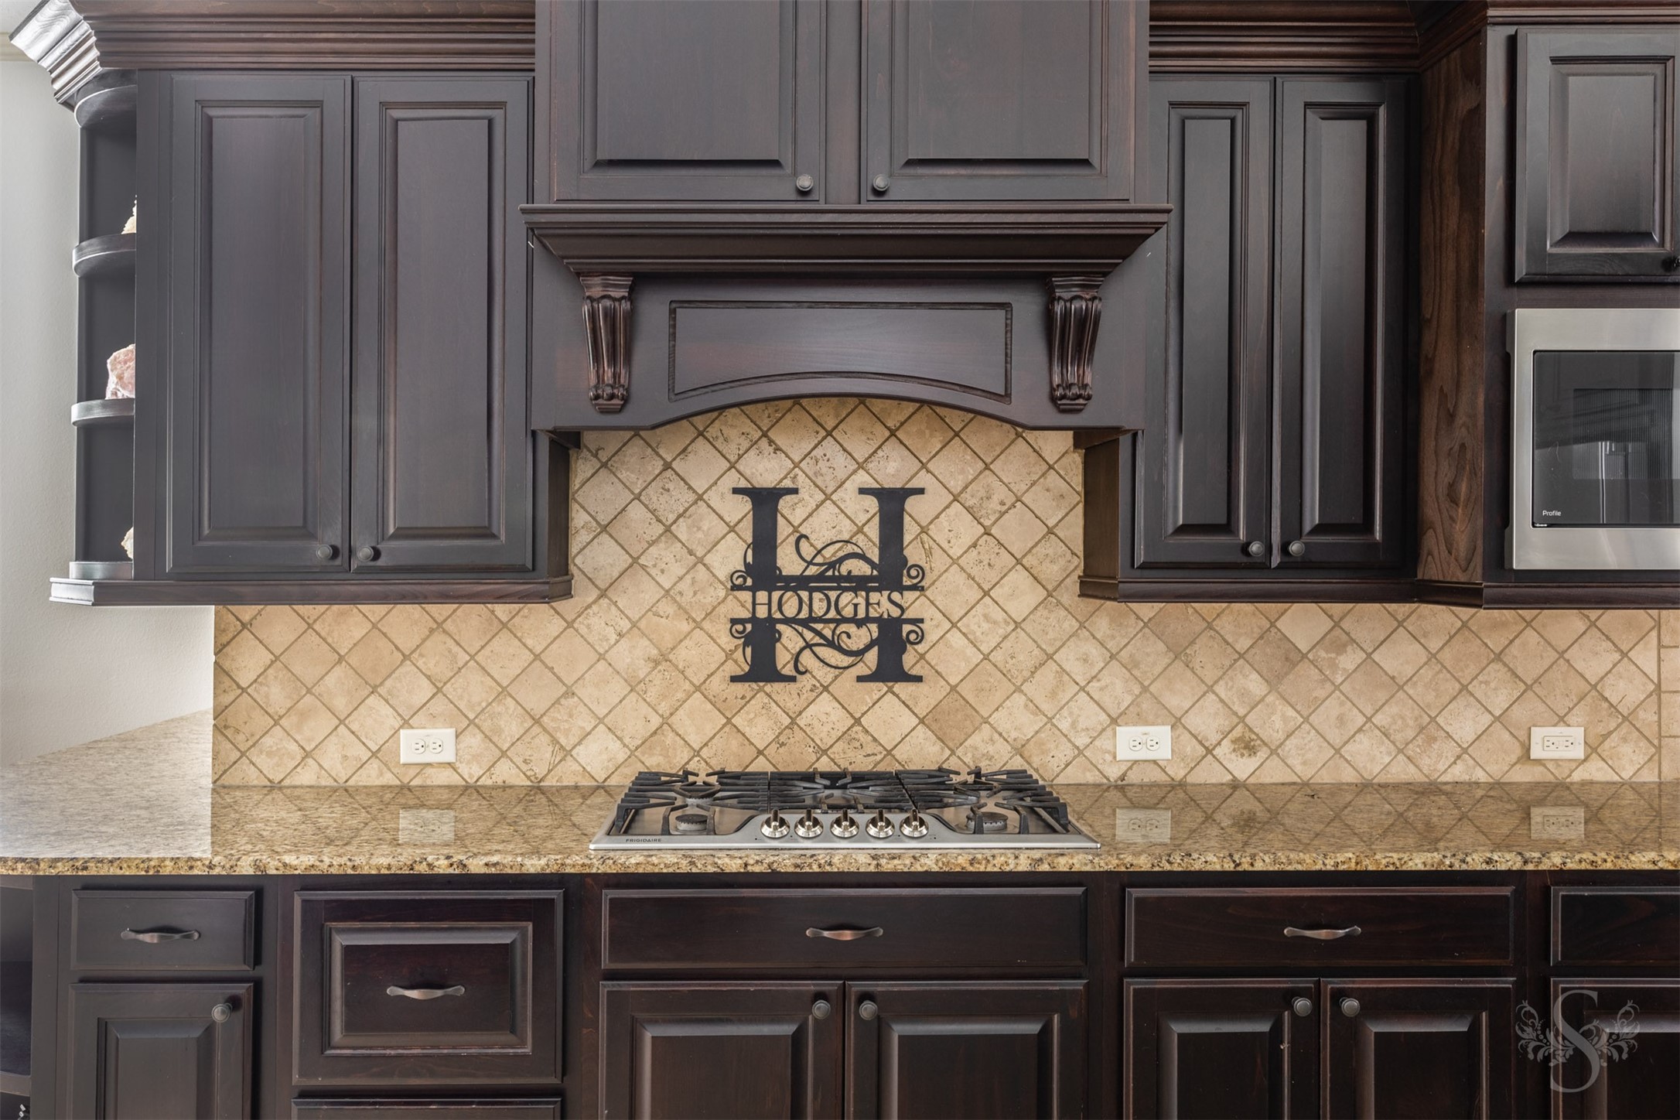
Rich cabinetry, detailed millwork and granite surfaces create a warm and inviting atmosphere in the heart of the home. The gas cooktop and extensive counter space make this kitchen as practical as it is beautiful.
Thoughtfully designed for everyday living and entertaining, the kitchen offers stainless steel appliances, double ovens and extensive storage throughout. Whether preparing weeknight meals or hosting holiday gatherings, this space is equipped to handle it all.
Custom cabinetry, decorative architectural details and a beautiful tile backsplash add character and charm to this well-appointed kitchen. Every element was carefully selected to create a space that is both elegant and functional.
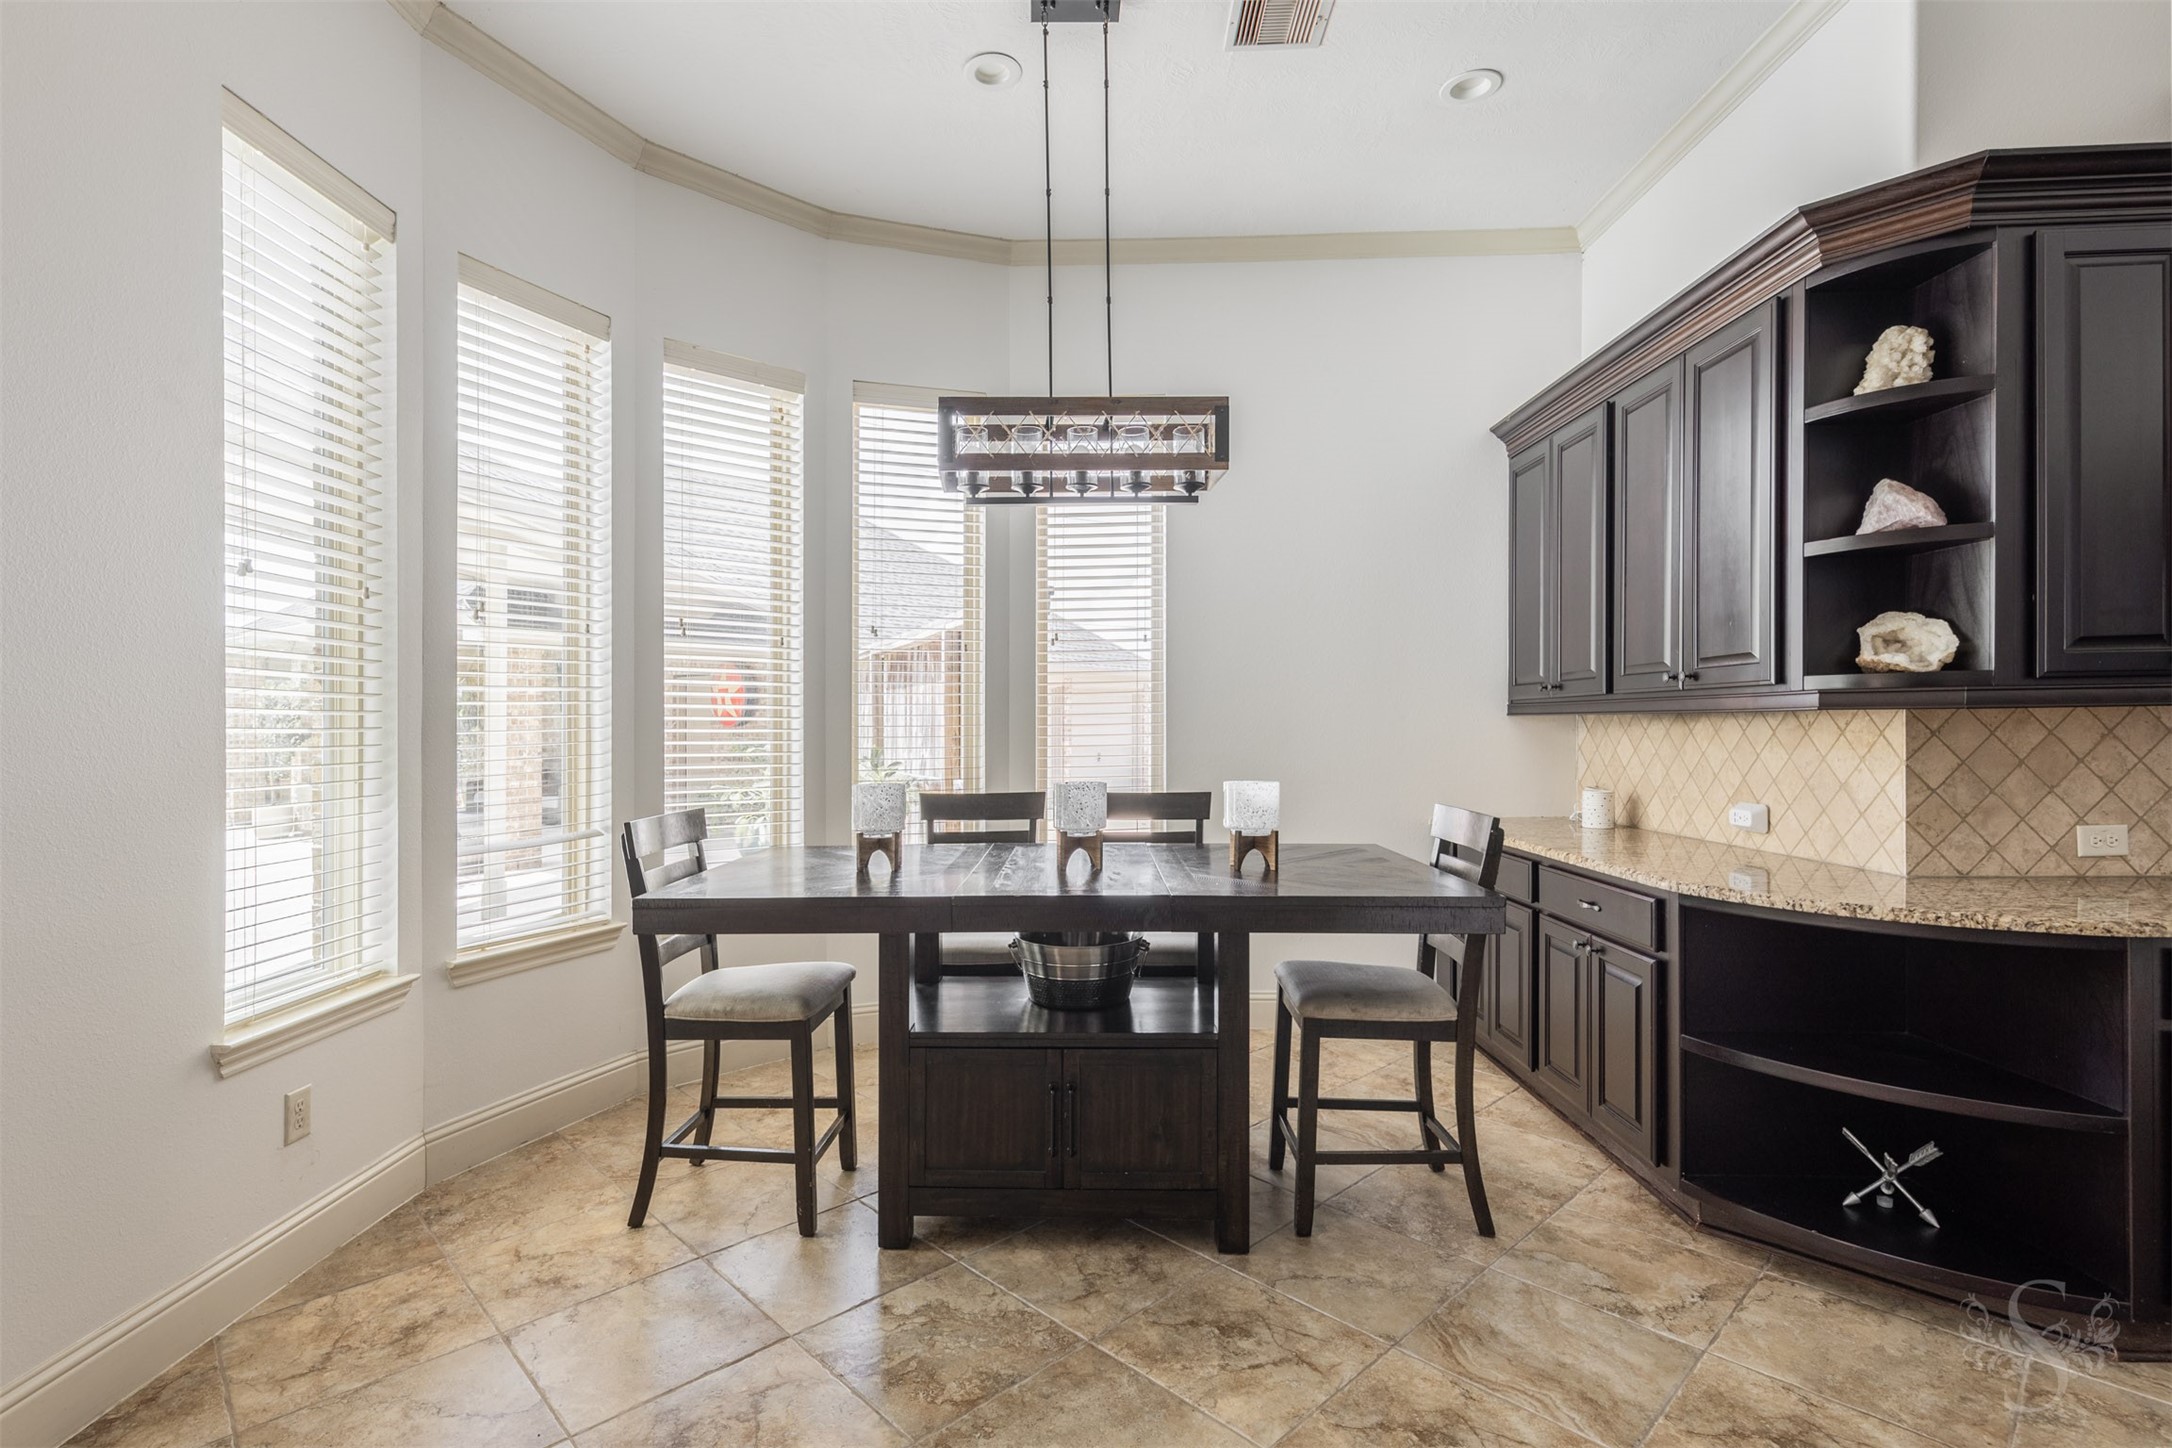
The bright and inviting breakfast room is framed by a curved wall of windows that fills the space with natural light and views of the backyard paradise. A built-in buffet that seamlessly extends from the kitchen provides abundant storage, serving space and added convenience for everyday living and entertaining.
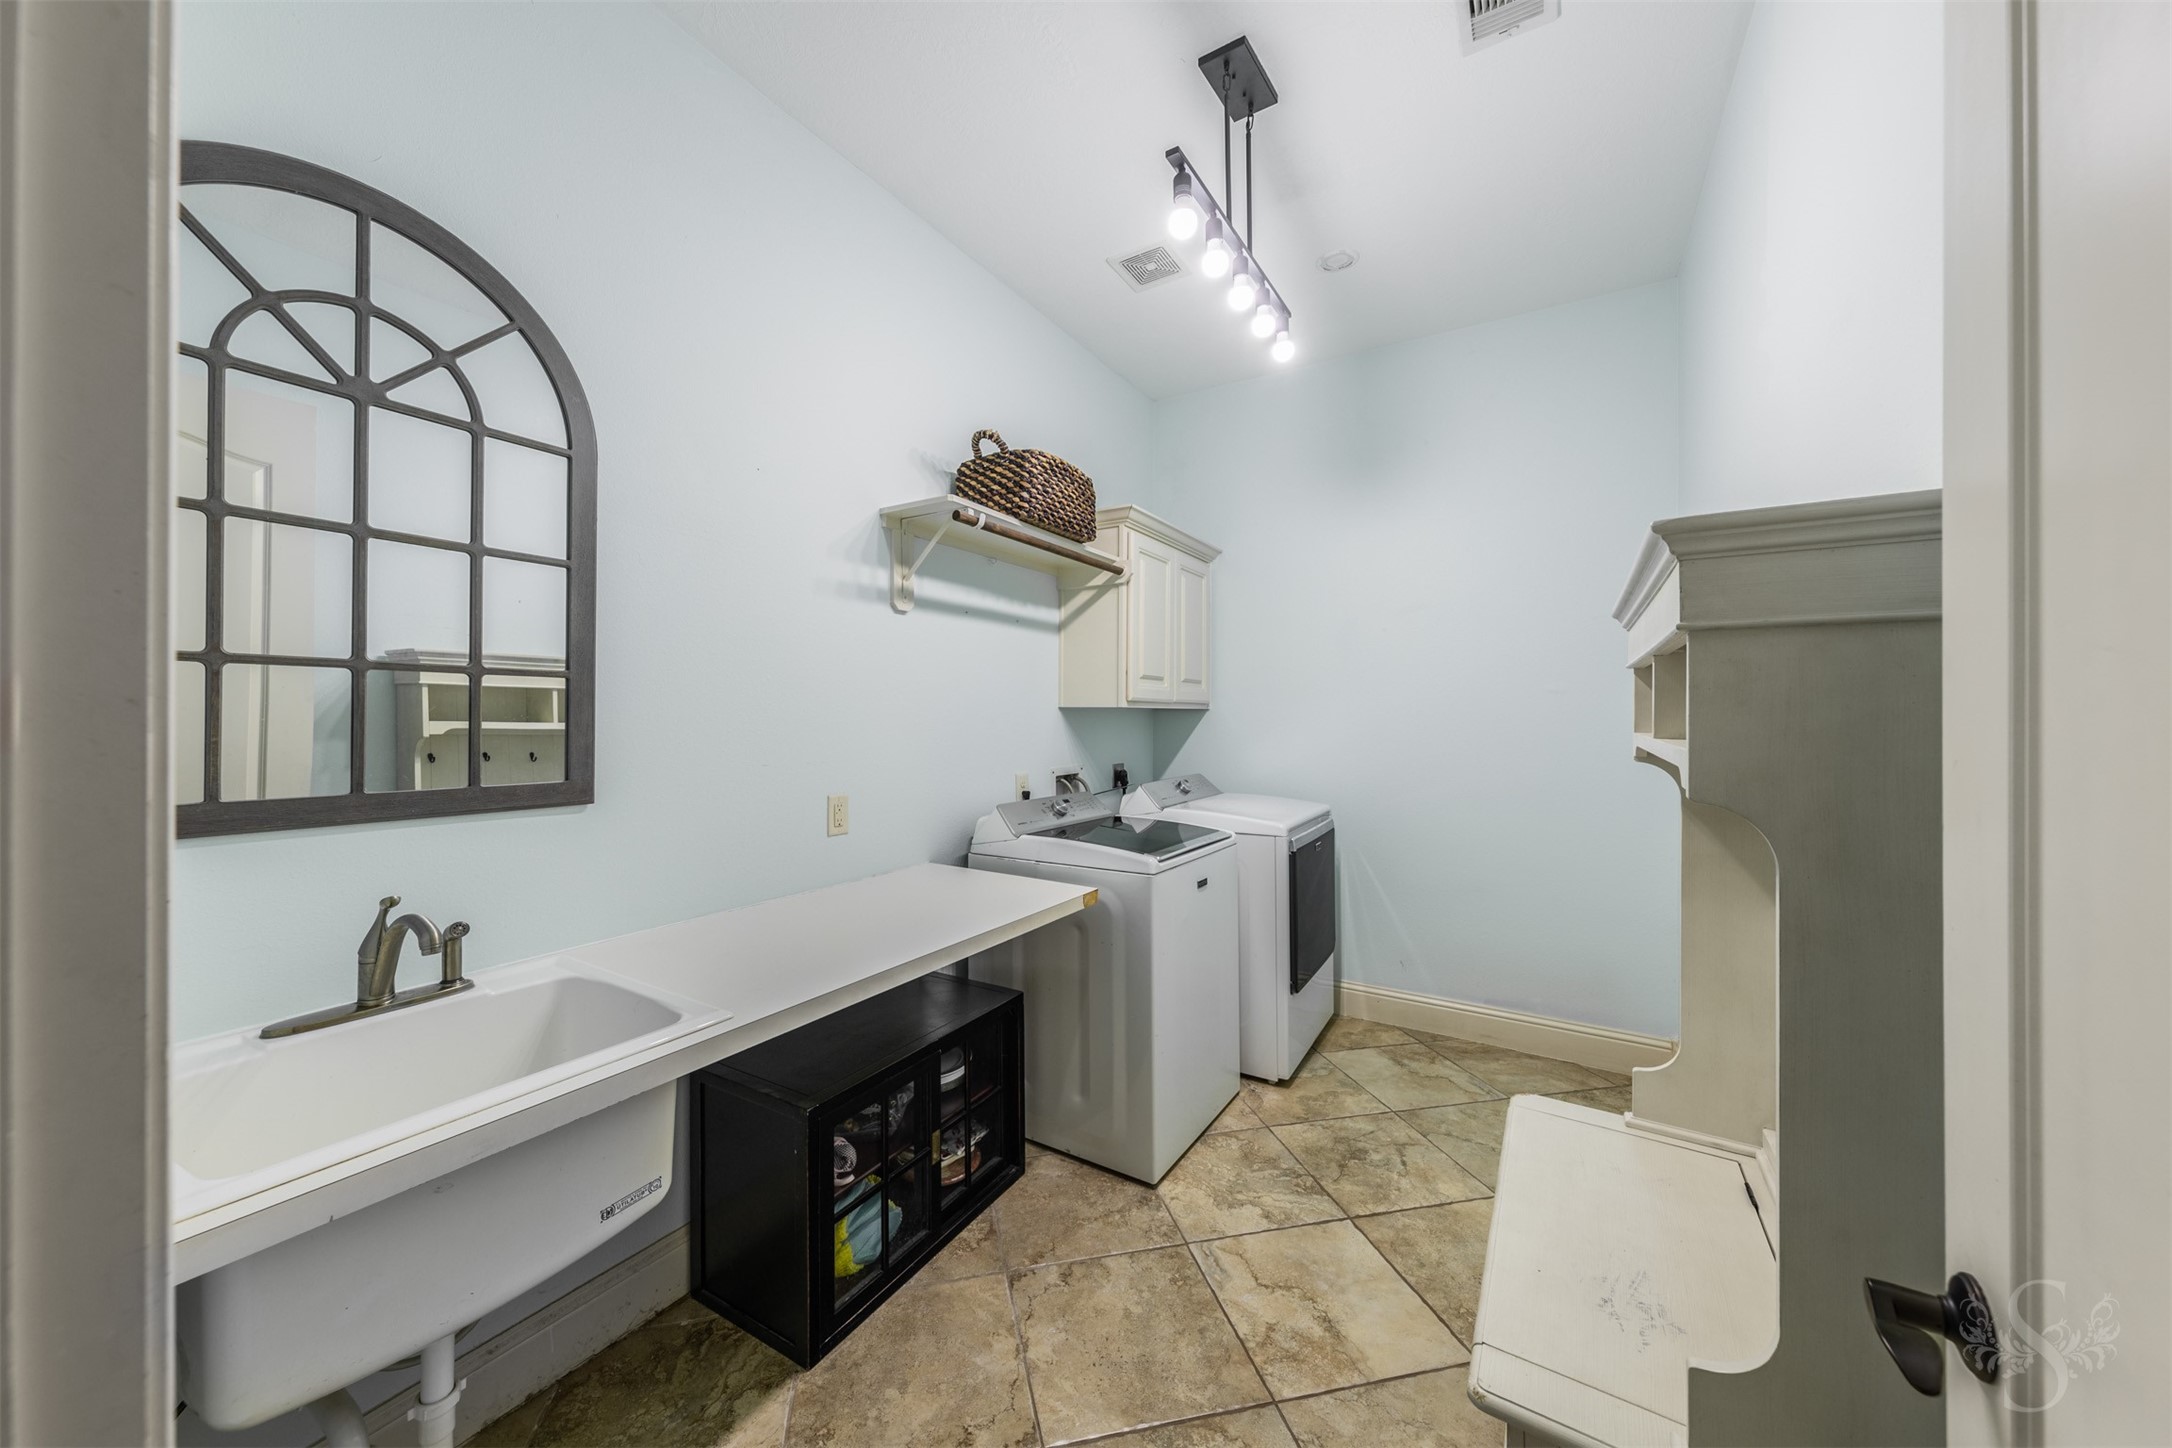
Designed with convenience in mind, the spacious utility room offers abundant storage, a utility sink and plenty of workspace for everyday household tasks. Thoughtful built-ins help keep everything organized and within easy reach.
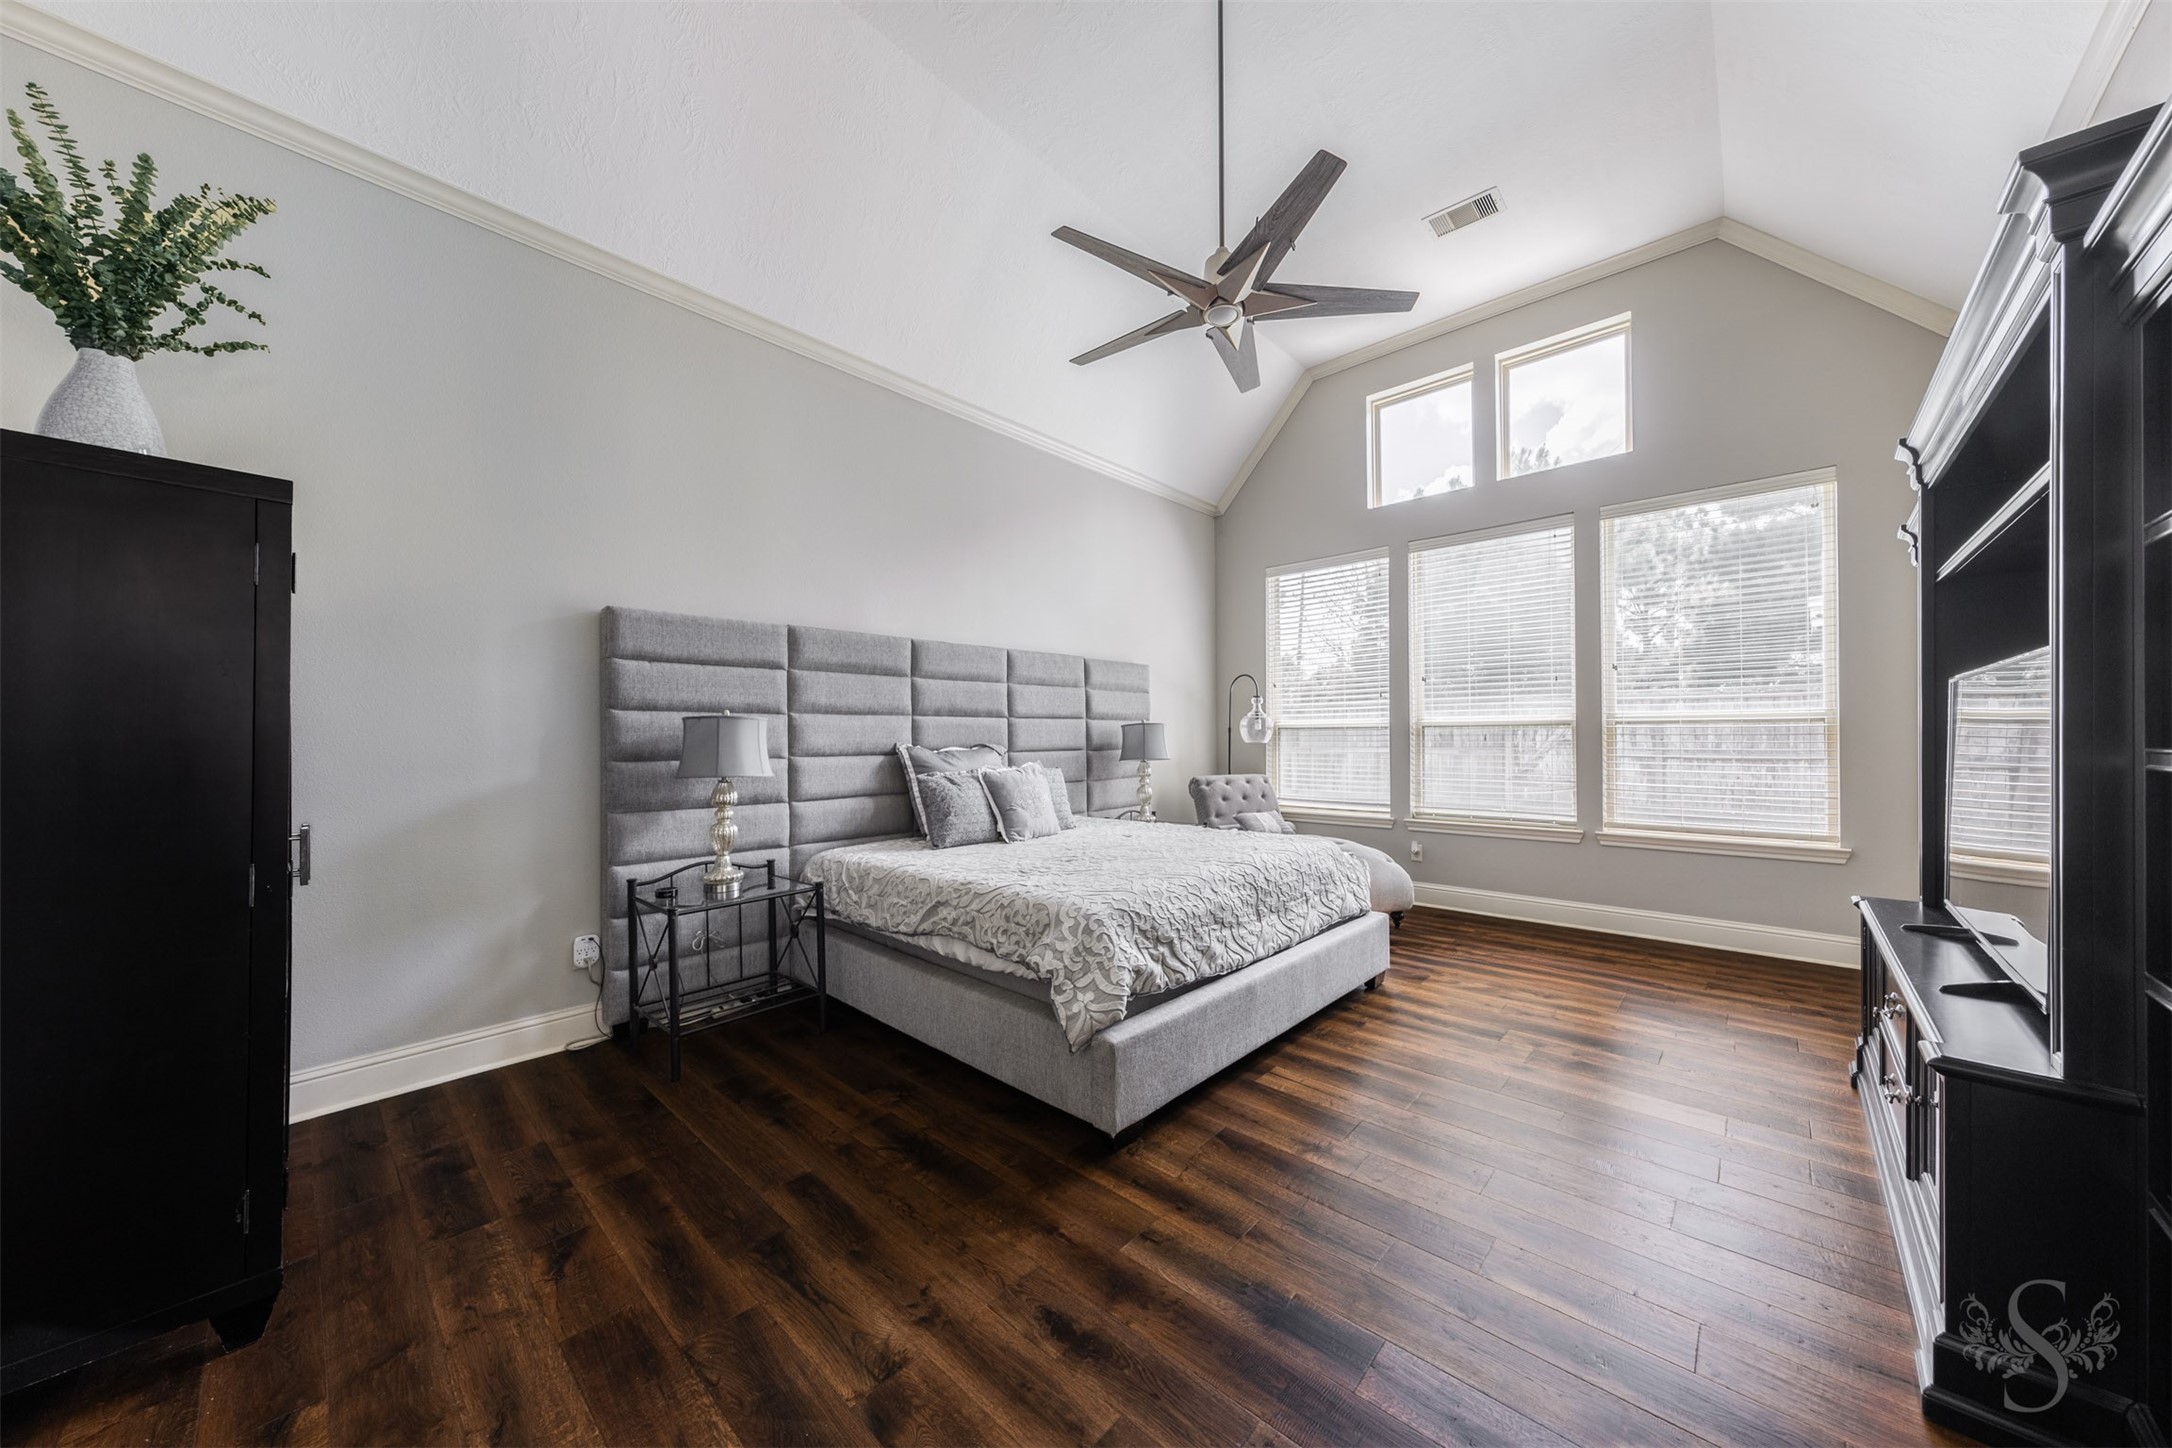
The spacious primary suite serves as a relaxing retreat, featuring a soaring vaulted ceiling, rich wood flooring and a wall of windows that fills the room with natural light. Generous proportions provide ample space for a sitting area while maintaining a warm and inviting feel.
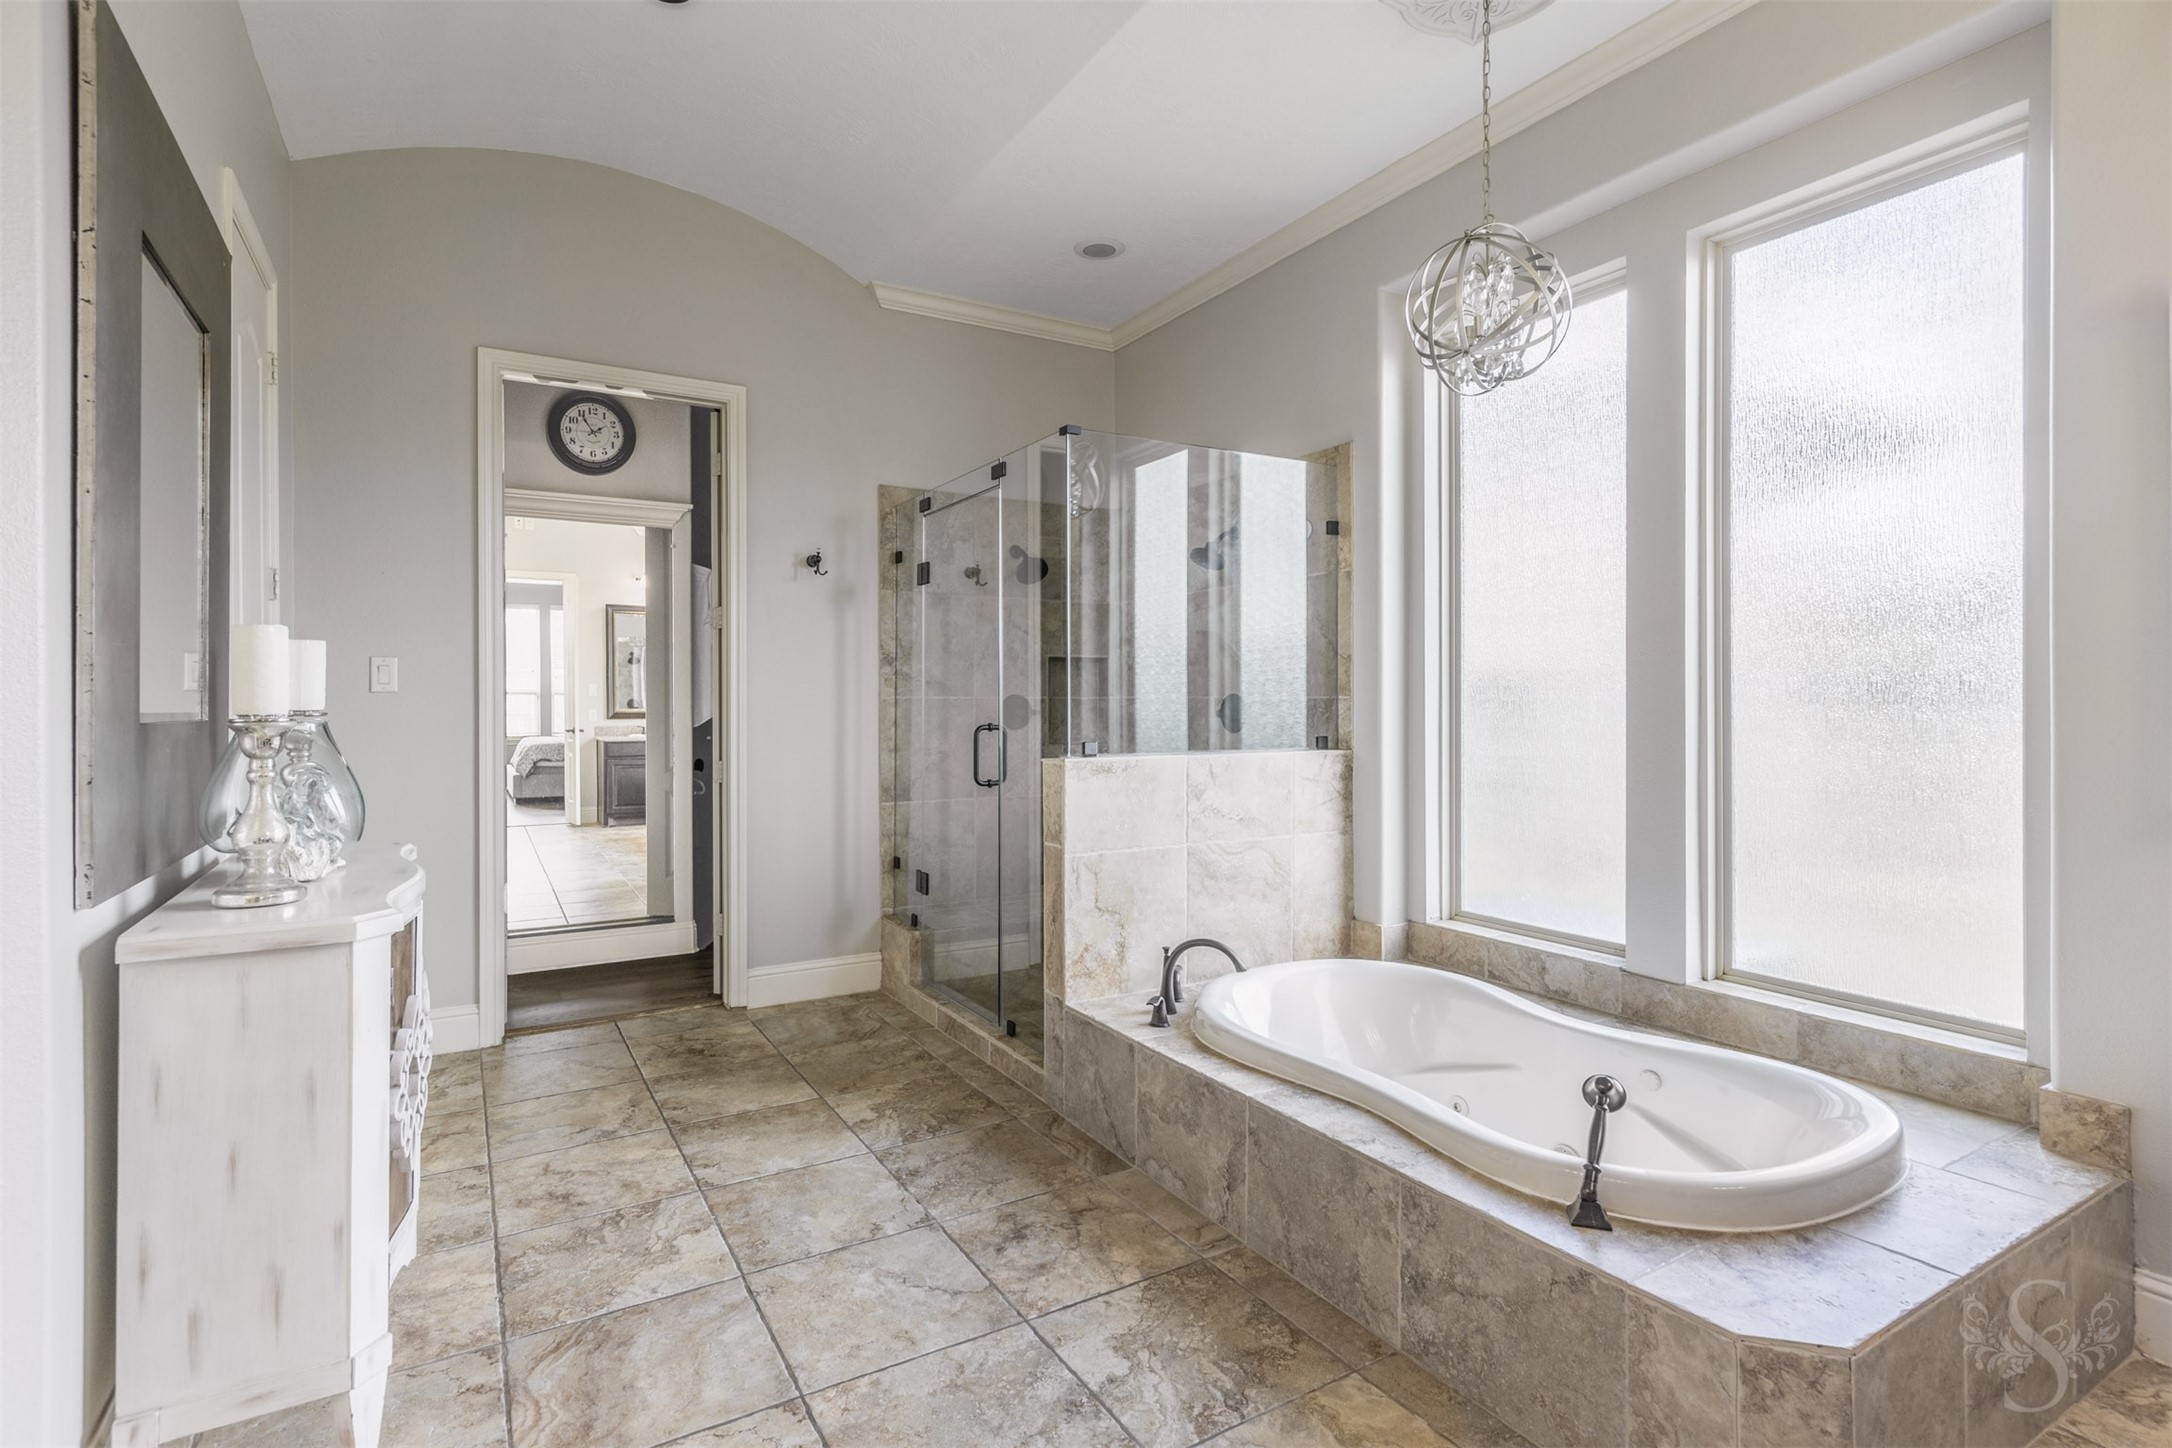
Unwind in the luxurious primary bath featuring a soaking tub, oversized walk-in shower and beautiful natural light. The spacious layout creates a spa-like atmosphere designed for relaxation and comfort.
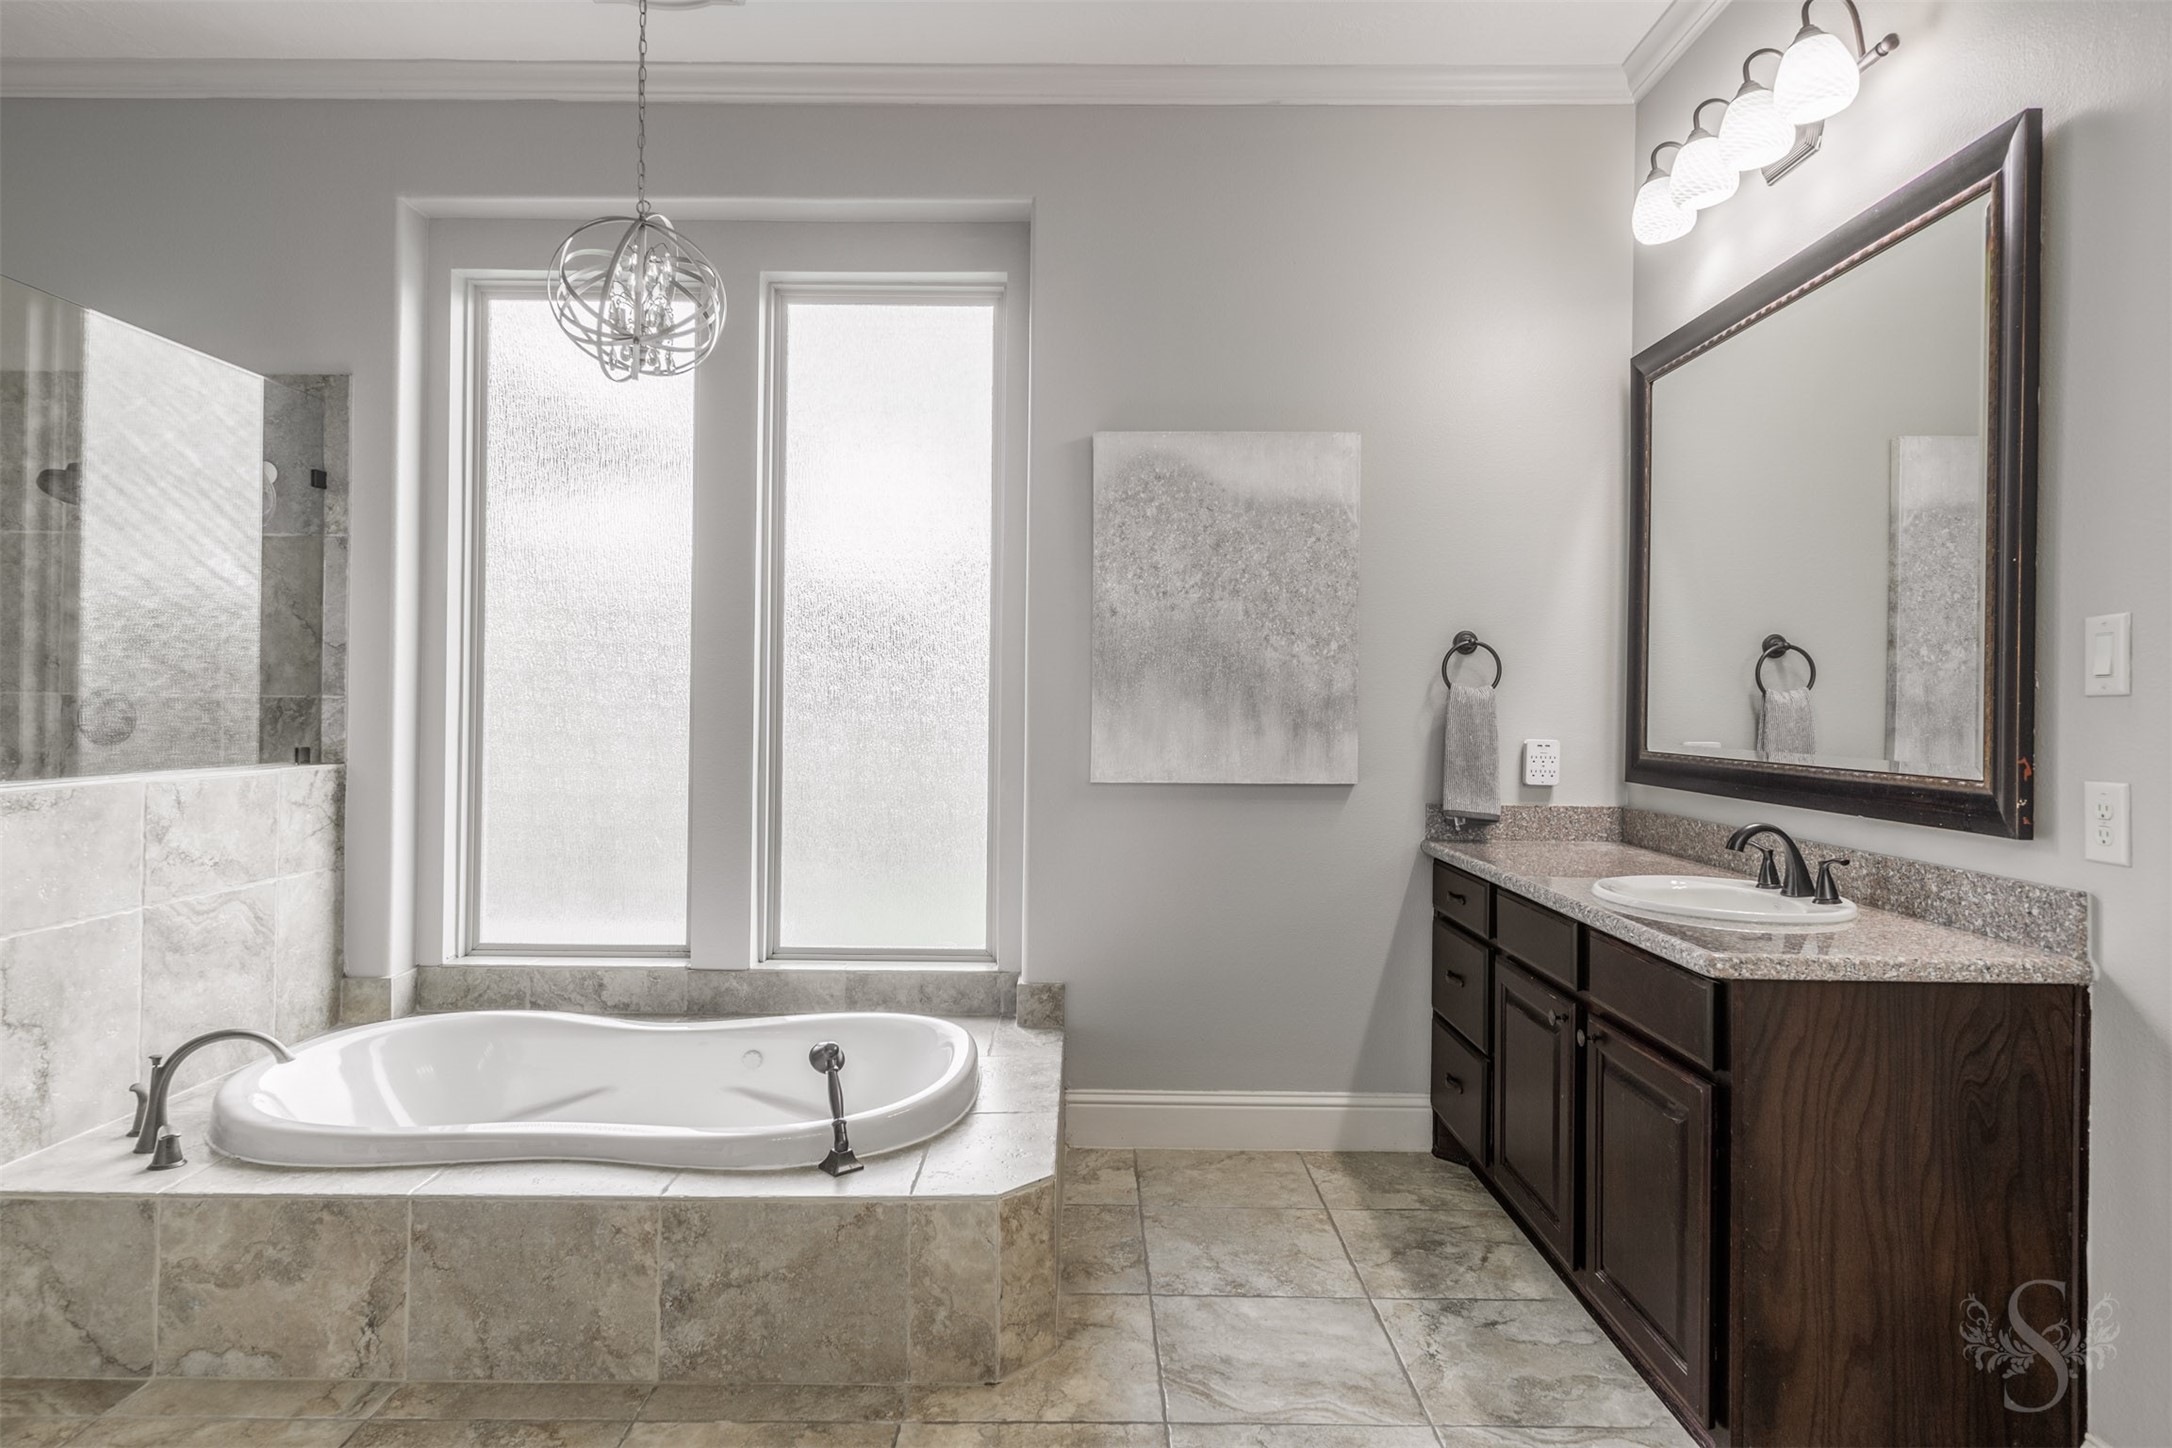
Start and end each day in this elegant primary bath complete with dual vanities, a soaking tub and an oversized walk-in shower. Large windows fill the space with soft natural light, enhancing the bright and airy feel.
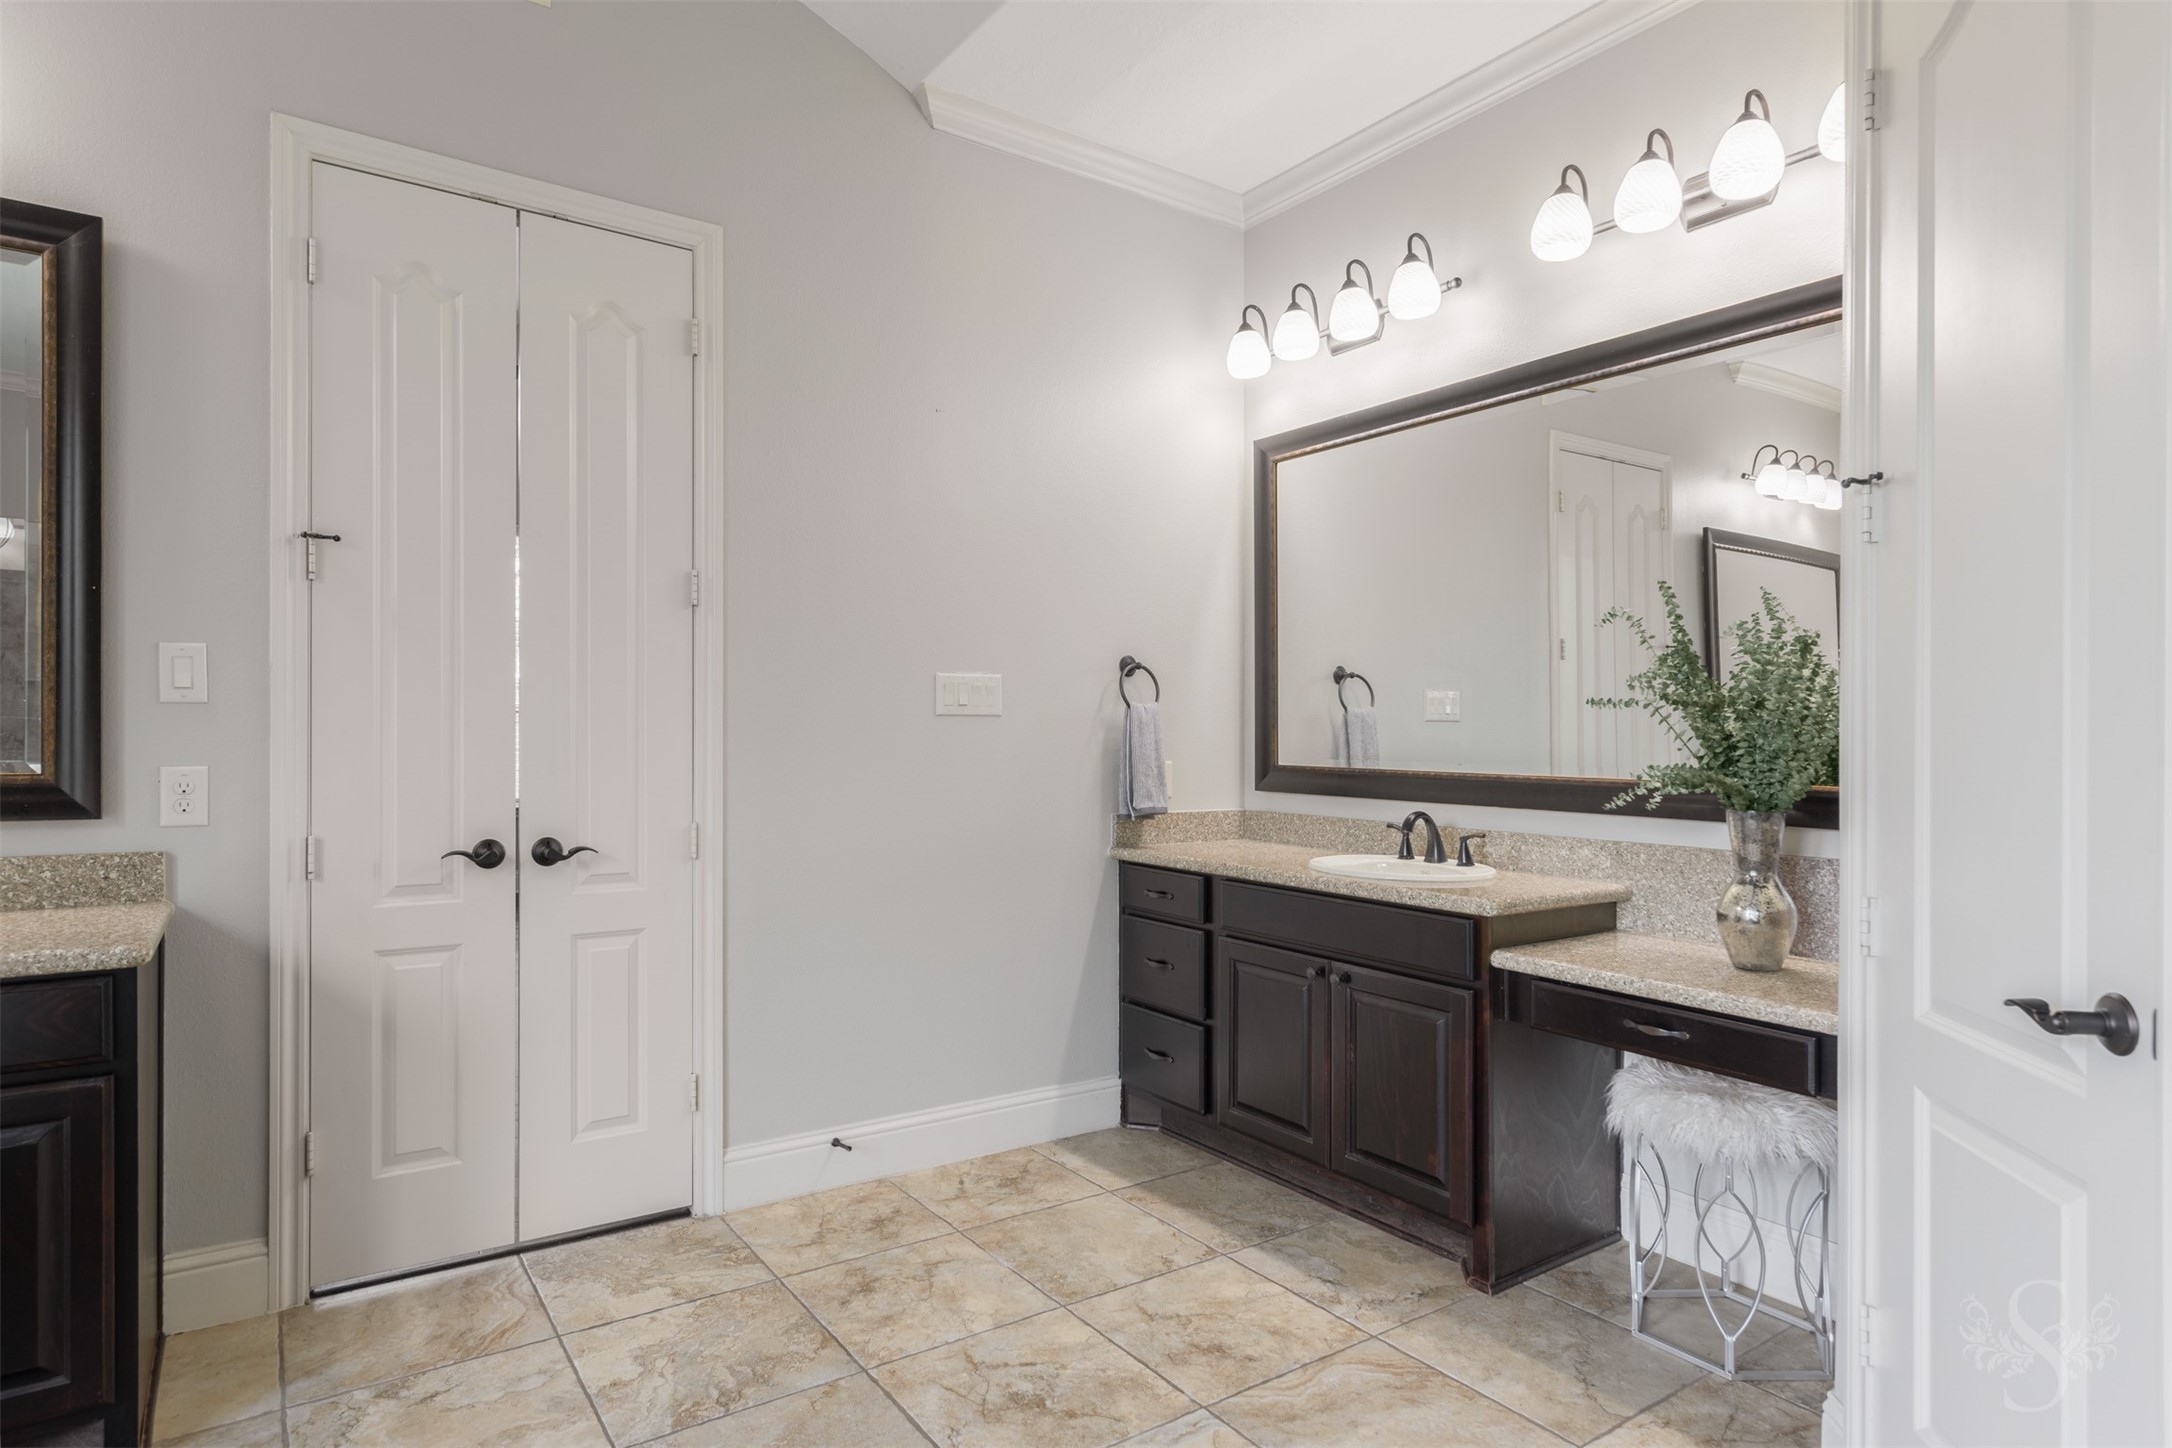
he spacious primary bath offers dual vanities, granite countertops and a dedicated vanity area, providing plenty of space to start and end your day. Thoughtful design and generous storage make this luxurious retreat as practical as it is beautiful.
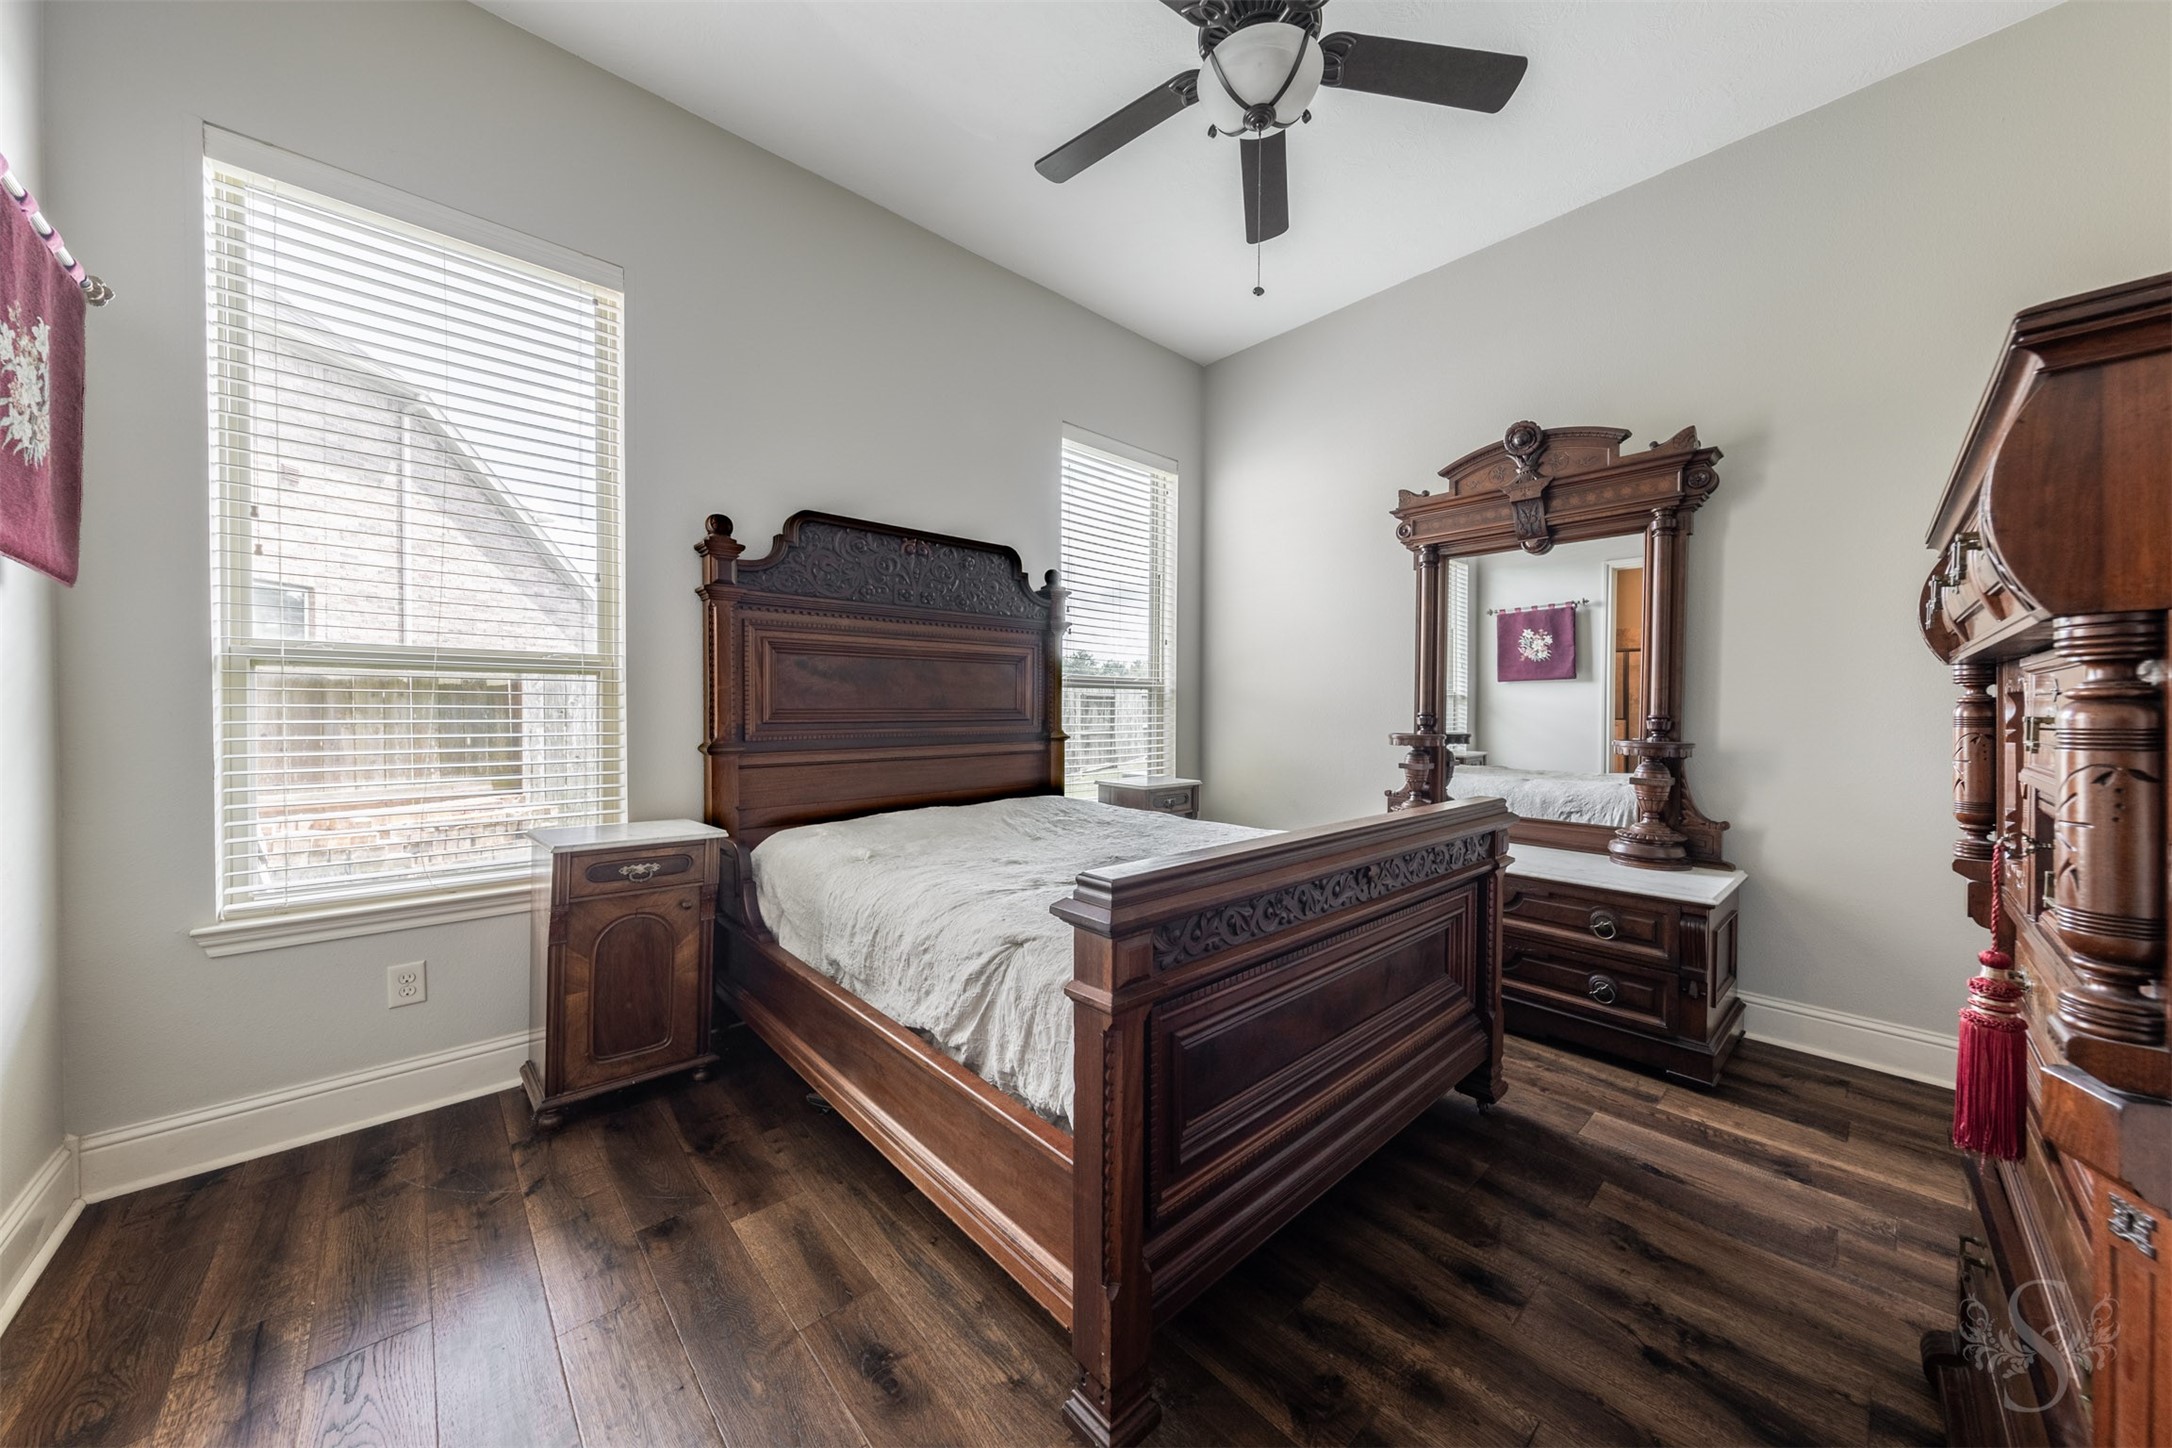
Conveniently located on the first floor, this spacious secondary bedroom is ideal for guests, multigenerational living or a private in-law suite. Wood flooring, large windows and easy access to a full bath create a comfortable and inviting retreat.
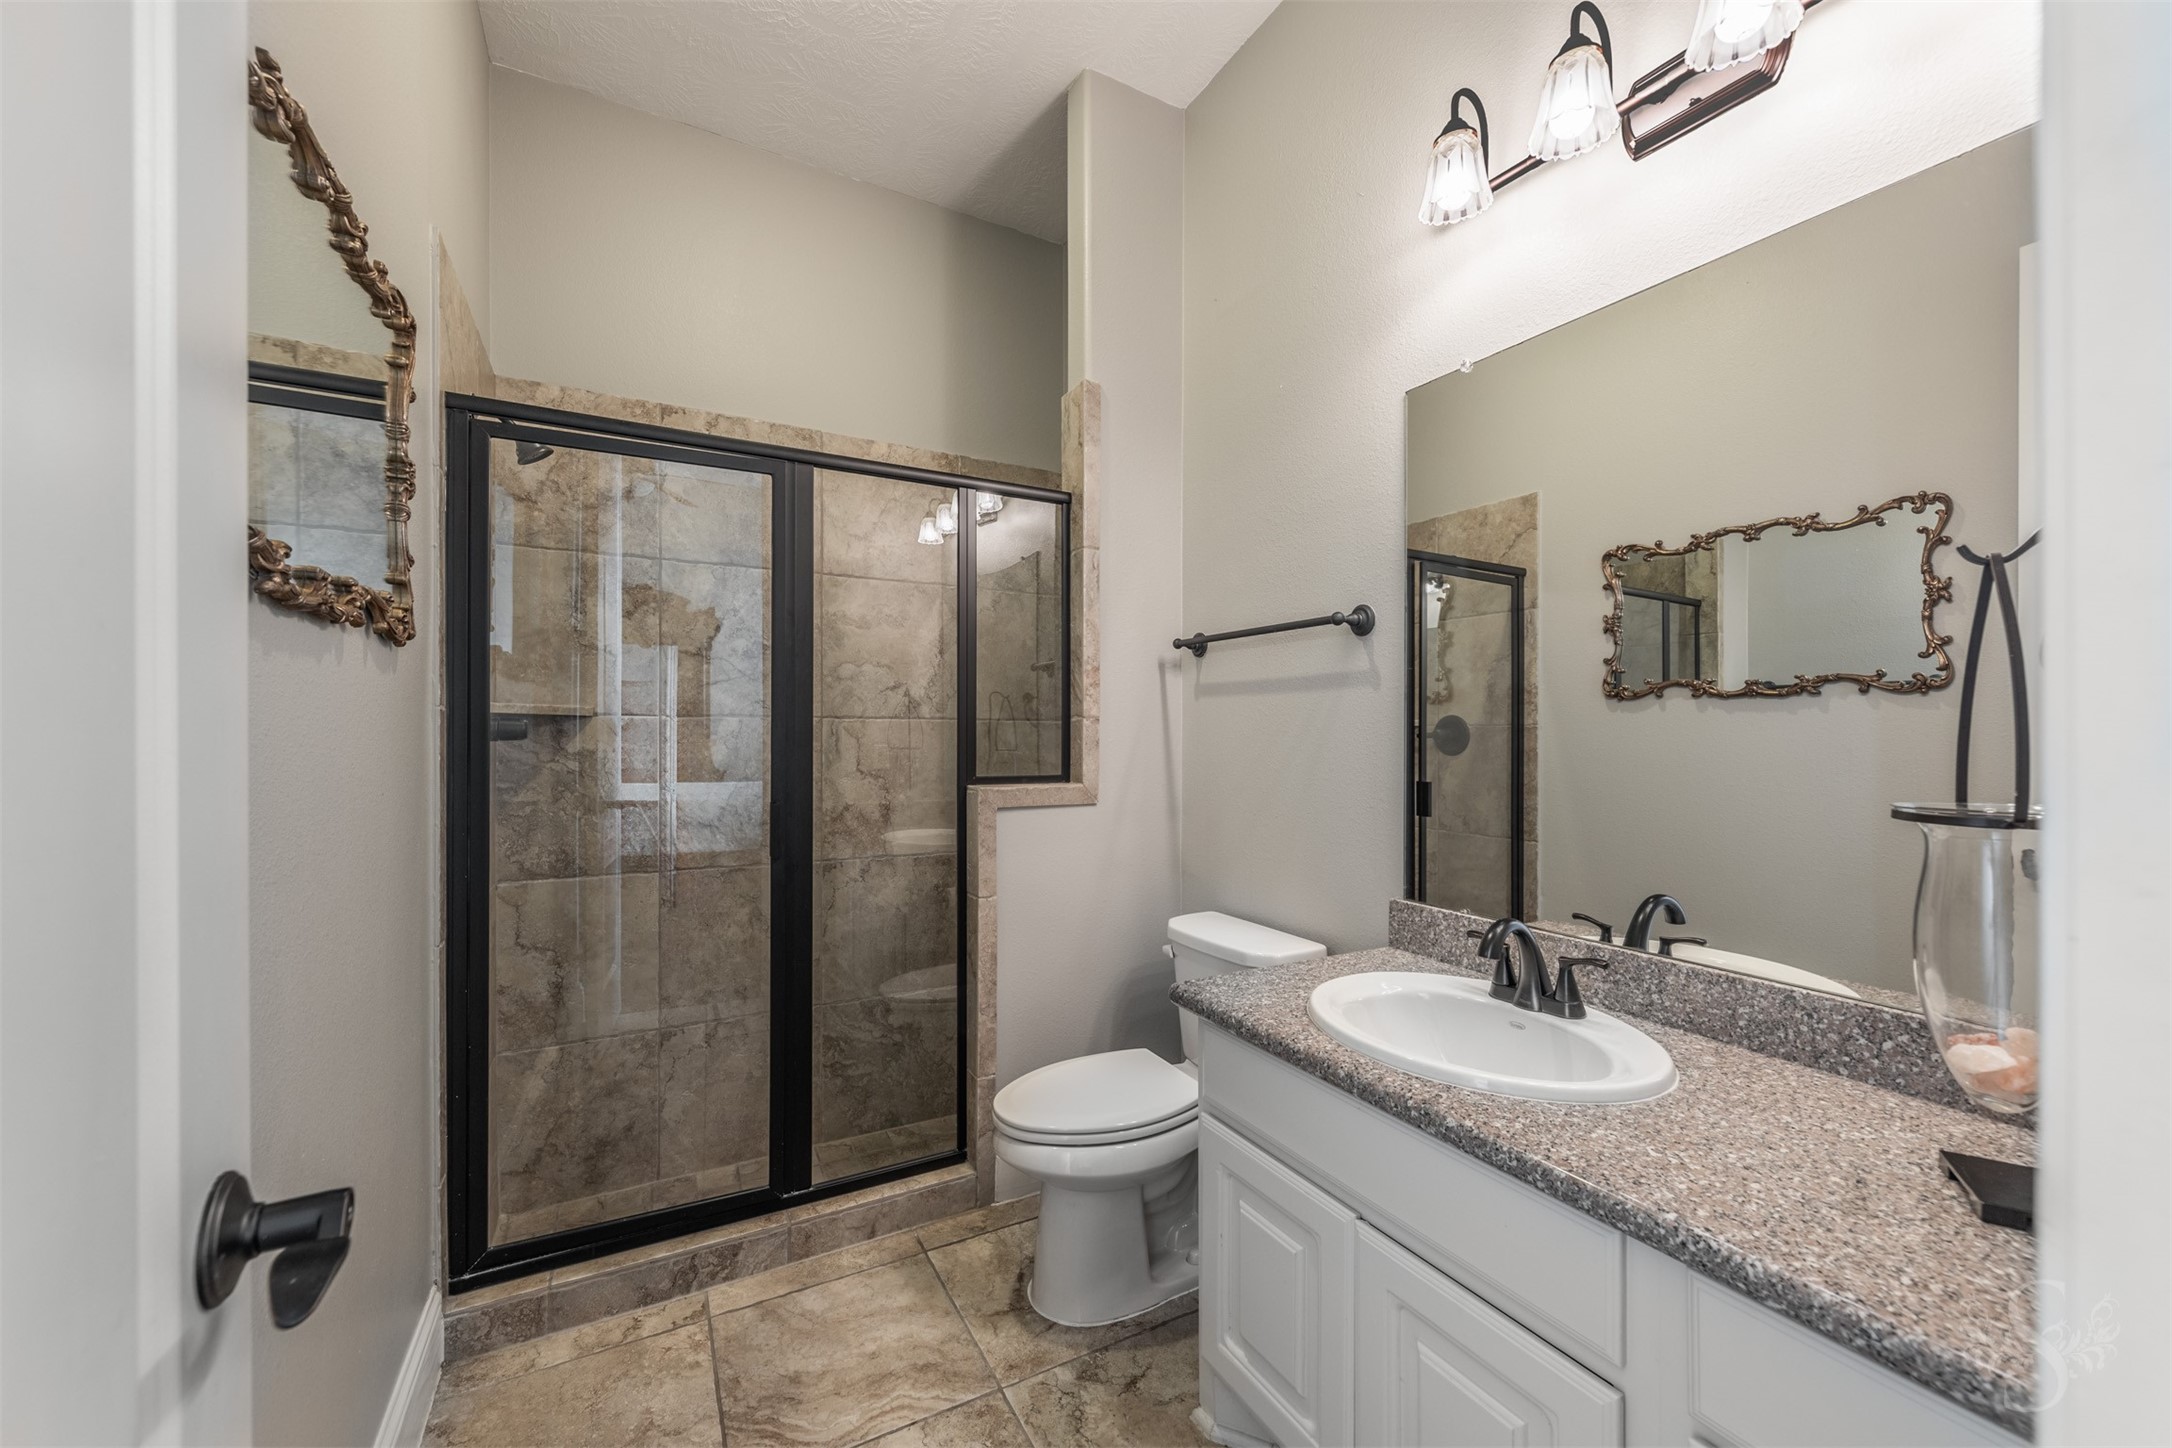
Serving the first-floor secondary bedroom, this well-appointed full bath features granite countertops, a walk-in shower and timeless finishes. The private layout makes it an excellent setup for overnight guests or extended family.
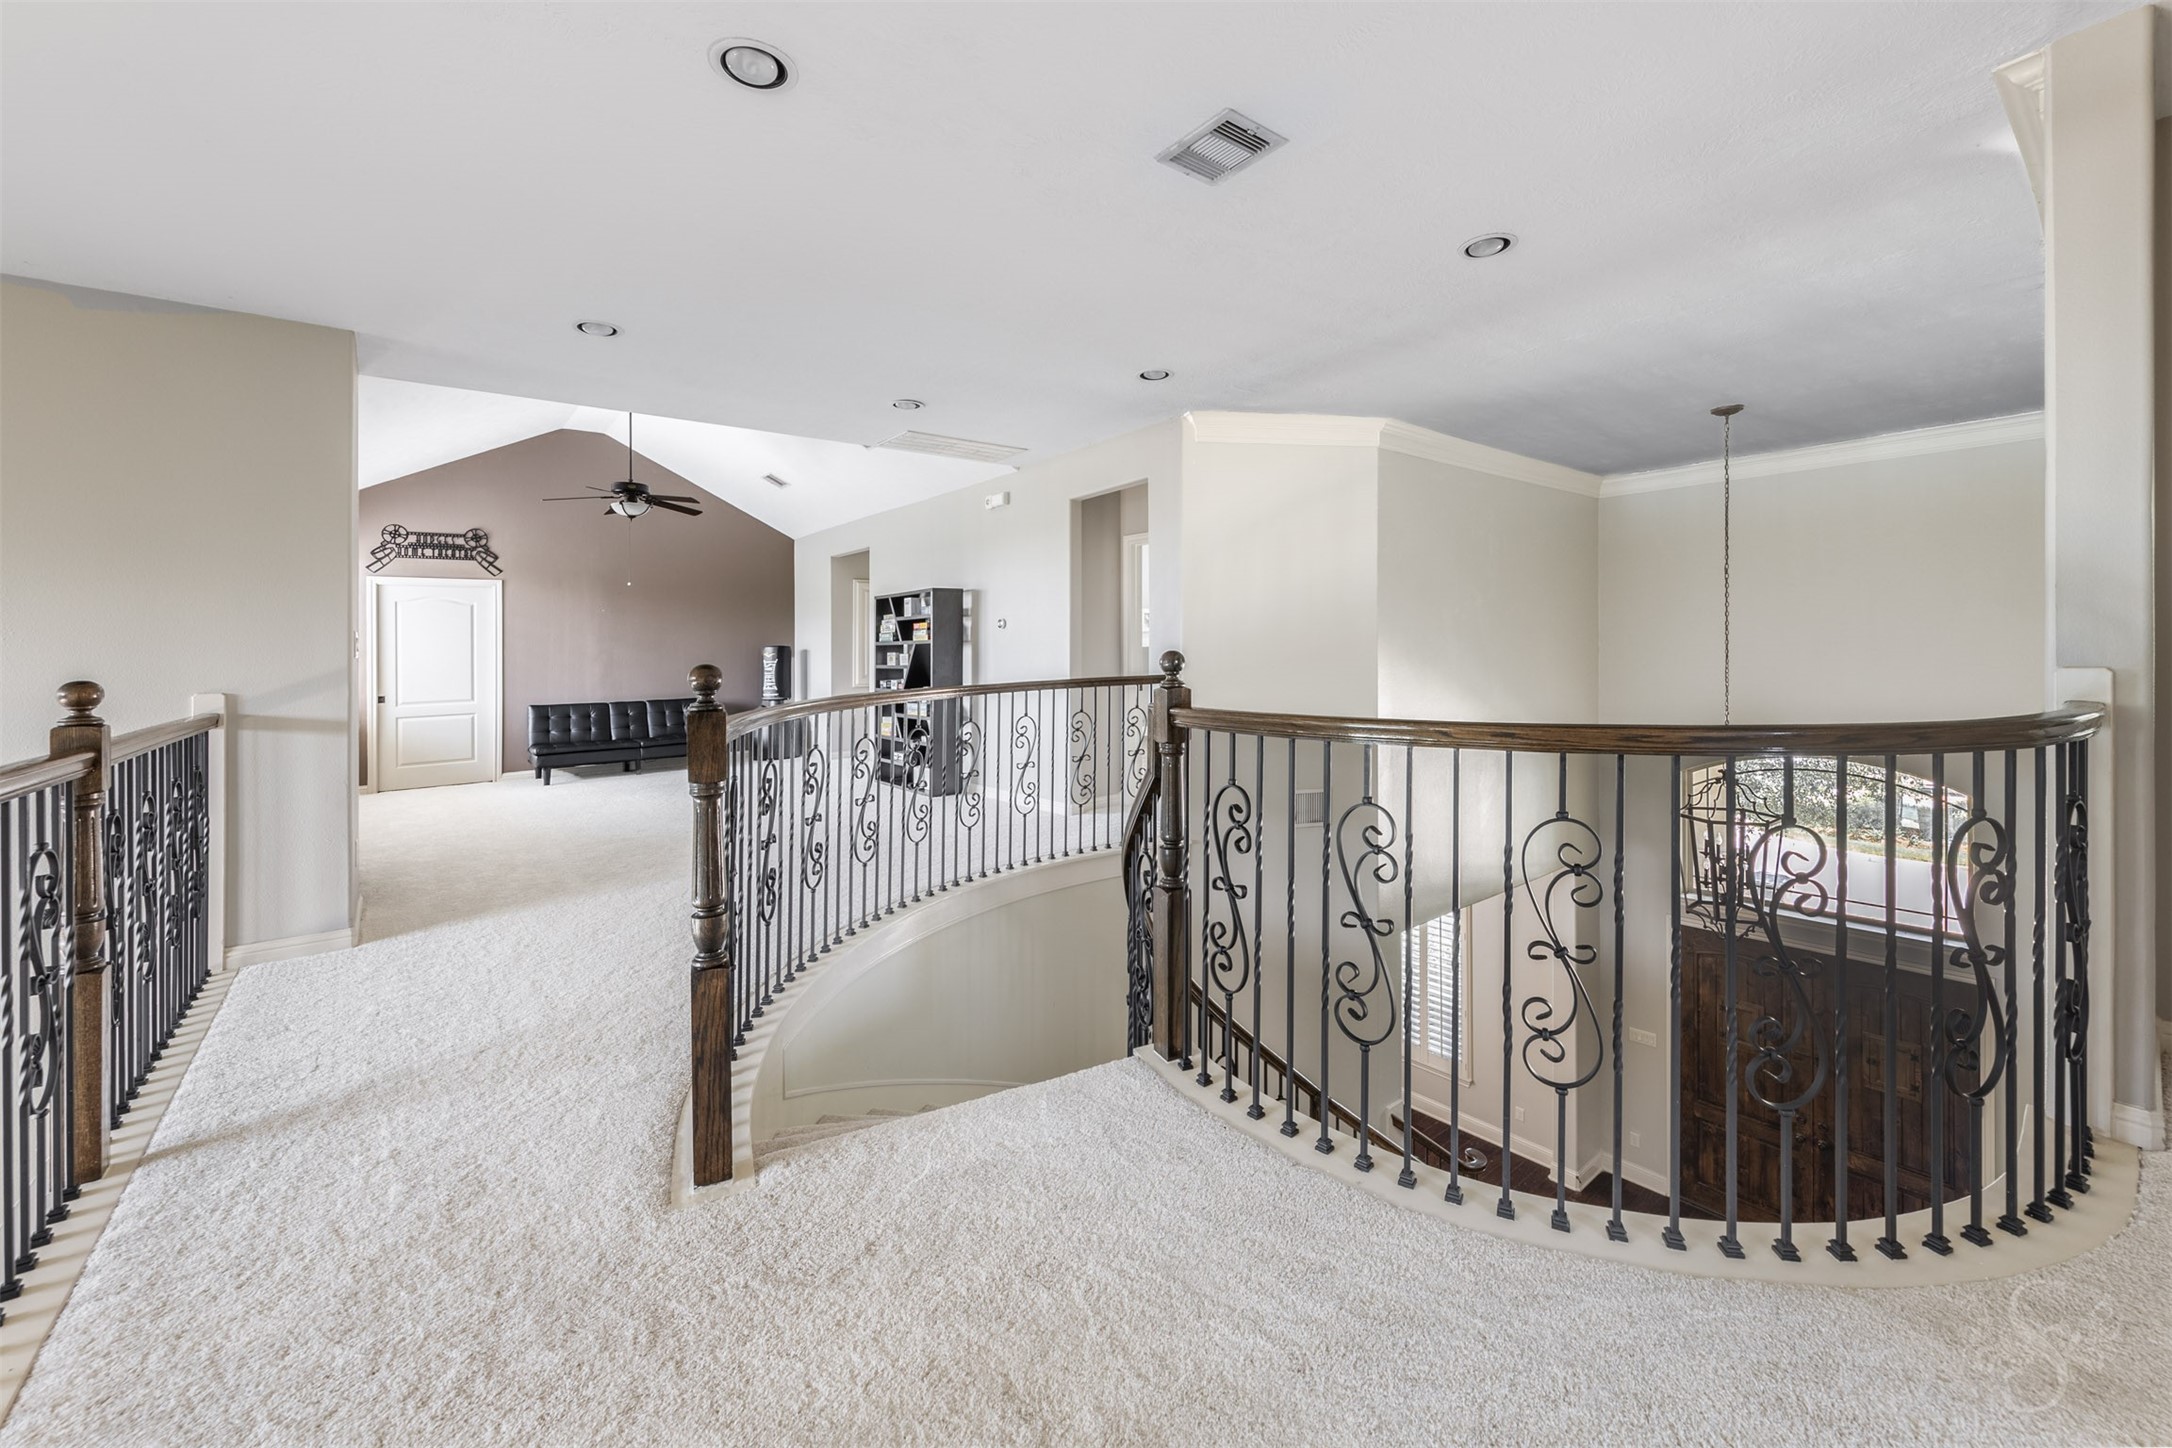
A dramatic curved staircase with iron balusters creates a stunning architectural focal point, while the expansive upstairs landing overlooks the grand entry below. This impressive space provides a beautiful transition to the home's entertainment areas and secondary bedrooms.
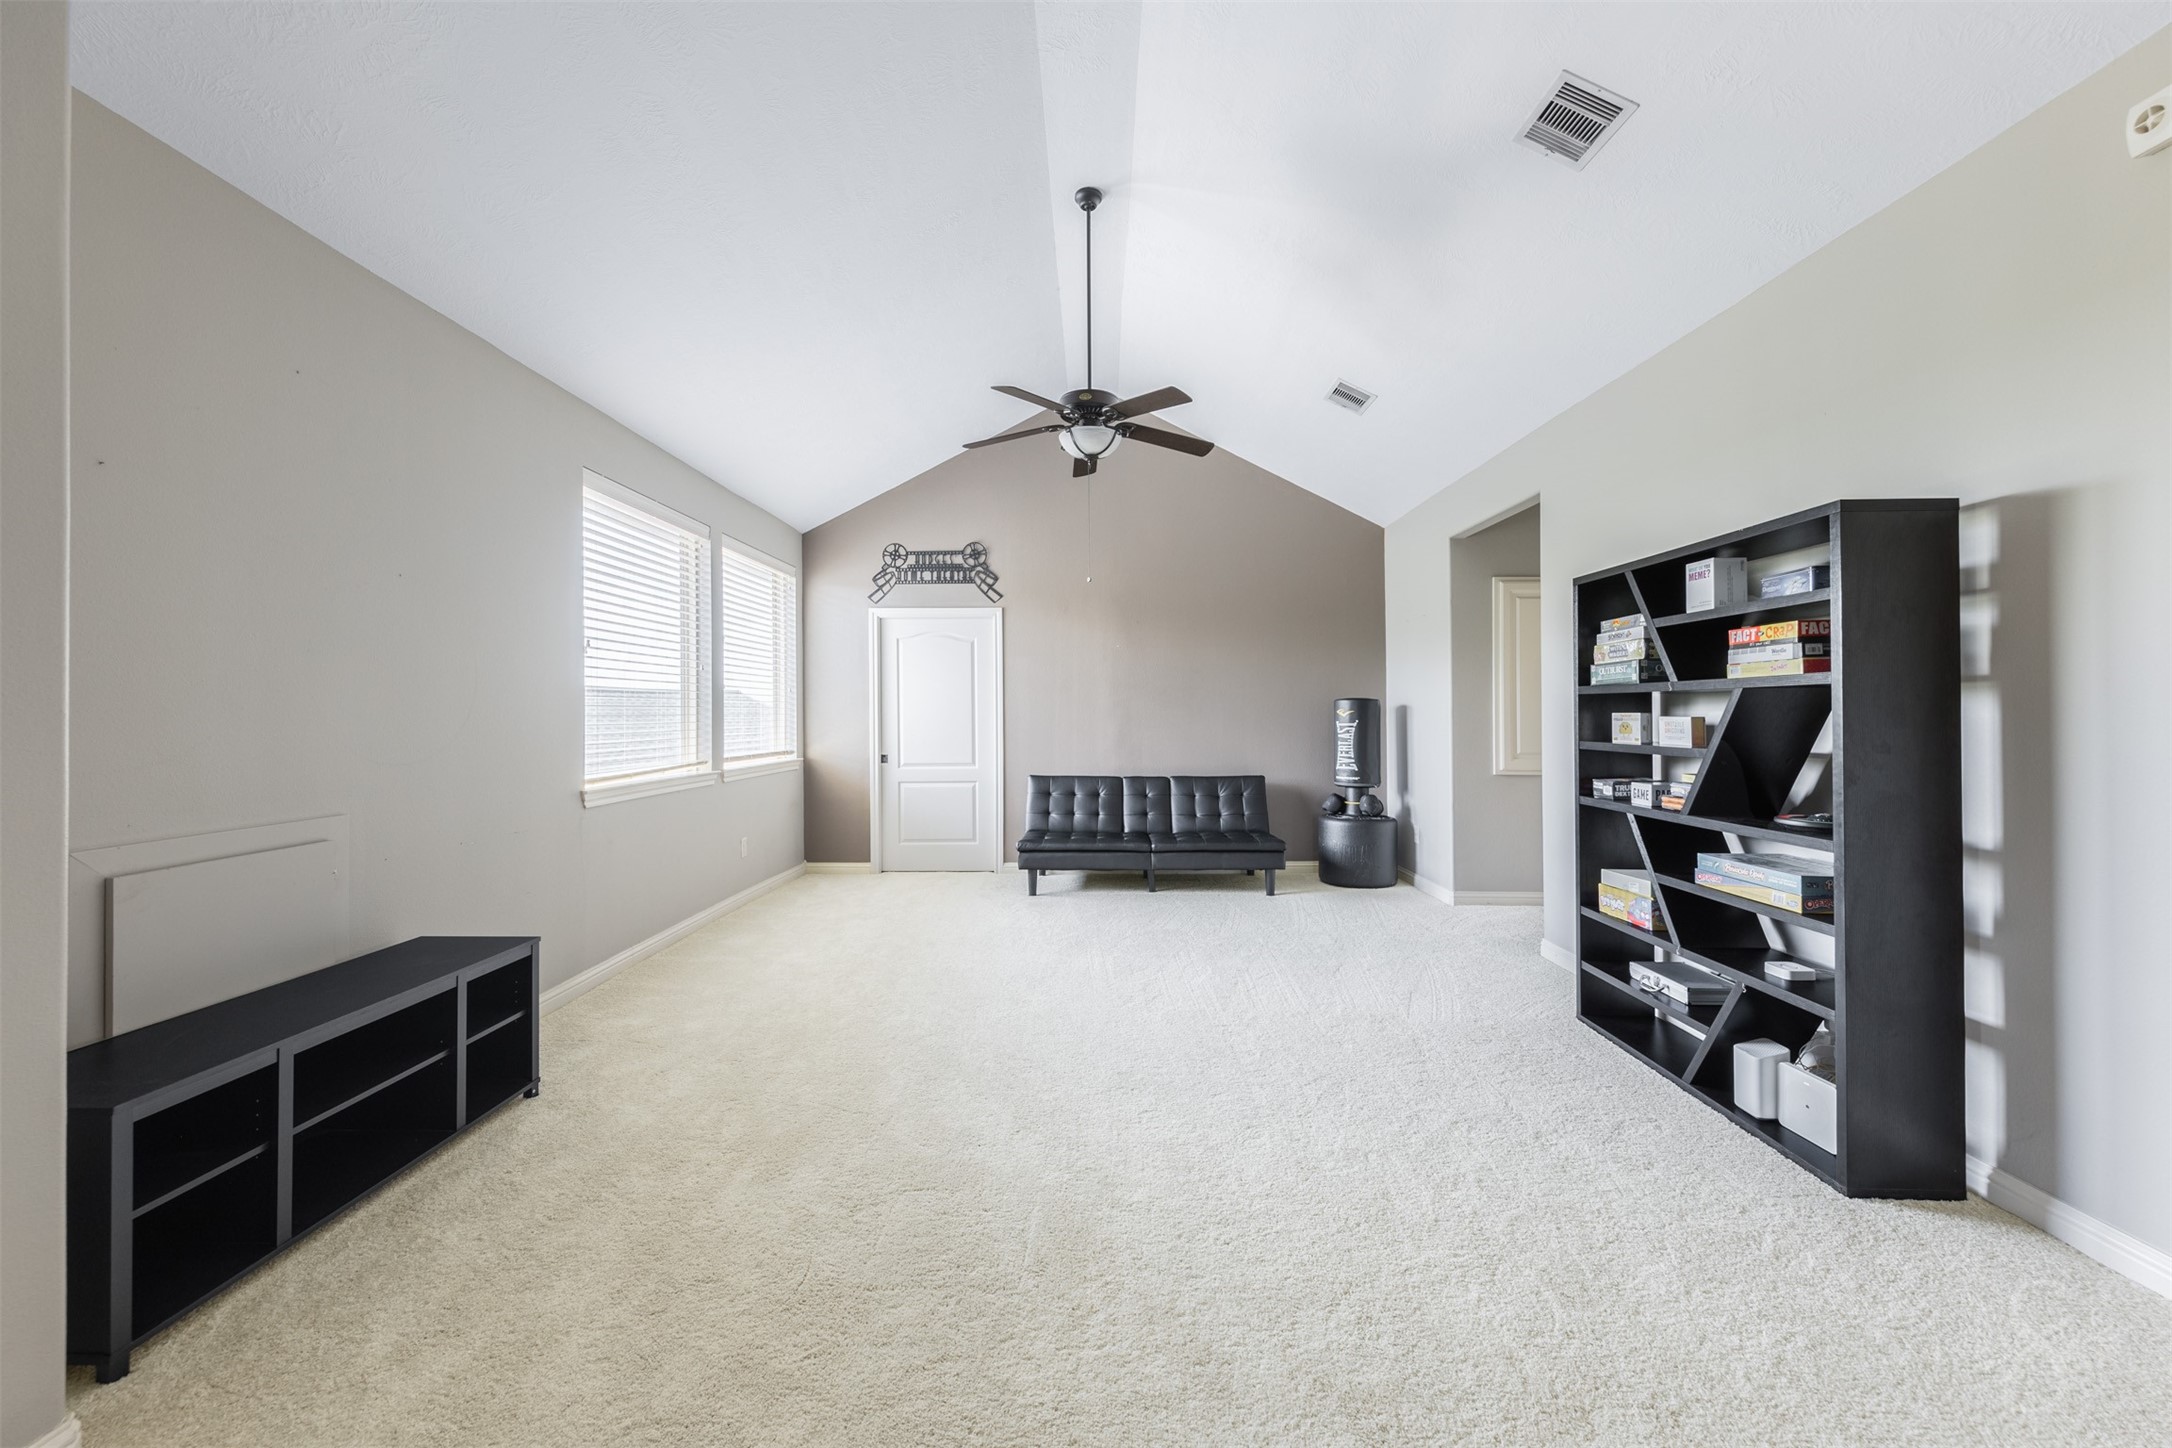
The oversized game room offers endless possibilities for recreation, hobbies, a study zone or additional living space. Vaulted ceilings and abundant natural light make this versatile room feel open, bright and inviting.
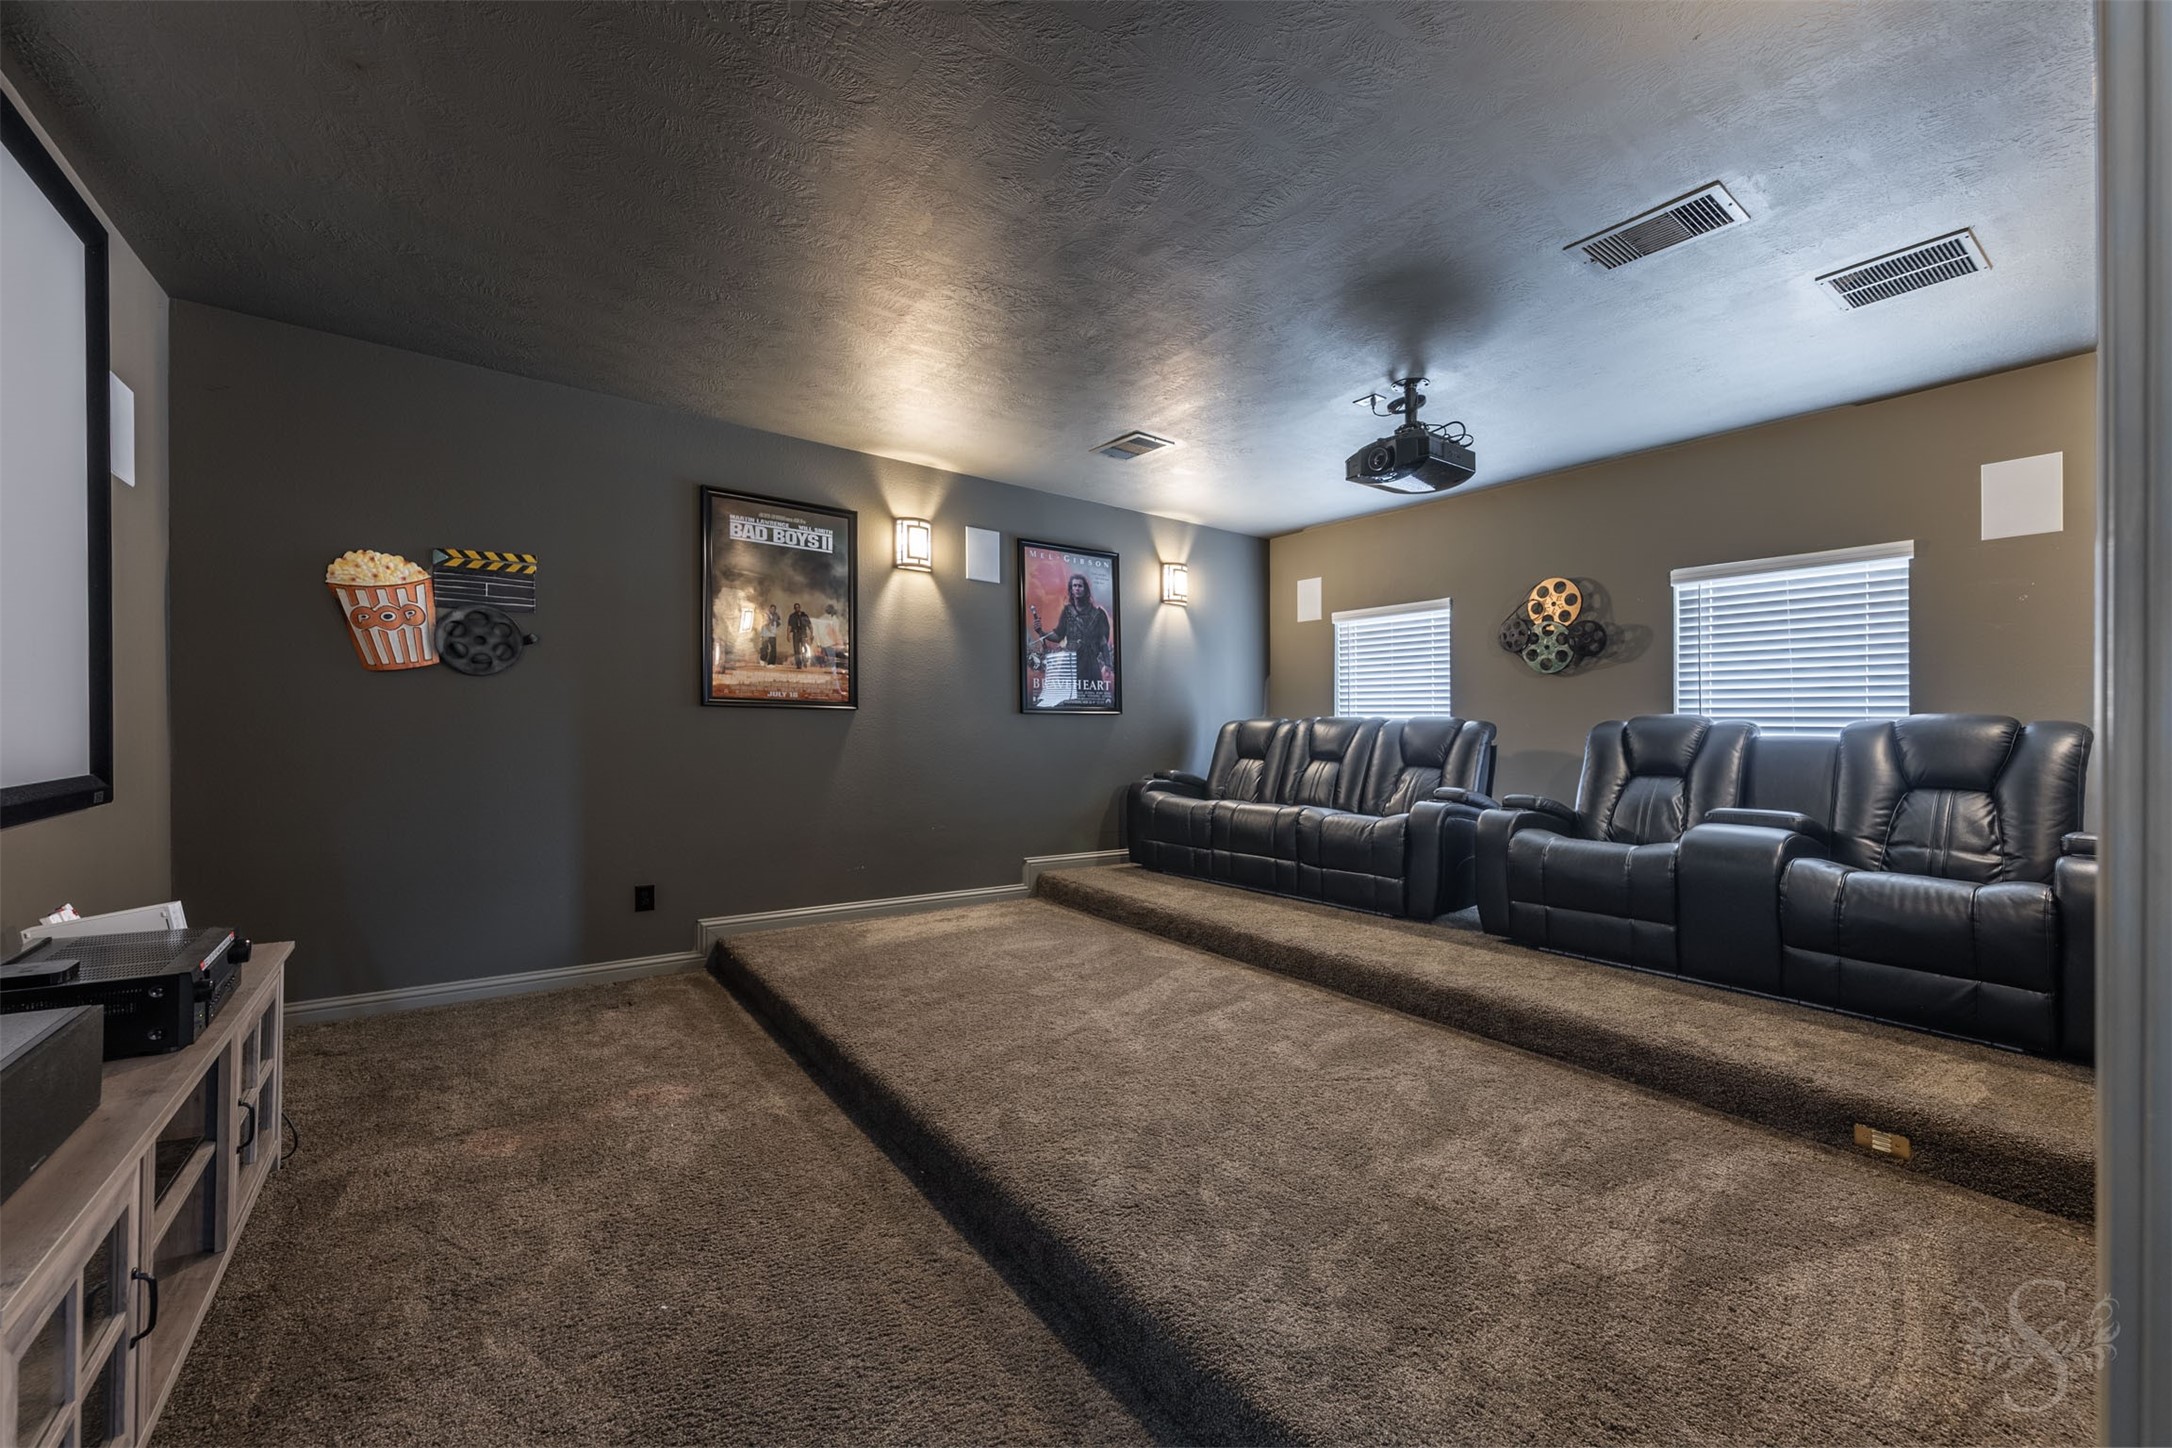
Enjoy the ultimate movie-night experience in the dedicated media room featuring tiered seating and projector setup. Whether hosting a big game or family movie marathon, this space was designed for unforgettable entertainment.
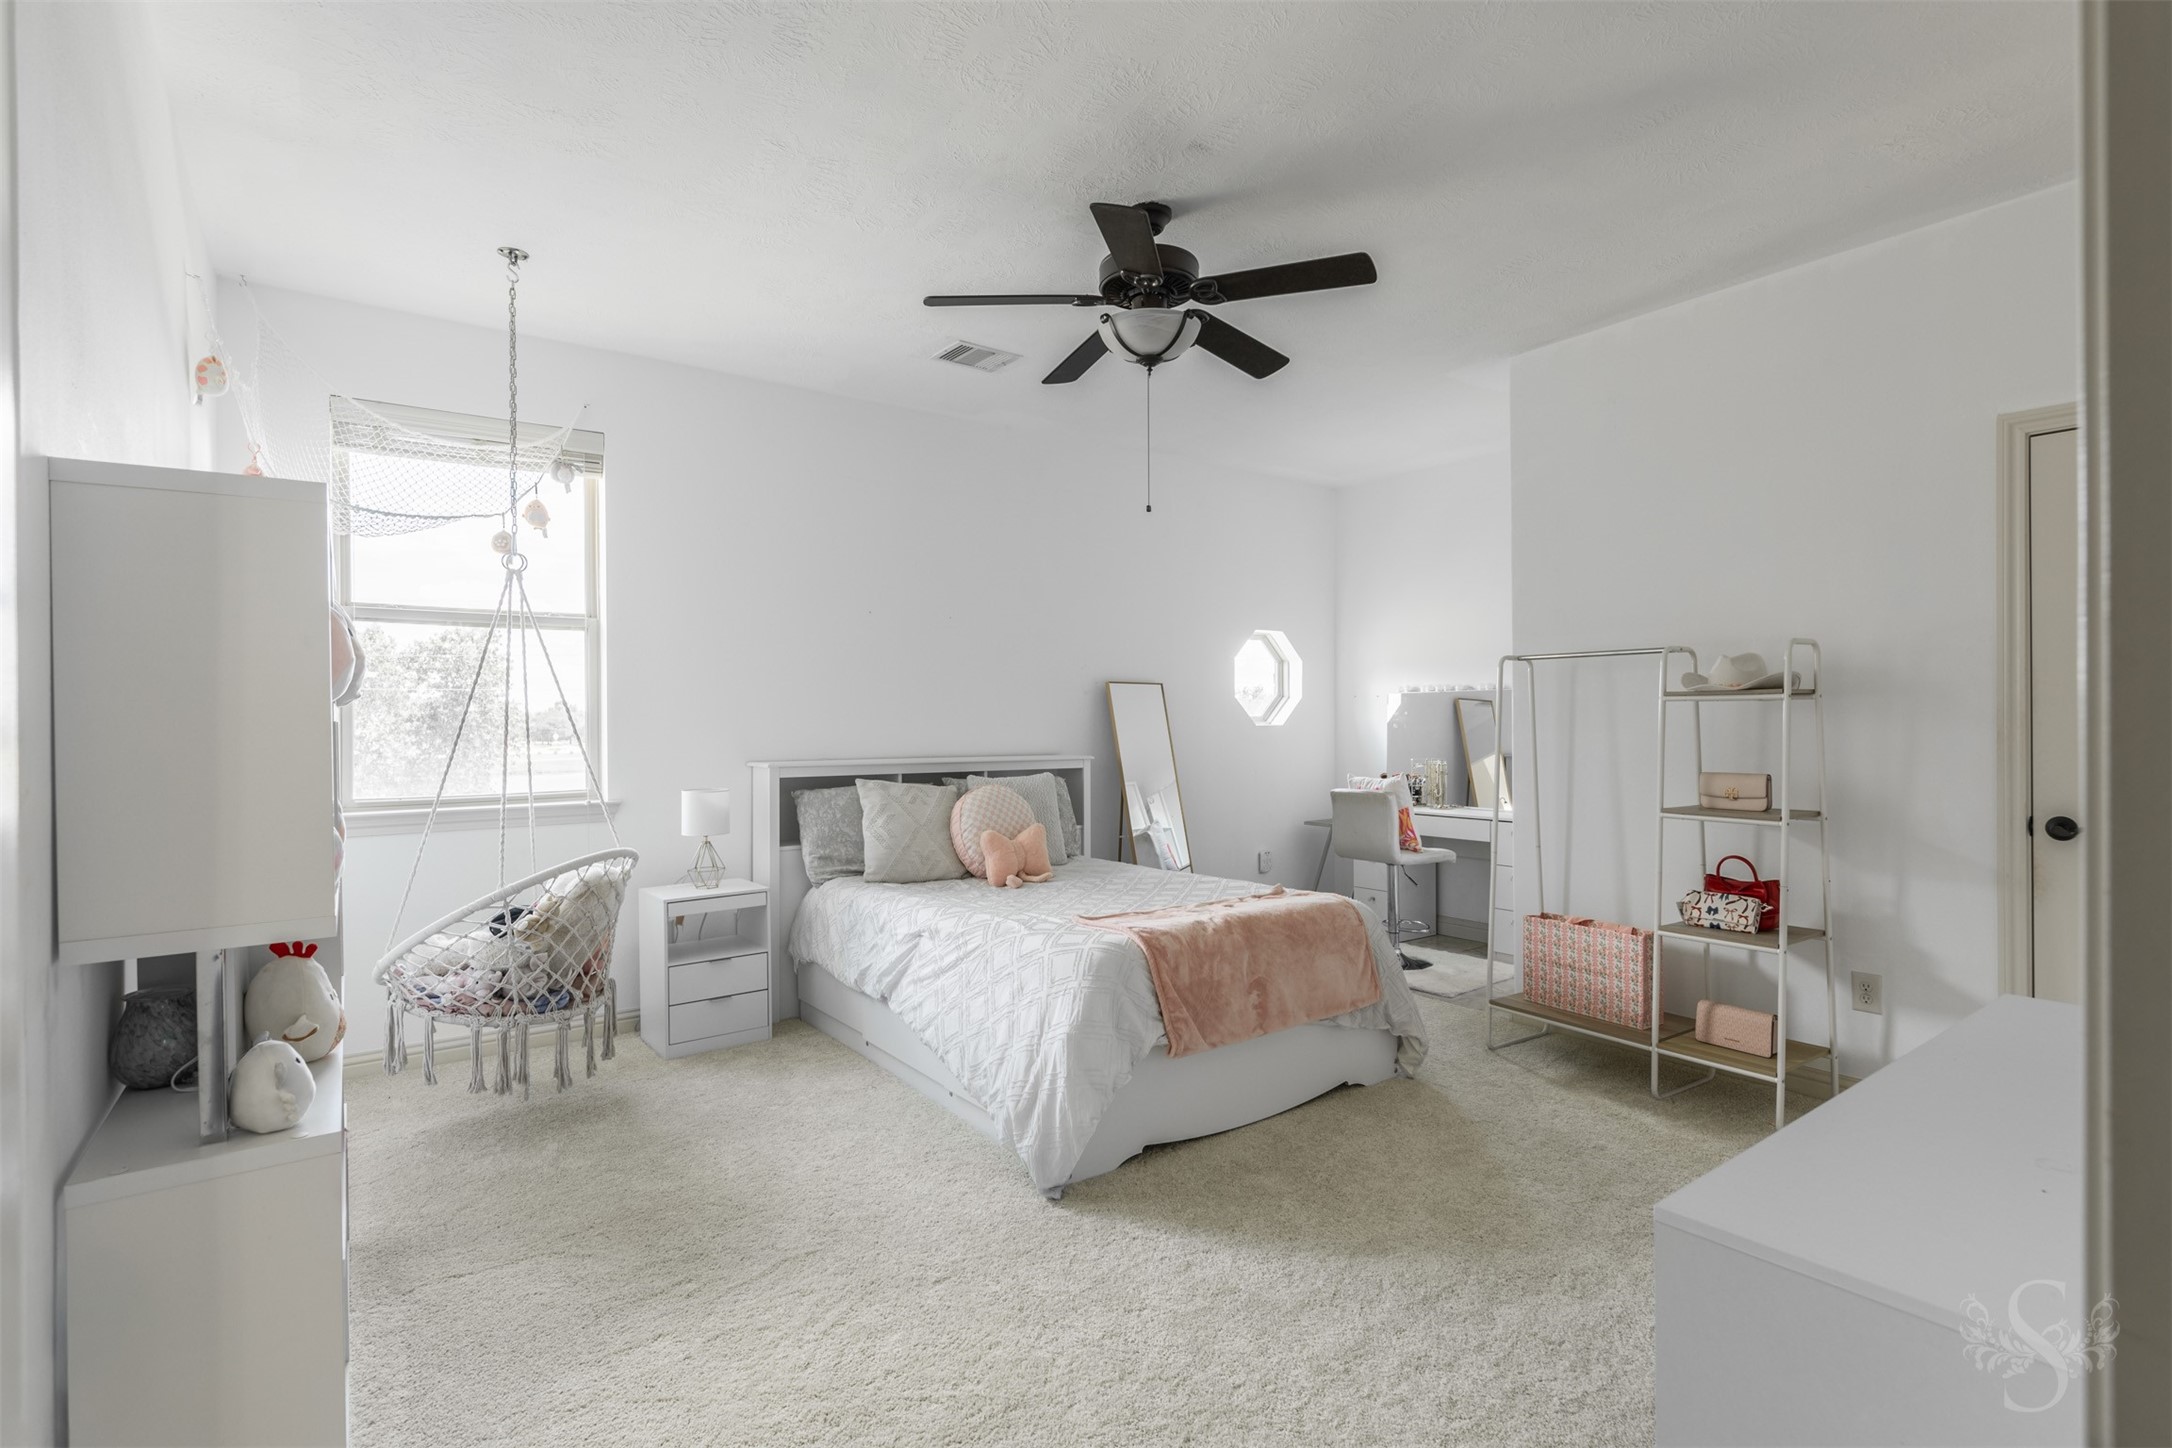
This spacious secondary bedroom offers plenty of room for a bed, desk and sitting area, creating a comfortable retreat for family or guests. Soft natural light and neutral finishes make it easy to personalize for any stage of life.
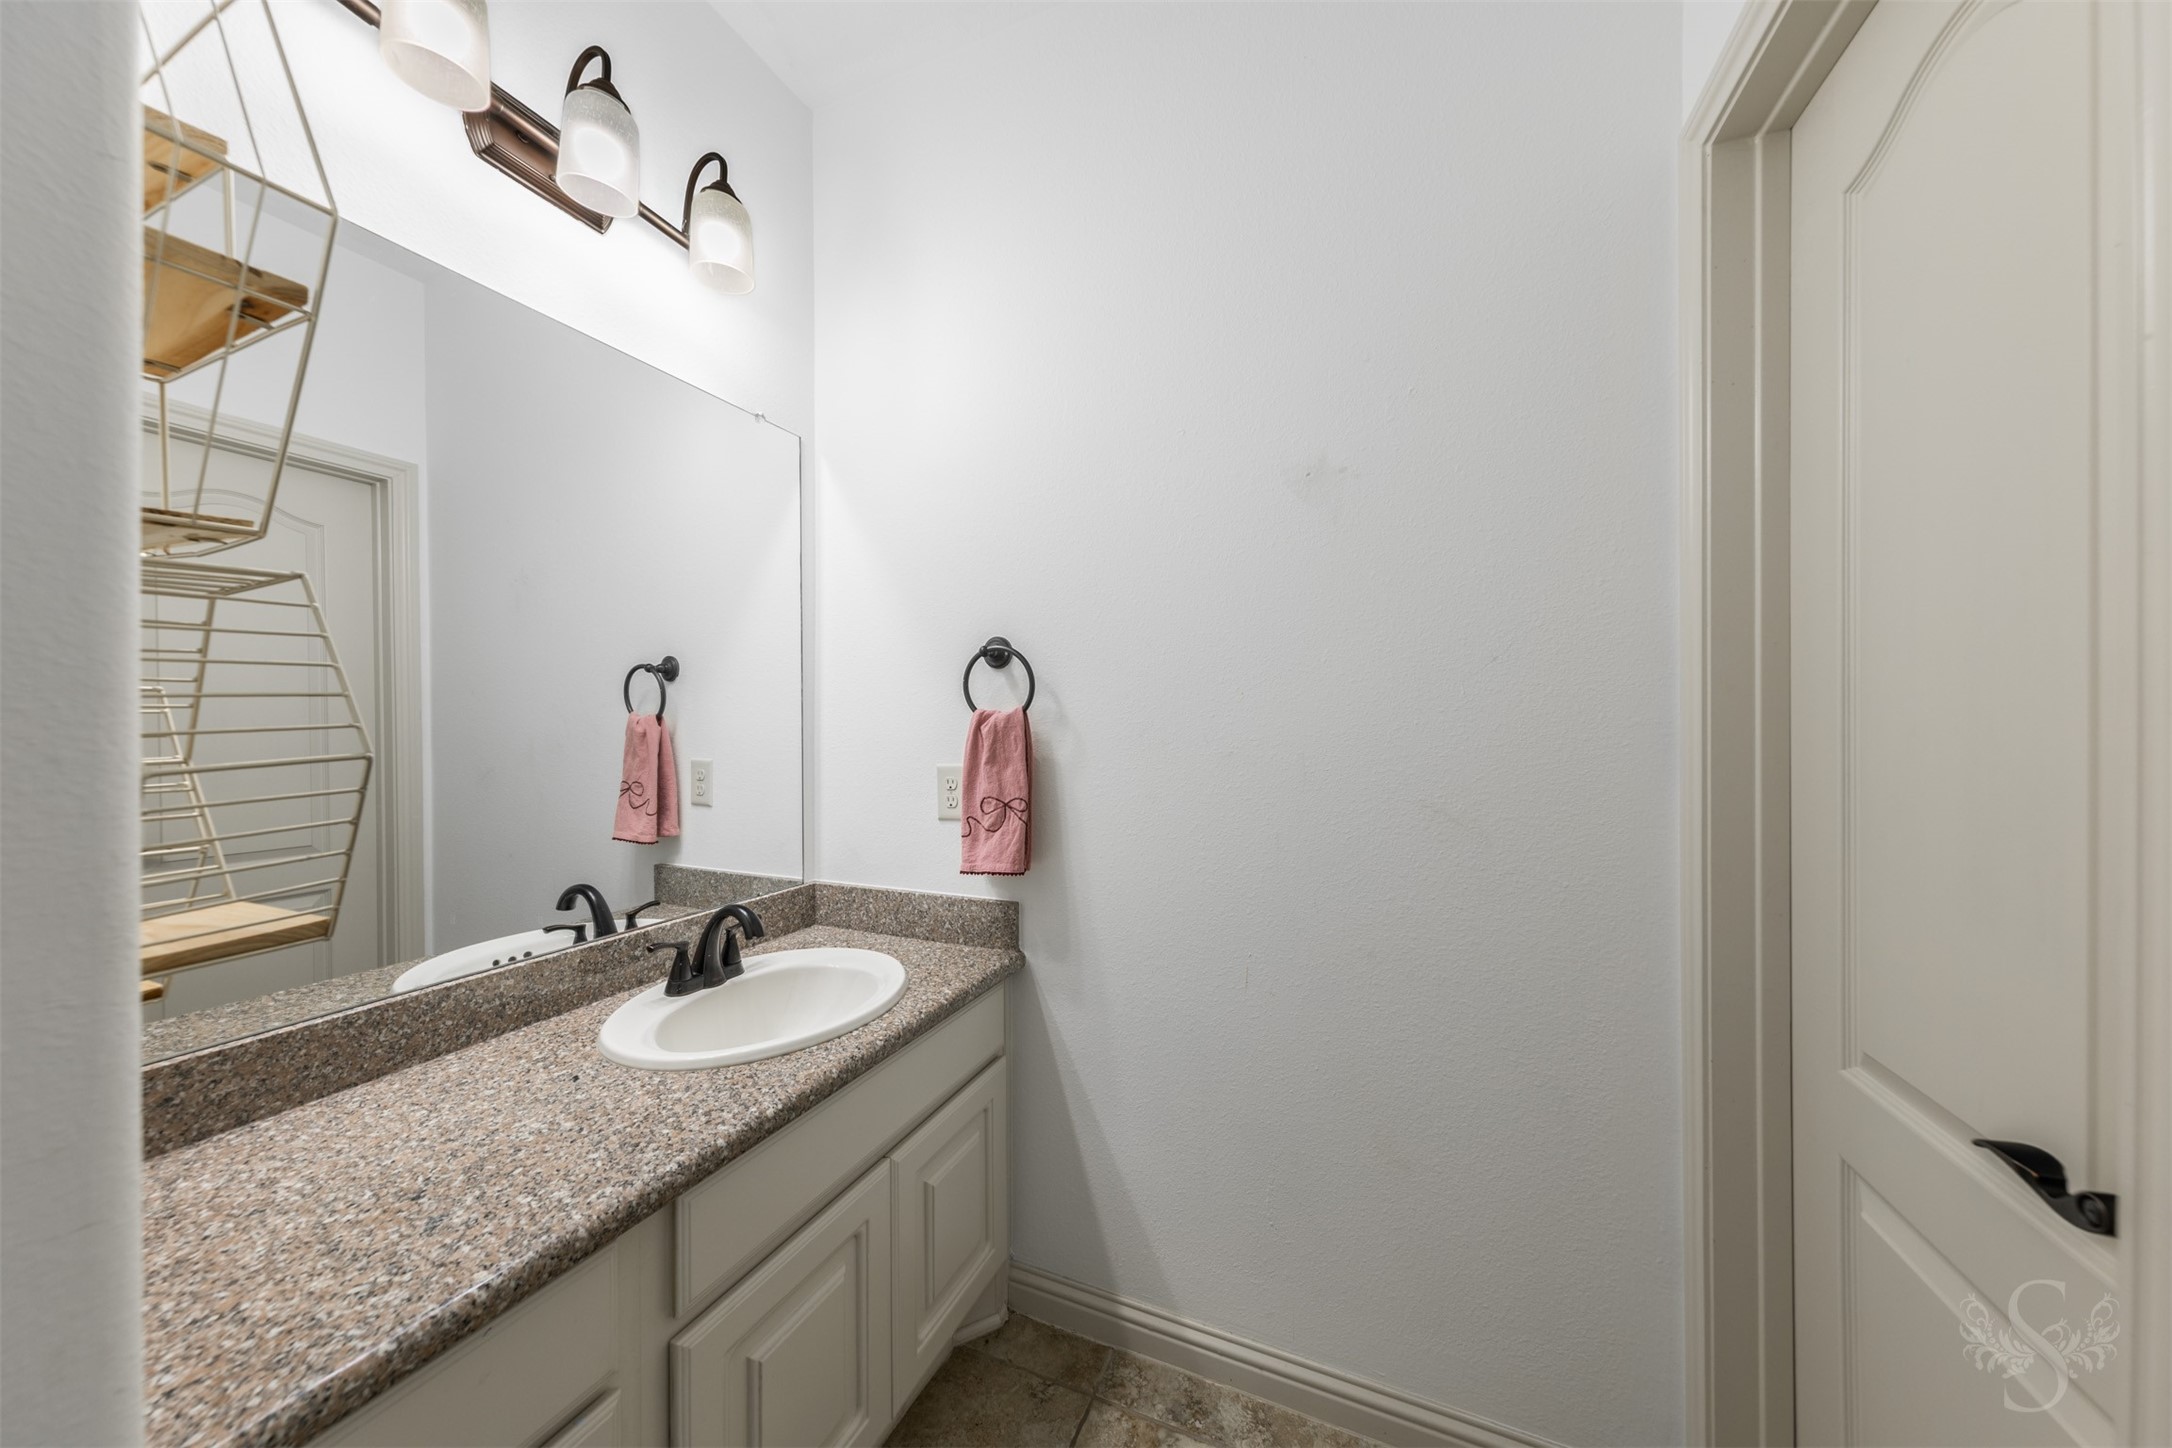
A private vanity area with granite counters and ample storage adds convenience and functionality to this well-designed secondary bath. The thoughtful layout allows multiple people to get ready with ease.
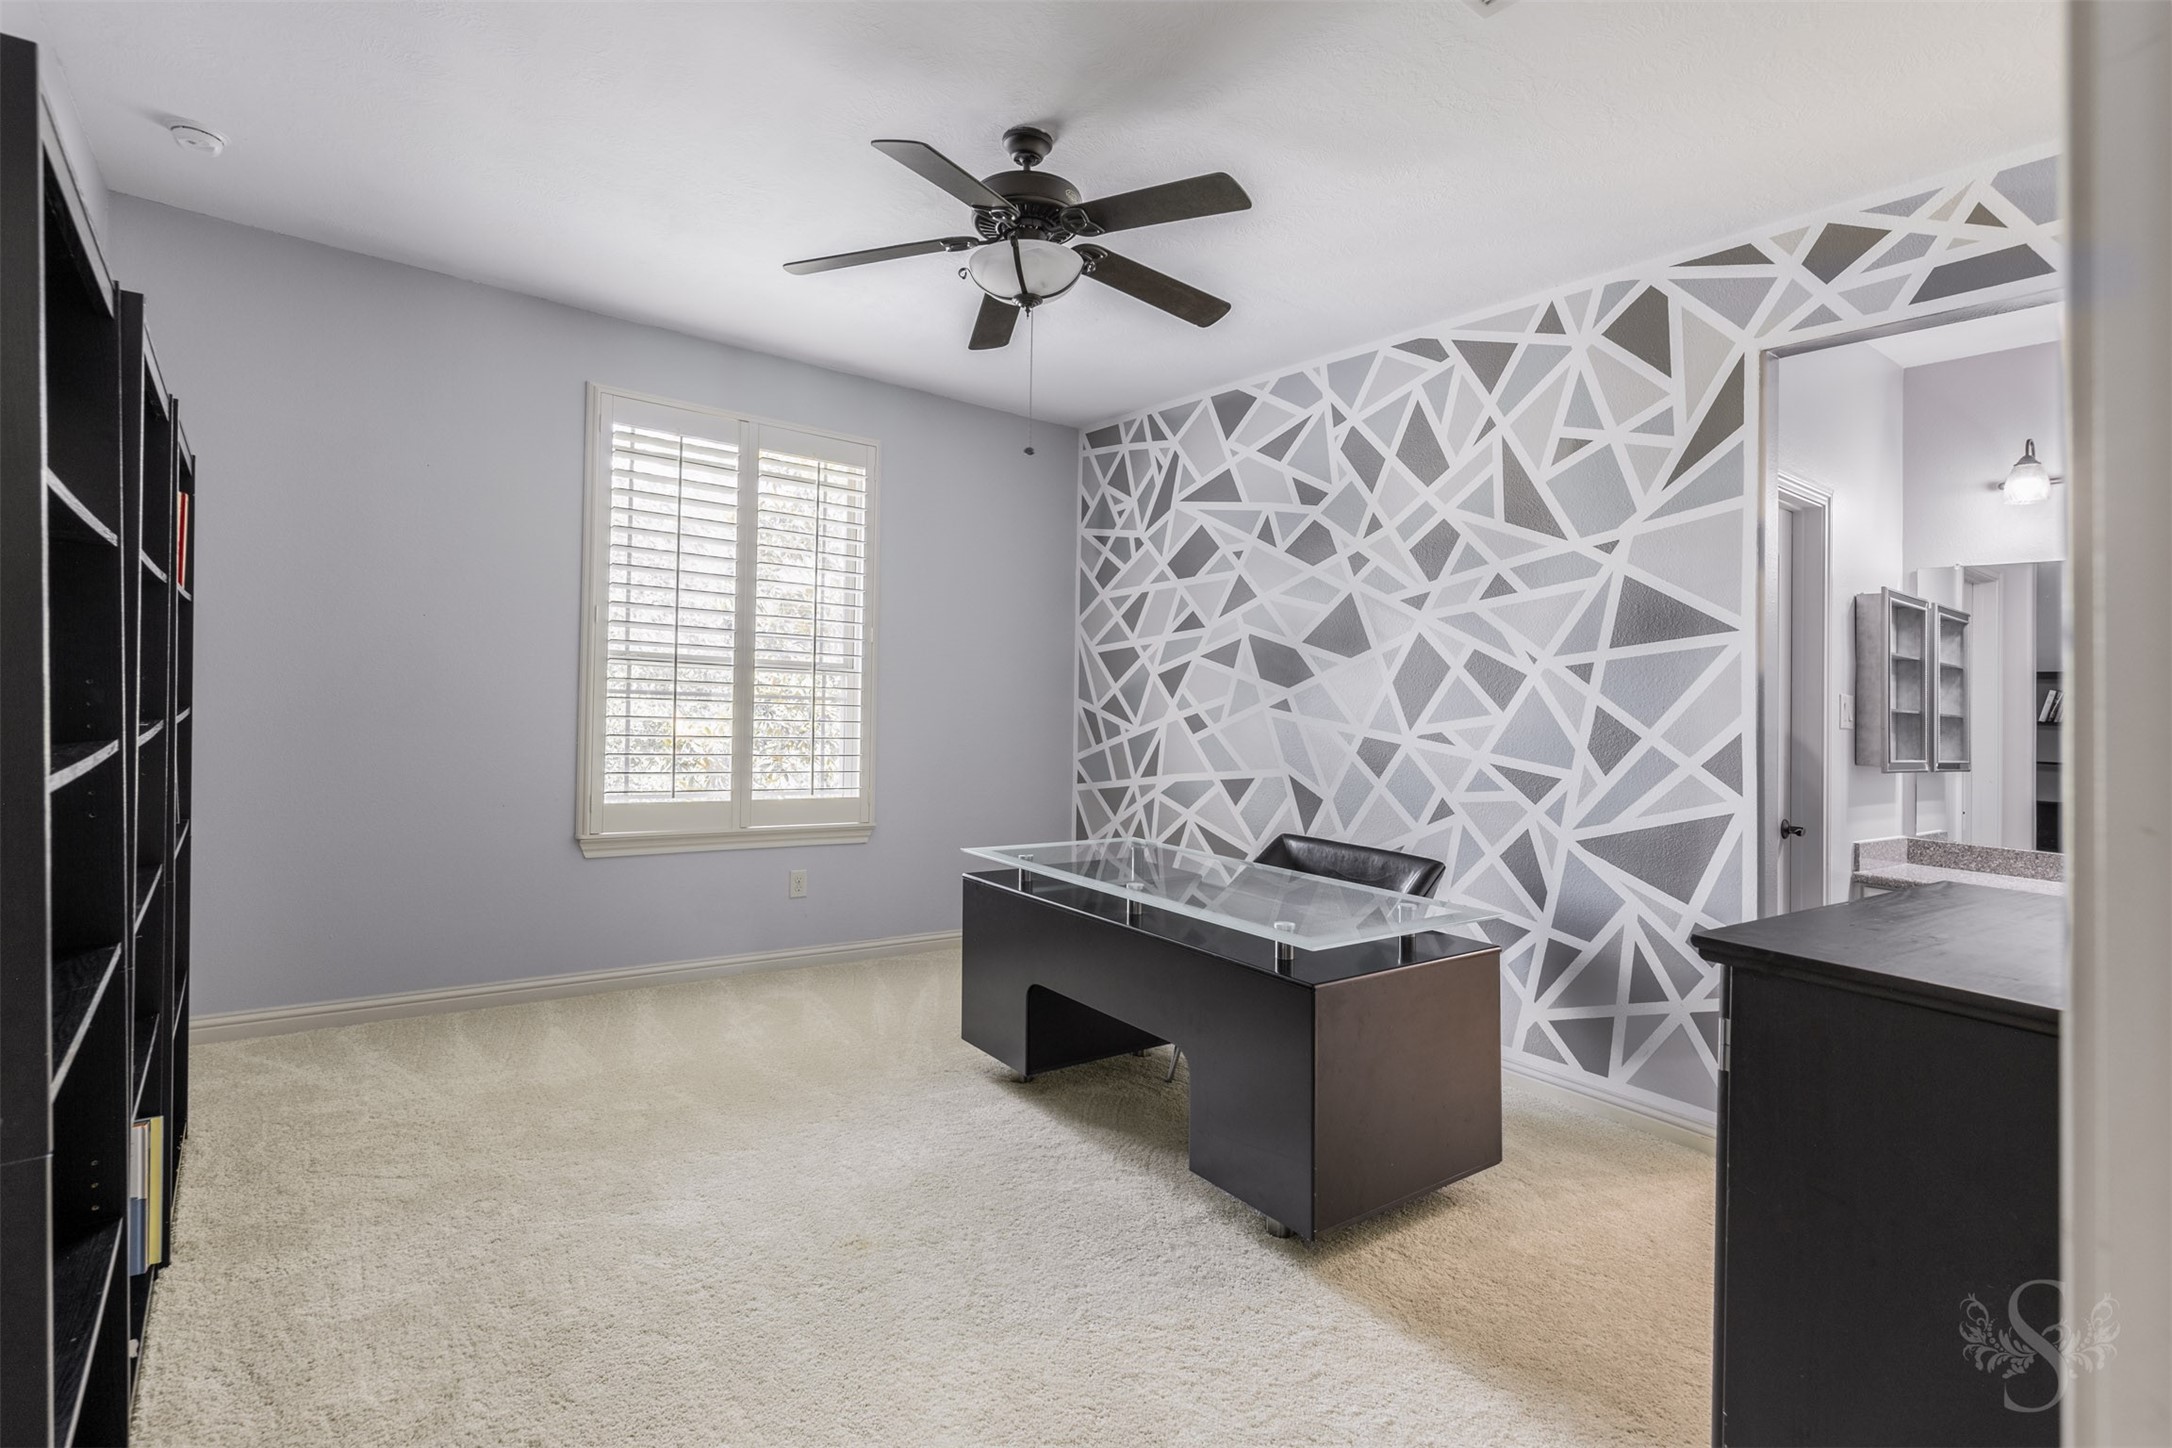
This oversized secondary bedroom features direct access to a private bath, making it ideal for a guest suite, teen retreat or multigenerational living. Plantation shutters and generous proportions create a bright and comfortable space.
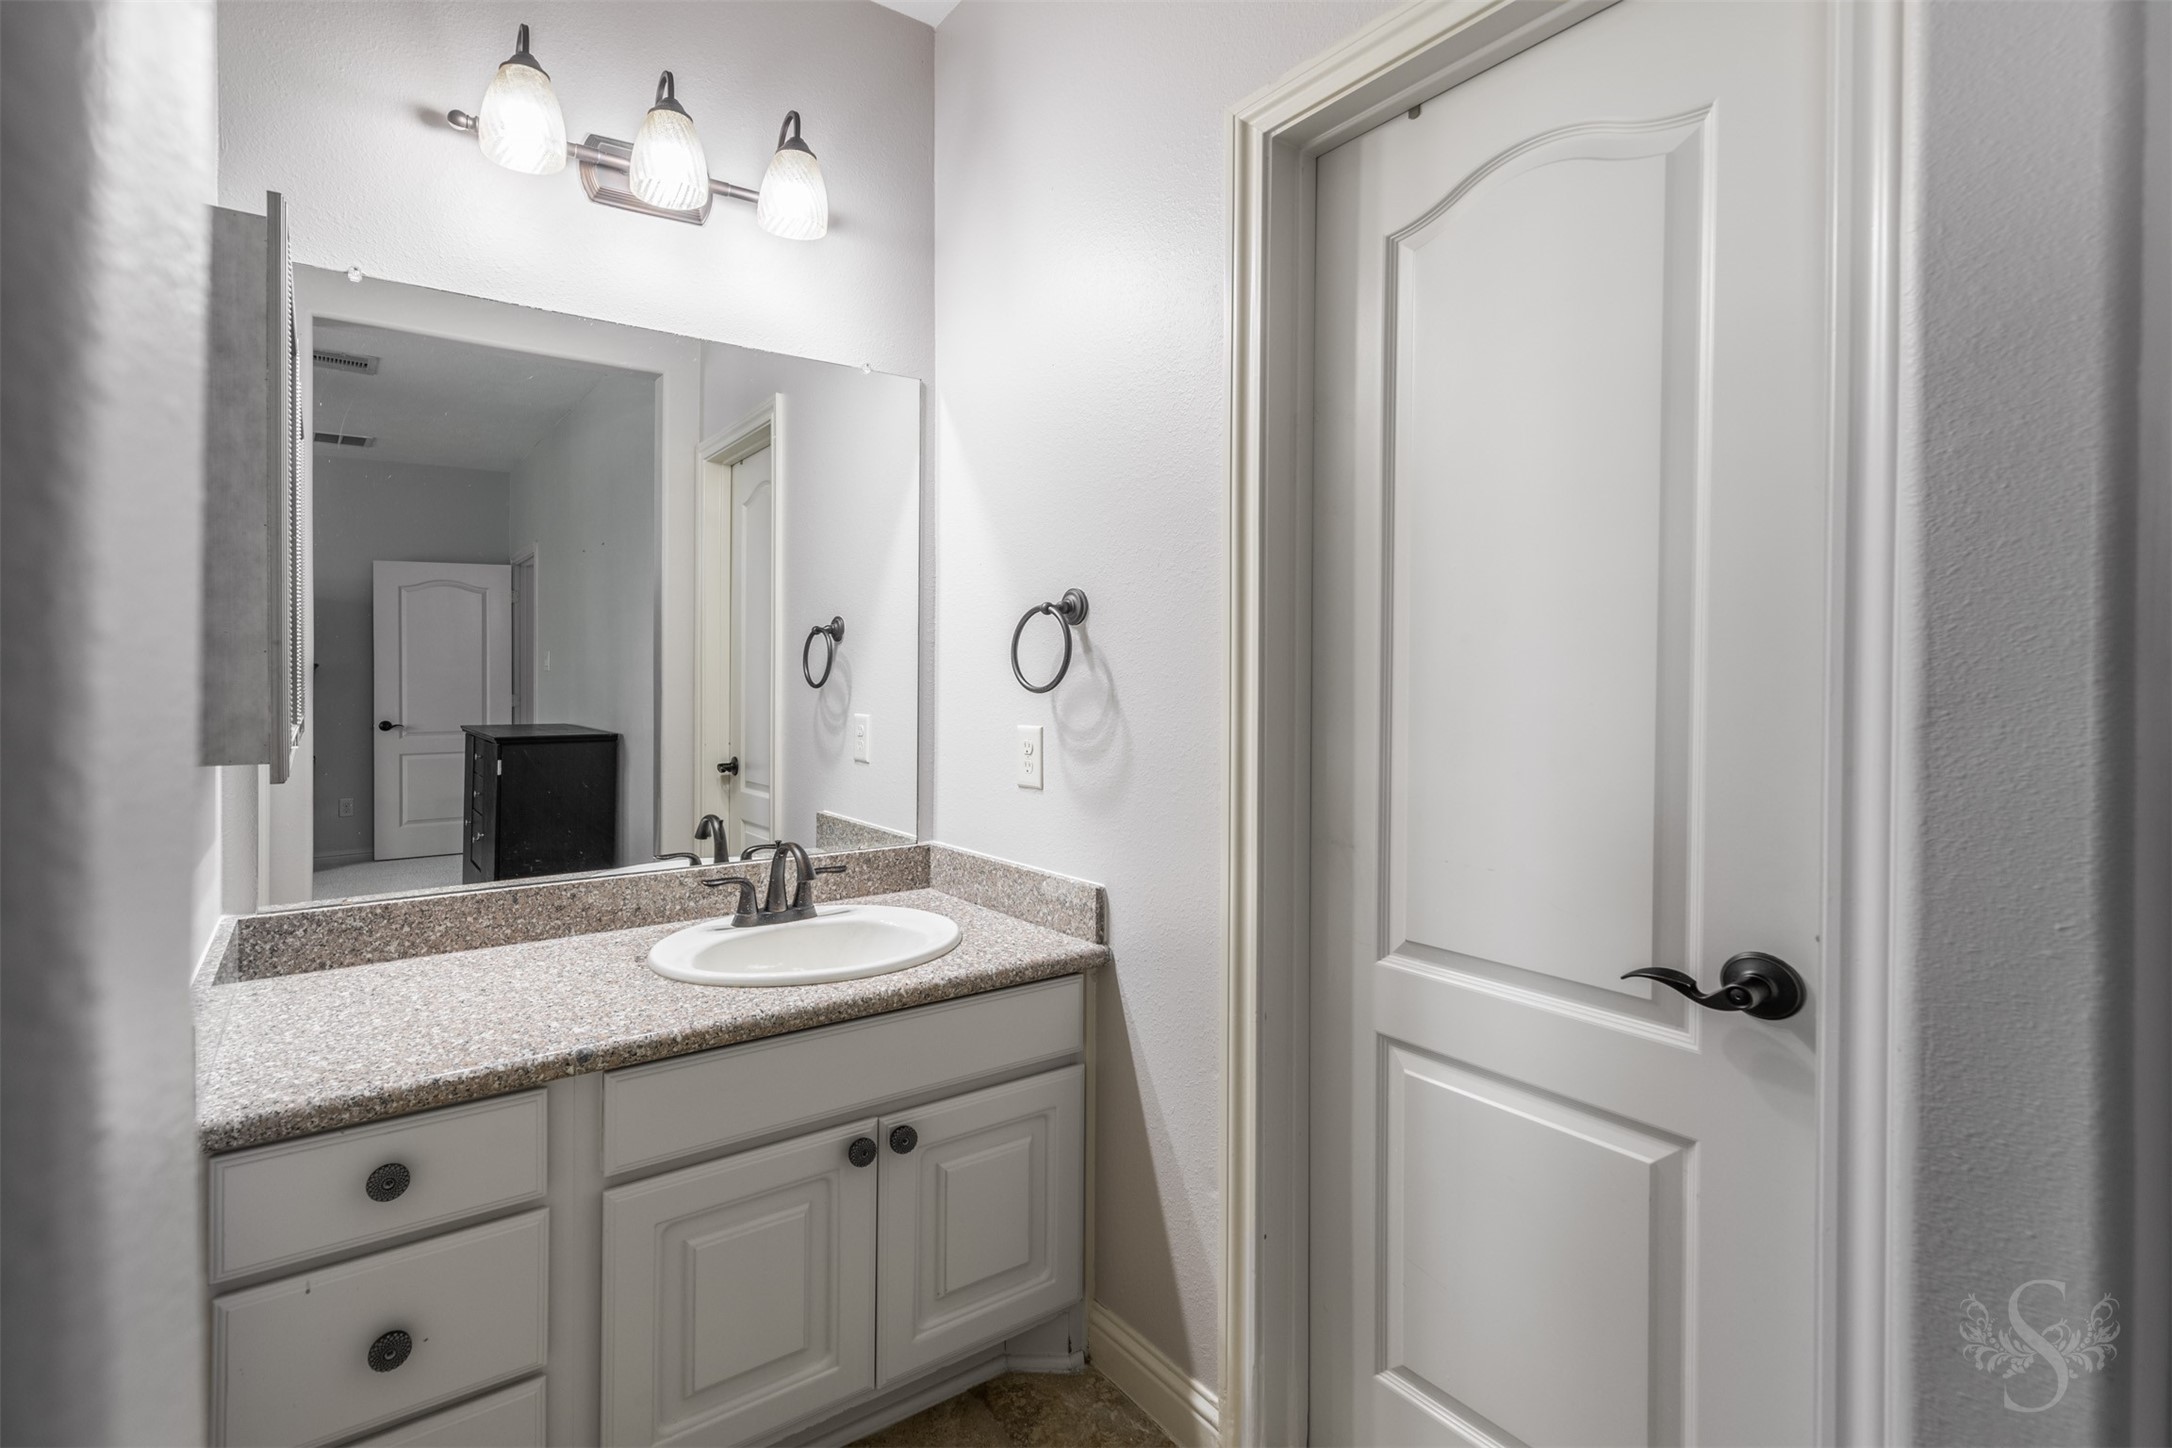
This separate vanity space provides additional privacy and storage while serving the adjoining secondary bedrooms. Granite countertops and neutral finishes create a clean, timeless look.
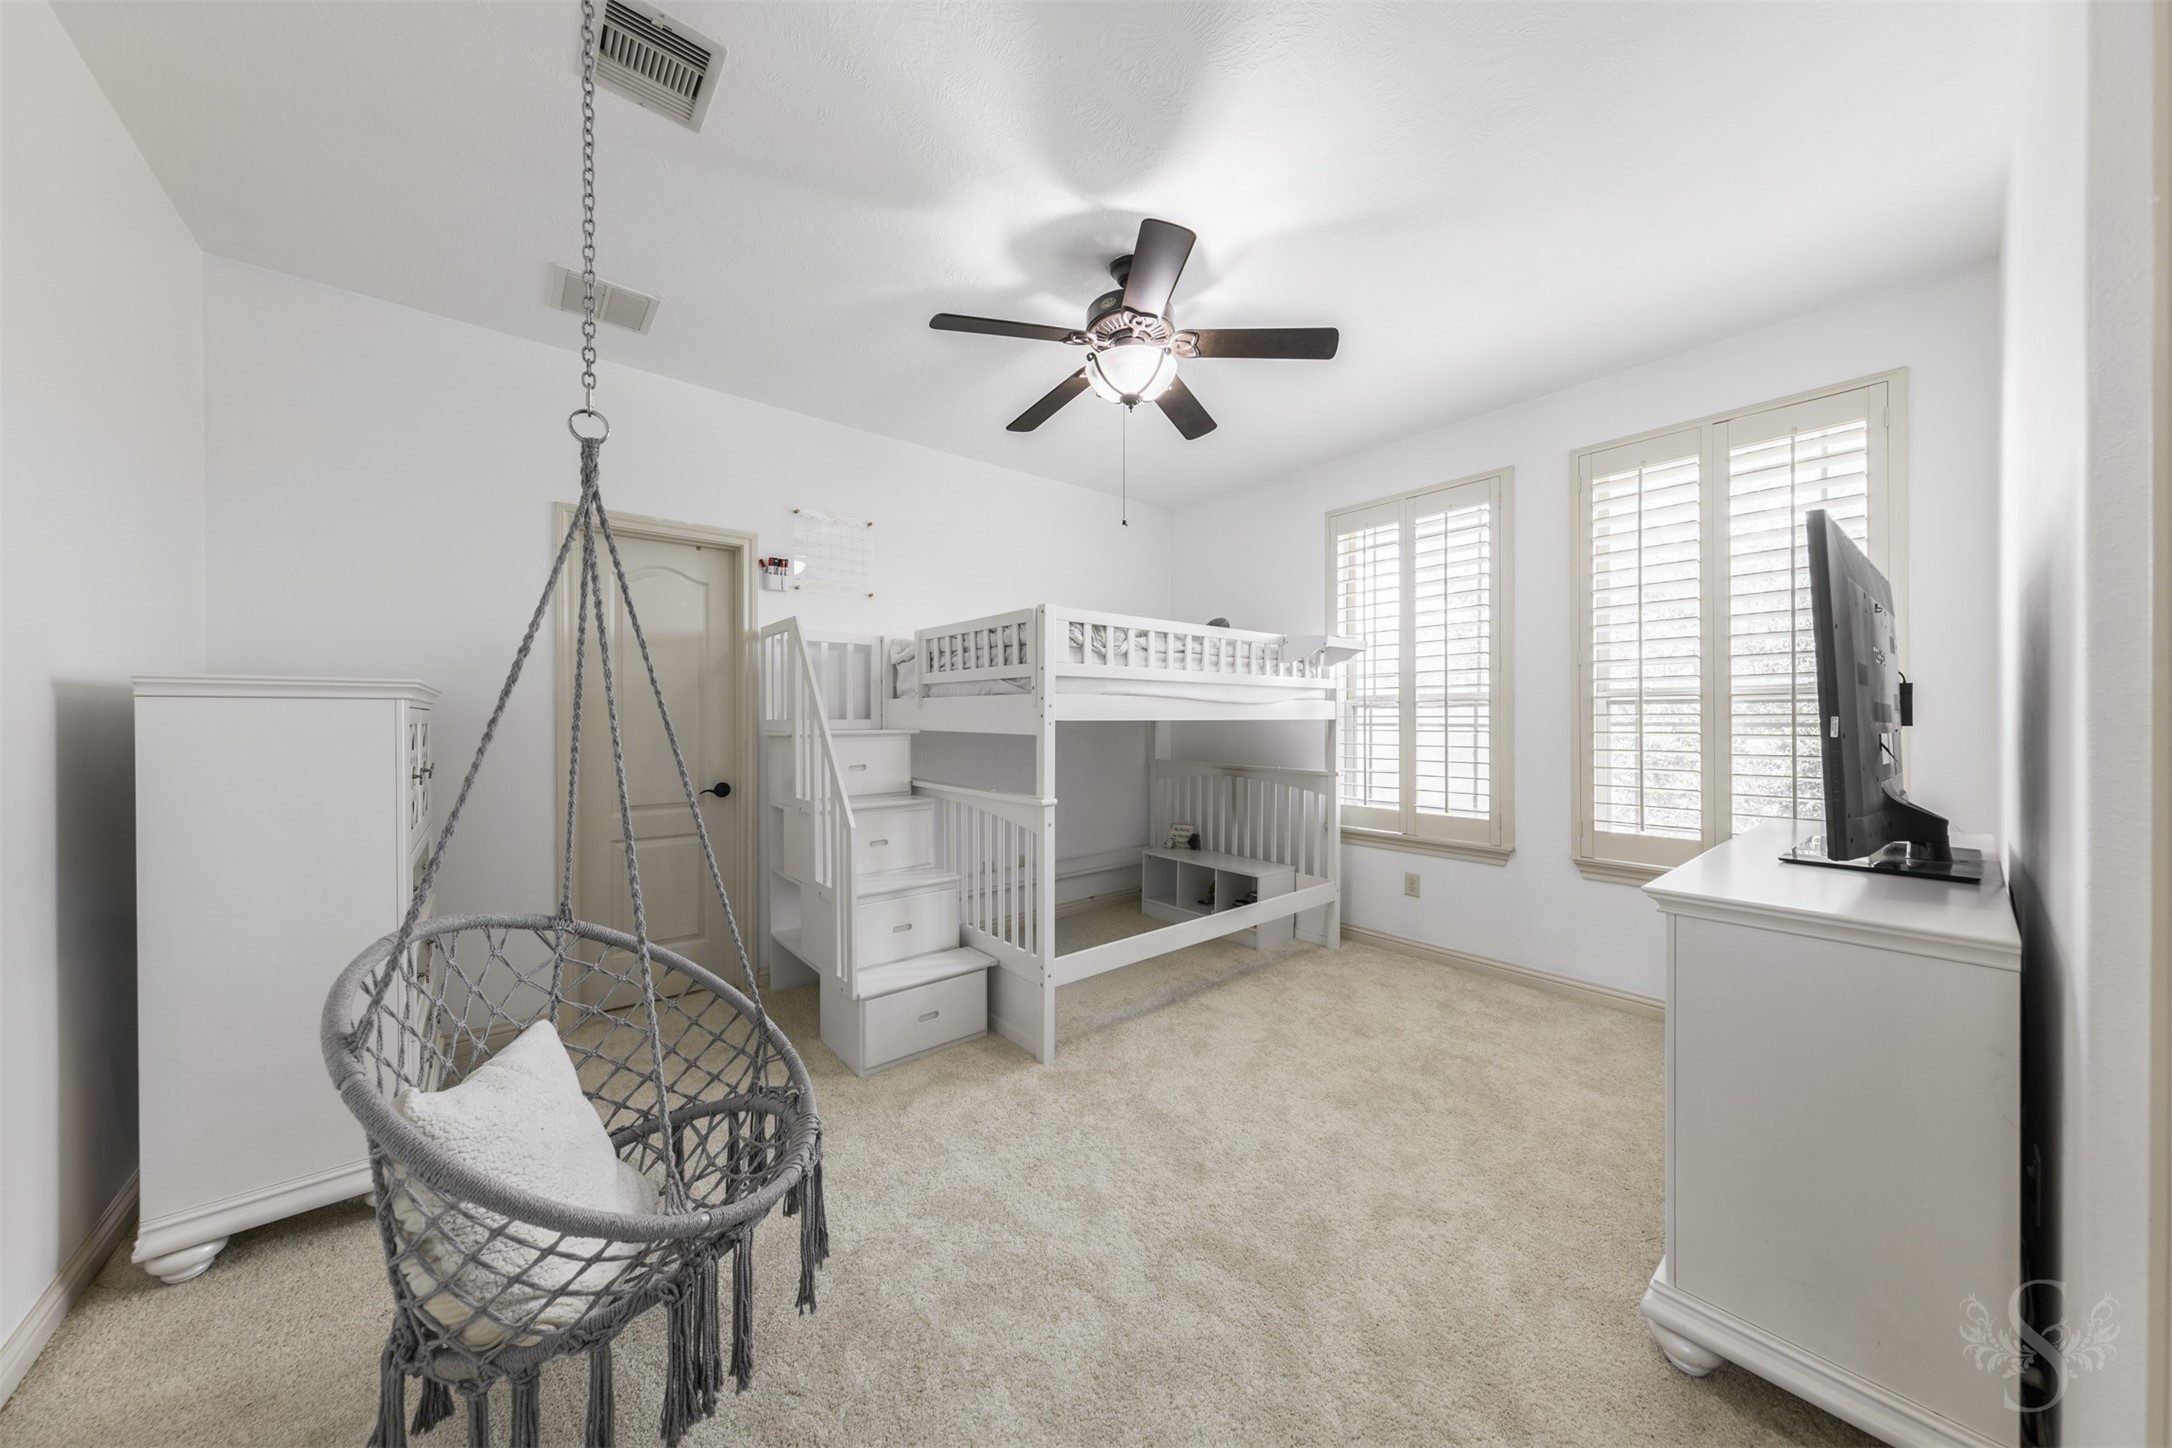
This charming secondary bedroom offers generous space for sleeping, studying and relaxing, making it ideal for children, teens or guests. Plantation shutters and soft natural light create a bright and welcoming atmosphere.
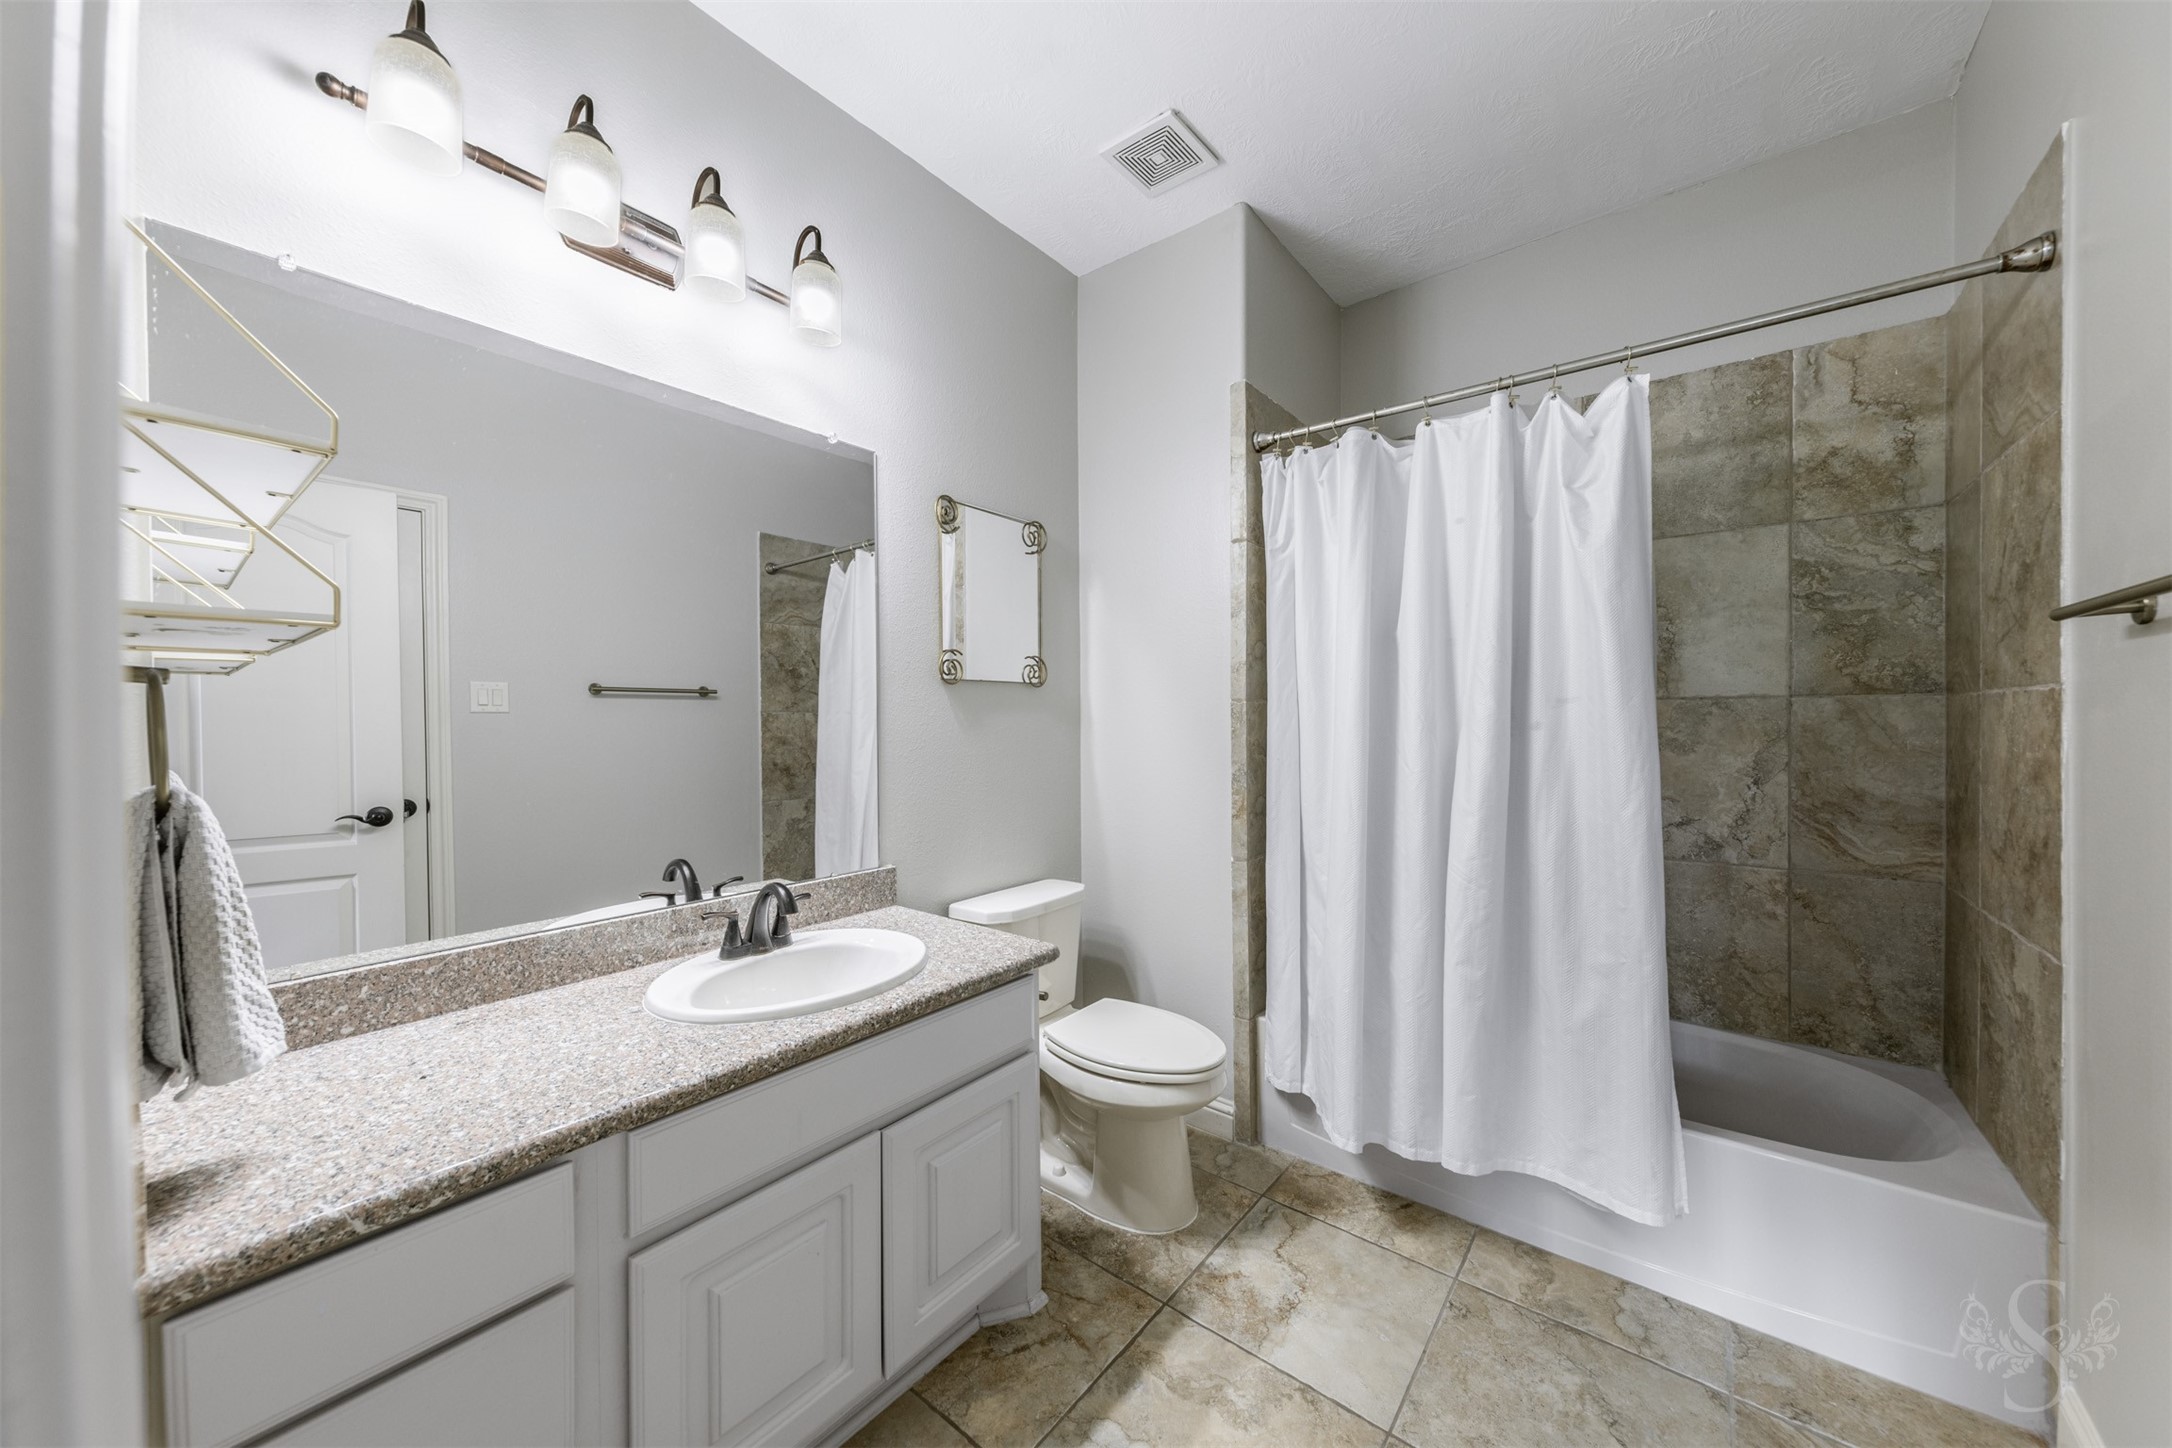
Granite countertops, tile flooring and a tub/shower combination make this secondary bath as practical as it is attractive. Neutral finishes provide a timeless look that complements the adjoining bedroom.
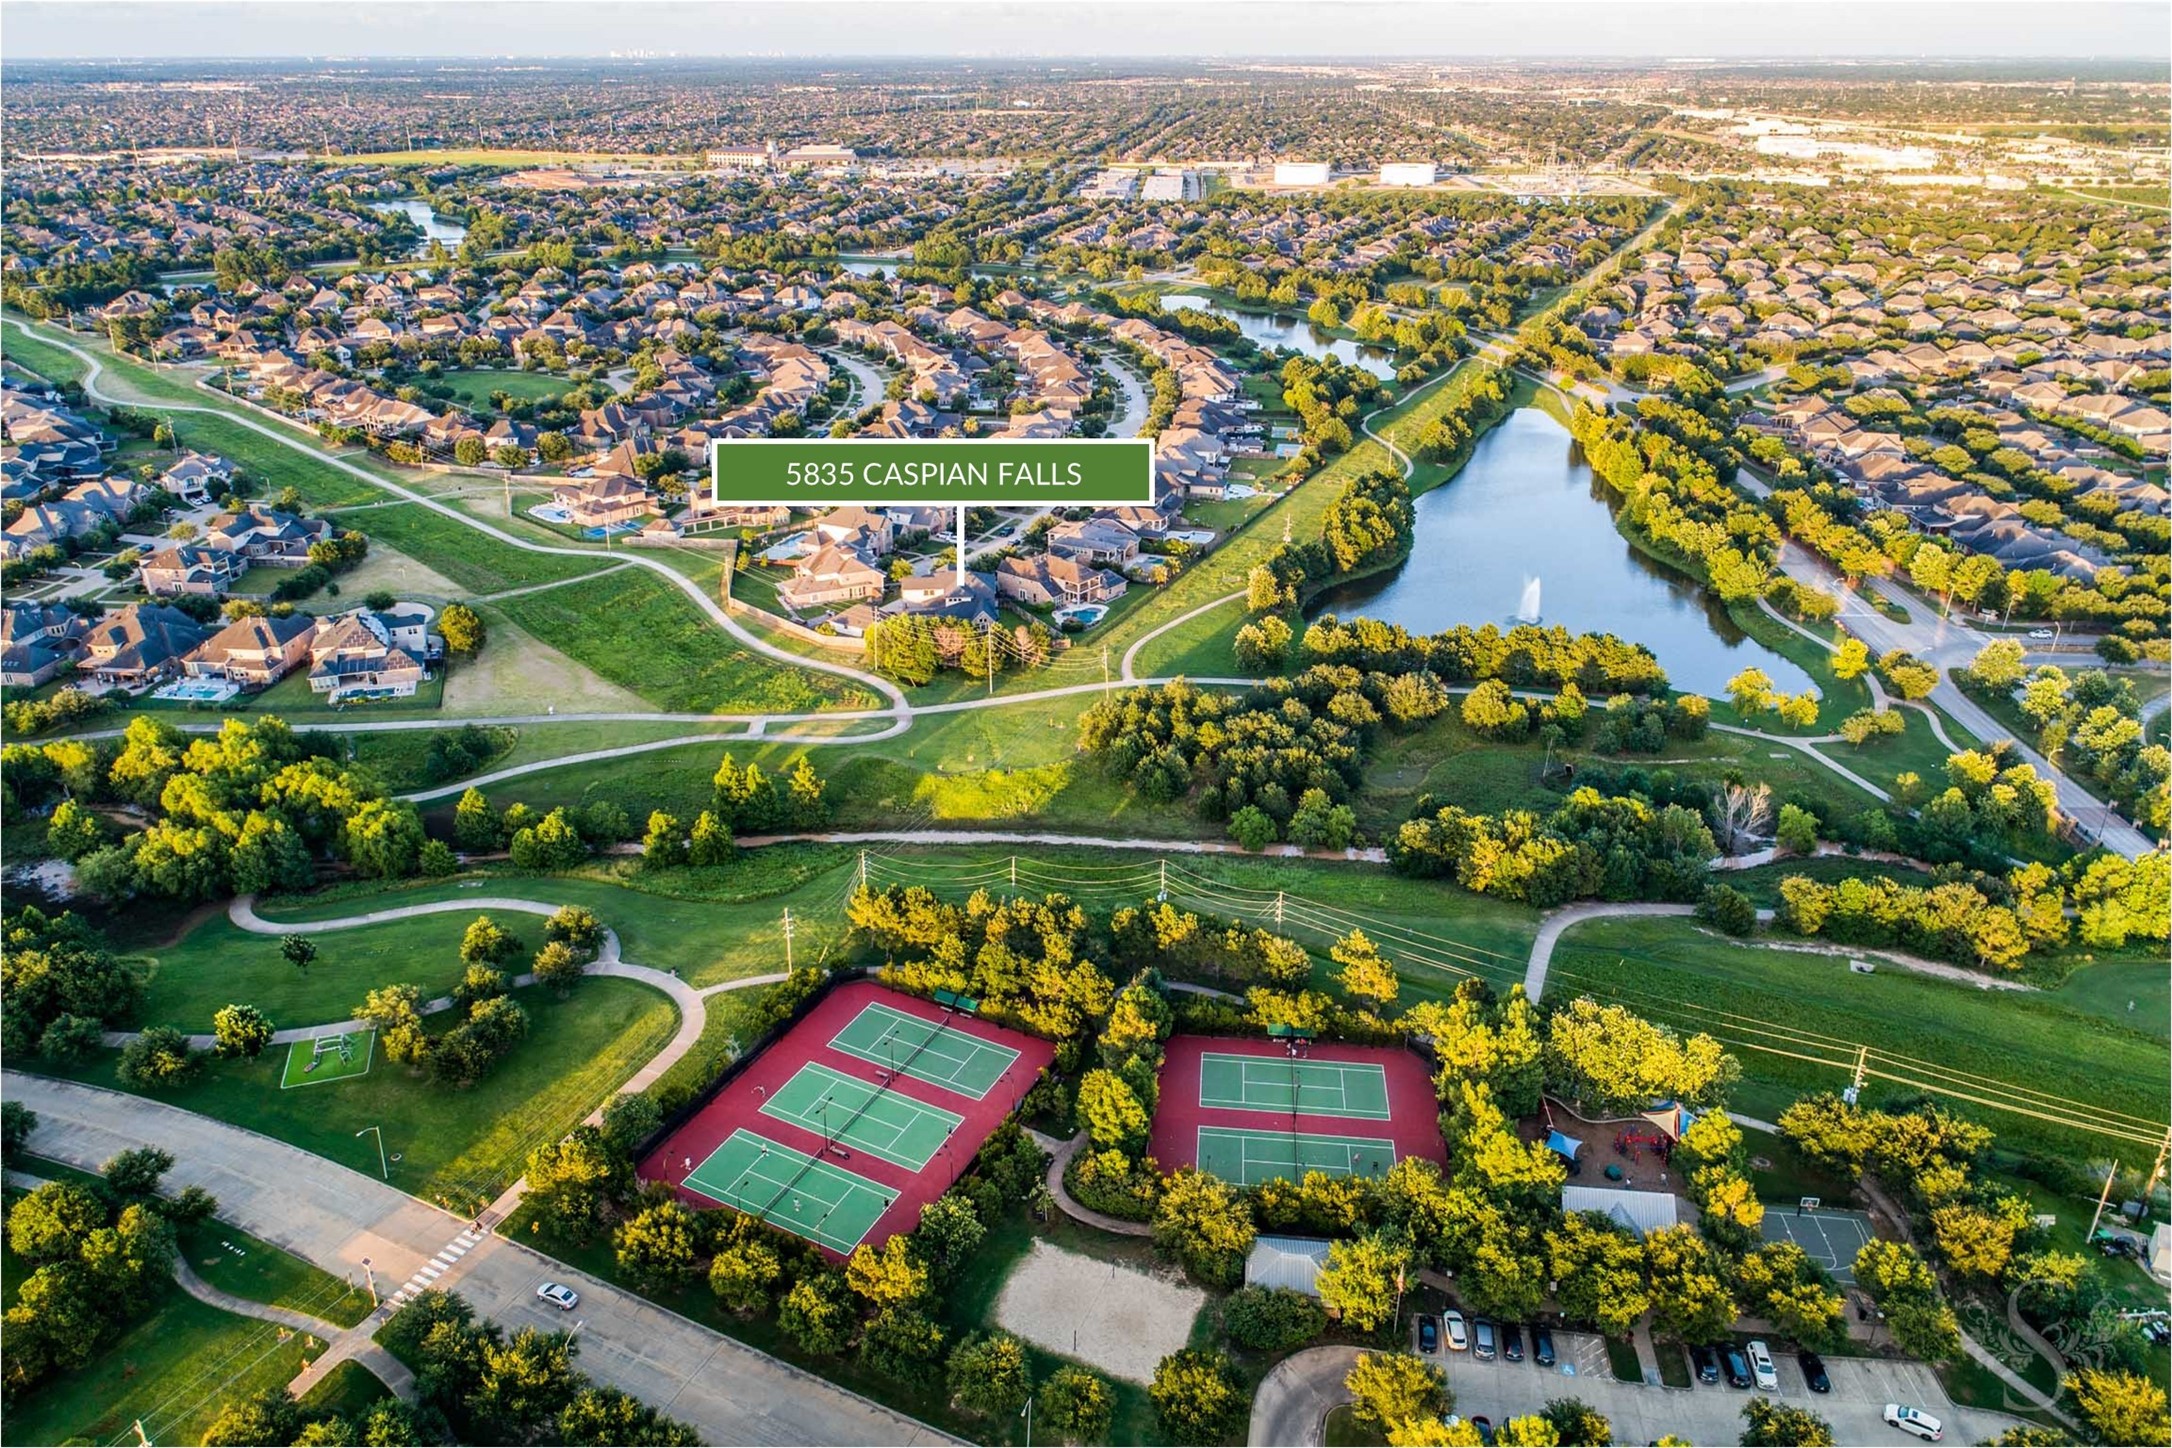
Ideally positioned near miles of scenic walking trails, lakes, green space, and community amenities, this home offers a lifestyle that extends far beyond the property line. Enjoy easy access to outdoor recreation while still being tucked away on a quiet cul-de-sac street.
Located in the award-winning master-planned community of Cross Creek Ranch, residents enjoy beautiful lakes, miles of trails, tennis courts, parks, and abundant green space. The convenient location provides easy access to shopping, dining, and major commuter routes while maintaining a peaceful neighborhood feel.
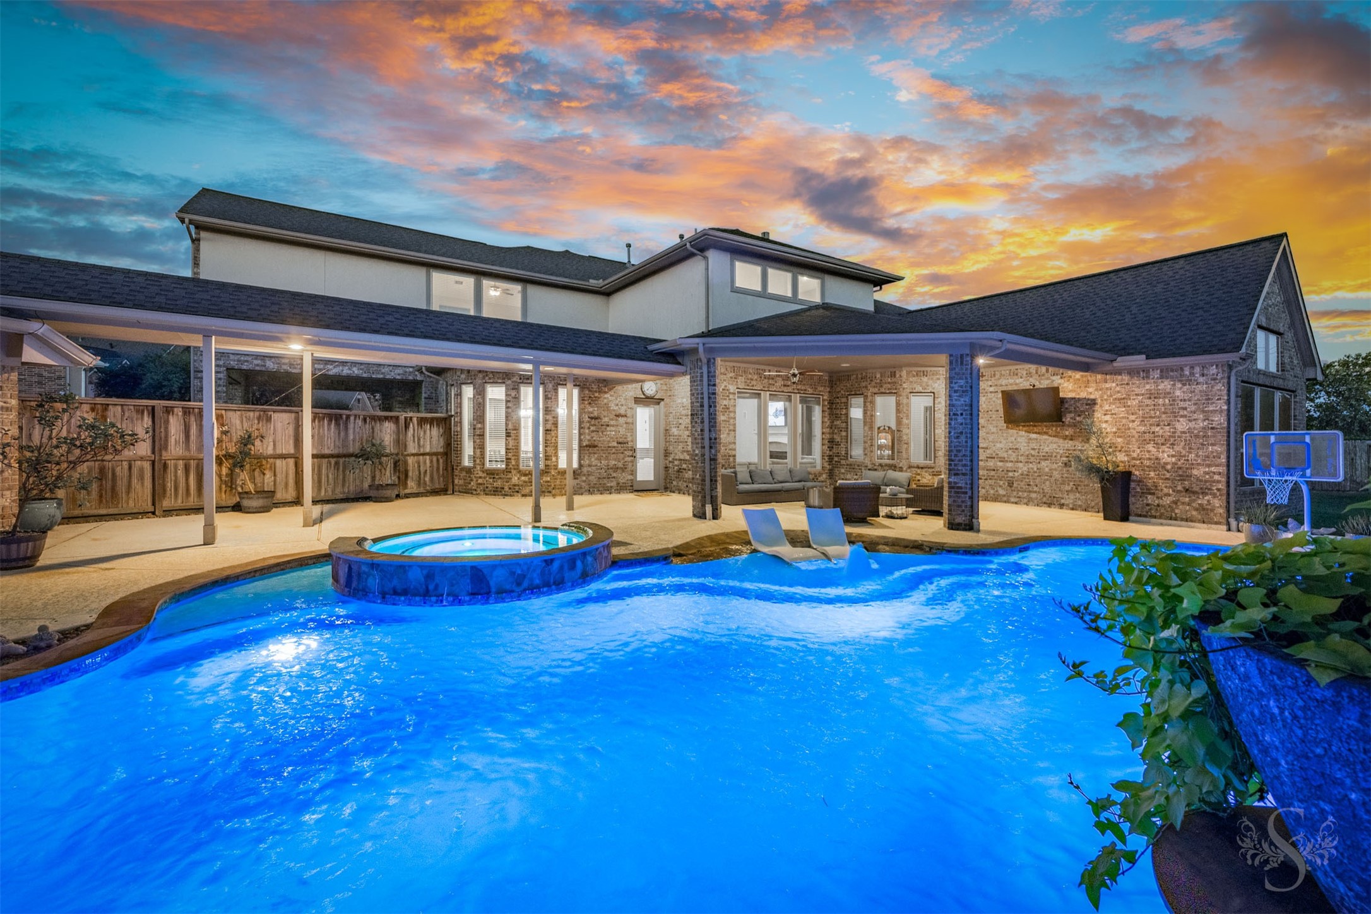
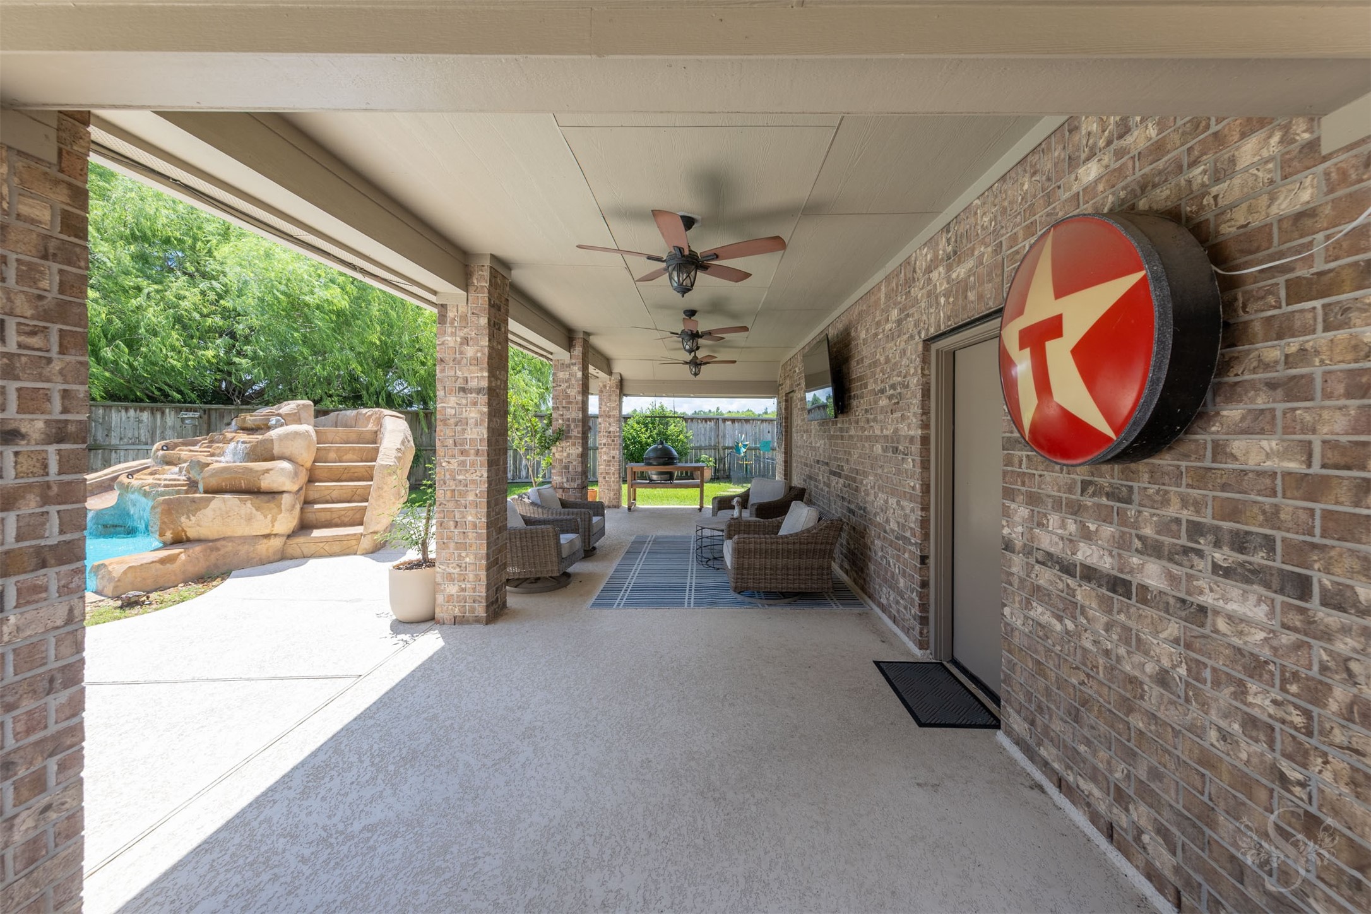
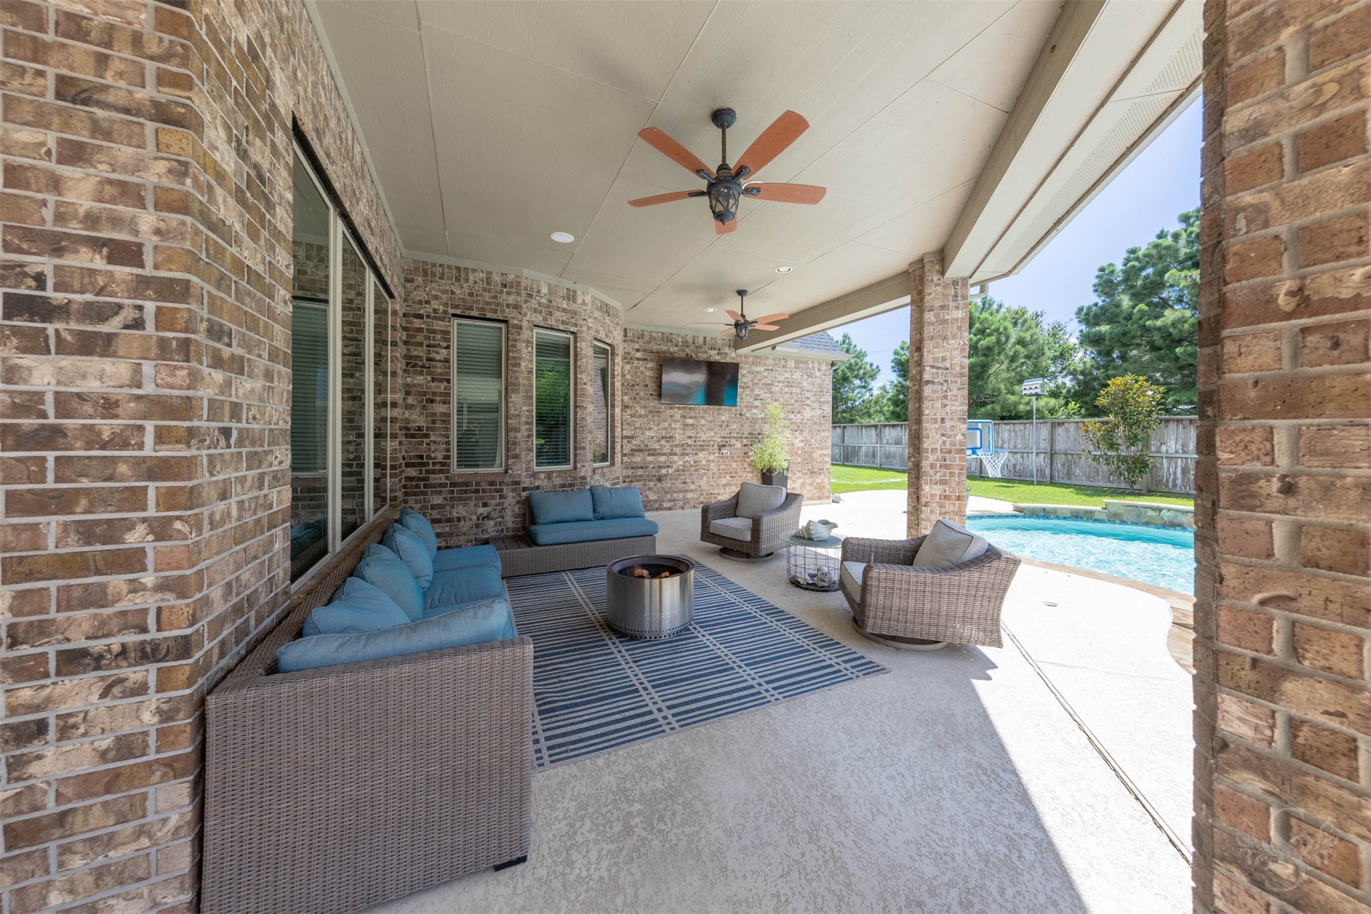
Resort-style living comes to life at sunset with this impressive custom pool and expansive outdoor living spaces. Two covered patios provide plenty of room for dining, lounging and hosting memorable gatherings.
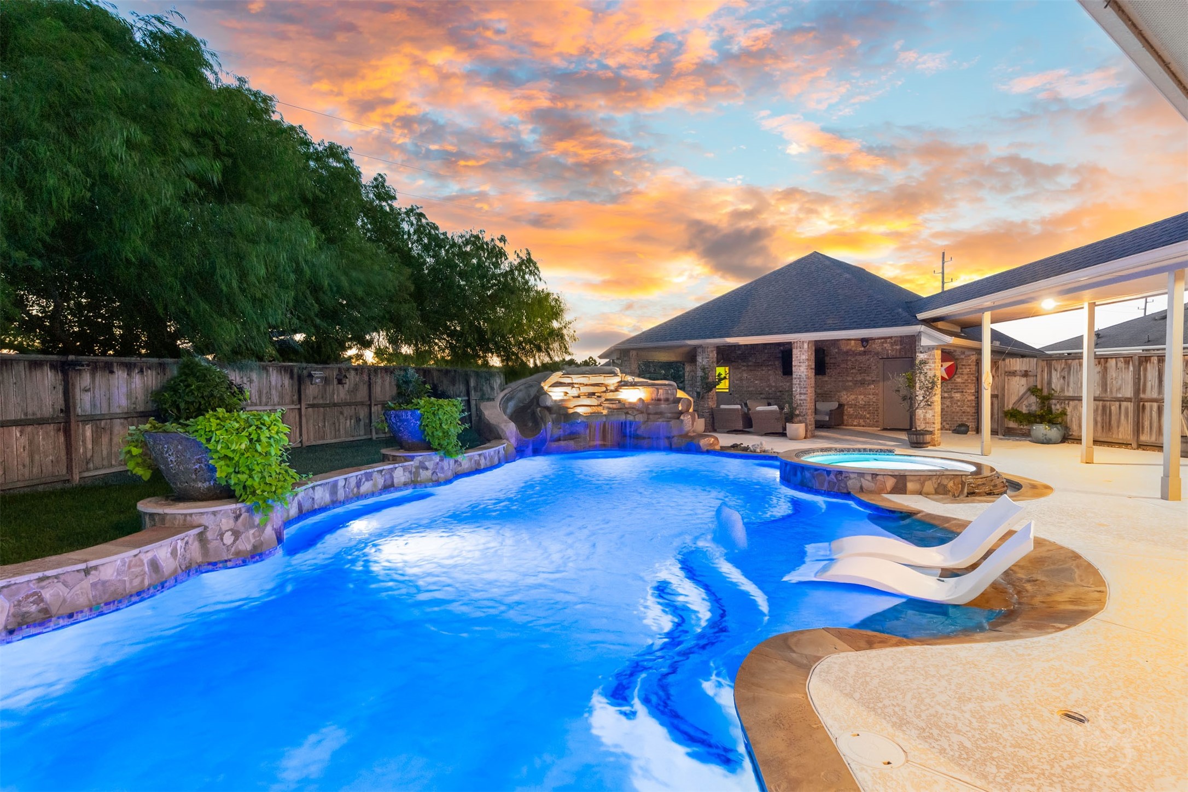
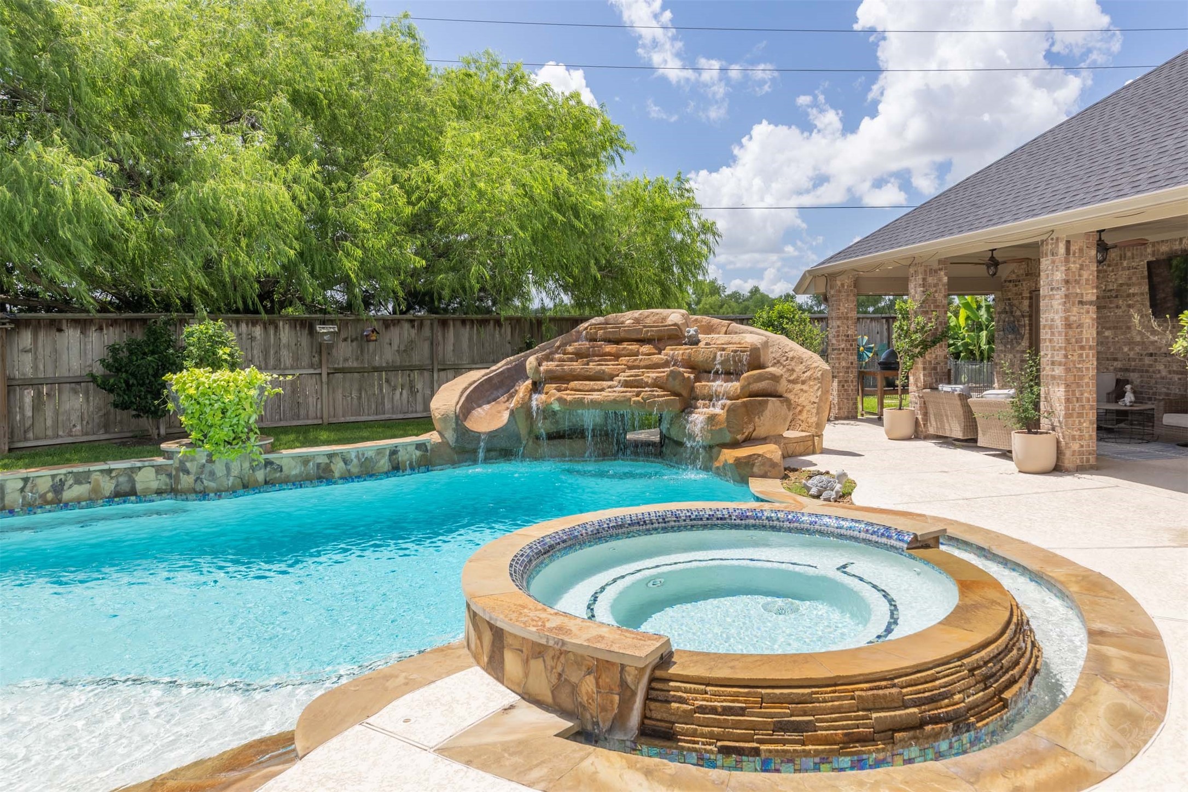
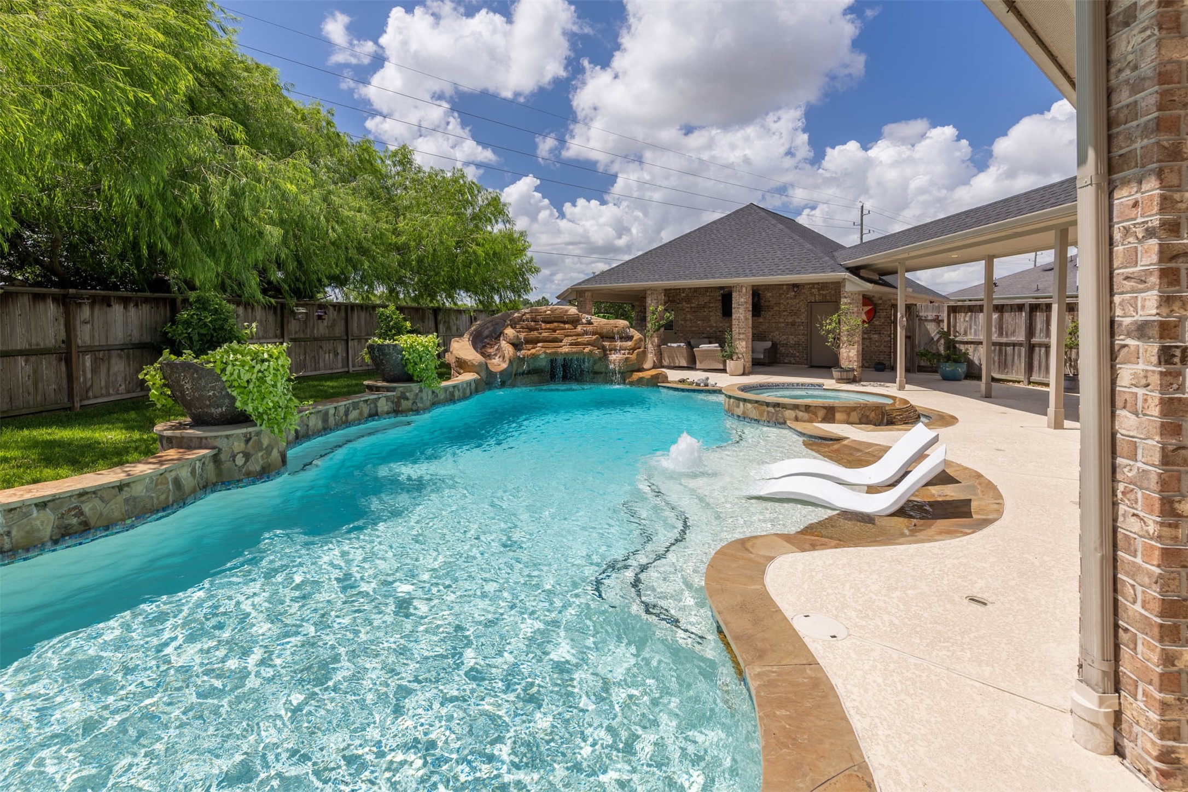
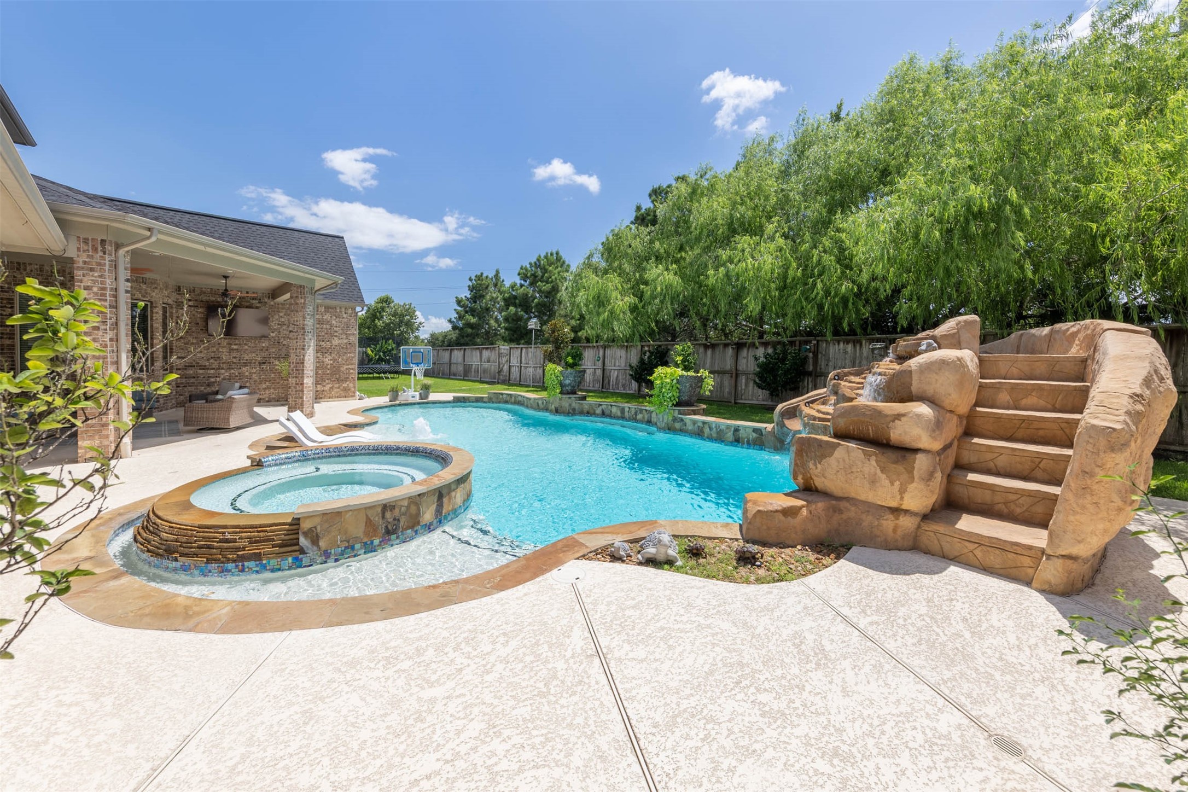
The custom Omega pool showcases a dramatic waterfall, slide and tanning ledge, creating the ultimate backyard retreat. Hayward OmniLogic technology allows you to control pool features directly from your phone or remote.
Designed for entertaining, this incredible outdoor retreat features two covered patios, surround sound wiring and audio systems inside and out. From quiet evenings under the stars to large gatherings with friends and family, this backyard was built to impress.
Step outside to your own private backyard retreat featuring a sparkling pool, elevated spa and expansive covered patio. Multiple outdoor living areas provide plenty of space for relaxing, dining and entertaining year-round.
The resort-style pool is highlighted by a raised spa and impressive rock waterfall with cascading water features. This backyard was designed for unforgettable summer days and weekend gatherings.
Lounge in the sun on the oversized tanning ledge while enjoying views of the waterfall, spa and beautifully landscaped surroundings. The generous pool deck offers ample space for outdoor entertaining.
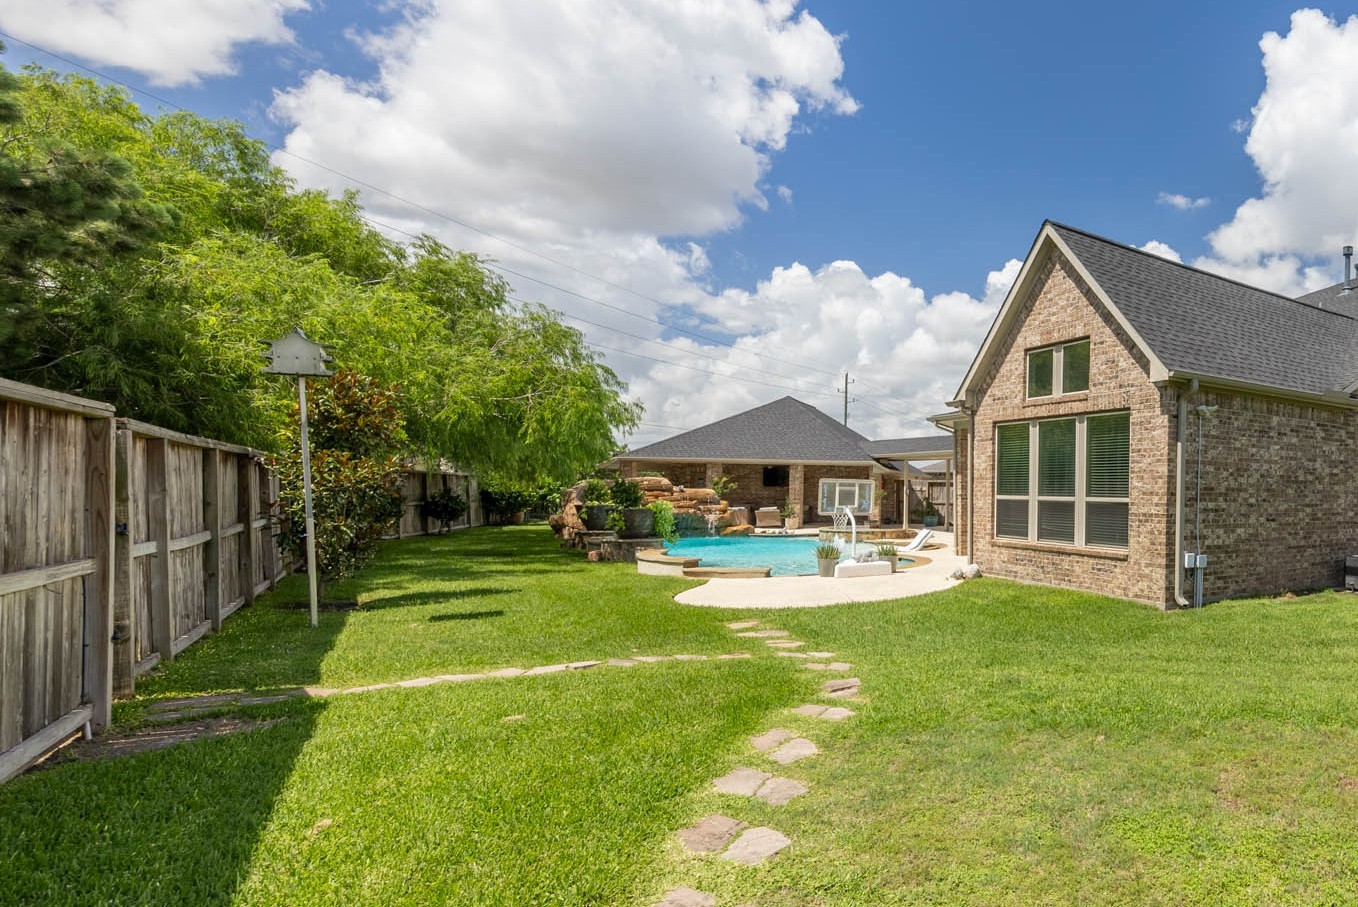
A dramatic rock waterfall and slide create a true resort-style experience right at home. Mature trees, lush landscaping and a large backyard complete this exceptional outdoor retreat.
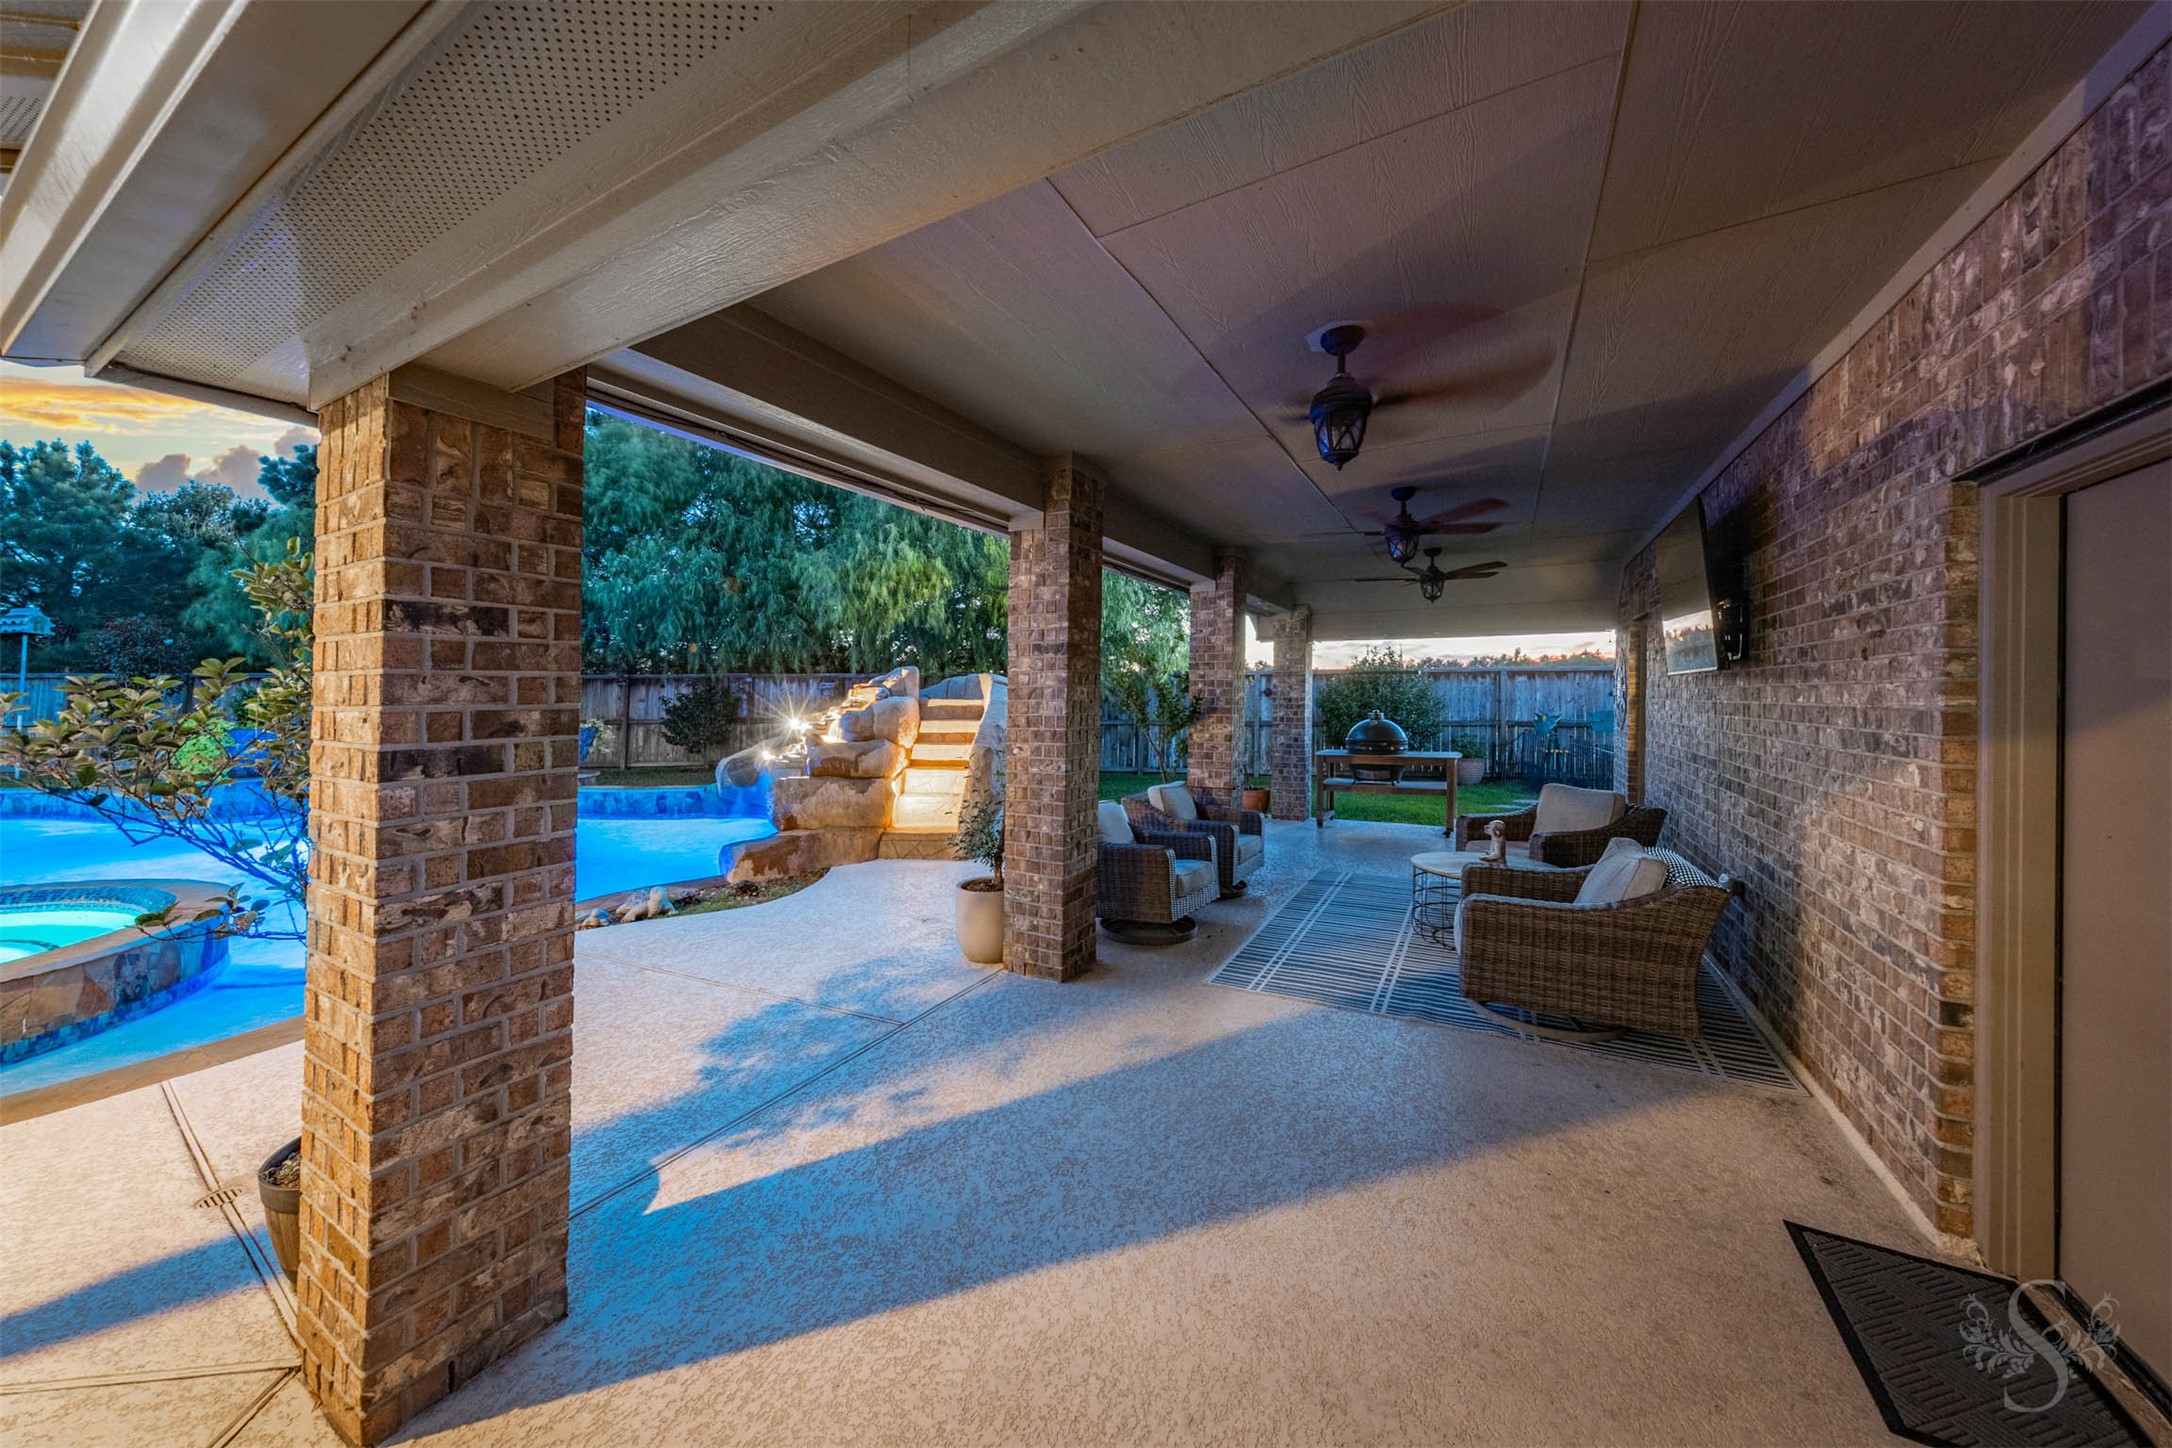
The oversized covered patio offers multiple seating areas, ceiling fans and plenty of room to relax while overlooking the pool and waterfall. Whether hosting friends or enjoying a quiet evening, this outdoor living space was designed for year-round enjoyment.
The expansive covered patio offers plenty of room for a large dining table as well as a separate conversation area for relaxing and entertaining. Overlooking the pool and backyard, this inviting outdoor space extends your living area and is perfect for gatherings of any size.
Beyond the pool, you'll find an impressive amount of green space on this oversized lot with plenty of room for play, pets and outdoor activities. Mature trees and lush landscaping create a beautiful backdrop for this exceptional backyard retreat.
Exceptional luxury home on a huge cul-de-sac lot in Cross Creek Ranch featuring 5 bedrooms (2 down), 4 full baths, 2 half baths and a porte cochere that leads to the detached 6-car garage. Step outside to your private backyard paradise where the oversized lot showcases a spectacular custom Omega pool with spa, waterfall and slide.
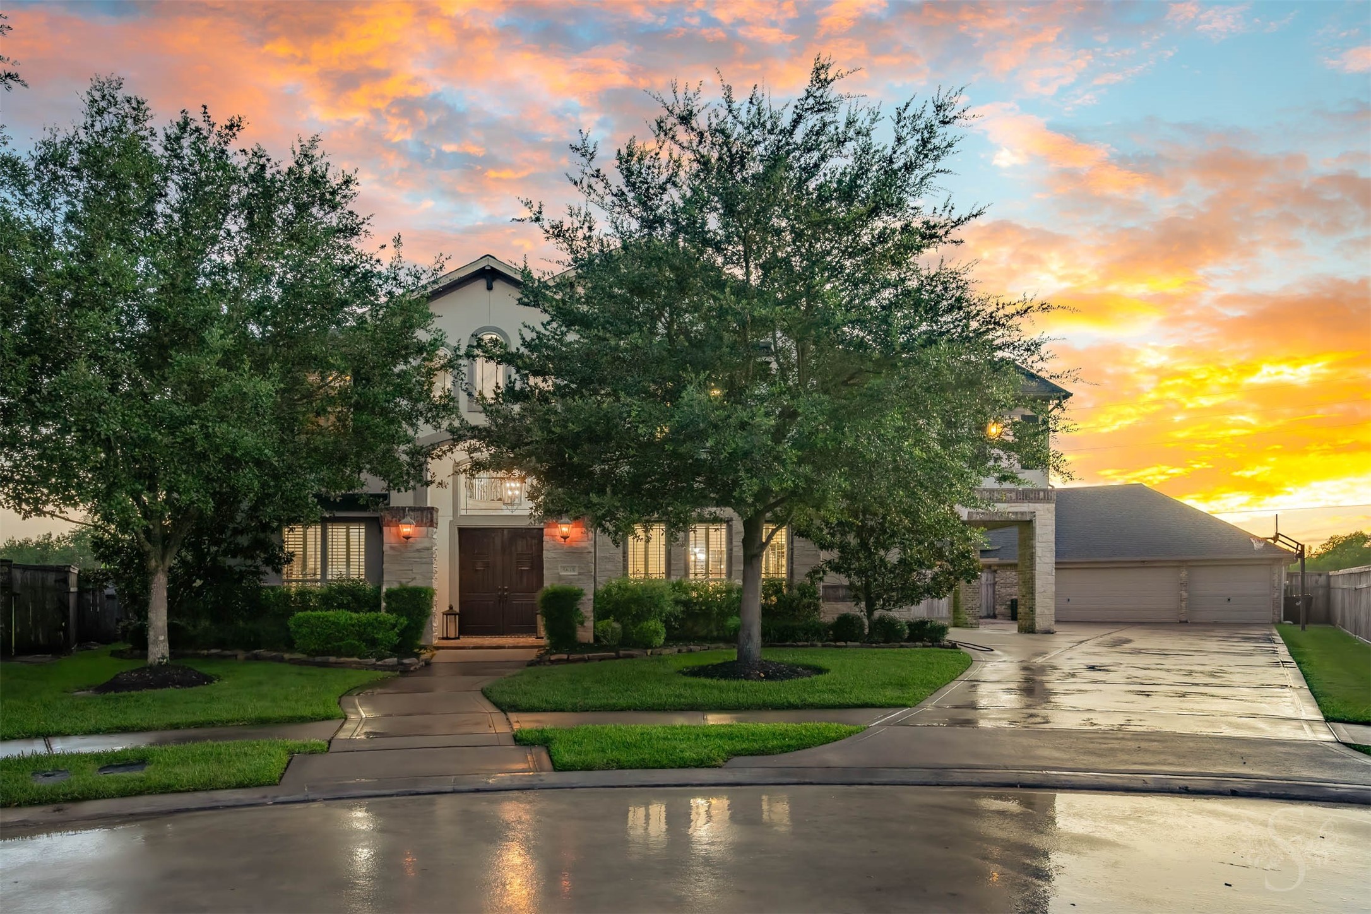
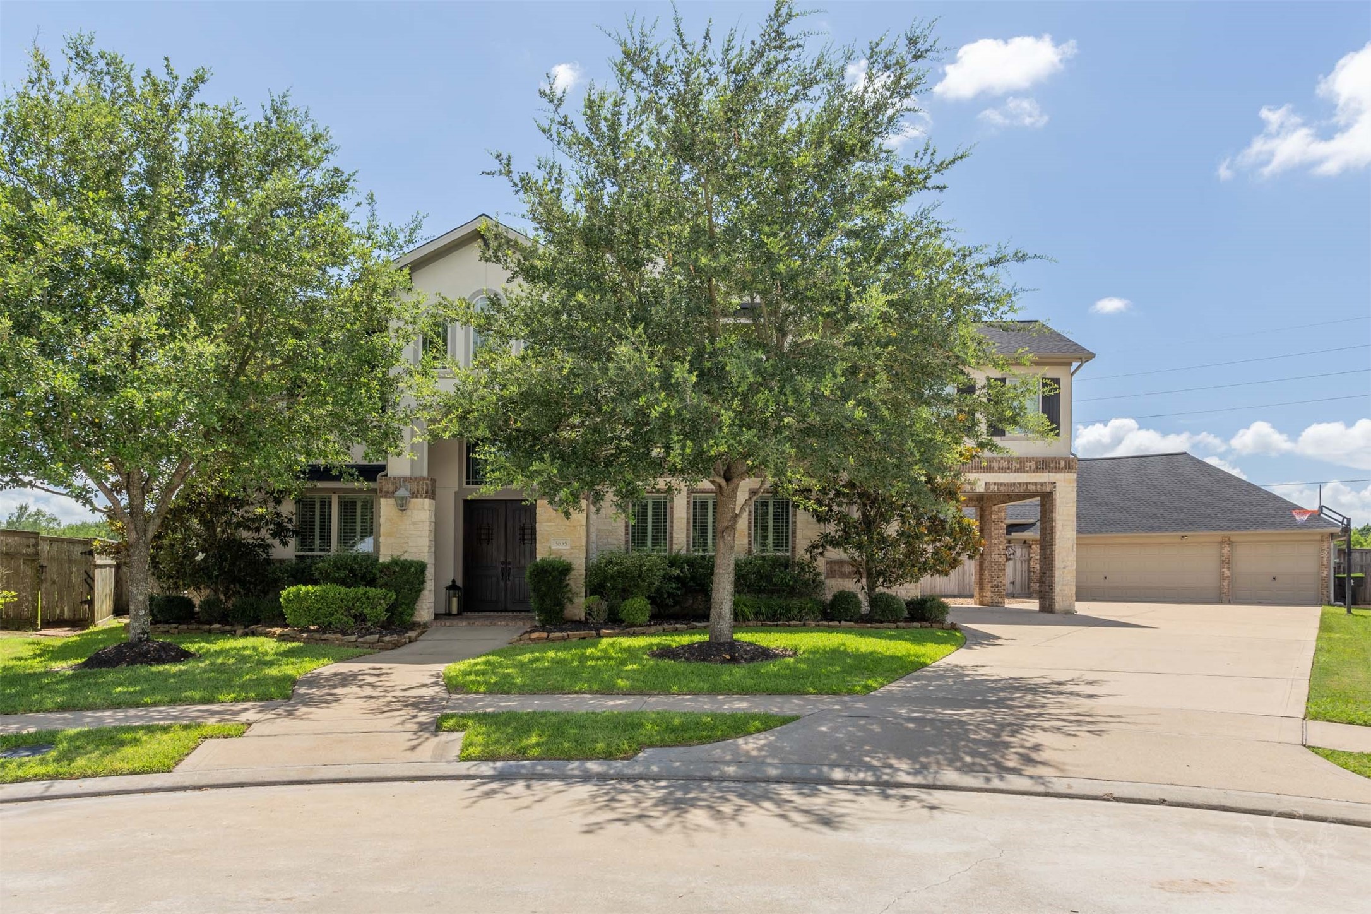
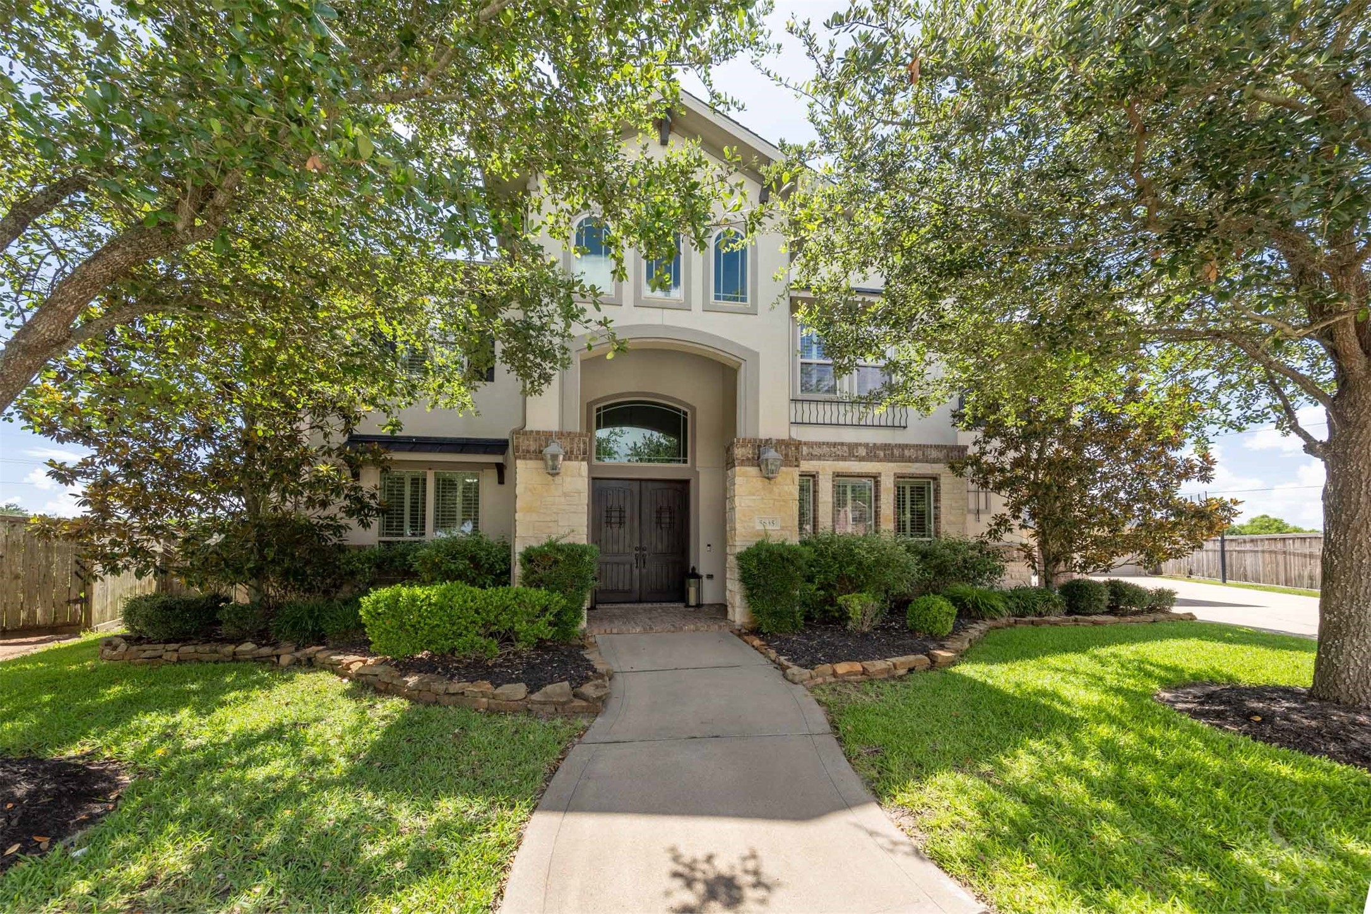
Framed by mature trees and professional landscaping, this impressive stucco and stone elevation creates a memorable first impression. The grand covered entry and custom double doors set the stage for the exceptional features found throughout the home.
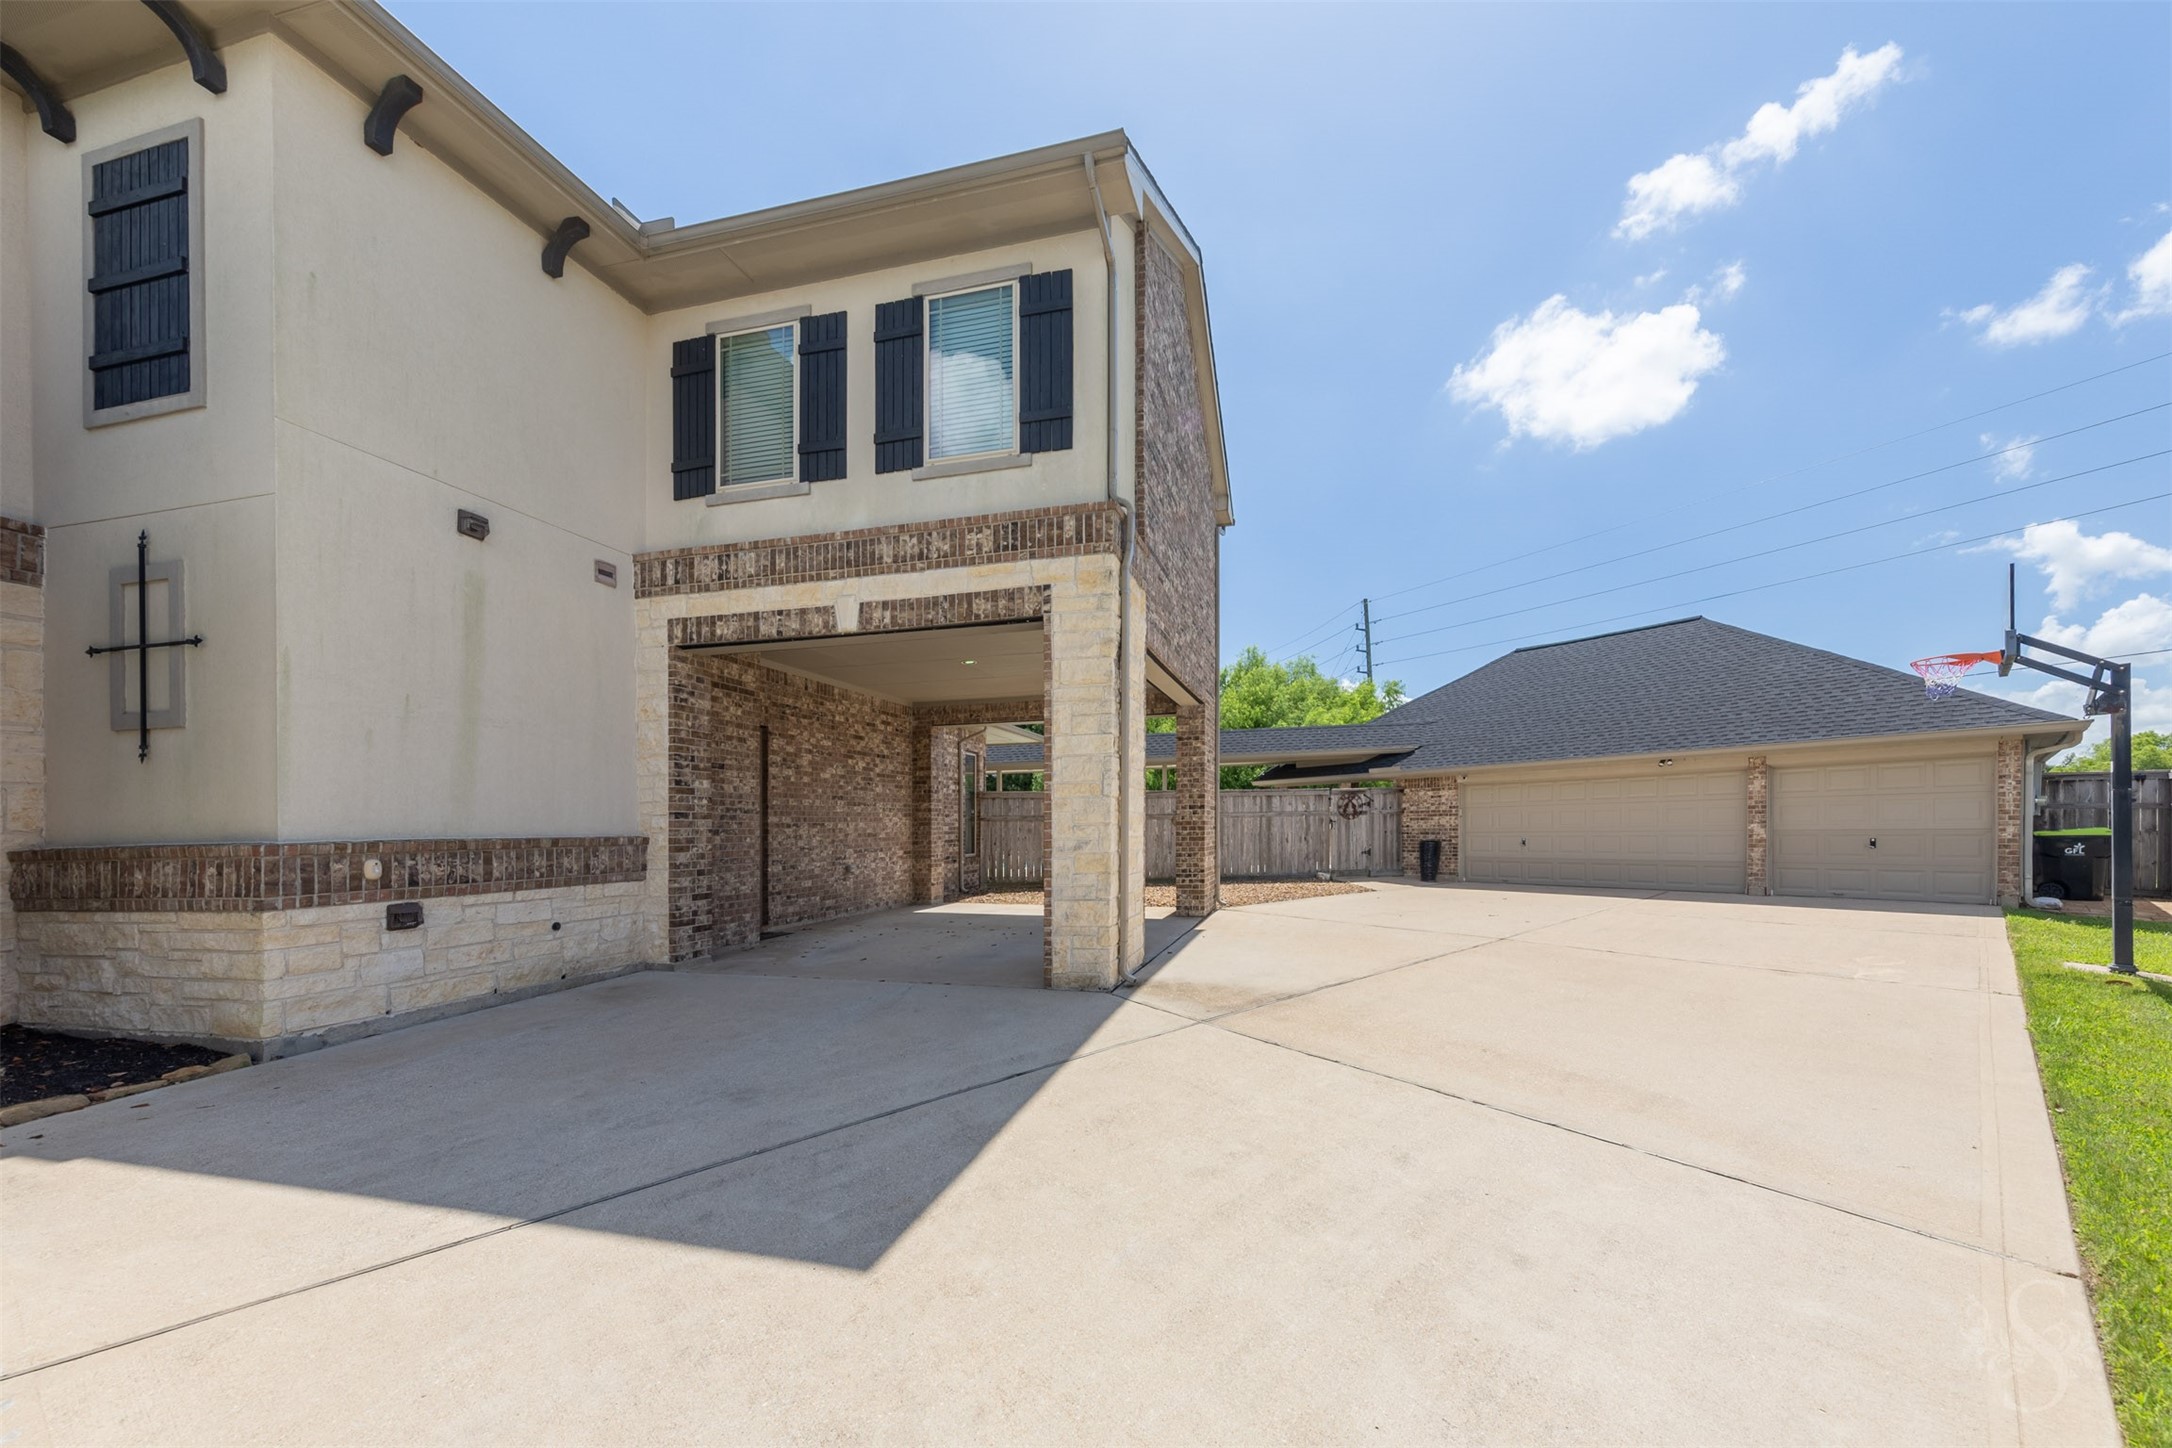
A covered porte-cochère adds architectural charm and convenient sheltered access to the home, while the expansive driveway leads to an impressive 6 car garage with plenty of room for vehicles, hobbies, or storage. Oversized floored attic storage above the garage and additional interior storage space provide exceptional organization options, and the generous driveway easily accommodates guests or recreational vehicles.
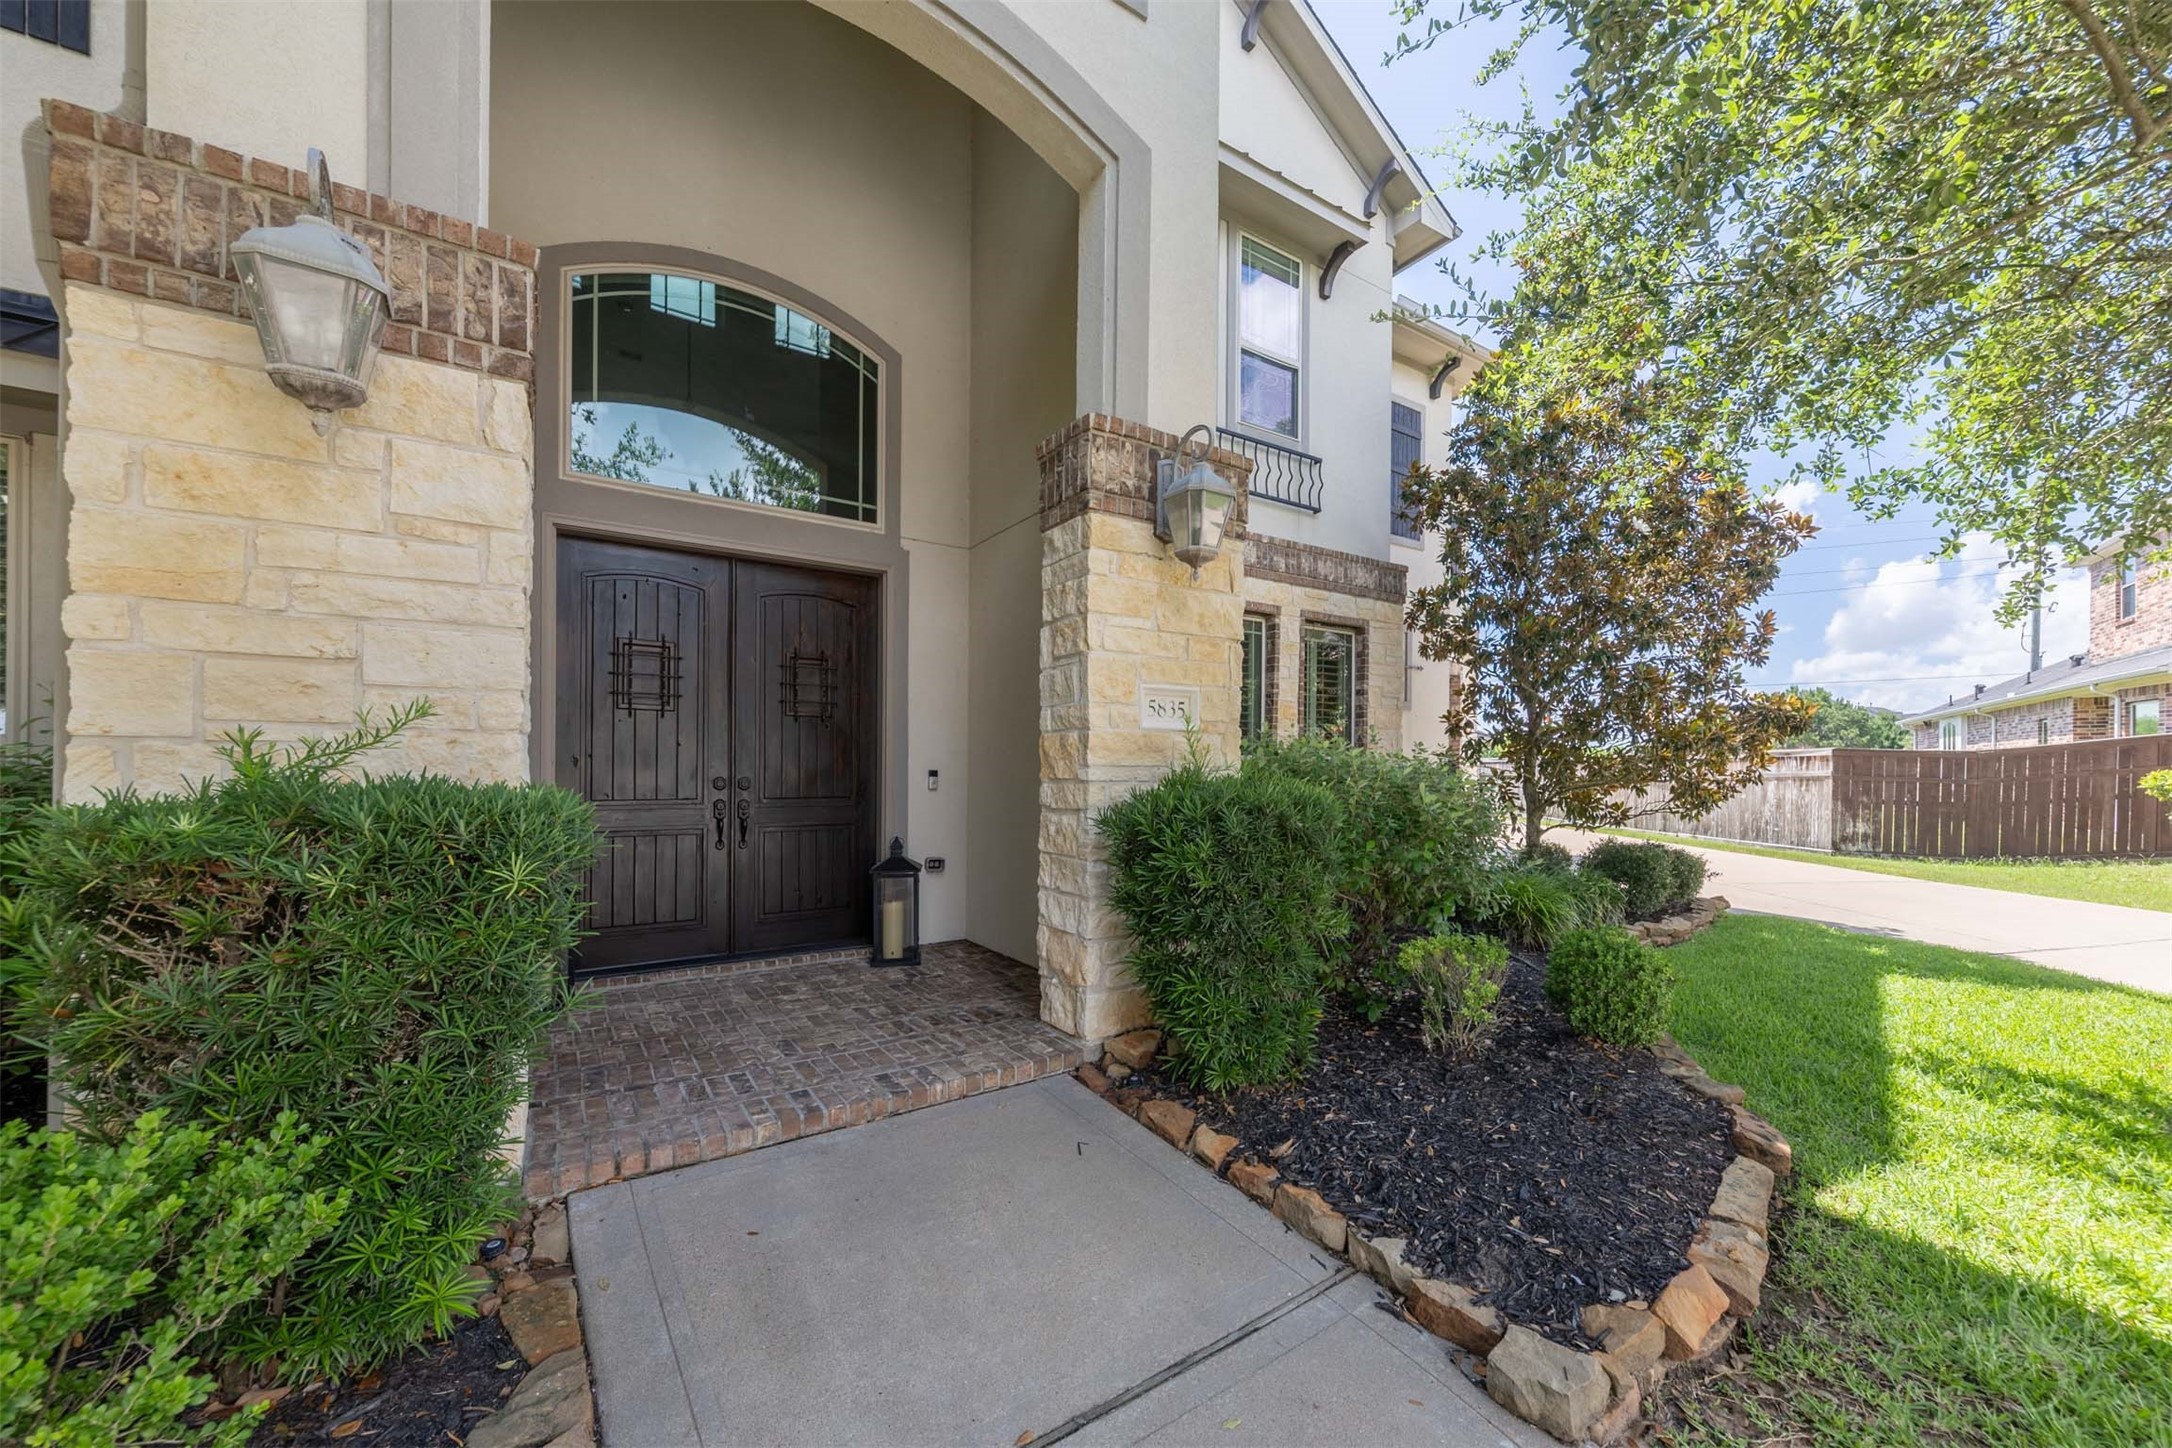
The dramatic covered entry showcases soaring architectural details, elegant stone accents, and custom double iron doors. Thoughtfully landscaped grounds and mature trees add to the home's timeless curb appeal.
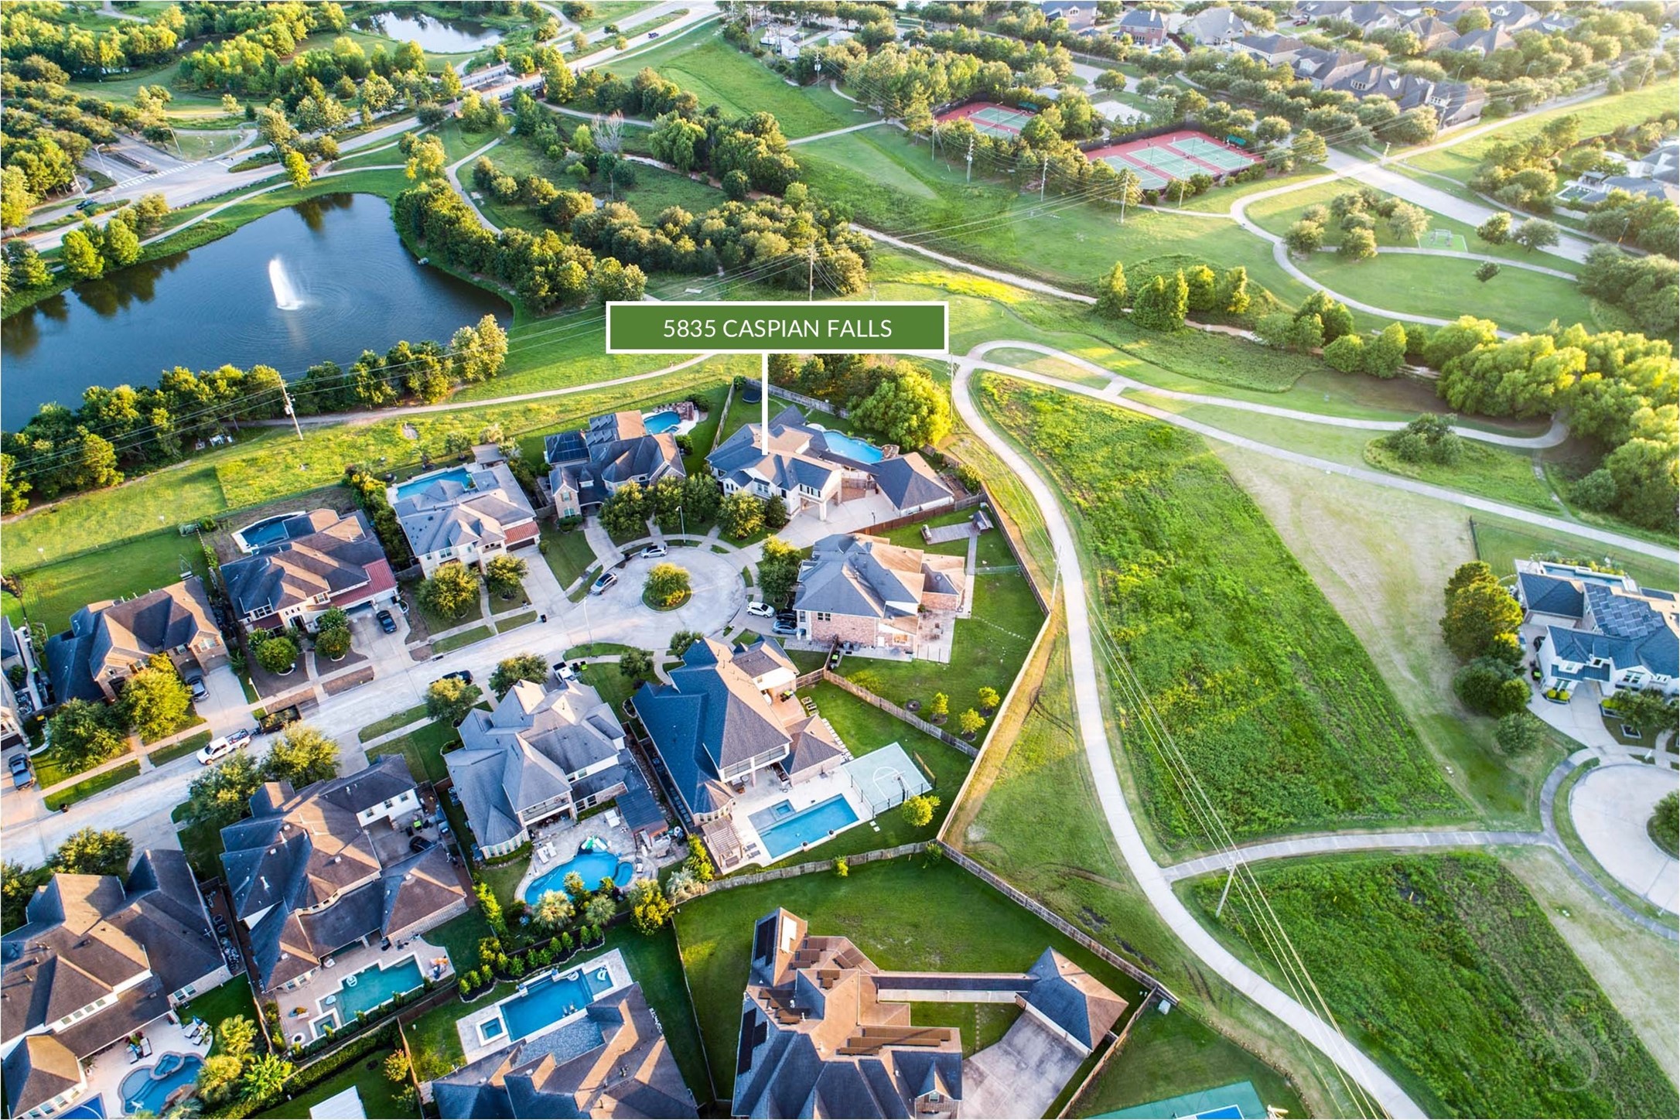
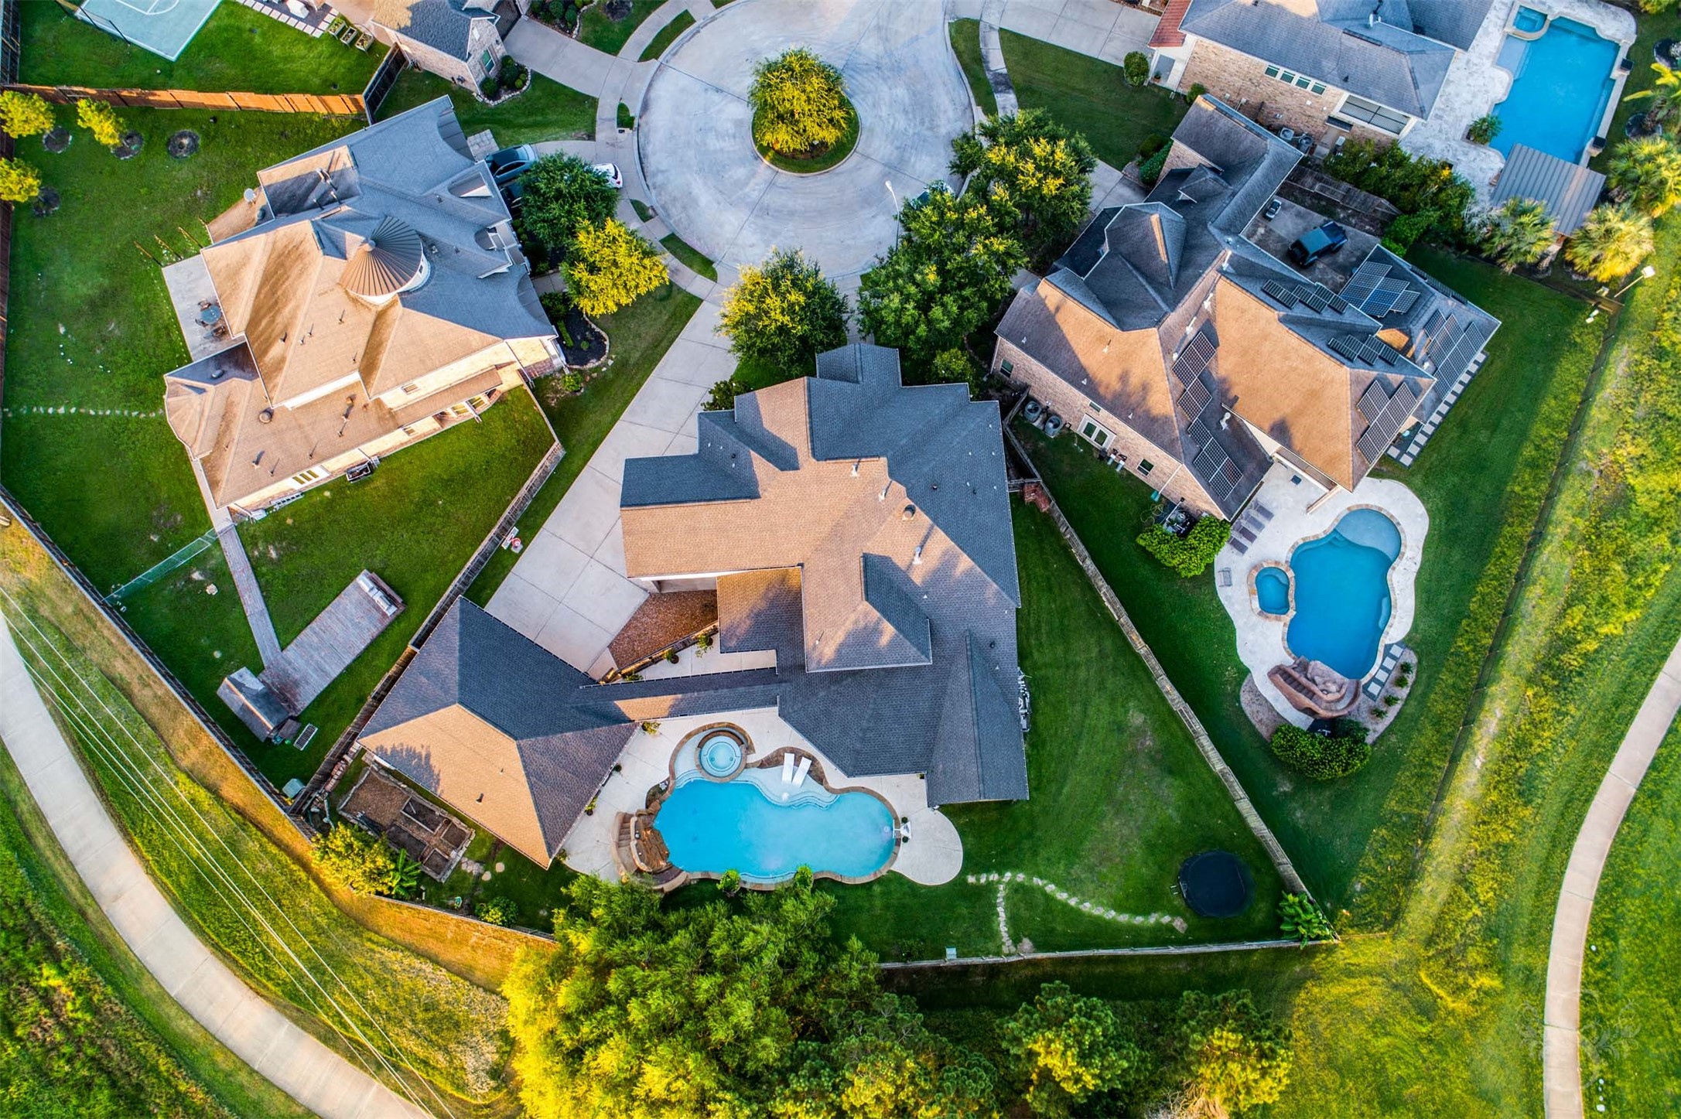
This exceptional oversized cul-de-sac lot offers an incredible combination of privacy, green space, and resort-style amenities. From above, you can truly appreciate the expansive backyard, stunning pool, detached garage, and the generous outdoor space surrounding the home.



.jpg)

