 Price Reduced Listing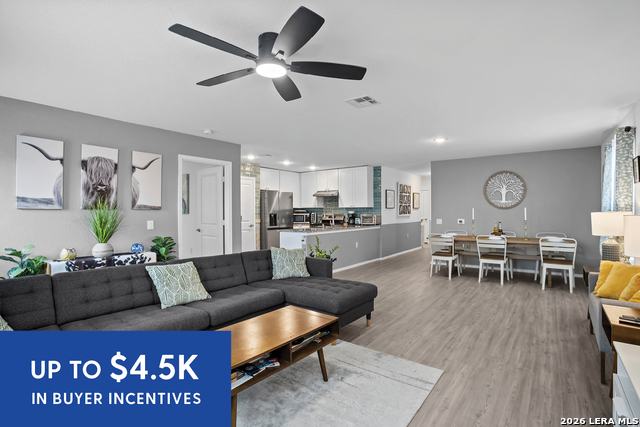
583 Lew Pass,San Antonio, TX 78221
San Antonio, TX 78221

Description
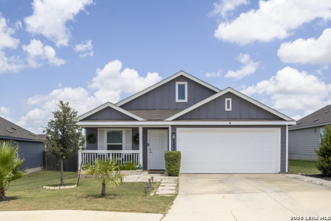
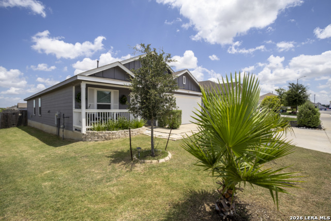
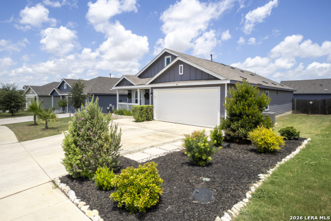
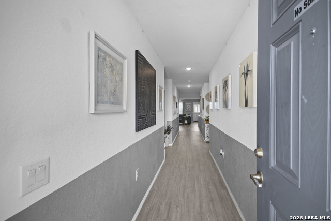
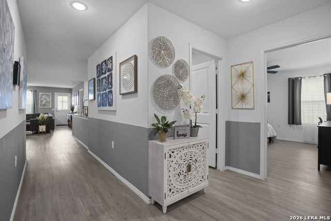
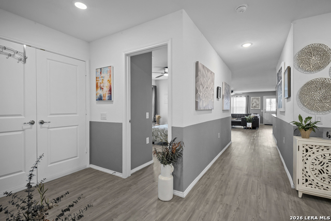
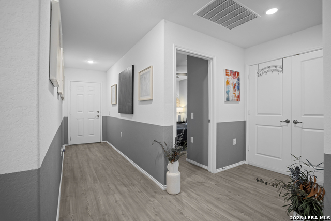
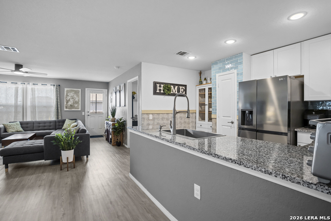
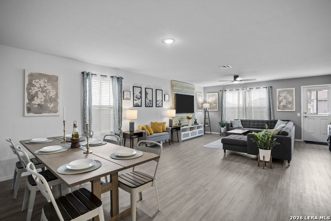
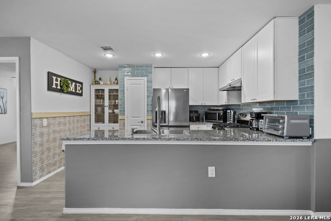
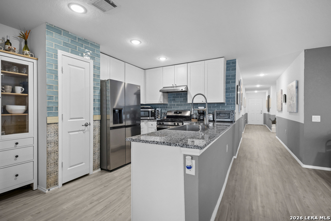
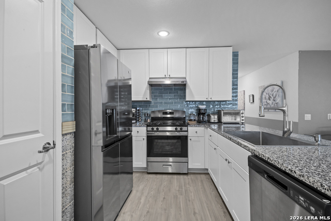
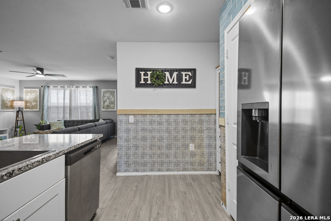
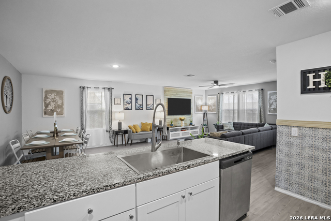
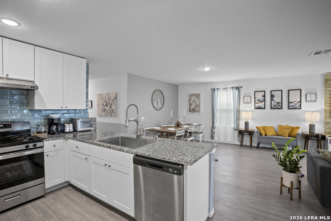
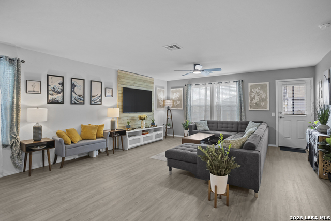
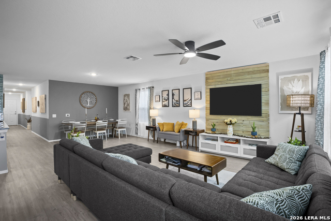
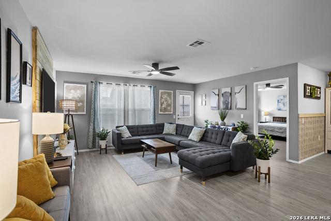
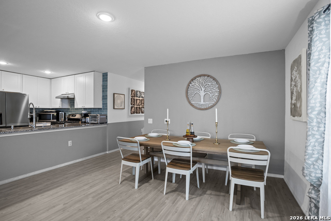
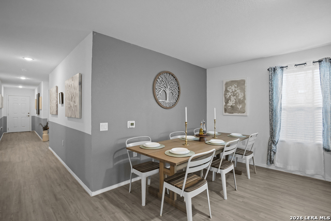
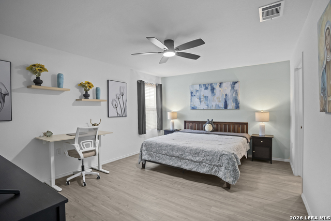
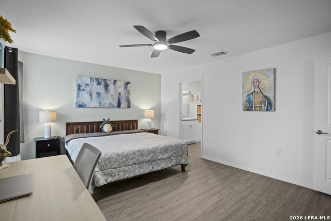
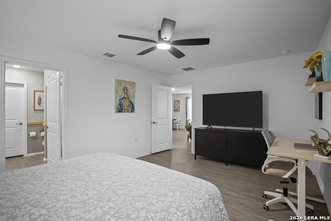
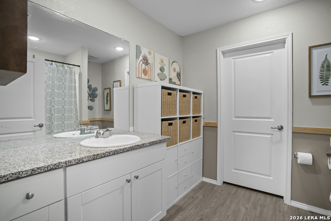
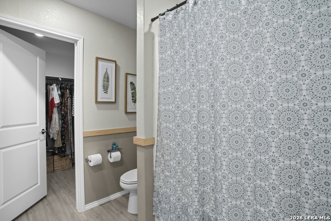
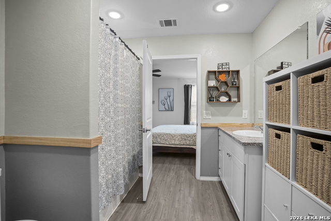
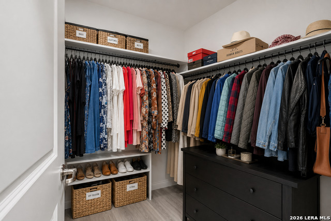
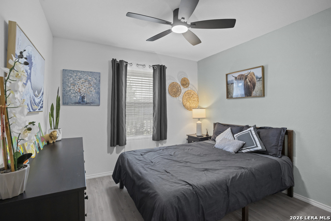
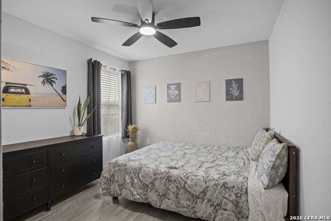
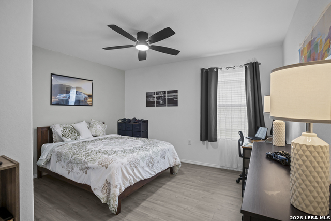
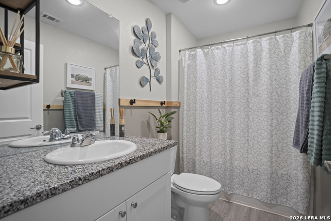
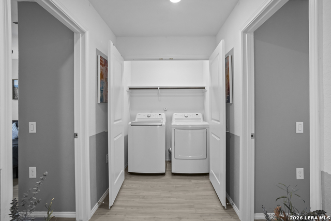
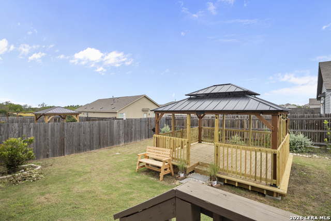
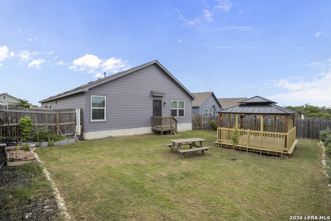
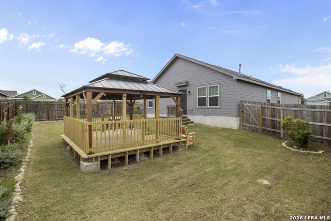
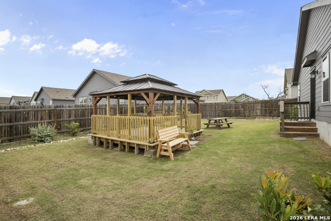
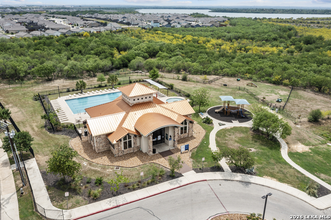
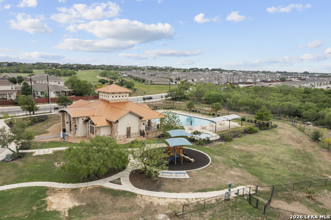
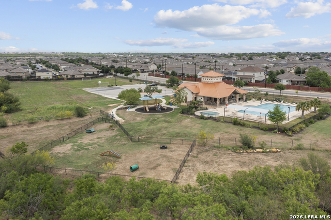
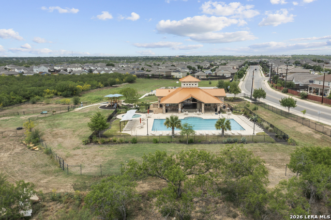
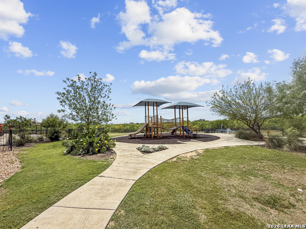
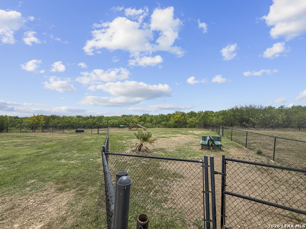
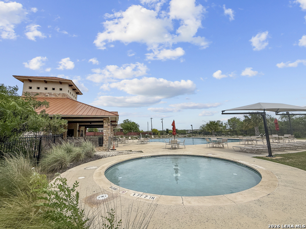
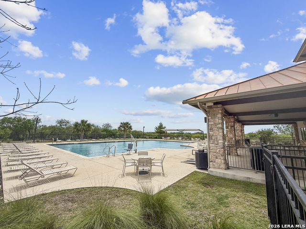
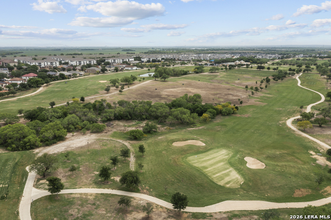
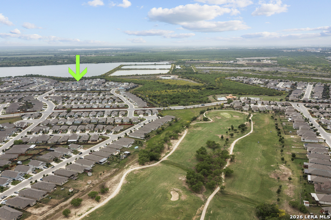
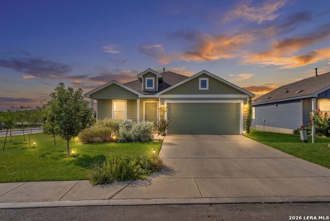
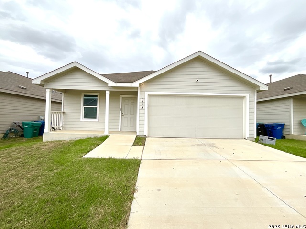
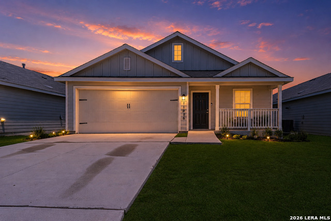
*** Seller is willing to include furniture with a reasonable offer*** Welcome to this beautifully upgraded 4-bedroom, 2-bath home tucked away deep inside the community on the south side of San Antonio! Situated on an oversized lot with extra-wide side yard areas, this home offers added privacy and space while being conveniently located between Mitchell Lake, numerous hiking and biking trails, and a sprawling 18-hole golf course. Enjoy being just a short drive from Downtown San Antonio and City Base shopping, dining, and entertainment. Step inside to an open-concept layout featuring a spacious living area that flows seamlessly into the kitchen and dining space, perfect for entertaining and everyday living. The kitchen showcases granite countertops, custom tile backsplash work, a custom kitchen sink with a Kohler faucet, stainless steel appliances, a gas range, and custom kitchen storage spaces designed for both style and functionality. The living room is highlighted by a stunning custom accent TV wall that adds a modern touch to the home. The spacious primary suite offers a relaxing retreat with a full bath and walk-in closet. Additional upgrades throughout the home include custom hallway and bathroom accents, custom bathroom storage spaces, blinds, window screens, a tankless water heater, and AT&T fiber optic connectivity. Step outside to enjoy the large backyard featuring a brand-new custom 13x15 gazebo and deck, along with beautifully landscaped areas perfect for relaxing or hosting gatherings. The covered front porch adds even more charm to this move-in-ready home. Residents can also enjoy the many neighborhood amenities this community has to offer.
Details
| MLS # | 1970672 |
|---|---|
| Listing Type | For Sale |
| Style | House |
| Status | Price Change |
| Year | 2022 |
| Days On Site | 91 |
| Listing Provided By | eXp Realty | Dayton Schrader |
Features
| Bed(s) | 4 |
|---|---|
| Bath(s) | 2 Total |
| SQ Feet | 1,683 |
| Garage | 2 |
| Story(s) | 1 |
| Acreage | 0.17 |
| Golf Course | Yes |
Interior
| Interior | One Living Area, Eat-In Kitchen, Breakfast Bar, Utility Room Inside, 1st Floor Lvl/No Steps, Open Floor Plan |
|---|---|
| Heating | Central |
| Heating Fuel | Natural Gas |
| Fireplace | Not Applicable |
Exterior
| Exterior | Siding |
|---|---|
| Exterior Features | Gazebo |
| Roof | Composition |
| Foundation | Slab |
Parking
| Garage Parking | Two Car Garage |
|---|
Utilities
| Waterorsewer | City |
|---|
Taxes
| Tax Property Id | 111660420090 |
|---|---|
| Taxed By Mltpl Counties | No |
| Total Tax | 5533.31 |
Area Information
| State | TX |
|---|---|
| County | Bexar |
| City | San Antonio |
| Zip Code | 78221 |
| Area | Bexar |
| Community Name | MISSION DEL LAGO |
| School District | South Side I.S.D |
| Elementary School | Gallardo |
| High School | Southside |
| Listing VS Median (in MISSION DEL LAGO) | |
Price: $235,000 low | high Med: $205,000 sqft: 1,683 low | high Med: 1,574 $ / sqft: $140 low | high Med: $135 On site: 91 low | high Med: 49.5 | |
Market Activity 78221
Request a showing
Request a showing
Contact
Learn More About This Property

| State | TX |
|---|---|
| County | Bexar |
| City | San Antonio |
| Zip Code | 78221 |
| Area | Bexar |
| Community Name | MISSION DEL LAGO |
| School District | South Side I.S.D |
| Elementary School | Gallardo |
| High School | Southside |
| Listing VS Median (in MISSION DEL LAGO) | |
Price: $235,000 low | high Med: $205,000 sqft: 1,683 low | high Med: 1,574 $ / sqft: $140 low | high Med: $135 On site: 91 low | high Med: 49.5 | |




.jpg)

Land & Ranch 210.483.7500 | Bandera 830.850.6700 | Global Luxury 210.483.5700 | Coldwell Banker Commercial Alamo City 210.483.6250
North Central San Antonio / Stone Oak 210.483.7070 | Harper Property Management 210.483.7040 | Relocation Services 210.483.7121
North West San Antonio 210.483.0000 | Laredo 956.722.4822 | Coldwell Banker Commercial International Gateway 956.937.2867
