5814 Sonoma Ridge,Missouri City, TX 77459
Missouri City, TX 77459

Description
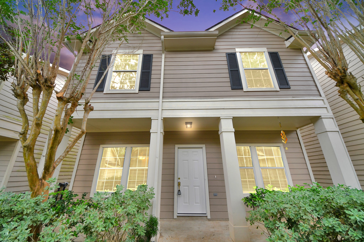
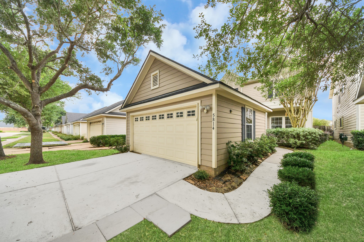
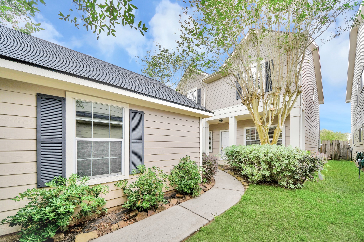
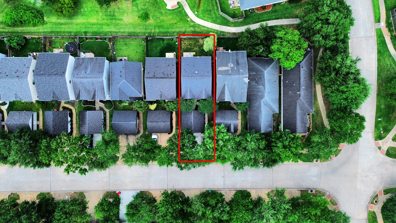
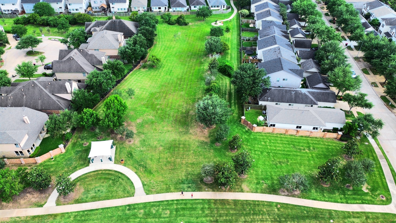
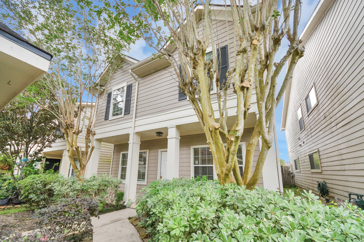
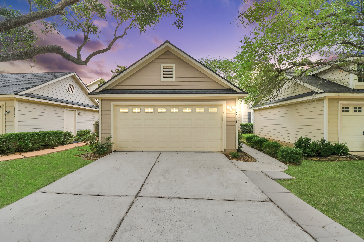
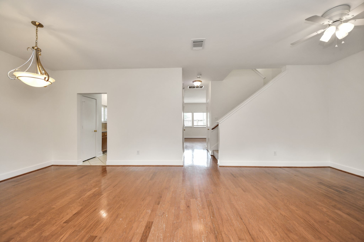
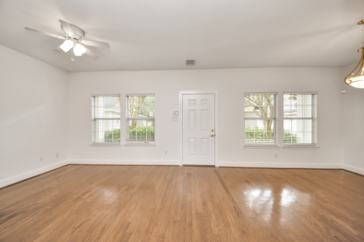
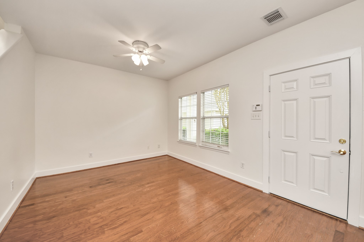
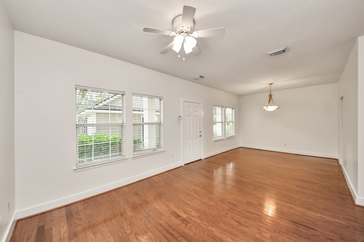
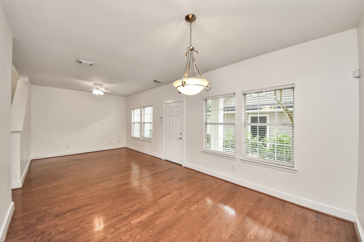
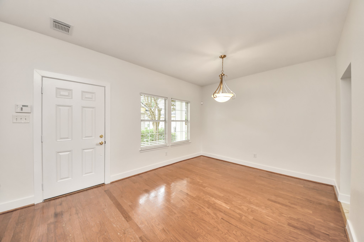
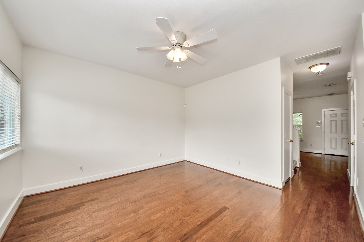
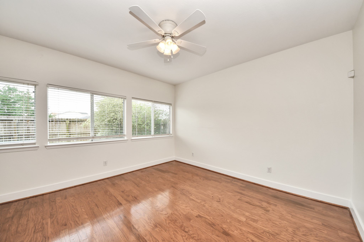
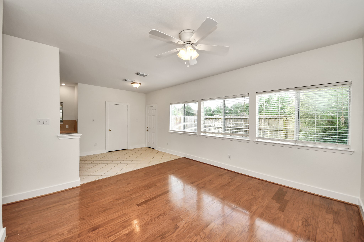
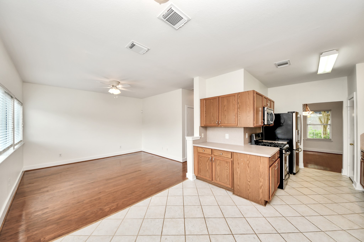
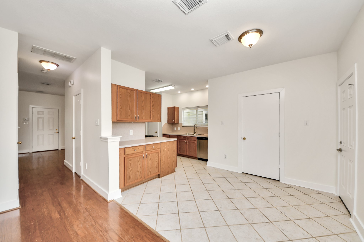
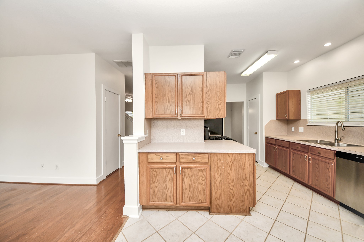
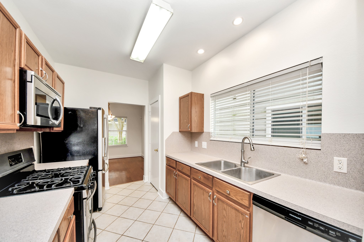
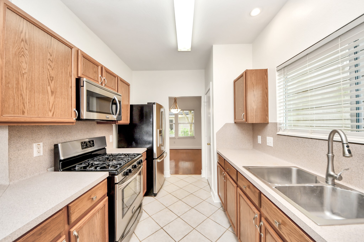
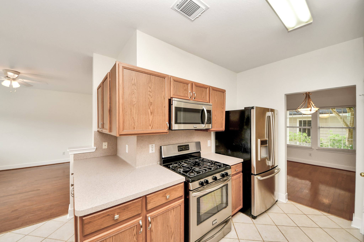
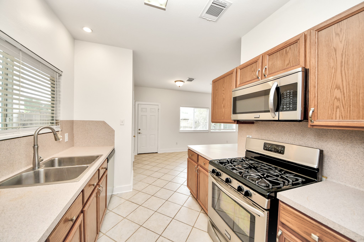
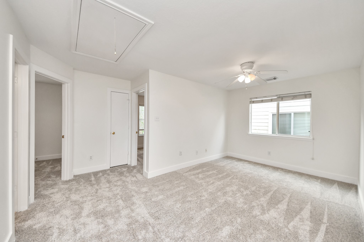
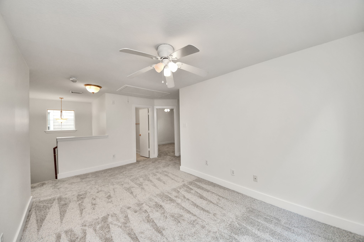
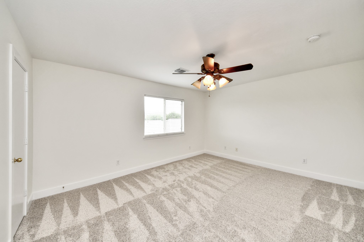
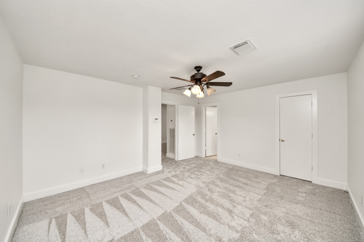
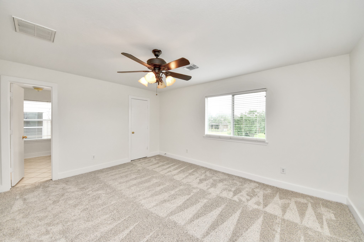
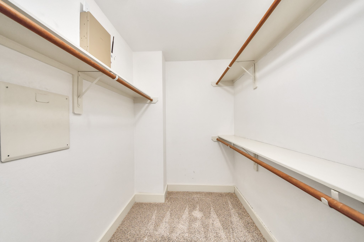
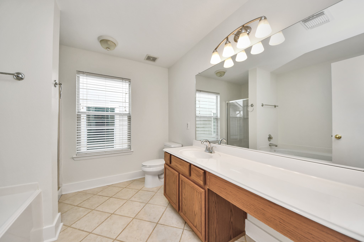
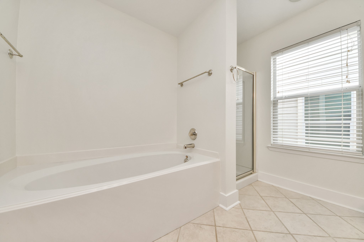
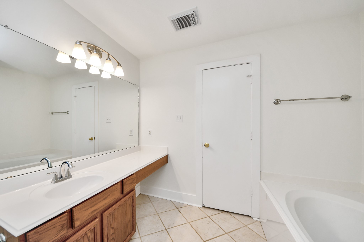
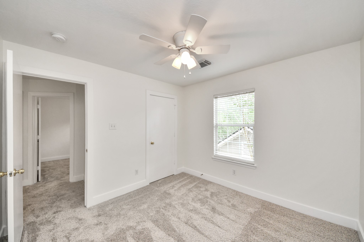
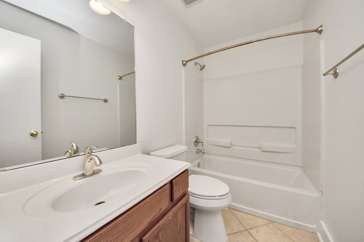
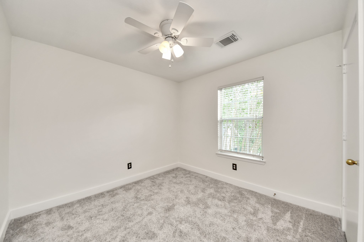
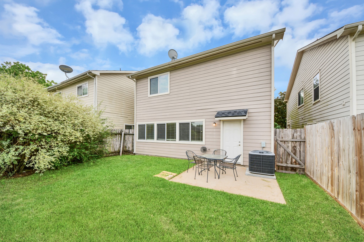
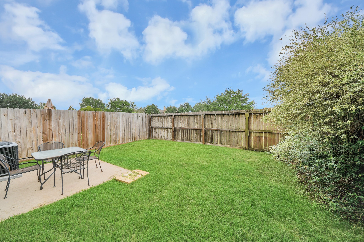
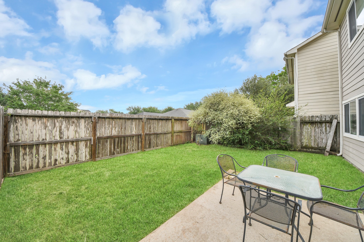
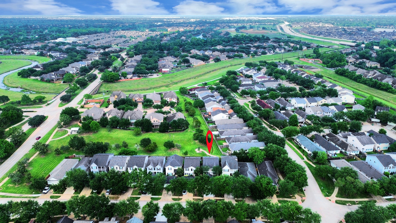
Welcome home! This 3-bed, 2.5 bath beauty nestled toward the front of Sienna features FRESH INTERIOR PAINT THROUGHOUT & NEW CARPET UPSTAIRS, INCLUDING THE STAIRS! These updates create a bright, refreshed, move-in ready feel! Plus recent updates: NEW THERMOSTATS (2025), DISHWASHER & AC COMPRESSOR (2023) & ROOF (2021). Designed with spacious living areas, the layout flows seamlessly from the light-filled family room into the open kitchen featuring generous cabinetry, ample prep space, gas cooking & a refrigerator included for added convenience. Upstairs, the oversized gameroom offers flexible space for movie nights, play or a home office, while the private primary suite features a walk-in closet & relaxing en-suite bath with soaking tub & separate shower. Secondary bedrooms are warm & welcoming with updated finishes & natural light. Outside, enjoy your private backyard with patio space for relaxing or entertaining. Ideally situated near neighborhood pools, greenbelts & trails. Come see!
Details
| MLS # | 70318799 |
|---|---|
| Listing Type | For Sale |
| Style | House |
| HOA Dues | $1,580 |
| Sub-Type | Resale |
| Status | Pending |
| Year | 2005 |
| Days On Site | 117 |
| Listing Provided By | RE/MAX Fine Properties | Augustin Vaeza |
Features
| Bed(s) | 3 |
|---|---|
| Bath(s) | 3 Total |
| SQ Feet | 1,757 |
| Garage | 2 |
| Pool | Yes |
| Story(s) | 2 |
| Acreage | 0.09 |
| Golf Course | Yes |
Exterior
| Lot Features | Near Golf Course, Subdivision, Pond On Lot |
|---|
Parking
| Garage Yes / No | Yes |
|---|---|
| Parking Features | Driveway, Detached, Garage, Garage Door Opener |
Taxes
| Tax Annual Amount | 6706 |
|---|
Location
| Community Features | Community Pool, Master Planned Community, Golf |
|---|
Area Information
| State | TX |
|---|---|
| County | Fort Bend |
| City | Missouri City |
| Zip Code | 77459 |
| Area | 38 |
| Subarea | Sienna Area |
| Community Name | Sienna Village Of Anderson Spgs Sec 5 A |
| Listing VS Median (in Sienna Village Of Anderson Spgs Sec 5 A) | |
Price: $249,900 low | high Med: $325,000 sqft: 1,757 low | high Med: 2,300 $ / sqft: $142 low | high Med: $141 On site: 117 low | high Med: 85 | |
Request a showing
Request a showing
Contact
Learn More About This Property

| State | TX |
|---|---|
| County | Fort Bend |
| City | Missouri City |
| Zip Code | 77459 |
| Area | 38 |
| Subarea | Sienna Area |
| Community Name | Sienna Village Of Anderson Spgs Sec 5 A |
| Listing VS Median (in Sienna Village Of Anderson Spgs Sec 5 A) | |
Price: $249,900 low | high Med: $325,000 sqft: 1,757 low | high Med: 2,300 $ / sqft: $142 low | high Med: $141 On site: 117 low | high Med: 85 | |


.jpg)

Land & Ranch 210.483.7500 | Bandera 830.850.6700 | Global Luxury 210.483.5700 | Coldwell Banker Commercial Alamo City 210.483.6250
North Central San Antonio / Stone Oak 210.483.7070 | Harper Property Management 210.483.7040 | Relocation Services 210.483.7121
North West San Antonio 210.483.0000 | Laredo 956.722.4822 | Coldwell Banker Commercial International Gateway 956.937.2867
