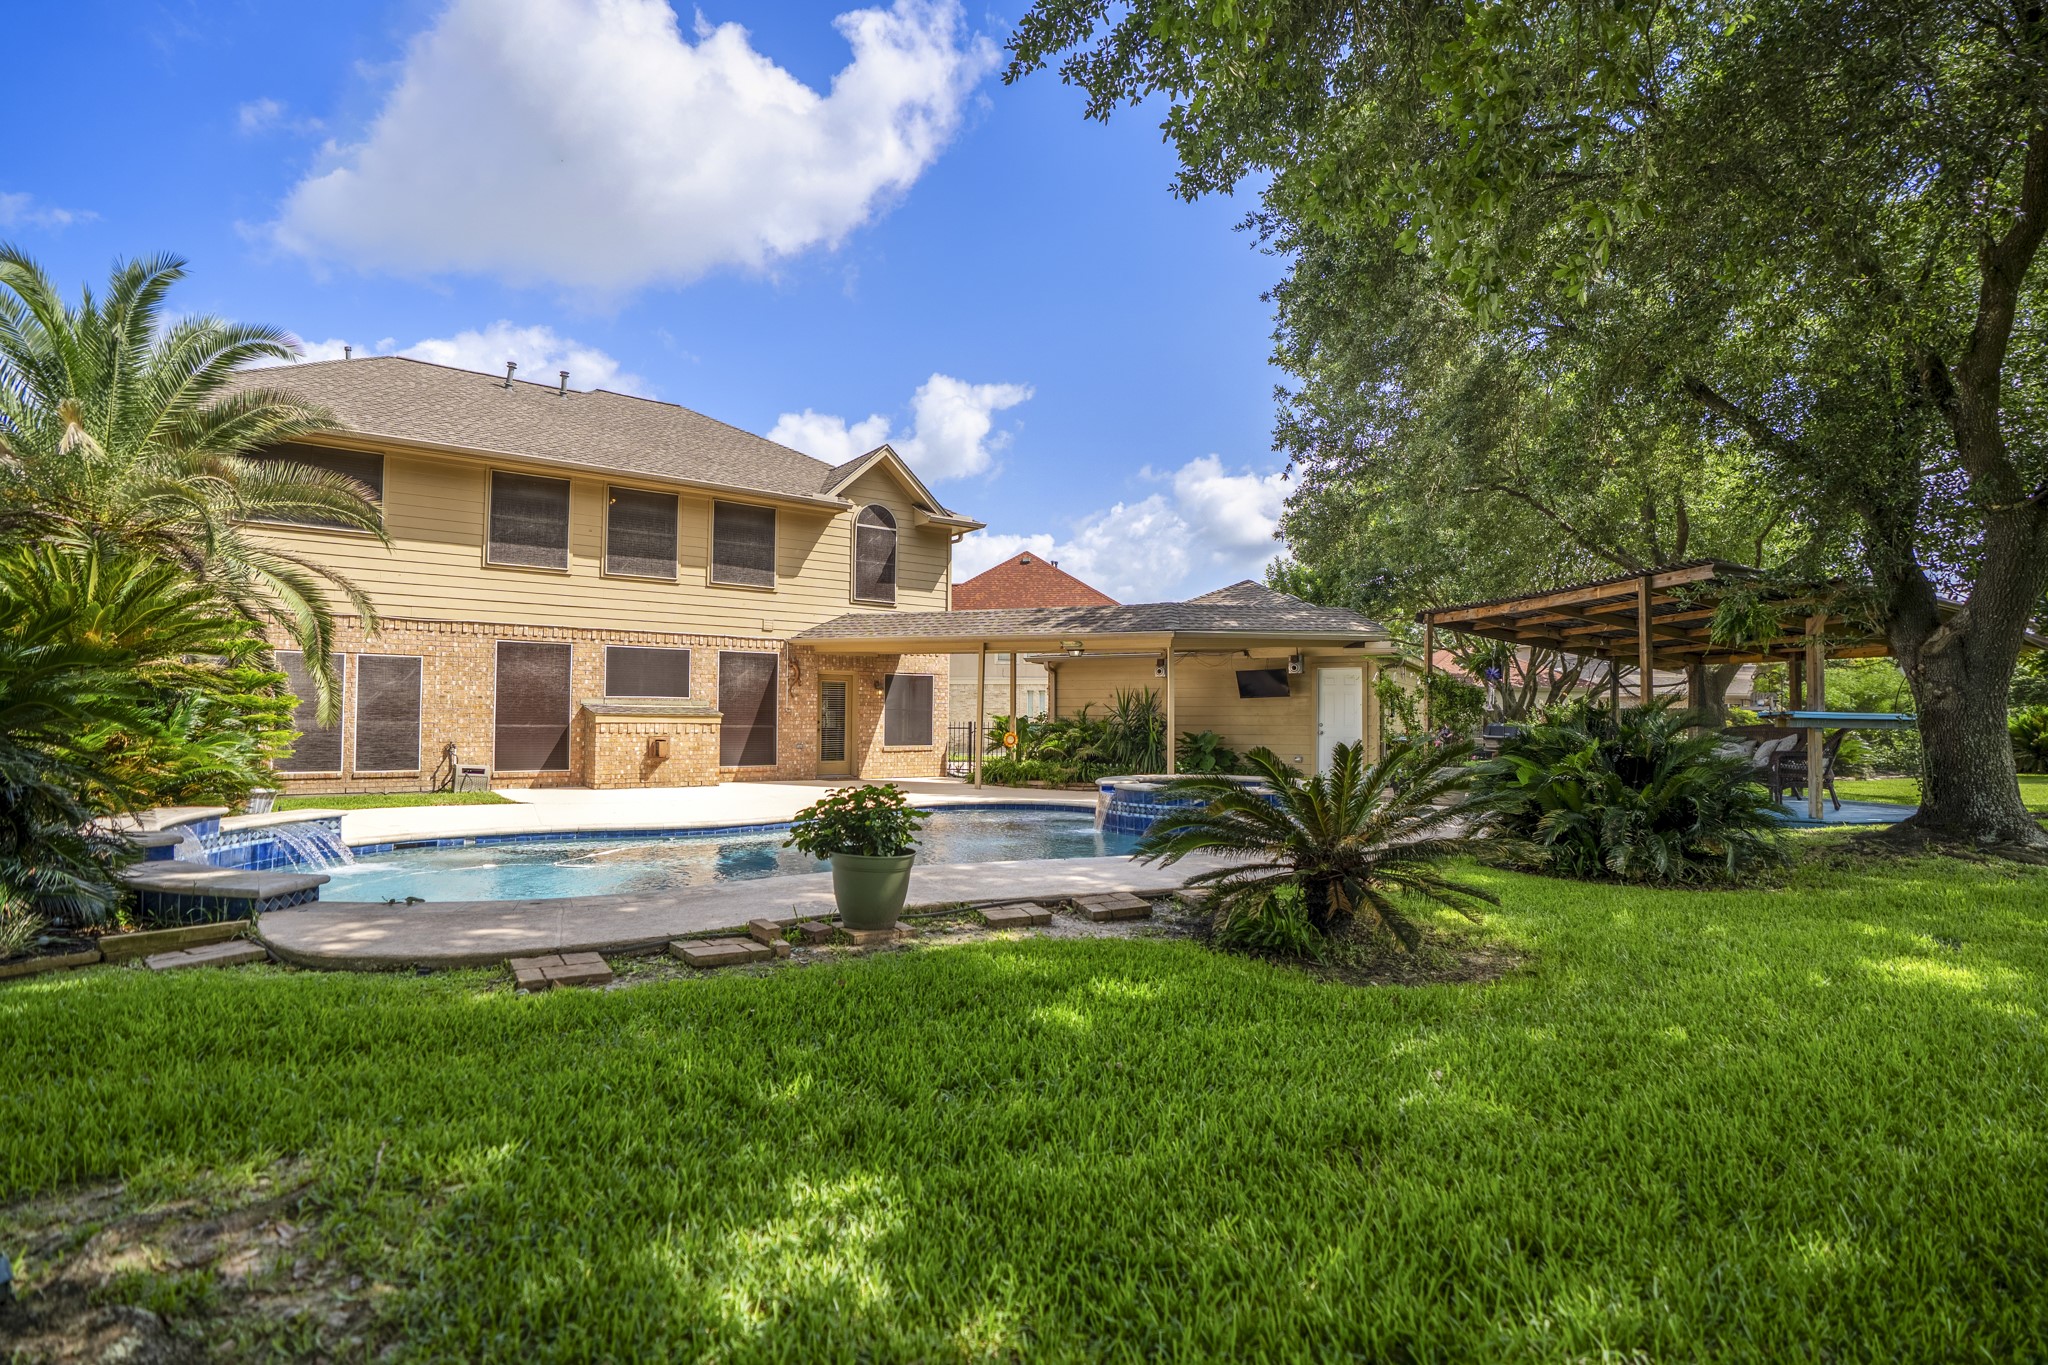
The backyard is where Windrose living really takes shape, with a pool, spa, waterfall feature, covered patio, and golf course views creating a true outdoor retreat just beyond the main living spaces.
Welcome to 5807 Sequoia Trace Court, where life in Windrose means golf course views, resort-style outdoor living, and neighborhood amenities just minutes from home. Nestled on an oversized cul-de-sac lot beneath mature oaks, this Ashton Woods home makes a memorable first impression before you even step inside.
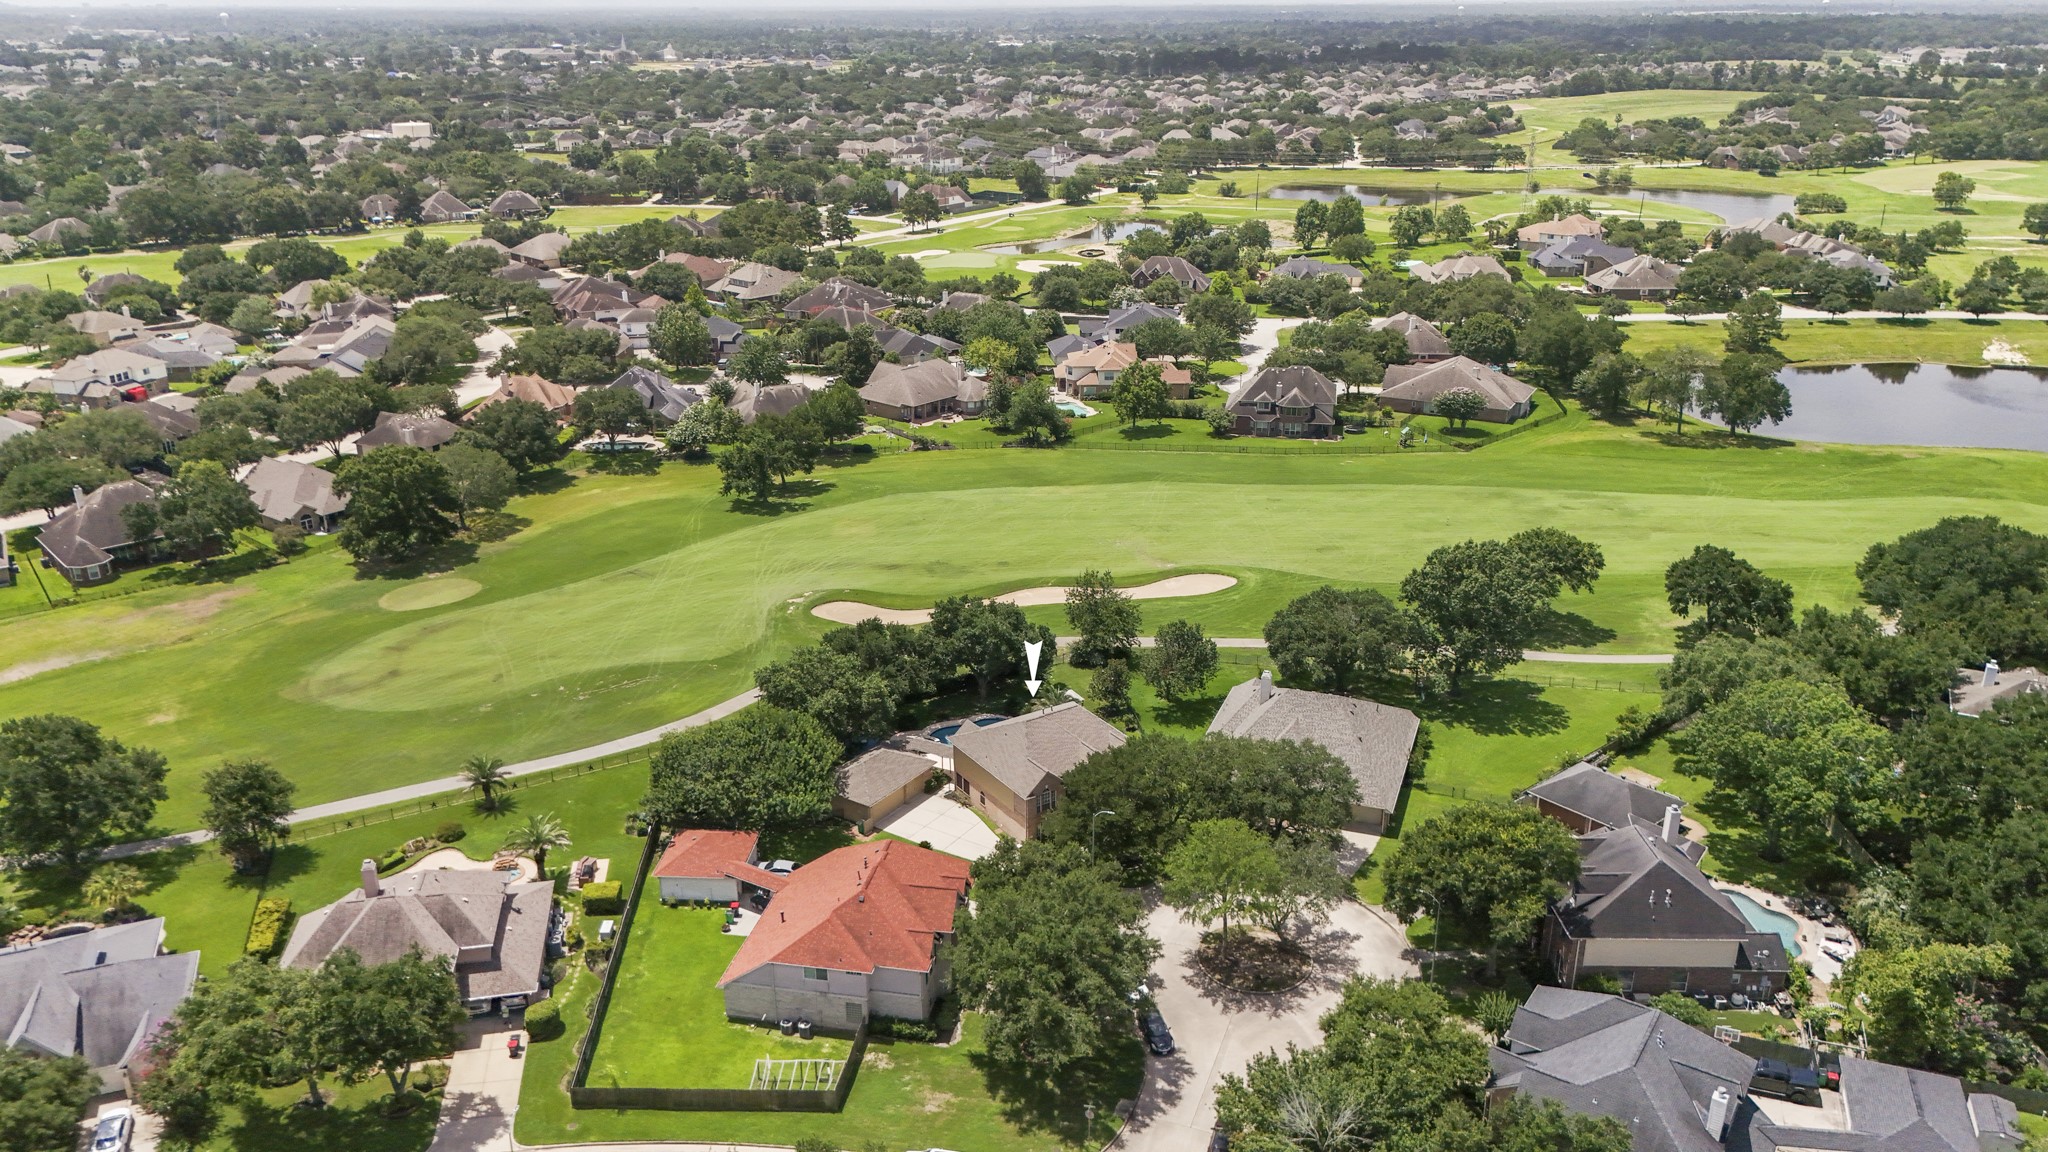
This aerial view places the home within the Windrose golf course setting, with the fairway and greens just beyond the backyard and mature trees giving the lot a private-feeling backdrop.
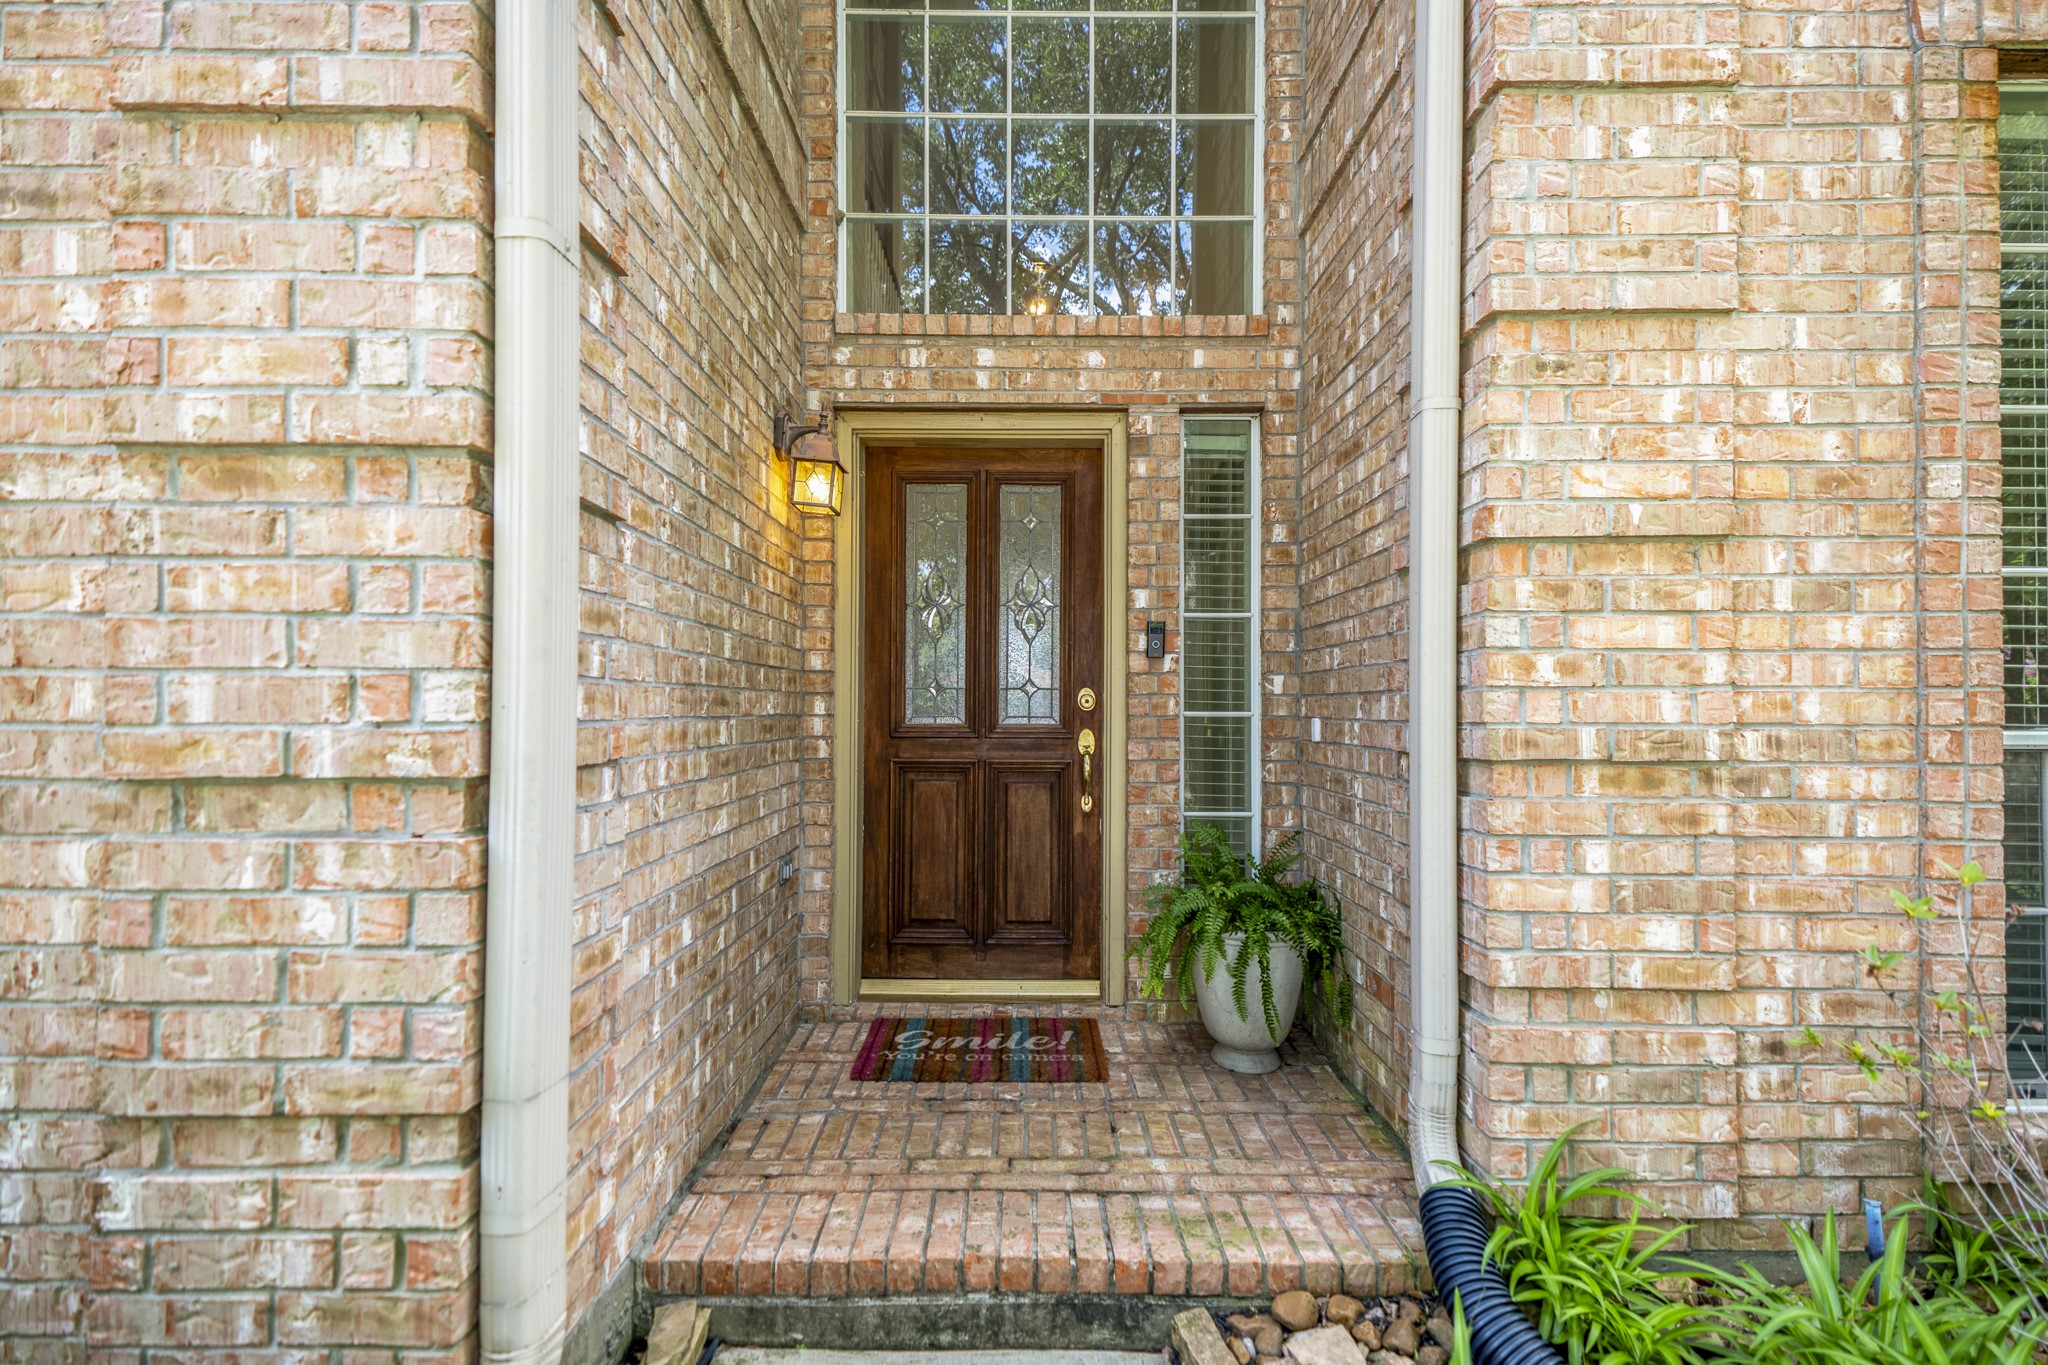
A shaded brick entry creates a welcoming first impression, setting the tone for a Windrose home designed around space, comfort, and golf course living just beyond the backyard.
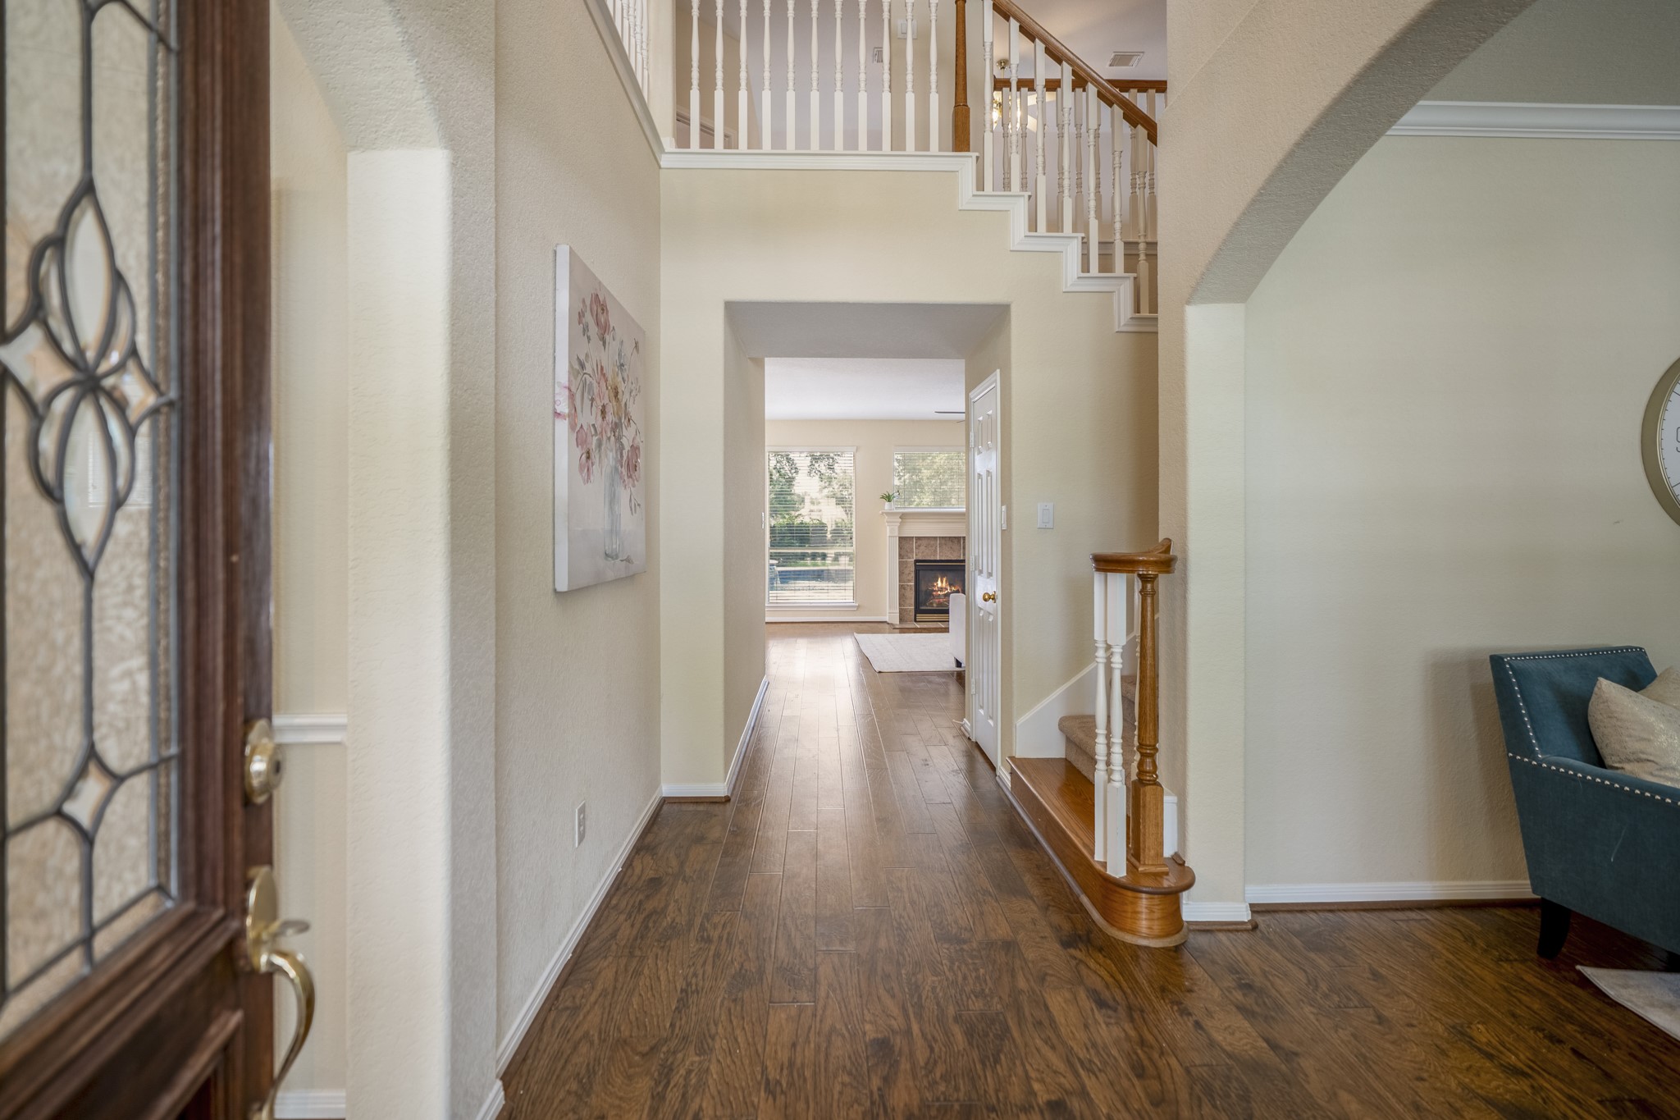
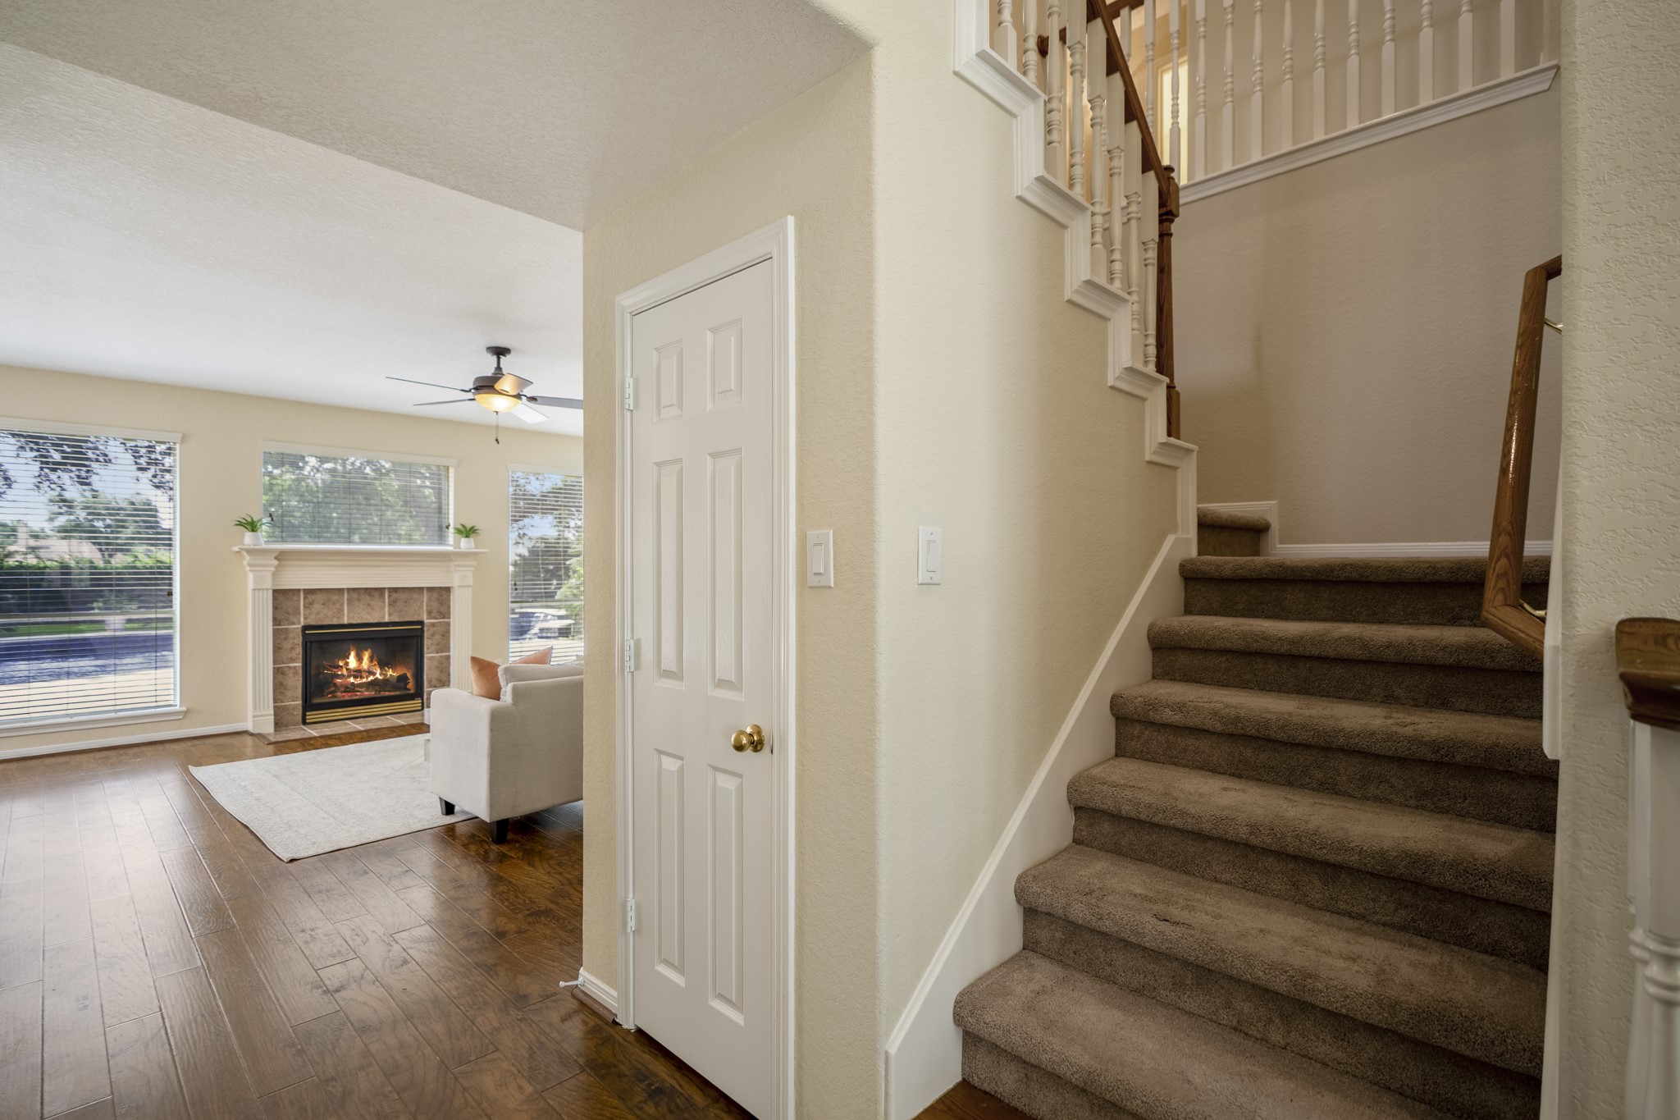
Stepping inside, the foyer is framed by the formal dining room on one side and formal living room on the other, with warm laminate flooring, a sweeping staircase, and a clear path toward the family room at the back of the home.
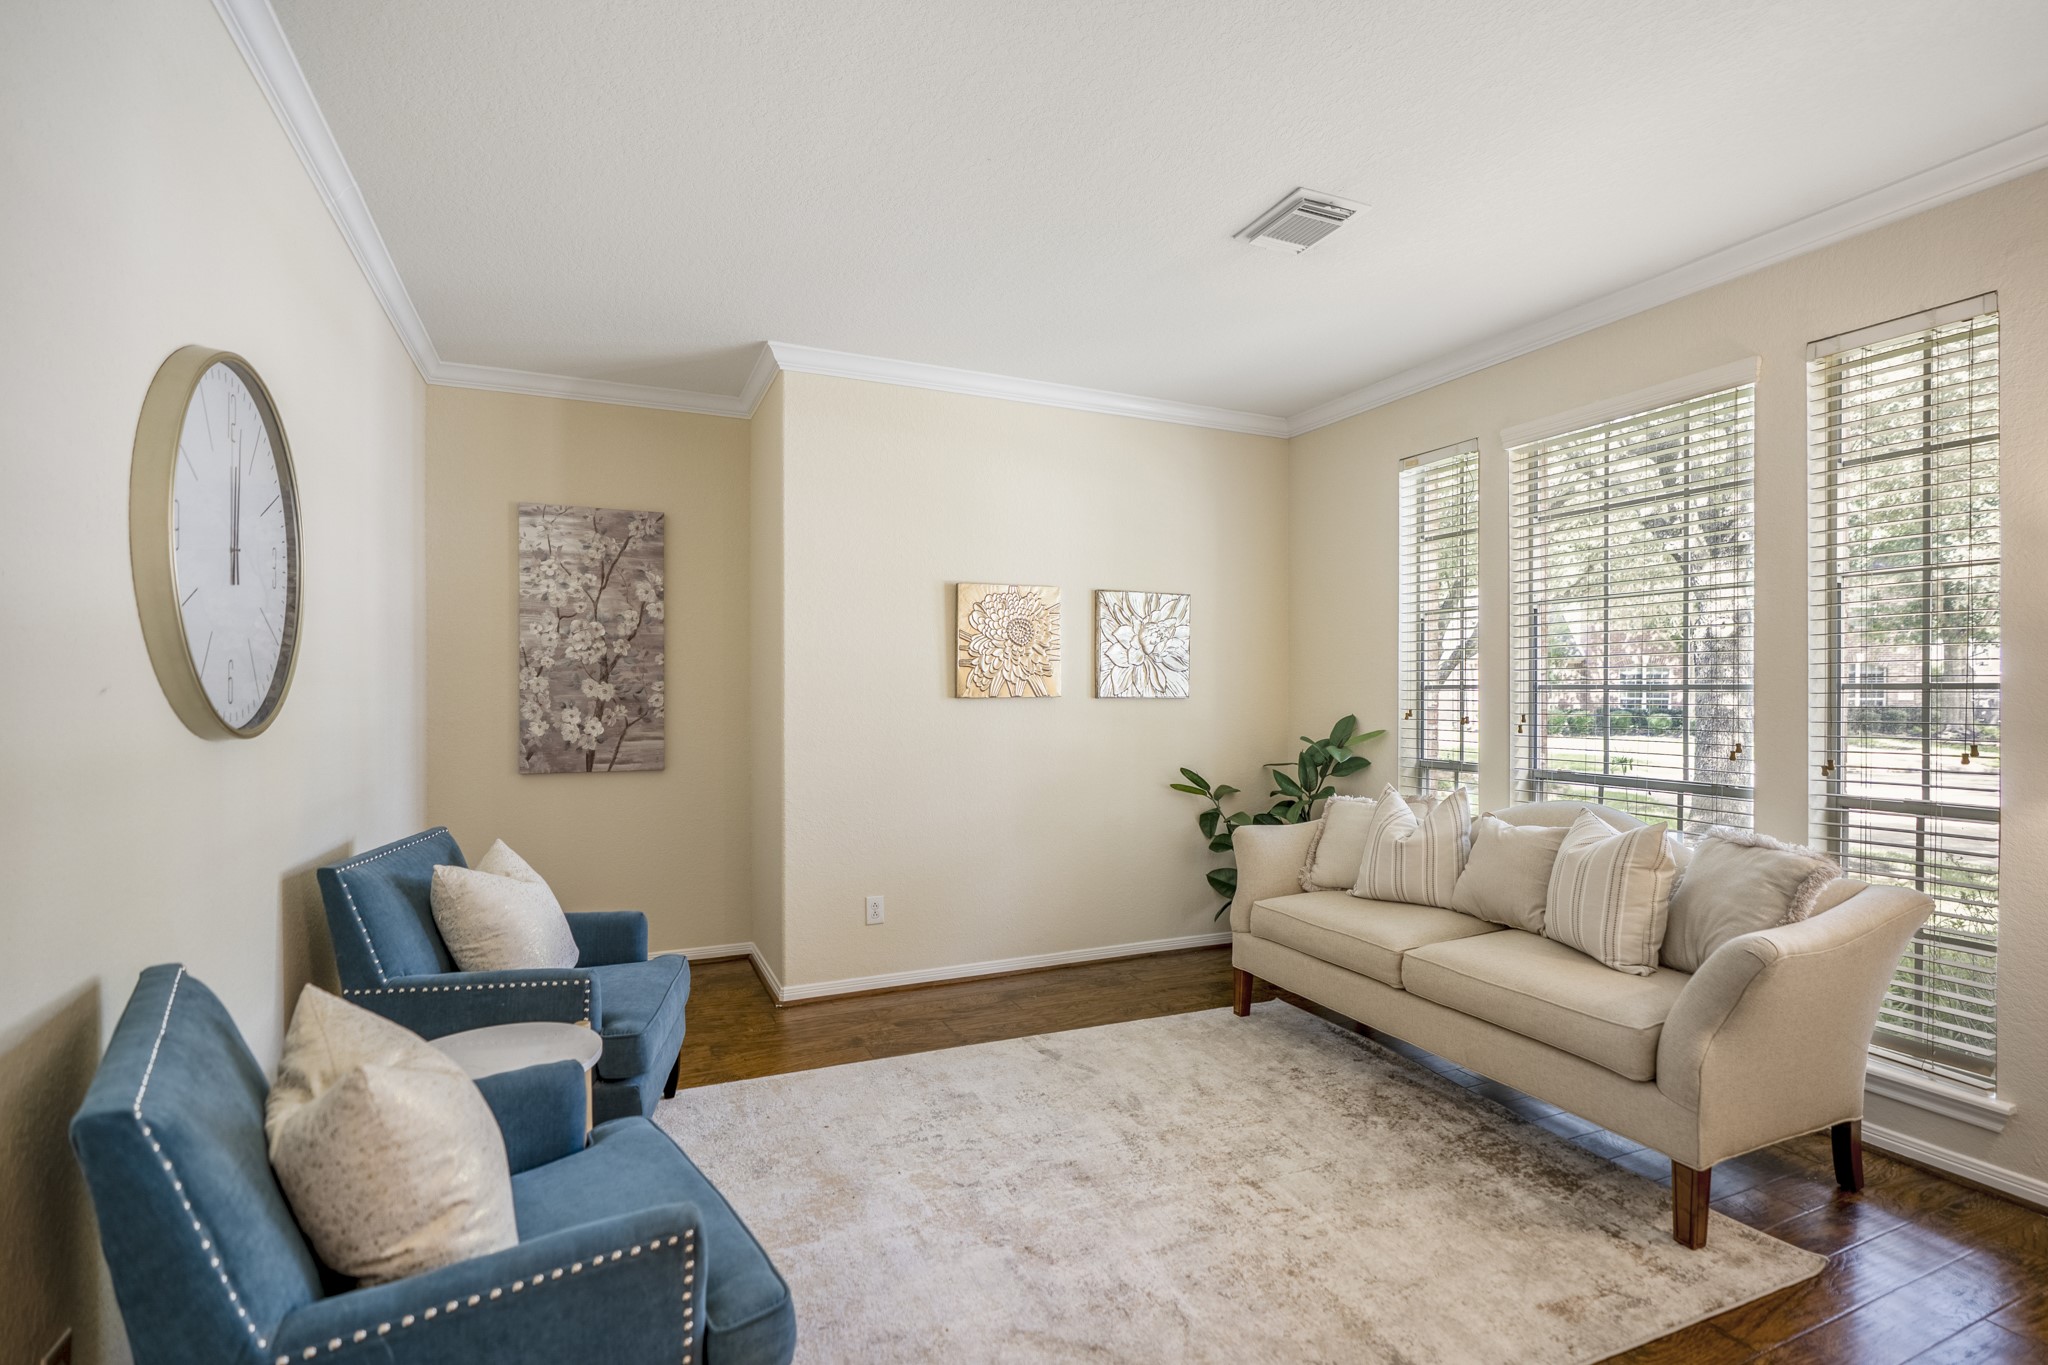
The formal living room sits just off the foyer, offering a bright front gathering space with laminate flooring, crown molding, and tall windows overlooking the shaded front lawn.
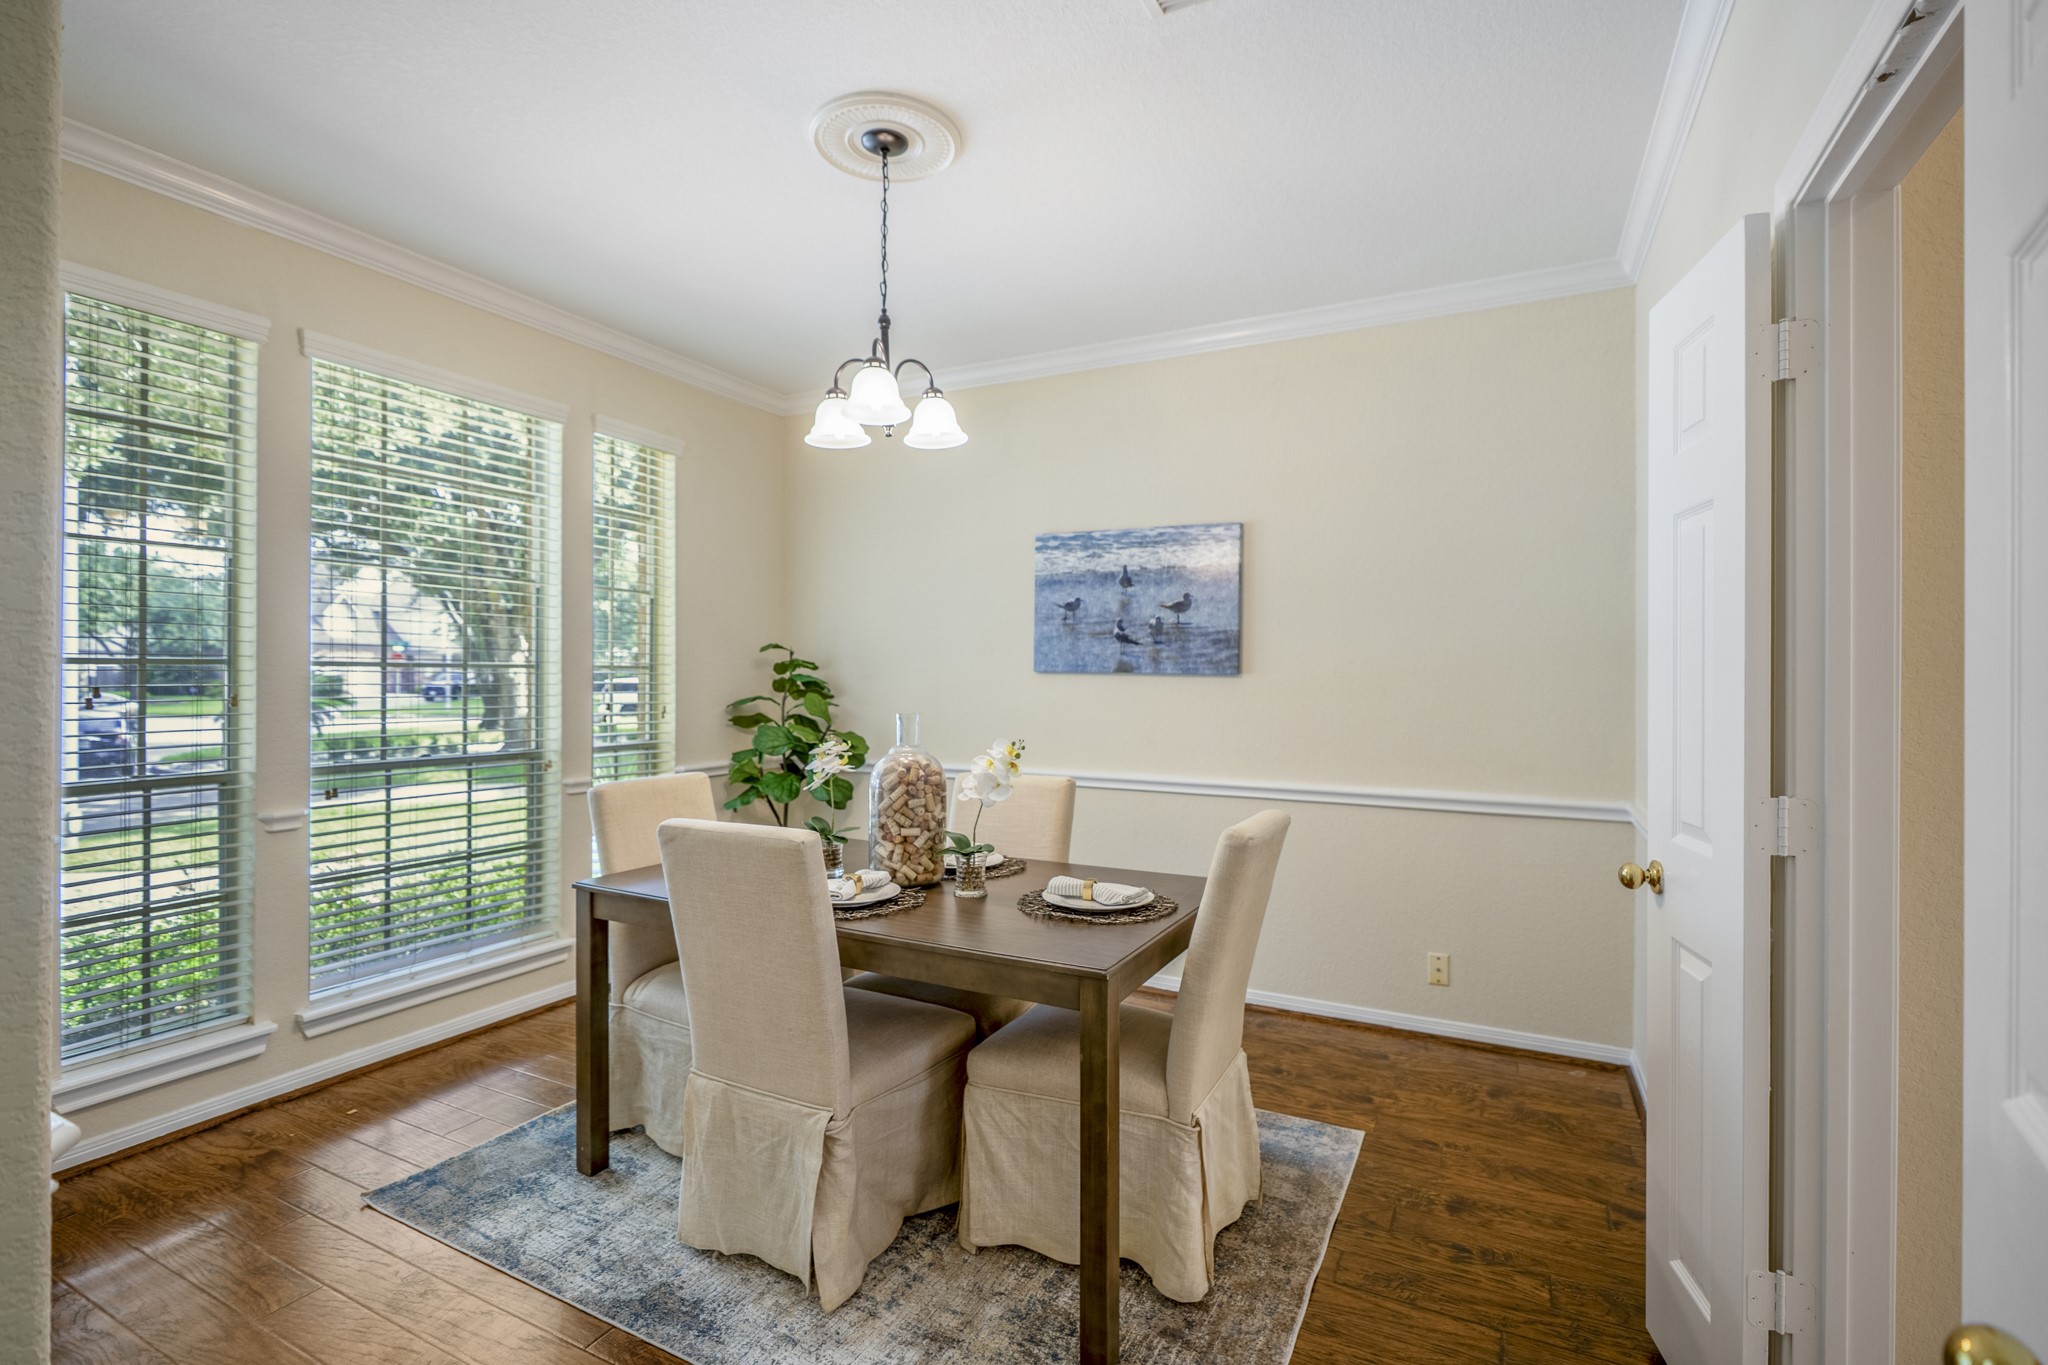
Across the foyer, the formal dining room adds another elegant entertaining space, with tall windows, laminate flooring, crown molding, and easy access toward the kitchen and pantry.
Just beyond the staircase, the layout opens into the main living area, where pool views, golf course scenery, and easy access to the backyard start to bring the Windrose lifestyle into focus.
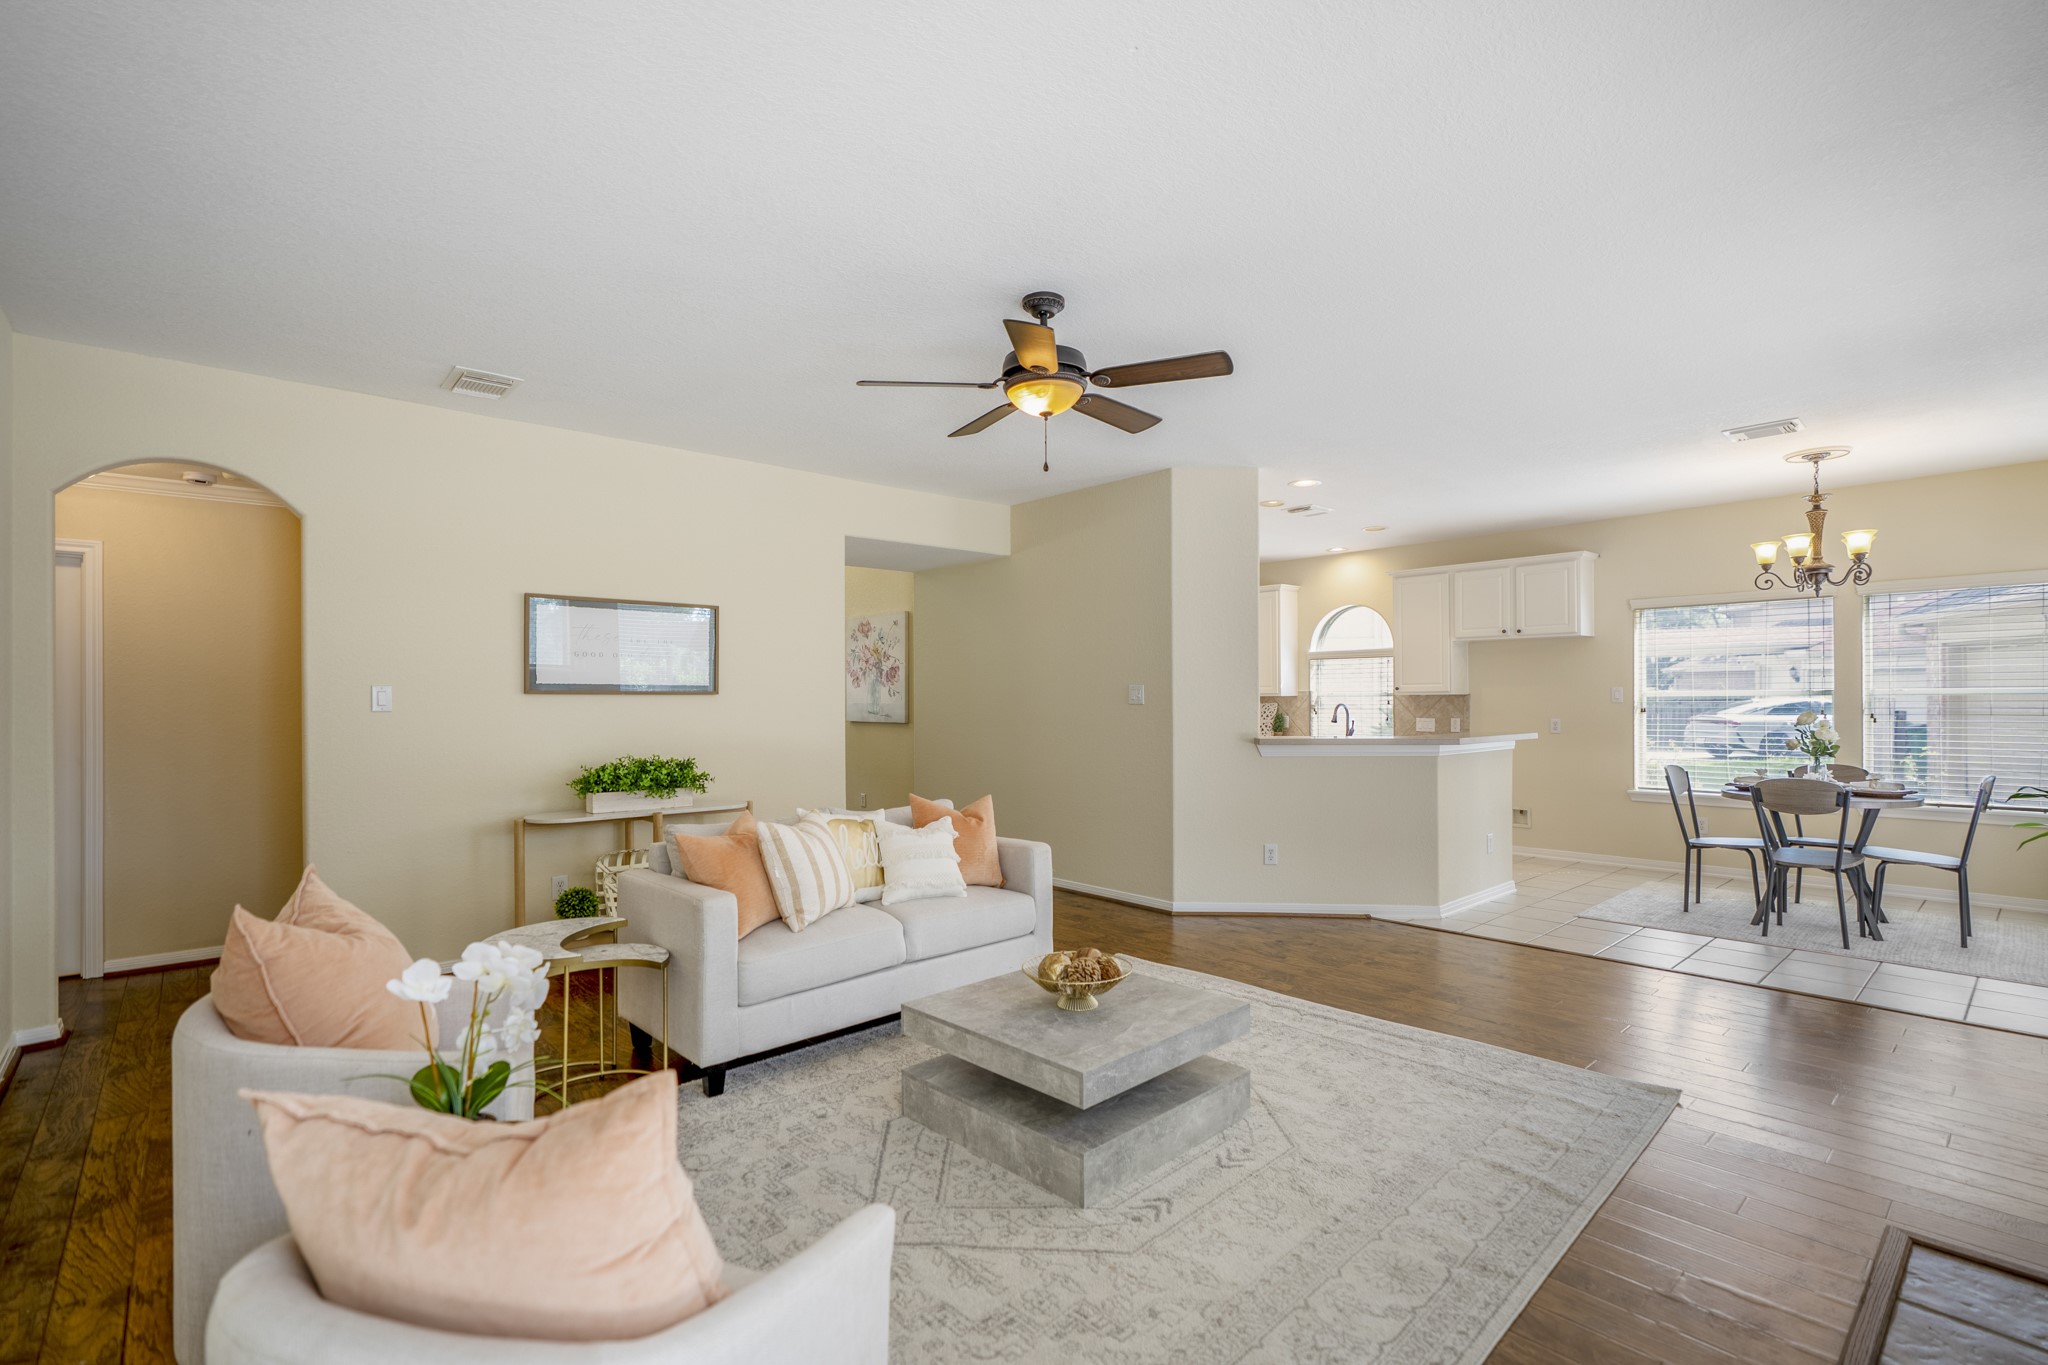
The family room brings the Windrose lifestyle right into view, with large windows overlooking the pool, spa, and golf course backdrop, plus a fireplace and laminate flooring that keep the space warm and inviting.
The main living area opens wide to the breakfast nook and kitchen, creating an easy everyday flow with plenty of room to gather before heading out back to the pool, spa, and golf course views.
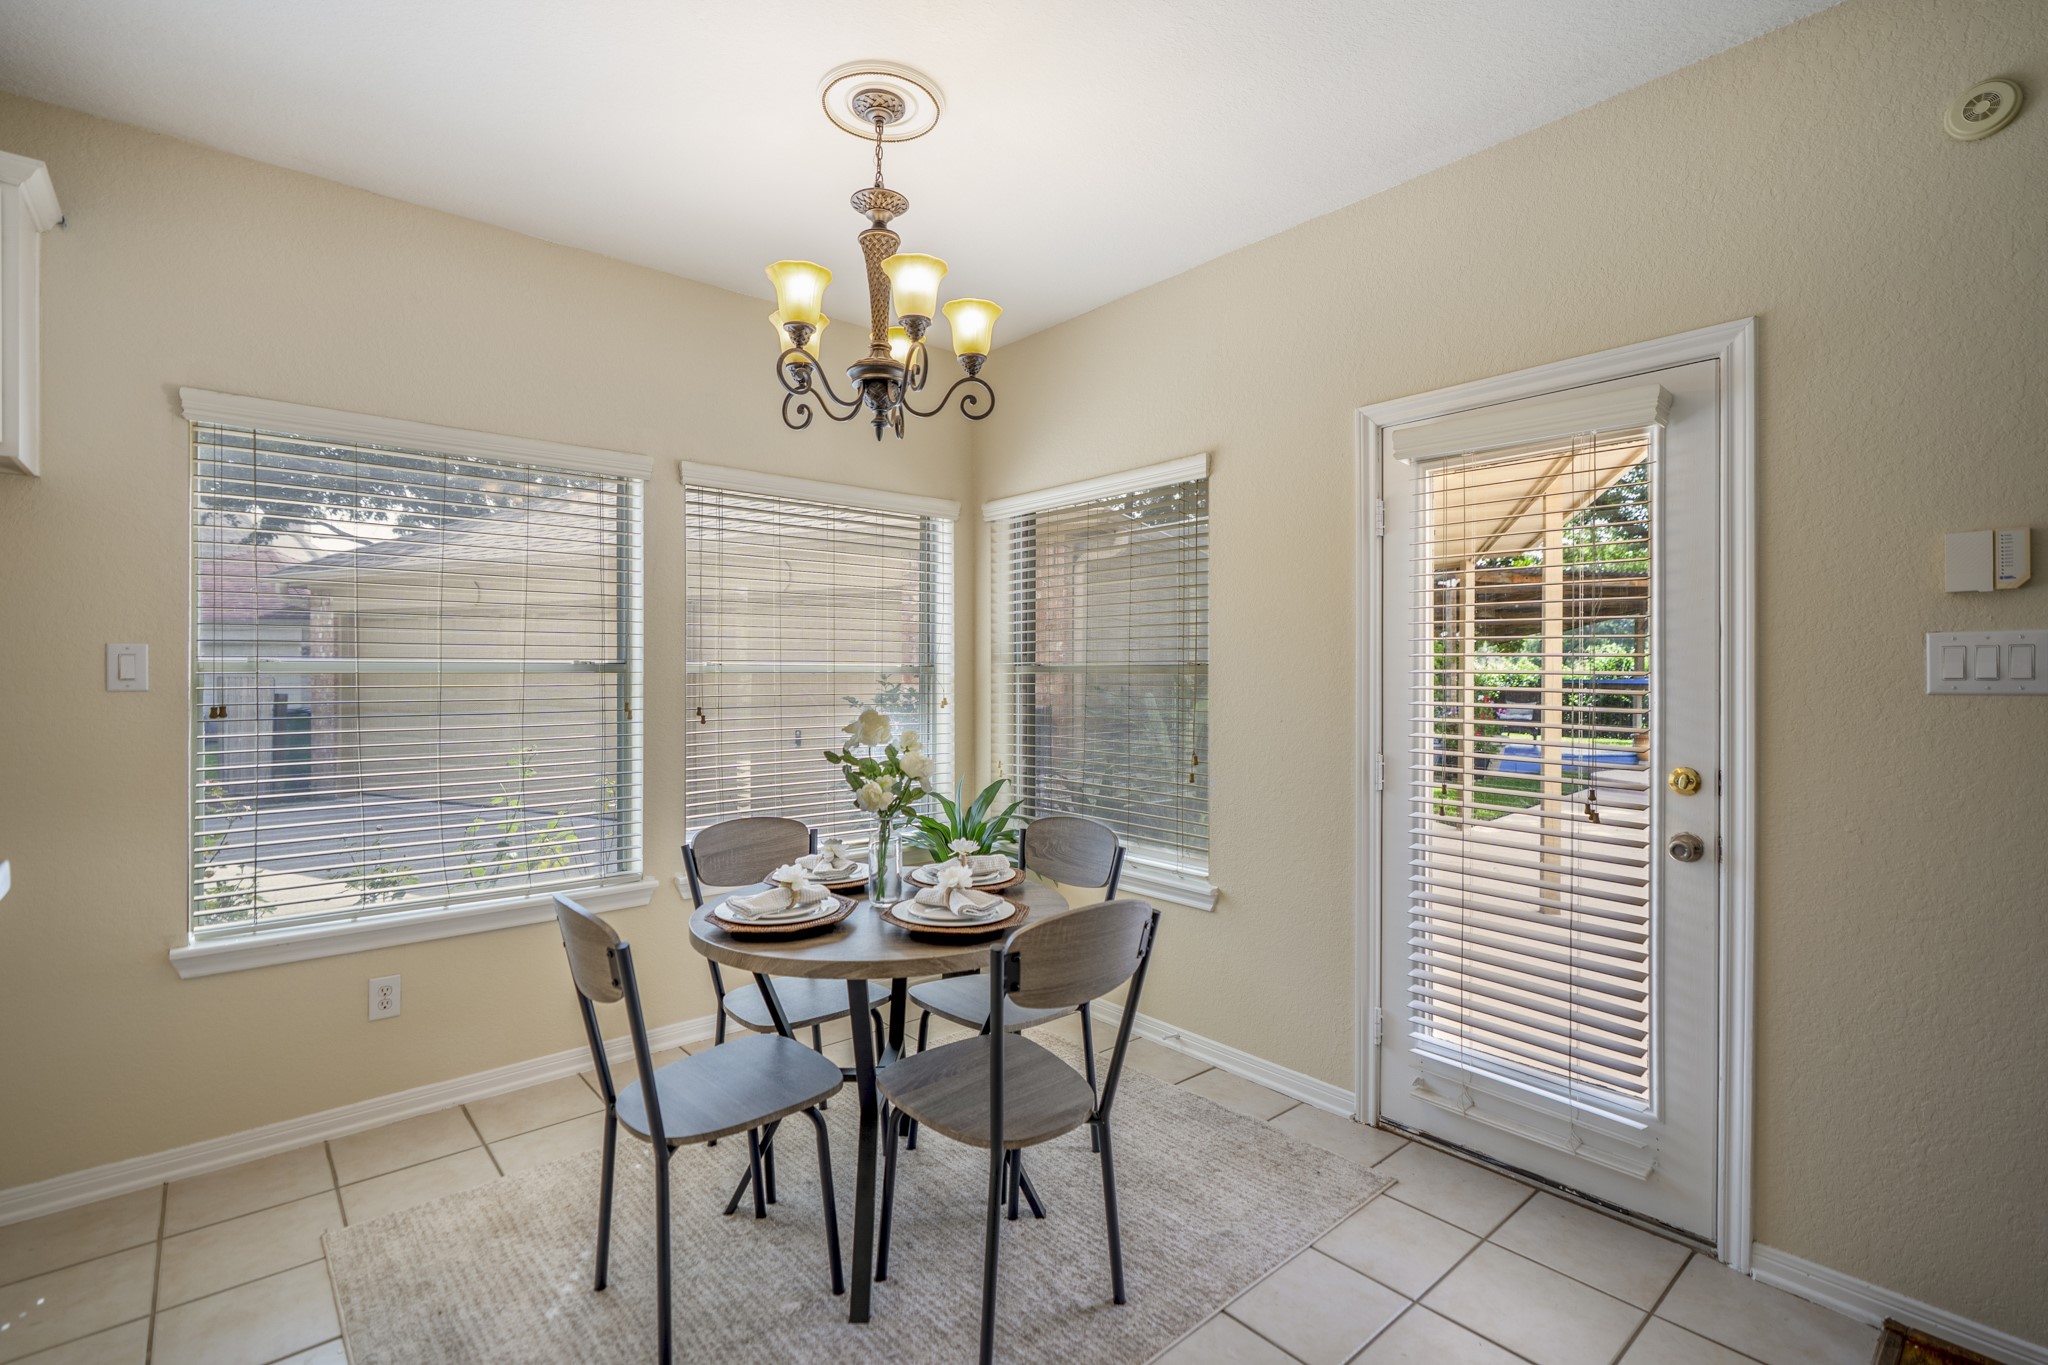
Morning coffee, casual meals, or an easy transition to outdoor entertaining—the breakfast area is wrapped in natural light and opens directly to the deck, keeping the pool and golf course lifestyle just steps away.
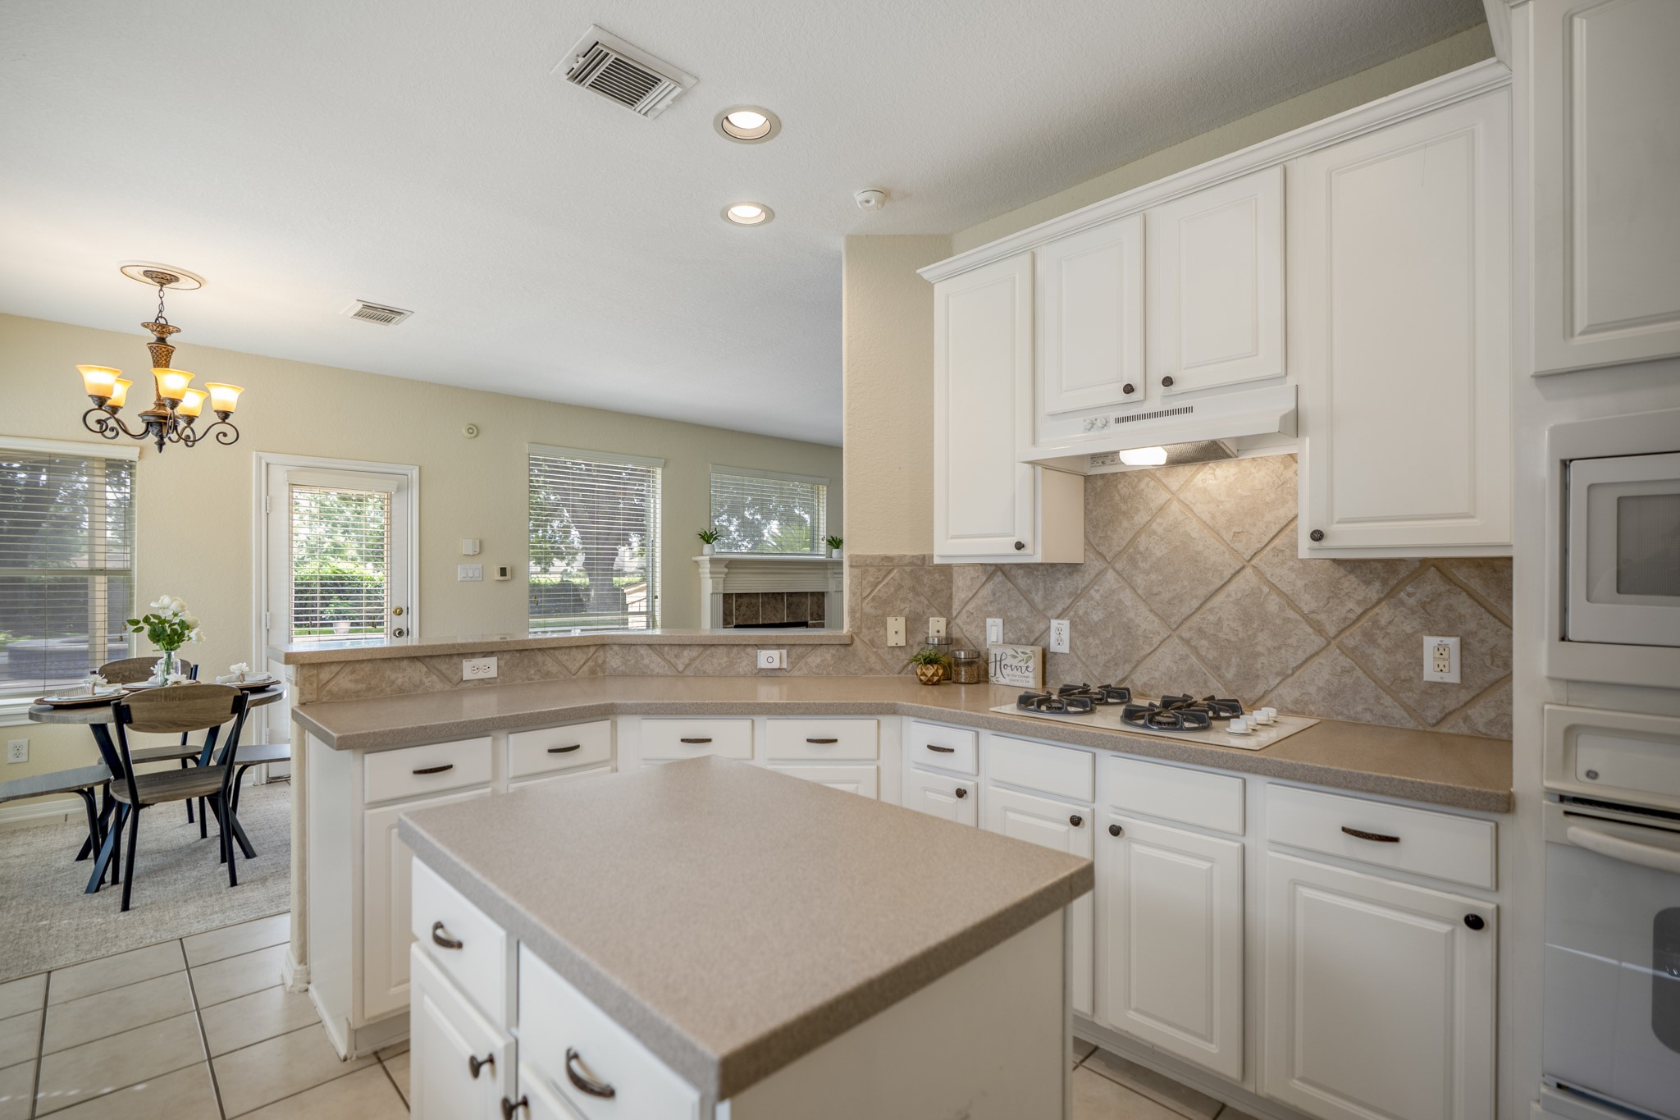
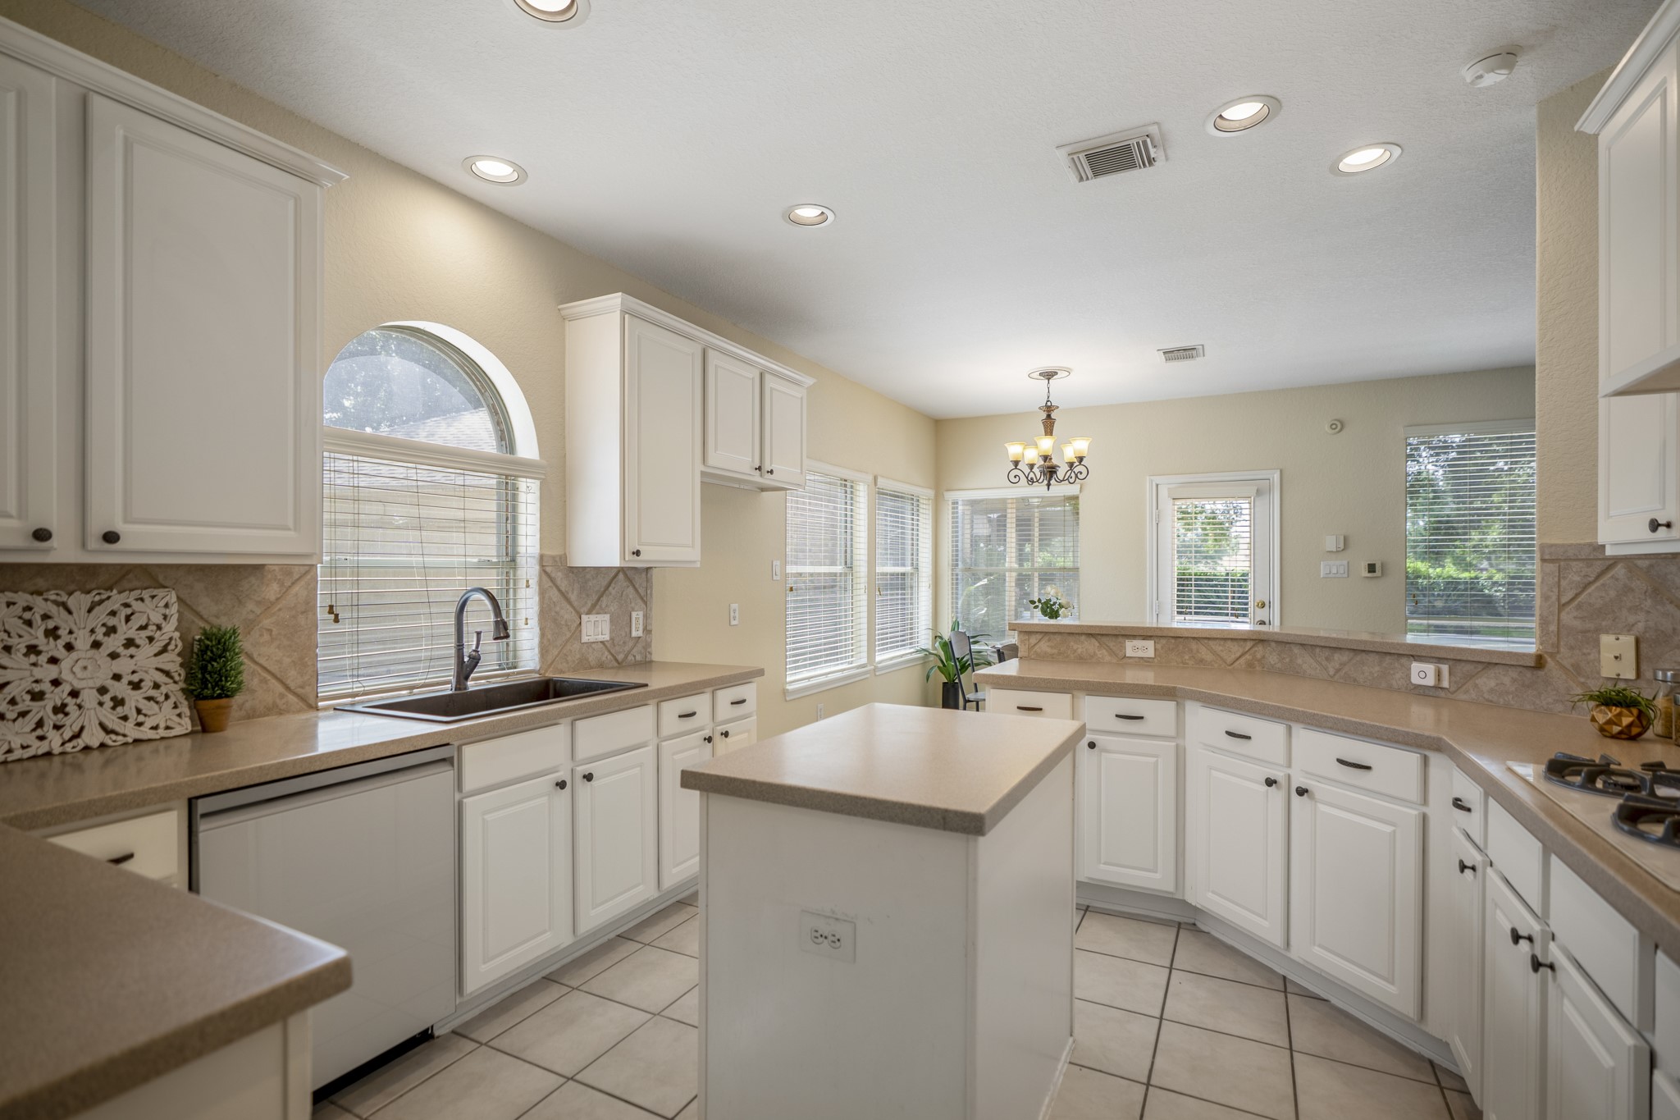
Hosting is a breeze in this beautiful kitchen with corian counters, island with storage, gas cooktop, built-in appliances, and long stretches of cabinetry, with the breakfast bar keeping the space connected to the family room.
The kitchen opens directly to the breakfast area and family room, keeping the main gathering spaces connected with views toward the pool and golf course beyond.
The kitchen keeps the main level connected, with a center island, abundant cabinetry, and a breakfast bar open to the living area so conversation can easily continue from meal prep to movie night.
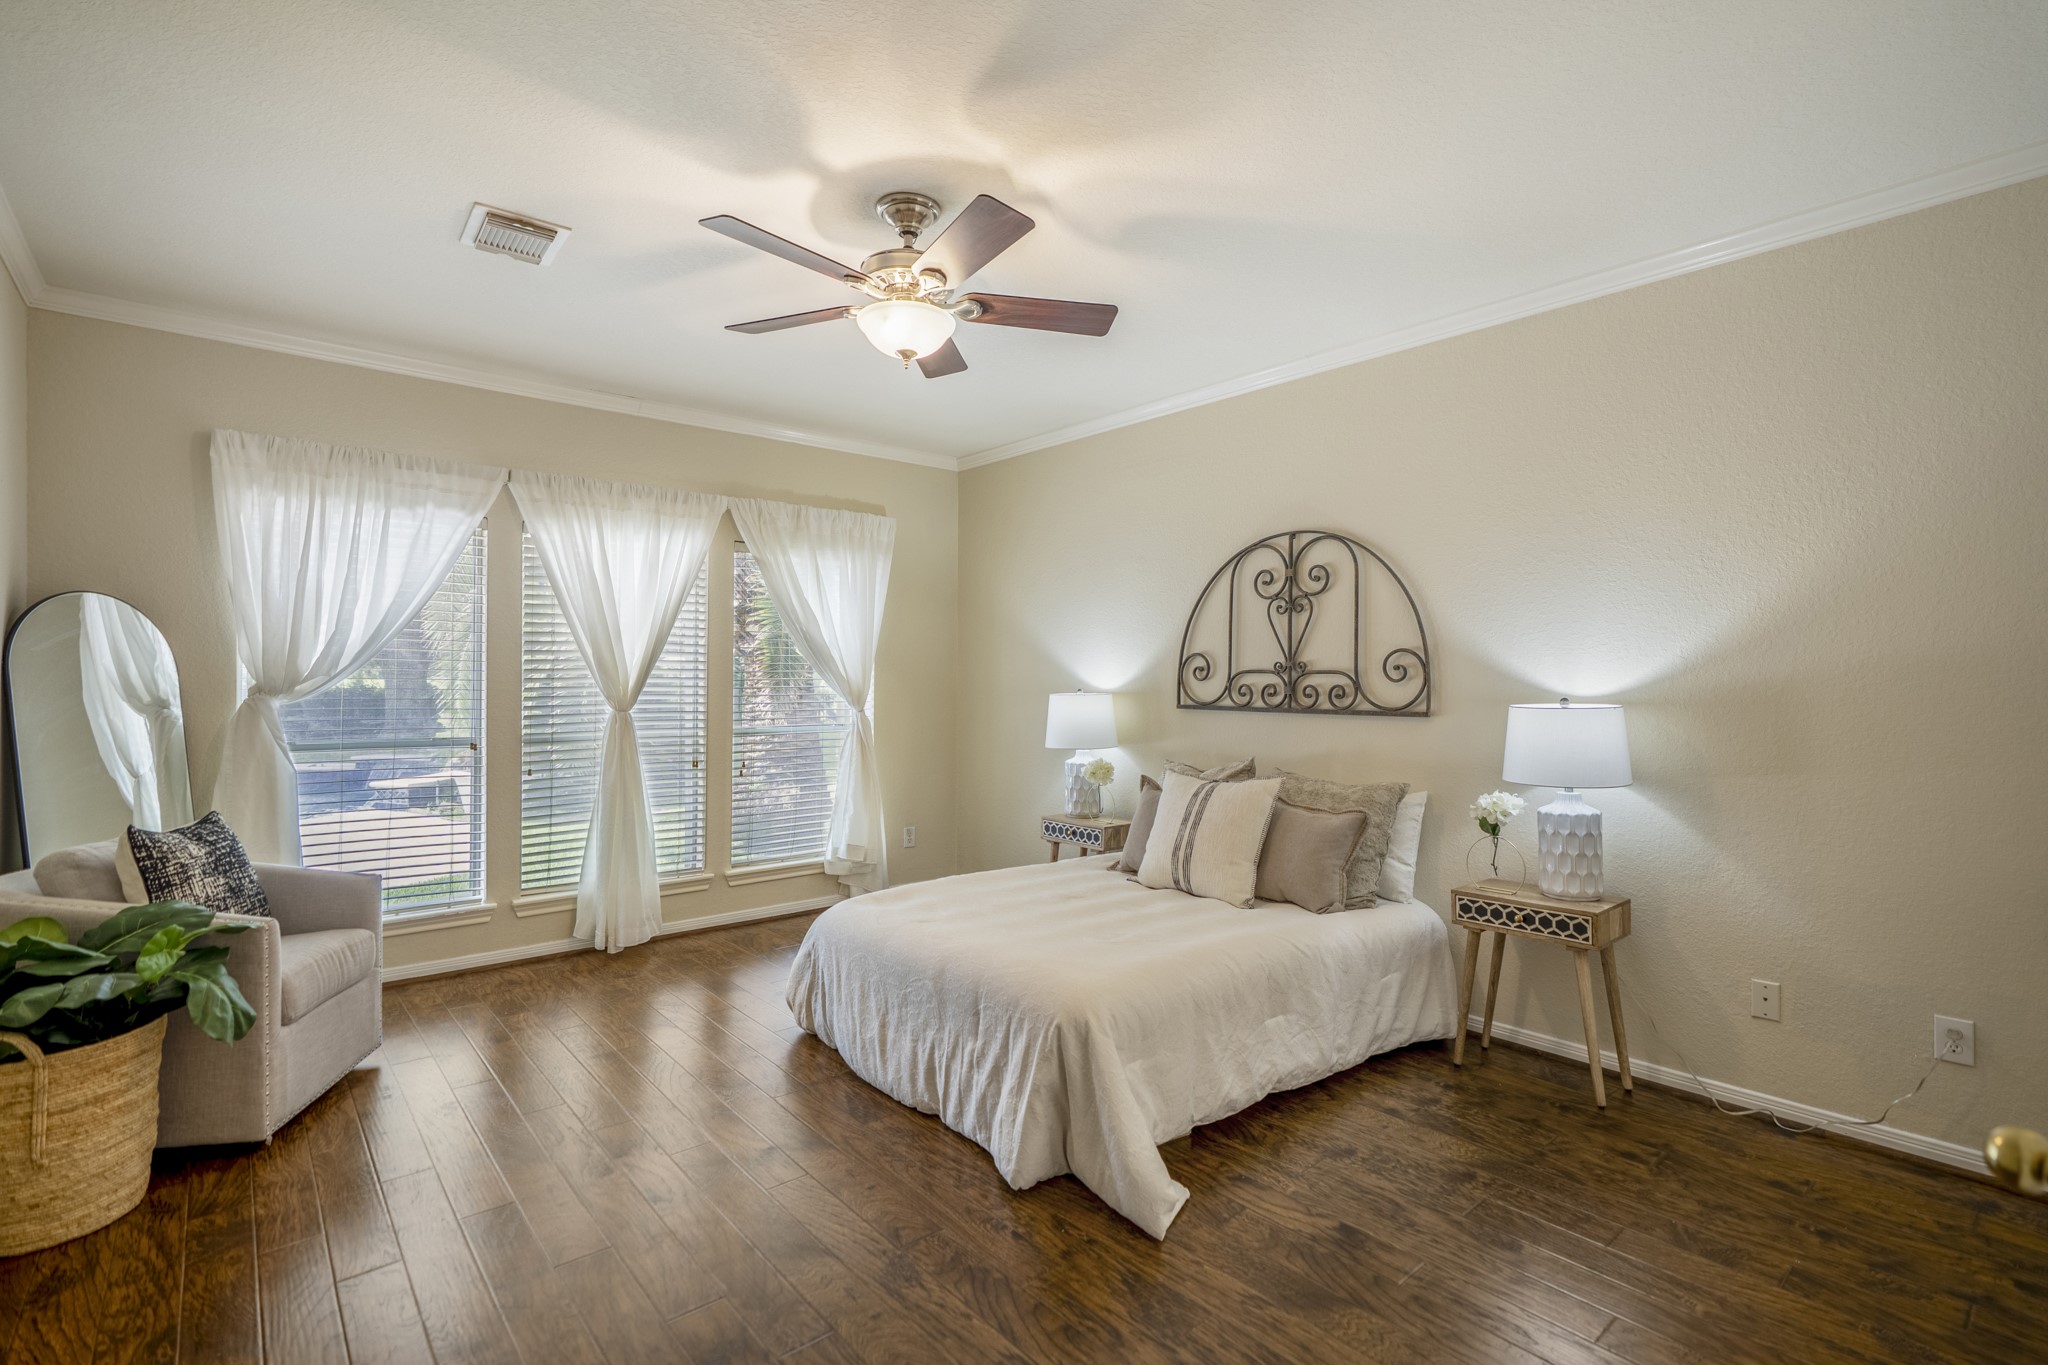
The downstairs primary suite offers a spacious retreat with laminate flooring, crown molding, and tall windows that bring in soft natural light while keeping the backyard and Windrose lifestyle close by.
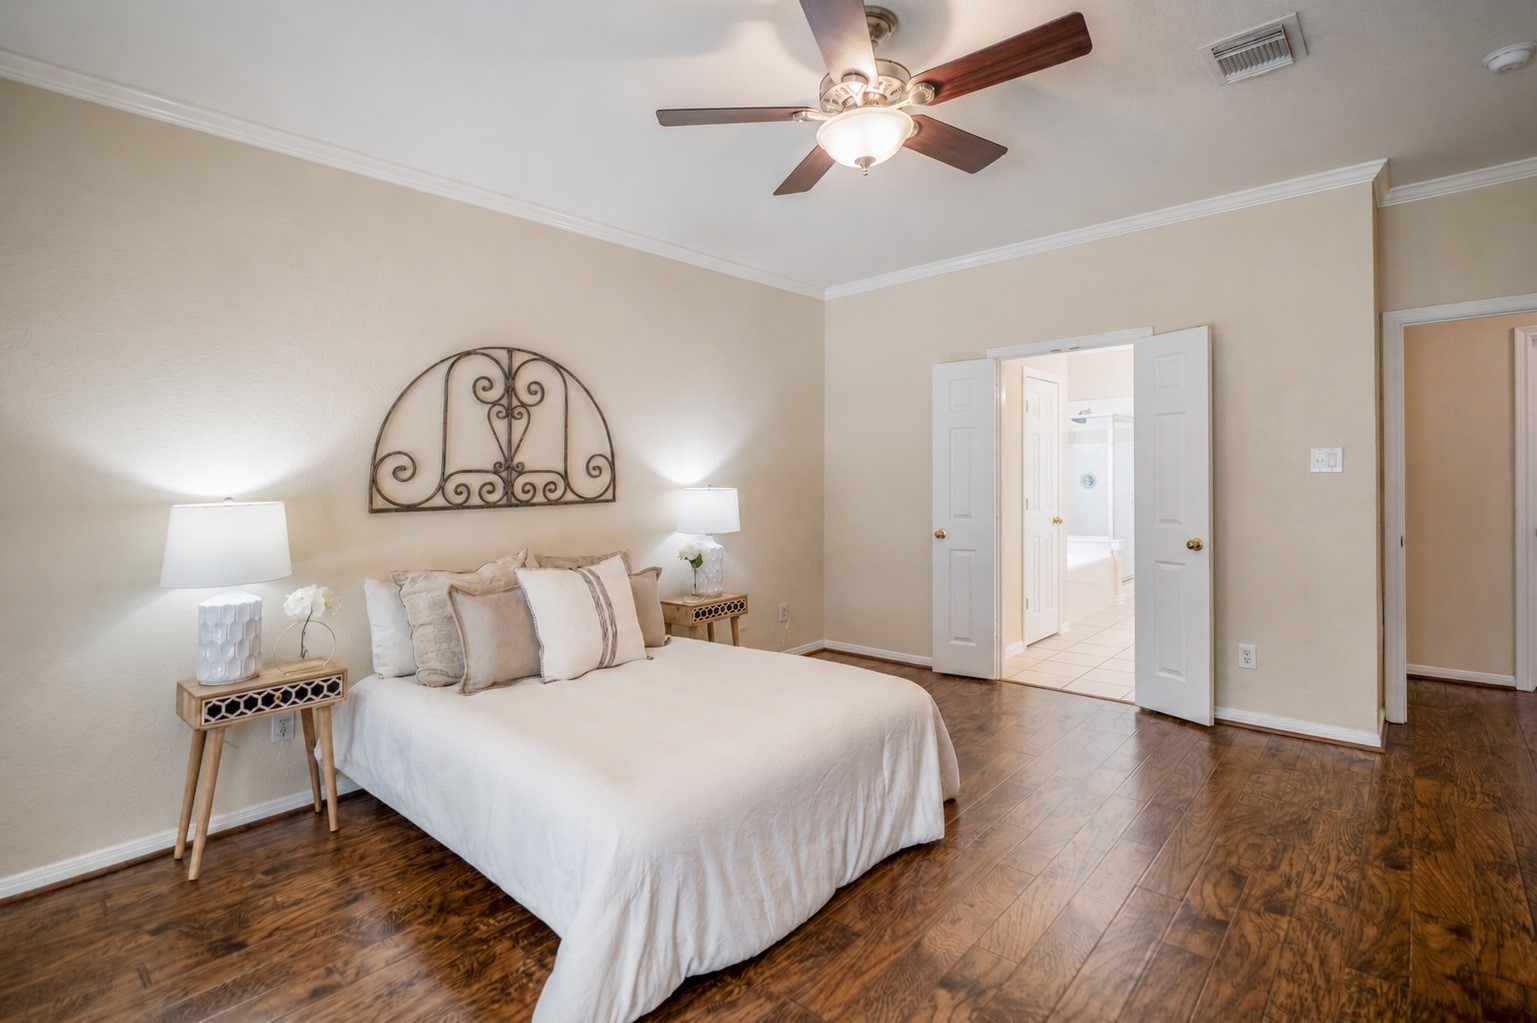
The downstairs primary suite offers a peaceful retreat and a seamless connection to the private ensuite bath and walk-in closet.
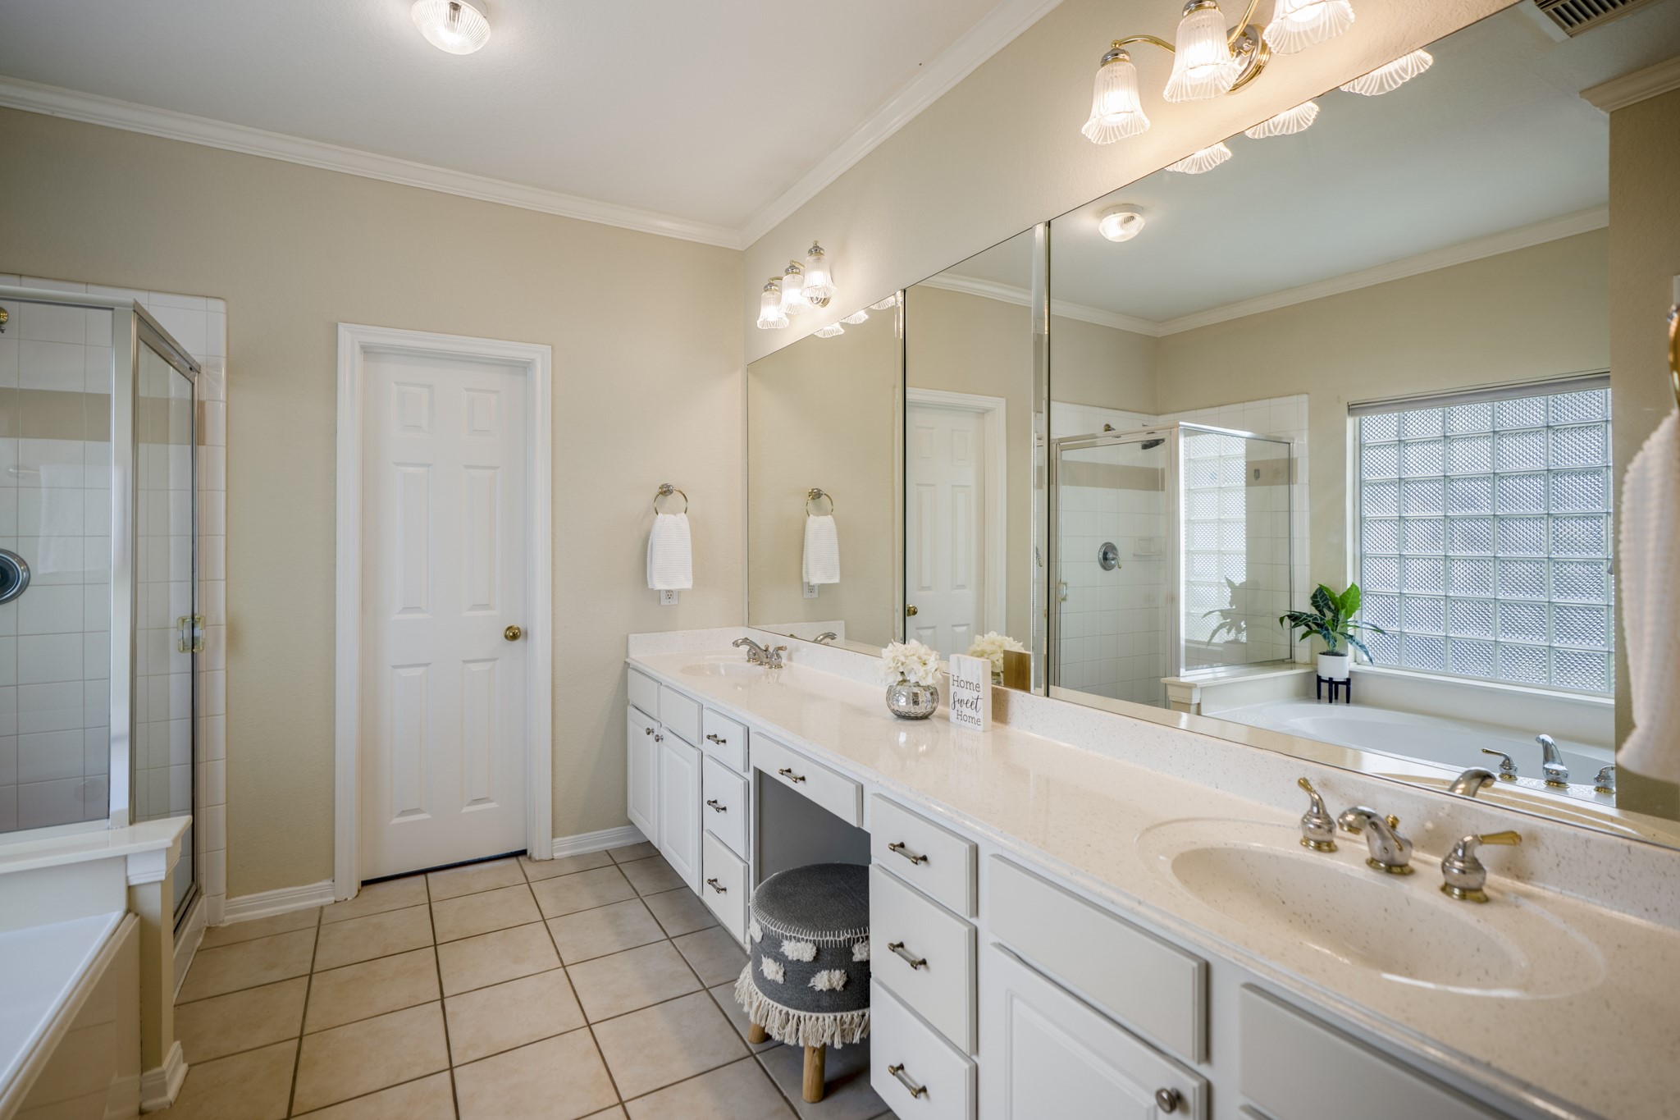
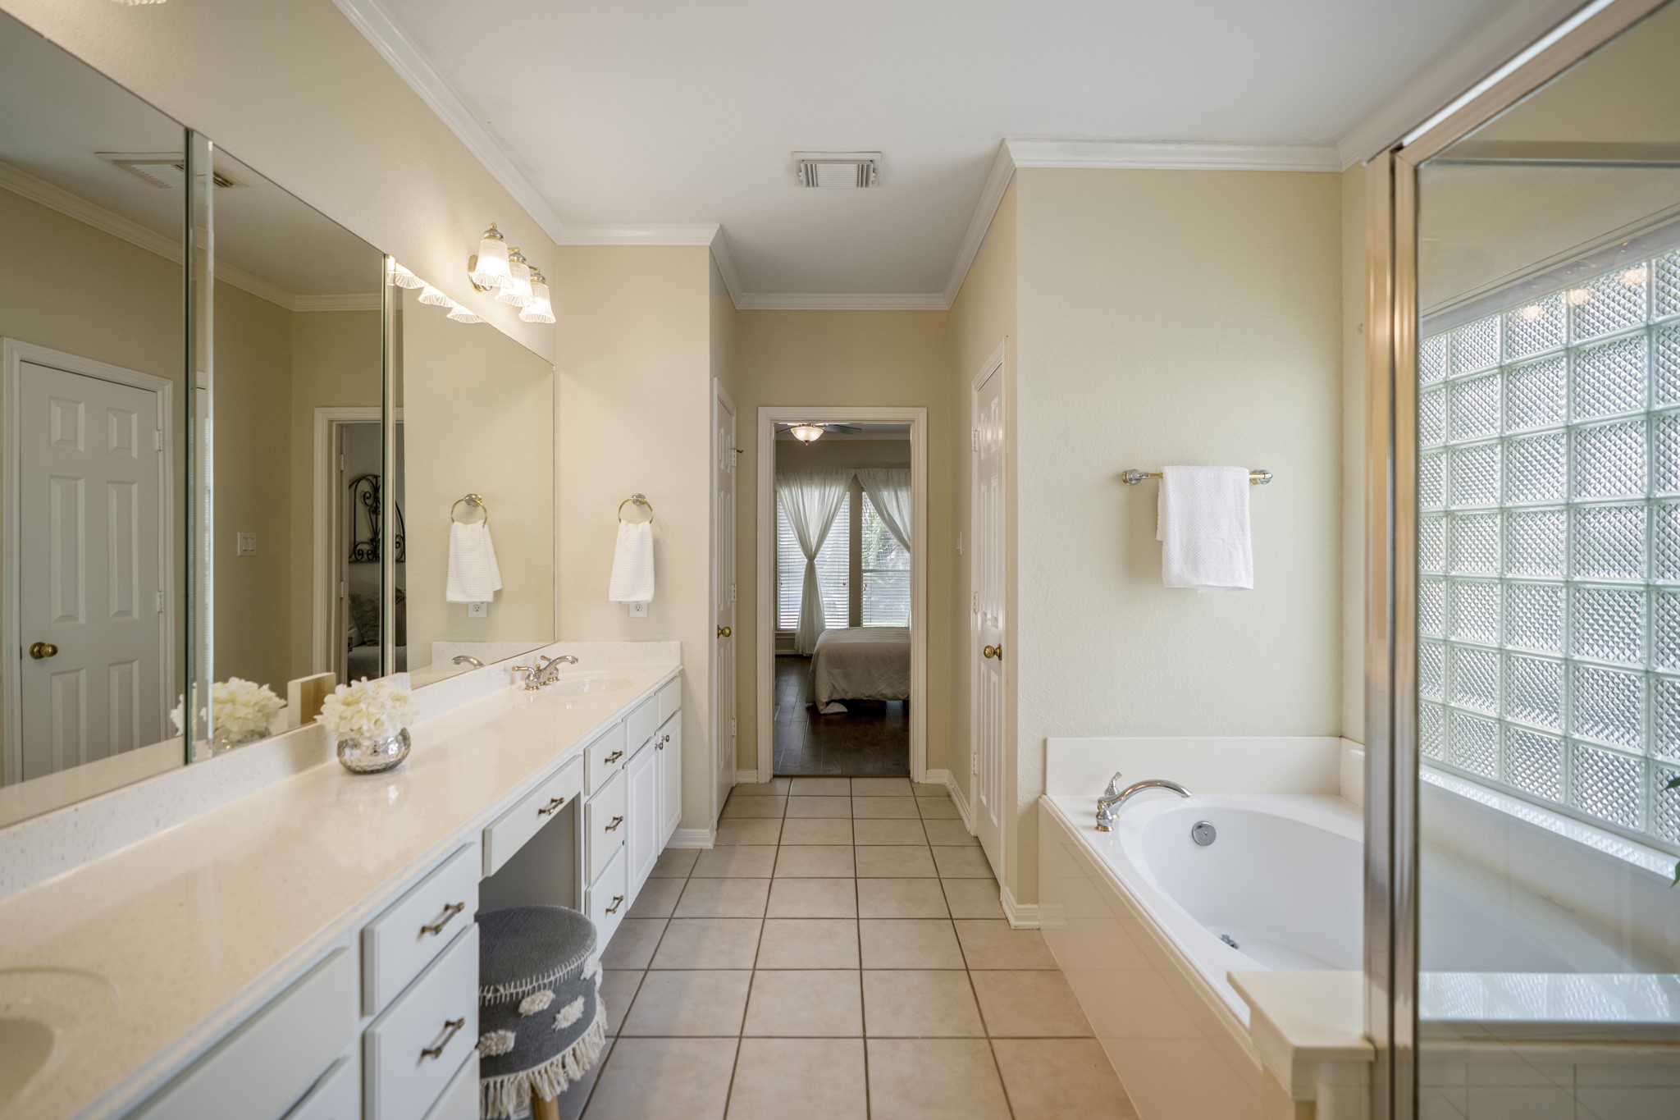
The primary bath offers an extended vanity with dual sinks, abundant storage, a soaking tub, and a separate shower, creating a practical, well-appointed space connected directly to the downstairs primary suite.
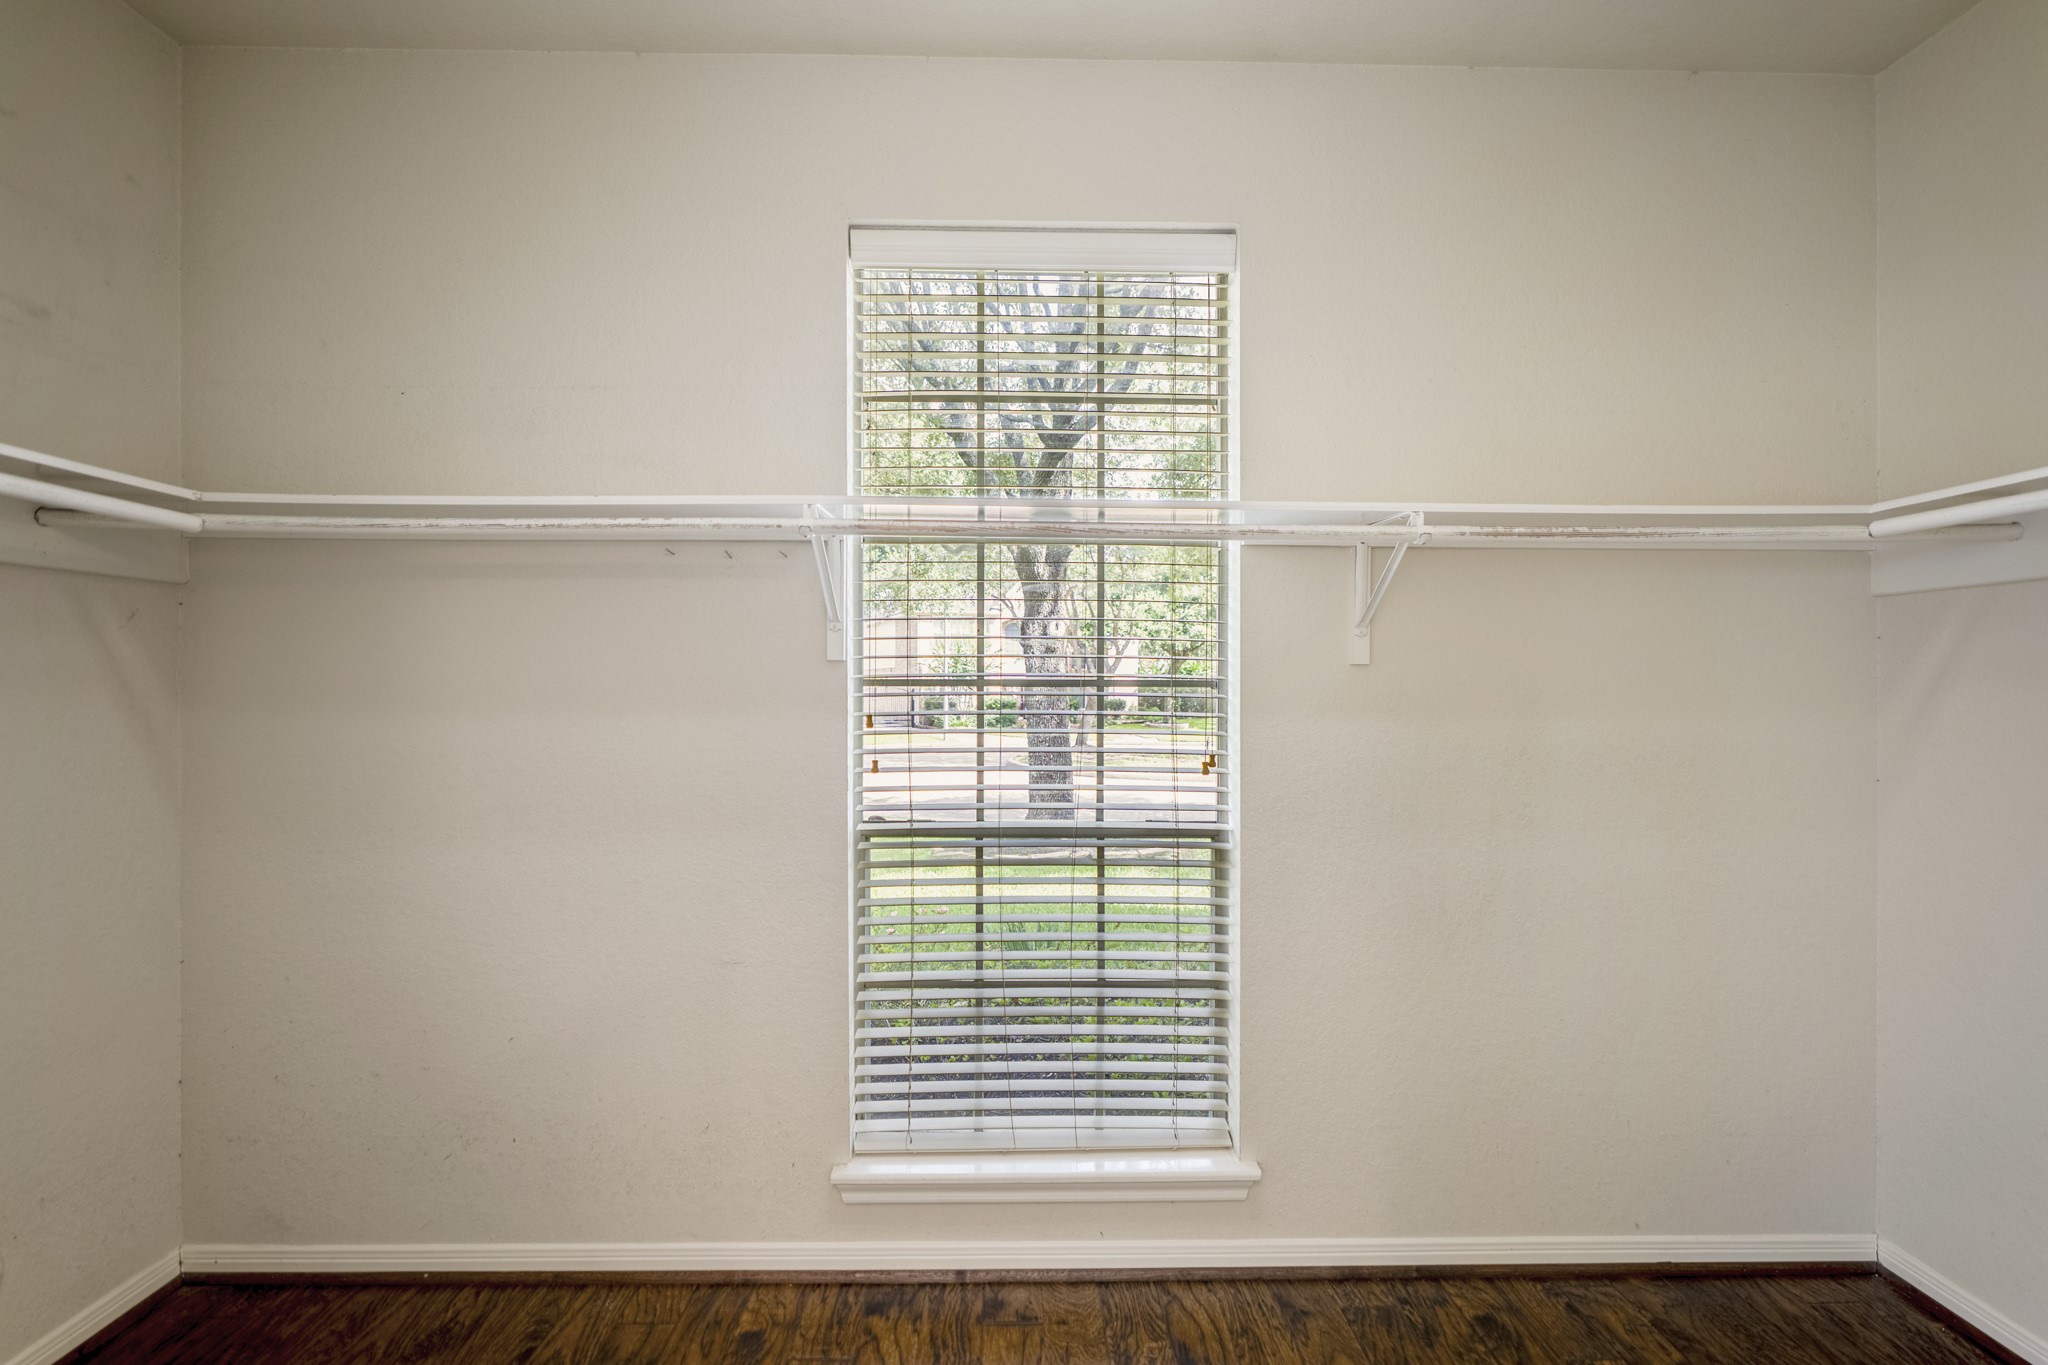
The primary suite includes a spacious walk-in closet with wraparound hanging space, built-in shelving, and a window that brings in natural light while keeping your wardrobe easy to organize and access.
This wider view of the primary bath shows the extended dual-sink vanity, soaking tub, separate shower, and a direct connection back to the bedroom, with the glass block window adding natural light and privacy.
Looking back toward the foyer, the two-story entry brings in natural light through the arched front window, with the formal living and dining rooms branching off on either side and the staircase leading up to the game room and secondary bedrooms.
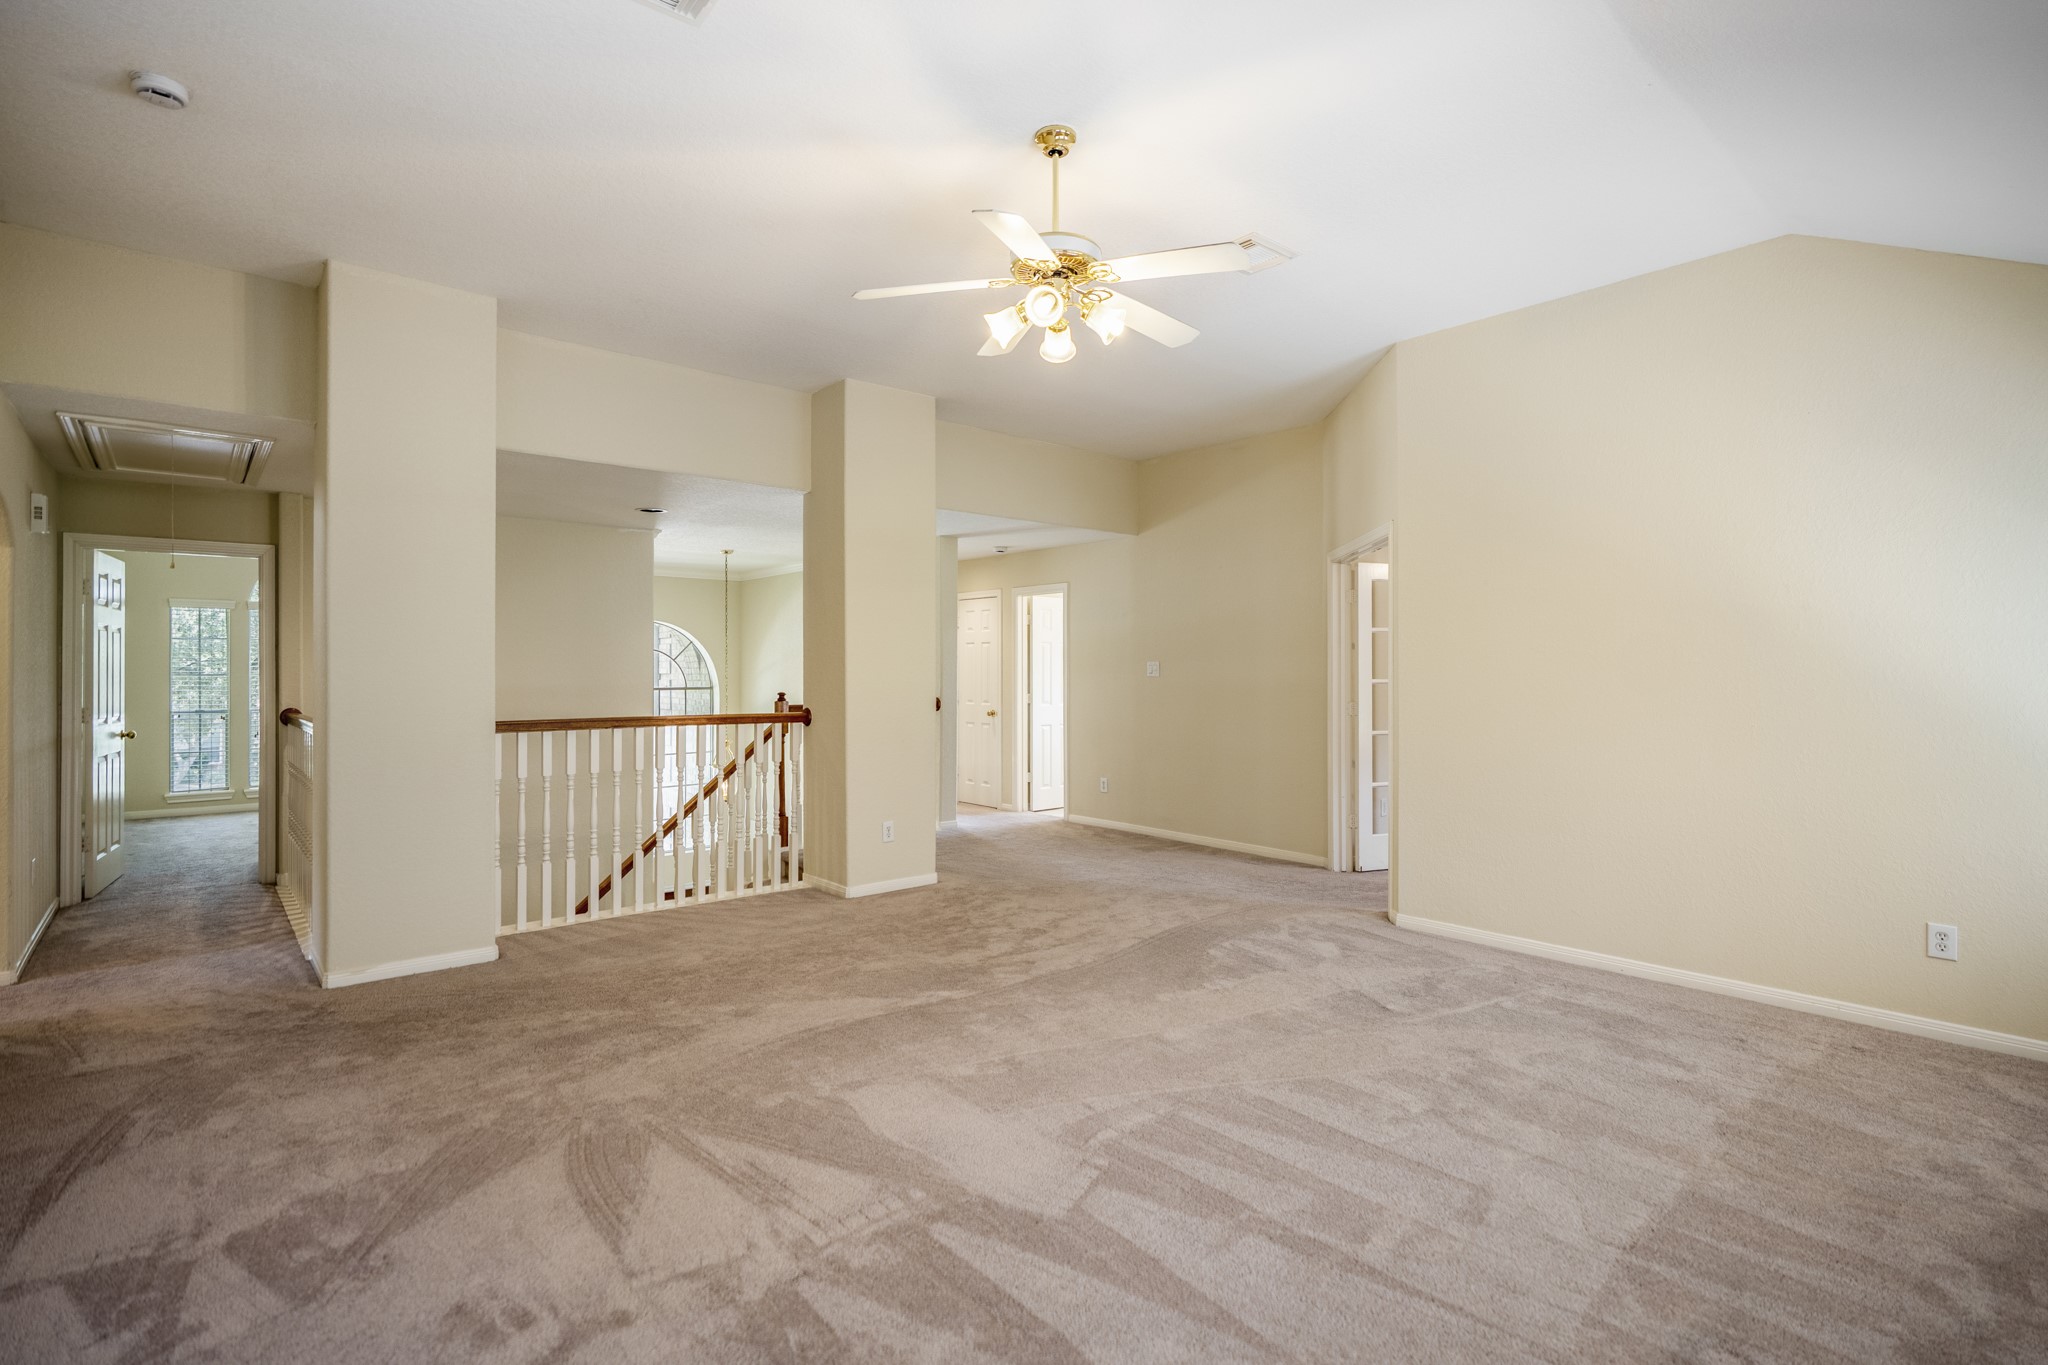
Upstairs, the game room creates a spacious central hangout with bedrooms branching off nearby, giving the second floor its own flexible living area separate from the main level.
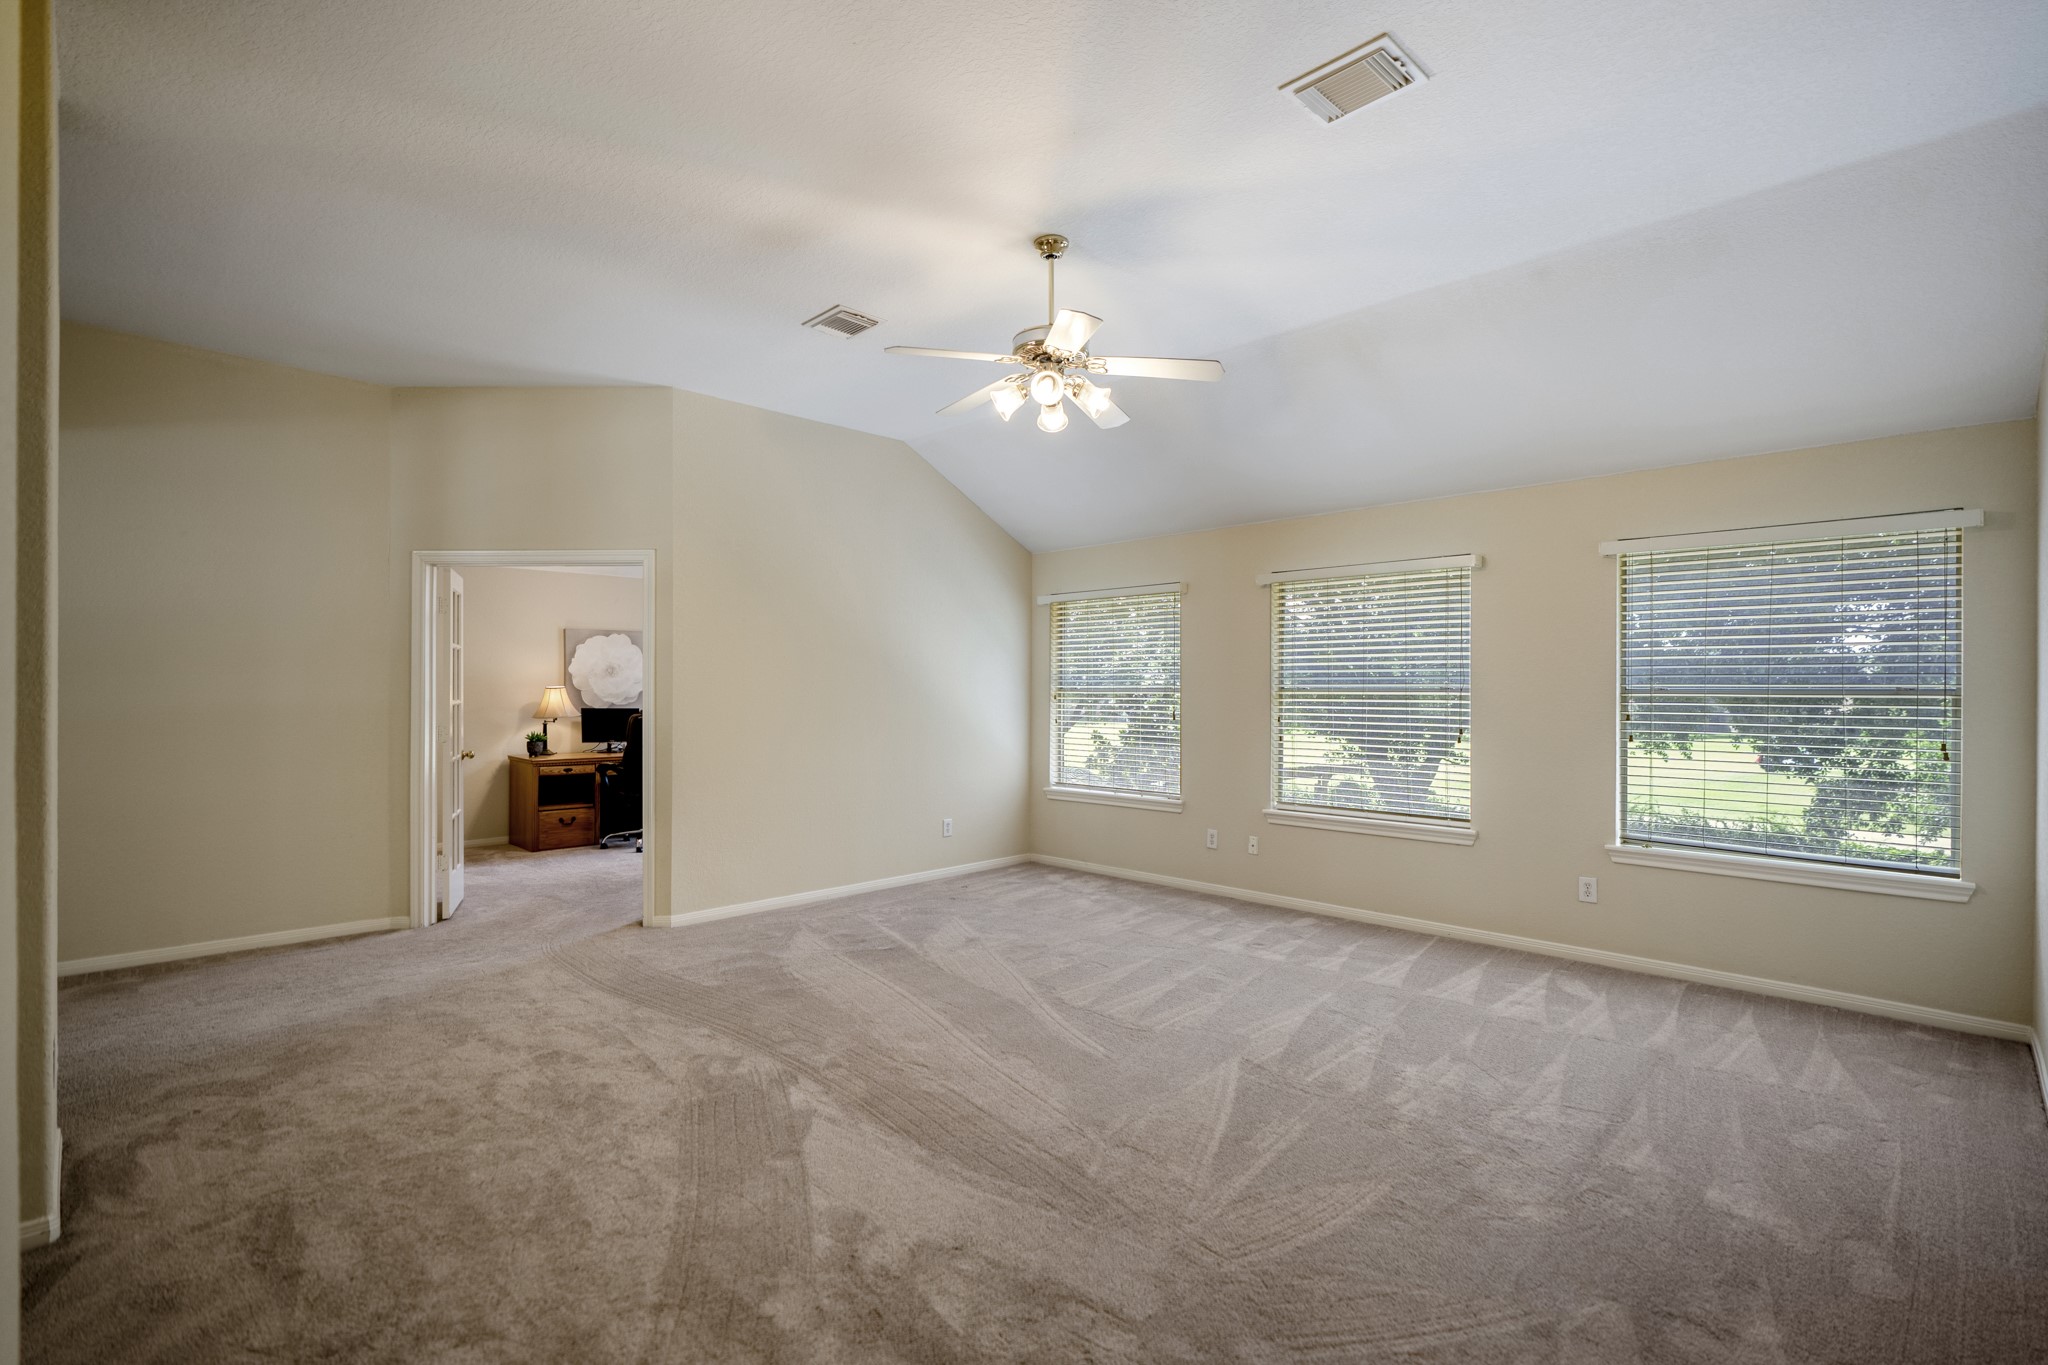
Another view of the game room shows how the upstairs living space connects to the nearby study, giving this level added flexibility while keeping secondary bedrooms and shared spaces together.
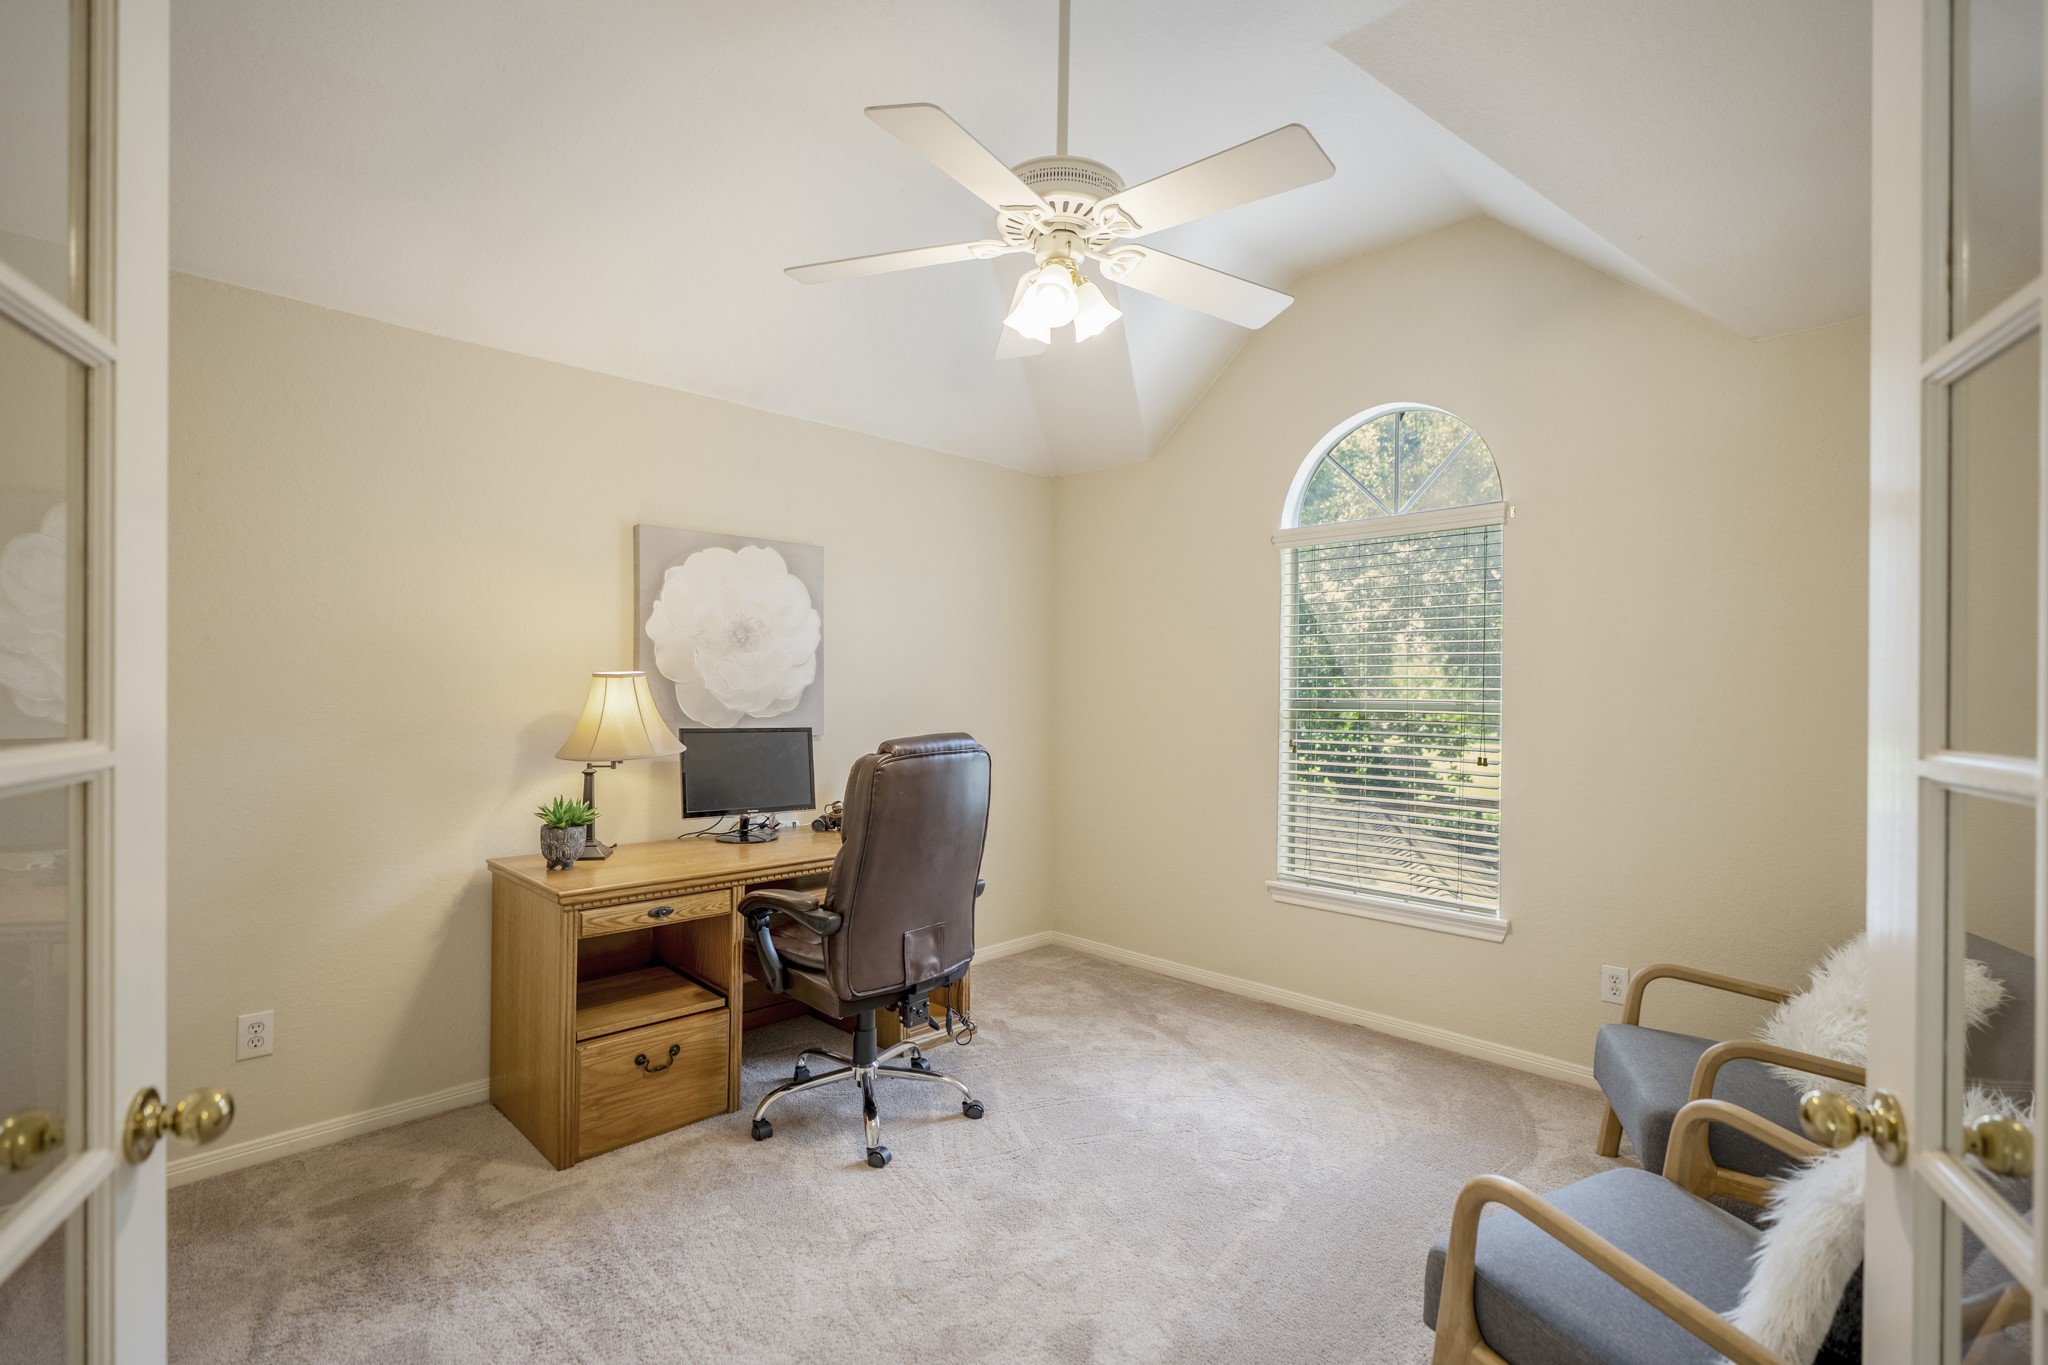
French doors open into the upstairs study, a bright, tucked-away space just off the game room with a vaulted ceiling, arched window, and added flexibility for the second-floor layout.
Looking back toward the game room, the upstairs study feels connected yet distinct, with French doors, vaulted ceilings, and a layout that offers flexibility while maintaining separation from the home's shared living spaces.
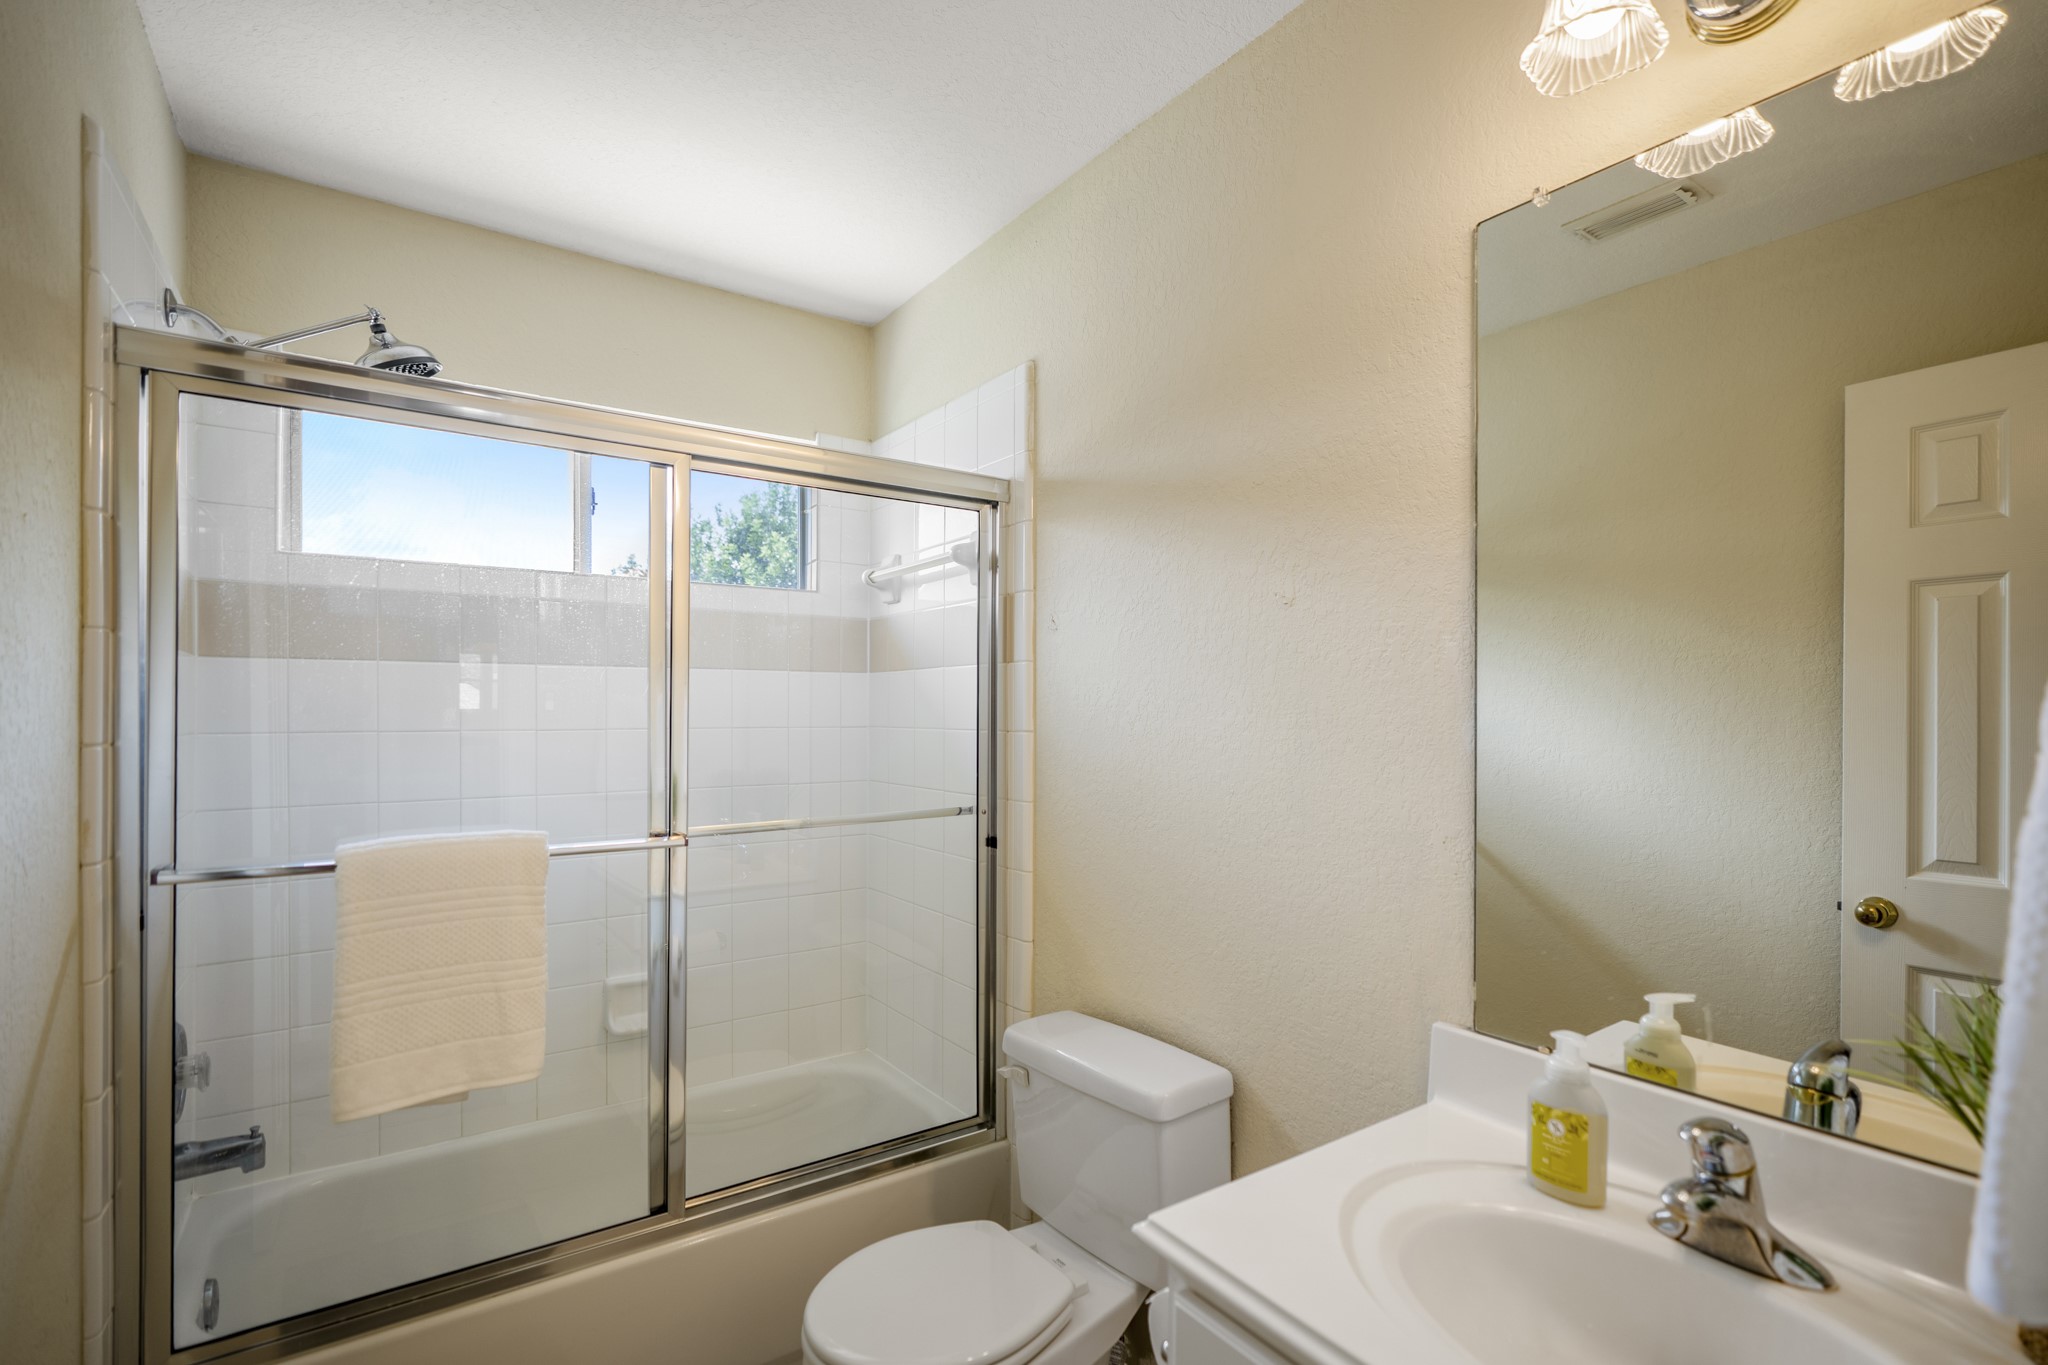
Conveniently located next to the upstairs study, this full bath features a tub/shower combination with a sliding glass enclosure, a window for natural light, and a single-sink vanity.
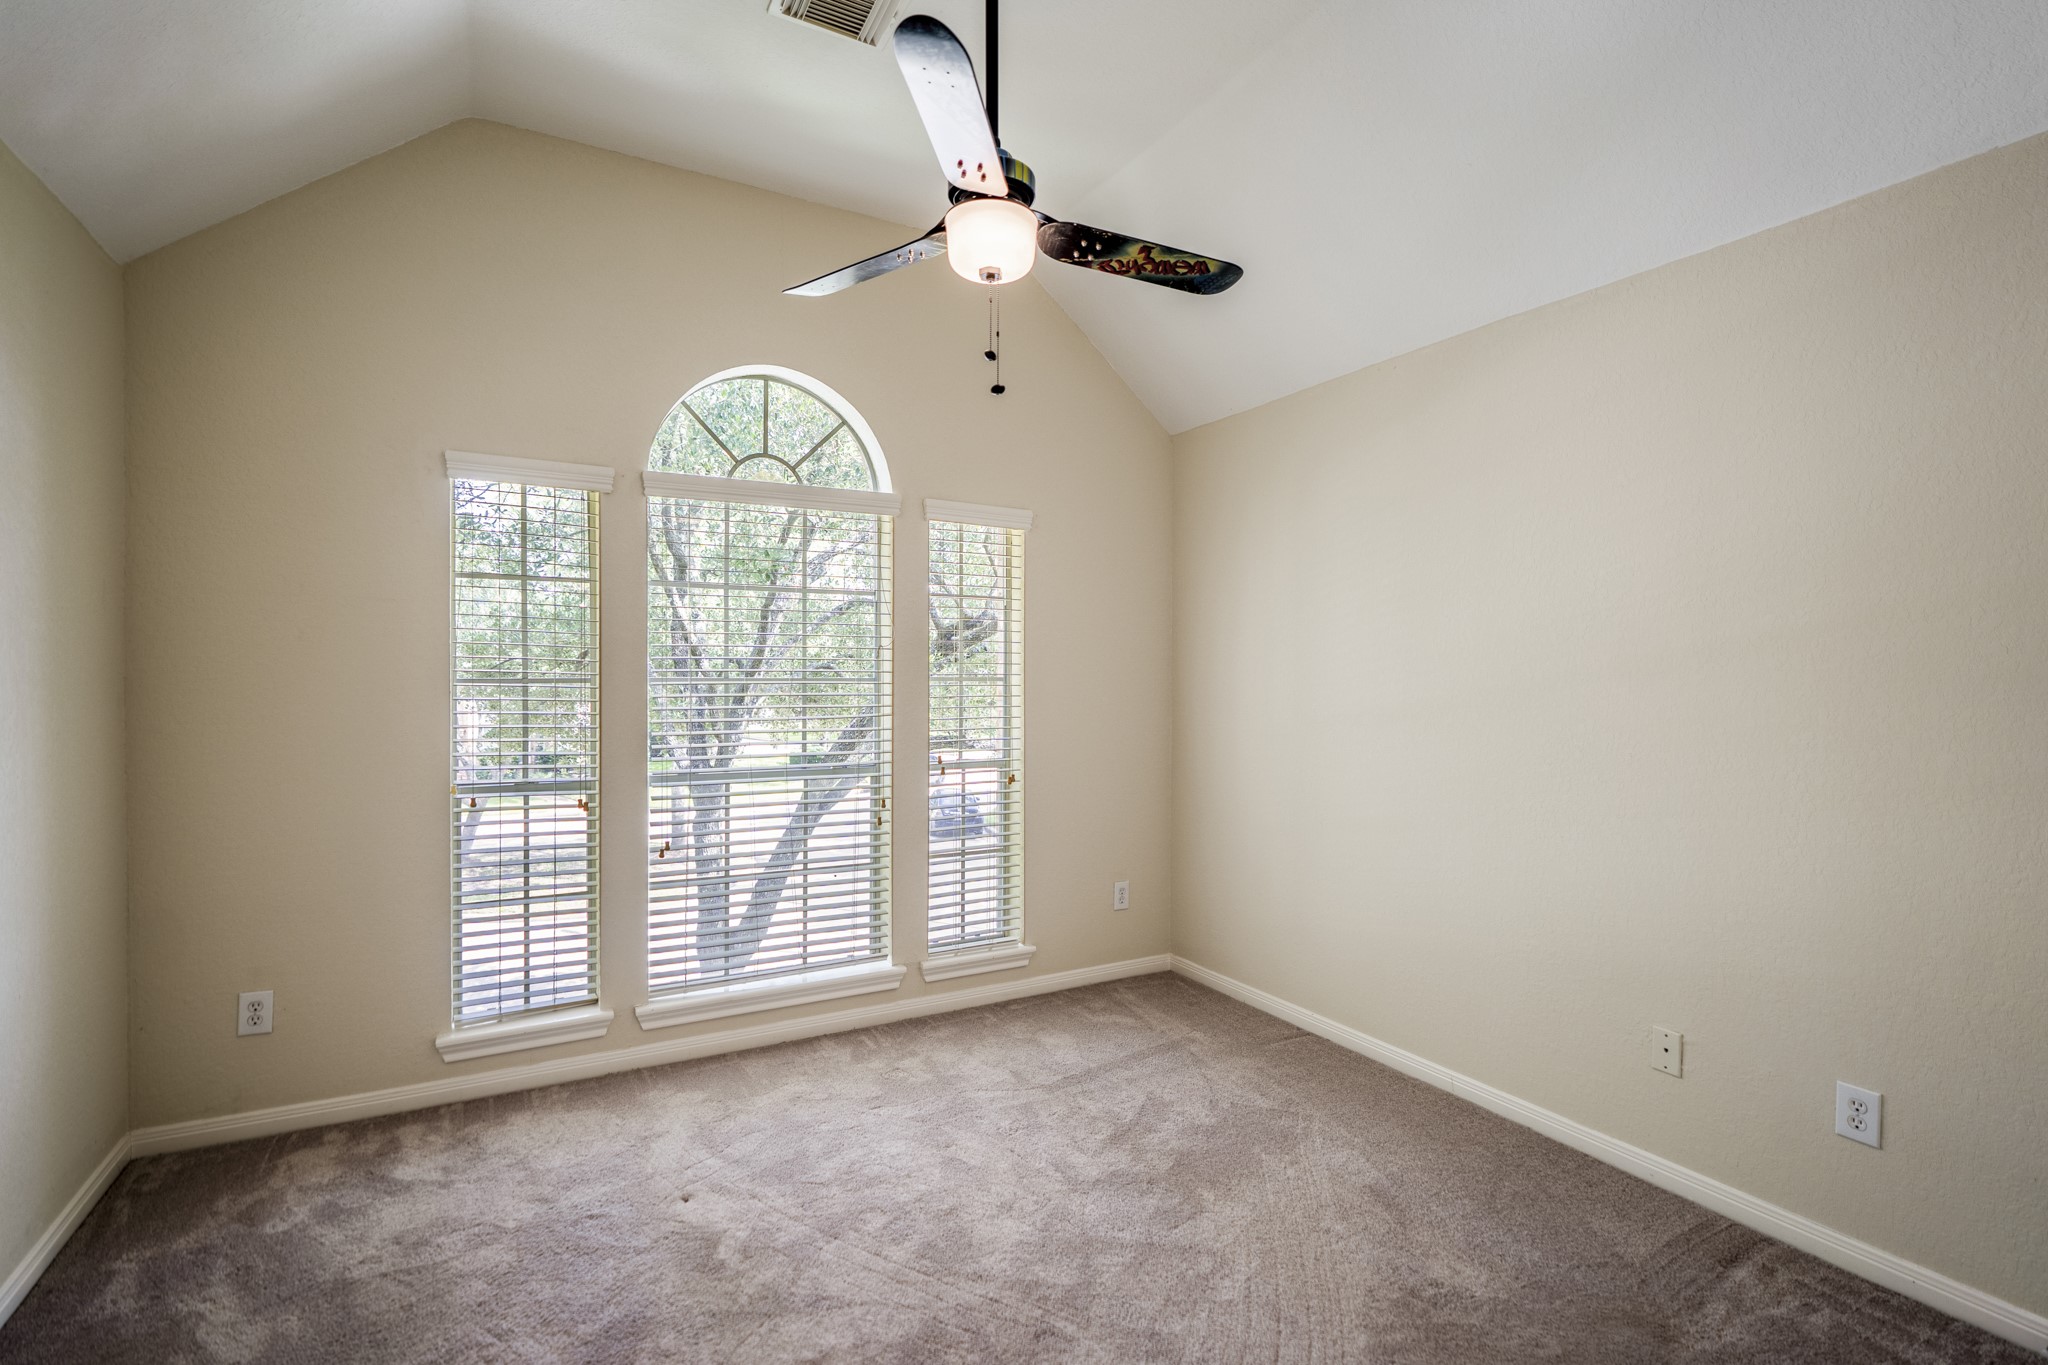
The second bedroom brings in natural light through tall arched windows, with a vaulted ceiling that gives the room an open, airy feel while keeping it close to the game room and nearby full bath.
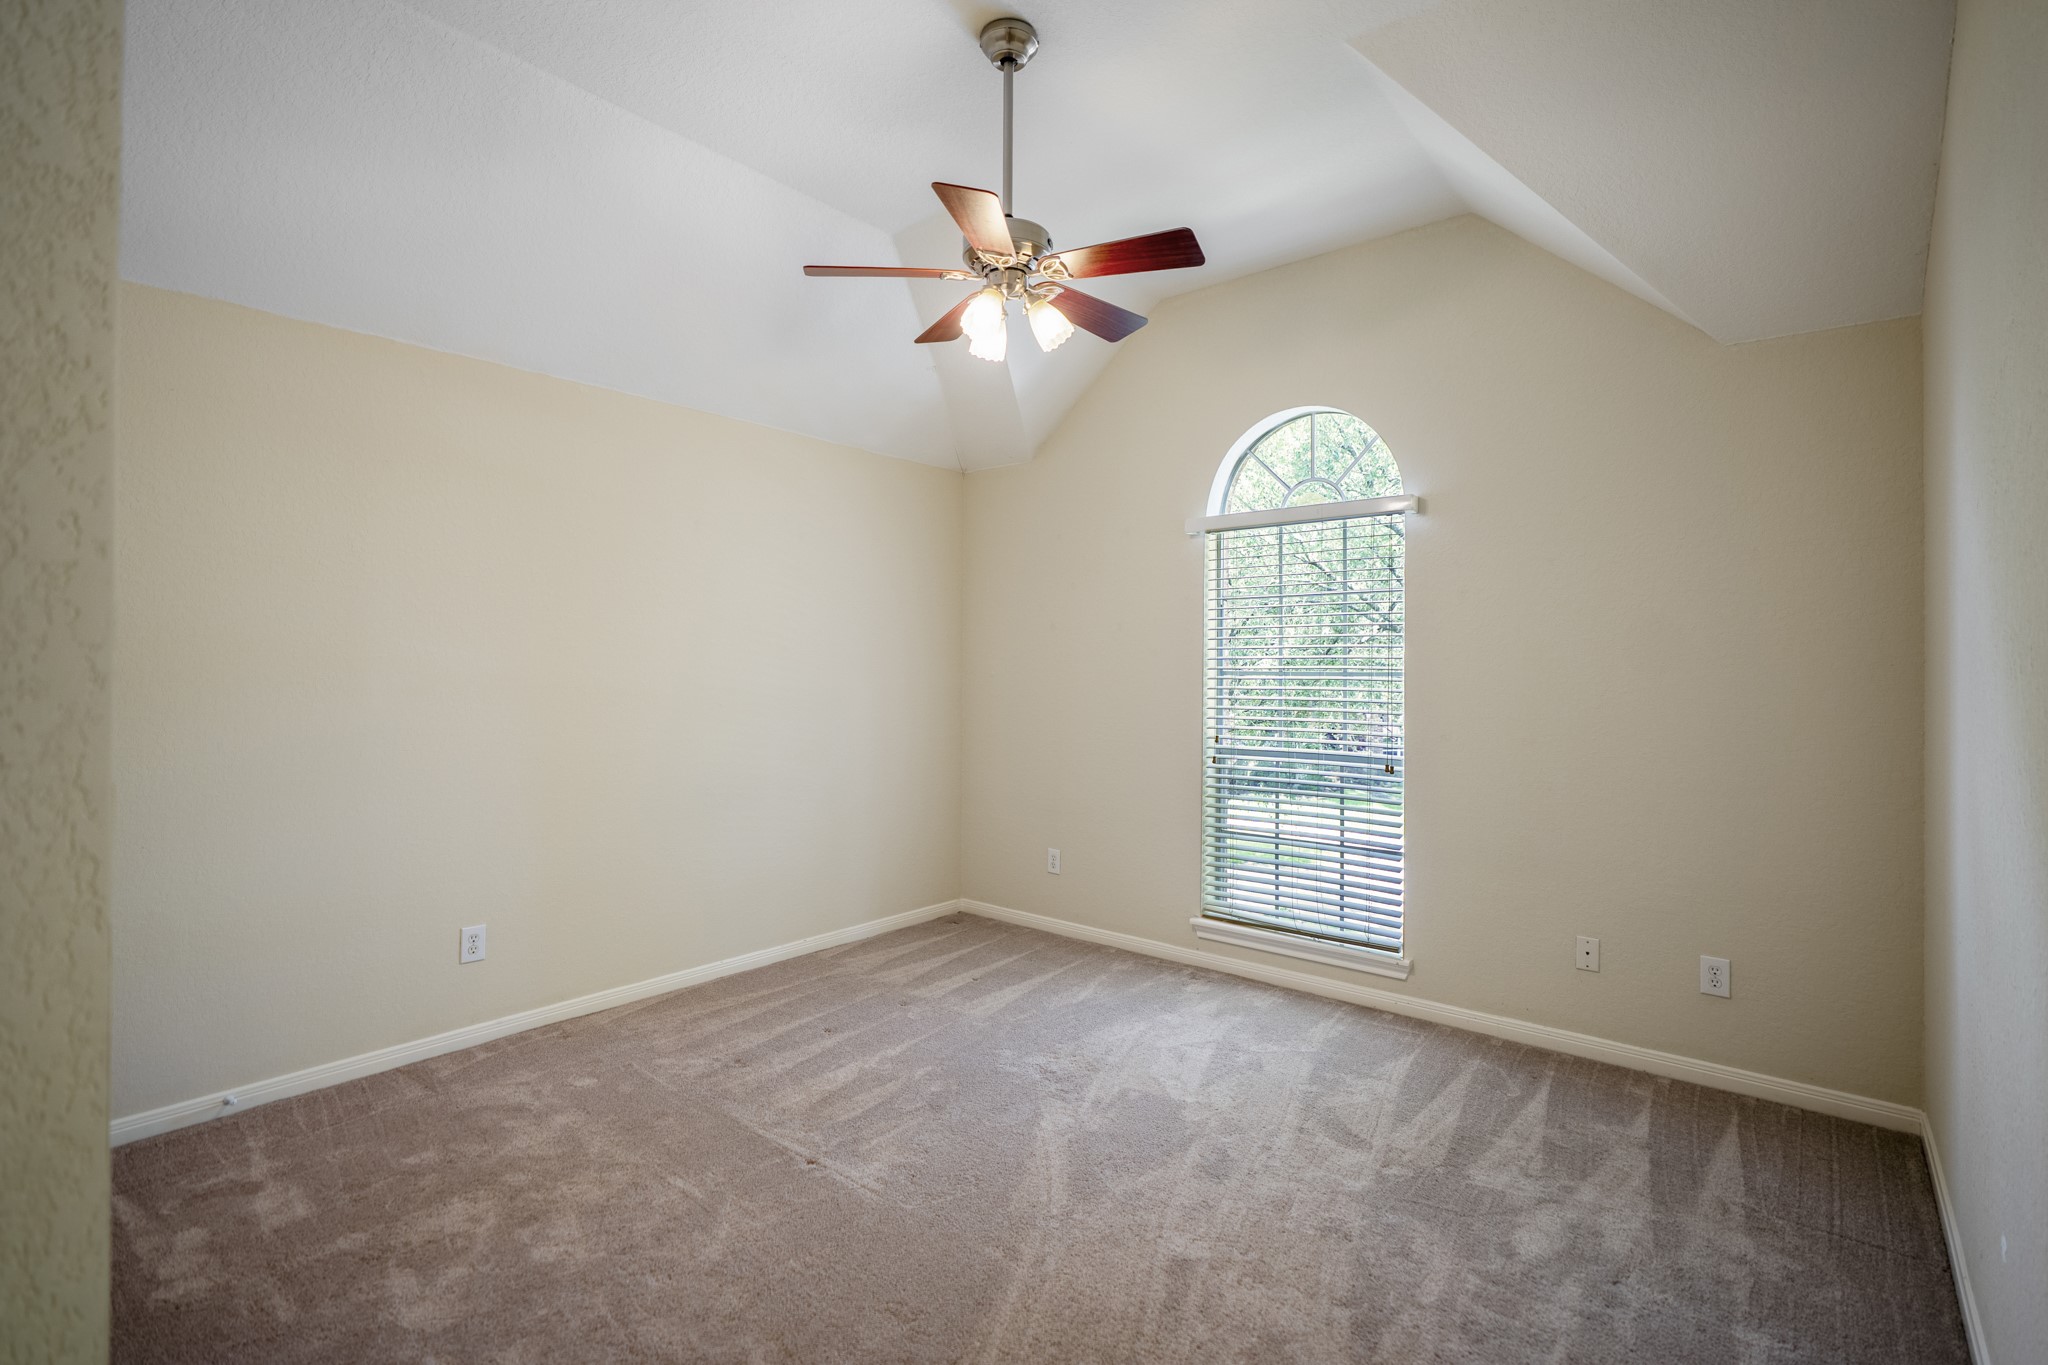
This third bedroom pairs a vaulted ceiling with an arched window, adding character and natural light while keeping the second-floor layout flexible and functional.
The fourth bedroom offers vaulted ceilings, a tall arched window, and a view into the greenery surrounding the golf course, adding a bright, airy feel to the upstairs layout.
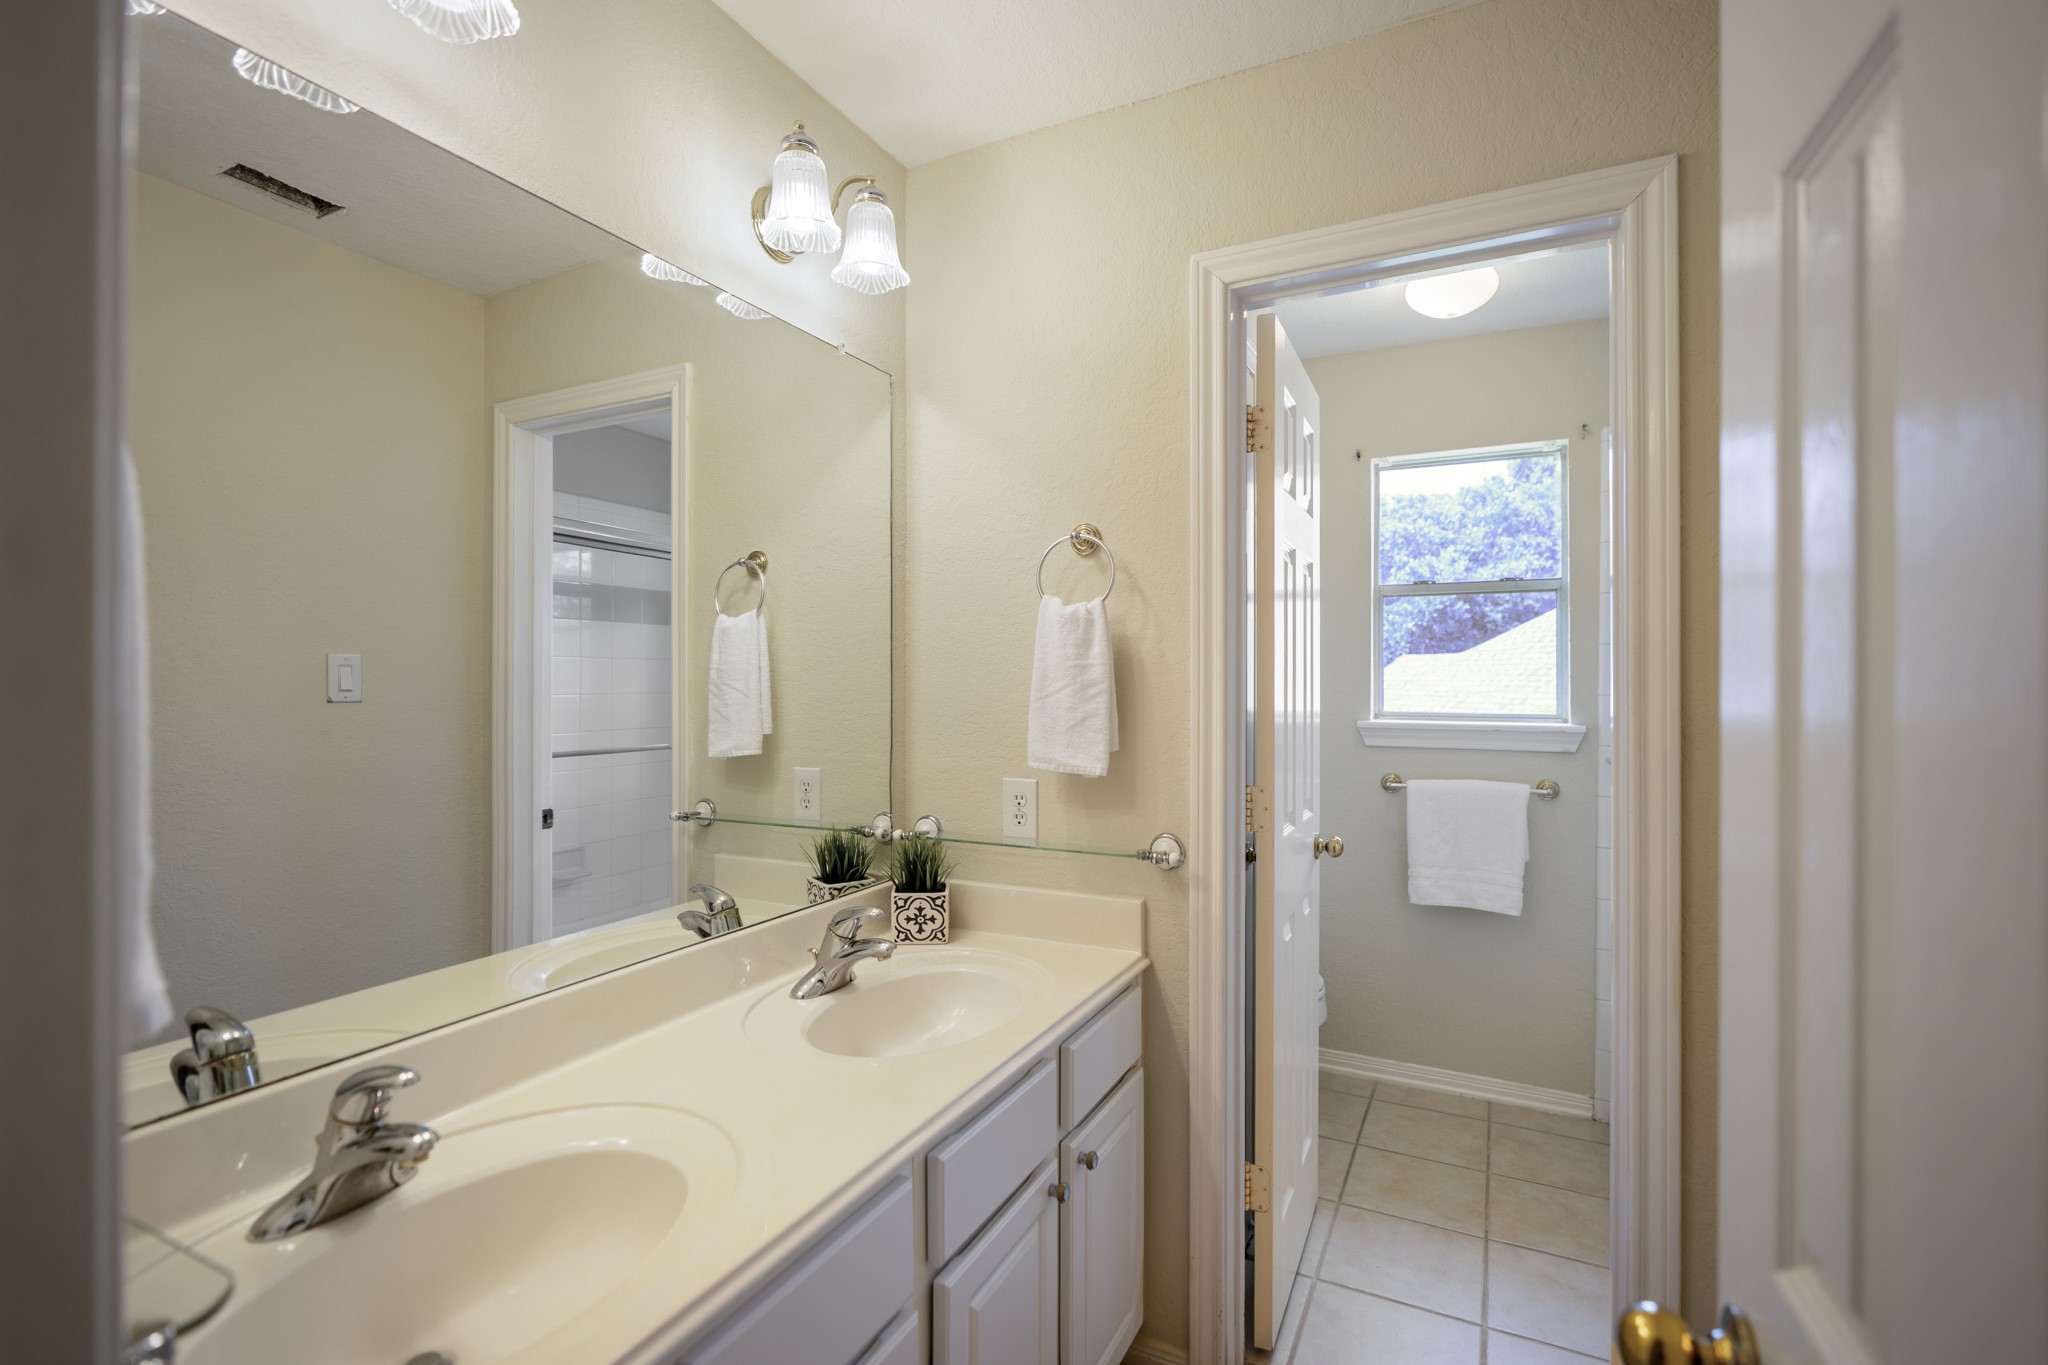
Upstairs, the shared bath is designed for easy use with a dual-sink vanity and a separate bath area, giving the secondary bedrooms added function and separation.
The separate bath area includes a tub/shower combination with a sliding glass enclosure and a window that brings natural light into the space.
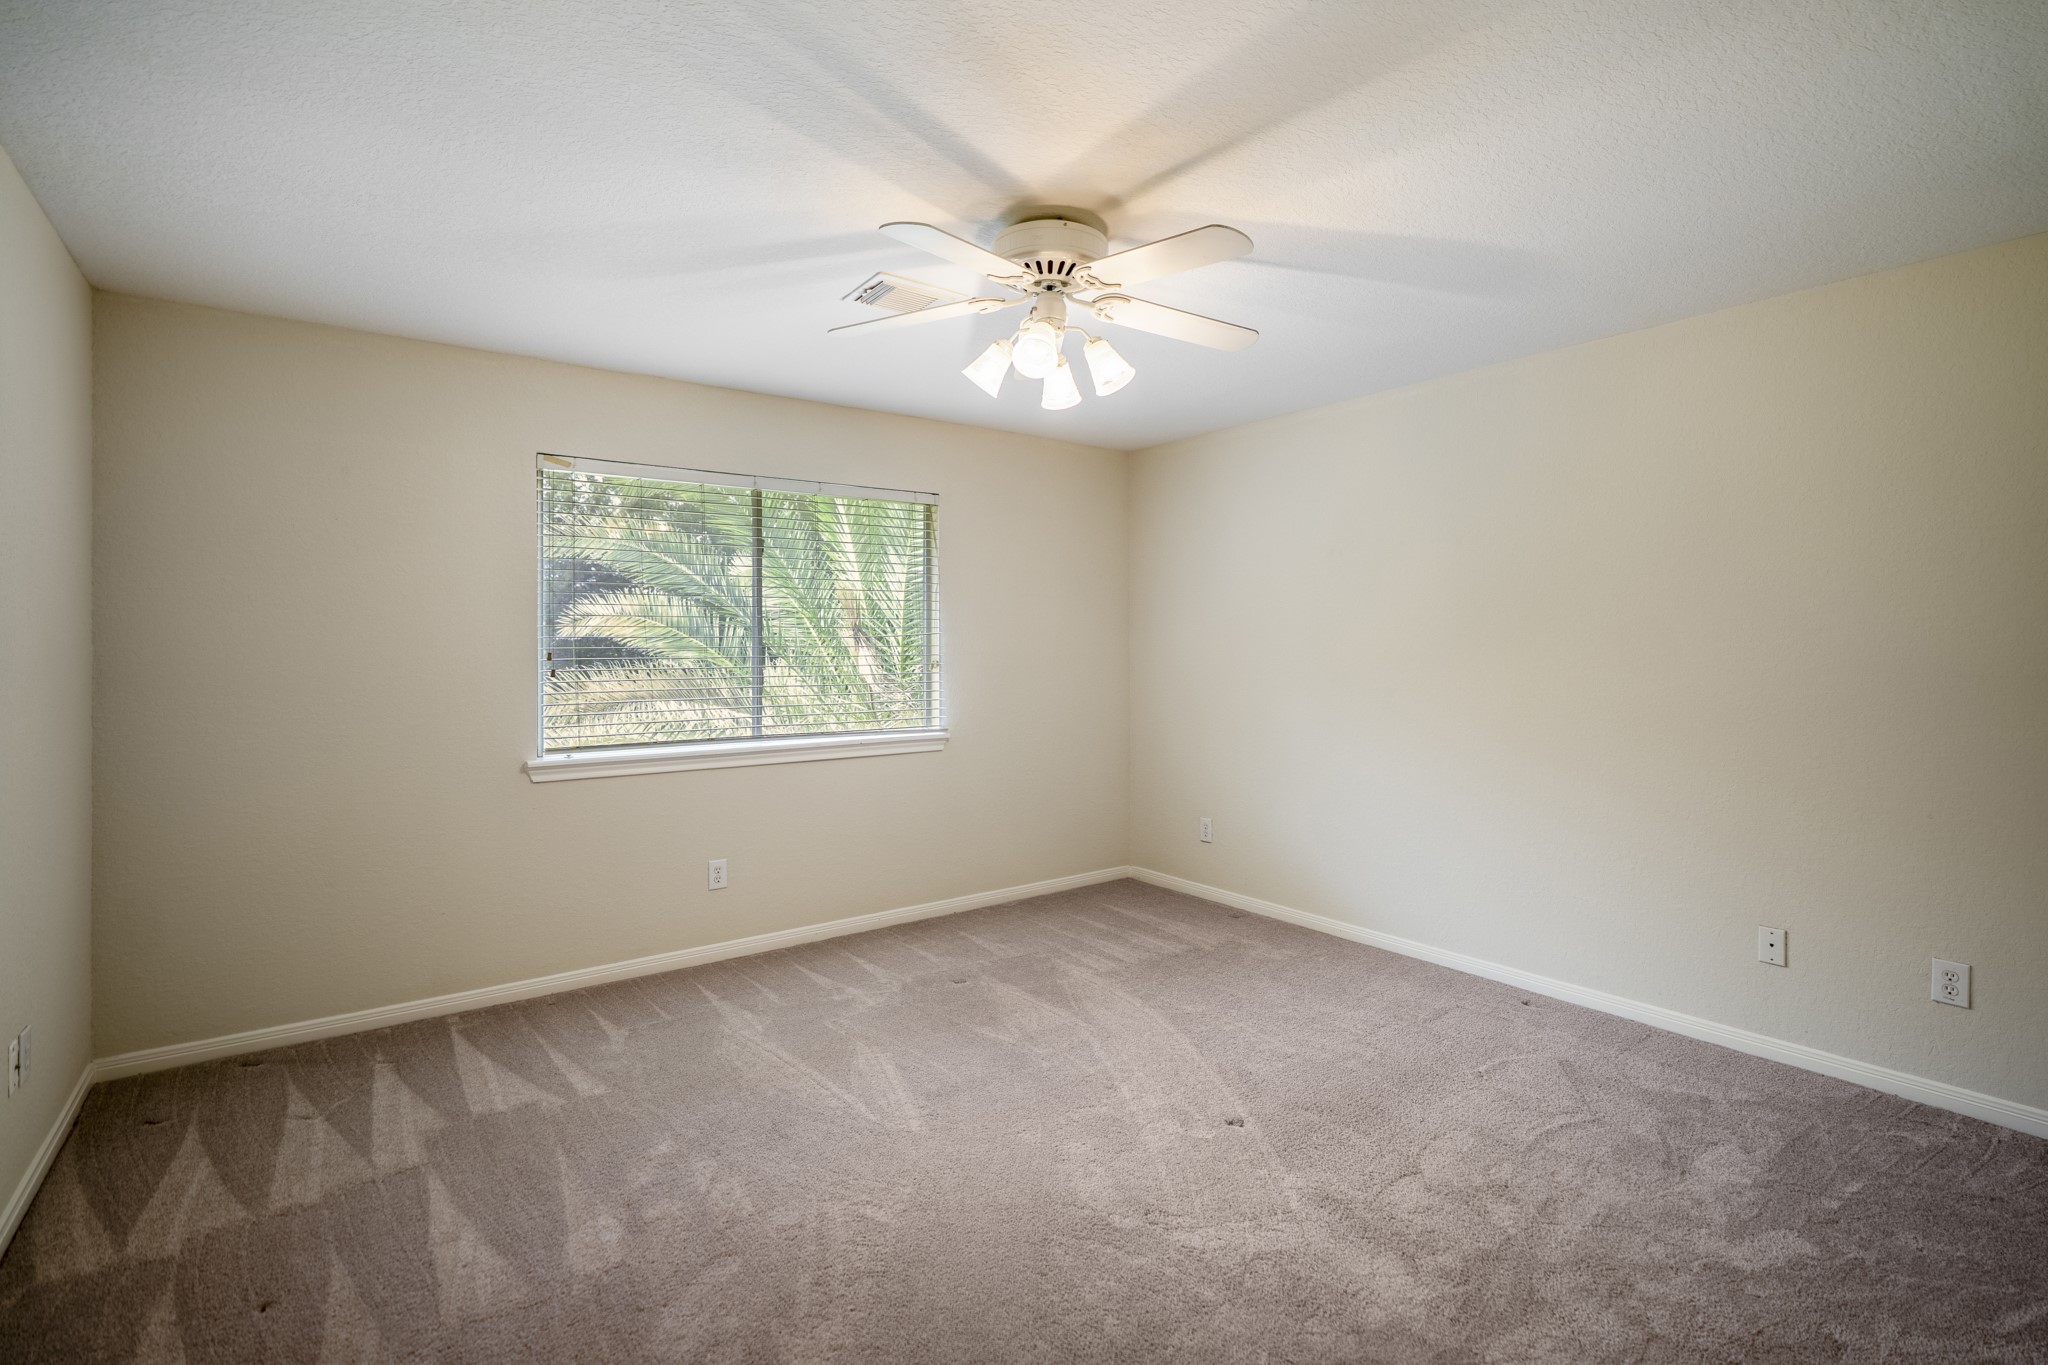
The fifth bedroom offers a comfortable layout with soft natural light, neutral finishes, and easy access to the nearby game room and shared full bath.
Moving around the pool, this view looks back toward the home with the spa in the foreground, wide deck space for sunny afternoons, and an easy connection back inside between dips in the pool and evenings outdoors.
This wider backyard view shows how the pool, spa, covered patio, gazebo, and shaded lawn all work together, creating the kind of outdoor living space that makes Windrose golf course life feel easy to enjoy.
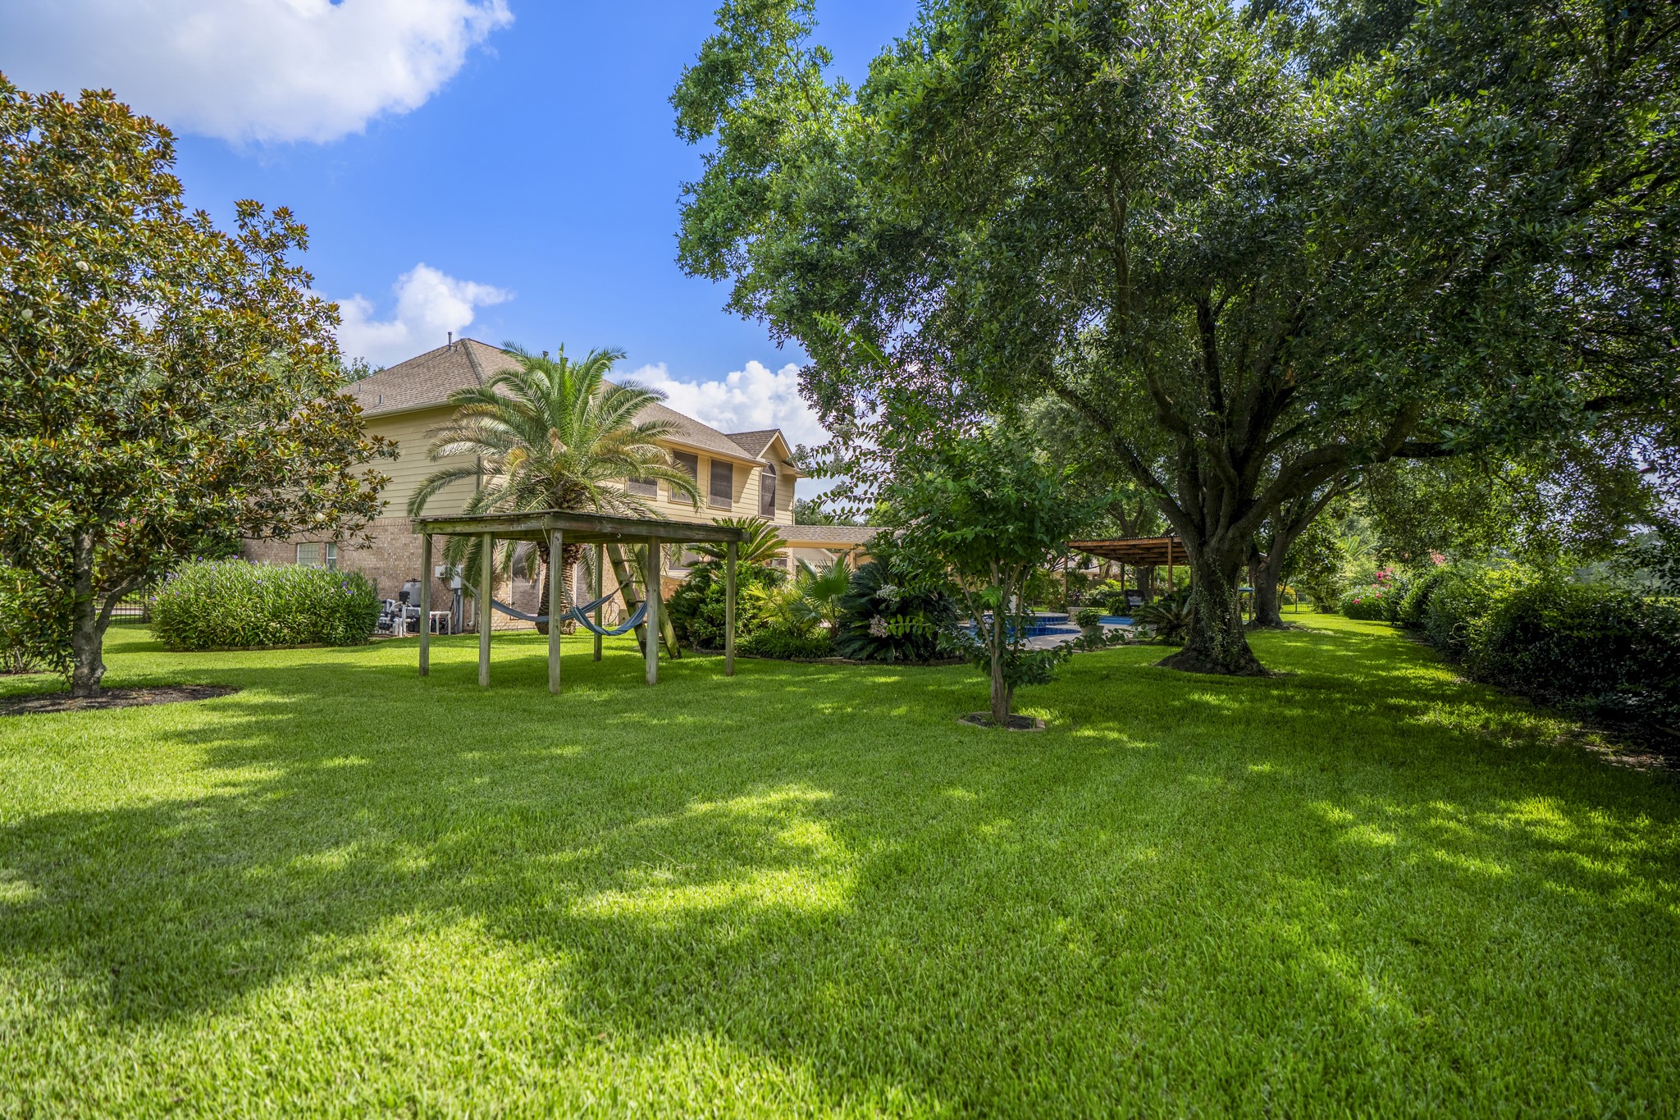
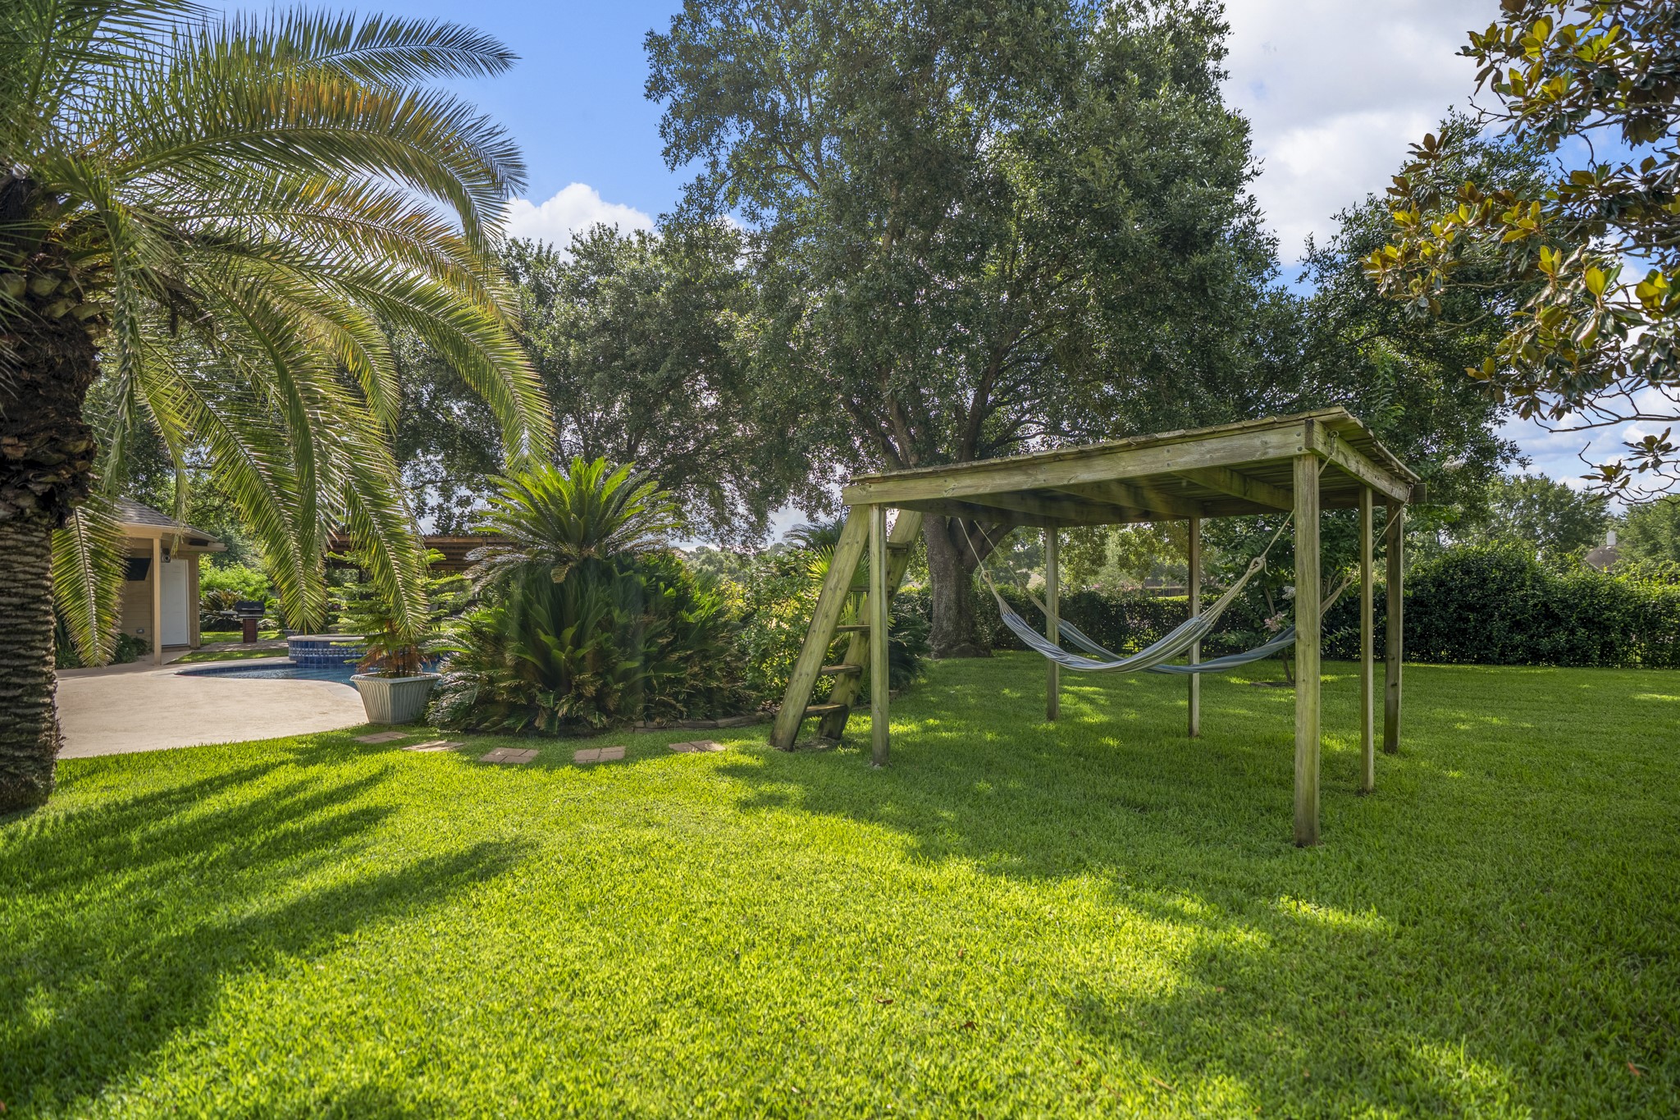
Stepping beyond the pool, the backyard opens into a stretch of green space framed by mature trees, offering plenty of room to play, garden, relax in the shade, or simply enjoy the peaceful golf course setting.
The hammock area adds another layer to the backyard, offering a shaded spot to slow down between pool time, grilling, and enjoying the golf course setting just beyond the trees.
The covered gazebo creates a shaded spot to unwind between swims, grill nights, or slow afternoons outside, with golf course views and lush backyard scenery extending just beyond the deck.
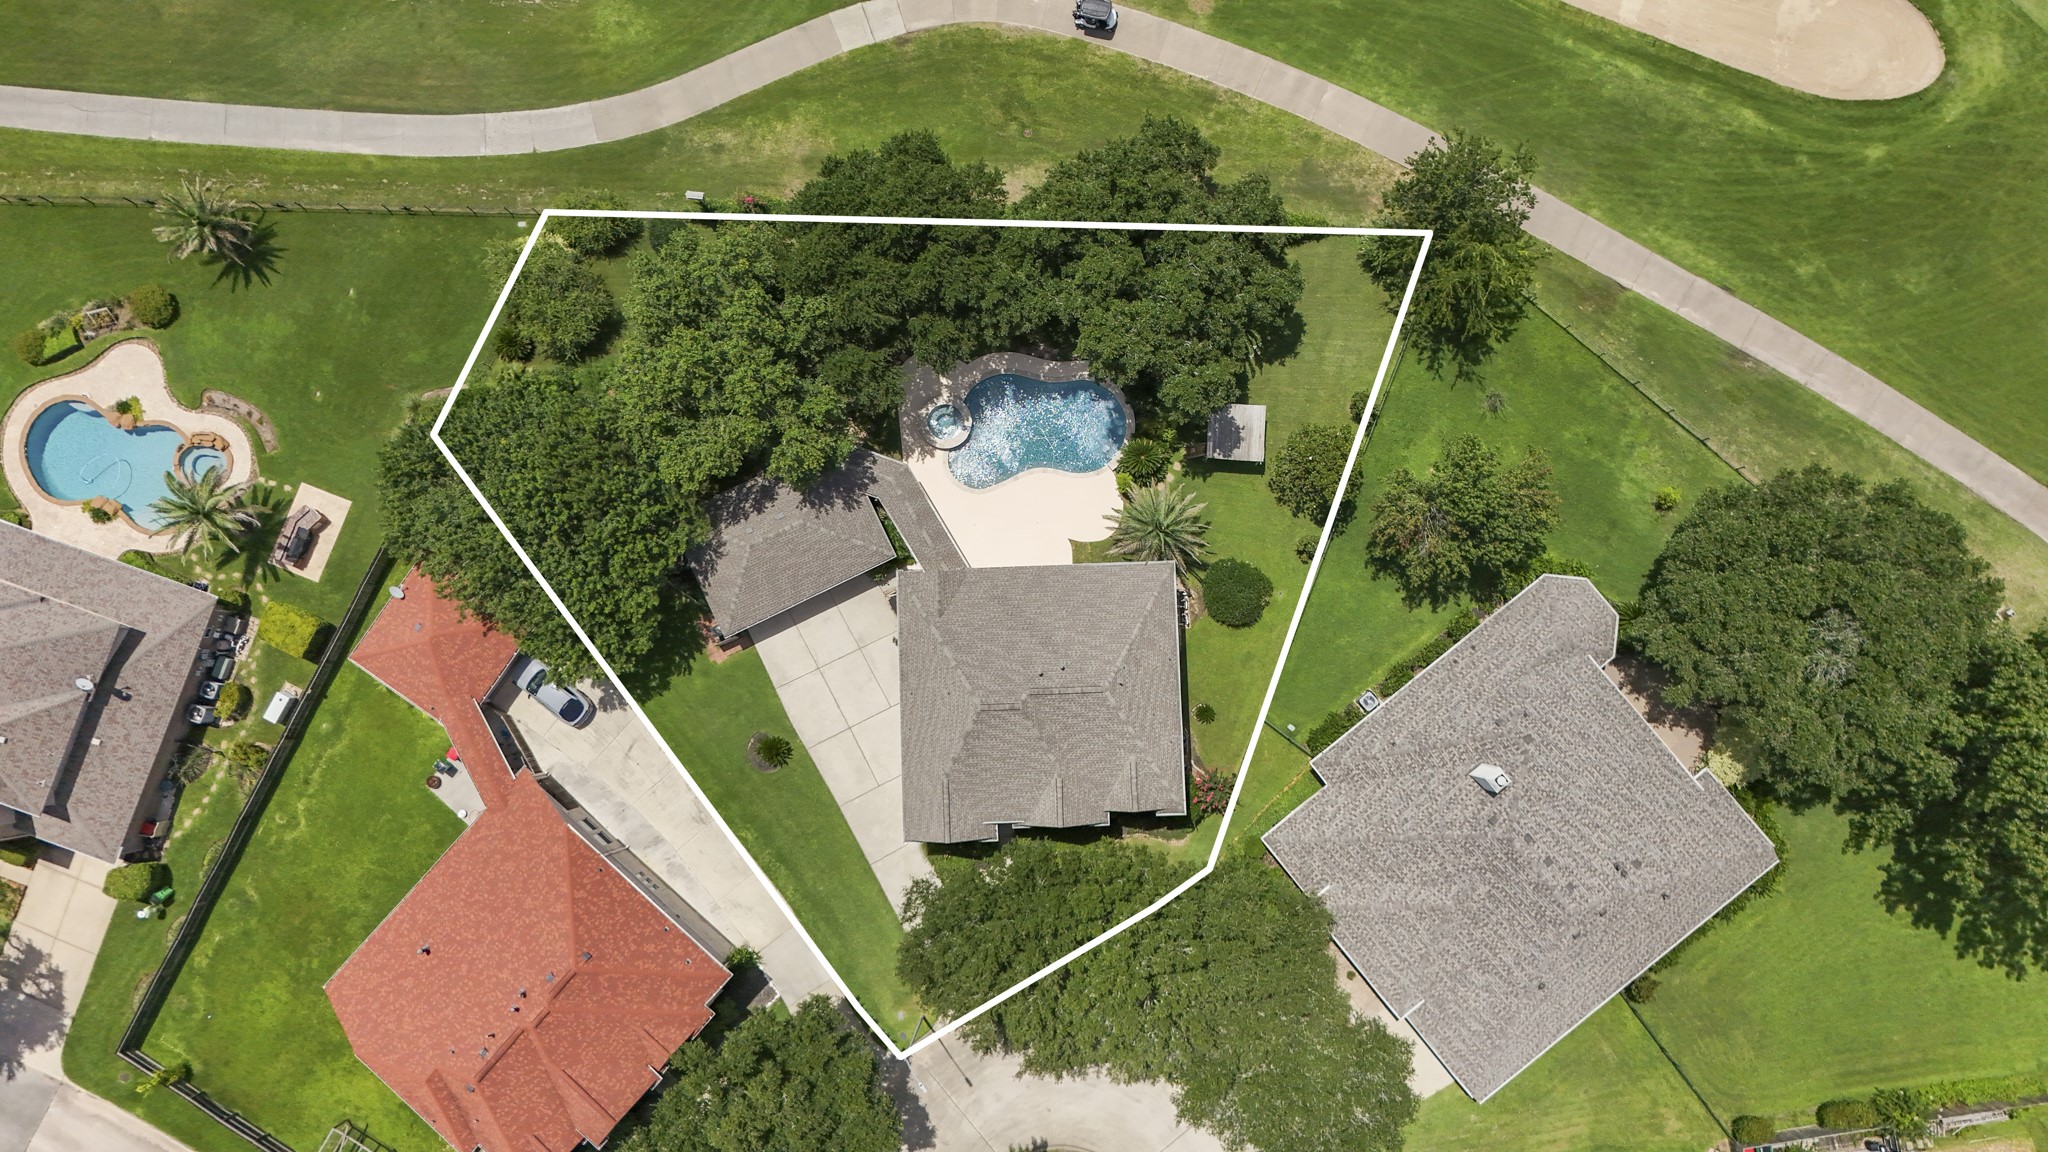
This oversized cul-de-sac lot backs directly to the Windrose Golf course, giving the backyard a true resort-style feel with a private pool, spa, shaded deck space, and room to unwind after a day on the course or around the neighborhood.
From above, it's easy to appreciate the home's location along the Windrose golf course, surrounded by fairways, lakes, and a canopy of mature trees.
Here we see just how closely this home connects to the Windrose golf course lifestyle, with the fairway, cart paths, water features, and neighborhood setting all unfolding around it.
The floor plan gives buyers an easy look at how the home lives, with formal living and dining at the front, an open family room connected to the kitchen and breakfast area, a downstairs primary suite, and an upstairs game room surrounded by secondary bedrooms and a flexible study.
The home is located in the GORGEOUS golf course community of Windrose. This community is perfectly located near major roads such as 2920, I45, & Hwy 99. The next couple of pictures show the amazing lifestyle this community has to offer!
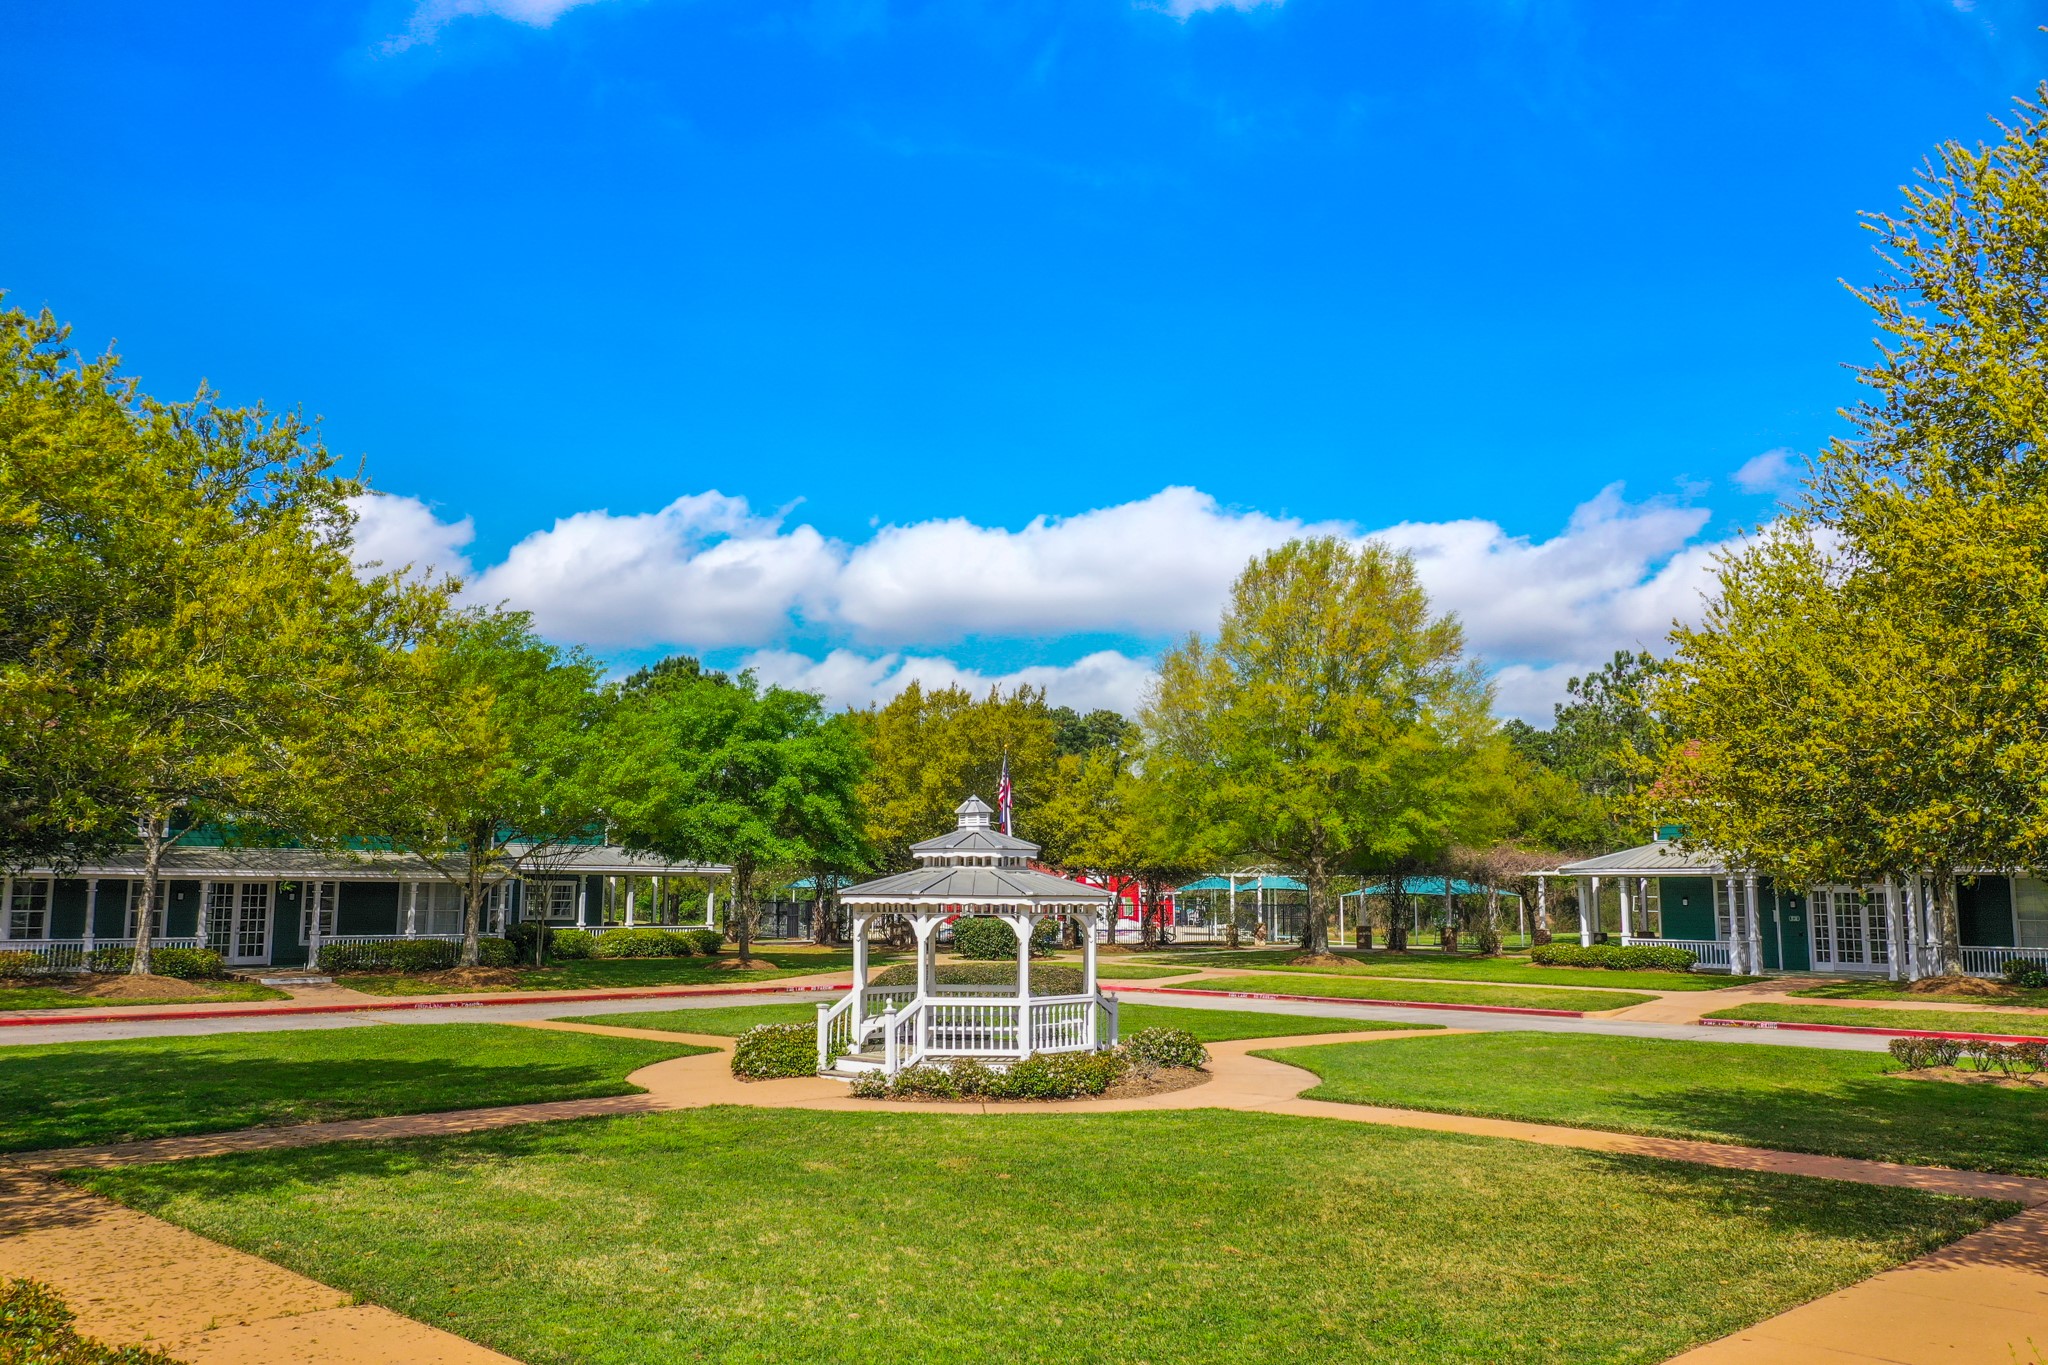
Windrose boasts beautifully designed clubhouse surrounded by lush courtyards, inviting benches, and scenic walking trails. A perfect setting for gatherings!
This is a ground view of the clubhouses & a stunning courtyard area w/ benches and walking trails. Many students will come and take their professional photos from this beautiful and serene courtyard.
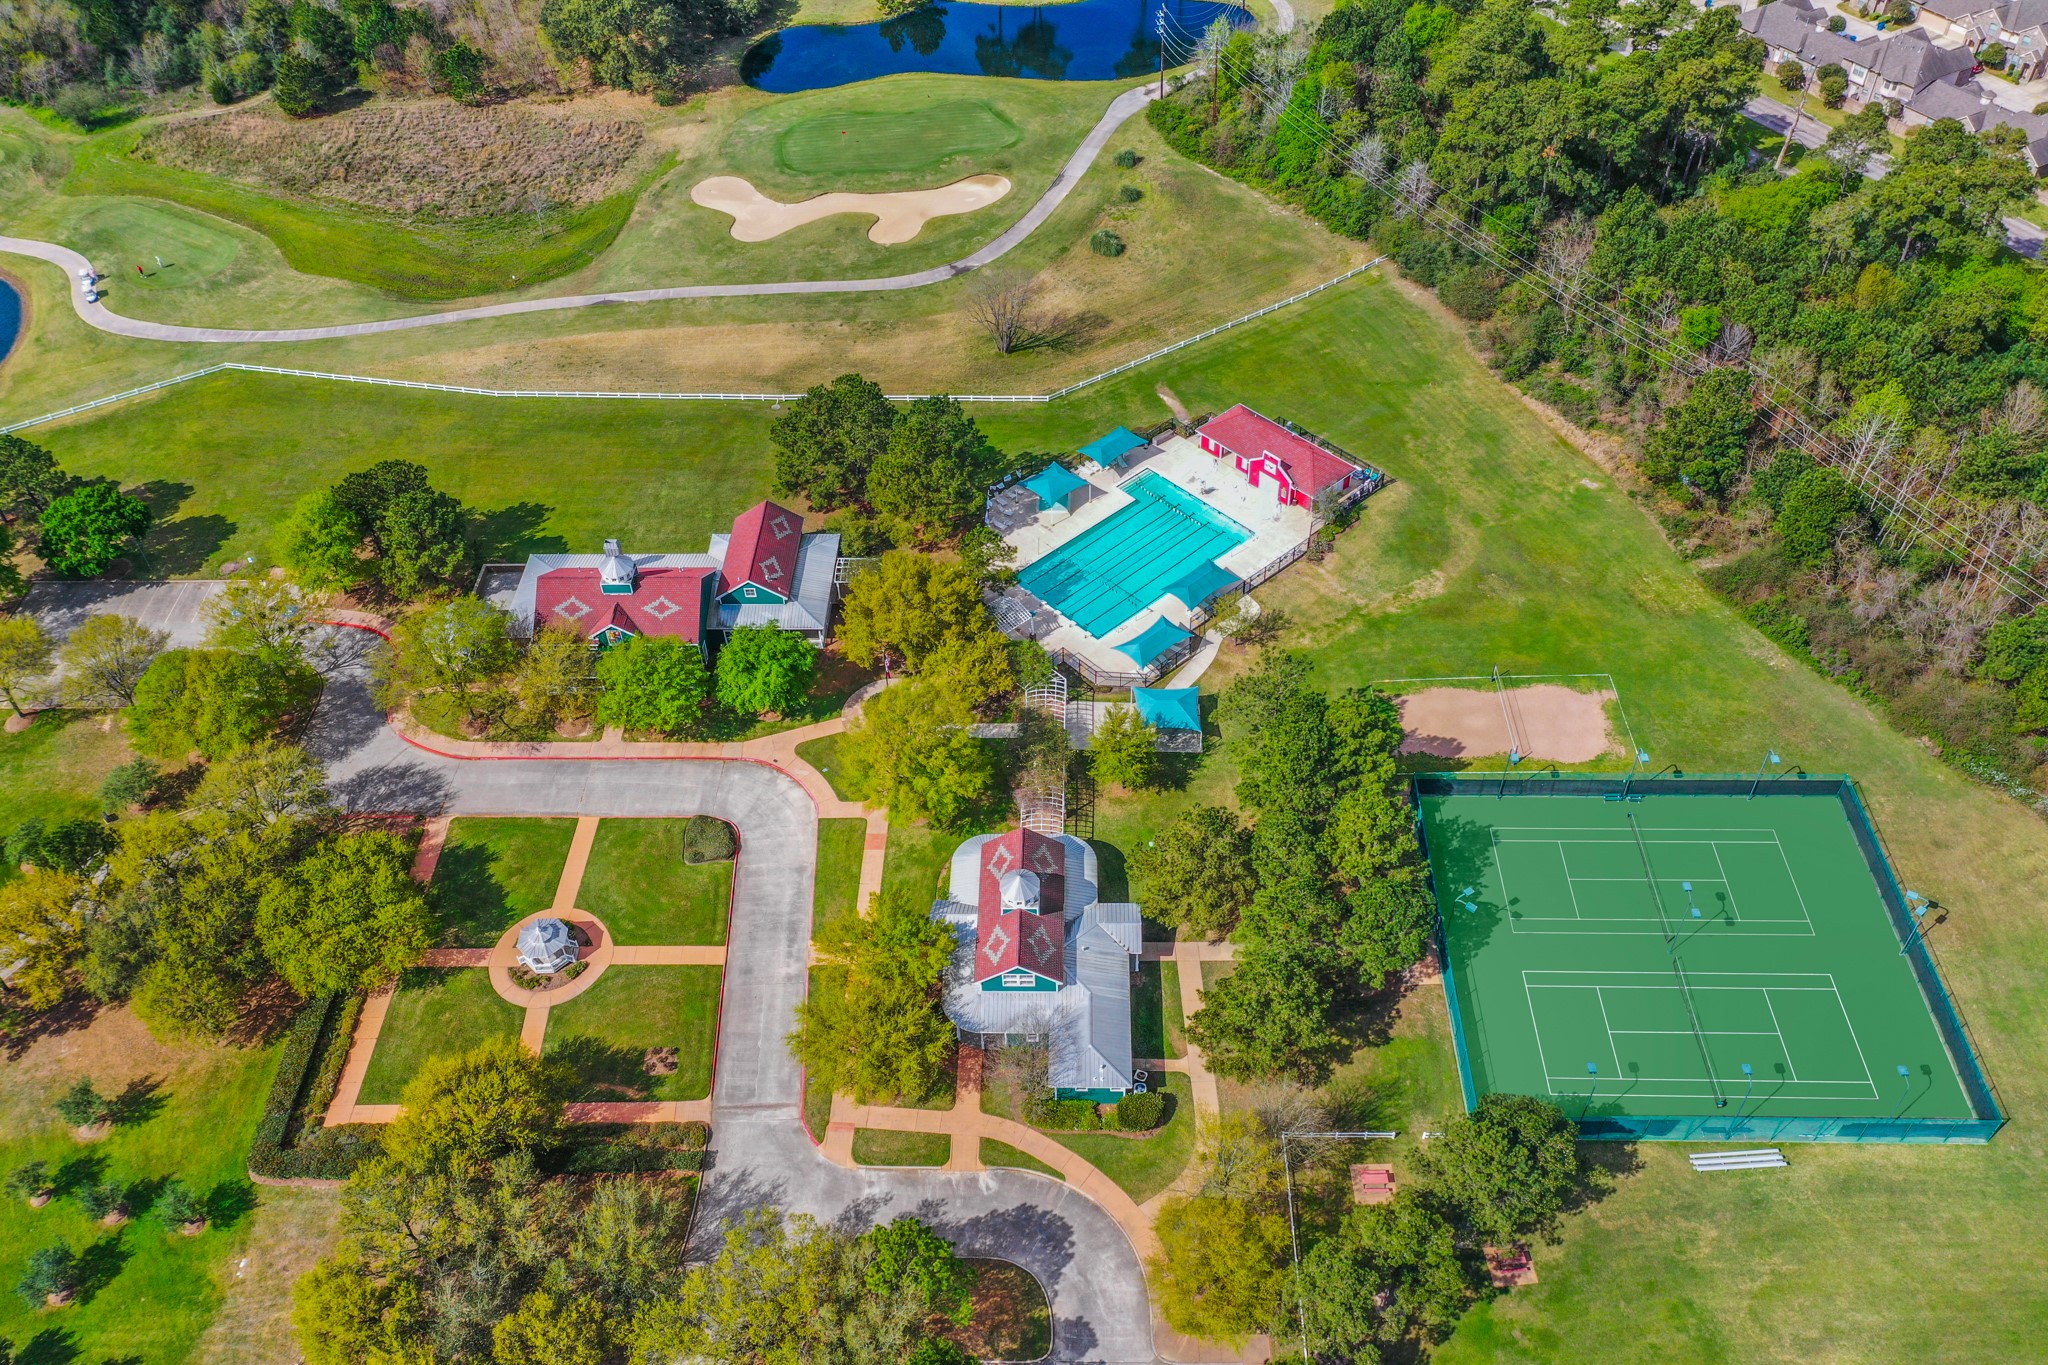
This aerial view shows a picture of ONE of the two community center areas in Windrose. Here you can see our Meeting House, Club House, courtyard area, 1 of 2 of the pools in the community, &tennis courts. PLUS there is a large green space for soccer goals.
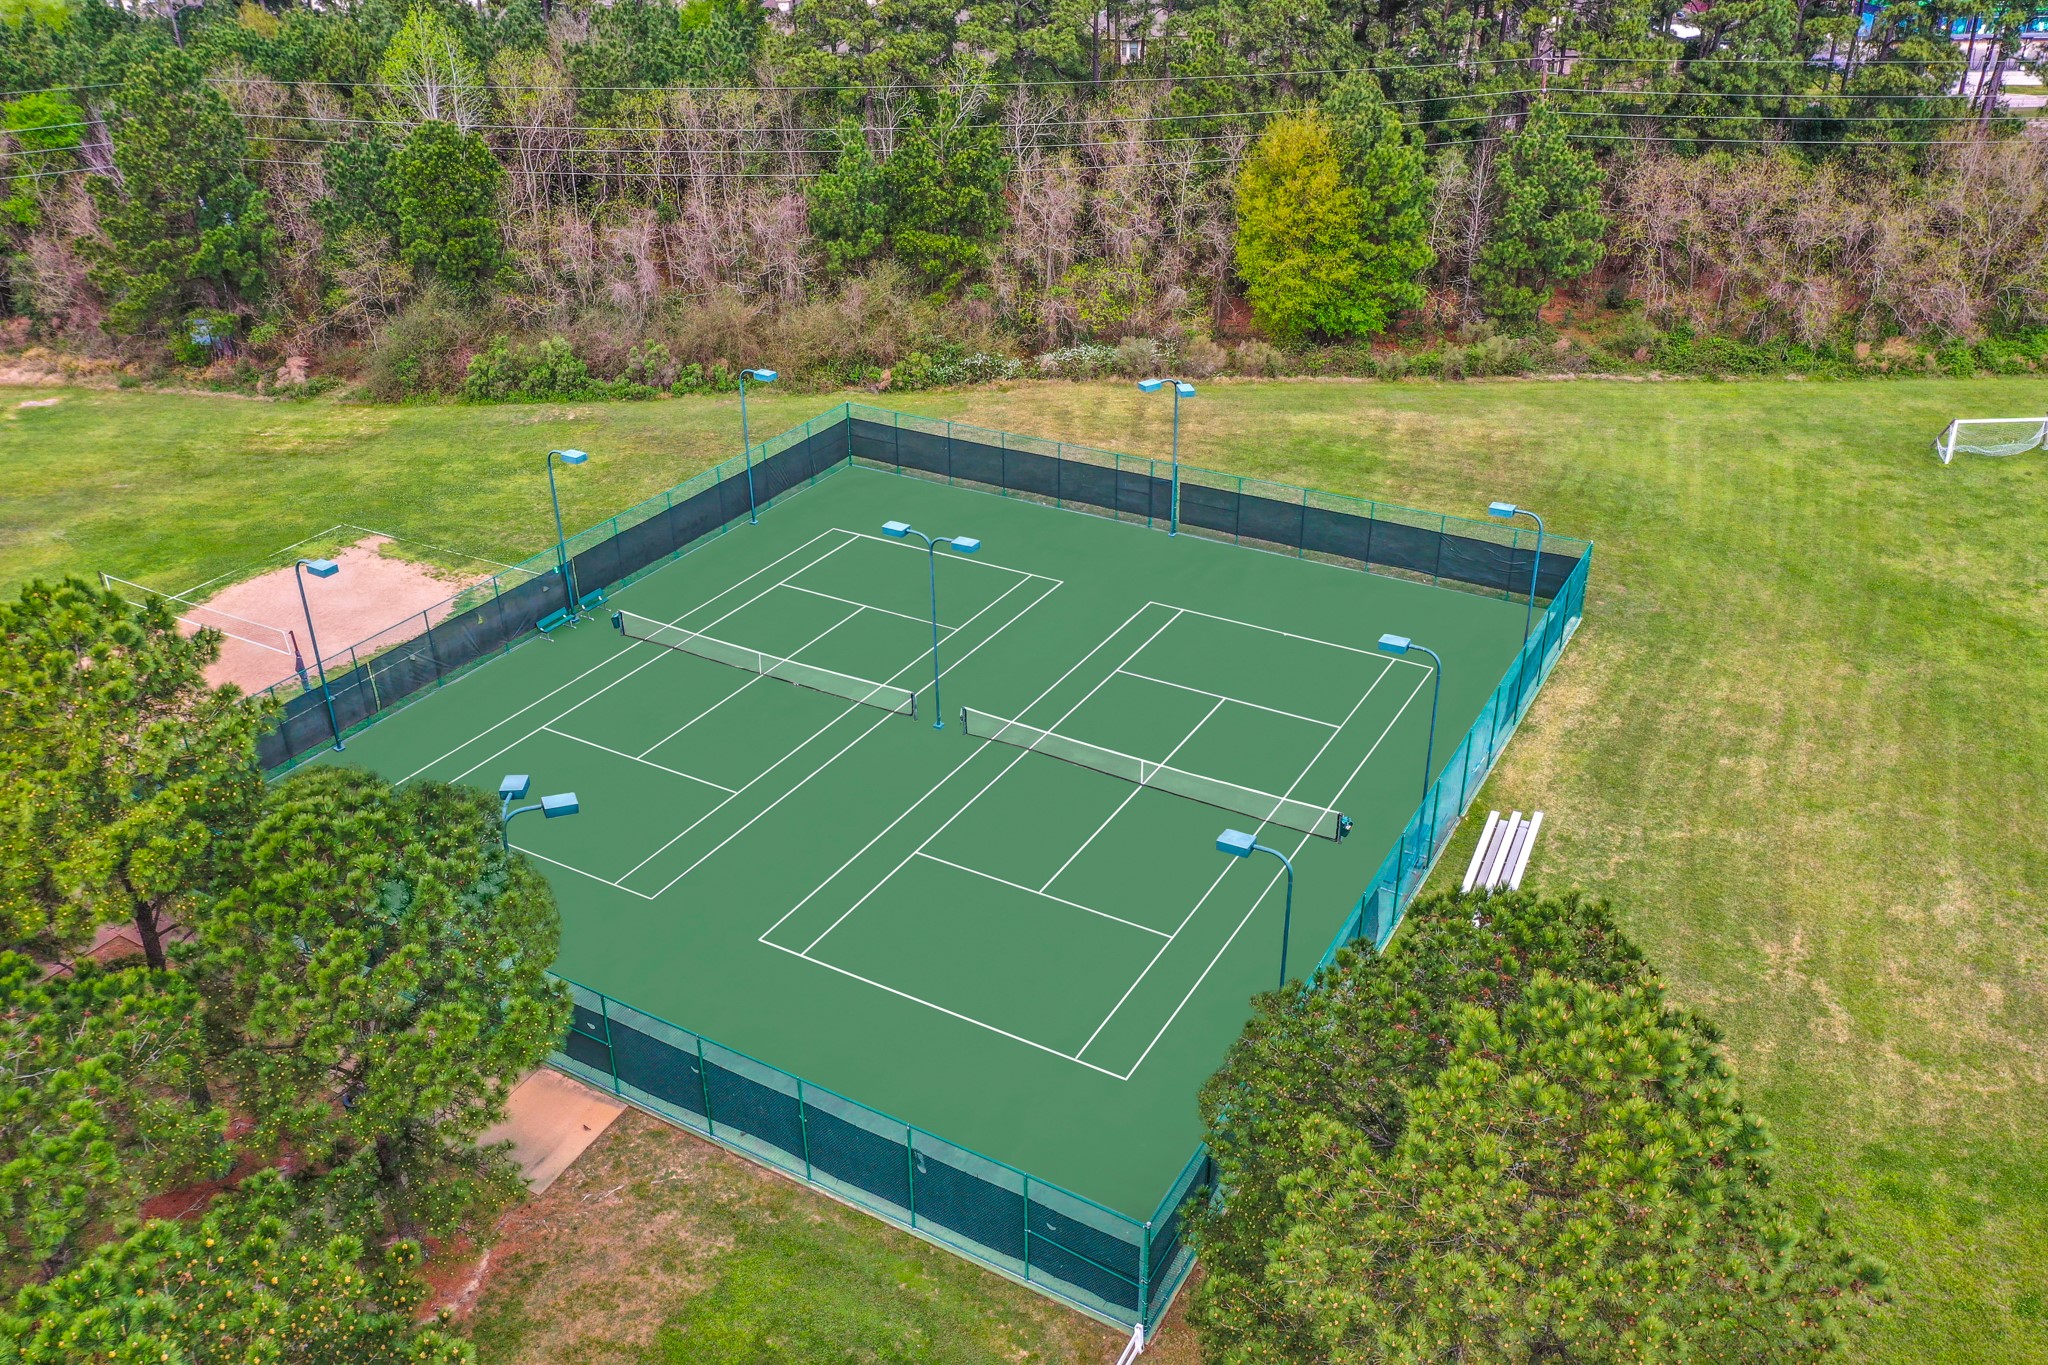
Enjoy an aerial view of our community tennis courts in Windrose, where residents can engage in friendly matches and stay active. Part of a vibrant community hub that also features pools, a Meeting House, and ample green space for all your recreational needs.
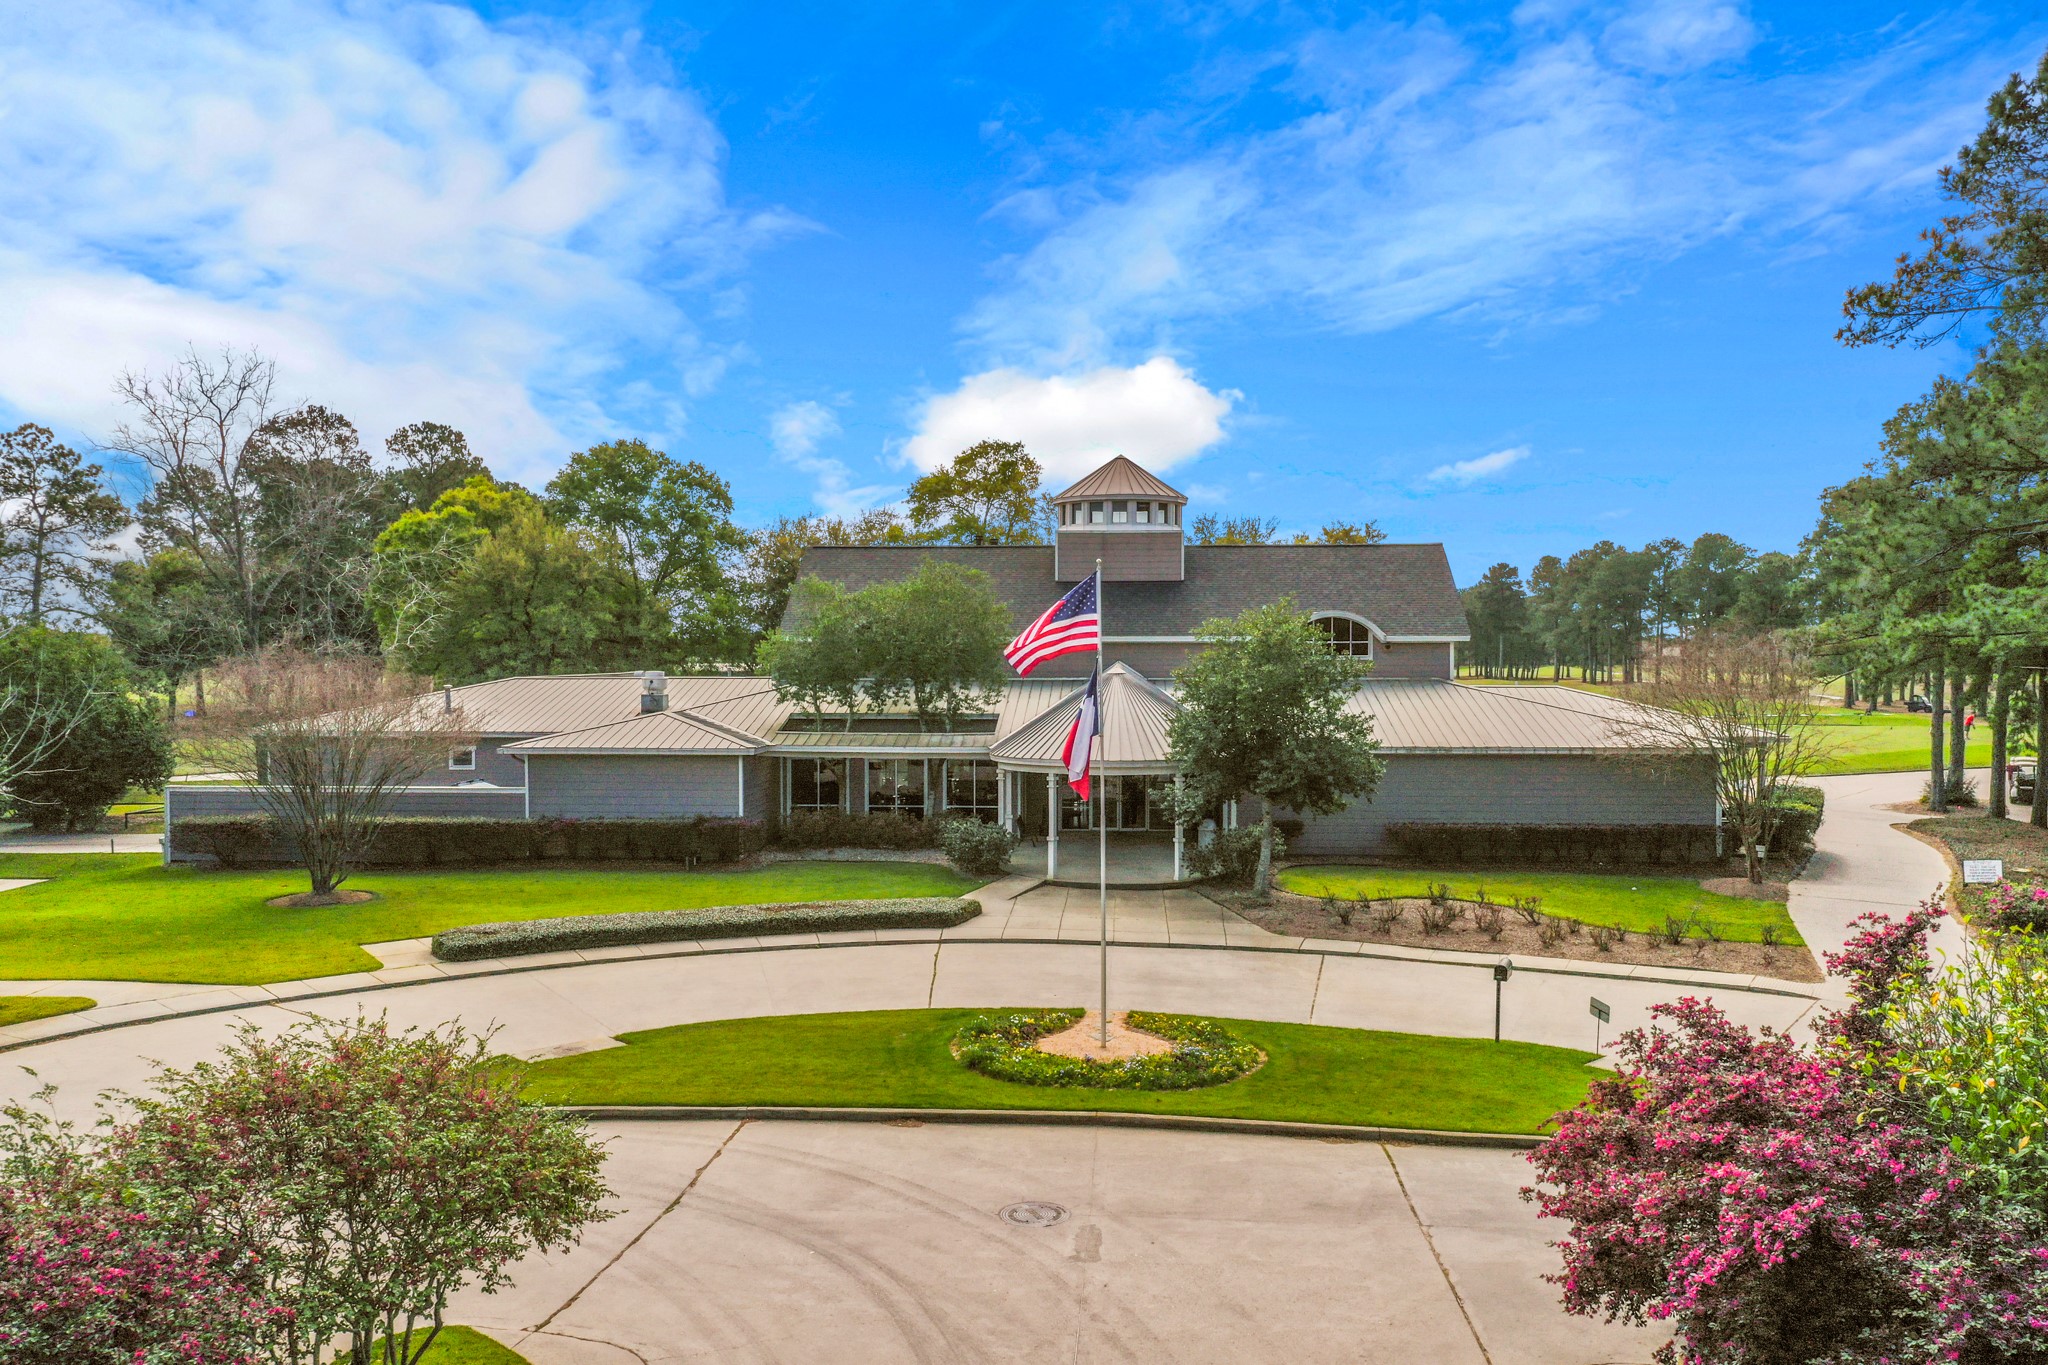
Here is an outstanding view of the Windrose Golf Club which shows amazing blue skies. Directly behind the clubhouse are the Windrose Golf Club putting greens & driving range. This golf course is open to the public so feel free to come and try it out!
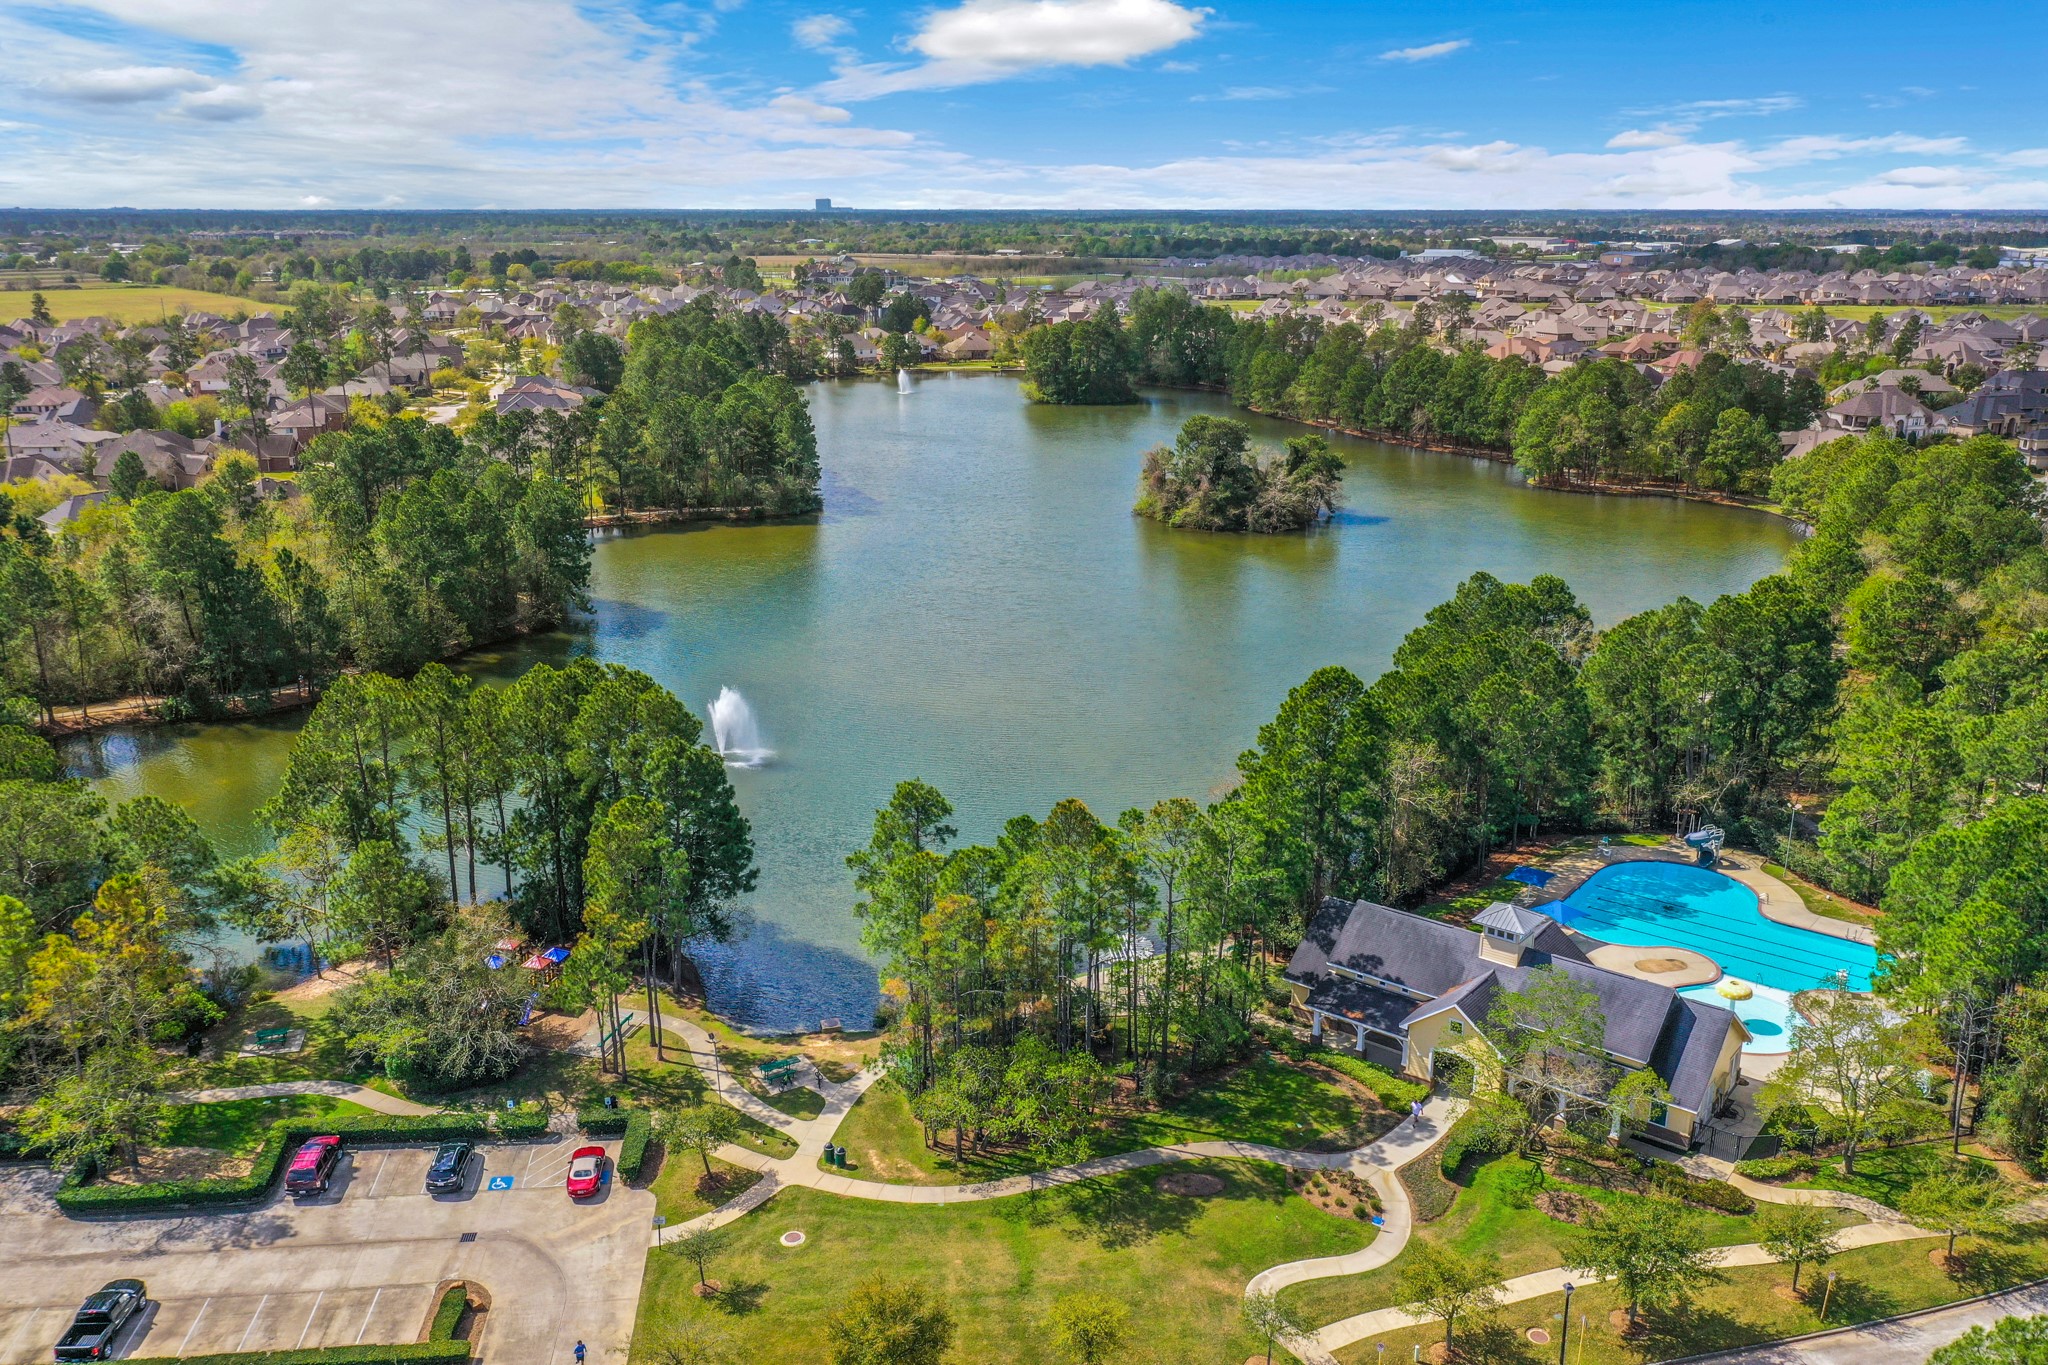
This is the SECOND amenity area that Windrose has to offer. This area is located in the Windrose West section, but is available for all to use, this is just one of the many ponds located throughout Windrose. You can fish, kayak, or just enjoy some of the natural wildlife that lives around. There are plenty of ducks!
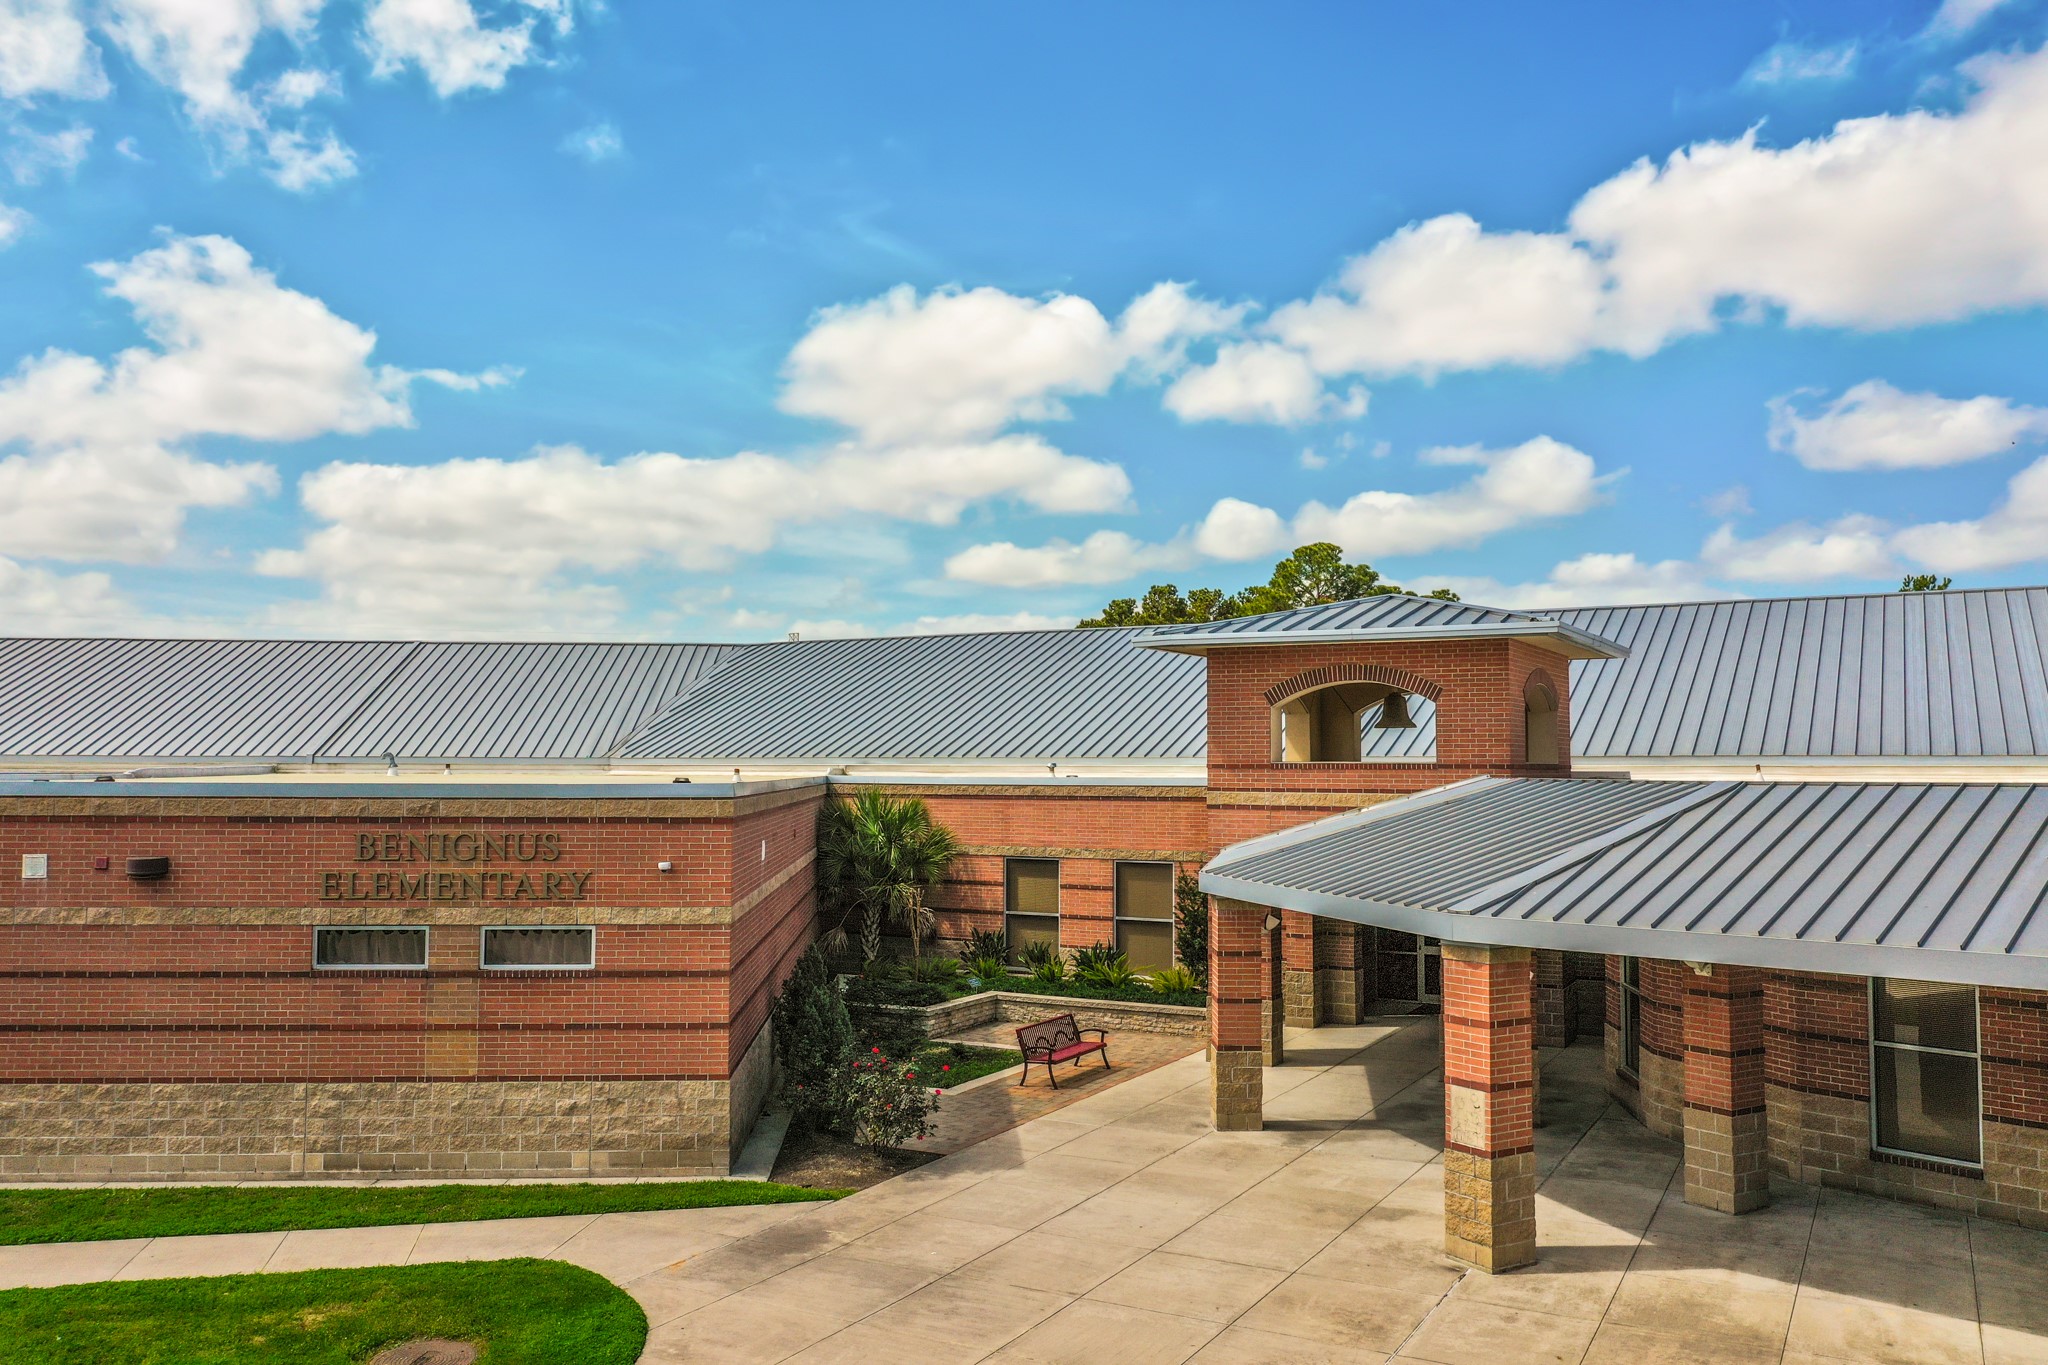
Benignus Elementary School, which is a part of the highly acclaimed Klein ISD, is located in the community directly at the corner of 2920 & TC Jester. Many children walk to school and the crossing guards are always there to assist!
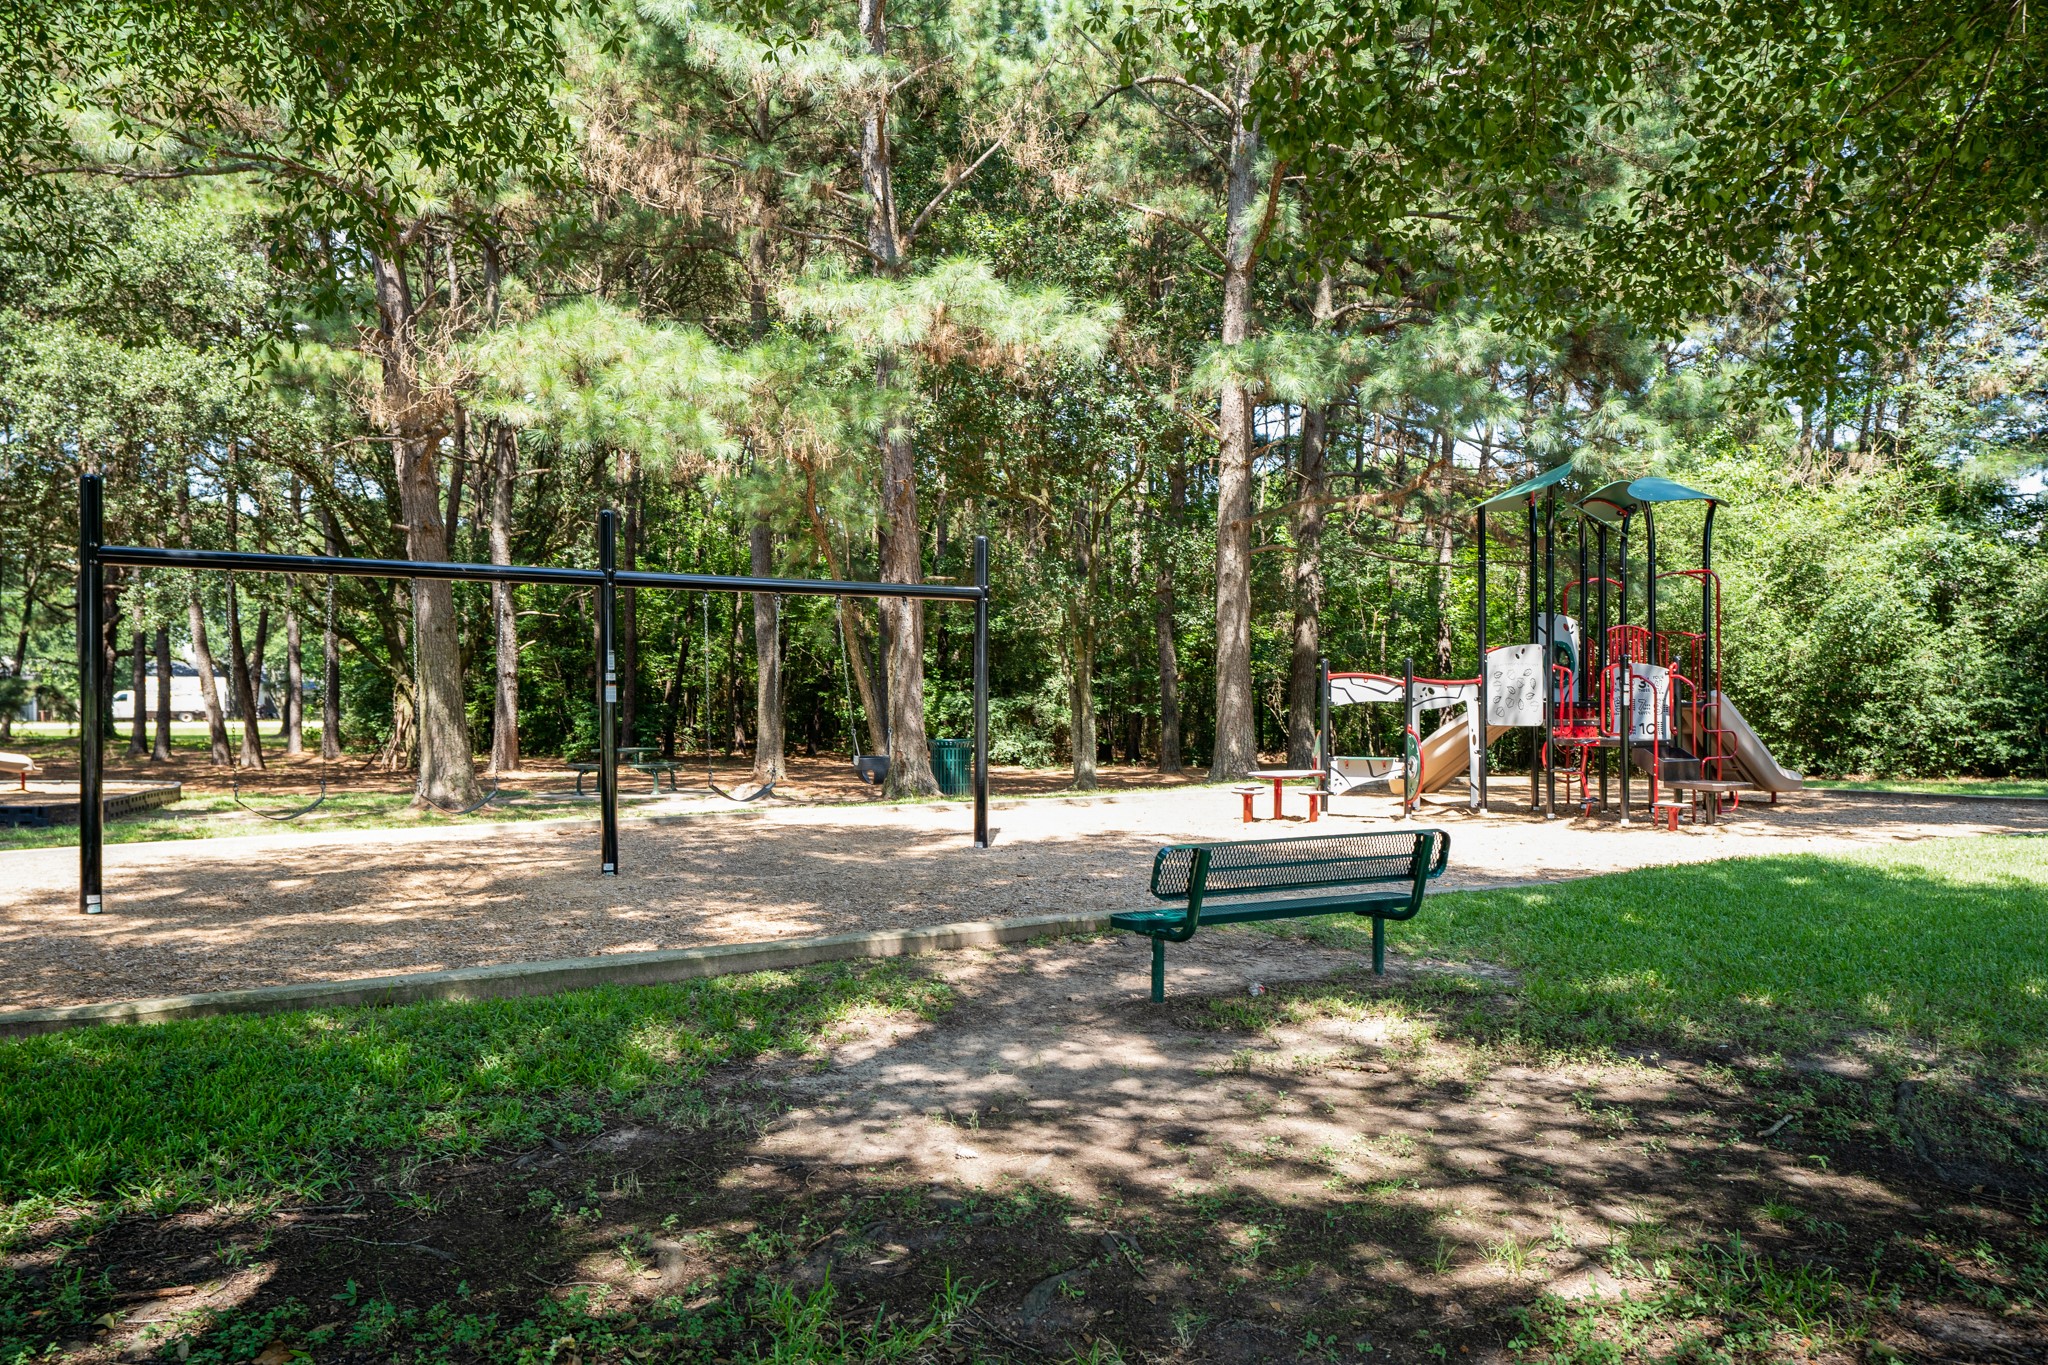
This is one of the many parks located throughout Windrose. There are pocket parks located throughout the community in each of the individual sections. All are offering the perfect shade you need. Walking trails are also located throughout the community.
Dive into summer fun at Windrose’s community pool with exciting slides! Perfect for weekend relaxation, swim meets, and making the most of sunny days in this popular community. Enjoy a splash-filled experience right at your doorstep!
















.jpg)

