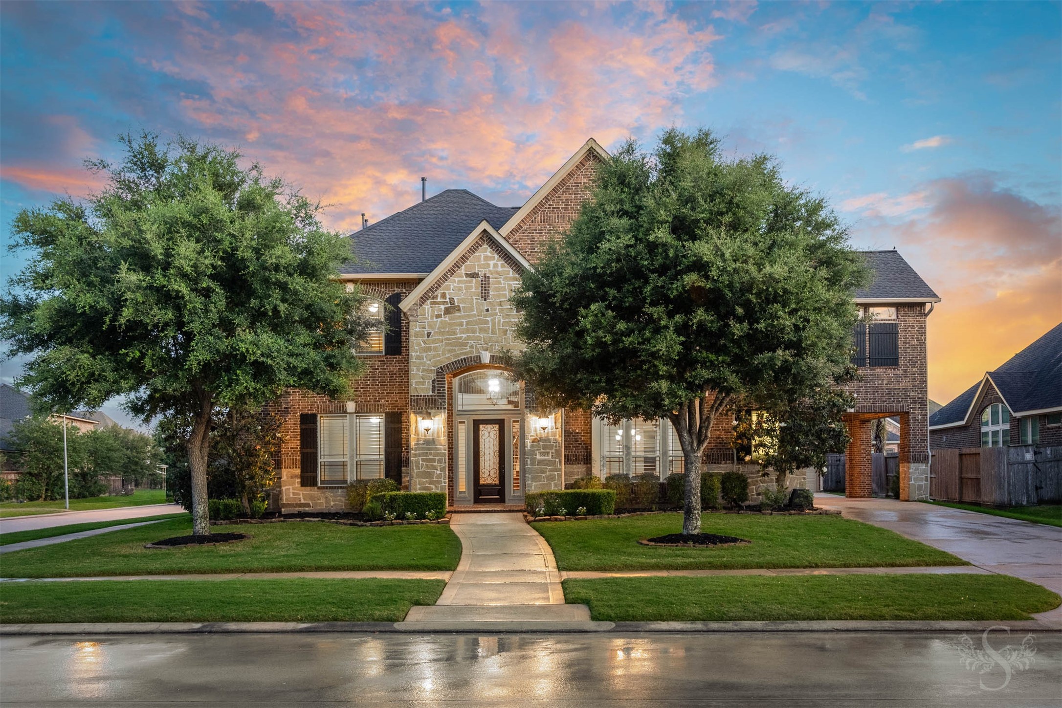
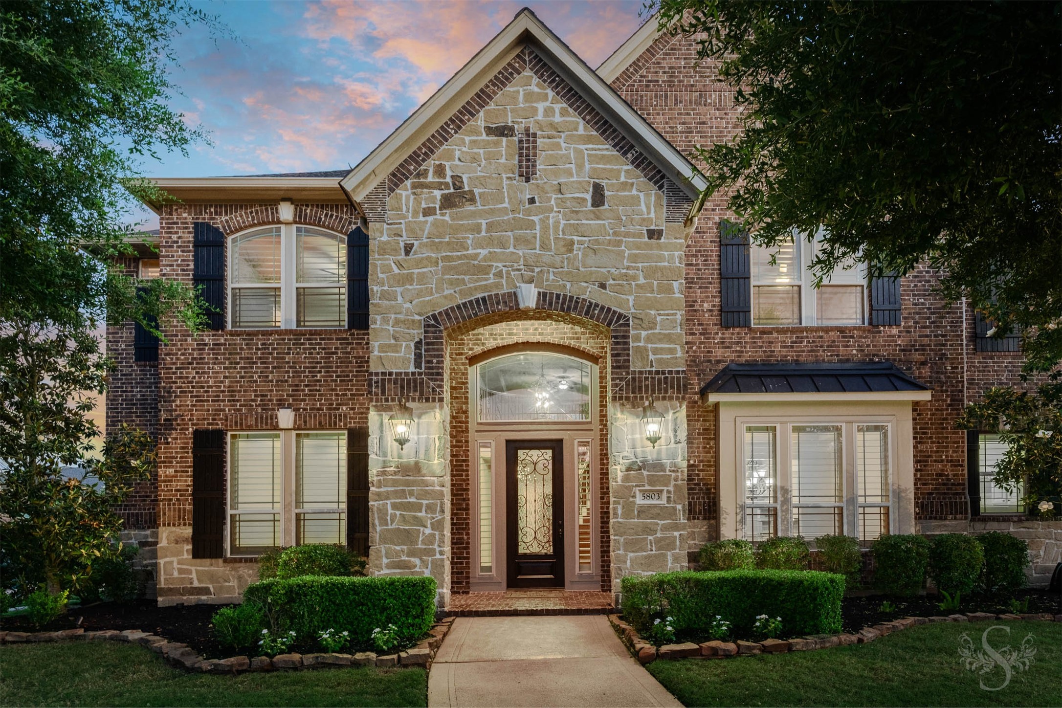
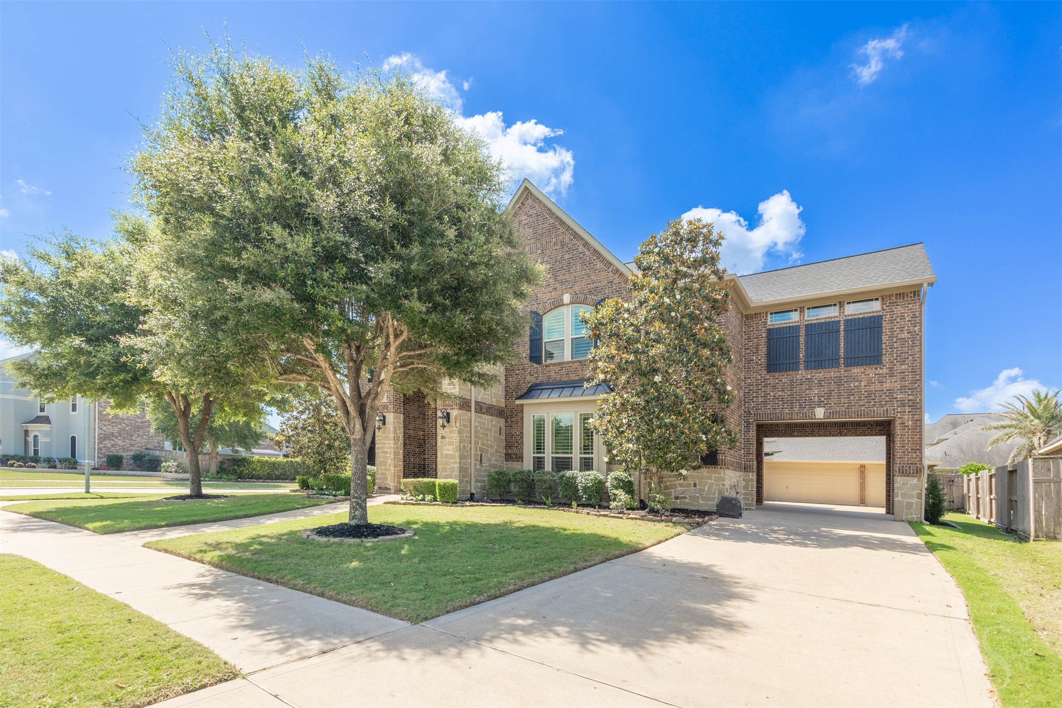
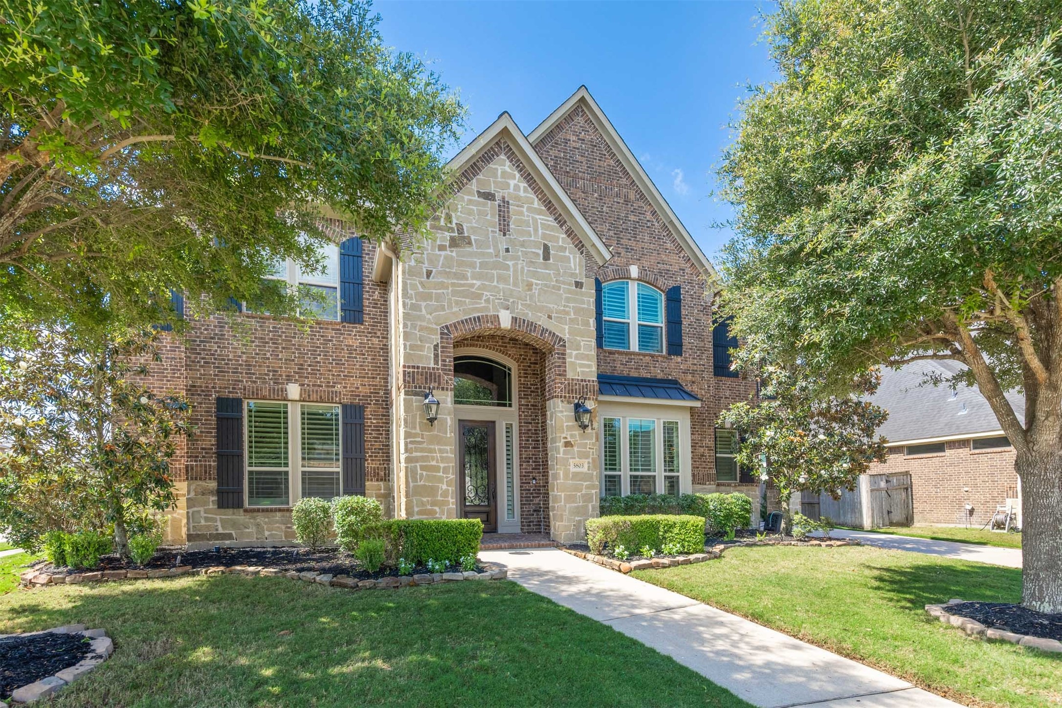
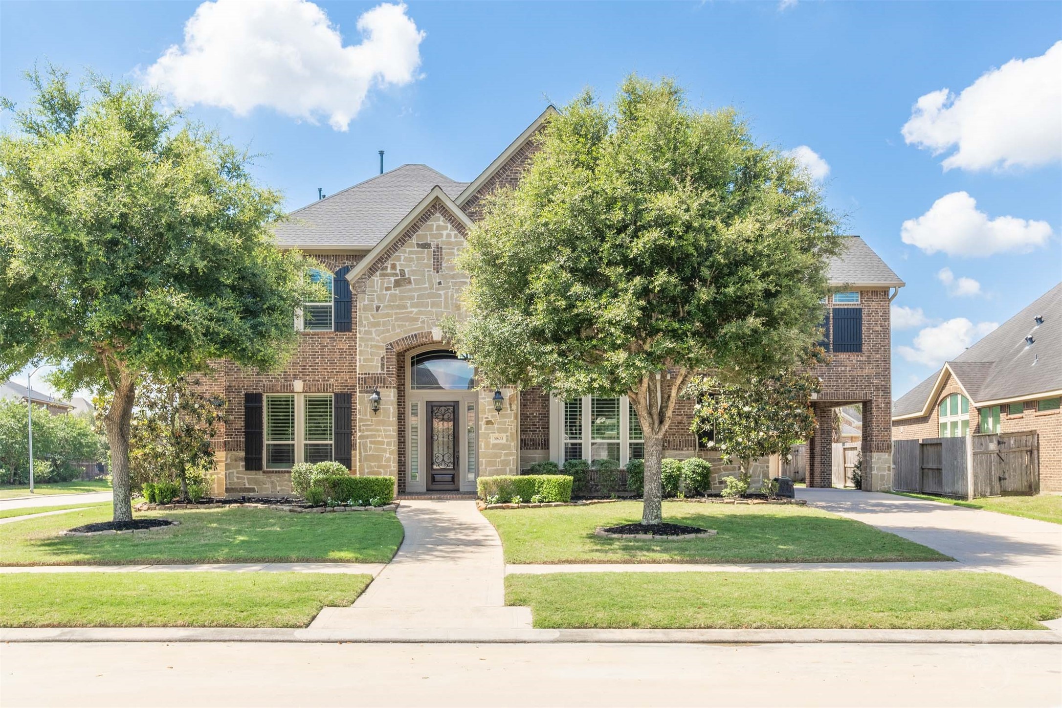
Spectacular 2 story Trendmaker home on a large cul-de-sac lot in sought-after Cross Creek Ranch offers 5 bedrooms, 4 full baths, 2 half baths, a porte-cochere and 3 car garage. Beautiful architectural details, mature trees and an inviting front elevation create a stunning first impression from the moment you arrive.
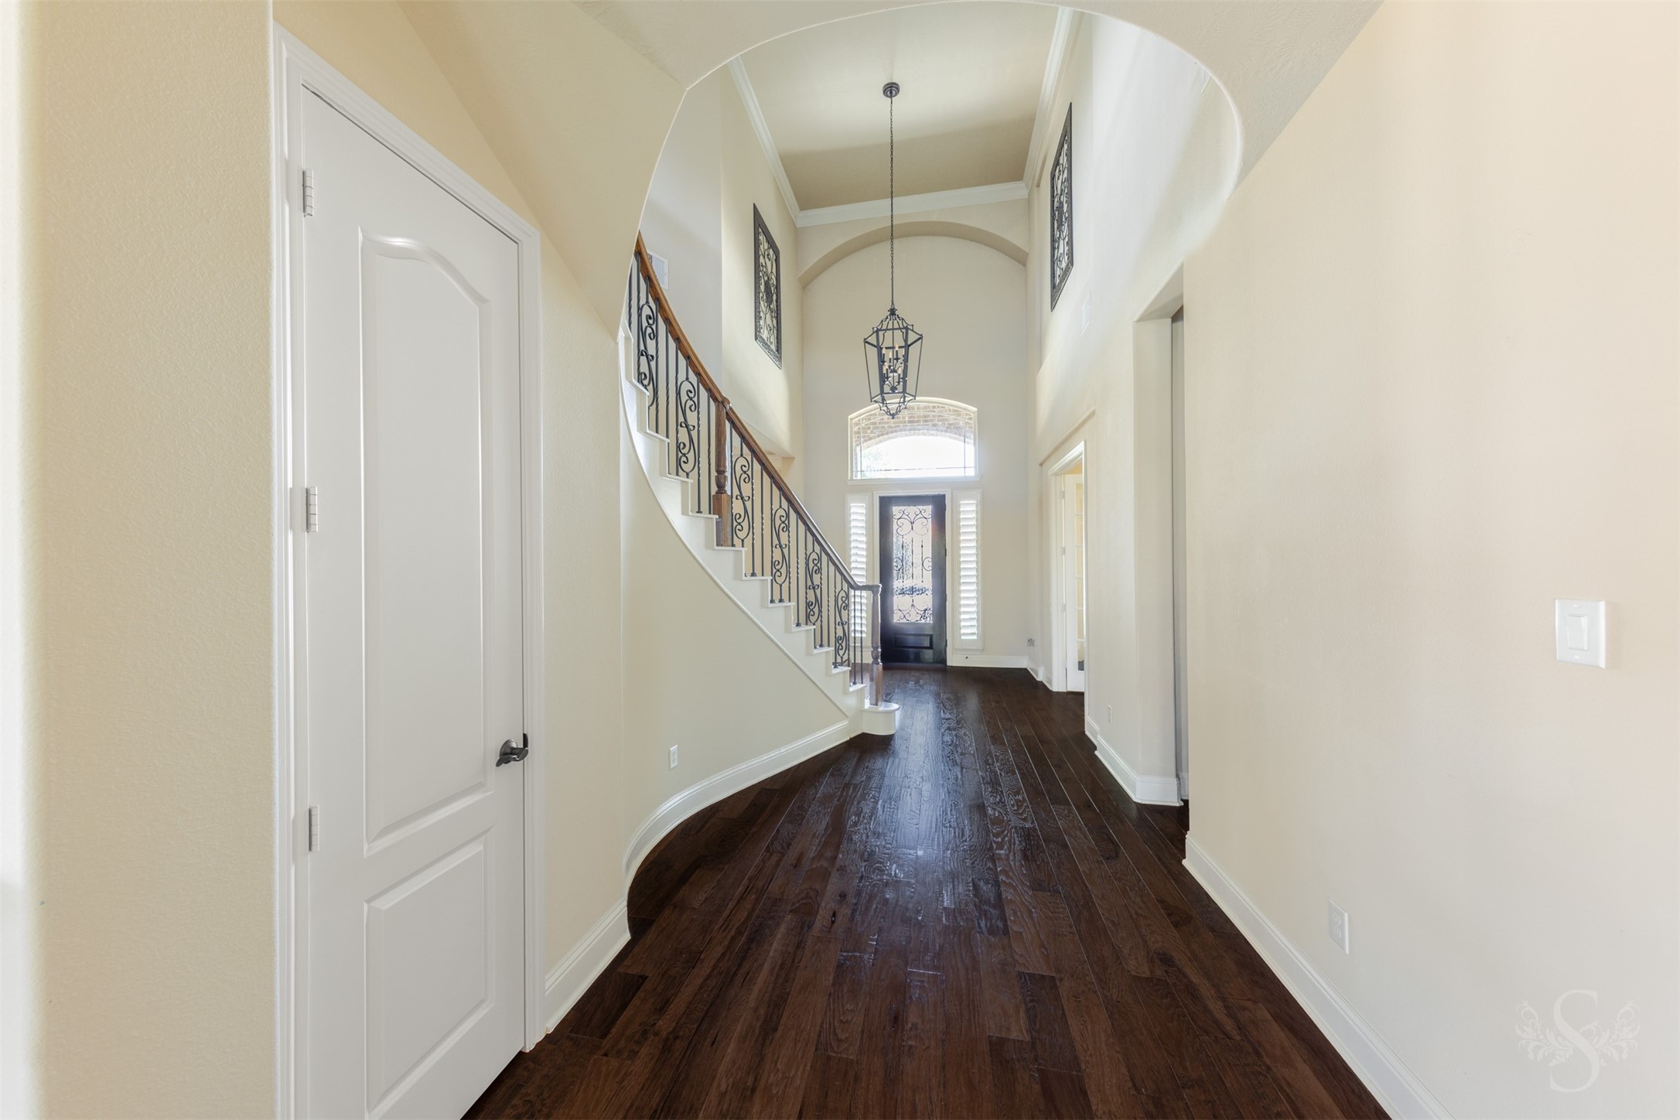
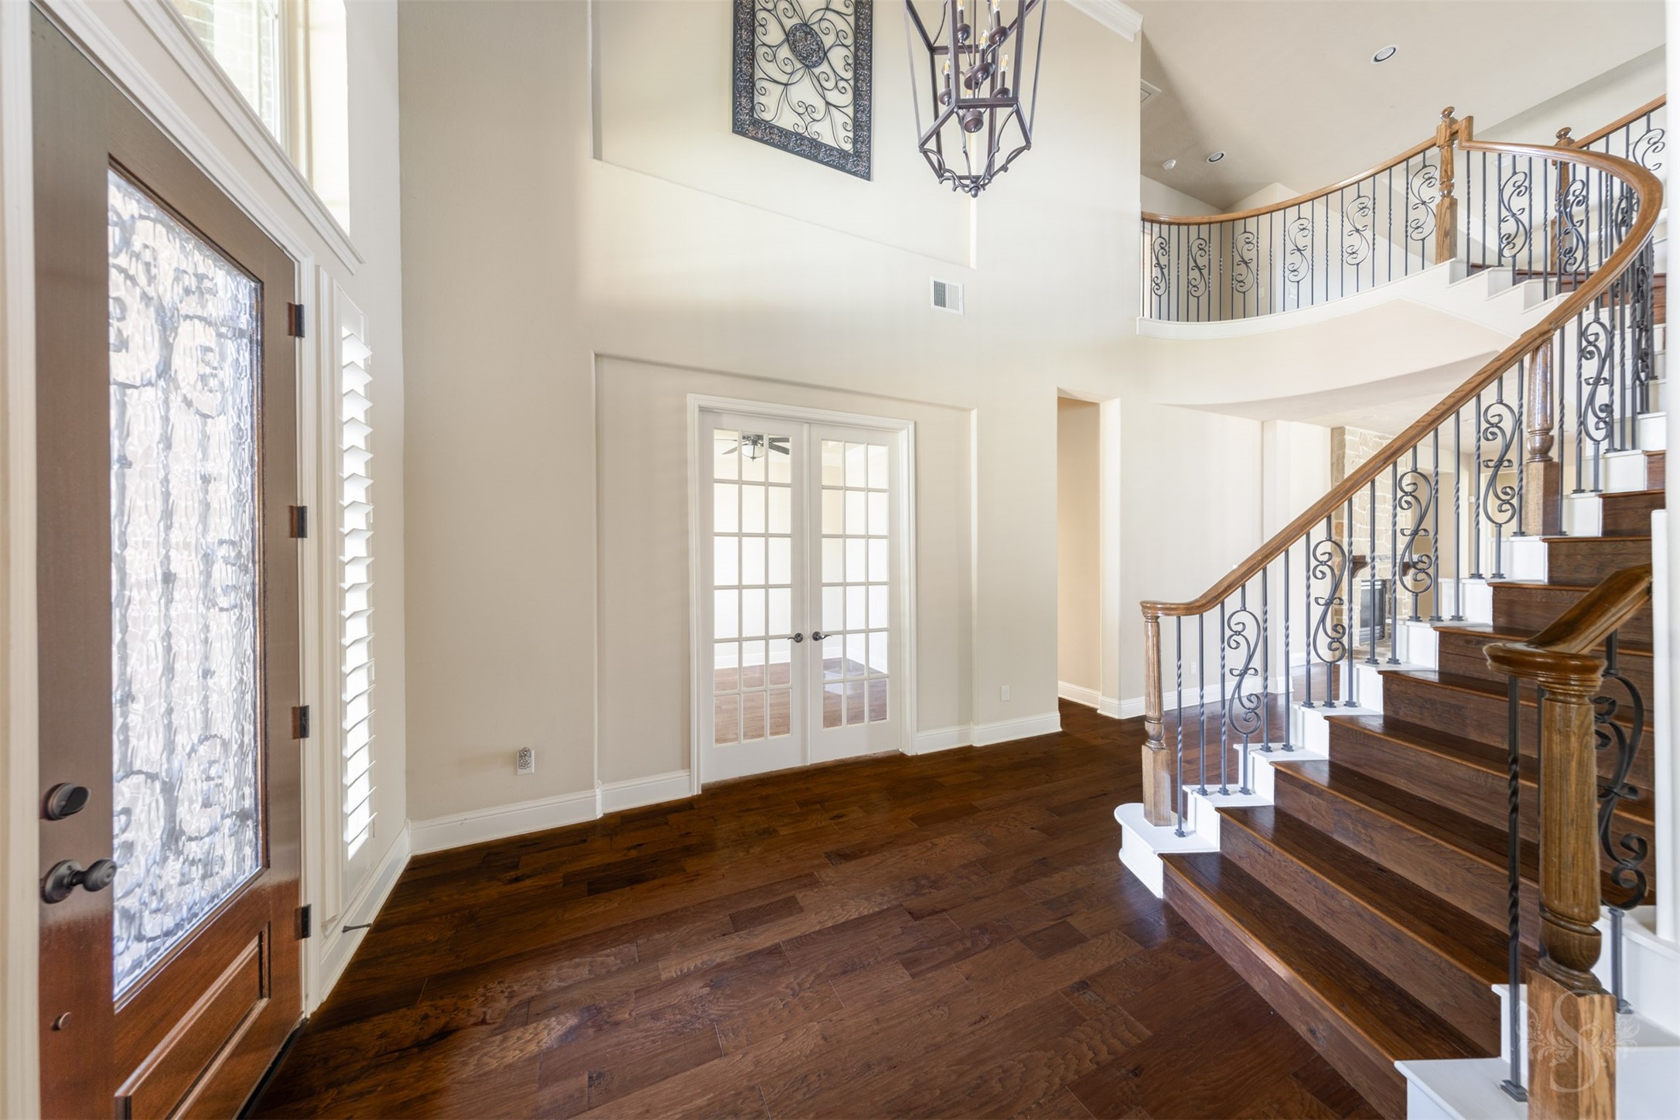
Grand 2 story entry showcases rich wood flooring, soaring ceilings and a sweeping curved staircase with decorative iron balusters that creates a stunning first impression. Plantation shutters, crown molding and elegant architectural details add warmth and character throughout the home.
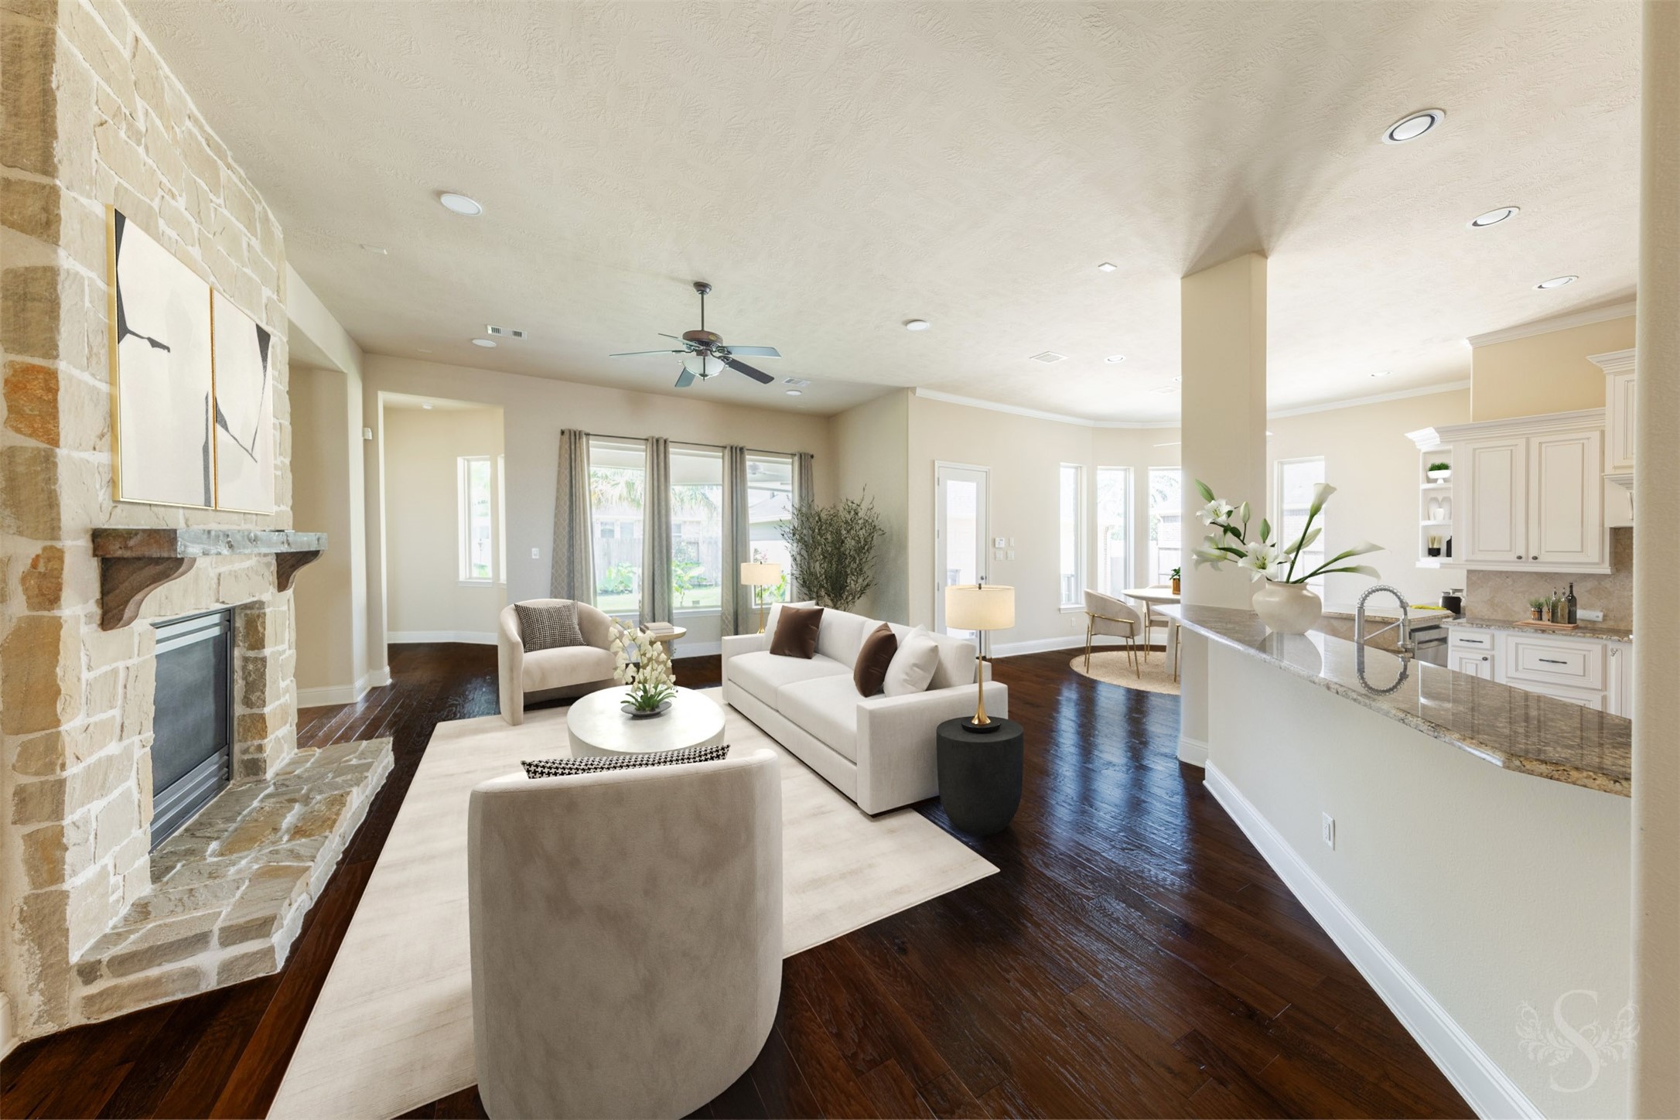
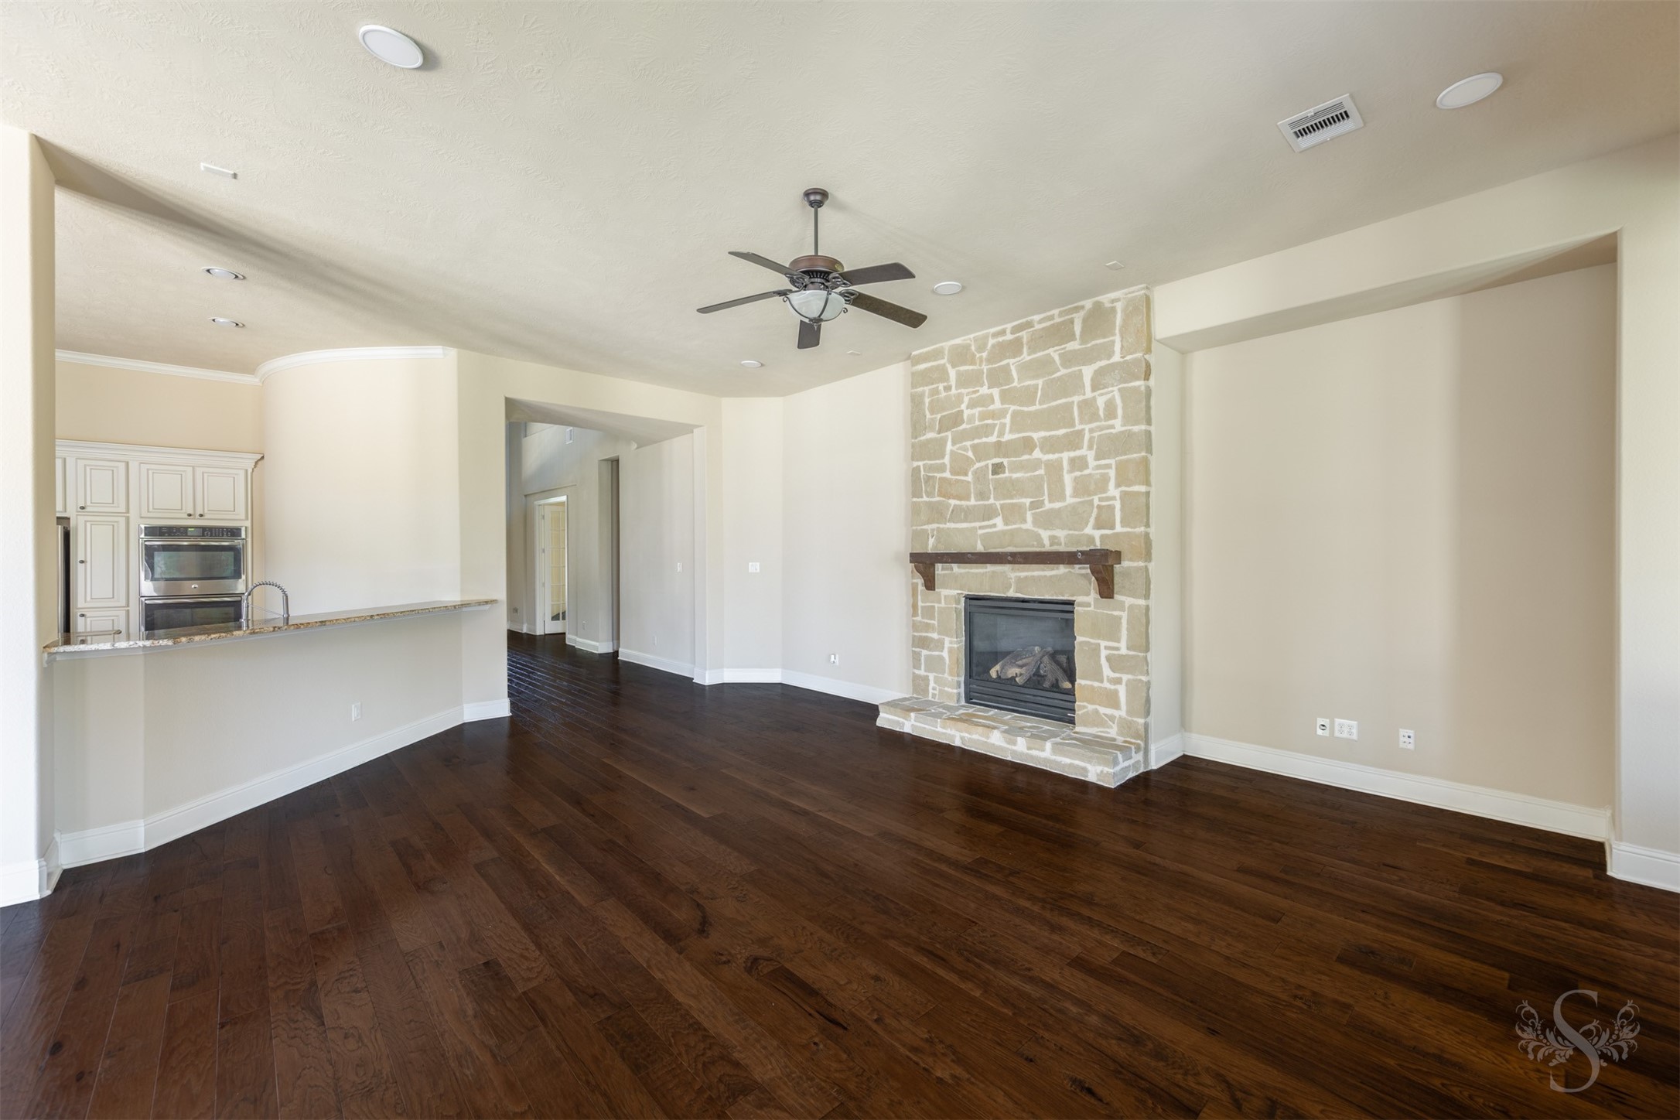
Spacious family room features a striking floor-to-ceiling stone fireplace and an open-concept layout designed for gathering and entertaining. Walls of windows overlook the beautifully landscaped backyard and fill the space with natural light.
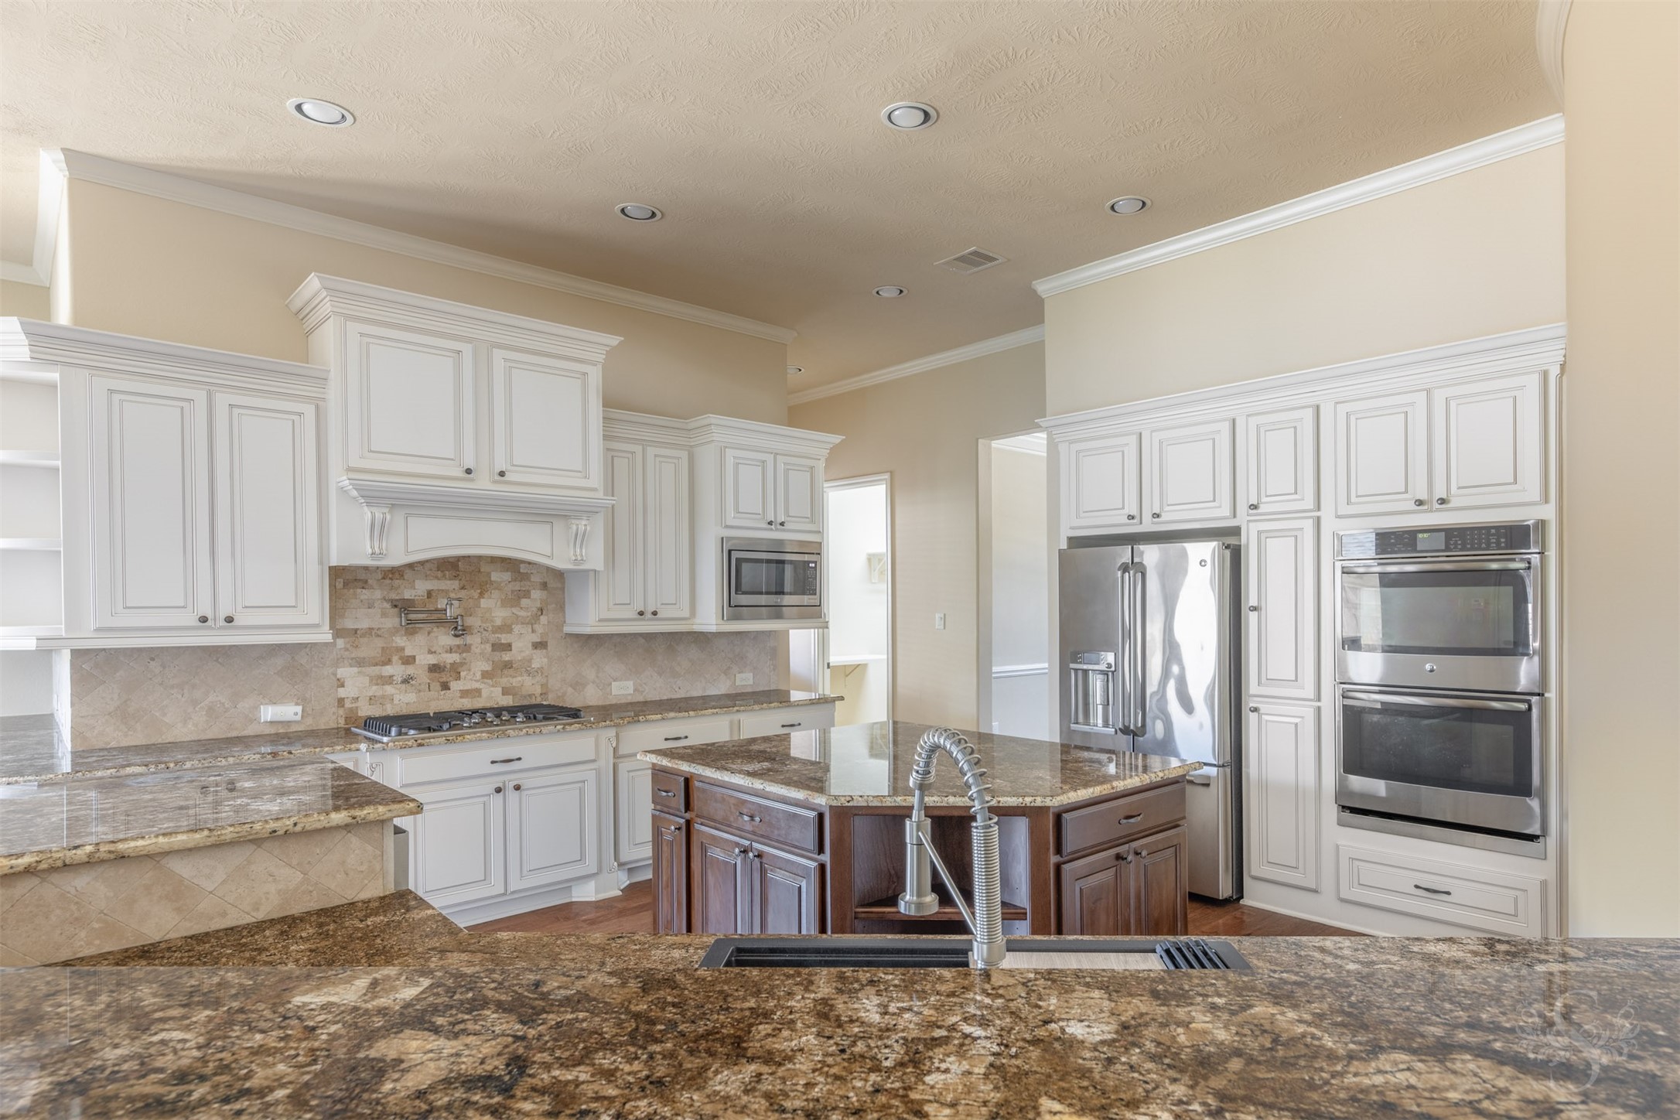
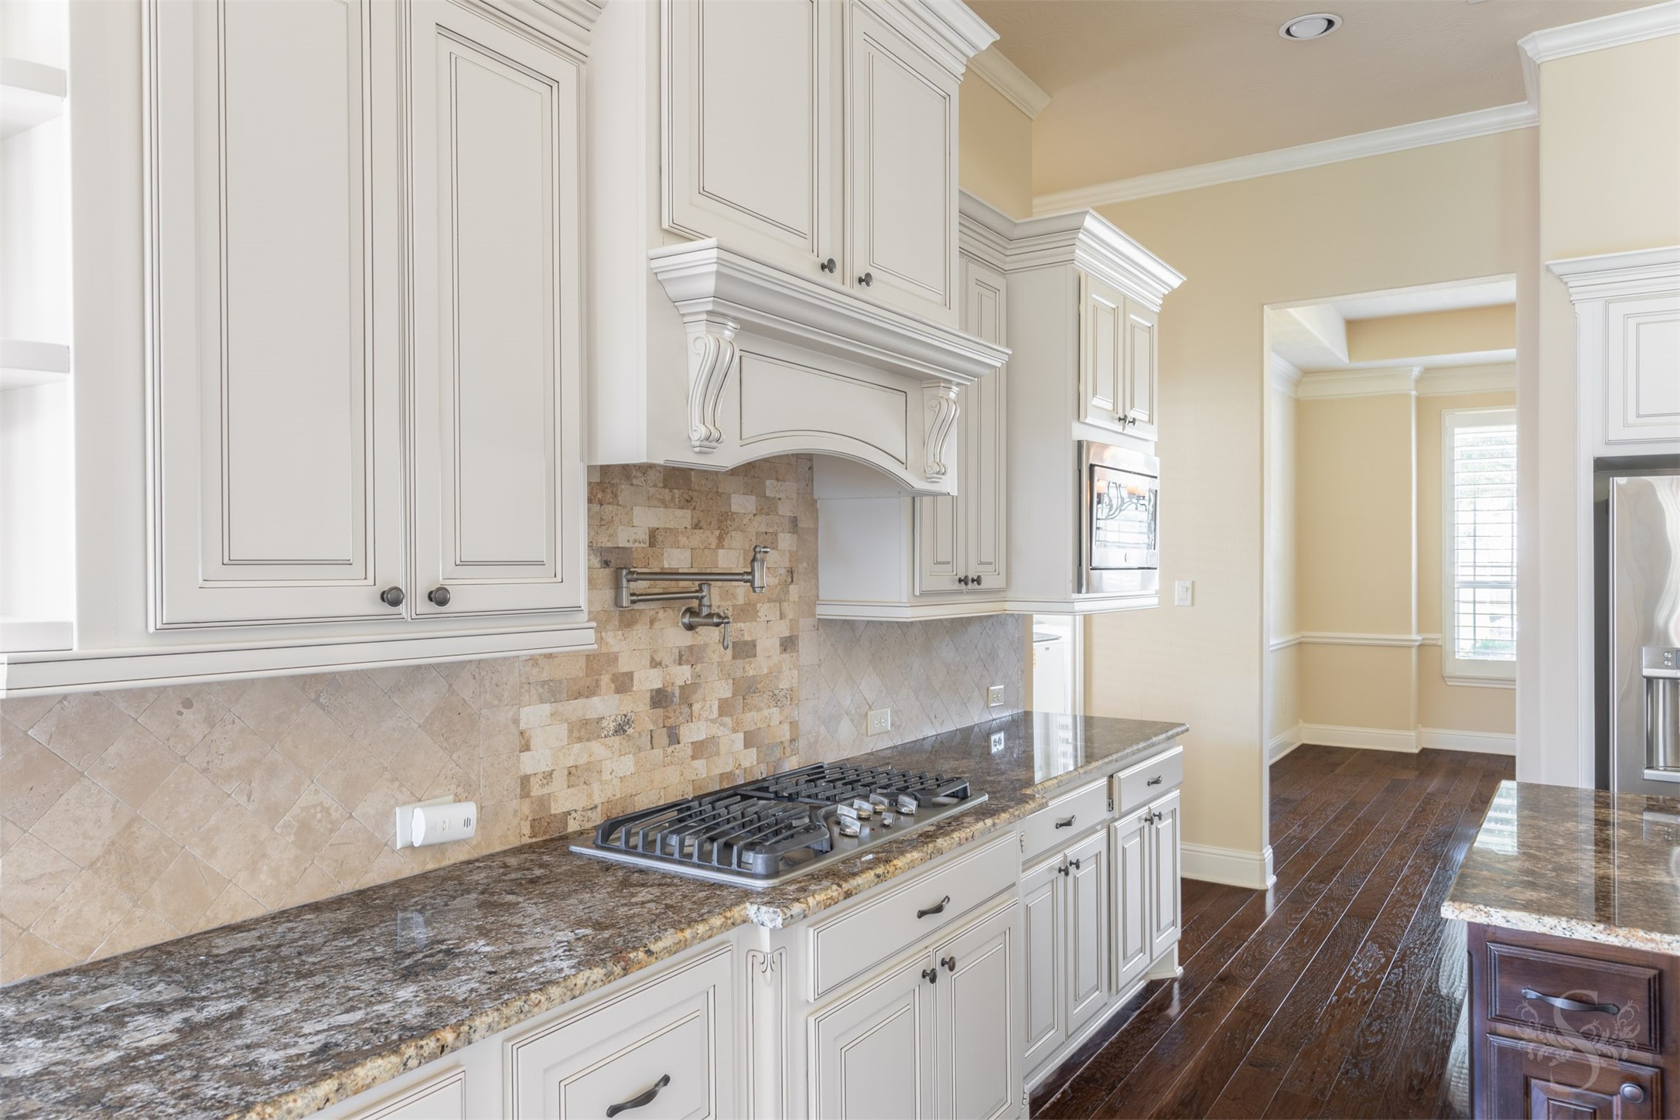
Beautifully appointed kitchen features granite countertops, abundant light cabinetry, double ovens, gas cooktop and a large island with additional prep space. Thoughtful details including decorative cabinetry, extensive storage and a pot filler enhance both the style and convenience of the space.
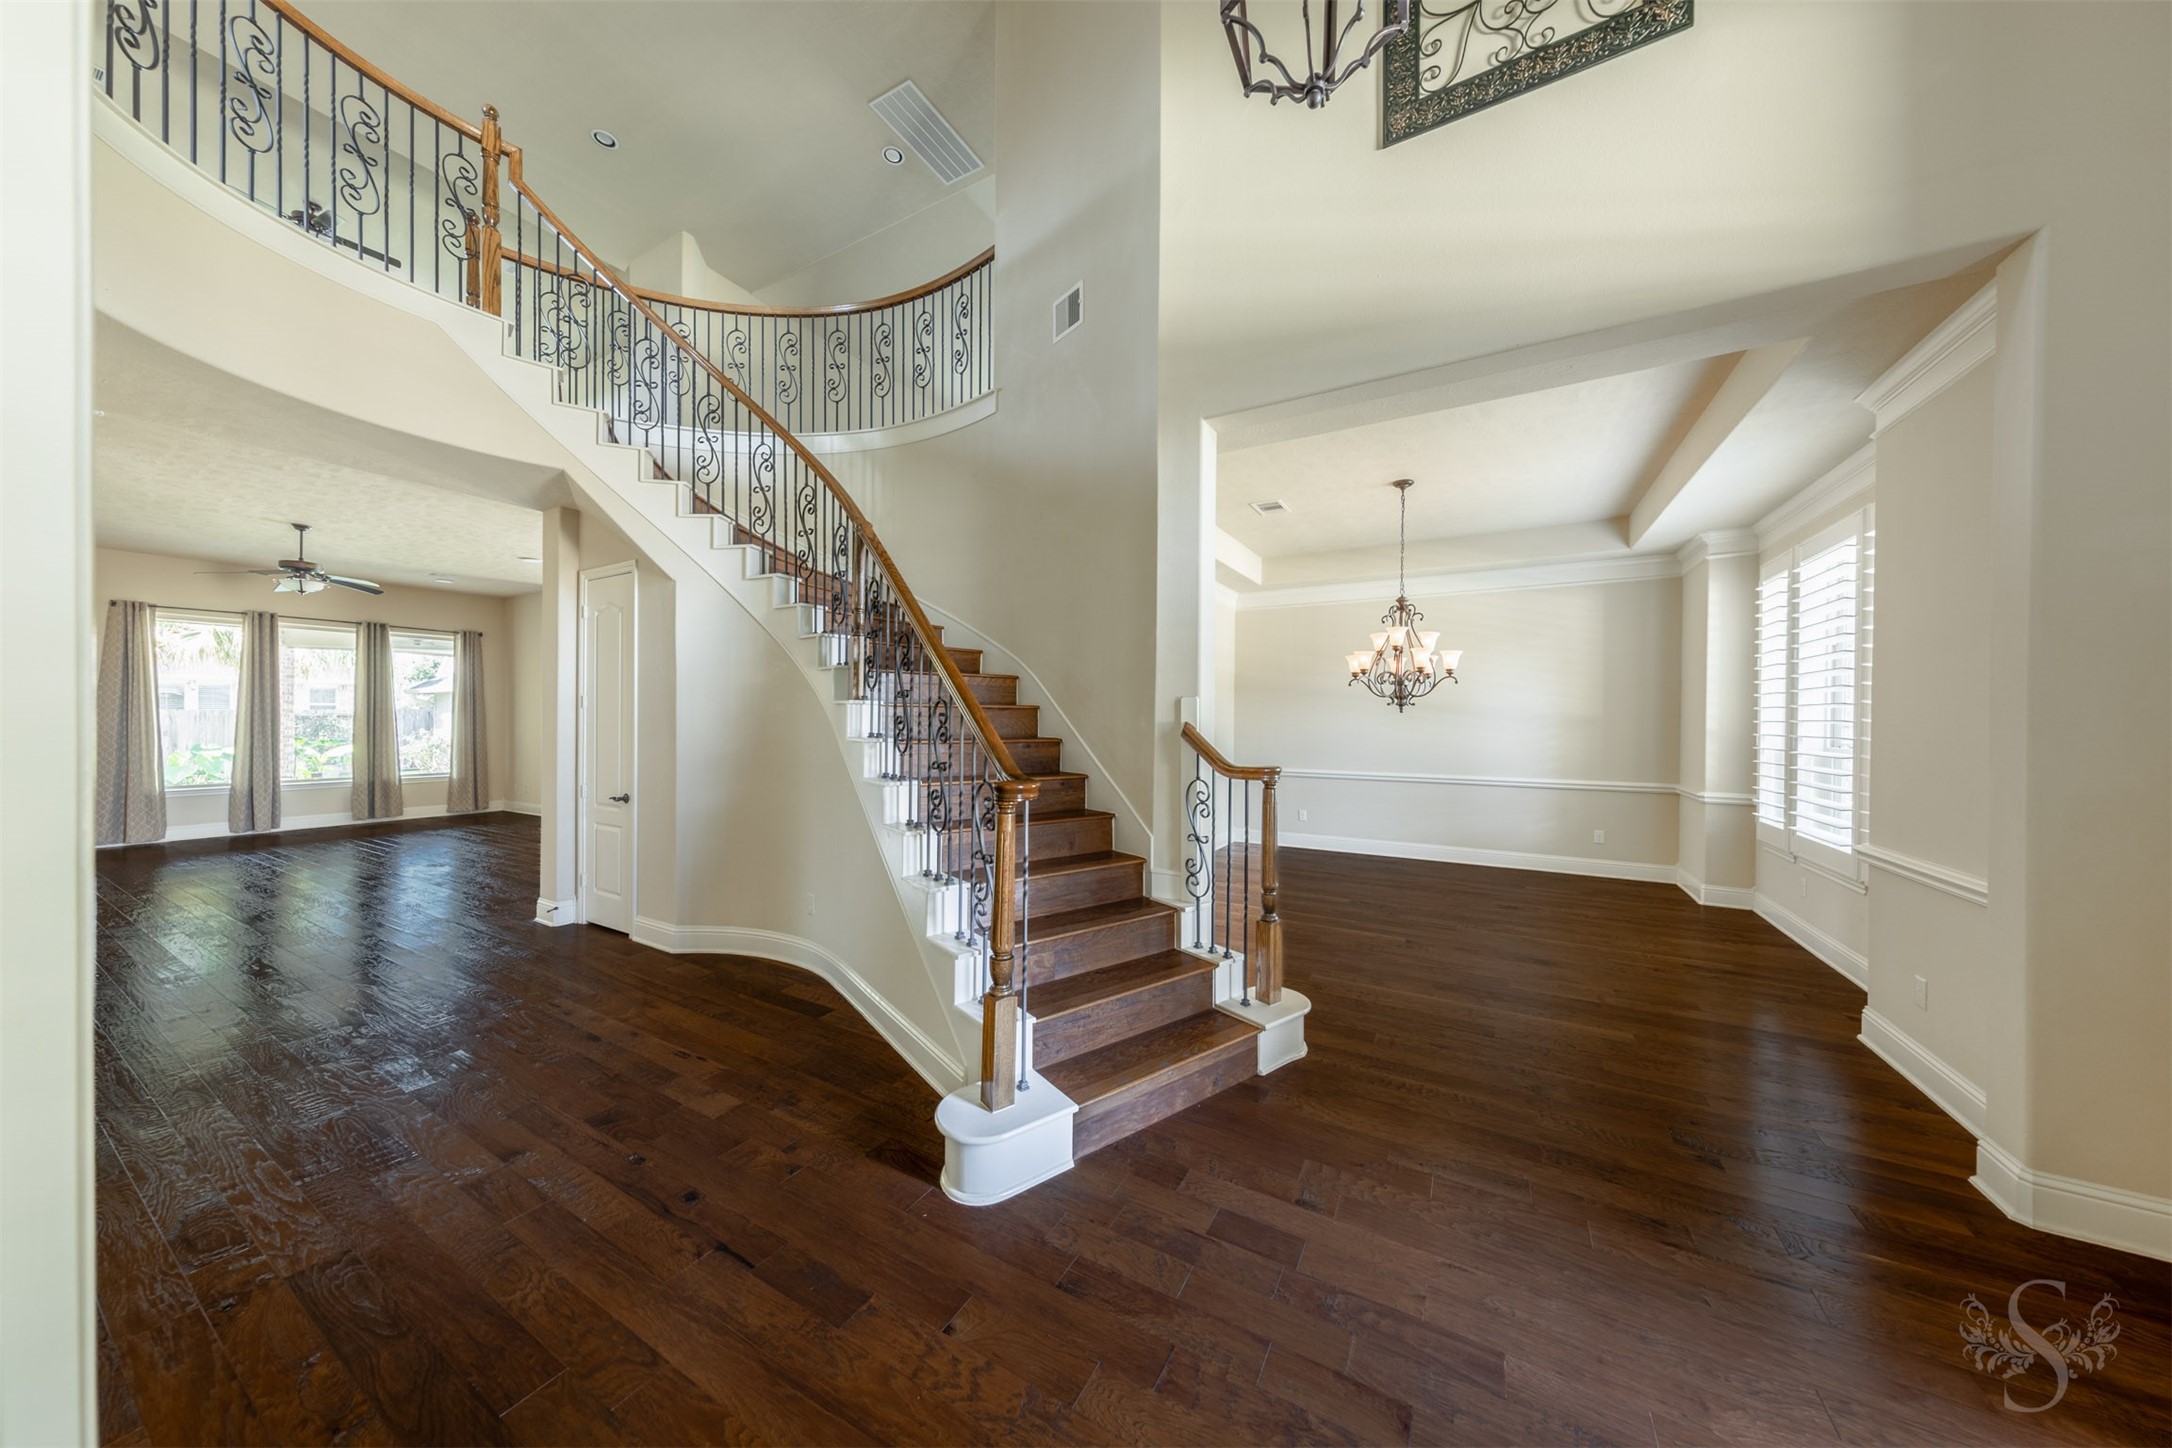
Sweeping curved staircase with decorative iron balusters and rich wood steps creates a dramatic focal point within the grand 2 story entry. Soaring ceilings and elegant architectural details enhance the home’s impressive open feel.
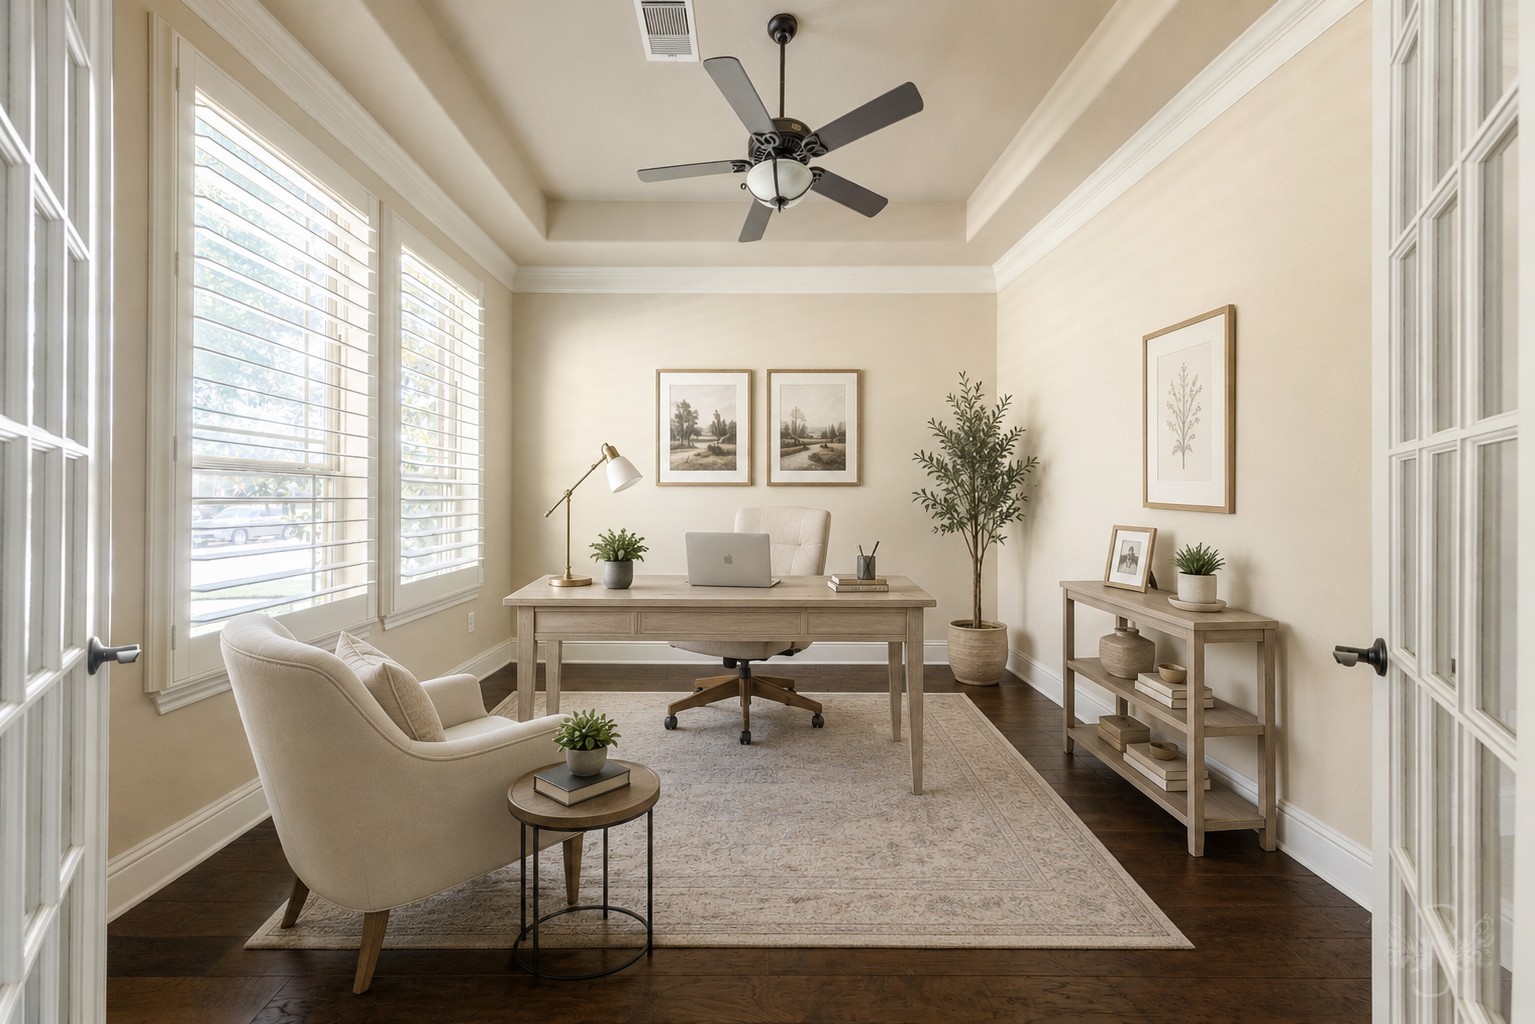
Private study with French doors offers a quiet, light-filled space ideal for working from home or a reading lounge. Wood flooring, plantation shutters and crown molding add timeless character to the room.
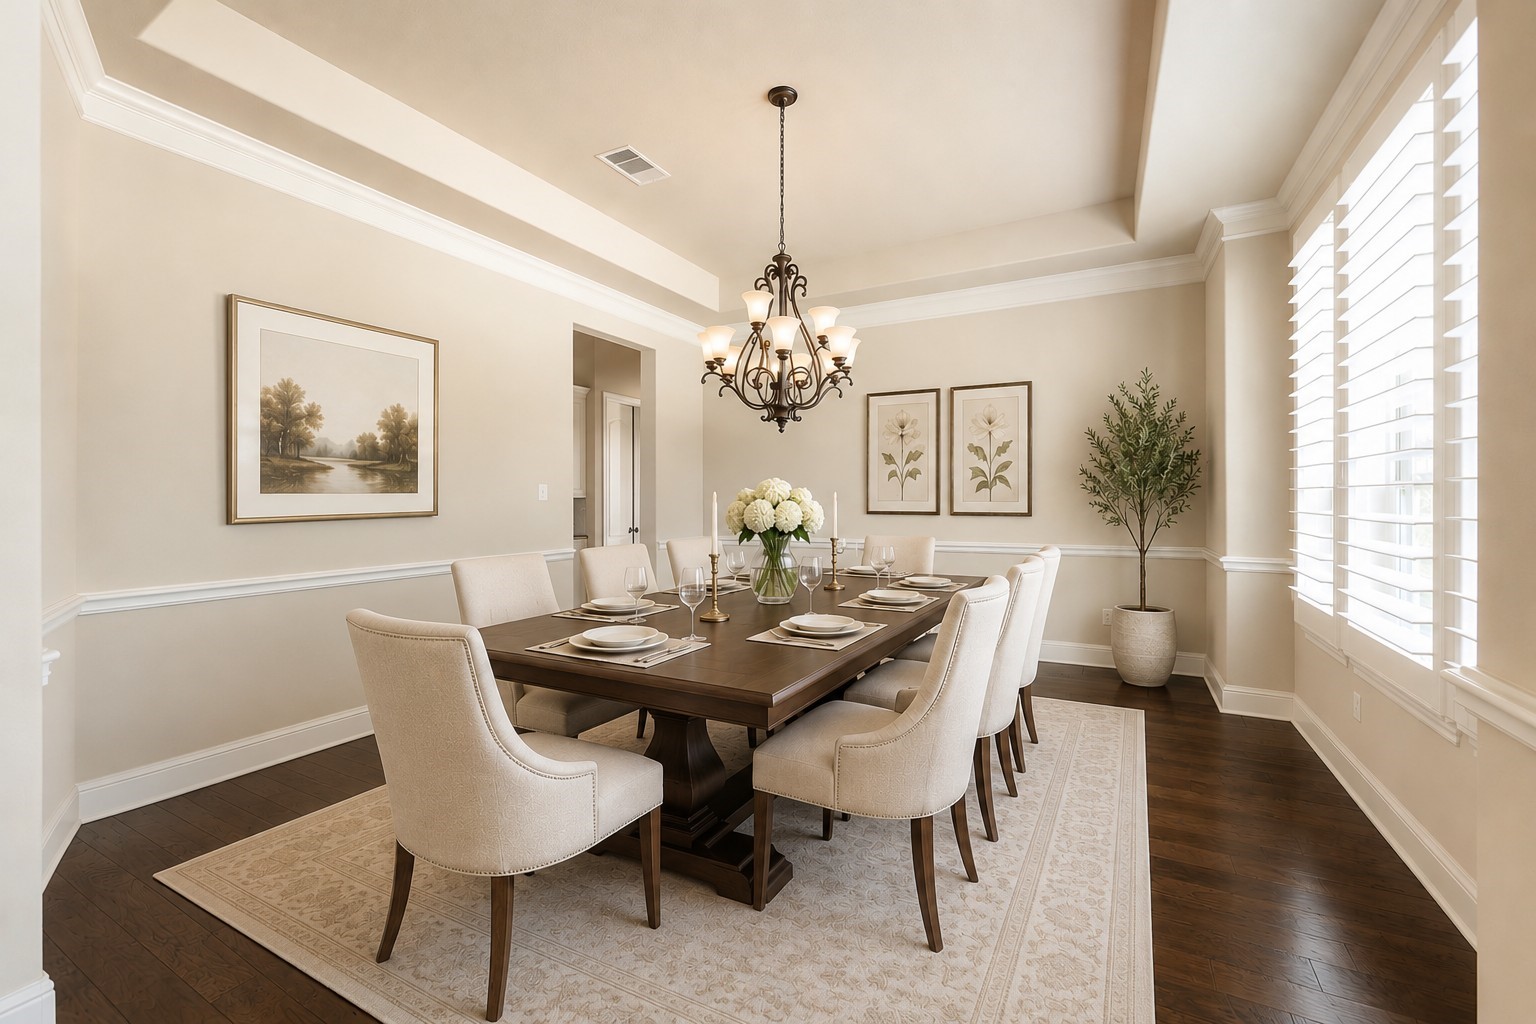
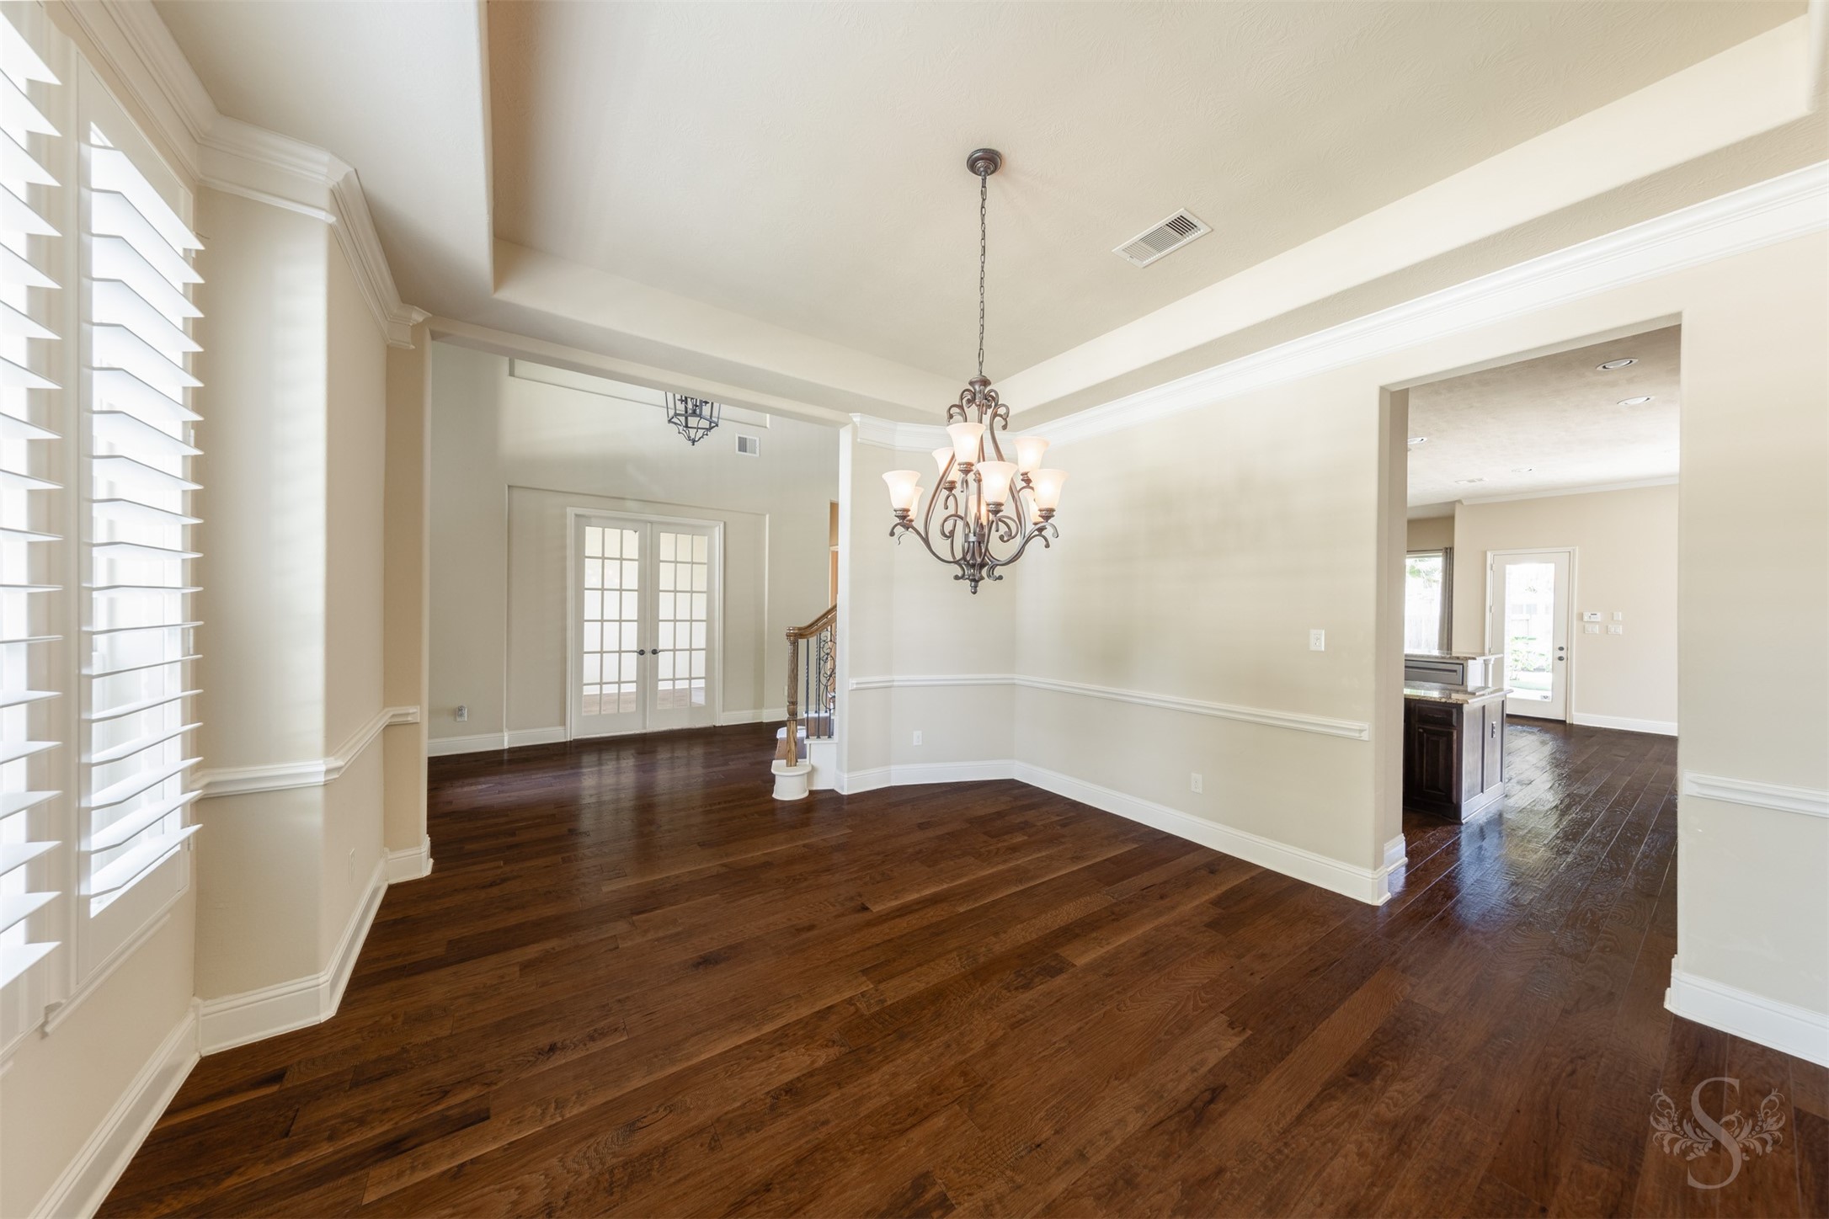
Formal dining room features rich wood flooring, crown molding and plantation shutters that bring warmth and elegance to the space. The spacious layout offers an inviting setting for both everyday dining and special gatherings.
Grand 2 story entry showcases rich wood flooring, soaring ceilings and a sweeping curved staircase with decorative iron balusters that creates a stunning first impression. Plantation shutters, crown molding and elegant architectural details add warmth and character throughout the home.
Positioned just off the grand entry, the formal dining room creates a seamless flow into the main living areas. Wood flooring, detailed trim work and abundant natural light enhance the room’s timeless appeal.
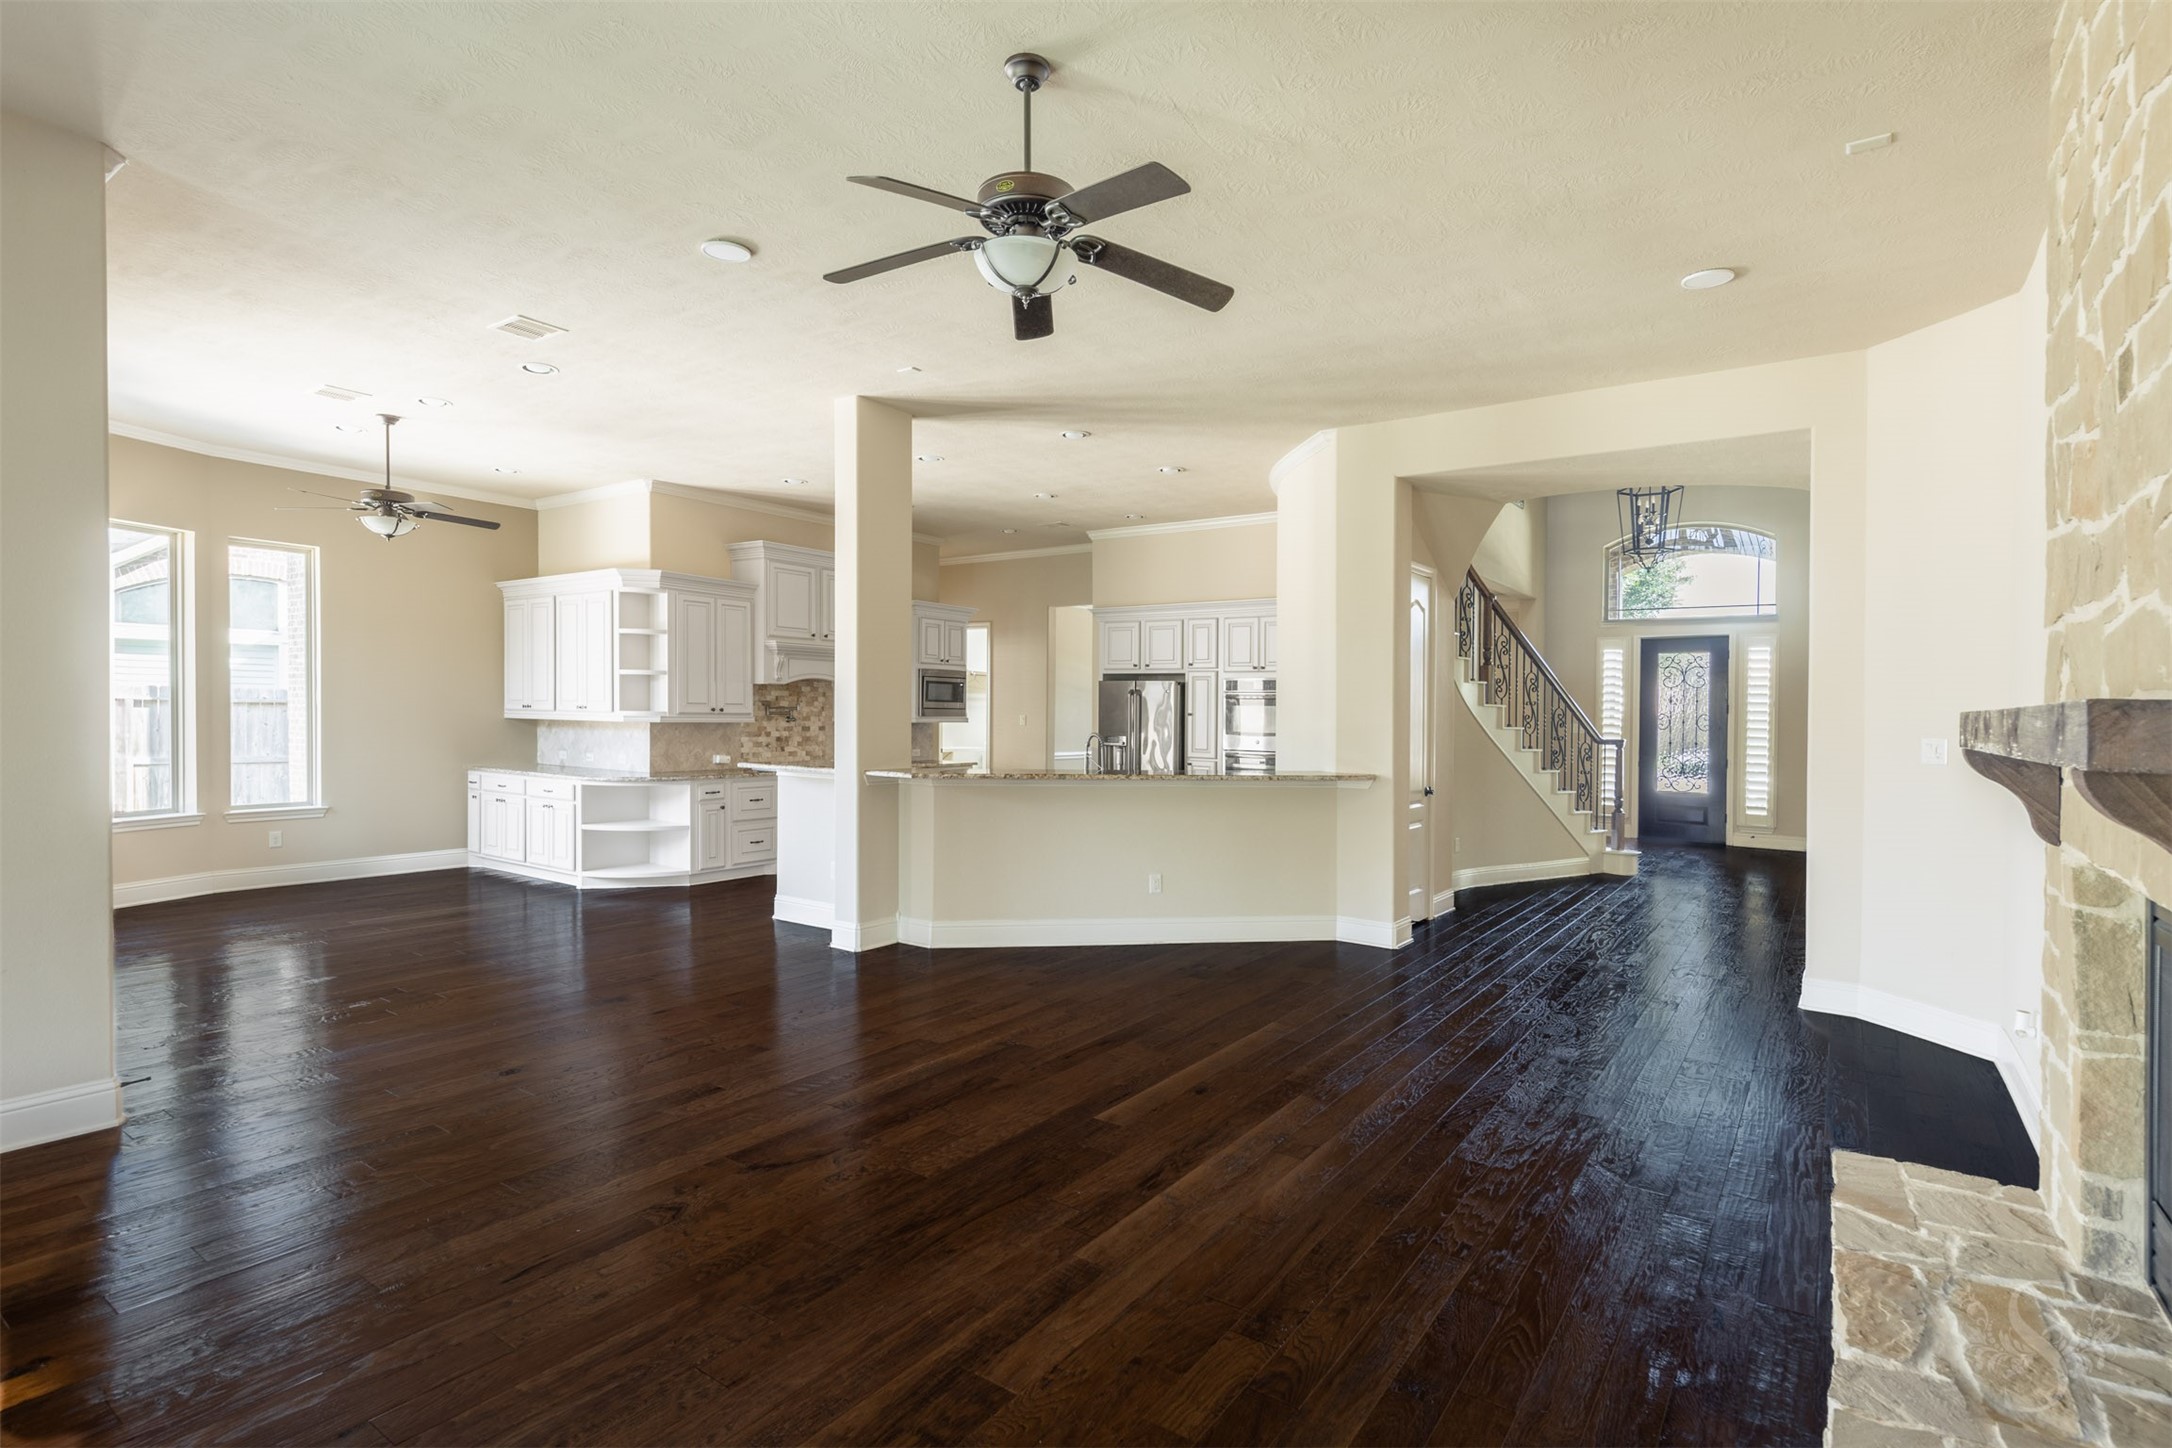
Open-concept living spaces blend the family room, kitchen and breakfast area into one expansive gathering space. Rich wood flooring and a wall of windows create a warm, inviting atmosphere throughout the main living areas.
Spacious family room showcases rich wood flooring, a floor-to-ceiling stone fireplace and an open-concept layout designed for gathering and entertaining. Expansive sightlines into the kitchen and breakfast area create a seamless flow throughout the main living spaces.
The gourmet kitchen combines timeless finishes with an inviting layout ideal for everyday living and entertaining. Granite countertops, double ovens, gas cooktop and extensive cabinetry provide both beauty and versatility.
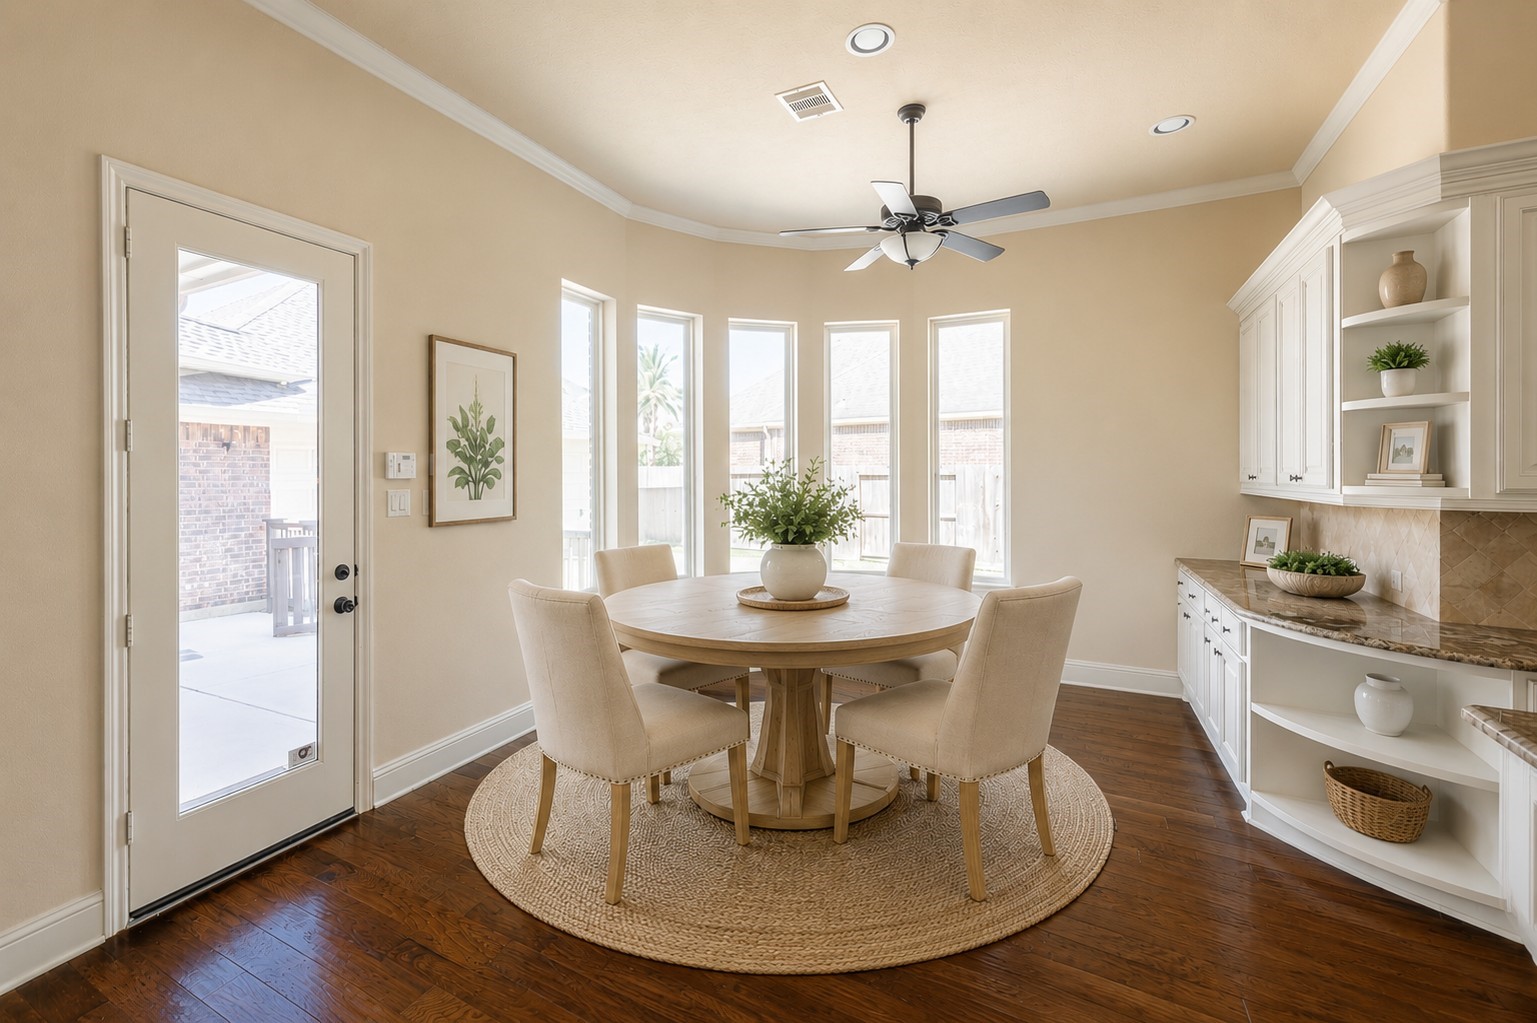
Light-filled breakfast room overlooks the backyard and offers a warm, inviting setting for casual dining. Built-in cabinetry and walls of windows add charm and character to the space.
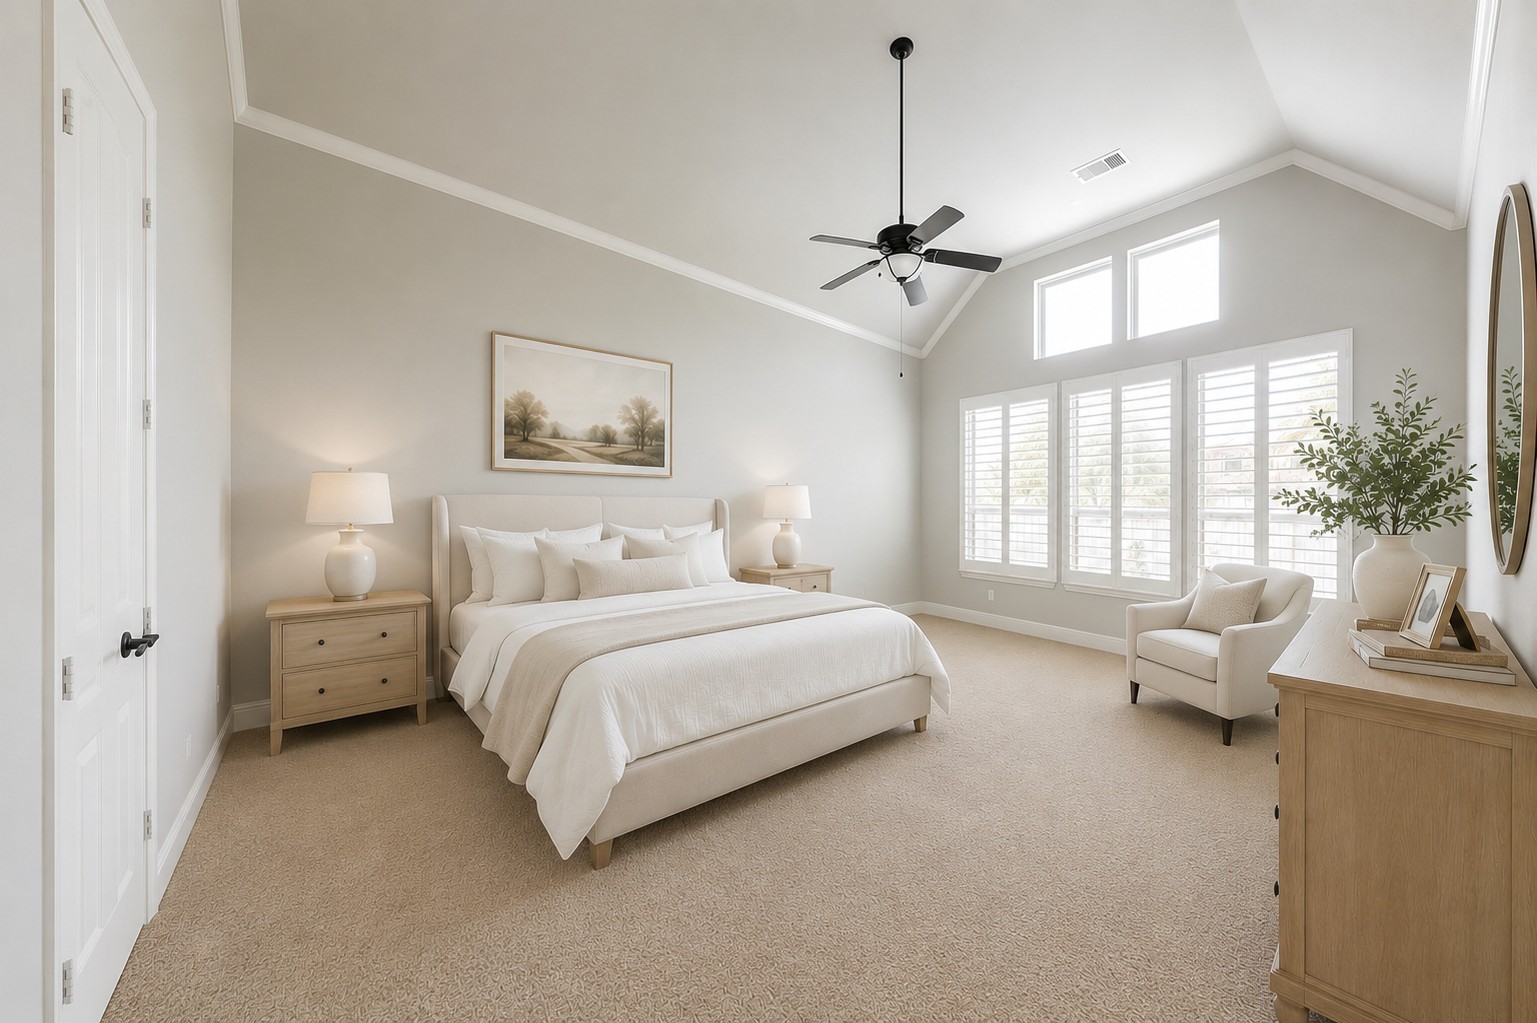
Private primary suite features soaring ceilings with crown molding, plantation shutters and a wall of windows that fills the room with soft natural light. The spacious layout creates a peaceful retreat with plenty of room for a sitting area.
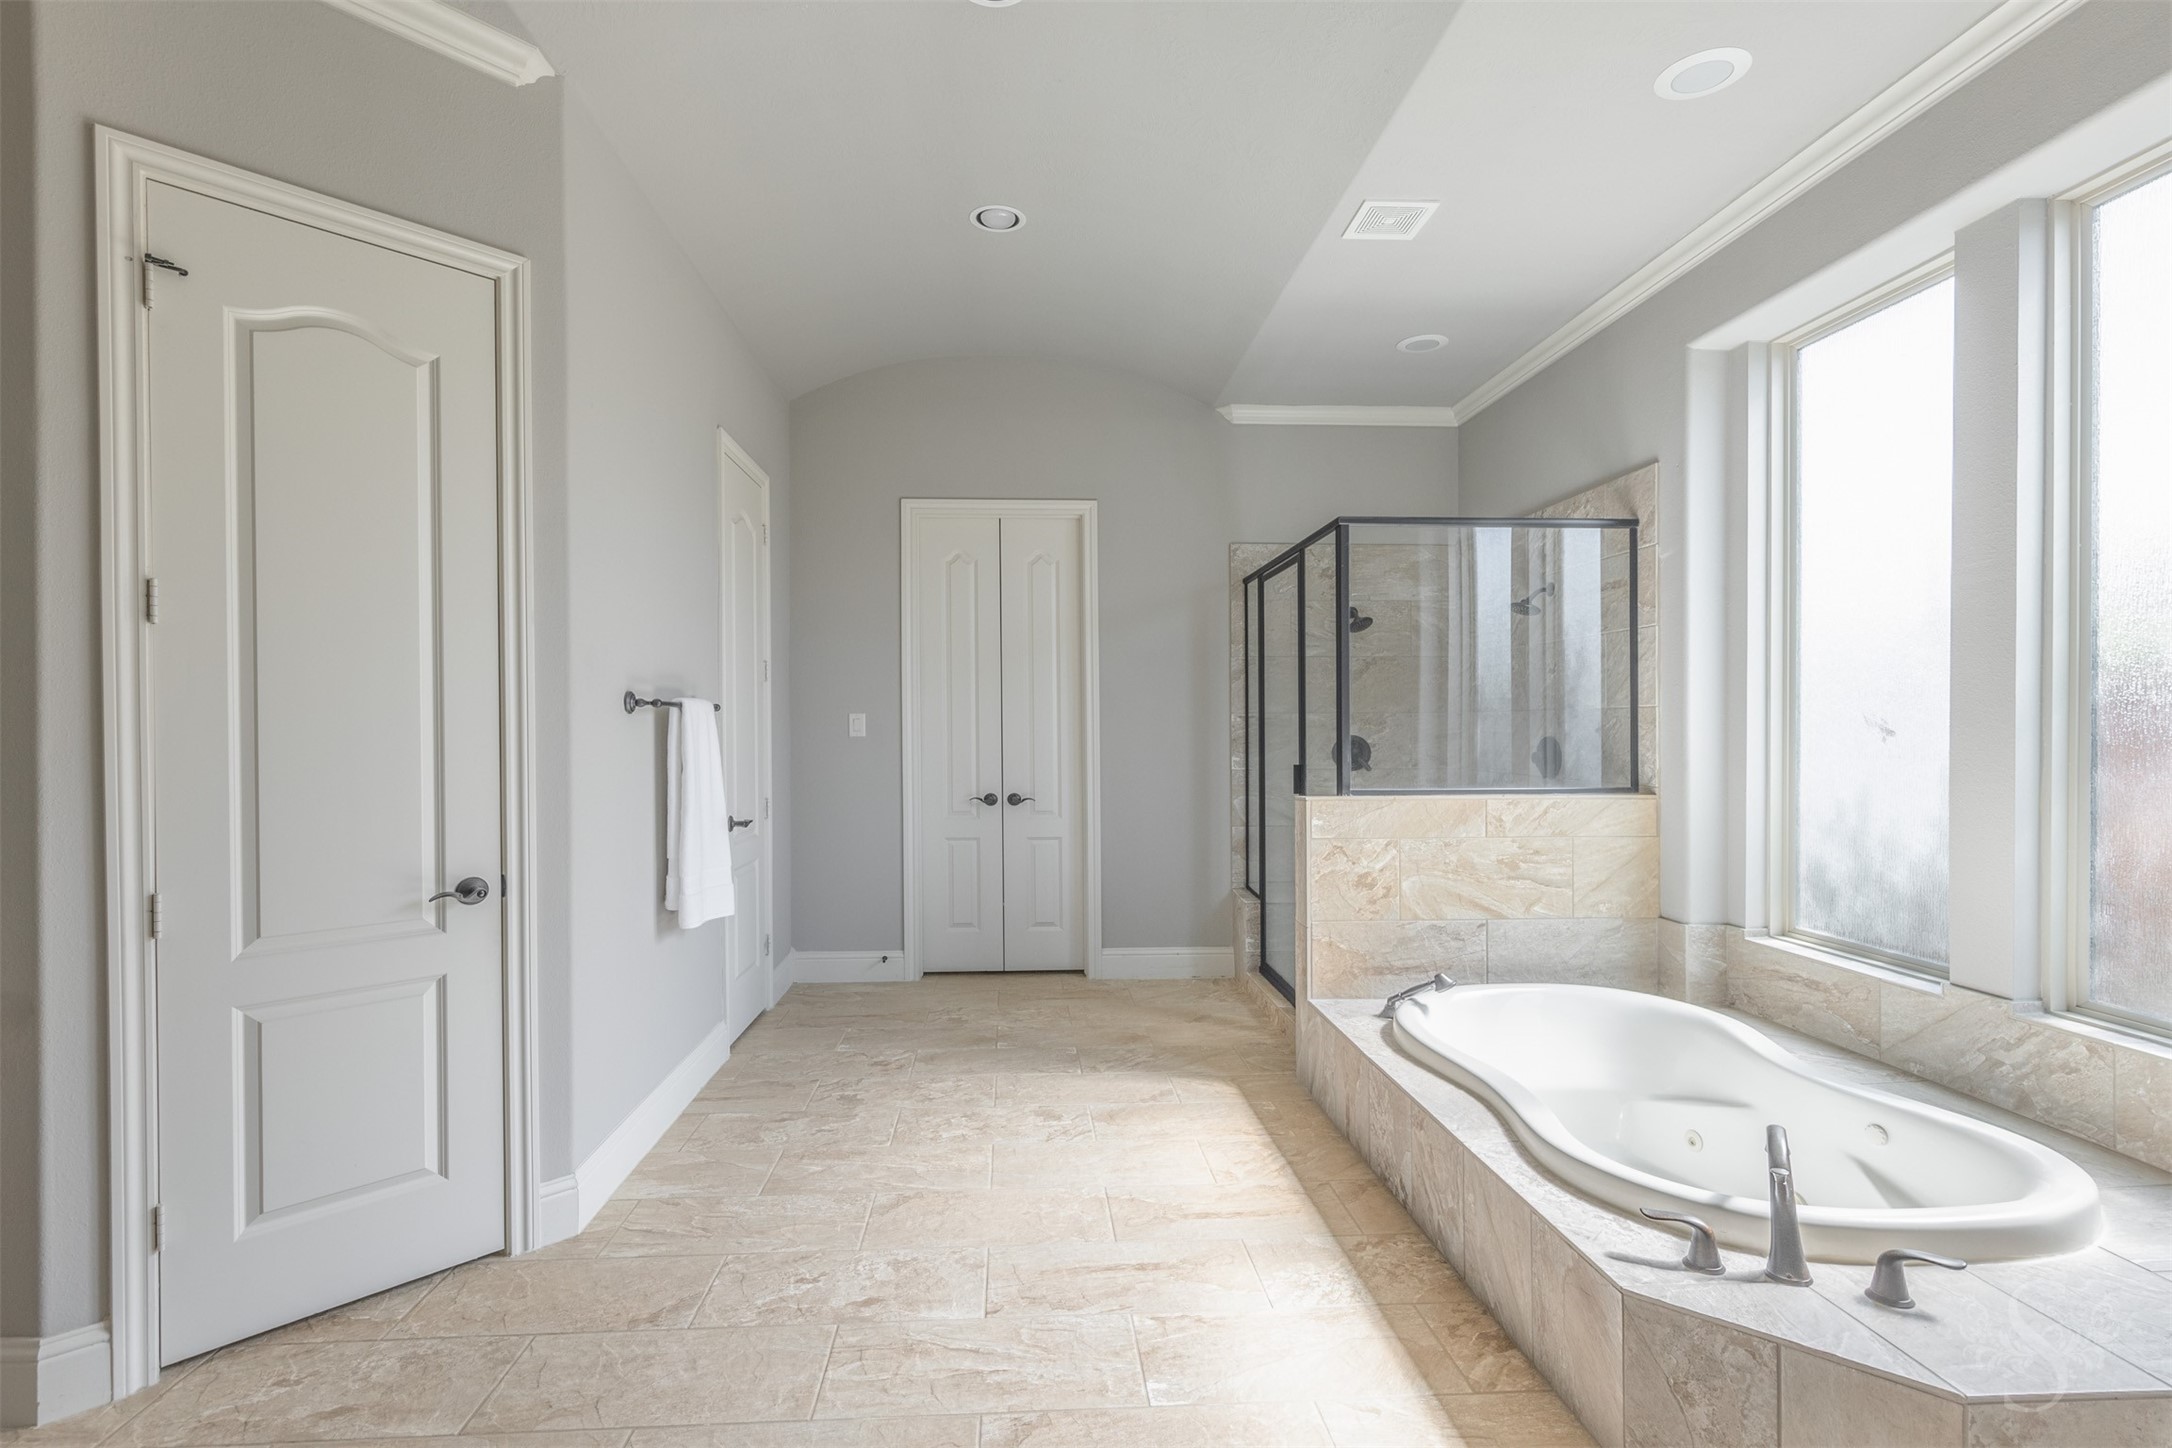
Spa-like primary bath offers a soaking tub, oversized walk-in shower and generous space throughout. Large windows bring in natural light while the expansive layout adds to the relaxing atmosphere.
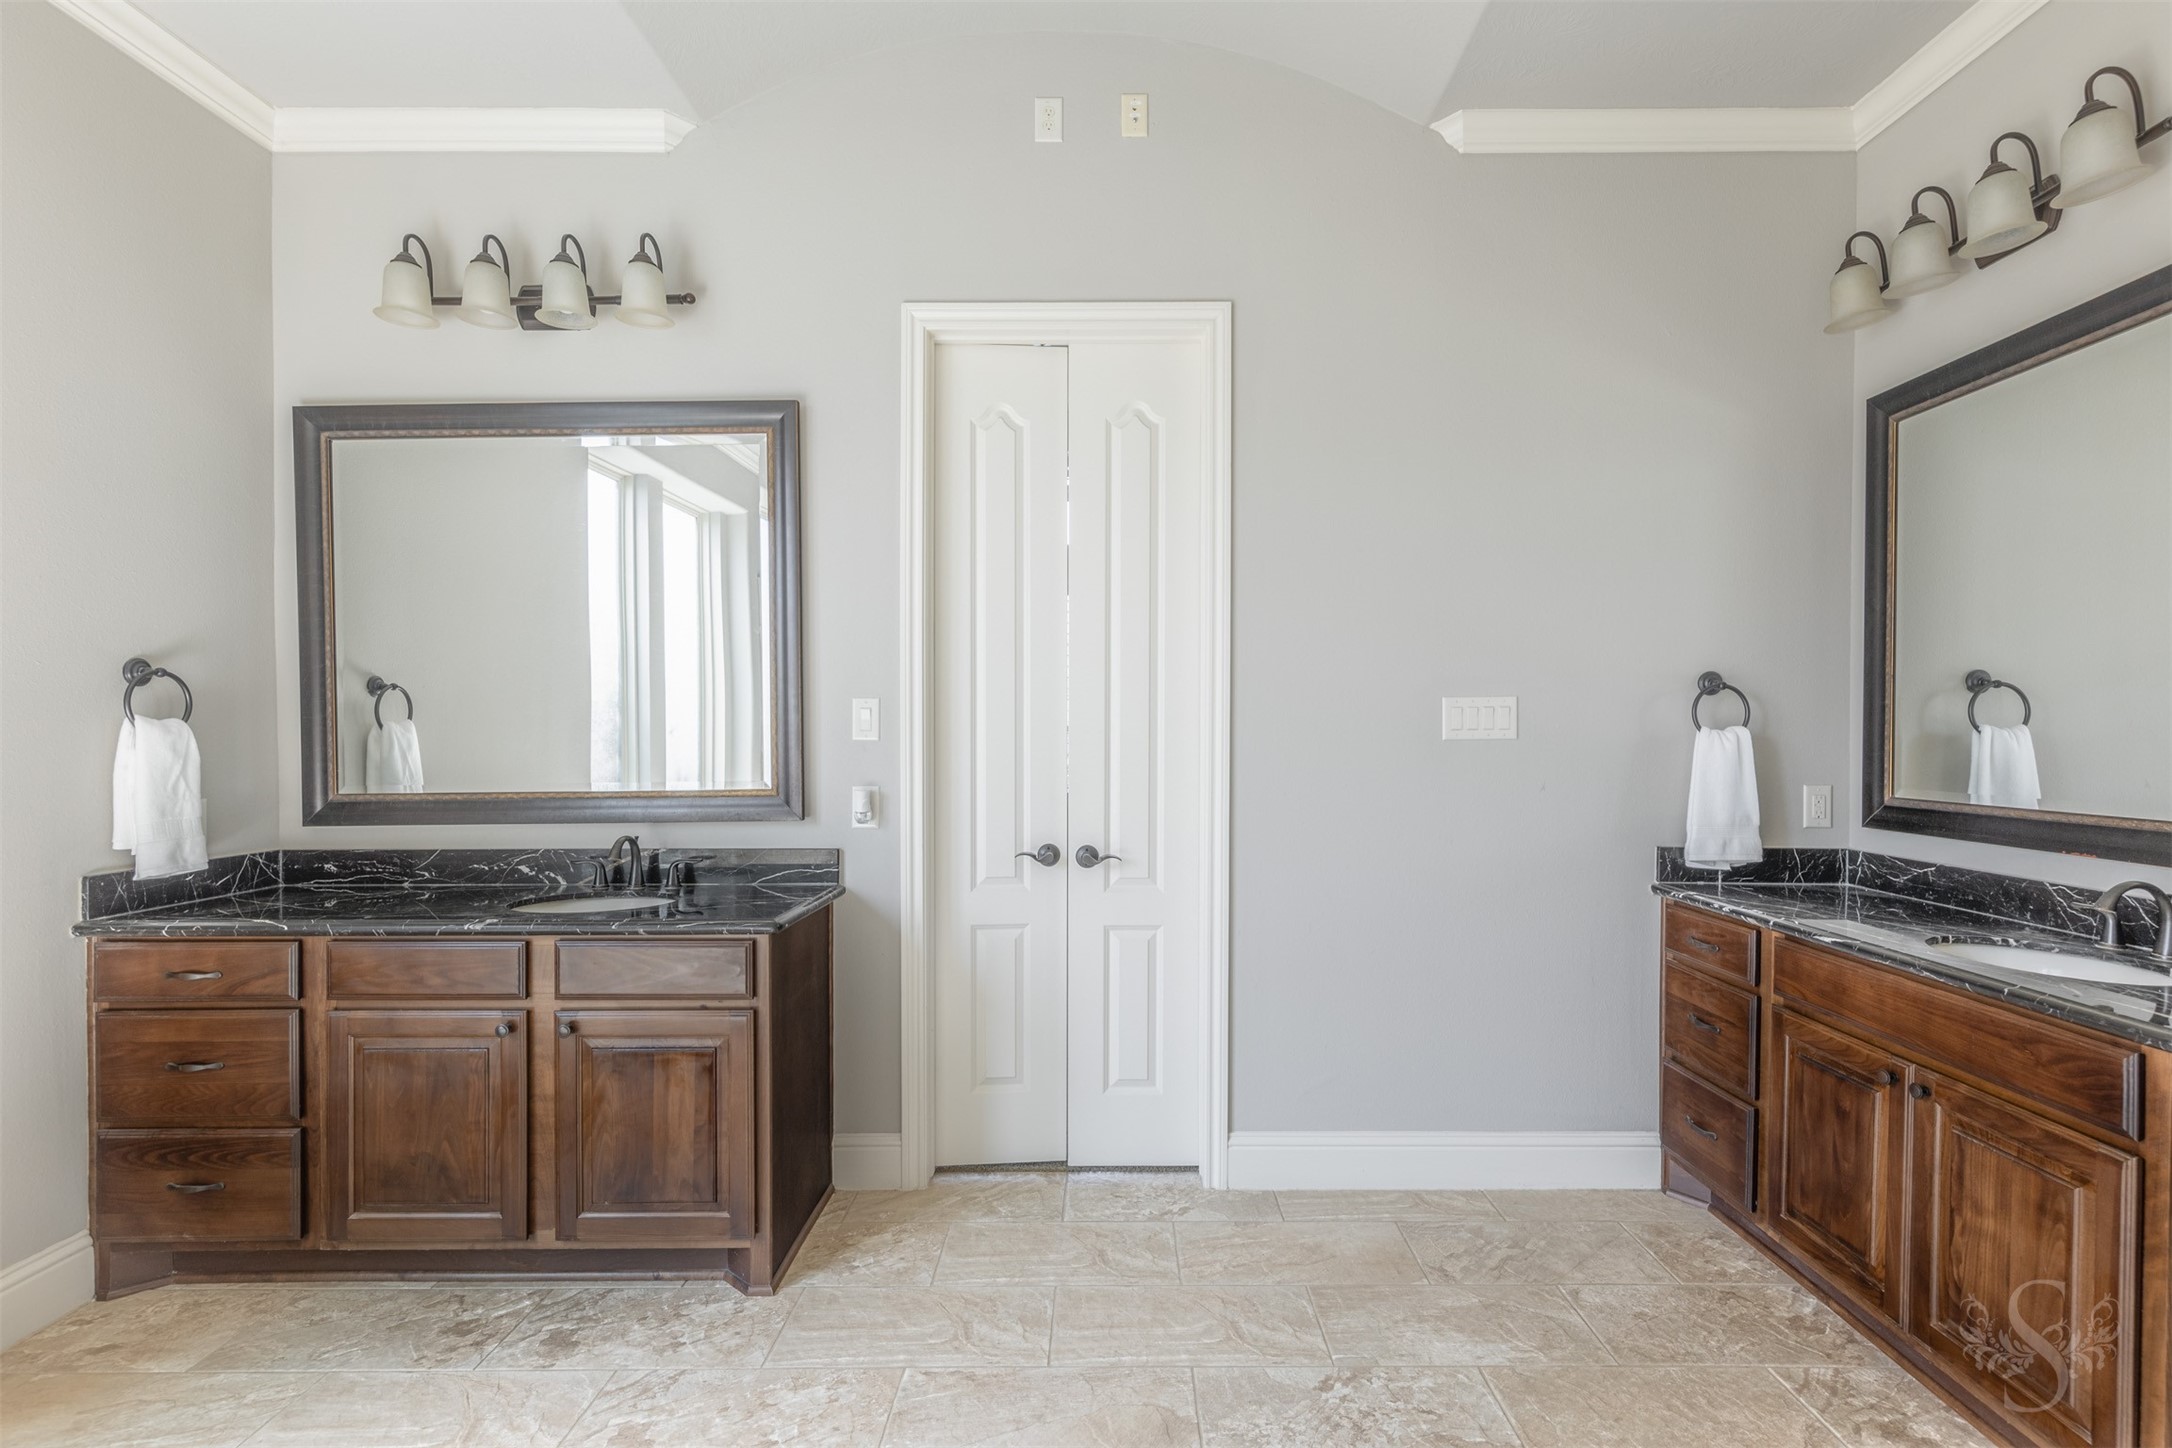
Dual vanities with rich cabinetry, granite countertops and abundant storage enhance the beautifully designed primary bath. The spacious layout blends comfort and convenience with timeless finishes throughout.
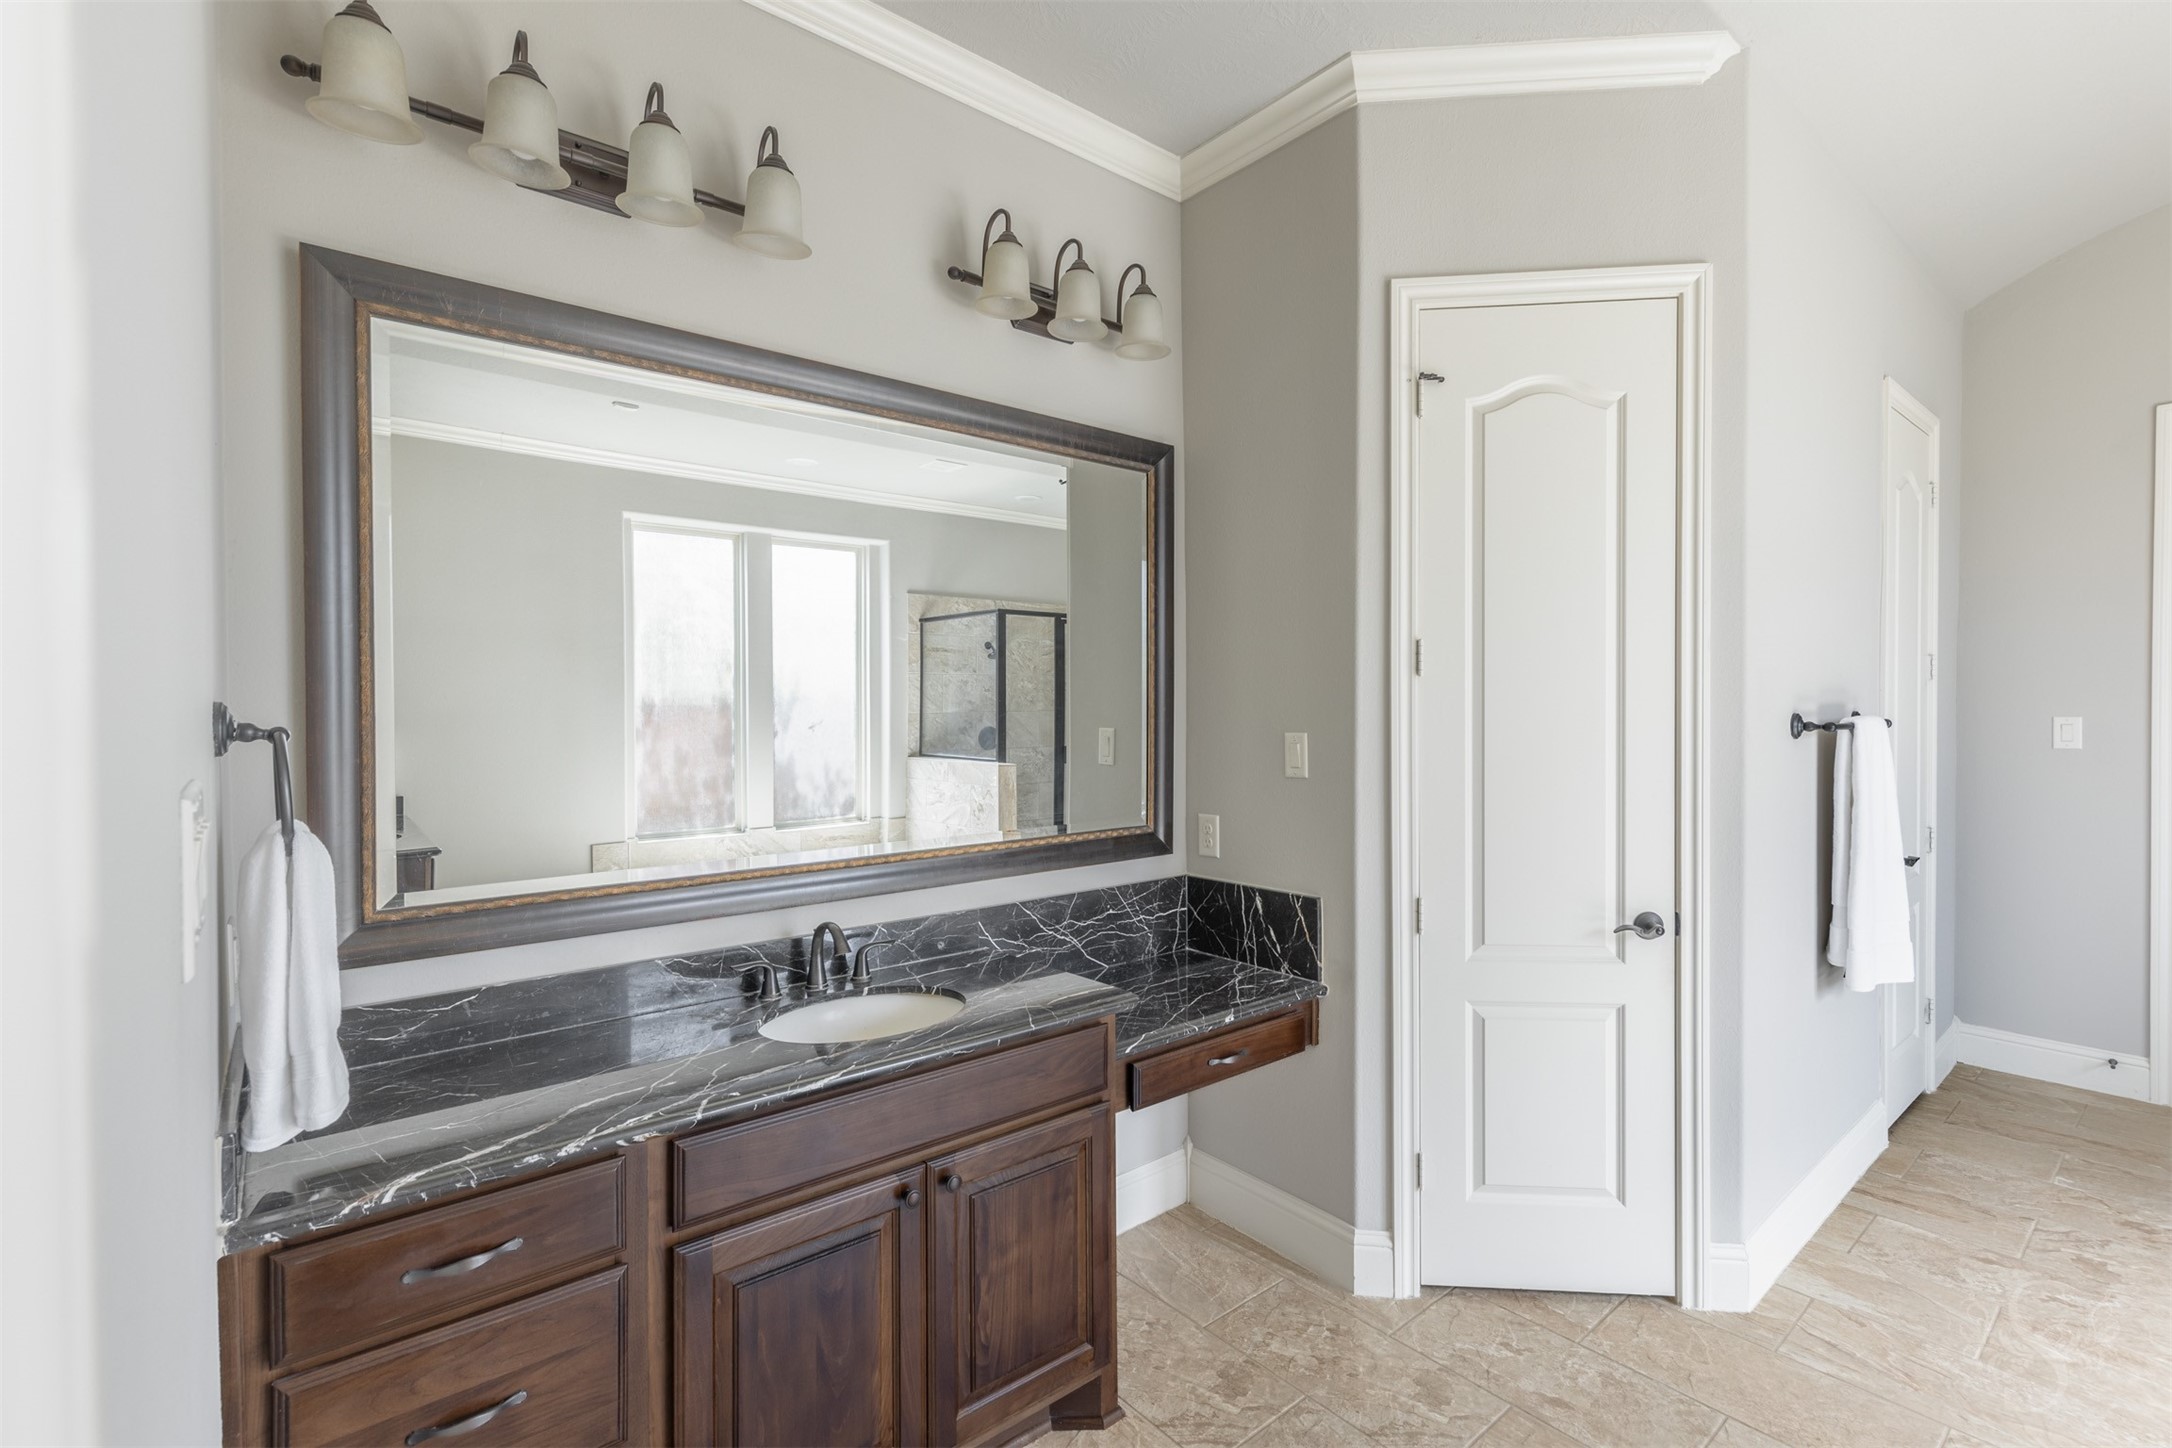
Secondary vanity in the spacious primary bath features rich cabinetry, granite countertops and an oversized framed mirror with updated lighting. Thoughtfully designed with abundant storage and generous counter space, the layout offers both comfort and convenience.
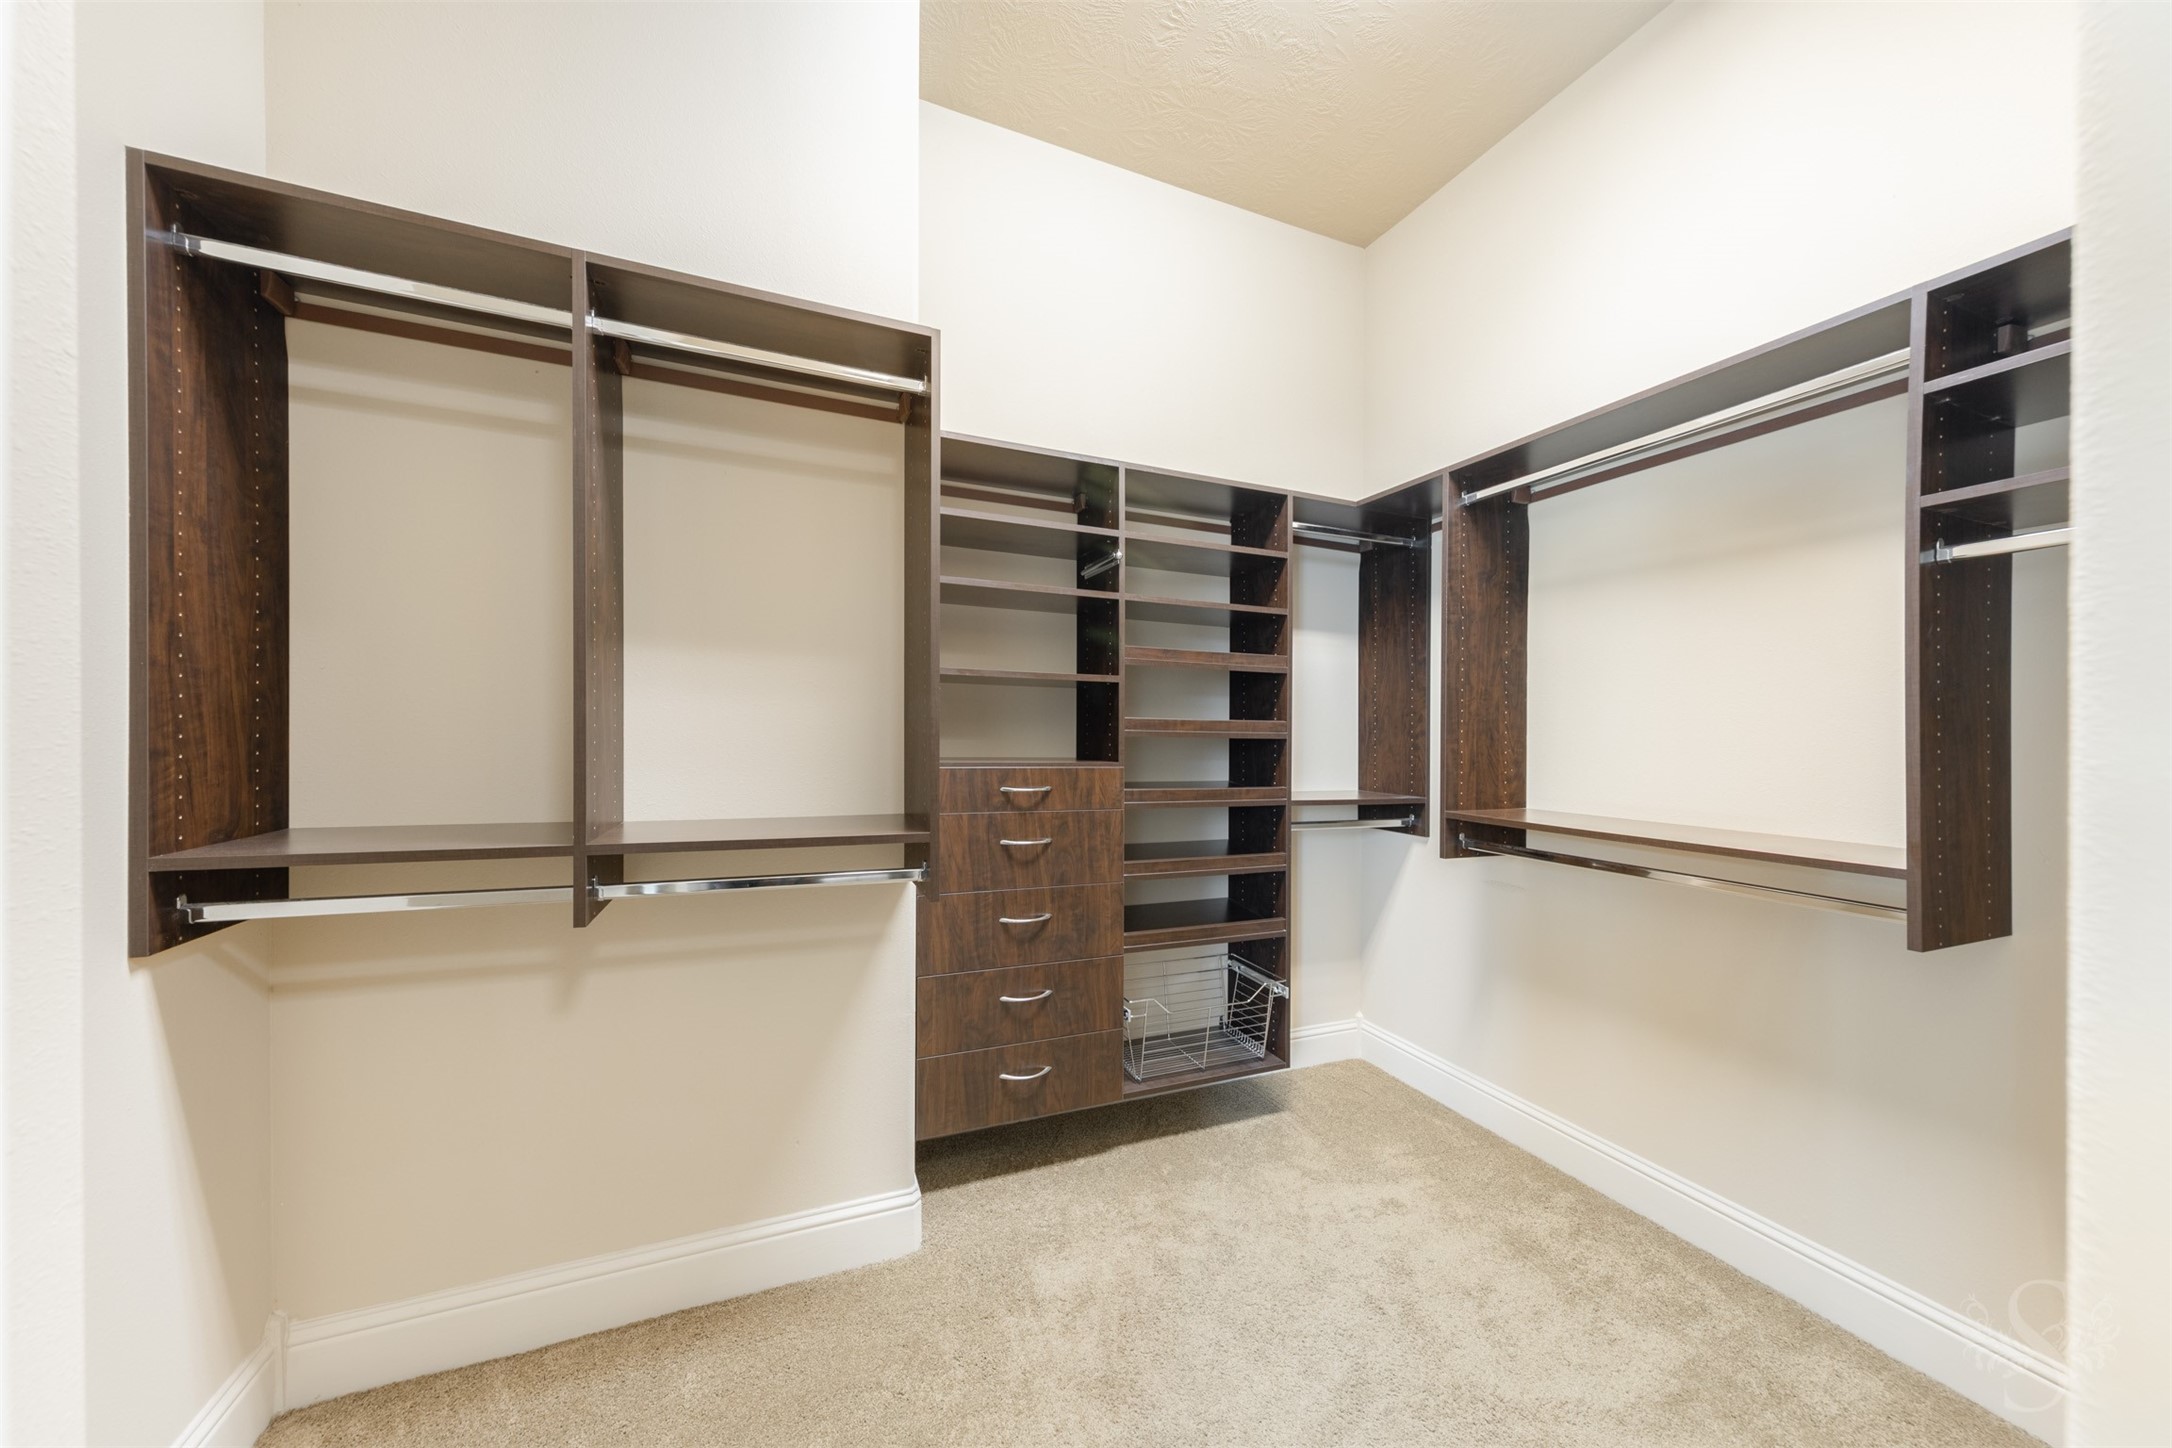
Spacious primary closet features custom built-ins, extensive hanging space, drawers and open shelving designed to keep everything beautifully organized. Thoughtfully designed storage solutions add both style and convenience to the private owner’s retreat.
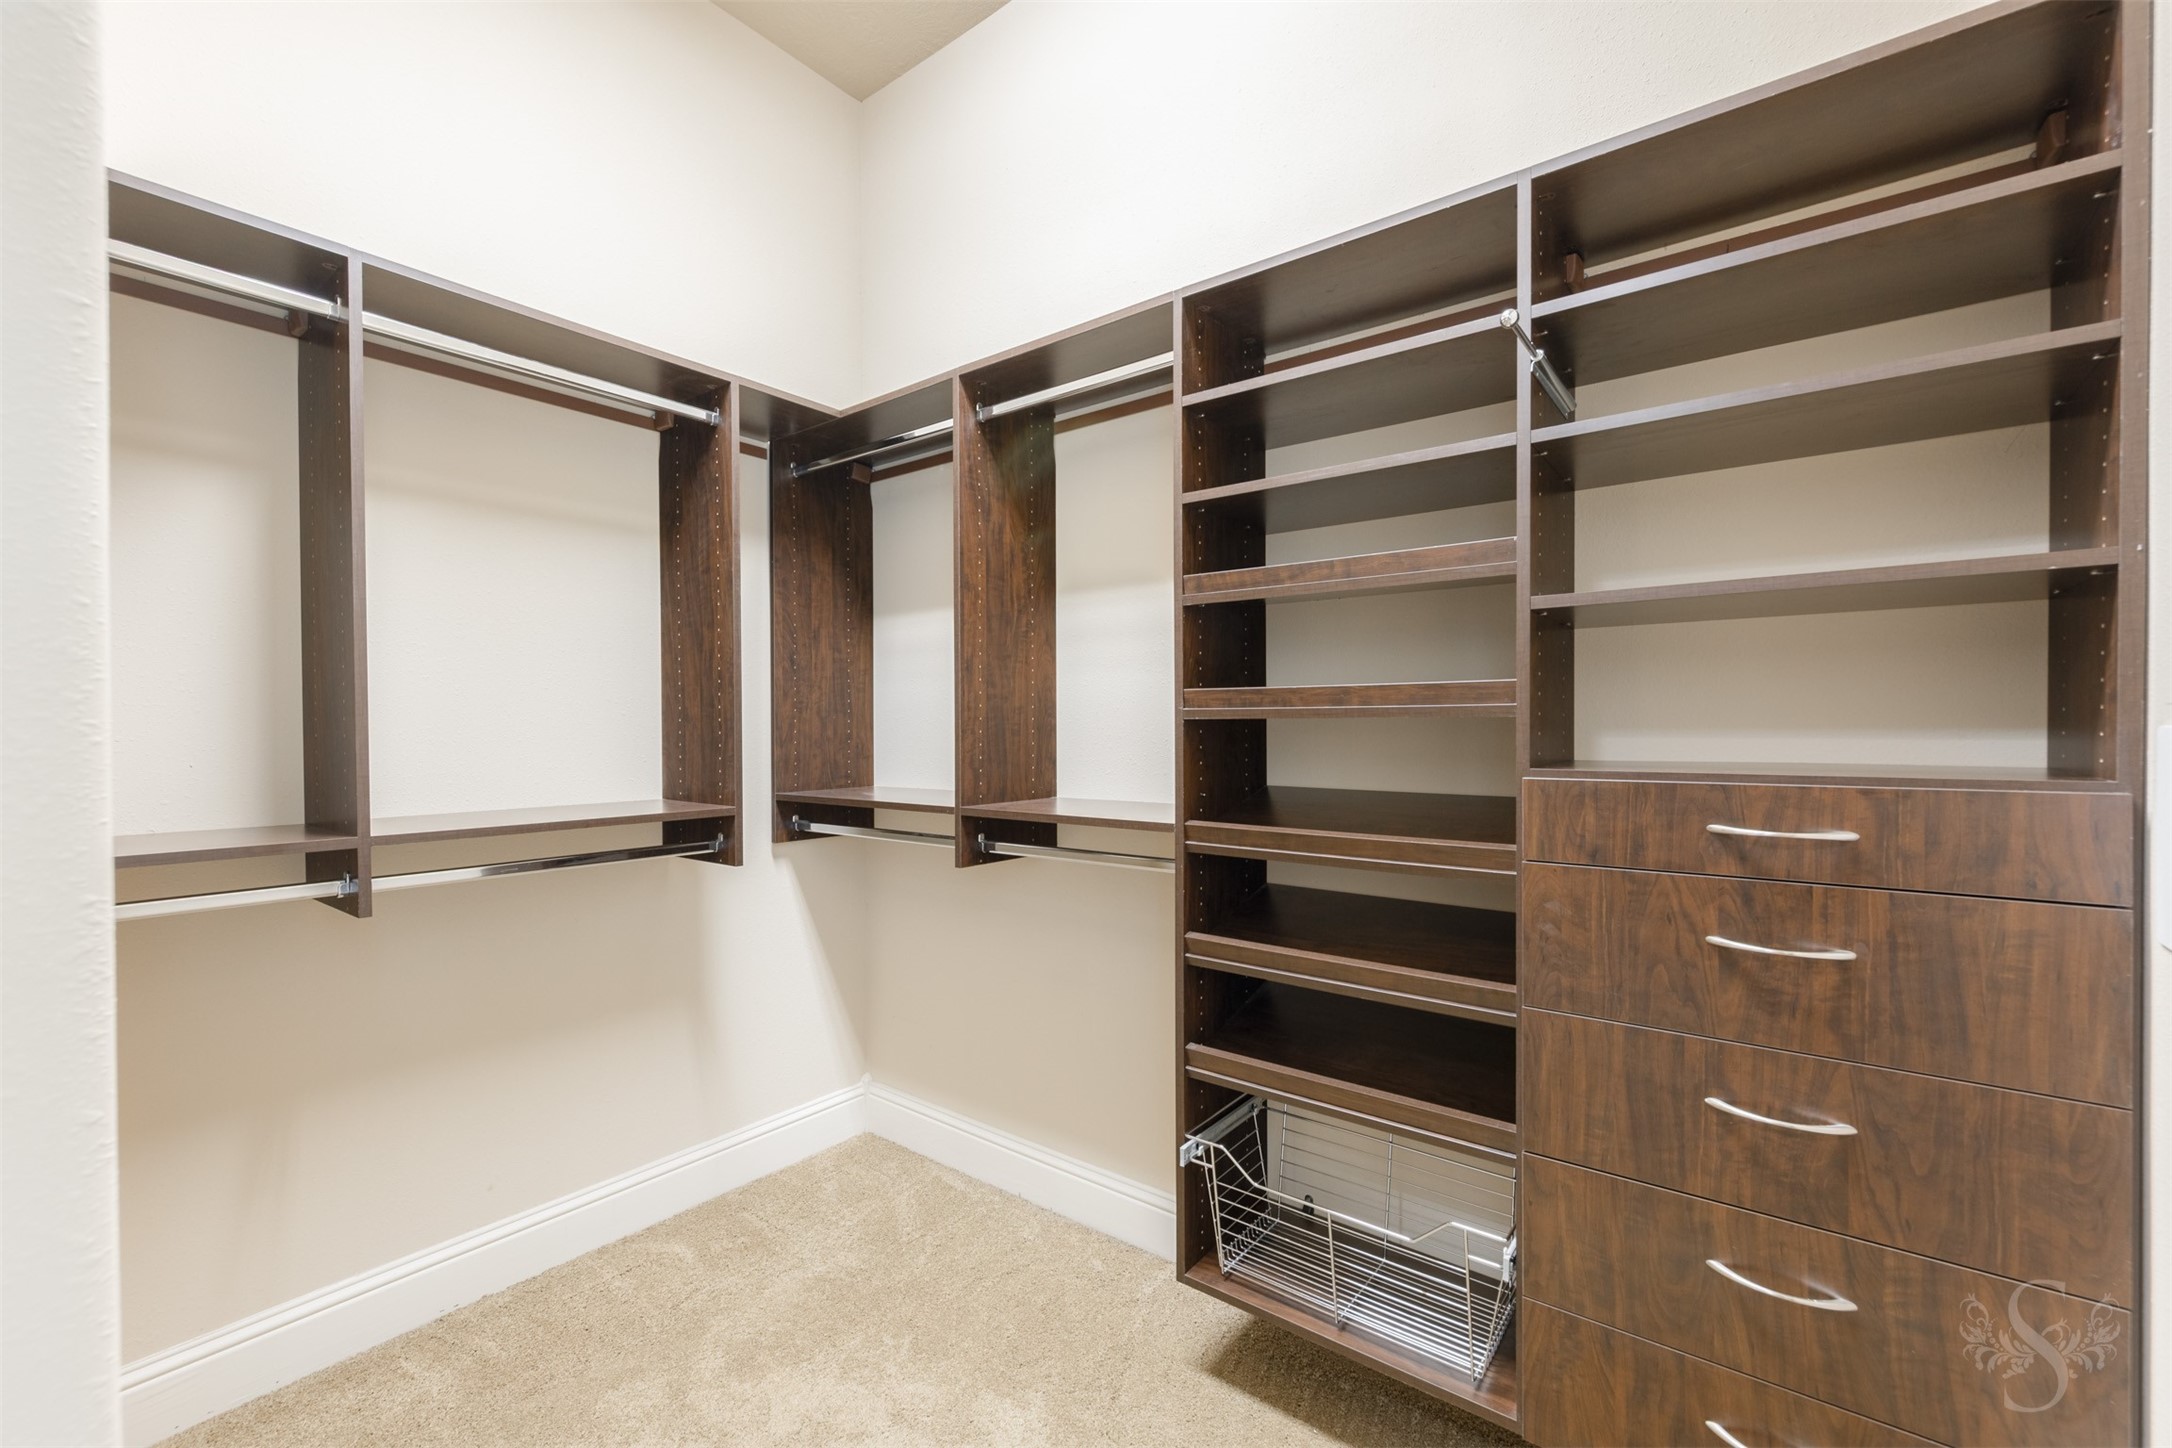
Custom primary closet offers abundant built-in storage, multiple hanging areas and dedicated shelving throughout. The spacious layout creates an organized, boutique-style feel with room for every wardrobe essential.
First floor secondary bedroom offers privacy and comfort with plantation shutters, soft natural light and an en-suite bath nearby. Ideal for guests or multigenerational living, the spacious layout provides flexibility for a variety of needs.
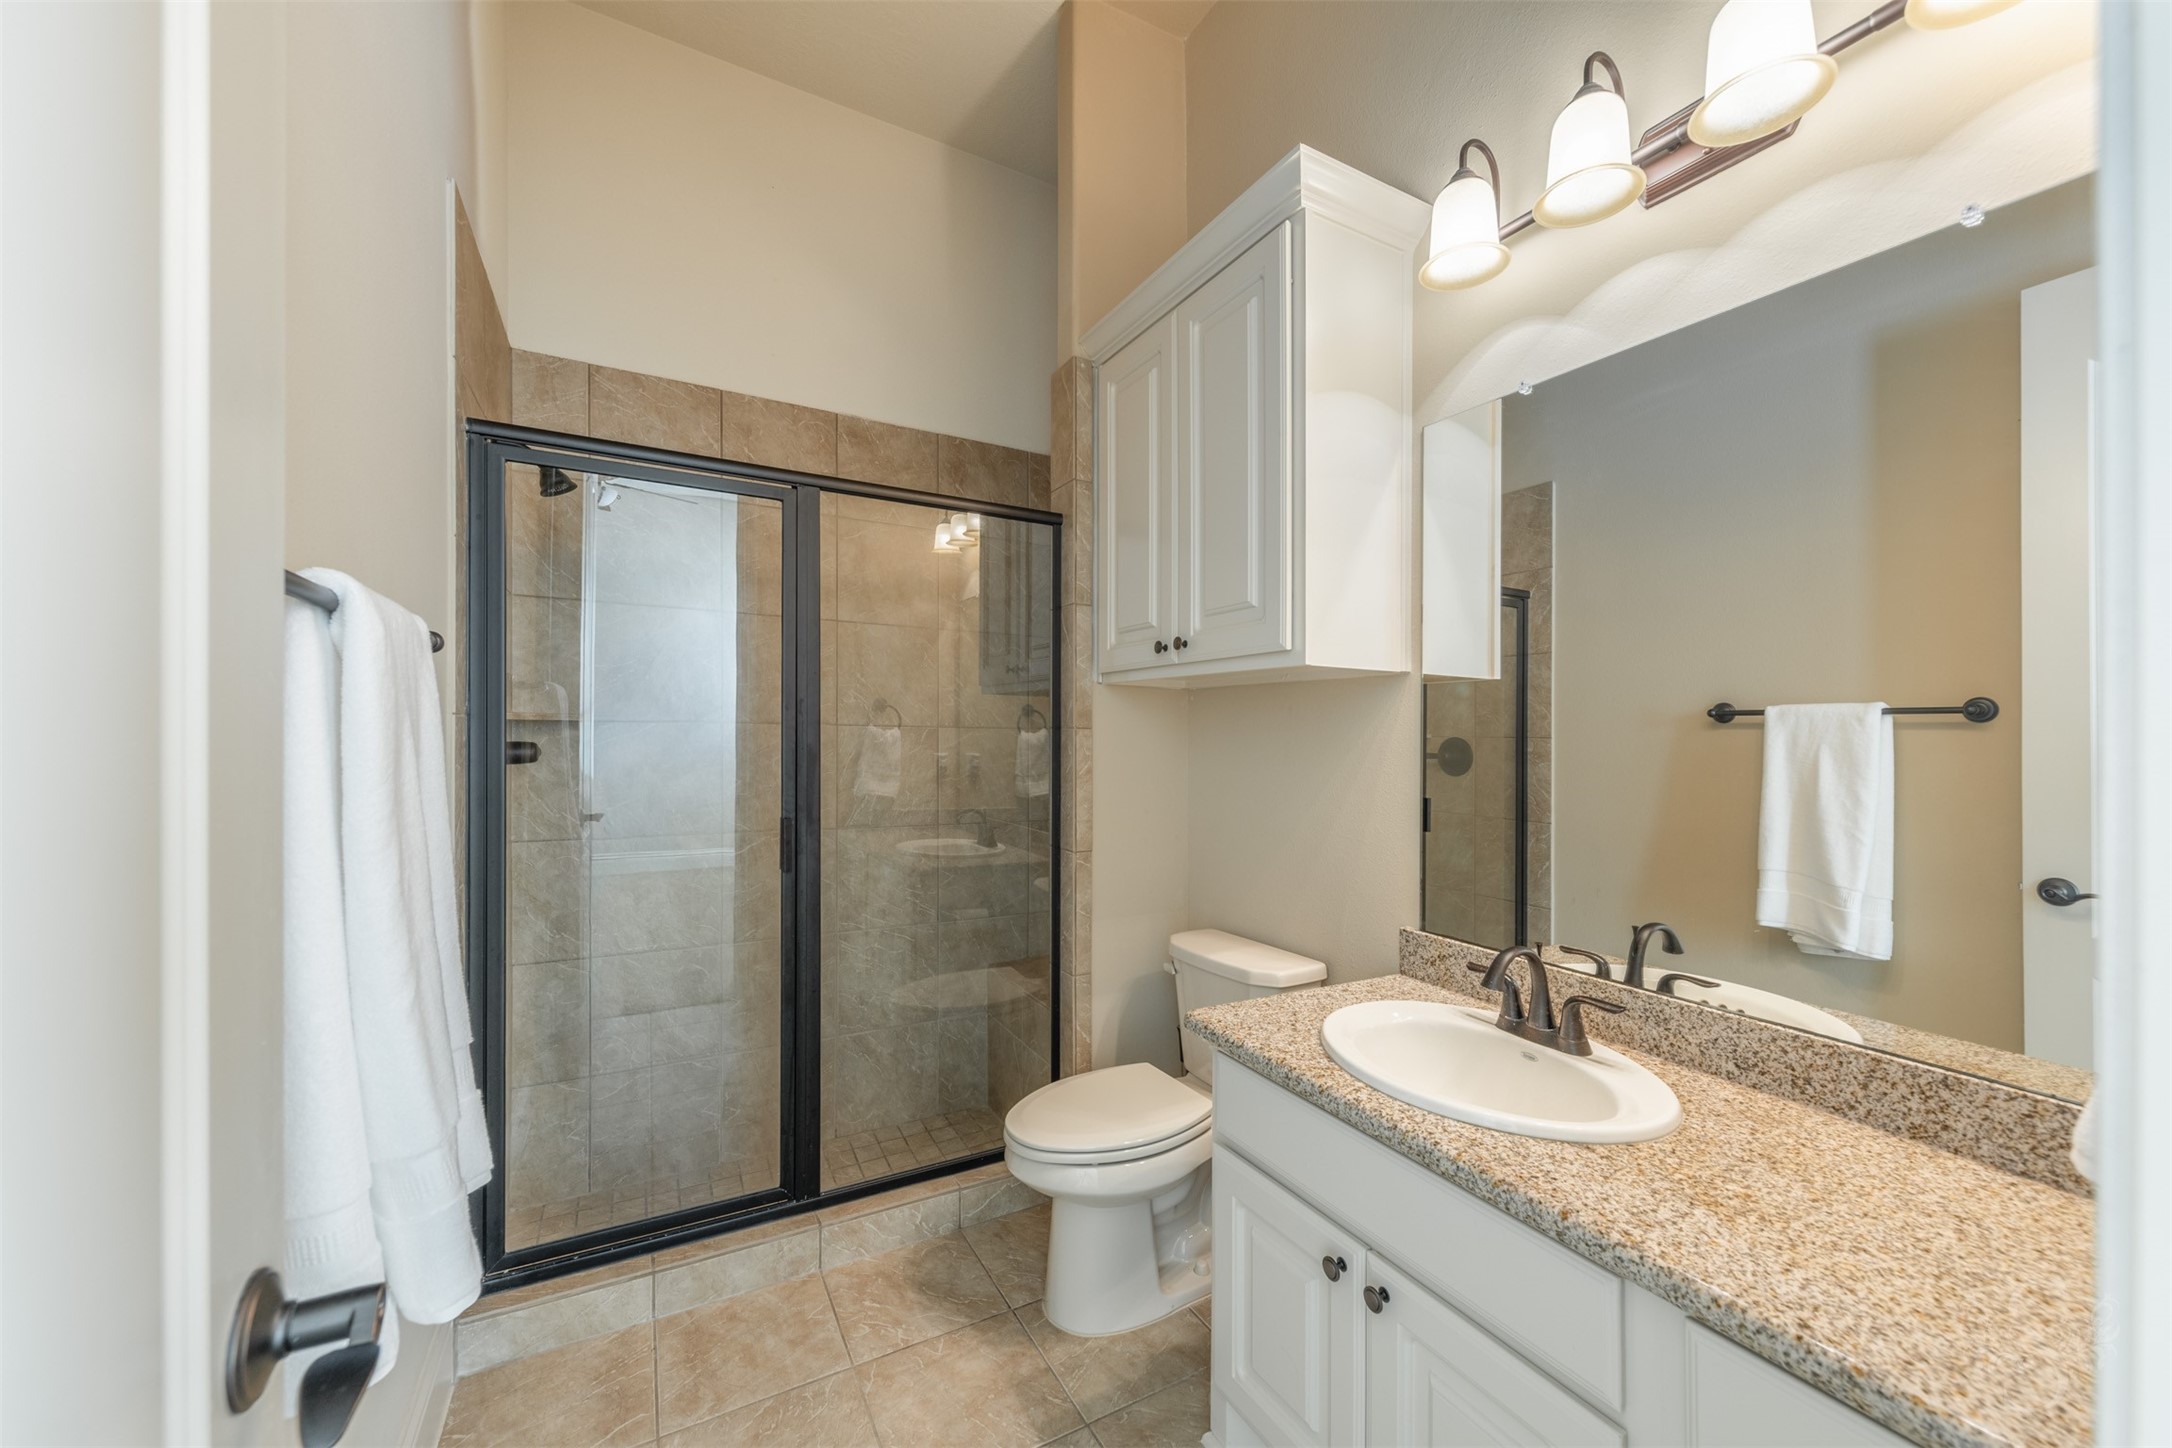
En-suite secondary bath features granite countertops, tile flooring and a walk-in shower with glass enclosure. Thoughtfully designed finishes create a clean, timeless look for guests or everyday use.
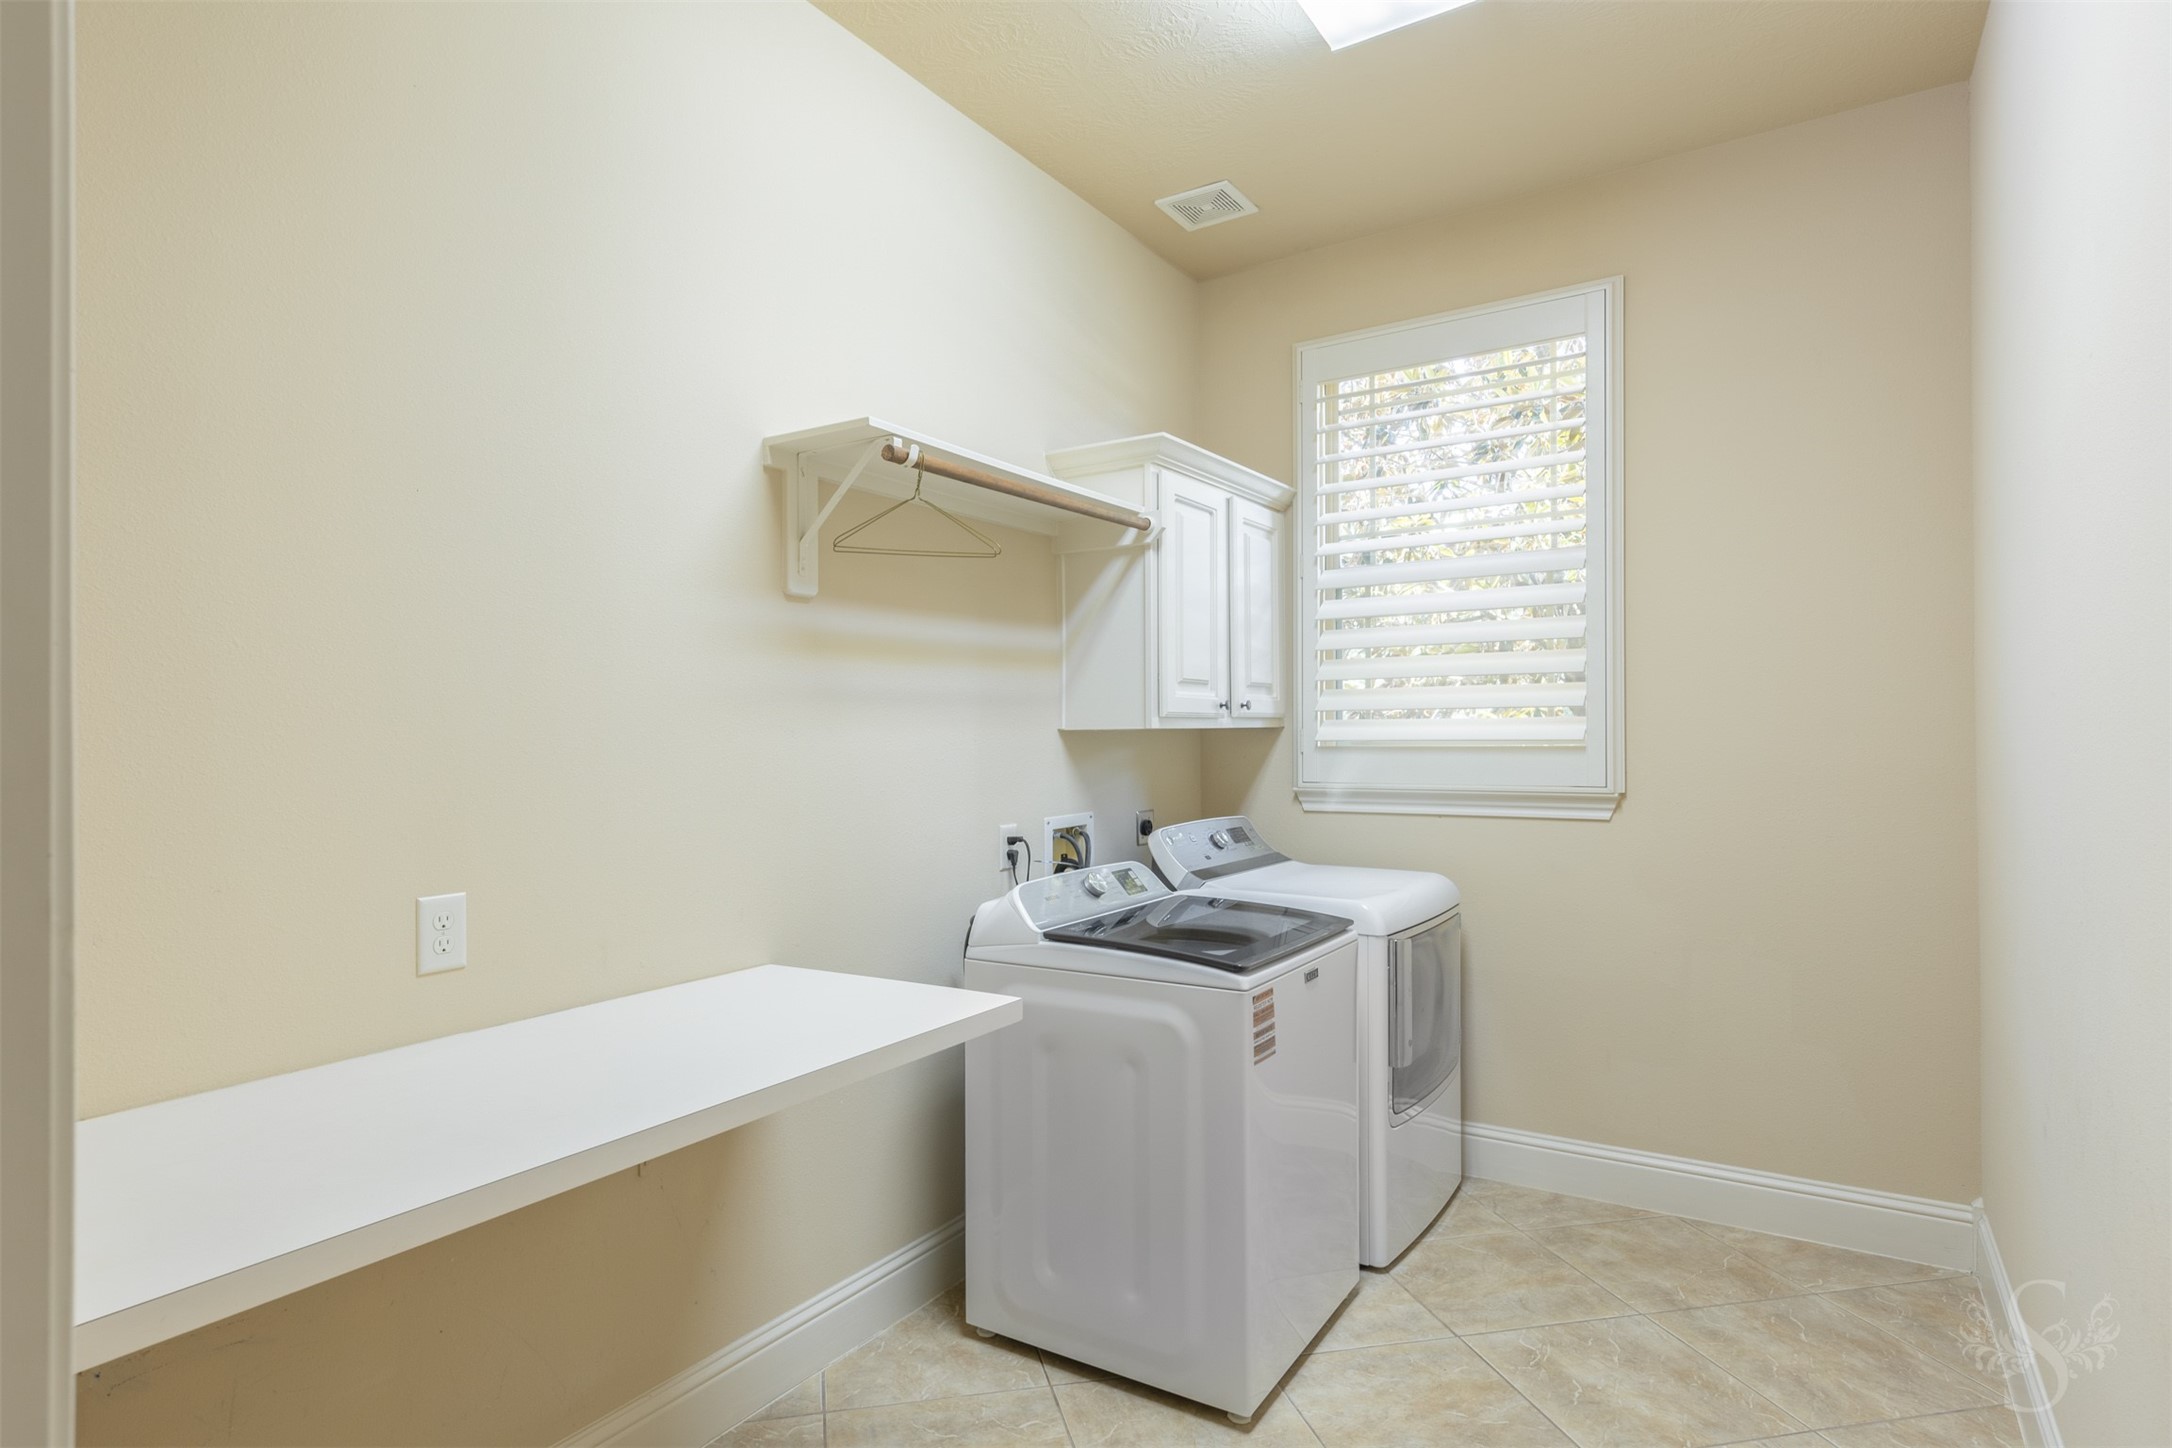
Spacious utility room offers upper cabinetry, hanging space and room for additional storage or organization. A window with plantation shutters brings in natural light, while the washer and dryer are included with the home.
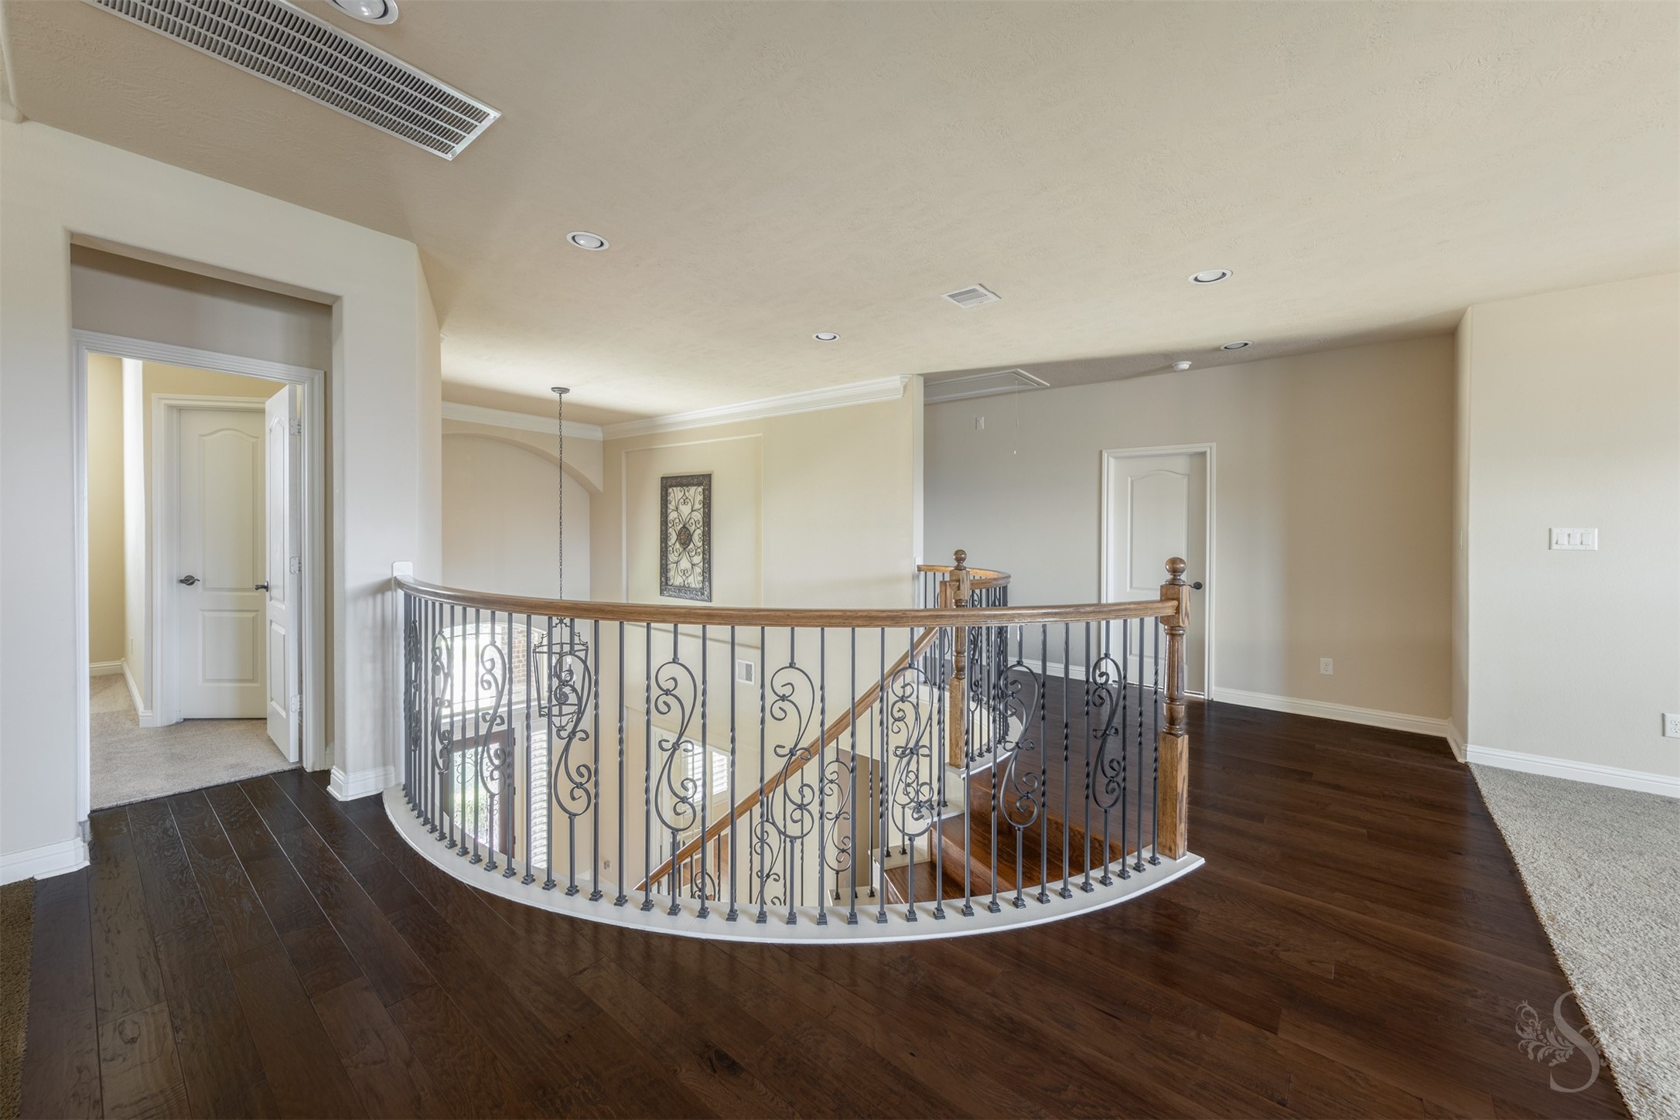
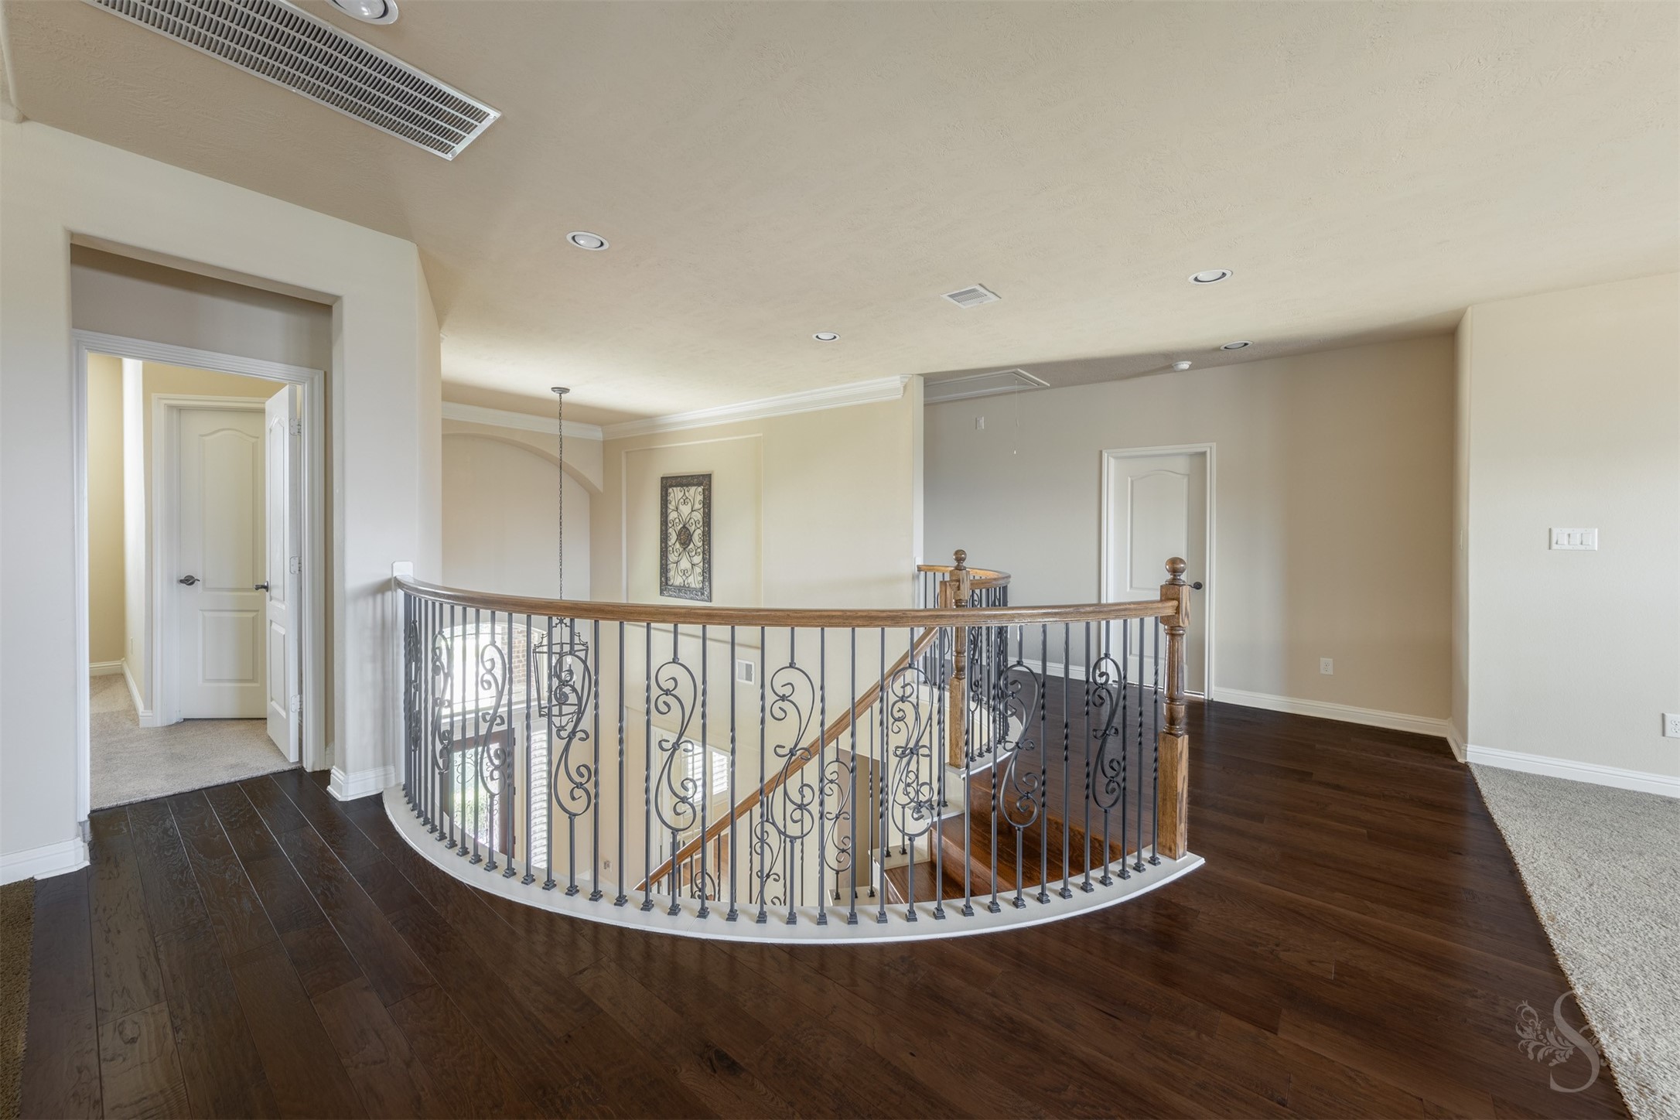
Open upstairs landing with rich wood flooring and decorative iron railing overlooks the grand 2 story entry below. The spacious layout creates an impressive transition between the upstairs living areas.
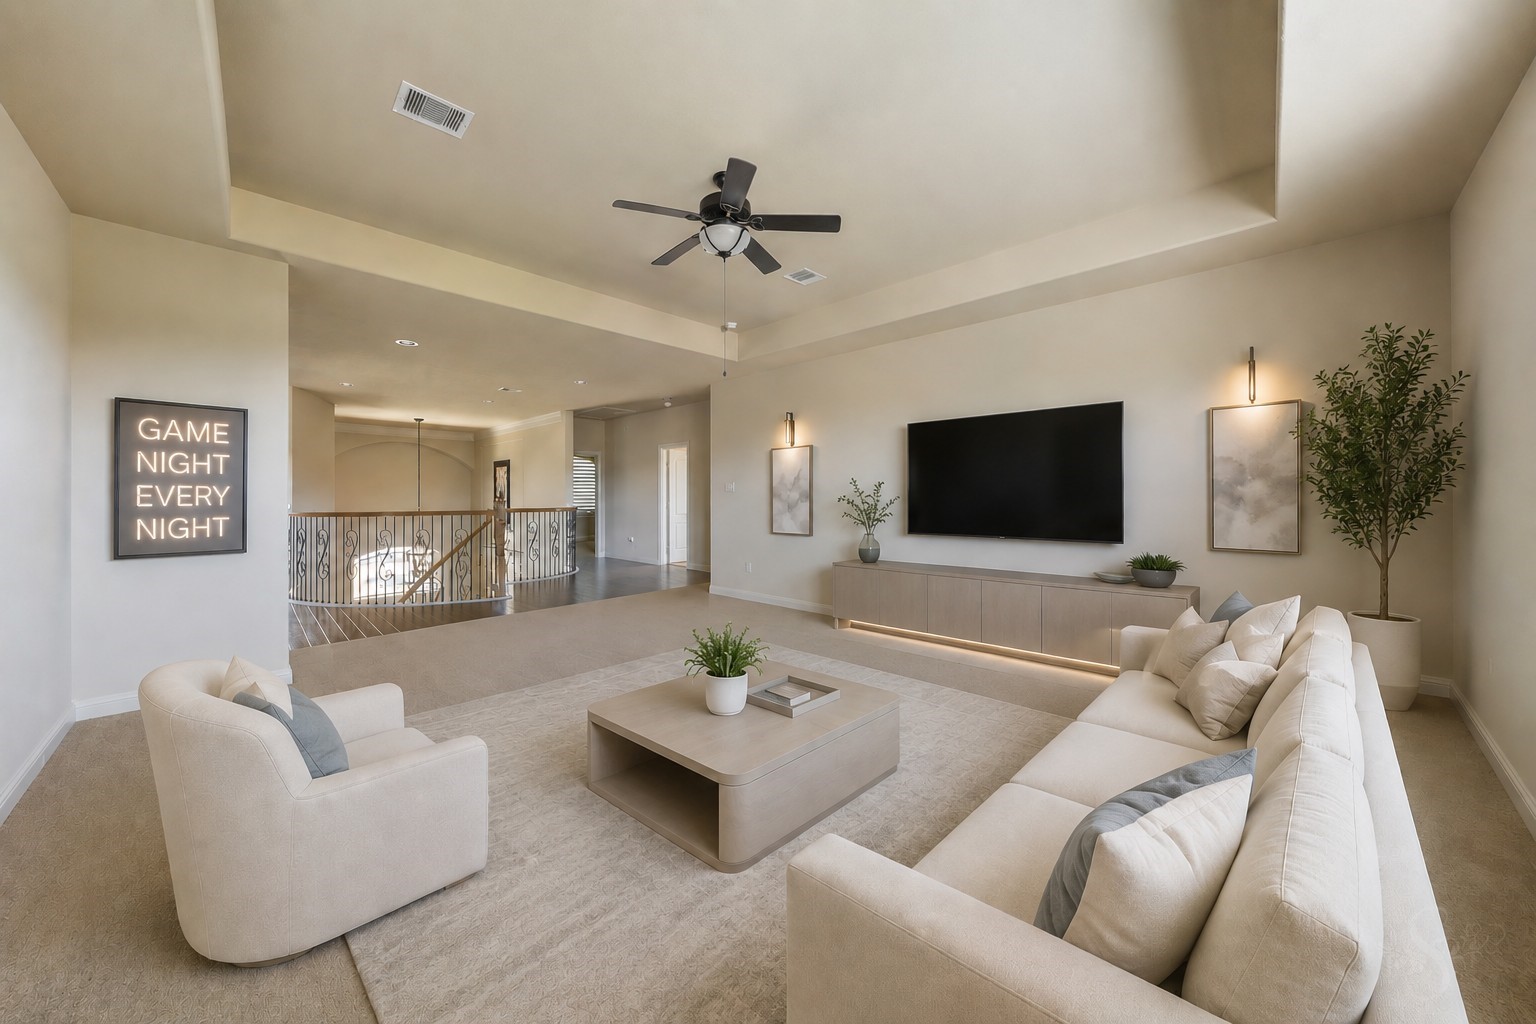
Oversized game room offers exceptional space for movie nights, game tables or a second living area. Recessed lighting and elevated ceilings enhance the room’s expansive feel.
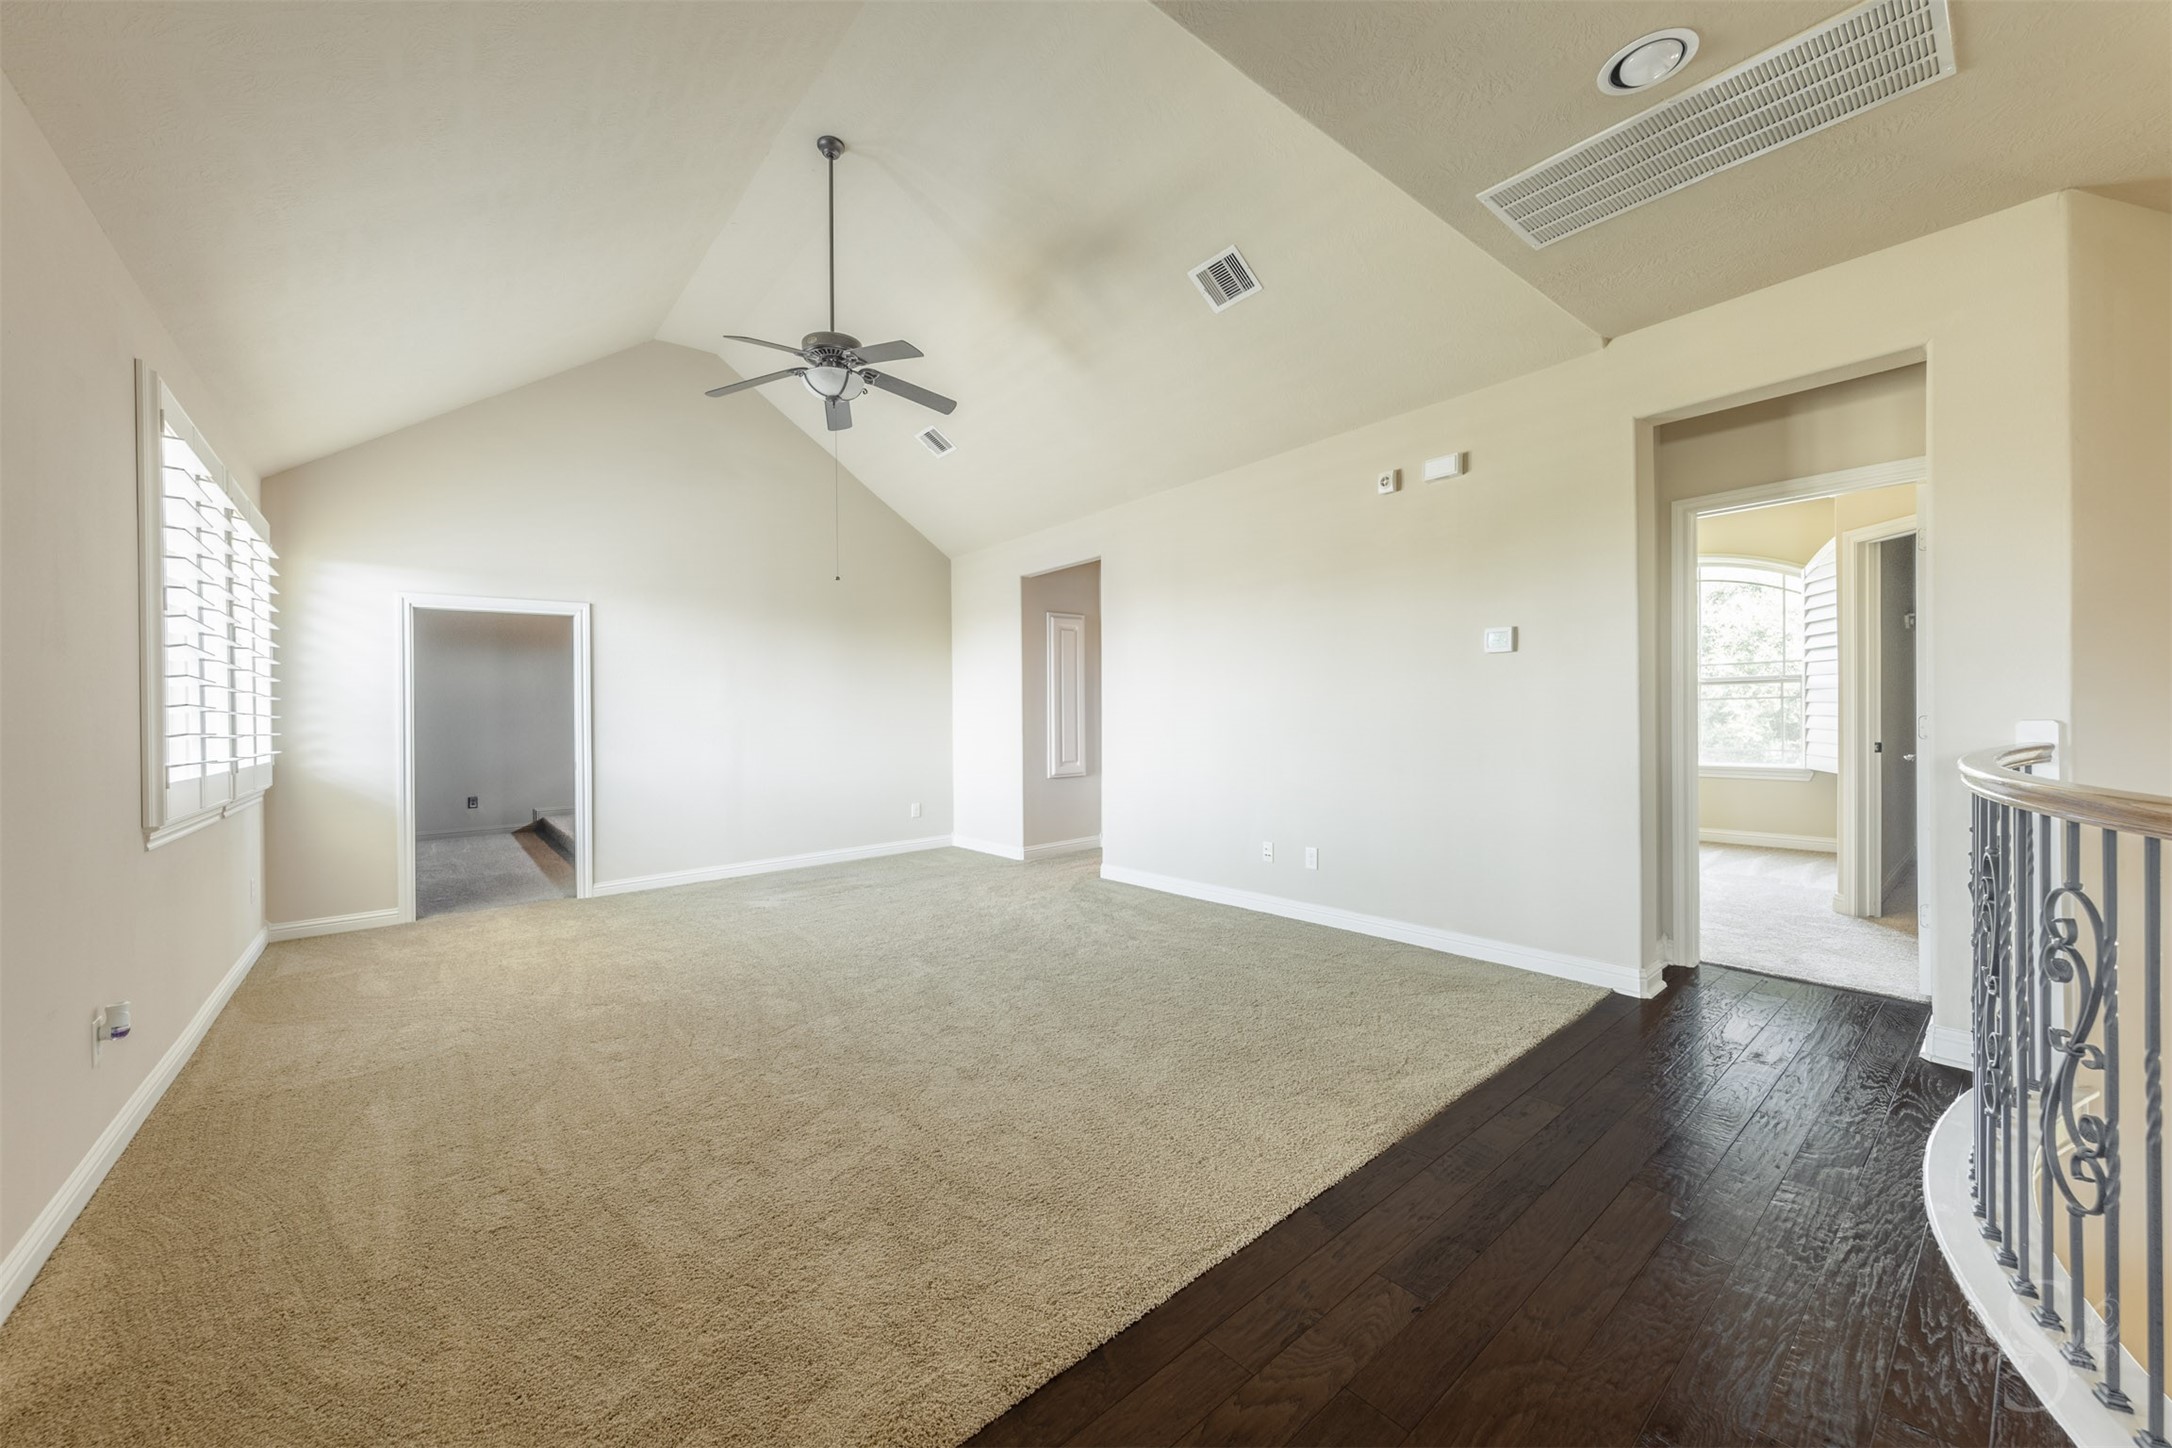
Large upstairs game room provides endless flexibility for entertaining, relaxing or creating a media lounge. The open layout offers generous wall space and plenty of room for multiple seating areas.
Upstairs living space features elevated ceilings, wood flooring at the entry and easy access to the secondary bedrooms and media room. Designed with both comfort and versatility in mind, the layout offers endless possibilities for everyday living and entertaining.
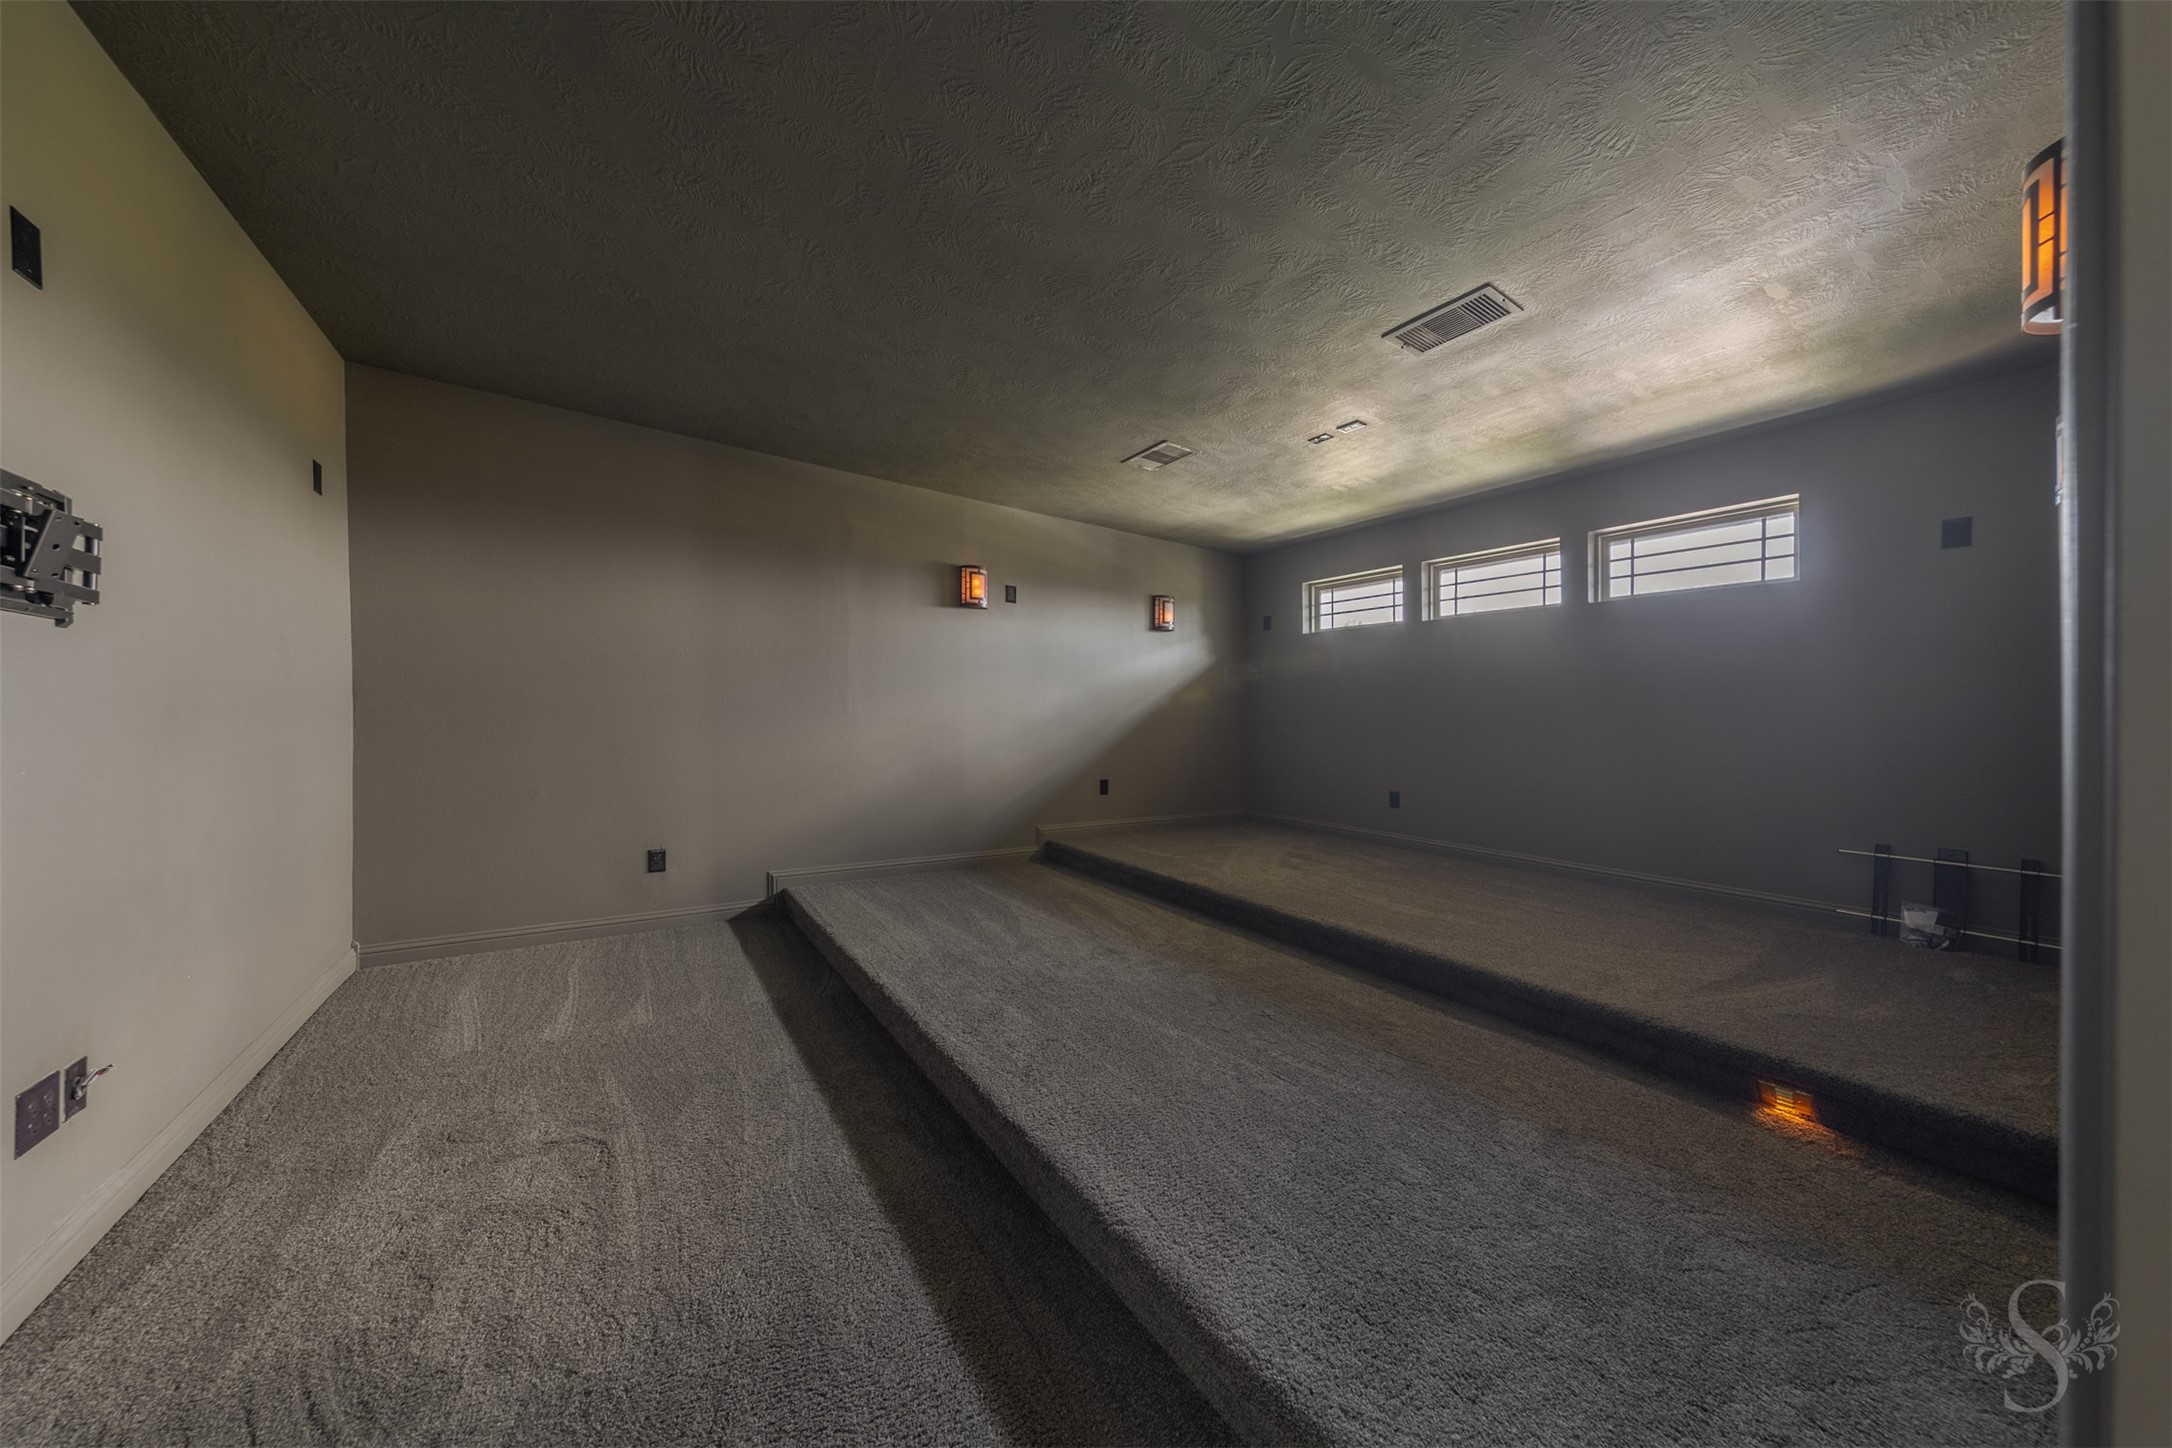
Tiered media room creates a true cinematic experience with raised seating platforms, sconce lighting and a layout designed for immersive movie nights. The darkened finishes and elevated design give the space an authentic theater feel right at home.
Expansive upstairs game room features soaring ceilings, rich wood flooring at the entry and windows with plantation shutters that bring in soft natural light. The open layout offers exceptional flexibility for entertaining, lounging or creating multiple activity spaces.
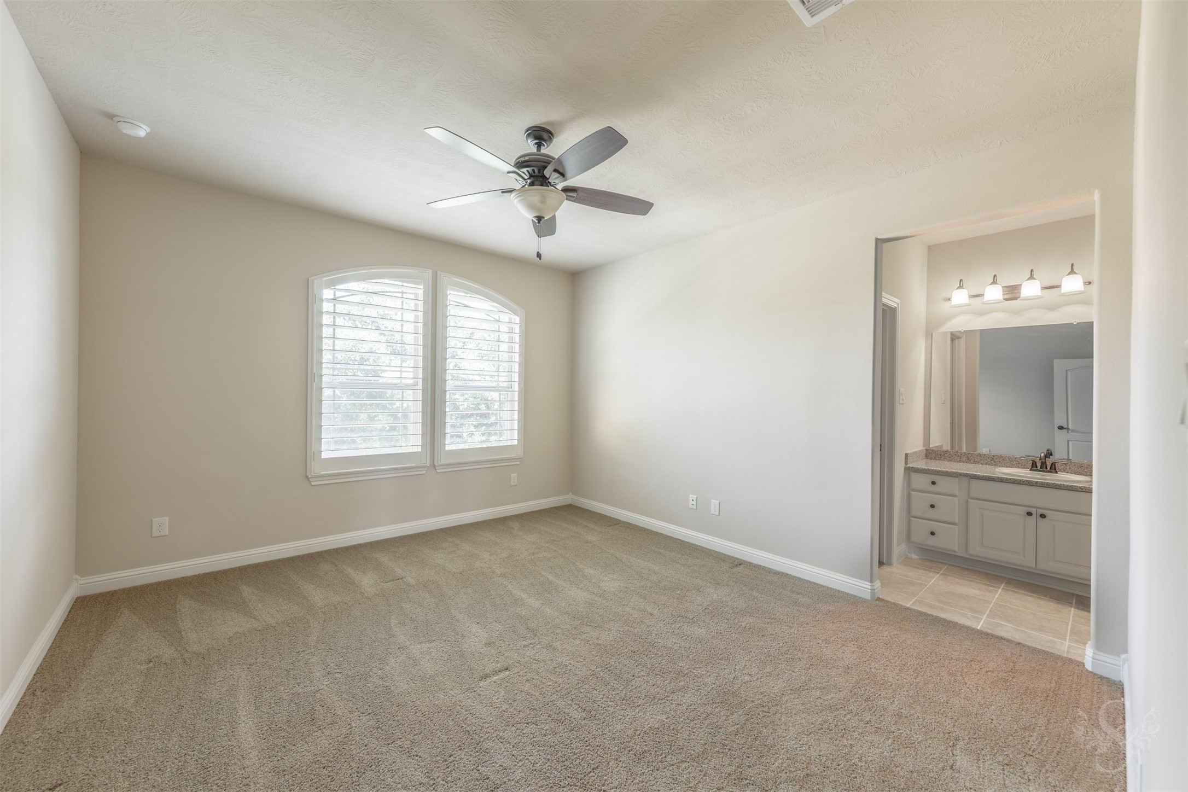
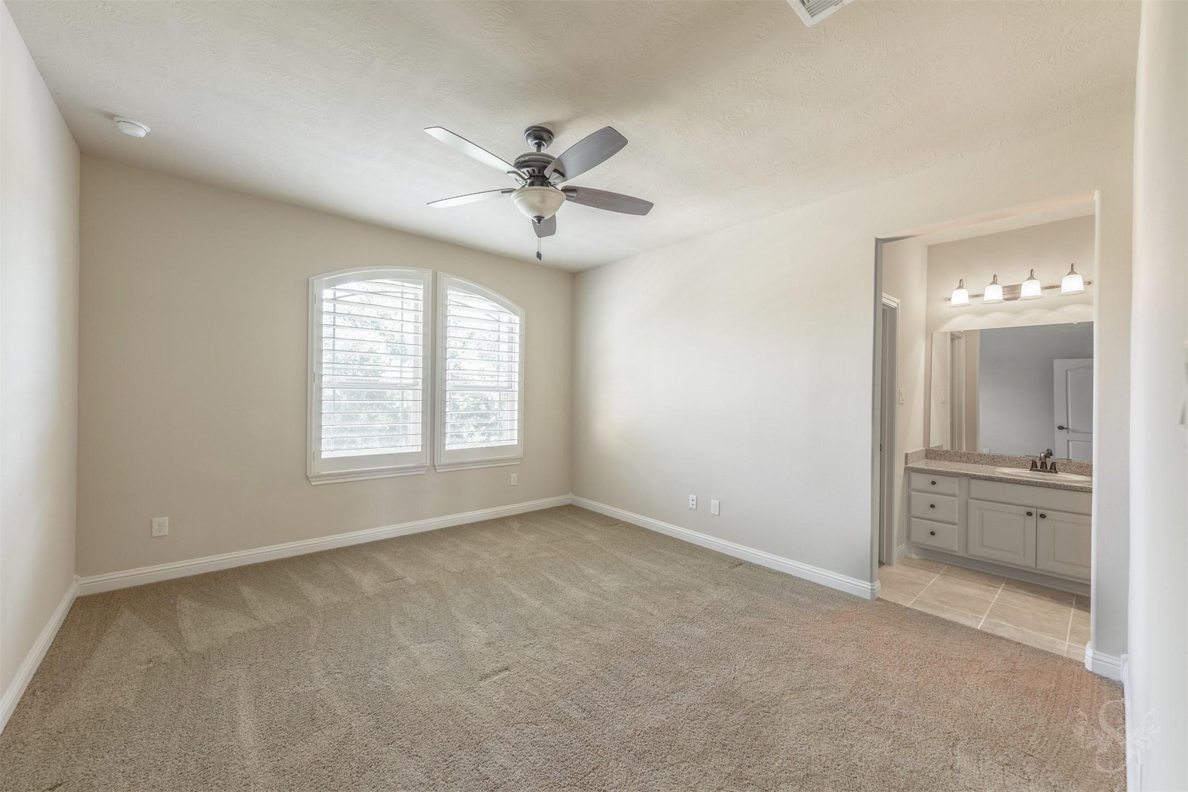
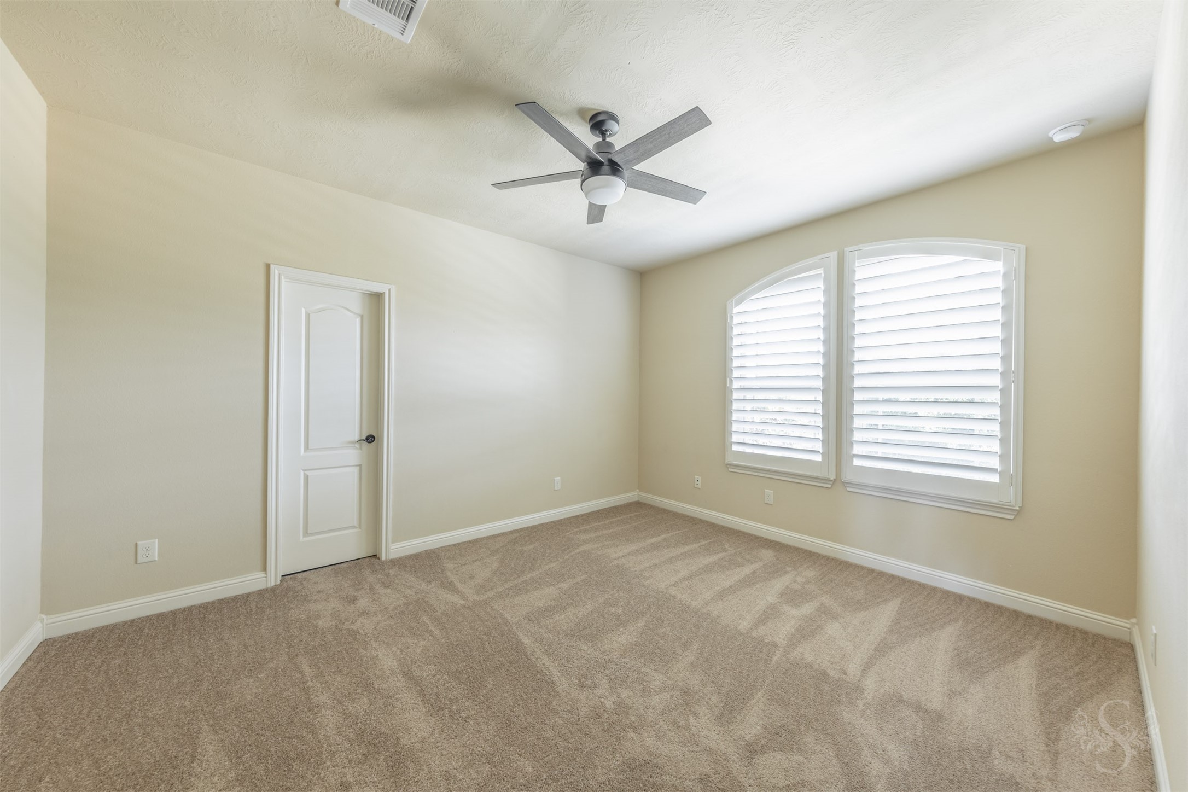
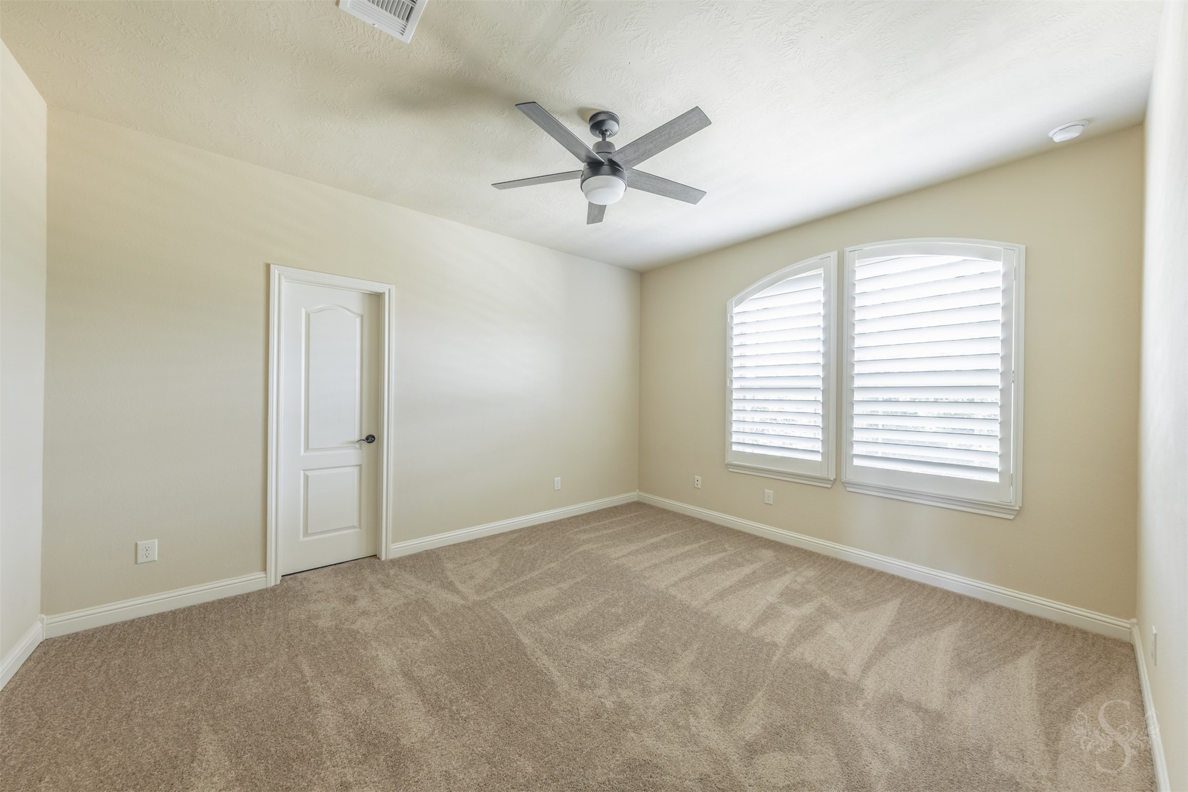
Spacious secondary bedroom offers a quiet retreat with arched windows featuring plantation shutters and direct access to a private en-suite bath. Neutral finishes and generous proportions create a comfortable, inviting atmosphere.
Private en-suite bath features granite countertops, framed mirror and ample vanity storage. Thoughtfully designed for convenience, the space connects seamlessly to the secondary bedroom.
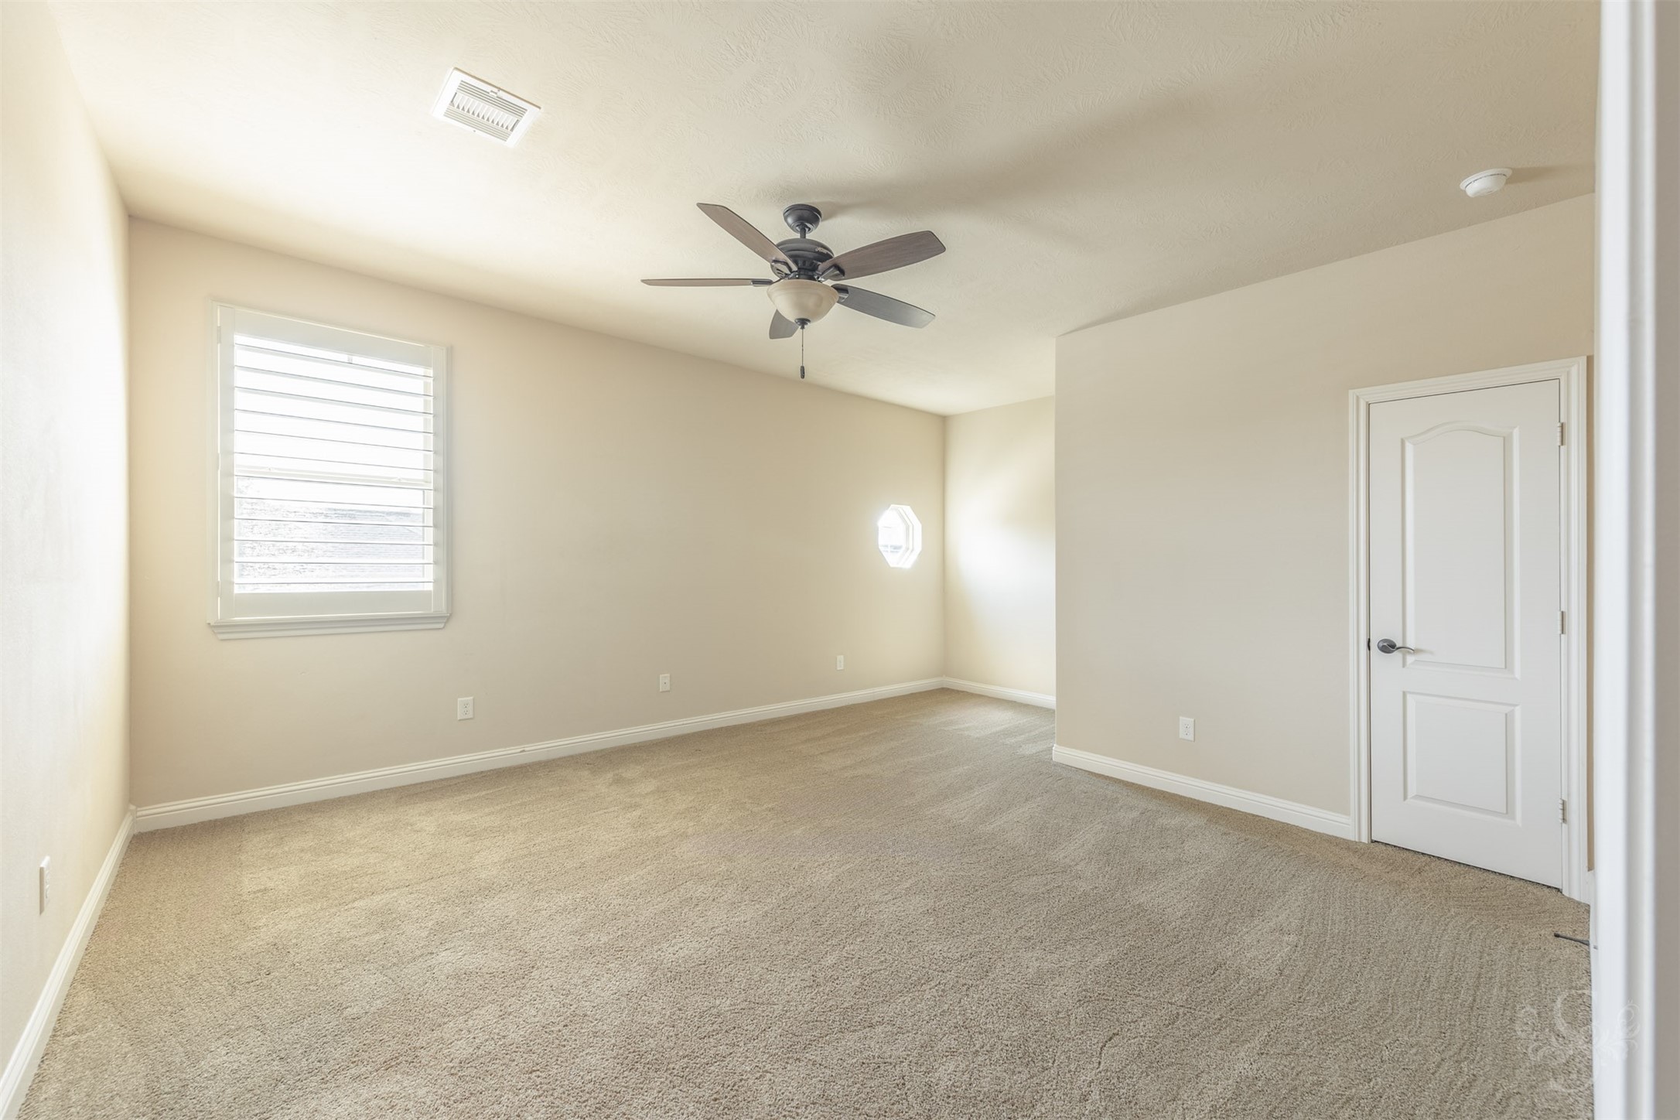
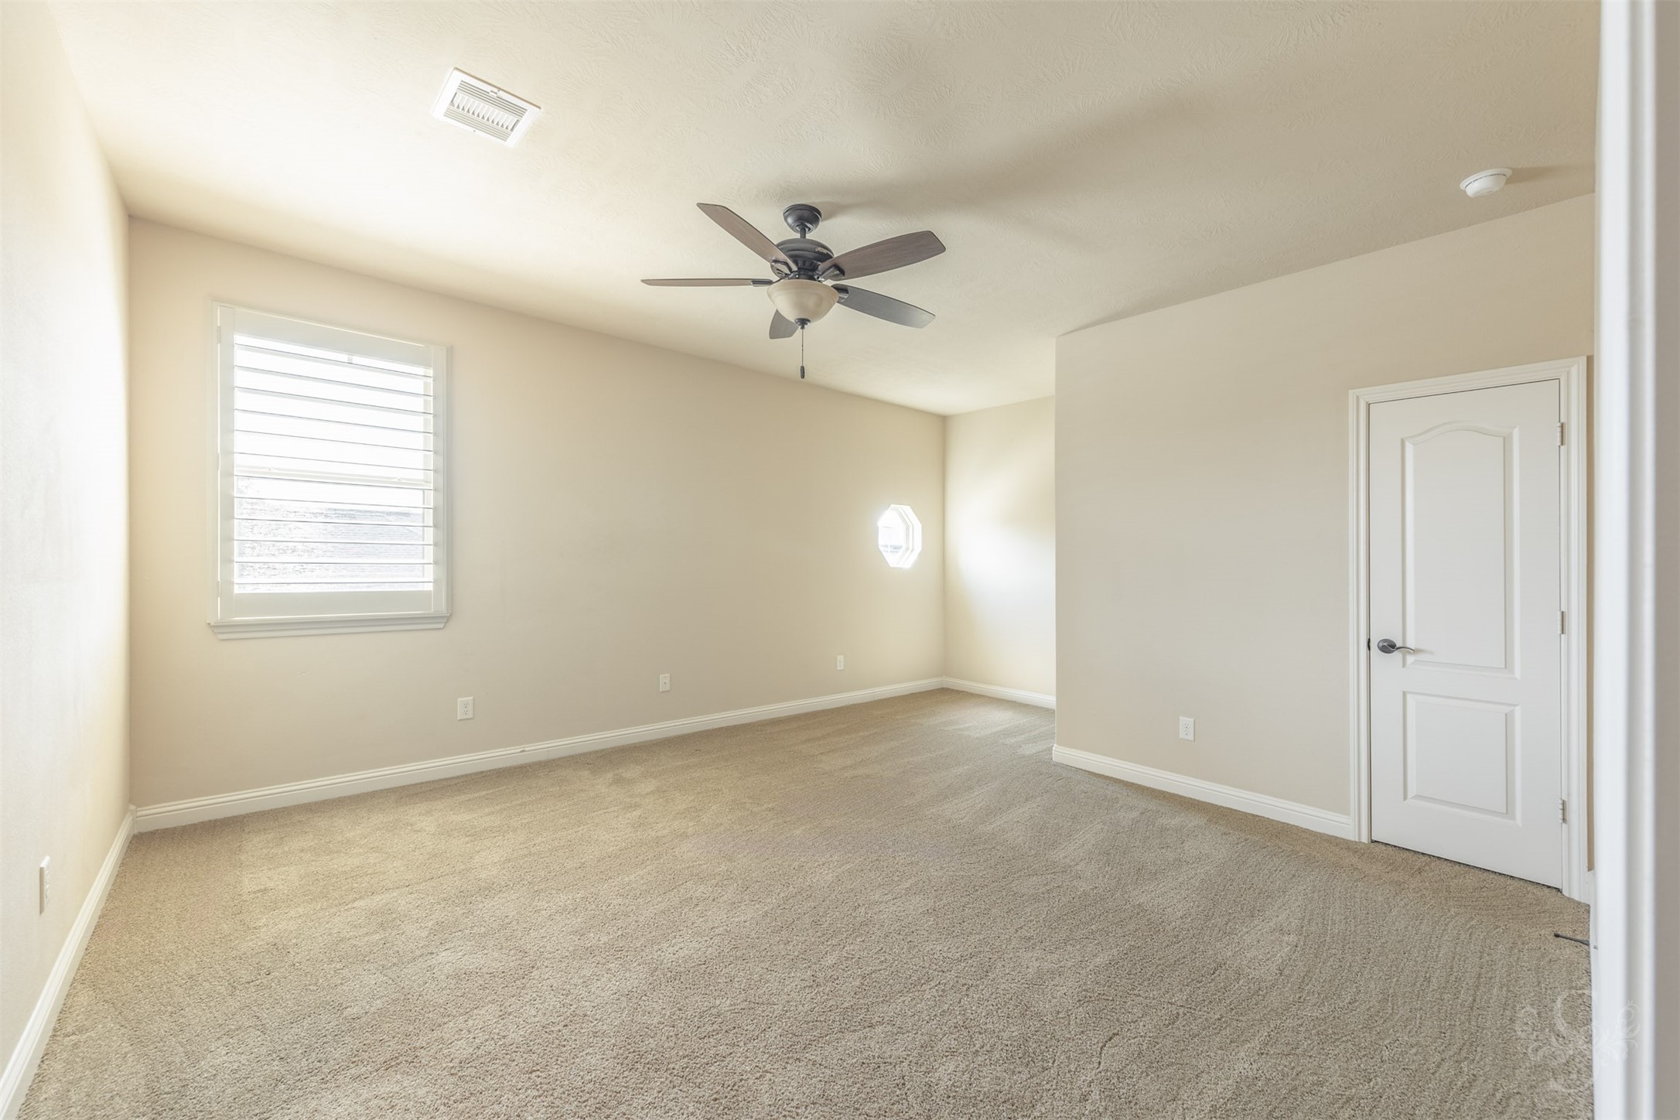
Spacious secondary bedroom features soft neutral finishes, plush carpeting and windows with plantation shutters that bring in natural light while maintaining privacy. Generous proportions offer flexibility for guests, family or a private home office setup.
Vanity area features granite countertops, ample cabinet storage and updated lighting with direct access to the full bath. Designed with convenience in mind, the layout offers added privacy and functionality for the secondary bedroom suite.
Secondary bedroom offers generous space, plush carpeting and elegant arched windows with plantation shutters that add character and privacy. Soft neutral finishes create a versatile space ideal for guests, family or a private retreat.
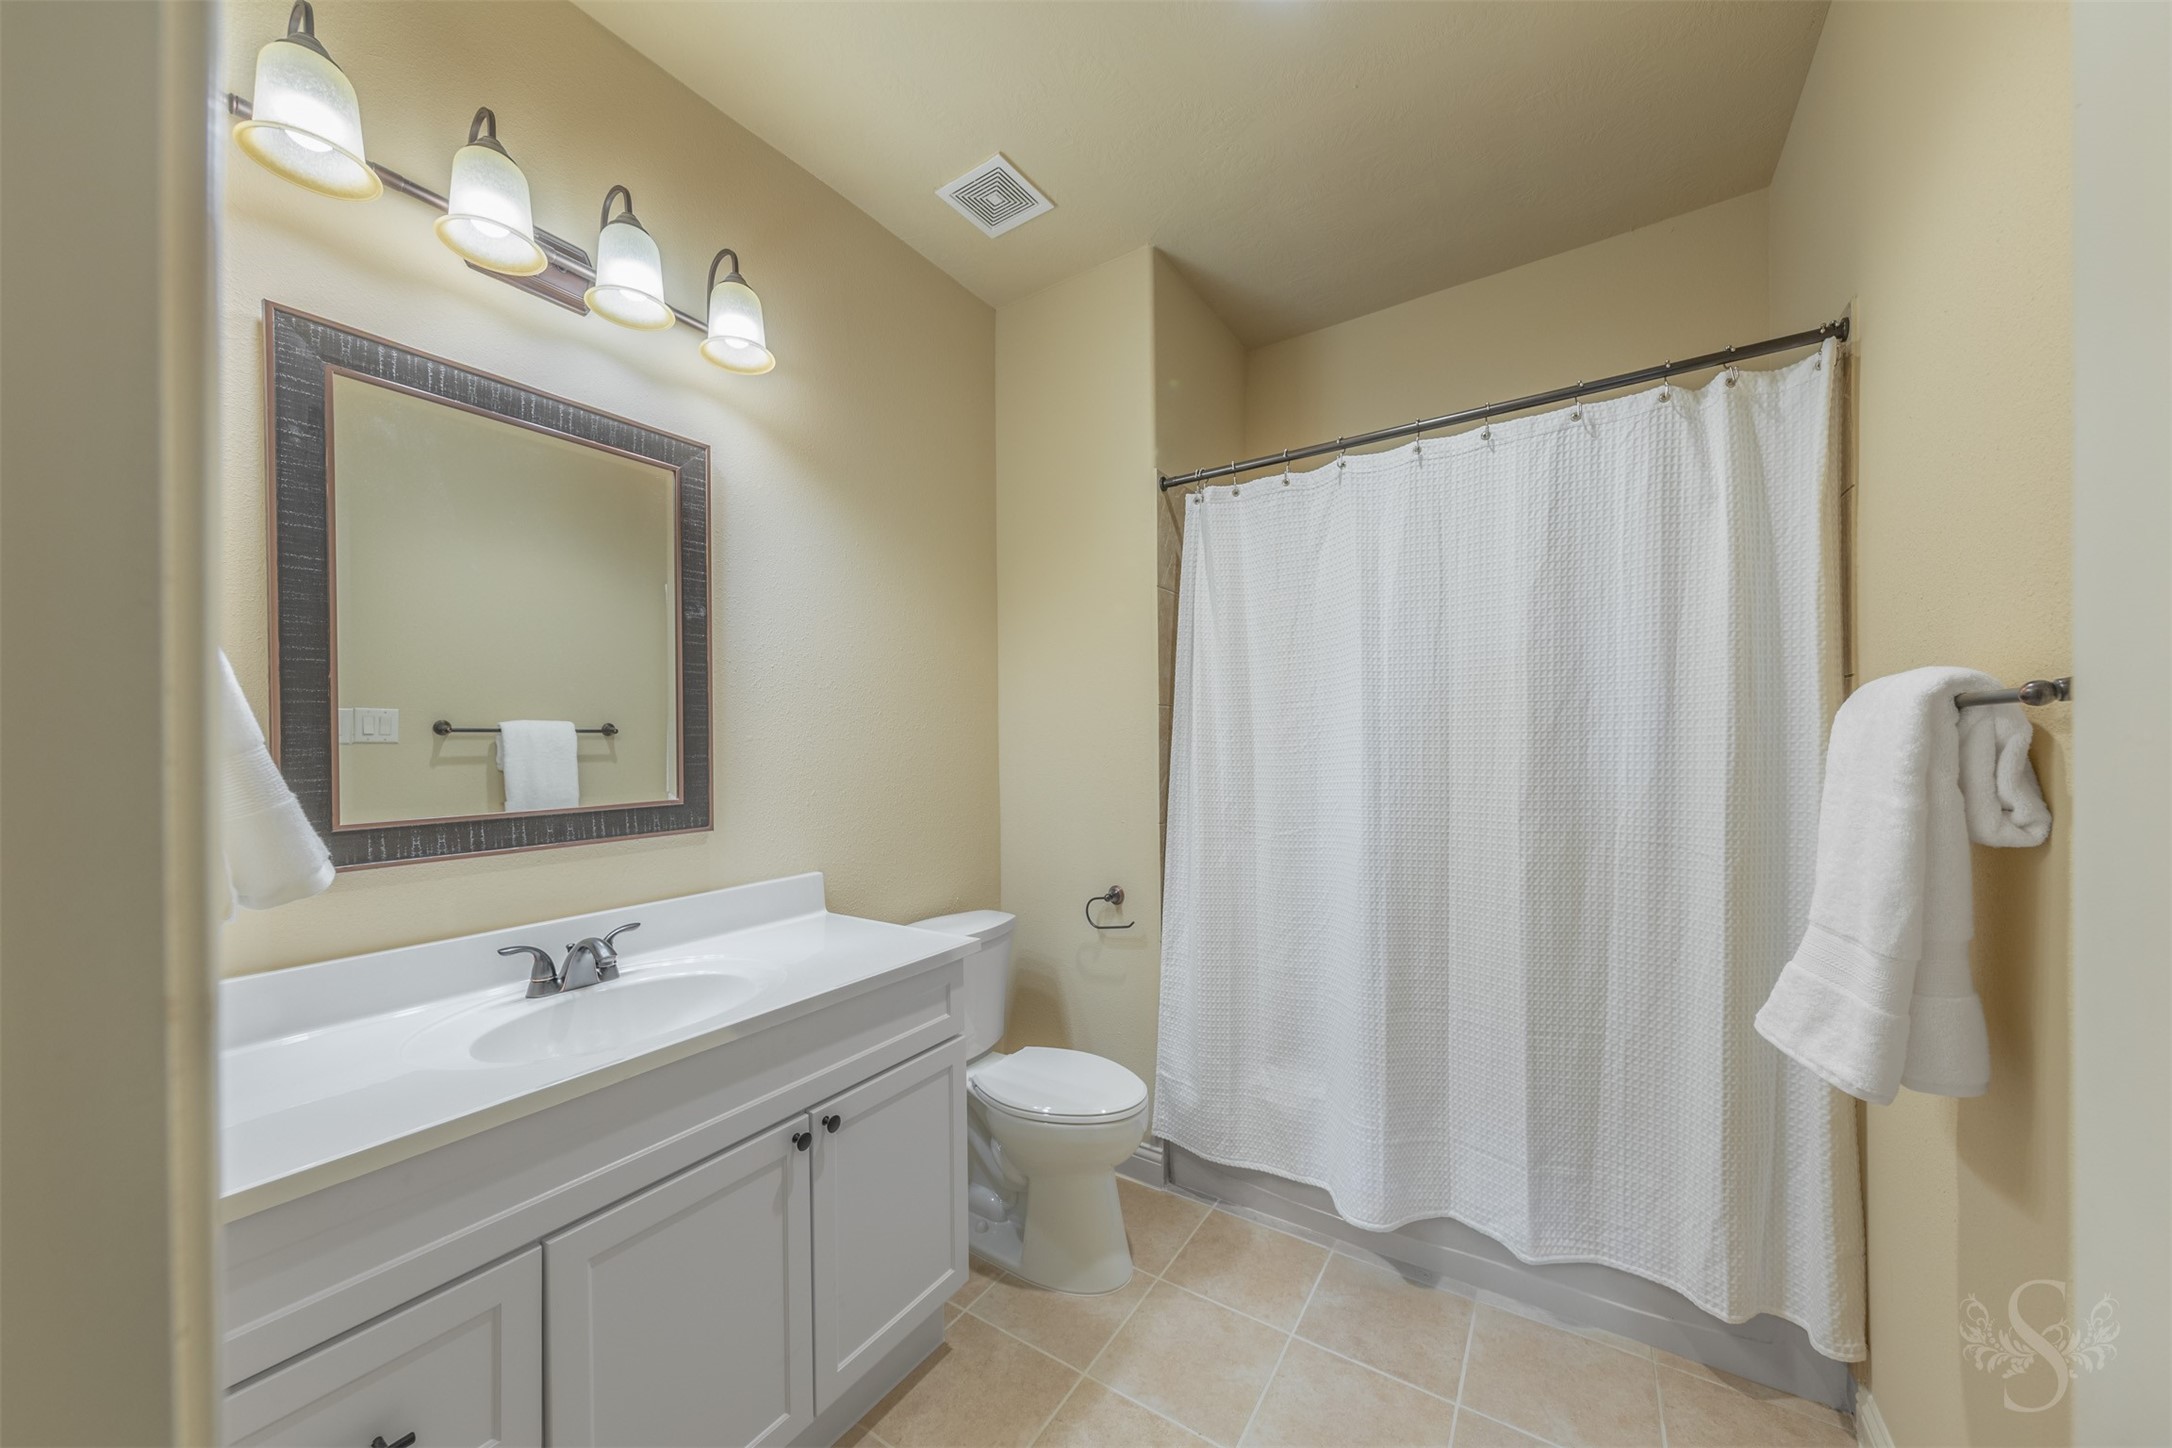
Well-appointed secondary bath features an extended vanity with abundant counter space, updated lighting and a tub/shower combination with tile surround. Neutral finishes and a clean, timeless design make the space both inviting and practical.
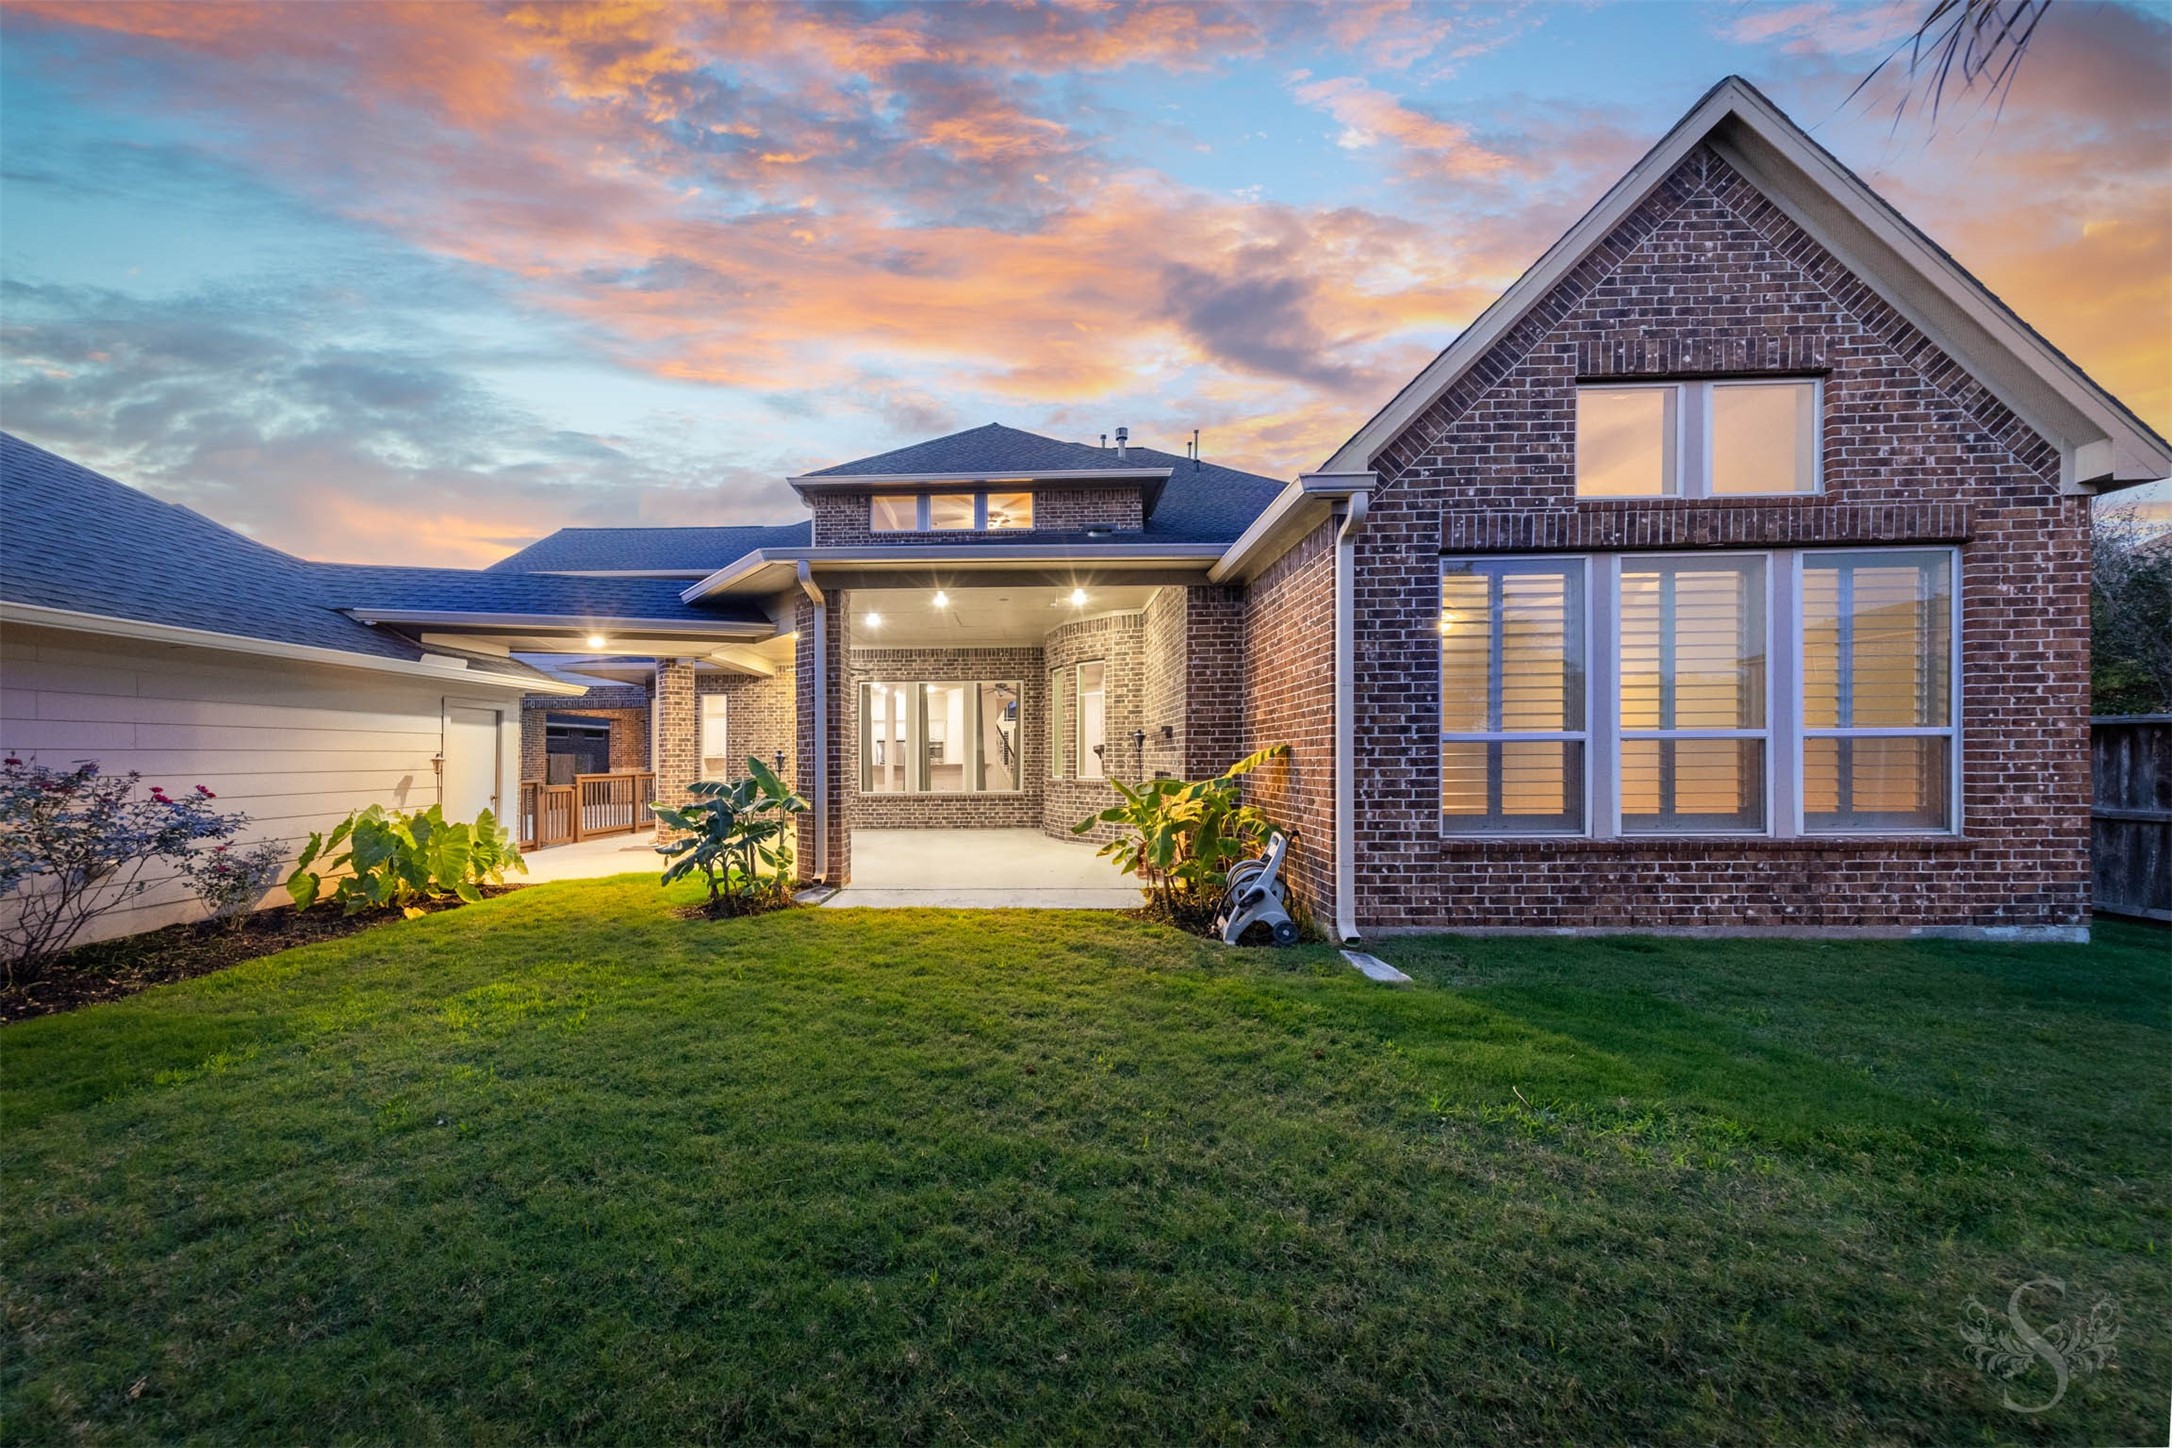
Twilight views showcase the expansive covered patio, private backyard setting and beautifully illuminated outdoor living spaces designed for relaxing or entertaining. The detached garage, porte cochere and convenient outdoor bathroom create a thoughtfully designed courtyard-style retreat.
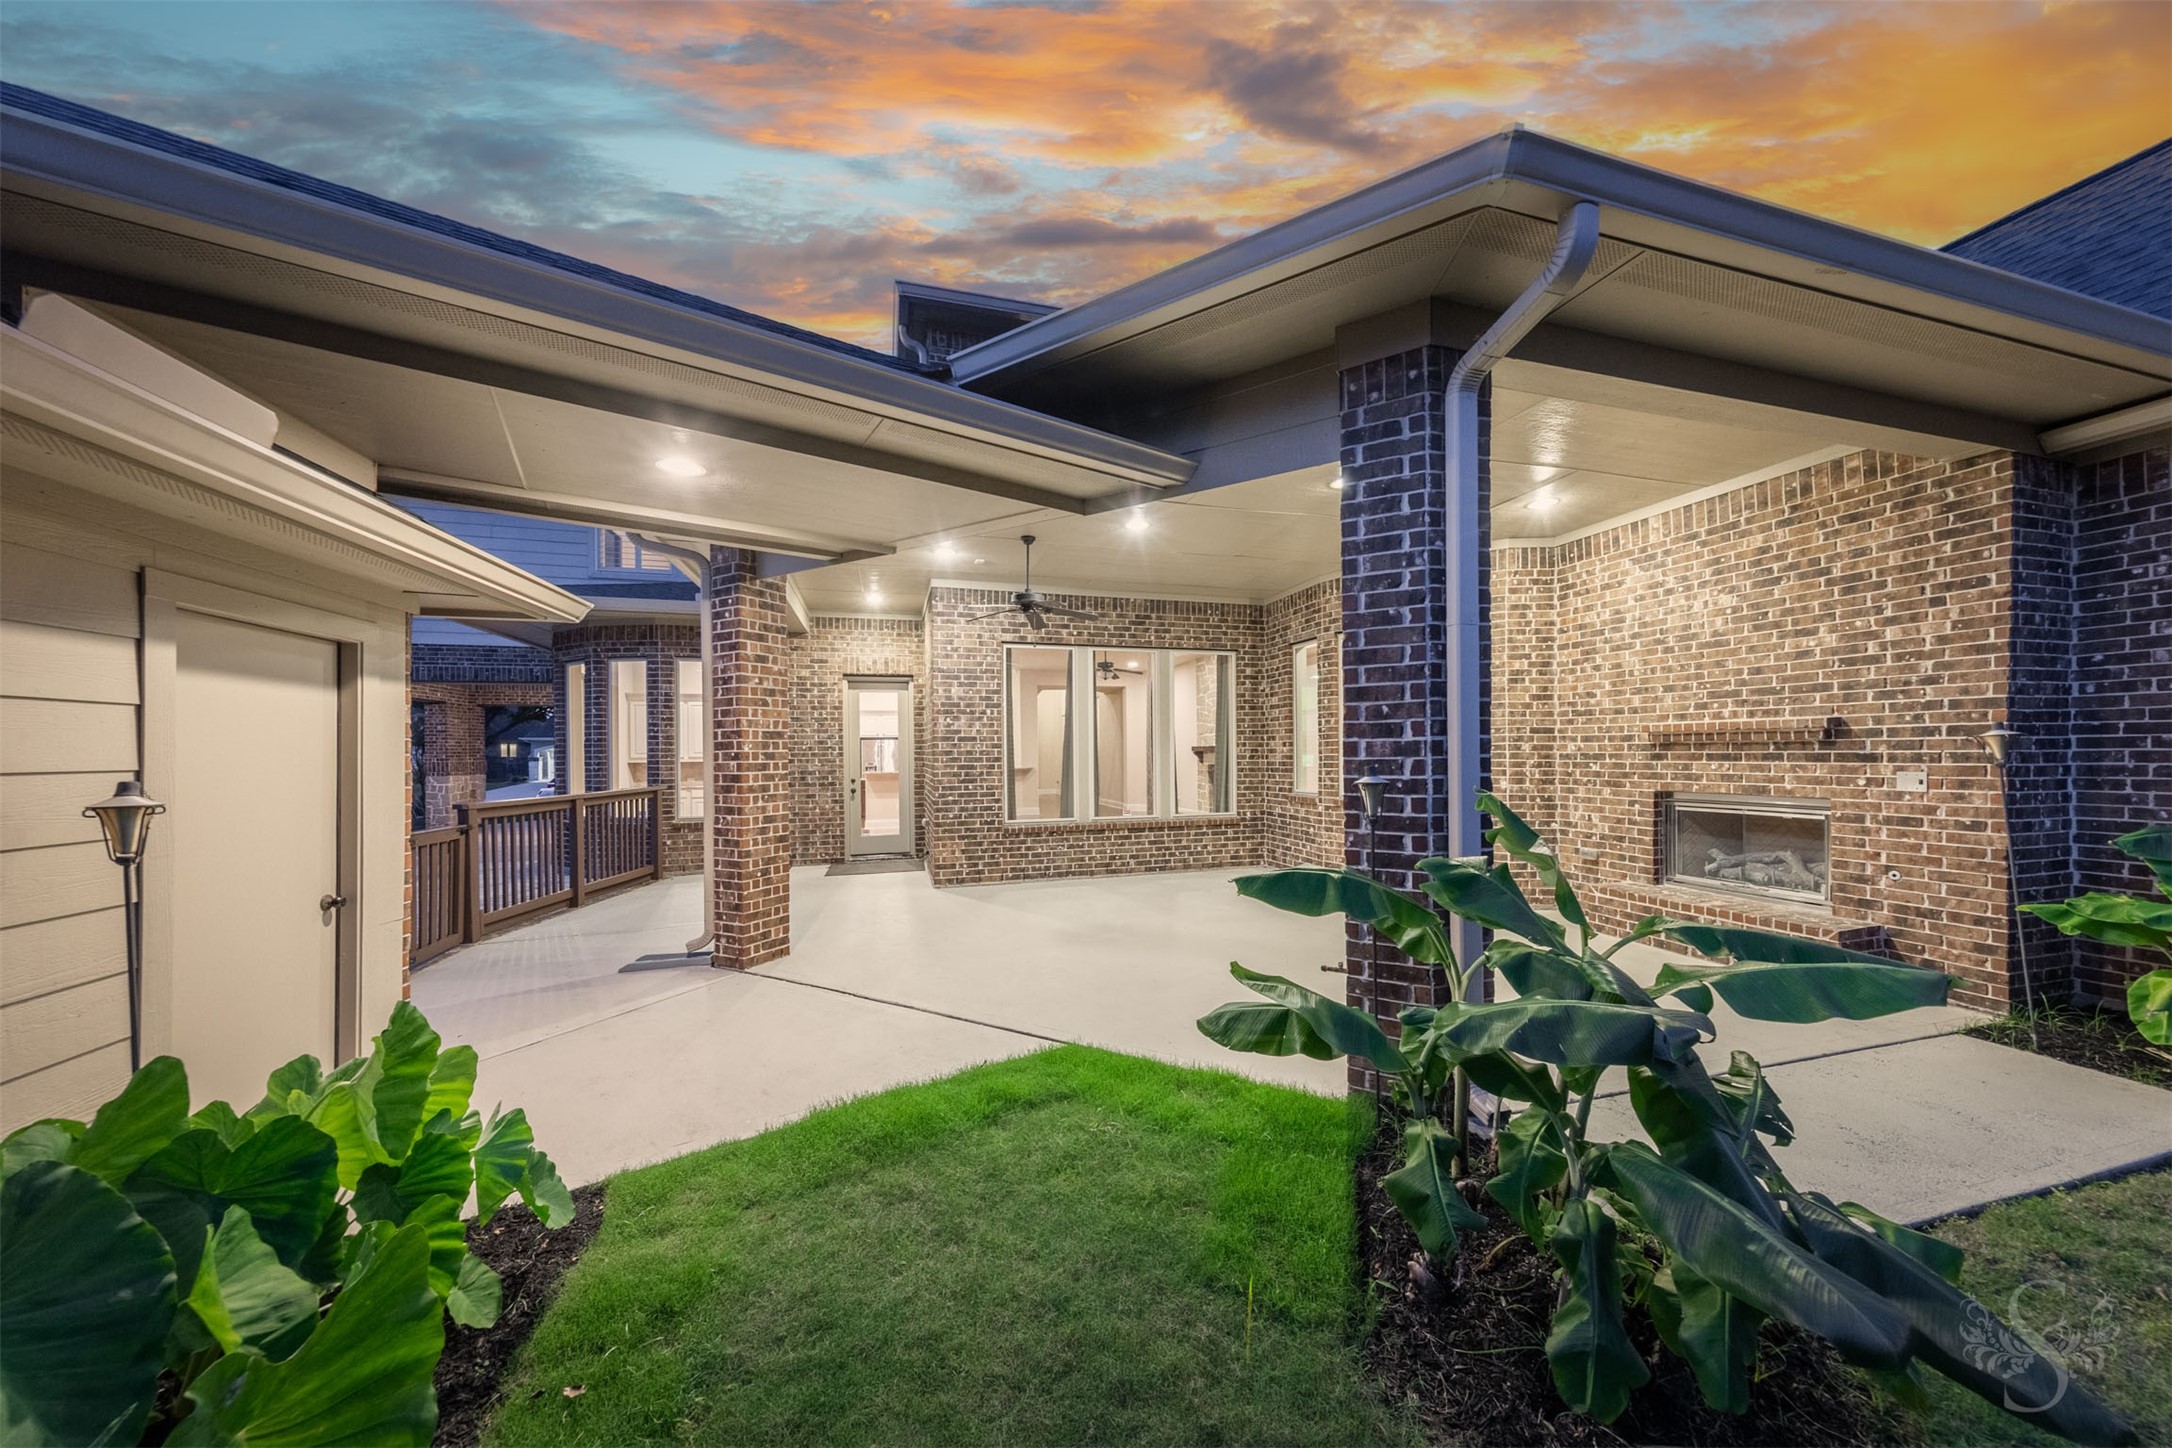
Spacious covered patio offers multiple seating and entertaining areas beneath soaring covered ceilings with recessed lighting and ceiling fans. A built-in outdoor fireplace adds warmth and ambiance while the porte cochere creates a unique courtyard-style setting.
Twilight views highlight the impressive covered patio and private backyard setting, creating a warm and inviting atmosphere for outdoor gatherings. The expansive outdoor living space is beautifully illuminated and anchored by a built-in fireplace for year-round enjoyment.
Expansive covered patio offers a spacious outdoor living area with ceiling fan, recessed lighting and a beautiful brick fireplace for year-round enjoyment. The covered breezeway connection to the detached garage adds convenience while creating a private courtyard-style setting.
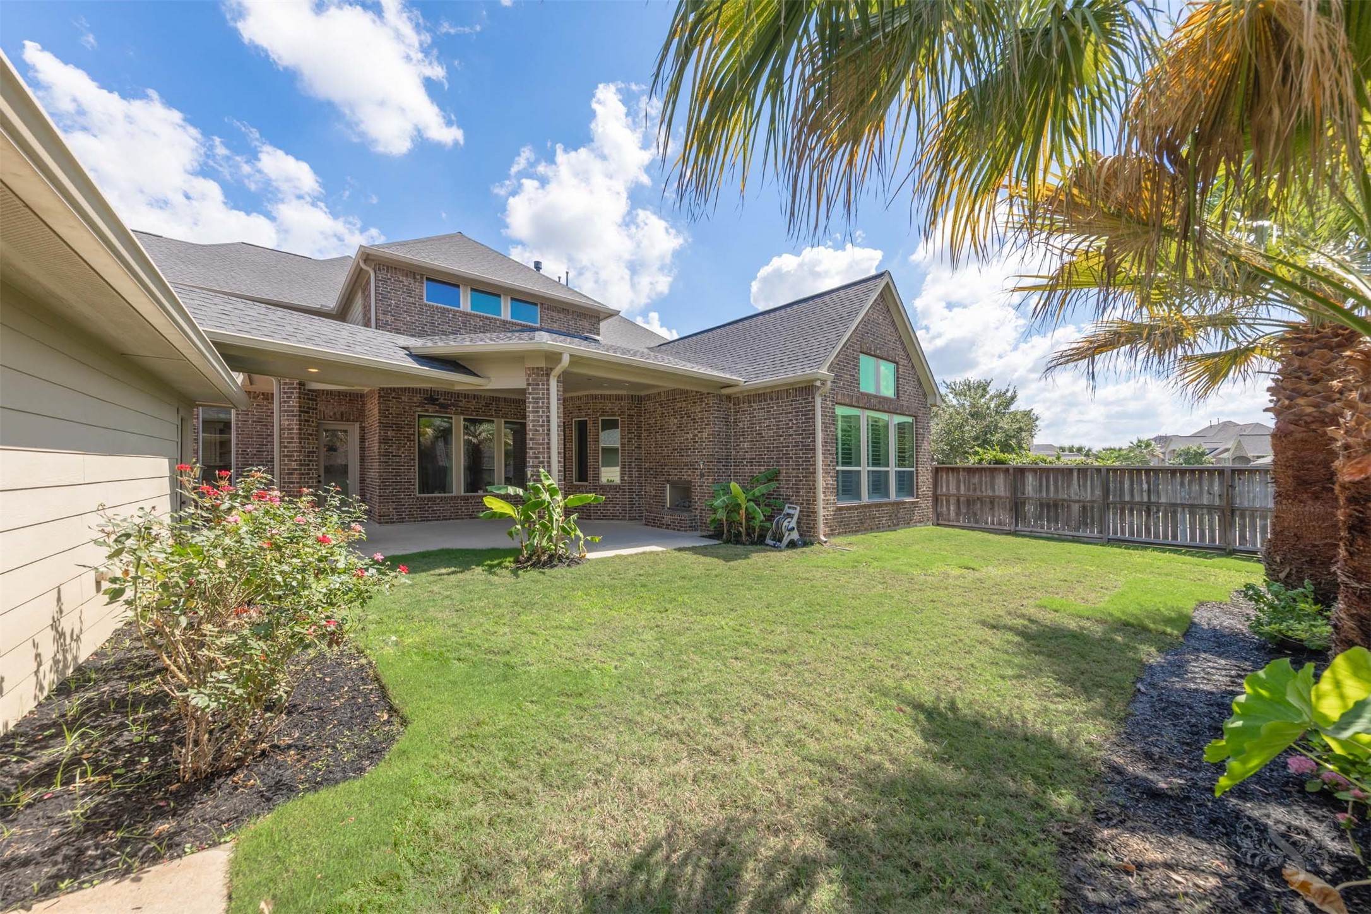
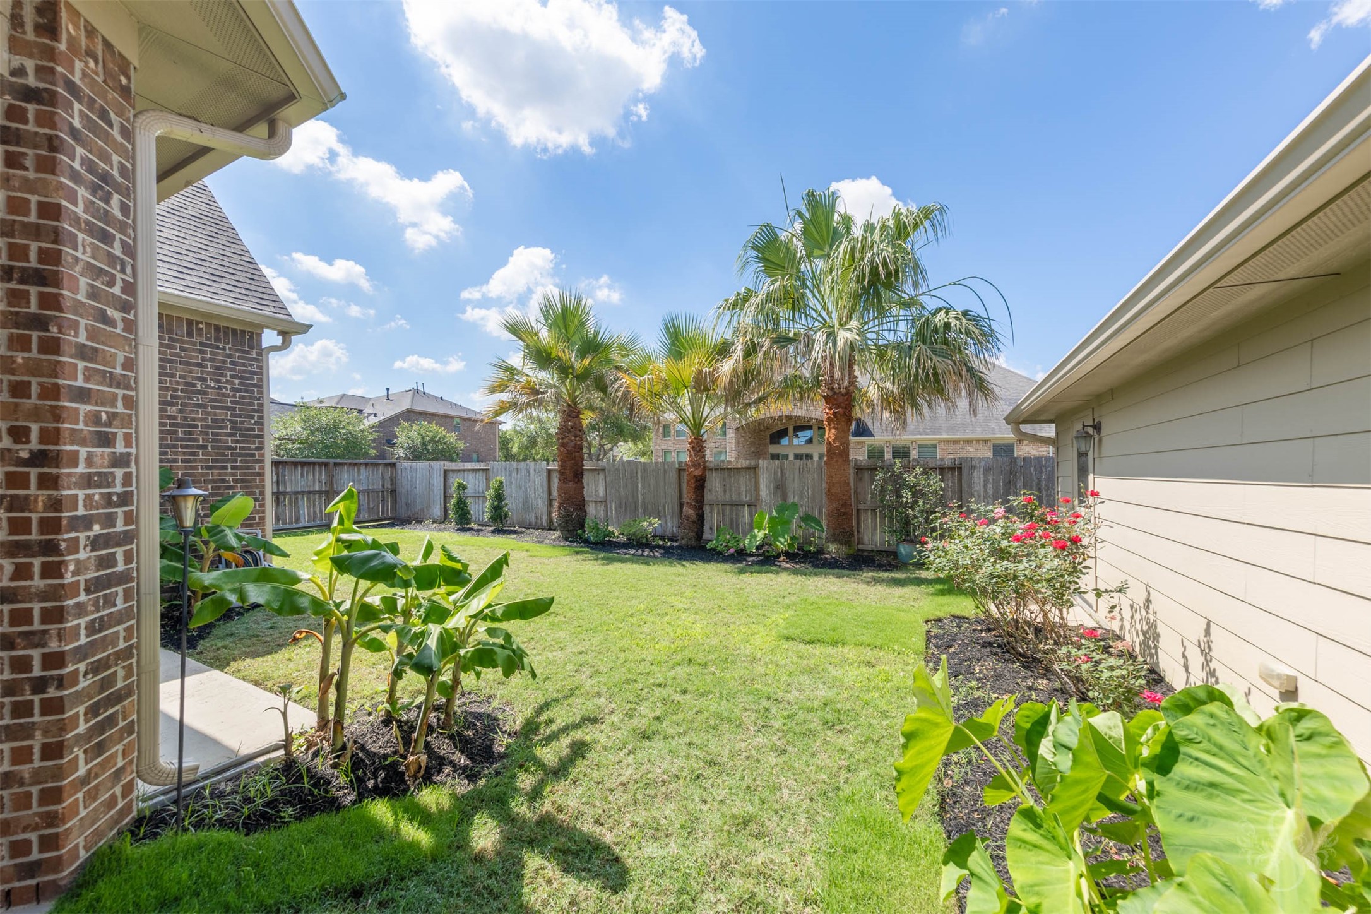
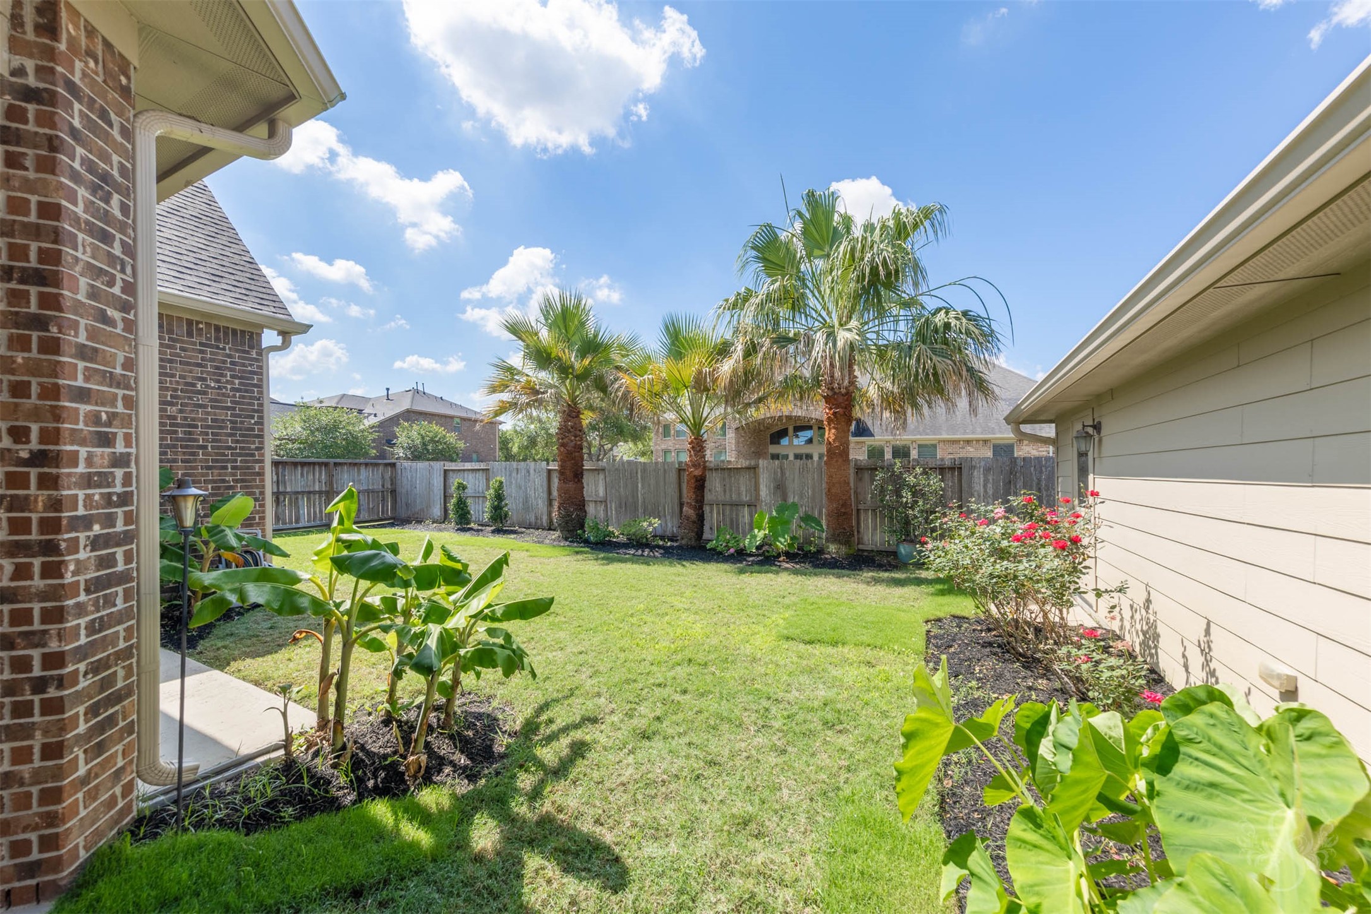
Large backyard provides plenty of green space for outdoor activities, pets or future pool possibilities. Surrounded by mature landscaping and covered outdoor living areas, the setting offers both privacy and room to enjoy the outdoors.
Tropical landscaping and swaying palm trees create a beautiful backyard setting with plenty of green space to relax, play or entertain. Surrounded by mature landscaping and expansive outdoor living areas, the yard offers both privacy and a resort-style feel.
Impressive covered patio is designed for year-round outdoor living with recessed lighting, ceiling fan and a stunning brick fireplace that creates a warm gathering space. Curved architectural details and multiple seating areas add character and flexibility for entertaining outdoors.
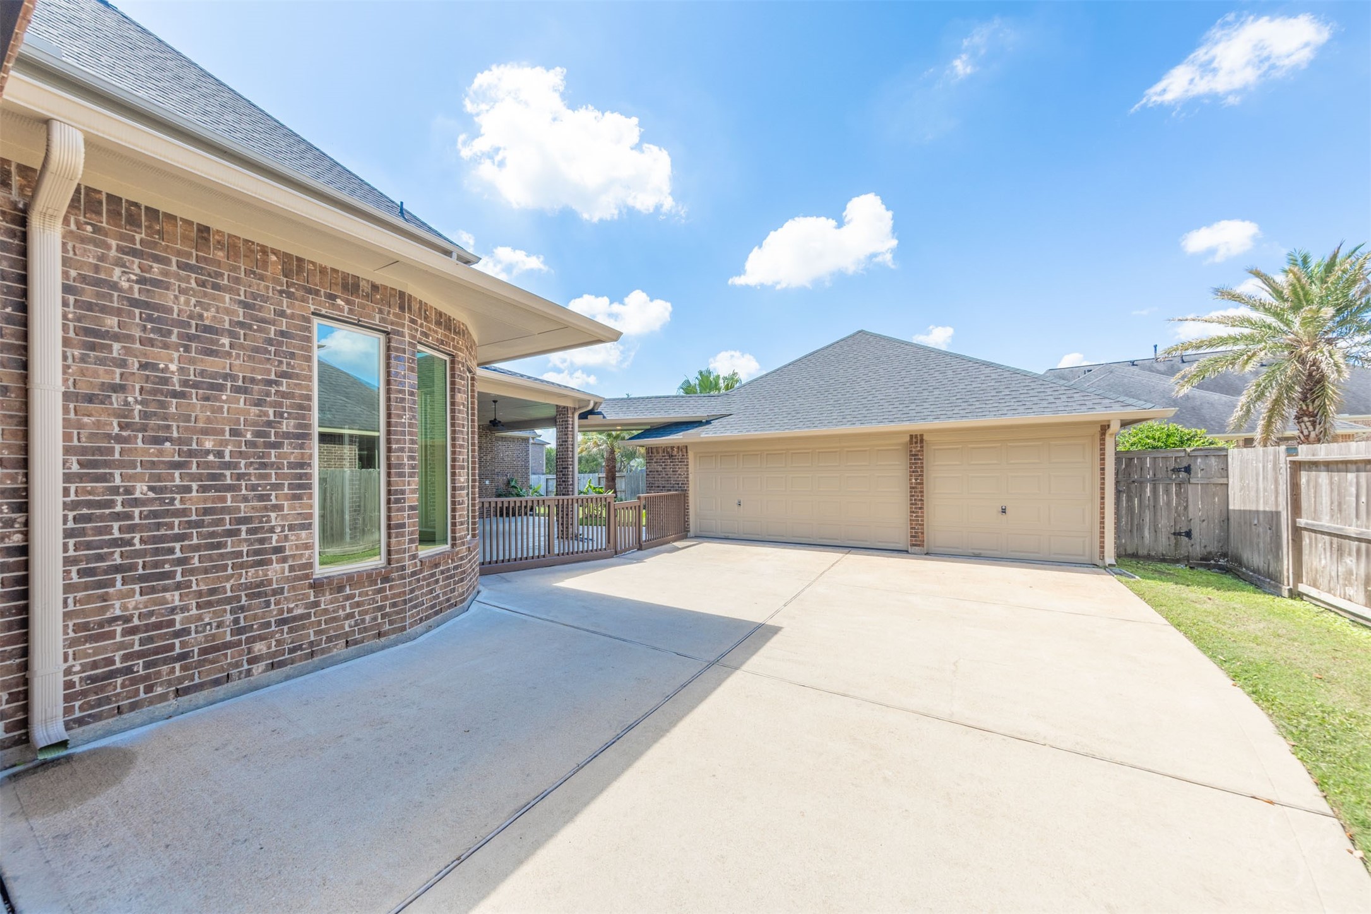
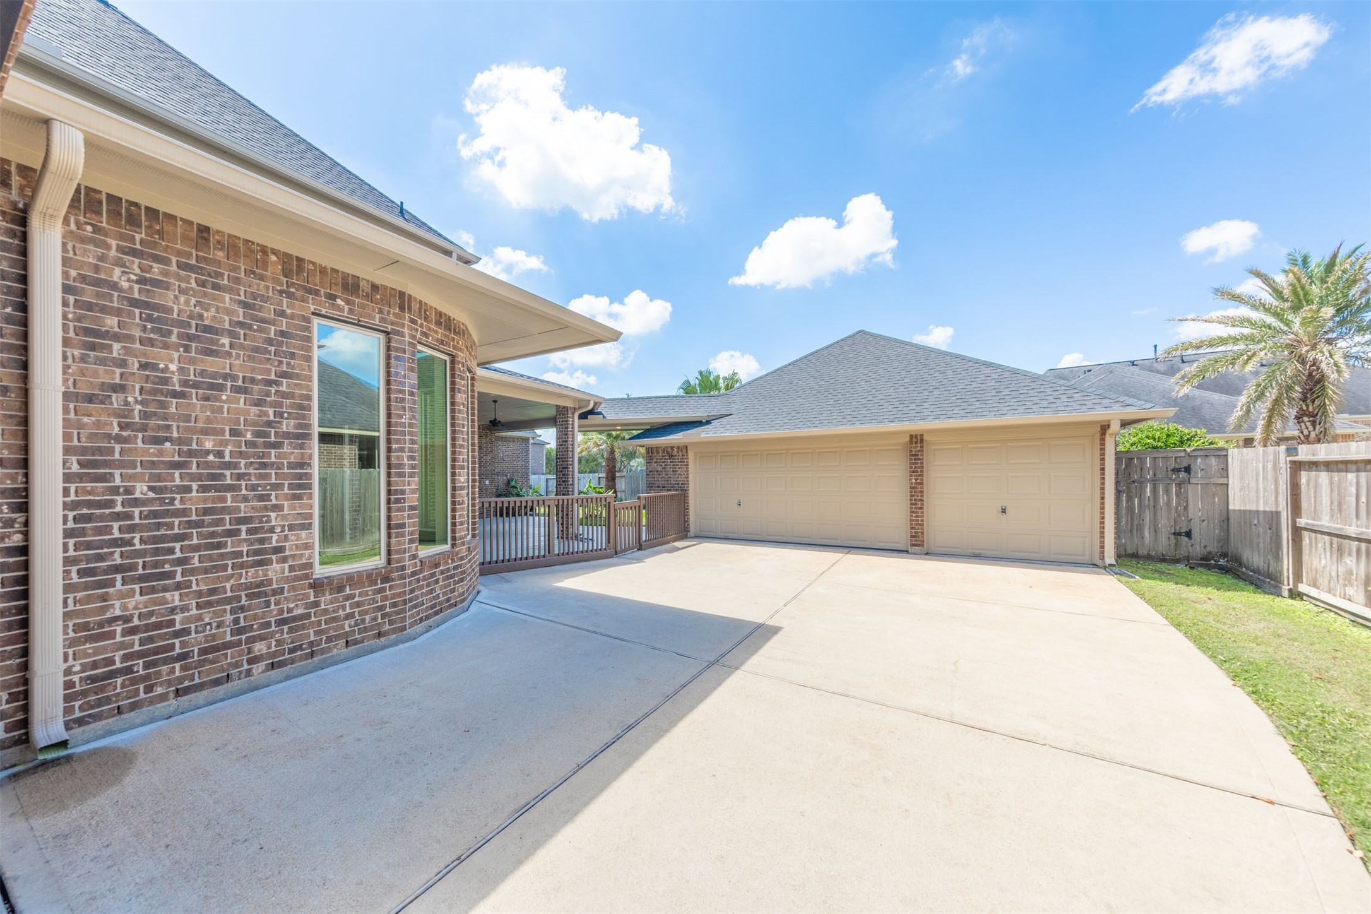
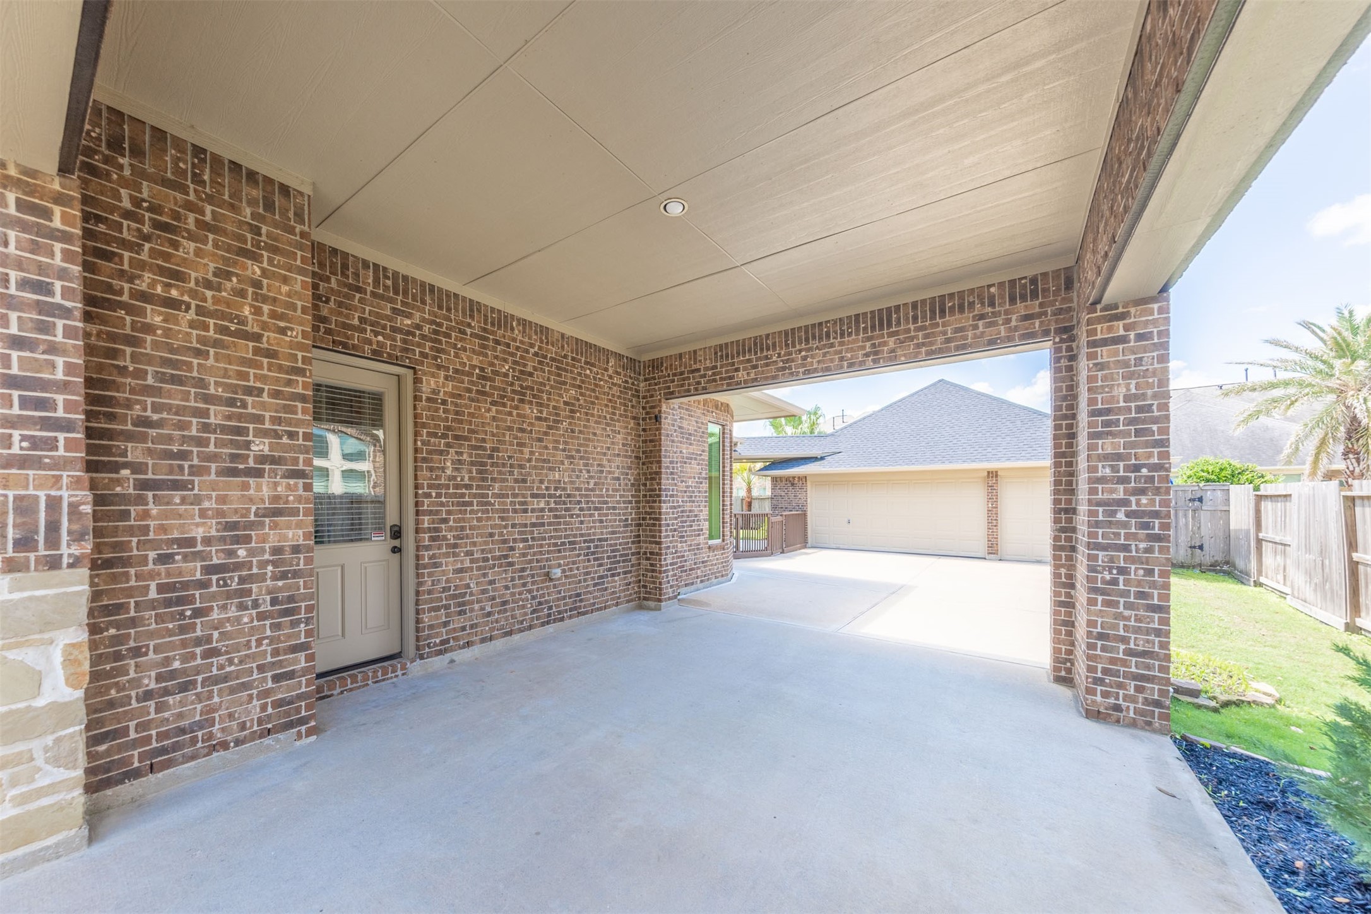
Oversized driveway lead to the detached 3 car garage, creating a private courtyard-style entrance with ample parking. Covered access between the home and garage adds both convenience and architectural charm.
Convenient porte cochere and additional covered outdoor living space extends the entertaining possibilities and offers a shaded retreat overlooking the backyard. Brick accents and generous open-air design create the perfect setting for relaxing or hosting guests.
Spectacular 2 story Trendmaker home on a large cul-de-sac lot in sought-after Cross Creek Ranch offers 5 bedrooms, 4 full baths, 2 half baths, a porte-cochere and 3 car garage. Beautiful architectural details, mature trees and an inviting front elevation create a stunning first impression from the moment you arrive.
Spacious porte cochere and extended driveway create a private courtyard-style entrance leading to the detached 3 car garage. The covered access adds convenience while enhancing the home’s impressive architectural presence.
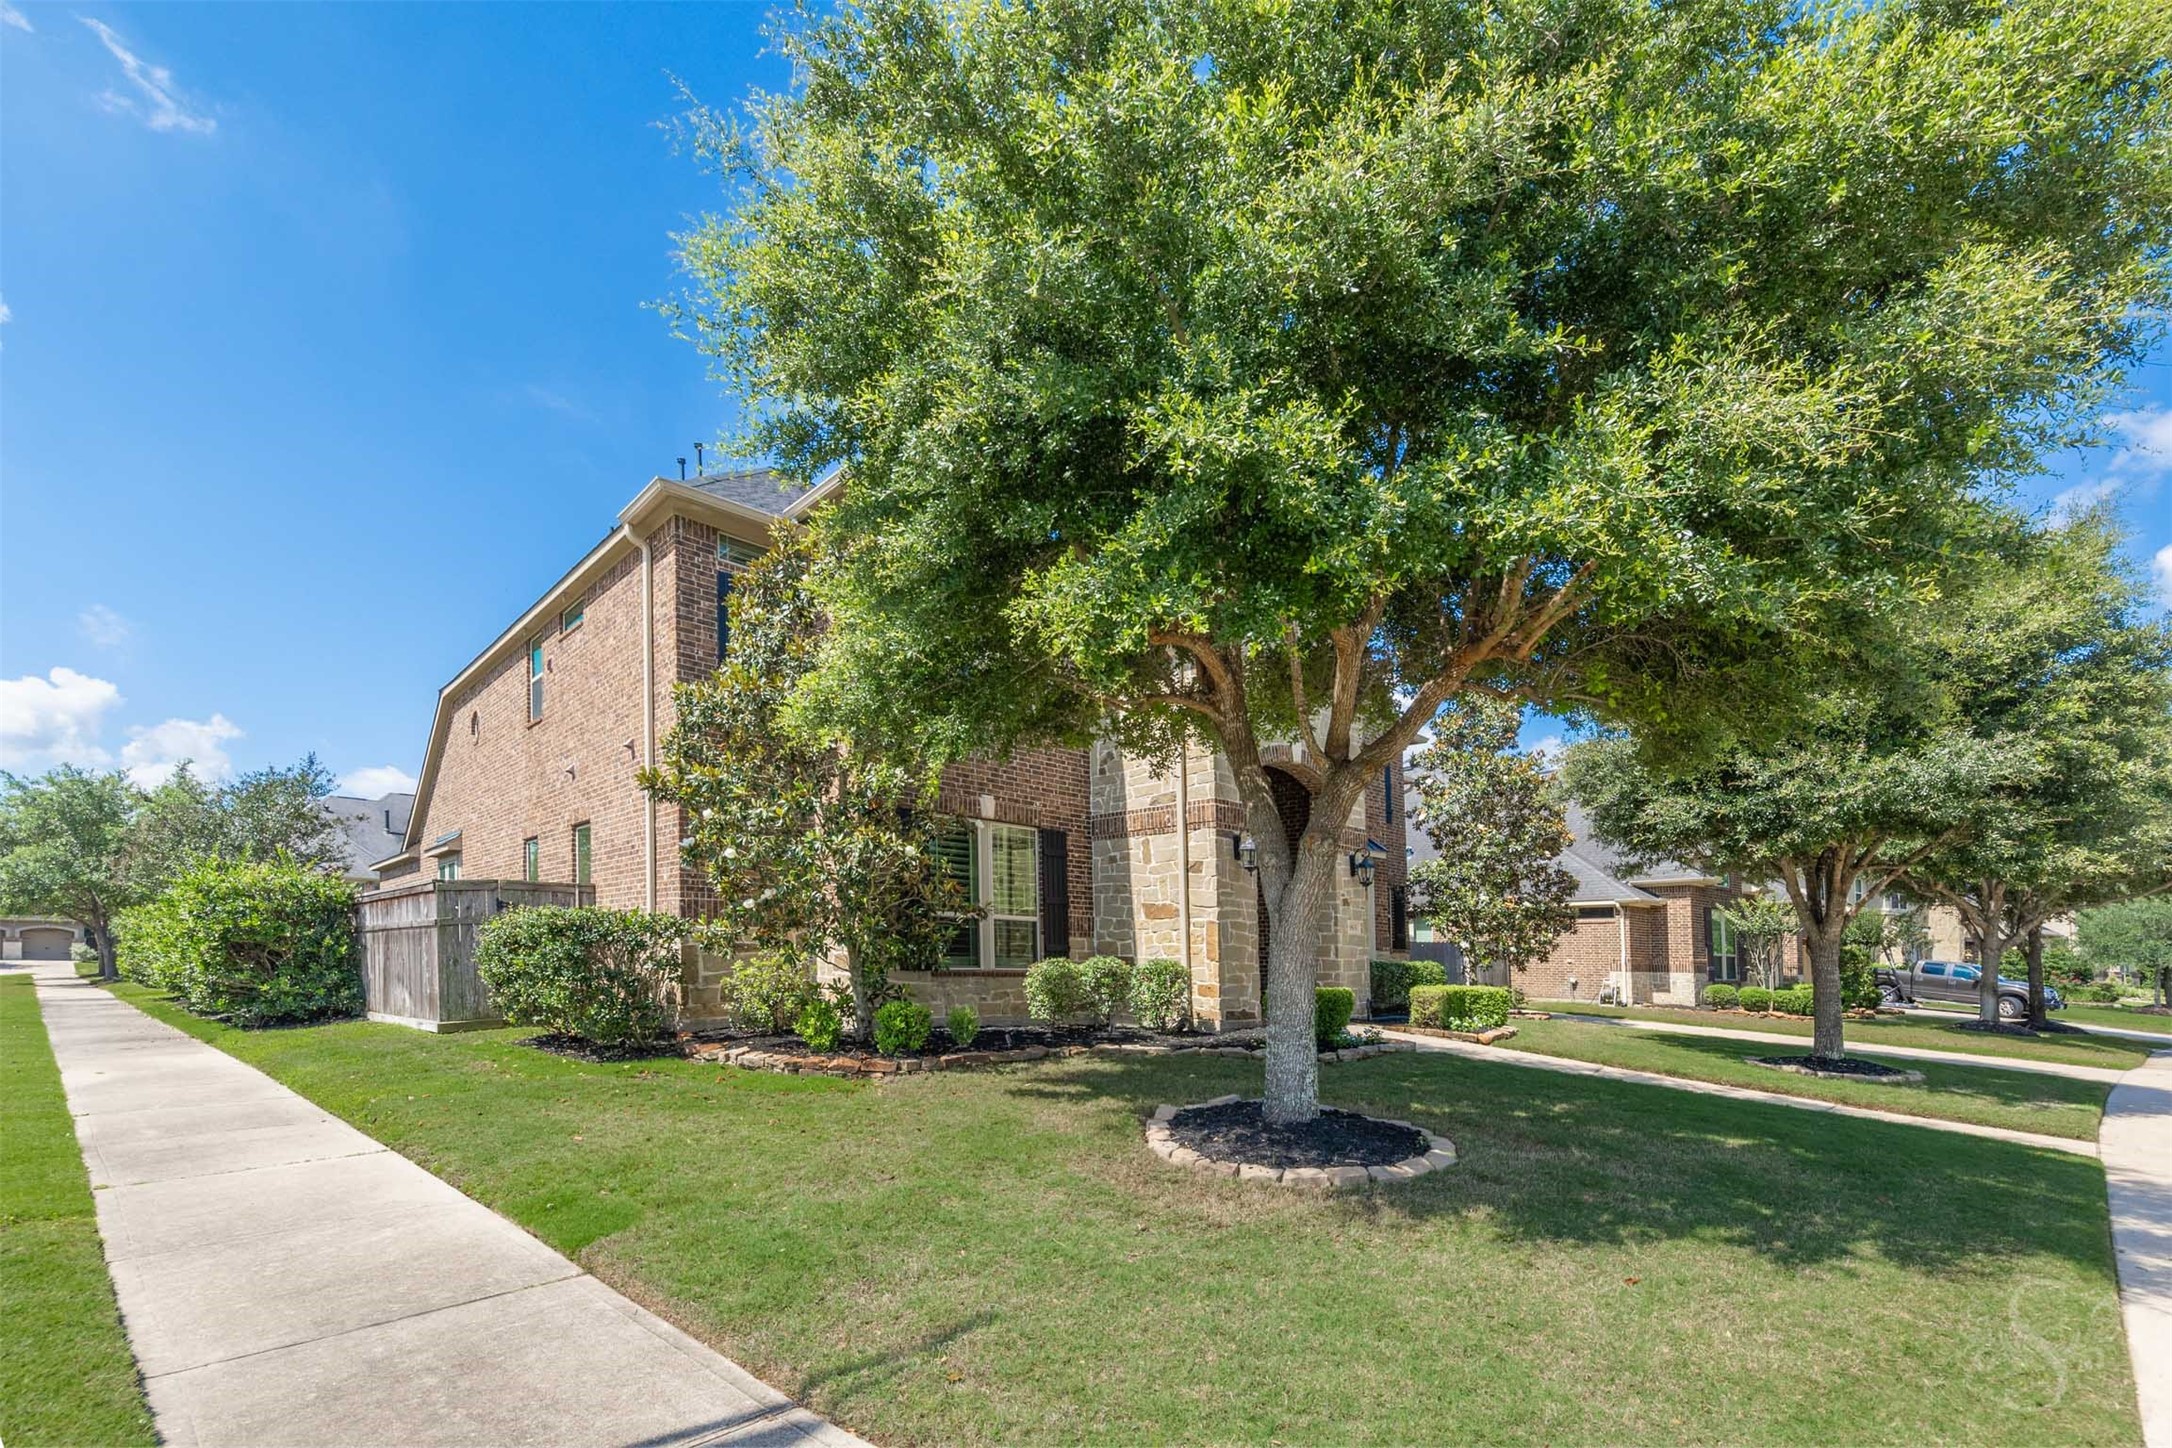
Beautifully positioned on a corner cul-de-sac lot, this property offers added privacy, mature trees and an expansive streetscape presence. Manicured landscaping and generous green space create exceptional curb appeal from every angle.
Stunning brick and stone elevation is framed by mature trees and beautifully maintained landscaping, creating a warm and welcoming first impression. Arched architectural details, shutters and a grand covered entry add timeless character to the exterior design.
Spectacular 2 story Trendmaker home on a large cul-de-sac lot in sought-after Cross Creek Ranch offers 5 bedrooms, 4 full baths, 2 half baths, a porte-cochere and 3 car garage. Beautiful architectural details, mature trees and an inviting front elevation create a stunning first impression from the moment you arrive.
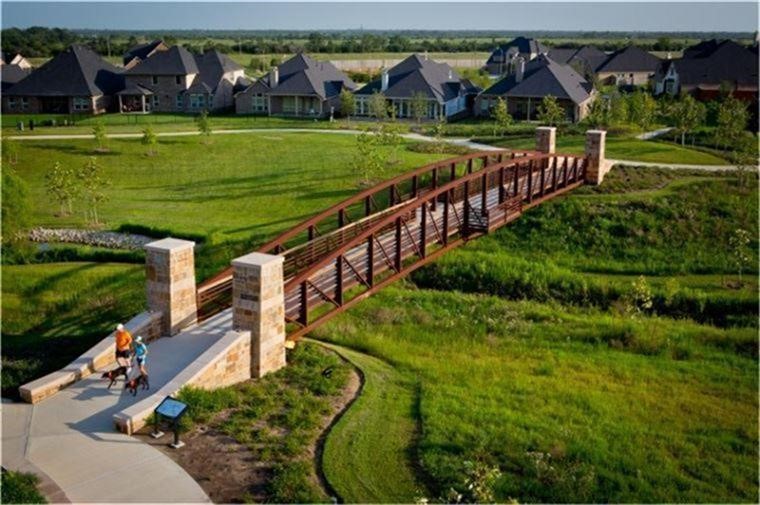
A signature landmark of Cross Creek Ranch—the scenic bridge at Flewellen Creek connects miles of walking trails and expansive green space. Framed by lush landscaping and serene views, it’s the perfect place for morning jogs, evening strolls, or simply soaking in the natural beauty of the community.
Life’s always in season at Cross Creek Ranch! As a resident, you’ll enjoy a calendar full of seasonal events planned by the community’s own Lifestyles Director—bringing neighbors together for fun, connection, and memories the whole family will love.





.jpg)

