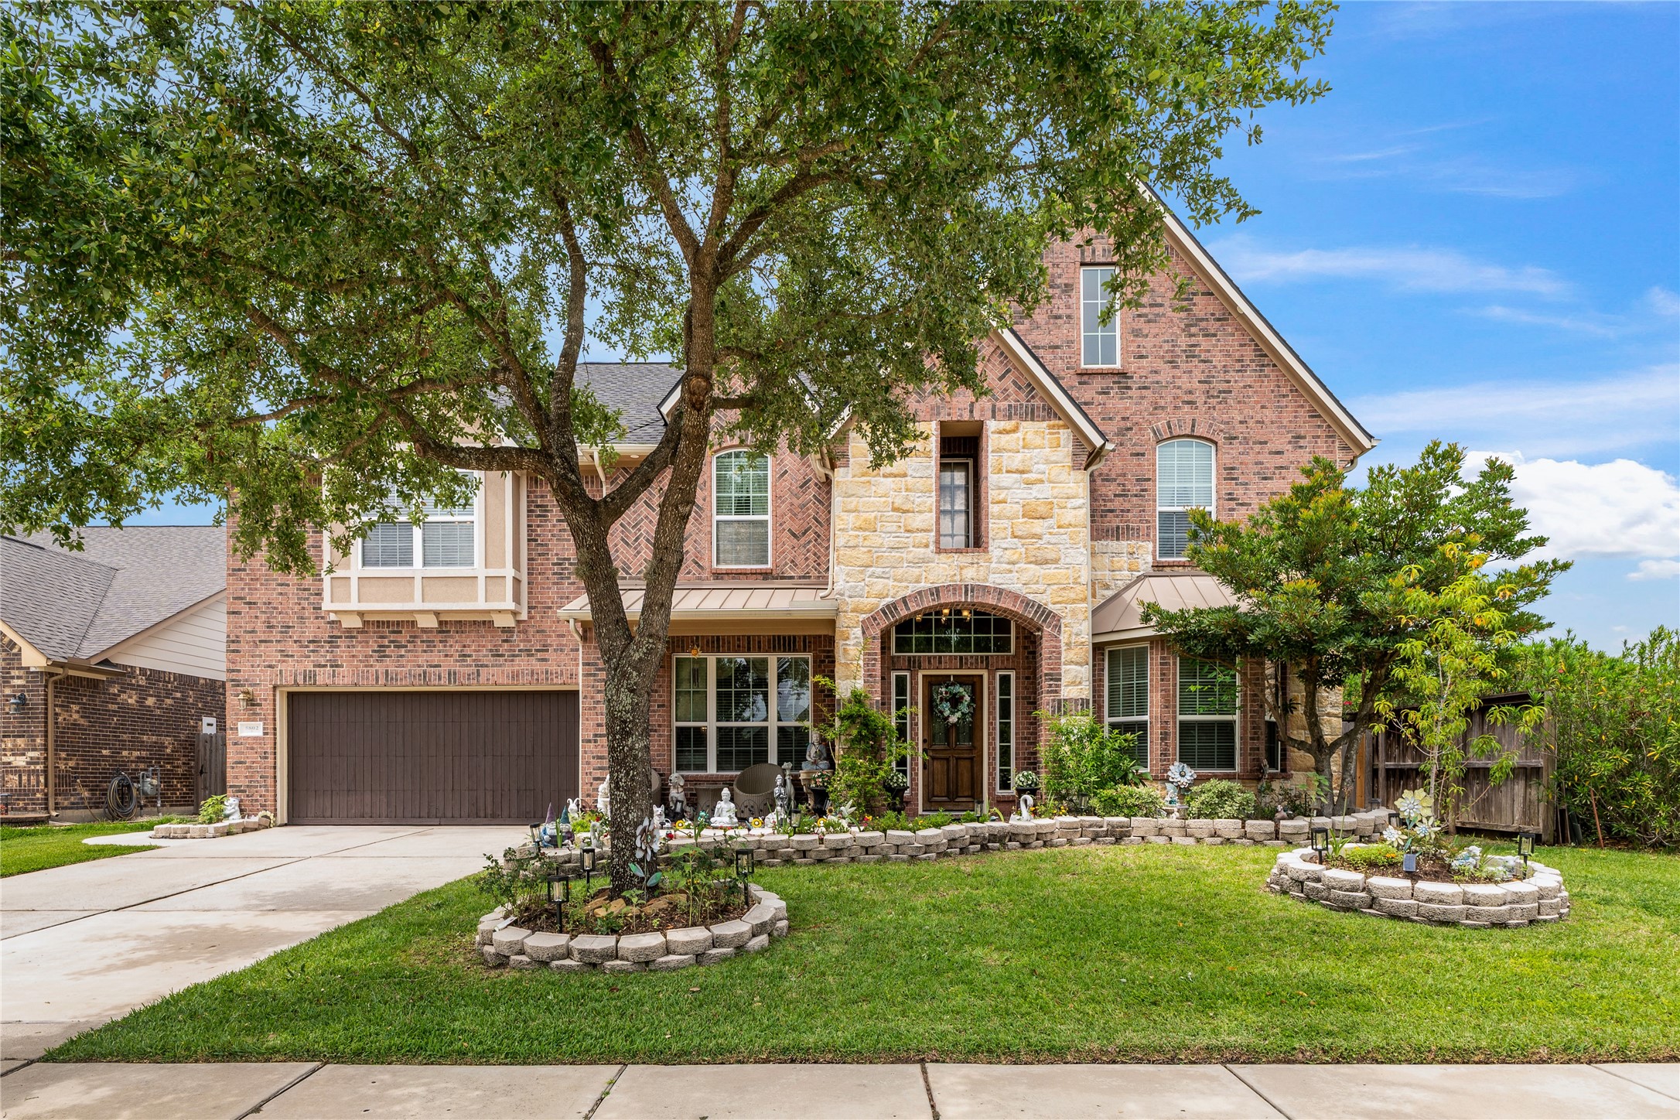
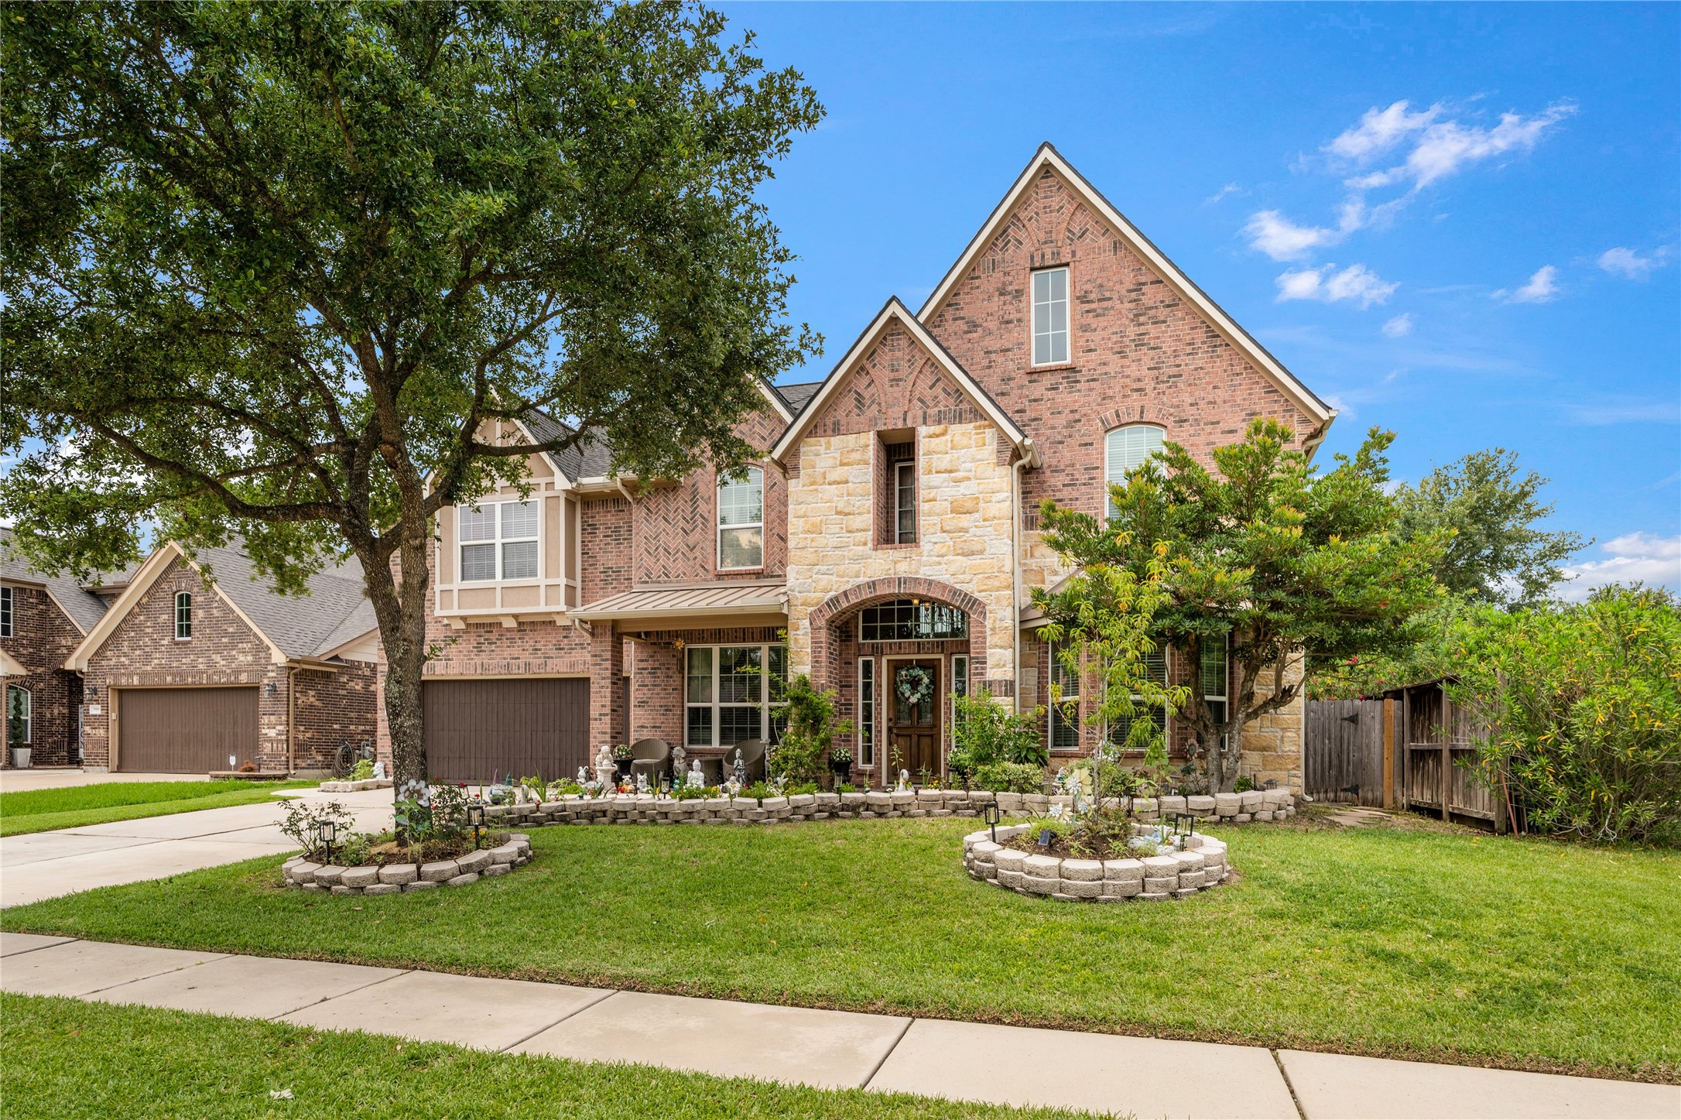
Front exterior with tree.
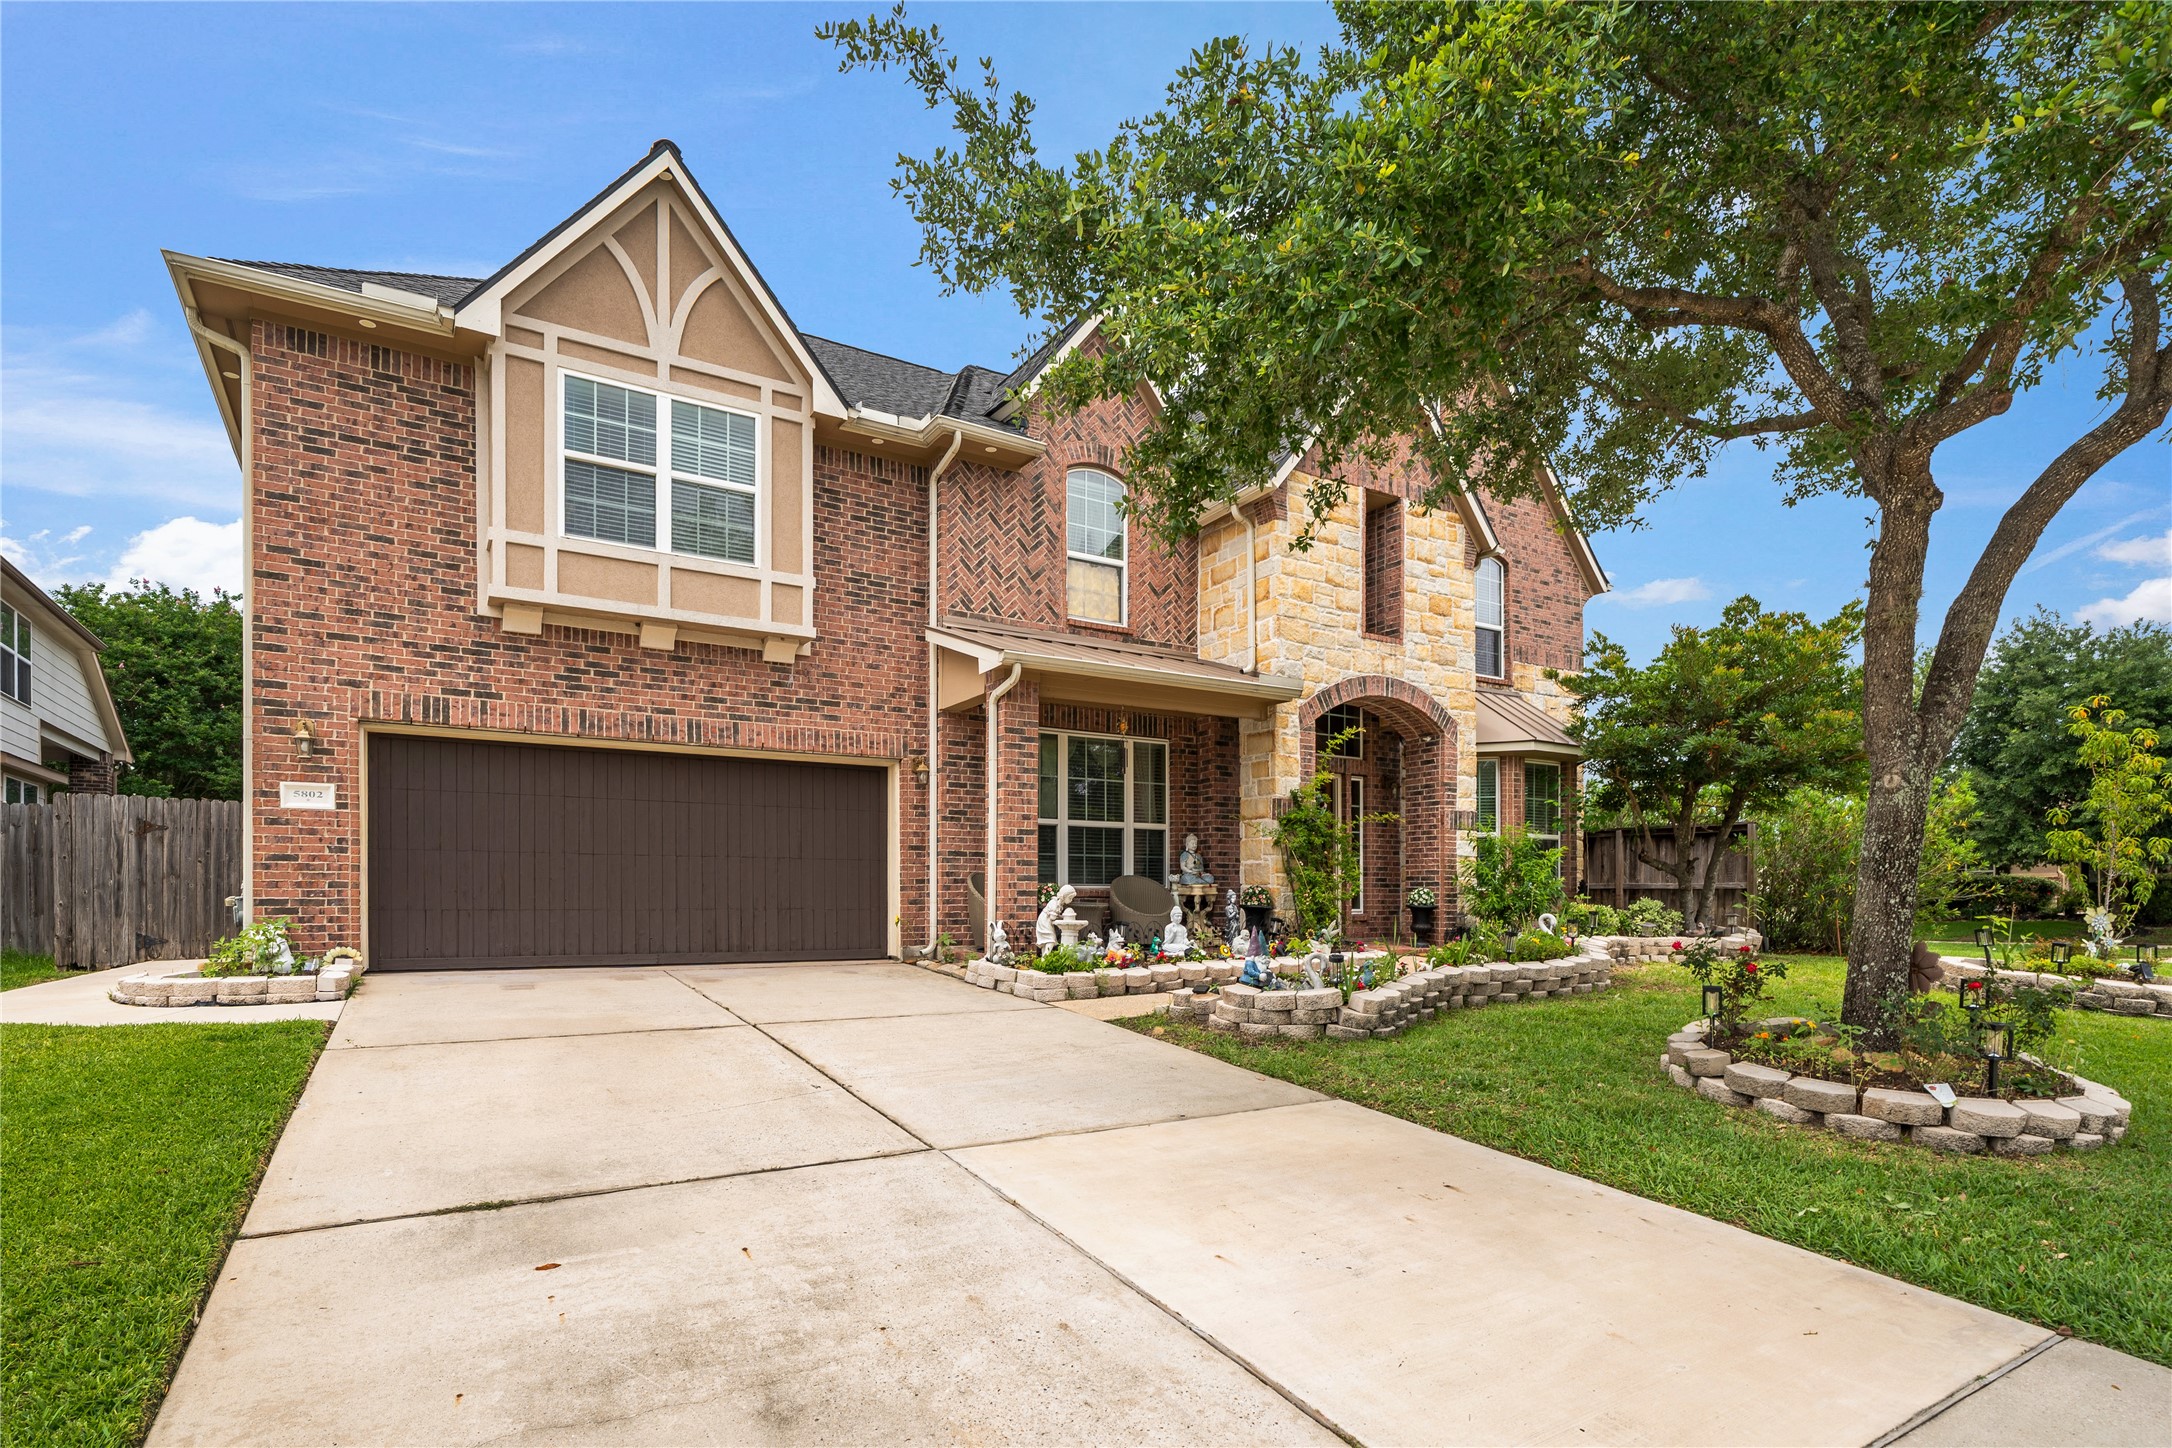
Front exterior with garage. Brick and stone two-story facade, dark wood garage door, stone-edged garden beds, manicured lawn, mature oak tree.
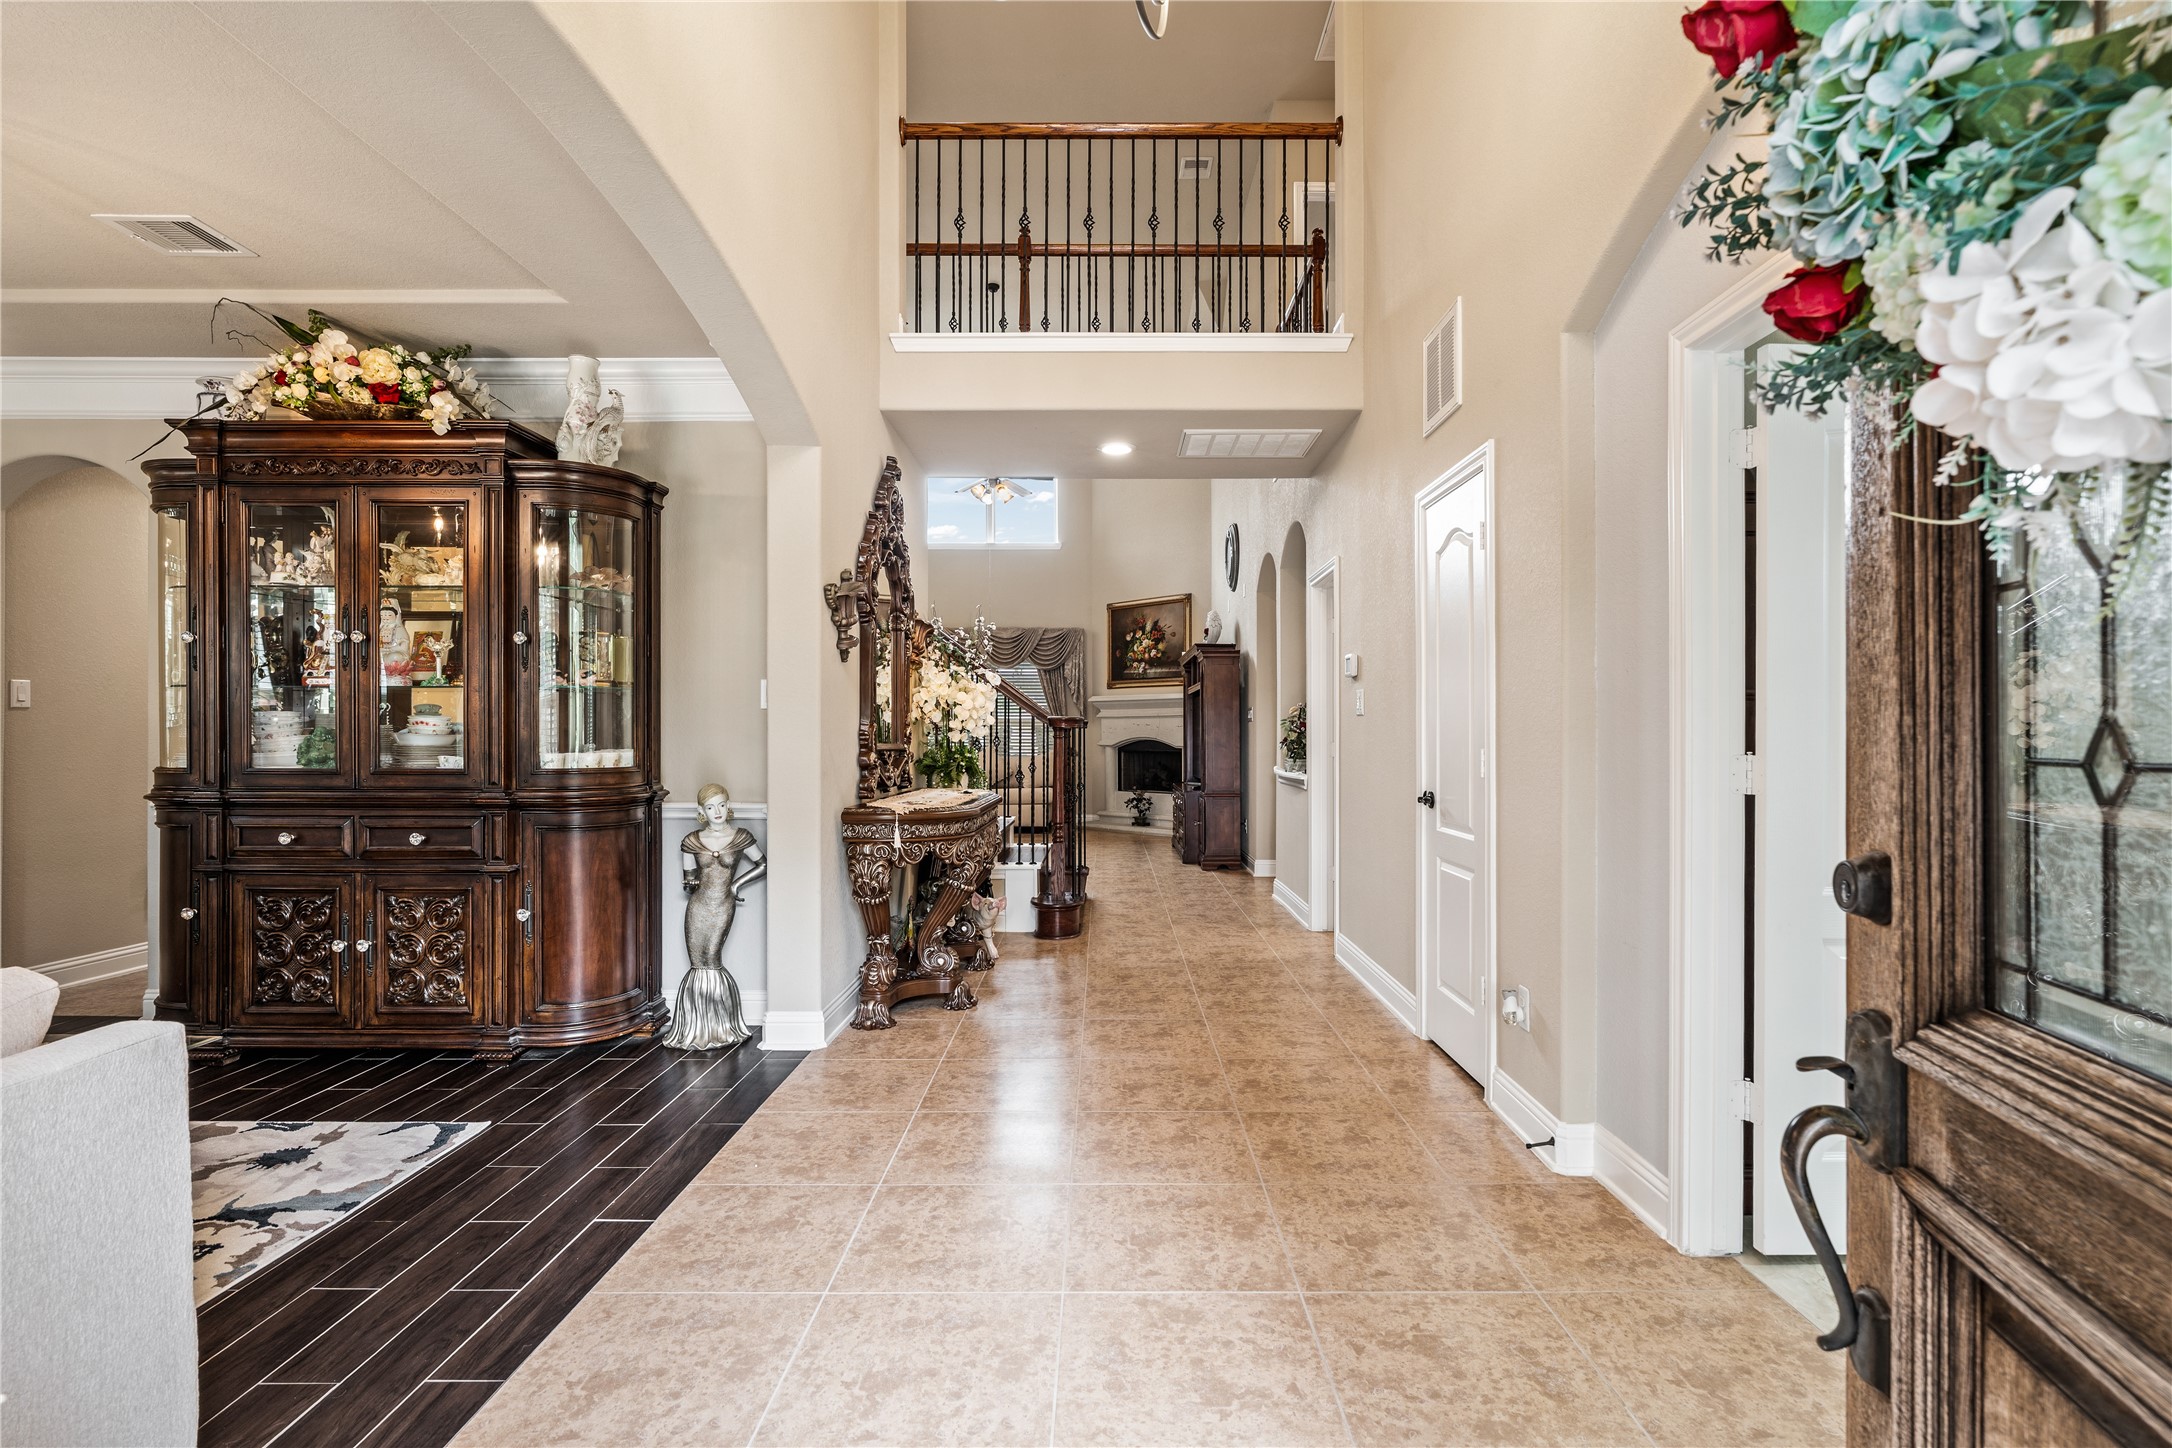
Entry hall from front door.
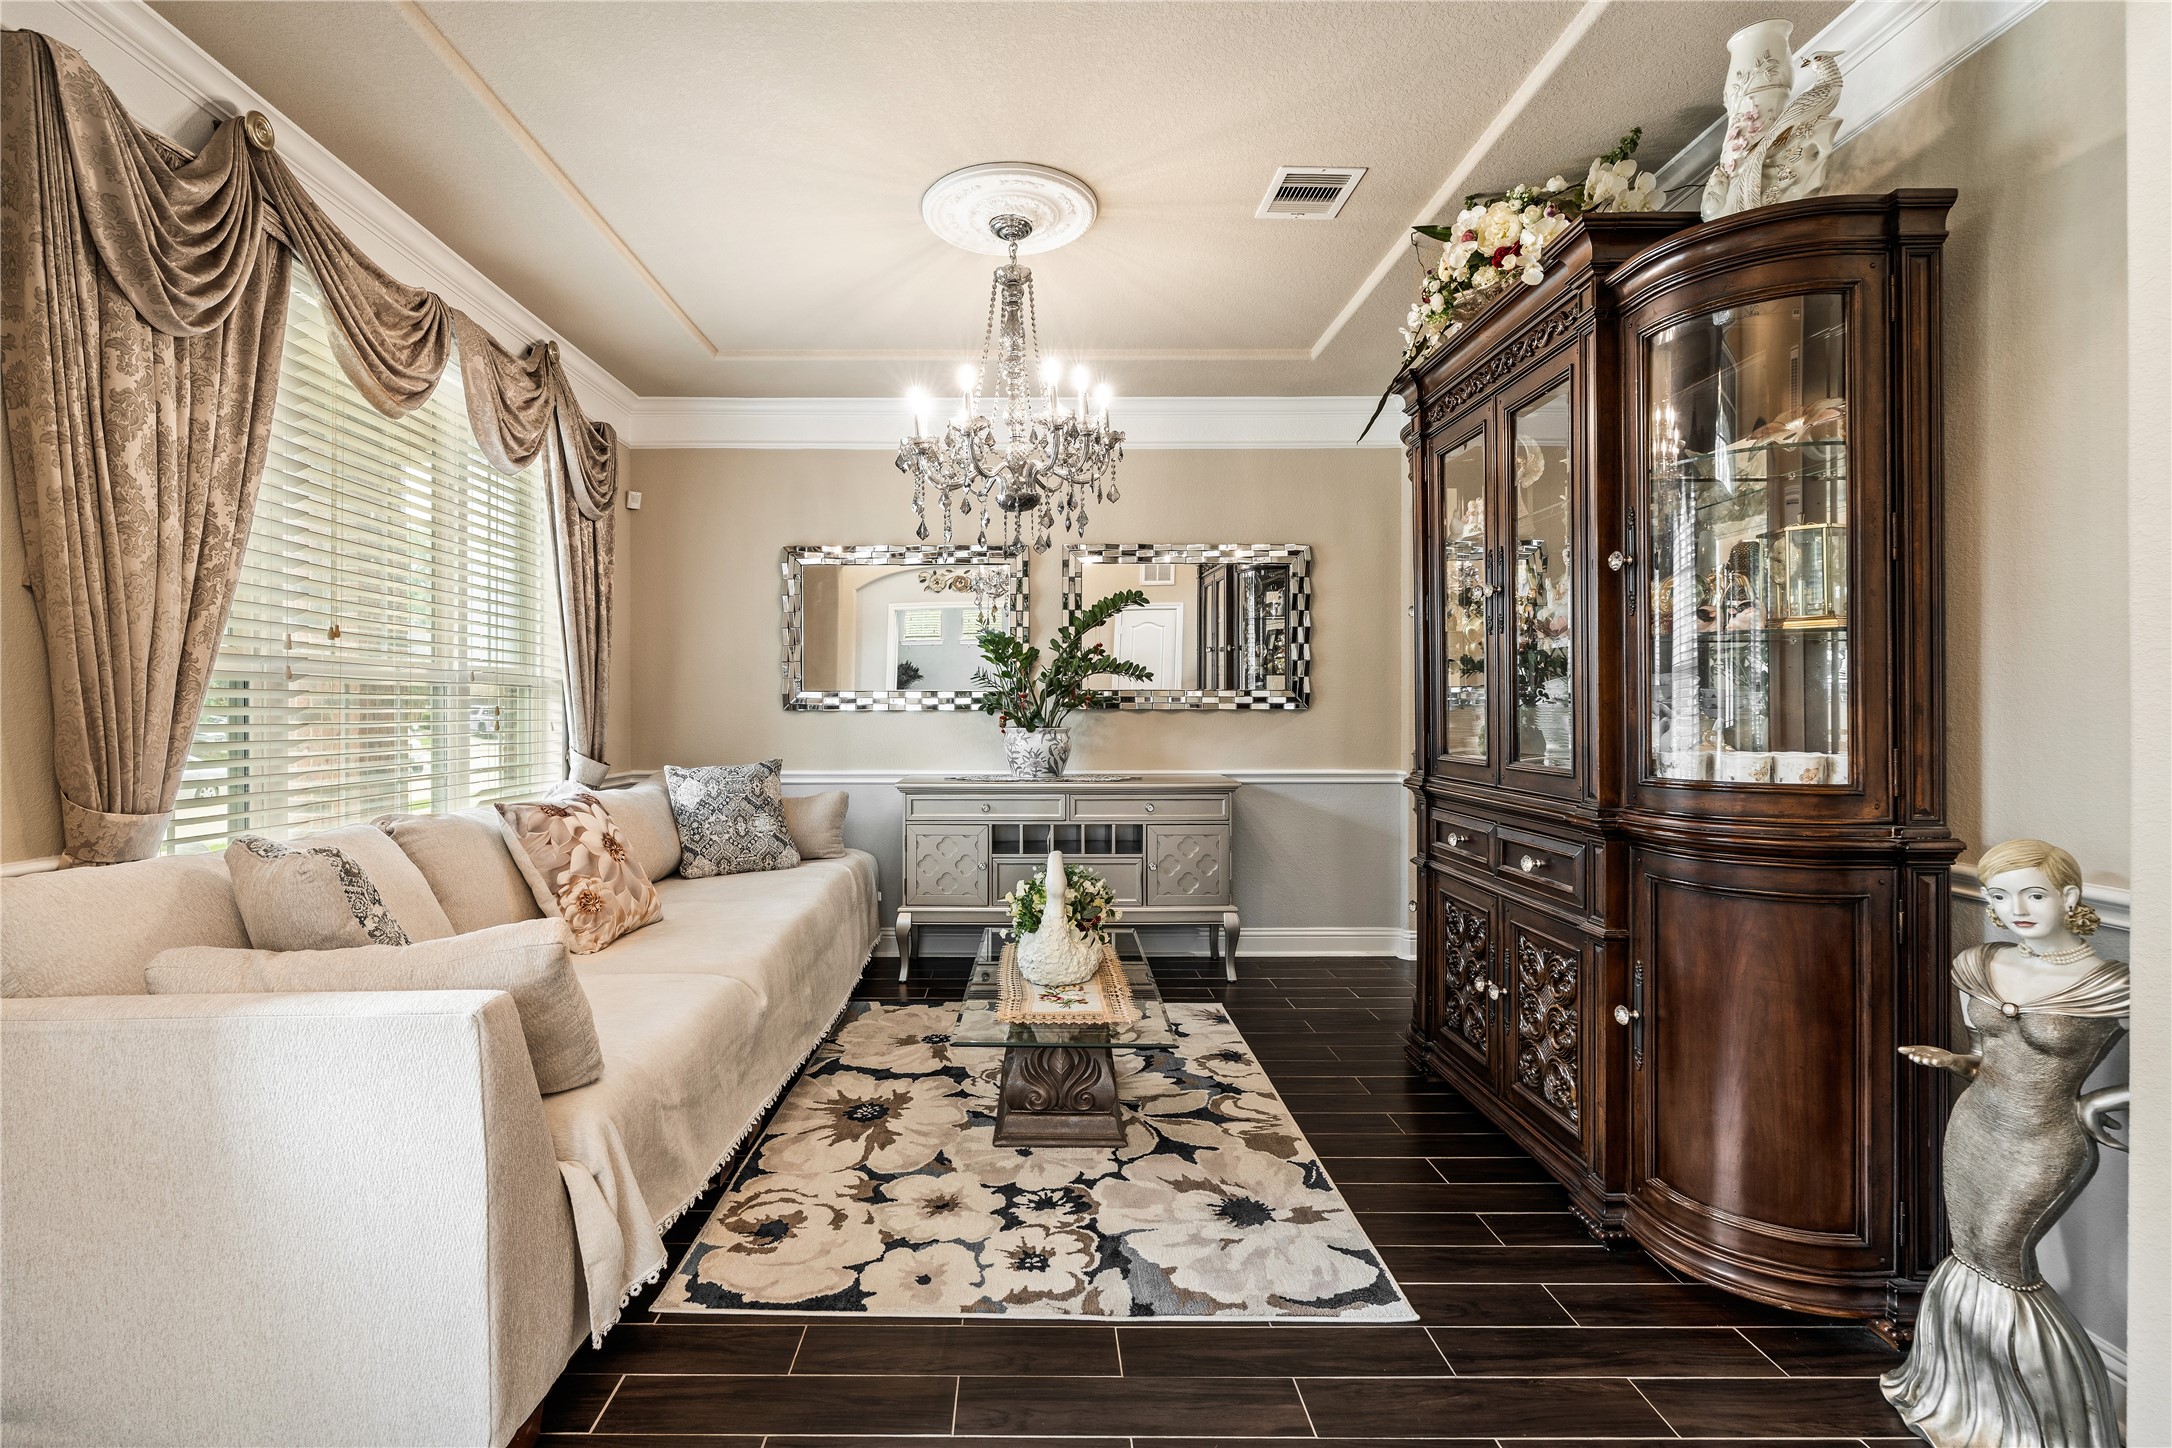
Formal Dining area. Crystal chandelier, dark hardwood floors, ornate China cabinet, velvet sofa, floral rug.
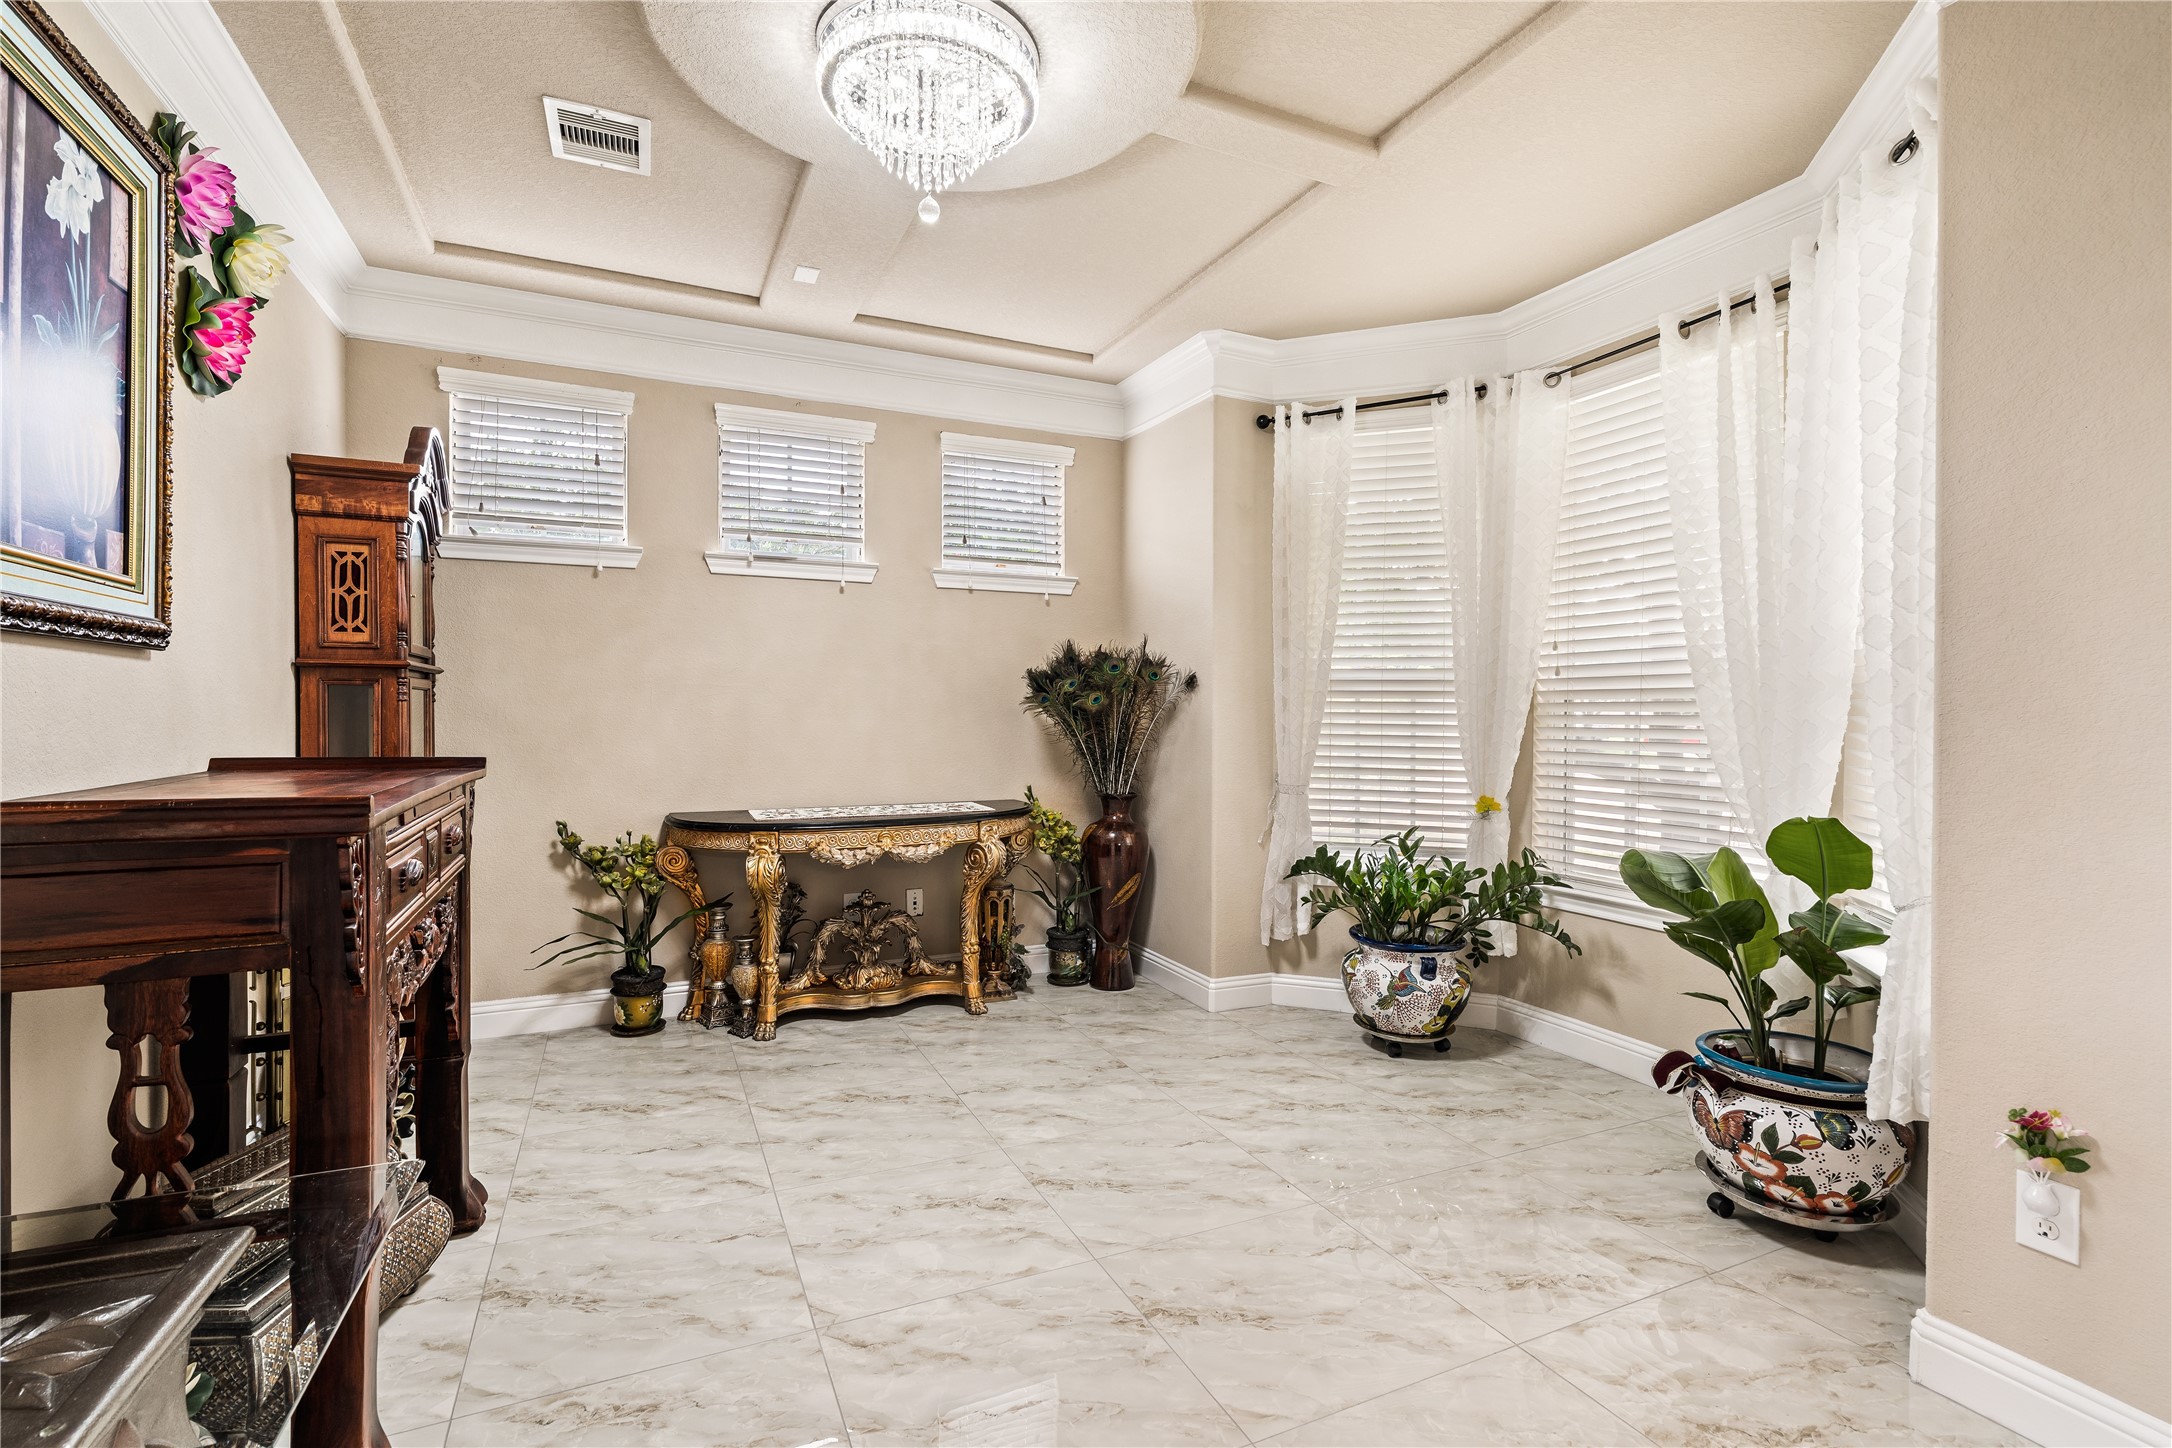
Formal flex room / study. Tray ceiling with crystal chandelier, bay windows, crown molding, gold console table, marble tile floors. Great flex space.
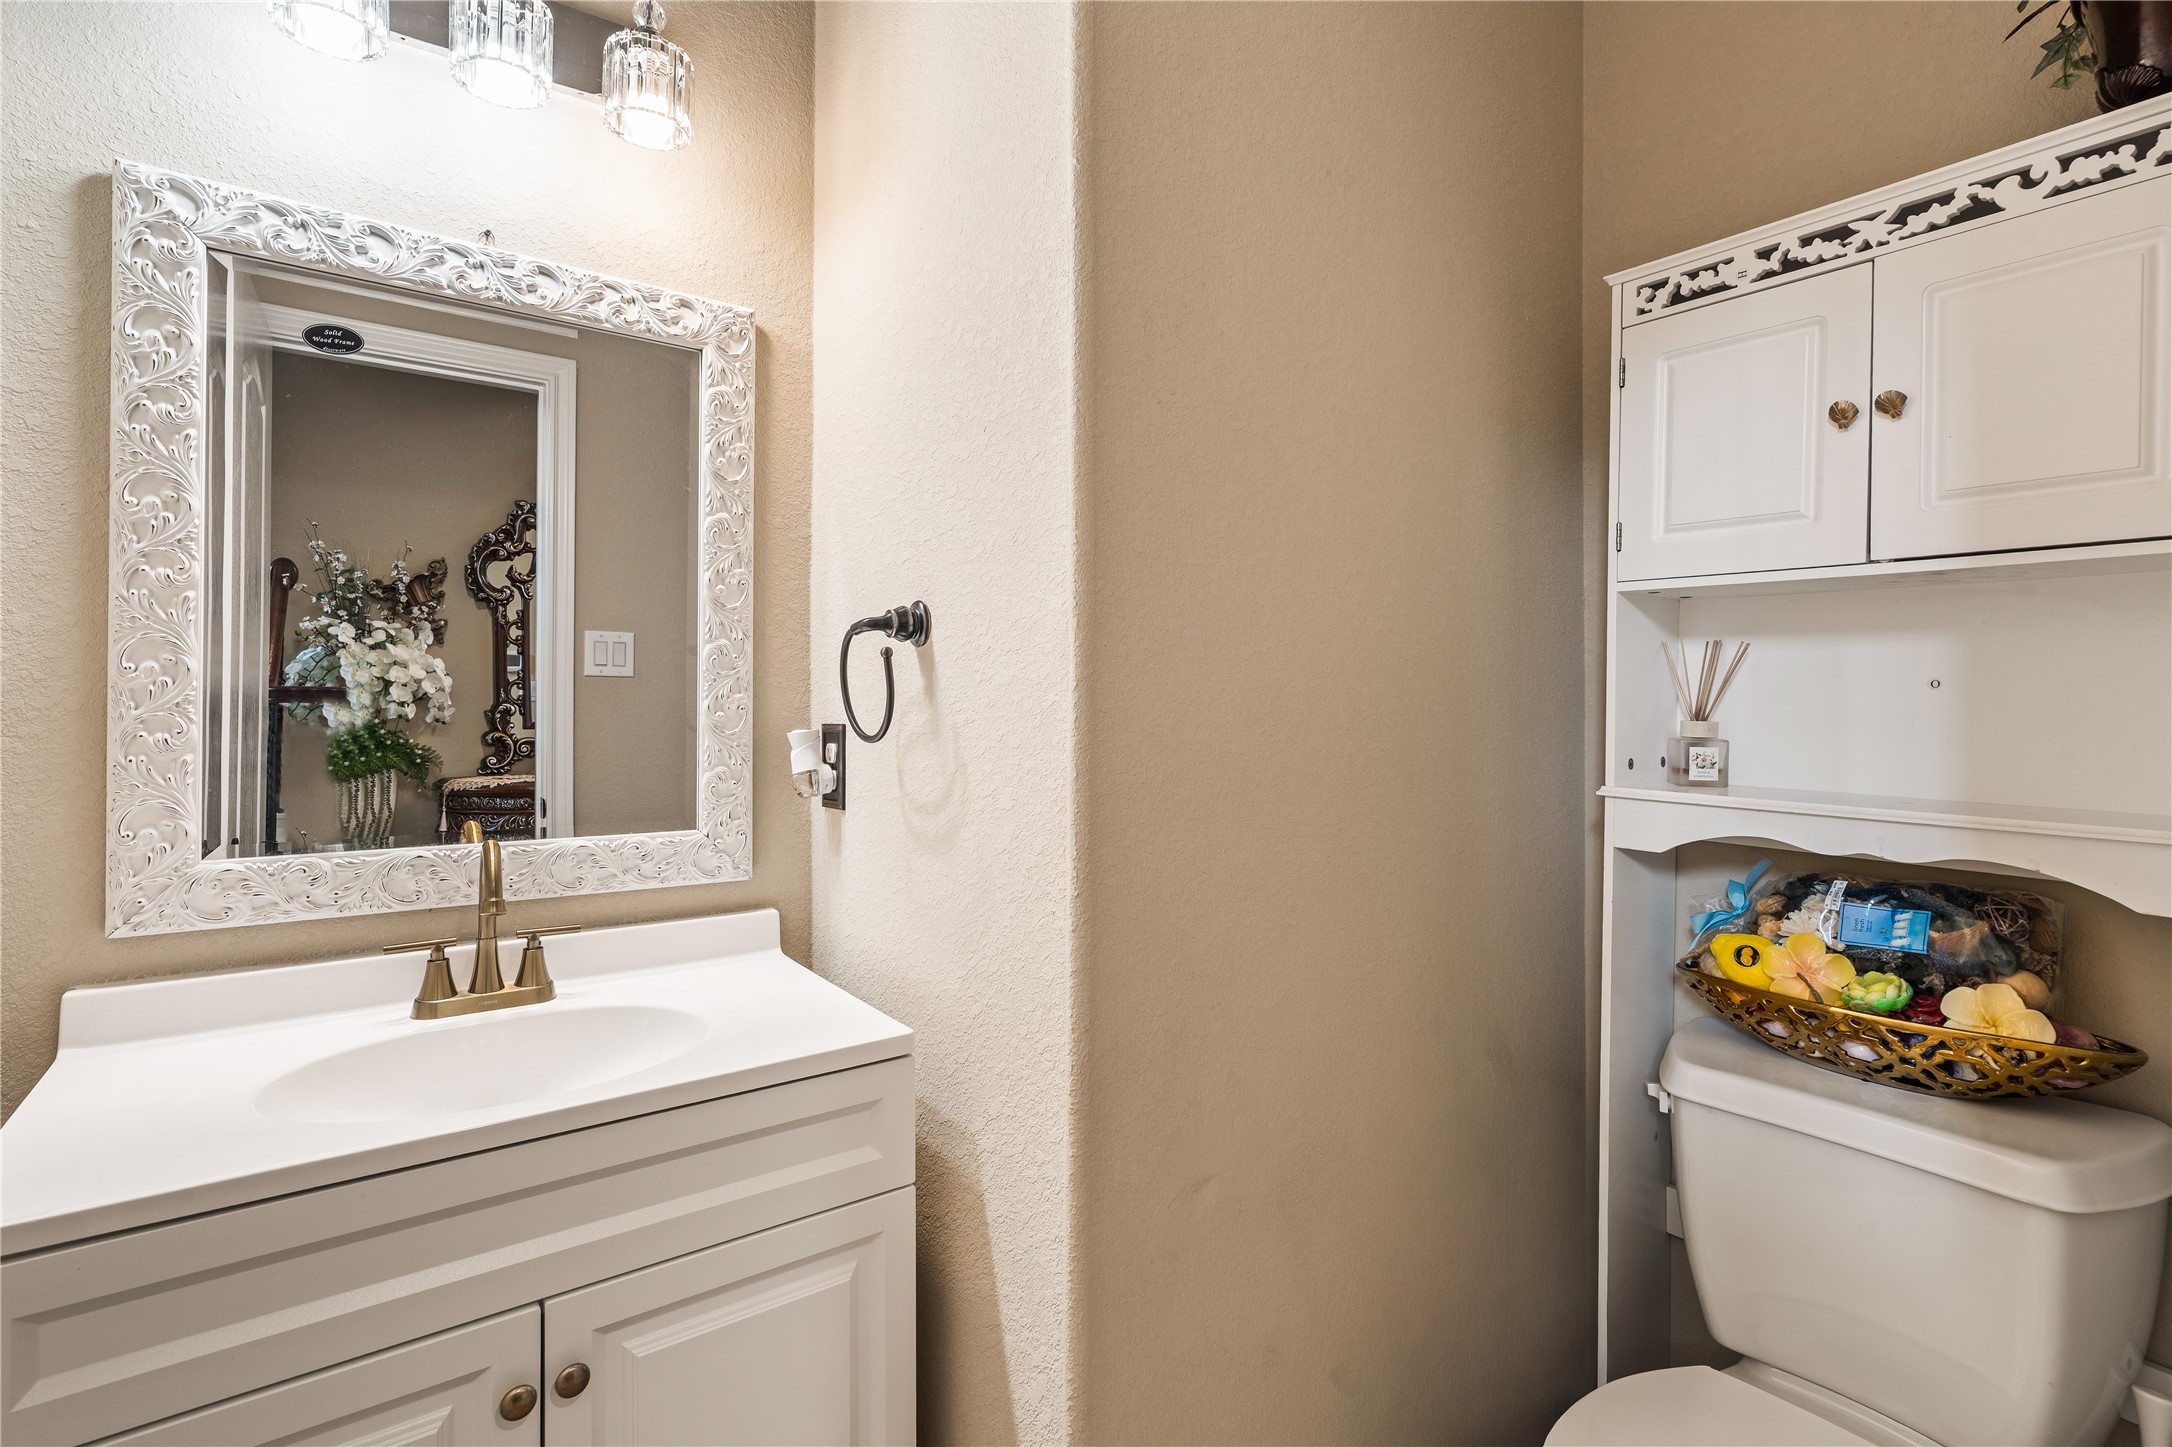
Downstairs powder bath. Ornate white carved mirror, gold hardware, crystal sconce.
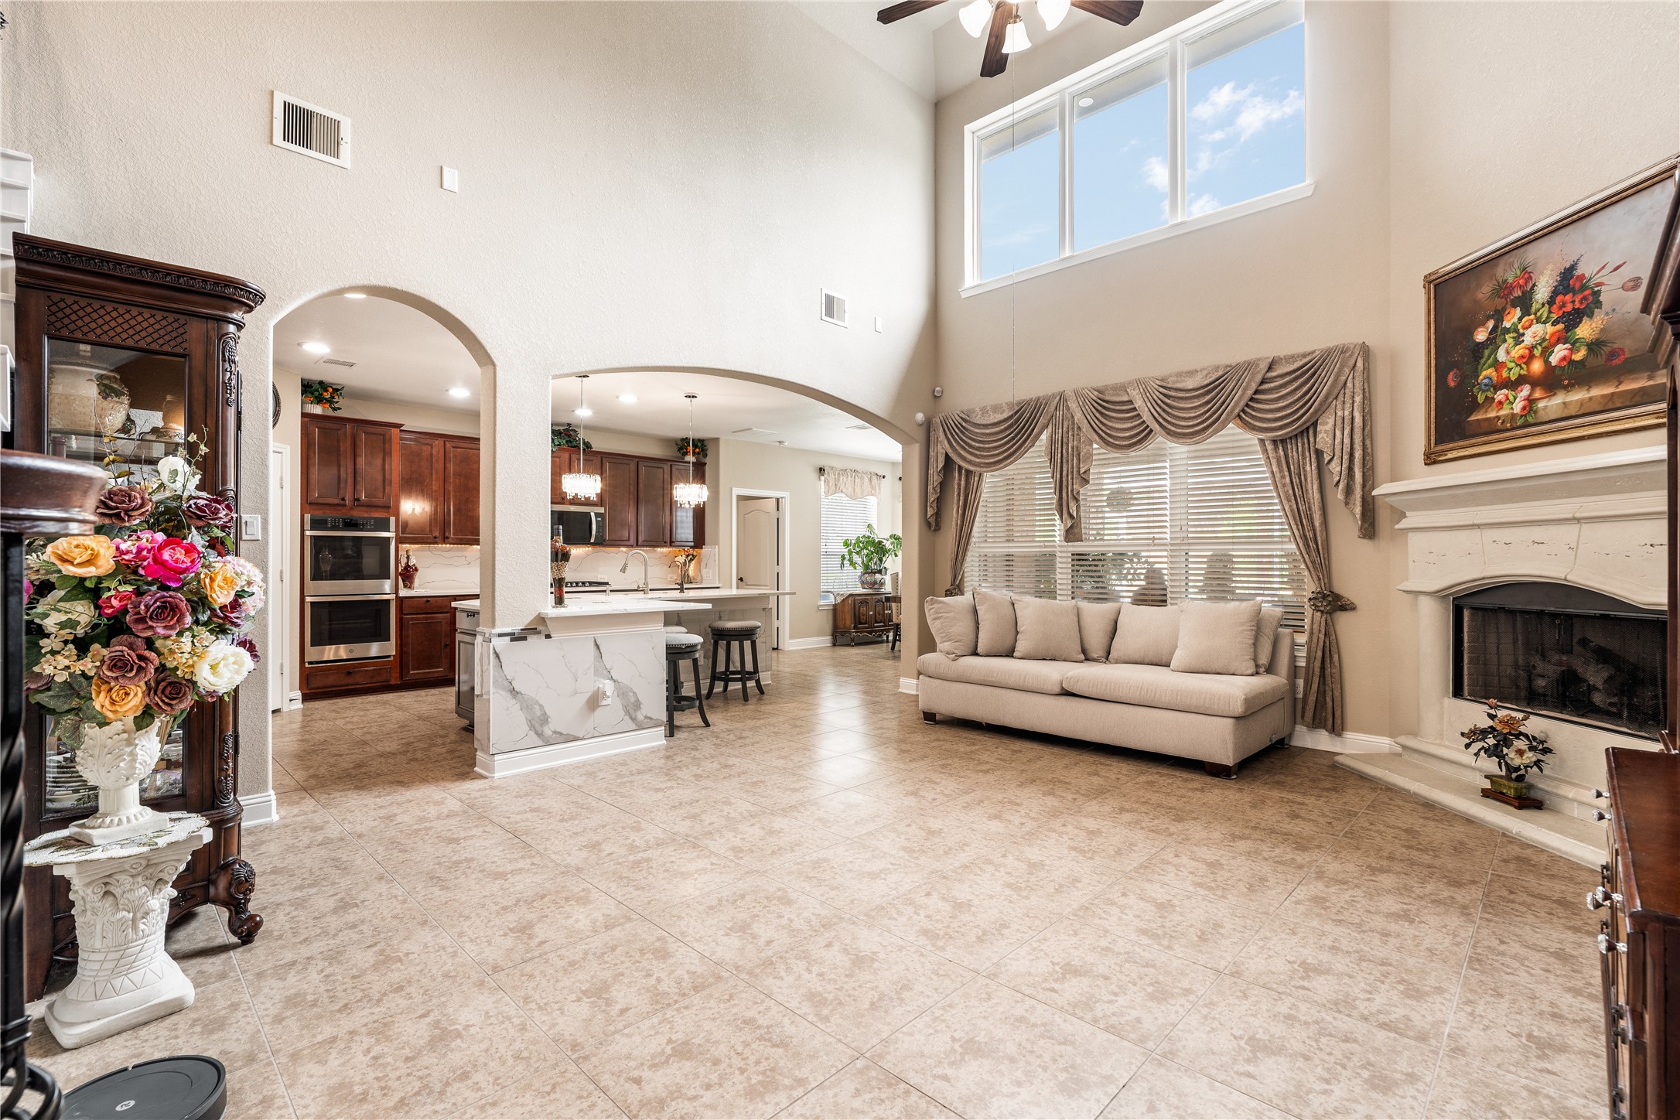
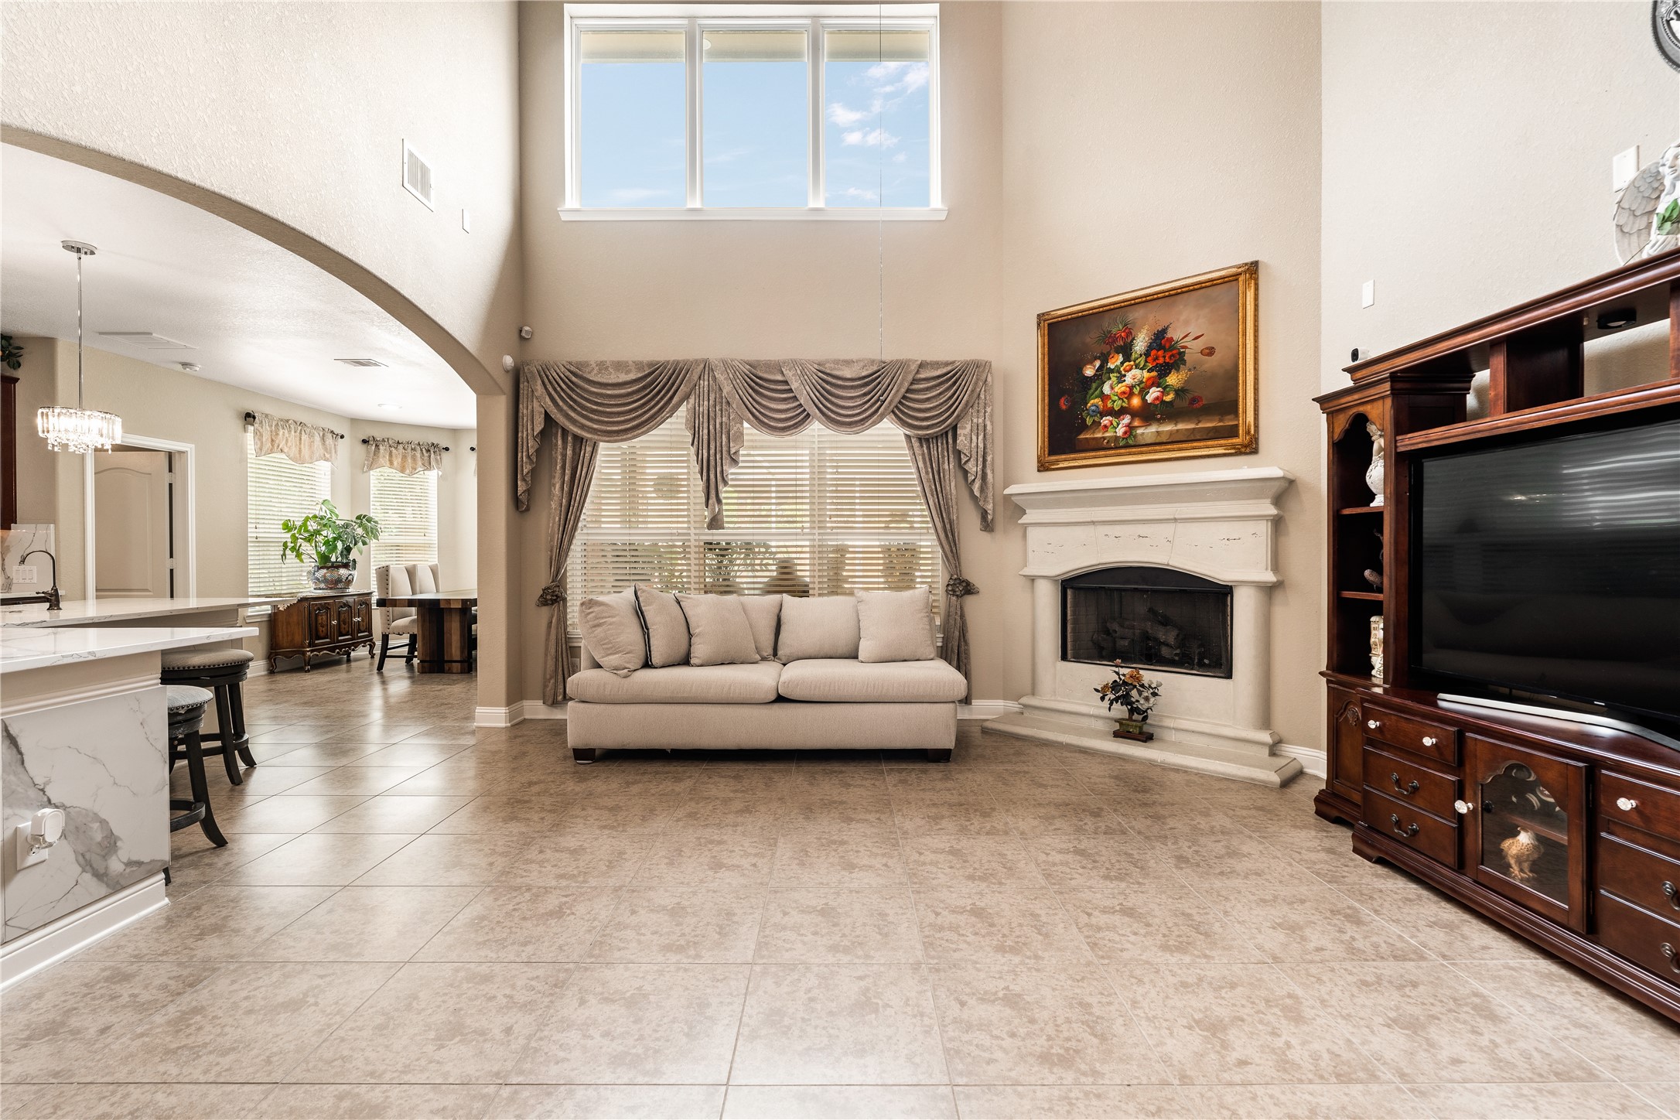
Living room open-concept with kitchen arch. Two-story windows flooding the space, arched doorway to kitchen, fireplace, and marble island all in frame.
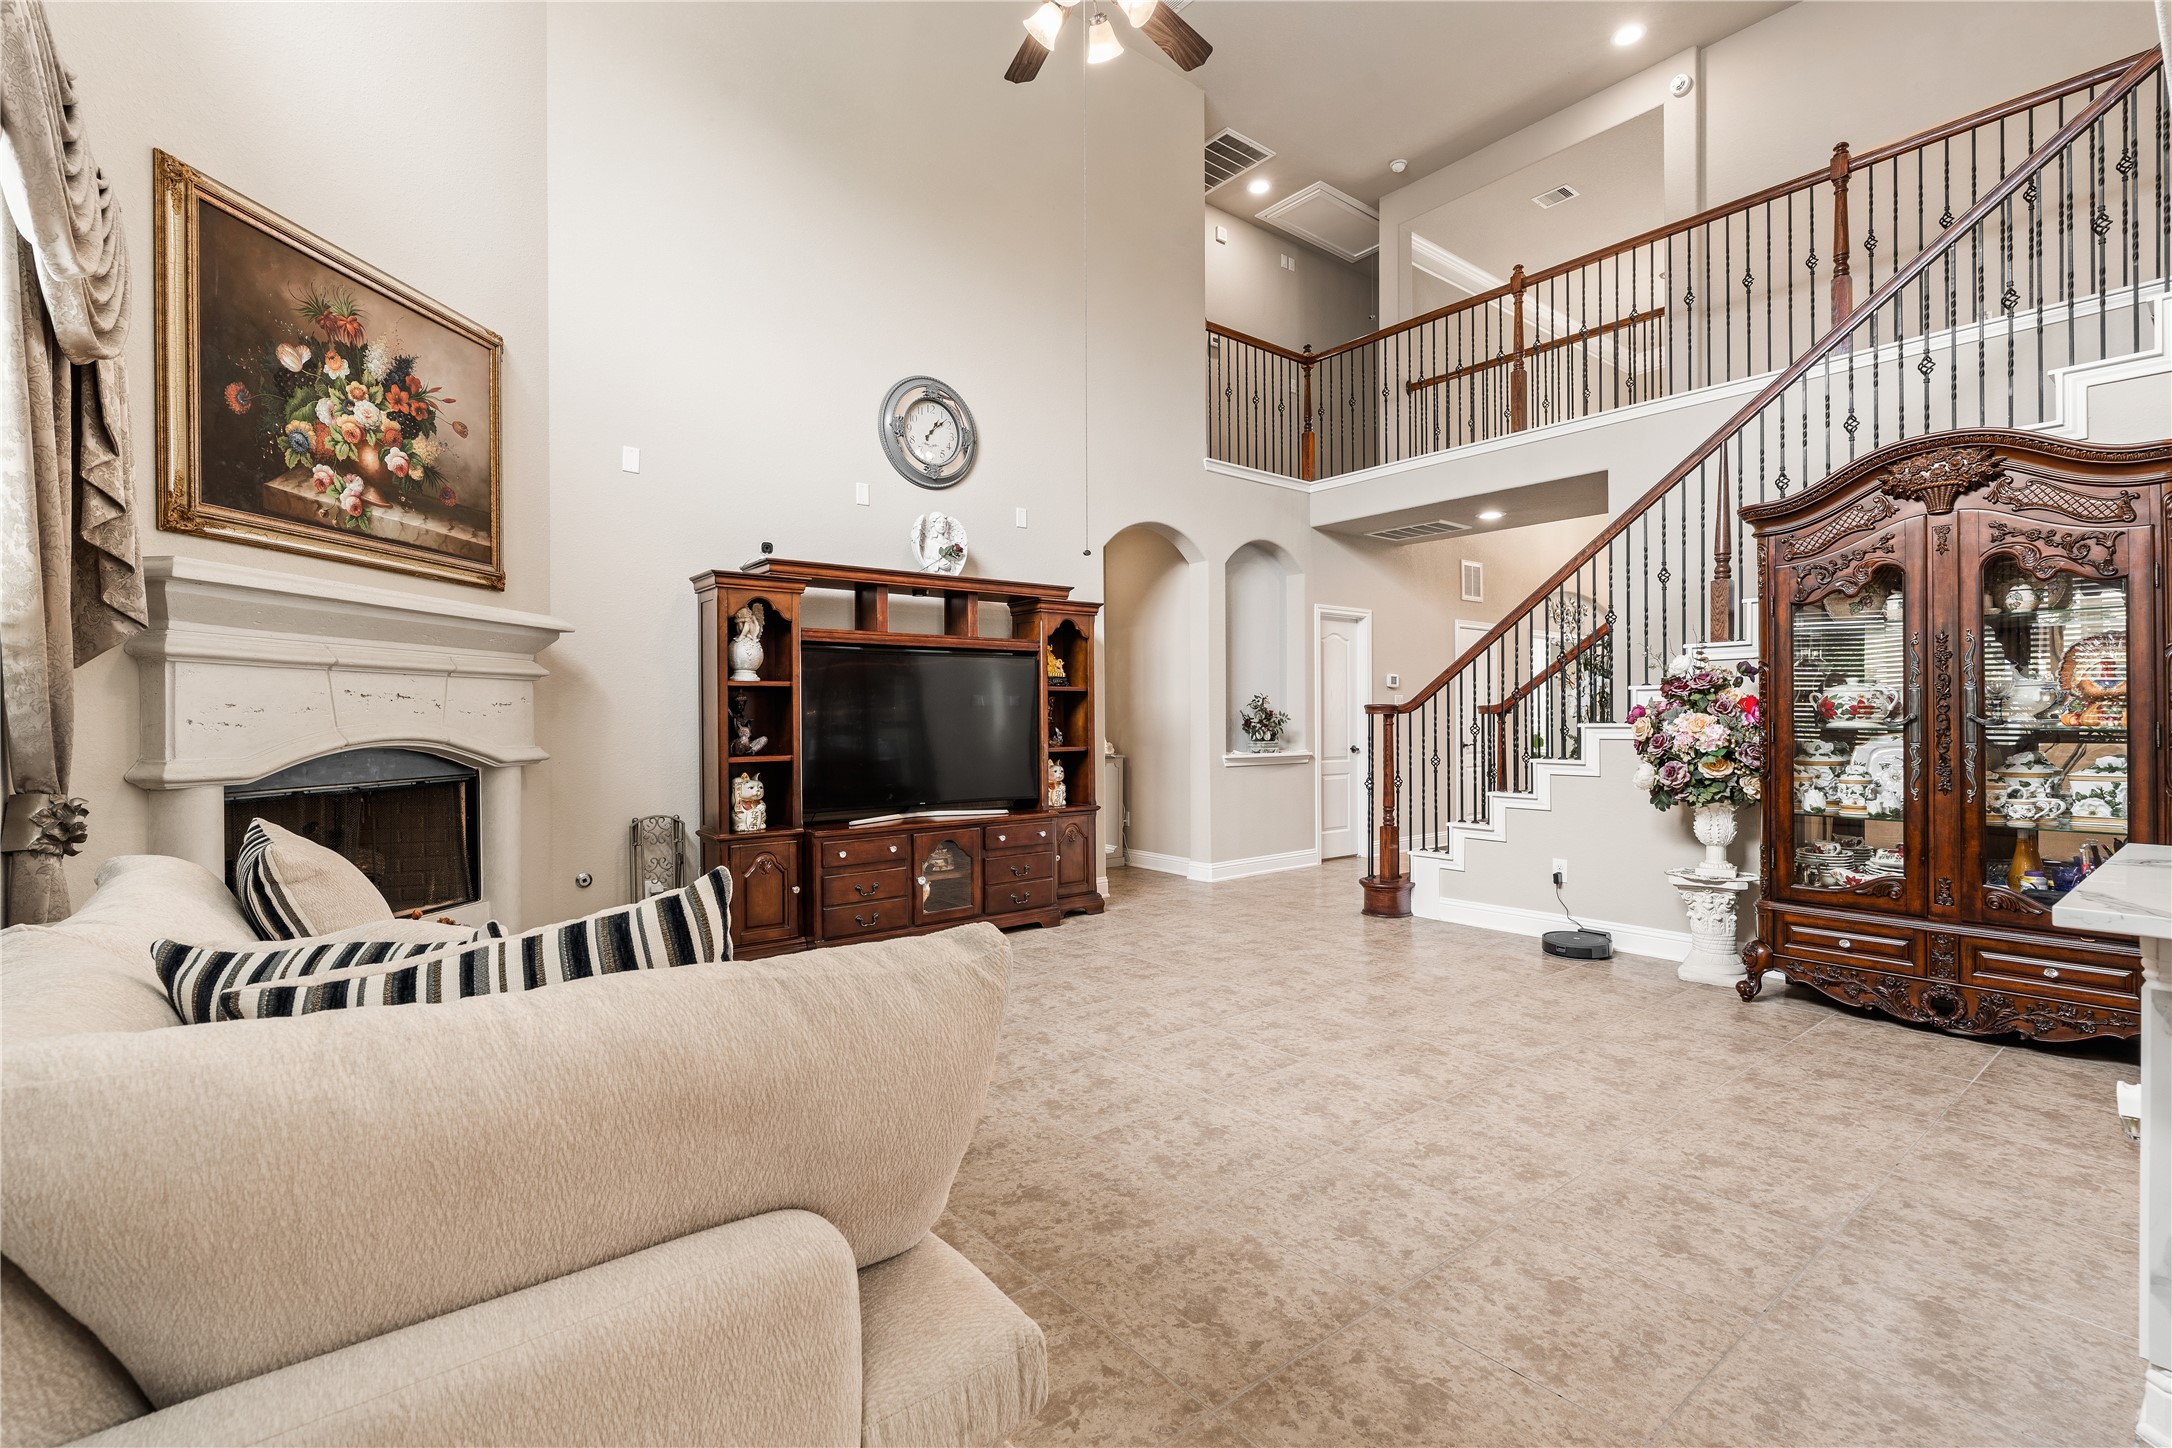
Living room with staircase view. Two-story ceilings, fireplace, entertainment wall, wrought-iron staircase.
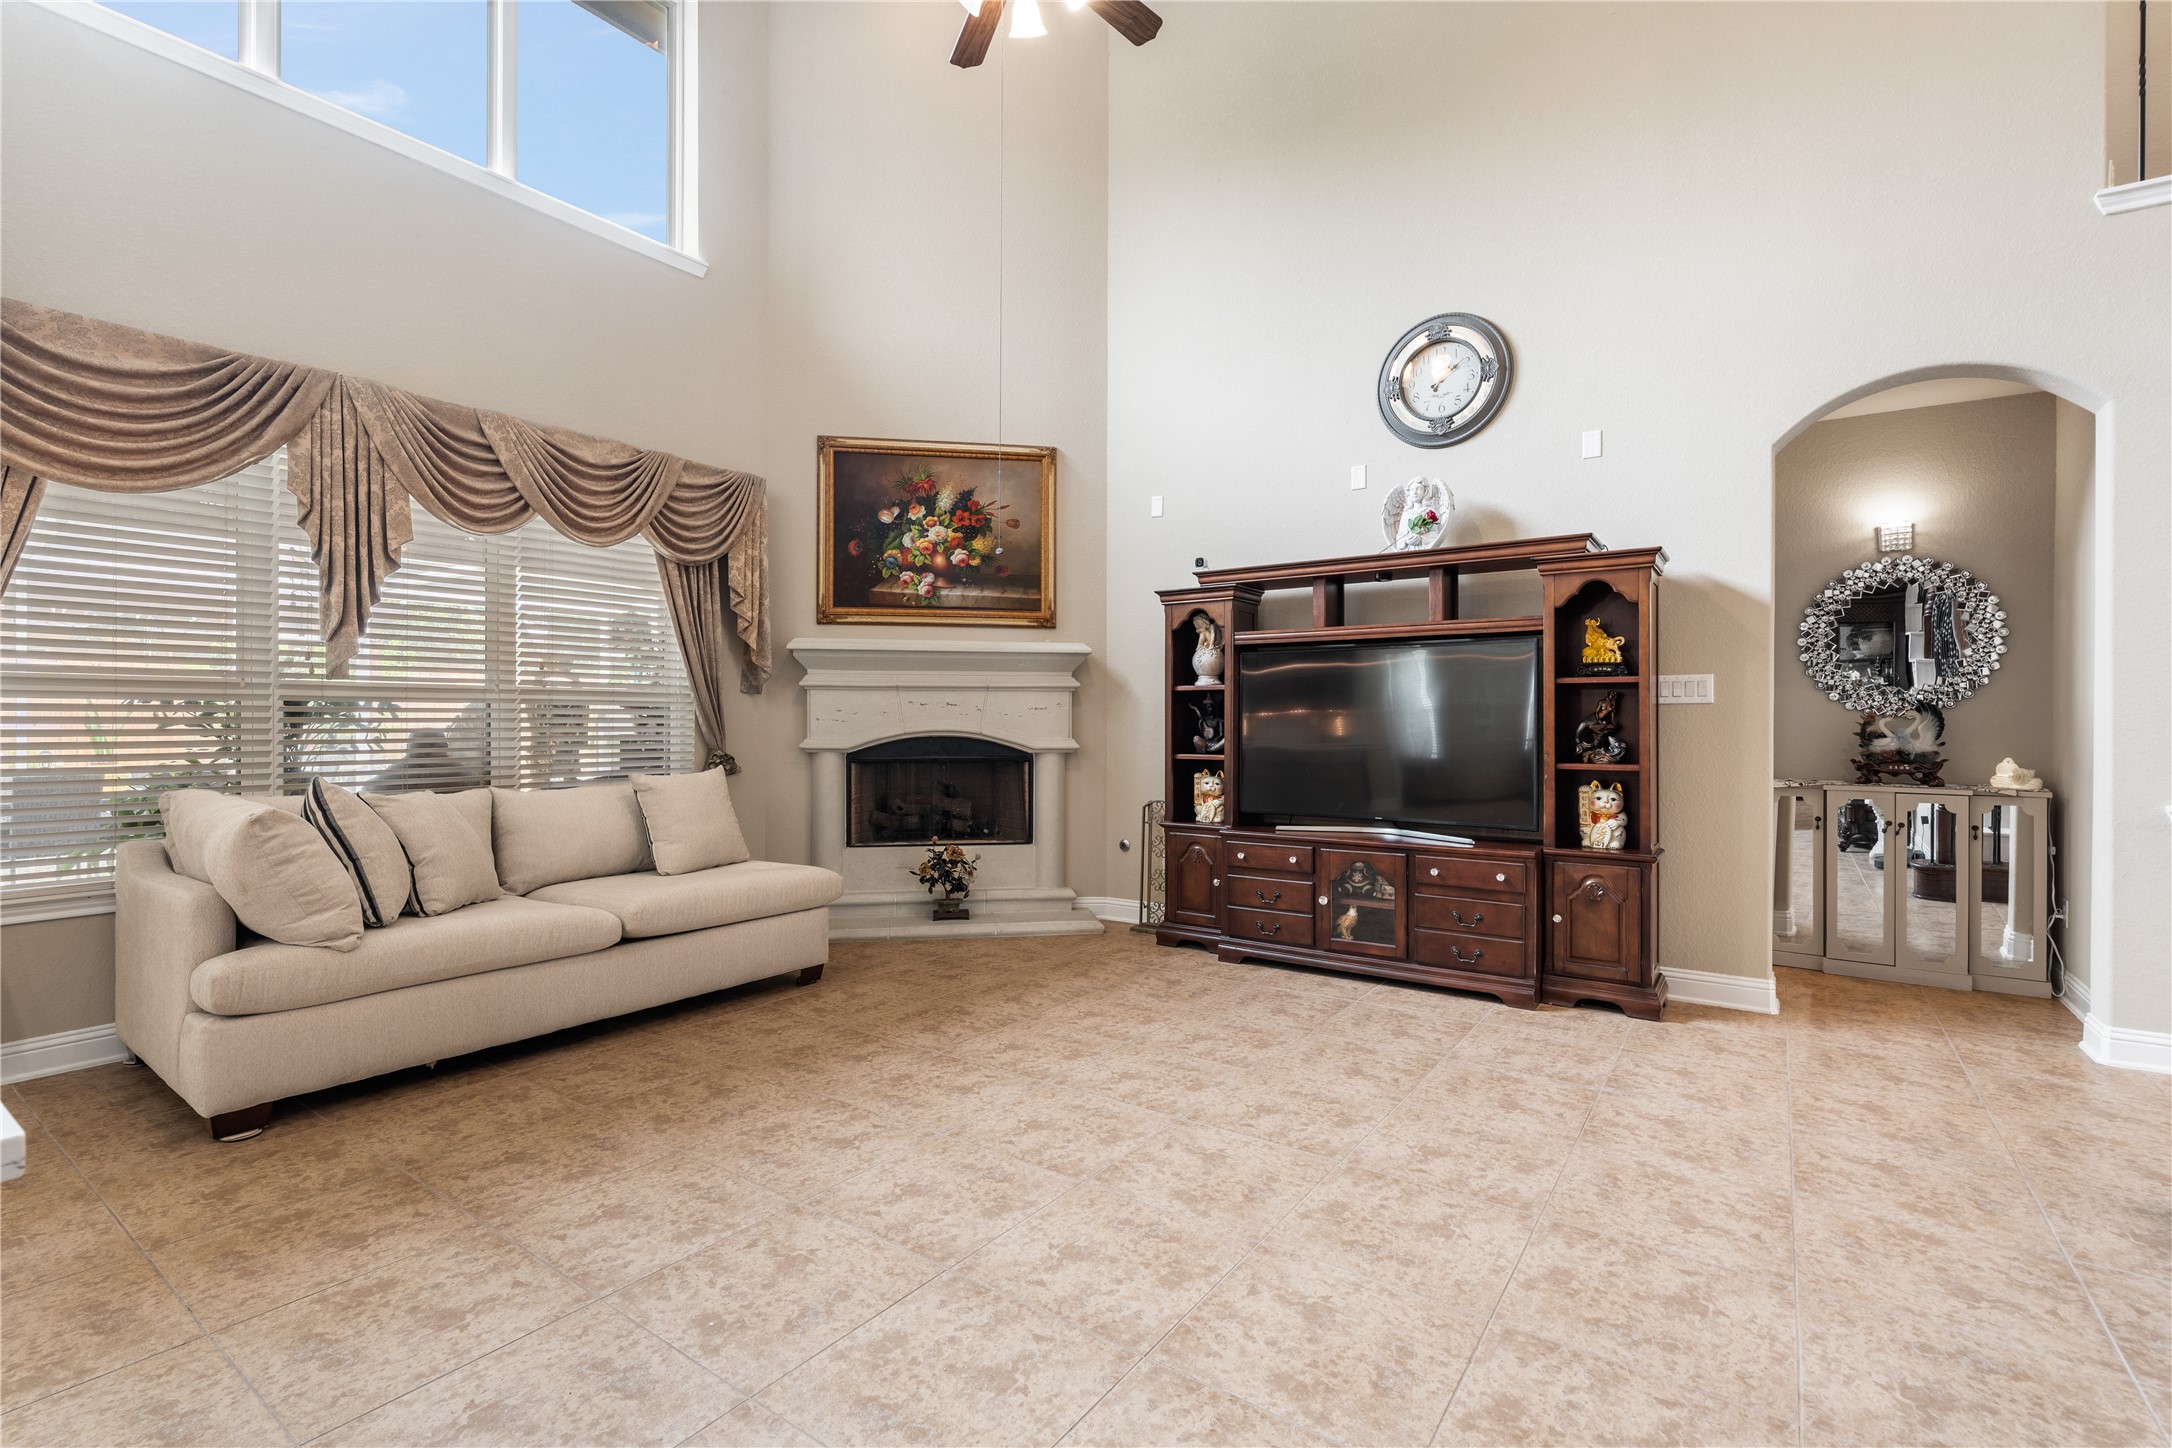
Living room with fireplace — first angle. Soaring two-story ceilings, clerestory windows, white fireplace mantle, draped windows, oil painting above the mantle, and open sightlines to the dining area and kitchen. Elegant and spacious.
Living room second angle. Shows the full height of the room, fireplace, entertainment wall, and the arched hallway beyond.
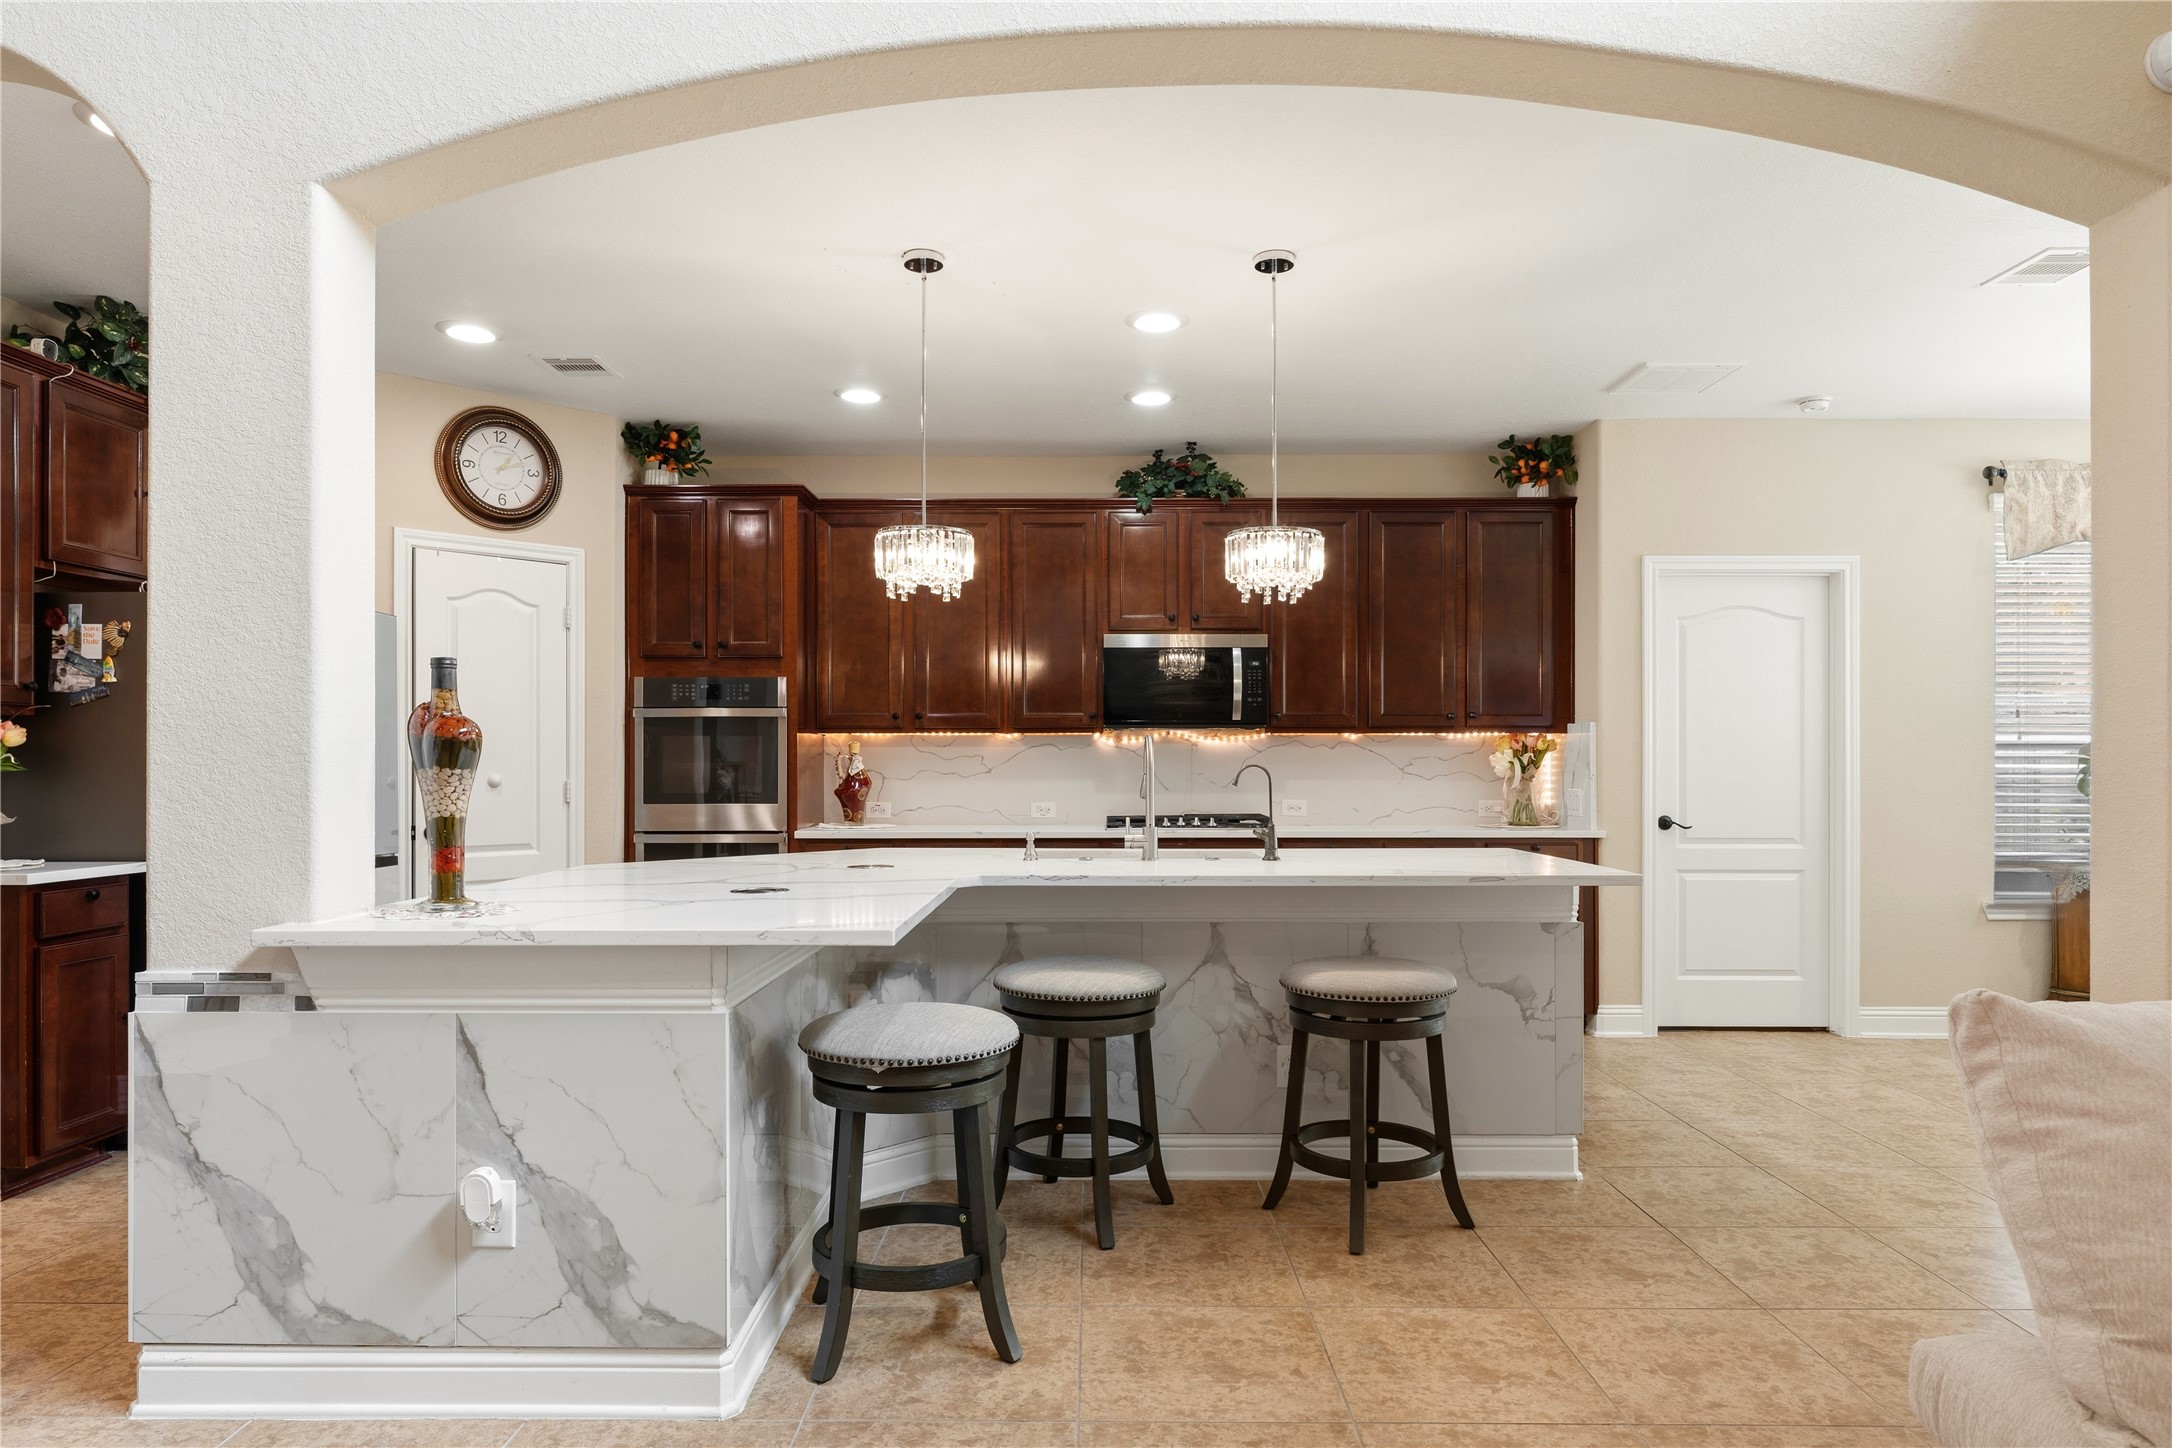
Kitchen from arched entry. Shot through the arched doorway showing the island, chandeliers, and full kitchen.
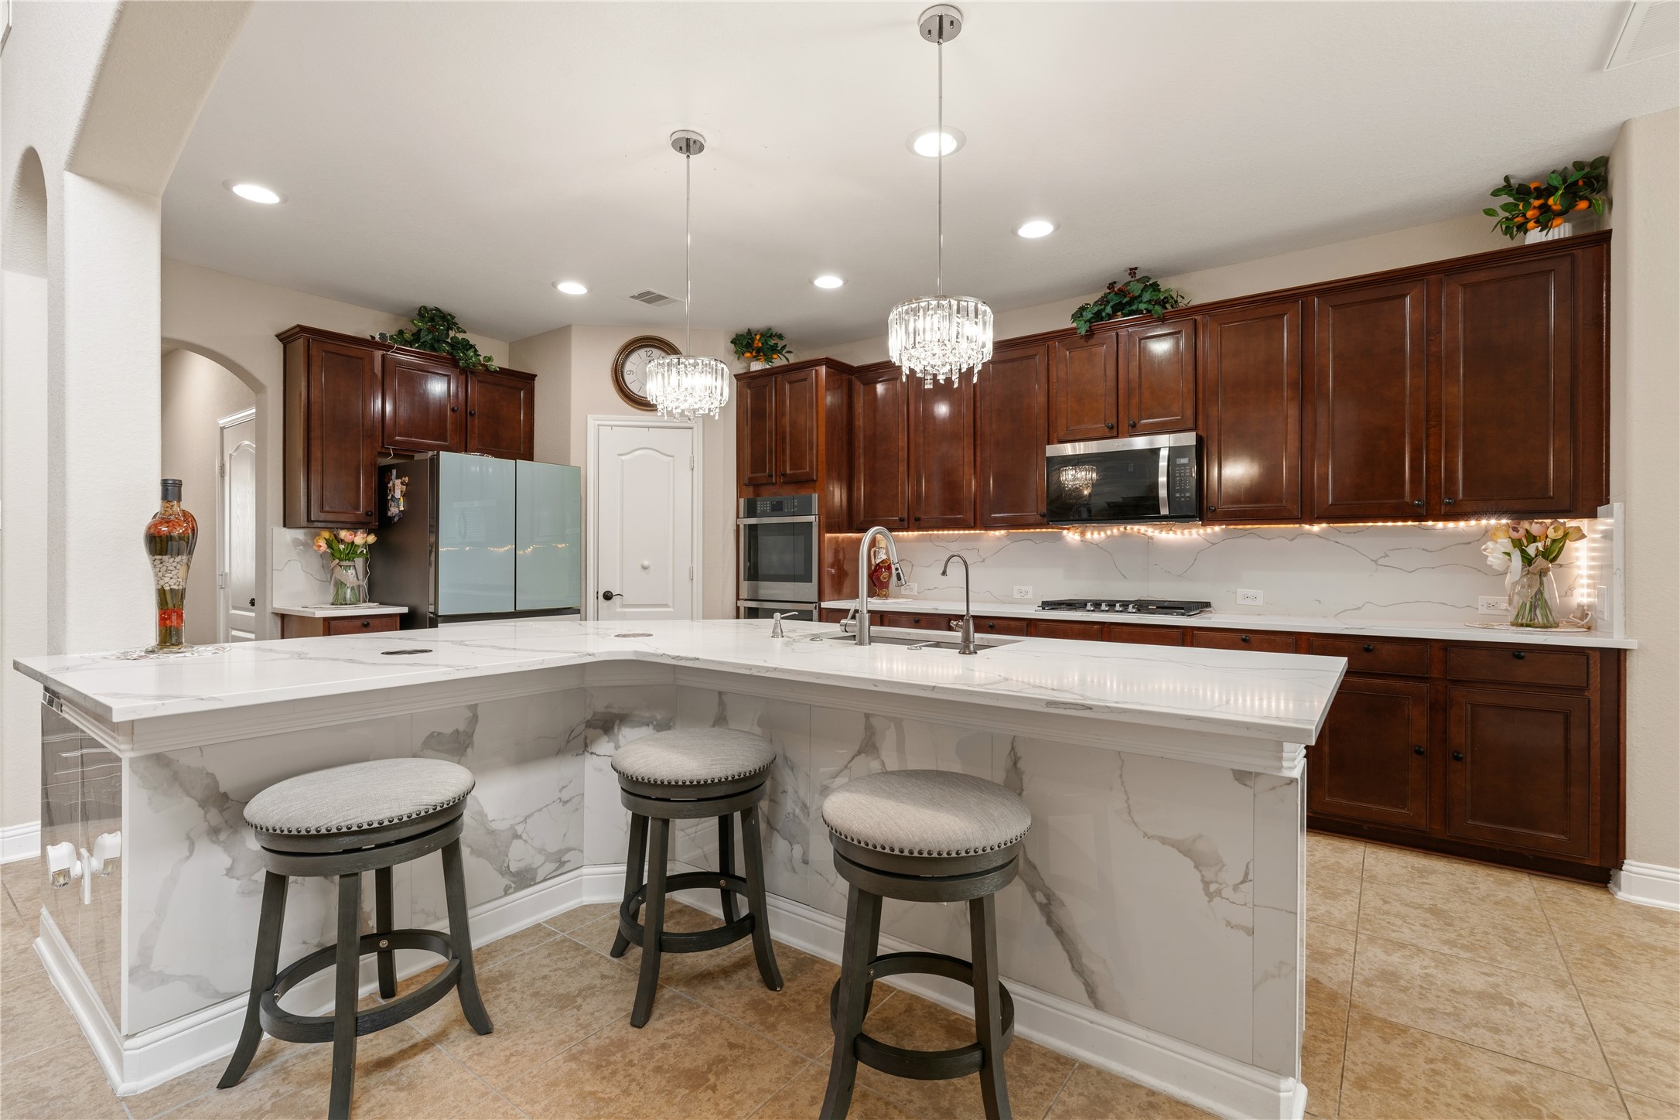
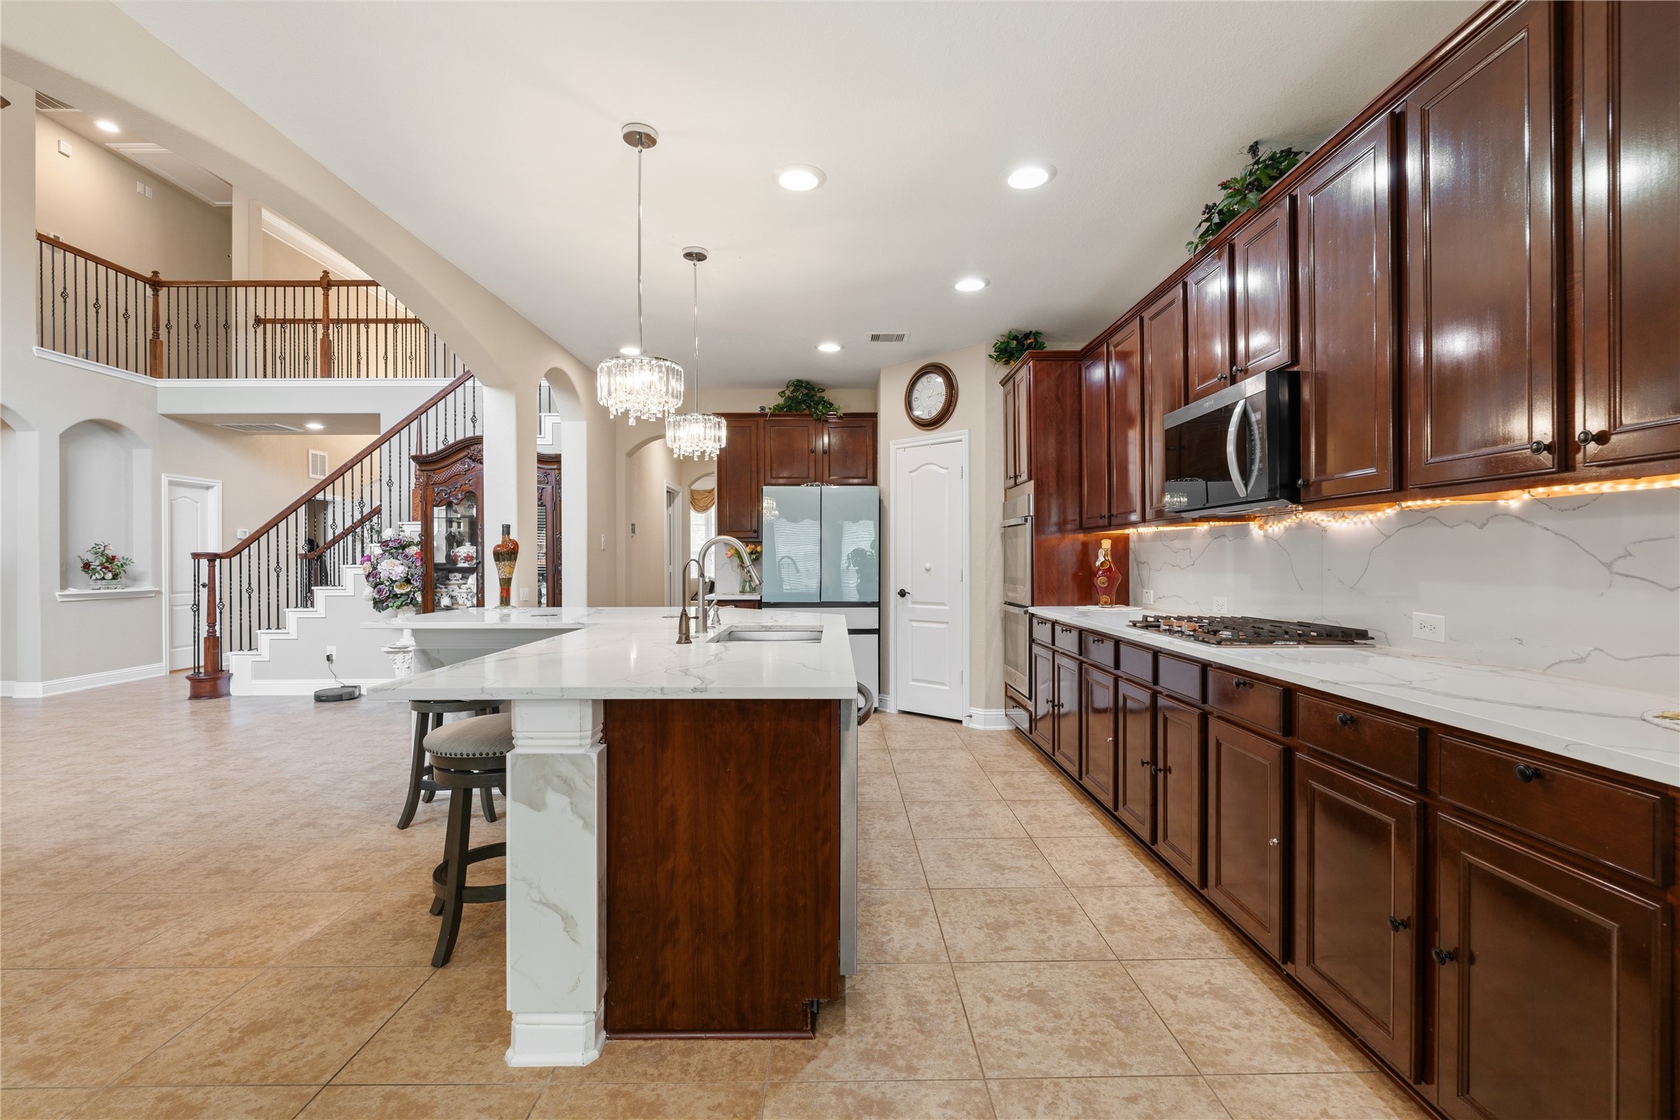
Kitchen hero shot. Full L-shaped island with marble sides, three bar stools, dual crystal chandeliers, stainless appliances, and full cabinet wall.
Kitchen wide angle from living room side. Shows the island with bar stools, full cabinet run, staircase and iron railing in background, under-cabinet lighting, and gas cooktop.
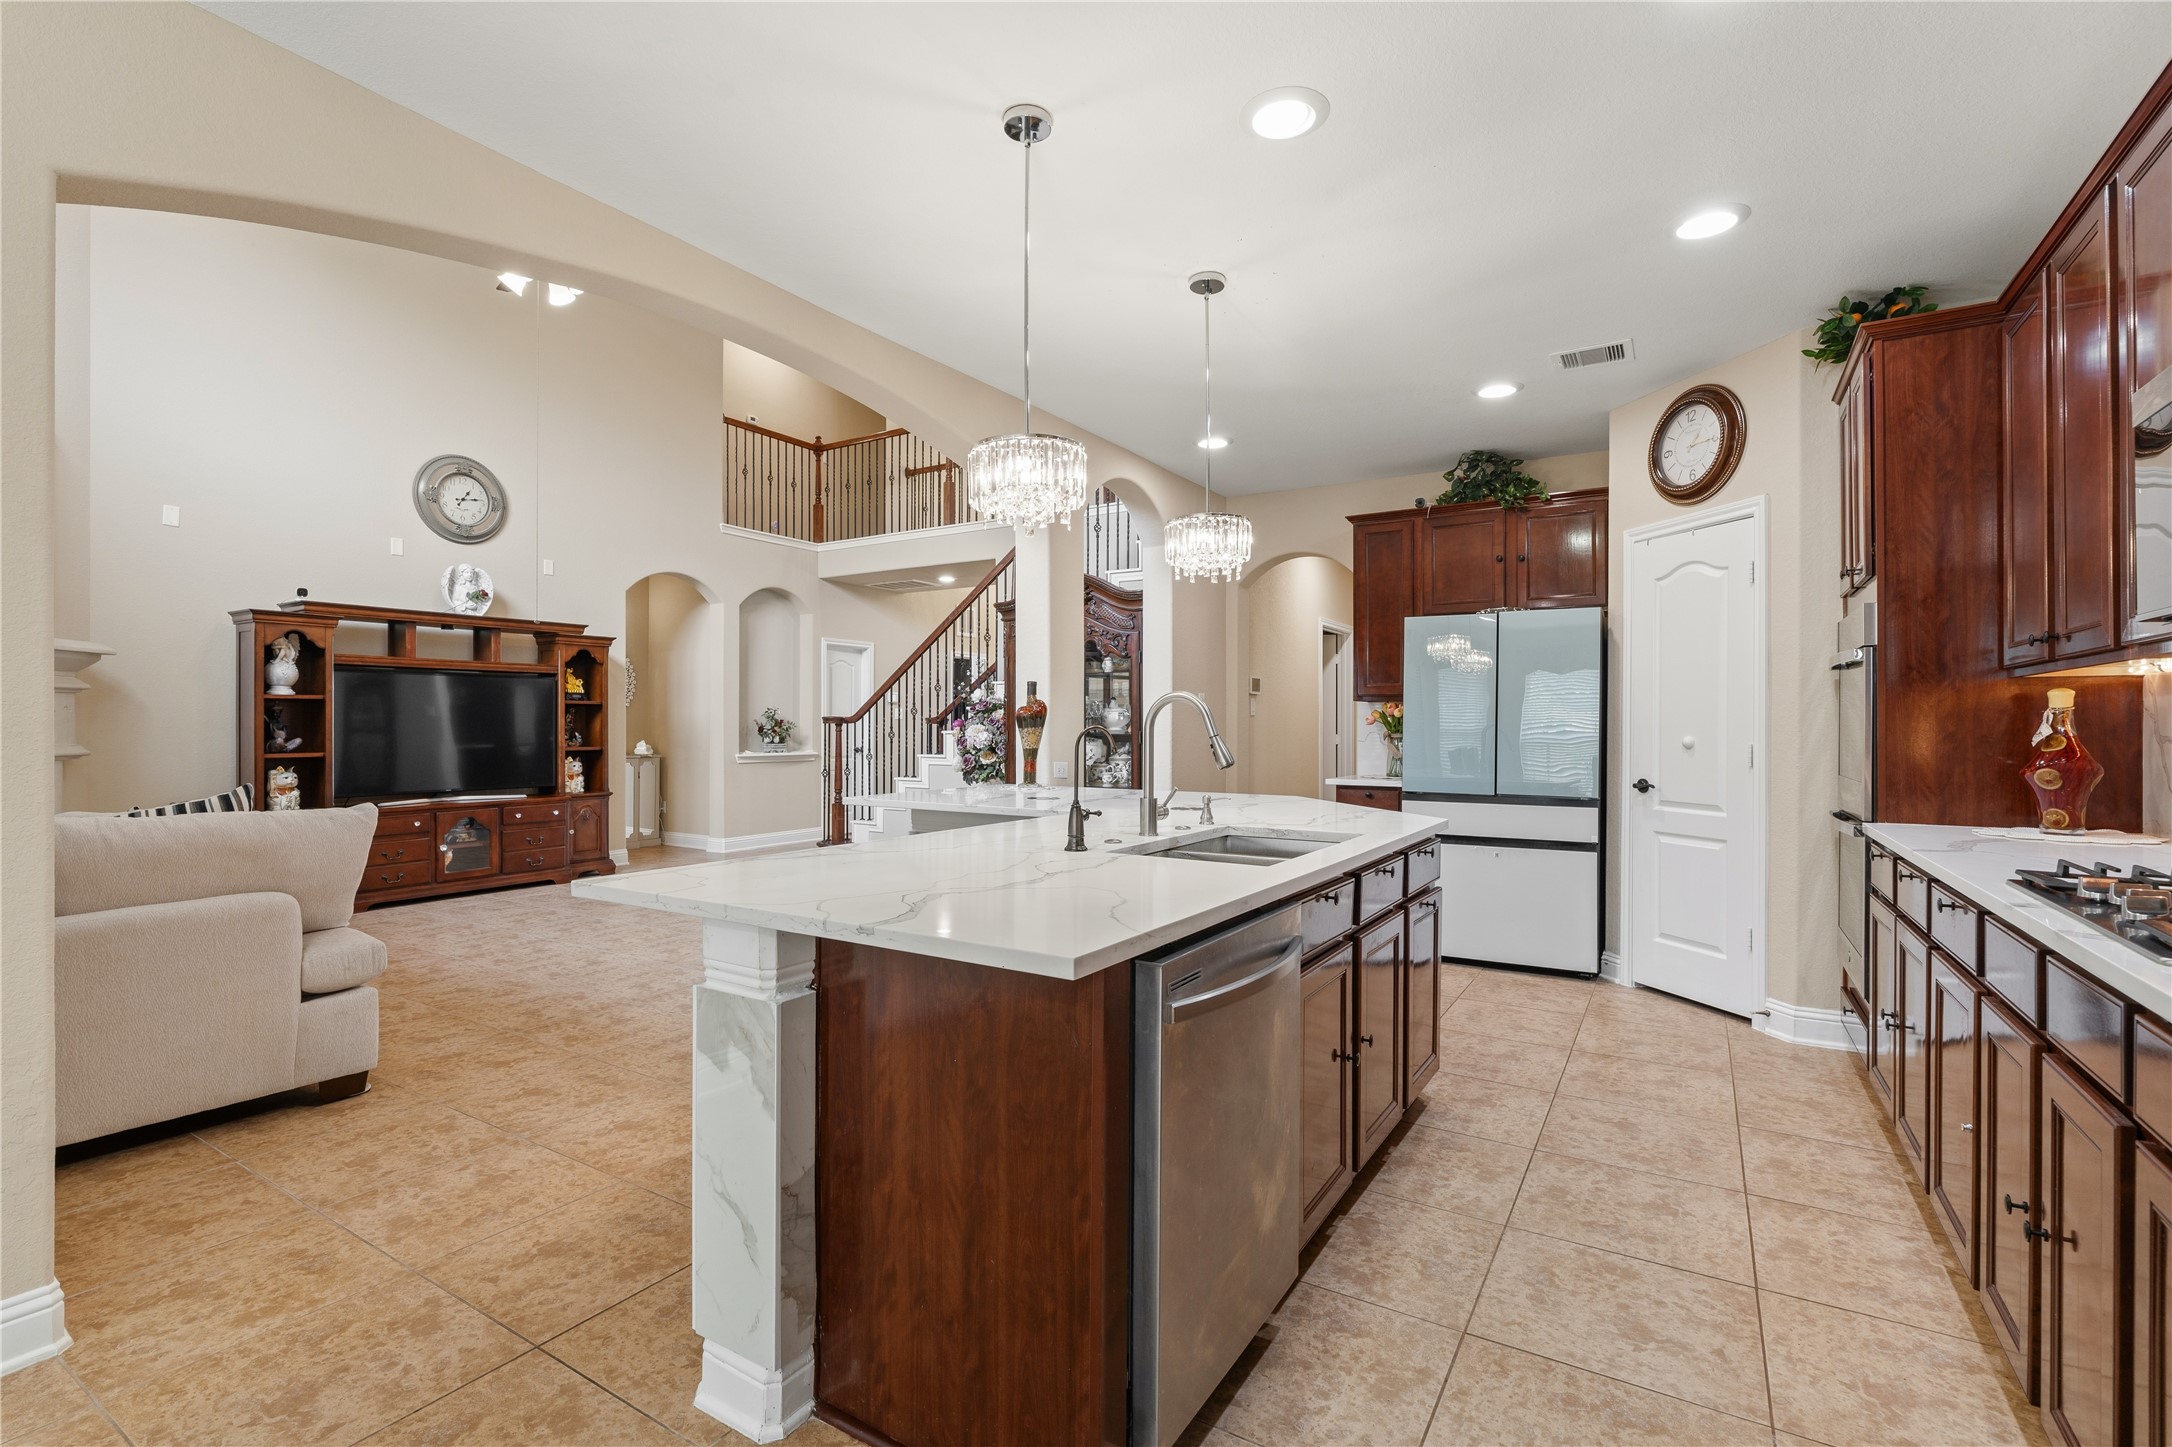
Kitchen open-concept view. Island in the foreground, living room and staircase visible in the background. This photo tells the whole open-concept story — kitchen flows to living room, staircase, and second floor balcony all in one frame.
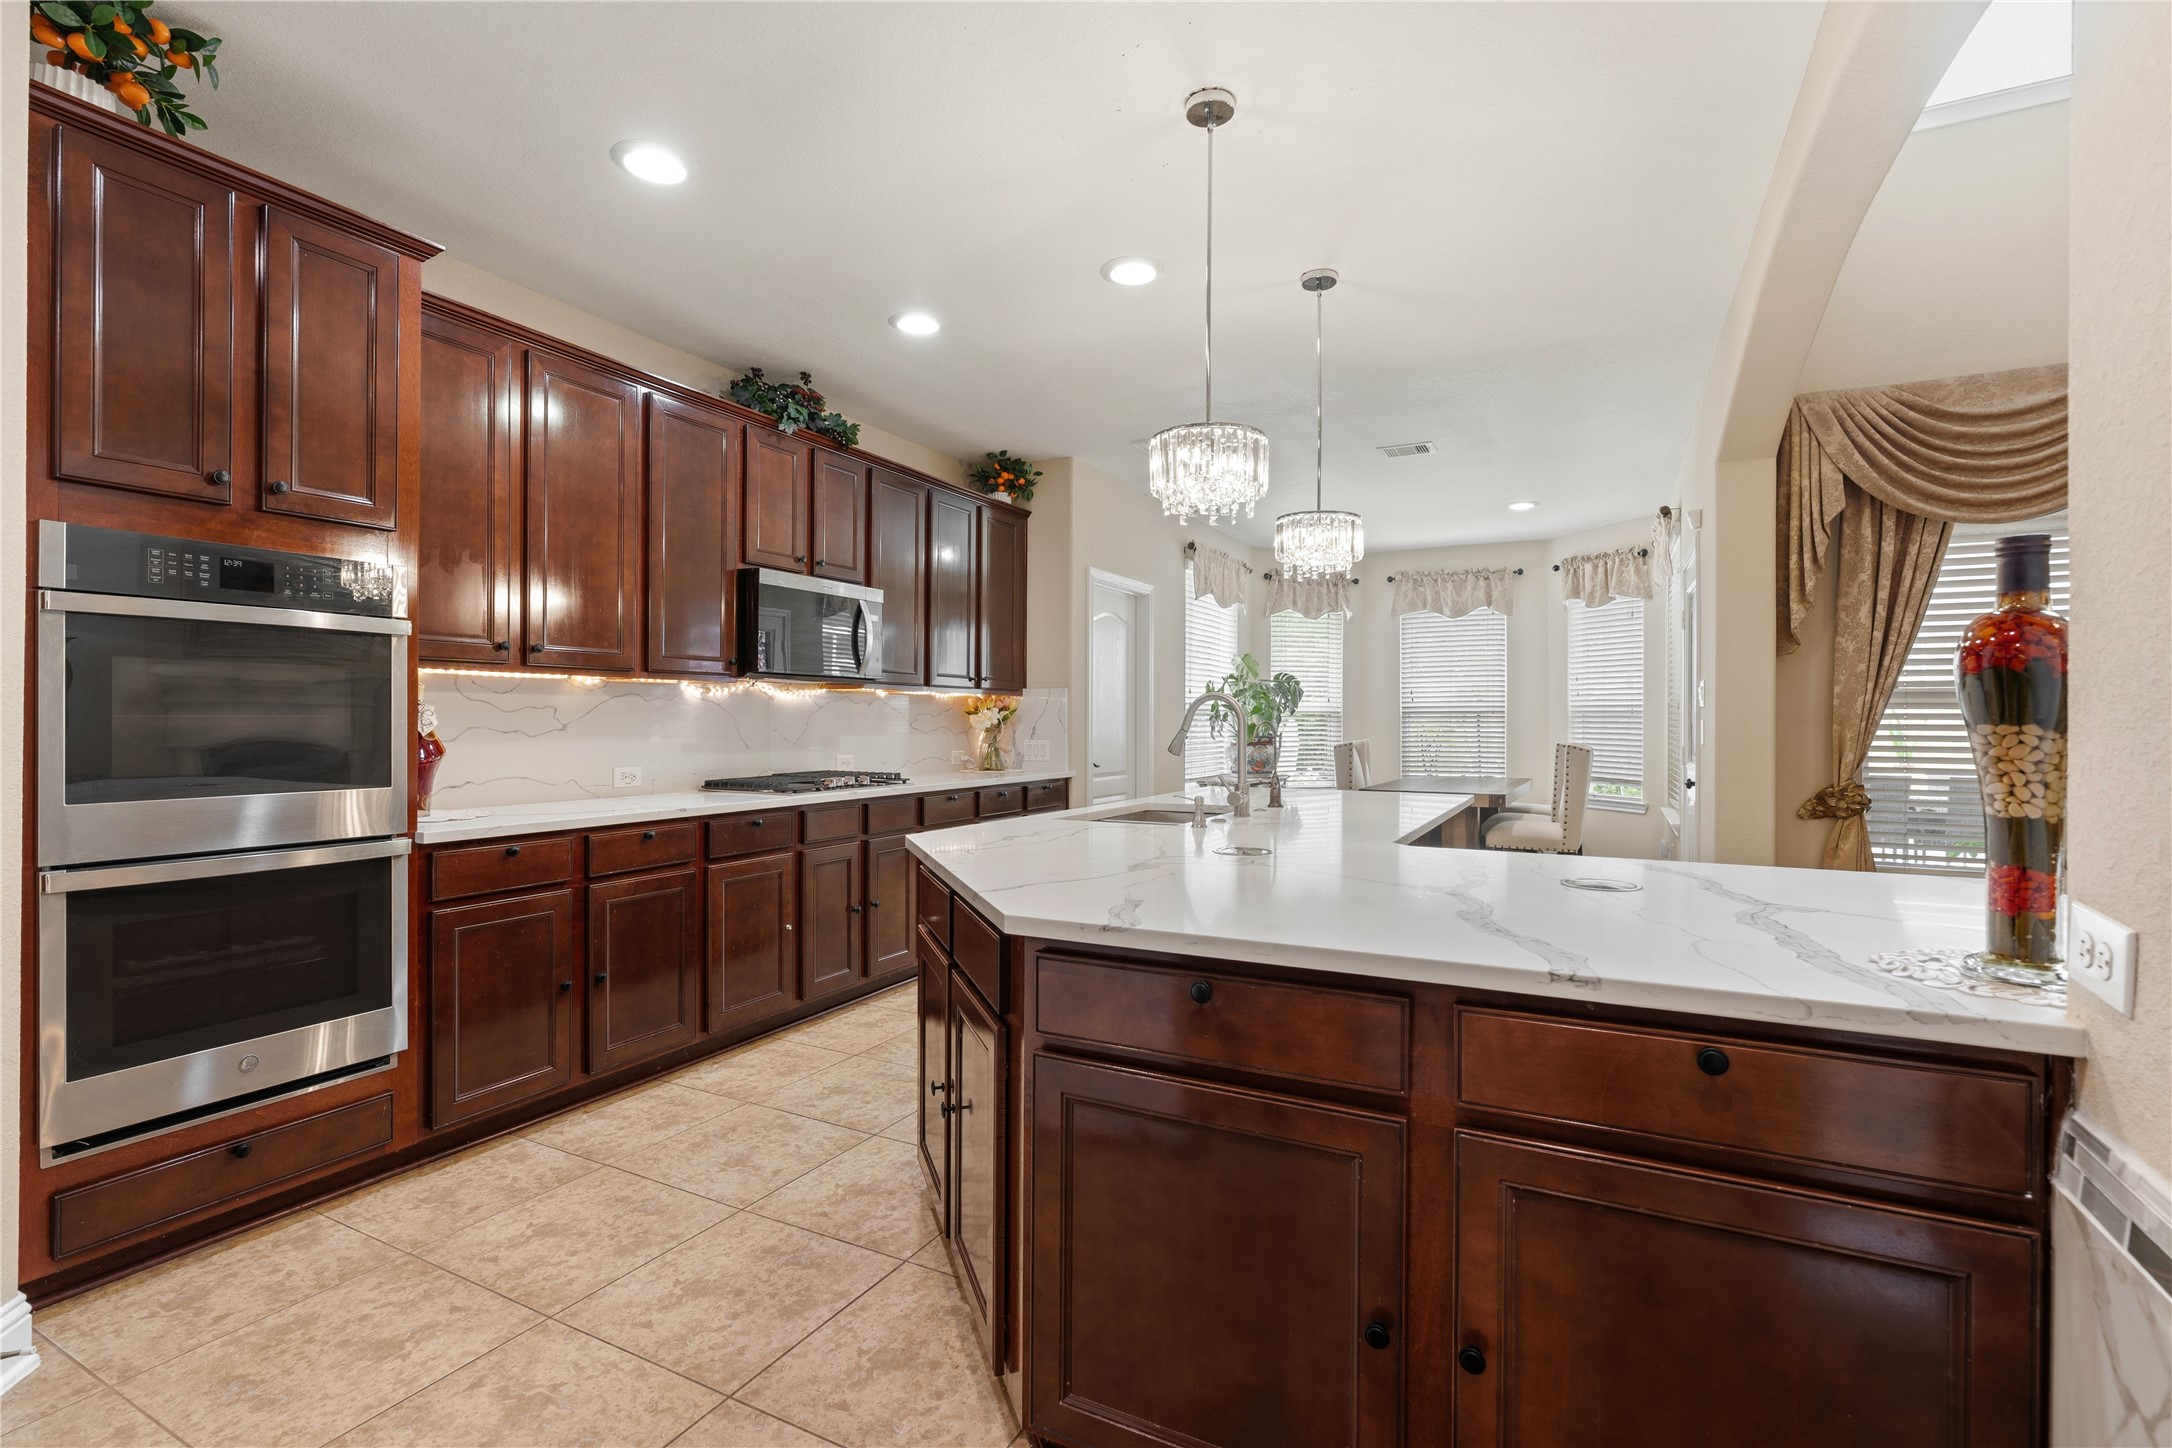
Kitchen with double ovens. Shows the full wall of appliances — stainless double ovens, built-in microwave, dark wood cabinetry, marble backsplash, and island.
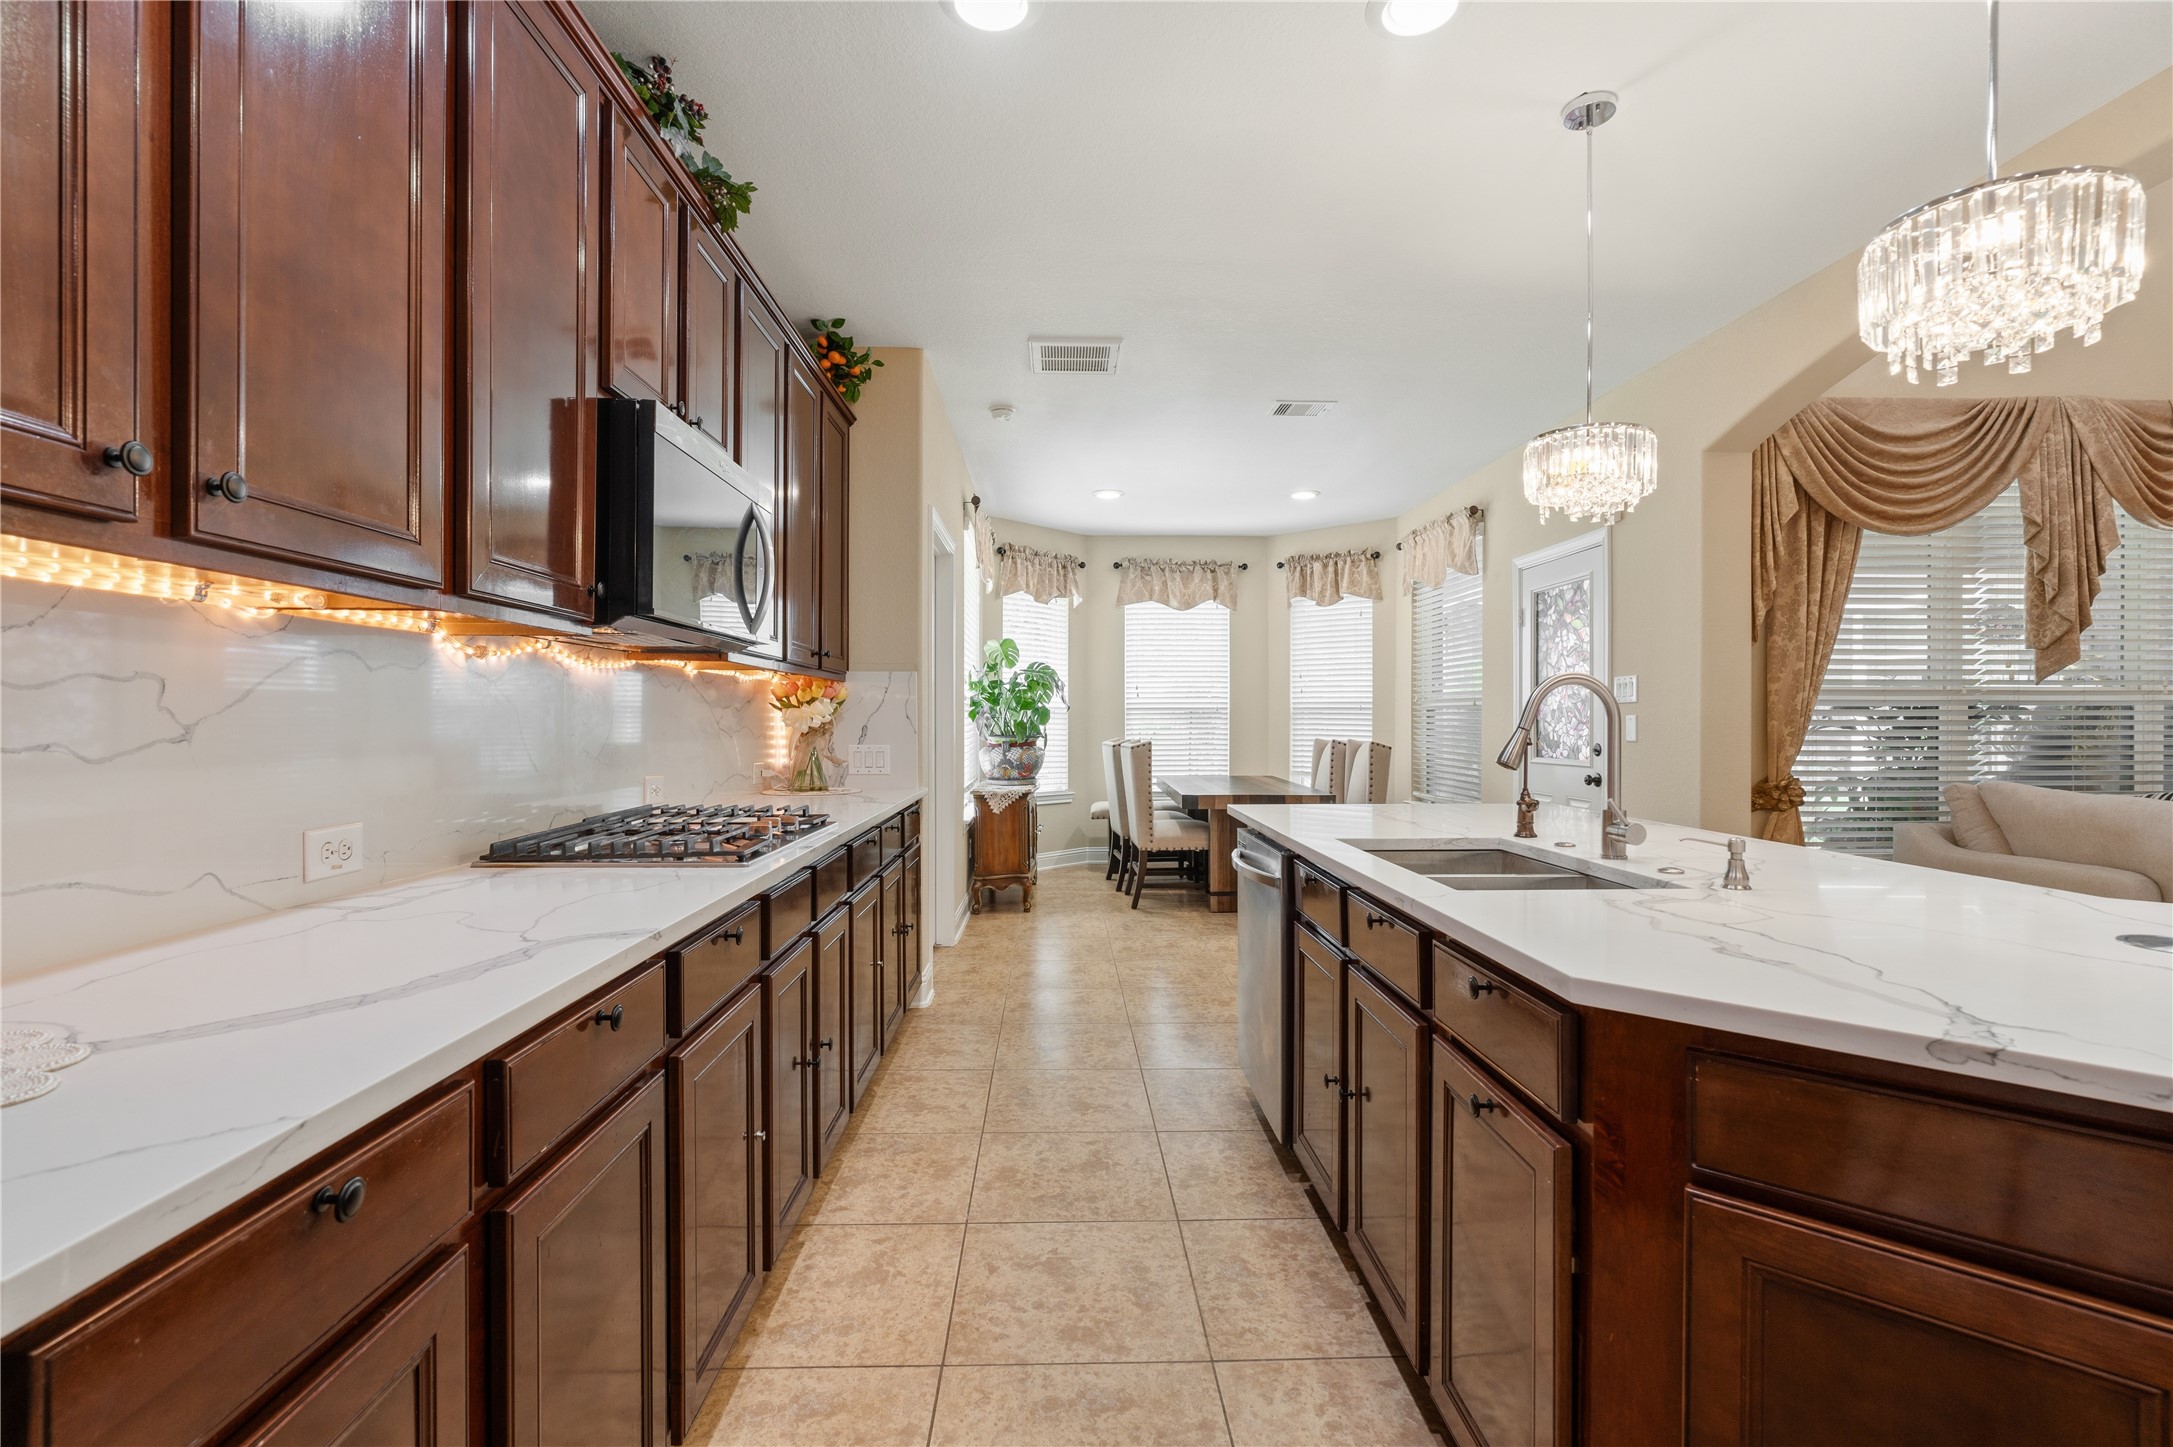
Kitchen galley view. Long shot down the kitchen showing quartz countertops, rich dark wood cabinets, under-cabinet lighting, gas cooktop, marble backsplash, island with sink, and crystal pendant lights. The breakfast nook is visible in the background
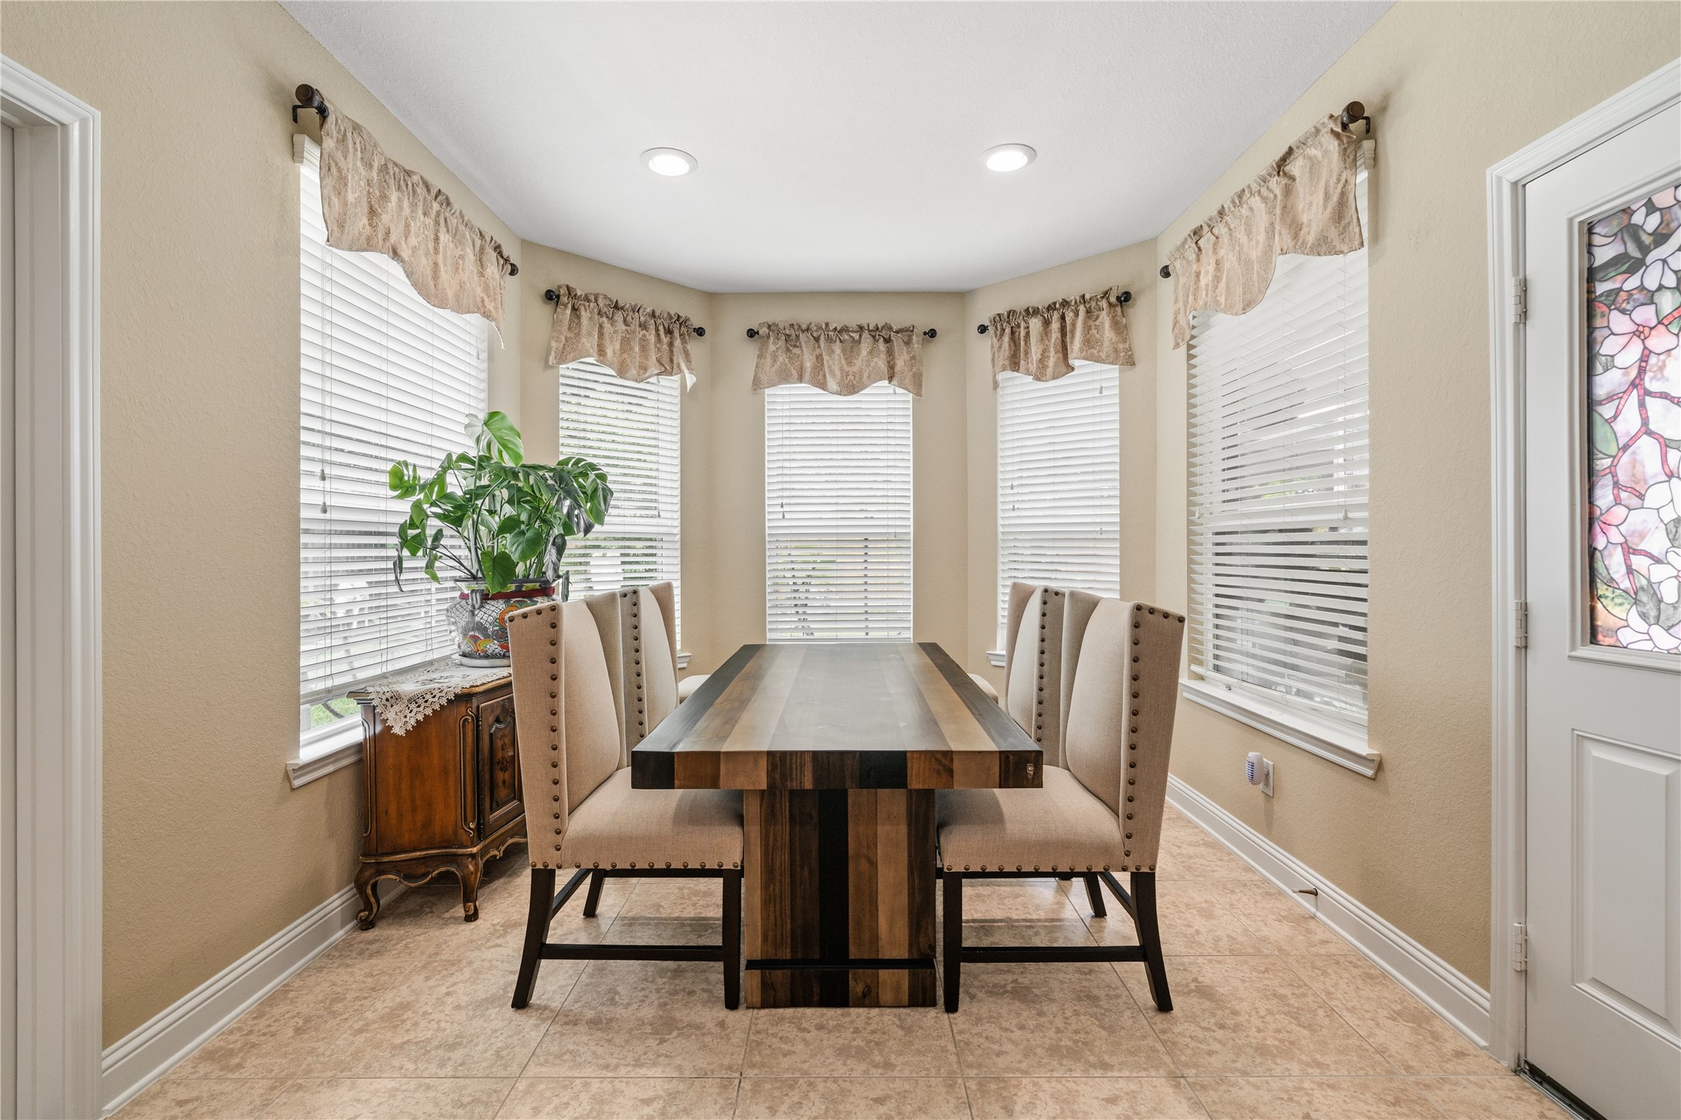
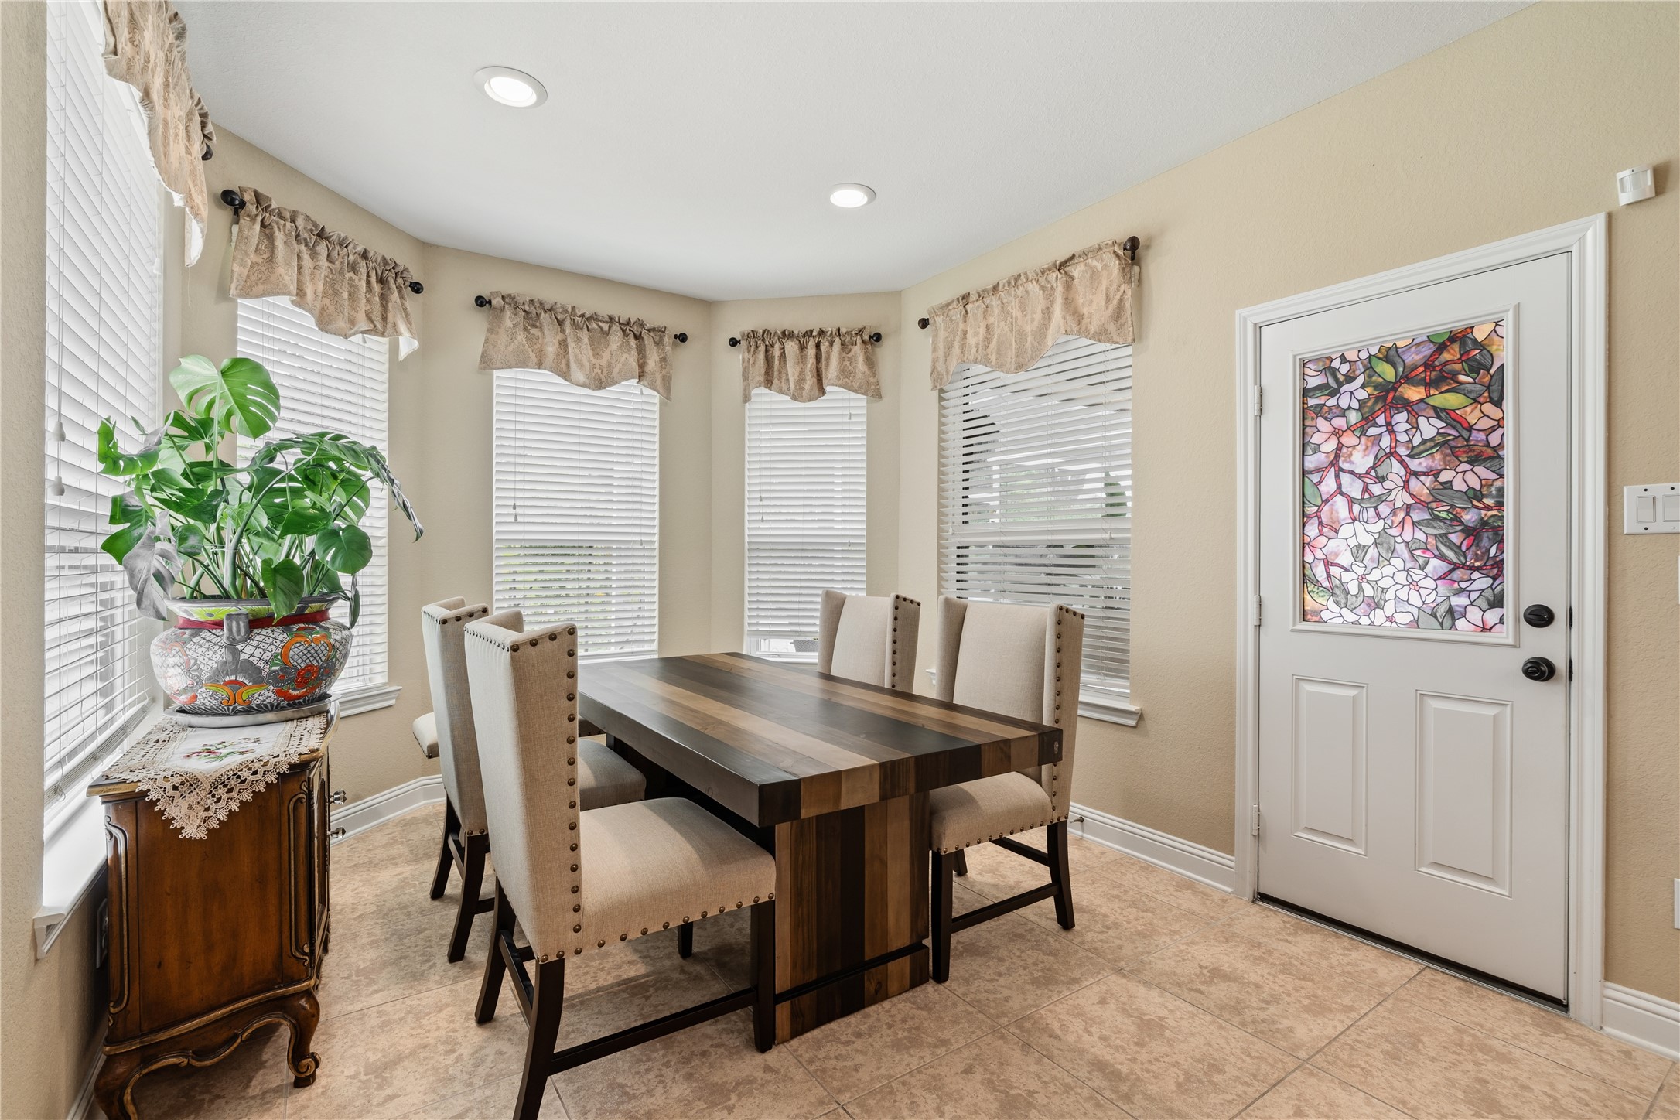
Breakfast nook second angle. Straight-on view showing the full bay window wall, symmetrical curtains, and the stained glass door clearly.
Breakfast nook - Bay windows, valance curtains, solid wood dining table with upholstered chairs, stained glass back door, and tile floors. Warm and charming.
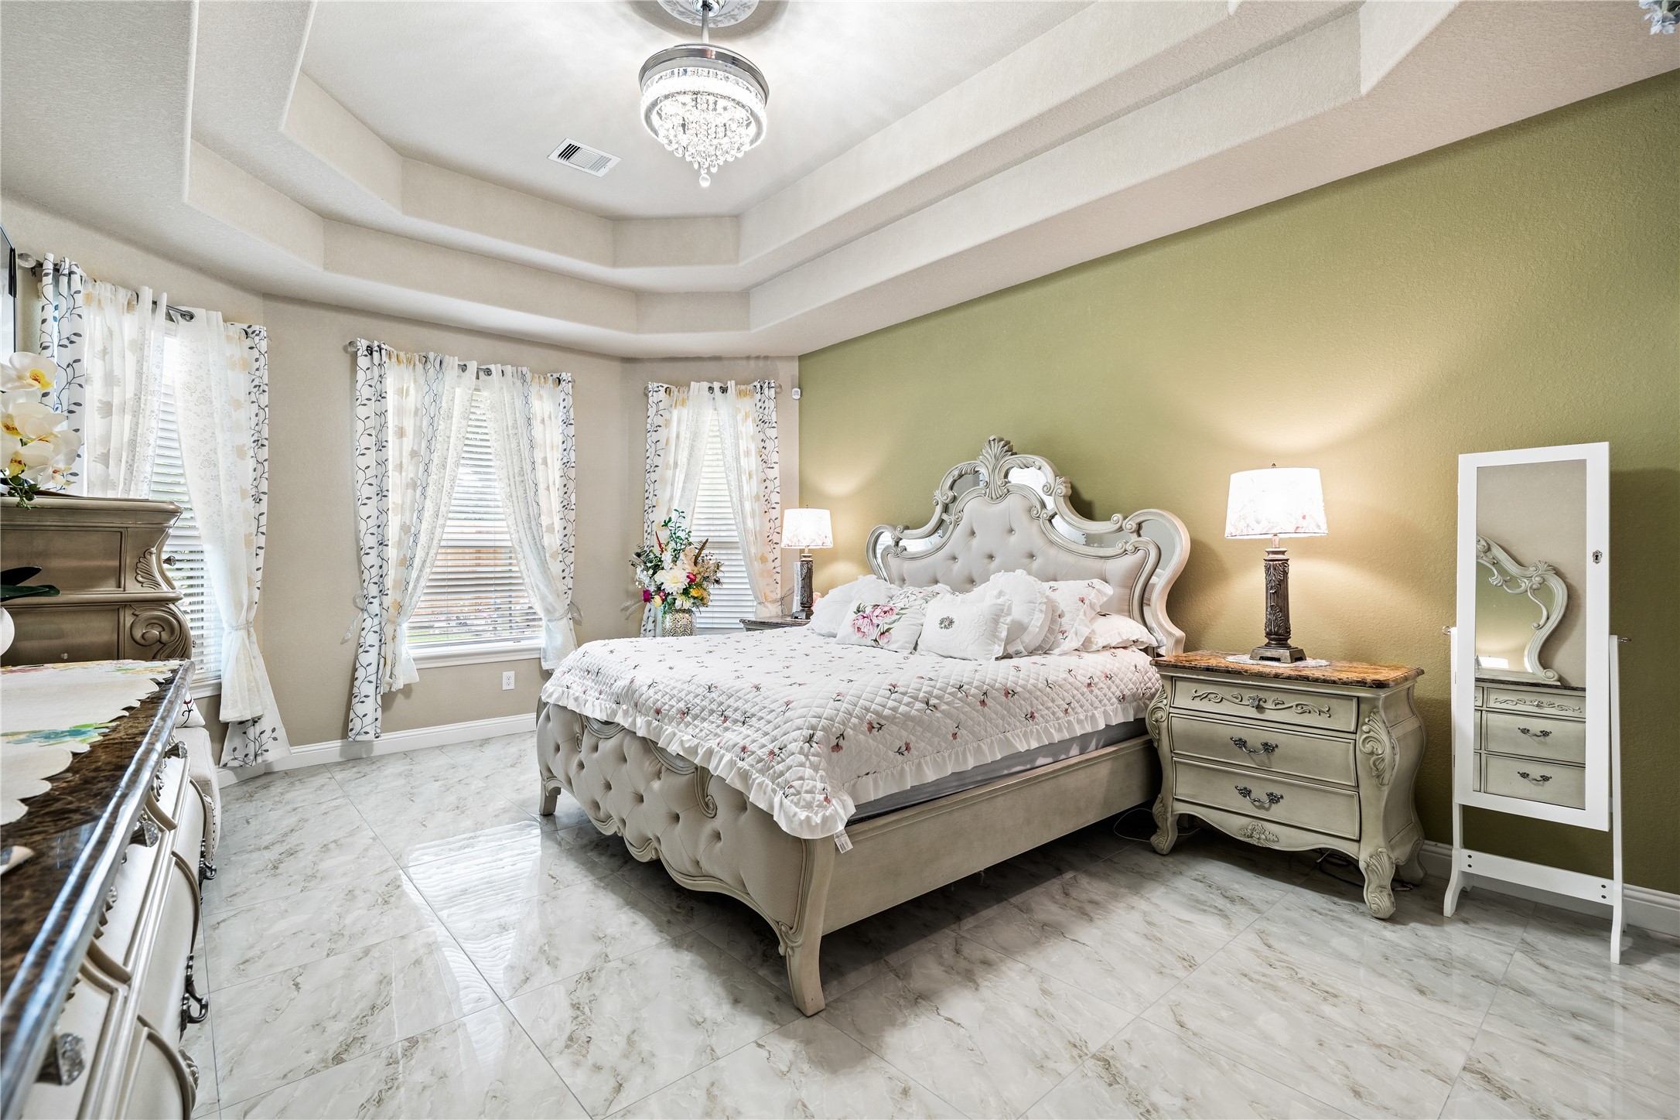
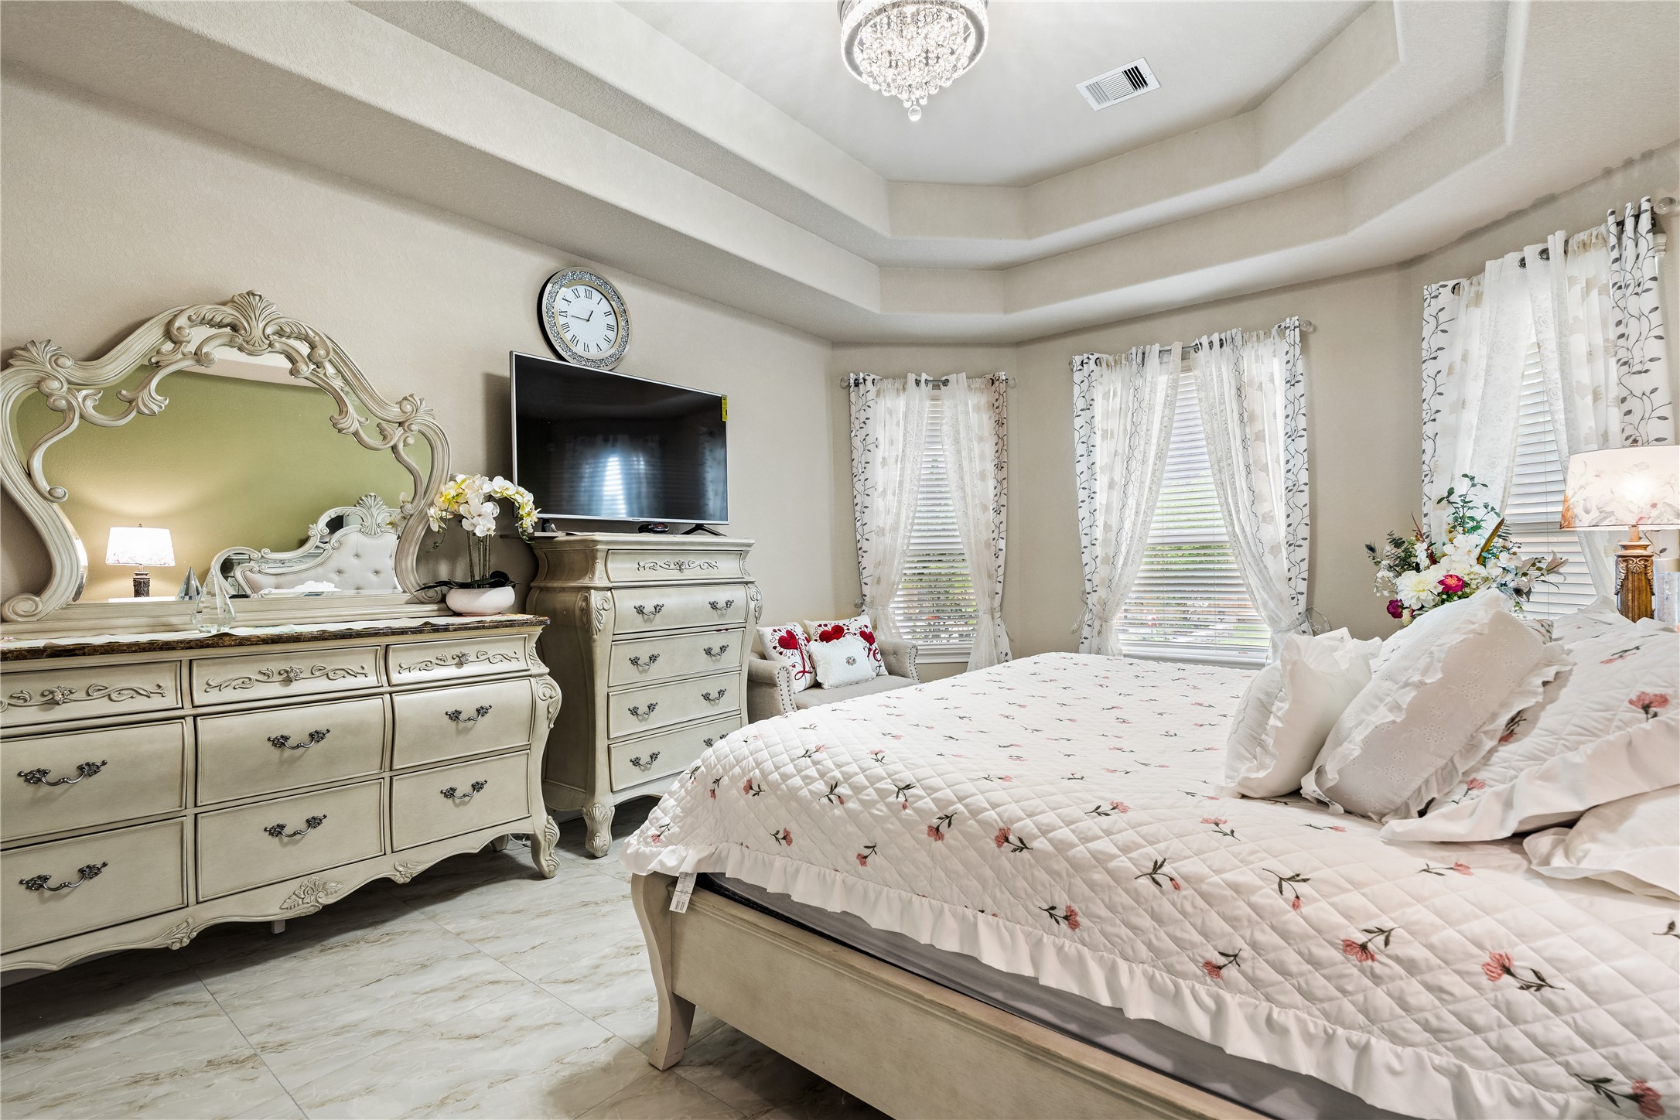
Master bedroom - wide shot showing the full room scale, windows flooding the space with natural light, marble floors, tufted bed, and nightstand.
Master bedroom - Bay windows with sheer curtains, the bed from the foot, and the tray ceiling.
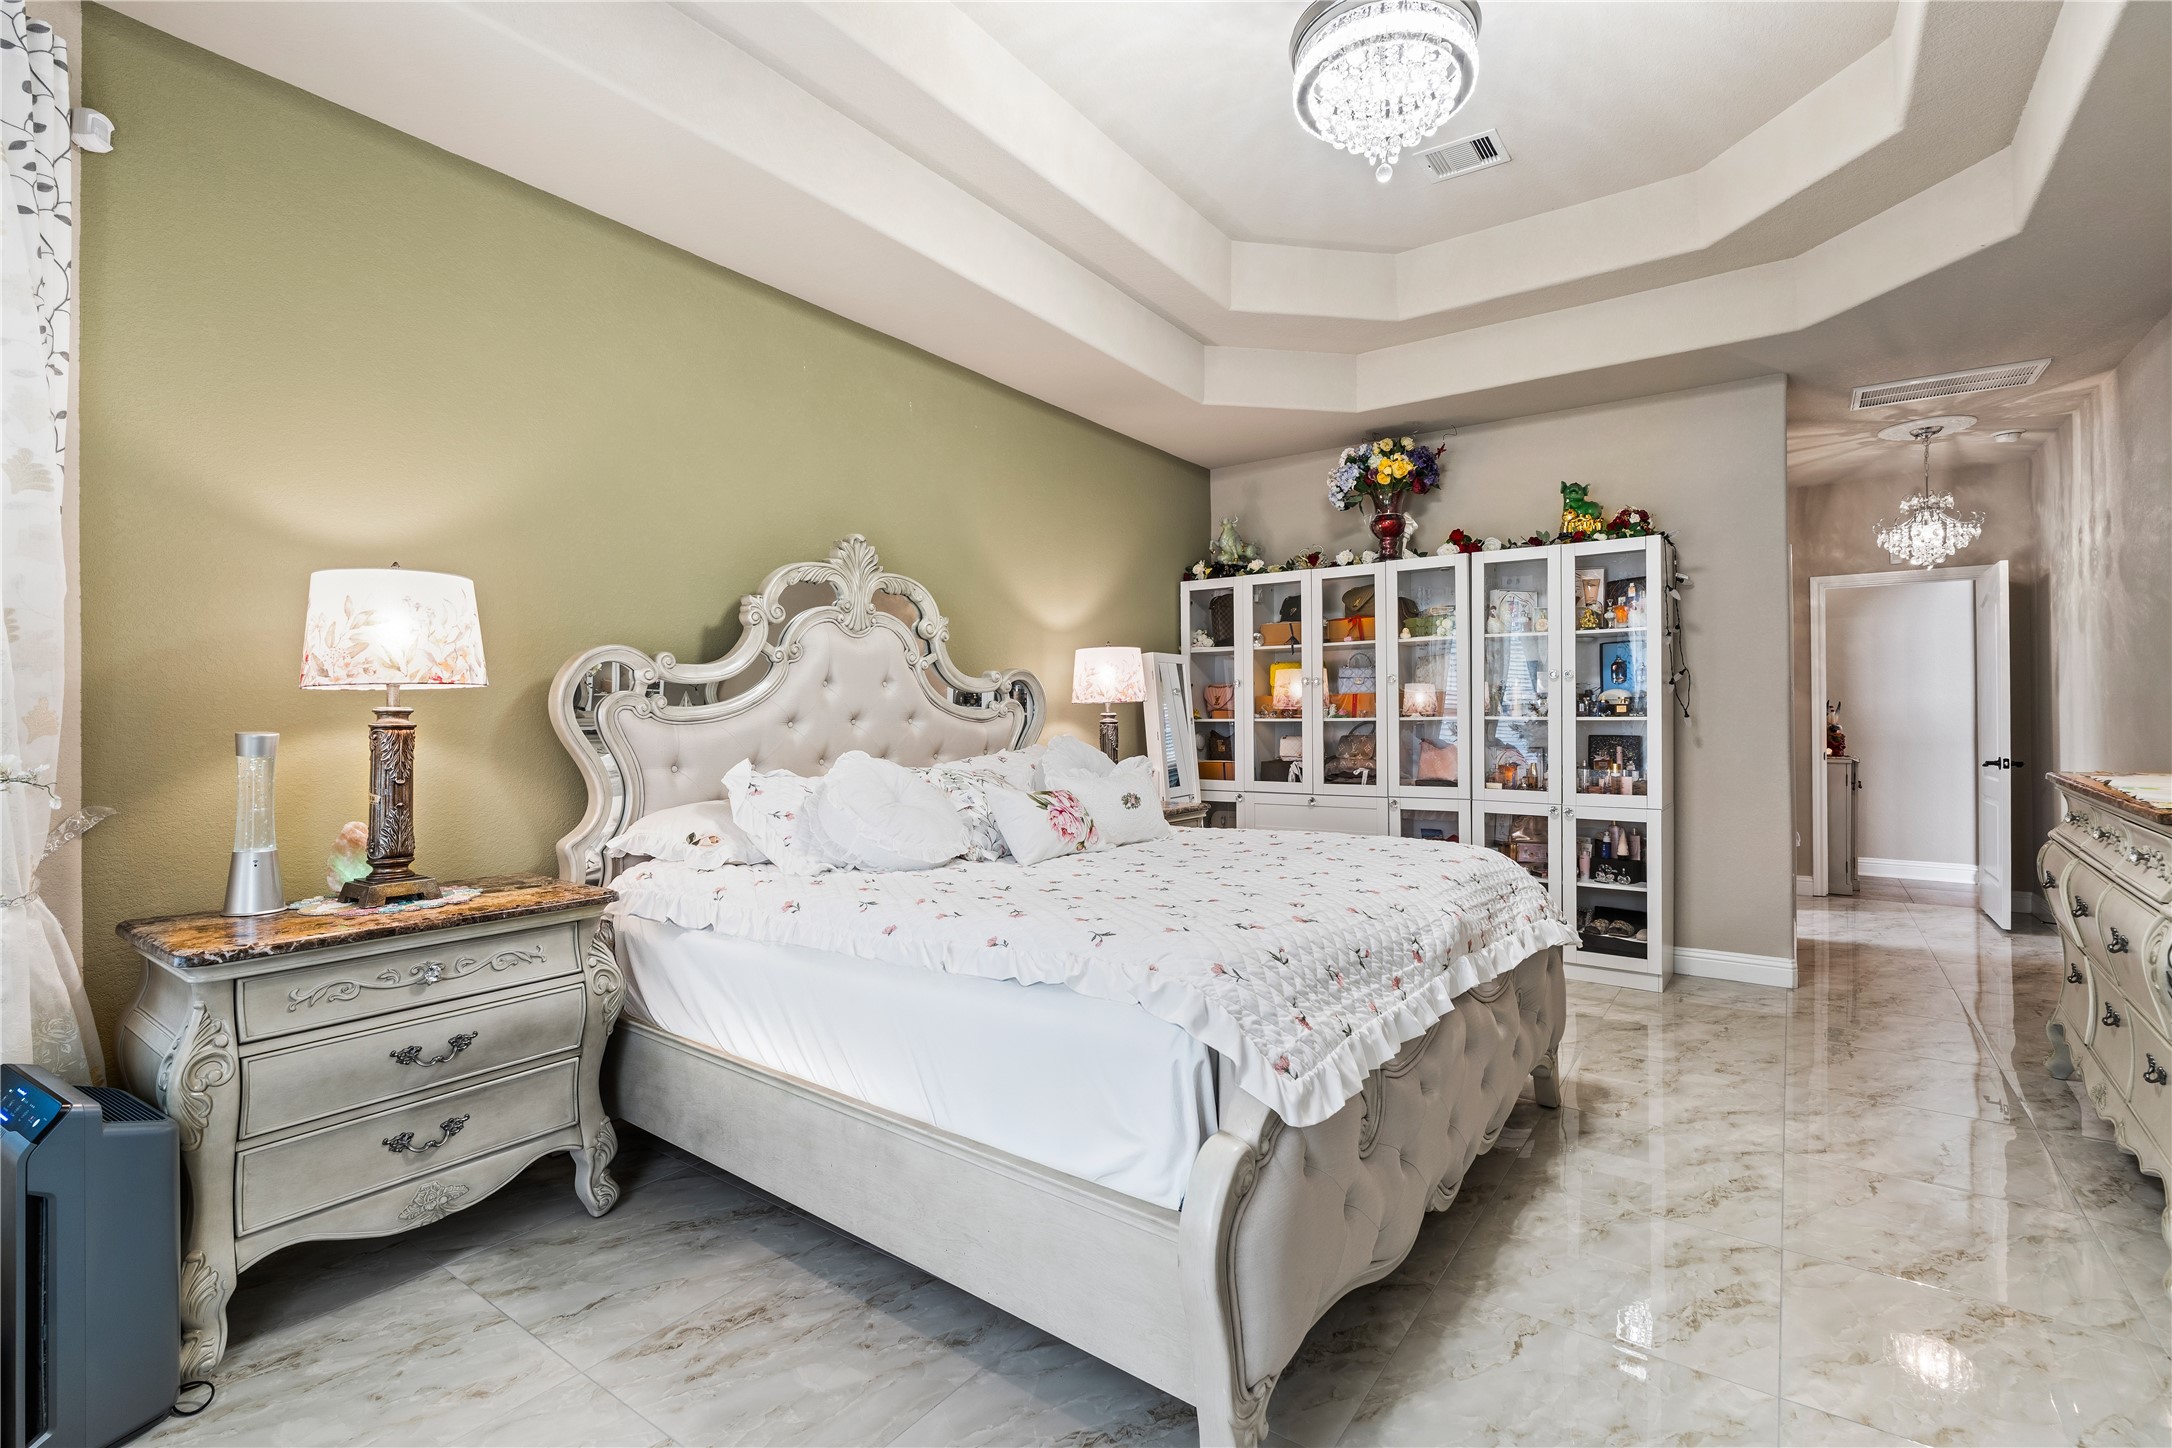
Master bedroom - Stunning tray ceiling with crystal chandelier, sage green accent wall, ornate French Provincial bed frame, marble tile floors, glass display cabinets, and a hallway leading to the closet/bath.
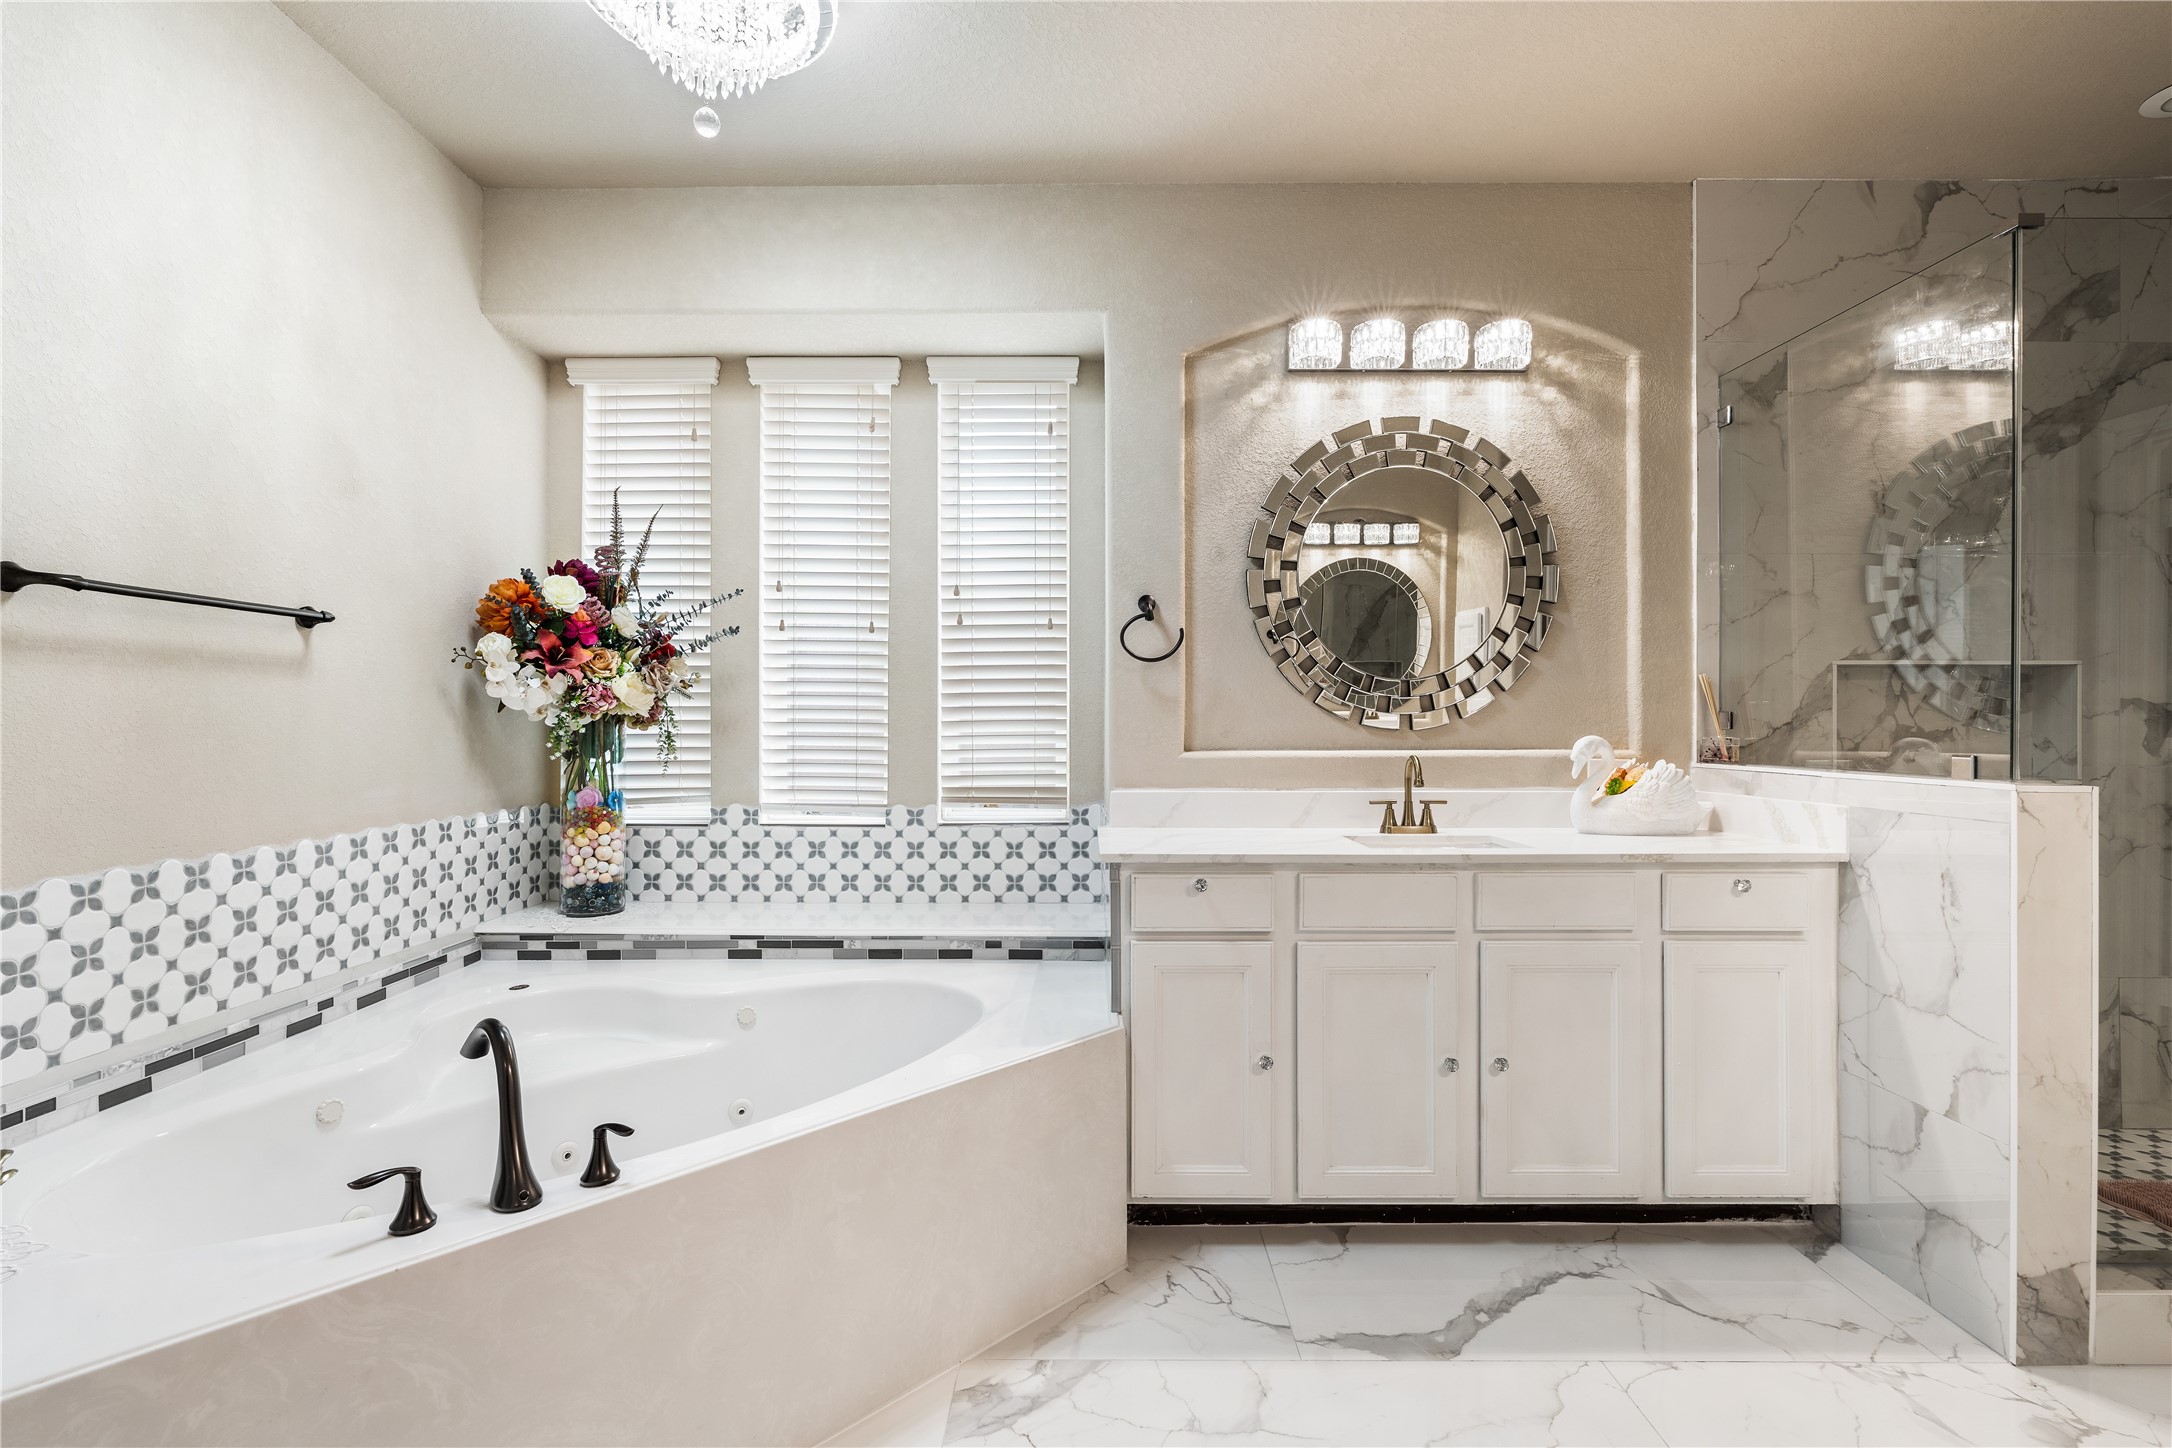
Full spa view — jetted soaking tub with mosaic tile surround, ornate faucet, crystal chandelier overhead, white vanity with gold hardware, decorative mirror, and the glass shower entry on the right.
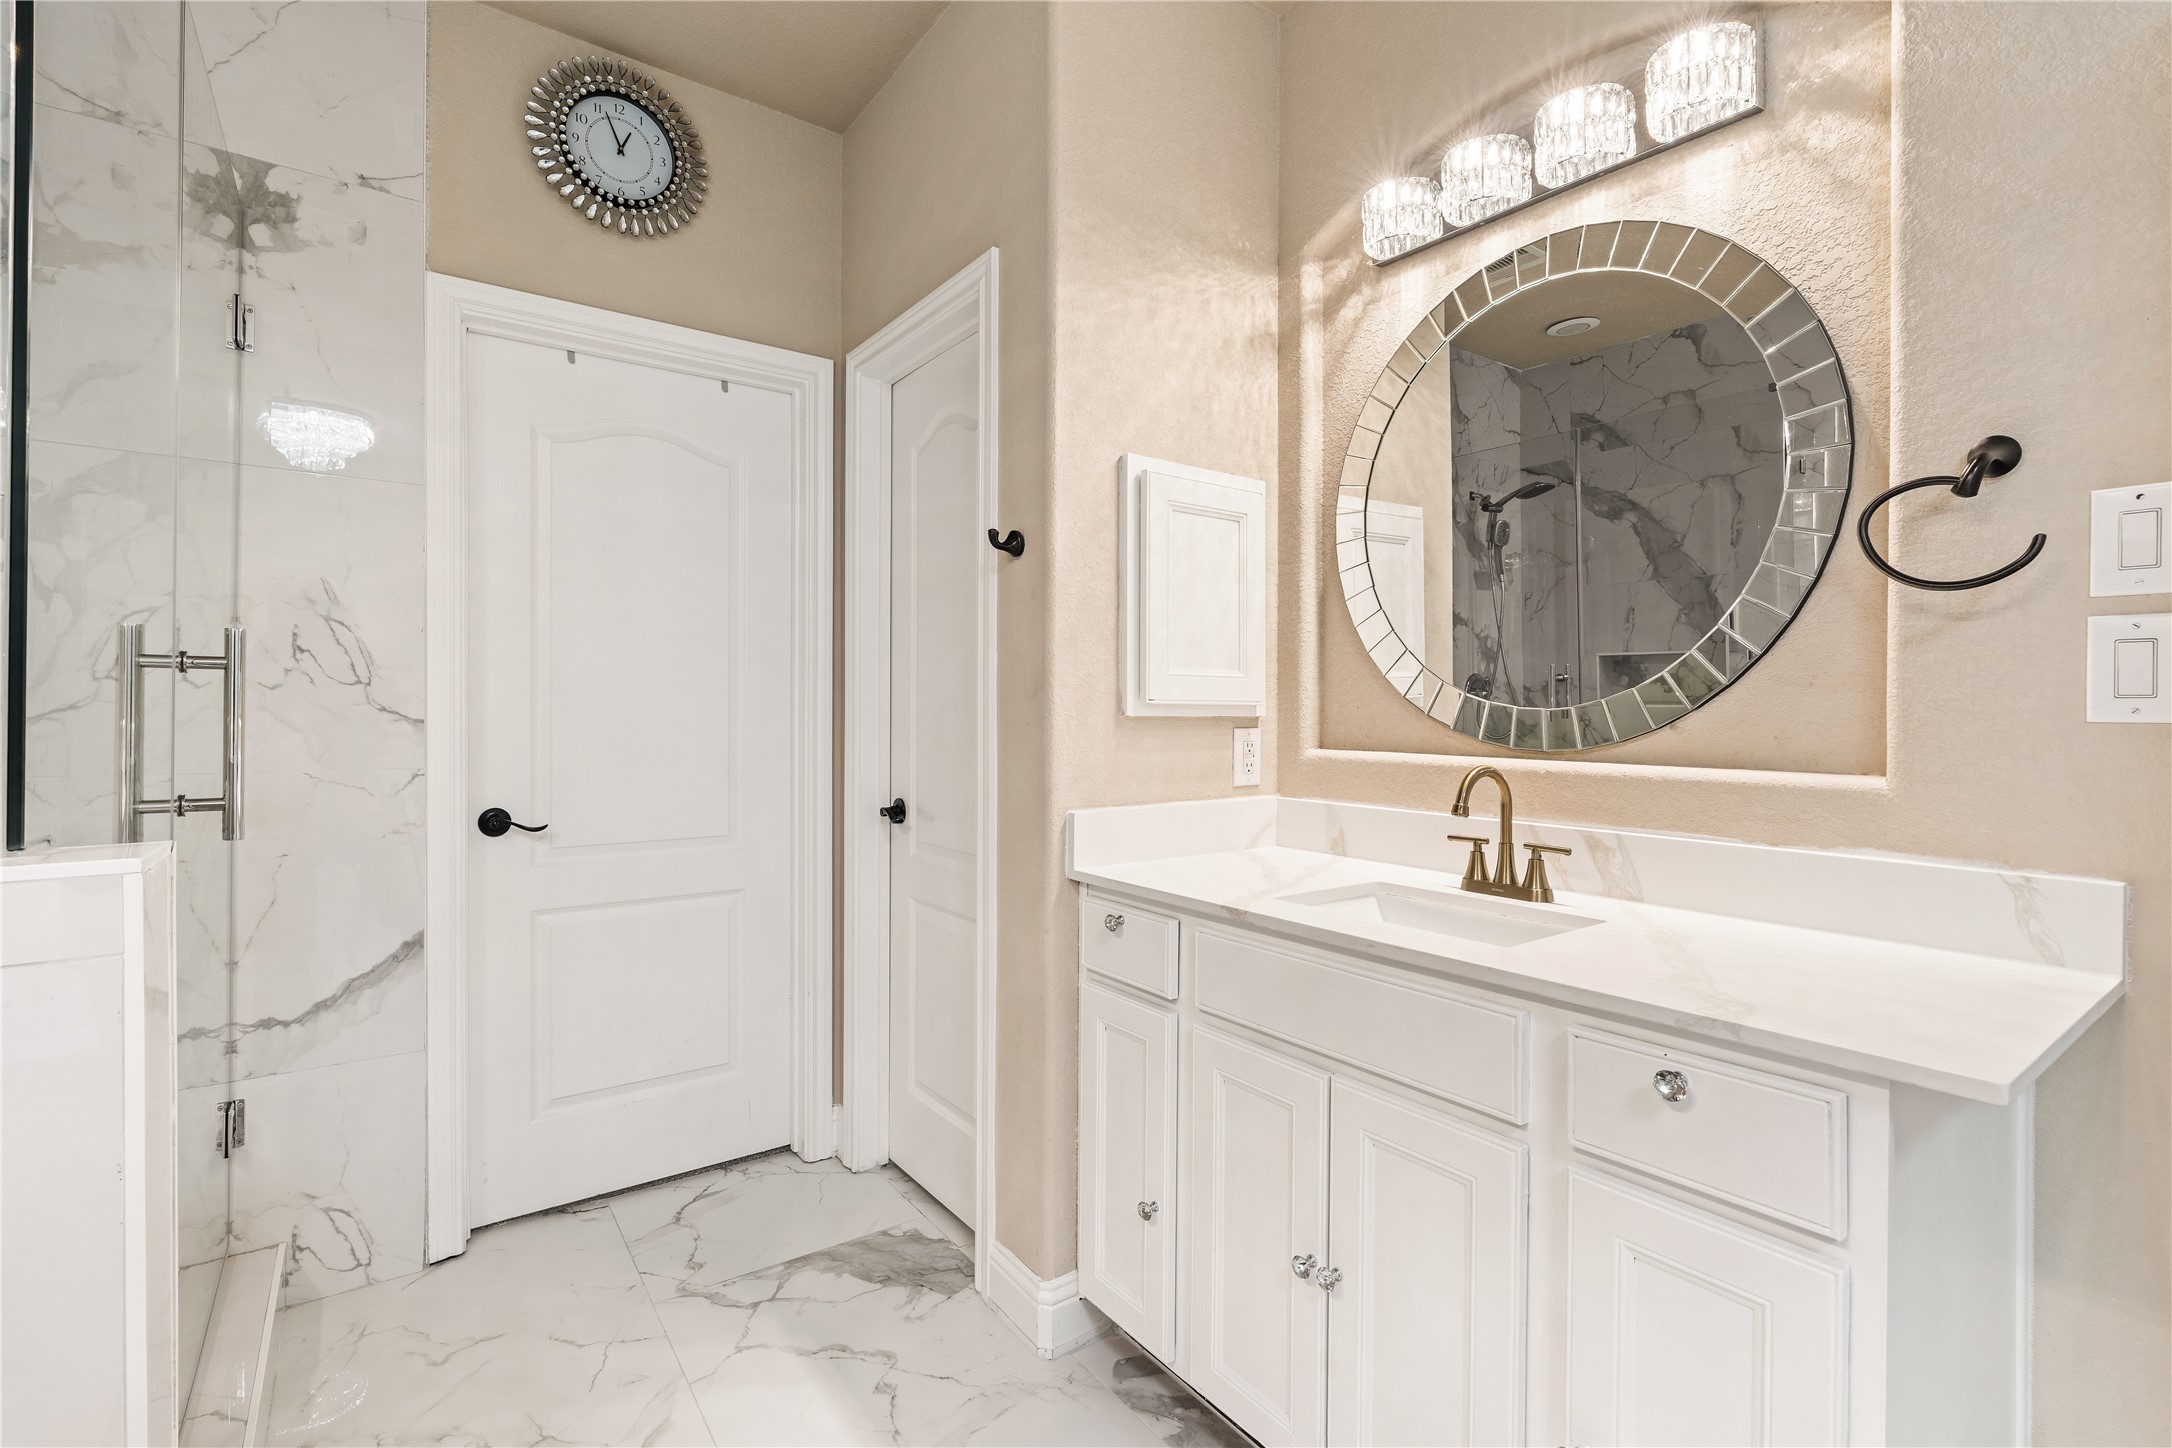
Master bathroom second angle. Shows the other vanity, gold hardware, round tiled mirror, crystal sconces, marble floors, and glass shower entry. Confirms the full spa experience.
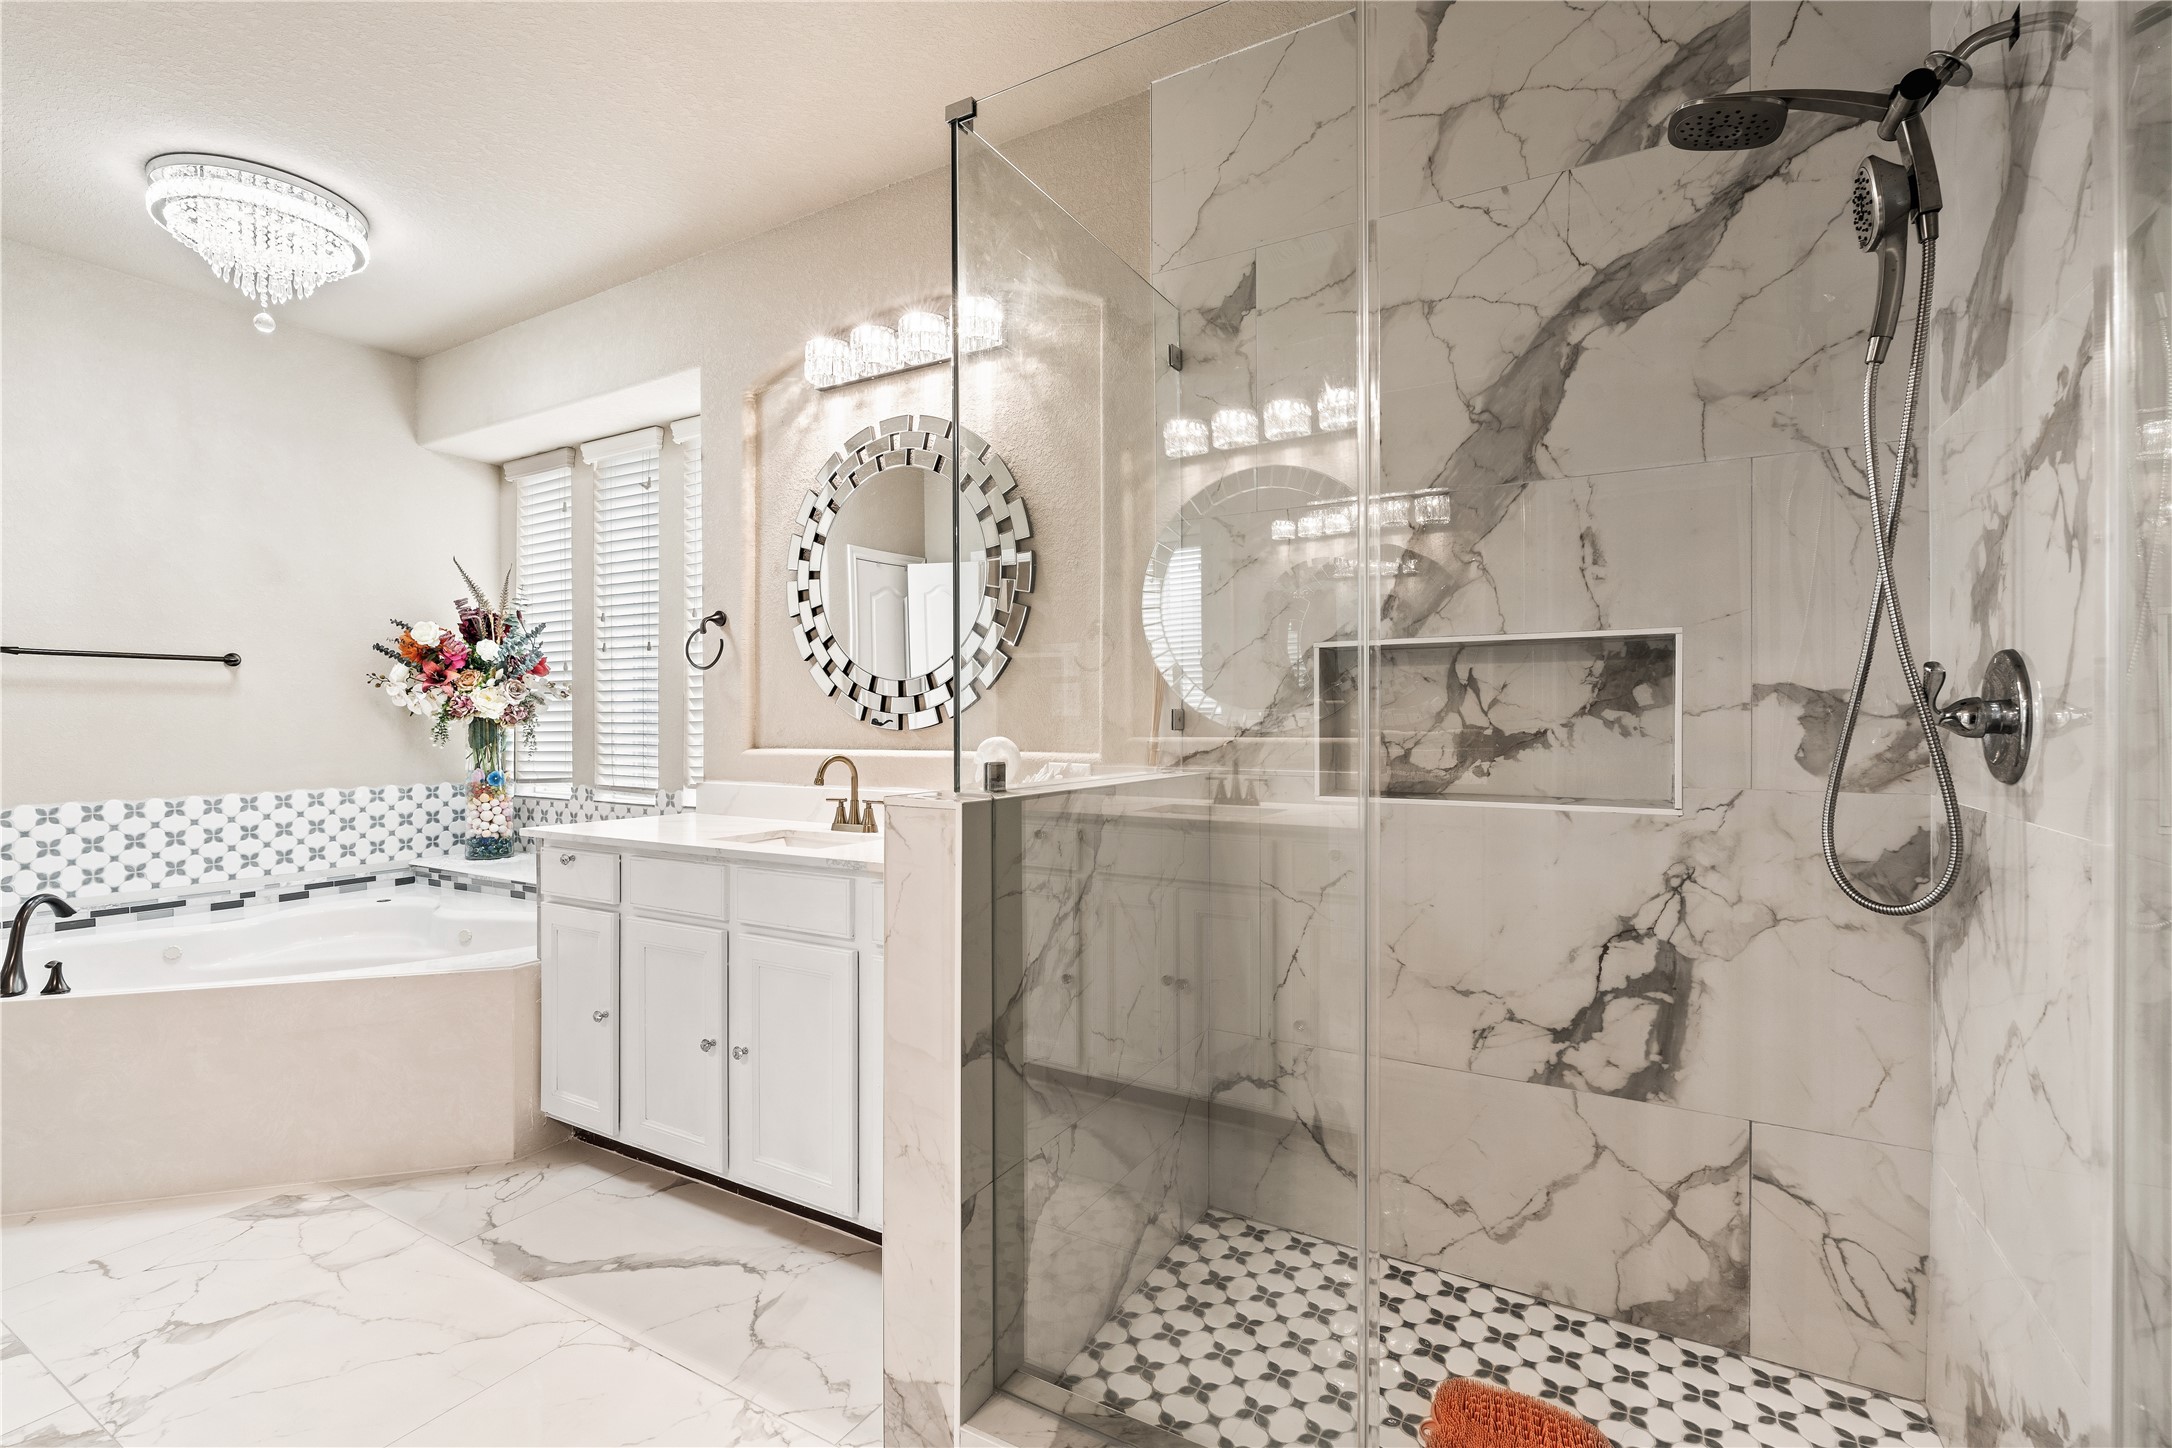
Master bathroom primary angle. Floor-to-ceiling marble tile, frameless glass walk-in shower, soaking tub with mosaic tile surround, crystal chandelier, round mirror. Luxury finishes throughout.
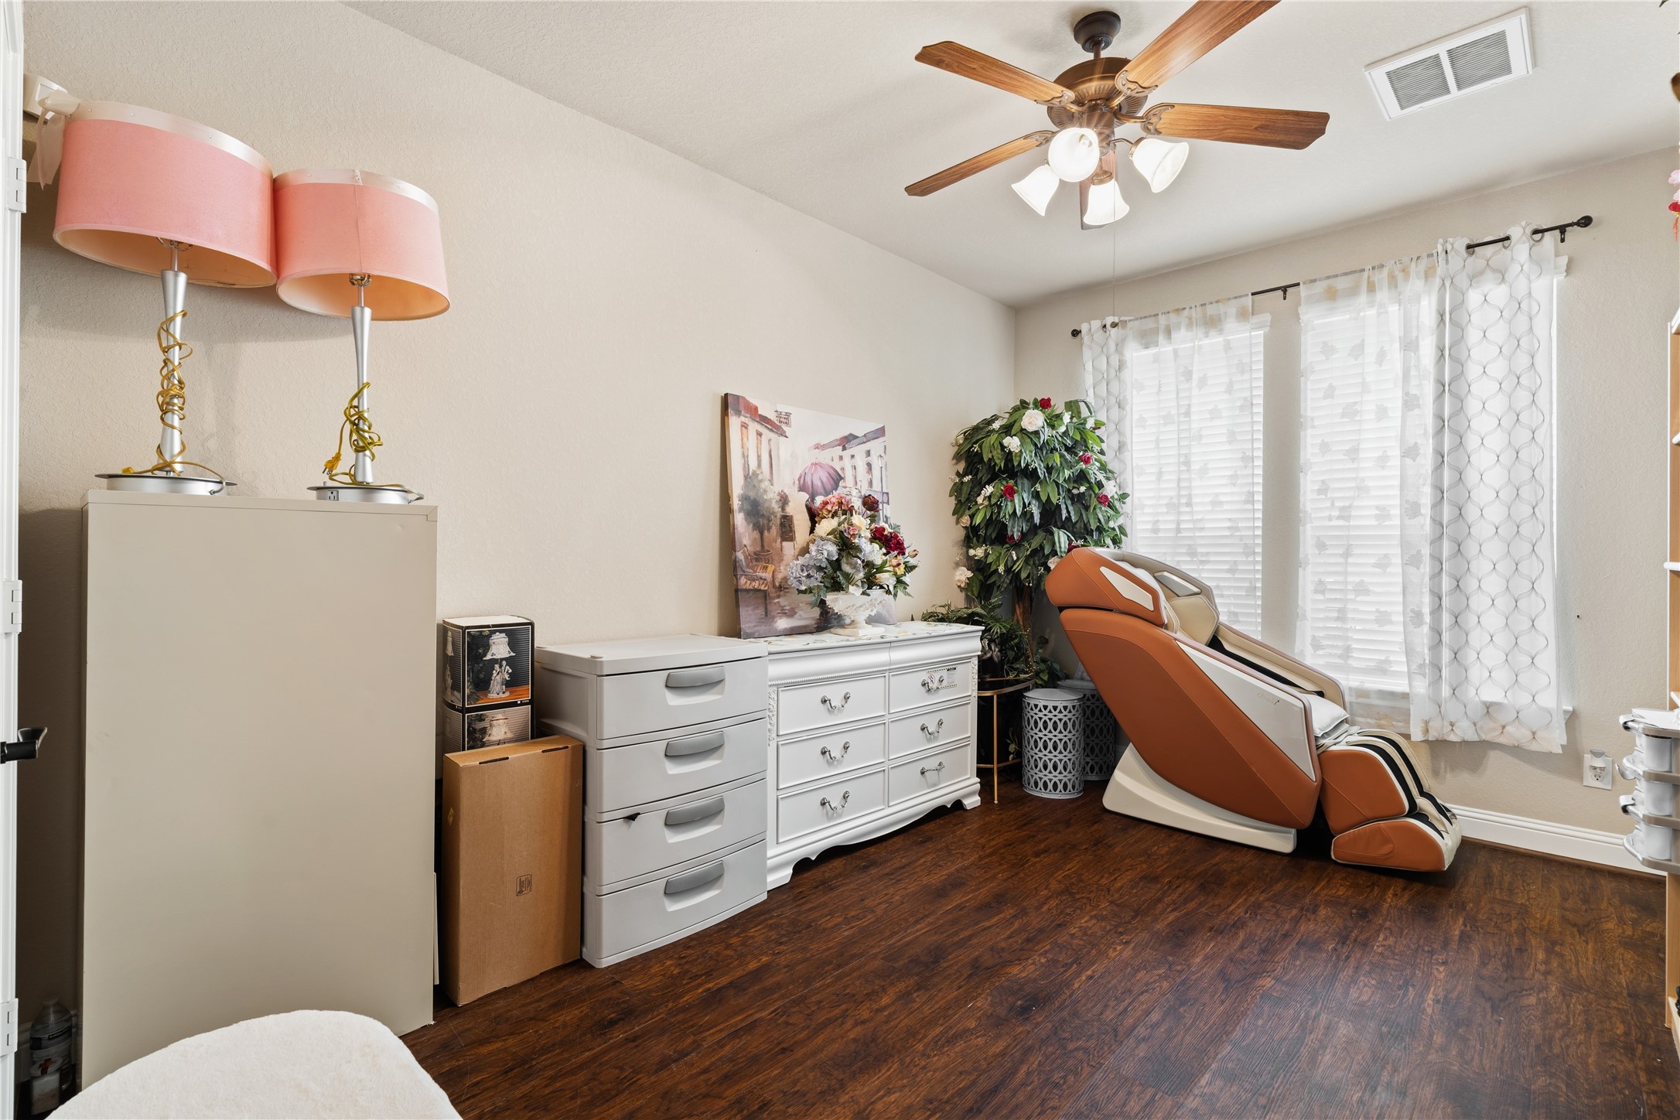
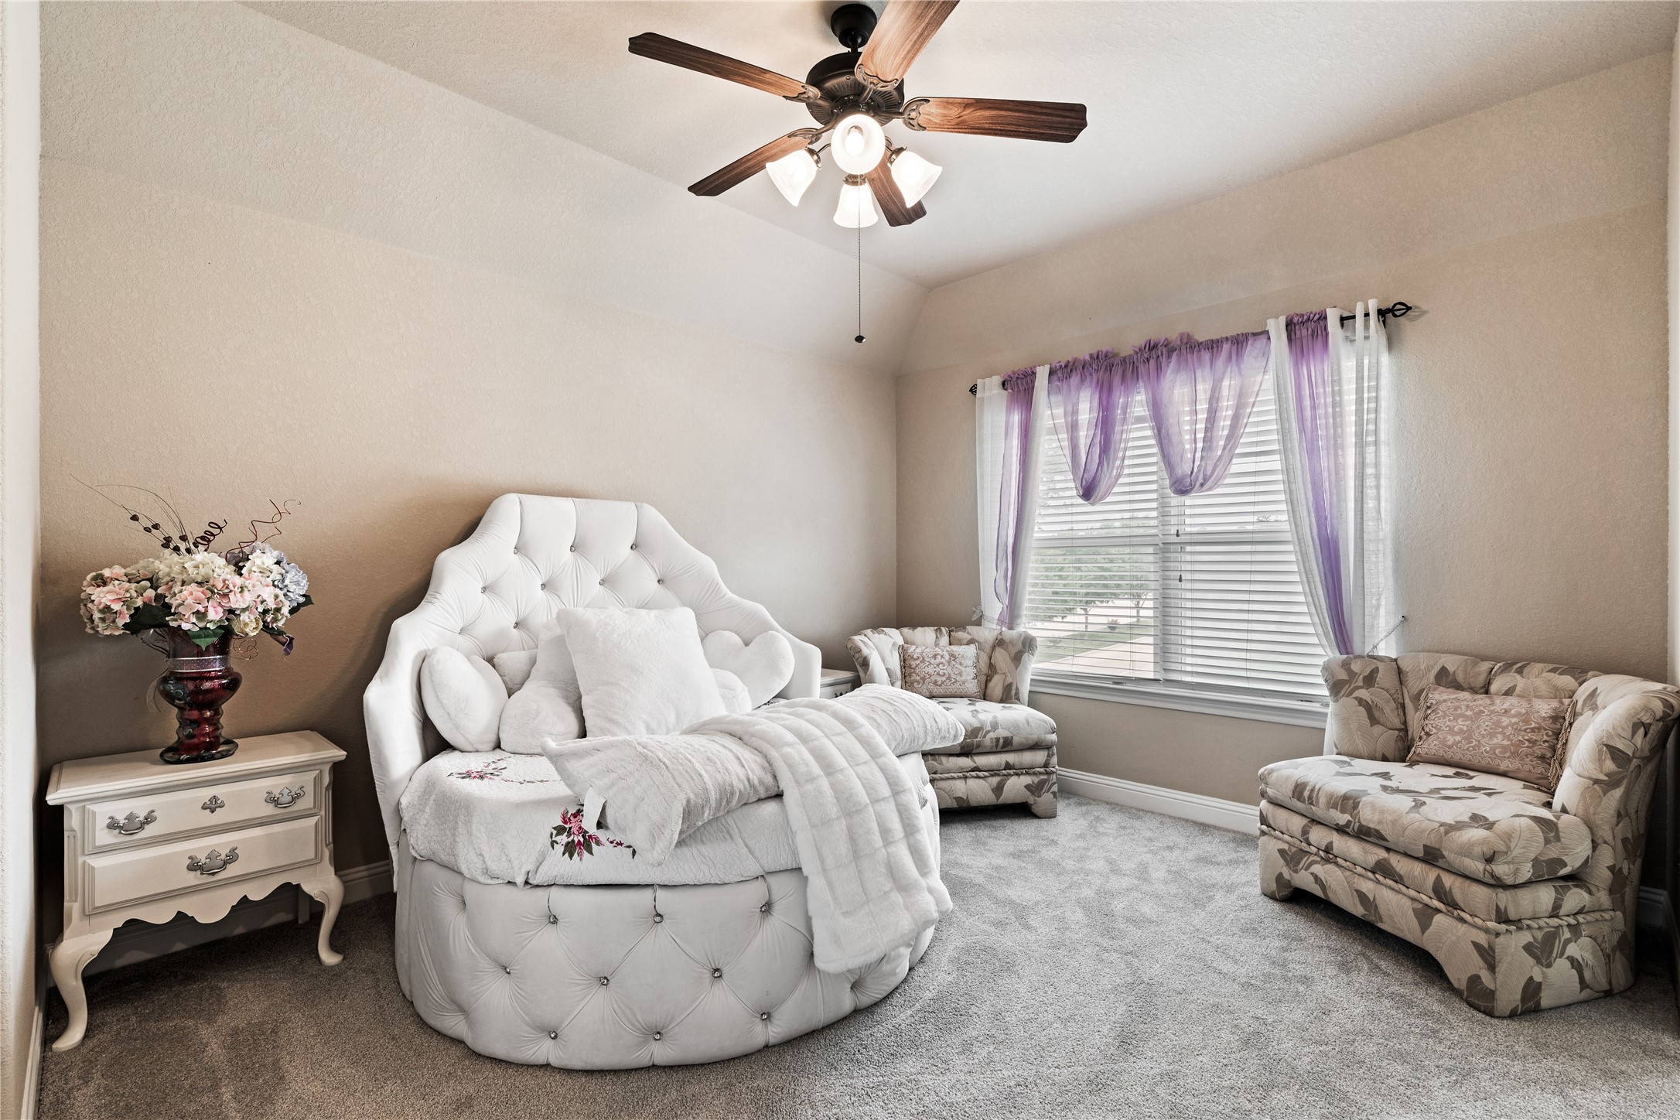
Second angle of the in law suite .
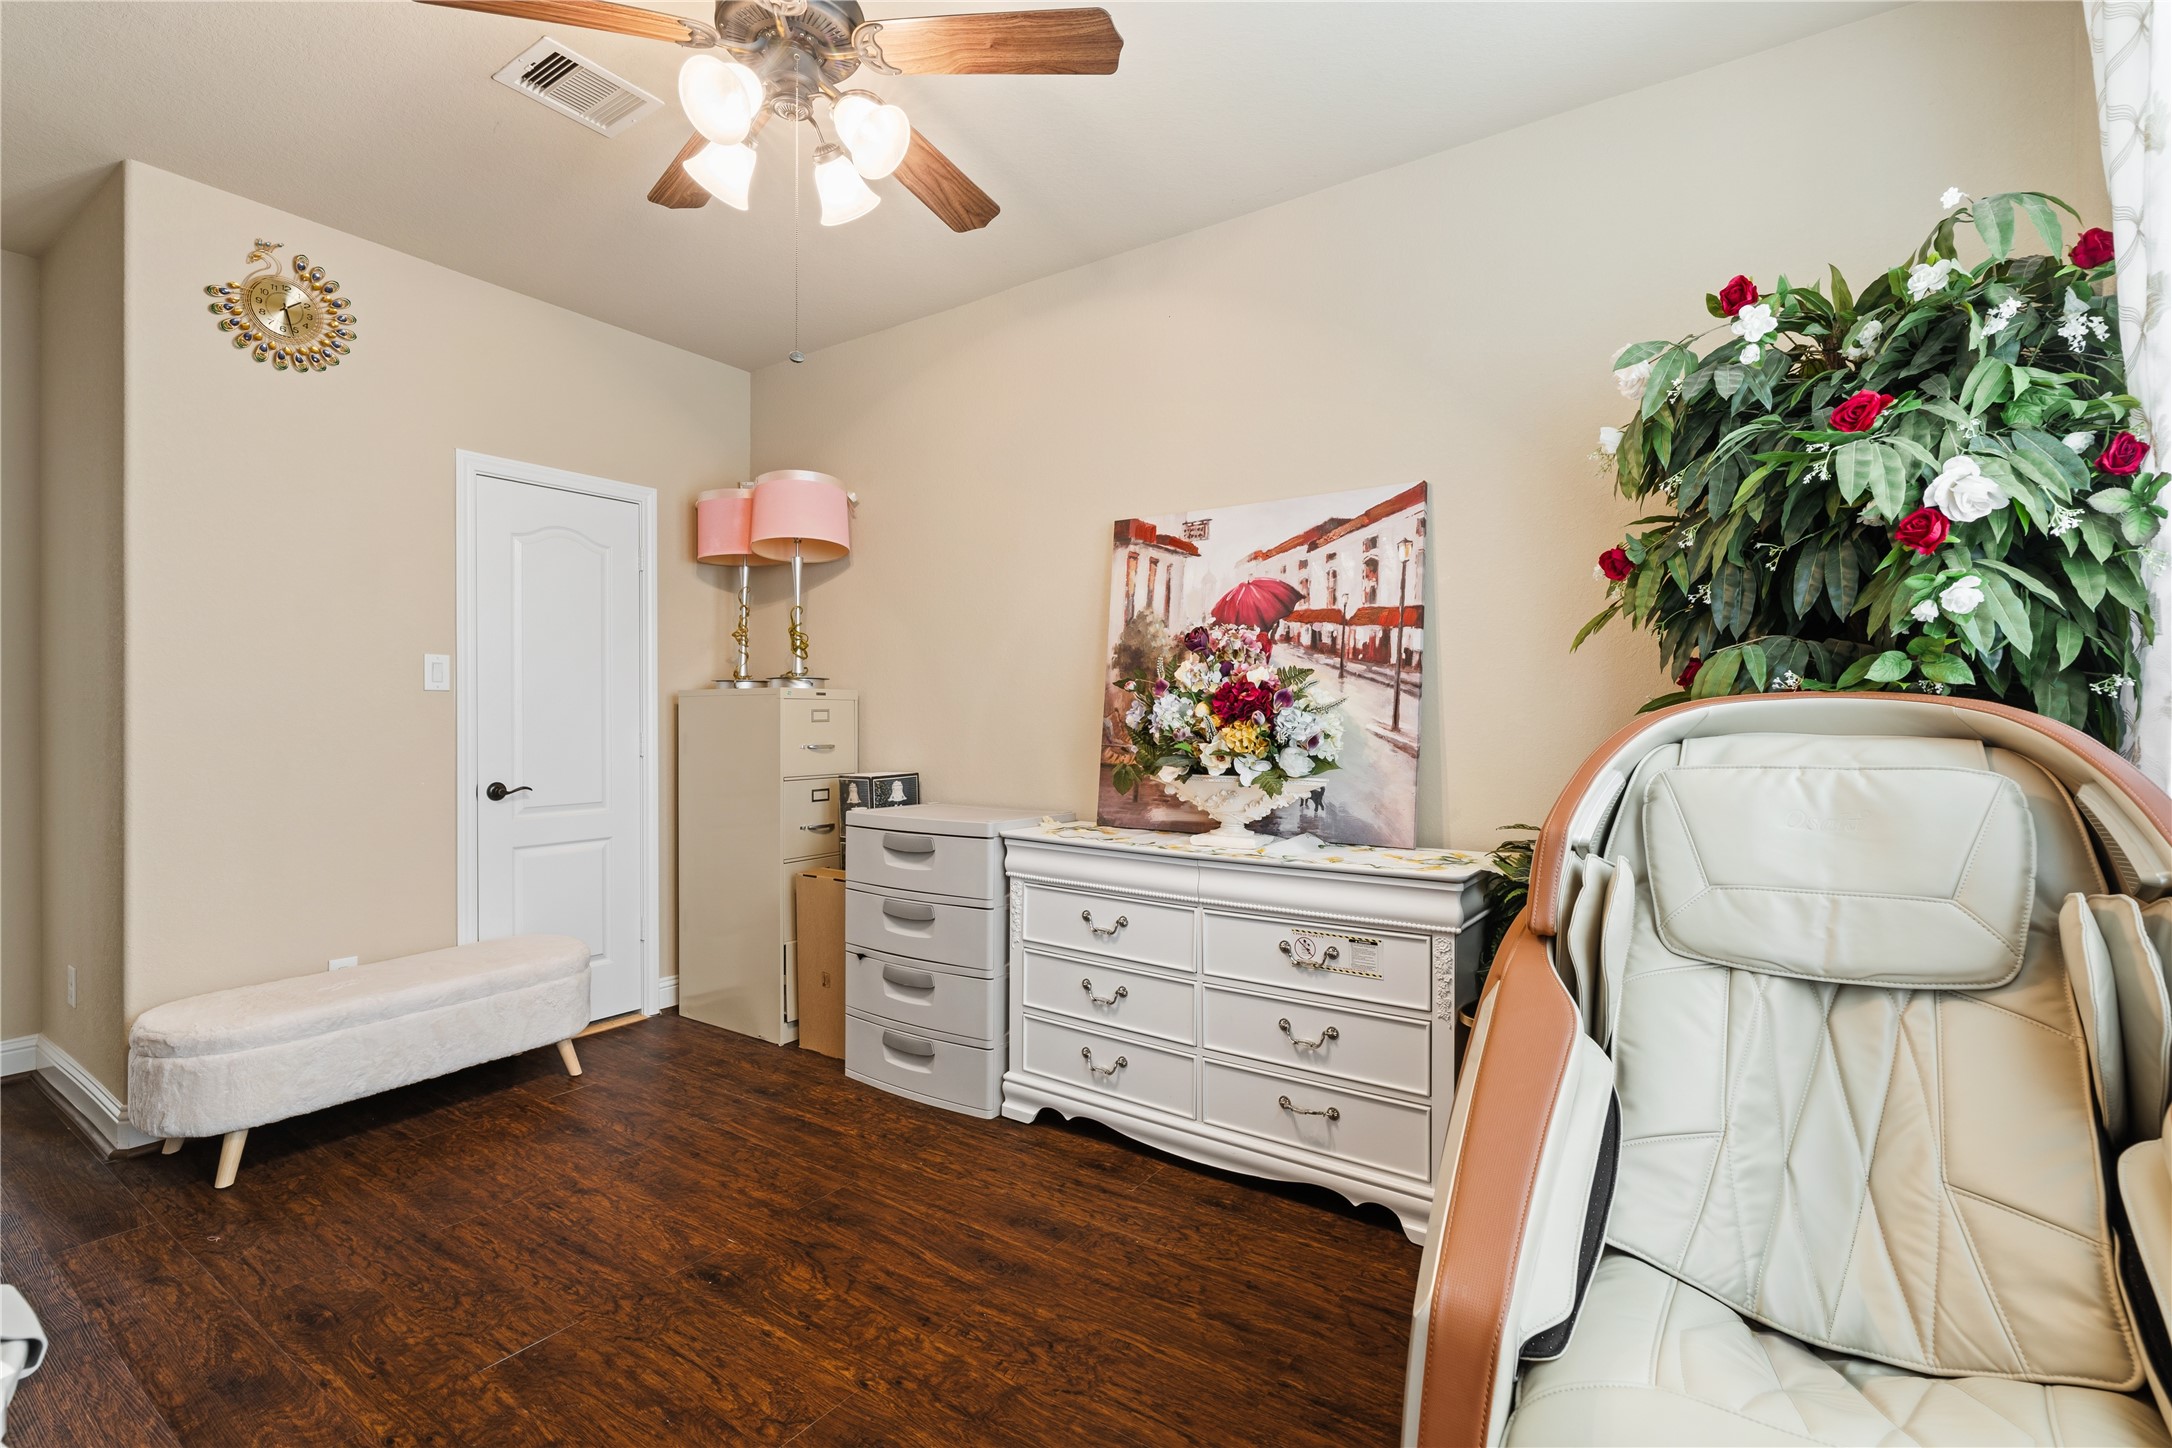
In law suite with hardwood floors.
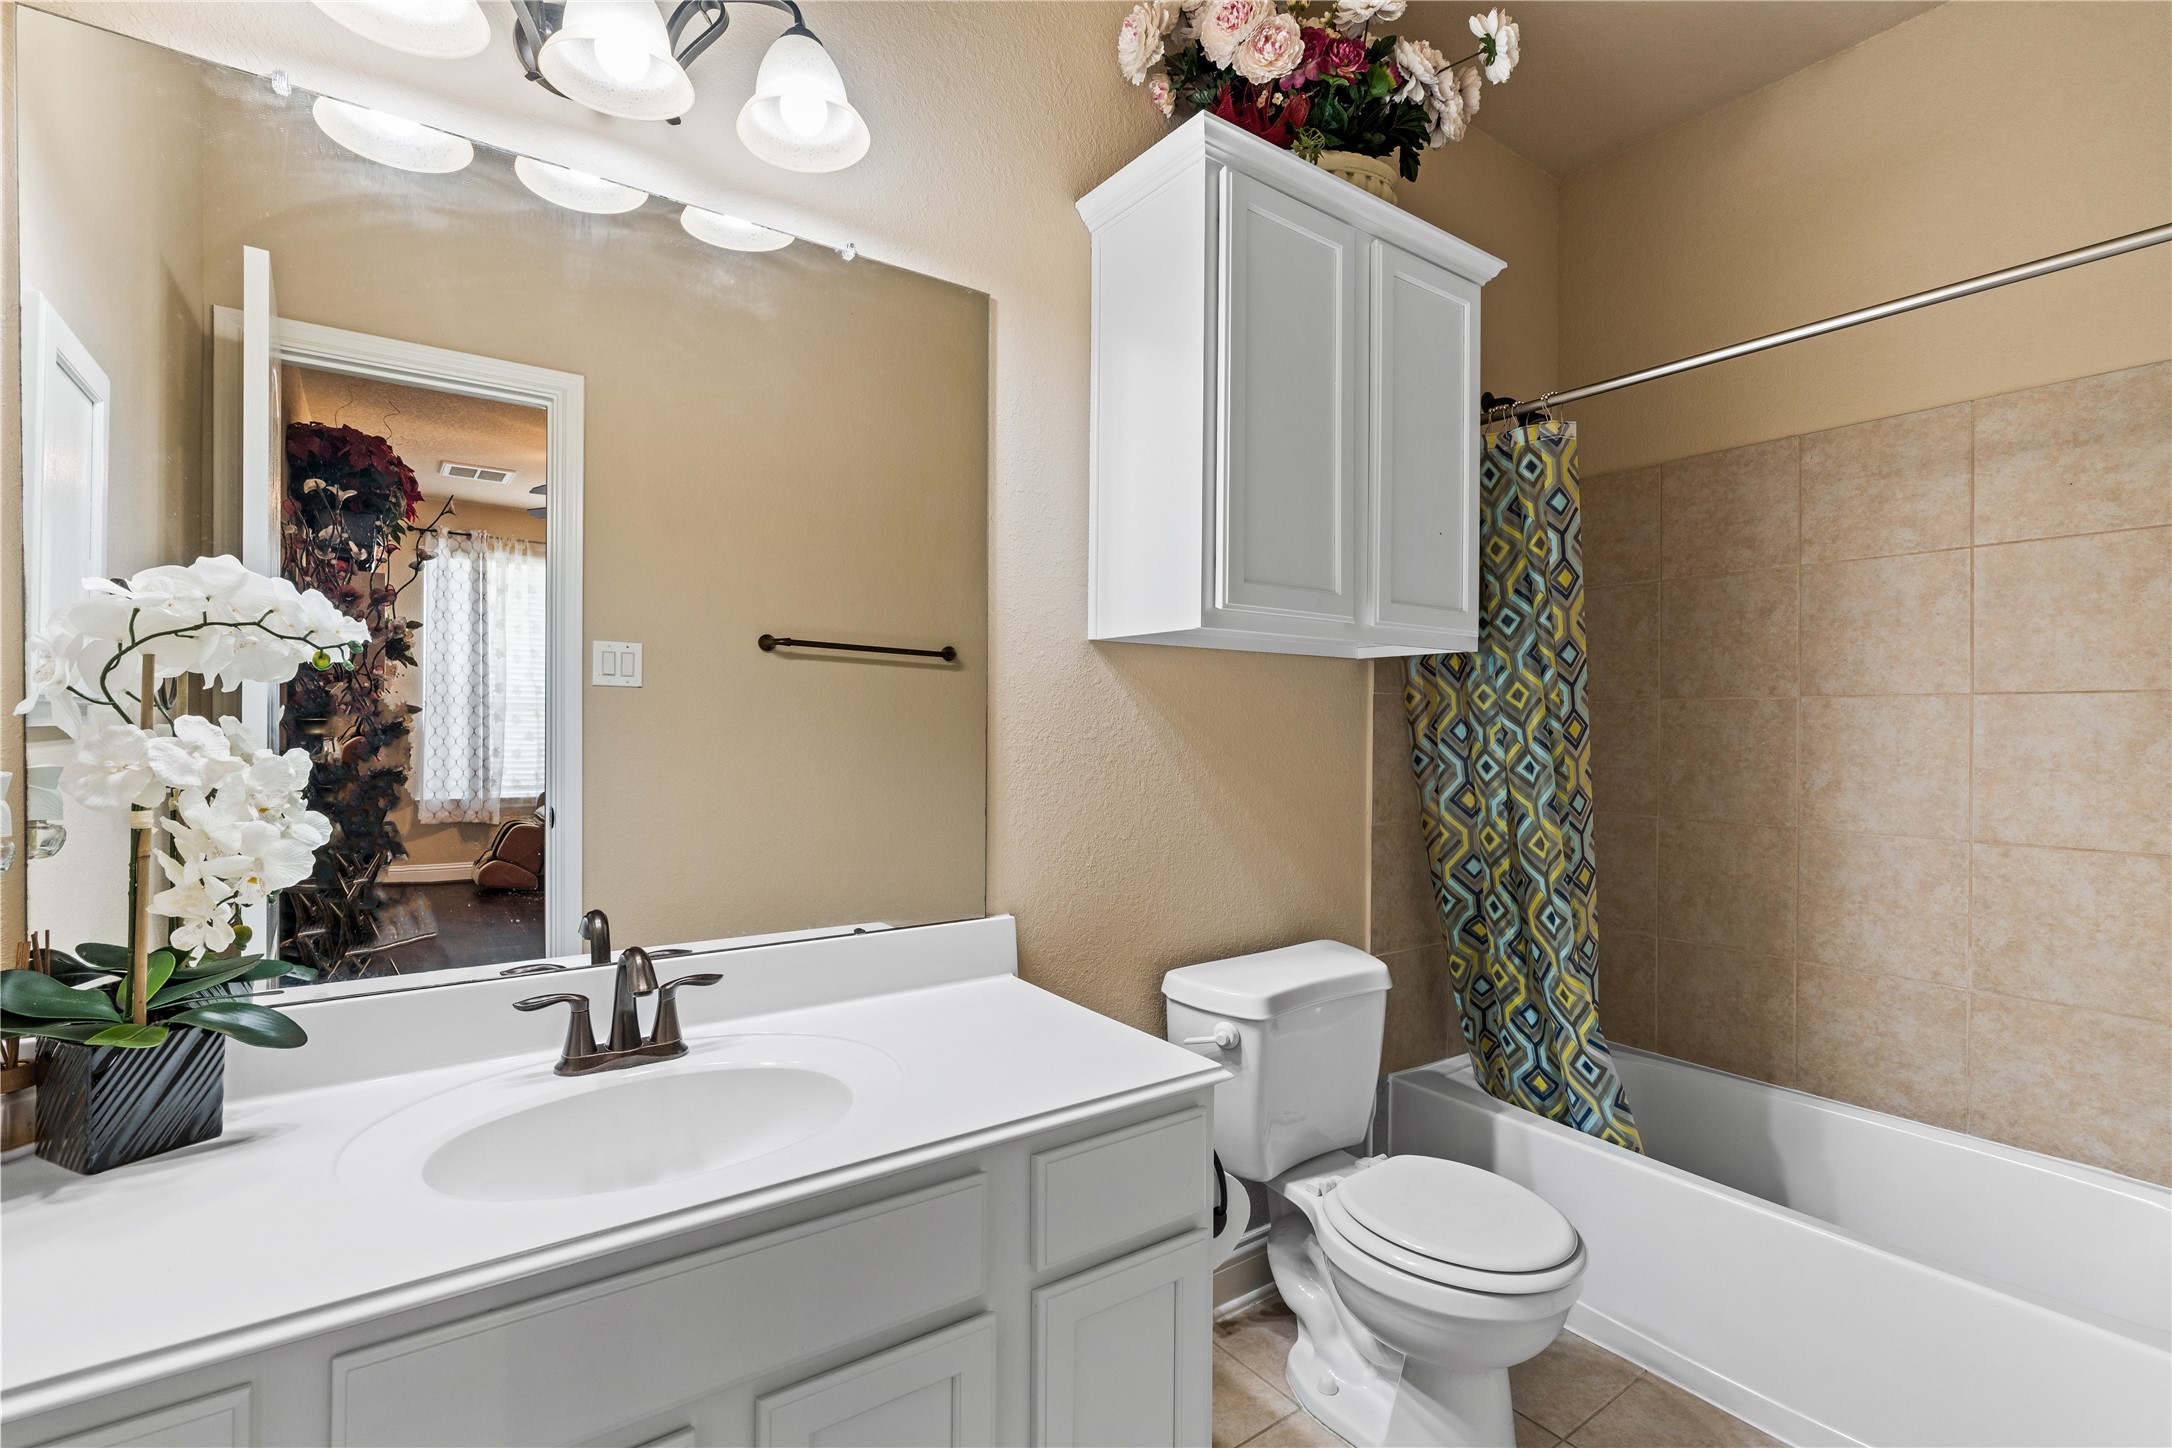
Downstairs in law suite full bathroom. White vanity, tub/shower combo, white overhead cabinet, tile, decorative flowers. Clean and bright.
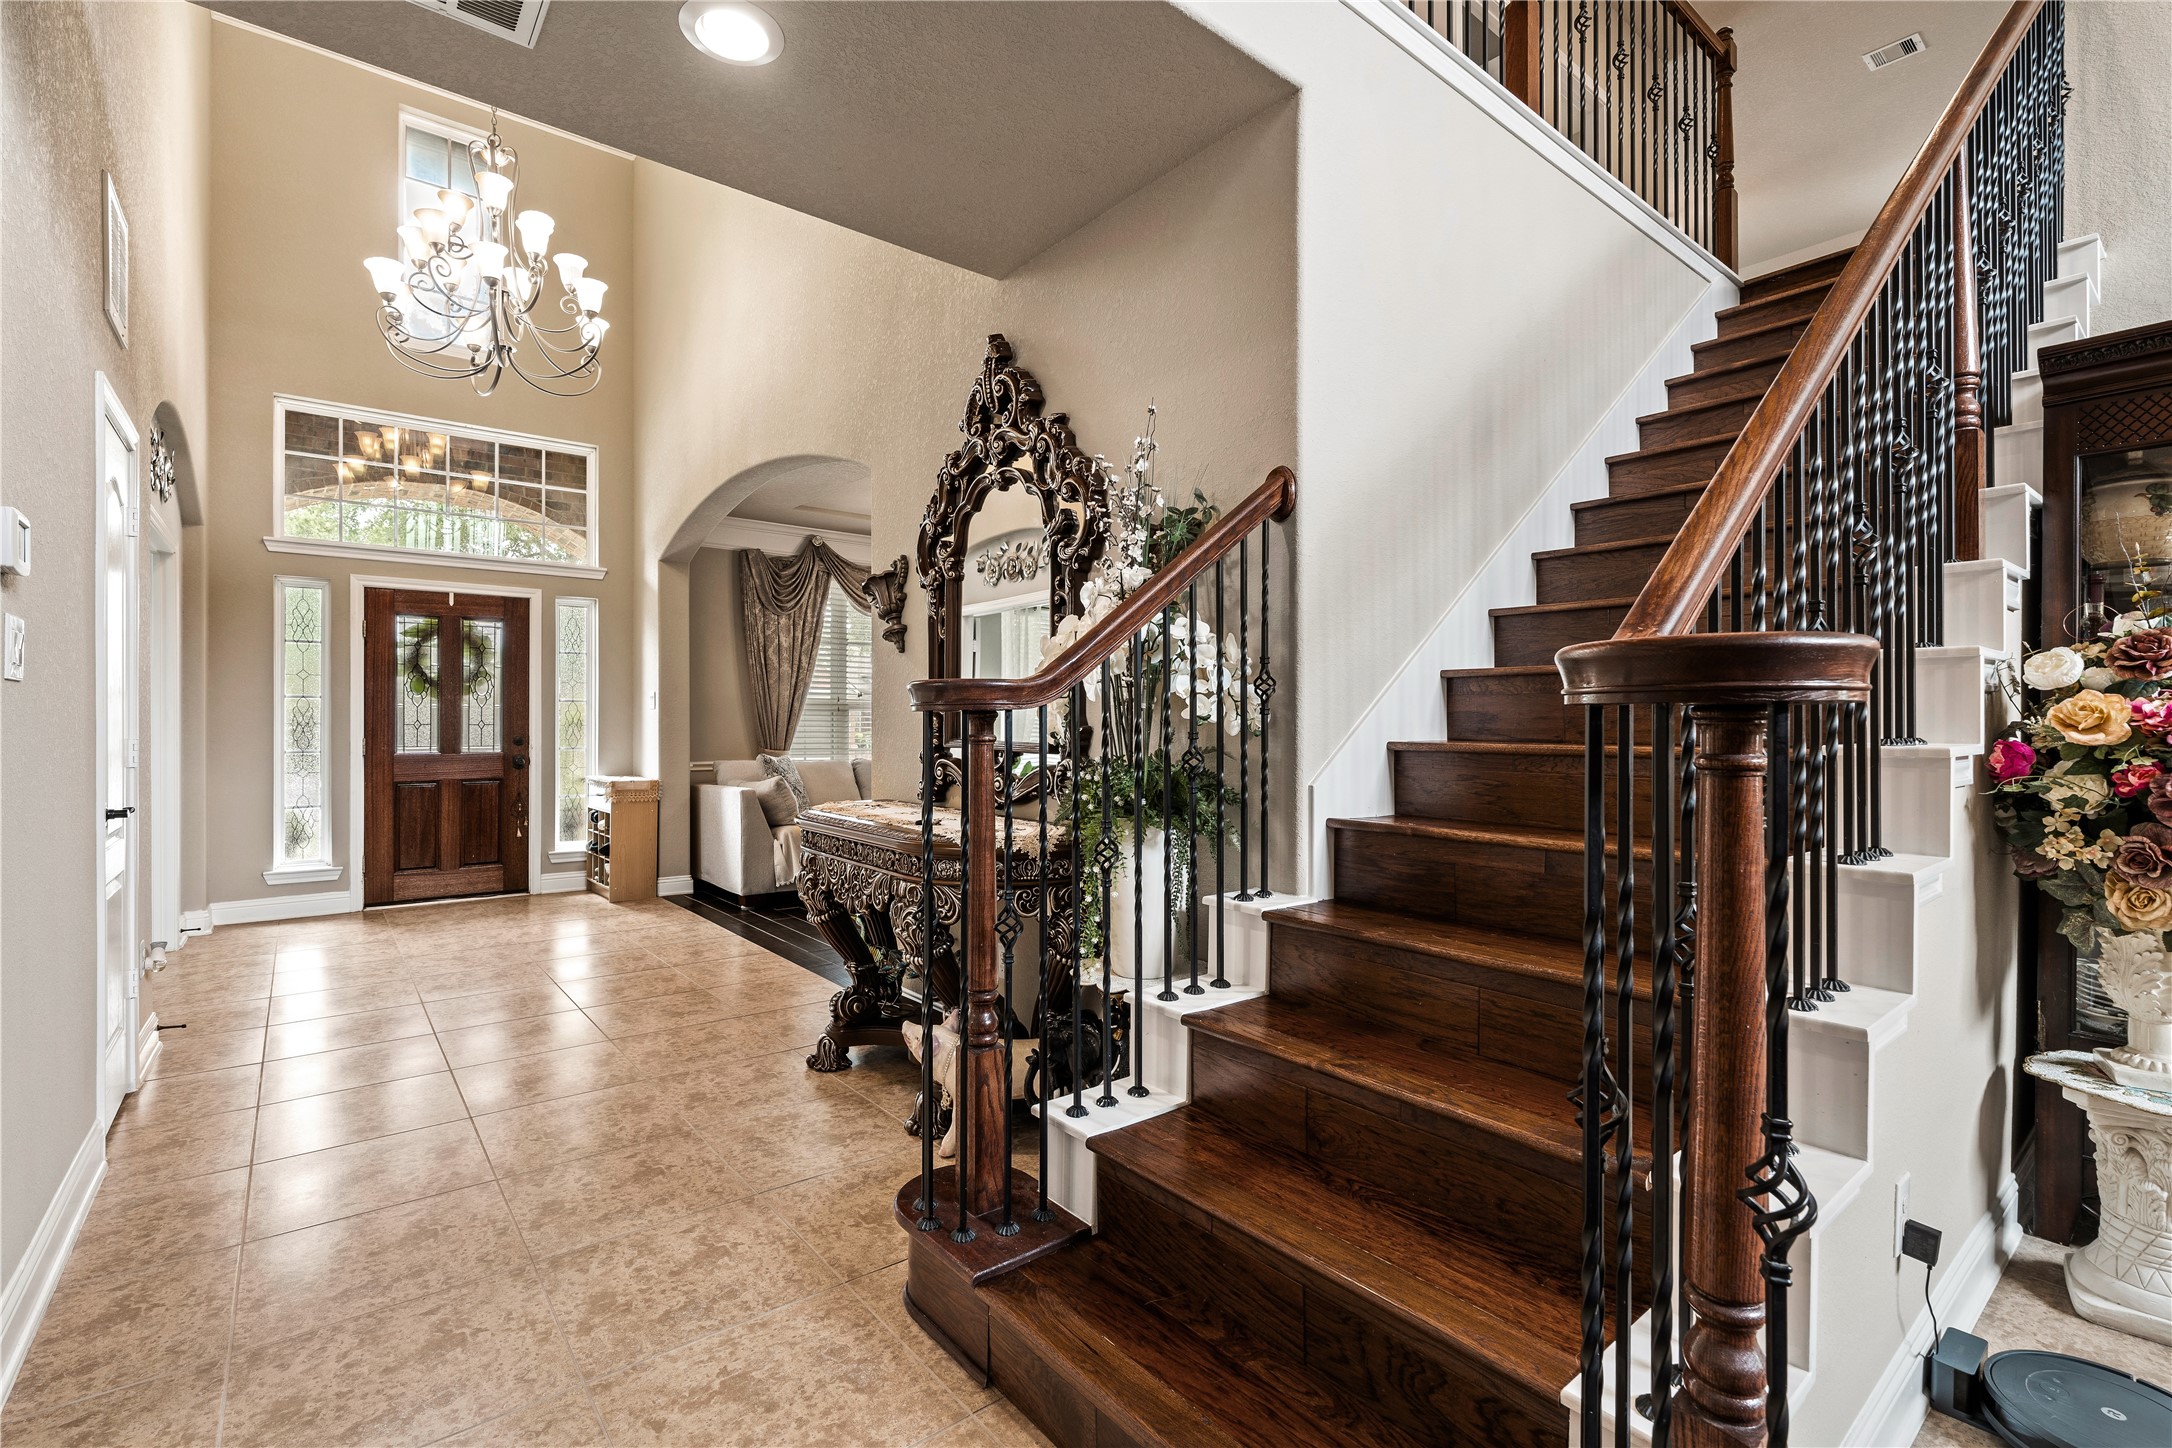
Grand two-story foyer. Chandelier, soaring ceilings, hardwood and wrought-iron staircase, stained glass front door, arched doorways
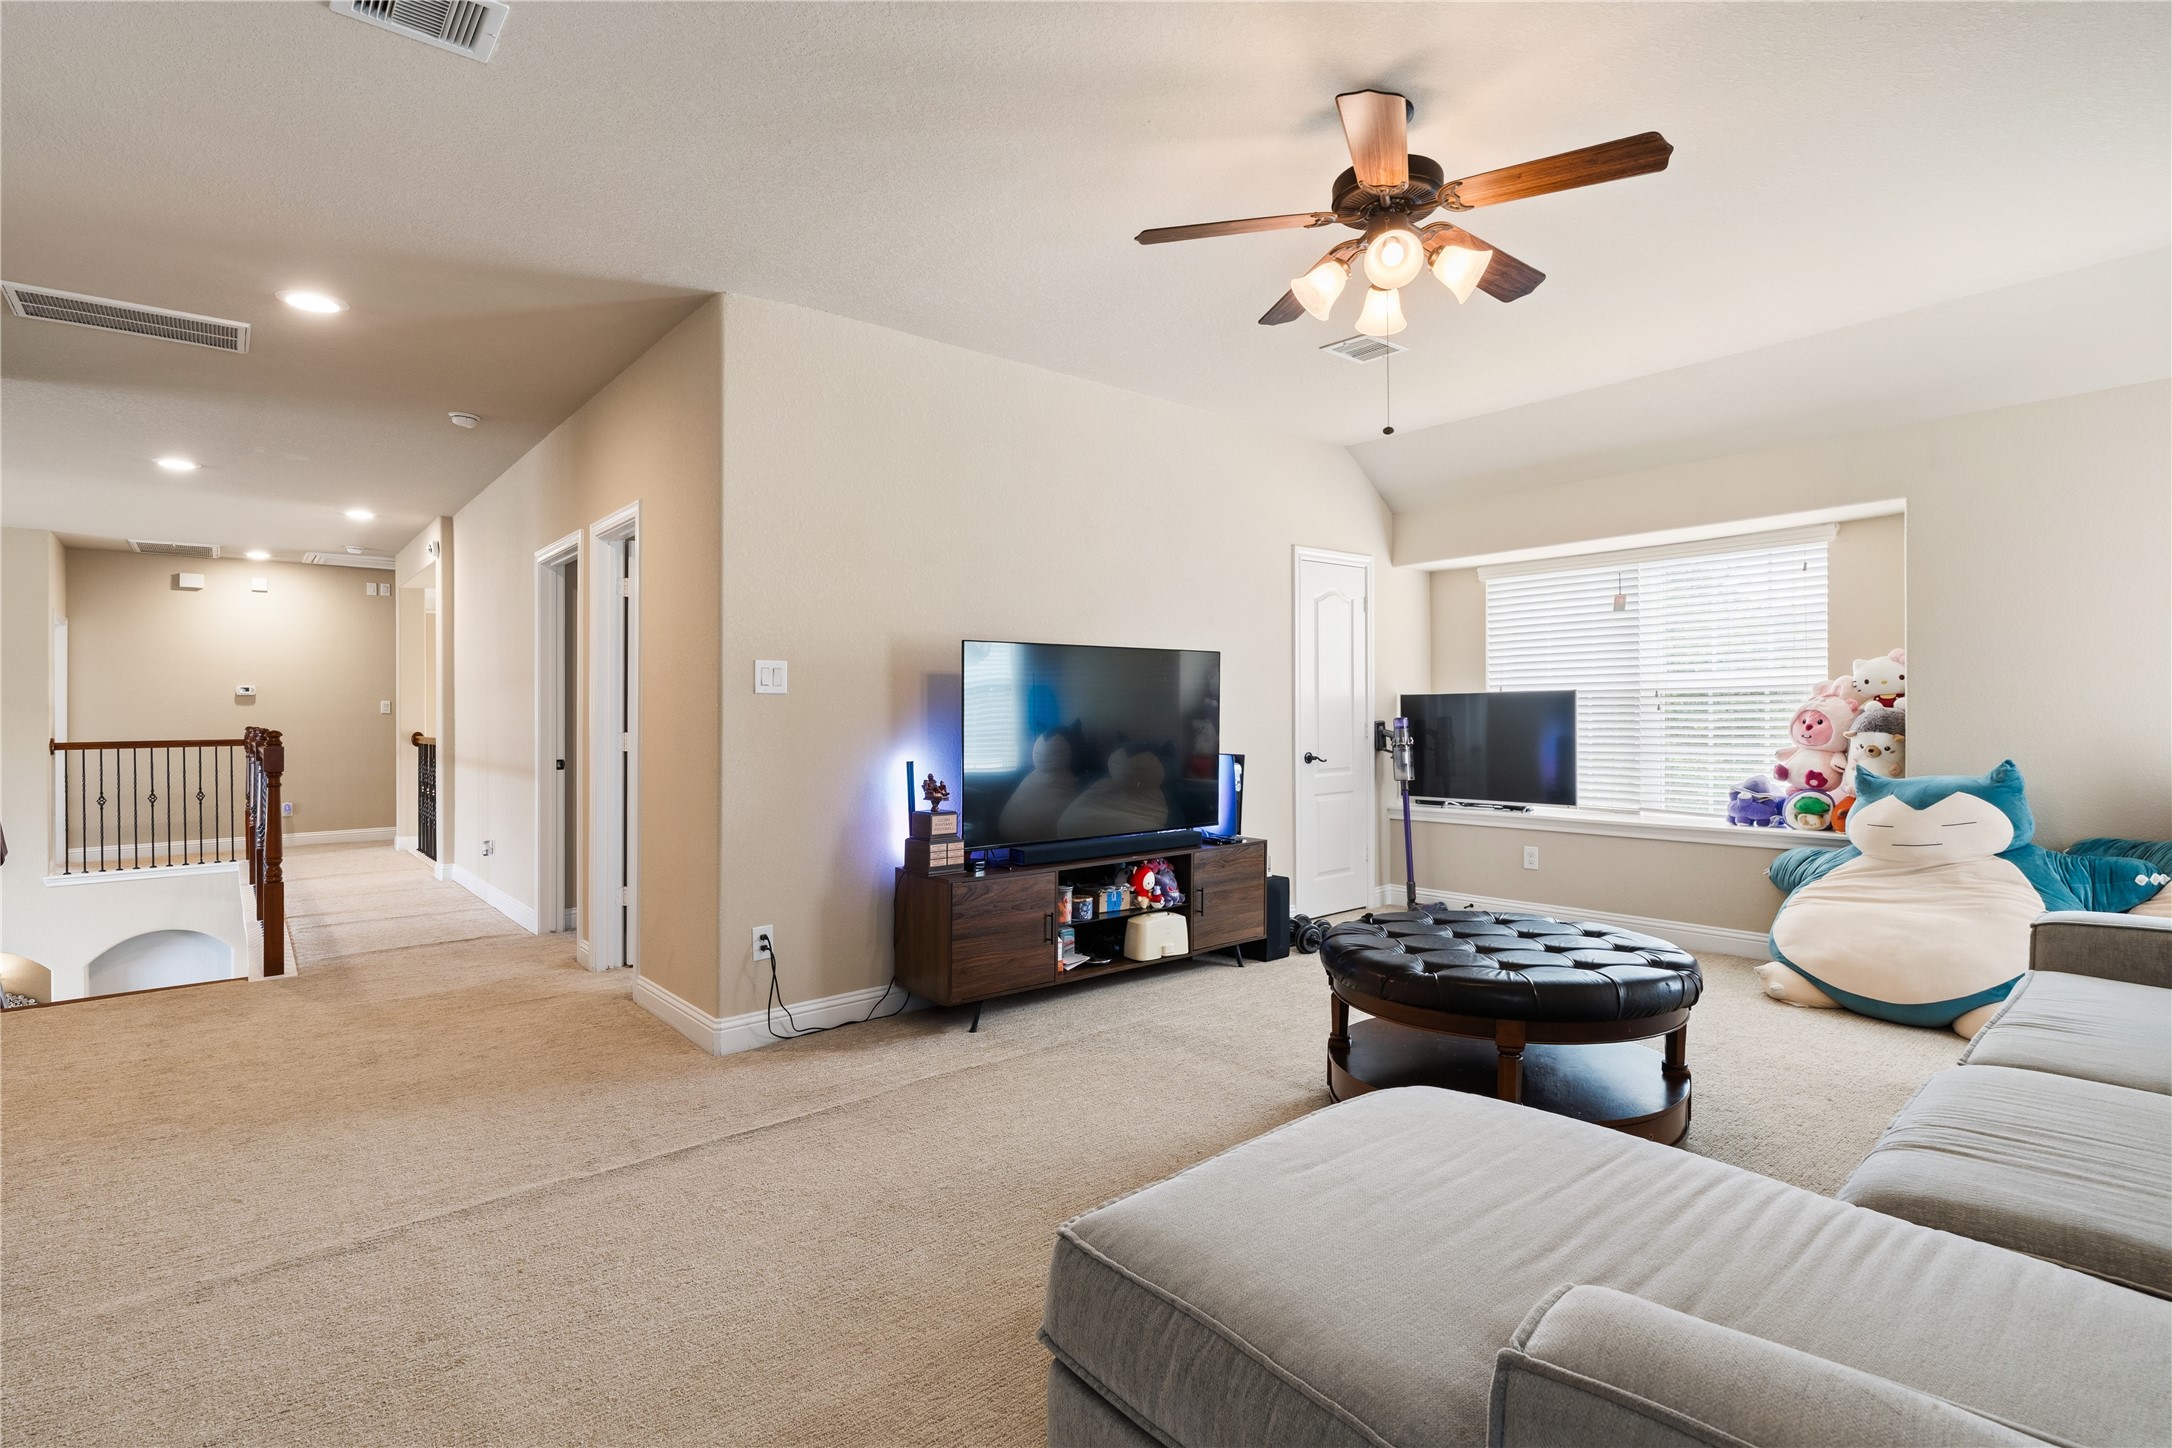
Second angle of the game room. Shows the full sectional, bay window, and how open the space is.
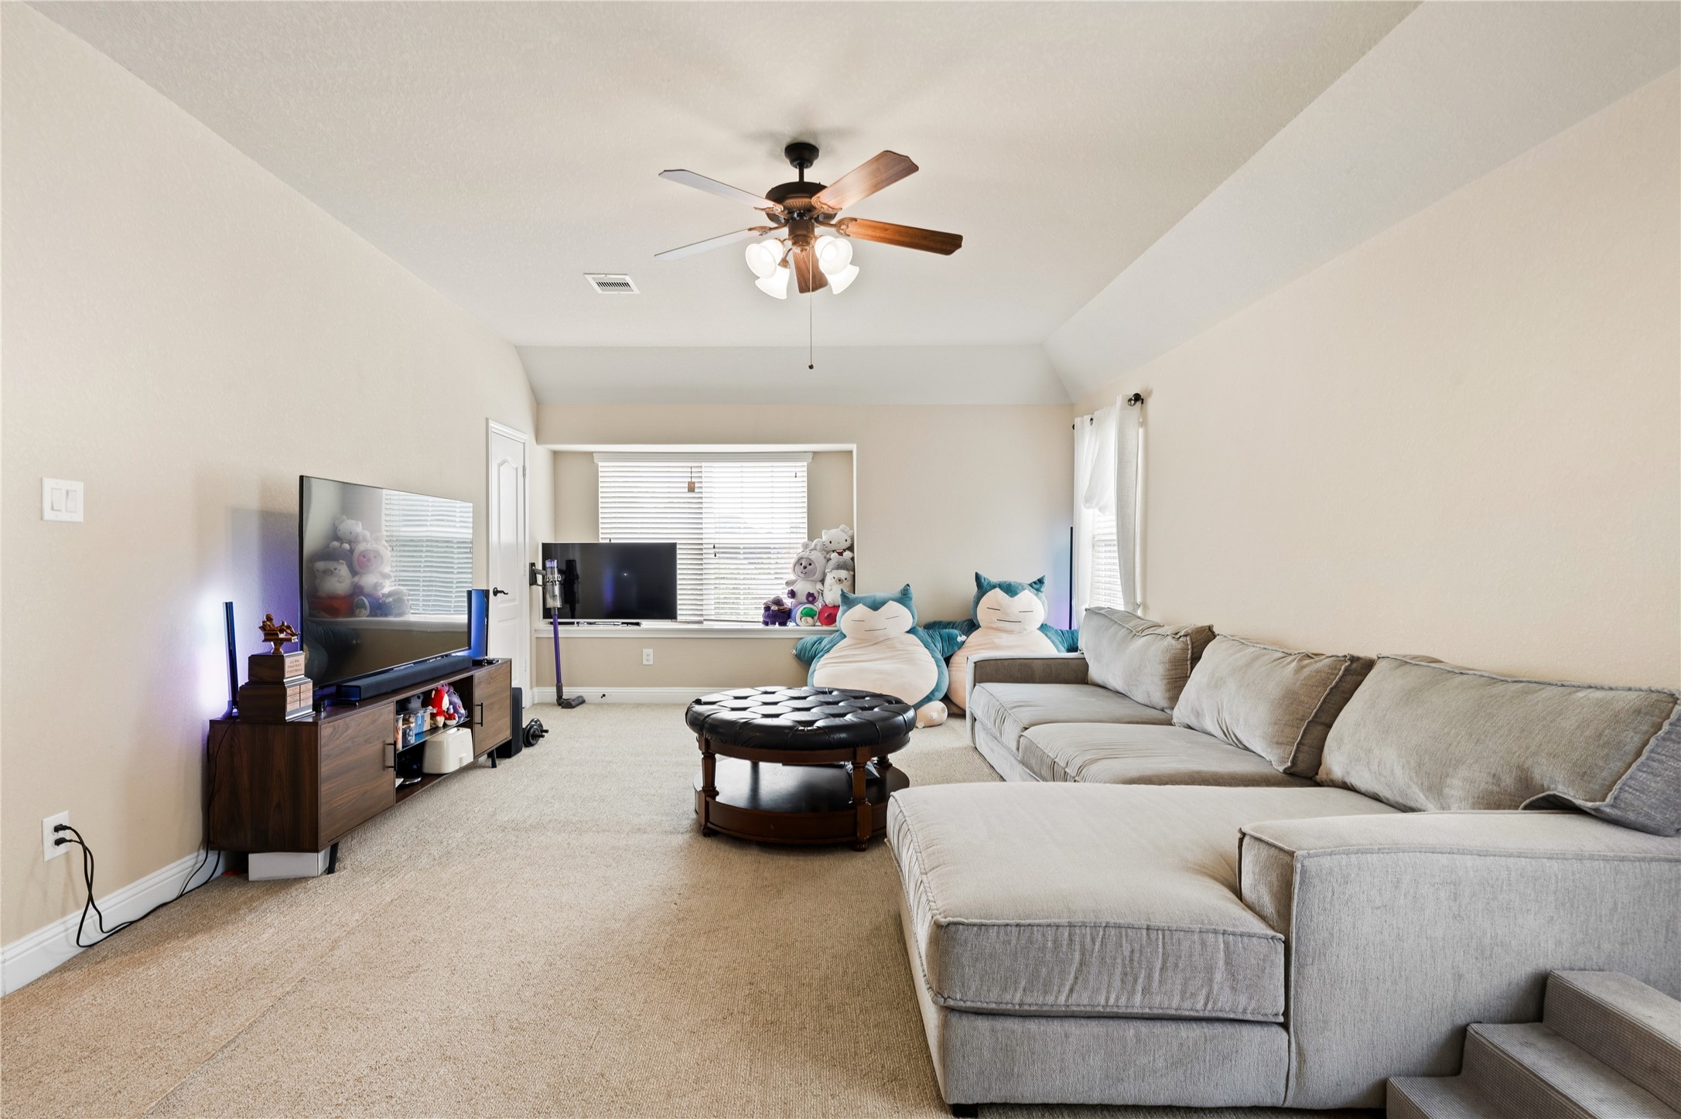
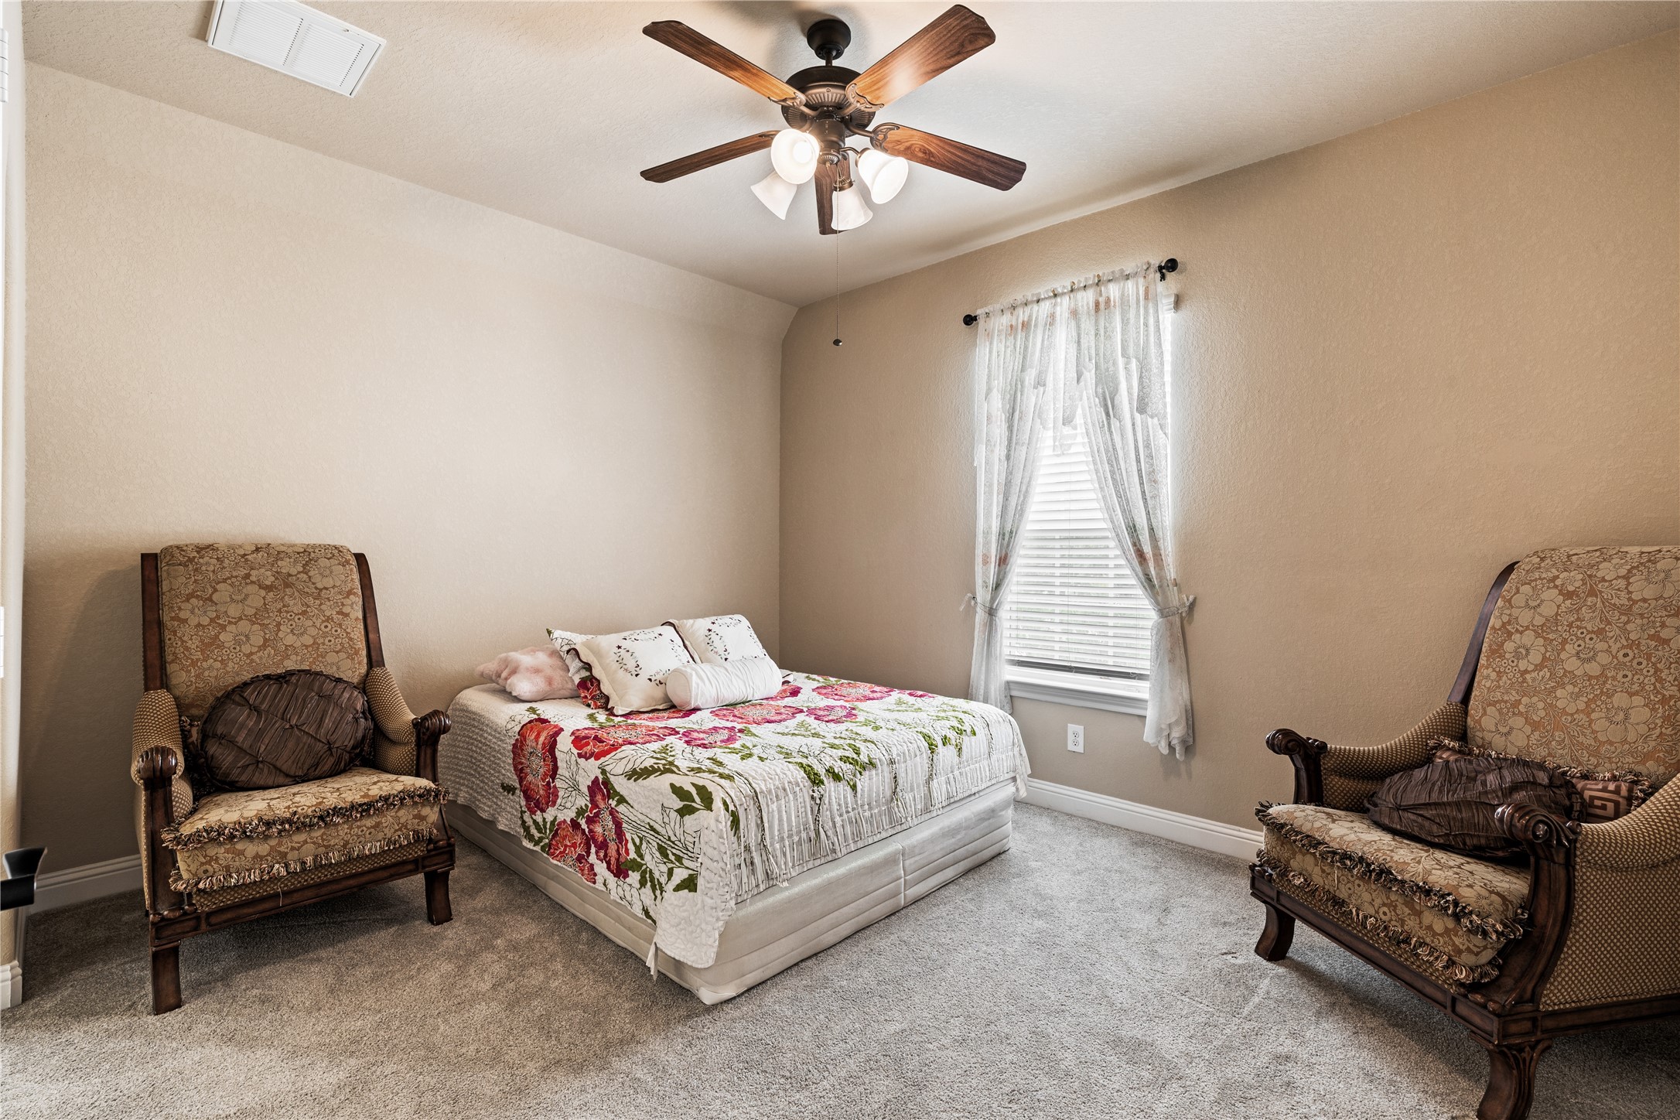
Upstairs game room/second living area. Spacious, carpet, vaulted ceiling, large sectional, TV setup, bay window. Shows the size of the bonus space well.
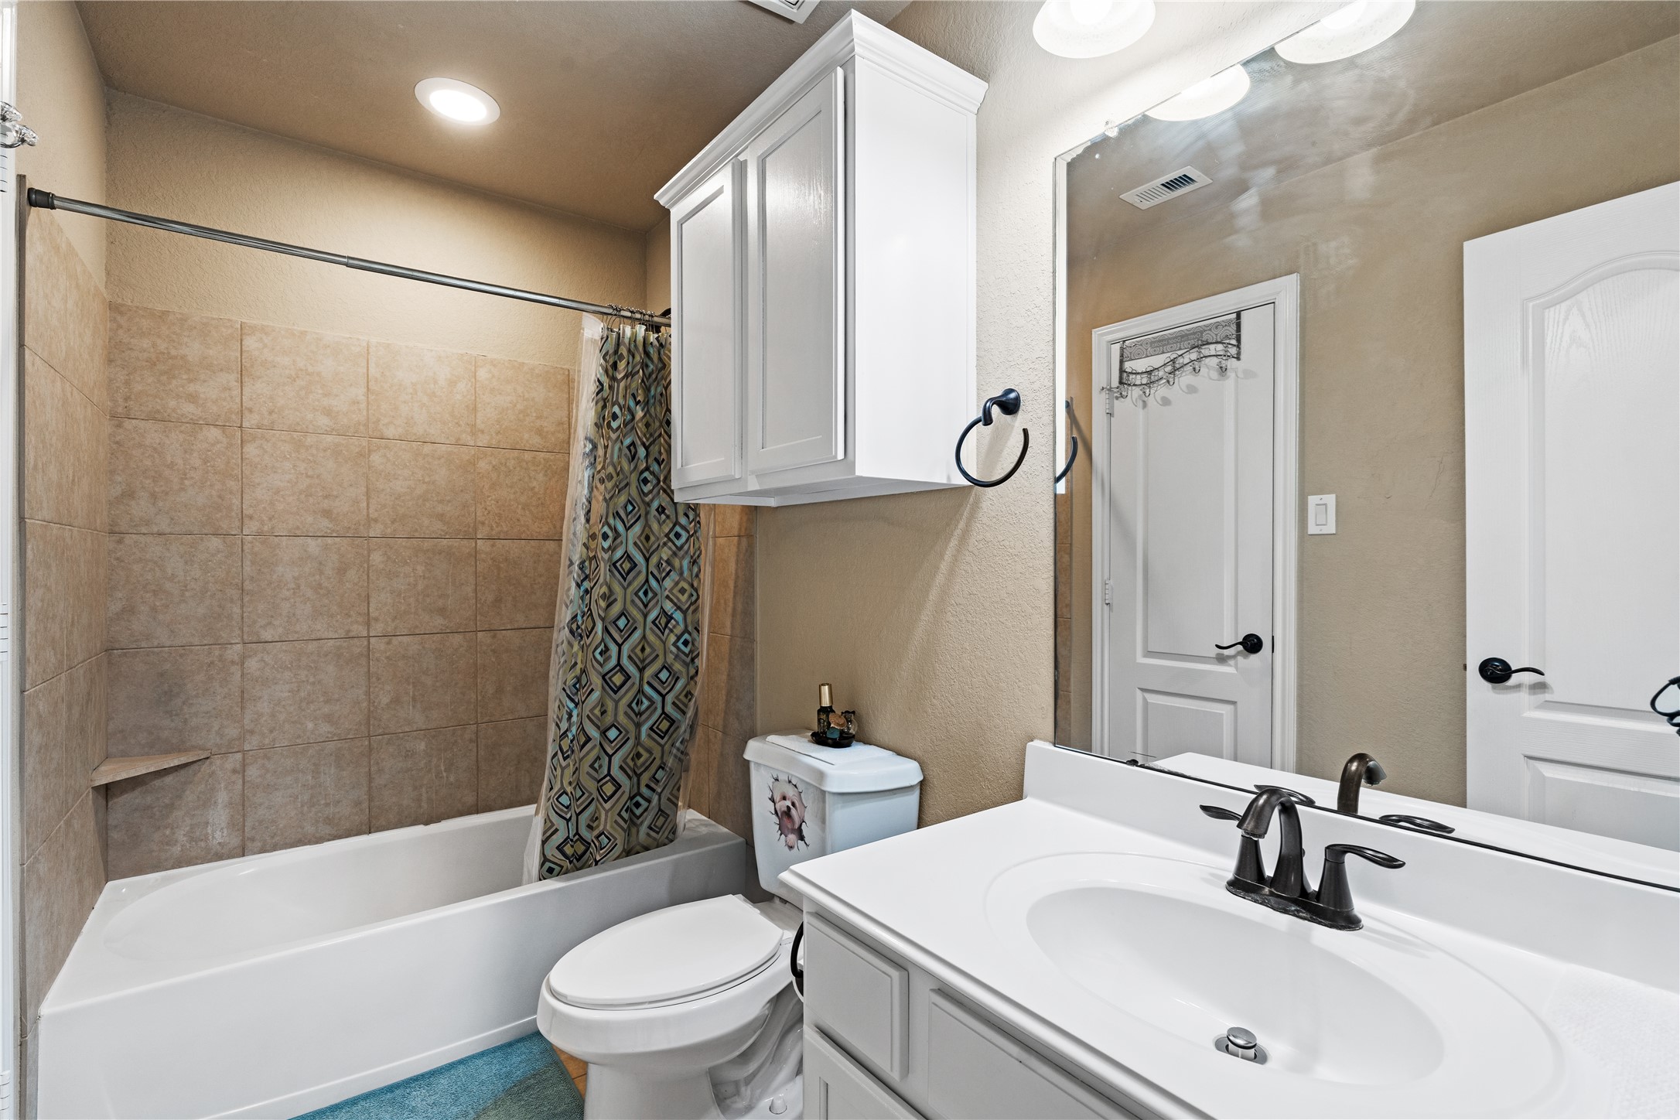
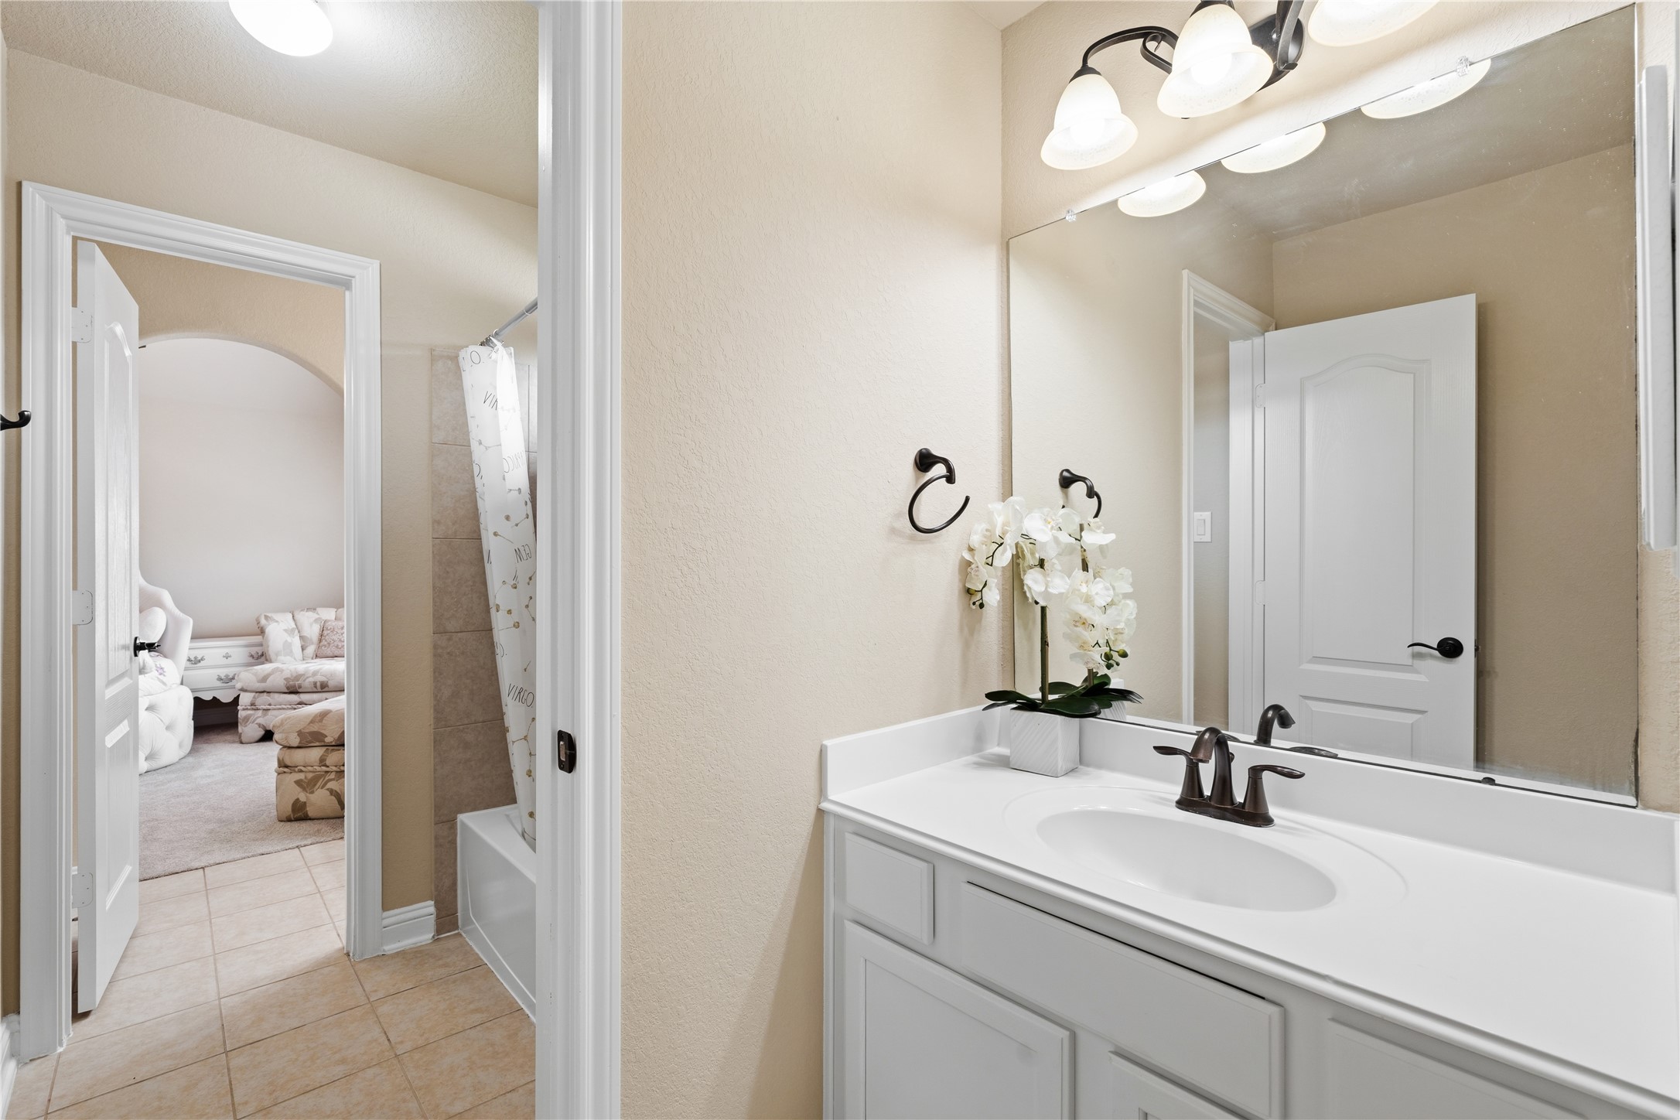
Full bathroom with tub. White vanity, tiled tub/shower, white overhead cabinet, matching hardware.
Secondary bathroom upstairs. Clean white vanity, tub/shower combo with tile surround, white cabinetry.
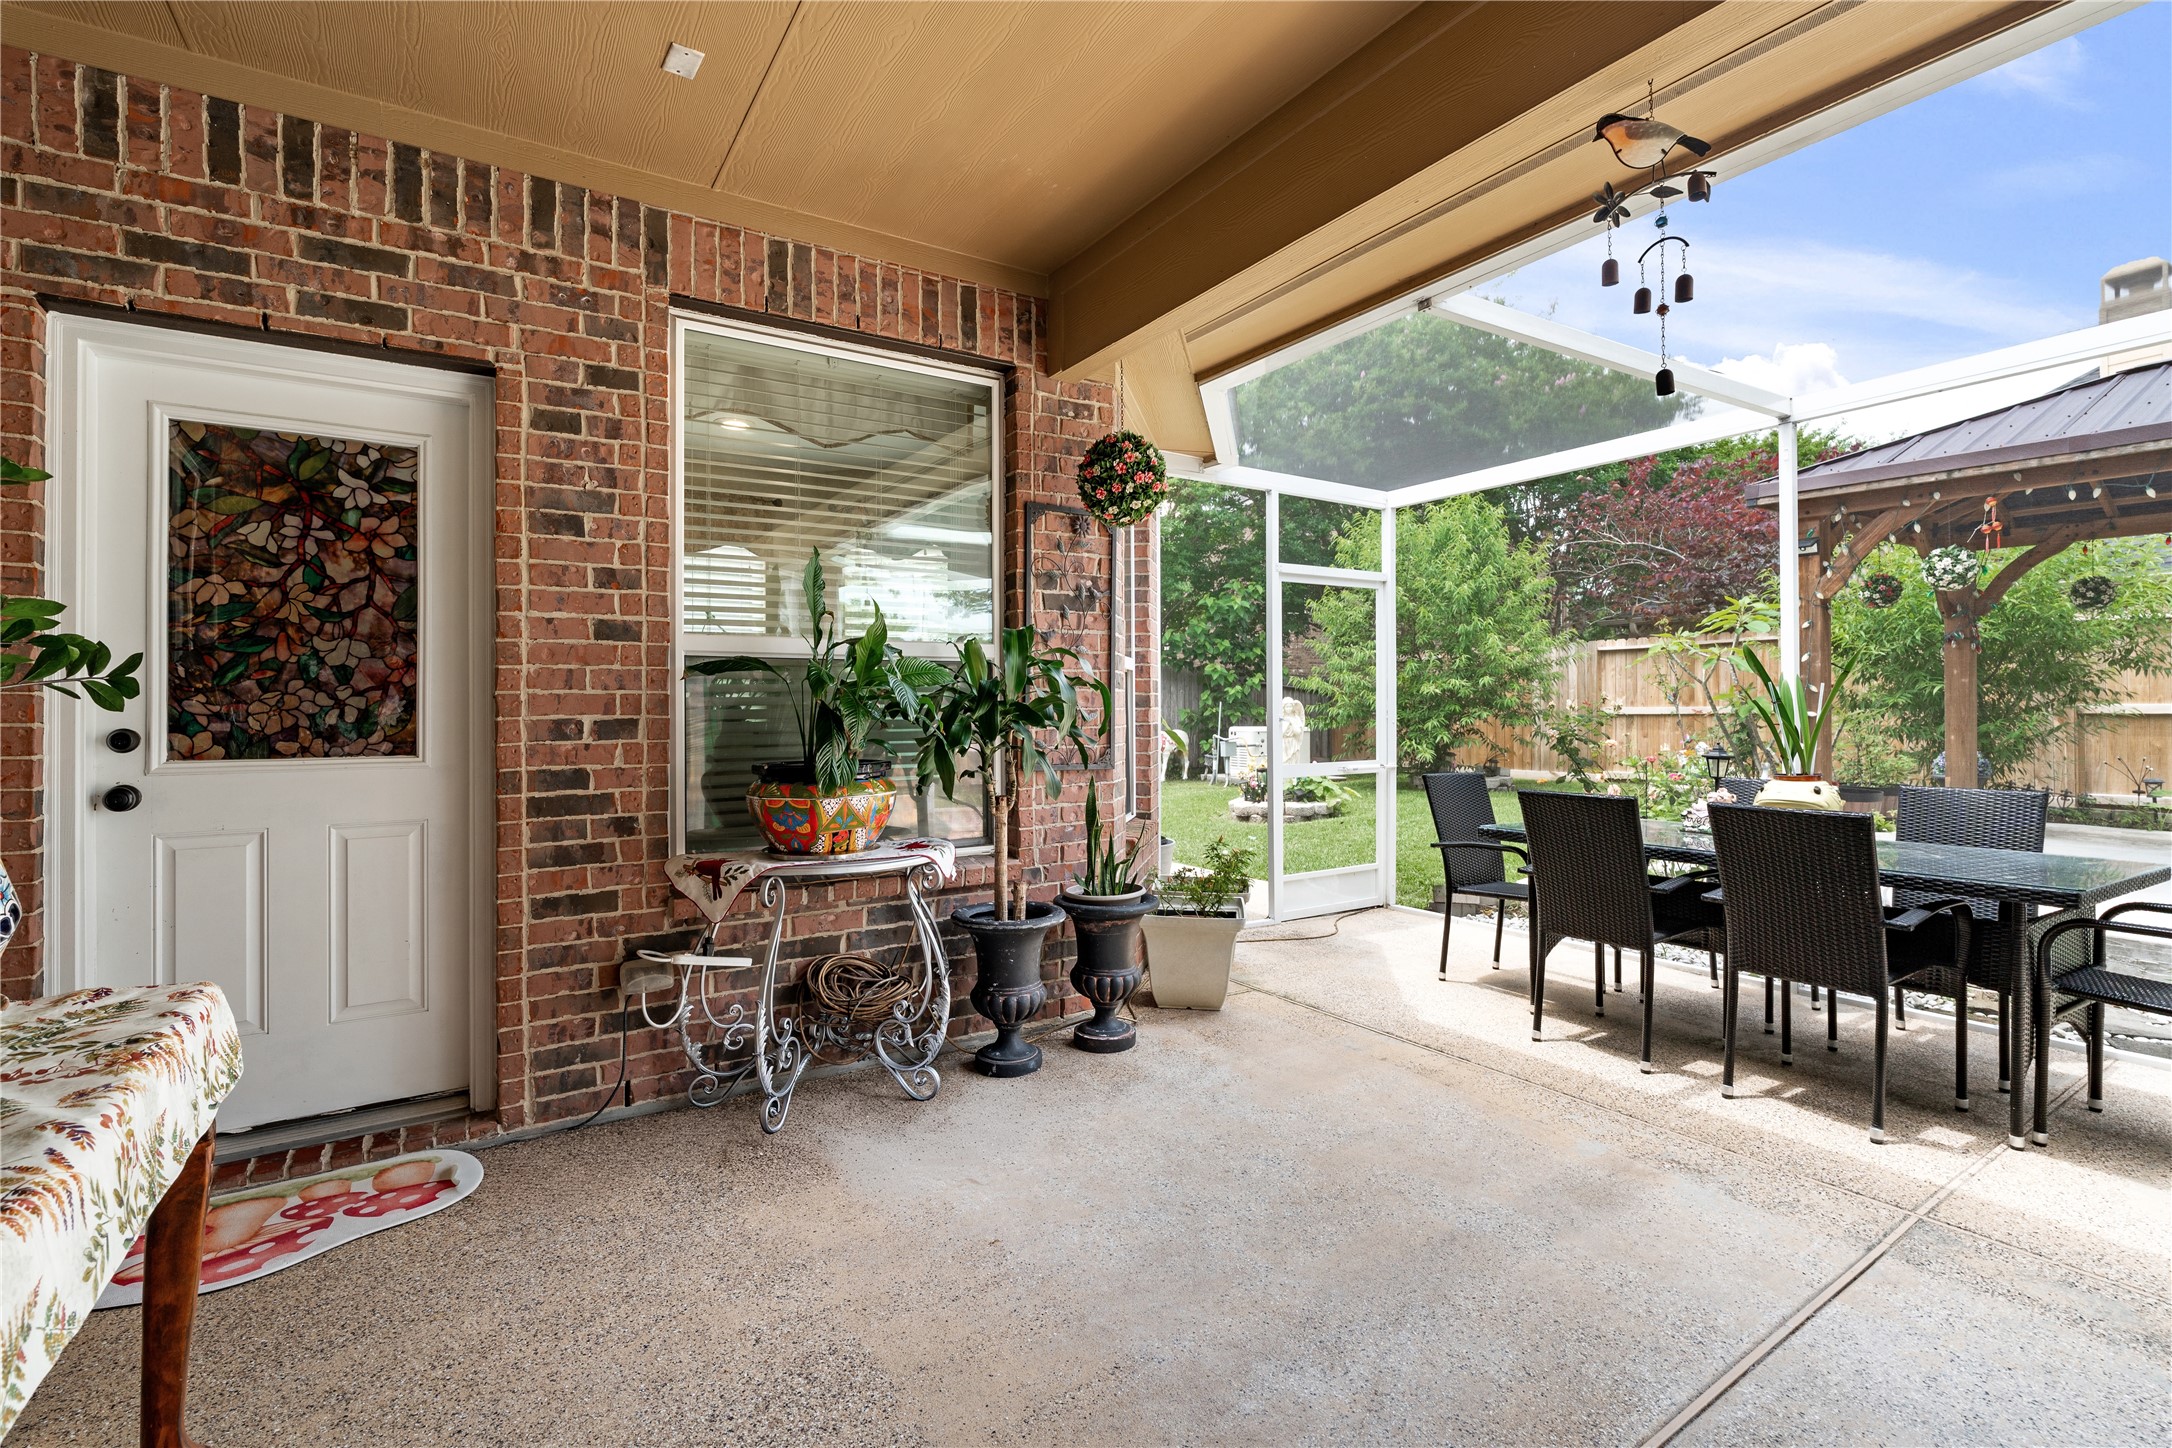
Covered back porch entry. Shows the stained glass back door, wind chimes, plants, decorative console table, and the screened dining area beyond. Great lifestyle shot.
Inside the screened patio. Wicker dining set with glass table, open views to the backyard and gazebo. Bright and airy.
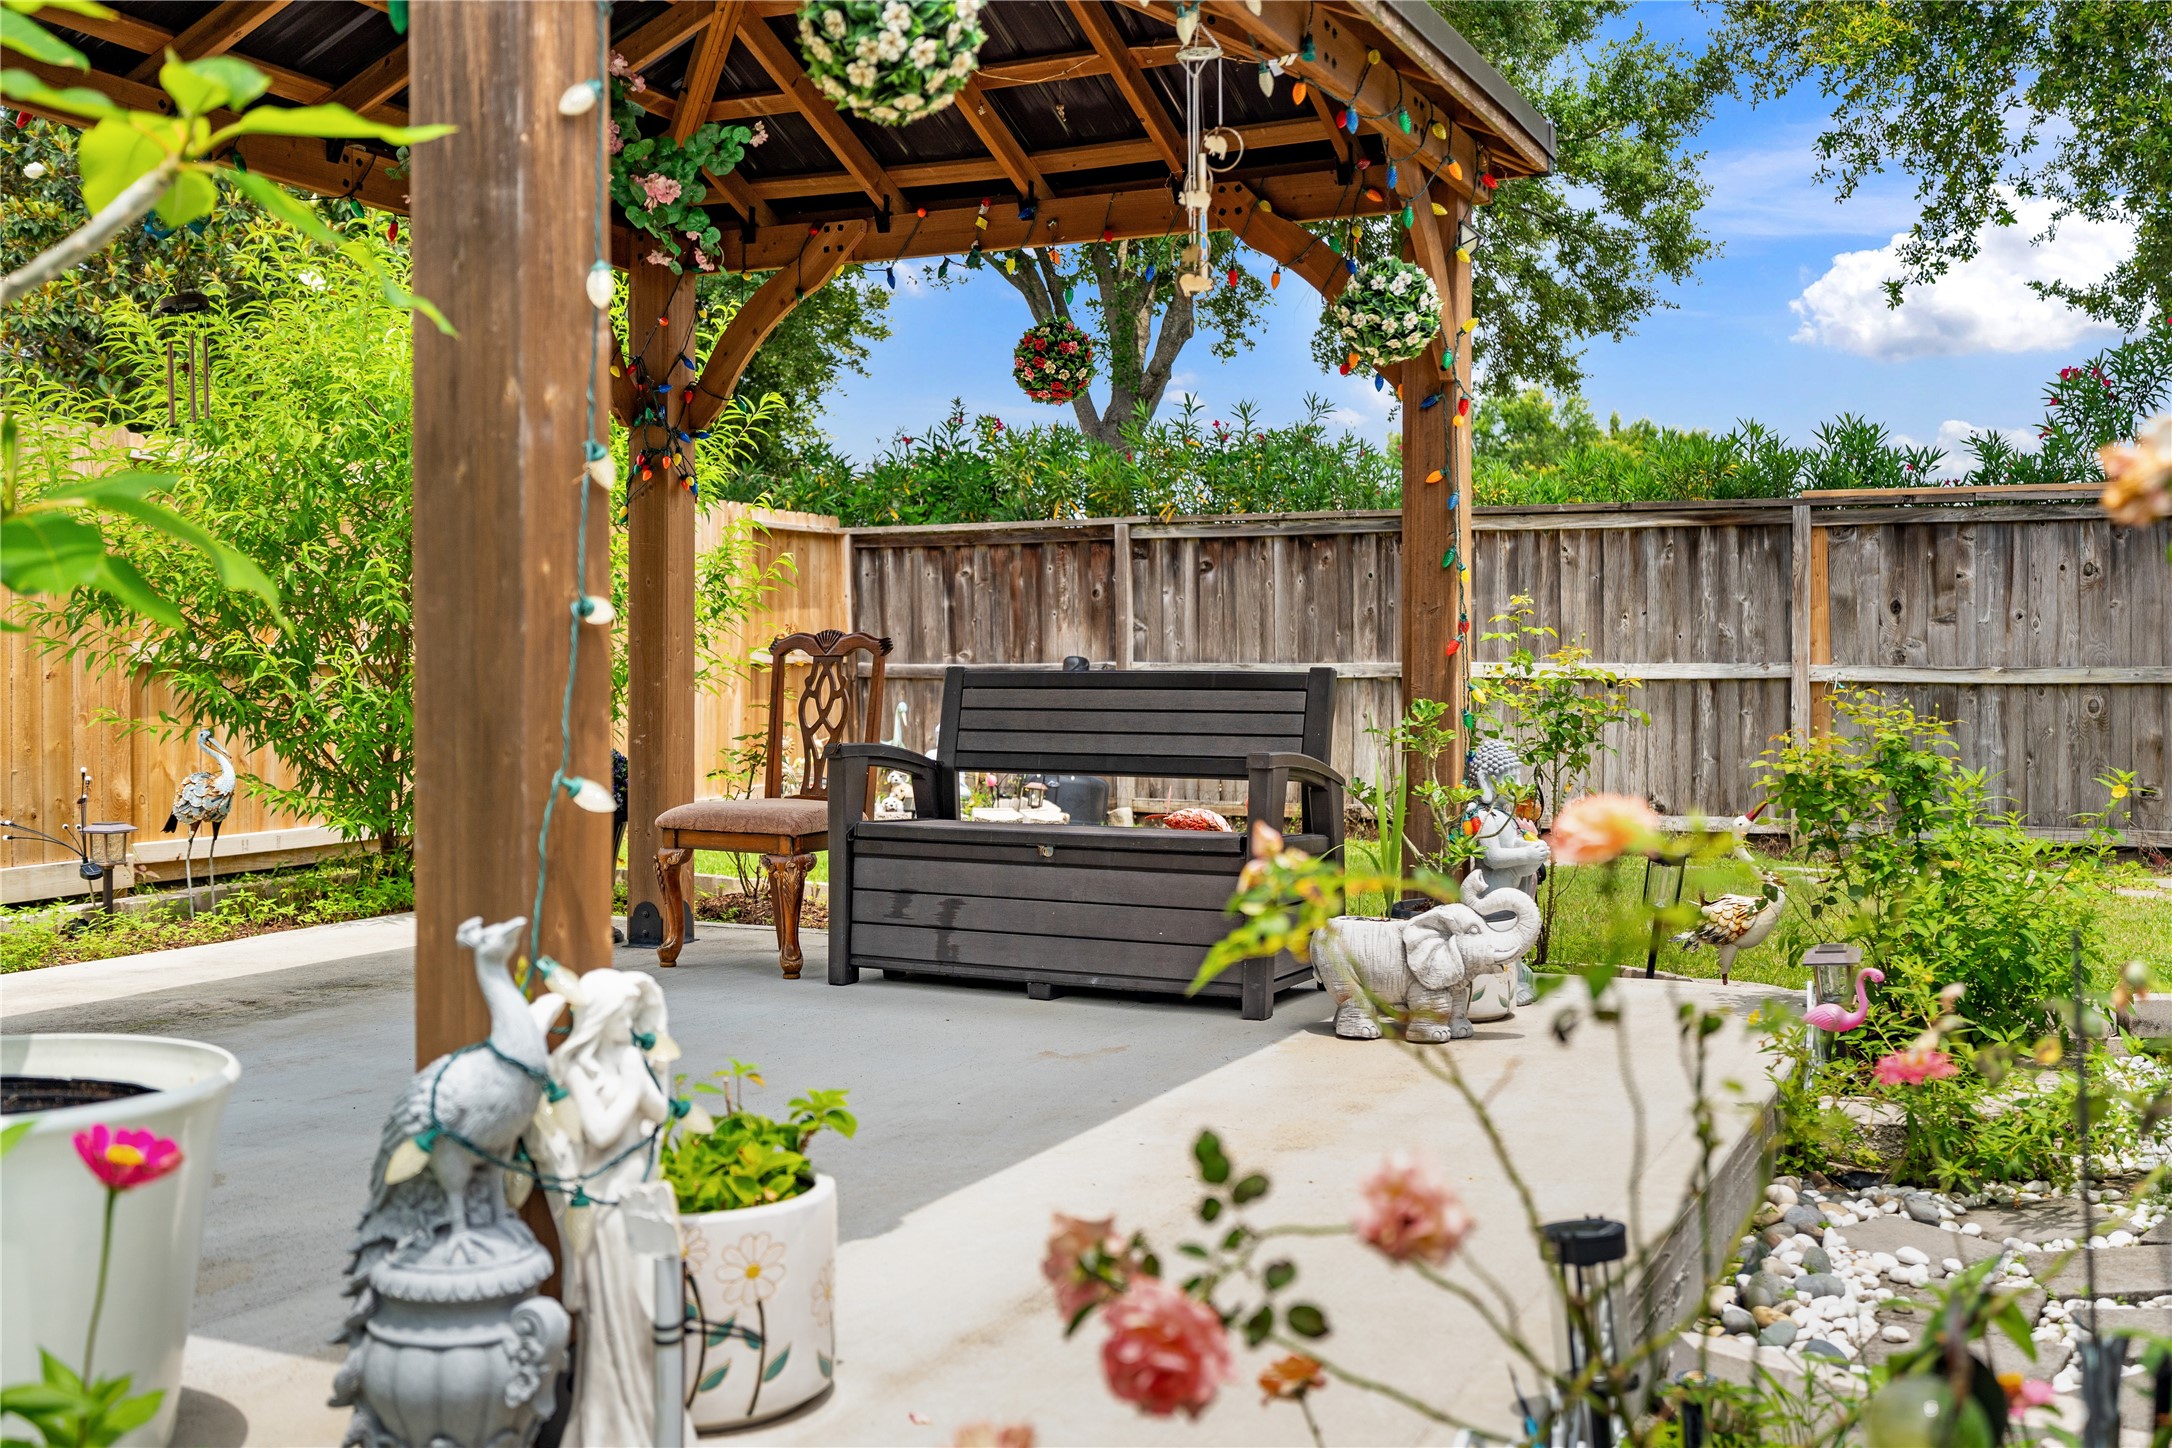
Inside the gazebo looking out. Seating, hanging flowers, string lights, garden statues, and blooming roses framing the shot. Intimate and editorial.
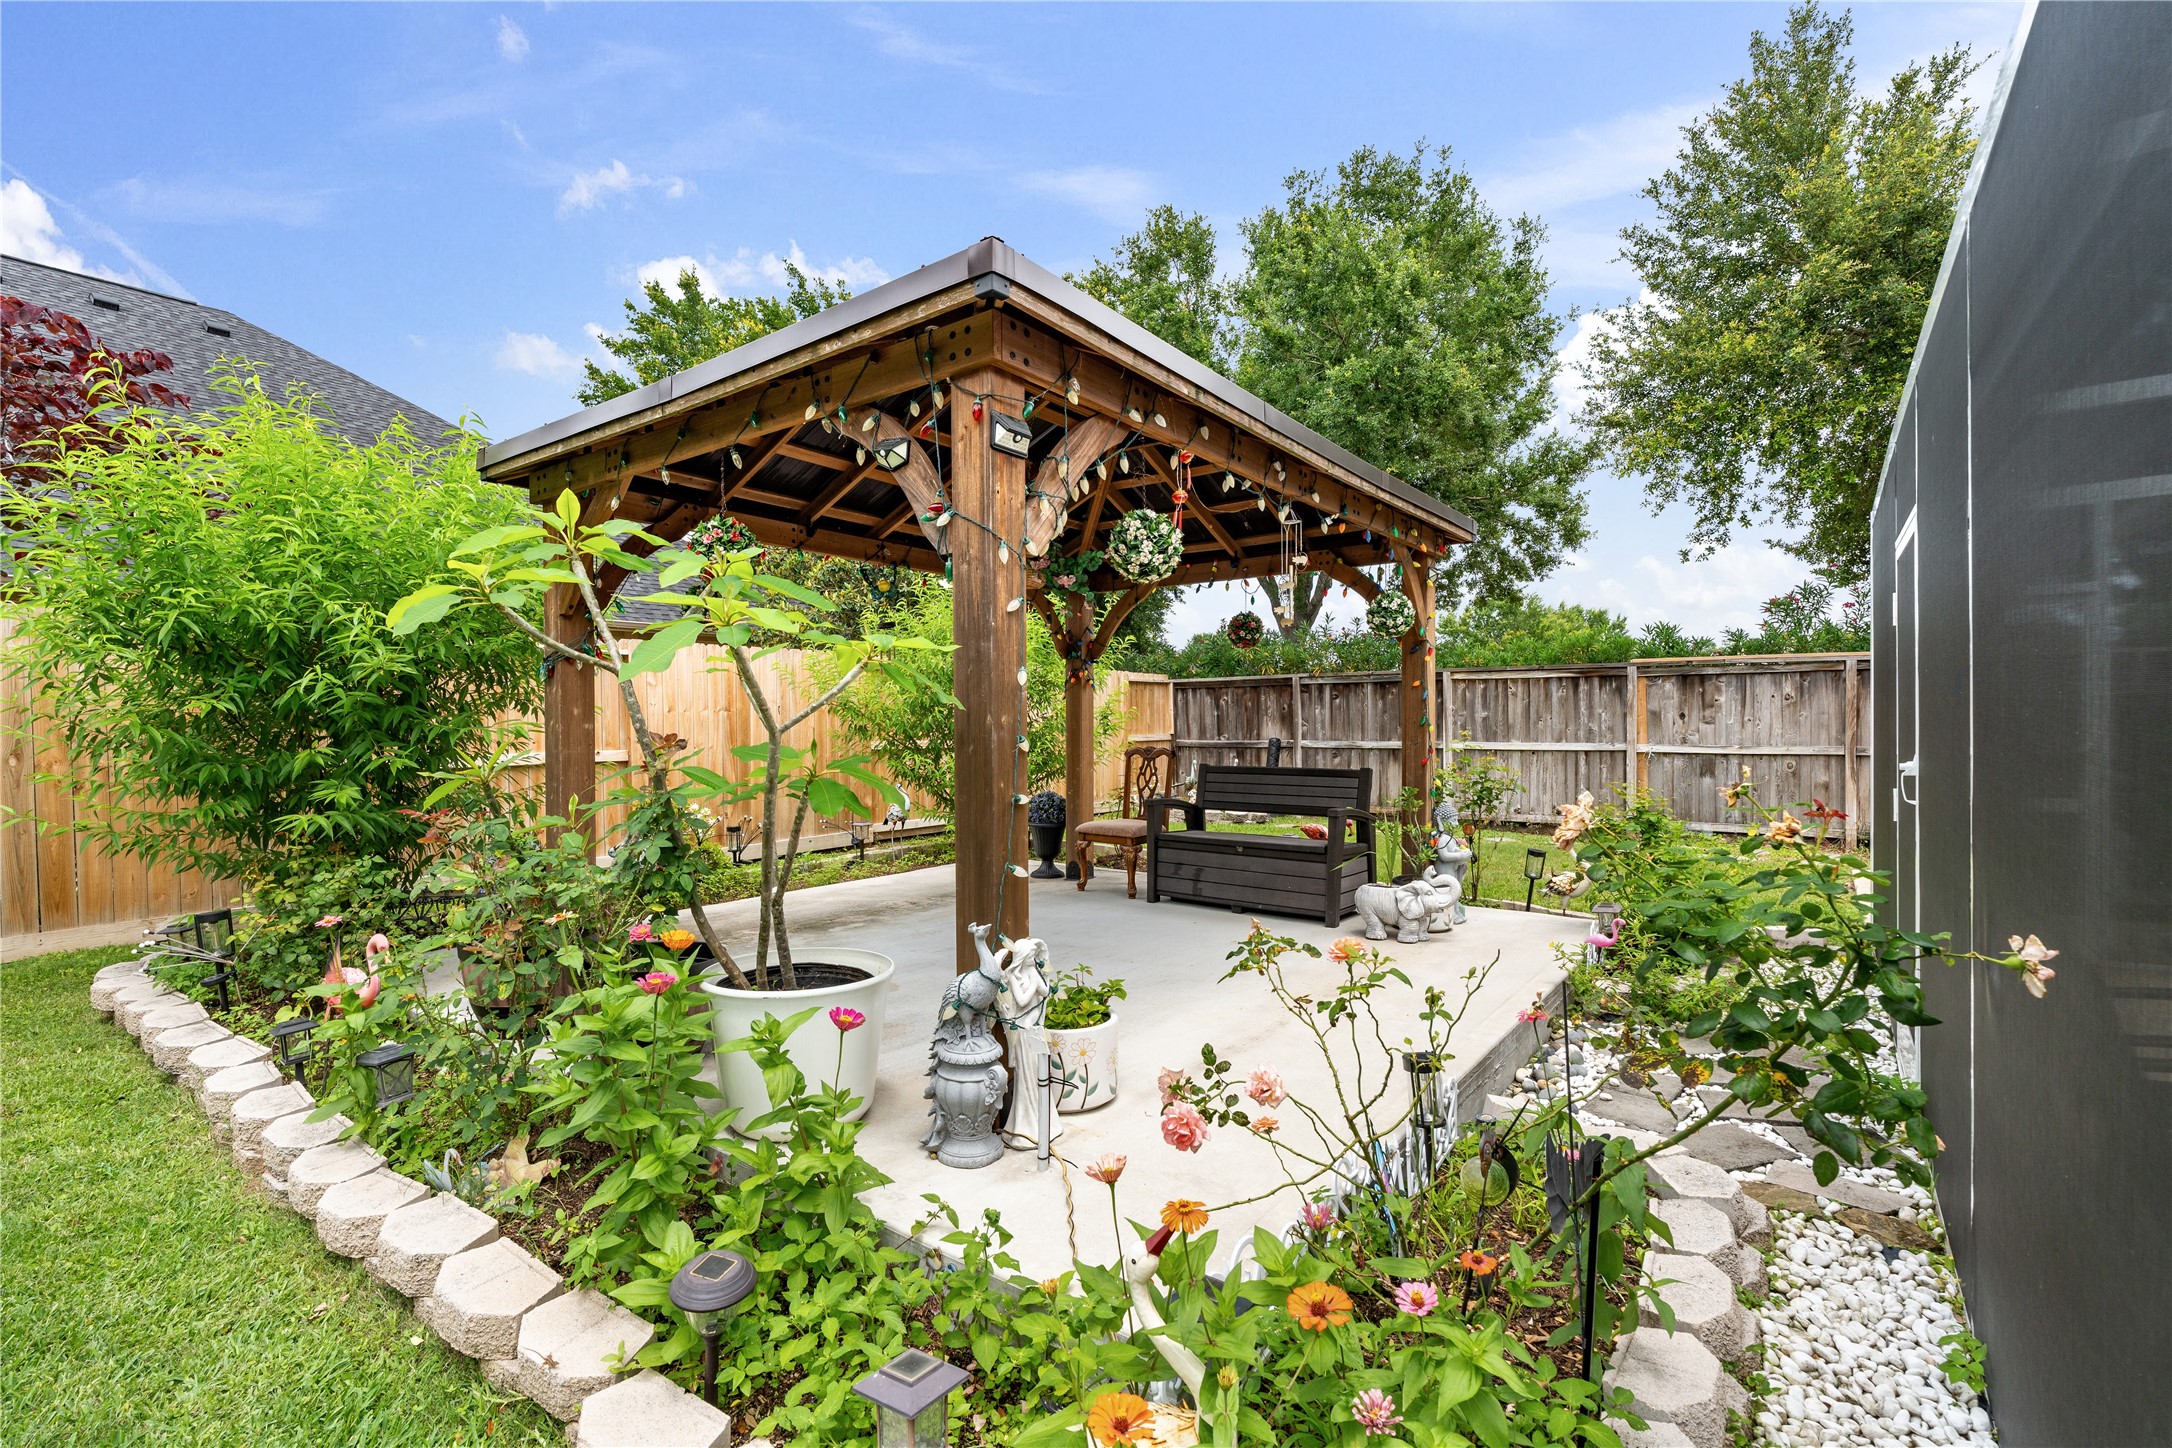
Gazebo close-up from inside the garden beds. Beautiful shot — colorful flowers, white stone border, potted plants, garden statues, string lights overhead. Most Instagram-worthy outdoor photo.
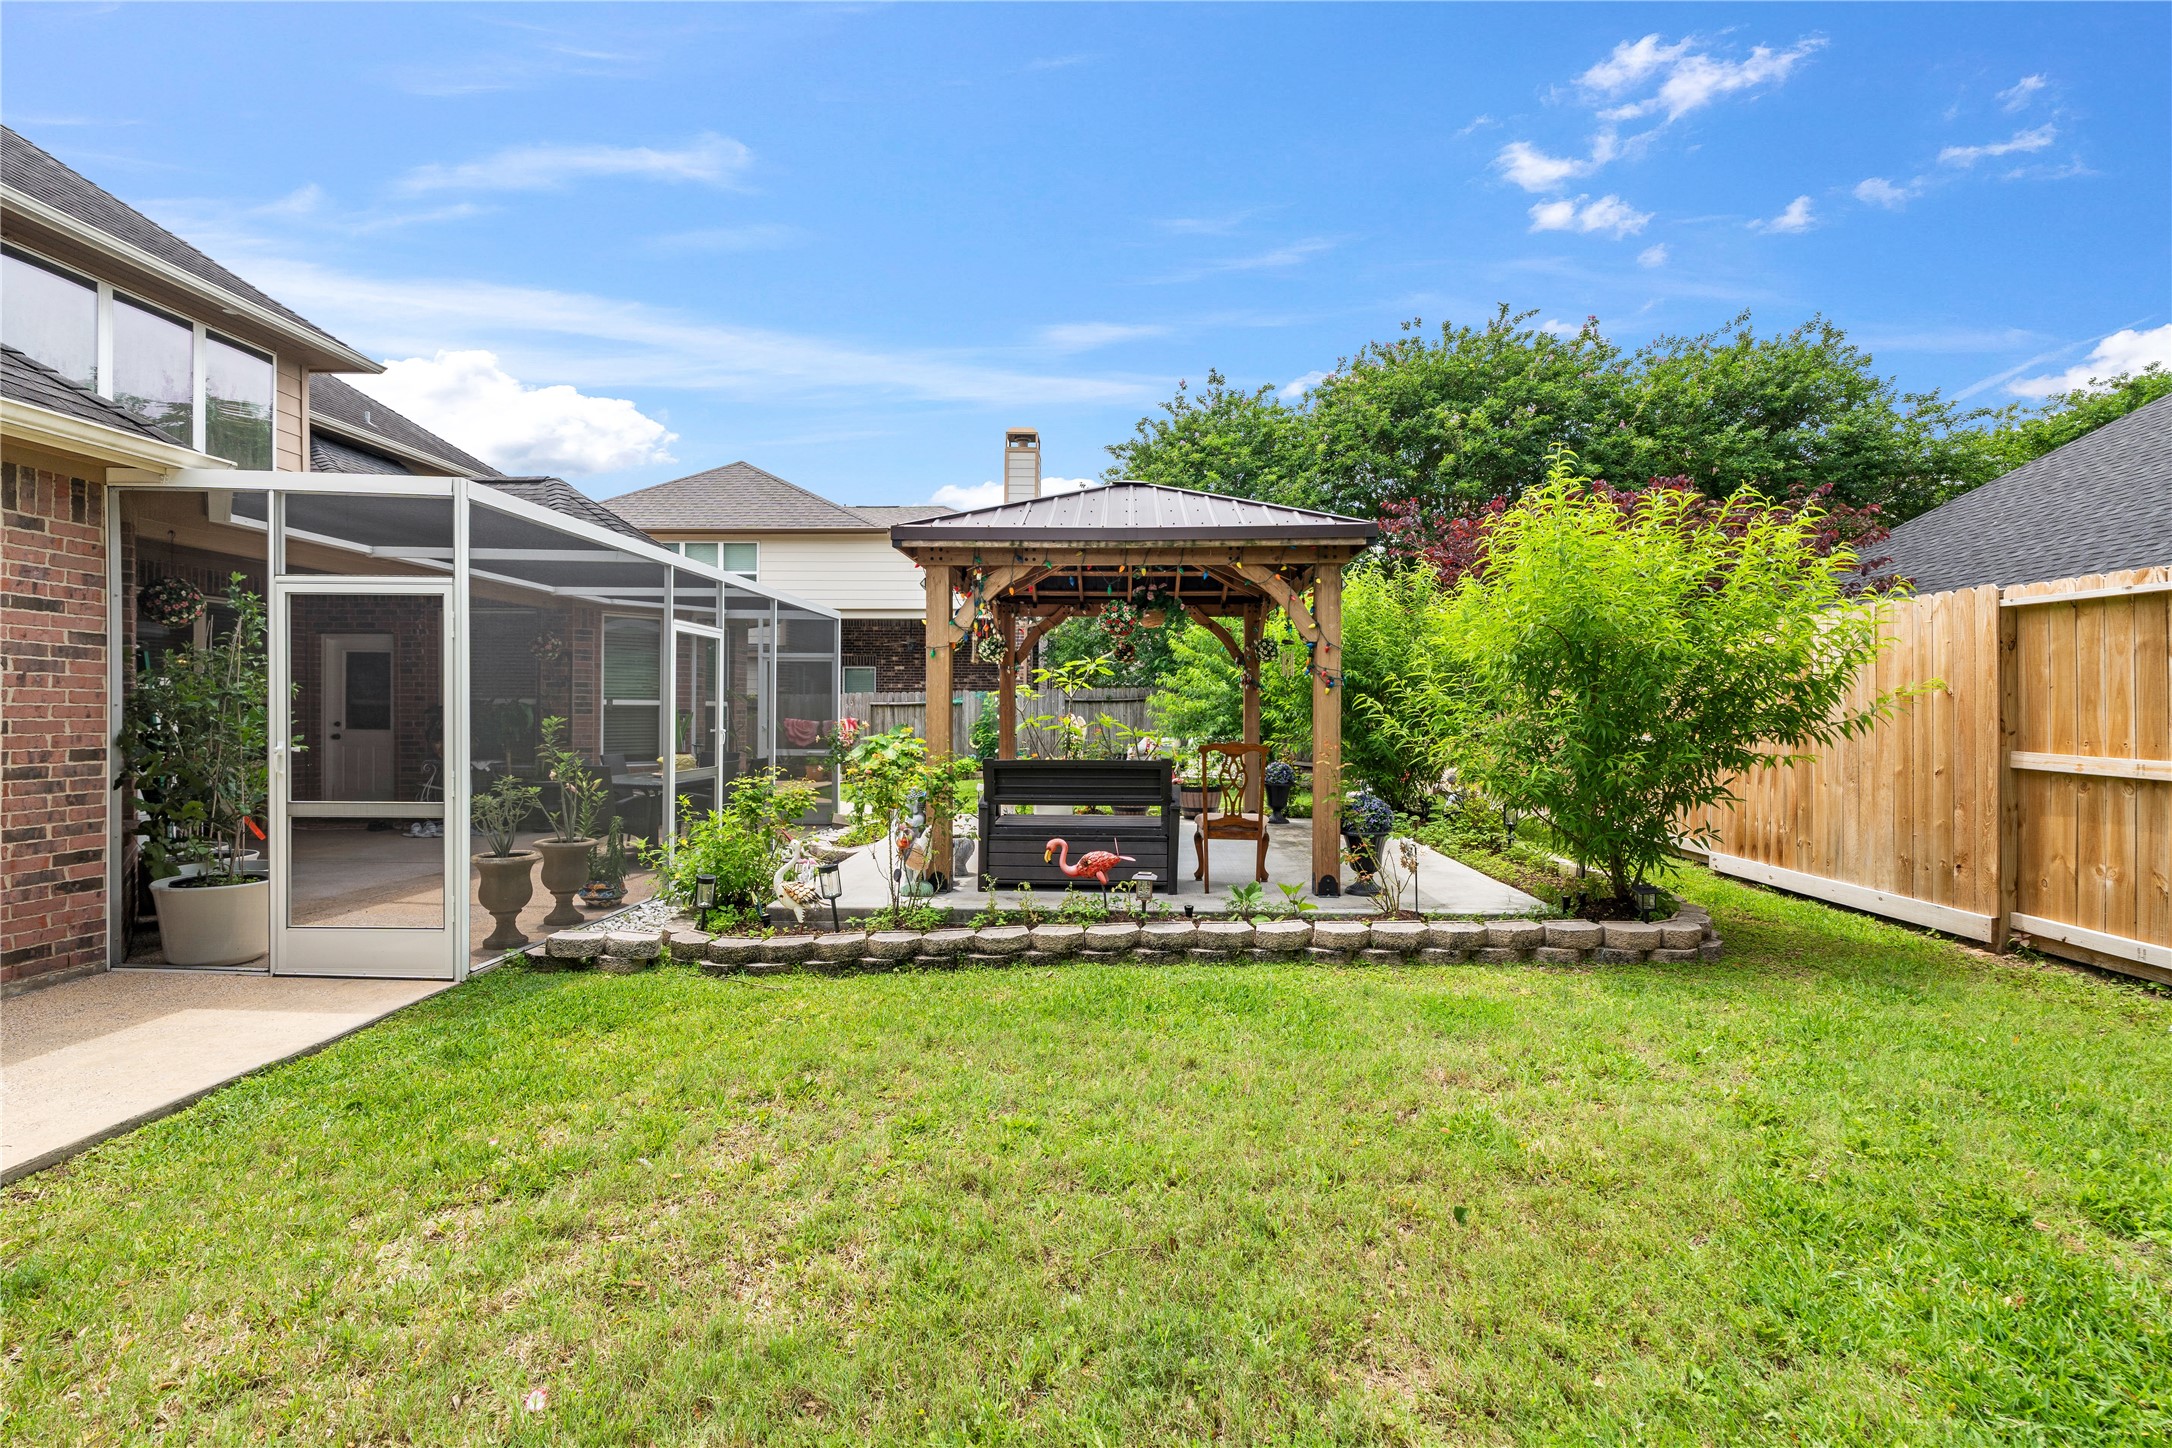
Gazebo and screened patio from the lawn. Clean angle showing both structures together with the fence line and mature trees. Shows the full outdoor entertaining zone.
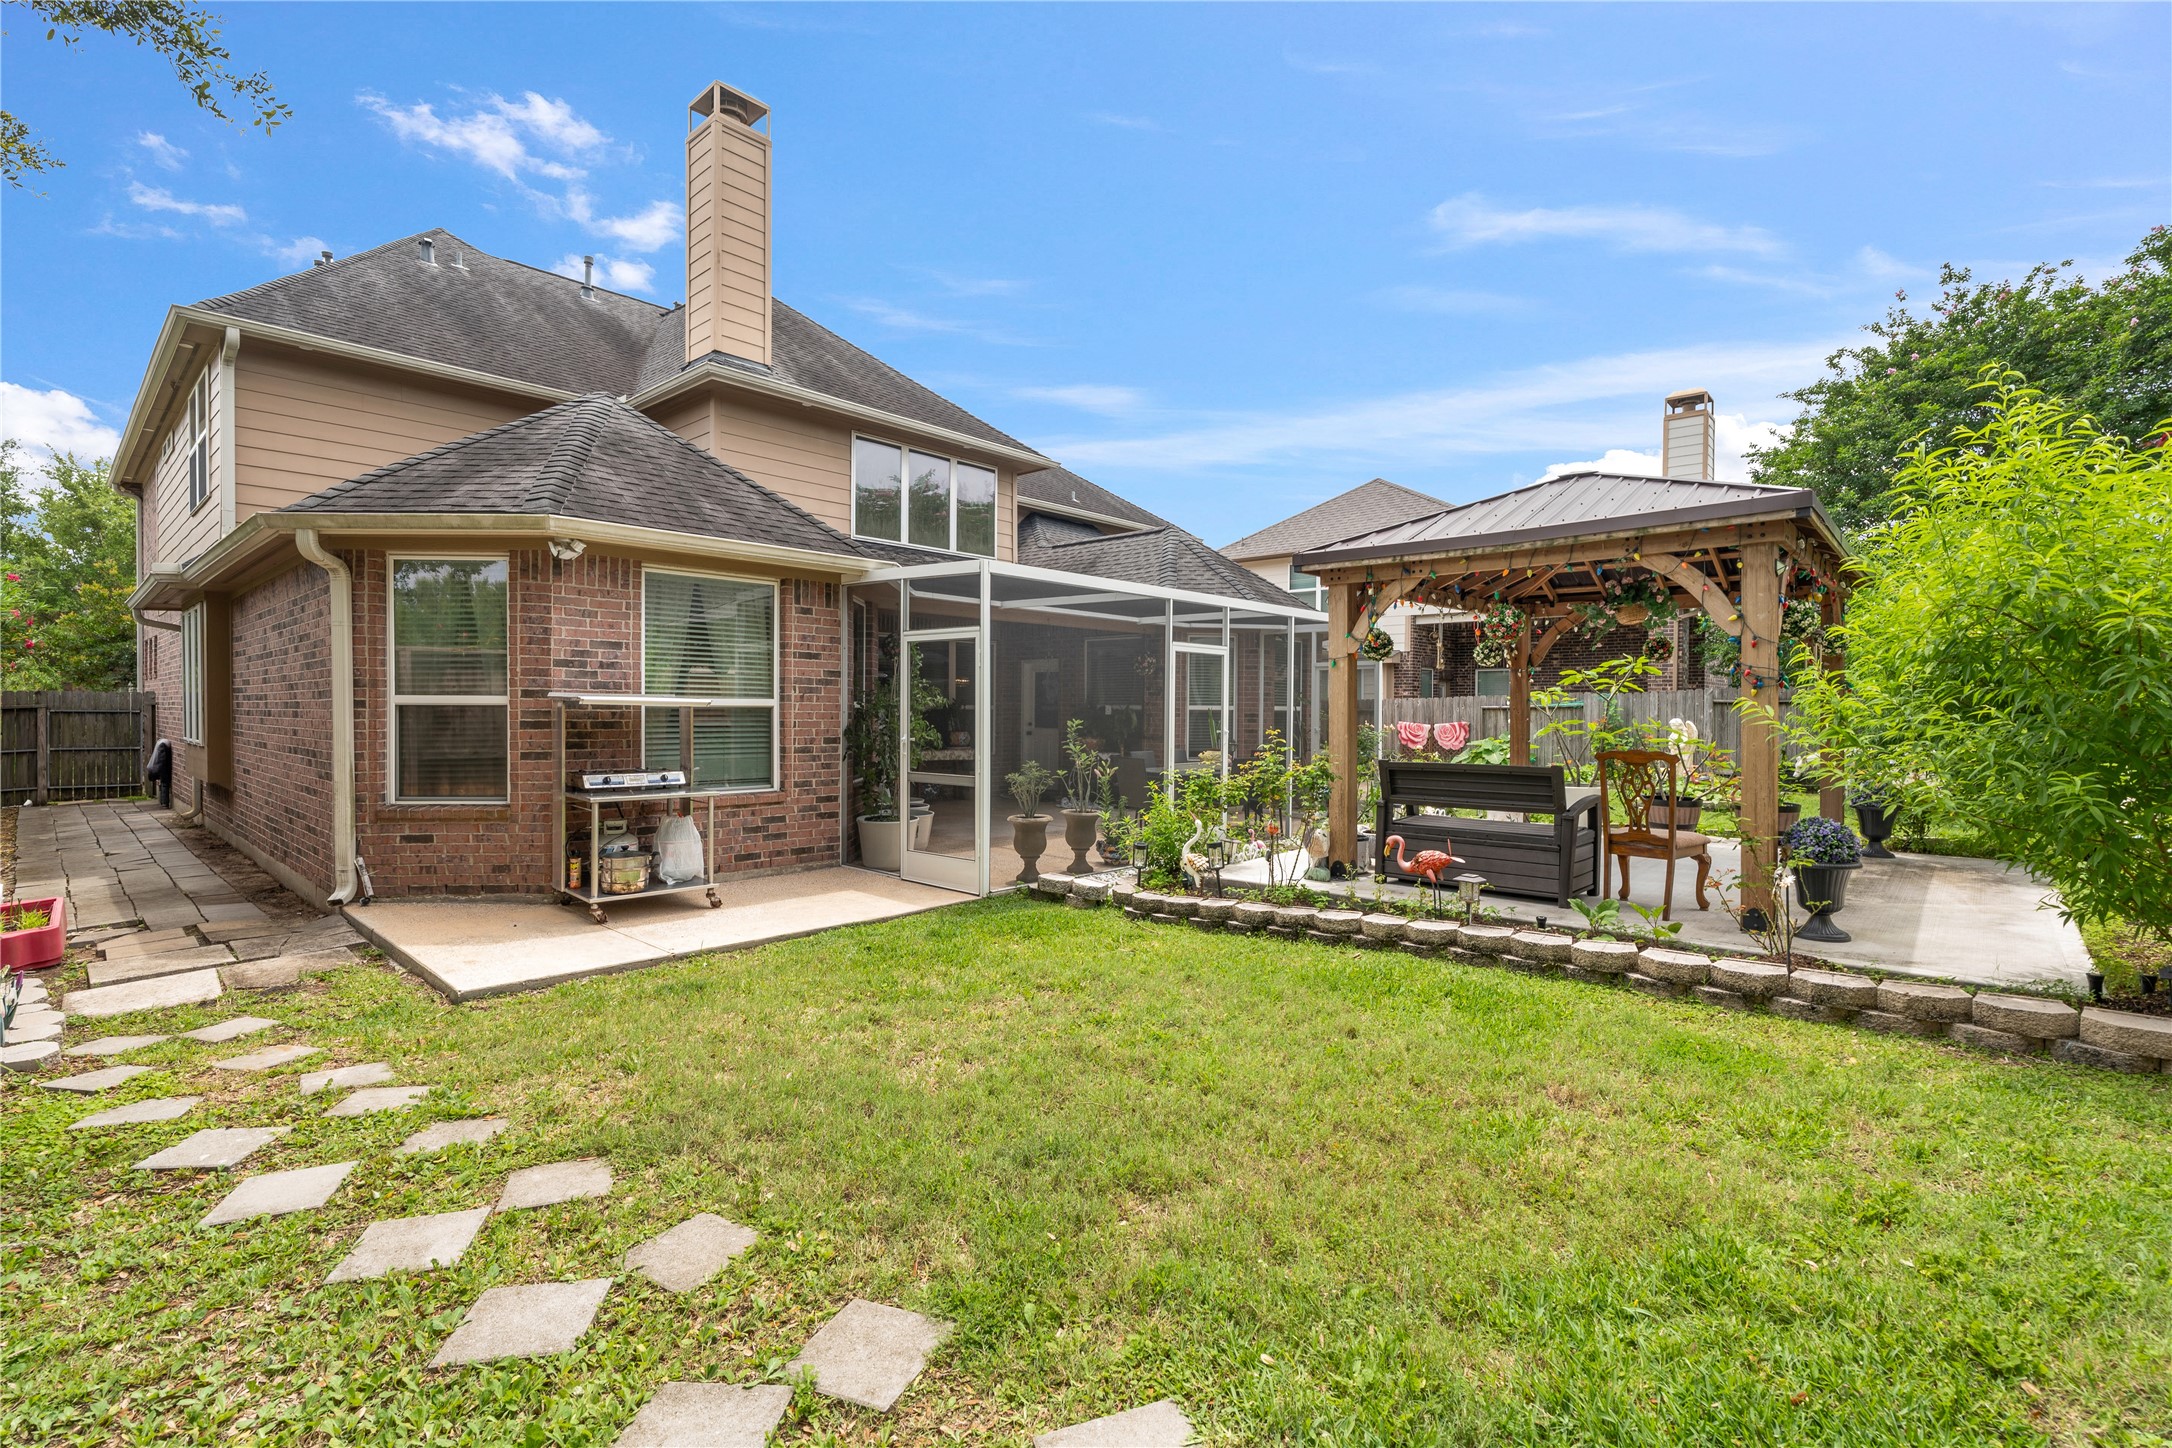
Full backyard overview. Shows the entire layout — screened-in patio attached to the brick home, the wood gazebo with string lights, stepping stone path, and manicured lawn. Best wide shot of the yard.
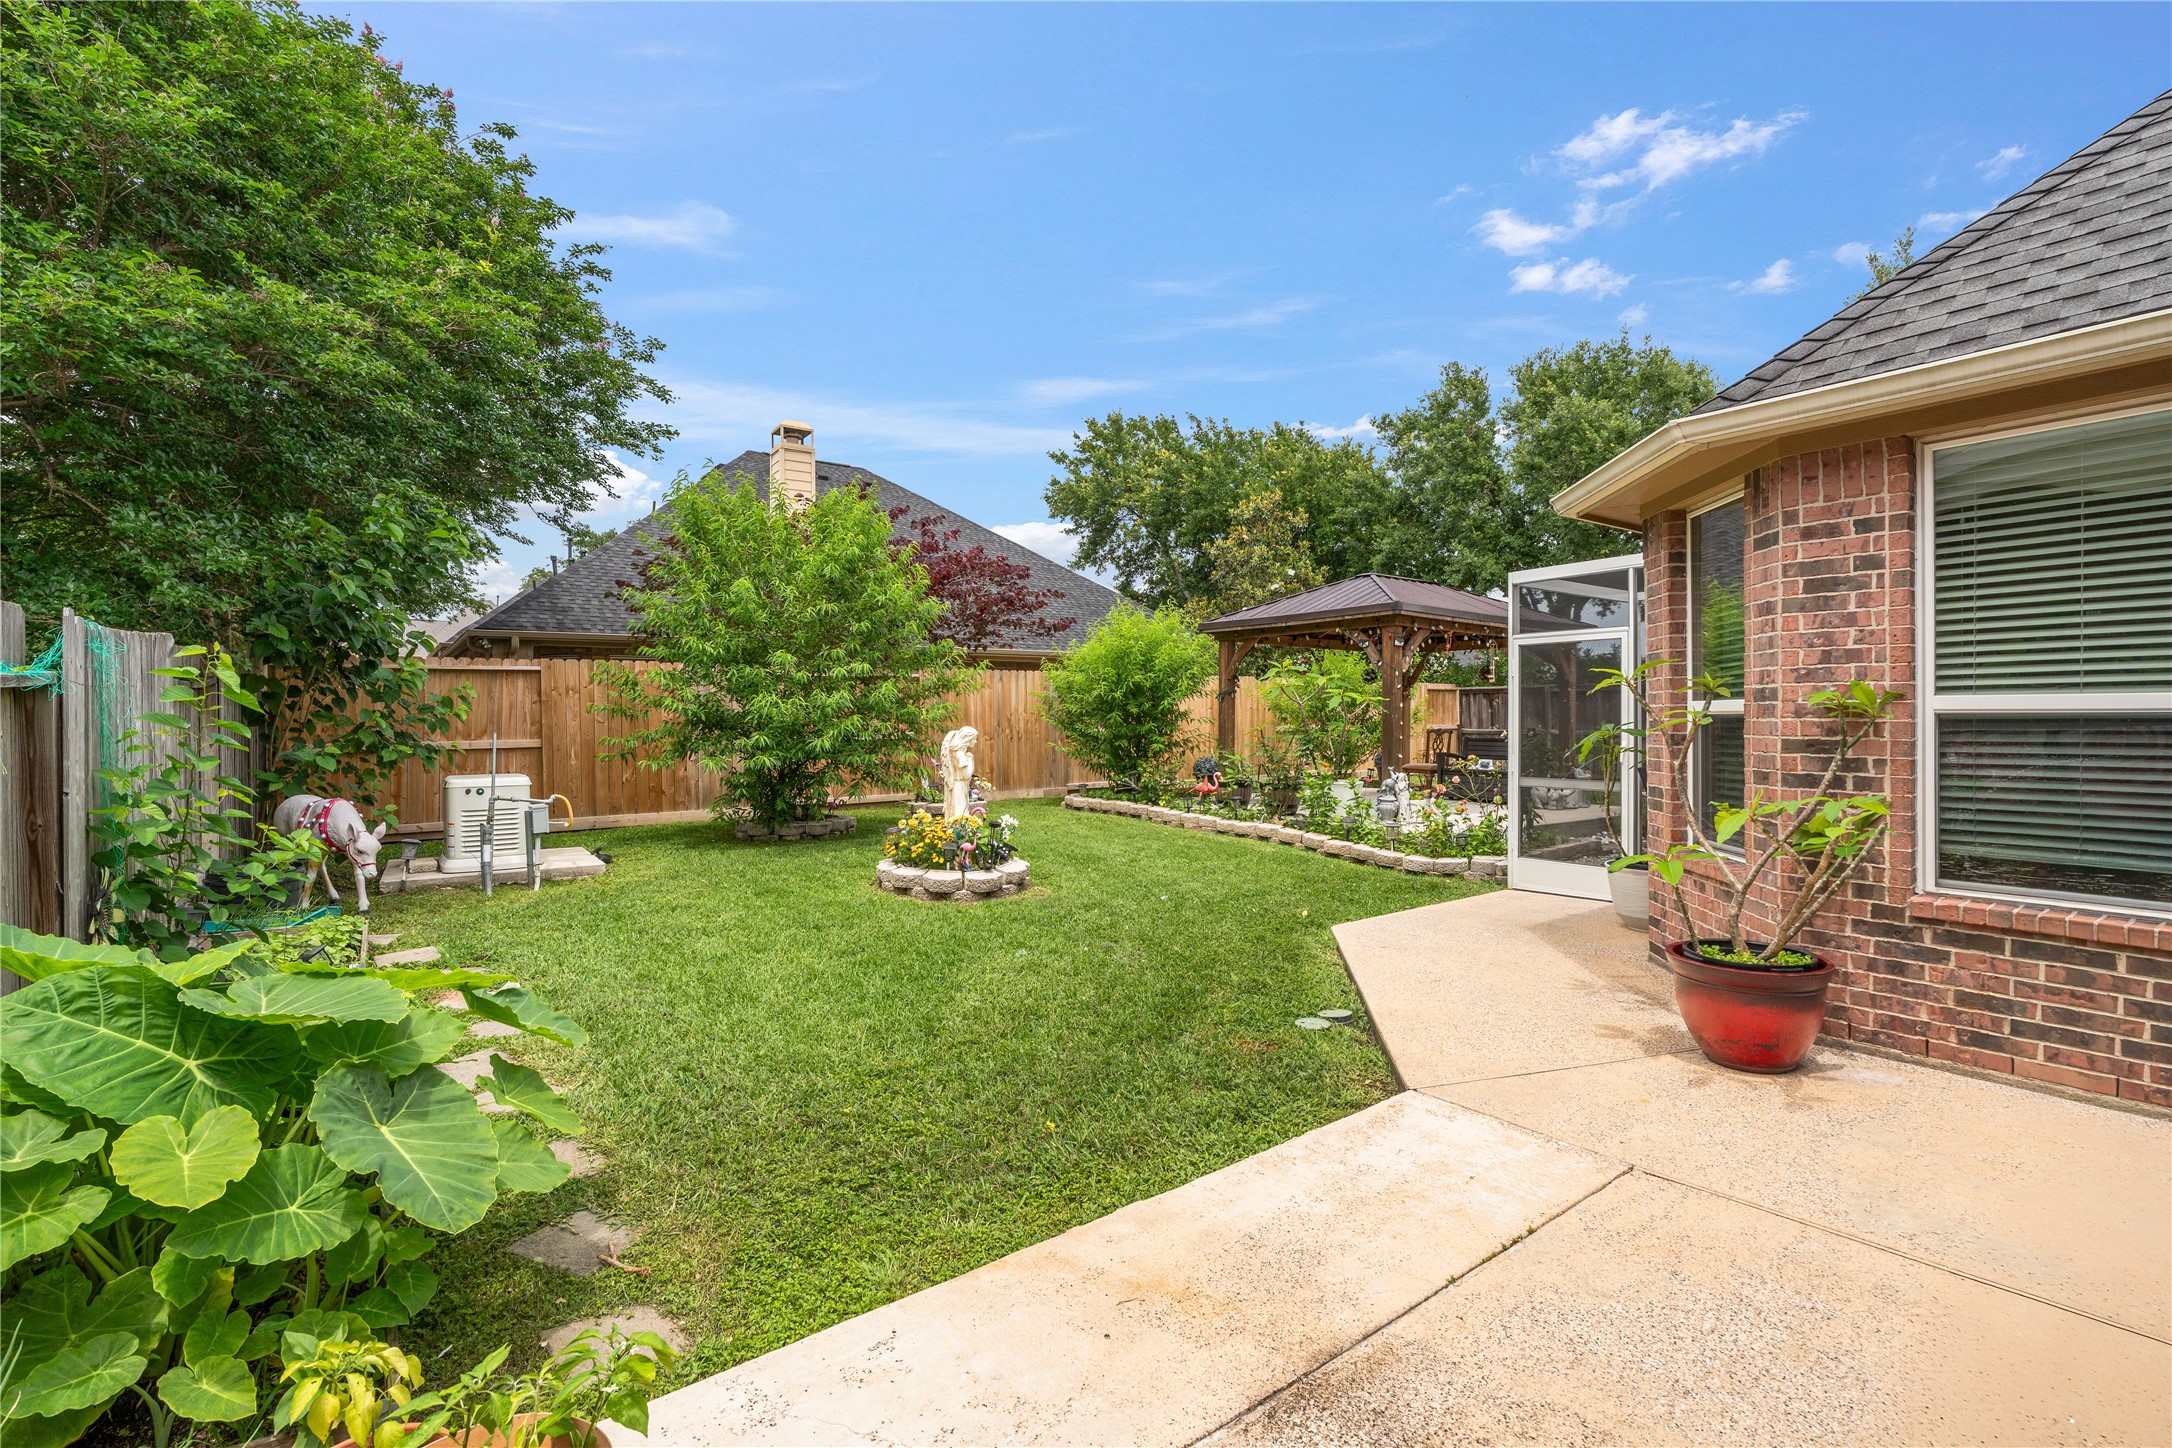
Side yard/garden view. Lush greenery, mature trees, brick exterior, concrete walkway, and a glimpse of the gazebo in the background. Great establishing shot of the outdoor space.
Front exterior hero shot — straight on. Full front facade centered — brick and limestone two-story, arched entry with leaded glass door, wreath, stone-edged garden beds in the foreground circle, mature tree framing left side, blue sky.




.jpg)

