Welcome to 5750 Kiam Street, a striking four-story luxury stucco home showcasing sophisticated contemporary architecture, private balconies, and low-maintenance lock-and-leave living.
Gleaming hardwood floors and high ceilings anchor an expansive living space centered around a sleek fireplace and mantel. Tall wall-to-wall windows and glass doors stream abundant light into the room while granting access to a private balcony.
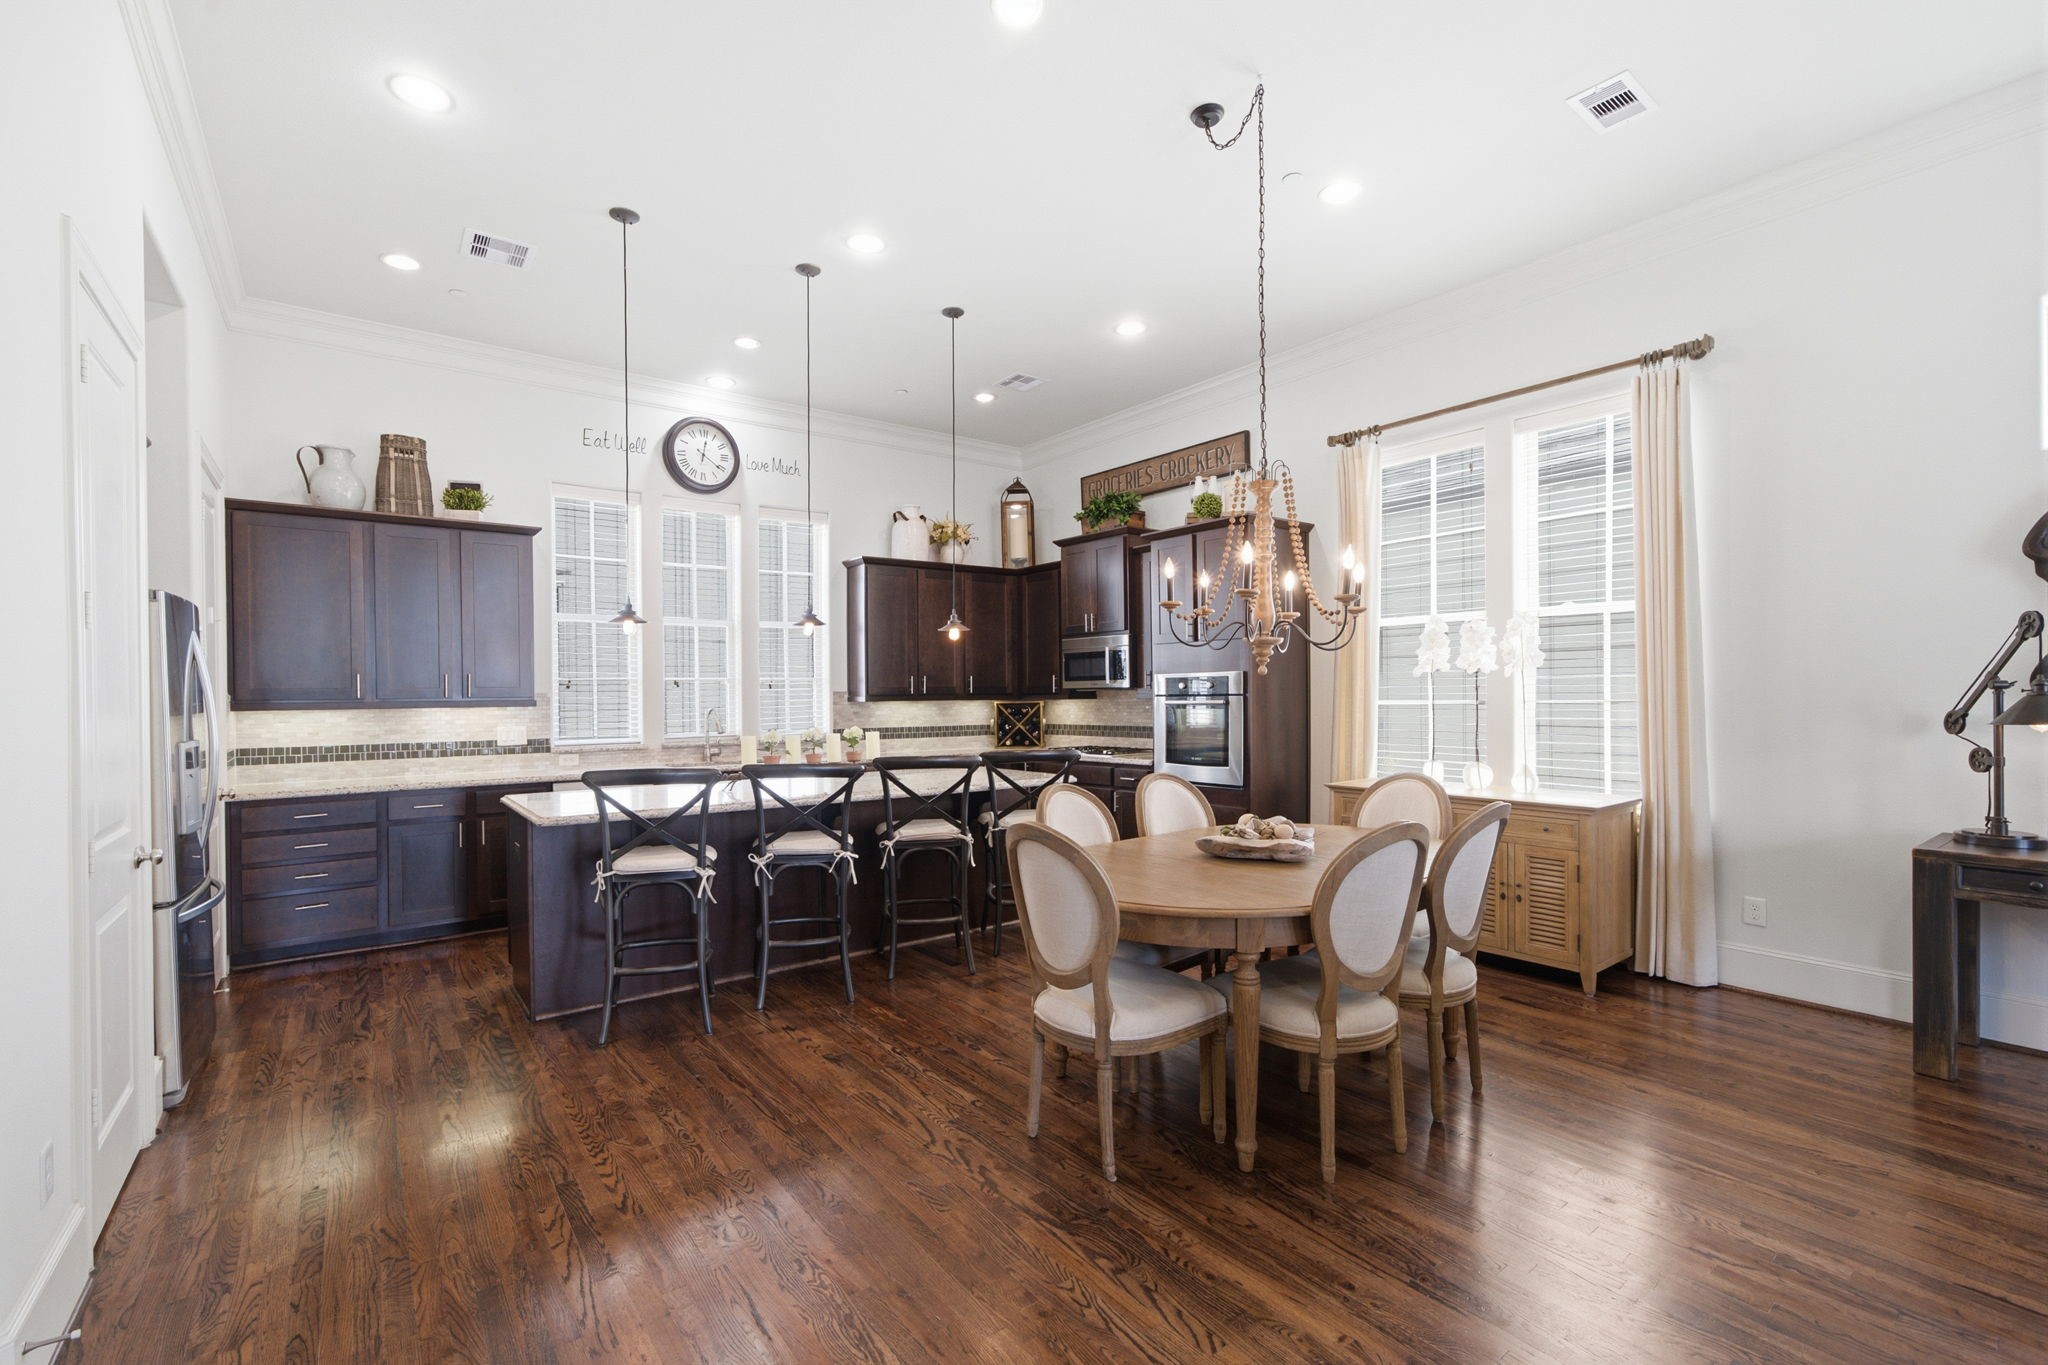
Gleaming hardwood floors flow from the expansive dining area into the open chef's kitchen featuring espresso cabinetry and granite counters. An impressive center island with breakfast bar seating sits beneath pendant lighting, making hosting effortless.
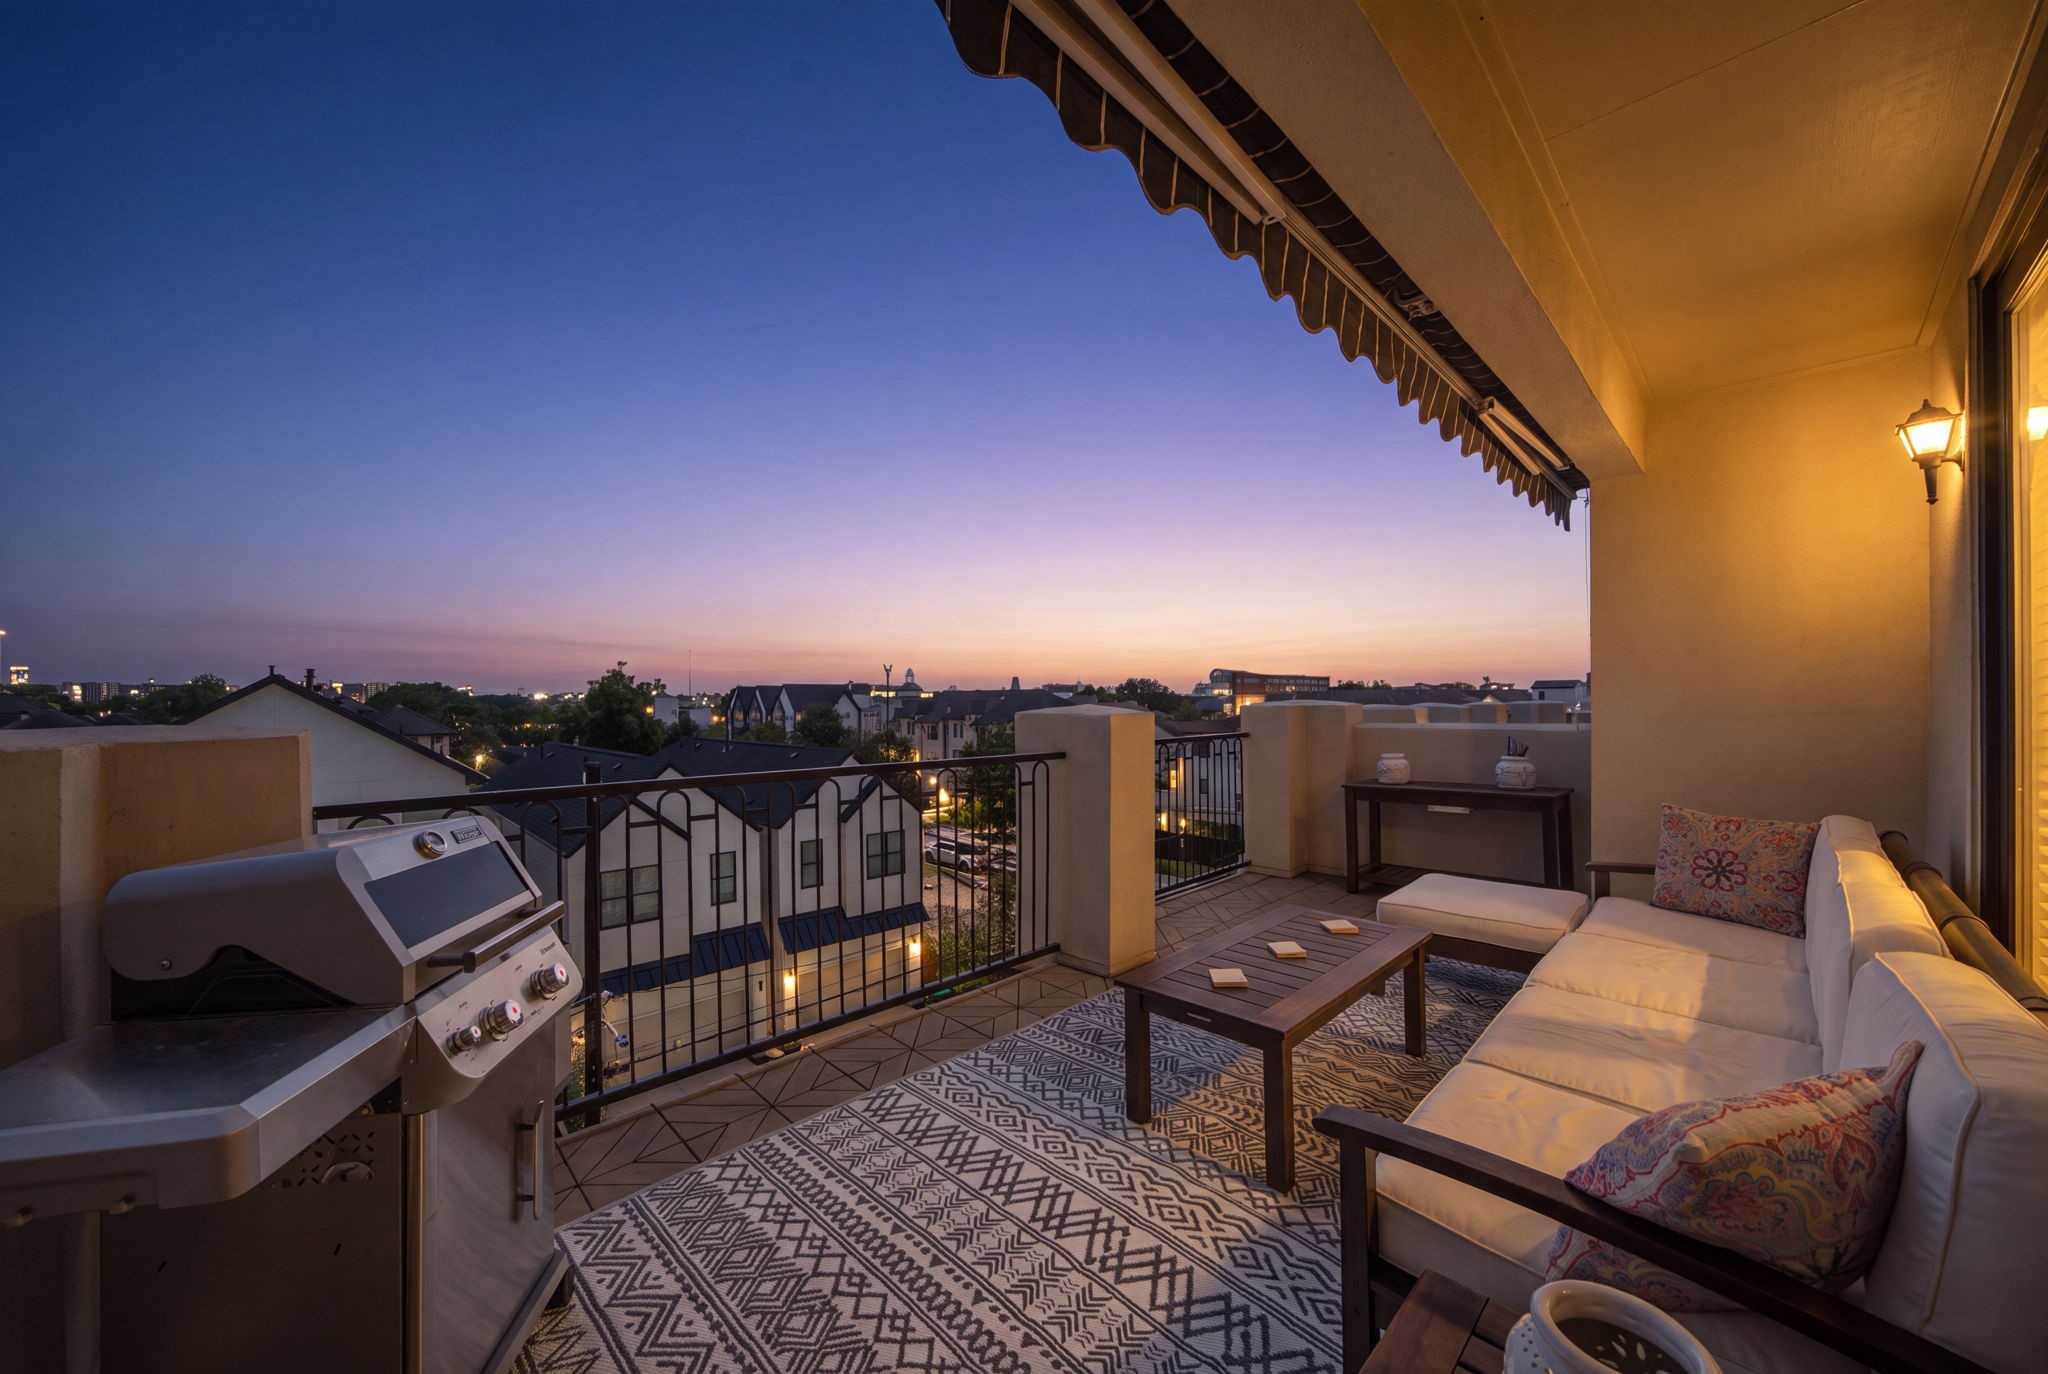
Sweeping city vistas define this covered balcony retreat, complete with decorative iron railings, outdoor seating, and a built-in barbecue grill setup. Retractable awnings provide customizable shade, creating an elevated outdoor living space ideal for evening relaxation.
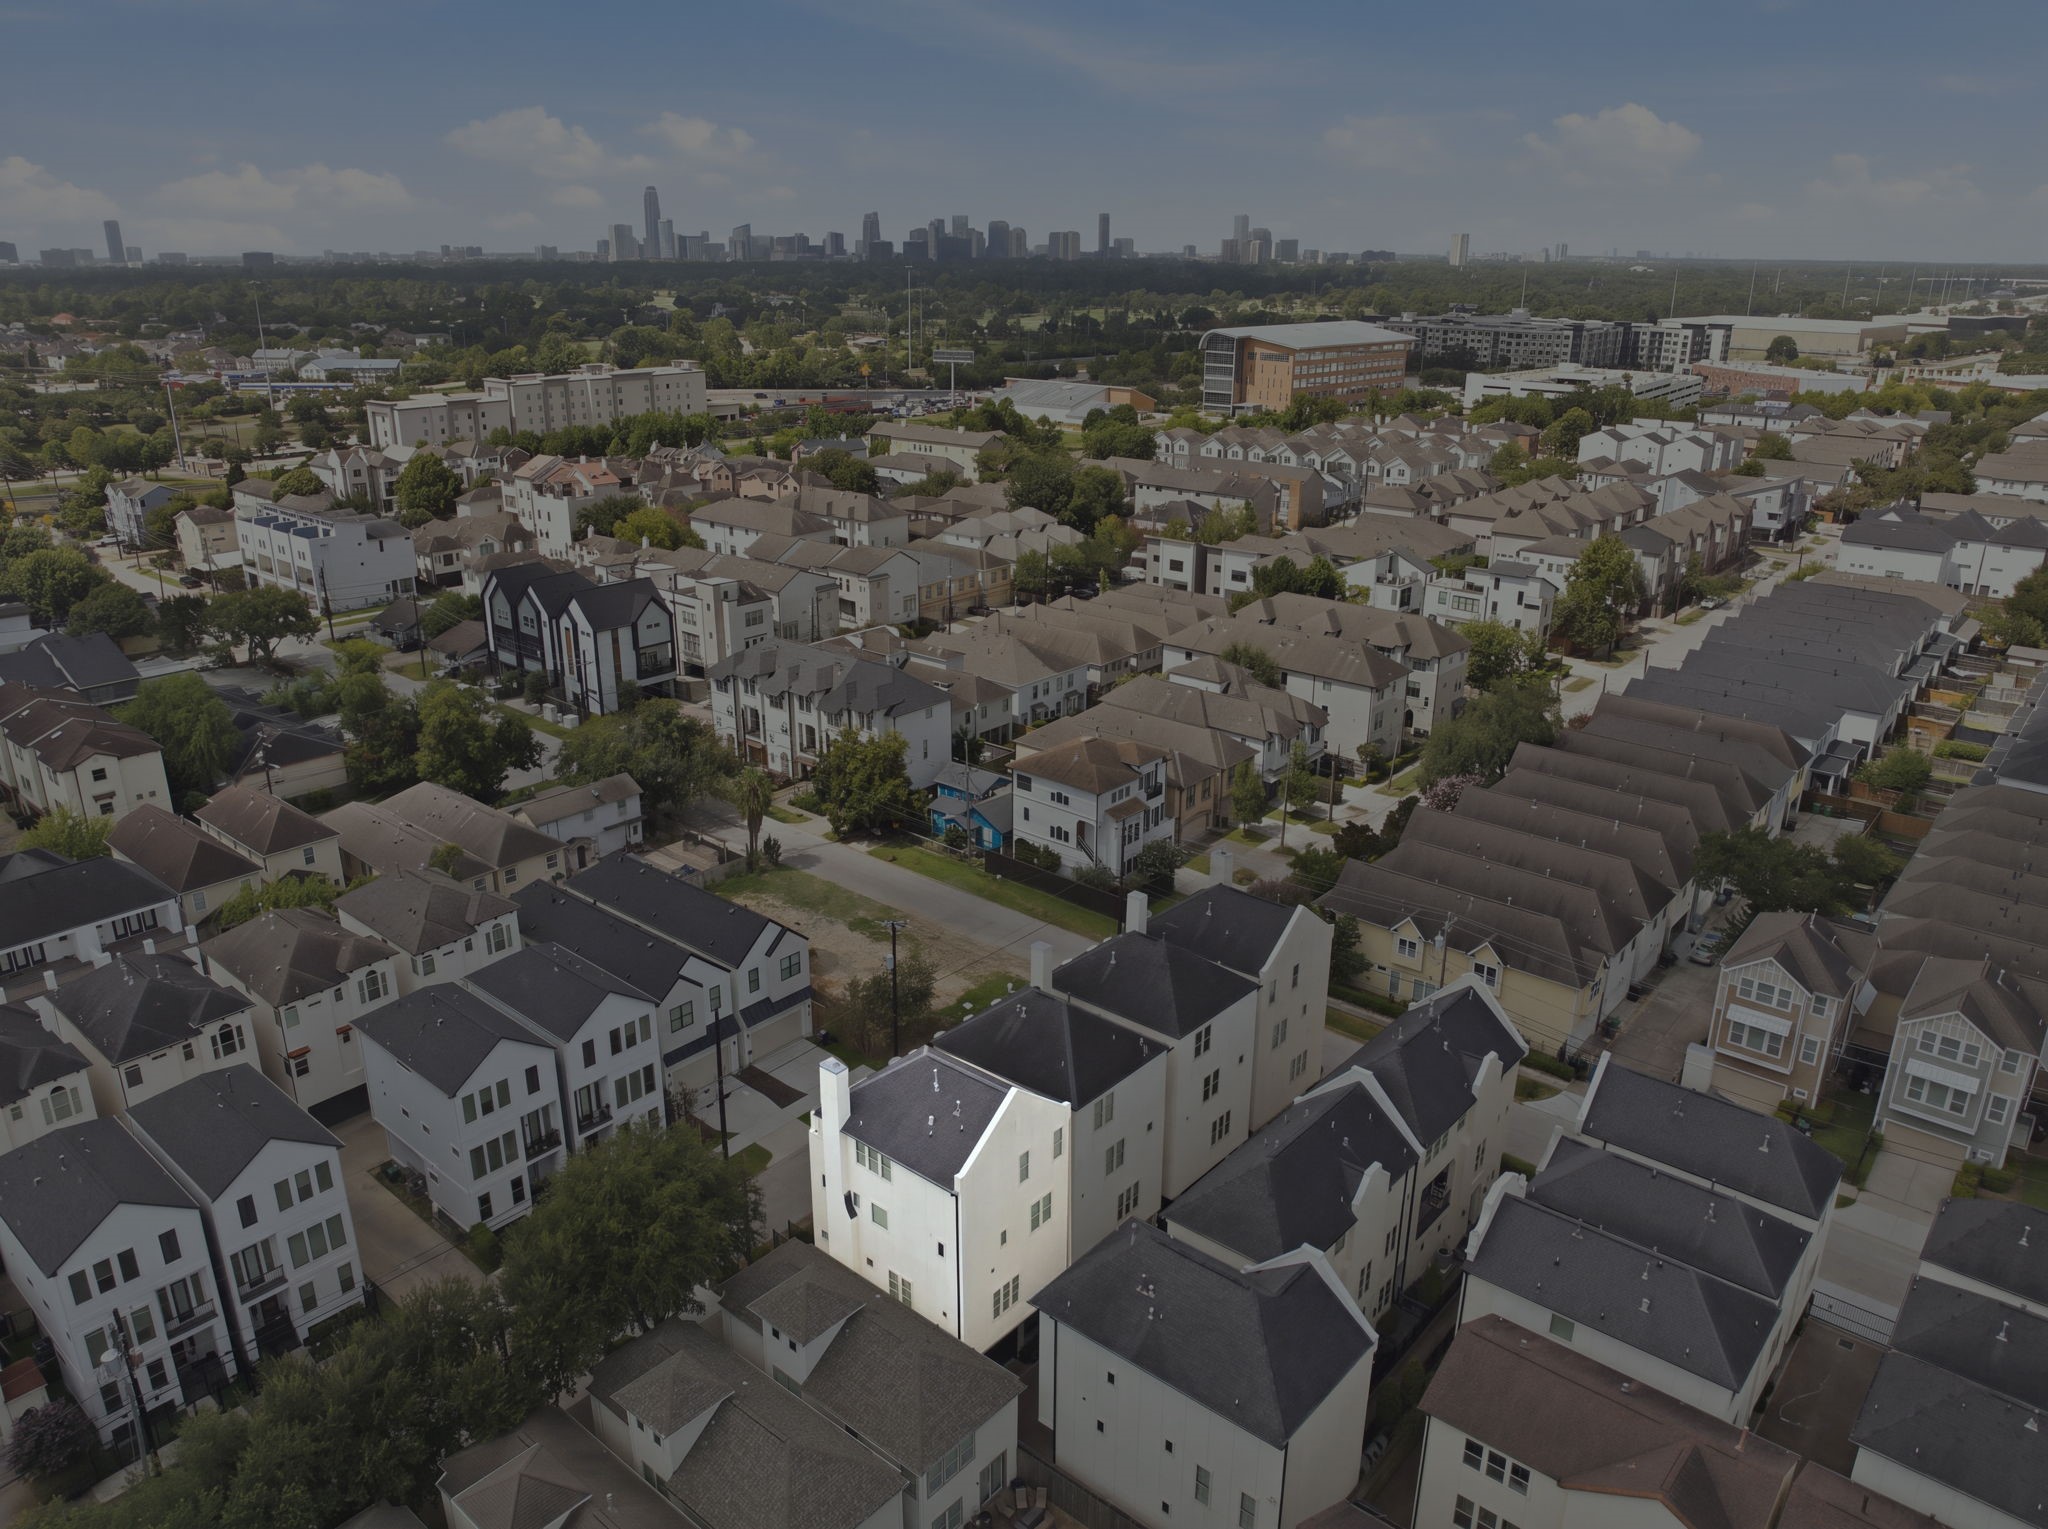
Aerial view highlights the premier inner-loop location near Downtown Houston, surrounded by modern townhomes and lush tree-lined streets.
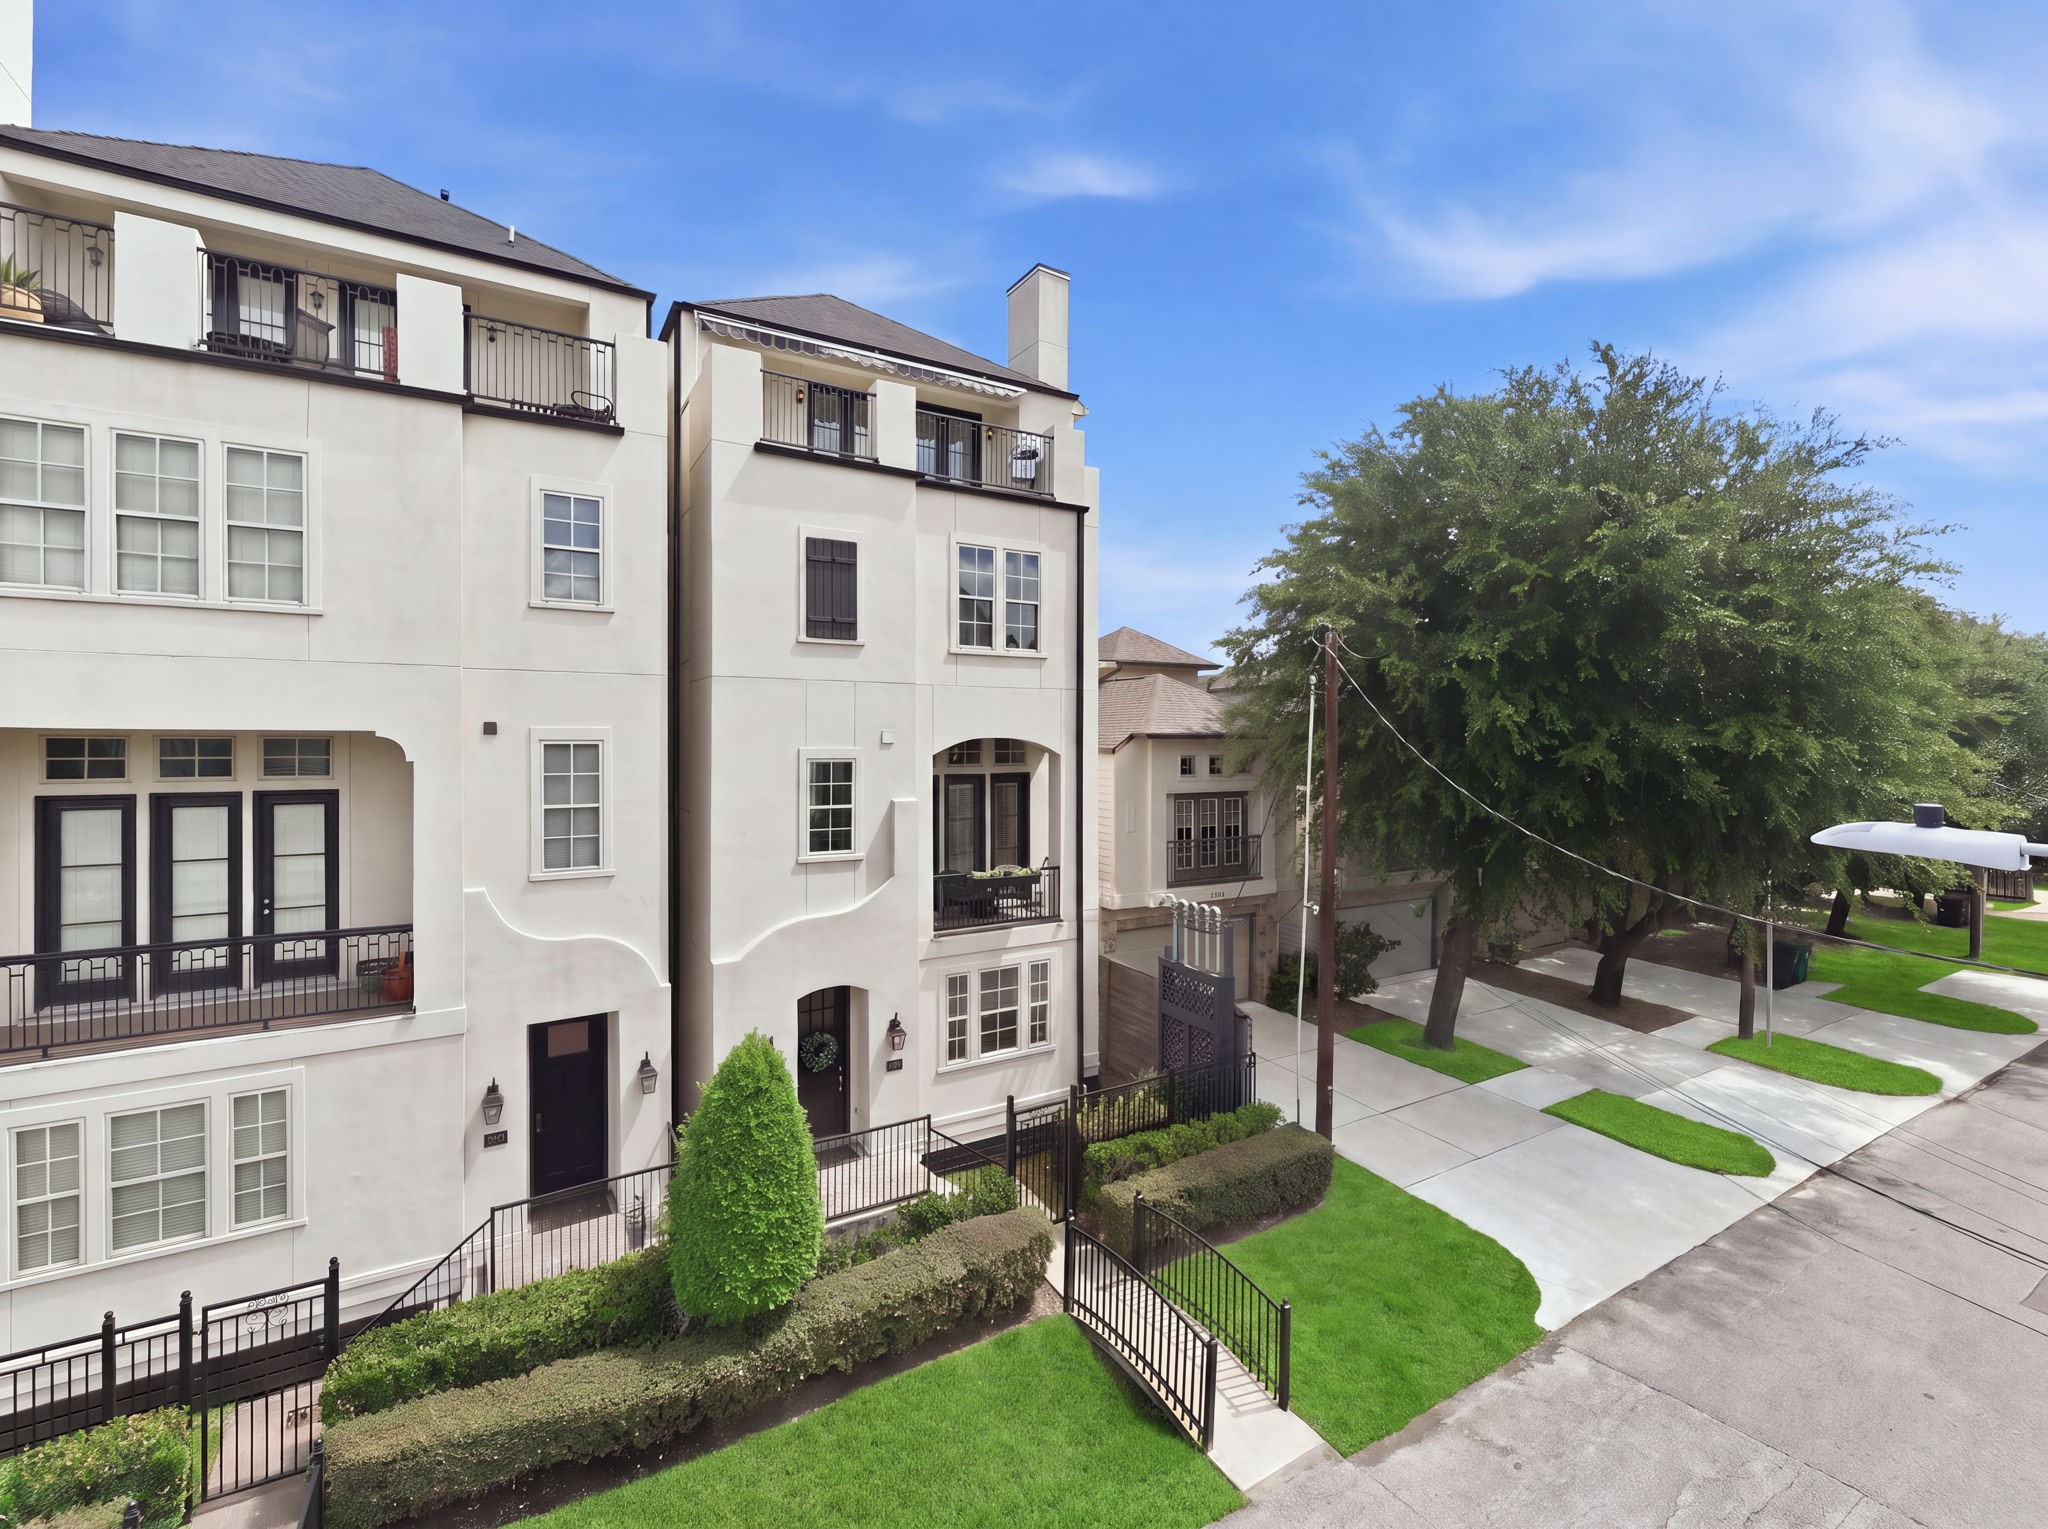
Striking modern stucco architecture defines the front exterior, featuring wrought-iron gated entryways, upper-level private balconies, and immaculate low-maintenance landscaping.
A charming wooden pedestrian bridge crosses a landscaped stream to reach the private wrought-iron gated entry of this multi-story stucco home. Decorative exterior lanterns, neat manicured hedging, and upper-level balconies enhance the sophisticated street presence.
Rich hardwood flooring guides guests into a welcoming foyer featuring a wooden staircase with decorative iron balusters. Elegant French doors open to an adjacent study, while soft neutral walls and recessed lighting complete the entry.
Rich hardwood flooring and crisp white walls create a polished atmosphere in this flexible home office space. High ceilings, a classic ceiling fan, and generous proportions allow ample room for a desk and custom built-in cabinetry.
Elegant French doors open to a versatile study or den with warm hardwood floors and abundant natural light. Spacious proportions allow for a flexible arrangement, easily accommodating both desk setup and cozy seating options.
Granite countertops and rich cabinetry highlight a sleek single-sink vanity complemented by brushed nickel fixtures. An alcove tub-and-shower combination features a distinct barrel-vaulted ceiling and neutral tile surround, completing this refined full bath.
Rich hardwood floors and a white panel front door welcome guests into an inviting, bright entry landing. A wooden staircase showcasing dark treads and wrought iron balusters leads upward to the main living levels.
High ceilings, warm hardwood floors, and a gas-log fireplace anchor the main living room. Soaring transom-topped glass doors open to a private balcony, letting natural light flood the refined interior.
Soaring ceilings and rich hardwood floors enhance this open living space, highlighted by a charcoal accent wall and wrought-iron stair railings. Expansive transom windows flood the room with natural light, while the flowing floor plan creates an effortless transition between entertaining areas.
Rich espresso cabinetry and granite countertops frame this gourmet kitchen, anchored by an expansive center island with breakfast bar seating. Stainless steel appliances, sleek pendant lighting, and warm hardwood floors elevate the contemporary design.
Rich espresso cabinetry and granite countertops frame built-in stainless steel appliances, including a double oven and gas cooktop with a tile backsplash. The center island features seating, trio pendant lights, and dark hardwood floors that tie the open layout together.
Expansive granite countertops, a built-in gas cooktop, and a stainless steel under-mount sink define this chef's workspace. Dark espresso cabinetry offers endless storage, paired with a subway tile backsplash and warm wood flooring.
Gleaming hardwood floors unite the open-concept layout, seamlessly connecting the gourmet kitchen, formal dining space, and sunlit living room. An expansive granite island with trio pendant lights anchors the space, offering effortless transition to the adjacent dining area and primary living zones.
Gleaming hardwood floors flow seamlessly through this open layout, uniting the formal dining area and spacious main living room. Soaring ceilings, recessed lighting, and a beaded chandelier create an inviting setting for hosting guests.
Rich hardwood floors, a sleek pedestal sink, and a dark wood-framed mirror create a polished atmosphere in this half bath. Crisp neutral walls and stylish brushed nickel fixtures add refined touches to the space.
An elevated perspective captures the seamless open-concept design, uniting the main living, formal dining, and kitchen areas on warm hardwood floors. Soaring ceilings, a focal gas-log fireplace, and wide window banks complete this light-filled entertainment space.
Rich hardwood floors and bright white walls frame this light-filled second-floor workspace featuring a flush-mount drum light. Twin windows with classic drapery pull in soft natural light, creating a serene environment ideal for productivity or quiet reading.
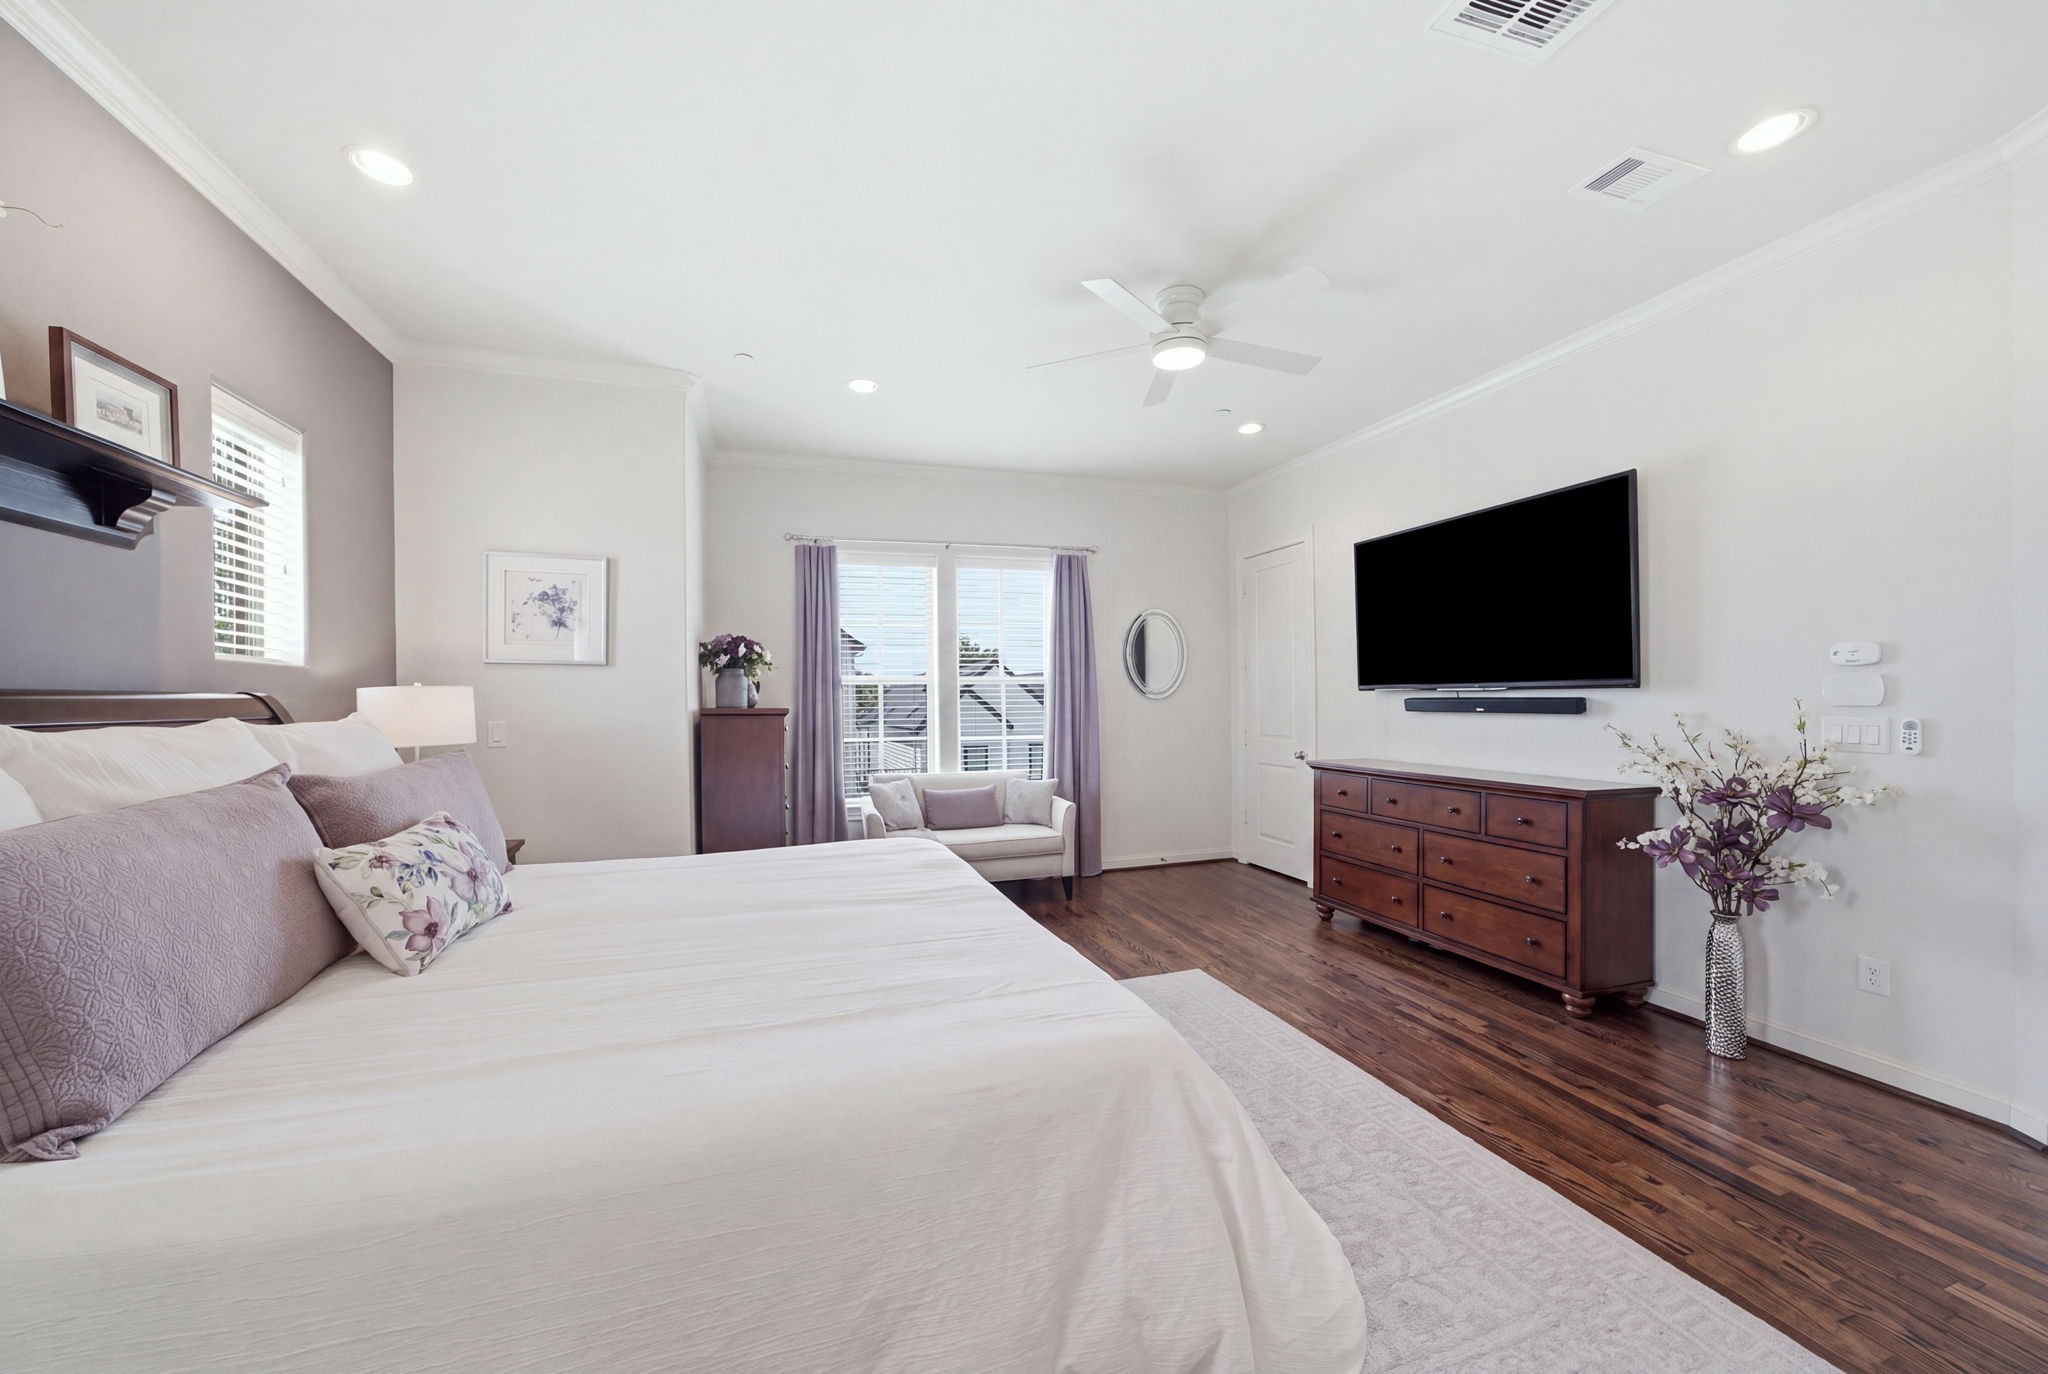
Rich hardwood floors and an accent wall frame this serene primary bedroom showcasing a high ceiling with a sleek fan. Generous proportions easily fit a king-size bed and sitting area, while wide windows invite gentle natural light.
Rich hardwood floors and an accent wall frame this serene primary bedroom showcasing a high ceiling with a sleek fan. Double doors open directly to the spa-inspired ensuite bath, creating a seamless connection within the primary suite.
Rich hardwood floors and an accent wall frame this spacious primary bedroom featuring a sleek fan and recessed lighting. Double doors open directly to the spa-inspired ensuite bath, while wide windows invite soft natural light into the peaceful retreat.
Dual quartz-topped vanities with rich espresso cabinetry and double framed mirrors anchor this primary bath. A deep soaking tub sits adjacent to a frameless glass-enclosed shower with custom tile surround.
A deep soaking tub sits framed in neutral tile adjacent to a frameless glass-enclosed walk-in shower. Recessed lighting, a private window, and stacked tile surround create a serene, spa-inspired primary bath retreat.
Dual-tiered hanging rods and built-in shelving maximize organization in this spacious primary walk-in closet featuring warm hardwood floors. A cozy seating area and window bring exceptional functionality to the space.
Sunlit and open, this second living area features rich hardwood floors, a ceiling fan, and a convenient built-in wet bar with a beverage cooler. French doors lead out to a private balcony, while wide window banks fill the room with bright natural light.
French doors and a wide window wall open directly onto a private balcony, filling this upper-level living area with bright natural light. Warm hardwood floors, recessed lighting, and a modern ceiling fan enhance the airy, versatile layout.
Equipped with a wine cooler, built-in sink, and custom cabinetry, this wet bar makes entertaining guests on the upper level a breeze. Granite countertops and rich hardwood floors extend into a sunlit seating area framed by wide windows.
Rich hardwood flooring, a coffered ceiling detail, and twin window banks elevate this spacious secondary bedroom. Generous proportions offer ample room for a full furniture suite, desk, and reading nook, while soft neutral walls enhance the bright, relaxing atmosphere.
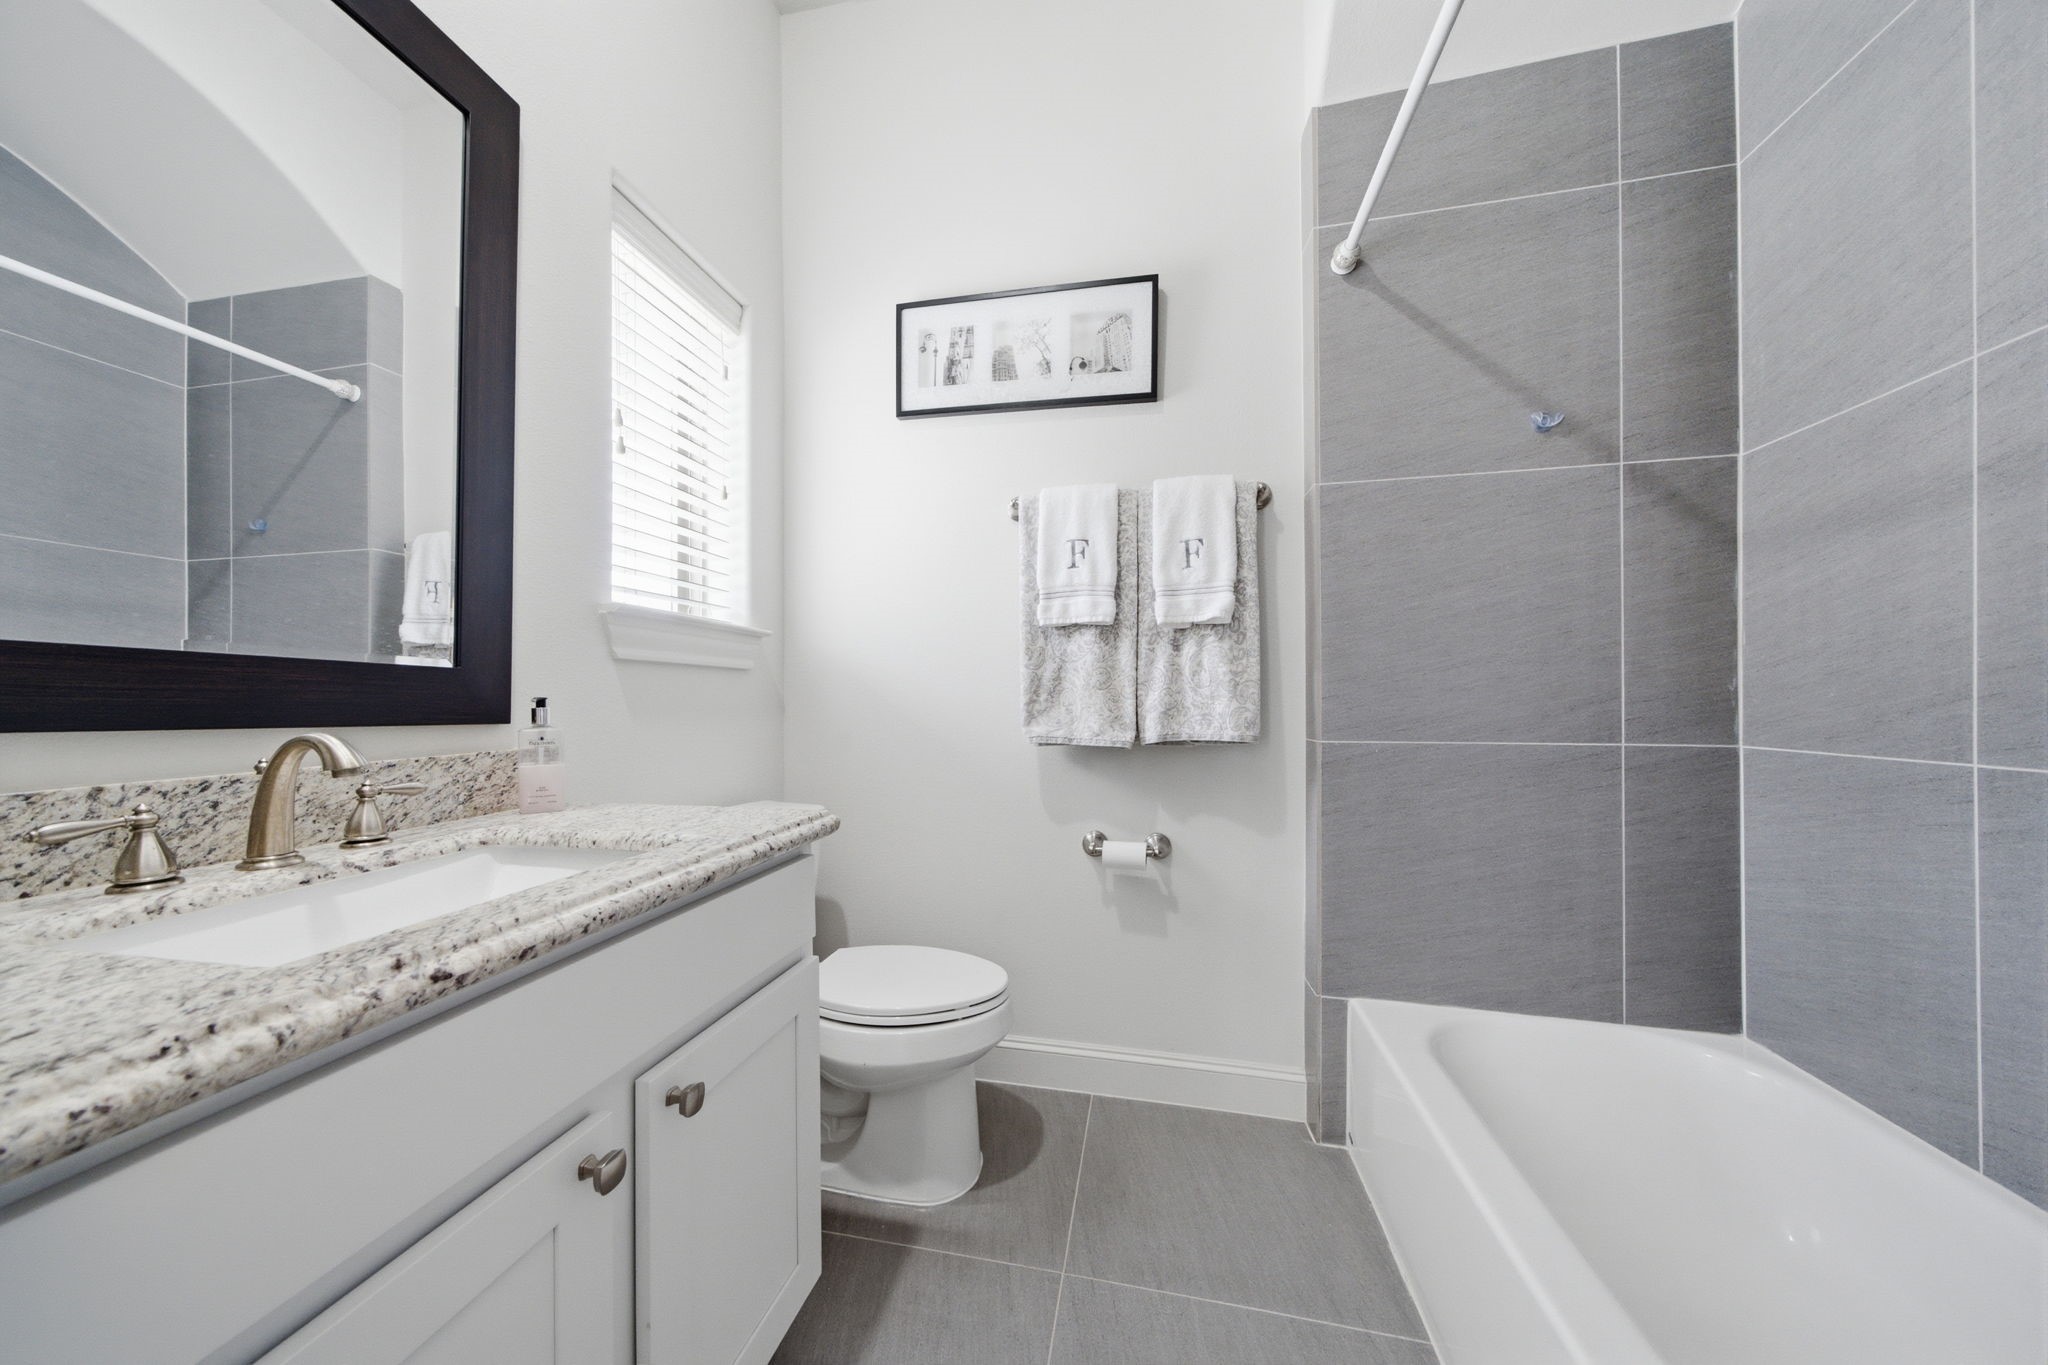
Granite countertops and sleek white cabinetry frame this full bathroom featuring dark gray tile flooring. A glass-enclosed tub-and-shower combination and a dark wood-framed mirror add clean, modern contrast.
Dark granite countertops and crisp white cabinetry pair with dark wrought-iron sconces to create a sophisticated vanity area. An arched opening leads into a private water closet complete with a tiled tub-and-shower combination and a unique barrel-vaulted ceiling.
Flowing directly off the upper living space, this private balcony features sleek black railings, charming built-in planter boxes, and space for bistro seating.
Arched architectural columns frame this private upper-level balcony, offering wrought-iron railings with built-in planter boxes and street-level views.
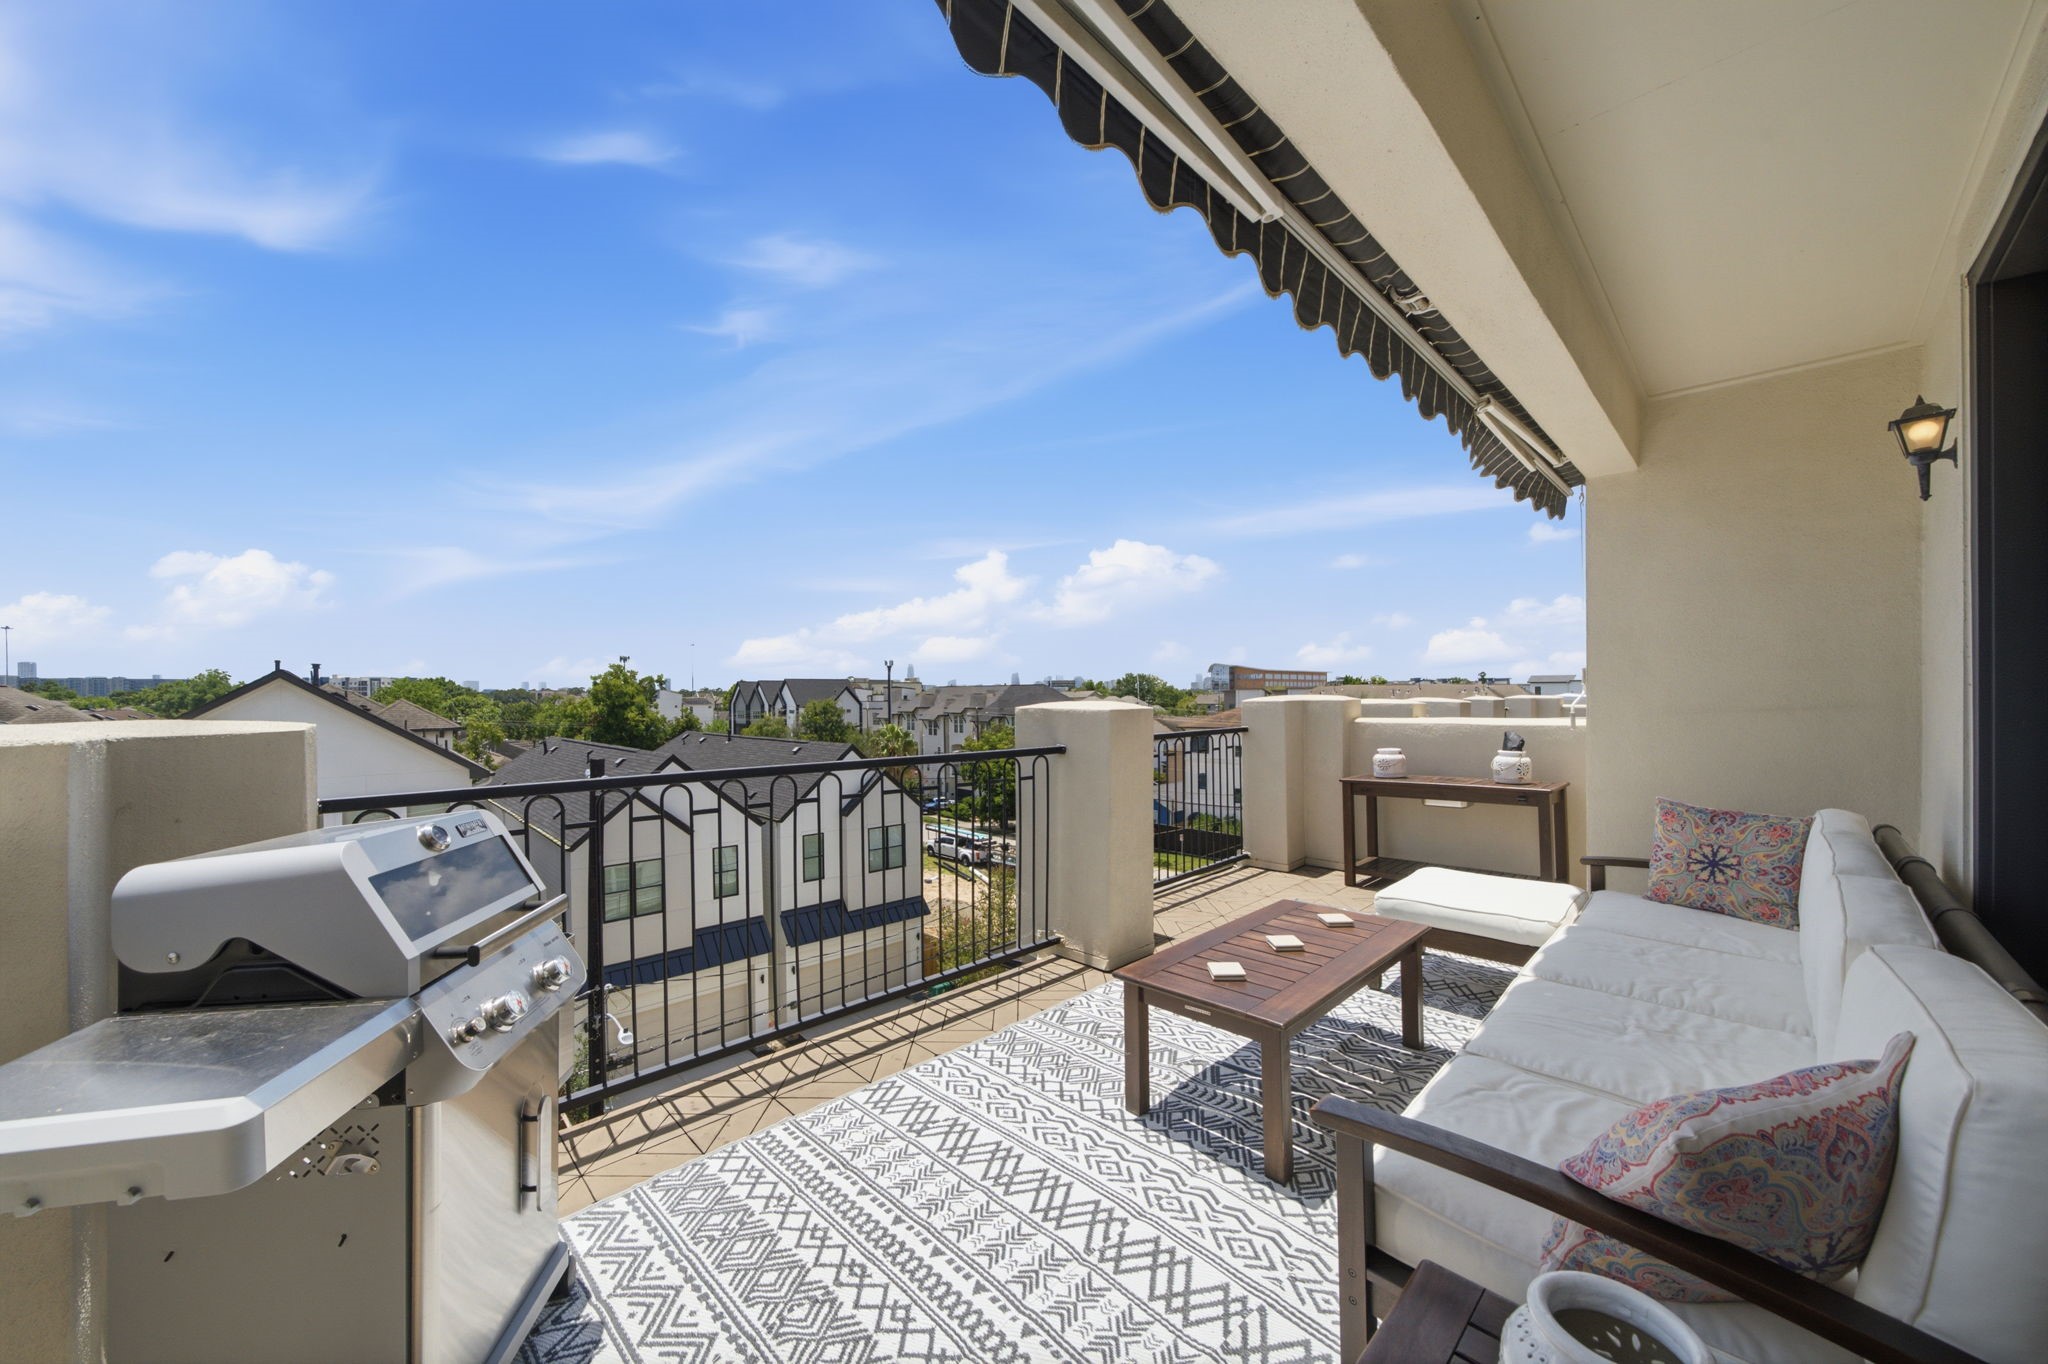
An overhead retractable awning shades this fourth-floor terrace, featuring a outdoor grill, patterned tile rug, and lounge seating. Views of the surrounding neighborhood extend from the covered perimeter.
A retractable awning provides custom shade over this top-floor terrace, featuring low-maintenance decking, a stainless steel grill, and lounge seating.
Extending off the top-floor game room, this private stucco terrace offers a retractable awning, low-maintenance decking, and space for a gas grill and outdoor lounge suite.
An aerial perspective showcases the top-floor balcony and staggered stucco rooflines of this modern four-story residence. Decorative iron railings enclose the elevated outdoor lounge area, featuring a dark shingle roof and sleek white stucco finishes.
A secure automatic driveway gate opens to a paved drive leading to attached multi-car garages. Wrought-iron fencing, manicured greenery, and crisp stucco facades define this low-maintenance community access.
A paved drive leads to the attached two-car garage, providing secure parking and low-maintenance convenience.
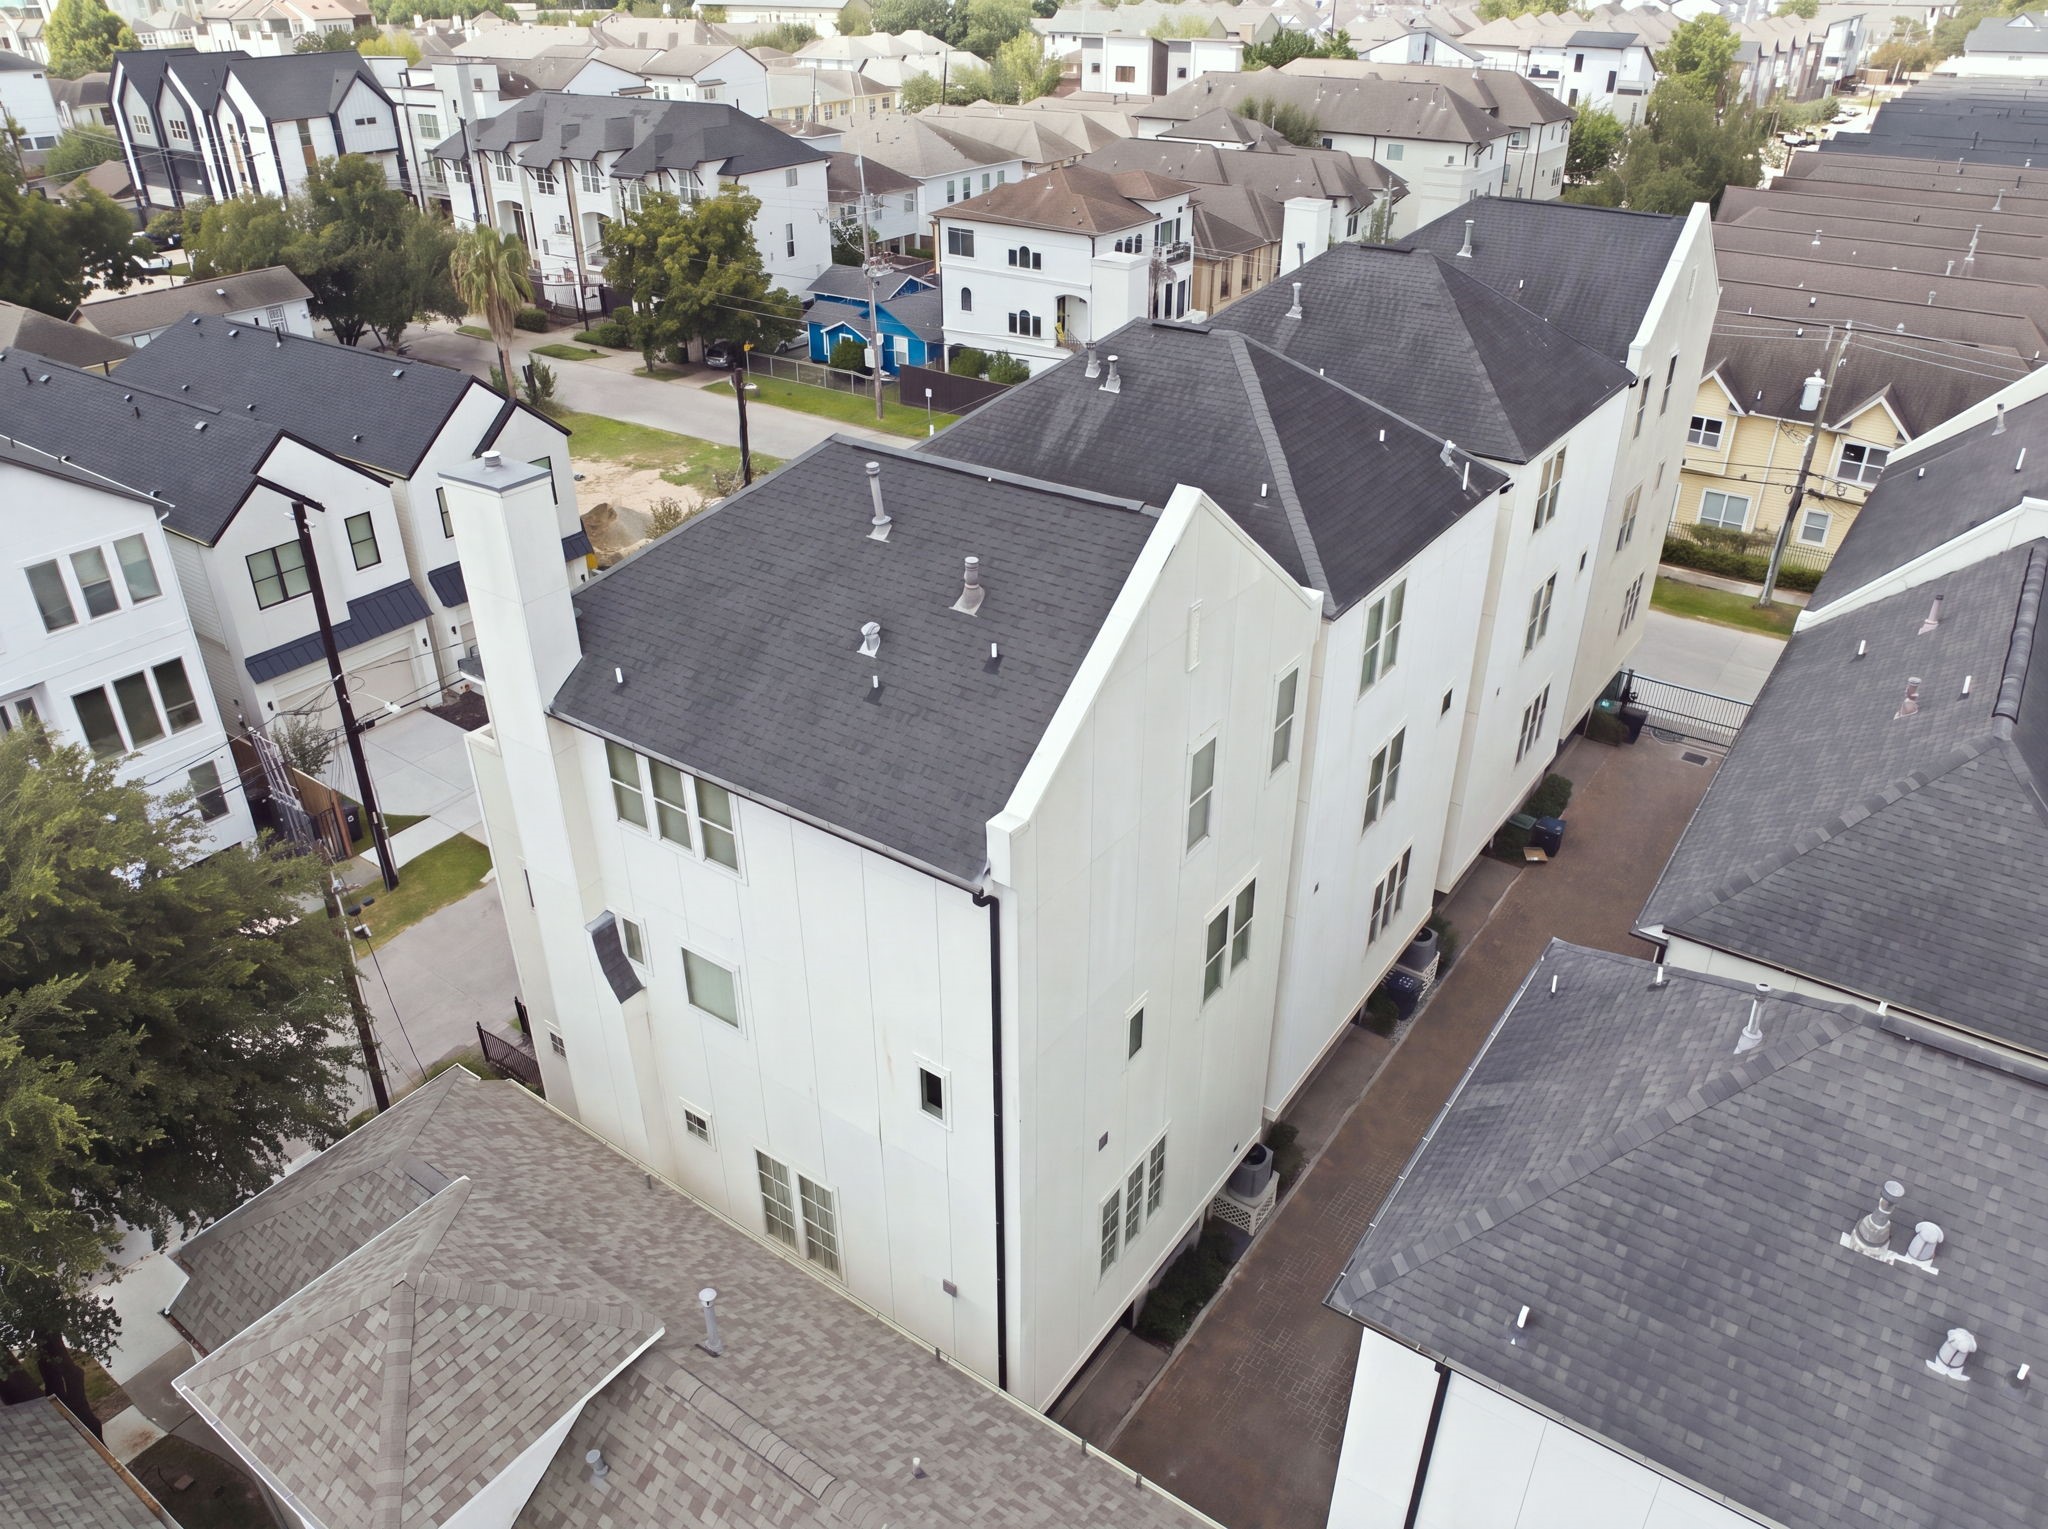
An aerial view illustrates the sleek dark shingle rooflines, crisp white stucco exterior, and compact footprint of this four-story residence.
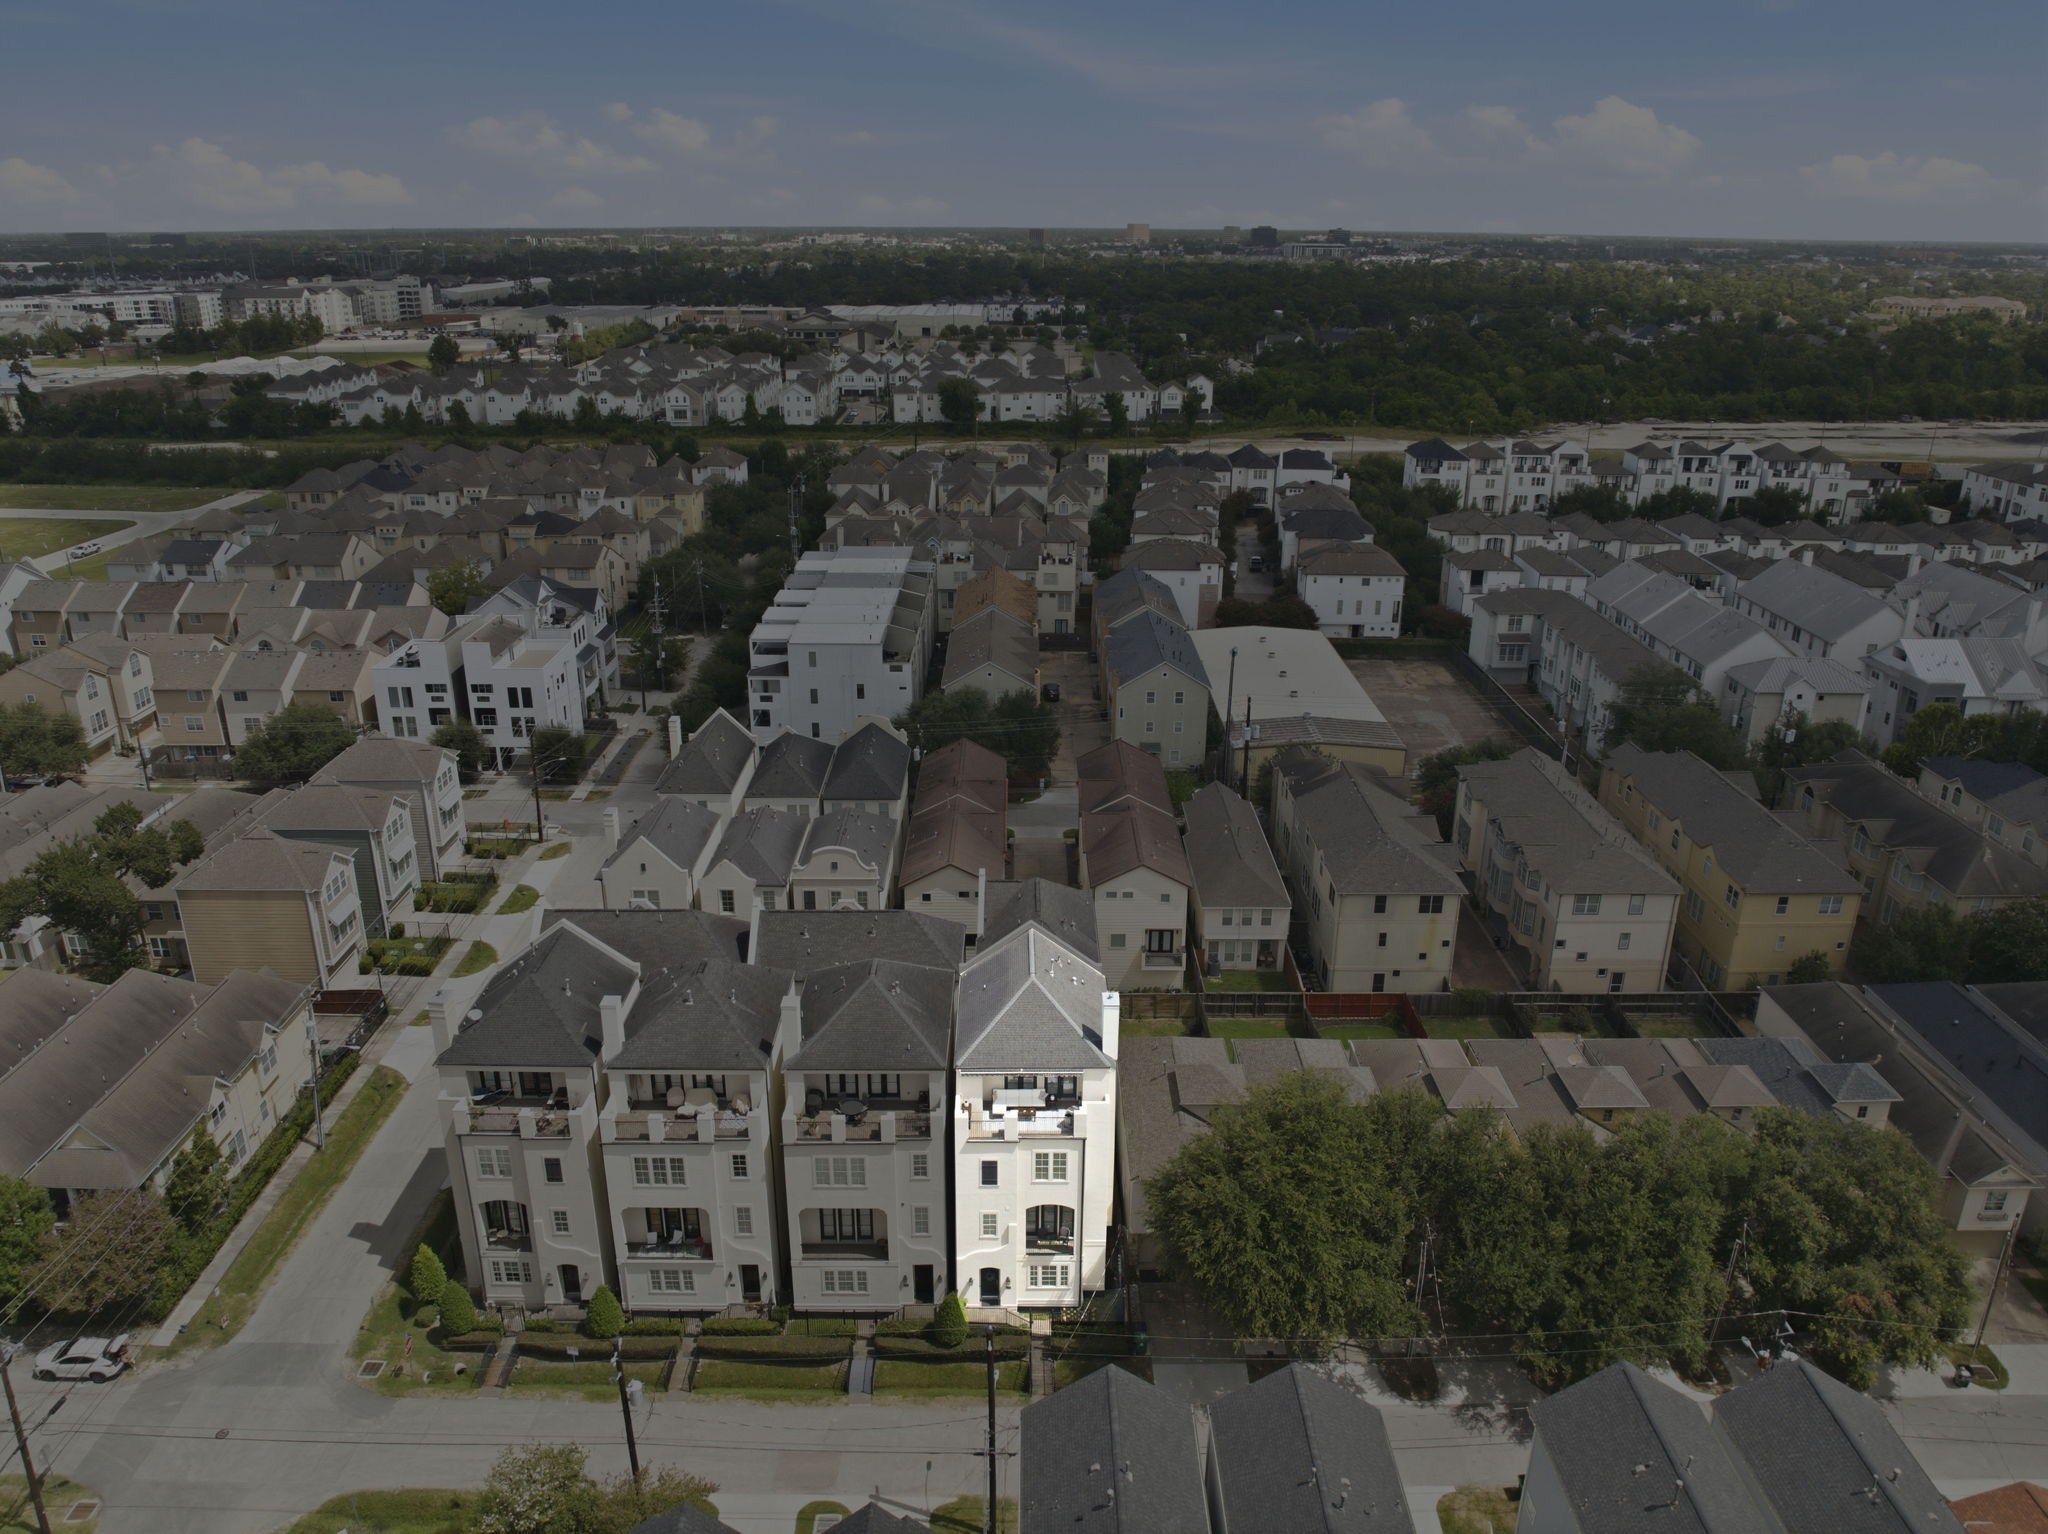
An aerial view highlights the sleek multi-story neighborhood surrounding 5750 Kiam Street, capturing the compact urban footprint and contemporary roofs.
High-angle drone view captures the glowing white stucco exterior and dark shingle roofline of the home. The surrounding neighborhood stretches toward distant city skyline views.














.jpg)

