







Description
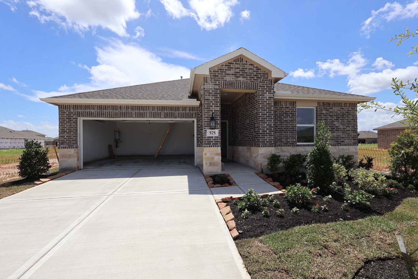
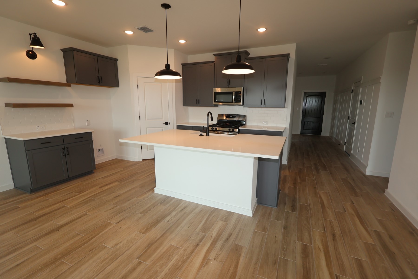
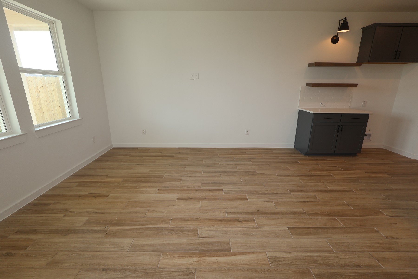
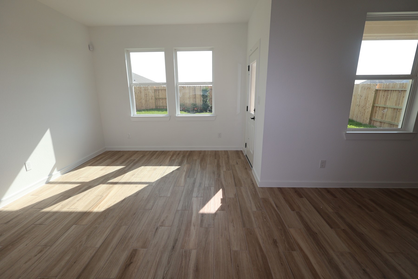
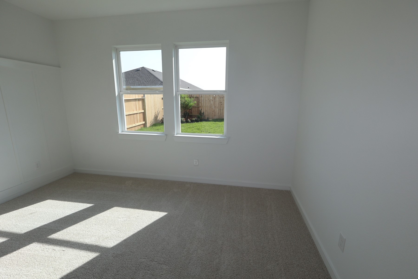
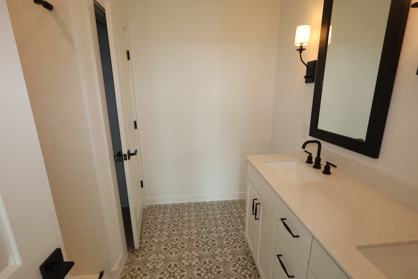
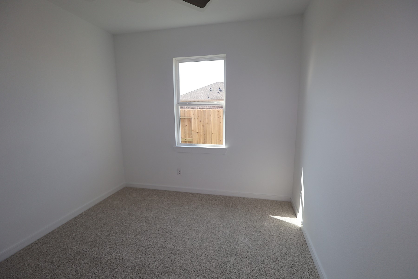
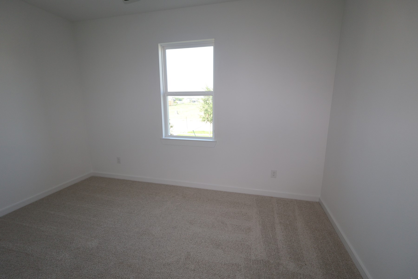
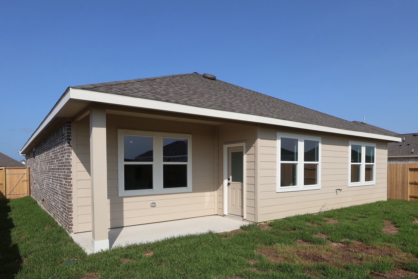
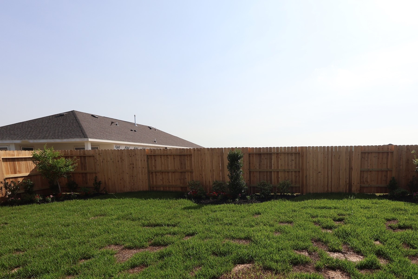
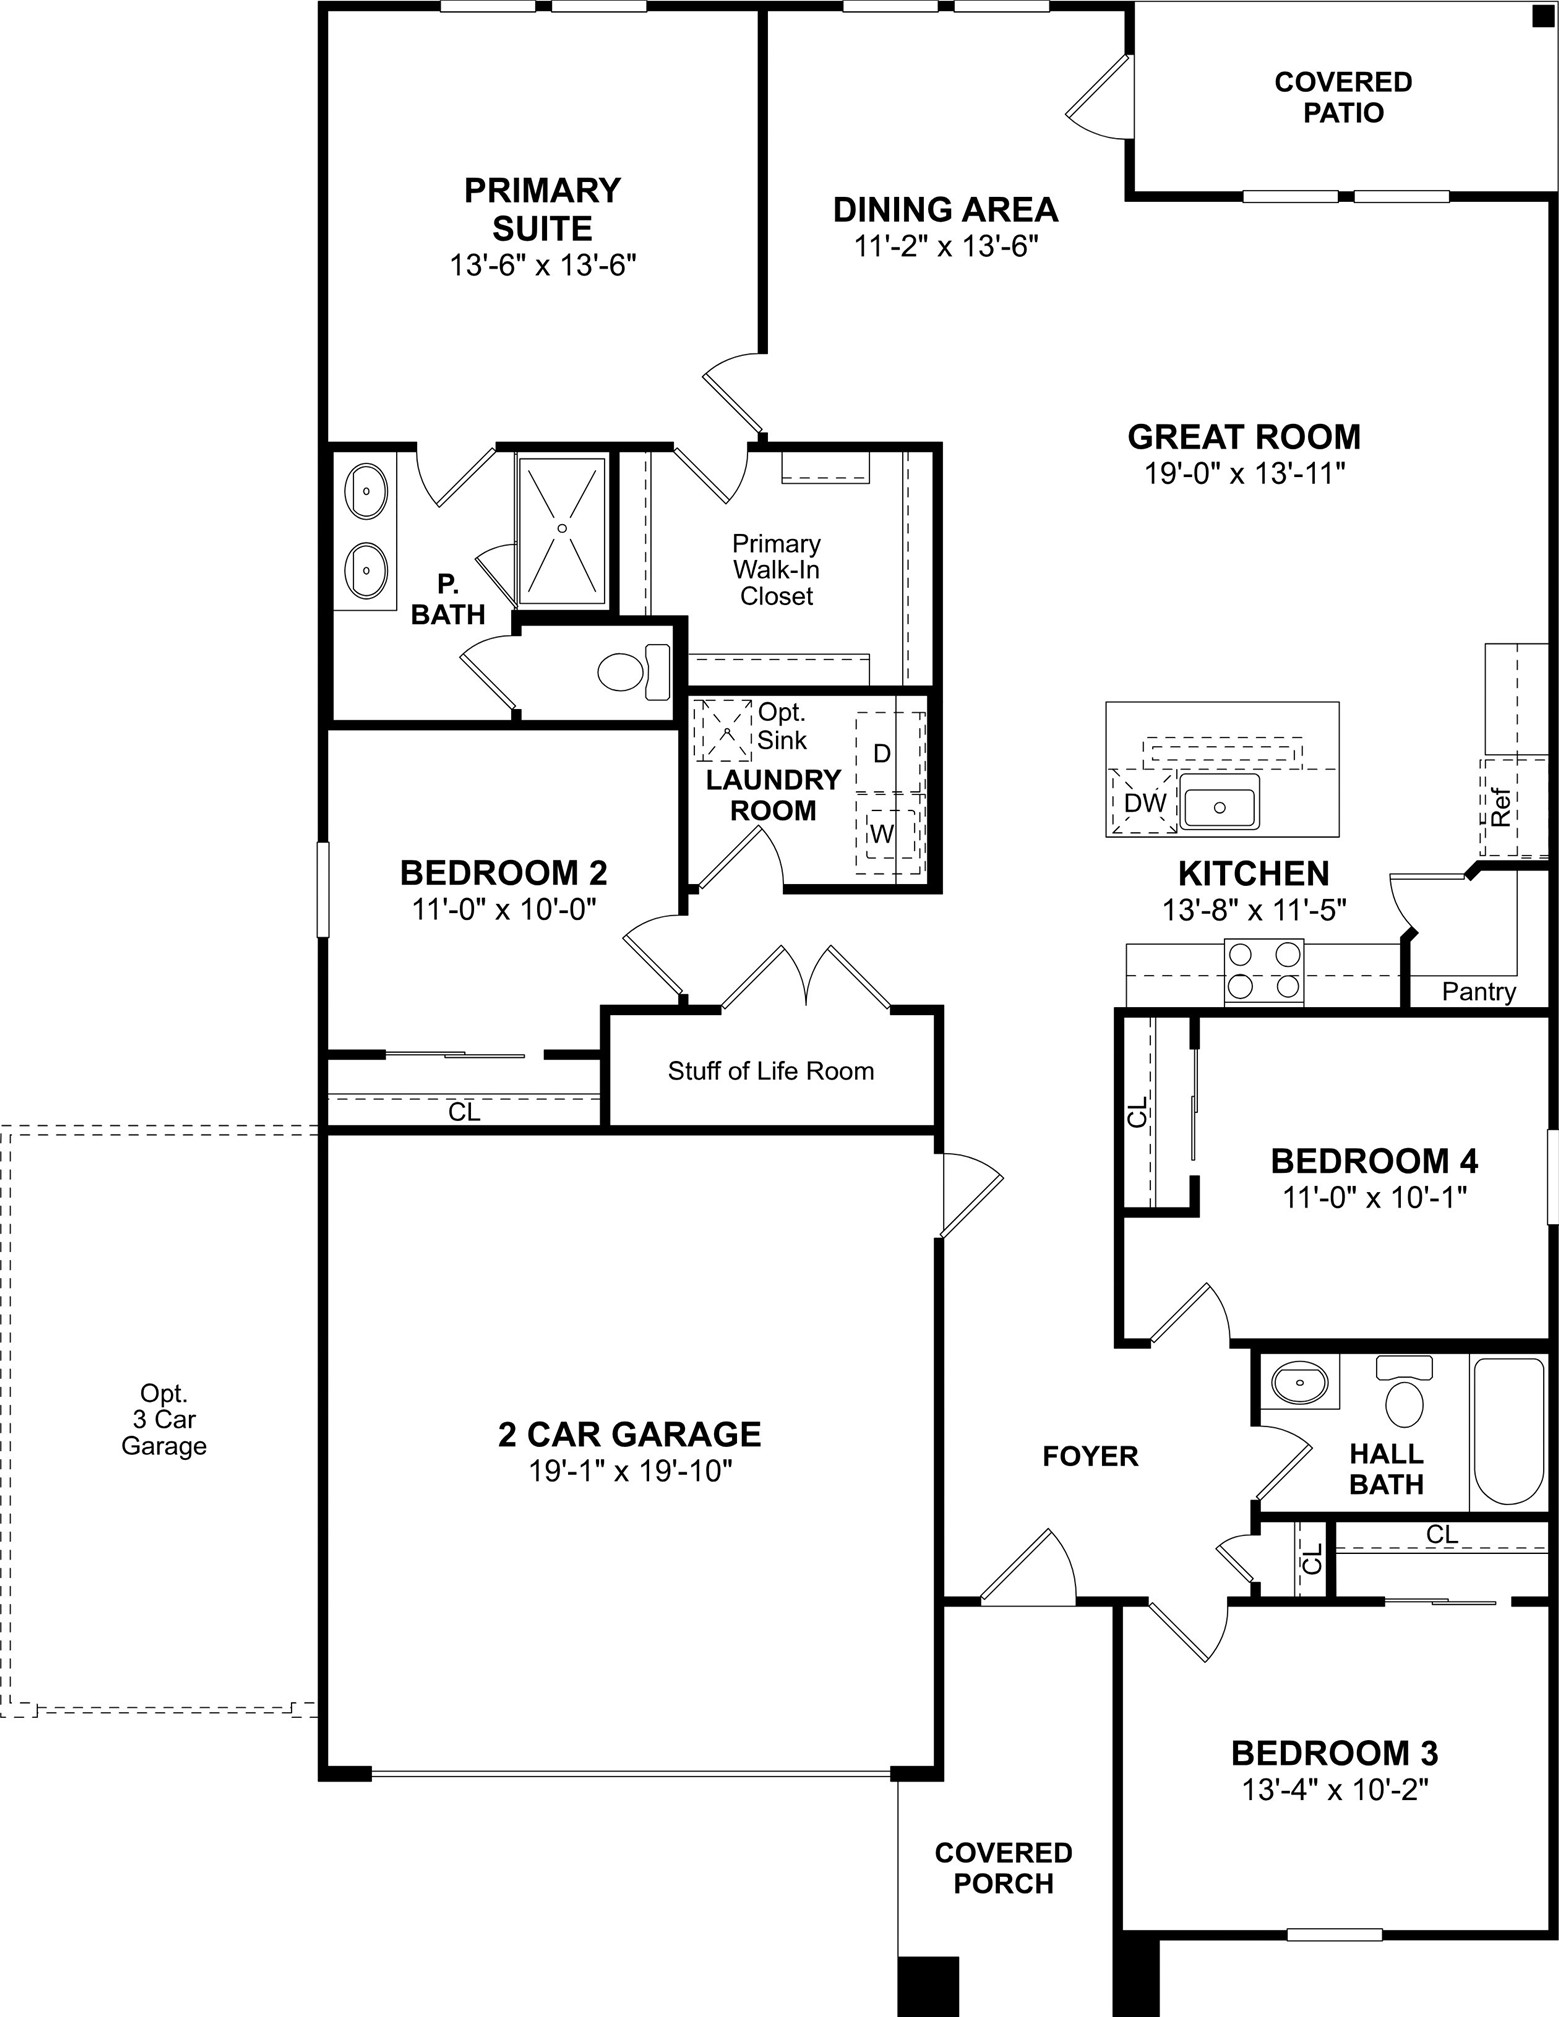
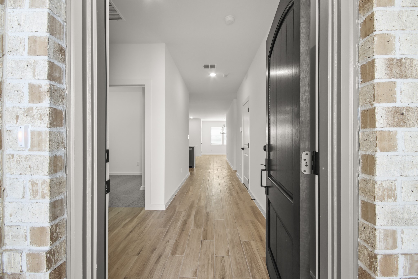
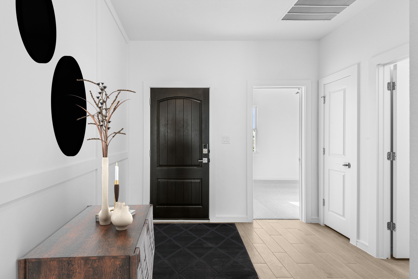
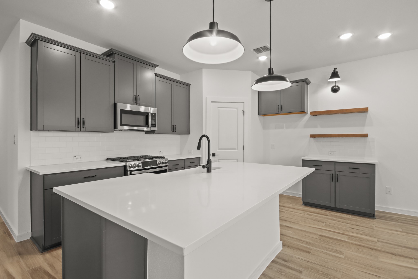
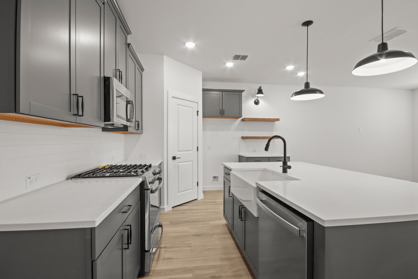
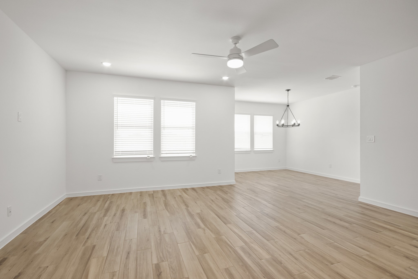
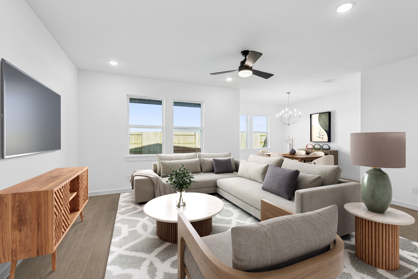
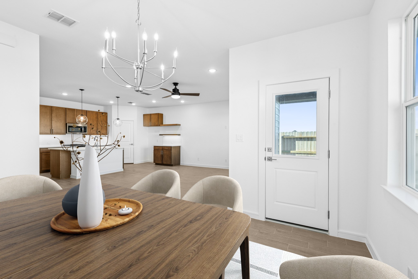
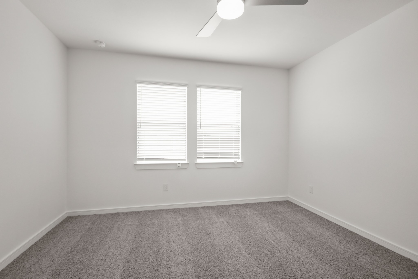
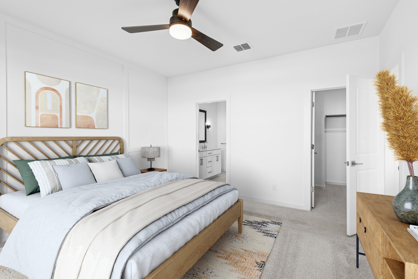
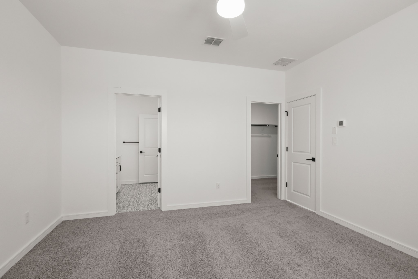
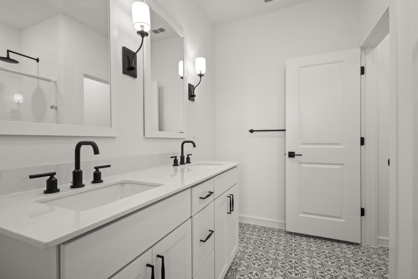
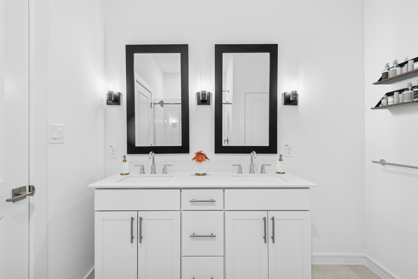
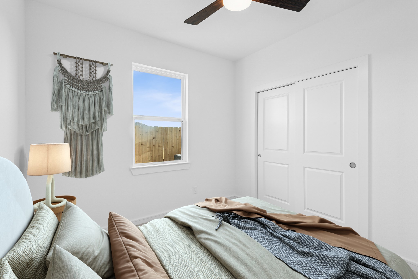
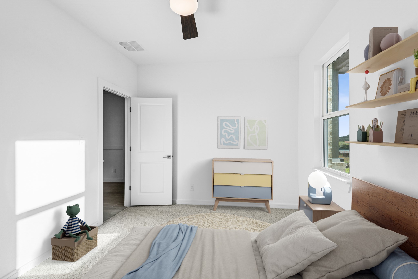
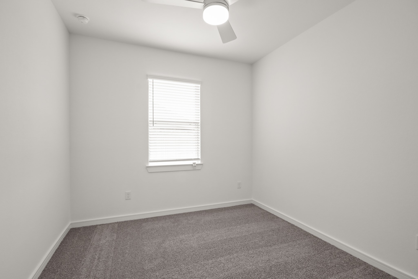
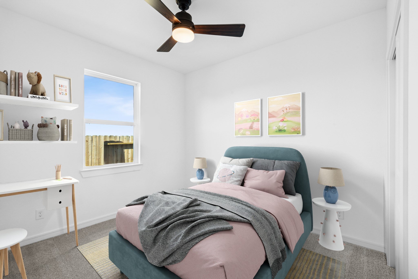
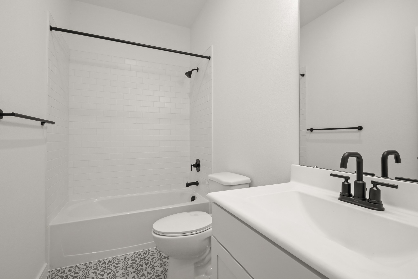
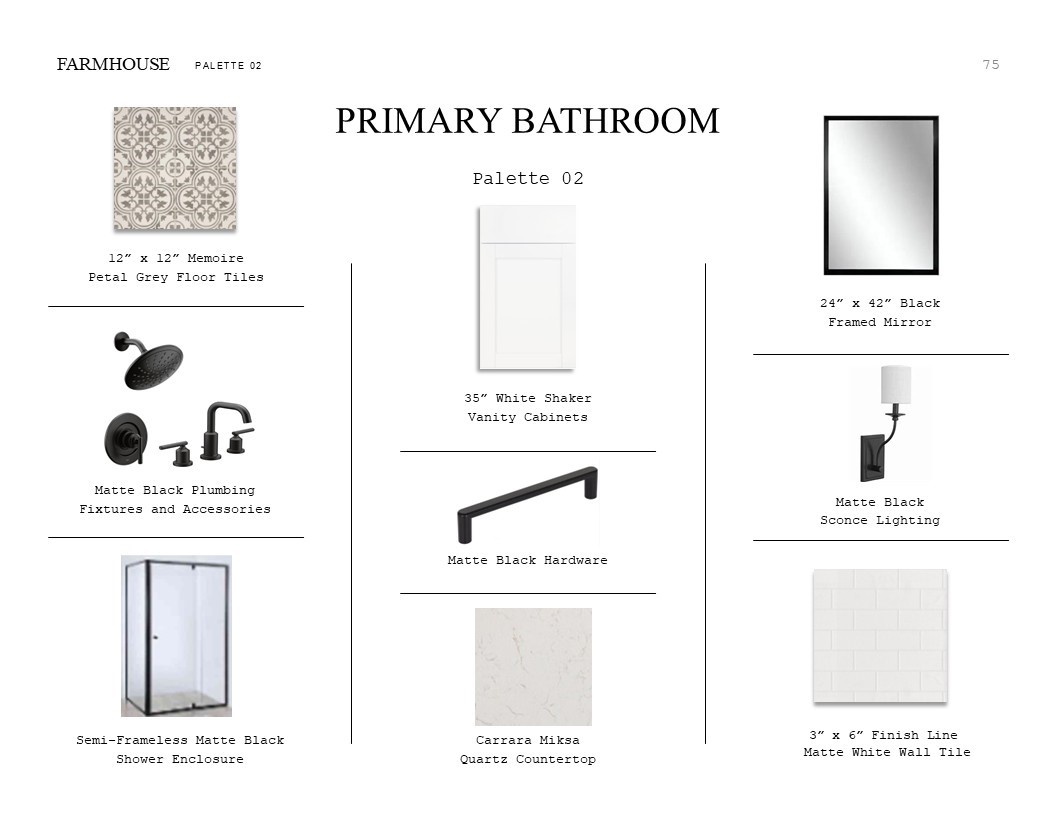
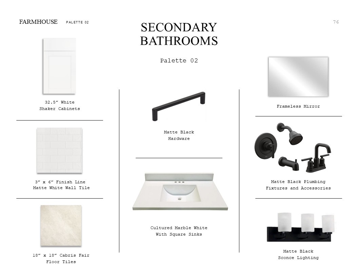
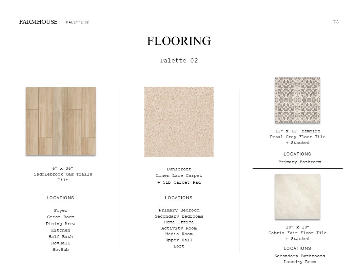
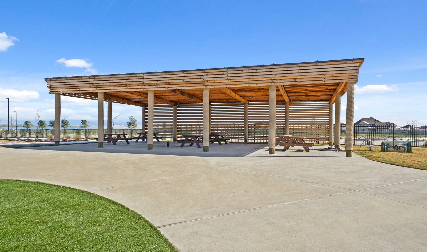
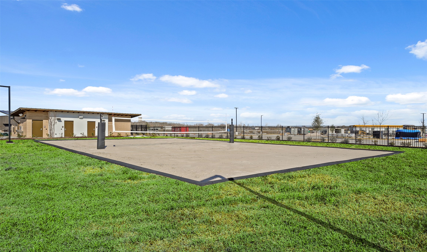
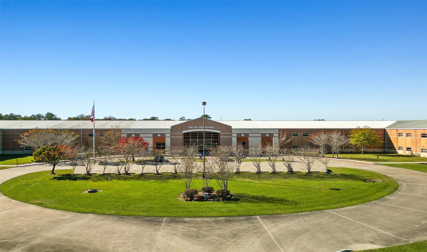
River Ranch Trails is a master-planned community featuring Looks, a stylish collection of professionally curated interiors. Check out this showstopper one-story Goldenrod II in our Farmhouse Look, with 4 beds, 2 baths & 2-car garage. You'll love the covered porch and the foyer with feature wall. The gourmet island kitchen is a dream with grey cabinets, quartz countertops, and decorative floating shelves. The great room and dining area are the main hangout spots. The primary suite is a true retreat with a feature wall, a giant walk-in closet, and a spa-like bath with dual sinks & shower. Plus, a lovely covered patio is the perfect spot for relaxing outside. Includes full sod and sprinkler system for a lush lawn from day one. Located in Dayton off HWY 146 with easy access to I-10 and HWY 99. Close to shopping and dining in Dayton and Mont Belvieu. Resort-style living with Angel Lagoon: Crystal-clear waters, beaches & more! Offered by: K. Hovnanian of Houston II, L.L.C.
Details
| MLS # | 67230278 |
|---|---|
| Listing Type | For Sale |
| Style | House |
| HOA Dues | $925 |
| Sub-Type | New Construction |
| Status | Active Under Contract |
| Year | 2026 |
| Days On Site | 129 |
| Listing Provided By | K. Hovnanian Homes | Teri Walter |
Features
| Bed(s) | 4 |
|---|---|
| Bath(s) | 2 Total |
| SQ Feet | 1,834 |
| Garage | 2 |
| Pool | Yes |
| Story(s) | 1 |
| Acreage | 0.15 |
Exterior
| Lot Features | Subdivision |
|---|
Parking
| Garage Yes / No | Yes |
|---|---|
| Parking Features | Attached, Garage |
Location
| Community Features | Community Pool |
|---|
Area Information
| State | TX |
|---|---|
| County | Liberty |
| City | Dayton |
| Zip Code | 77535 |
| Area | 52 |
| Subarea | Dayton |
| Community Name | River Ranch Trails |
| Listing VS Median (in River Ranch Trails) | |
Price: $262,510 low | high Med: $290,490 sqft: 1,834 low | high Med: 2,140 $ / sqft: $143 low | high Med: $136 On site: 129 low | high Med: 92 | |
Request a showing
Request a showing
Contact
Learn More About This Property

| State | TX |
|---|---|
| County | Liberty |
| City | Dayton |
| Zip Code | 77535 |
| Area | 52 |
| Subarea | Dayton |
| Community Name | River Ranch Trails |
| Listing VS Median (in River Ranch Trails) | |
Price: $262,510 low | high Med: $290,490 sqft: 1,834 low | high Med: 2,140 $ / sqft: $143 low | high Med: $136 On site: 129 low | high Med: 92 | |


.jpg)

Land & Ranch 210.483.7500 | Bandera 830.850.6700 | Global Luxury 210.483.5700 | Coldwell Banker Commercial Alamo City 210.483.6250
North Central San Antonio / Stone Oak 210.483.7070 | Harper Property Management 210.483.7040 | Relocation Services 210.483.7121
North West San Antonio 210.483.0000 | Laredo 956.722.4822 | Coldwell Banker Commercial International Gateway 956.937.2867
