Welcome to 5734 N Braeswood — stunning contemporary new construction set in sought after Meyerland. Soaring ceilings, floor to ceiling windows, 4 bedrooms, 3.5 baths, elevated finishes, and refined architecture make this home a statement piece in the neighborhood.
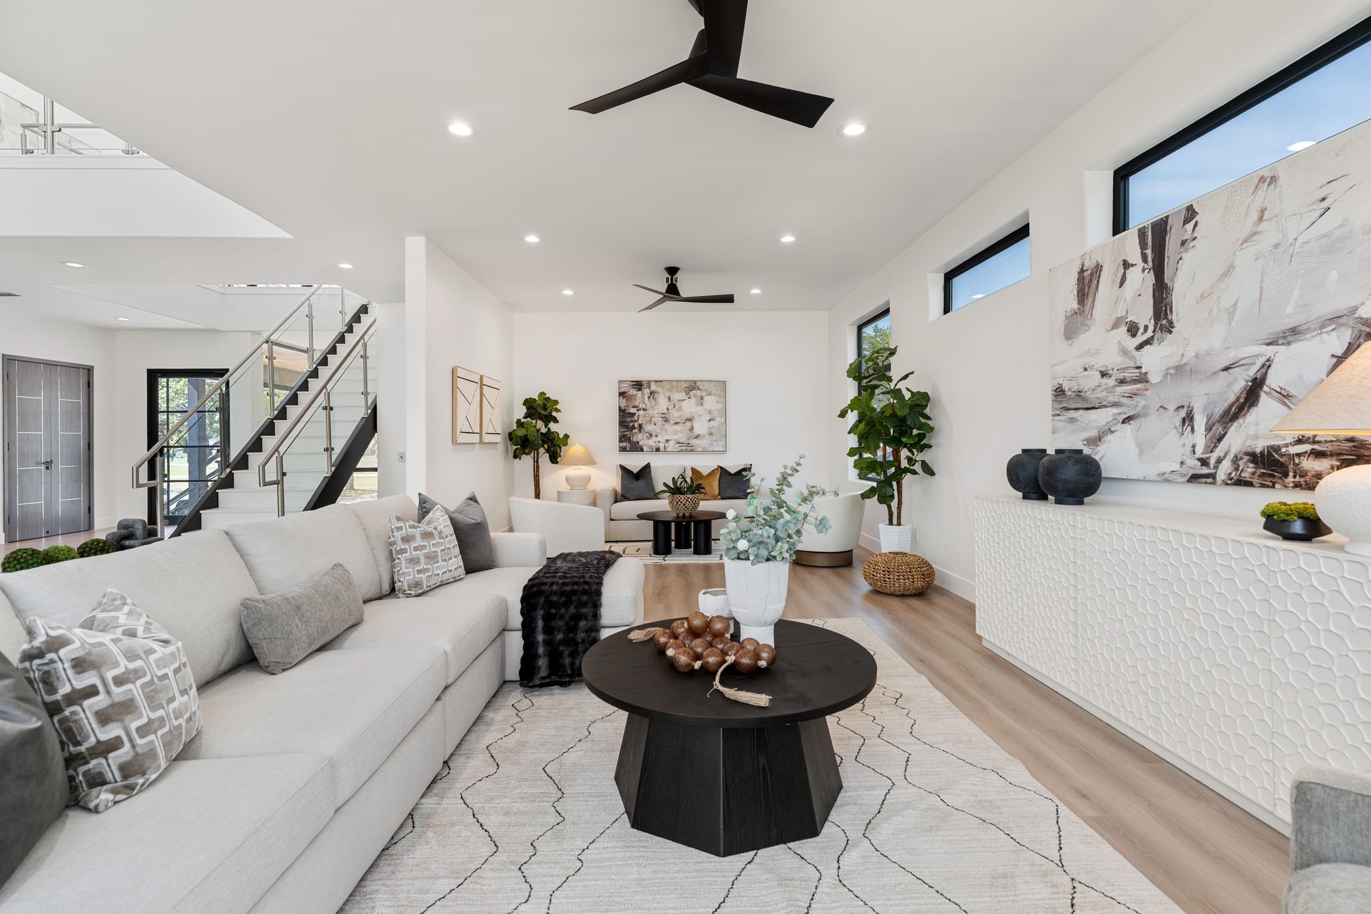
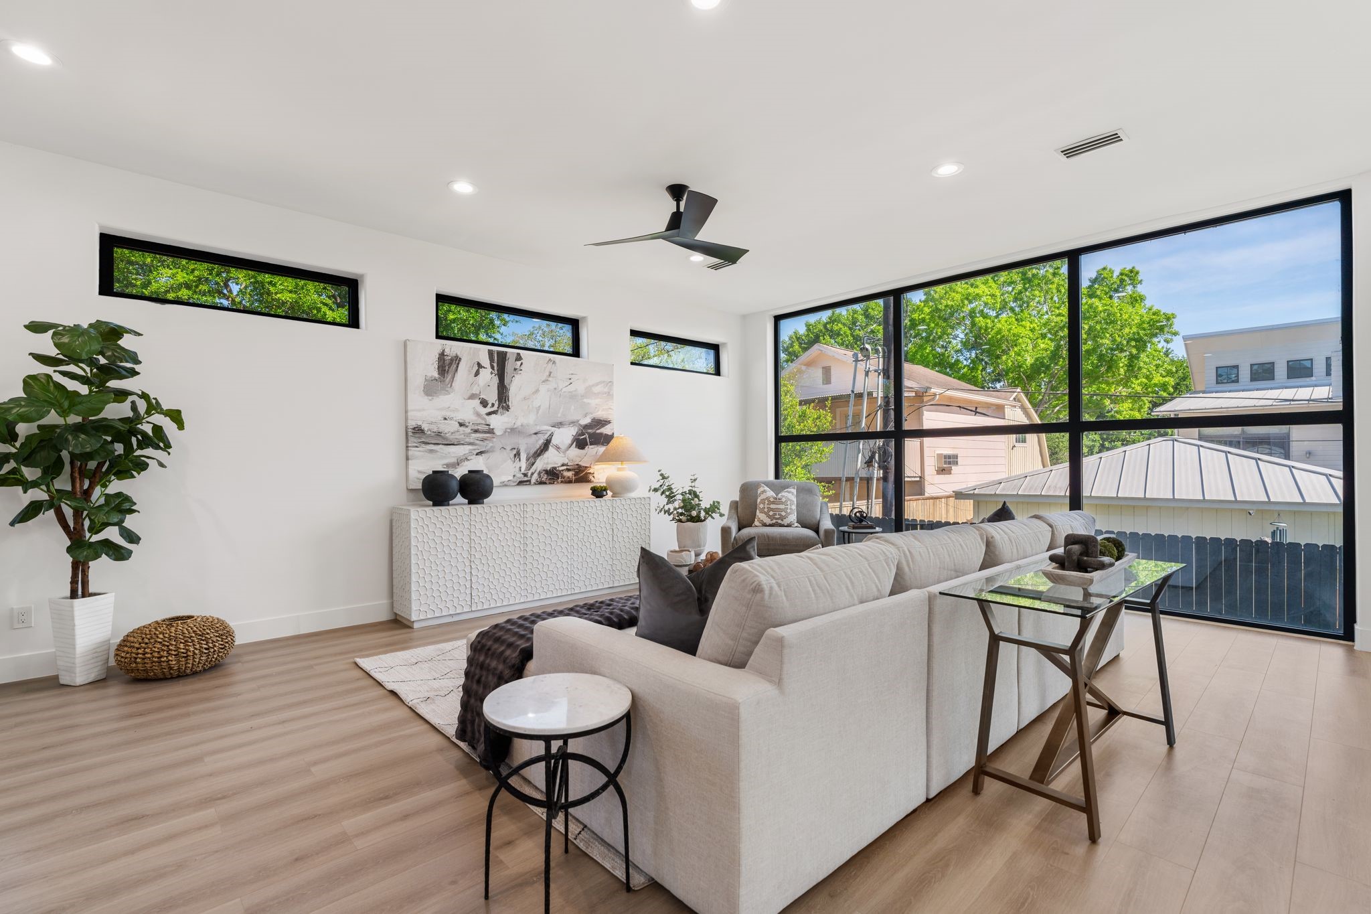
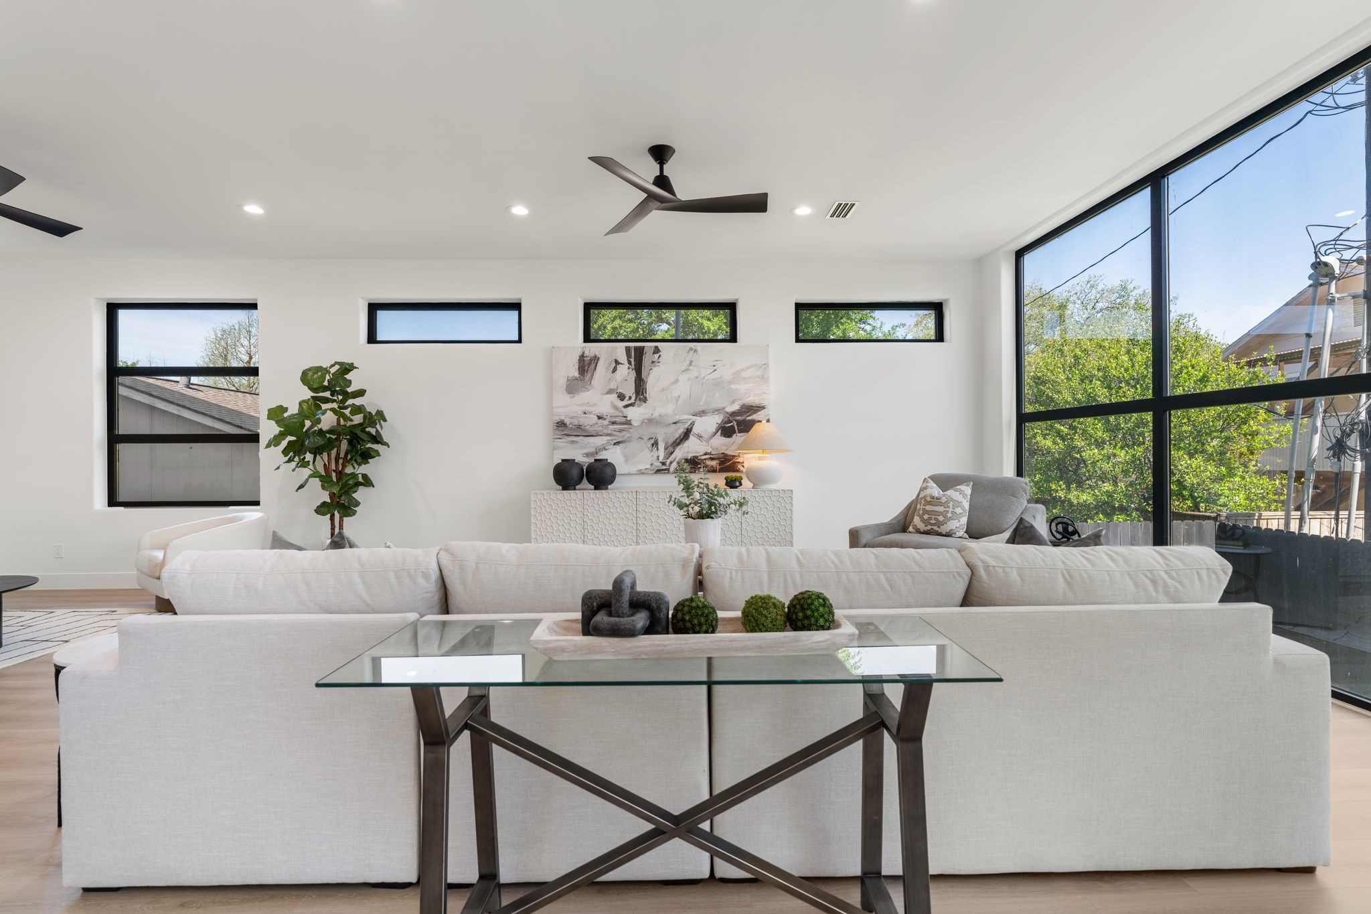
From this angle, the full depth of the living room reveals itself — a space that accommodates a generous seating arrangement and still feels open, with clerestory windows repeating on the far wall to give the room a consistent band of natural light on all sides.
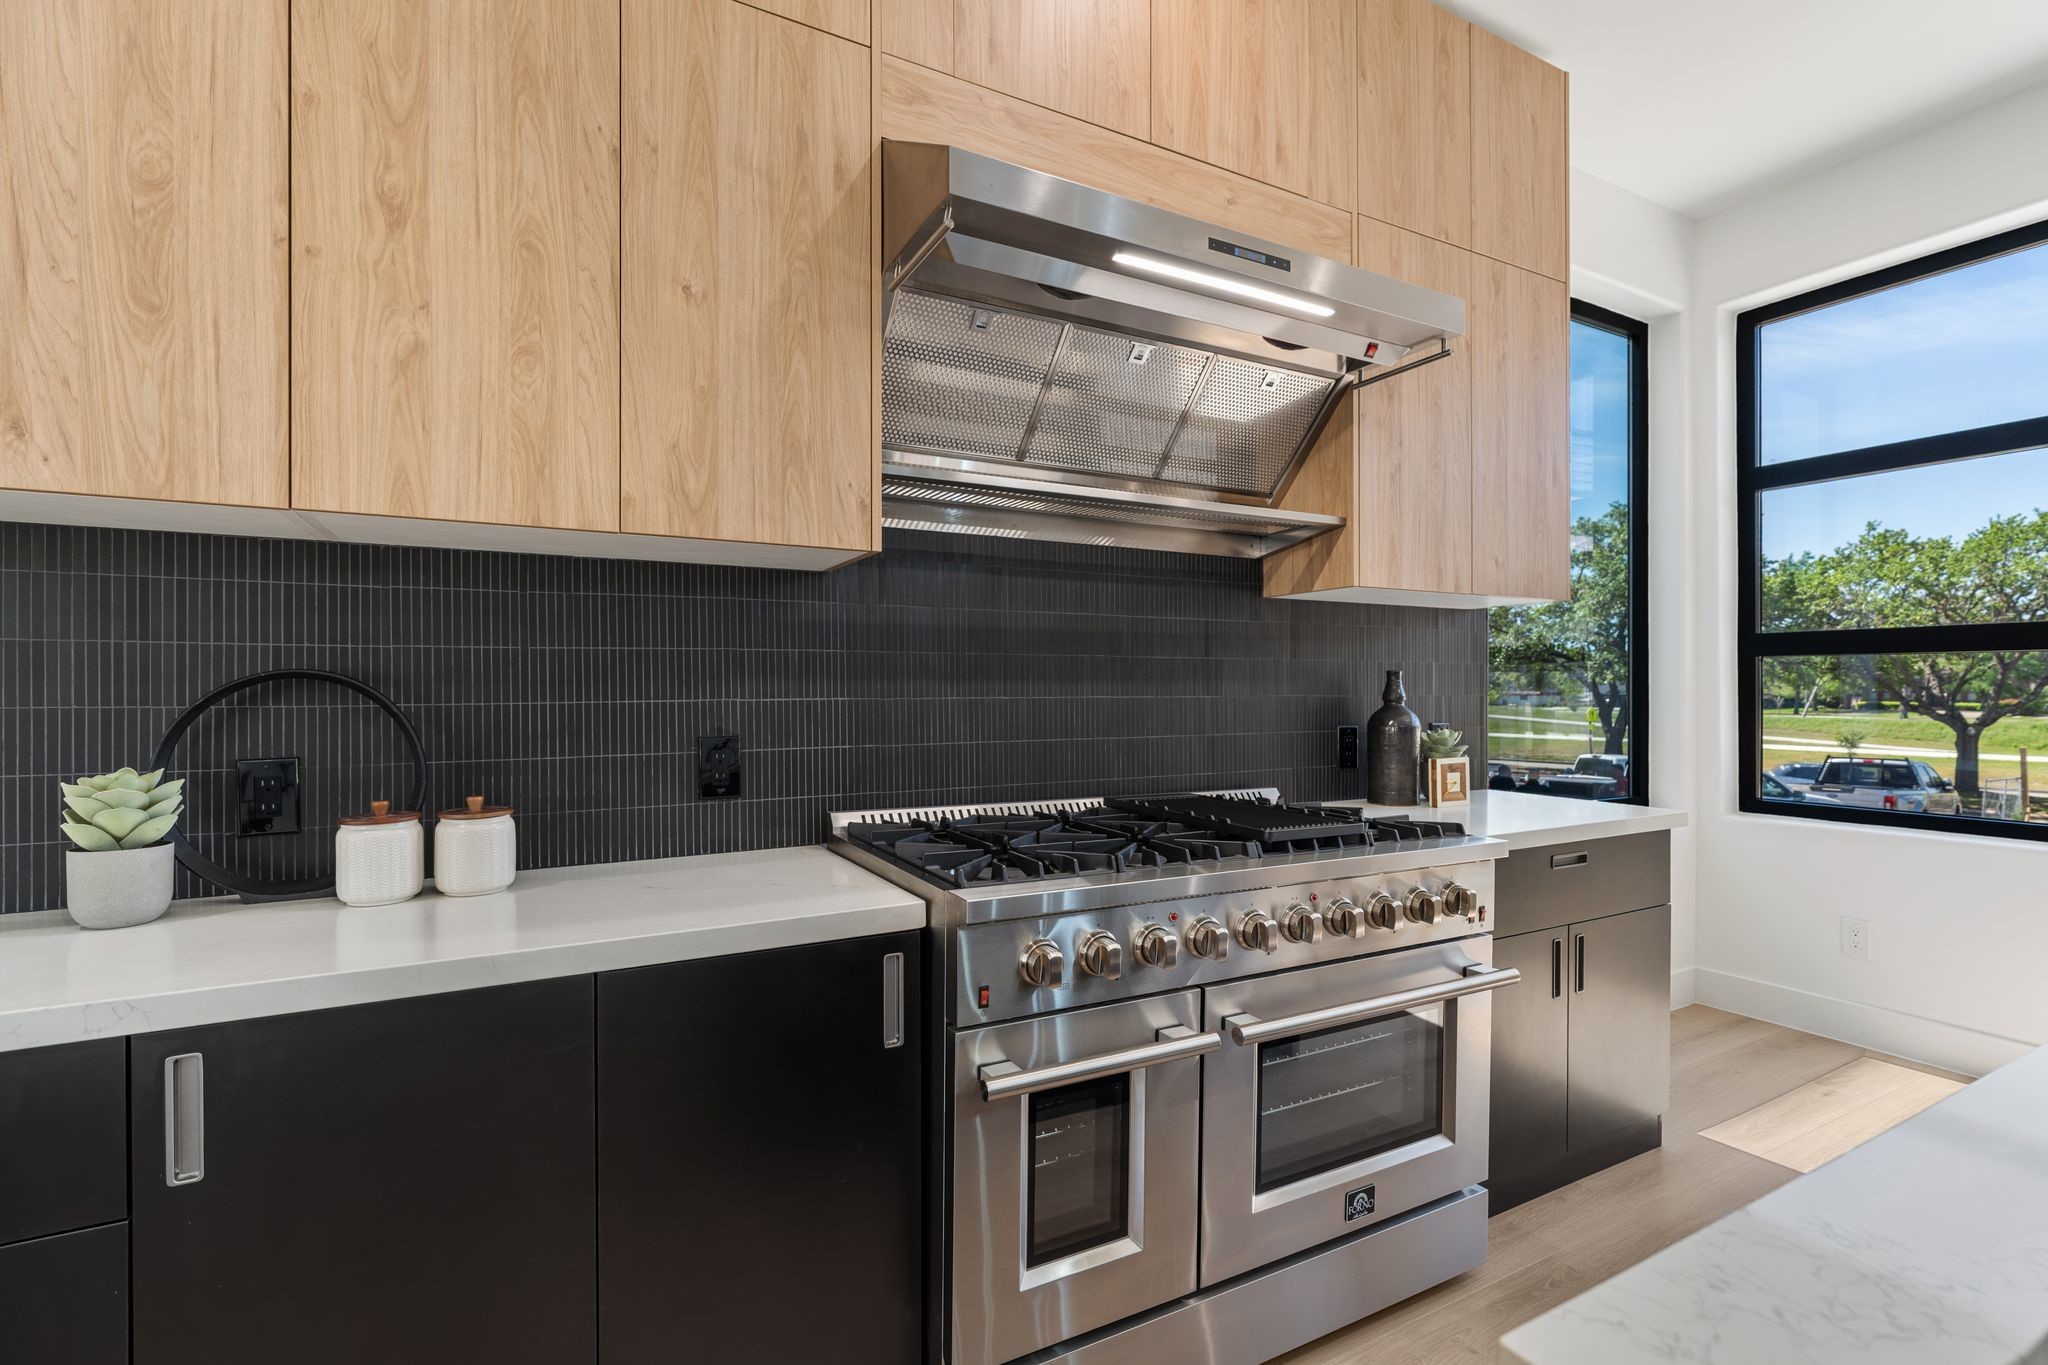
The cooking wall is built for serious use — a Forno multi-burner stainless gas range centered on the wall below a stainless range hood, extensive counter space, and ample storage create a kitchen worth spending time in.
The primary bedroom announces itself — a full wall of vertical black slat cladding anchors the room with a bold architectural moment, while floor-to-ceiling sliding glass panels on the opposite wall open directly to the outdoor balcony.
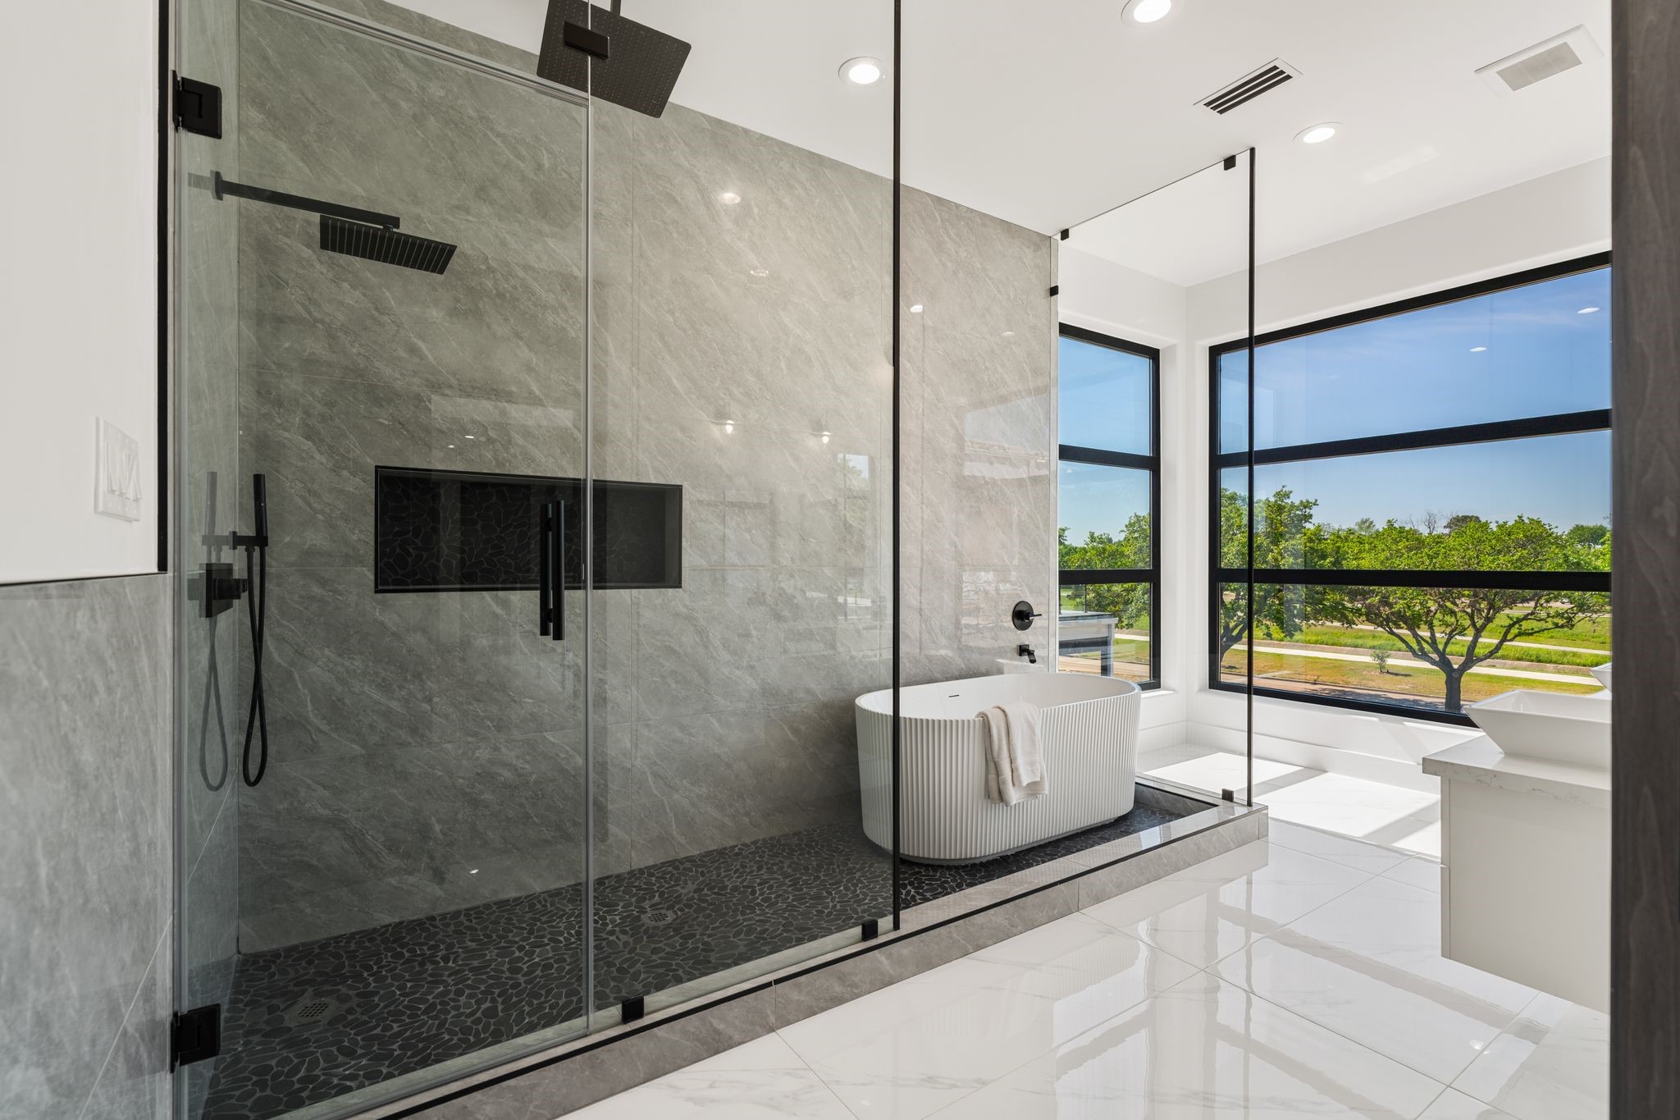
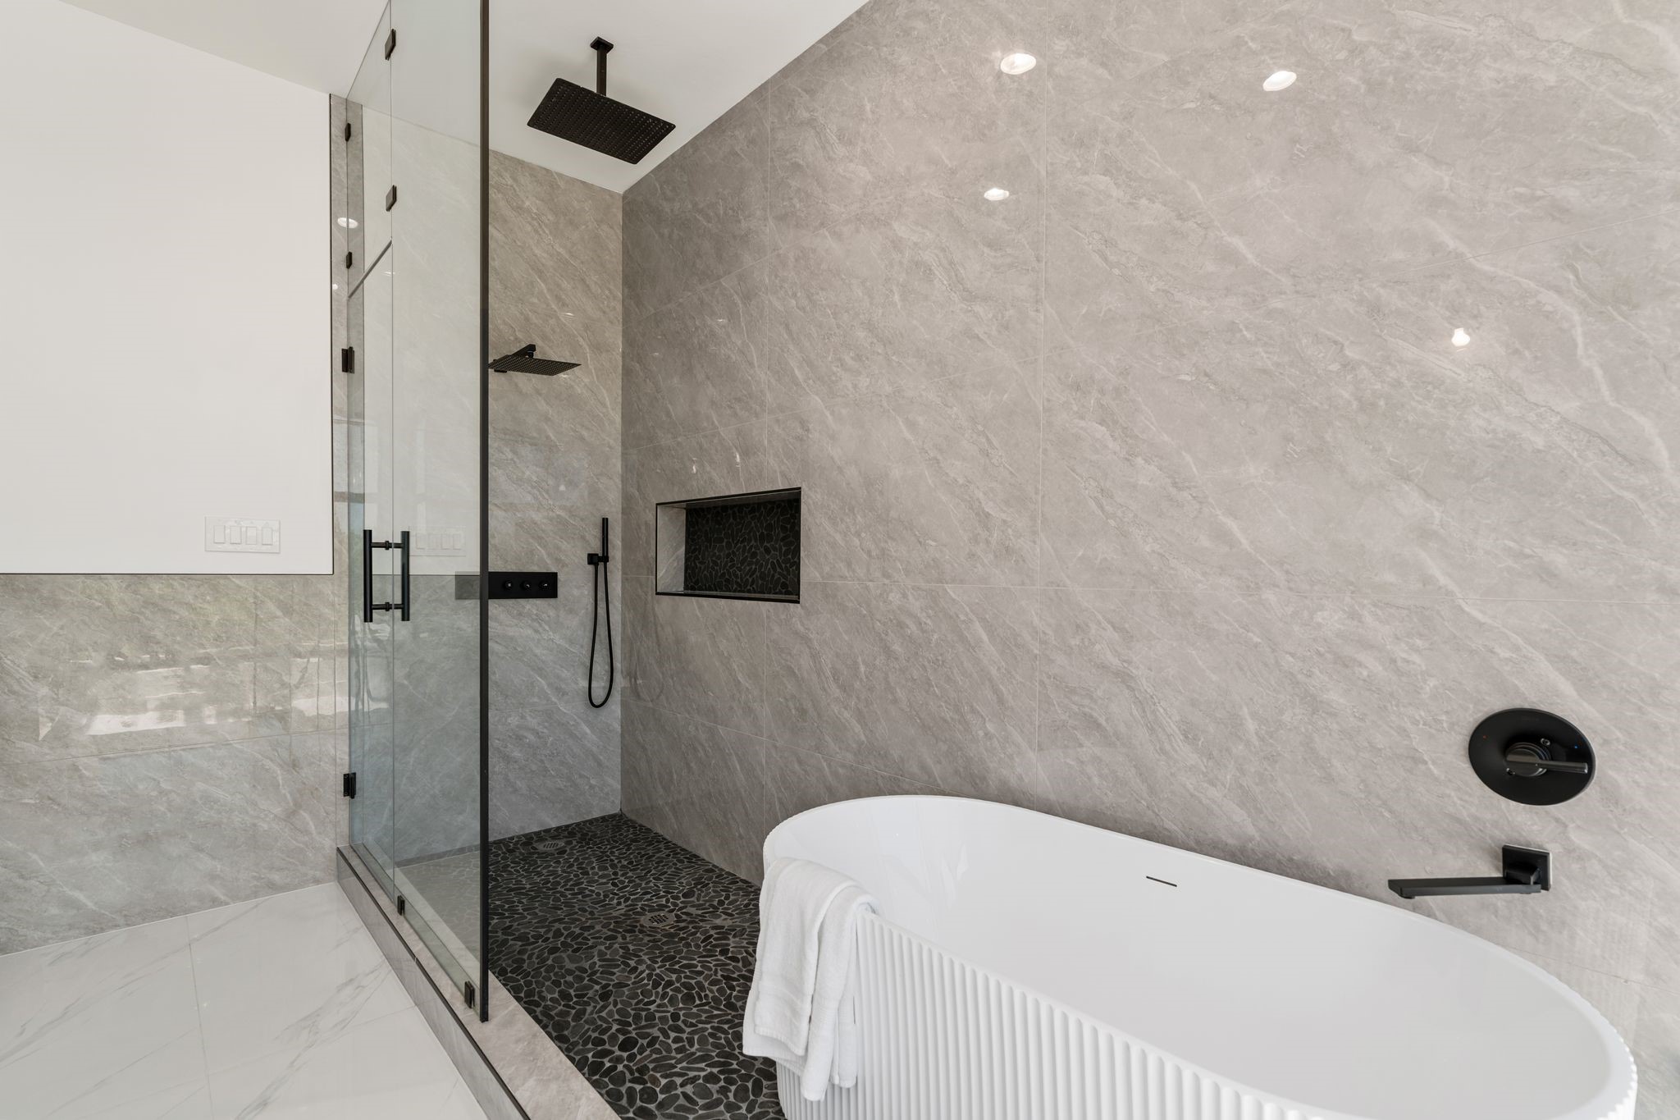
This primary bath is spa-caliber — a floor-to-ceiling large-format gray tile shower enclosed in frameless glass with a ceiling-mount rain head, matte black fixtures, and a pebble tile floor is paired with a freestanding soaking tub draped in natural light - a true everyday retreat.
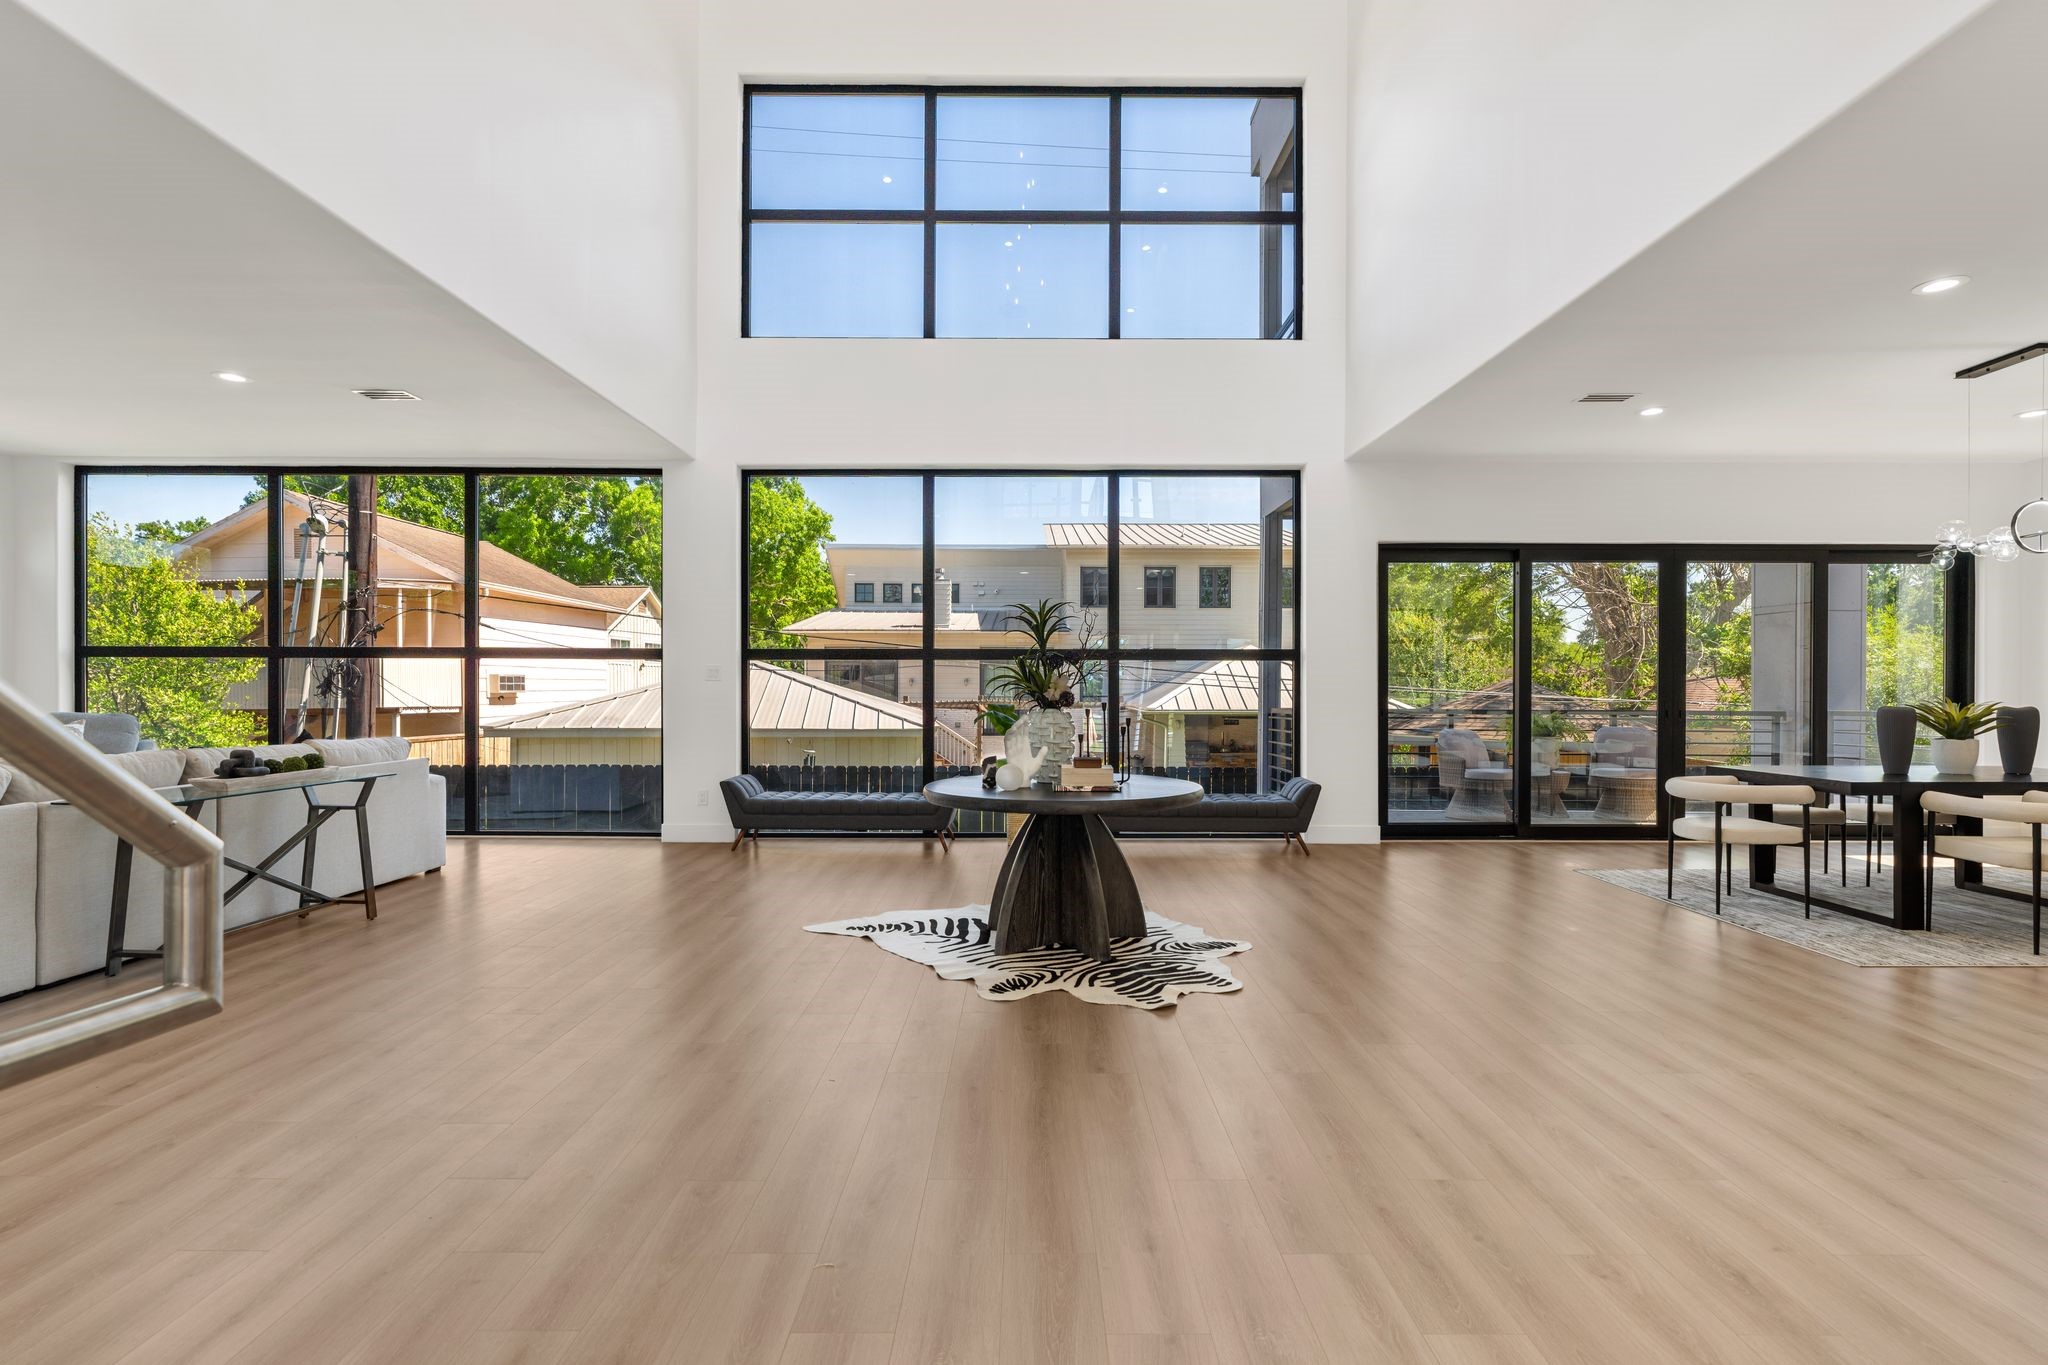
As you step inside, banks of floor to ceiling windows and sliding glass doors draw your eye and flood the space with natural light.
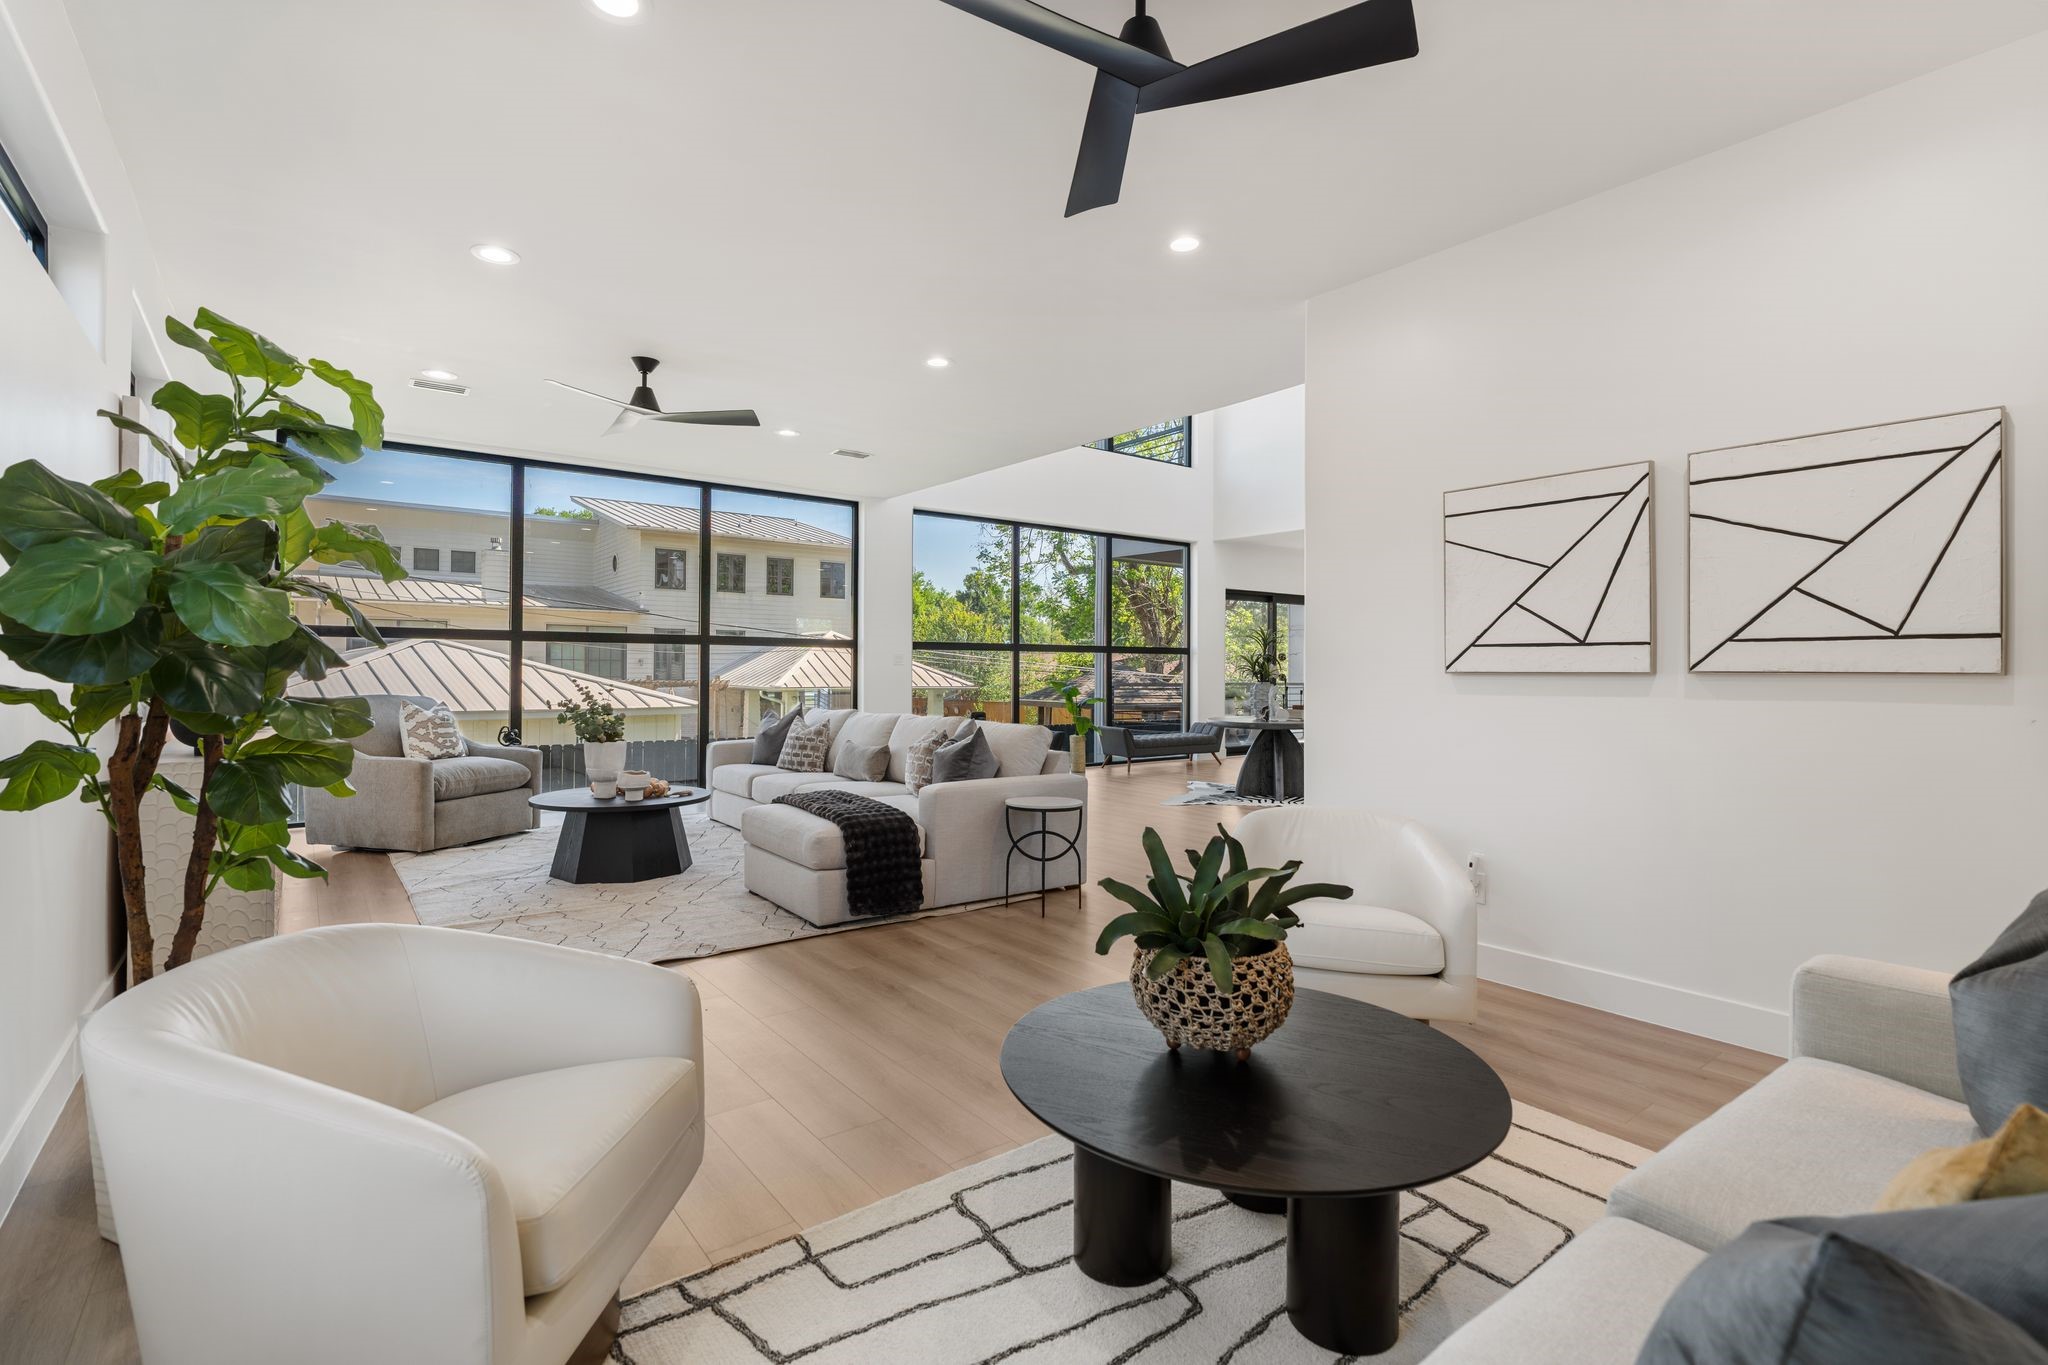
The full scale of this expansive living space is highlighted.
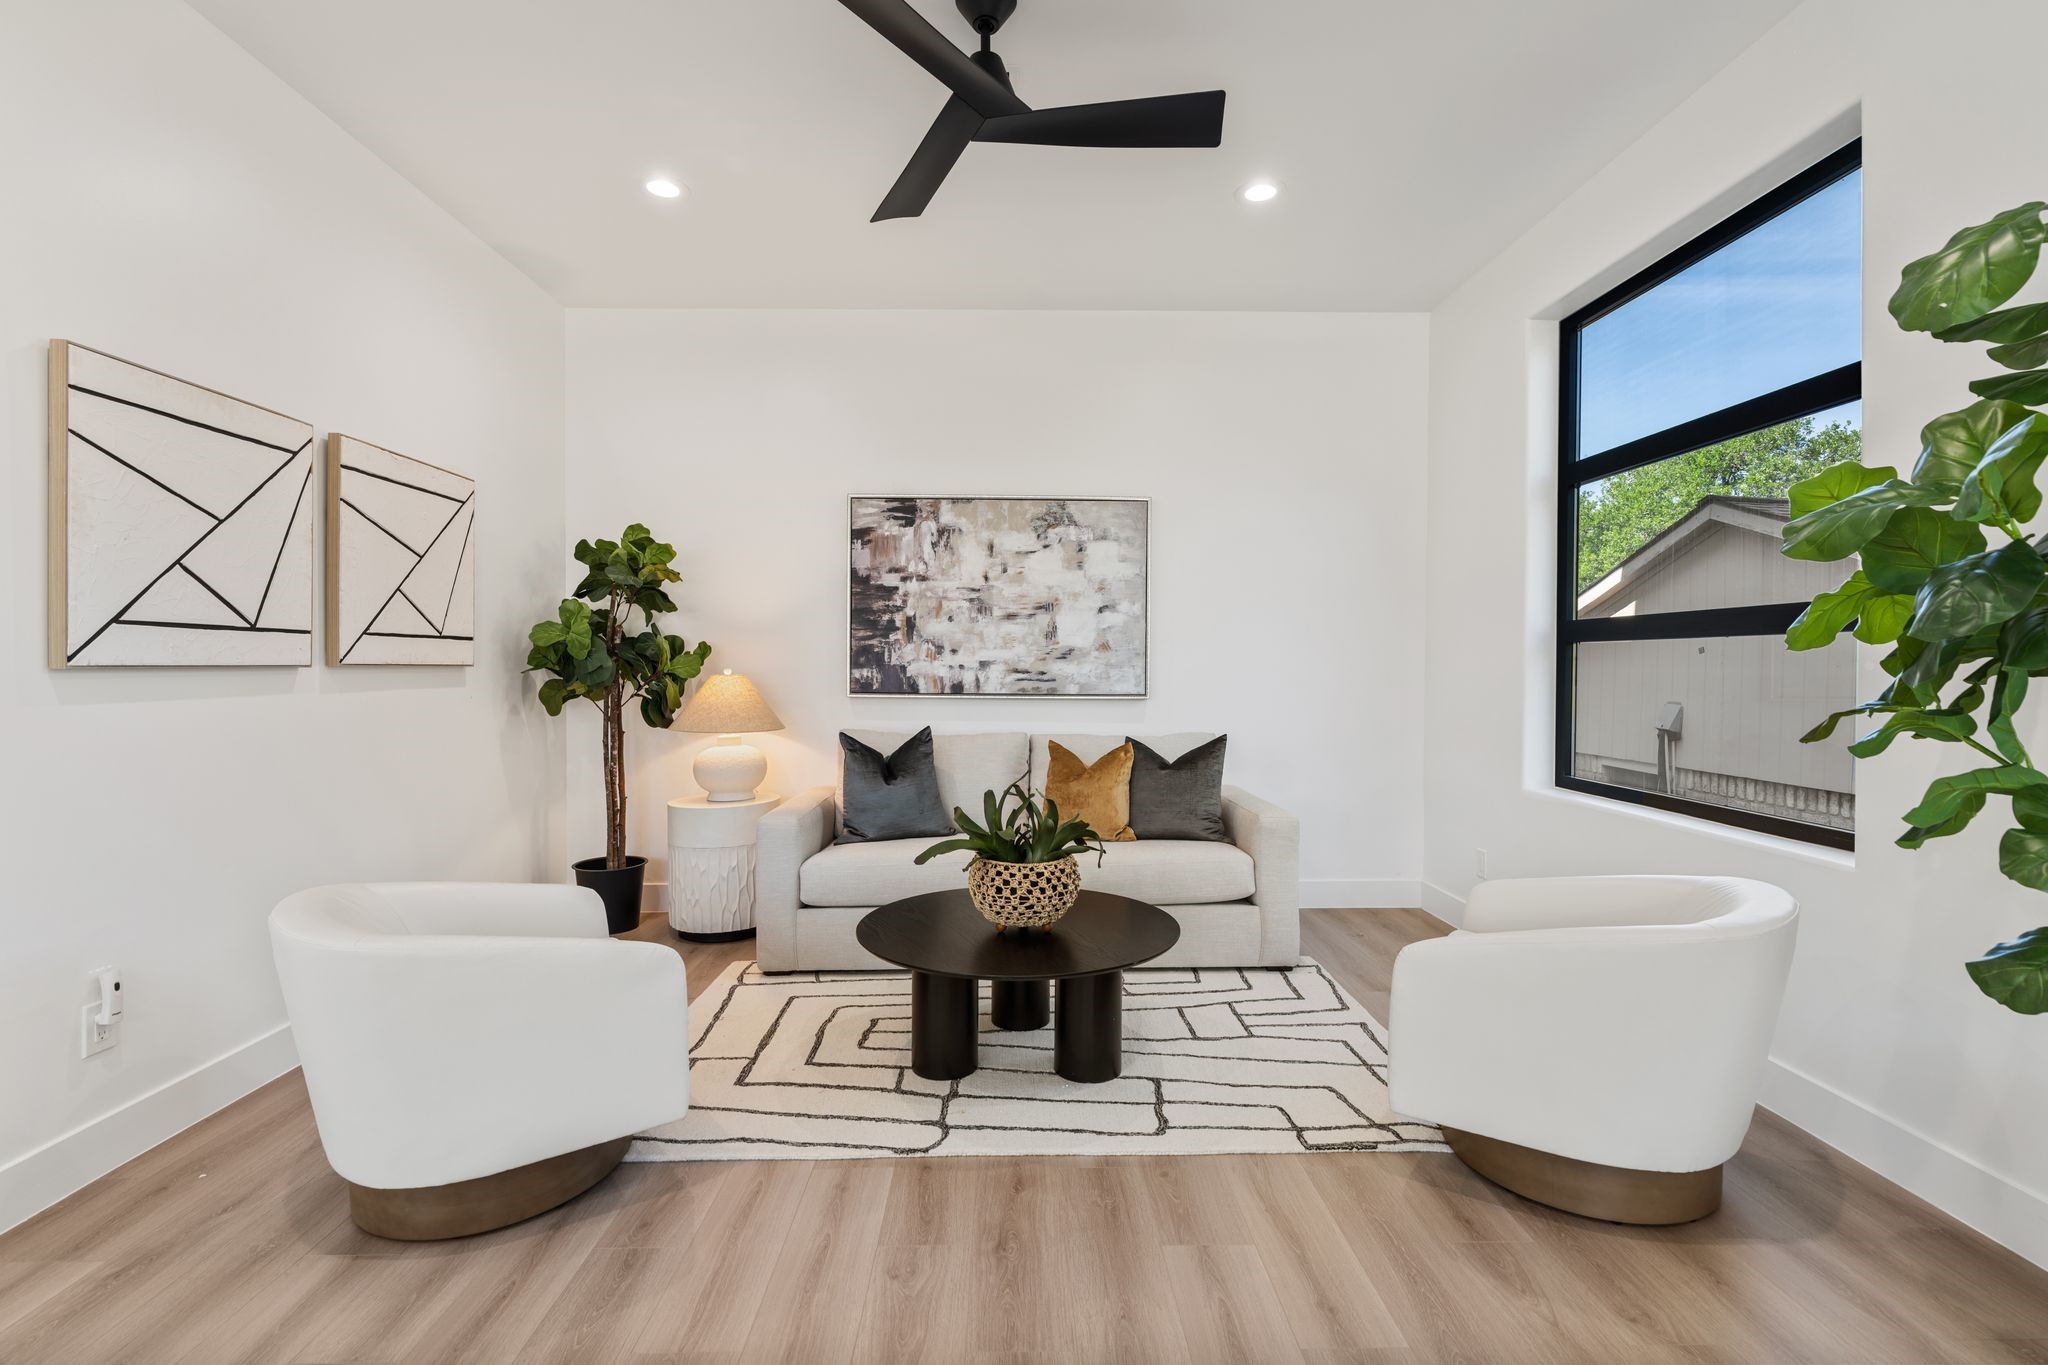
This additional seating space adjacent the living room cultivates a more intimate space or could even be transformed into a private office or study.
Stunning outdoor views are visible from any angle in this captivating first floor living space.
Floor to ceiling windows flood this expansive living space with ample natural light and its open floor plan lend to hosting friends and family for any occasion.
The open concept living area anchors the 1st floor and cultivates a space excellent for family gatherings or hosting friends.
Clerestory windows run along the upper wall while a full-height black-framed window anchors the side — the combined light pours into the main family room throughout the day without sacrificing wall space below. The open plan connects seamlessly to the dining room and kitchen from here.
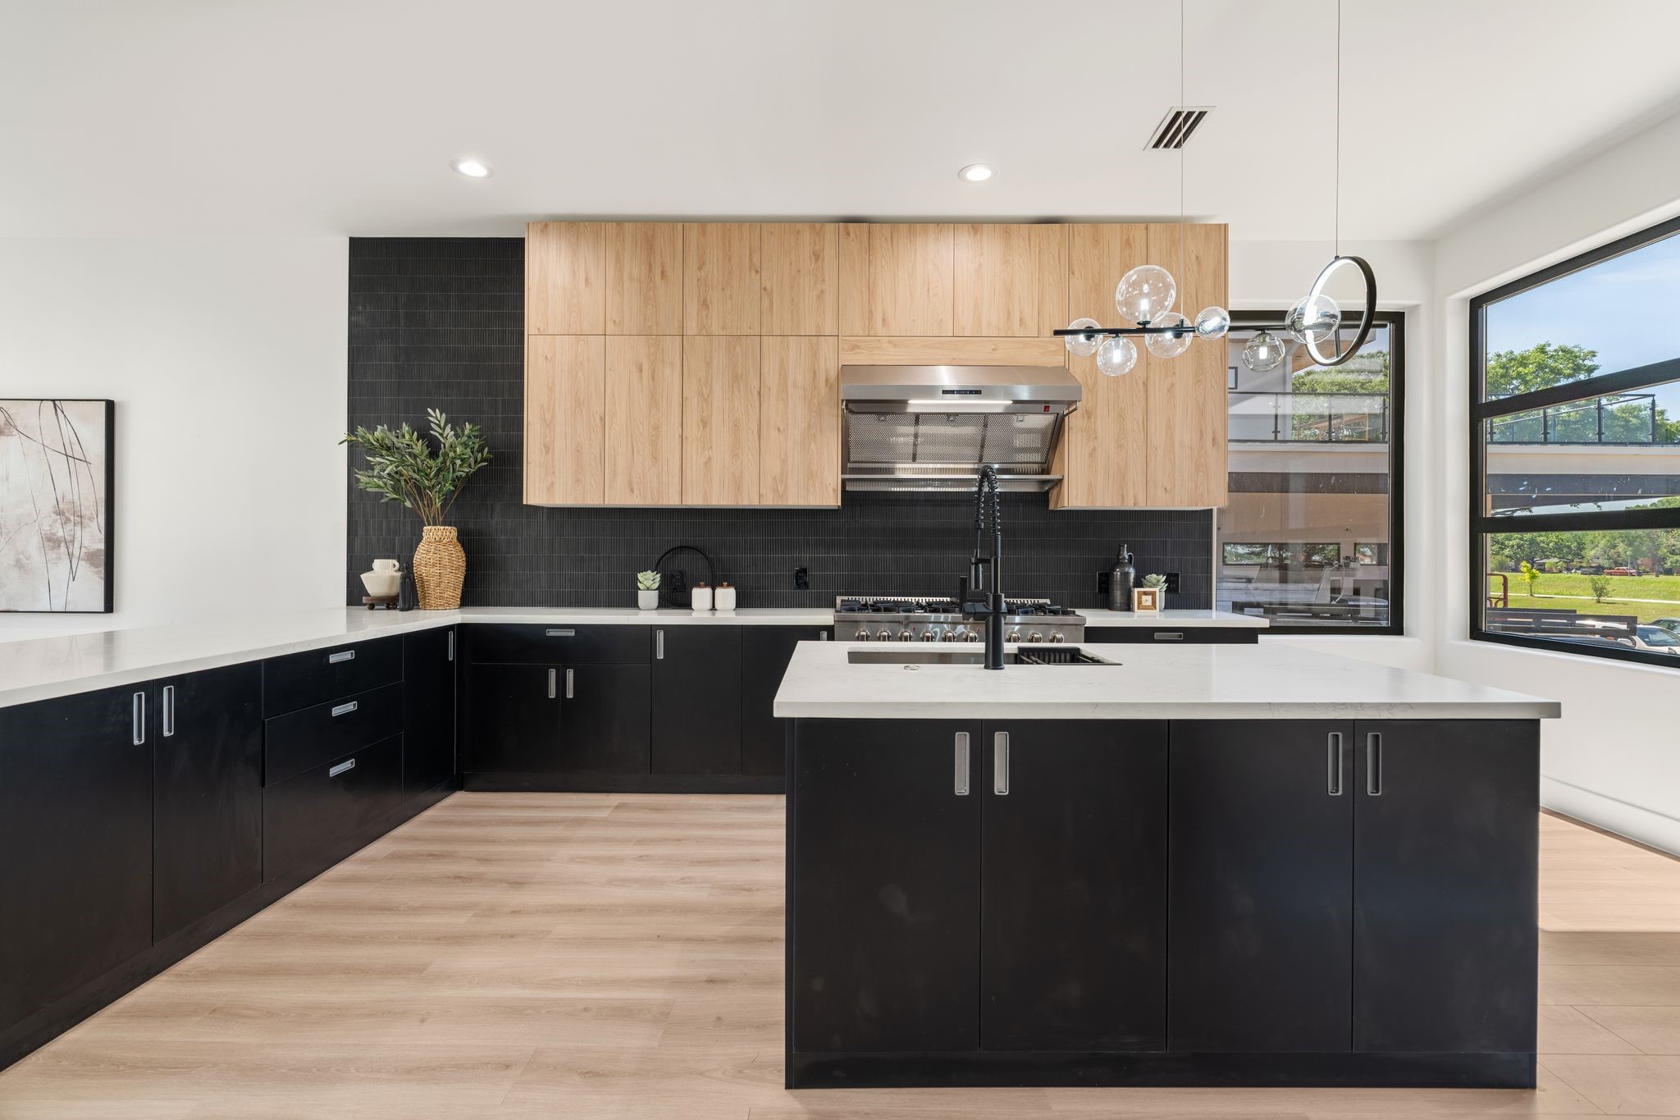
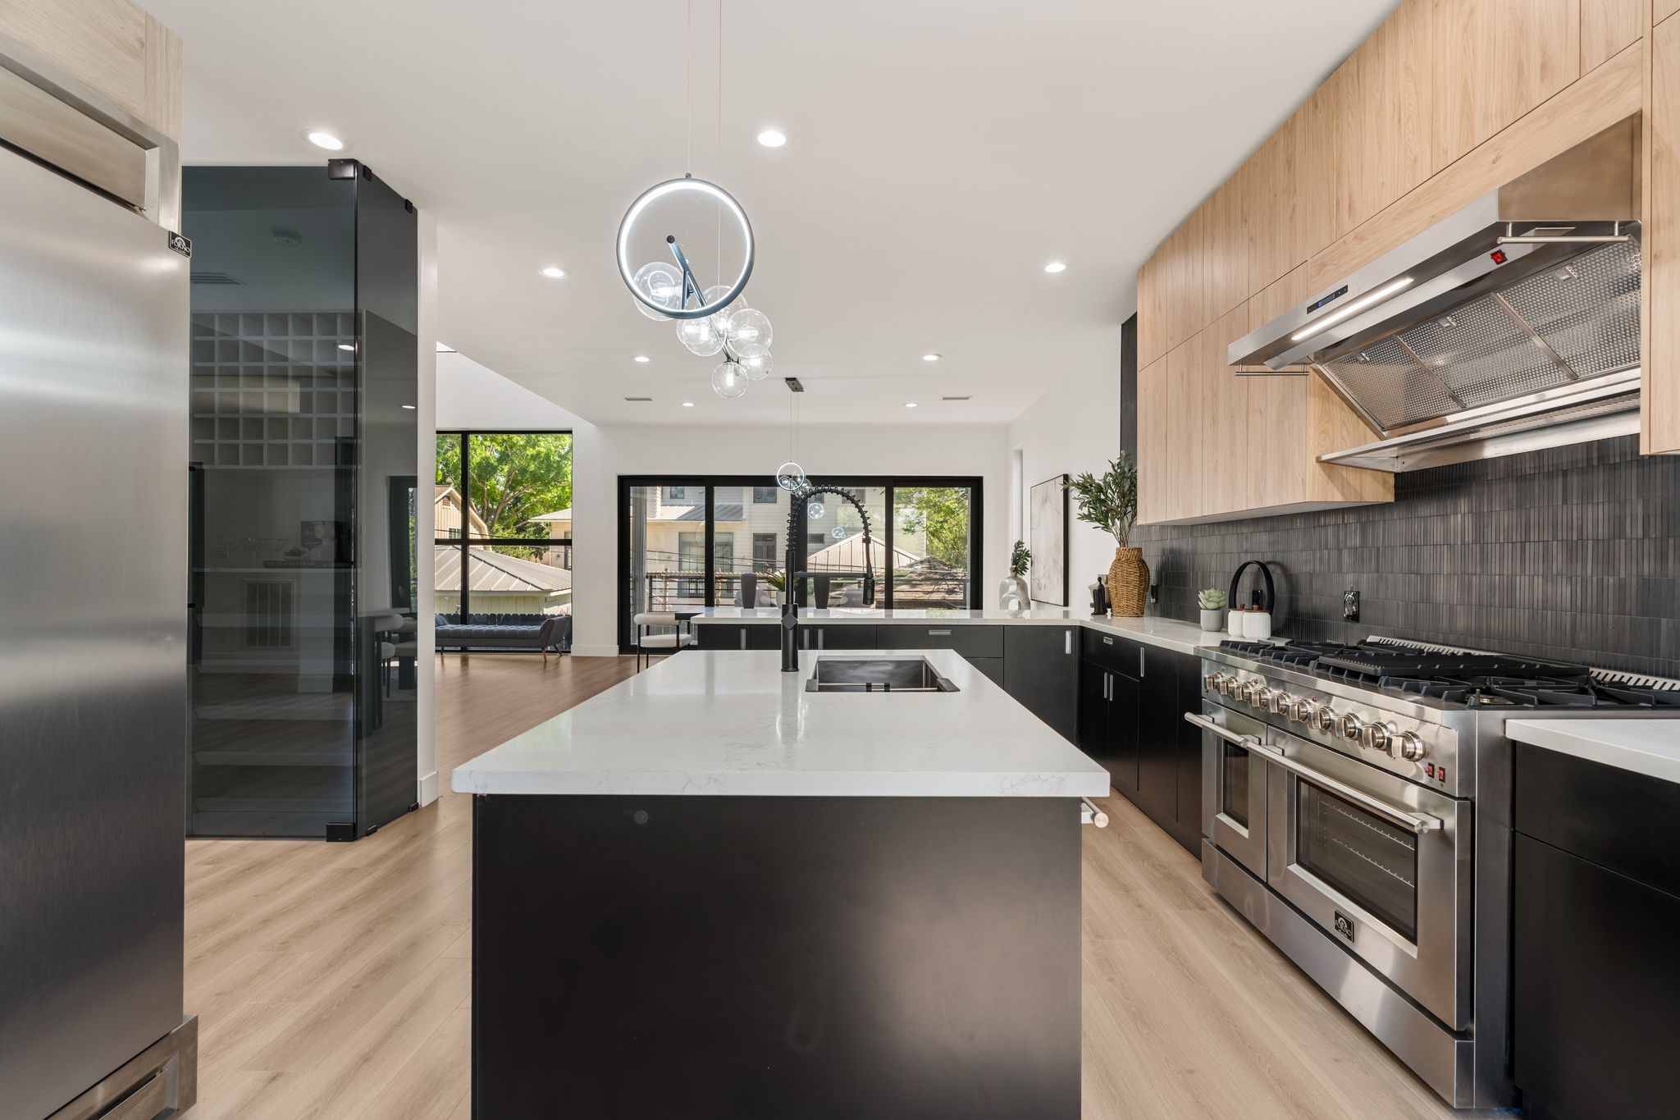
The island's undermount sink and matte black gooseneck faucet anchor this view, with globe-style pendant lights marking the center of the kitchen above. This centered island offers additional storage space in this already expansive kitchen.
This open concept kitchen is highlighted and the interconnectedness of the space really shines.
This premium Forno range offers a professional level experience in a kitchen that fits into the daily rhythm of the home.
The home is complete with a full Forno appliance package offering top of the line equipment in a home that is built to match.
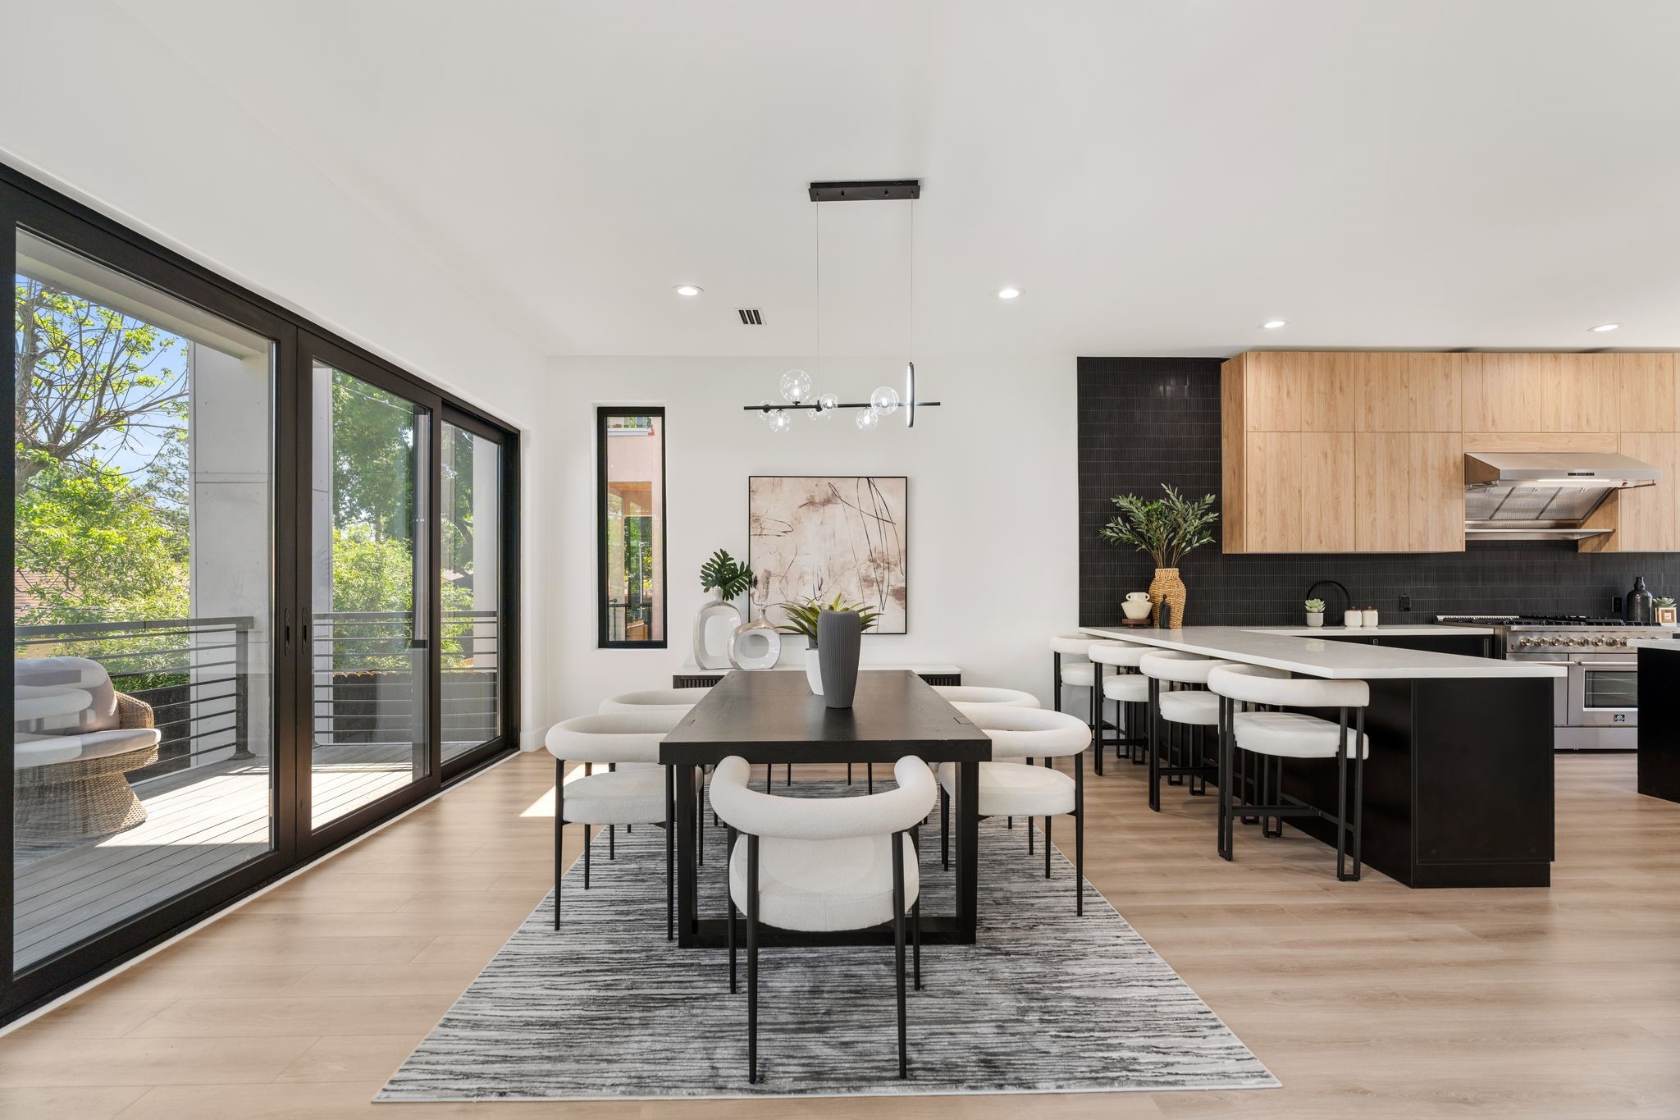
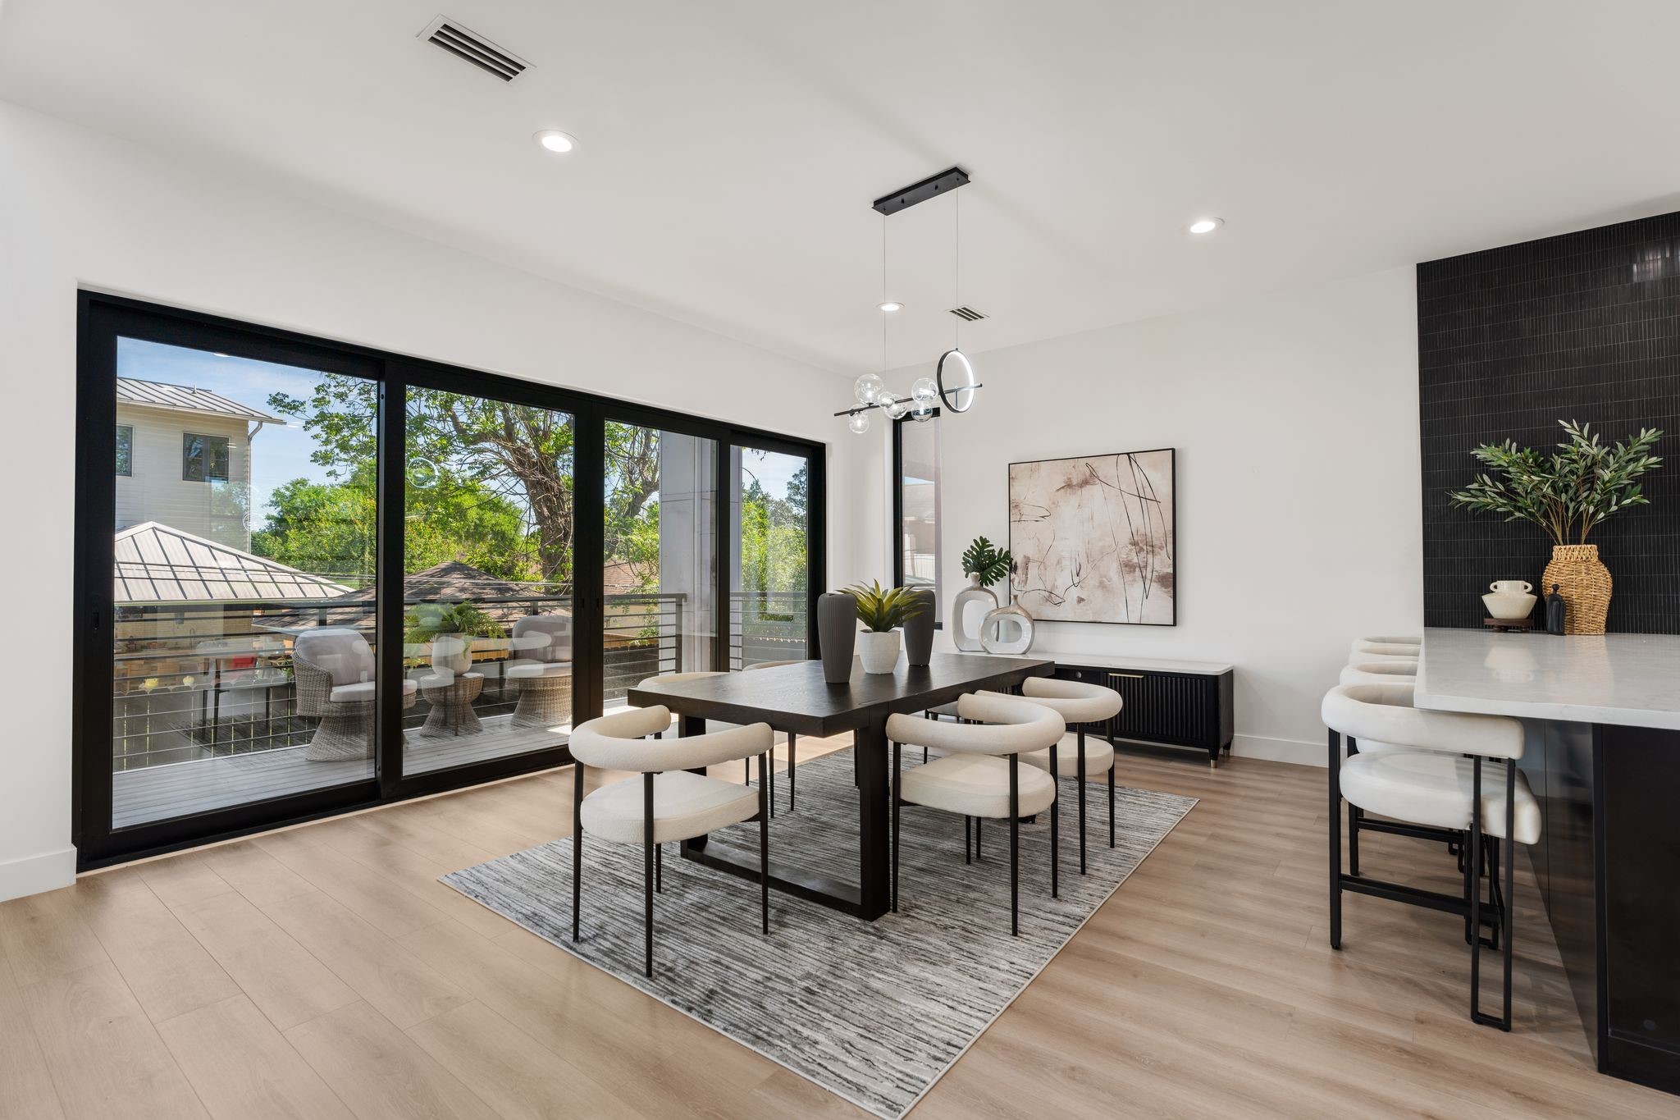
The dining room sits at the natural center of the home's first floor — a modern multi-arm pendant chandelier overhead, the kitchen's warm wood upper cabinets and dark cabinetry framing one side, and a sliding glass door to the covered balcony opening directly on the other. It is a space everything flows through.
The sliding glass doors bring the covered balcony into the daily rhythm of the dining room — open them and the space extends outdoors without a step change. The adjacent kitchen island keeps the cook in the conversation from every angle.
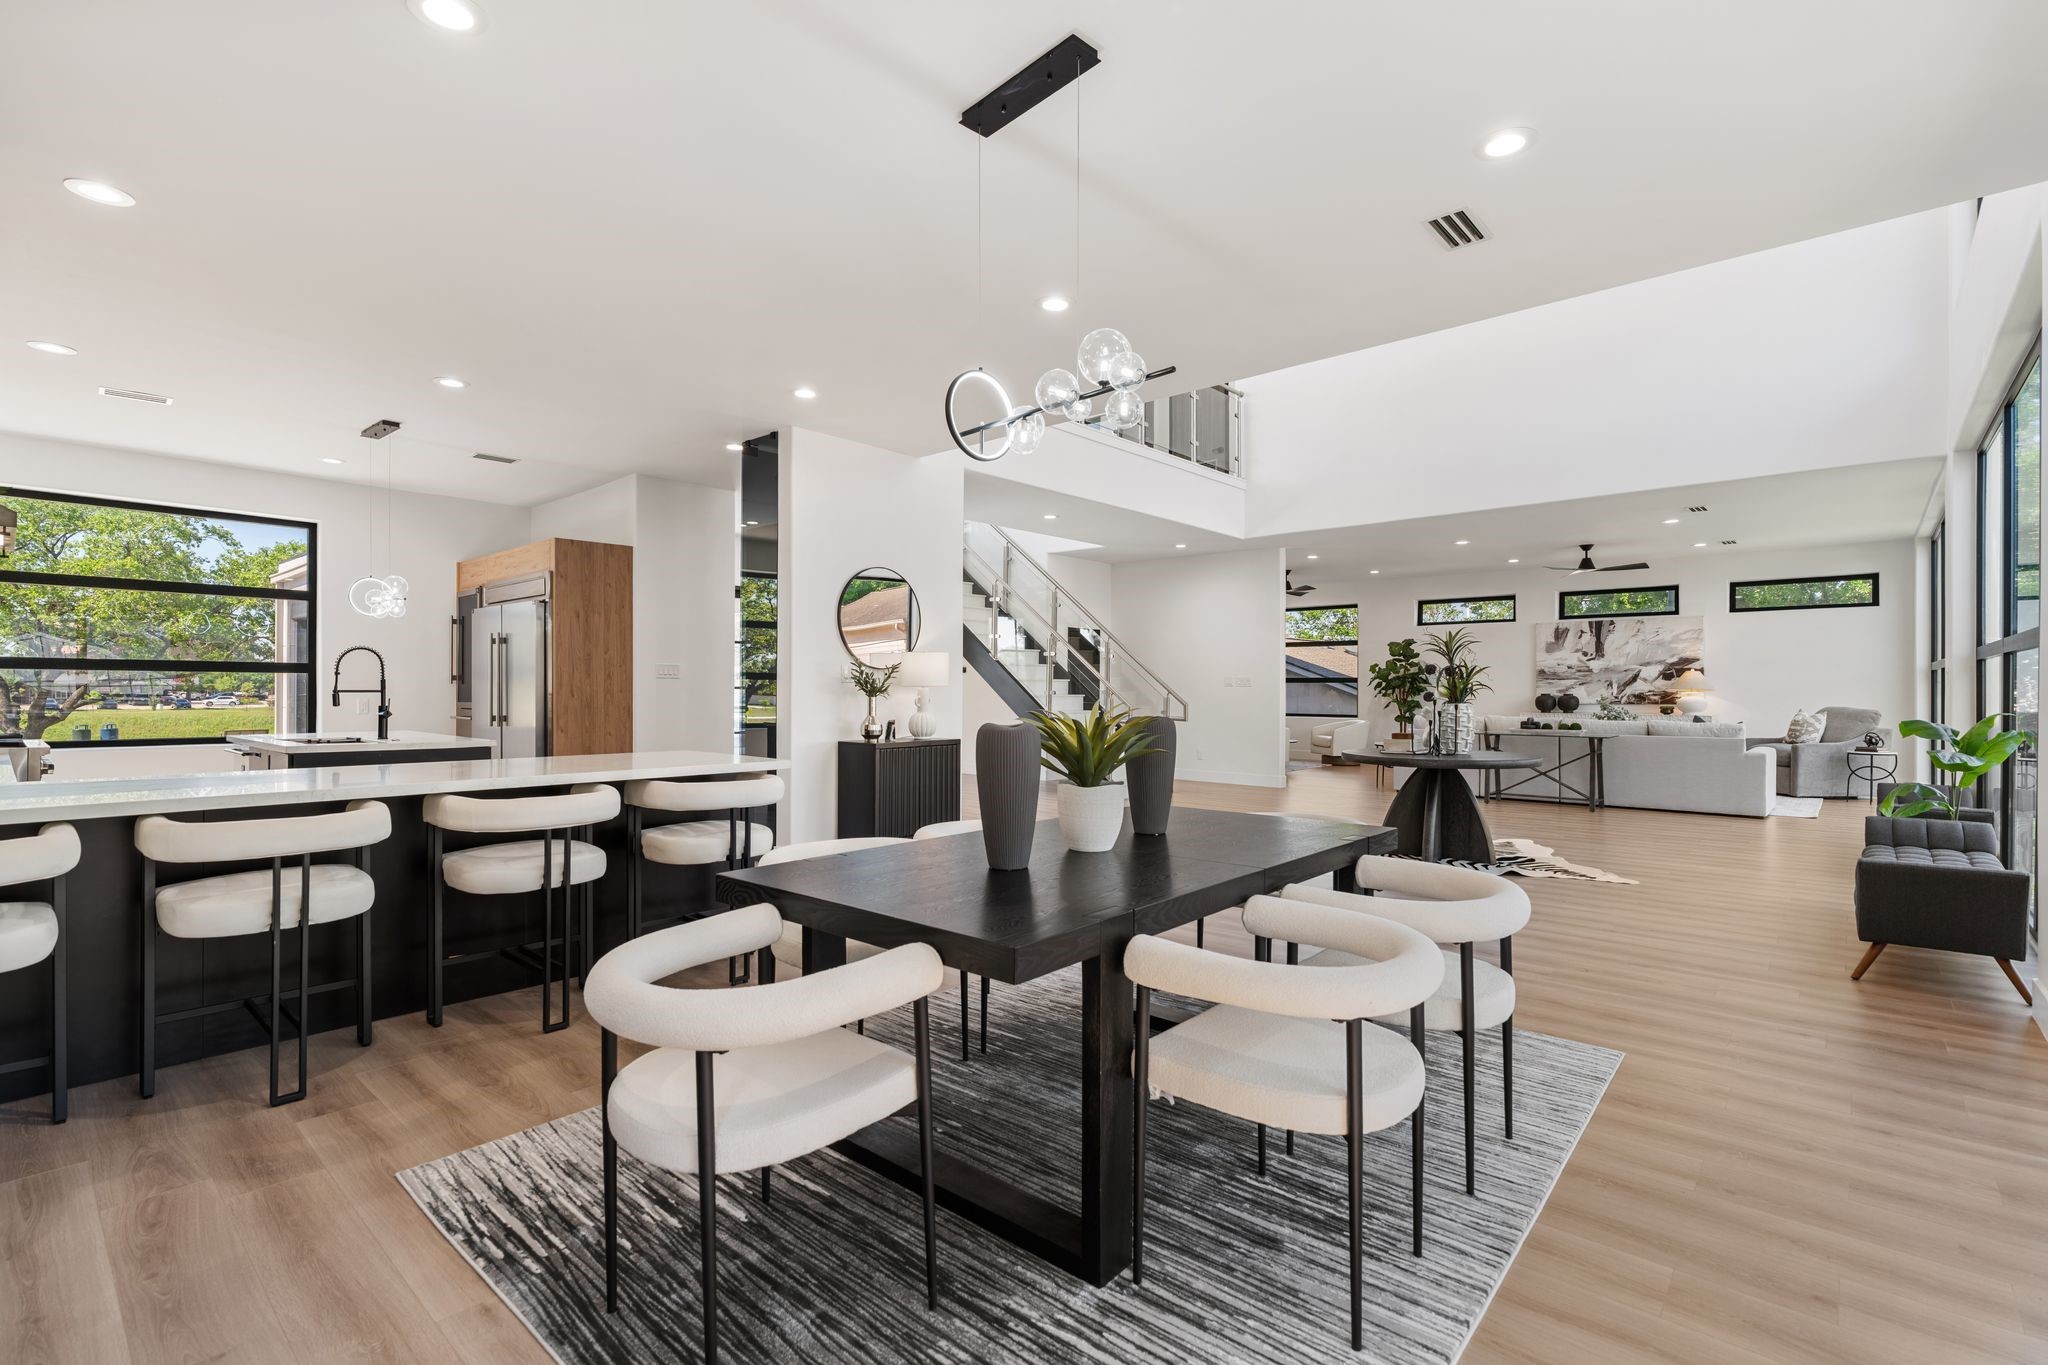
The full open plan reveals itself from here — the dining area in the foreground, the kitchen island and bar seating stretching to the left, the staircase and living room opening beyond tie every element together in this cohesive 1st floor space.
The kitchen island features a generous white countertops with seating along the breakfast bar side, framing a direct view of the kitchen's most striking design moment — warm natural wood upper cabinetry set against a vertical black tile backsplash. The contrast is intentional and it lands.
The kitchen's full perimeter reads clearly from here — black lower cabinetry, warm wood uppers, black vertical tile backsplash, and a large black-framed adjacent to the sink that pulls greenery directly into the workspace and bathes the kitchen in natural light.
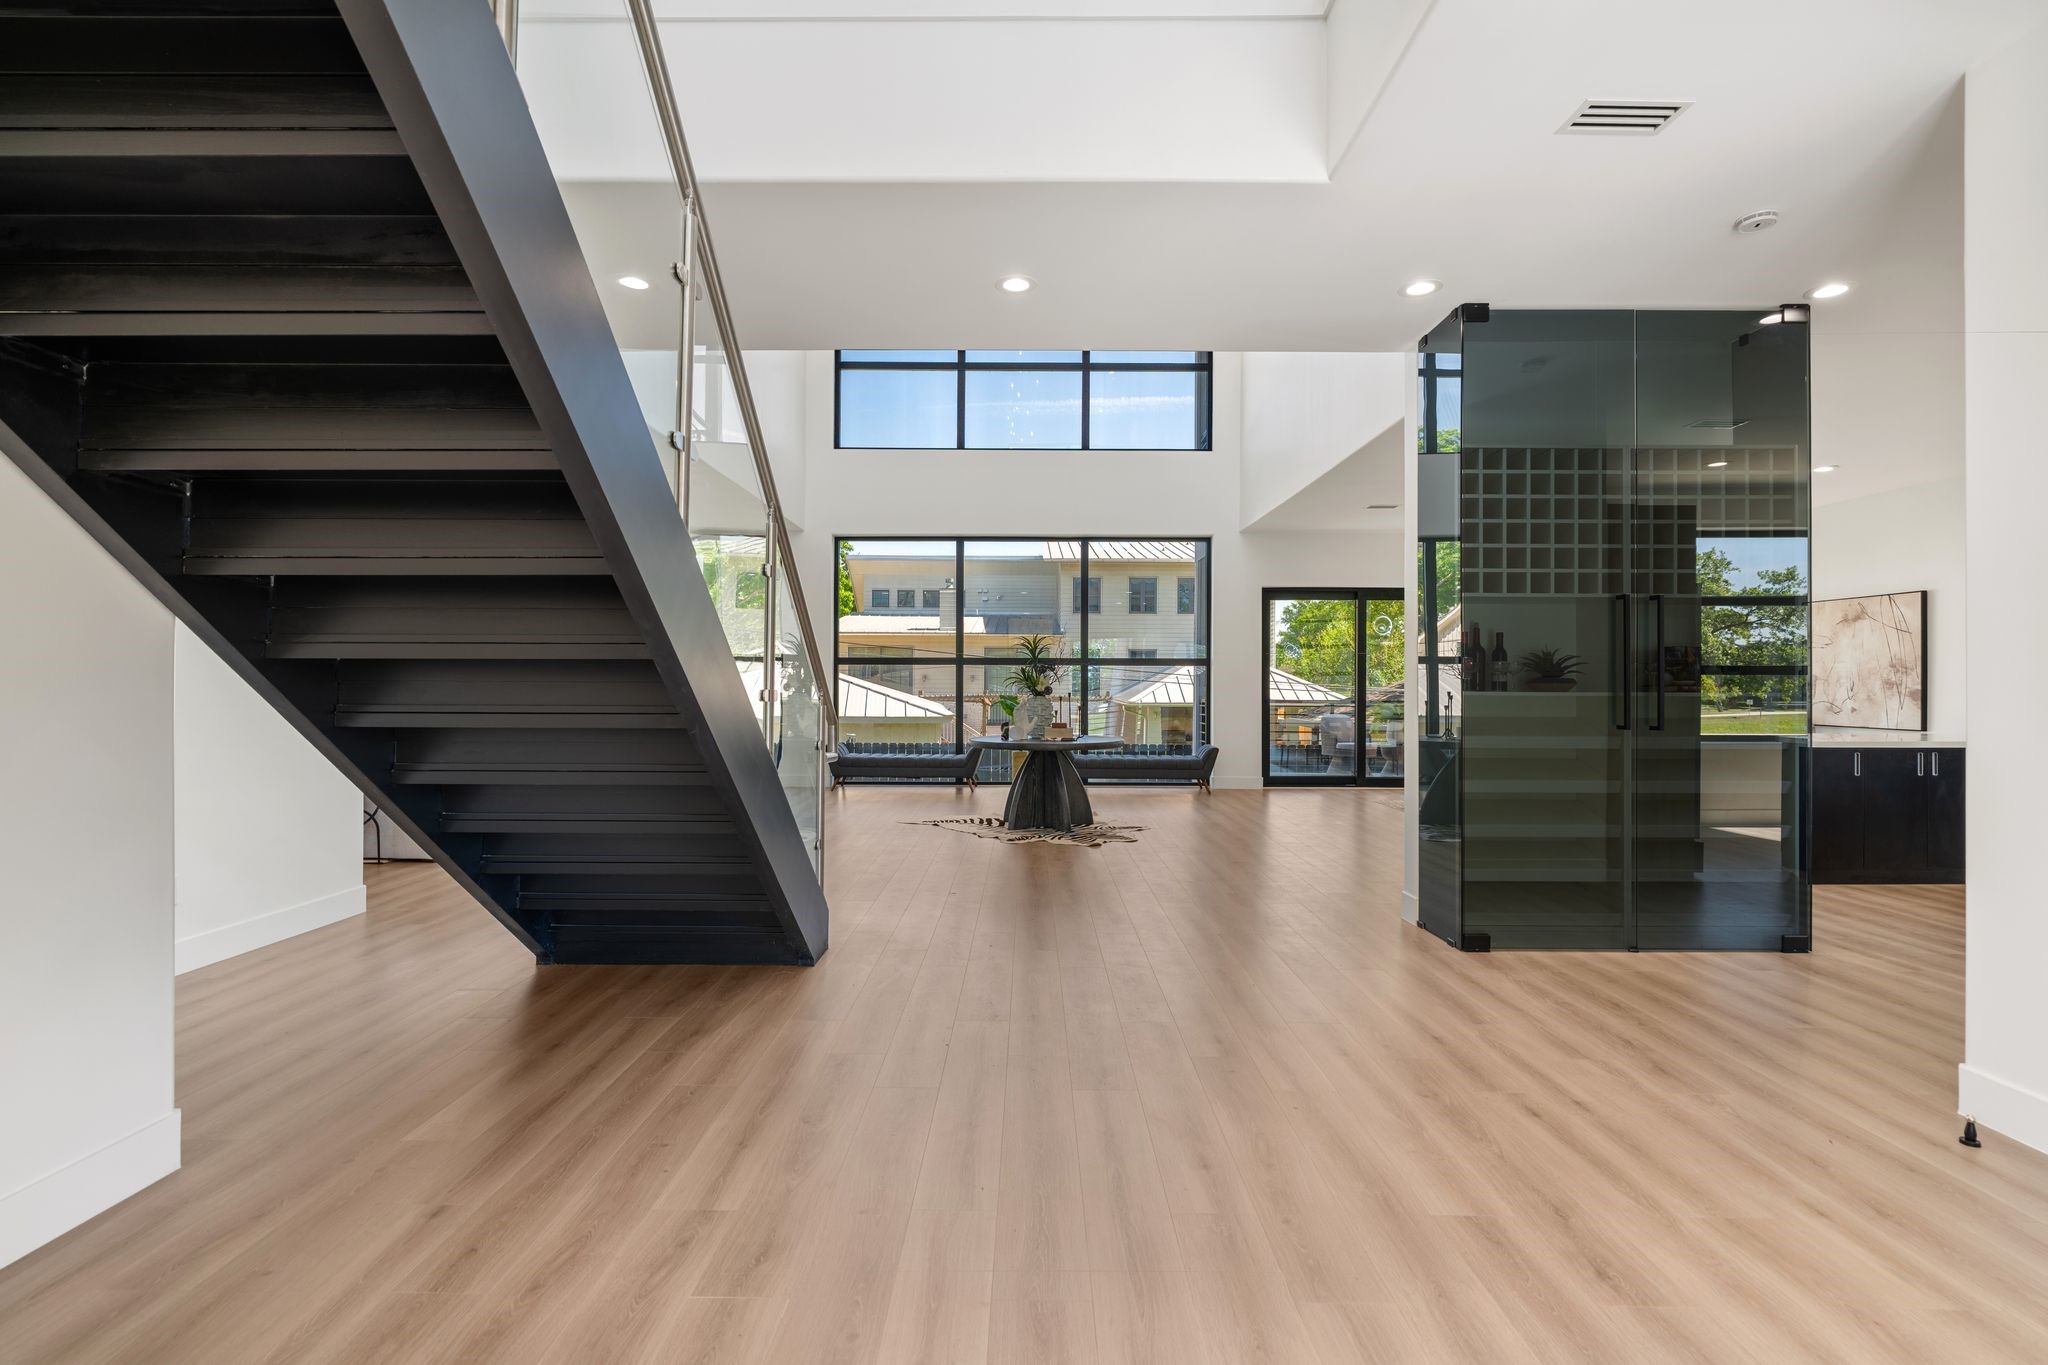
The smoked glass wine wall is one of the home's most distinctive architectural moments — a floor-to-ceiling grid of frosted glass panels with wine storage visible within, positioned as a transparent divider between the entry and the kitchen. Functional and striking in equal measure.
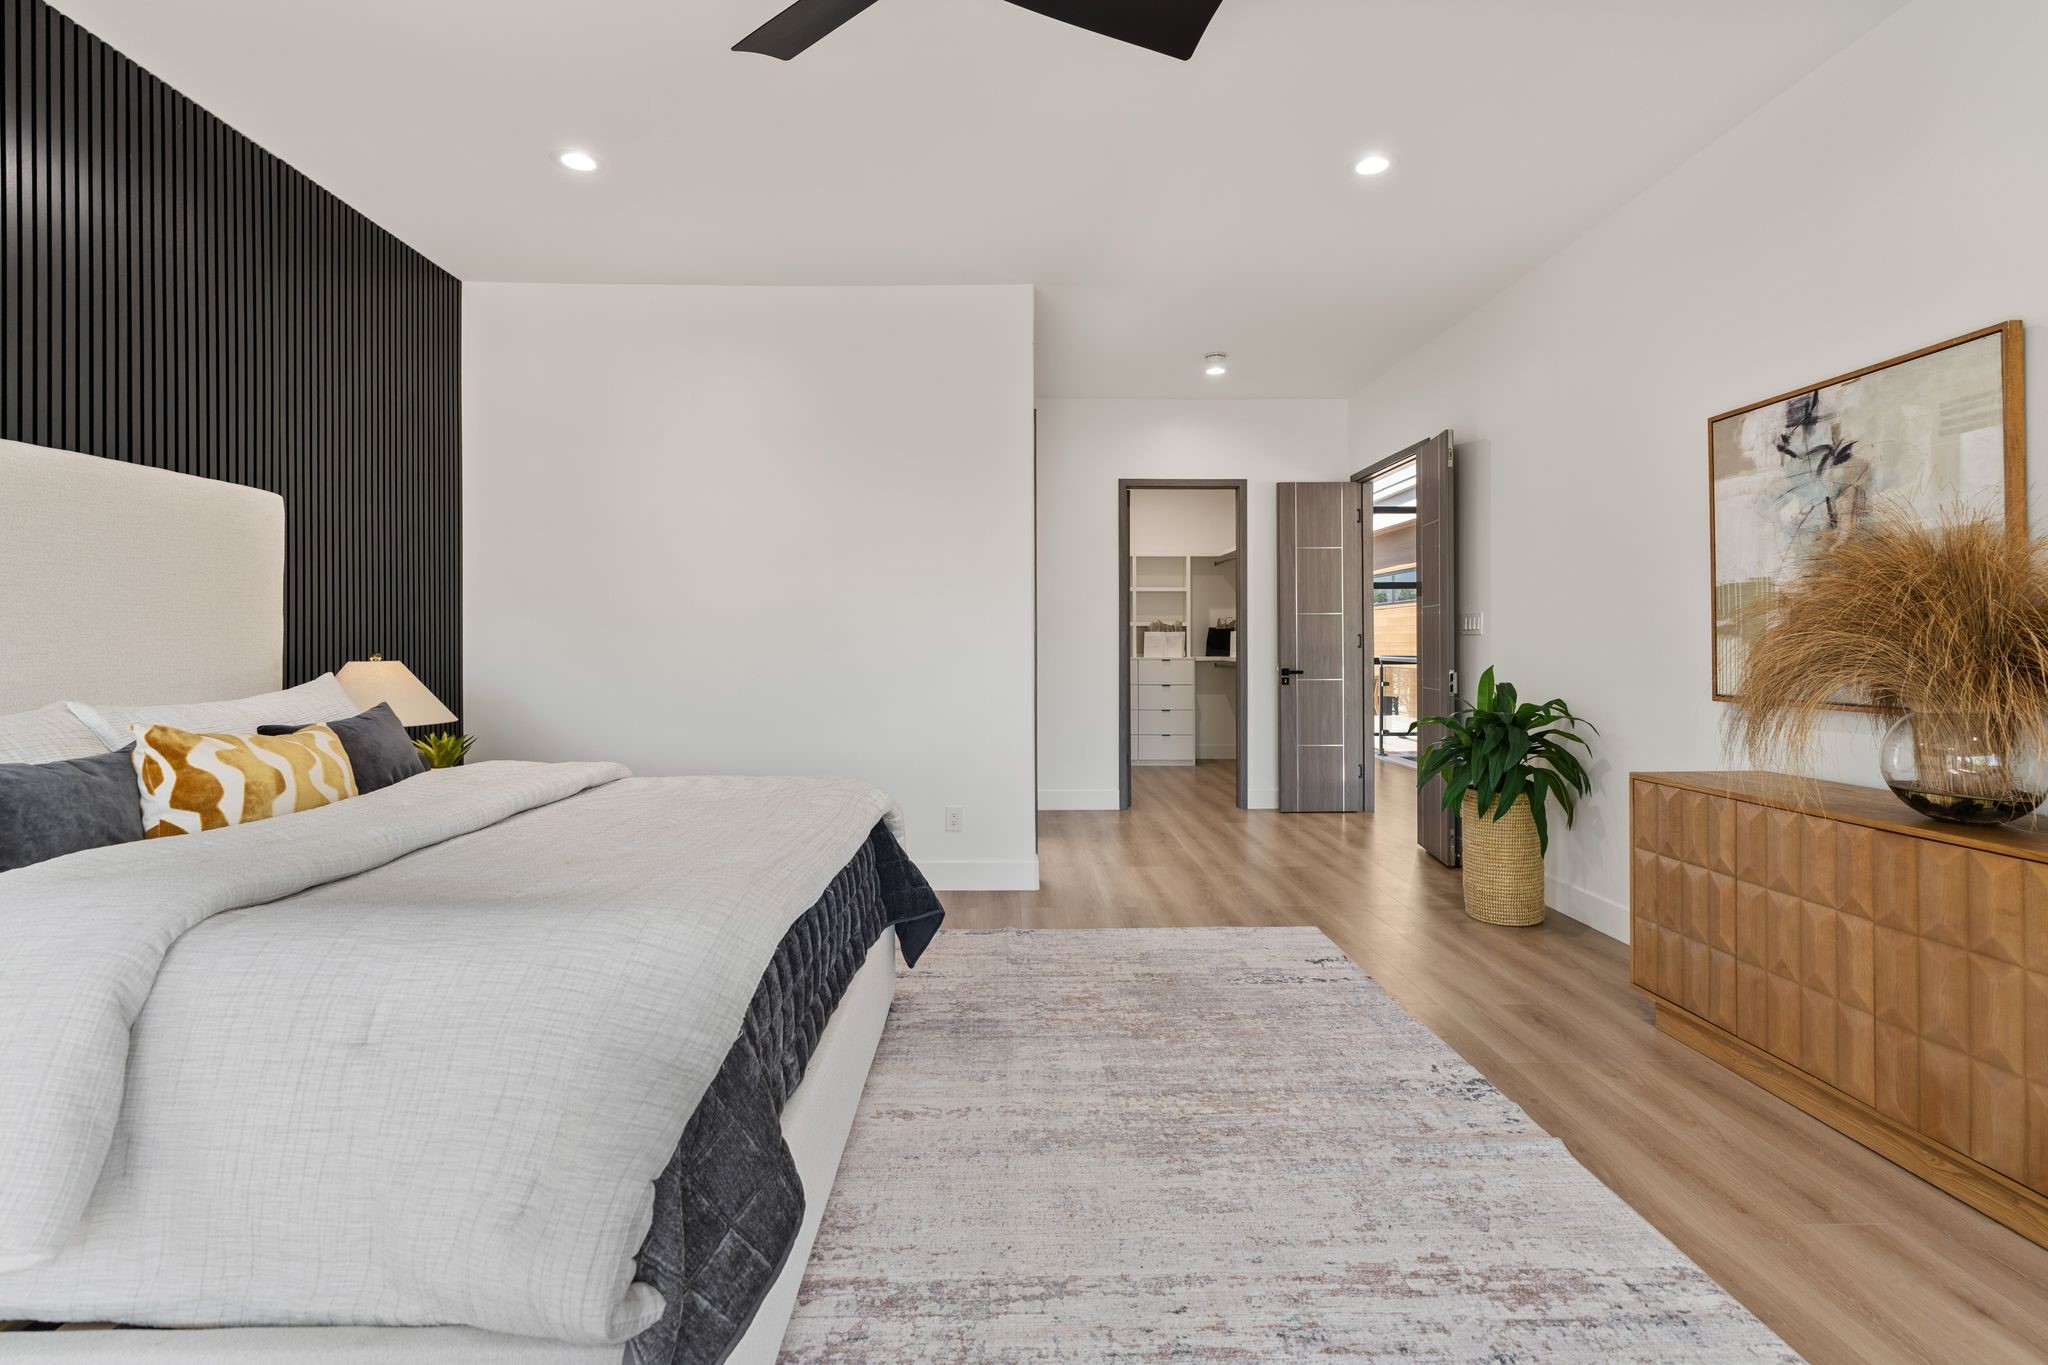
The full 25-by-17-foot scale of the primary suite reads clearly from this angle — wide-plank vinyl flooring, clean white walls, and a wide opening on the far wall that leads directly to the walk-in closet and primary bath.
The freestanding soaking tub is positioned where it earns the most — at the floor-to-ceiling black-framed window wall, with a tree canopy view on one side and natural light pouring in from the other.
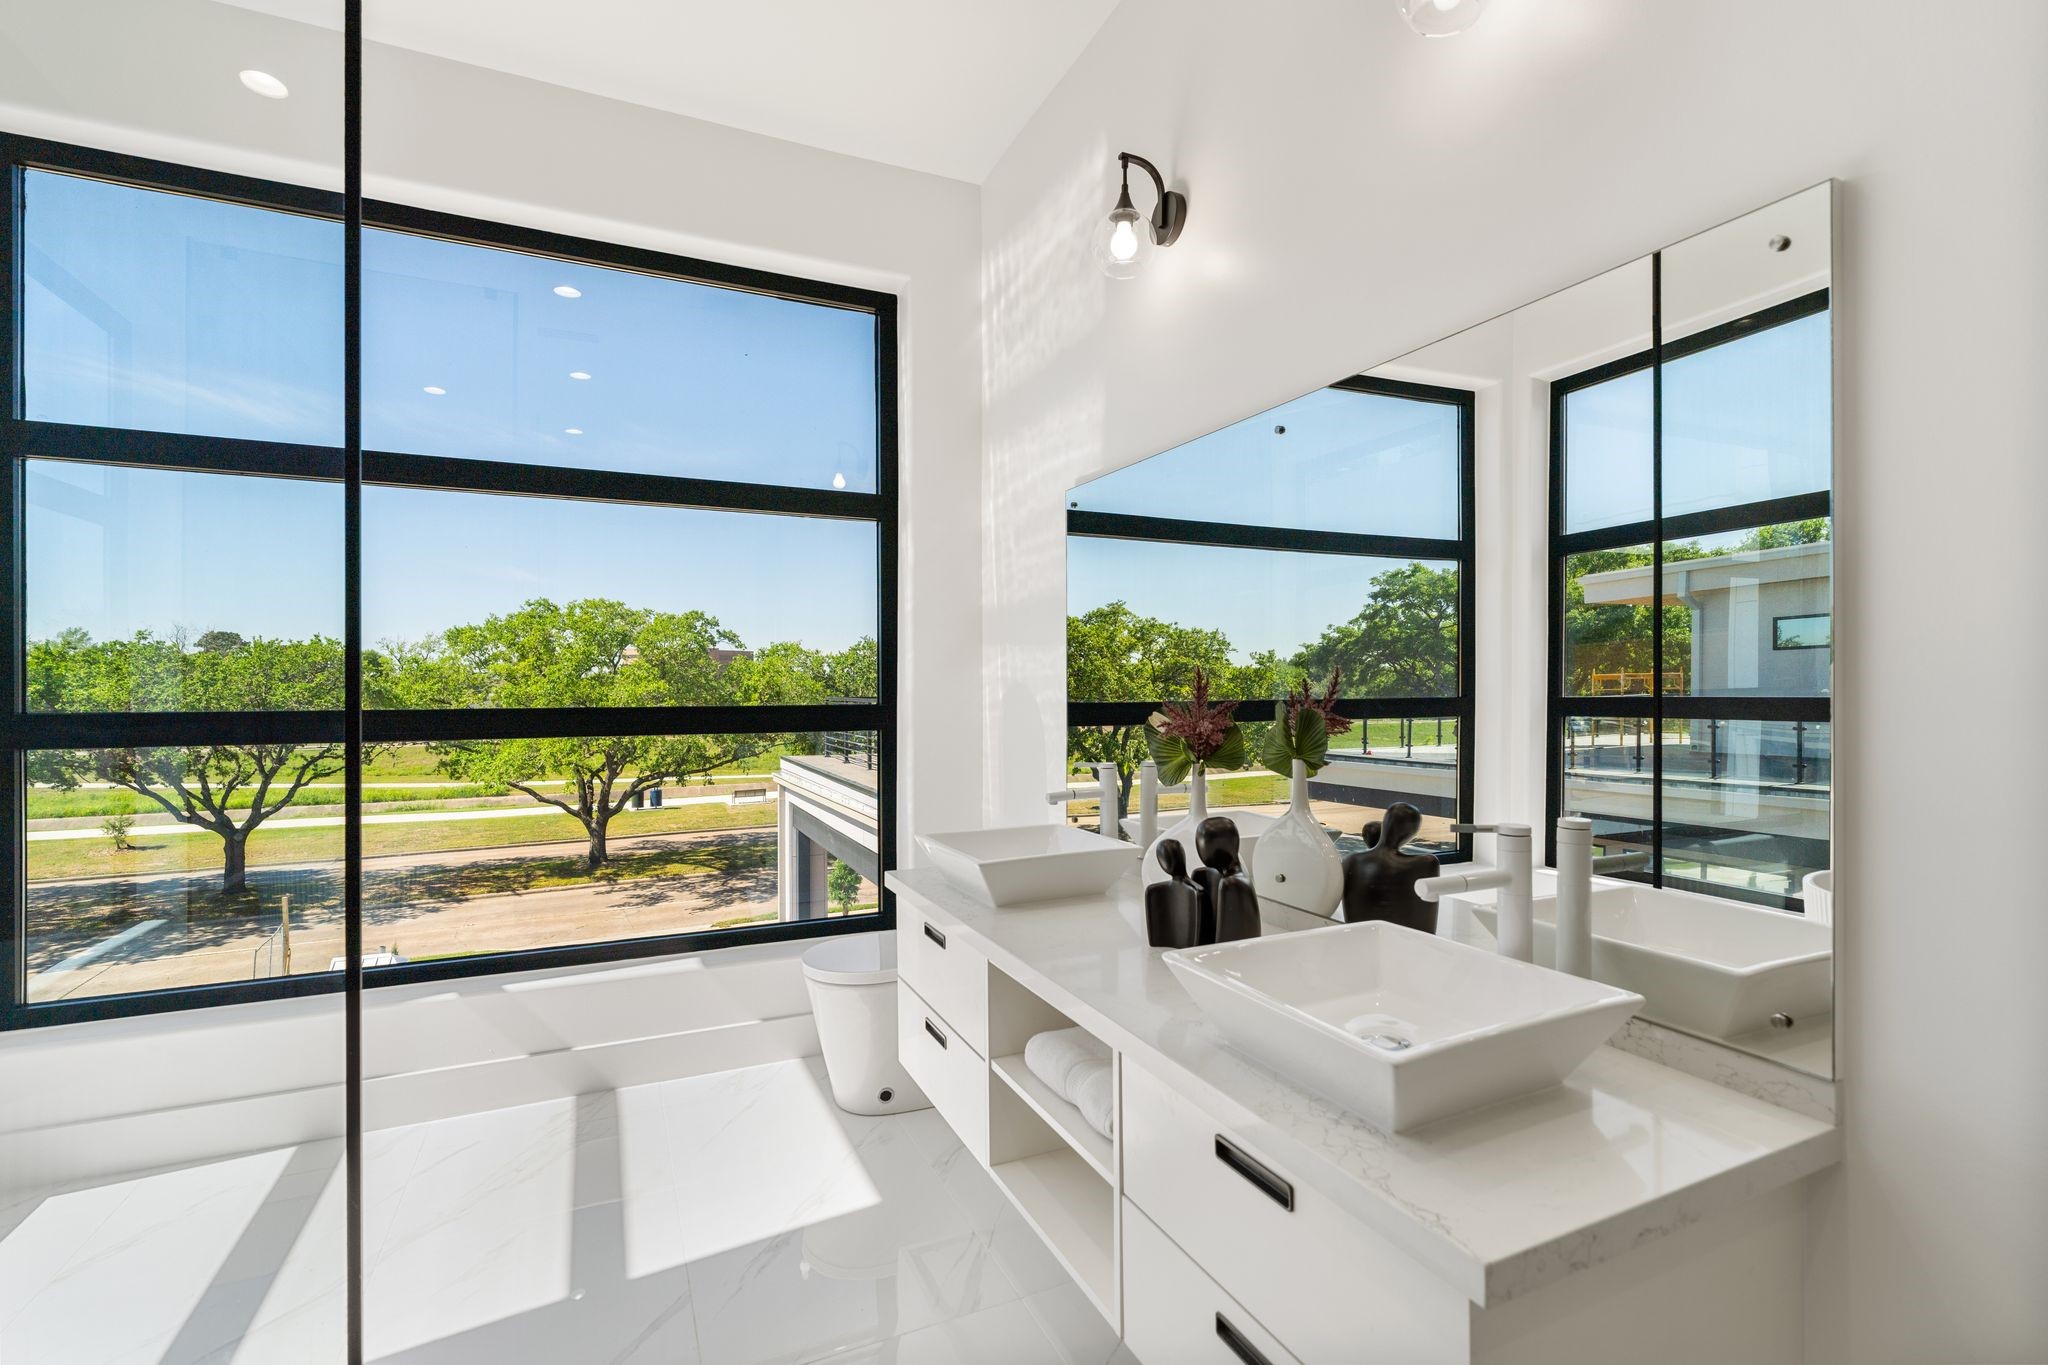
This expansive primary bath offers dual sinks situated in a stunning floating vanity in addition to extra shelving and drawer space offering added organization.
Inside the shower, every detail holds — a ceiling-mount rain head, wall-mounted hand-held fixture, built-in niche at shoulder height, and matte black hardware throughout, all against floor-to-ceiling large-format gray tile. The pebble tile floor and the freestanding tub visible just beyond the glass complete a primary bath that earns every superlative.
The walk-in closet features a custom built-in storage solution with perimeter shelving and hanging rods on multiple walls — a fully dedicated, well-organized storage space that lives up to the scale of the suite it serves.
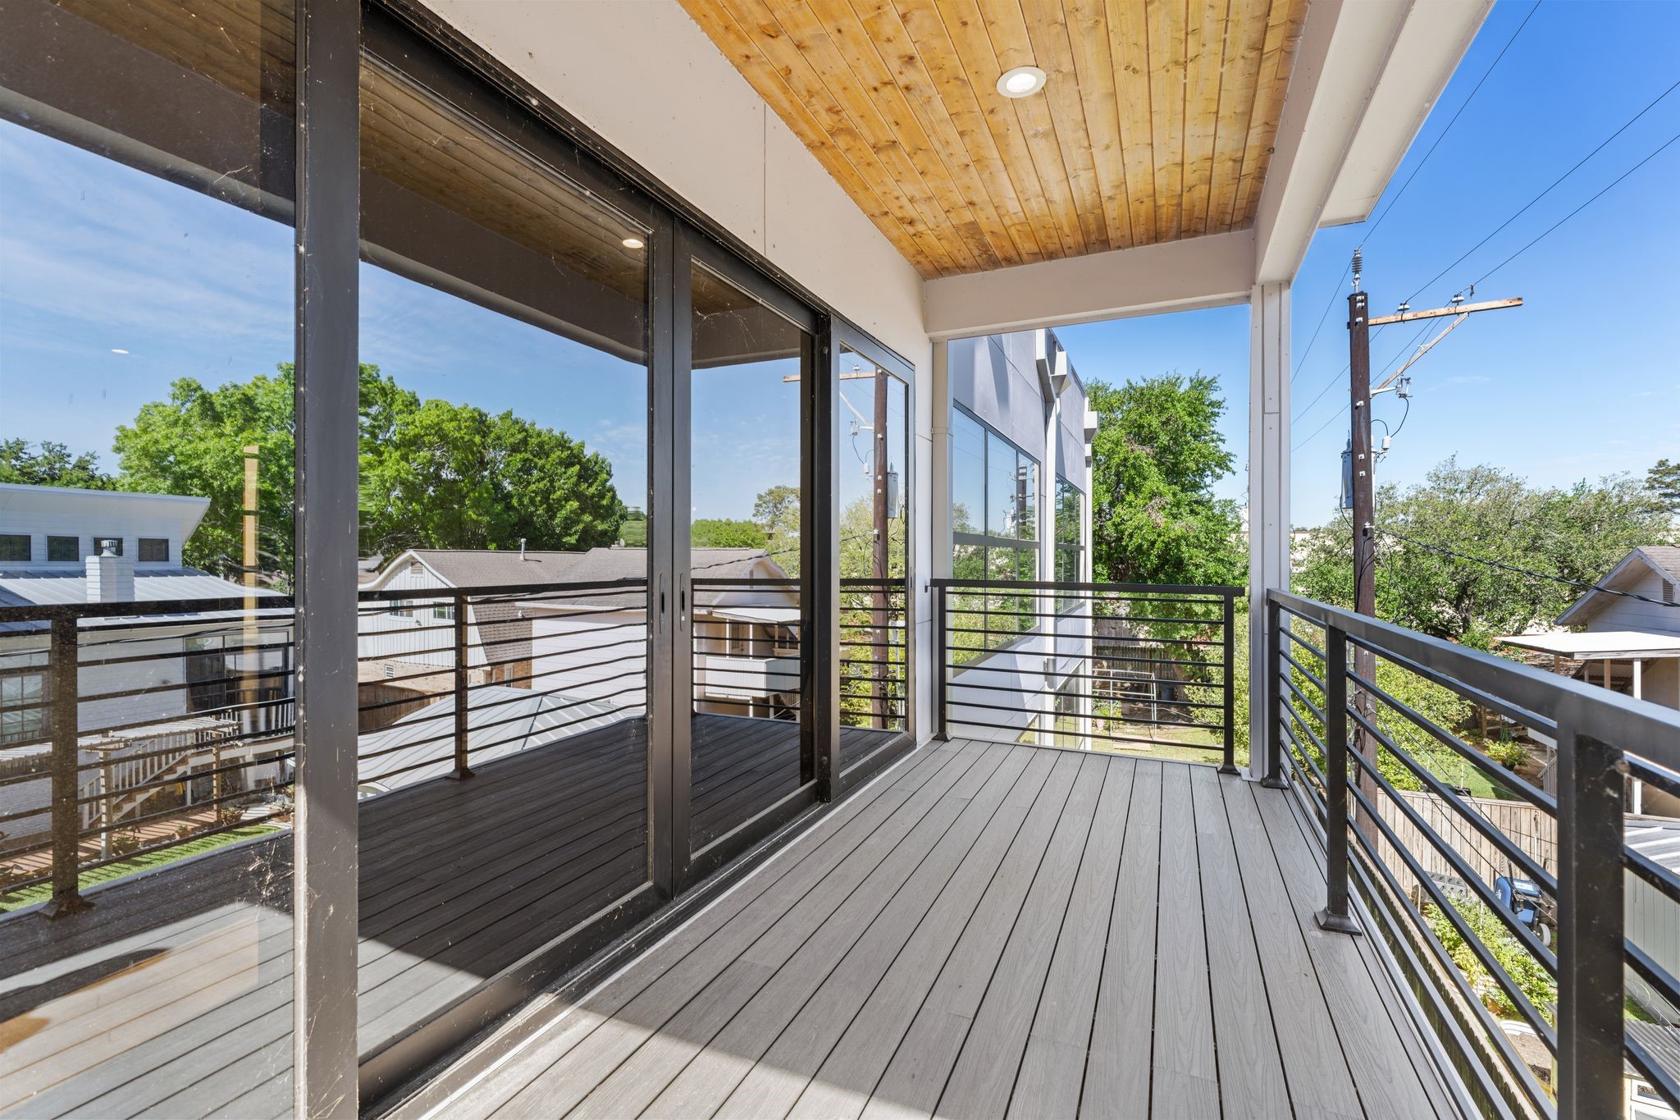
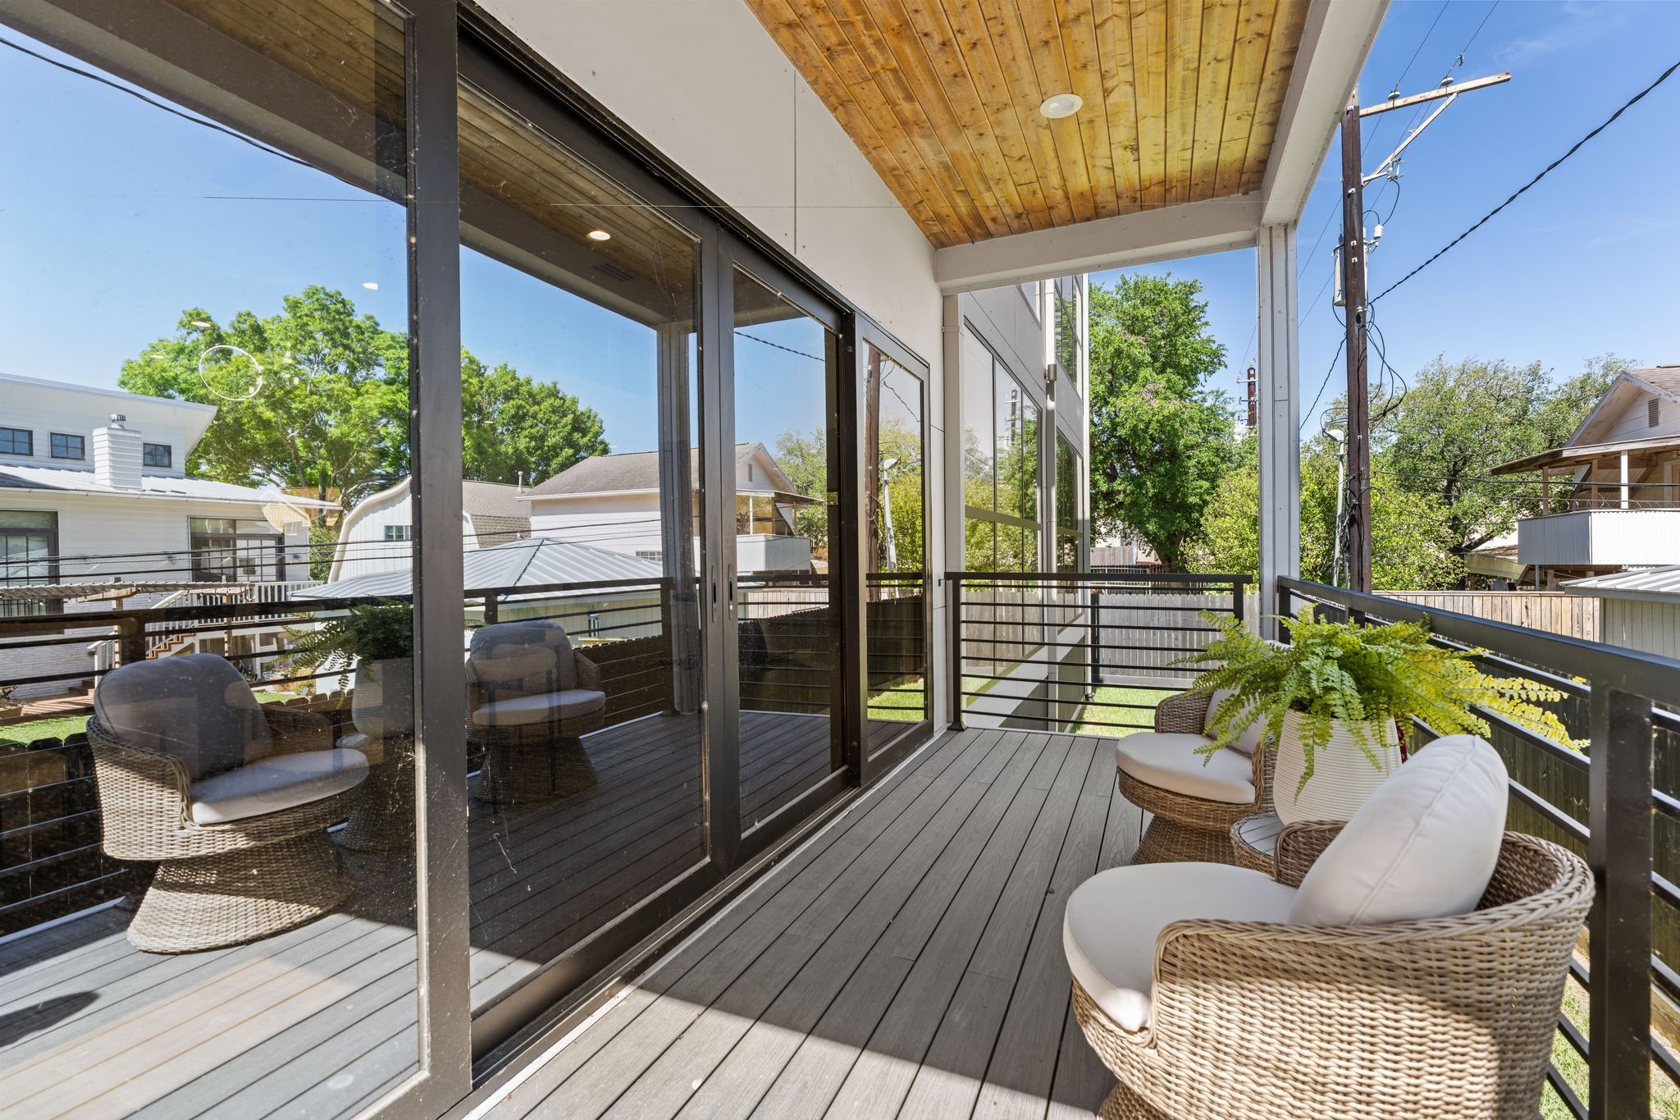
The covered second-floor balcony is finished with a tongue-and-groove wood ceiling and recessed lighting — the same material warmth found in the porte-cochere below. Large sliding glass doors connect directly to the interior and black cable railings keep the treetop views fully open.
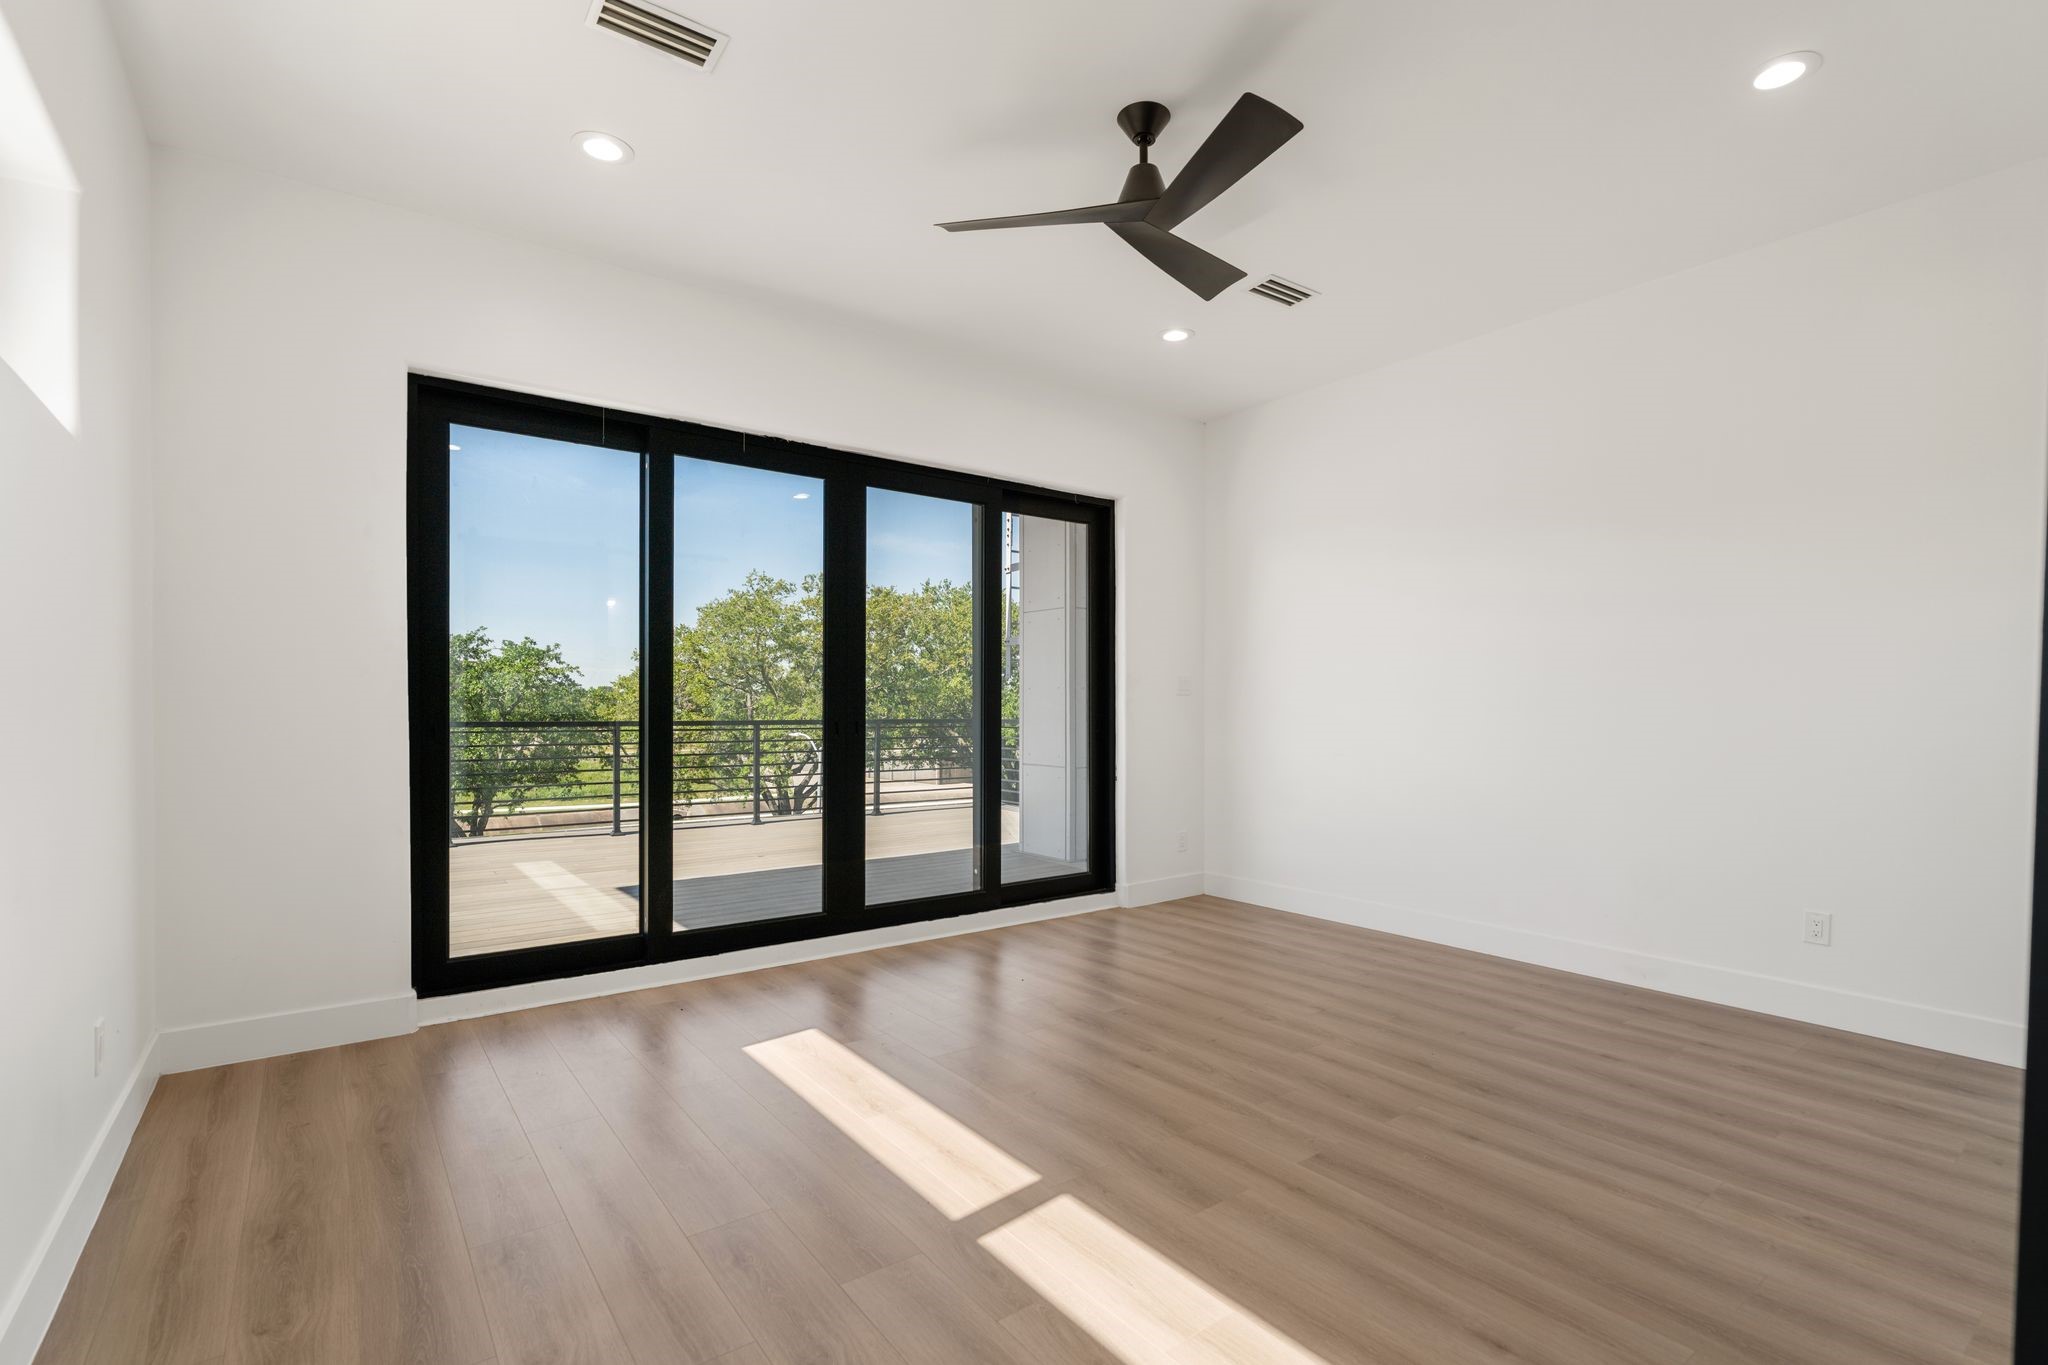
This upstairs secondary bedroom opens directly to the rooftop deck through a bank of large black-framed sliding glass panels, flooding the room with natural light and giving it a direct outdoor connection that most bedrooms never have. Light vinyl plank flooring and a dark-blade ceiling fan carry the home's contemporary palette through every detail.
A black barn door with frosted glass panels leads to the en-suite bath on the far wall, while a sliding glass door on the adjacent wall provides a second point of direct access to the rooftop deck. A narrow horizontal clerestory window at the rear adds a layer of natural light without sacrificing privacy.
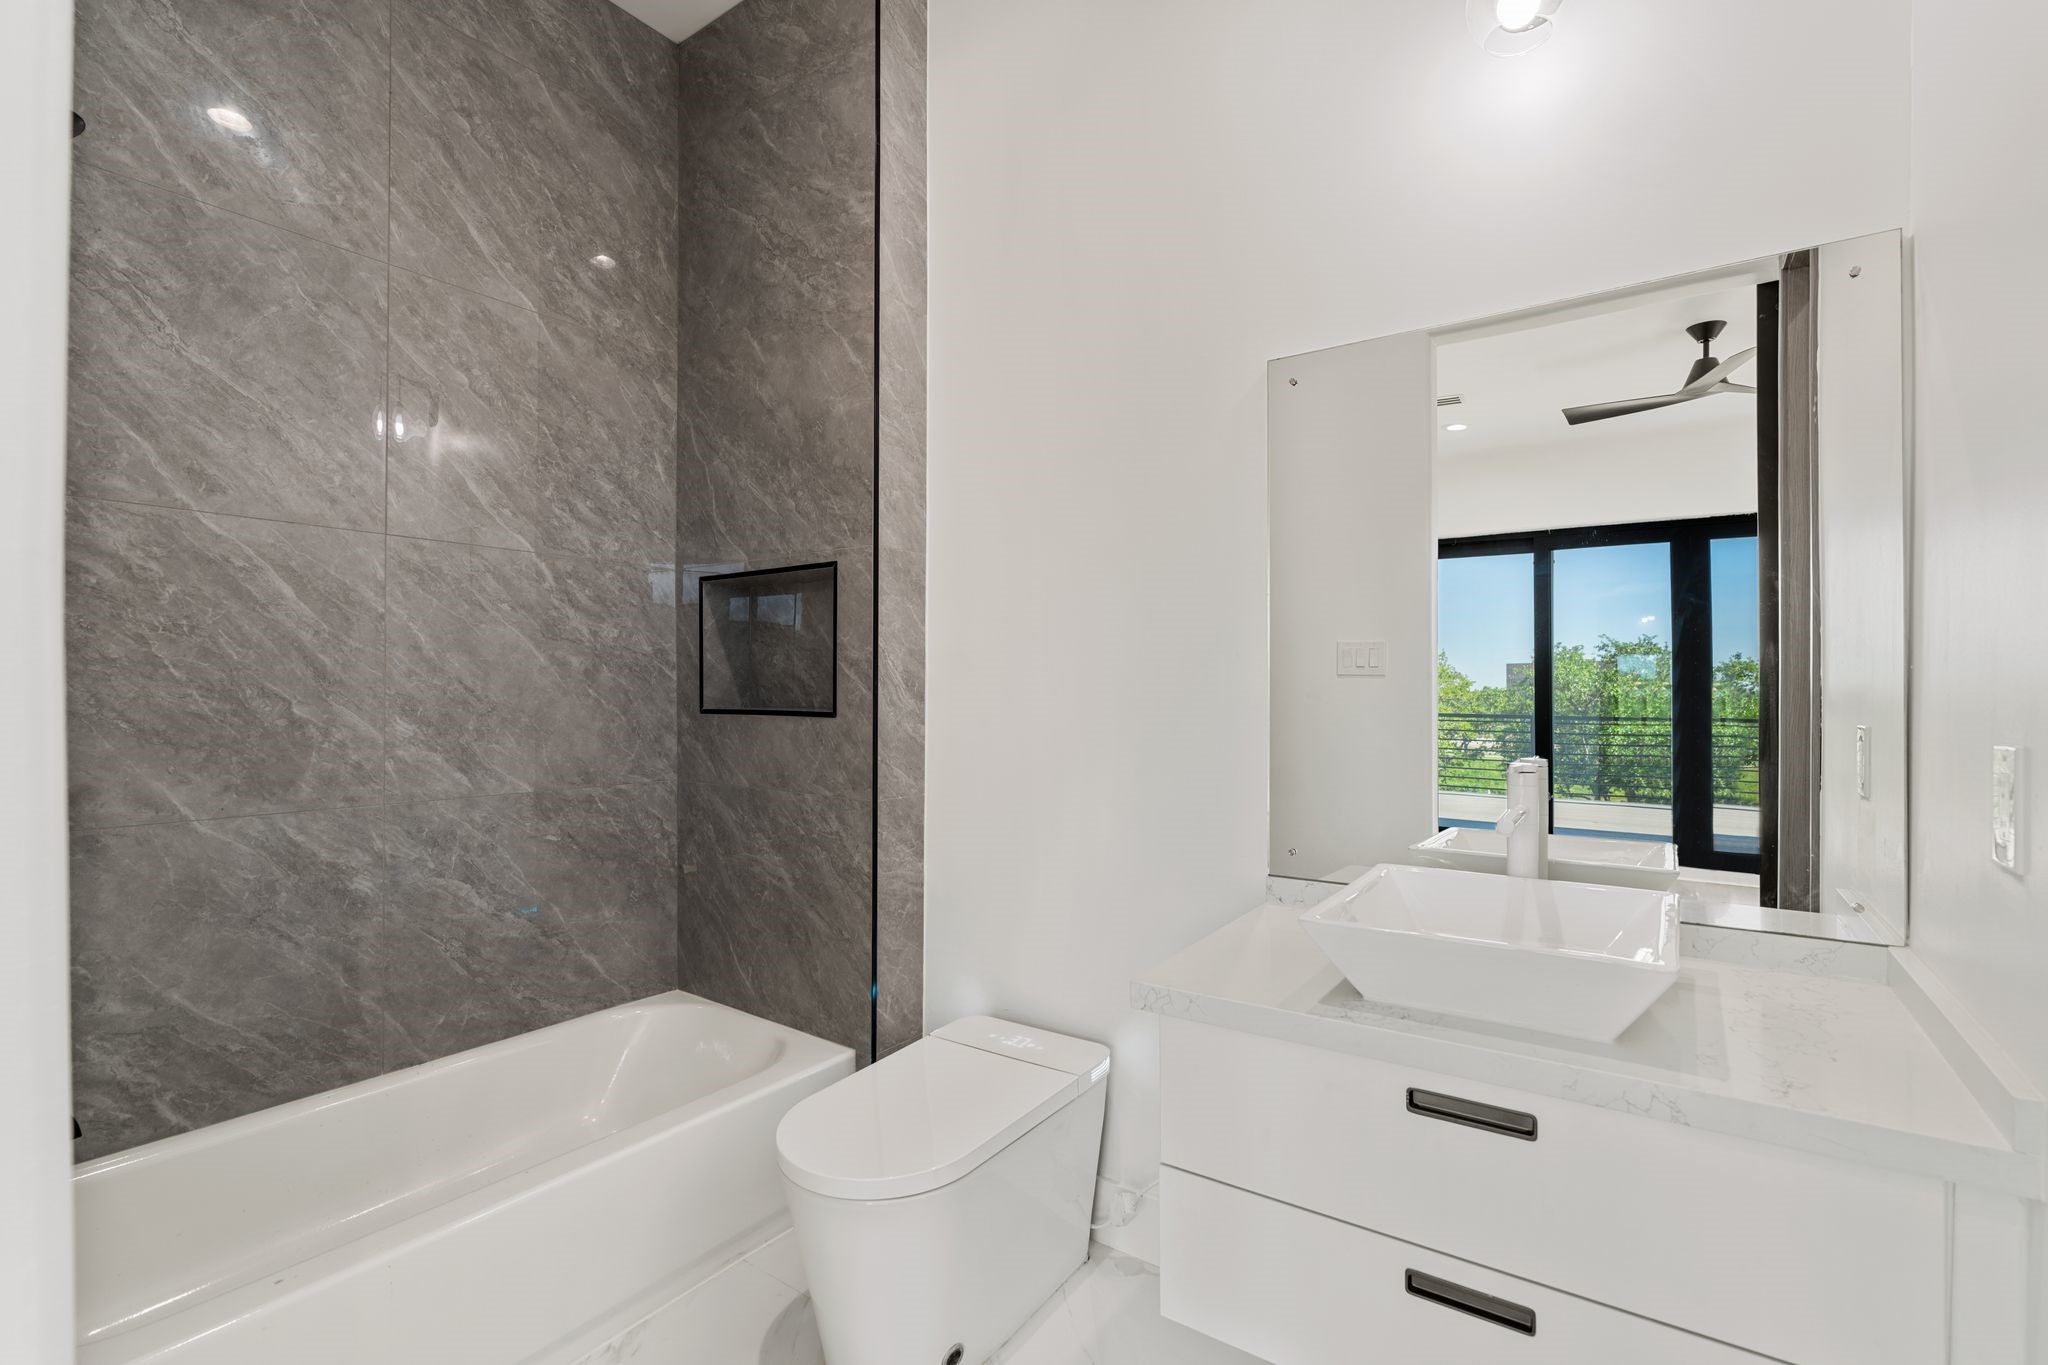
This secondary bath features large-format gray tile running floor-to-ceiling on the tub surround wall, a tub and shower combination with refined fixtures, and a floating white vanity with a vessel sink.
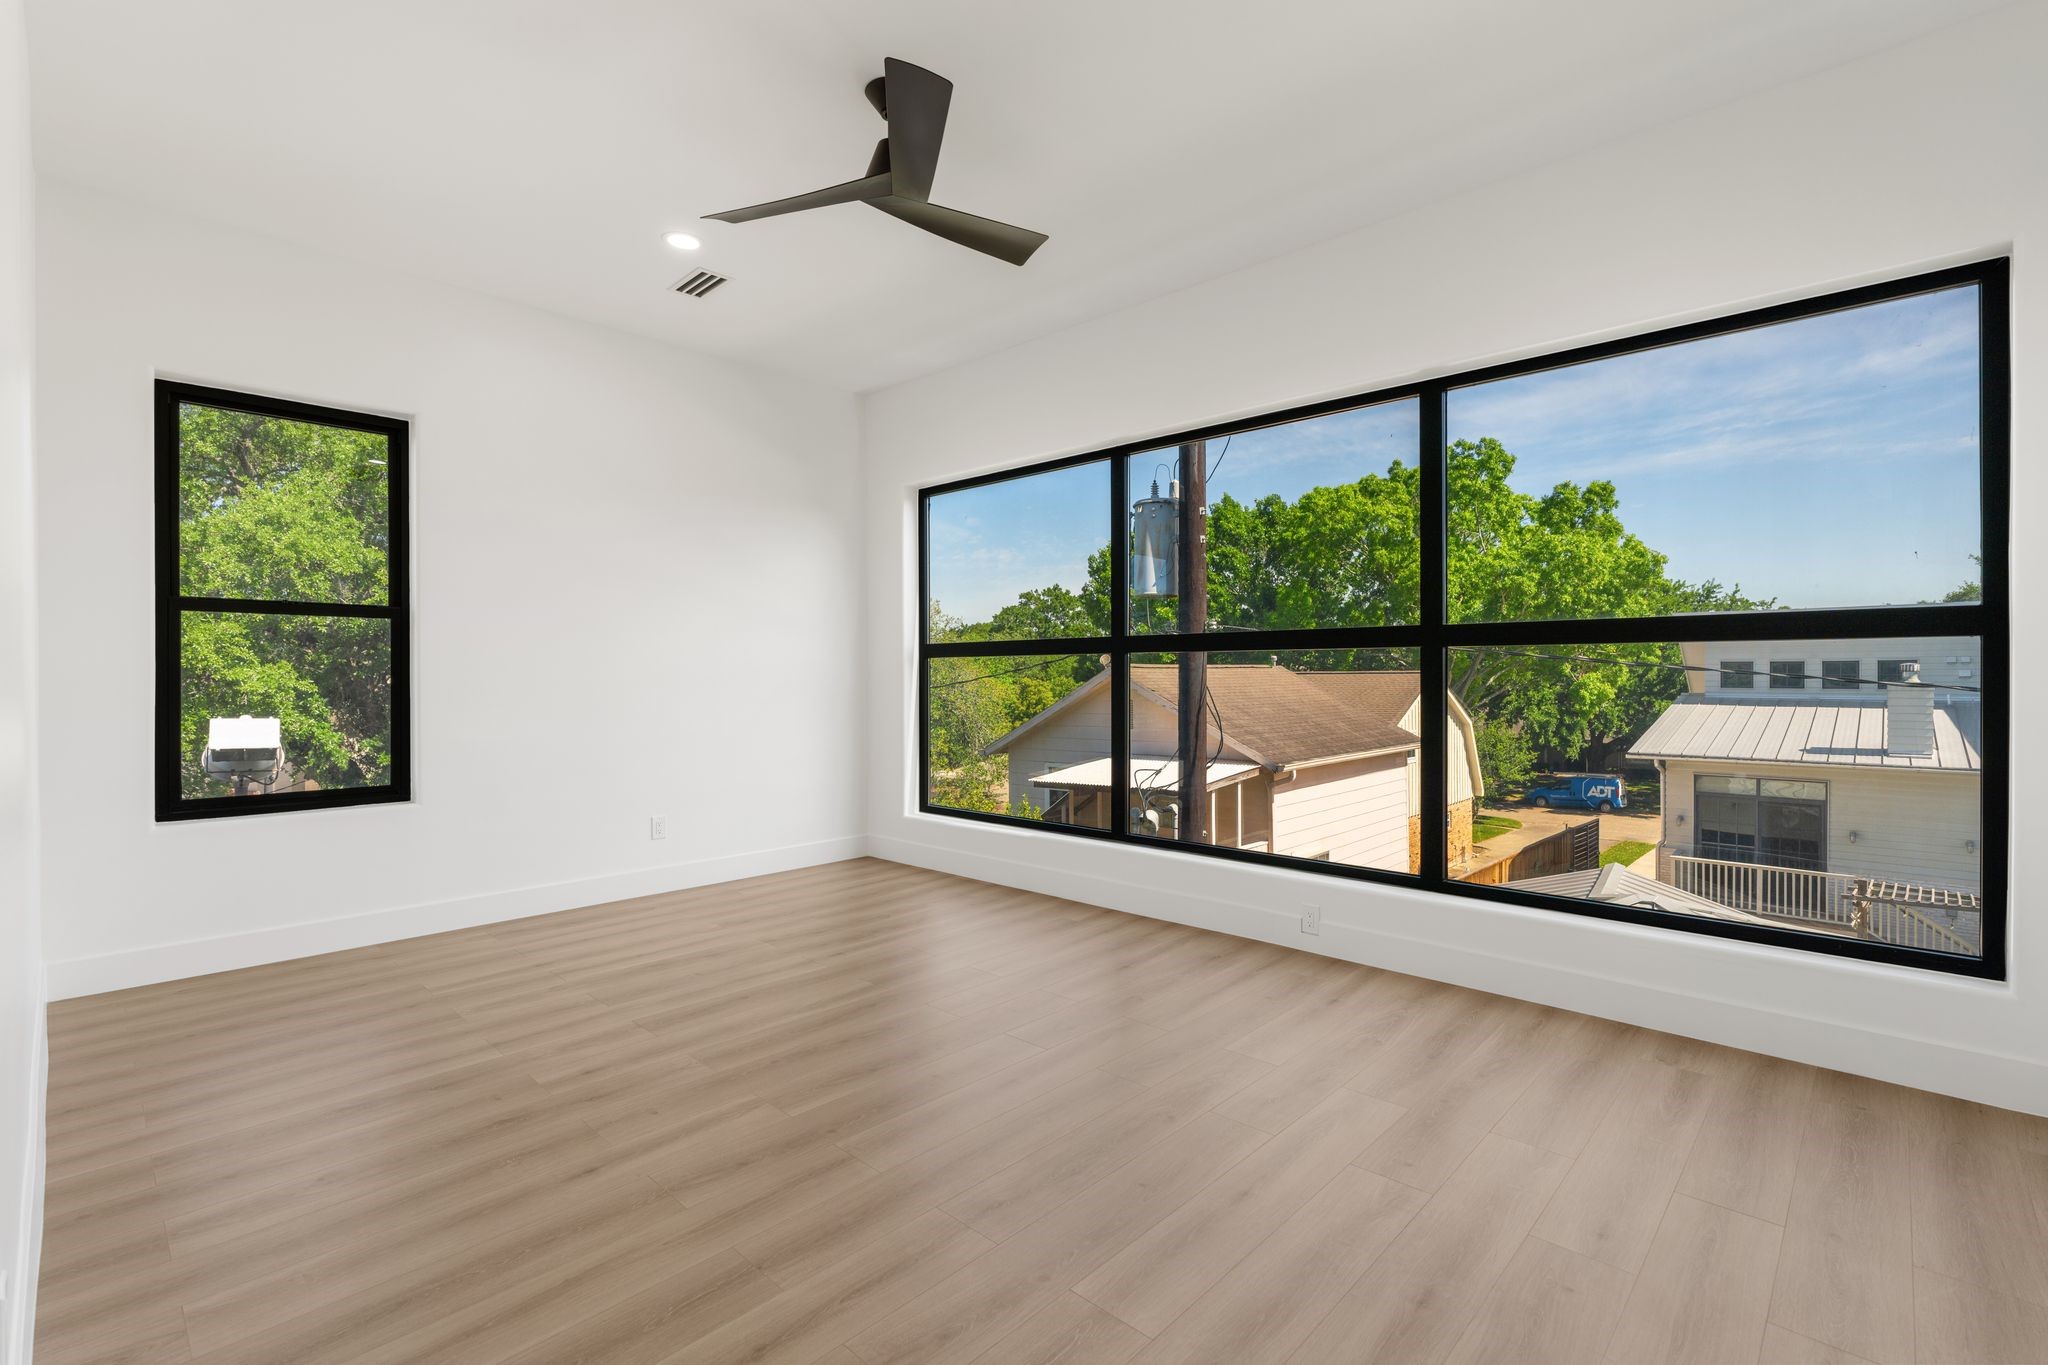
Floor-to-ceiling multi-panel black-framed windows dominate the far wall of this secondary bedroom — an extraordinary amount of natural light for a bedroom, with an elevated treetop view that makes the most of every inch of glass.
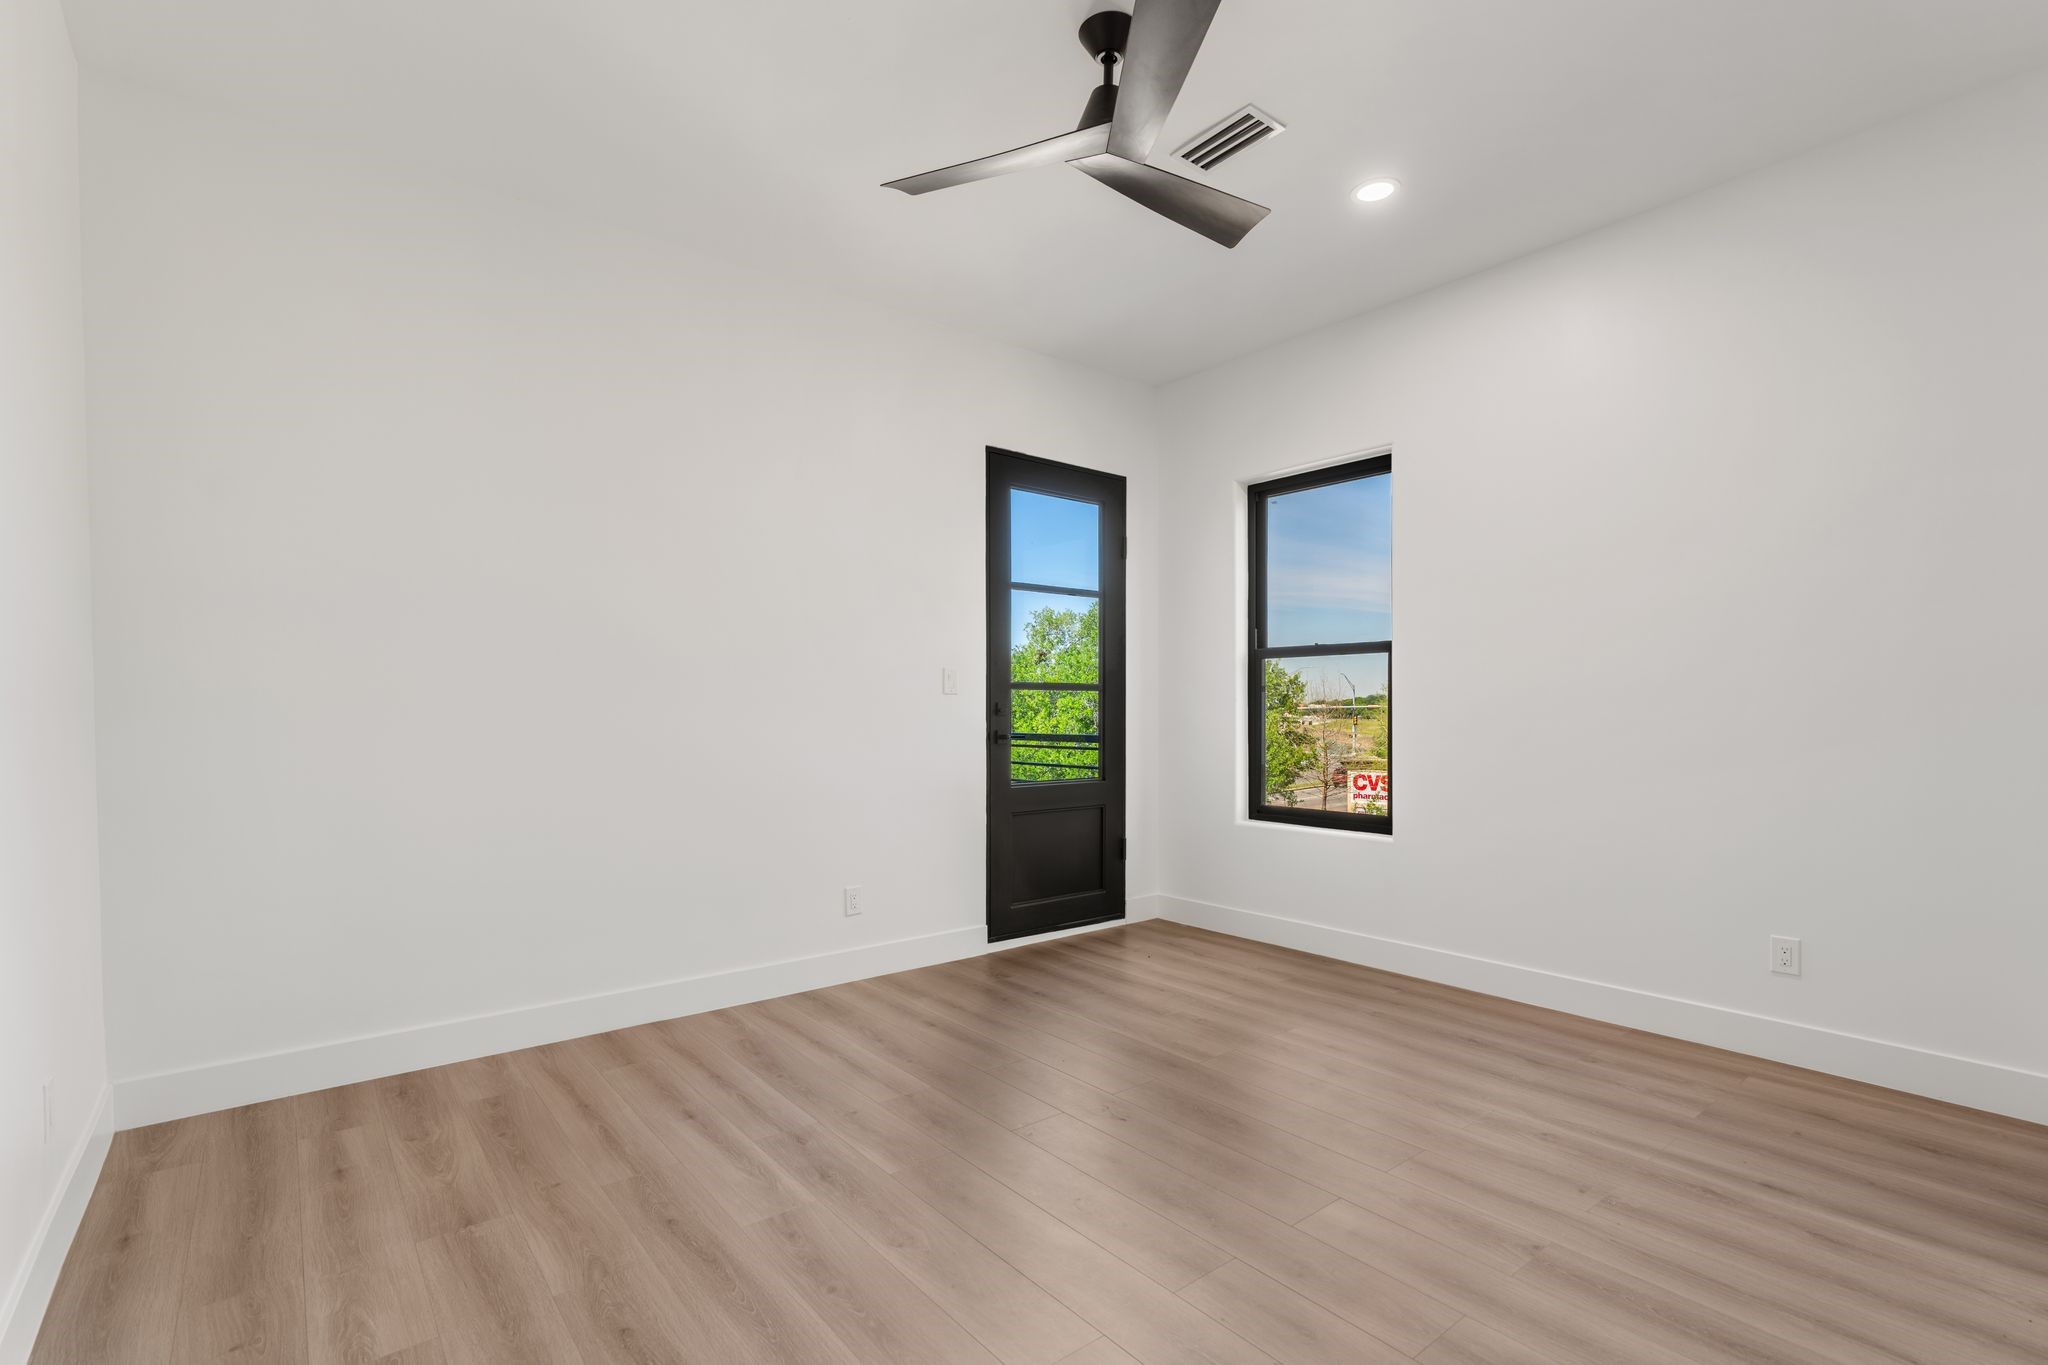
This secondary bedroom features a black-framed glass exterior door leading to the outdoor terrace and adjacent window that bring natural light in from two directions. Light vinyl plank flooring, a ceiling fan, and clean white walls carry the home's contemporary finish language throughout.
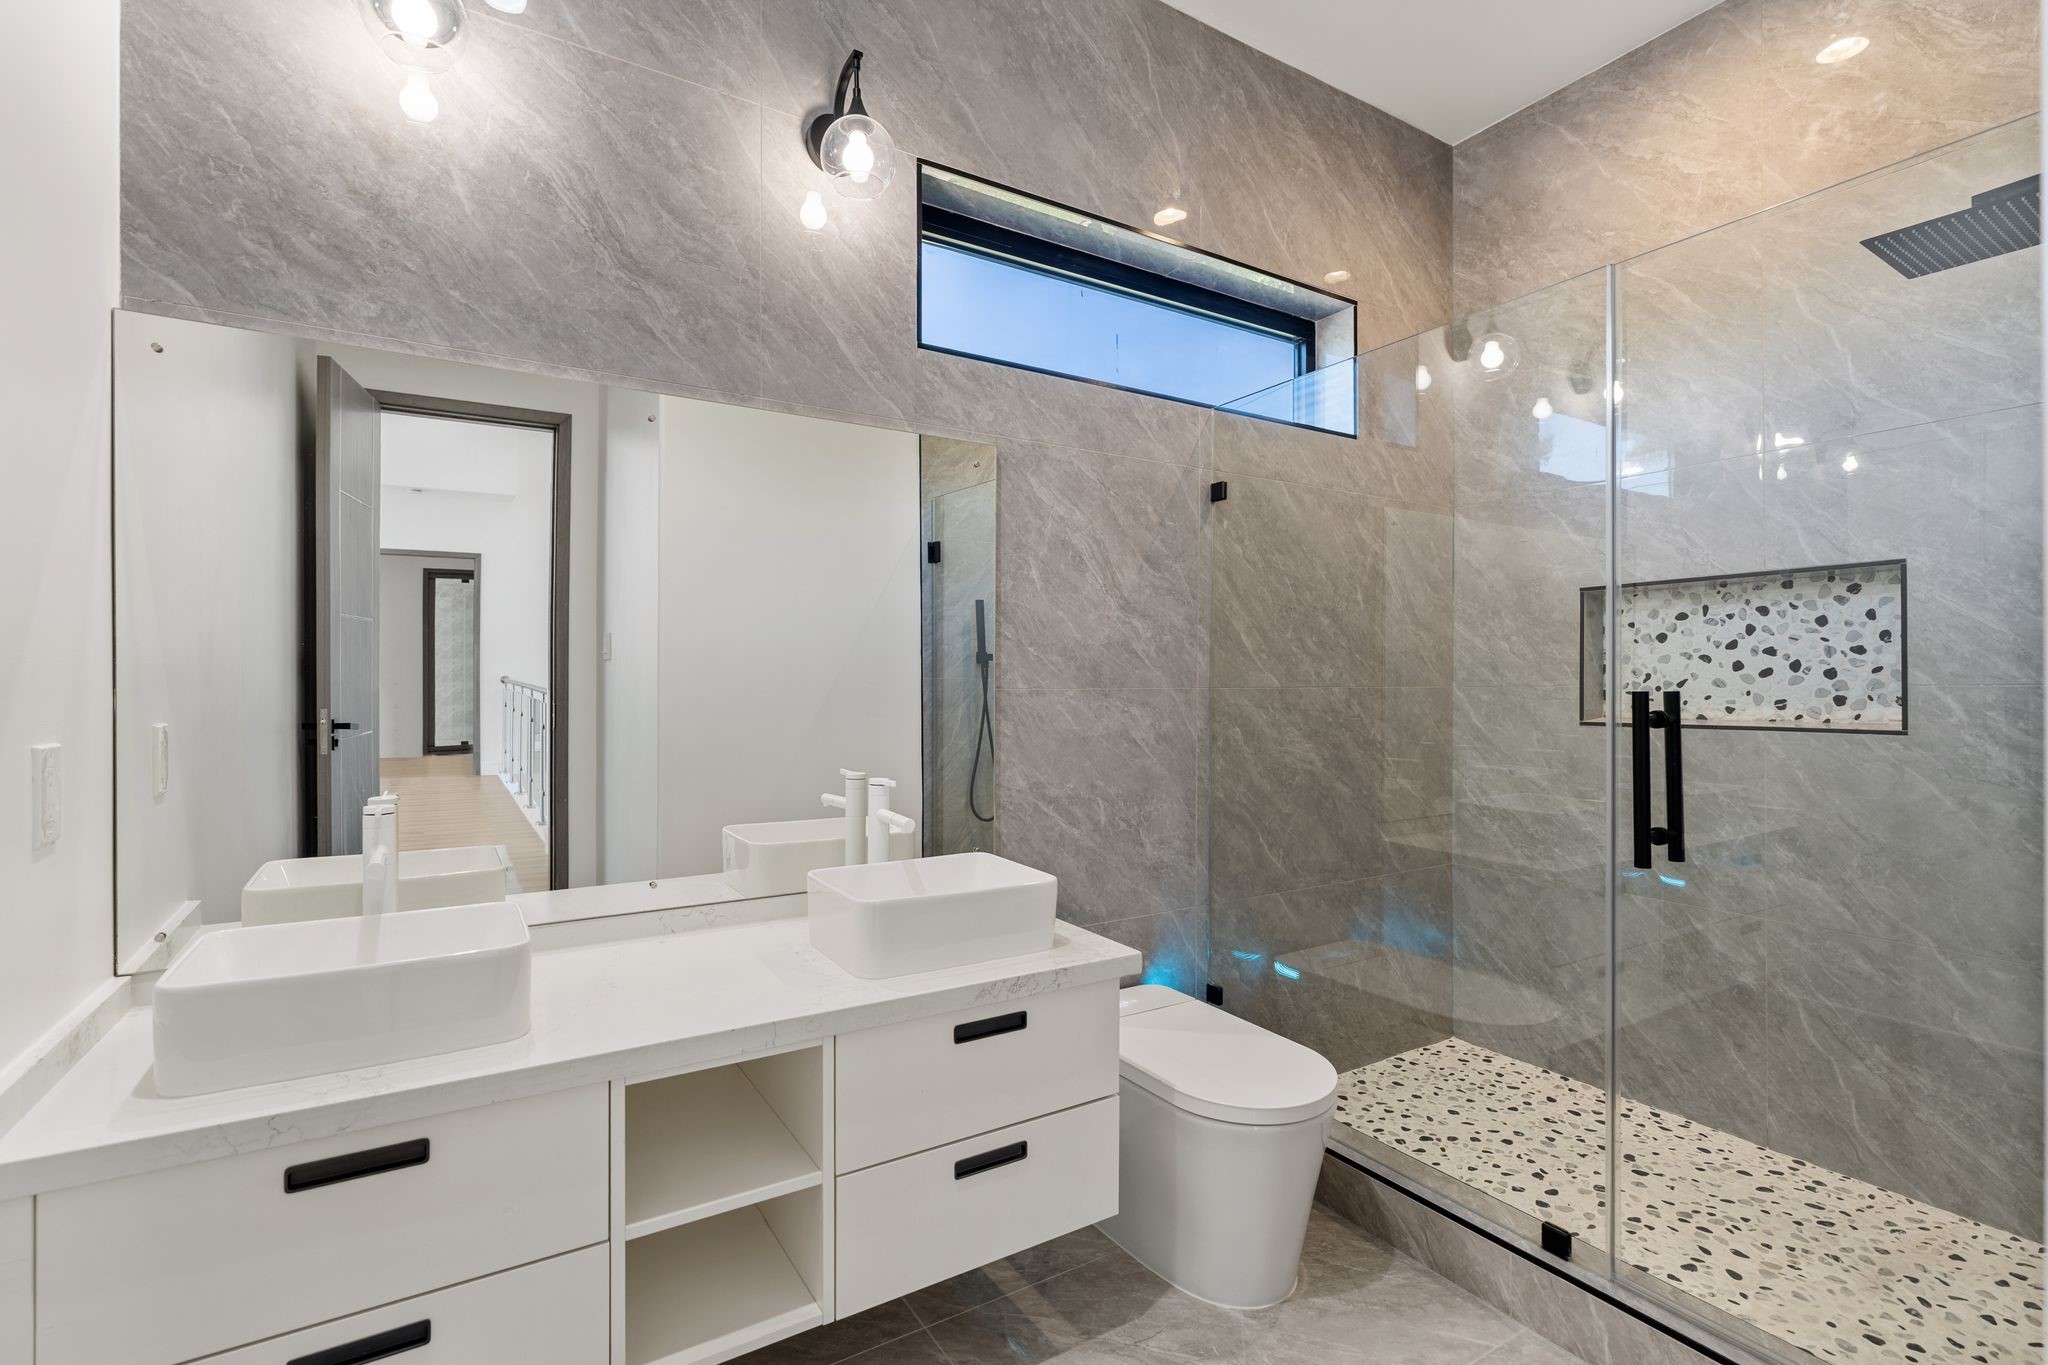
This secondary bath features a double floating vanity with two vessel sinks while a glass-enclosed walk-in shower occupies the far end — gray tile with a mixed-stone floor tile in the shower pan that adds a layer of texture and contrast to the palette.
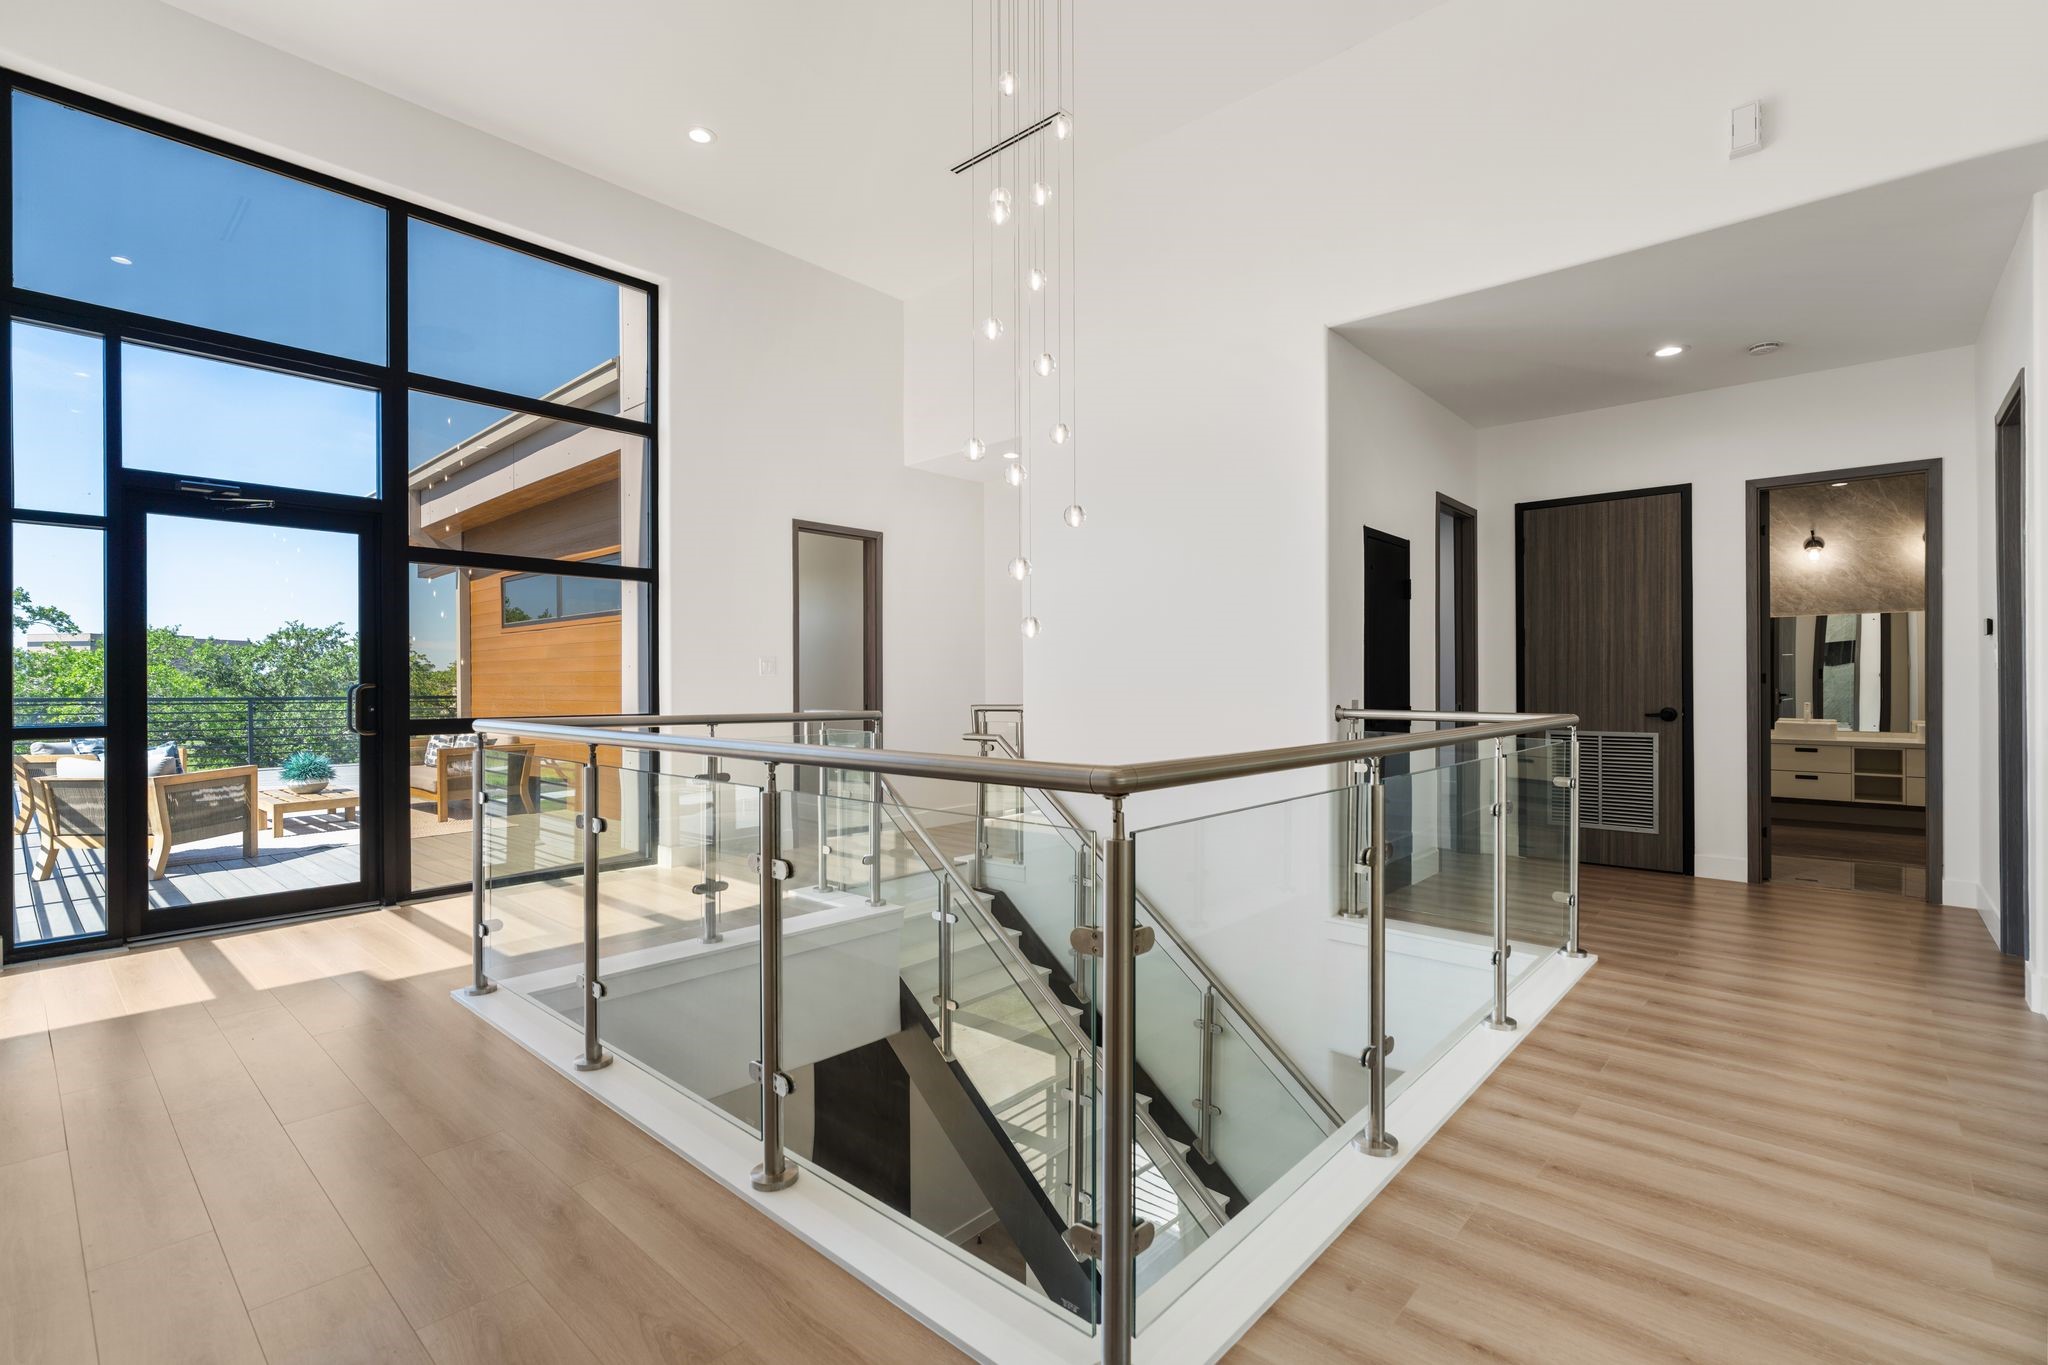
The second-floor landing is a transition space with its own presence — a chrome and glass stair railing, a multi-drop pendant light fixture, and a floor-to-ceiling black-framed window that frames a view toward the open air deck.
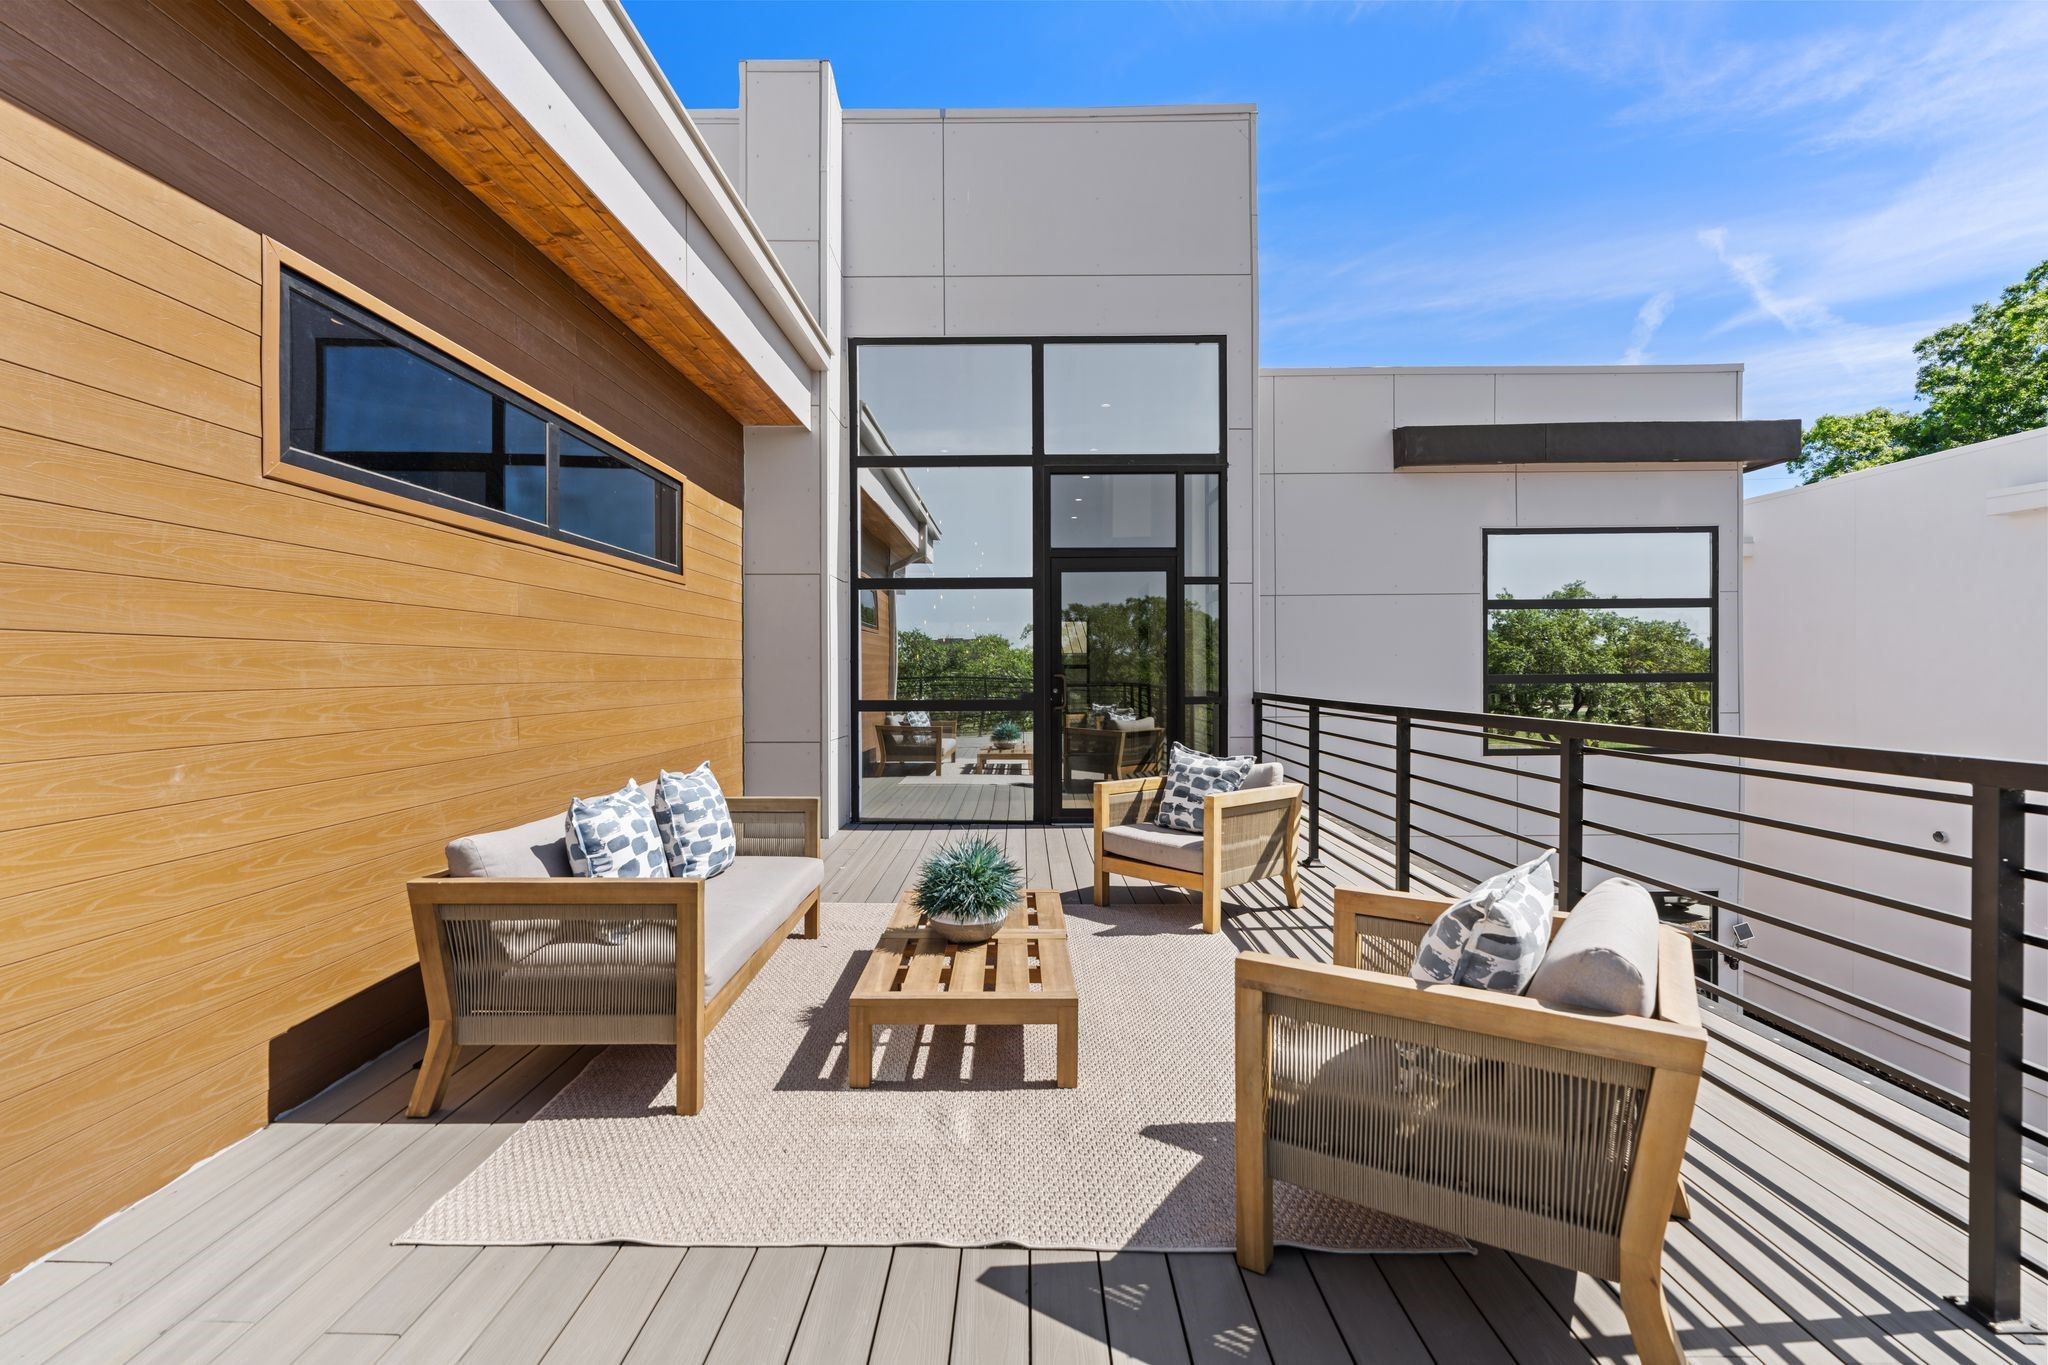
The rooftop deck is one of this home's most unexpected and compelling features — a sprawling decked outdoor living platform with a dedicated covered section finished in a warm wood soffit ceiling and recessed lighting, connected to the interior through large sliding glass panels. Black horizontal cable railings frame the full perimeter, and the open expanse beyond the covered portion gives the space room to breathe under open sky.
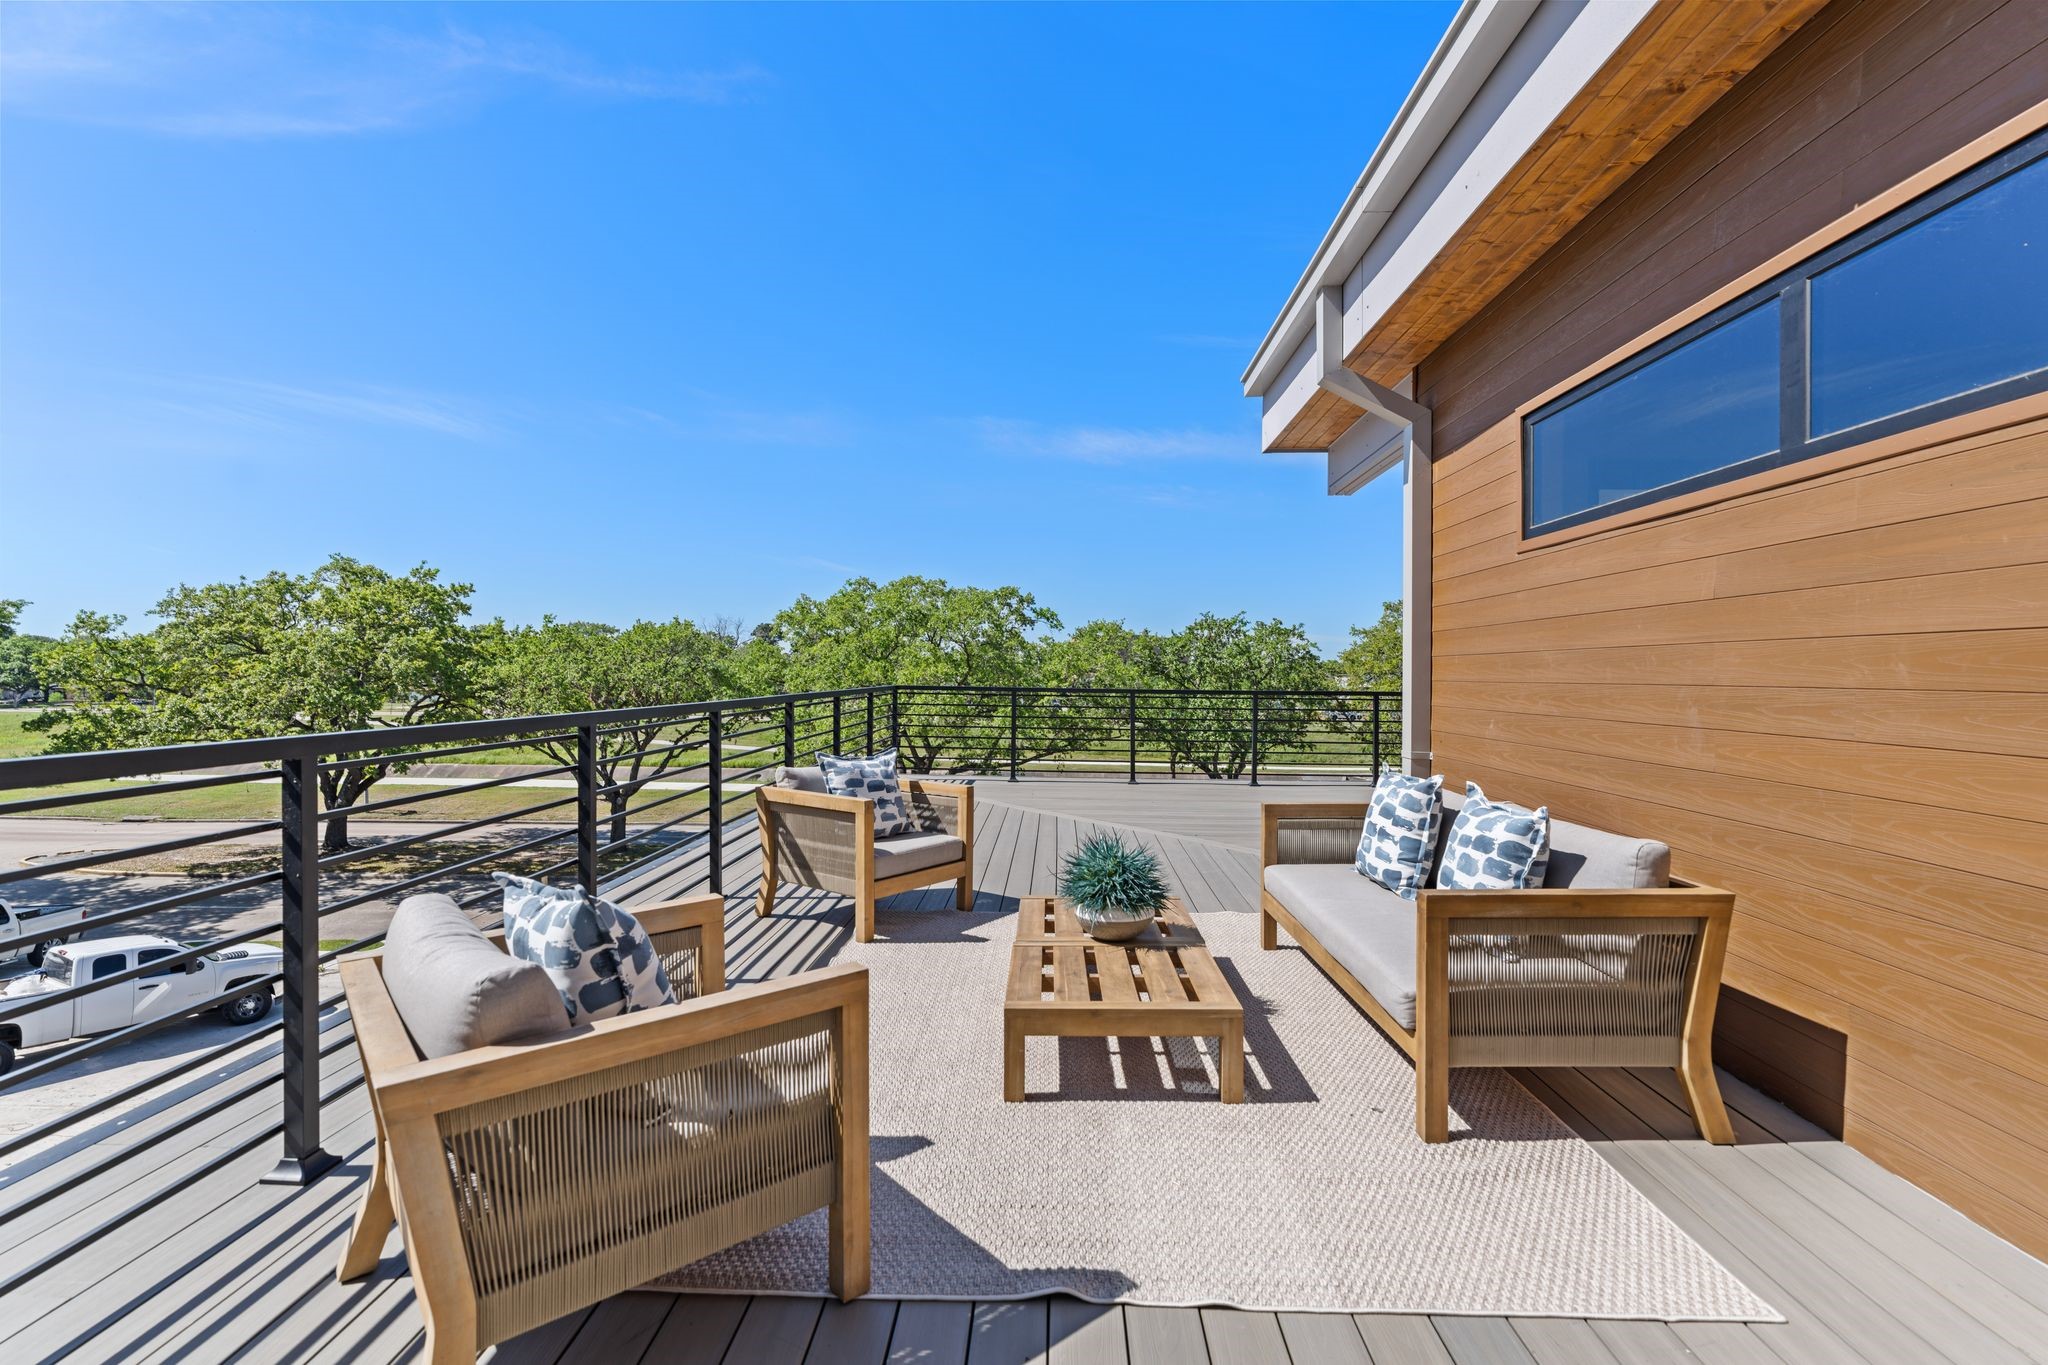
The expansive second story terrace offers open air views stunning bayou views. Enjoy a morning coffee or evening drink in this striking space.
The full scale of the rooftop deck becomes clear from this angle — an expansive, open decked platform with the covered section anchoring one end and the cable railing enclosing the full perimeter at an elevation that puts the neighborhood canopy eye-level.
The mature tree canopy visible from the rooftop deck gives the space something no interior room can replicate — a sense of being above it all, surrounded by green, in a neighborhood that looks even better from up here.
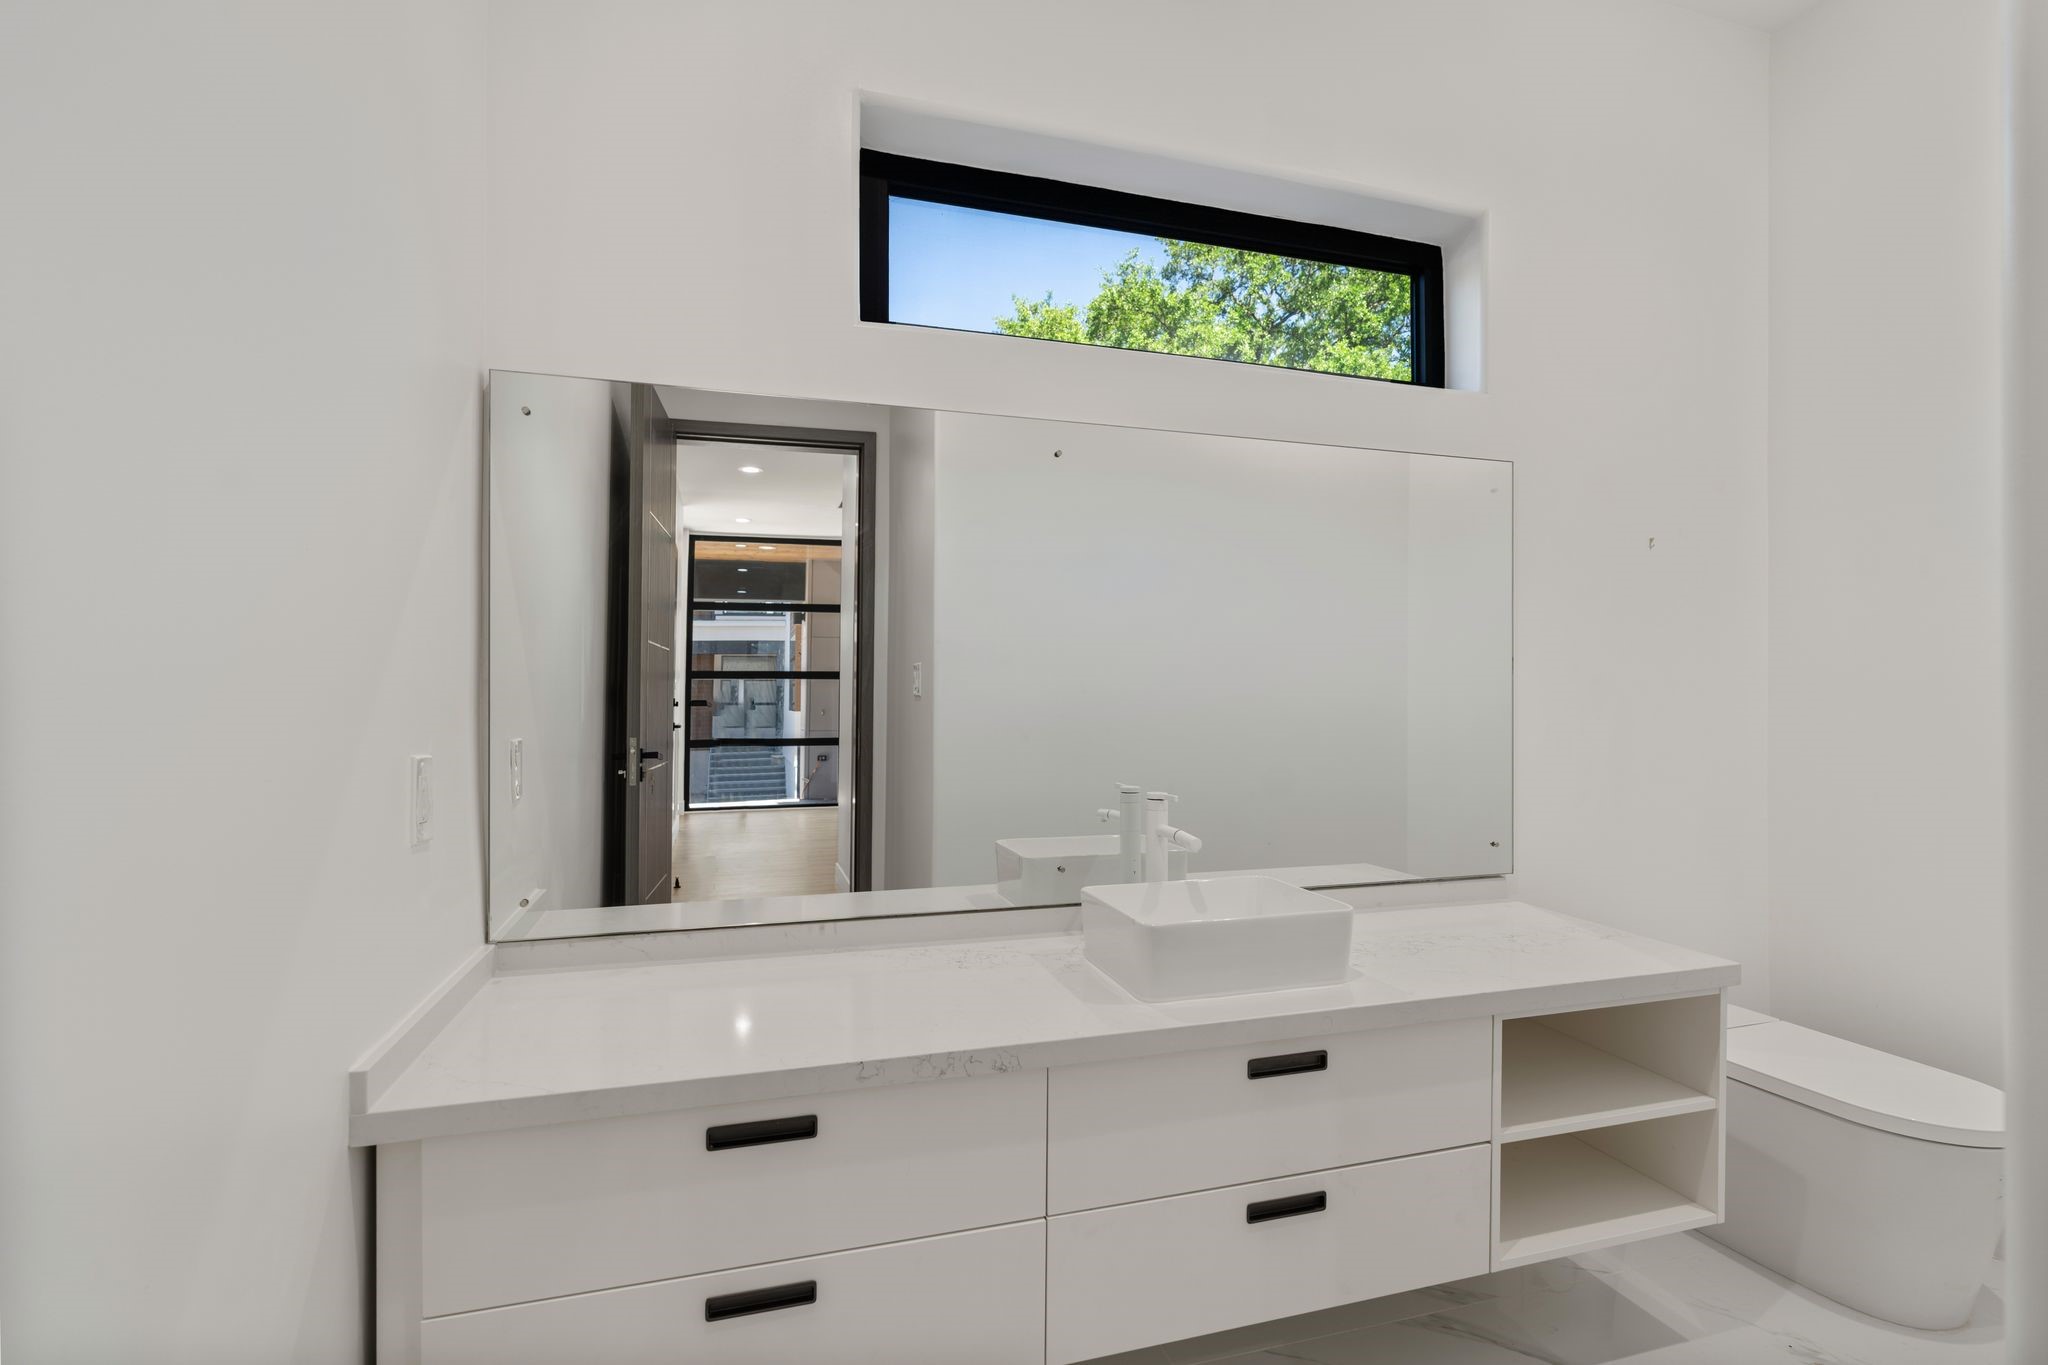
This 1st floor powder bath features a white floating vanity with a vessel sink and black hardware, a full-width frameless mirror, and a narrow horizontal clerestory window that pulls light in from above — a clean, precise finish that holds its own in this meticulously crafted home.
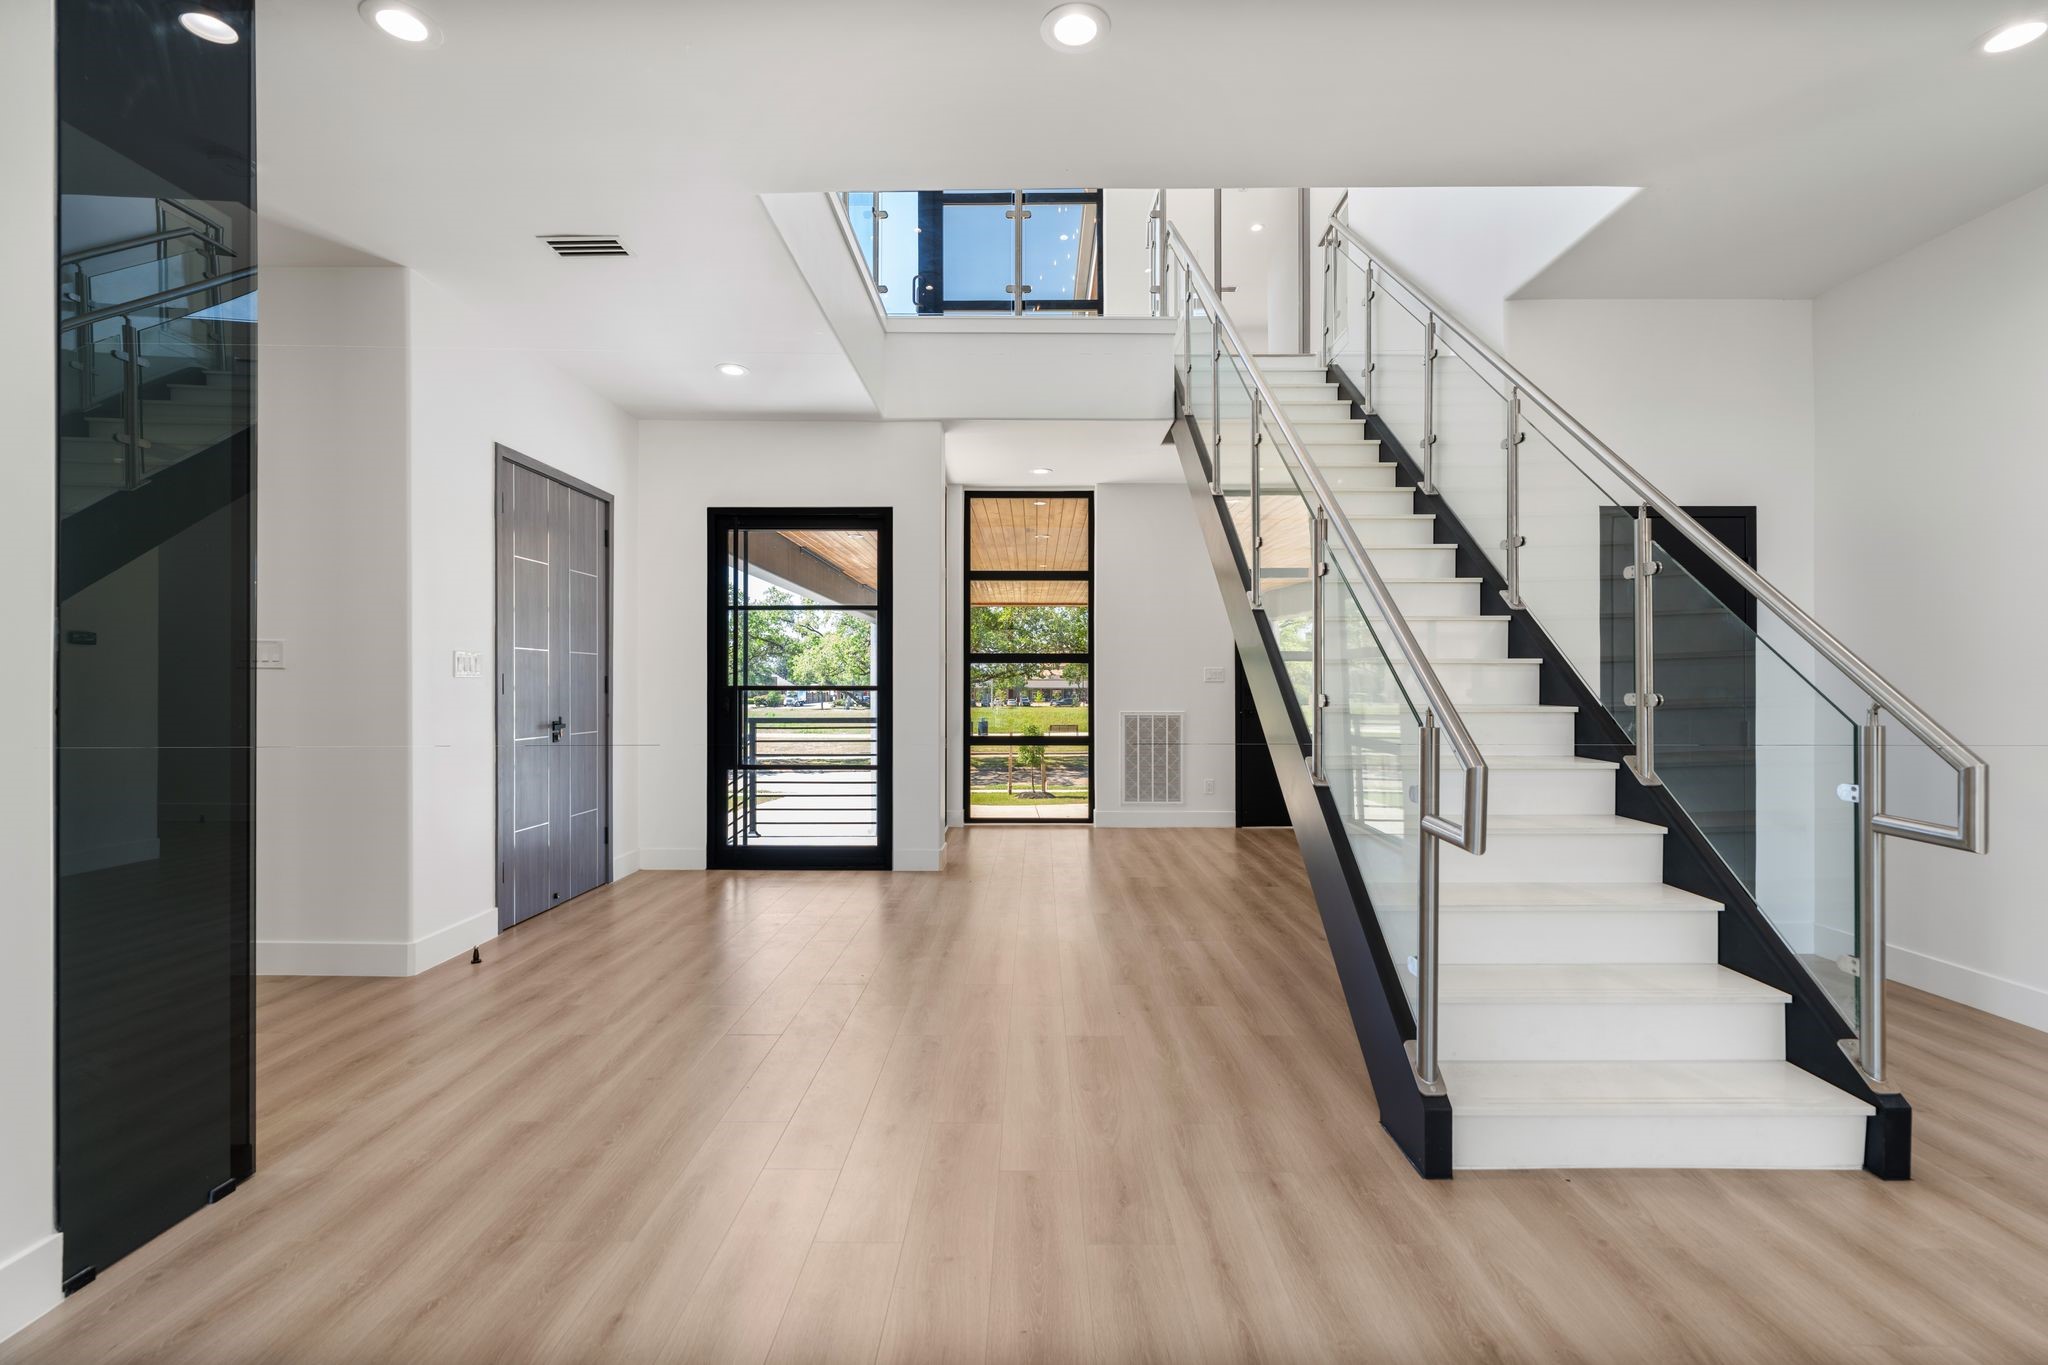
The staircase features floating light-toned treads on a black steel stringer, rising alongside a chrome and glass panel railing. The glass-paneled front entry door is visible below and the elevator landing sits just adjacent — form and function meeting at the entry of the home.
From beneath the staircase, the ground floor reads as one continuous connected space — the smoked glass wine wall anchors one side, the floor-to-ceiling rear windows draw the gaze straight through to the back of the property, and the open plan stretches across everything in between.
The covered back patio is finished with a tongue-and-groove cedarwood ceiling and recessed lighting — the same material warmth that runs through the porte-cochere and upper balcony. Sliding glass doors connect directly to the interior and black railings frame the yard view below.
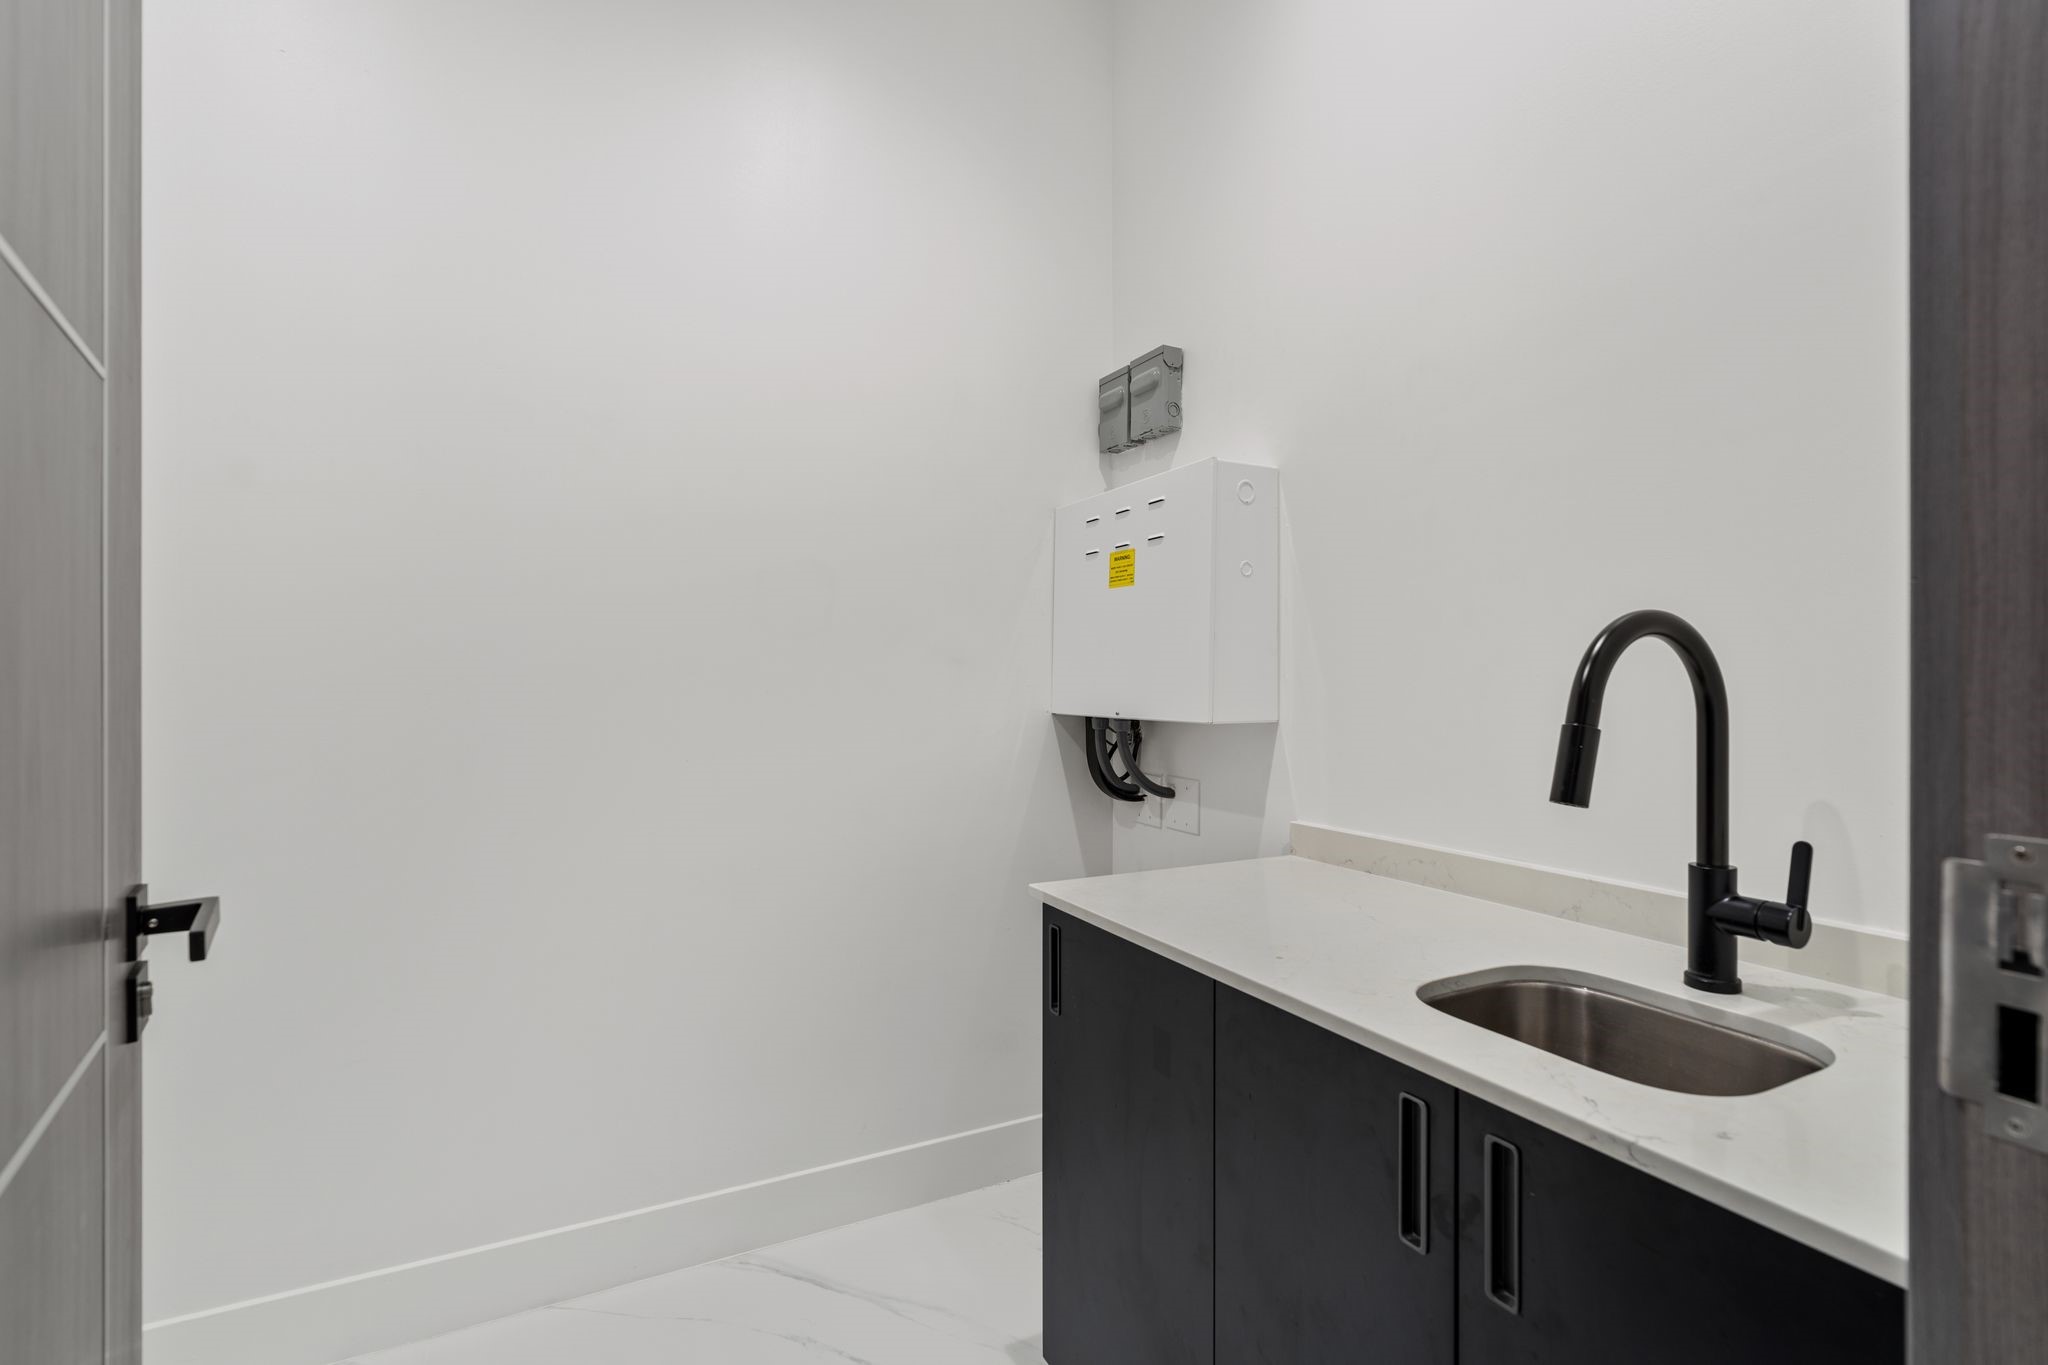
The utility room features dark lower cabinetry below a white countertop with an undermount stainless sink and matte black pull-down faucet, with washer and dryer connections at the far wall. Functional, clean, and thoughtfully equipped.
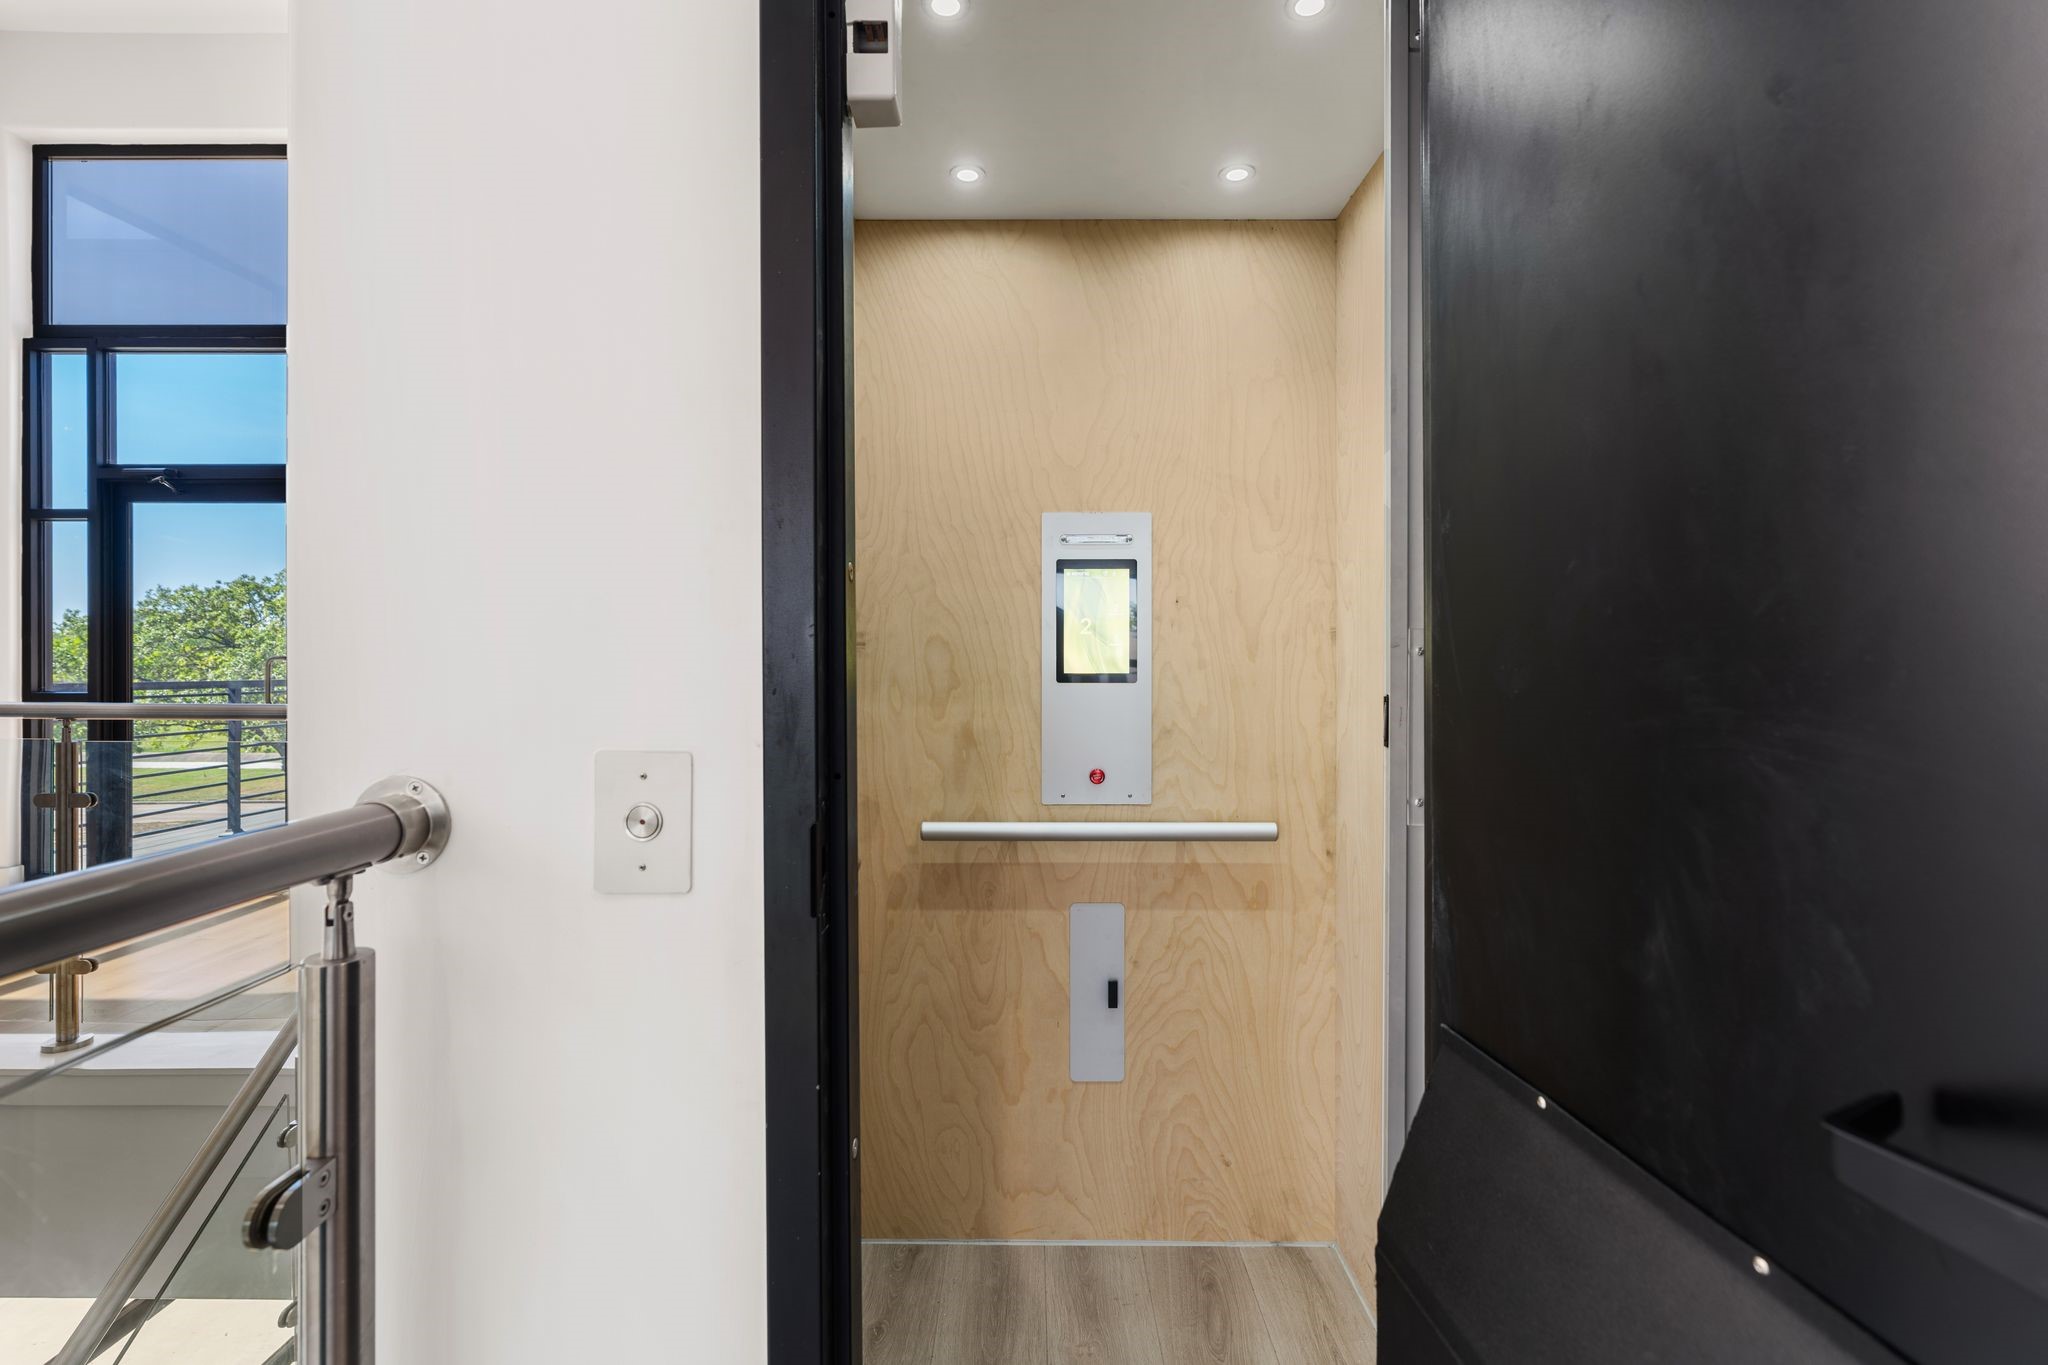
A residential elevator with a warm paneled interior provides easy access between floors — a meaningful amenity that makes this home functional for a wide range of buyers and life stages.
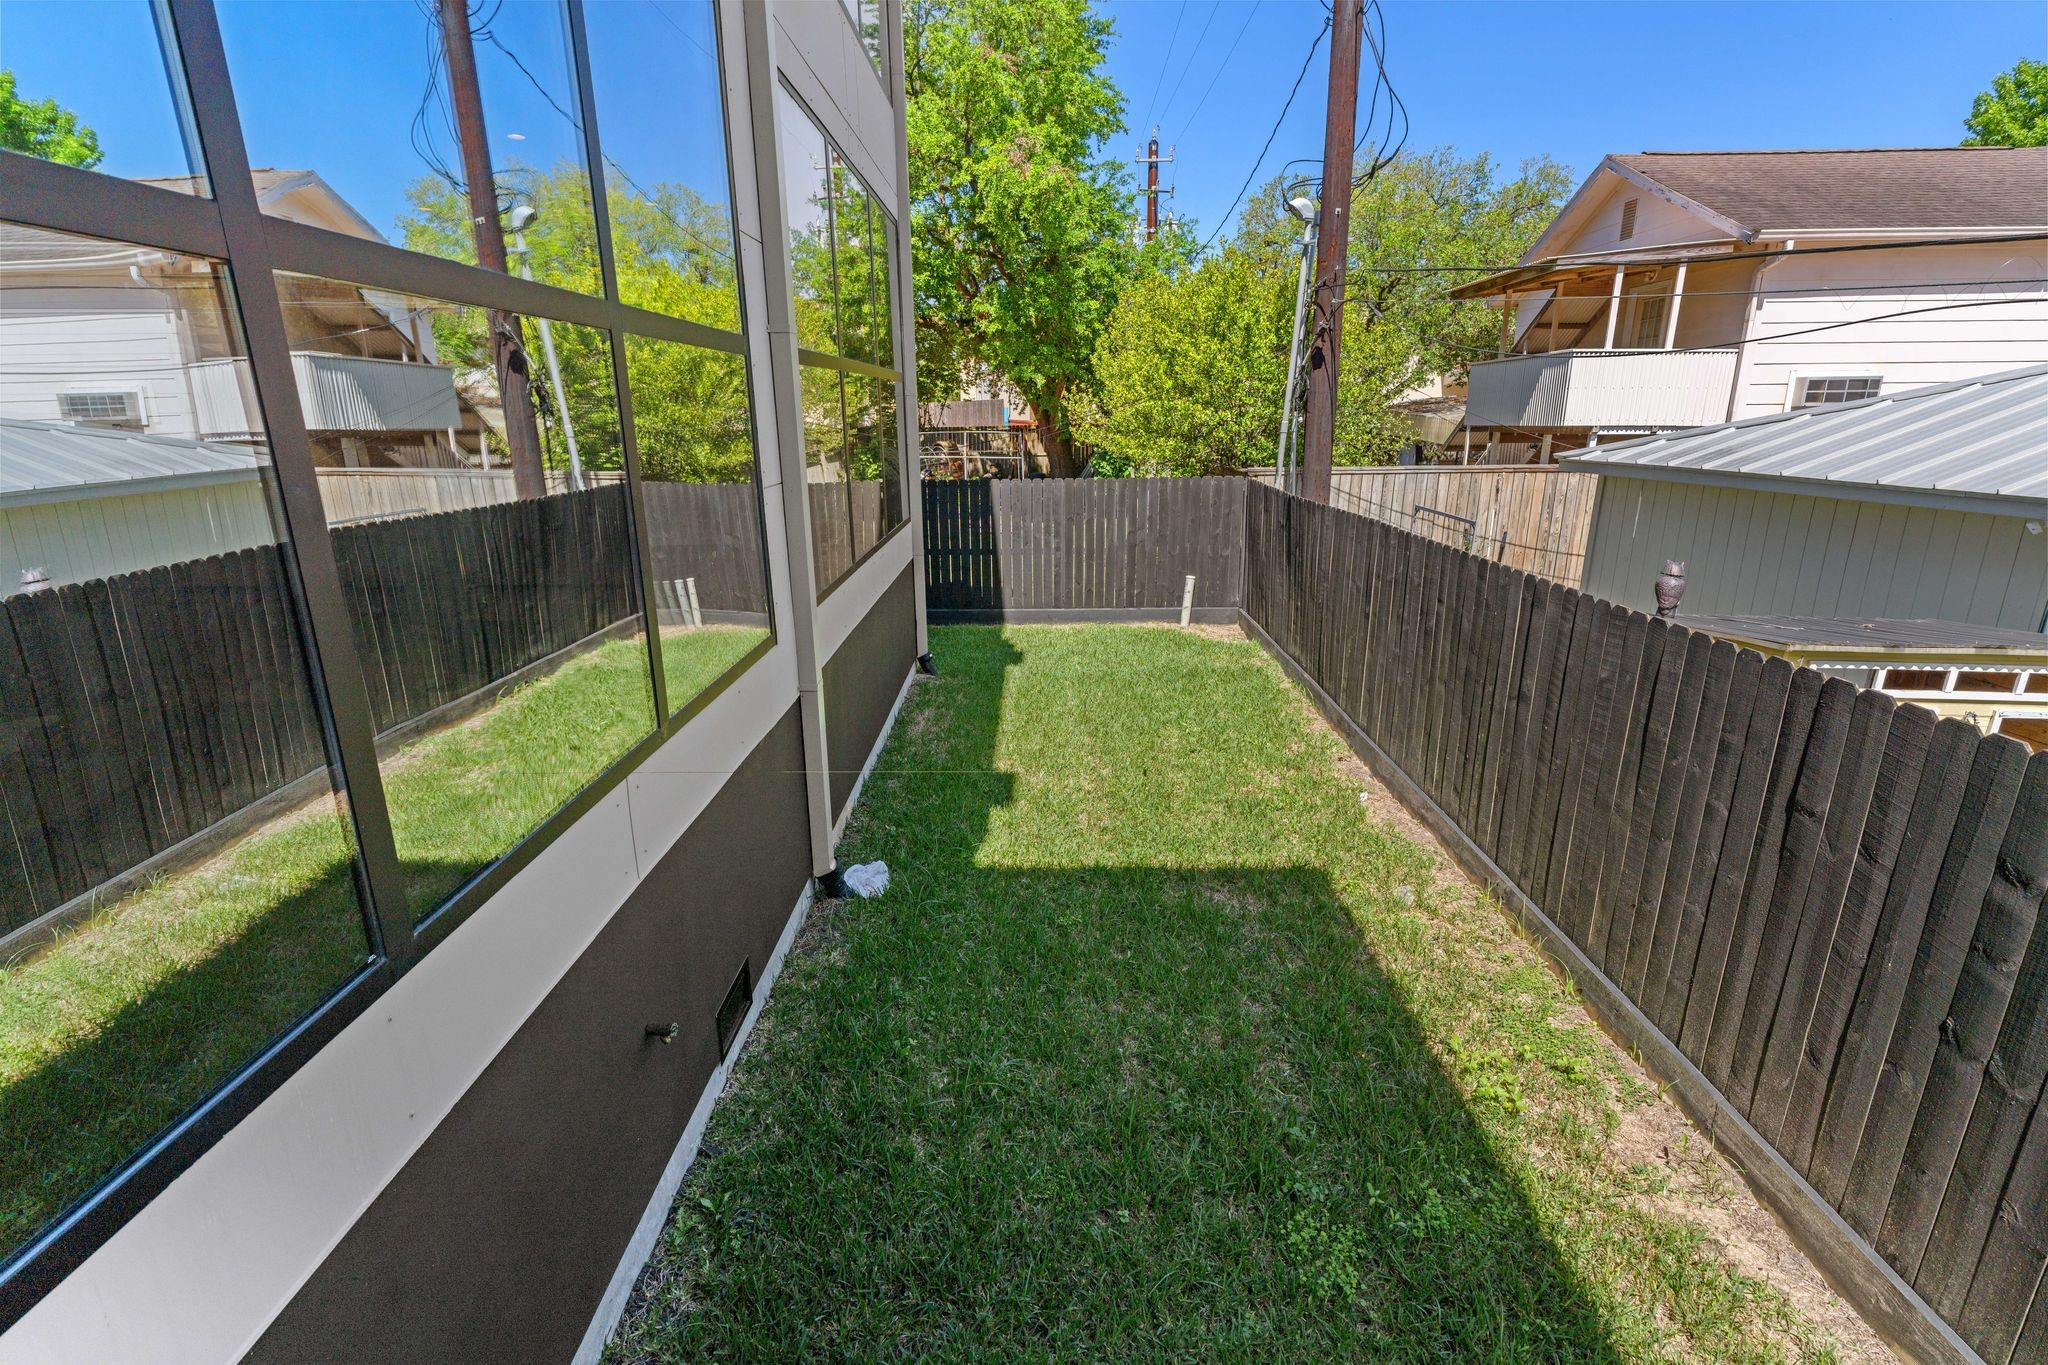
The fully fenced rear yard is a private grass space enclosed on all sides, with the home's floor-to-ceiling rear glass walls looking directly into it. The indoor-outdoor connection from the main living areas is immediate and unfiltered.
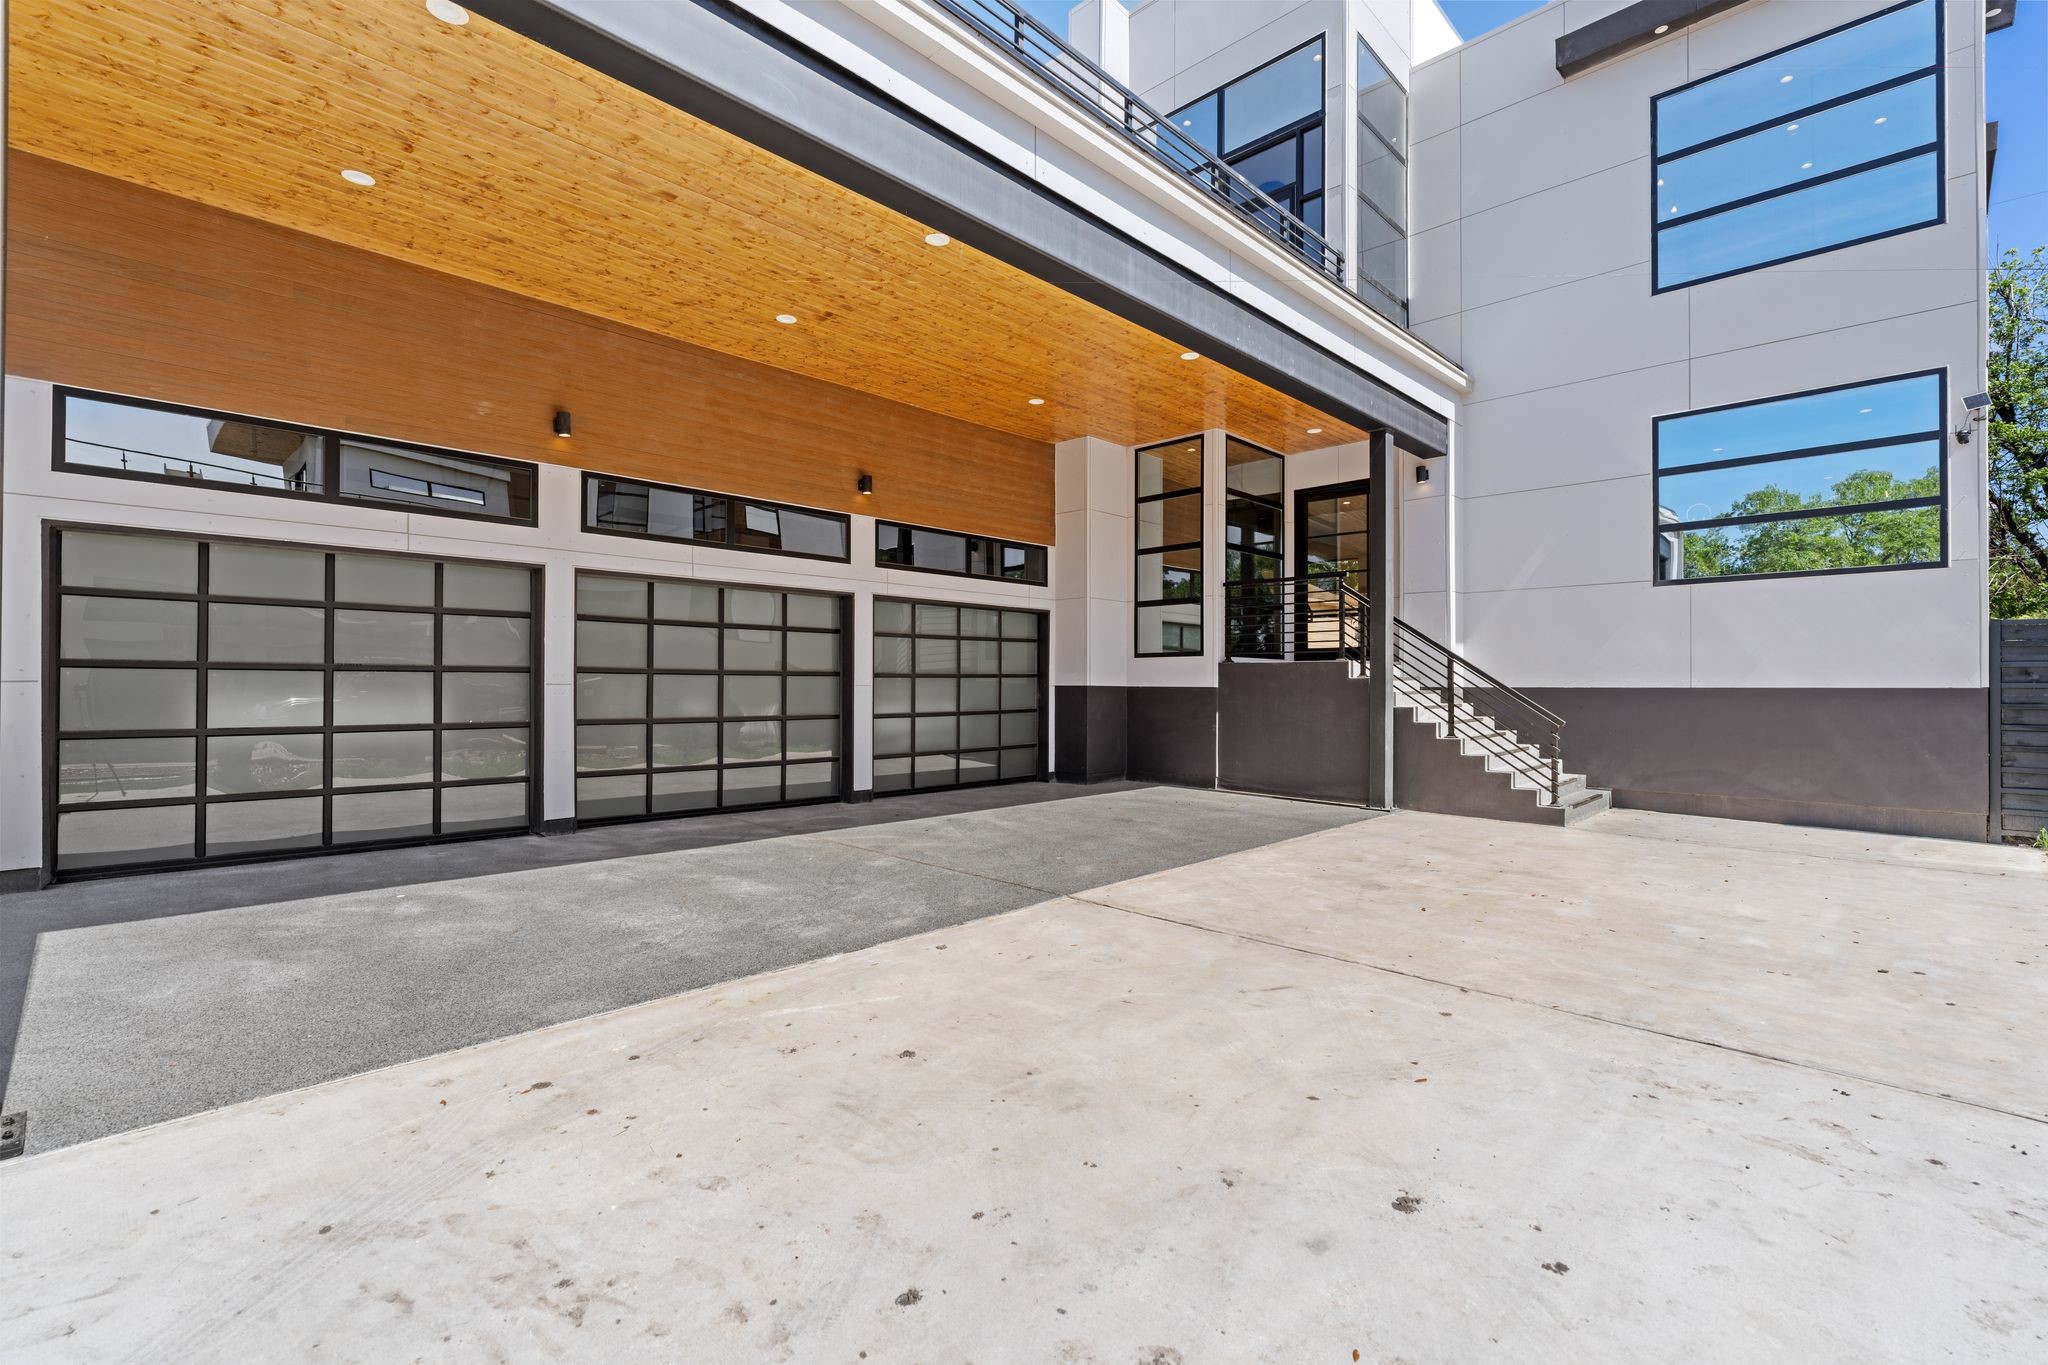
Three striking glass garage bays with black frames line the lower facade beneath the porte-cochere — a covered arrival experience that extends to a staircase leading up to the main entry. The double-wide driveway provides exceptional parking and approach for residents and guests alike.
This expansive three-car garage features full-depth bays with room for vehicles of any size.
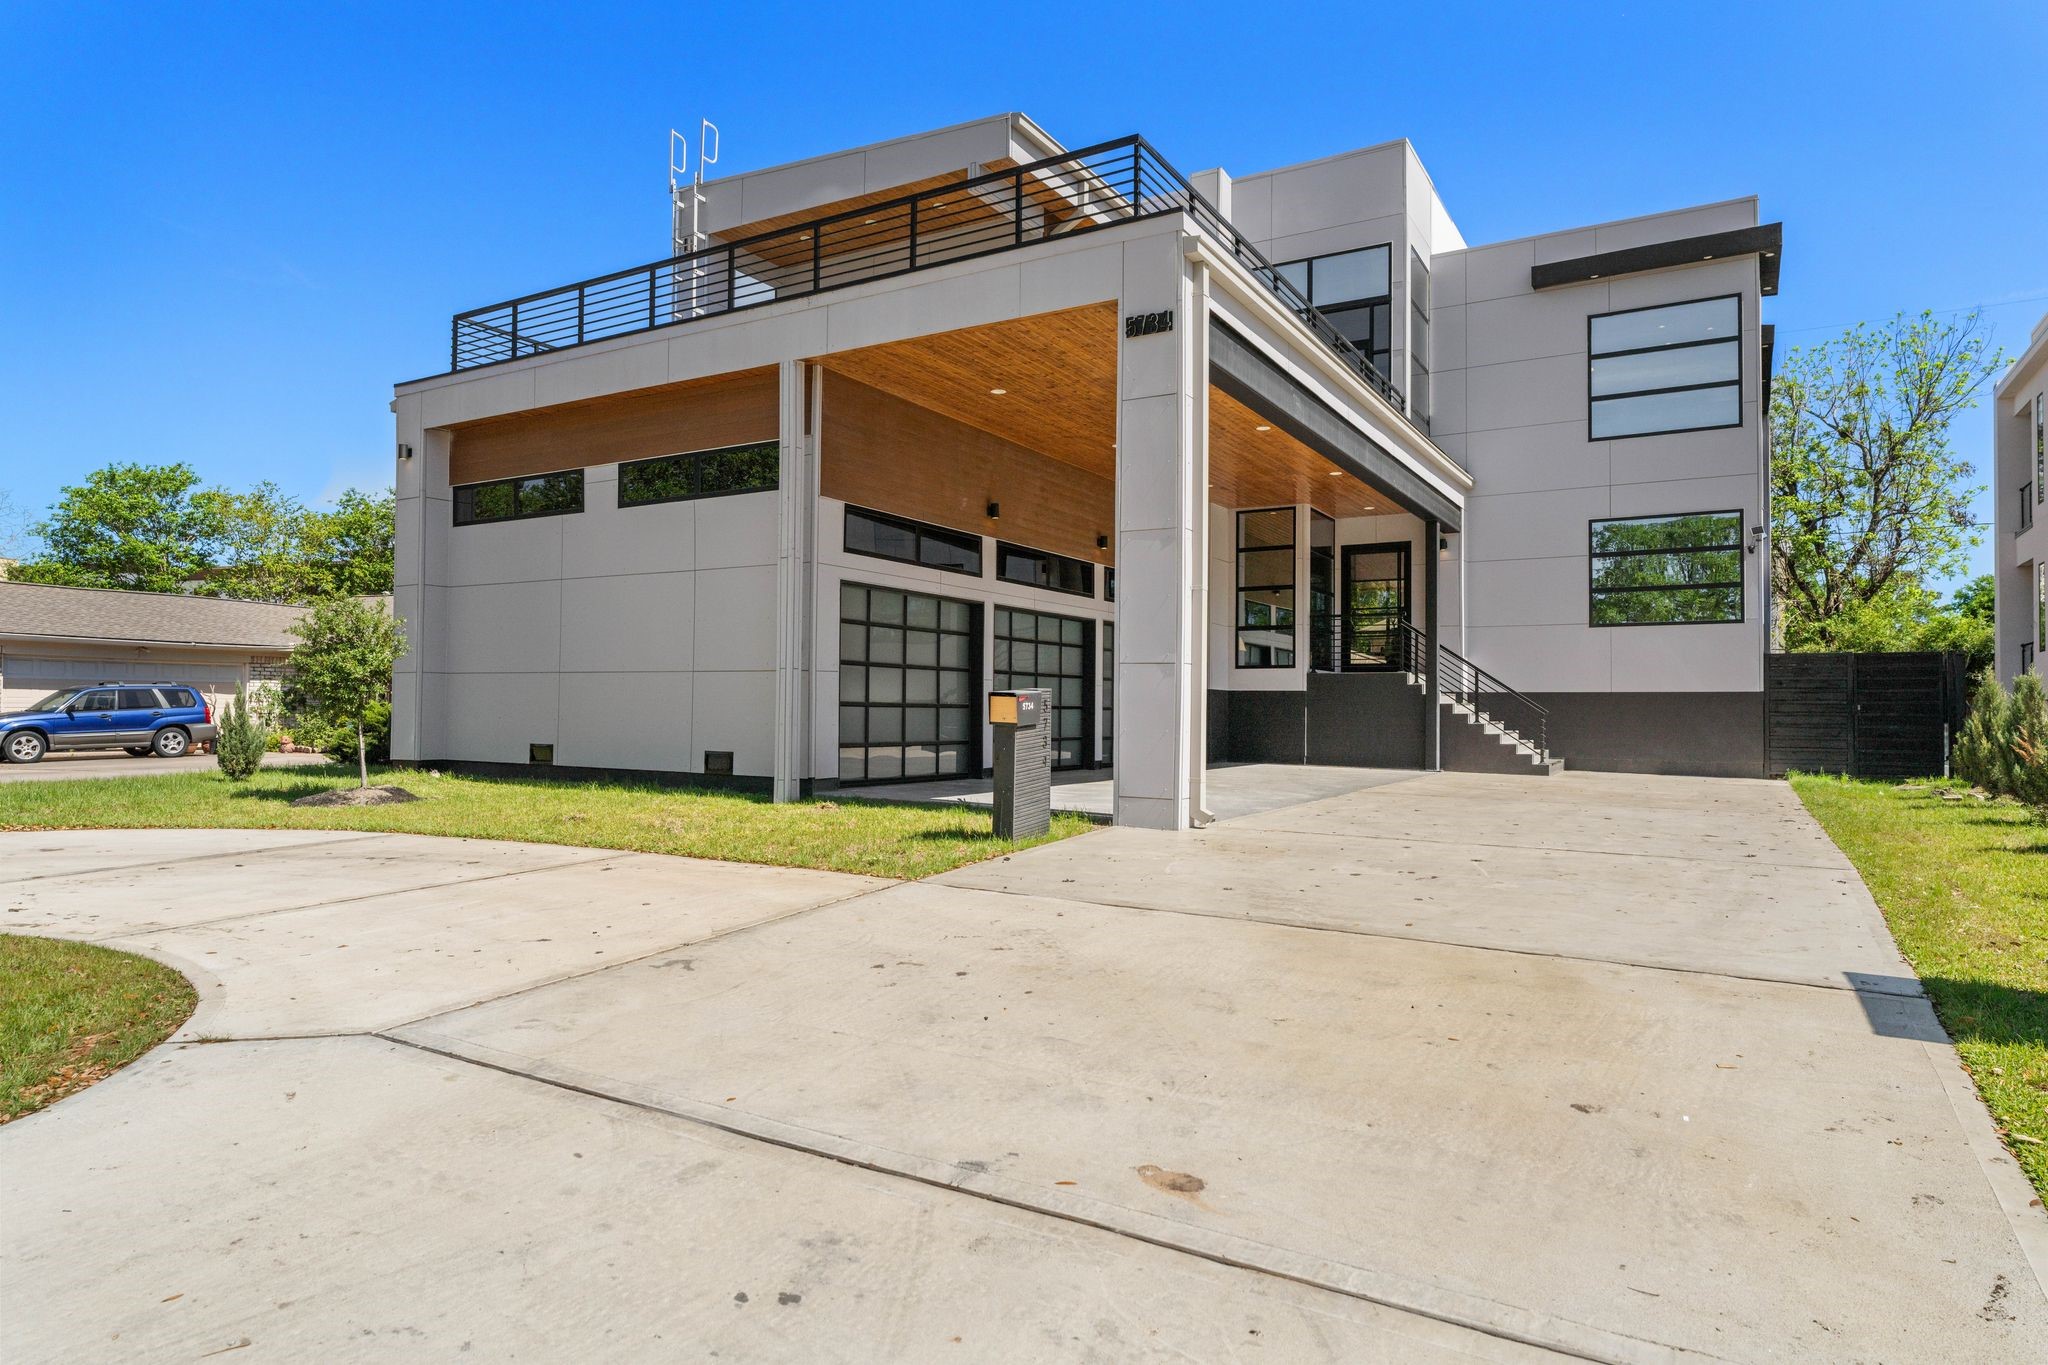
The homes large circular driveway offers ample parking space for guests and offers easy access out of the home.
 Price Reduced Listing
 In-Person: 08/30 12:00 PM - 2:00 PM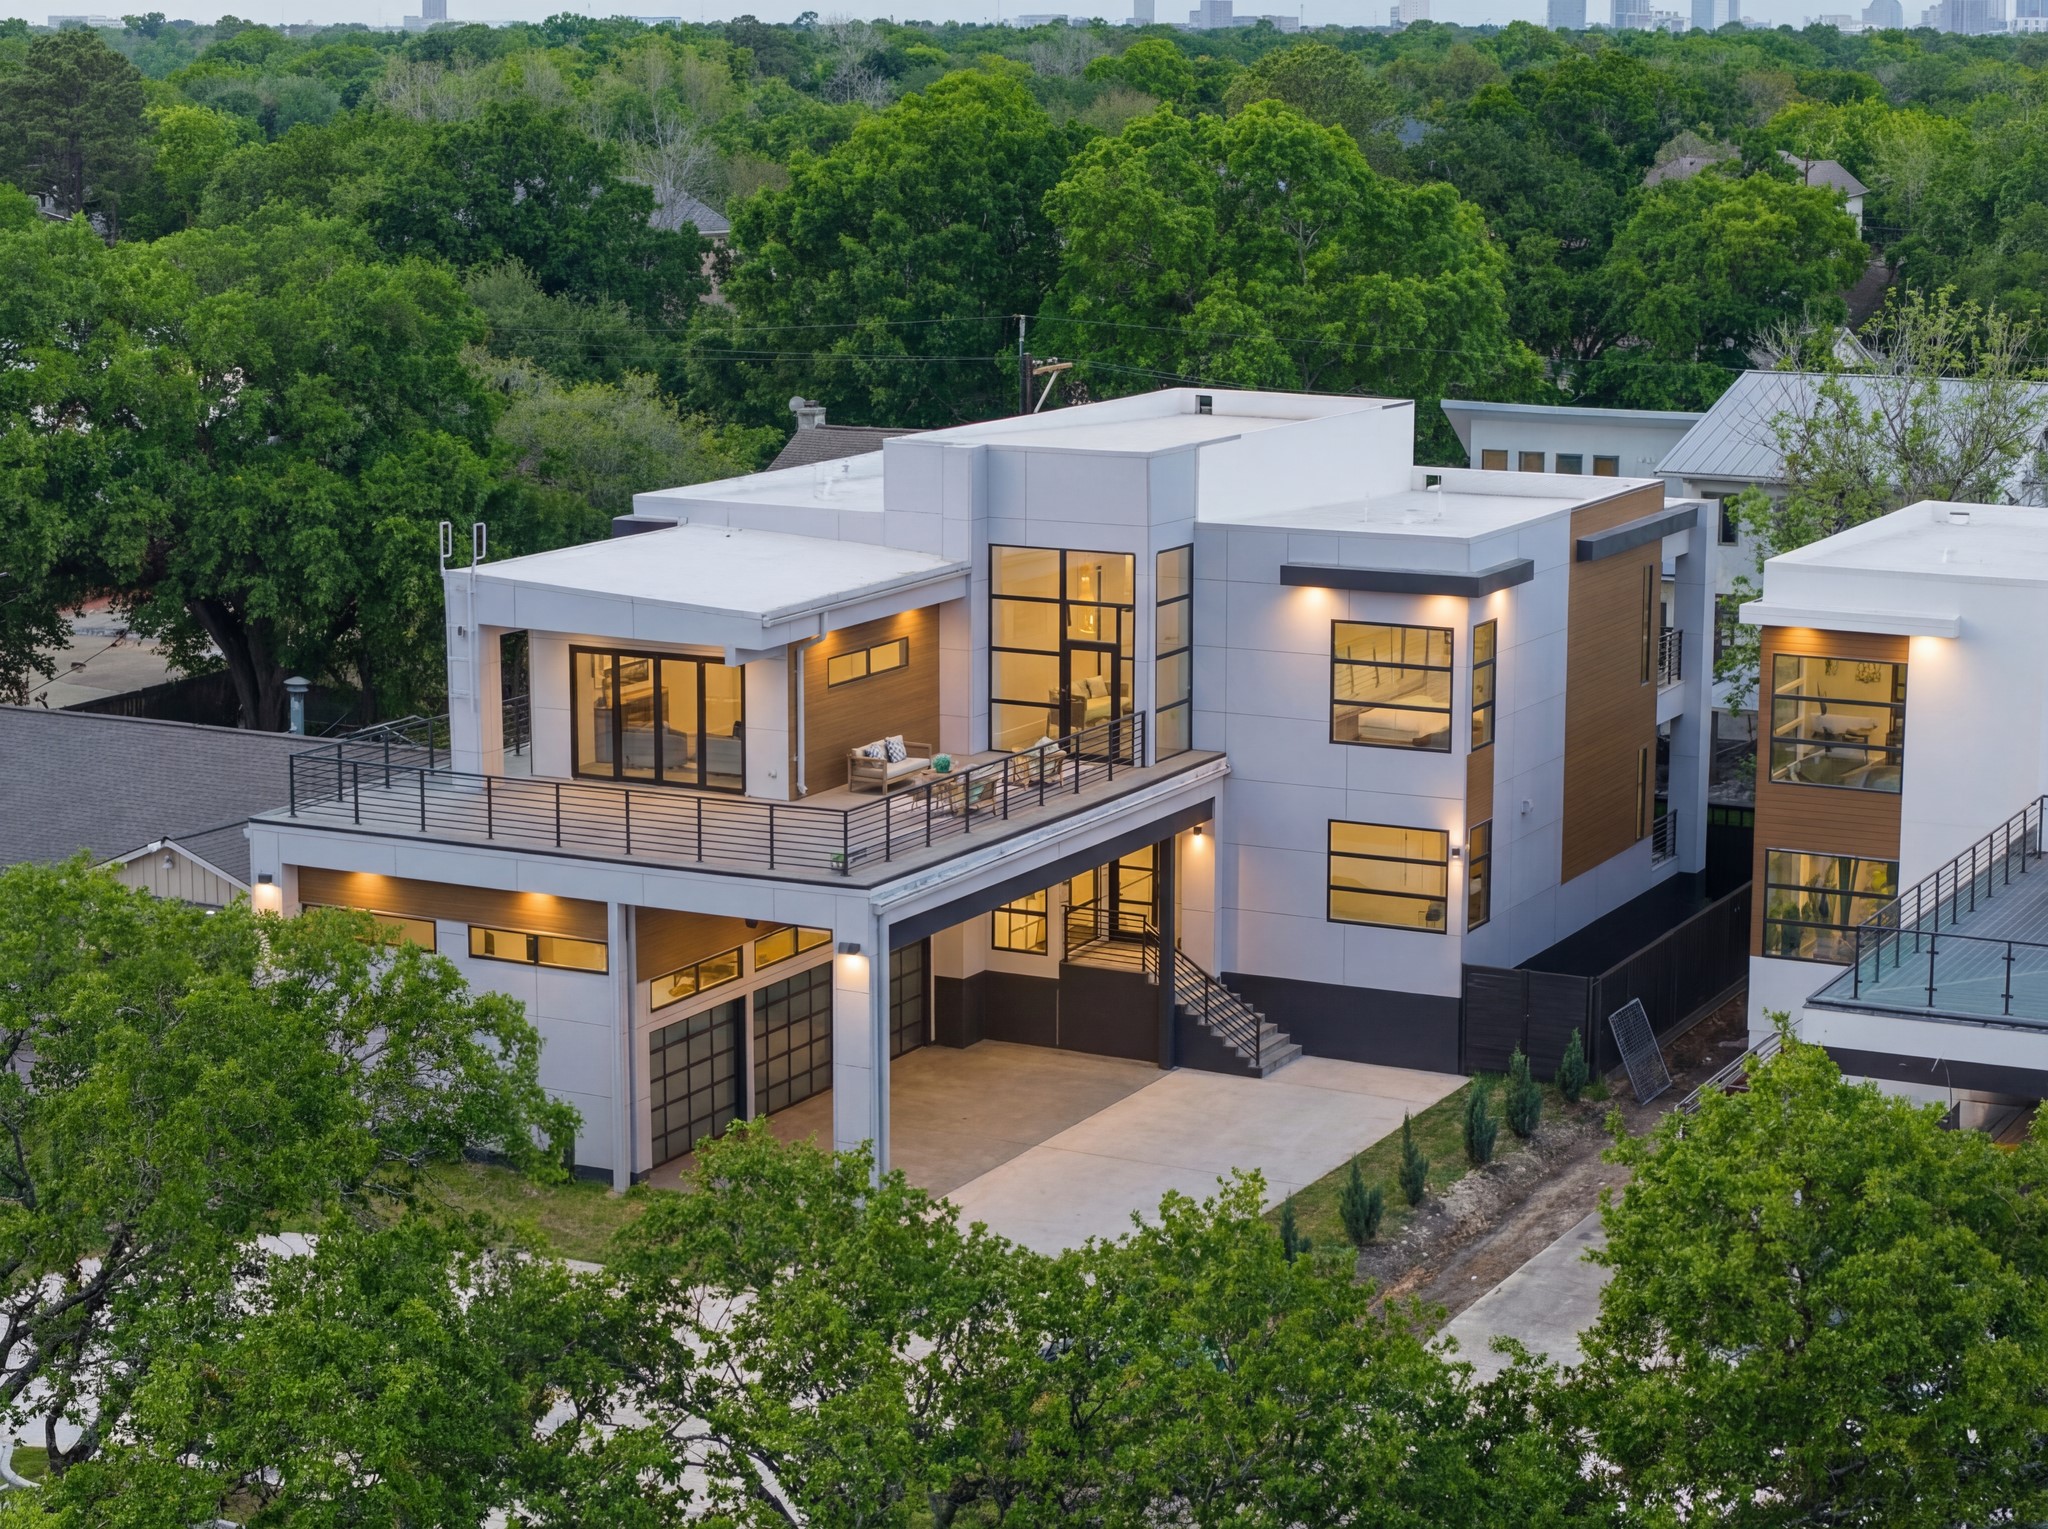















.jpg)

