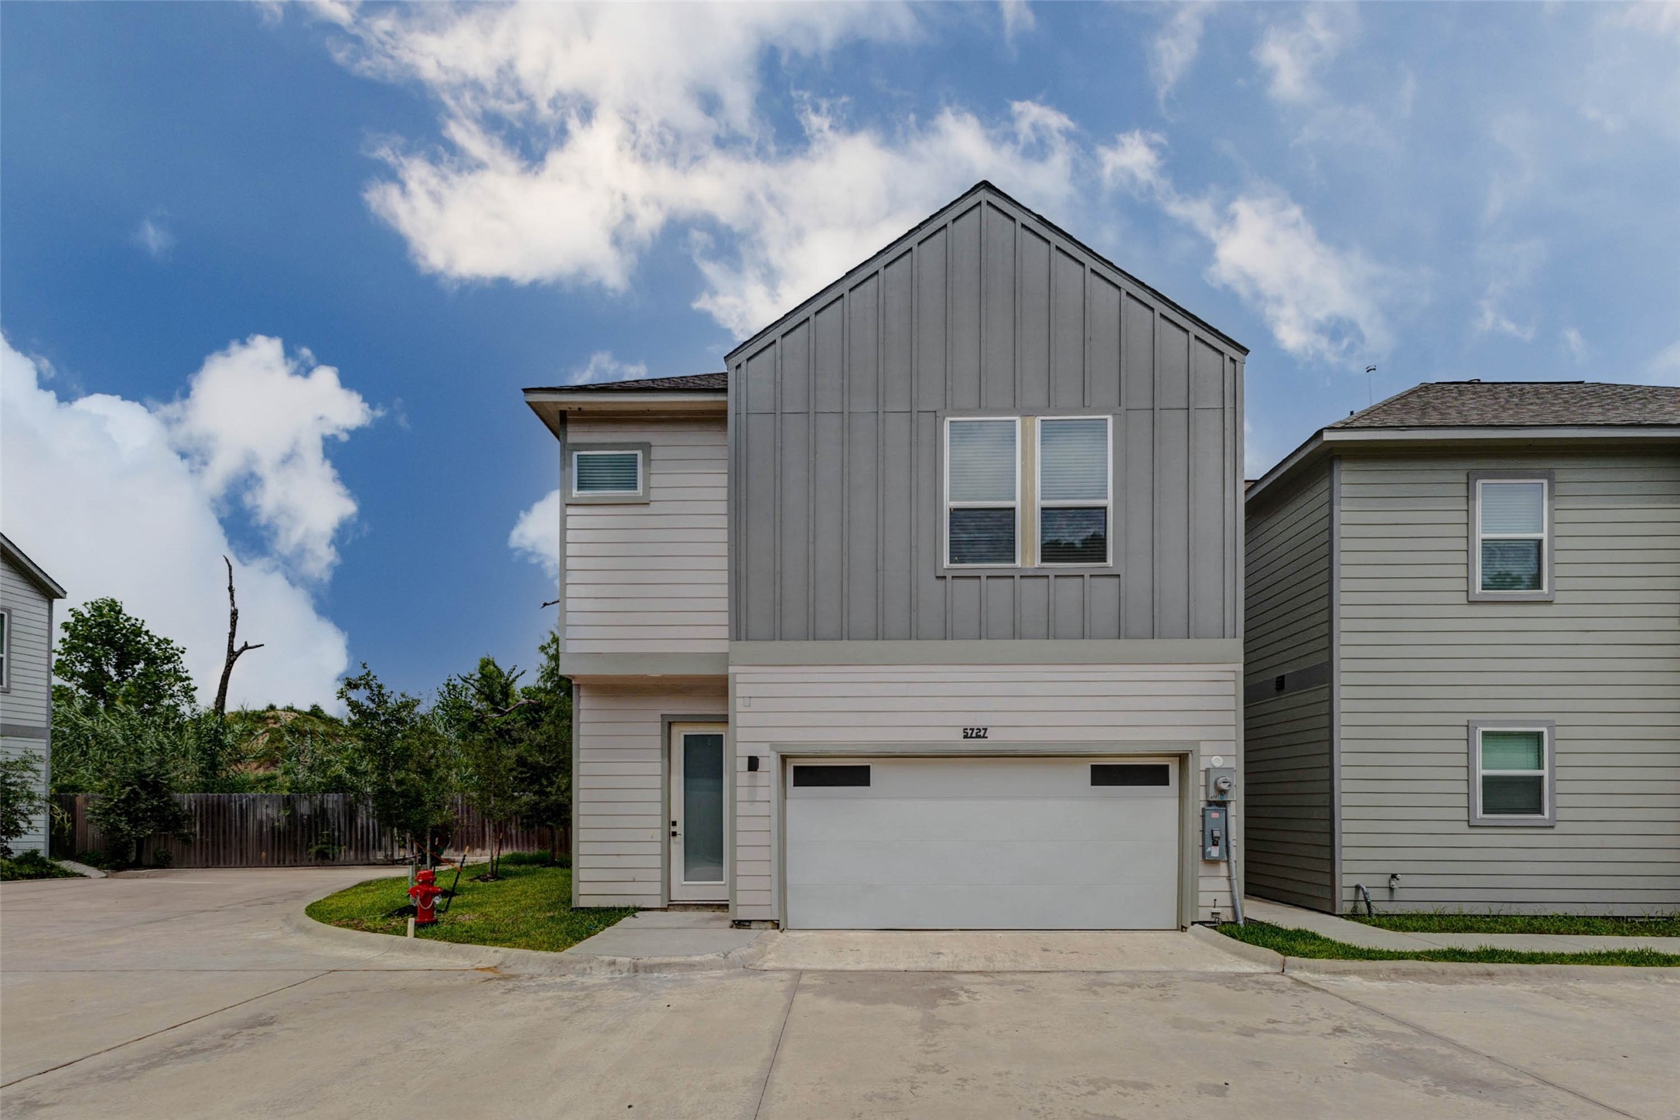
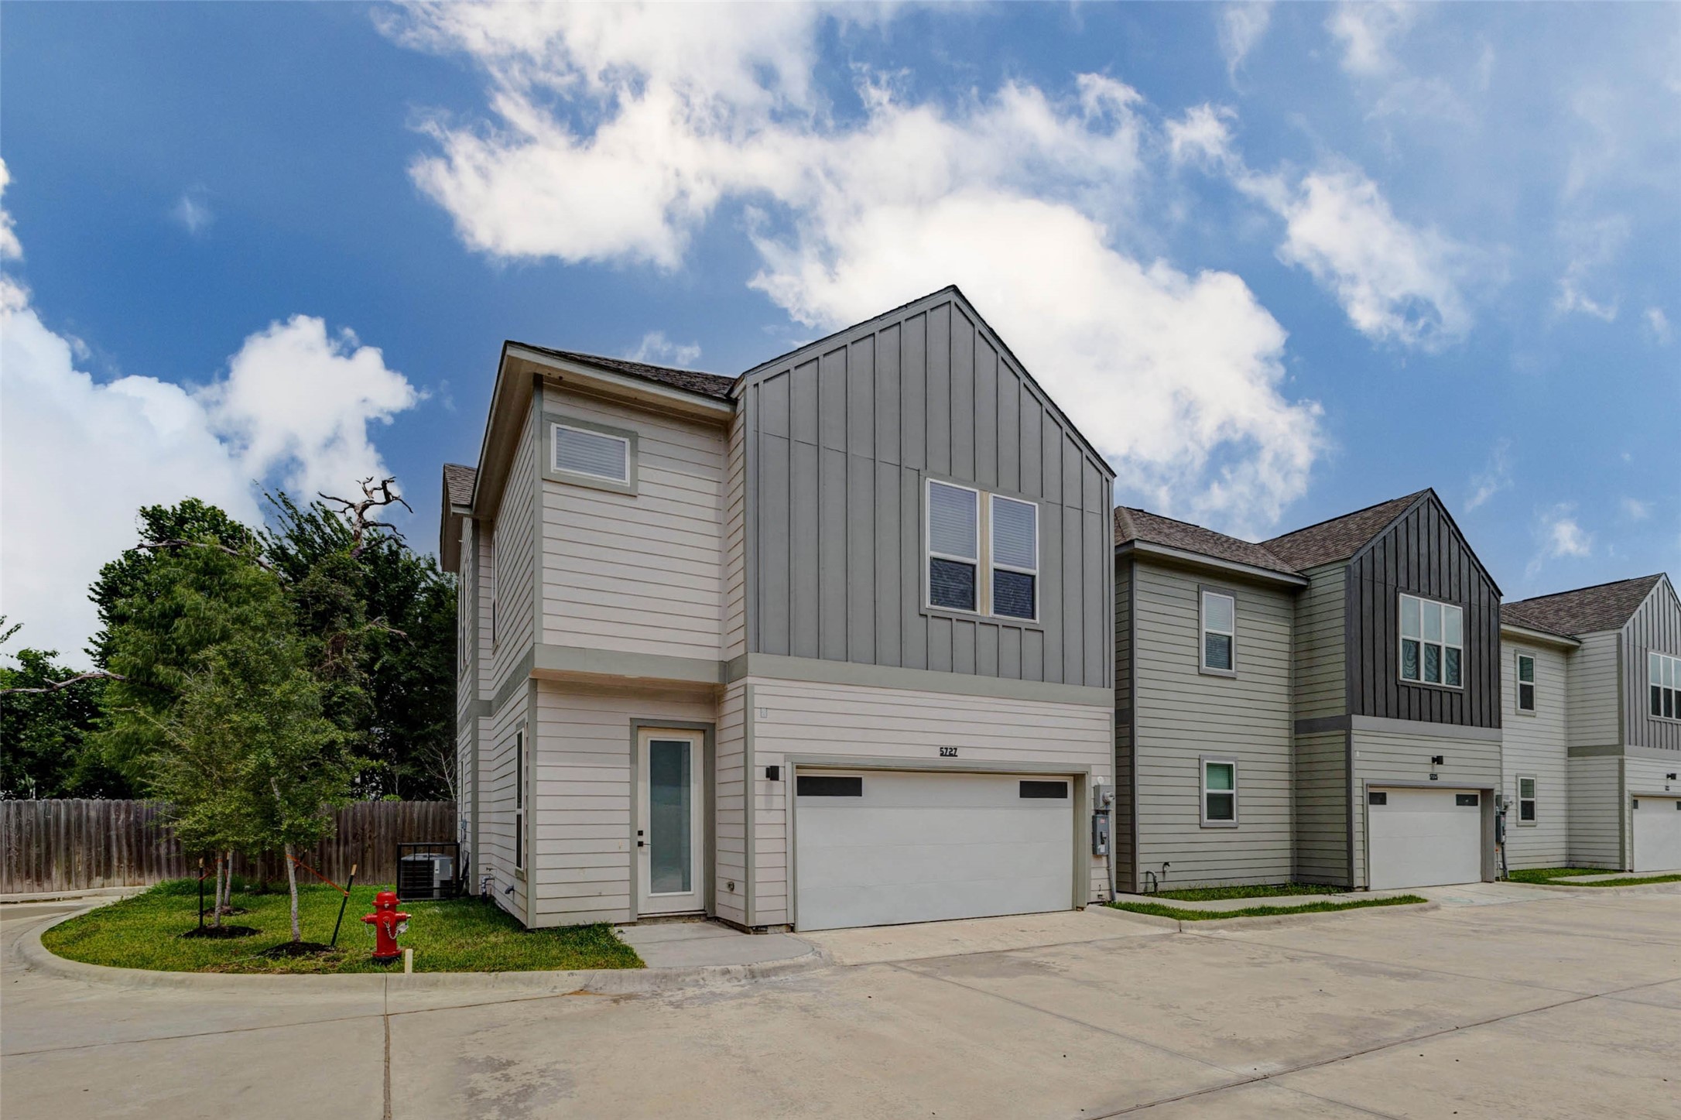
A clean and modern two-story exterior introduces the home with contemporary architectural lines, light-toned siding, and a crisp, fresh facade. The attached garage and double-wide driveway provide convenient off-street parking, while the compact subdivision lot offers a low-maintenance lifestyle.
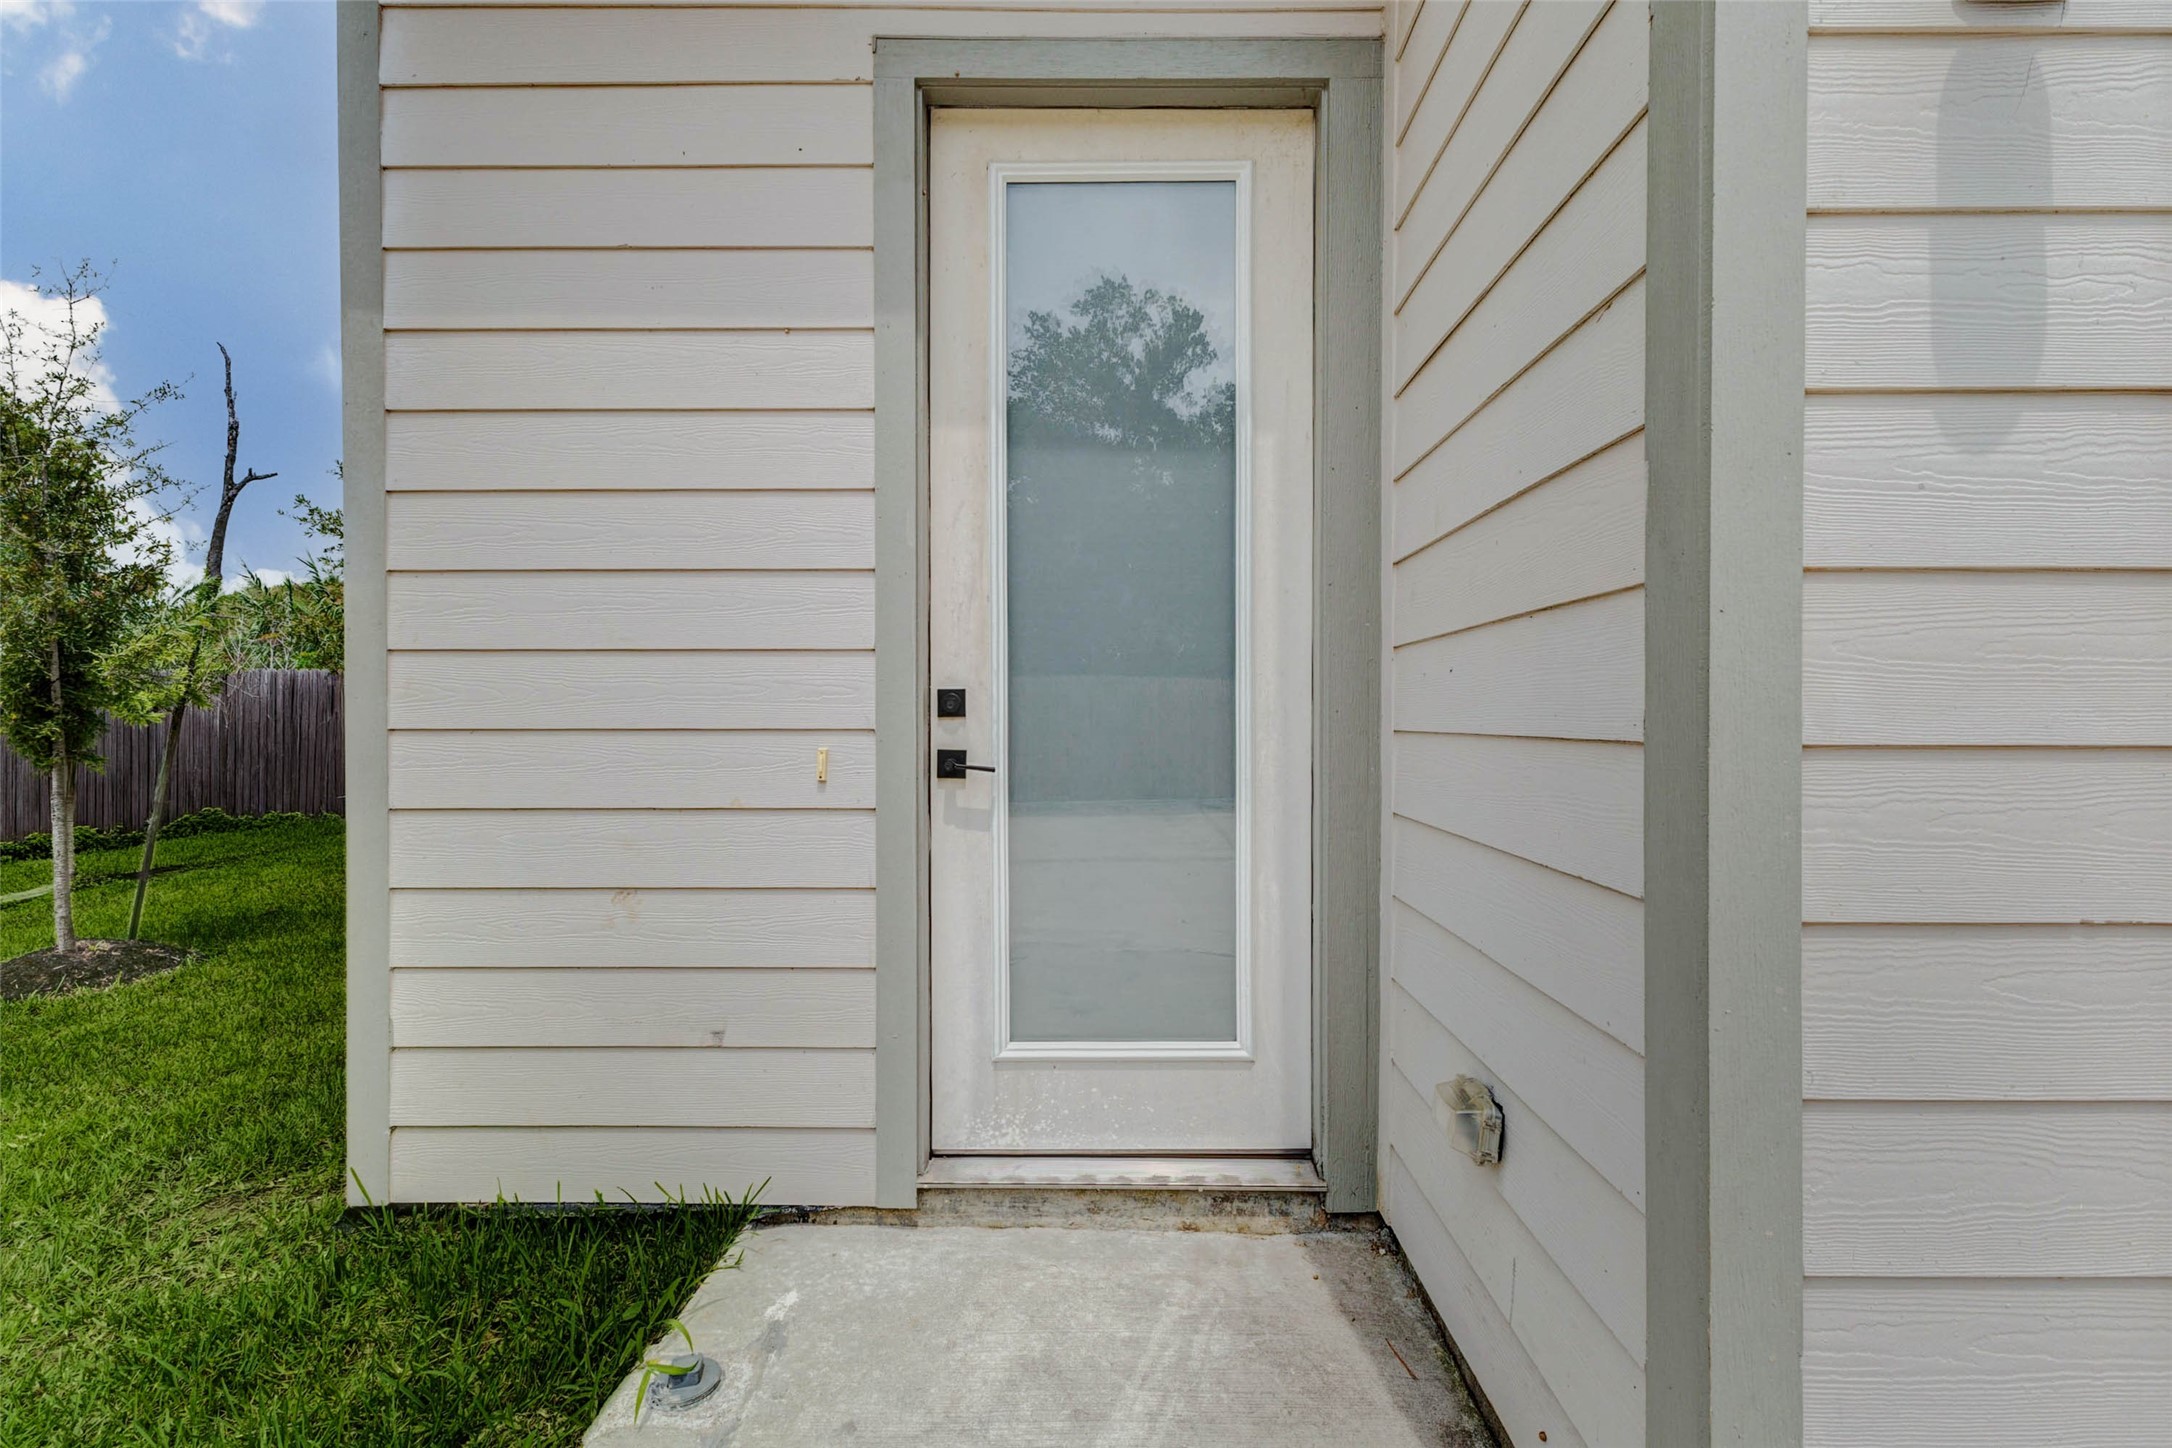
The side-entry perspective showcases the home’s contemporary siding, tall window detail, and clean exterior finish. This angle reinforces the newer construction feel and streamlined design of the property.
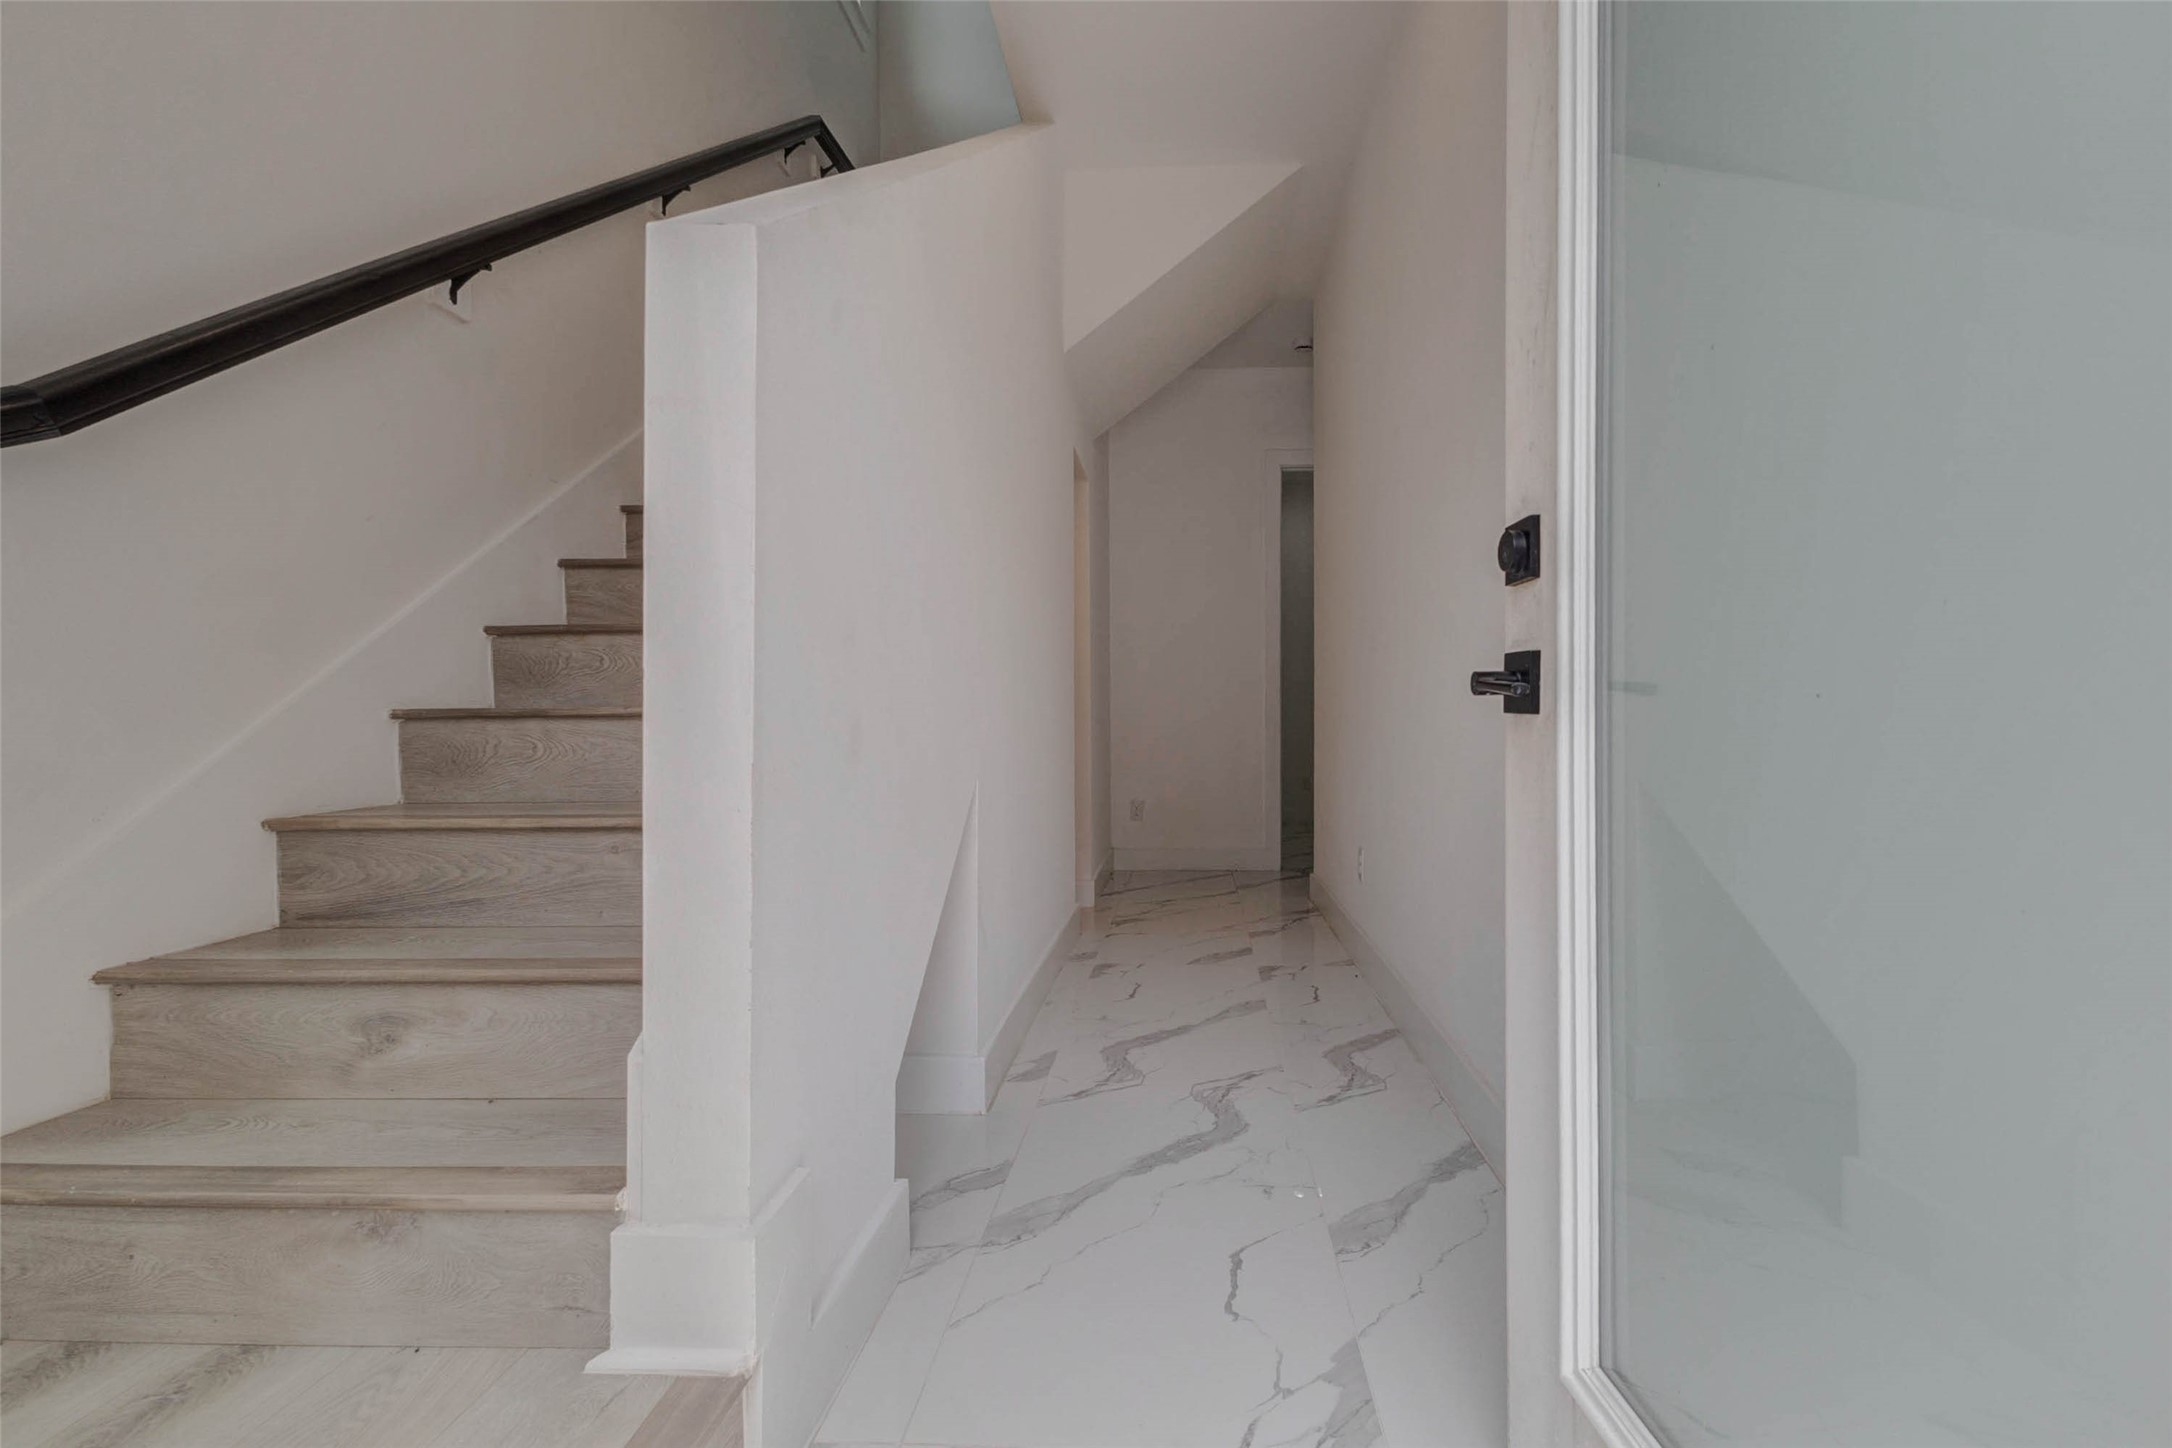
A bright entry area leads into the home with a modern staircase, white walls, and light flooring. The clean palette creates an immediate sense of openness and sets the tone for the contemporary interior throughout.
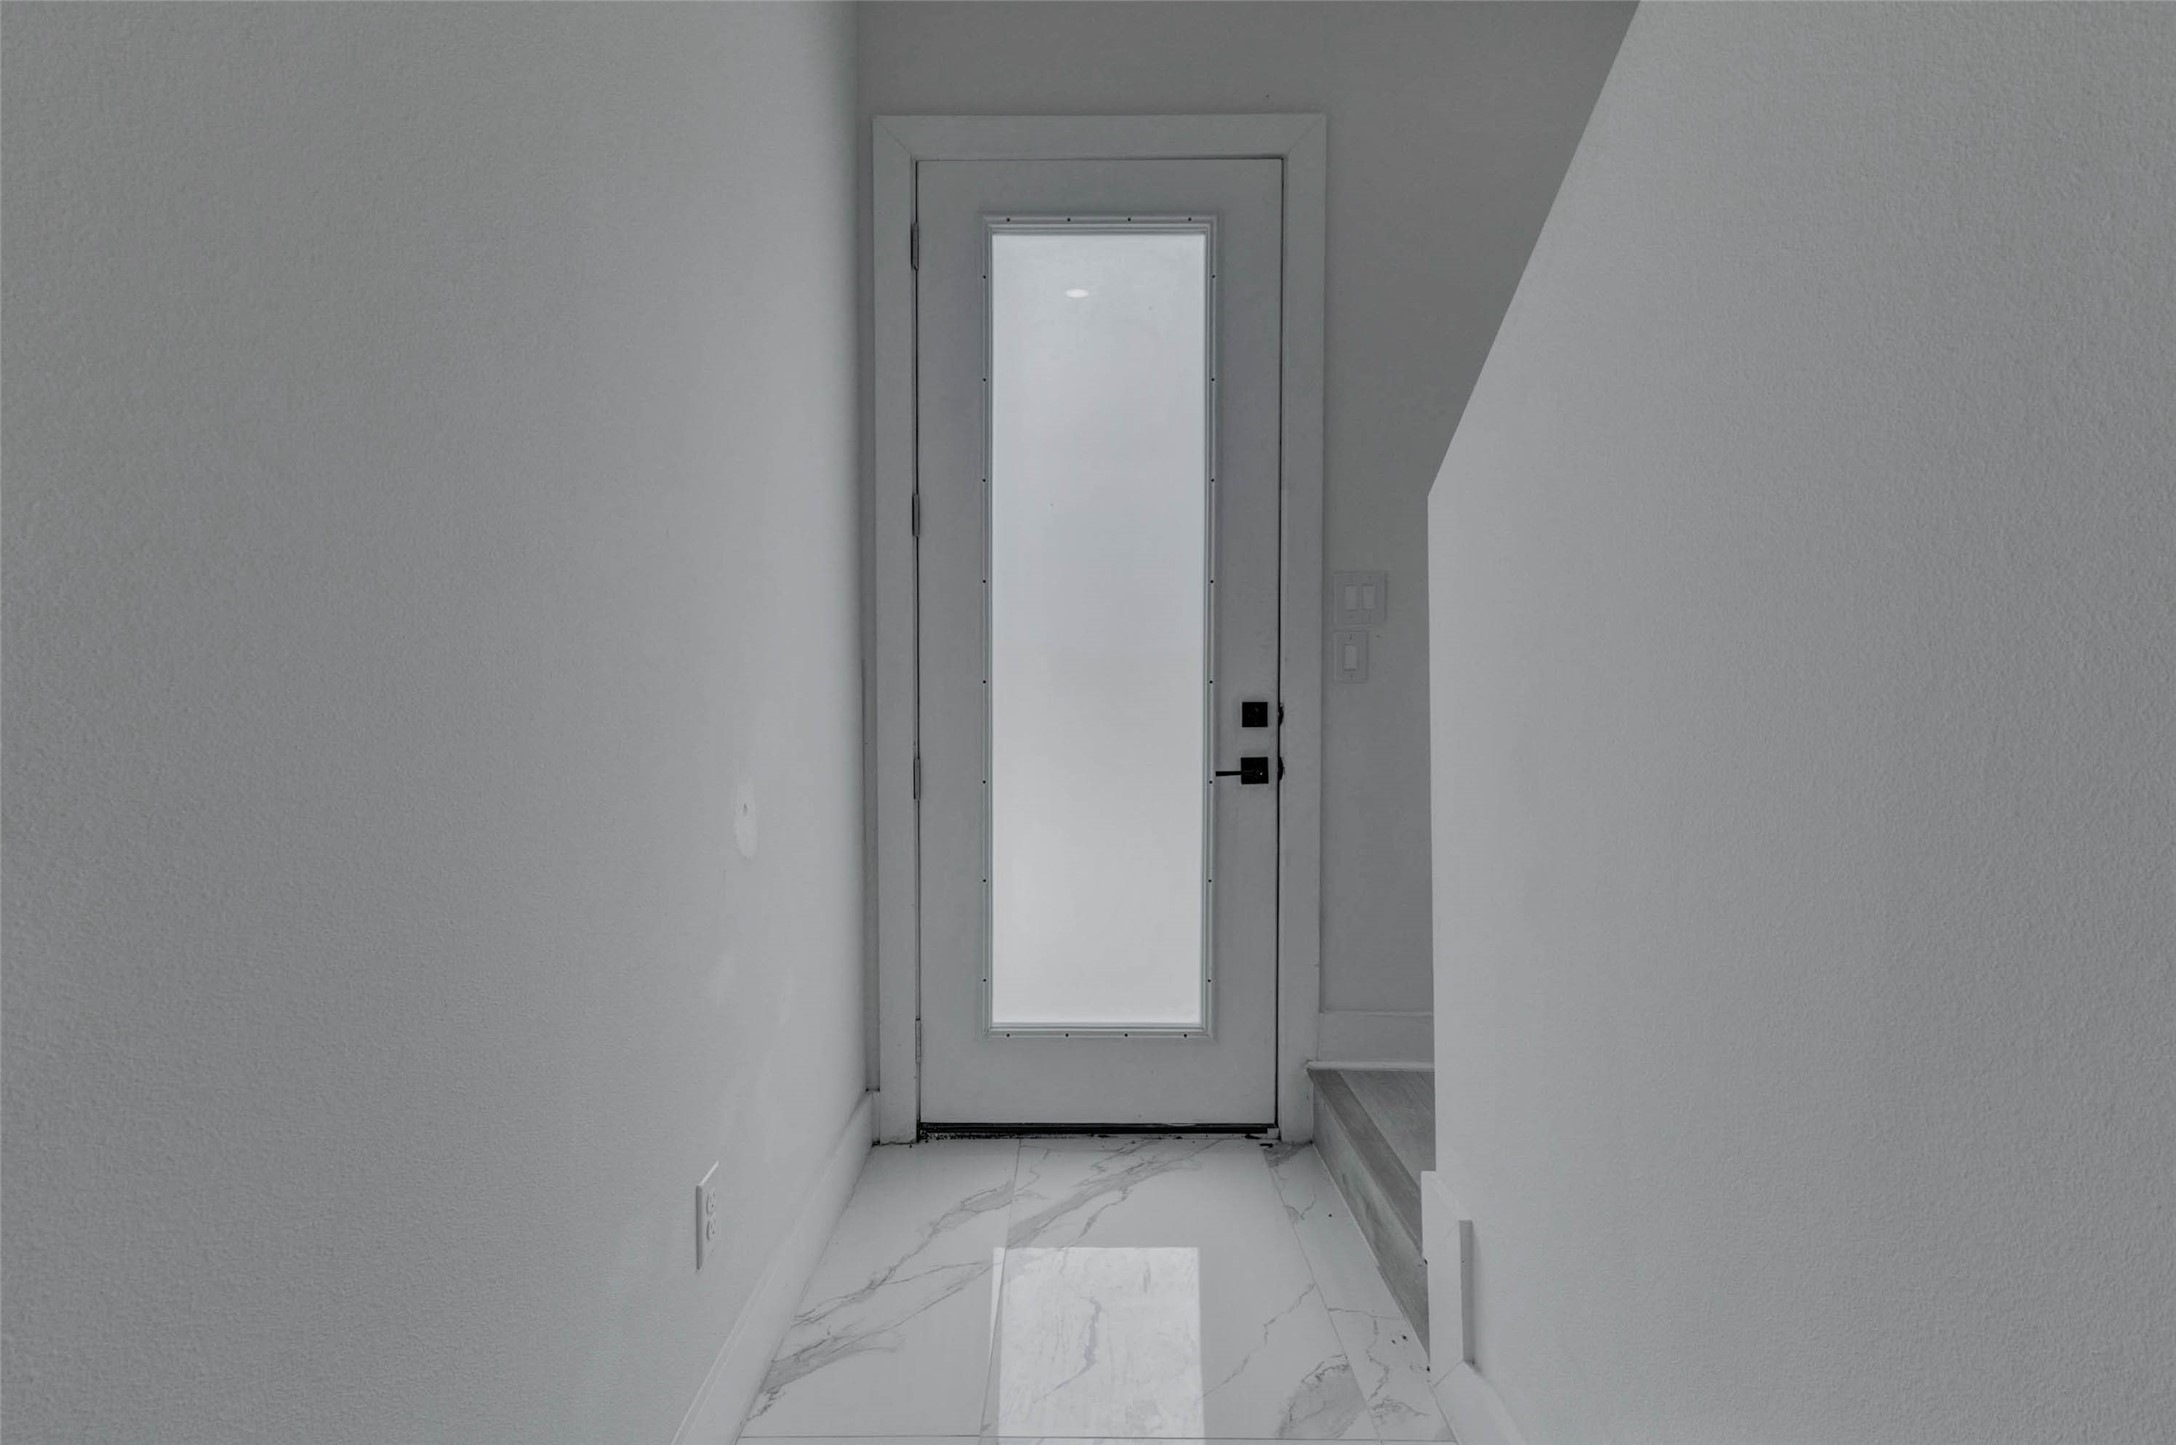
The interior hallway features a soft neutral color scheme, bright natural light, and a simple, modern layout that connects the first floors bedrooms with ease.
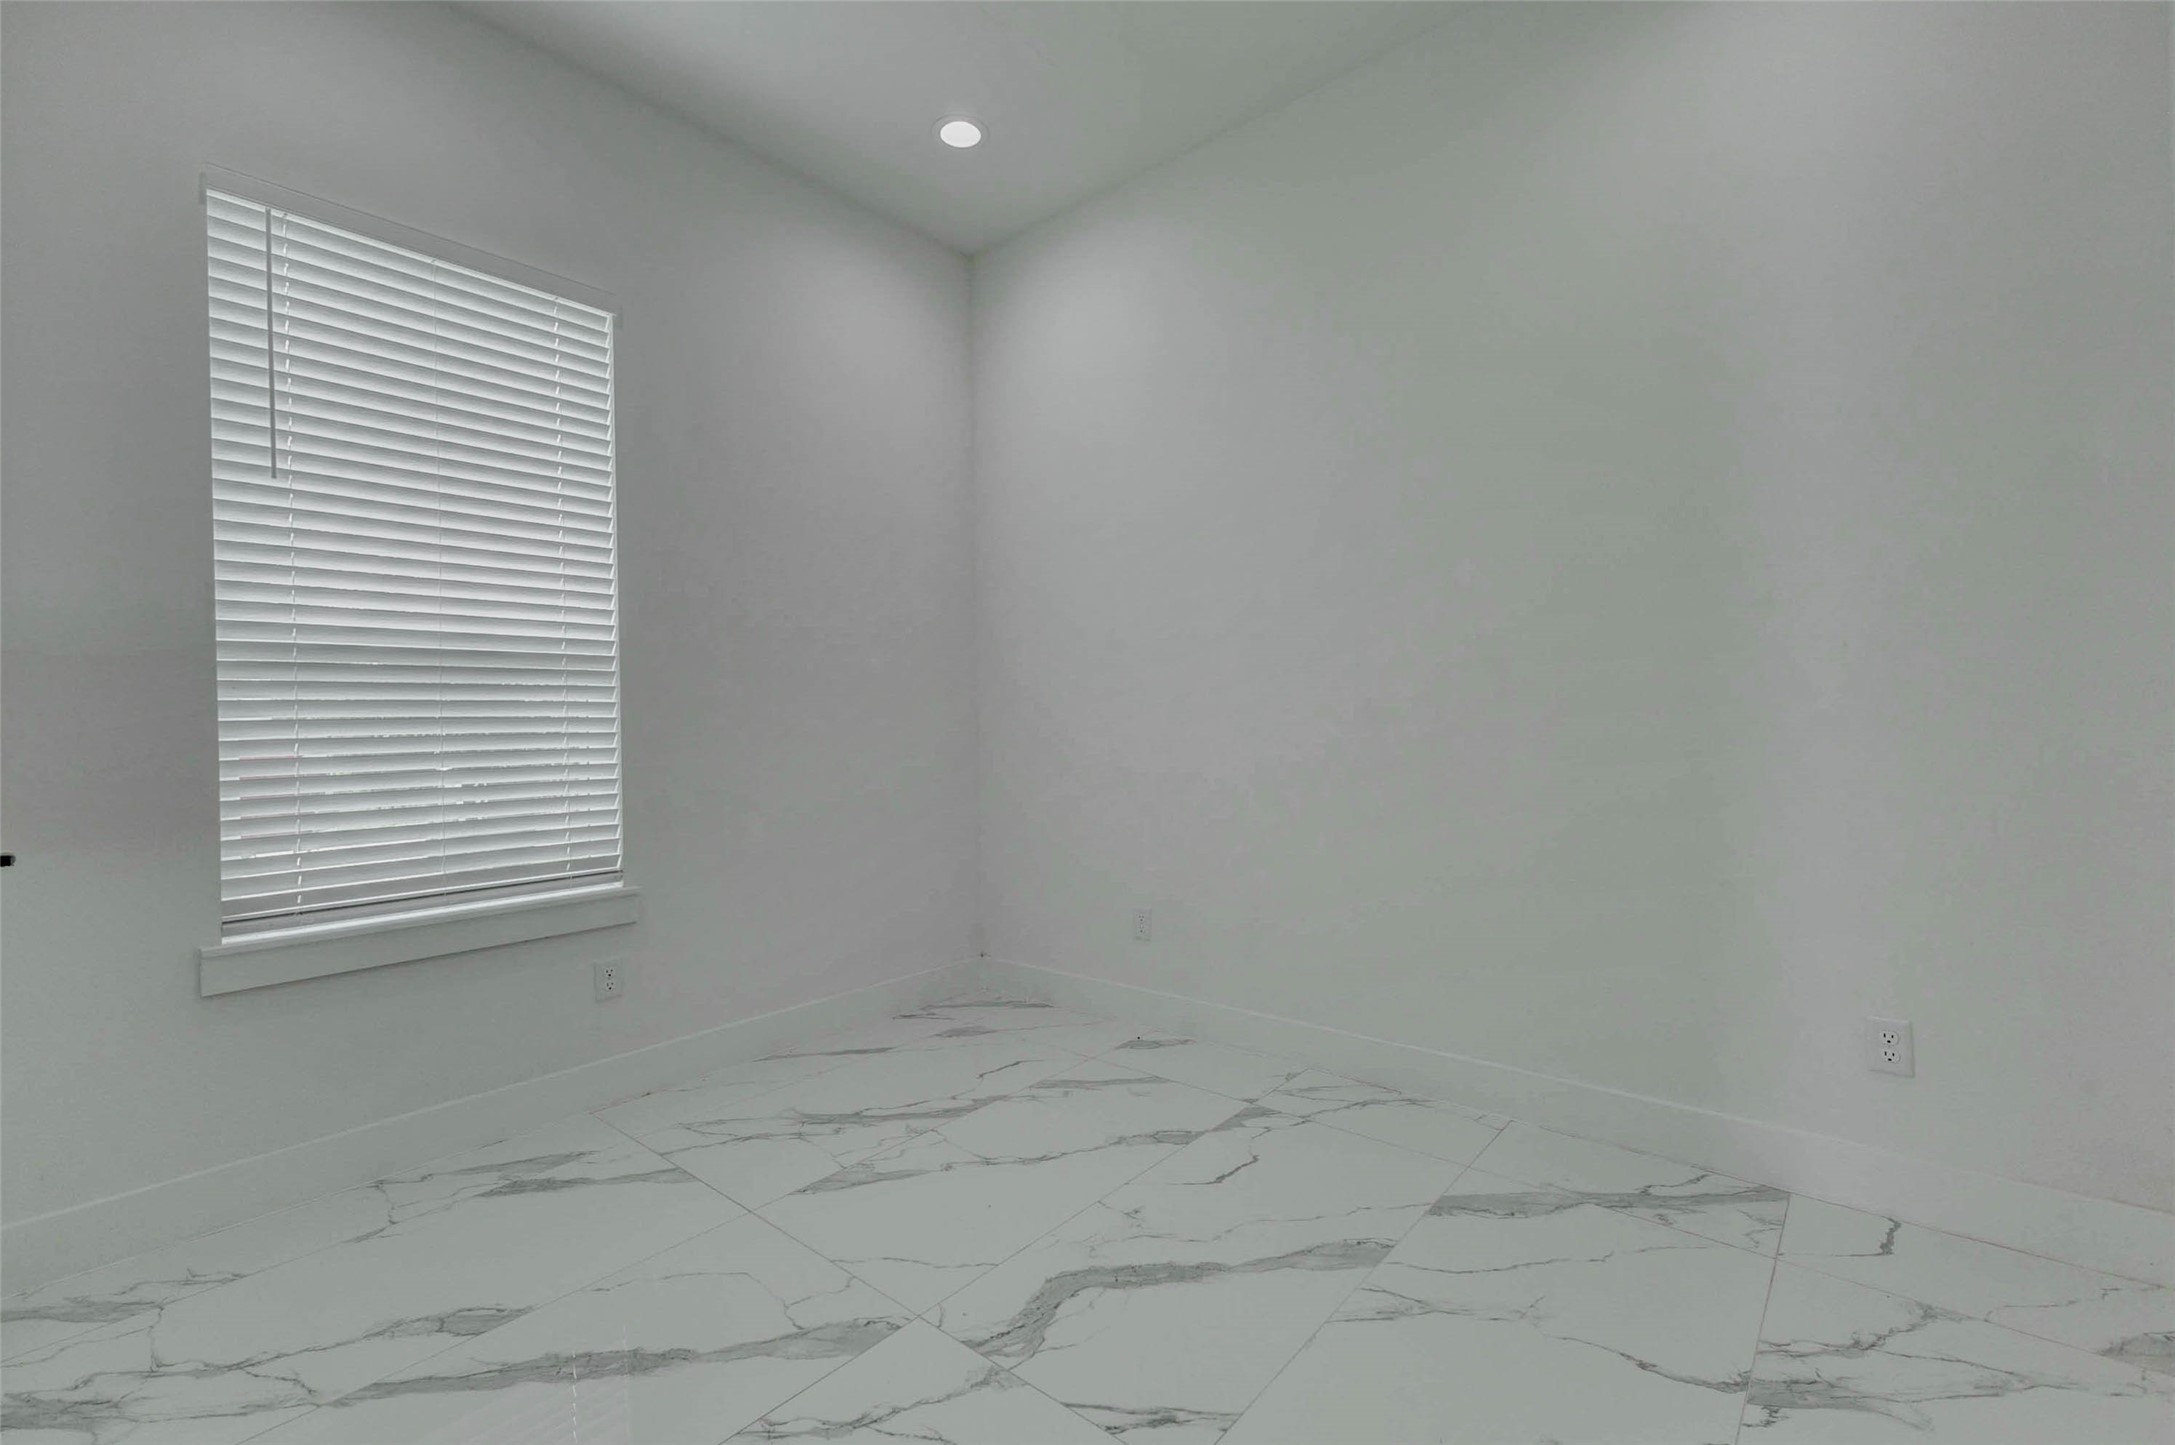
This bright first-floor bedroom offers a versatile setting with recessed lighting, neutral walls, window blinds, and glossy marble-look tile flooring. The flexible footprint can accommodate bedroom furniture, a desk, exercise equipment, or creative workspace.
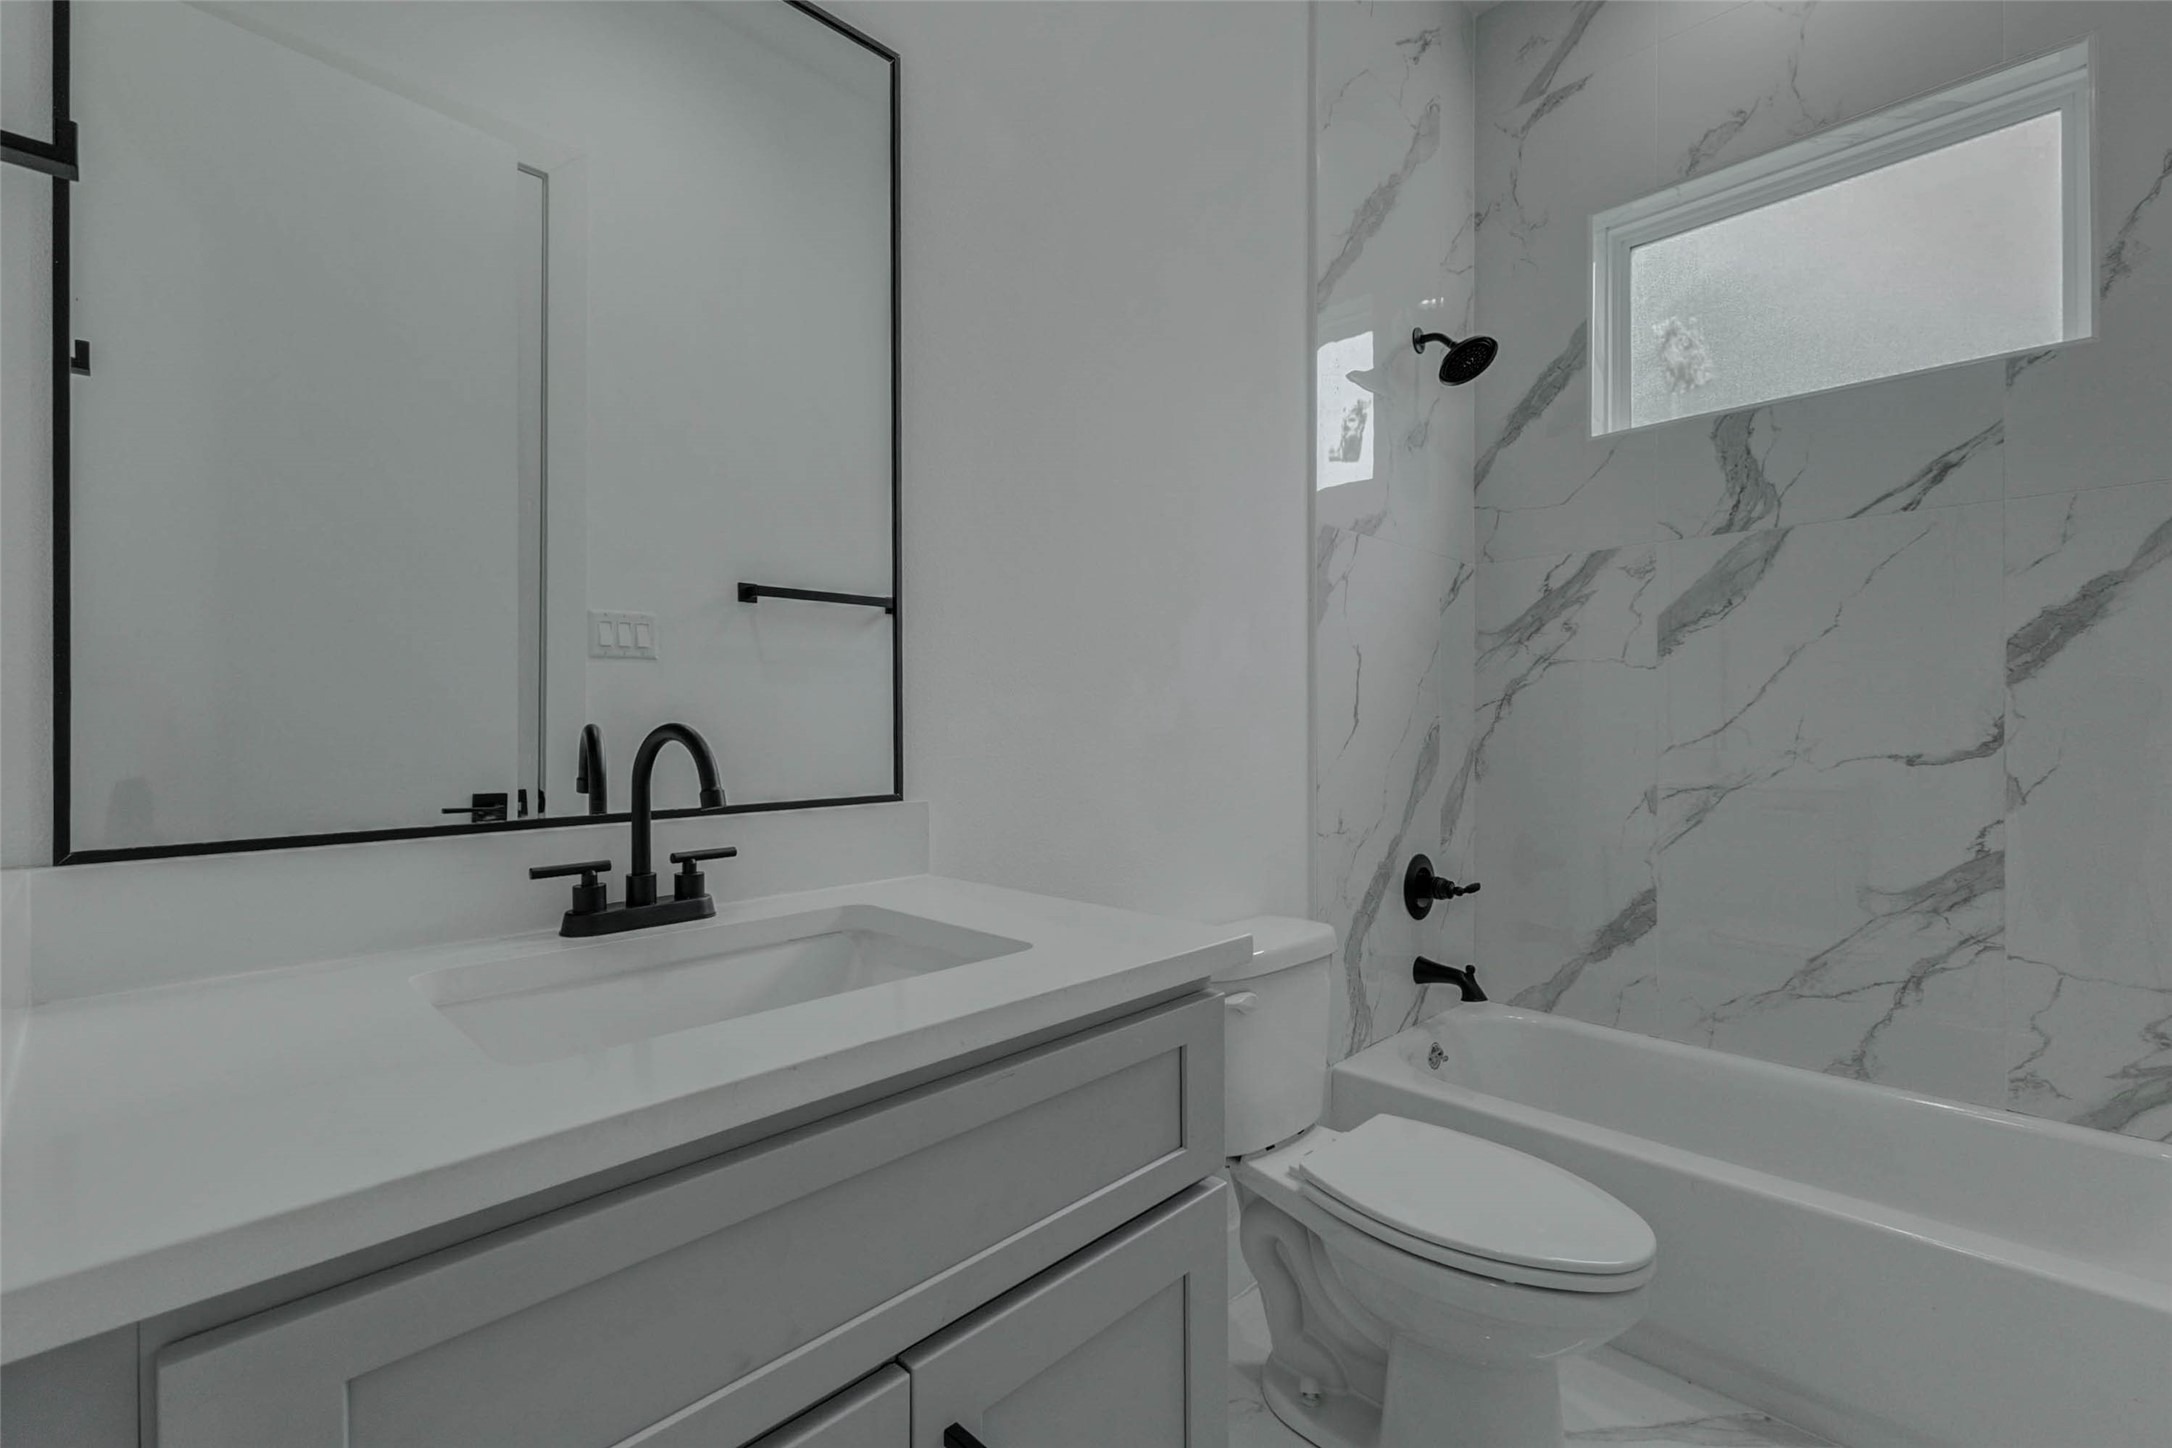
The full first-floor bathroom features a sleek gray vanity, streamlined cabinetry, a black-framed mirror, matte black faucet, and clean neutral finishes. The contrasting hardware adds a contemporary designer element to the functional space.
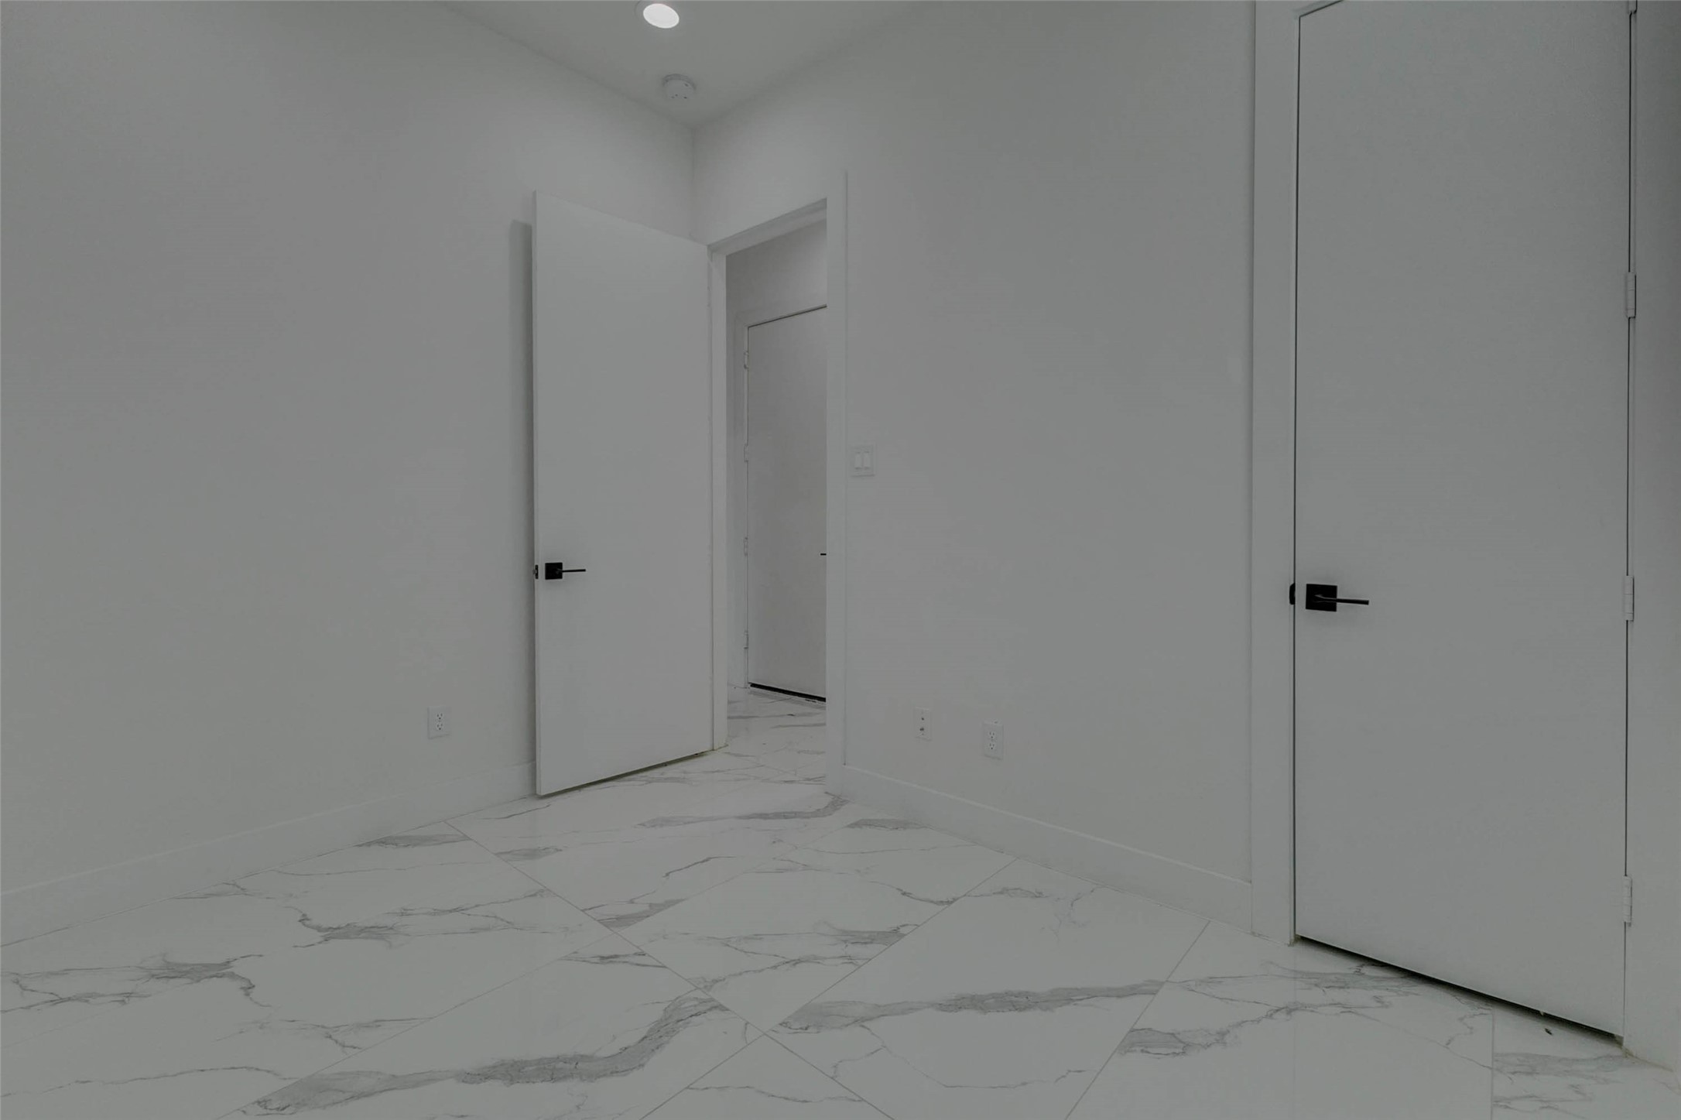
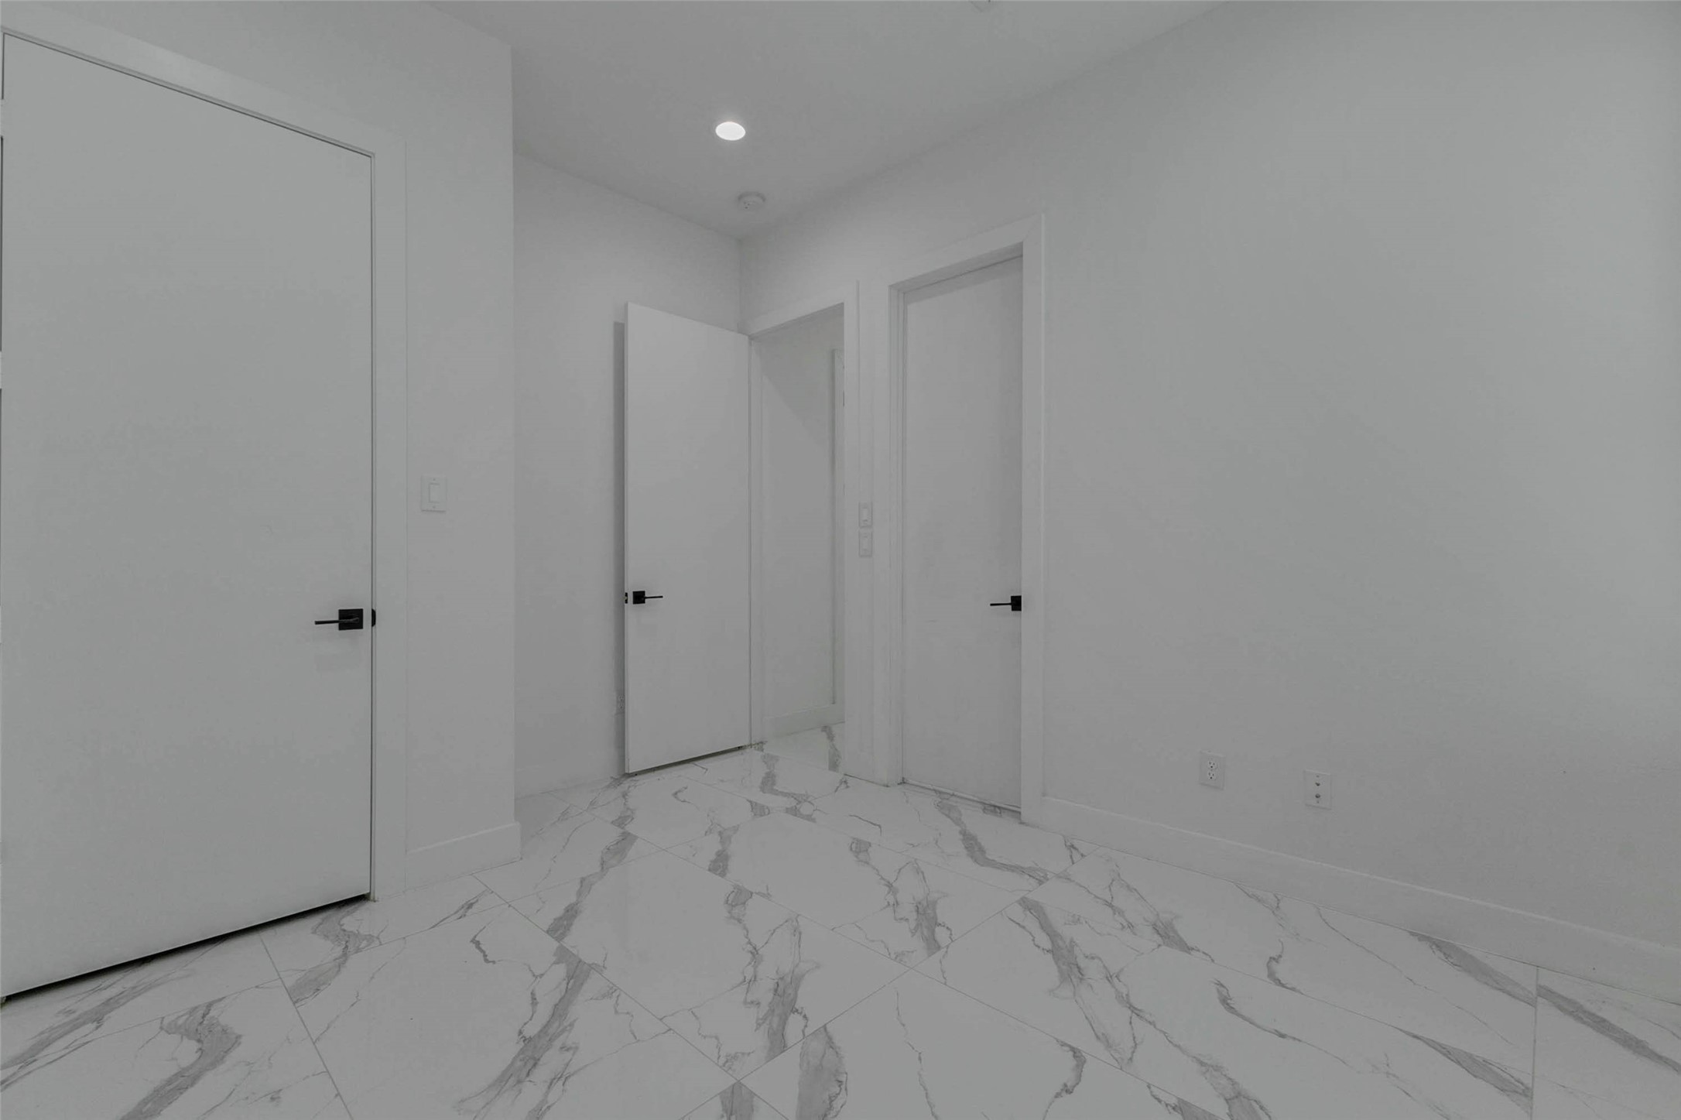
The second downstairs bedroom is finished with light walls, recessed lighting, marble-look tile flooring, window blinds, and a comfortable rectangular footprint. Its neutral design provides an easy foundation for furniture, artwork, and personal style.
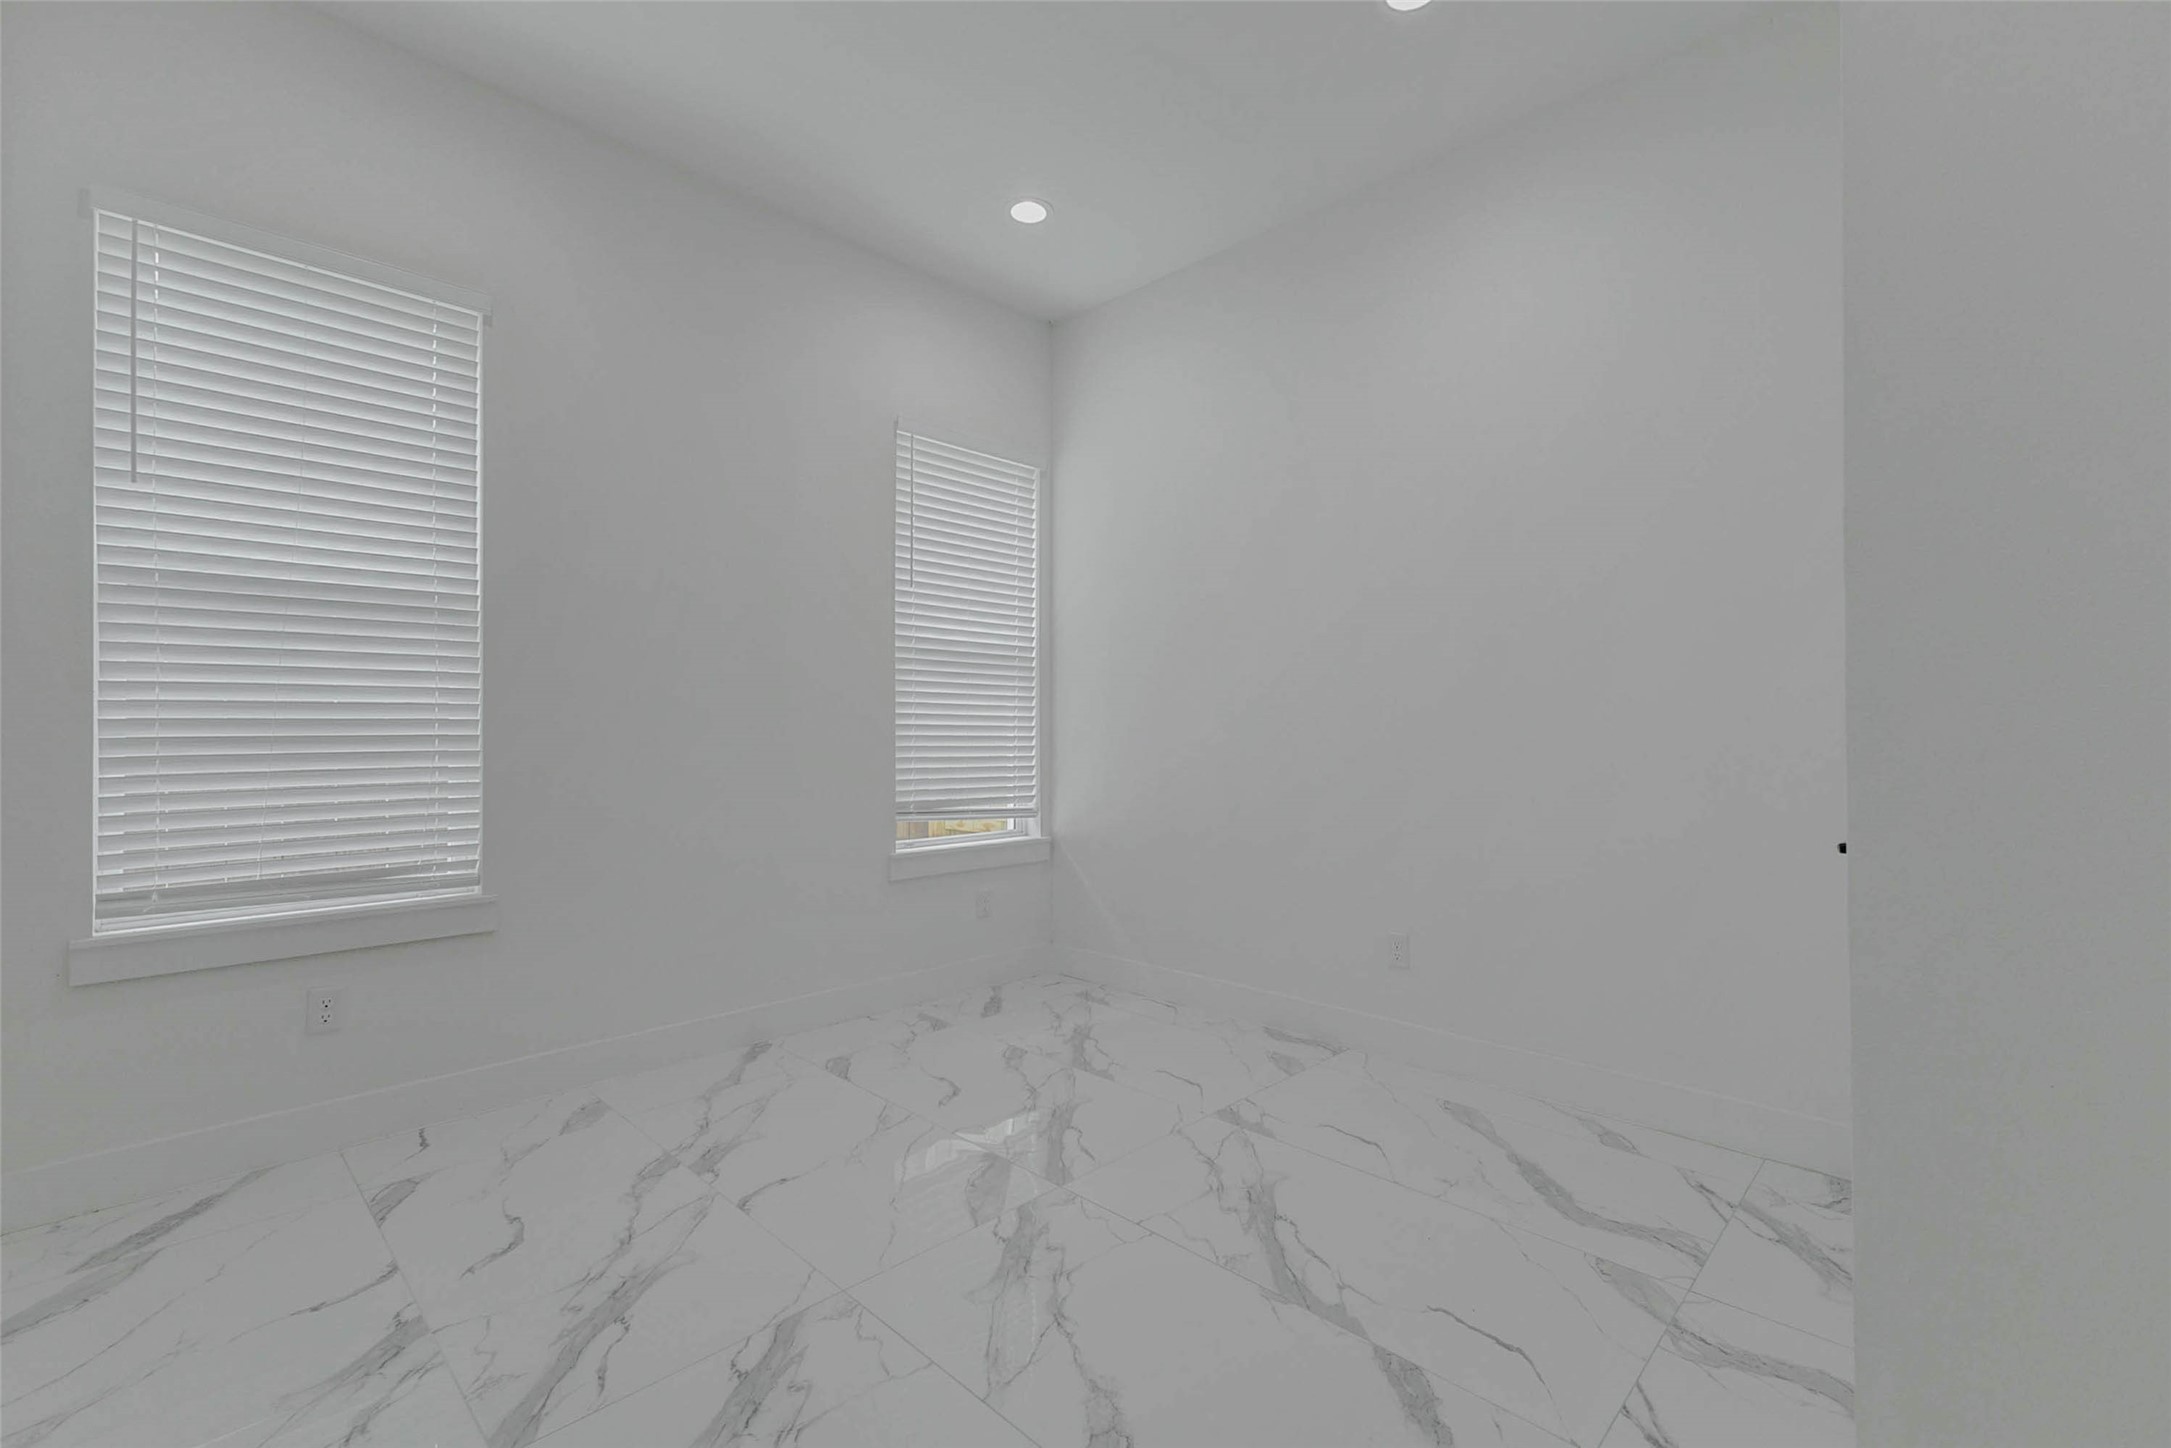
An additional bedroom view highlights the tall ceiling, large window, recessed lighting, and reflective tile flooring. The room’s clean lines and flexible proportions make it suitable for sleeping, working, exercising, or hobbies.
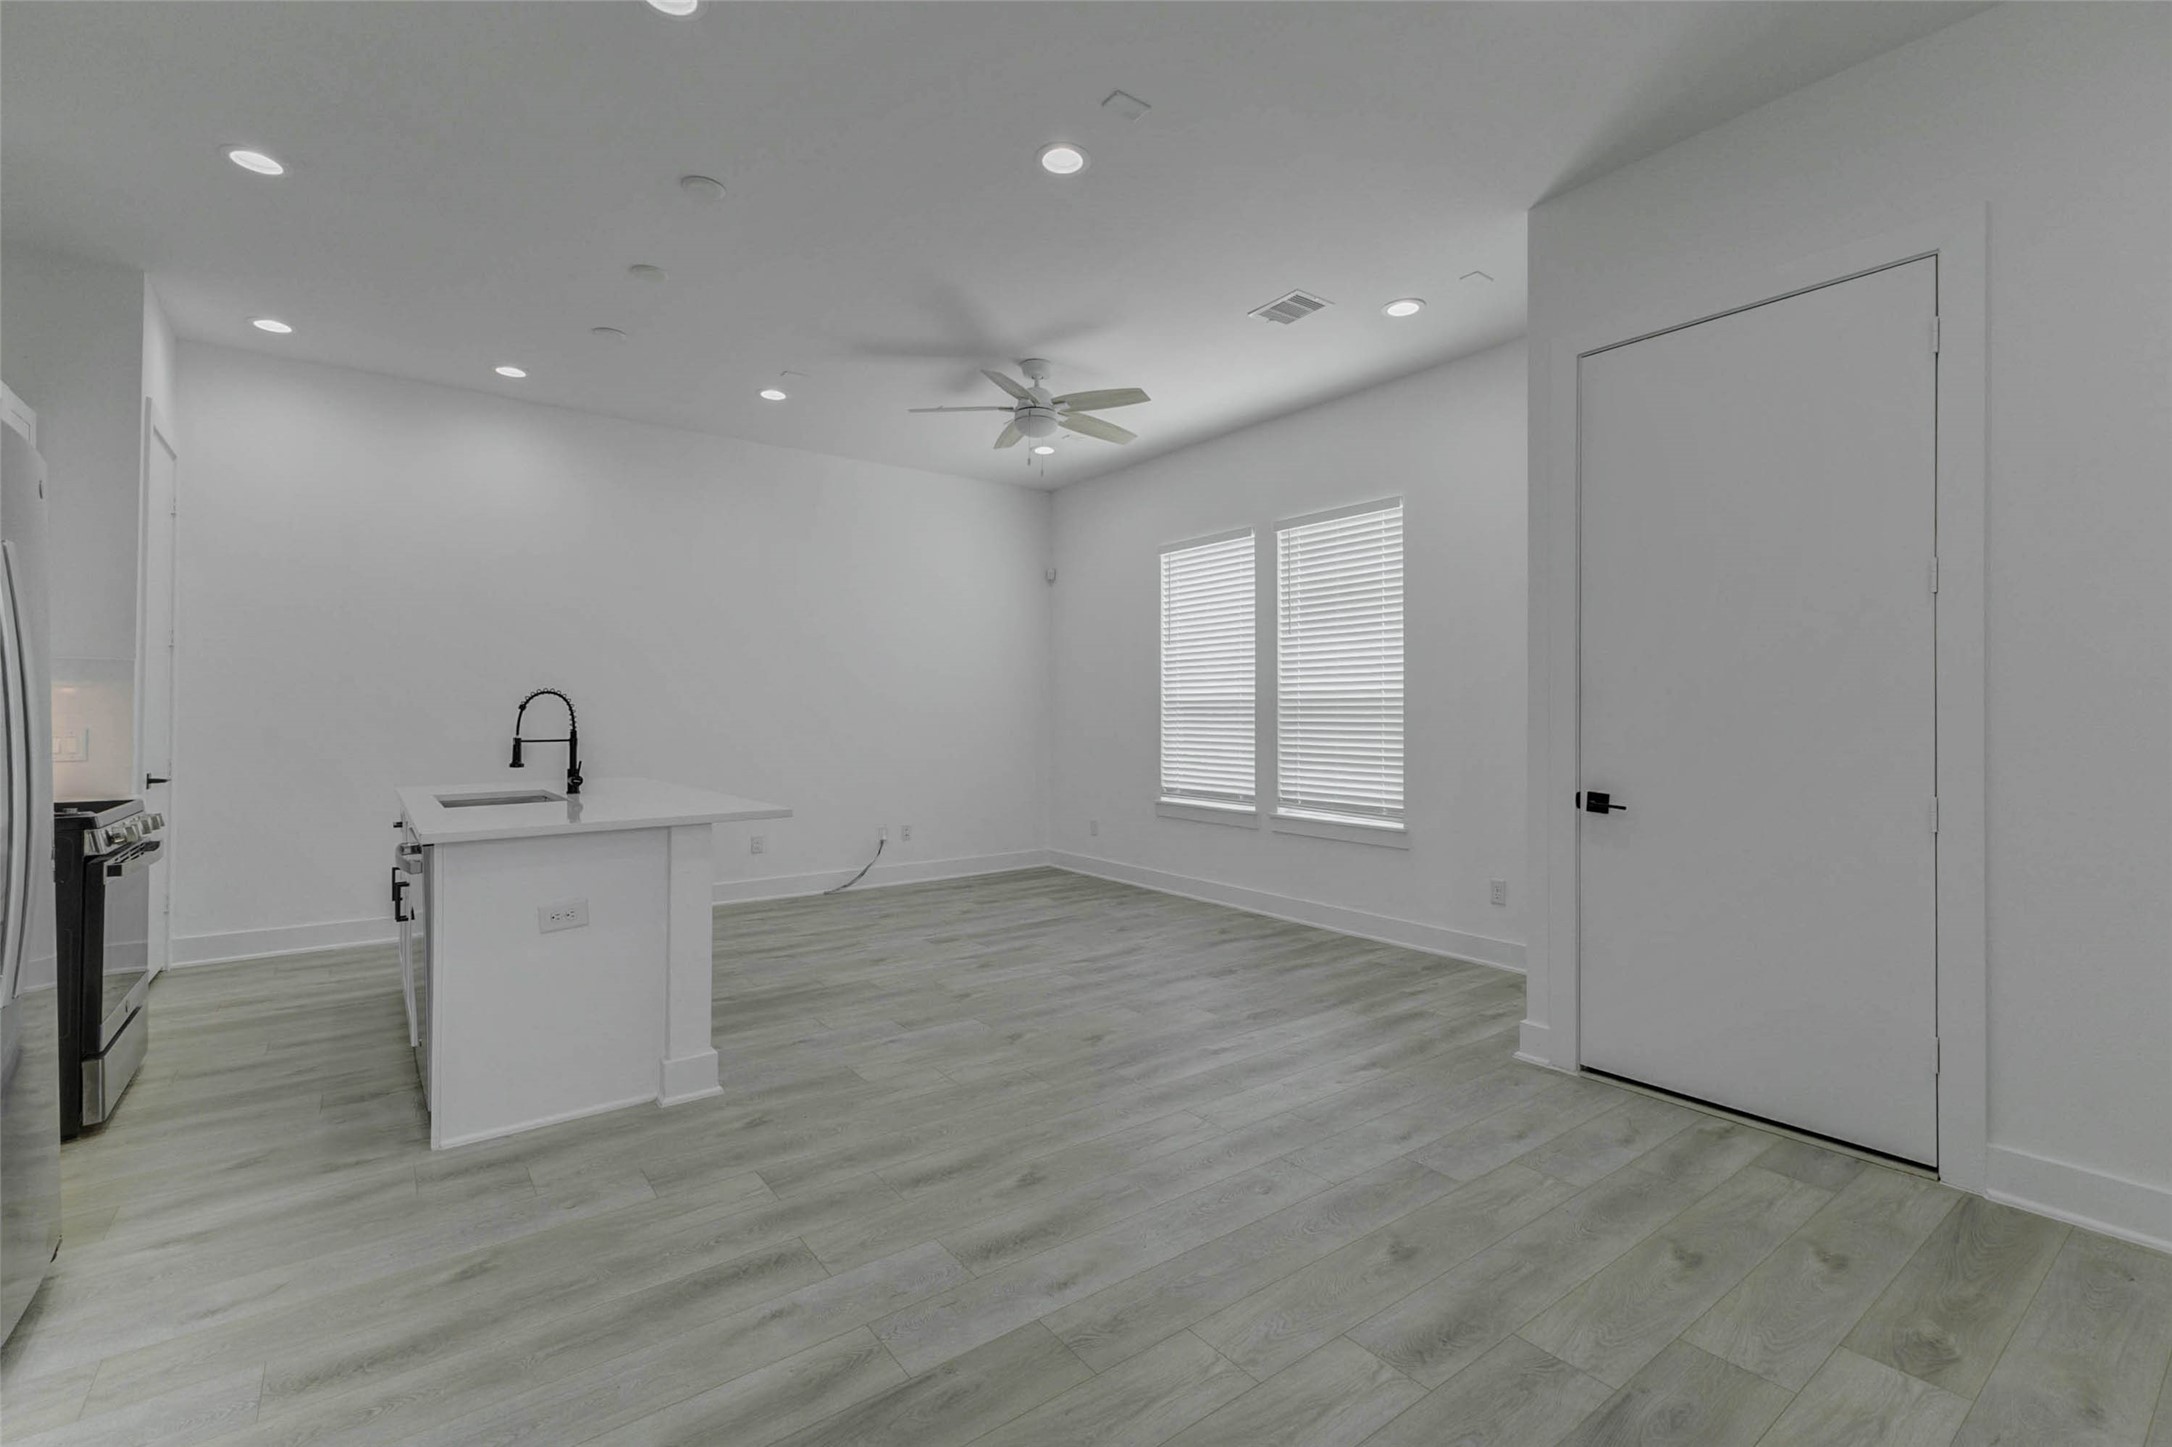
The second-floor living space opens beneath high ceilings with light wood-look flooring, recessed lighting, a ceiling fan, and a direct connection to the kitchen and dining area. The open arrangement encourages conversation and effortless movement between everyday activities.
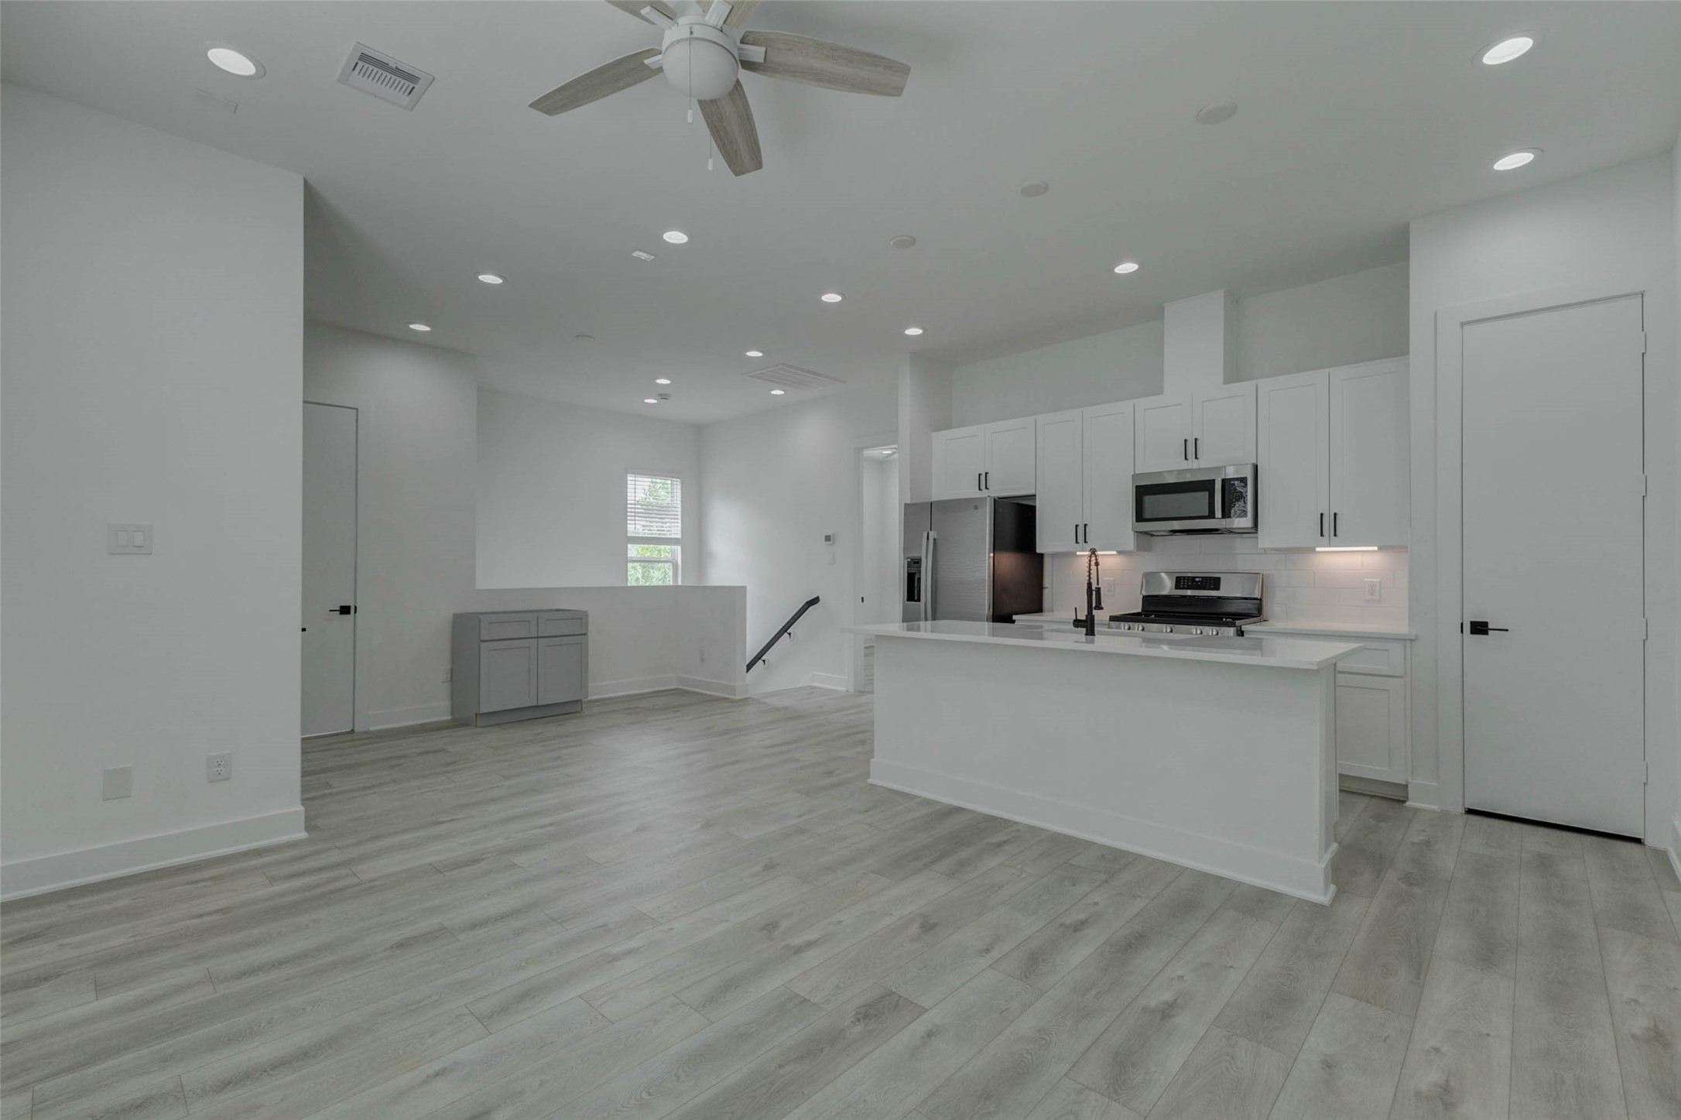
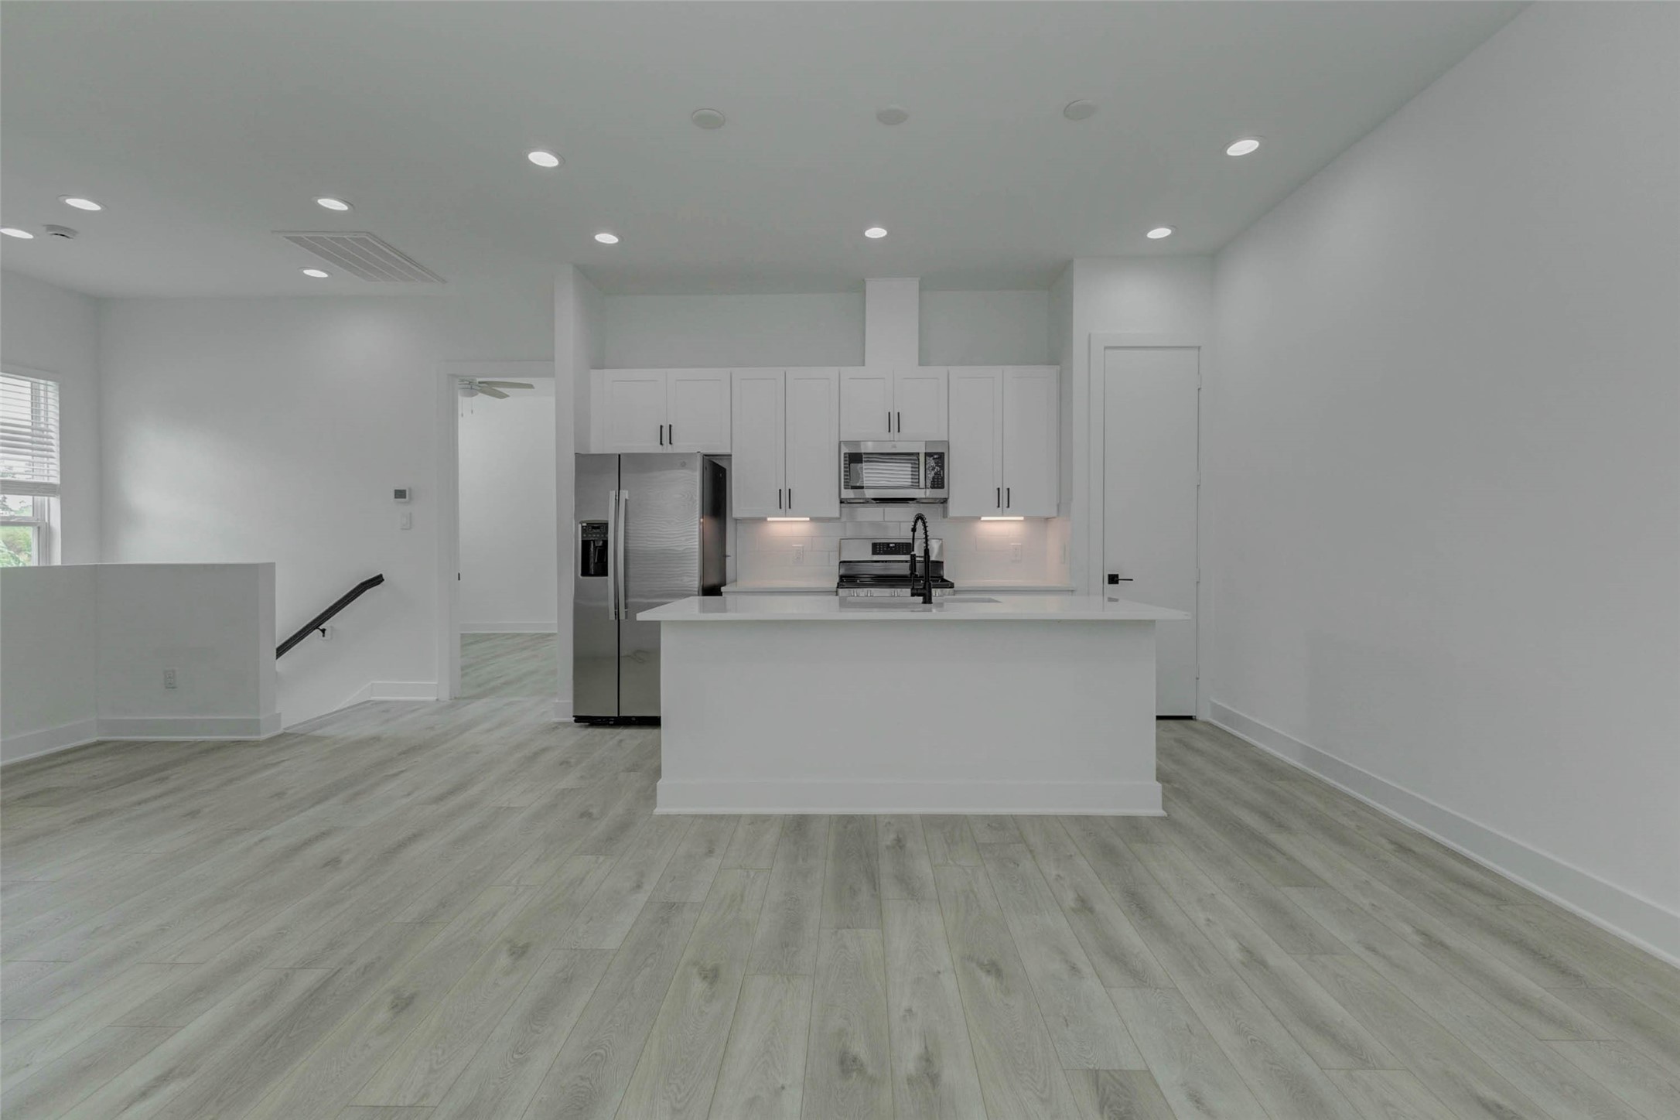
Expansive kitchen and living view featuring a large white island, stainless appliances, white cabinetry, black hardware, under-cabinet lighting, and light wood-look flooring. Tall ceilings, recessed lights, and an open layout give the space a polished contemporary feel with room for dining, gathering, and comfortable daily living.
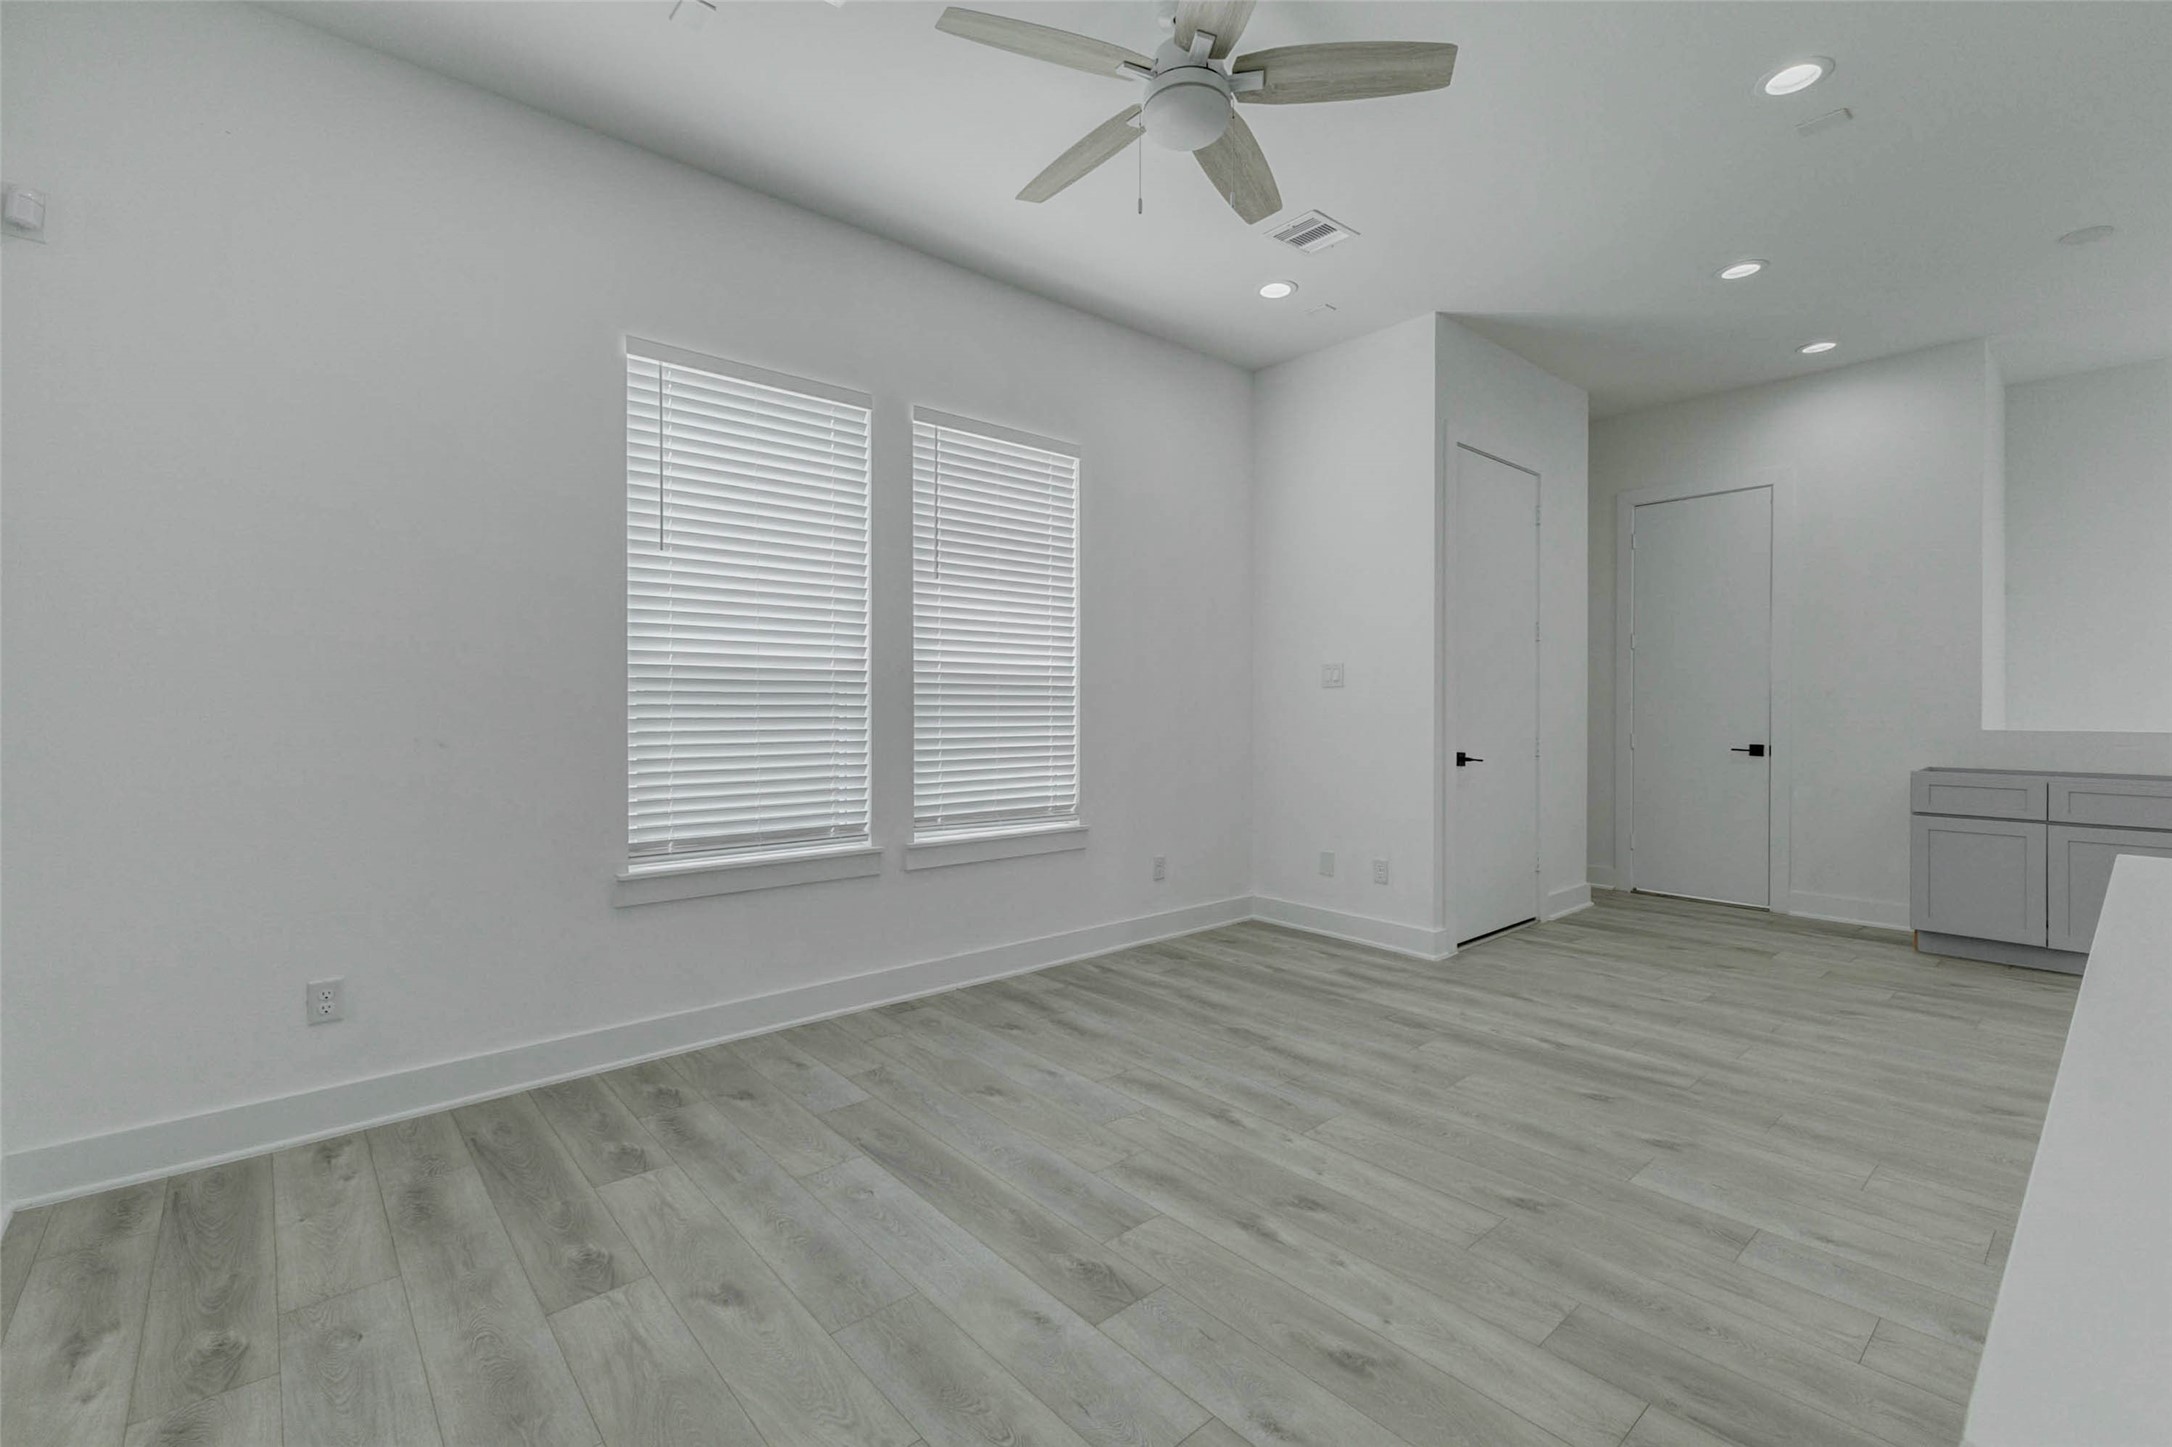
Bright living area with high ceilings, recessed lighting, ceiling fan, large windows with blinds, and seamless light wood-look flooring. The clean white walls and generous open floor plan create an airy, flexible space that can easily accommodate a living room, dining setup, or personalized entertaining area.
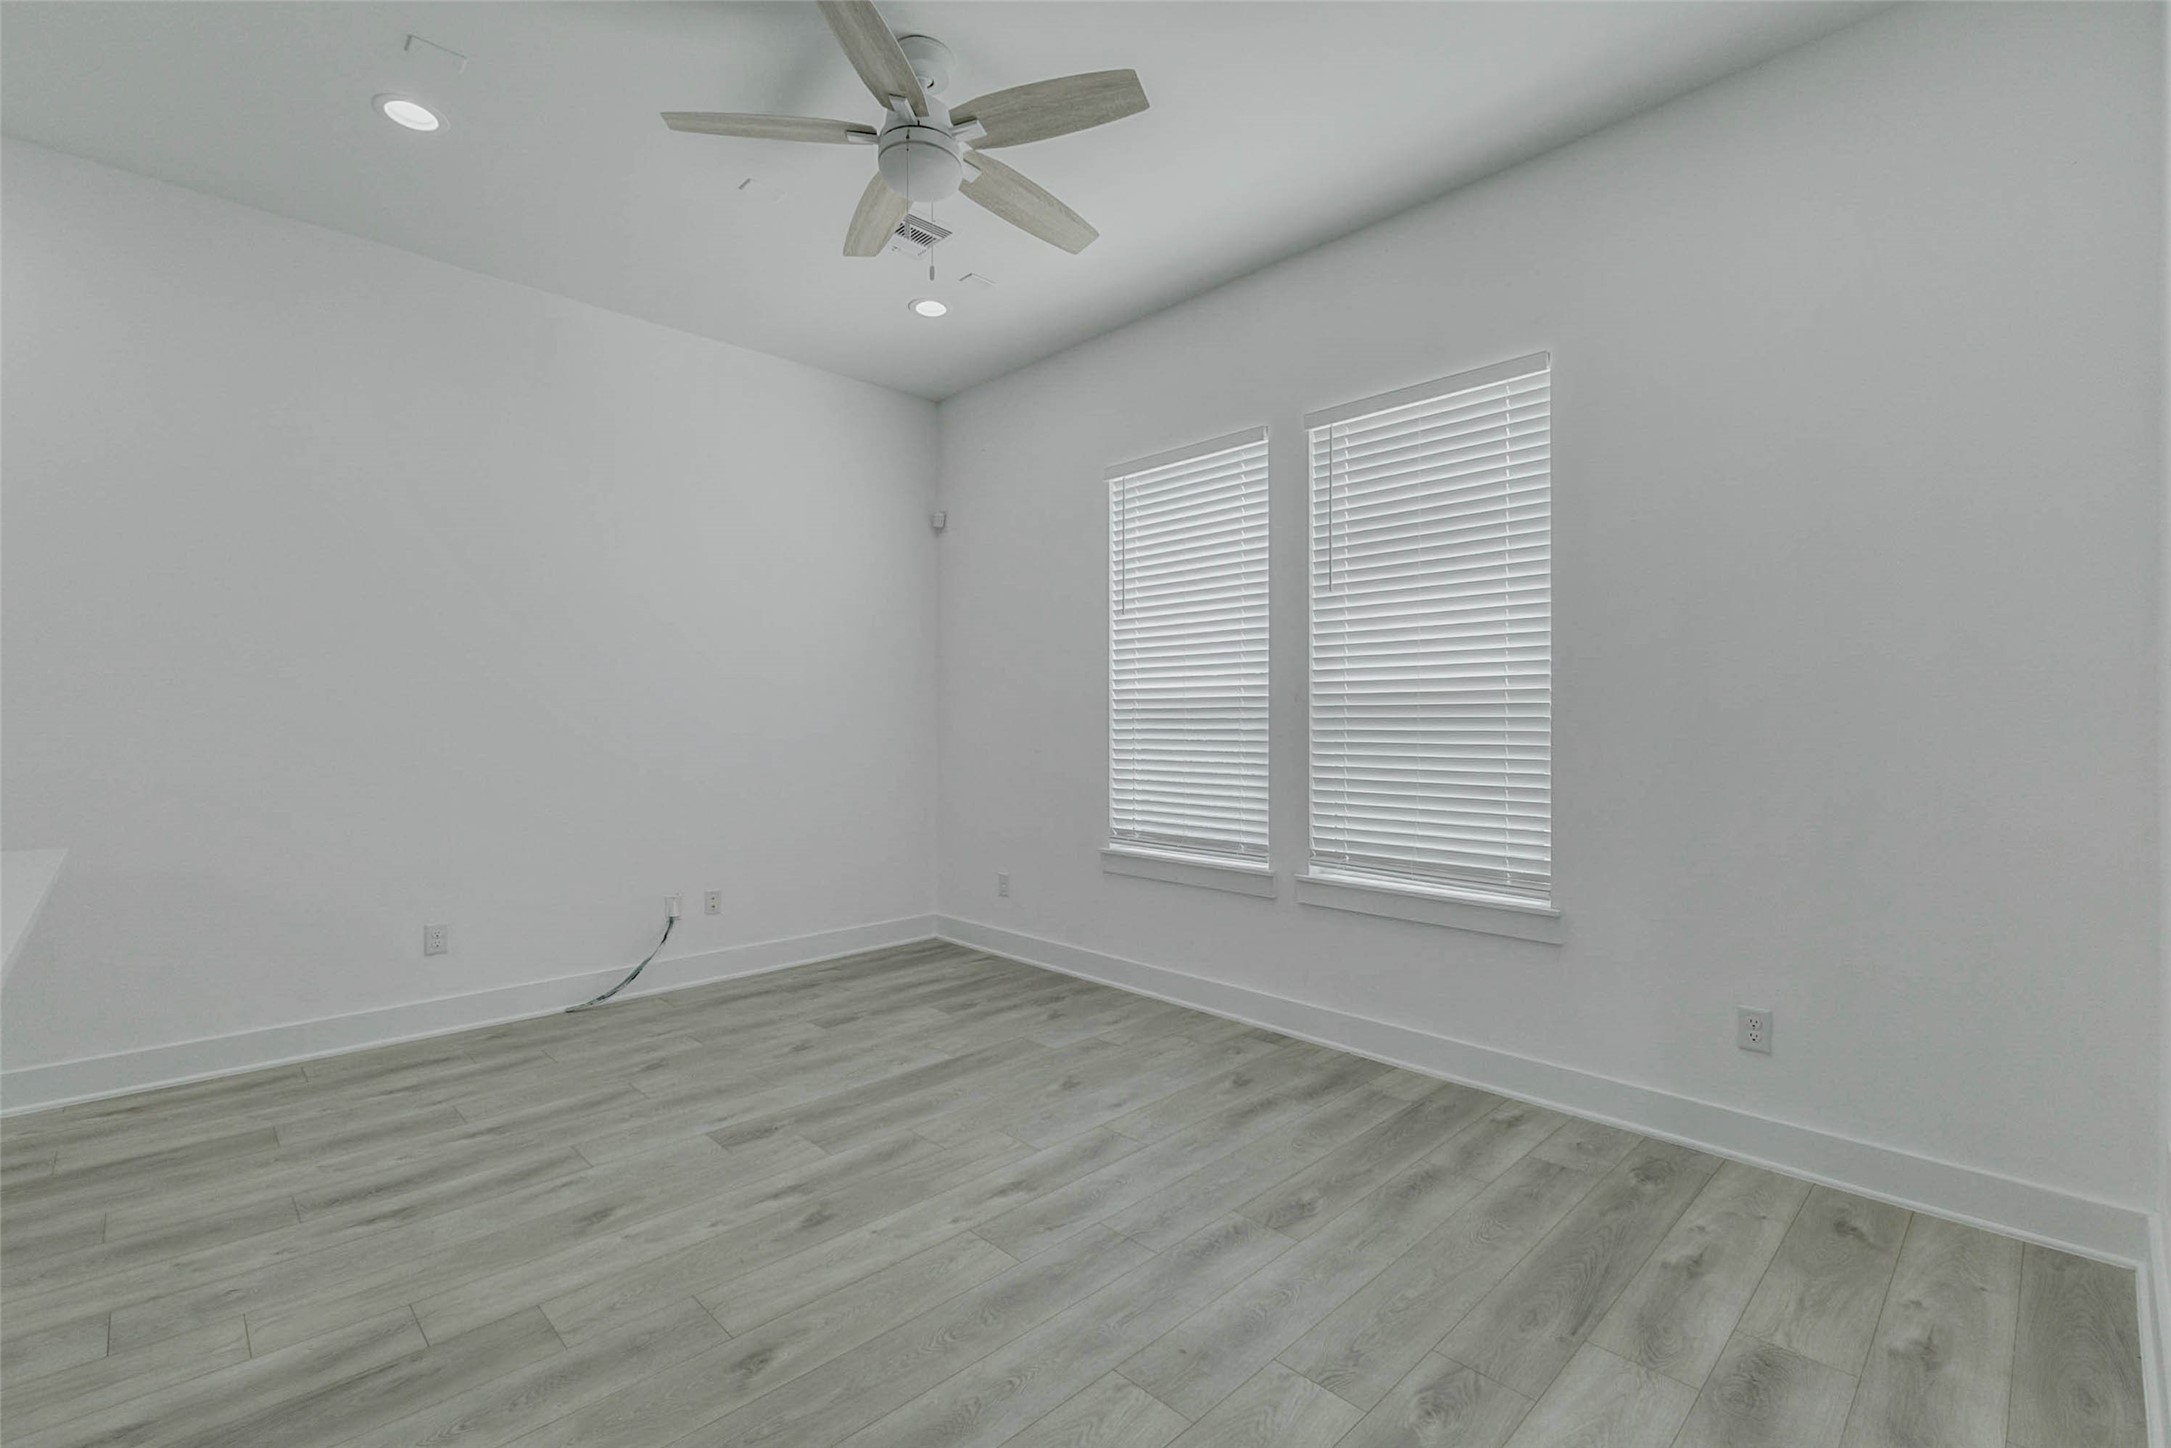
Spacious living room view with two large windows, white blinds, tall ceilings, ceiling fan, recessed lighting, and light wood-look floors. The neutral palette keeps the space fresh and inviting, while the open layout provides excellent flexibility for furniture placement, dining, lounging, or entertaining.
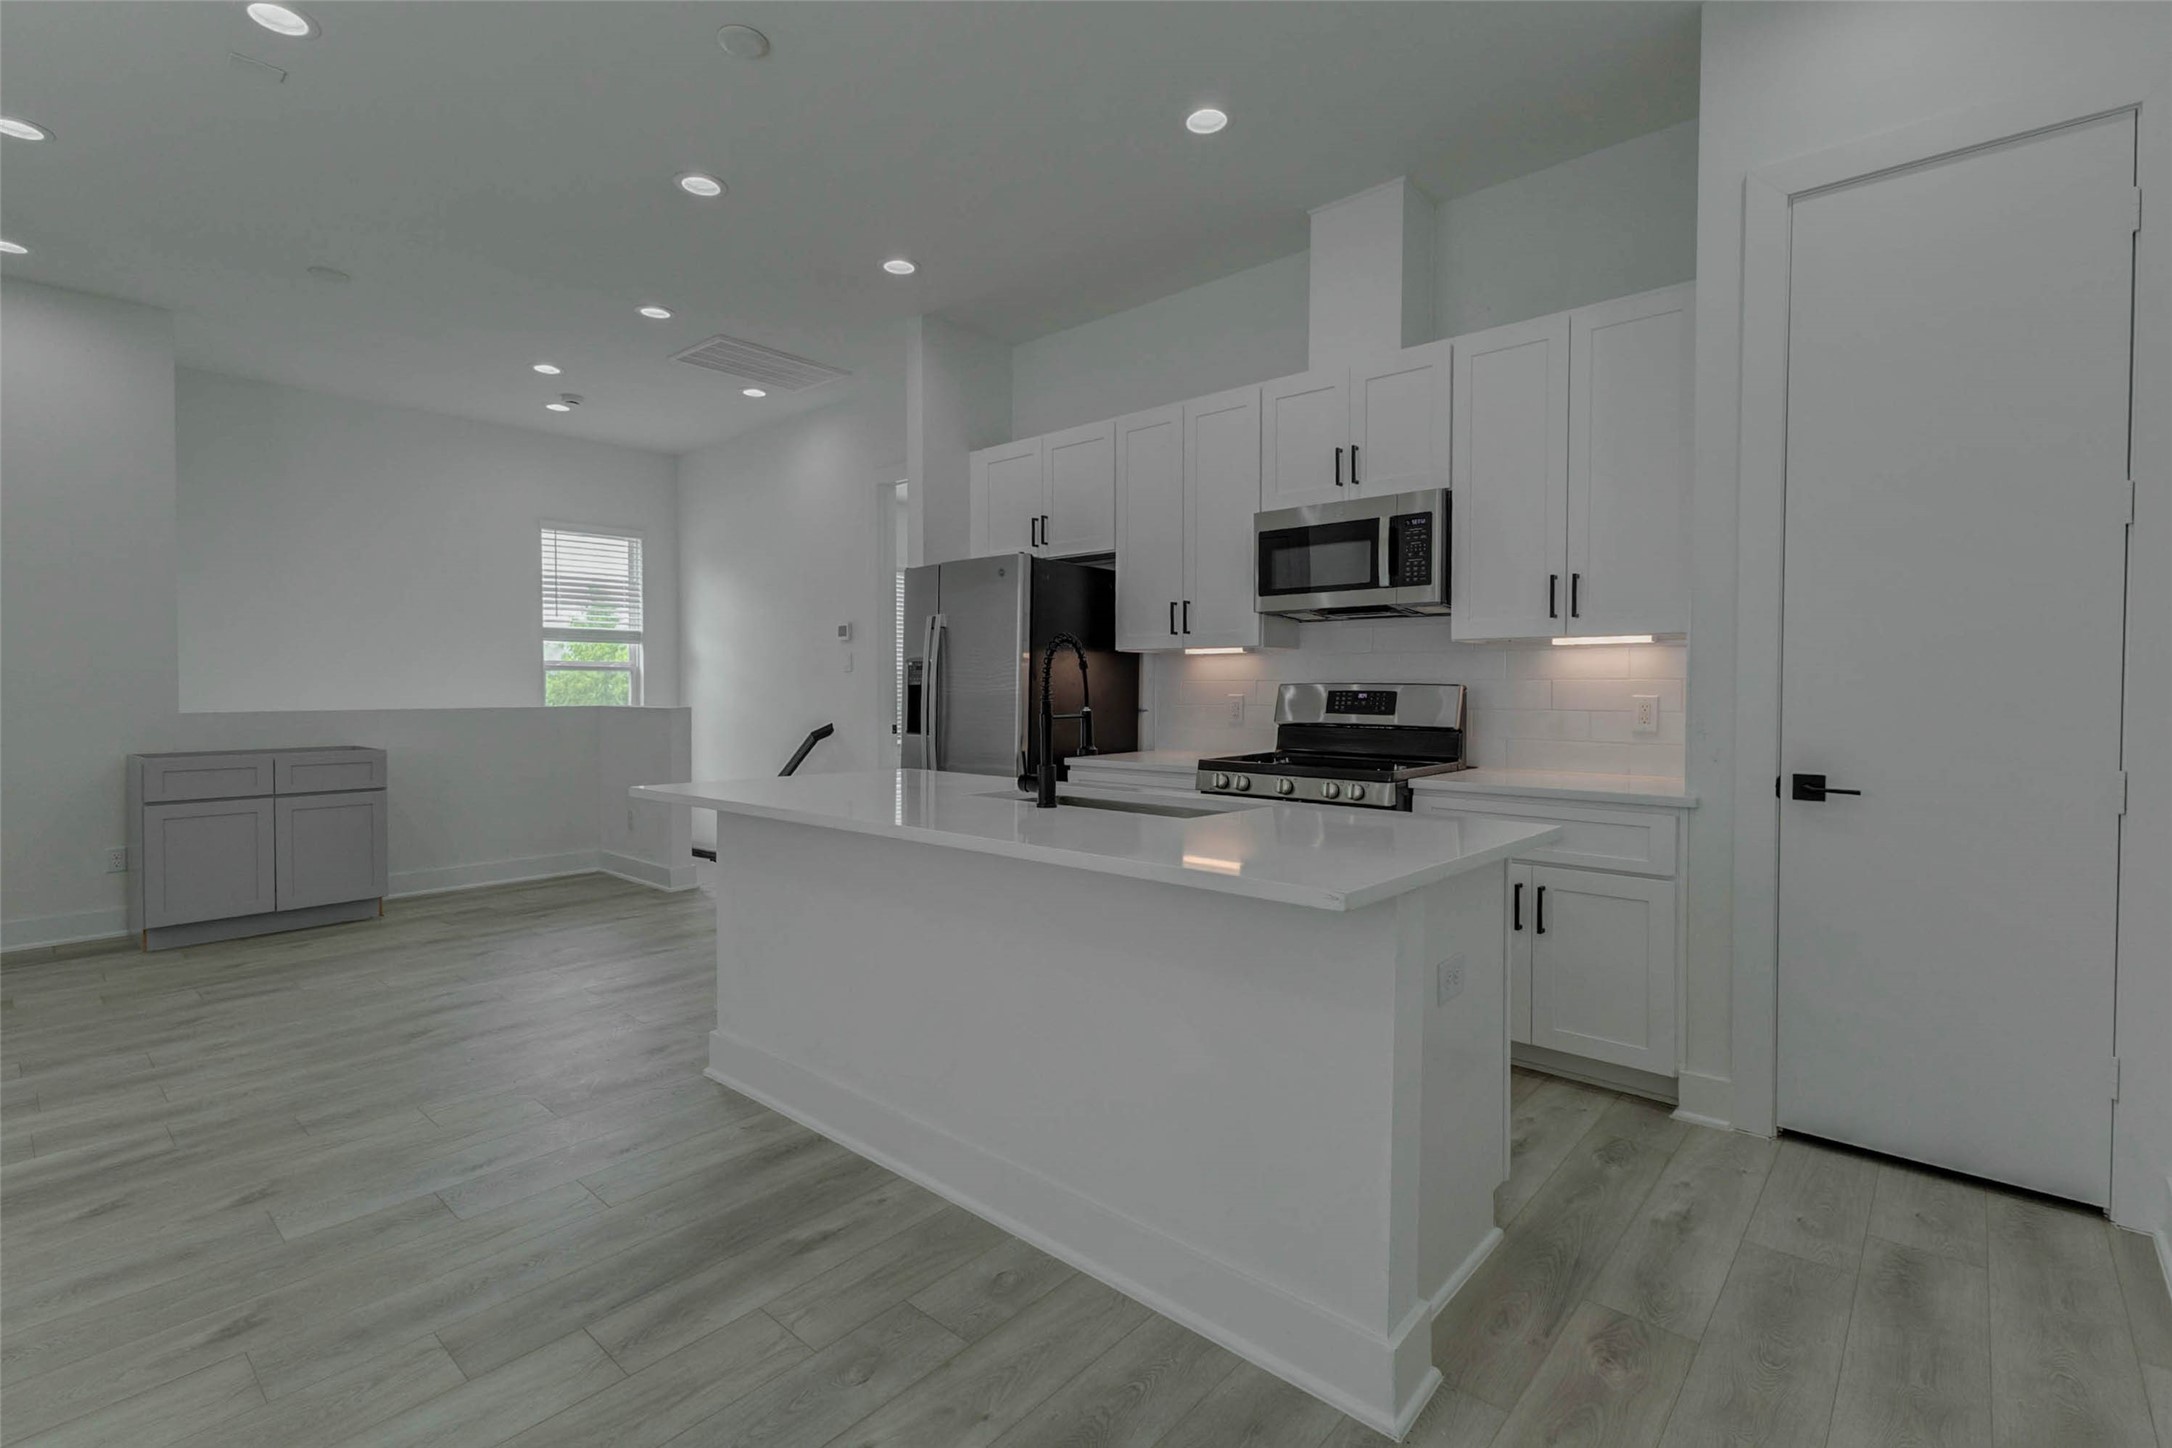
Modern kitchen and living area centered around a sleek white island with quartz-style counters, stainless appliances, black faucet, white cabinetry, and under-cabinet lighting. The open plan feels bright and refined, offering a stylish hub for cooking, casual dining, entertaining, and everyday connection.
Modern kitchen view featuring a large white island, quartz-style countertops, stainless appliances, gas range, built-in microwave, white shaker-style cabinetry, black hardware, and under-cabinet lighting. The open layout flows into the living area, creating a bright, contemporary space for cooking, dining, entertaining, and everyday living.
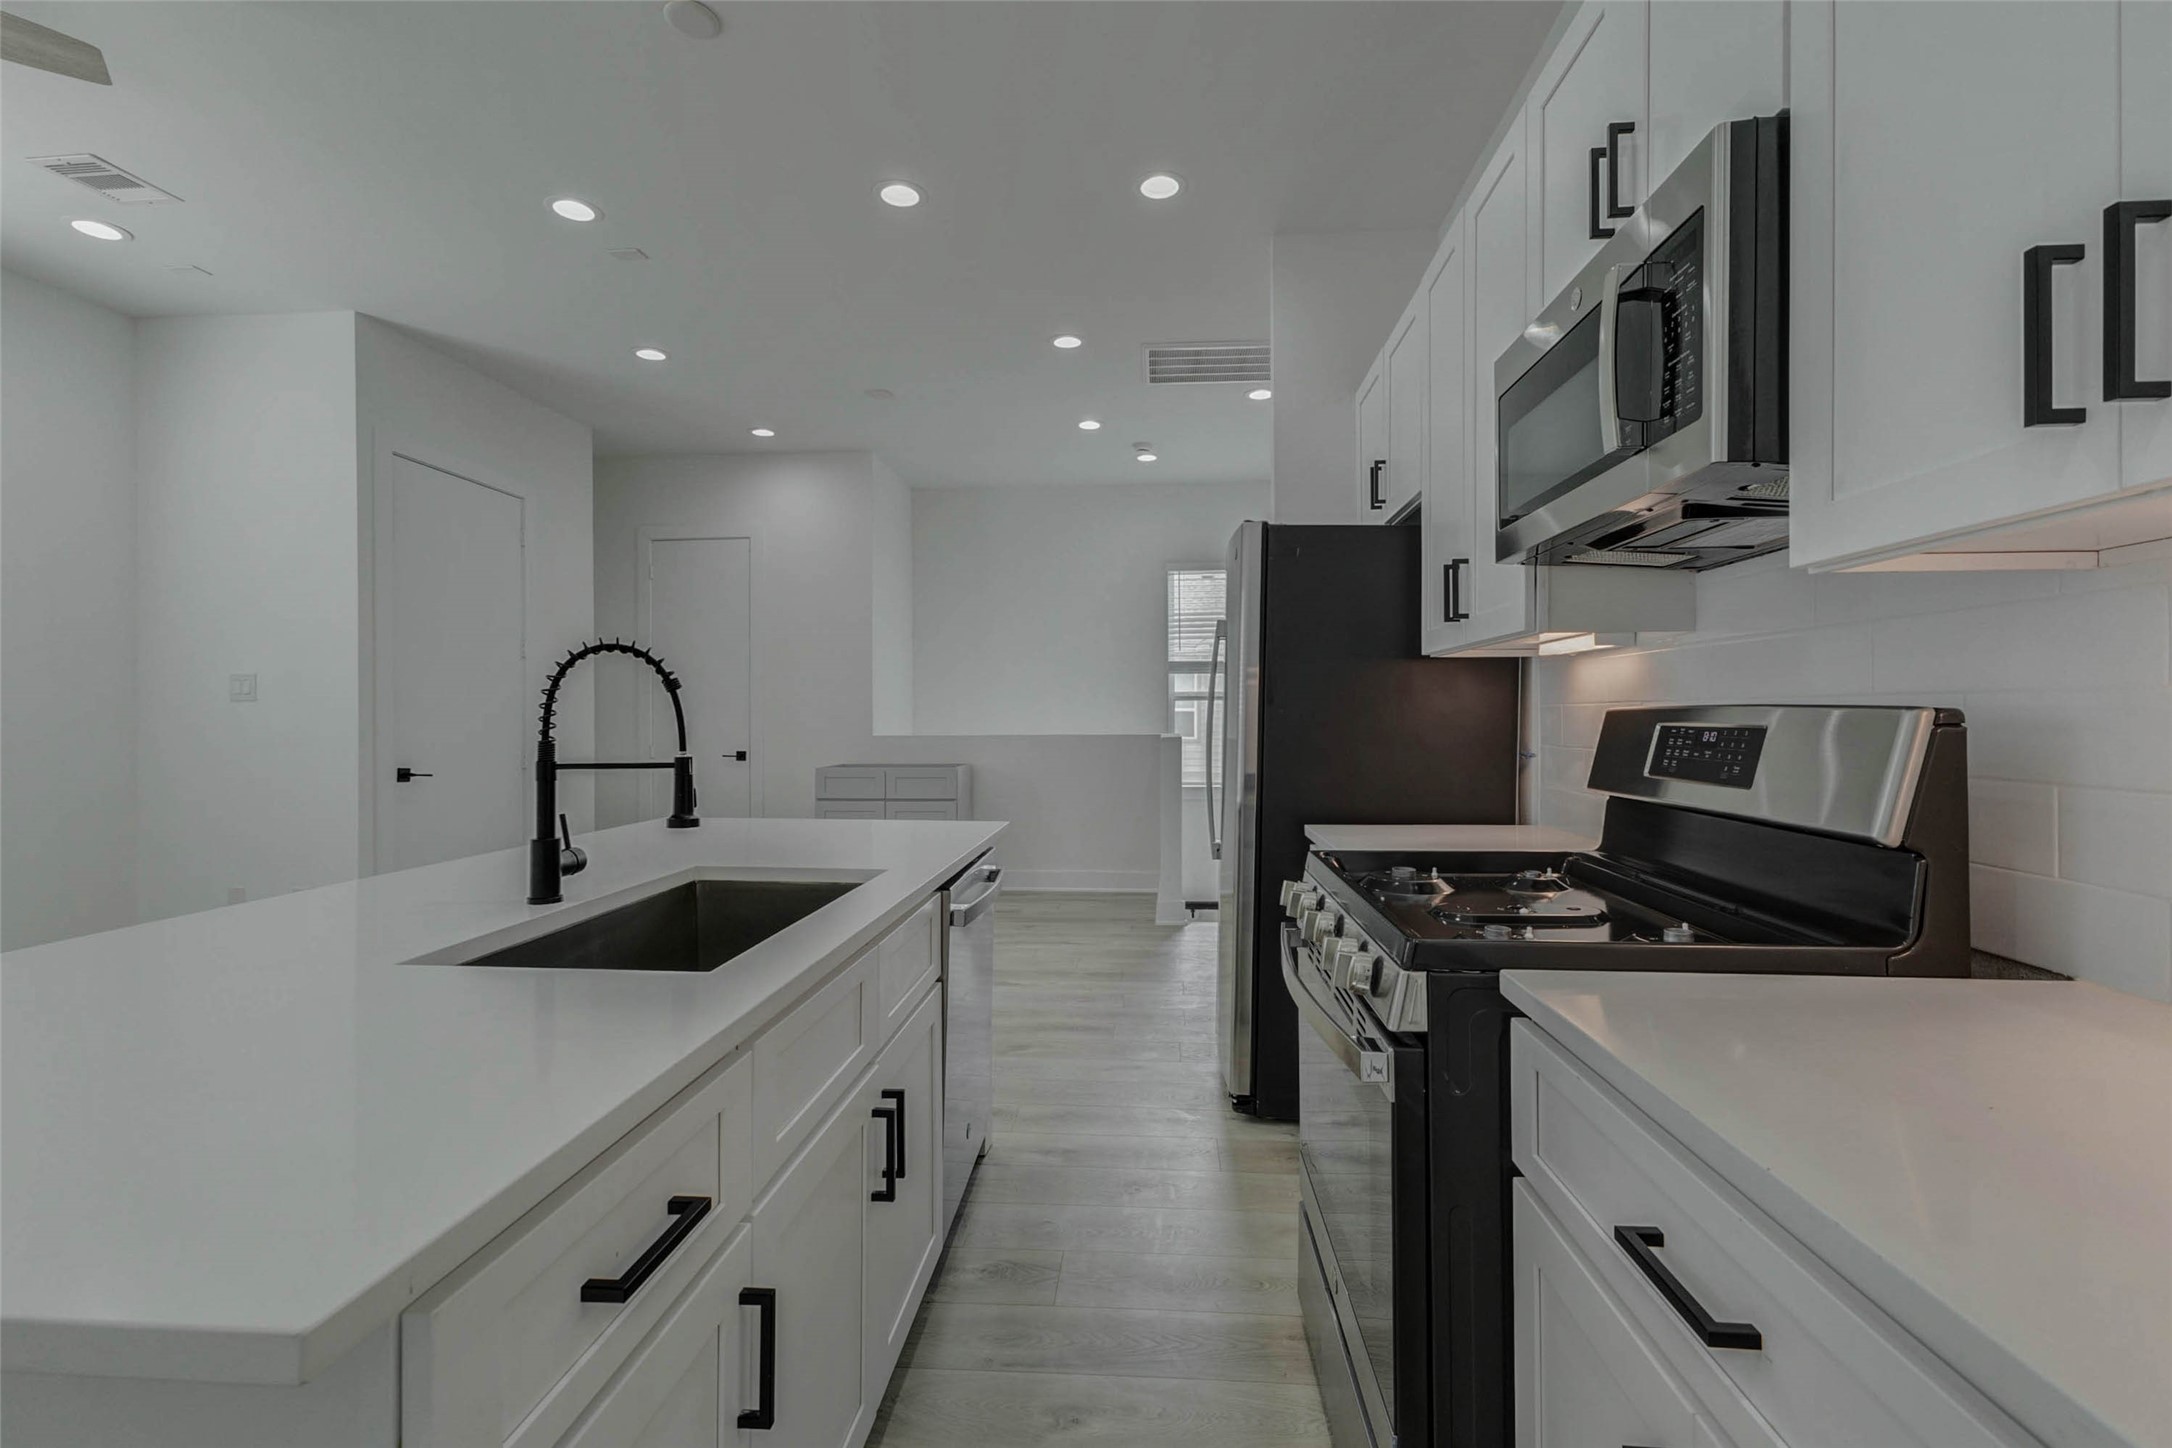
Kitchen close-up featuring a large island sink, matte black pull-down faucet, stainless gas range, built-in microwave, refrigerator, white shaker-style cabinetry, black hardware, and bright under-cabinet lighting. The clean finishes and open sightline create a crisp, functional, modern cooking space.
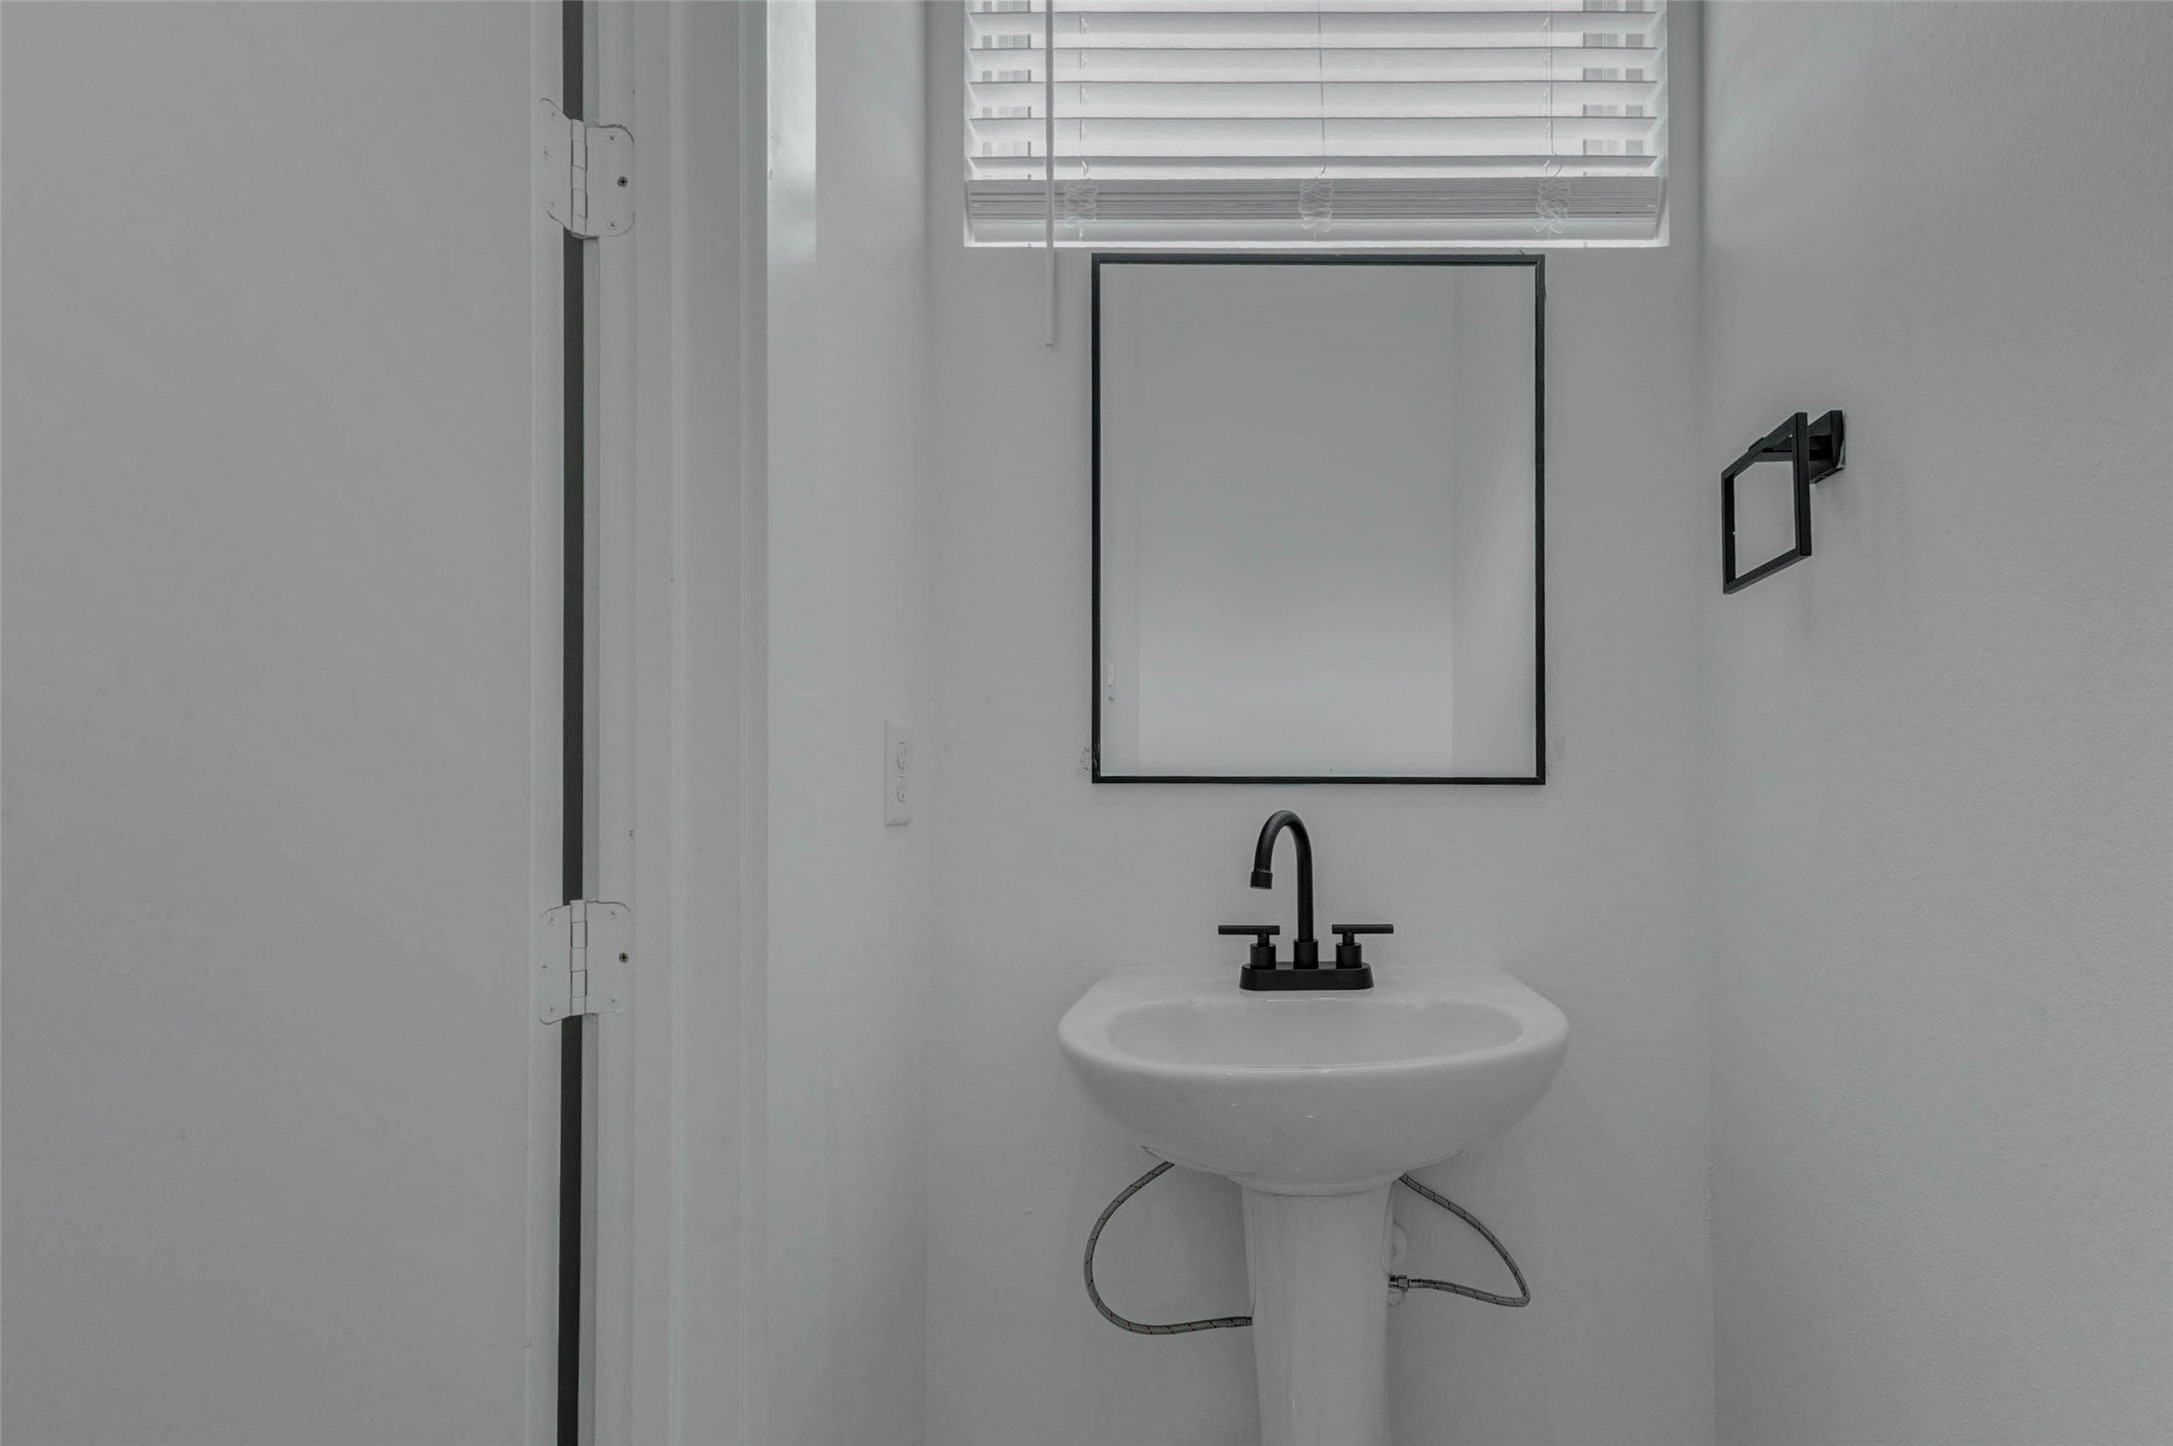
The half bath features a compact modern vanity, clean finishes, and a simple, polished look that serves the main living level conveniently.
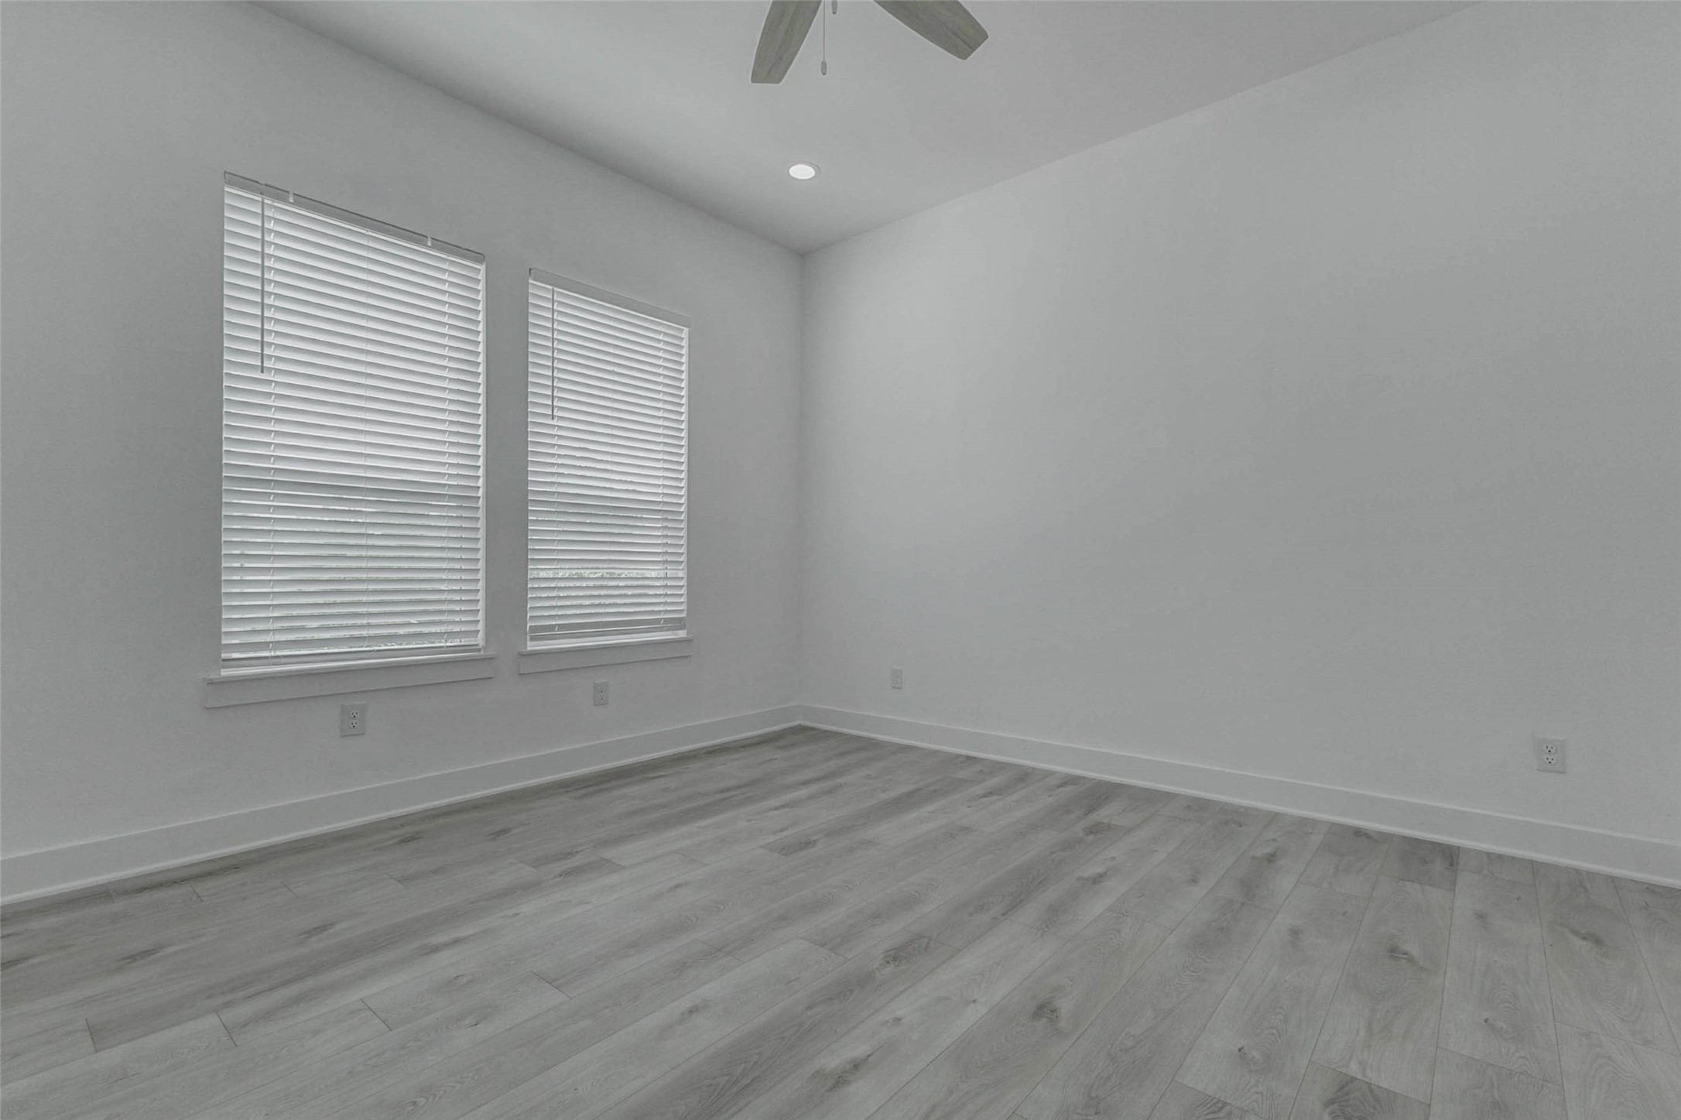
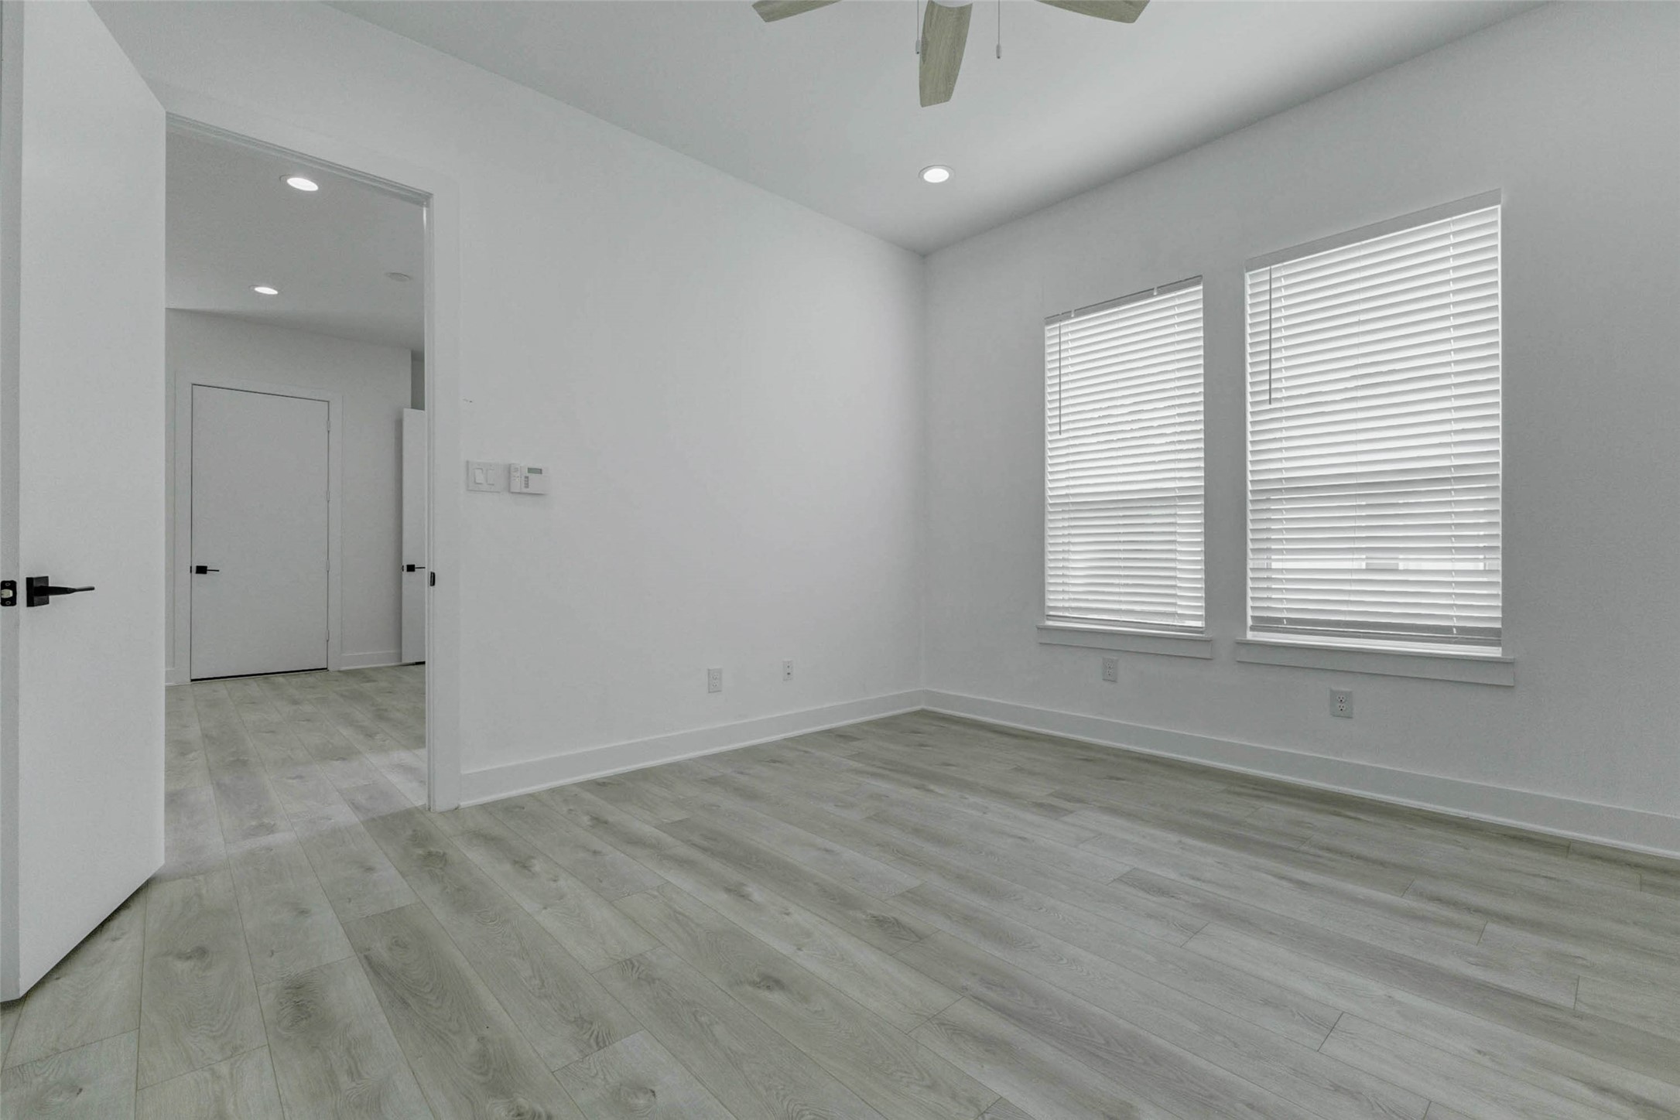
The upstairs primary bedroom is filled with natural light from two tall windows and finished with light wood-look flooring, recessed lighting, a ceiling fan, high ceilings, and white blinds. The spacious neutral setting creates a calm private retreat.
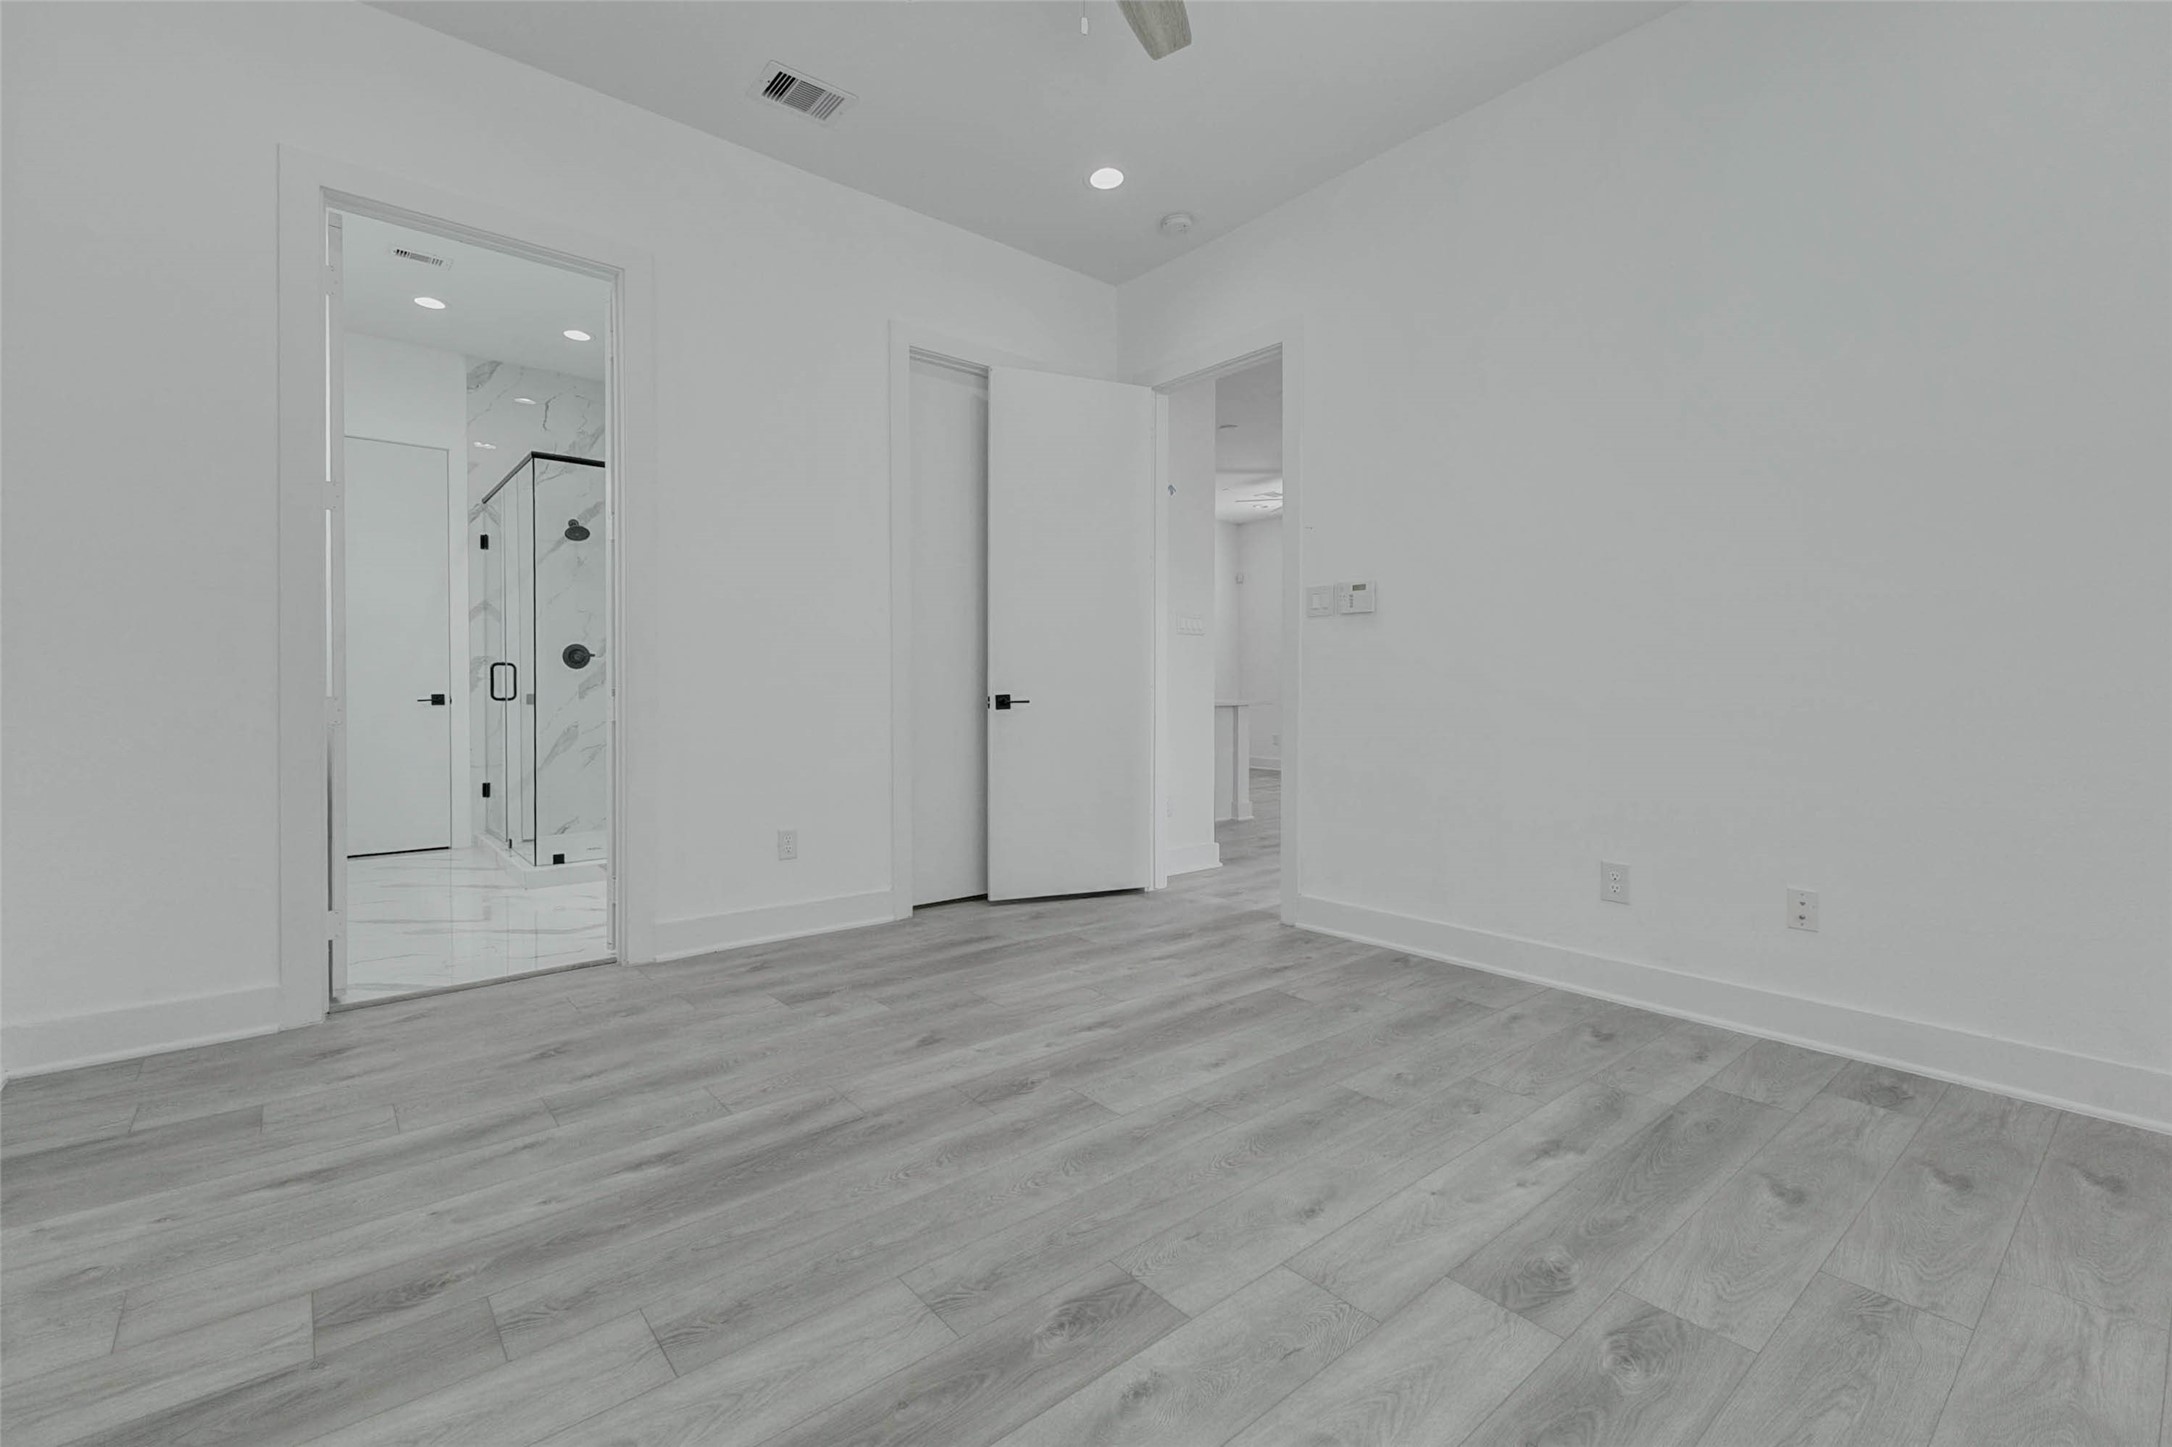
This view illustrates the direct connection between the primary bedroom and its en-suite bathroom. Clean white walls, high ceilings, recessed lighting, and uninterrupted flooring contribute to a quiet, suite-style atmosphere.
An additional angle emphasizes the bedroom’s open floor area and flexible furniture placement. The visible glass-enclosed shower and coordinated finishes provide a glimpse of the polished primary bathroom beyond.
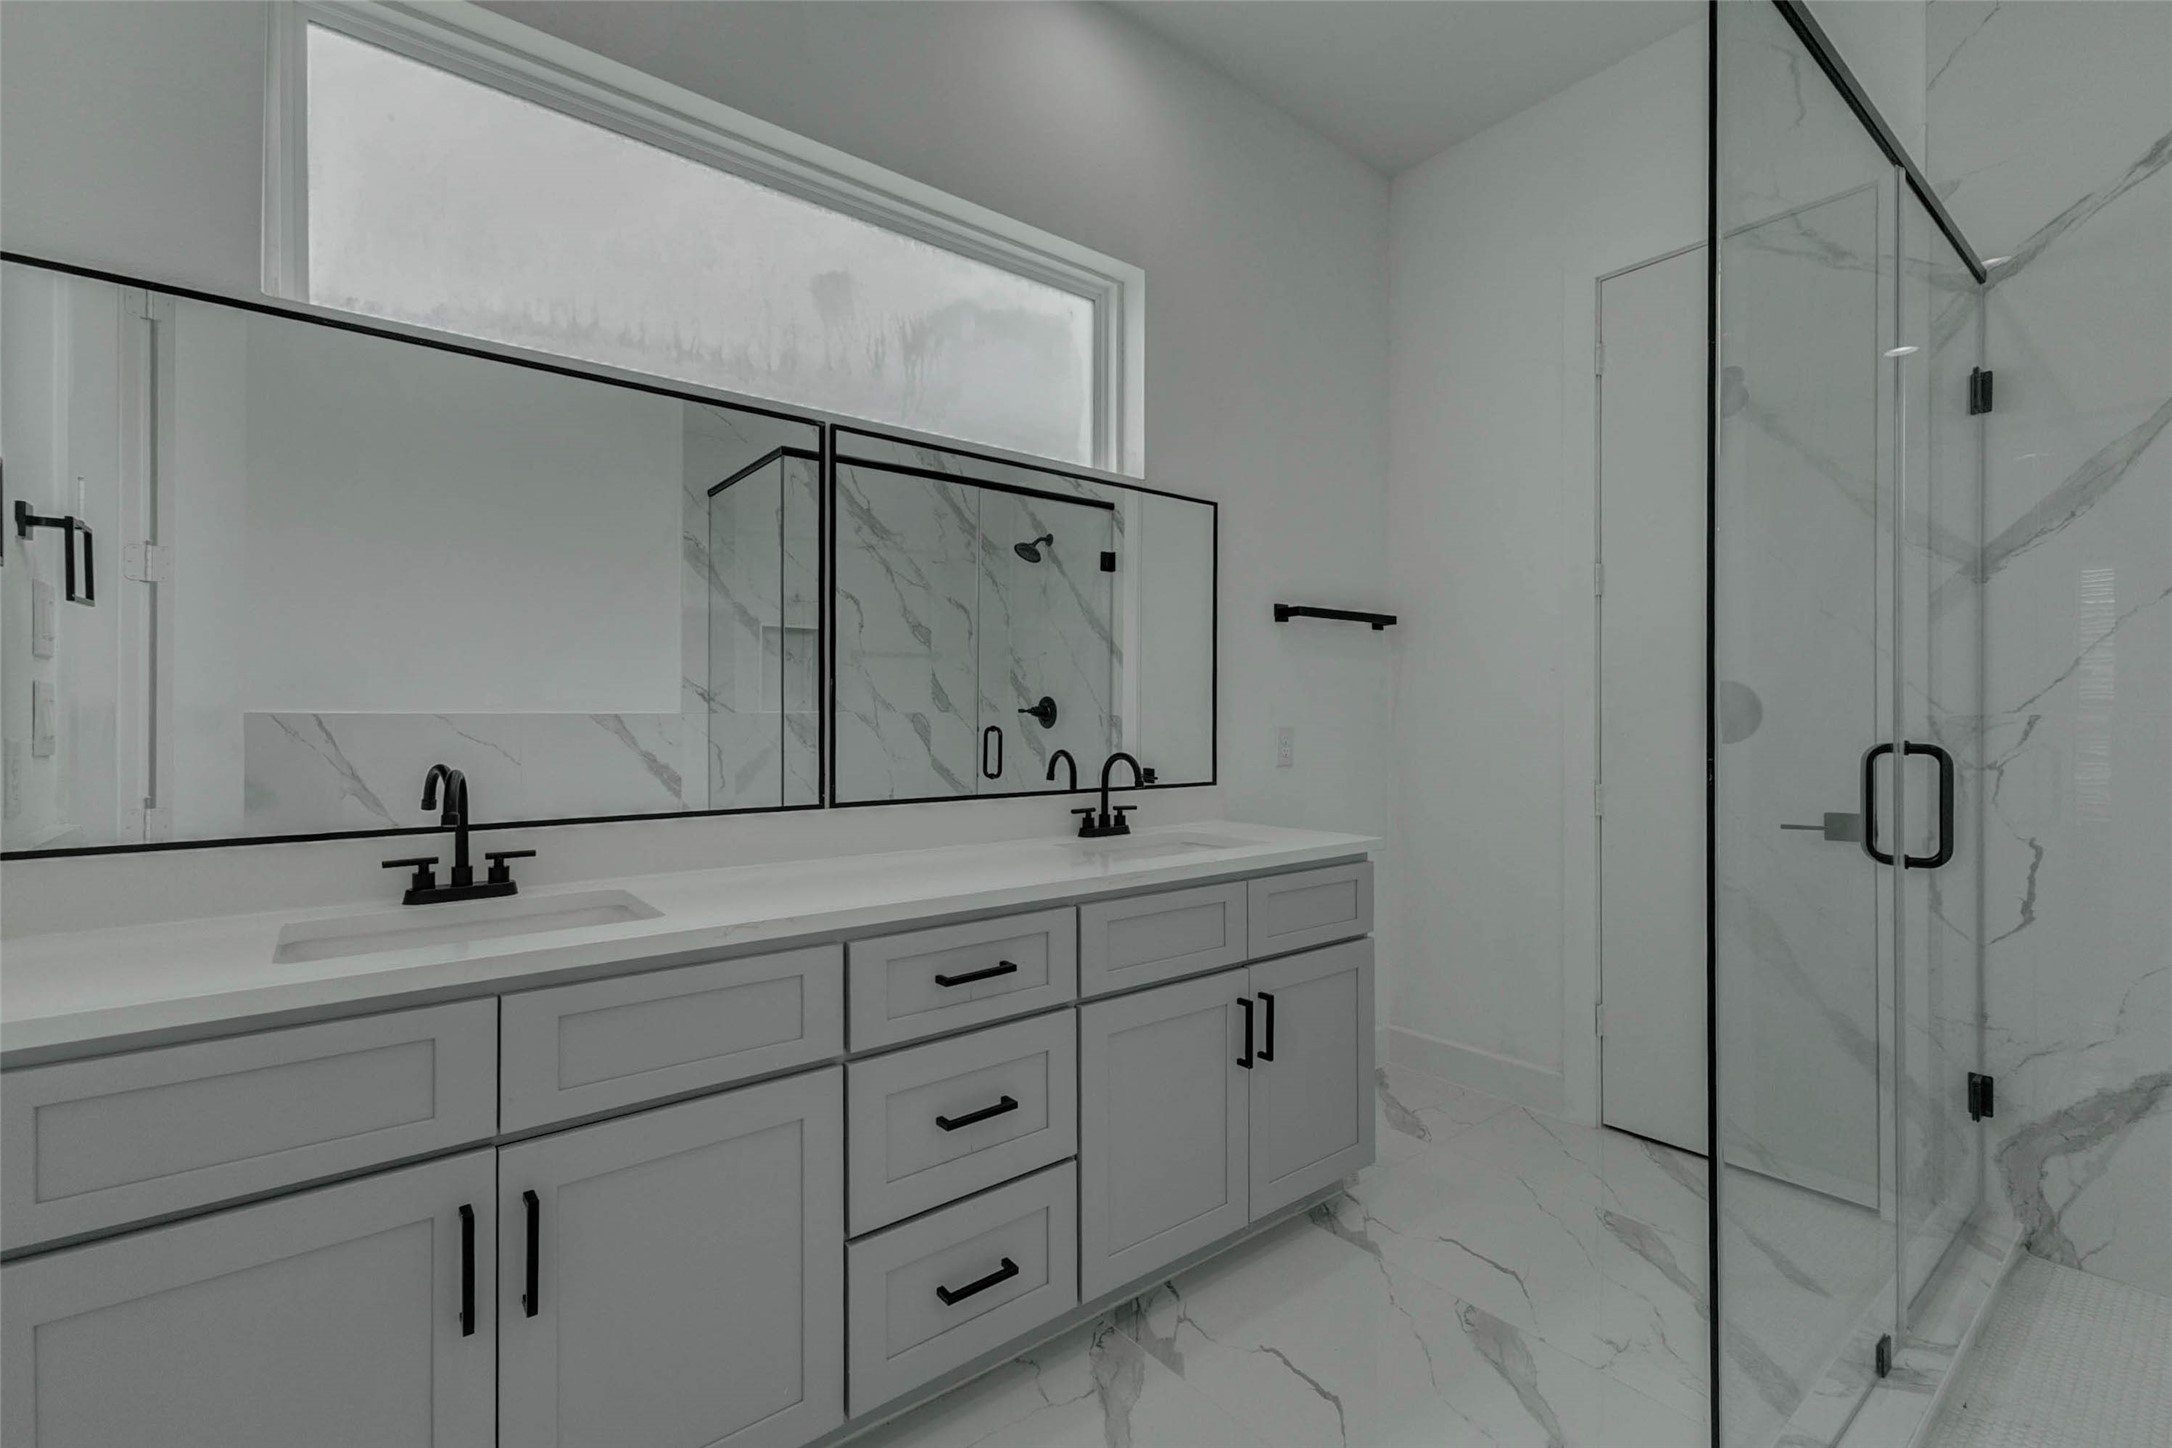
The primary bathroom features a long dual-sink vanity with soft gray cabinetry, generous drawer and cabinet storage, matte black fixtures, and a wide black-framed mirror. A glass-enclosed shower with marble-look tile and black hardware creates a bright, spa-inspired focal point
A closer look at the first-floor bathroom reveals marble-look wall tile, a tub-and-shower combination, black fixtures, and a clean glass enclosure. The crisp finishes create a polished bathroom for residents and overnight guests.
A wider exterior view highlights the home’s modern profile and neighborhood setting within Elysium at Paul Quinn. The front elevation features a simple, polished design with neutral exterior colors, vertical architectural accents, and a welcoming approach.



.jpg)

