Beautifully positioned within the cul-de-sac, this home offers strong curb appeal from the moment you arrive. The mature trees, manicured lawn, and soft evening lighting frame the home beautifully, while the nearby neighborhood park and lake help create a peaceful, scenic approach.
A closer look at the front entry showcases the home’s welcoming approach, brick exterior, raised landscaping beds, and warm porch lighting. From the front door area, the setting feels tucked away yet connected, with the neighborhood park nearby and the lake visible as you drive into this section of the community. Virtually staged.
A striking front elevation with timeless brick, mature landscaping, and natural lighting that creates an inviting first impression. As you approach this part of the cul-de-sac, the setting feels quiet and established, with nearby neighborhood amenities adding to the home’s overall appeal.
Designed for both function and relaxation, this backyard showcases multiple outdoor living zones, including covered dining, lounge seating, and a storage shed that helps keep the garage fully usable. Behind the fence near the shed is a previous garden area, thoughtfully tucked away to preserve the serene feel of the yard. Virtually staged.
Welcoming two-story entryway featuring soaring ceilings, tile flooring, and a beautiful wood-and-white staircase that creates a warm first impression. The seller added a custom shoe shelf for everyday convenience, along with extra storage tucked underneath the stairs—an ideal flex space with potential for pet storage, a cozy dog nook, or additional organization. Just off the front entry, the study offers a convenient space for a home office, sitting room, or formal flex area.
Front-facing private study, thoughtfully enhanced by the Seller with French doors and an additional kitchen-side door for added privacy, quiet, and focus. A flexible space ideal for working from home, reading, or managing daily tasks. Virtually staged.
Spacious kitchen featuring fresh paint throughout, neutral tones, and an open flow into the adjoining living and breakfast areas. The kitchen offers granite countertops, tile flooring, ample cabinetry, and stainless steel appliances. In addition to the water softener on the property, the homeowner also added a dedicated drinking water filter by the sink for added convenience. Clean, bright, and functional, this kitchen is ready for everyday living and entertaining.
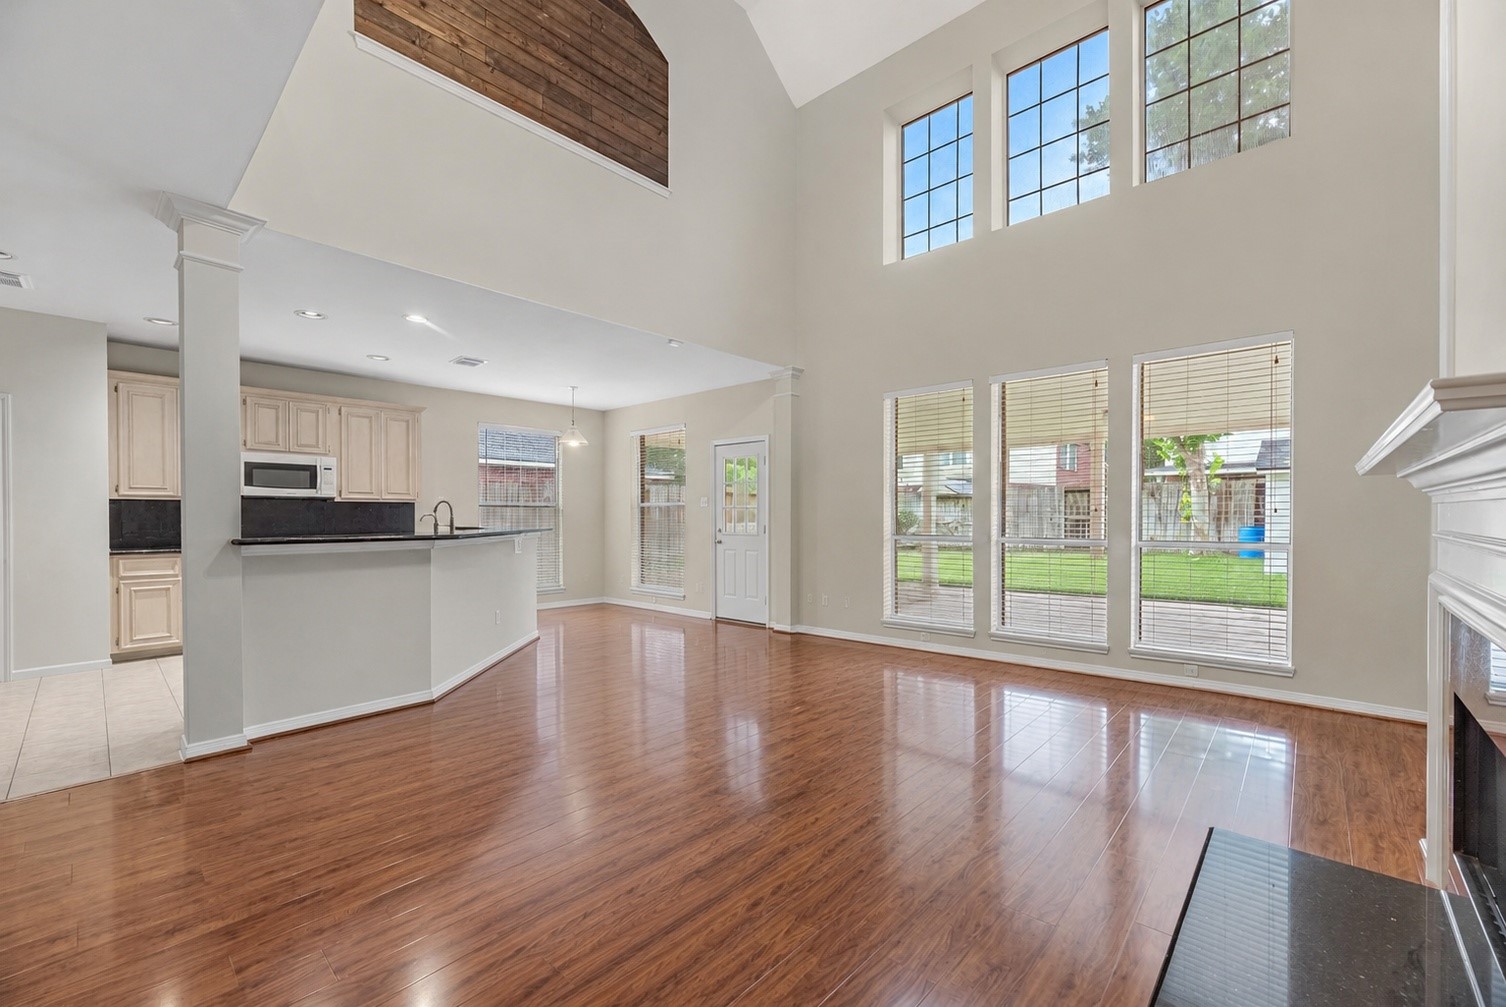
Open-concept kitchen and living area featuring soaring ceilings, abundant natural light, and a seamless flow into the main living space with fireplace. The kitchen offers granite countertops, ample cabinetry, a breakfast/dining area nearby, and views toward the backyard, creating a functional layout for everyday living and entertaining. Water filtration system at the sink included.
Stunning two-story living room showcasing soaring ceilings, beautiful natural light, and a cozy fireplace as the focal point. Expansive windows frame the space while highlighting the warm wood flooring and open, airy layout. This inviting room offers exceptional potential for both everyday living and entertaining, with space for seating, a media setup, and elevated design touches that complement the home’s architectural charm. Photo features entry to primary suite.Virtually staged to showcase potential.
Stunning two-story living room showcasing soaring ceilings, beautiful natural light, and a cozy fireplace as the focal point. Expansive windows frame the space while highlighting the warm wood flooring and open, airy layout. This inviting room offers exceptional potential for both everyday living and entertaining, with space for seating, a media setup, and elevated design touches that complement the home’s architectural charm. Photo features entry to primary suite.Virtually staged to showcase potential.
Virtually staged for visual inspiration, this first-floor primary suite is tucked just off the living room and offers a calm, private retreat. The spacious layout, soft natural light, and neutral finishes create a comfortable foundation for a restful owner’s suite.
Spacious primary suite bathroom featuring tall ceilings, dual vanities, expansive mirror space, and bright vanity lighting. The layout offers excellent functionality with separate sink areas, generous countertop space, a soaking tub, separate shower, and a glass-block window that brings in natural light while maintaining privacy. Light tile flooring and neutral tones create a clean, airy feel with great potential for a calm, spa-inspired retreat.
Primary suite bathroom featuring a relaxing Jacuzzi tub, separate stand-up shower, and a bright, neutral design. This spacious en-suite also includes a generous closet not pictured, offering excellent storage and everyday functionality.
Flexible upstairs room with a unique history and thoughtful upgrades! Virtually staged to showcase its potential, this space was originally designed as a game room and has since been adapted to function as a media room, bedroom, or creative flex space. The seller insulated and enclosed the previous opening, adding the wood accent detail to create a more sound-controlled environment with reduced echo. Rich blue walls, a vaulted ceiling, wood flooring, and natural light give the room a bold yet inviting feel.
1st Secondary suite overlooking the backyard, offering a comfortable layout, soft natural light, and versatile space for guests or everyday living. Room has been virtually staged.
Beautifully updated bathroom featuring durable granite finishes throughout, from the vanity countertops to the flooring and shower surround. The seller installed a cast-iron tub for long-lasting quality and durability, paired with updated fixtures for a clean, refreshed look. The vanity offers generous counter space, a framed mirror, and bright lighting, while the shower area includes a neutral curtain and tasteful spa-inspired touches that help showcase the space’s potential for the next homeowner.
2nd Secondary suite facing the front of the home, featuring a spacious layout, great natural light, and flexibility for guests, family, or a home office. Room has been virtually staged.
3rd Secondary suite facing the left neighbor side, with a well-sized layout, neutral finishes, and flexible use for guests, family, or workspace needs. Room has been virtually staged.
Enjoy a beautifully maintained backyard and covered porch that reflect true pride of ownership. The homeowner has meticulously cared for the outdoor spaces, creating a clean and functional area for relaxing, entertaining, or enjoying quiet mornings at home. The windows also feature small openings above them, designed to allow the home to breathe and support proper ventilation. Virtually staged.
A tranquil backyard retreat with a generous covered patio, lush lawn, and warm evening glow. Thoughtfully curated by the homeowner, this outdoor space feels peaceful, private, and ideal for slow mornings, quiet evenings, or effortless entertaining. Virtually staged.
The rear elevation beautifully highlights the home’s expansive covered patio and inviting backyard layout. With space for outdoor dining, conversation seating, and peaceful coffee mornings, this backyard offers a calm, well-maintained setting with excellent entertaining potential. Virtually staged.
Half bathroom features a clean, bright design with a classic pedestal sink, oval mirror, and neutral finishes. Thoughtful decorative touches add warmth and charm, highlighting the space’s everyday functionality and inviting feel. Virtually staged.
Spacious primary suite shown virtually unfurnished to highlight the room’s generous layout and flexibility. Freshly shampooed carpet throughout the home adds a clean, move-in-ready feel, while the neutral walls and large window create a bright foundation for the next homeowner’s personal style. With plenty of room to design a relaxing retreat, this space offers tons of potential to become your own personal oasis. Virtually unfurnished.
Step into a dramatic living area with soaring ceilings, elegant wall detailing, a cozy fireplace, and beautiful wood-look flooring. This spacious layout offers both comfort and function, with a private entry leading to the primary suite tucked behind the living room wall. A secondary entry provides convenient access to a closet, guest bath, laundry room, and garage. The staircase and open second-story view add architectural charm, creating a warm and inviting first impression. Virtually cleared.
Bright open-concept living area showcasing soaring ceilings, expansive windows, glossy wood-look flooring, and a cozy fireplace. The adjacent kitchen features light cabinetry, dark countertops, a breakfast bar, and clear sight lines into the main living space.
Premium lot location within the community, positioned just a short walk from the neighborhood lake and nearby green space. The home sits as one of the closest homes to the lake area, offering convenient access to scenic walking paths, outdoor recreation, and community amenities. Enjoy the benefit of a desirable setting near open space while still being tucked into an established residential street. An excellent opportunity for buyers looking for both neighborhood convenience and a more elevated lot location
Virtually rendered first-floor plan showcasing an open-concept layout with a spacious living room centered around the fireplace, a nicely furnished kitchen with island seating, morning area, enclosed study, utility room, powder bath, and a private primary suite with primary bathroom and walk-in closet. Two-car garage included.
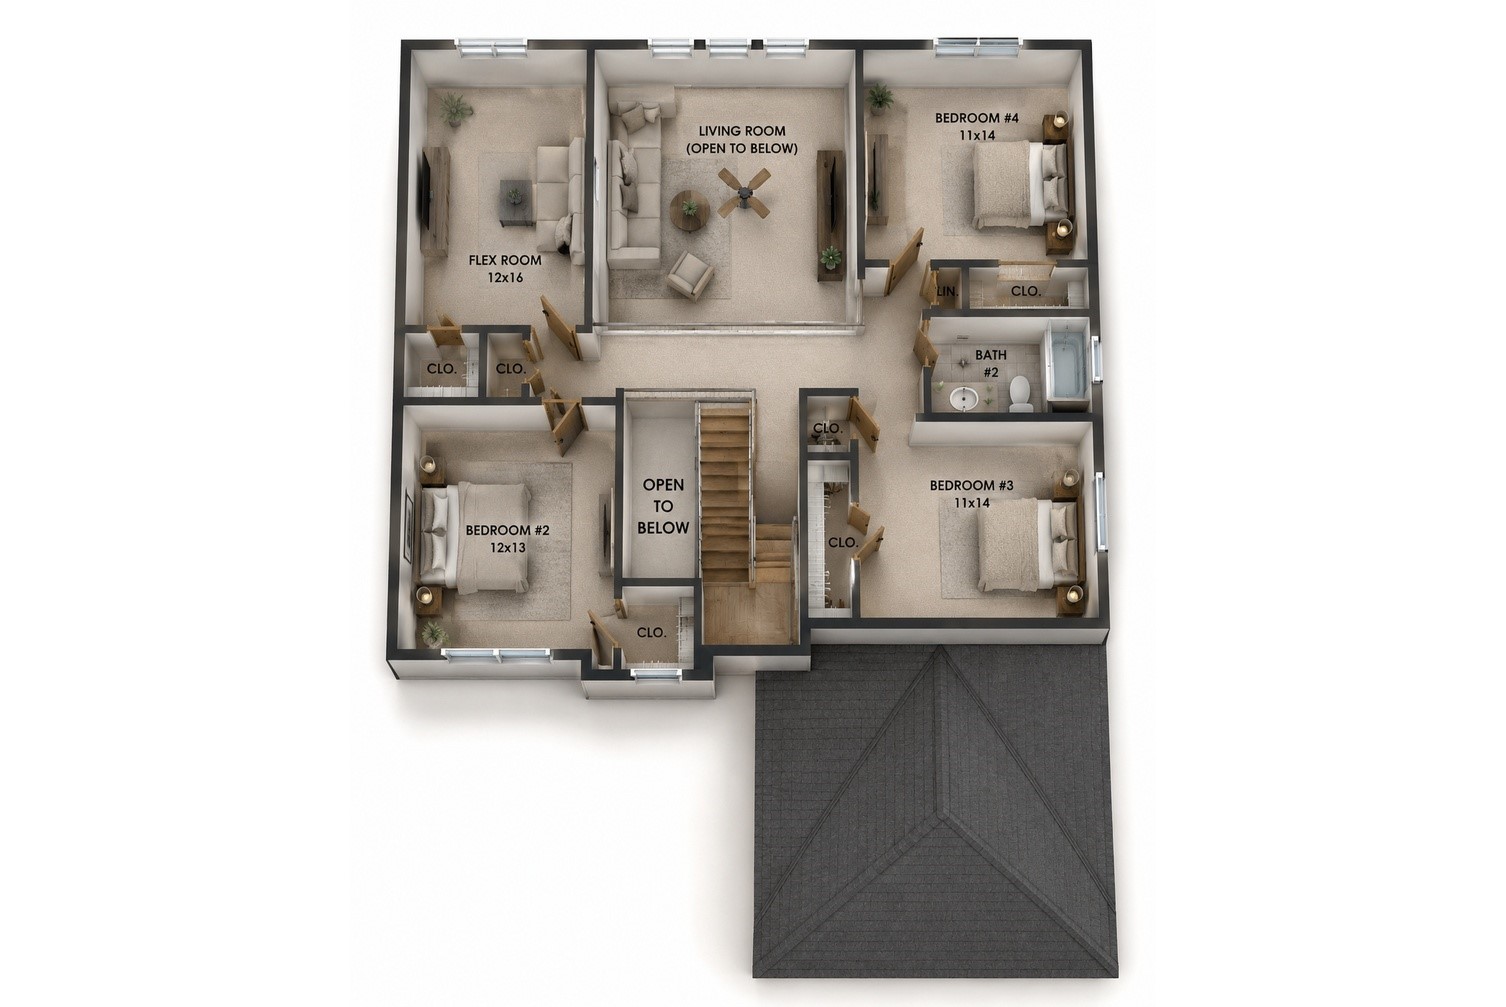
Virtually rendered second-floor plan featuring three secondary bedrooms, full Bath, multiple closets, an open-to-below living area, and an enclosed flex room with a door—perfect for a media room, game room, home office, or optional Bedroom #5 setup.







.jpg)

