 In-Person: 08/30 2:00 PM - 4:00 PM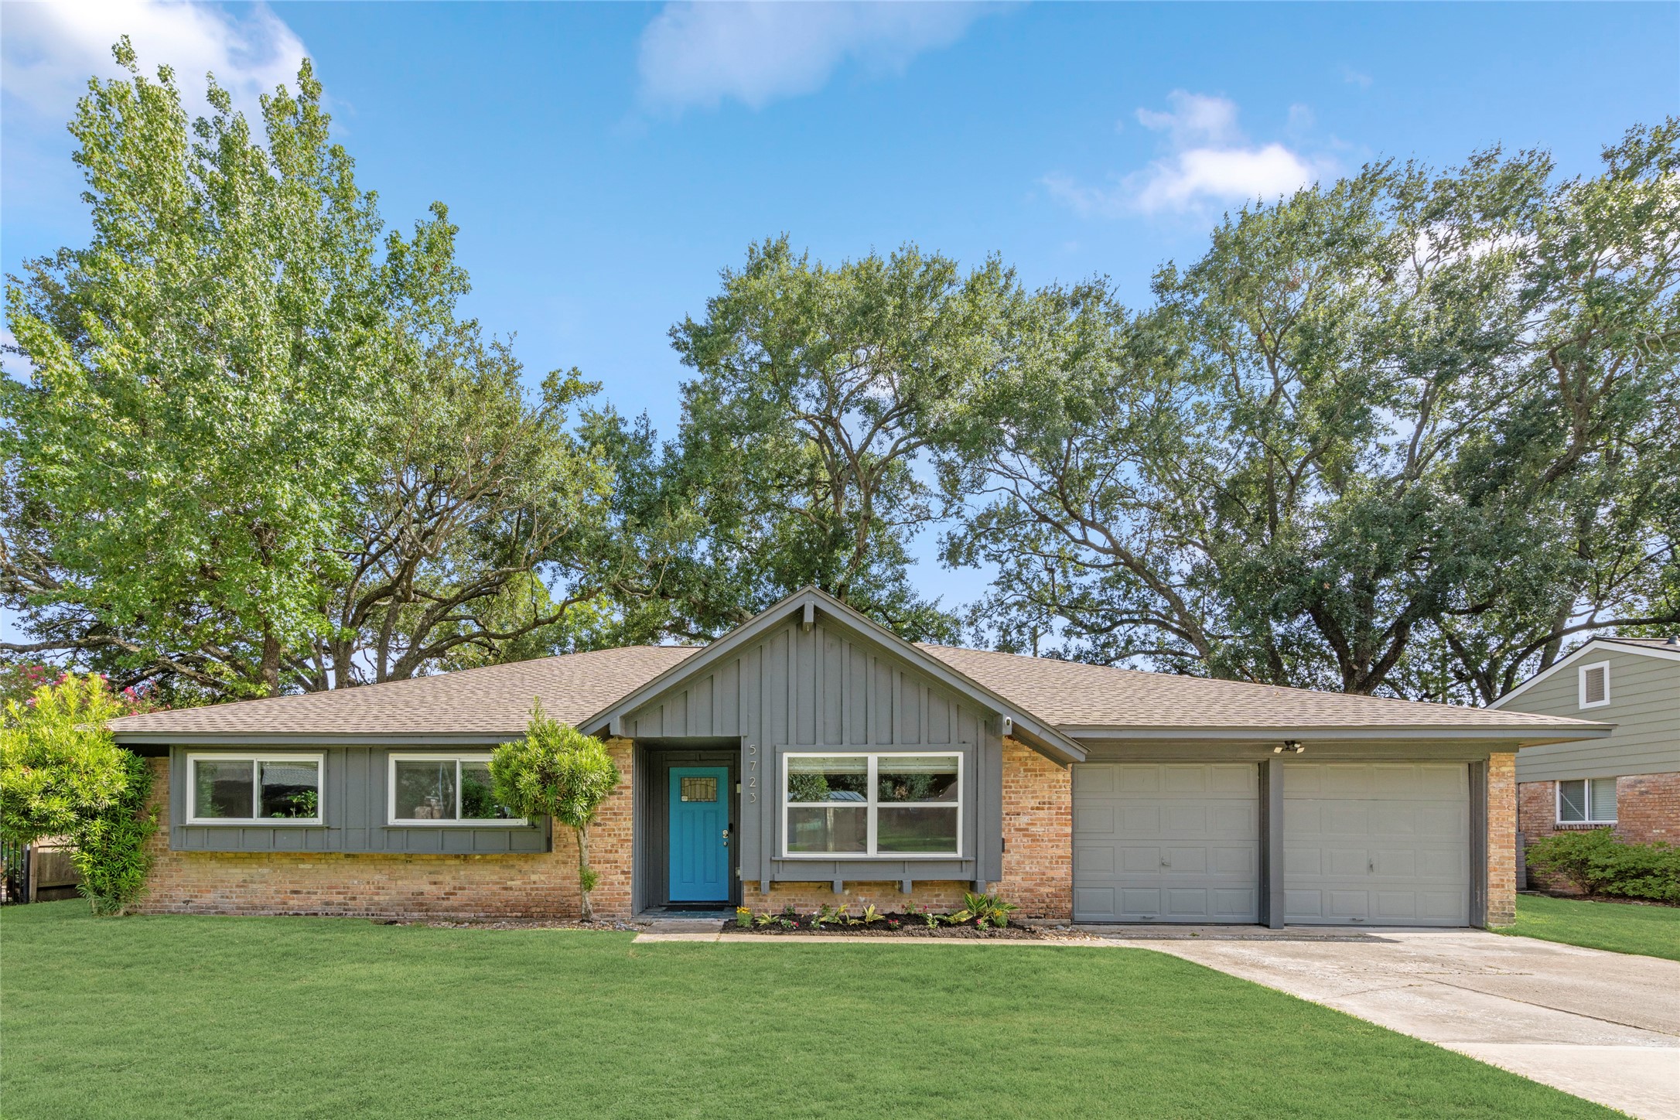
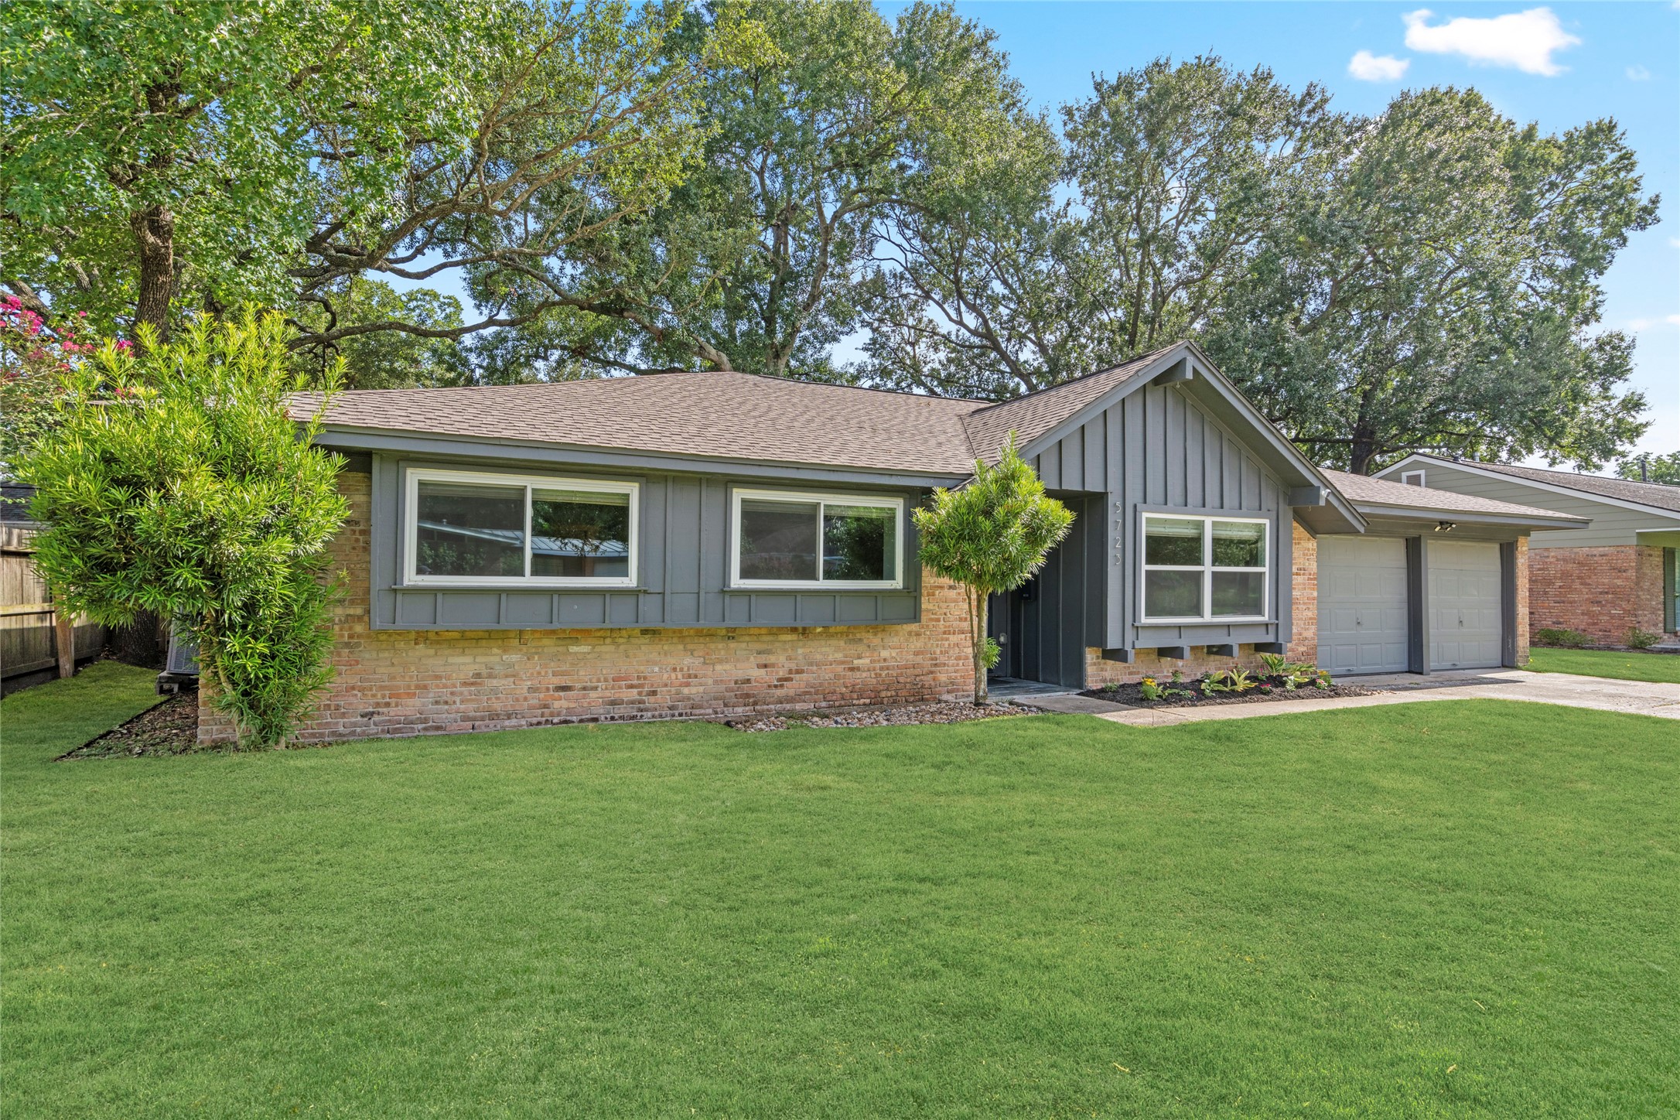

Description
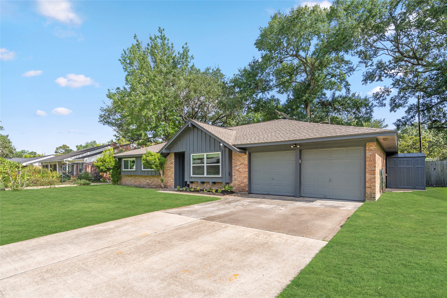
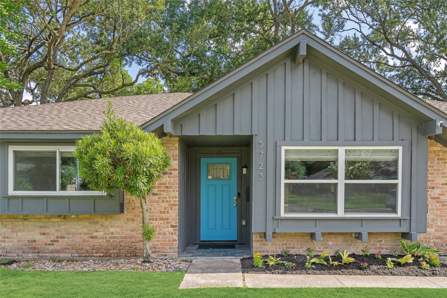
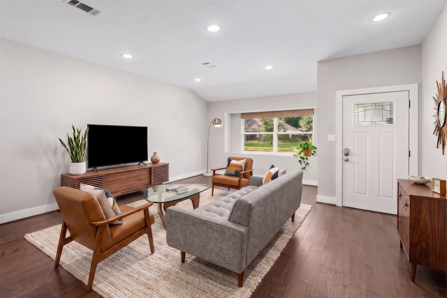
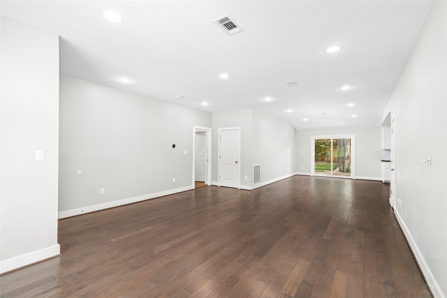
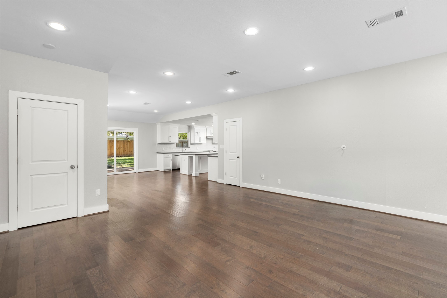
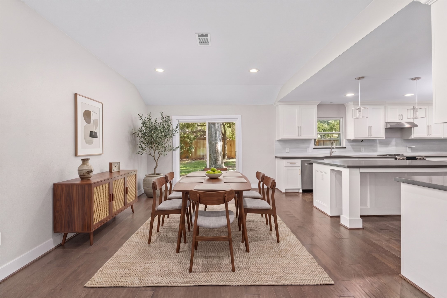
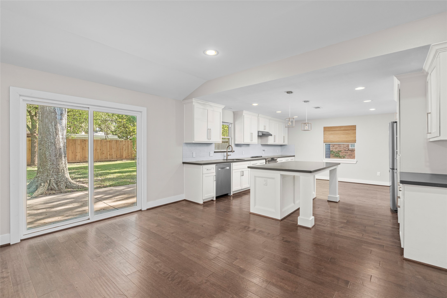
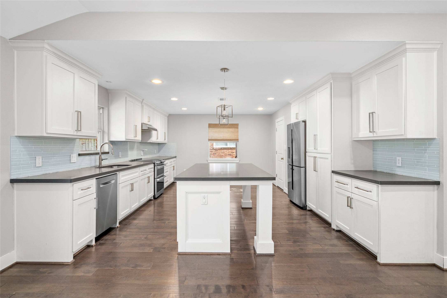
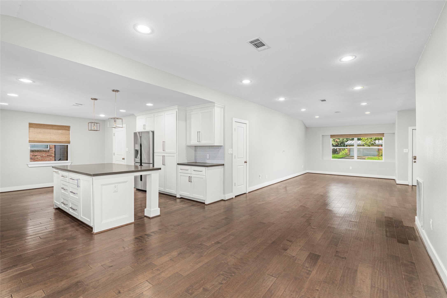
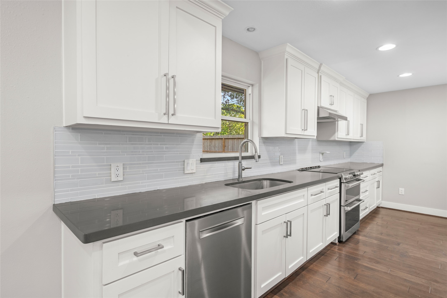
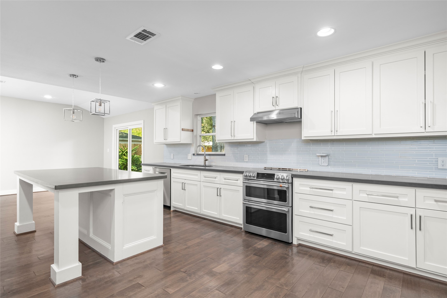
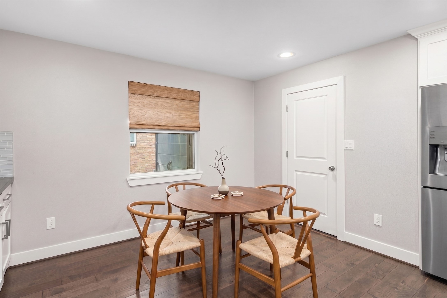
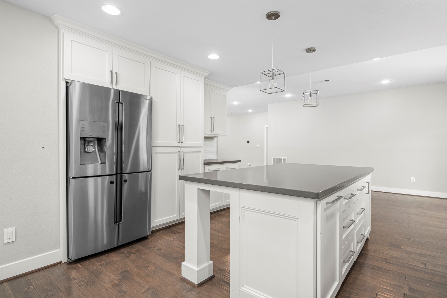
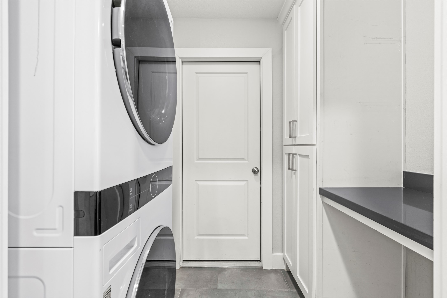
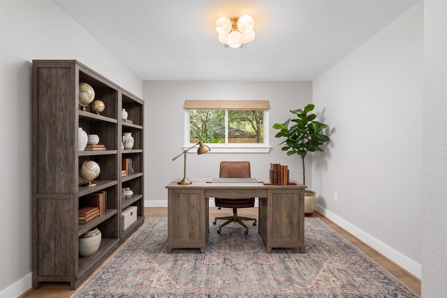
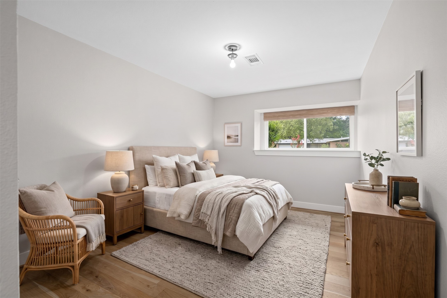
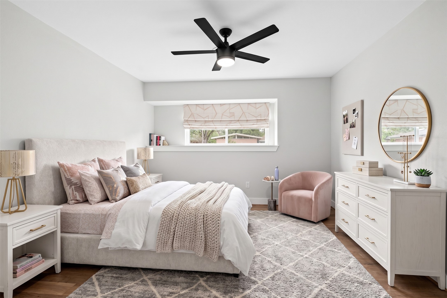
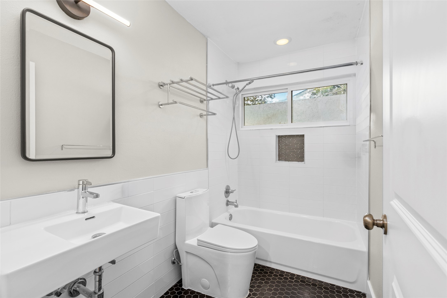
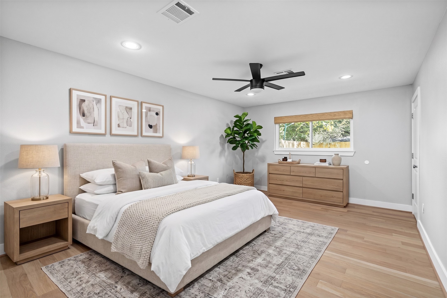
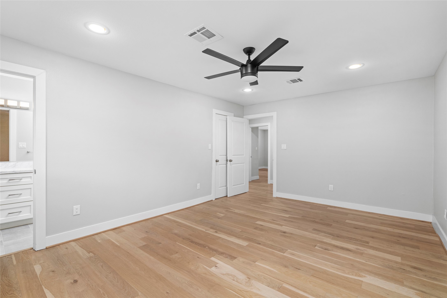
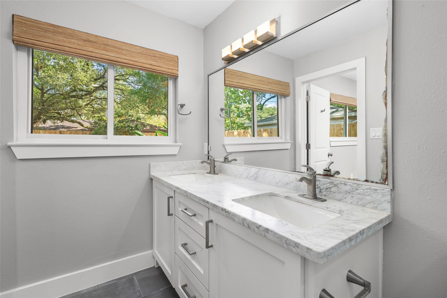
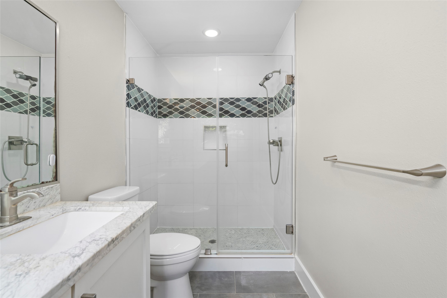
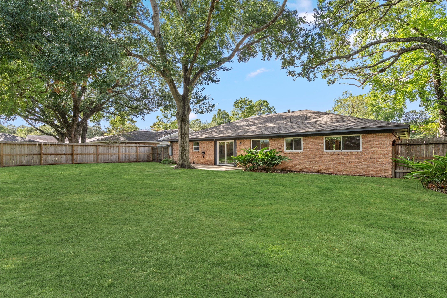
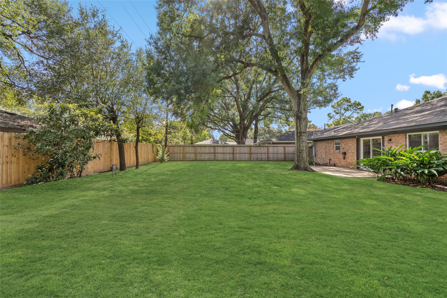
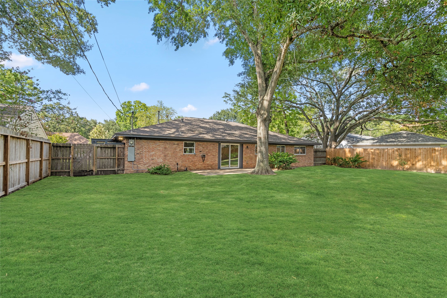
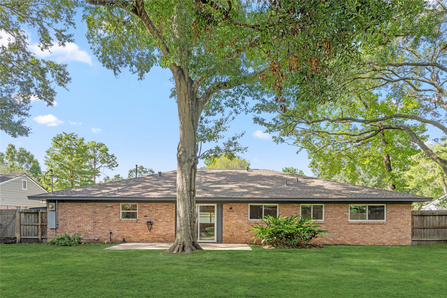
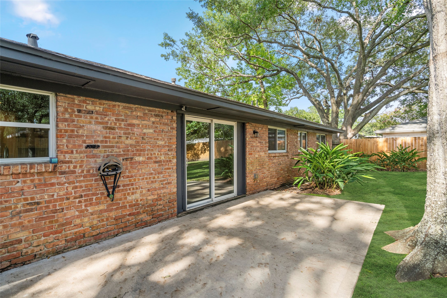
Located in Parkwest, this one-story home was reimagined in 2017 around open living and natural light. The four-bedroom, two-bath layout connects the kitchen, dining, and family room beneath 9-foot ceilings, with engineered hardwood flooring adding warmth throughout. At the center, the island kitchen combines quartz countertops, 42-inch cabinetry, a farmhouse sink, and stainless steel appliances in a space designed for everyday living and entertaining. The 2017 renovation extended beyond the finishes to include the HVAC and electrical systems, PEX plumbing, water heater, and Low-E double-pane windows. The roof was replaced in 2024. An attached two-car garage has a dedicated 240V outlet for EV charging. Washer, dryer, and refrigerator convey. Outside, the 9,600 SF lot (per HCAD) provides a backyard with room to create an outdoor retreat. Convenient to the Medical Center, Downtown, the Galleria, parks, shopping, and dining. Property/improvements did not flood in Harvey. All per Seller.
Details
| MLS # | 76162049 |
|---|---|
| Listing Type | For Sale |
| Style | House |
| HOA Dues | $319 |
| Sub-Type | Resale |
| Status | Active |
| Year | 1960 |
| Days On Site | 15 |
| Listing Provided By | Greenwood King Properties - Kirby Office | Eric Pham |
Features
| Bed(s) | 4 |
|---|---|
| Bath(s) | 2 Total |
| SQ Feet | 2,002 |
| Garage | 2 |
| Story(s) | 1 |
| Acreage | 9600.00 |
Exterior
| Lot Features | Subdivision, Backs To Greenbelt Park |
|---|
Parking
| Garage Yes / No | Yes |
|---|---|
| Parking Features | Attached, Driveway, Electric Vehicle Charging Stations, Garage, Garage Door Opener |
Taxes
| Tax Annual Amount | 10805 |
|---|
Location
| Community Features | Curbs |
|---|
Area Information
| State | TX |
|---|---|
| County | Harris |
| City | Houston |
| Zip Code | 77096 |
| Area | 20 |
| Subarea | Brays Oaks |
| Community Name | Parkwest |
| Listing VS Median (in Parkwest) | |
Price: $519,000 low | high Med: $1,895 sqft: 2,002 low | high Med: 1,508 $ / sqft: $259 low | high Med: $1 On site: 15 low | high Med: 22 | |
Request a showing
Request a showing
Contact
Learn More About This Property

| Open House |
|---|
| In-Person 08/30 2:00 PM - 4:00 PM |
| State | TX |
|---|---|
| County | Harris |
| City | Houston |
| Zip Code | 77096 |
| Area | 20 |
| Subarea | Brays Oaks |
| Community Name | Parkwest |
| Listing VS Median (in Parkwest) | |
Price: $519,000 low | high Med: $1,895 sqft: 2,002 low | high Med: 1,508 $ / sqft: $259 low | high Med: $1 On site: 15 low | high Med: 22 | |


.jpg)

Land & Ranch 210.483.7500 | Bandera 830.850.6700 | Global Luxury 210.483.5700 | Coldwell Banker Commercial Alamo City 210.483.6250
North Central San Antonio / Stone Oak 210.483.7070 | Harper Property Management 210.483.7040 | Relocation Services 210.483.7121
North West San Antonio 210.483.0000 | Laredo 956.722.4822 | Coldwell Banker Commercial International Gateway 956.937.2867
