5723 Santa Fe Springs Drive,Houston, TX 77041
Houston, TX 77041




Description
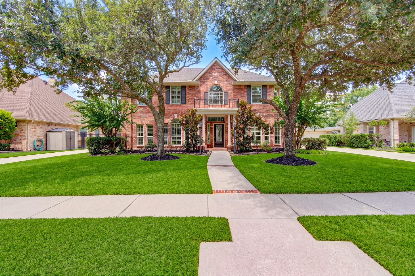
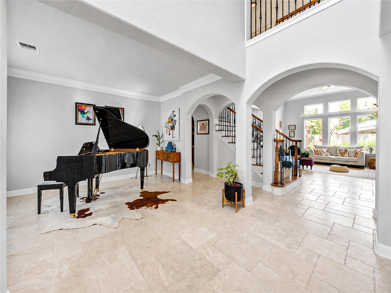
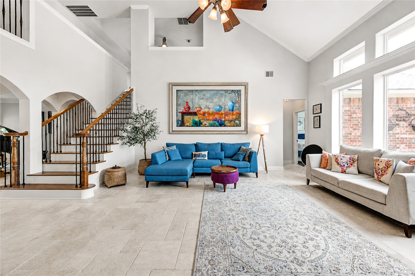
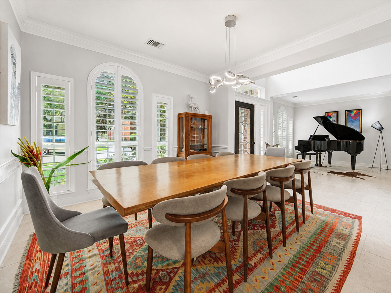
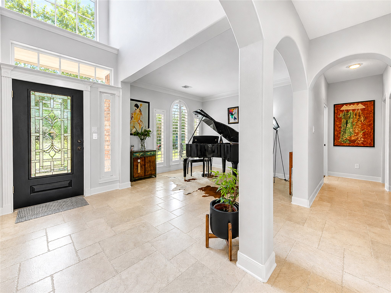
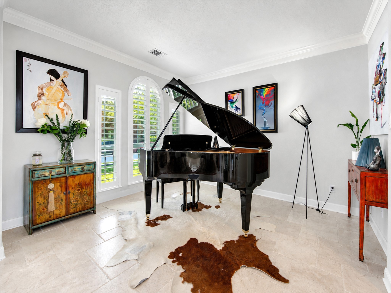
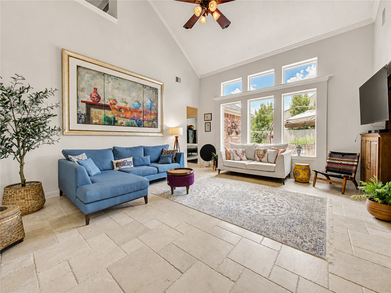
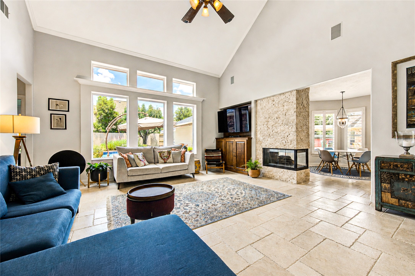
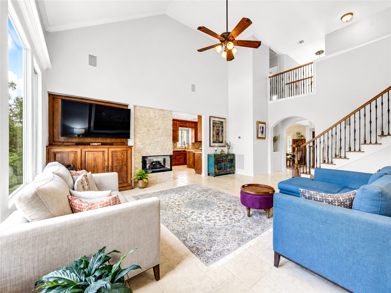
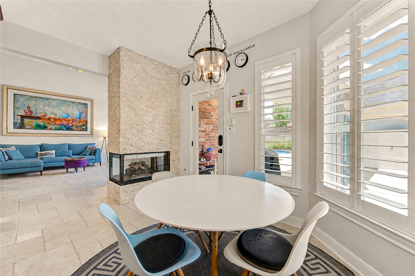
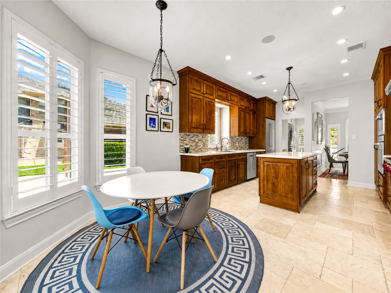
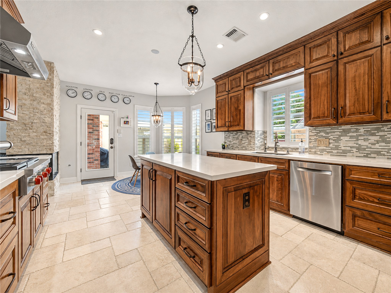
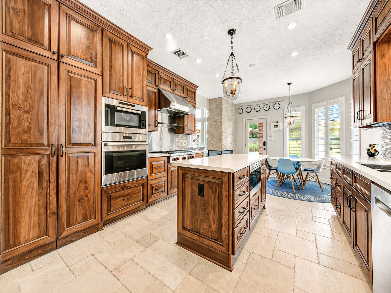
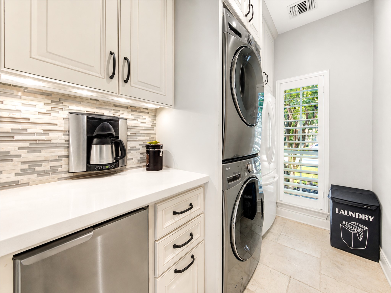
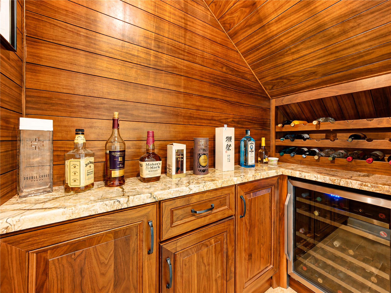
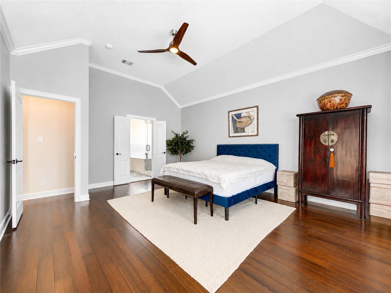
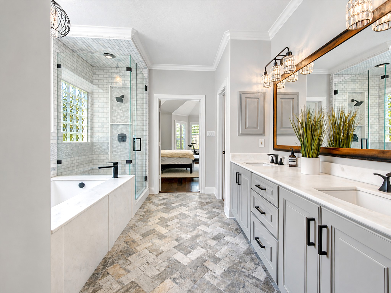
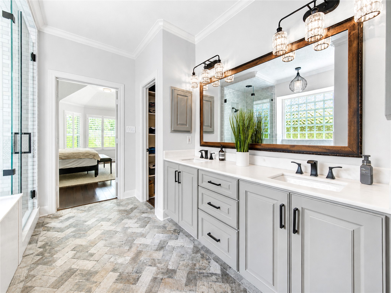
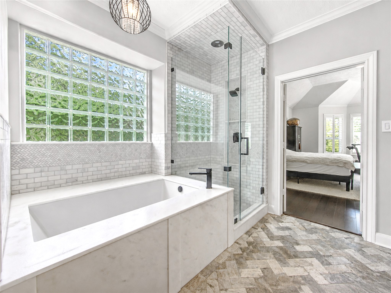
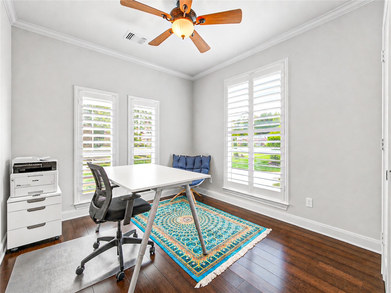
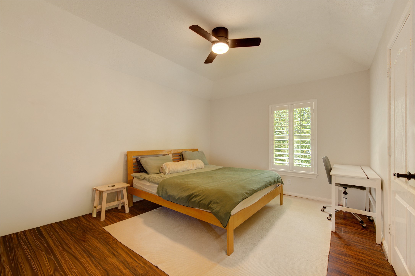
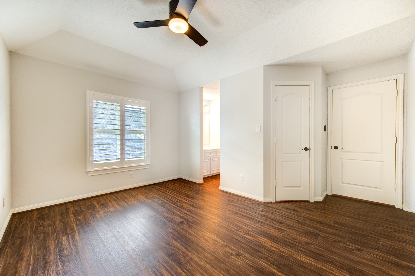
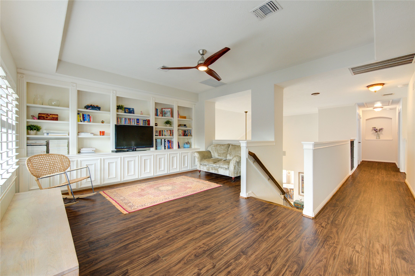
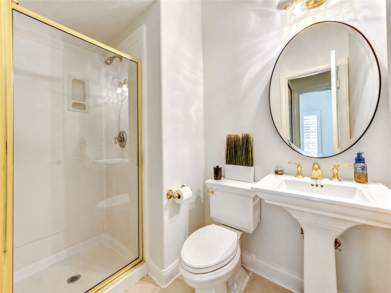
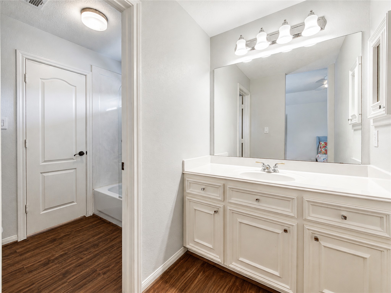
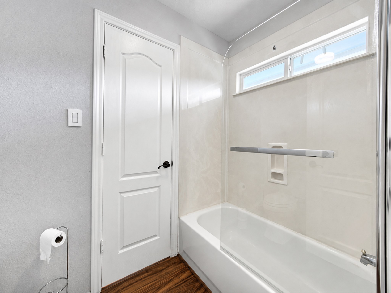
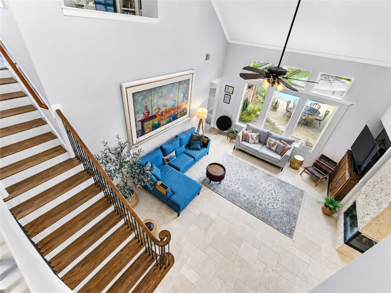
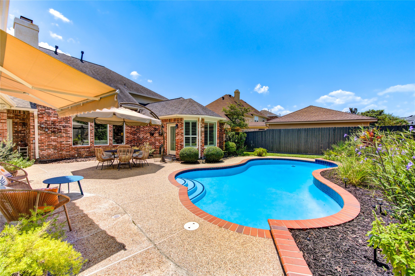
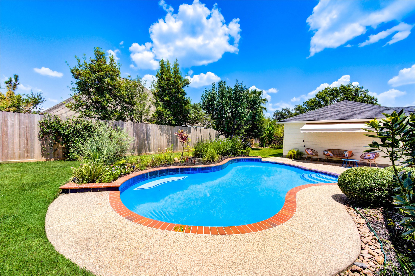
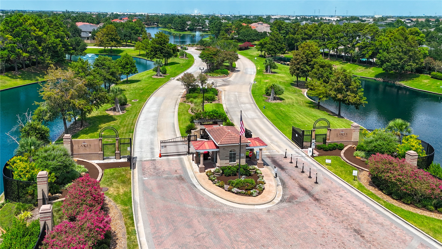
Luxury meets timeless elegance in this beautifully updated home featuring nearly $200,000 in premium improvements. Soaring ceilings, tumbled marble floors, plantation shutters, custom built-ins, and a wet bar with wine storage create an impressive first impression. The gourmet kitchen is equipped with Wolf appliances and opens to the family room with a striking double-sided stacked-stone fireplace. The first-floor primary suite offers a fully renovated spa-inspired bath and direct access to the backyard pool. A versatile fifth bedroom or home office is also on the main level. Upstairs features a spacious game room with built-ins and three secondary bedrooms. Major updates include double-pane windows and a recently installed roof. Located in the prestigious 24-hour manned gated community of Lakes on Eldridge with resort-style amenities, including pools, tennis courts, fitness center, clubhouse, and walking trails. Never flooded. Bus service to Awty, British & Village Schools.
Details
| MLS # | 49662682 |
|---|---|
| Listing Type | For Sale |
| Style | House |
| HOA Dues | $2,050 |
| Sub-Type | Resale |
| Status | Pending |
| Year | 2001 |
| Days On Site | 30 |
| Listing Provided By | Energy Realty | Cheryl Norman |
Features
| Bed(s) | 5 |
|---|---|
| Bath(s) | 4 Total |
| SQ Feet | 3,607 |
| Garage | 3 |
| Pool | Yes |
| Story(s) | 2 |
| Acreage | 0.23 |
Exterior
| Lot Features | Subdivision |
|---|
Parking
| Garage Yes / No | Yes |
|---|---|
| Parking Features | Additional Parking, Driveway, Detached, Garage, Garage Door Opener |
Taxes
| Tax Annual Amount | 12319 |
|---|
Location
| Community Features | Community Pool, Curbs |
|---|
Area Information
| State | TX |
|---|---|
| County | Harris |
| City | Houston |
| Zip Code | 77041 |
| Area | 8 |
| Subarea | Eldridge North |
| Community Name | Lakes On Eldridge North Sec 01 |
| Listing VS Median (in Lakes On Eldridge North Sec 01) | |
Price: $720,000 low | high Med: $720,000 sqft: 3,607 low | high Med: 3,607 $ / sqft: $200 low | high Med: $200 On site: 30 low | high Med: 30 | |
Request a showing
Request a showing
Contact
Learn More About This Property

| State | TX |
|---|---|
| County | Harris |
| City | Houston |
| Zip Code | 77041 |
| Area | 8 |
| Subarea | Eldridge North |
| Community Name | Lakes On Eldridge North Sec 01 |
| Listing VS Median (in Lakes On Eldridge North Sec 01) | |
Price: $720,000 low | high Med: $720,000 sqft: 3,607 low | high Med: 3,607 $ / sqft: $200 low | high Med: $200 On site: 30 low | high Med: 30 | |


.jpg)

Land & Ranch 210.483.7500 | Bandera 830.850.6700 | Global Luxury 210.483.5700 | Coldwell Banker Commercial Alamo City 210.483.6250
North Central San Antonio / Stone Oak 210.483.7070 | Harper Property Management 210.483.7040 | Relocation Services 210.483.7121
North West San Antonio 210.483.0000 | Laredo 956.722.4822 | Coldwell Banker Commercial International Gateway 956.937.2867
