 Price Reduced Listing
5718 Kansas Street D,Houston, TX 77007
Houston, TX 77007















Description
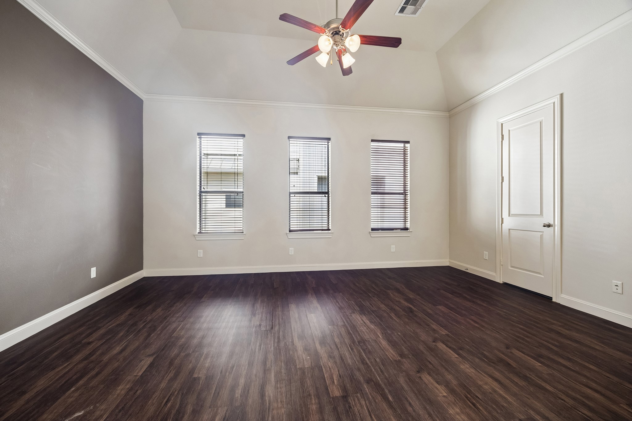
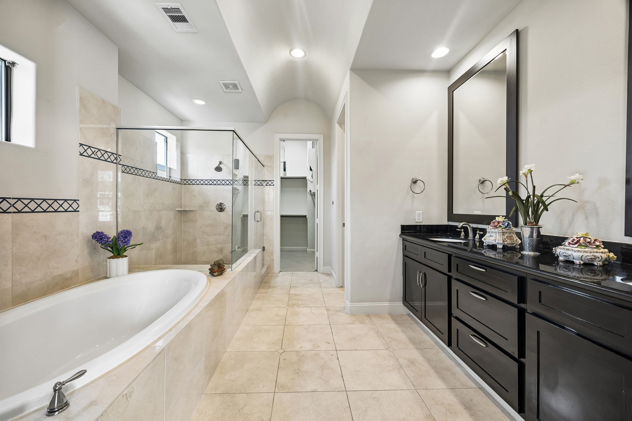
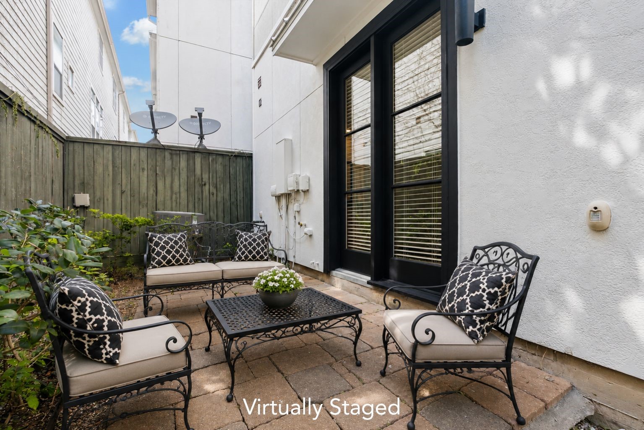
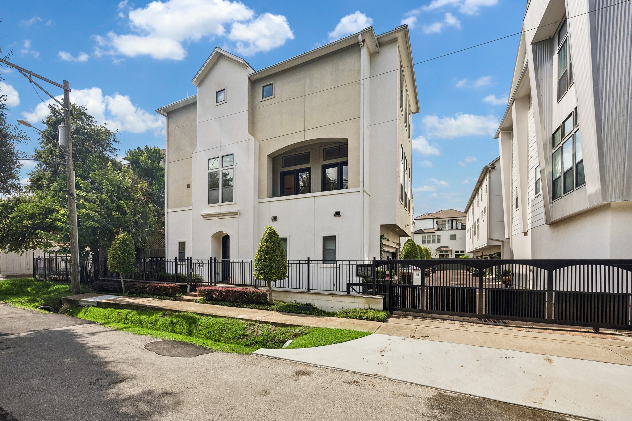
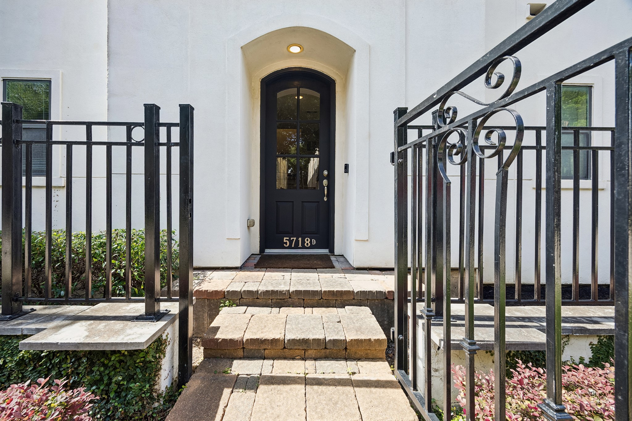
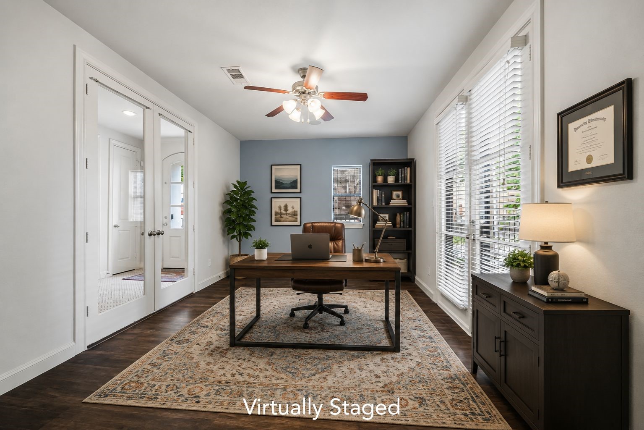
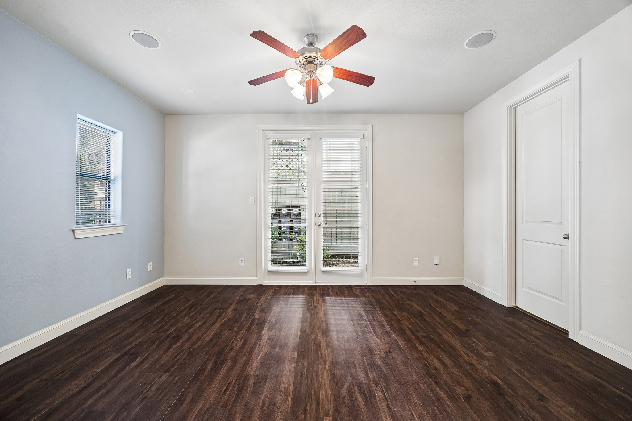
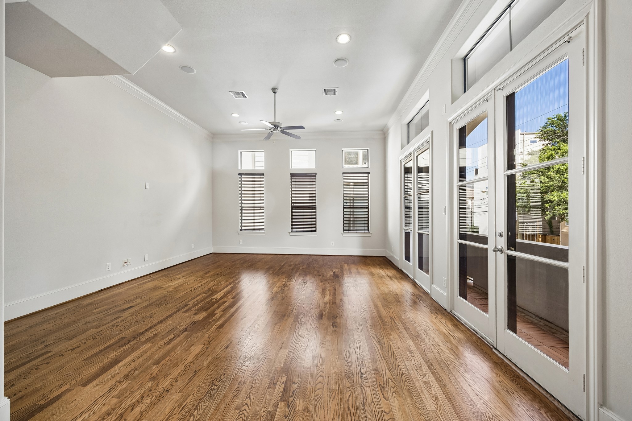
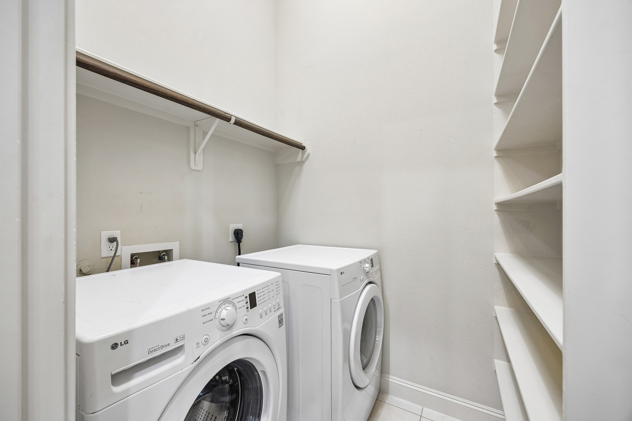
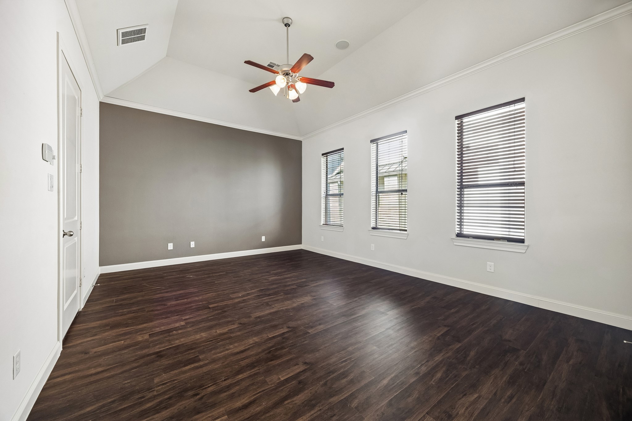
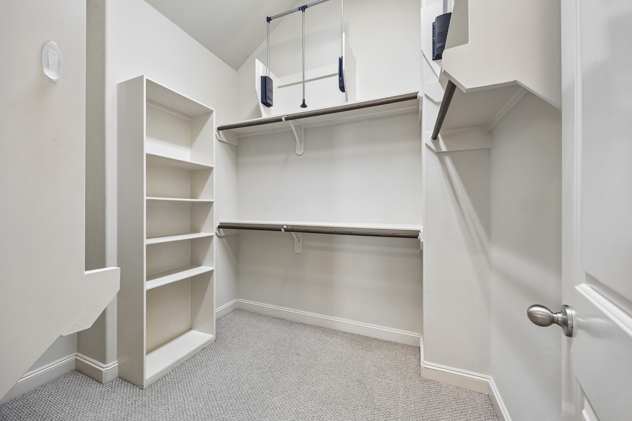
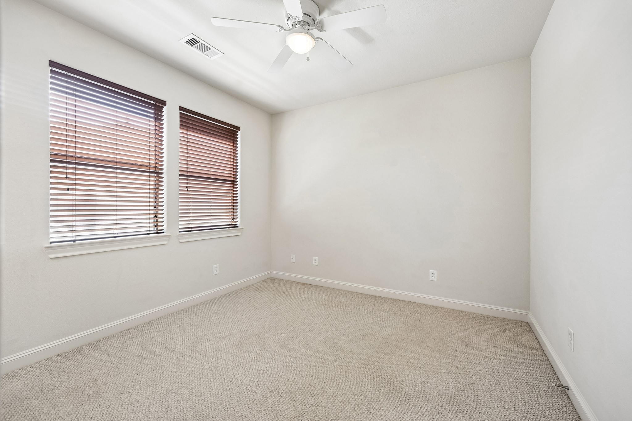
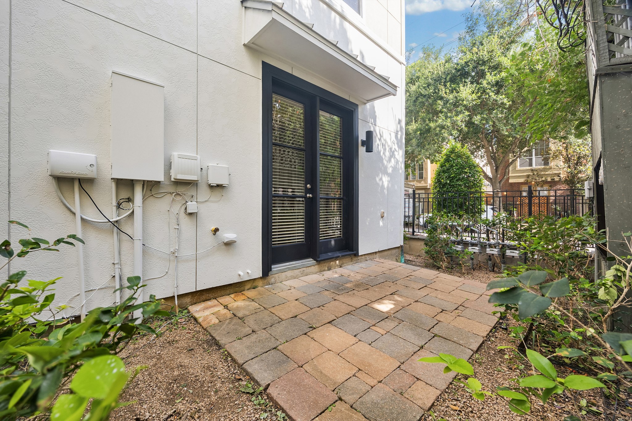
Lock-and-go luxury in gated Cottage Grove! This stunning corner, free-standing 3-story stucco home by Intown Builders blends timeless elegance with sophisticated design. Rich wood floors, gleaming granite, premium stainless appliances, soaring ceilings, and walls of windows create bright, airy living spaces. A foyer with basketweave marble flooring, custom wood stair treads, and wrought iron details add architectural charm. The second floor offers open-concept living, dining, and a chef's kitchen with breakfast bar, Whirlpool refrigerator, plus laundry with custom pantry and guest bath. First-floor bedroom/study features French doors. The primary suite boasts a coffered ceiling, dual closets, and a spa bath with soaking tub and walk-in shower; additional ensuite bedroom up. Private yard with brick paver patio, 2-car garage, tankless water heater, and sprinkler system. Ideally located near trails, Memorial Park, Downtown, and the Galleria. This exceptional home is move-in ready.
Details
| MLS # | 47613067 |
|---|---|
| Listing Type | For Sale |
| Style | House |
| HOA Dues | $1,571 |
| Sub-Type | Resale |
| Status | Active |
| Year | 2009 |
| Days On Site | 80 |
| Listing Provided By | Martha Turner Sotheby's International Realty | Debbie Callan |
Features
| Bed(s) | 3 |
|---|---|
| Bath(s) | 4 Total |
| SQ Feet | 2,227 |
| Garage | 2 |
| Story(s) | 3 |
| Acreage | 1749.00 |
Parking
| Garage Yes / No | Yes |
|---|---|
| Parking Features | Attached, Electric Gate, Garage, Garage Door Opener |
Taxes
| Tax Annual Amount | 10641 |
|---|
Area Information
| State | TX |
|---|---|
| County | Harris |
| City | Houston |
| Zip Code | 77007 |
| Area | 9 |
| Subarea | Cottage Grove |
| Community Name | Kansas Street Mews |
| Listing VS Median (in Kansas Street Mews) | |
Price: $445,000 low | high Med: $445,000 sqft: 2,227 low | high Med: 2,227 $ / sqft: $200 low | high Med: $200 On site: 80 low | high Med: 80 | |
Request a showing
Request a showing
Contact
Learn More About This Property

| State | TX |
|---|---|
| County | Harris |
| City | Houston |
| Zip Code | 77007 |
| Area | 9 |
| Subarea | Cottage Grove |
| Community Name | Kansas Street Mews |
| Listing VS Median (in Kansas Street Mews) | |
Price: $445,000 low | high Med: $445,000 sqft: 2,227 low | high Med: 2,227 $ / sqft: $200 low | high Med: $200 On site: 80 low | high Med: 80 | |


.jpg)

Land & Ranch 210.483.7500 | Bandera 830.850.6700 | Global Luxury 210.483.5700 | Coldwell Banker Commercial Alamo City 210.483.6250
North Central San Antonio / Stone Oak 210.483.7070 | Harper Property Management 210.483.7040 | Relocation Services 210.483.7121
North West San Antonio 210.483.0000 | Laredo 956.722.4822 | Coldwell Banker Commercial International Gateway 956.937.2867
