 New Listing
5718 Calville Blanc,San Antonio, TX 78252
San Antonio, TX 78252




Description
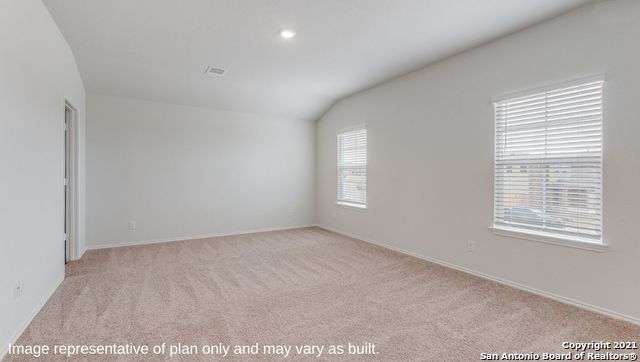
Introducing The Madison, a two-story home featured in Applewood in San Antonio, TX. This floor plan offers 2 classic exteriors, a 2-car garage, and full yard landscaping with irrigation. Inside this 5-bedroom, 3-bathroom home, you'll find 2,489 square feet of open-concept living space. A long entryway leads to the dining area, gourmet kitchen, and living room, creating the perfect setting for everyday living and entertaining. The kitchen features quartz or granite countertops, stainless steel appliances, shaker-style cabinetry, a large island with a single-basin sink, a breakfast bar, and a spacious corner pantry with built-in shelving. A secondary bedroom and full bathroom on the main floor provide a private space for guests. Upstairs, a wide staircase leads to a versatile loft, the primary bedroom suite, three additional bedrooms, and a third full bathroom. The primary suite offers a cozy sitting area and an ensuite bathroom with quartz vanities, a tiled walk-in shower, separate water closet, and spacious walk-in closet. Additional features include a tankless water heater, sheet vinyl flooring in the entry, living room, and wet areas, quartz countertops in all bathrooms, and the HOME IS CONNECTED base package. Using one central hub connected to your home's devices, you can control lights, the thermostat, and locks from your cellular device.
Details
| MLS # | 2011959 |
|---|---|
| Listing Type | For Sale |
| Style | House |
| Status | New |
| Year | 2026 |
| Days On Site | 4 |
| Listing Provided By | Keller Williams Heritage | R.J. Reyes |
Features
| Bed(s) | 5 |
|---|---|
| Bath(s) | 3 Total |
| SQ Feet | 2,498 |
| Garage | 2 |
| Story(s) | 2 |
| Acreage | 0.11 |
Interior
| Interior | Two Living Area, Liv/Din Combo, Eat-In Kitchen, Island Kitchen, Walk-In Pantry, Game Room, Utility Room Inside, Open Floor Plan, High Speed Internet, Laundry Lower Level, Laundry Room, Walk in Closets, Attic - Pull Down Stairs |
|---|---|
| Heating | Central |
| Heating Fuel | Natural Gas |
| Fireplace | Not Applicable |
| Number Of Fireplaces | 0 |
Exterior
| Exterior | Brick, Stone/Rock, Siding, Cement Fiber |
|---|---|
| Exterior Features | Covered Patio, Privacy Fence, Sprinkler System, Double Pane Windows |
| Roof | Composition |
| Foundation | Slab |
Parking
| Garage Parking | Two Car Garage |
|---|
Utilities
| Waterorsewer | Water System, Sewer System |
|---|
Taxes
| Taxed By Mltpl Counties | No |
|---|---|
| Total Tax | 2.003484 |
Area Information
| State | TX |
|---|---|
| County | Bexar |
| City | San Antonio |
| Zip Code | 78252 |
| Area | Bexar |
| Community Name | Applewood |
| School District | Southwest I.S.D. |
| Elementary School | Southwest |
| High School | Southwest |
| Listing VS Median (in Applewood) | |
Price: $360,500 low | high Med: $302,545 sqft: 2,498 low | high Med: 1,700 $ / sqft: $144 low | high Med: $178 On site: 4 low | high Med: 231 | |
Market Activity 78252
Request a showing
Request a showing
Contact
Learn More About This Property

| State | TX |
|---|---|
| County | Bexar |
| City | San Antonio |
| Zip Code | 78252 |
| Area | Bexar |
| Community Name | Applewood |
| School District | Southwest I.S.D. |
| Elementary School | Southwest |
| High School | Southwest |
| Listing VS Median (in Applewood) | |
Price: $360,500 low | high Med: $302,545 sqft: 2,498 low | high Med: 1,700 $ / sqft: $144 low | high Med: $178 On site: 4 low | high Med: 231 | |


.jpg)

Land & Ranch 210.483.7500 | Bandera 830.850.6700 | Global Luxury 210.483.5700 | Coldwell Banker Commercial Alamo City 210.483.6250
North Central San Antonio / Stone Oak 210.483.7070 | Harper Property Management 210.483.7040 | Relocation Services 210.483.7121
North West San Antonio 210.483.0000 | Laredo 956.722.4822 | Coldwell Banker Commercial International Gateway 956.937.2867
