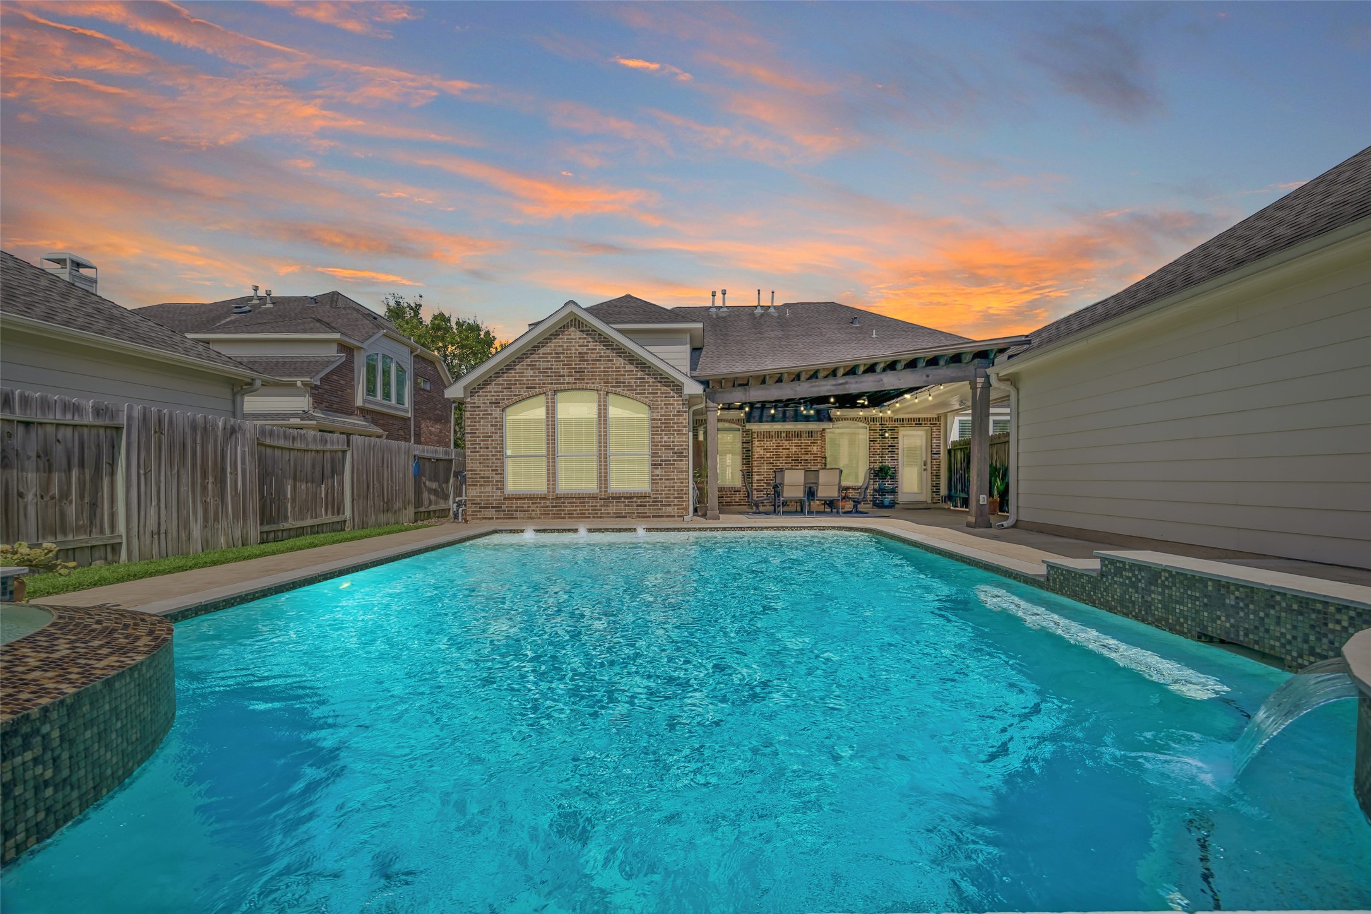
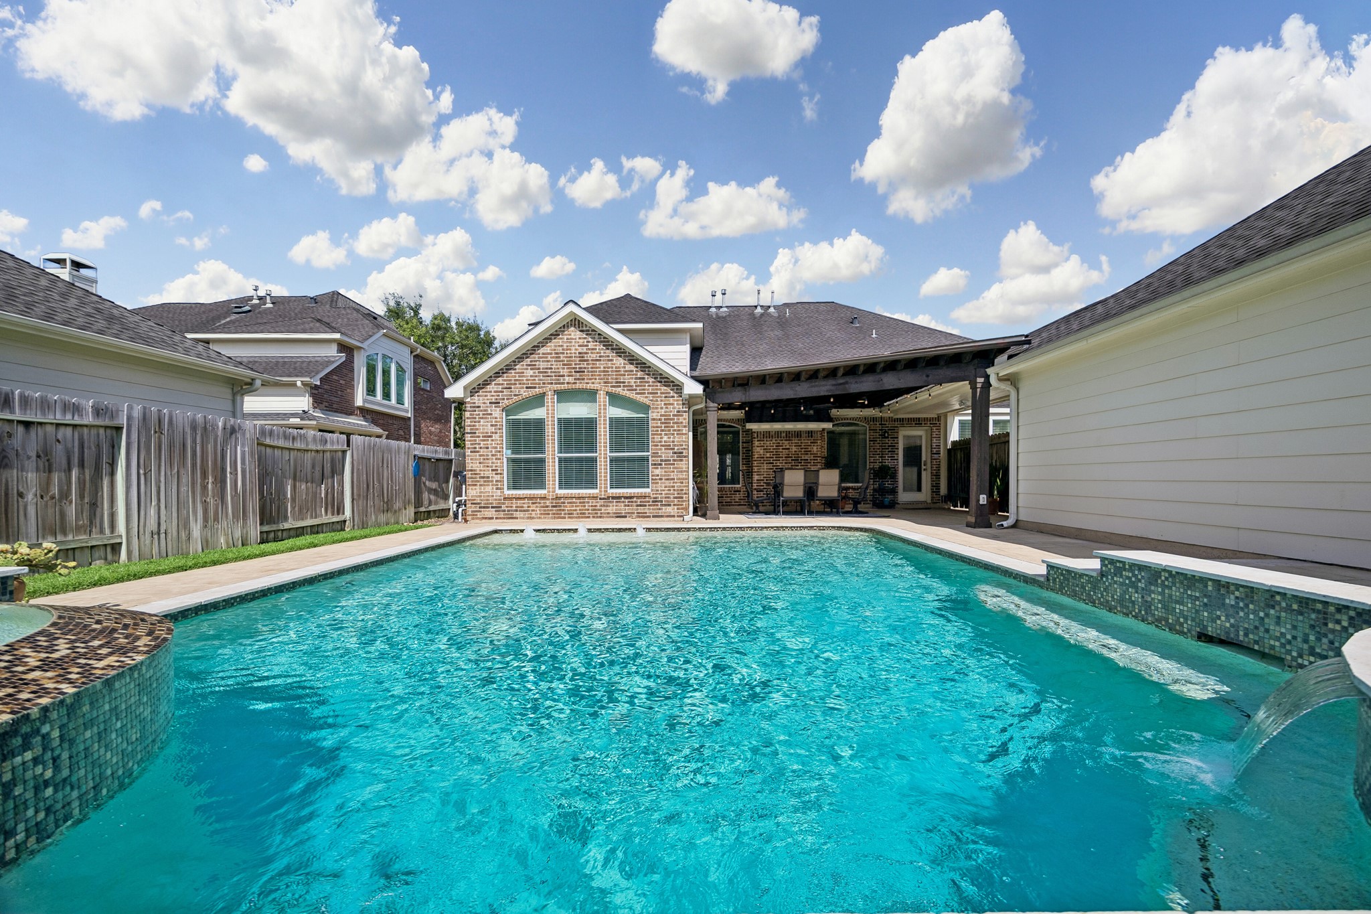
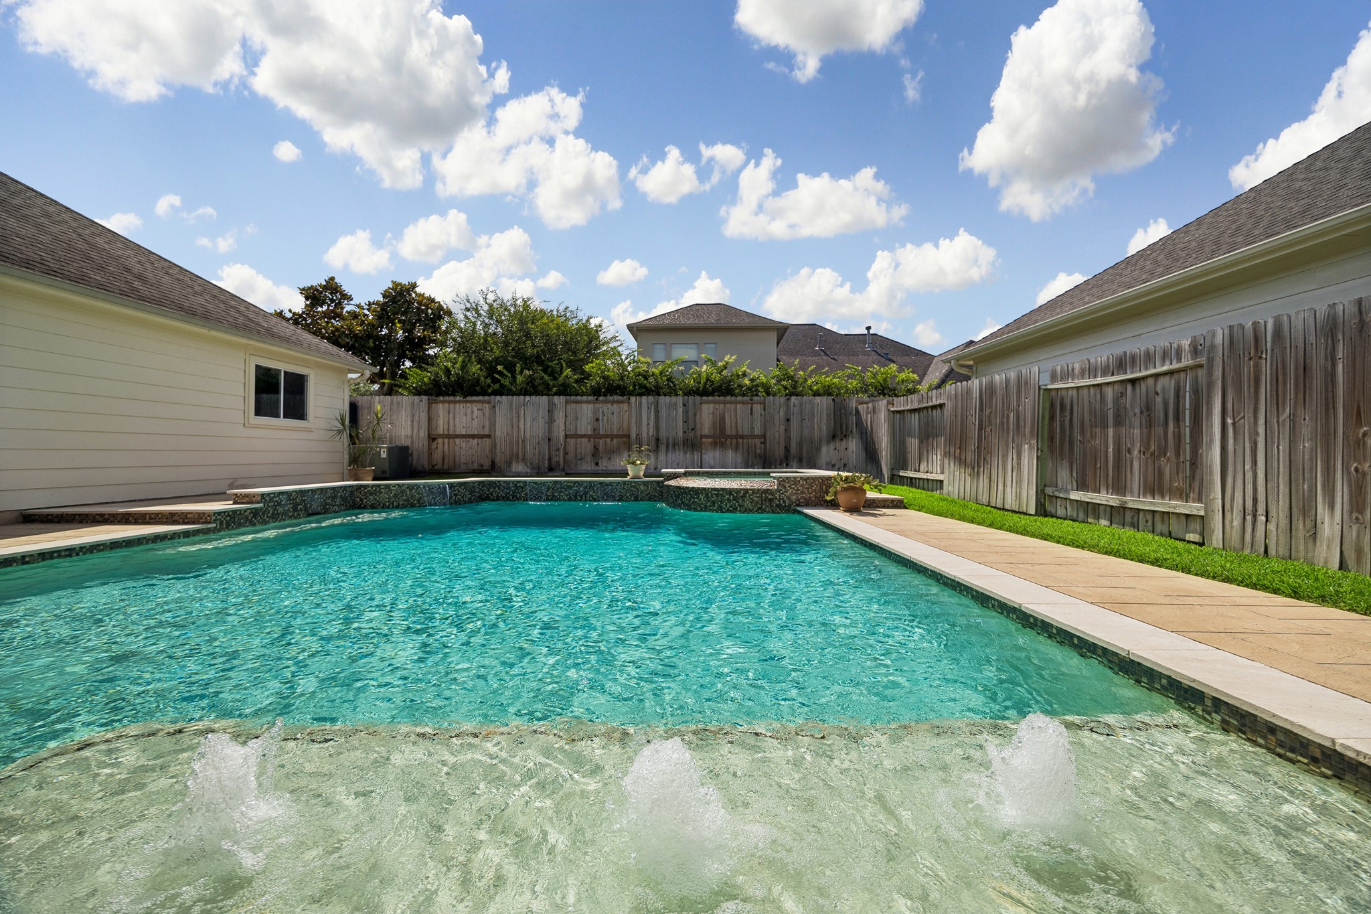
YOUR PRIVATE BACKYARD RETREAT: Designed for both relaxation and recreation, this resort-inspired outdoor oasis offers generous deck space surrounding a stunning custom pool and spa.
SOUGHT-AFTER GRAND LAKES LIVING: Thoughtfully updated, beautifully maintained, and perfectly positioned on a quiet cul-de-sac, this exceptional home combines elevated interiors, flexible living spaces, and the everyday advantage of top-rated Katy ISD schools.
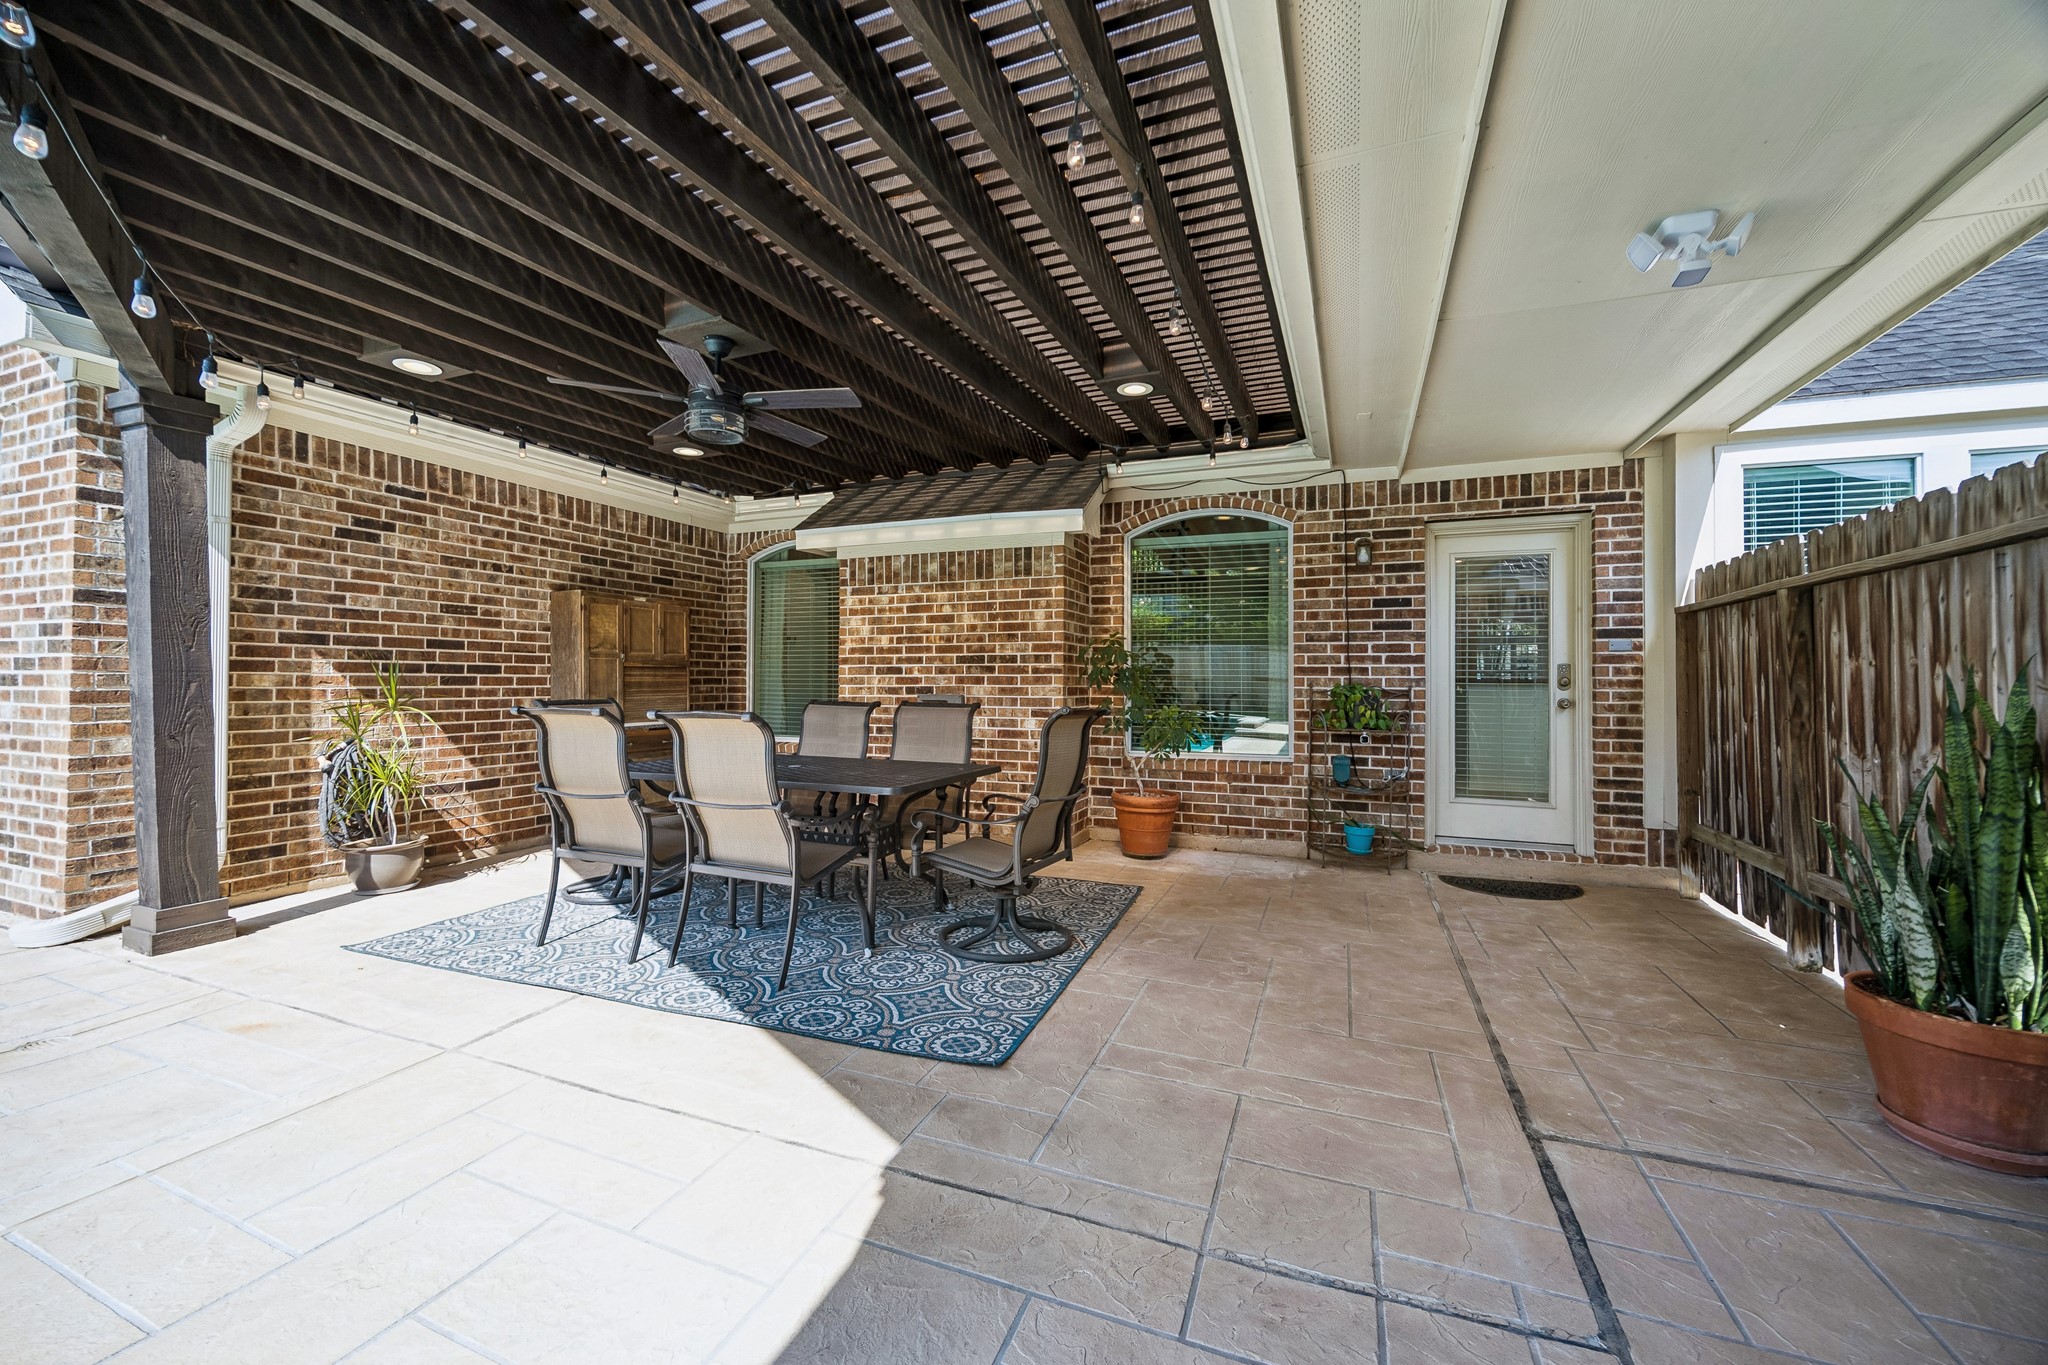
YOUR PRIVATE BACKYARD ESCAPE AWAITS: Designed for long weekends, pool days, and relaxing evenings beneath the covered patio, this inviting outdoor retreat offers the perfect balance of relaxation, recreation, and everyday enjoyment.
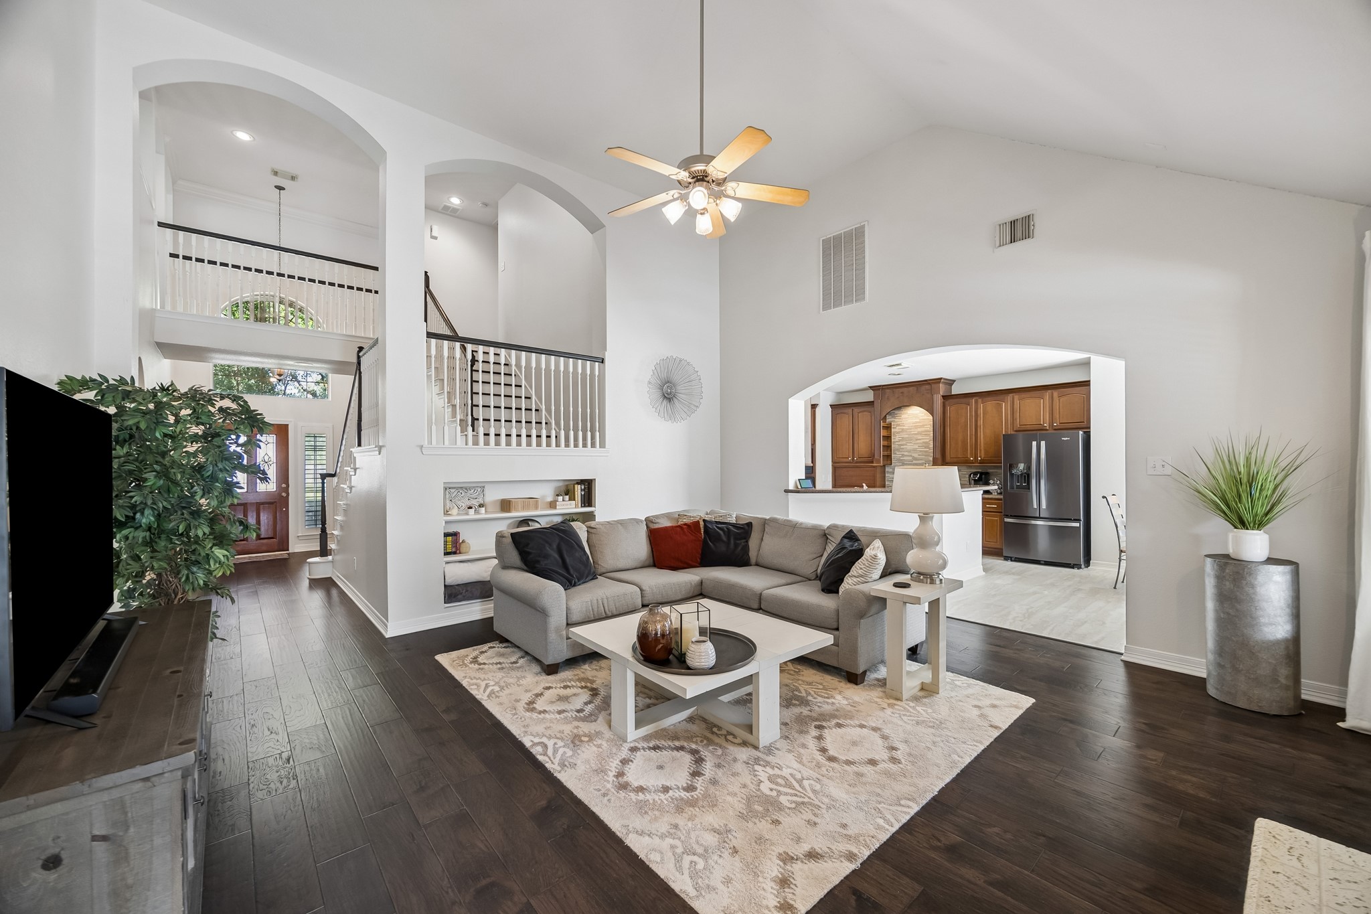
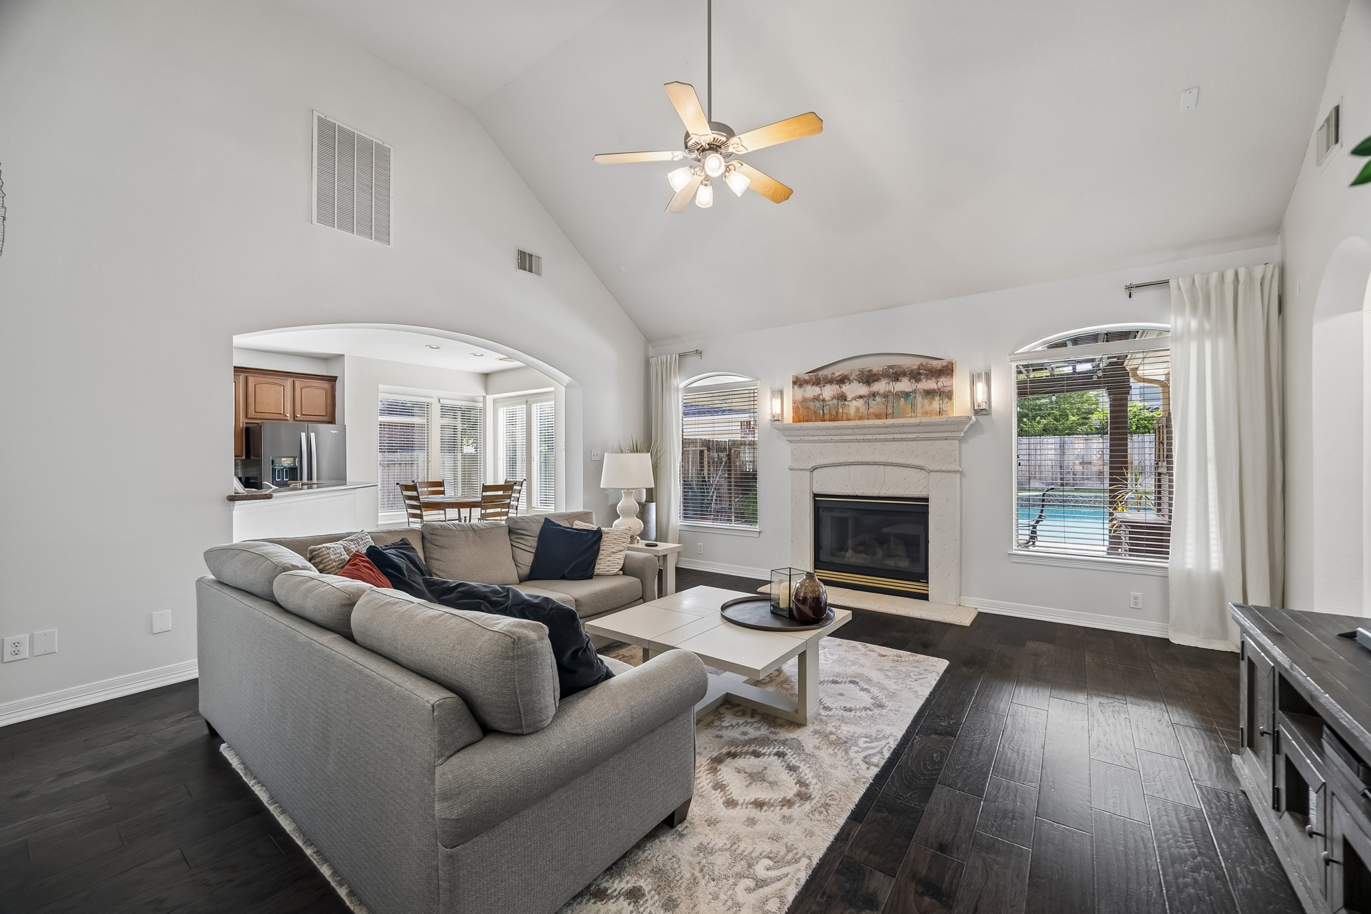
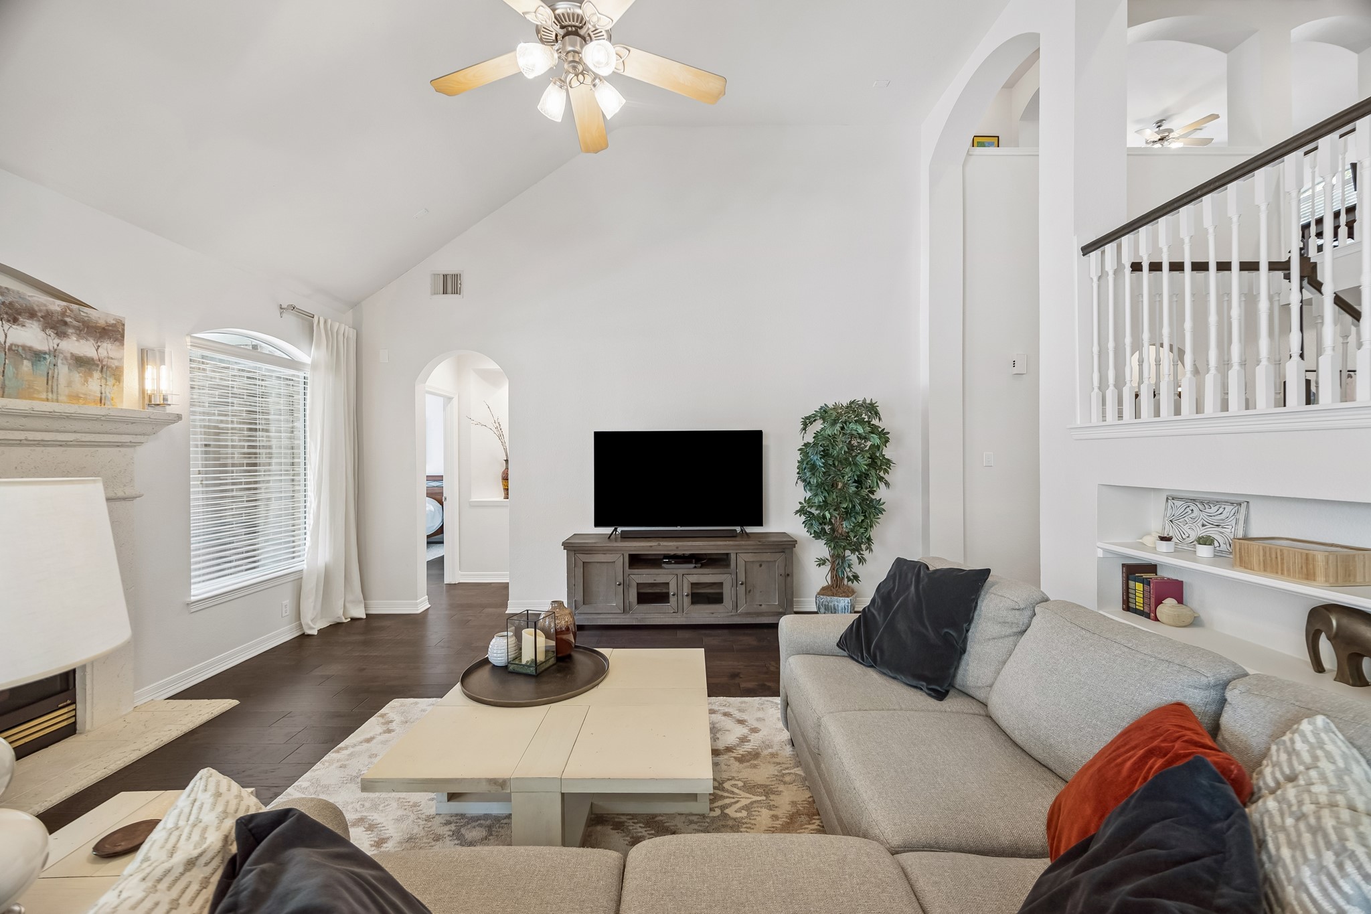
SOARING CEILINGS & SEAMLESS FLOW: Rich hand-scraped wood floors, dramatic ceilings, and an open-concept layout create an inviting gathering space that connects effortlessly to the kitchen and beyond.
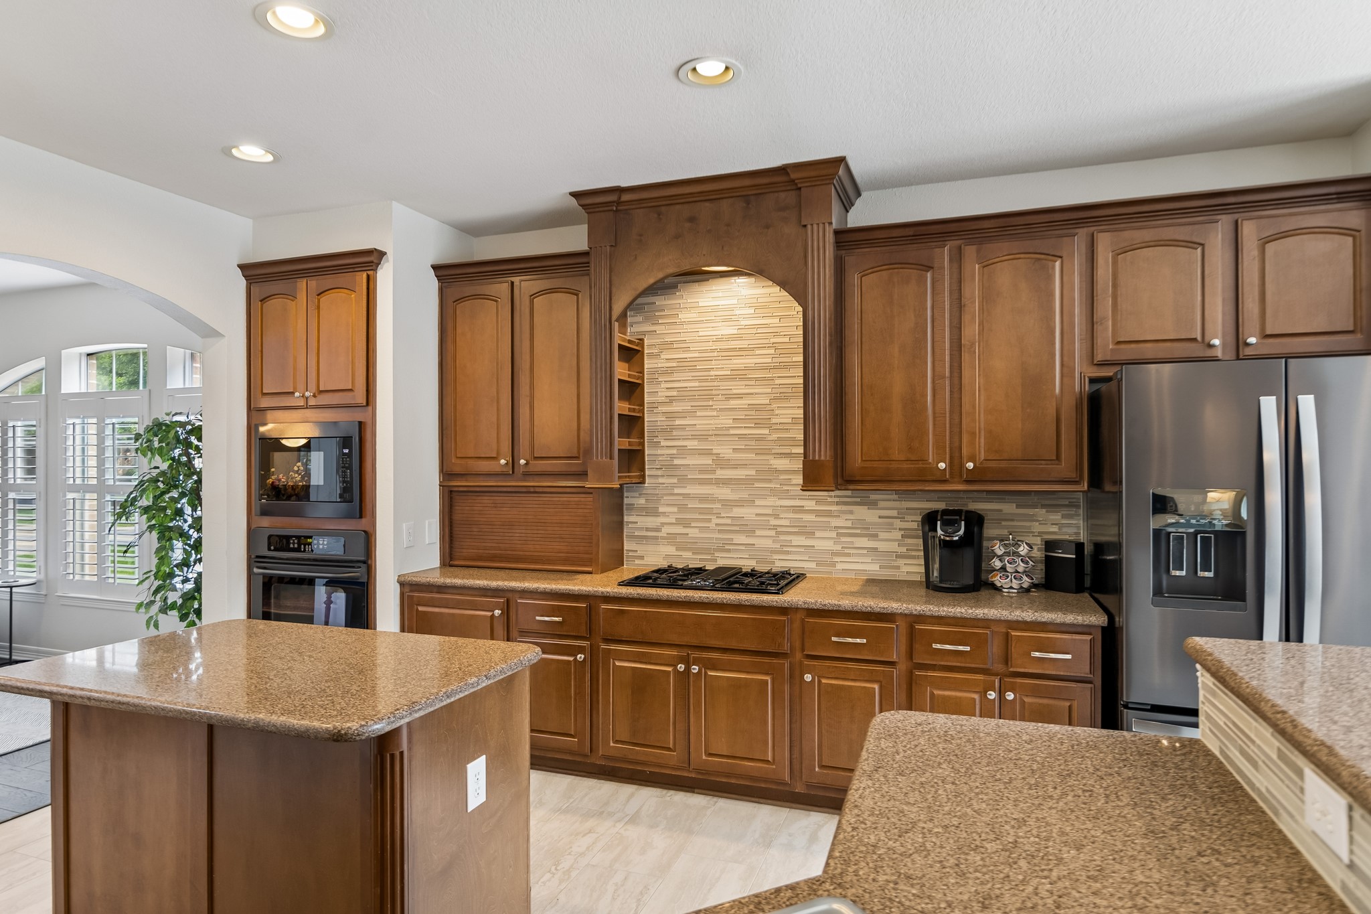
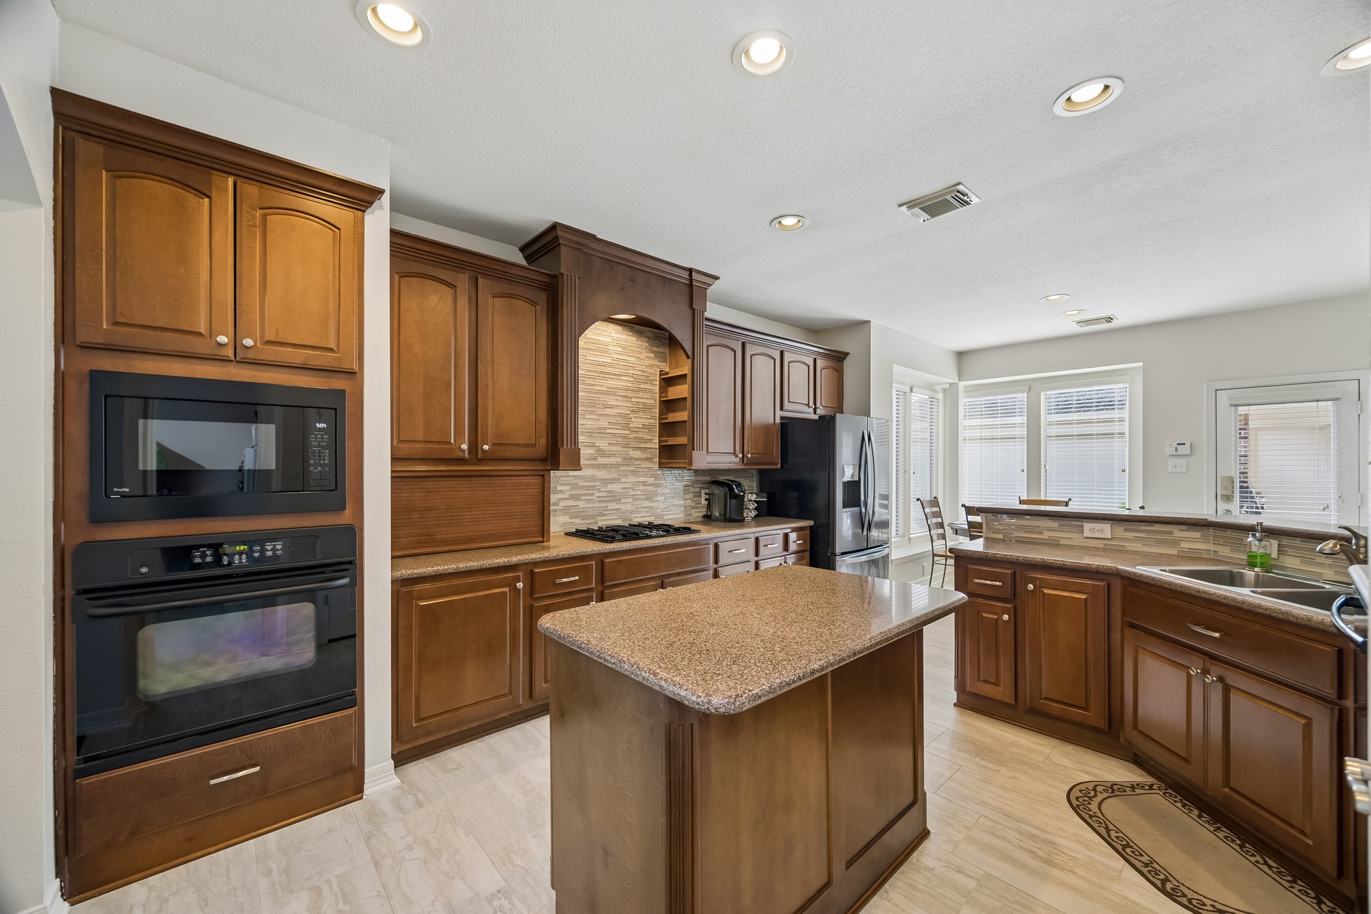
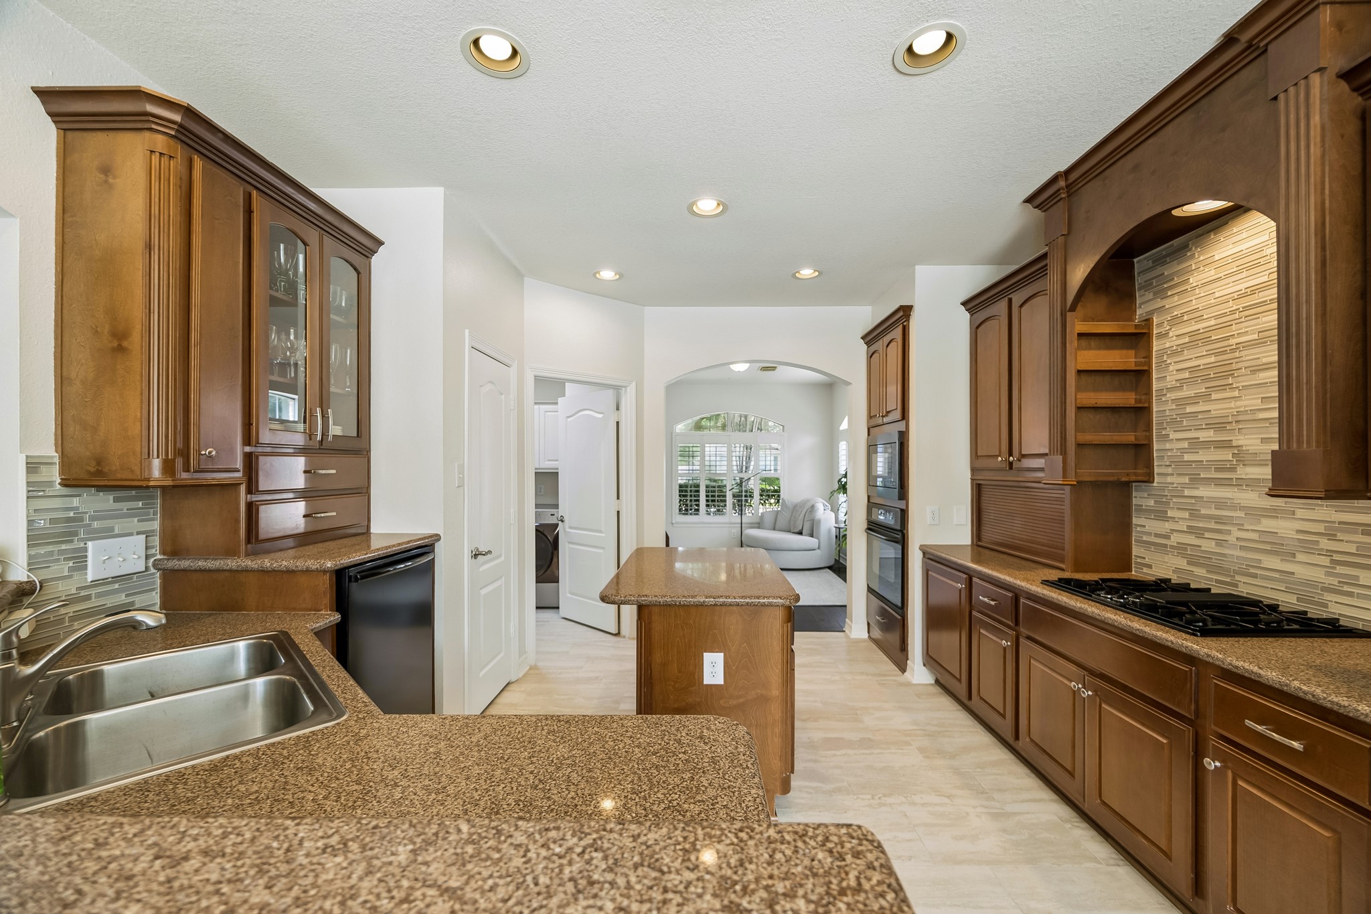
A KITCHEN DESIGNED TO IMPRESS: Elevated cabinetry with decorative trim, upgraded countertops, a striking mosaic backsplash, and thoughtful built-ins create a space that feels both timeless and functional.
THOUGHTFUL DESIGN MEETS EVERYDAY FUNCTION: Complete with a center island, generous prep space, abundant storage, appliance garage, and a large walk-in pantry, this kitchen was designed to handle everything from busy mornings to holiday entertaining.
SMART SPACES FOR REAL LIFE: From the built-in mud area and abundant storage to the versatile sunroom beyond, every detail was thoughtfully designed to make everyday living feel effortless.
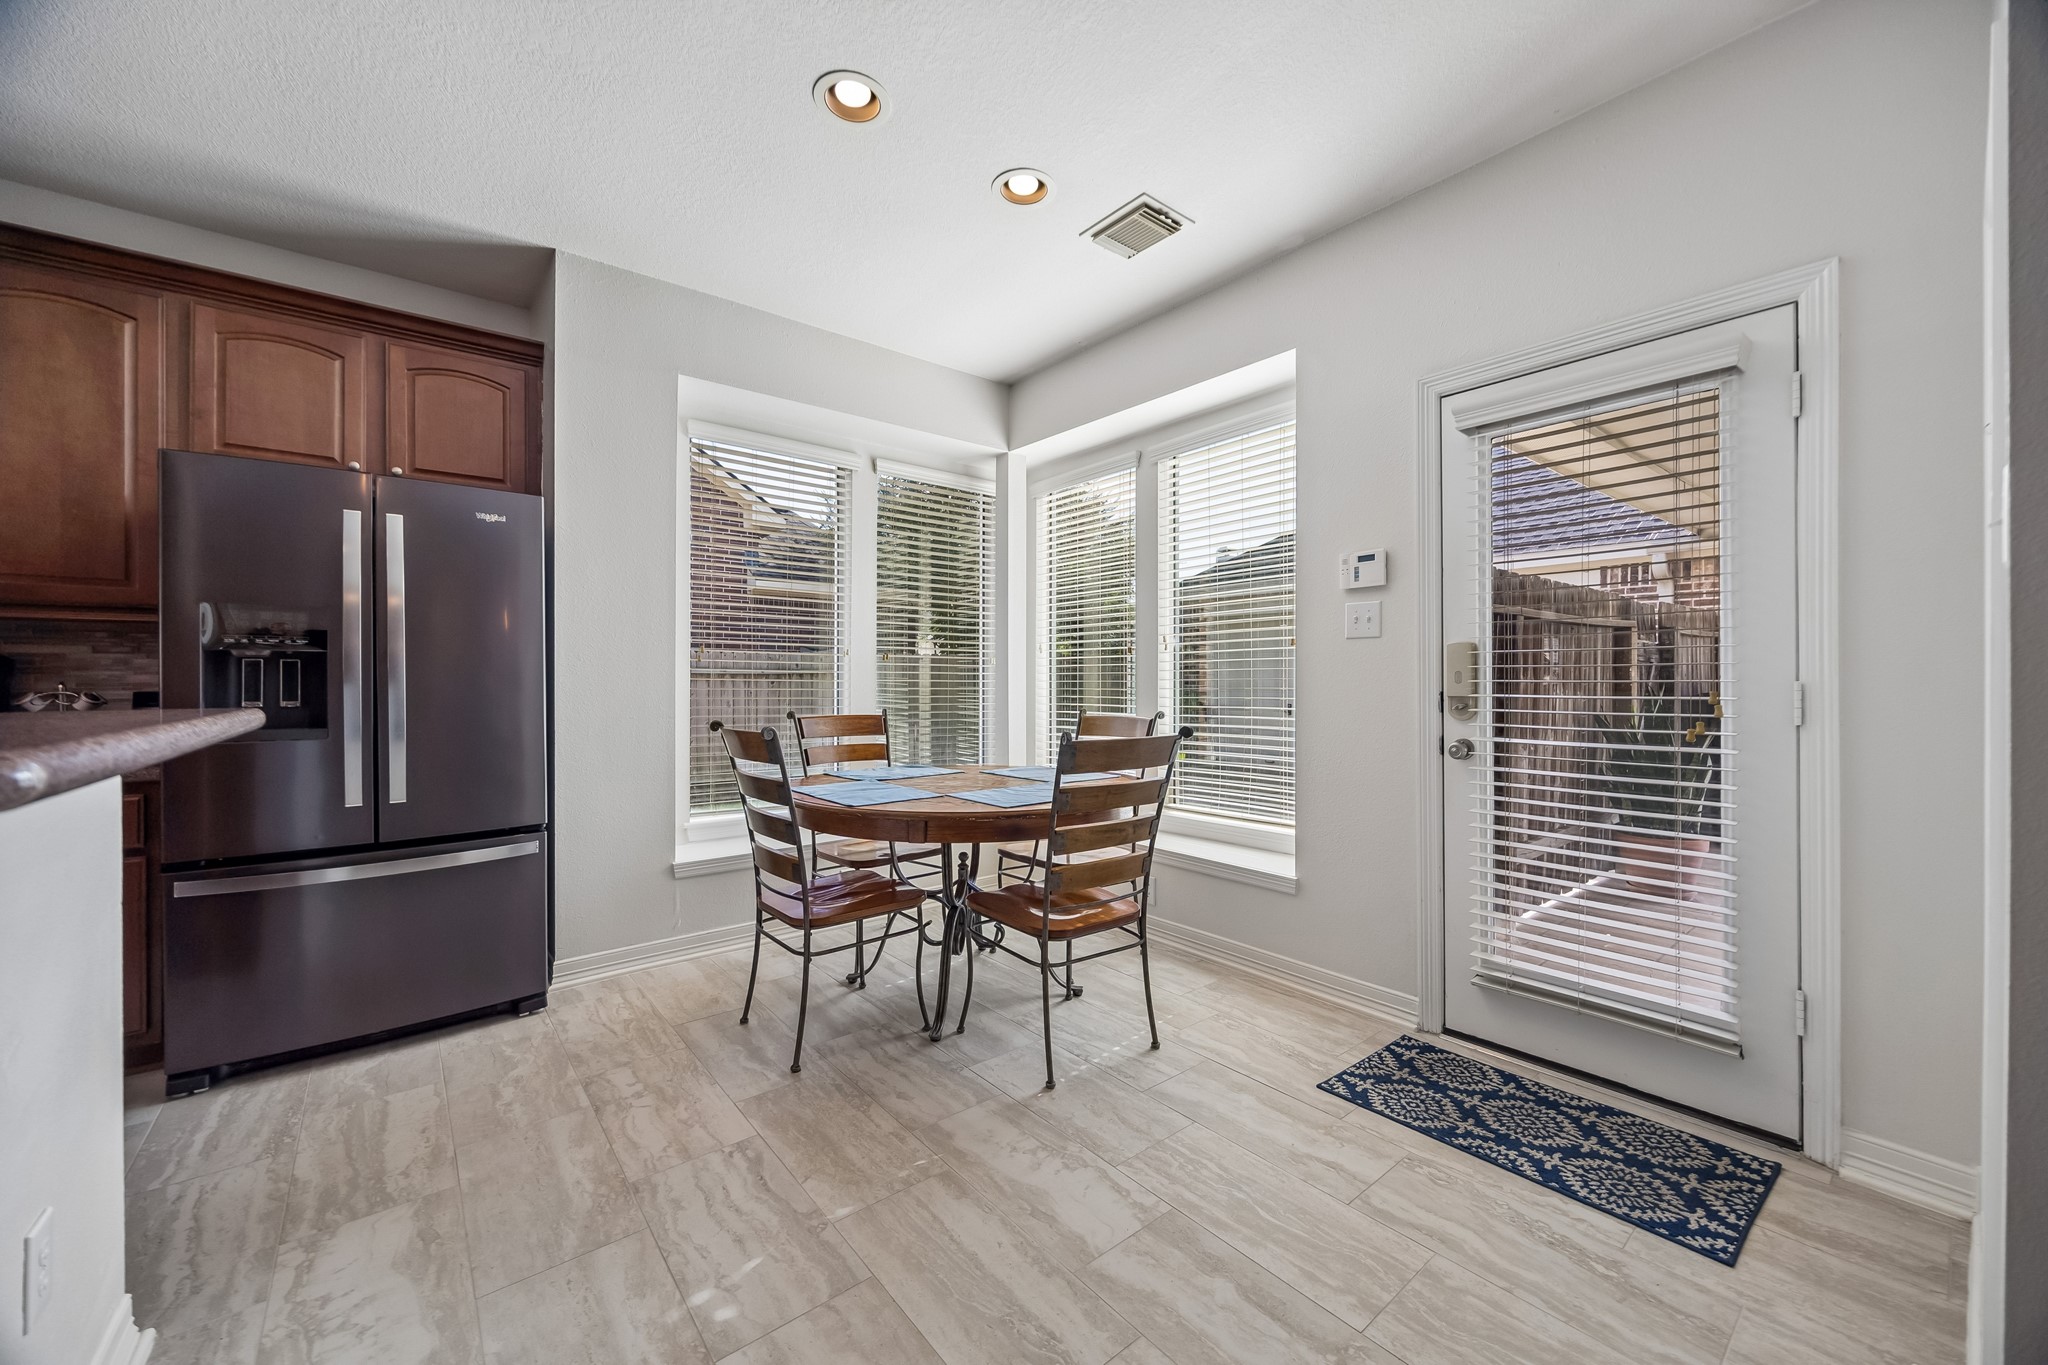
LIGHT-FILLED DINING WITH BACKYARD ACCESS: Surrounded by windows and perfectly positioned beside the kitchen, the breakfast room offers a built-in mud area and easy access to the covered patio, pool, and outdoor entertaining spaces.
OPEN CONCEPT LIVING WITH BACKYARD VIEWS: Soaring ceilings, a textured cast stone fireplace, and walls of windows create a bright, inviting gathering space with views of the private pool just beyond.
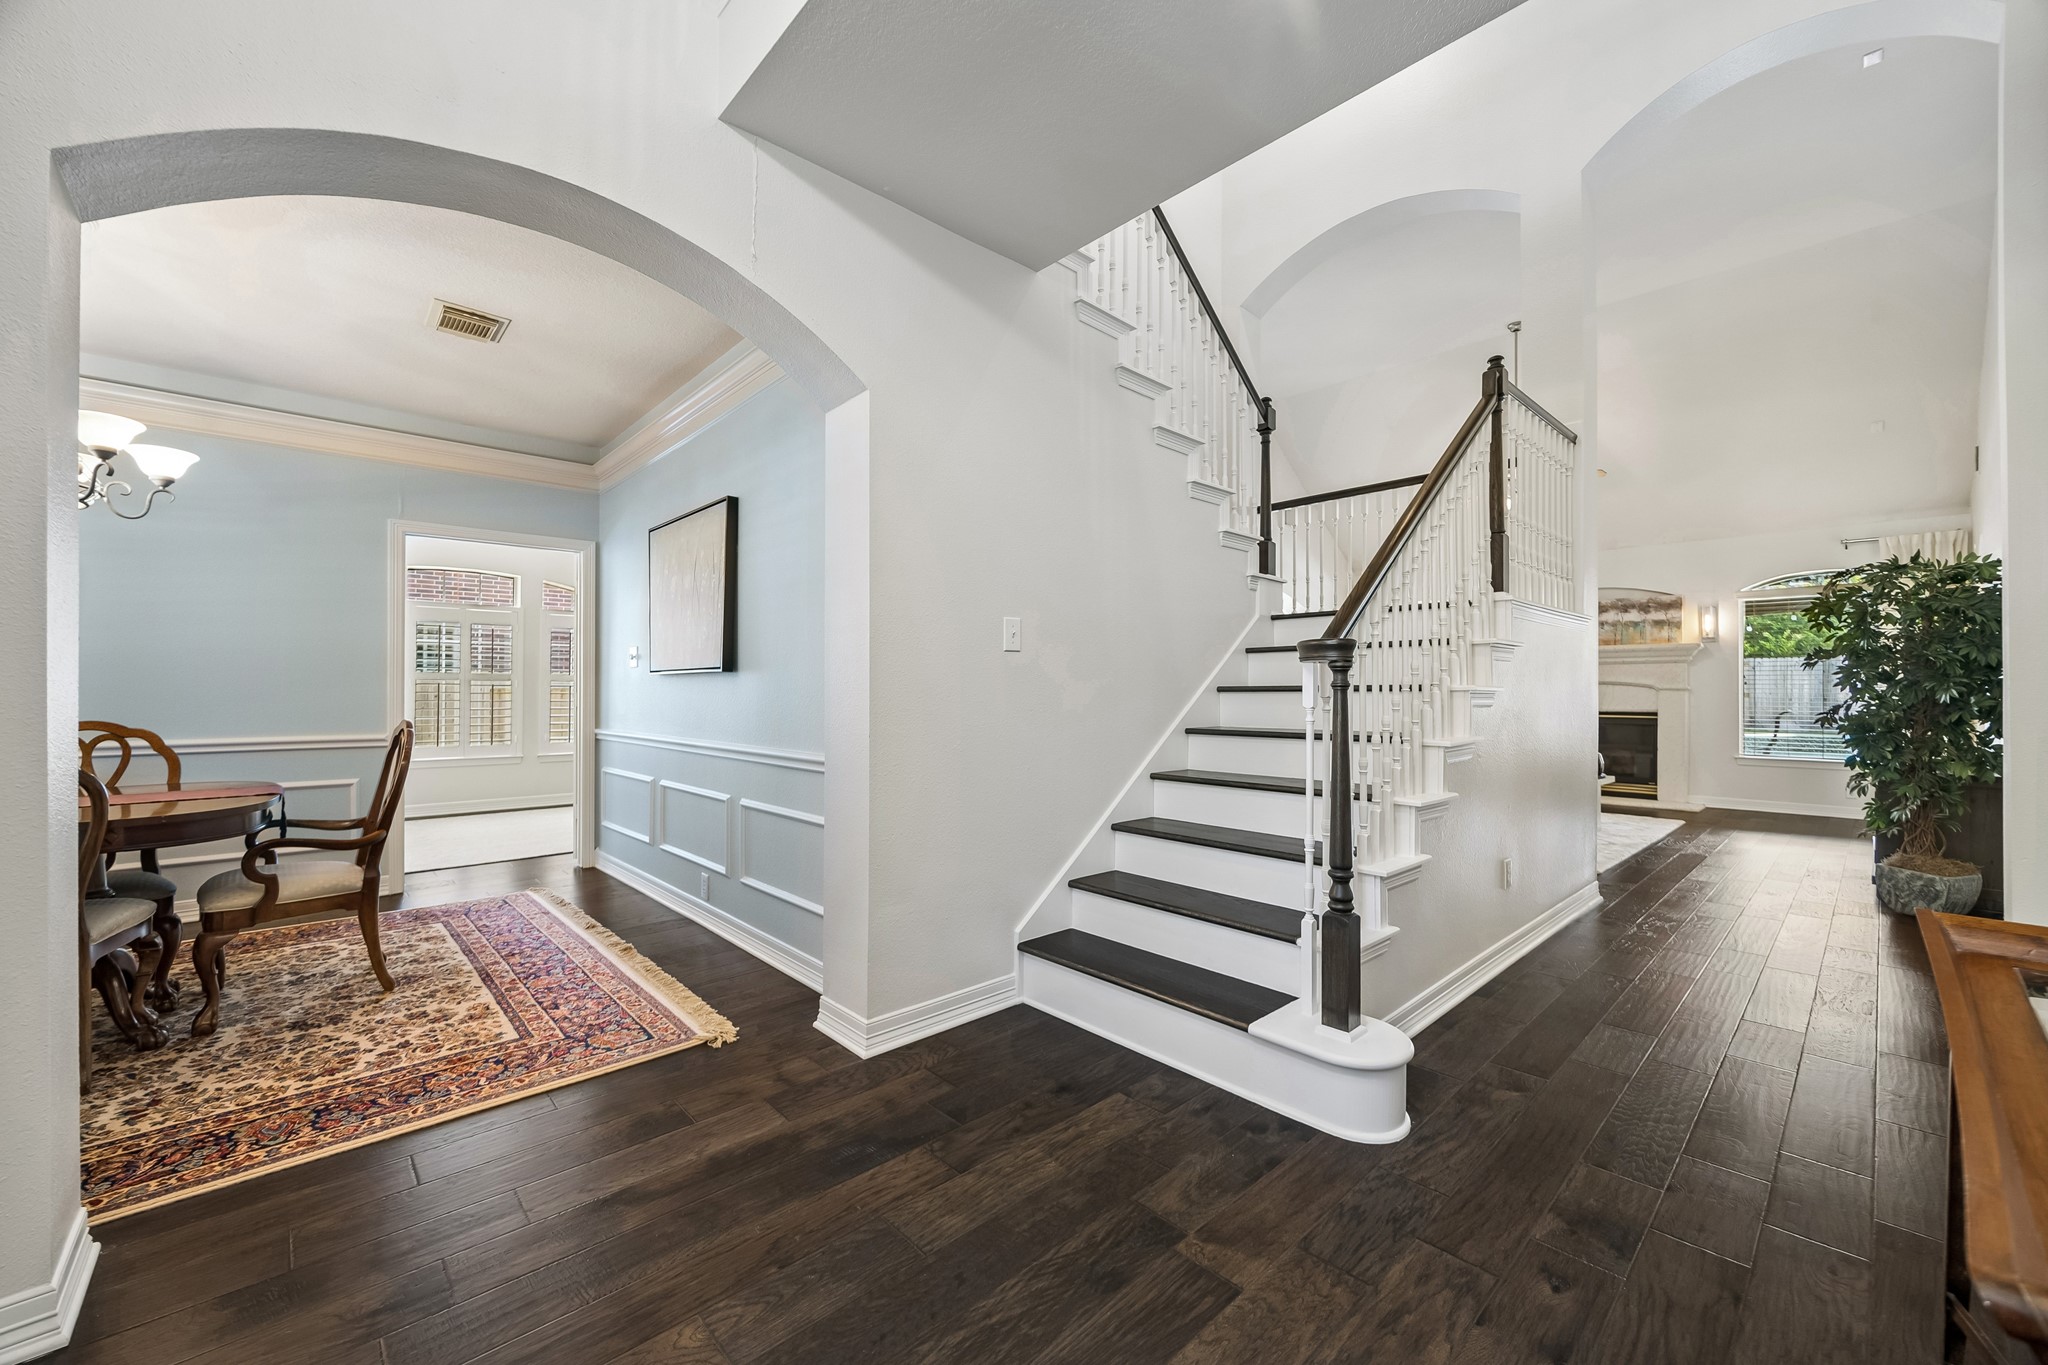
DESIGNED FOR CONNECTION: Artisan hand-scraped wood floors flow seamlessly throughout the main living spaces, creating effortless transitions between the family room, kitchen, dining room, and entryway.
A GRAND FIRST IMPRESSION: Rich hand-scraped wood floors continue through the entry and up the staircase, where soaring ceilings, elegant architectural details, and open sightlines set the tone for the home beyond.
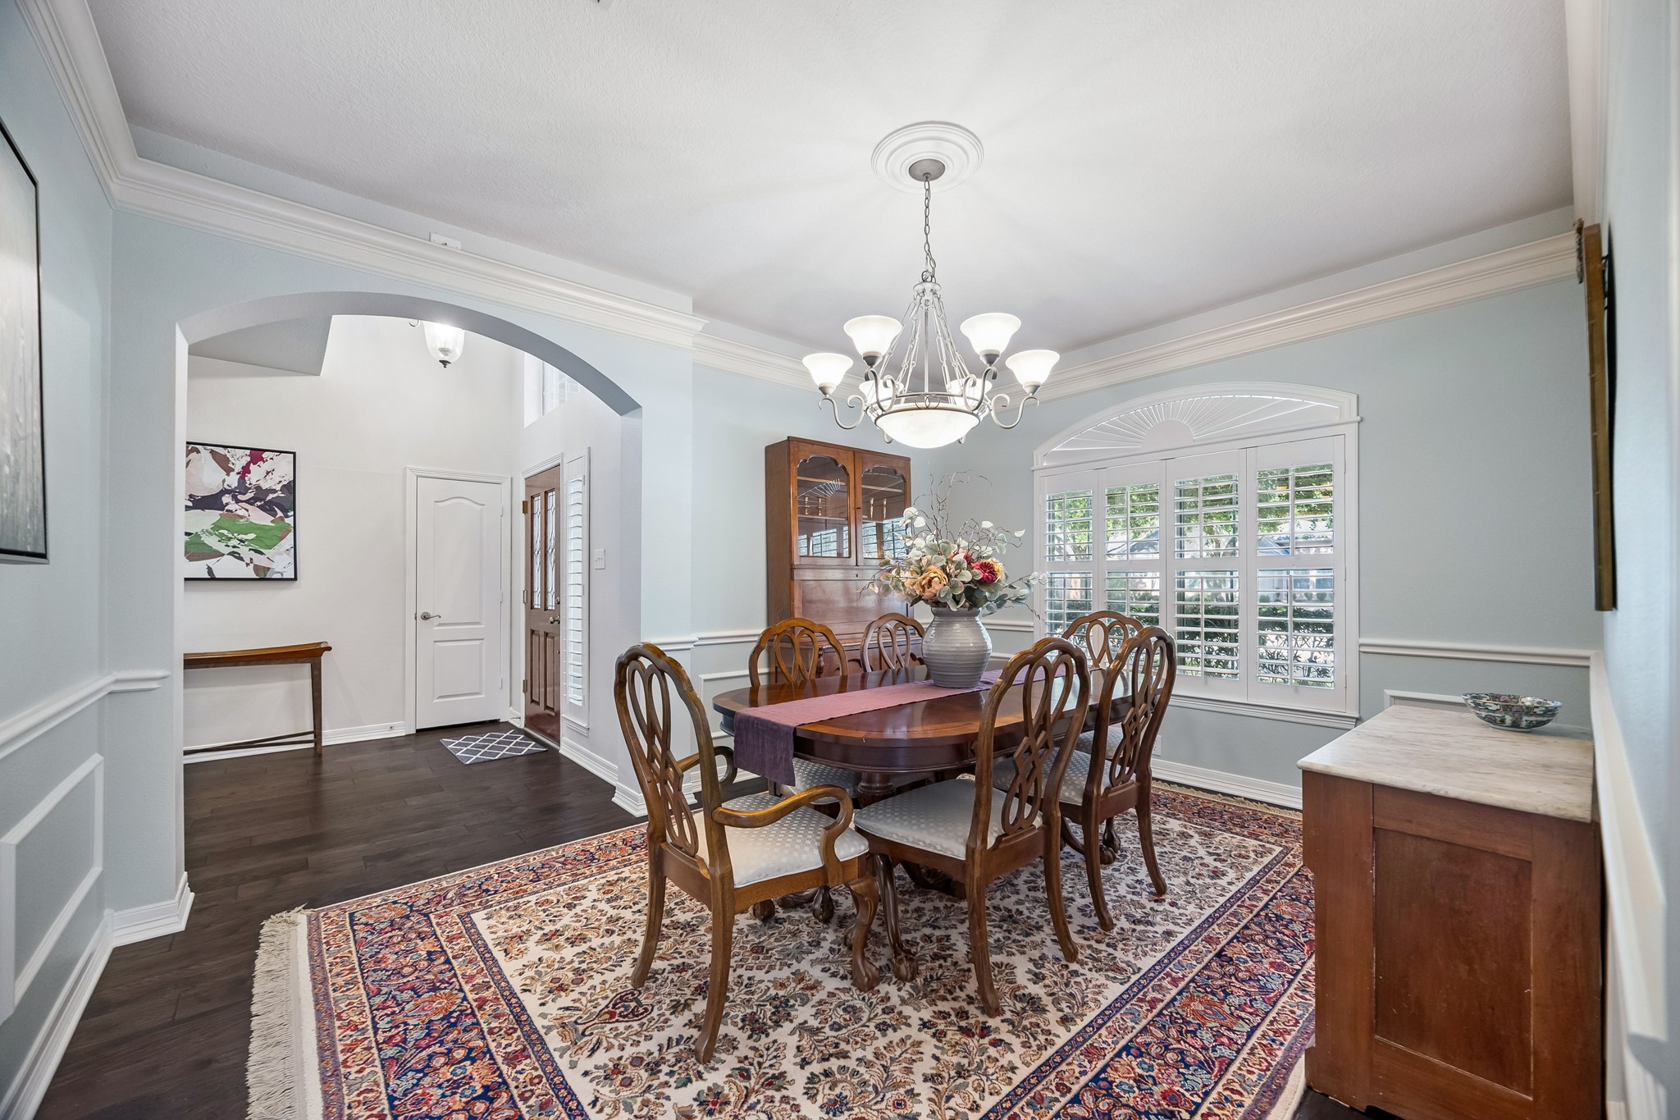
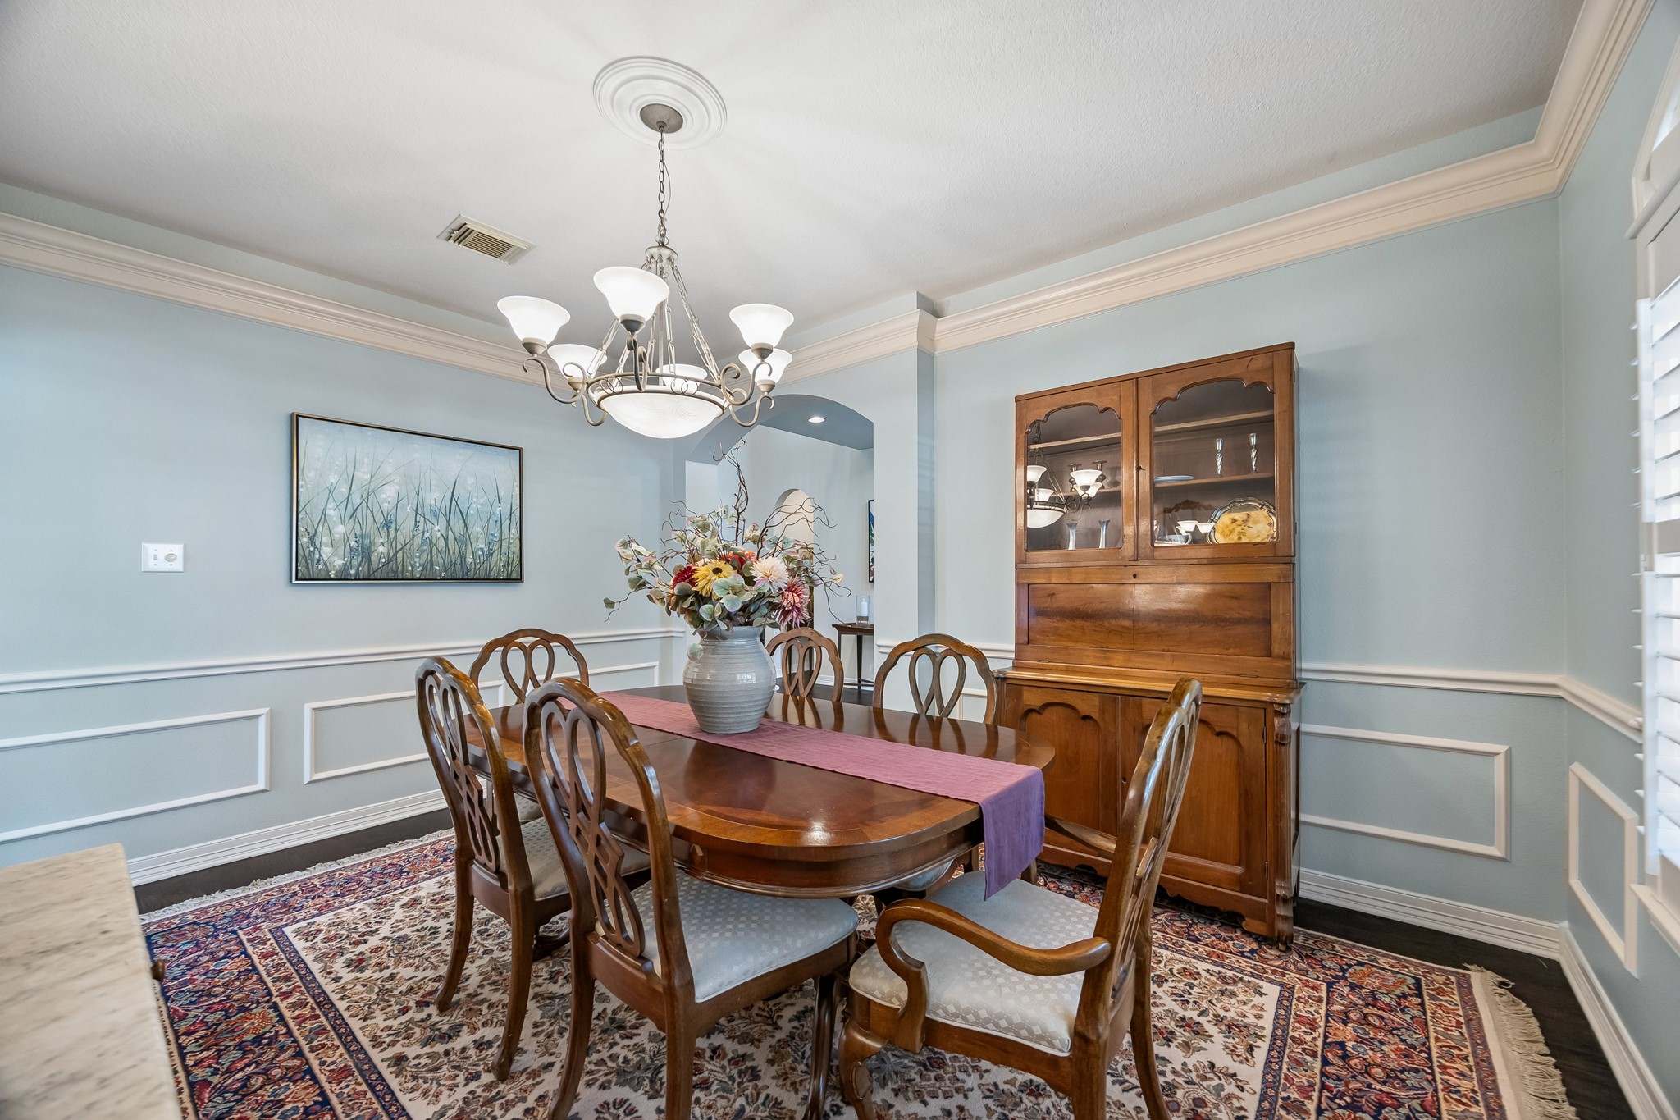
ELEVATED GATHERINGS START HERE: Framed by extended crown molding, classic chair rail detailing, plantation shutters, and dimmable lighting, the formal dining room is equally suited for holiday celebrations and everyday dinners.
TIMELESS DETAILS, WELCOMING DESIGN: Rich architectural trim work and abundant natural light create a warm, inviting setting for everything from intimate dinners to festive gatherings with family and friends.
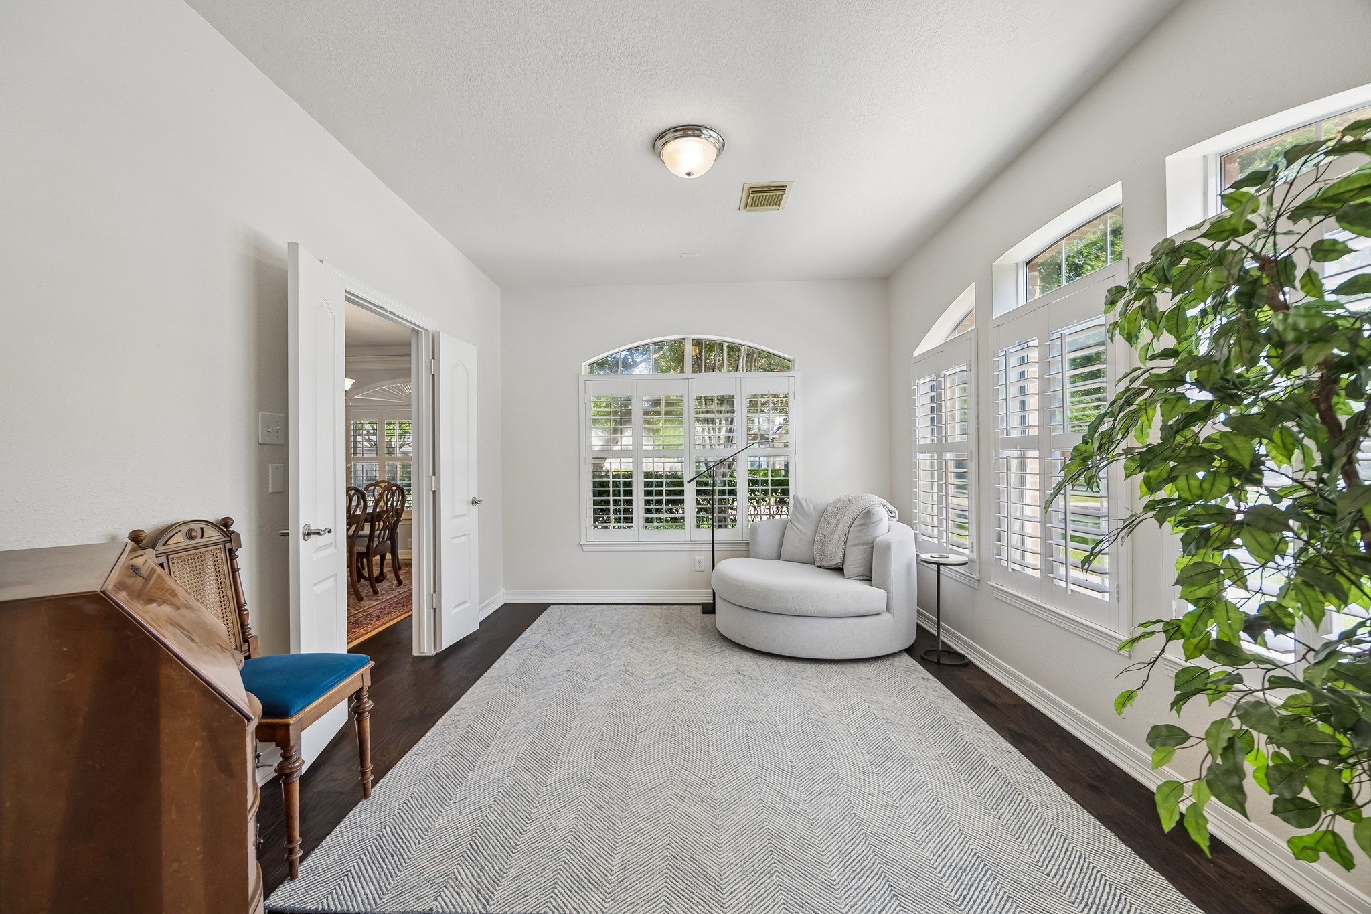
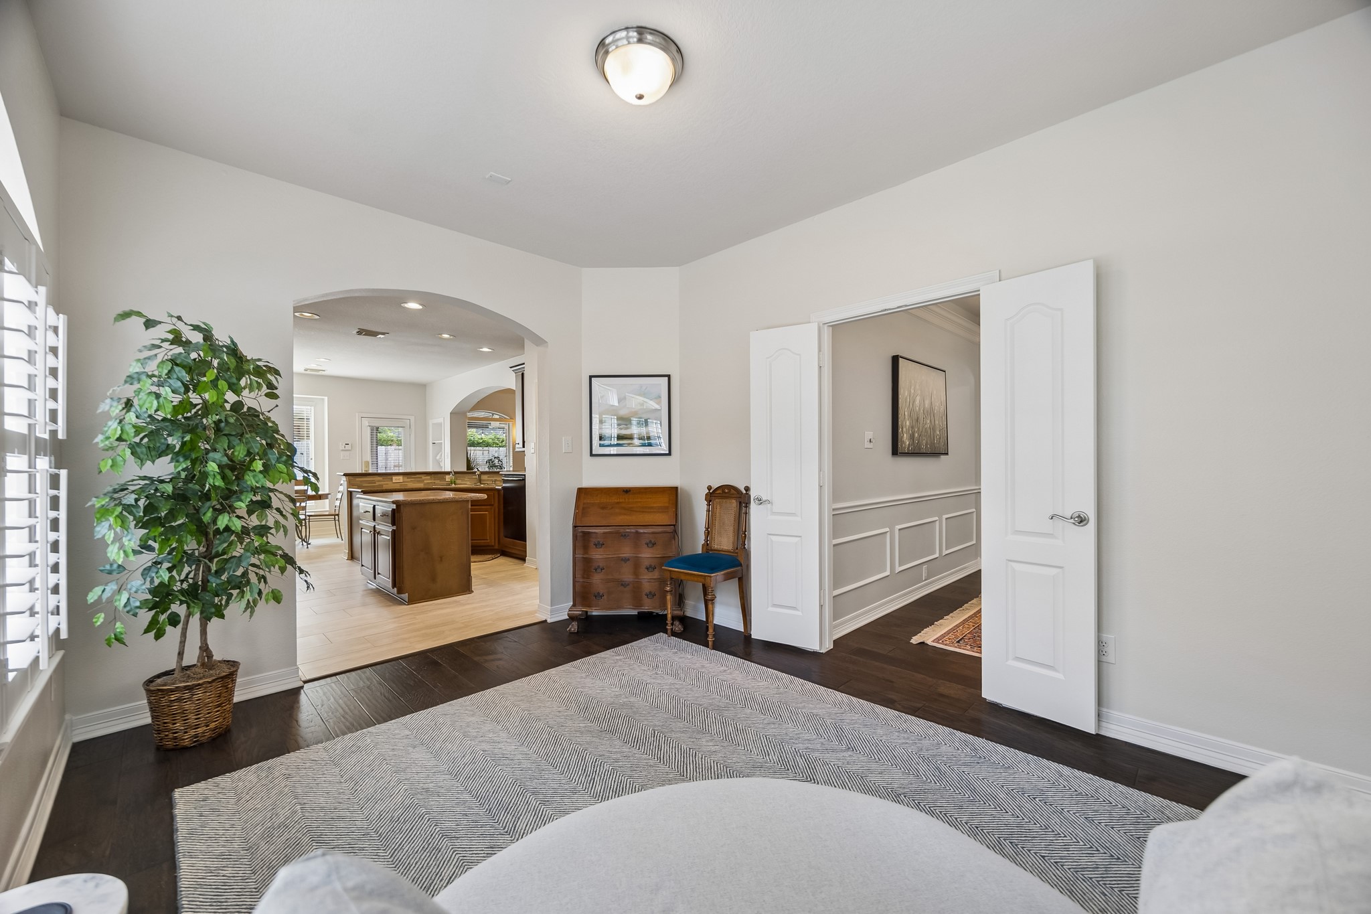
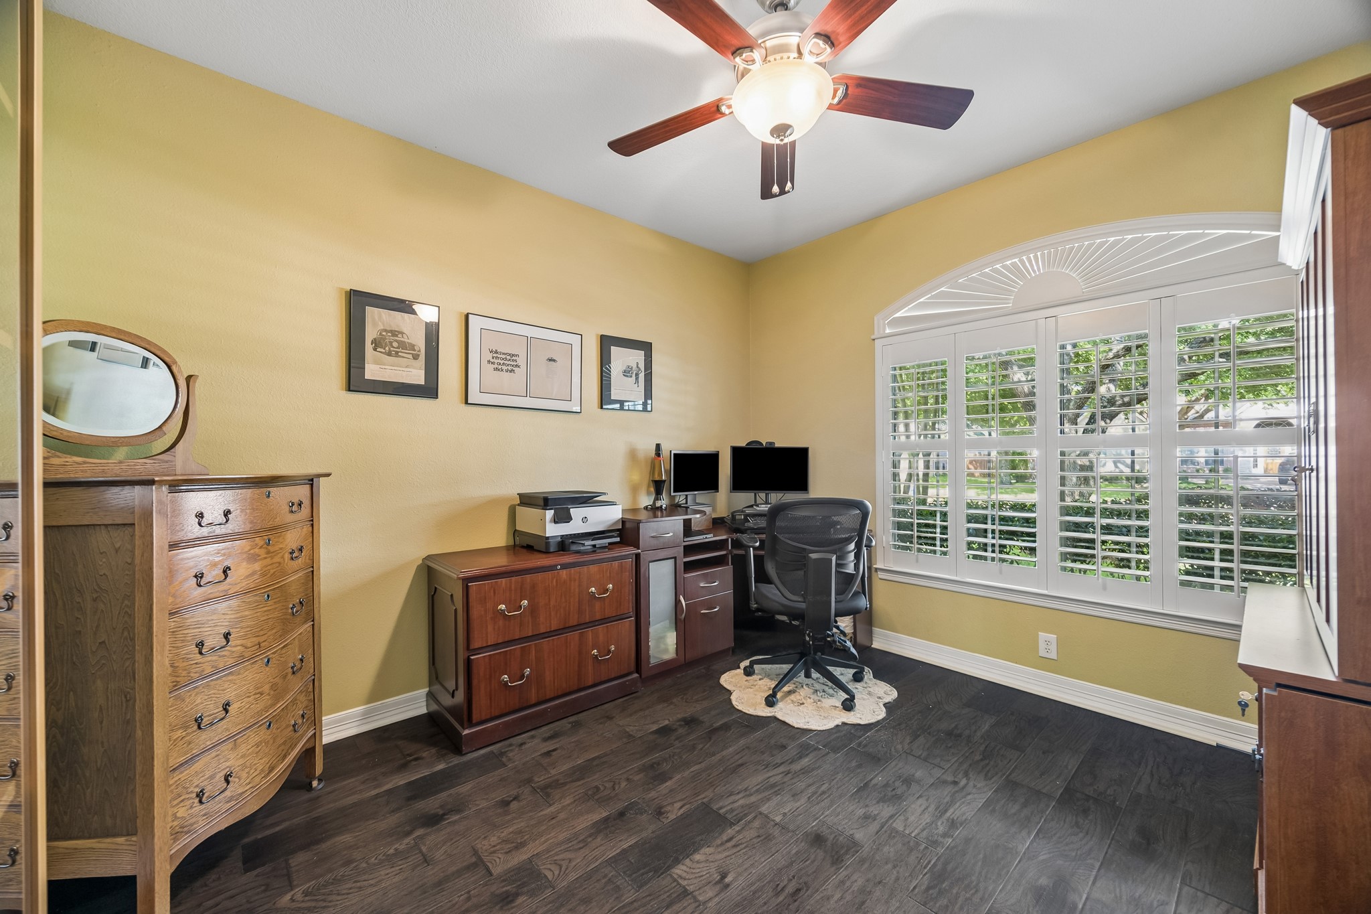
A SPACE THAT ADAPTS TO YOUR LIFE: Lined with windows and plantation shutters, this flexible room is perfectly suited for a home office, playroom, reading retreat, or bright sun-filled sitting area.
ENDLESS POSSIBILITIES: Whether you need a productive workspace, a cozy lounge, or a dedicated playroom, this light-filled flex space offers the versatility today’s homeowners are looking for.
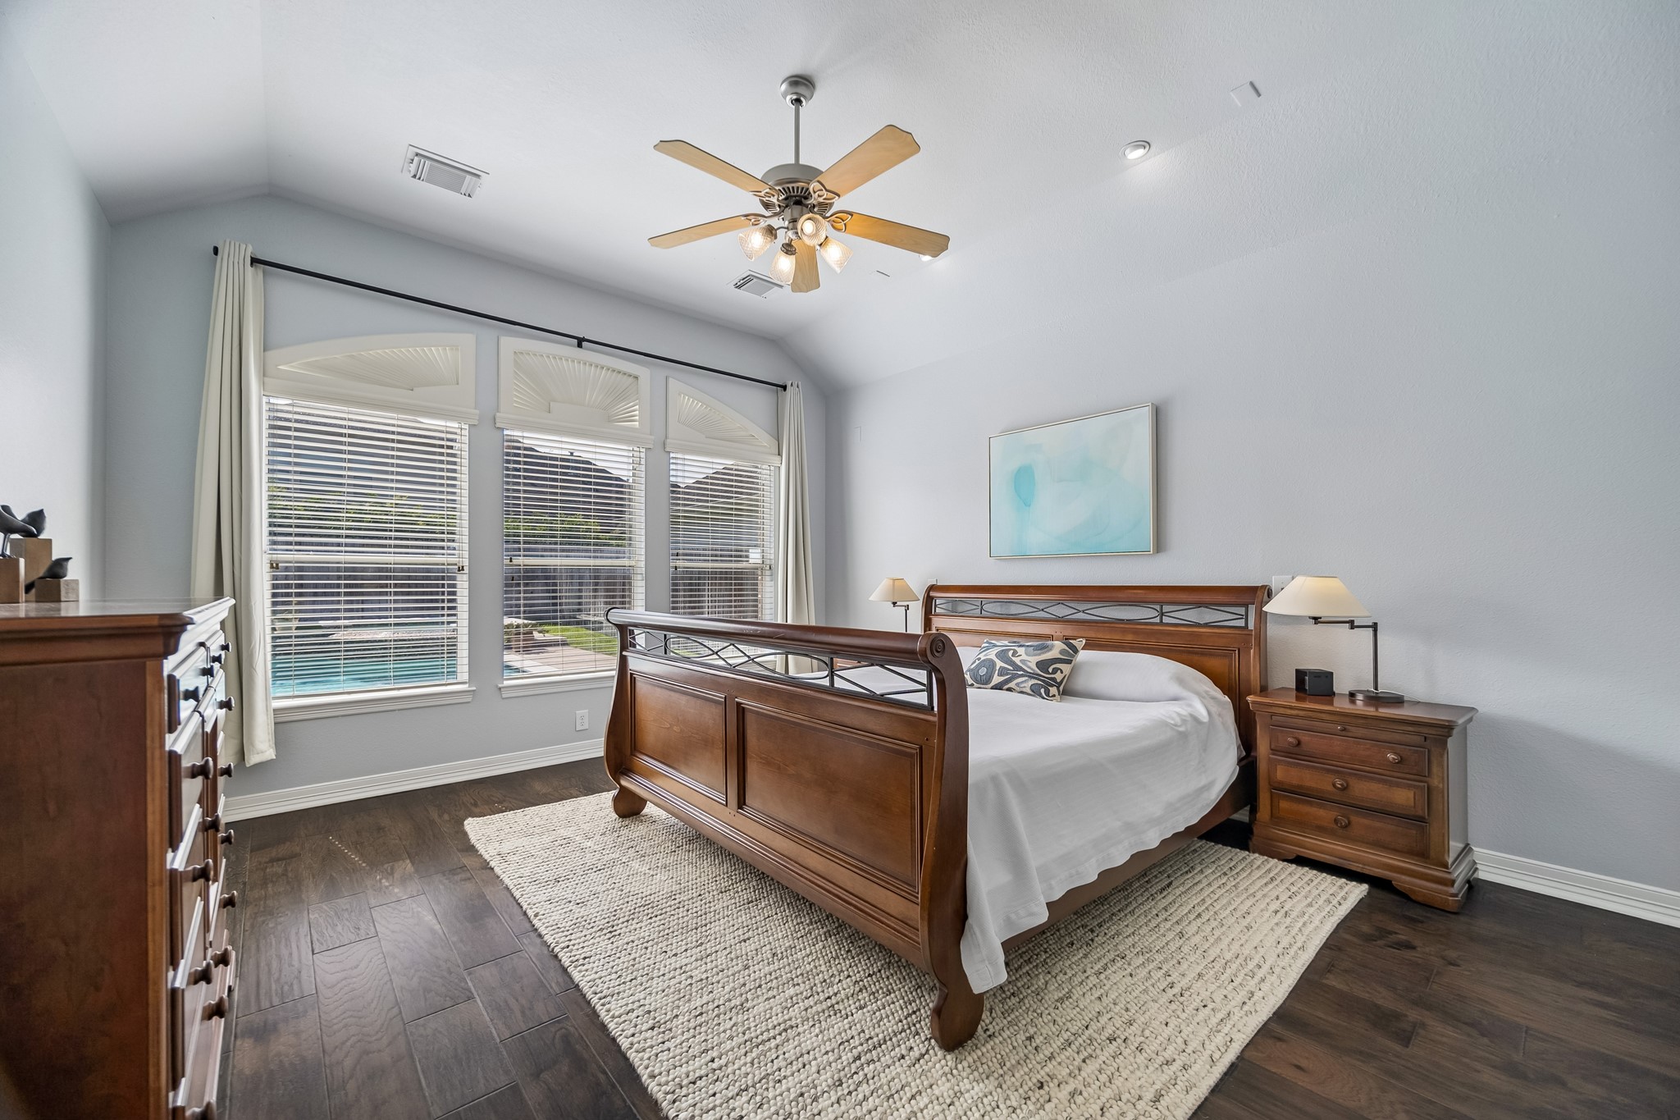
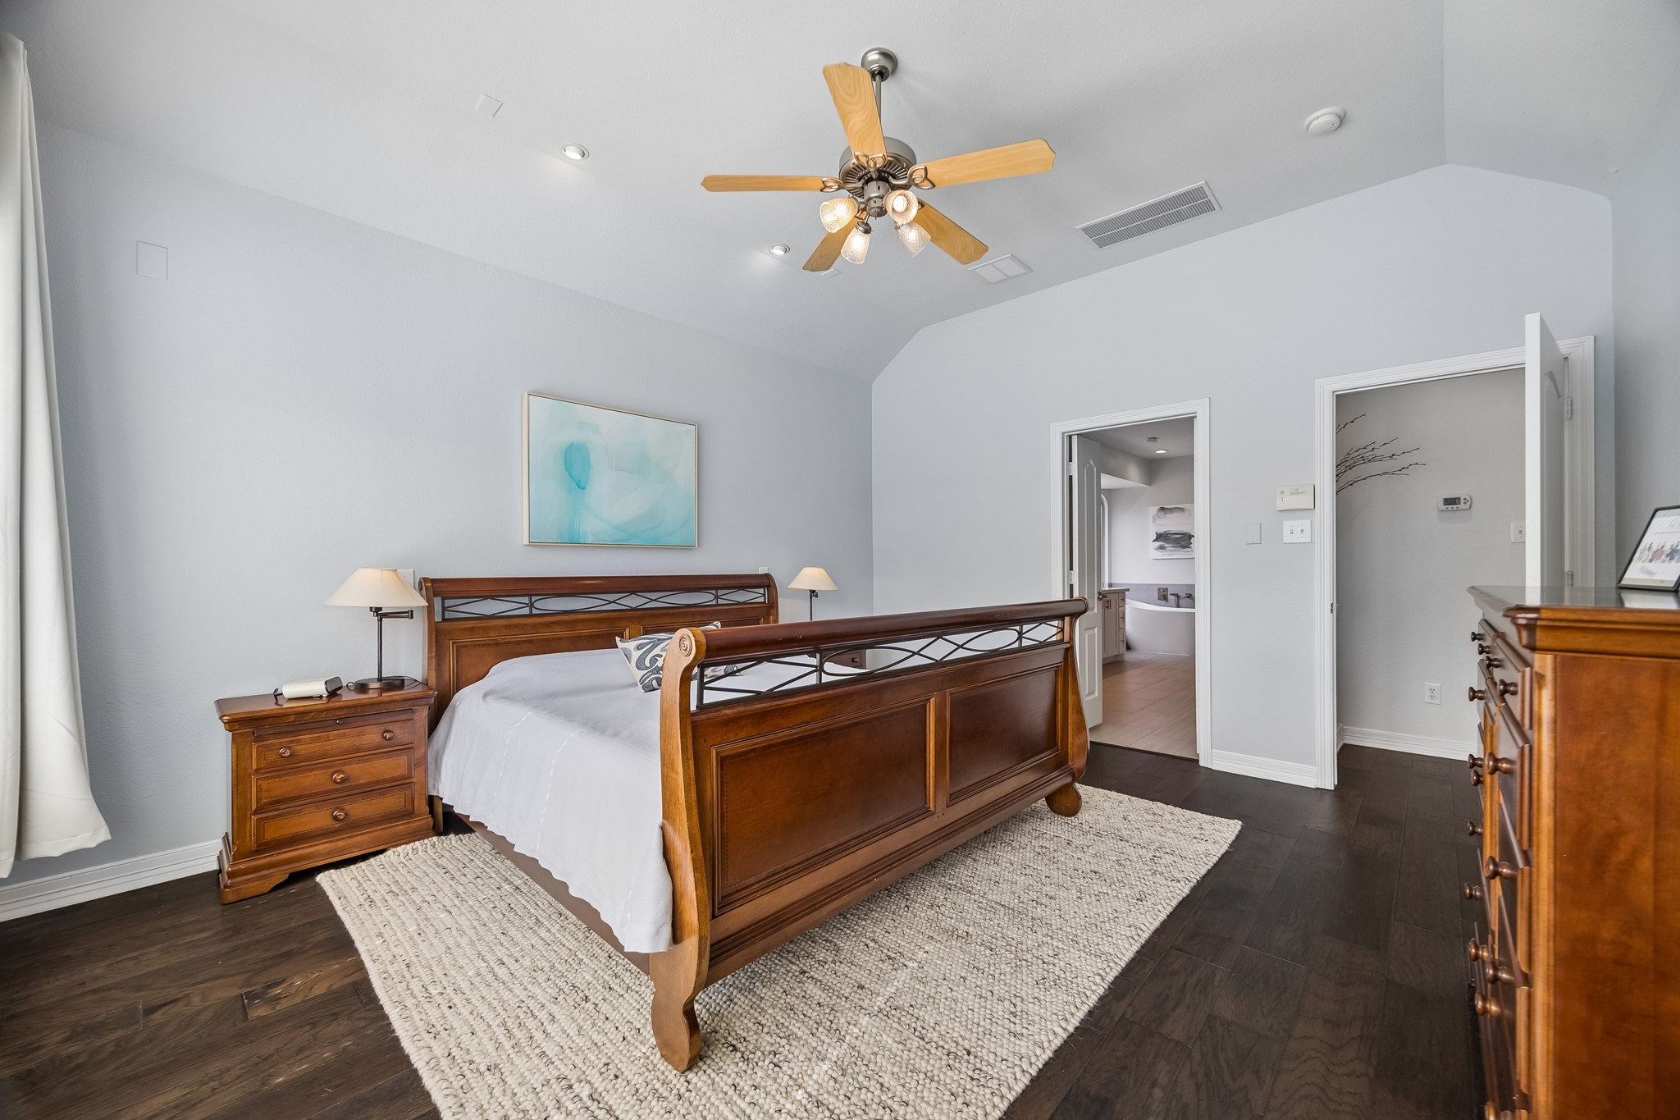
A PRIVATE RETREAT TO START AND END YOUR DAY: Spacious and serene, the primary suite features rich hand-scraped wood floors and a wall of windows overlooking the sparkling pool and backyard beyond.
COMFORT MEETS EVERYDAY LUXURY: Generous proportions, abundant natural light, and direct access to the fully renovated en-suite bath create a peaceful owner’s retreat designed for relaxation.
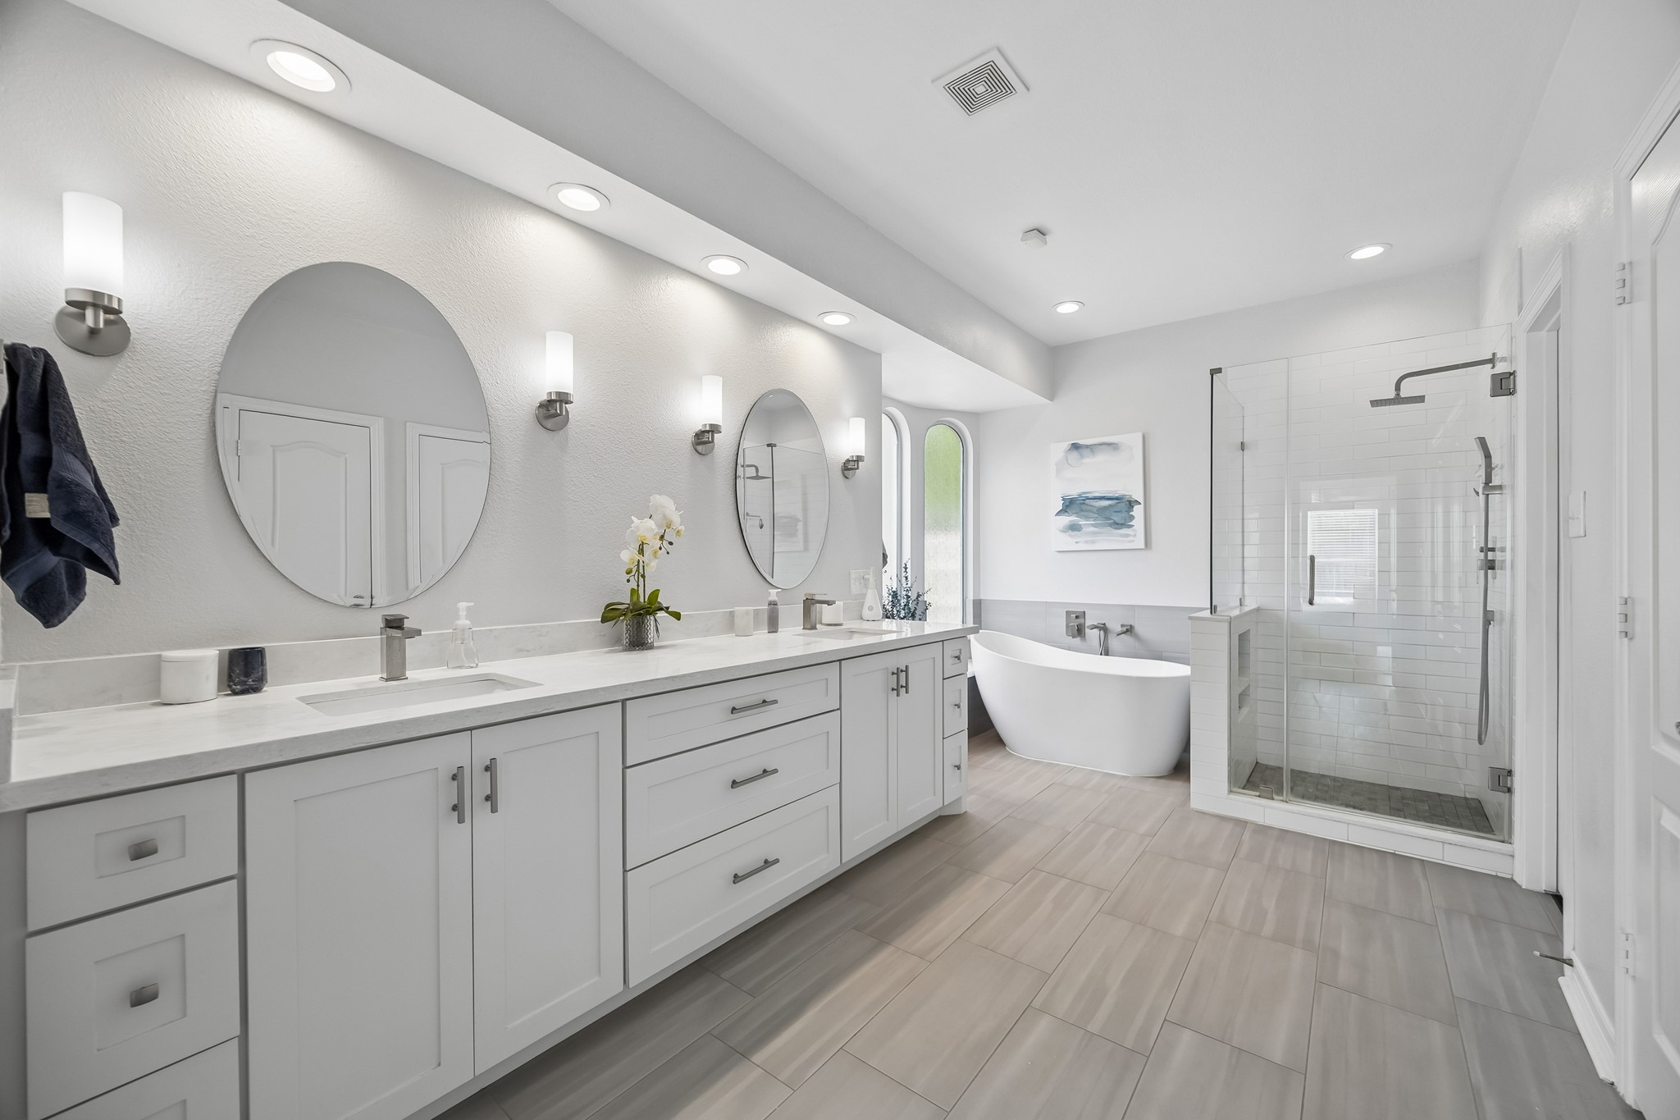
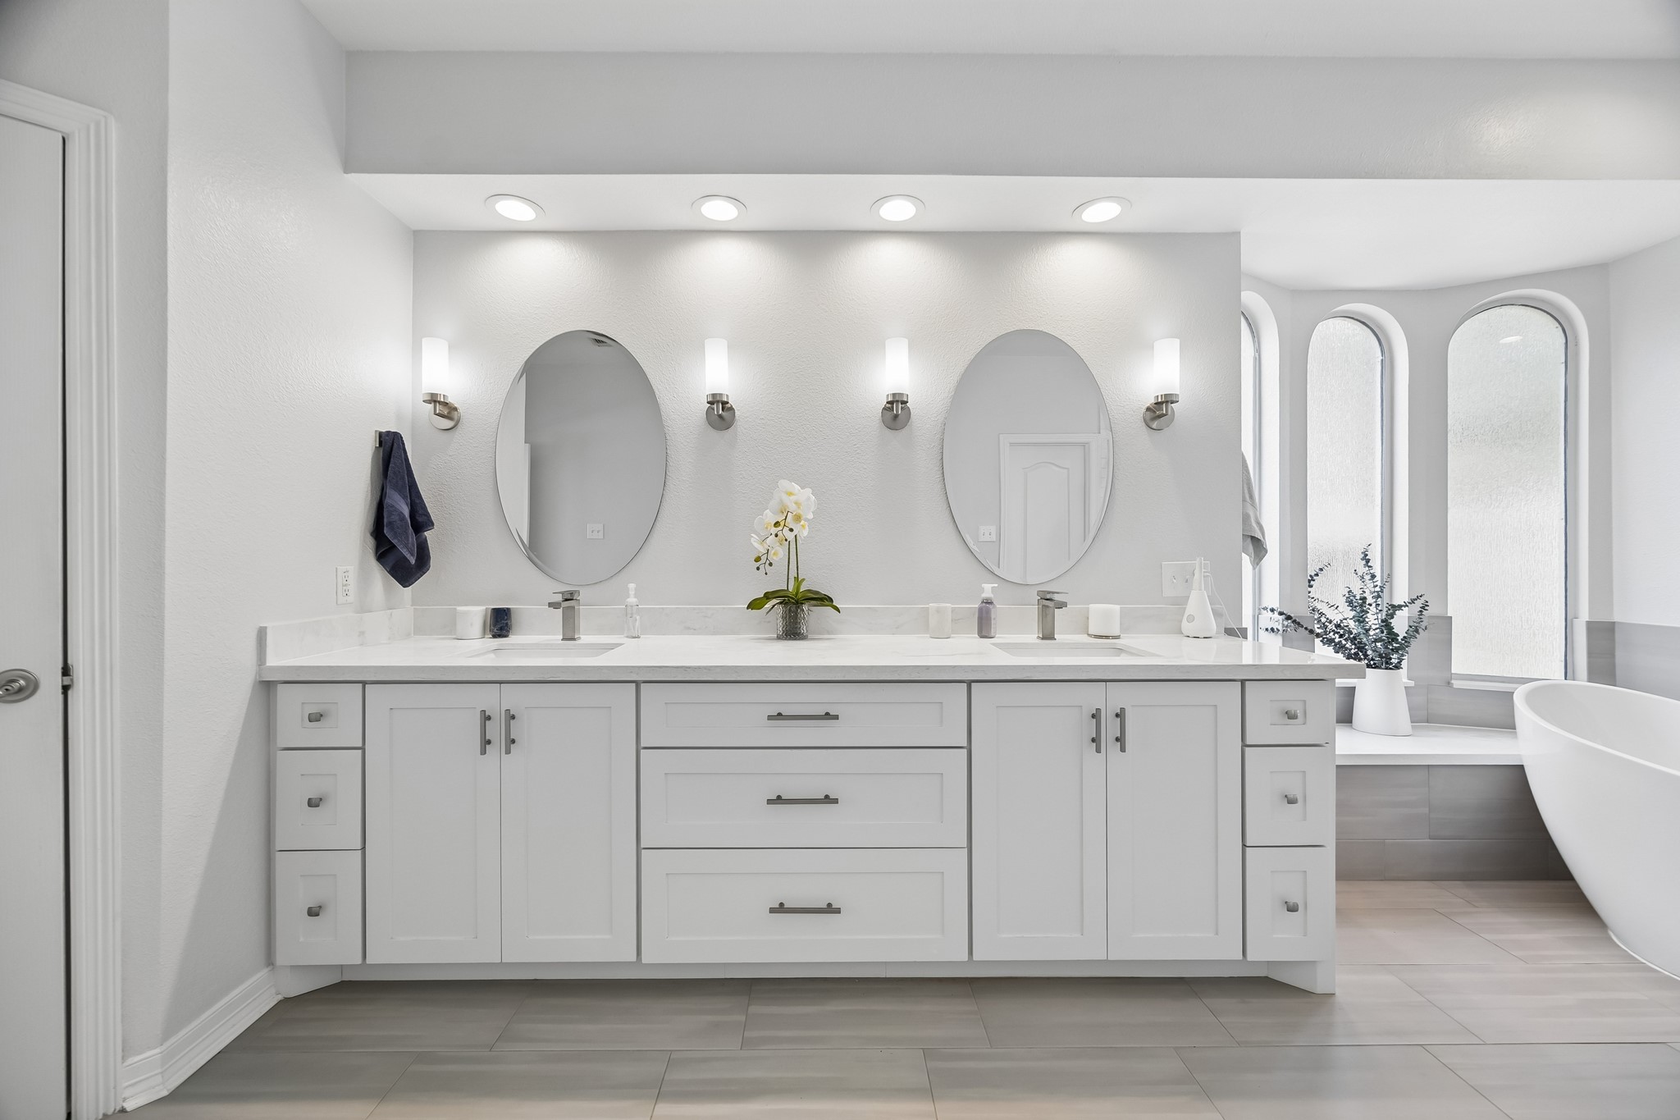
FULLY RENOVATED AND BEAUTIFULLY EXECUTED: Quartz countertops, dual sinks, updated mirrors, dimmable sconce lighting, and extensive custom cabinetry deliver both style and exceptional functionality.
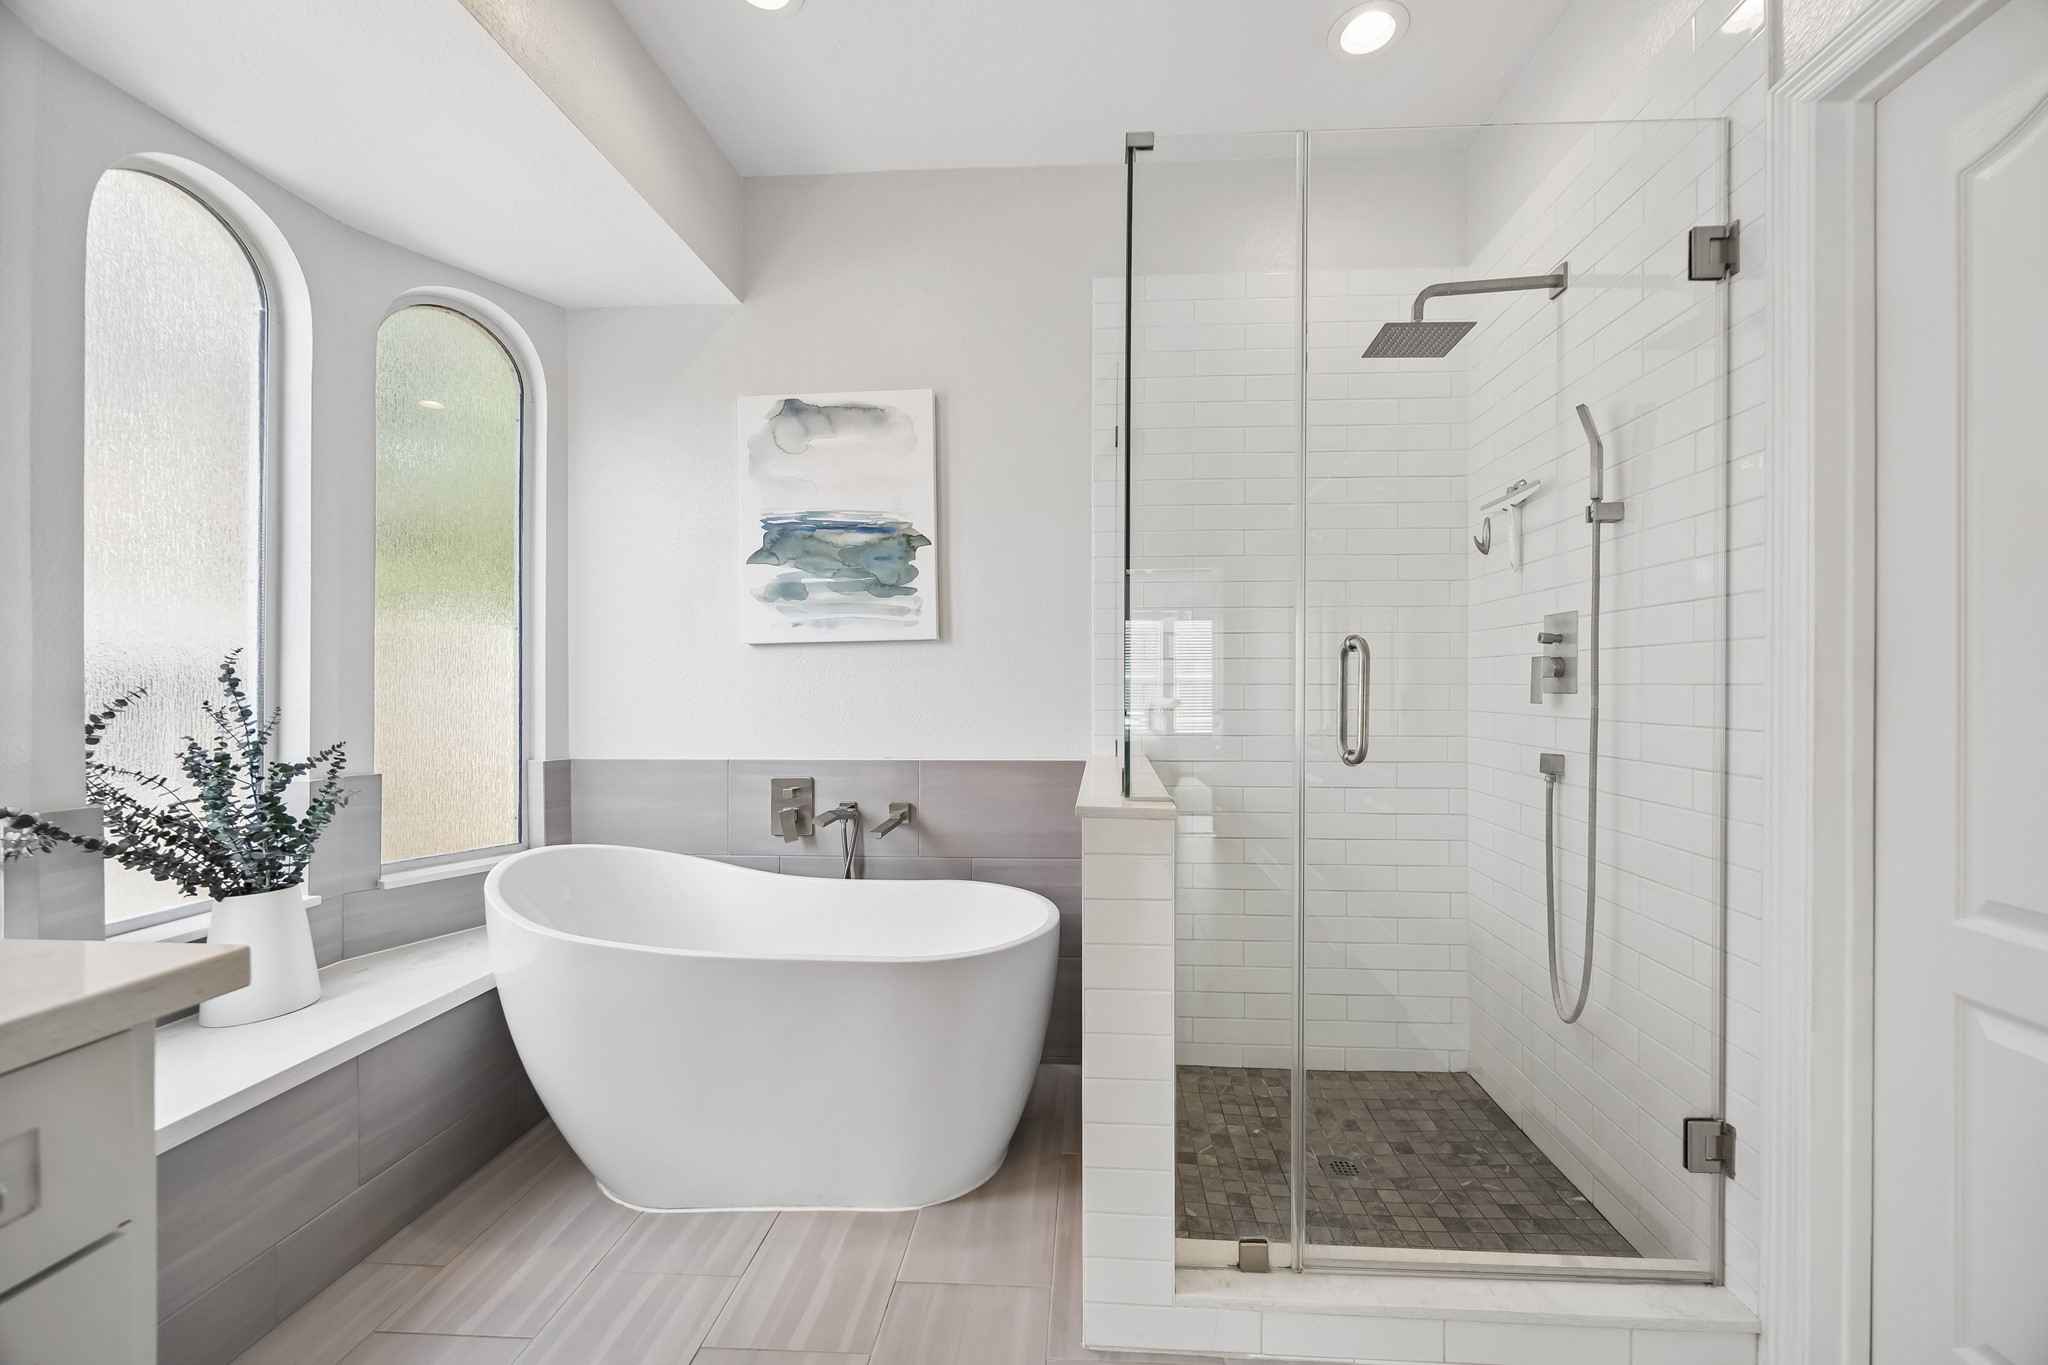
A SPA-INSPIRED ESCAPE AT HOME: Thoughtfully reimagined with timeless finishes, this stunning bathroom combines abundant storage with dual walk-in closets, elegant design, and a bright, airy atmosphere.
DESIGNED FOR DAILY INDULGENCE: Unwind in the modern soaking tub or refresh in the oversized walk-in shower featuring polished subway tile, seamless glass, and updated fixtures.
A RARE SECOND DOWNSTAIRS BEDROOM: A sought-after second bedroom on the main level offers privacy, convenience, and versatility for guests, multigenerational living, or a quiet home office.
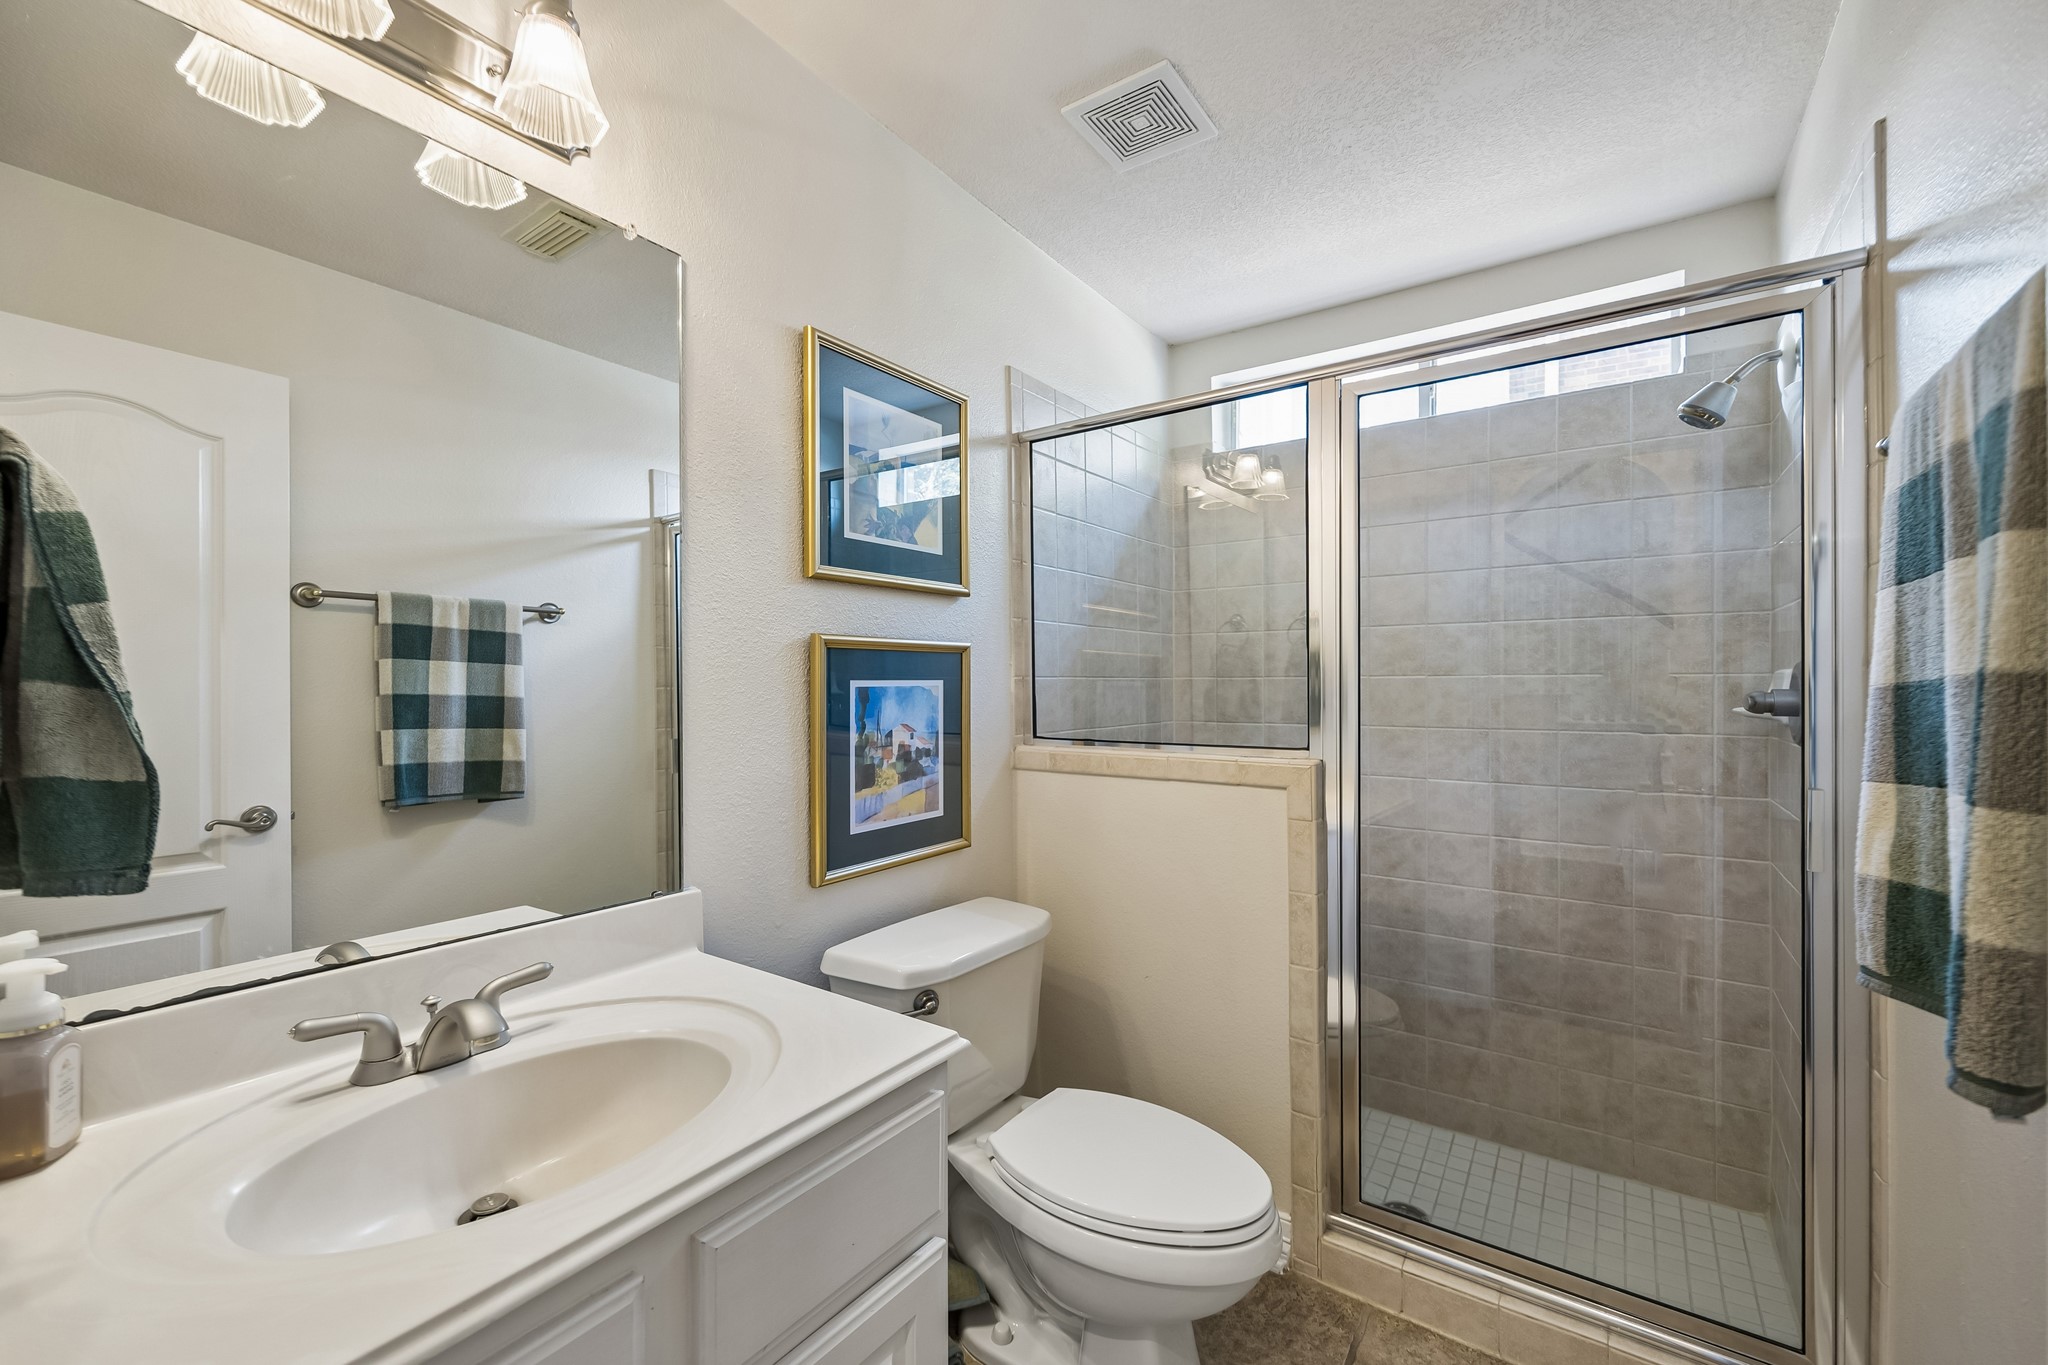
IDEAL FOR GUESTS OR MULTIGENERATIONAL LIVING: Conveniently located adjacent to the downstairs bedroom, the nearby full bath provides comfortable accommodations for overnight guests and everyday convenience.
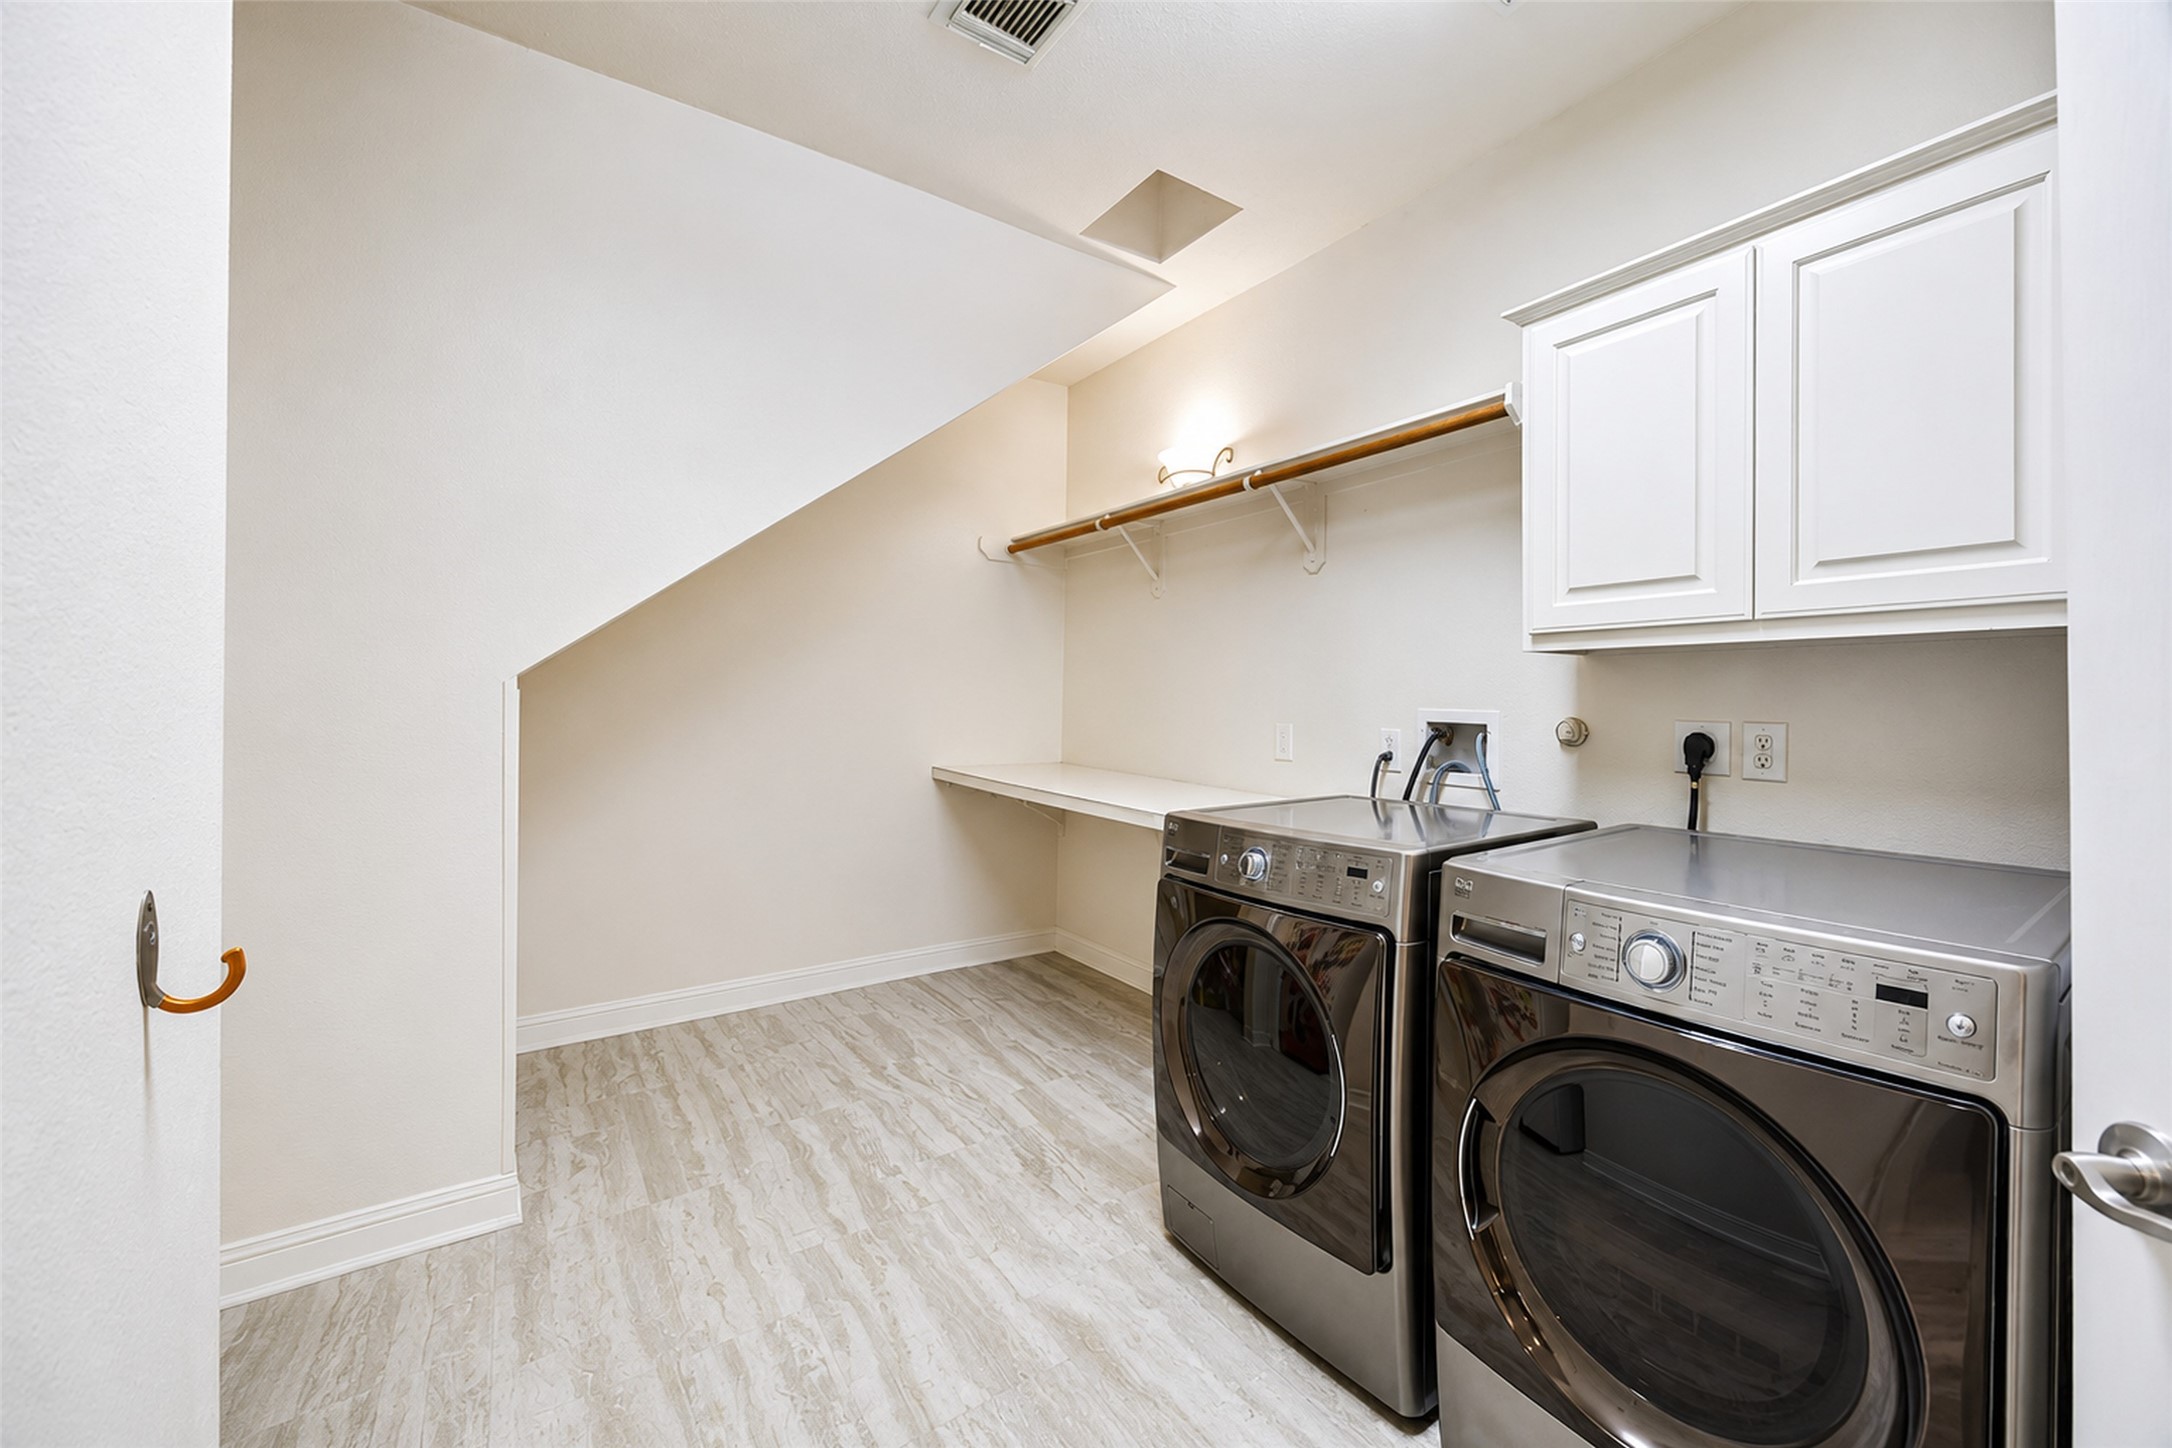
ROOM TO ORGANIZE IT ALL: Rarely found and incredibly practical, this oversized laundry room offers extensive storage, abundant workspace, and the functionality designed to make everyday tasks easier and more efficient.
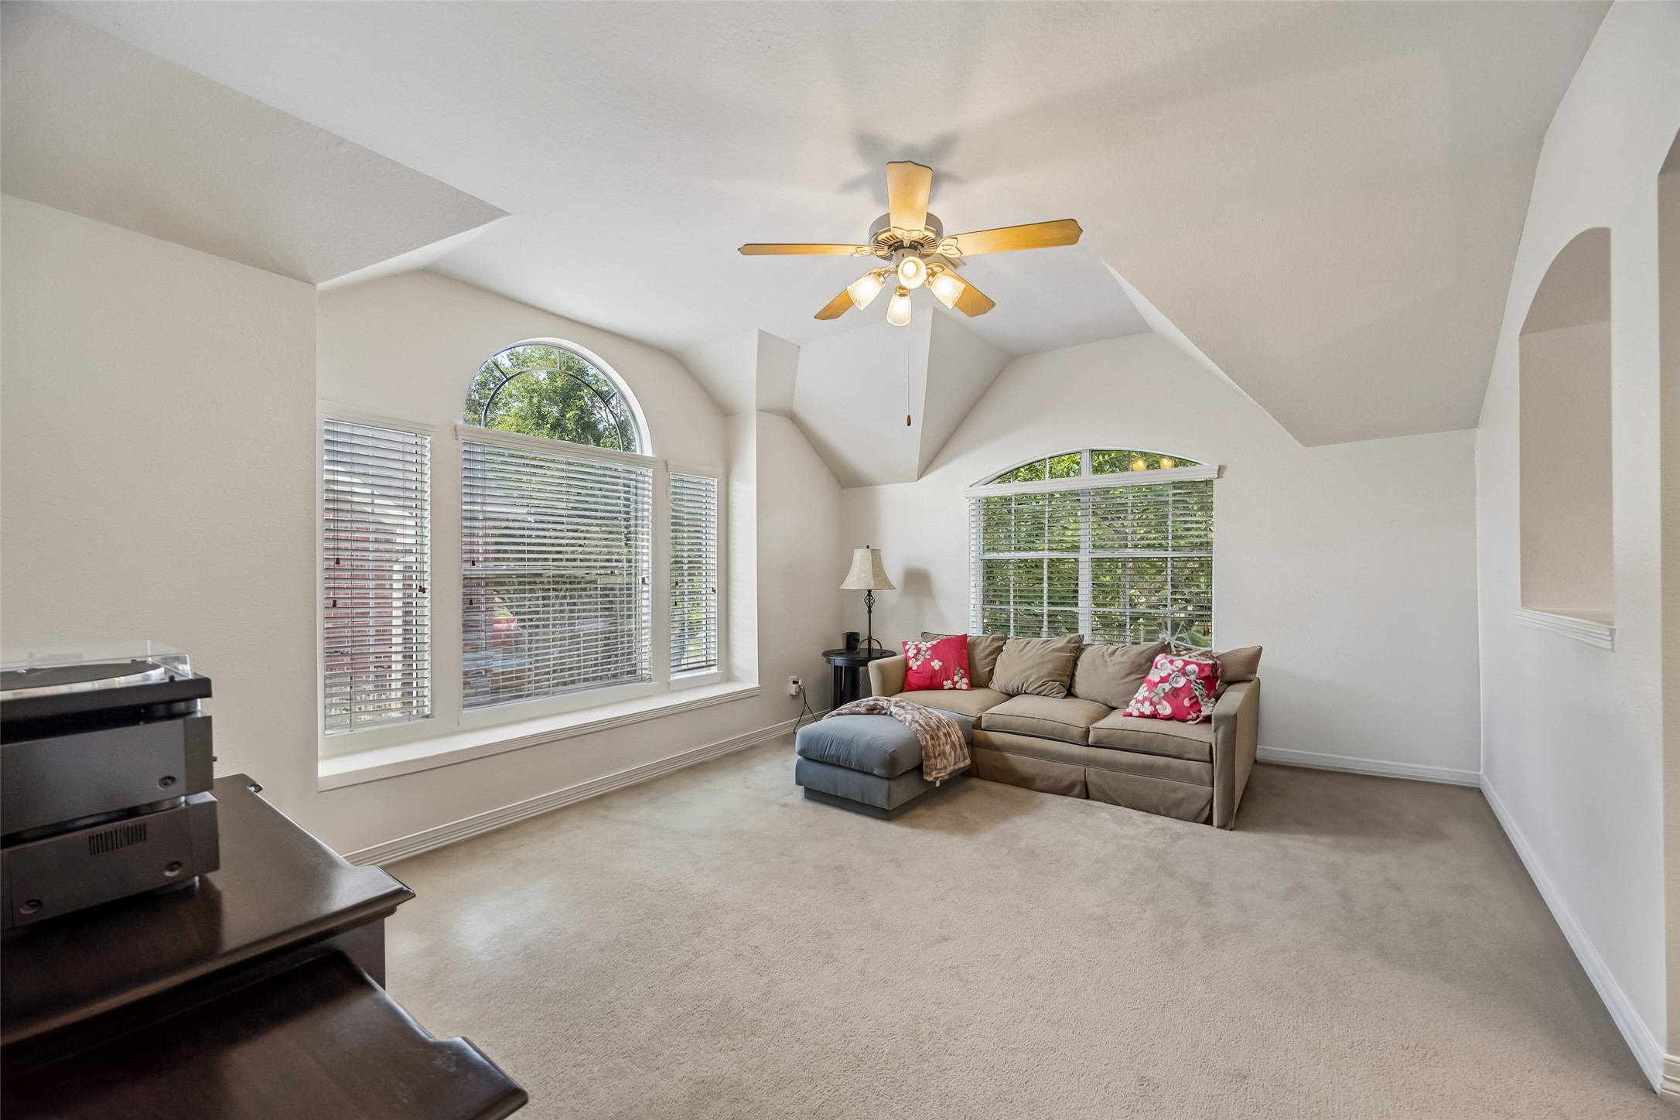
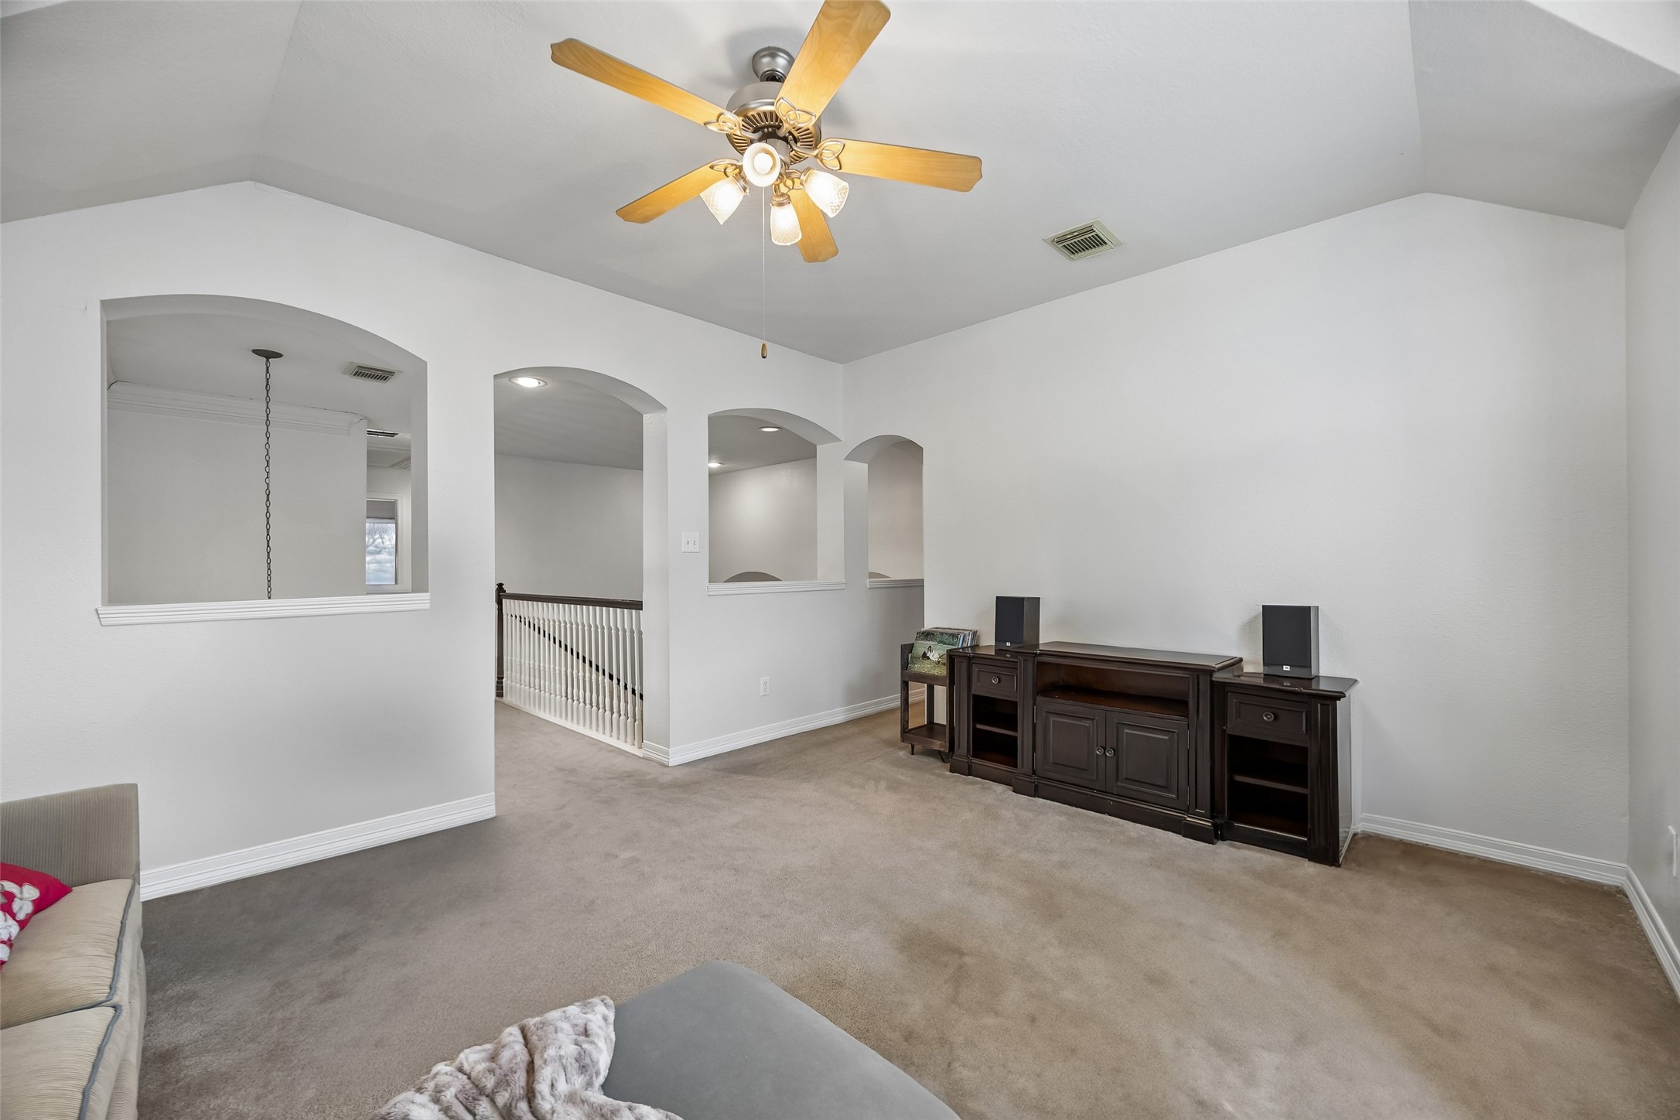
UPSTAIRS GAME ROOM RETREAT: Generous dimensions, vaulted ceilings, and abundant natural light create a versatile space that easily adapts to every stage of life.
ROOM TO GATHER, PLAY, OR RELAX: Tucked away upstairs, this spacious game room offers the perfect setting for movie nights, gaming, homework stations, or a secondary living area.
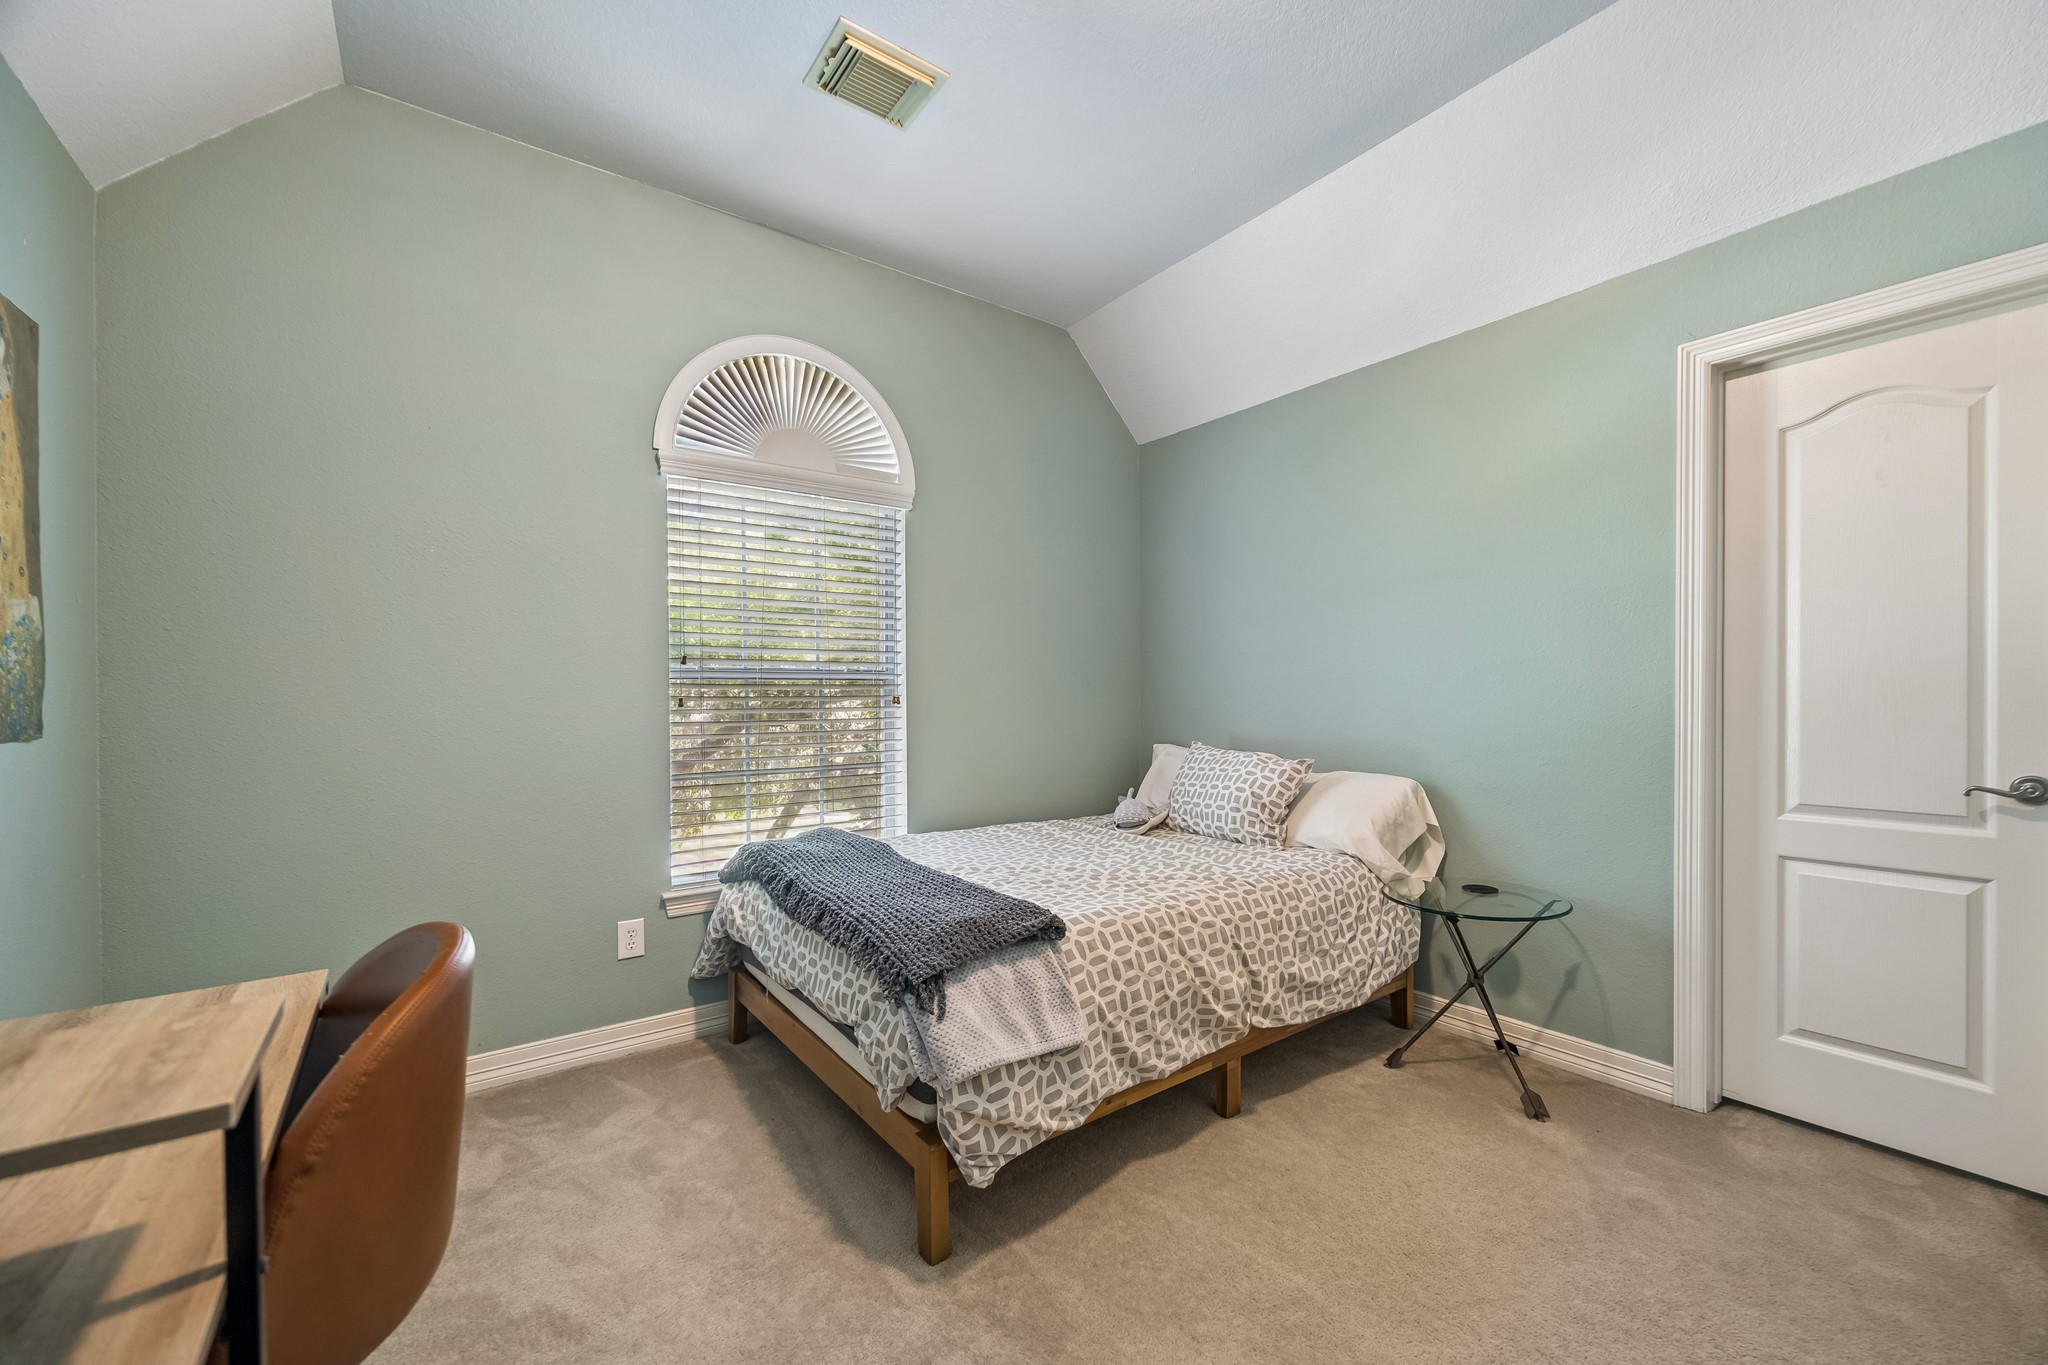
SPACIOUS UPSTAIRS SECONDARY BEDROOM: Vaulted ceilings, generous proportions, and a large walk-in closet create a comfortable retreat designed to grow with changing needs.
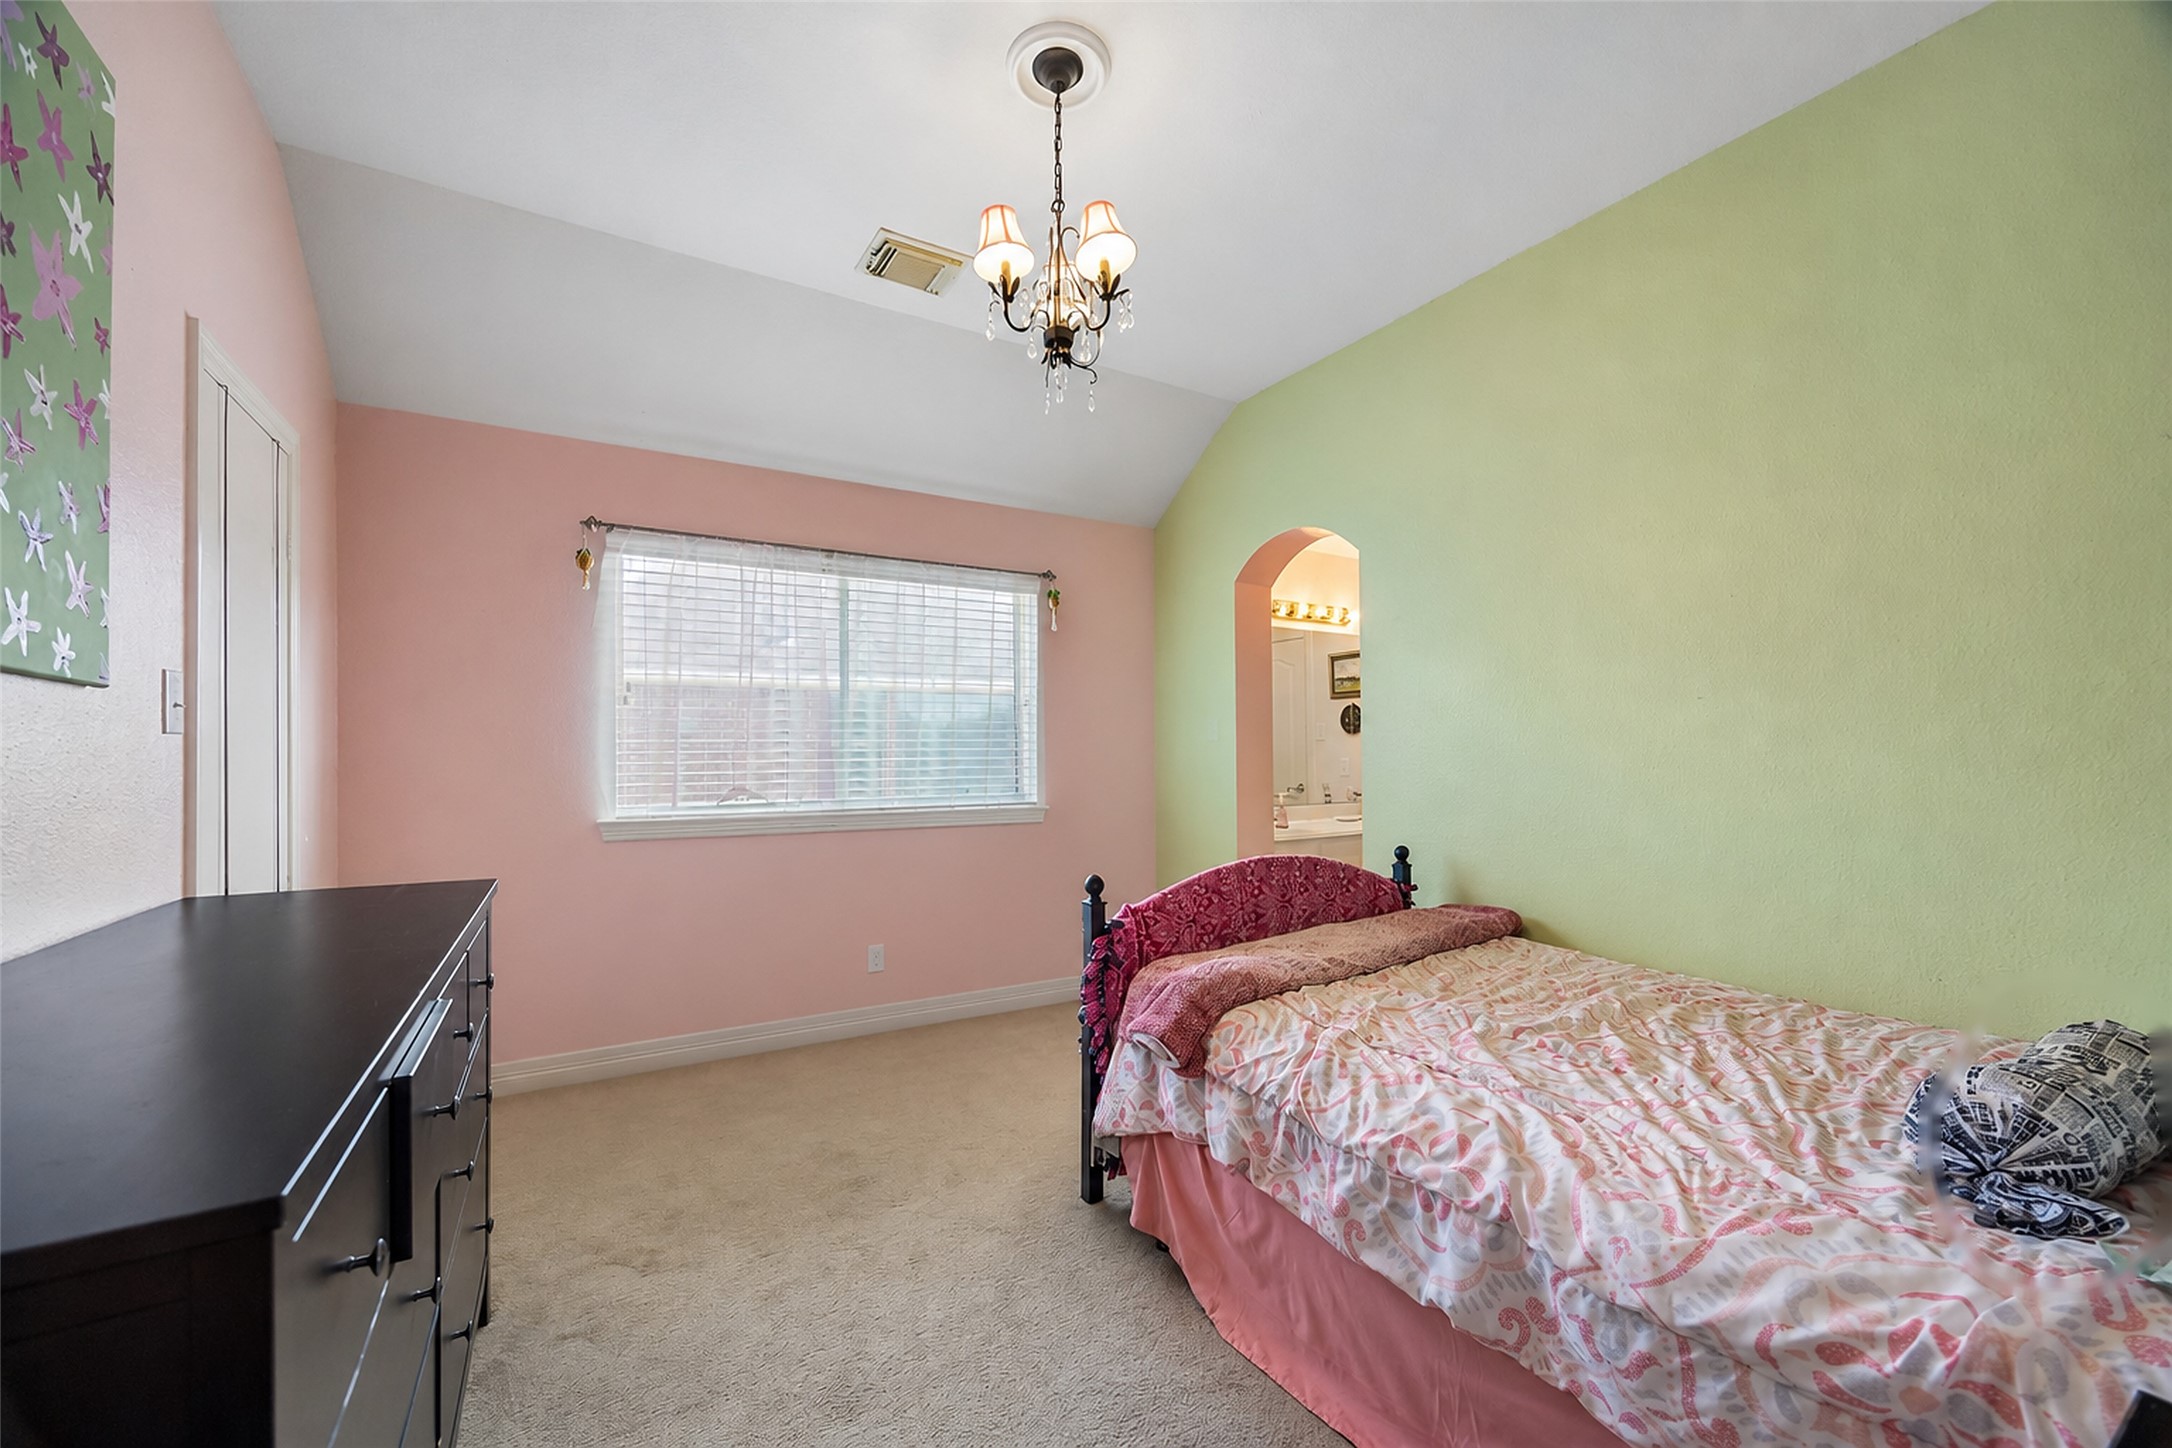
ANOTHER OVERSIZED BEDROOM UPSTAIRS: Thoughtfully positioned within the split upstairs floorplan, this spacious bedroom also features a huge walk-in closet and easy access to the nearby laundry chute.
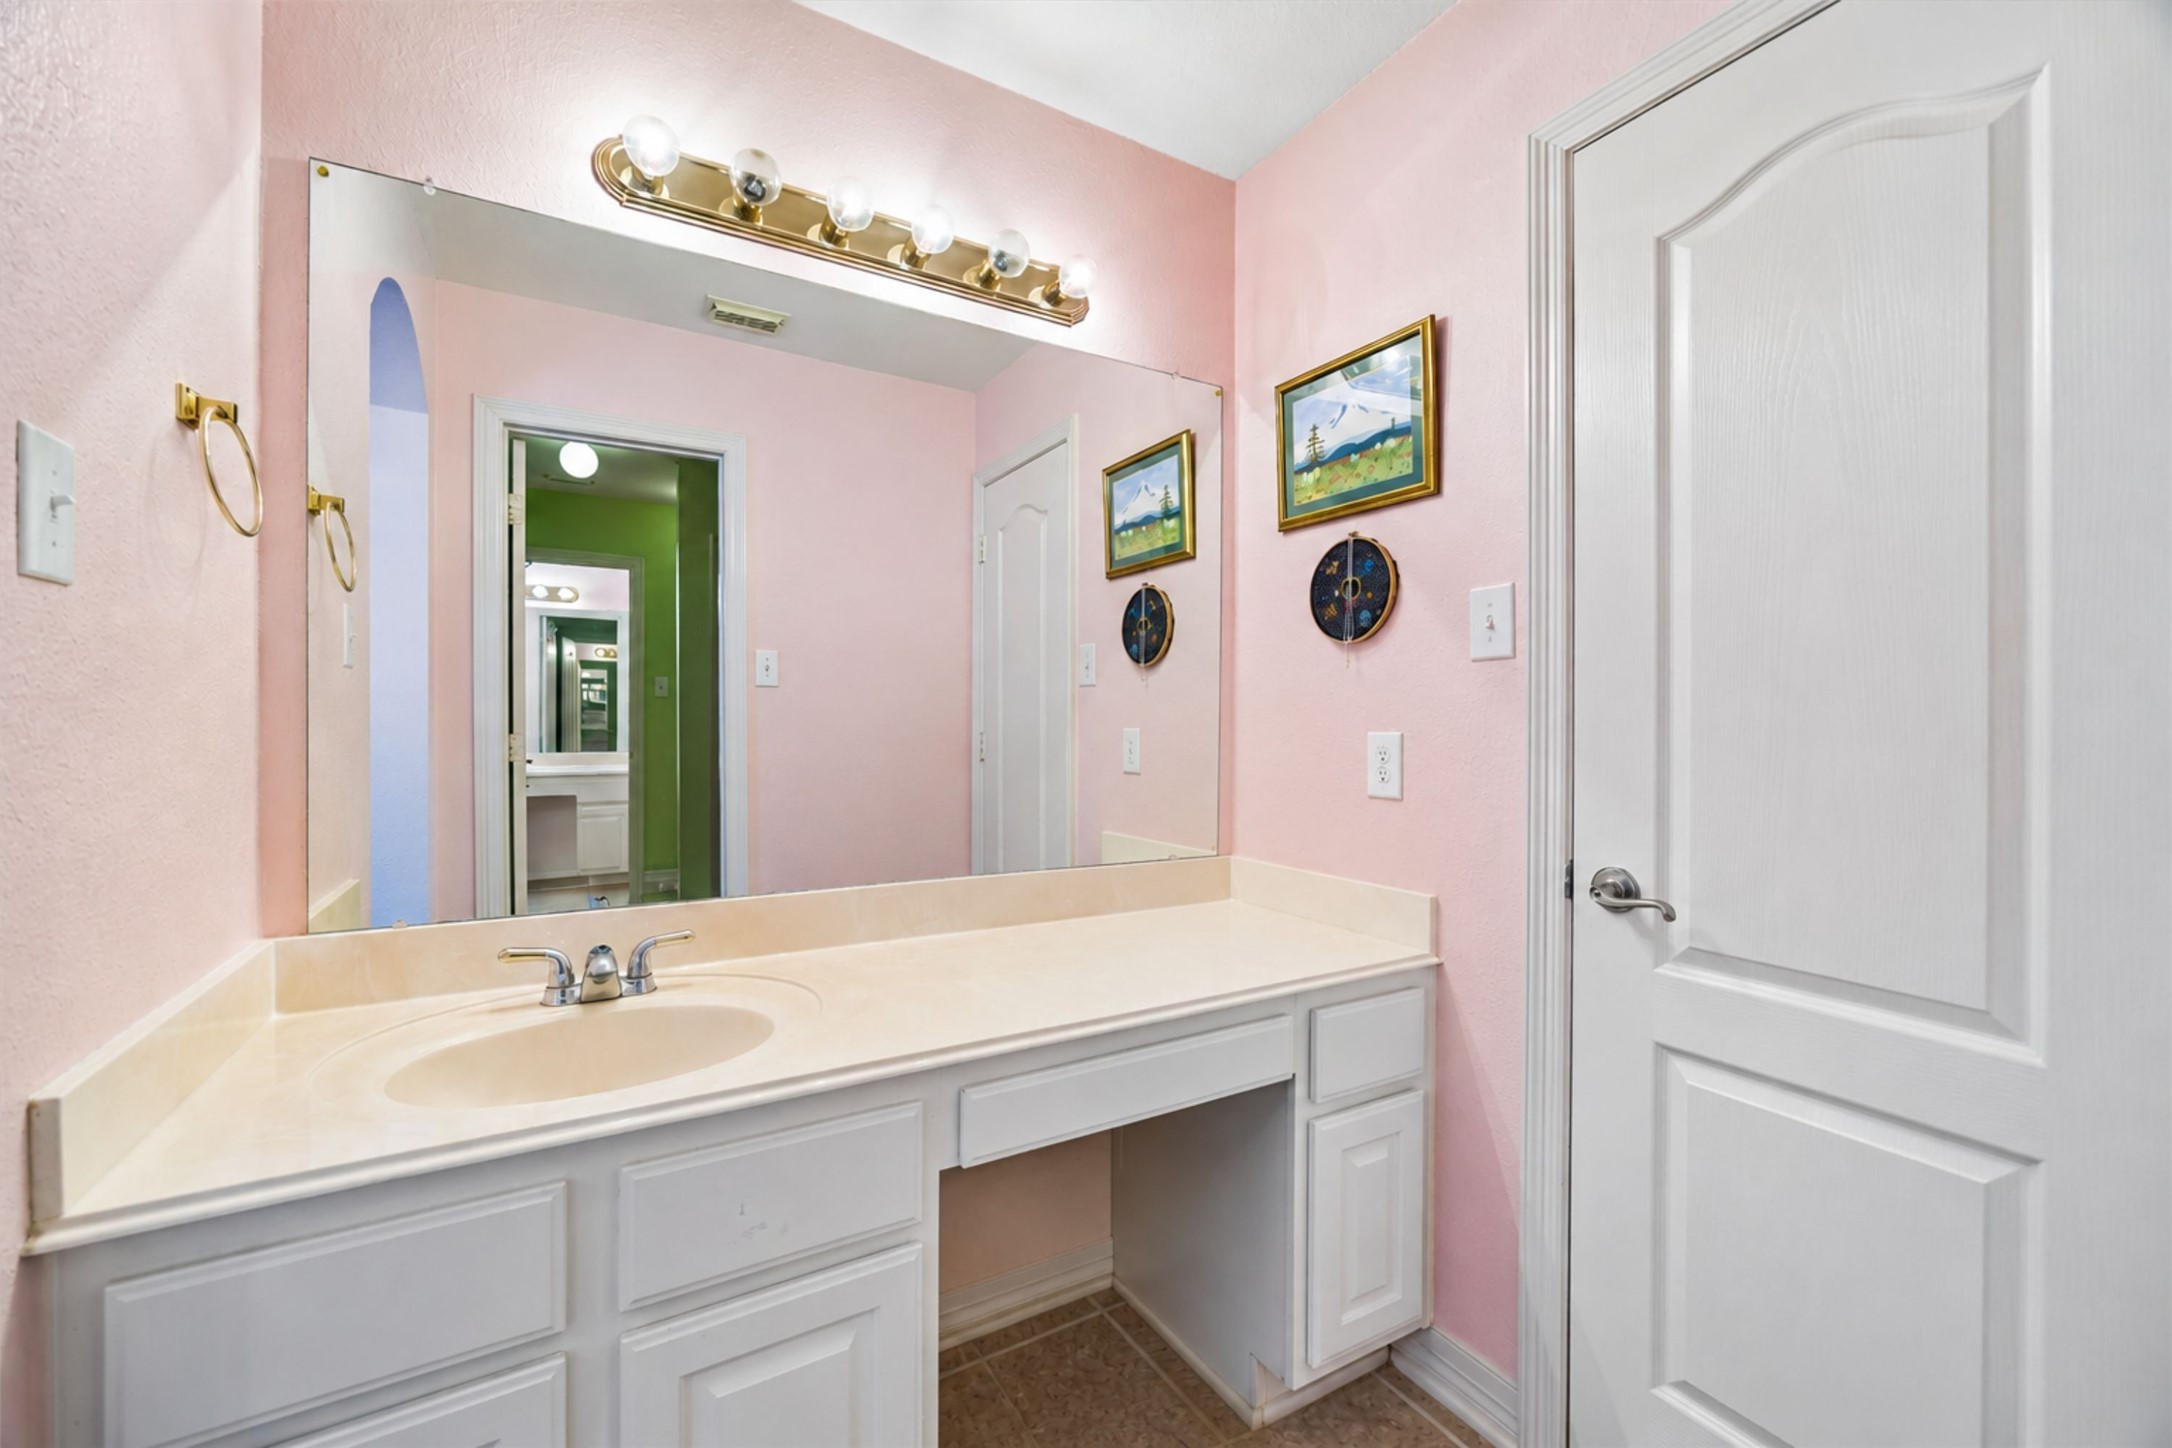
PRIVATE VANITIES FOR ADDED CONVENIENCE: Each bedroom enjoys its own dedicated sink and vanity area, while the shared tub and shower space keeps the Jack-and-Jill layout functional for busy mornings.
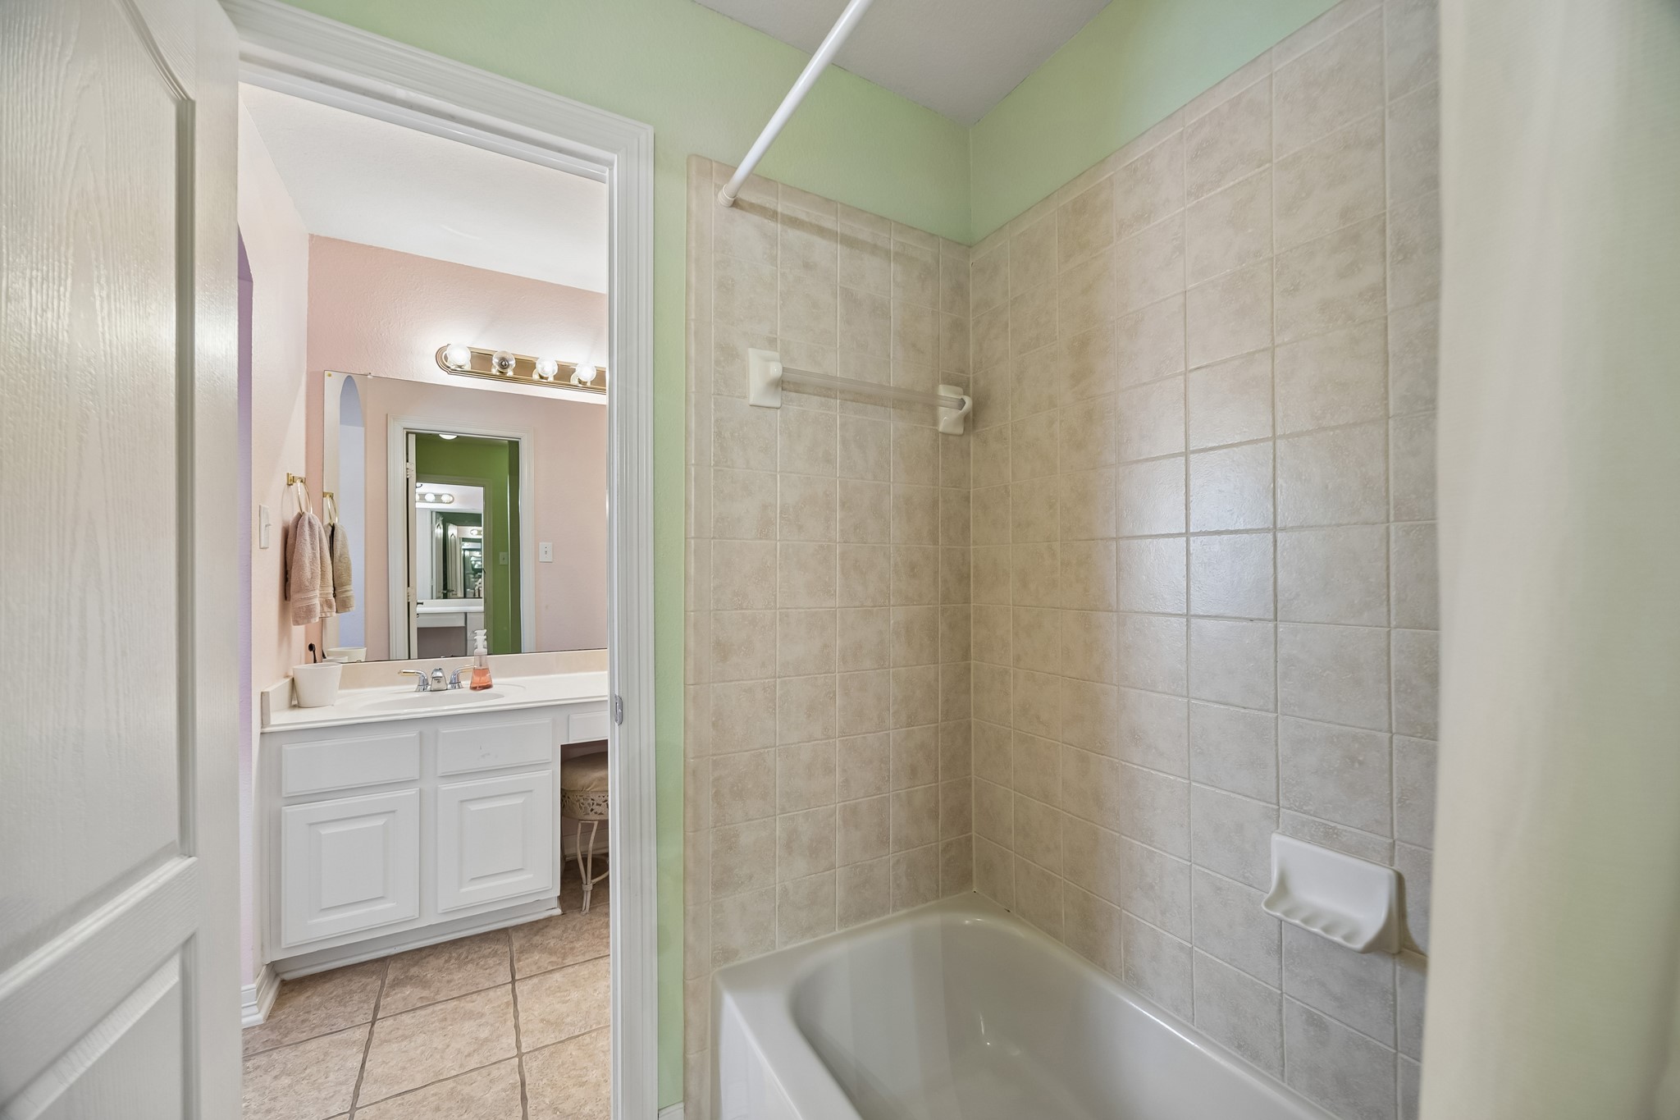
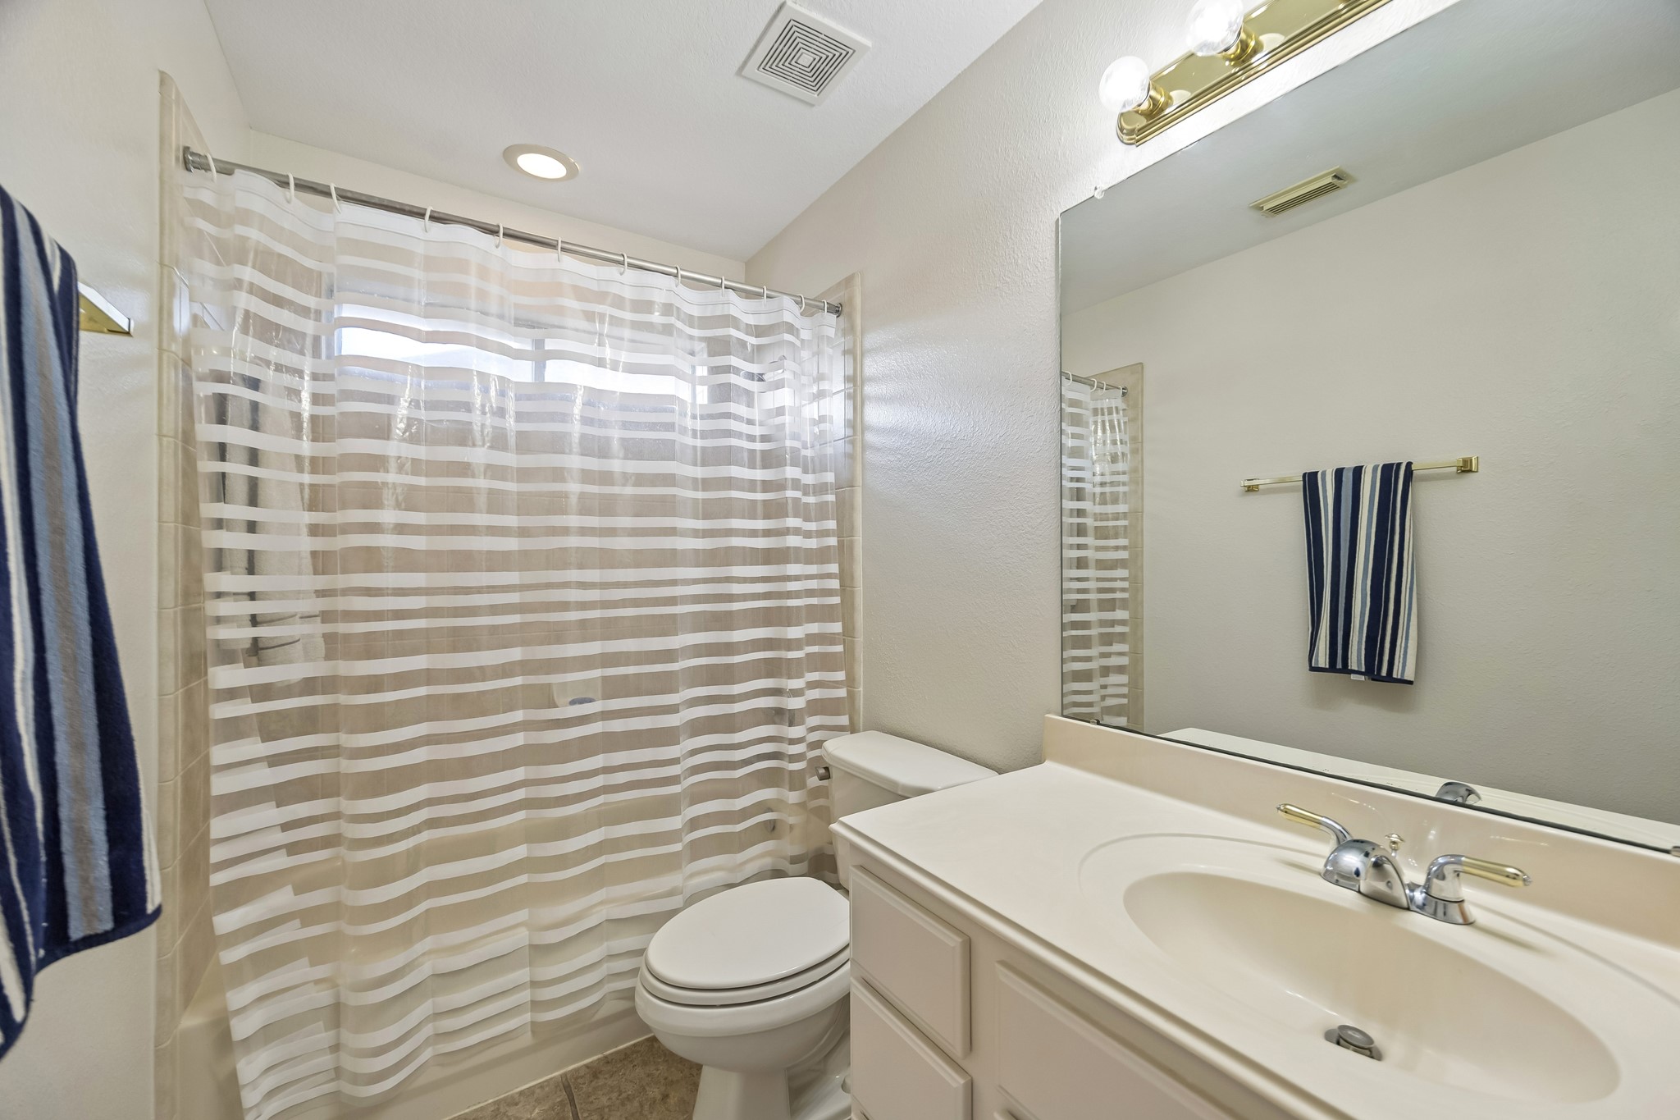
TUB/SHOWER BATH SERVING BOTH BEDROOMS: The adjoining Jack-and-Jill bath features a private tub and shower area, creating a functional layout that balances privacy and everyday practicality.
PRIVATE THIRD UPSTAIRS BEDROOM: Ideally positioned near the game room, this spacious bedroom offers vaulted ceilings, abundant natural light, and the flexibility to serve as a guest suite, study space, or private retreat.
FULL BATH JUST STEPS AWAY: A nearby full bathroom with tub and shower serves the upstairs living areas, offering added convenience and privacy for residents and visitors alike.
OUTDOOR LIVING AT ITS FINEST: Over 500 square feet of covered patio space creates the perfect setting for outdoor dining, entertaining, and relaxing year-round beneath the custom pergola-style cover.
RESORT-STYLE POOL & SPA: Dive into the impressive 30’ x 20’ pool featuring a PebbleTec finish, elegant 6-inch mosaic tile surround, premium travertine coping, and expansive sun shelf complete with bubbling water features—perfect for lounging, play, or enjoying sunny Texas afternoons.
CUSTOM WATER FEATURES: A raised back deck with cascading waterfalls and an elevated spa creates a tranquil backdrop while adding beauty and movement to the outdoor living space.
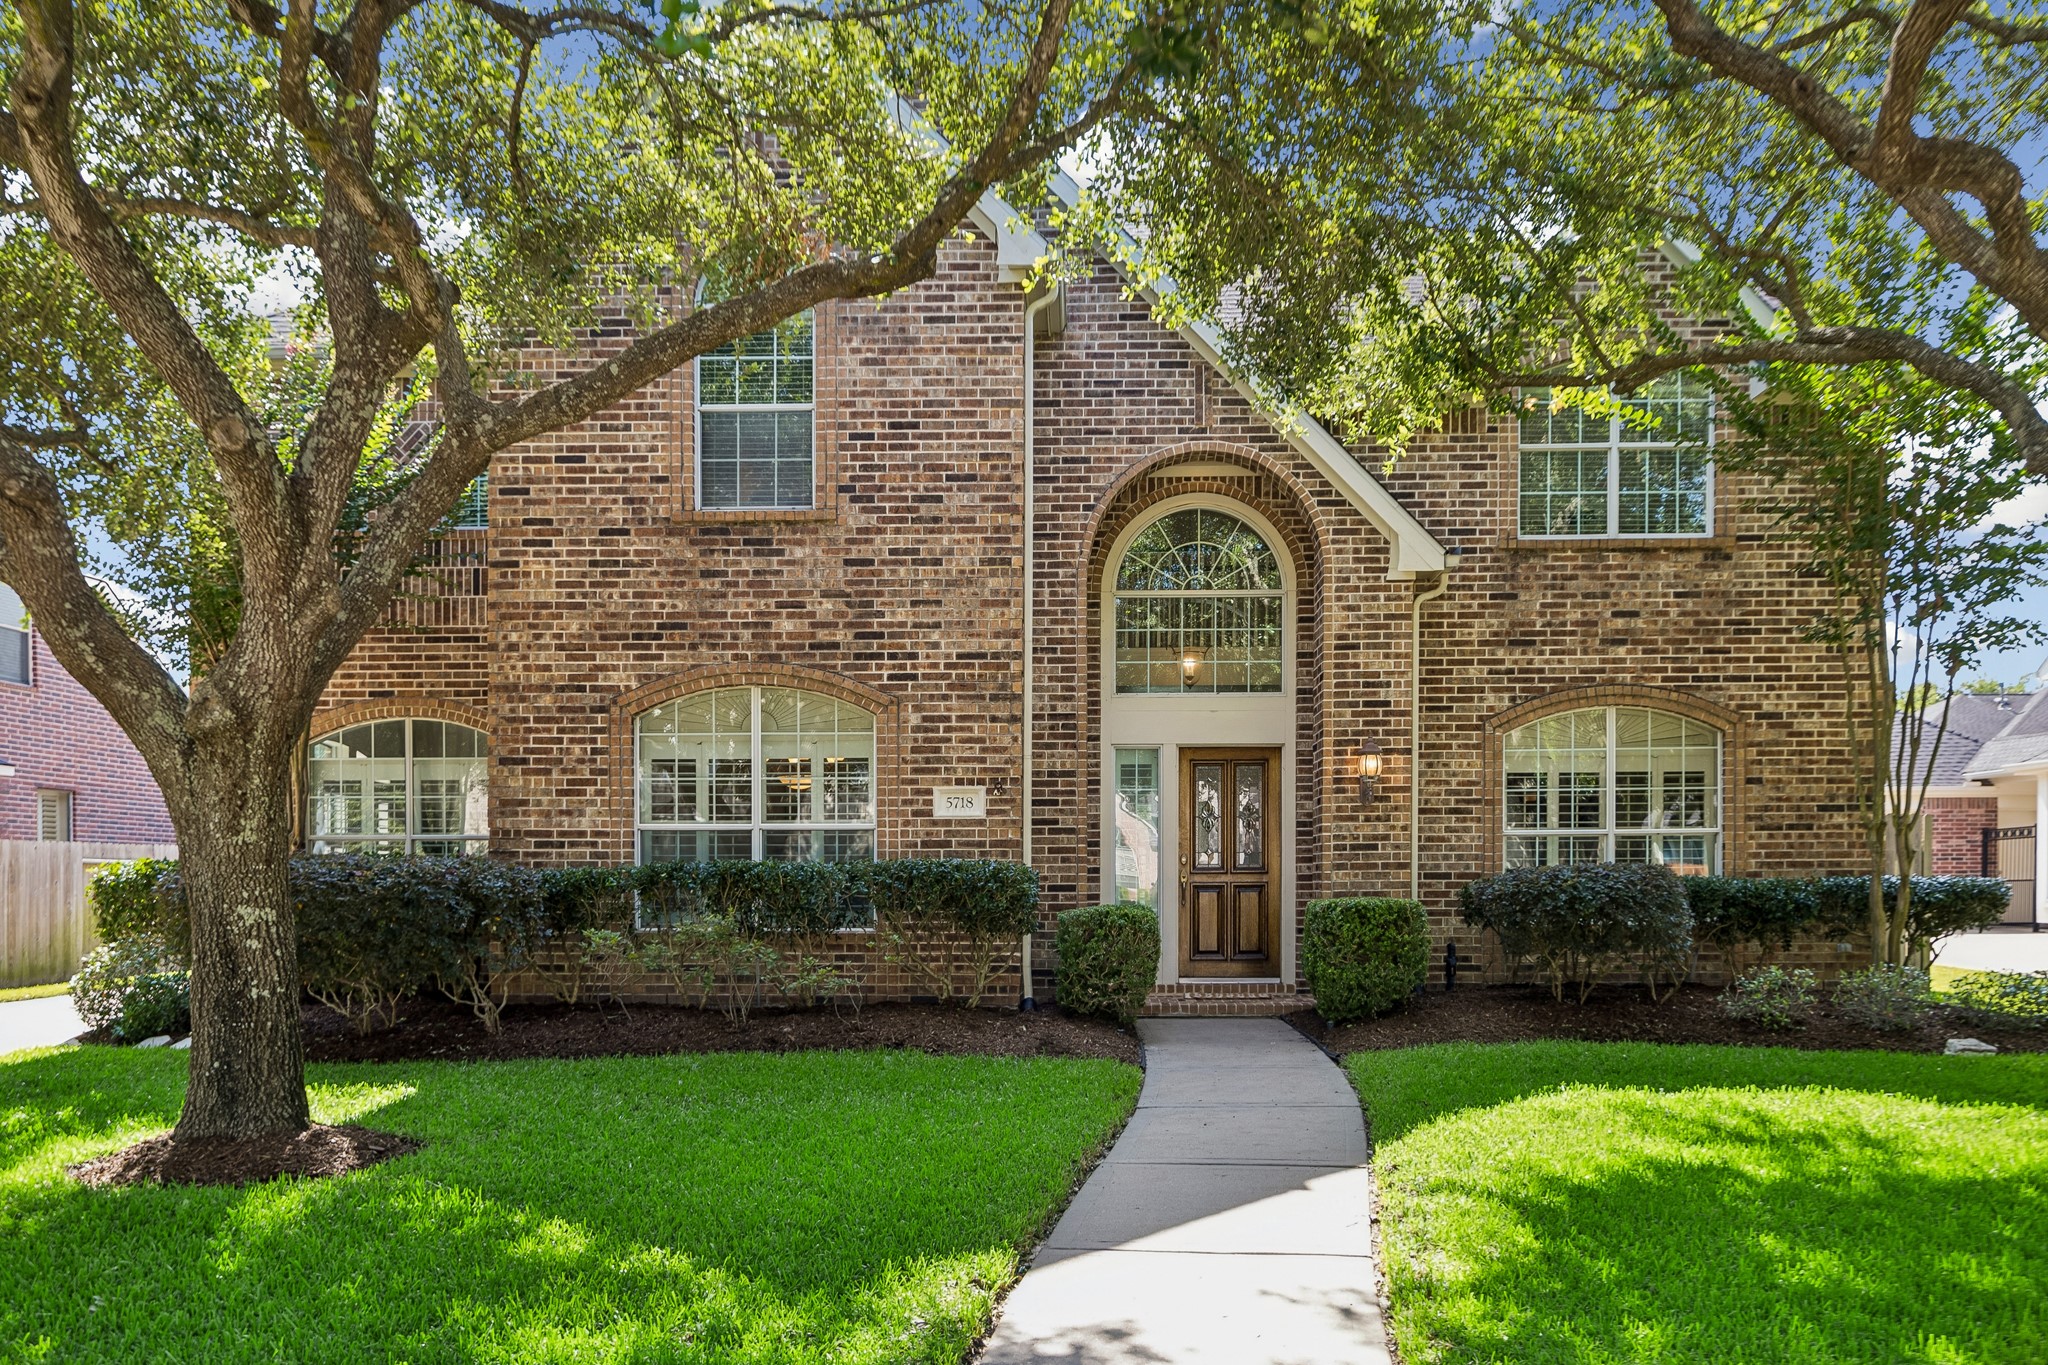
CLASSIC CURB APPEAL: Nestled beneath mature shade trees, this stately all-brick home welcomes with timeless architecture, manicured landscaping, and is perfectly positioned on a quiet cul-de-sac just moments from scenic lakes and walking trails in one of Katy’s most desirable communities.
OVERSIZED GARAGE WITH ROOM FOR IT ALL: An extended driveway leads to an oversized detached garage featuring a rare 12-foot rear extension and 7-foot side extension, offering exceptional space for vehicles, storage, hobbies, or a workshop.
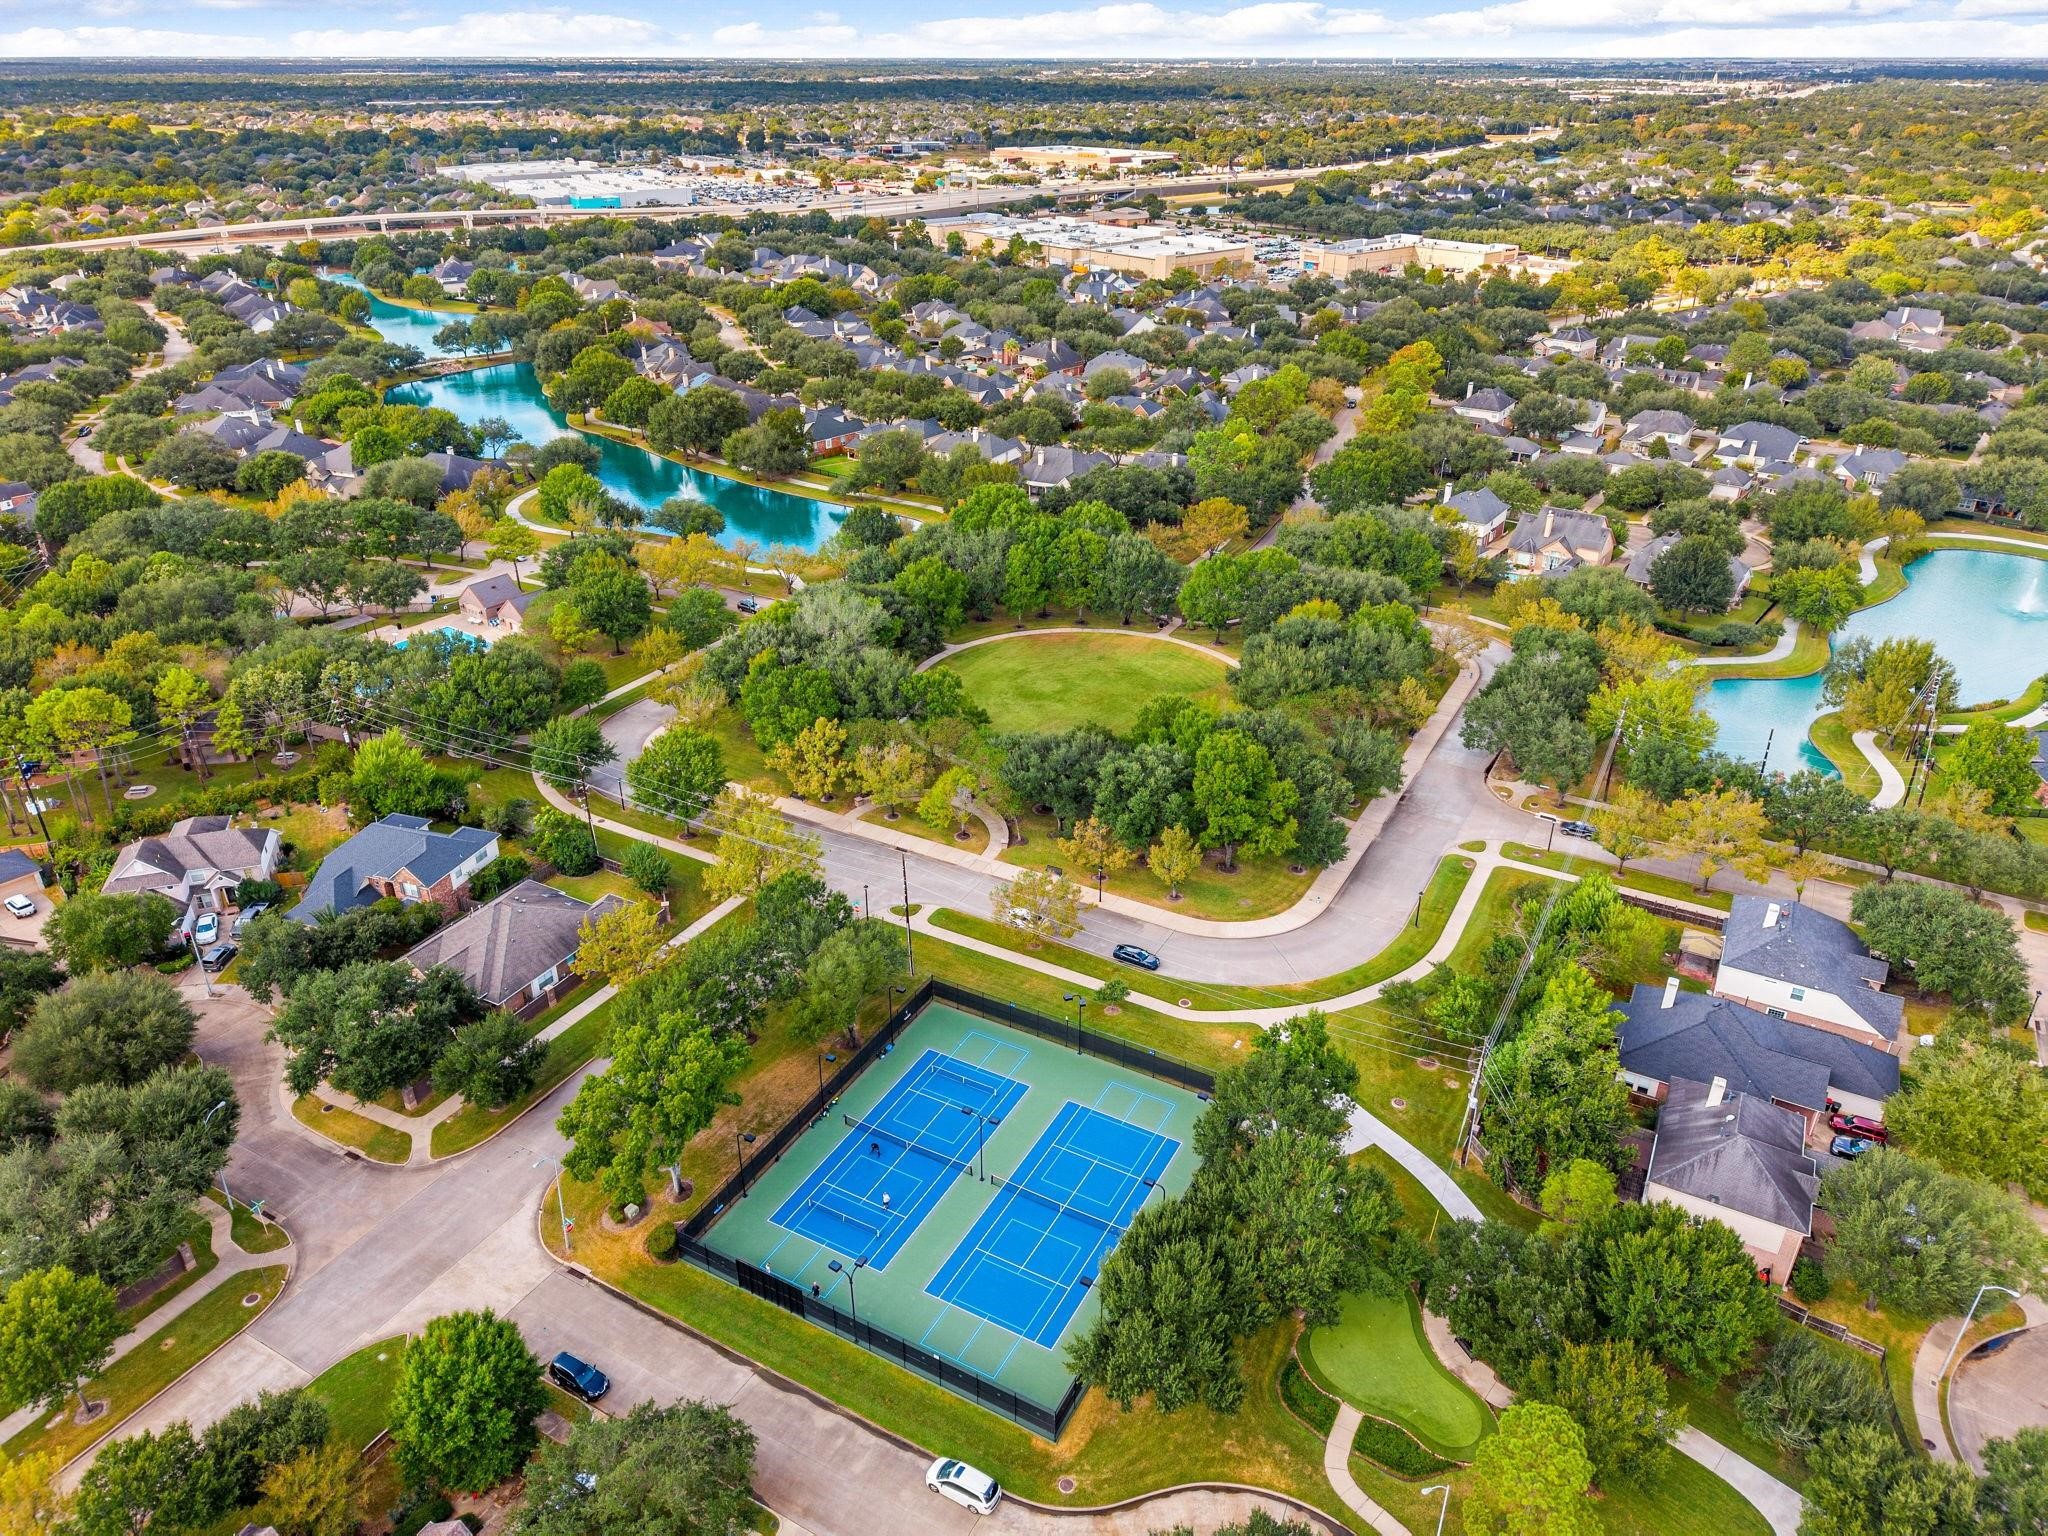
ACTIVE COMMUNITY AMENITIES: Tennis and pickleball courts, open green spaces, and miles of walking and biking trails encourage an active lifestyle for all ages.
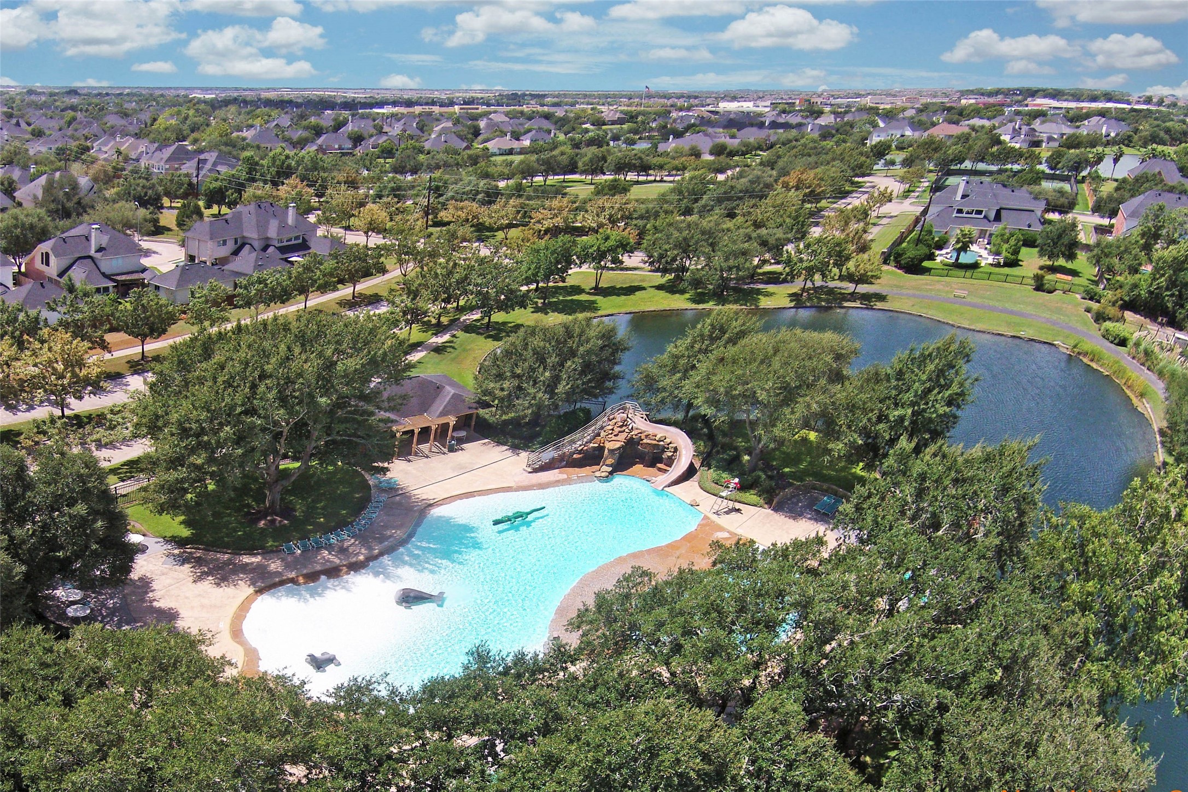
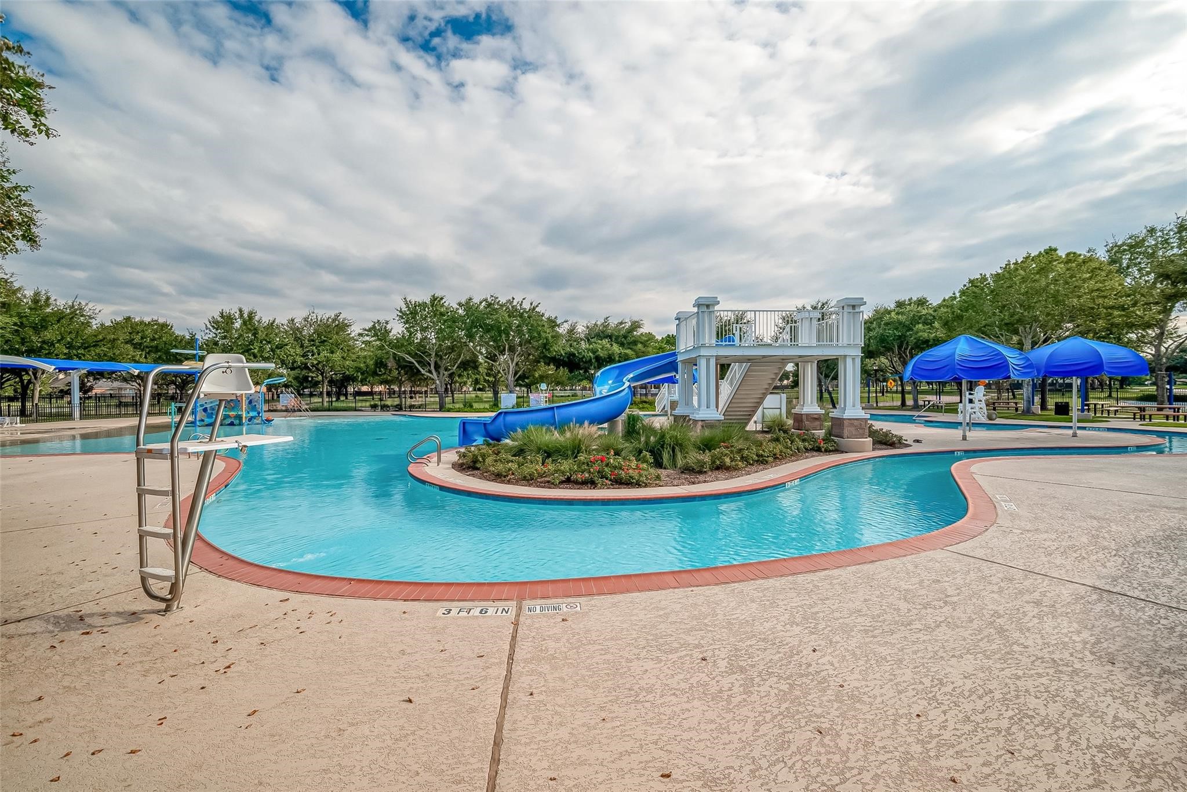
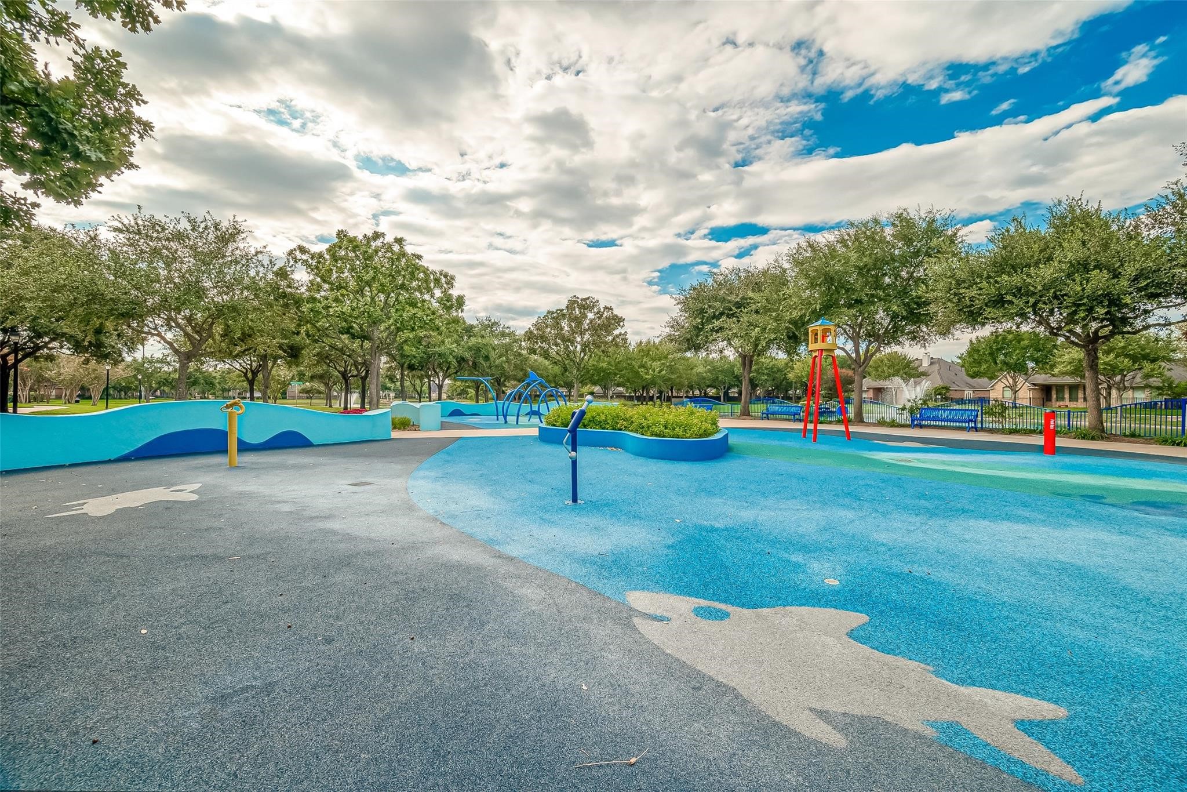
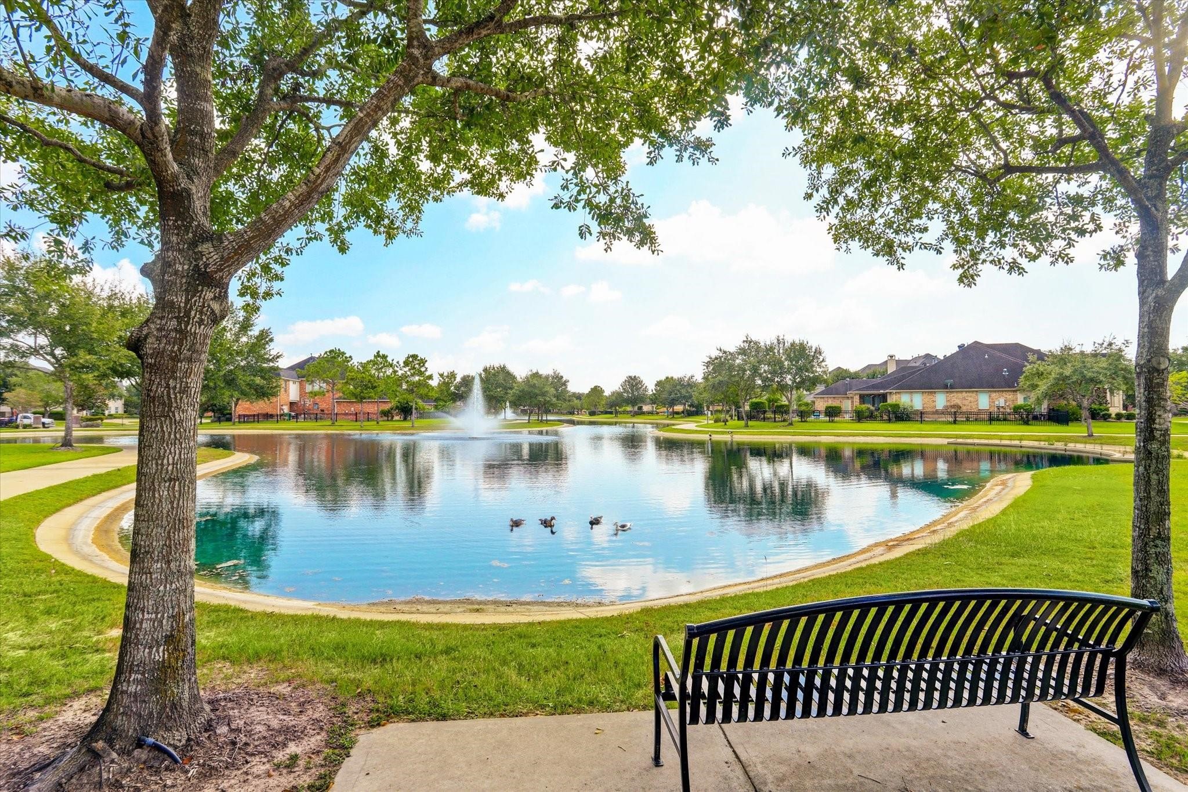
WELL-ROUNDED COMMUNITY AMENITIES: Grand Lakes residents enjoy four resort-style pools, scenic lakes, multiple playgrounds, a dedicated dog park, a community pavilion with picnic areas, and a putting green, creating spaces for gathering, play, and everyday enjoyment.
RESORT-STYLE LIVING: A signature Lazy River pool with water slide and splash zones anchors the community, creating a true staycation atmosphere just minutes from home.
FUN AROUND EVERY CORNER: A dedicated splash pad adds another layer of outdoor enjoyment, perfectly designed for residents and warm Texas days.
TRANQUIL OUTDOOR SPACES: Stocked fishing lakes, mature trees, interconnected trails, and serene water views create the perfect setting for morning walks or evening relaxation.
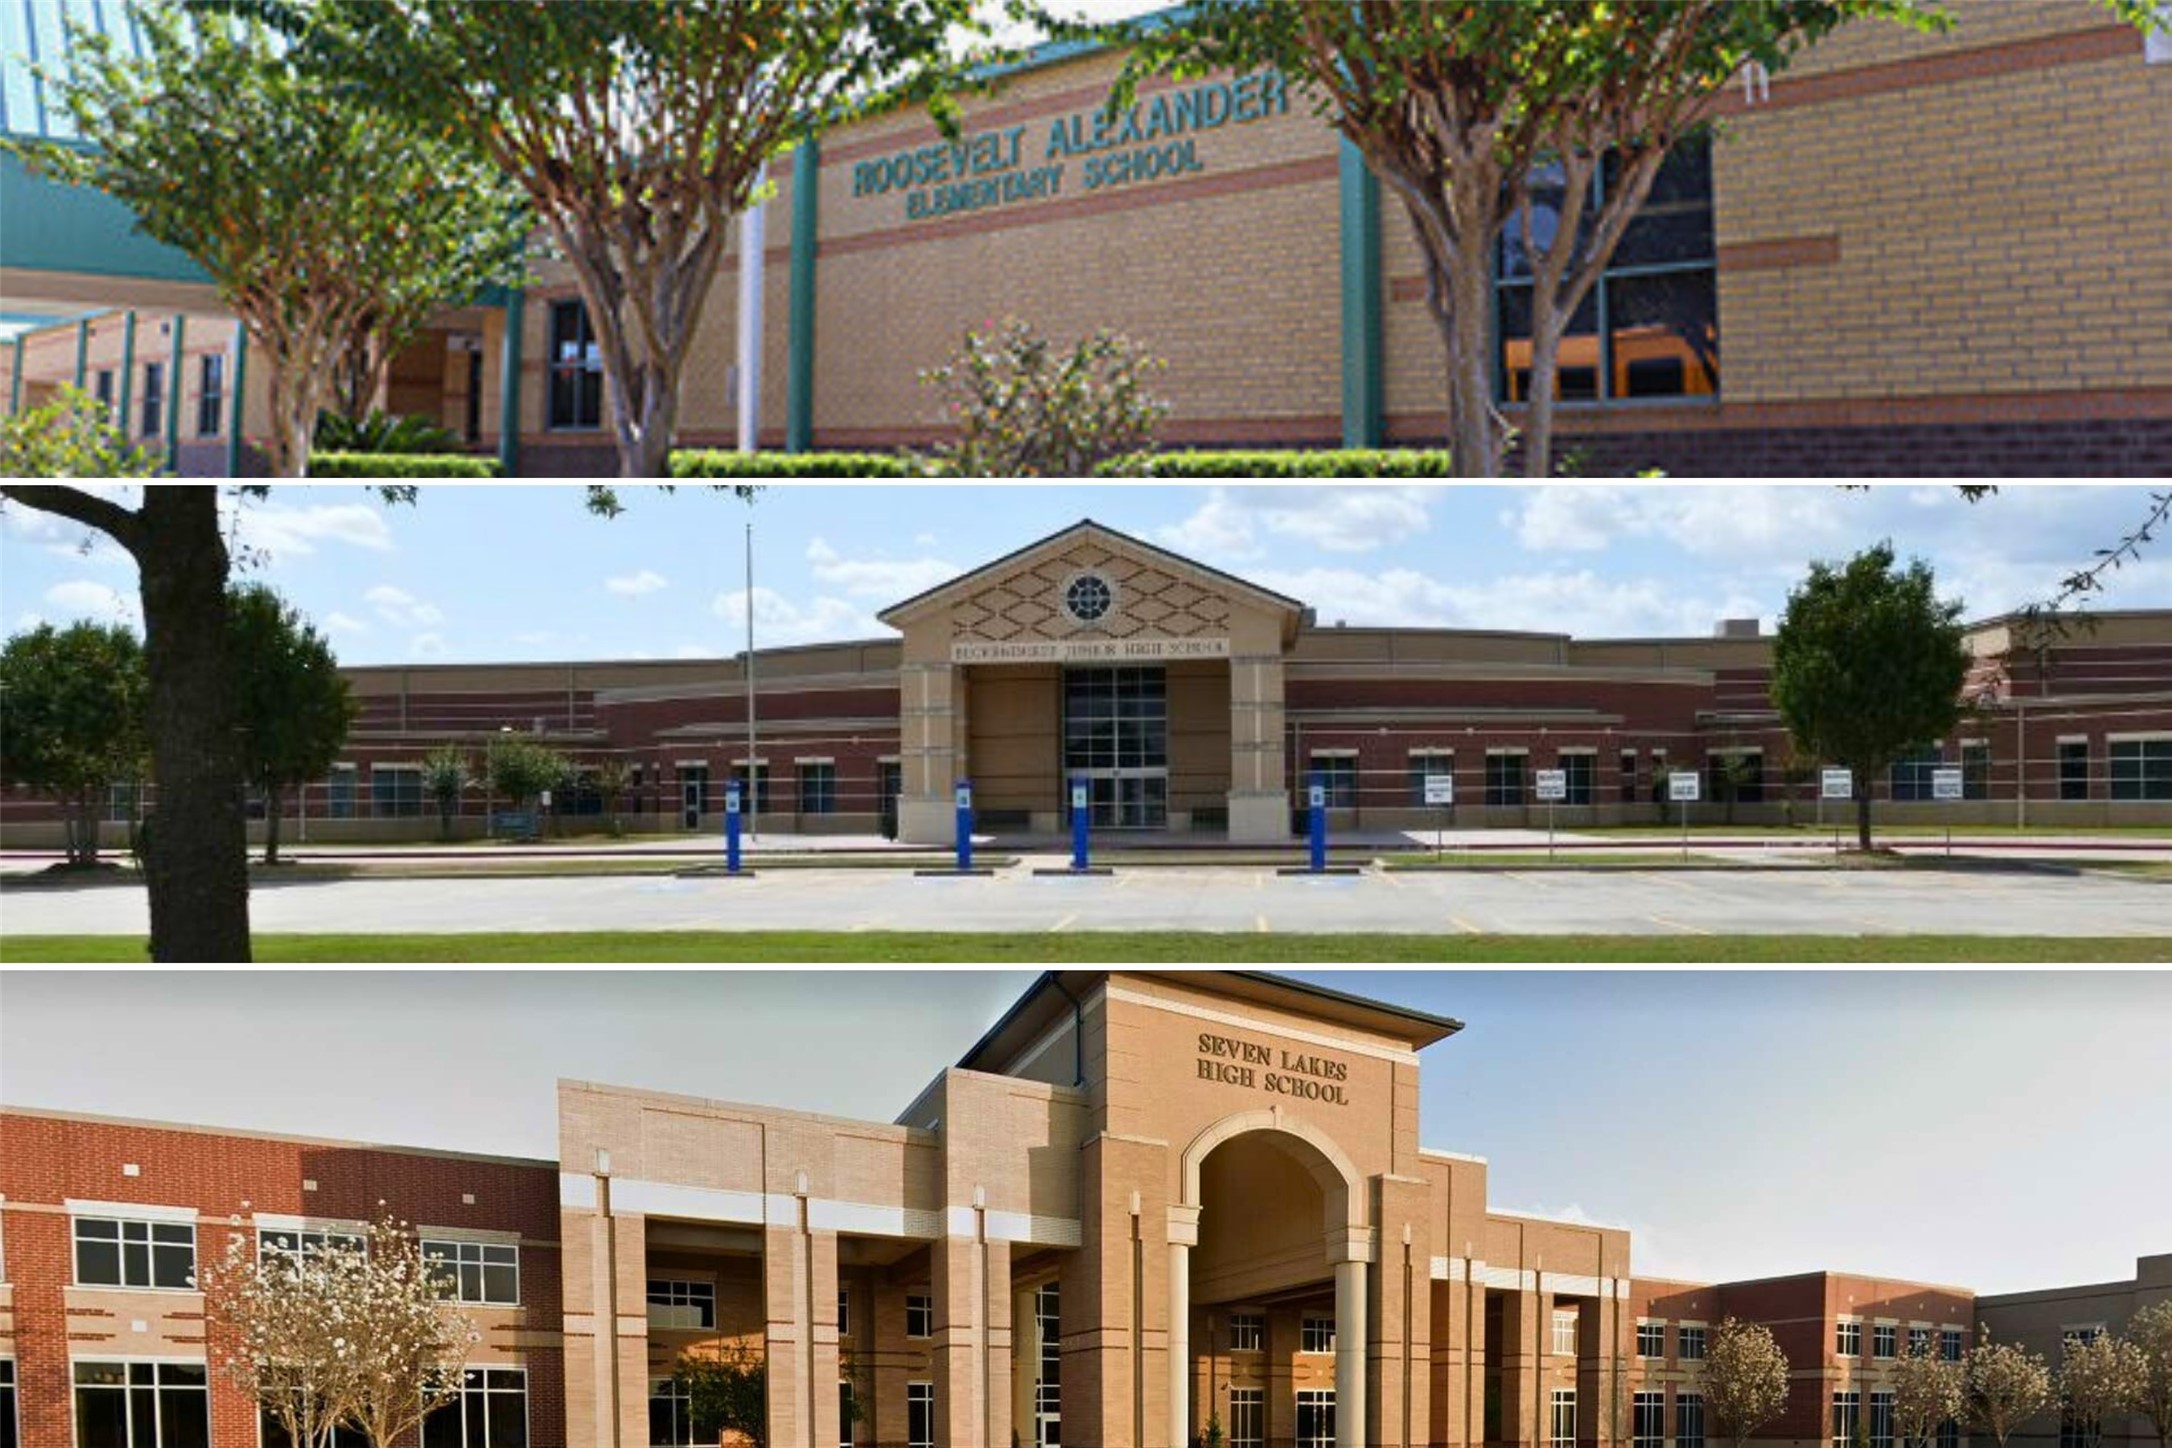
TOP-RATED KATY-ISD SCHOOLS: Zoned to top-rated Katy ISD schools, including Alexander Elementary (#16 of 868 in Greater Houston), Beckendorff Junior High (#6 of 389), and Seven Lakes High School (#9 in Texas and #2 in Houston).
 Price Reduced Listing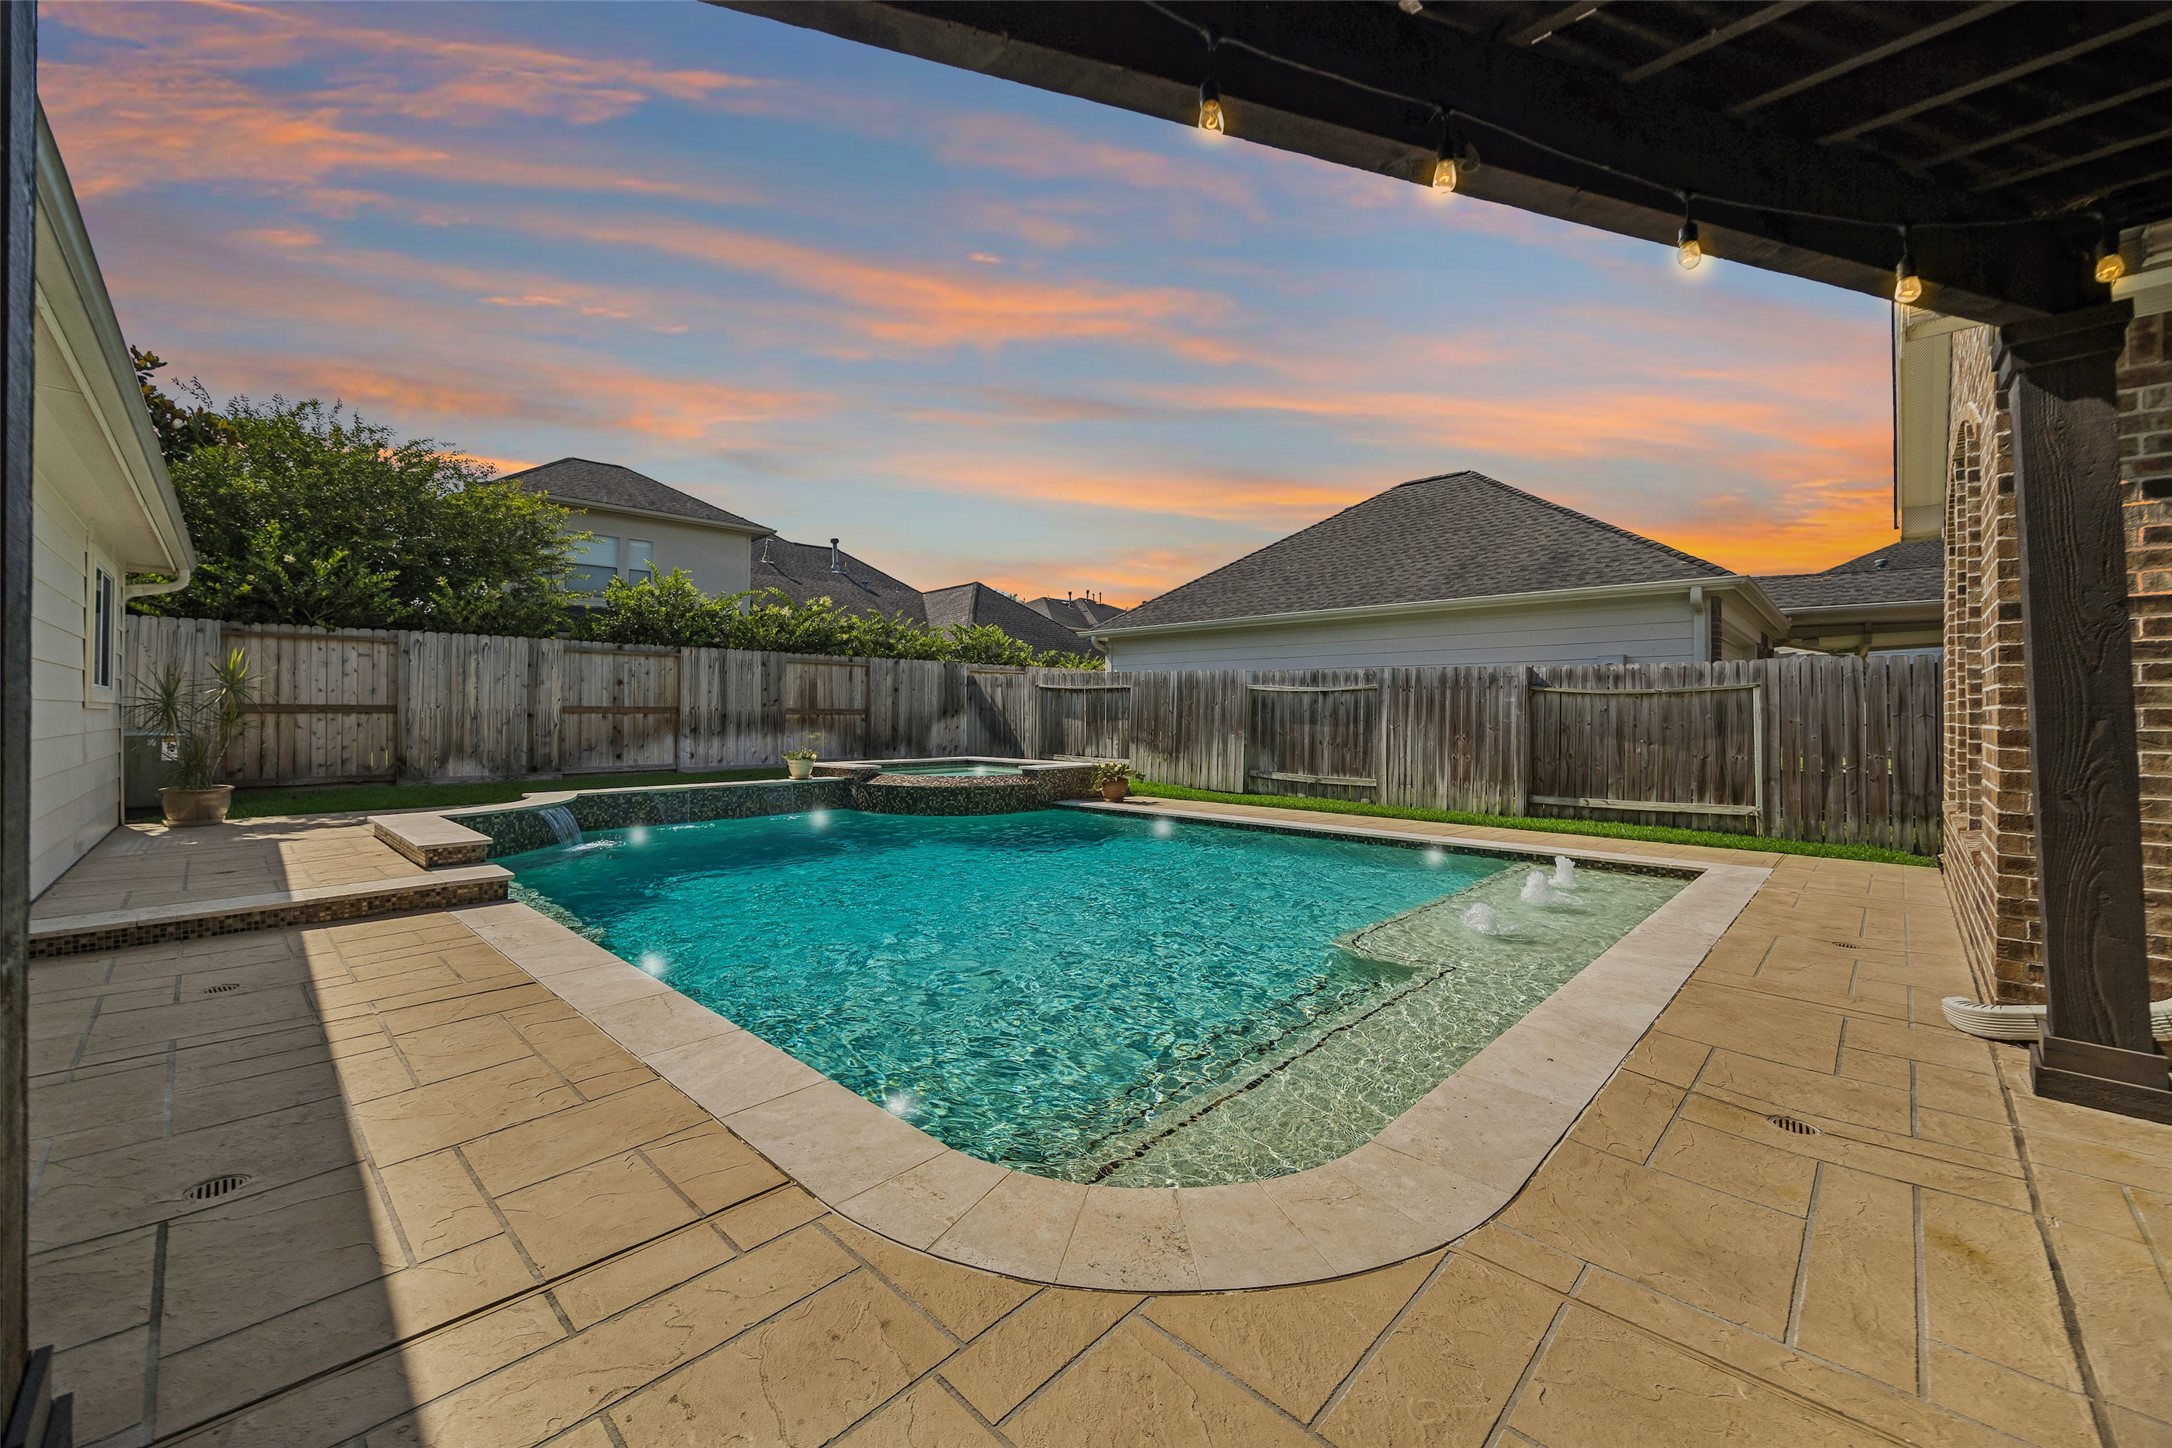






.jpg)

