

Description
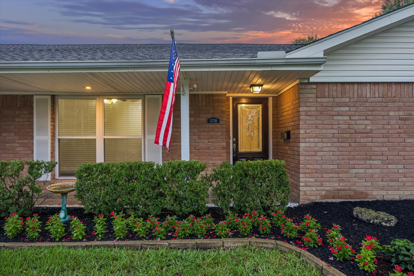
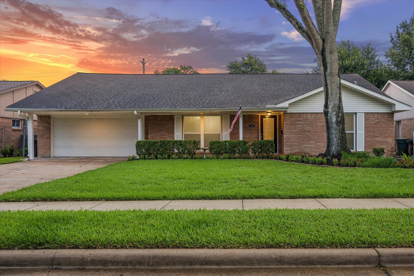
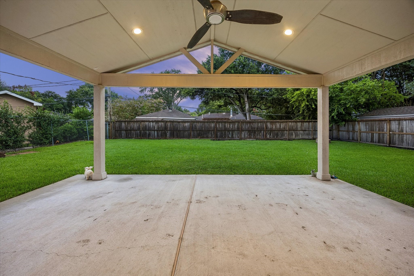
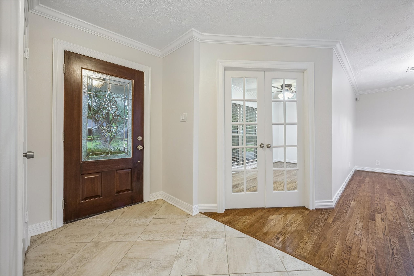
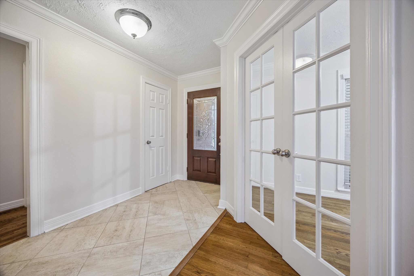
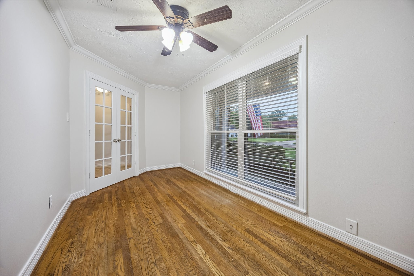
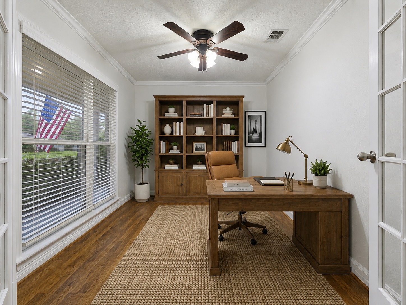
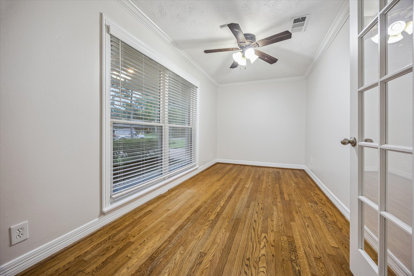
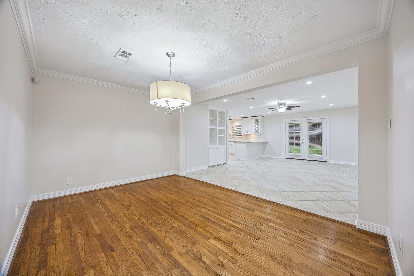
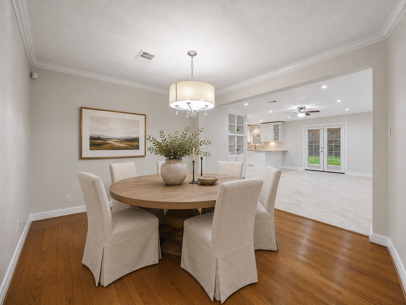
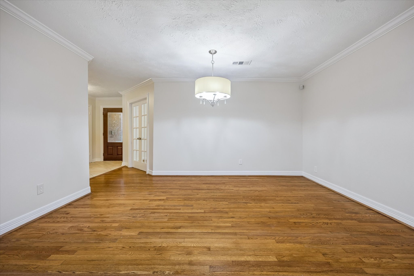
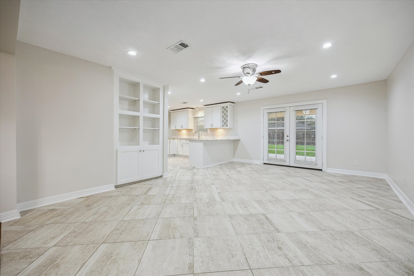
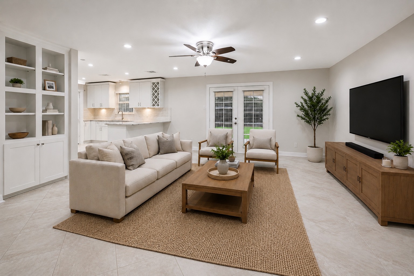
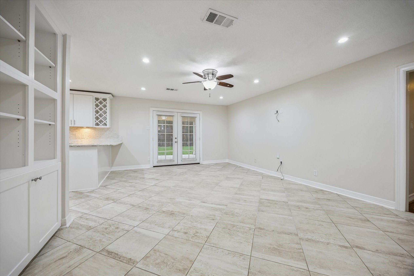
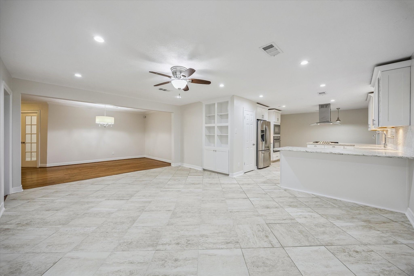
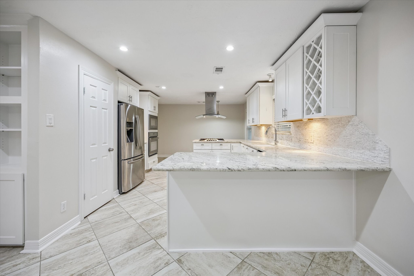
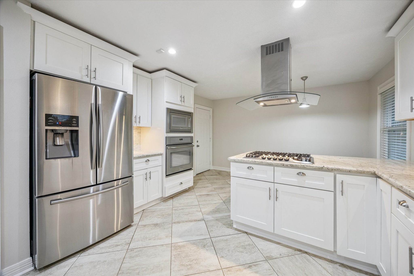
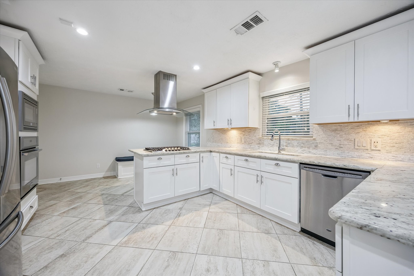
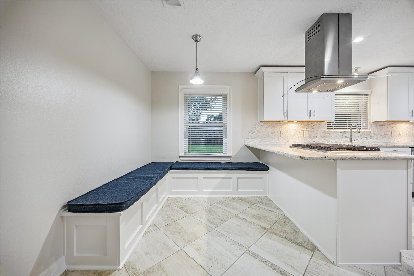
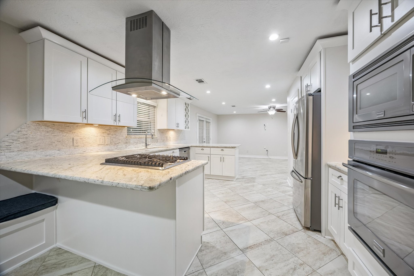
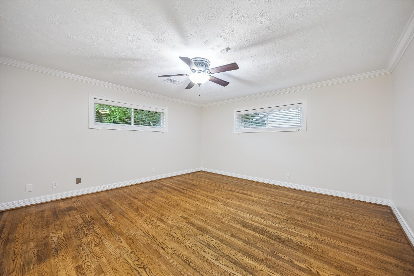
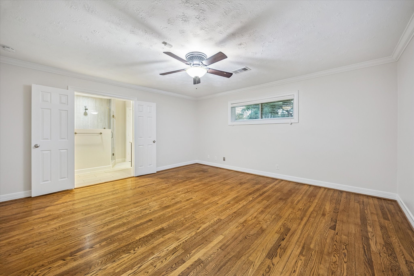
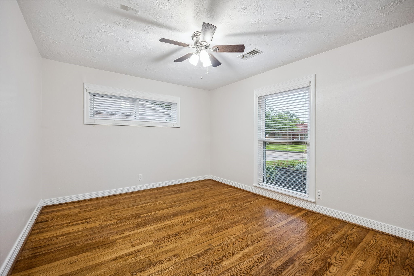
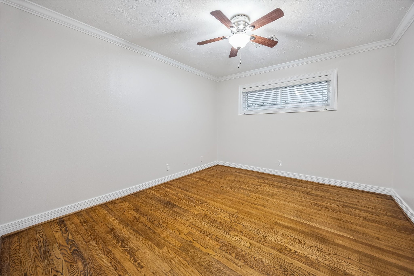
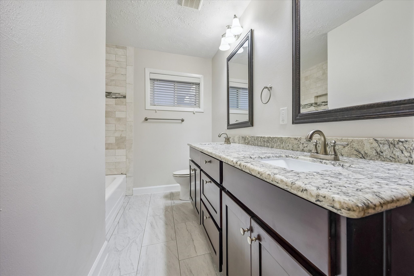
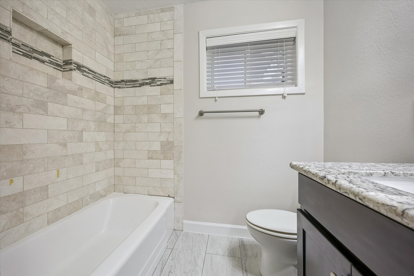
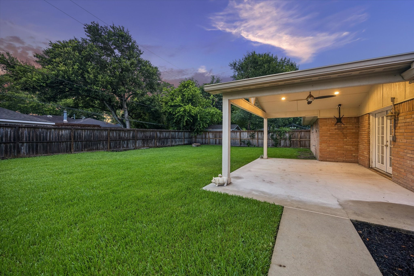
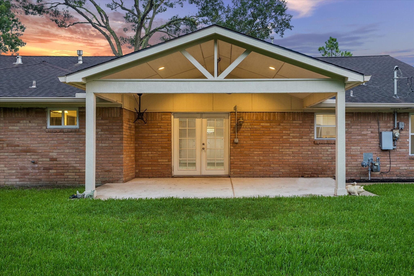
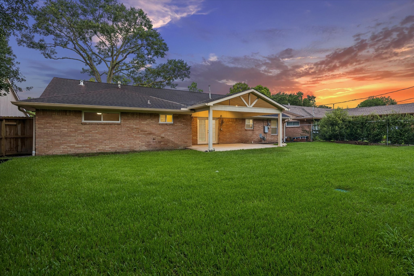
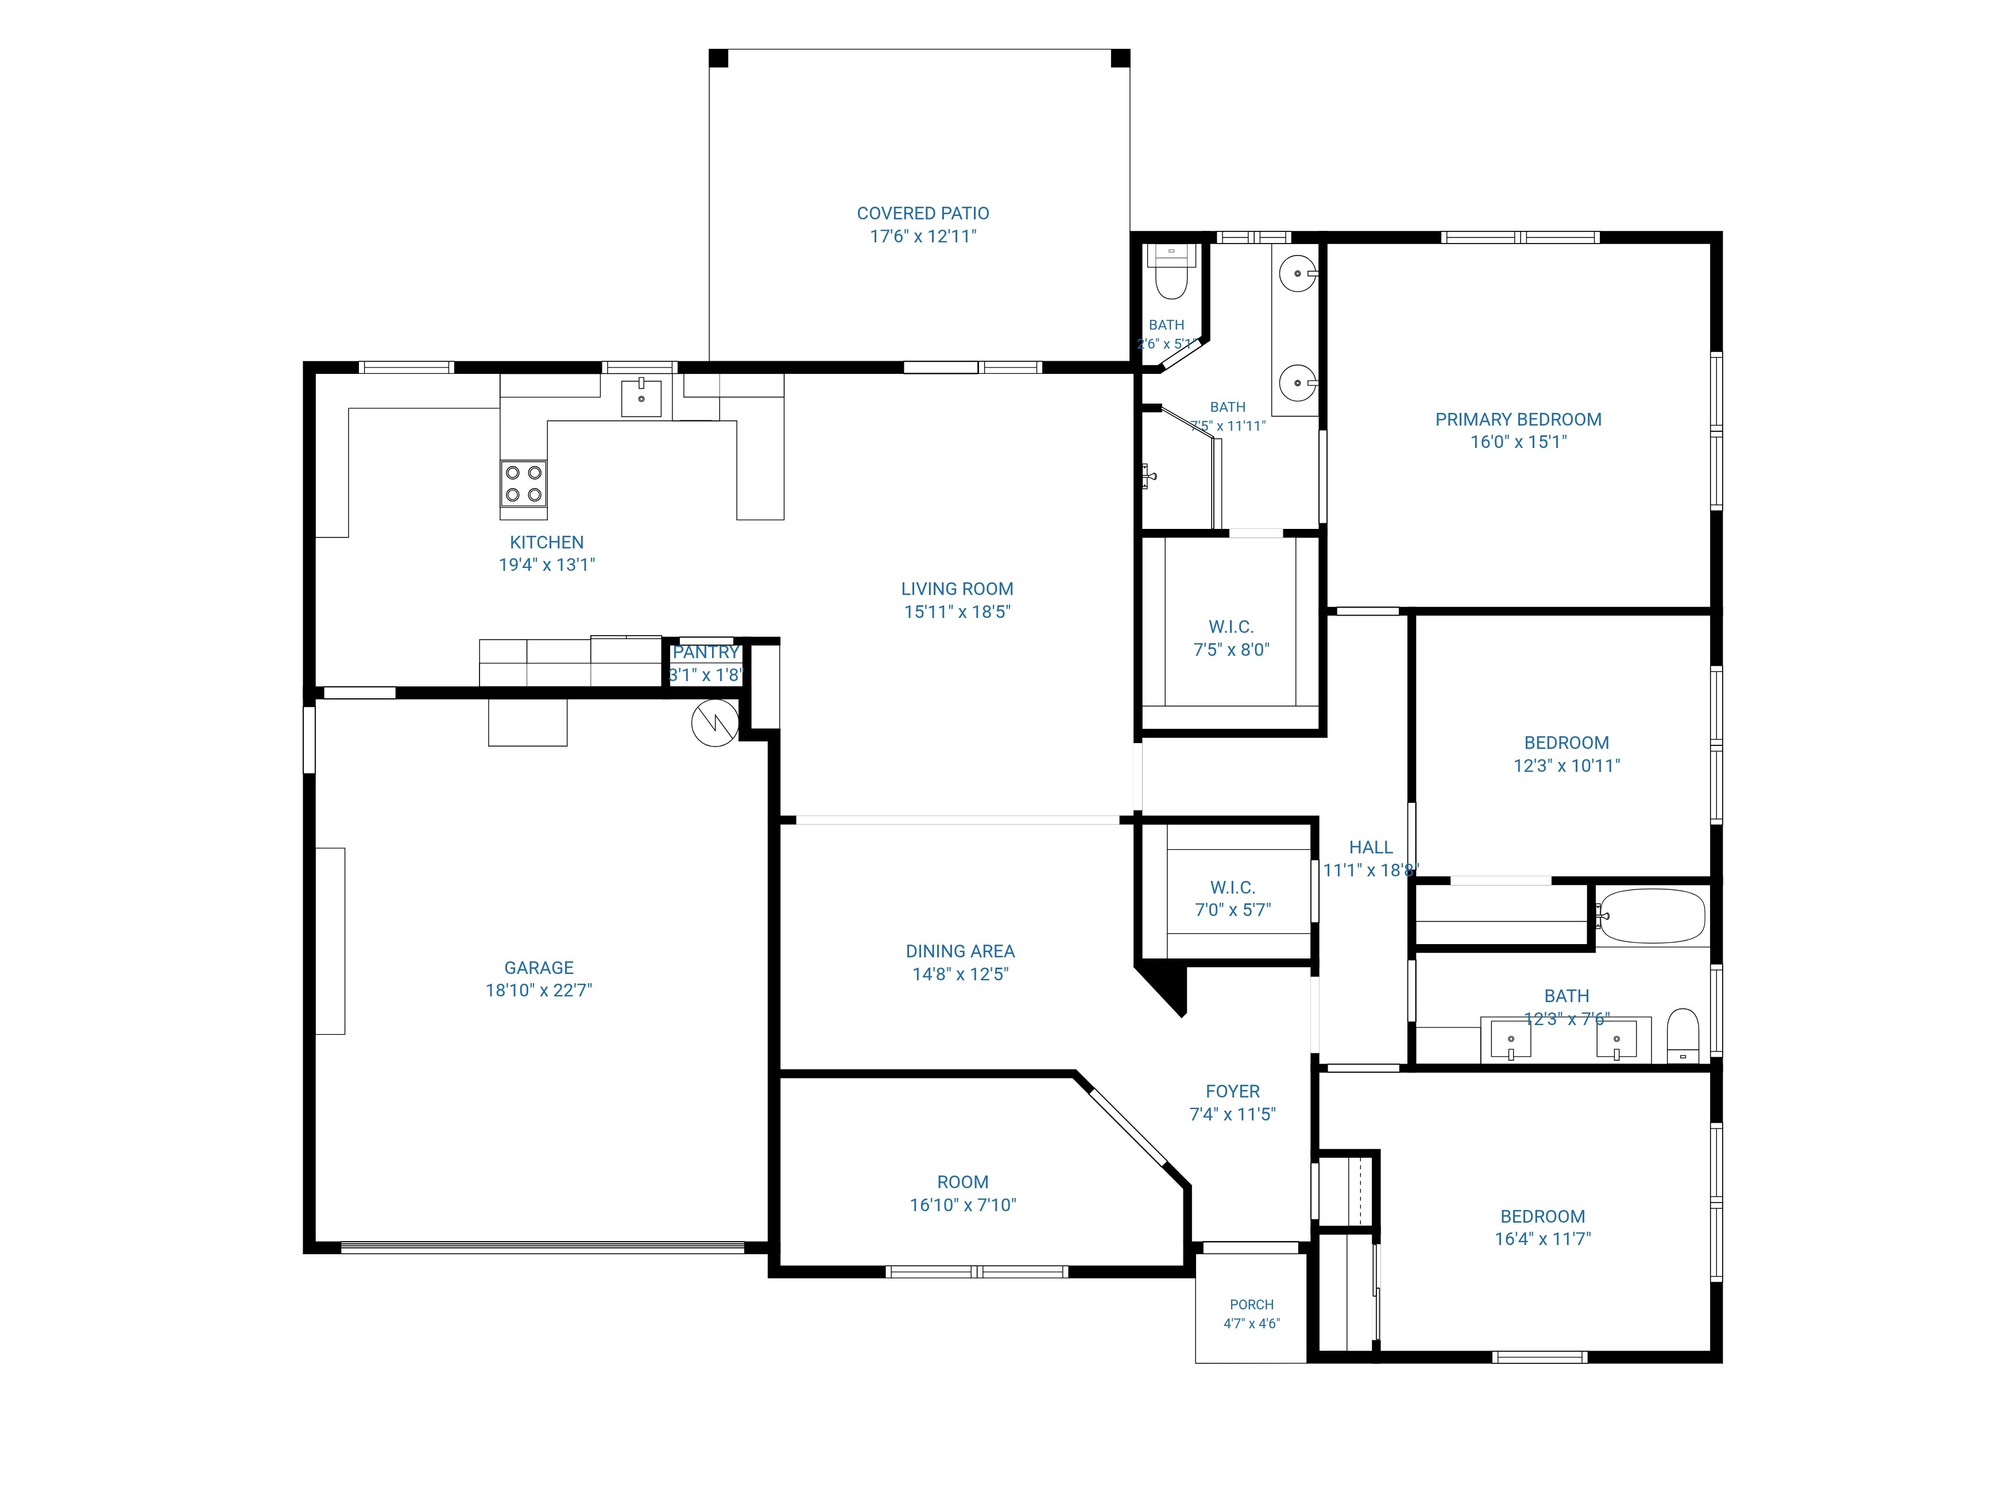
Step inside this inviting and well-maintained Westbury home, where comfort and functionality come together in a layout designed for everyday living. The spacious kitchen opens seamlessly to the main living area, creating the perfect space for gathering with family and friends. Beautiful oak floors add warmth and character throughout the home, while a dedicated home office provides flexibility for work, hobbies, or study. Step outside to the oversized covered patio, an ideal spot for morning coffee, weekend barbecues, or simply relaxing at the end of the day. The backyard offers plenty of room to play, garden, or create your own outdoor retreat. *Recently updated windows, plumbing supply and drain lines* Conveniently located near popular restaurants, shopping, travel corridors loop 610 and hwy 59, as well as the Texas Medical Center, Reliant Stadium, and the Galleria.
Details
| MLS # | 85056212 |
|---|---|
| Listing Type | For Sale |
| Style | House |
| Sub-Type | Resale |
| Status | Pending |
| Year | 1960 |
| Days On Site | 60 |
| Listing Provided By | Martin Collum Real Estate | Leigh Martin |
Features
| Bed(s) | 3 |
|---|---|
| Bath(s) | 2 Total |
| SQ Feet | 2,142 |
| Garage | 2 |
| Story(s) | 1 |
| Acreage | 0.19 |
Exterior
| Lot Features | Subdivision |
|---|
Parking
| Garage Yes / No | Yes |
|---|---|
| Parking Features | Attached, Garage |
Taxes
| Tax Annual Amount | 8658 |
|---|
Location
| Community Features | Community Pool, Curbs, Gutters |
|---|
Area Information
| State | TX |
|---|---|
| County | Harris |
| City | Houston |
| Zip Code | 77035 |
| Area | 20 |
| Subarea | Brays Oaks |
| Community Name | Westbury Sec 03 |
| Listing VS Median (in Westbury Sec 03) | |
Price: $399,900 low | high Med: $334,250 sqft: 2,142 low | high Med: 2,151 $ / sqft: $187 low | high Med: $157 On site: 60 low | high Med: 73 | |
Request a showing
Request a showing
Contact
Learn More About This Property

| State | TX |
|---|---|
| County | Harris |
| City | Houston |
| Zip Code | 77035 |
| Area | 20 |
| Subarea | Brays Oaks |
| Community Name | Westbury Sec 03 |
| Listing VS Median (in Westbury Sec 03) | |
Price: $399,900 low | high Med: $334,250 sqft: 2,142 low | high Med: 2,151 $ / sqft: $187 low | high Med: $157 On site: 60 low | high Med: 73 | |


.jpg)

Land & Ranch 210.483.7500 | Bandera 830.850.6700 | Global Luxury 210.483.5700 | Coldwell Banker Commercial Alamo City 210.483.6250
North Central San Antonio / Stone Oak 210.483.7070 | Harper Property Management 210.483.7040 | Relocation Services 210.483.7121
North West San Antonio 210.483.0000 | Laredo 956.722.4822 | Coldwell Banker Commercial International Gateway 956.937.2867
