5717 Val Verde Street C,Houston, TX 77057
Houston, TX 77057














Description
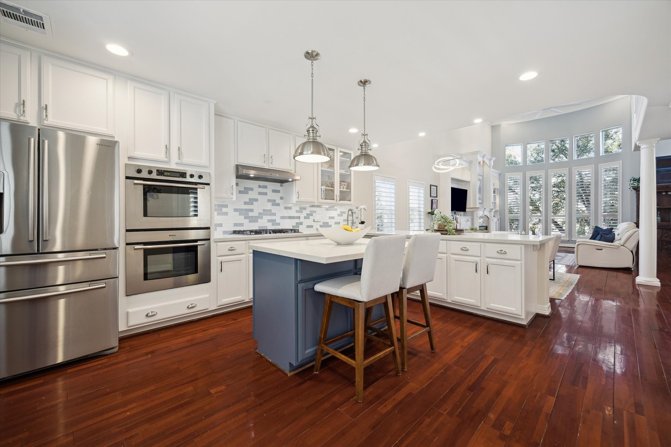
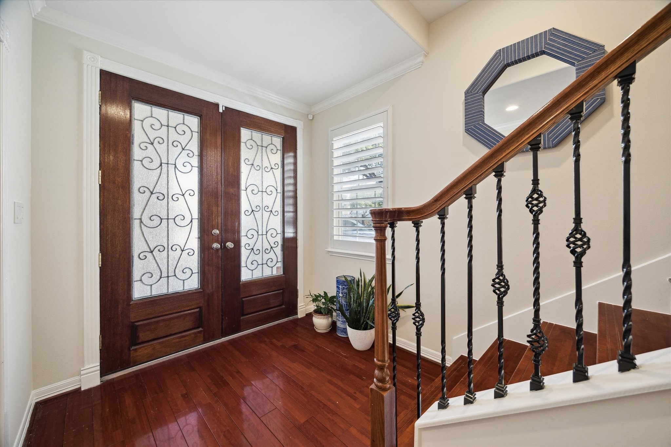
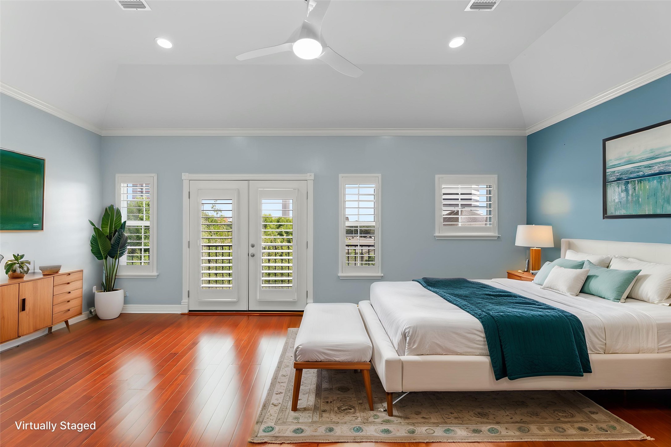
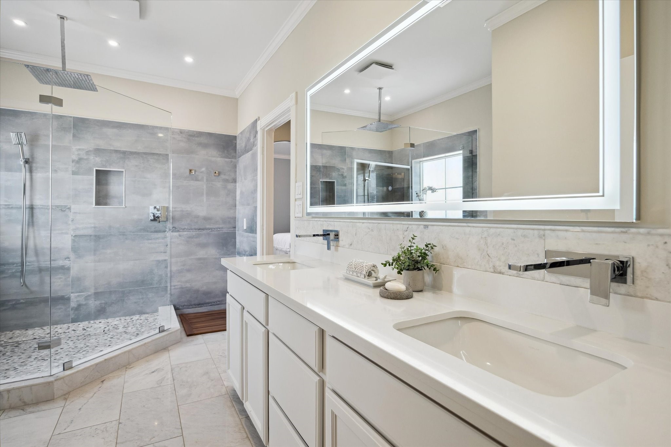
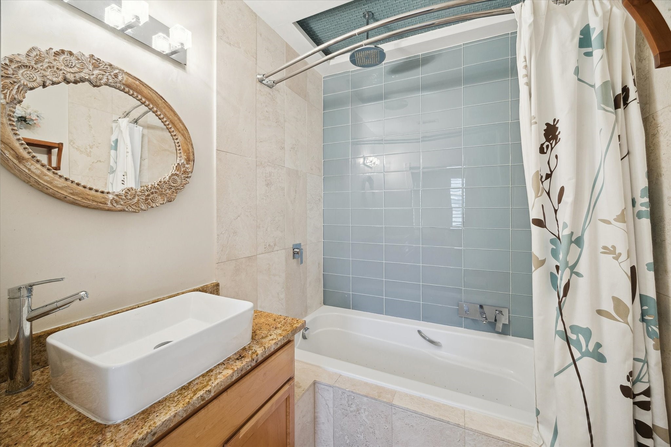
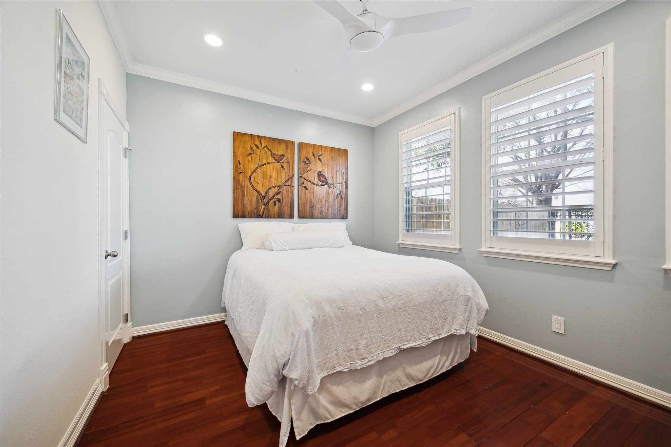
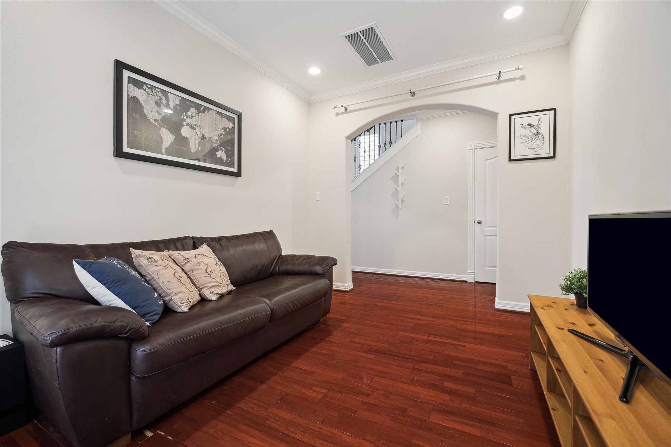
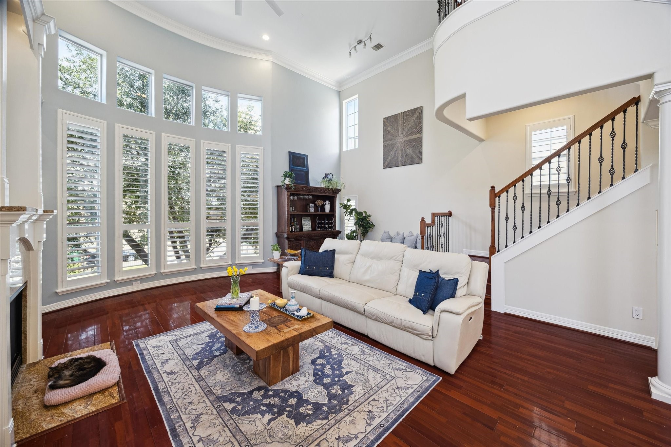
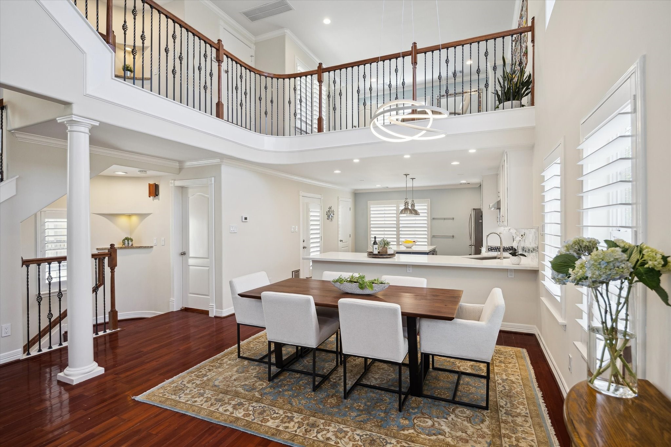
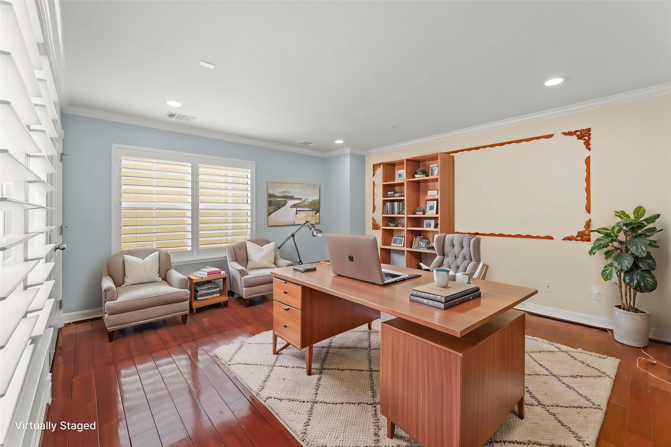
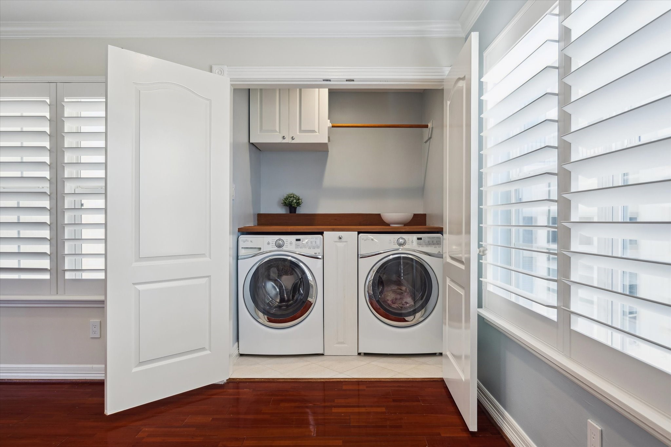
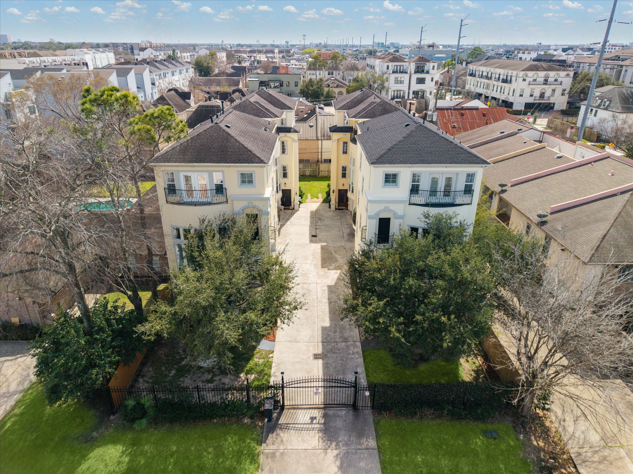
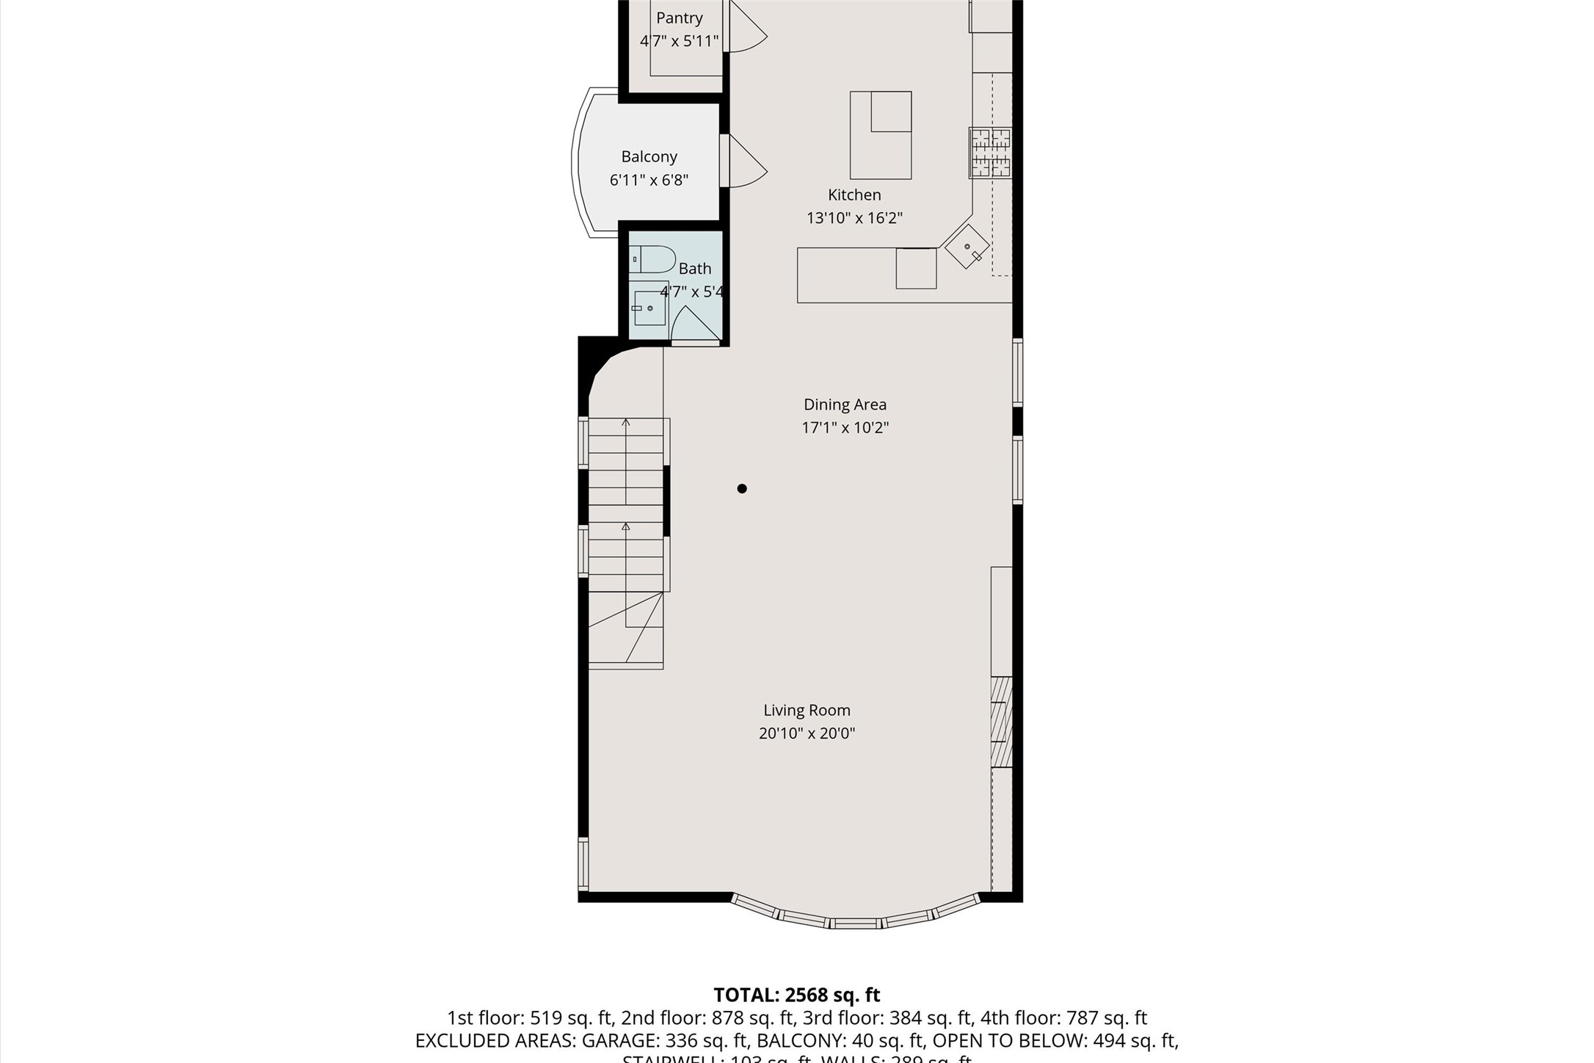
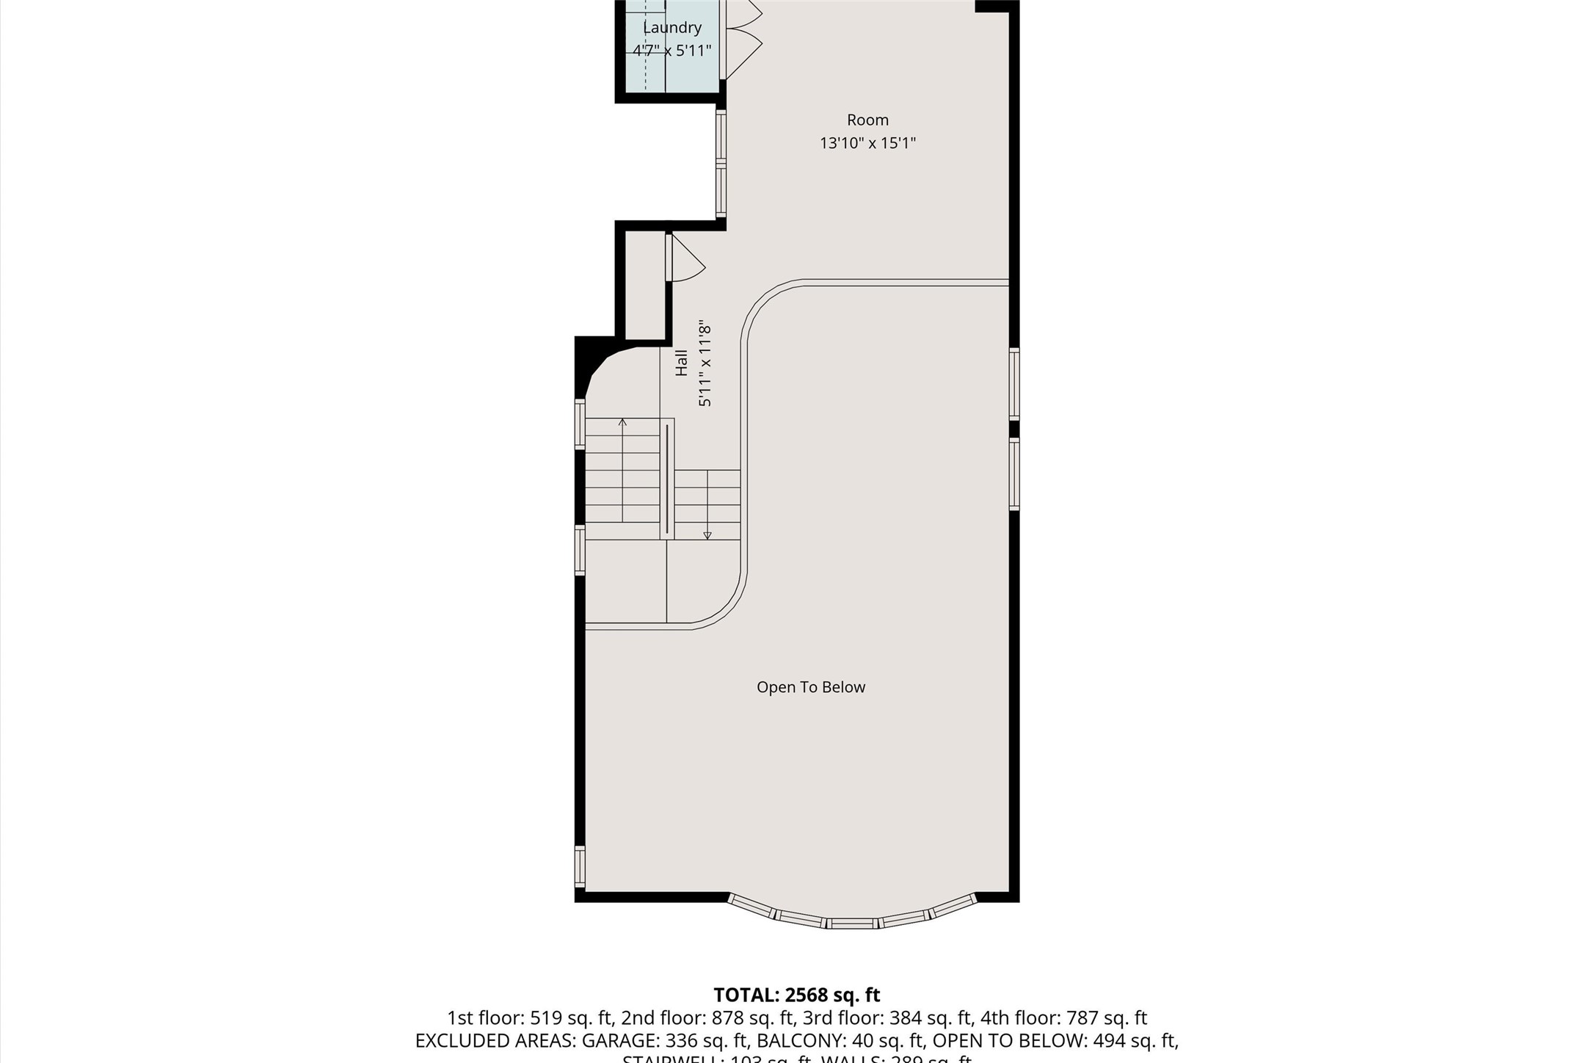
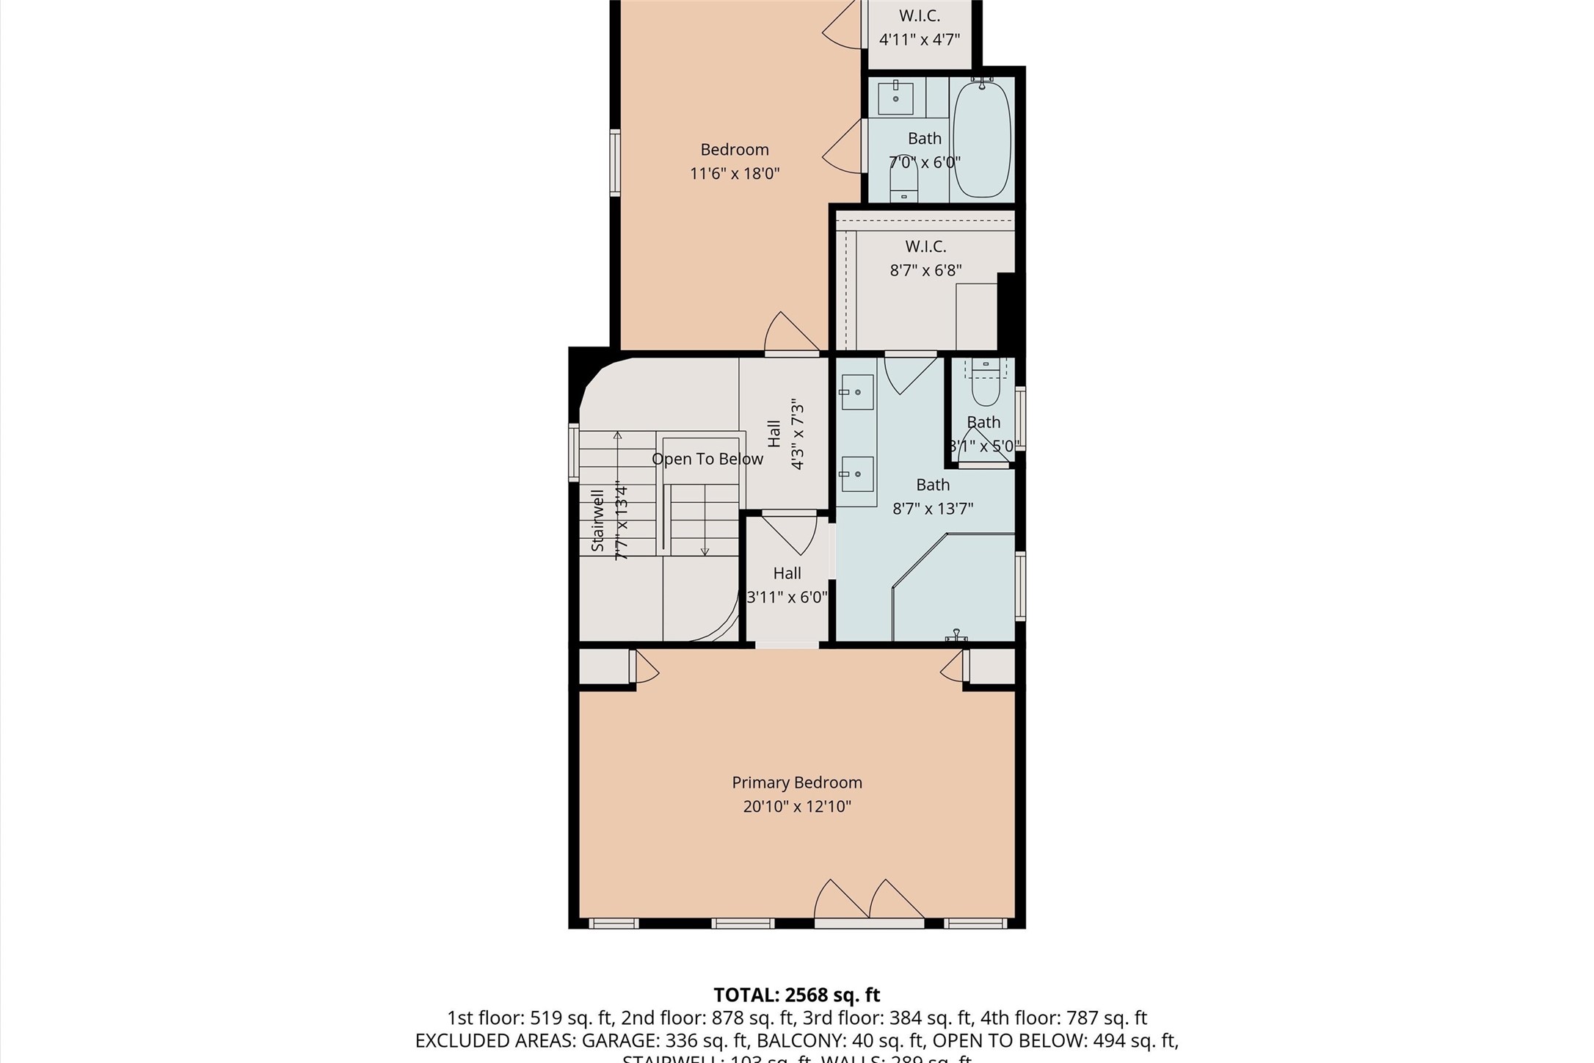
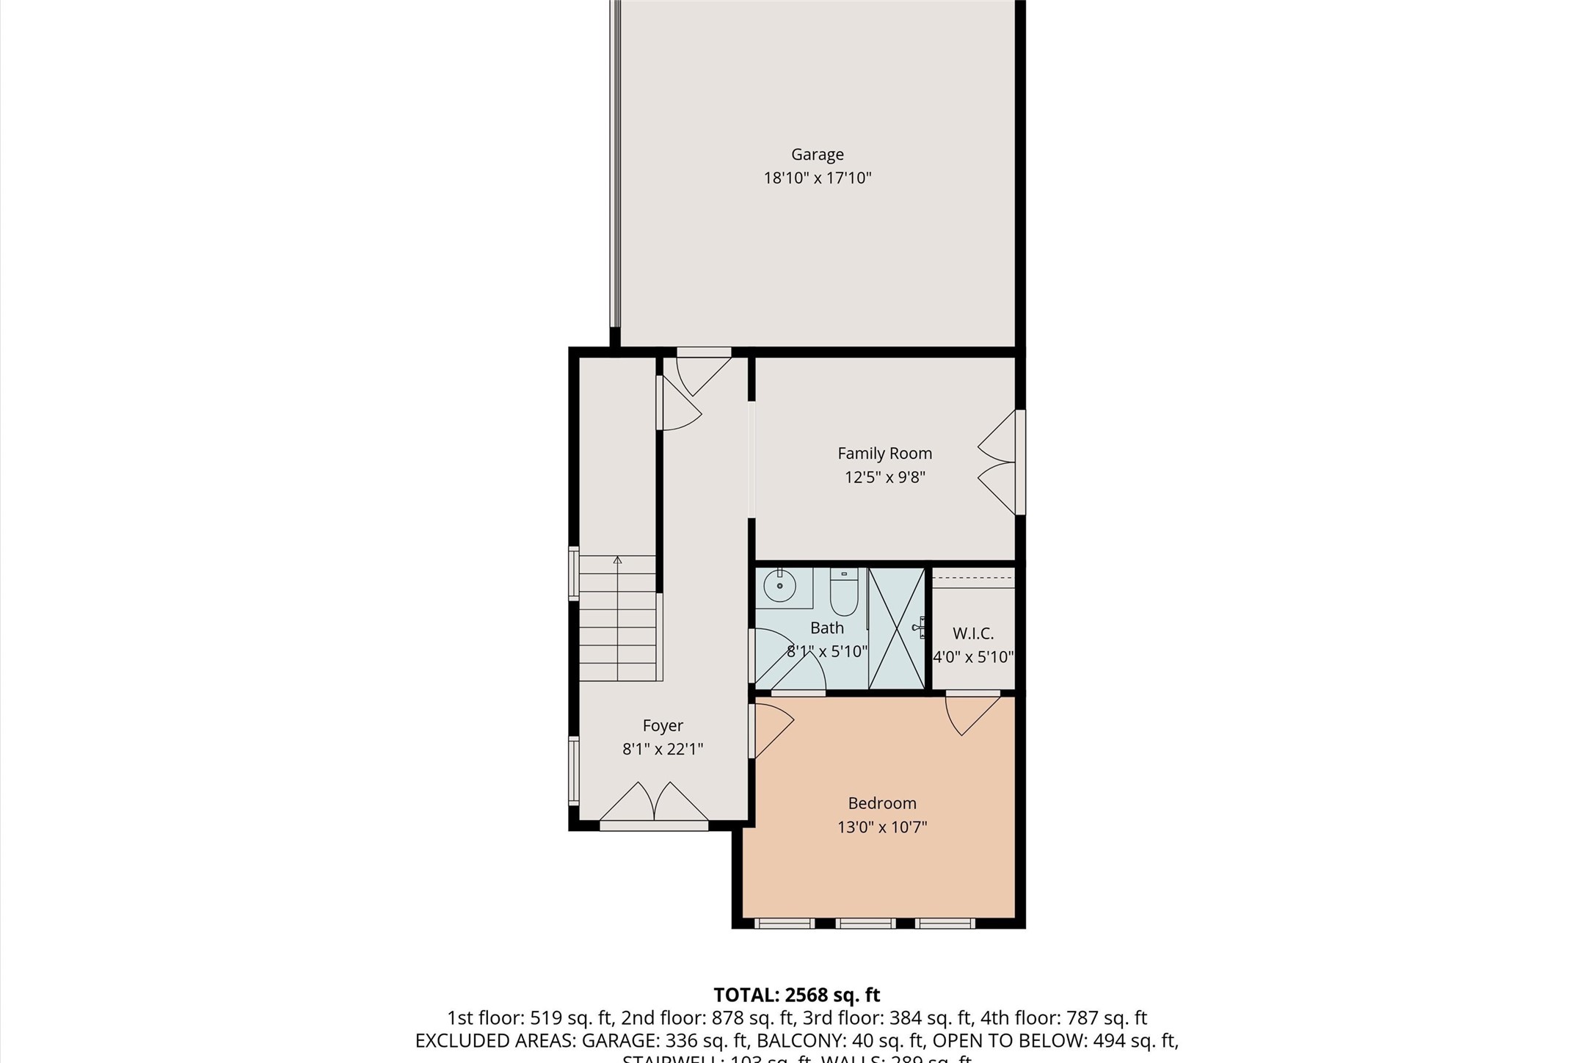
Step into this modern masterpiece where contemporary design meets timeless elegance. This 3-bedroom, 3.5-bathroom home boasts soaring 18-foot ceilings, wood floors, and plantation shutters, all bathed in natural light from floor-to-ceiling windows. The open-concept layout is perfect for entertaining, anchored by a chef-inspired kitchen featuring stainless steel appliances, white quartz countertops, an oversized island, breakfast bar, and a spacious pantry. The primary showcases a glass-enclosed shower, double vanity, and custom walk-in closet. Expansive windows bring the outdoors in, offering views of lush greenery for ultimate privacy. Recently painted NEW ROOF! Tankless water heater. Located steps from upscale dining and entertainment, with easy access to 610, I-10, Hwy 59, and Westpark Tollway, this home blends luxury, comfort, and convenience. Don’t miss your chance to experience this exceptional propertyschedule your private tour today!
Details
| MLS # | 41720868 |
|---|---|
| Listing Type | For Sale |
| Style | House |
| HOA Dues | $75 |
| Sub-Type | Resale |
| Status | Active |
| Year | 2005 |
| Days On Site | 44 |
| Listing Provided By | Compass RE Texas, LLC - Houston | Maria Barnabe |
Features
| Bed(s) | 3 |
|---|---|
| Bath(s) | 4 Total |
| SQ Feet | 2,713 |
| Garage | 2 |
| Story(s) | 4 |
| Acreage | 0.04 |
Exterior
| Lot Features | Subdivision |
|---|
Parking
| Garage Yes / No | Yes |
|---|---|
| Parking Features | Attached, Garage, Garage Door Opener |
Taxes
| Tax Annual Amount | 10503 |
|---|
Area Information
| State | TX |
|---|---|
| County | Harris |
| City | Houston |
| Zip Code | 77057 |
| Area | 22 |
| Subarea | Galleria |
| Community Name | Val Verde Gardens |
| Listing VS Median (in Val Verde Gardens) | |
Price: $549,000 low | high Med: $549,000 sqft: 2,713 low | high Med: 2,713 $ / sqft: $202 low | high Med: $202 On site: 44 low | high Med: 44 | |
Request a showing
Request a showing
Contact
Learn More About This Property

| State | TX |
|---|---|
| County | Harris |
| City | Houston |
| Zip Code | 77057 |
| Area | 22 |
| Subarea | Galleria |
| Community Name | Val Verde Gardens |
| Listing VS Median (in Val Verde Gardens) | |
Price: $549,000 low | high Med: $549,000 sqft: 2,713 low | high Med: 2,713 $ / sqft: $202 low | high Med: $202 On site: 44 low | high Med: 44 | |


.jpg)

Land & Ranch 210.483.7500 | Bandera 830.850.6700 | Global Luxury 210.483.5700 | Coldwell Banker Commercial Alamo City 210.483.6250
North Central San Antonio / Stone Oak 210.483.7070 | Harper Property Management 210.483.7040 | Relocation Services 210.483.7121
North West San Antonio 210.483.0000 | Laredo 956.722.4822 | Coldwell Banker Commercial International Gateway 956.937.2867
