Welcome to 5711 Sugar Hill Drive #52, a beautifully updated condominium in the heart of Houston's desirable Galleria area. This inviting second-floor residence features a private covered balcony, mature landscaping, and a thoughtfully designed floor plan that blends comfort, style, and functionality. Conveniently located near premier shopping, dining, and entertainment, this home offers an exceptional opportunity to enjoy low-maintenance living in one of Houston's most sought-after locations.
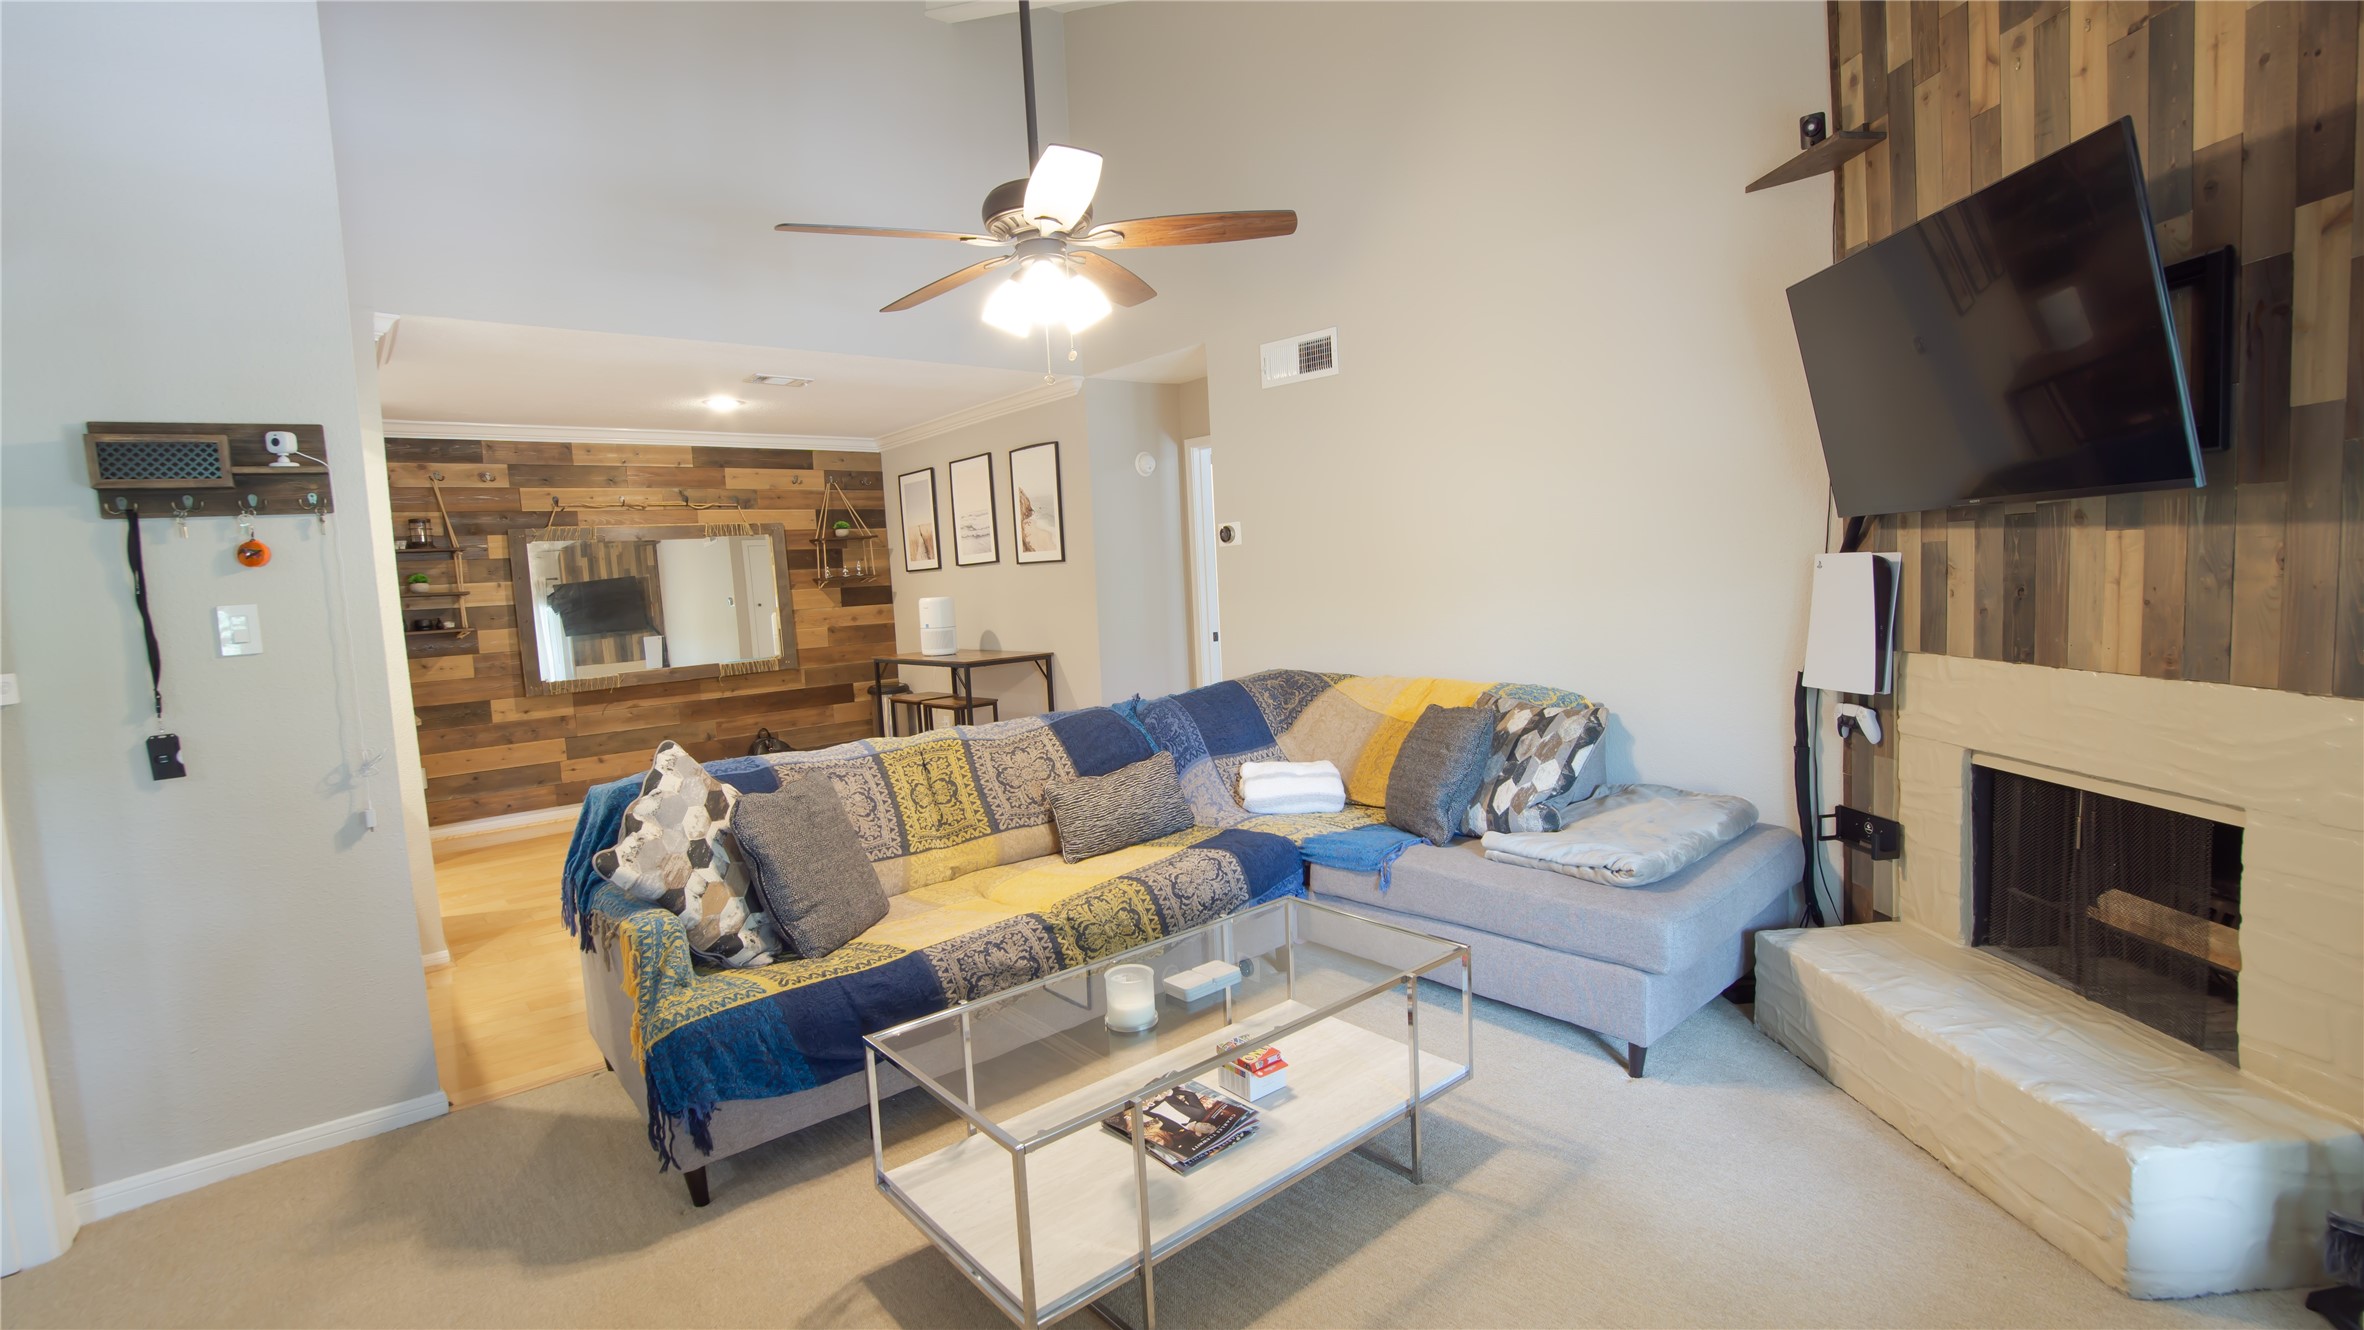
This inviting living room features a vaulted ceiling with a ceiling fan, abundant natural light, and a seamless connection to the adjacent dining area, creating an open and welcoming atmosphere.
This alternate view of the living room highlights the stunning wood-accented wall above the white brick fireplace, creating a warm focal point. A large window fills the space with abundant natural light, enhancing the room's bright and inviting feel.
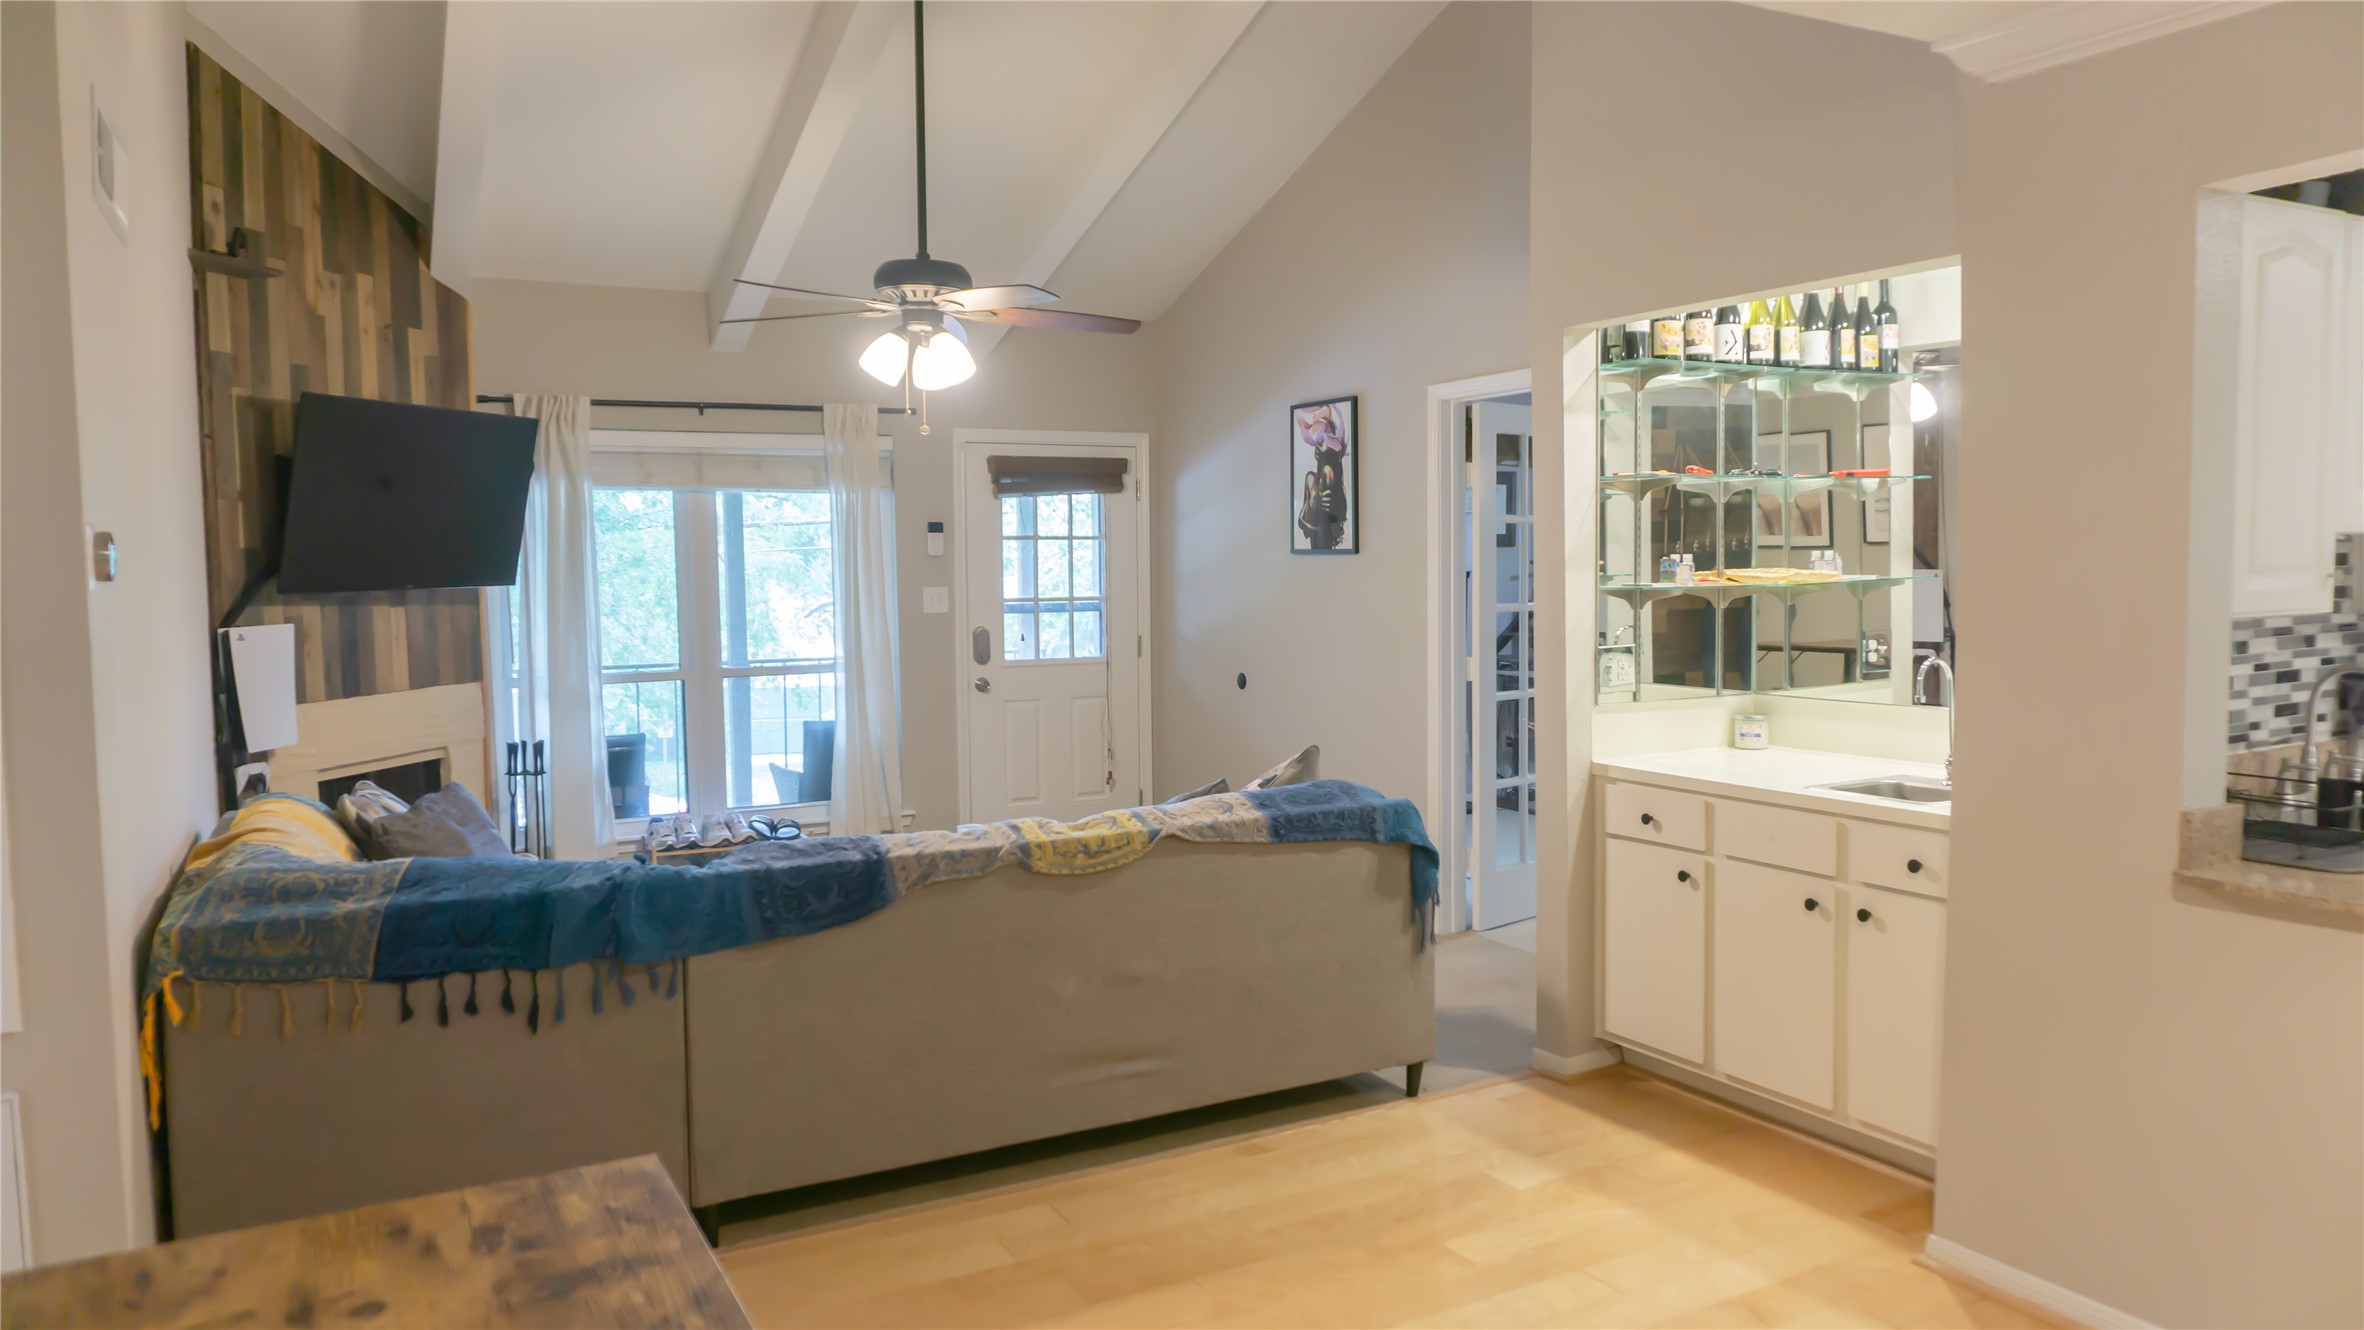
This spacious view showcases the open-concept living and dining areas, creating an ideal layout for everyday living and entertaining. The white brick fireplace serves as a charming focal point, while natural light enhances the warm and inviting atmosphere.
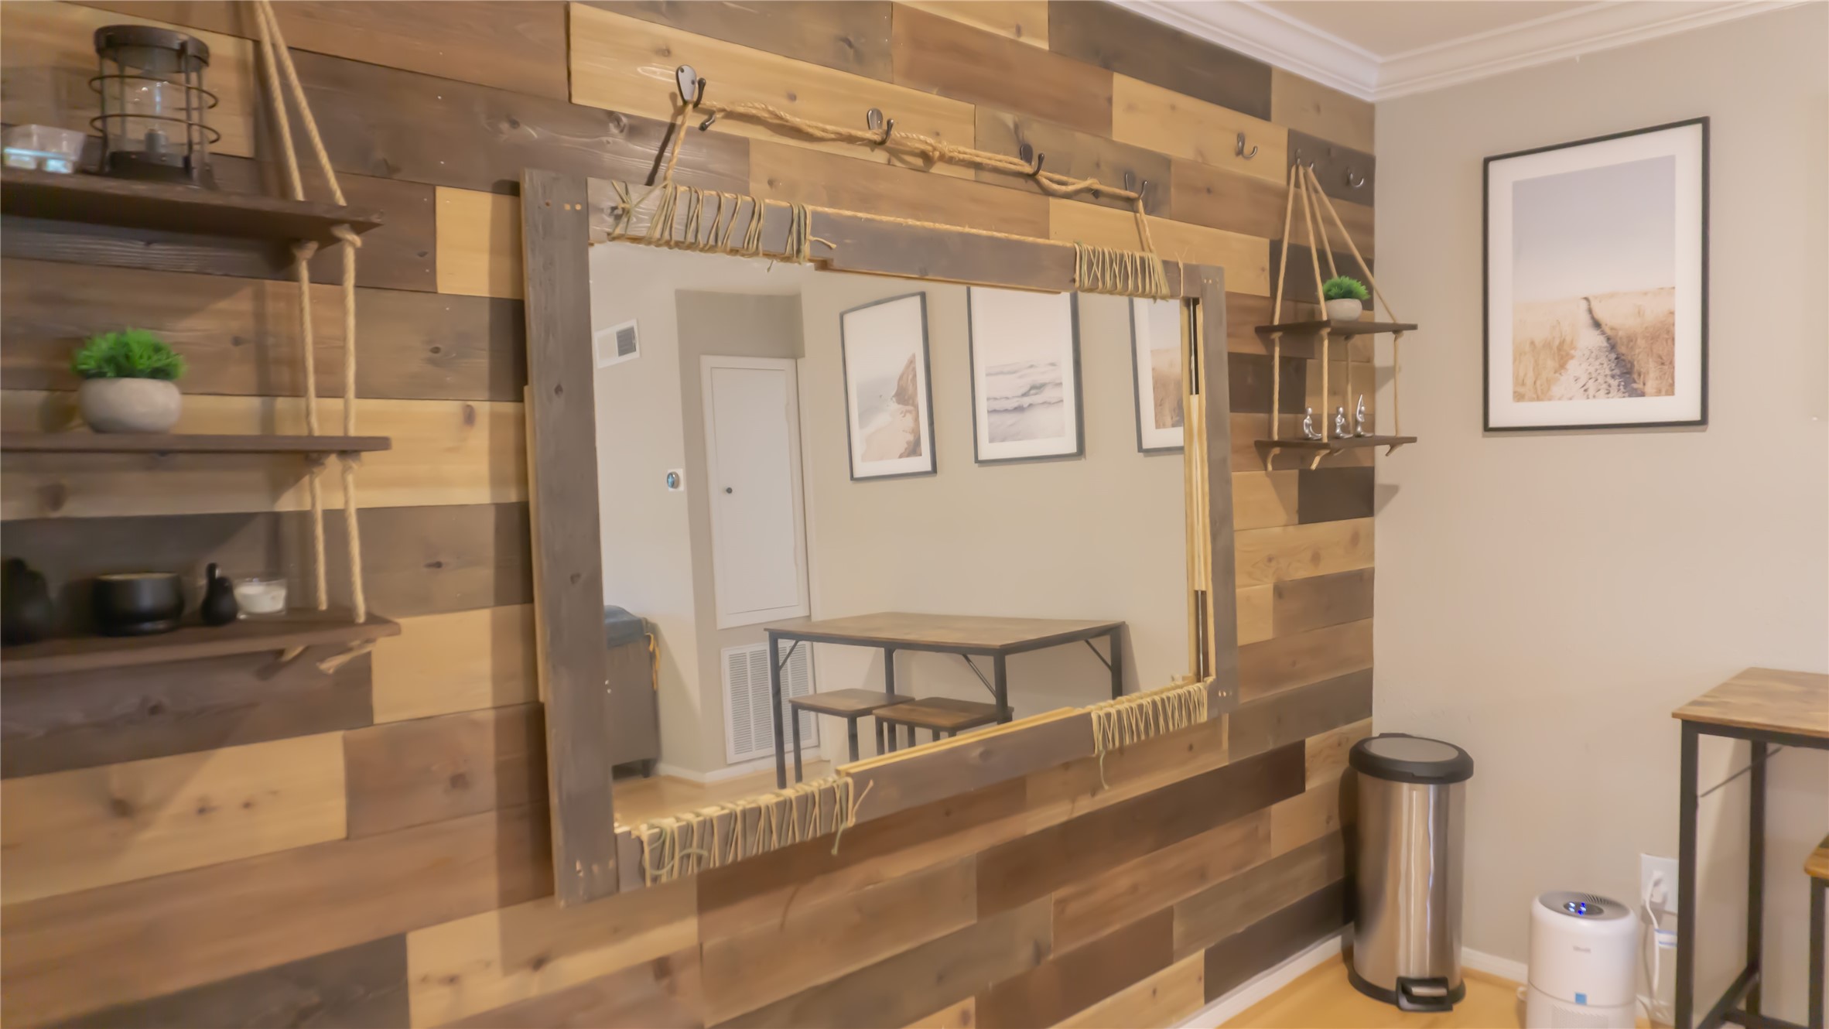
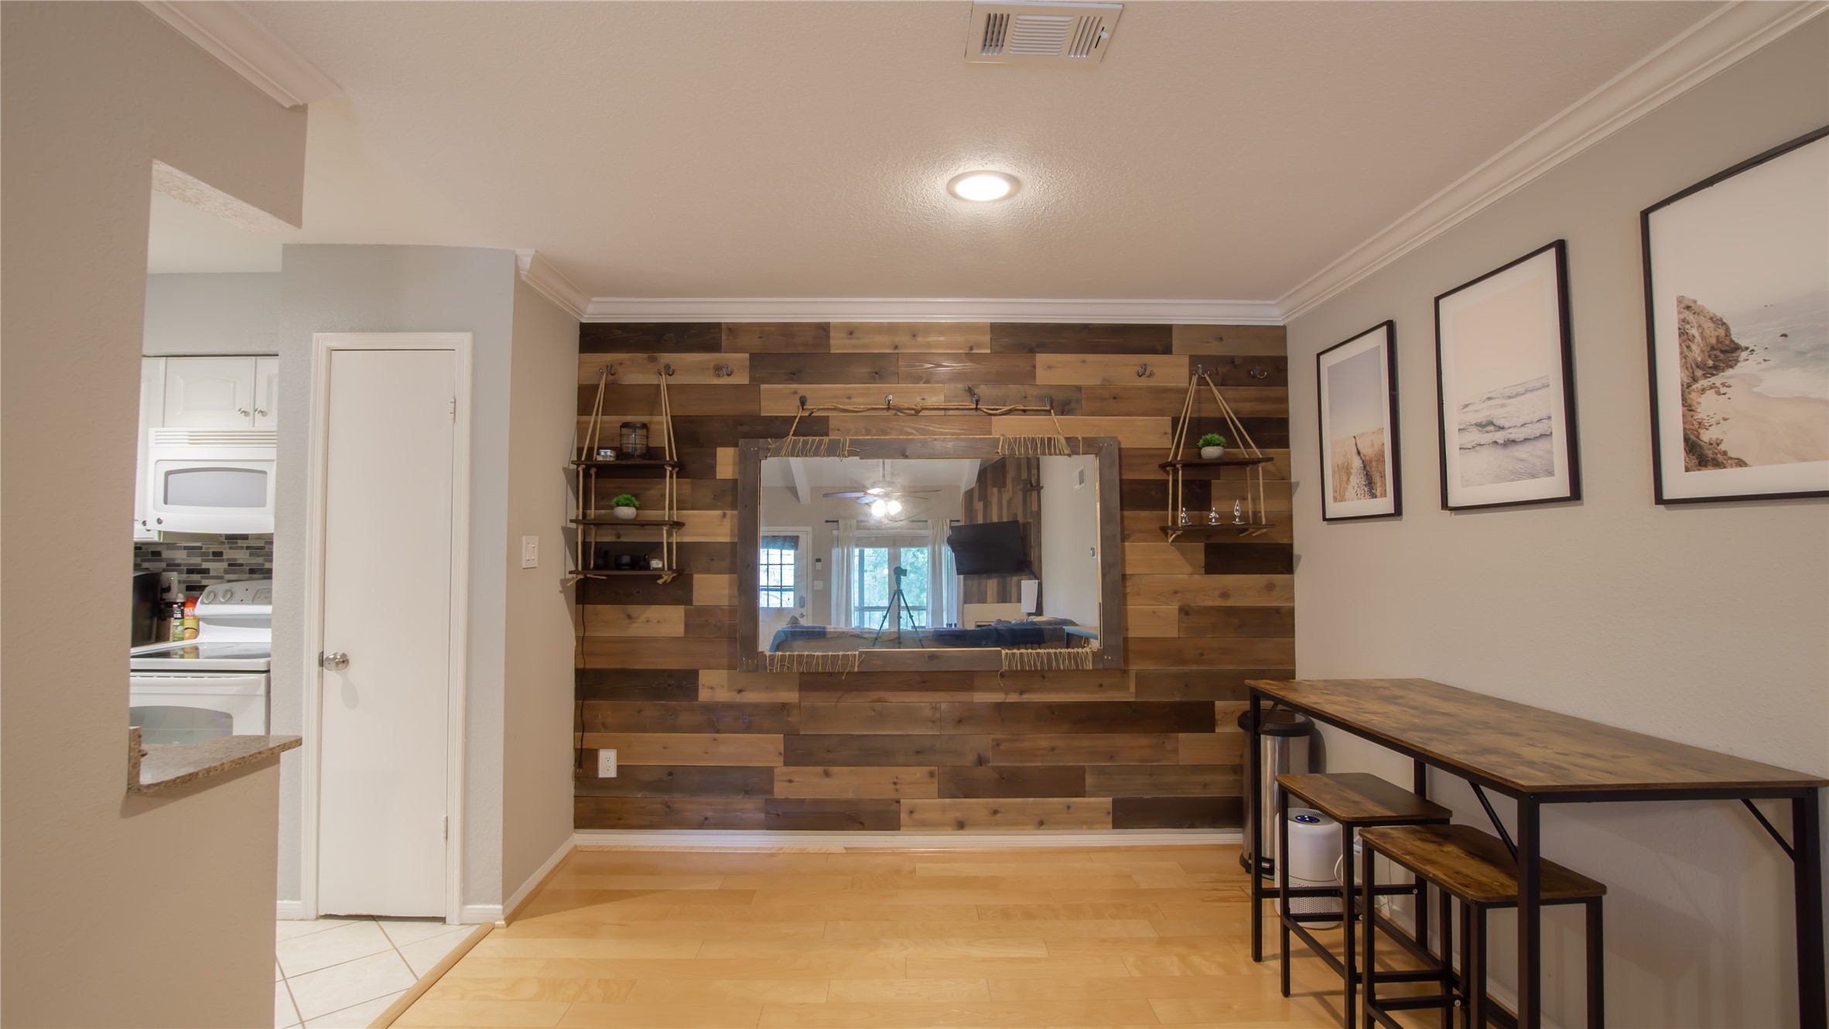
This close-up highlights the dining room's beautiful rustic wood accent wall, a distinctive feature that brings charm and visual interest to the space.
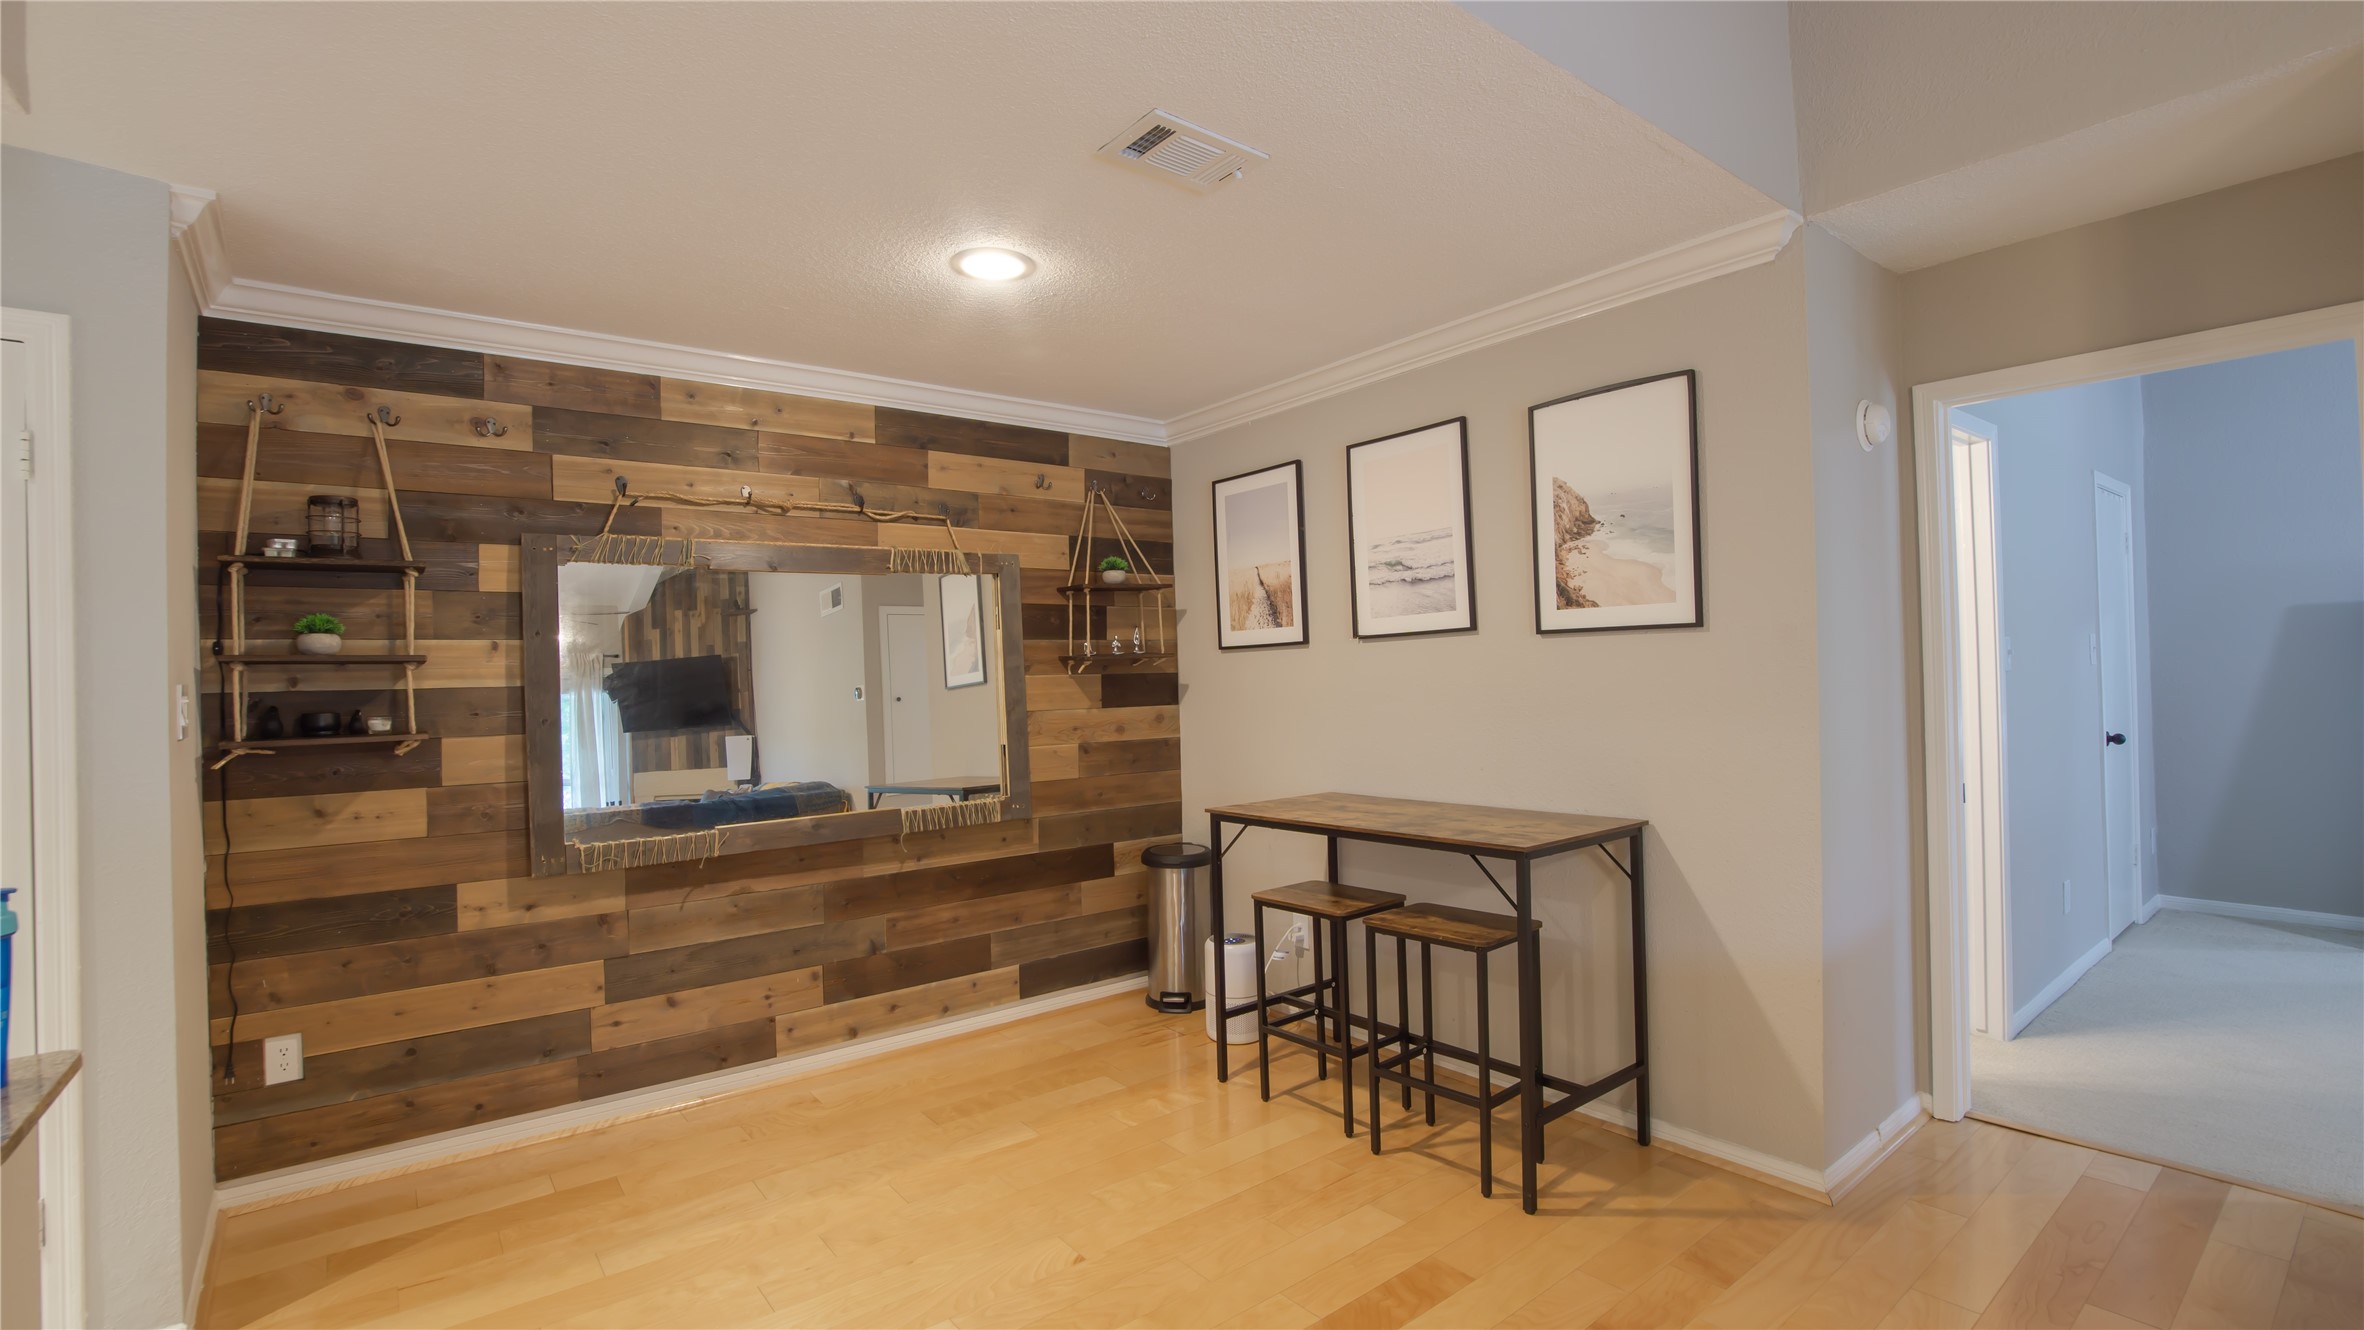
Photographed from the corner of the dining area, this view captures the flow between the dining and living spaces. Vinyl wood plank flooring adds warmth and durability, and a convenient wet bar, making the home ideal for both everyday living and entertaining.
The dining room showcases a beautiful rustic wood accent wall and vinyl wood plank flooring that work together to create a warm and inviting atmosphere. Crown molding accents the ceiling, adding a touch of sophistication and architectural detail.
The dining room's direct access to the kitchen makes hosting and daily living effortless. This connected layout provides both convenience and a natural flow between gathering and meal preparation spaces.
Taken from the kitchen, this view showcases the adjacent dining area and highlights the home's functional layout. The nearby primary bedroom offers convenient accessibility while maintaining a natural flow between living spaces.
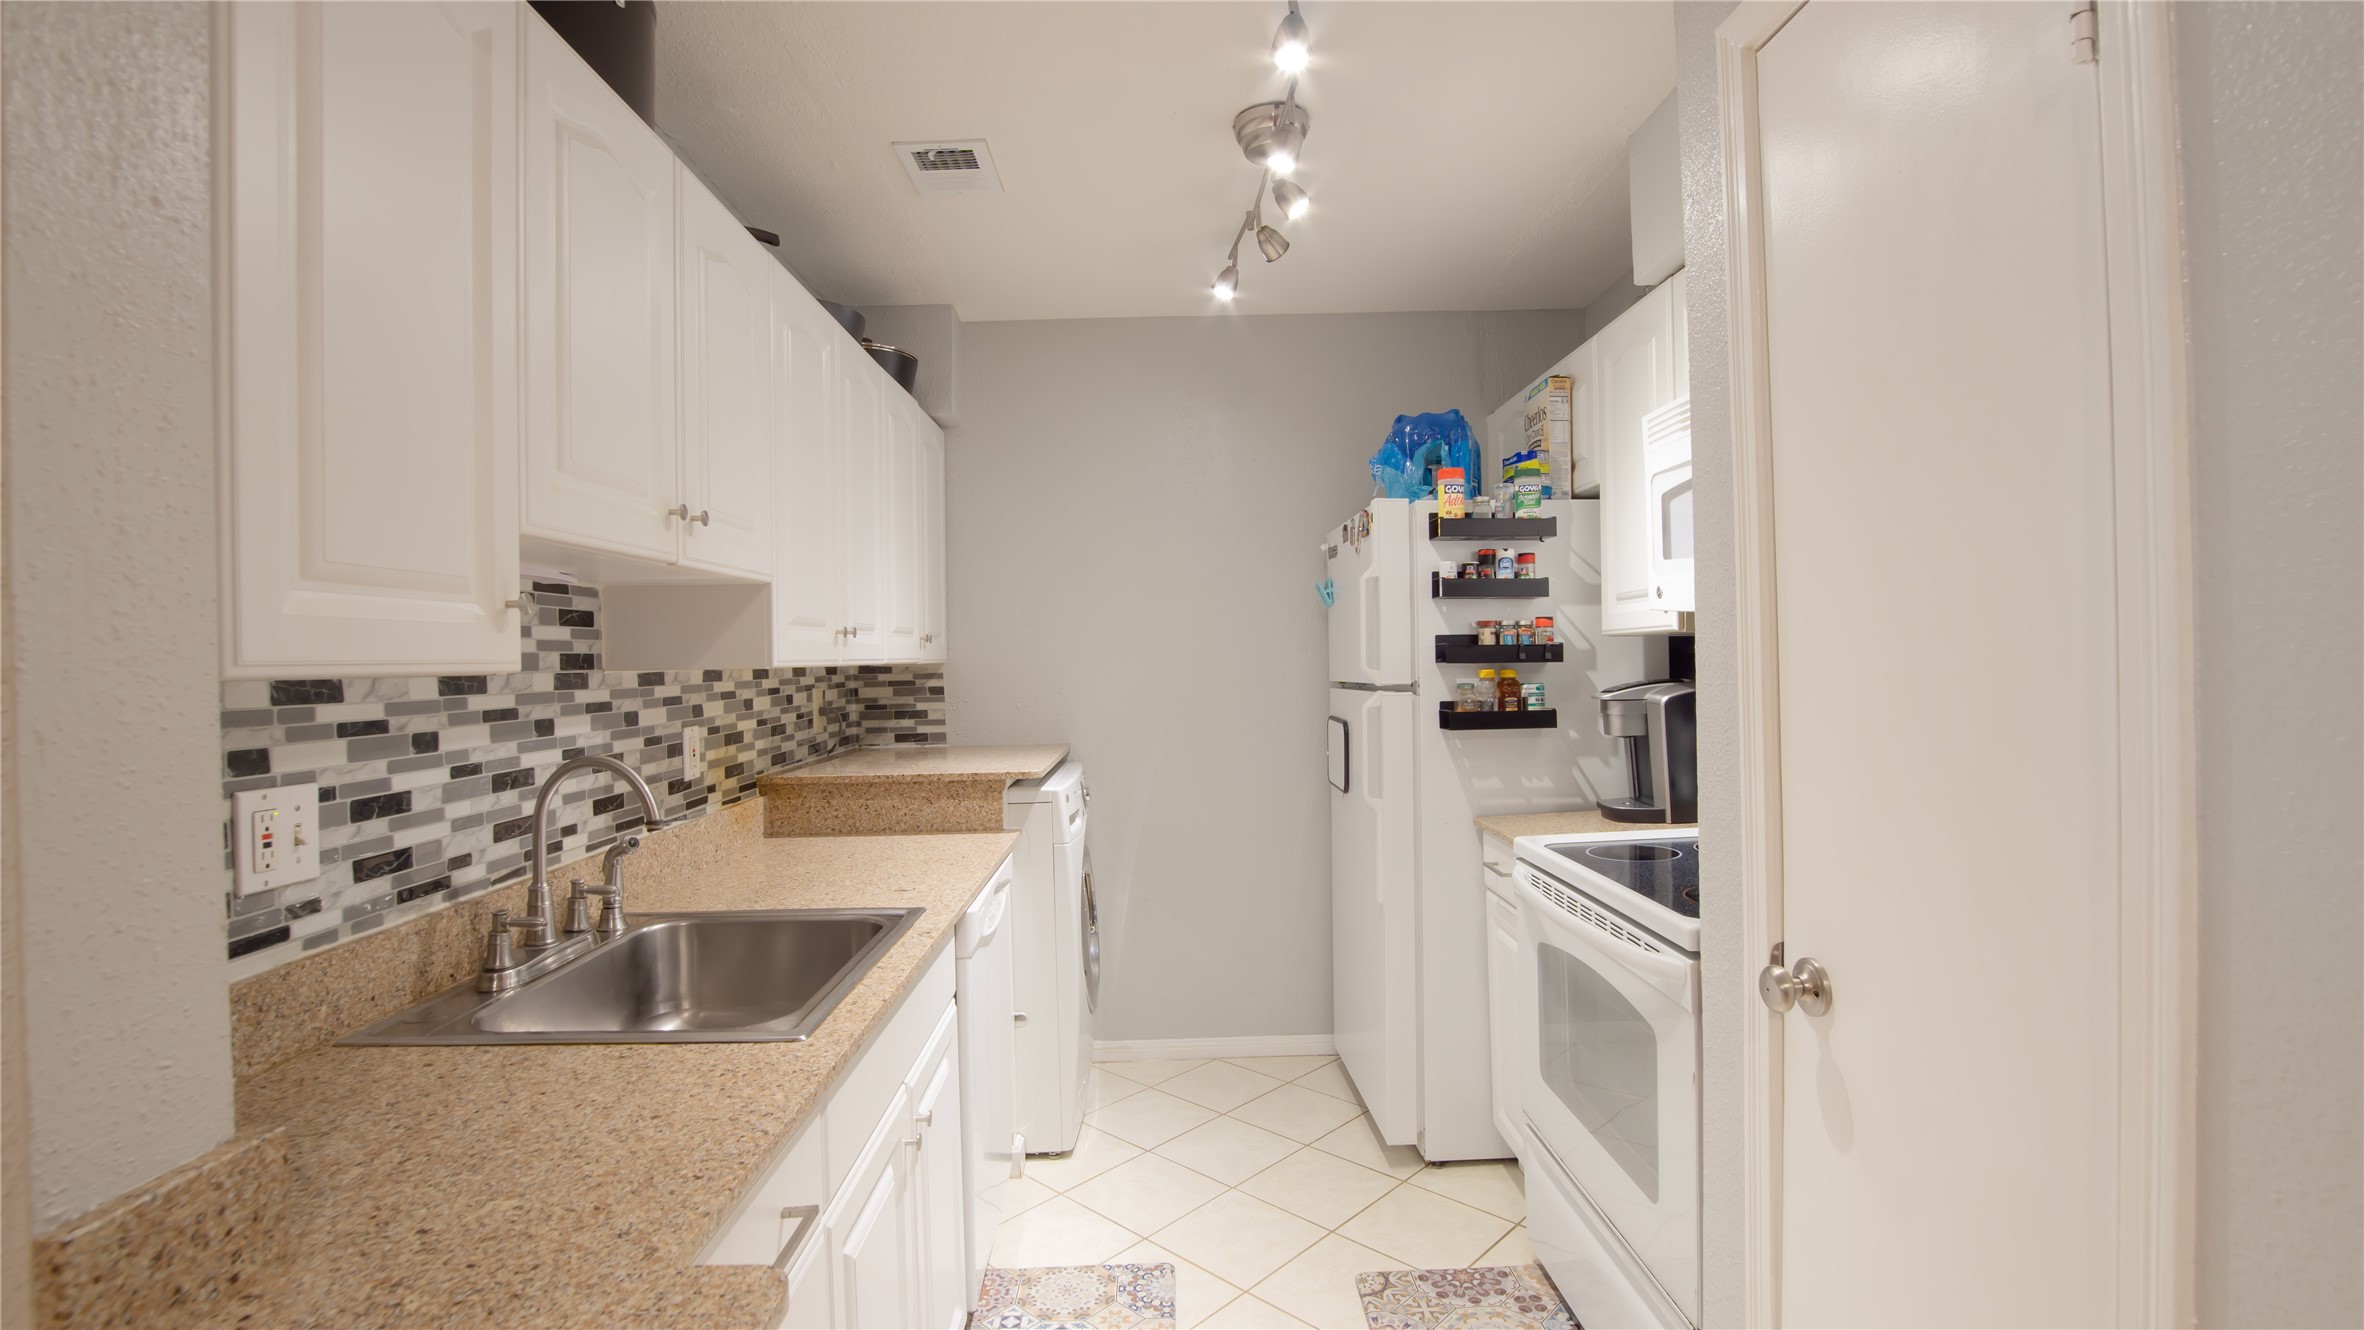
Designed for both style and convenience, this modern kitchen features granite countertops, crisp white cabinetry, and a decorative tiled backsplash. A full suite of appliances, track lighting, and tile flooring create an attractive and functional space for everyday cooking.
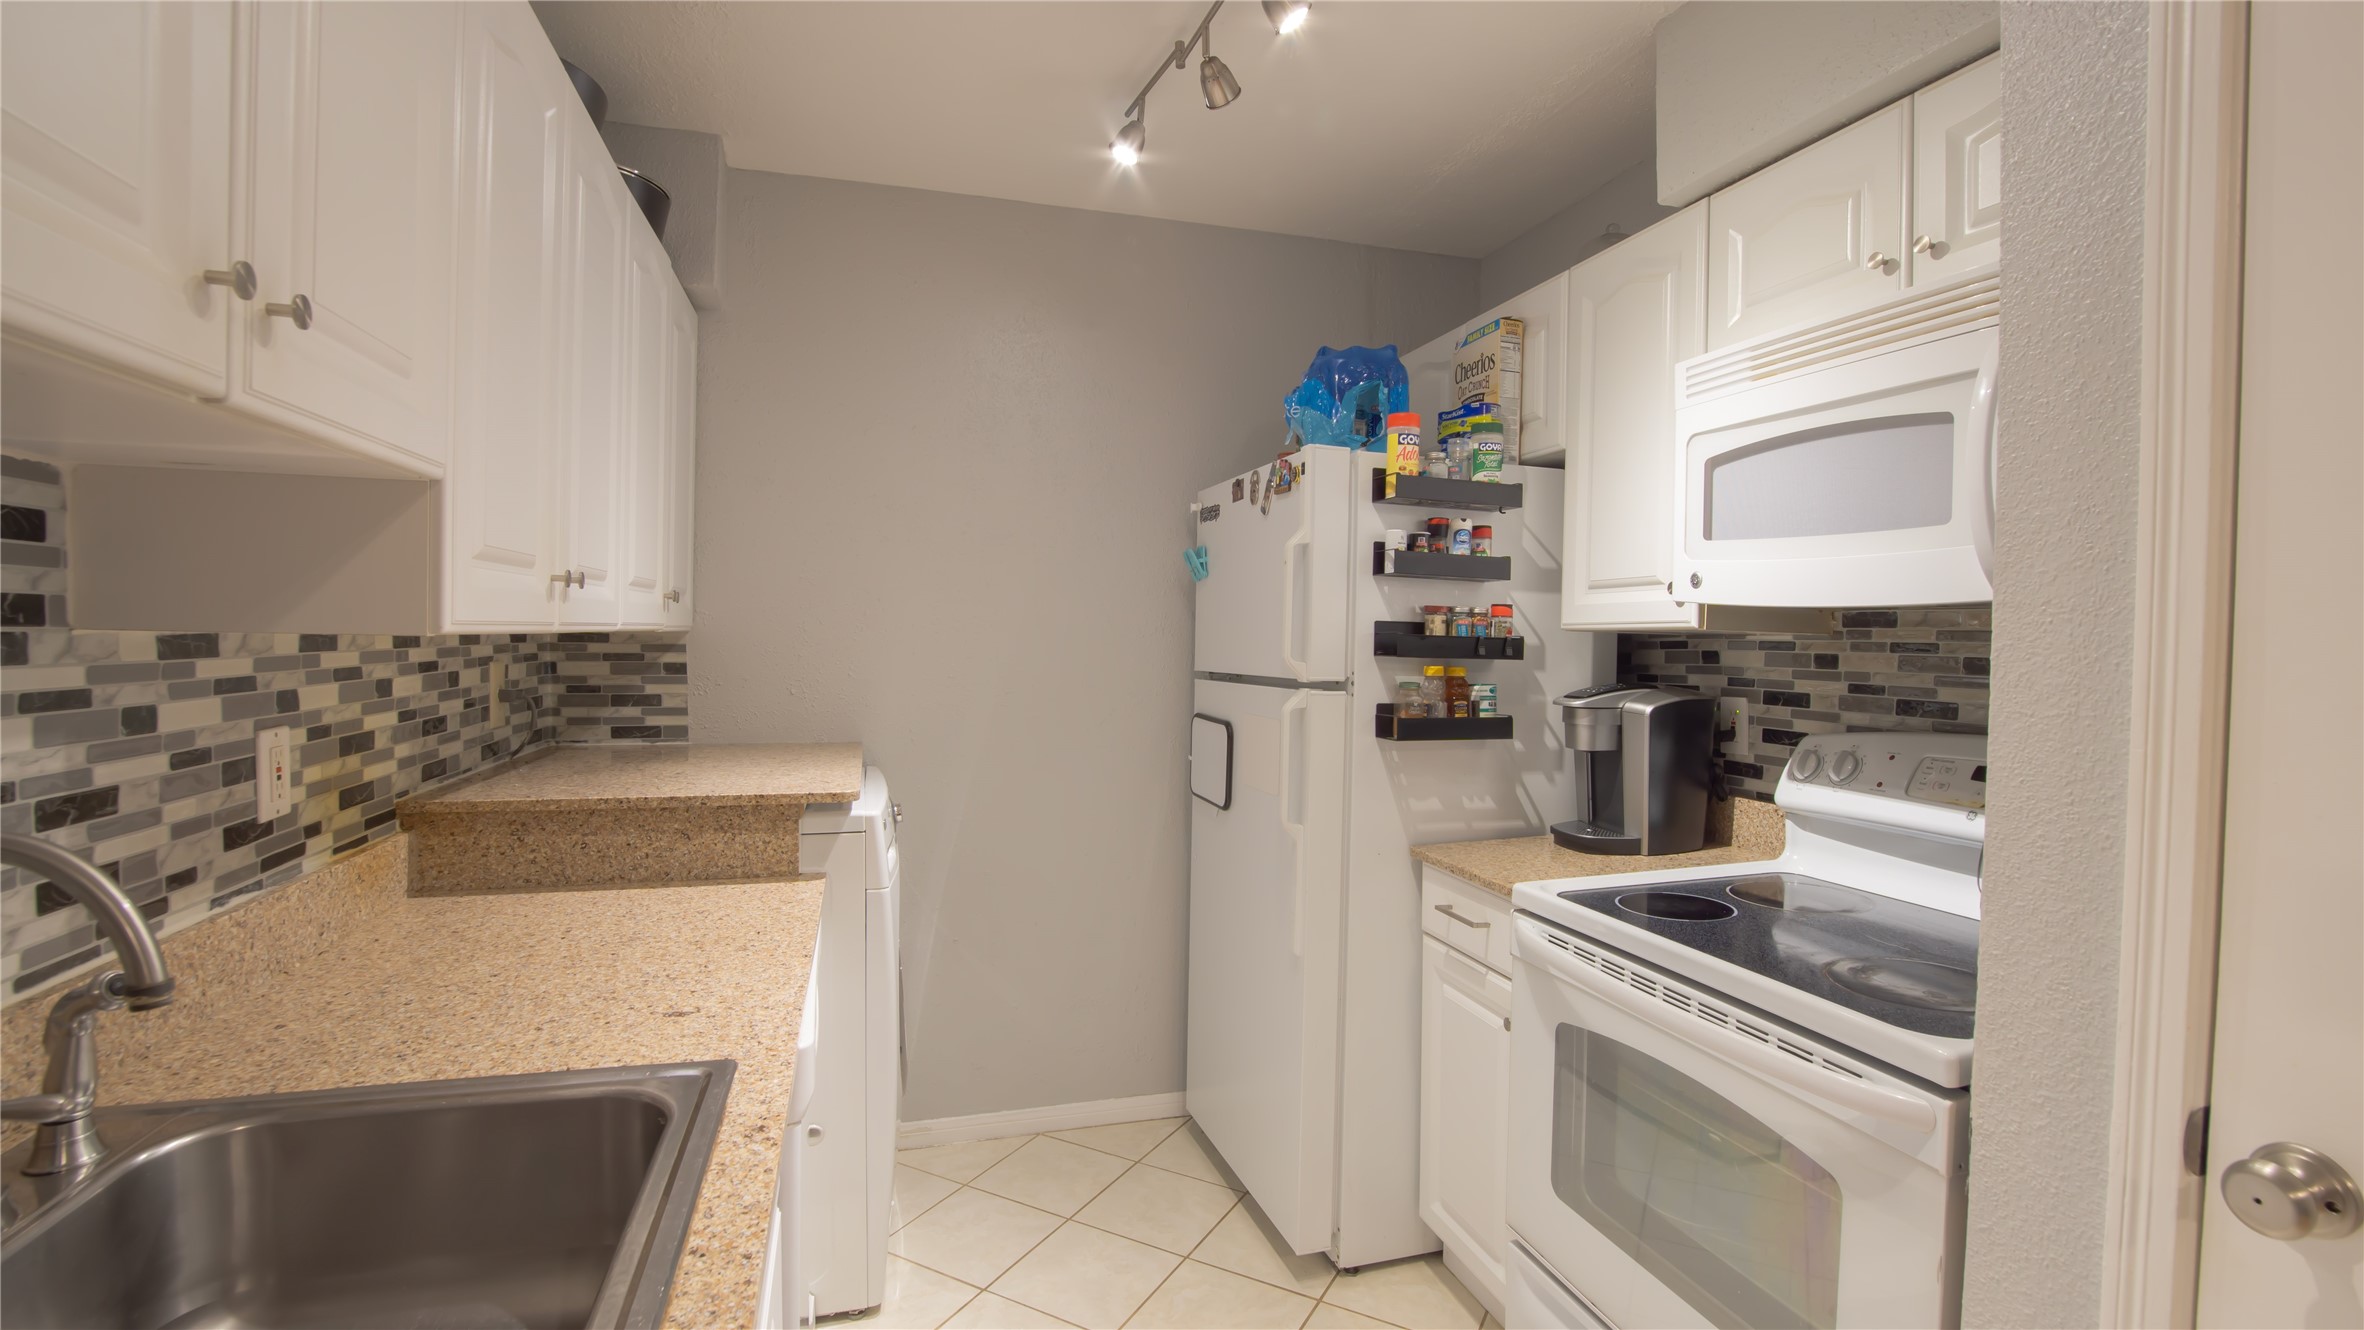
This alternate view of the kitchen highlights its efficient layout, featuring modern white cabinetry, granite countertops, and a tiled backsplash. Ample cabinet storage and essential appliances, including a stove, microwave, and refrigerator, make the space both functional and attractive.
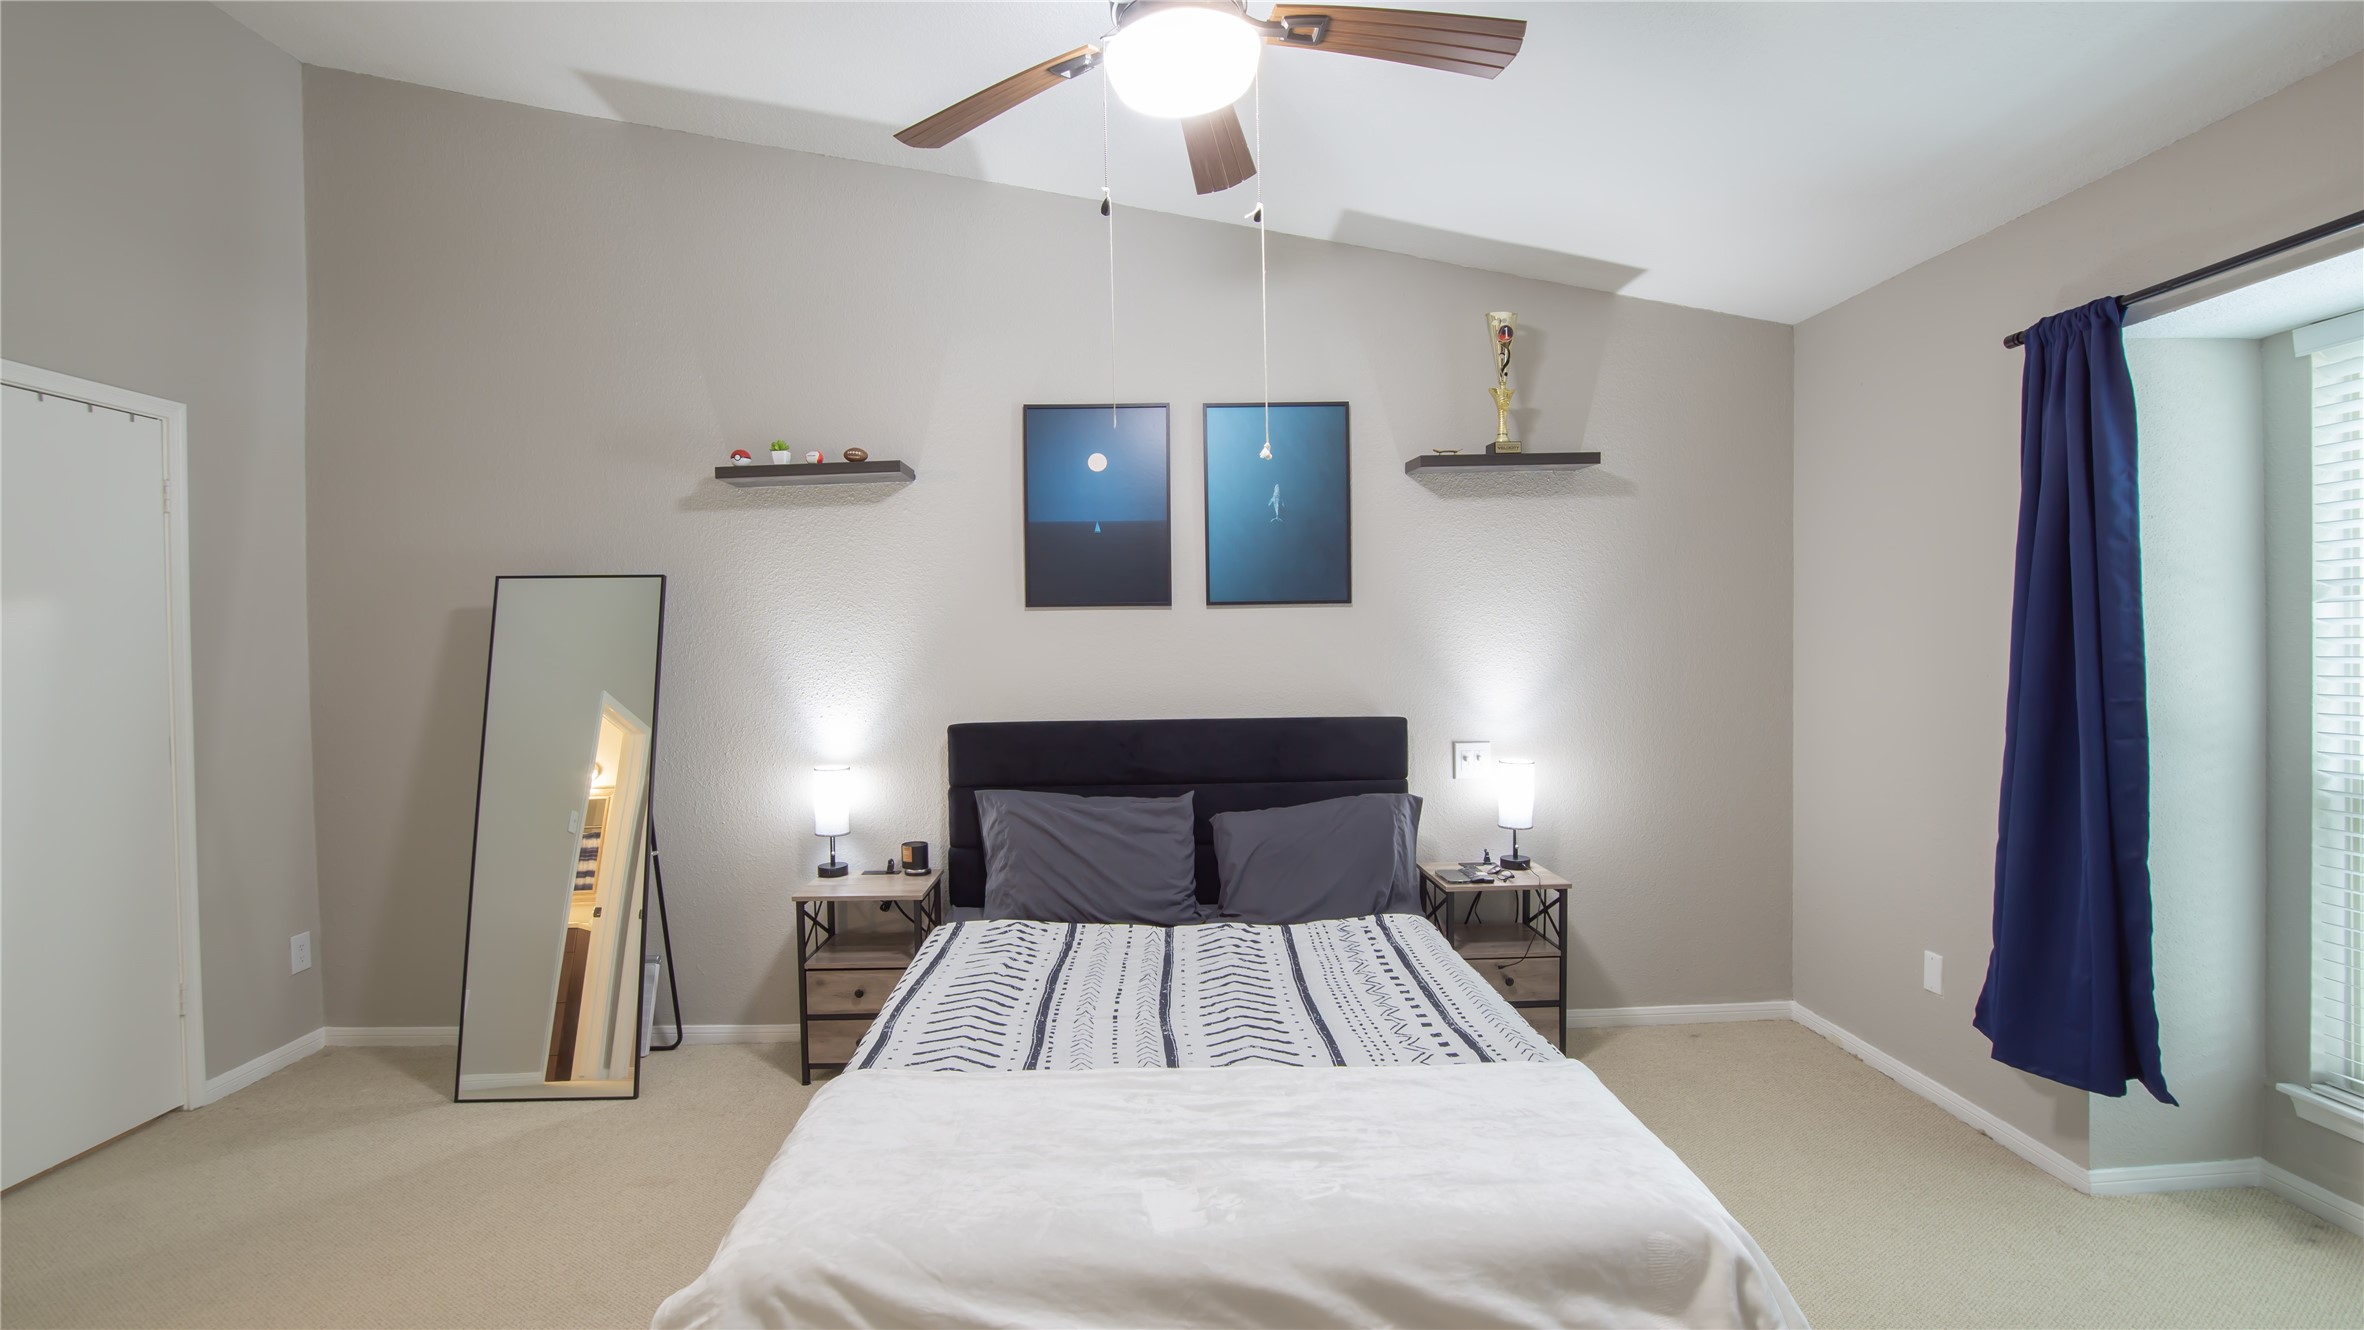
The spacious primary bedroom offers a peaceful retreat with neutral tones, abundant natural light, and a ceiling fan for added comfort. A large window enhances the bright and airy feel, creating a welcoming space to unwind at the end of the day.
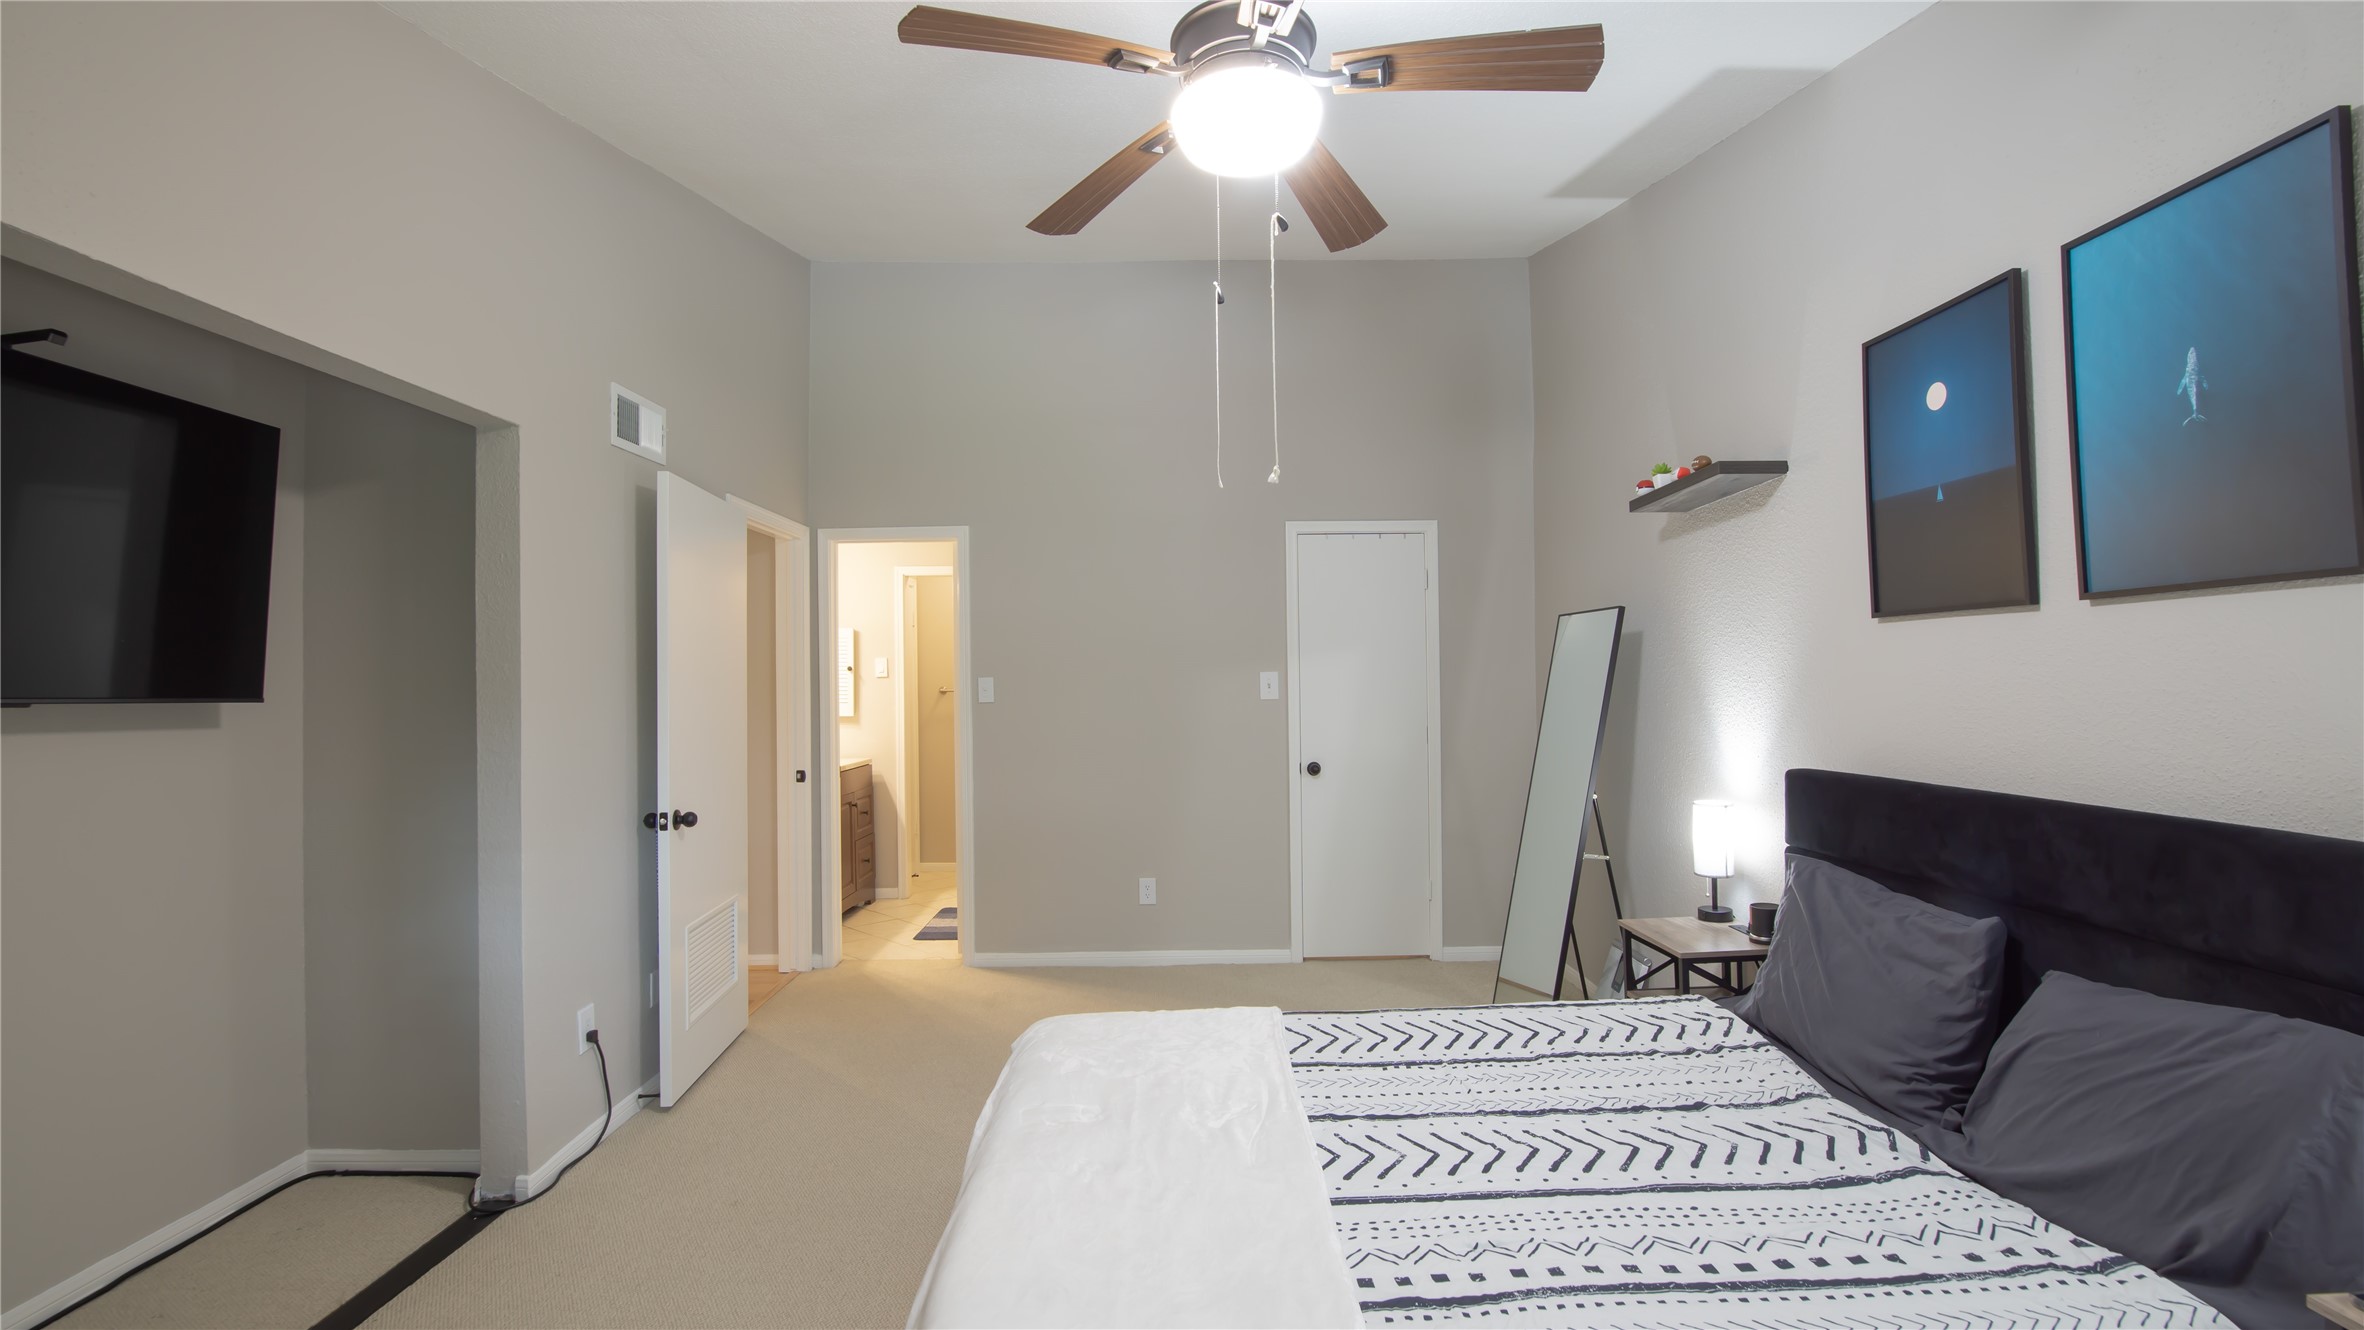
This inviting primary bedroom features neutral tones, a ceiling fan, and a spacious layout designed for comfort and relaxation. The private en-suite bathroom adds convenience and enhances the room's appeal as a peaceful retreat.
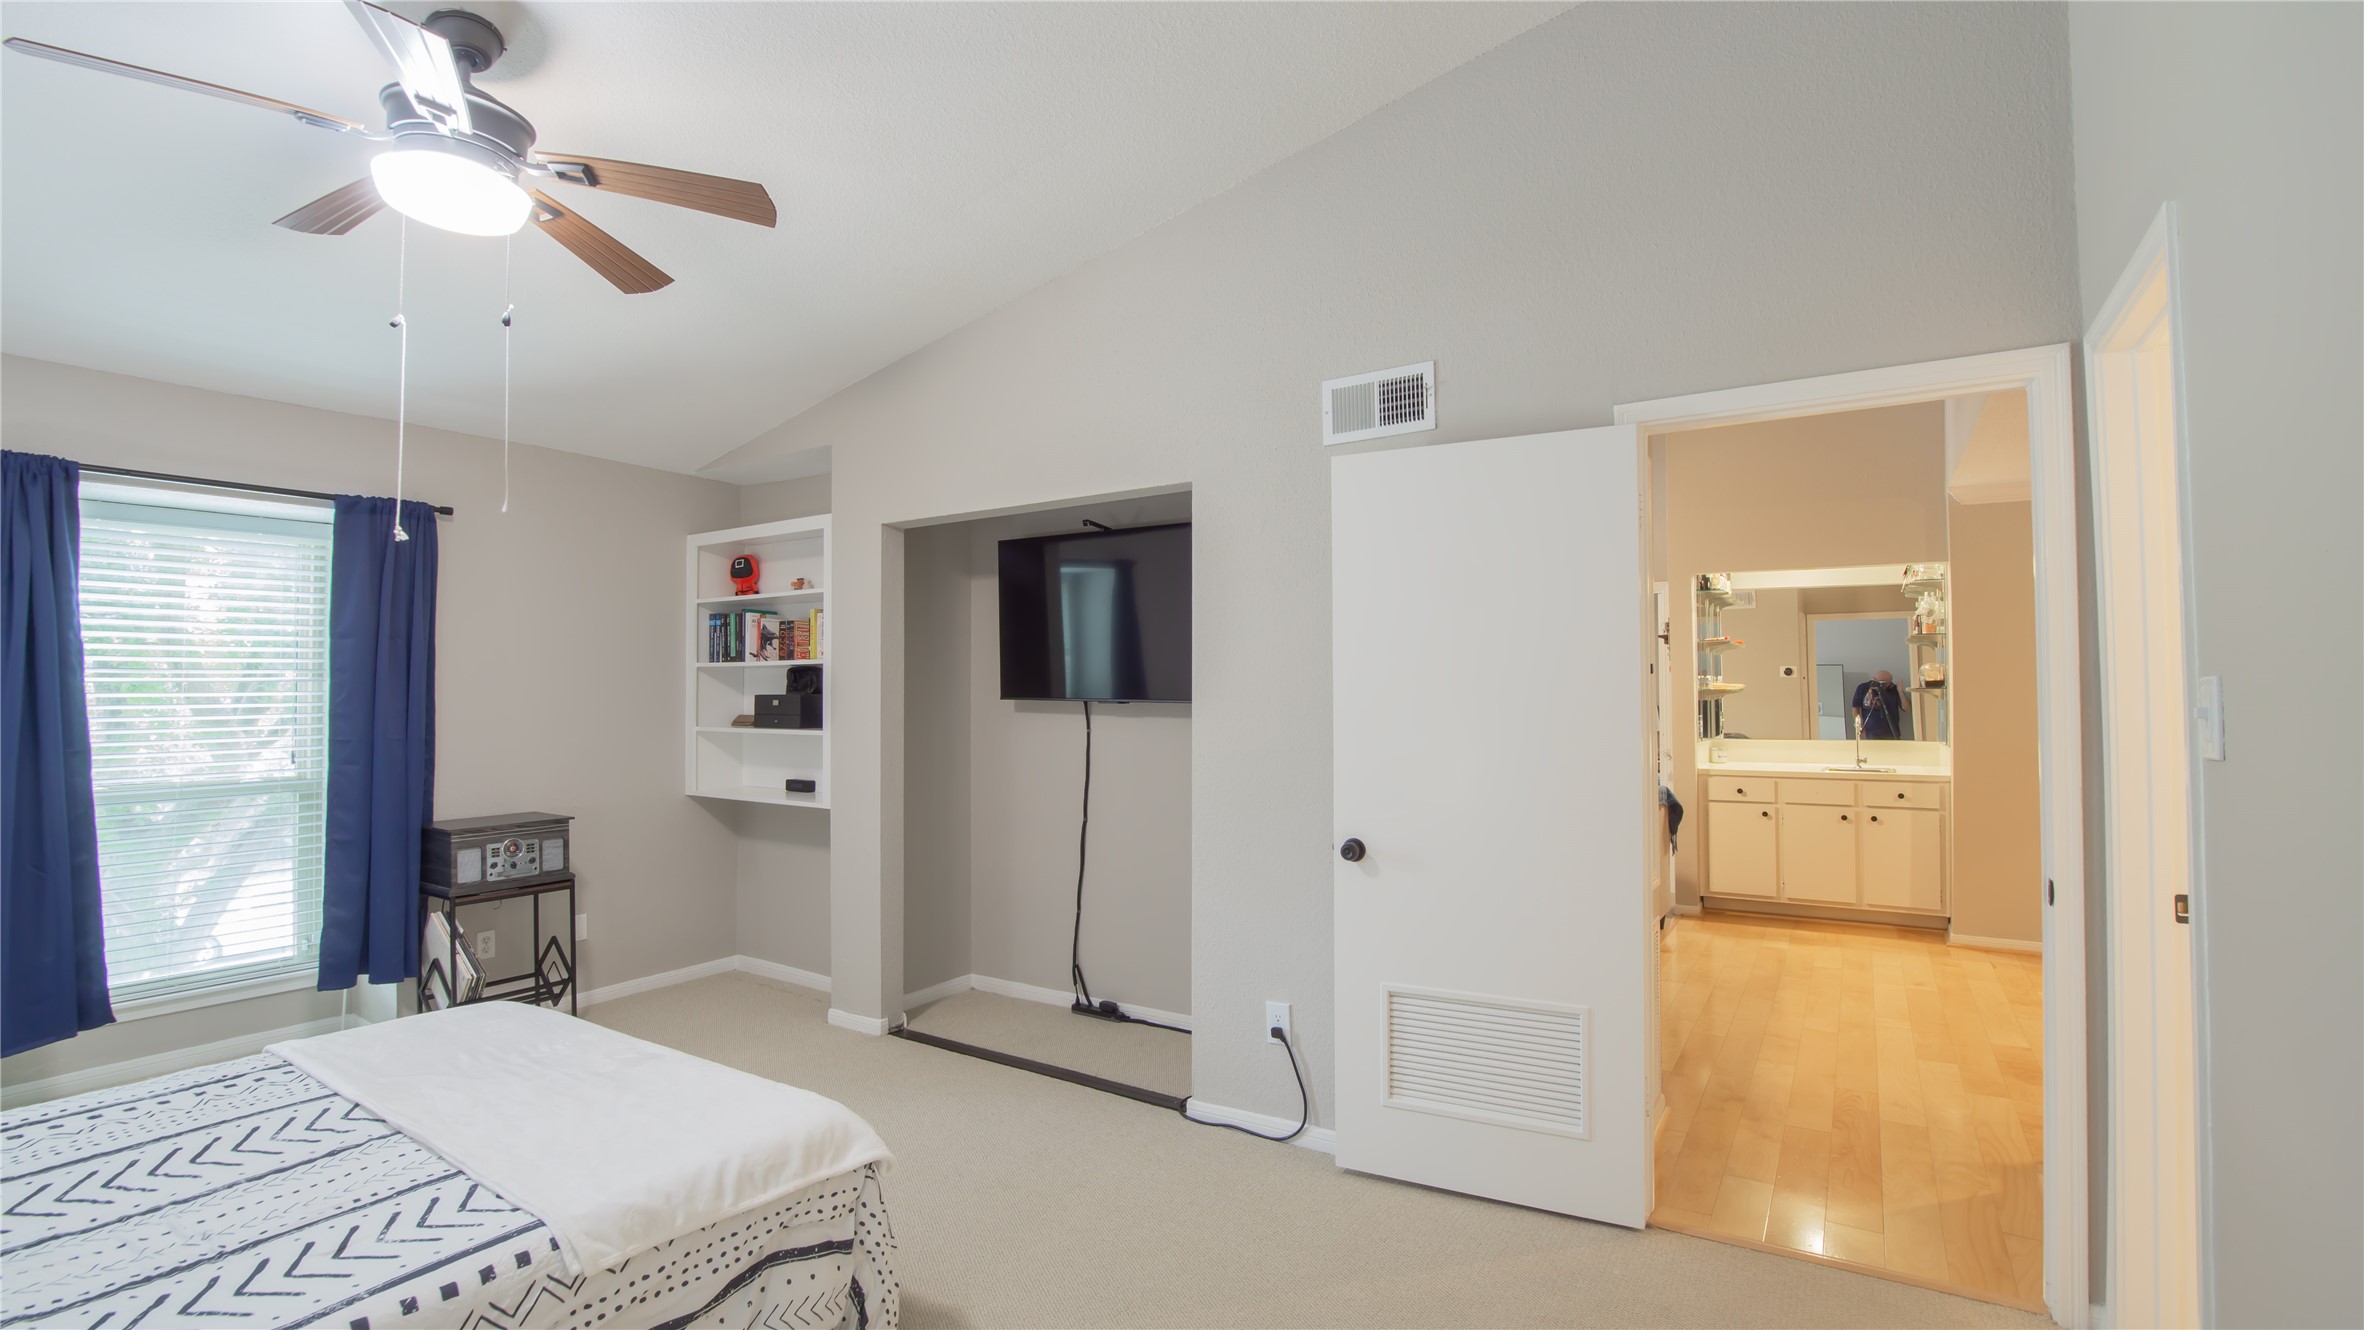
This alternate view of the primary bedroom shows the built-in shelving, offering both storage and display space. The open doorway showcases the room's convenient connection to the main living area, enhancing the home's functional layout.
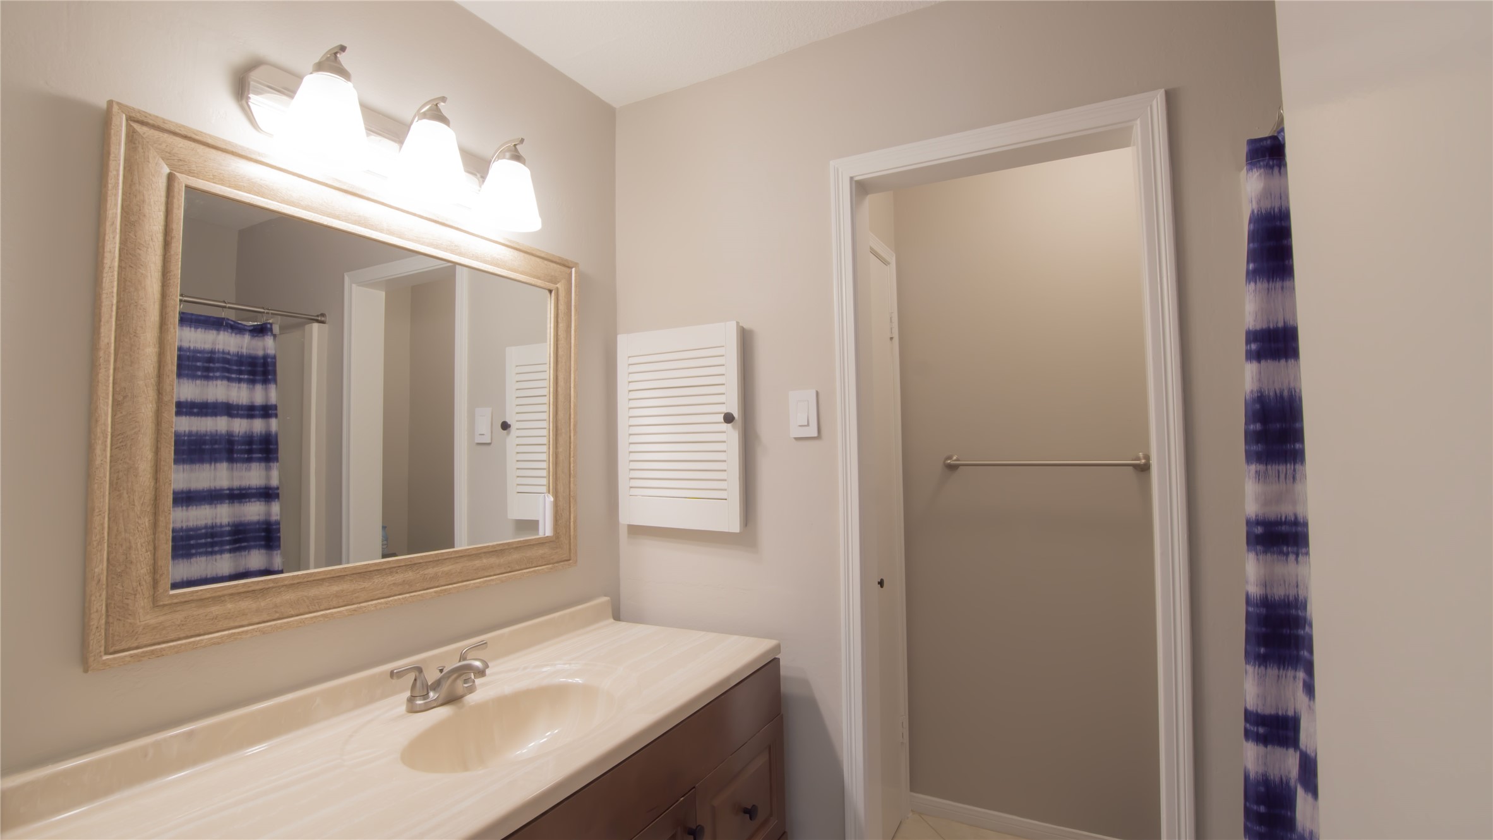
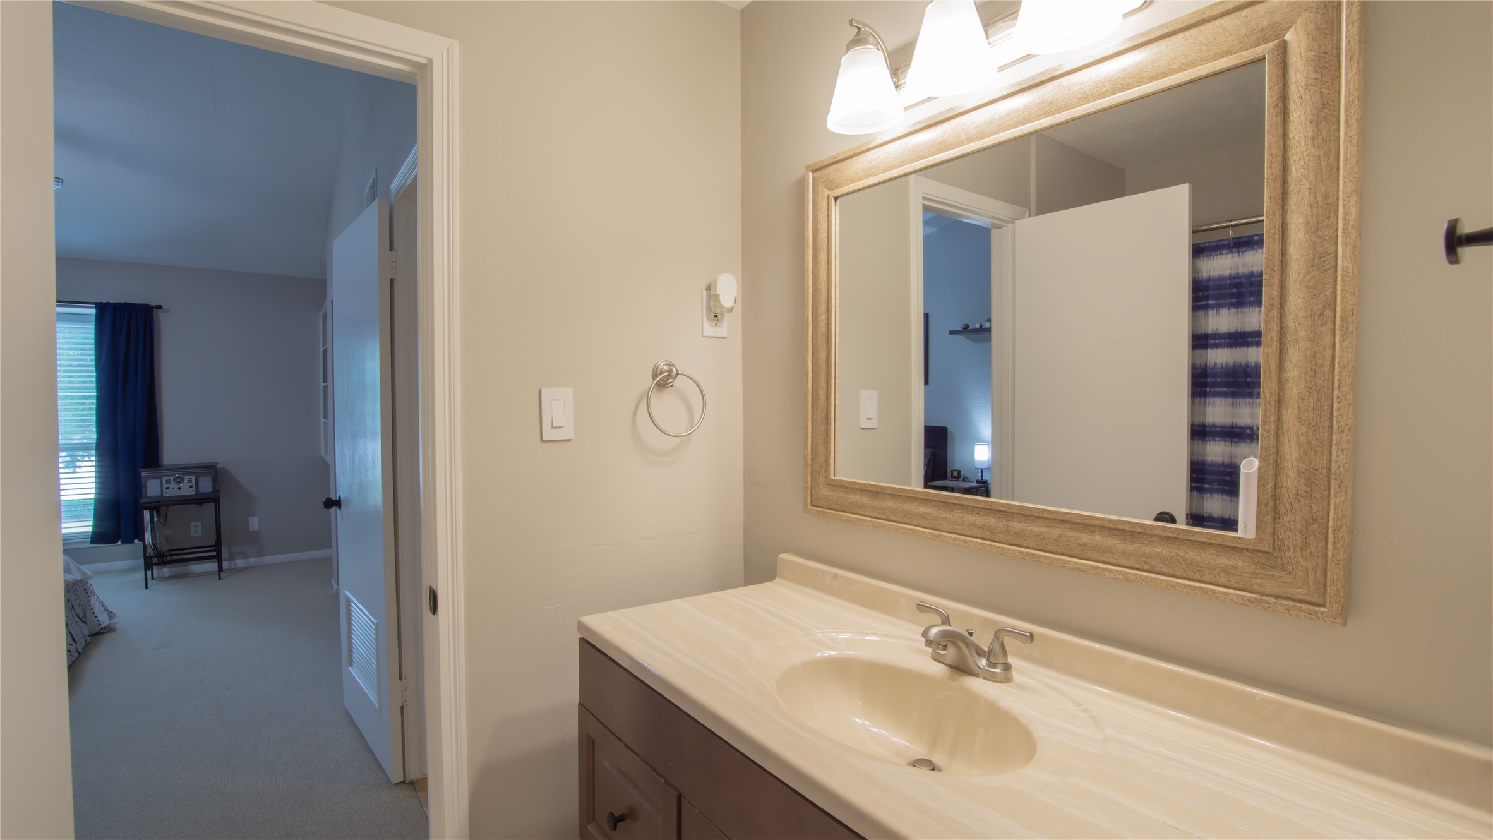
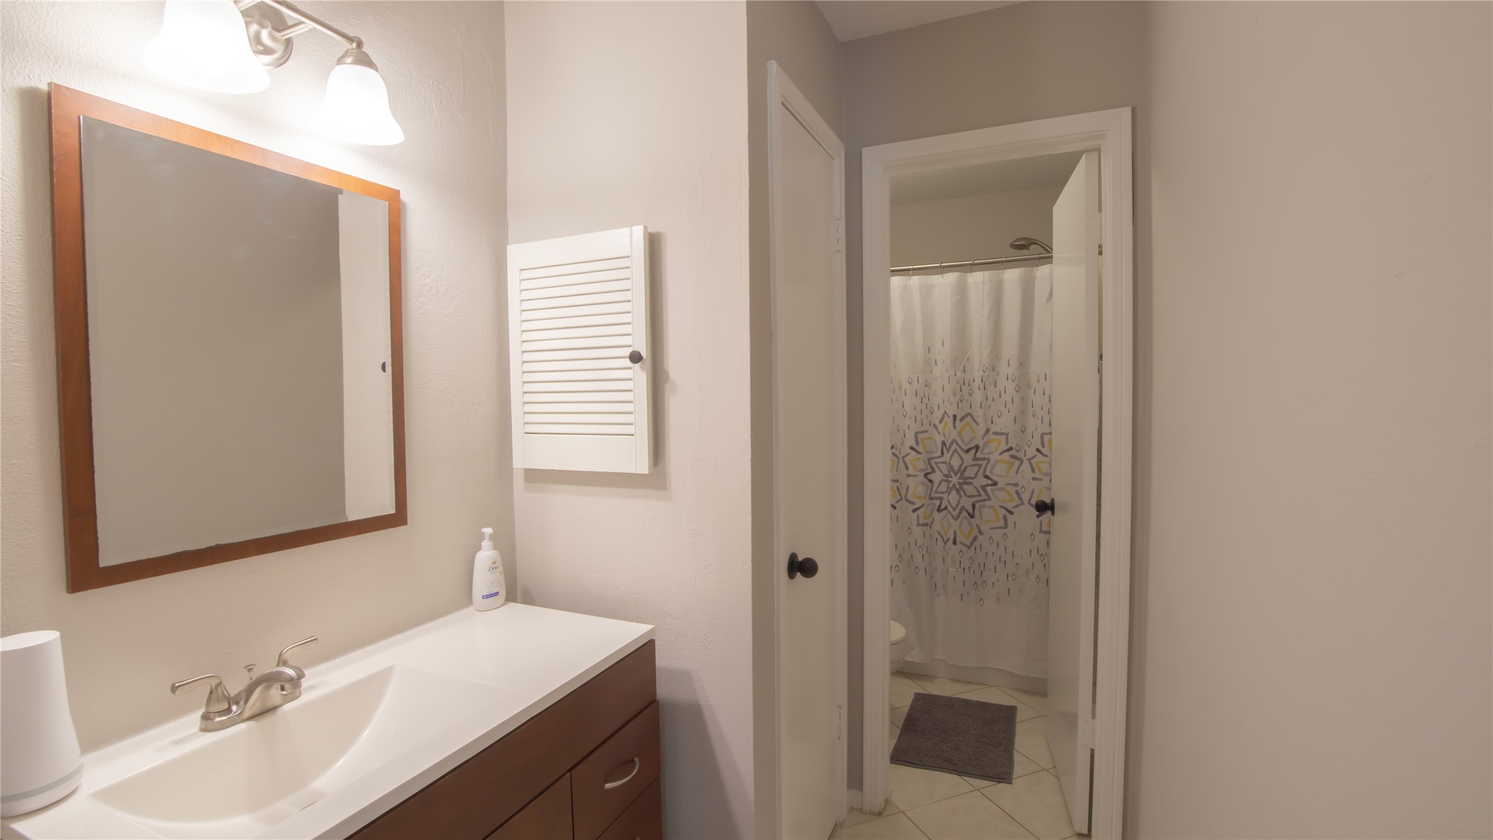
Clean, bright, and functional, this bathroom features a generous vanity, a large framed mirror, and excellent lighting. The neutral finishes create a welcoming feel, making the space both practical and appealing.
This view of the primary bathroom highlights the spacious vanity, featuring a large mirror, ample countertop space, and modern lighting. The direct connection to the primary bedroom enhances the functionality and convenience of the private suite.
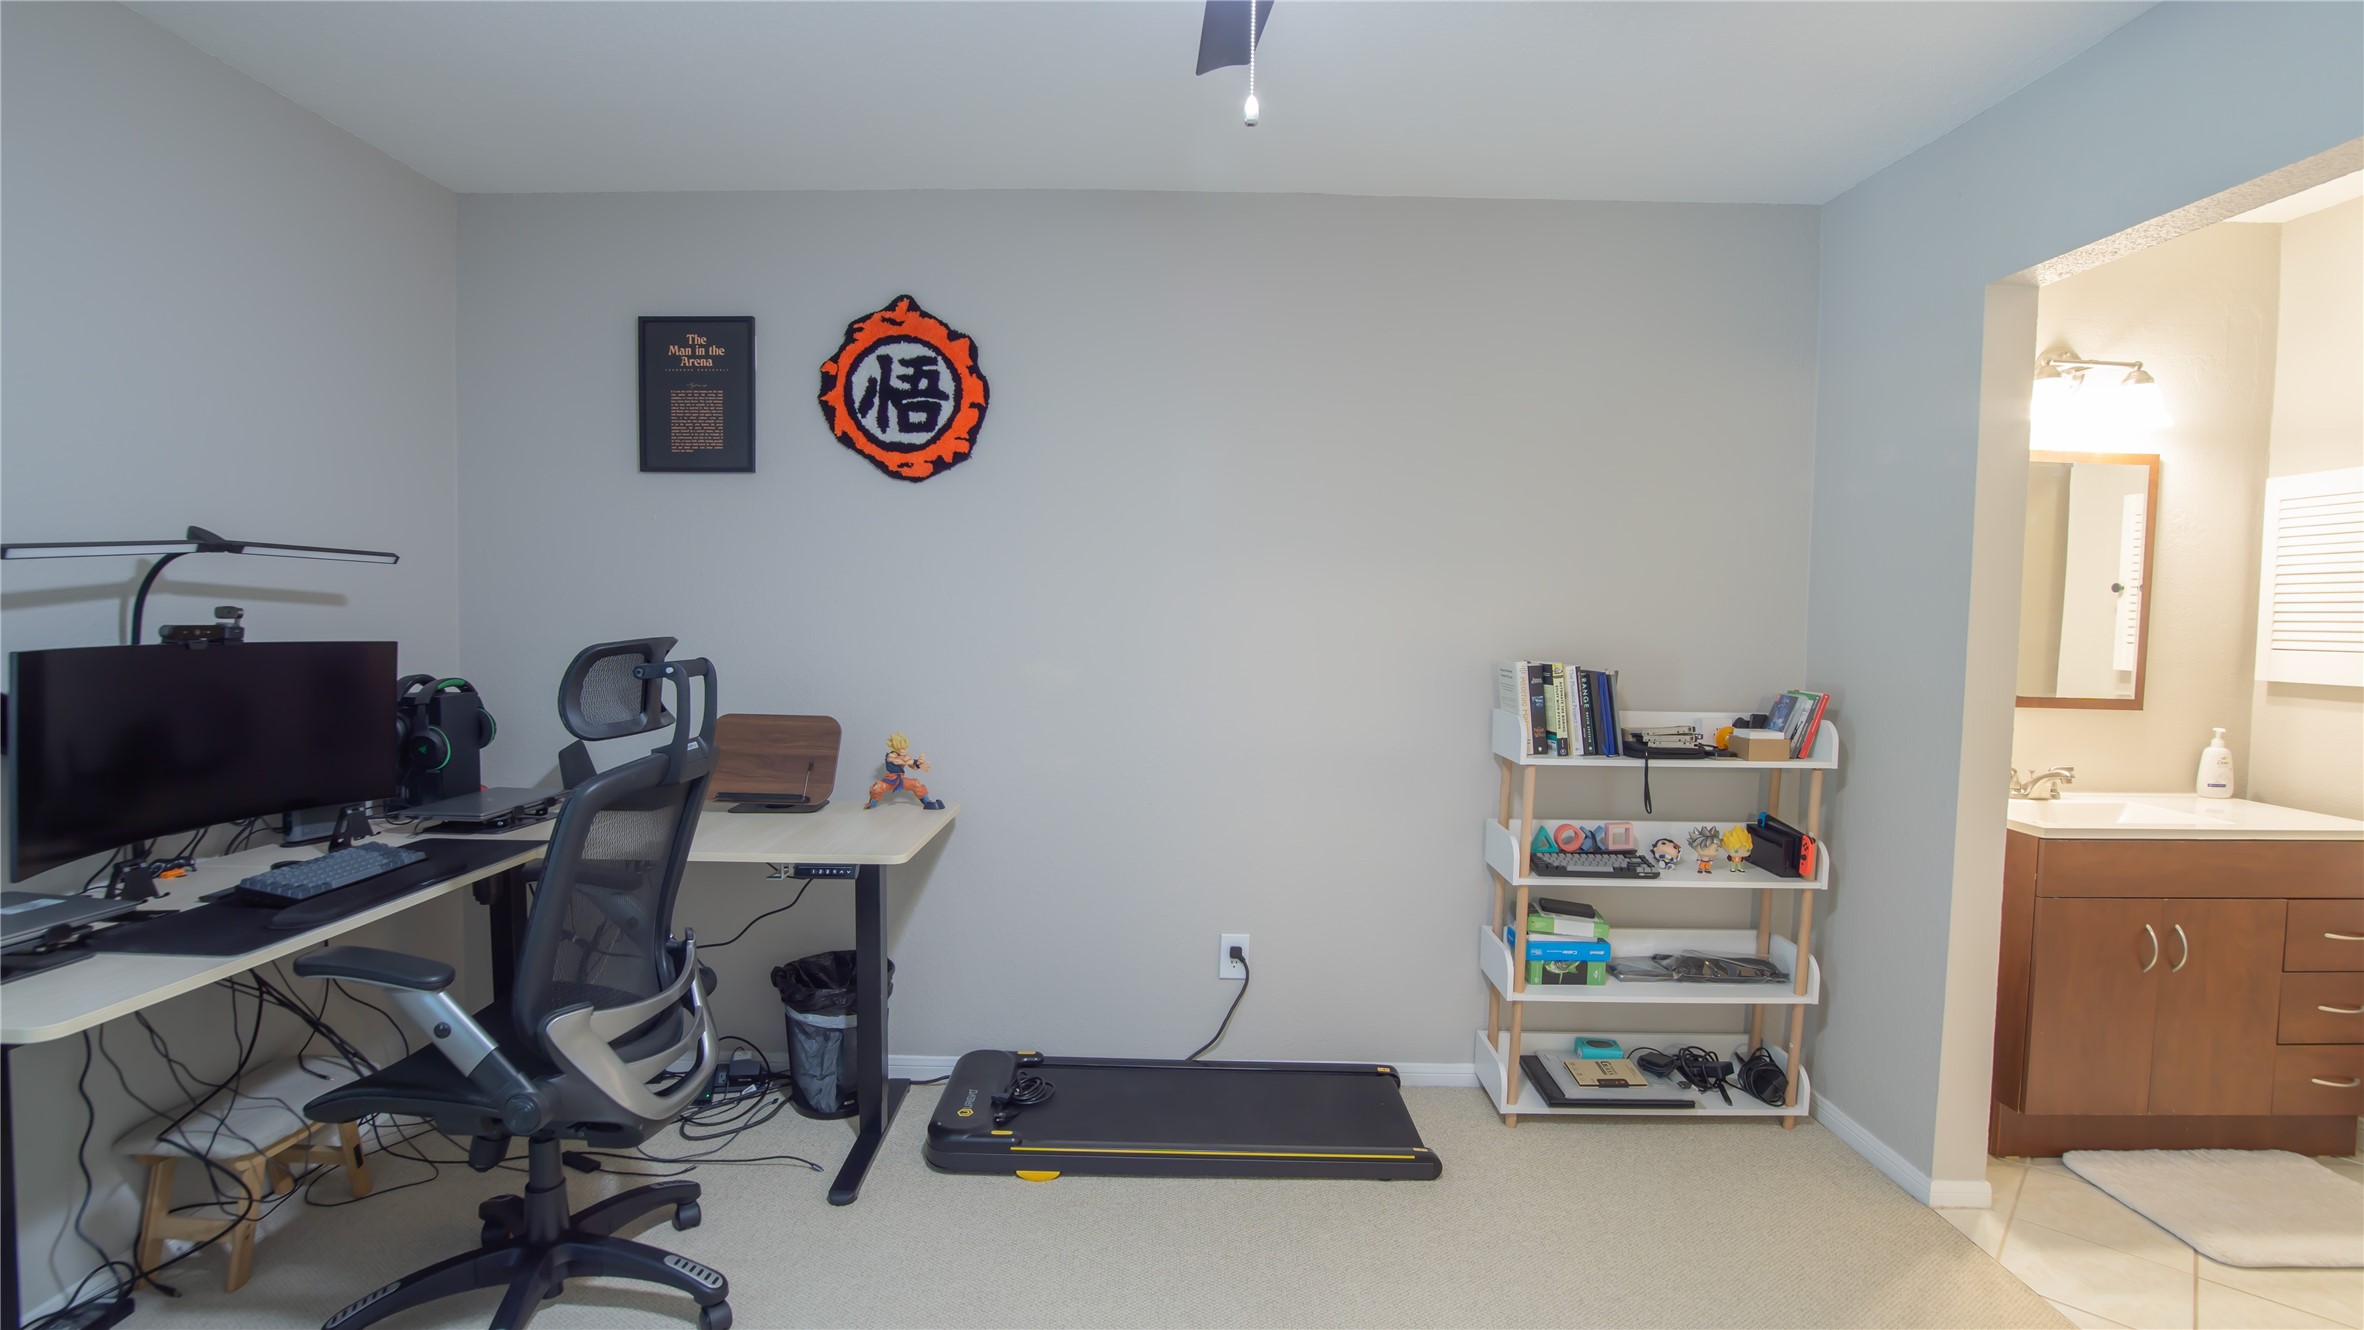
Currently utilized as a home office, this versatile secondary bedroom offers abundant natural light, neutral finishes, and a flexible layout that can easily adapt to a variety of needs. The private en-suite bathroom enhances the room's functionality, comfort, and appeal.
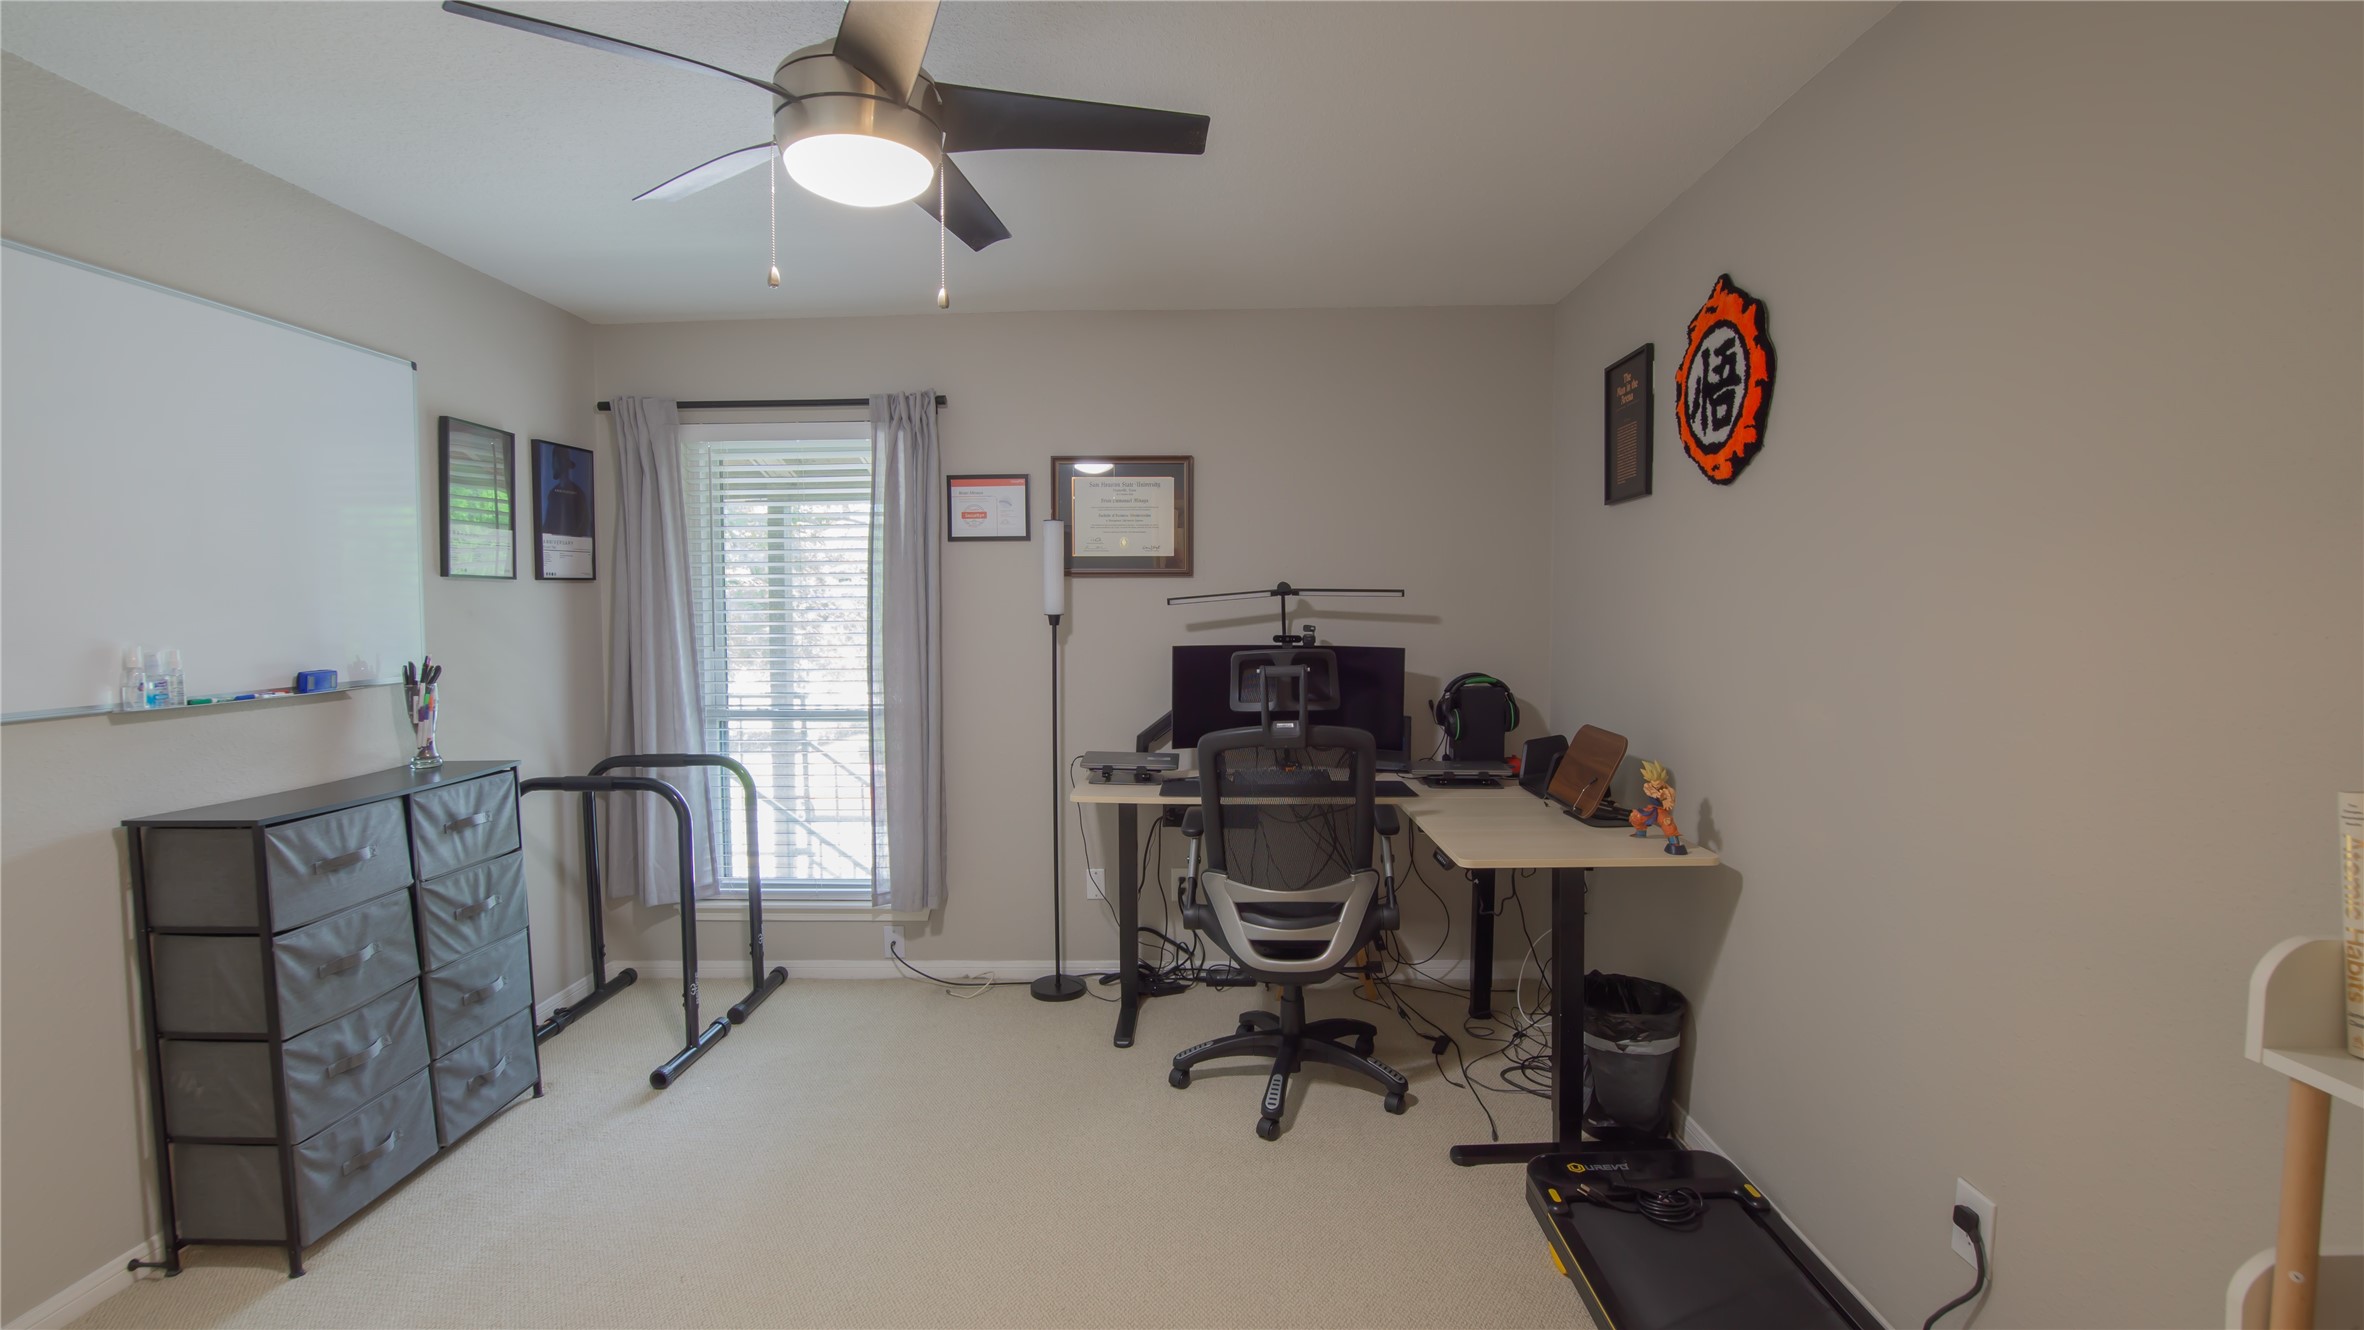
Taken from the entrance to the en-suite bathroom, this view highlights the secondary bedroom's spacious and versatile layout. Natural light, neutral finishes, and a ceiling fan create a bright and inviting atmosphere, while the room's flexible design easily accommodates a home office, guest room, or traditional bedroom setup.
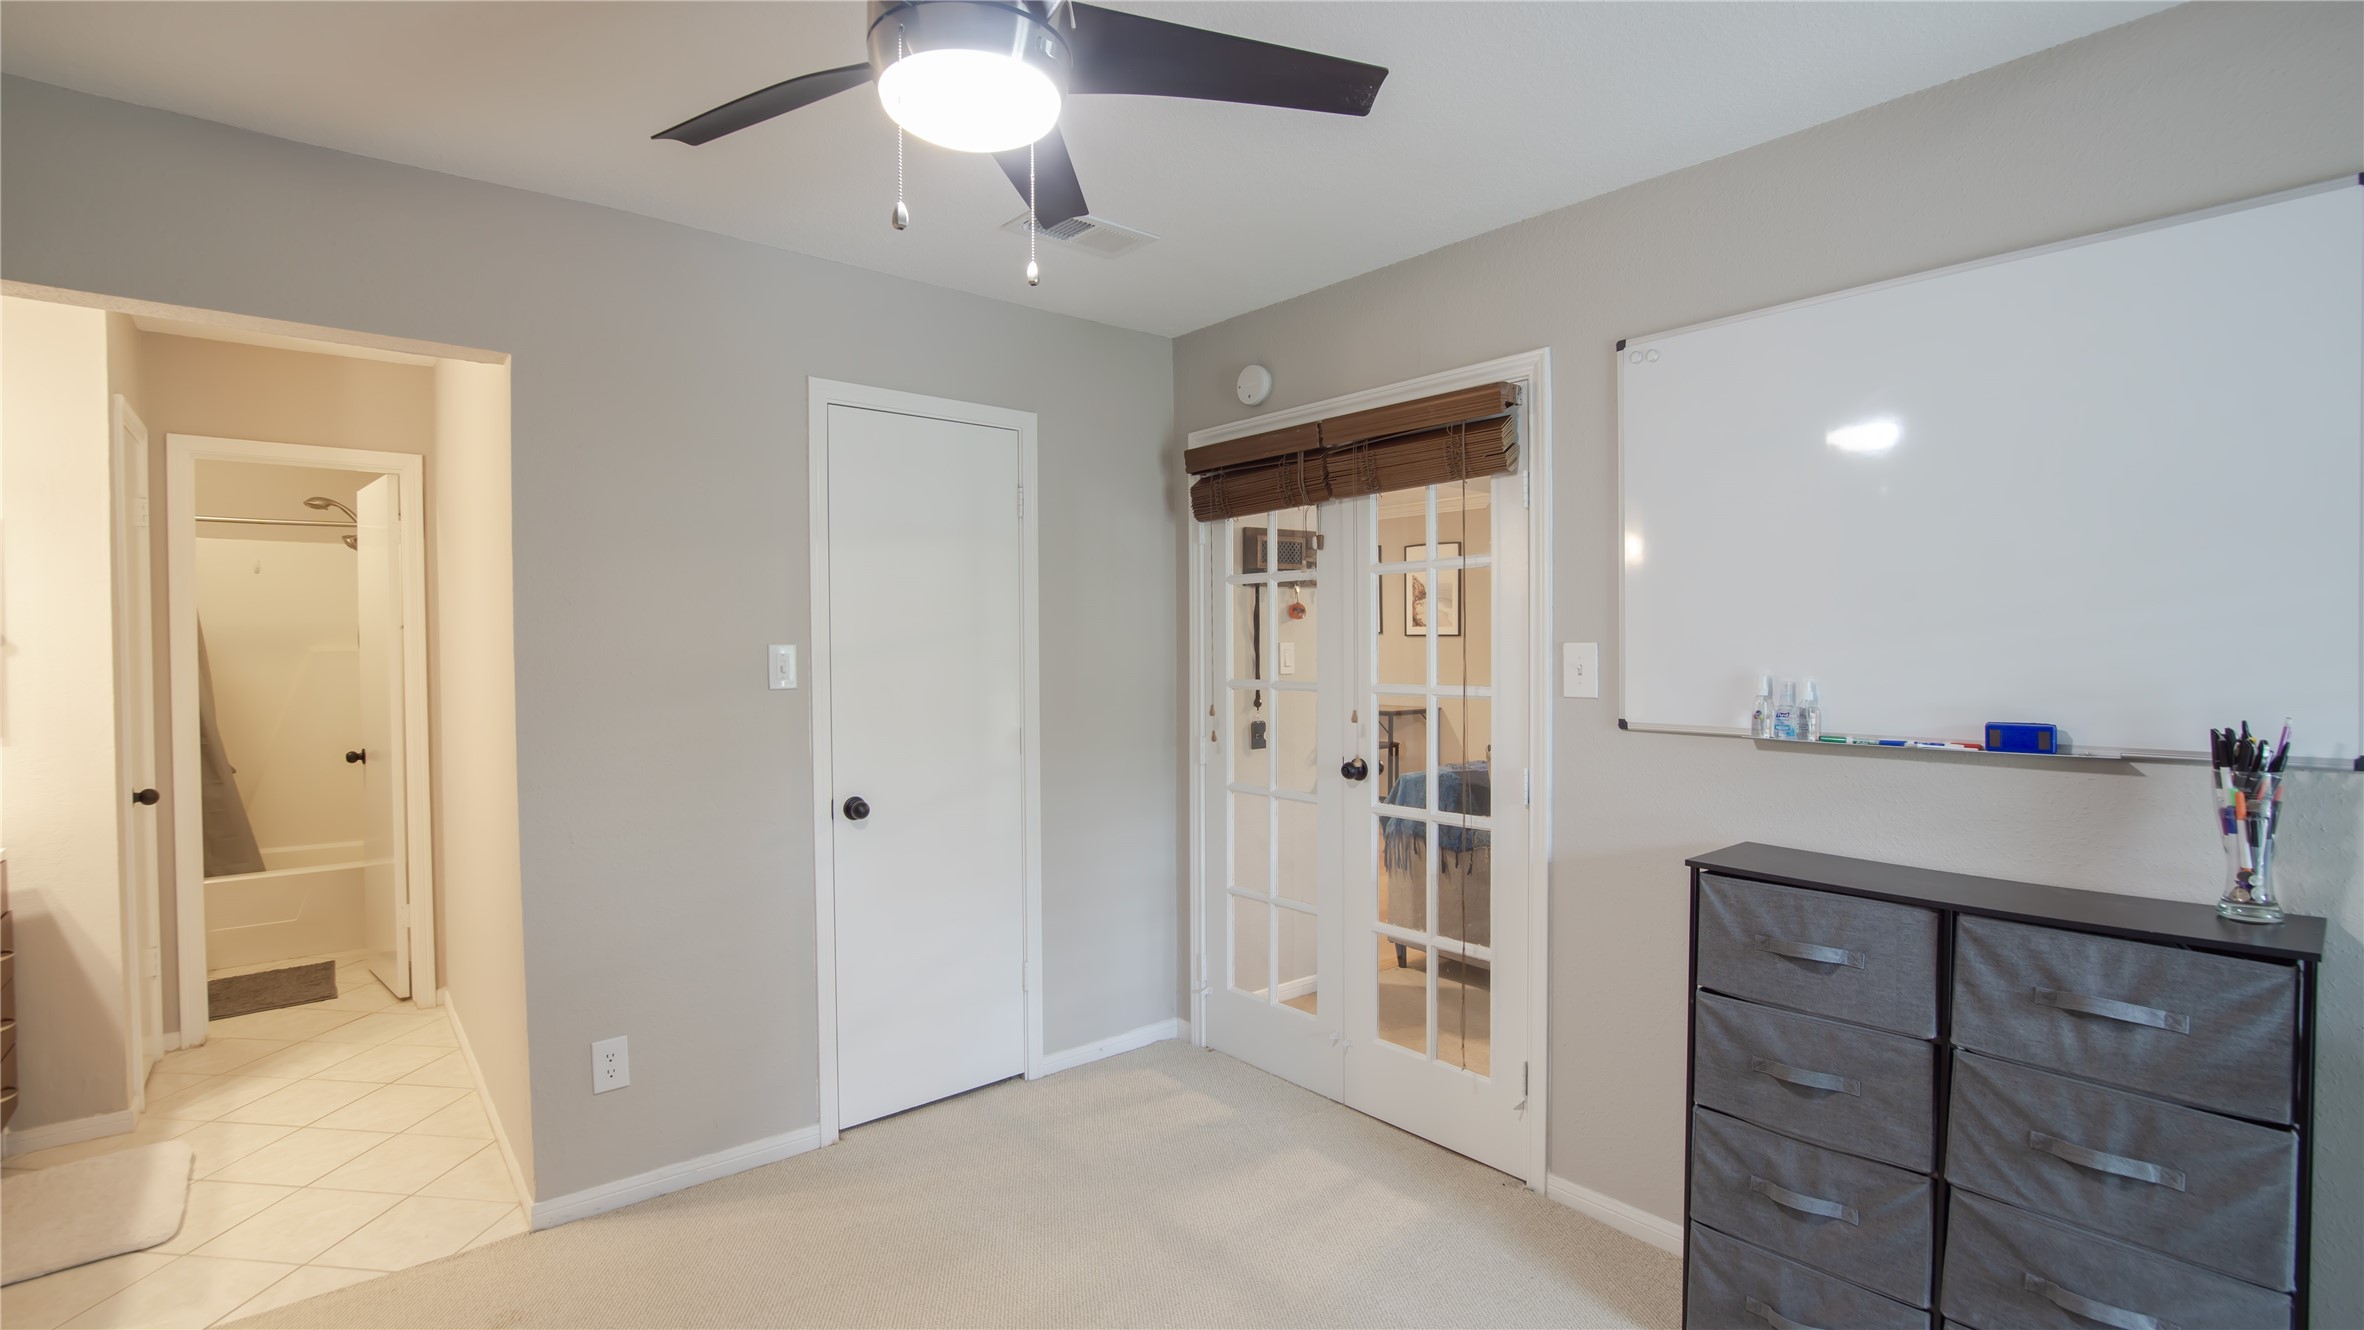
From this angle, the secondary bedroom showcases its flexible floor plan, featuring neutral finishes, a ceiling fan, closet space, and elegant French doors that provide direct access to the living room. The en-suite bathroom enhances privacy and convenience, making this versatile space ideal as a guest suite, home office, or traditional bedroom.
This en-suite bathroom features a sleek vanity, a large mirror, and modern lighting that create a bright and welcoming atmosphere. Neutral finishes and tile flooring provide a clean, timeless look, while the functional layout offers both comfort and convenience for the adjoining secondary bedroom.
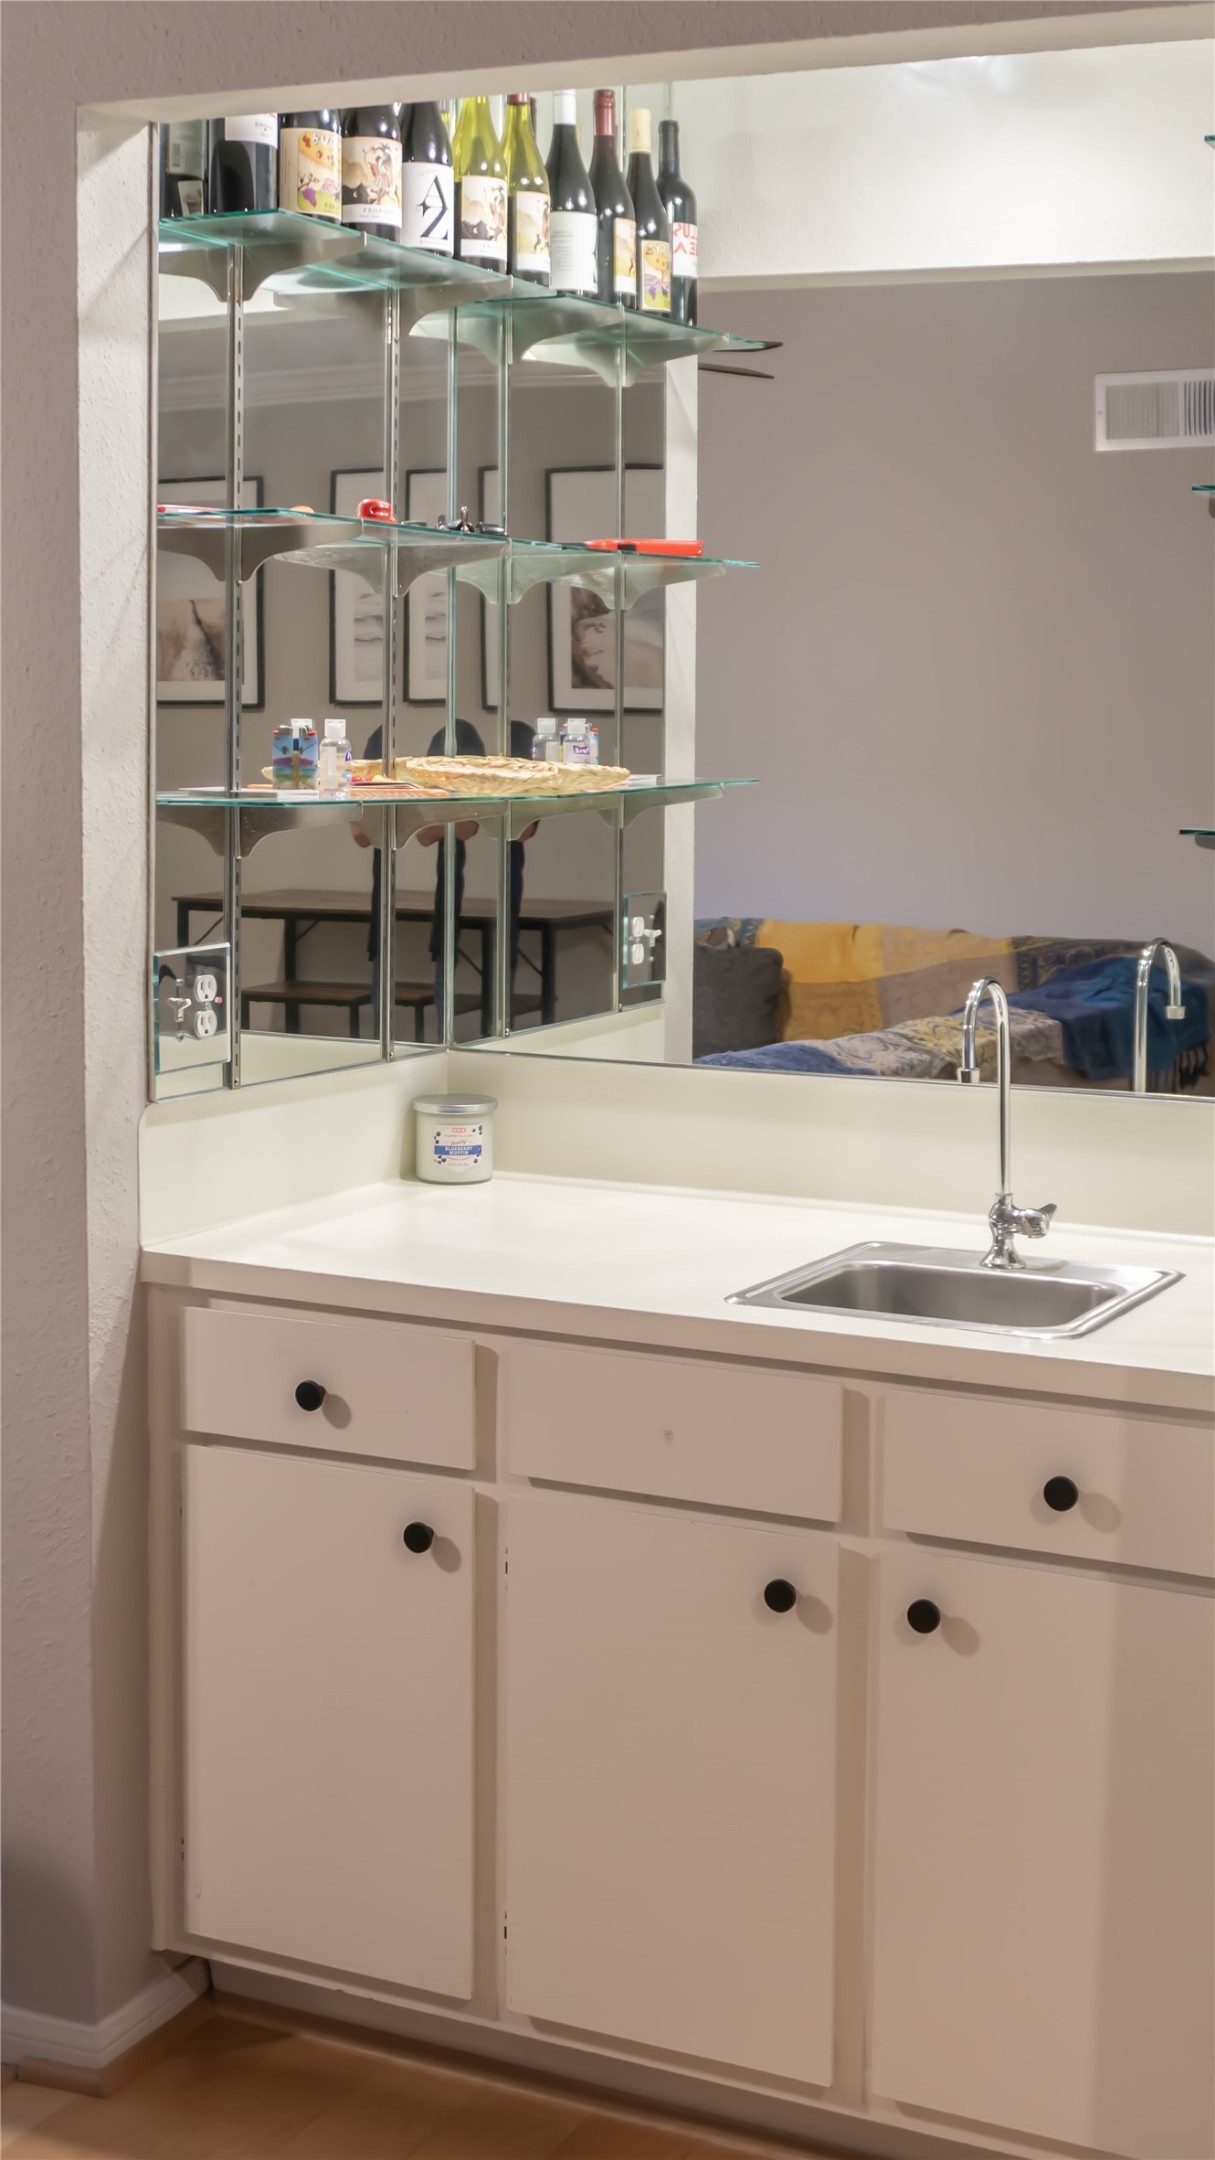
Positioned between the living and dining rooms, this well-appointed wet bar serves as a stylish focal point for entertaining. White cabinetry, a mirrored backsplash, glass display shelving, and a built-in sink combine to create a functional and attractive space for hosting.
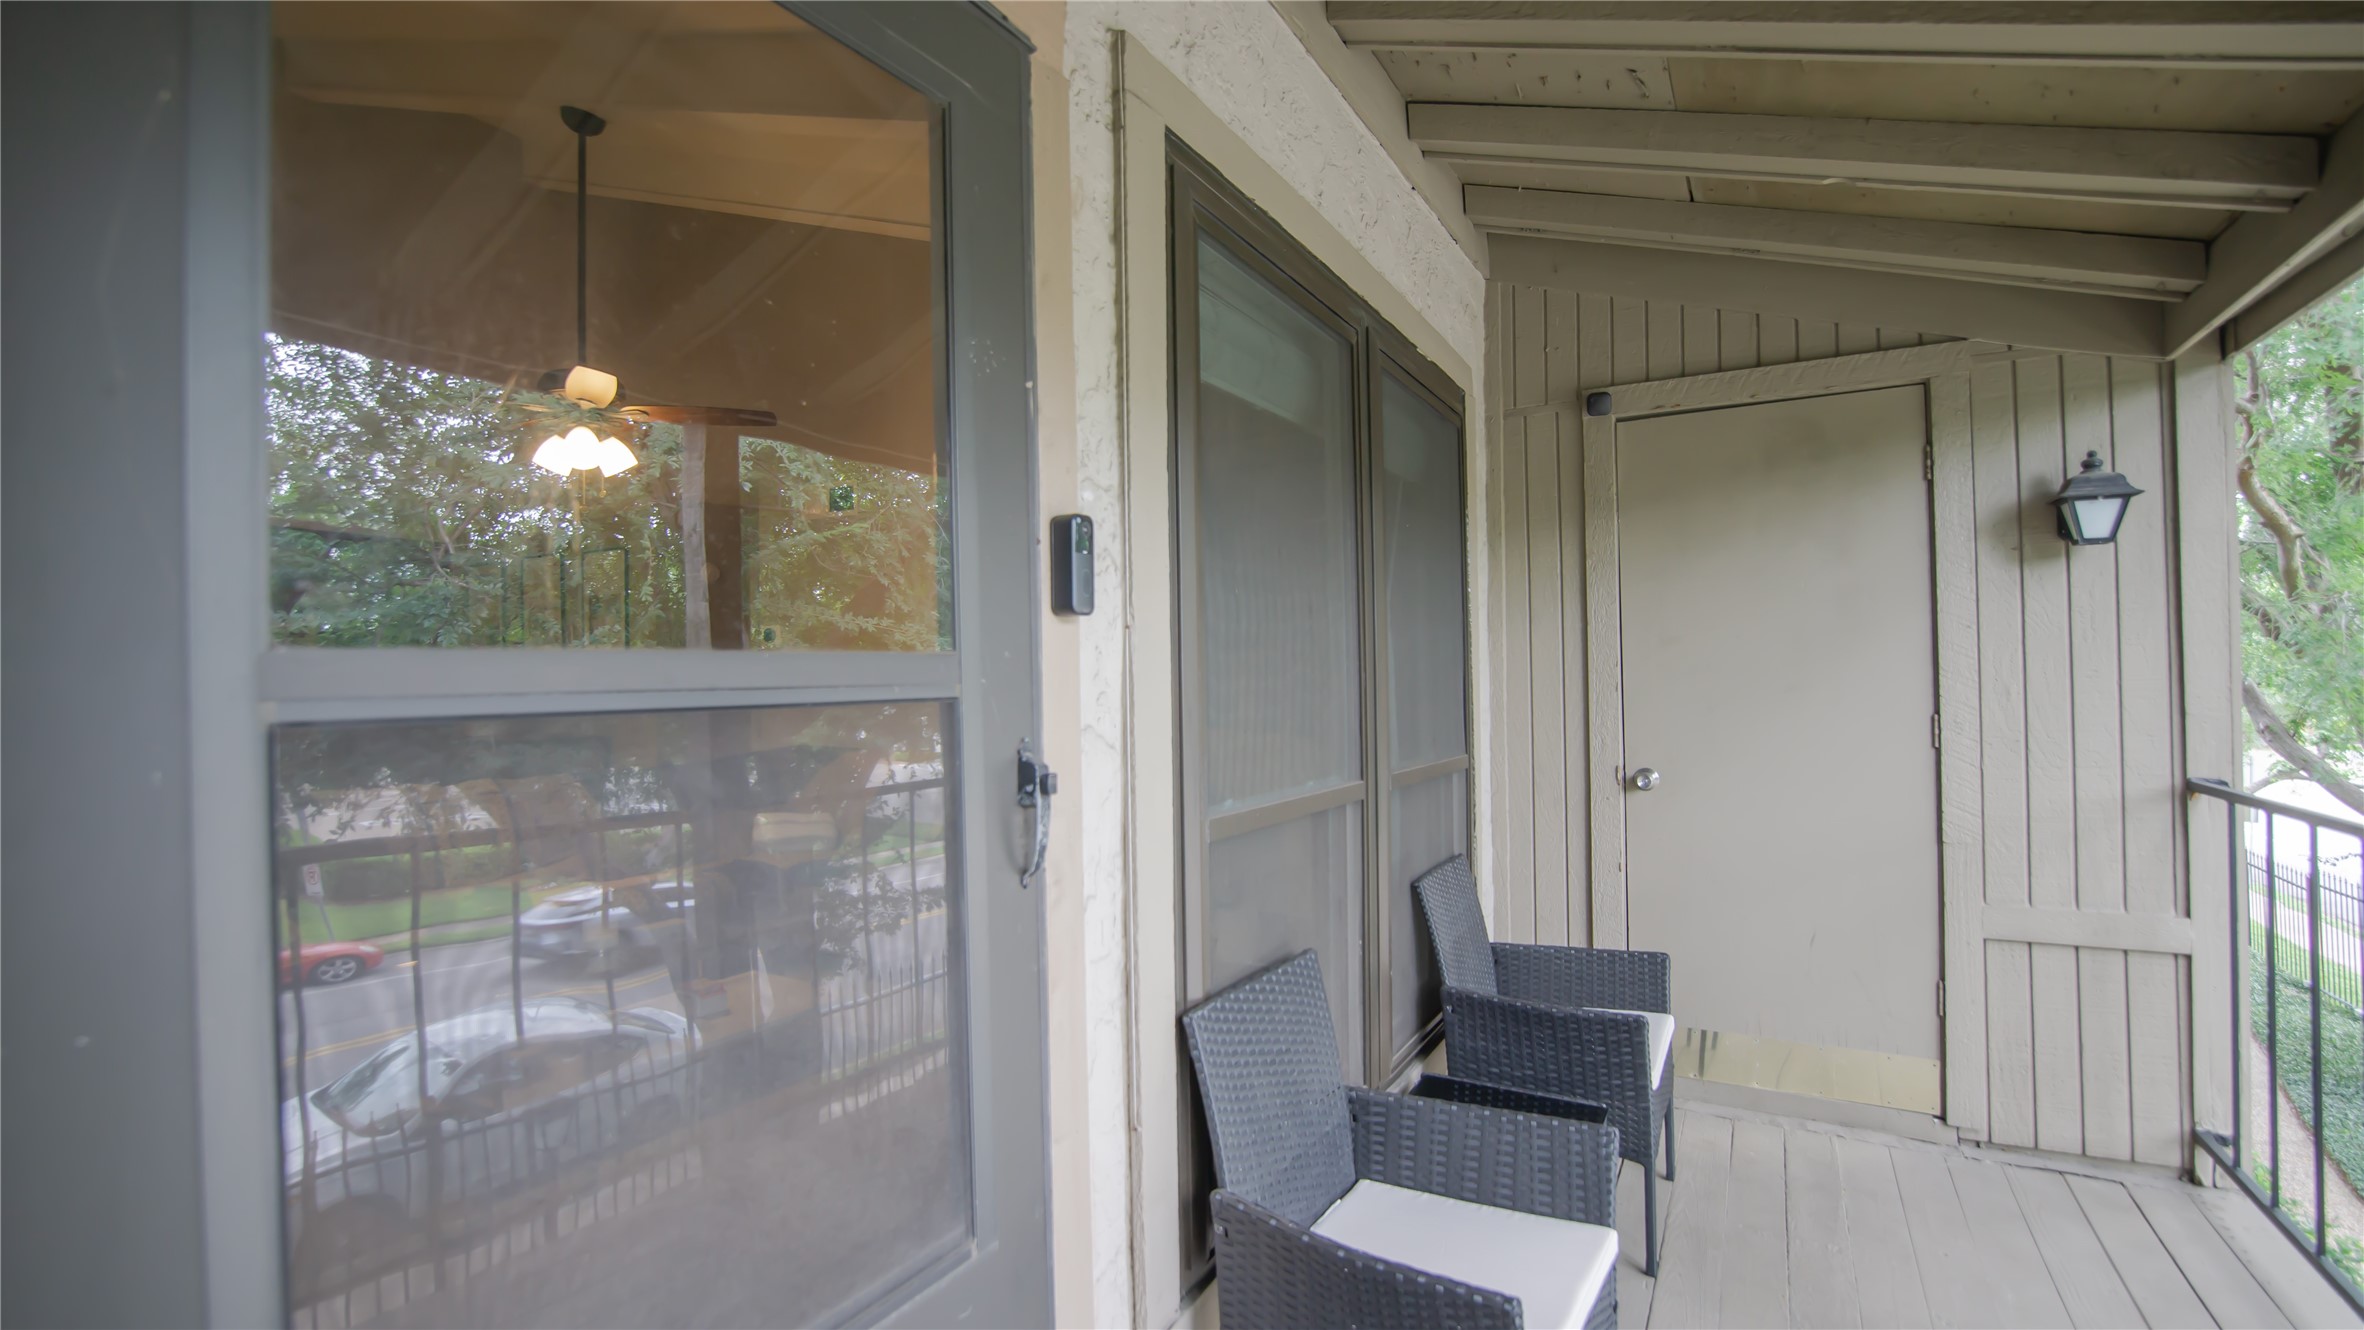
Step outside to this charming covered porch, an ideal spot for morning coffee or evening relaxation. Wood accents, a lantern-style light fixture, and views of the surrounding greenery combine to create a peaceful and inviting outdoor retreat.
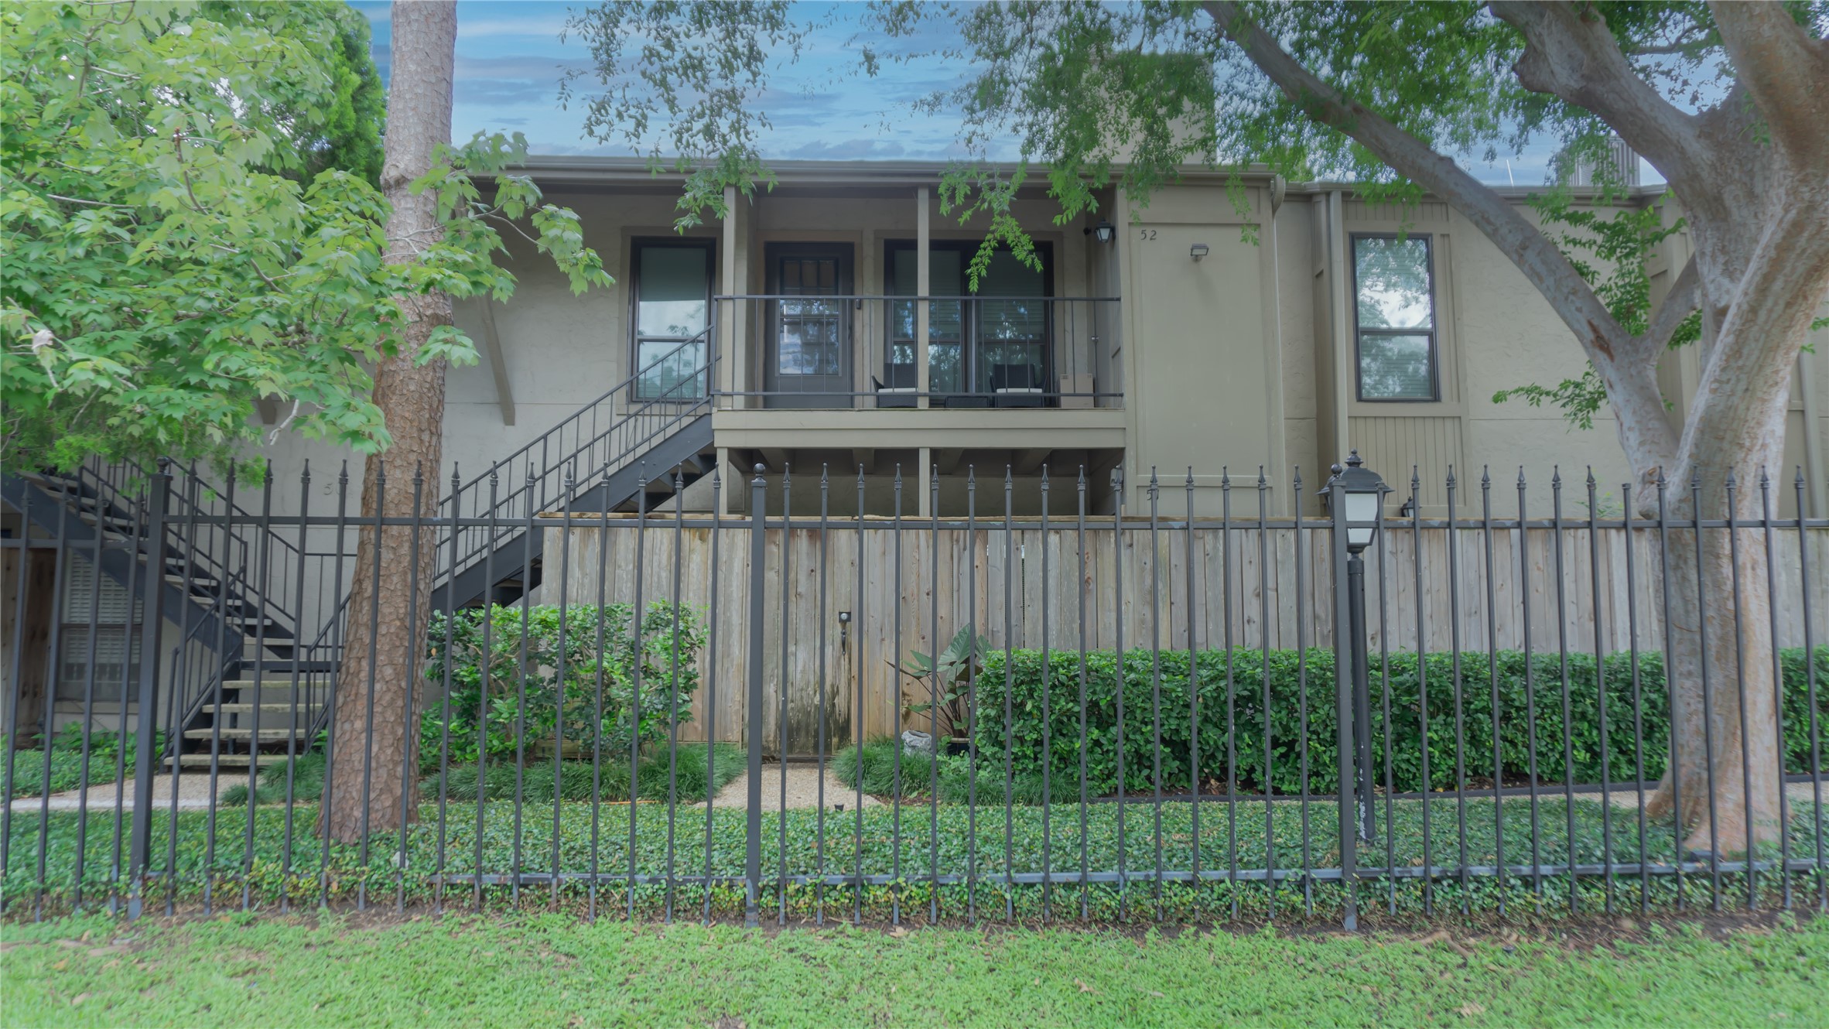
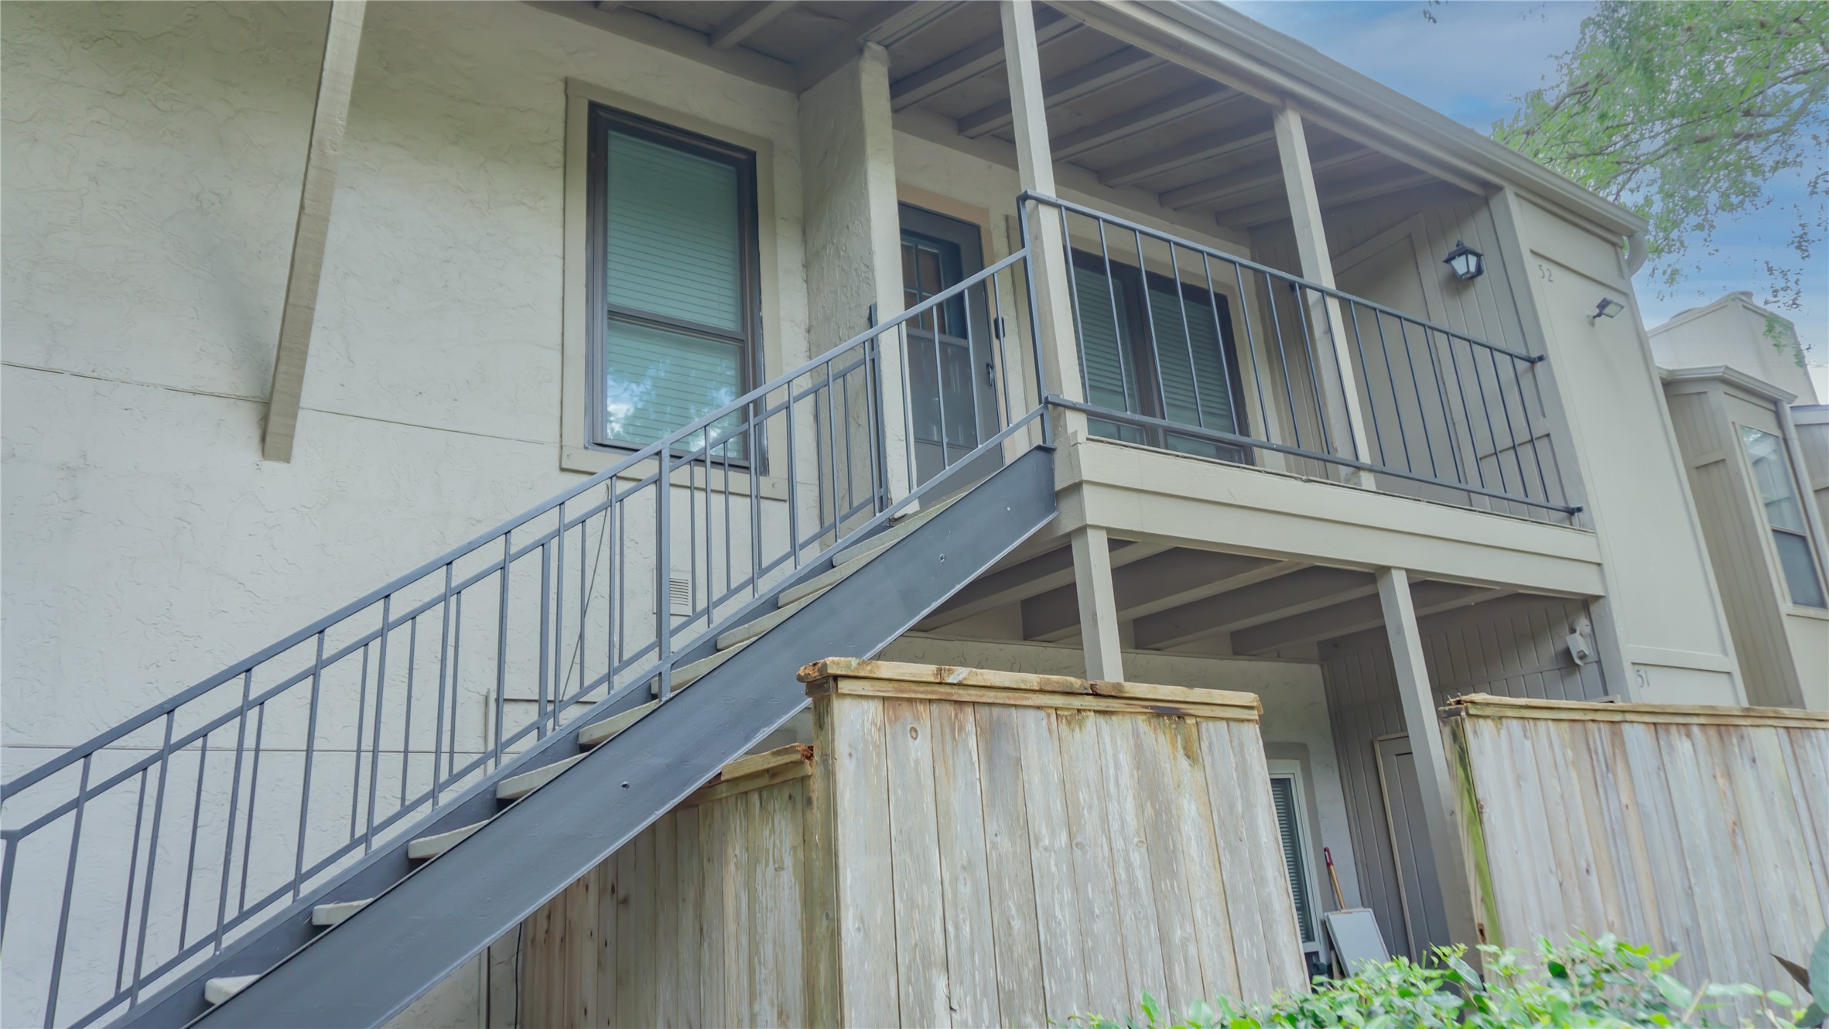
Taken from the ground level, this angle showcases the exterior character of the home and its elevated balcony. Surrounding greenery enhance the property's curb appeal, while the covered outdoor space provides an inviting extension of the living area.
A final look at 5711 Sugar Hill Drive, highlighting the property's charming exterior and private balcony. With its thoughtful updates, functional layout, and prime location near the Galleria, this condominium offers a wonderful place to call home.







.jpg)

