Welcome to 5711 Sugar Hill #28! This move-in ready, spacious condo will be a joy to come home to! VIRTUALLY STAGED to showcase this unit's full potential.
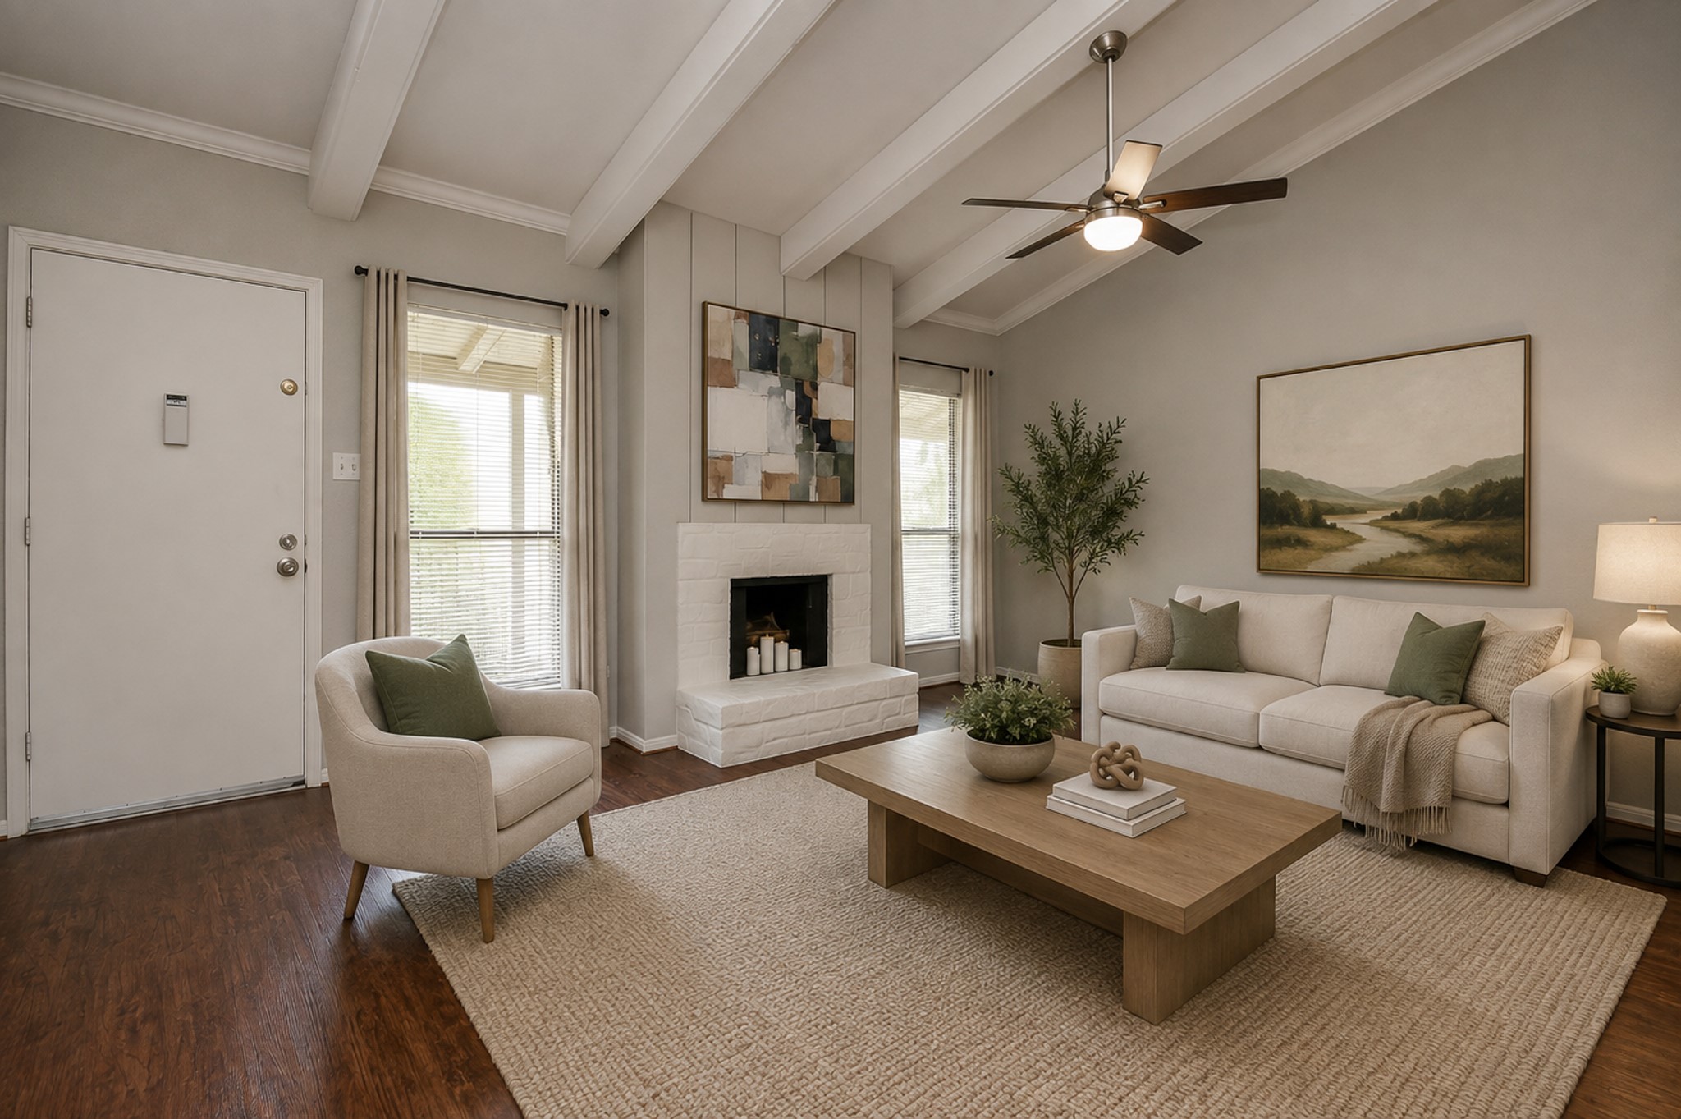
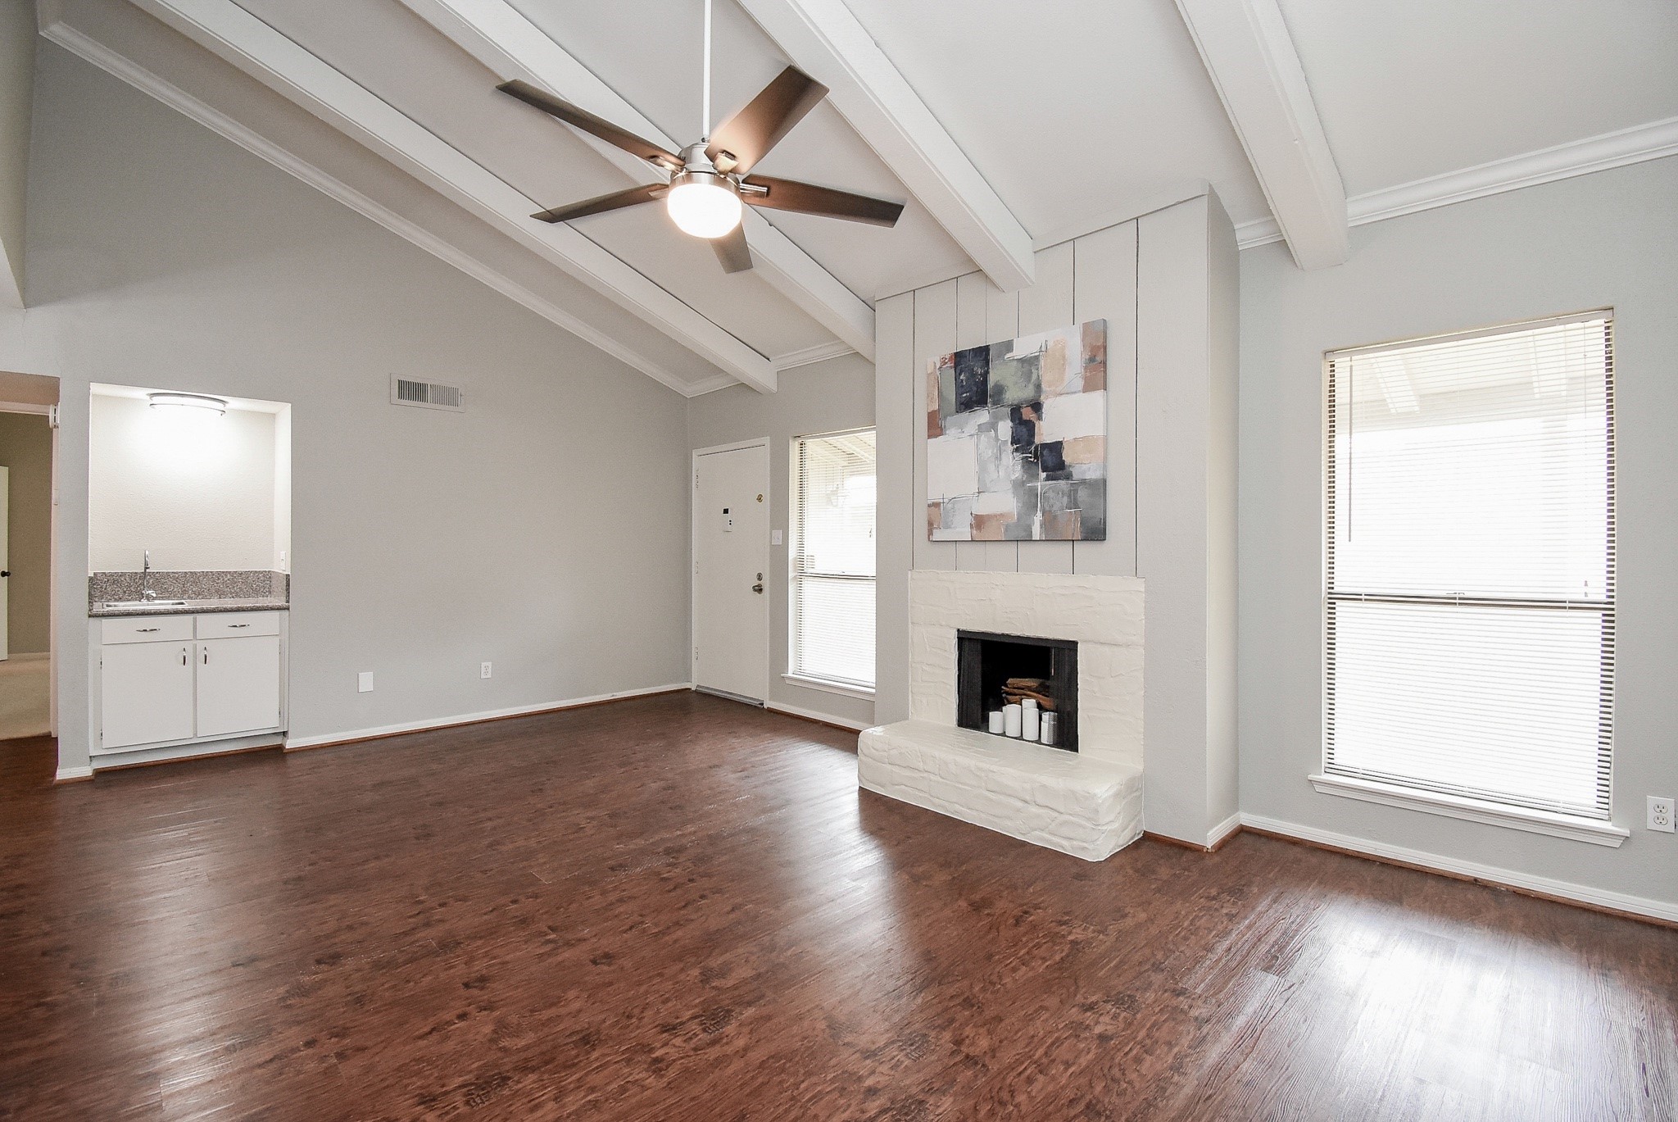
Step inside this spacious living room featuring stylish luxury vinyl plank flooring which is not only beautiful but also easy to maintain. The crown molding and ceiling beams add a touch of sophistication and elegance to the vaulted ceiling while the large windows flanking the fireplace bring in a plethora of natural light.
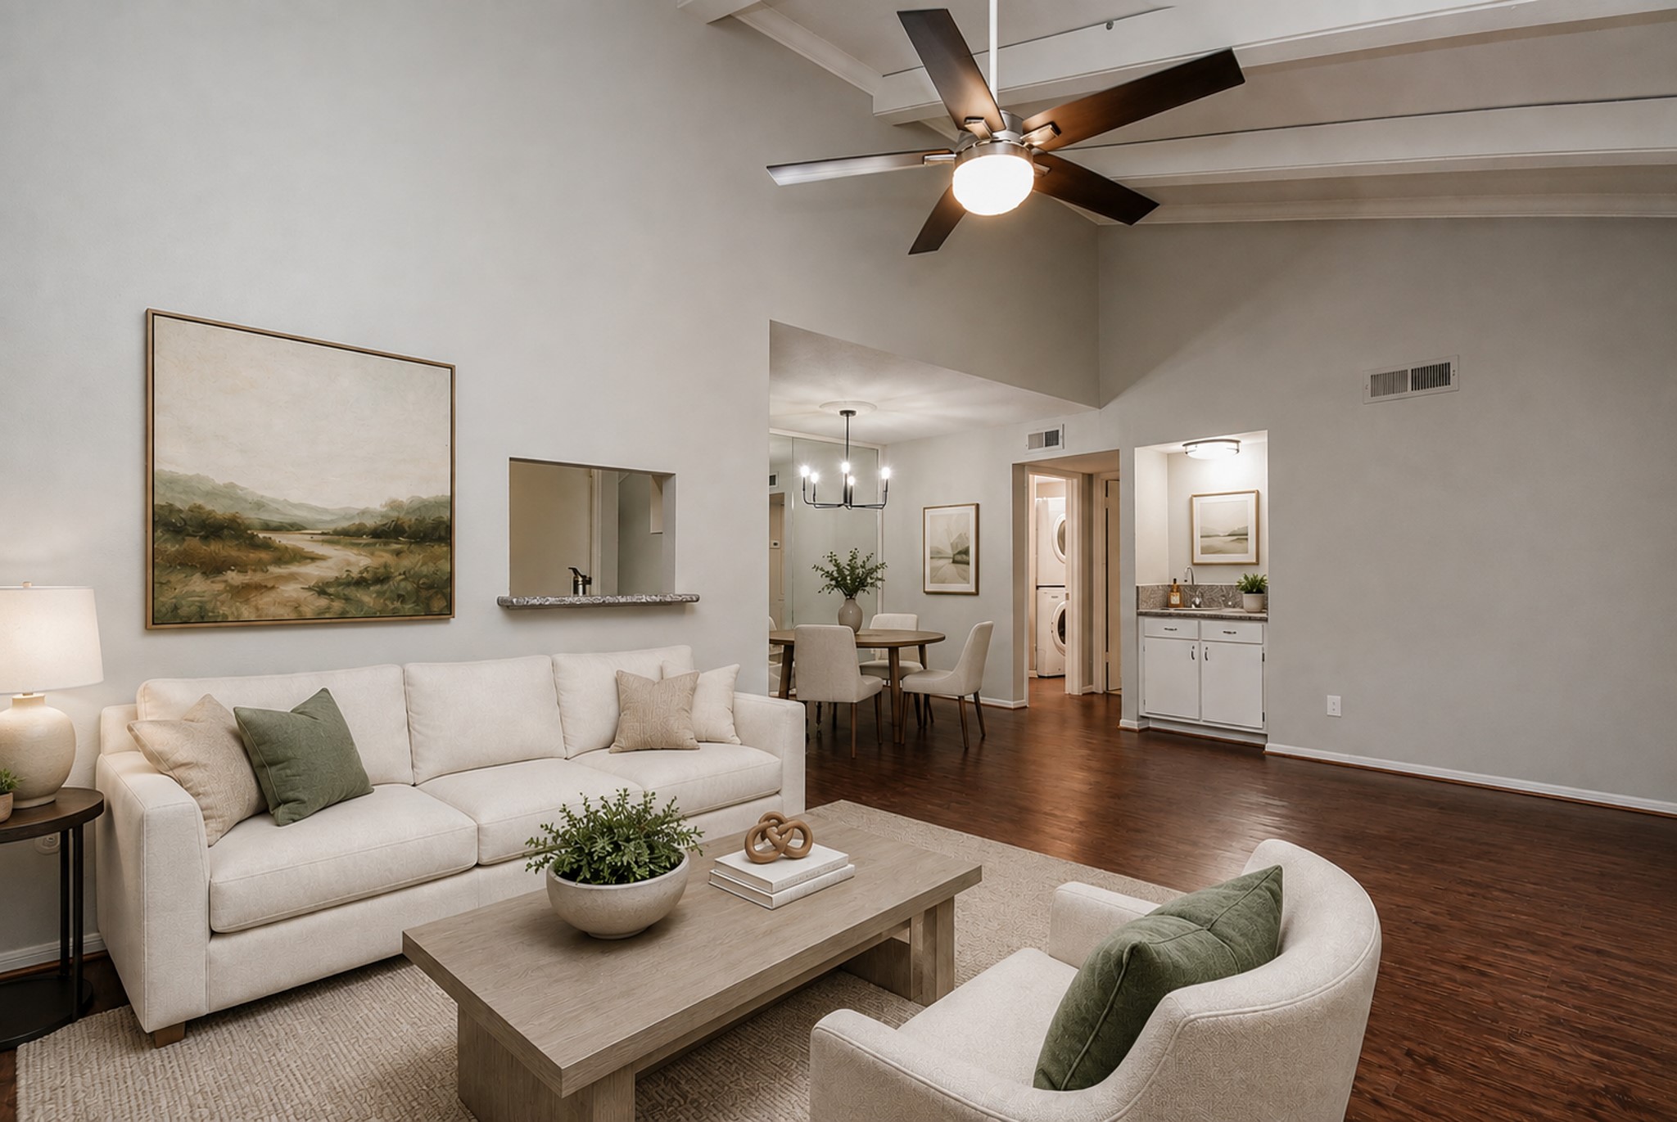
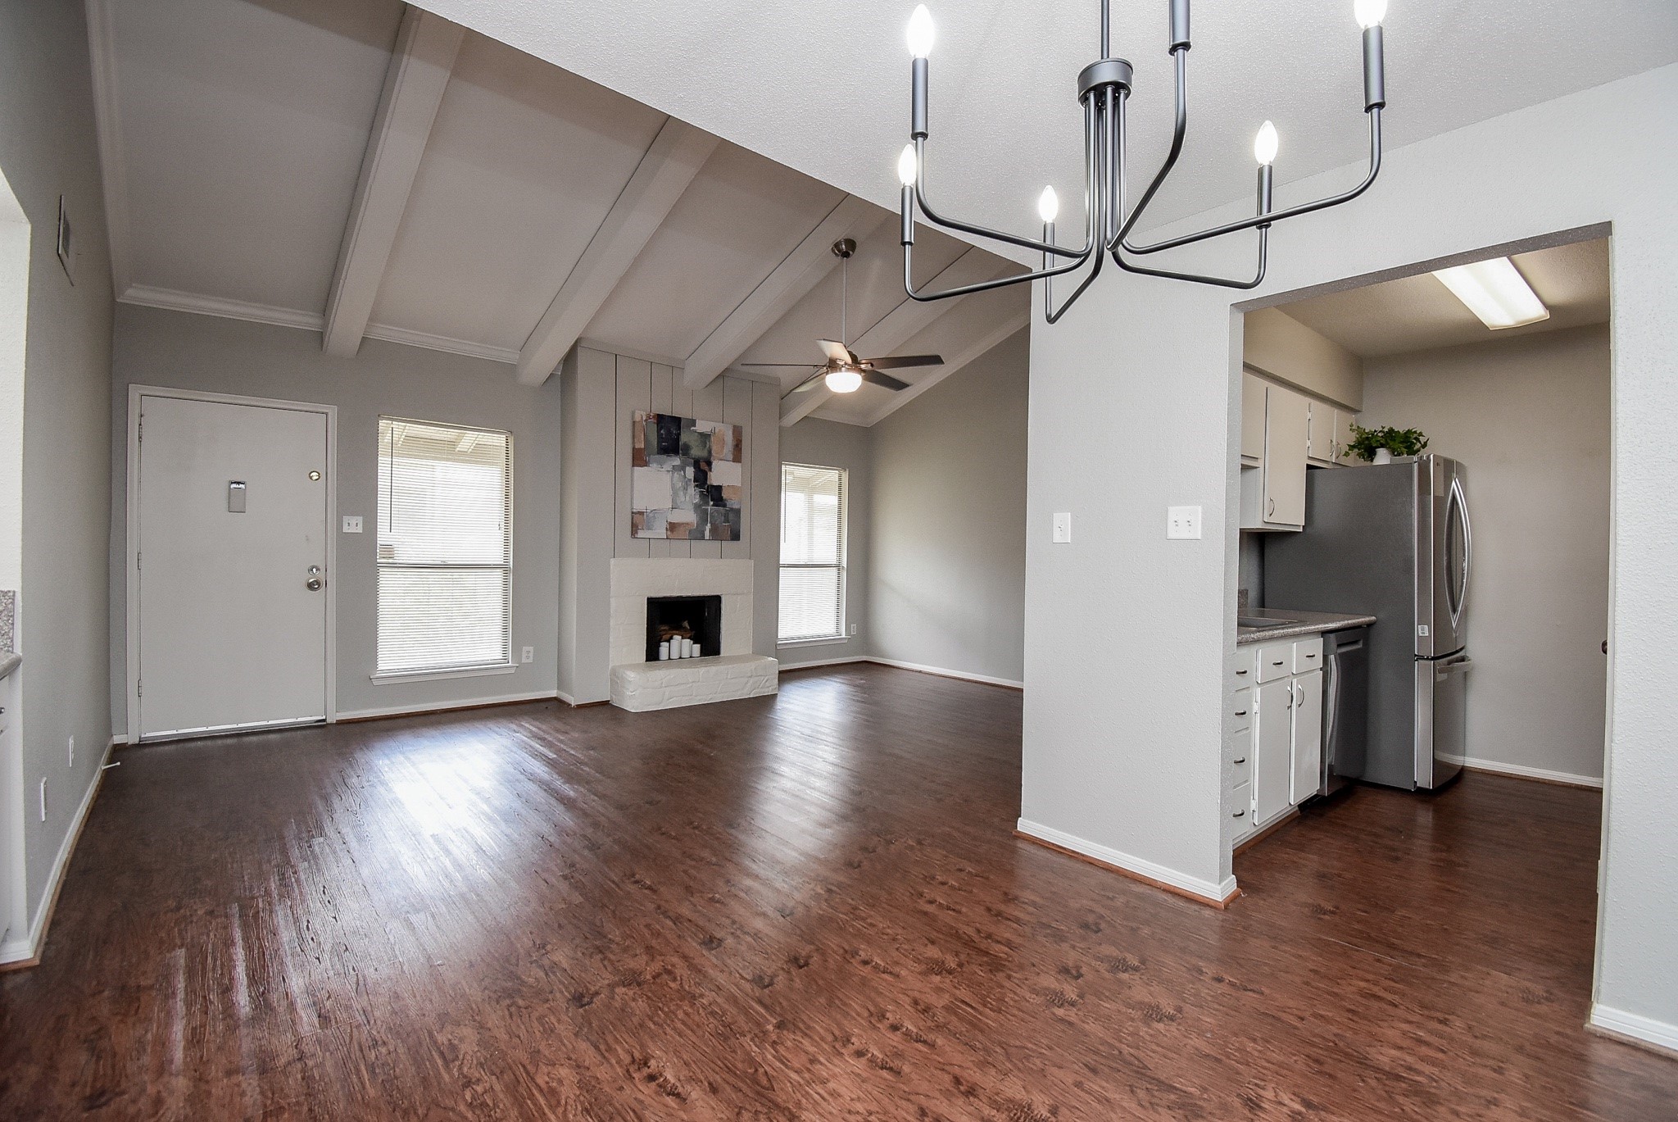
The living room, the central hub of this home, flows seamlessly into the dining room for easy daily living or special occasions. The fresh neutral grey paint, designer ceiling fan and LVP flooring create an air of class and modernity. VIRTUALLY STAGED photo.
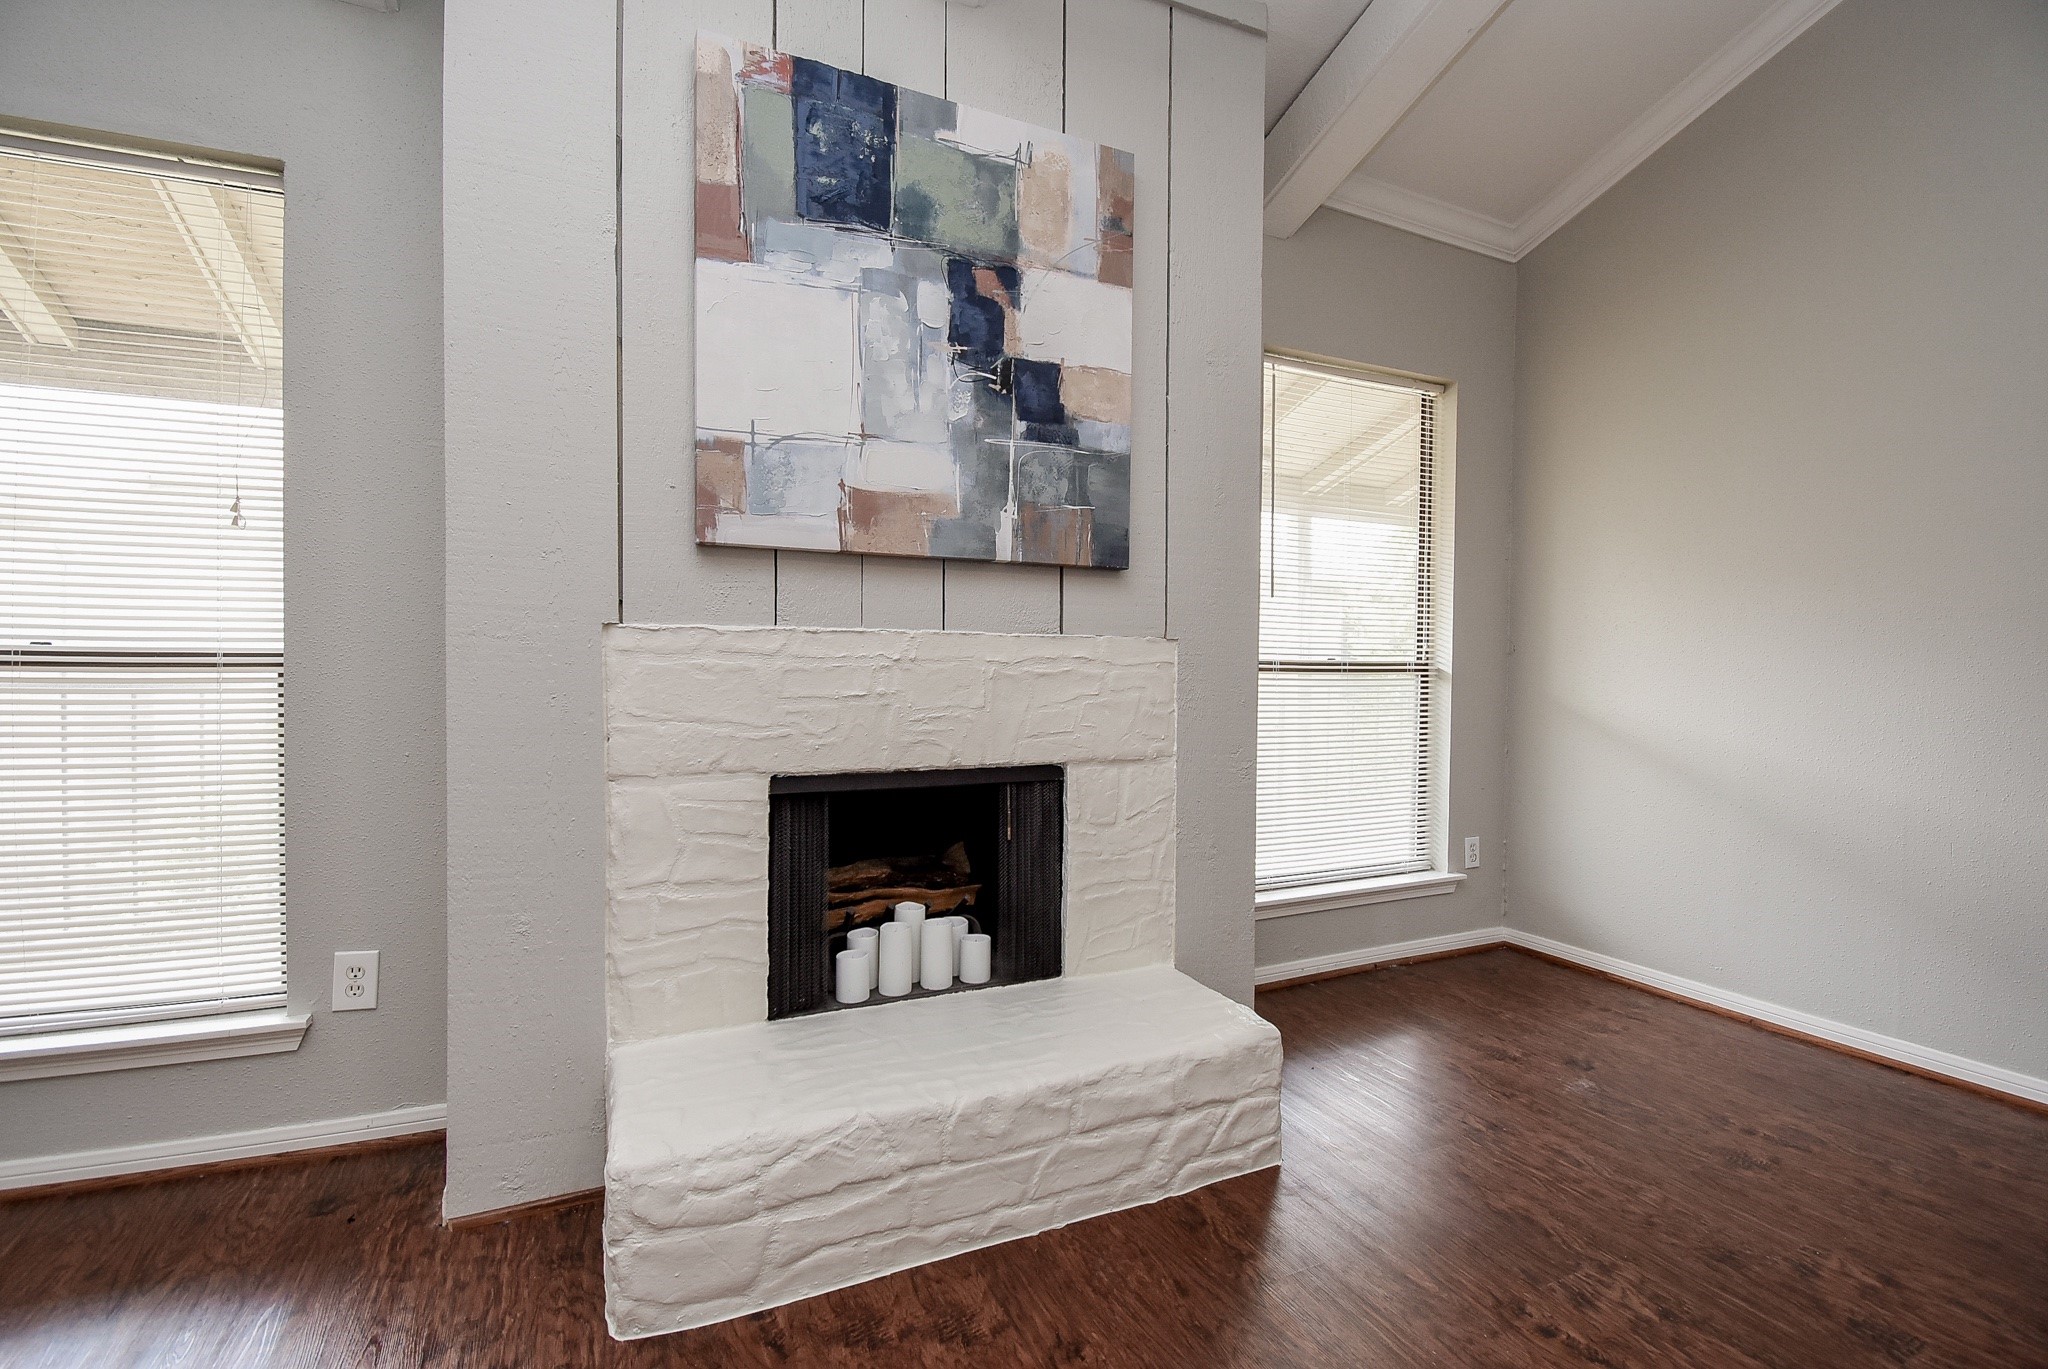
Close up view of the wood-burning fireplace. Just think of those cold nights when you can snuggle up to a cosey, warm fire and sip a cup of hot cocoa or mulled wine! Note the cast stone fireplace surround and rustic wood outer shell in same neutral grey color.
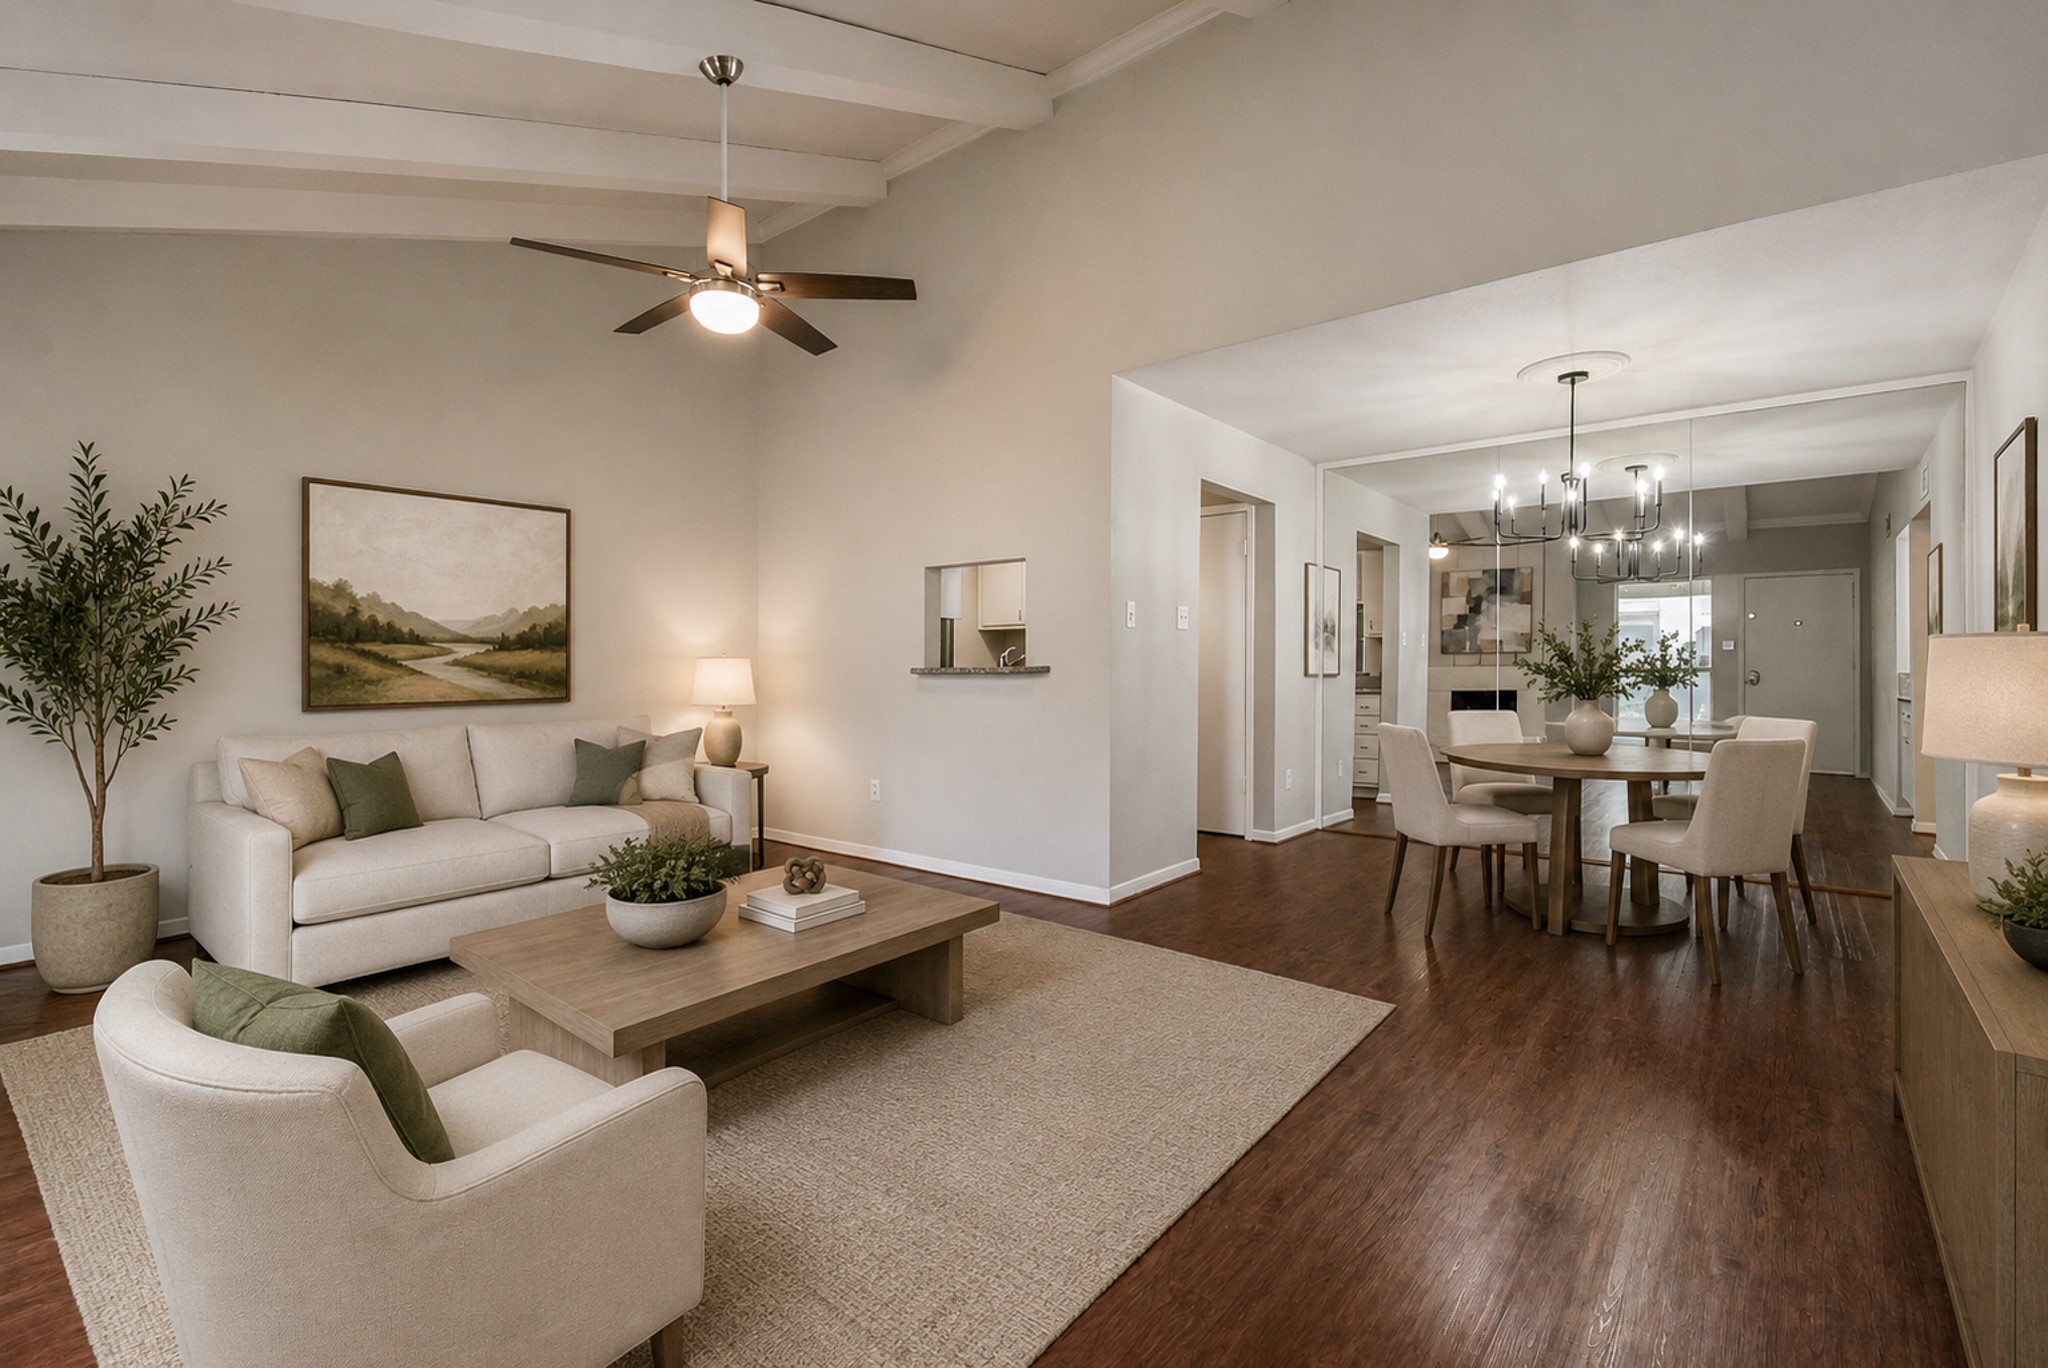
Photographed from the corner of the living room looking toward the dining area and the hall leading the bedroom wing. Once again, the neutral grey paint, LVP flooring, white ceiling beams and crown molding work in harmony to create an inviting, sophisticated atmosphere for both every day living or when you are entertaining special guests. Note the convenient kitchen pass-through and custom wet bar. VIRTUALLY STAGED.
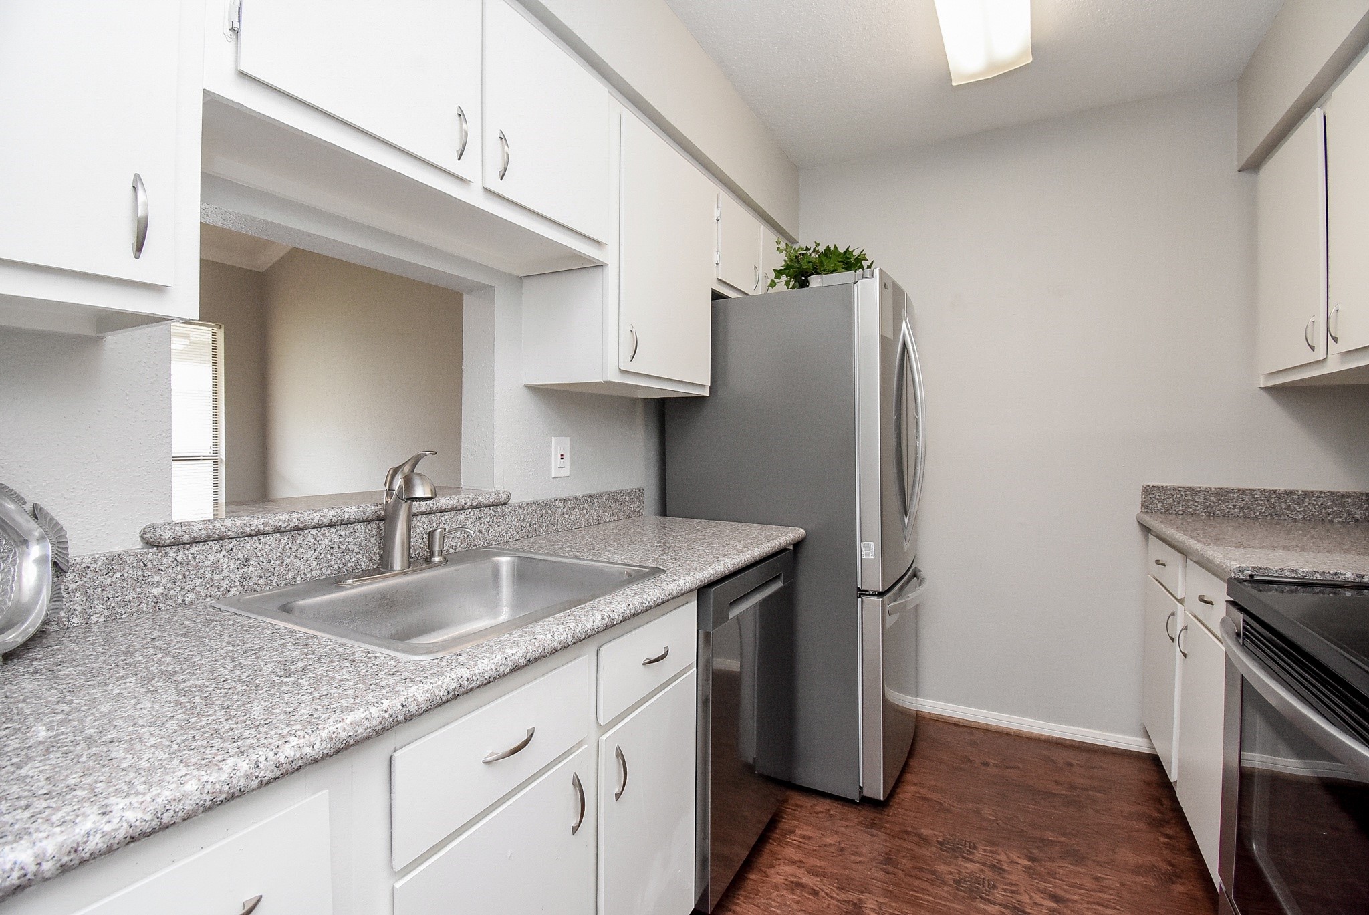
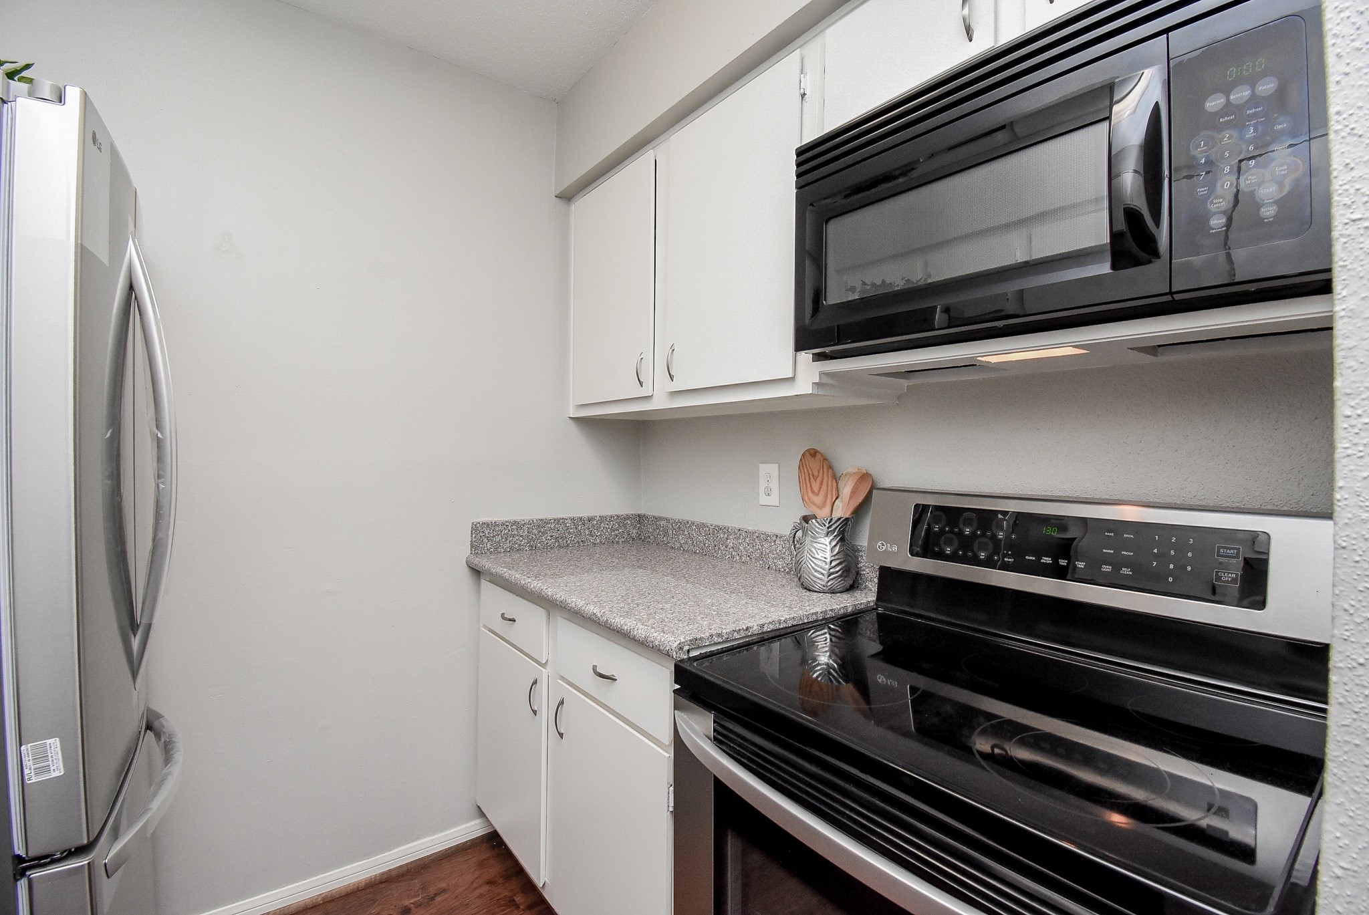
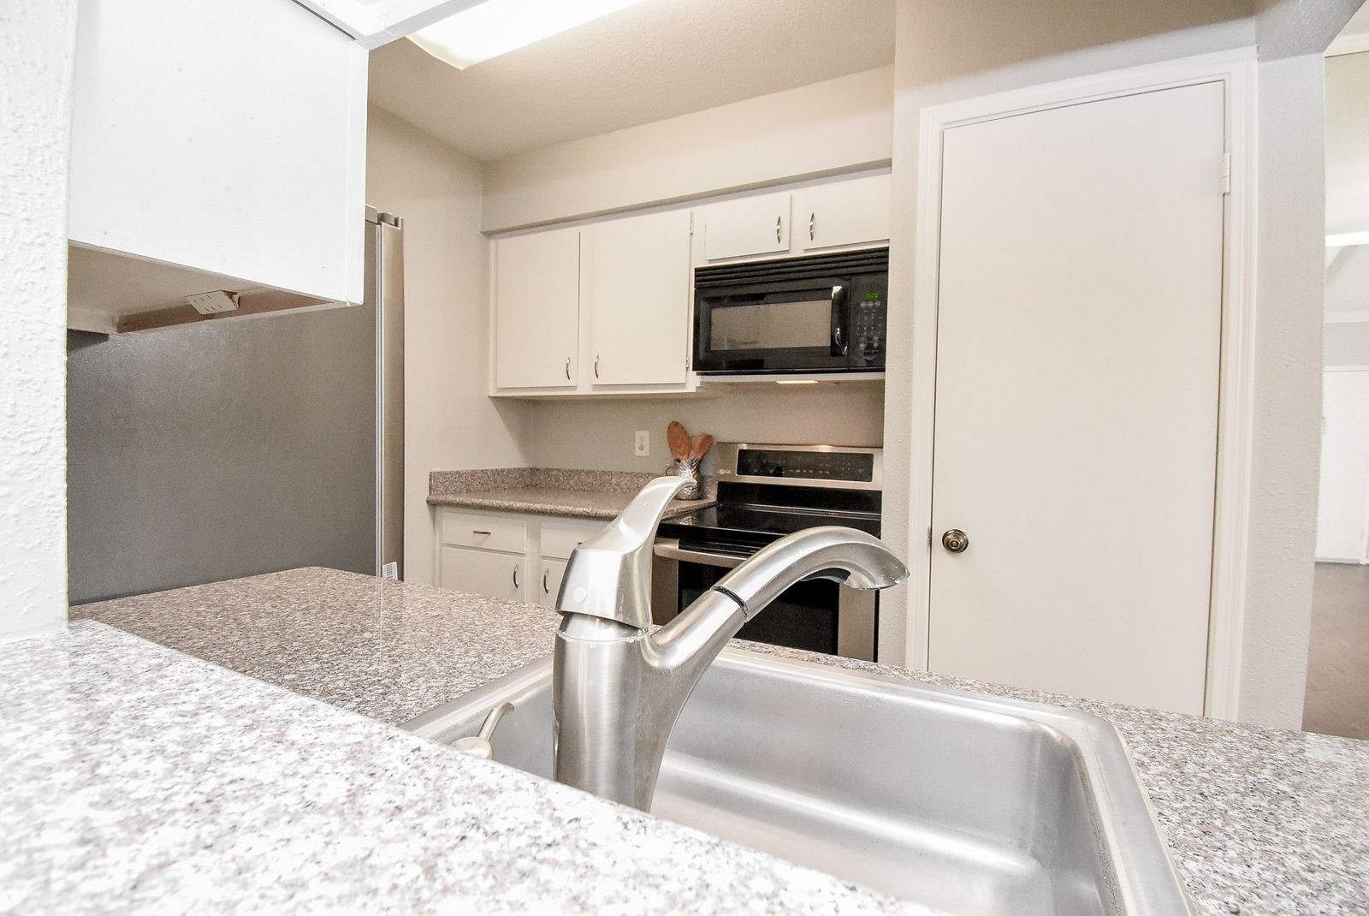
The gourmet galley kitchen is both functional and stylish and features a new stainless steel French door refrigerator/freezer, a dishwasher and a smooth-top, 5-burner electric range. Note the gorgeous multi-colored granite counters that compliment the paint hues of both the walls and cabinets. Recent additions include brushed nickel cabinet hardware, large stainless steel sink and brushed nickel faucet with retractable spray head.
View looking into the kitchen from the dining room. Note the generous cabinet storage and counter space thanks to the Frigidaire Over-the-Range microwave oven with hood vent makes the space both attractive and functional.
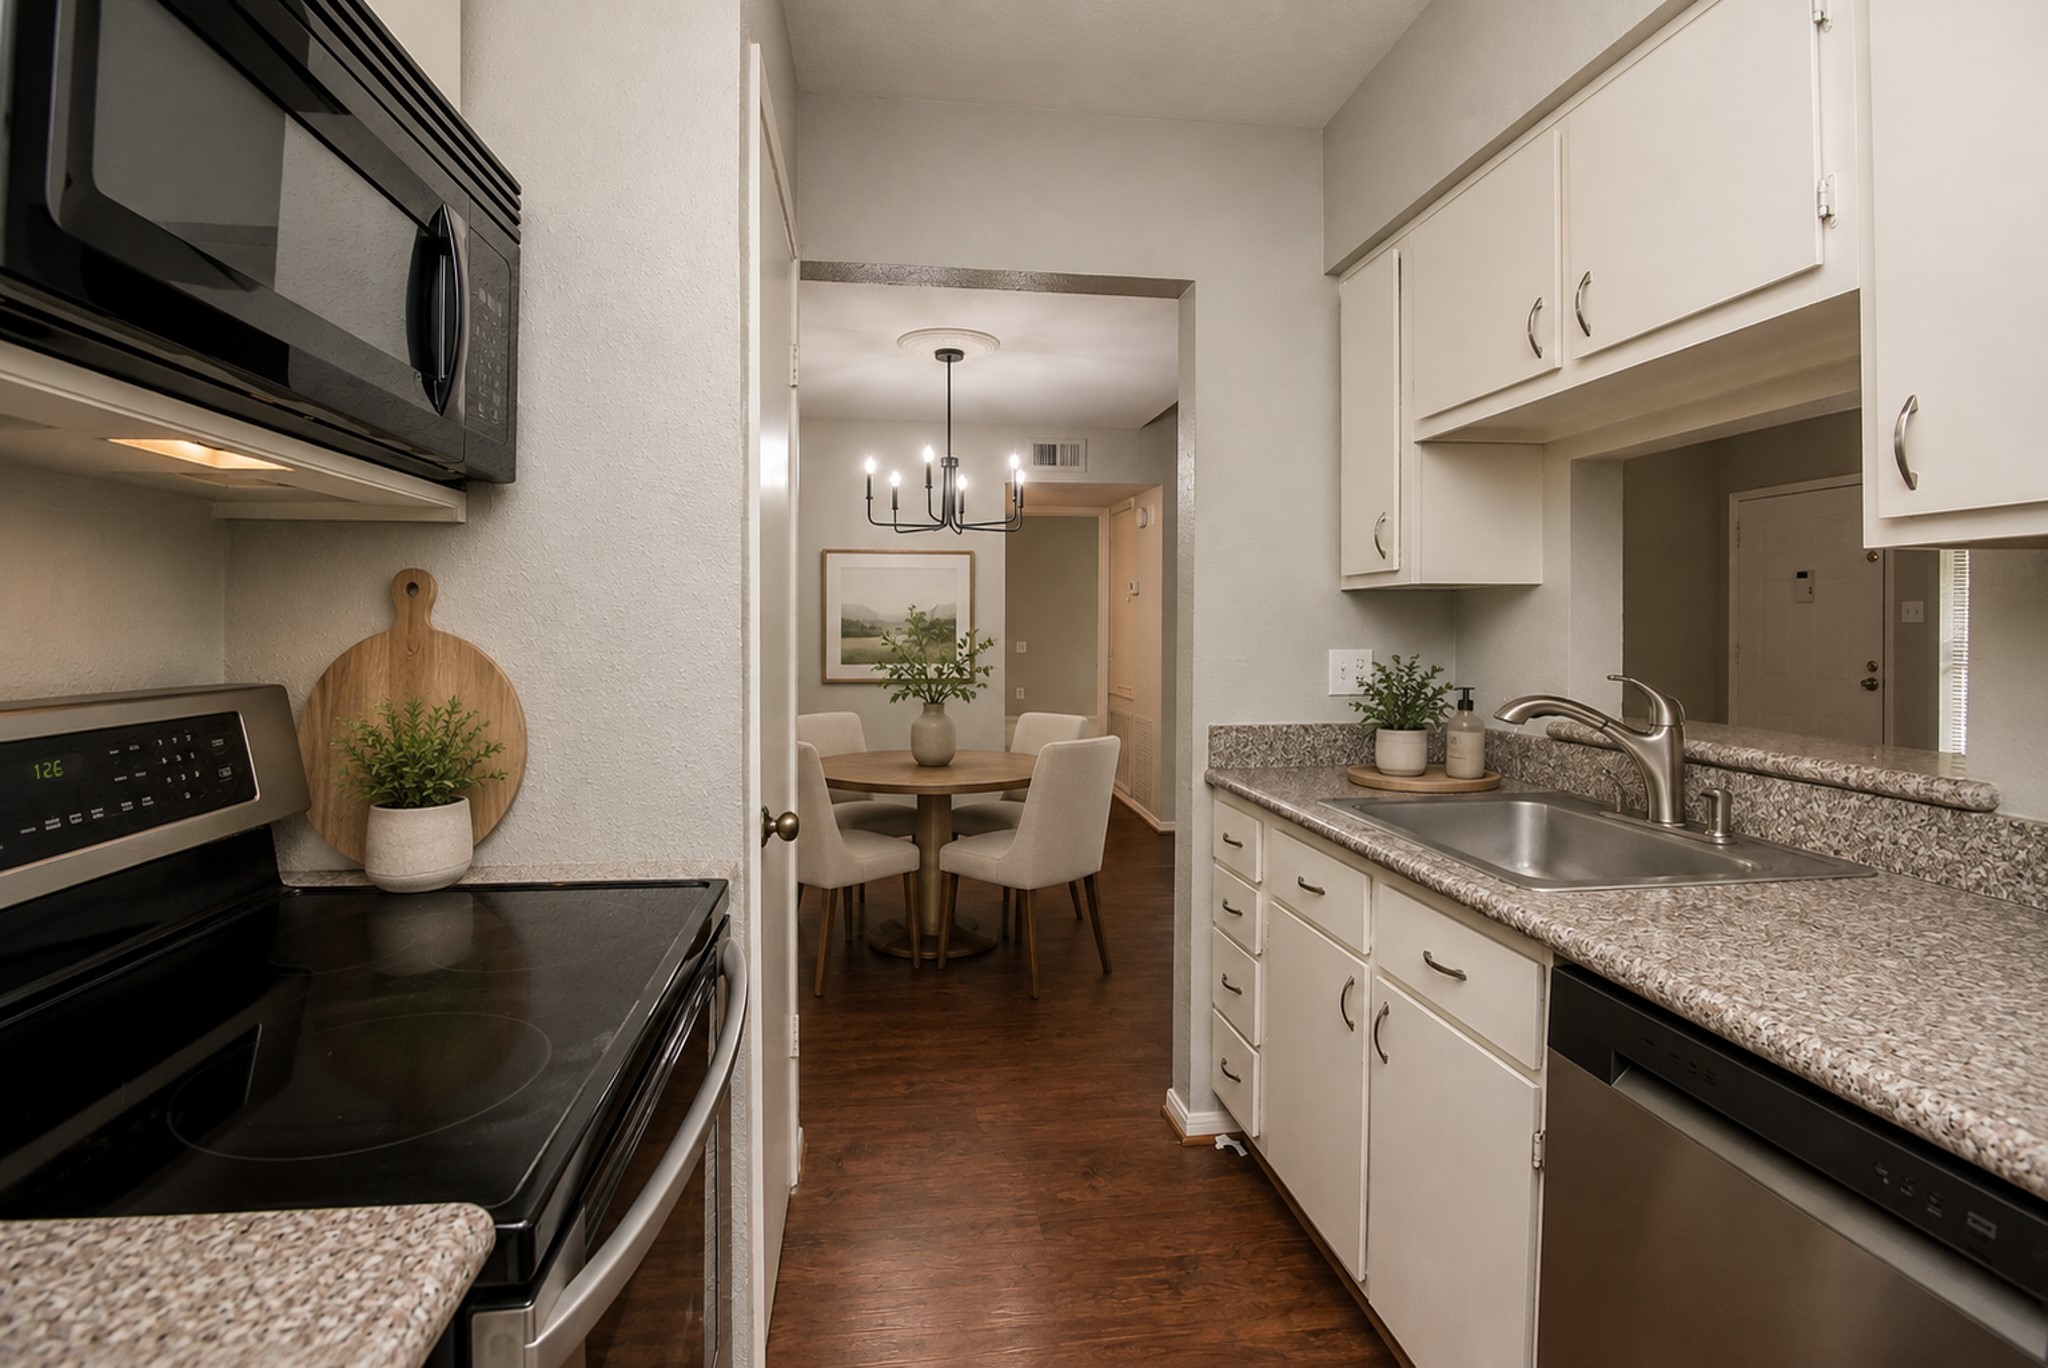
View from the kitchen wall looking toward the dining room and featuring the same warm and stylish LVP flooring that flows into the dining and living rooms. Note to the left is an ample sized pantry and to the right is the pass-through to the living room. VIRTUALLY STAGED to show this galley kitchen's potential.
View looking into the kitchen from the living room pass-through which can serve as a breakfast bar and helps to keep the chef involved with the guests in the living room. Note the beautiful multi-colored granite counters, the stainless steel appliances and the ample sized pantry.
View looking from the corner of the dining room showcasing the flow from the galley kitchen to the dining room and to the living room. Note the modern chandelier which adds sophistication to the room and complements the warm and durable LVP flooring, neutral grey paint and vaulted ceiling in the living room.
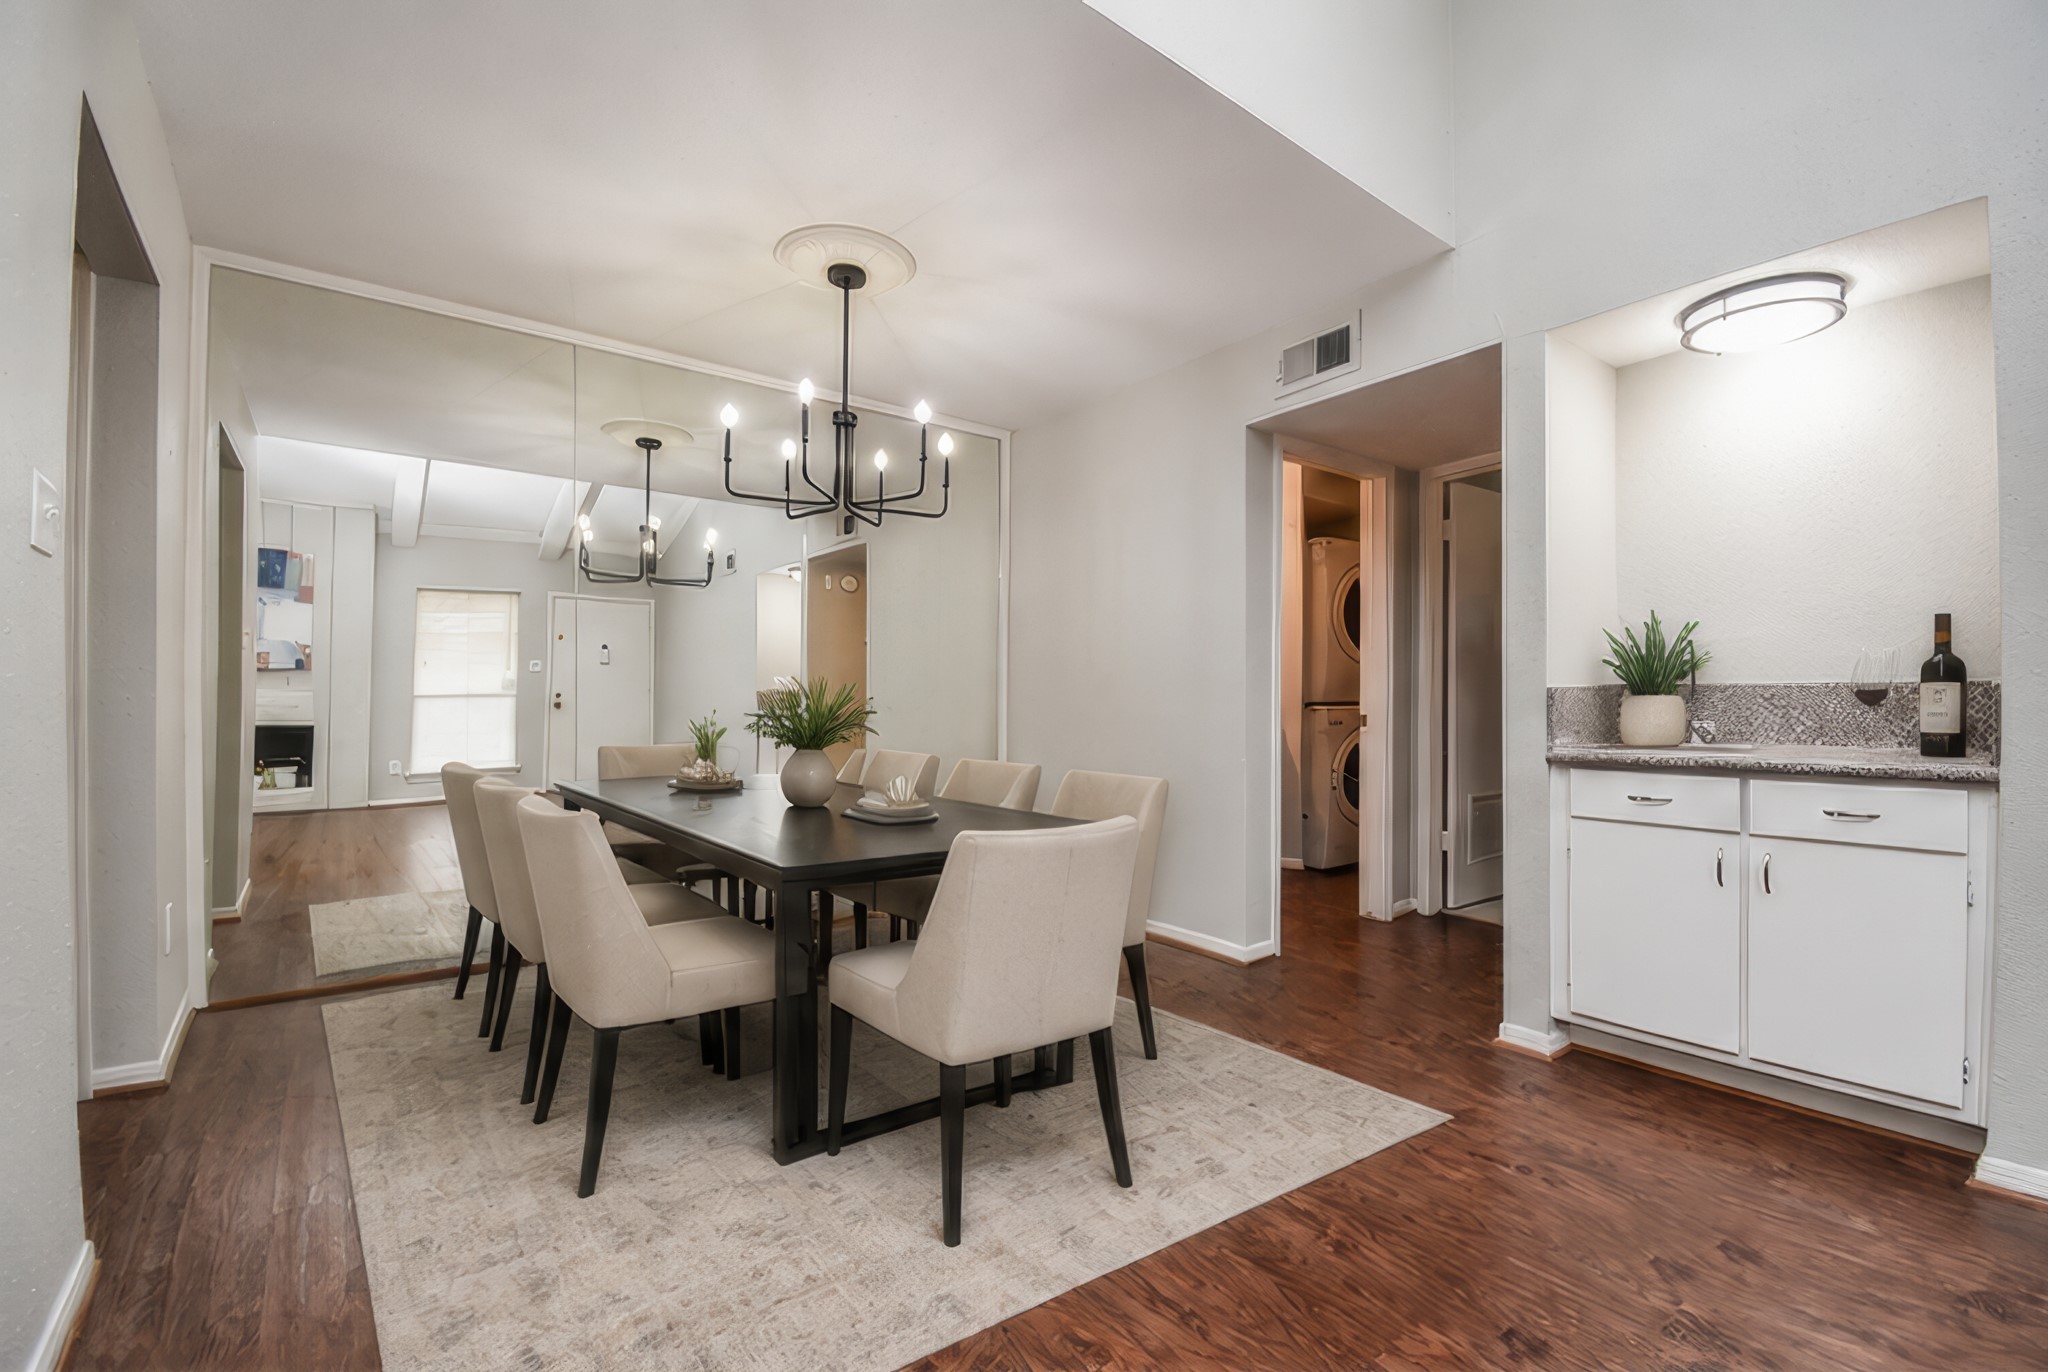
The dining room exudes sophistication with its modern chandelier with ceiling medallion, ingenious framed mirror back wall, which enhances the feeling of spaciousness, as well as the flow from the galley kitchen to the living room. Note the custom wet bar, with the same gorgeous multi-colored granite counter and designer light fixture, will make entertaining a breeze! Vodka martini shaken, not stirred?
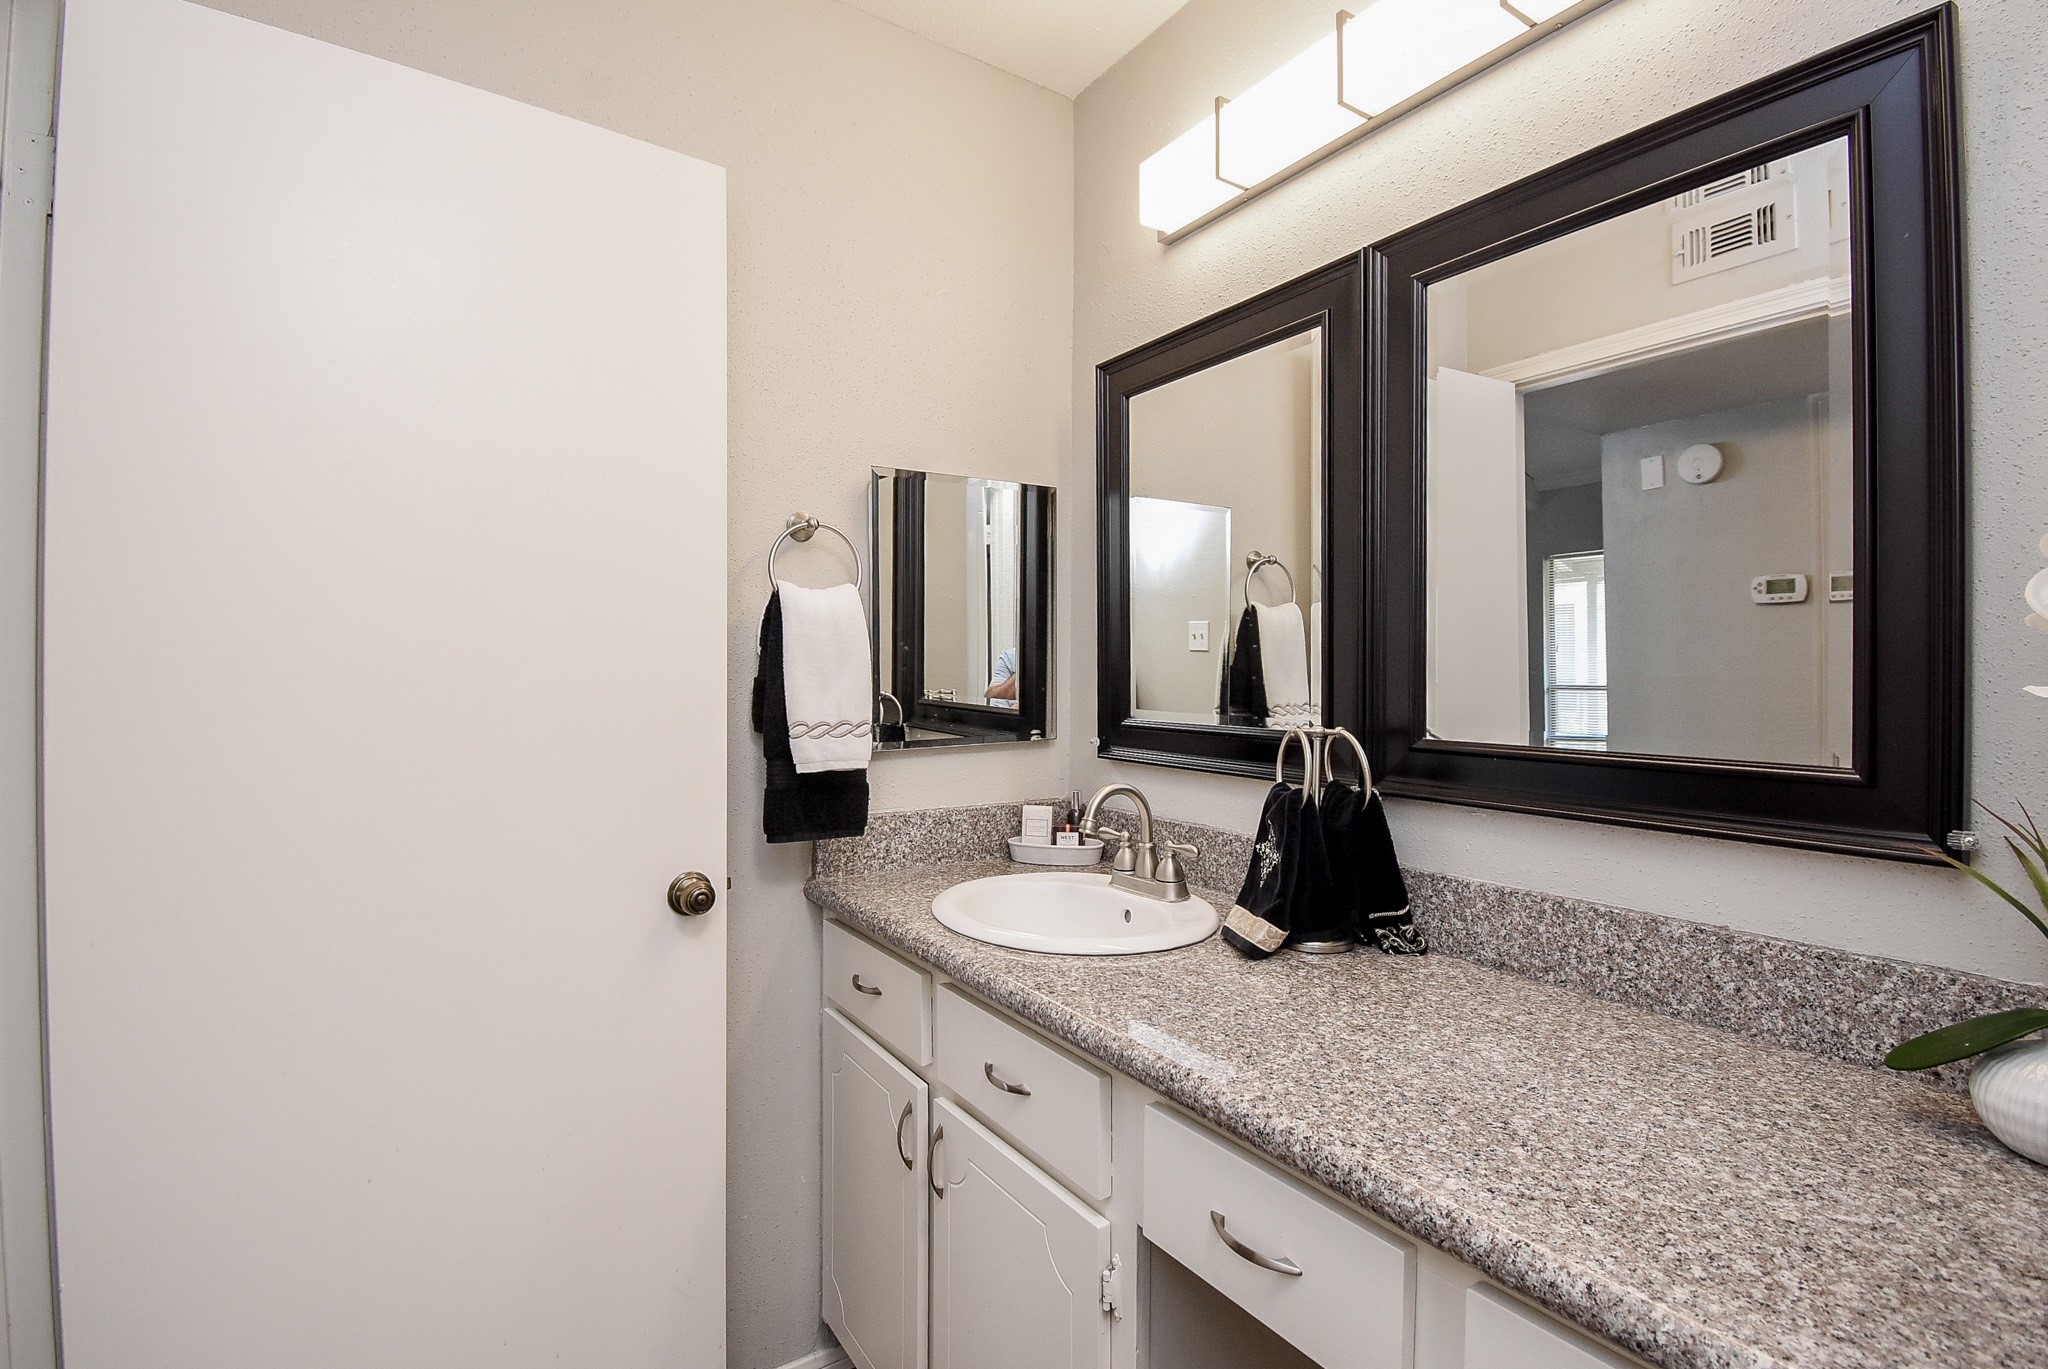
The bathroom features an intelligent split-layout with the same gorgeous multi colored granite counters as in the galley kitchen. Recent additions include an elegant oval porcelain sink, sleek mirror glass medicine cabinet, brushed nickel cabinetry hardware, towel ring and faucet. Also note the dual designer vanity mirrors and contemporary vanity light fixture.
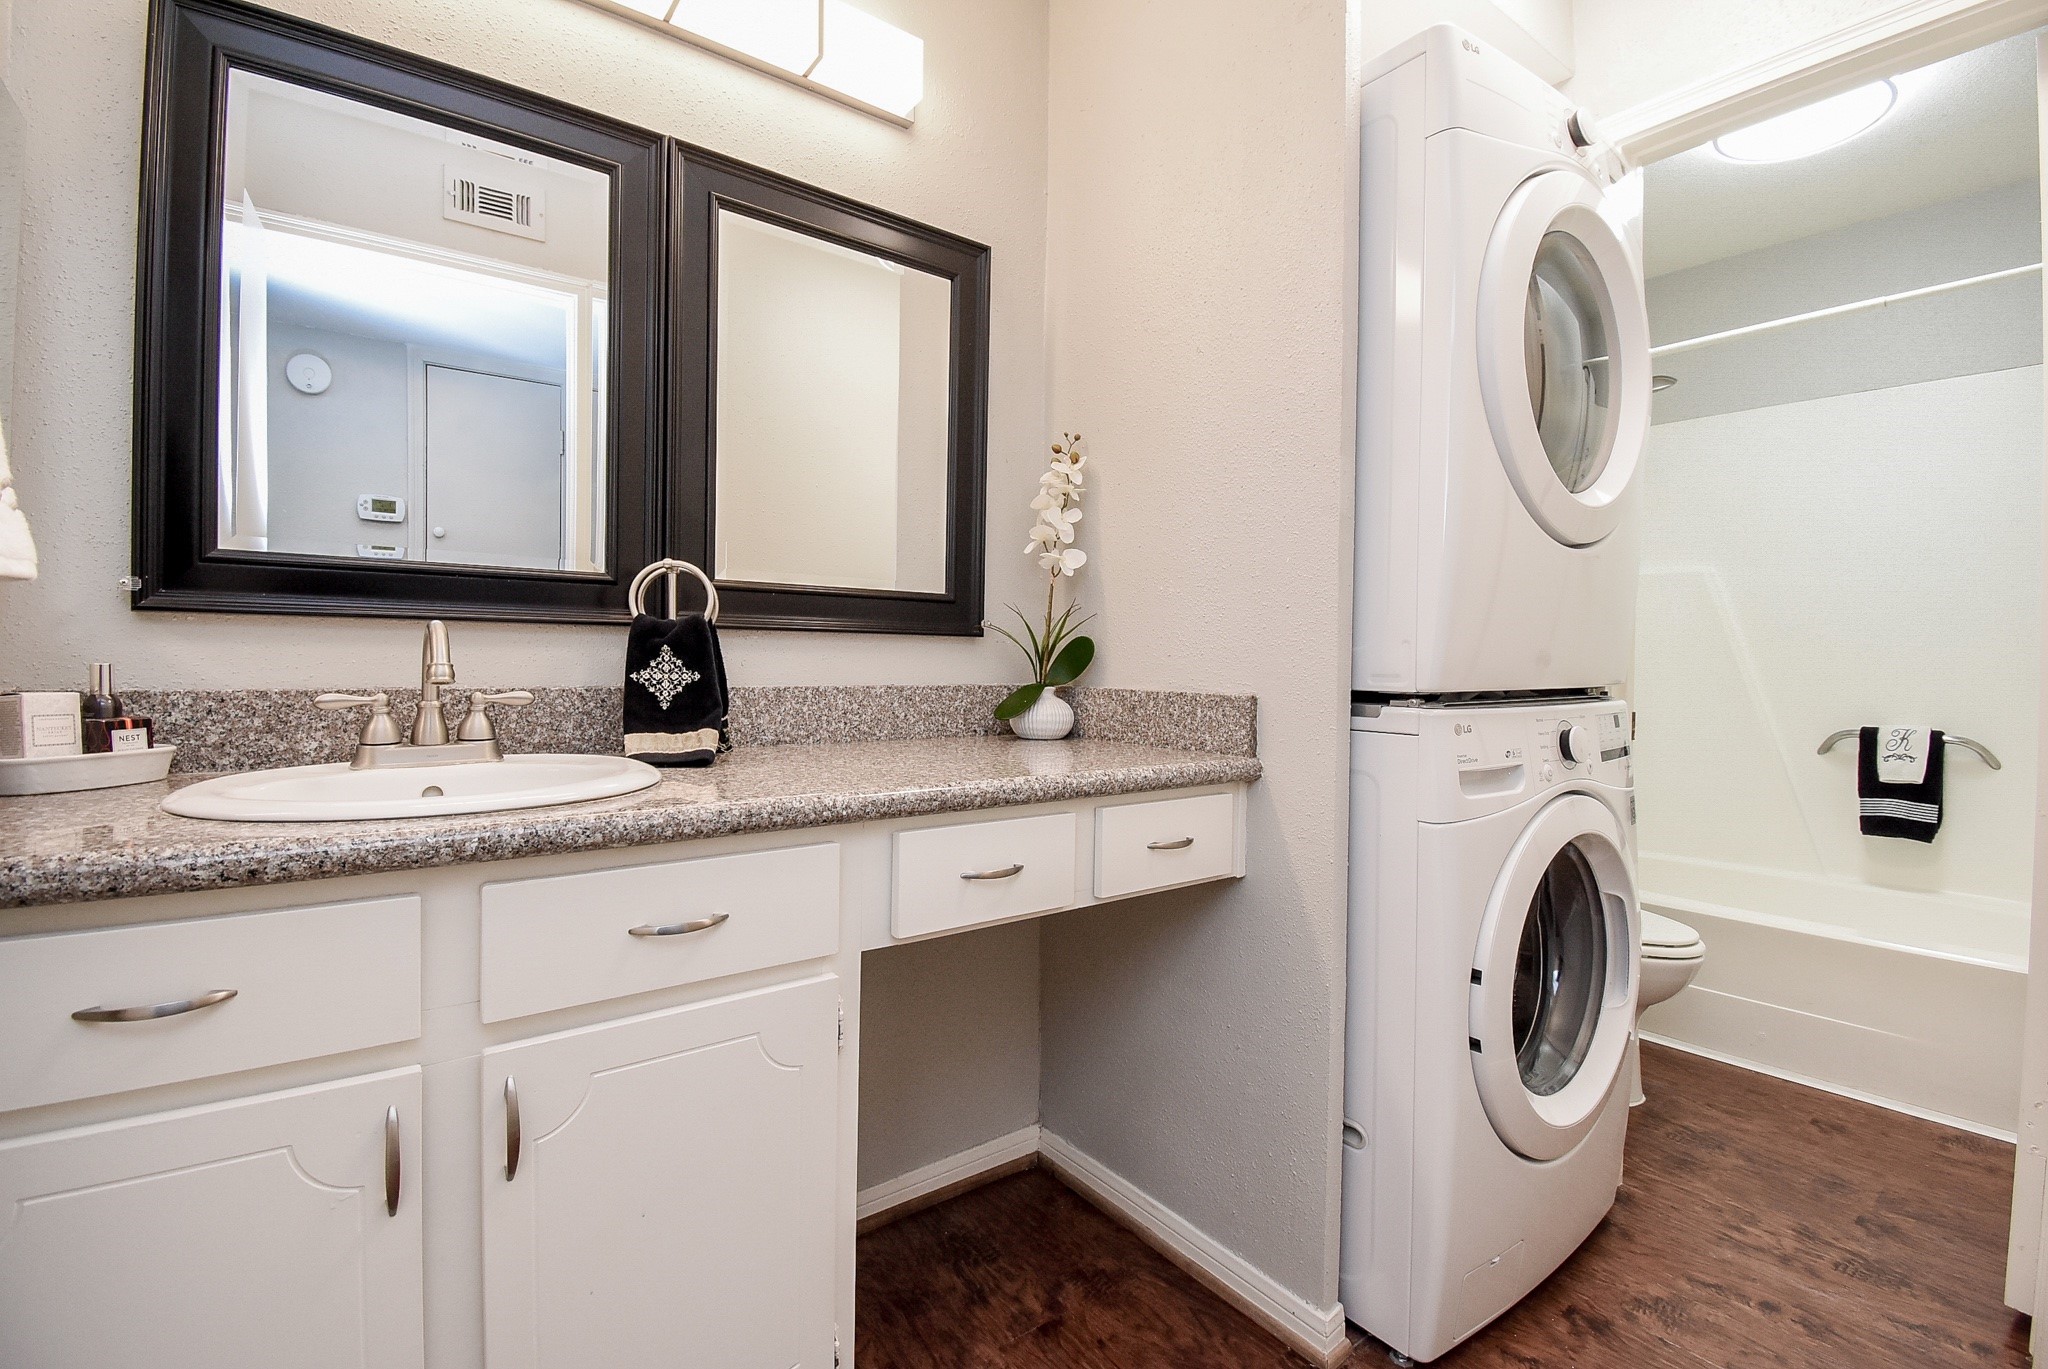
Alternate view of the bathroom from the hall entry showcases the convenient vanity sitting area and the in-unit stacked, full-sized LG washer and dryer for added convenience. The same LVP flooring adds warmth and durability to the bathroom as it does for the living, dining and galley kitchen areas.
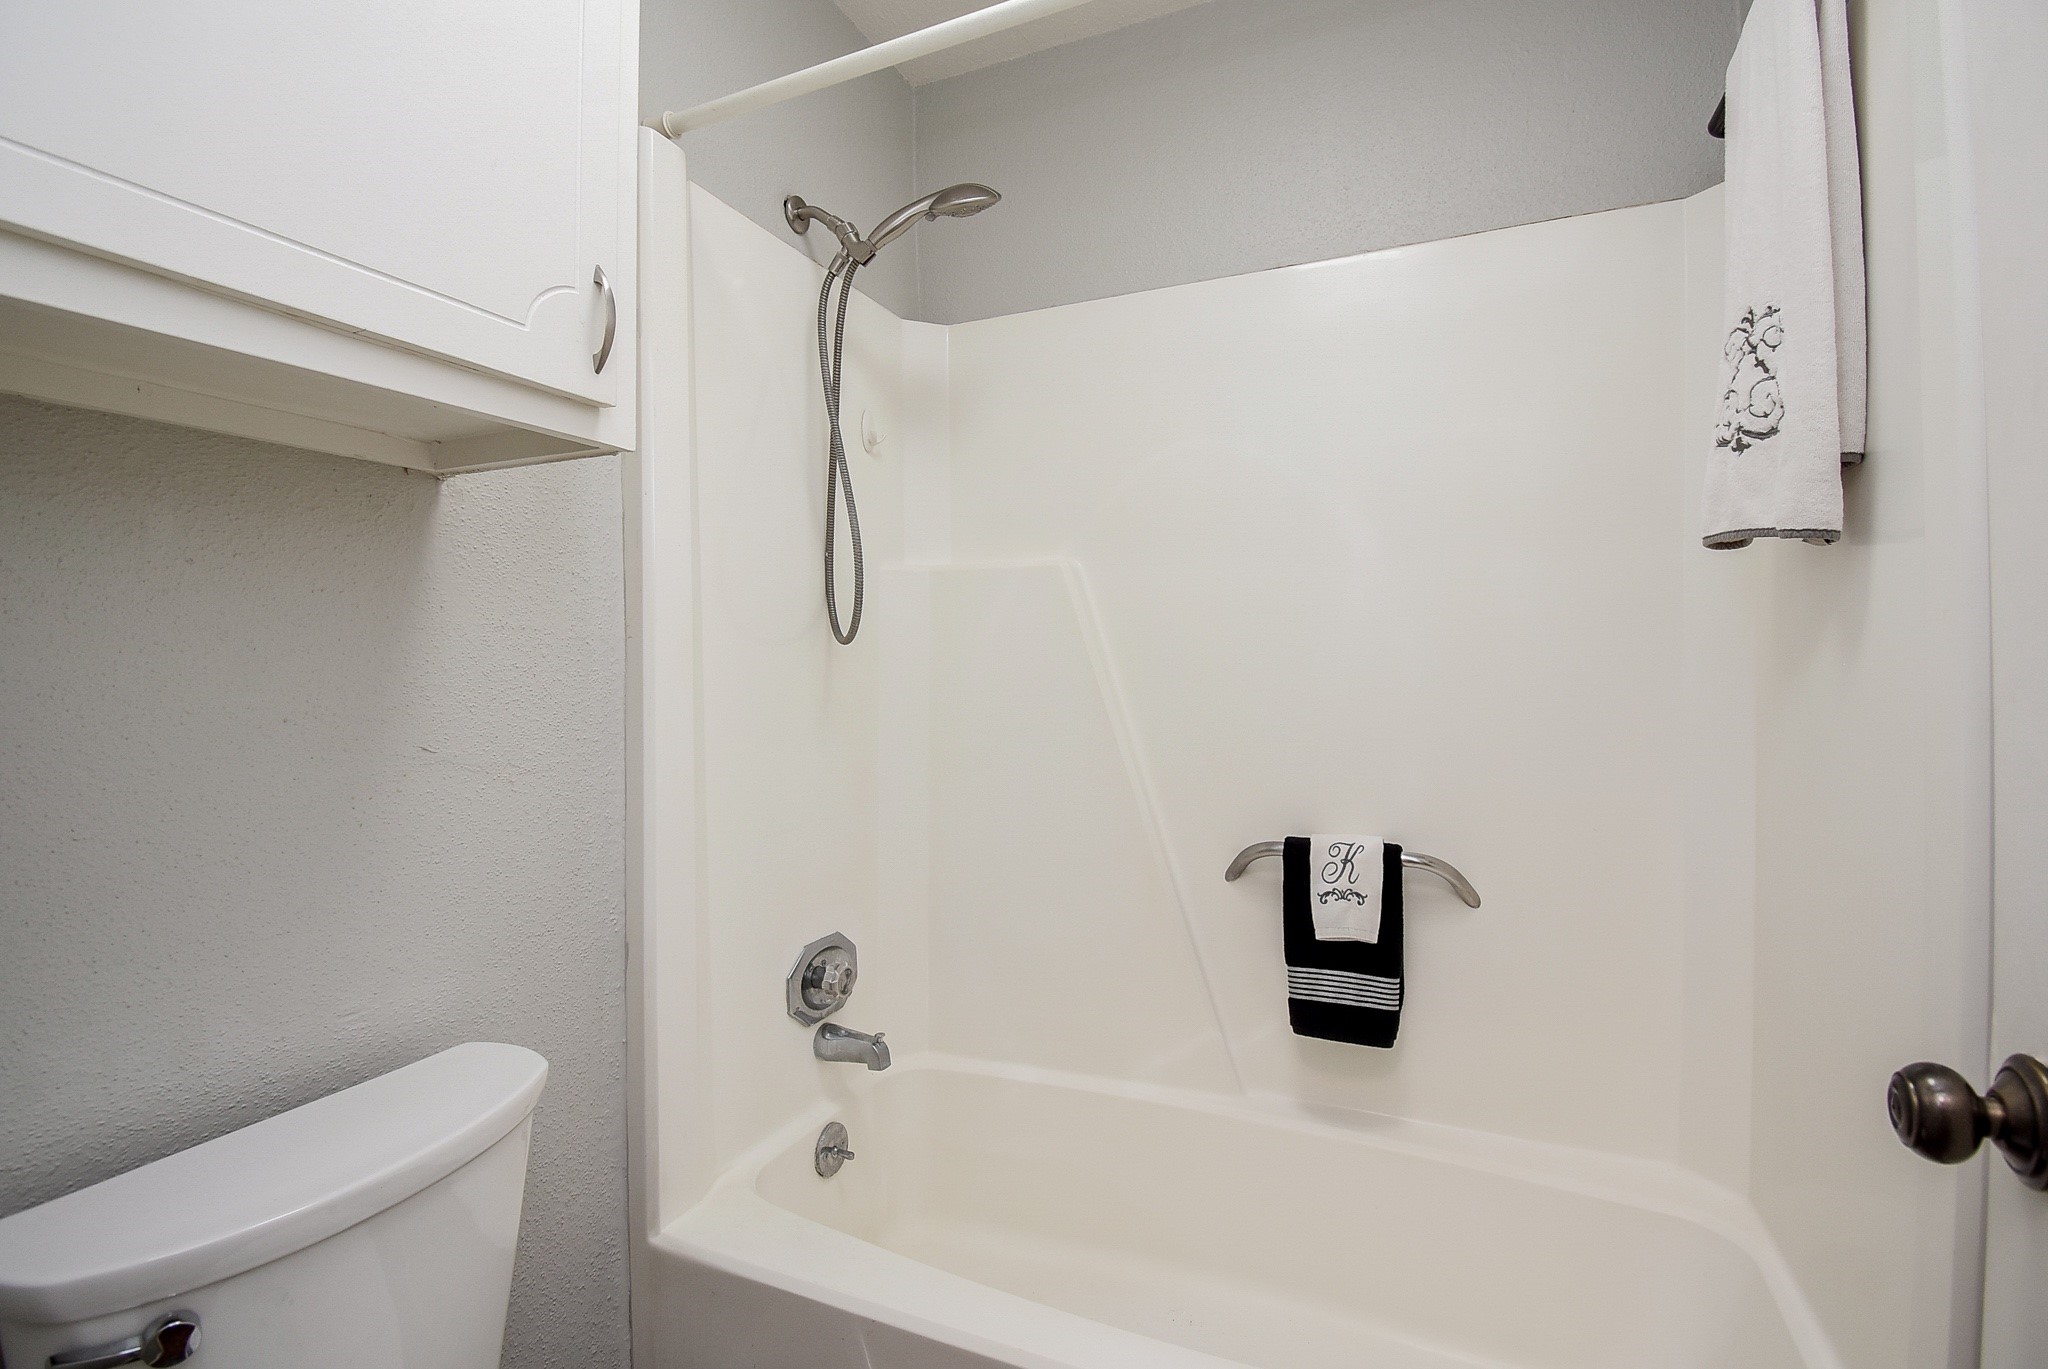
The bathroom includes a door offering added privacy between the vanity area and the combo shower/tub and toilet area. A recent Kohler water-efficient toilet, wall mount handheld shower head and linen storage complete the setting for your own personal spa.
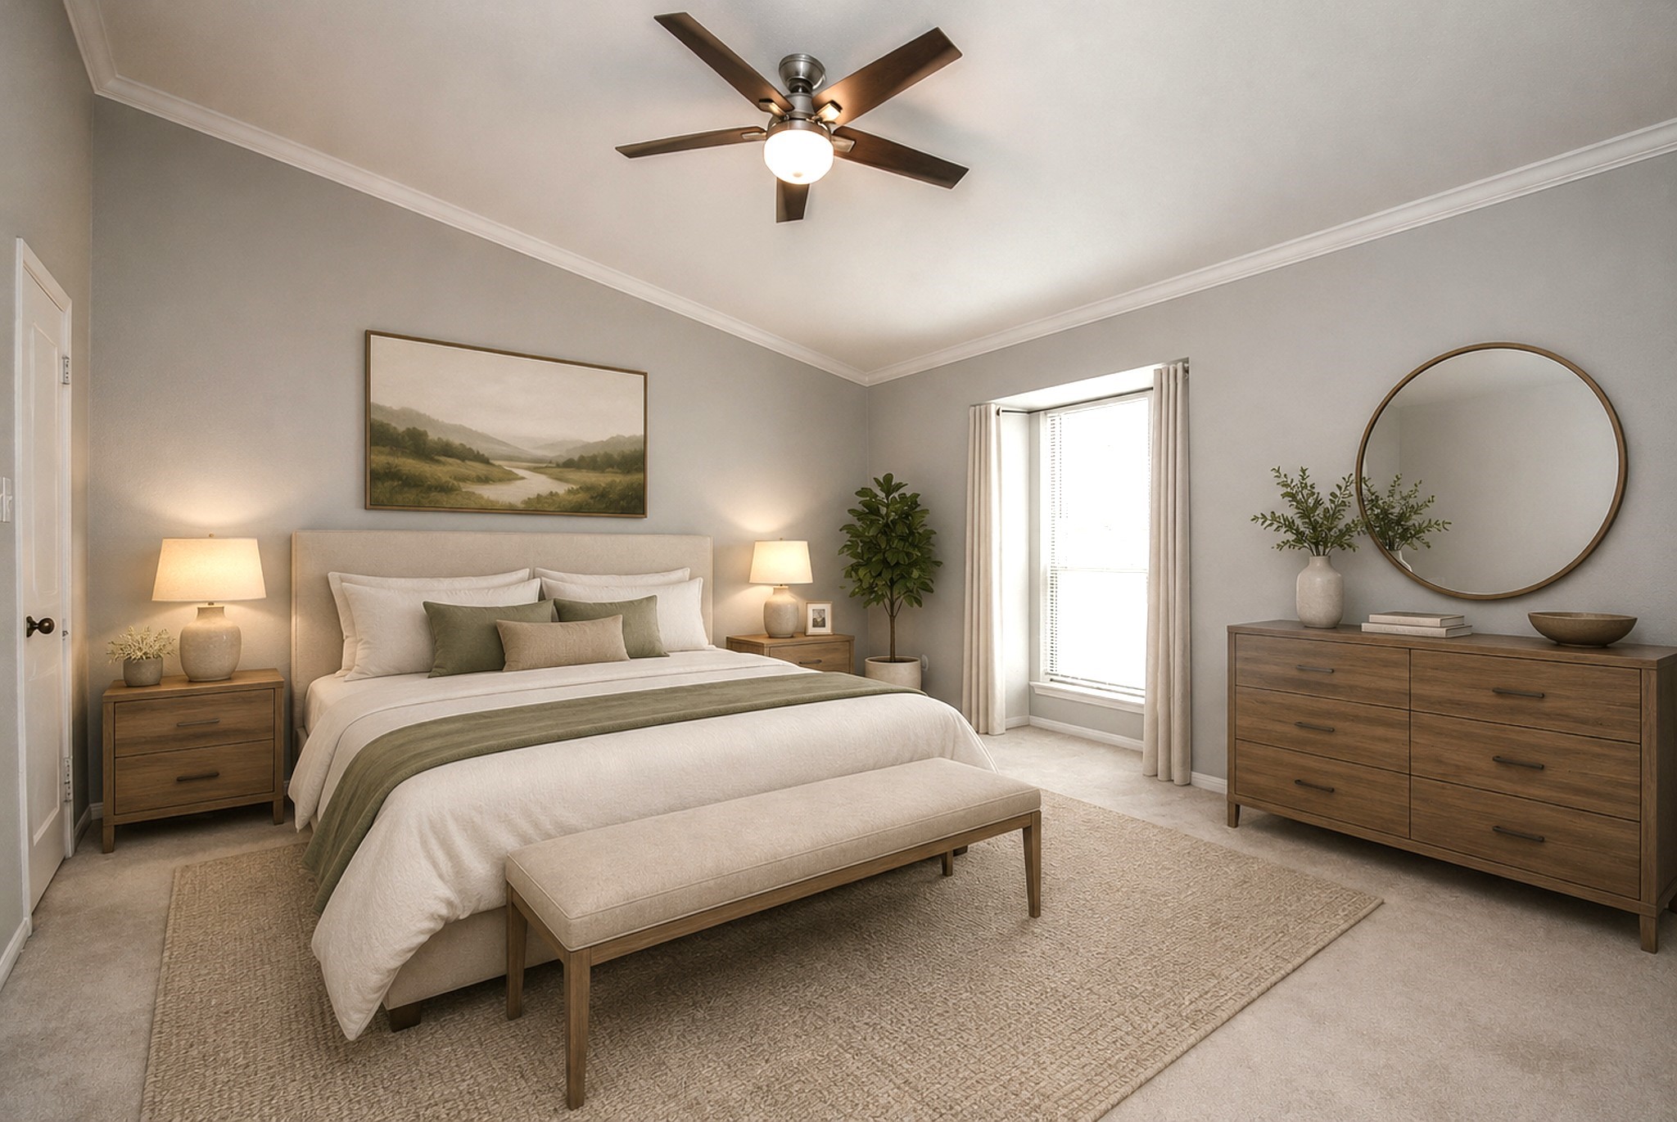
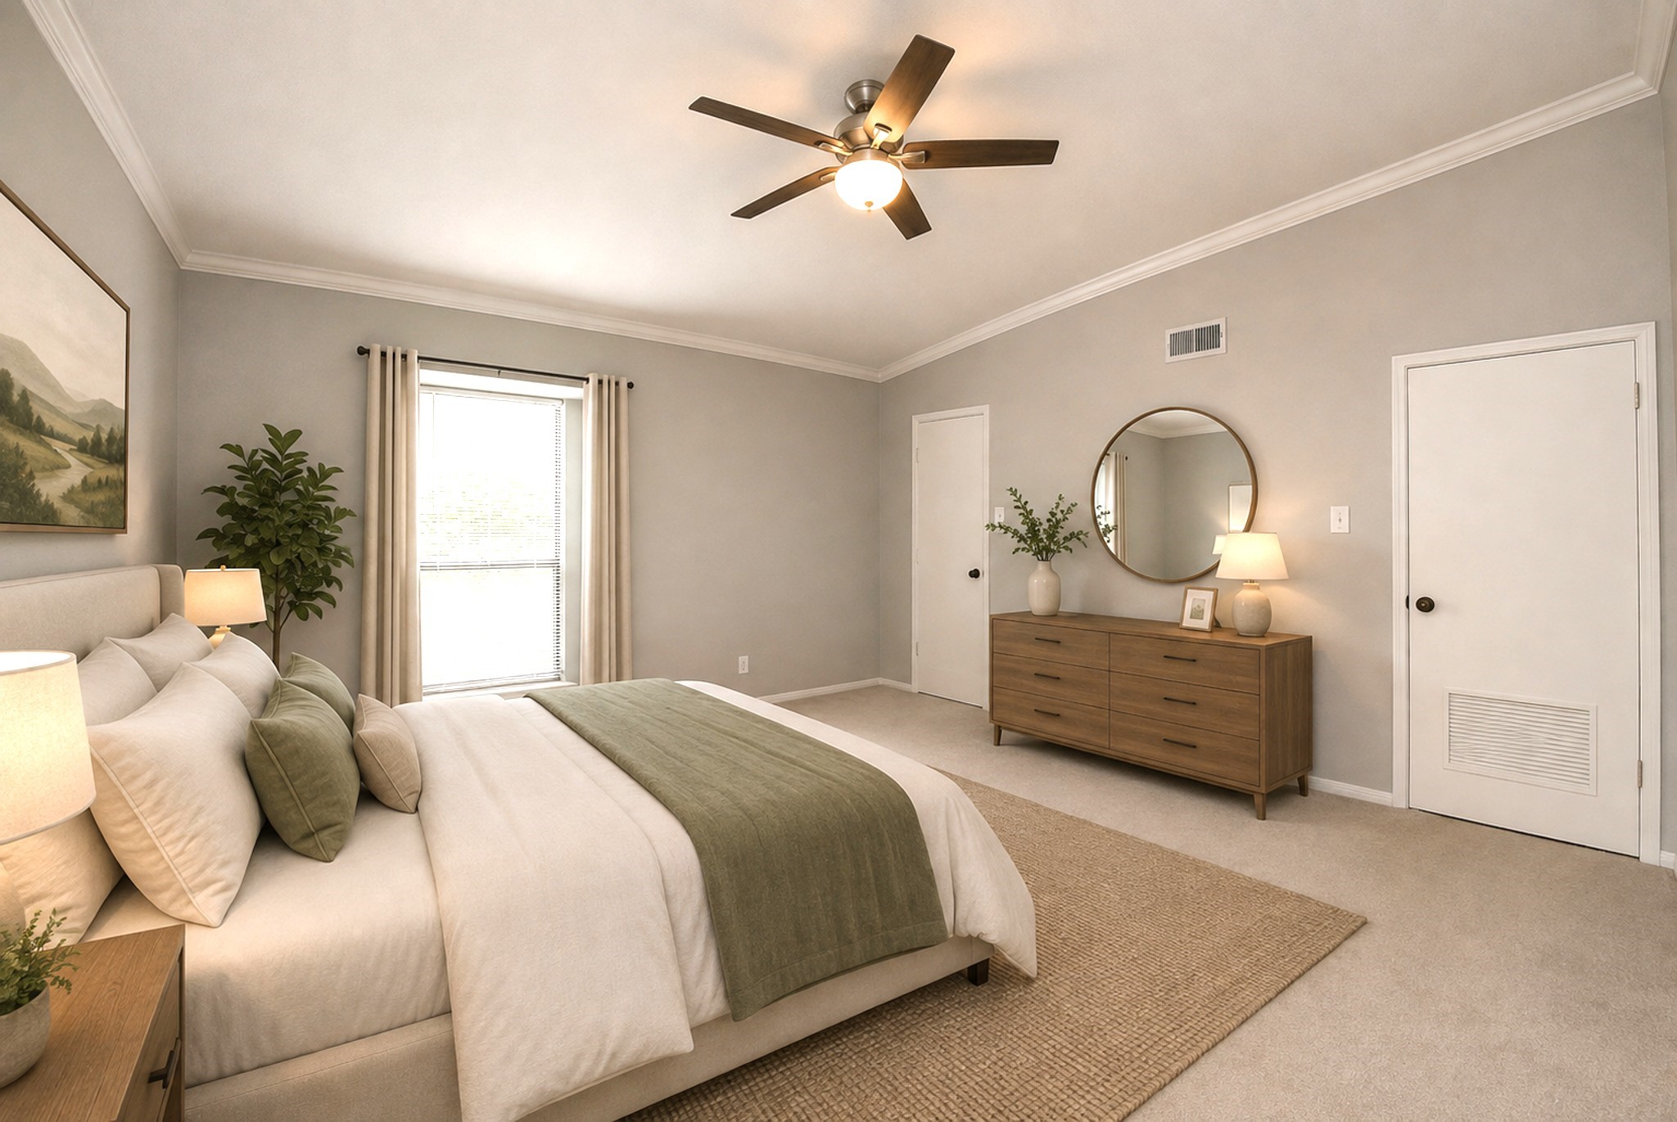
The spacious master bedroom offers a tranquil retreat with neutral grey paint, a vaulted ceiling with crown molding, designer ceiling fan for extra comfort and plush carpeting. A large window provides abundant natural light which enhances the airy and bright feel, creating your own personal retreat to unwind and relax after the end of an exhausting day. VIRTUALLY STAGED!
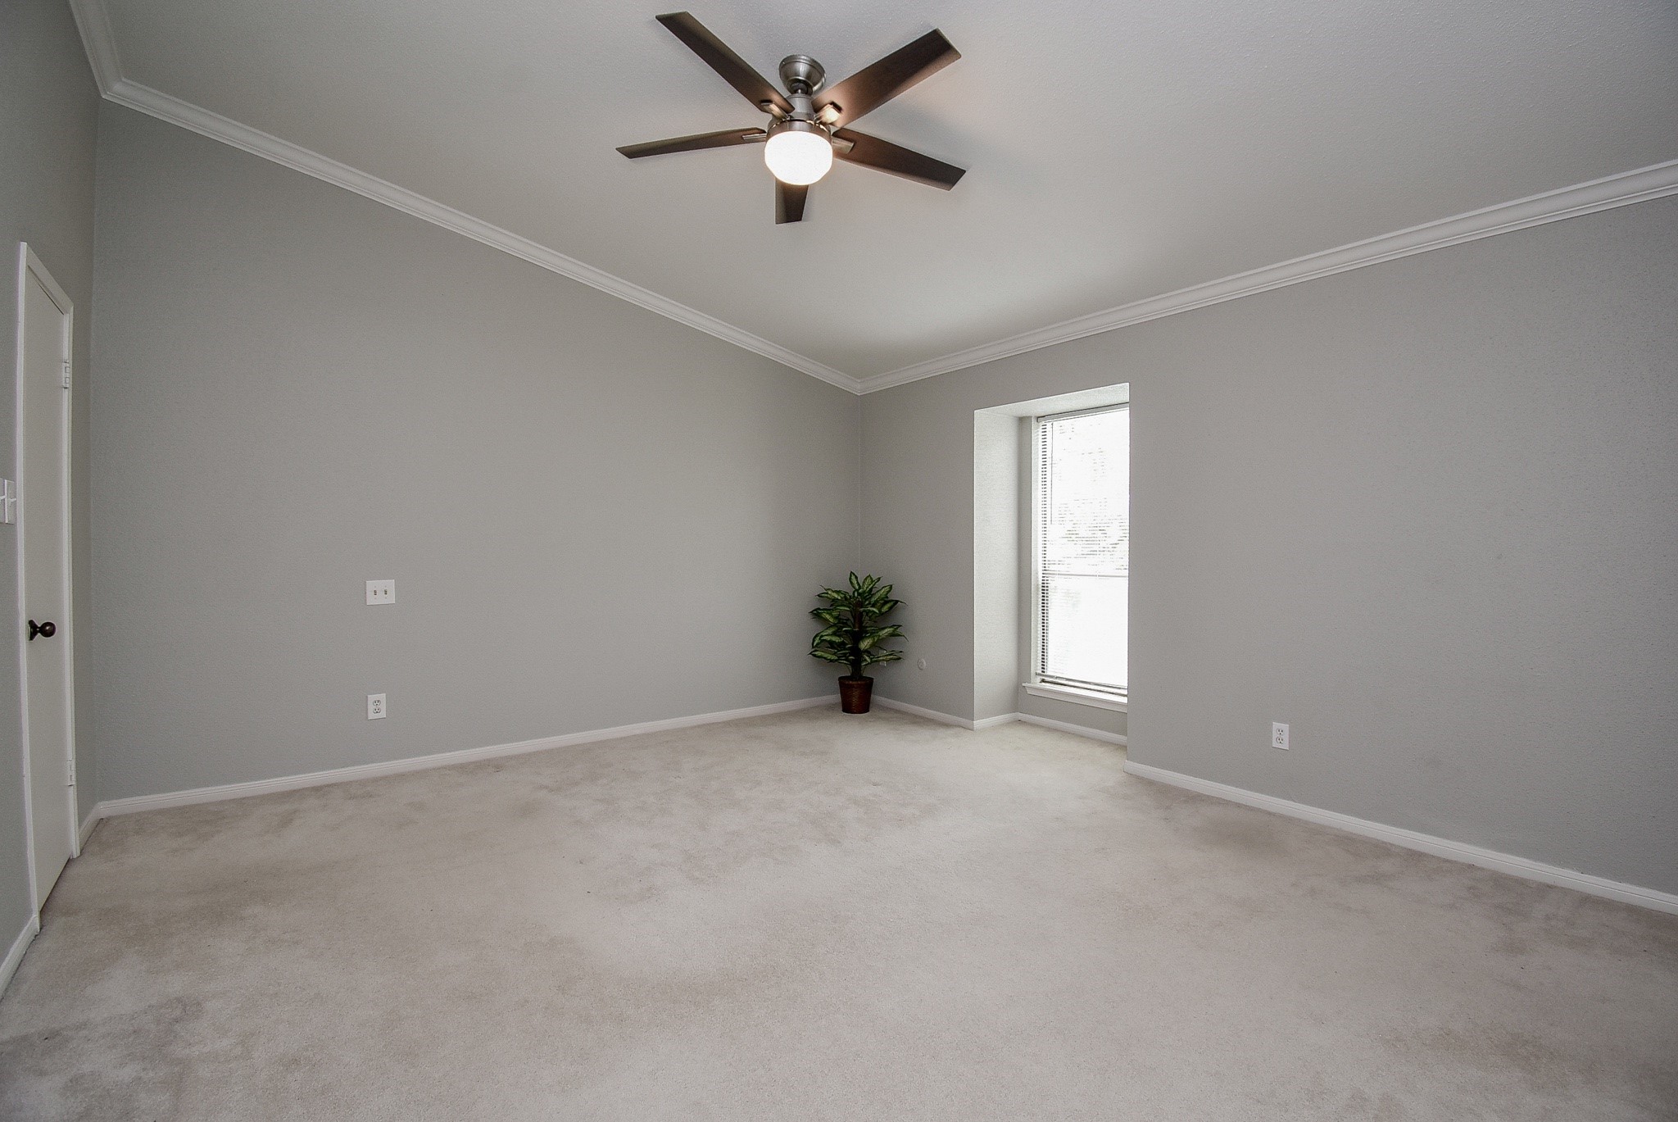
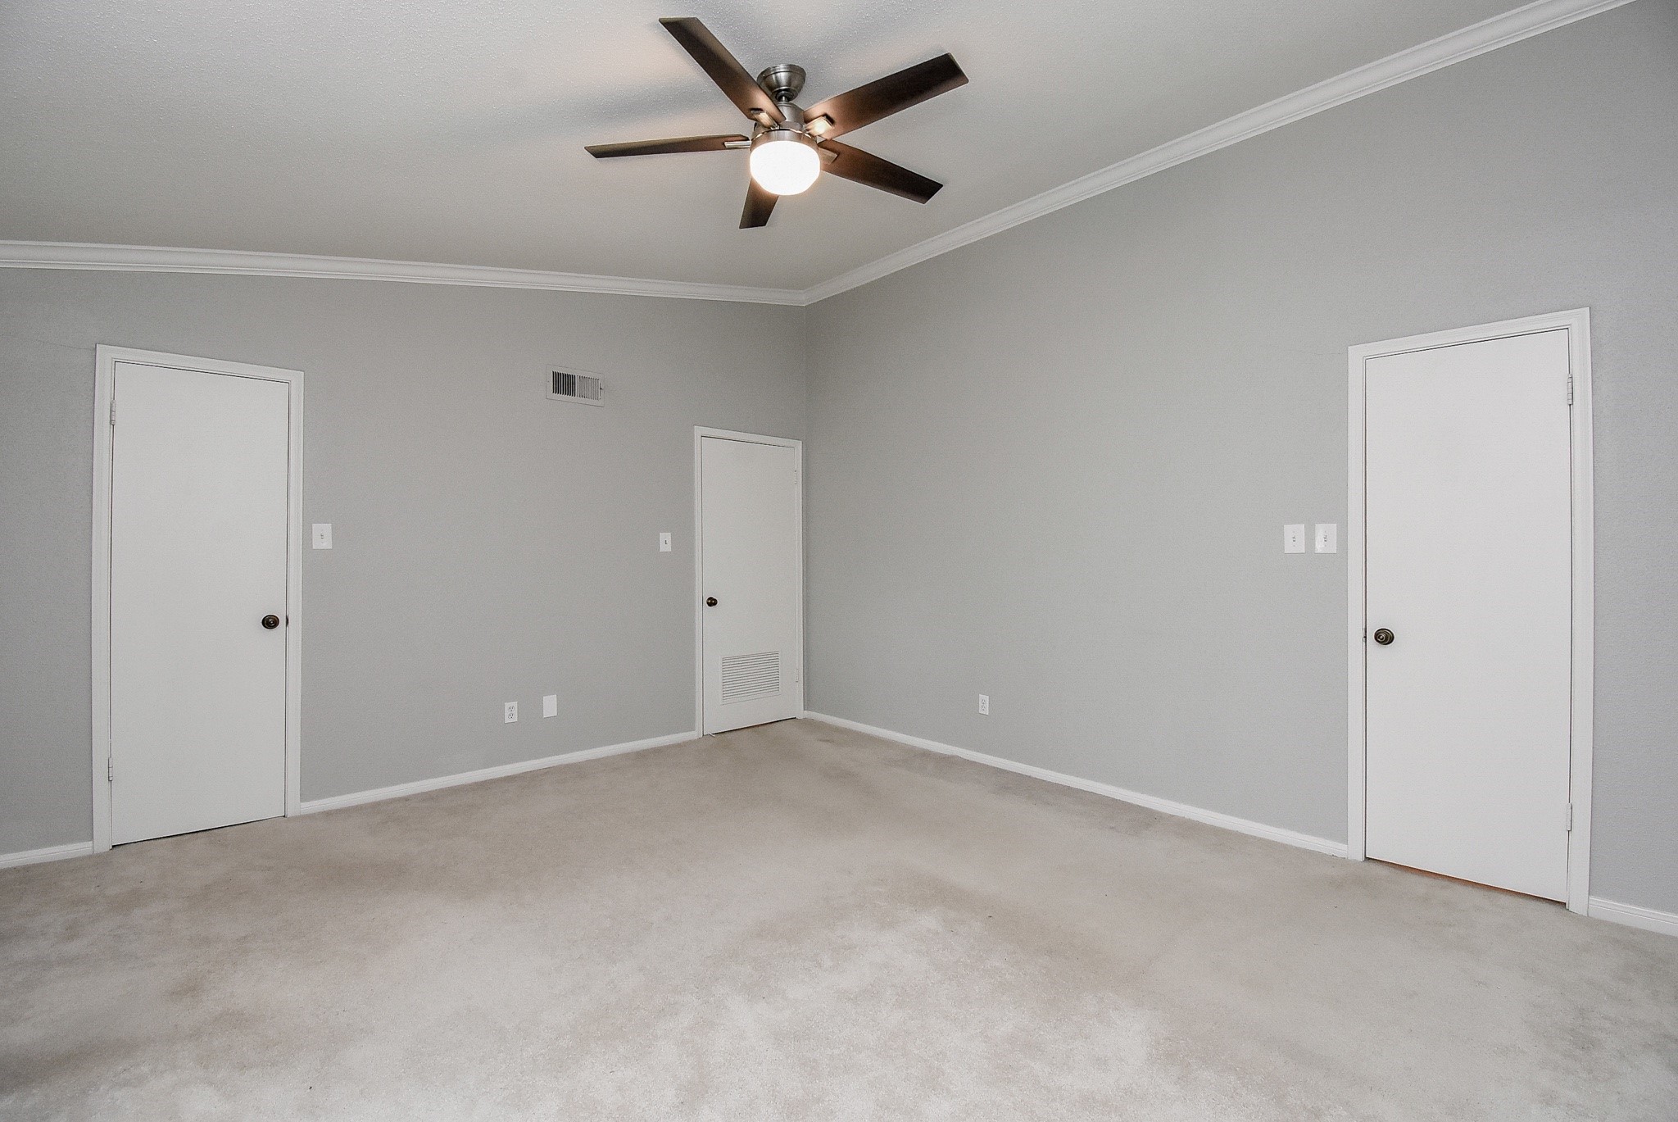
The empty master bedroom showcases just how huge this bedroom is as well as inviting with its neutral grey paint, light beige carpet and designer ceiling fan for added comfort. The door on the left leads to one of two spacious walk-in closets.
Alternate view of the master bedroom looking toward the door leading to the bathroom and main living areas. The doors to the left and to the right of the center door lead to the two spacious walk-in closets.
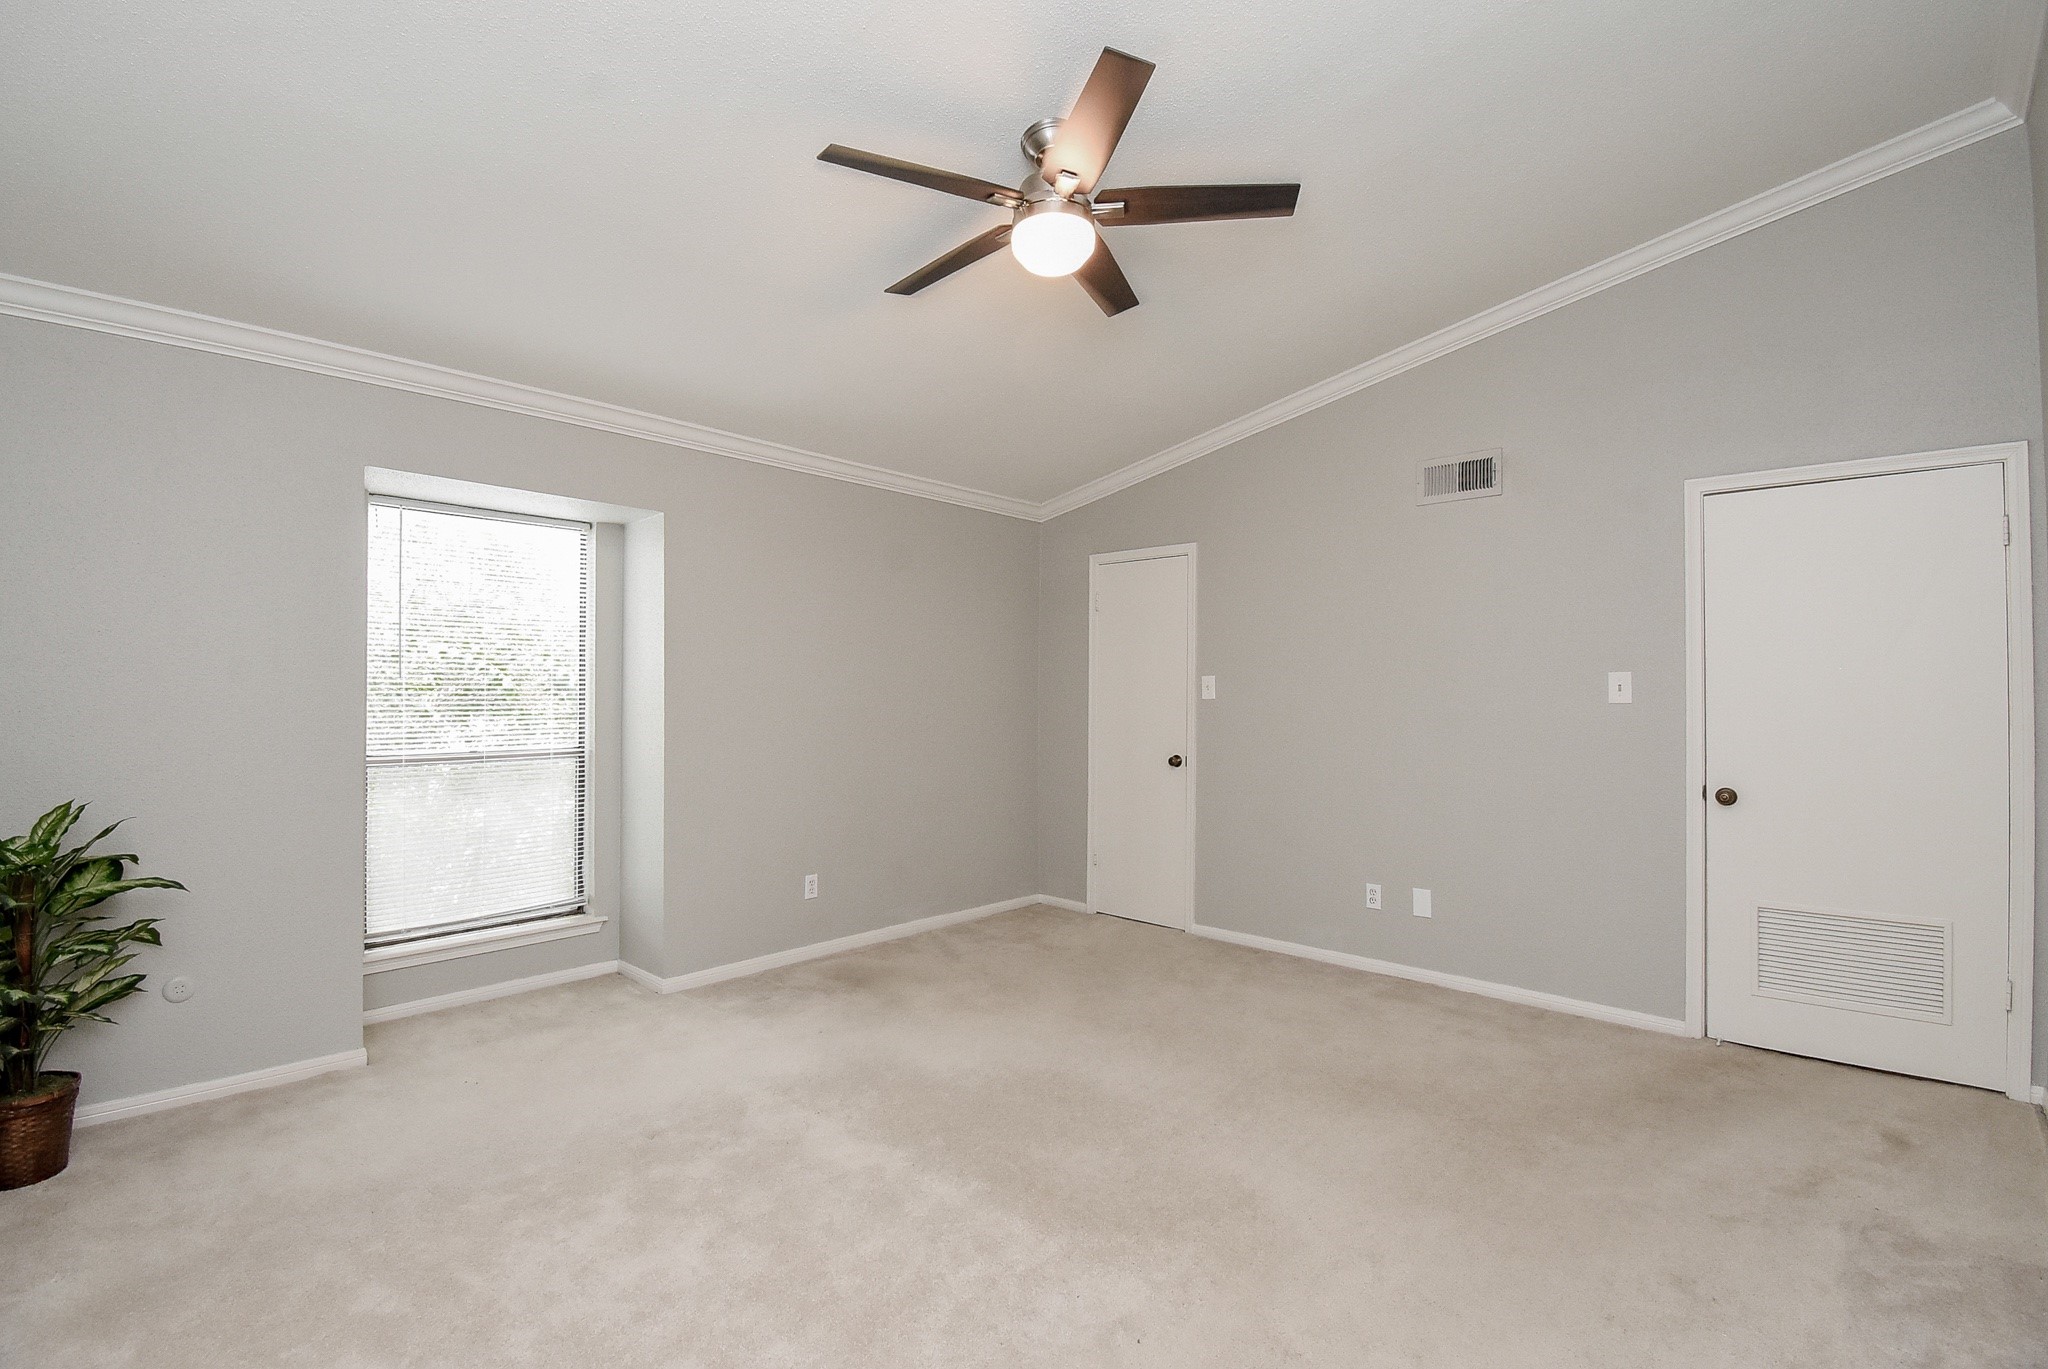
Another alternate view of the master bedroom with the large window that allows for abundant light to enter and flood the room with warmth. The door in the back leads to one of the spacious walk-in closets and the door on the right leads to the hall, bathroom and the main living areas. VIRTUALLY STAGED to show the room's potential!
Another alternate view of the master bedroom with the large window, neutral grey paint, plush beige carpet, crown molding and designer ceiling fan.
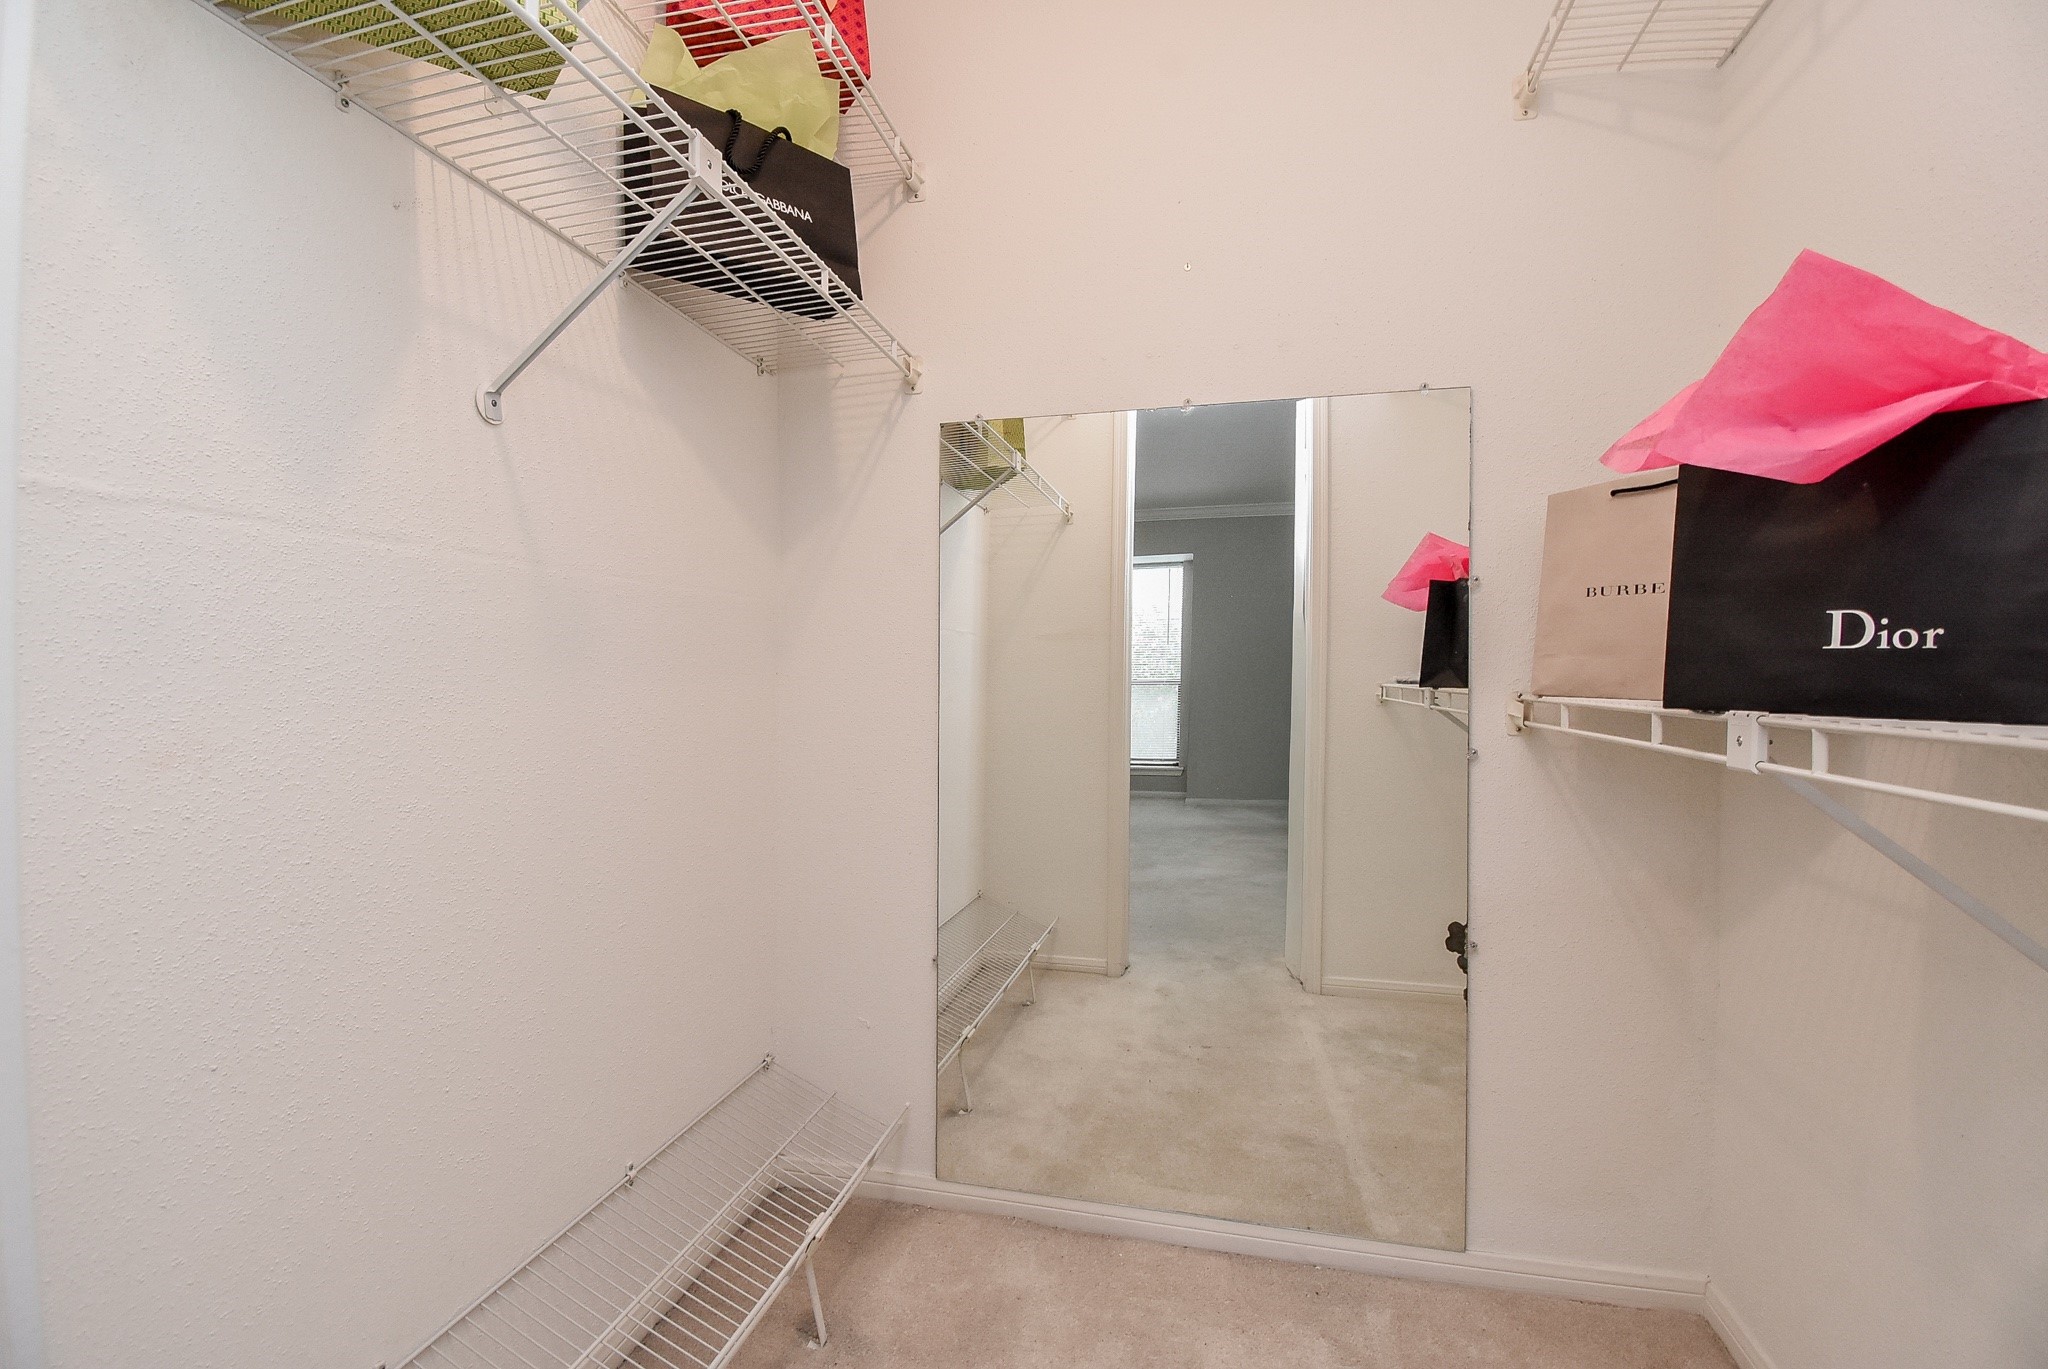
View of one of the two spacious walk-in closets in the master bedroom with added dressing mirrior.
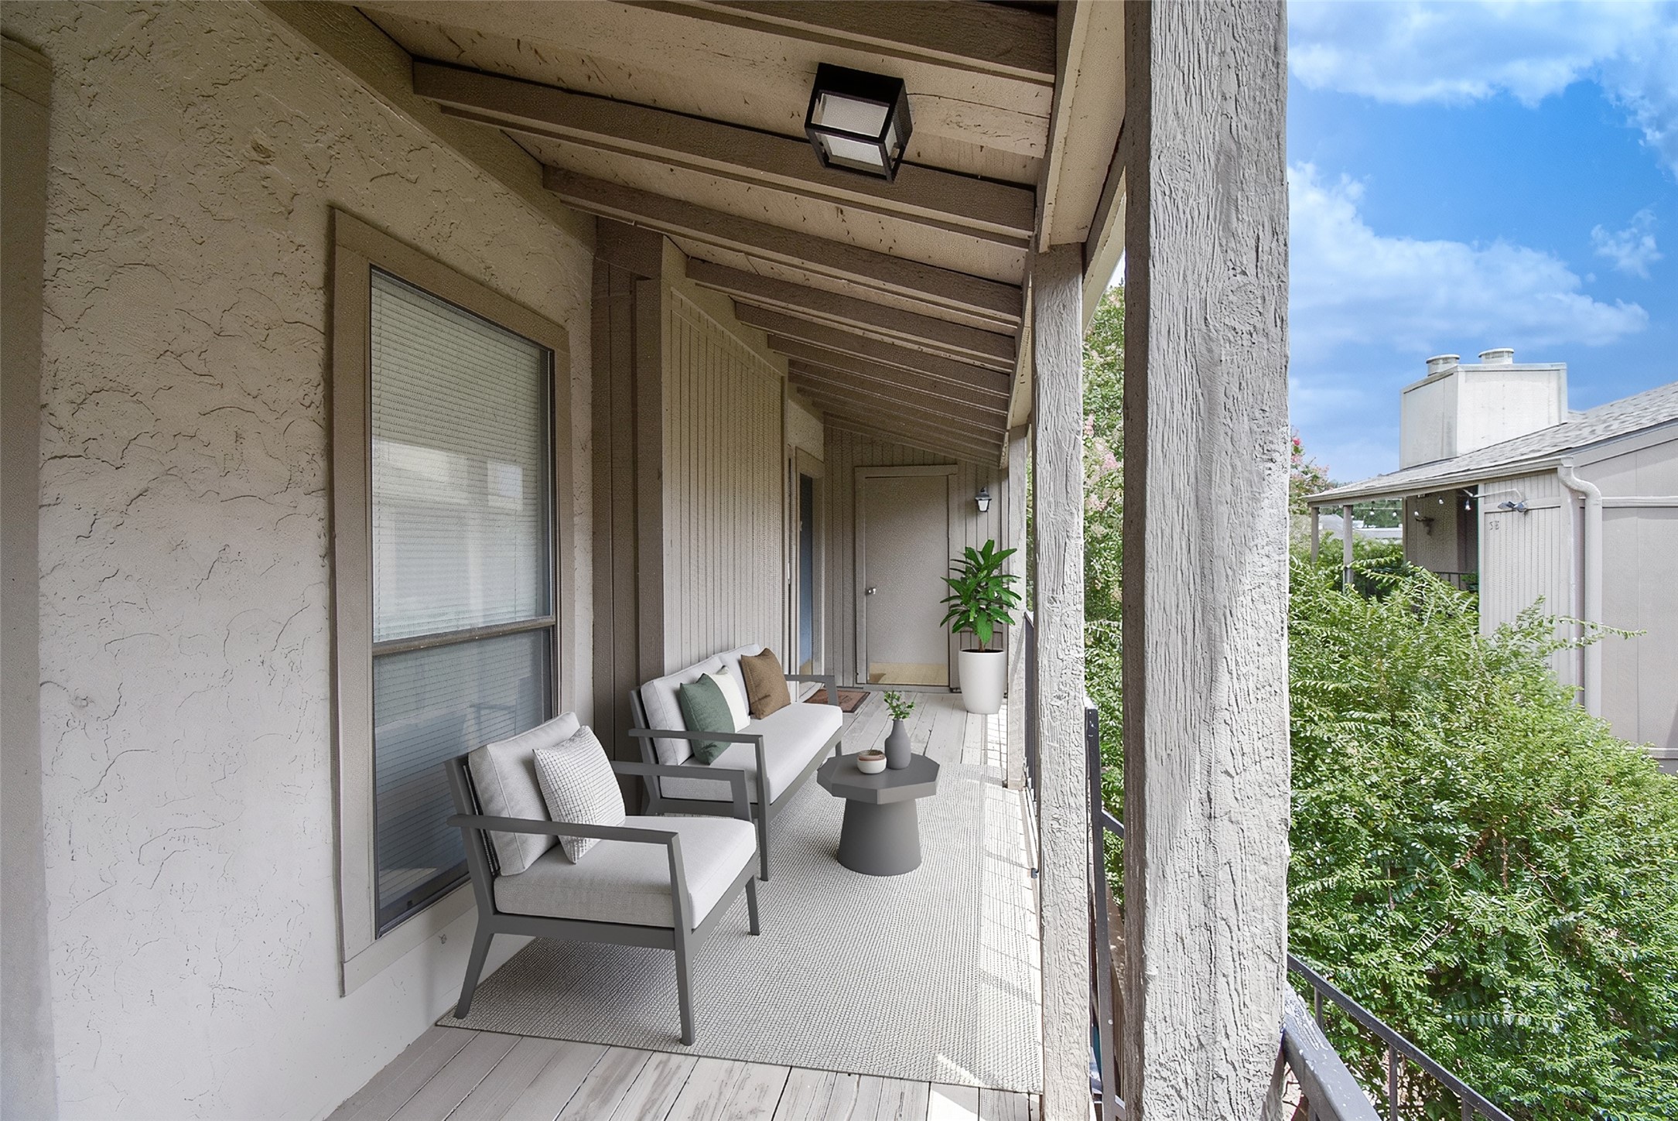
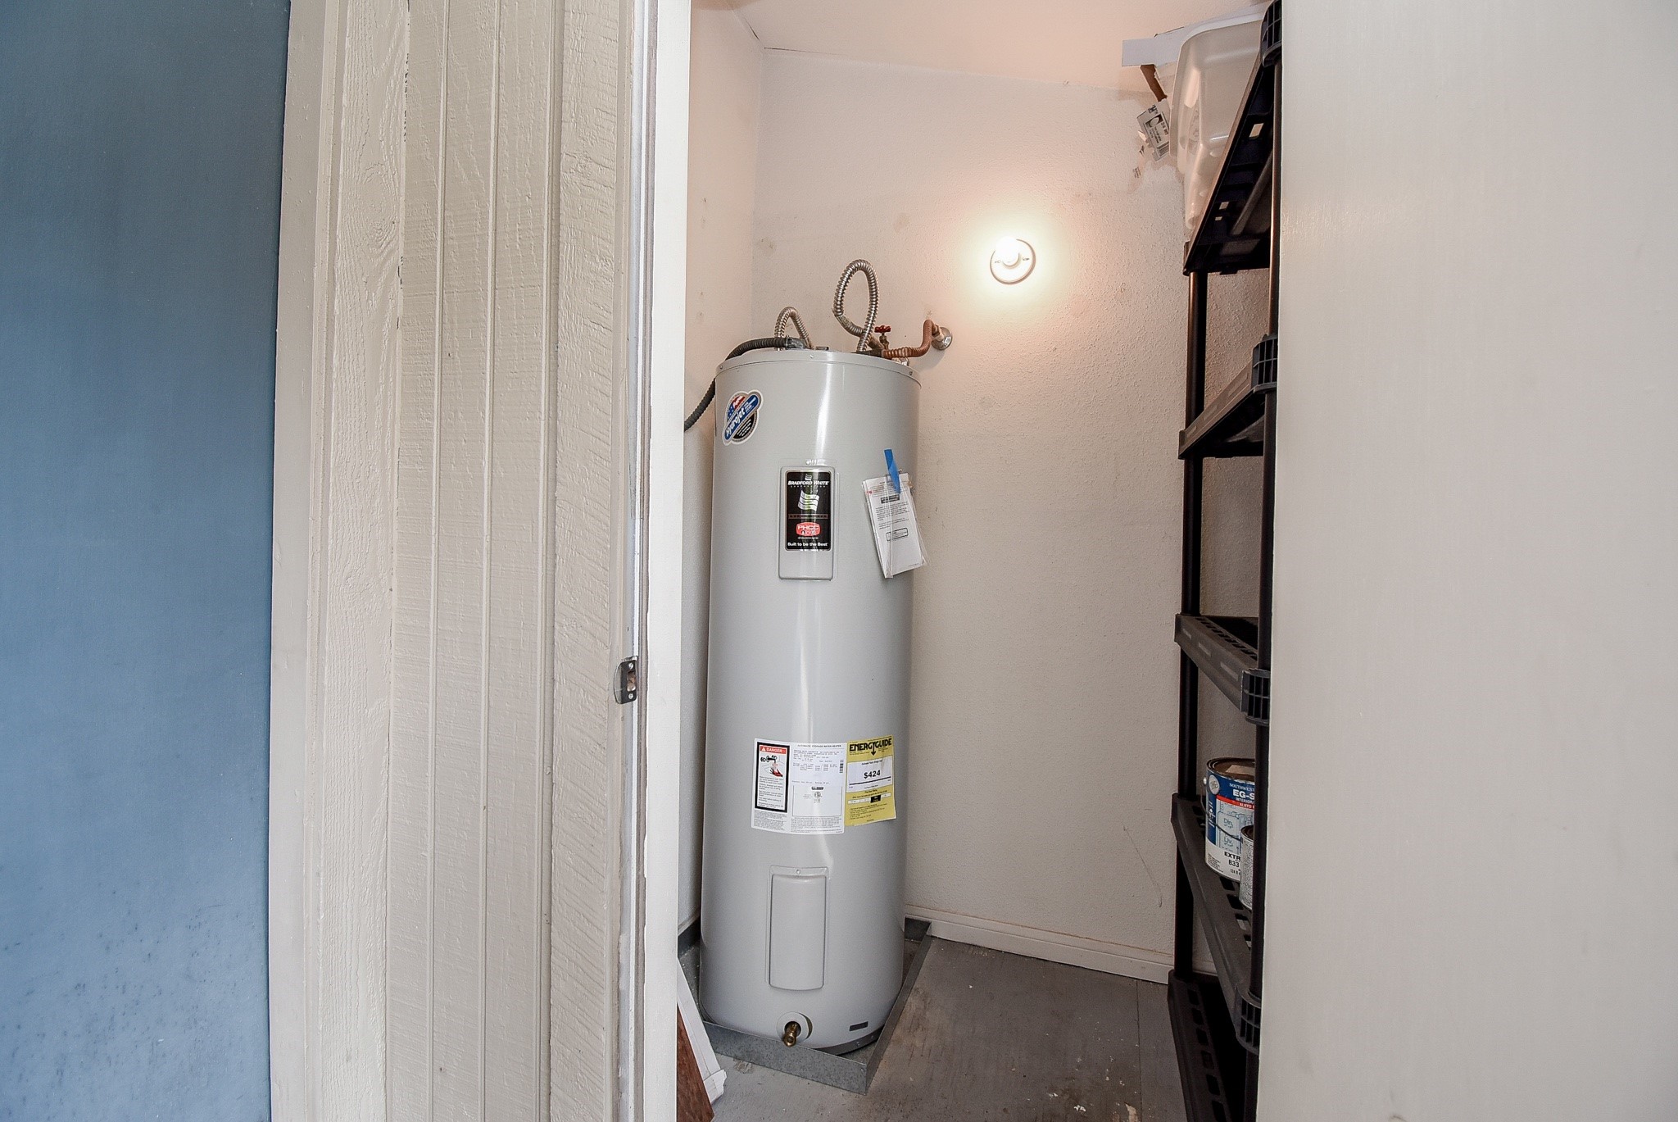
Unit #28 features a tranquil private balcony which offers the ideal outdoor extension to your condo unit for your morning coffee or unwinding in the evening after a swim in the community pool. The solid door at the end is where your storage and water heater is located. VIRTUALLY STAGED photo.
The door at the end of the balcony is your access to your electric water heater and has shelving for storage that you can keep secure while not in use.
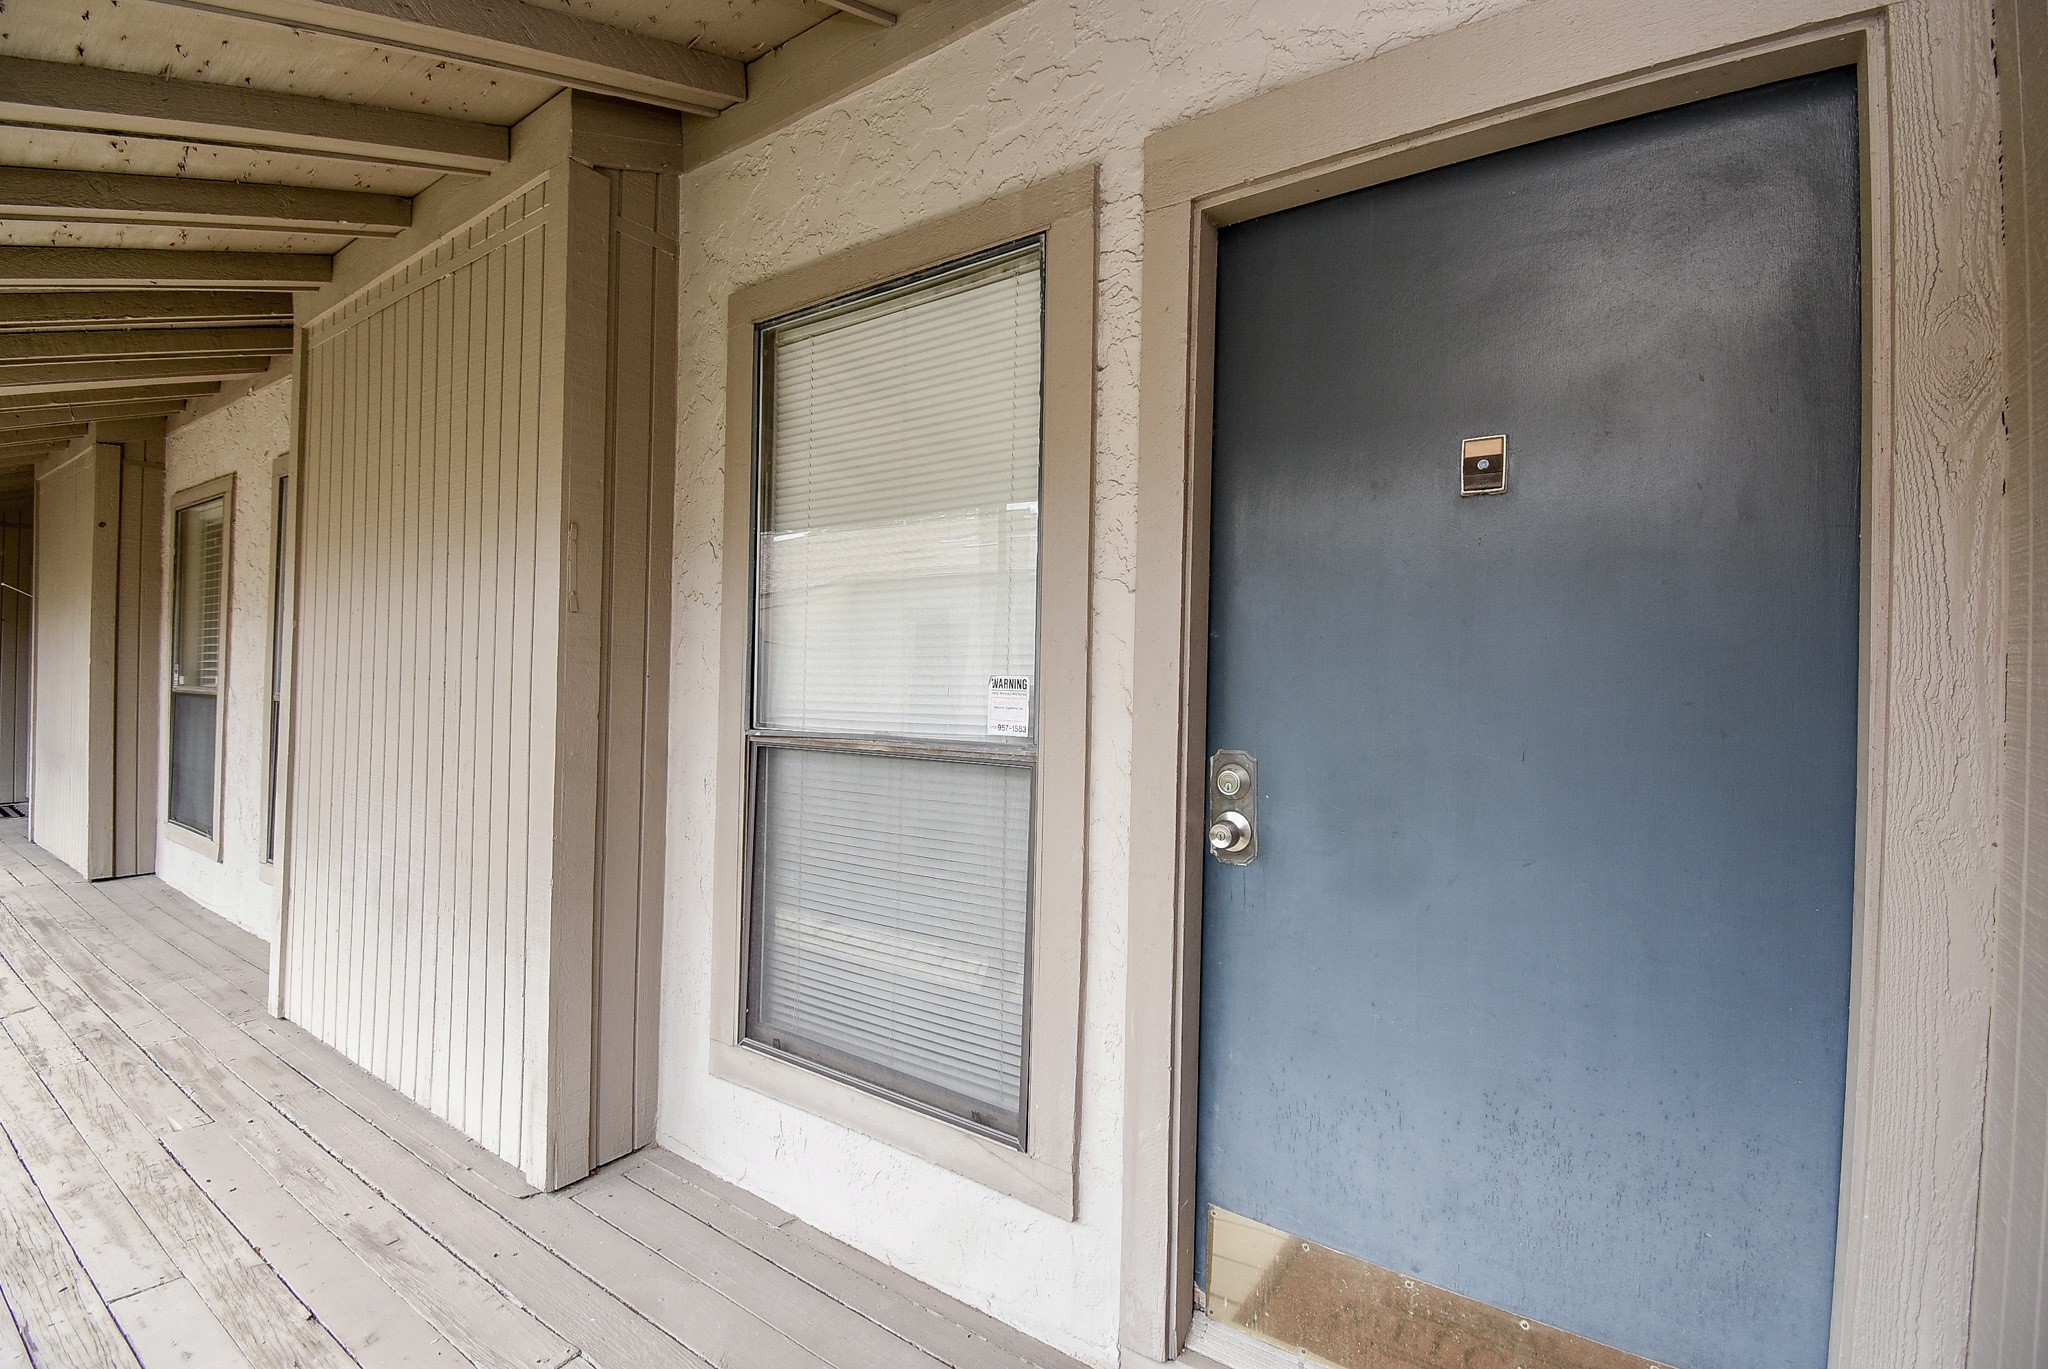
Alternative view of the private balcony focusing on the front door to the unit and the two windows on either side of the fireplace.
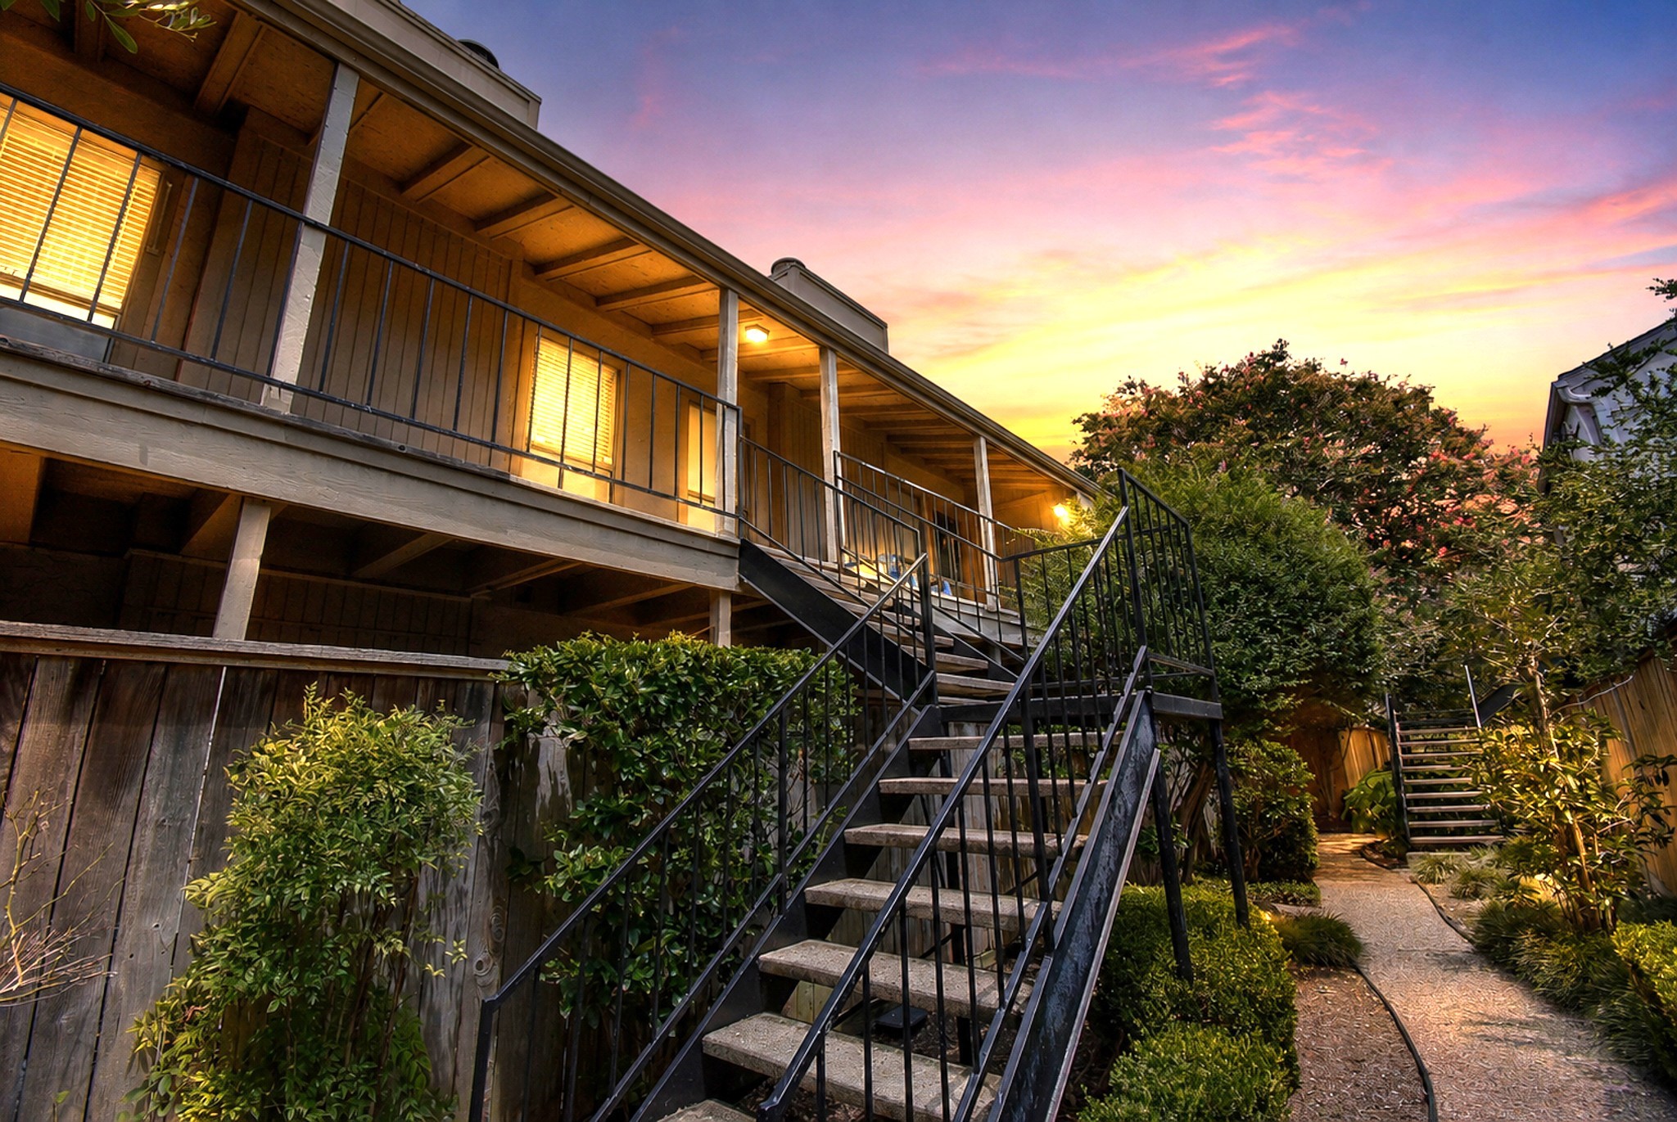
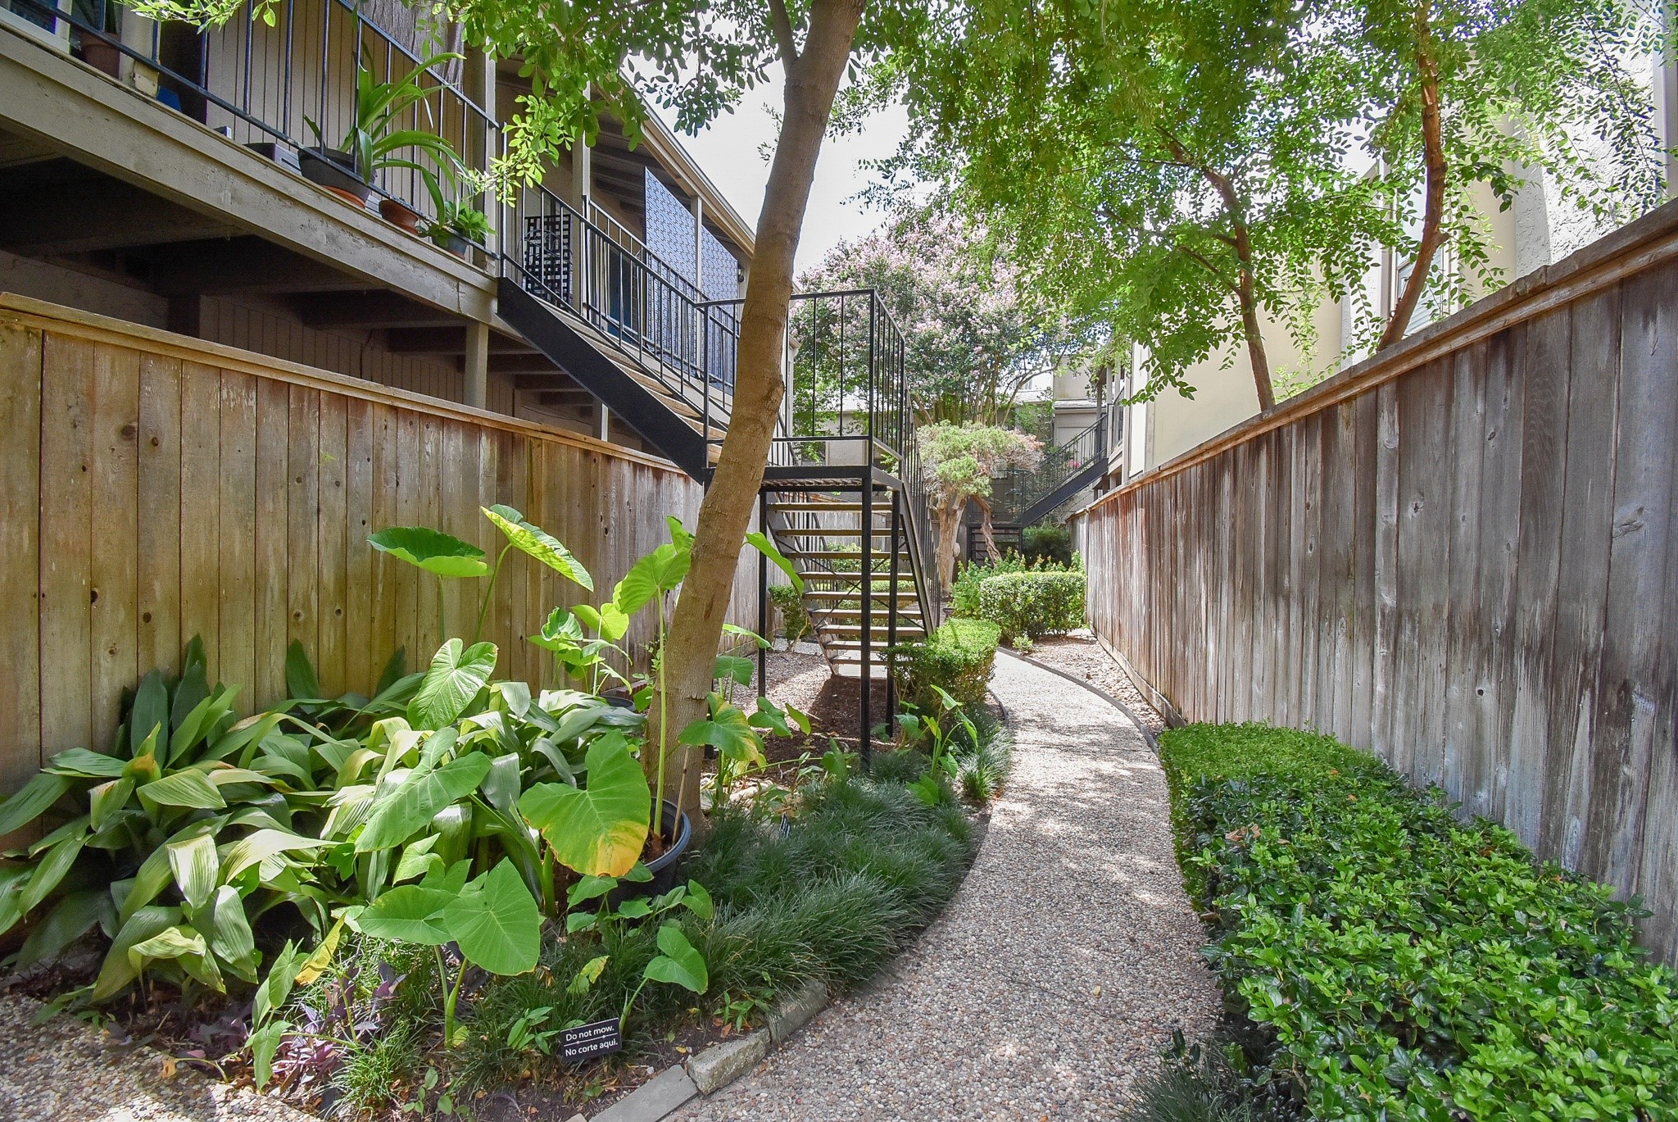
Welcome Home to Unit #28! This second-floor condo is nestled among the lush landscaping that surrounds the walkways in the complex. You will have a fantastic covered balcony from which you can enjoy the sunset while relaxing with your favorite drink.
The meticulously landscaped walkways that meander throughout the entire complex are beautifully maintained by the HOA. They provide a venue for a tranquil stroll and opportunity to meet your neighbors.
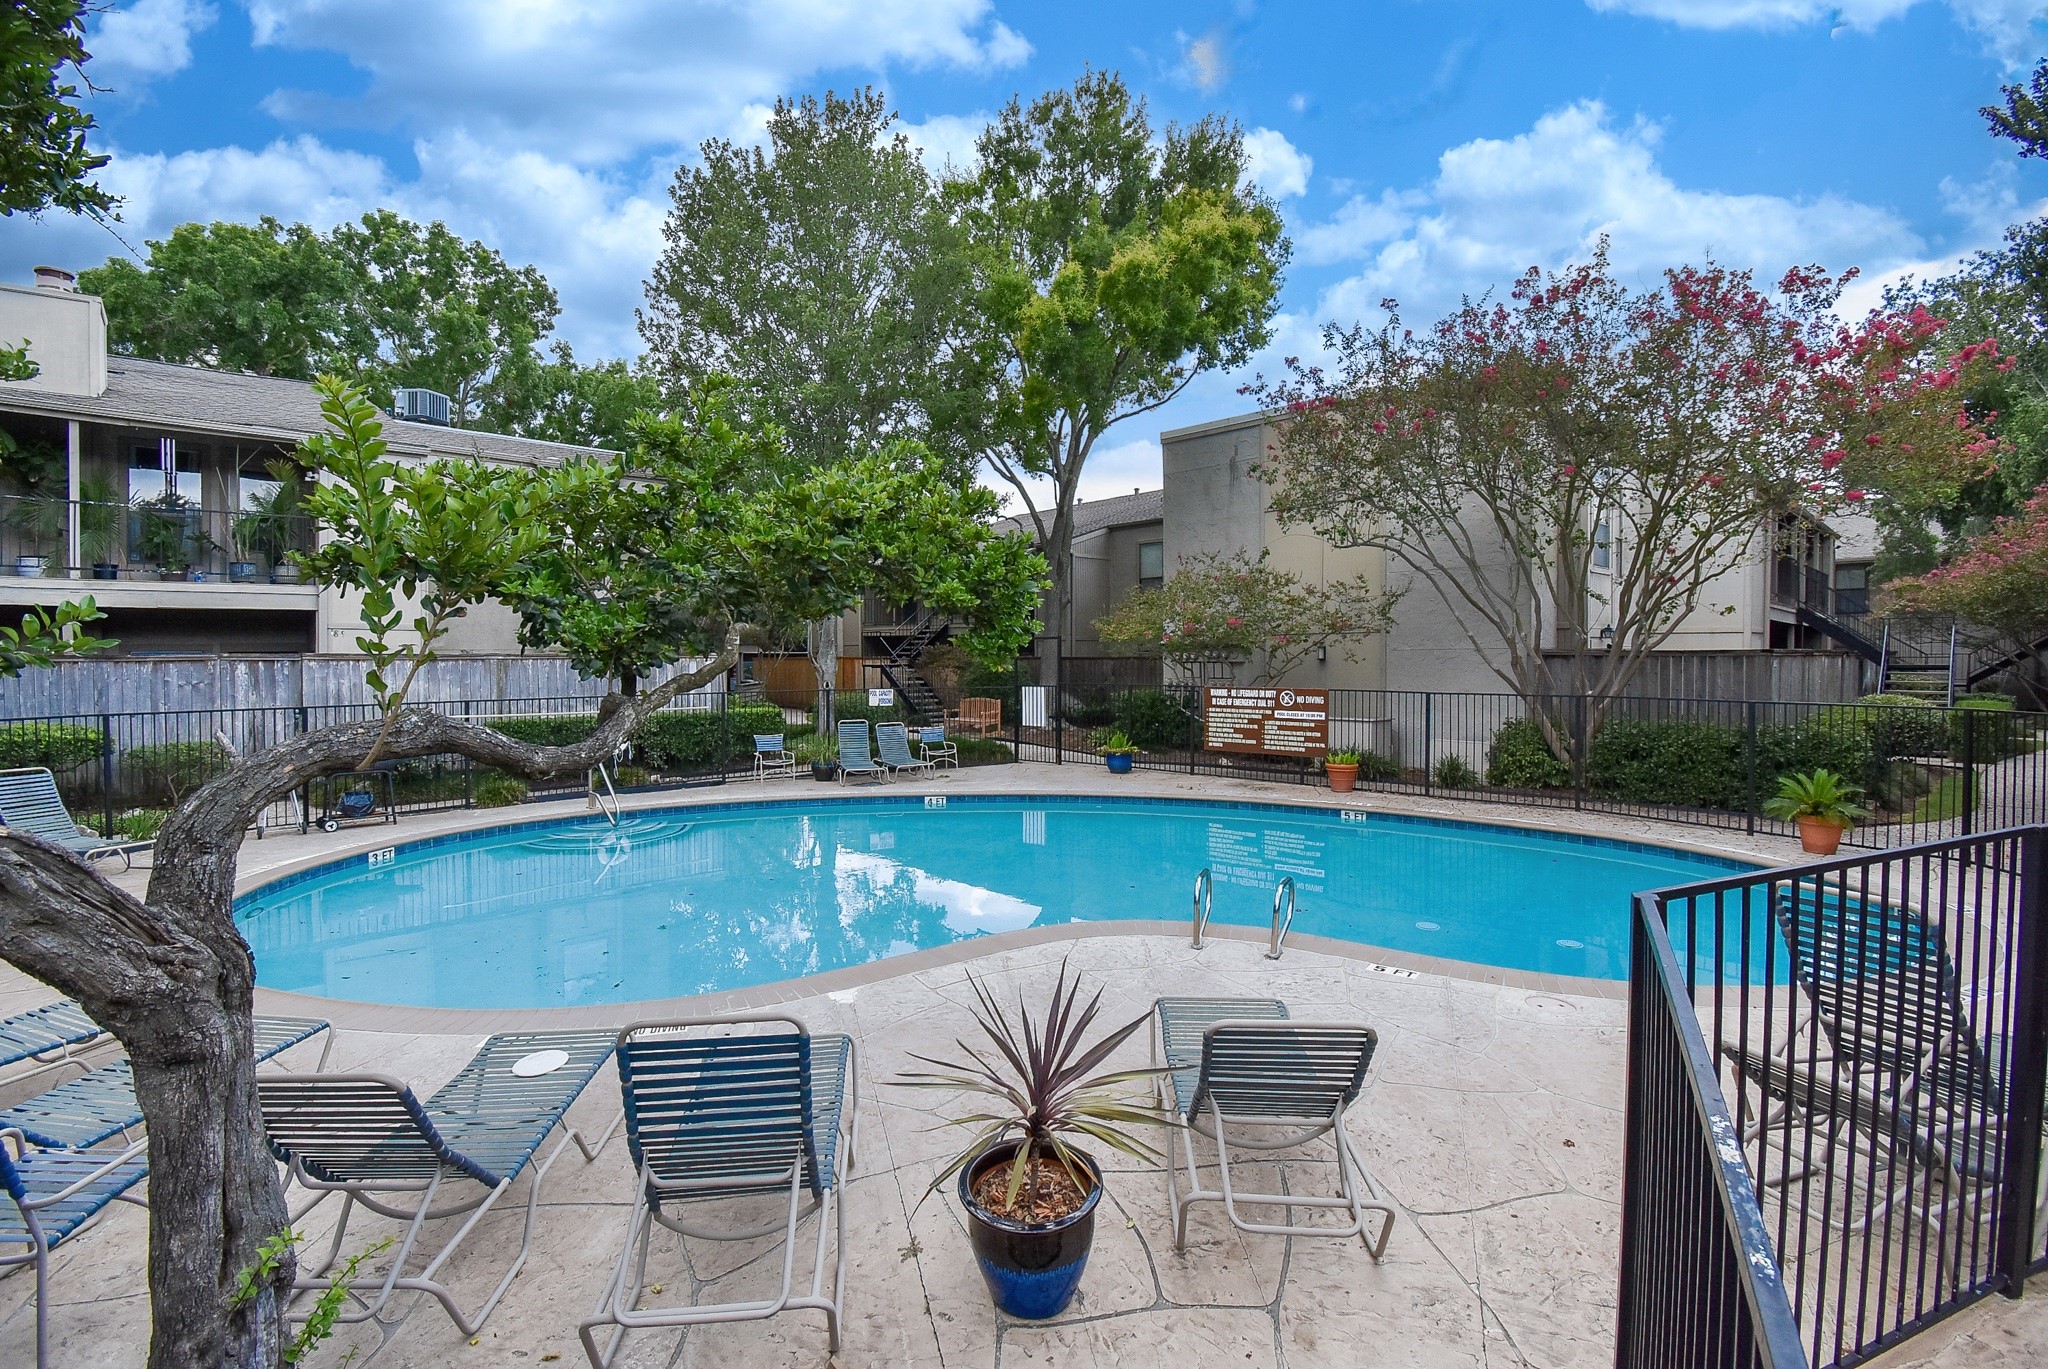
You don't have to go very far to experience resort-style recreation! You will have your own place to relax in the inviting community pool were you can meet your neighbors, grill some burgers or hot dogs and make some lasting memories!
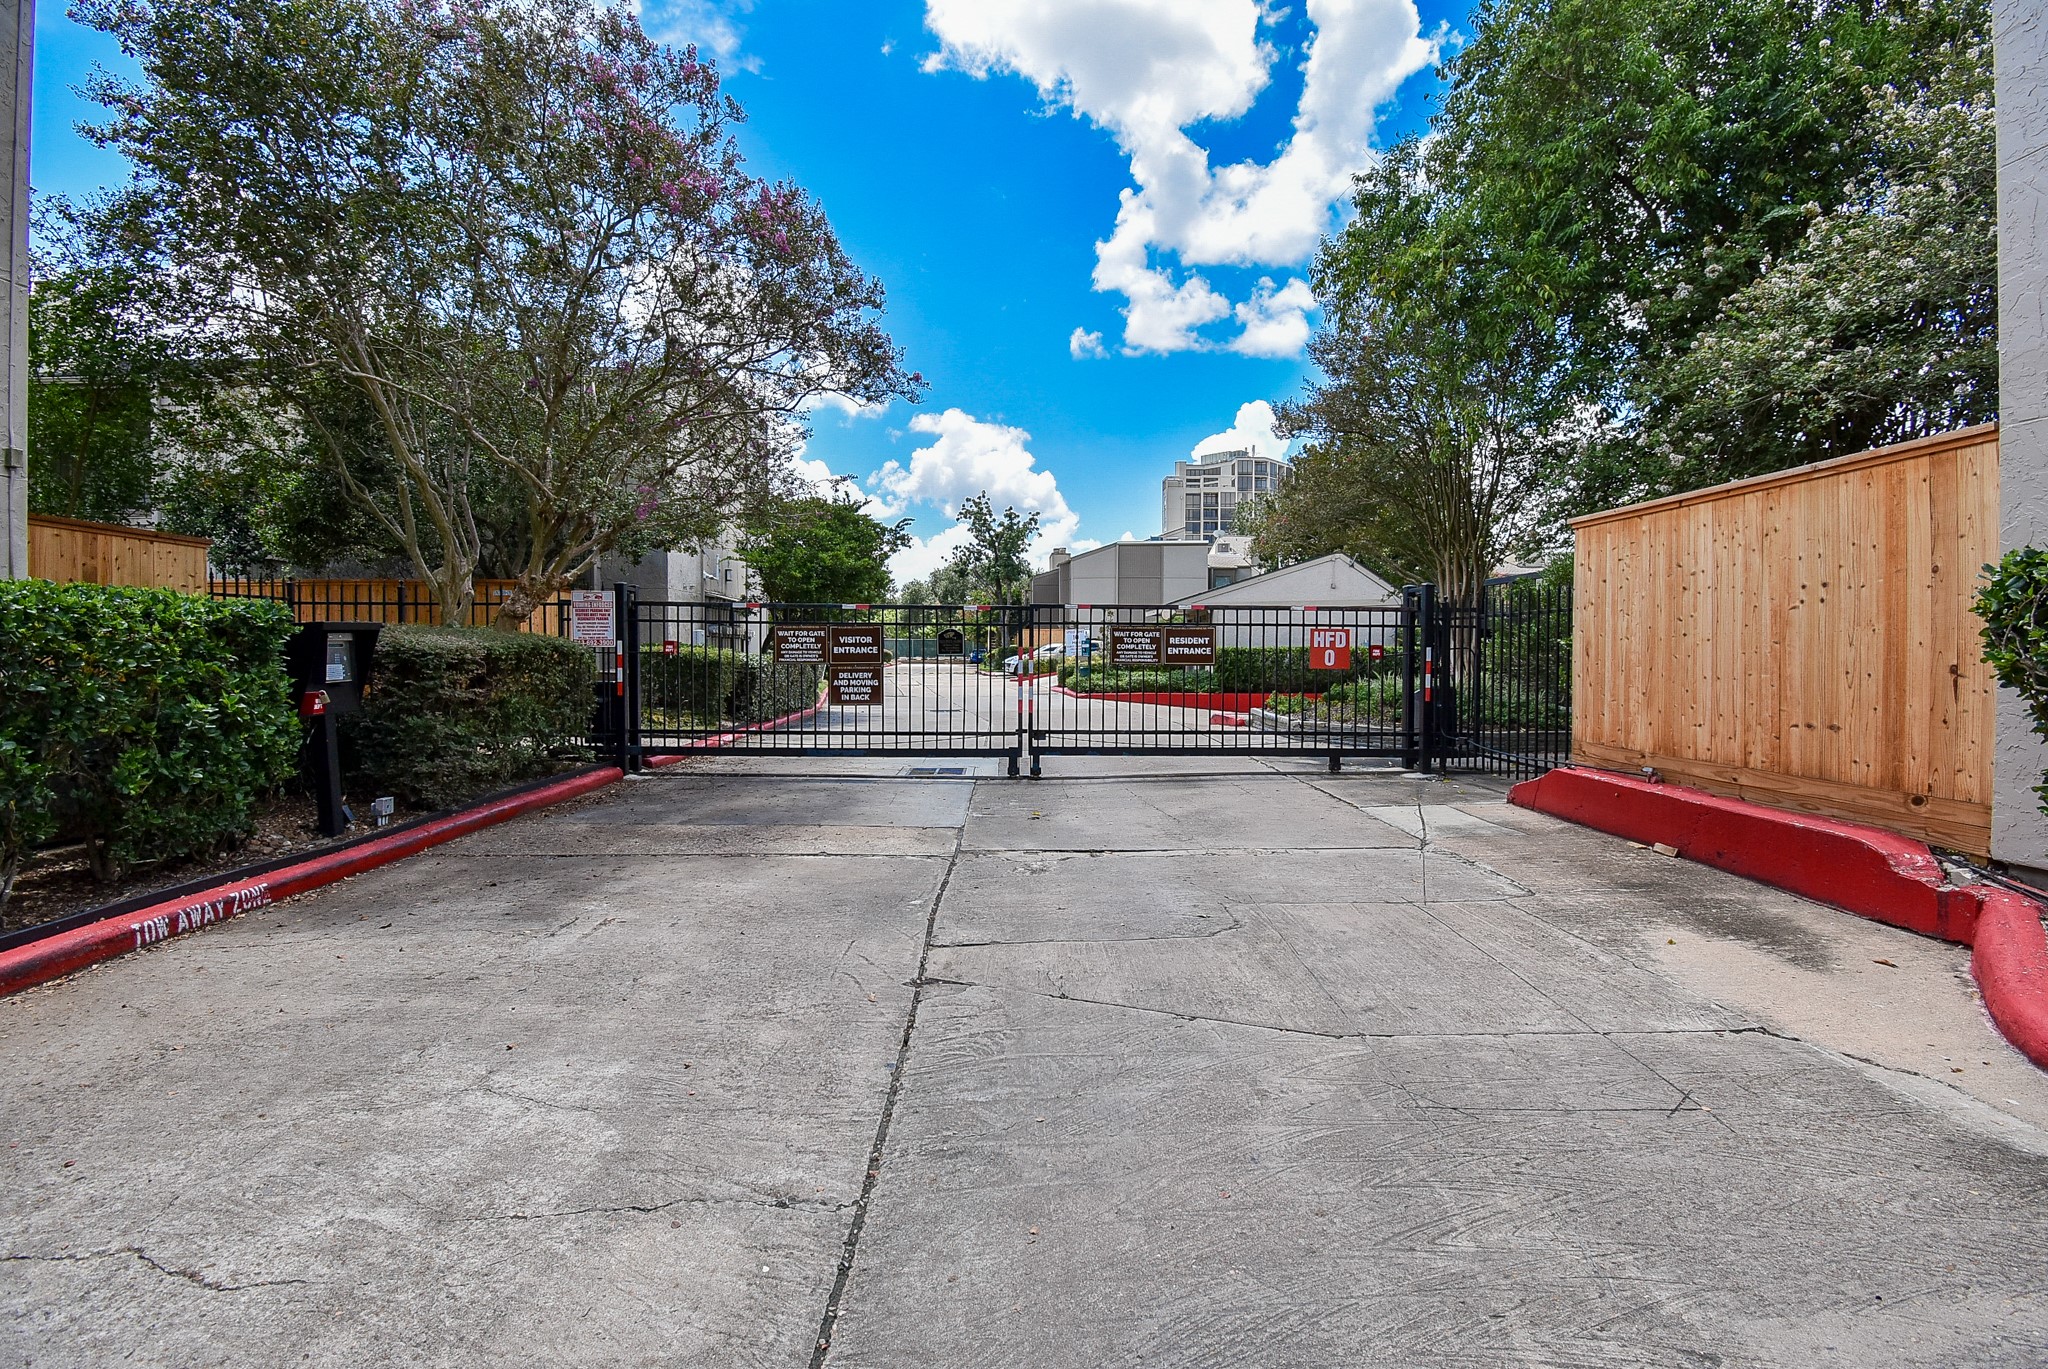
The Sugar Hill Condos offer secure gates at both the entrance off Sugar Hill Drive (pictured) and the exit on to Bering Drive.
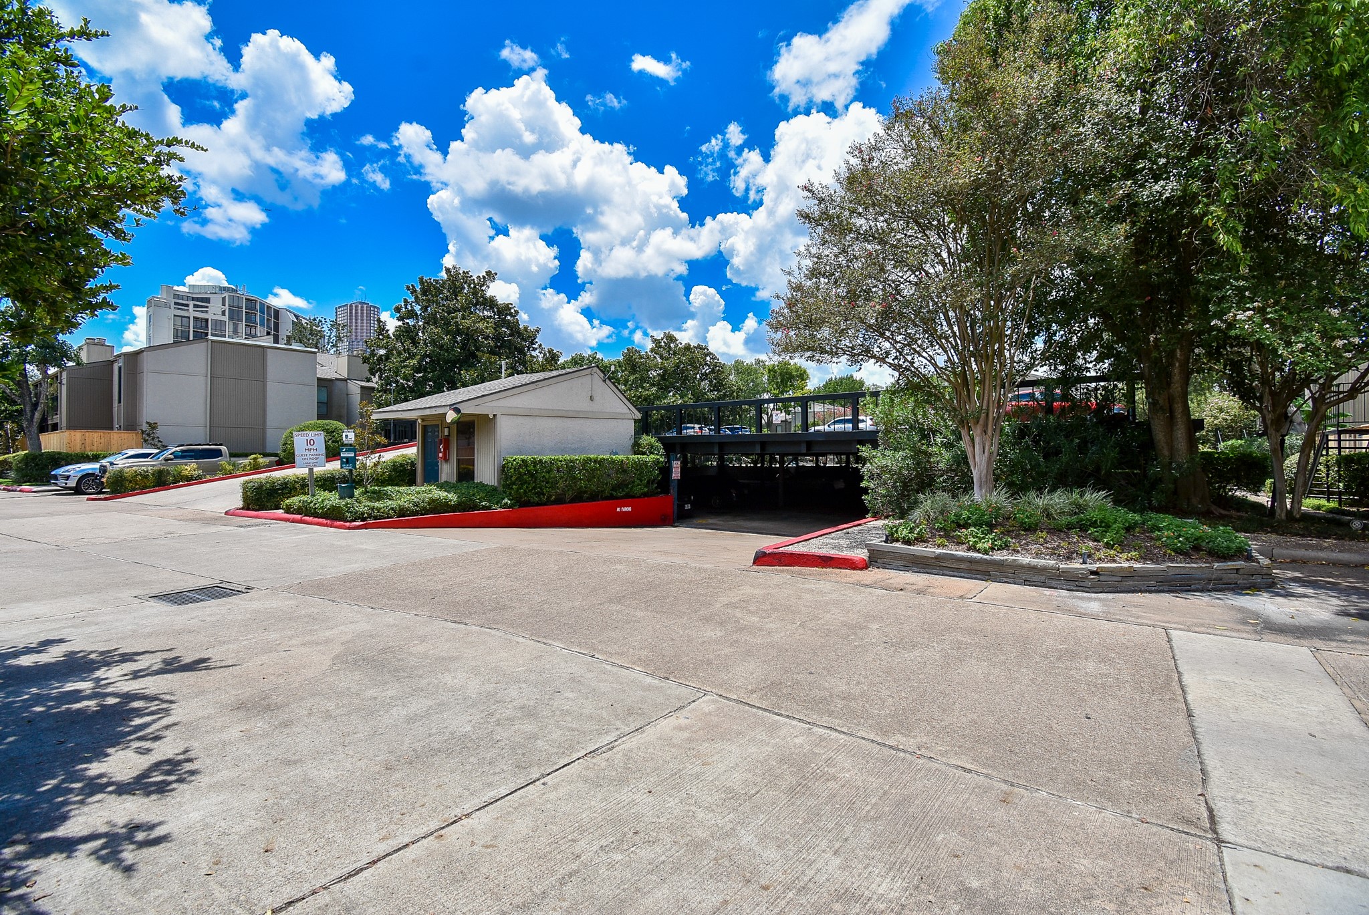
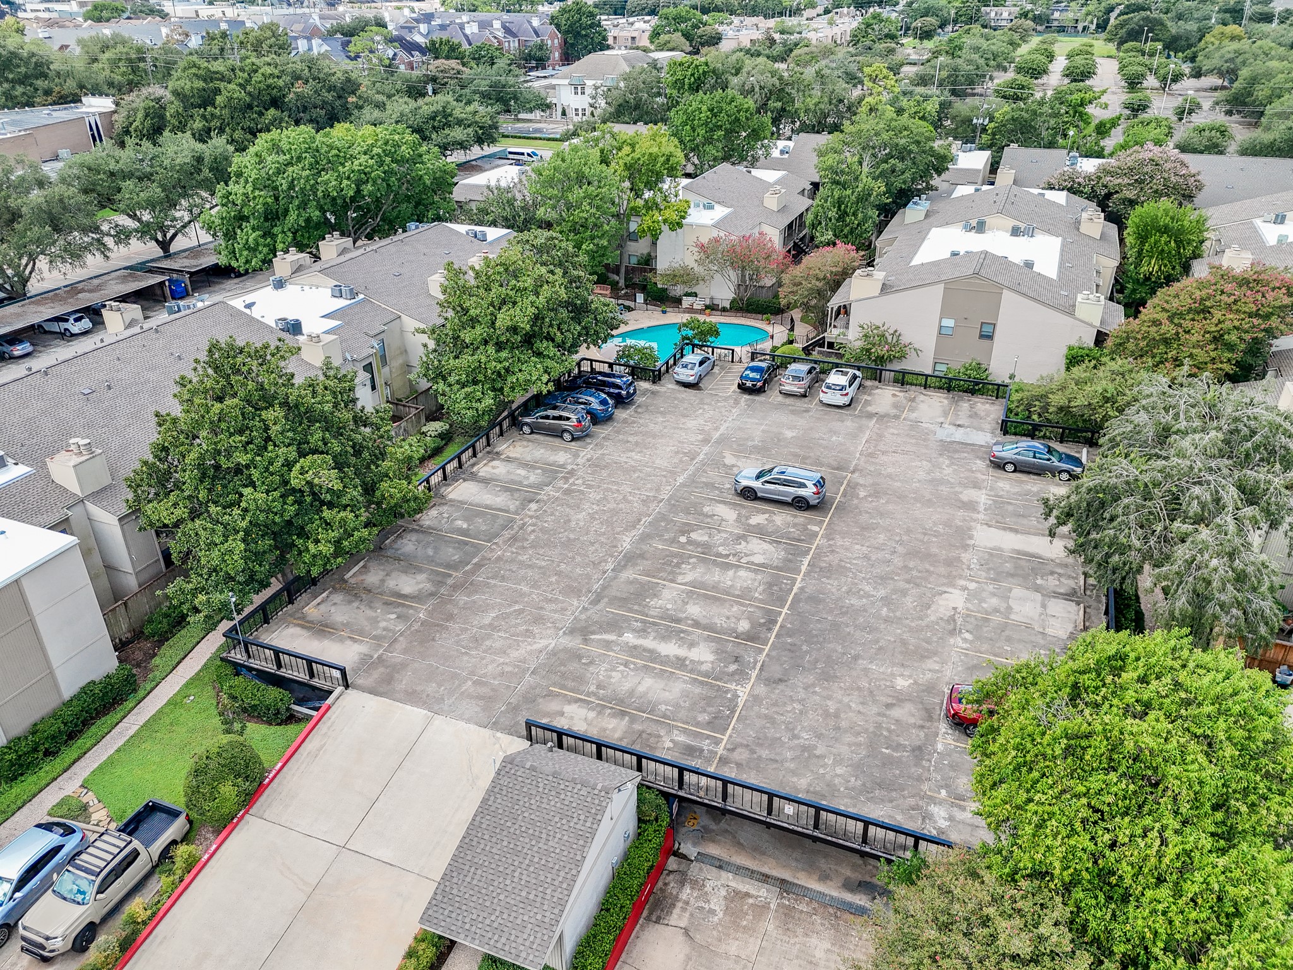
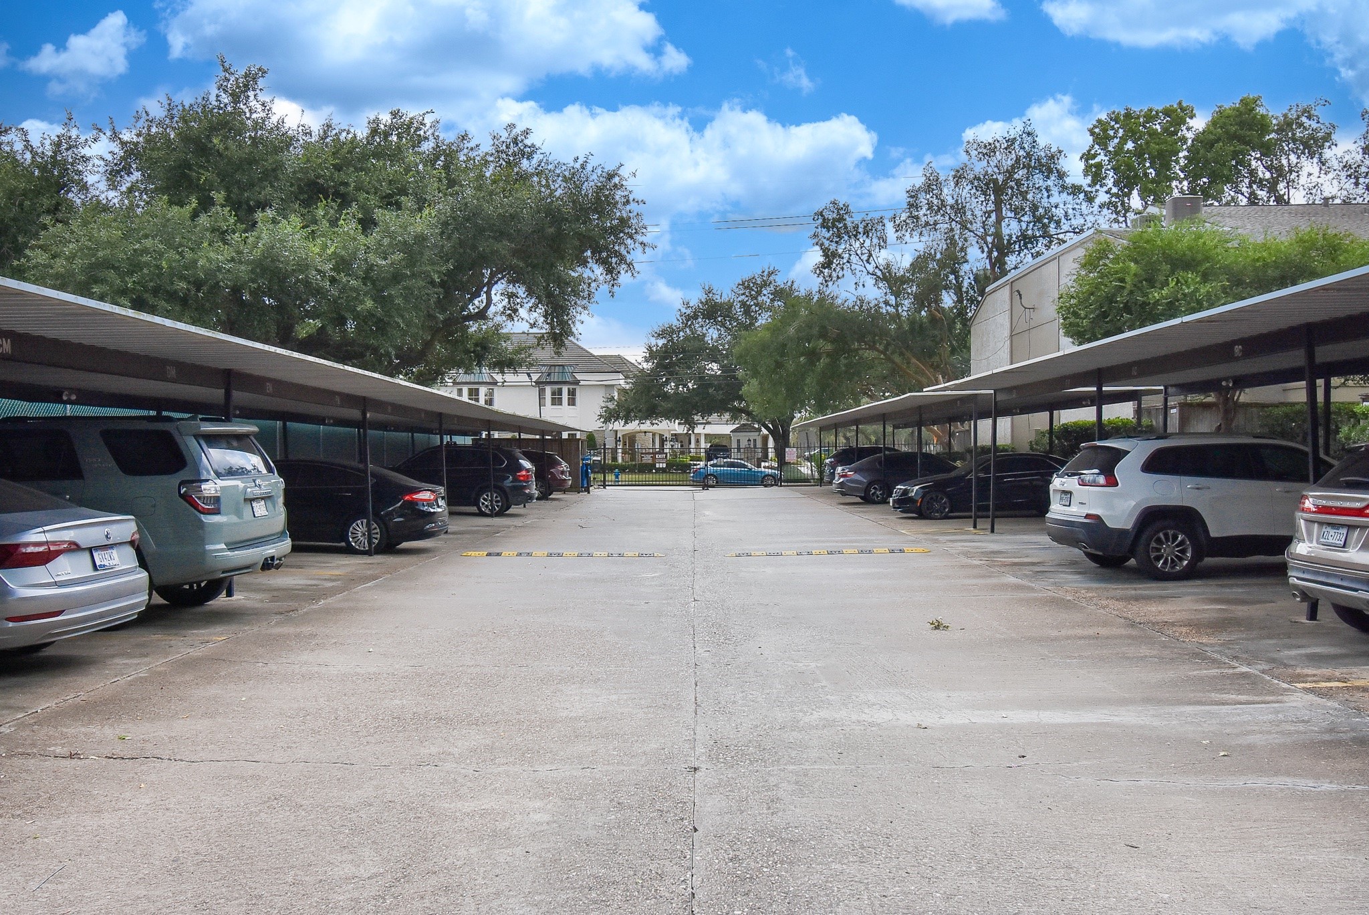
Once you have entered the gate, your will see the parking garage on your right. Unit #28 has one reserved premium parking spot in the garage and your guests can drive up the ramp and access the visitor parking spaces.
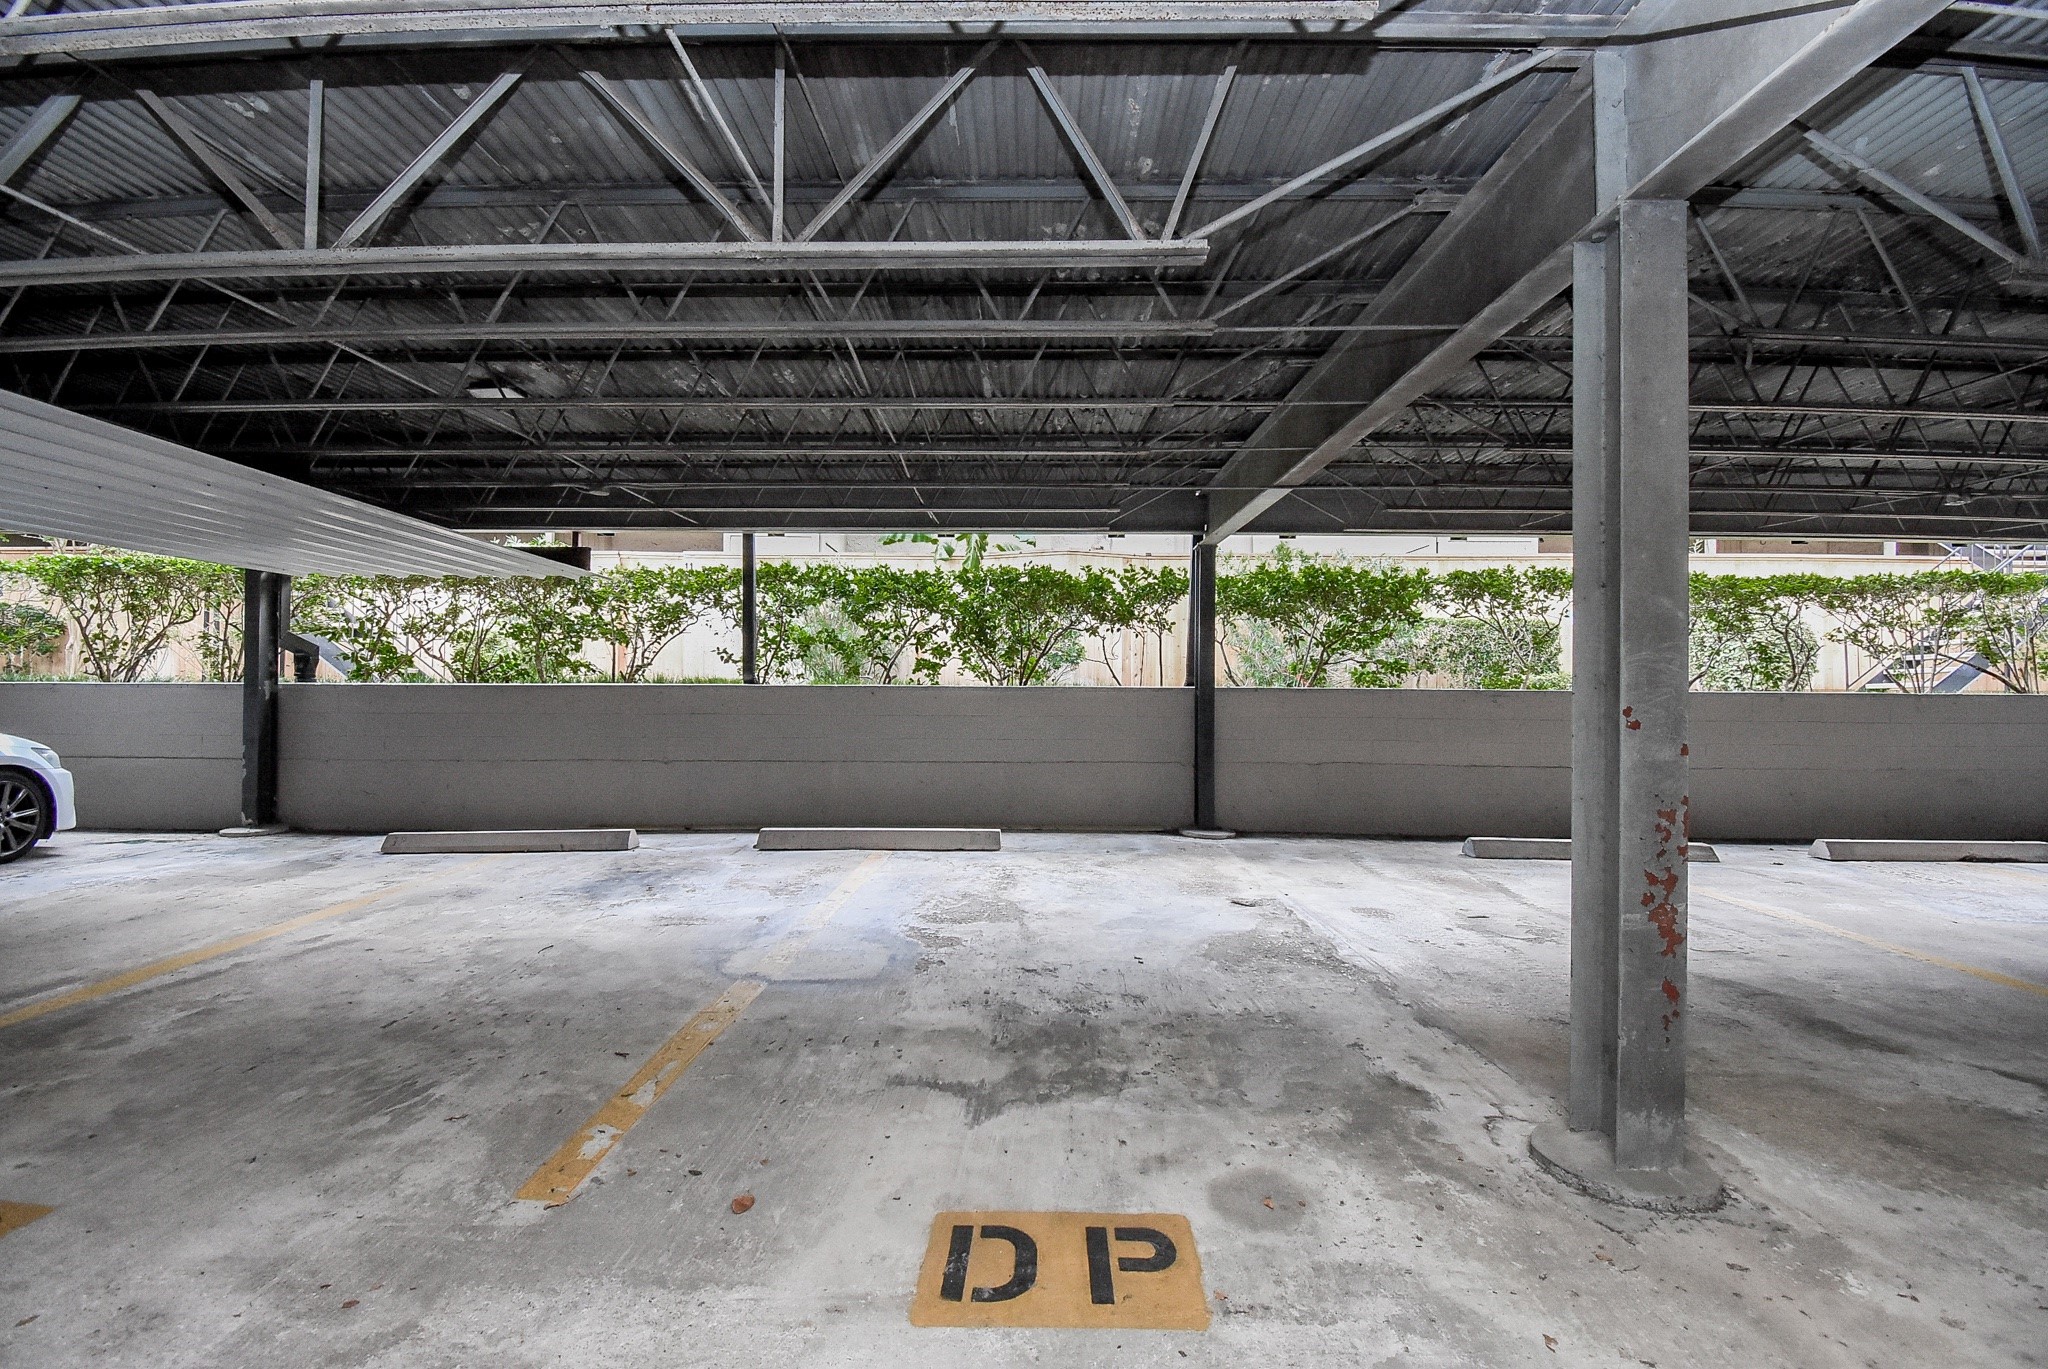
Unit #28 is assigned to parking space DP in the garage where you can rest assured that your car will be out of the elements when not in use. From here it is a short walk to your condo, the pool and the mail gazebo.
Aerial view of the centrally located parking garage where your guests will be able to park their cars while they visit with you. There are also some unassigned parking spaces (those that are not under a carport) around the perimeter where they can park should the roof of the garage be full.
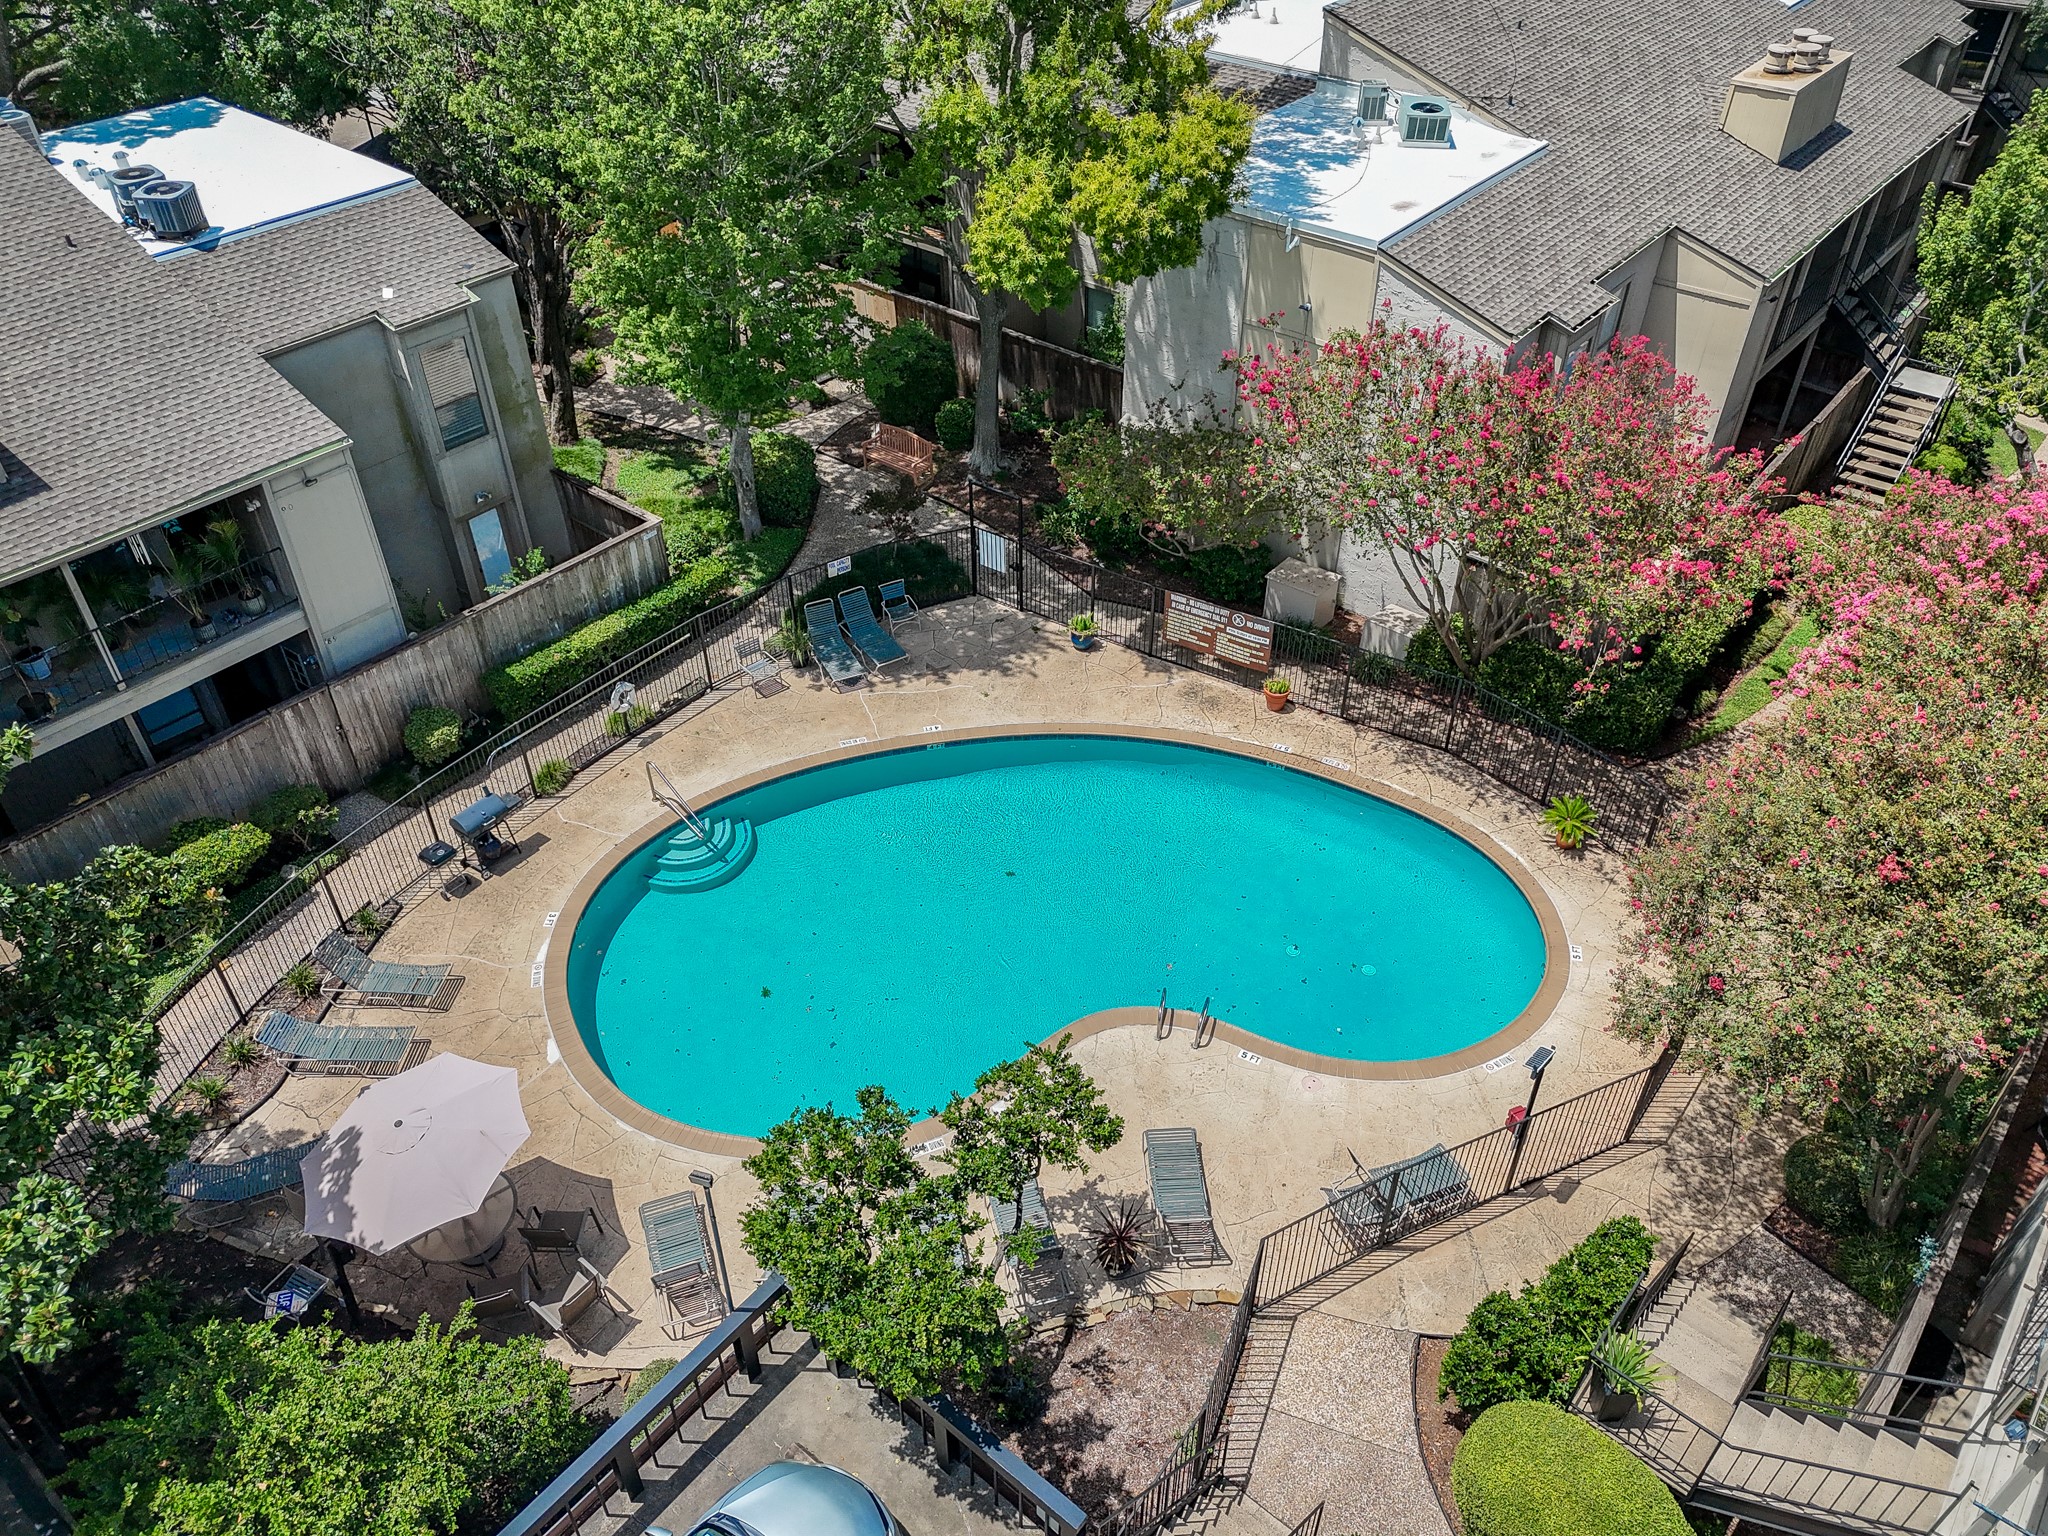
Aerial view of the resort-style community pool which functions as the hub of activity for residents and their guests.
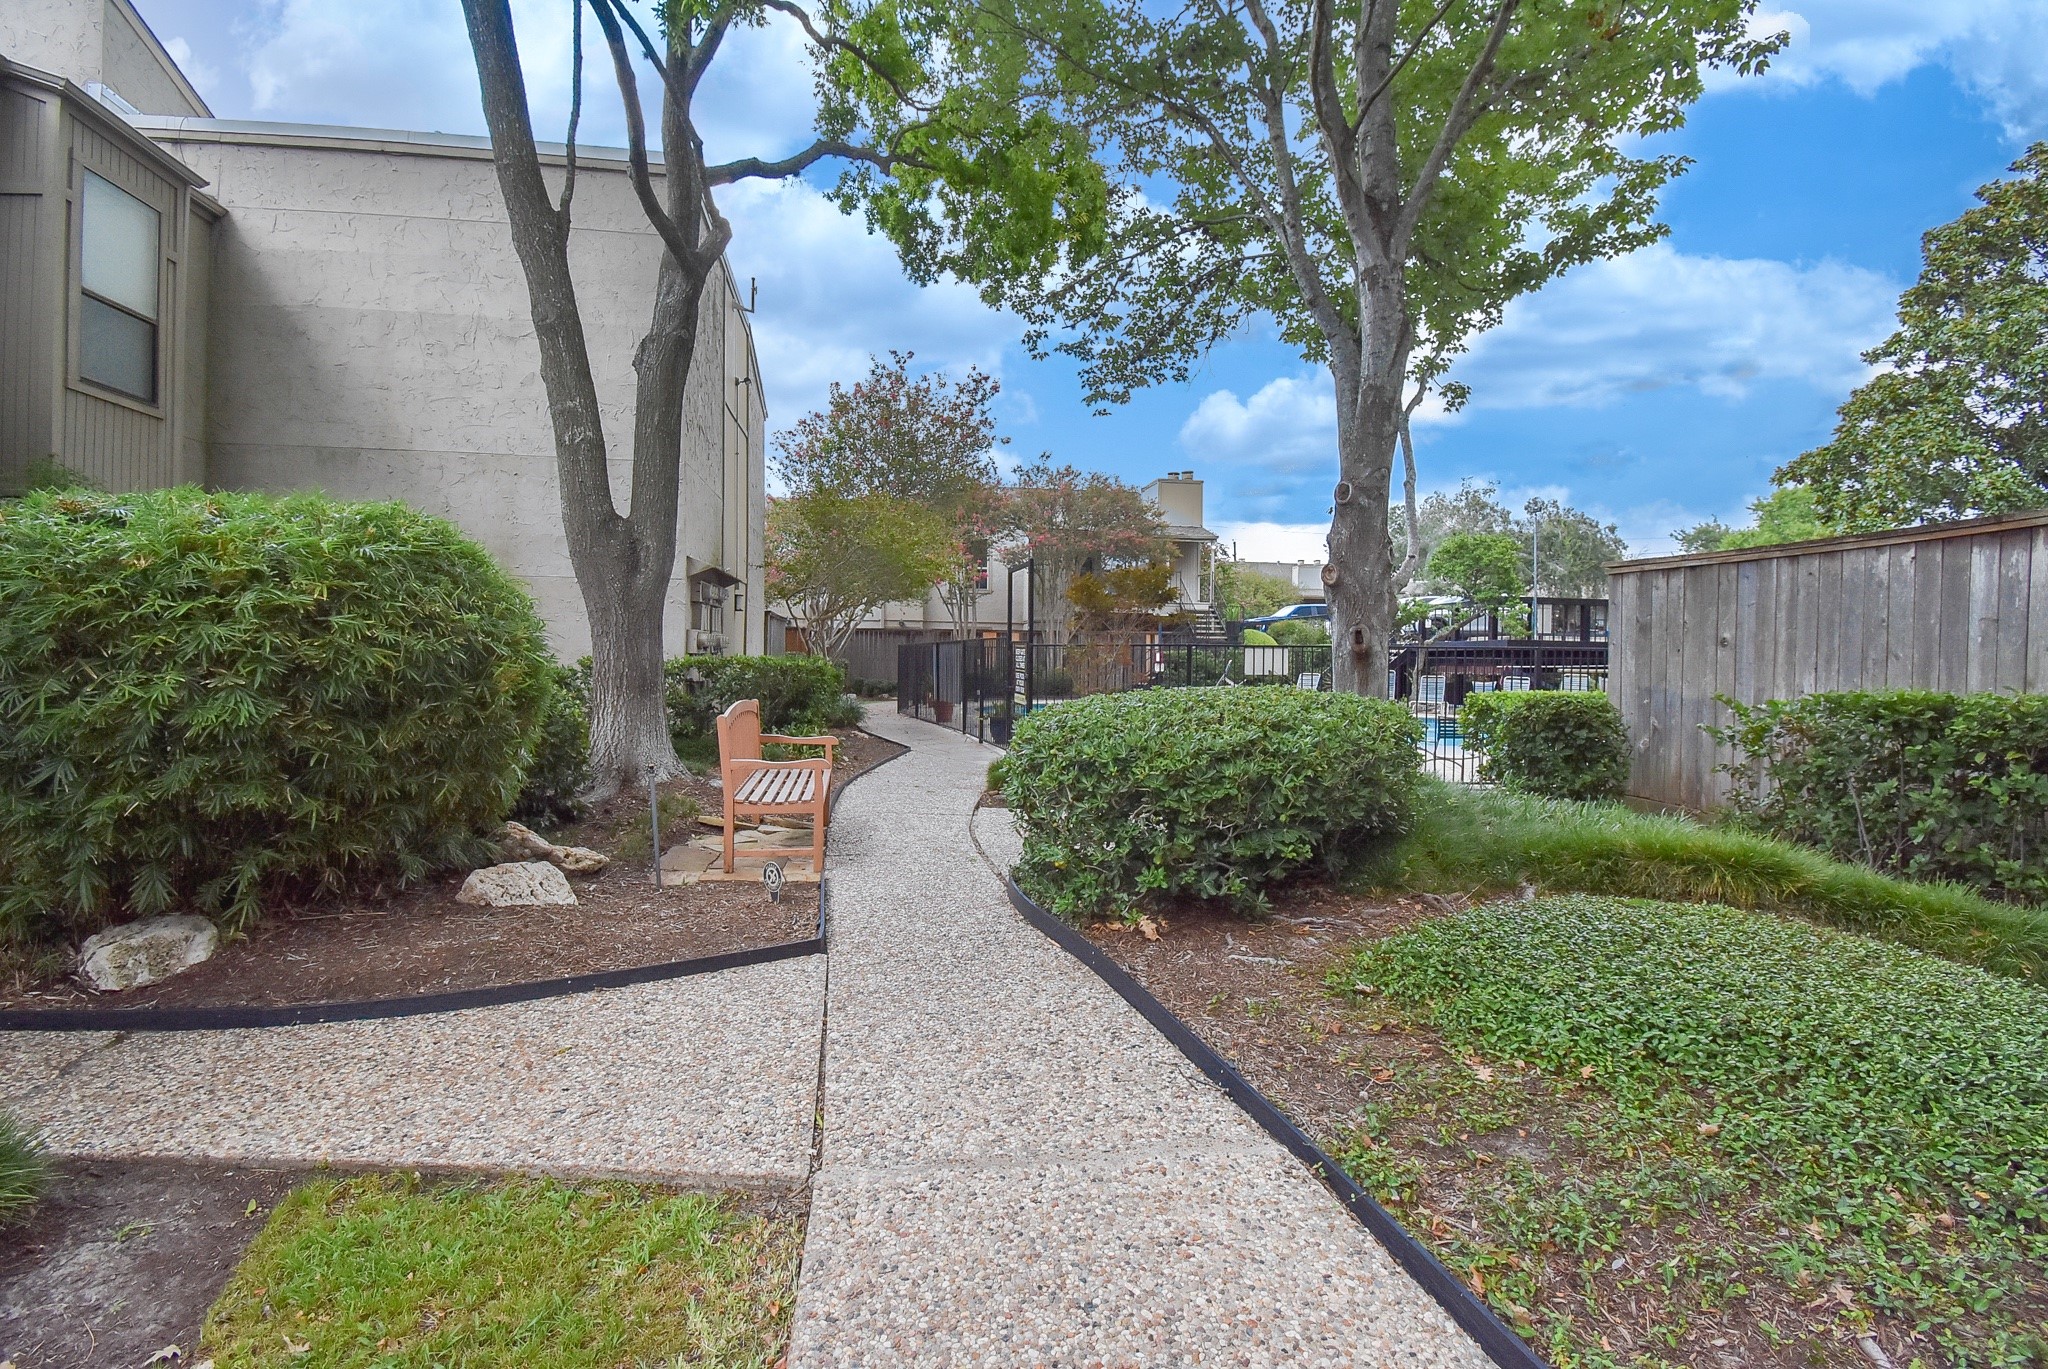
Walkway leading to the community pool and parking garage. Note the charming park bench were you can take a rest, read a book or visit with your neighbours.
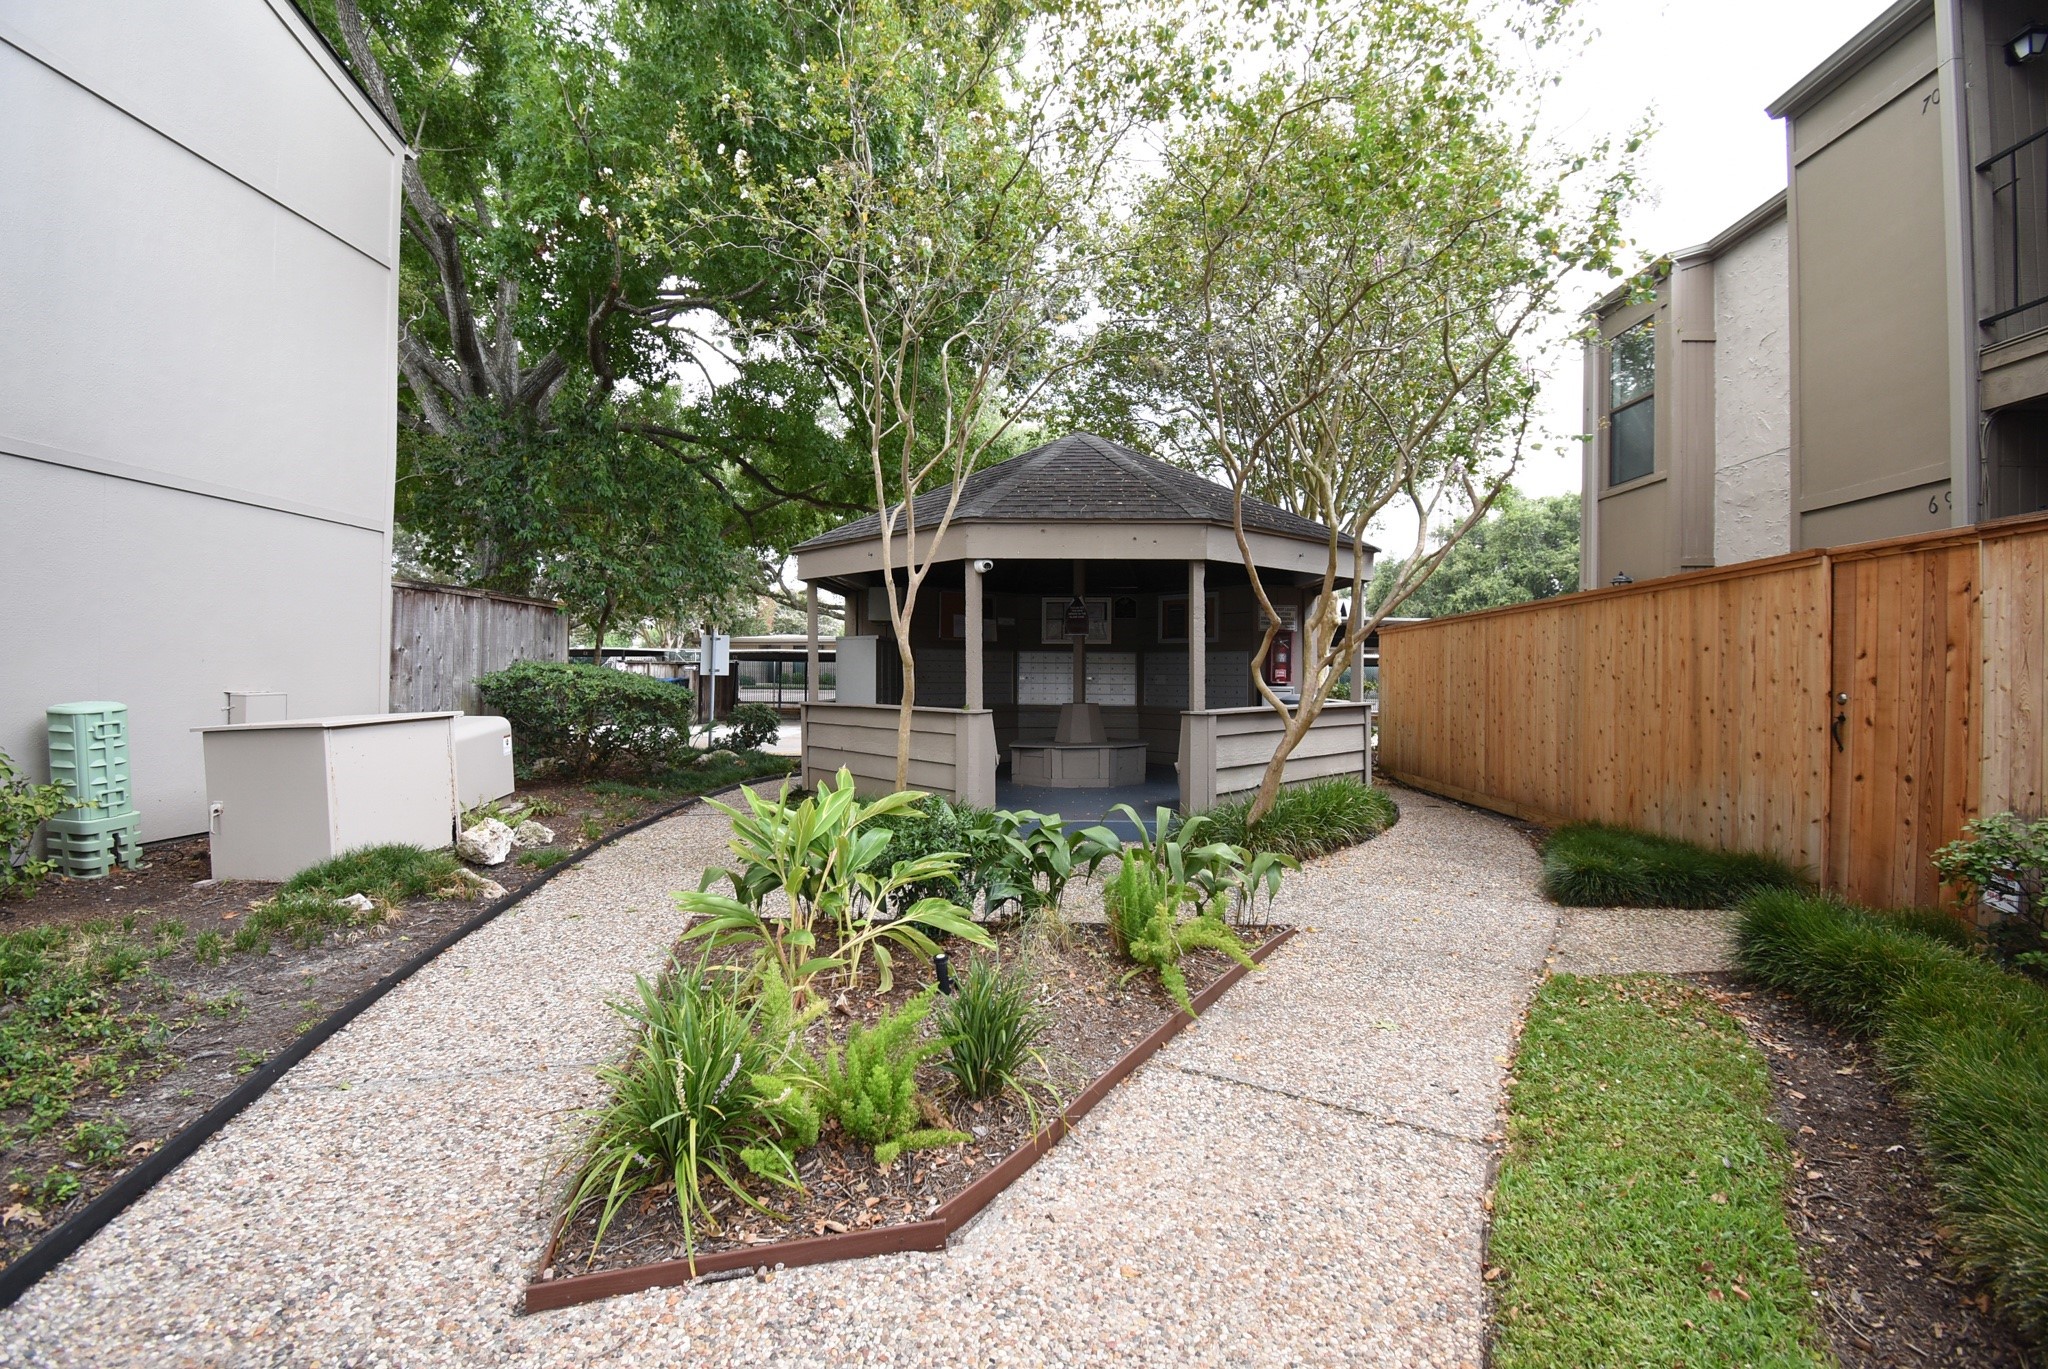
View of the walkway leading to the mail gazebo from the community pool and parking garage. Note the HOA is in the process of replacing the downstairs fences throughout the complex.
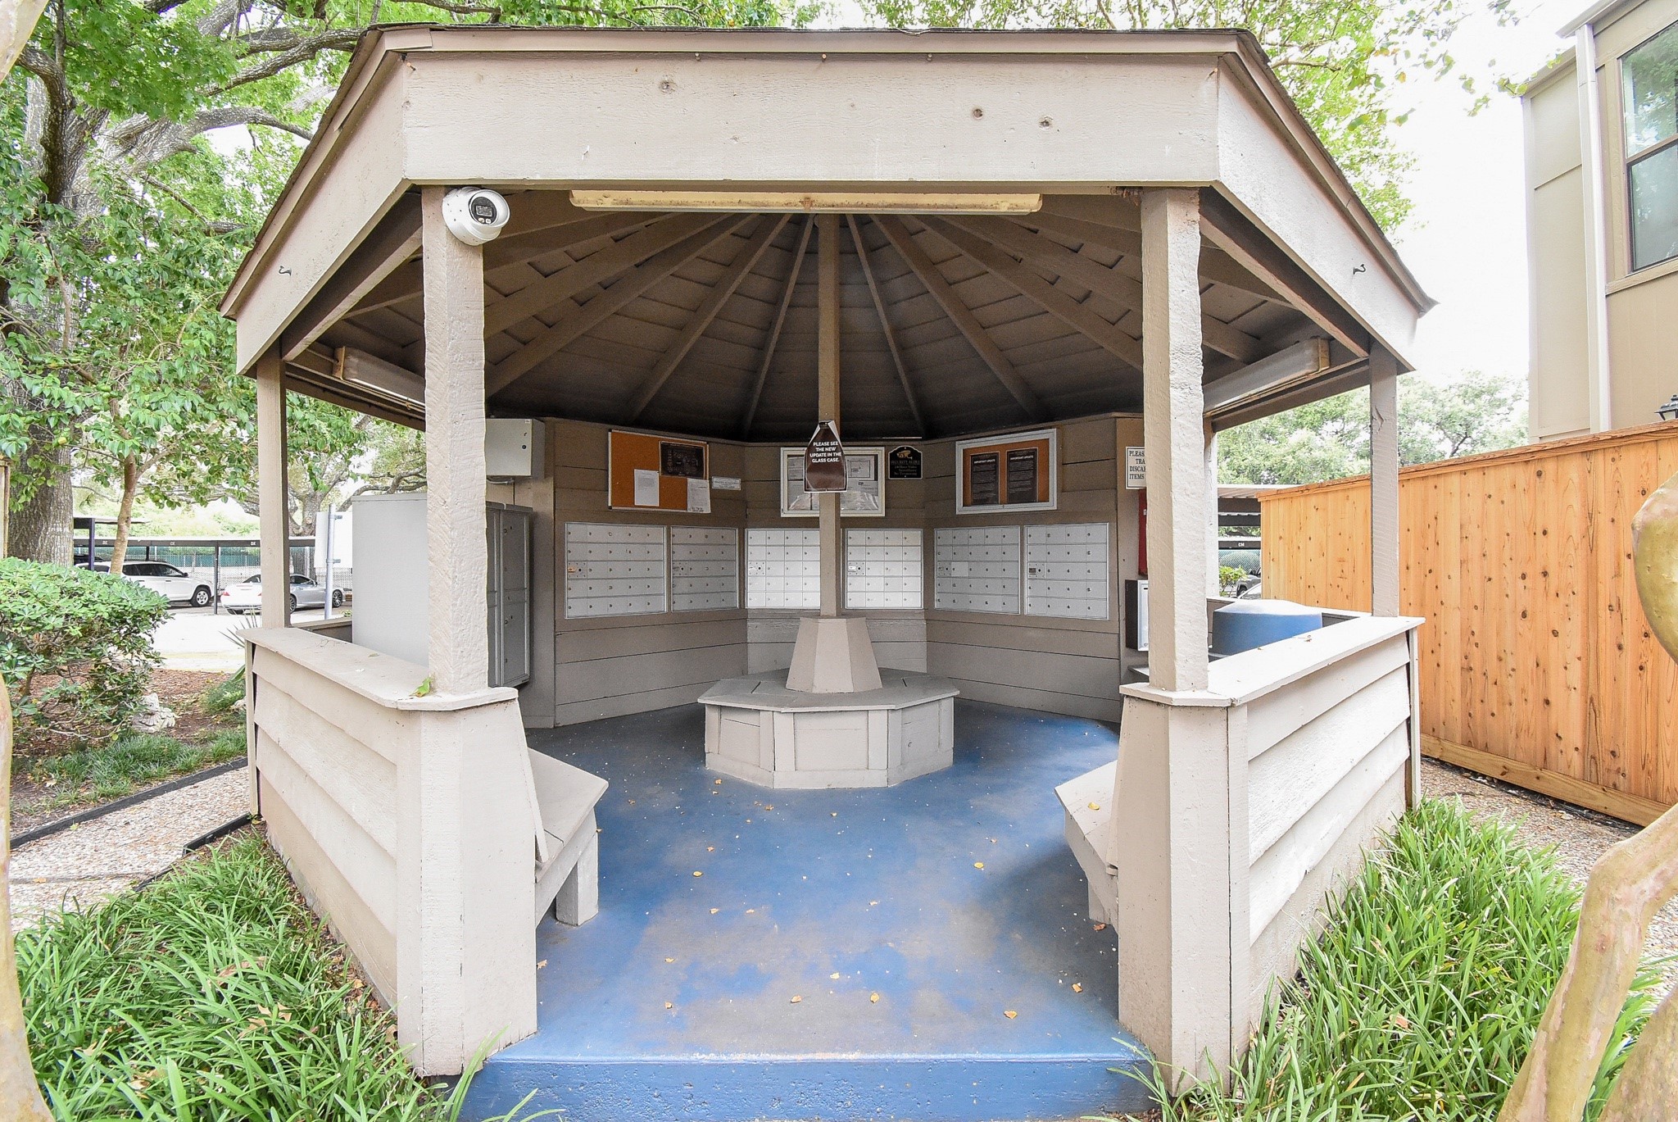
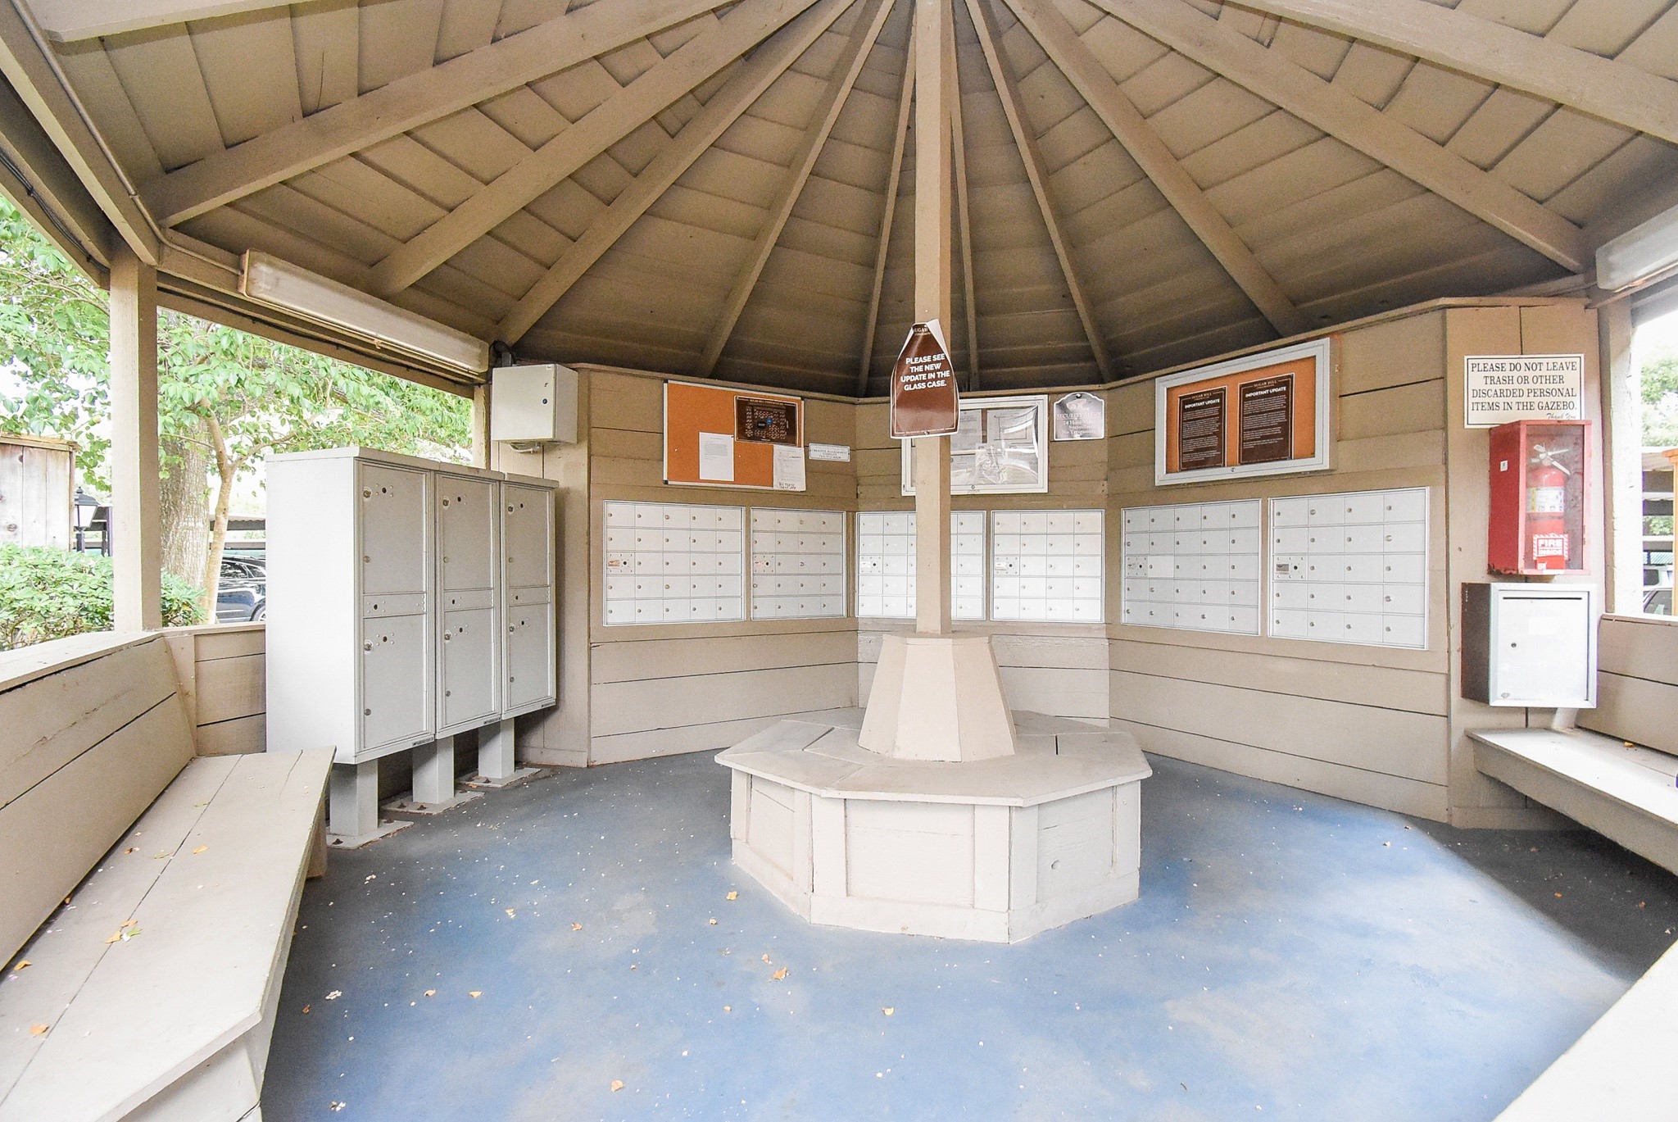
Close up view of the mail gazebo where you can pick up your mail, securely leave a package to be picked up by the postal carrier as well as sit and chat with your neighbours. There is even a convenient trash container for those items of junk mail that you don't want to take back to your condo!
There are thoughtful bulletin boards above the mailboxes where residents can read notices from the HOA and post their own notices of items for sale, missing pets, etc.
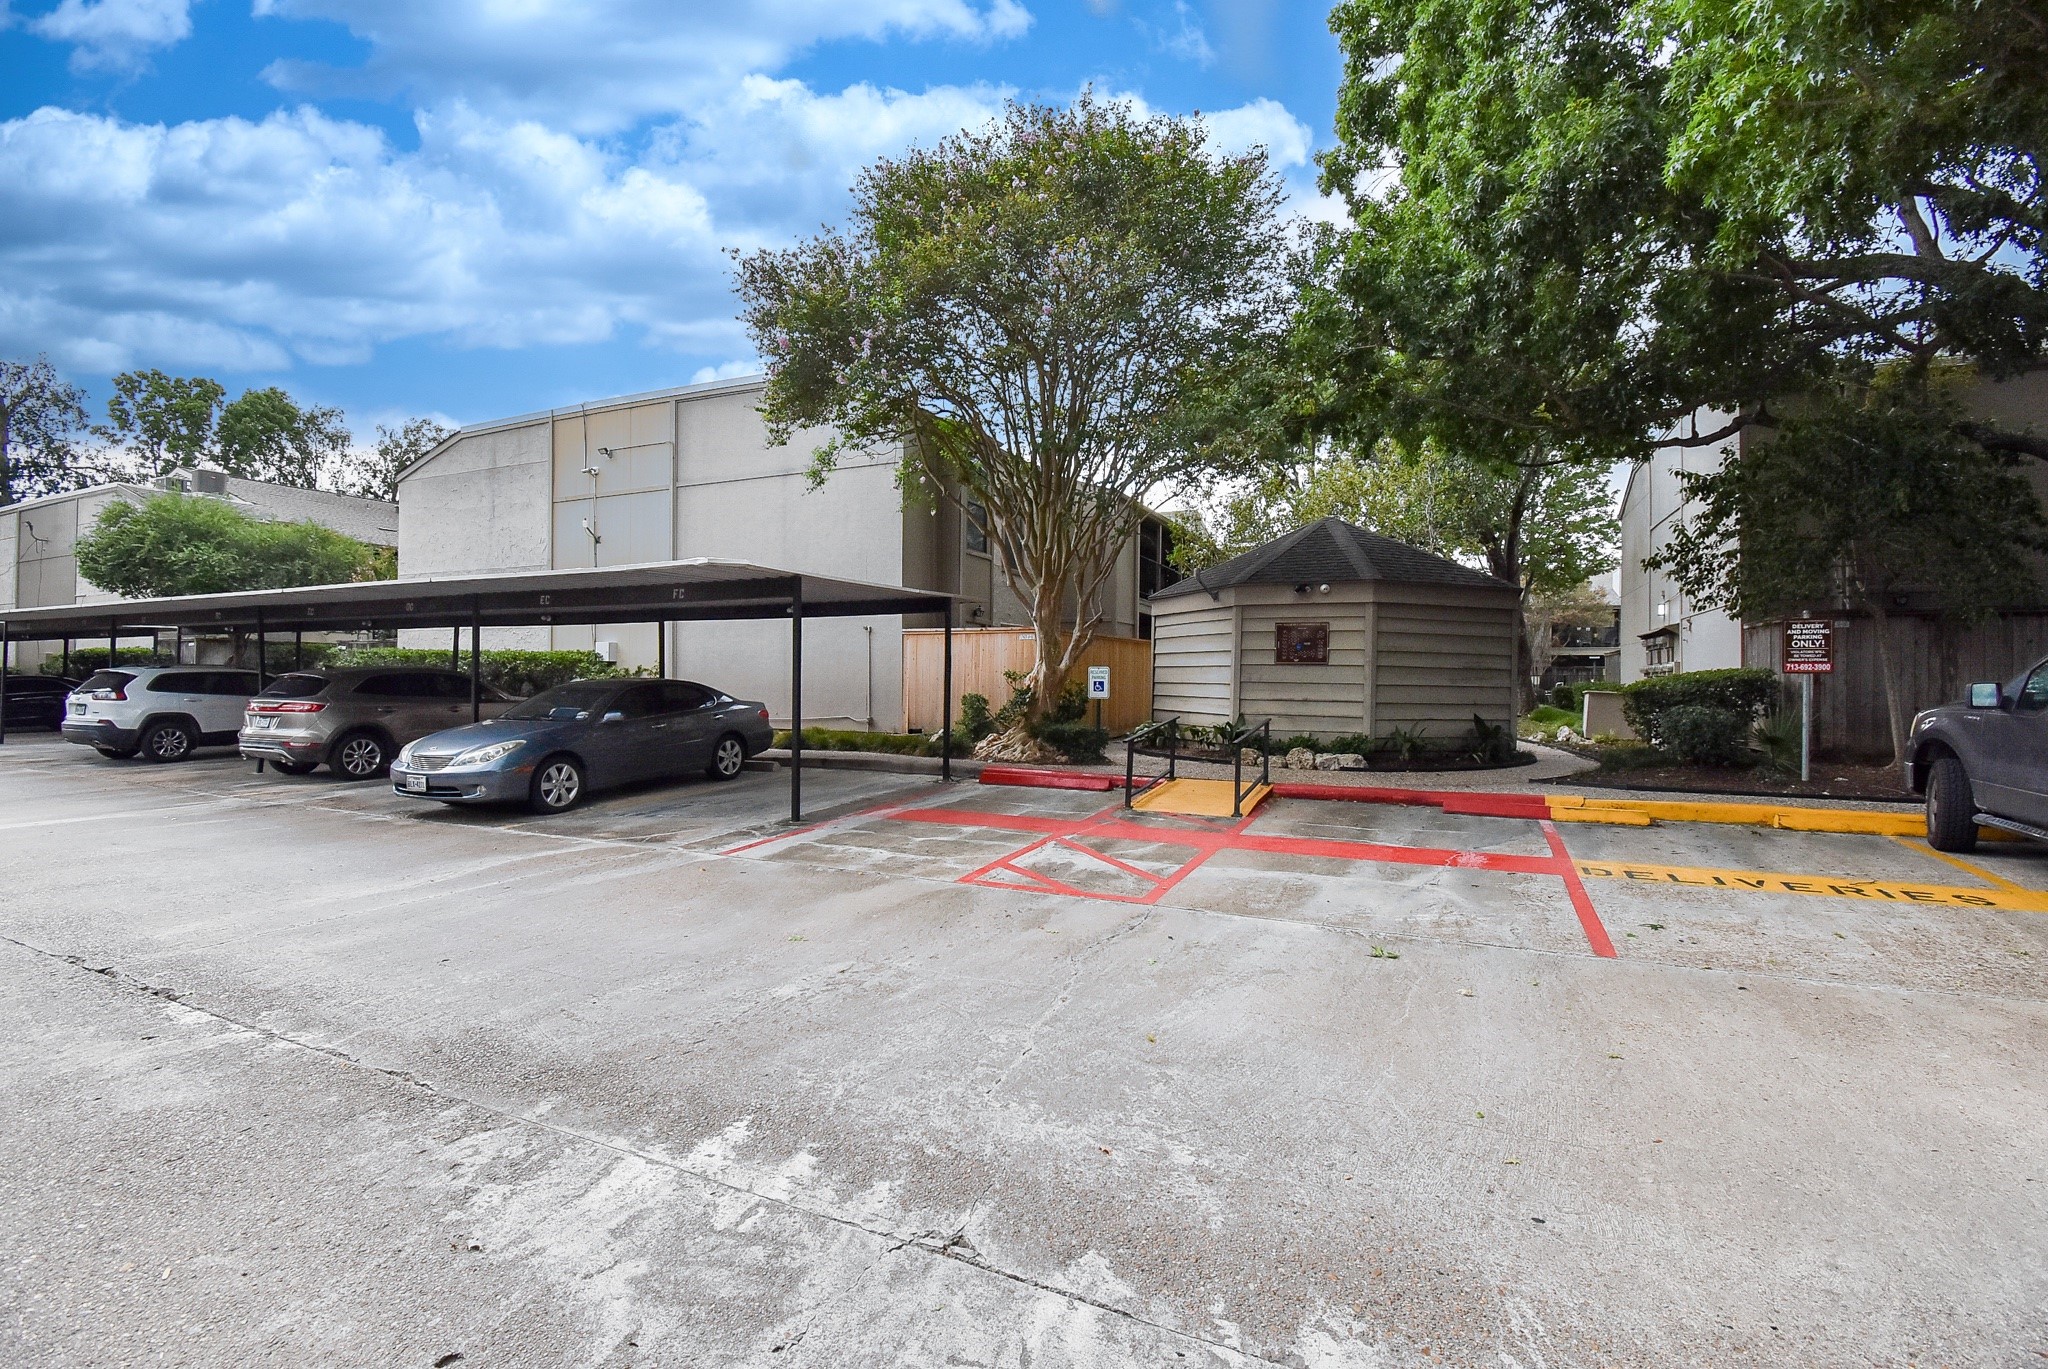
View of the back of the mail gazebo where there are three temporary parking spaces (outlined in yellow paint) and are designated for deliveries and short stops to pick up your mail on the way out of the complex.
View of the back driveway that leads to the exit gate on Bering Drive. Also, you will find strategically spaced trash dumpsters for your convenience.
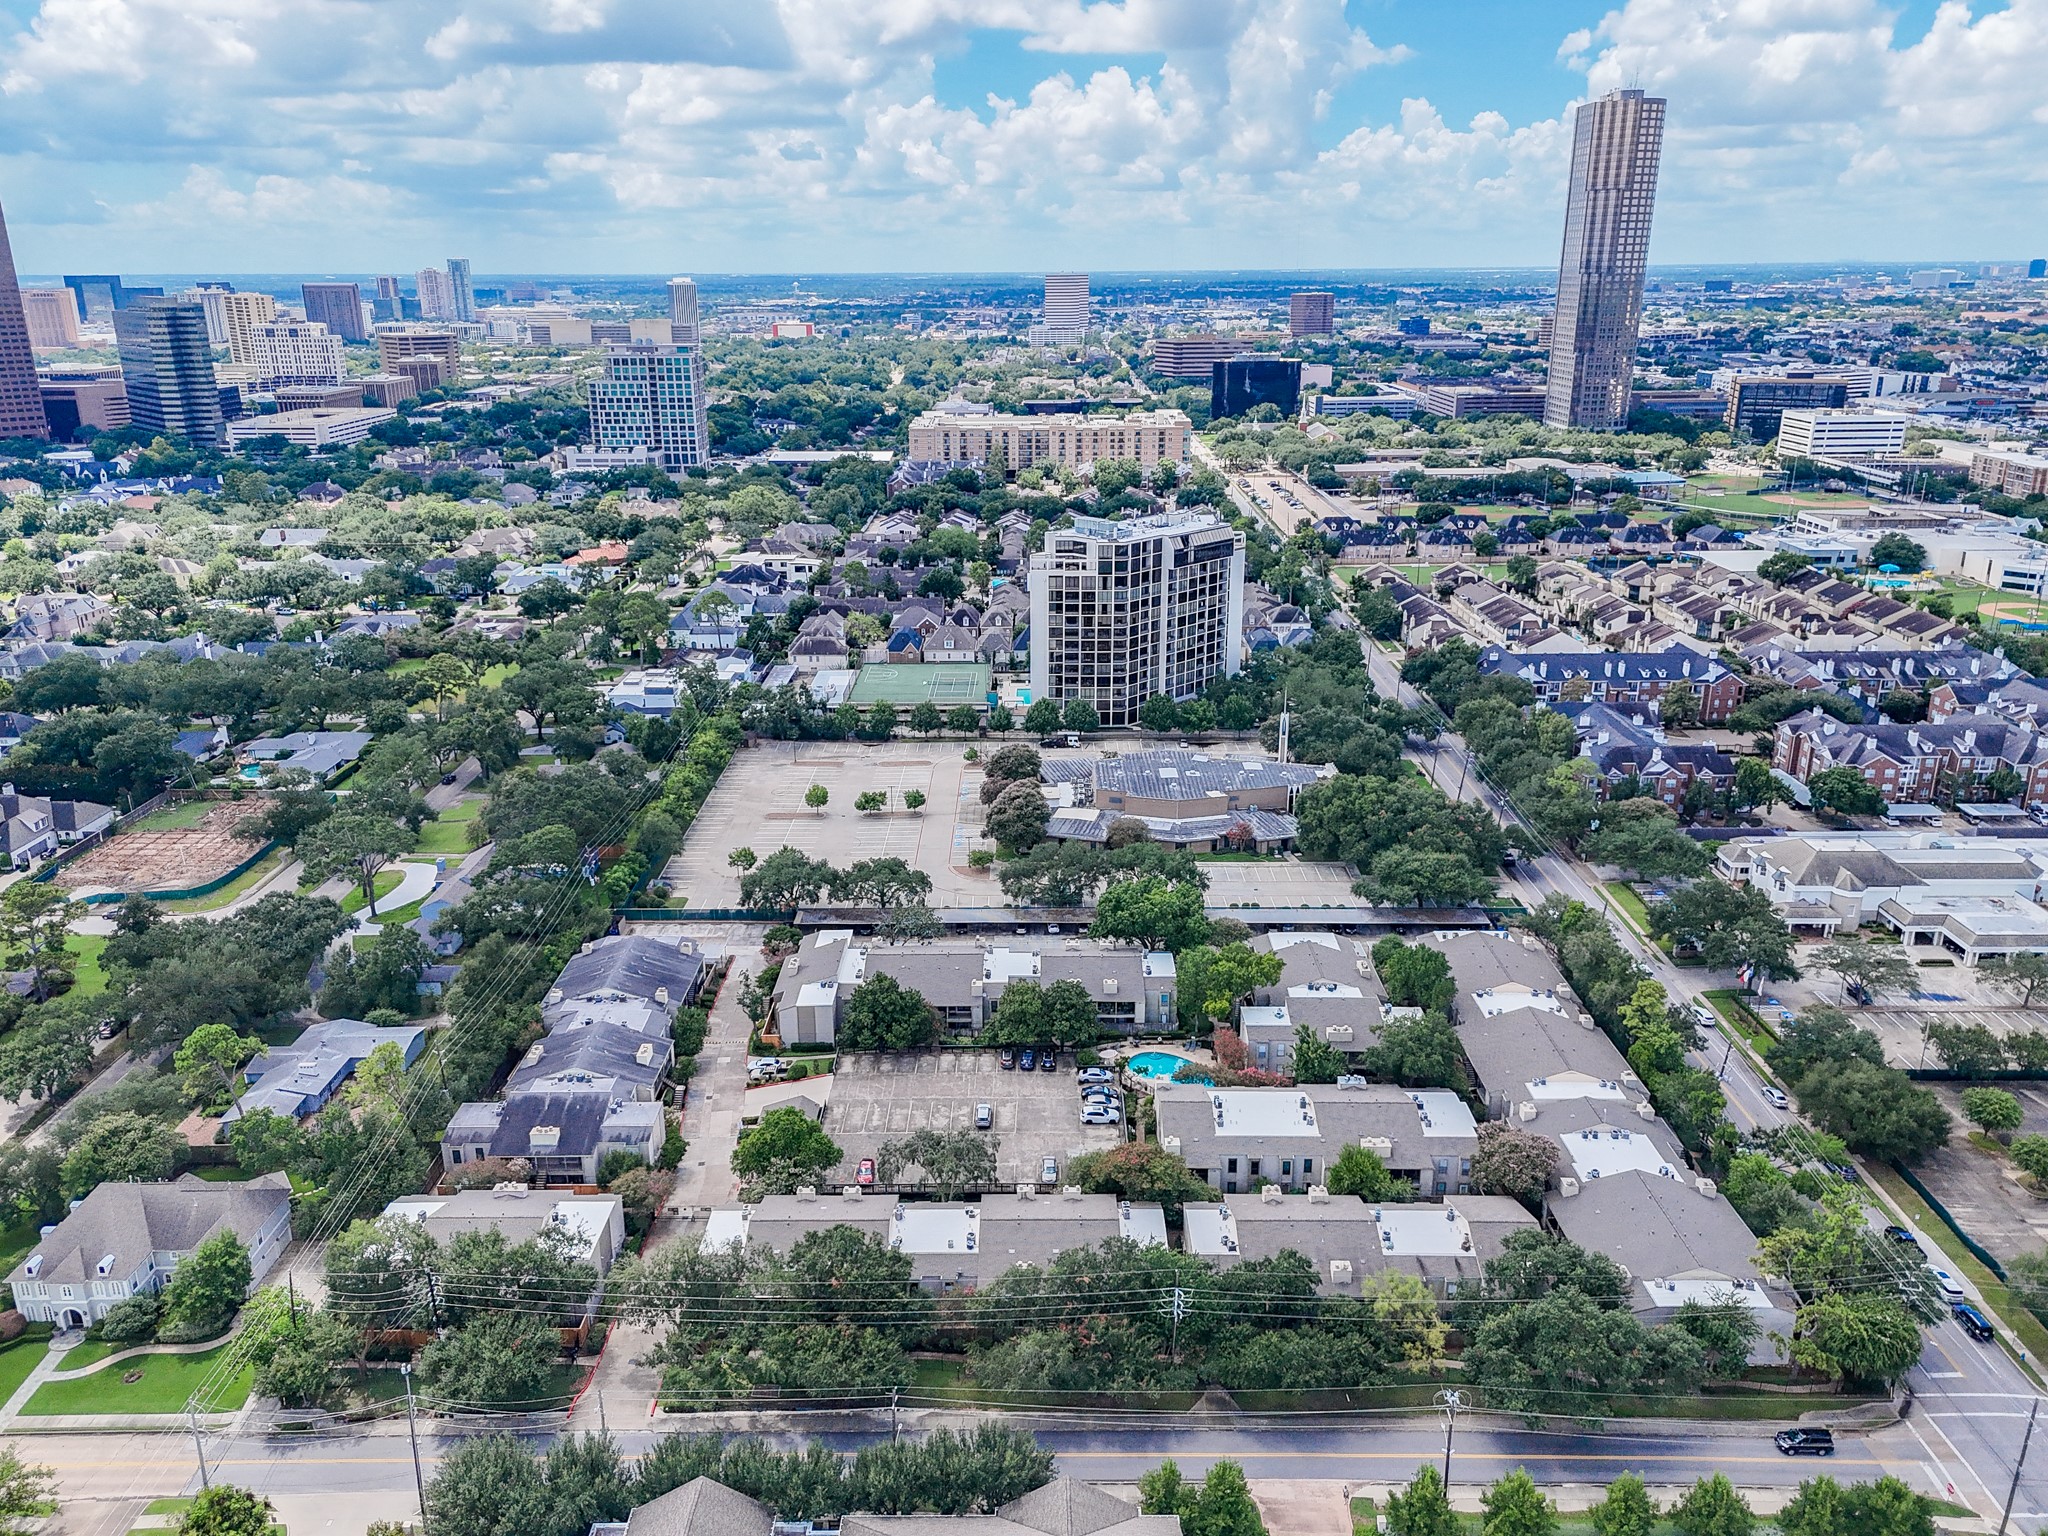
Aerial View of The Sugar Hill Condos looking toward the South and San Felipe Street and beyond.
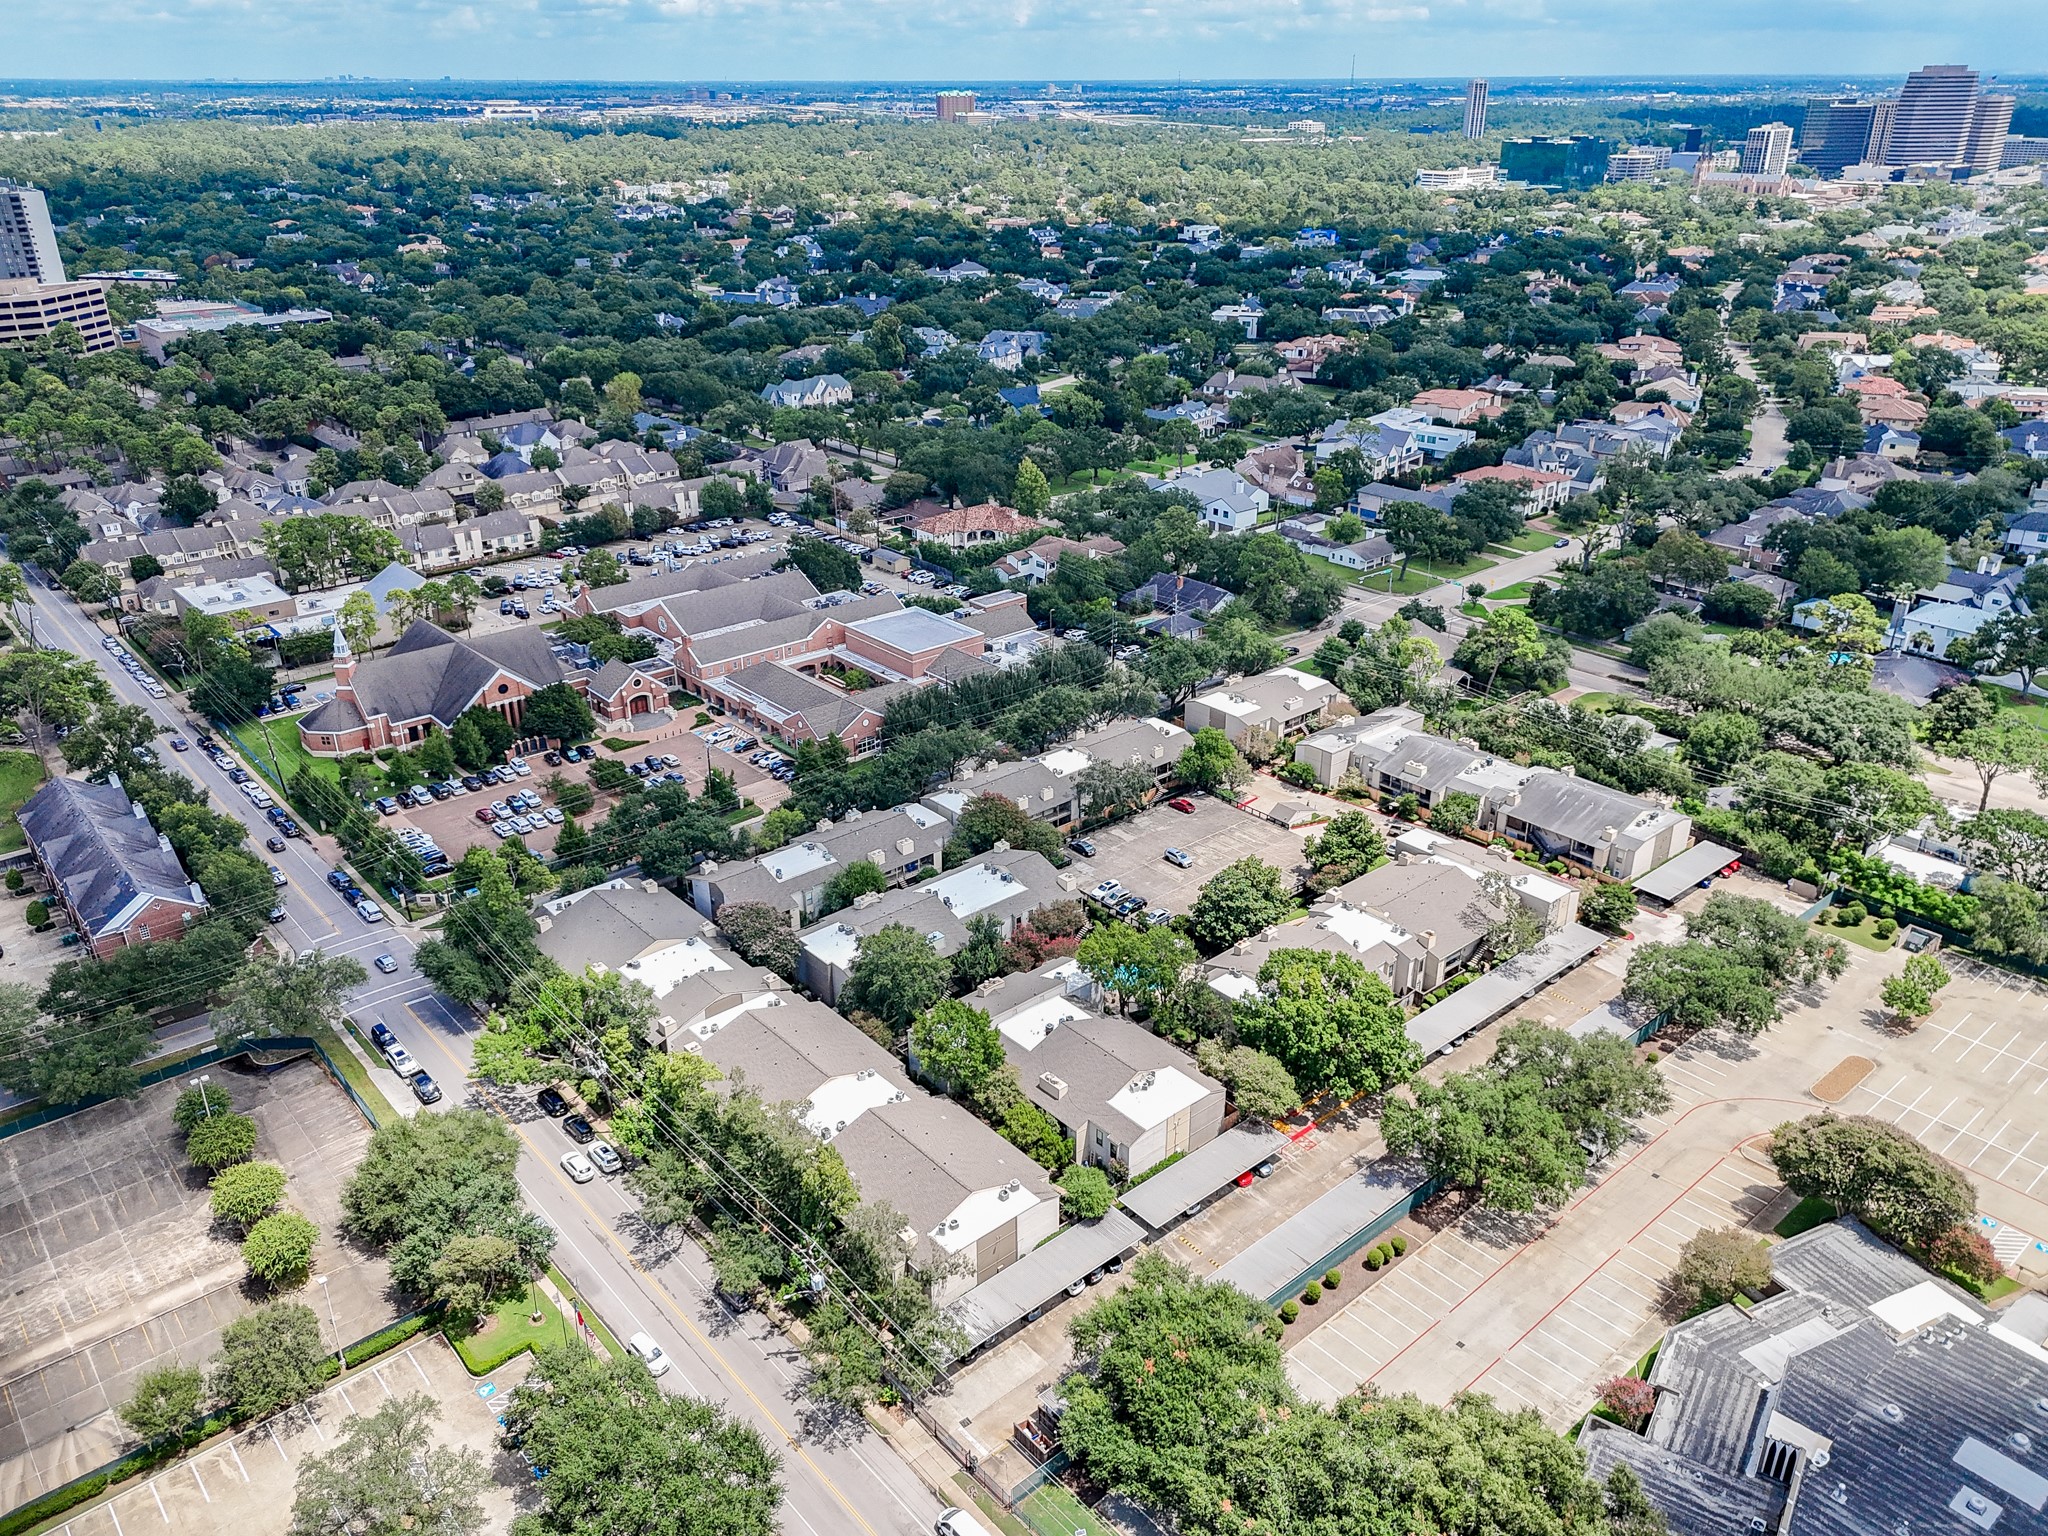
Another aerial view of the Sugar Hill Condos looking toward the Southwest. Chimney Rock Road is on the left and Bering Drive is pictured on the right.
Aerial view of The Sugar Hill Condos looking toward the Northwest. You can see the exit driveway on the left, Sugar Hill Drive on the right and Bering Drive at the back,
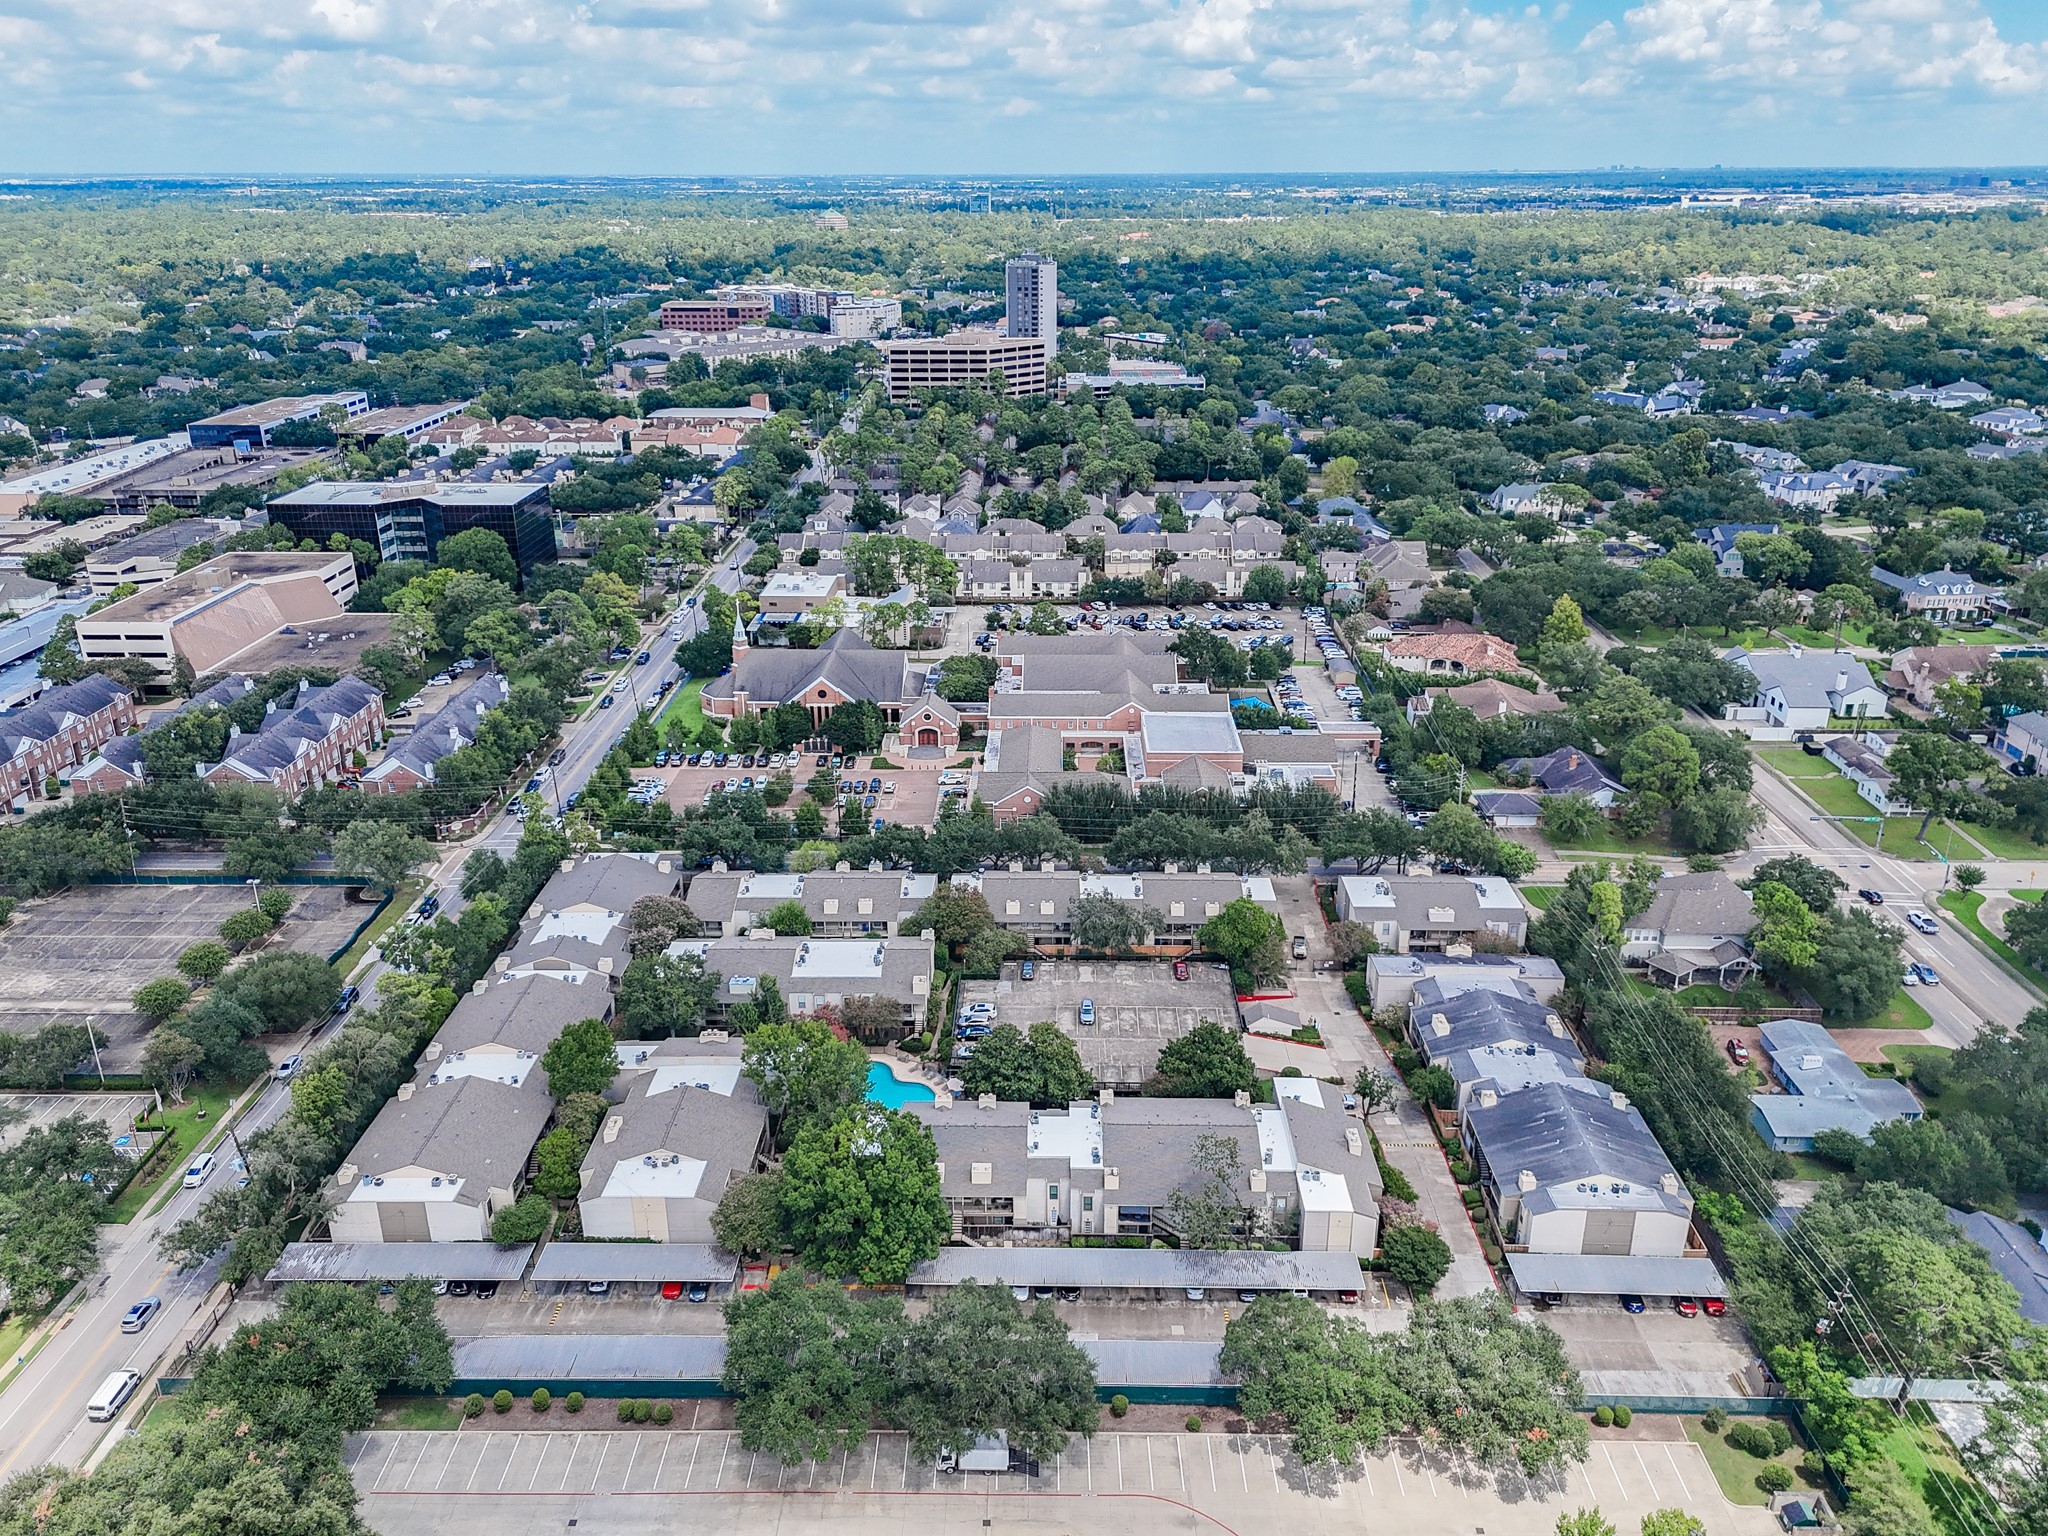
Aerial view of The Sugar Hill Condos looking toward the North. Bering Drive is to the left, Chimney Rock Road is to the right, while Sugar Hill Drive at the North and the exit driveway is visible at the South.
Aerial view of The Sugar Hill Condos looking toward the North East with Bering Drive visible on the left. Surrounding the complex are a diverse mixture of estate homes, condos, townhomes, centers of worship as well as parks and walking trails.
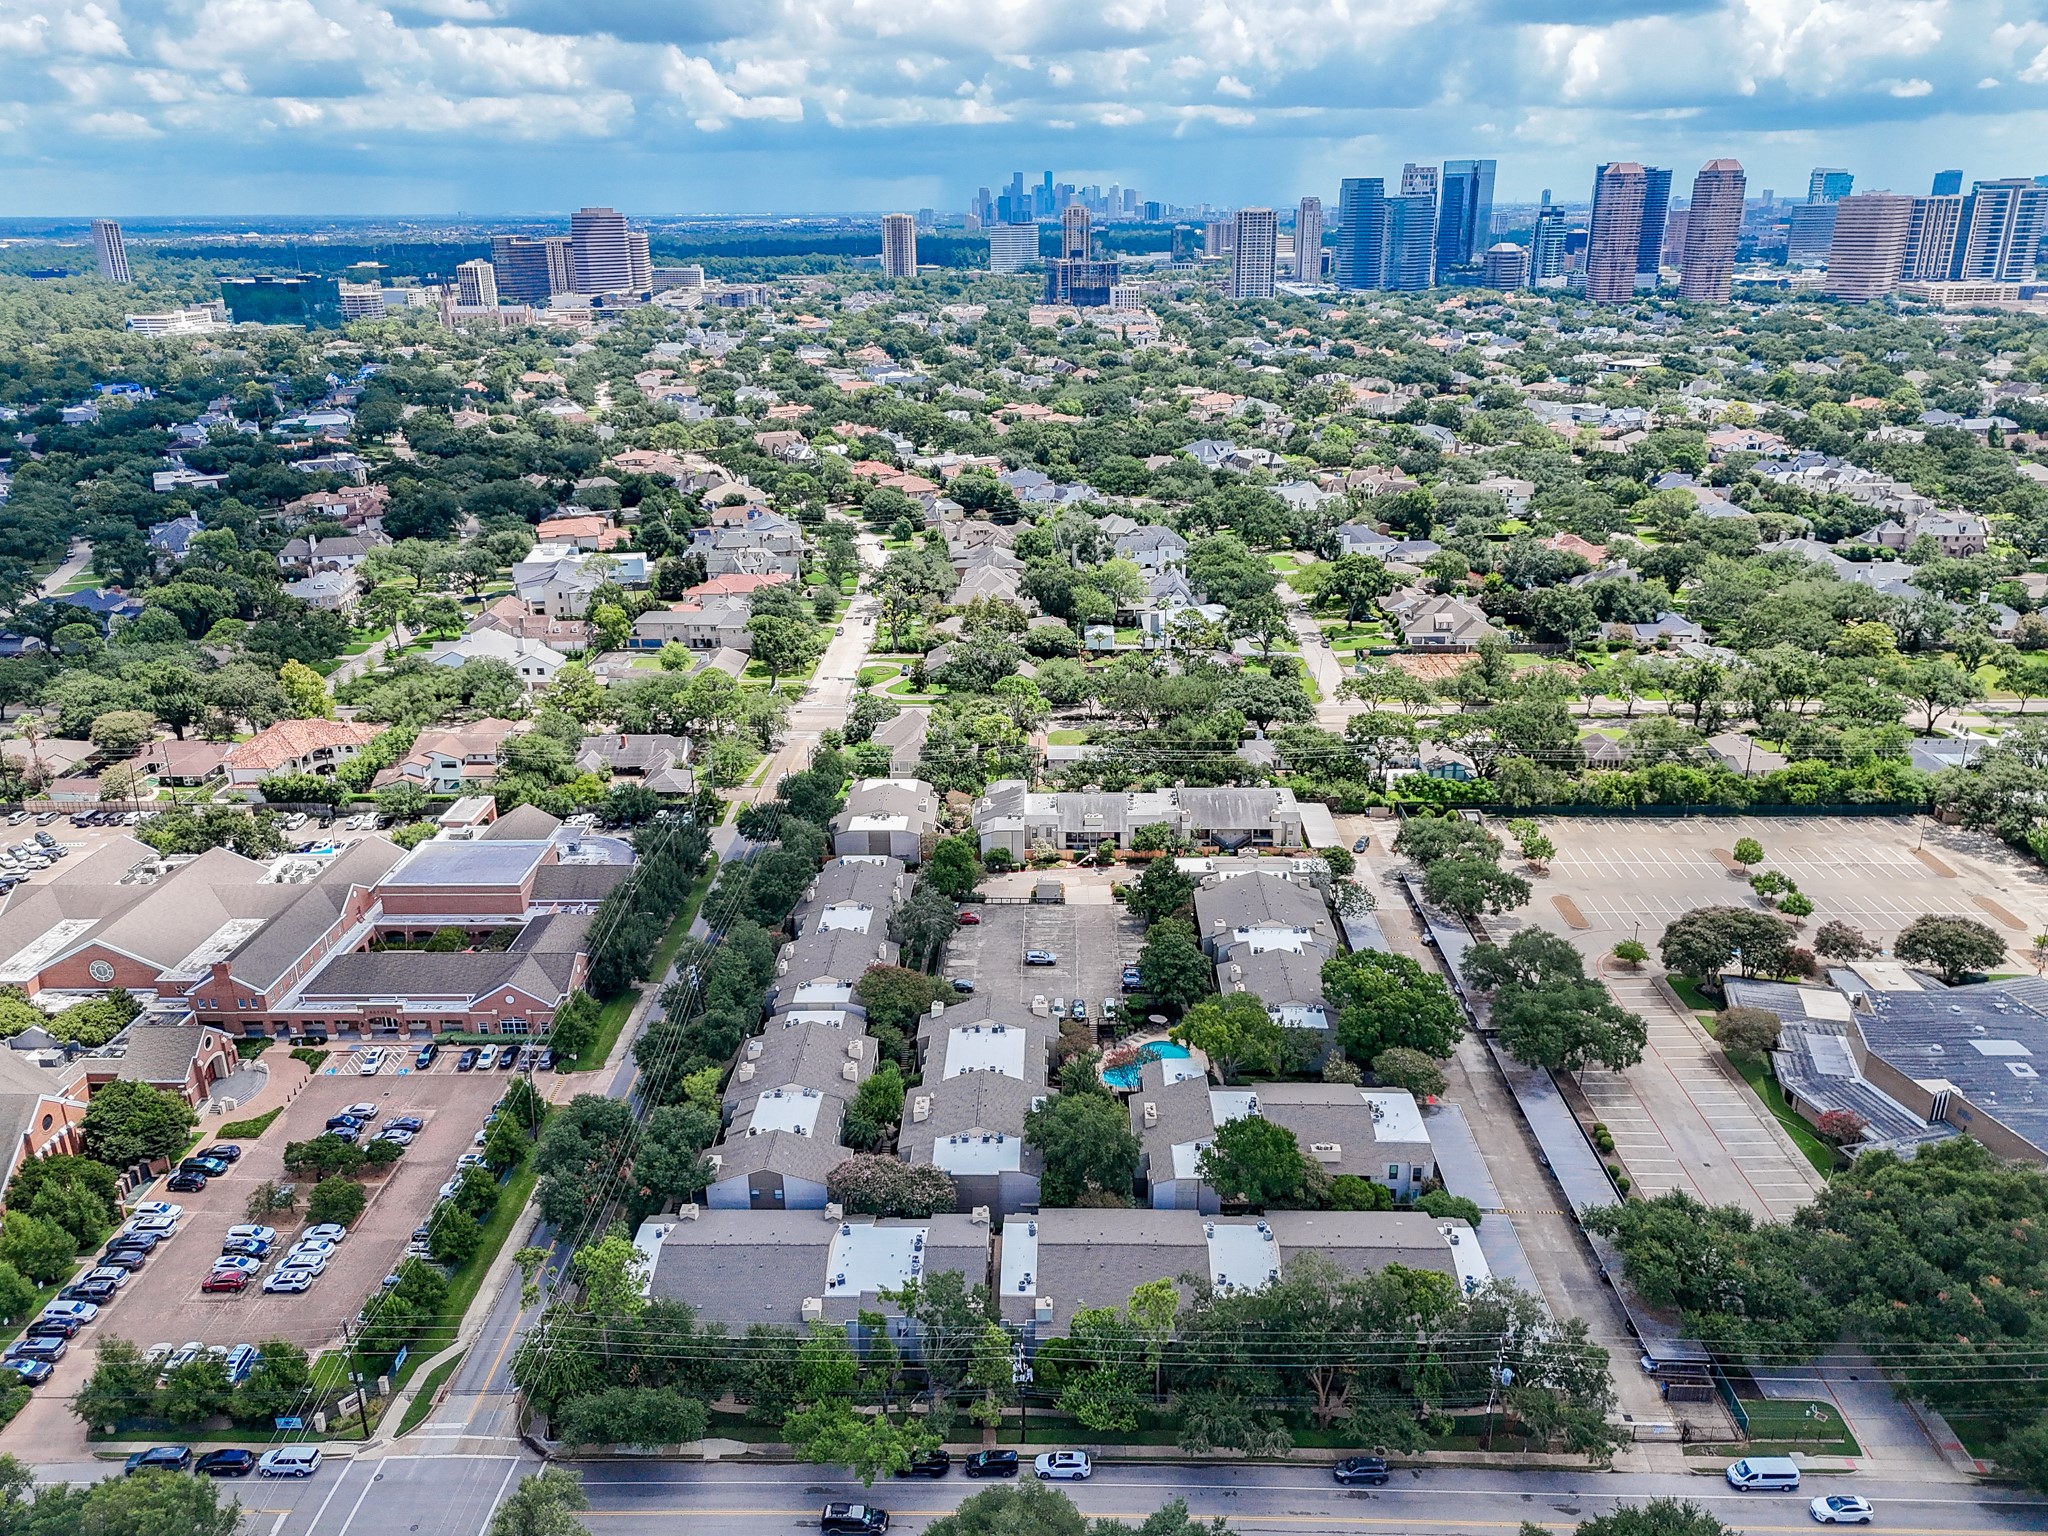
Aerial view of The Sugar Hill Condos looking toward the East. One can see major buildings in the Galleria area and in the far East, you can catch a glimpse of Downtown Houston.
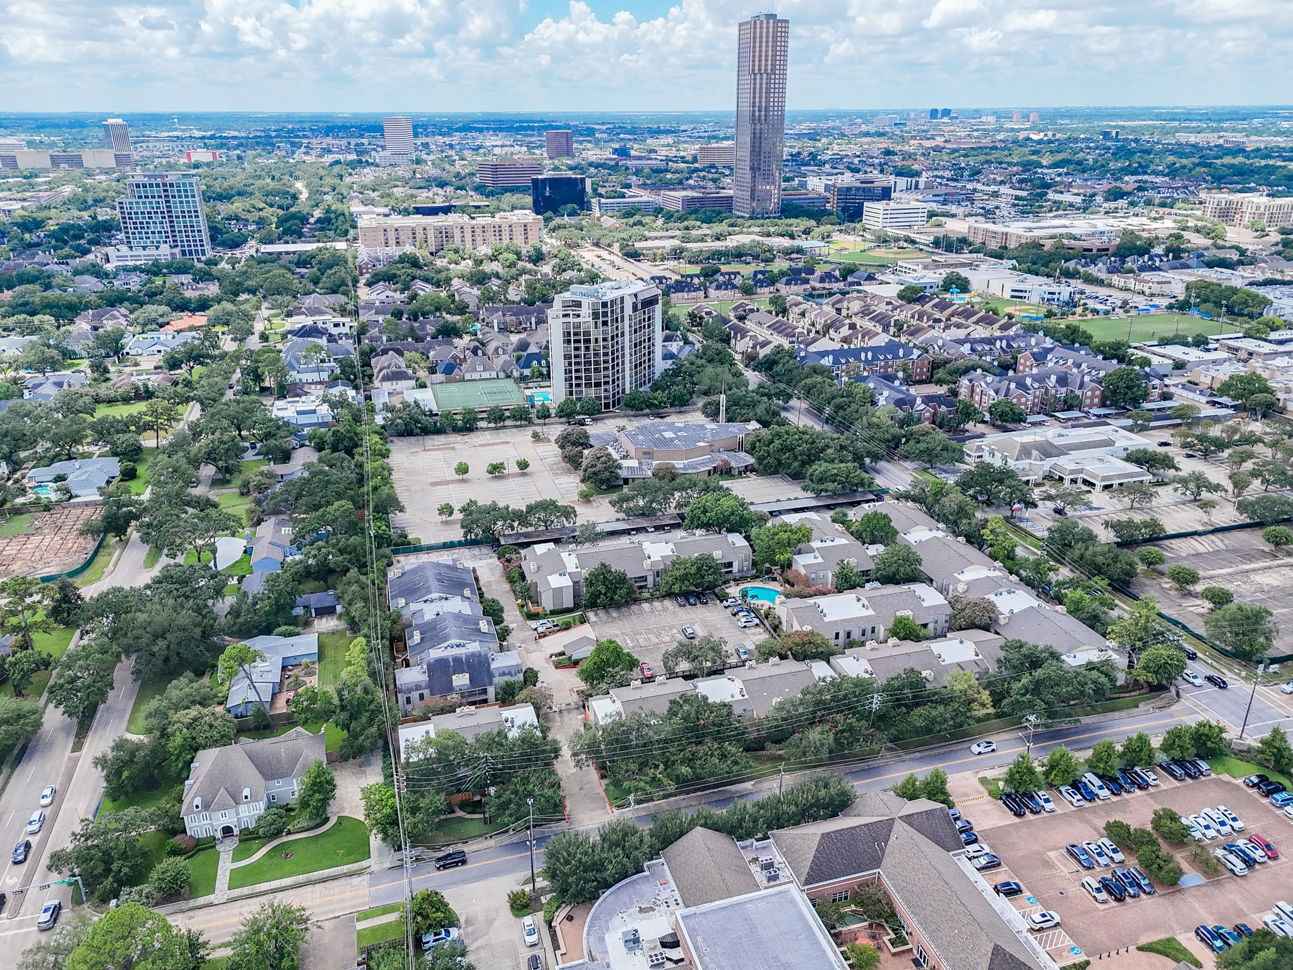
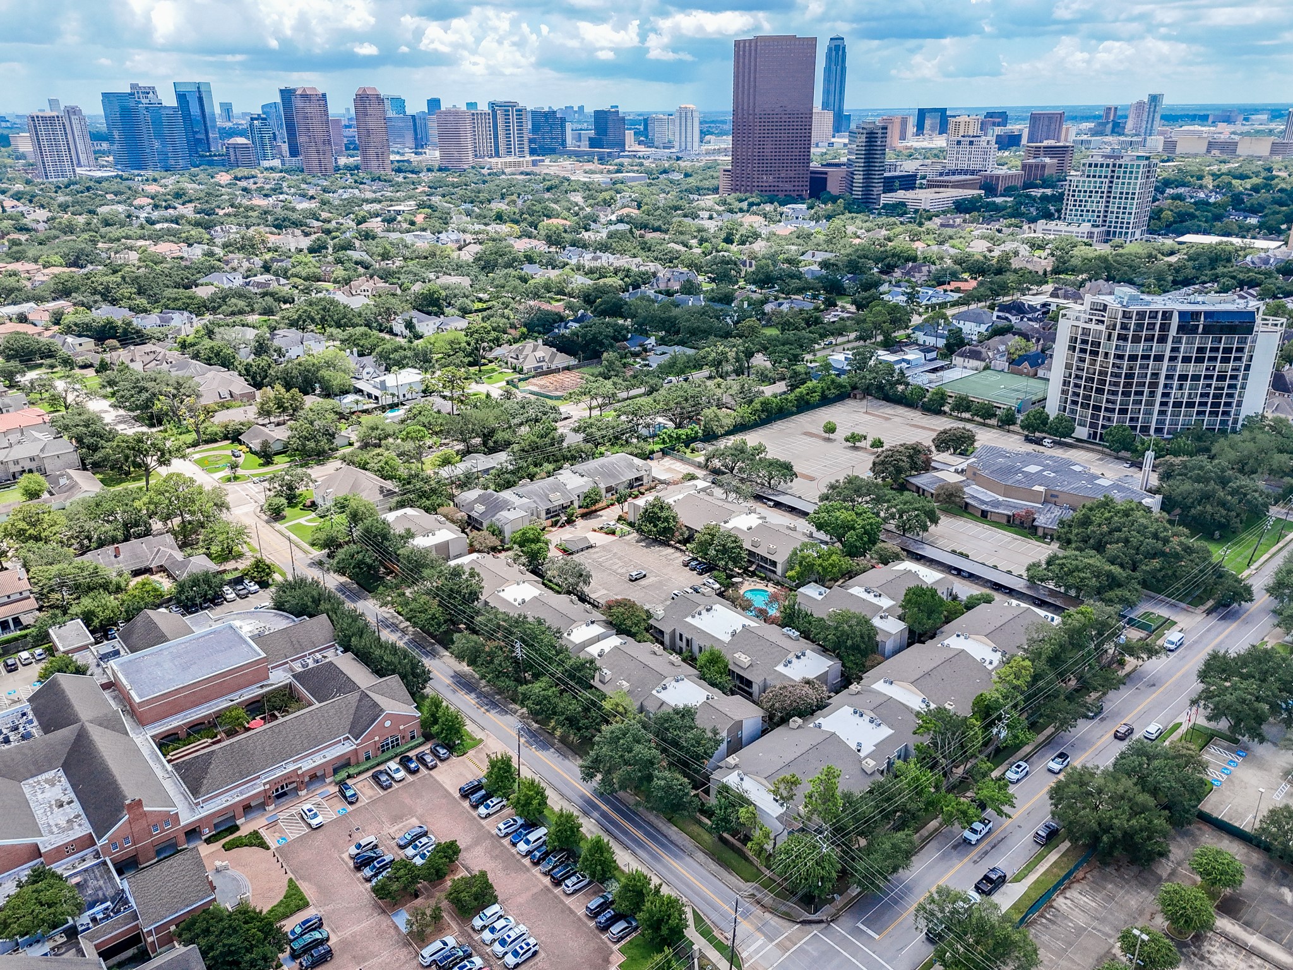
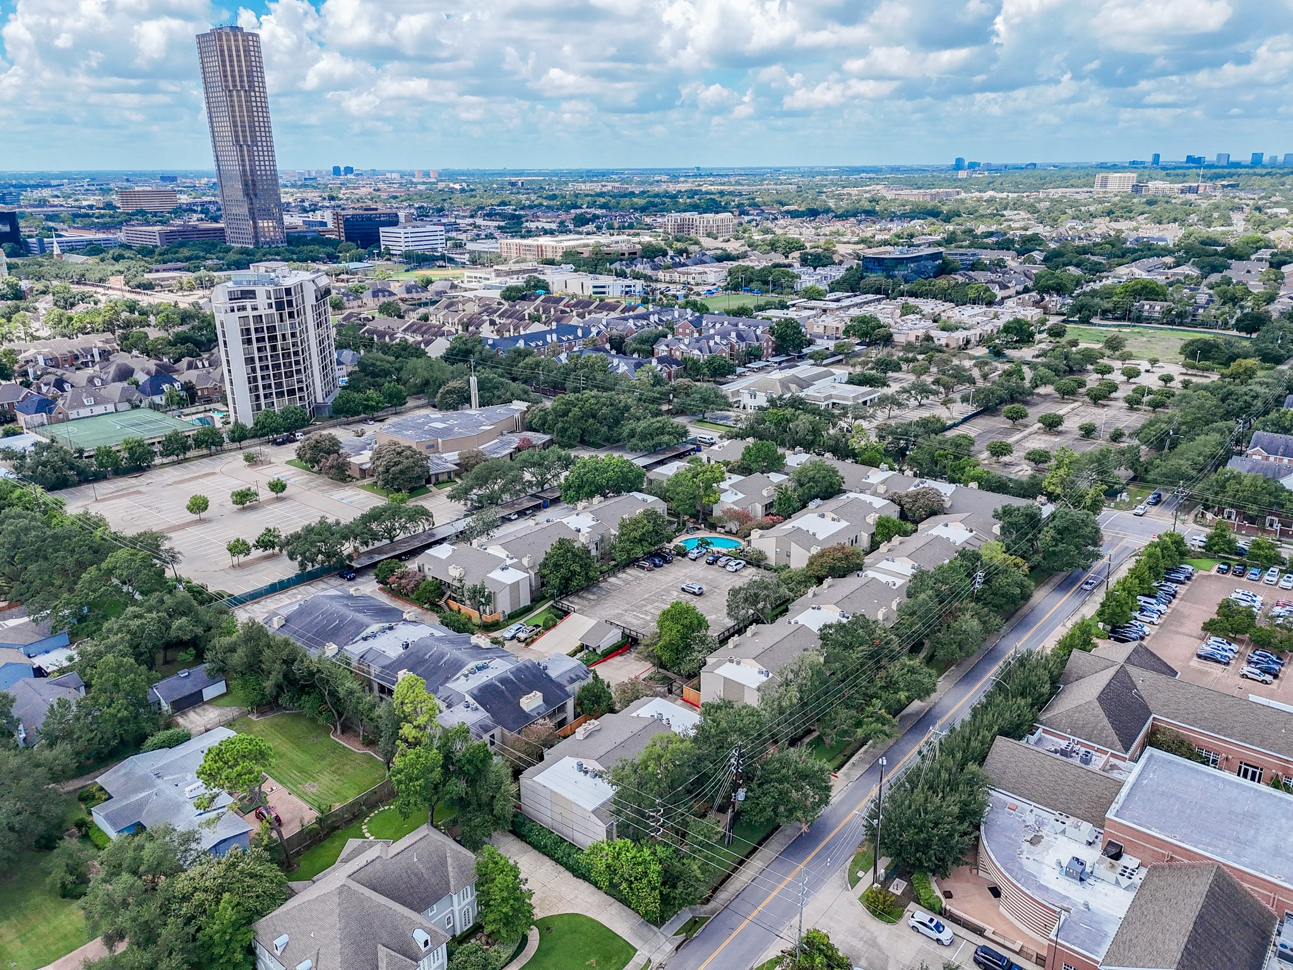
Aerial view of The Sugar Hill Condos looking toward the Southeast. You can catch a glimpse of several iconic buildings in the Galleria area, most notably the Williams Tower which holds the record of being the tallest building not located in a downtown district.
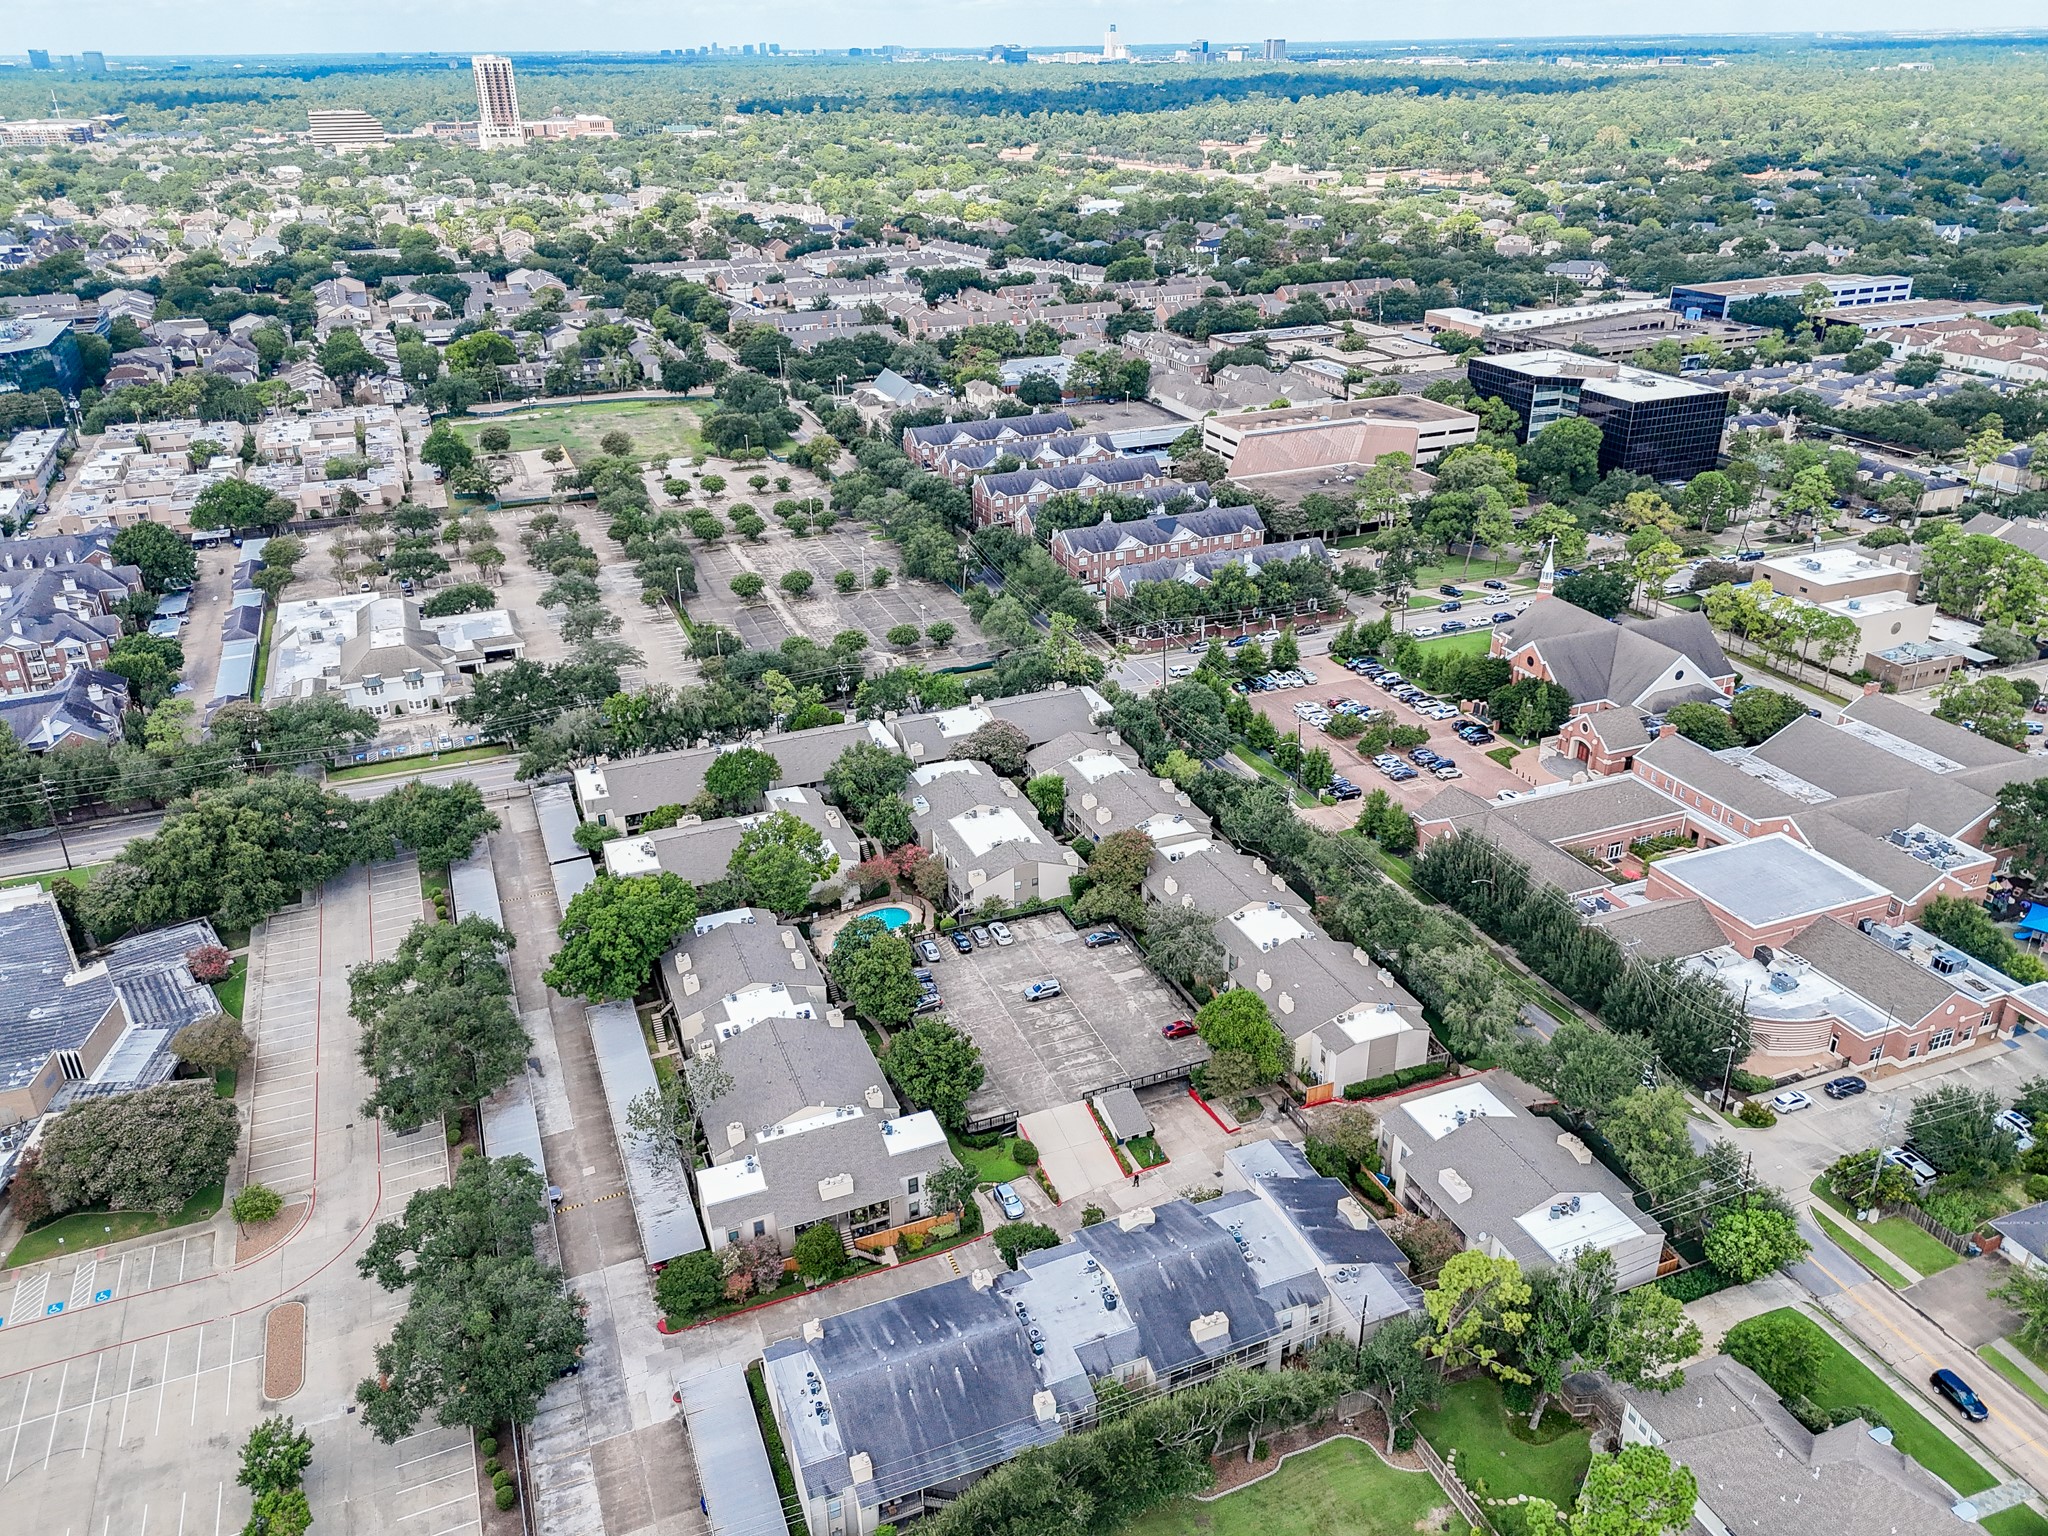
Aerial view of The Sugar Hill Condos looking toward the Southwest with Sugar Hill Drive and the entrance to the community located on the front right.



.jpg)

