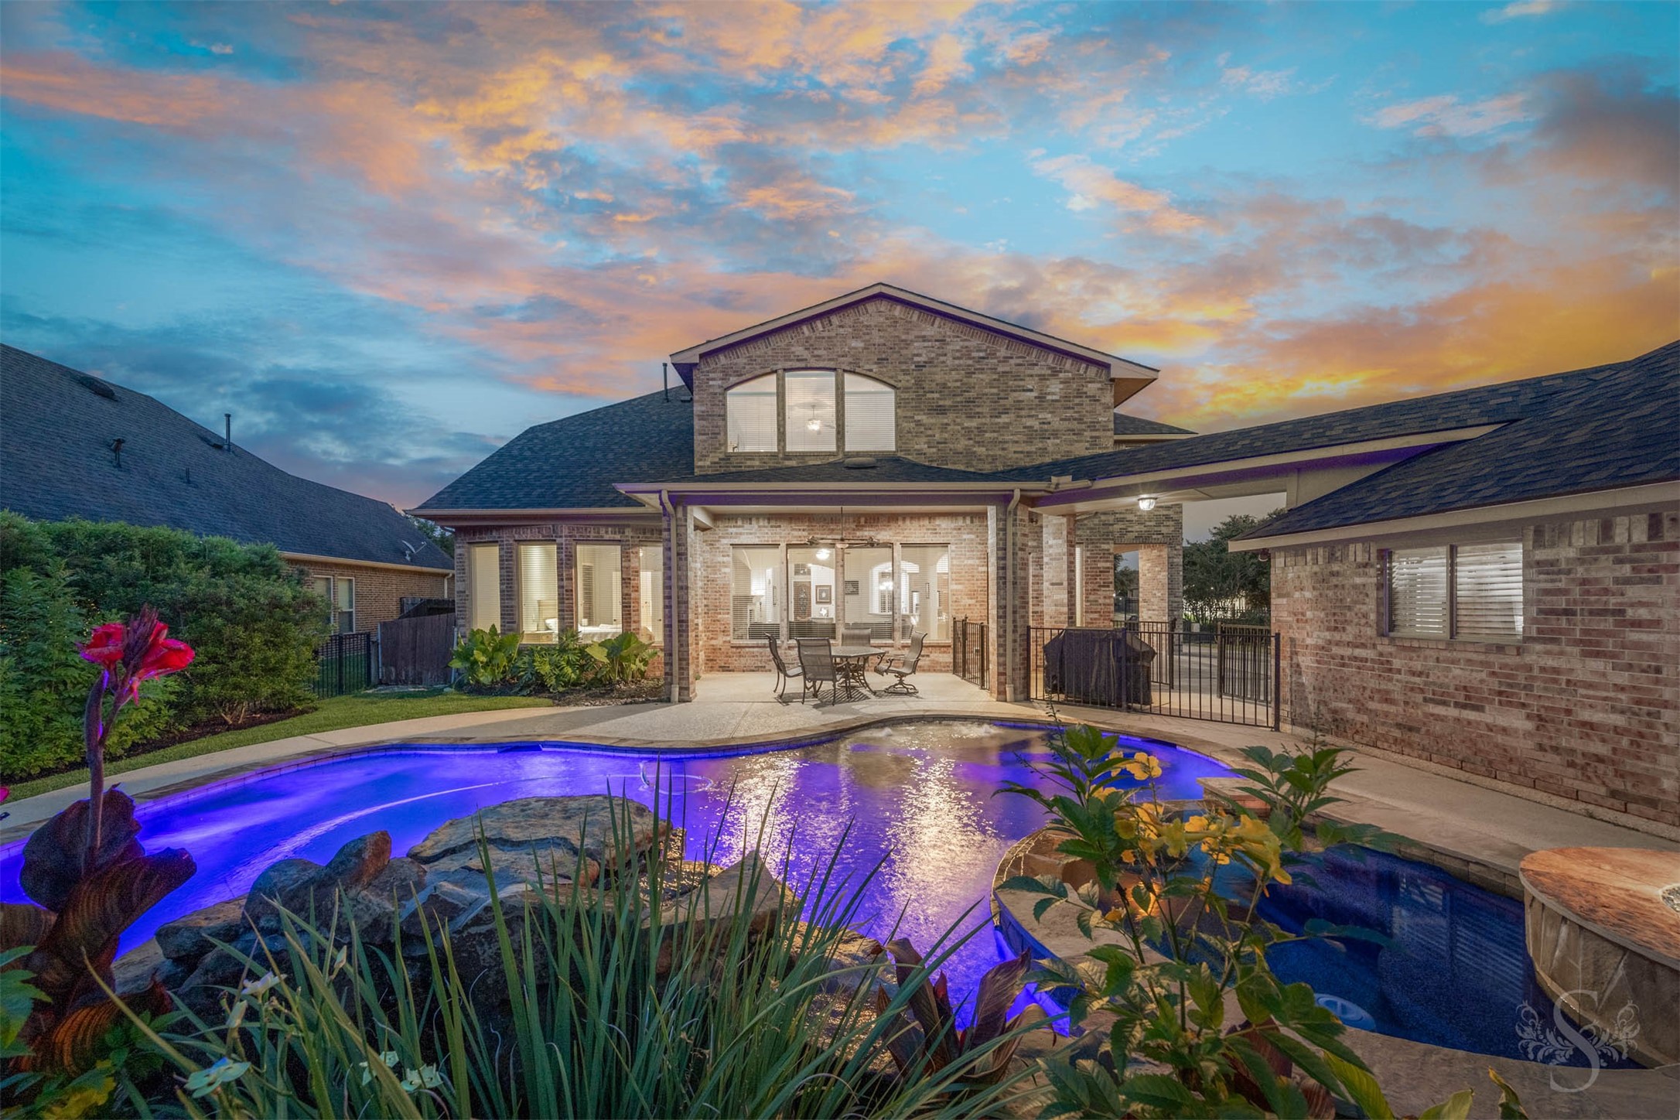
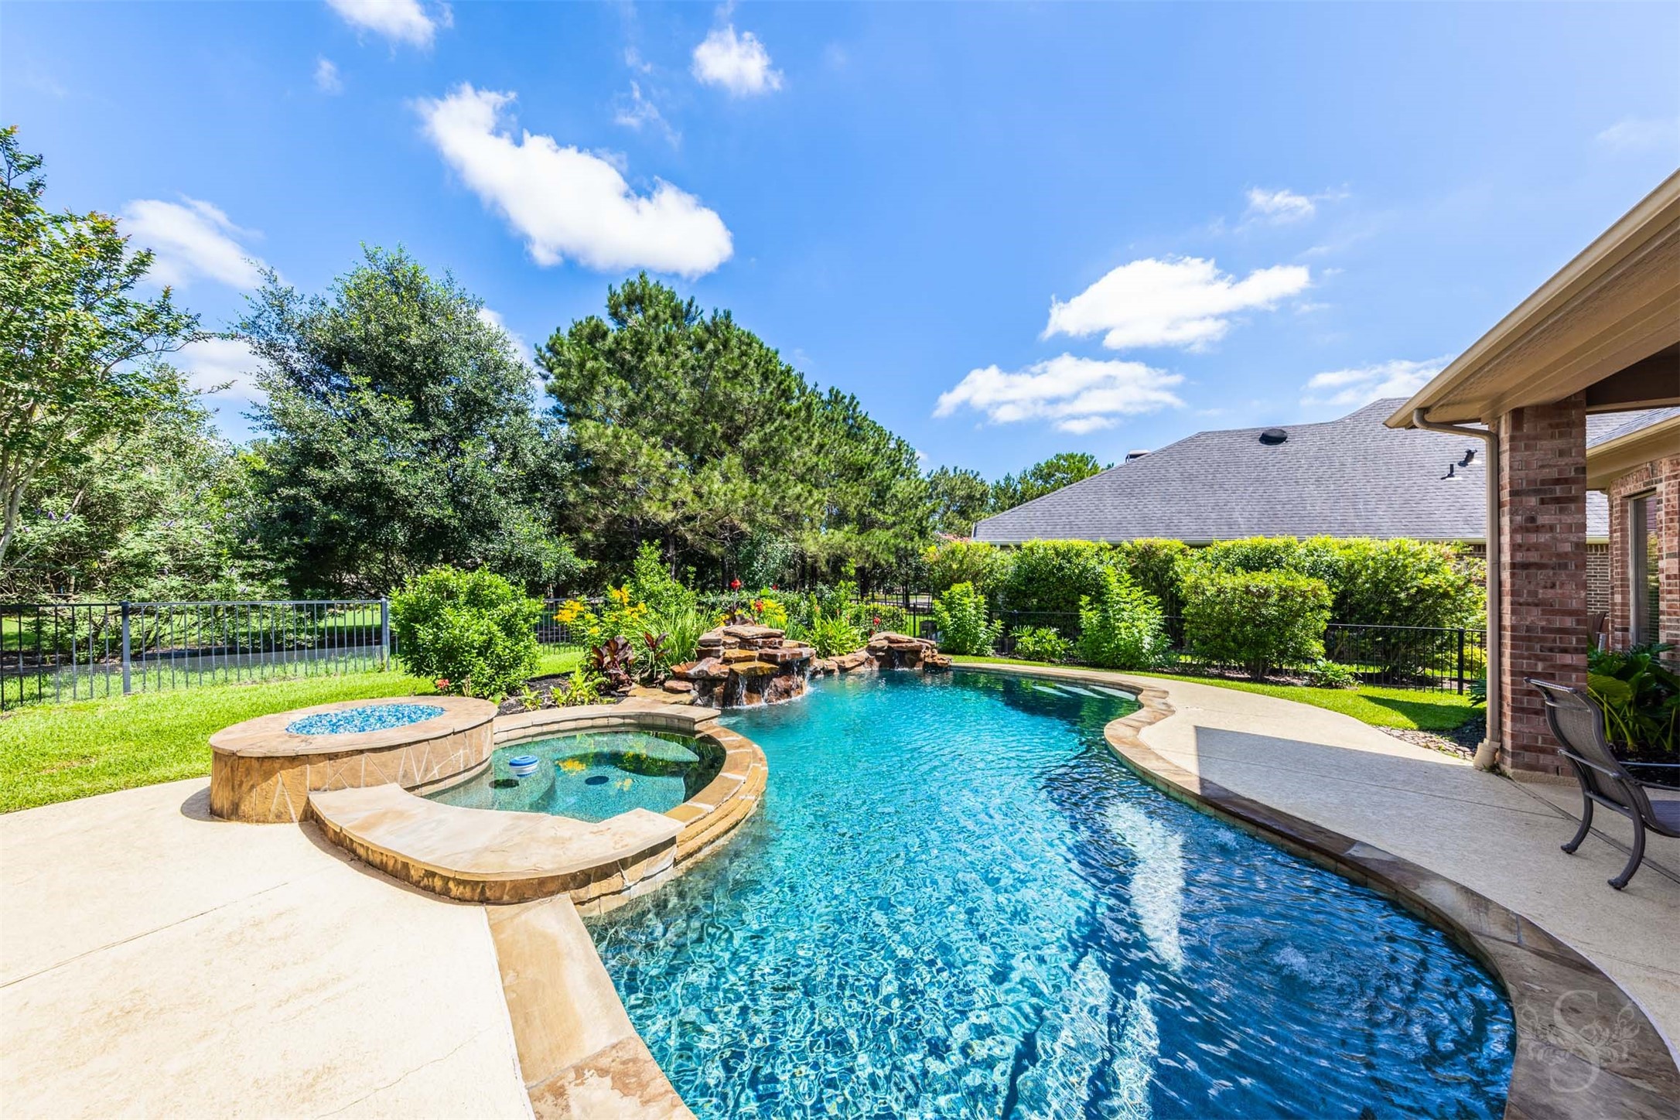
Resort-style pool and spa create a spectacular outdoor retreat, complete with waterfall features, a built in fire pit, and an expansive patio designed for unforgettable evenings. The covered outdoor living area offers the perfect setting for relaxing poolside or hosting guests under the stunning Texas sunset skies.
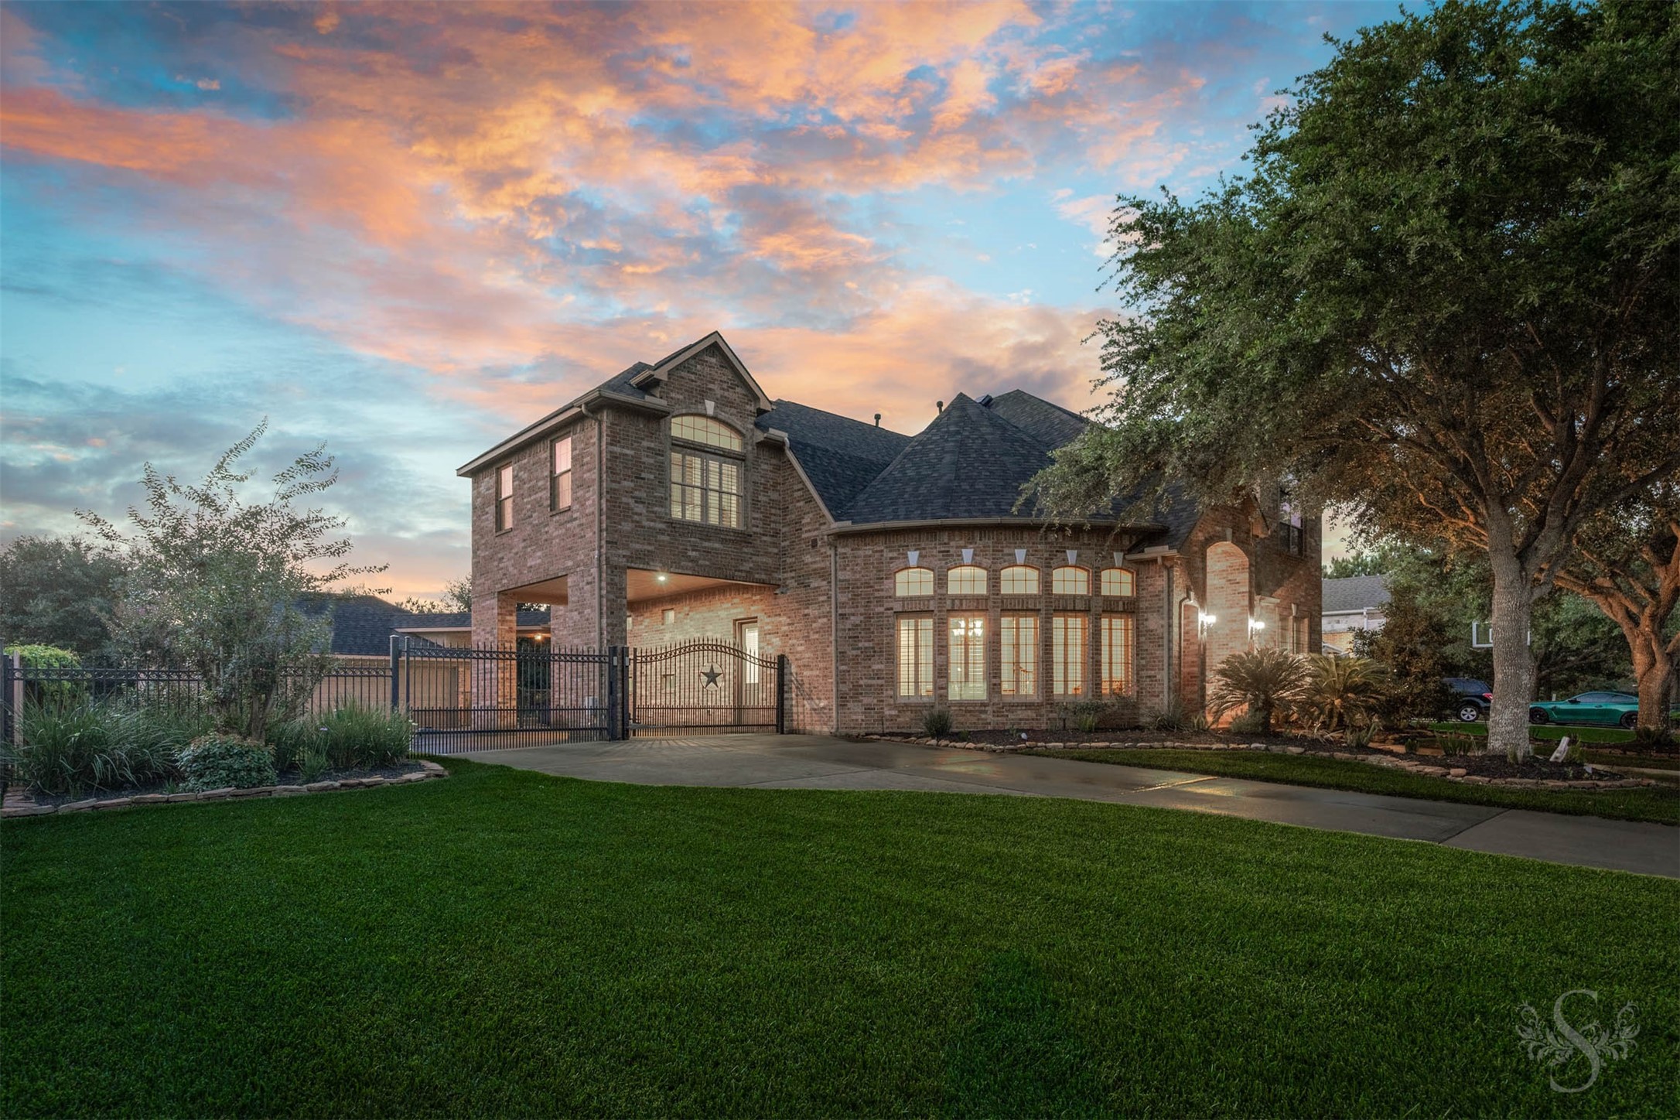
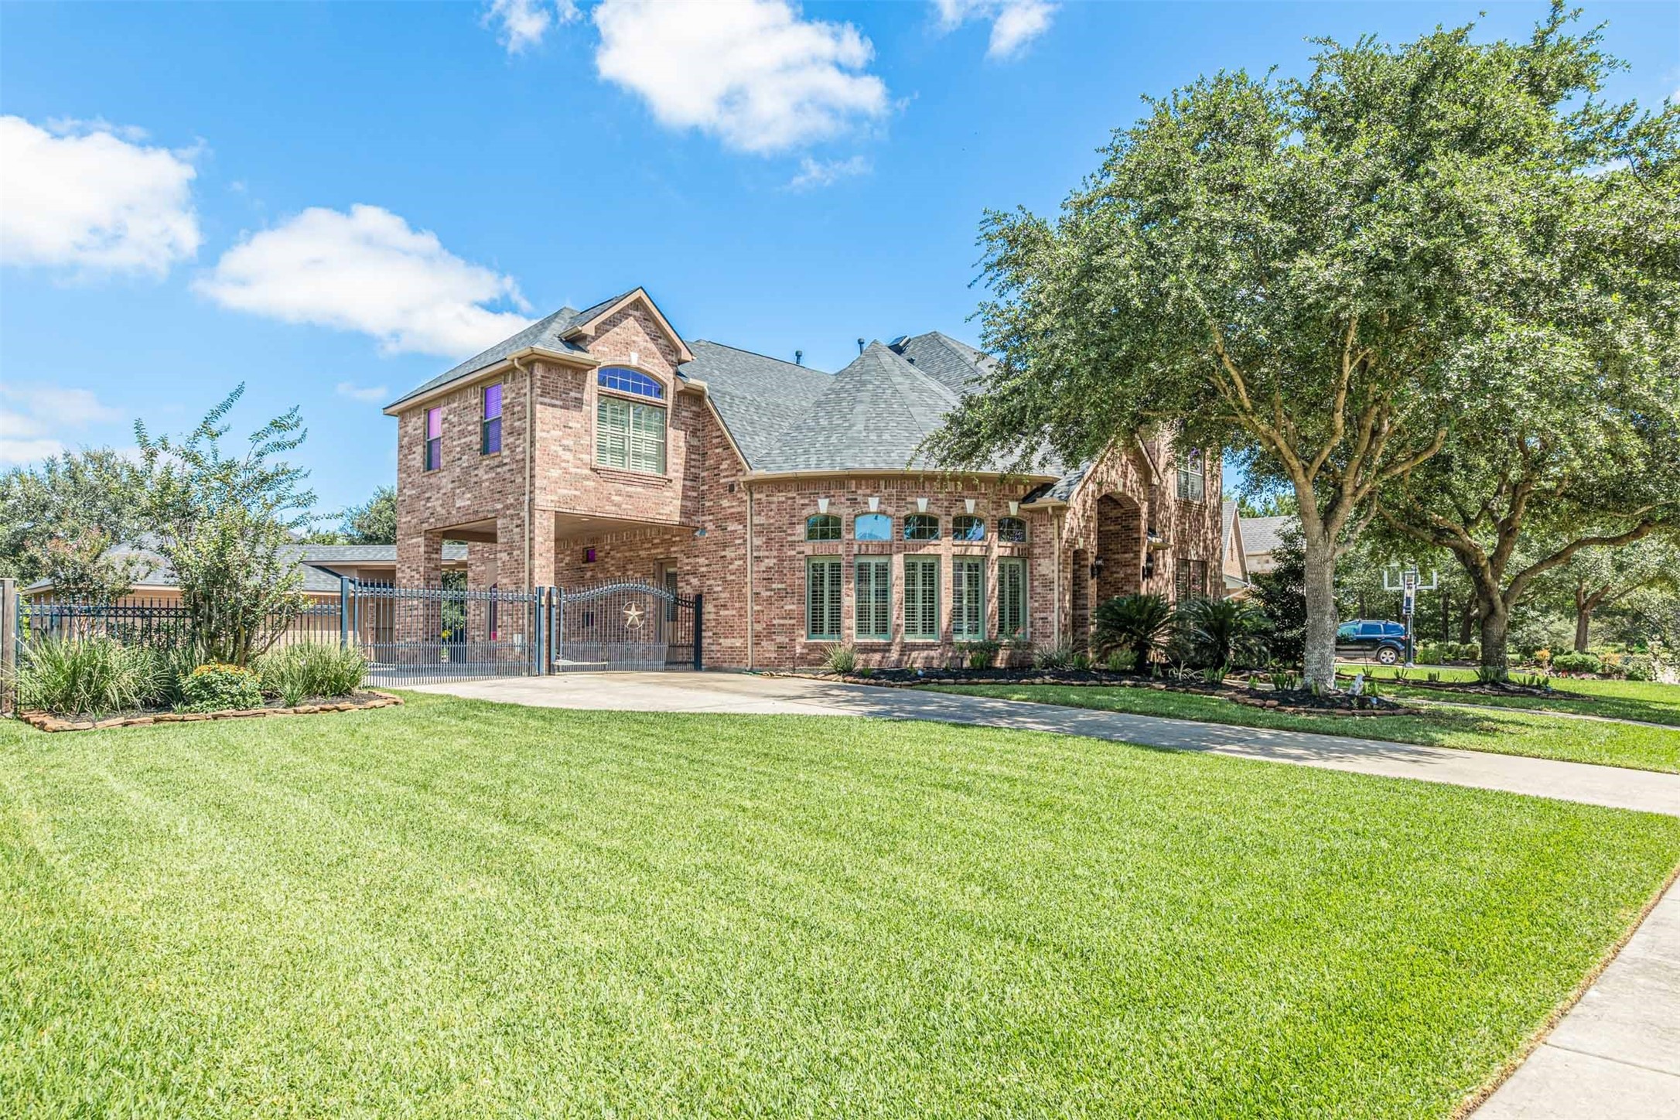
Luxury Trendmaker 2 story home in Cross Creek Ranch combines impressive architecture, elegant interiors, and a resort-style backyard retreat. Featuring 4 bedrooms, 3.5 baths, 3 car garage and a spacious greenbelt lot, this exceptional home also offers a gated porte cochere and detached garage, providing added privacy.
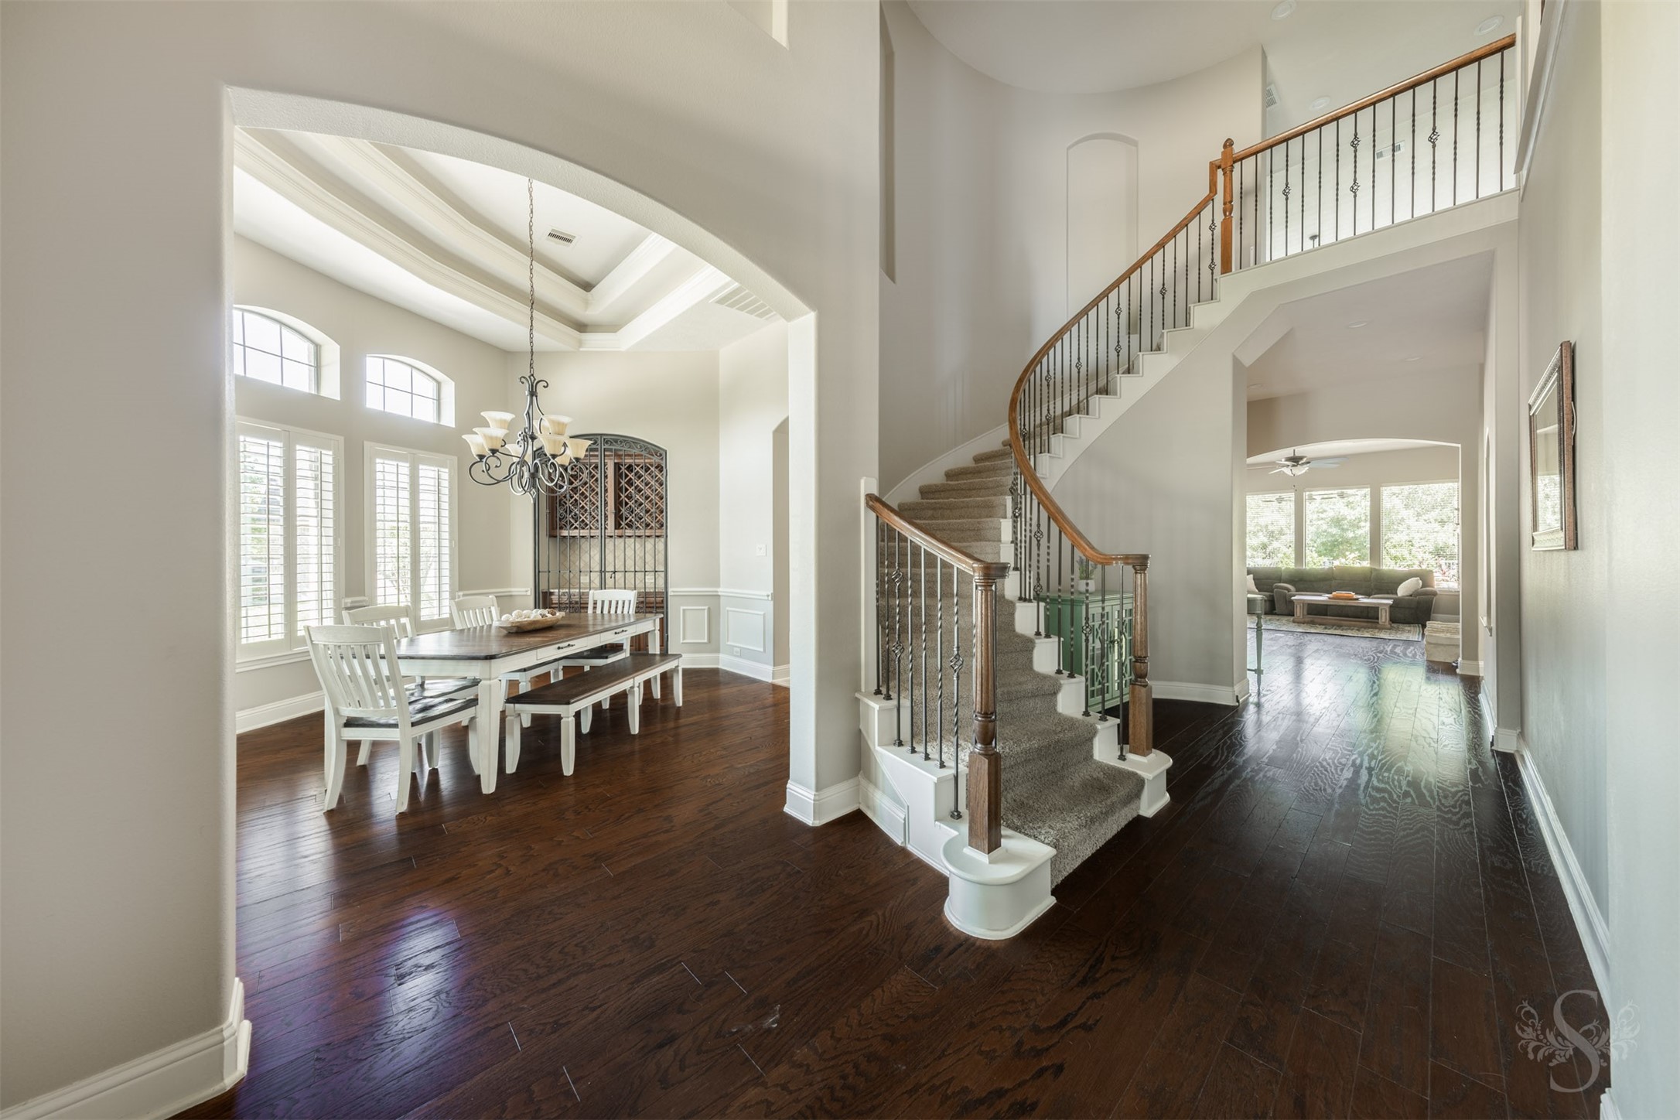
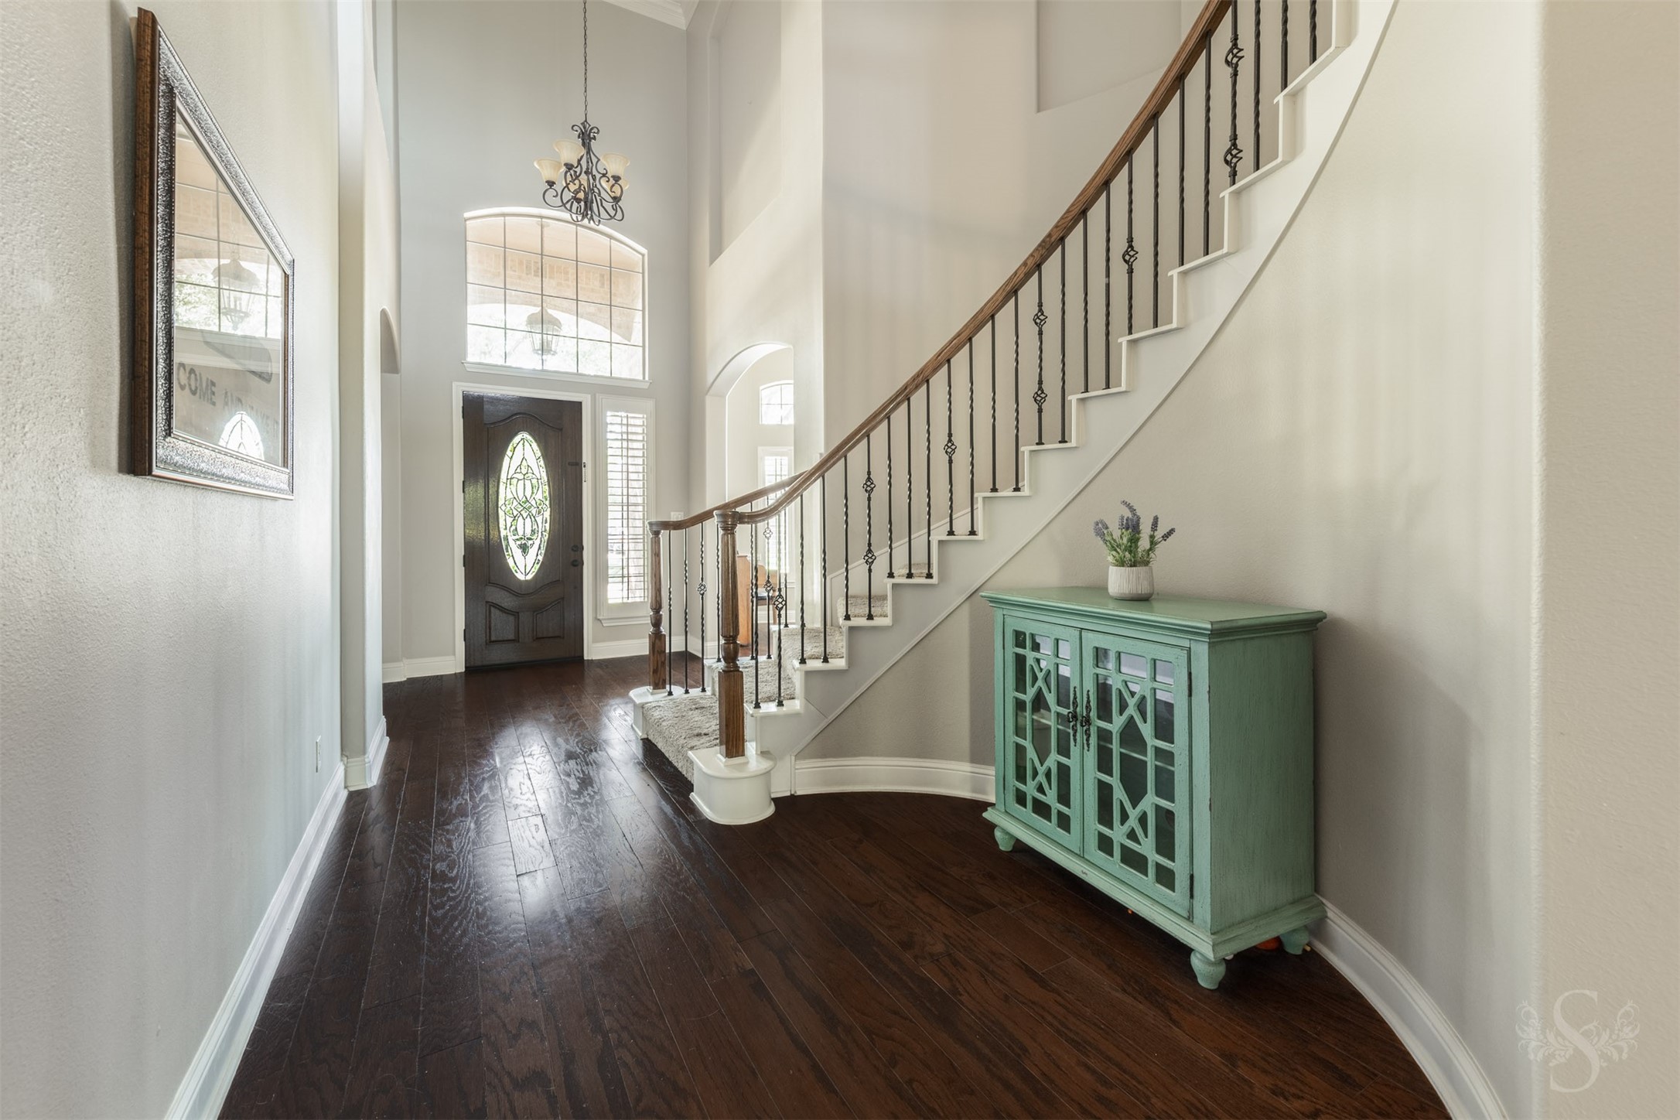
A dramatic 2 story entry welcomes you with rich wood flooring, soaring ceilings, and a sweeping staircase accented by iron balusters. The elegant formal dining room and light-filled family room create a stunning first impression from the moment you step inside.
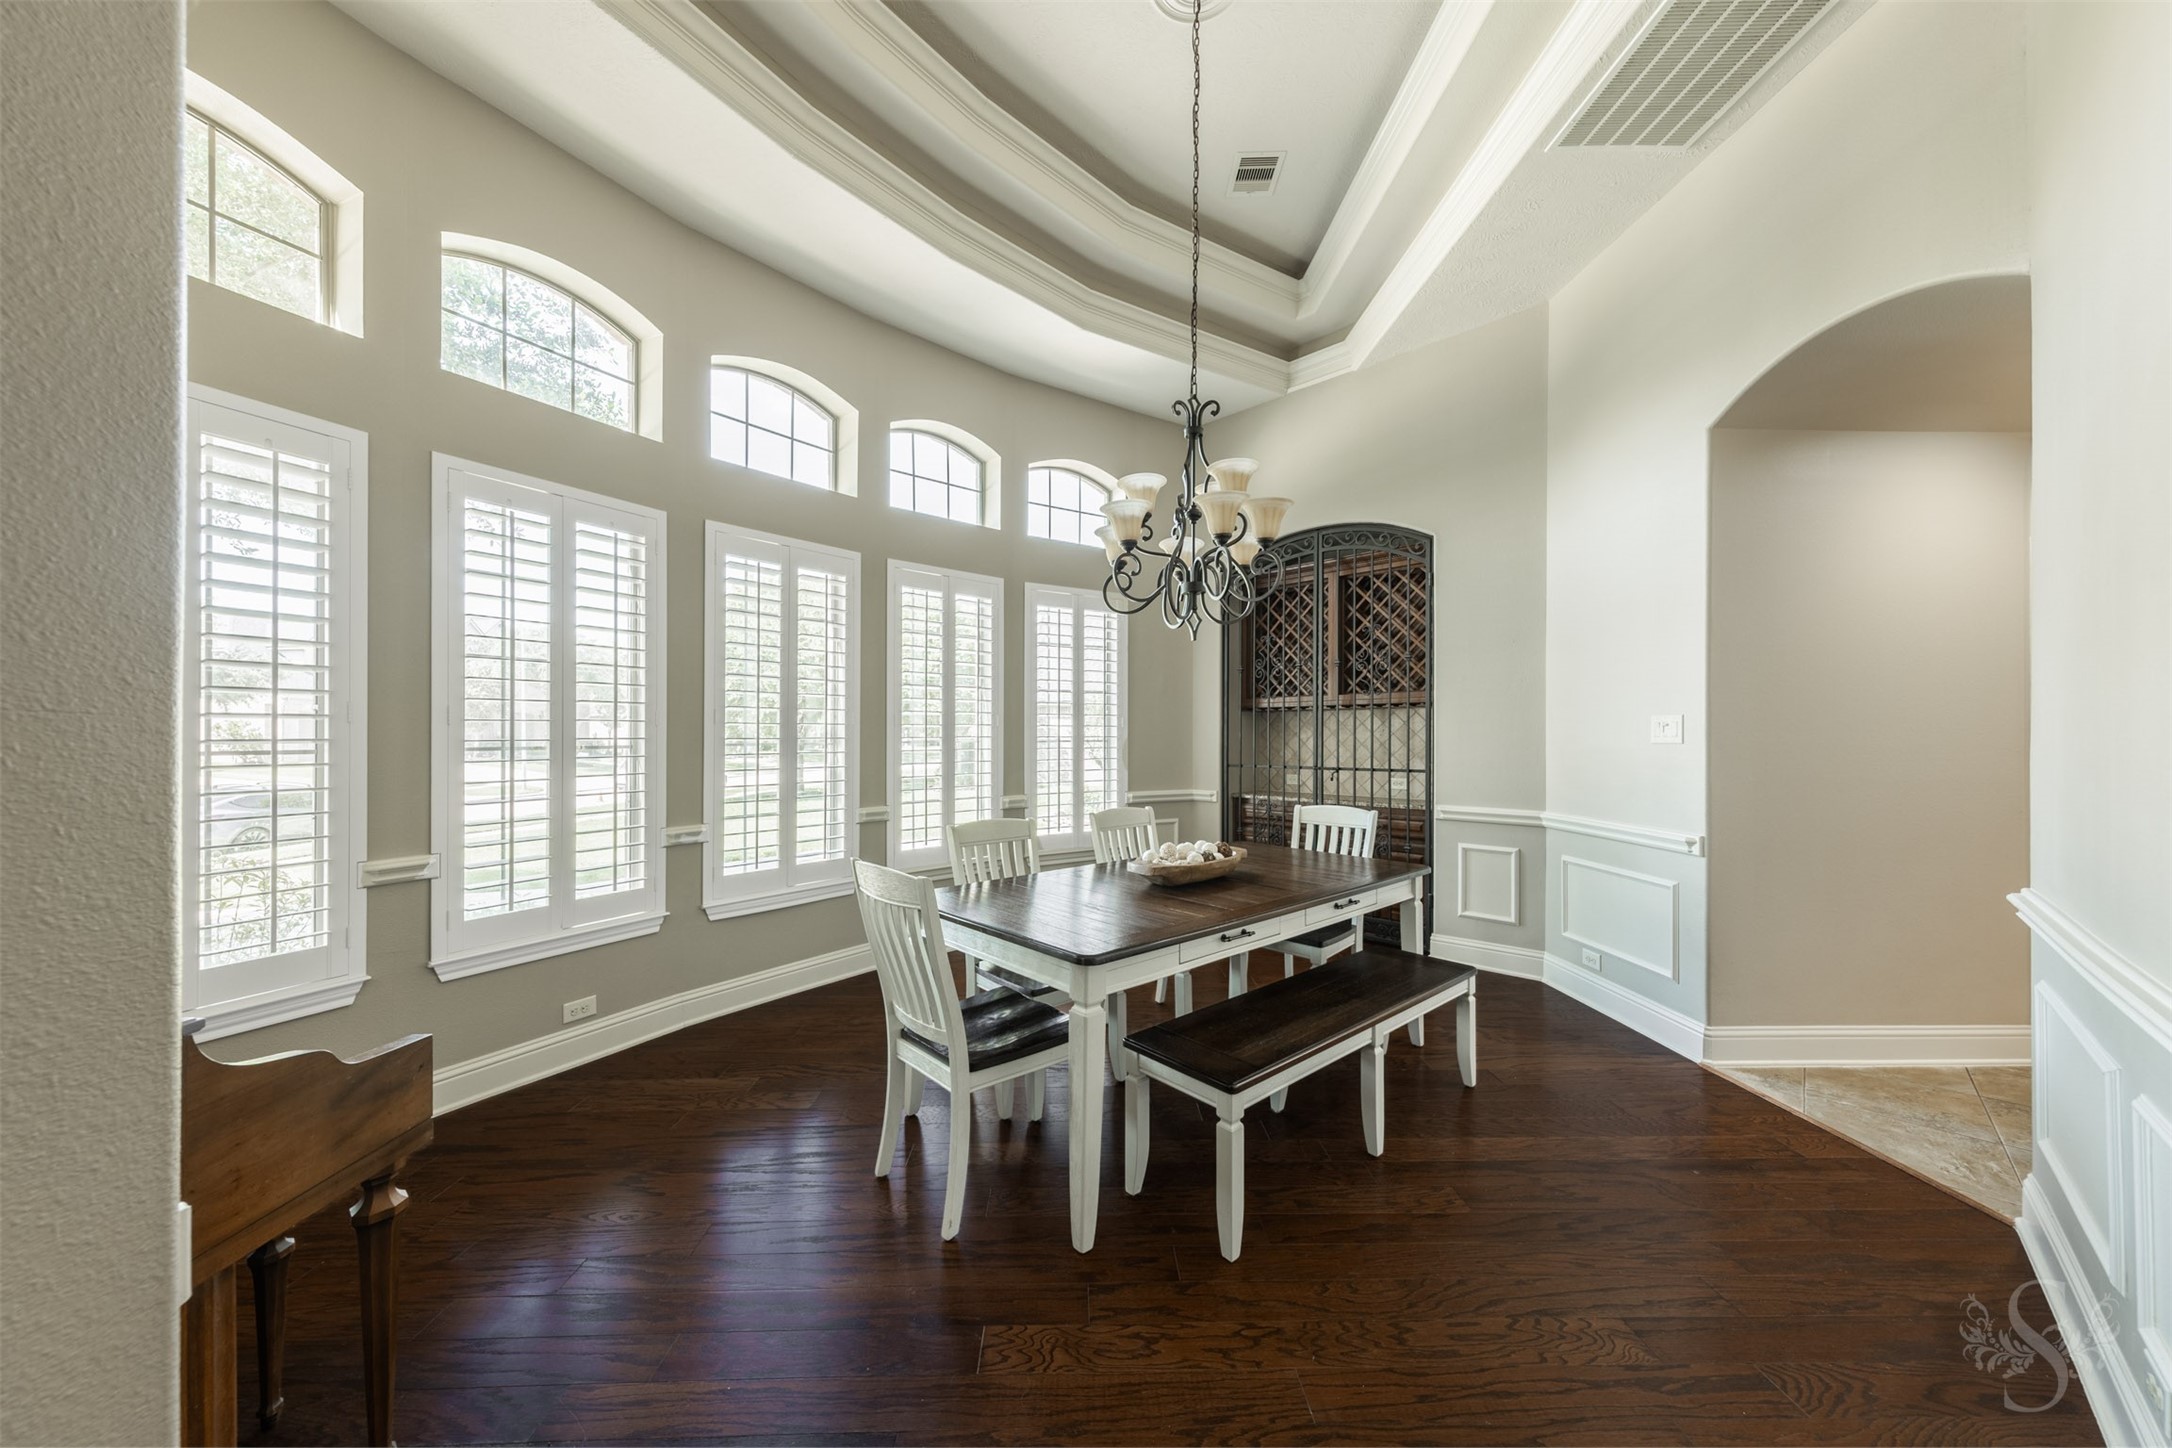
The formal dining room showcases rich wood flooring, detailed trim work, and a tray ceiling that adds architectural elegance to the space. A wall of windows with plantation shutters fills the room with natural light while creating an inviting setting for memorable gatherings.
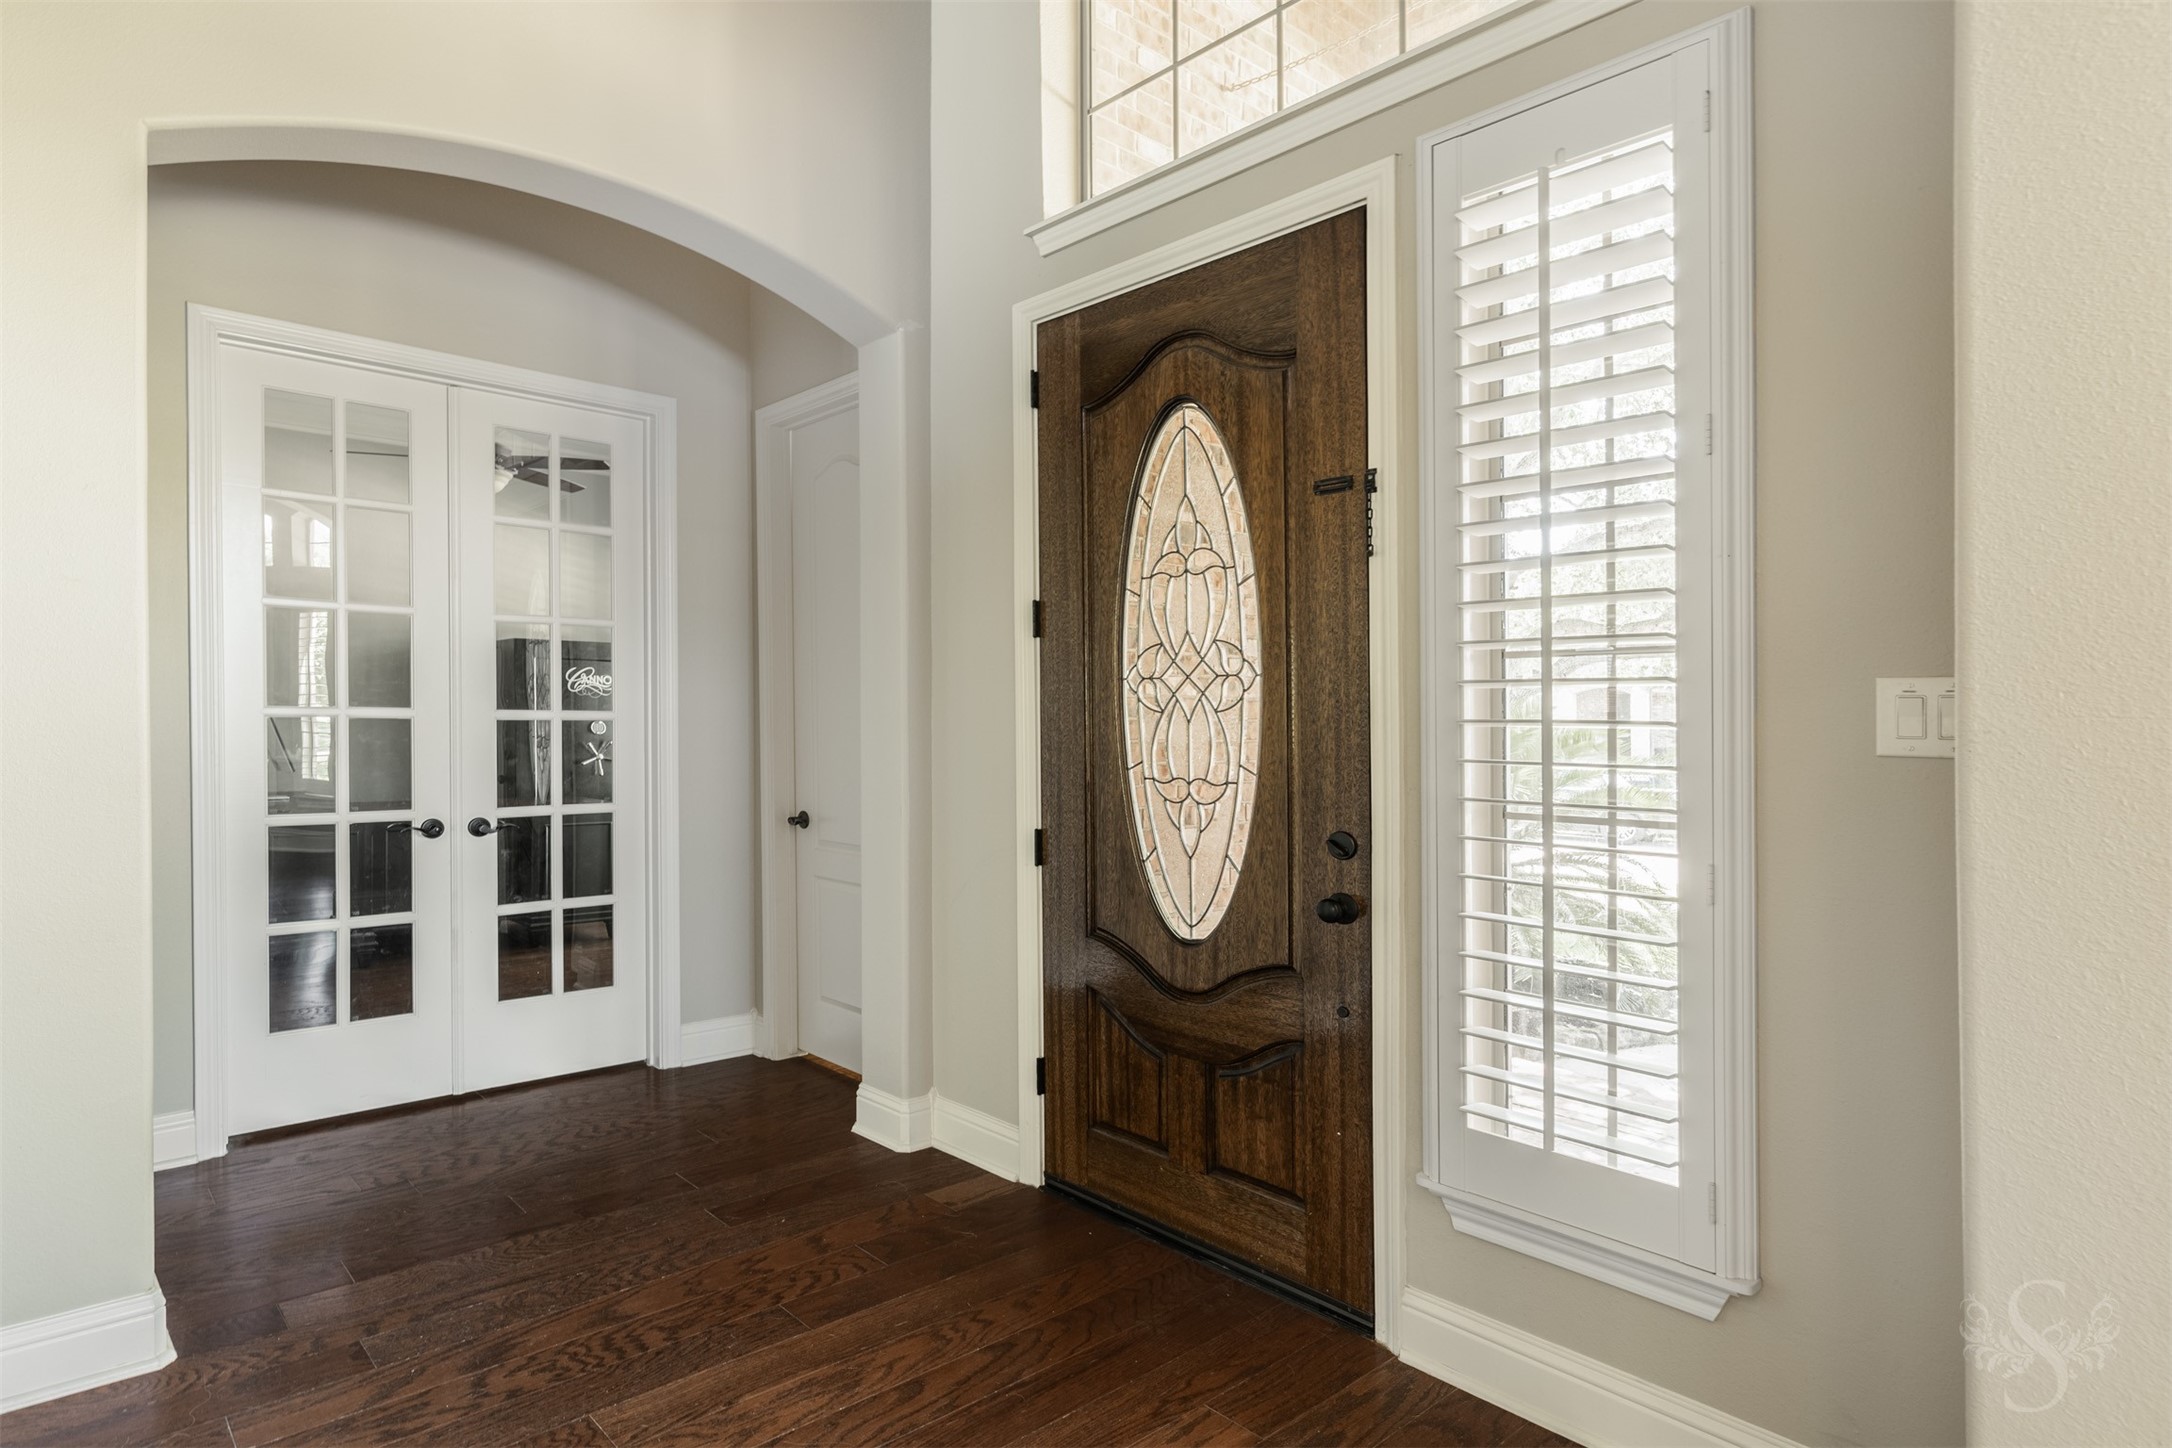
Beautiful wood flooring, soaring ceilings, and an impressive front door with decorative glass create a warm and elegant welcome. French doors lead into the private study, offering a quiet space for working from home or managing daily tasks.
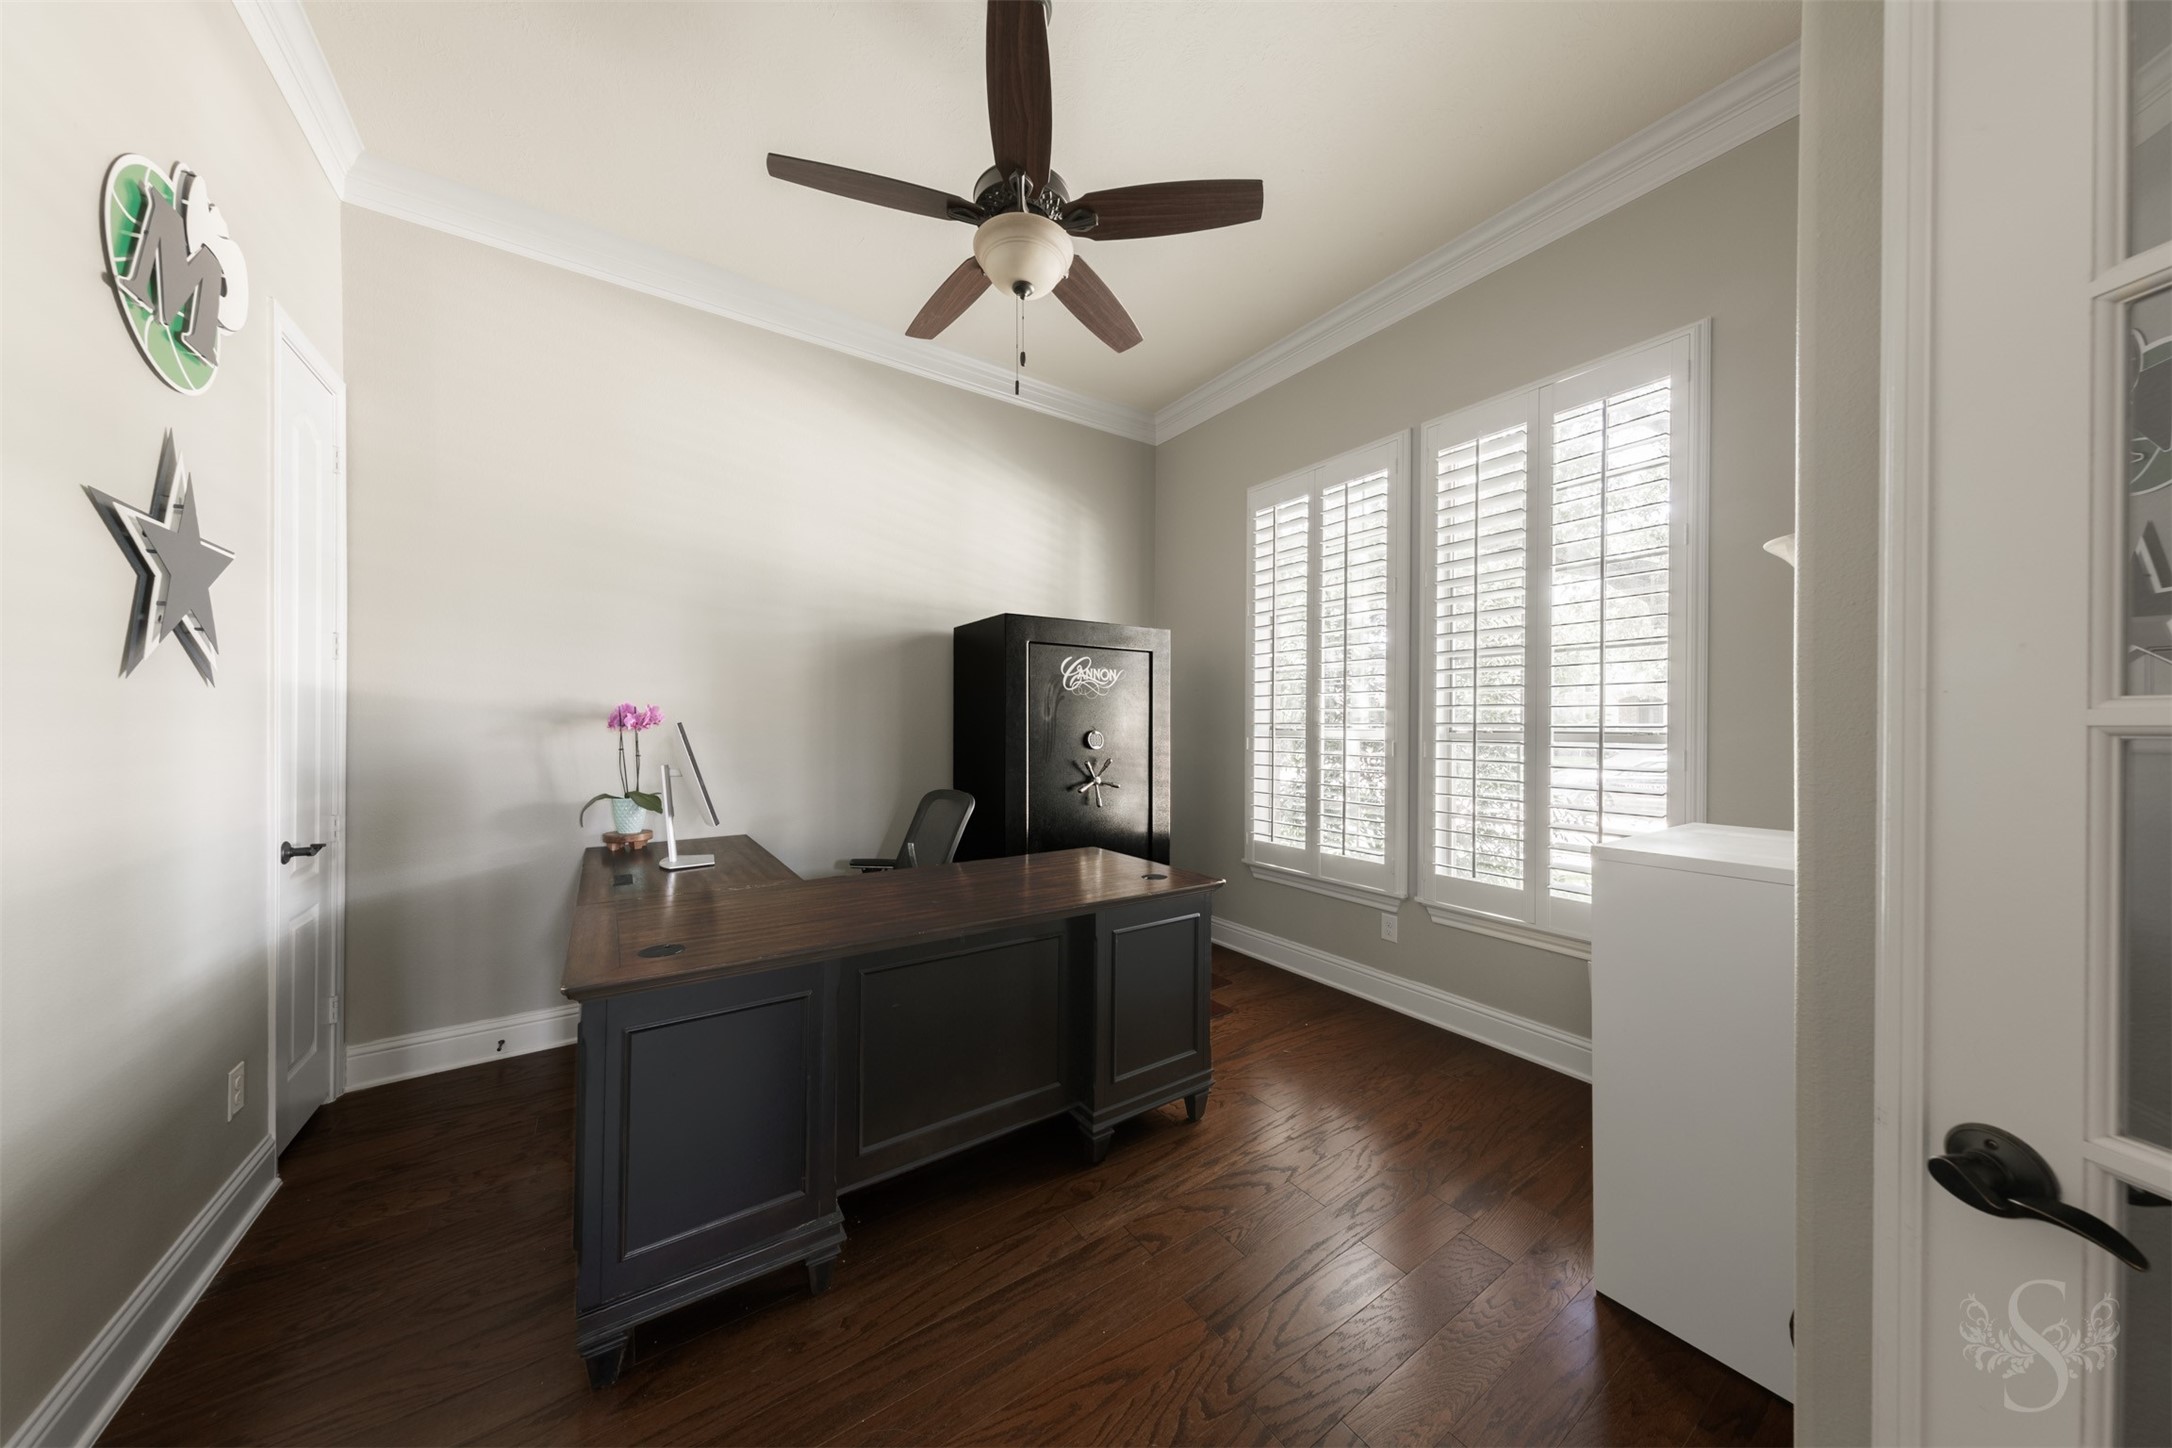
The private study features rich wood flooring, crown molding, and windows with plantation shutters that fill the space with natural light. French doors create a polished entrance while offering privacy for working from home or managing daily tasks.
Soaring ceilings and a sweeping staircase with iron balusters create a dramatic focal point within the grand entry. Rich wood flooring and abundant natural light enhance the home’s warm and elegant atmosphere.
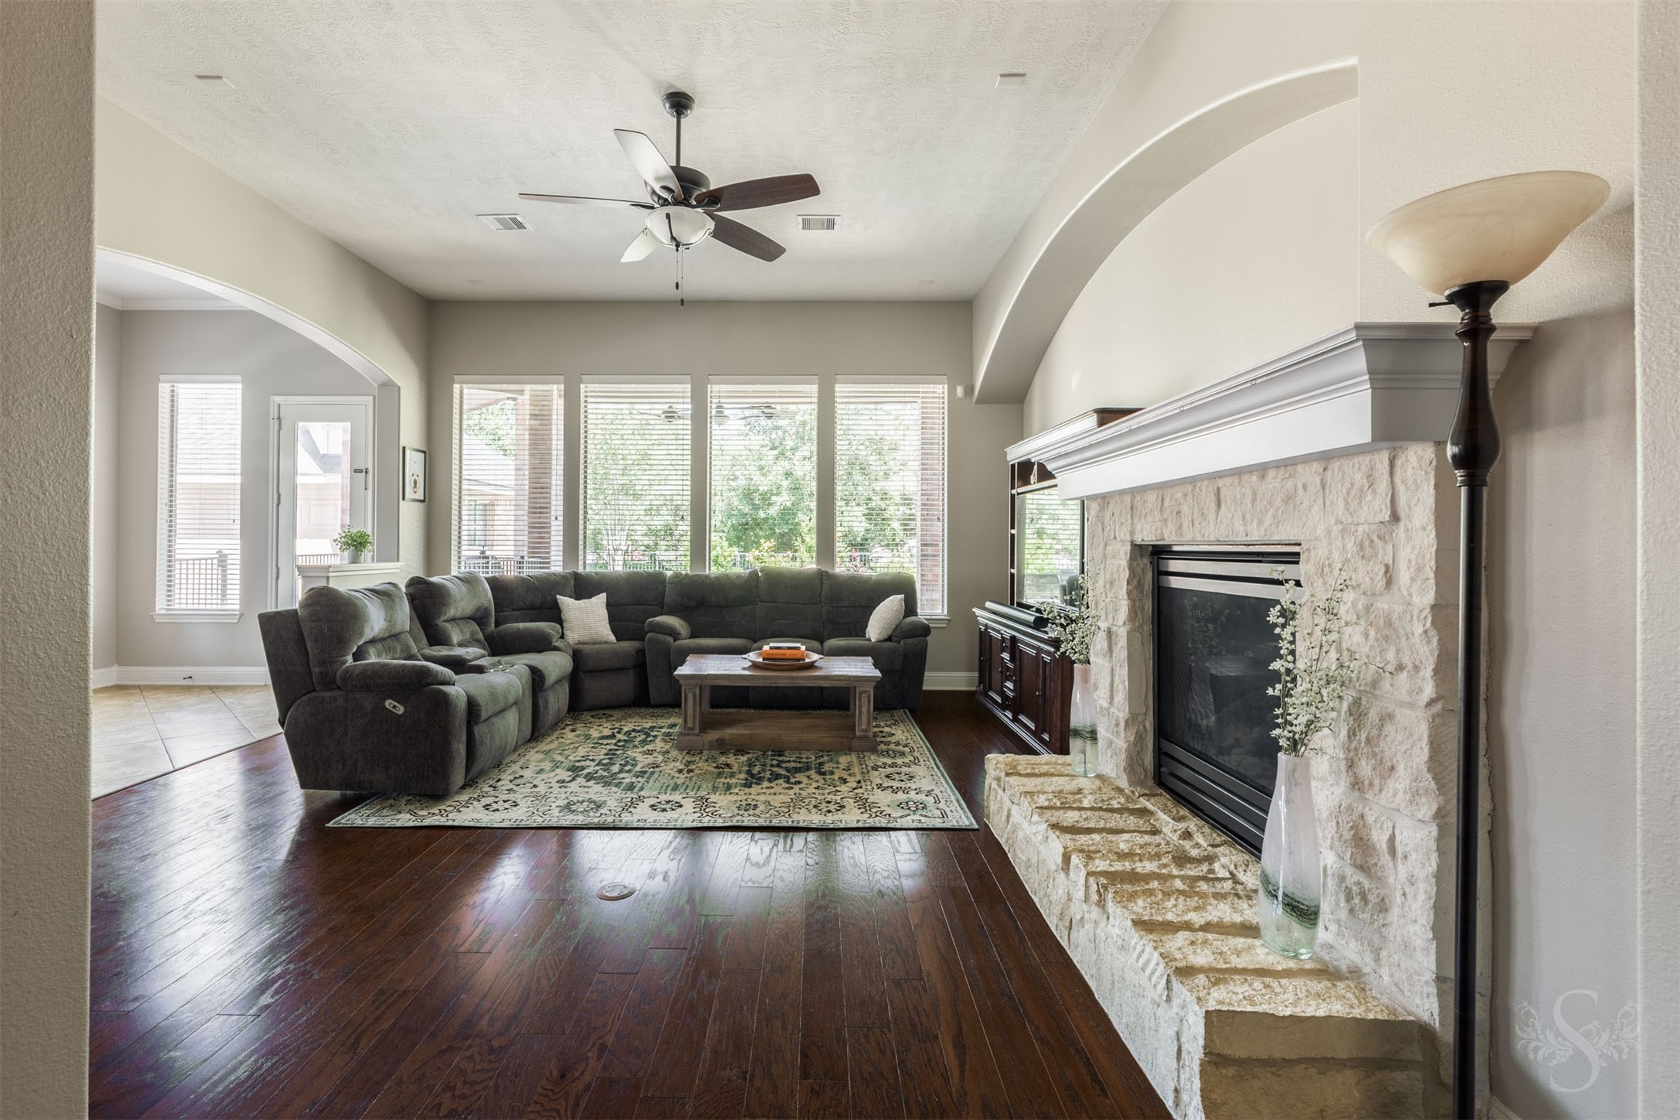
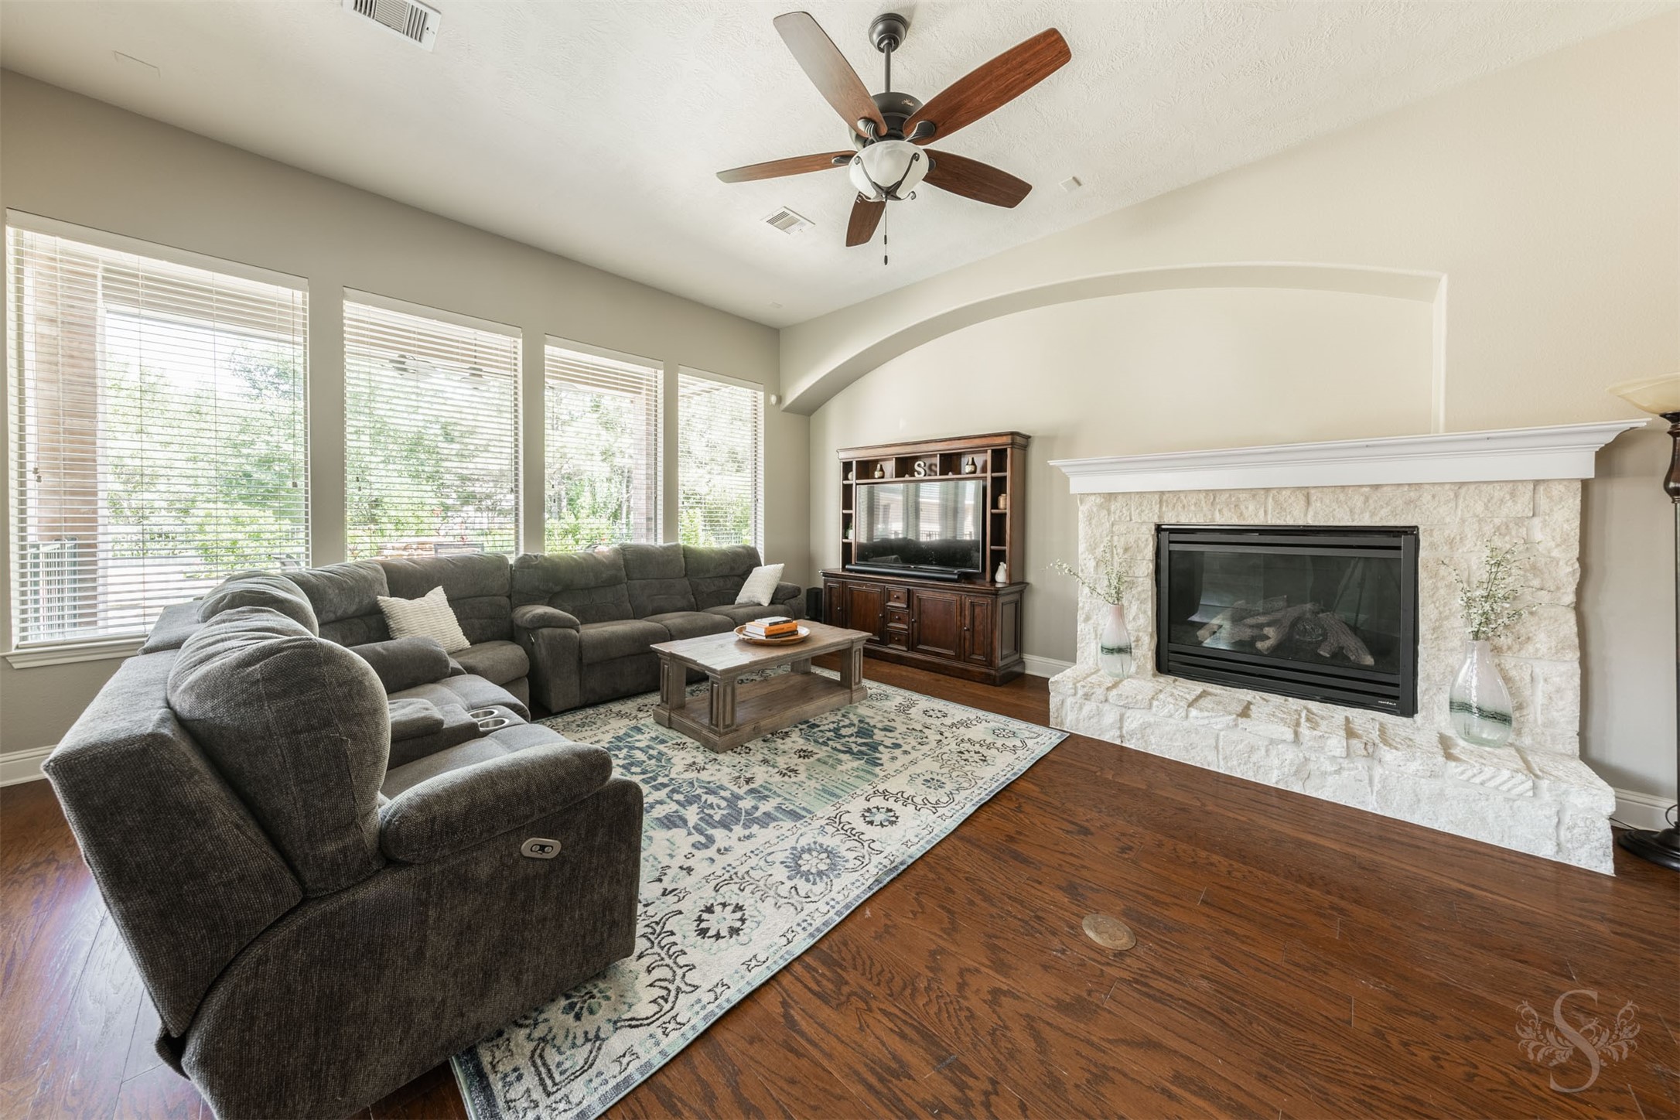
The inviting family room showcases rich wood flooring, a striking stone fireplace, and a wall of windows that fills the space with natural light. Large windows frame picturesque views of the backyard retreat, creating a warm and welcoming atmosphere for relaxing or gathering with family and friends.
Inviting family room showcases rich wood flooring, a striking stone fireplace, and a wall of windows that fills the space with natural light. Large windows frame picturesque views of the backyard retreat, creating a warm and welcoming atmosphere for relaxing or gathering with family and friends.
Rich wood flooring, oversized windows, and a stunning stone fireplace create a warm and inviting family room designed for everyday comfort. Expansive windows showcase beautiful views of the backyard retreat while filling the space with natural light.
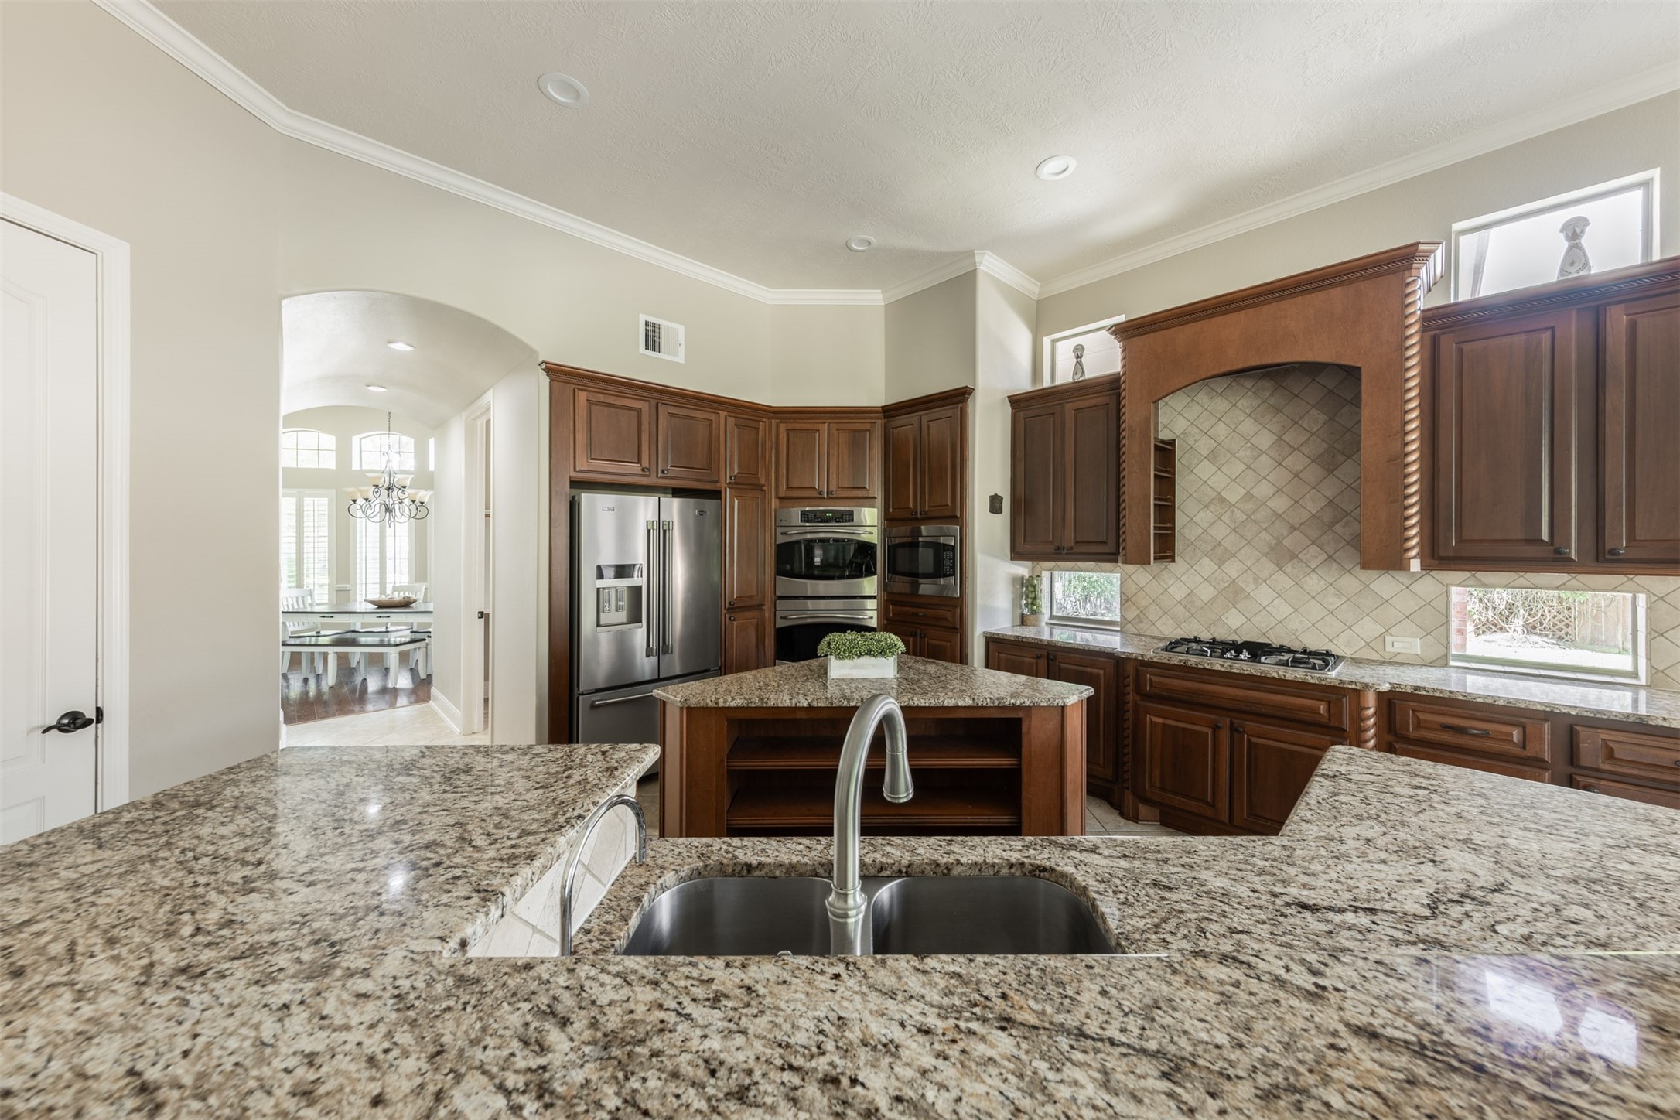
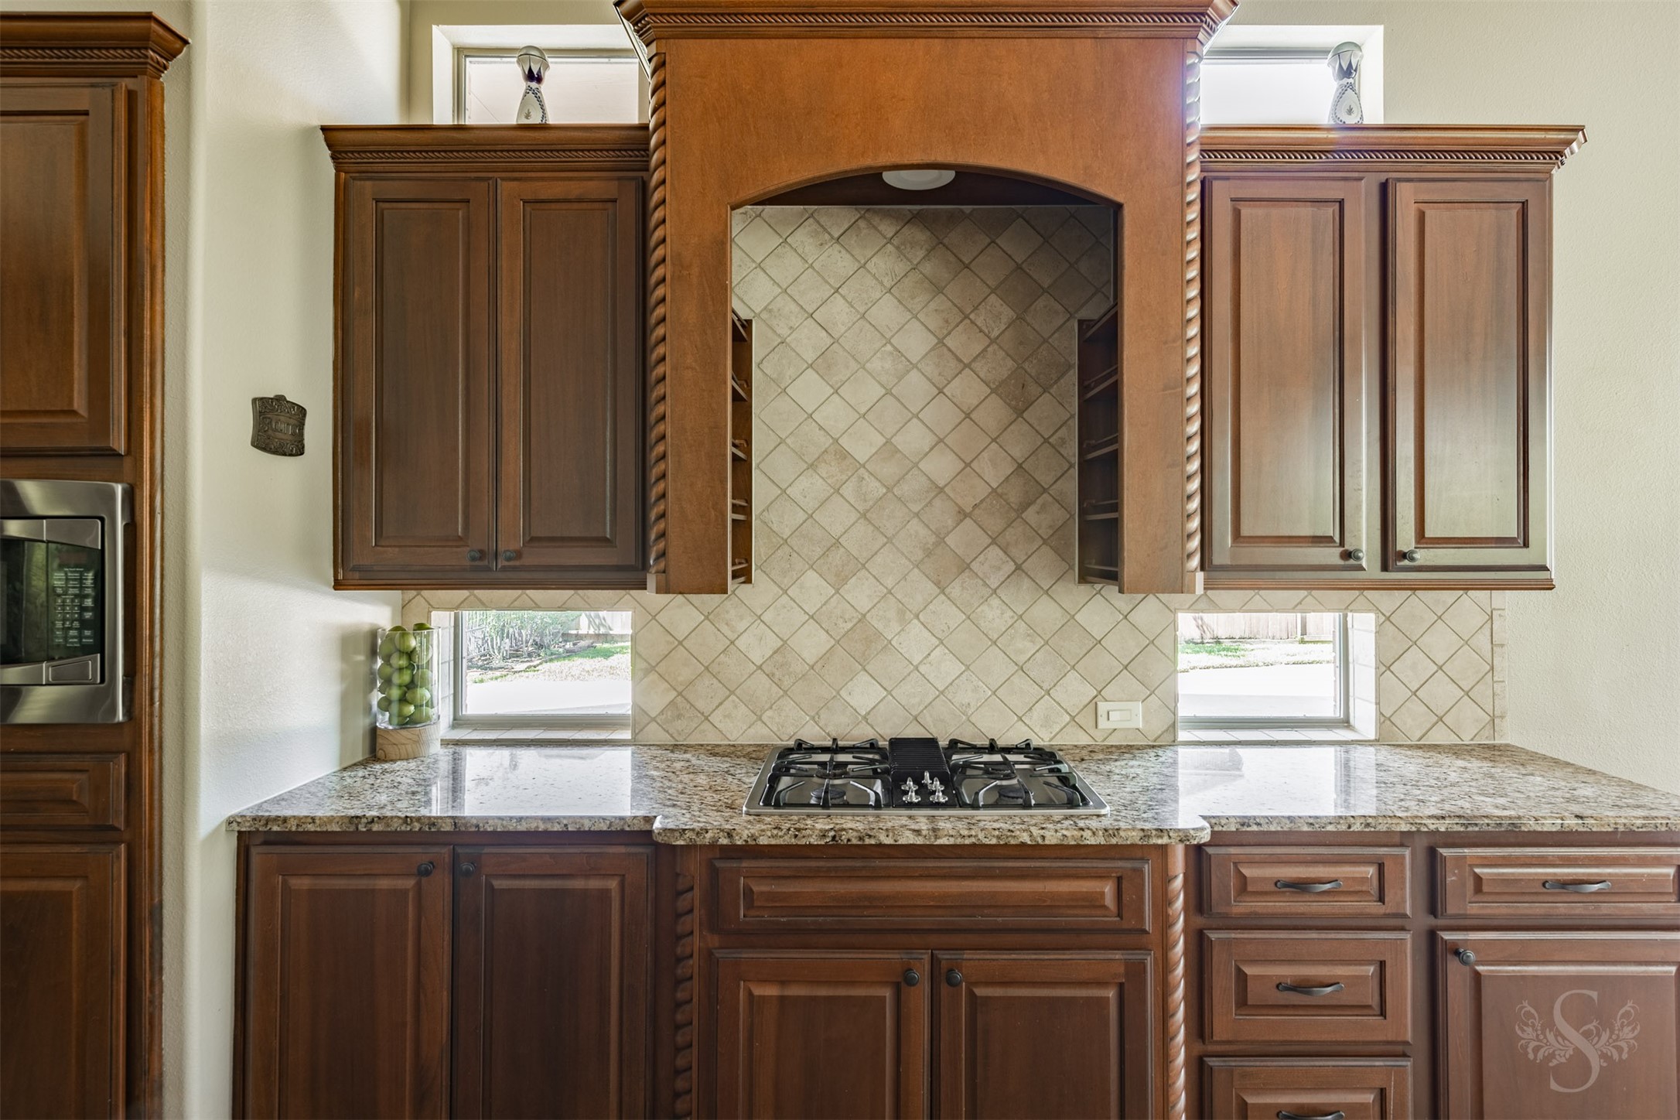
The spacious kitchen is thoughtfully designed with granite countertops, rich wood cabinetry, a center island, gas cooktop, and double ovens. Generous workspace and an efficient layout provide plenty of room for multiple cooks to prepare meals with ease.
Designed with the home chef in mind, the kitchen features double ovens, a gas cooktop, granite countertops, and custom cabinetry with abundant storage. The center island provides additional workspace while serving as a natural gathering spot.
Rich wood cabinetry, granite countertops, and an impressive vent hood create a warm and inviting kitchen with timeless appeal. The gas cooktop and generous workspace make meal preparation a pleasure.
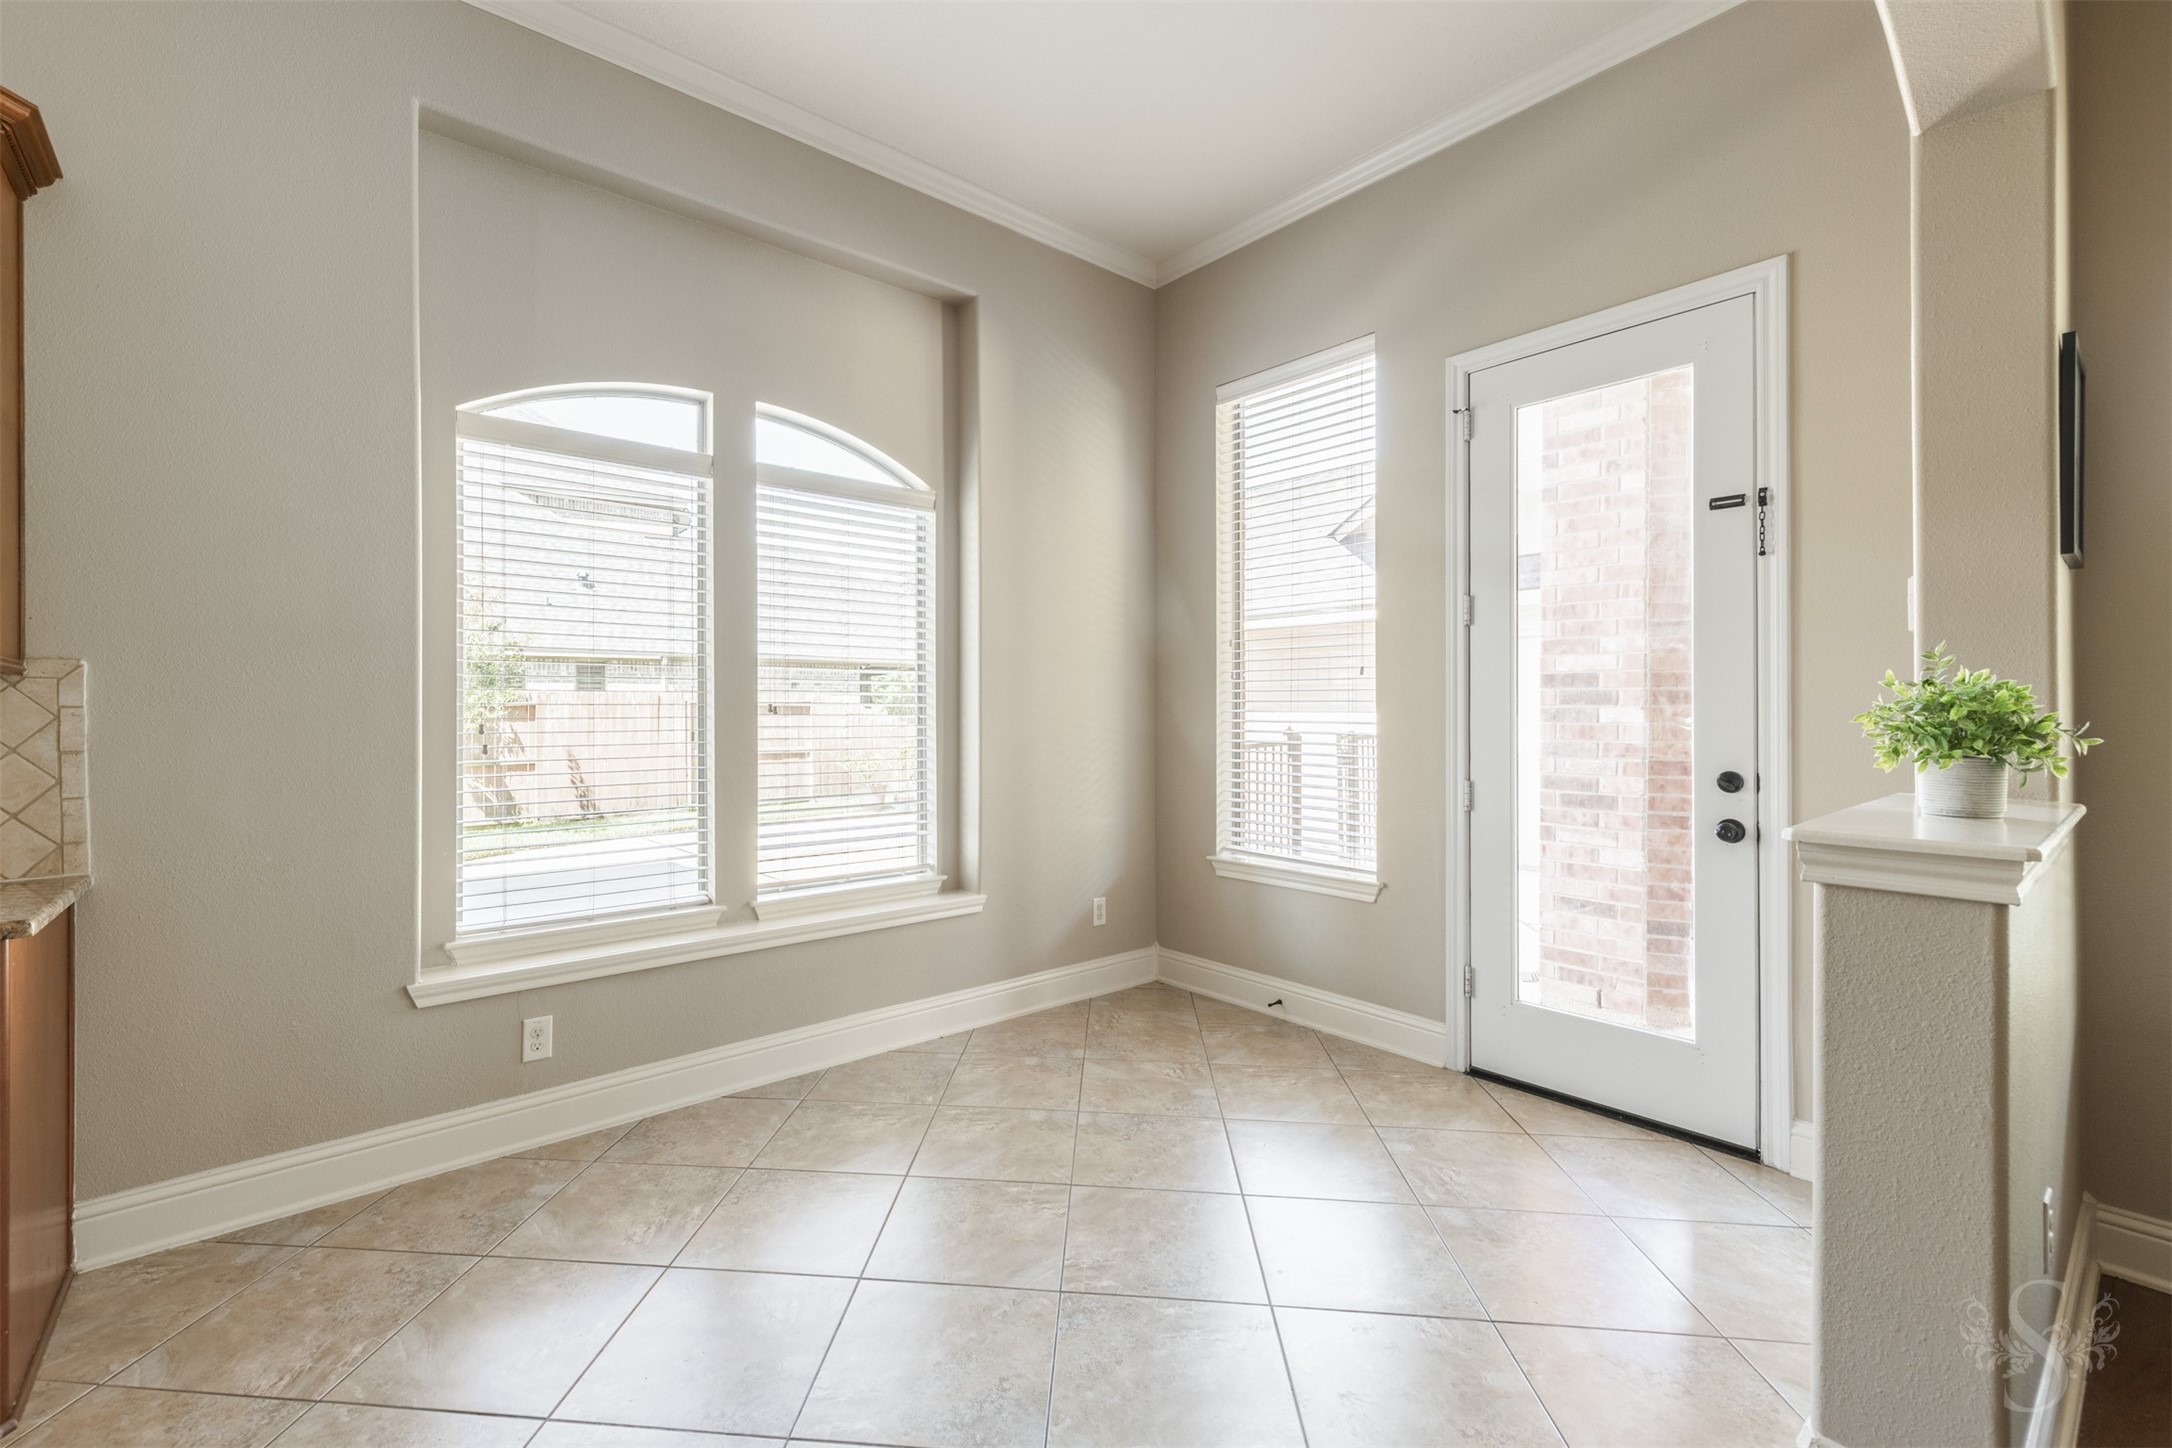
The light-filled breakfast room offers the perfect setting for casual dining while overlooking the backyard. Large windows and a glass door provide easy access to the covered patio and outdoor entertaining areas.
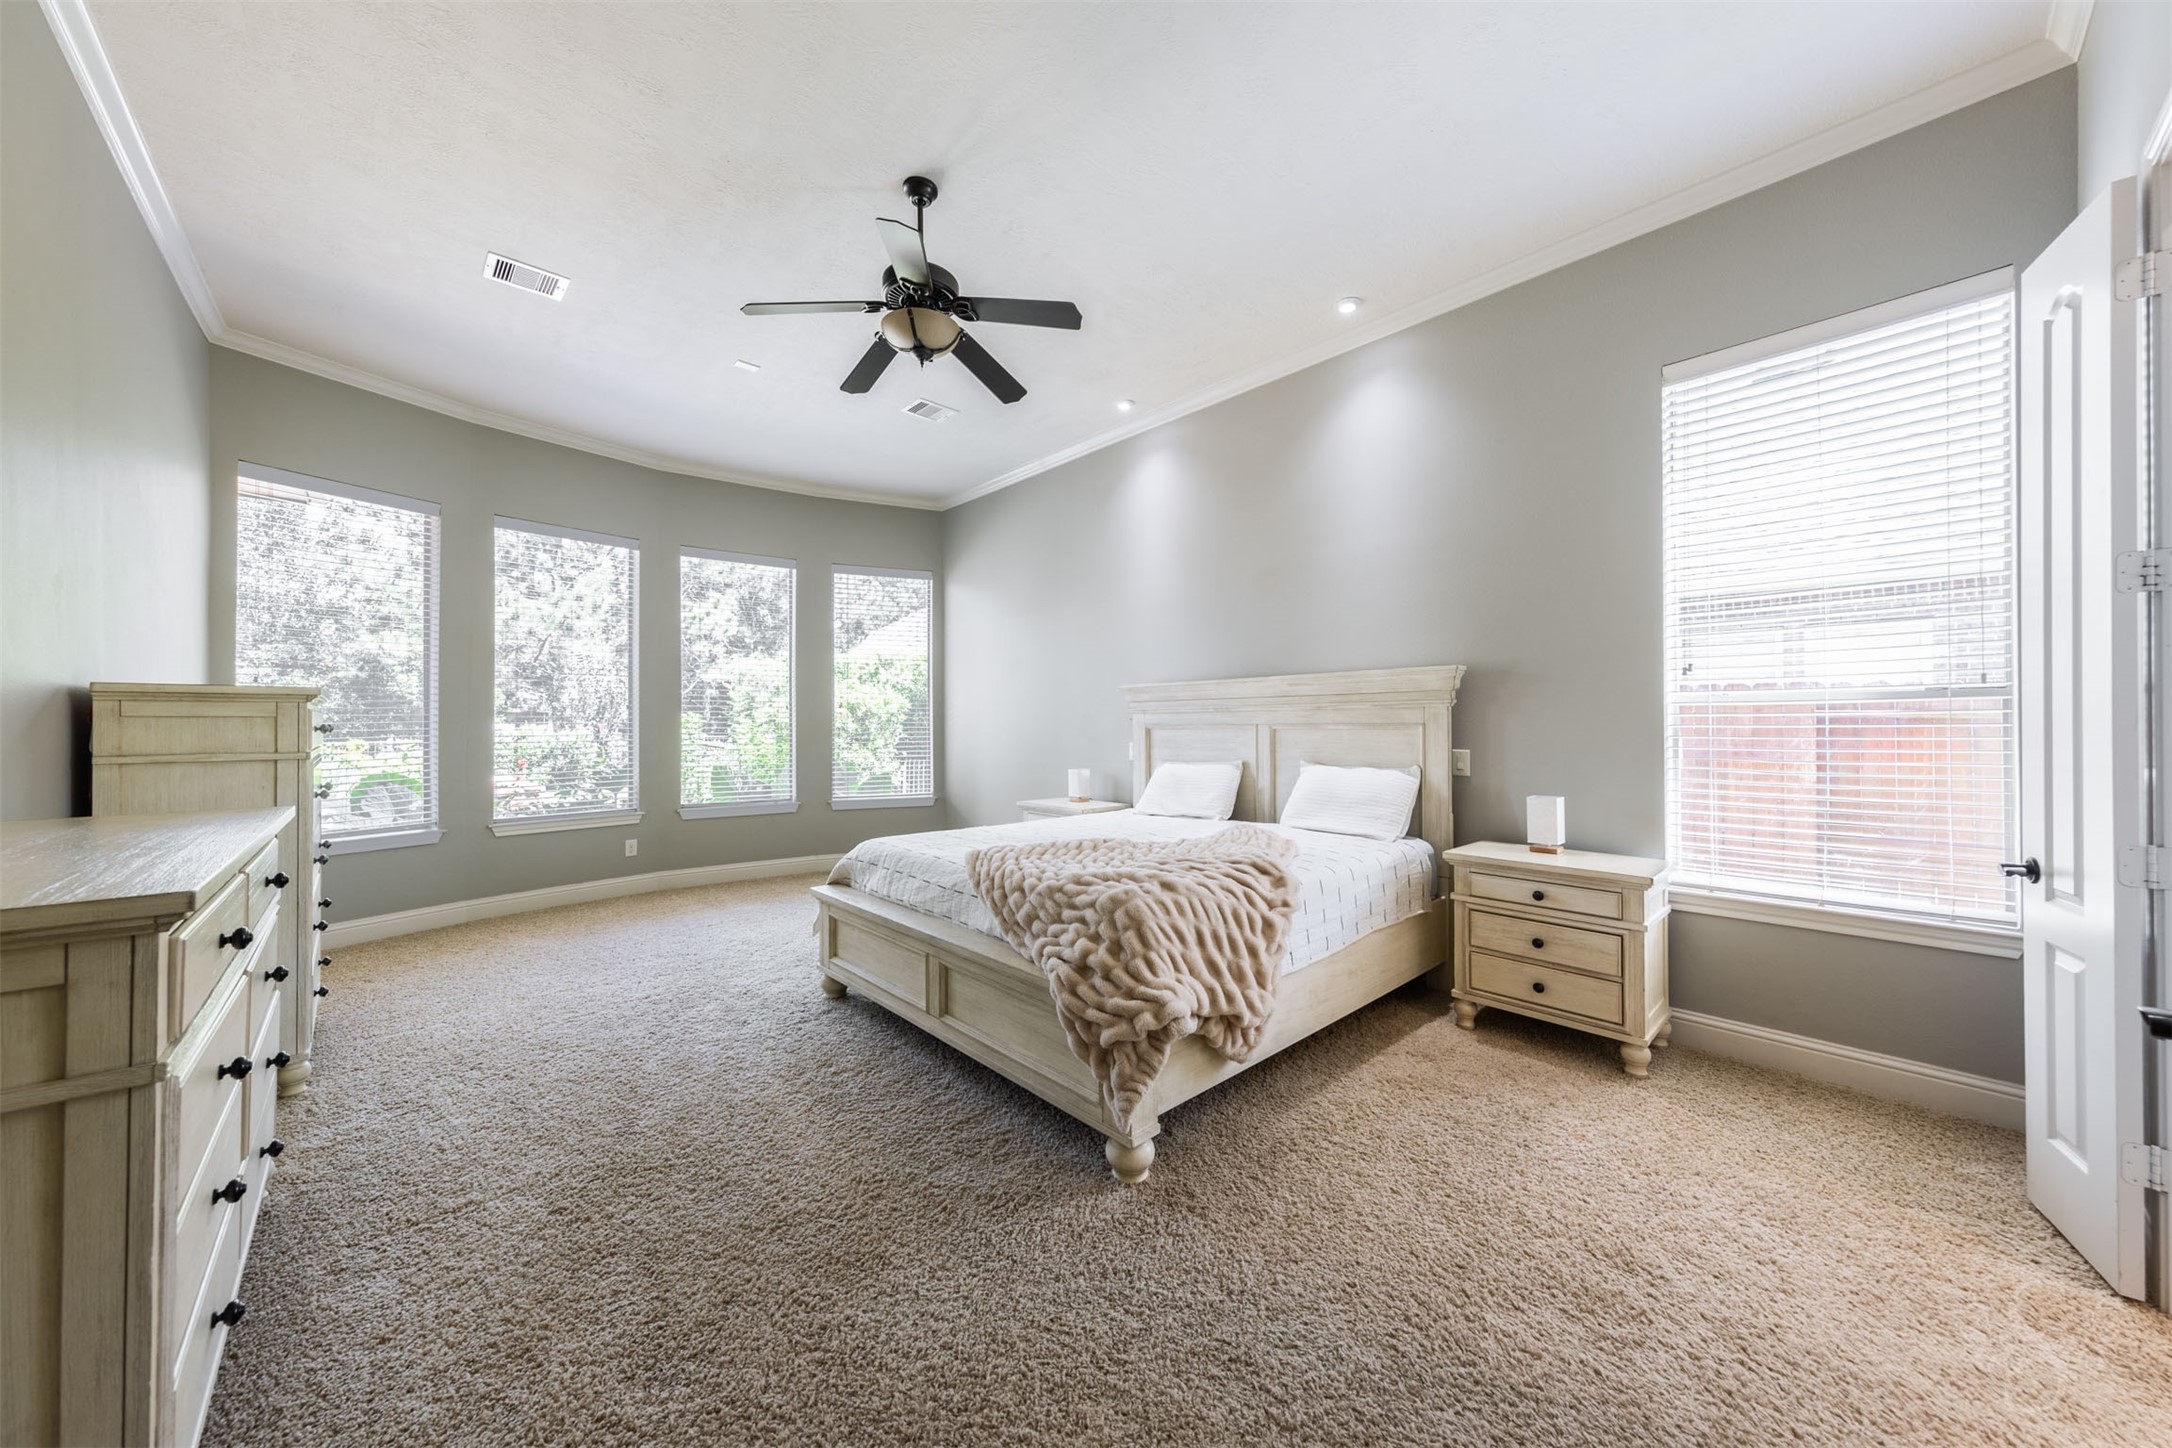
The spacious primary suite offers a peaceful retreat with room for a sitting area and a wall of windows that fills the space with natural light. Soft neutral tones and serene backyard views create a relaxing atmosphere at the end of the day.
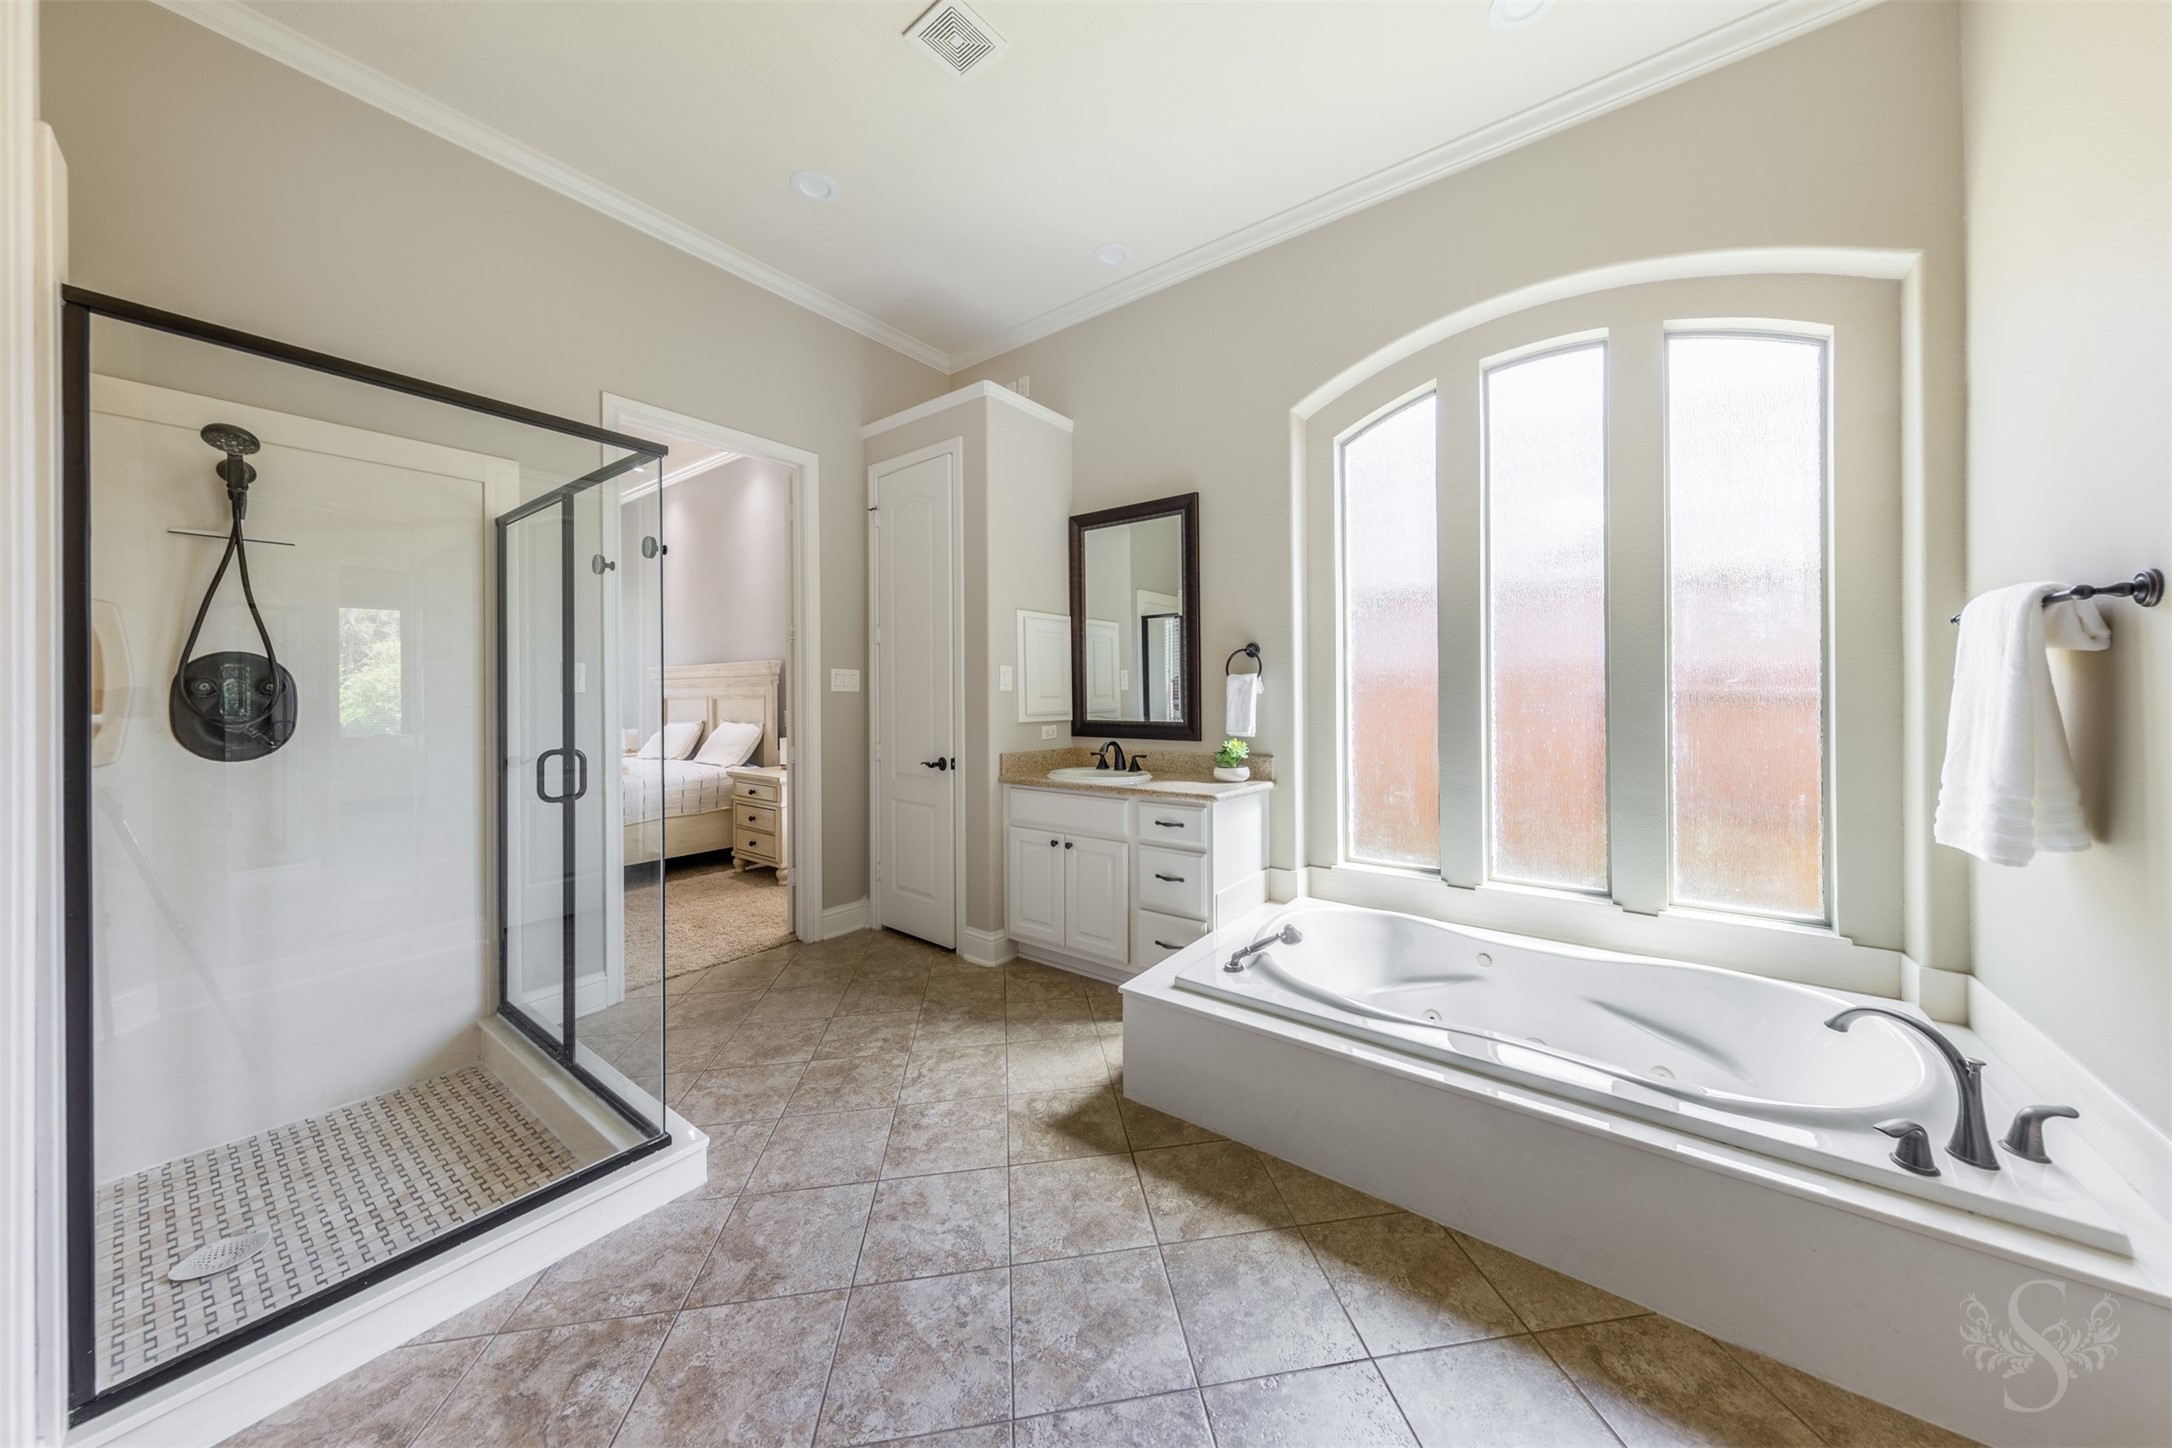
The primary bath features a large walk-in shower, soaking tub, and an abundance of natural light. Generous space and a thoughtful layout create a spa-like setting for everyday comfort.
Unwind in the oversized soaking tub positioned beneath elegant arched windows that fill the room with natural light. A spacious walk-in shower and expansive layout enhance the luxurious feel of the primary bath.
The primary bath offers dual vanities, a dedicated makeup area, and ample storage to keep everything organized. Clean lines, abundant counter space, and a spacious layout combine beauty and practicality.
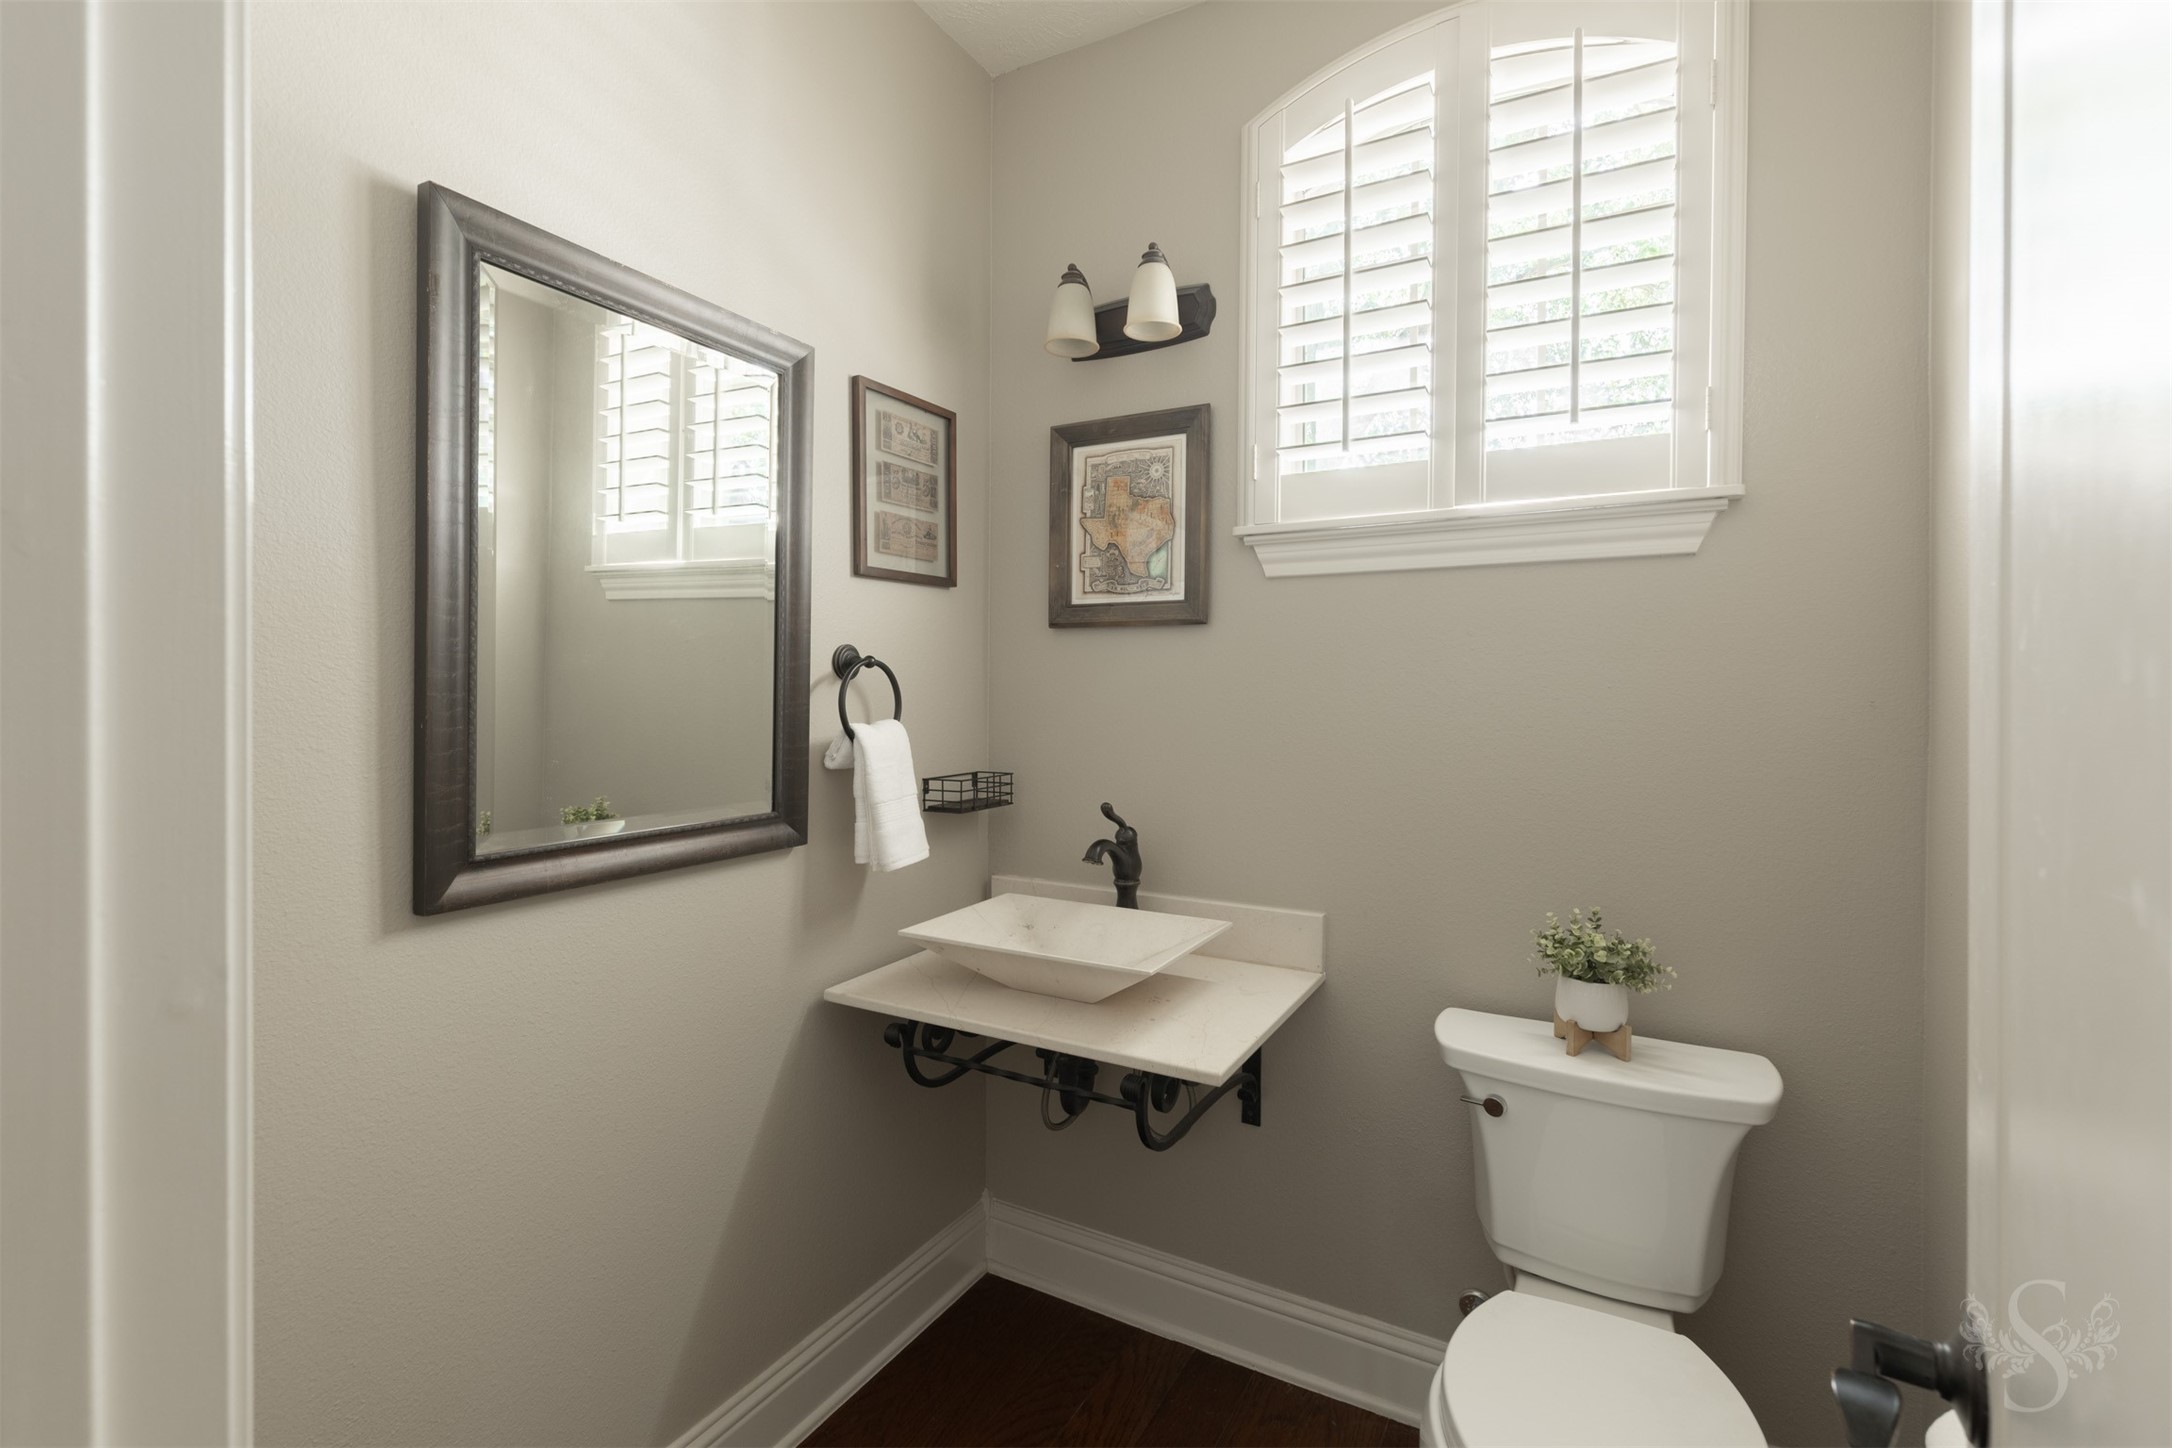
This beautifully designed powder bath showcases elegant finishes, a vessel sink, and stylish lighting details. A window with plantation shutters adds natural light while maintaining privacy.
The oversized game room offers endless possibilities for movie nights, game days, or a second living area. Its spacious layout easily accommodates large furniture while providing plenty of room to gather and unwind.
Filled with natural light, the expansive game room creates the perfect space for entertaining, relaxing, or everyday enjoyment. Large windows provide beautiful treetop views and enhance the room's bright, open feel.
Enjoy a true cinematic experience in the dedicated media room, complete with theater-style finishes and ample space for comfortable seating. Whether hosting movie marathons or watching the big game, this room was designed for entertainment.
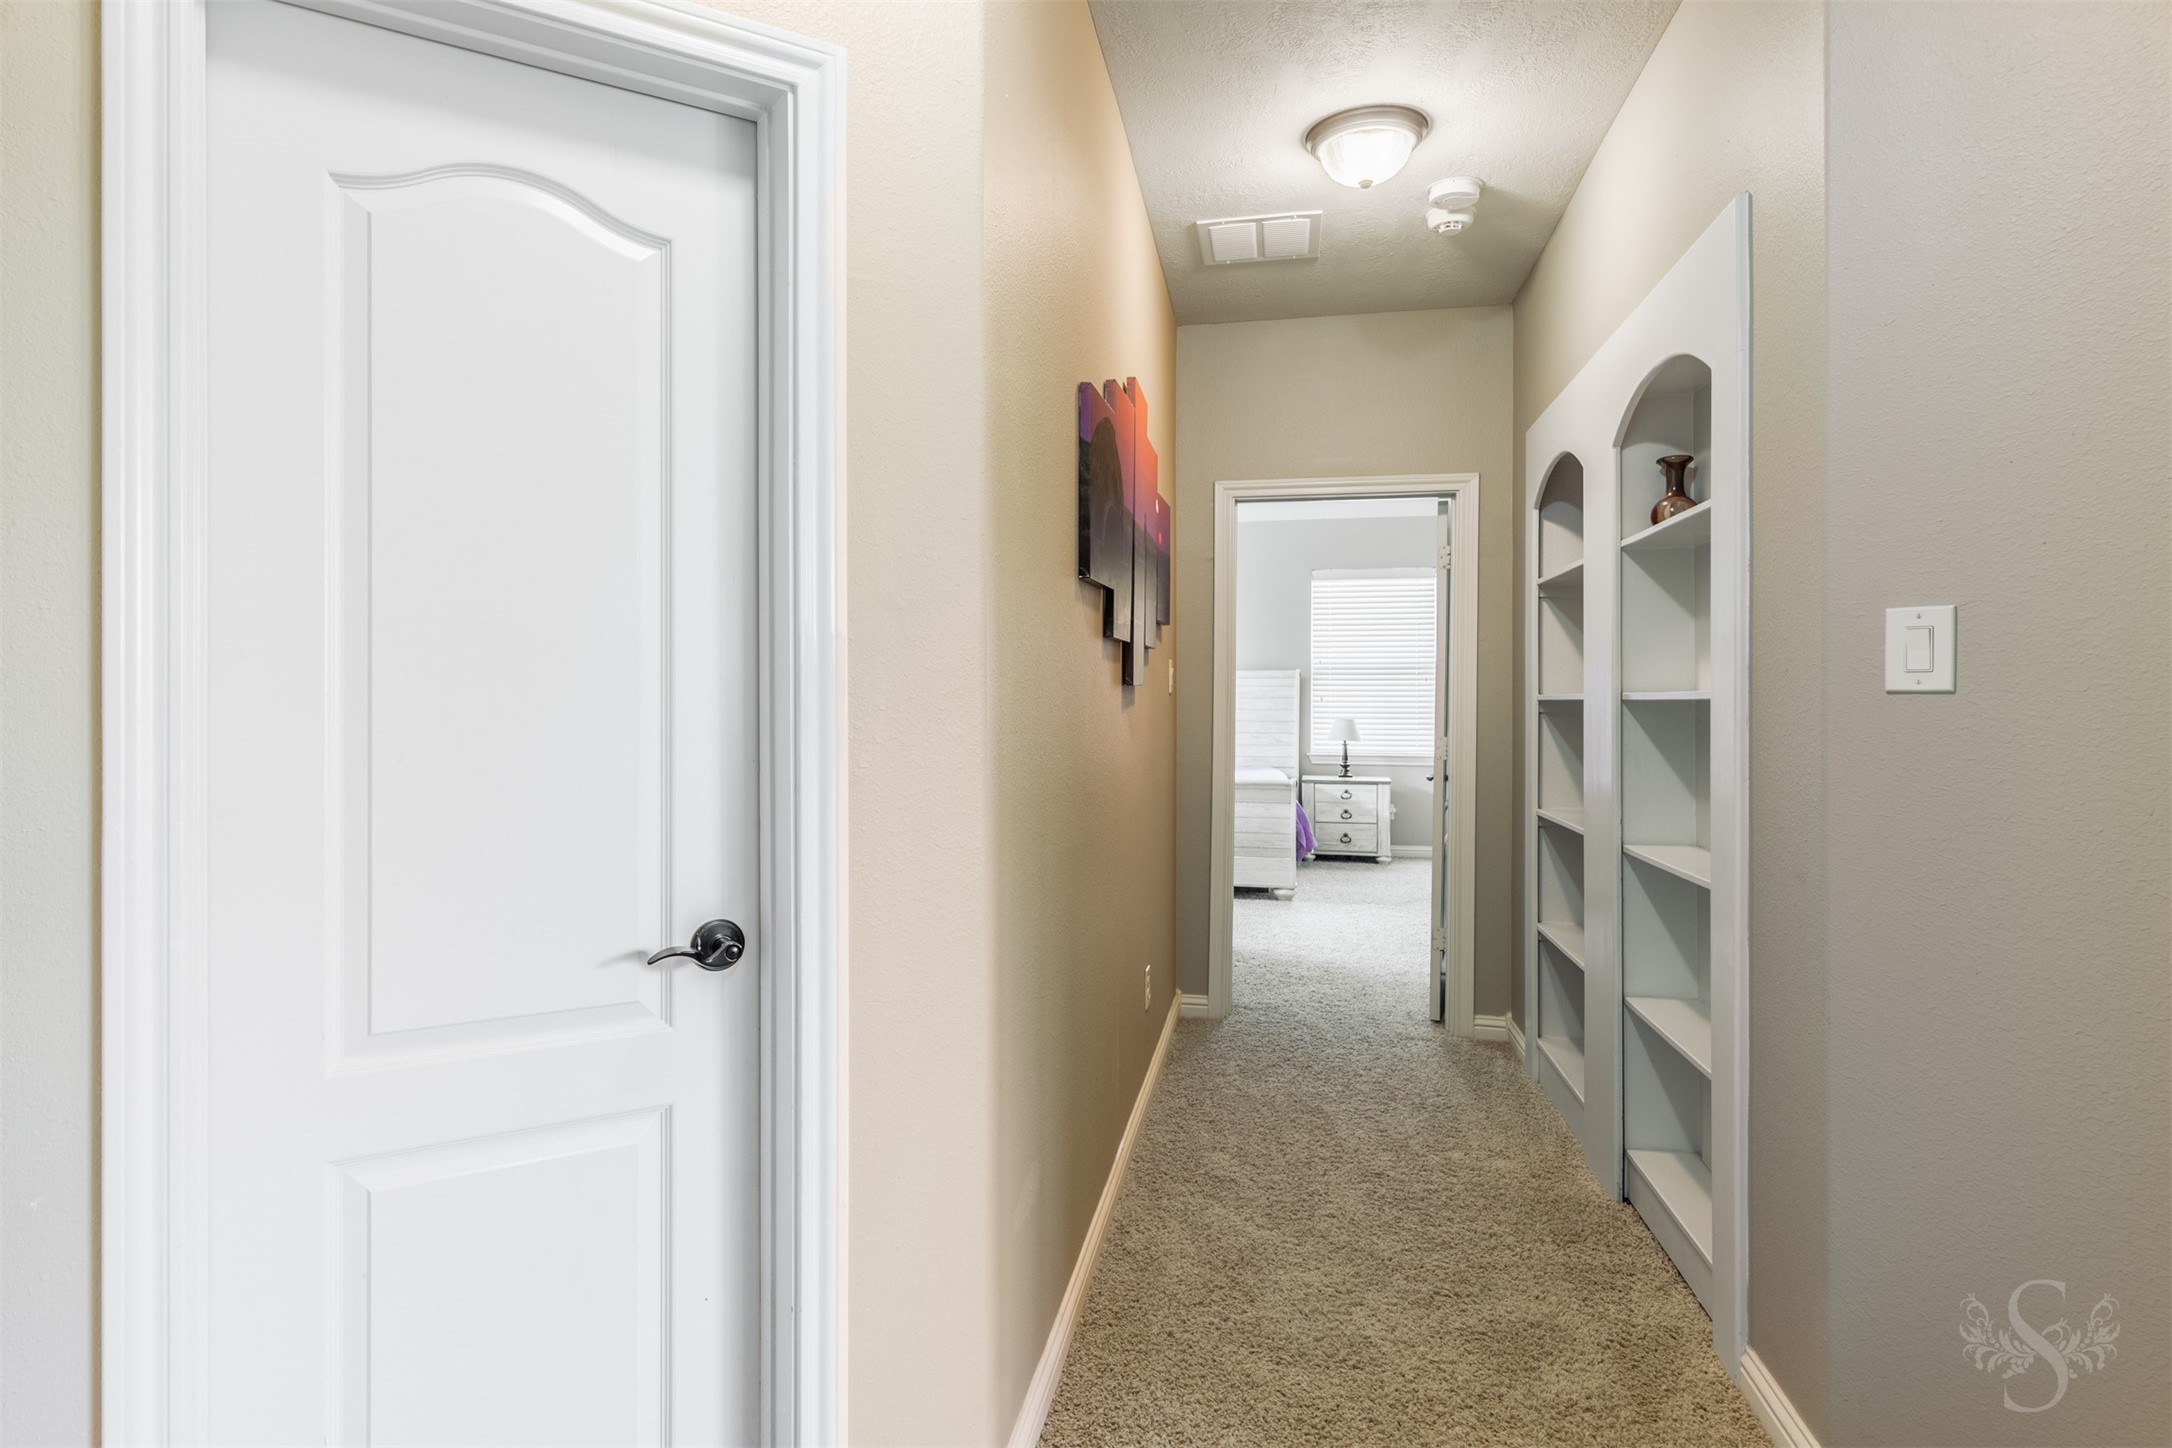
Built-in display shelves add architectural charm and practical storage to the upstairs hallway. This thoughtfully designed space connects the secondary bedrooms, game room, and media room while providing an attractive place to showcase décor and collectibles.
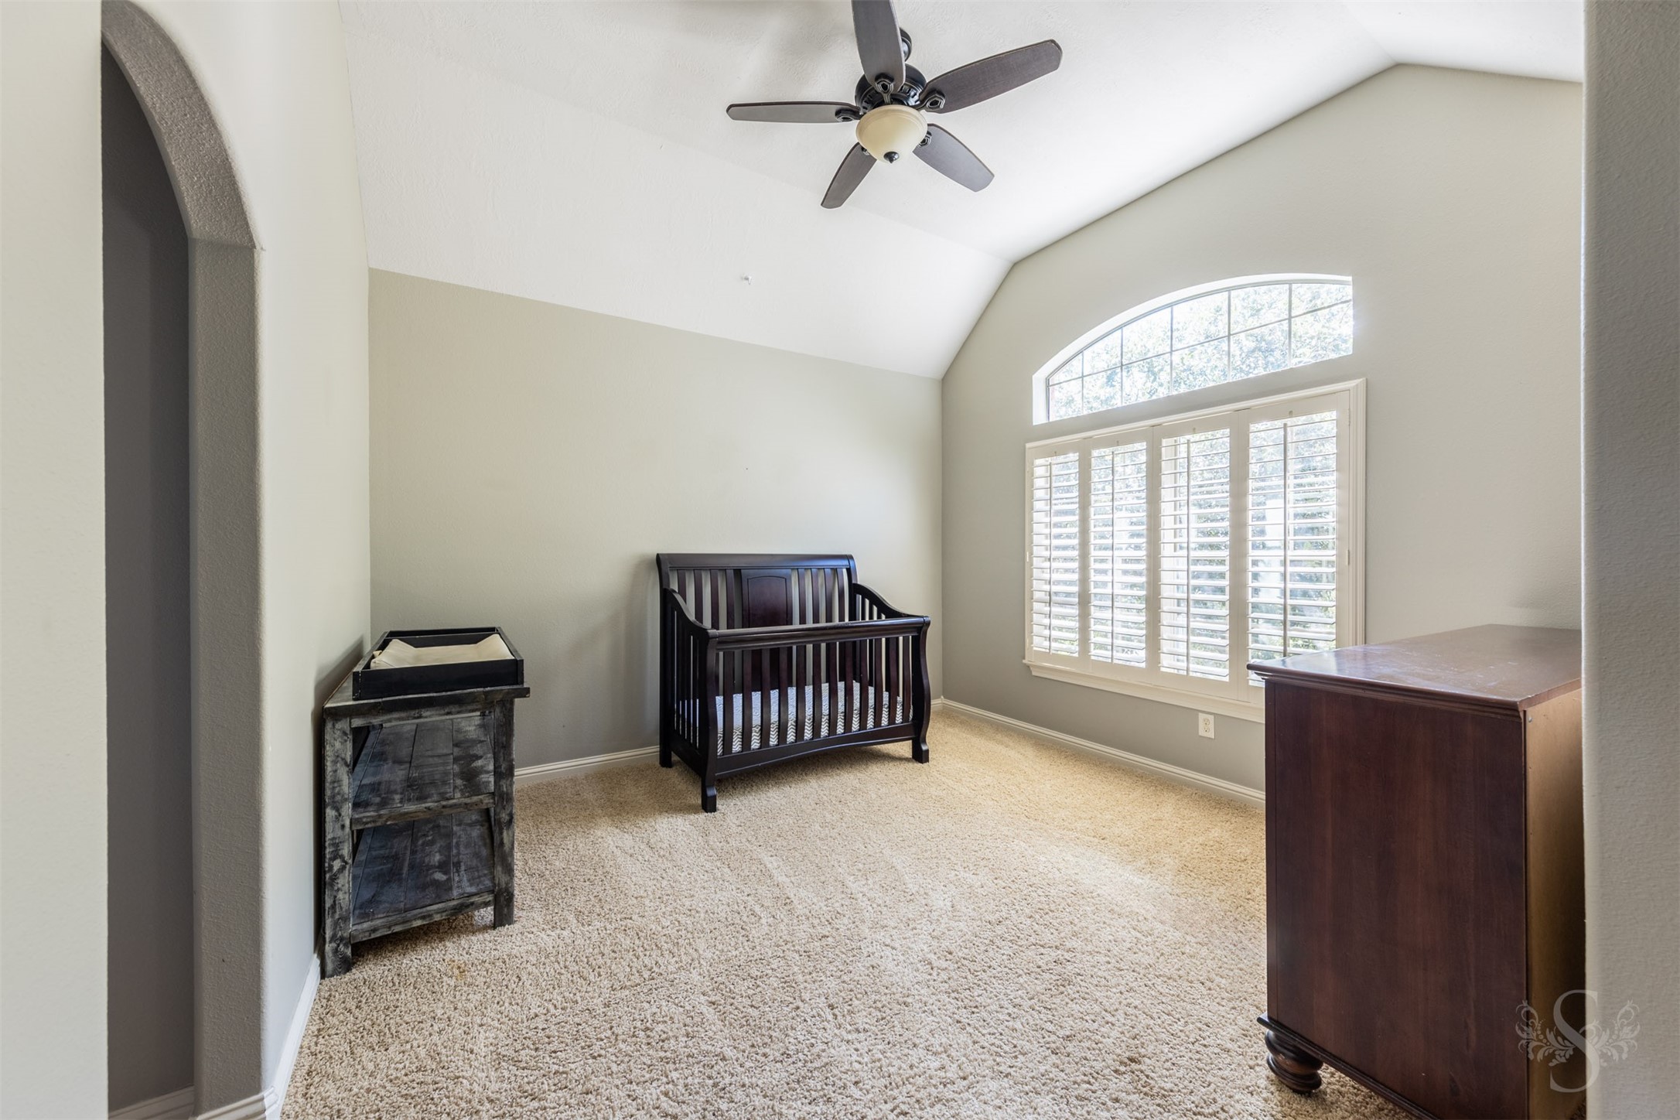
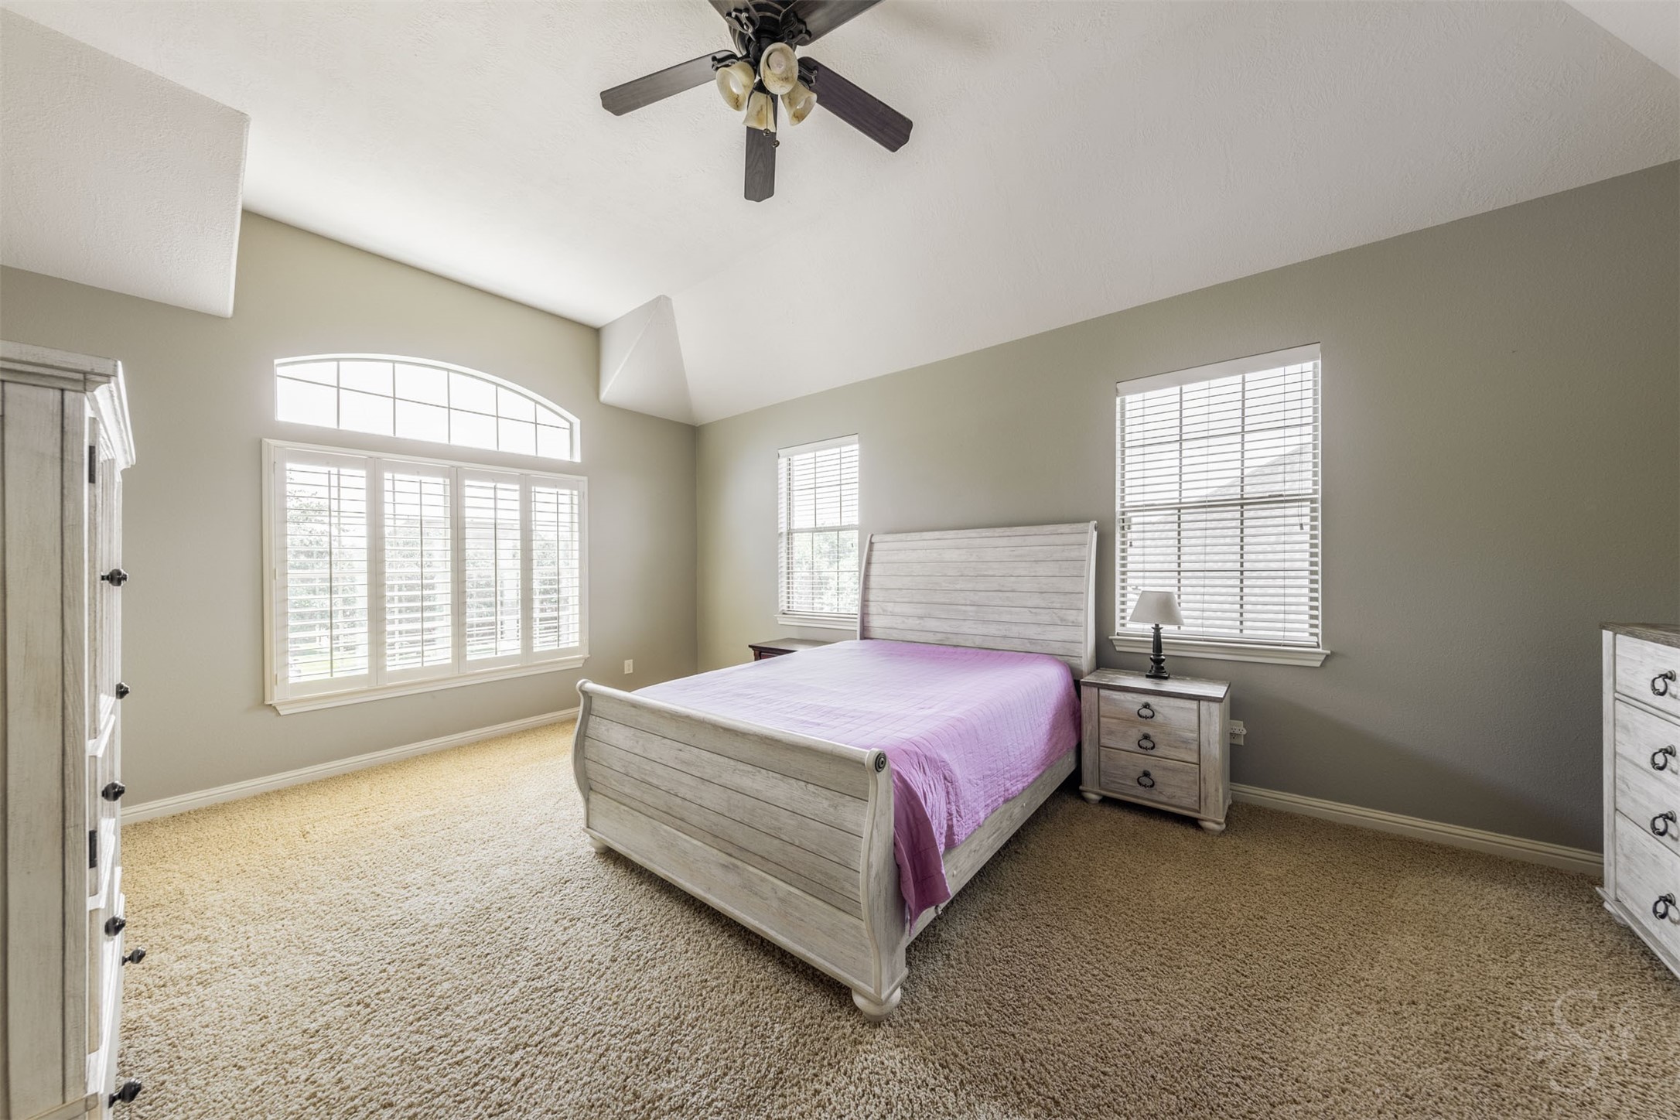
This spacious secondary bedroom features vaulted ceilings, abundant natural light, and plenty of room for family or guests. Soft neutral finishes create a comfortable space that is ready to personalize.
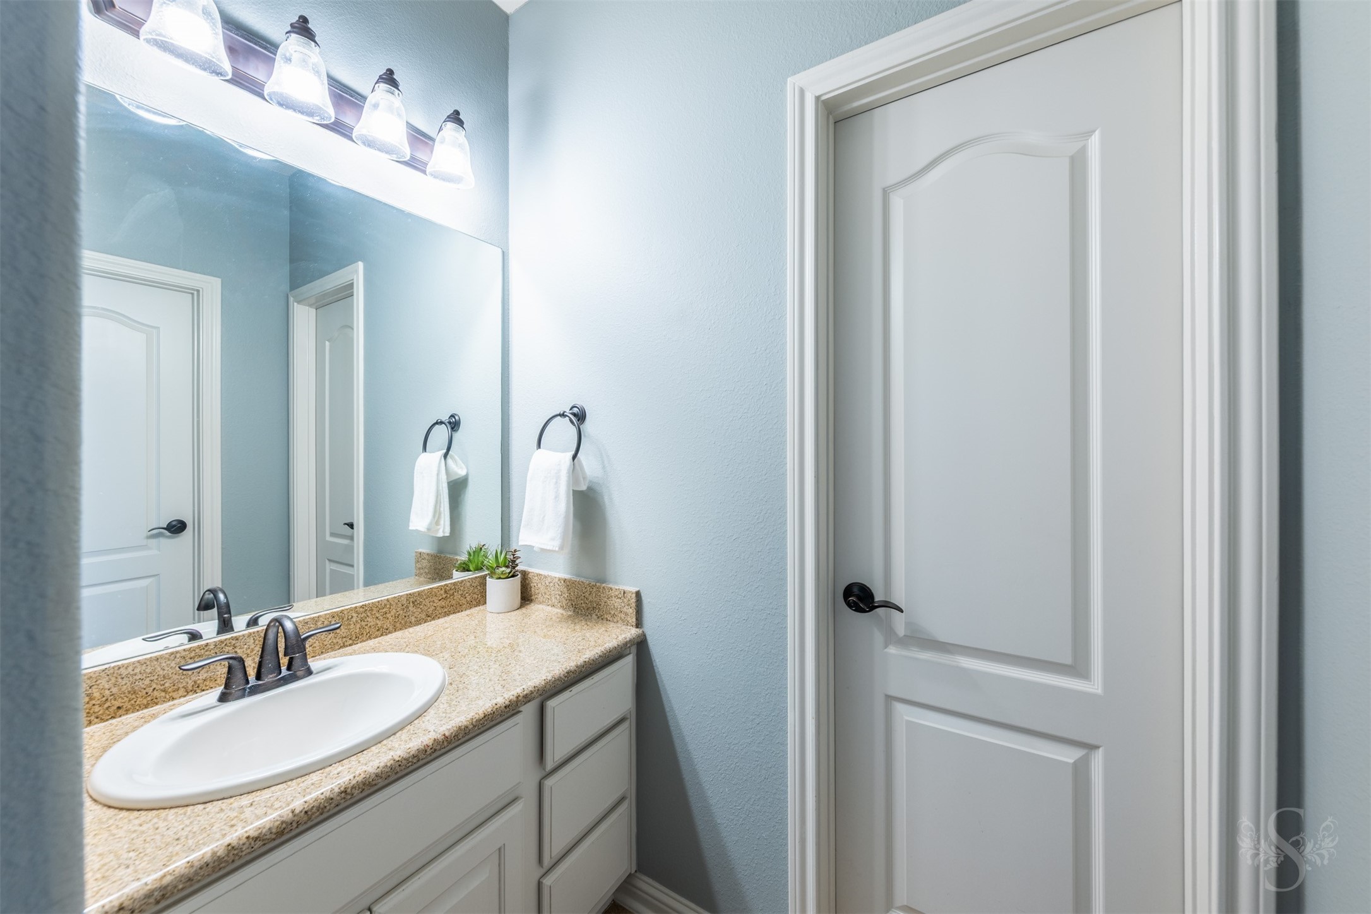
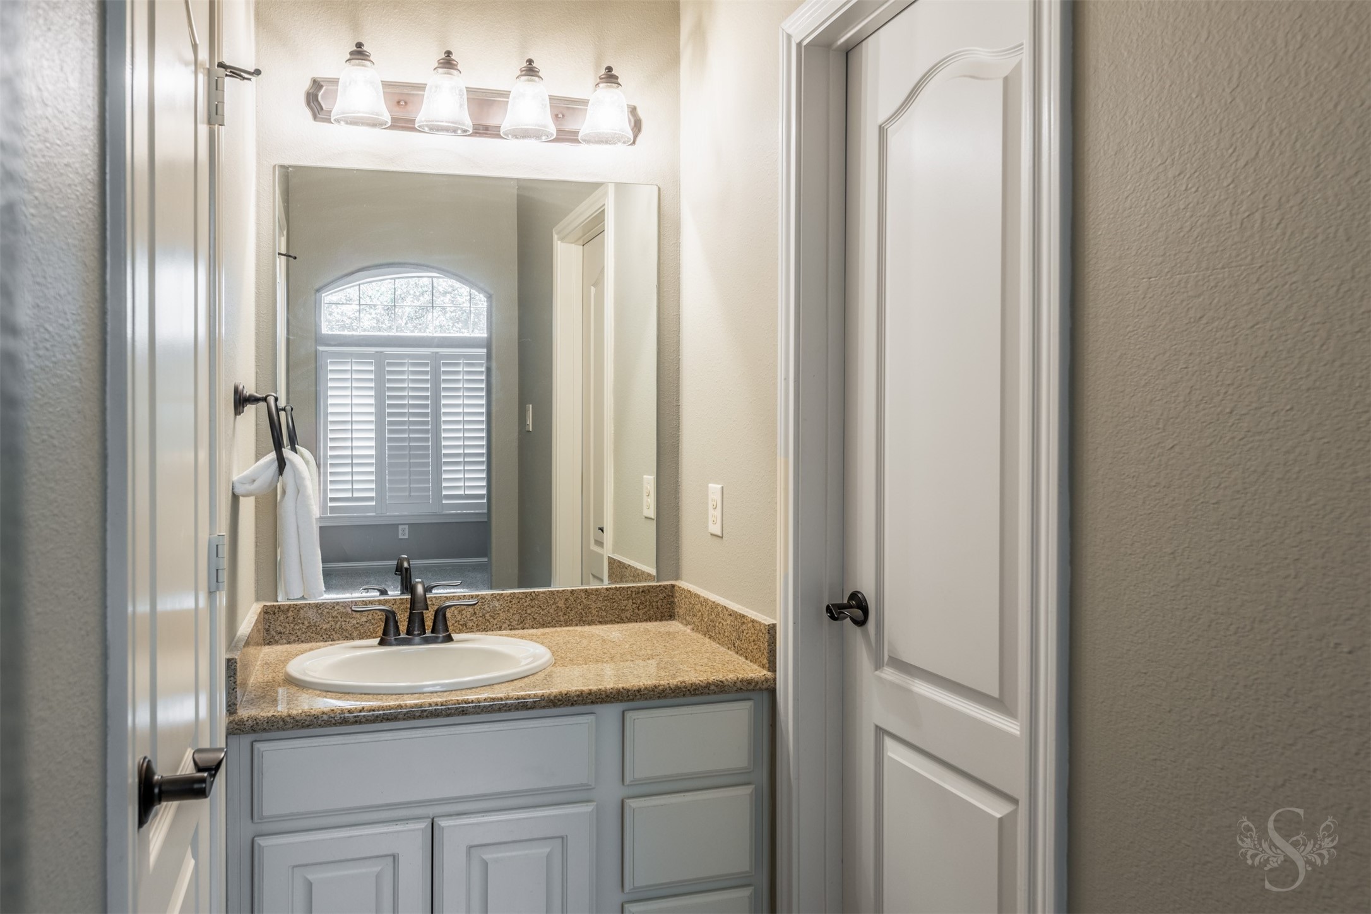
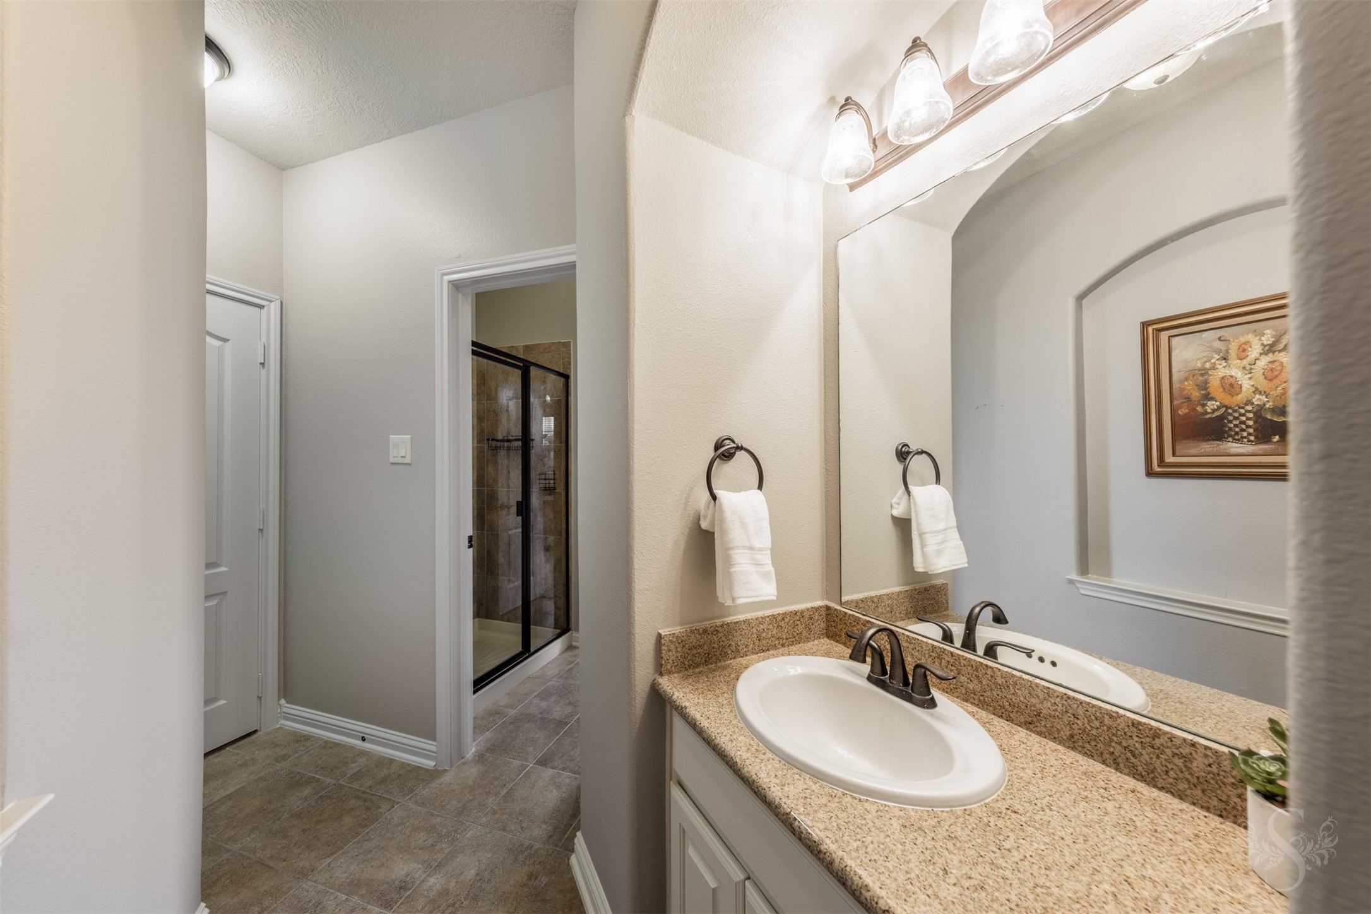
The private en-suite bath offers granite countertops, generous storage, and a convenient layout for everyday living. Thoughtful finishes provide comfort and functionality for family members or guests.
Large windows with plantation shutters fill this secondary bedroom with natural light while providing privacy when desired. Vaulted ceilings enhance the room's open feel and create a bright, inviting atmosphere.
The en-suite bath features granite countertops, ample cabinet storage, and easy access to the adjoining bedroom. Neutral finishes provide a timeless look that complements the home's design.
A spacious vanity with granite countertops and abundant storage is complemented by a nearby walk-in shower. This well-appointed bath offers convenience and privacy for family members.
This spacious secondary bedroom features high ceilings, abundant natural light, and large windows with plantation shutters. With plenty of room for a bed, desk, and play area, it offers a comfortable space for children to study, relax, and grow.
The en-suite bath features granite countertops, a walk-in shower, and ample storage for everyday convenience. Direct access to the adjoining bedroom provides comfort and privacy for family members.
Resort-style pool and spa create a spectacular outdoor retreat, complete with a built in fire-pit, and an expansive patio designed for unforgettable evenings. The covered outdoor living area offers the perfect setting for relaxing poolside or hosting guests under the stunning Texas sunset skies.
The resort-style backyard was designed for entertaining, featuring a sparkling pool, spa, fire pit, and tranquil waterfall accents. Generous patio space provides plenty of room for outdoor dining, lounging, and enjoying peaceful evenings outdoors.
A gated driveway adds an added sense of privacy and elegance while enhancing the home’s impressive curb appeal. Framed by manicured landscaping and mature trees, the stately exterior creates a memorable arrival experience.
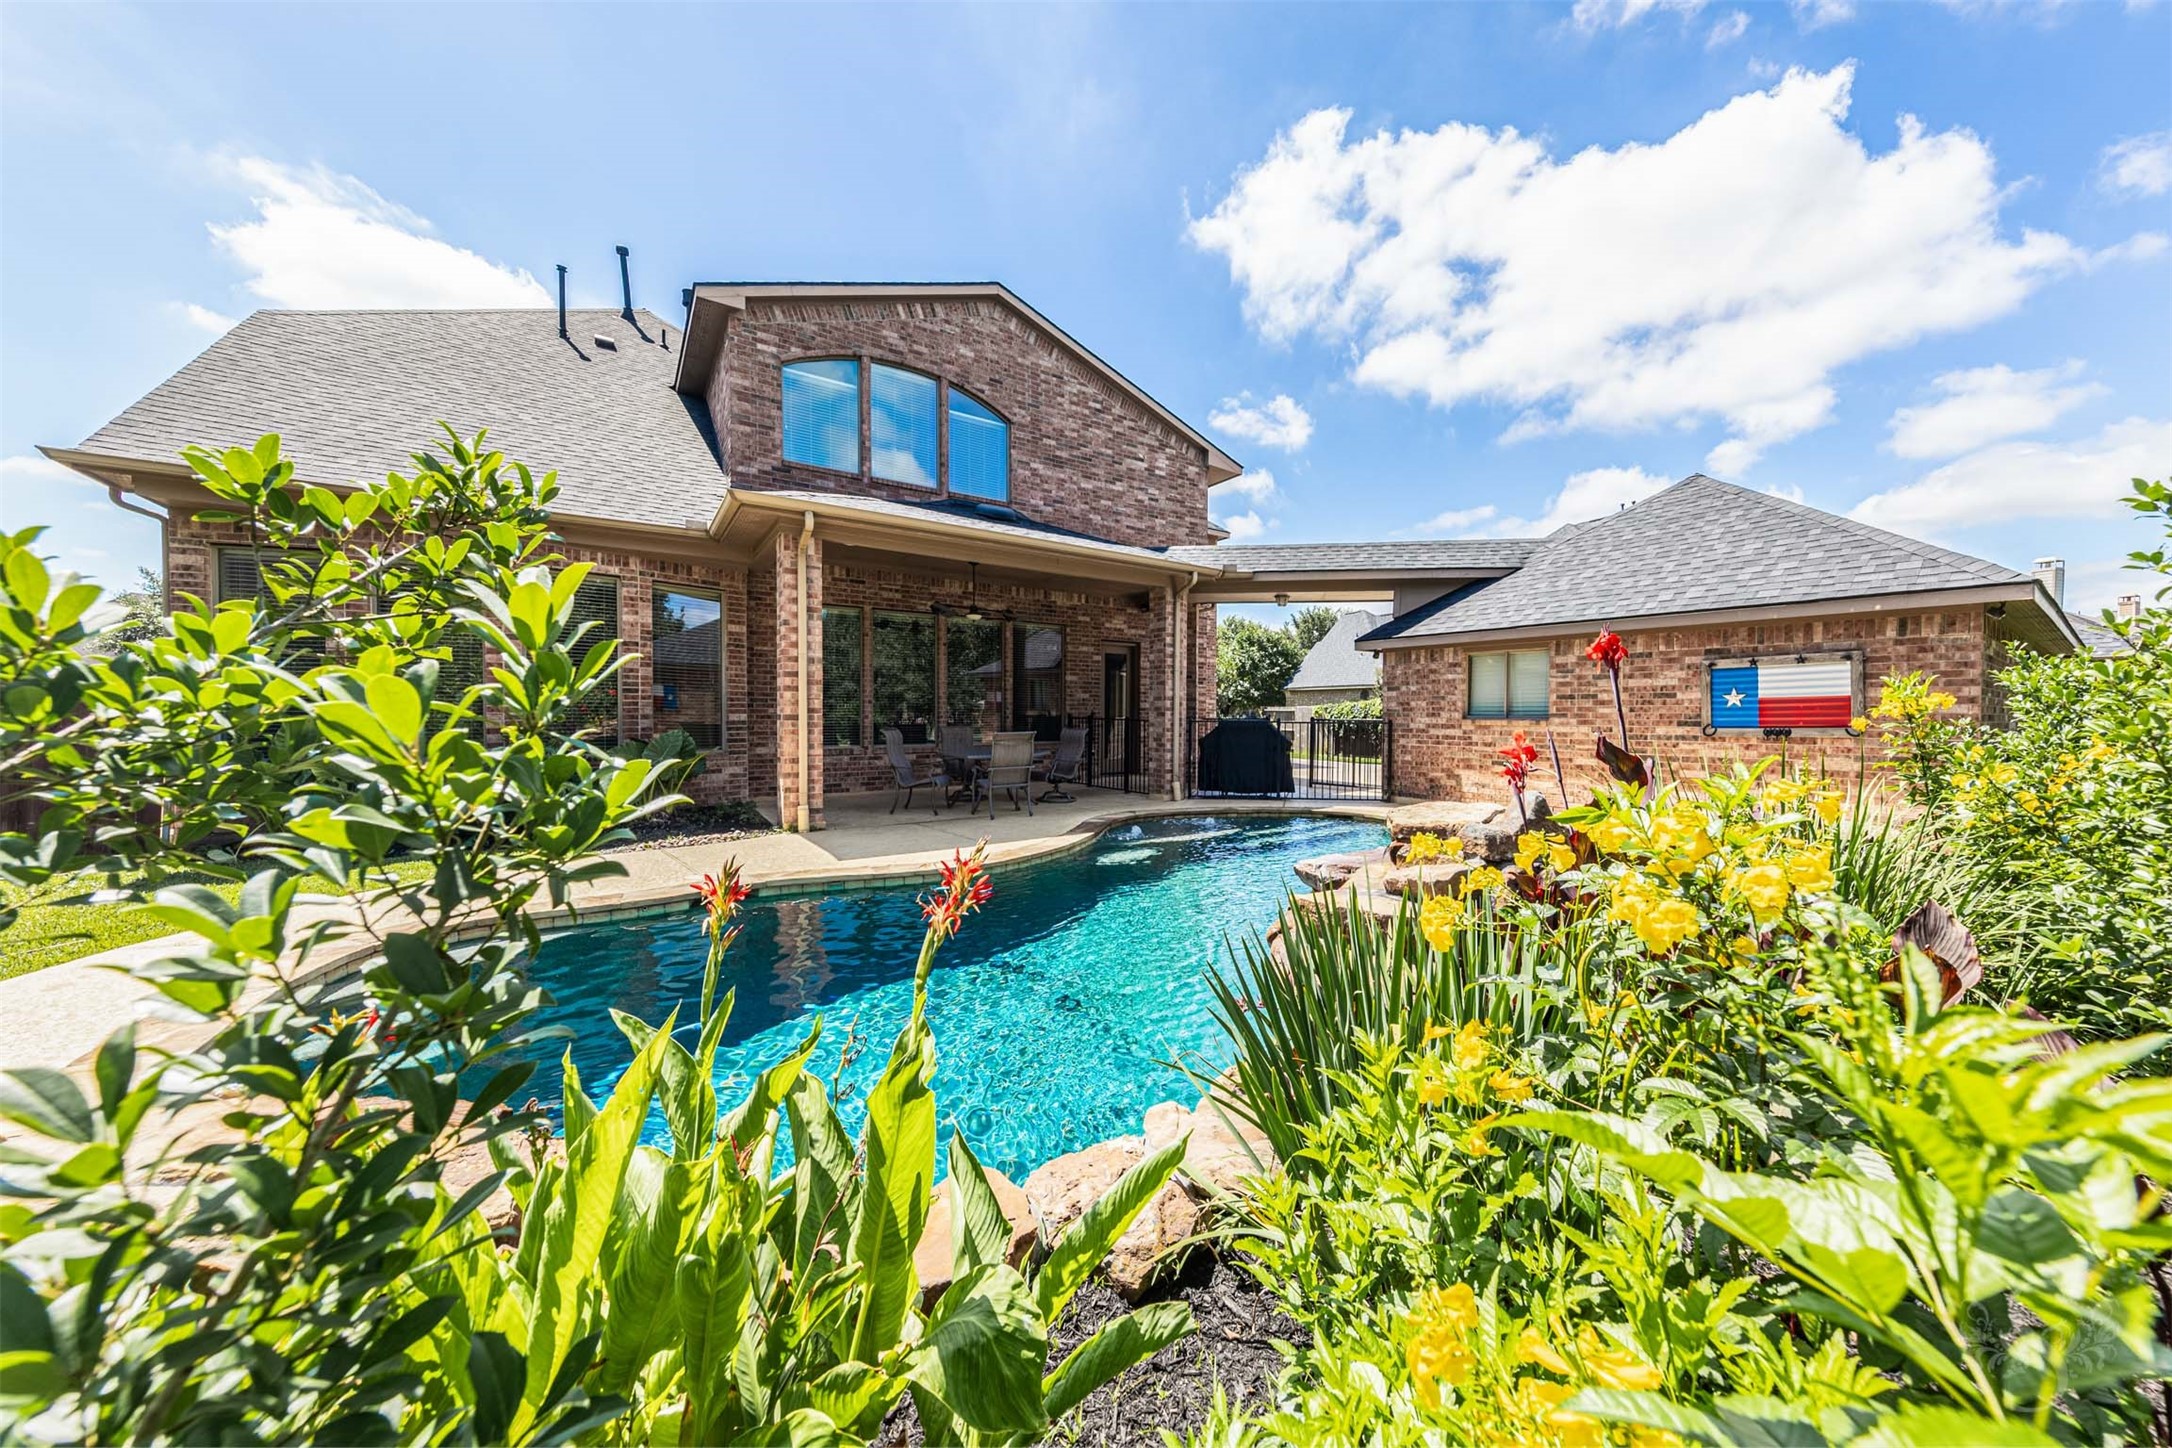
Step outside to your own private backyard oasis, where a sparkling pool, elevated spa, and tranquil water features create a true resort-style experience. Surrounded by mature landscaping and scenic greenbelt views, this outdoor retreat offers exceptional privacy and an inviting setting for entertaining.
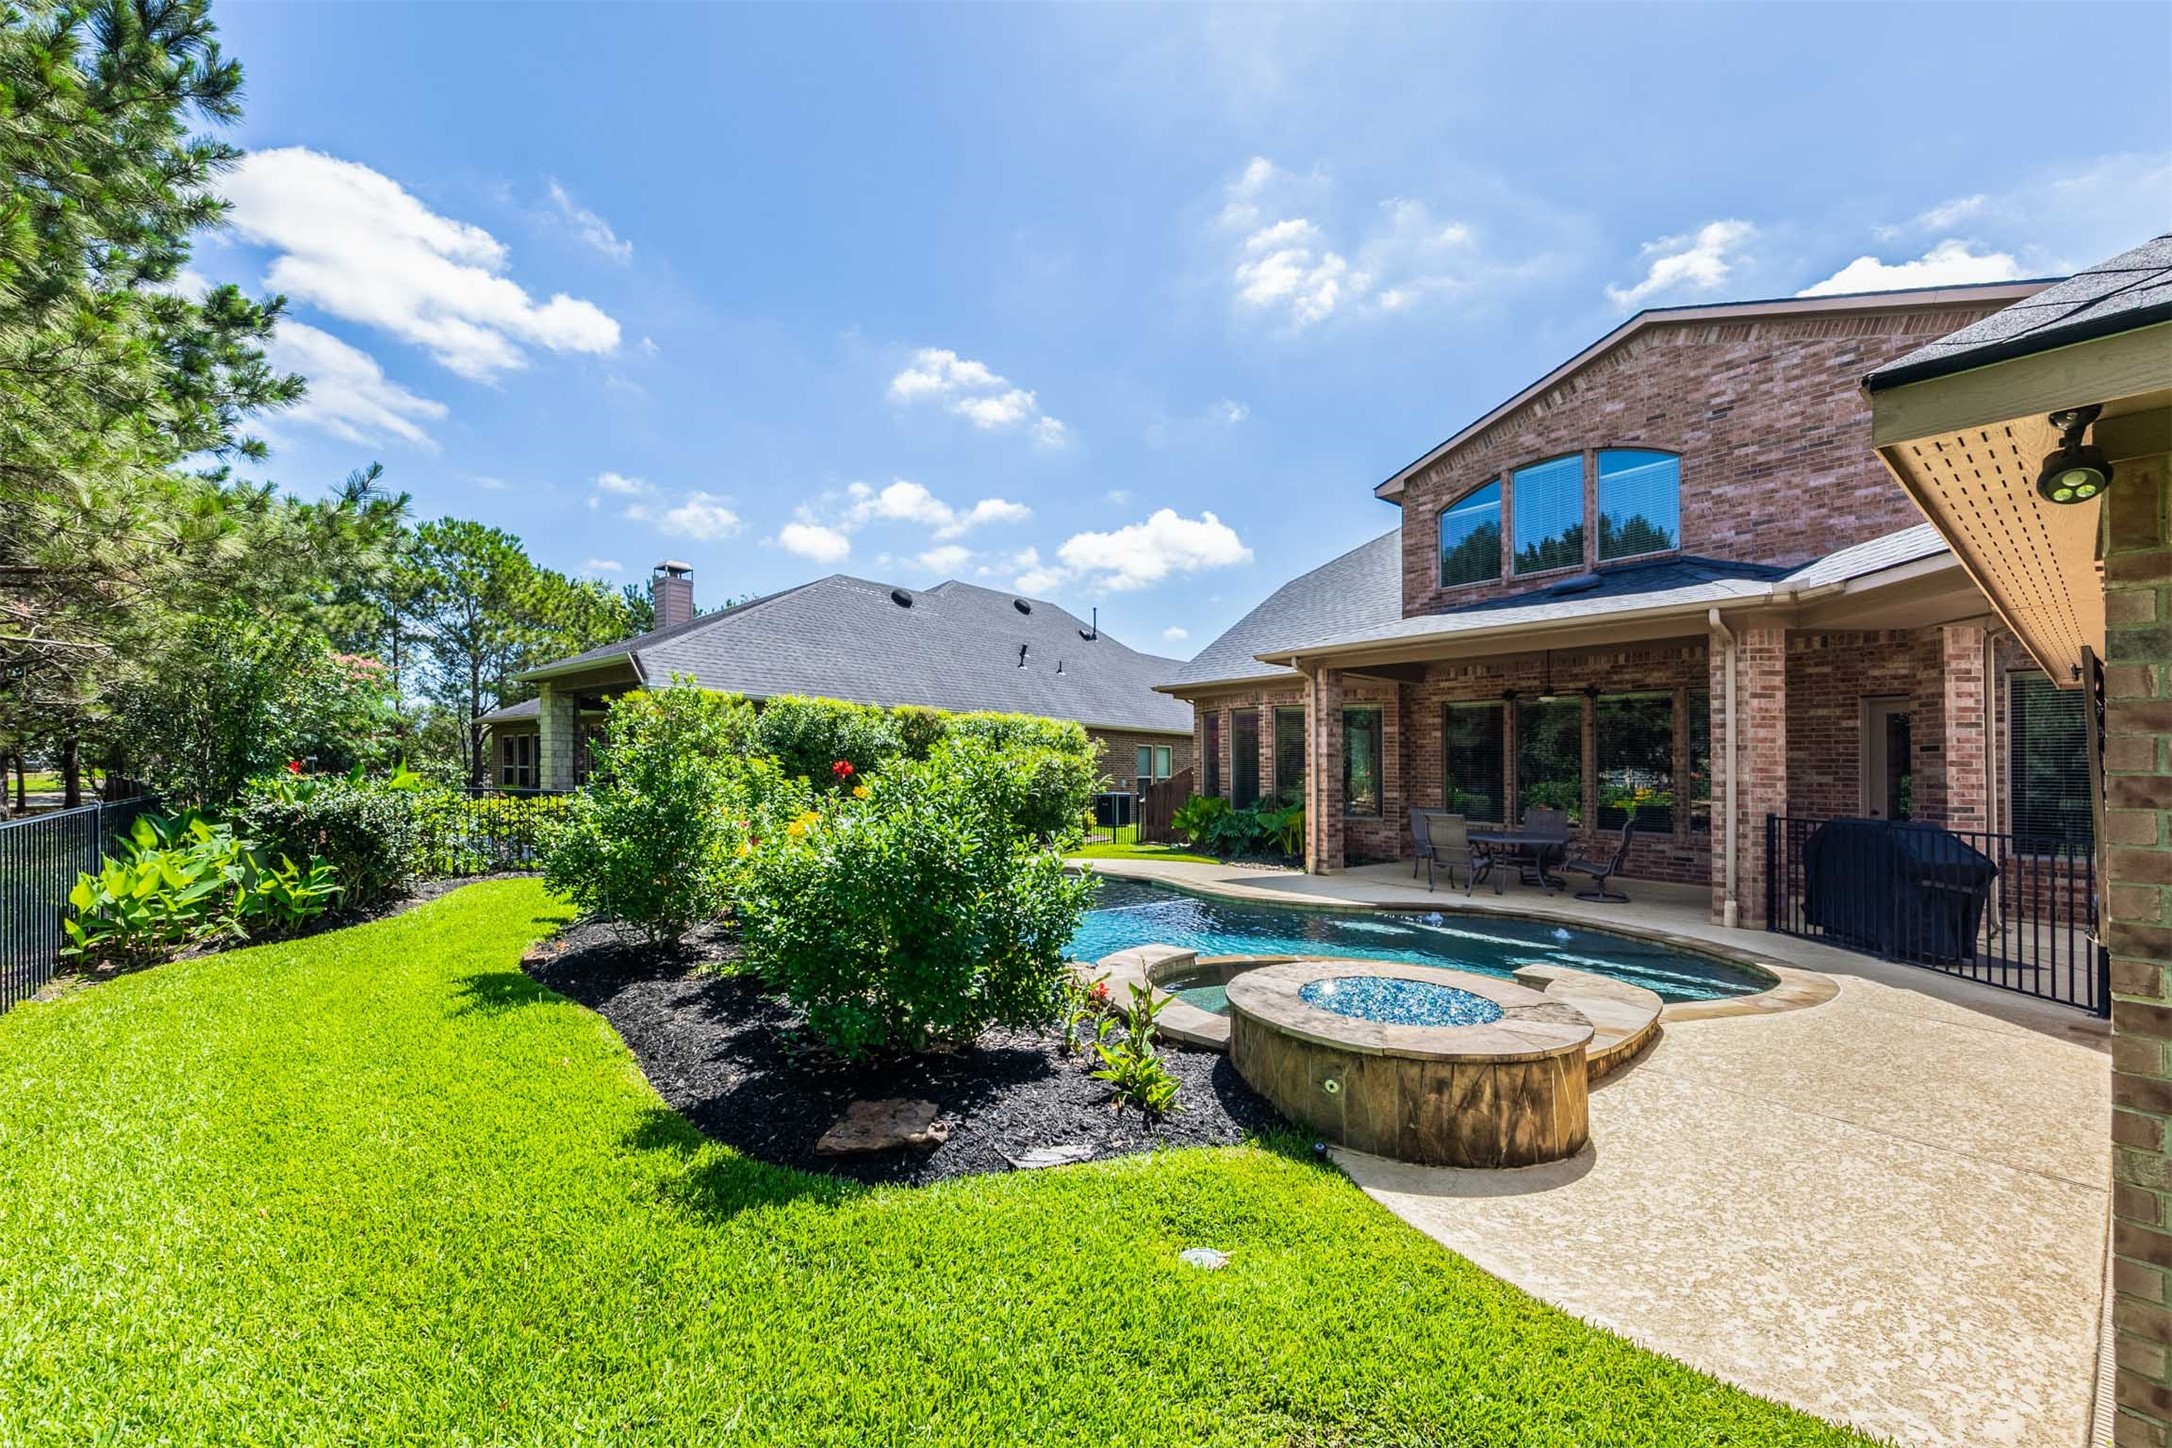
The covered patio overlooks the sparkling pool and spa, creating the perfect setting for outdoor dining or relaxing in the shade. Surrounded by mature landscaping and scenic greenbelt views, this backyard was designed for enjoying the outdoors.
The beautifully landscaped backyard was designed for relaxing and entertaining, featuring a sparkling pool, spa, and expansive patio space. Mature landscaping and peaceful greenbelt views create a private outdoor retreat.
Enjoy resort-style outdoor living with a sparkling pool, spa, covered patio, and firepit area designed for gathering with family and friends. Lush landscaping and mature trees add to the backyard’s peaceful setting.
The beautifully landscaped backyard was designed for relaxing and entertaining, featuring a sparkling pool, spa, and expansive patio space. Mature landscaping and peaceful greenbelt views create a private outdoor retreat.
Enjoy resort-style outdoor living with a sparkling pool, spa, covered patio, and firepit area designed for gathering with family and friends. Lush landscaping and mature trees add to the backyard’s peaceful setting.
The spacious greenbelt lot offers beautiful open views and added privacy, creating a peaceful outdoor setting to enjoy year-round. Lush landscaping and mature trees further enhance the backyard retreat.
Luxury Trendmaker 2 story home in Cross Creek Ranch combines impressive architecture, elegant interiors, and a resort-style backyard retreat. Featuring 4 bedrooms, 3.5 baths, 3 car garage and a spacious greenbelt lot, this exceptional home also offers a gated porte cochere and detached garage, providing added privacy.
The gated porte-cochere and expansive driveway provide added privacy along with plenty of covered parking space for guests and everyday convenience. Detached garage placement creates a beautiful courtyard-style arrival while enhancing the home’s impressive exterior design.
A gated driveway adds an added sense of privacy and elegance while enhancing the home’s impressive curb appeal. Framed by manicured landscaping and mature trees, the stately exterior creates a memorable arrival experience.
Luxury Trendmaker 2 story home in Cross Creek Ranch combines impressive architecture, elegant interiors, and a resort-style backyard retreat. Featuring 4 bedrooms, 3.5 baths, 3 car garage and a spacious greenbelt lot, this exceptional home also offers a gated porte cochere and detached garage, providing added privacy.
 Price Reduced Listing
 In-Person: 08/30 2:00 PM - 4:00 PM


















.jpg)

