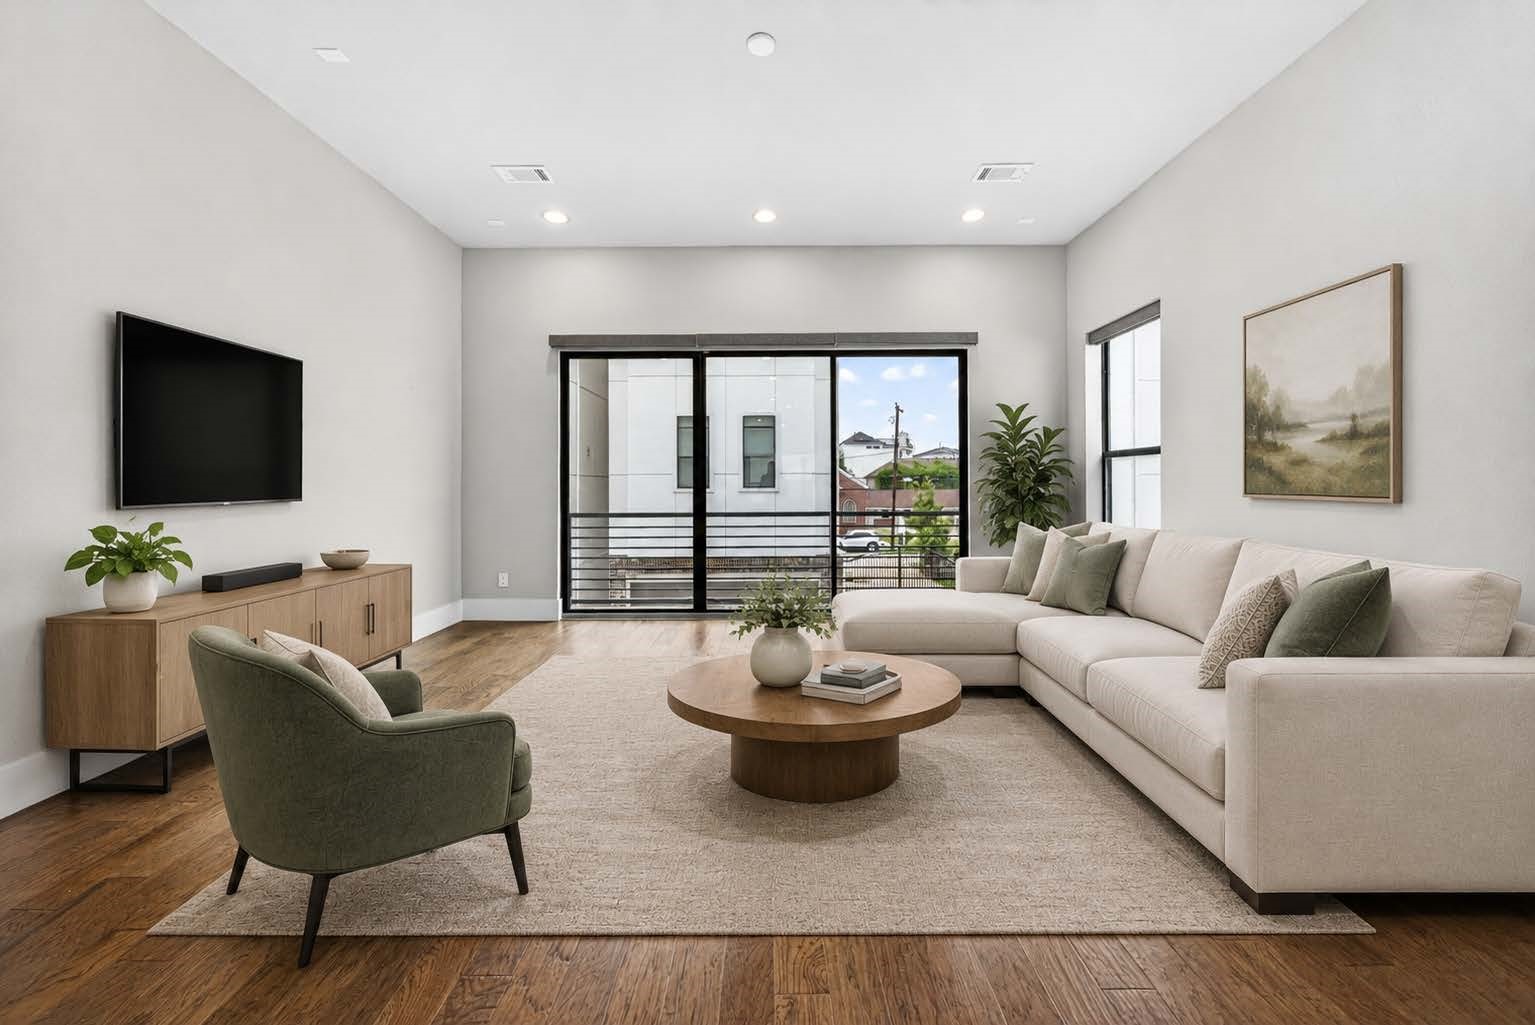
Bright, open, and welcoming. Oversized windows fill the living room with natural light while the open layout creates an effortless flow between living, dining, and kitchen spaces. Photo is virtually staged.
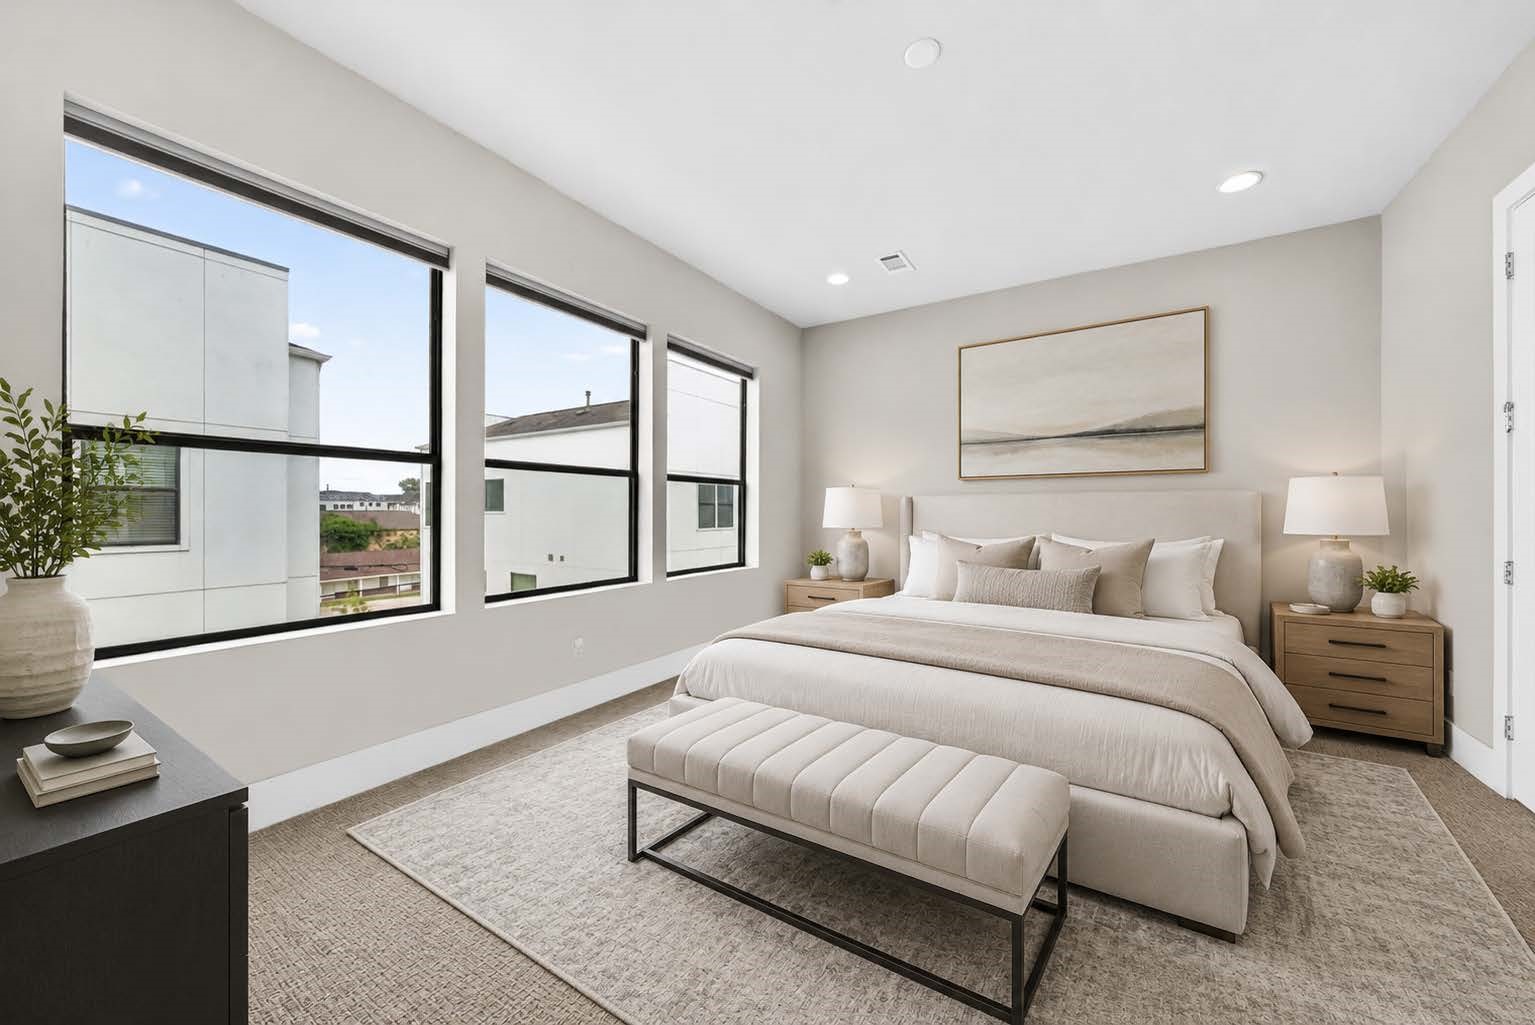
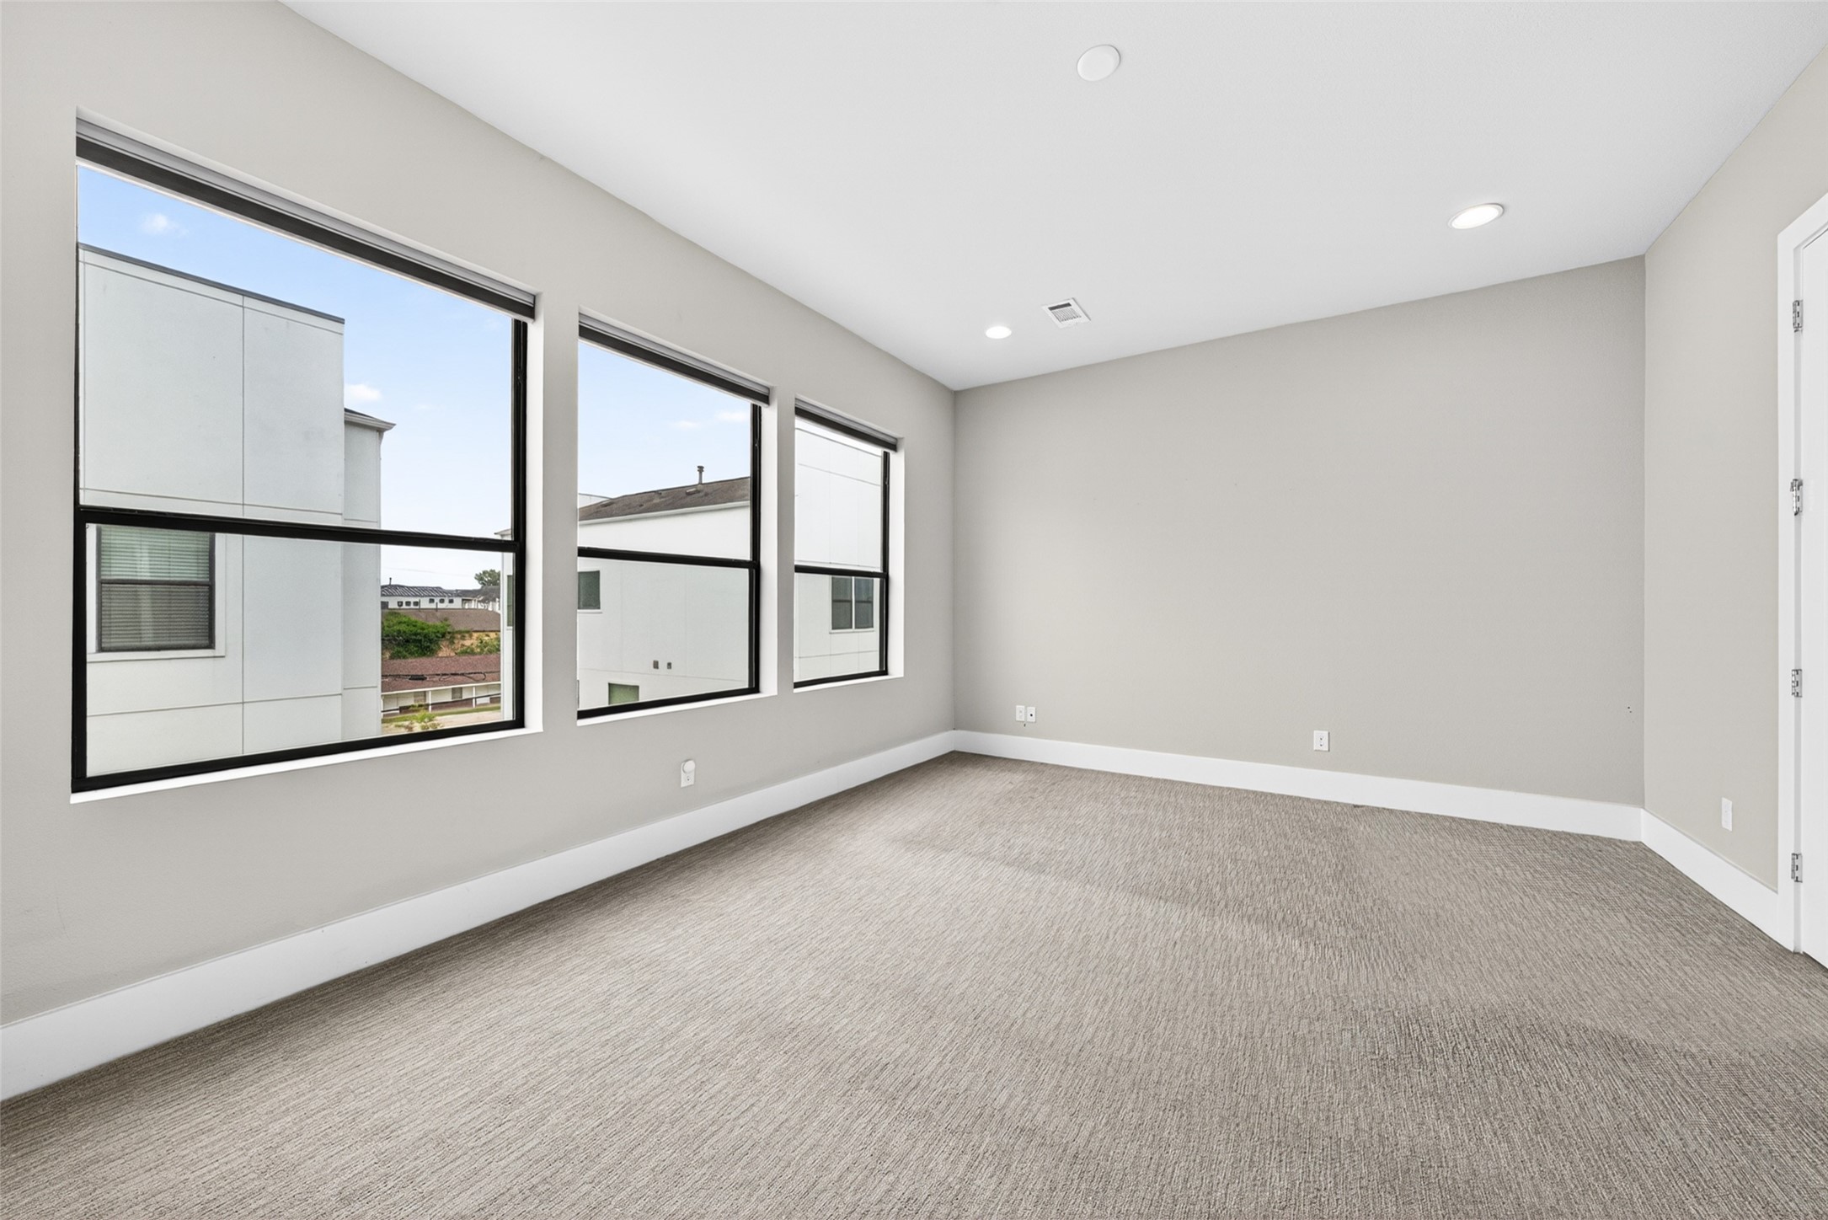
A peaceful retreat at the end of the day. The spacious primary suite offers abundant natural light, generous proportions, and a calming atmosphere designed for comfort. Photo is virtually staged.
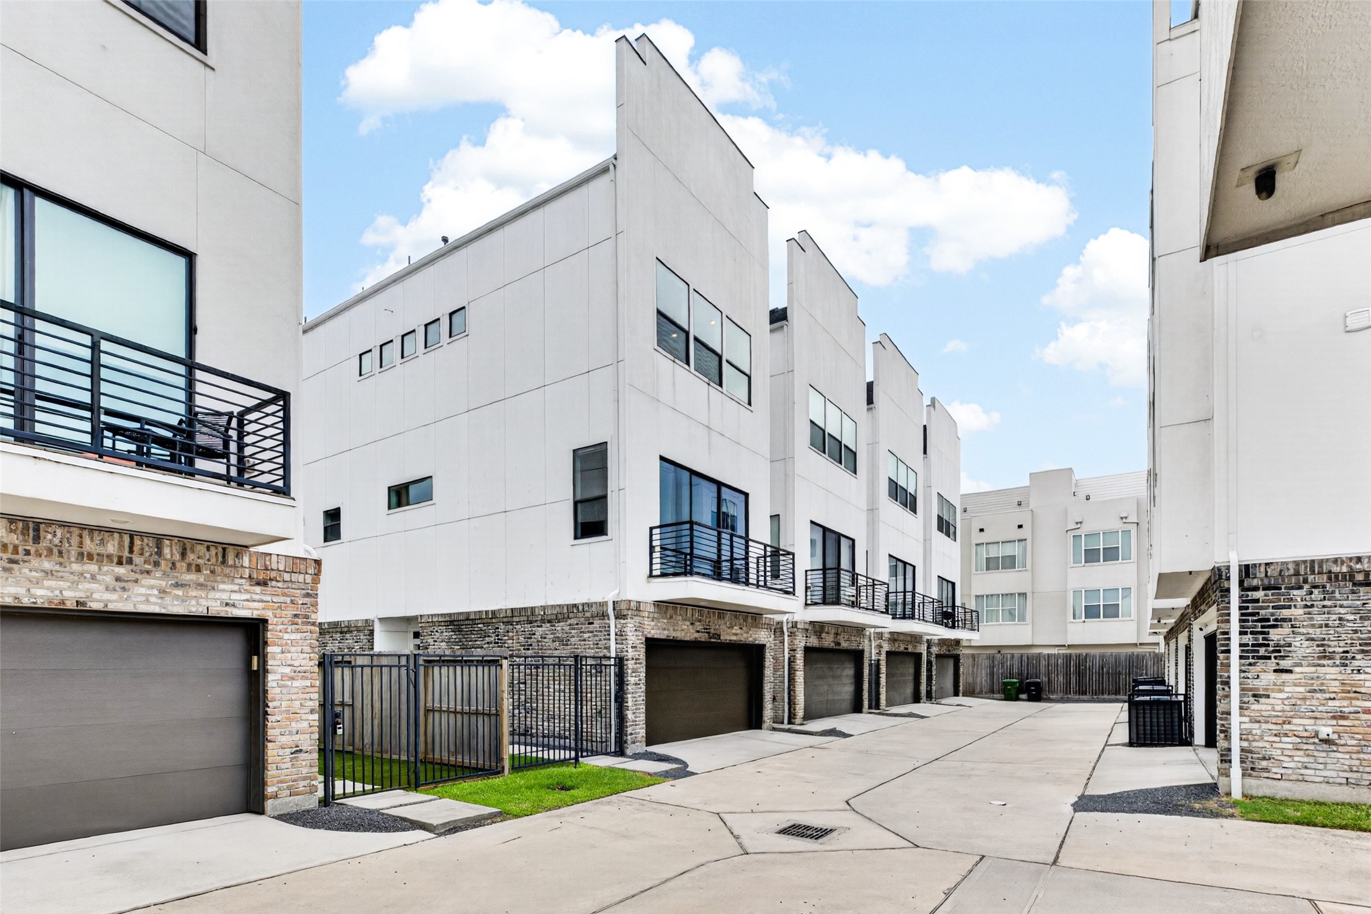
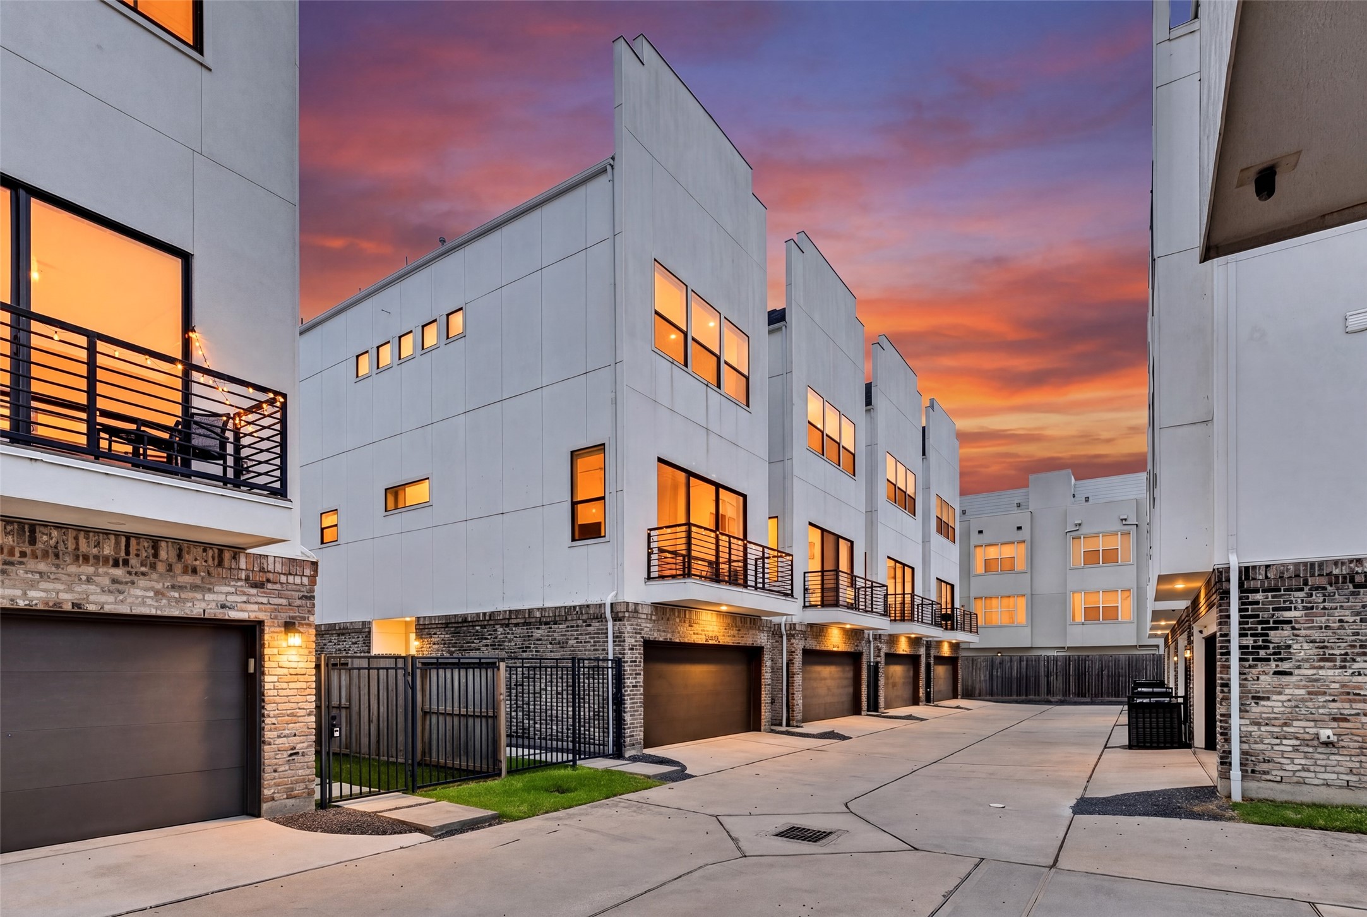
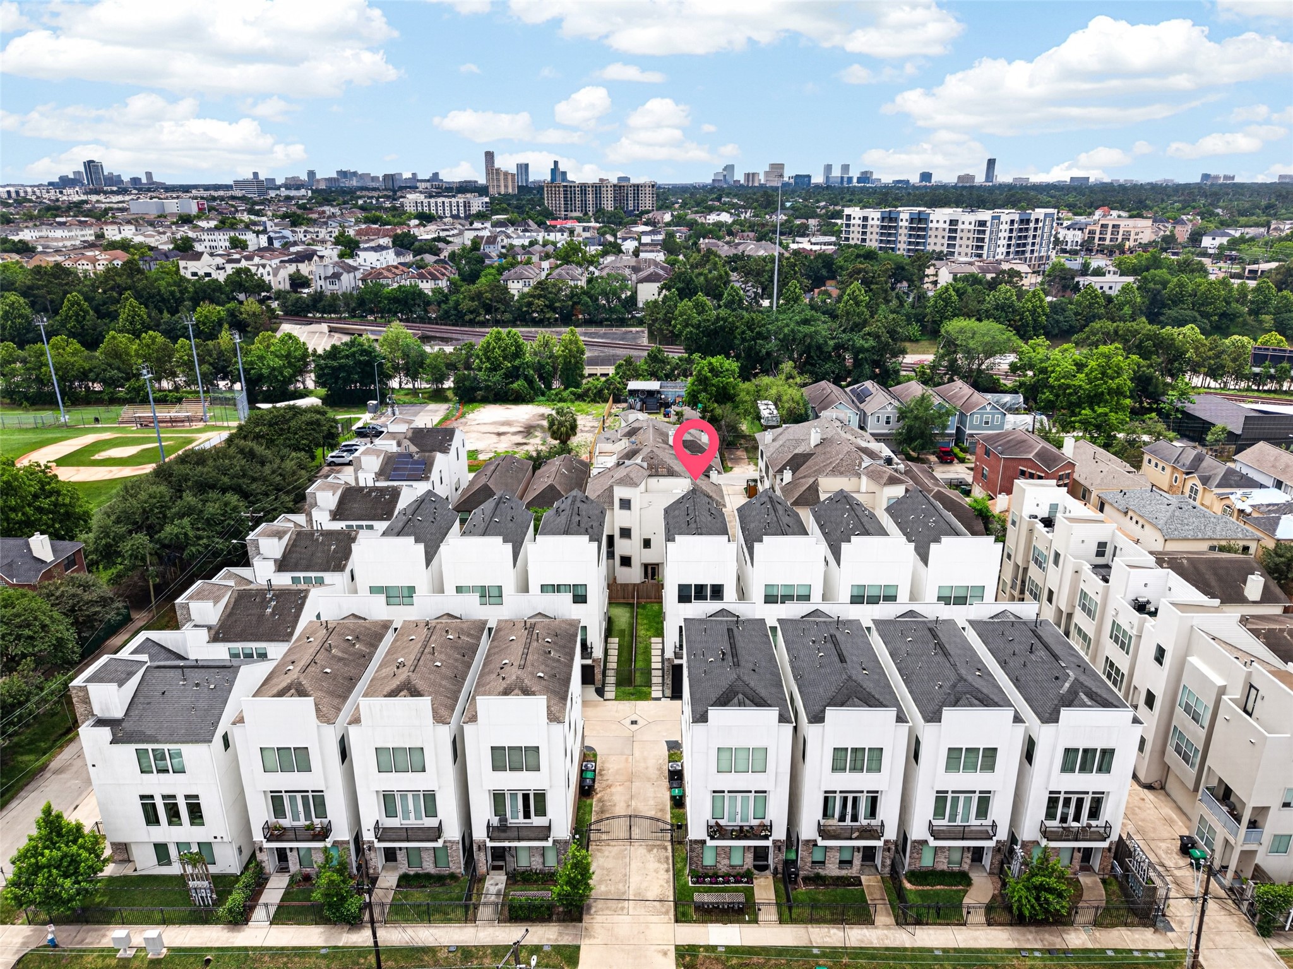
City living doesn’t have to feel crowded. This thoughtfully designed community offers a bright, open feel with oversized windows, private balconies, and modern curb appeal that feels elevated from the moment you arrive. Whether it’s morning coffee or winding down at sunset, this is the kind of place that simply feels good to come home to.
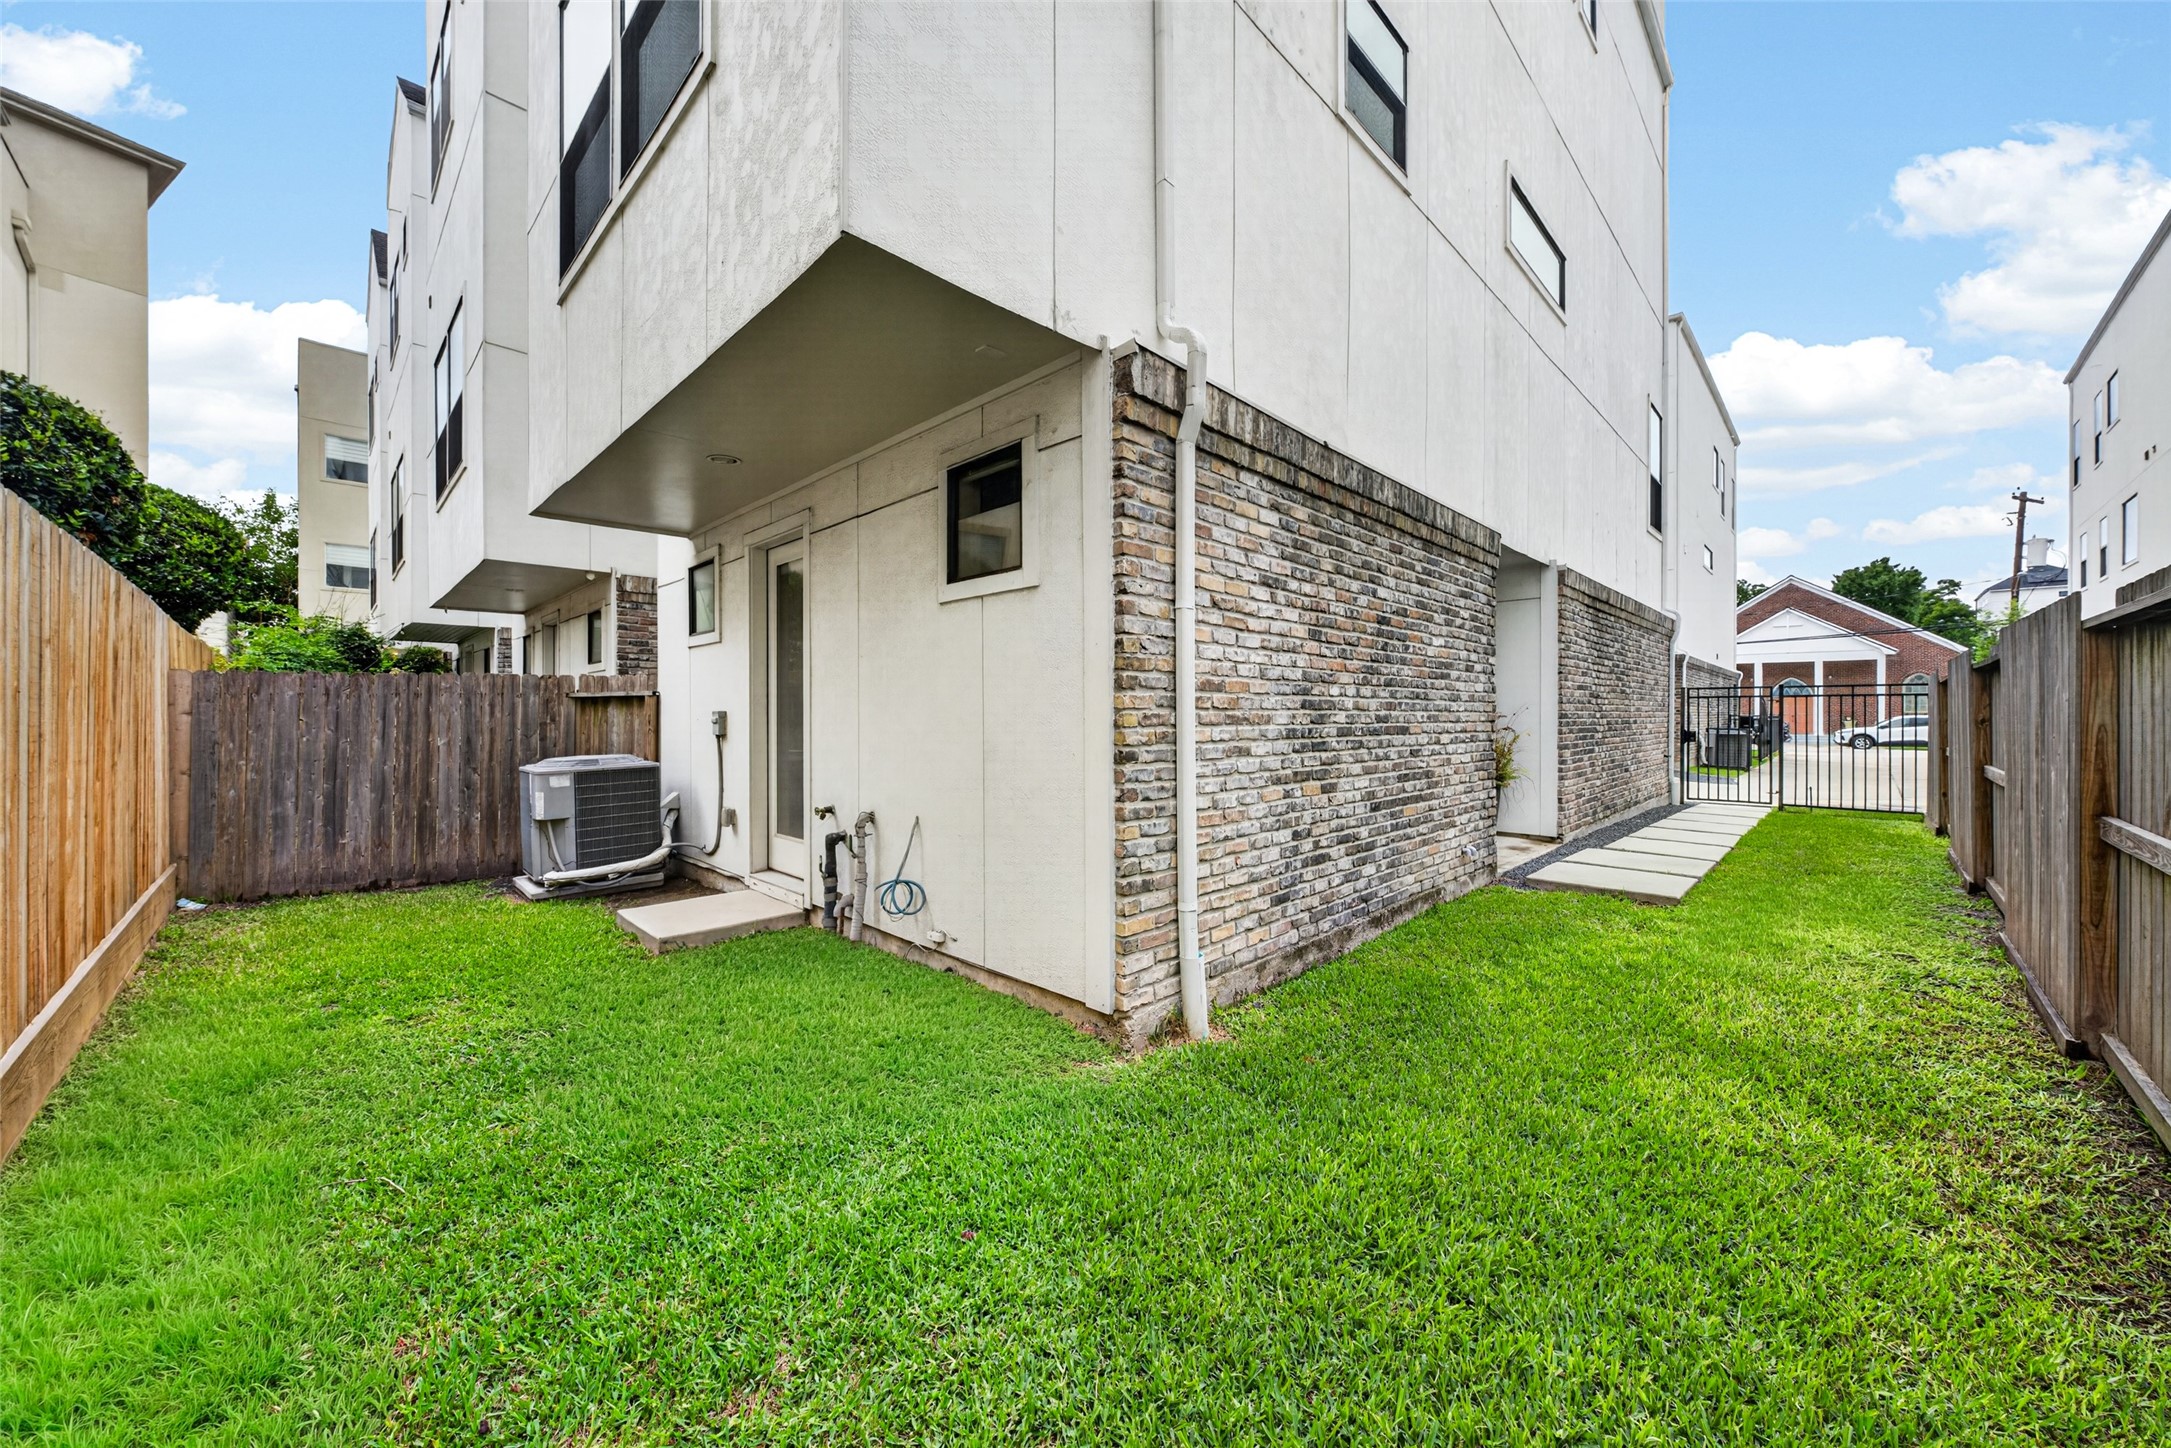
Your own outdoor retreat. Enjoy a private, fenced green space that's perfect for relaxing, entertaining, gardening, or letting pets play.
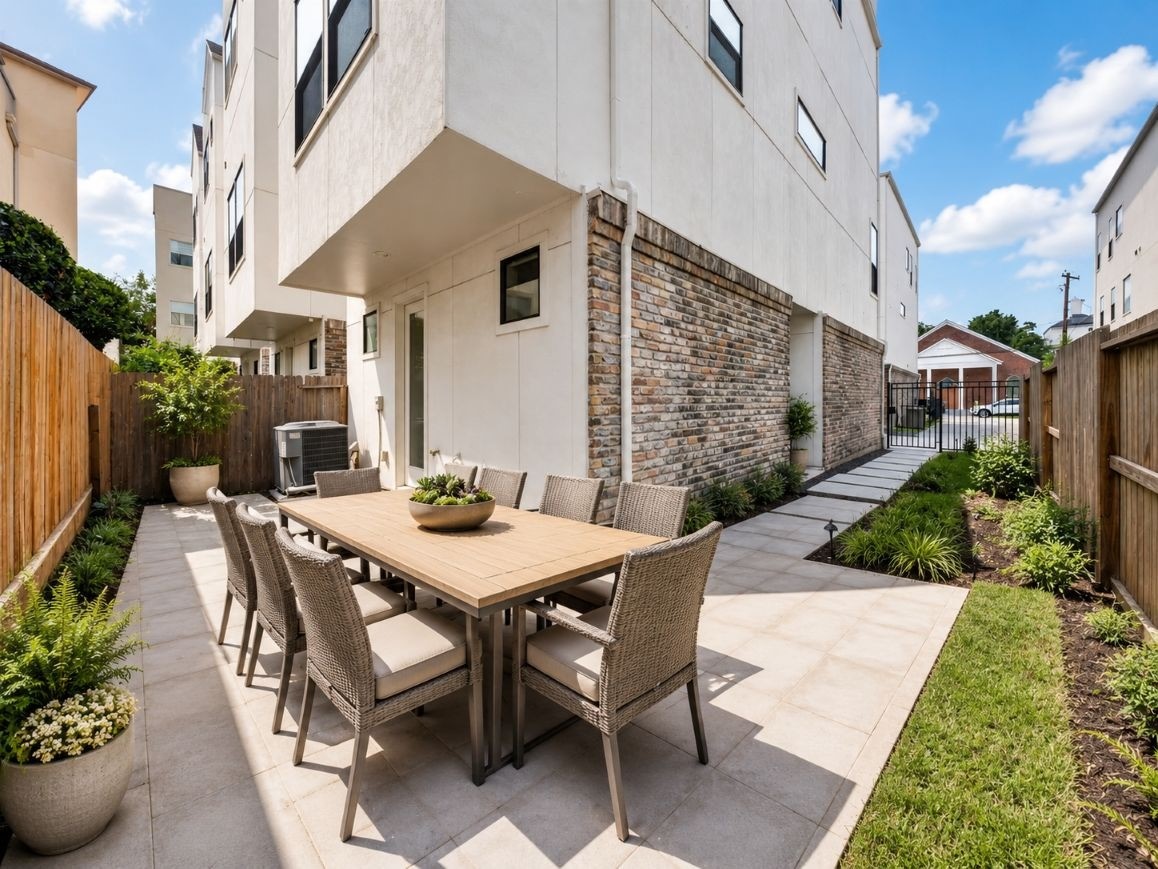
Conceptual rendering showing one possible use of the backyard space. Furniture, landscaping, patio, and improvements shown are not included.
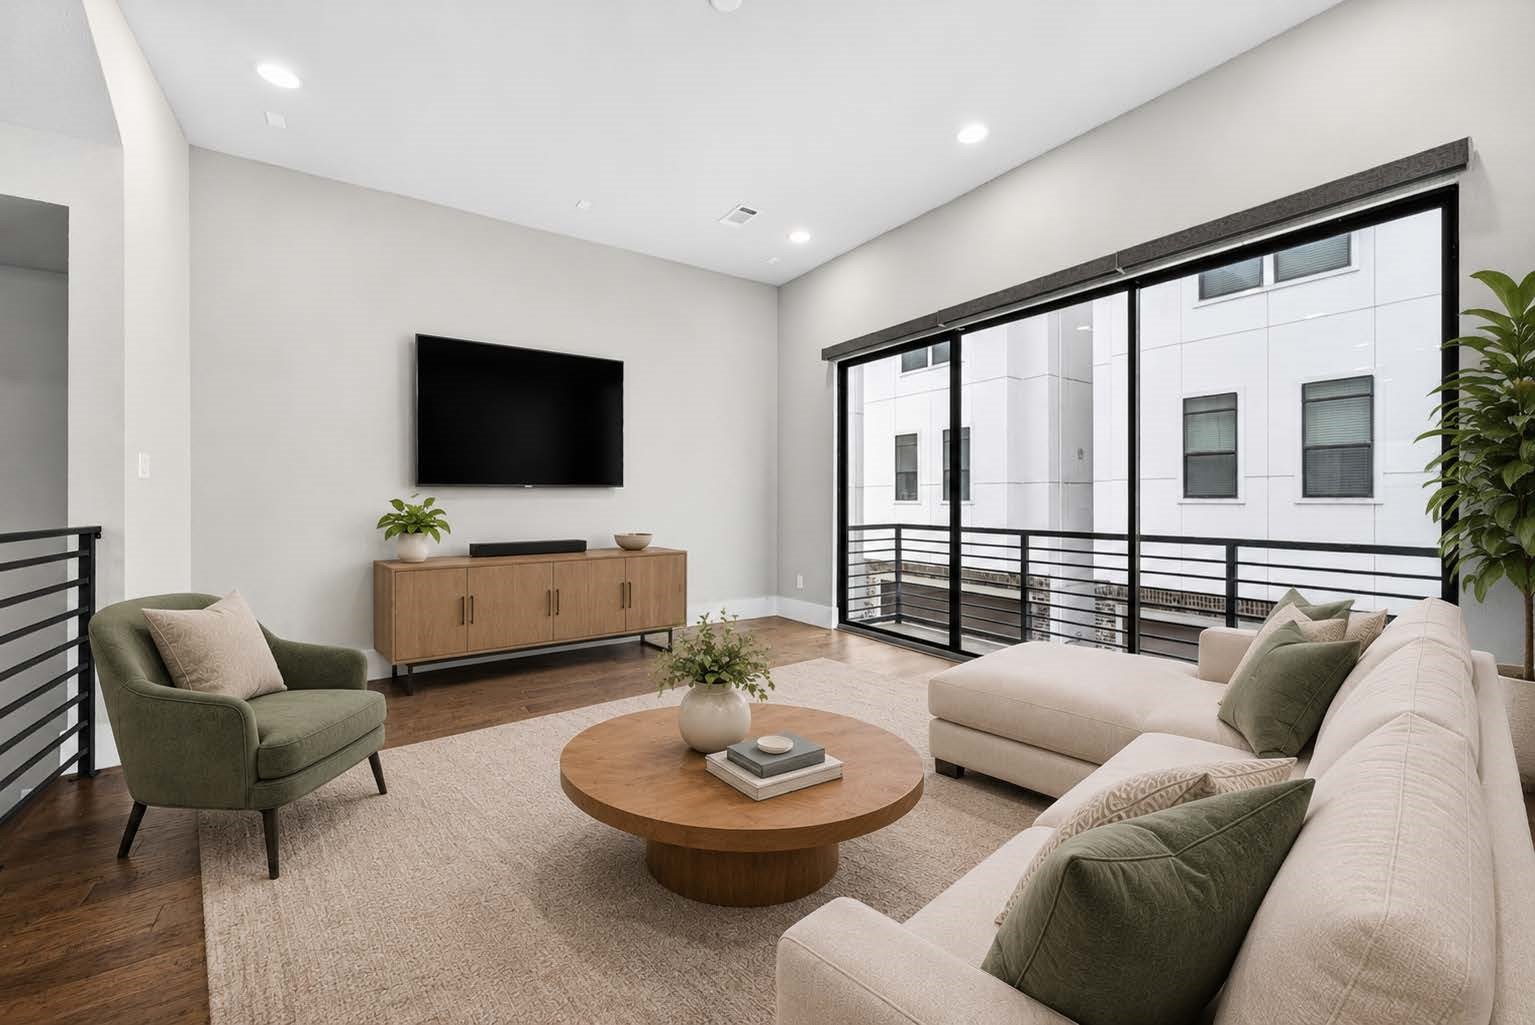
The entire second level was designed for everyday living and entertaining. With the kitchen, living room, and convenient half bath all on one floor, the space flows effortlessly for hosting guests, enjoying family dinners, or relaxing at the end of the day. The open-concept layout, natural light, and modern finishes create a space that feels both elevated and comfortable. **photo is virtually staged
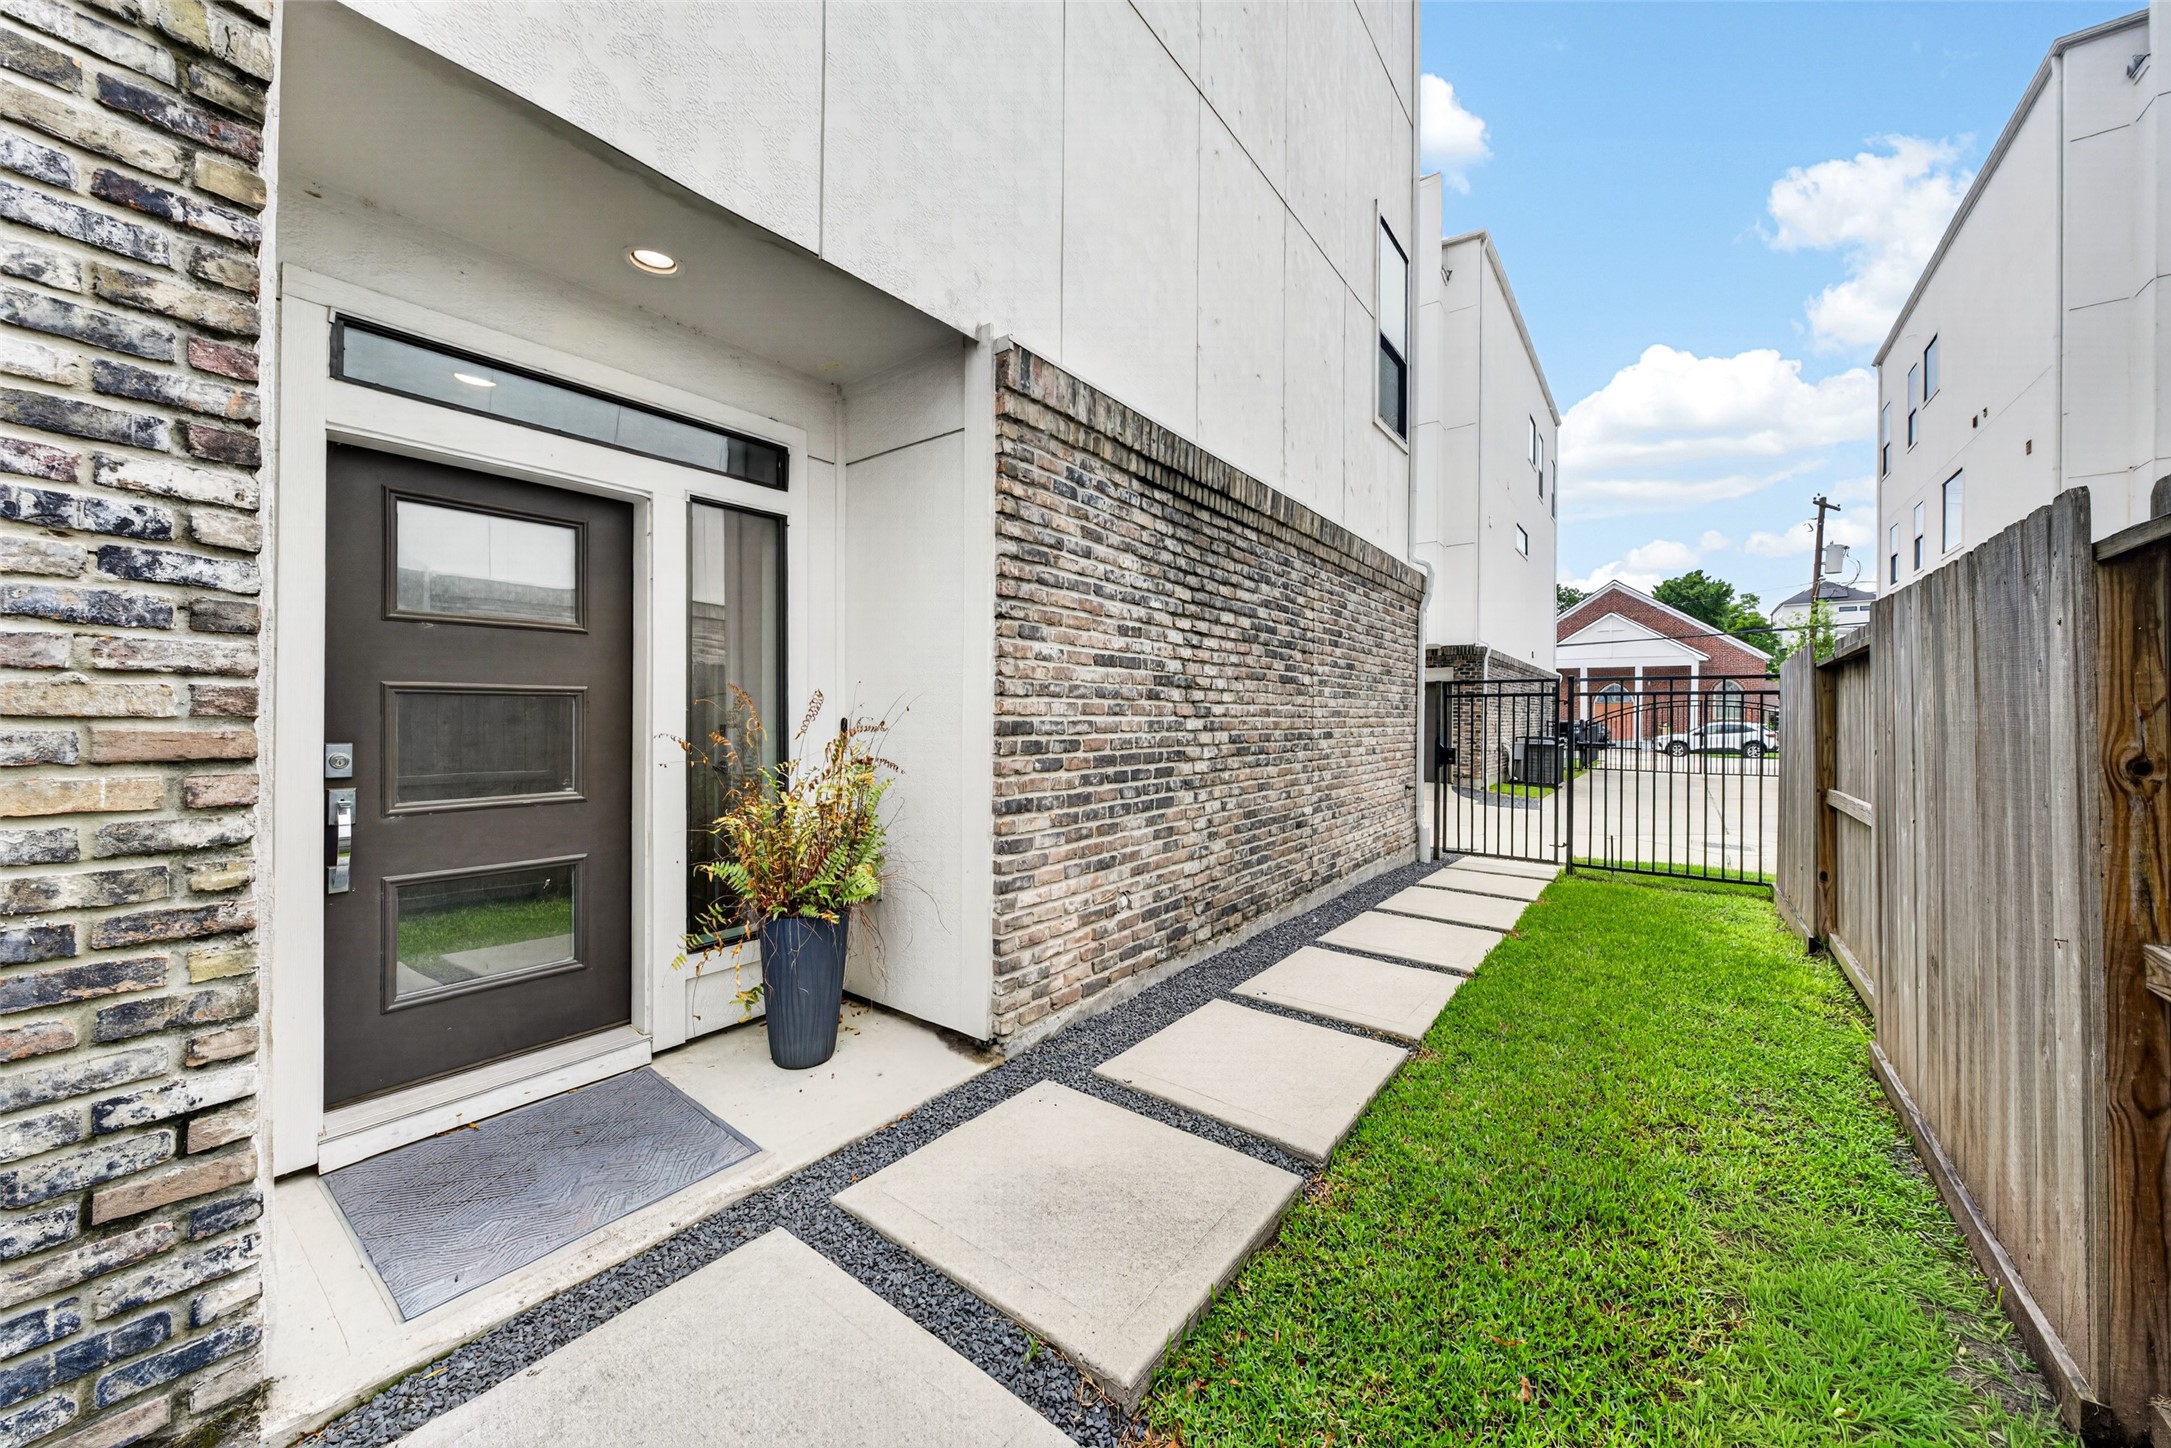
Modern architecture, sleek finishes, and a low-maintenance lifestyle right in the heart of the city. The clean exterior lines, private garages, and contemporary design instantly set this home apart from the rest.
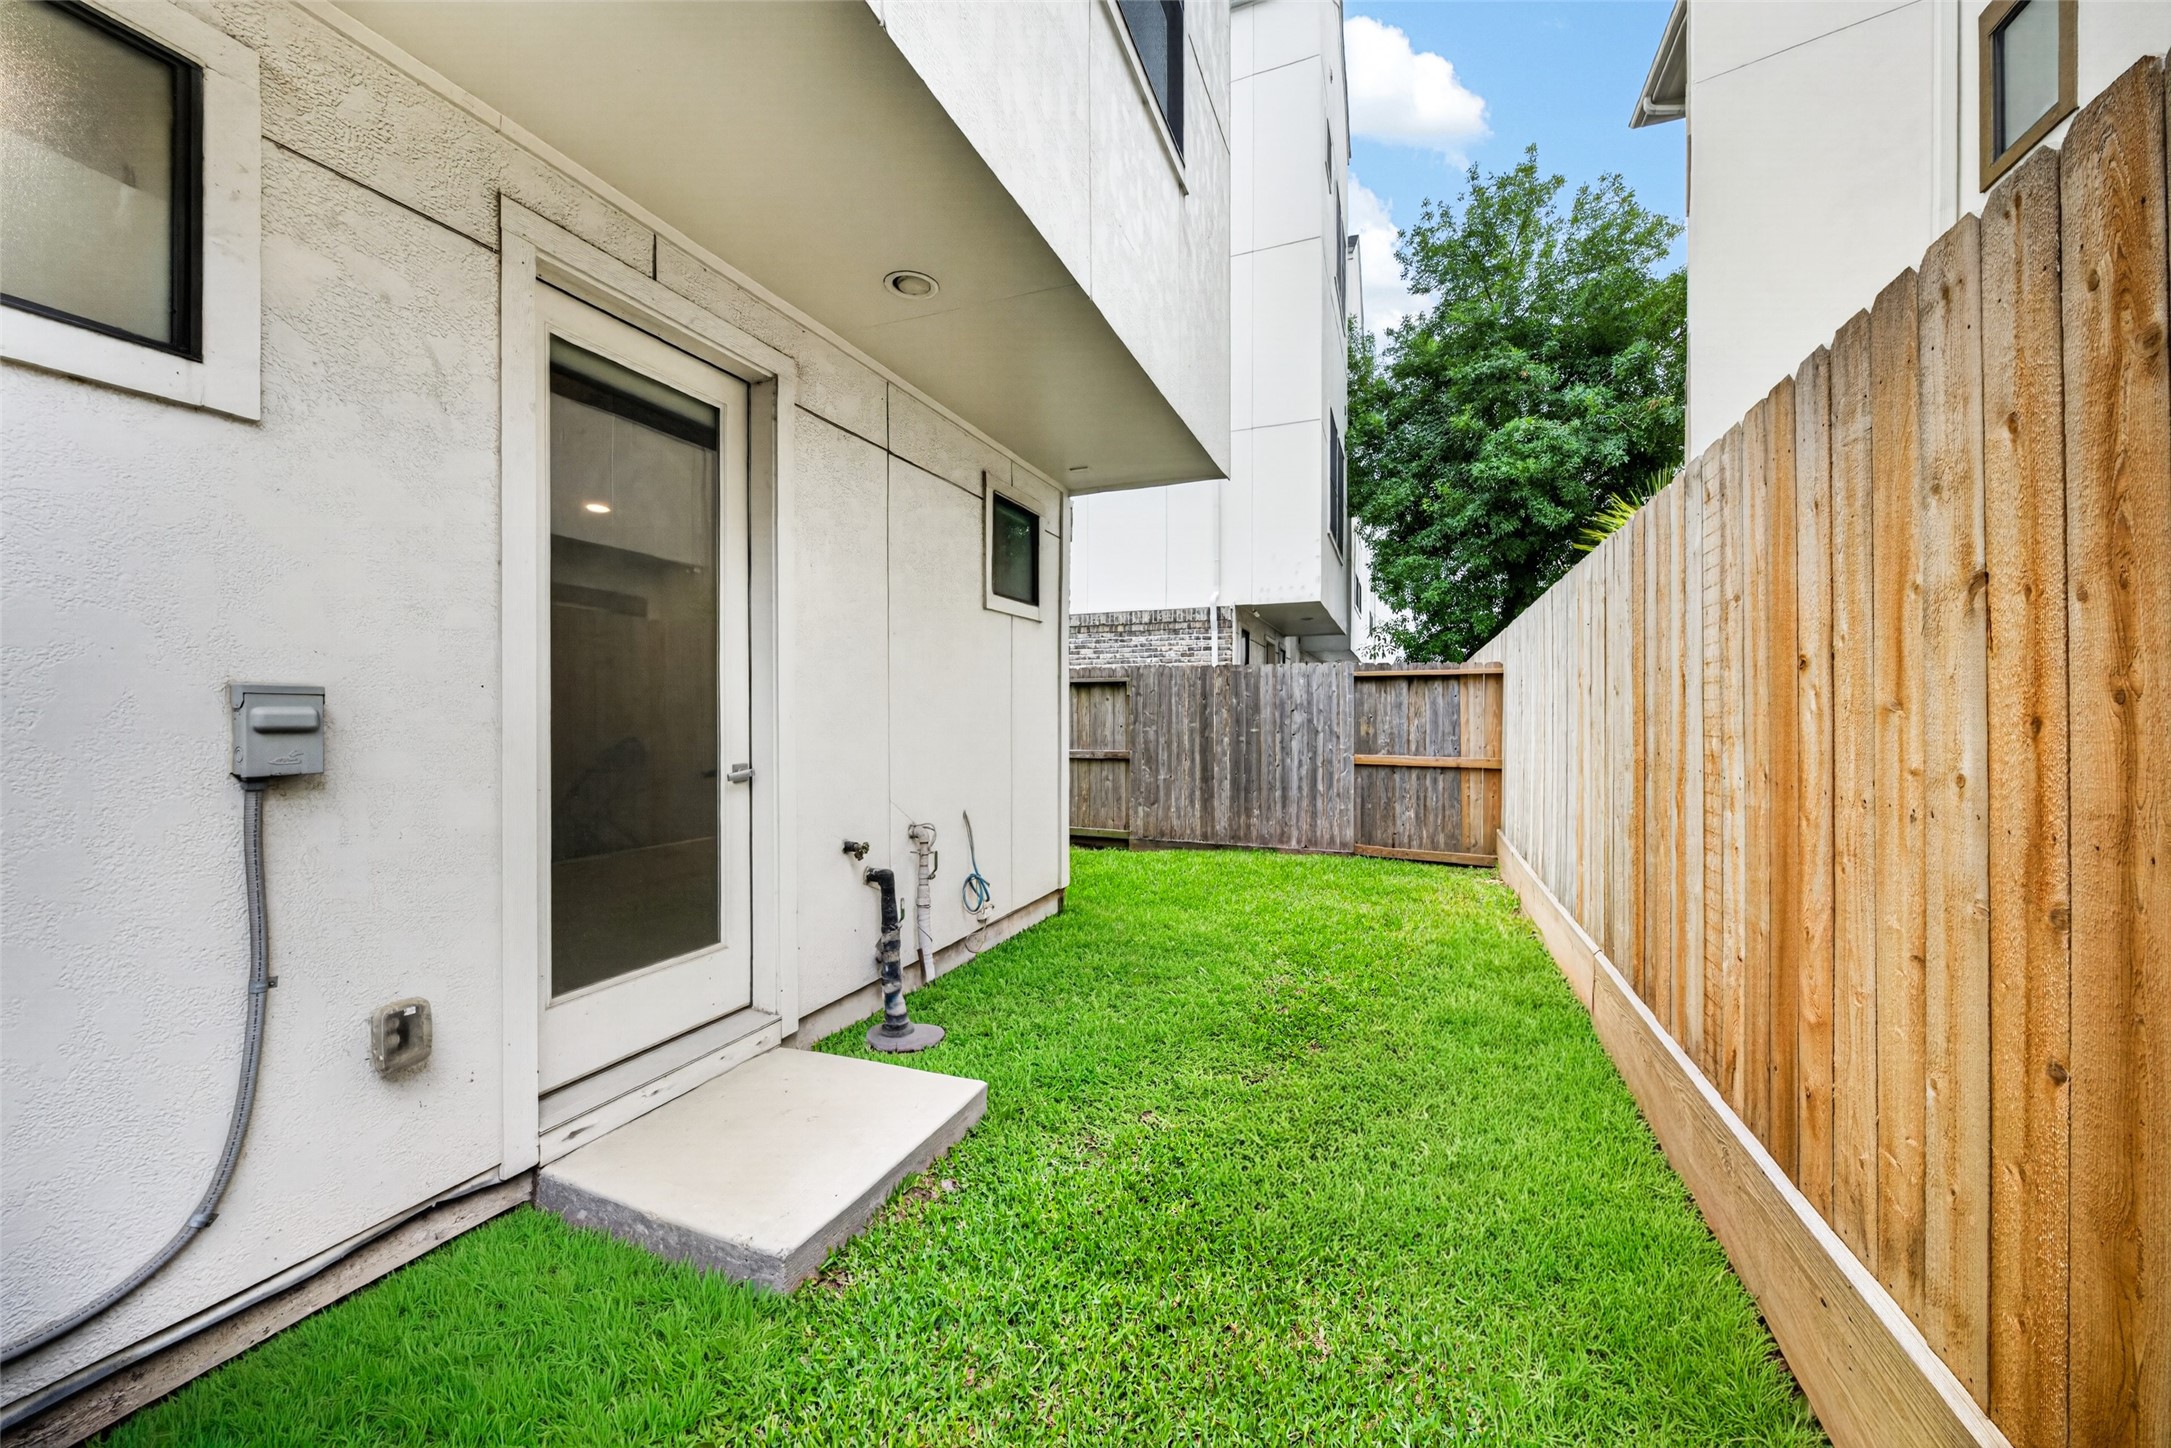
One of the most underrated features in Inner Loop living is having your own outdoor space. This private side yard and walkway give you room for pets, plants, fresh air, or a quiet place to enjoy your morning coffee. All while keeping maintenance simple and manageable
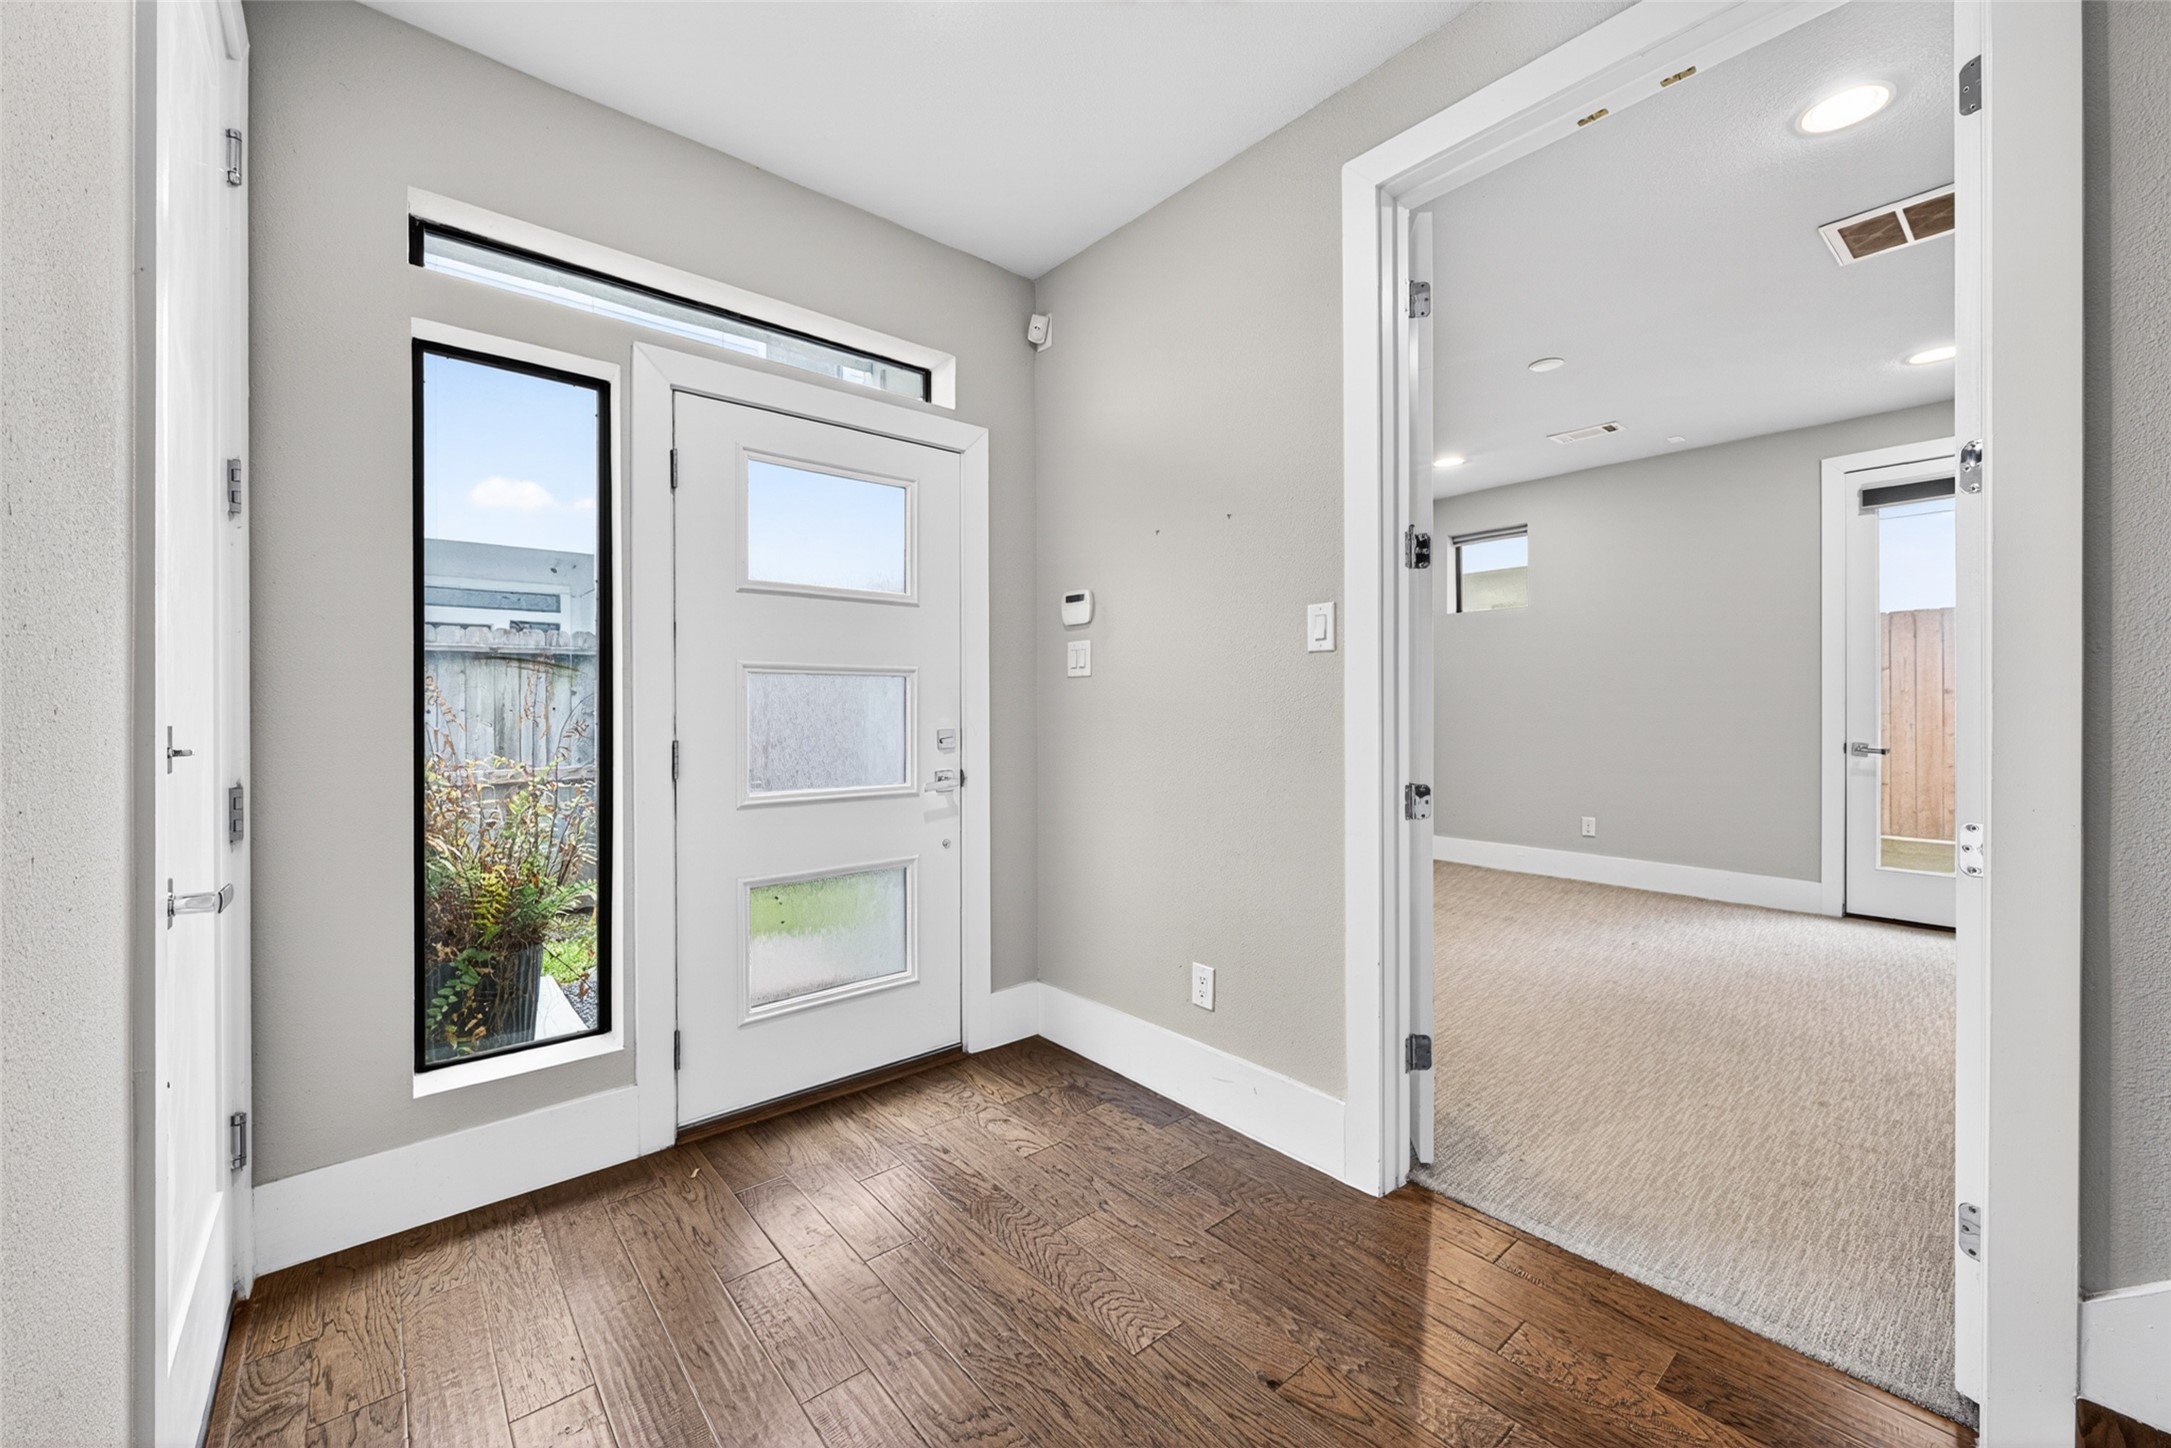
Step inside and discover a layout designed with flexibility and comfort in mind. Just off the entry, the first-floor bedroom with its own en-suite bath creates the perfect space for guests, a private home office, or multigenerational living. Combined with the tall ceilings, natural light, and warm wood flooring, the home feels inviting from the very first step inside.
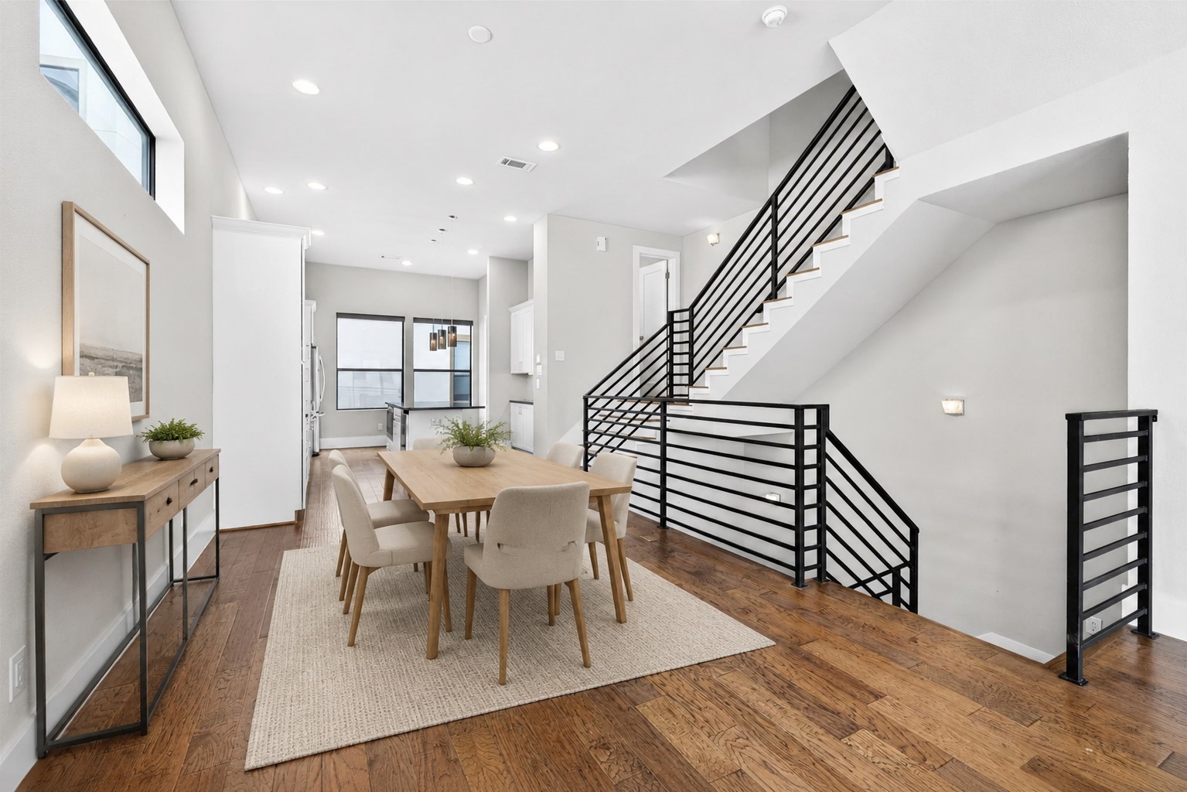
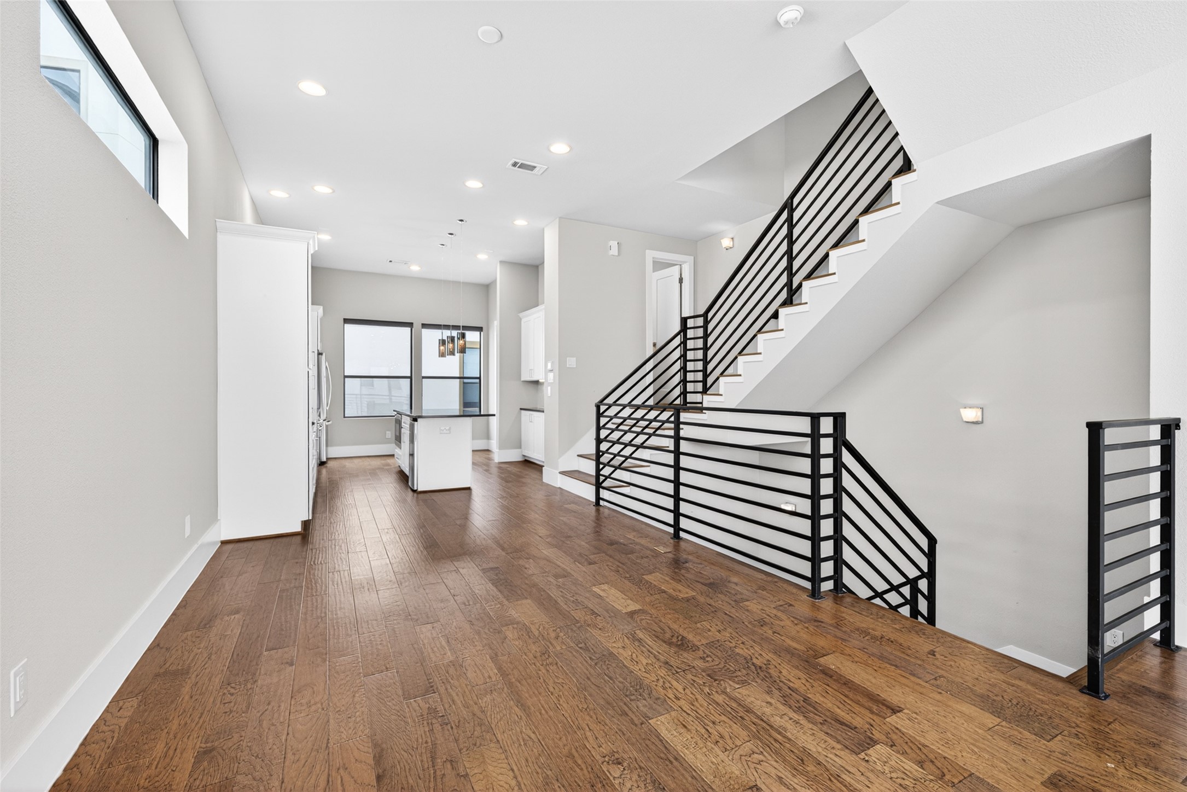
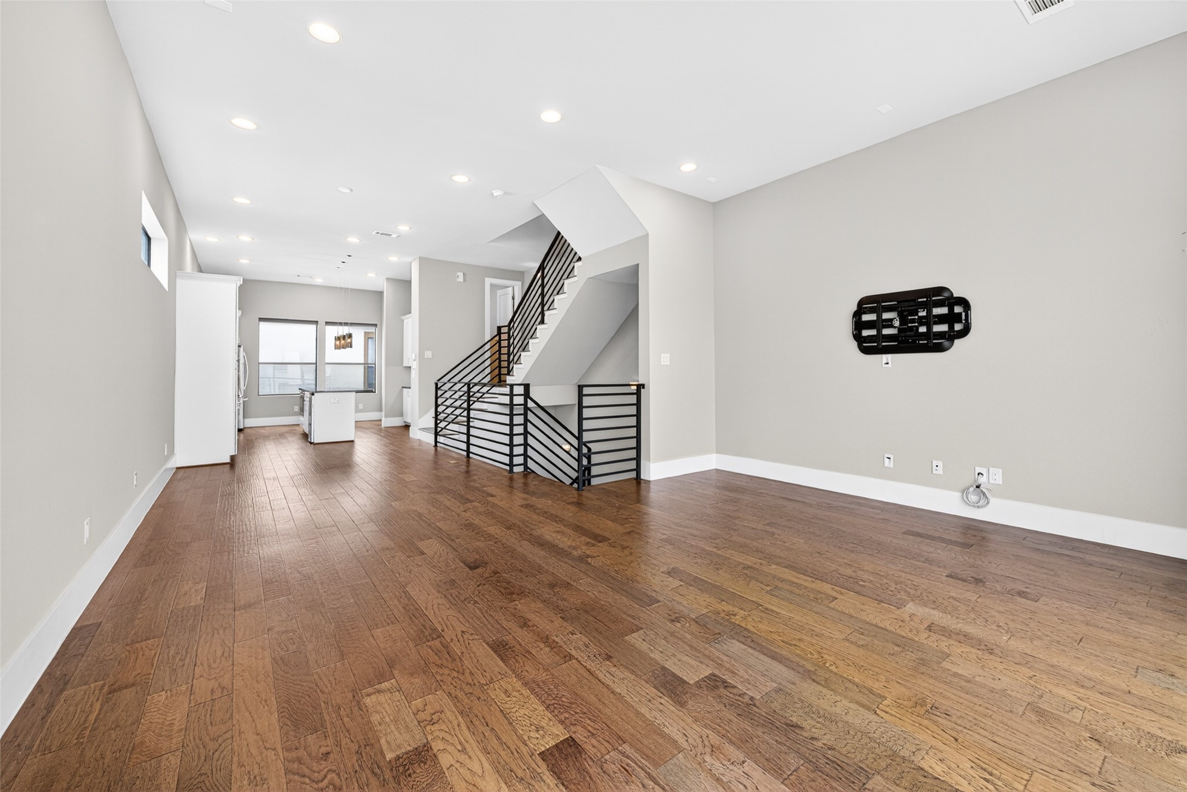
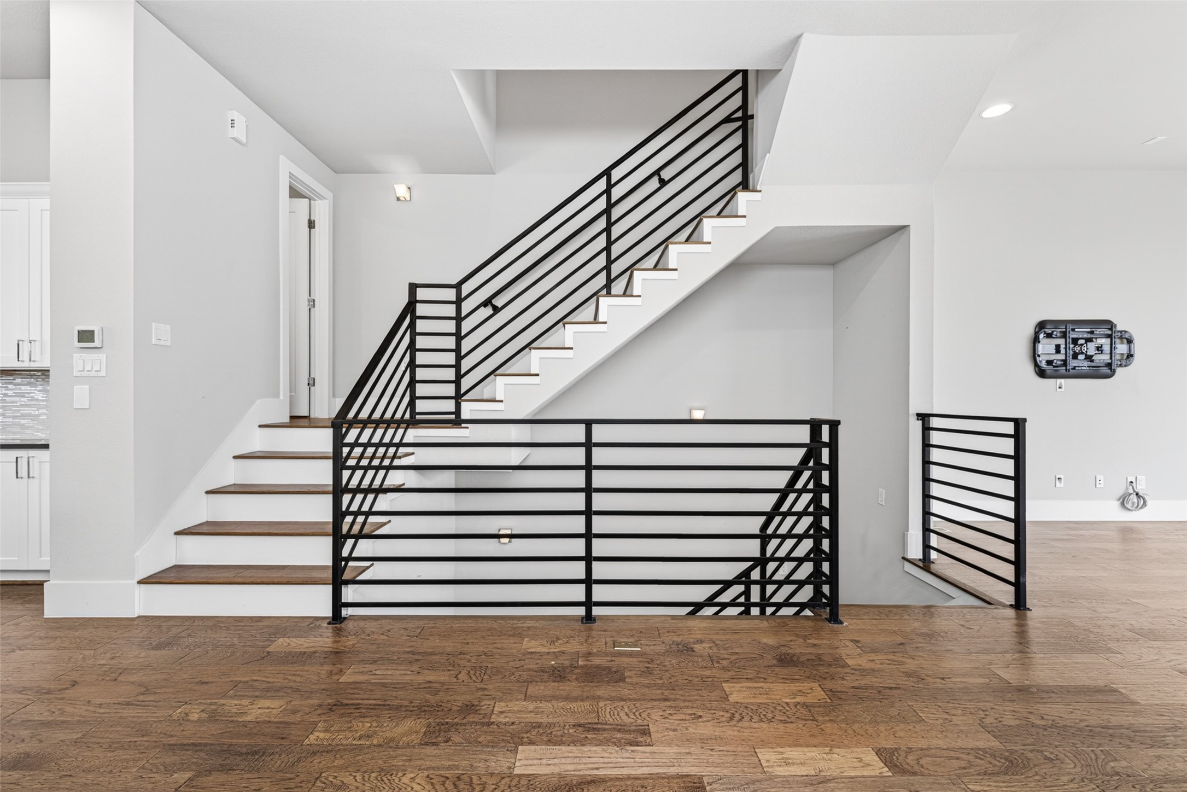
A bright, open layout designed for modern living. Hardwood floors, soaring ceilings, and a striking staircase create a space that's both stylish and functional.
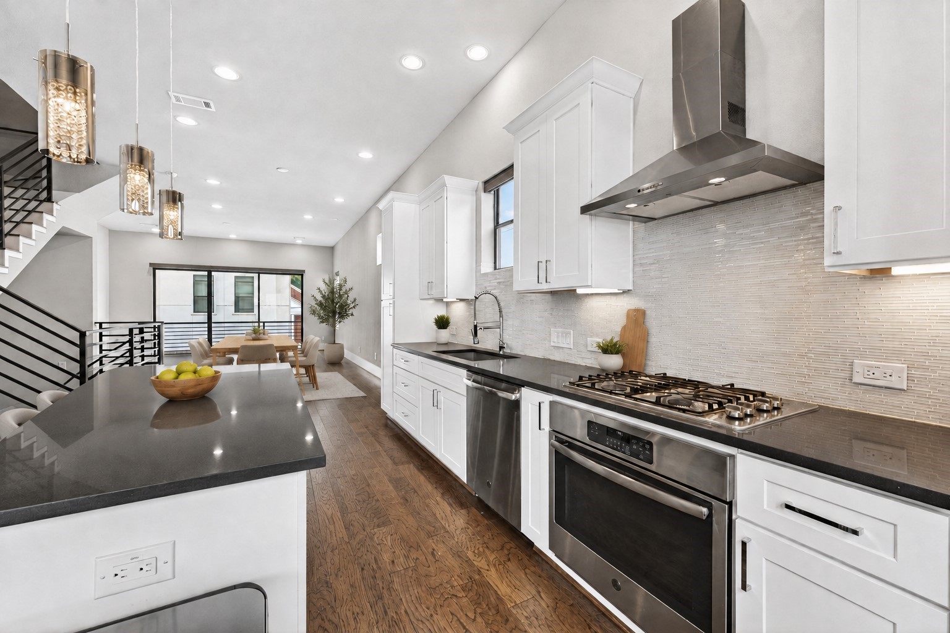
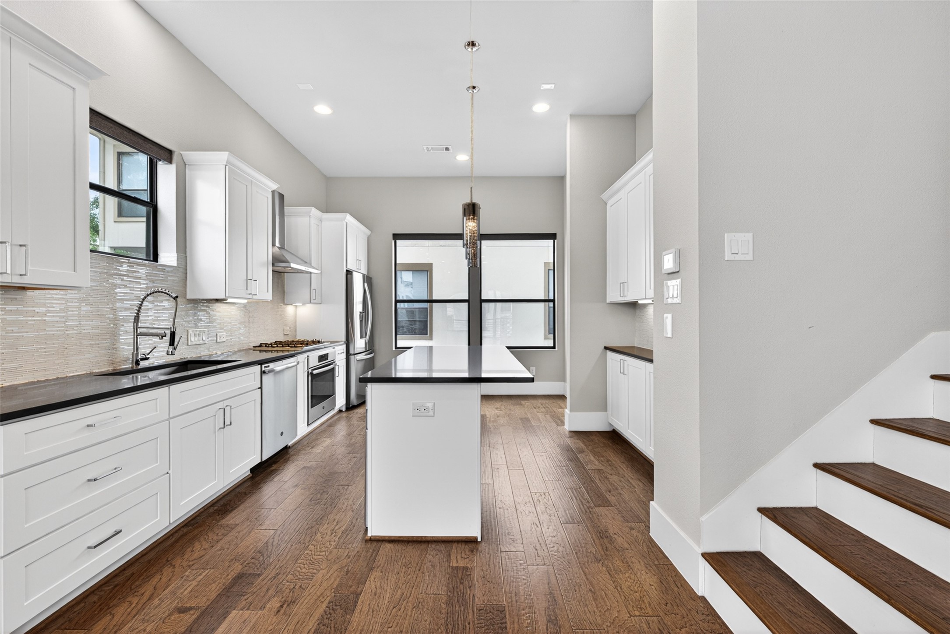
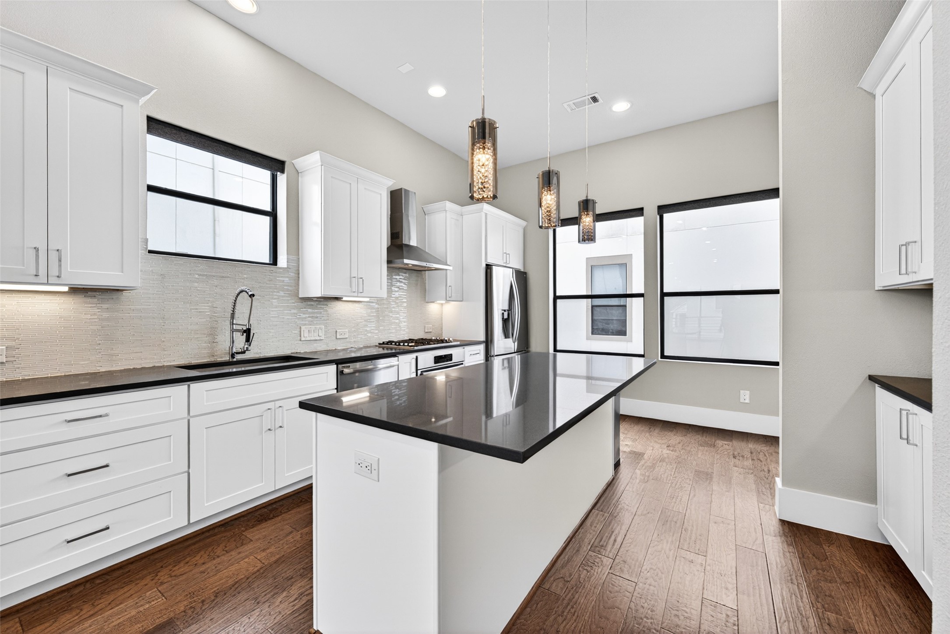
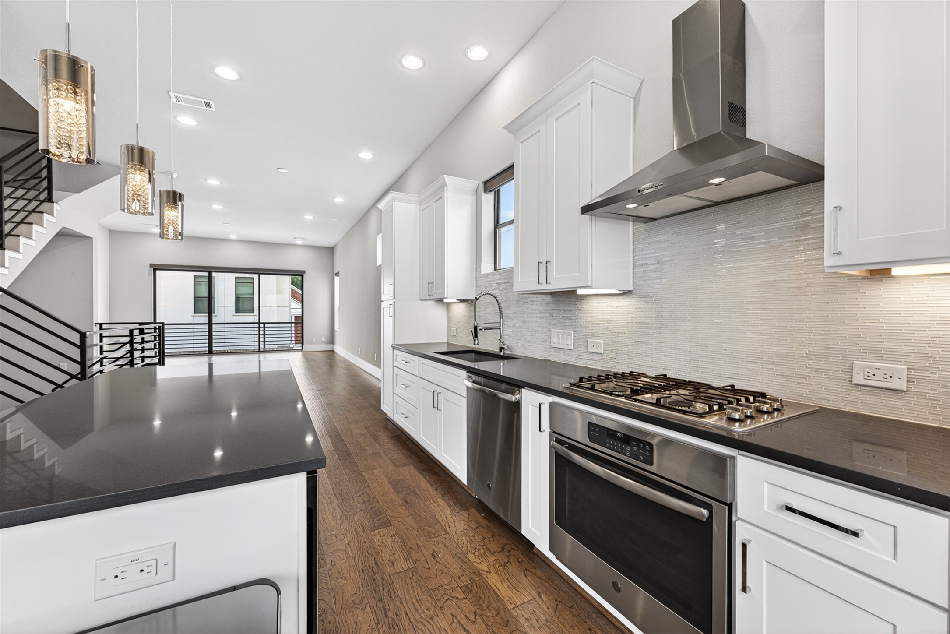
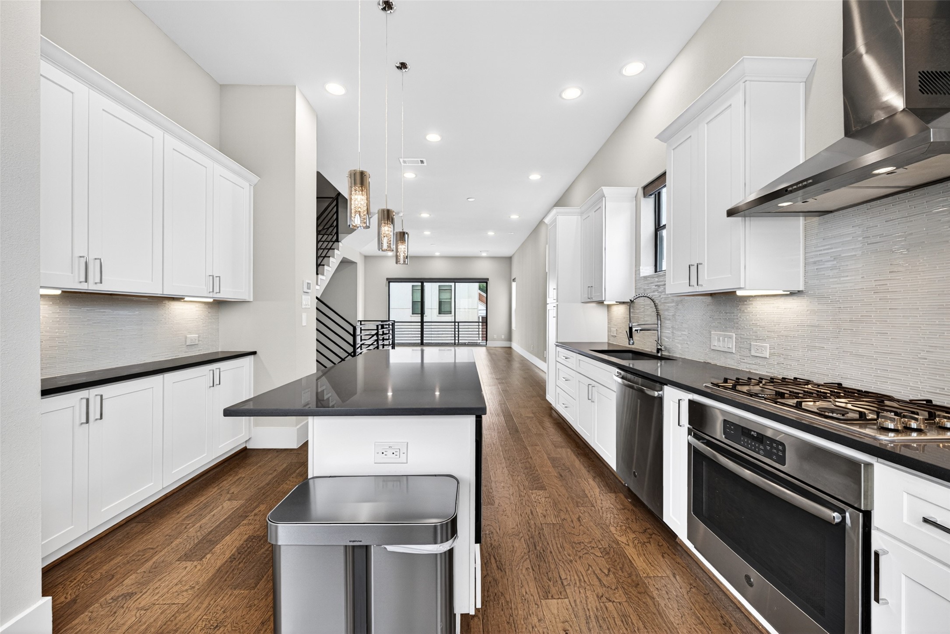
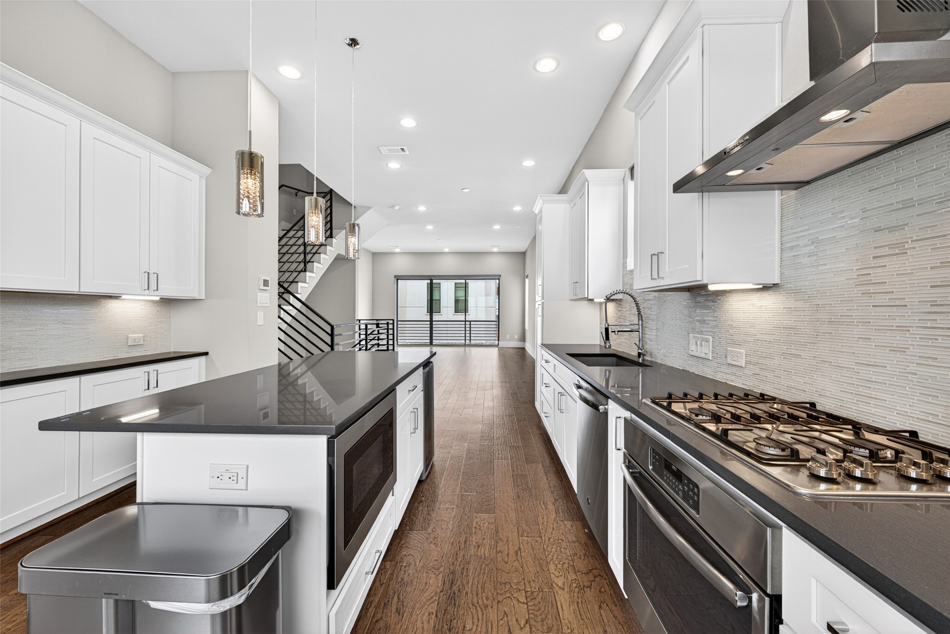
Thoughtfully appointed for today's lifestyle. Enjoy stainless steel appliances, a gas cooktop, modern vent hood, under-cabinet lighting, and timeless finishes throughout.
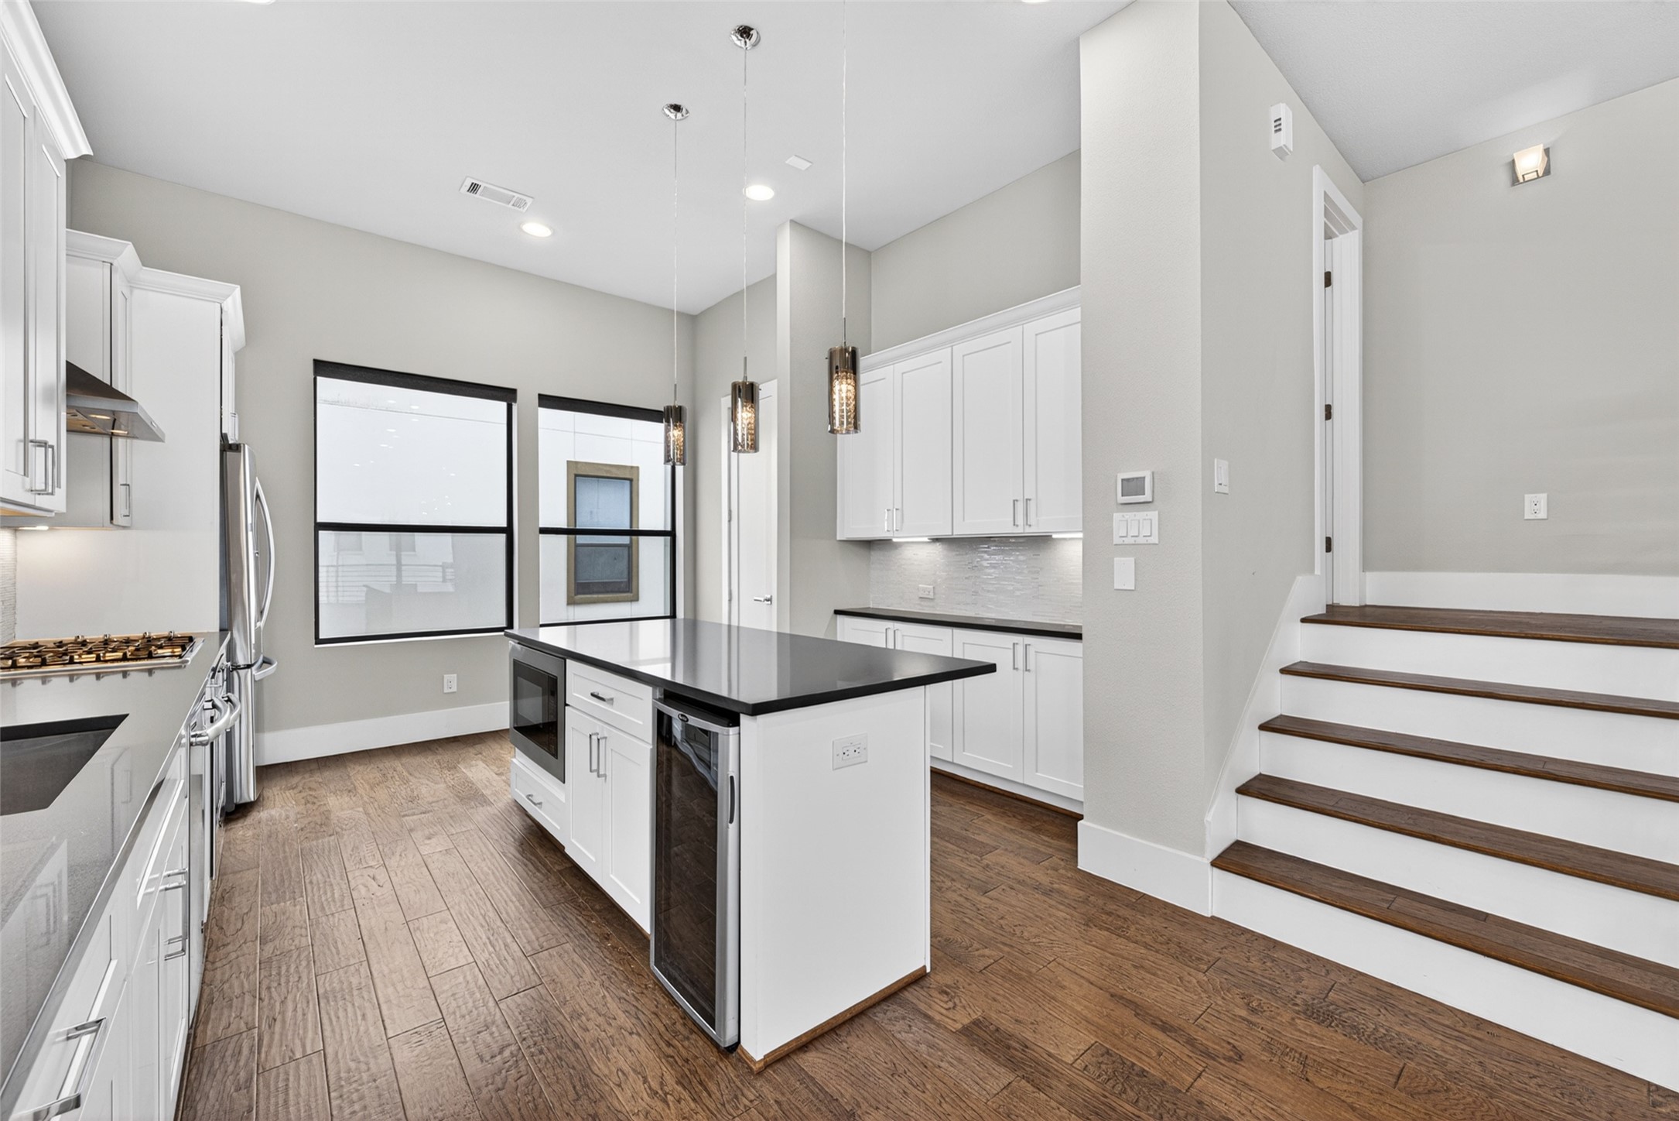
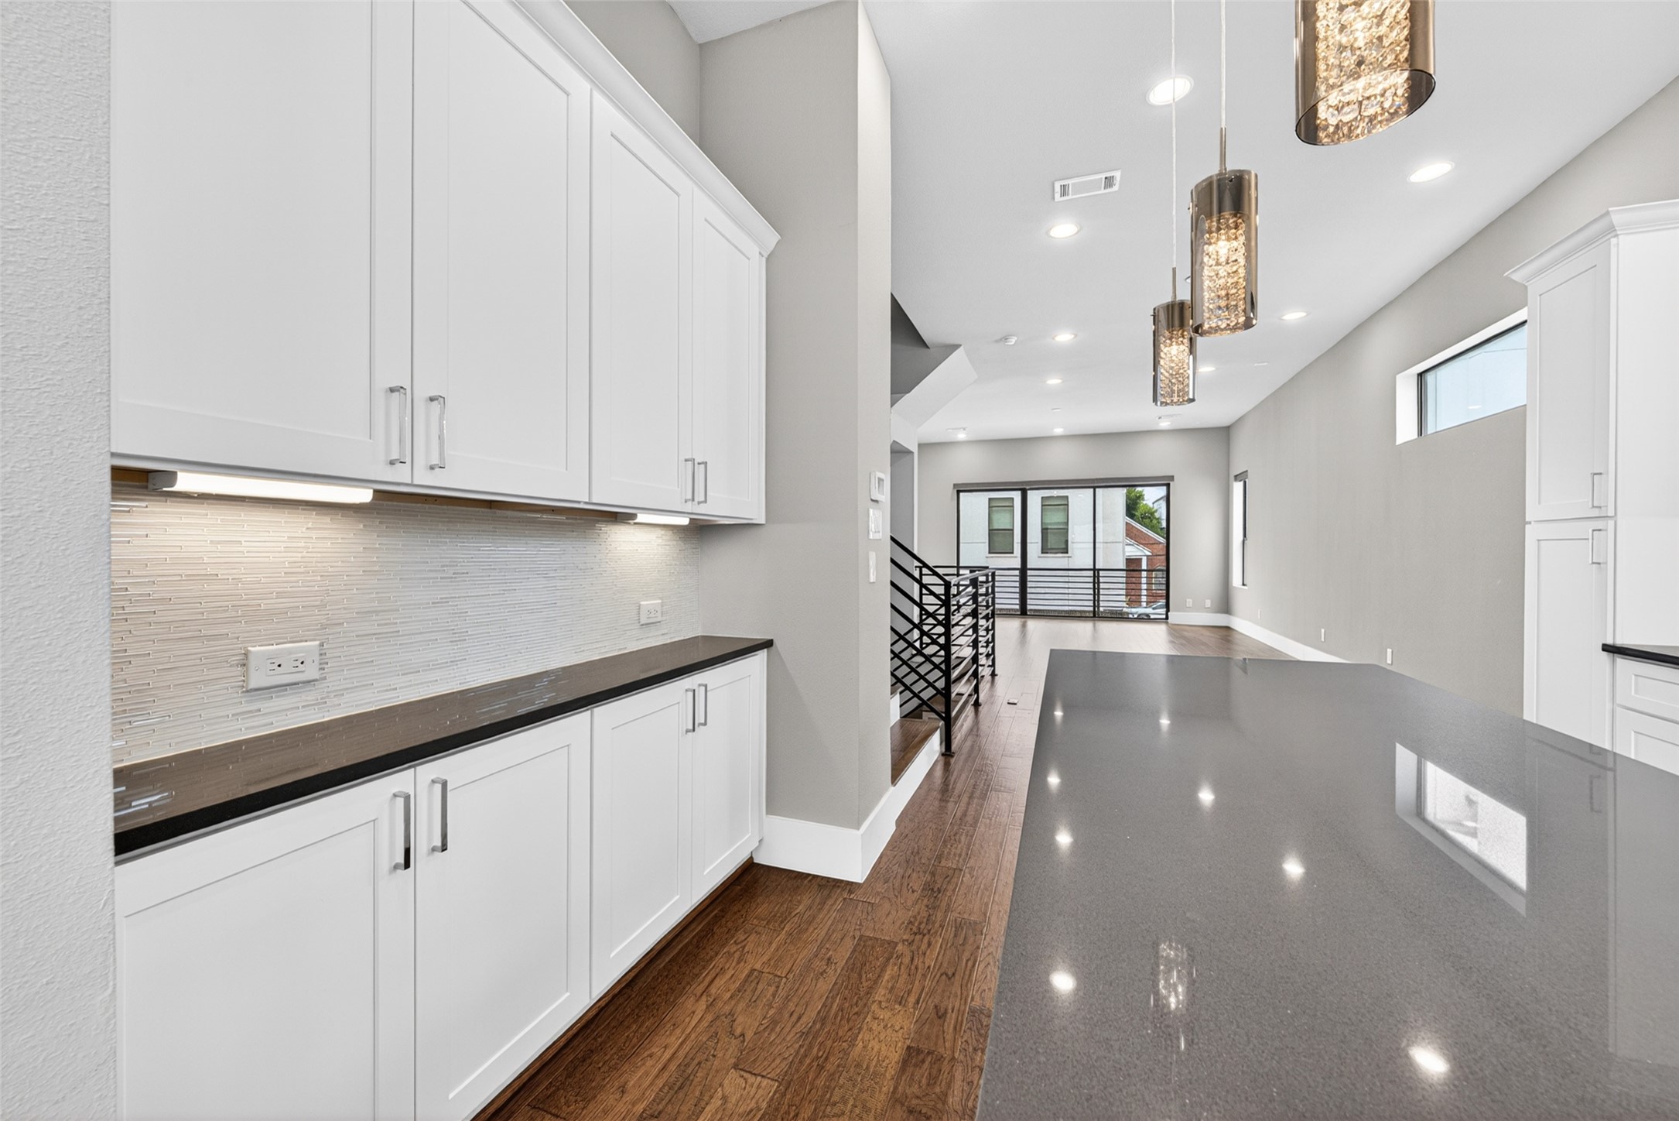
Prep, serve, gather, repeat. The oversized island offers generous workspace, additional seating, and serves as the centerpiece for everyday meals and entertaining.
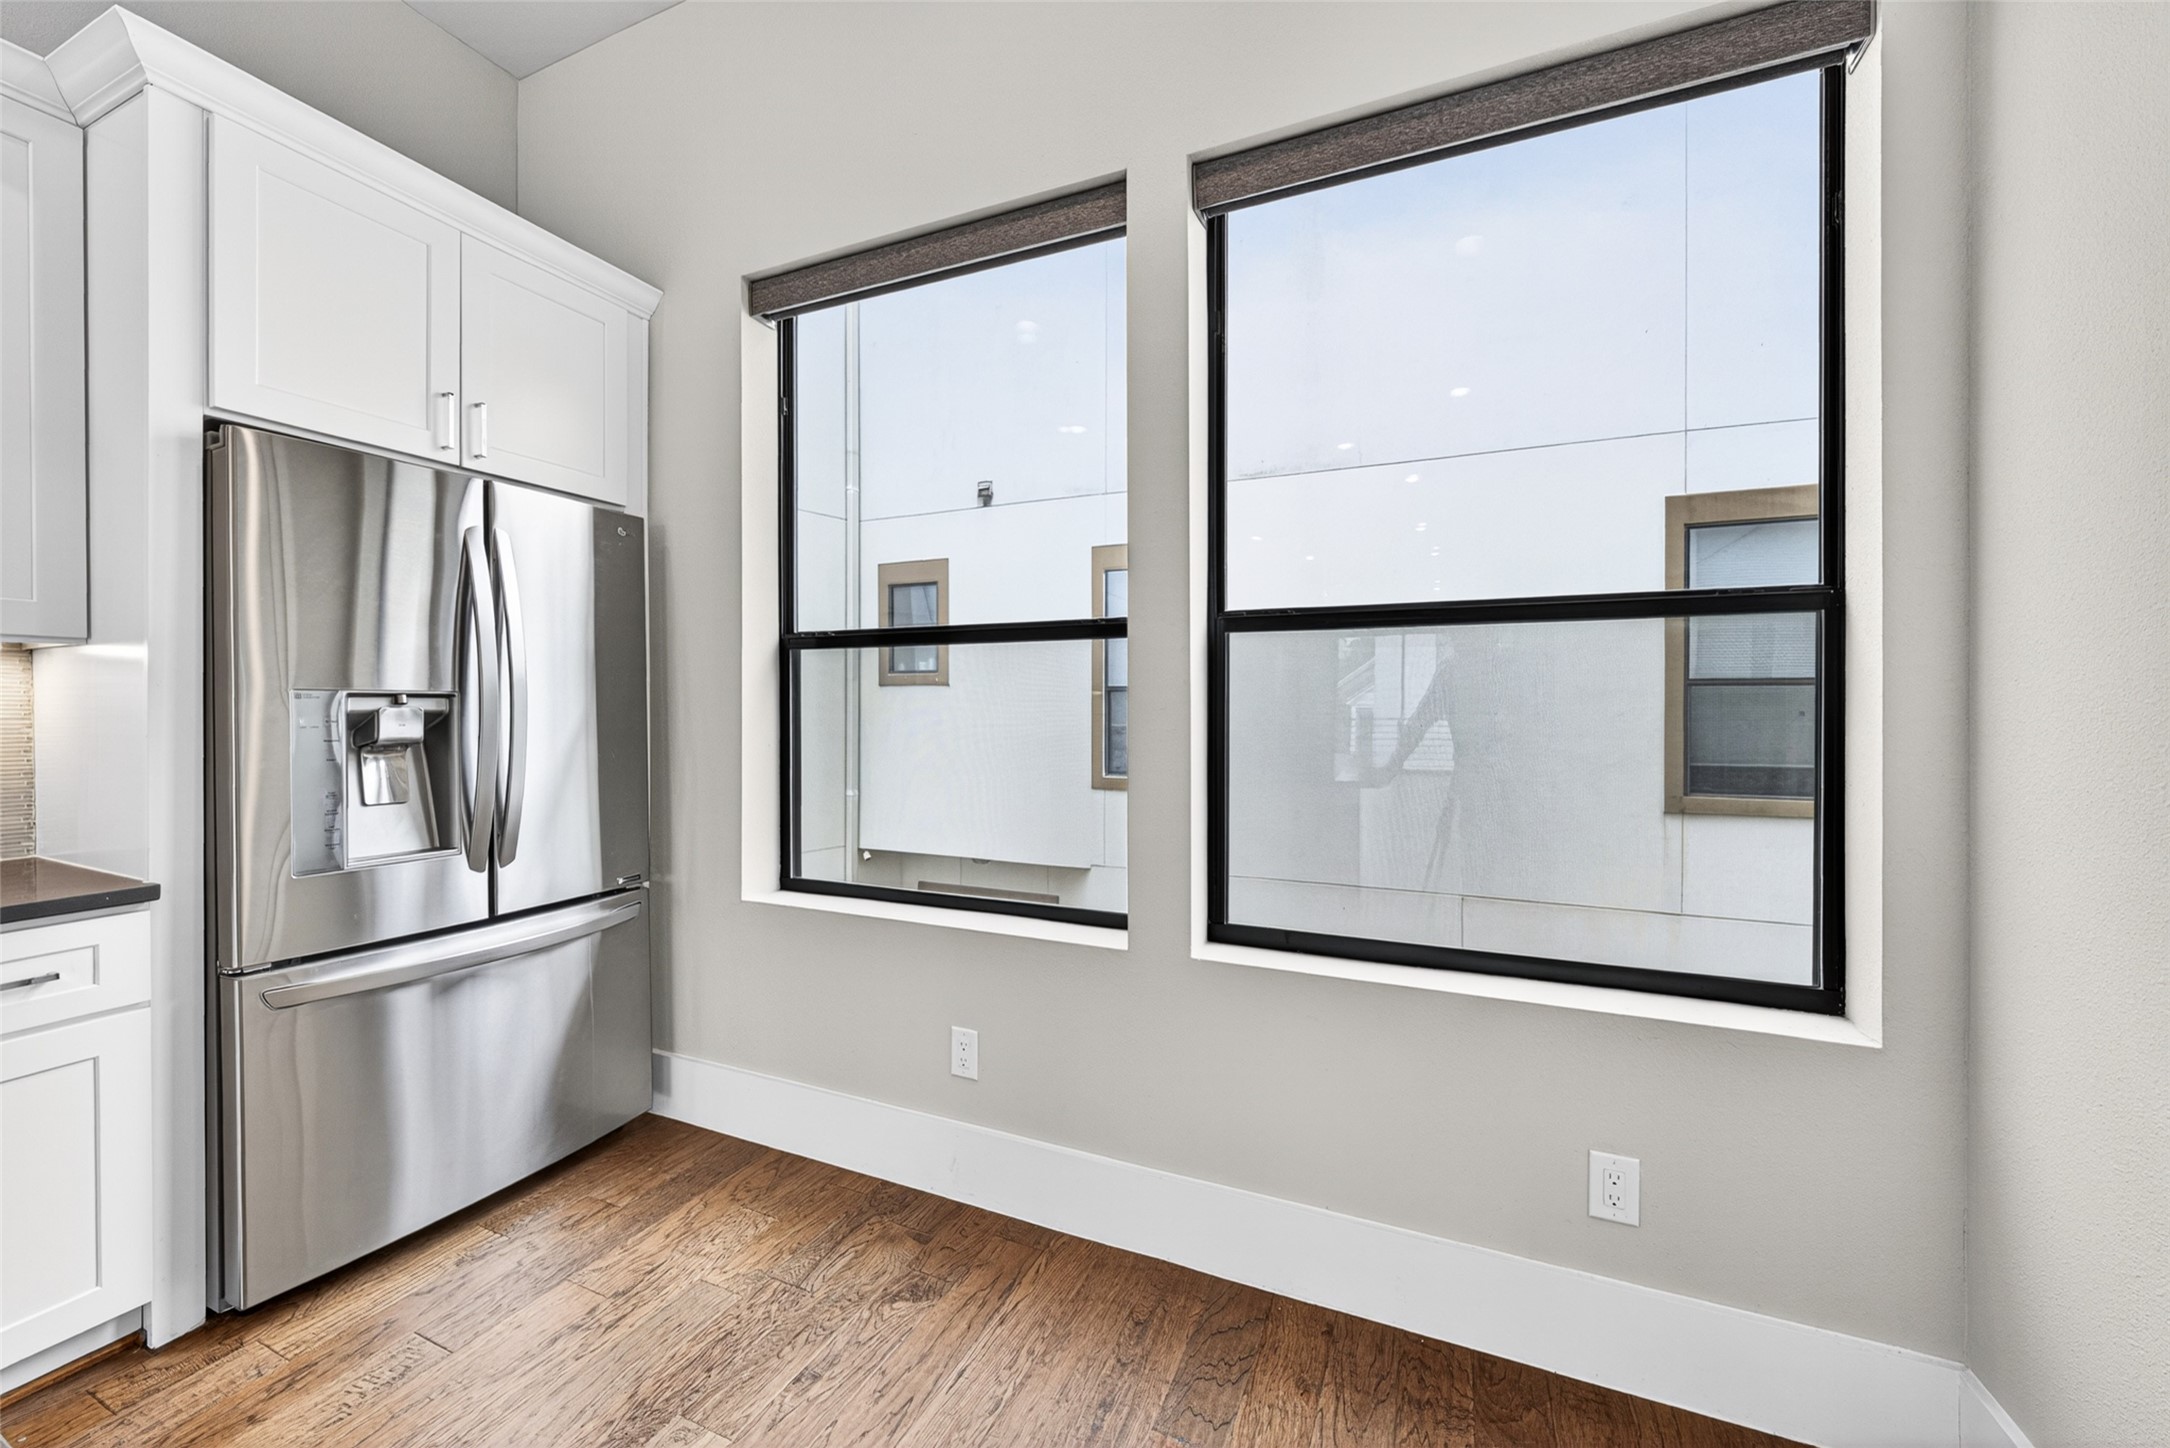
Natural light takes center stage. Large windows create the perfect setting for a cozy breakfast nook, home office, or additional dining space.
A kitchen designed to impress. Quartz countertops, a gas cooktop, stainless steel appliances, and an oversized island create a space that's equally suited for everyday living and entertaining.
Open, bright, and beautifully connected. Rich hardwood floors, soaring ceilings, and an open floor plan provide flexibility for entertaining, relaxing, or working from home.
Natural light steals the show. Expansive windows brighten the living room while creating a warm, inviting space to unwind or gather with friends. Photo is virtually staged.
Modern architecture with timeless appeal. The striking steel staircase and clean architectural lines create a sophisticated focal point while enhancing the home's open design.
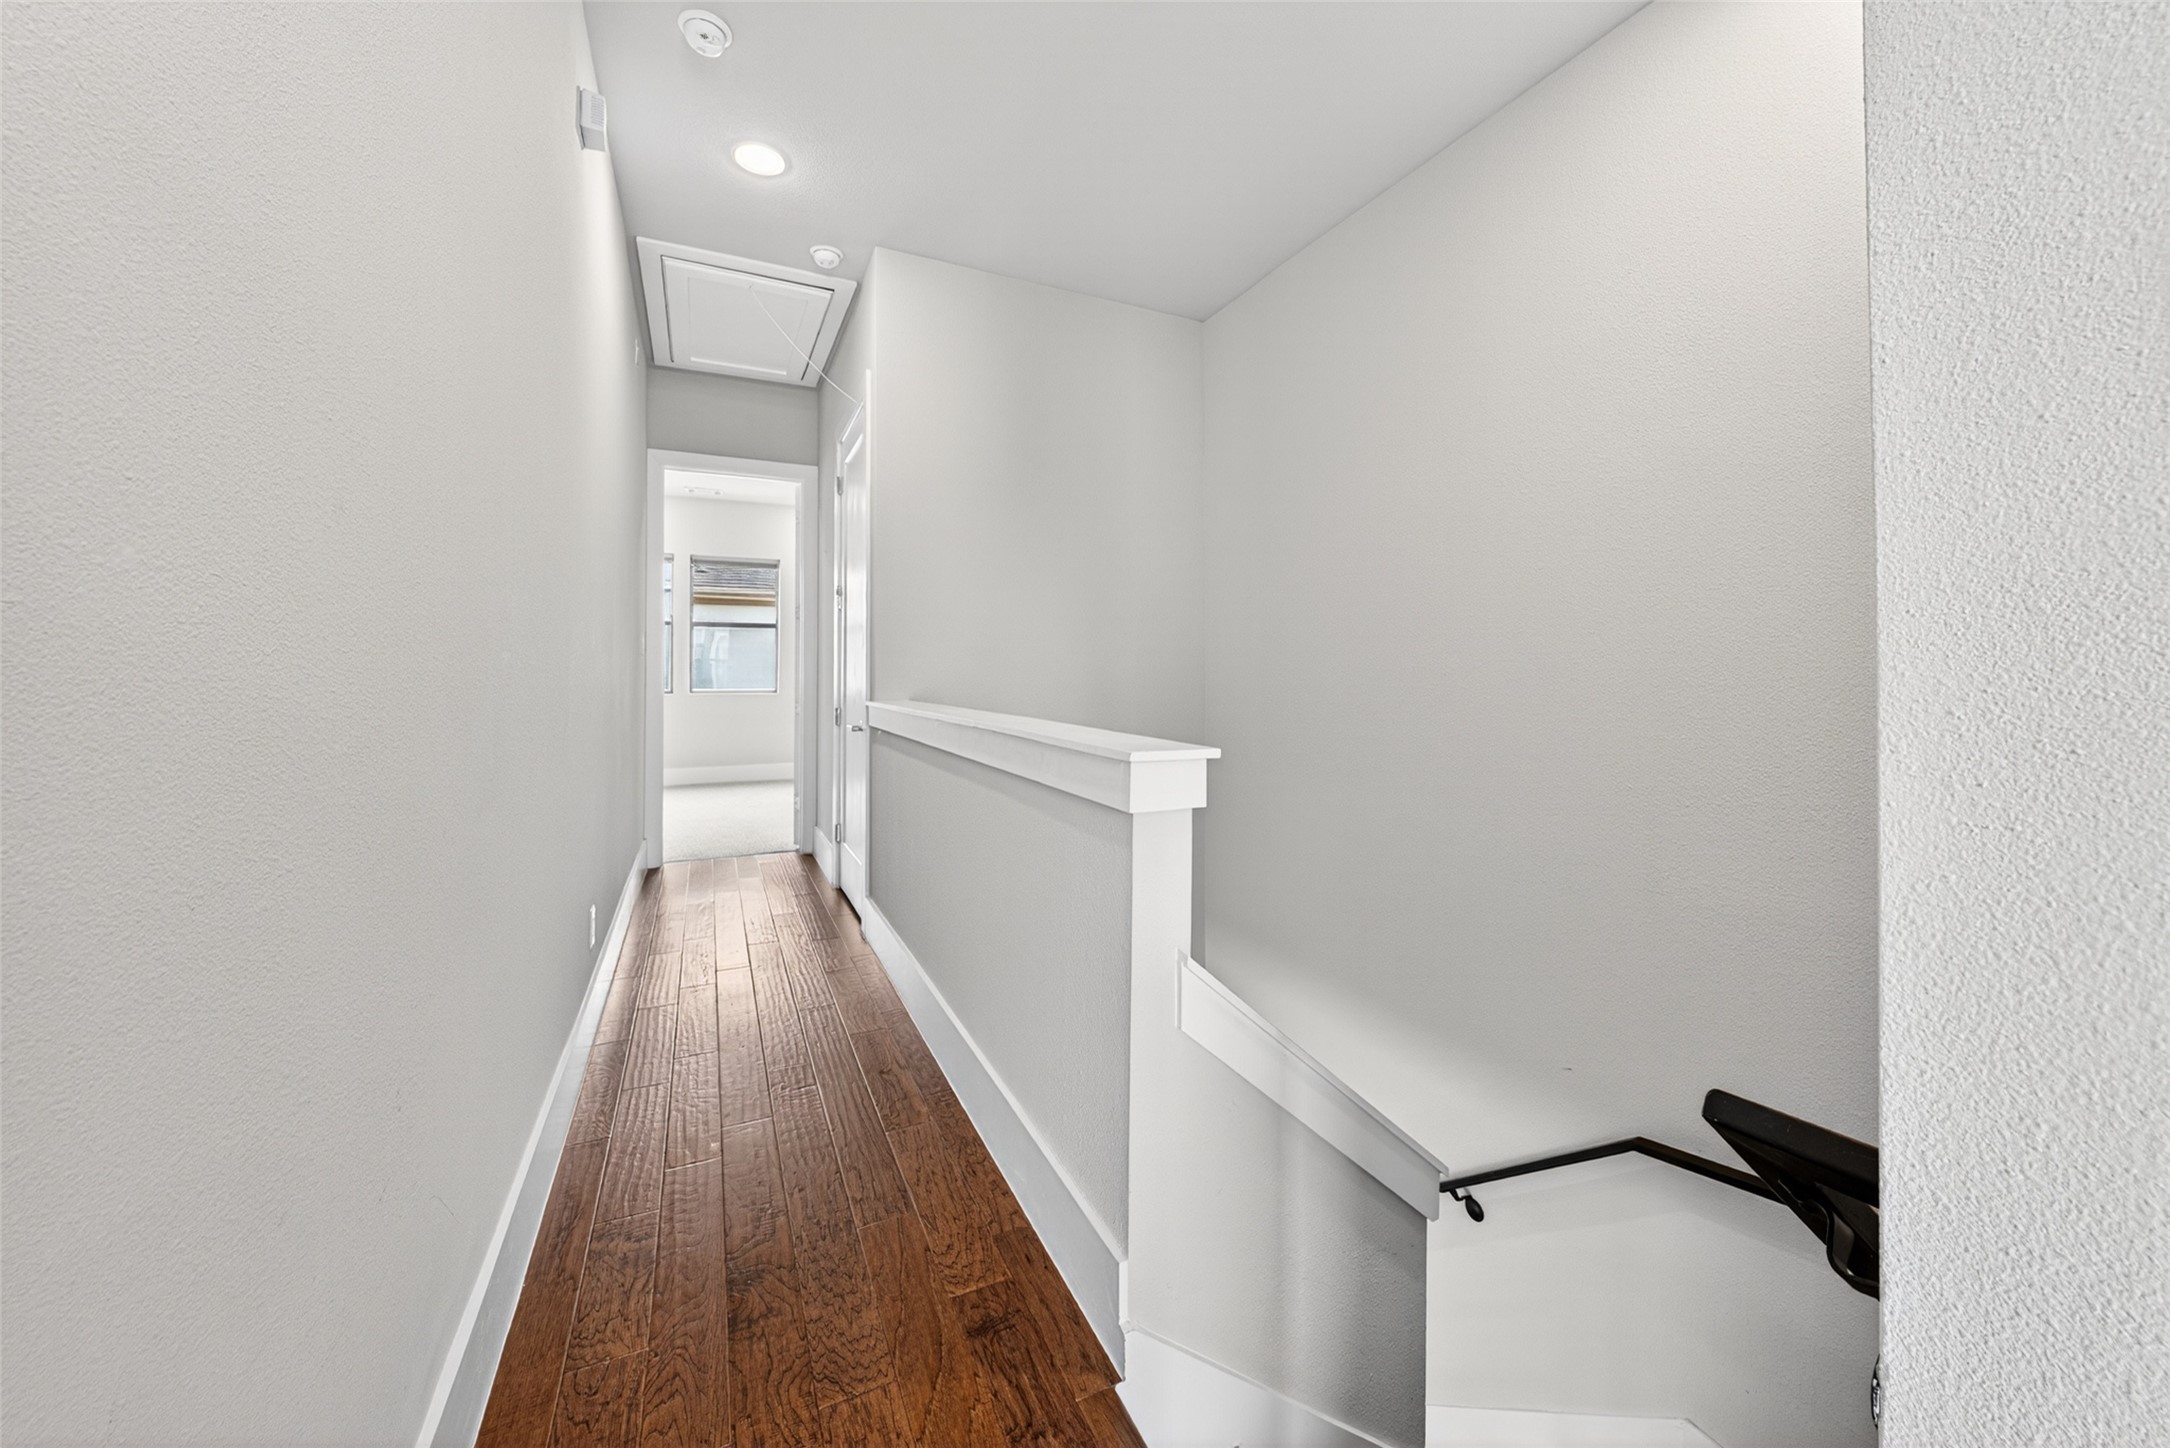
Thoughtful design extends throughout. The open upper hallway maintains the home's bright, airy feel while providing easy access between living spaces.
Wake up to natural light or unwind in complete privacy. Automated Hunter Douglas shades offer convenient light control, complementing this spacious and relaxing primary suite.
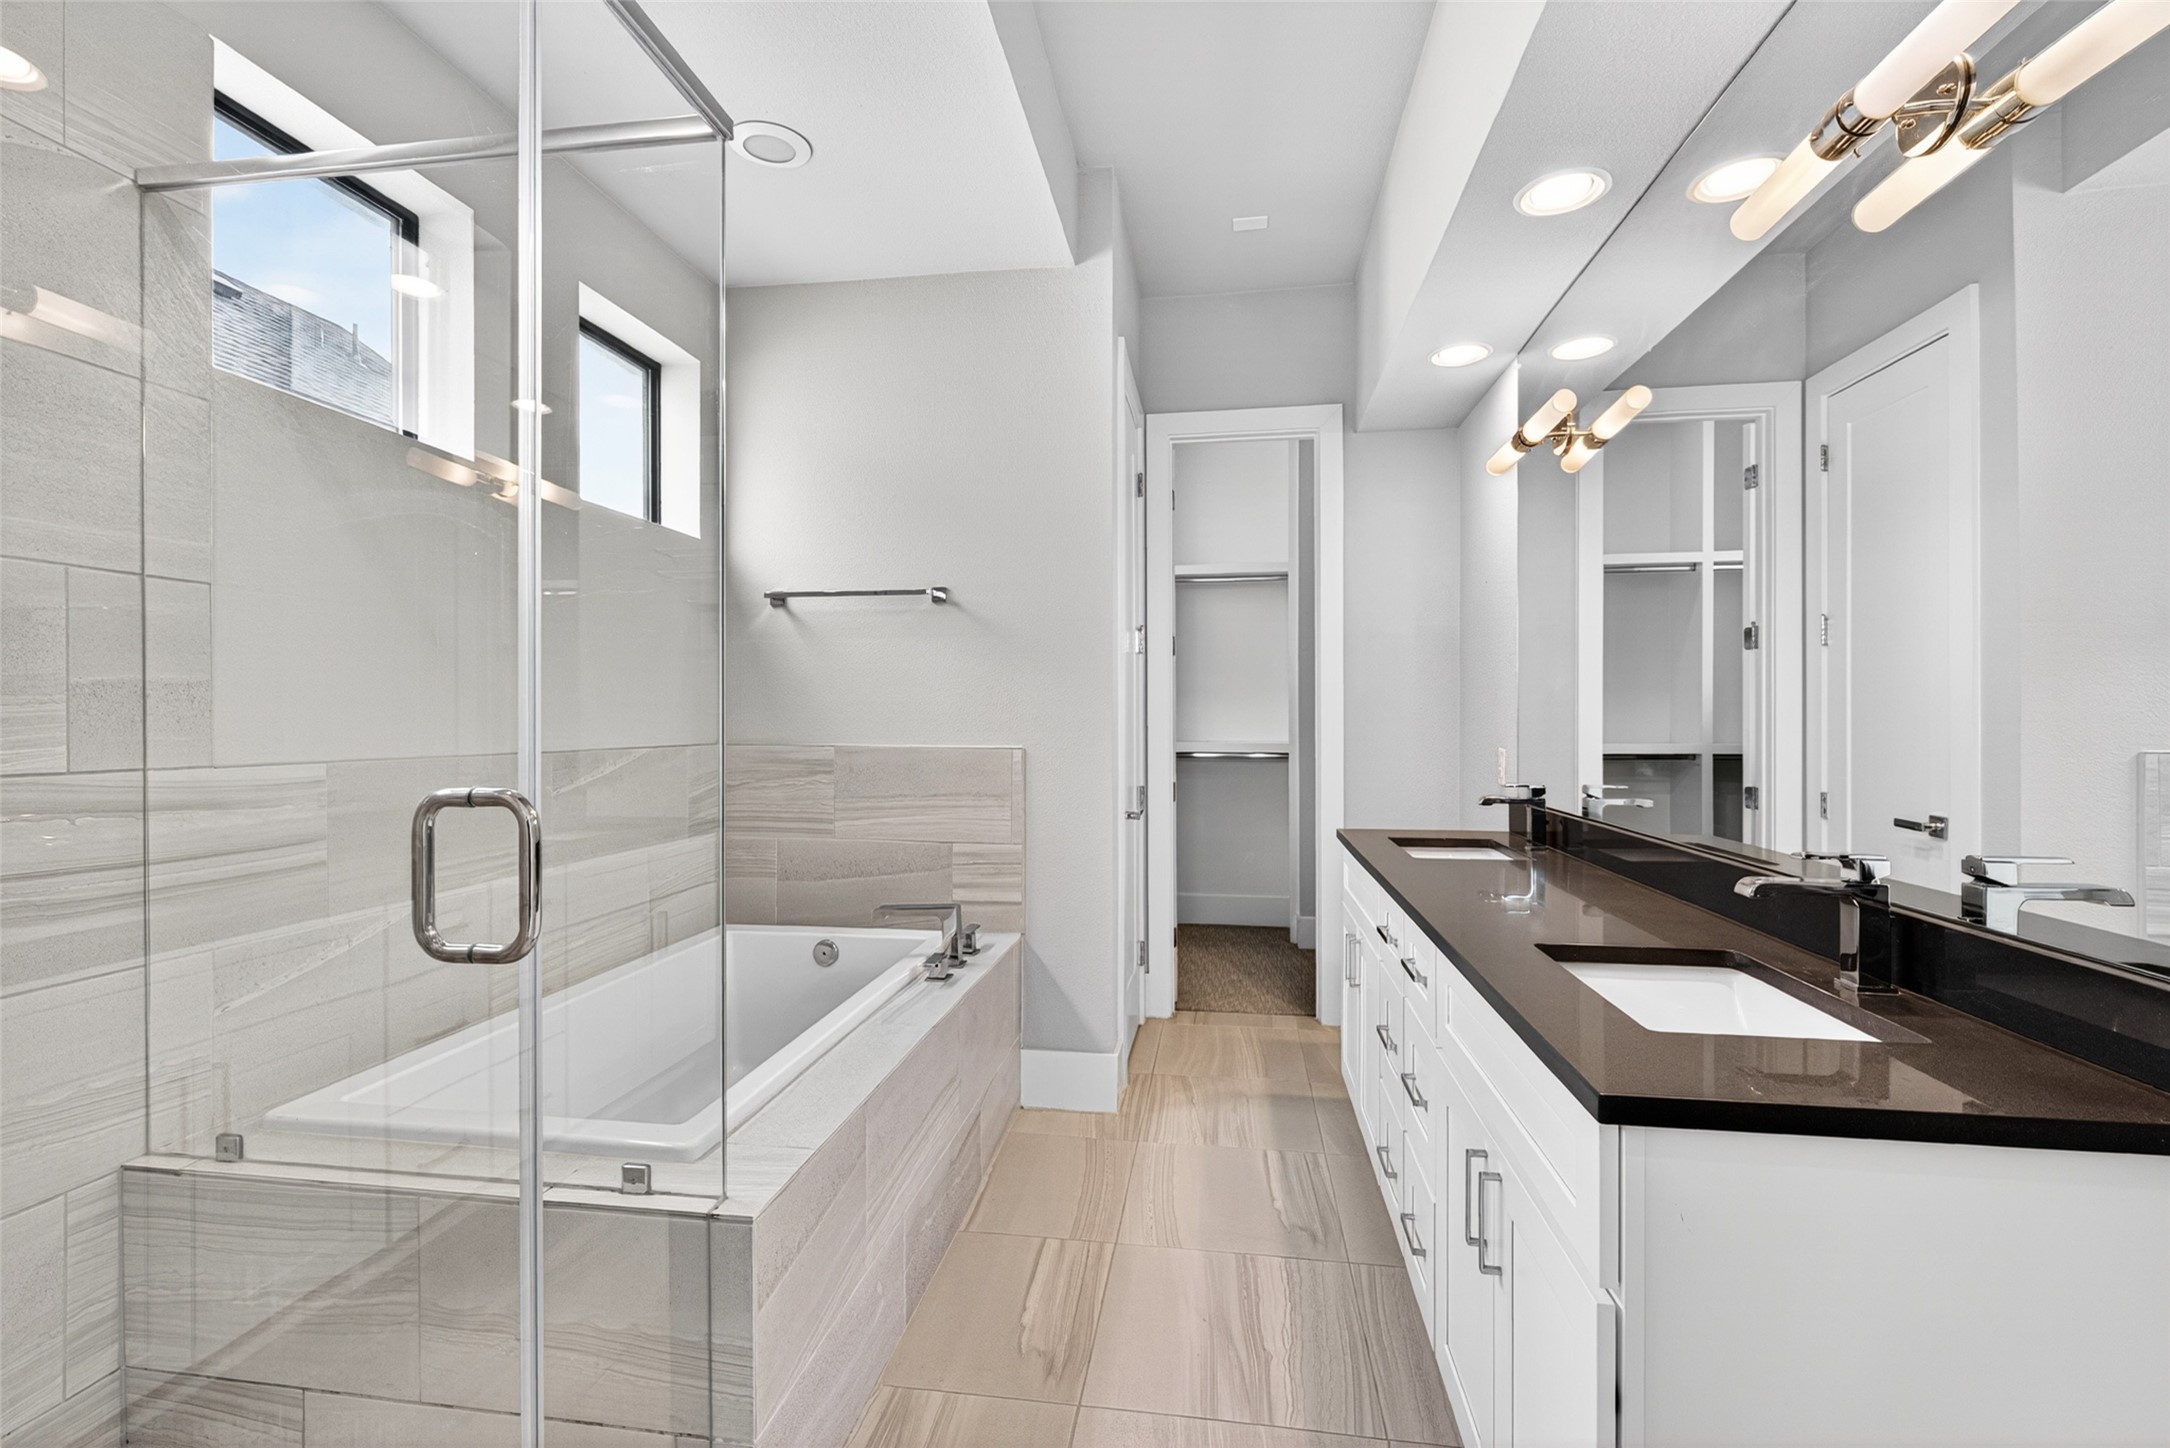
A spa-inspired escape. Unwind in the soaking tub or oversized glass-enclosed shower, complemented by dual vanities, generous storage, and timeless finishes.
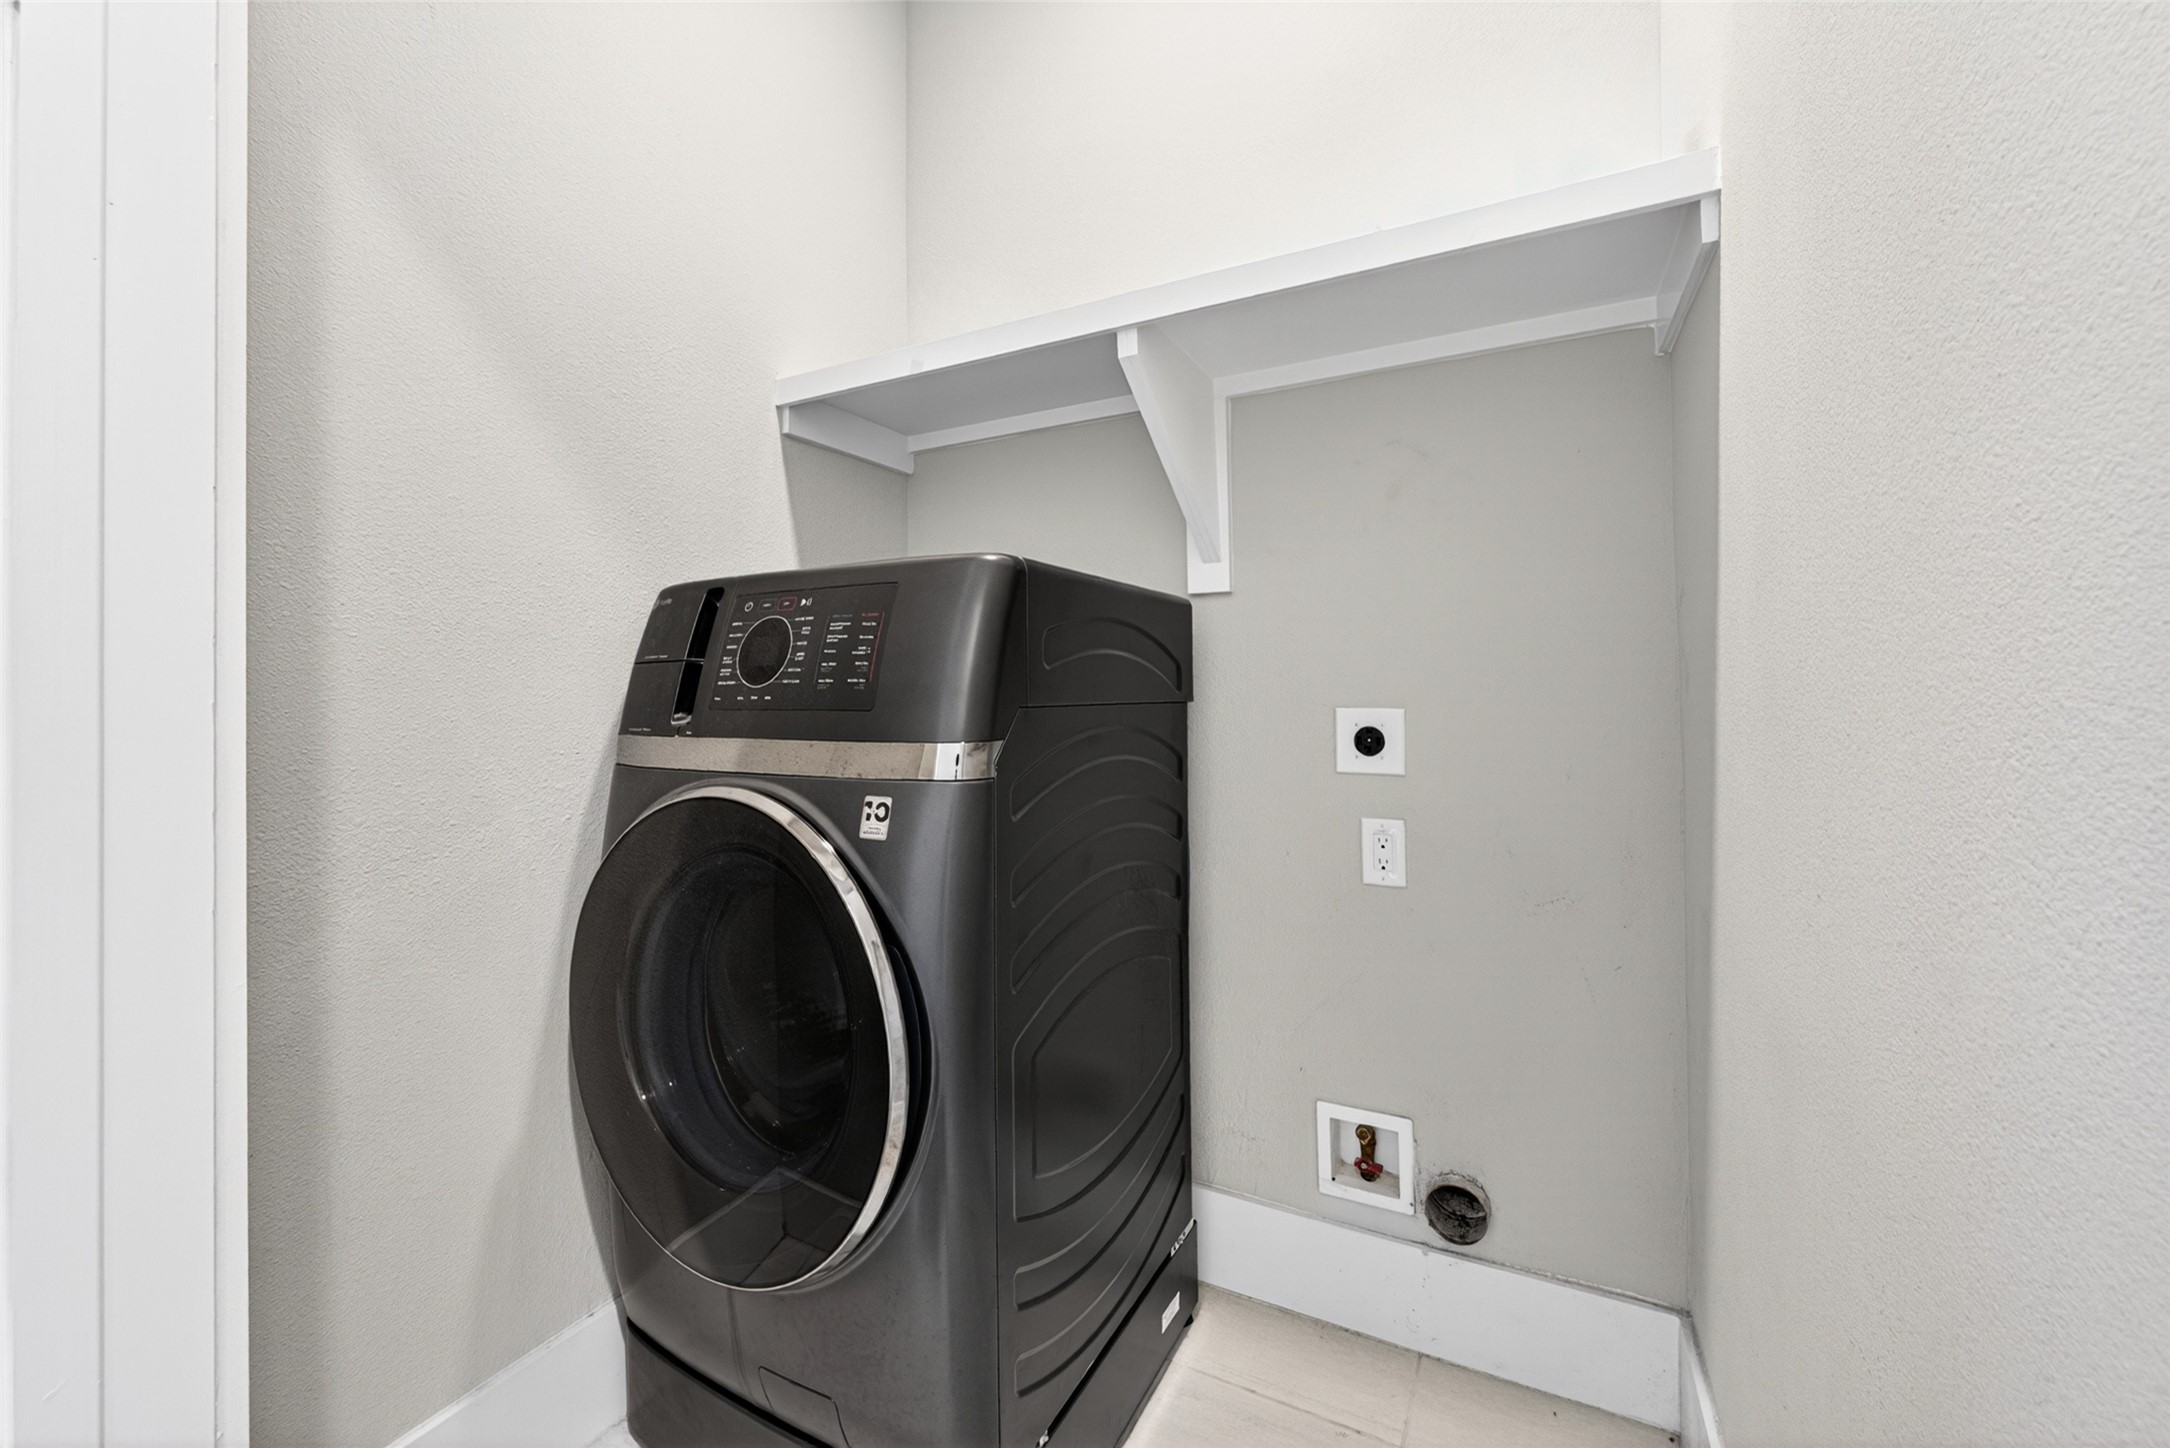
Laundry made convenient located on the same floor as primary bedroom. A dedicated laundry area provides added functionality with space for a full-size washer and dryer.
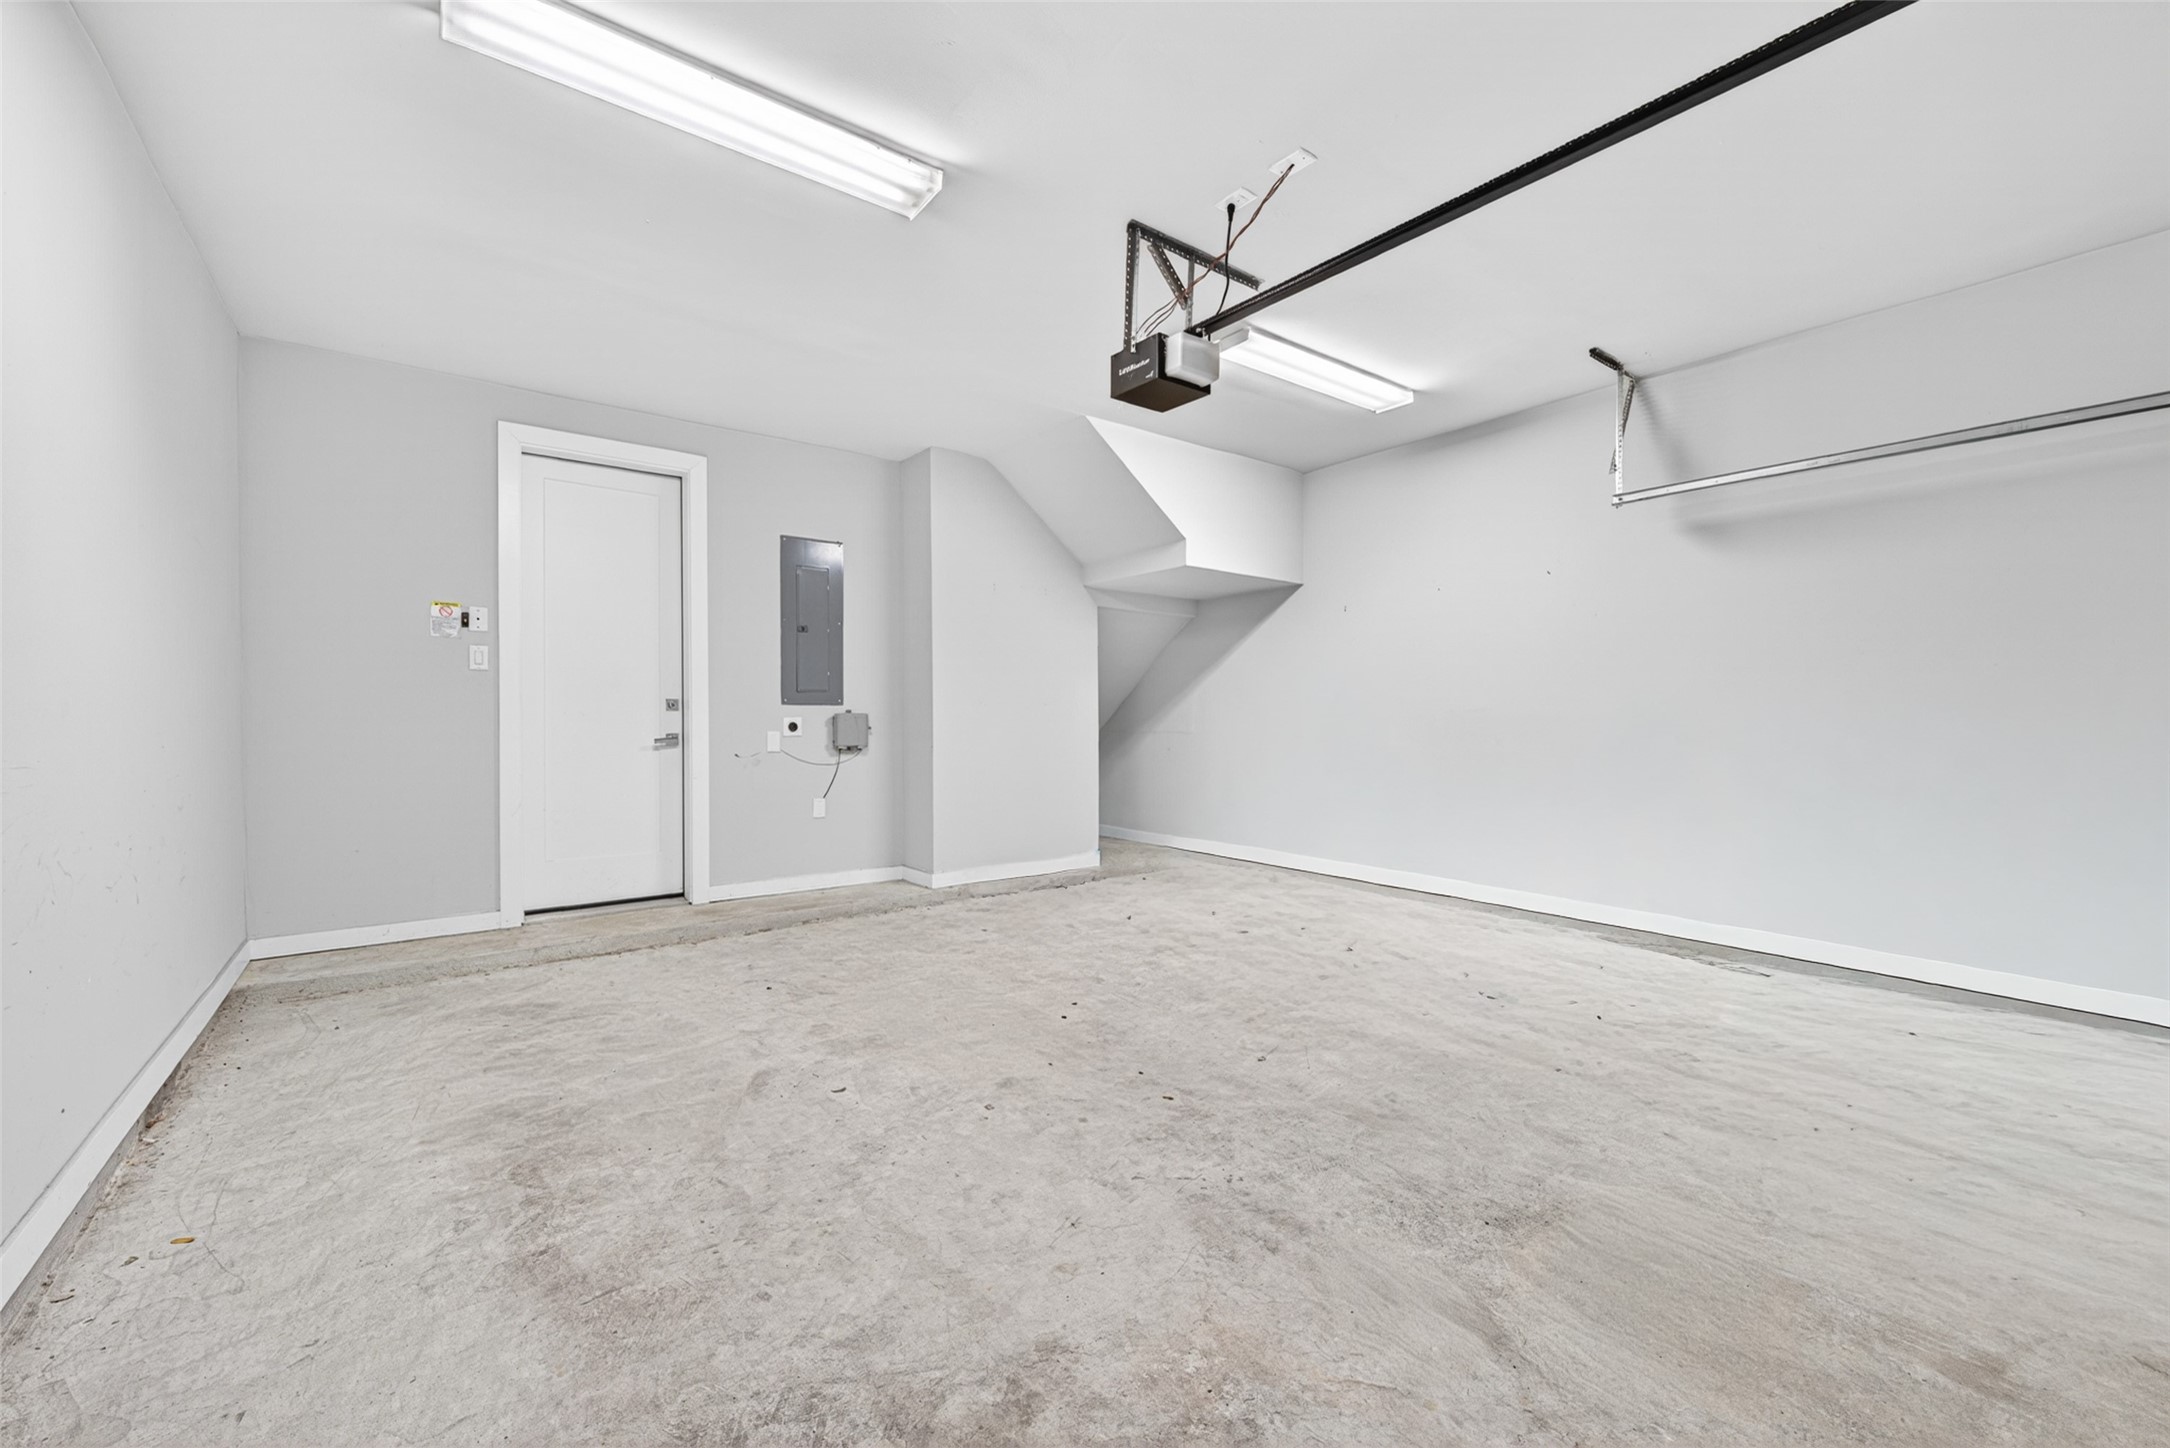
More than just parking. The attached two-car garage offers ample room for vehicles, storage, a home gym, or weekend projects.
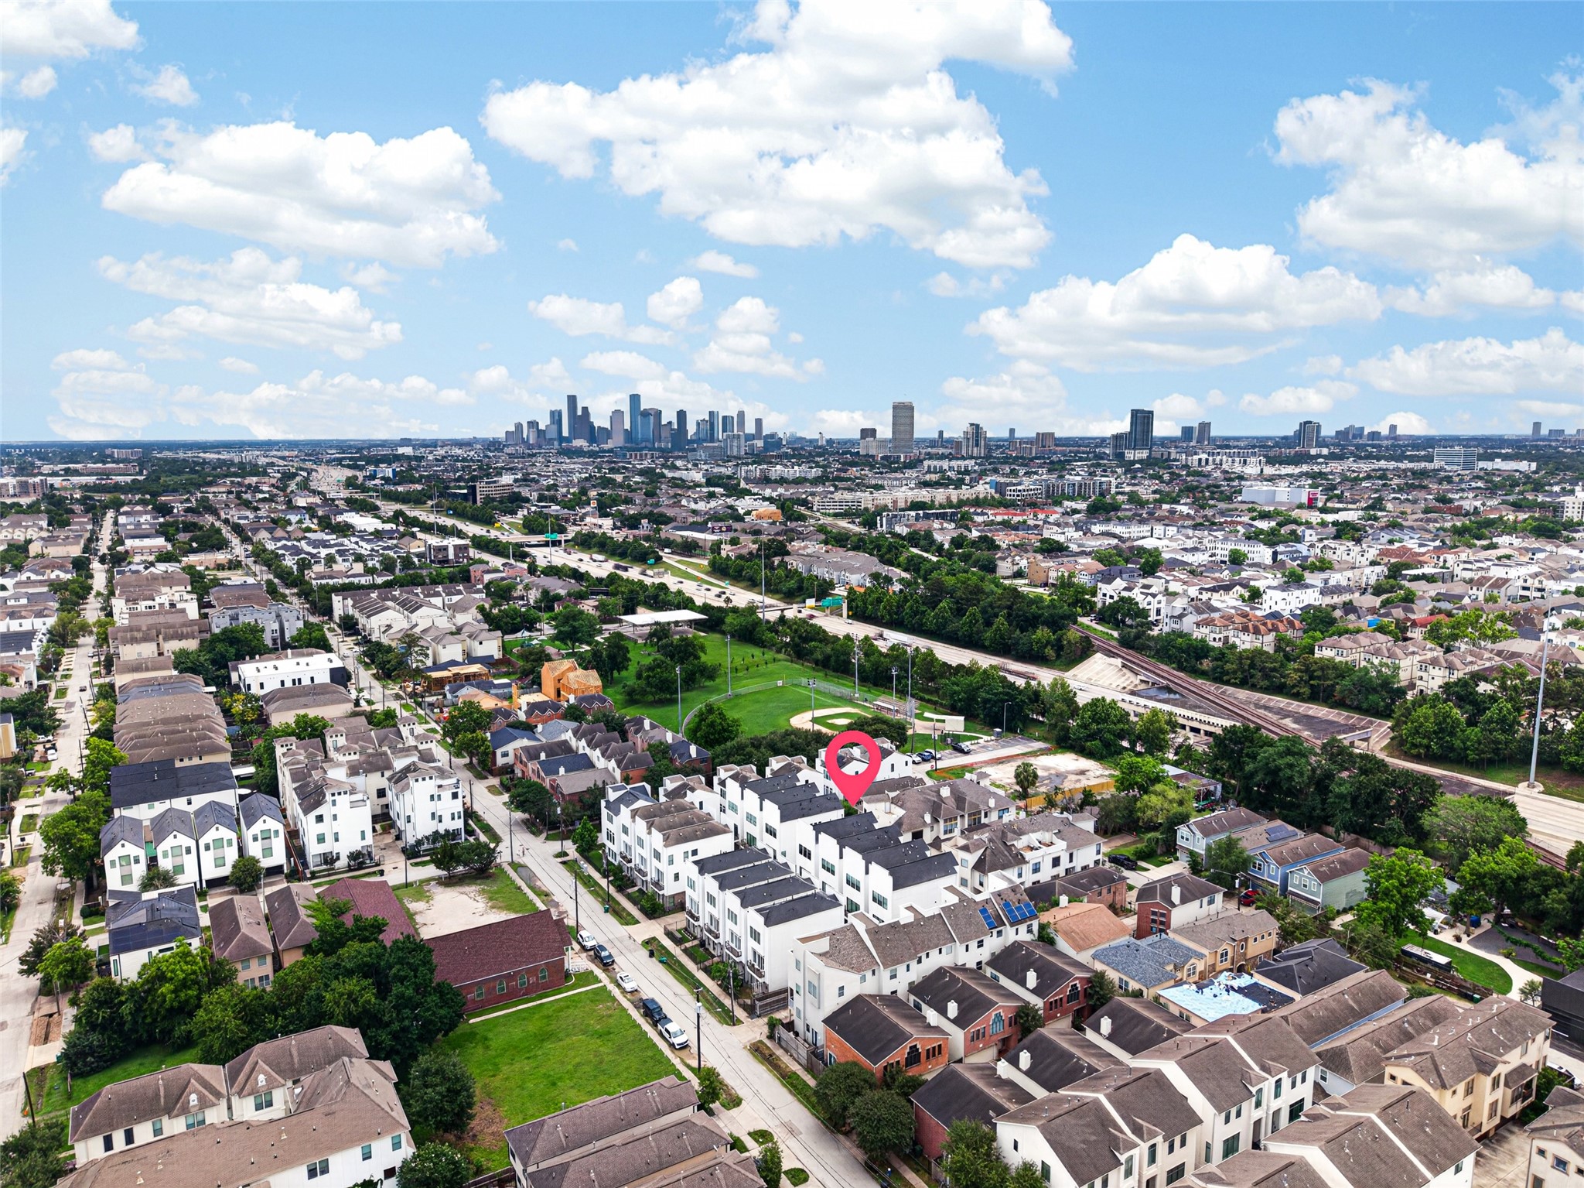
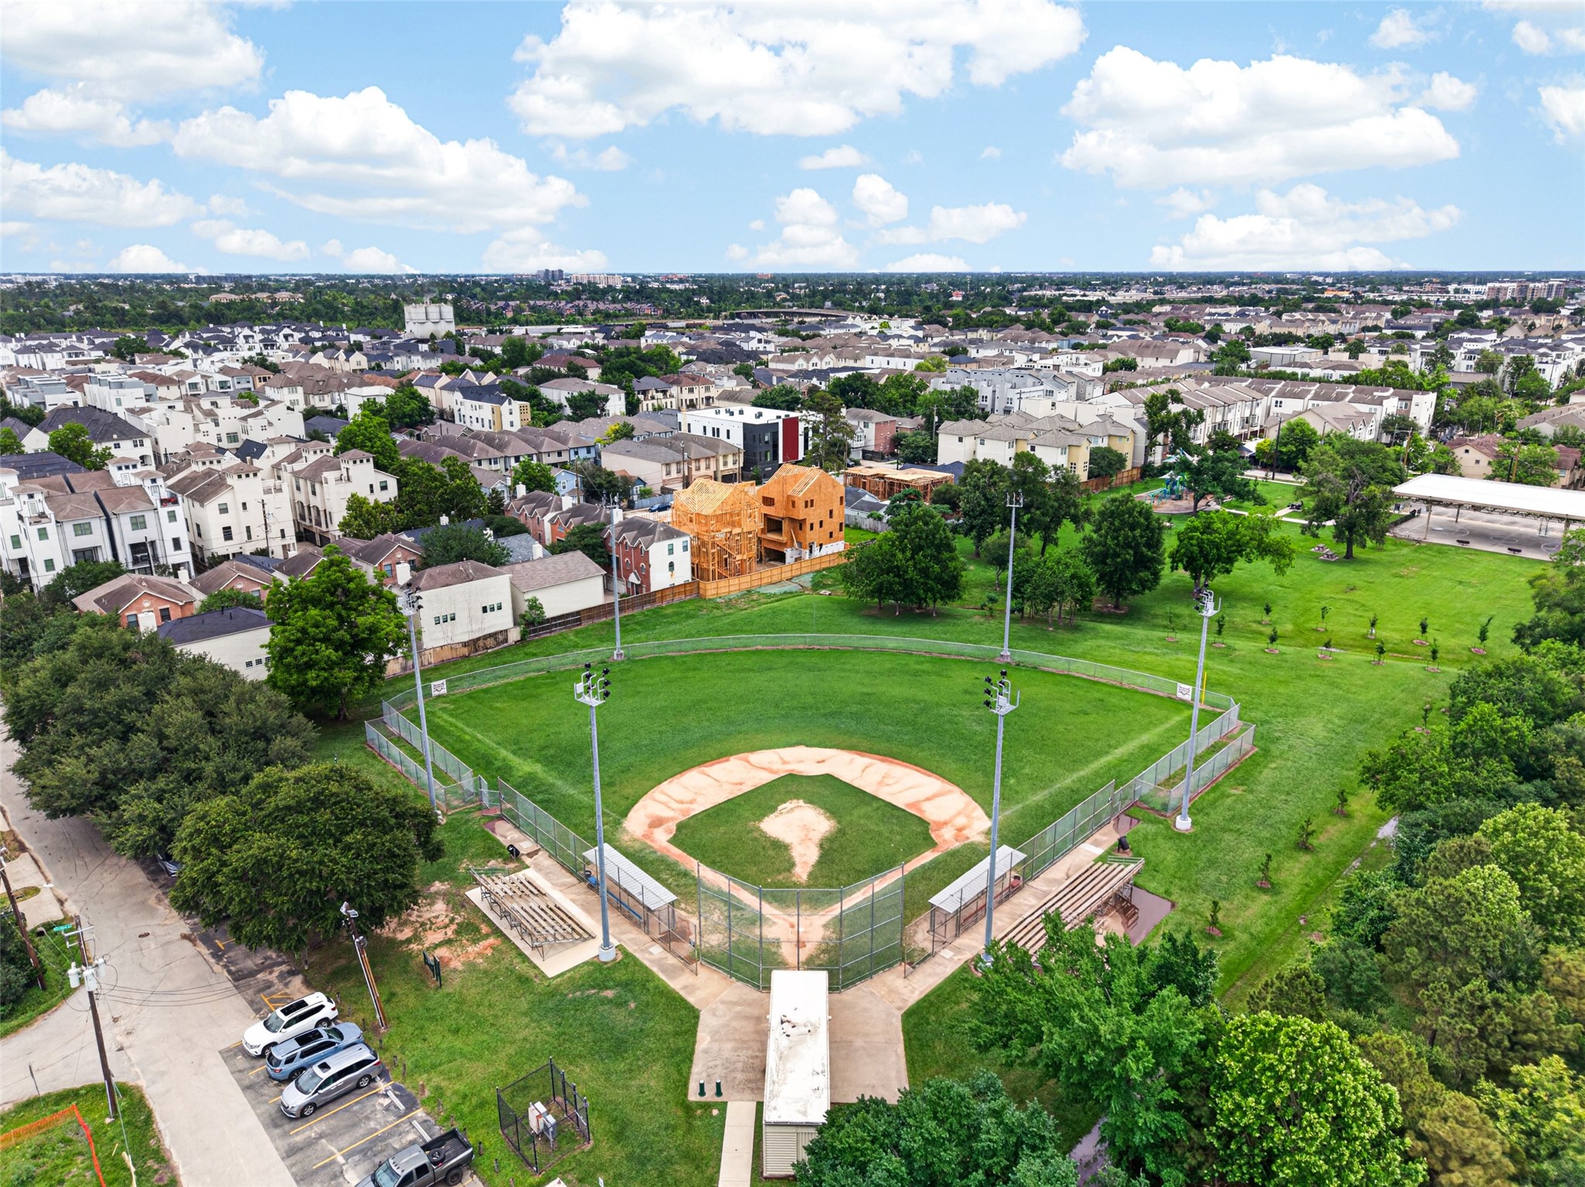
Discover the neighborhood. Explore local dining, parks, entertainment, shopping, and everything that makes Cottage Grove one of Houston's most desirable Inner Loop communities.
Perfectly positioned in Cottage Grove. Enjoy quick access to Memorial Park, The Heights, Downtown Houston, Washington Corridor, and major freeways while living in a quiet residential setting.
Perfectly positioned in Cottage Grove. Enjoy quick access to Memorial Park, The Heights, Downtown Houston, Washington Corridor, and major freeways while living in a quiet residential setting.
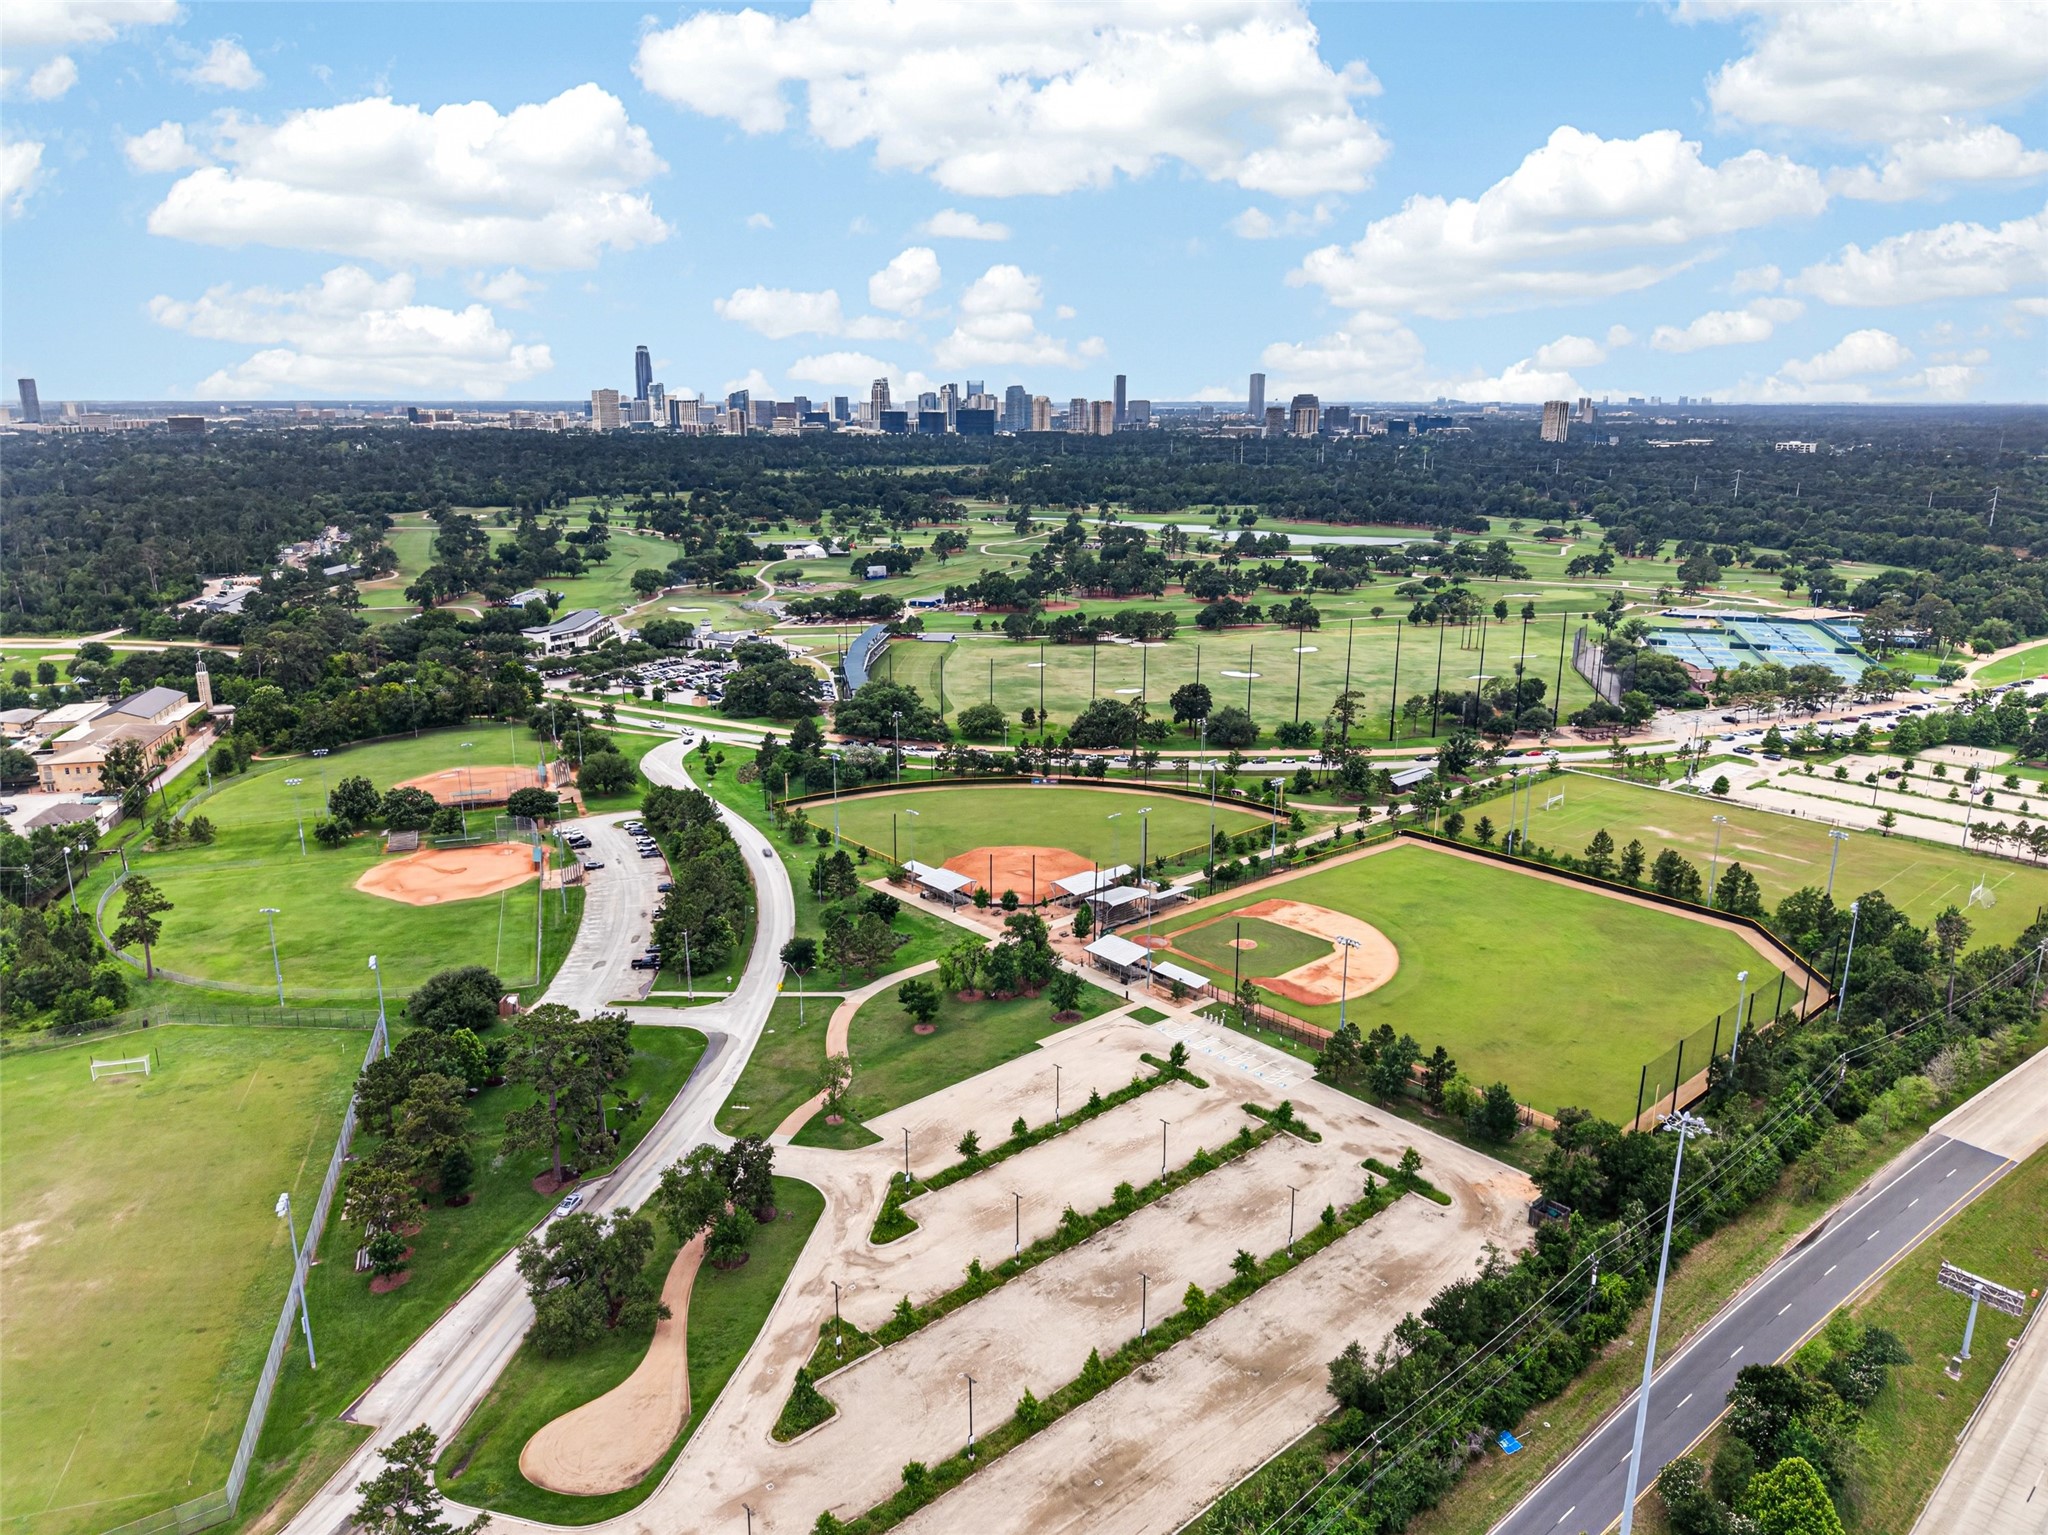
Minutes from Memorial Park. One of Houston's premier destinations for golf, trails, tennis, fitness, and outdoor recreation is just a short drive from your front door.





.jpg)

