Welcome home to 5703 Silas Creek Ct. Charming two-story brick home with a spacious two-car garage, long double driveway, cul-de-sac street, corner lot, inviting front walkway, and well-maintained lawn accented by lush greenery.
Spacious corner-lot home on a cul-de-sac with a large backyard and surrounding greenery, offering privacy and ample outdoor space in a master planned neighborhood.
Discover a vibrant master planned community with a stunning central lake, a luxurious clubhouse, a splash pad area, and a sparkling pool, nestled among beautifully landscaped homes and tree-lined streets.
Step into this inviting living space featuring an open layout, elegant staircase, and abundant natural light, complemented by a cozy living room area.
Inviting entryway featuring a rich wooden front door, elegant staircase with wrought iron railing, and stylish wood-look flooring, creating a warm and welcoming atmosphere.
Modern powder room located right off the living area, featuring a sleek vanity, a round mirror, and elegant lighting for a clean, stylish design and convenient location for use.
Open-concept living space featuring a modern kitchen with sleek gray cabinets, stainless steel appliances, and a cozy living area. The staircase and wooden front door enhance the welcoming ambiance.
Spacious and inviting living room featuring a modern ceiling fan and stylish open layout with a view into adjacent areas.
Spacious open-concept living area features a modern kitchen with stainless steel appliances, a large kitchen island, and abundant natural light from multiple windows, all enhanced by elegant wood-look flooring.
Modern open-concept living area with sleek kitchen, featuring stainless steel appliances, a central island, and abundant natural light, seamlessly connecting to a cozy living space.
Modern kitchen featuring sleek gray cabinetry, a large quartz island with pendant lighting, stainless steel appliances, and a stylish subway tile backsplash.
Modern kitchen featuring a spacious quartz island, sleek stainless steel appliances, and elegant pendant lighting. The room is complemented by a stylish subway tile backsplash, offering a perfect blend of functionality and design.
Modern kitchen with sleek gray cabinetry, stainless steel appliances, and a stylish island. The open layout includes a cozy dining area with French doors leading outside to a large covered back patio and huge yard, enhancing natural light and accessibility.
Open-concept living area with modern finishes features a spacious kitchen island, ample seating, and stylish lighting. Natural light pours in through large windows and double doors, leading to an inviting backyard and covered patio.
Spacious living room perfect for relaxing and entertaining.
Spacious primary bedroom featuring a cozy seating area, elegant wood-look floors, and abundant natural light from a wide window, creating a serene retreat.
Spacious and bright primary bedroom featuring a large window with plantation shutters, a stylish ceiling fan, and elegant wood-look flooring. Complete with a cozy sitting area.
Spacious primary bedroom featuring a contemporary ceiling fan and ample natural light.
Spacious and bright primary bathroom featuring sleek, modern finishes, a large vanity with dual sinks, and elegant patterned flooring. Natural light floods in through stylish plantation shutters, creating a serene and inviting atmosphere.
Stylish primary bathroom featuring a modern walk-in shower with sleek tile design and an elegant rain shower head.
Bright and modern bathroom featuring a double vanity with sleek fixtures, backlit mirrors, and a soothing mint green cabinet. A large window with shutters offers natural light, complemented by stylish lighting above.
Spacious, modern bathroom featuring a sleek double vanity, elegant glass-enclosed shower, and stylish tile flooring, complemented by bright natural light and tasteful decor.
Charming entryway with a rich wooden door and elegant glass paneling, leading to a staircase with decorative iron balusters. The space is warmly lit and features sleek wood-look flooring, offering a welcoming first impression.
Bright and inviting game room space featuring a modern ceiling fan, stylish wall lighting, and a cozy sectional sofa. The open layout flows seamlessly, with a modern decorative railing.
Bright and inviting game room area featuring a cozy sitting space with a plush sofa, modern ceiling fan, and large windows offering scenic views. The open railing design provides an airy feel, perfect for relaxation and entertaining.
Bright and airy game room space featuring a modern ceiling fan, cozy seating area, and large windows offering plenty of natural light, all complemented by sleek flooring and contemporary decor.
Bright and inviting secondary bedroom featuring a modern ceiling fan, large windows with shutters, and elegant furniture on sleek hardwood floors.
Every room has a huge walk-in closet with ample hanging space and shelving for organized storage.
Modern secondary bathroom that is jack-and-jill style, featuring a sleek vanity with ample storage, an illuminated mirror, and a stylish glass-enclosed shower.
Sleek modern secondary bathroom with a spacious glass-enclosed shower featuring elegant dark tiles and built-in shelving, leading to a secondary sink area.
Modern secondary bathroom with sleek fixtures, a spacious vanity with an illuminated mirror, and a contemporary tiled floor.
Spacious third bedroom featuring a large window with plantation shutters, a modern ceiling fan, and stylish wood flooring.
Bright and airy fourth bedroom with sleek wood-look floors, a modern ceiling fan, and a window with plantation shutters for natural light and privacy.
Modern laundry room equipped with sleek, front-loading washer and dryer, complemented by overhead shelving and stylish gray doors.
Spacious walk-in pantry with organized shelving, perfect for storing groceries and kitchen essentials, featuring a sleek, modern door to the garage and kitchen for easy access.
Peace and comfort with no back neighbors.
Plenty of room for a pool, endless opportunity.
Welcome home to 5703 Silas Creek Ct. Charming two-story brick home with a spacious two-car garage, long double driveway, cul-de-sac street, corner lot, inviting front walkway, and well-maintained lawn accented by lush greenery.
Spacious backyard with lush green lawn and a charming brick exterior, featuring a covered patio perfect for outdoor relaxation.
The charming backyard features a lush lawn, a cozy seating area, and a beautifully landscaped garden, all enclosed by a privacy brick fence.
Charming home nestled in a vibrant neighborhood, offering a spacious backyard and proximity to shopping and amenities.
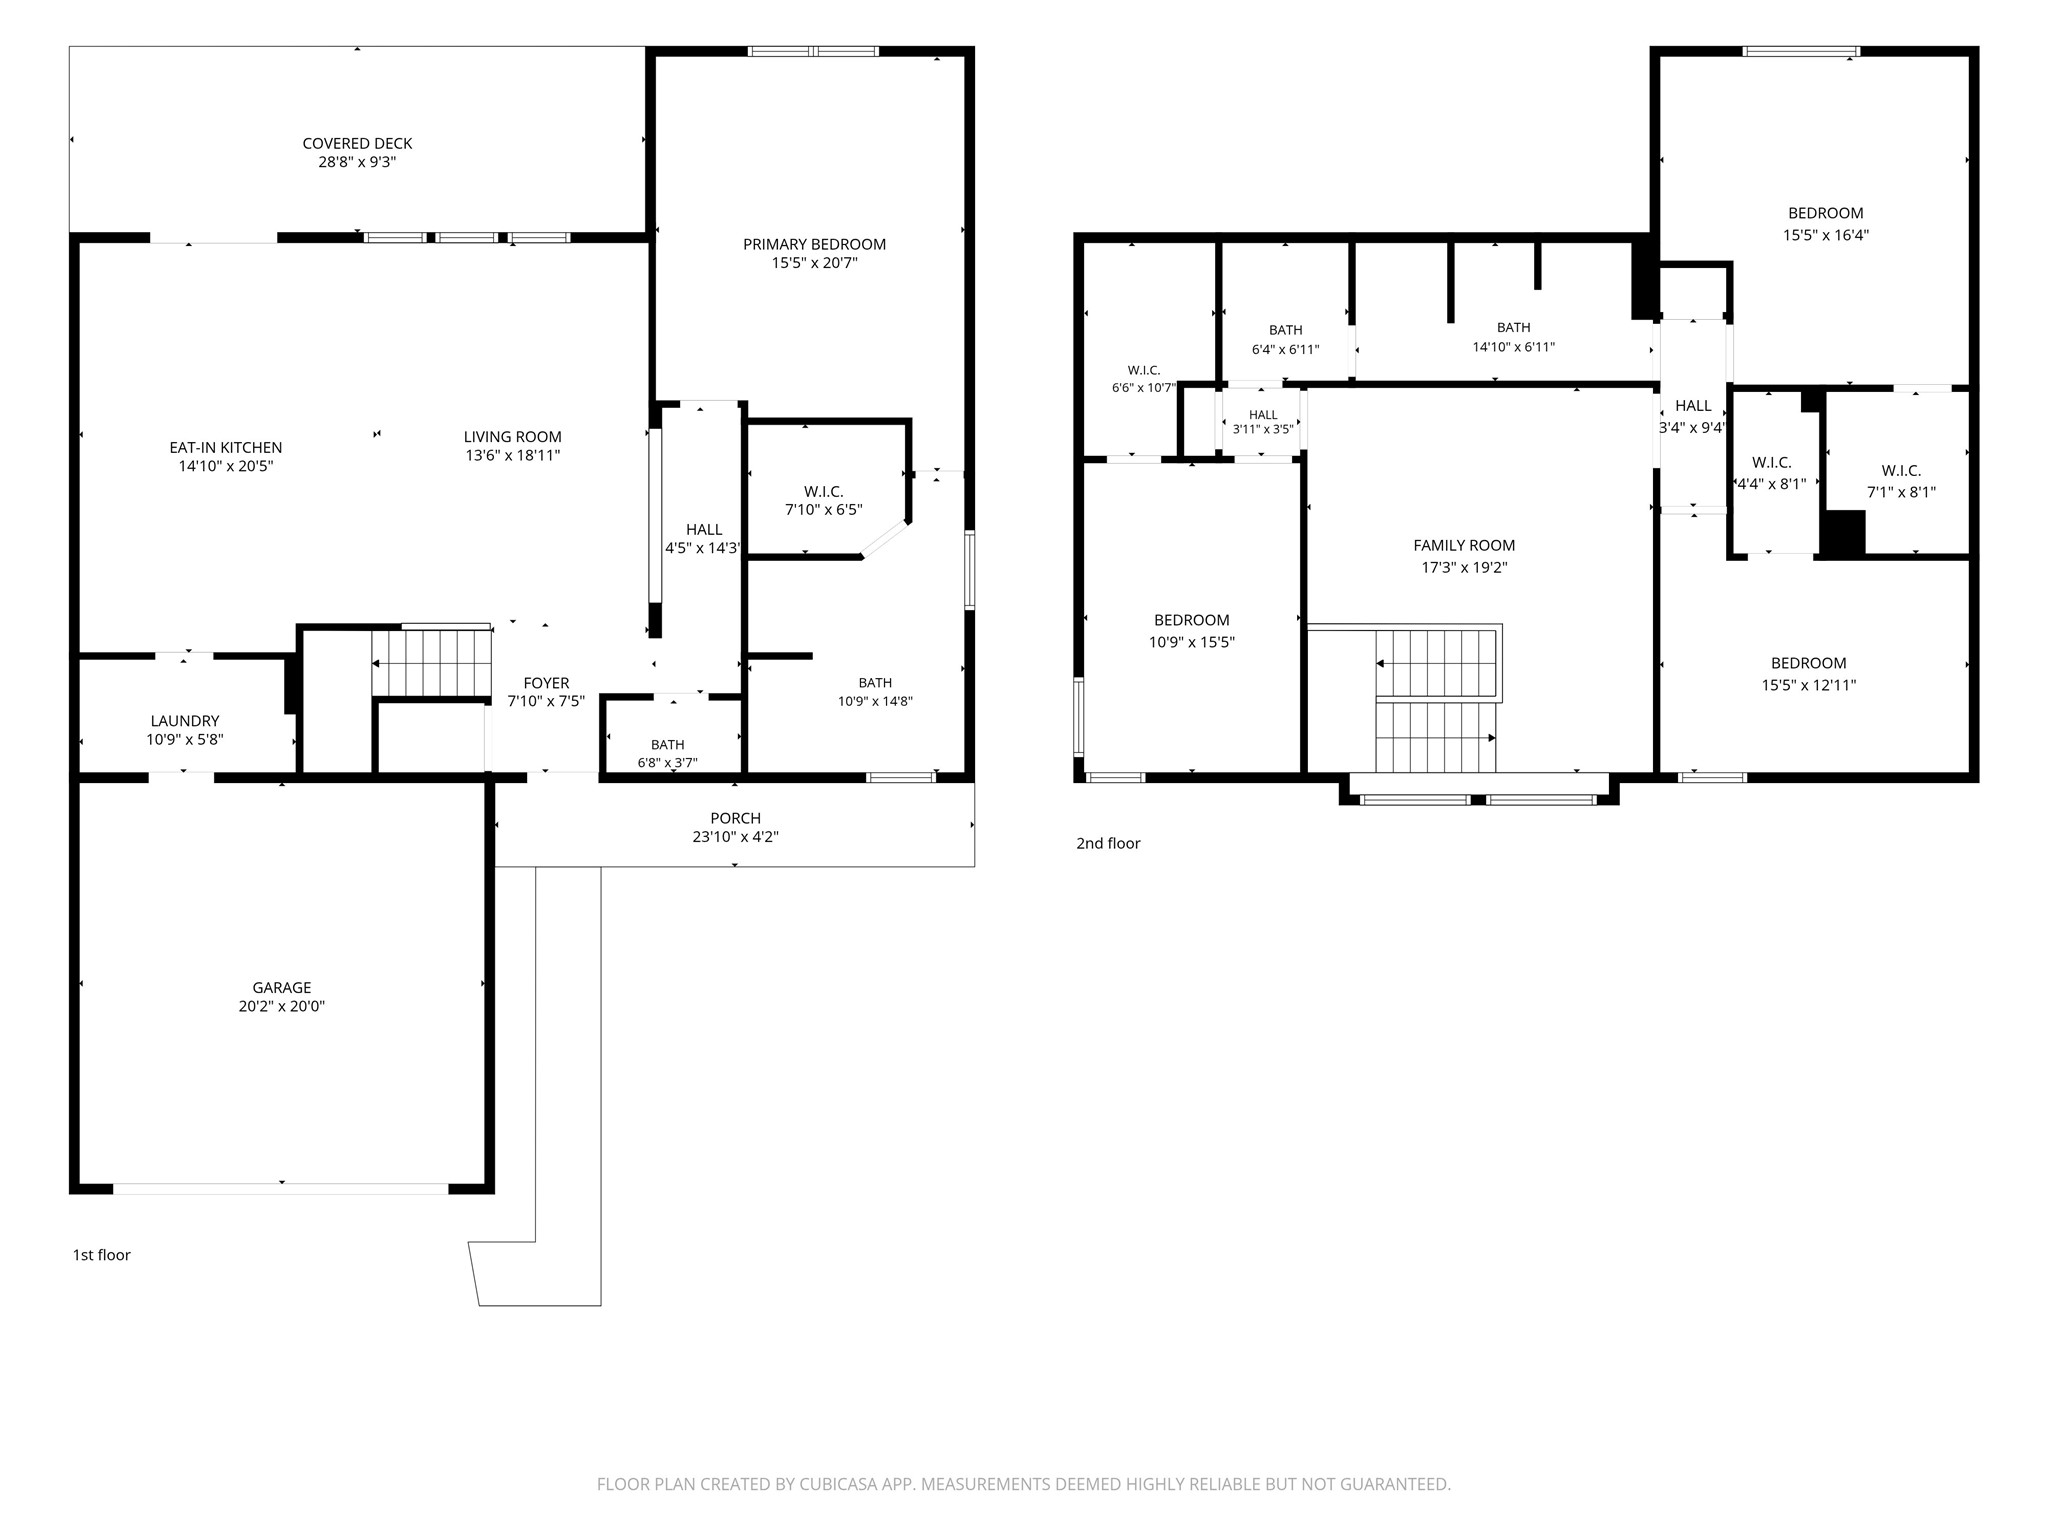
Amazing layout with every bedroom having amazing walk in closets!





.jpg)

