5702 Boyce Springs Drive,Houston, TX 77066
Houston, TX 77066


Description
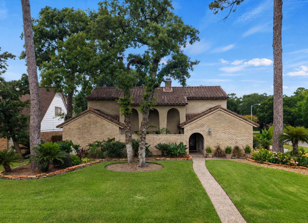
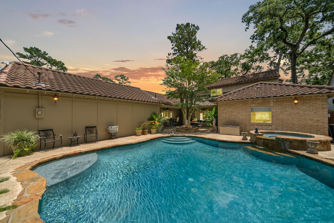
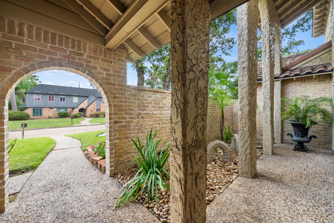
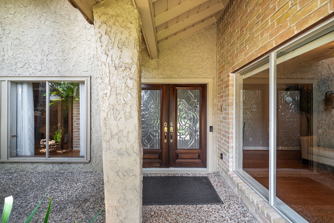
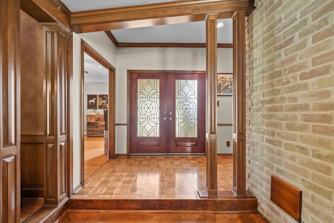
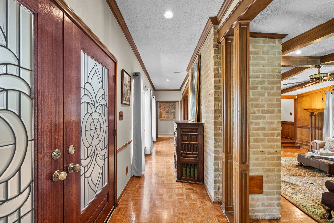
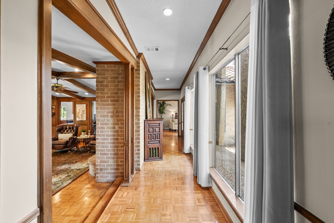
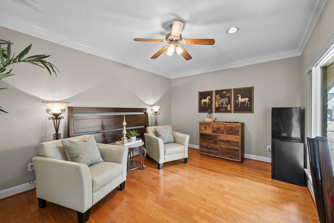
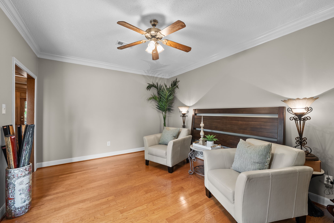
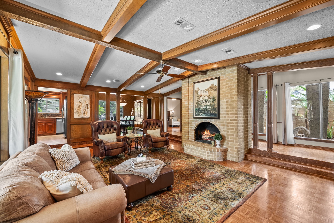
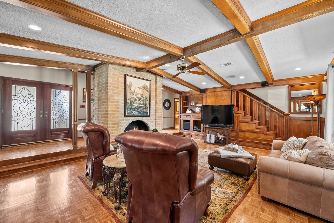
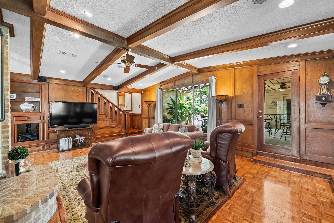
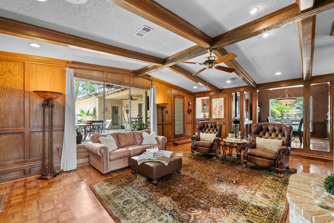
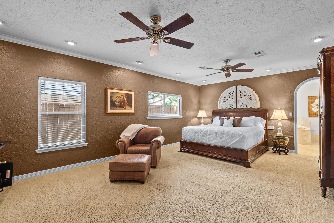
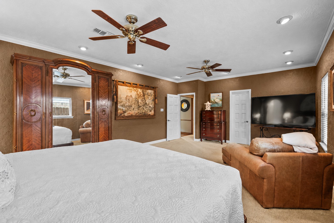
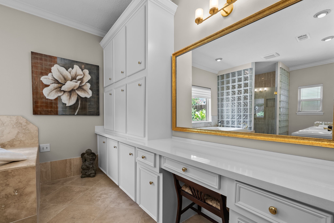
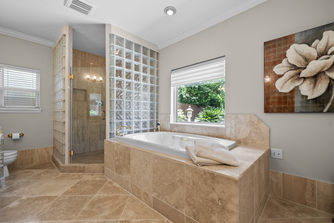
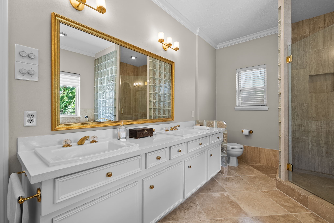
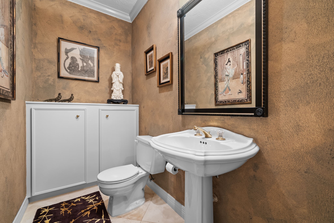
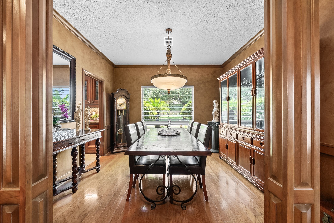
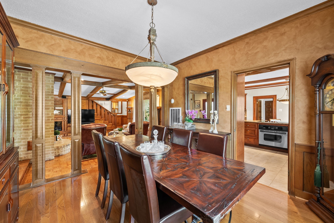
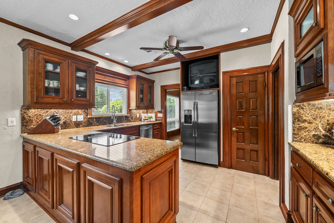
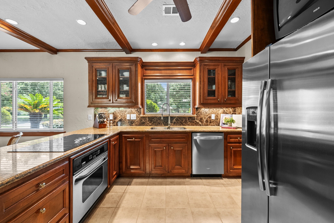
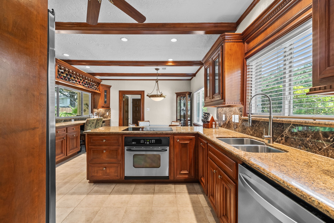
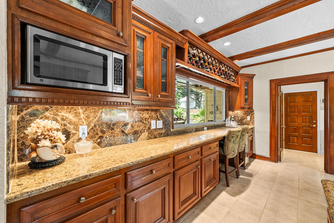
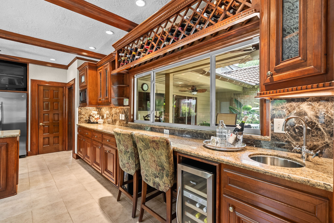
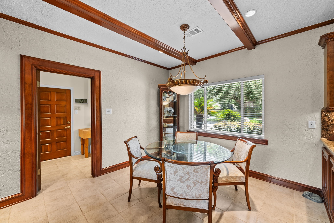
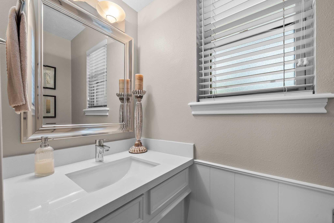
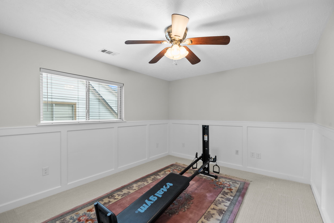
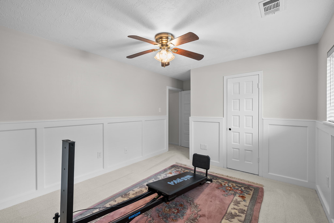
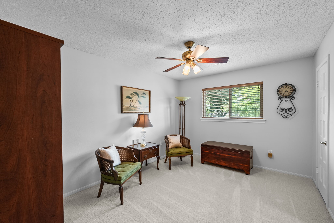
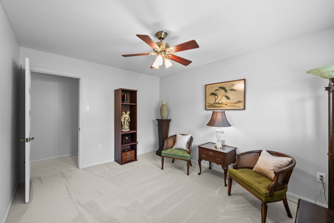
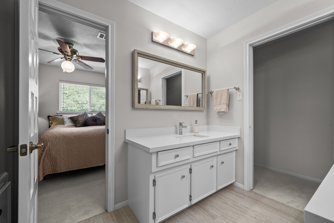
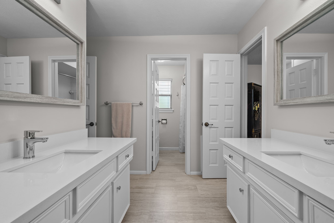
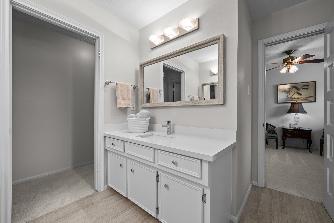
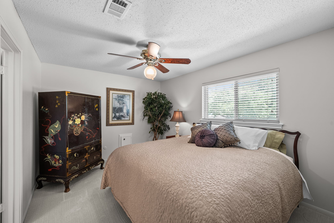
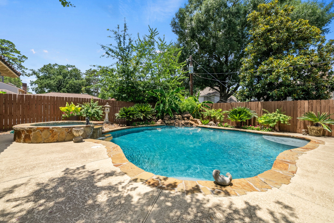
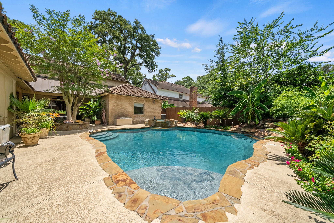
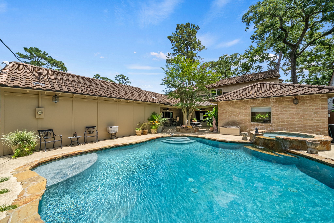
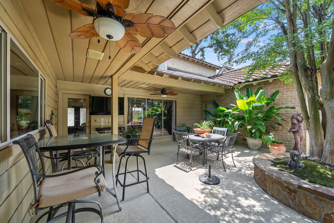
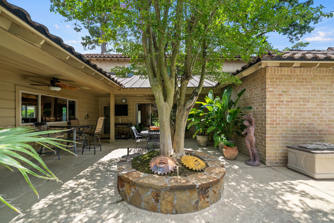
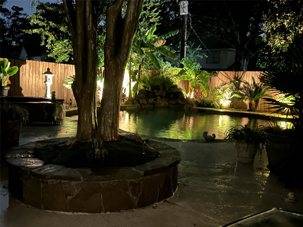
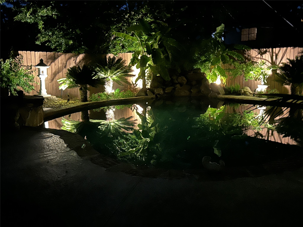
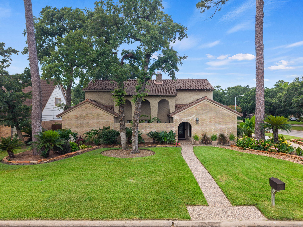
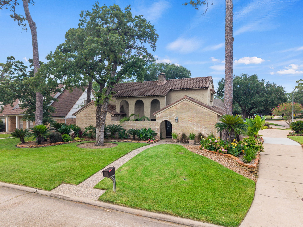
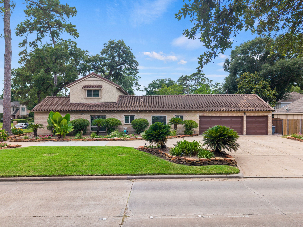
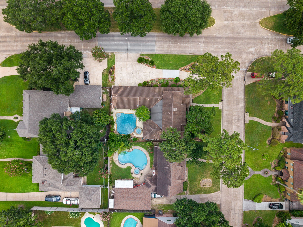
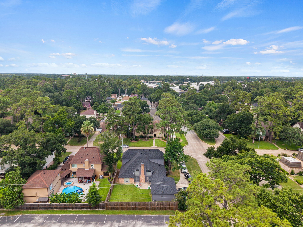
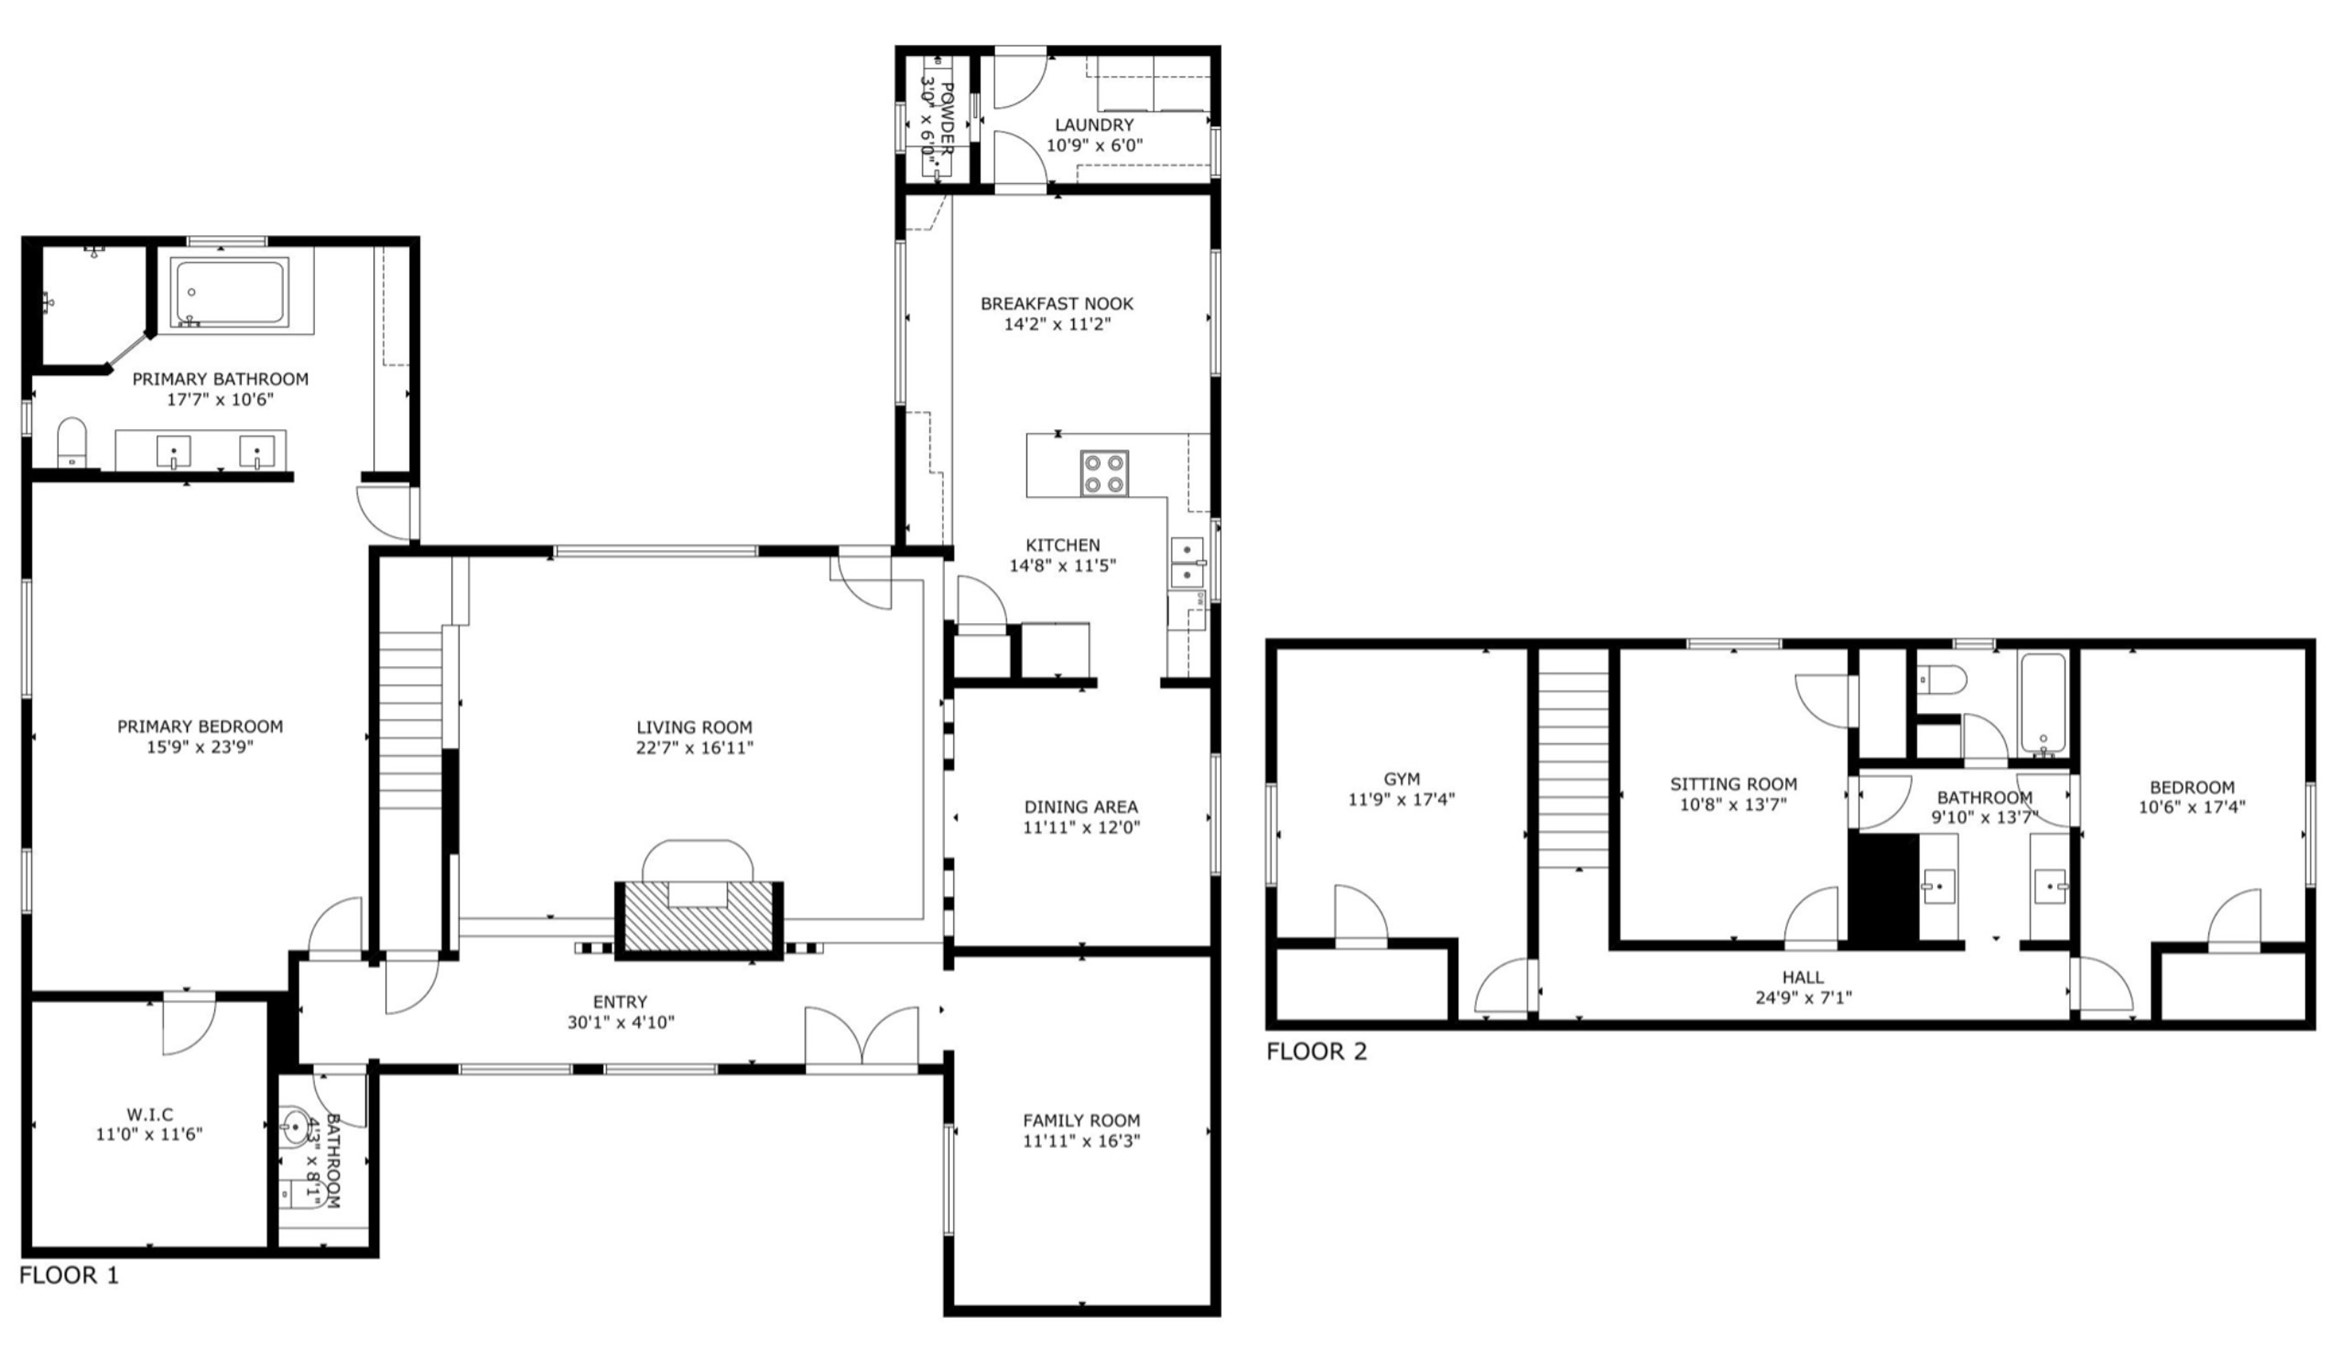
Nestled on a beautifully landscaped CORNER lot, this custom Traditional-style home offers 4 bedrooms, 2 full baths, and 2 half baths with timeless character throughout. Designed for both everyday living and effortless entertaining, the kitchen and breakfast area feature an expansive picture window that fills the space with natural light while showcasing breathtaking views of the private backyard retreat. Gas connection is already in place in the kitchen, providing the flexibility to easily convert to a gas range if desired. Outside, lush landscaping, a stunning custom-designed pool, and a spacious covered patio create the perfect setting for relaxing or entertaining year-round. A half bath is just off the laundry room for easy access from the pool area. The primary room offers a Texas-sized closet & secondary bedrooms have large walk in closets. Completing the home's timeless appeal is an elegant barrel tile roof, offering architectural character and exceptional long-term durability.
Details
| MLS # | 13876129 |
|---|---|
| Listing Type | For Sale |
| Style | House |
| HOA Dues | $606 |
| Sub-Type | Resale |
| Status | Pending |
| Year | 1972 |
| Days On Site | 52 |
| Listing Provided By | eXp Realty LLC | Amy Savoie |
Features
| Bed(s) | 4 |
|---|---|
| Bath(s) | 4 Total |
| SQ Feet | 3,127 |
| Garage | 3 |
| Pool | Yes |
| Story(s) | 2 |
| Acreage | 0.22 |
Exterior
| Lot Features | Corner Lot |
|---|
Parking
| Garage Yes / No | Yes |
|---|---|
| Parking Features | Additional Parking, Attached, Circular Driveway, Driveway, Garage |
Taxes
| Tax Annual Amount | 7512 |
|---|
Location
| Community Features | Community Pool |
|---|
Area Information
| State | TX |
|---|---|
| County | Harris |
| City | Houston |
| Zip Code | 77066 |
| Area | 13 |
| Subarea | 1960 | Cypress Creek South |
| Community Name | Greenwood Forest |
| Listing VS Median (in Greenwood Forest) | |
Price: $415,000 low | high Med: $329,900 sqft: 3,127 low | high Med: 2,618 $ / sqft: $133 low | high Med: $126 On site: 52 low | high Med: 63 | |
Request a showing
Request a showing
Contact
Learn More About This Property

| State | TX |
|---|---|
| County | Harris |
| City | Houston |
| Zip Code | 77066 |
| Area | 13 |
| Subarea | 1960 | Cypress Creek South |
| Community Name | Greenwood Forest |
| Listing VS Median (in Greenwood Forest) | |
Price: $415,000 low | high Med: $329,900 sqft: 3,127 low | high Med: 2,618 $ / sqft: $133 low | high Med: $126 On site: 52 low | high Med: 63 | |


.jpg)

Land & Ranch 210.483.7500 | Bandera 830.850.6700 | Global Luxury 210.483.5700 | Coldwell Banker Commercial Alamo City 210.483.6250
North Central San Antonio / Stone Oak 210.483.7070 | Harper Property Management 210.483.7040 | Relocation Services 210.483.7121
North West San Antonio 210.483.0000 | Laredo 956.722.4822 | Coldwell Banker Commercial International Gateway 956.937.2867
