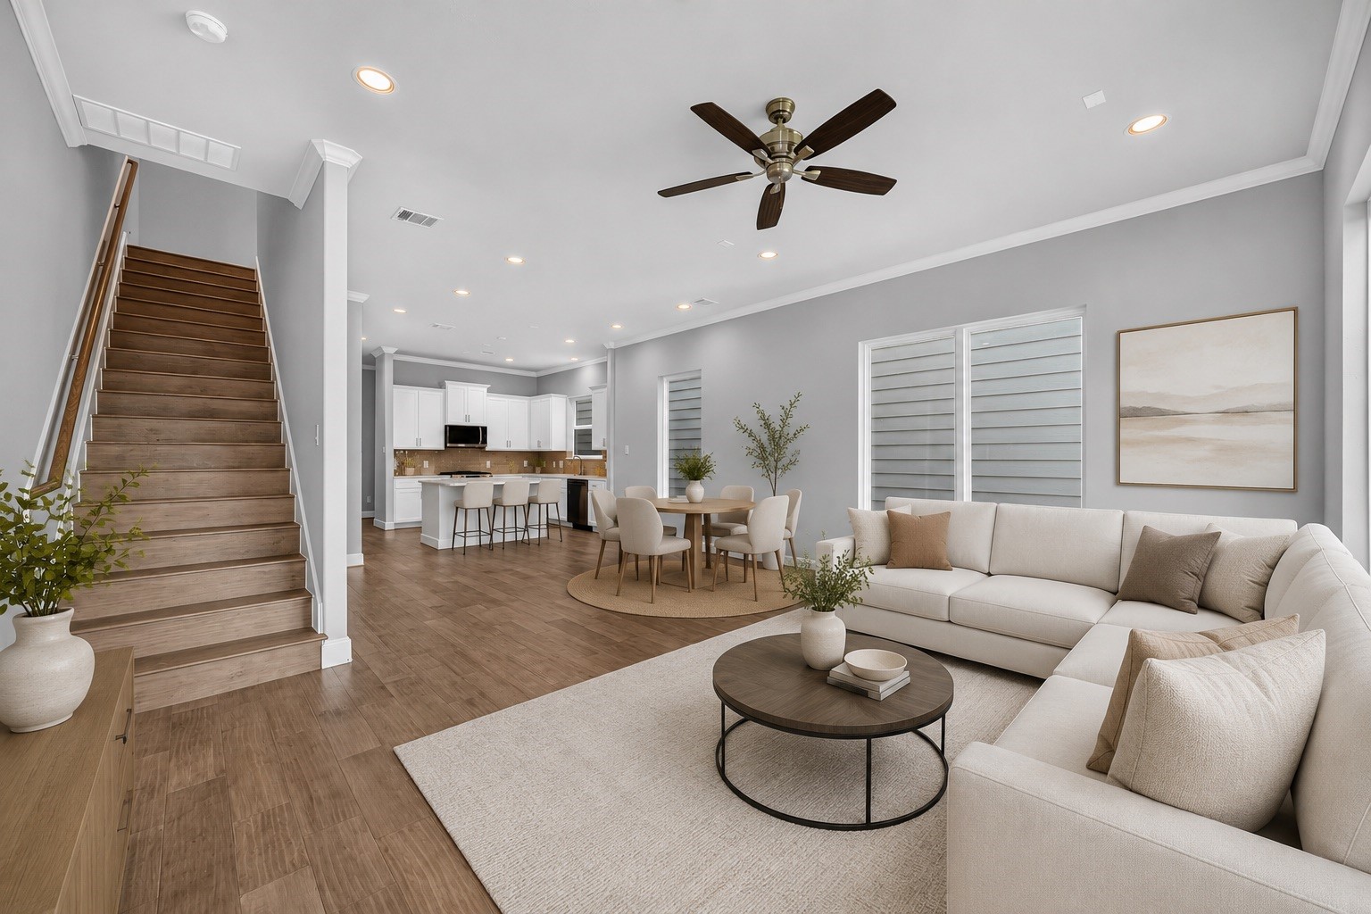
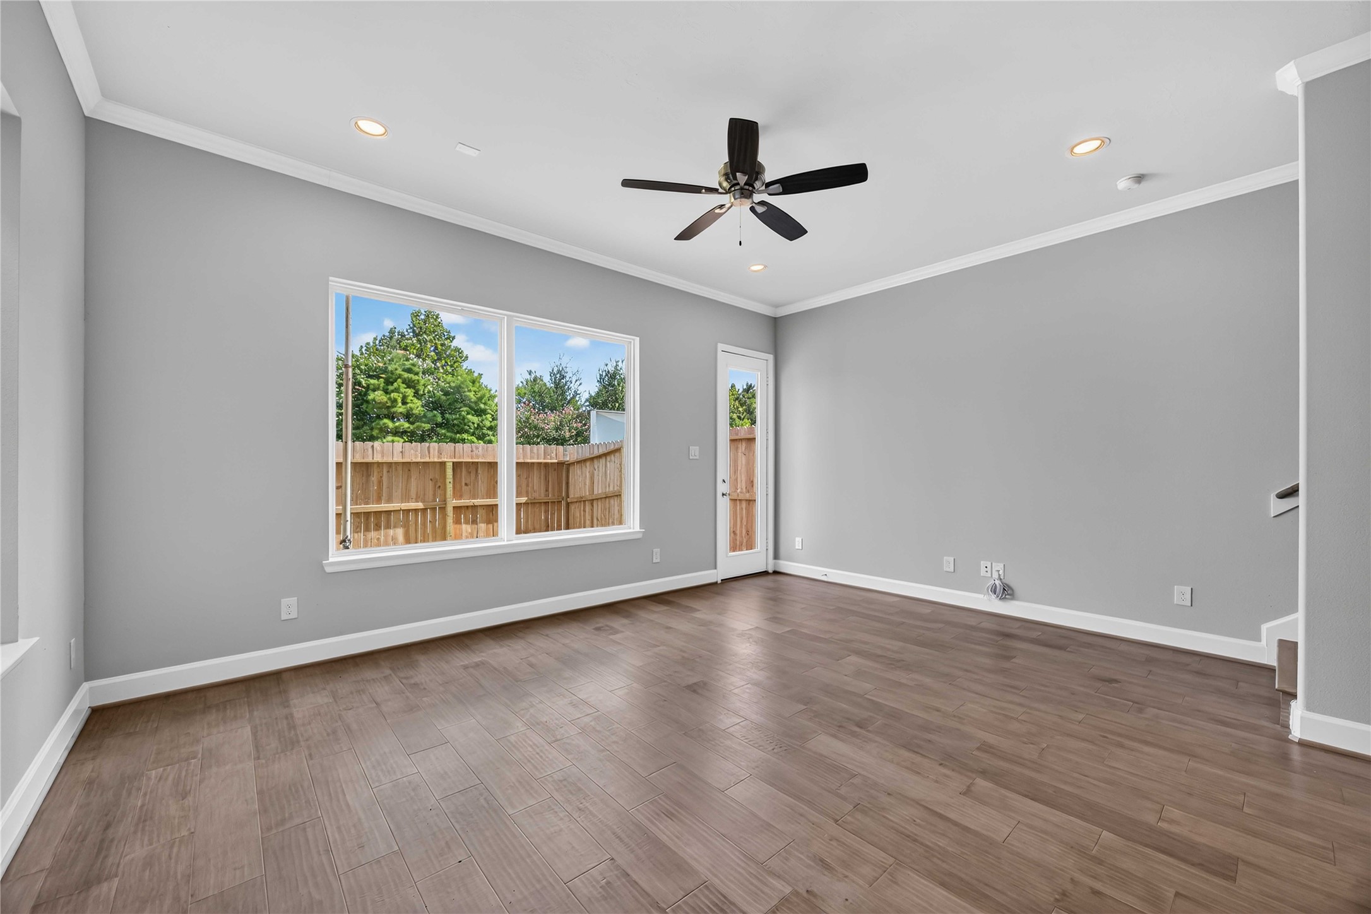
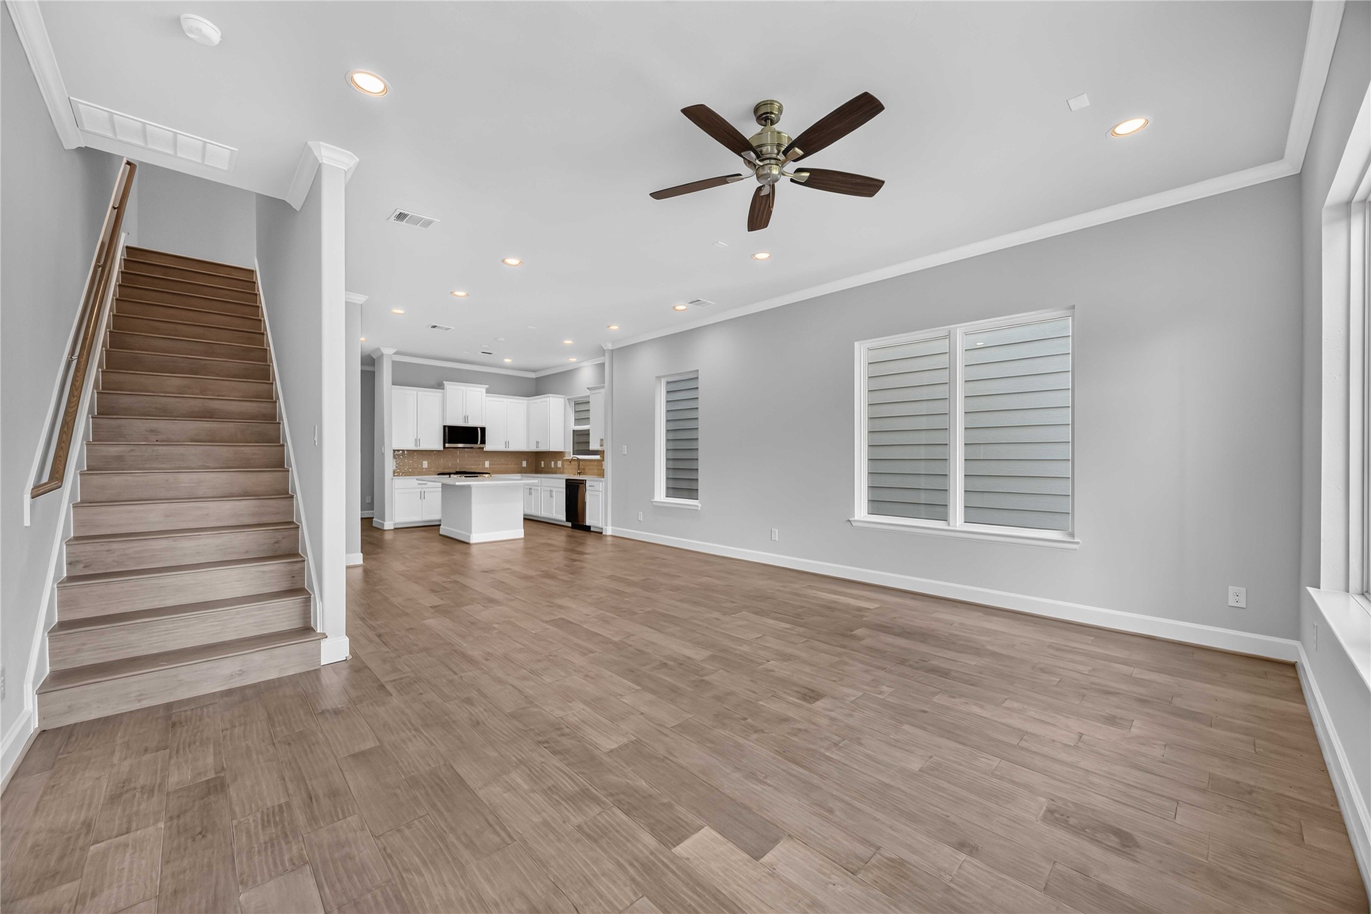
Living Room with Natural Light – Tall ceilings, recessed lighting, and oversized windows make this living space bright, airy, and perfect for relaxation. *Image Virtually Staged.*
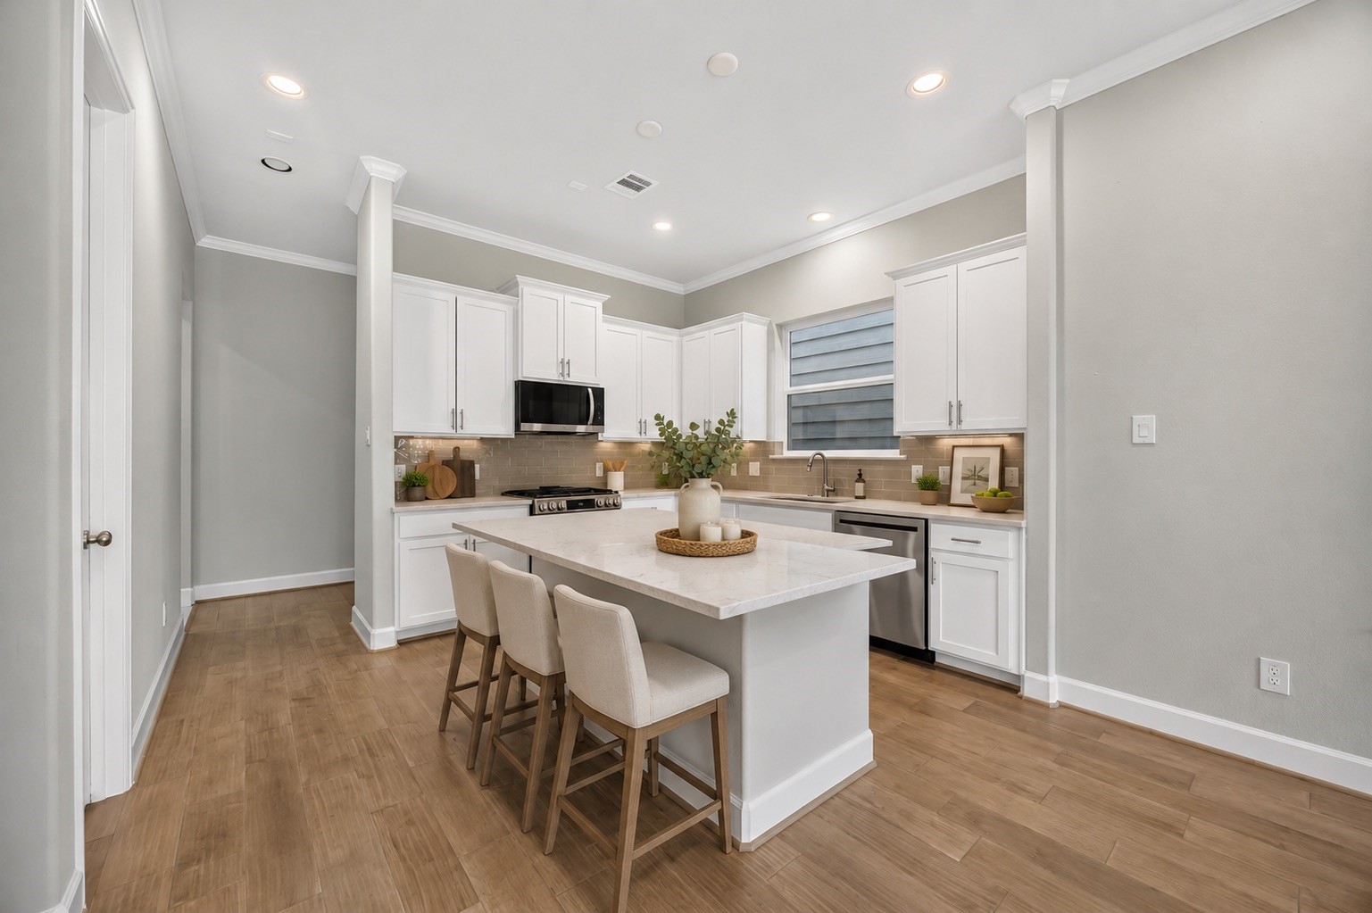
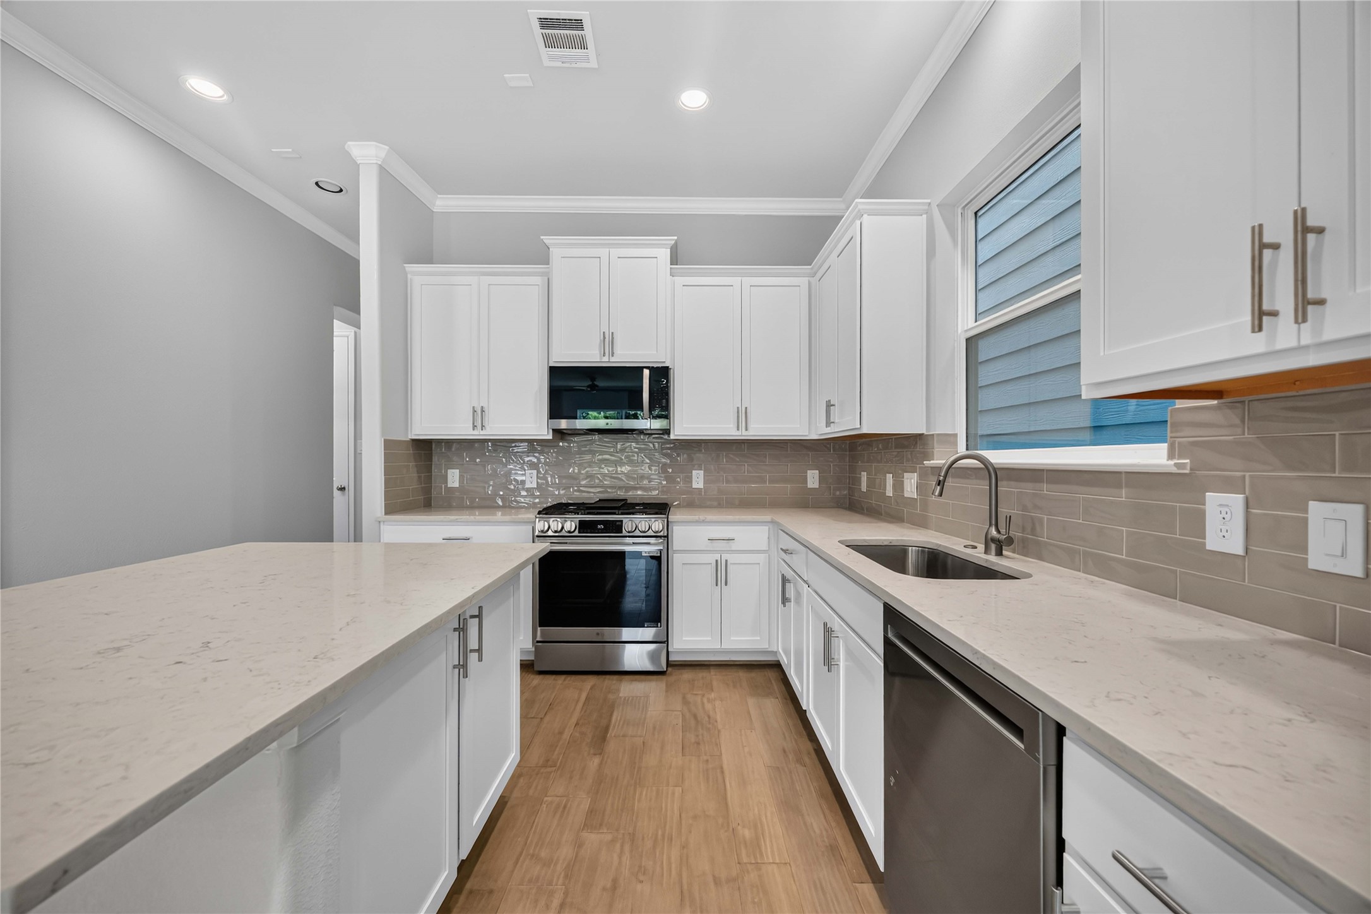
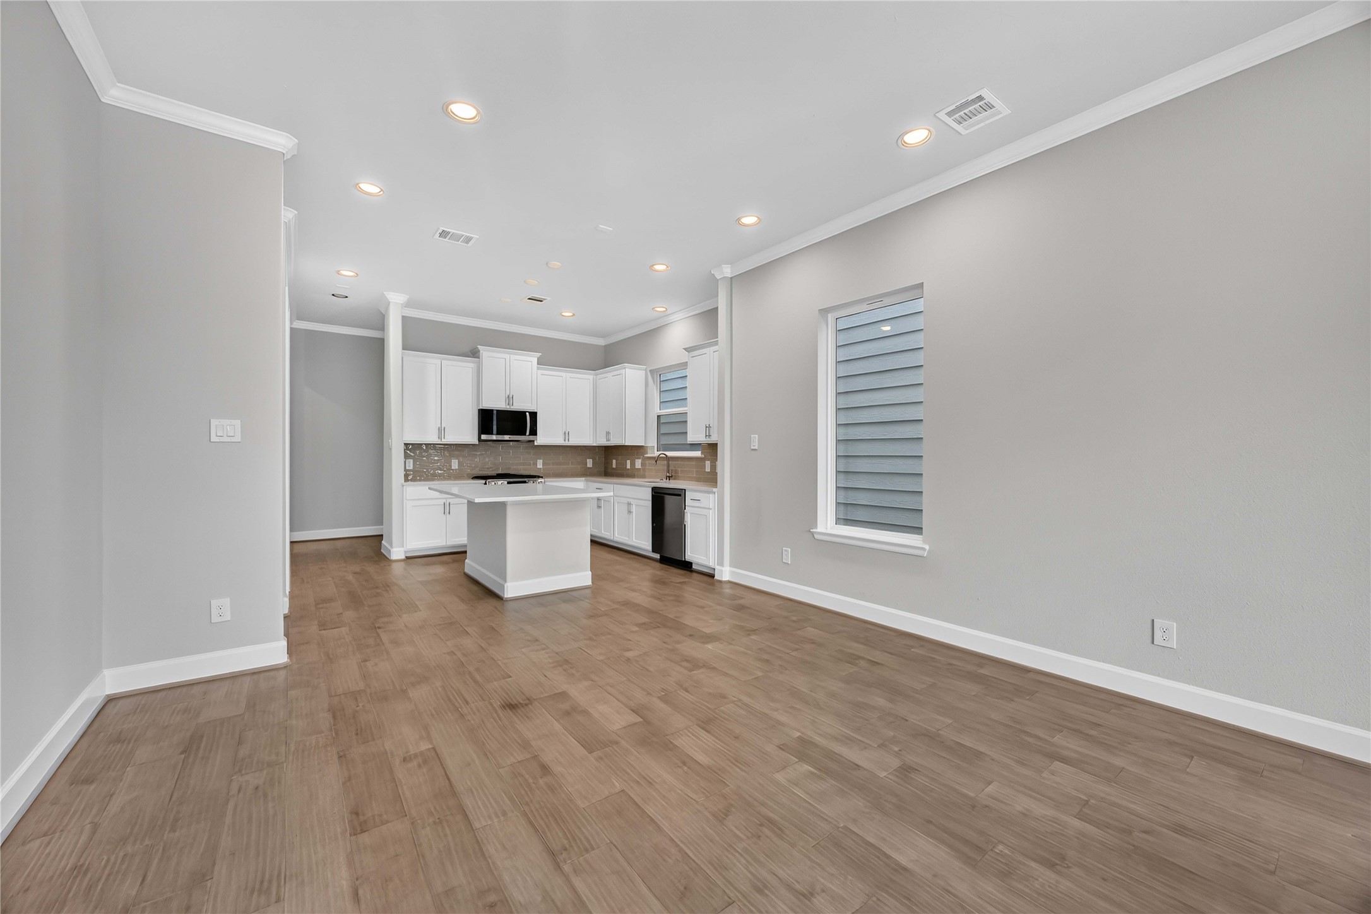
A Chef’s Dream Kitchen – Modern quartz countertops, stainless steel appliances, and a functional island make this kitchen the heart of the home. *Image Virtually Staged.*
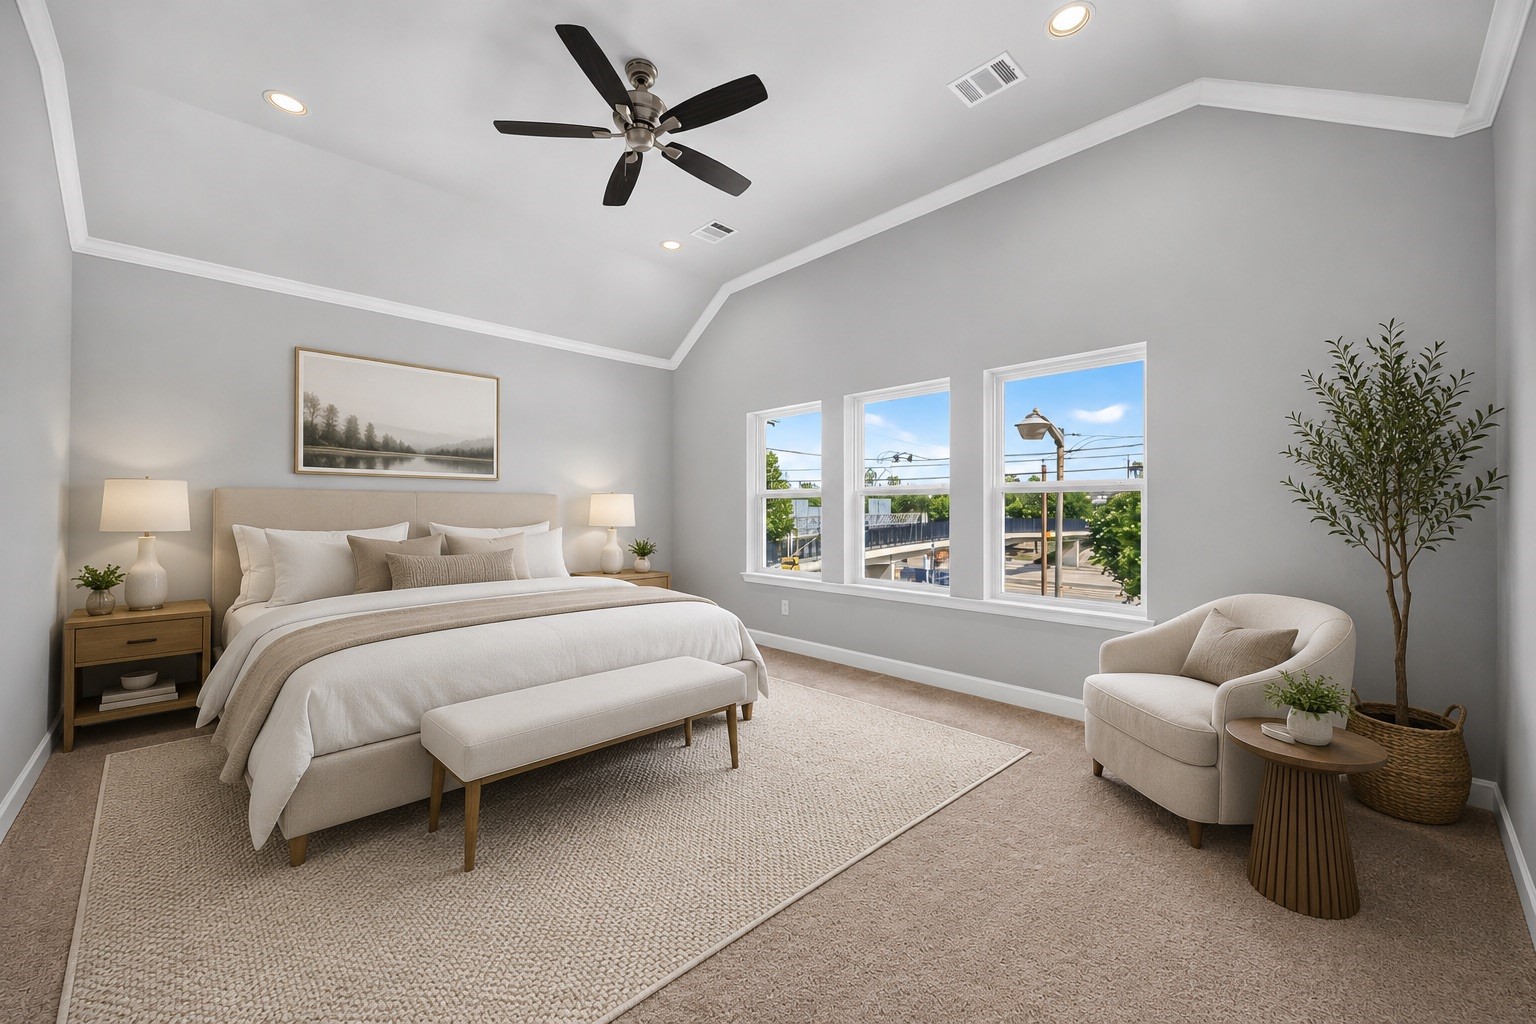
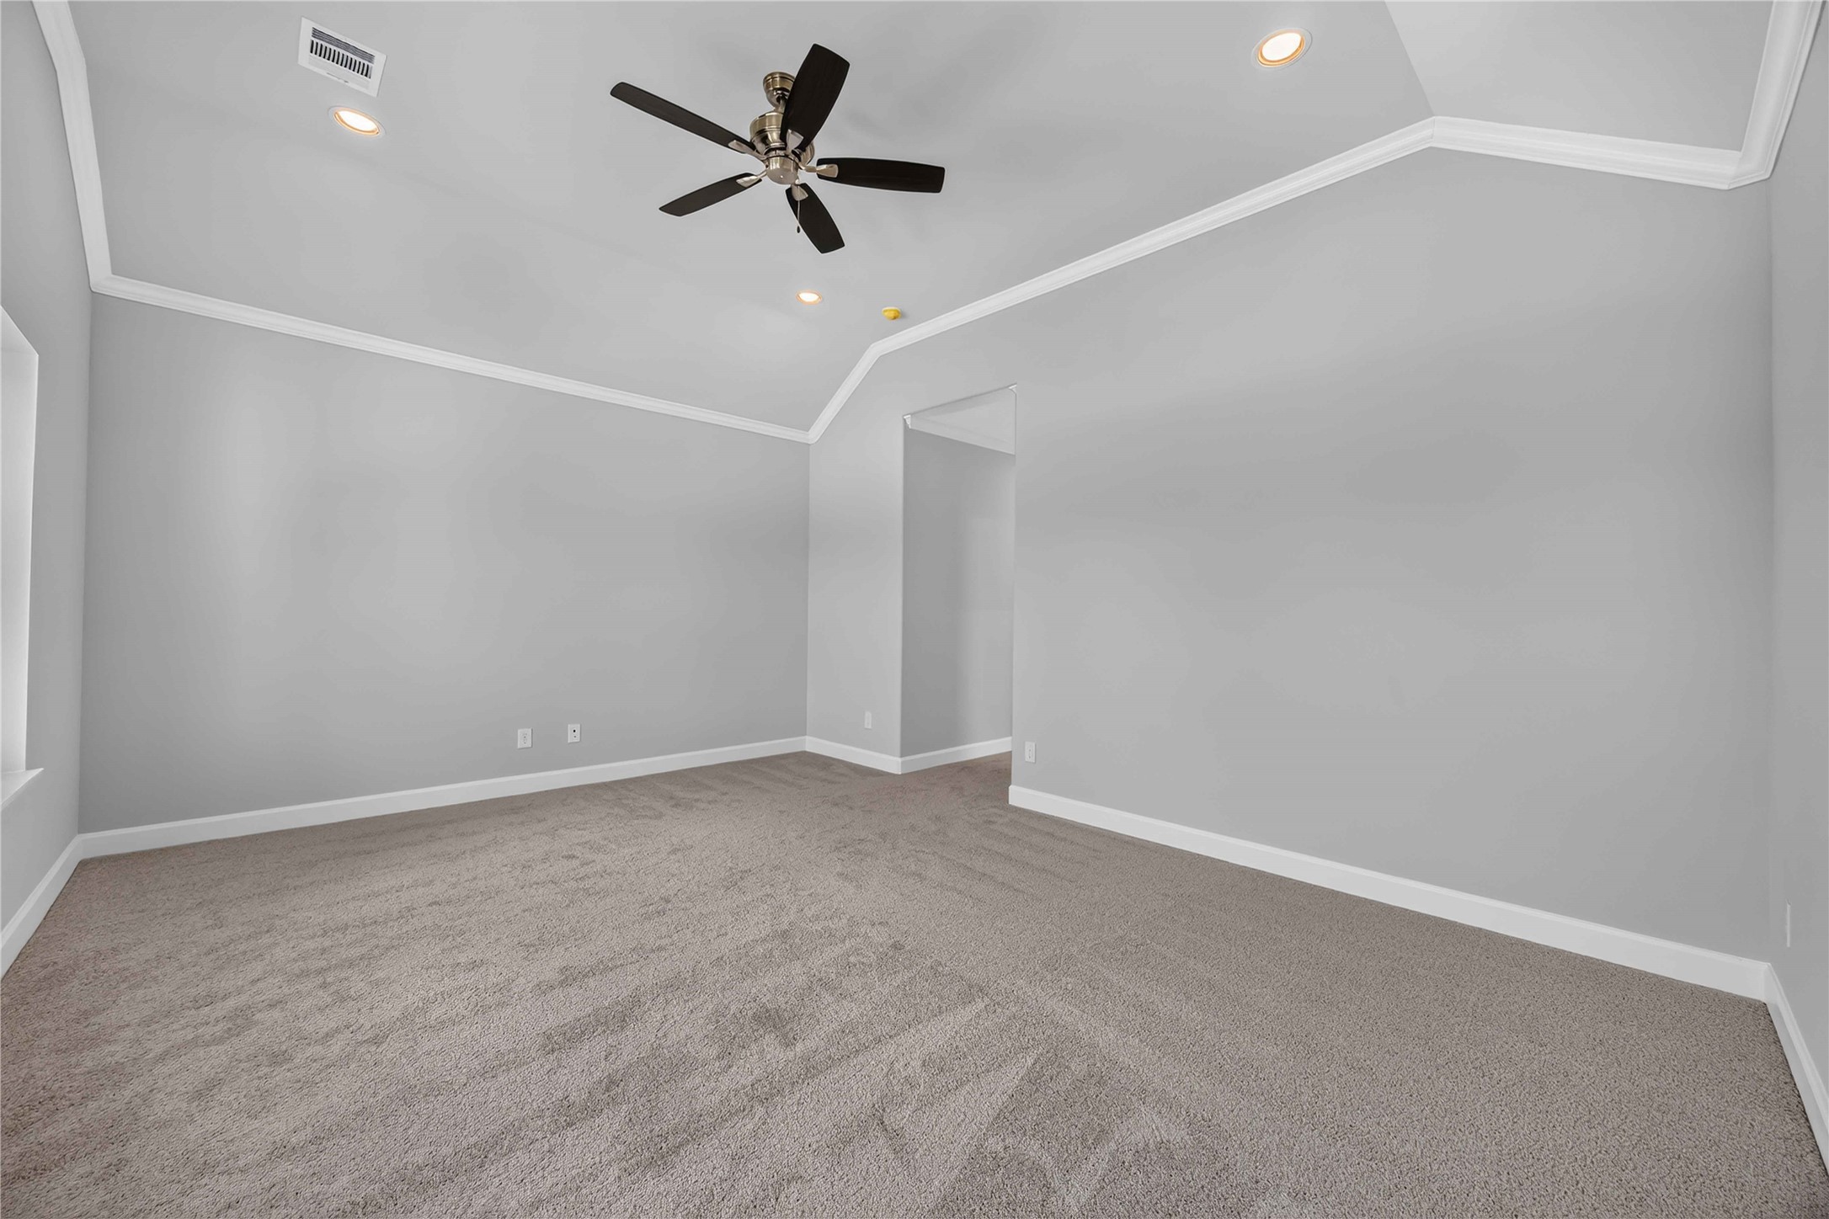
Primary Bedroom Escape – Vaulted ceilings, oversized windows, and just enough room for a cozy reading nook make this suite the one you'll retreat to at the end of the day. *Image Virtually Staged.*
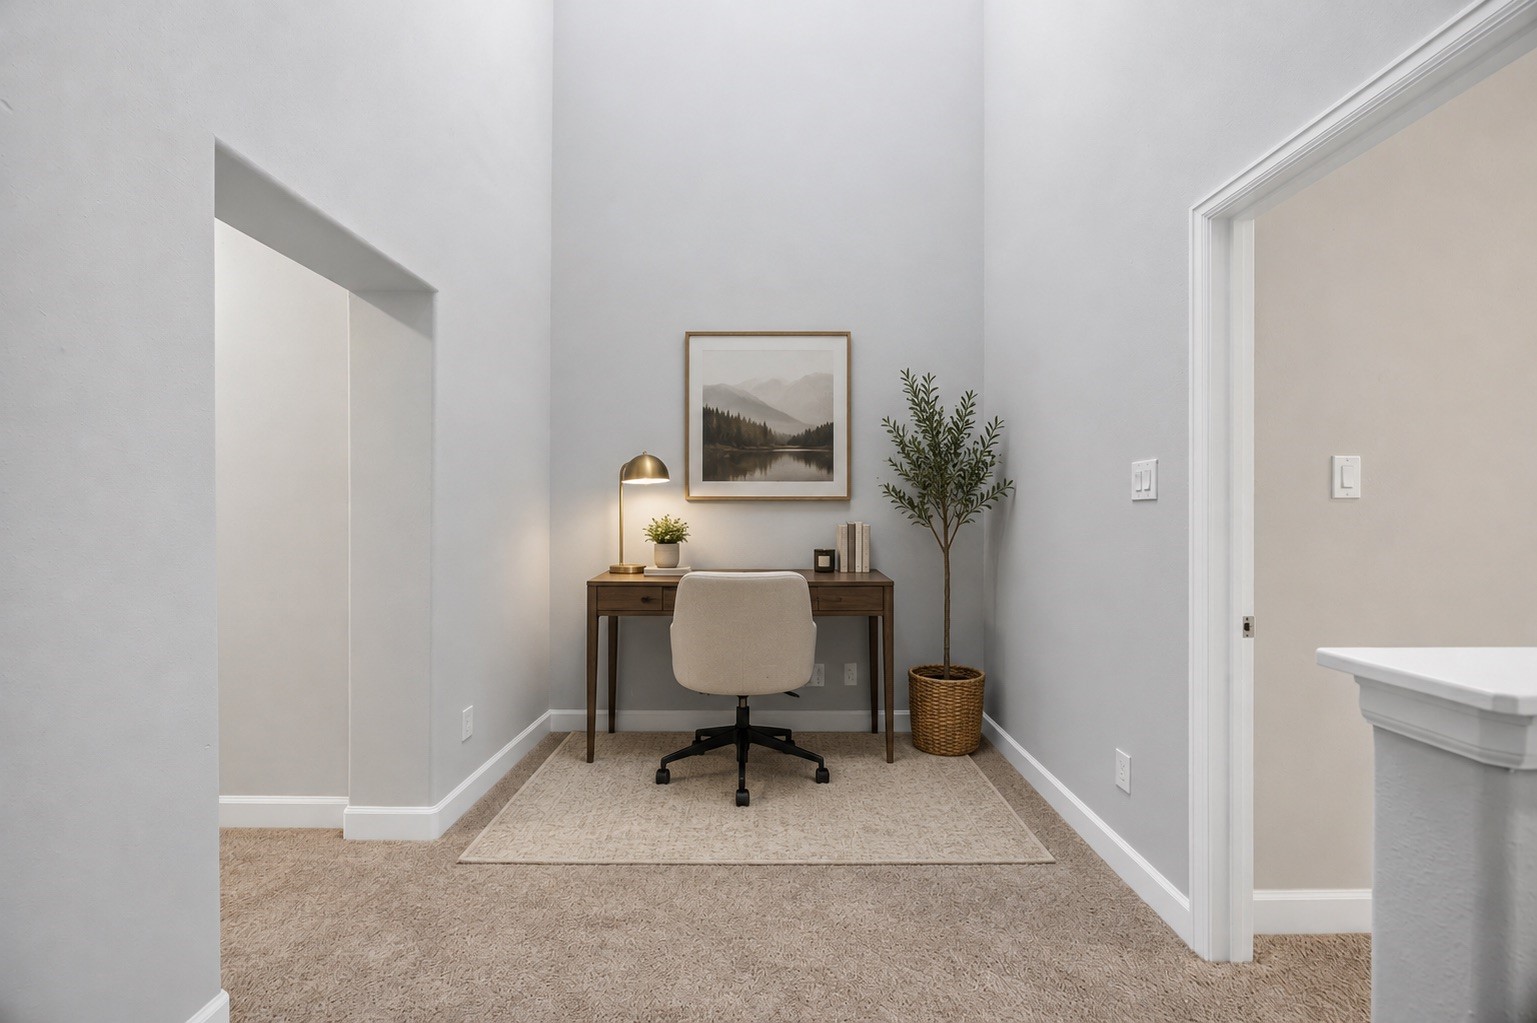
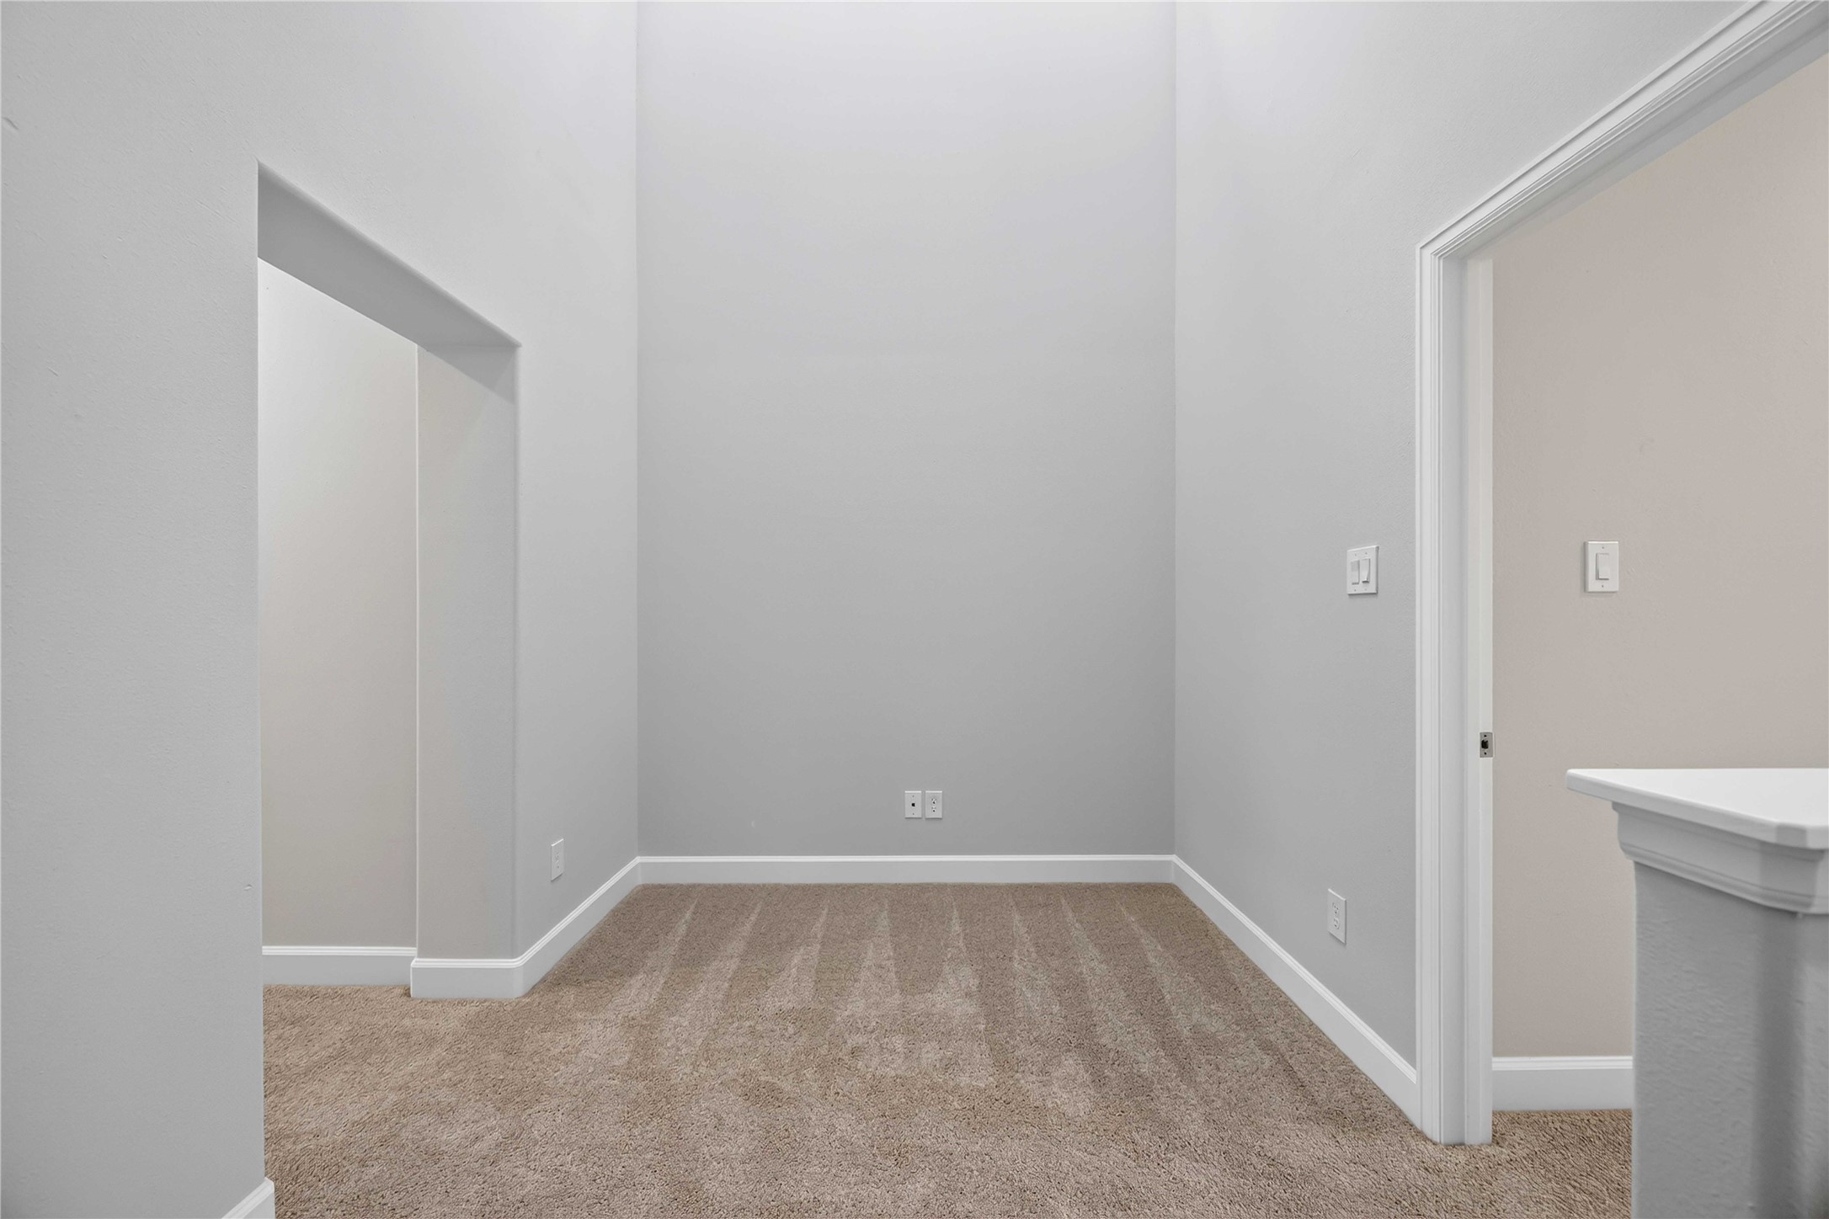
Flex Space, Your Way – Tucked upstairs, this versatile room stages beautifully as a home office, but it's just as happy as a nursery, gym, or reading retreat. *Image Virtually Staged.*
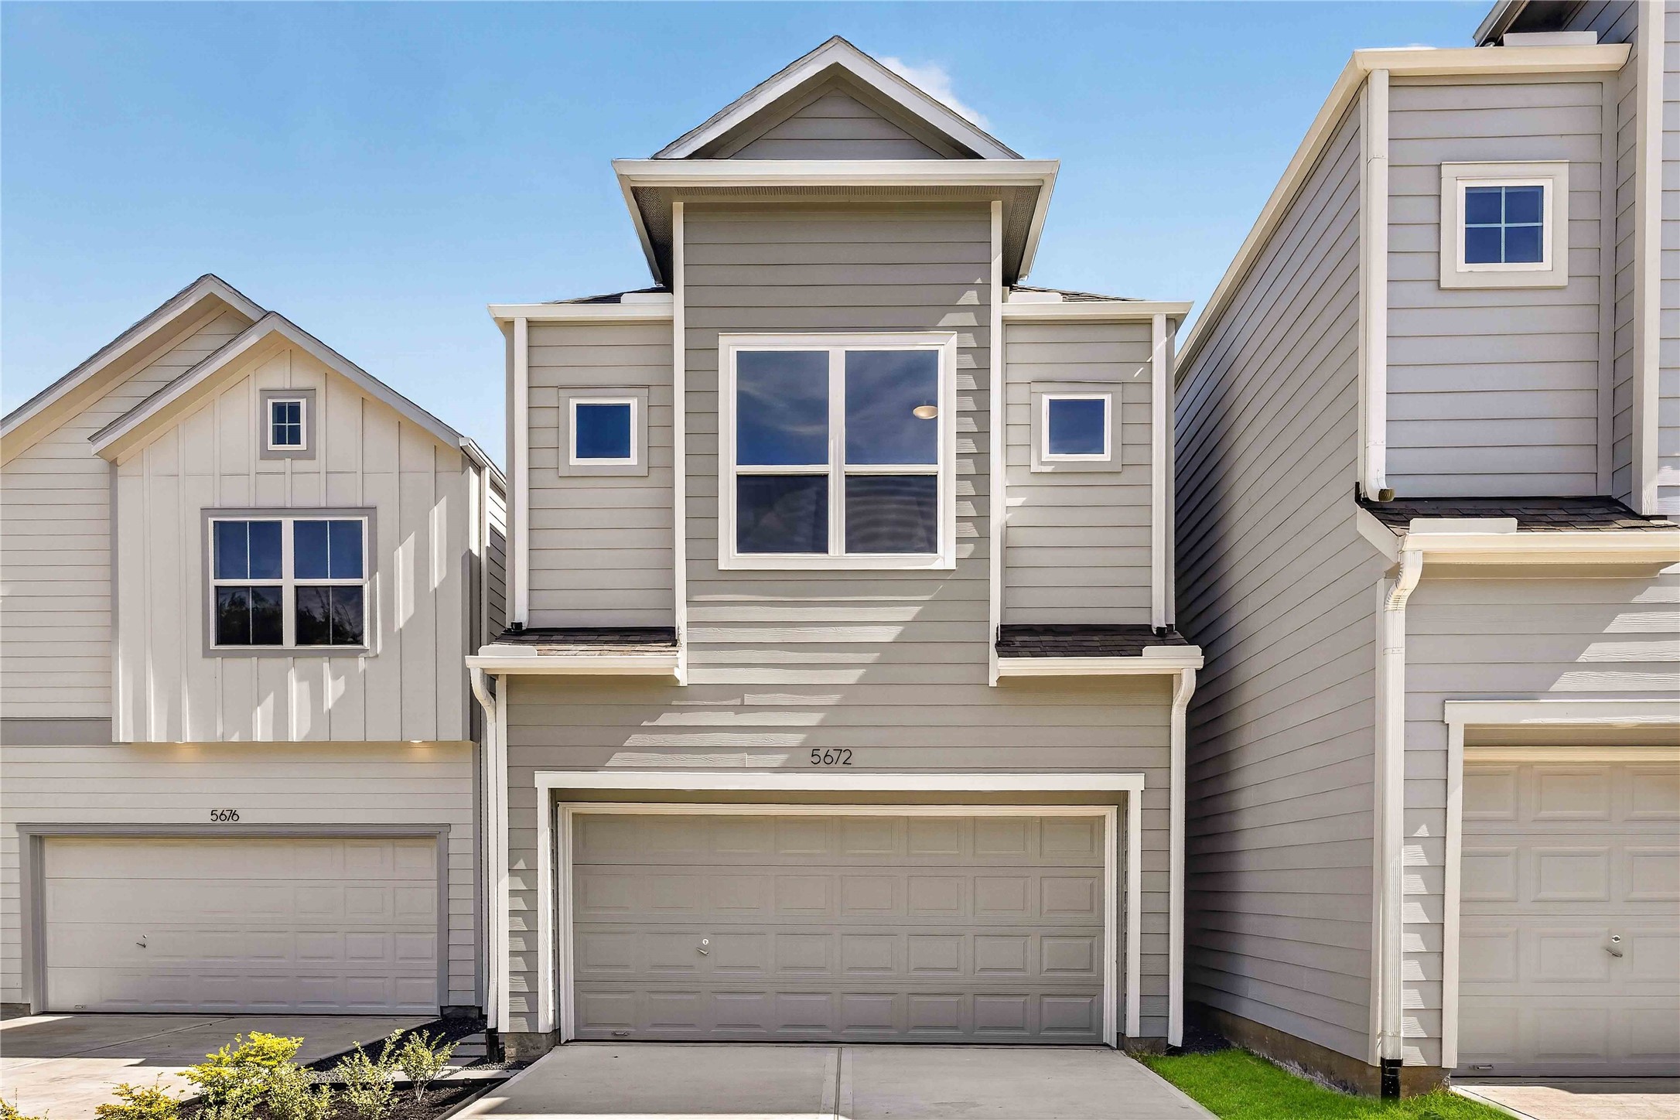
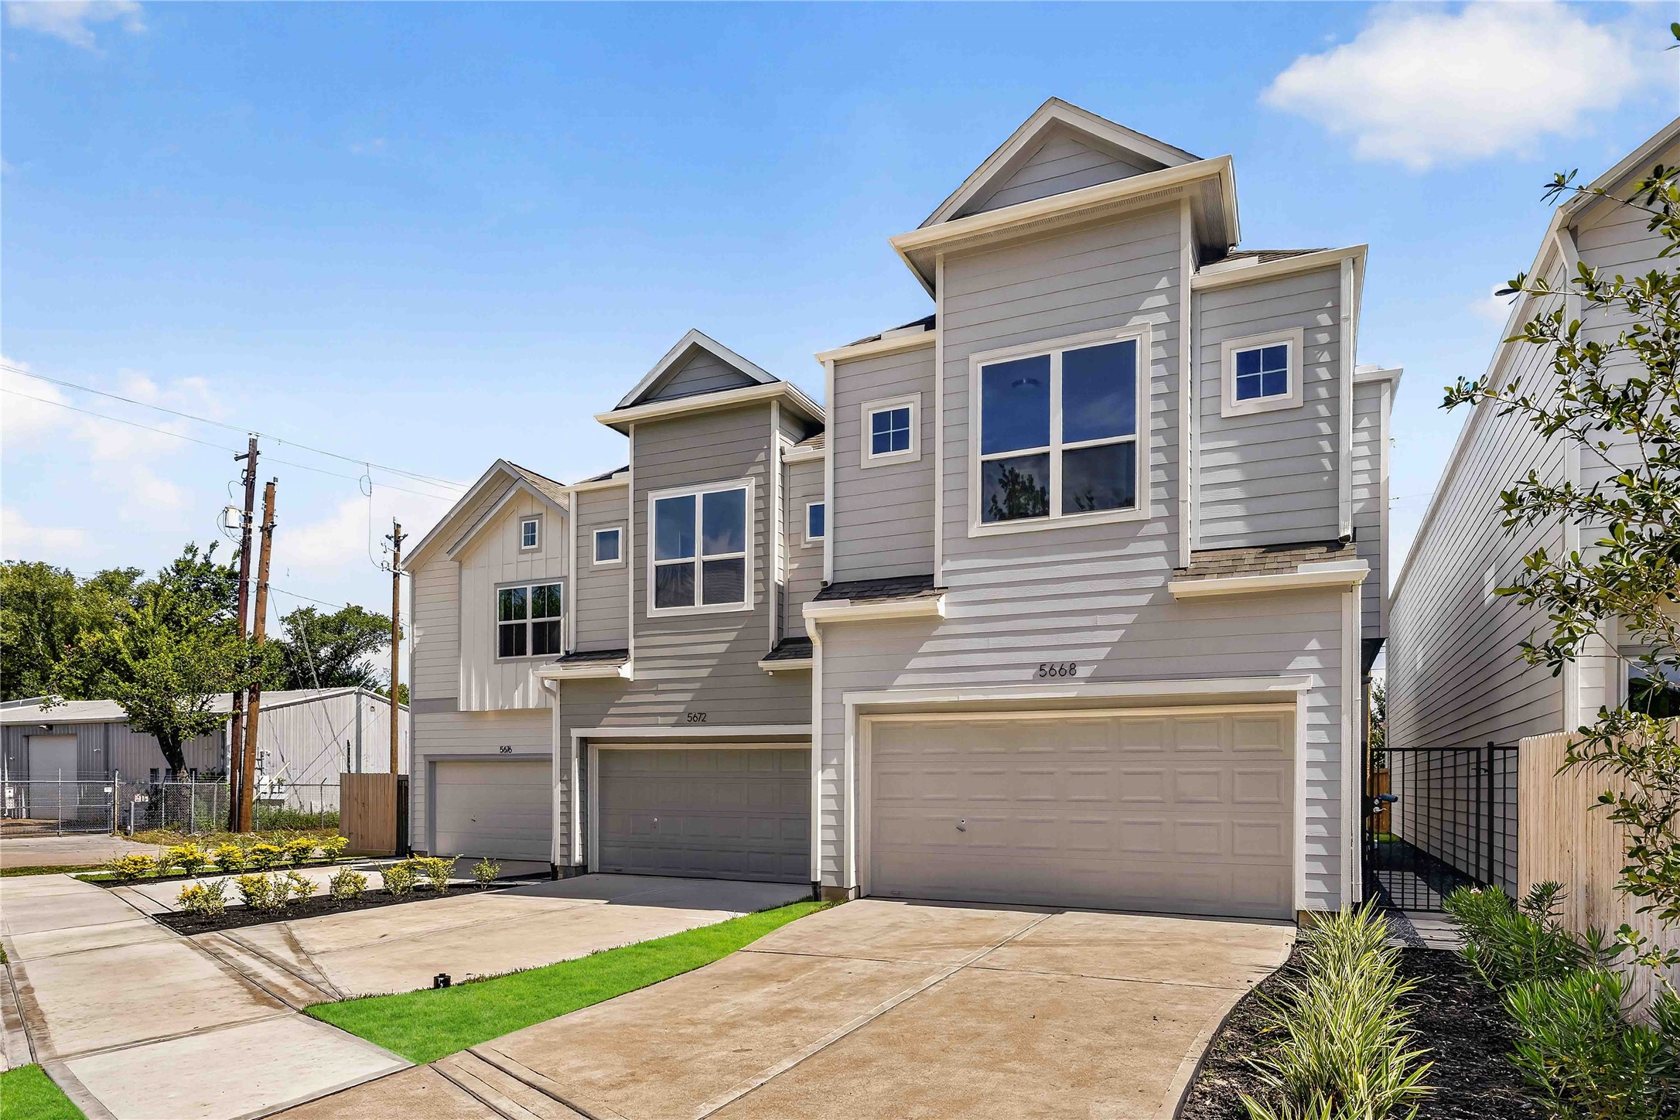
Timeless Exterior Design – Sandcastle Homes combines classic architecture with modern details for a striking yet timeless curb appeal.
Welcome to the Monterrey – Step into a masterpiece by Sandcastle Homes, where craftsmanship and modern design converge in the heart of Rice Military.
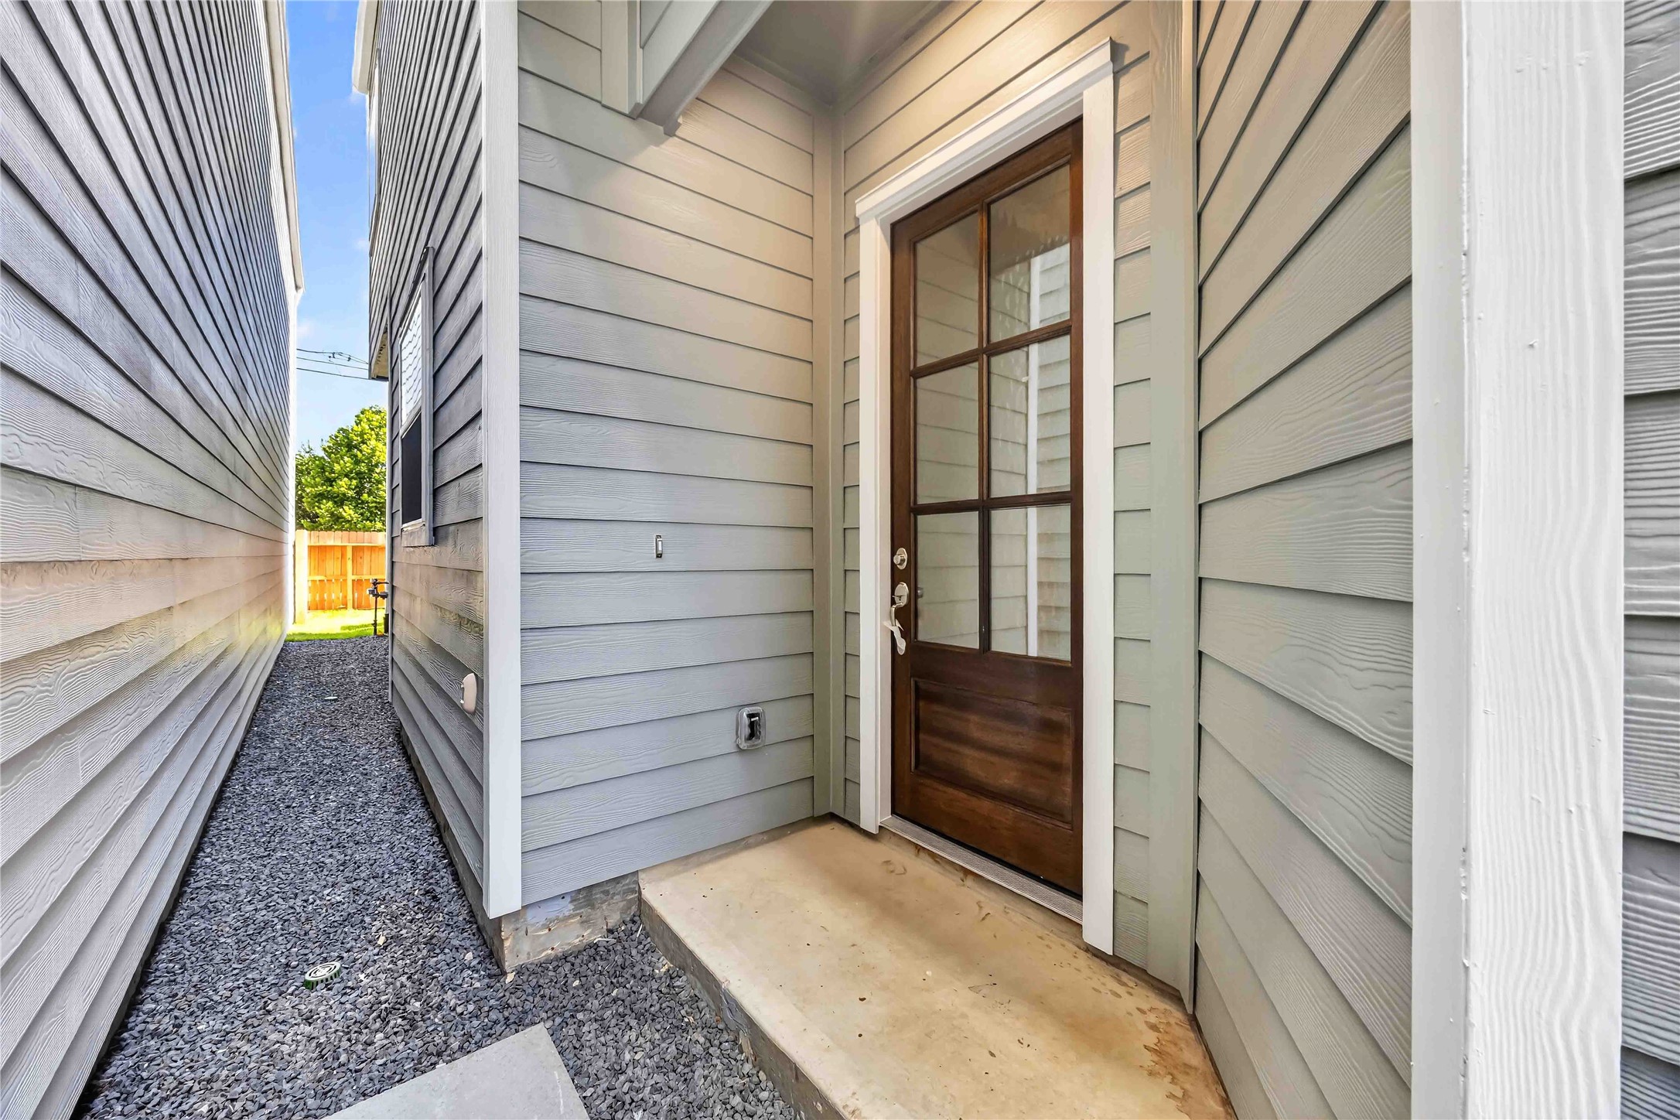
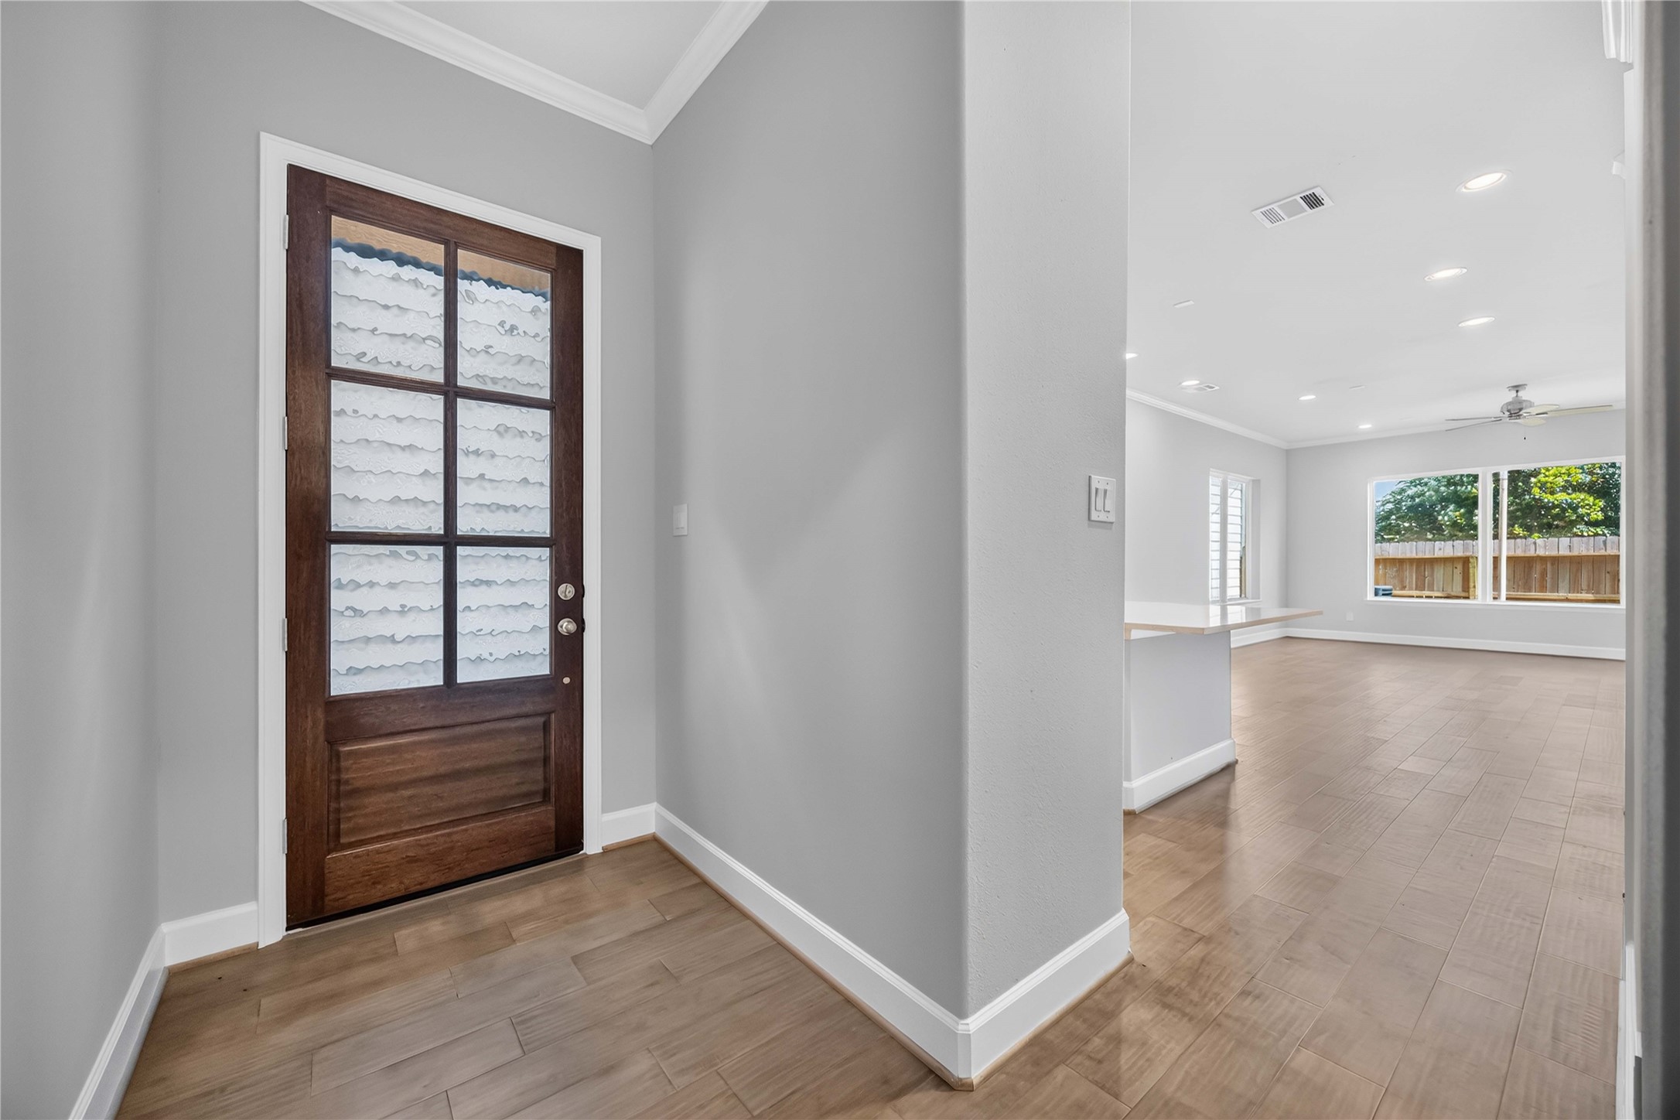
First Impressions Done Right – A custom wood-and-glass front door opens onto hardwood floors that carry you straight into the open living space beyond.
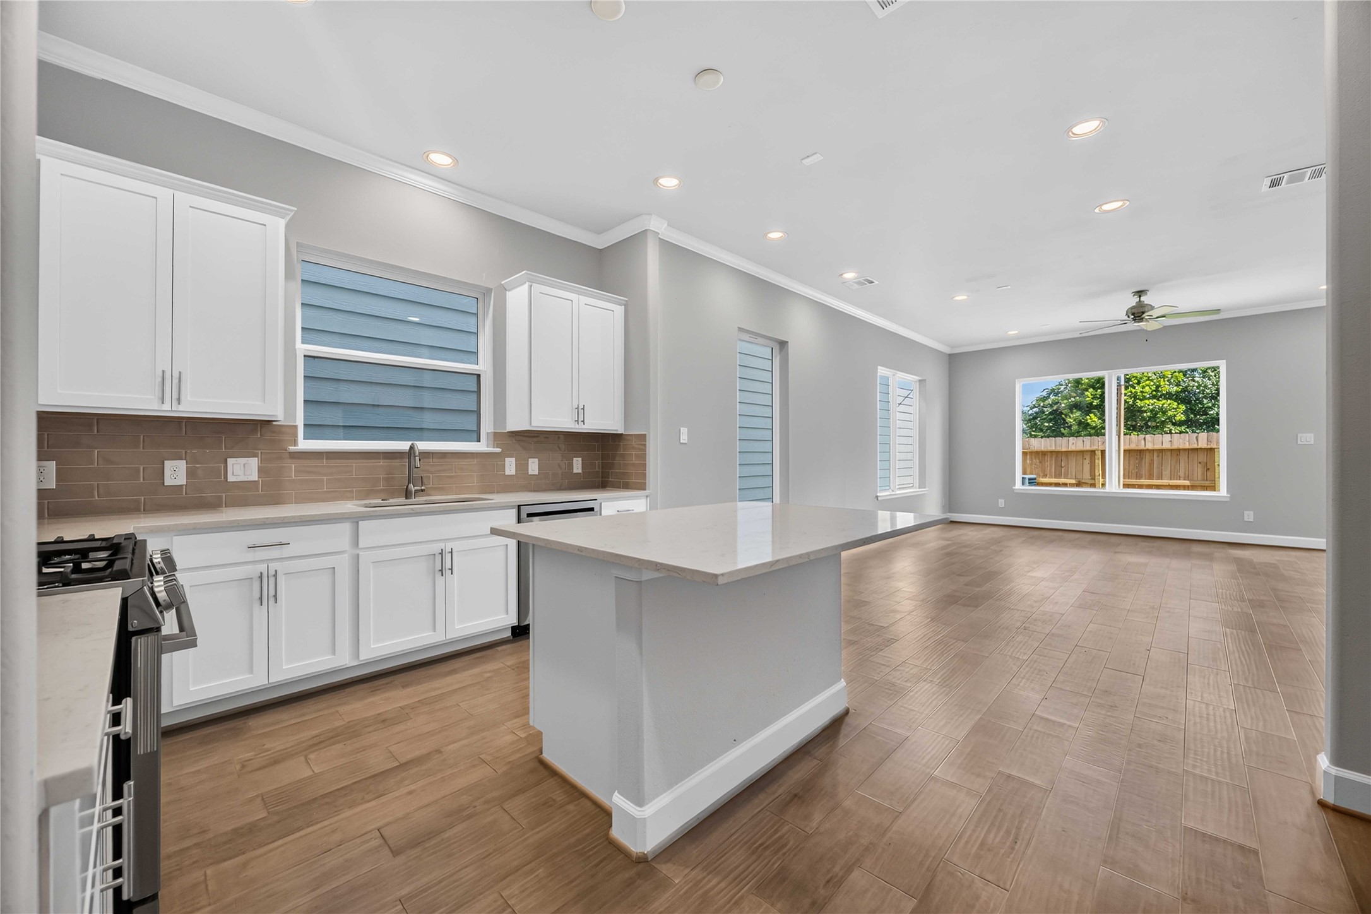
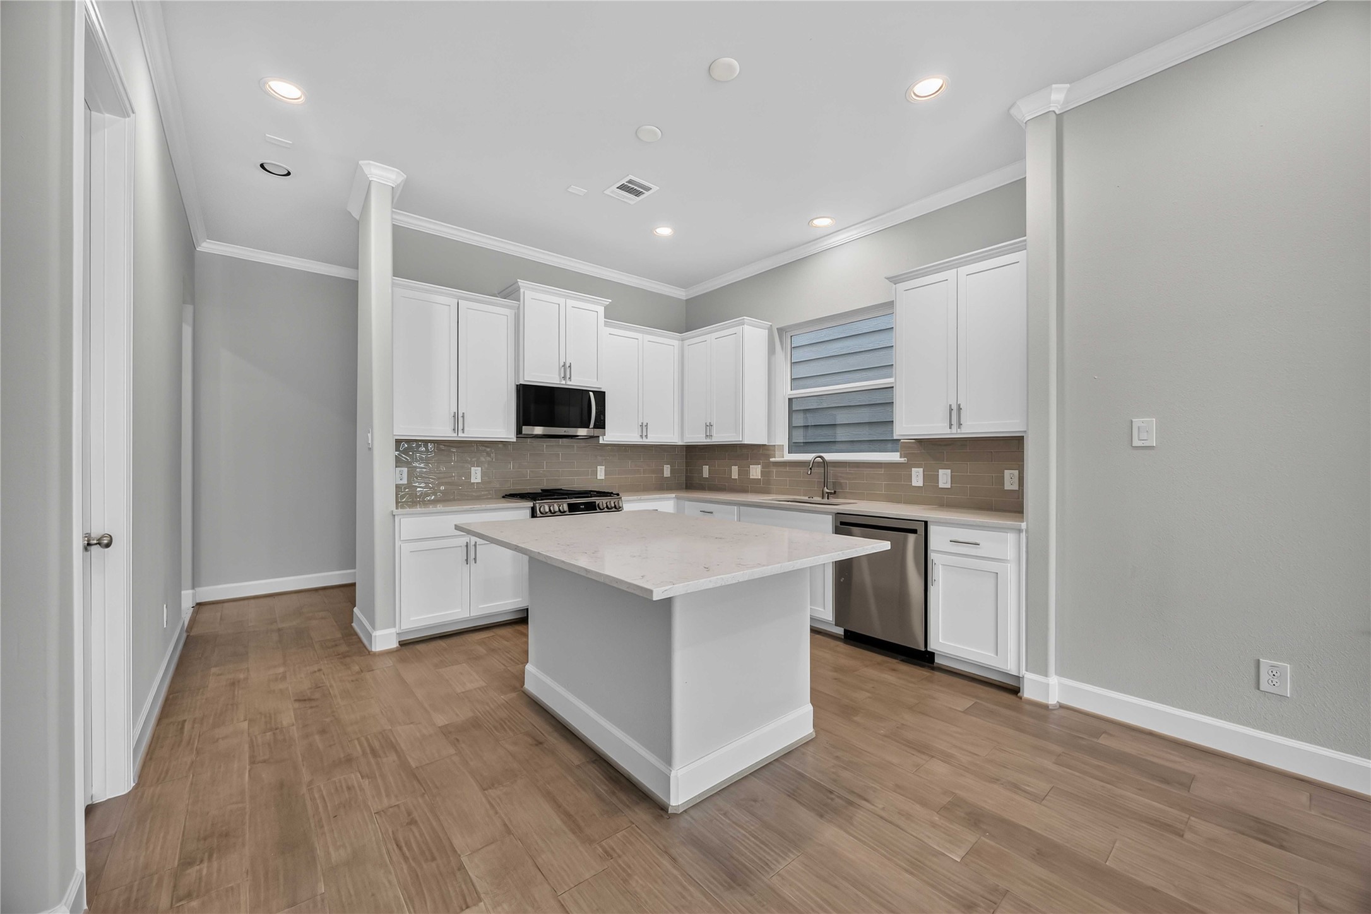
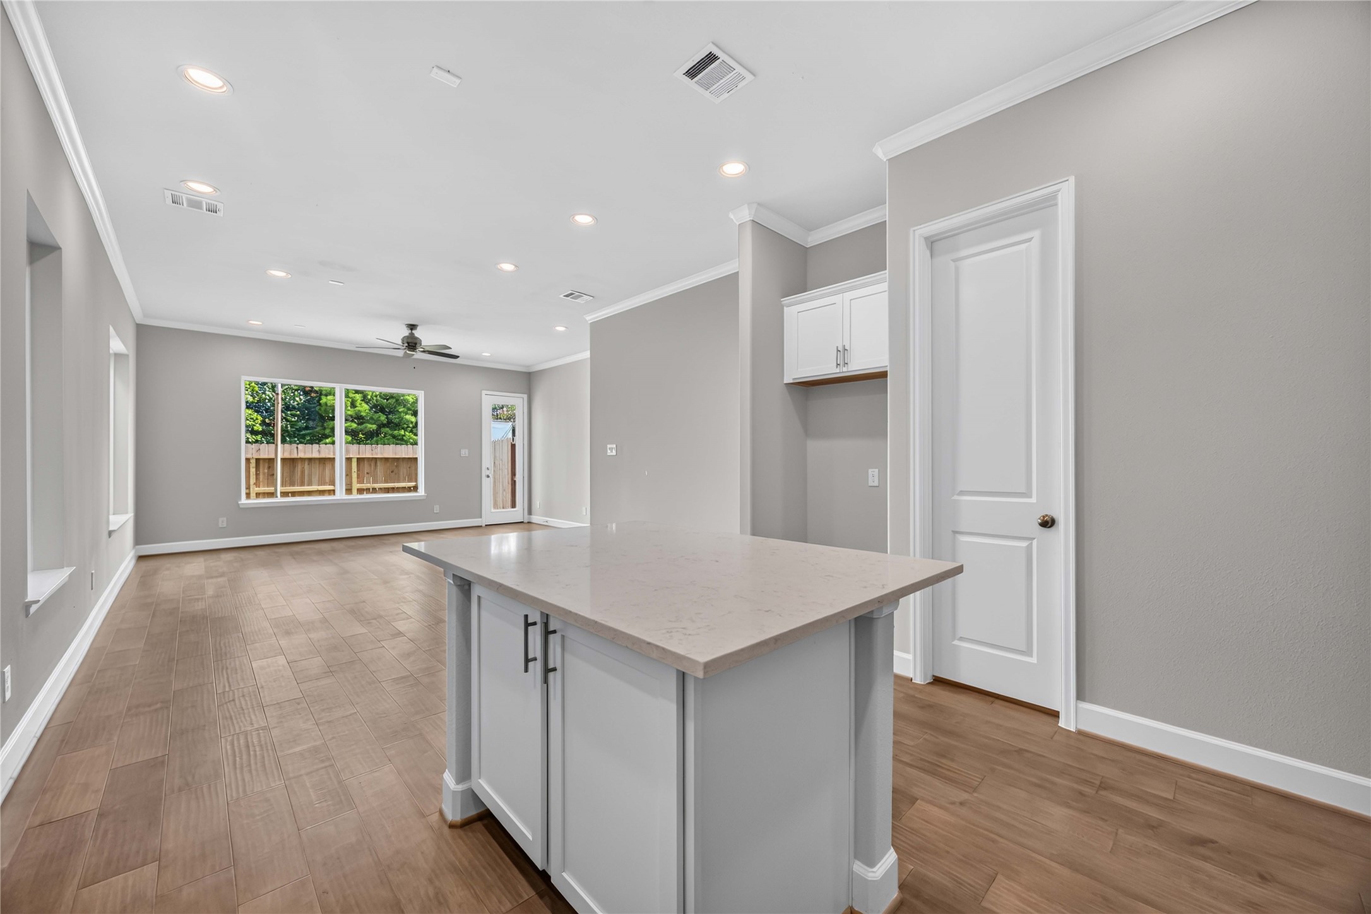
Kitchen That Keeps You Connected – The island anchors an open layout where cooking, entertaining, and everyday life all happen in the same room.
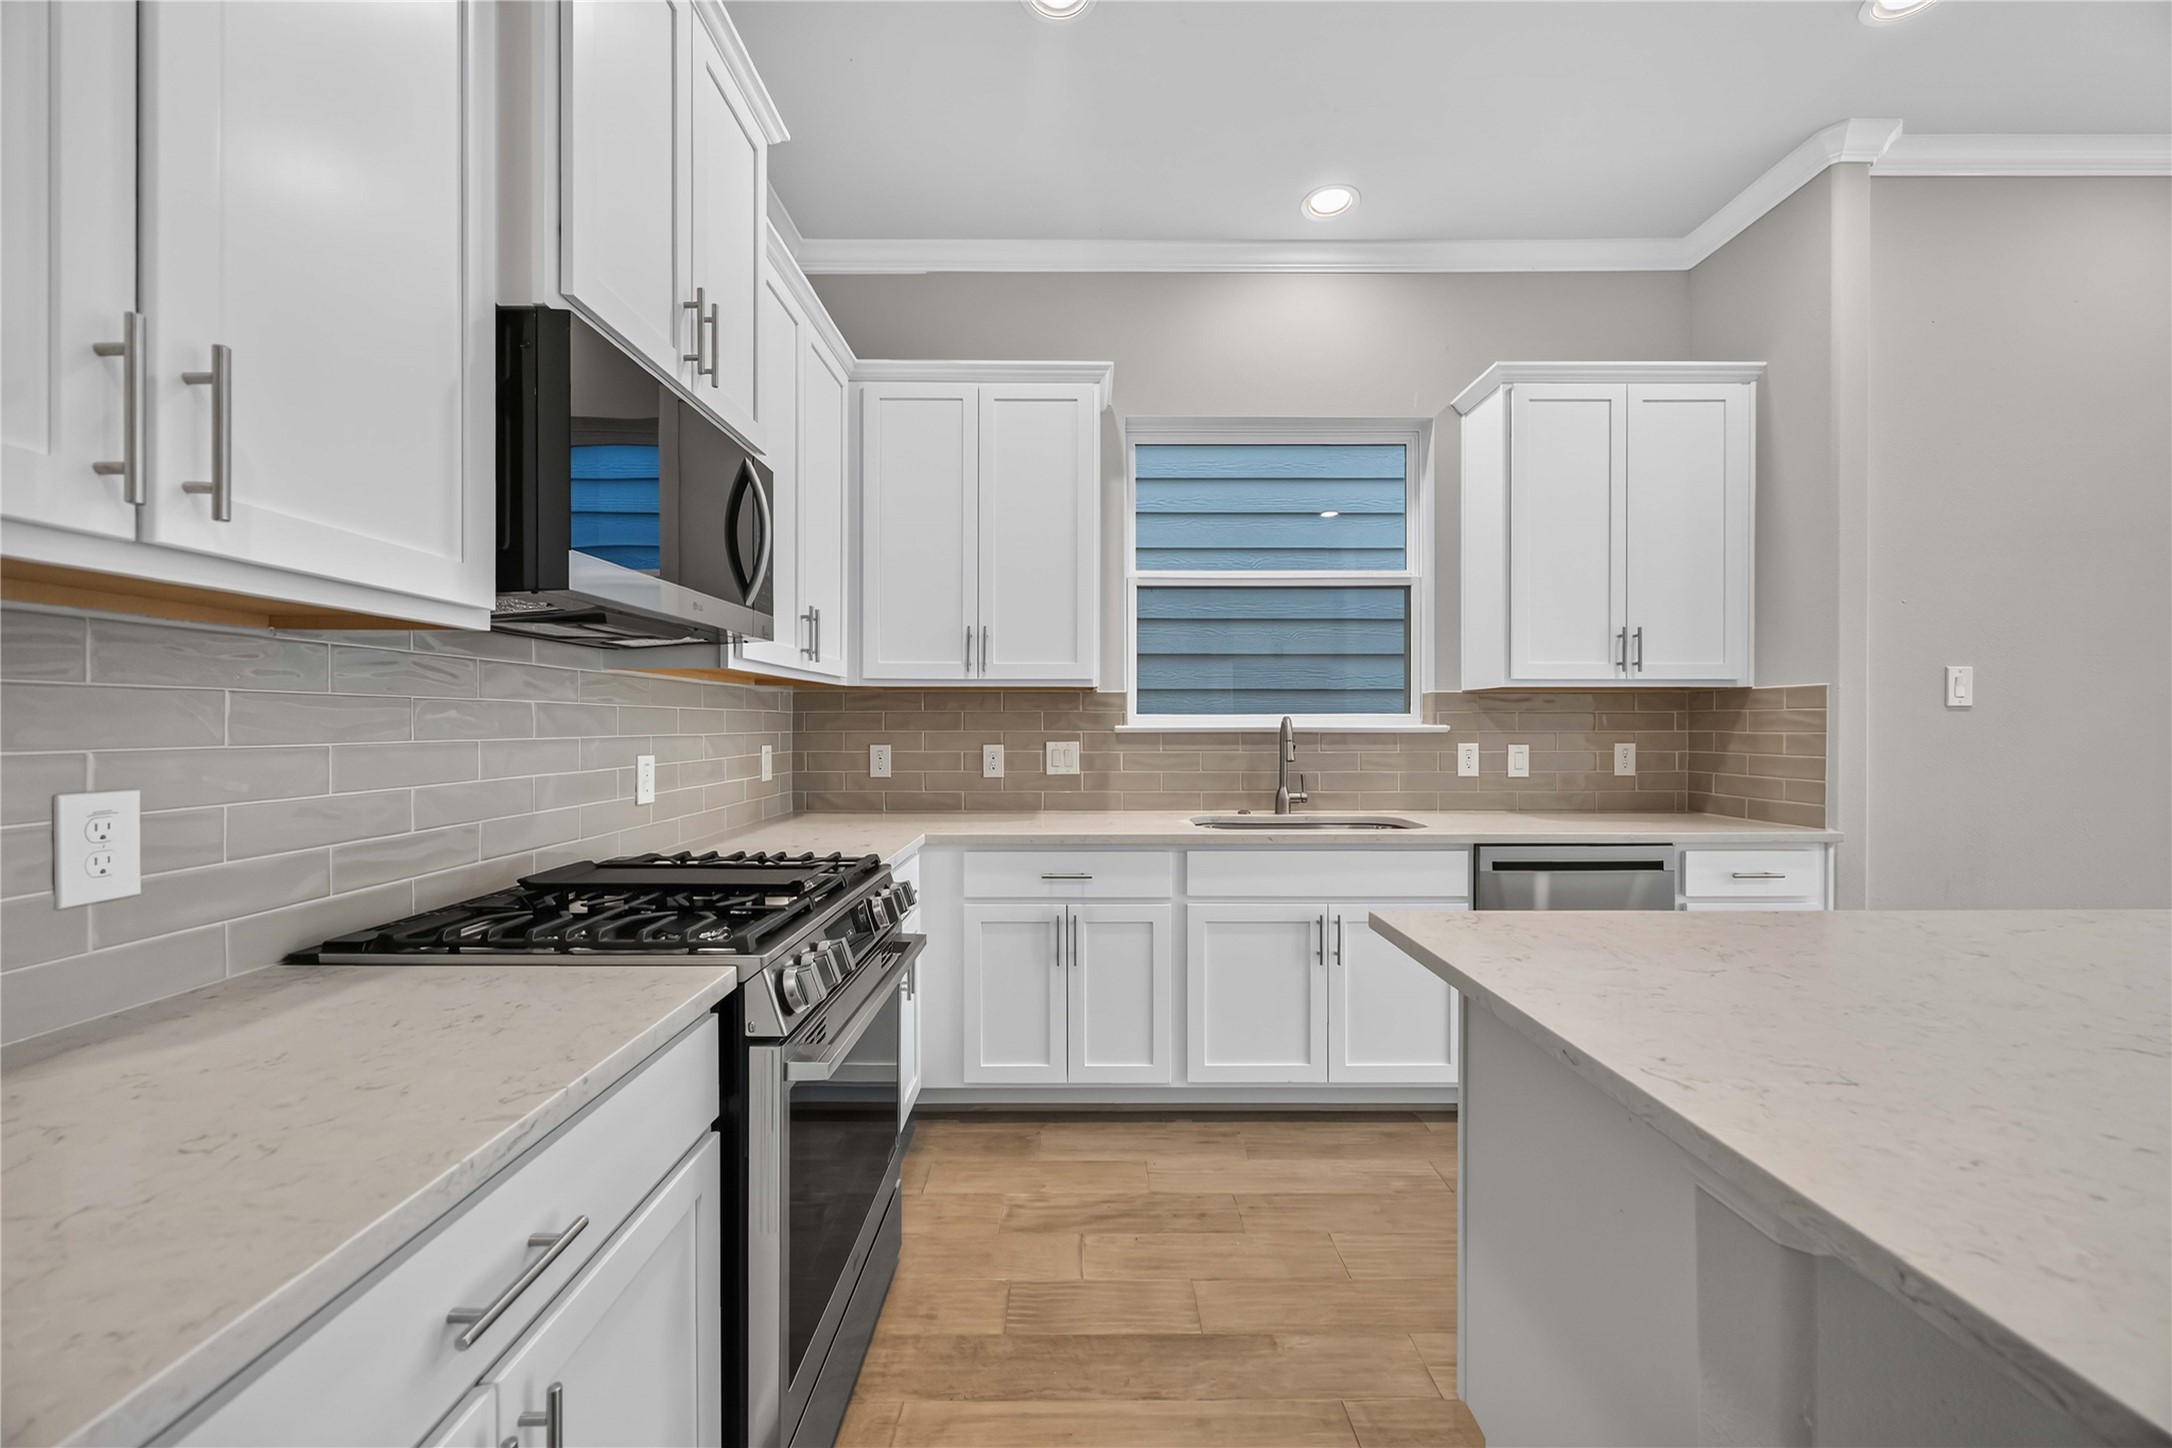
Premium Finishes Up Close – A closer look reveals LG’s sleek stainless steel appliances and a modern Moen faucet—blending form and function for a kitchen that’s as hardworking as it is beautiful.
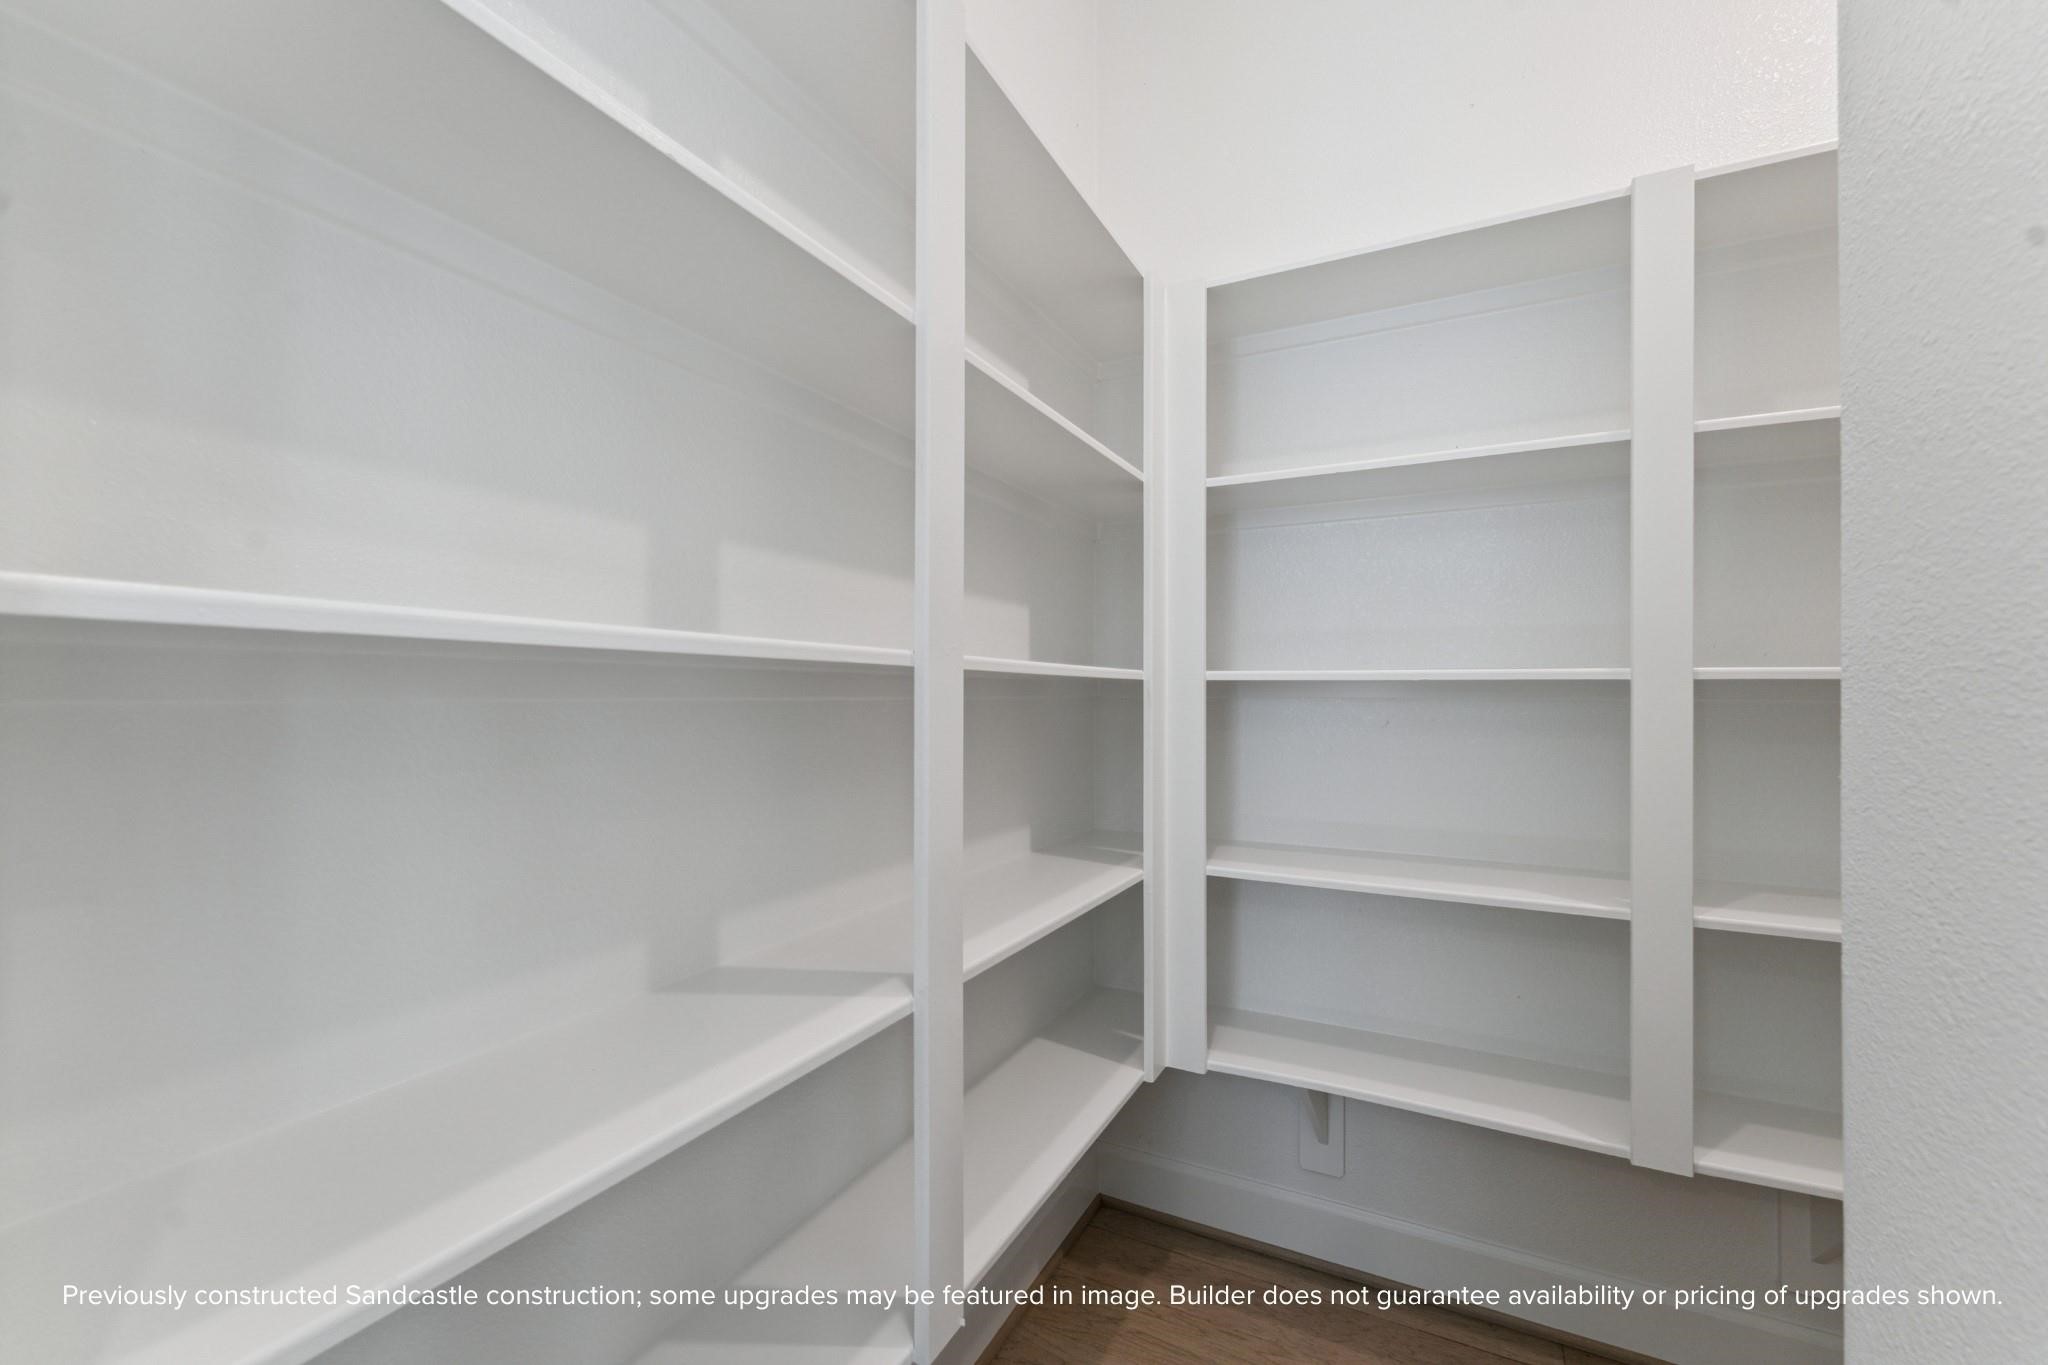
A pantry designed for ultimate organization—store all your essentials with ease in this generously sized space.
Crafted with Excellence – Built by Sandcastle Homes, this property exemplifies award-winning design, attention to detail, and unparalleled value.
Form Meets Function – Quartz counters and stainless appliances give this hardworking kitchen a polish that holds up to daily life.
Right Off the Entry – This island kitchen puts prep space and storage exactly where you need it, just steps from the front door.
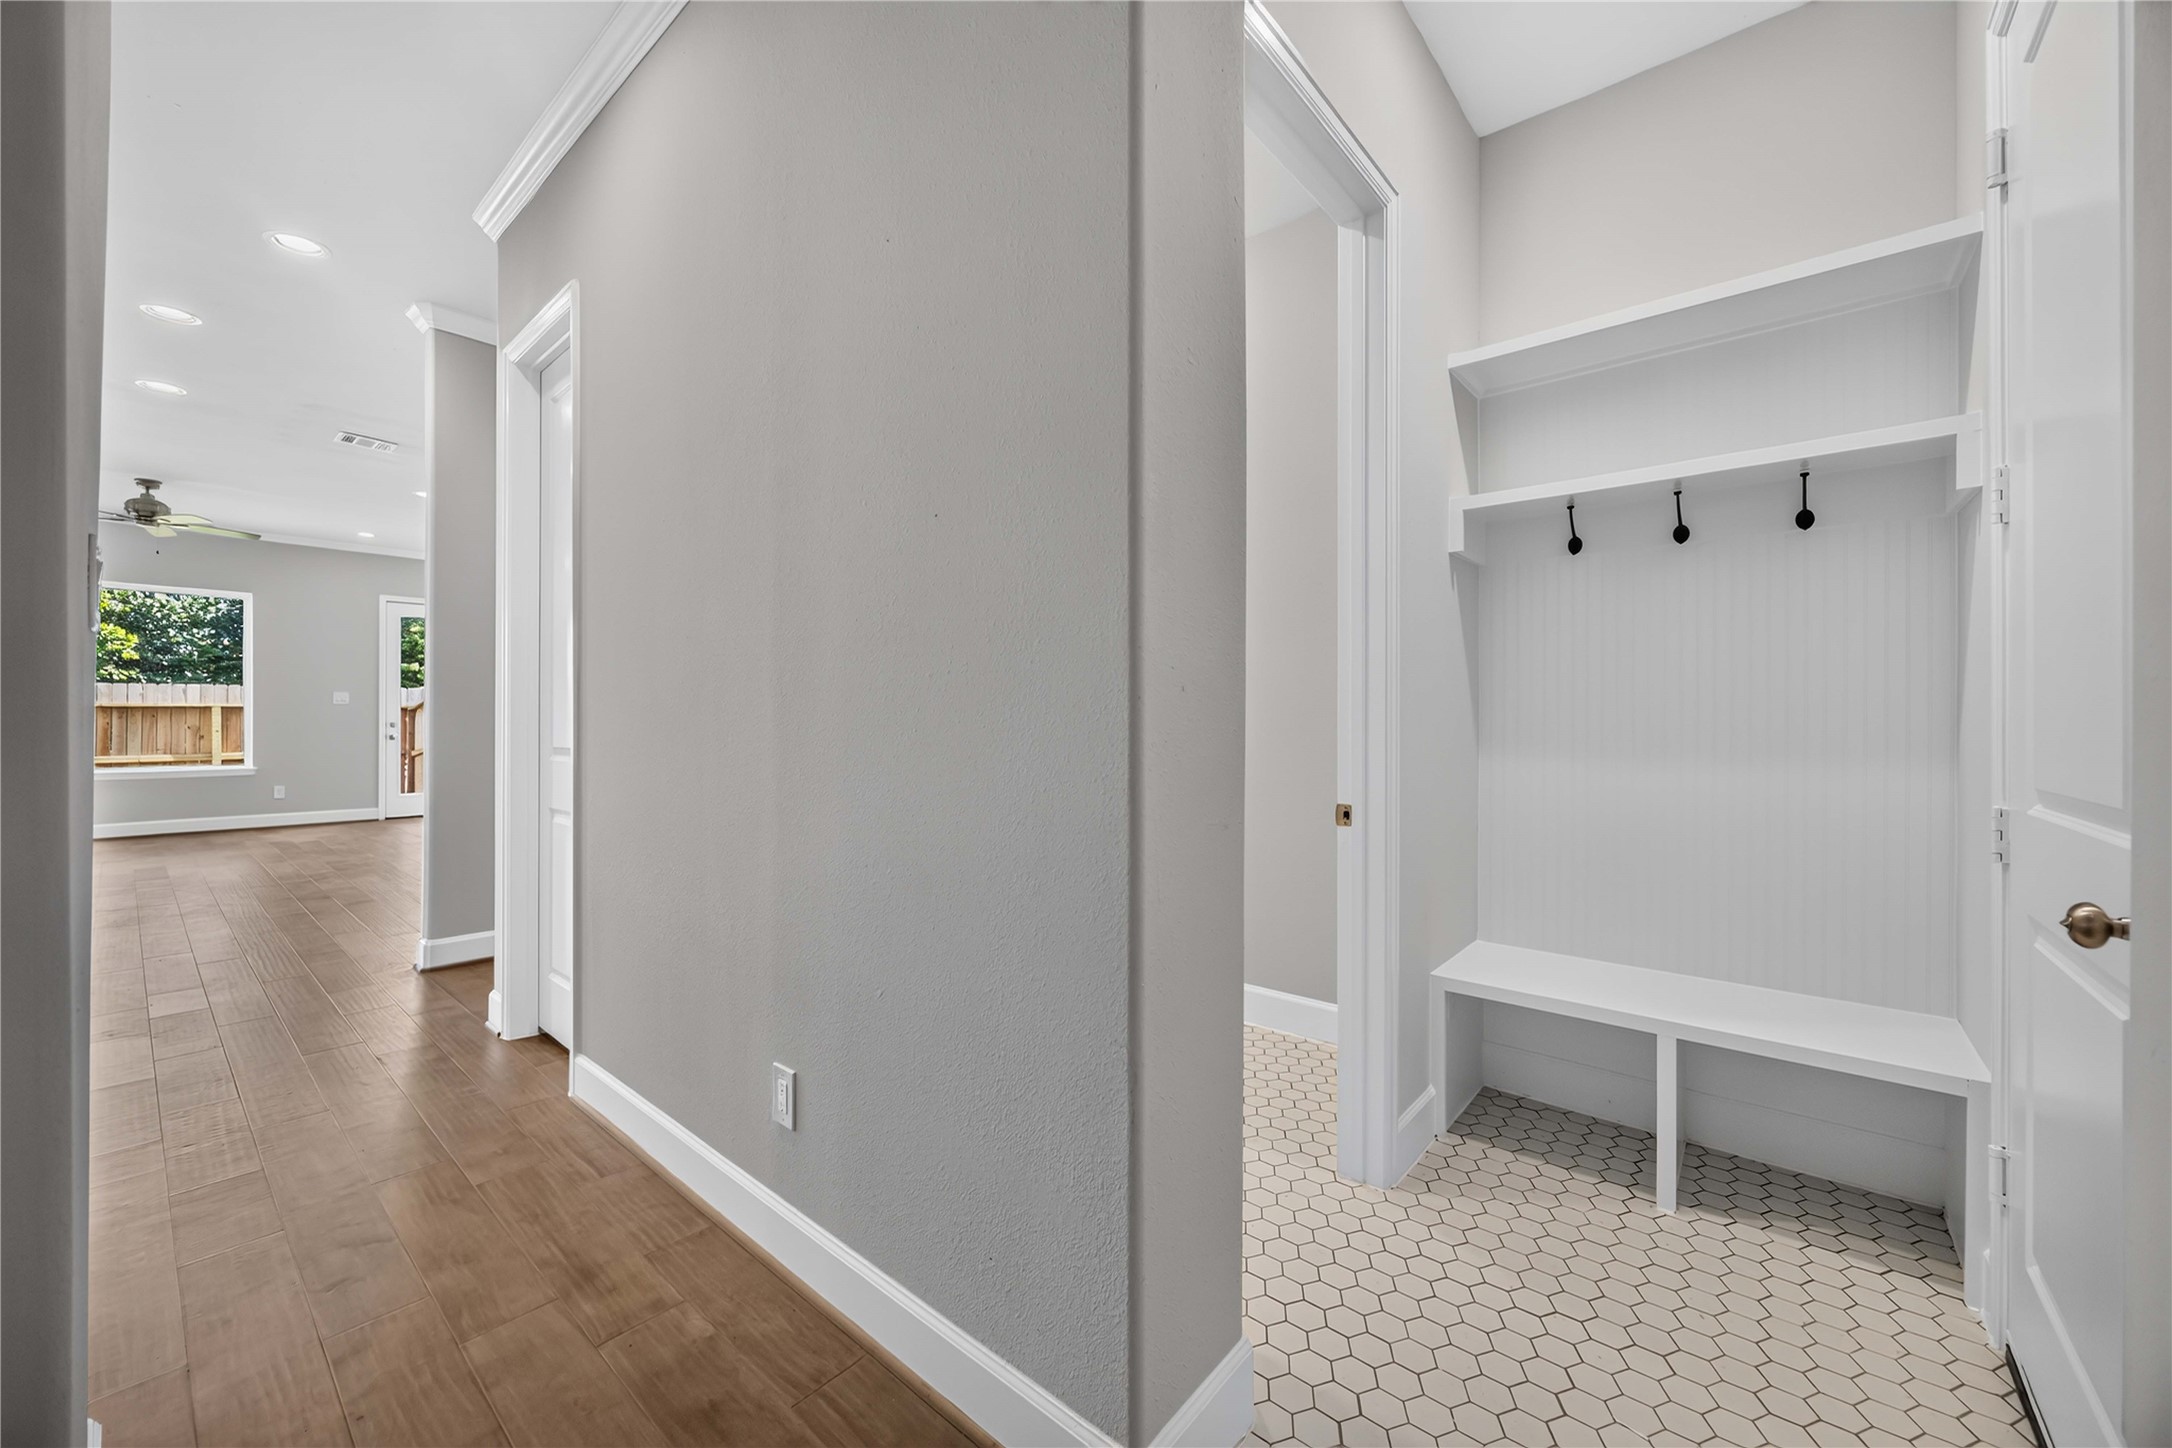
Functional Mudroom Design – A stylish and practical mudroom with built-in hooks and bench keeps your home organized and clutter-free.
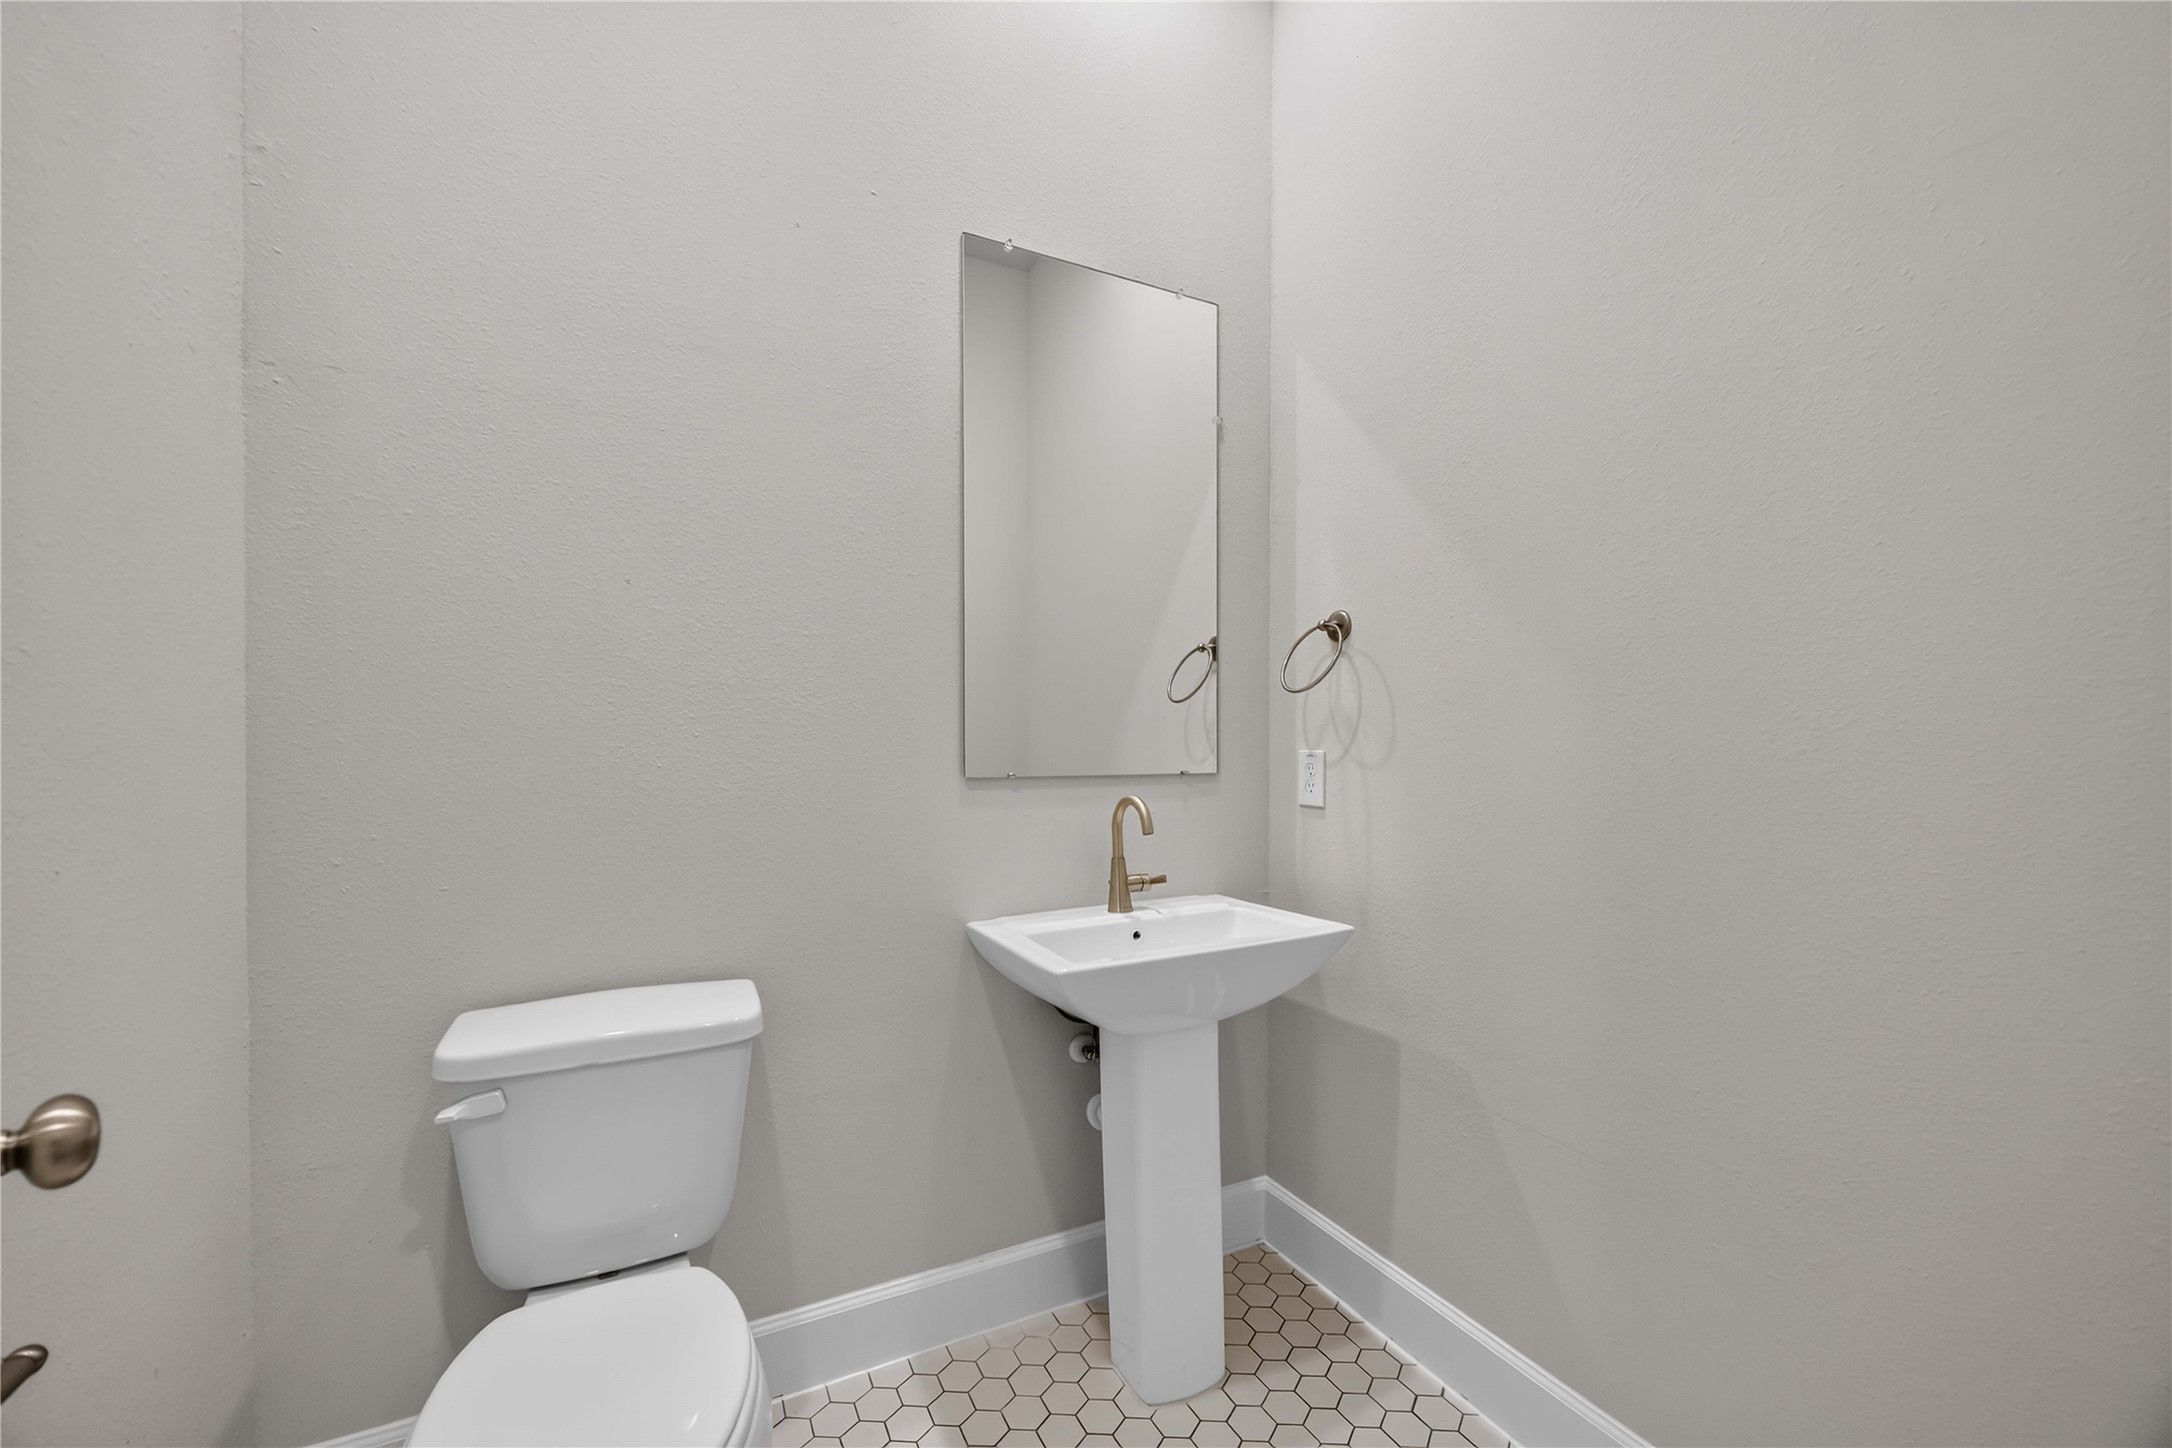
Elegant Powder Room – This half bath features sleek finishes offering both style and functionality for your guests.
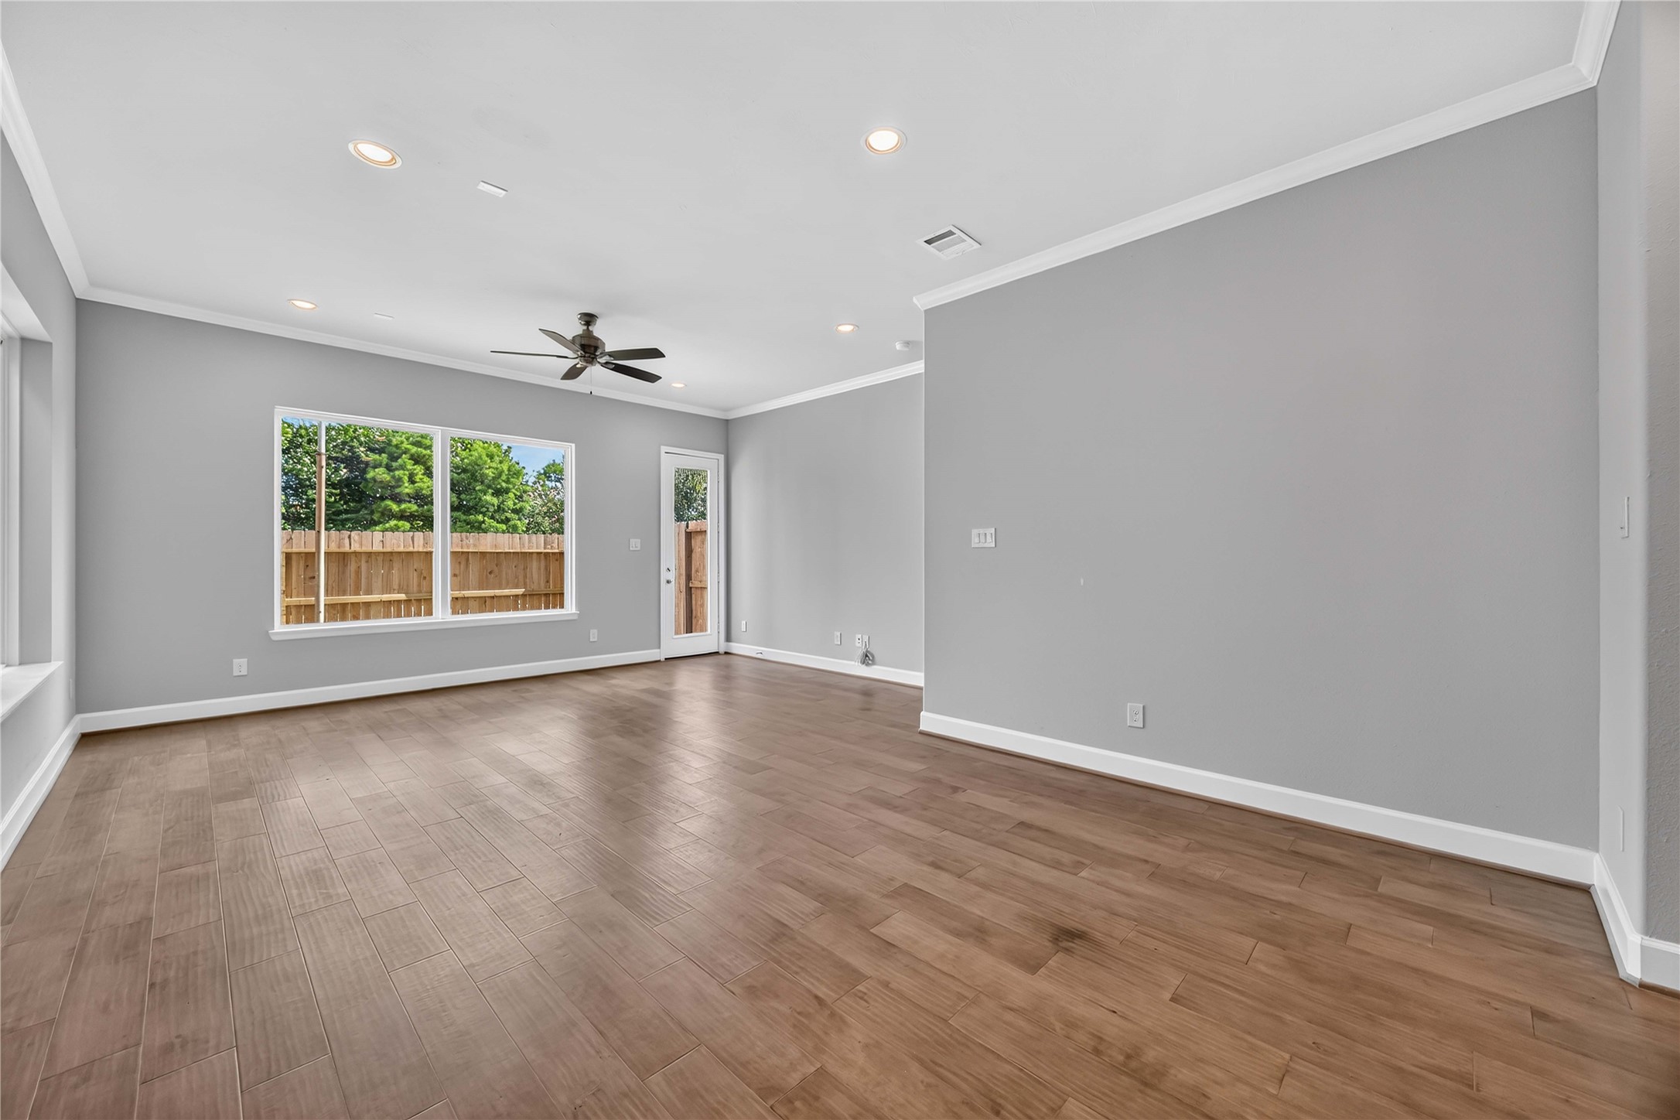
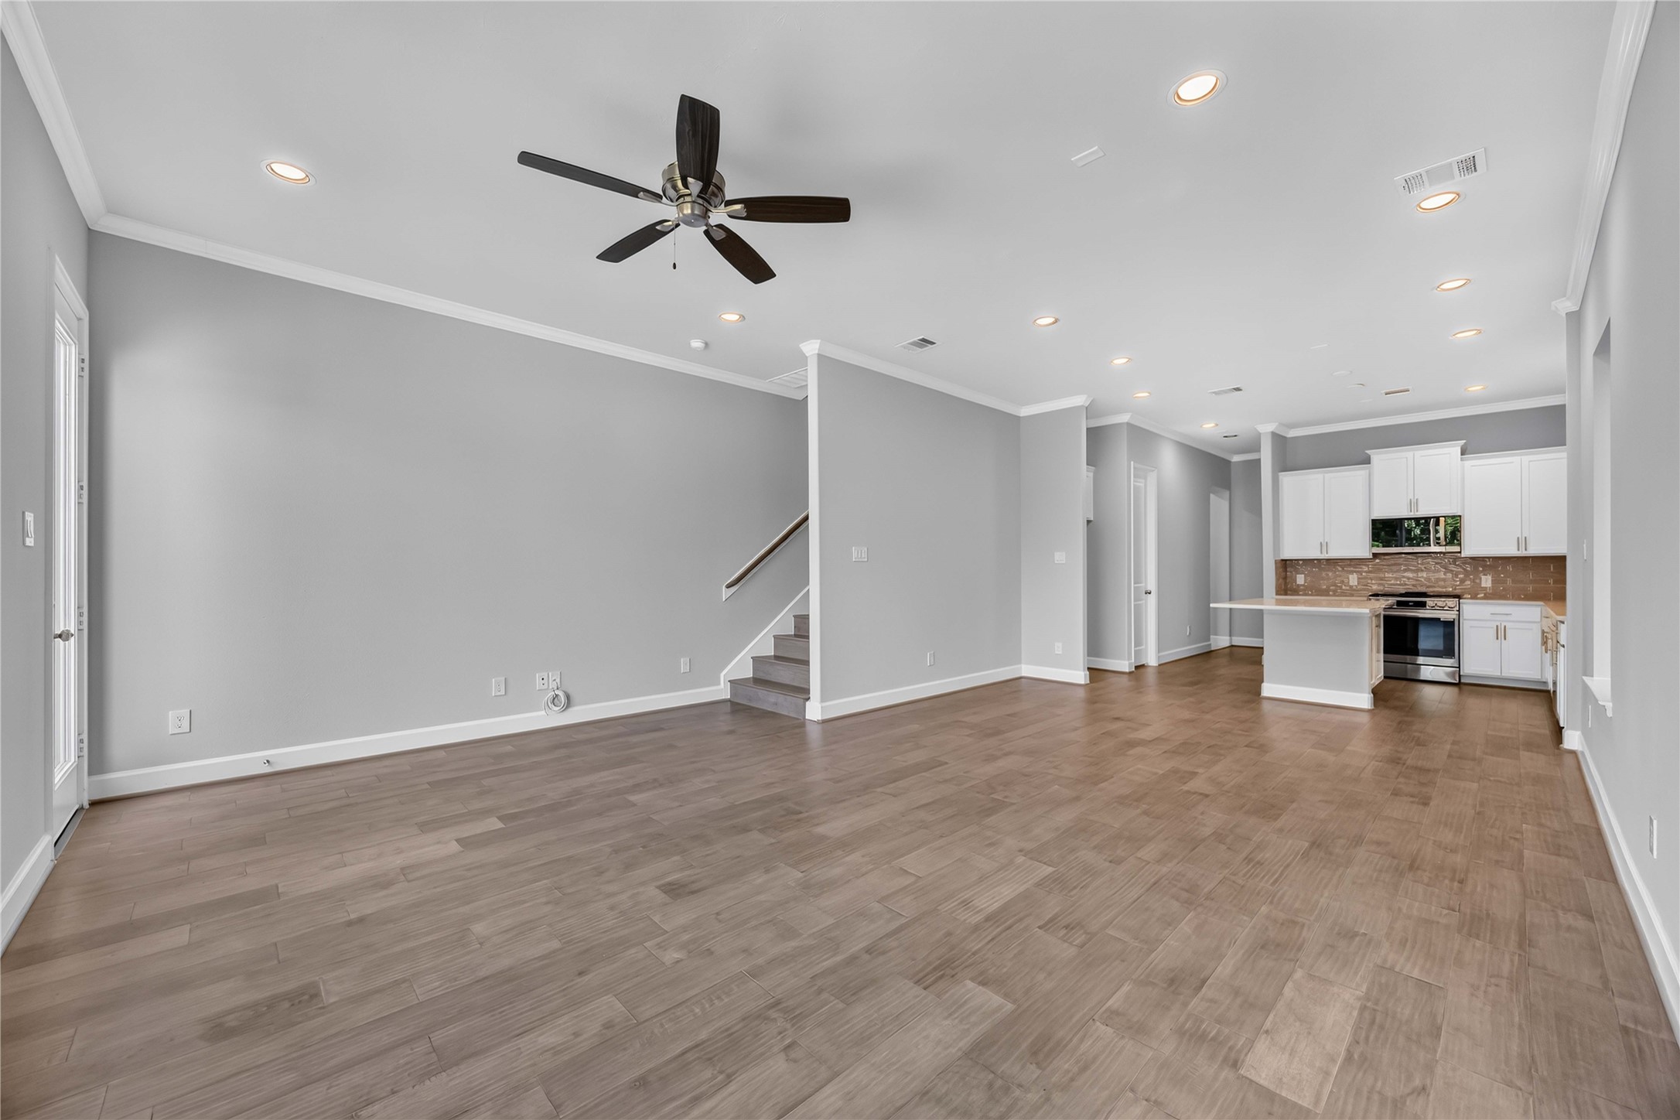
Effortless Flow – Dining space up front leads straight into the living area, where a row of windows overlooking the backyard fills the whole space with natural light.
Dining Area Charm – Perfectly positioned near the kitchen, the dining area is ideal for casual meals or elegant dinner parties.
Durable and Stylish Flooring – Hardwood floors throughout the main living areas add warmth and sophistication to the home’s design.
Energy-Efficient Windows – Enjoy low-E windows that bring in natural light while maintaining energy efficiency and cost savings.
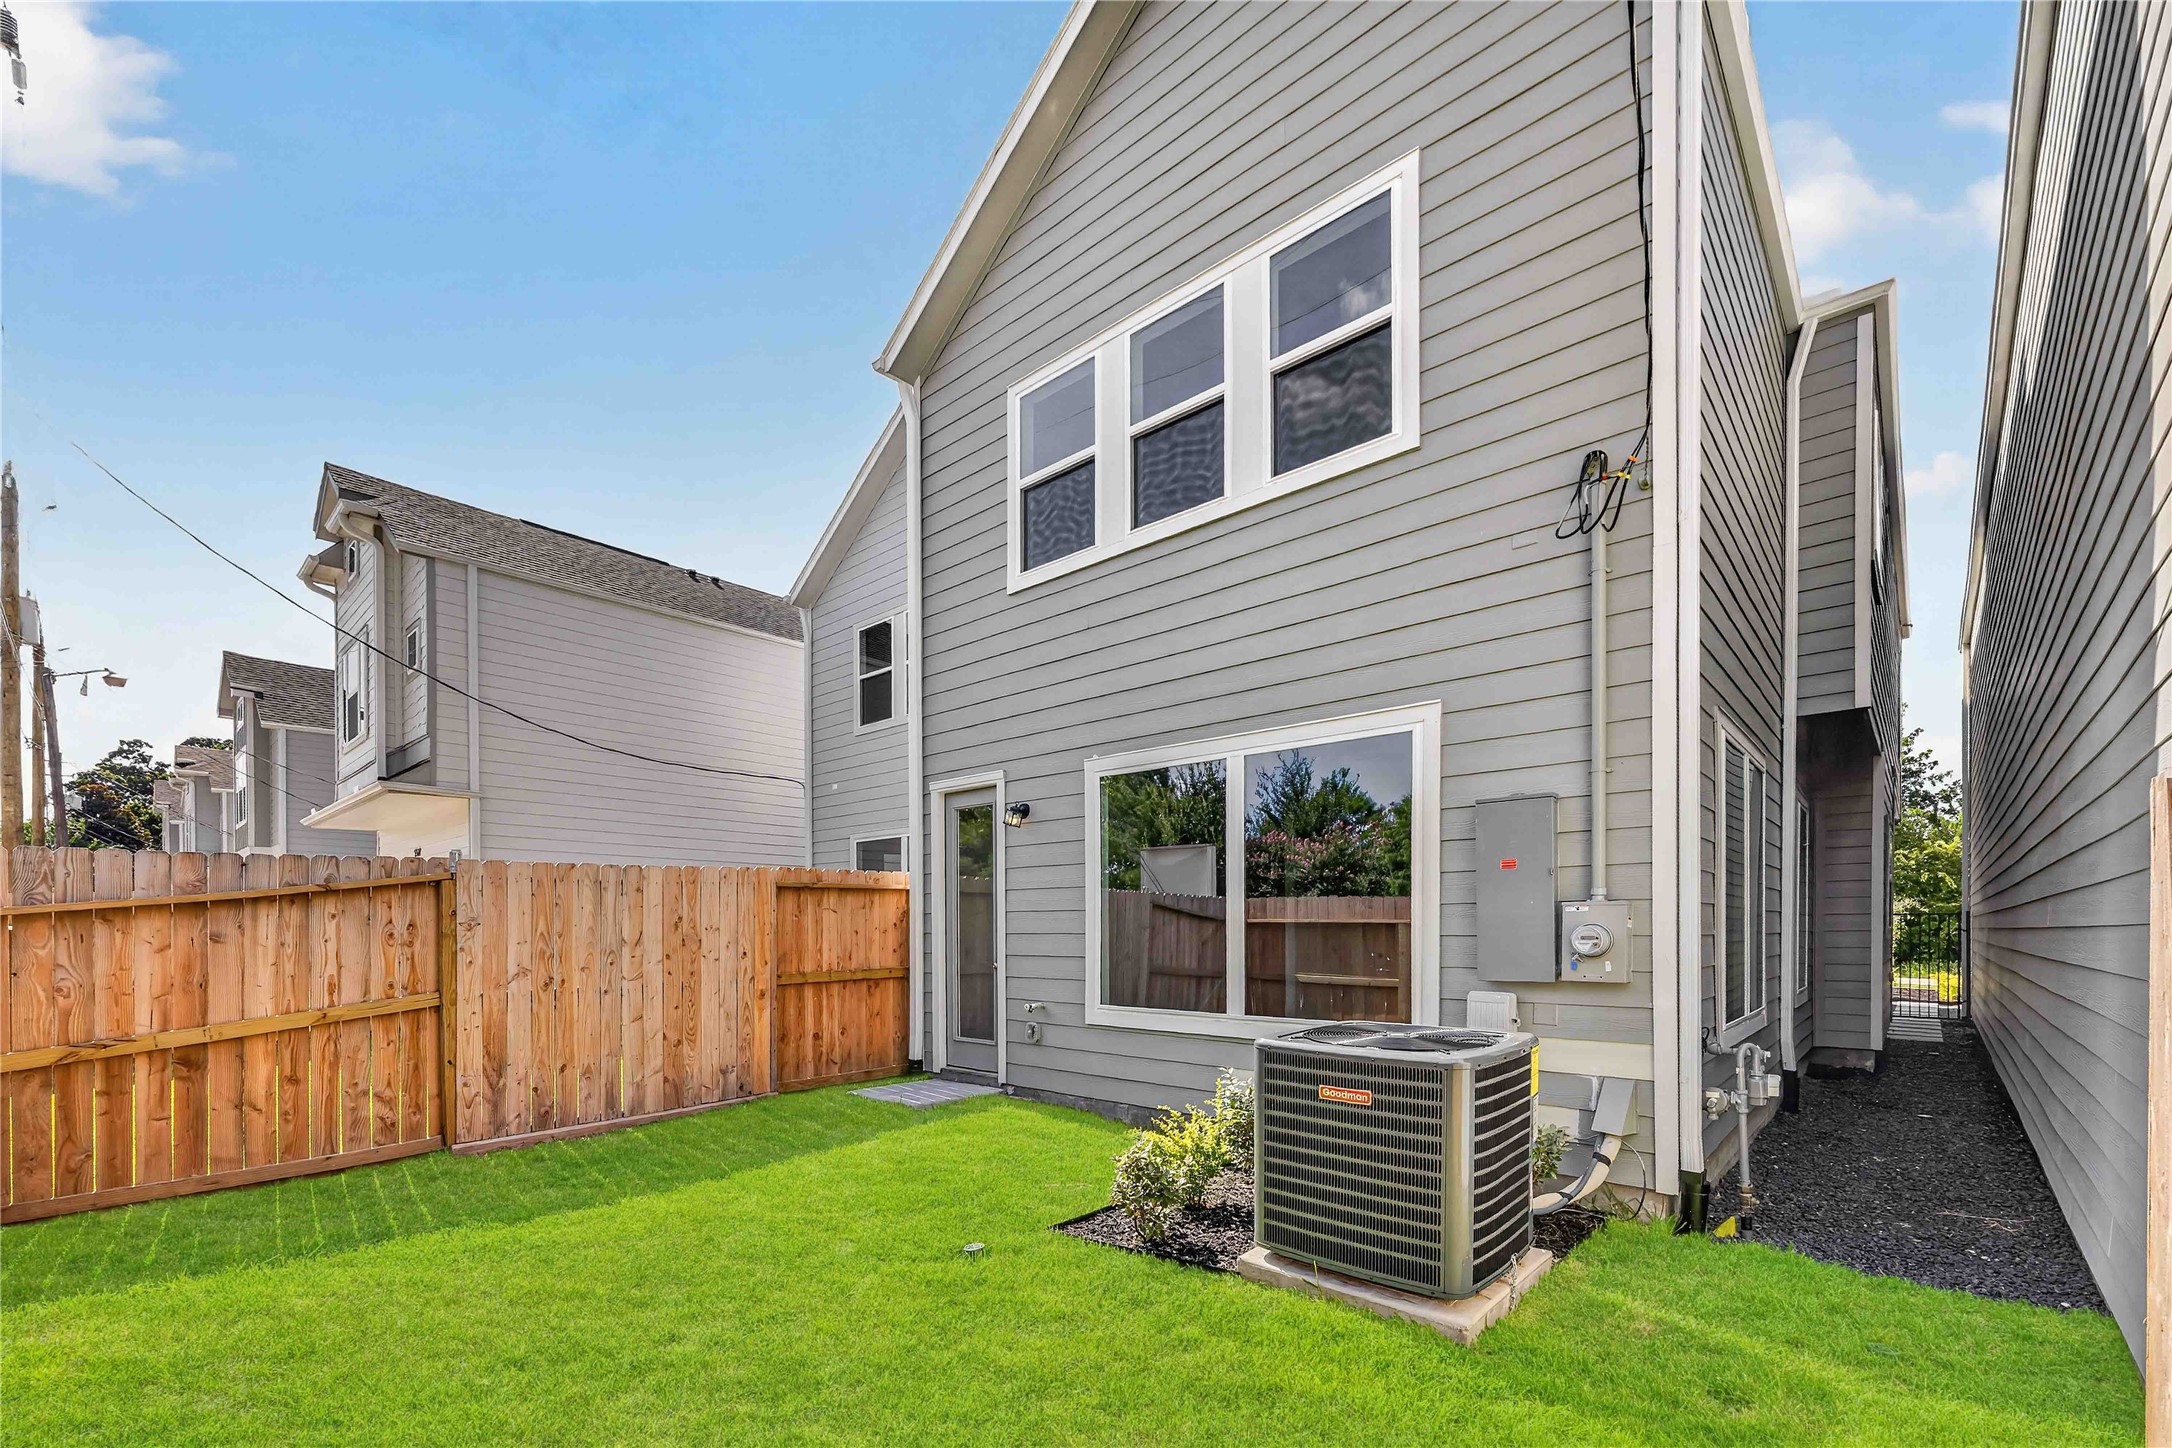
Room to Roam – A fully fenced backyard with fresh sod gives you and your pups a private patch of green, no HOA required.
Where Everyone Ends Up – Wood floors, a ceiling fan, and a clear sightline to the kitchen make this the room life naturally gathers in.
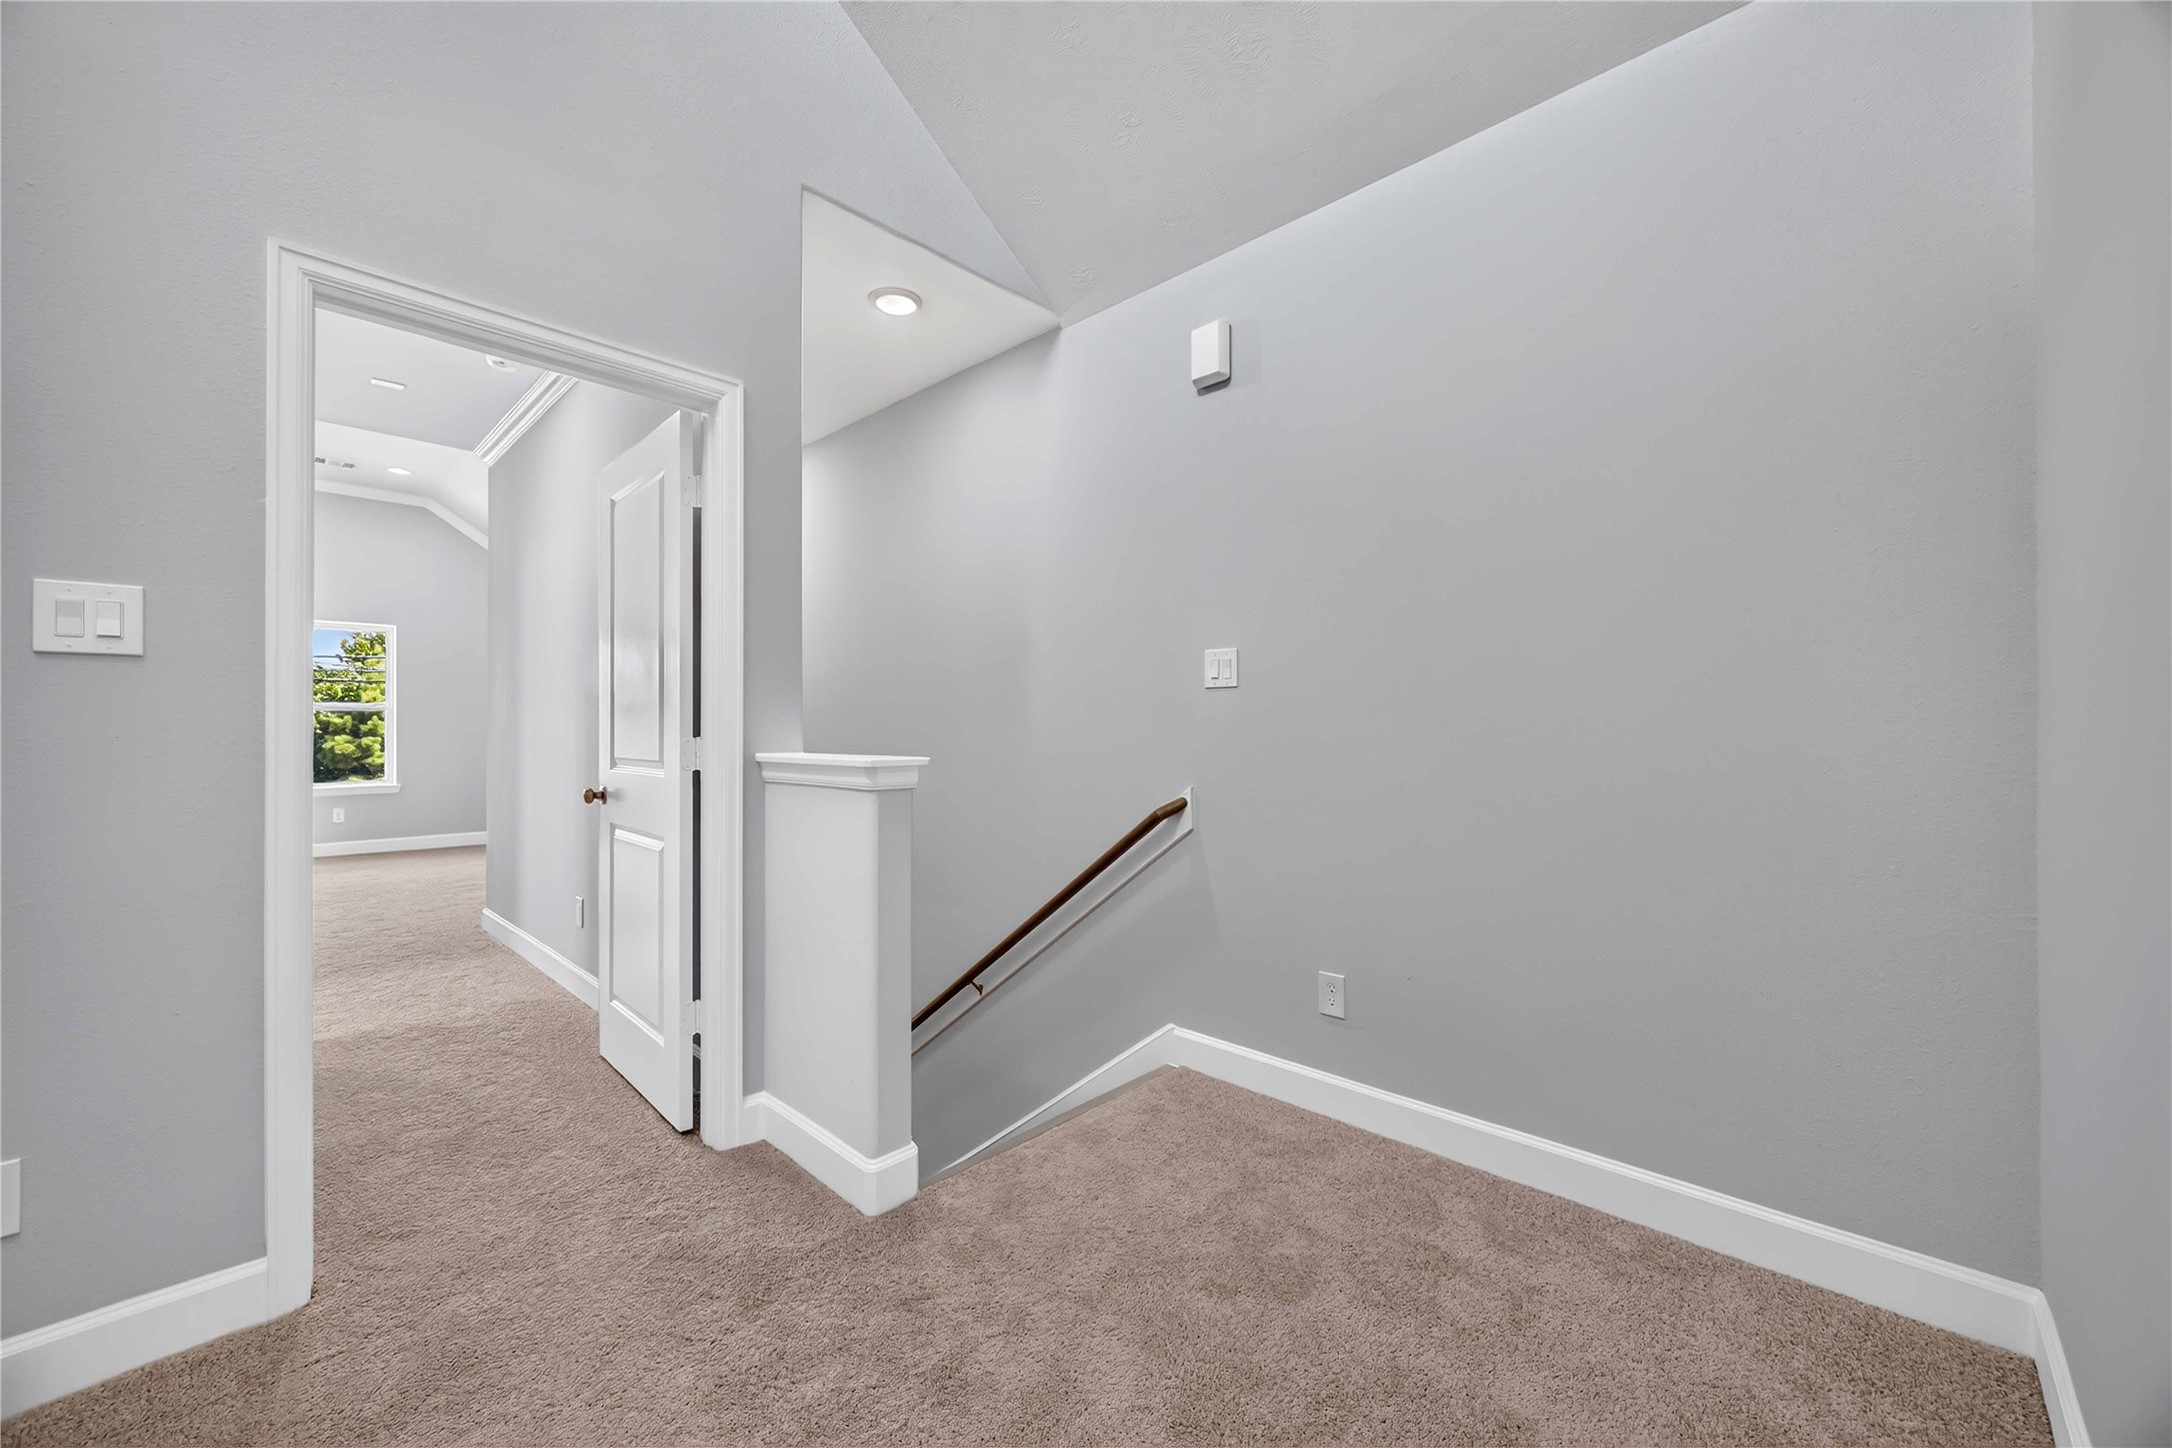
Flexible Loft Space – The upstairs loft provides an inviting area for a home office, reading nook, or playroom—tailored to your needs.
Versatile Upstairs Loft – This bright and open loft offers endless possibilities, whether you need a cozy retreat, a creative workspace, or a secondary living area to fit your lifestyle.
Primary Bedroom Retreat – Vaulted ceilings, plush carpeting, and natural light combine to create a peaceful and spacious haven.
Primary Bedroom Serenity – This alternate view highlights the spacious layout and natural light that make this primary suite the perfect place to relax and recharge.
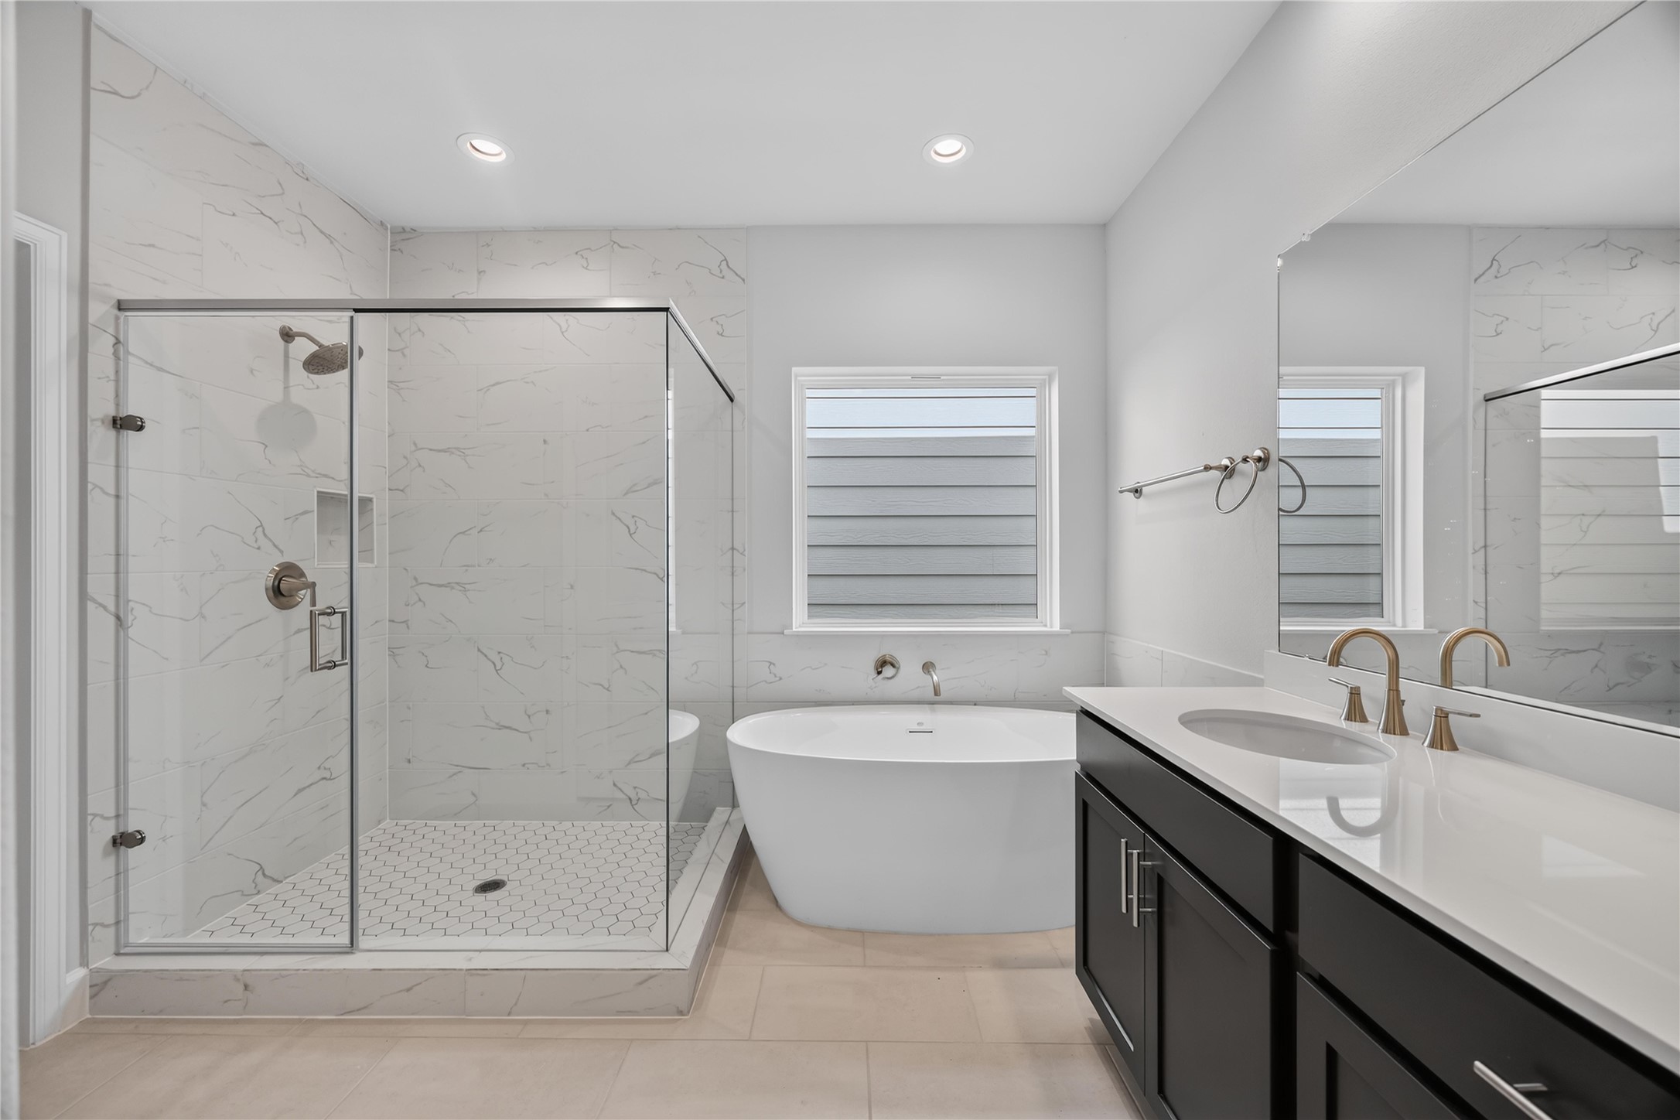
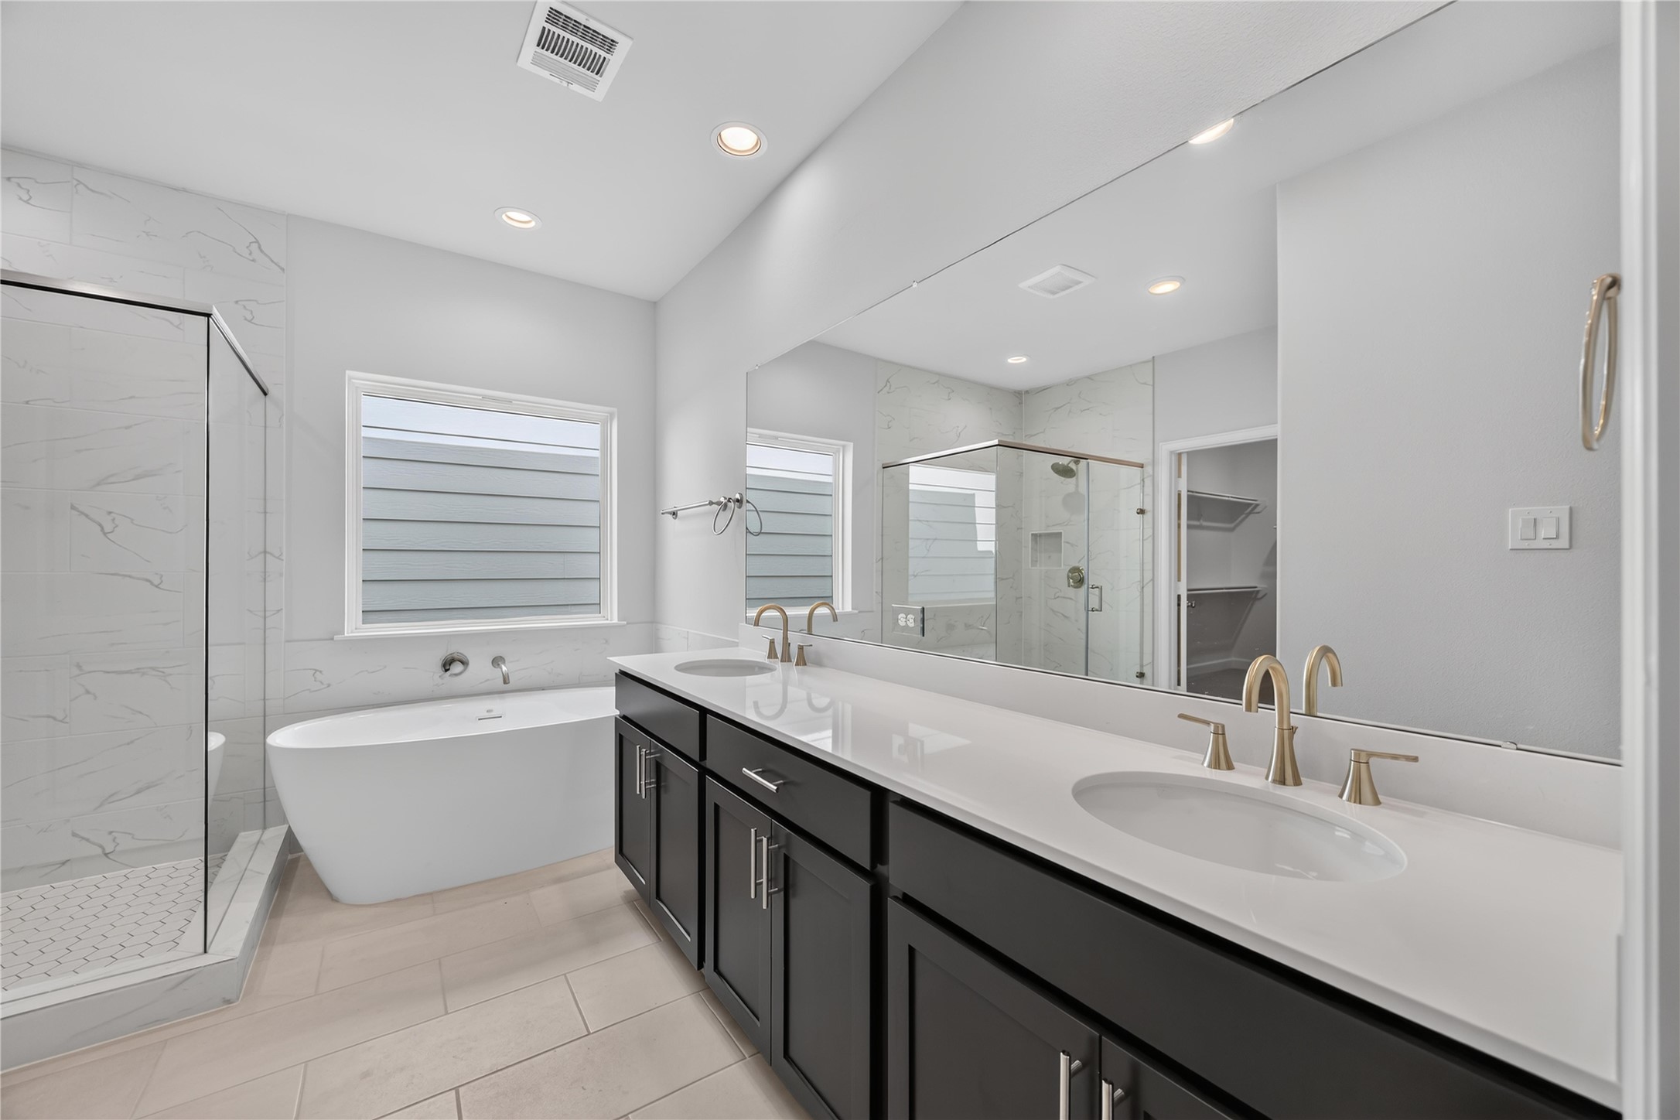
Spa-Like Primary Bathroom – Indulge in luxury with a freestanding soaking tub, herringbone-tiled shower, and double vanities with quartz countertops.
Freestanding Soaking Tub – The centerpiece of the primary bathroom, this freestanding soaking tub invites you to unwind in a spa-like setting with its sleek design and tranquil ambiance. Experience luxury in the glass-enclosed walk-in shower, featuring elegant tile and premium fixtures for a serene start or end to your day.
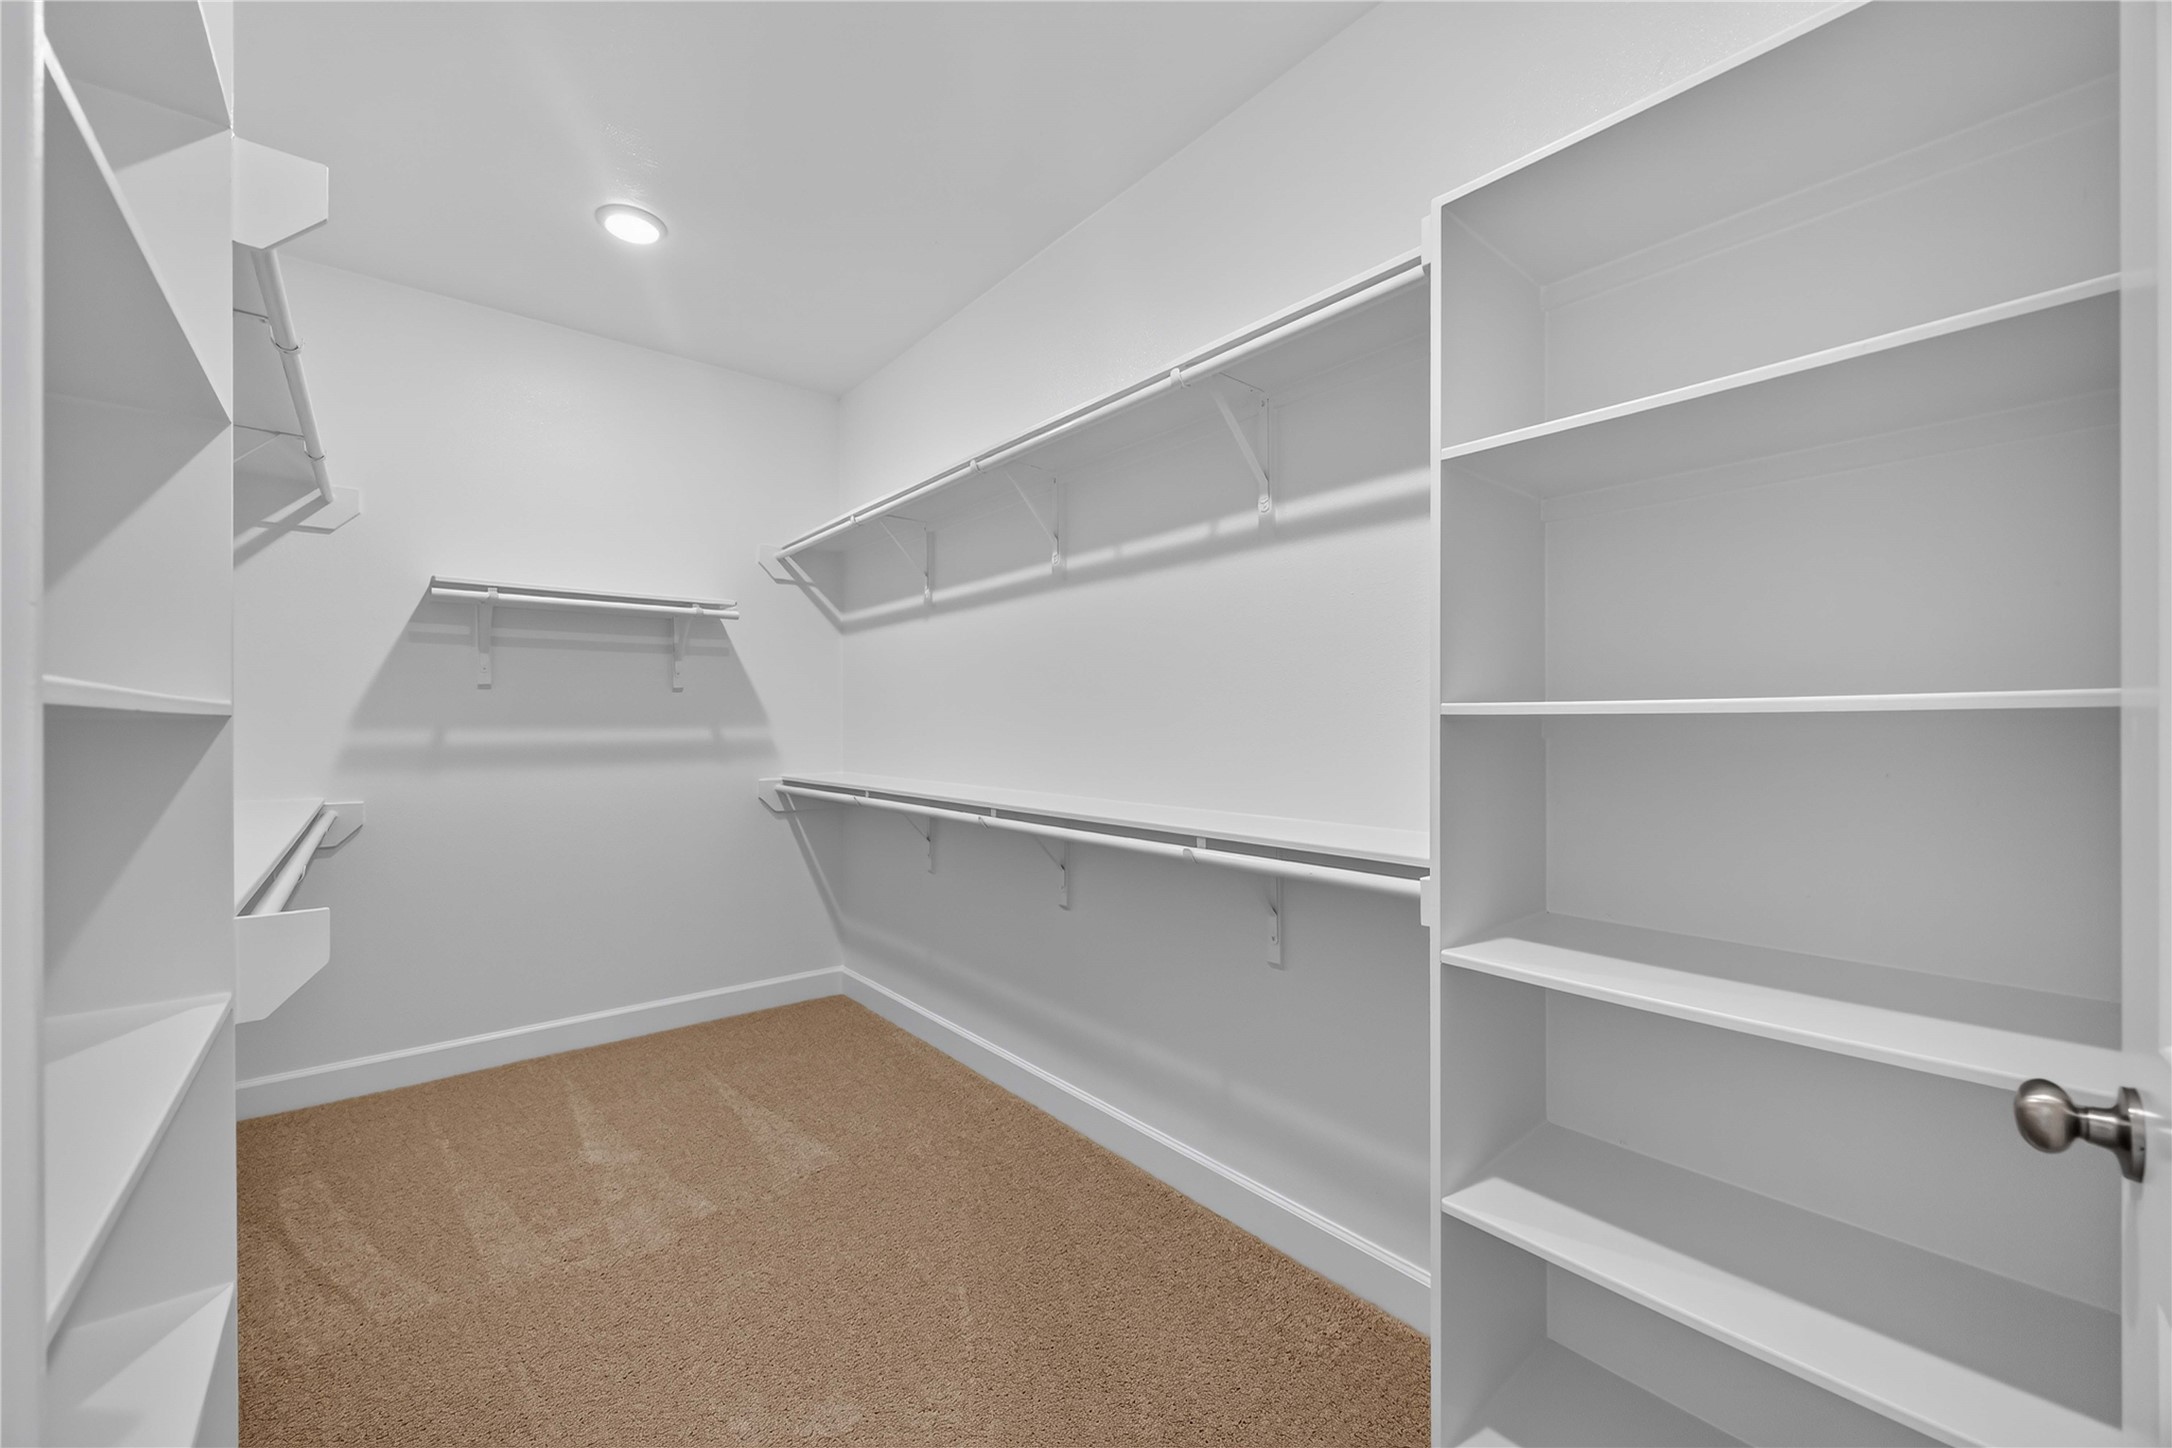
Primary Walk-In Closet – An expansive closet with built-in shelving and rods offers all the storage you need for an organized lifestyle.
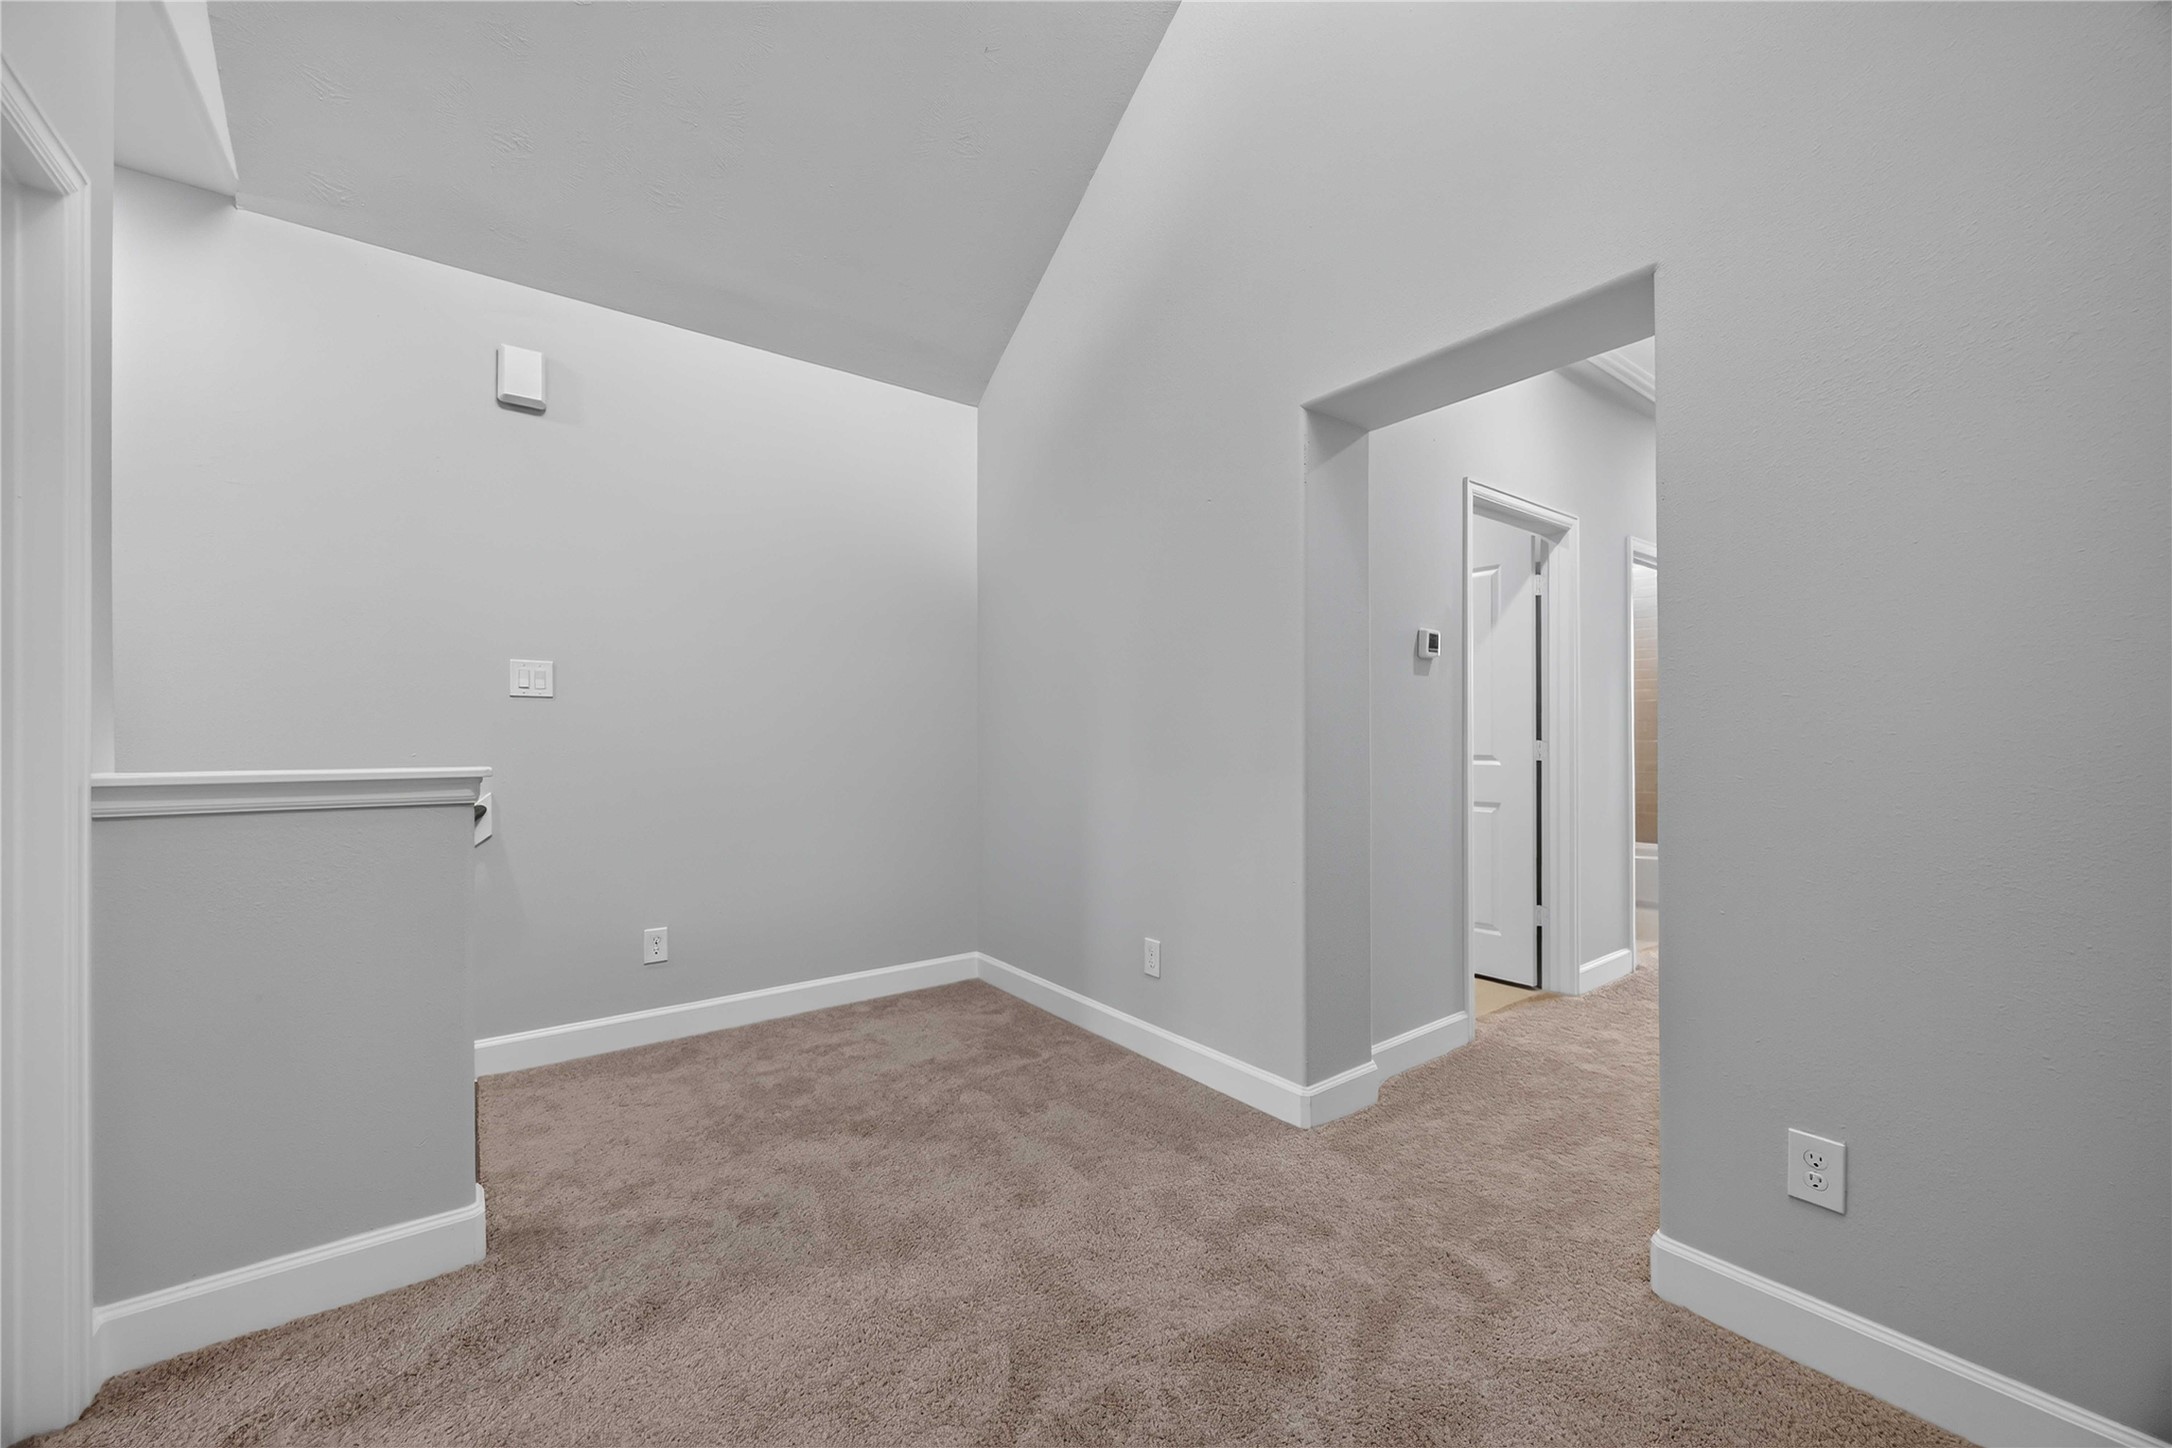
Sunlit and Soaring – A transom window overhead floods this loft with natural light beneath ceilings that make the whole space feel wide open.
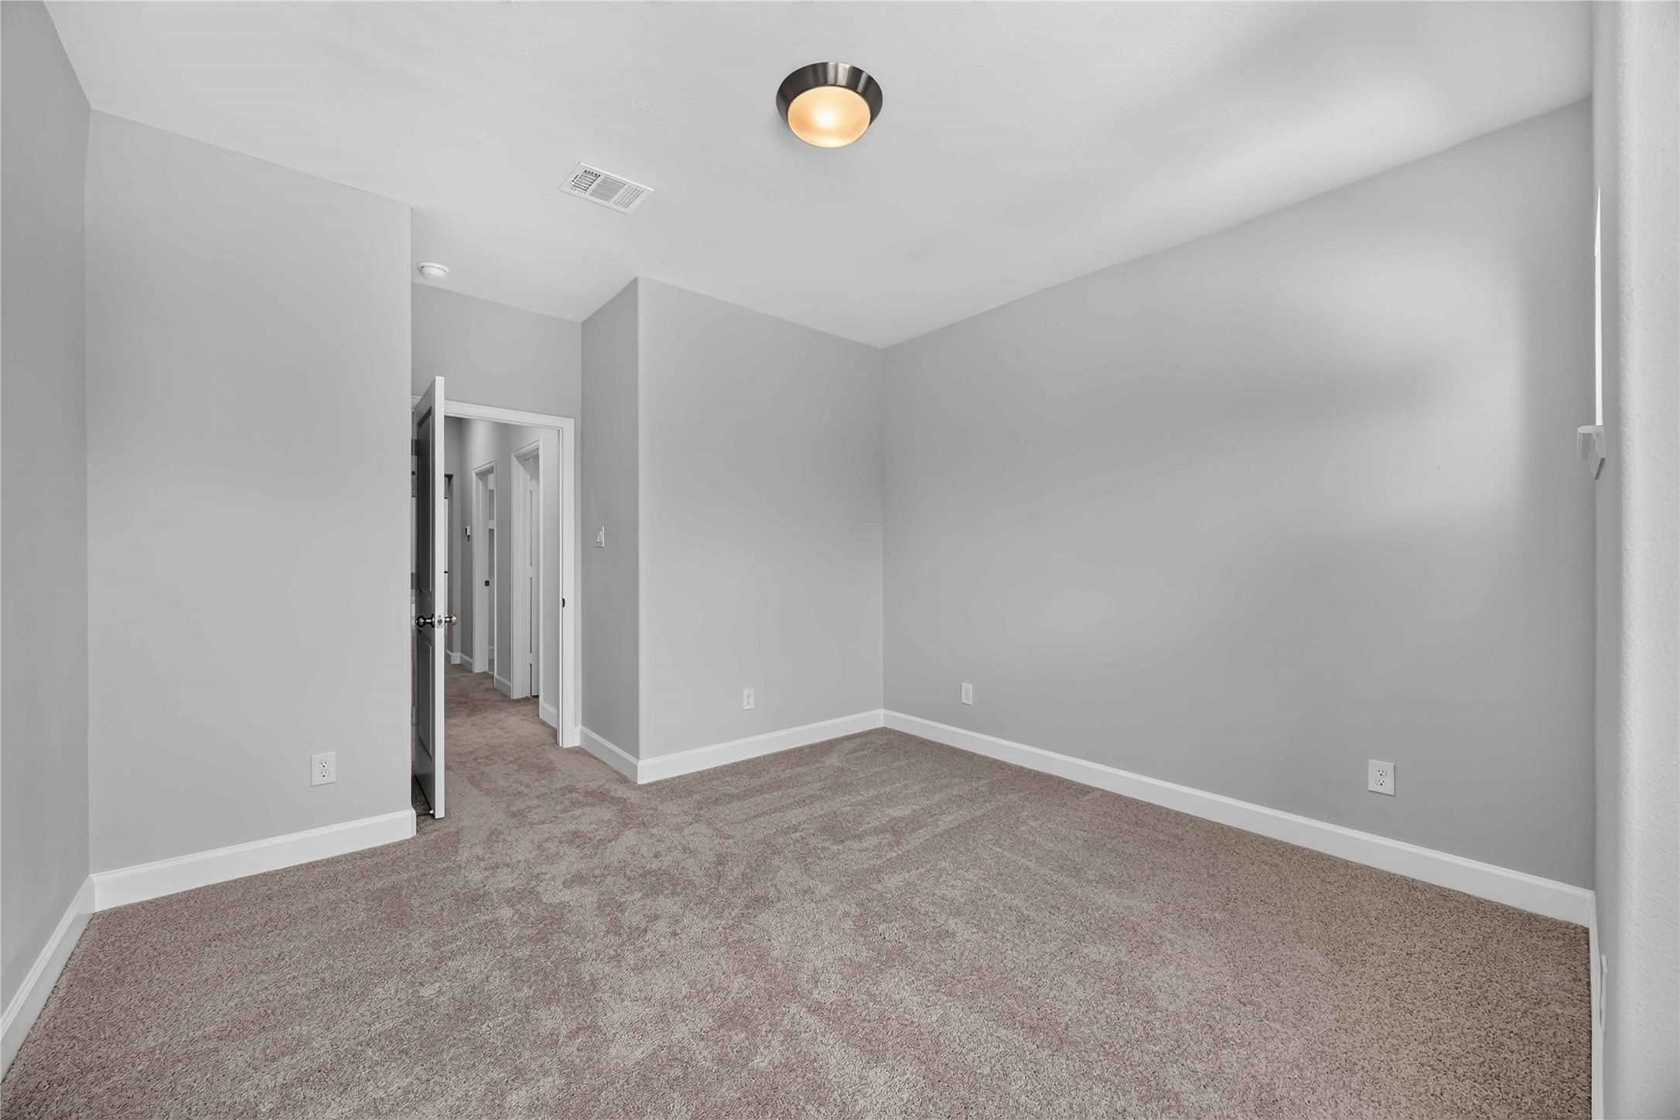
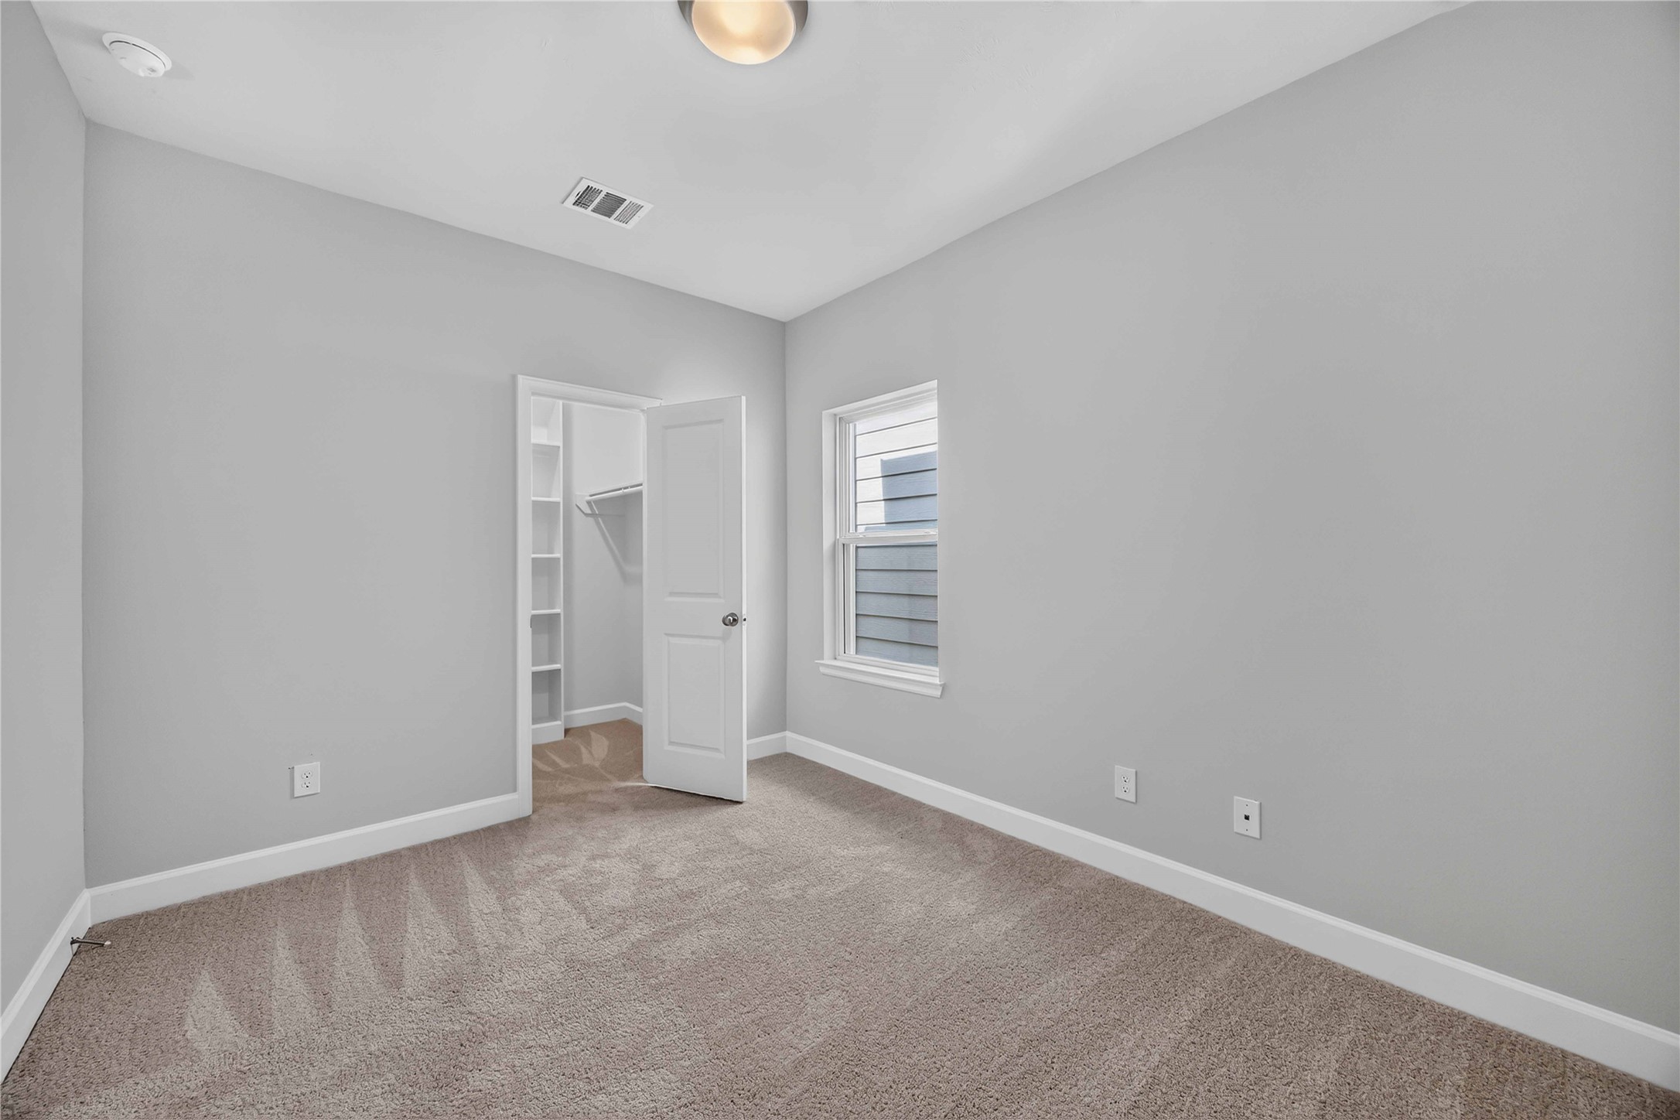
Secondary Bedroom with Style – Bright and versatile, this secondary bedroom is perfect for family, guests, or your favorite hobby.
Comfort Meets Function – With plenty of natural light and generous closet space, this bedroom checks every box.
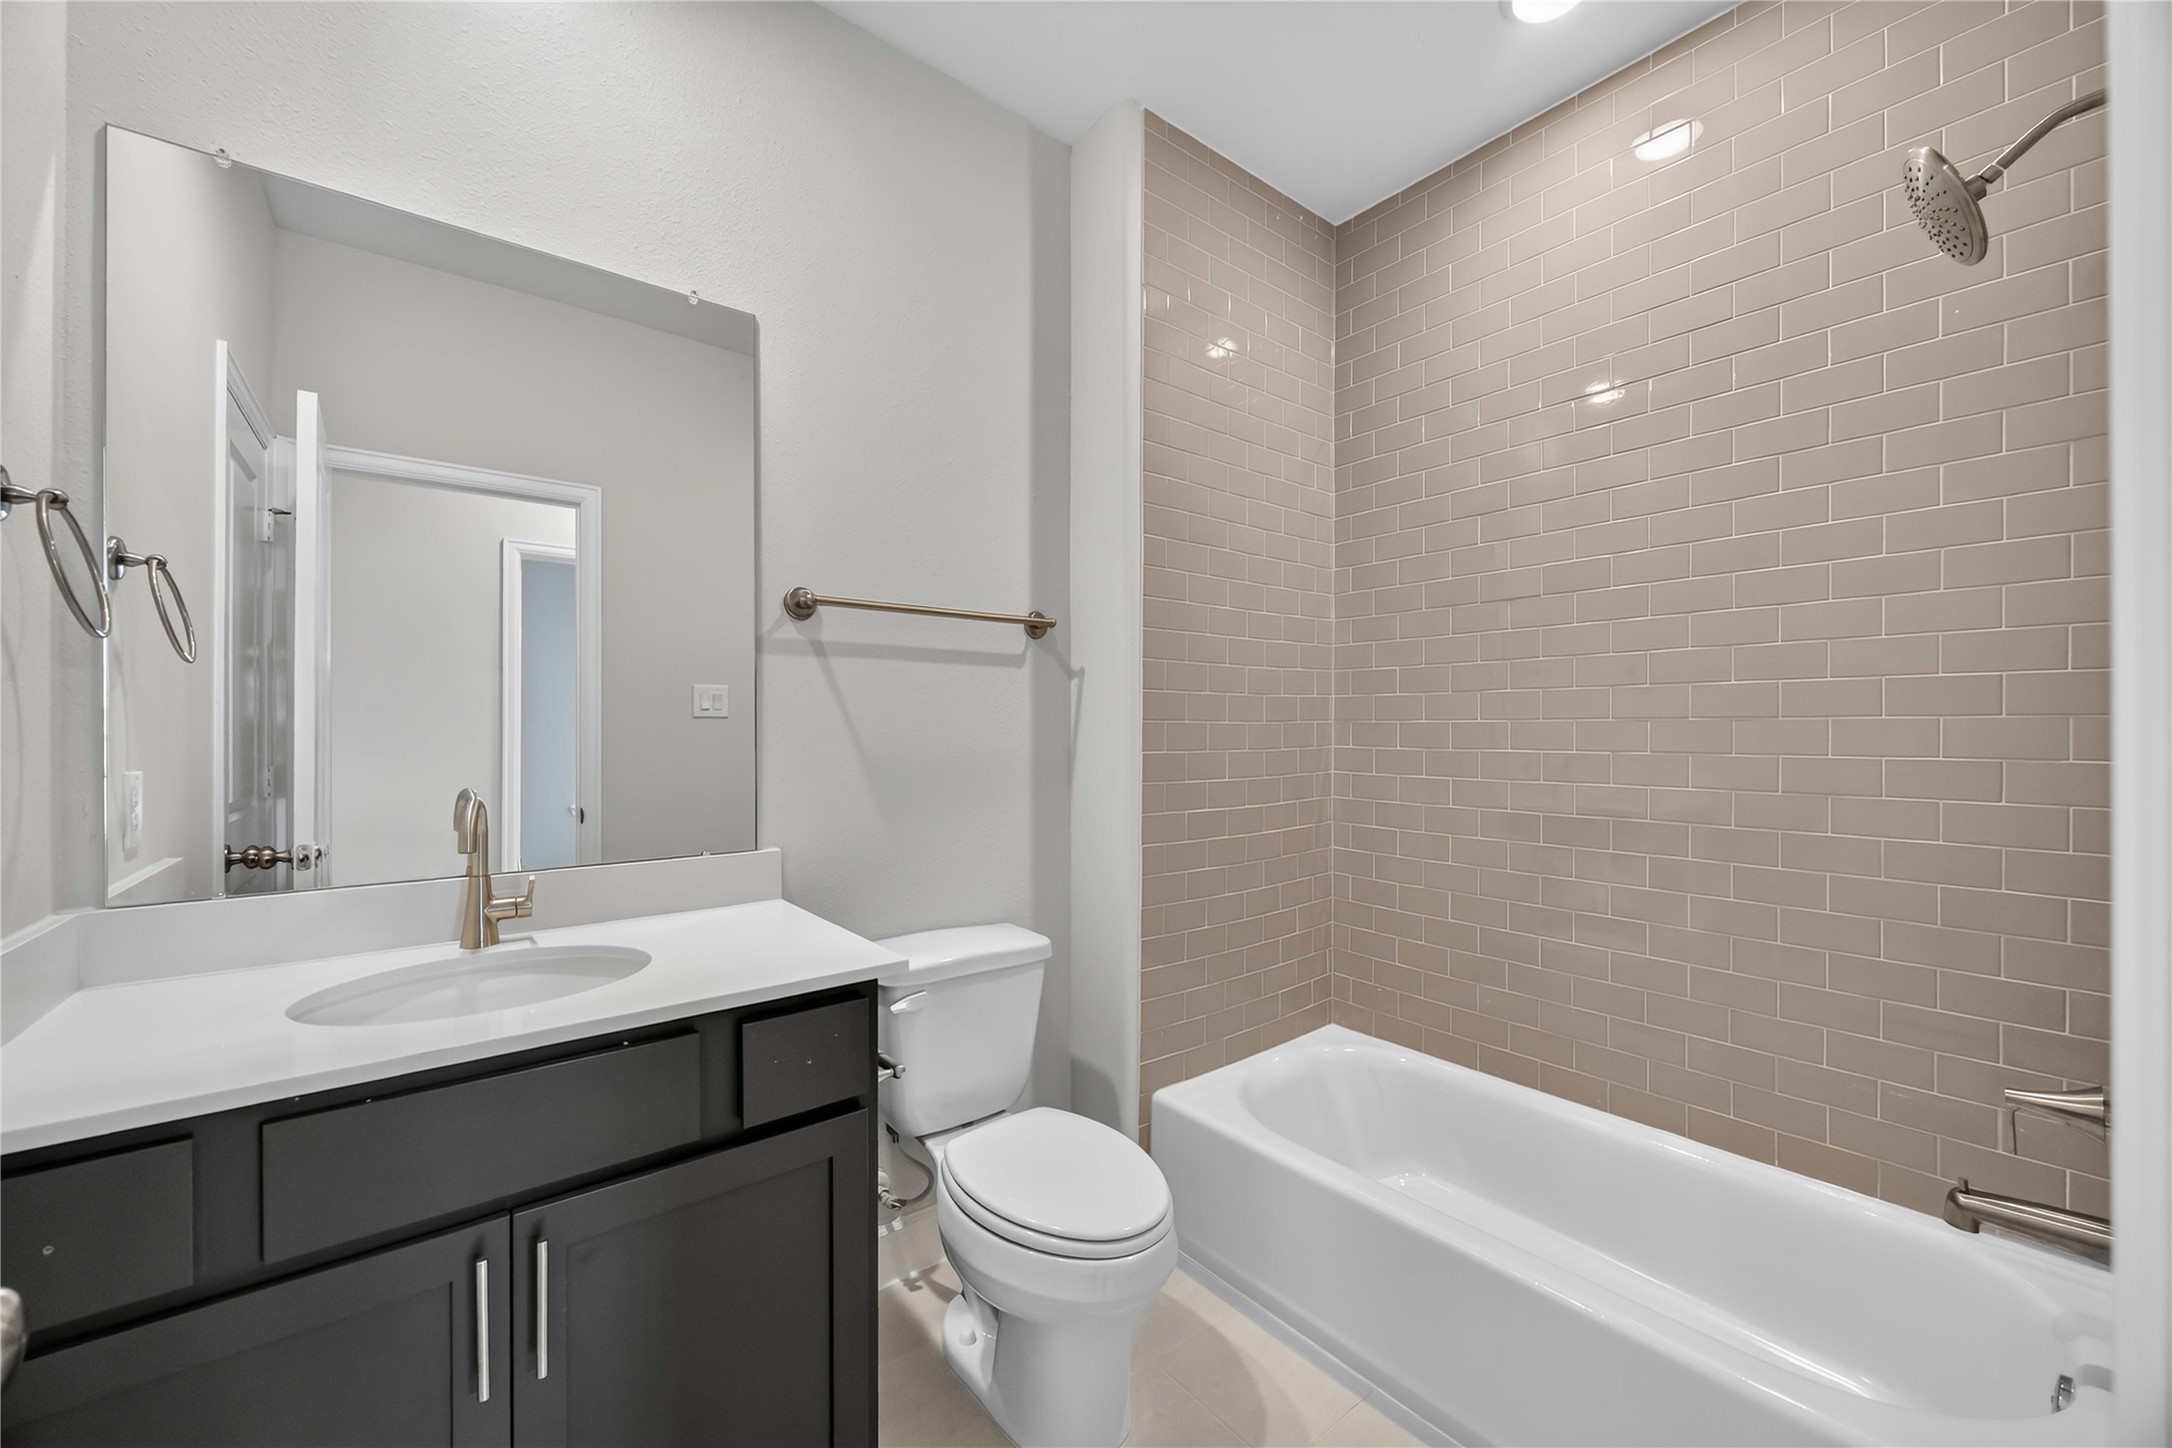
Elegant Secondary Bathroom – A thoughtfully designed bathroom featuring modern subway tiles, quartz counters, and sleek finishes.
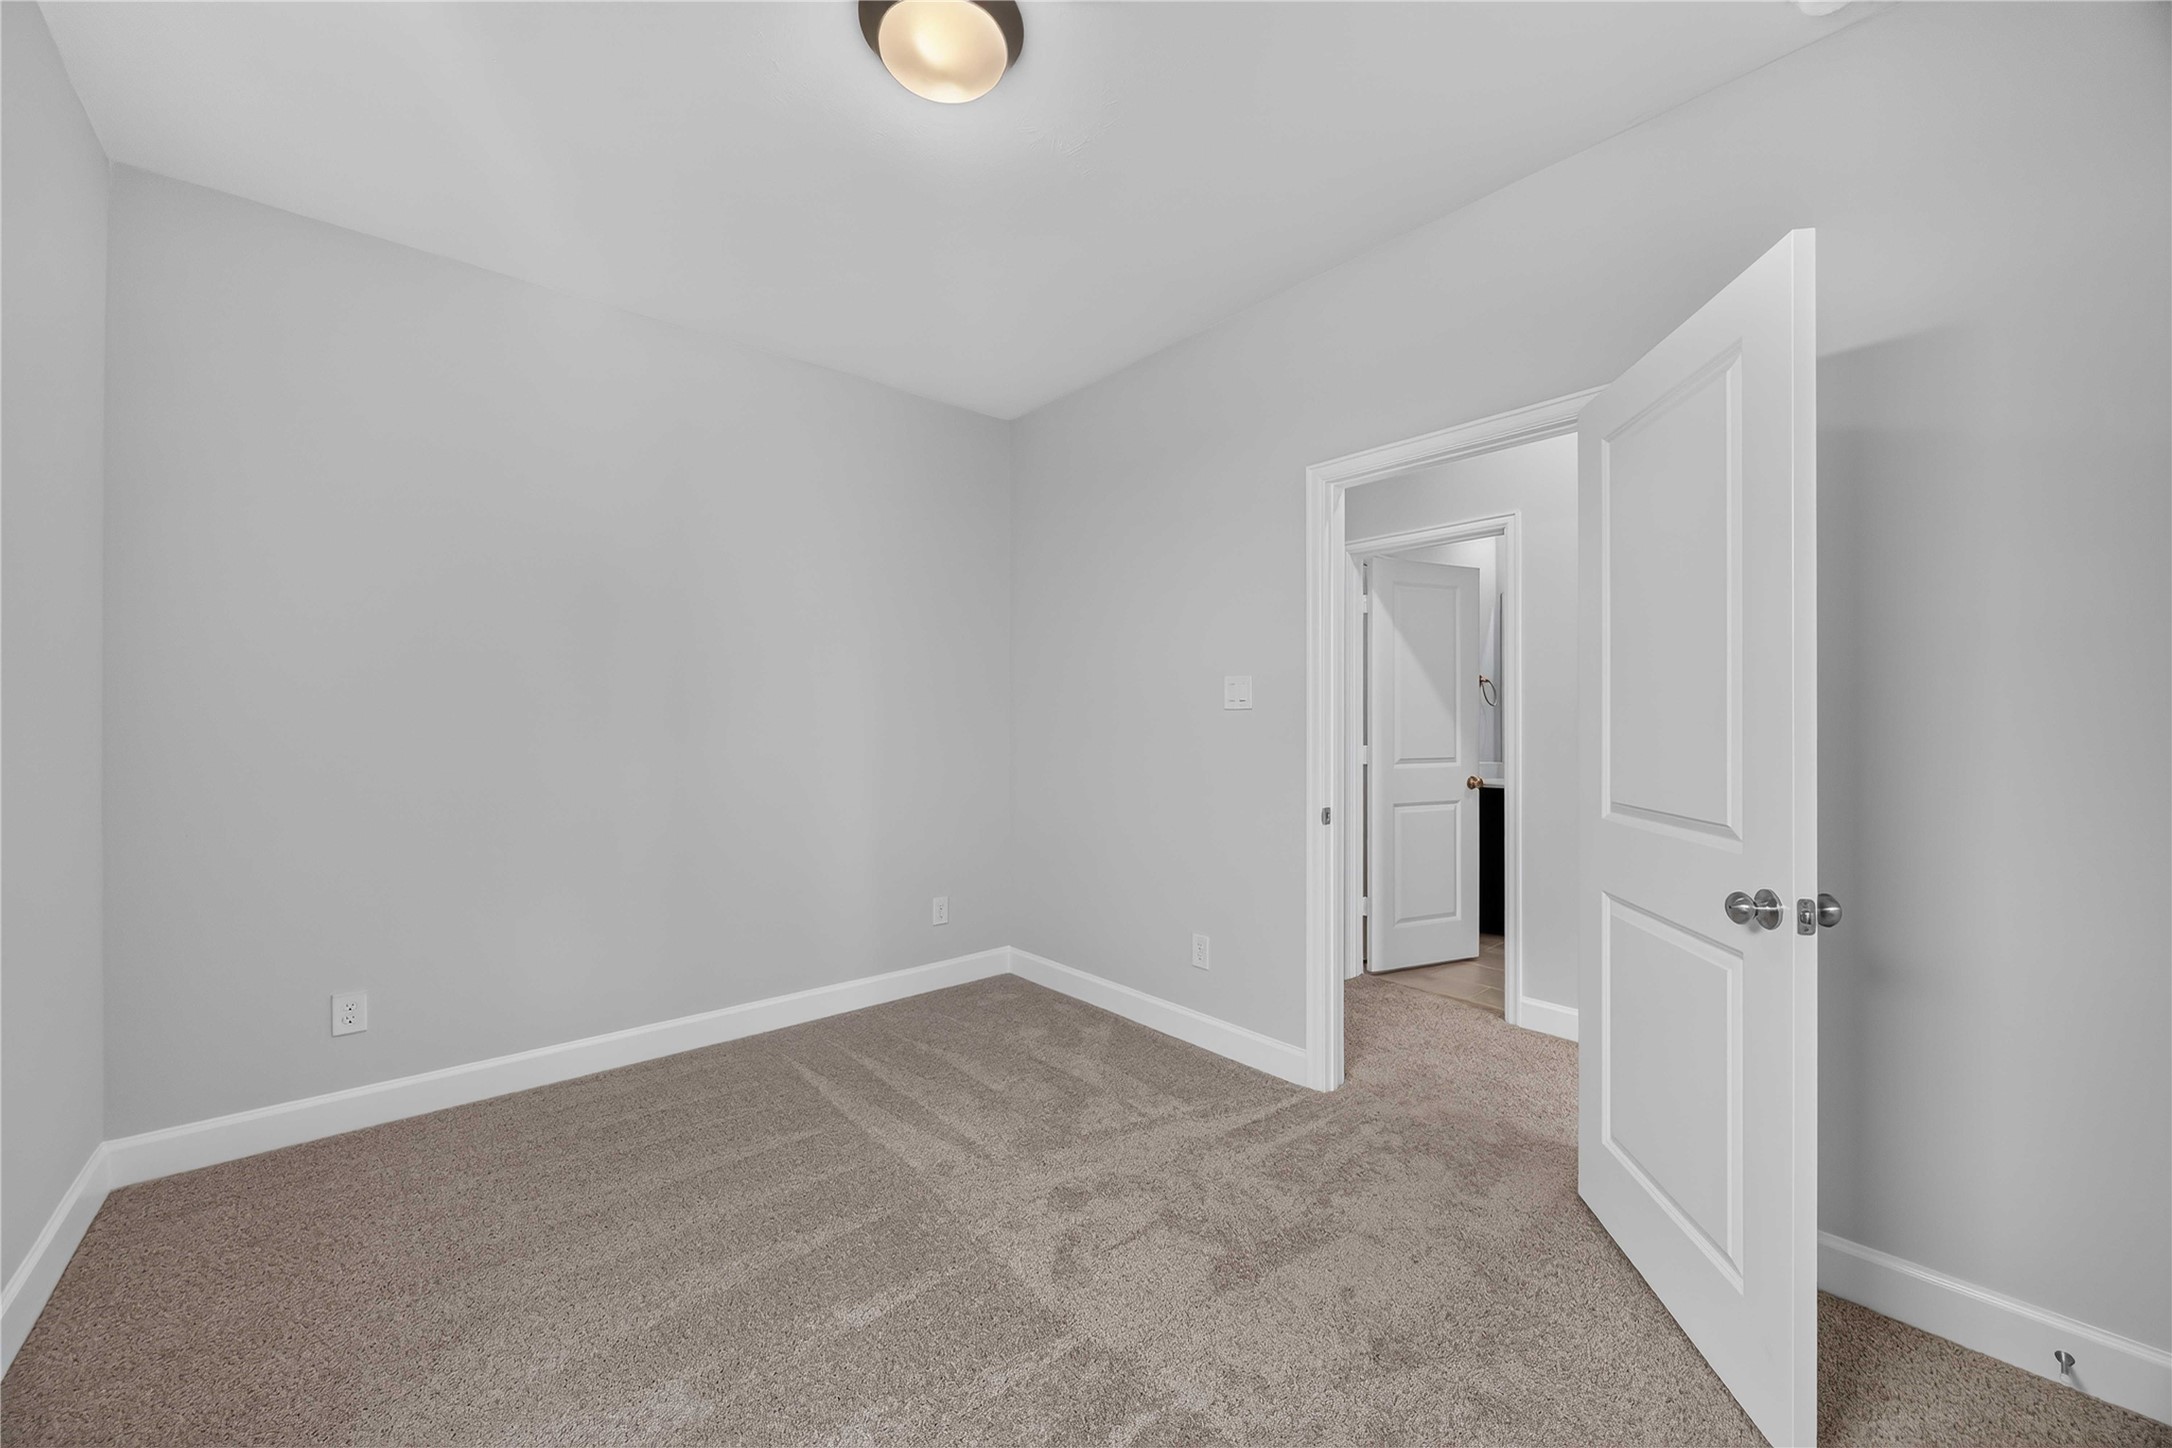
Third Bedroom with Endless Possibilities – This sunny and spacious bedroom offers versatility to meet your unique needs.
Room to Furnish – This bedroom's proportions comfortably fit a queen bed, two nightstands, and additional furniture — no tight squeeze required.
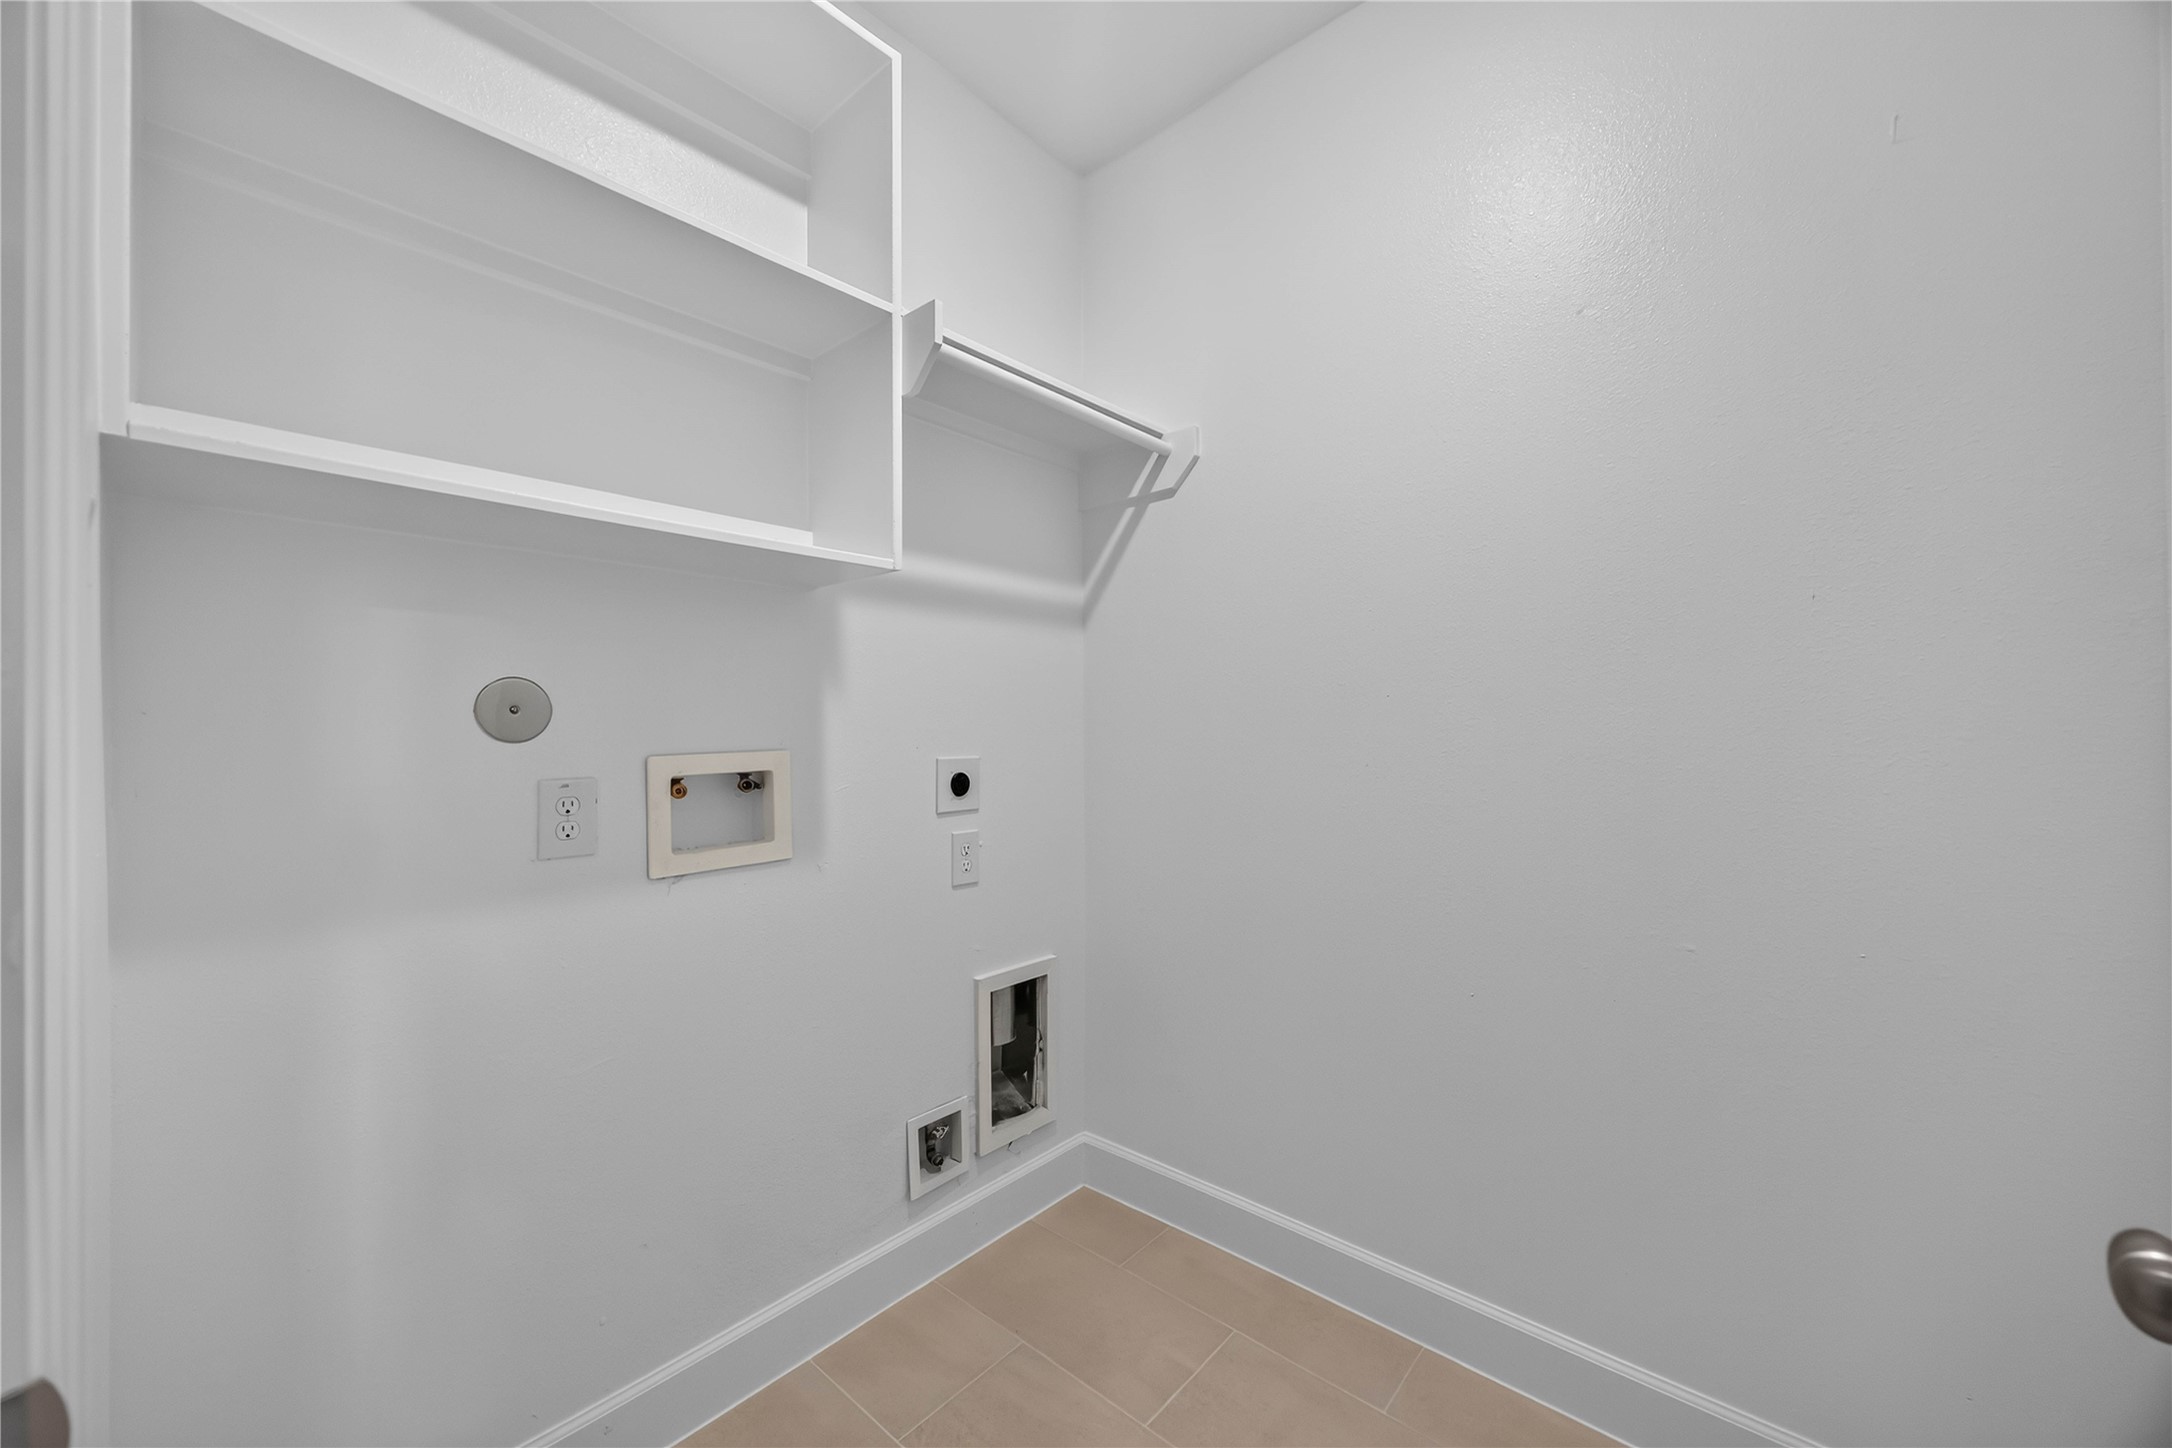
Functional Utility Room – The utility room features beautiful tile, shelving, and plenty of space for laundry and storage needs.
Explore the possibilities at the Monterrey floor plan where first-floor living, second-floor flex space, and smart storage at every turn lays a foundation for everyday living.
Curb Appeal, Every Angle – Crisp architectural details and a private driveway make a great first impression before you even step inside.
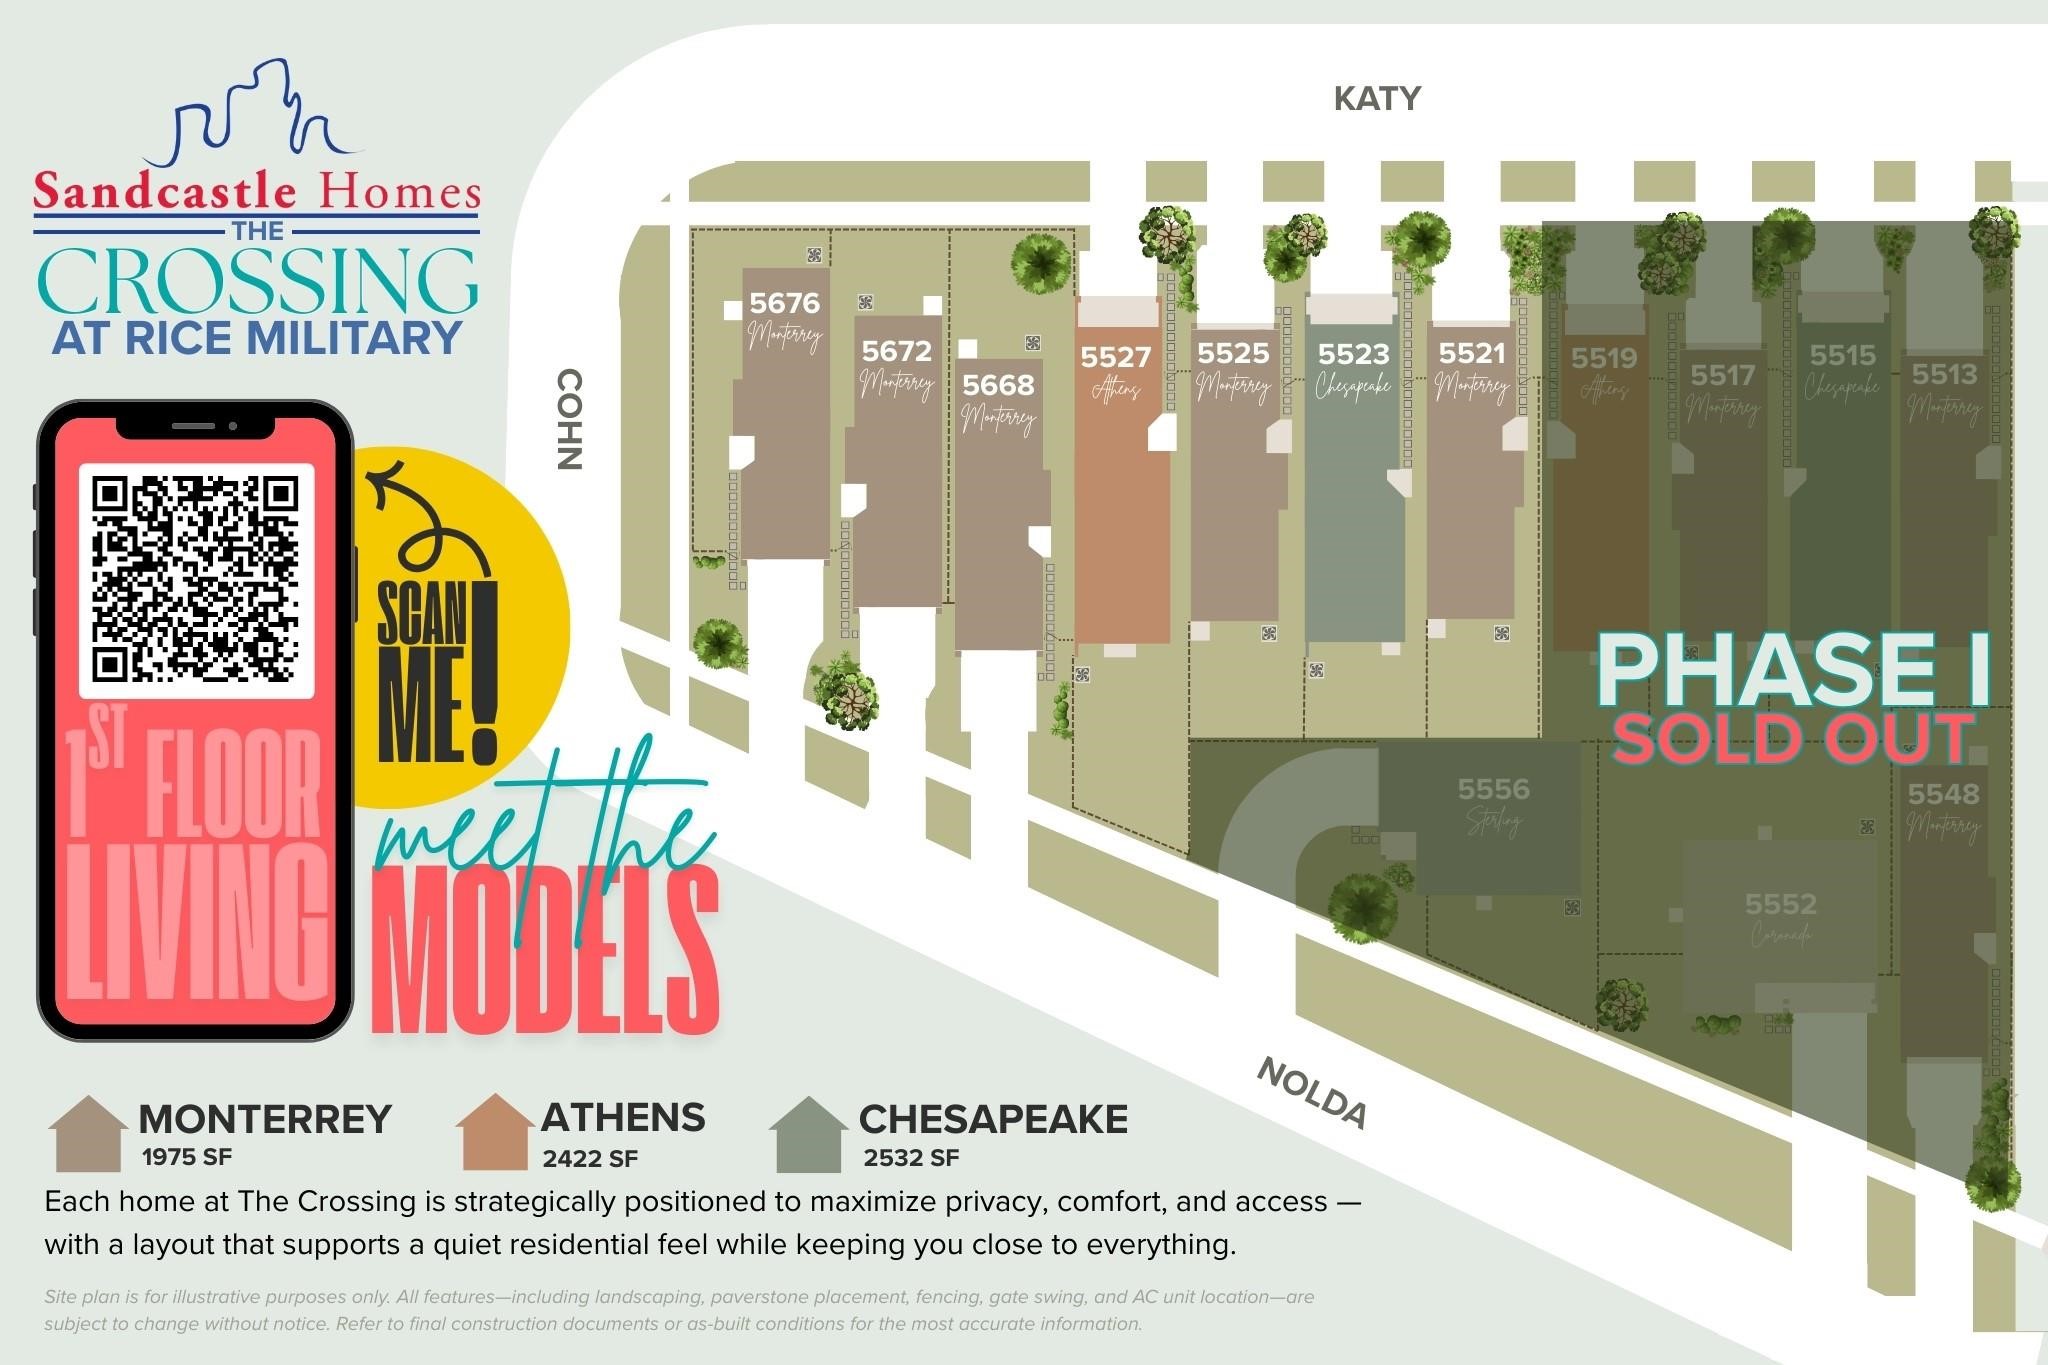
Welcome to The Crossing at Rice Military — a boutique community of just 14 thoughtfully crafted homes by award-winning local builder Sandcastle Homes. Tucked inside a peaceful, no-HOA enclave just steps from Cottage Grove Park, this unique development blends timeless architecture, modern comfort, and unbeatable location. Each home offers first-floor living, private driveways, spacious backyards, and finishes selected by ASID-award-winning designers — all starting from the $500s.






.jpg)

