











Description
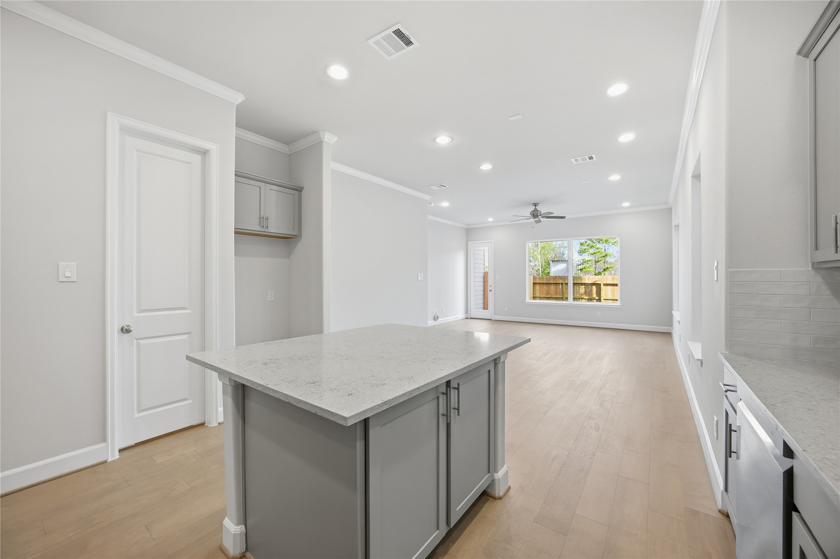
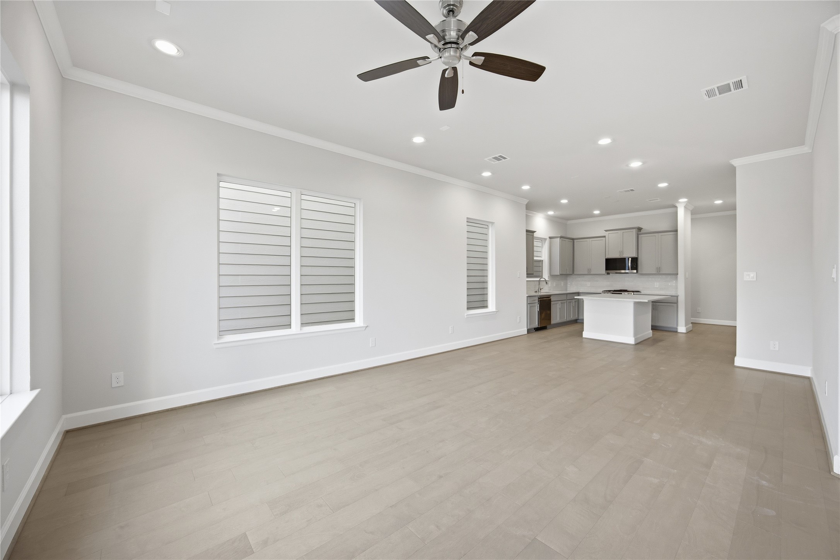
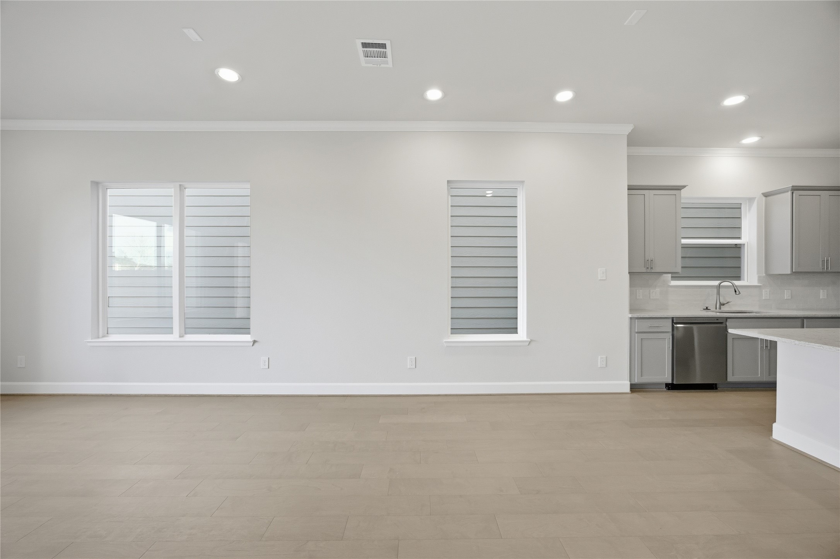
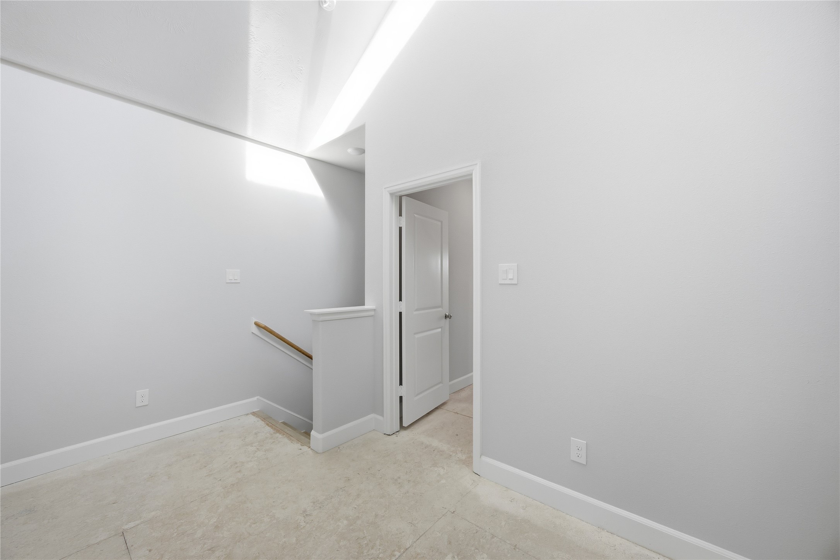
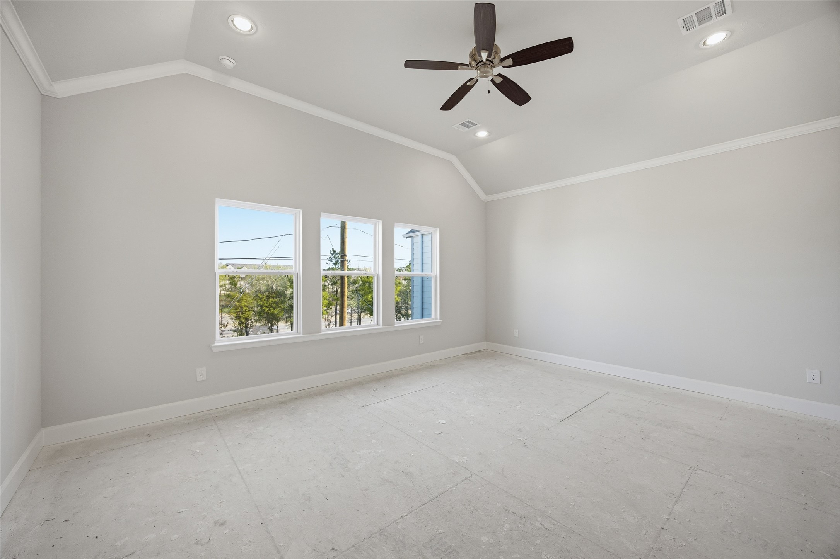
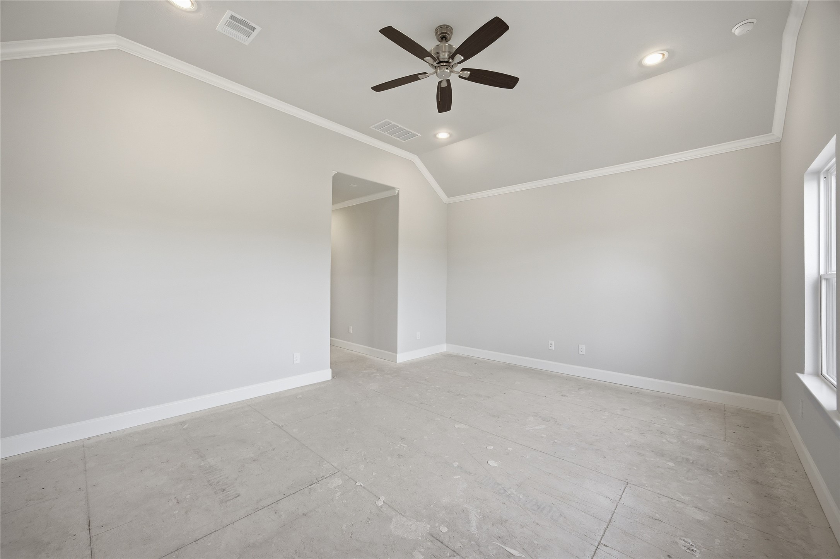
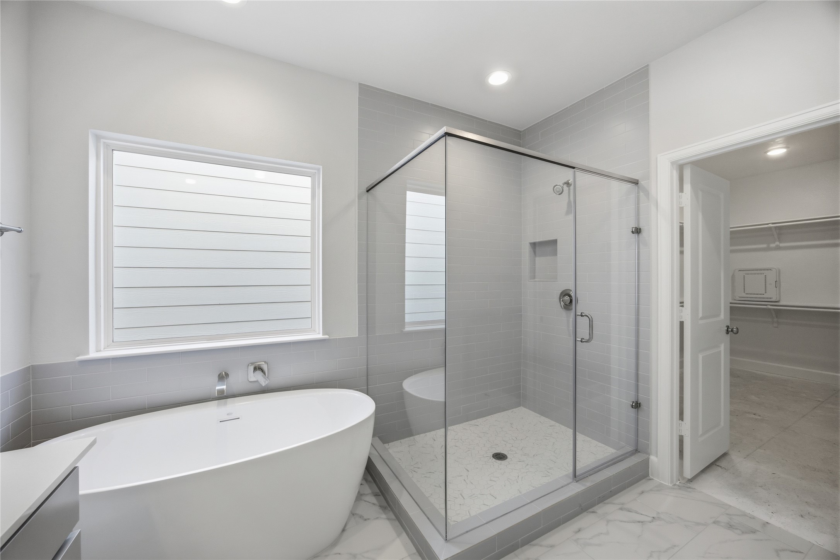
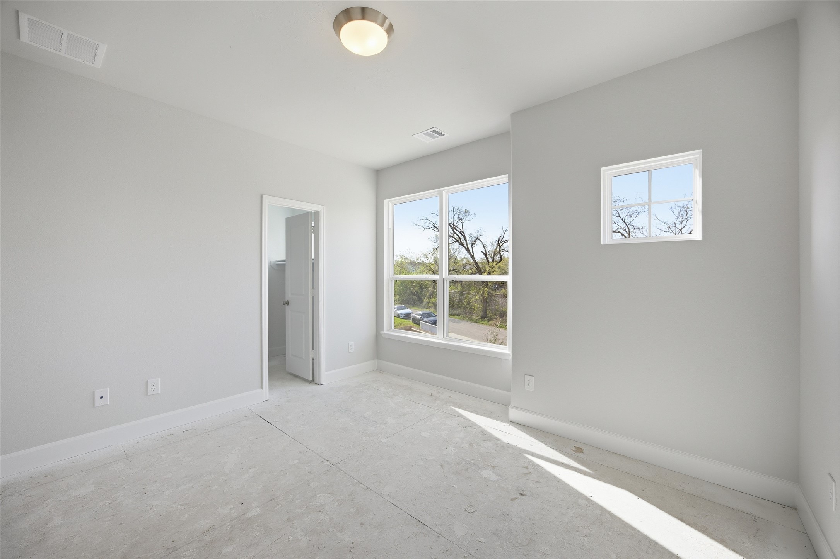
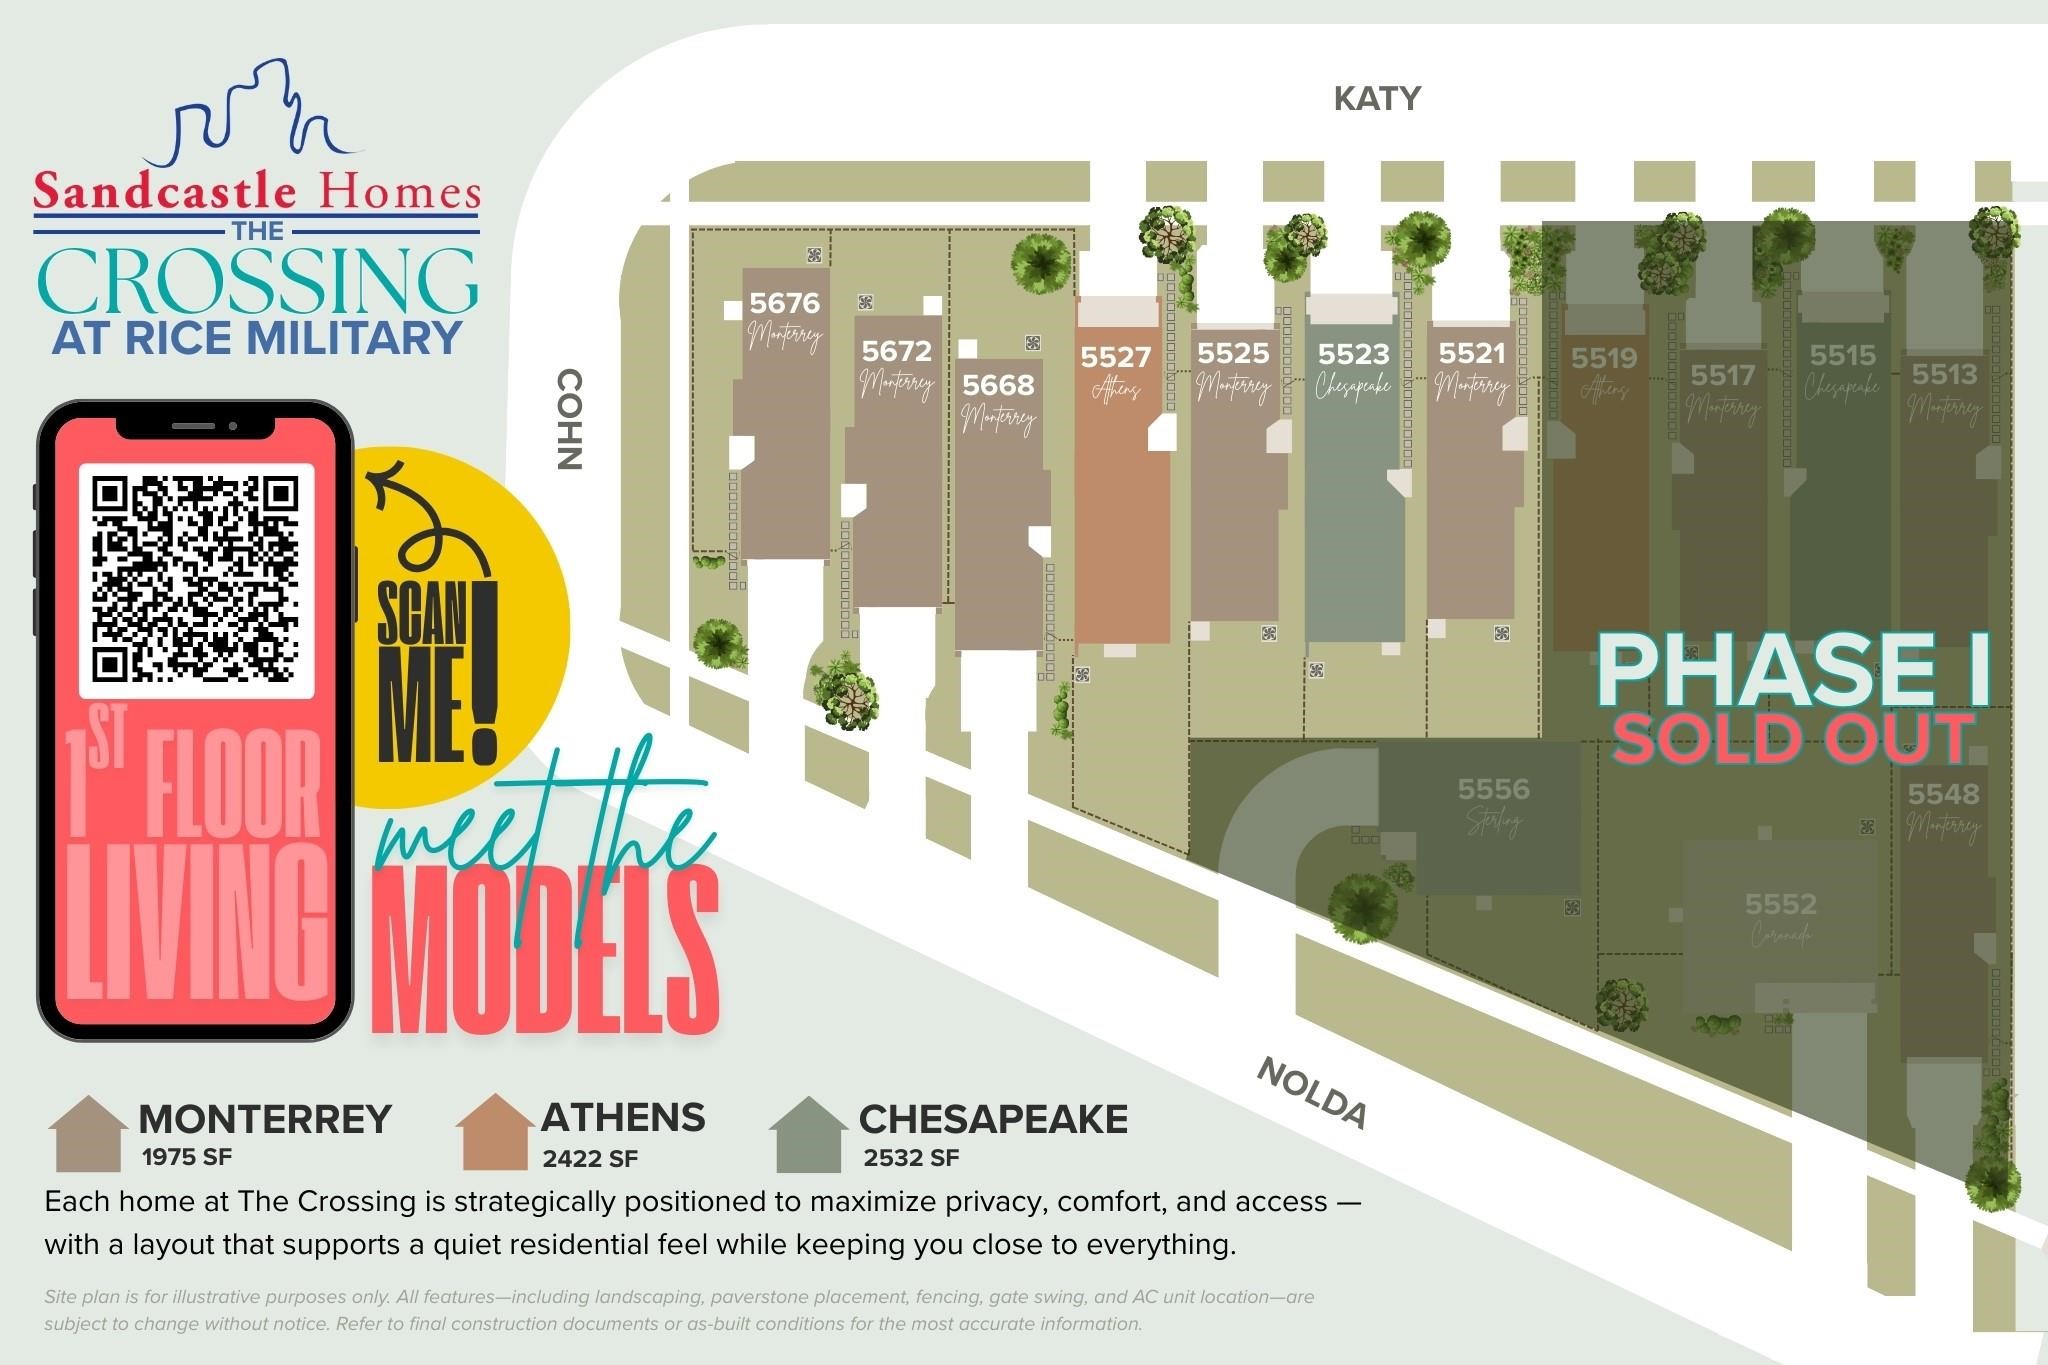
Big pantry. Bigger personality. The Monterrey plan at 5668 Nolda St is where charm meets function-brought to you by Sandcastle Homes in their newest community, The Crossing at Rice Military. Just steps from Cottage Grove Park, this home offers first-floor living, a private driveway, and a fenced backyard. The kitchen? A showstopper. Walls of cabinetry, a giant walk-in pantry, and quartz countertops make everyday cooking feel elevated. A tucked-away powder bath and built-in mudroom add thoughtful touches. Upstairs, you'll find an airy loft, three spacious bedrooms, and a dreamy primary suite with vaulted ceilings, a spa-style bath, and a closet that feels endless. Clean design, smart storage, and room to grow-this one's got it all. Just weeks from move-in!
Details
| MLS # | 70380745 |
|---|---|
| Listing Type | For Sale |
| Style | House |
| Sub-Type | New Construction |
| Status | Active |
| Year | 2026 |
| Days On Site | 165 |
| Listing Provided By | KSP | Jennifer Vickers |
Features
| Bed(s) | 3 |
|---|---|
| Bath(s) | 3 Total |
| SQ Feet | 1,980 |
| Garage | 2 |
| Story(s) | 2 |
| Acreage | 2893.00 |
Exterior
| Lot Features | Subdivision |
|---|
Parking
| Garage Yes / No | Yes |
|---|---|
| Parking Features | Attached, Driveway, Garage, Garage Door Opener |
Area Information
| State | TX |
|---|---|
| County | Harris |
| City | Houston |
| Zip Code | 77007 |
| Area | 16 |
| Subarea | Rice Military | Washington Corridor |
| Community Name | Cottage Grove |
| Listing VS Median (in Cottage Grove) | |
Price: $514,900 low | high Med: $457,450 sqft: 1,980 low | high Med: 2,258 $ / sqft: $260 low | high Med: $203 On site: 165 low | high Med: 14.5 | |
Request a showing
Request a showing
Contact
Learn More About This Property

| State | TX |
|---|---|
| County | Harris |
| City | Houston |
| Zip Code | 77007 |
| Area | 16 |
| Subarea | Rice Military | Washington Corridor |
| Community Name | Cottage Grove |
| Listing VS Median (in Cottage Grove) | |
Price: $514,900 low | high Med: $457,450 sqft: 1,980 low | high Med: 2,258 $ / sqft: $260 low | high Med: $203 On site: 165 low | high Med: 14.5 | |


.jpg)

Land & Ranch 210.483.7500 | Bandera 830.850.6700 | Global Luxury 210.483.5700 | Coldwell Banker Commercial Alamo City 210.483.6250
North Central San Antonio / Stone Oak 210.483.7070 | Harper Property Management 210.483.7040 | Relocation Services 210.483.7121
North West San Antonio 210.483.0000 | Laredo 956.722.4822 | Coldwell Banker Commercial International Gateway 956.937.2867
