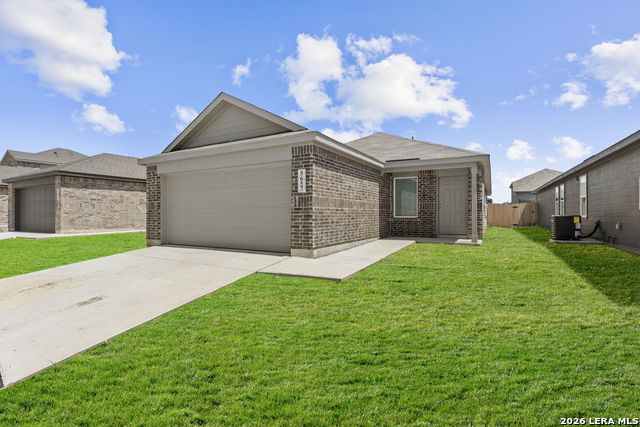
5657 Jasper Place,San Antonio, TX 78223
San Antonio, TX 78223

Description
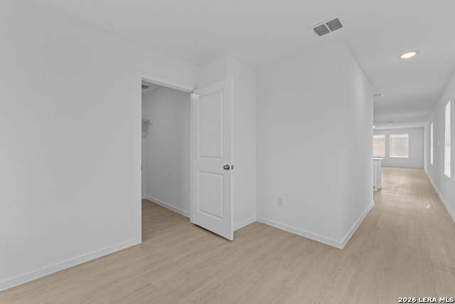
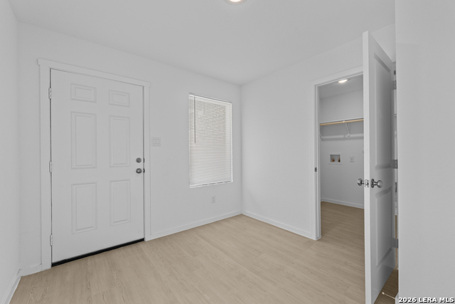
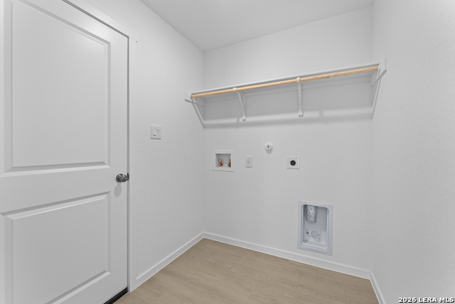
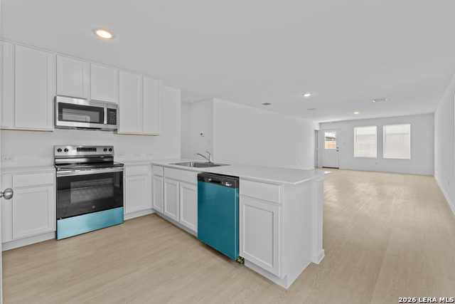
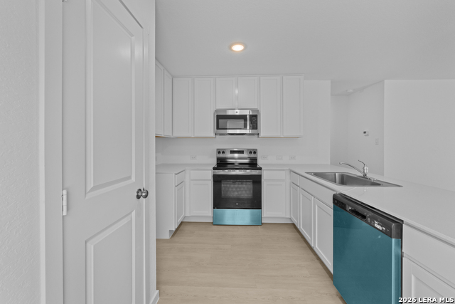
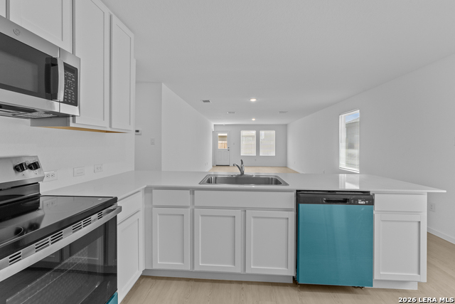
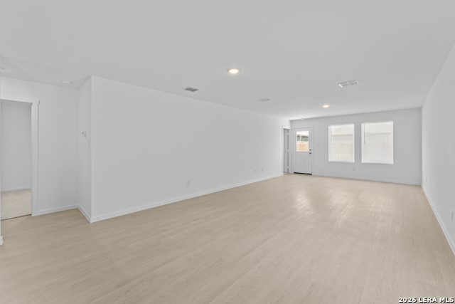
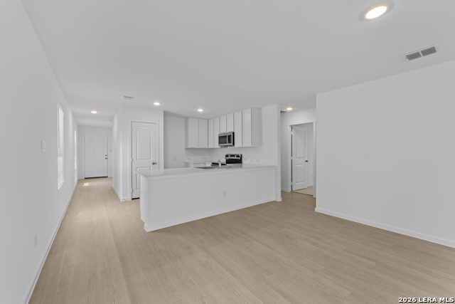
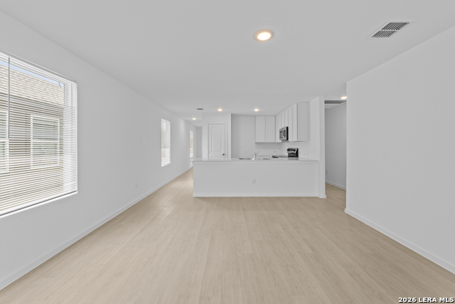
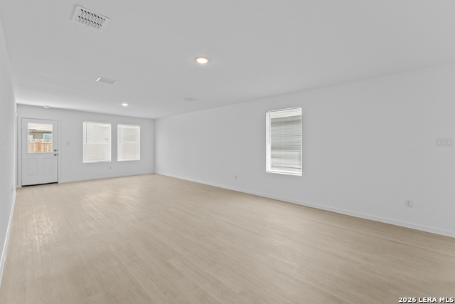
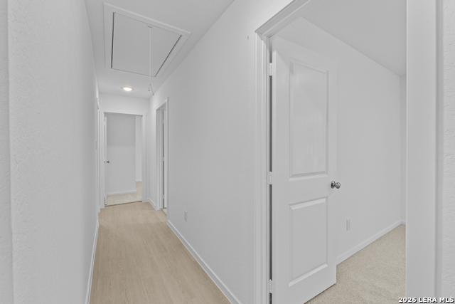
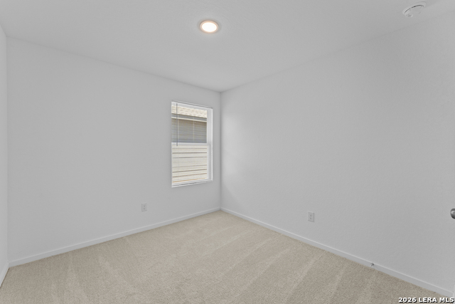
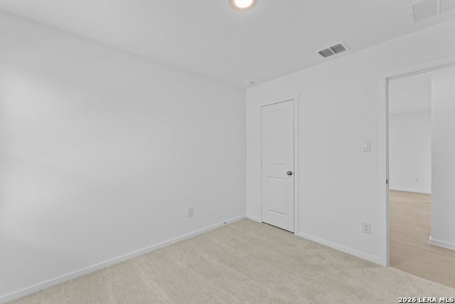
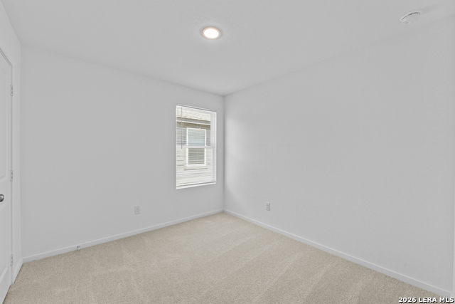
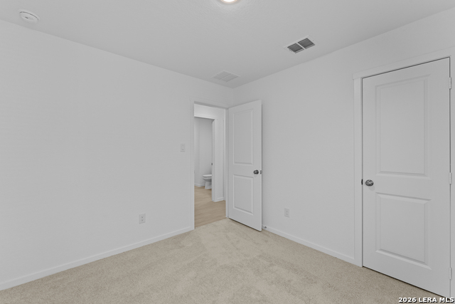
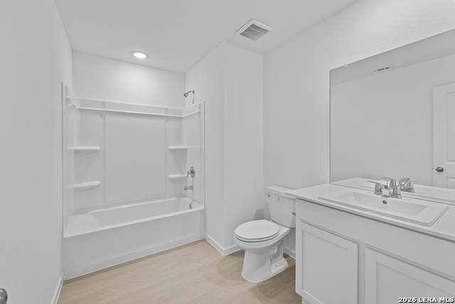
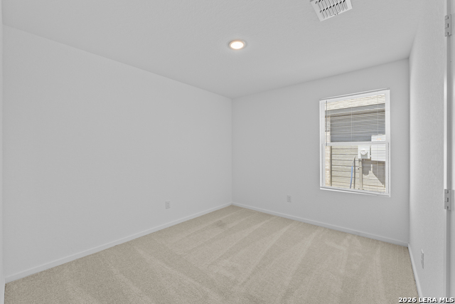
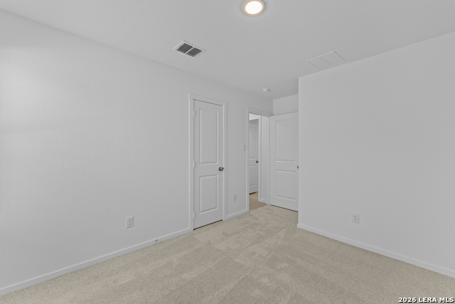
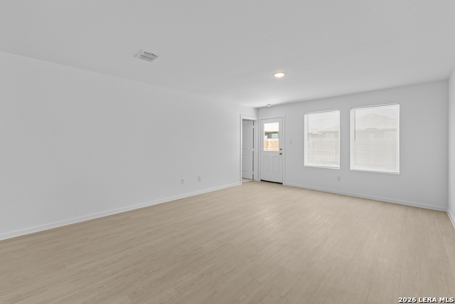
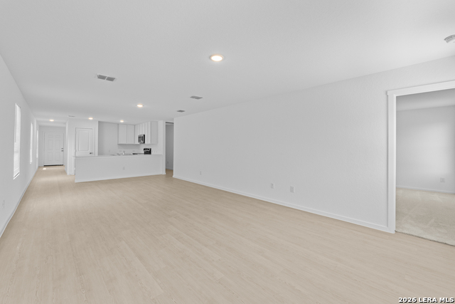
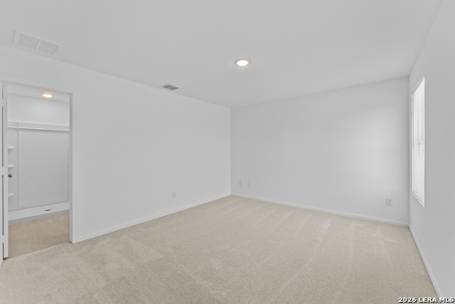
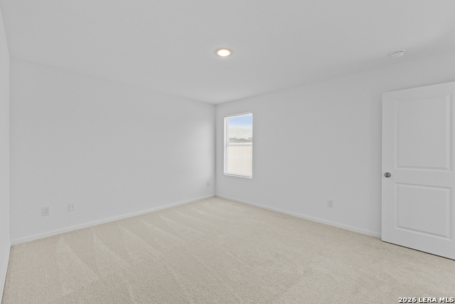
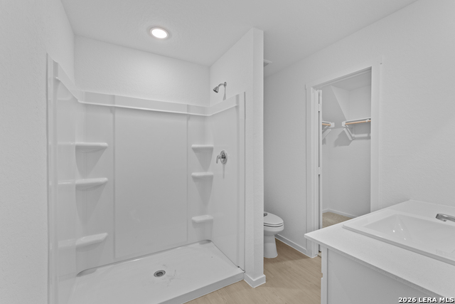
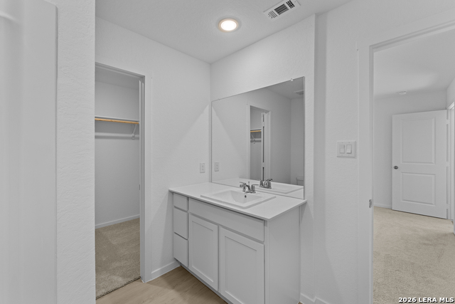
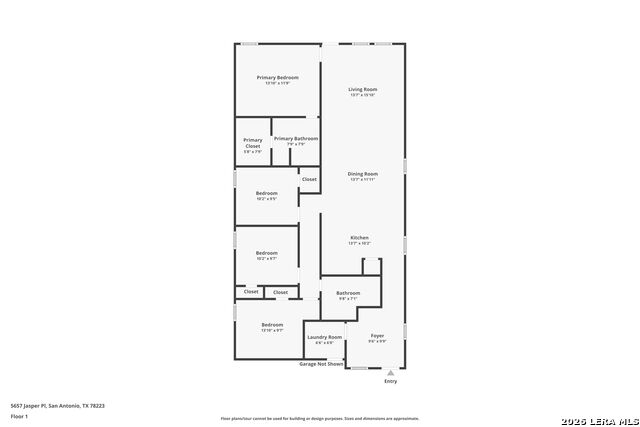
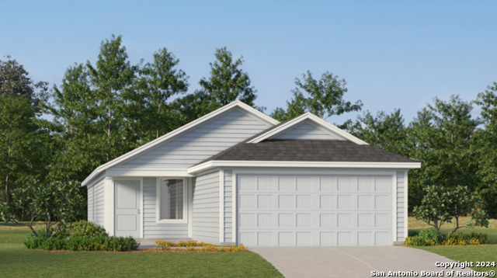
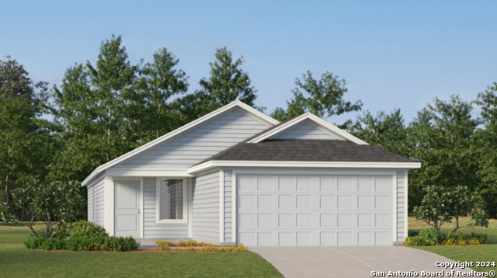
5% lender incentive offered with the use of the seller's in-house lender. Incentive may be used towards buyer closing costs and/or a rate buy-down, subject to lender approval and buyer qualification. The Sentosa floorplan - This beautifully designed single-story home offers approximately 1,575 square feet of living space with 4 bedrooms, 2 bathrooms, and a functional open-concept layout that blends comfort, style, and convenience. The spacious kitchen, dining area, and family room flow seamlessly together, creating an inviting atmosphere ideal for entertaining guests or enjoying everyday family life. The well-appointed kitchen features ample cabinetry, generous countertop space, modern appliances, and a breakfast bar that overlooks the main living area. Natural light fills the home through strategically placed windows, enhancing the bright and open feel throughout the living spaces. The private primary suite is tucked away in the rear corner of the home and serves as a relaxing retreat. The en-suite bathroom features a walk-in shower, spacious vanity area, and a large walk-in closet. Three secondary bedrooms are situated along the opposite side of the home, providing flexibility for family members, guests, home offices, or hobby spaces while maintaining privacy for the primary suite. Additional highlights include vinyl flooring throughout the main living and wet areas, carpeting in bedrooms, energy-efficient construction features, privacy fencing, utility room, open floorplan design, walk-in closets, and a 2-car garage. The thoughtful layout maximizes both functionality and livability while providing modern comfort throughout. Conveniently located in Higdon Crossing with easy access to Highway 181, Loop 410, Interstate 37, downtown San Antonio, shopping, dining, schools, and major employment centers, this home offers exceptional value and convenience in a growing area of Southeast San Antonio.
Details
| MLS # | 1990648 |
|---|---|
| Listing Type | For Sale |
| Style | House |
| Status | Active |
| Year | 2026 |
| Days On Site | 81 |
| Listing Provided By | Keller Williams City-View | Christopher Marti |
Features
| Bed(s) | 4 |
|---|---|
| Bath(s) | 2 Total |
| SQ Feet | 1,575 |
| Garage | 2 |
| Story(s) | 1 |
| Acreage | 0.11 |
Interior
| Interior | One Living Area, Breakfast Bar, Utility Room Inside, Open Floor Plan, Cable TV Available, All Bedrooms Downstairs, Laundry Main Level, Walk in Closets |
|---|---|
| Heating | Central |
| Heating Fuel | Electric, Natural Gas |
| Fireplace | Not Applicable |
Exterior
| Exterior | Cement Fiber |
|---|---|
| Exterior Features | Privacy Fence |
| Roof | Composition |
| Foundation | Slab |
Parking
| Garage Parking | Two Car Garage |
|---|
Utilities
| Waterorsewer | Water System, Sewer System |
|---|
Taxes
| Taxed By Mltpl Counties | No |
|---|---|
| Total Tax | 1.73 |
Area Information
| State | TX |
|---|---|
| County | Bexar |
| City | San Antonio |
| Zip Code | 78223 |
| Area | Bexar |
| Community Name | Higdon Crossing |
| School District | East Central I.S.D |
| Elementary School | Harmony |
| High School | East Central |
| Listing VS Median (in Higdon Crossing) | |
Price: $199,000 low | high Med: $205,499 sqft: 1,575 low | high Med: 1,600 $ / sqft: $126 low | high Med: $128 On site: 81 low | high Med: 52 | |
Market Activity 78223
Request a showing
Request a showing
Contact
Learn More About This Property

| State | TX |
|---|---|
| County | Bexar |
| City | San Antonio |
| Zip Code | 78223 |
| Area | Bexar |
| Community Name | Higdon Crossing |
| School District | East Central I.S.D |
| Elementary School | Harmony |
| High School | East Central |
| Listing VS Median (in Higdon Crossing) | |
Price: $199,000 low | high Med: $205,499 sqft: 1,575 low | high Med: 1,600 $ / sqft: $126 low | high Med: $128 On site: 81 low | high Med: 52 | |


.jpg)

Land & Ranch 210.483.7500 | Bandera 830.850.6700 | Global Luxury 210.483.5700 | Coldwell Banker Commercial Alamo City 210.483.6250
North Central San Antonio / Stone Oak 210.483.7070 | Harper Property Management 210.483.7040 | Relocation Services 210.483.7121
North West San Antonio 210.483.0000 | Laredo 956.722.4822 | Coldwell Banker Commercial International Gateway 956.937.2867
