An expansive full floor residence in the exquisite Hawthorne at Tanglewood high-rise offering unparalleled panoramic views. Photos are of a similar unit with the same floor plan
Seamless living in an open-concept layout, framed by breathtaking views of the city skyline. Photos are of a similar unit with the same floor plan
Offering sweeping city views.
Alternate view of the spacious living room with Southern views. Photos are of a similar unit with the same floor plan
Open-concept layout where the living area transitions effortlessly into the dining and kitchen spaces. Photos are of a similar unit with the same floor plan
Ceiling to floor windows radiating natural light throughout. Photos are of a similar unit with the same floor plan
Functional Gourmet chef’s kitchen boasts sleek, modern design, beautiful porcelain counter-top, Thermador appliances, Sub-zero refrigerator with two freezer drawers, wine chiller and glass sliding door leading to a private balcony. Photos are of a similar unit with the same floor plan
Spacious balcony featuring an upgraded built-in grill and sweeping city skyline views. Photos are of a similar unit with the same floor plan
Balcony shown with sliding doors open to the kitchen for seamless indoor–outdoor living. Photos are of a similar unit with the same floor plan
Expansive city skyline views featuring sweeping vistas of high-rise buildings and surrounding urban landscape. Photos are of a similar unit with the same floor plan
Oversized center island with porcelain counter-top and pull-out seating. Photos are of a similar unit with the same floor plan
Entry corridor with glass shelving and an option for a built-in bar, flowing into the open dining and living space framed by large windows and abundant natural light. Photos are of a similar unit with the same floor plan
Another kitchen perspective with center island and sliding door leading to the outdoor terrace. Photos are of a similar unit with the same floor plan.
Abundant storage space with custom-built soft closing cabinetry and drawers, Thermador appliances, wine chiller and sub-zero refrigerator with two freezer drawers. Photos are of a similar unit with the same floor plan
S culinary haven designed for the senior cook. Photos are of a similar unit with the same floor plan
Sophisticated powder room. Photos are of a similar unit with the same floor plan
Looking into the entry hall from the interior. Photos are of a similar unit with the same floor plan
Expansive primary bedroom bathed in natural light from Southern-facing windows. Photos are of a similar unit with the same floor plan
Another perspective of the primary bedroom with sitting area, highlights the views through floor to ceiling windows. Photos are of a similar unit with the same floor plan
Upgraded, custom-built Primary closet. Photos are of a similar unit with the same floor plan
Different perspective of the primary dressing area. Photos are of a similar unit with the same floor plan
Primary bathroom with dual sinks, quartz counter-top, soaking tub, glass-framed walk-in shower, linen closet, private water-closet and a large walk-in dressing room. Photos are of a similar unit with the same floor plan
Alternate view of the primary bathroom highlighting the walk-in shower. Photos are of a similar unit with the same floor plan
En-suite guest bedroom with the option for an upgrade built-in book shelves and cabinetry. Photos are of a similar unit with the same floor plan
Alternate view of the En-suite secondary guest bedroom that can be upgraded with built-ins as optional home office. Features floor to ceiling windows with spectacular Southern views. Photos are of a similar unit with the same floor plan
Another perspective of the secondary bedroom highlighting a dedicated space for relaxation. Photos are of a similar unit with the same floor plan
En-suite secondary guest bathroom with walk-in shower and beautiful quartz counter-top. Photos are of a similar unit with the same floor plan
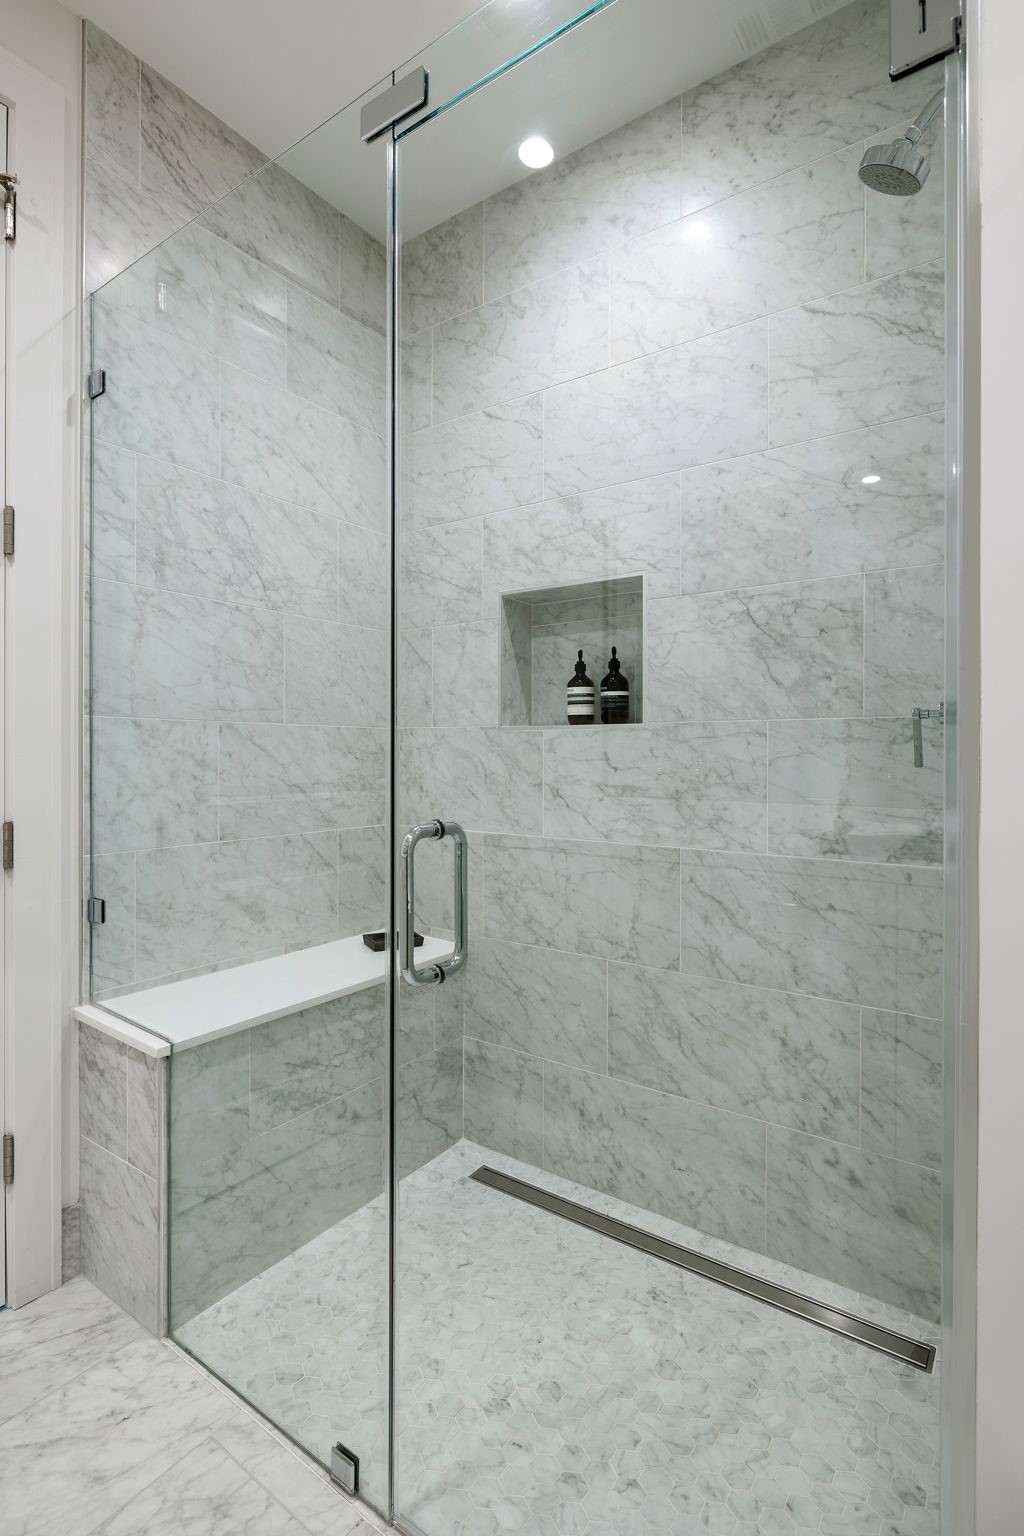
Secondary guest bathroom with glass-framed walk-in shower. Photos are of a similar unit with the same floor plan
Another sophisticated En-suite guest bedroom enjoying sun-drenched Southern exposure. Photos are of a similar unit with the same floor plan
En-suite secondary guest bathroom. Photos are of a similar unit with the same floor plan
Alternate view of the guest bathroom featuring a glass enclosed walk-in showe. Photos are of a similar unit with the same floor plan
Brought to you by Pelican Builders, Kirksey Architecture and Rottet Studio, THE HAWTHORNE provides an elevated, luxury lifestyle centered on comfort and convenience in the heart of Tanglewood.
Everyday life is effortless at THE HAWTHORNE, thanks to 24-hour concierge service, on-site resident management, valet parking and porters.
THE HAWTHORNE'S impressive lobby lounge makes a welcoming first impression with a soft neutral color palette and comfortable seating areas arranged alongside a gas fireplace and floor-to-windows overlooking a covered terrace.
Additional amenities at THE HAWTHORNE include two reservable guest suites, a coffee bar, a dog run, a dog wash and resident storage.
Past the concierge desk, the lobby lounge is perfect for greeting guests, reading a good book or enjoying easy access to the lovely landscaped terrace.
You'll always have space to stretch out and relax in the beautifully designed resident's lounge.
Multiple cozy couches and tables are perfect for poolside snacks, games and gatherings with neighbors in the resident's lounge.
Enjoy the convenience of a catering kitchen and waterfall serving counter. Flat-screen televisions make it easy to catch the big game or your favorite movie in the fifth-floor lounge.
Retreat to the fifth-floor resident lounge, where multiple comfortable seating and dining areas open to the spectacular pool deck.
Exceed your fitness goals in the state-of-the-art fitness center overlooking the pool deck.
The 67-foot swimming pool is the ideal escape on hot summer days.
Cabanas, lounge chairs and turf areas run throughout the massive pool deck level.
Outdoor seating flanked by manicured landscaping welcomes you to take in dramatic views from Post Oak high-rises to dazzling sunsets.







.jpg)

