5642 Hirondel Street,Houston, TX 77033
Houston, TX 77033















Description
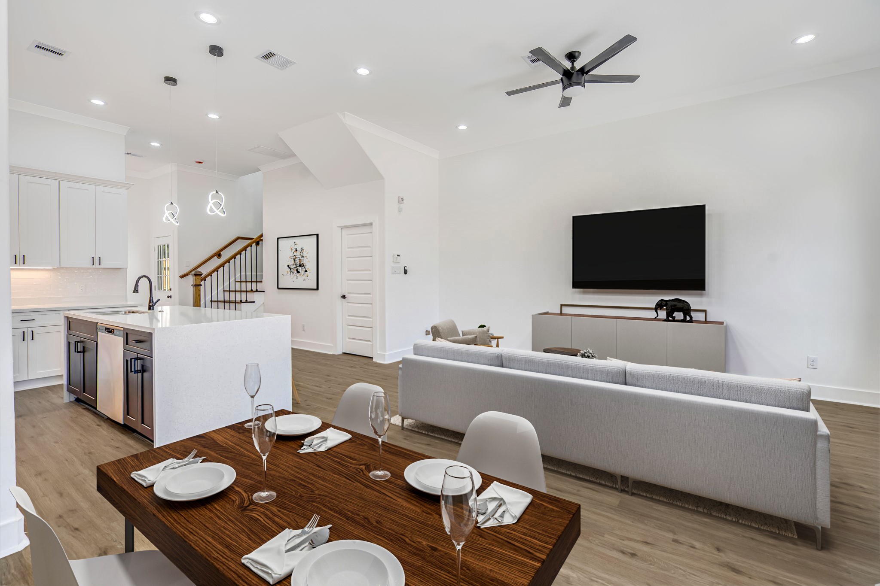
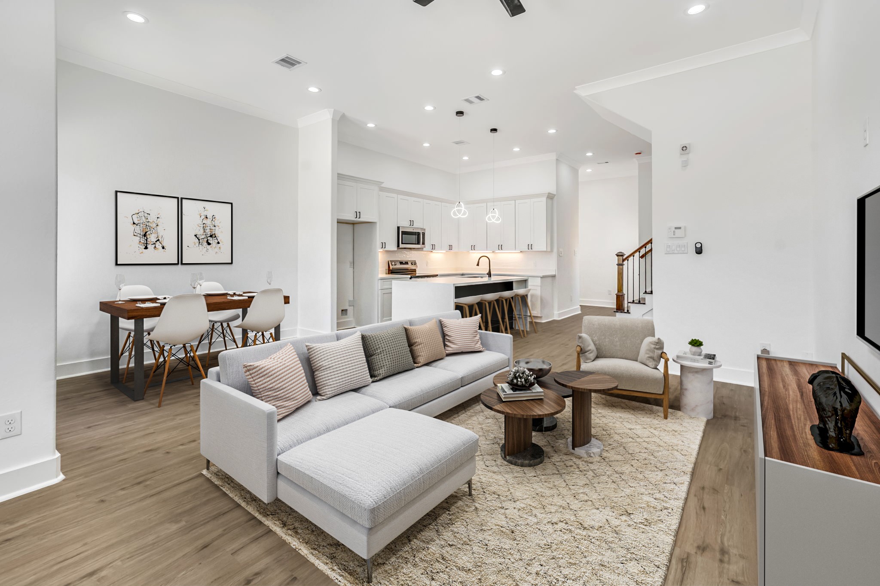
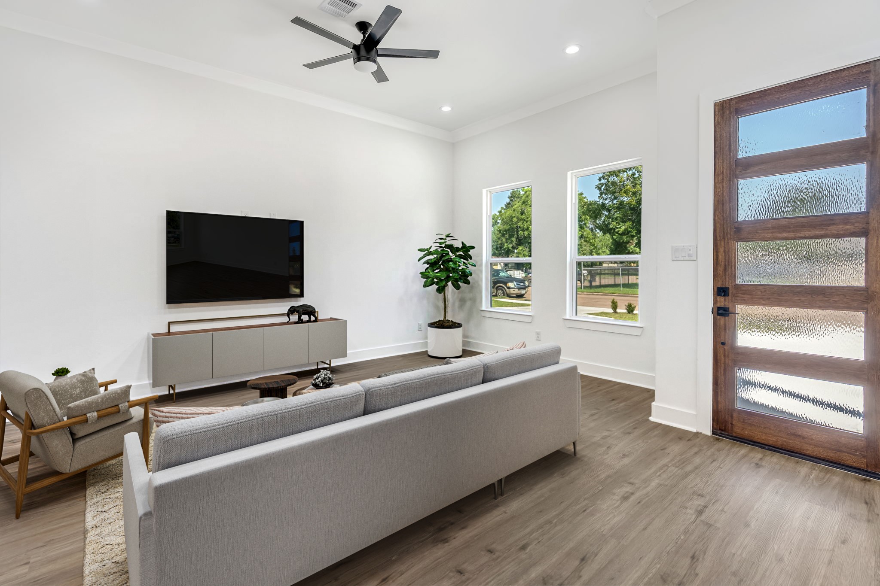
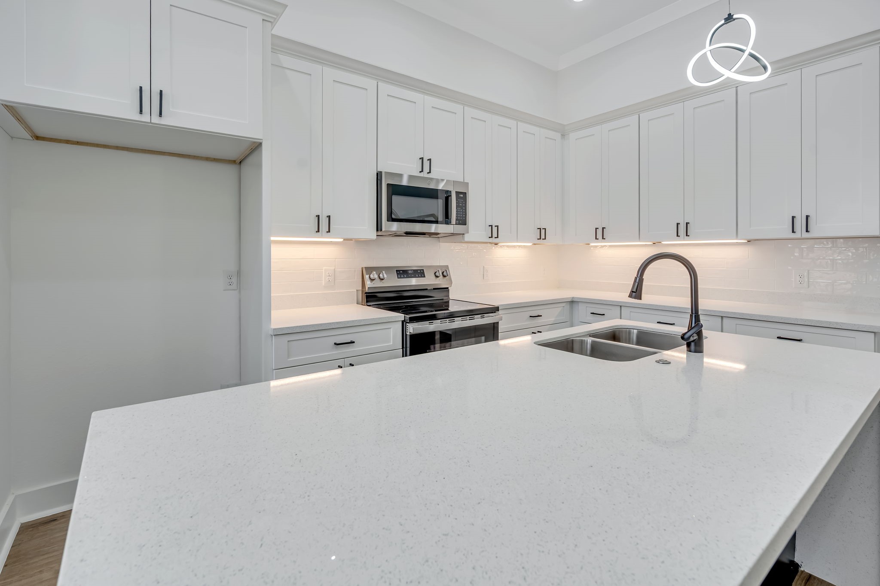
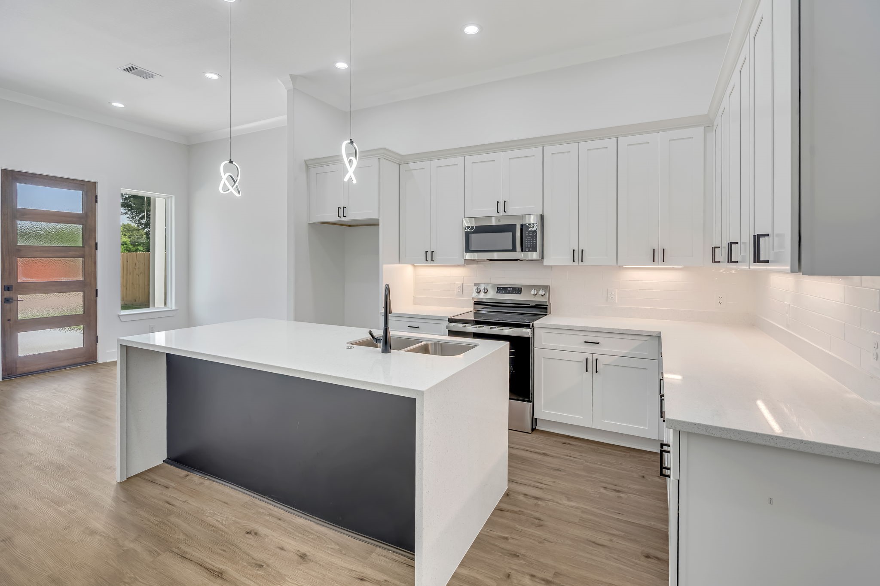
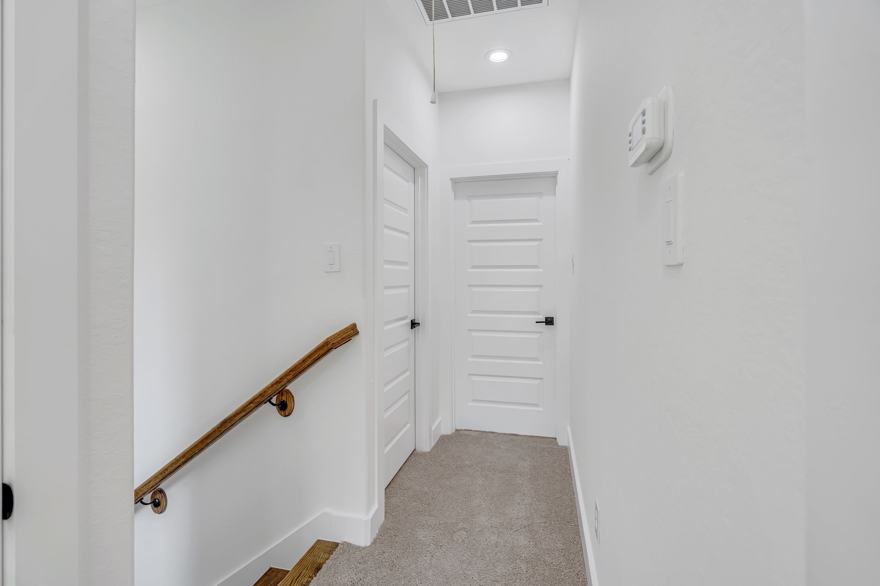
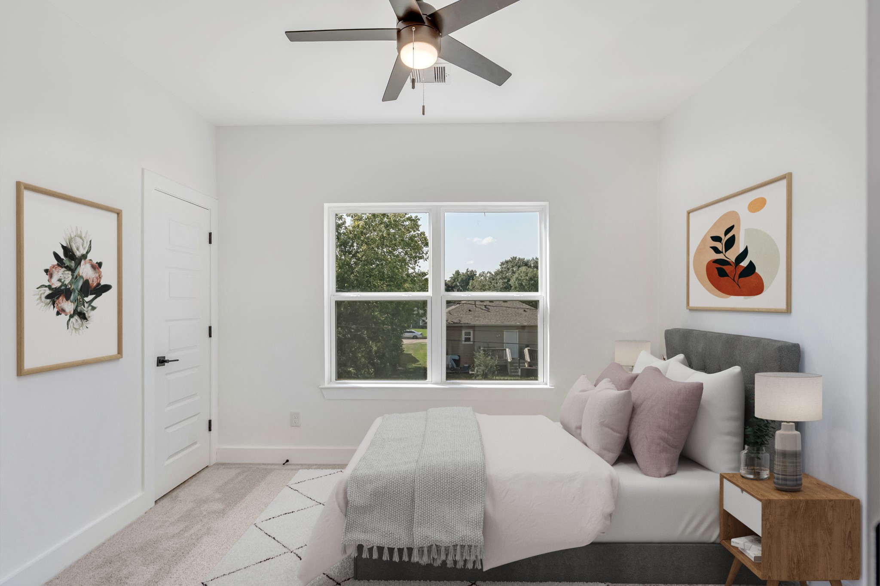
New construction duplex featuring two modern residential units-ideal for investors or owner-occupants seeking rental income potential. Each unit offers an open-concept floor plan with ceilings over 10 ft high. Interior finishes include commercial-grade LVP flooring on the first floor and carpet on the second floor, along with quartz countertops. The kitchen features a large waterfall quartz island, white soft-closing shaker cabinets with black sleek hardware, a farm-style sink, and modern pendant lighting. Additional features include recessed LED lighting and motion-sensor lights in the main living areas and bedrooms. Property includes an alarm system and is pre-wired for surround sound and surveillance cameras. Each unit has its own privately fenced, generously sized backyard. Each unit can be leased for between $2,100 - $2,200. Conveniently located ~10 miles from Downtown Houston, ~7 miles from the Texas Medical Center, and ~5 miles from the UH. Builder includes a 1/2/6 warranty.
Details
| MLS # | 87443125 |
|---|---|
| Listing Type | For Sale |
| Style | Duplex |
| Sub-Type | New Construction |
| Status | Active |
| Year | 2025 |
| Days On Site | 43 |
| Listing Provided By | RE/MAX Universal | Matthew Guzman |
Features
| Bed(s) | 3 |
|---|---|
| Bath(s) | 3 Total |
| SQ Feet | 3,140 |
| Story(s) | 2 |
| Units | 2 |
| Acreage | 8120.00 |
Exterior
| Lot Features | Other, Subdivision |
|---|
Parking
| Parking Features | Paved |
|---|
Taxes
| Tax Annual Amount | 2595 |
|---|
Area Information
| State | TX |
|---|---|
| County | Harris |
| City | Houston |
| Zip Code | 77033 |
| Area | 3 |
| Subarea | Medical Center South |
| Community Name | Inwood Terrace Sec 07 |
| Listing VS Median (in Inwood Terrace Sec 07) | |
Price: $517,400 low | high Med: $259,650 sqft: 3,140 low | high Med: 2,146 $ / sqft: $165 low | high Med: $83 On site: 43 low | high Med: 83 | |
Request a showing
Request a showing
Contact
Learn More About This Property

| State | TX |
|---|---|
| County | Harris |
| City | Houston |
| Zip Code | 77033 |
| Area | 3 |
| Subarea | Medical Center South |
| Community Name | Inwood Terrace Sec 07 |
| Listing VS Median (in Inwood Terrace Sec 07) | |
Price: $517,400 low | high Med: $259,650 sqft: 3,140 low | high Med: 2,146 $ / sqft: $165 low | high Med: $83 On site: 43 low | high Med: 83 | |


.jpg)

Land & Ranch 210.483.7500 | Bandera 830.850.6700 | Global Luxury 210.483.5700 | Coldwell Banker Commercial Alamo City 210.483.6250
North Central San Antonio / Stone Oak 210.483.7070 | Harper Property Management 210.483.7040 | Relocation Services 210.483.7121
North West San Antonio 210.483.0000 | Laredo 956.722.4822 | Coldwell Banker Commercial International Gateway 956.937.2867
