 New Listing
5642 Cedar Creek Drive,Houston, TX 77056
Houston, TX 77056


Description
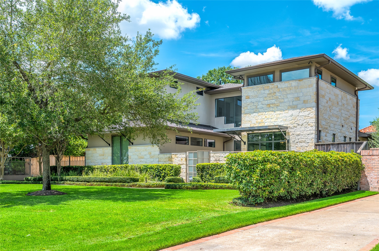
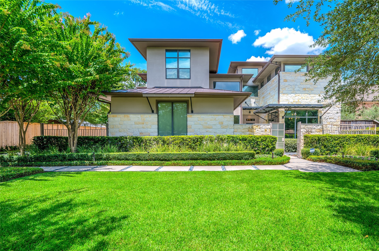
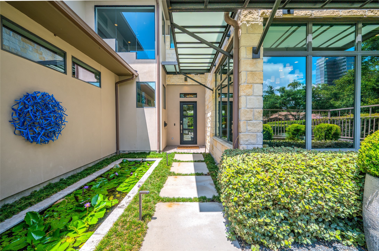
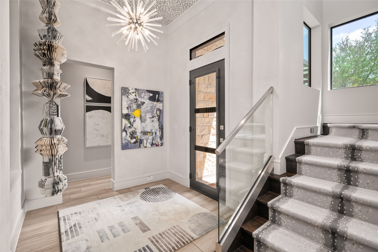
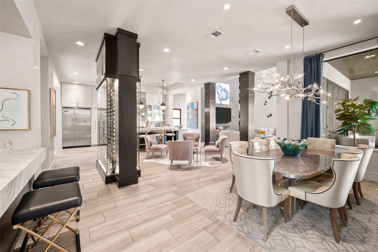
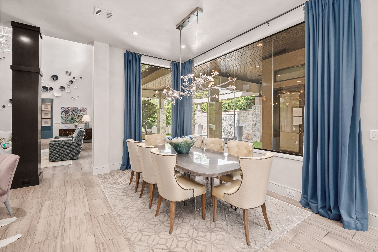
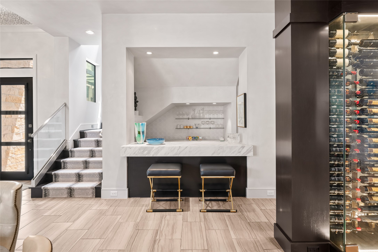
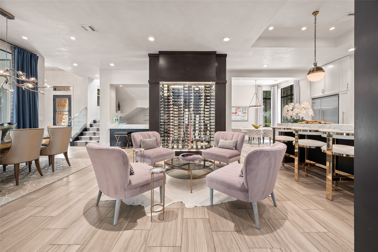
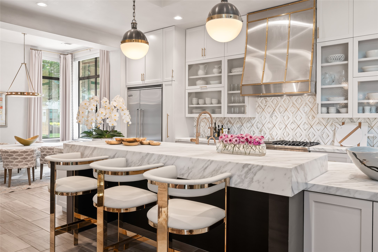
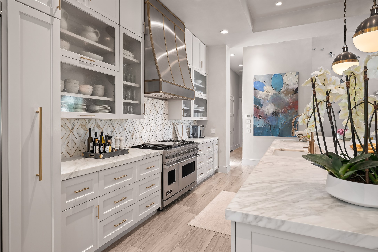
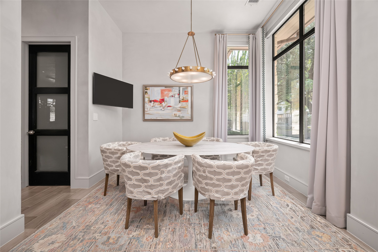
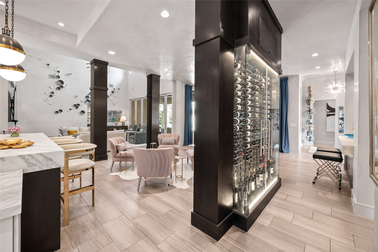
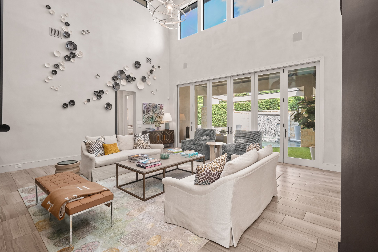
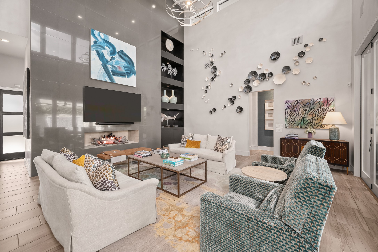
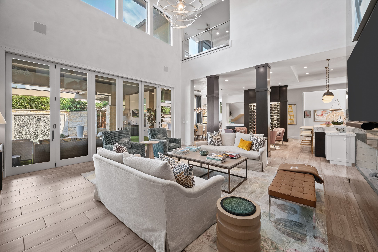
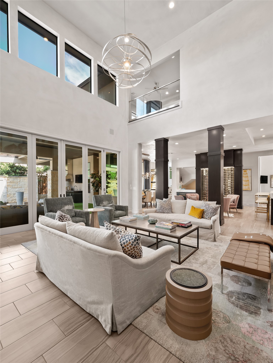
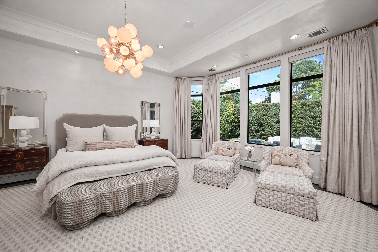
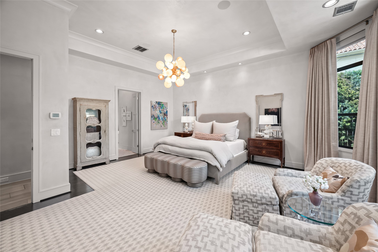

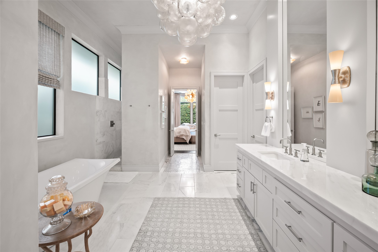
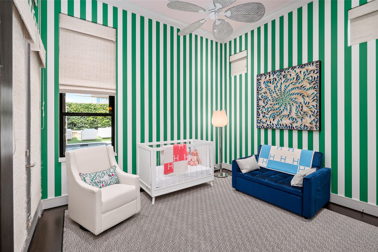
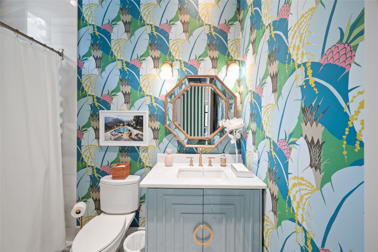
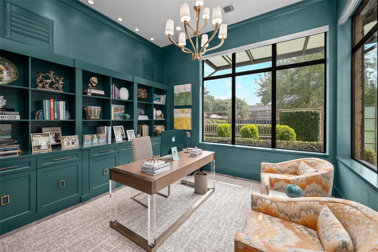
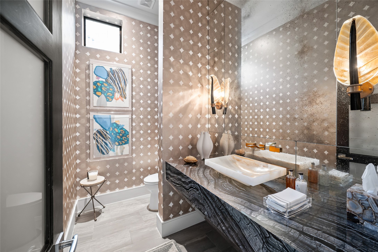
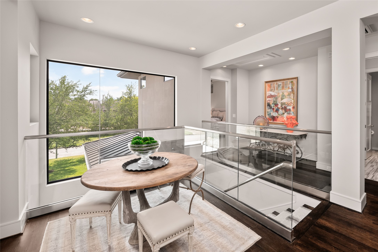
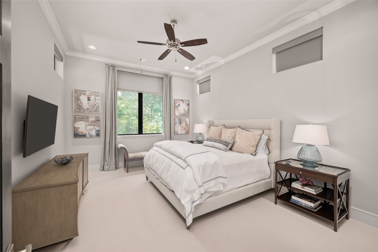
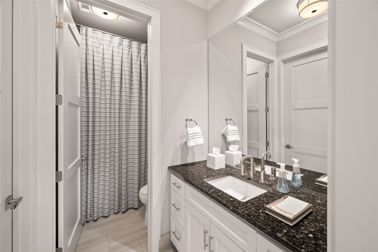
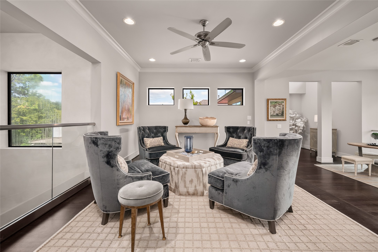
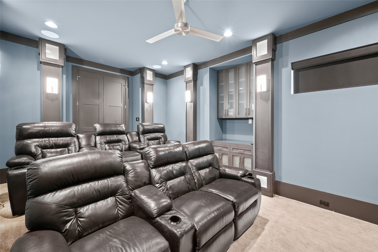
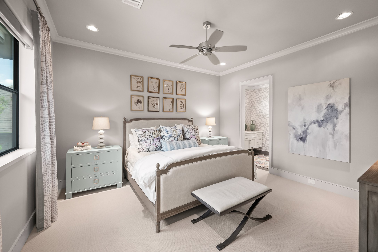
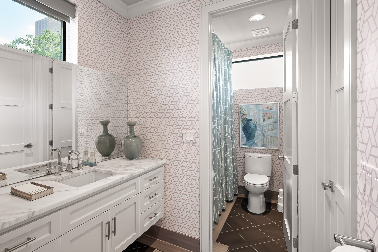
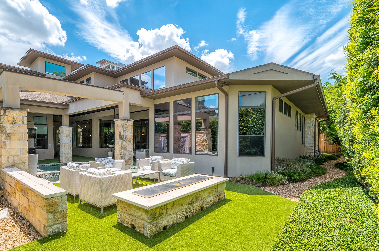
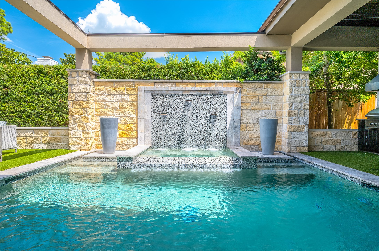
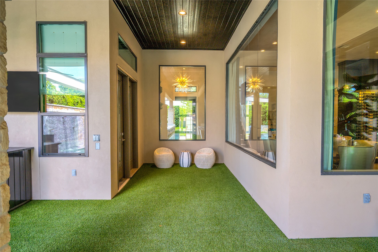
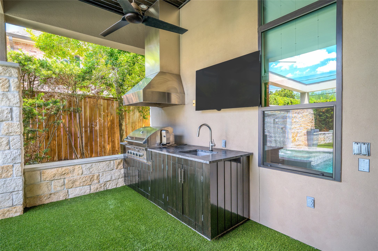
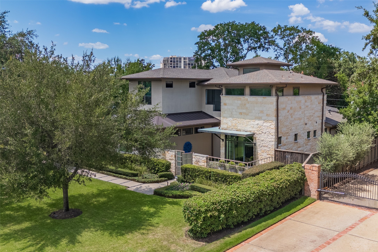
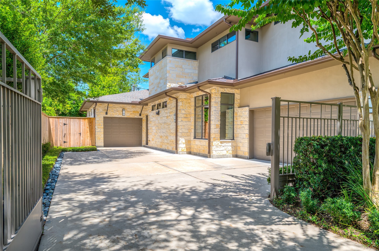
Celebrate the empty nest in this modern Prairie-style, boldly sophisticated home. Exuberantly au courant finishes by Cindy Witmer Designs embellish unobstructed gathering spaces w/ 11 to 24-ft ceilings & butted-glass walls. Plaster walls & ceilings; marble plank-tile floors; dramatic wall coverings; & select marble & onyx surfaces. Courtyard entry w/ lily pond. Full bar & lounge/sitting area w/ soaring, double-sided, glass-enclosed, climate-controlled wine storage. Dining & living overlook sheltered & open patios, summer kitchen, & inviting cocktail pool w/ spillway, waterfalls & spa. Turf-grass yard. Open-ended galley kitchen with lift-front cabinets, dining-ledge island, Viking appliances. Paneled study overlooking lily pond; en suite, flexible-use room w/ patio/pool access. Elegant 1st-floor primary retreat w/ bay windows, bespoke closets, & sumptuous bath w/ free-standing tub & walk-in shower. Airy en suite bedrooms w/custom walk-in closets. Media room w/ tiered seating.
Details
| MLS # | 45616418 |
|---|---|
| Listing Type | For Sale |
| Style | House |
| HOA Dues | $3,150 |
| Sub-Type | Resale |
| Status | Coming Soon |
| Year | 2012 |
| Days On Site | 2 |
| Listing Provided By | Martha Turner Sotheby's International Realty | Ruthie Porterfield |
Features
| Bed(s) | 4 |
|---|---|
| Bath(s) | 6 Total |
| SQ Feet | 5,468 |
| Garage | 3 |
| Pool | Yes |
| Story(s) | 2 |
| Acreage | 0.33 |
Exterior
| Lot Features | Subdivision |
|---|
Parking
| Garage Yes / No | Yes |
|---|---|
| Parking Features | Attached, Electric Gate, Garage, Garage Door Opener |
Taxes
| Tax Annual Amount | 55257 |
|---|
Location
| Community Features | Curbs |
|---|
Area Information
| State | TX |
|---|---|
| County | Harris |
| City | Houston |
| Zip Code | 77056 |
| Area | 22 |
| Subarea | Tanglewood Area |
| Community Name | Tanglewood Sec 08 |
| Listing VS Median (in Tanglewood Sec 08) | |
Price: $3,500,000 low | high Med: $2,562,500 sqft: 5,468 low | high Med: 5,393 $ / sqft: $640 low | high Med: $473 On site: 2 low | high Med: 20.5 | |
Request a showing
Request a showing
Contact
Learn More About This Property

| State | TX |
|---|---|
| County | Harris |
| City | Houston |
| Zip Code | 77056 |
| Area | 22 |
| Subarea | Tanglewood Area |
| Community Name | Tanglewood Sec 08 |
| Listing VS Median (in Tanglewood Sec 08) | |
Price: $3,500,000 low | high Med: $2,562,500 sqft: 5,468 low | high Med: 5,393 $ / sqft: $640 low | high Med: $473 On site: 2 low | high Med: 20.5 | |


.jpg)

Land & Ranch 210.483.7500 | Bandera 830.850.6700 | Global Luxury 210.483.5700 | Coldwell Banker Commercial Alamo City 210.483.6250
North Central San Antonio / Stone Oak 210.483.7070 | Harper Property Management 210.483.7040 | Relocation Services 210.483.7121
North West San Antonio 210.483.0000 | Laredo 956.722.4822 | Coldwell Banker Commercial International Gateway 956.937.2867
