$4,875,000 $26,170 est/mo Sourced by Back At You
5641 Holly Springs Drive,Houston, TX 77056
Houston, TX 77056
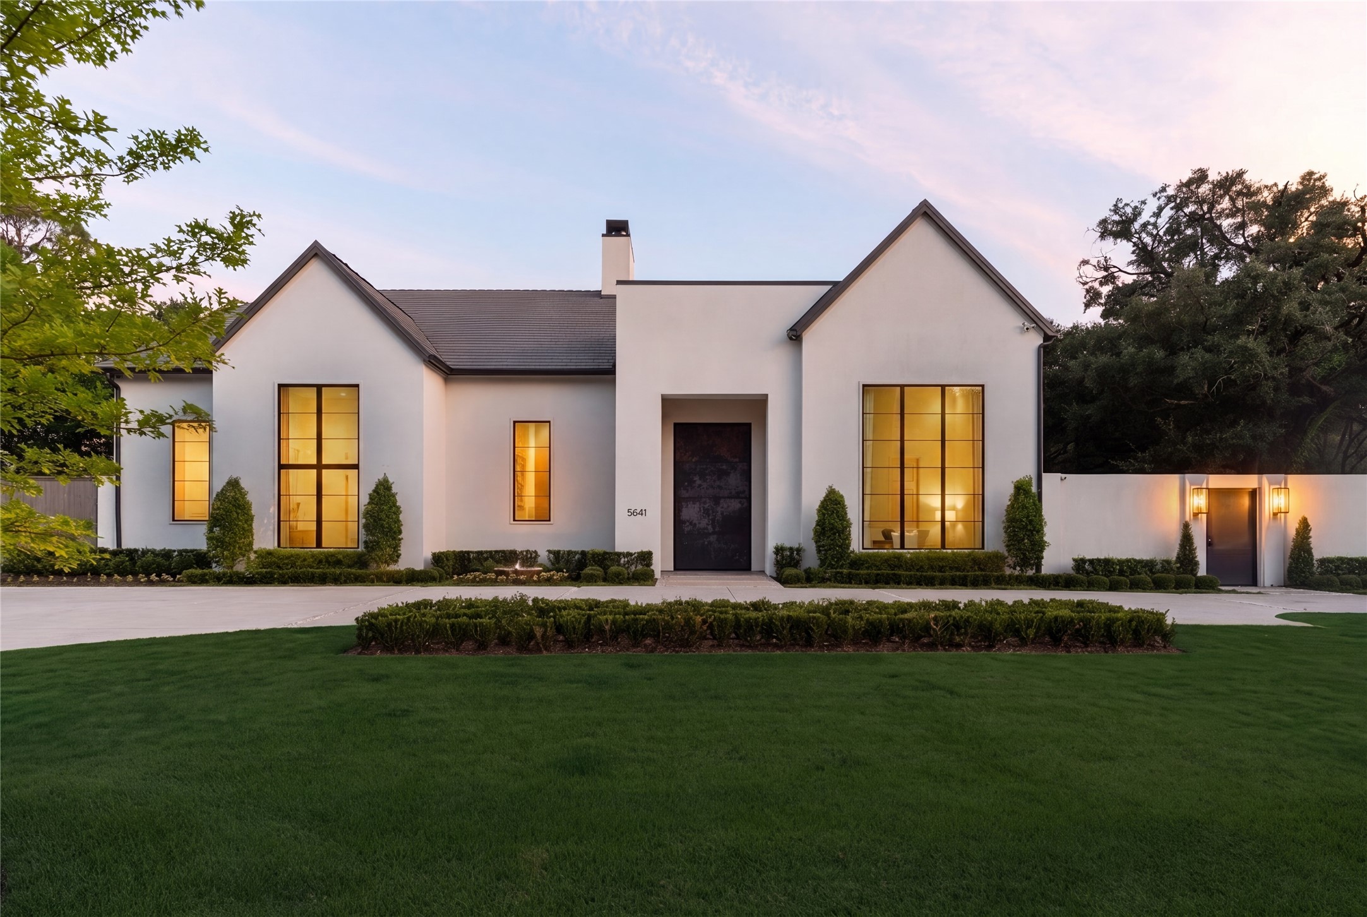
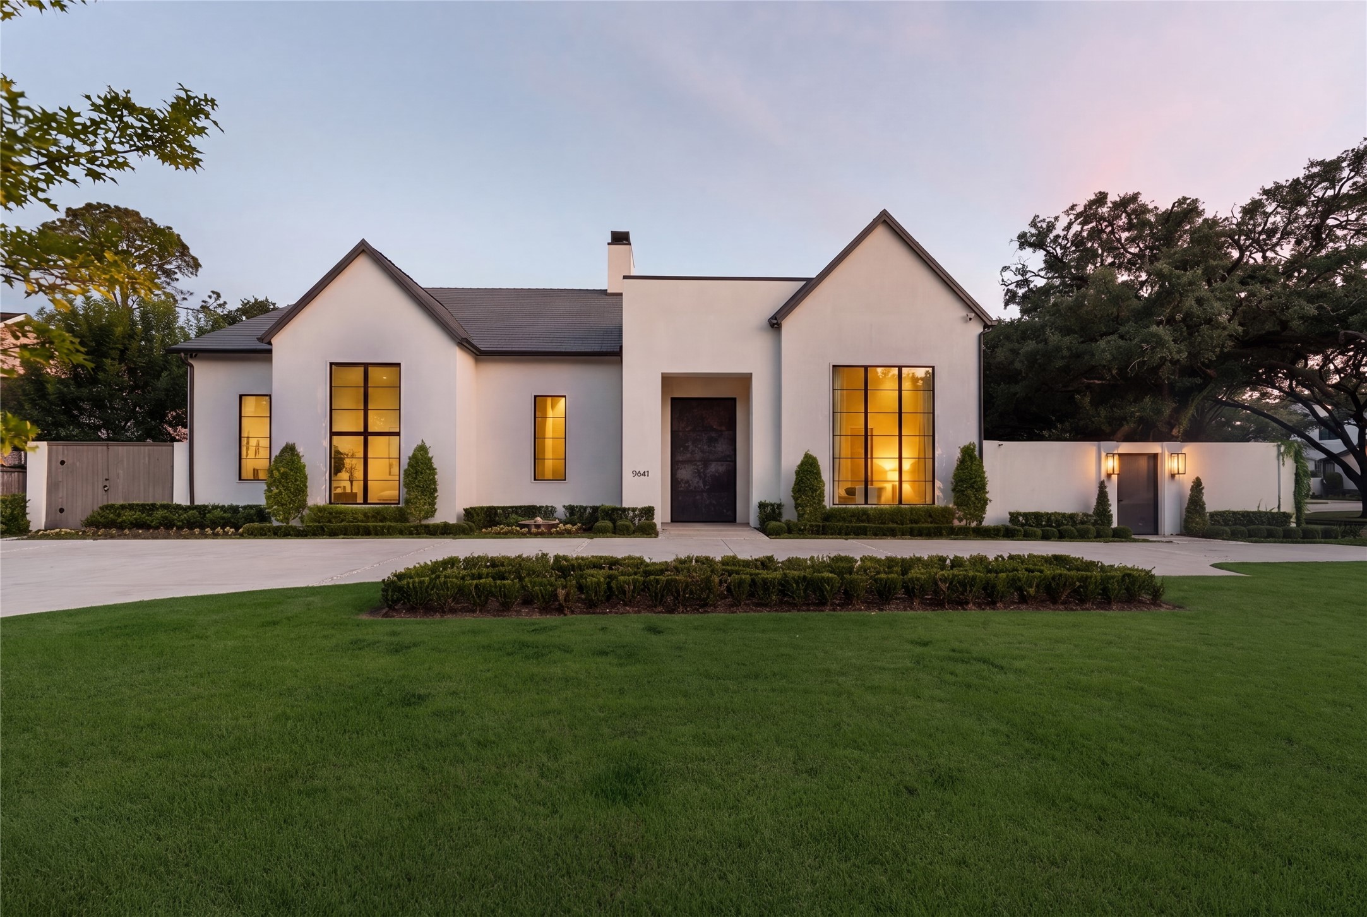
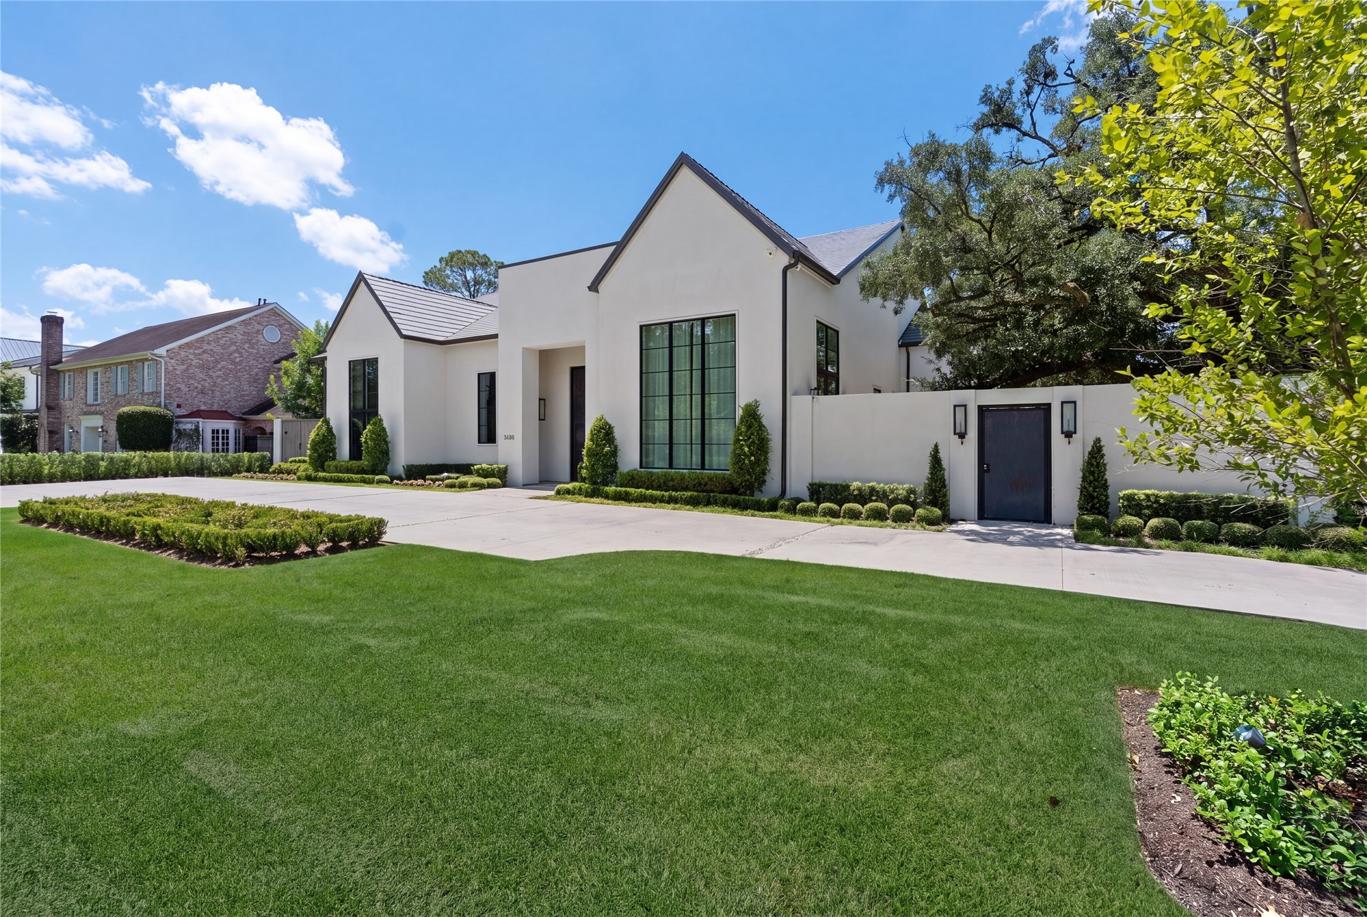
Striking modern architecture with timeless elegance and exceptional curb appeal
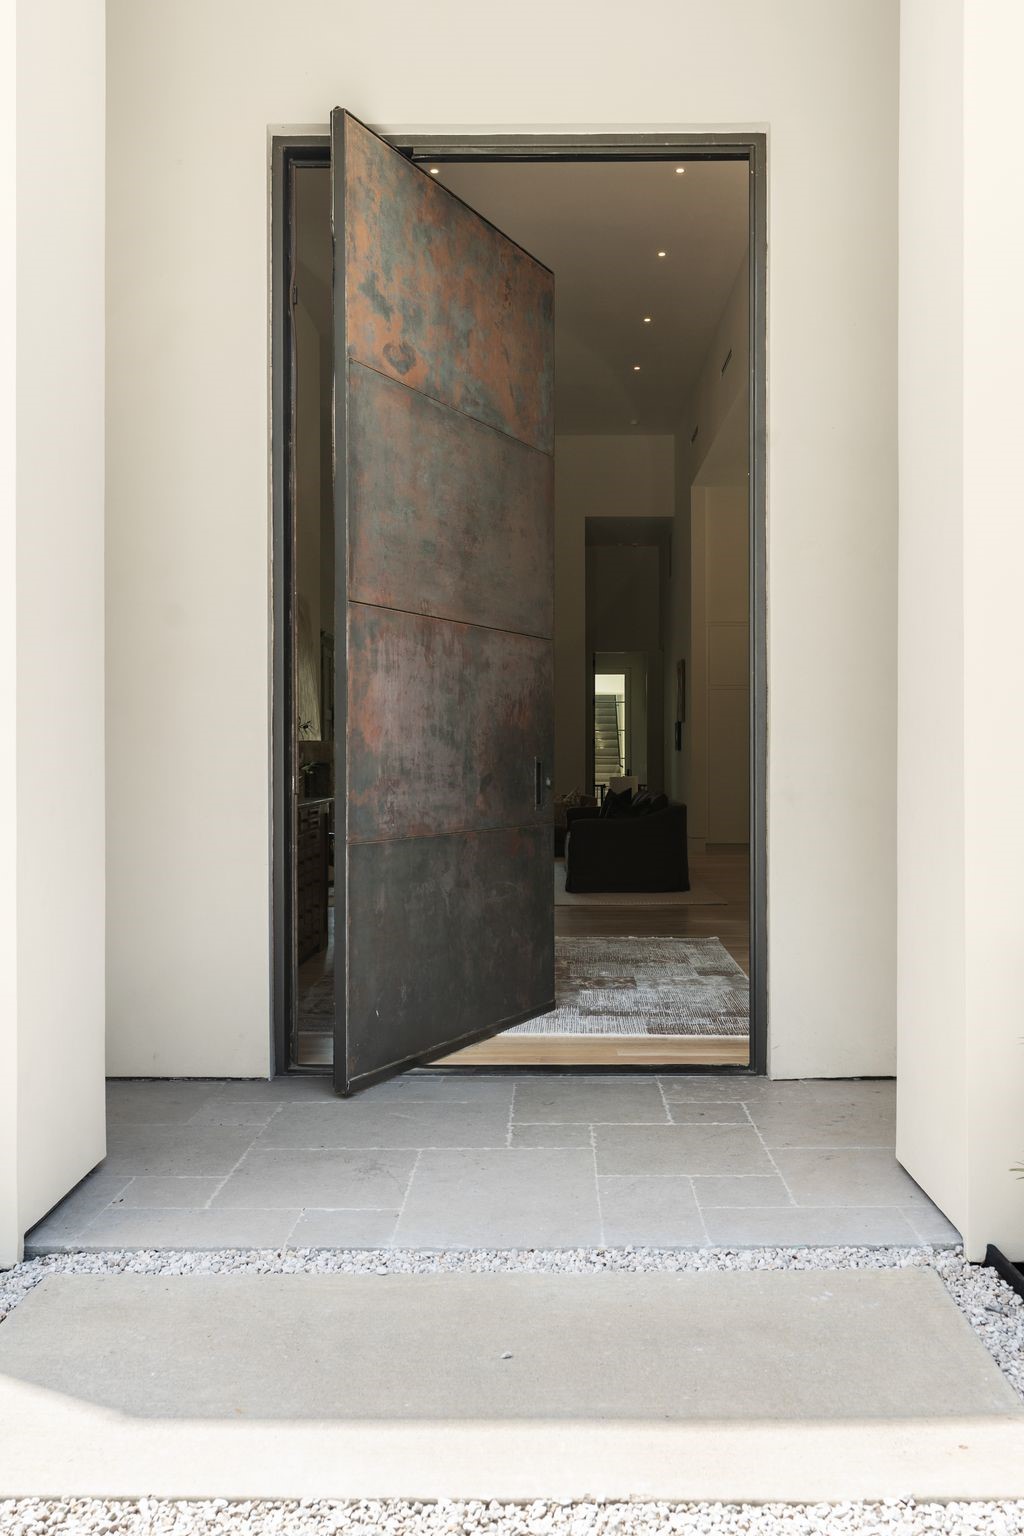
A dramatic 12-foot copper pivot door creates an unforgettable grand entrance
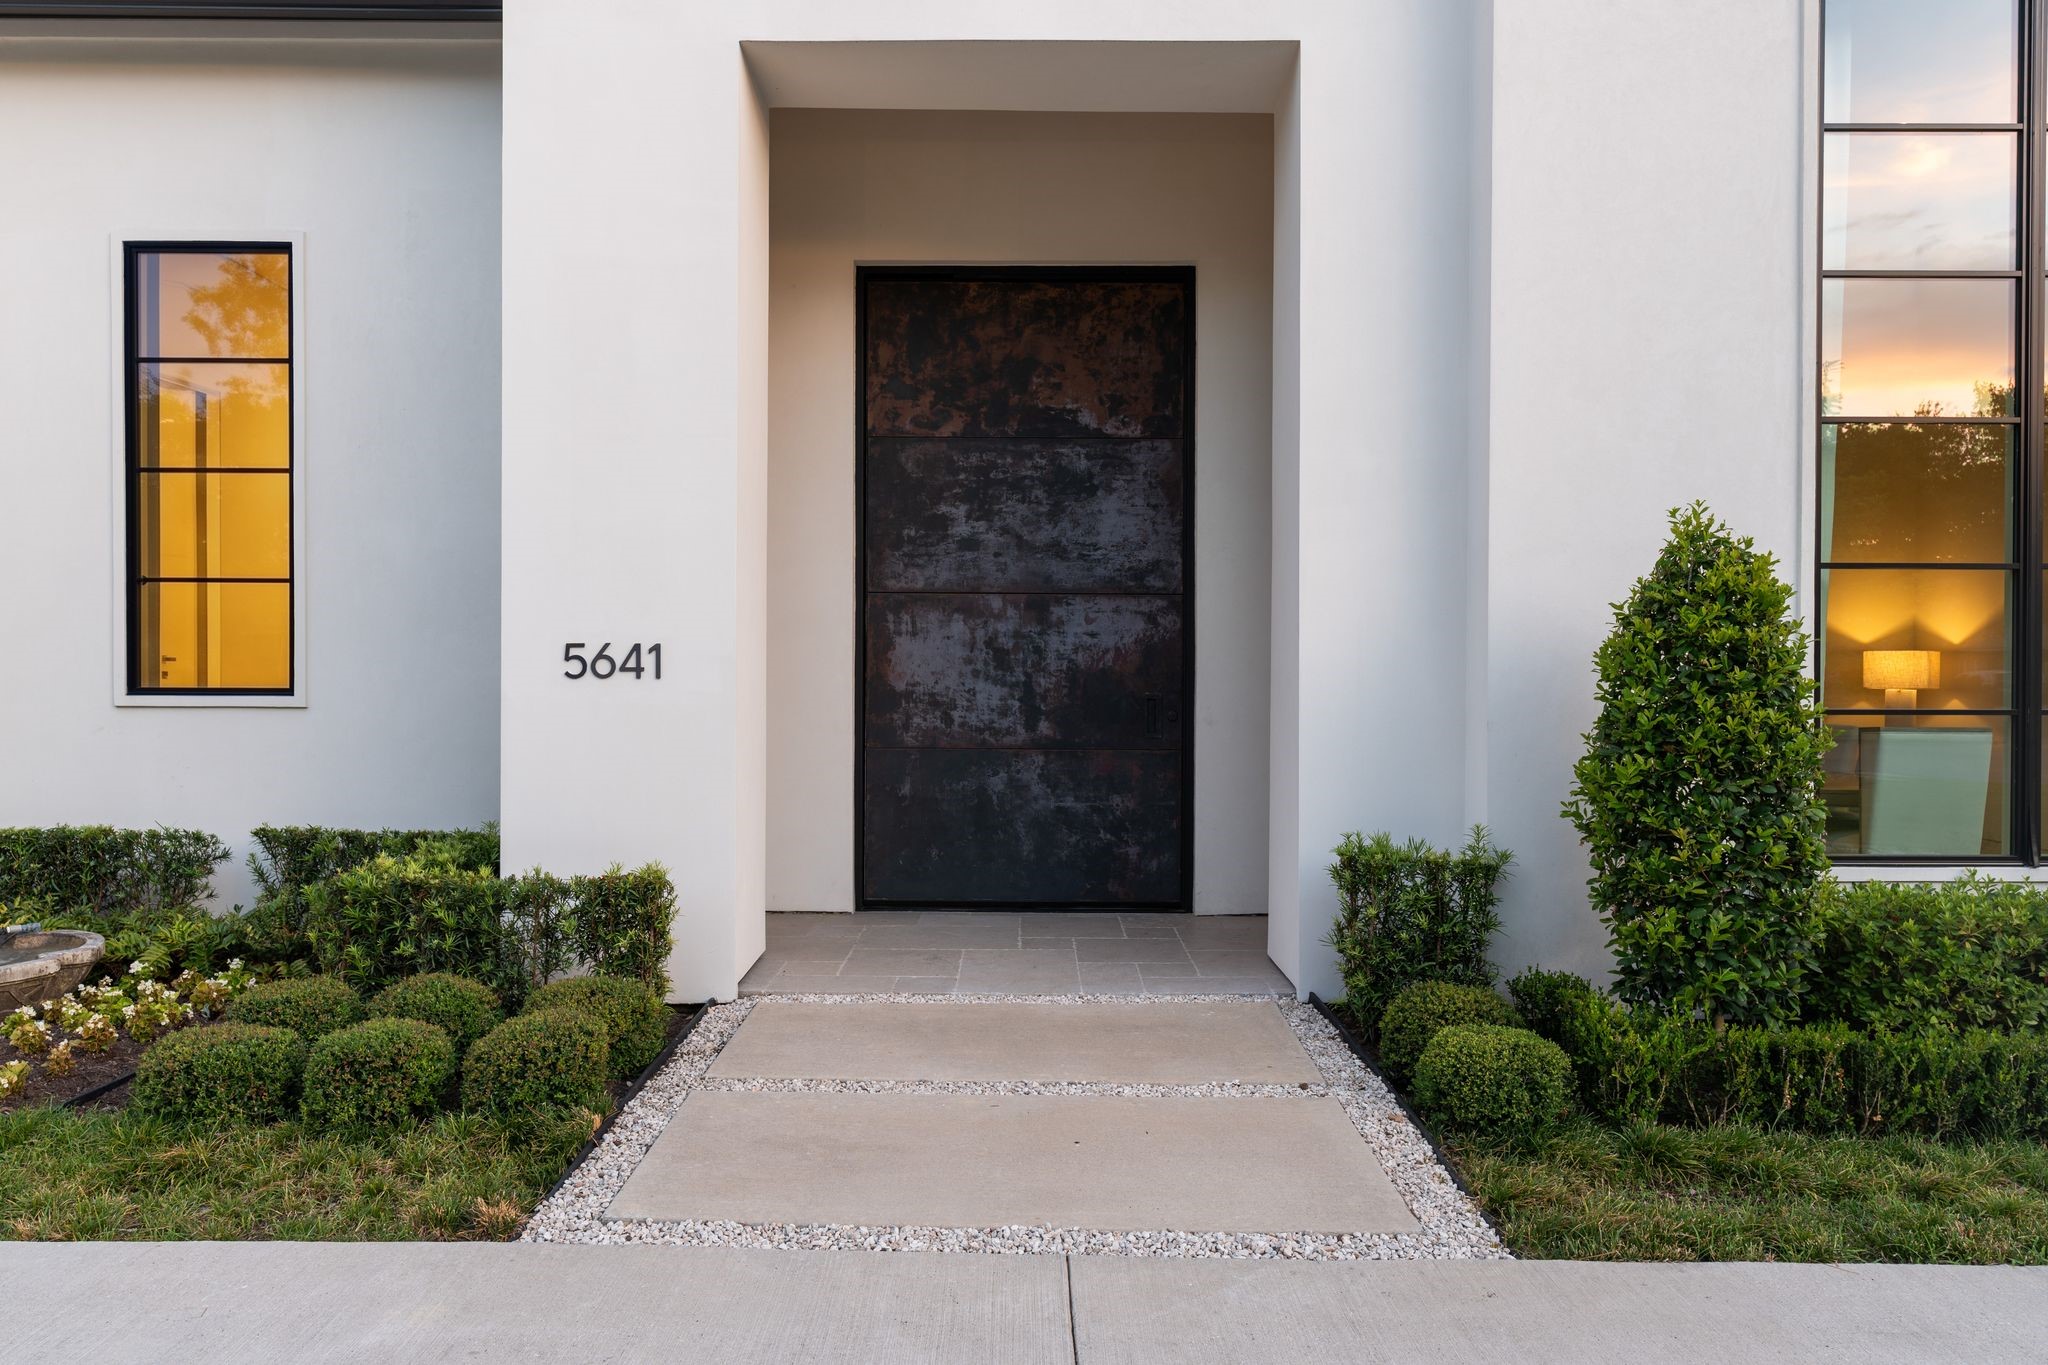
The front entrance is illuminated by four Bevolo gas lanterns.
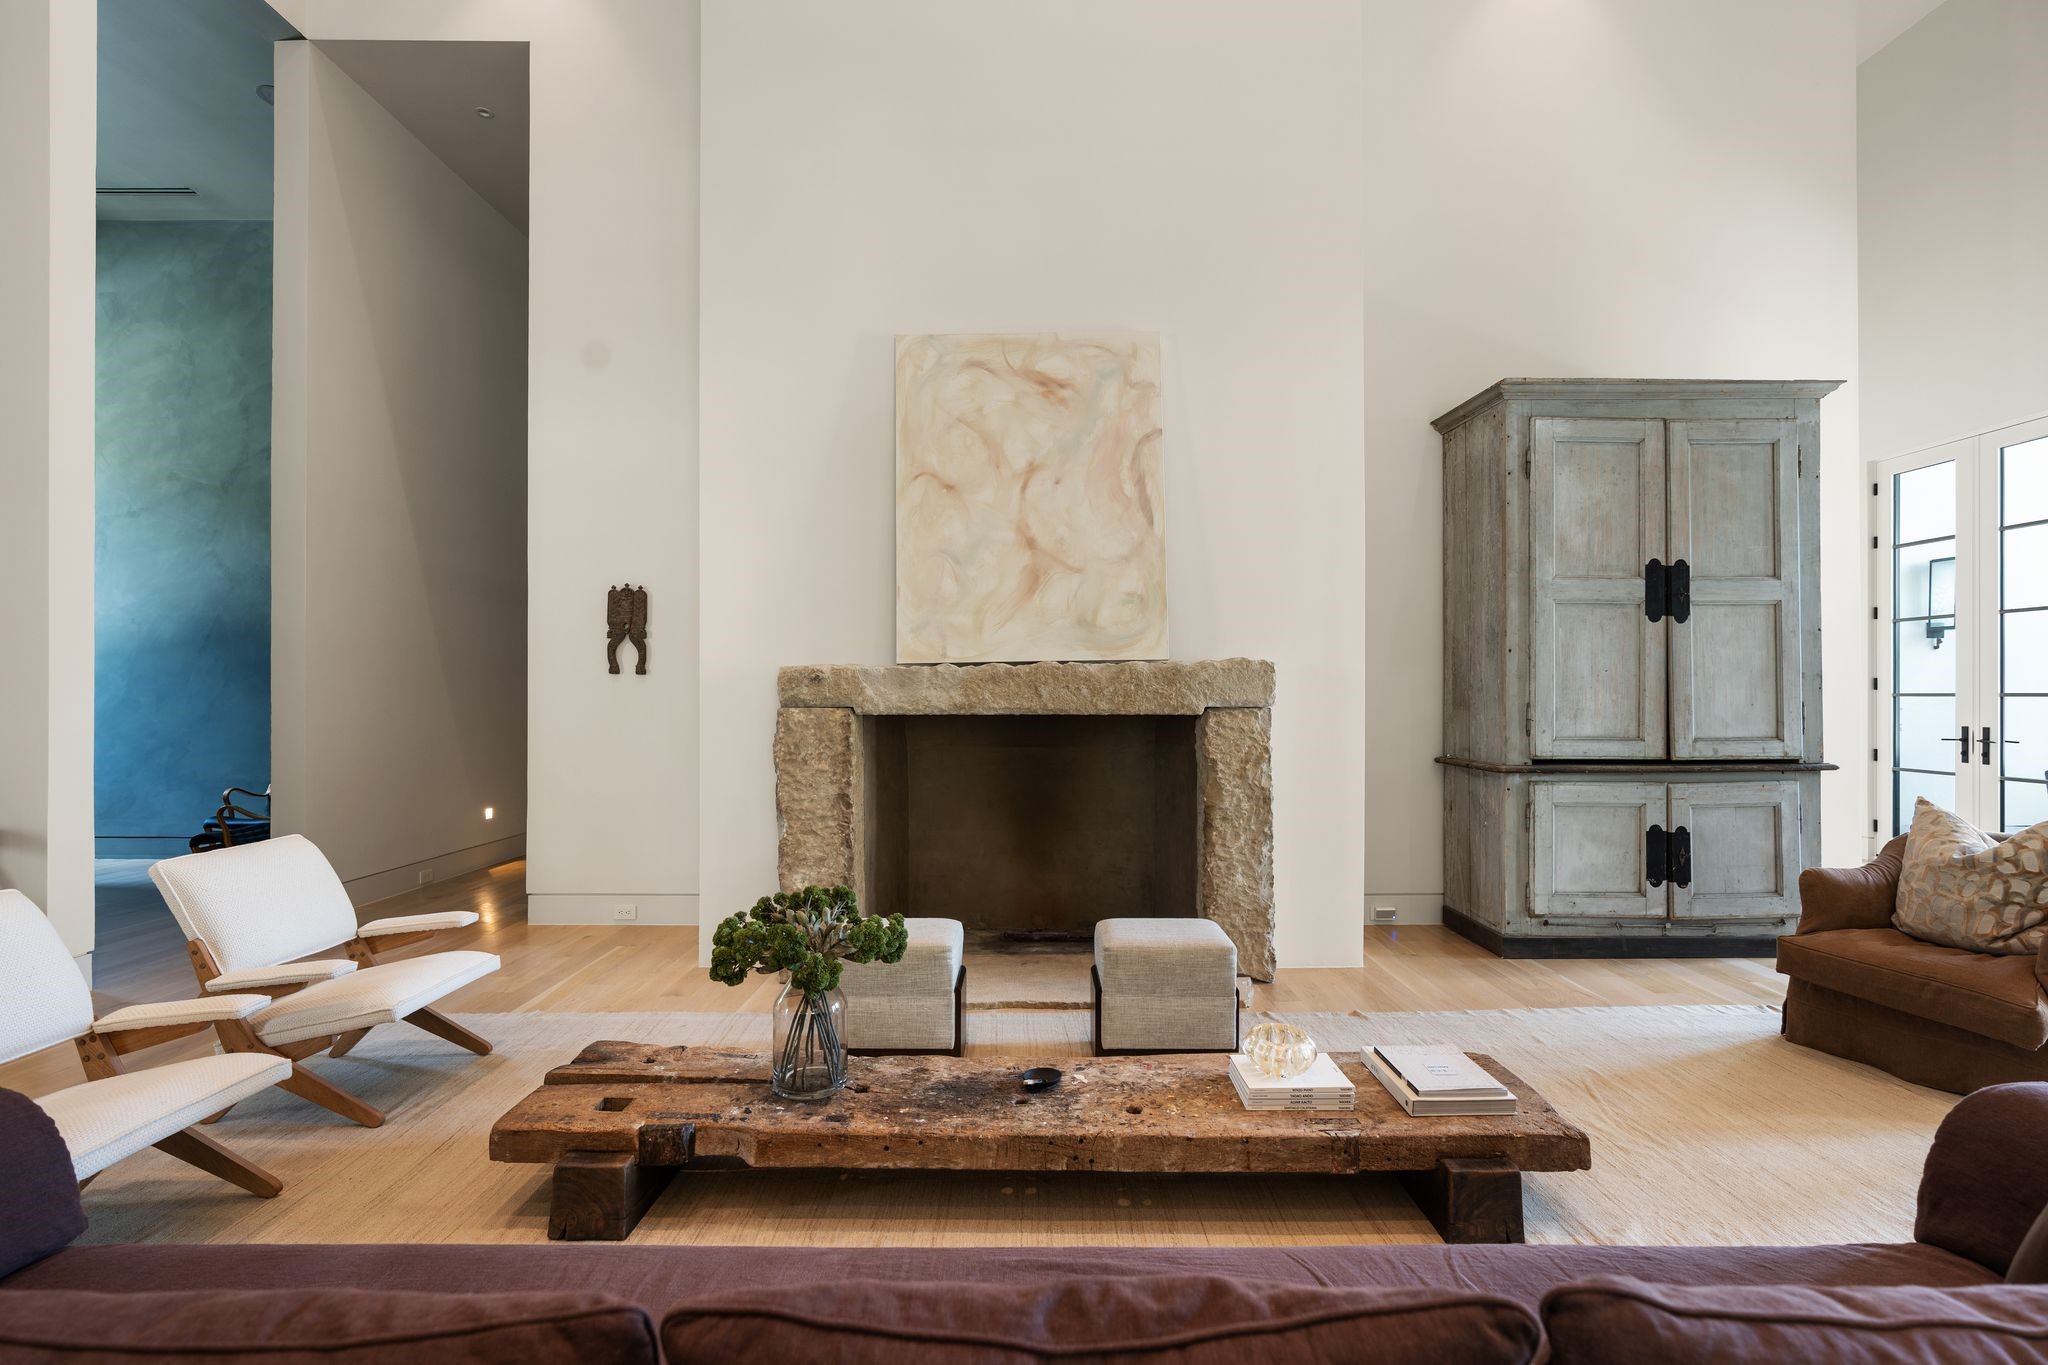
A sculptural hand-hammered fireplace creates a stunning focal point
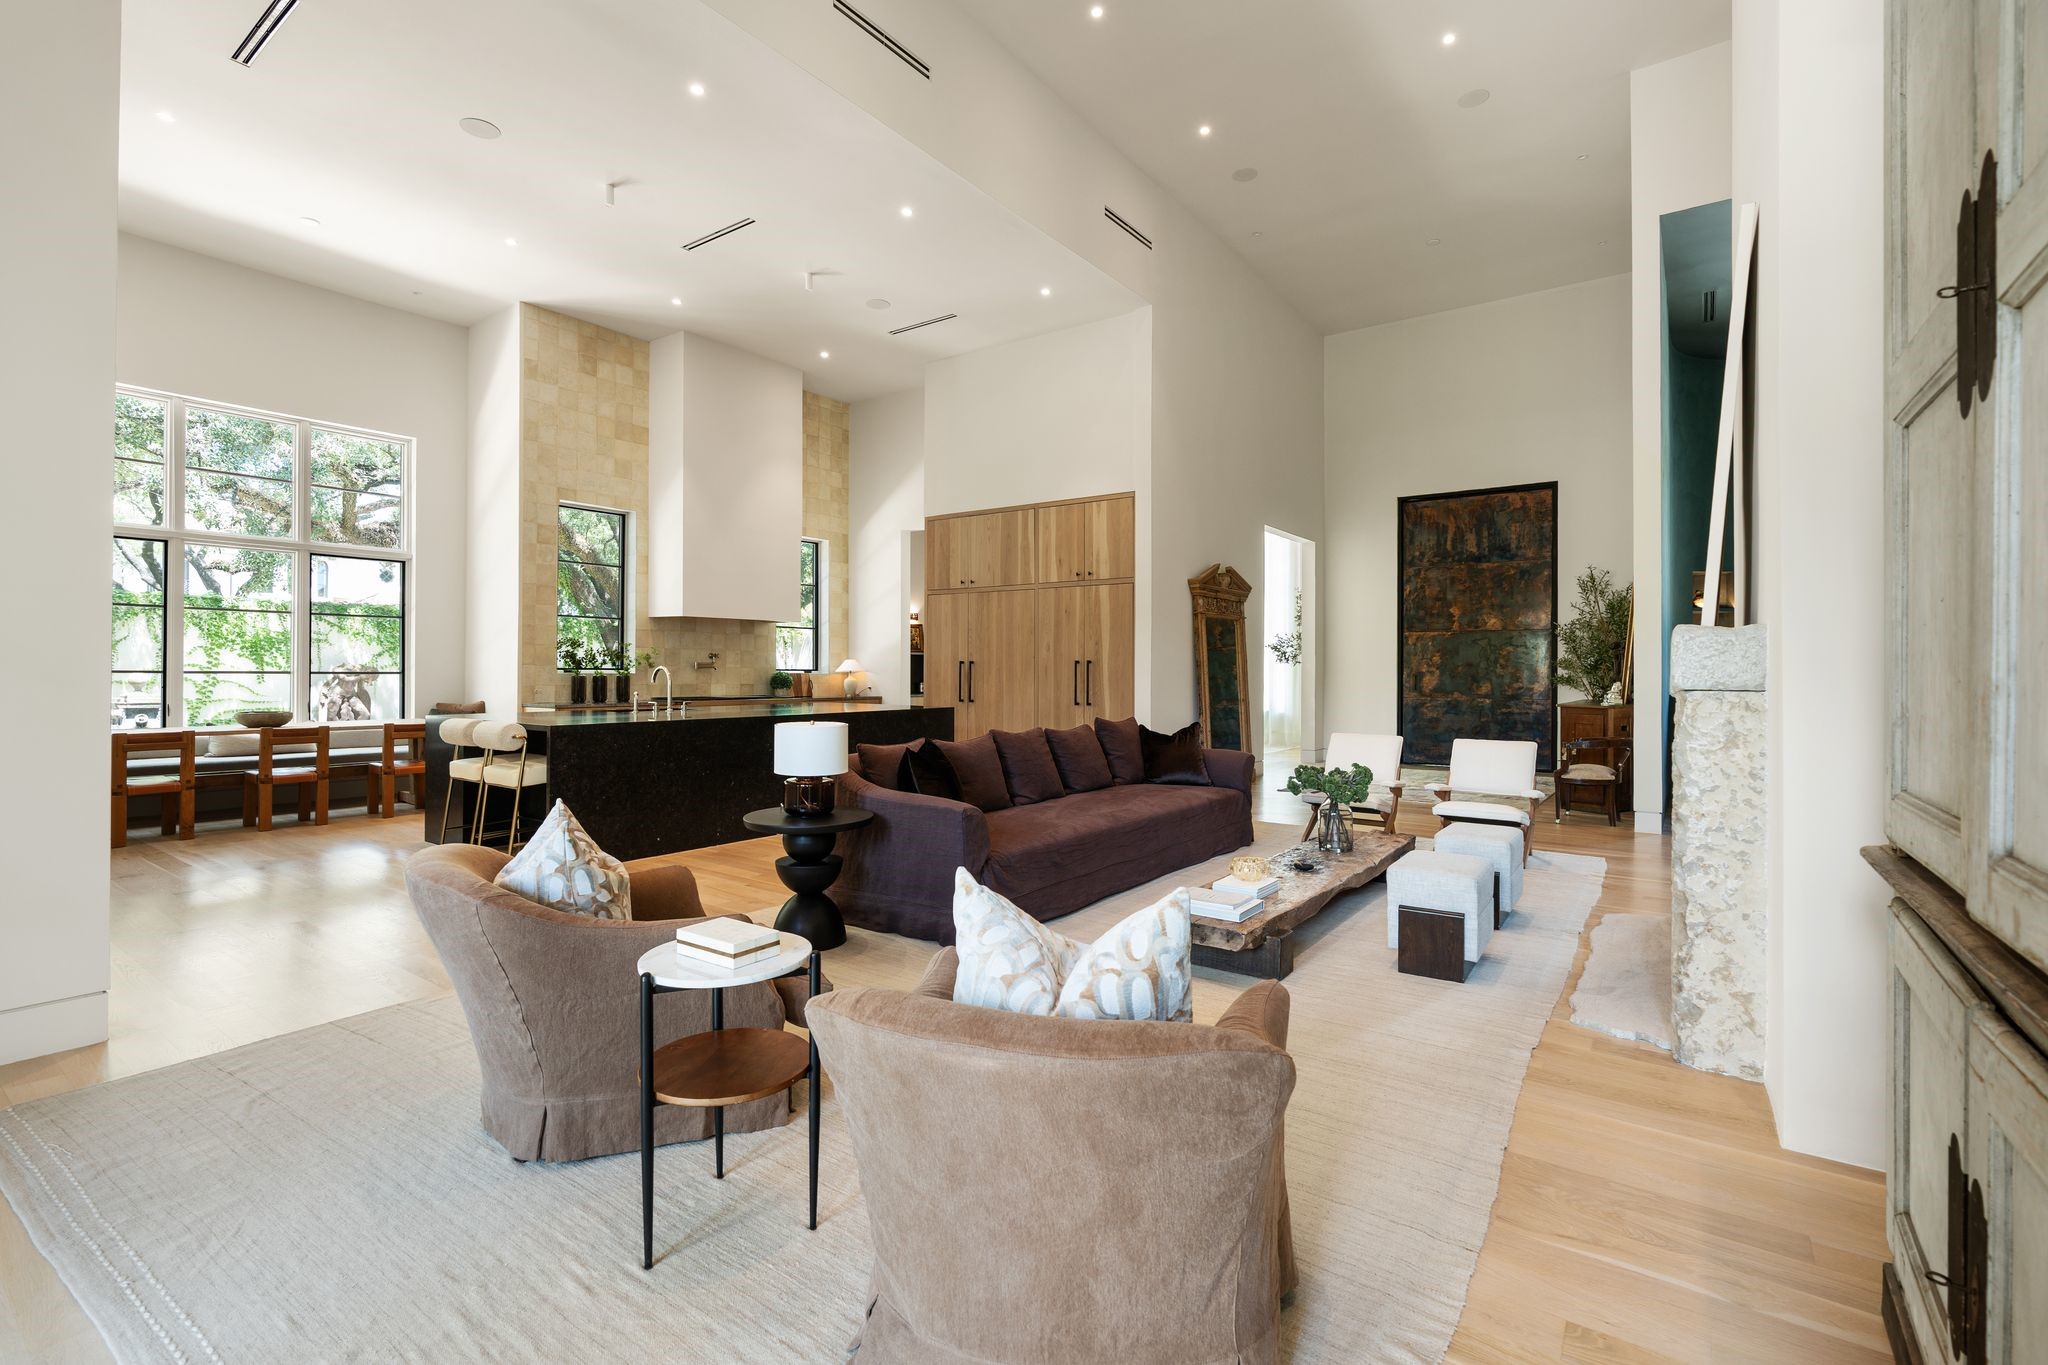
Soaring ceilings and an open-concept layout create a bright, expansive living space.
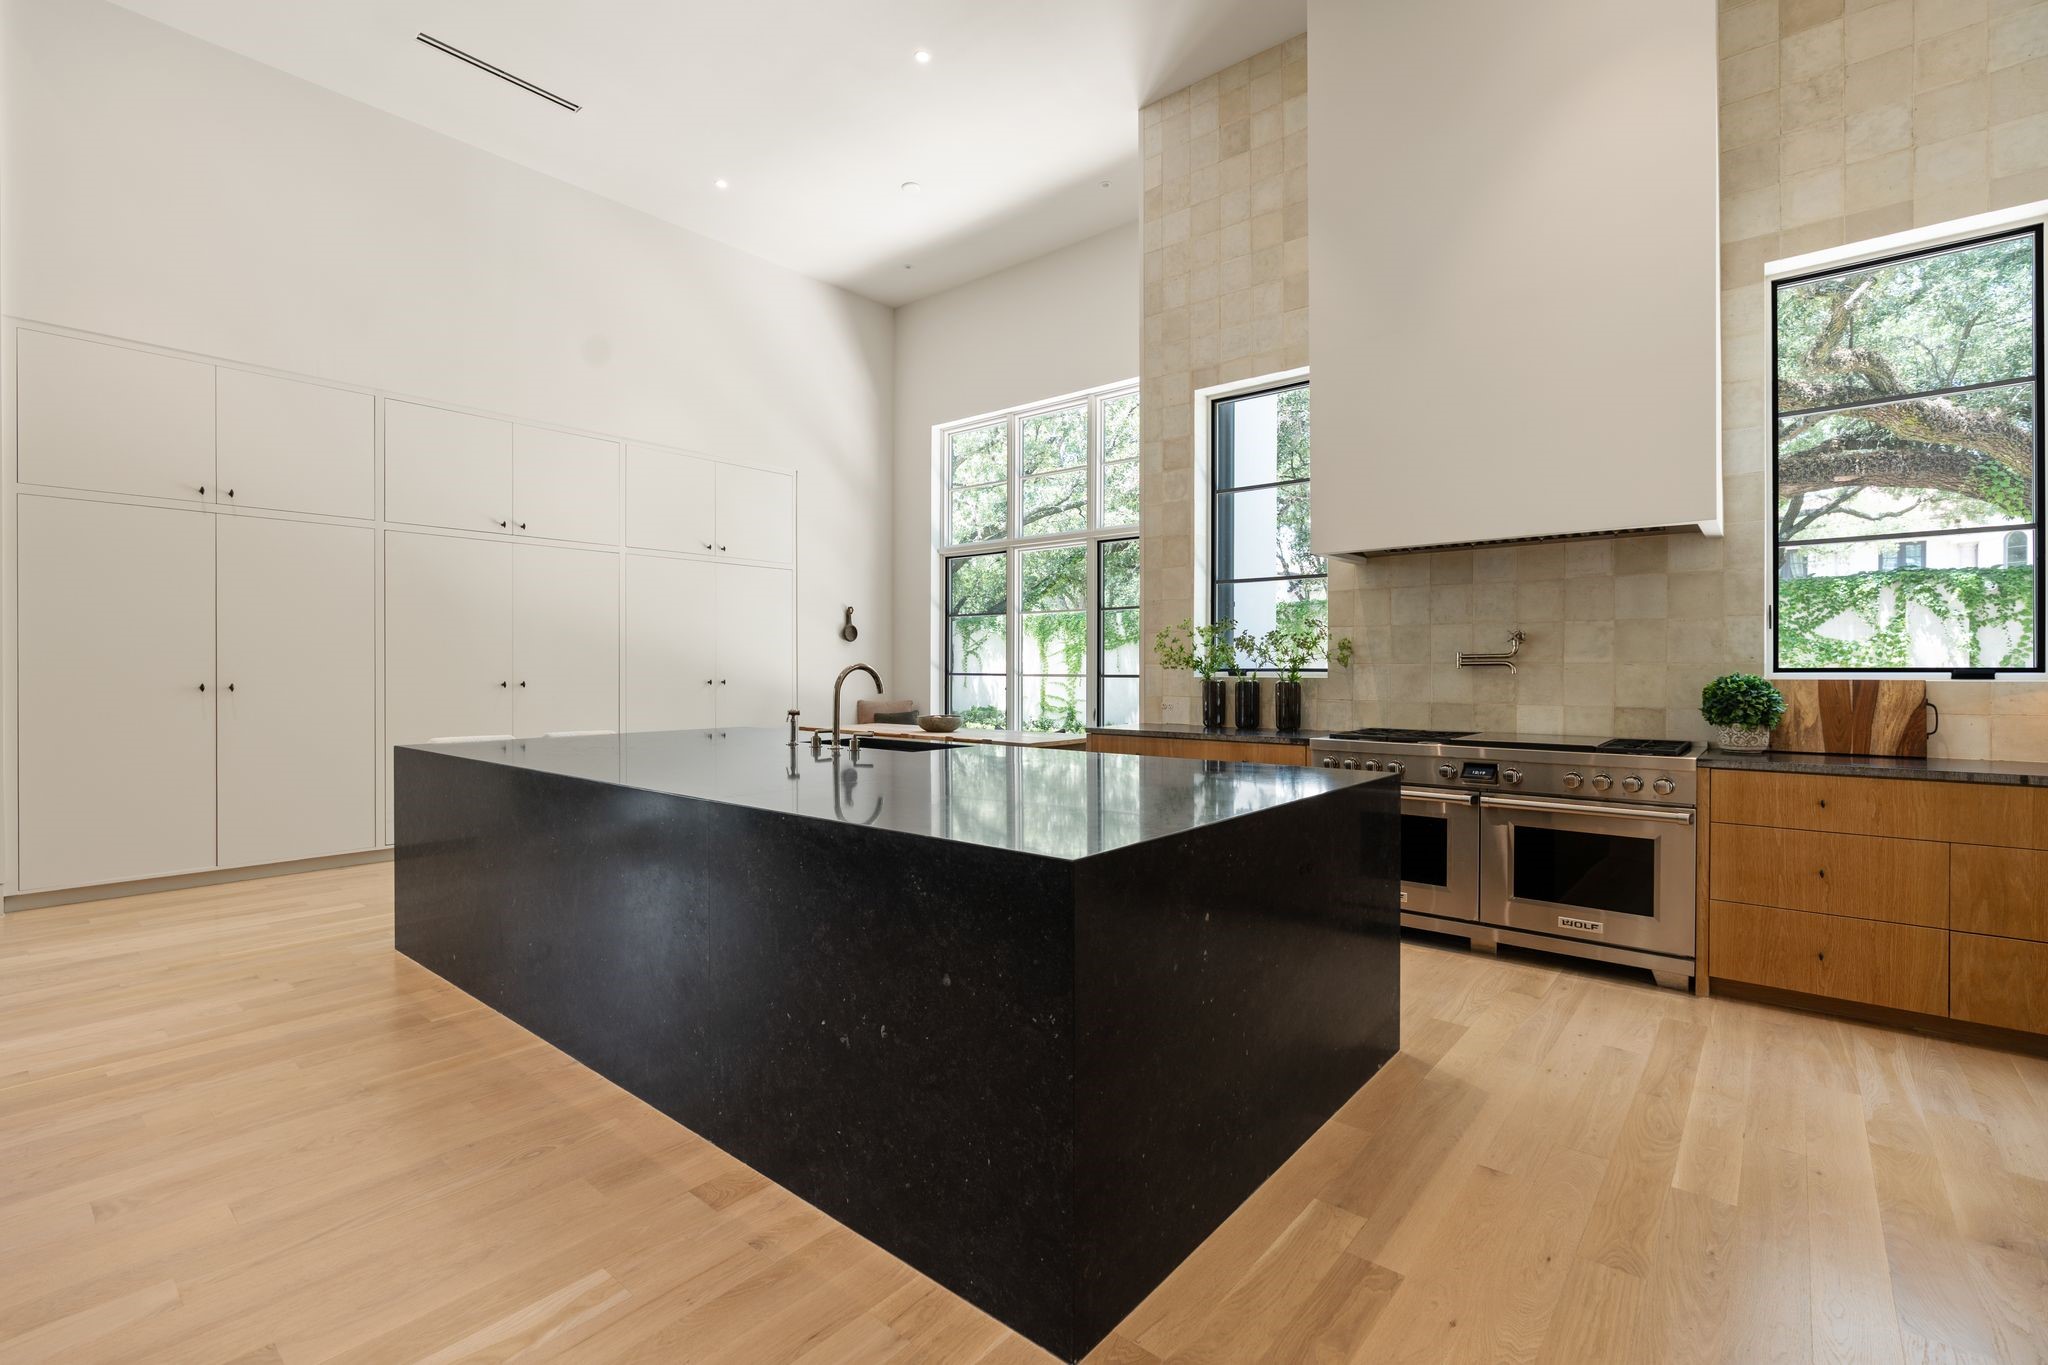
An expansive monolithic Belgian bluestone island serves as the centerpiece of the kitchen
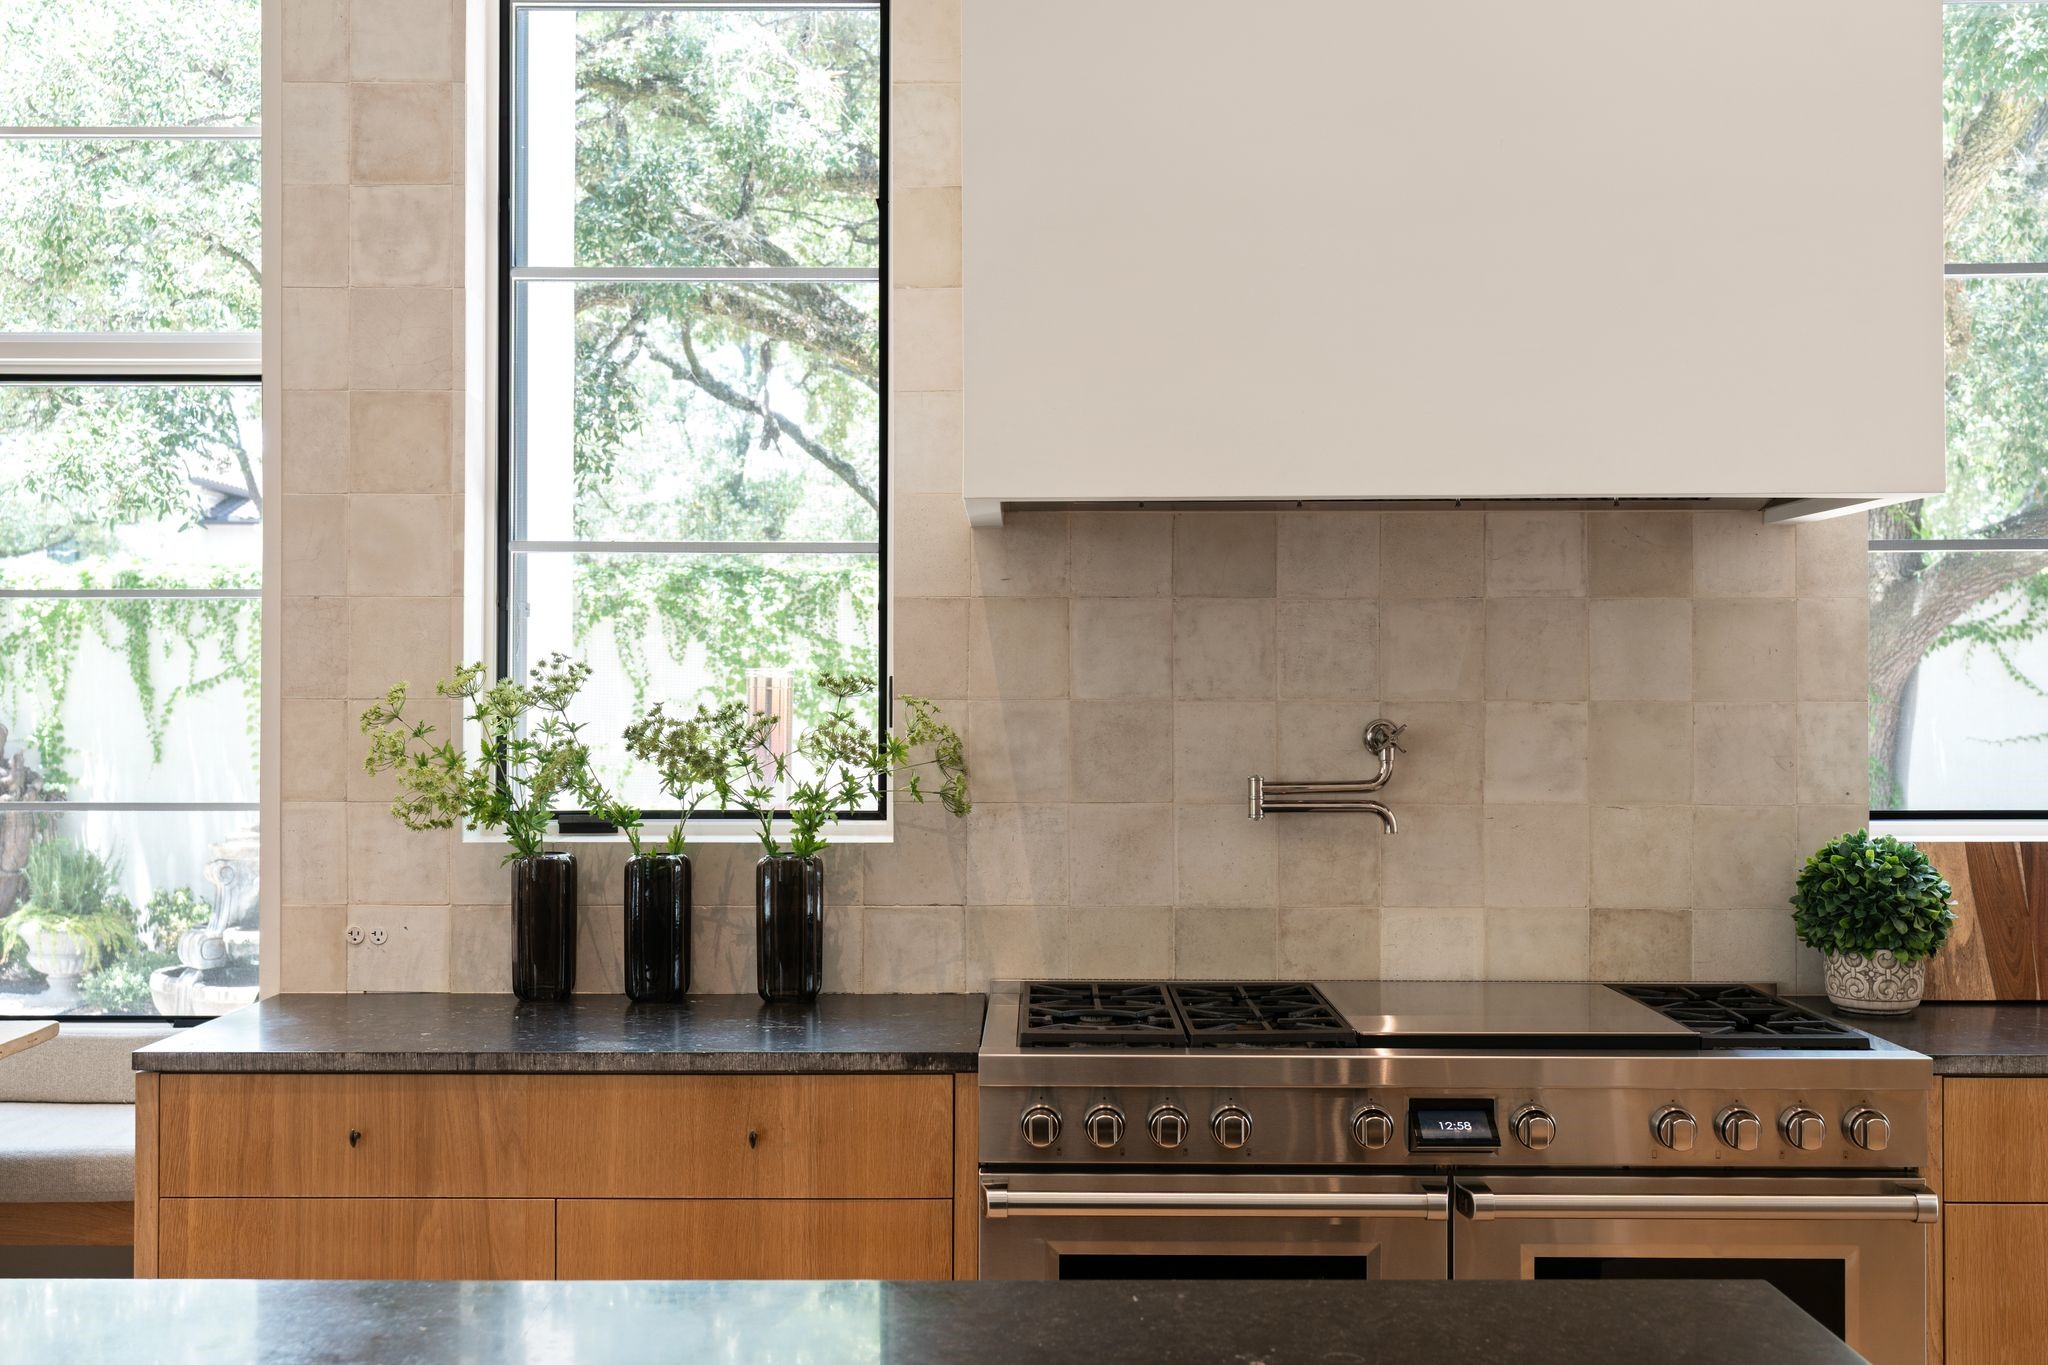
Professional Wolf gas range complemented by reclaimed French wall tiles, a convenient pot filler, and custom oak cabinetry.
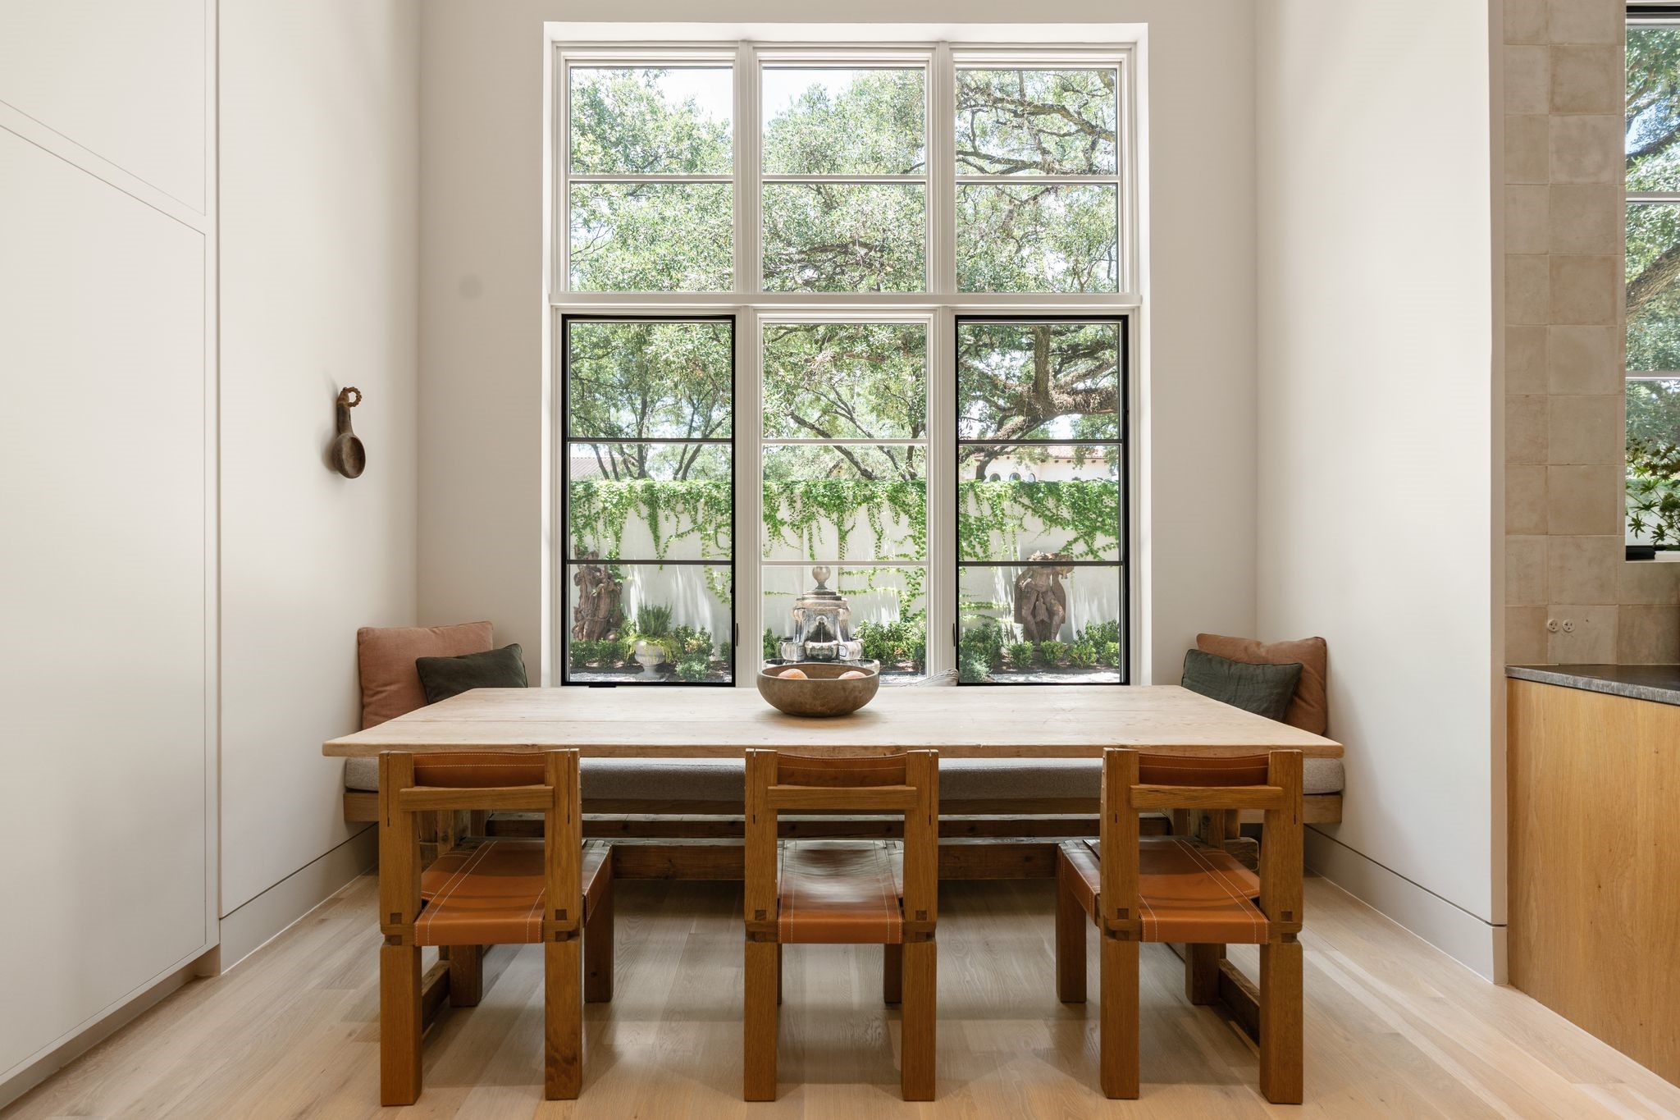
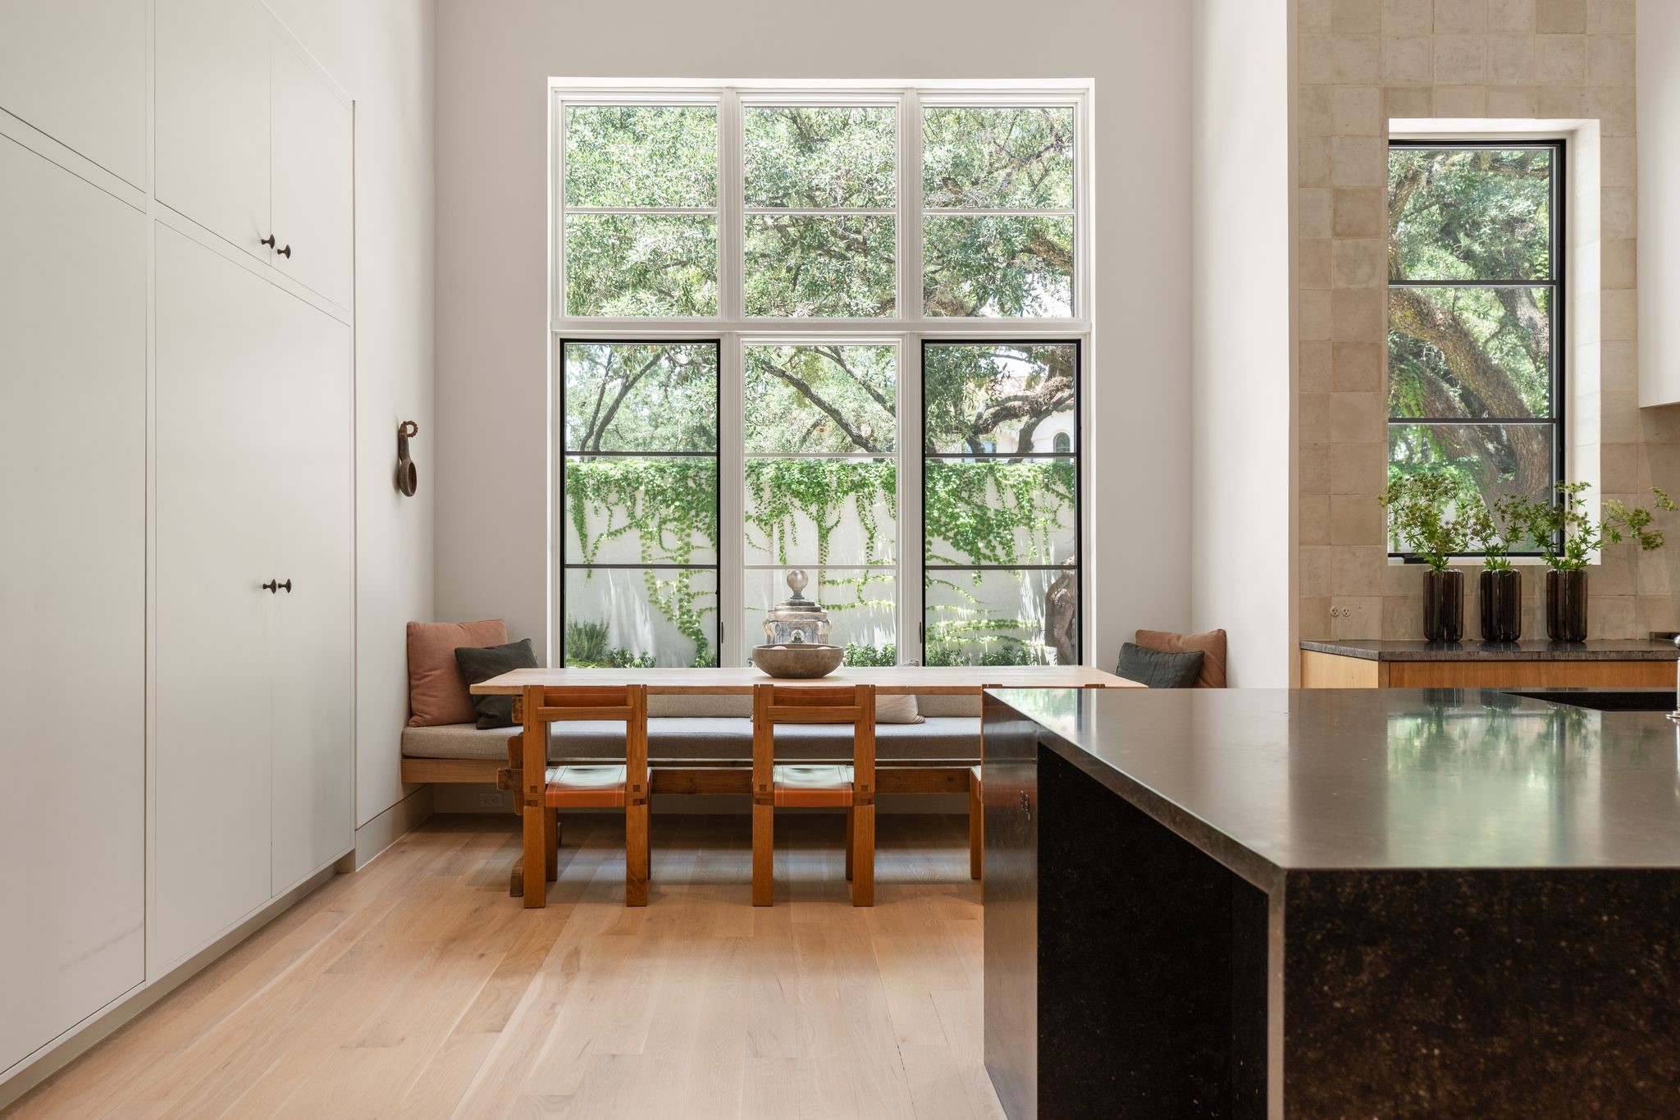
Inviting breakfast area overlooking a serene side garden with sculptural accents and a tranquil fountain.
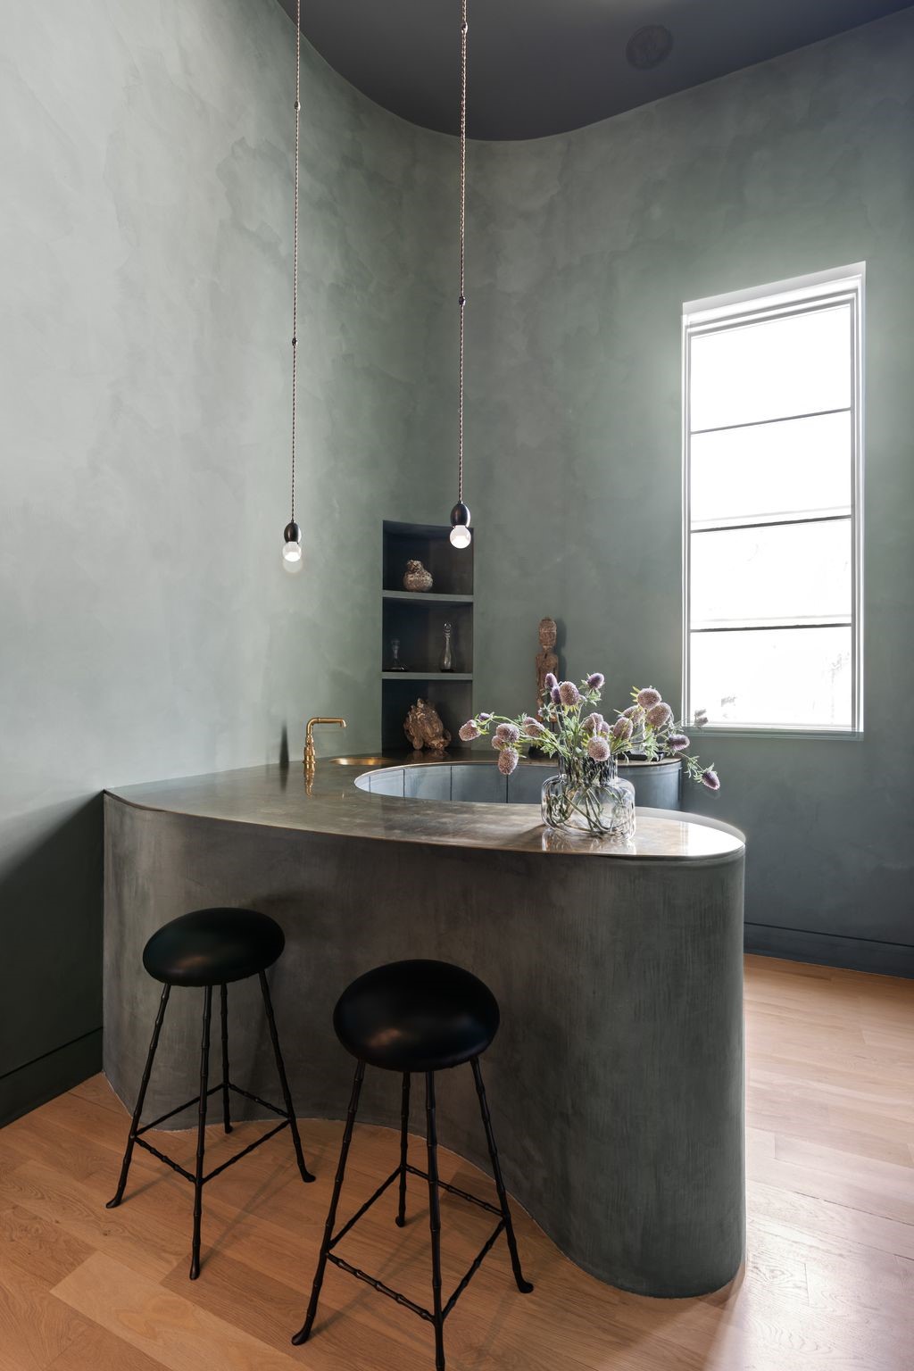
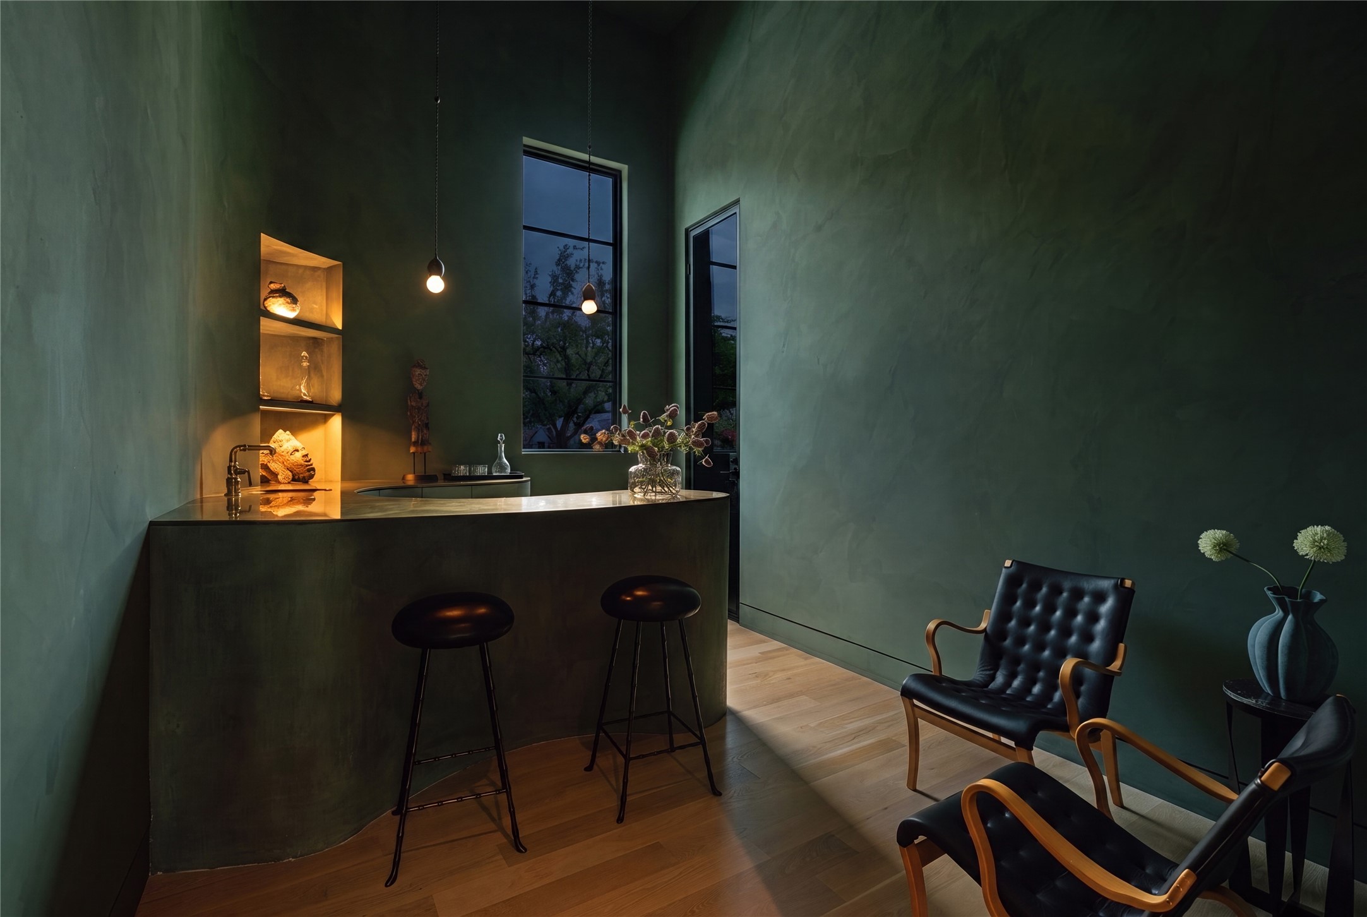
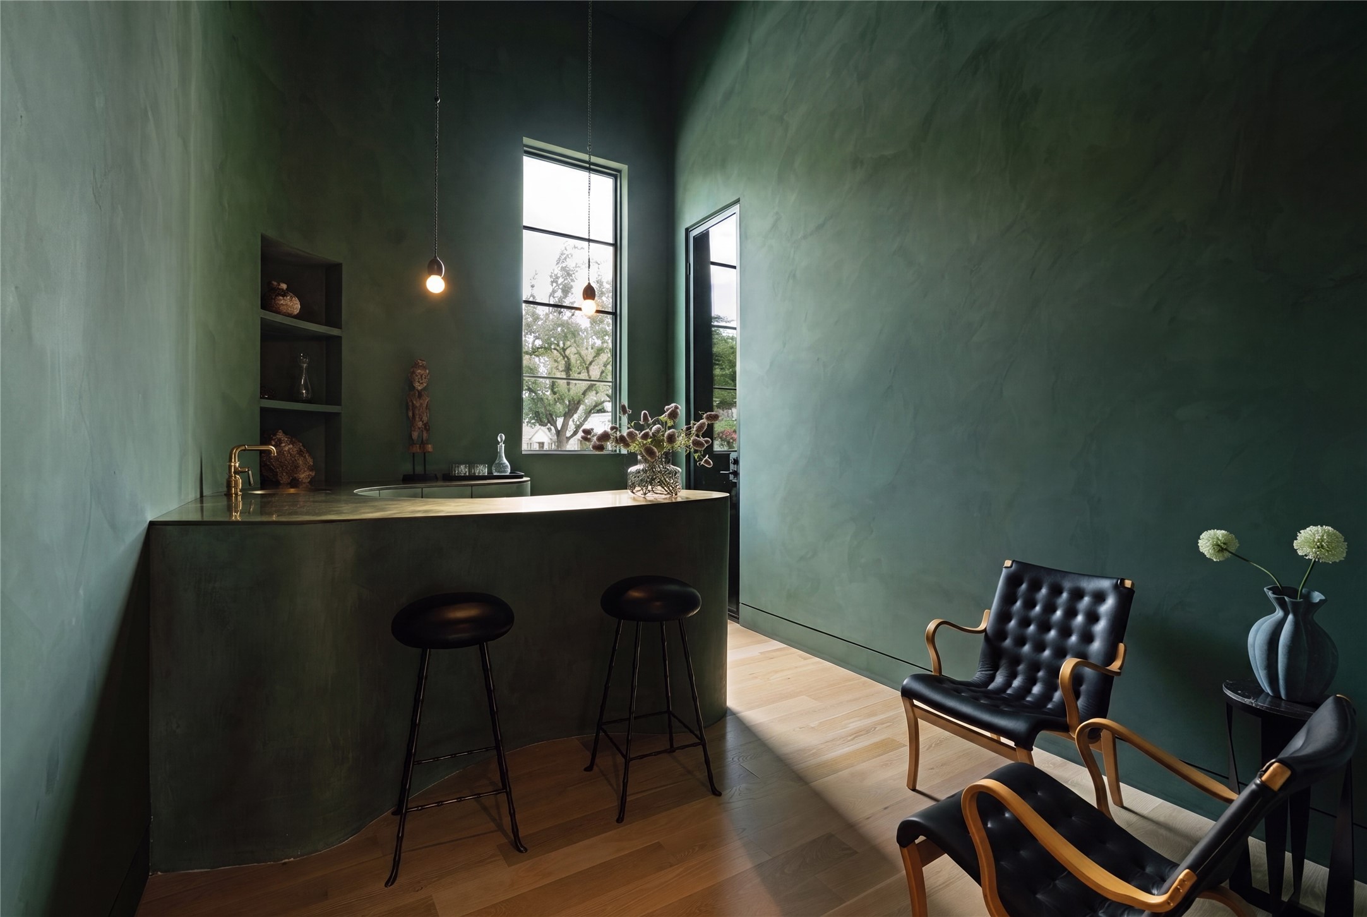
Custom curved brass-topped bar accented by lime wash and mineral paint
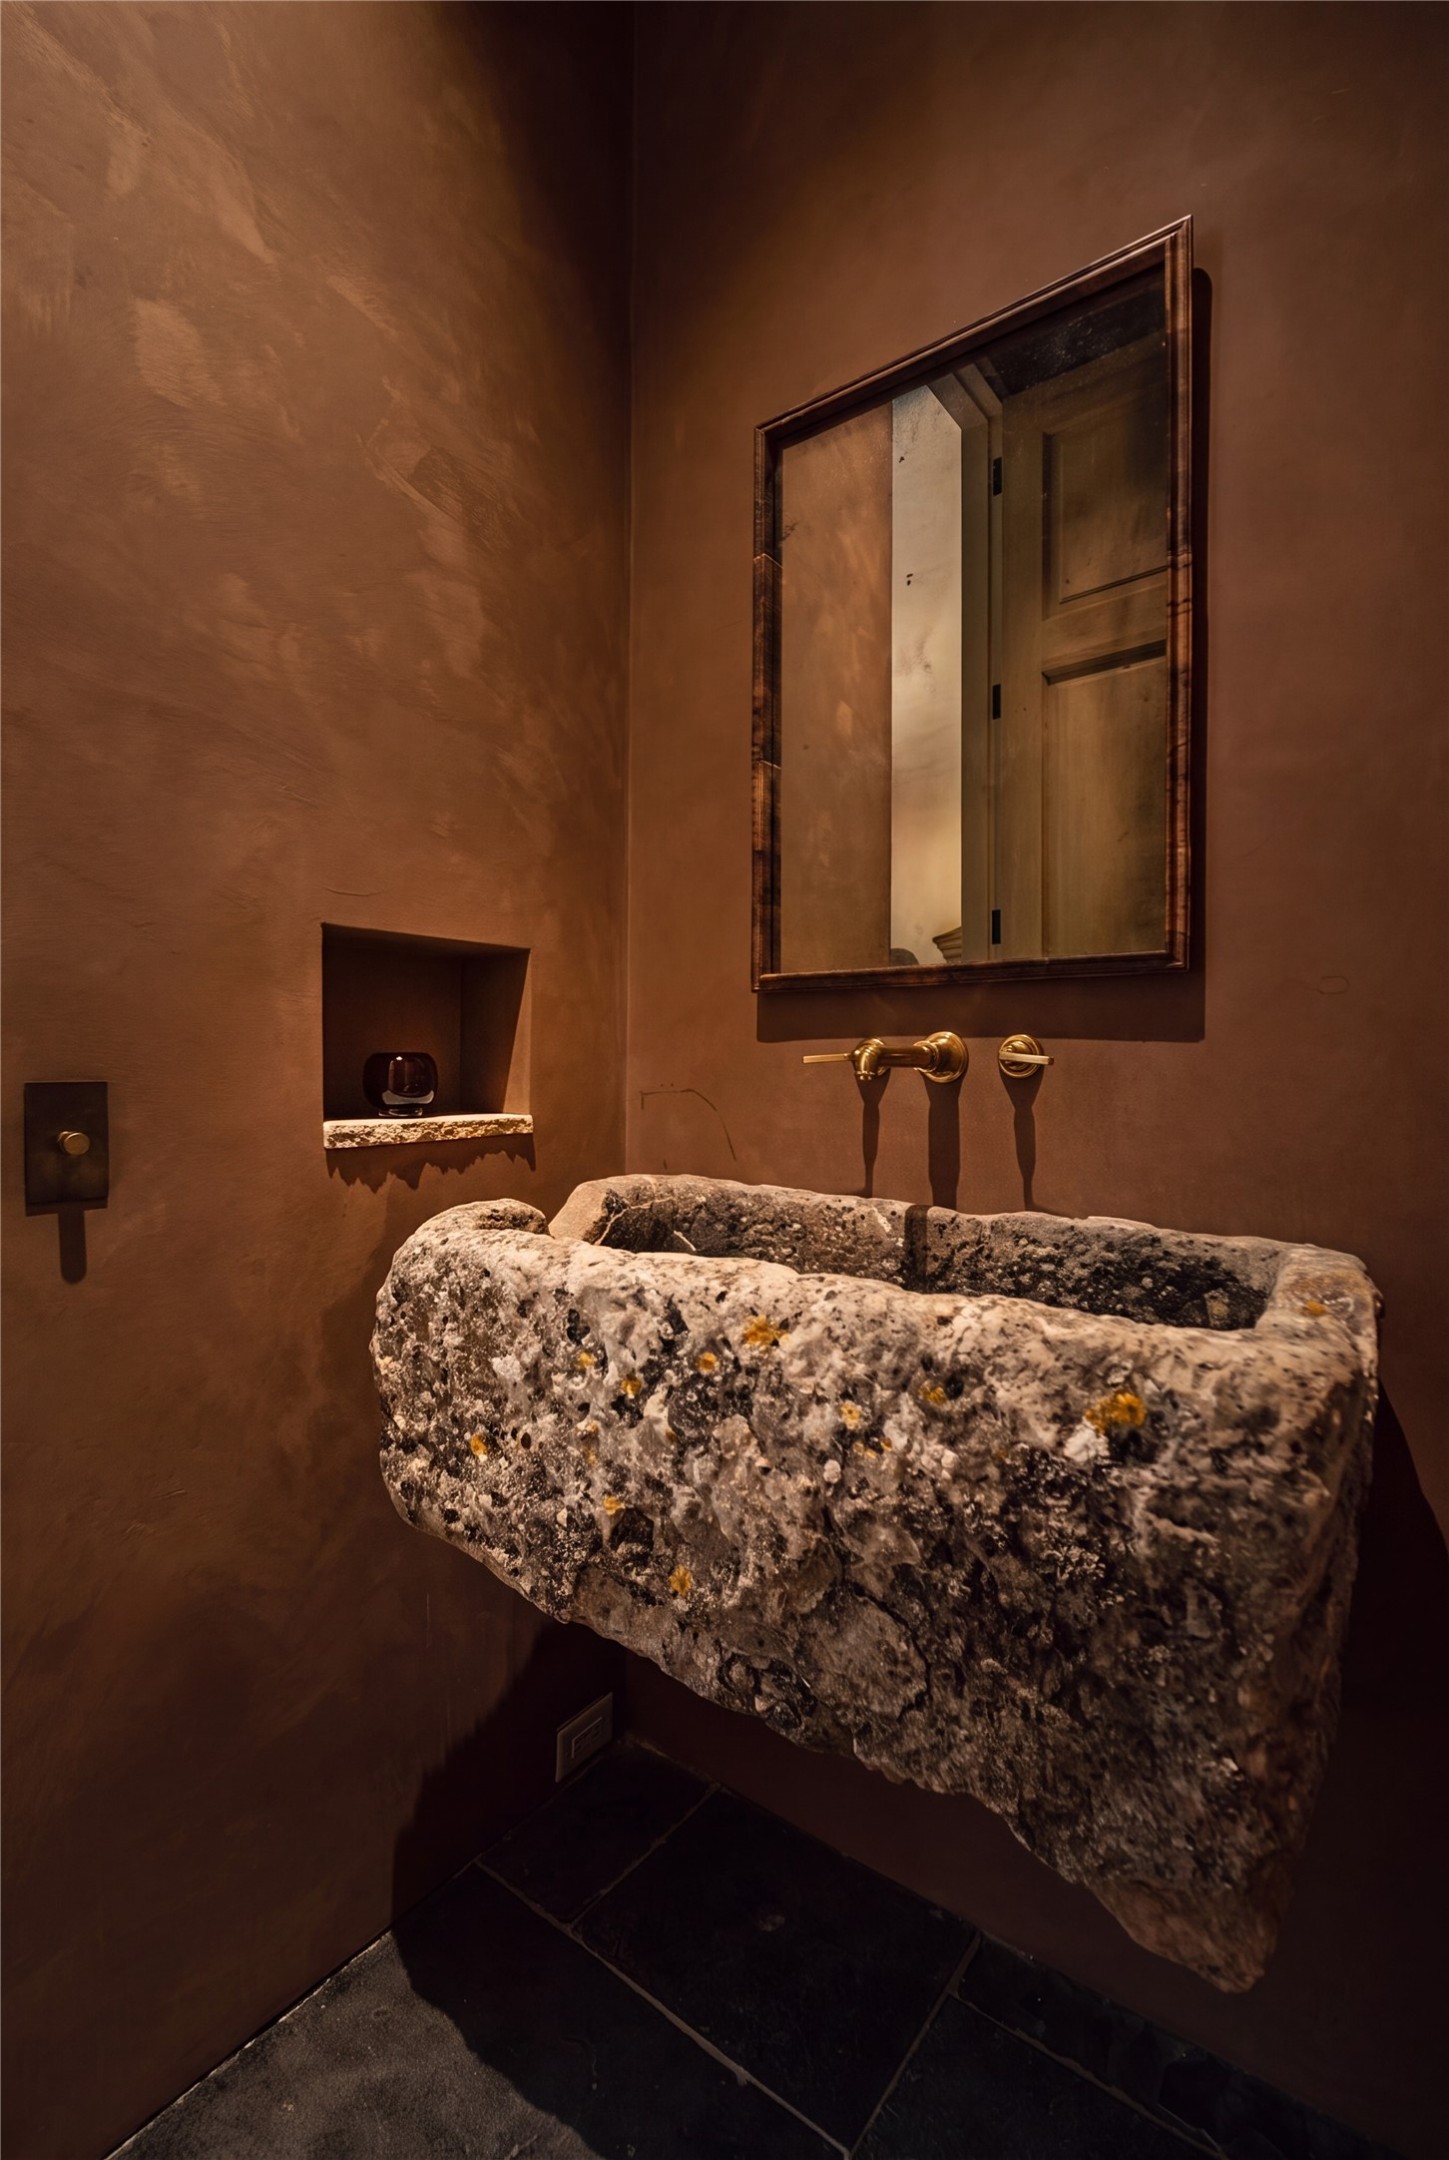
Refined powder room showcasing a 1,000-pound, 16th-century stone trough from Siena, Italy, ancient Roman flooring, and hand-applied lime wash walls.
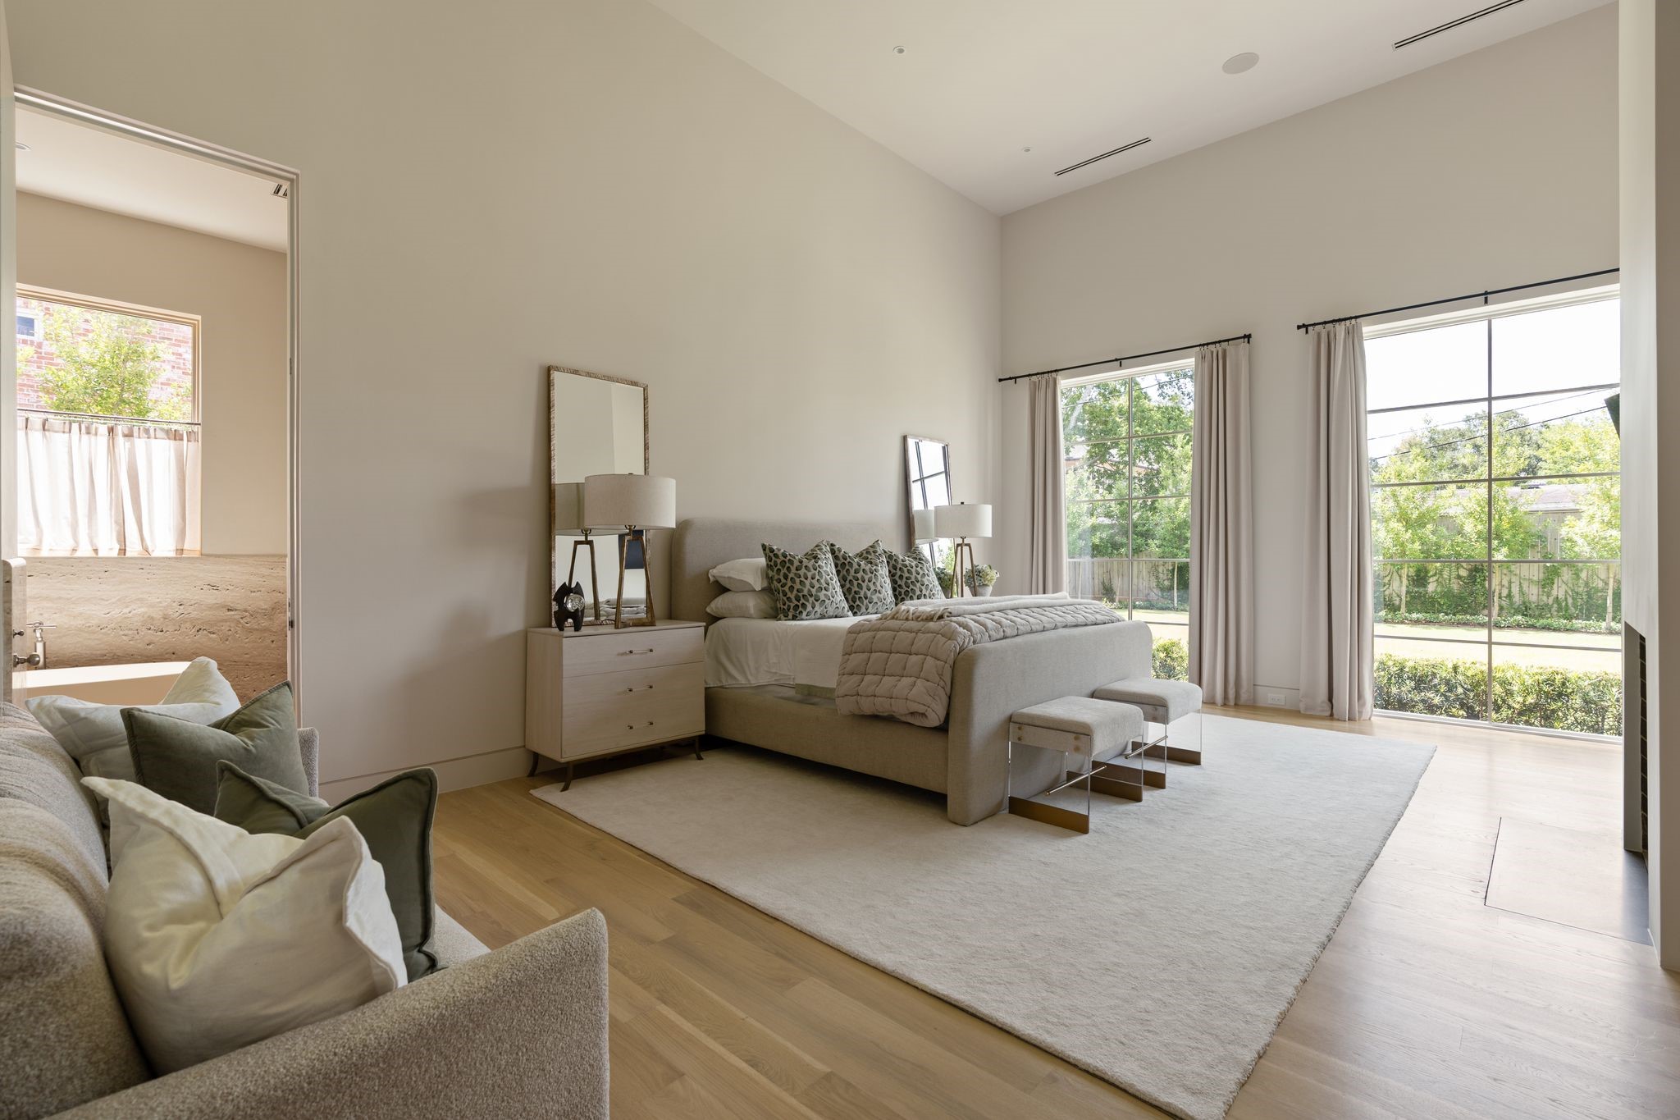
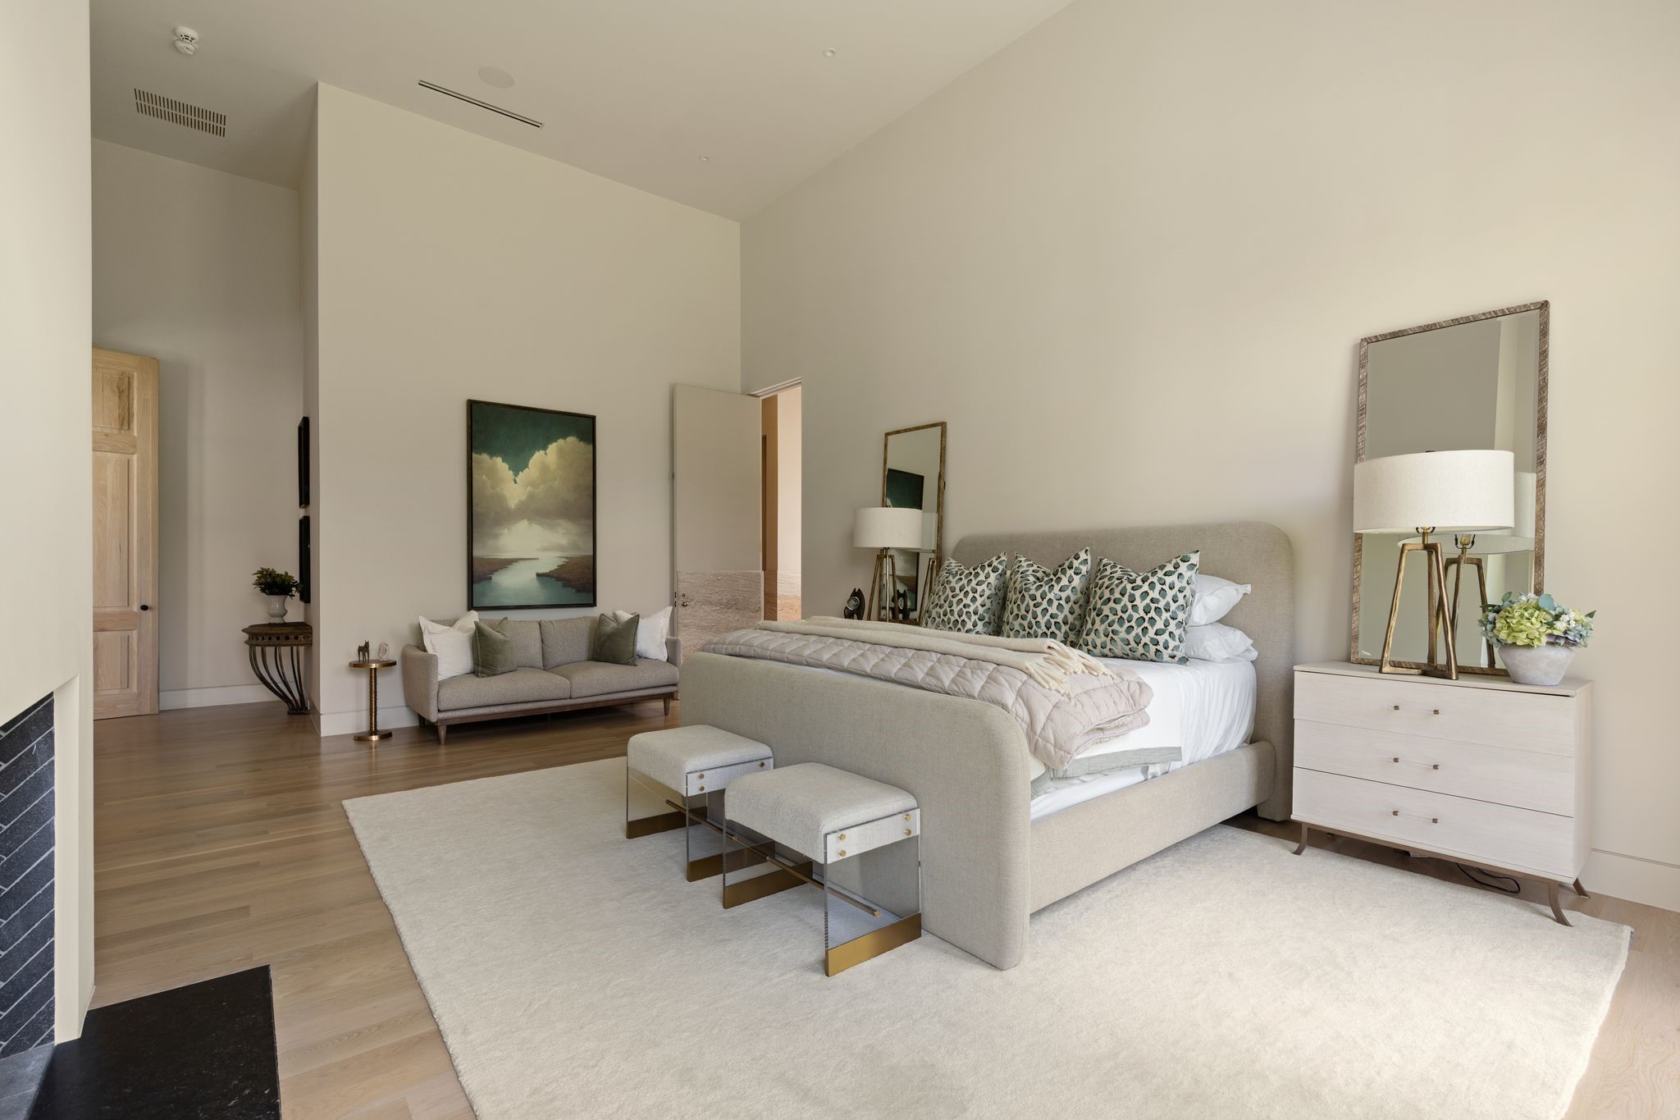
Serene primary suite overlooking the backyard, complete with a fireplace and private sitting area.
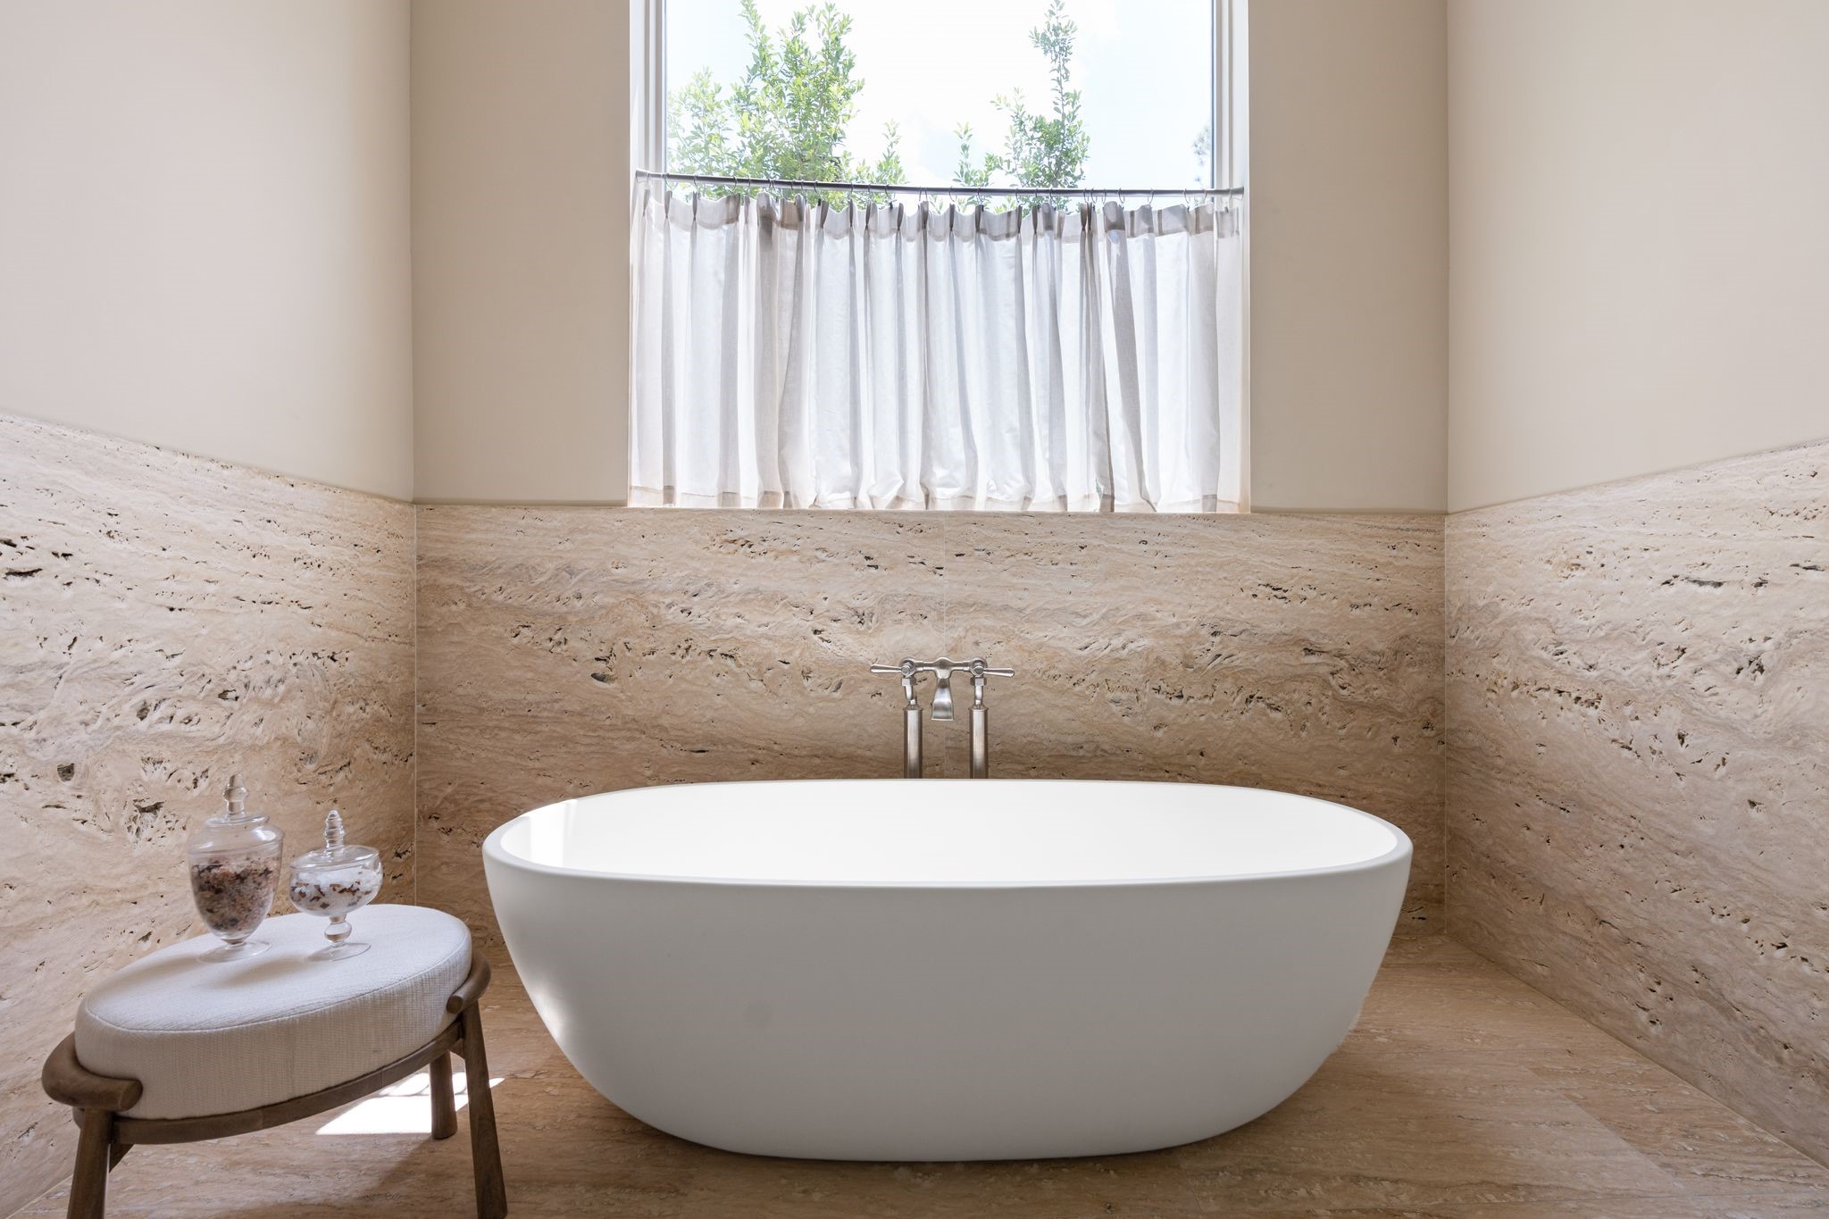
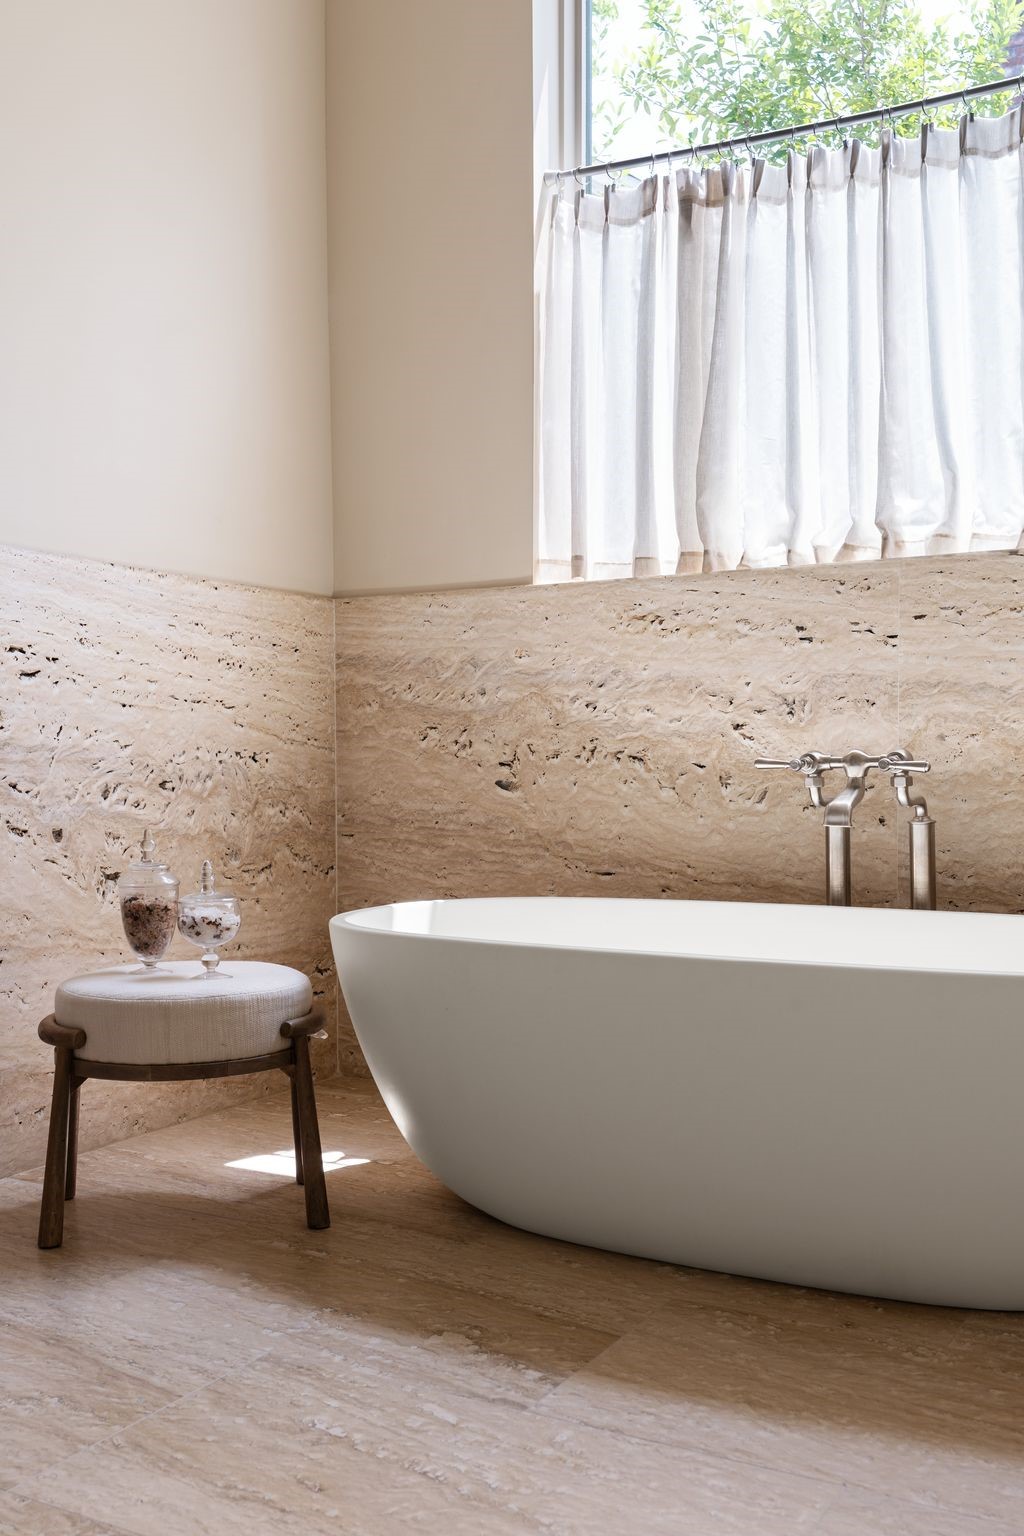
Spa-like bath featuring a soaking tub with Barber Wilsons tub filler, framed by warm travertine walls.
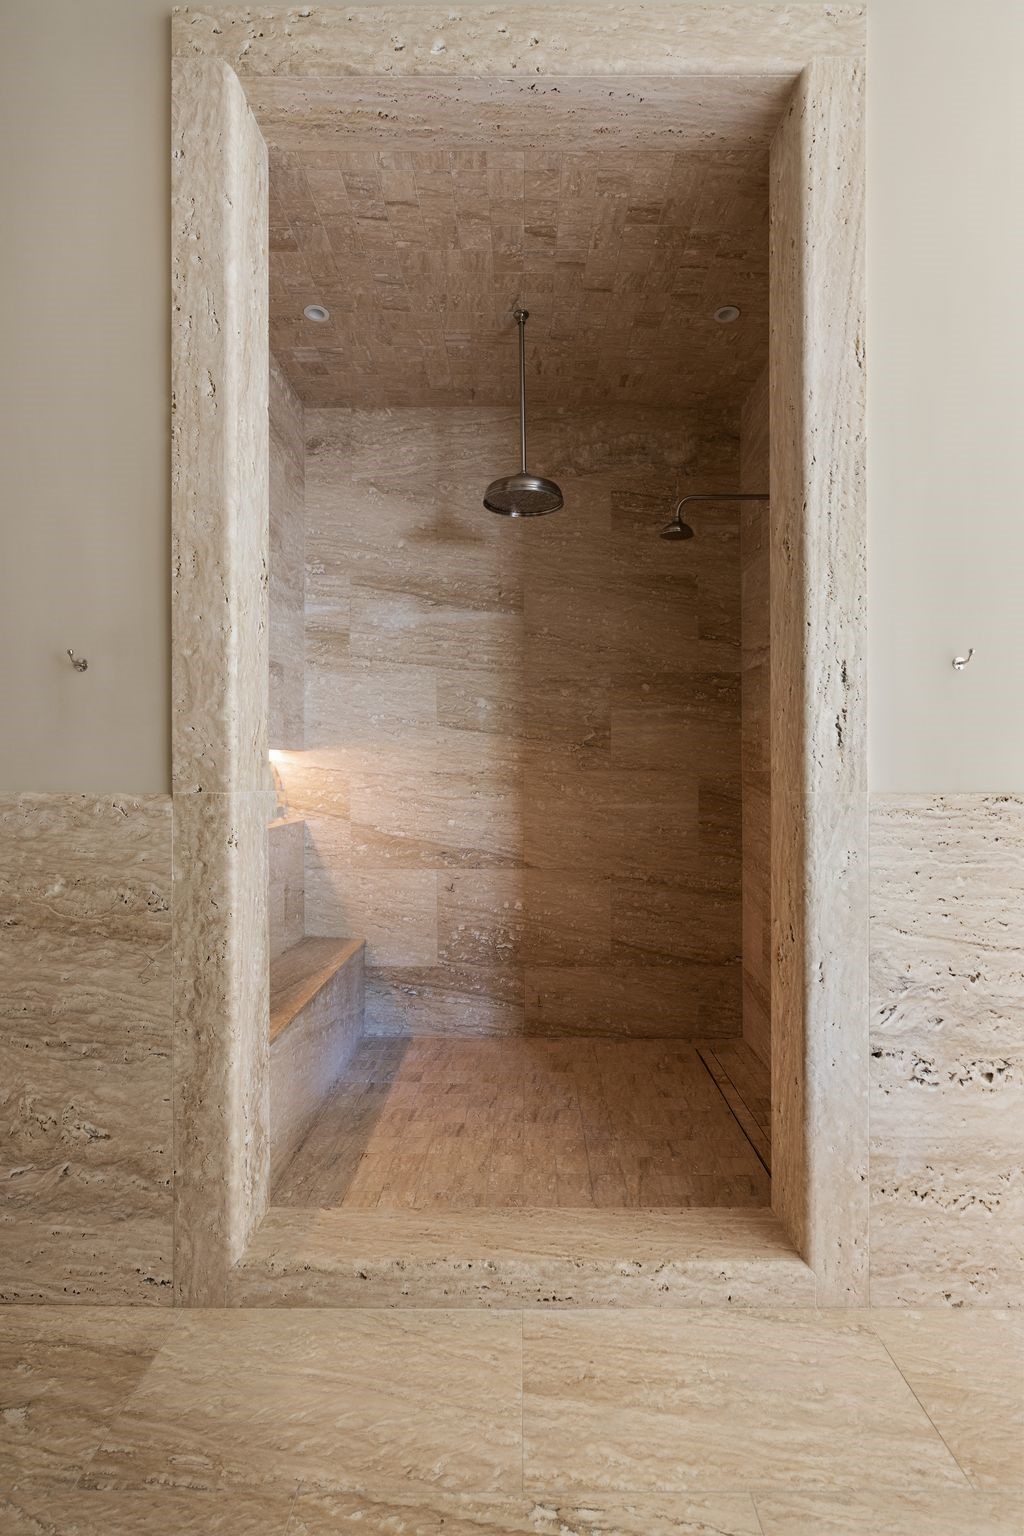
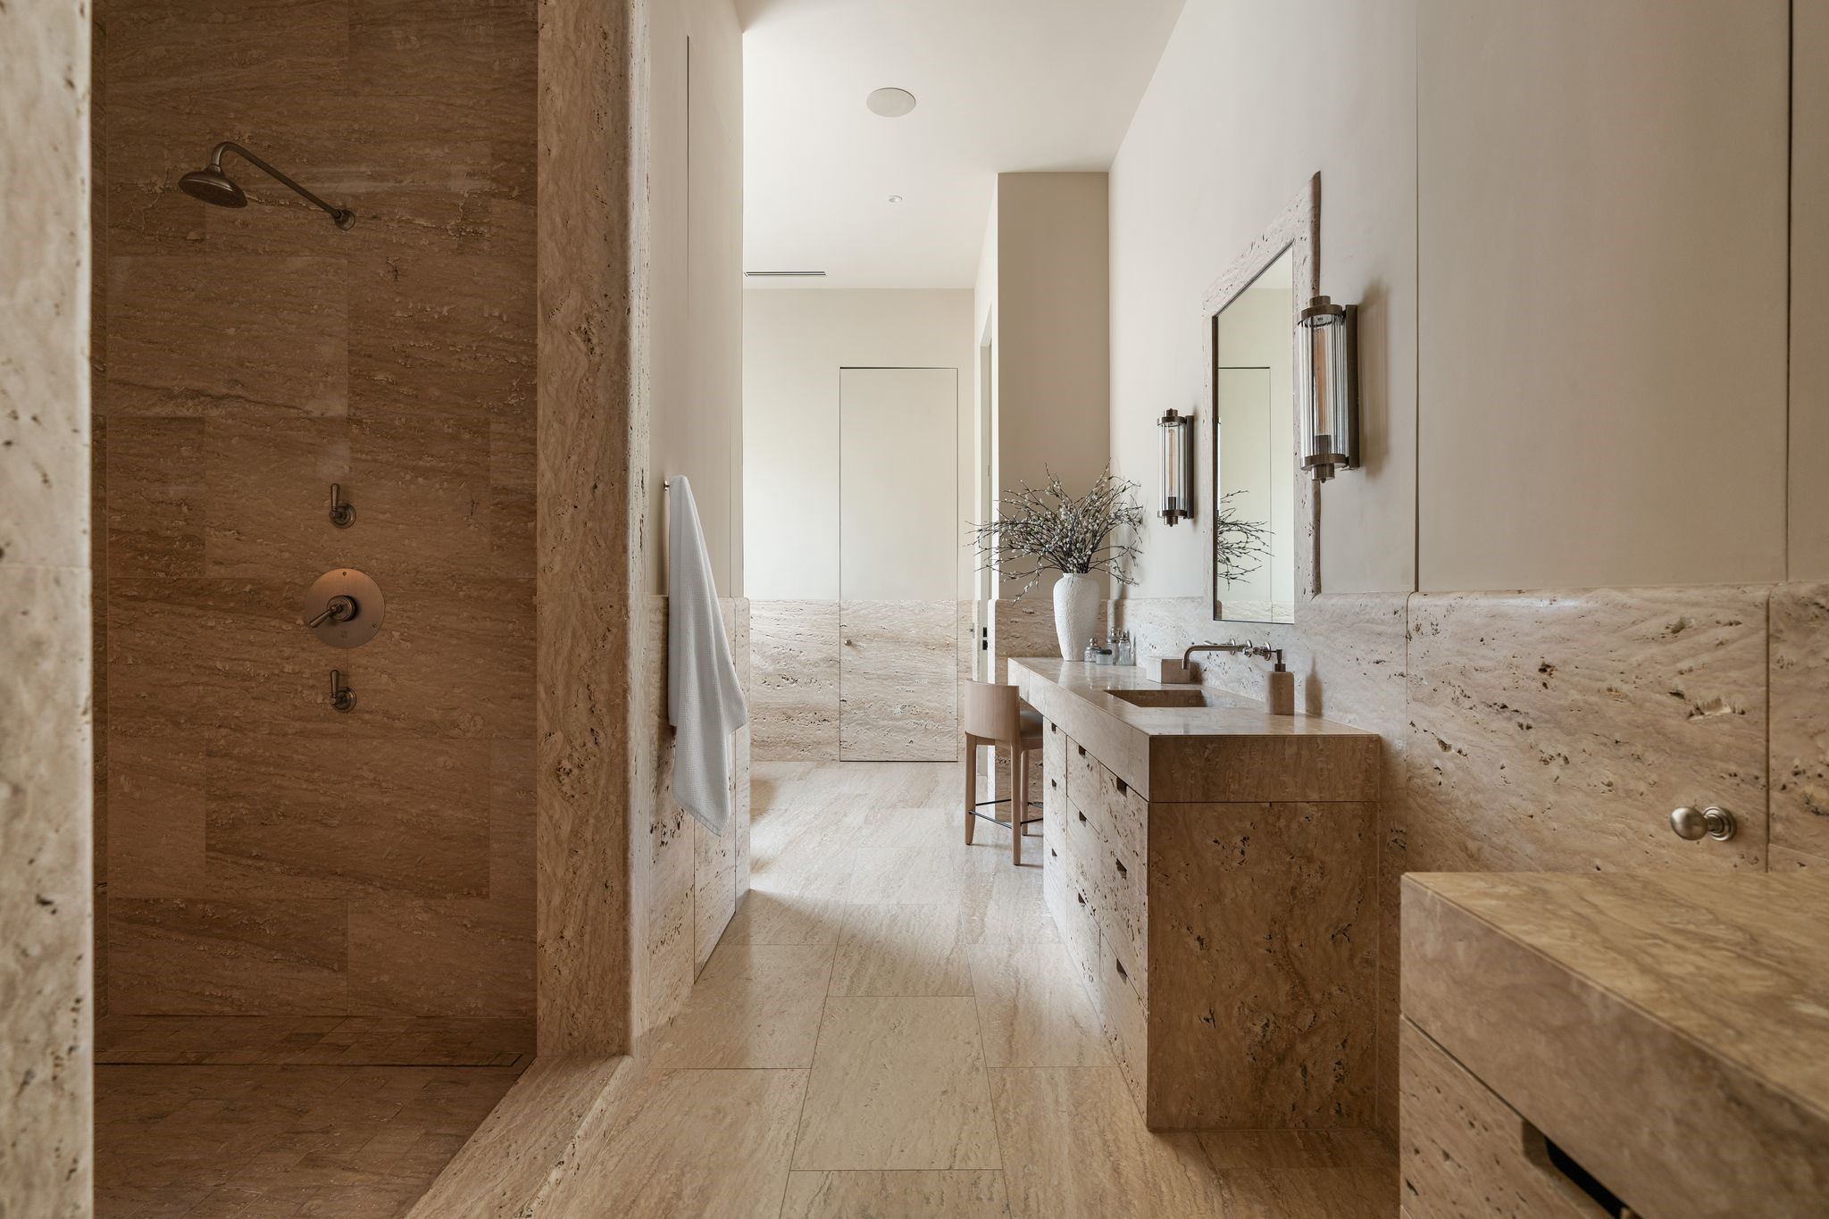
Massive travertine-clad shower featuring elegant Barber Wilsons fixtures and a built-in bench
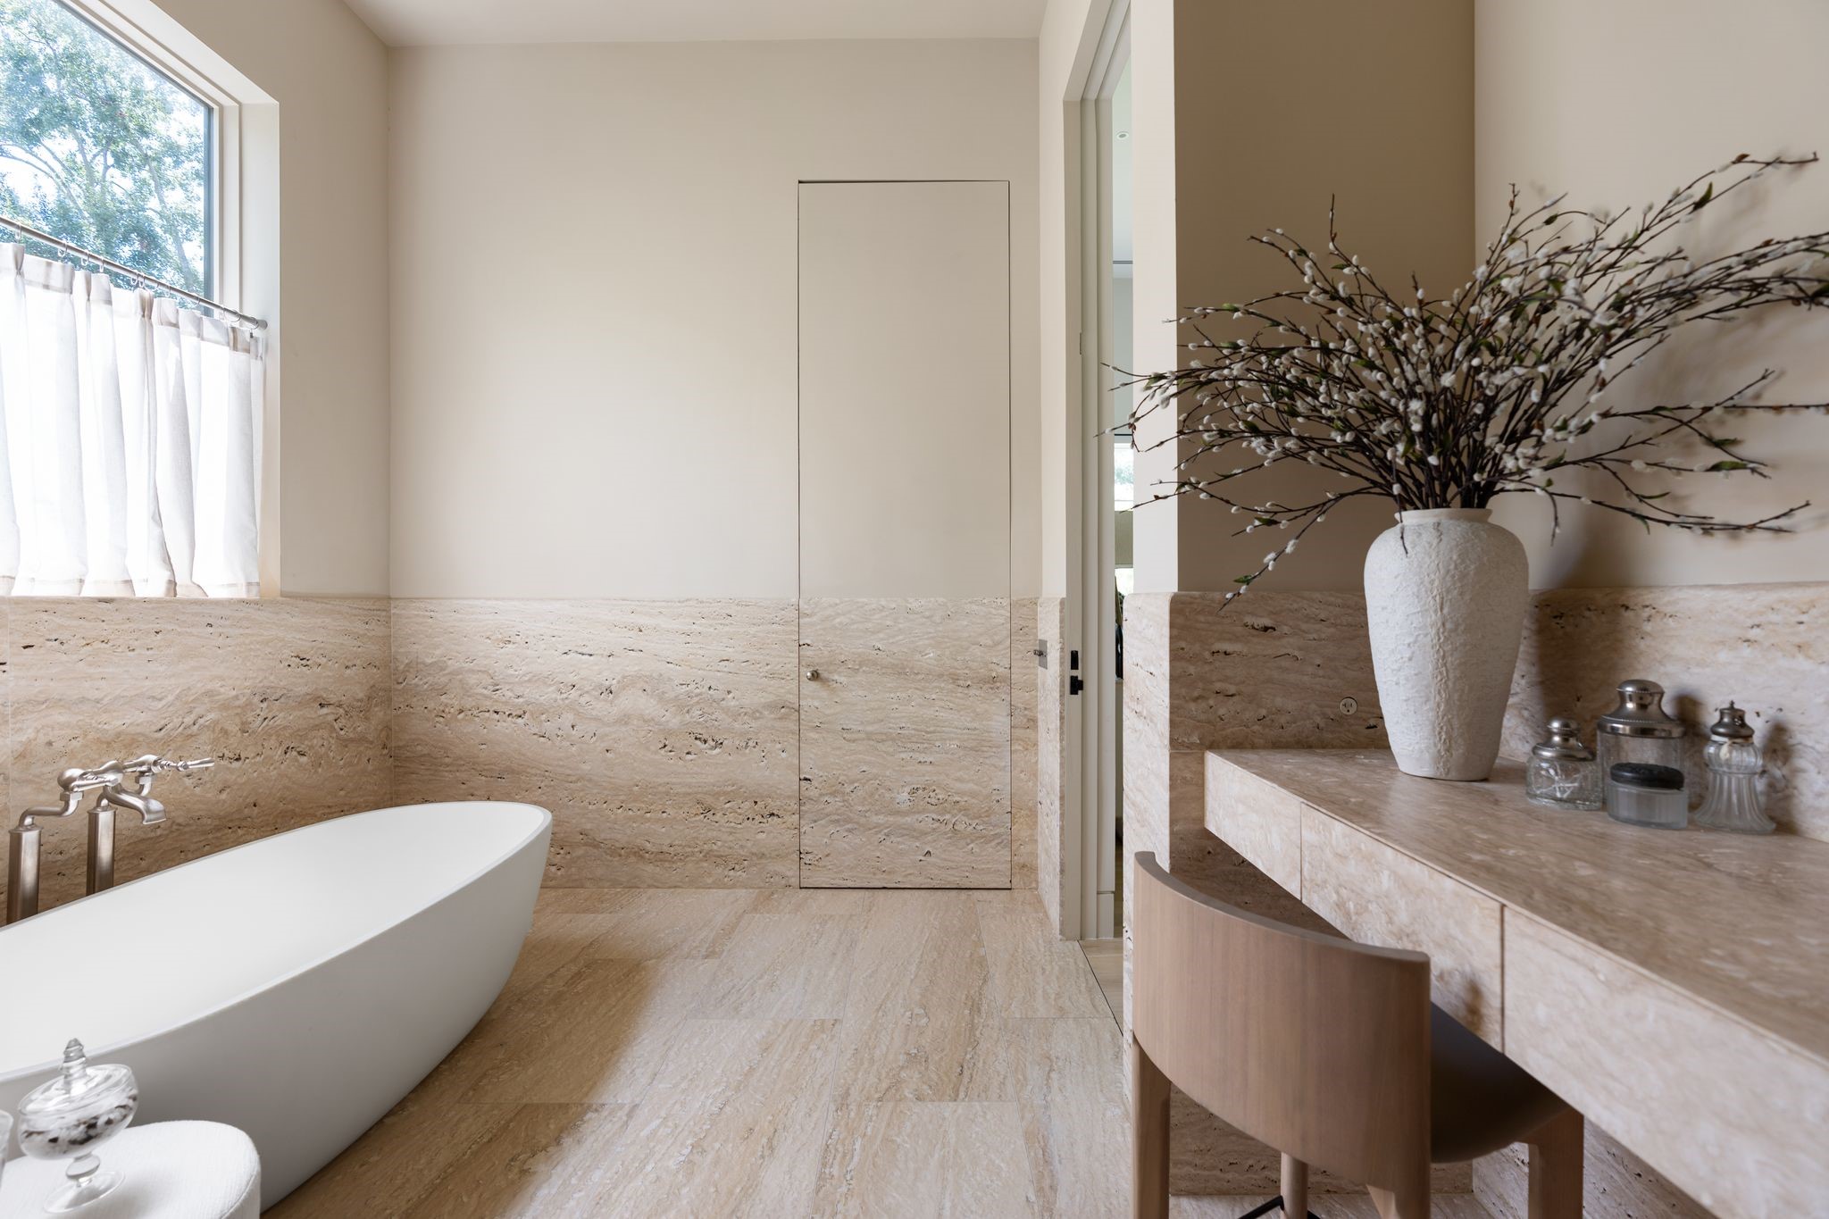
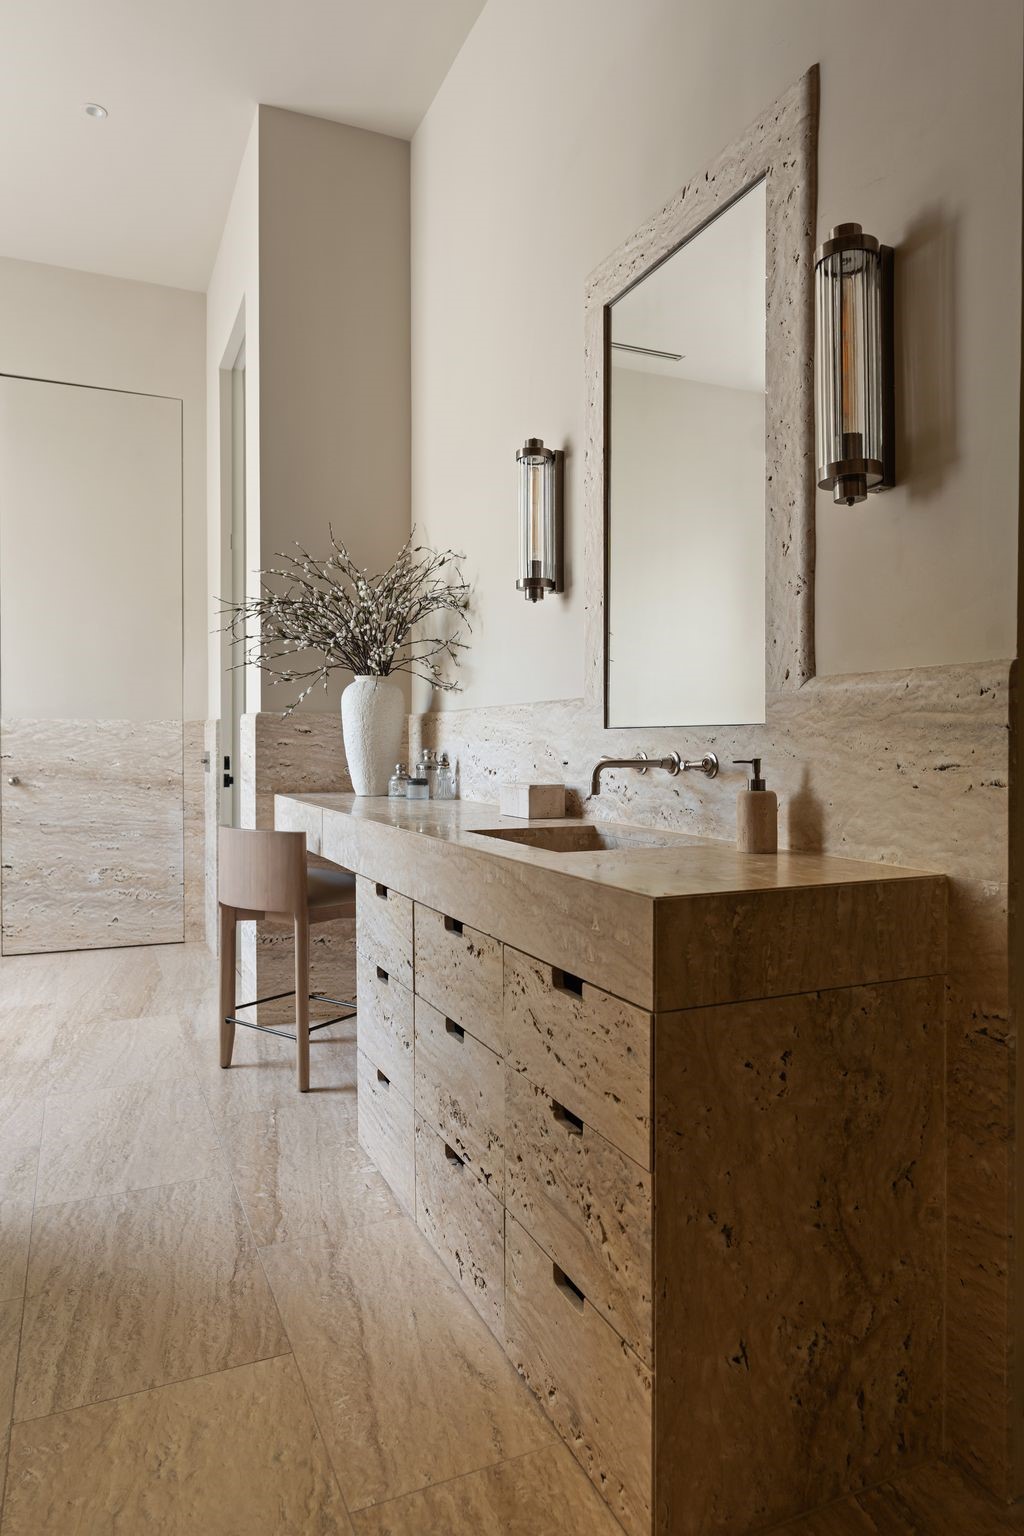
Bespoke travertine walls,cabinetry and built-in sinks are paired with elegant Barber Wilsons faucets.
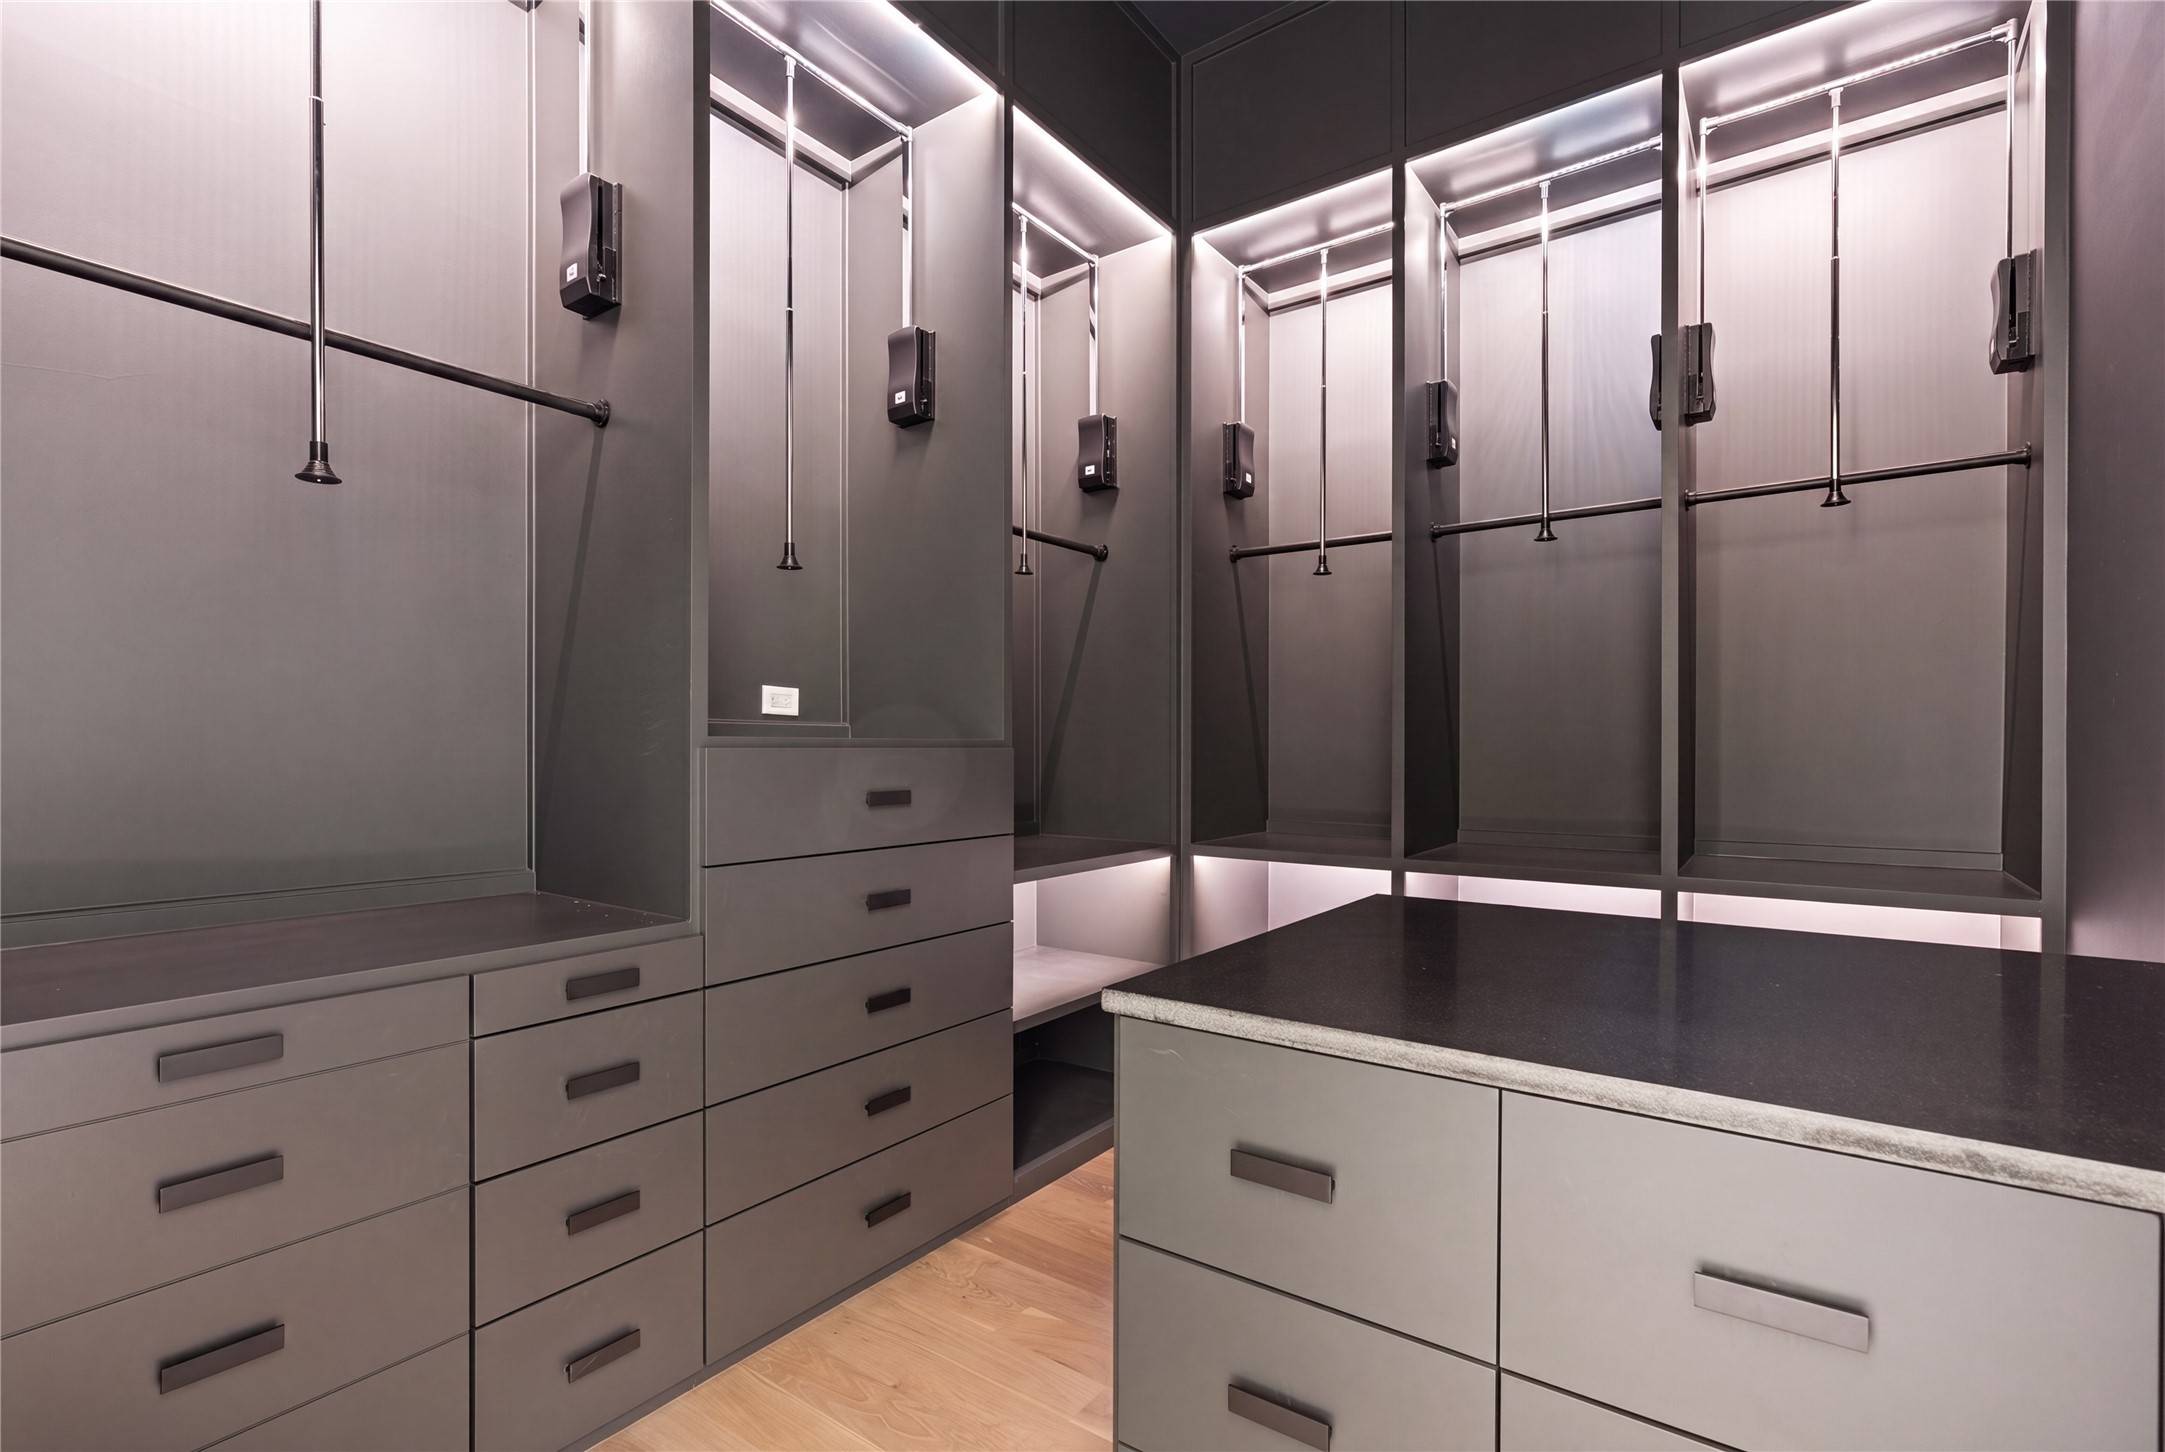
Custom walk-in closets featuring integrated lighting, mirrored panels, abundant storage, and convenient pull-down wardrobe handheld lifts.

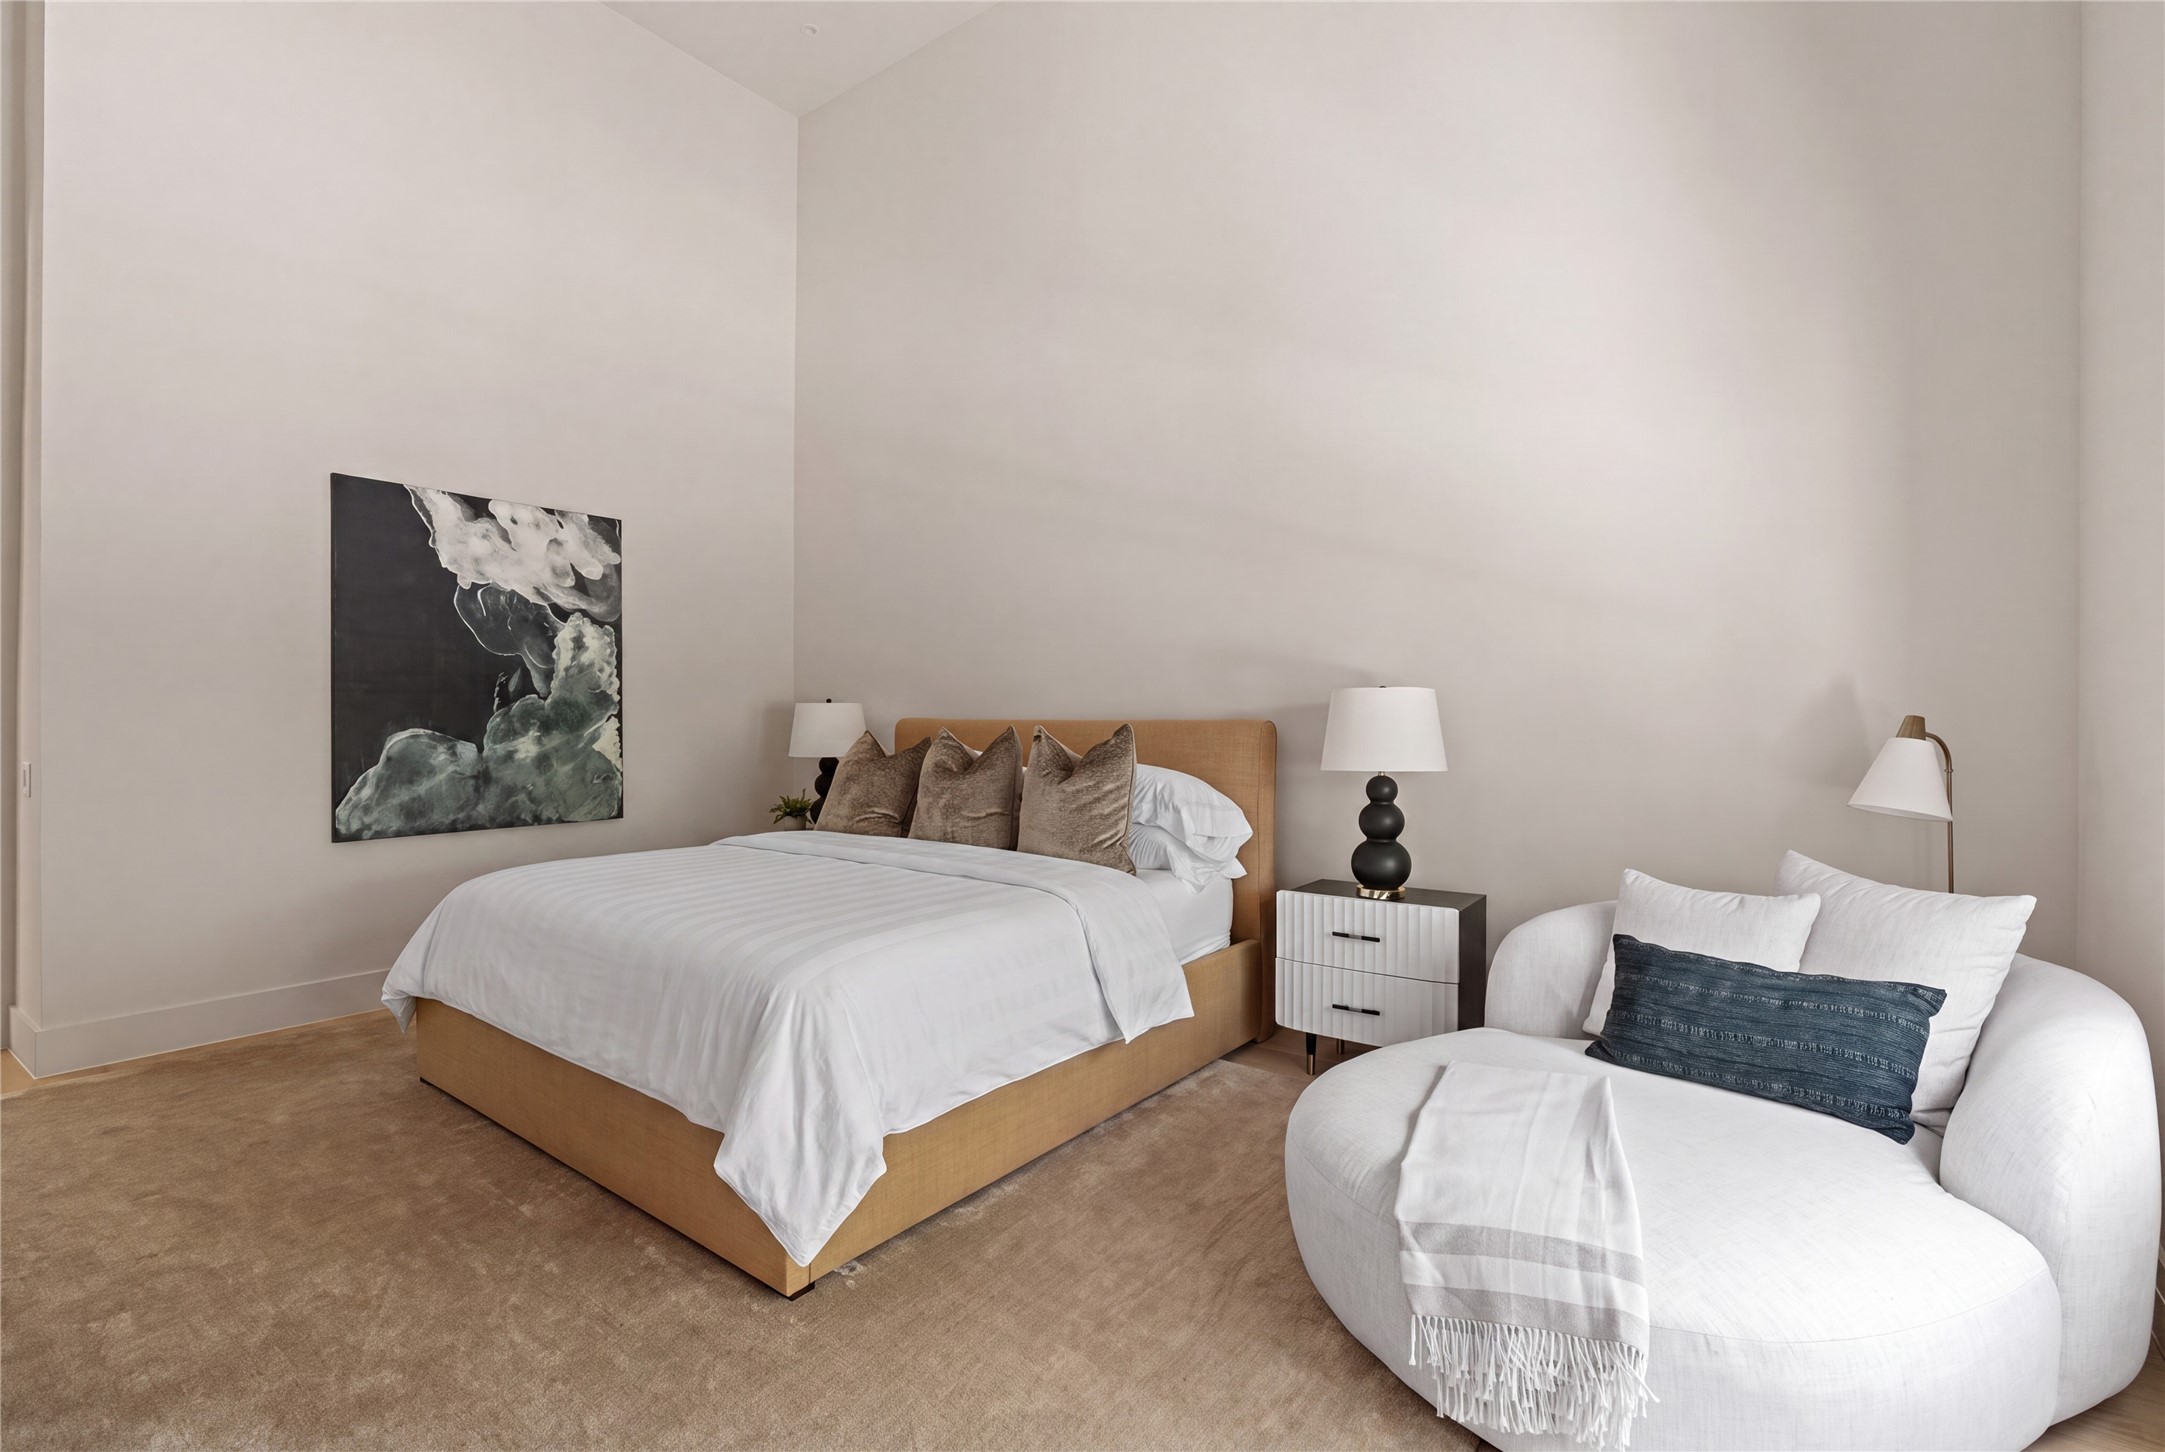
Spacious secondary bedrooms featuring soaring ceilings, serene neutral finishes, and inviting sitting areas.
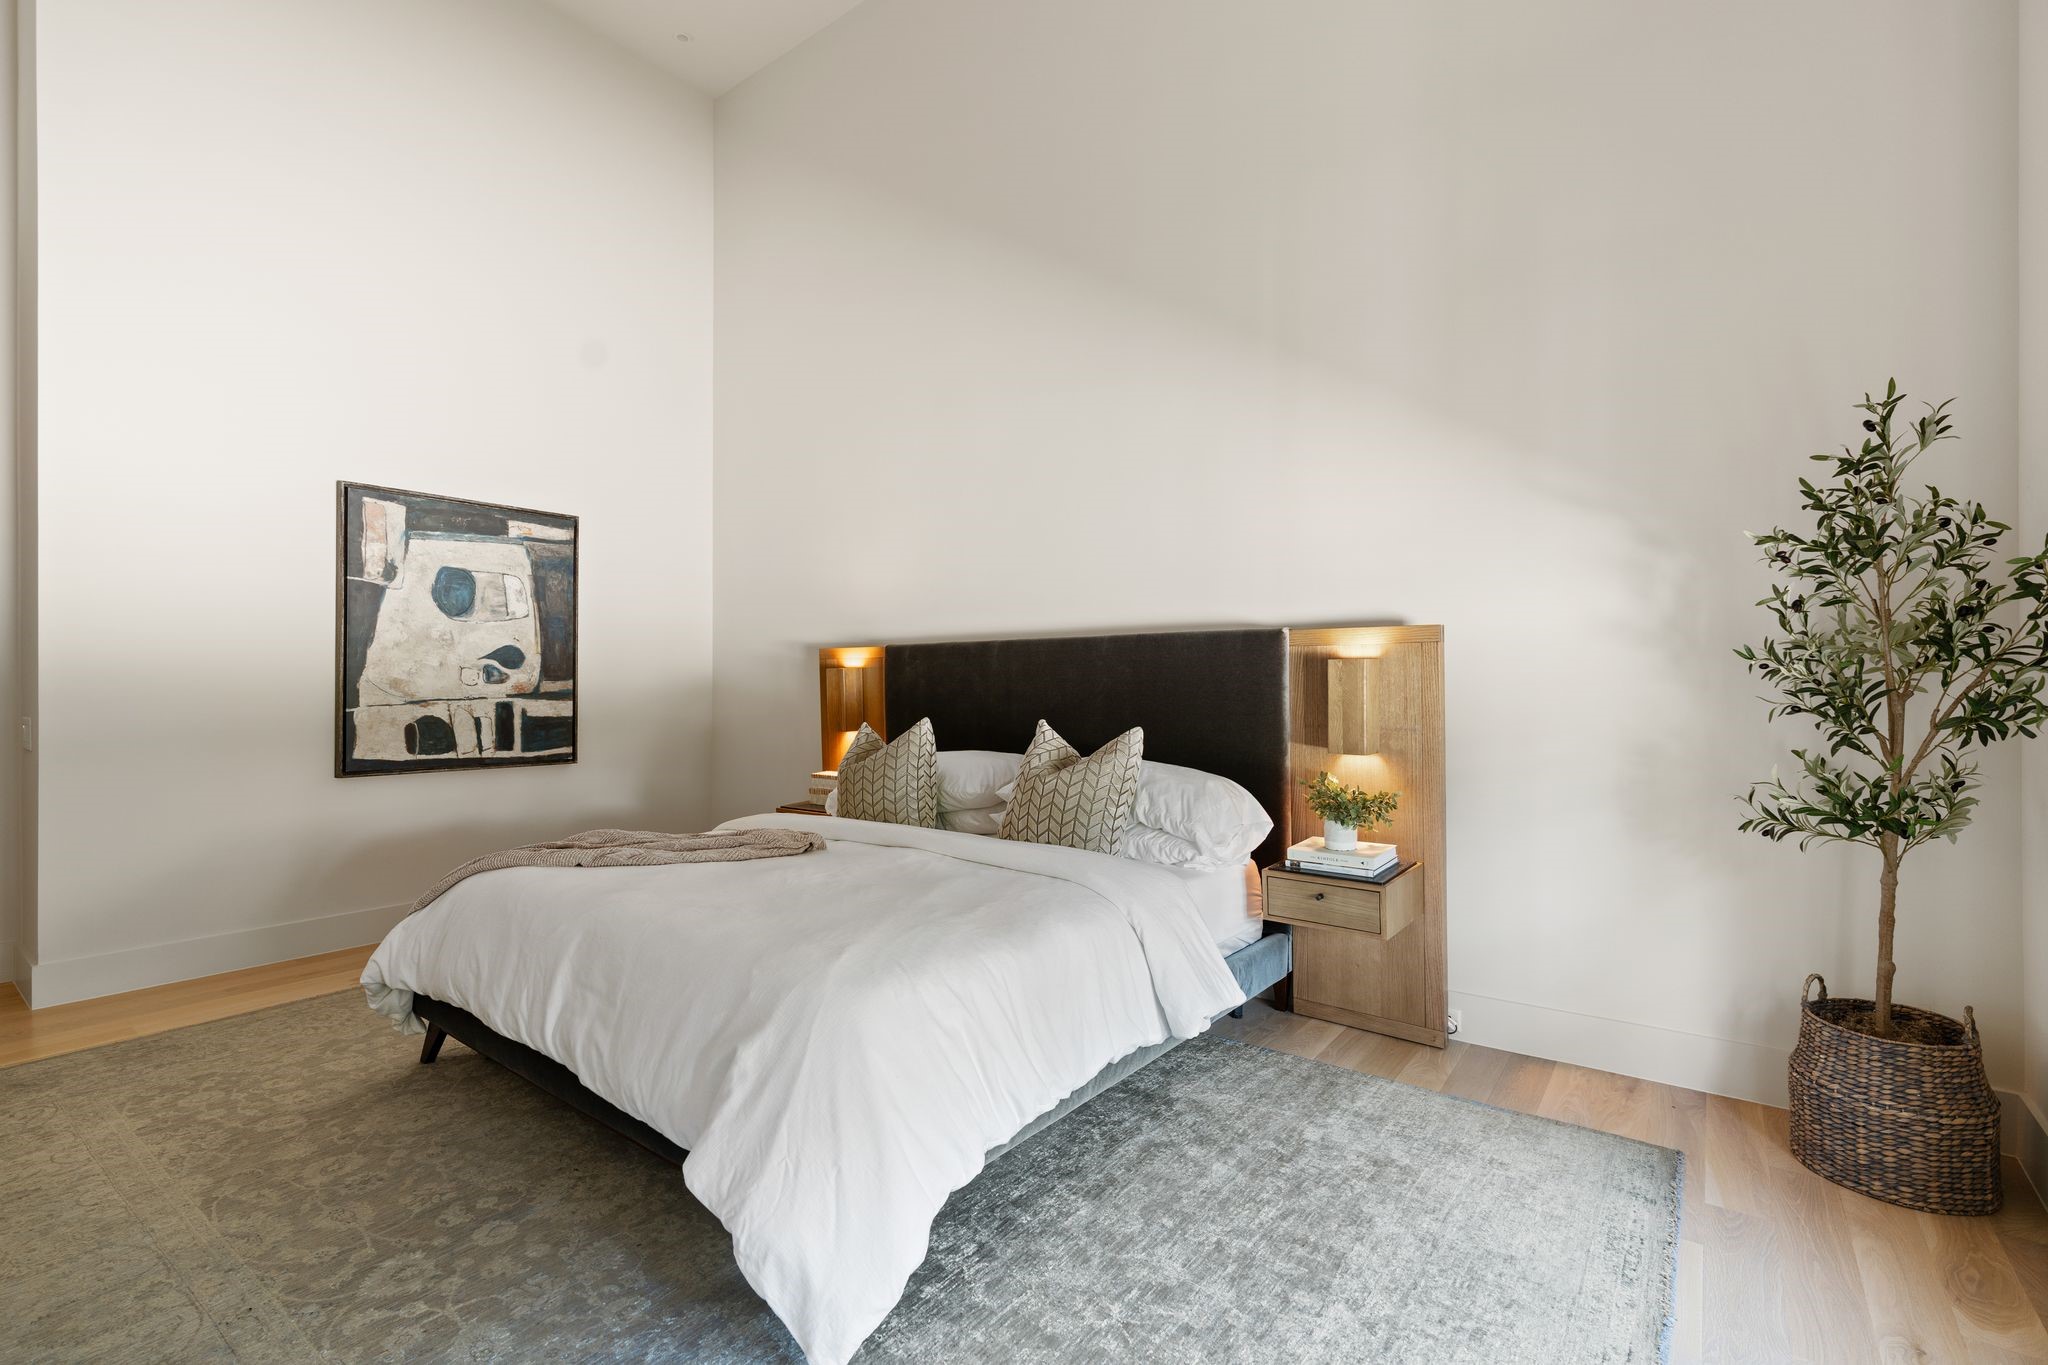
Light-filled secondary bedrooms offer generous proportions, elevated ceilings, and refined contemporary comfort.
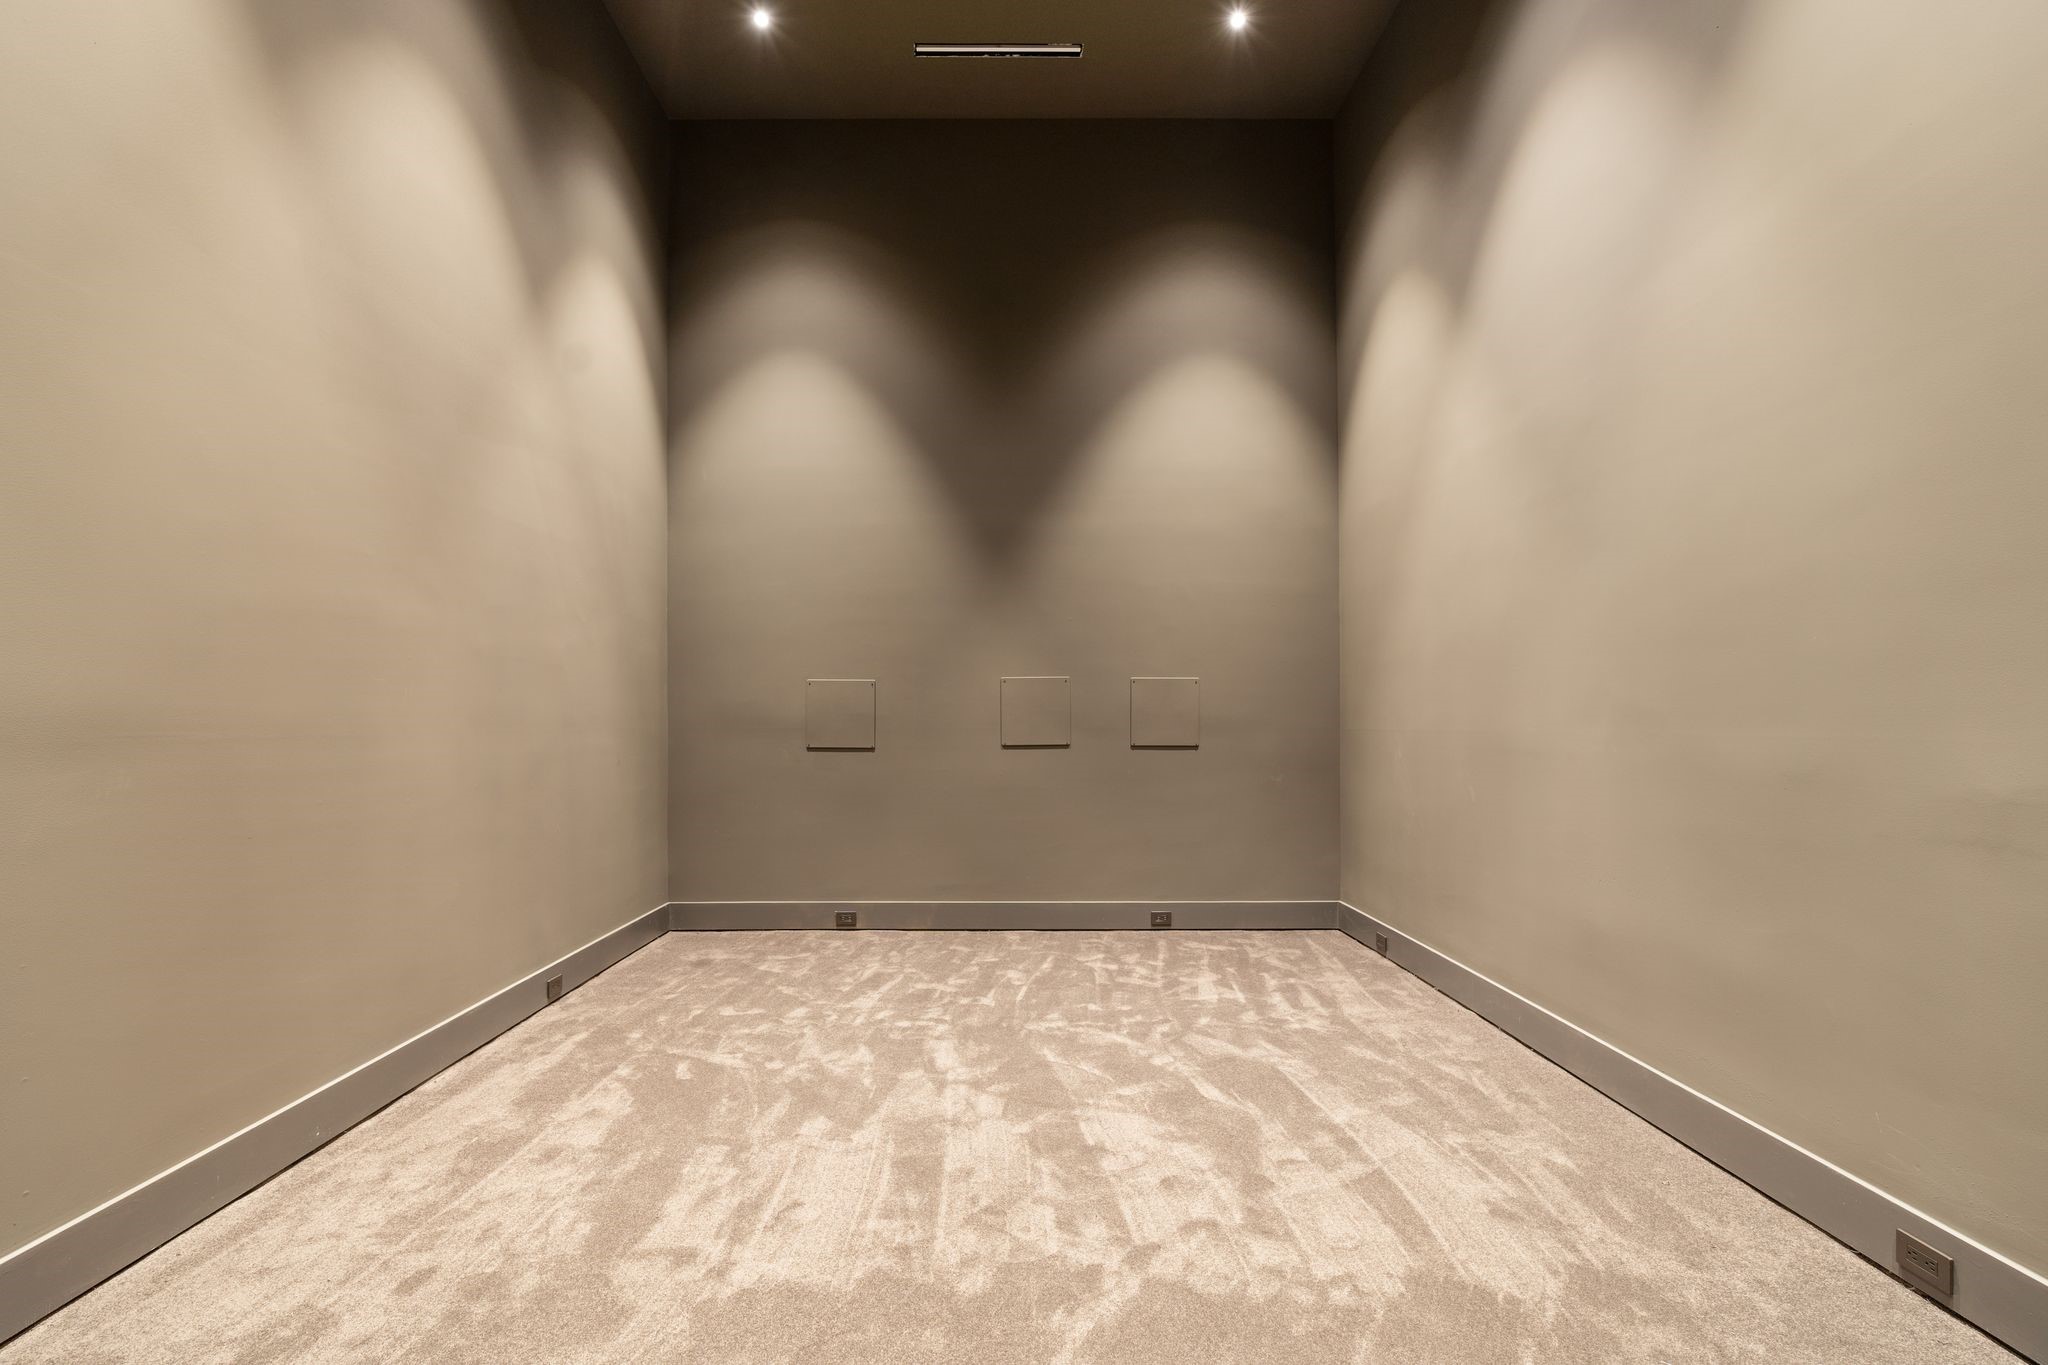
Dedicated media room with pre-wiring, ready for a customized home theater installation.
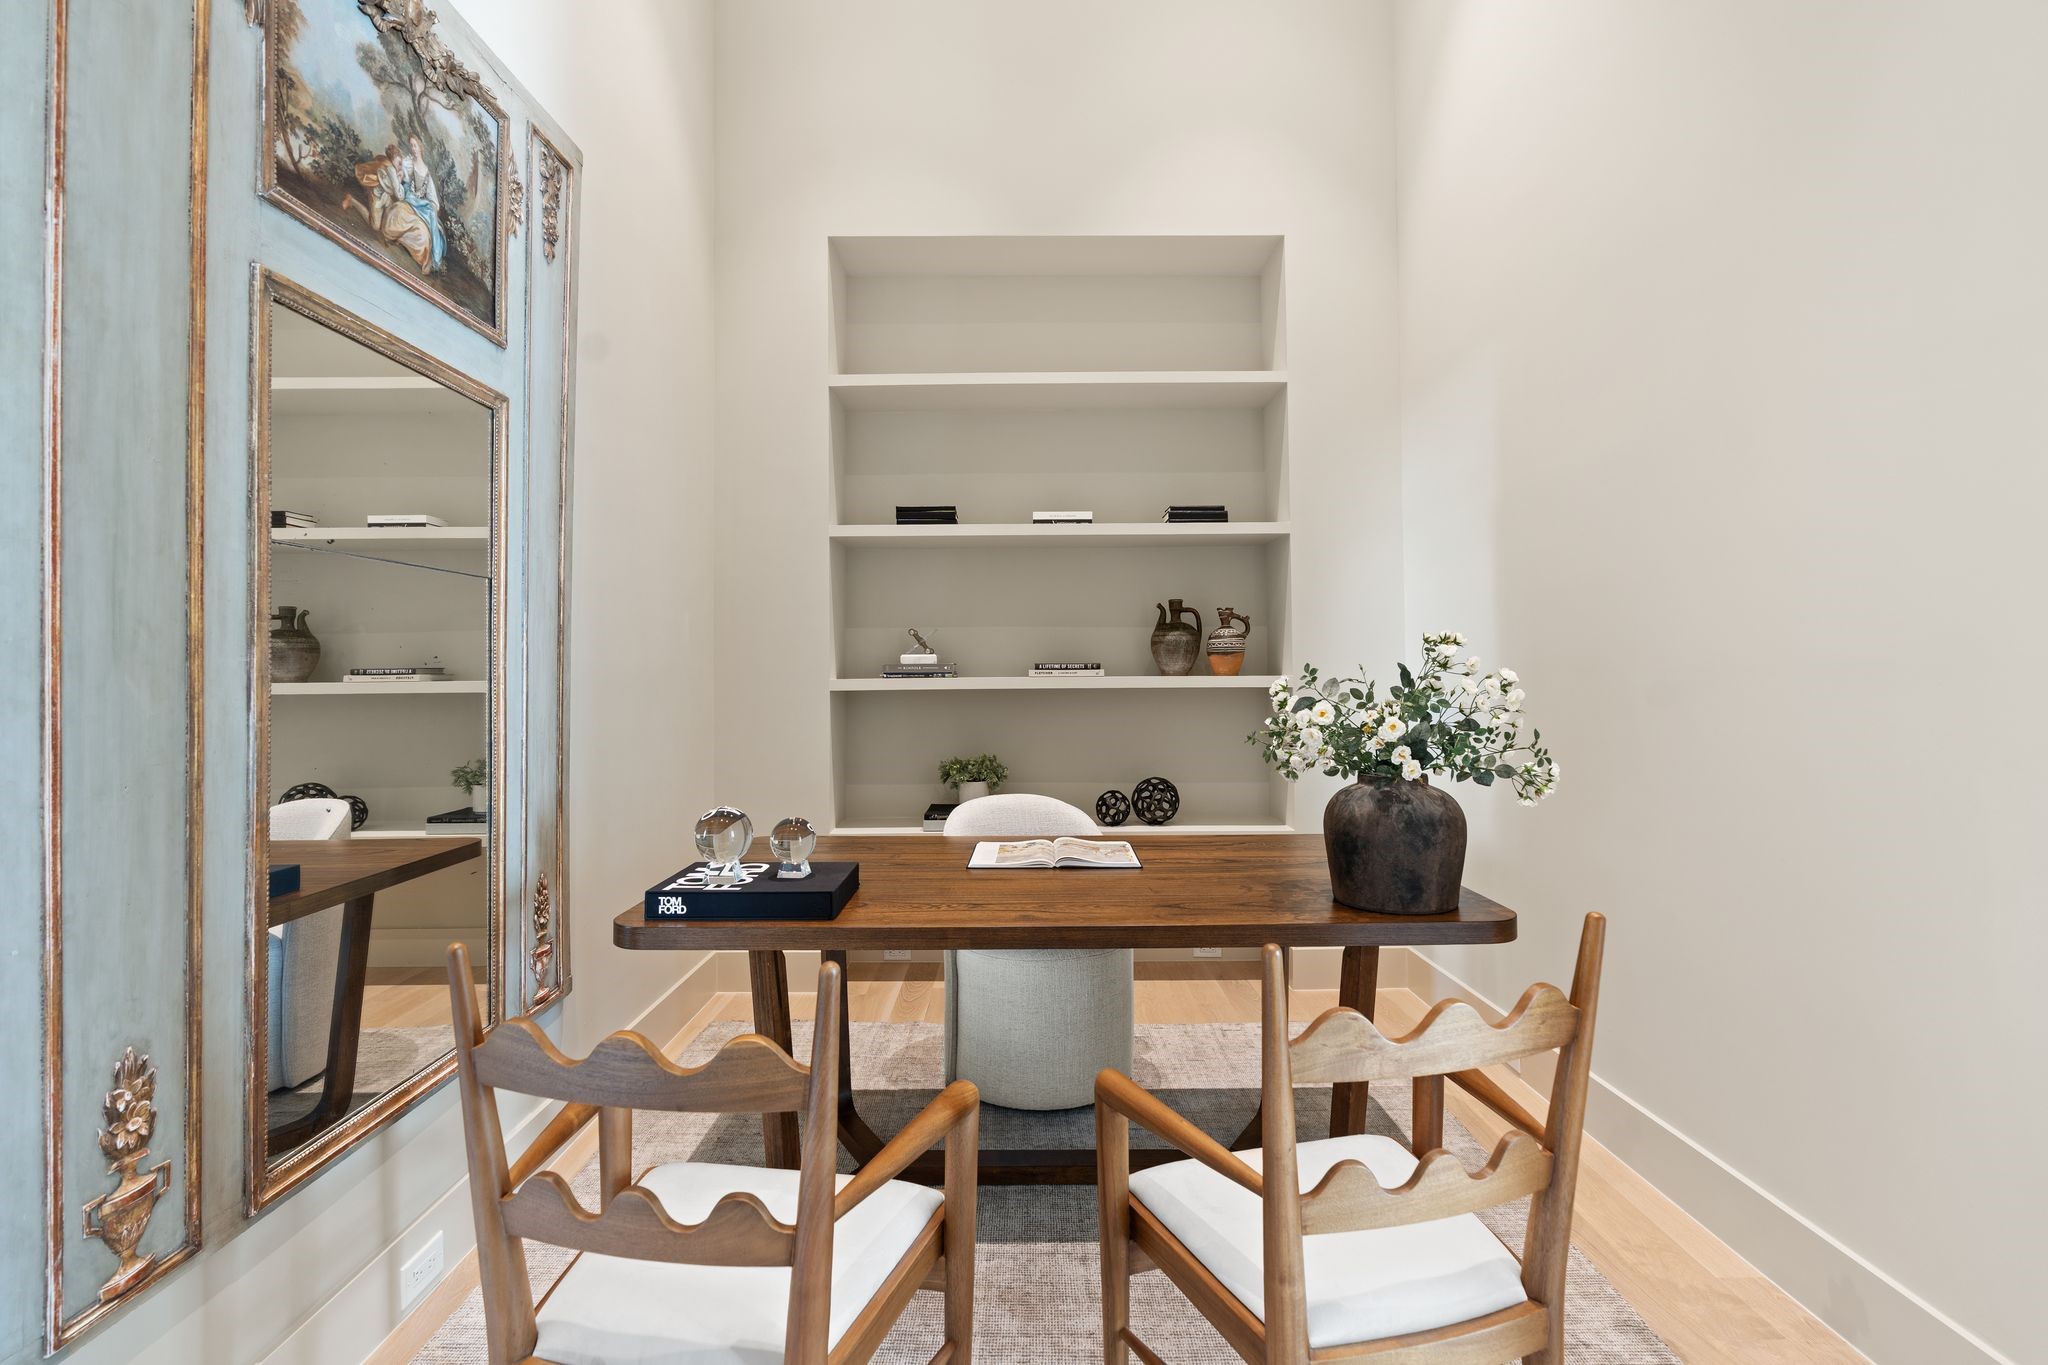
Elegant home office or study featuring high ceilings and custom built-in shelving overlooking veranda
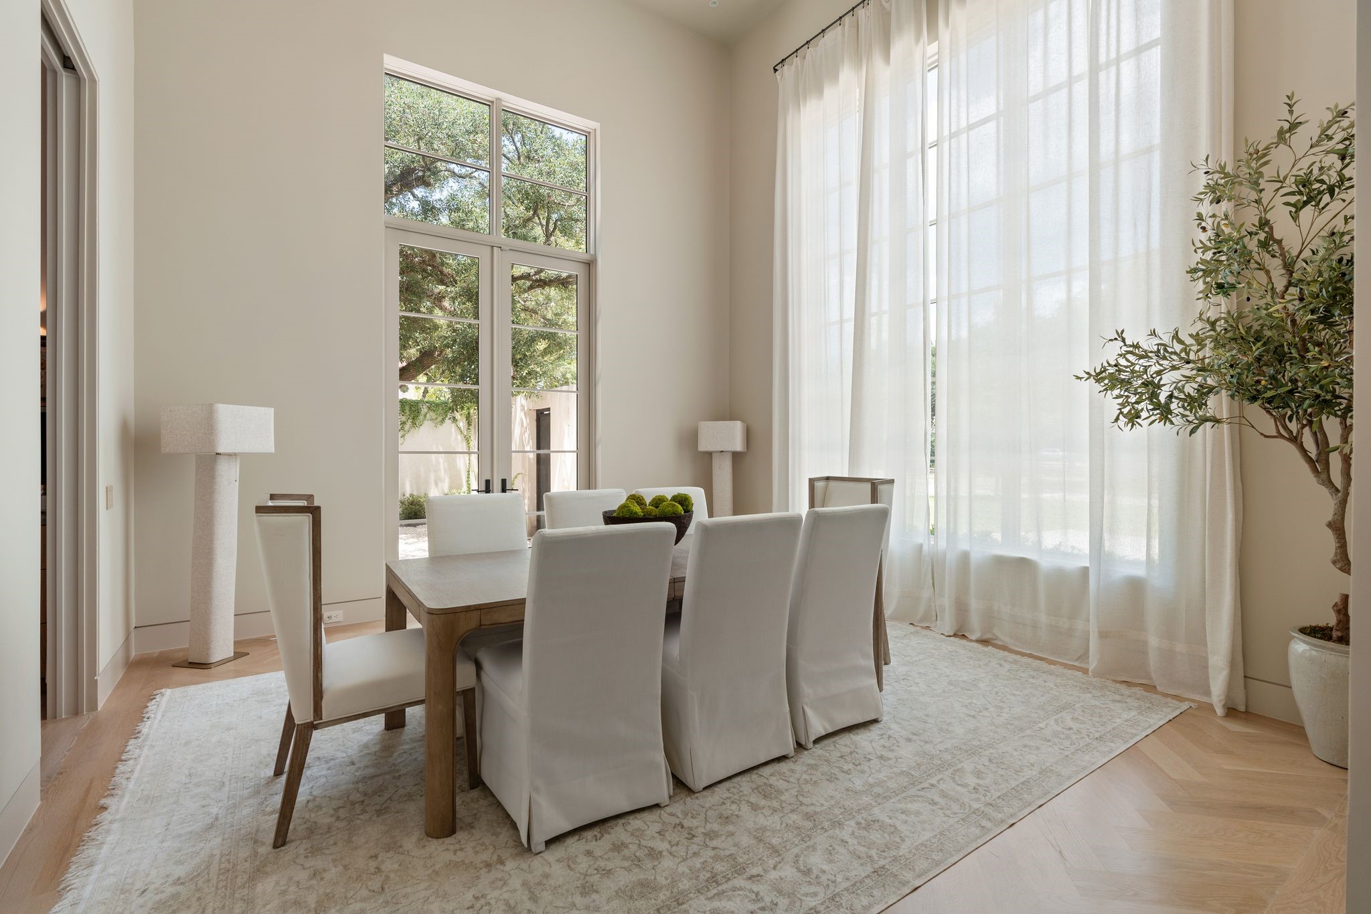
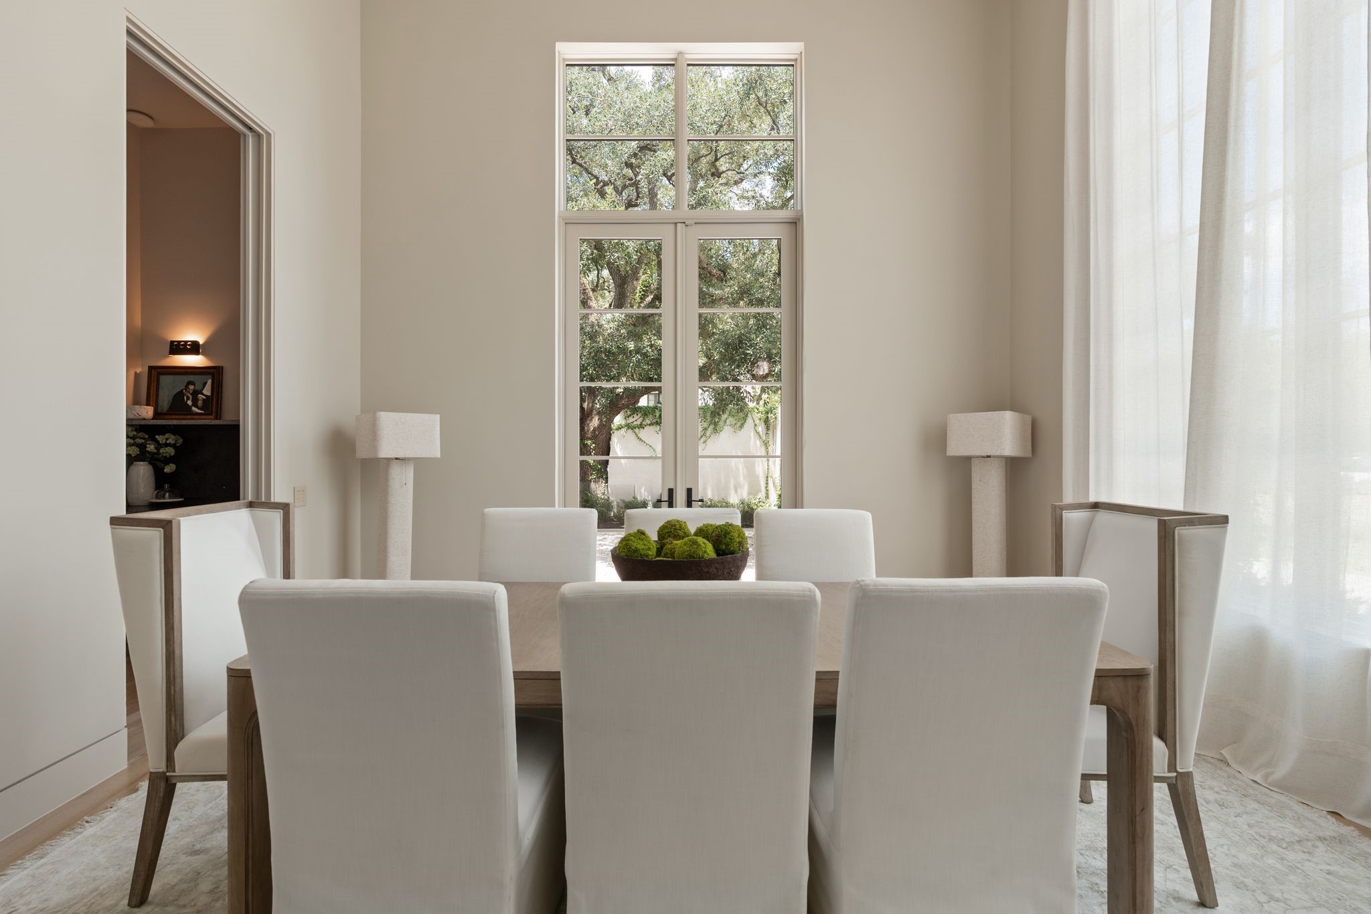
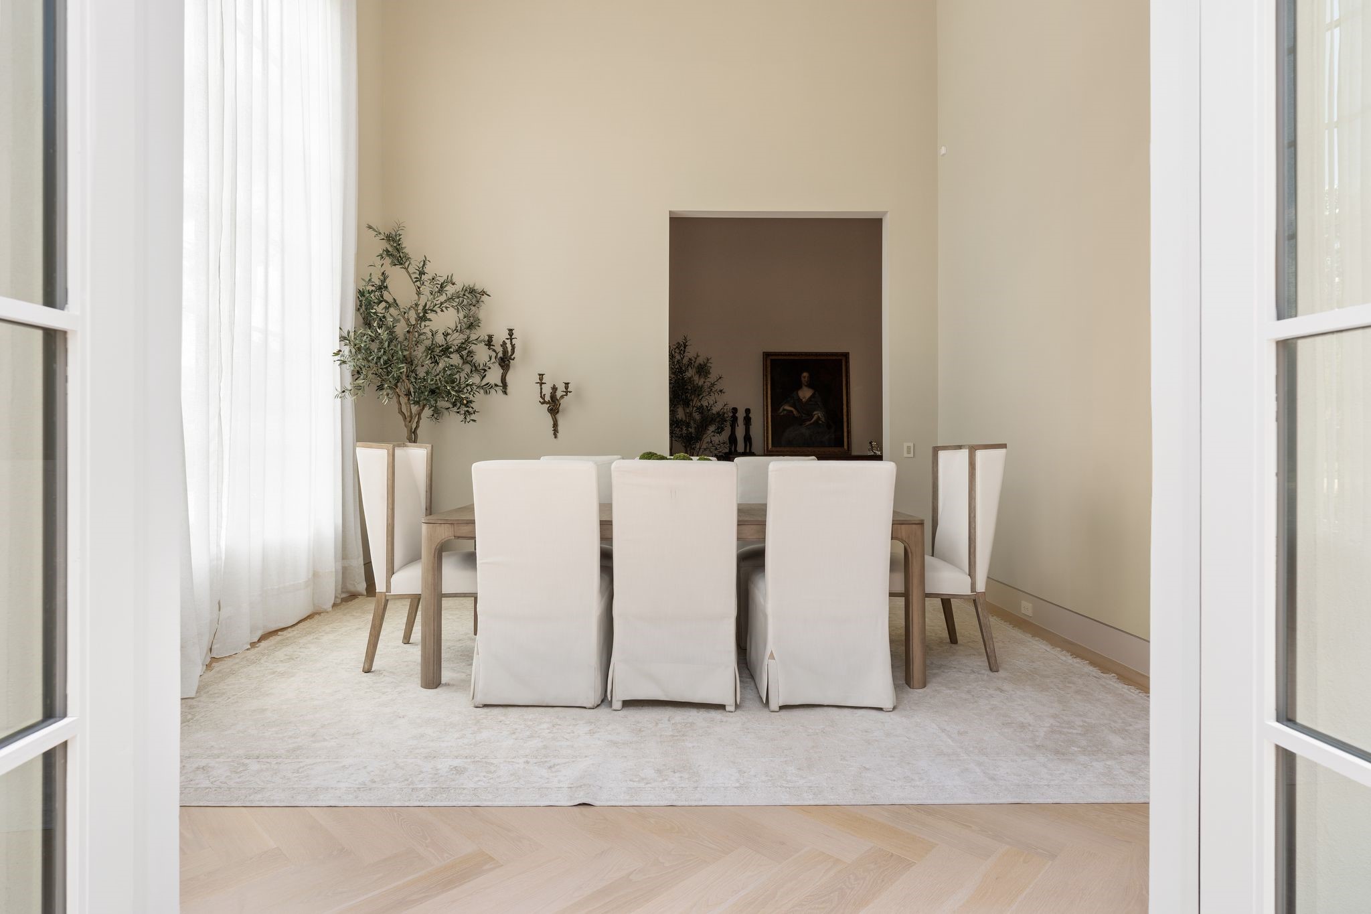
Stately formal dining room with soaring ceilings, abundant natural light, and tranquil garden views
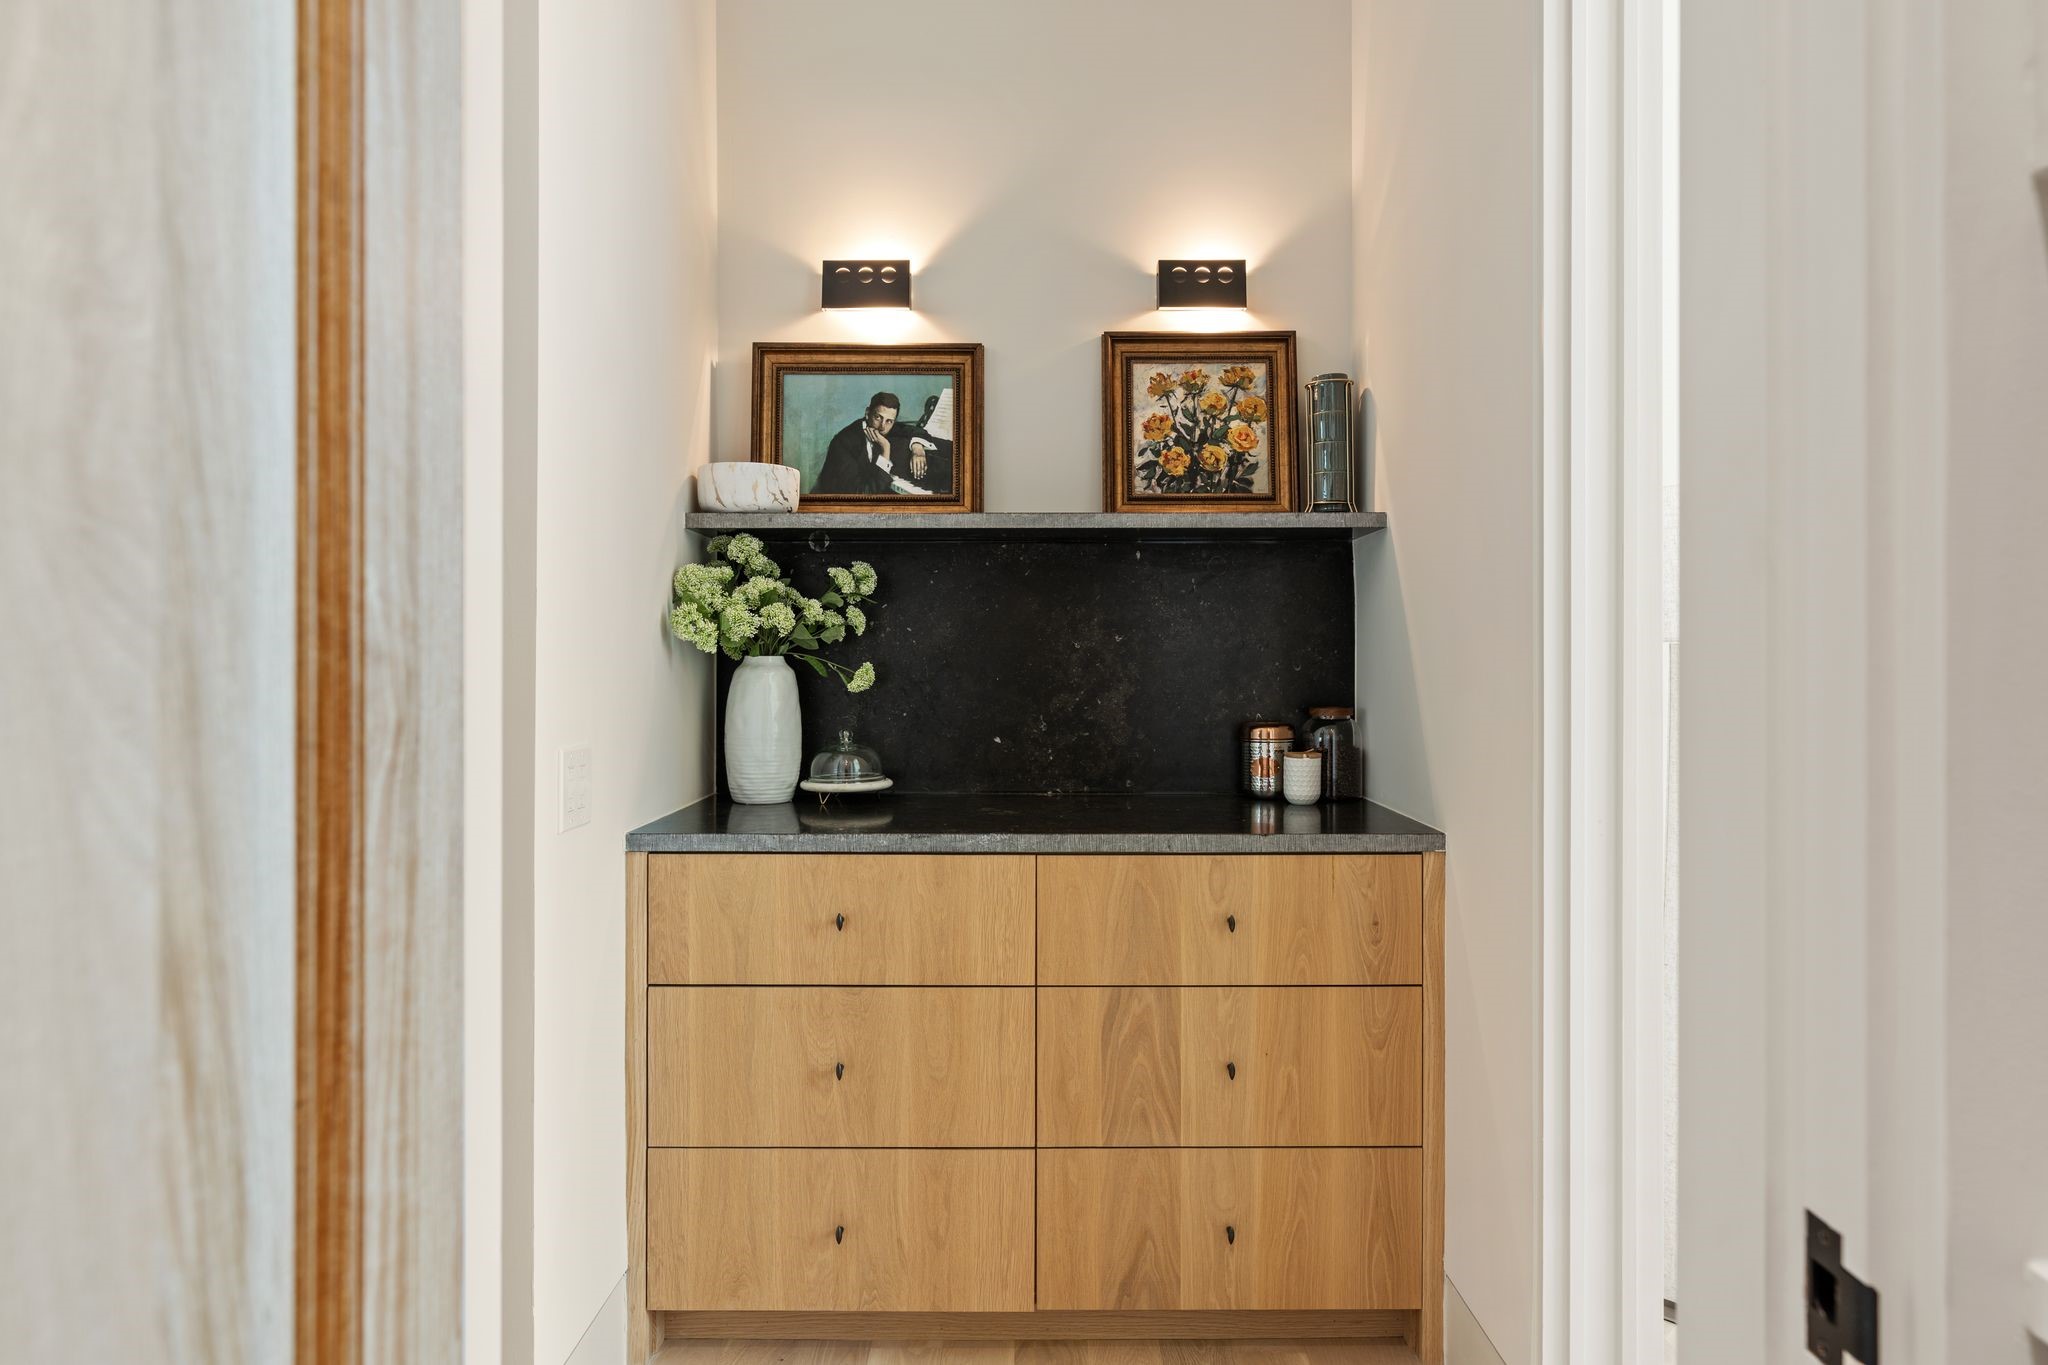
Butler’s pantry featuring Belgian bluestone counters, antique wall sconces, and custom oak cabinetry.
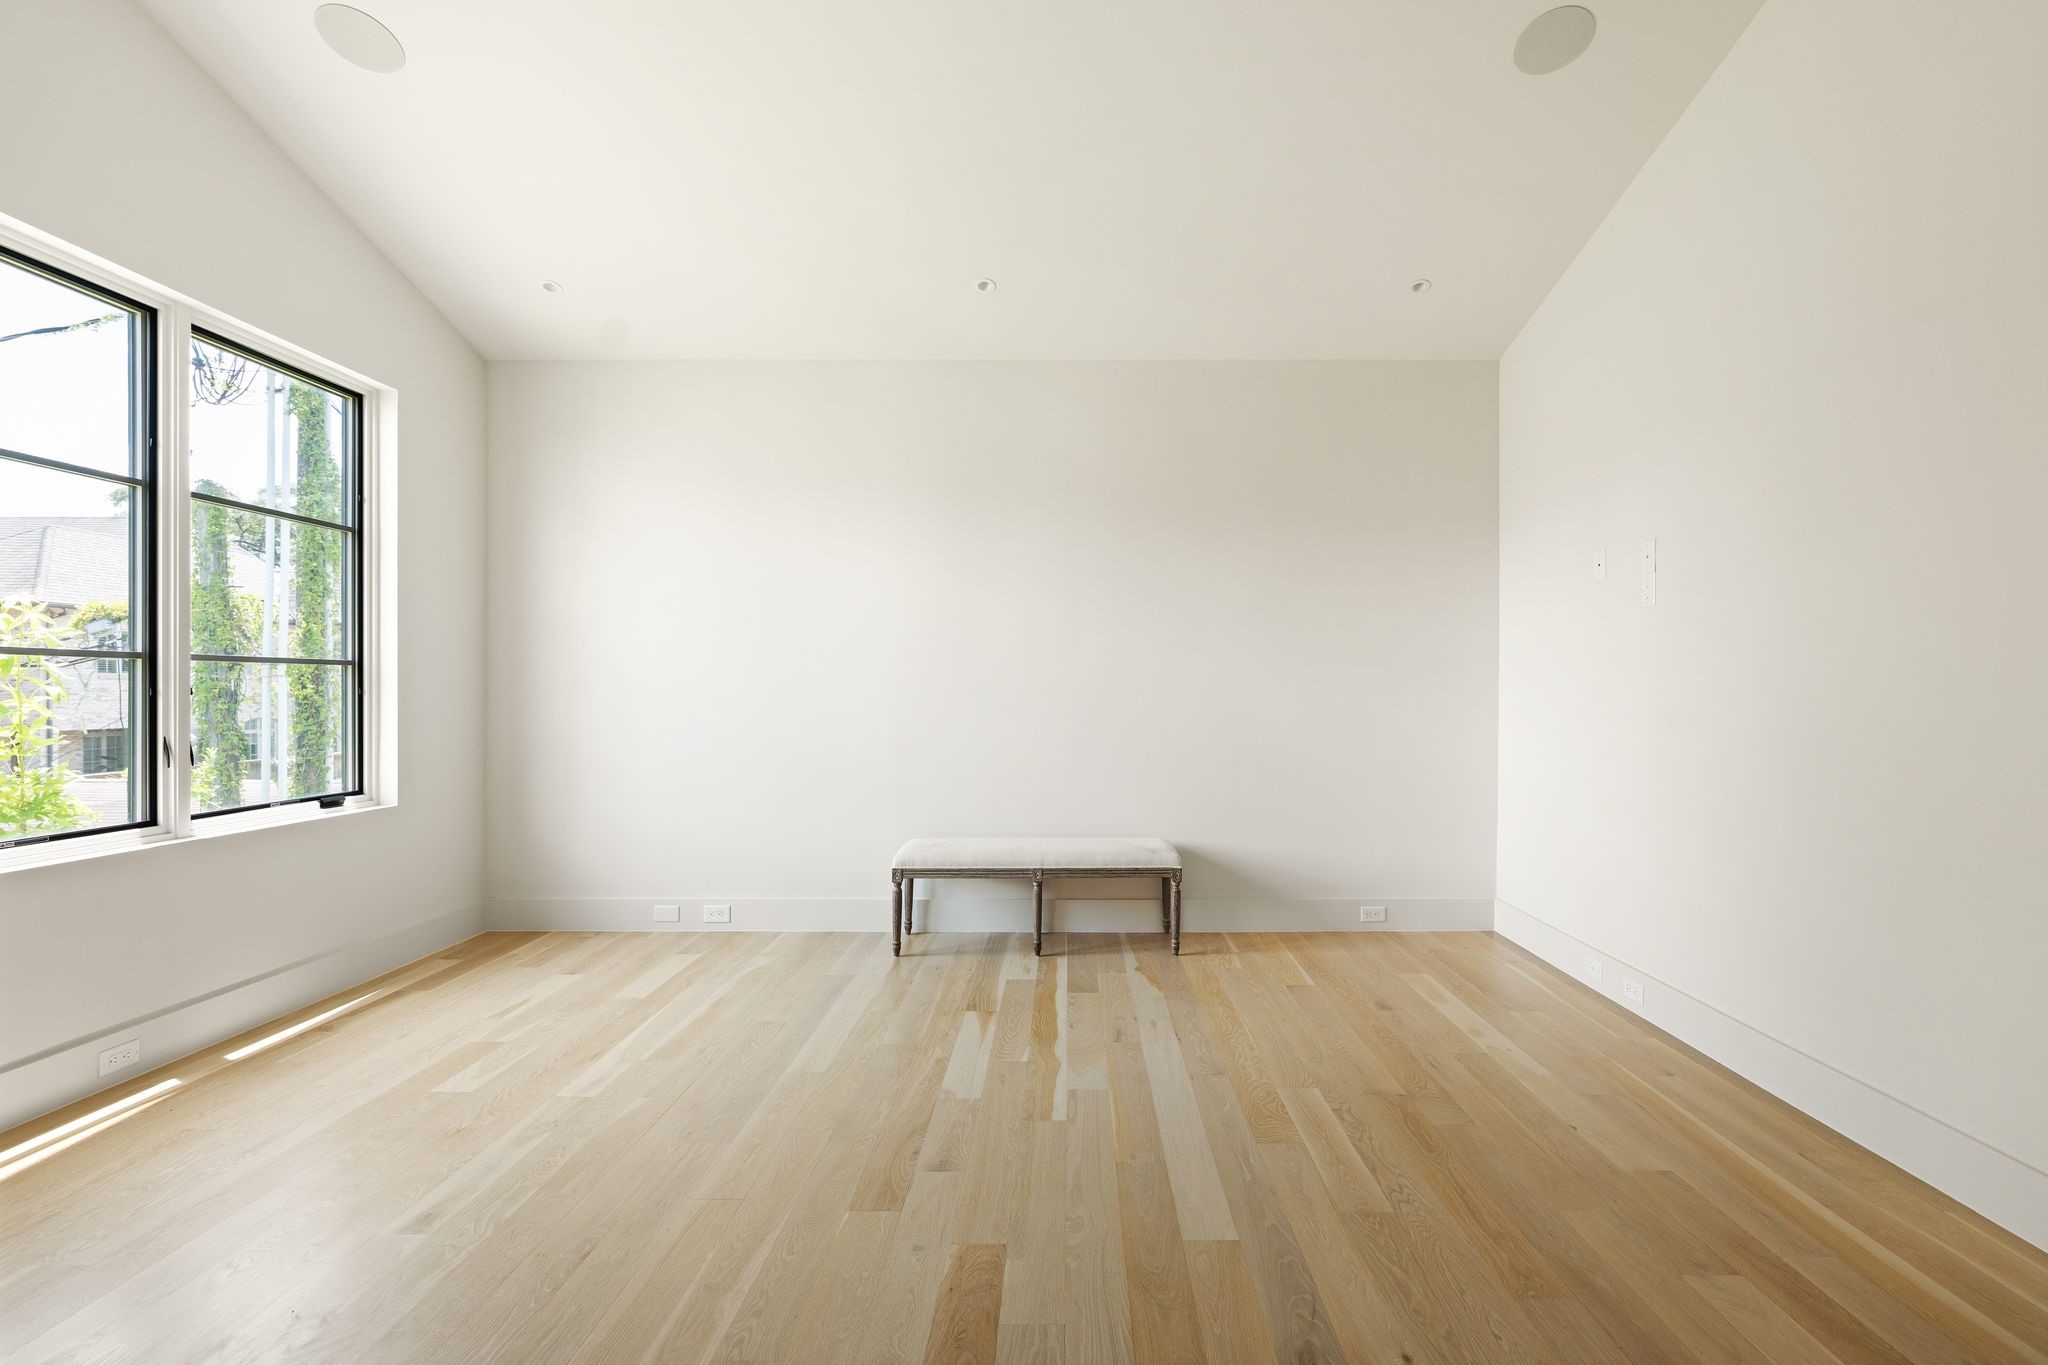
Well-appointed guest quarters above the garage with a living area, kitchenette, bedroom, closet, and oversized bath.
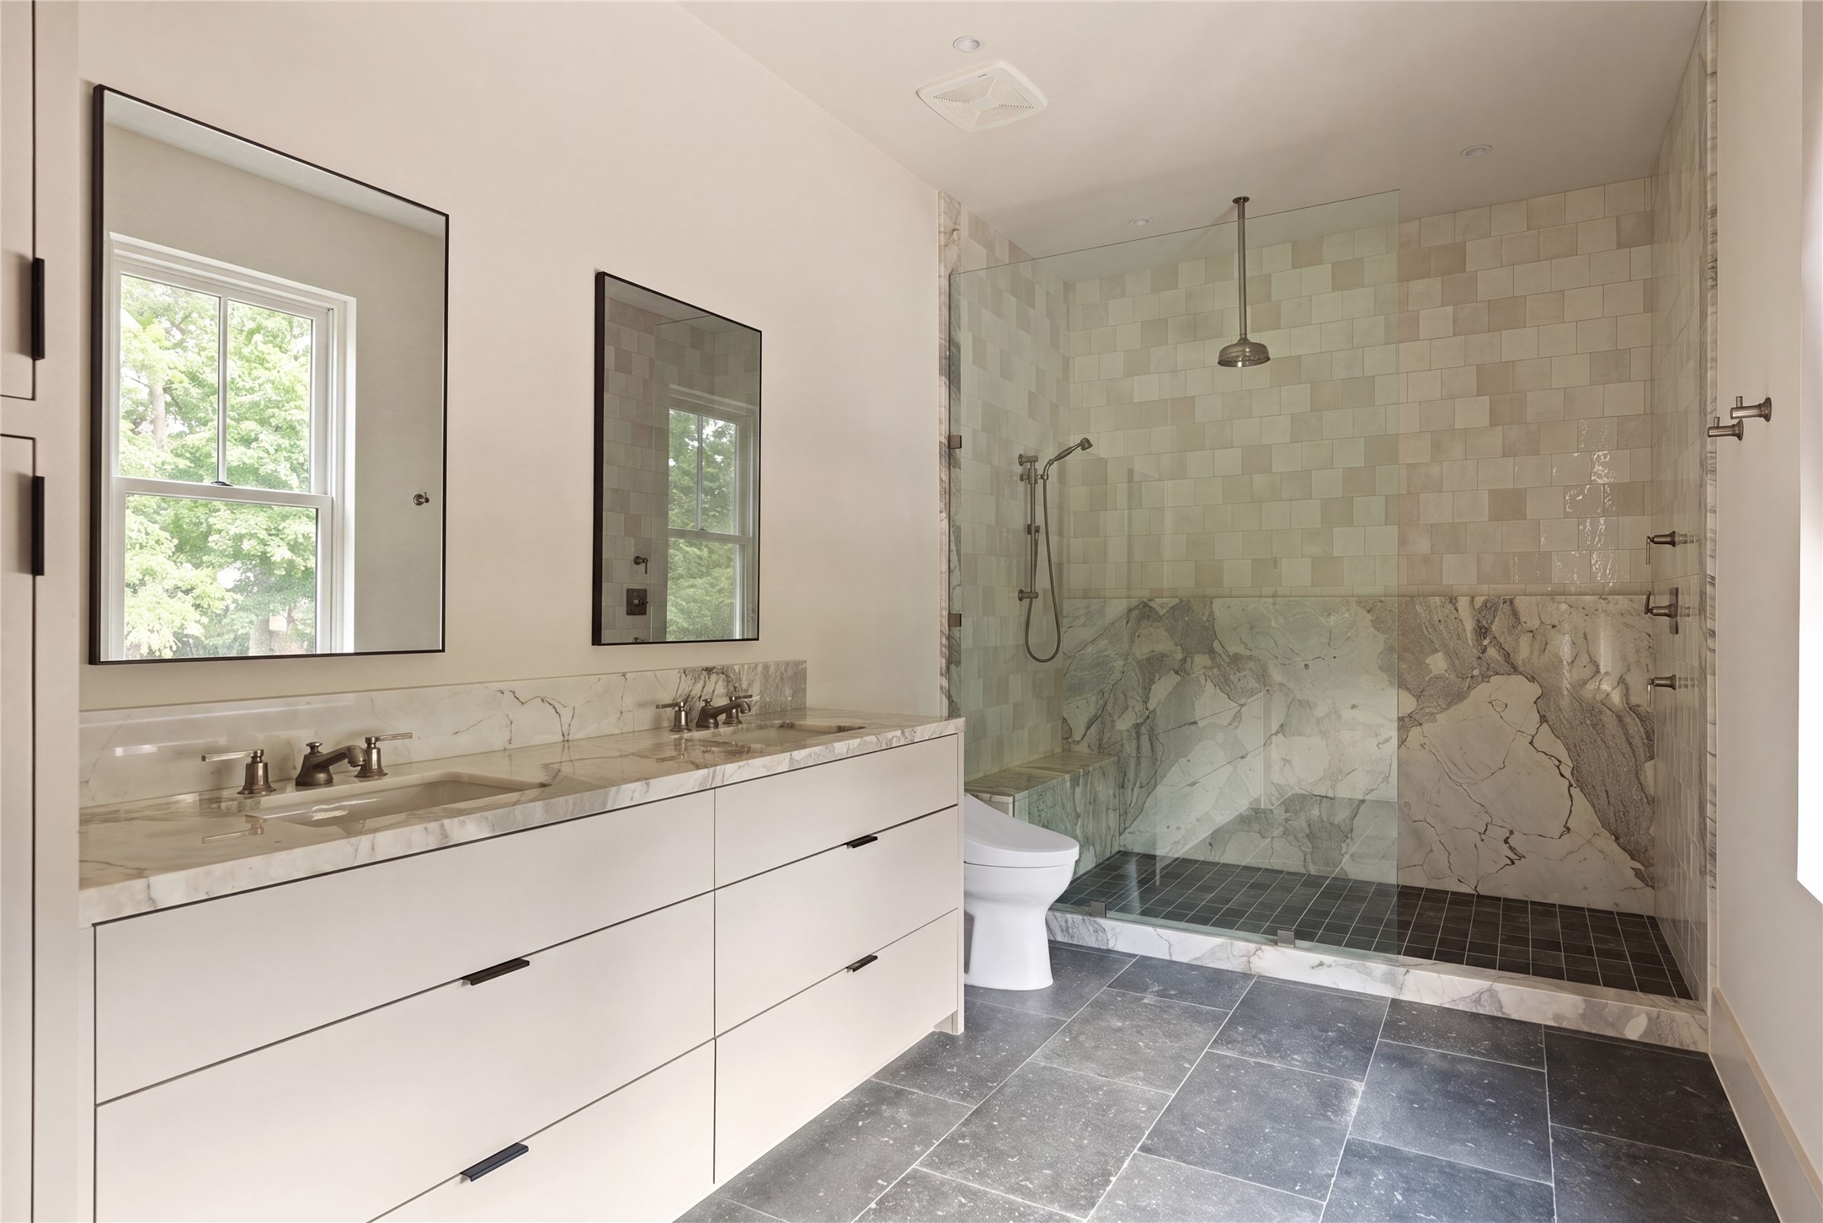
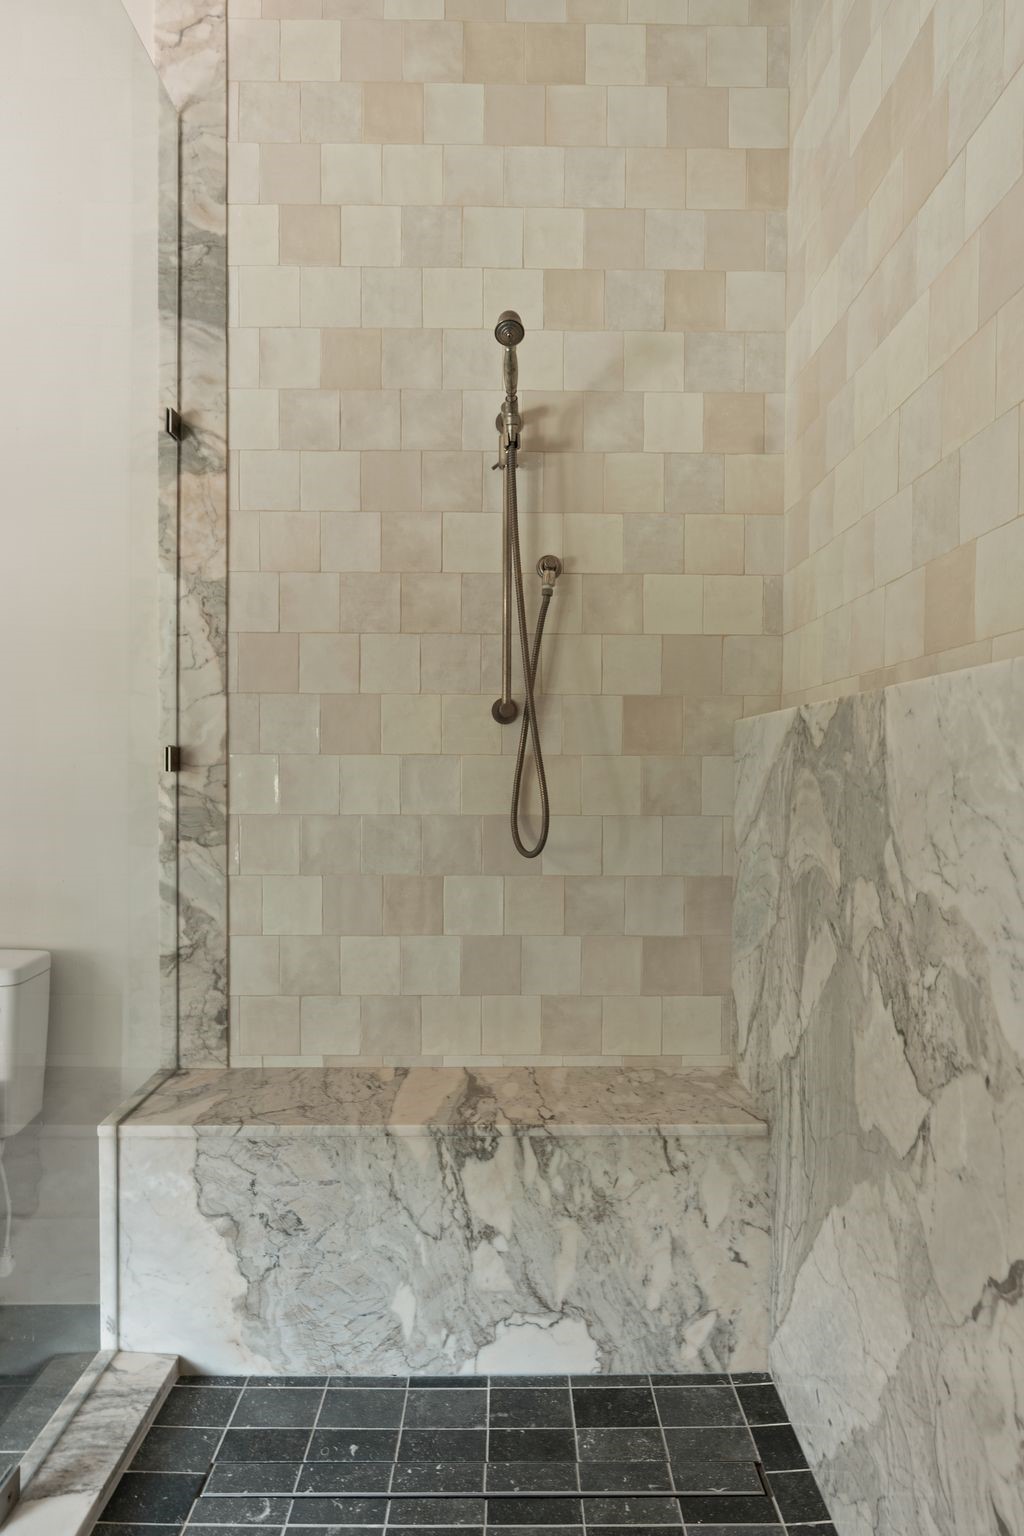
Guest quarters designer bath showcasing Arabescato Vagli marble, Arizona ceramic tile shower, and dual vanities

Guest quarters custom built-in closets with handheld pulldowns and wall mirror.
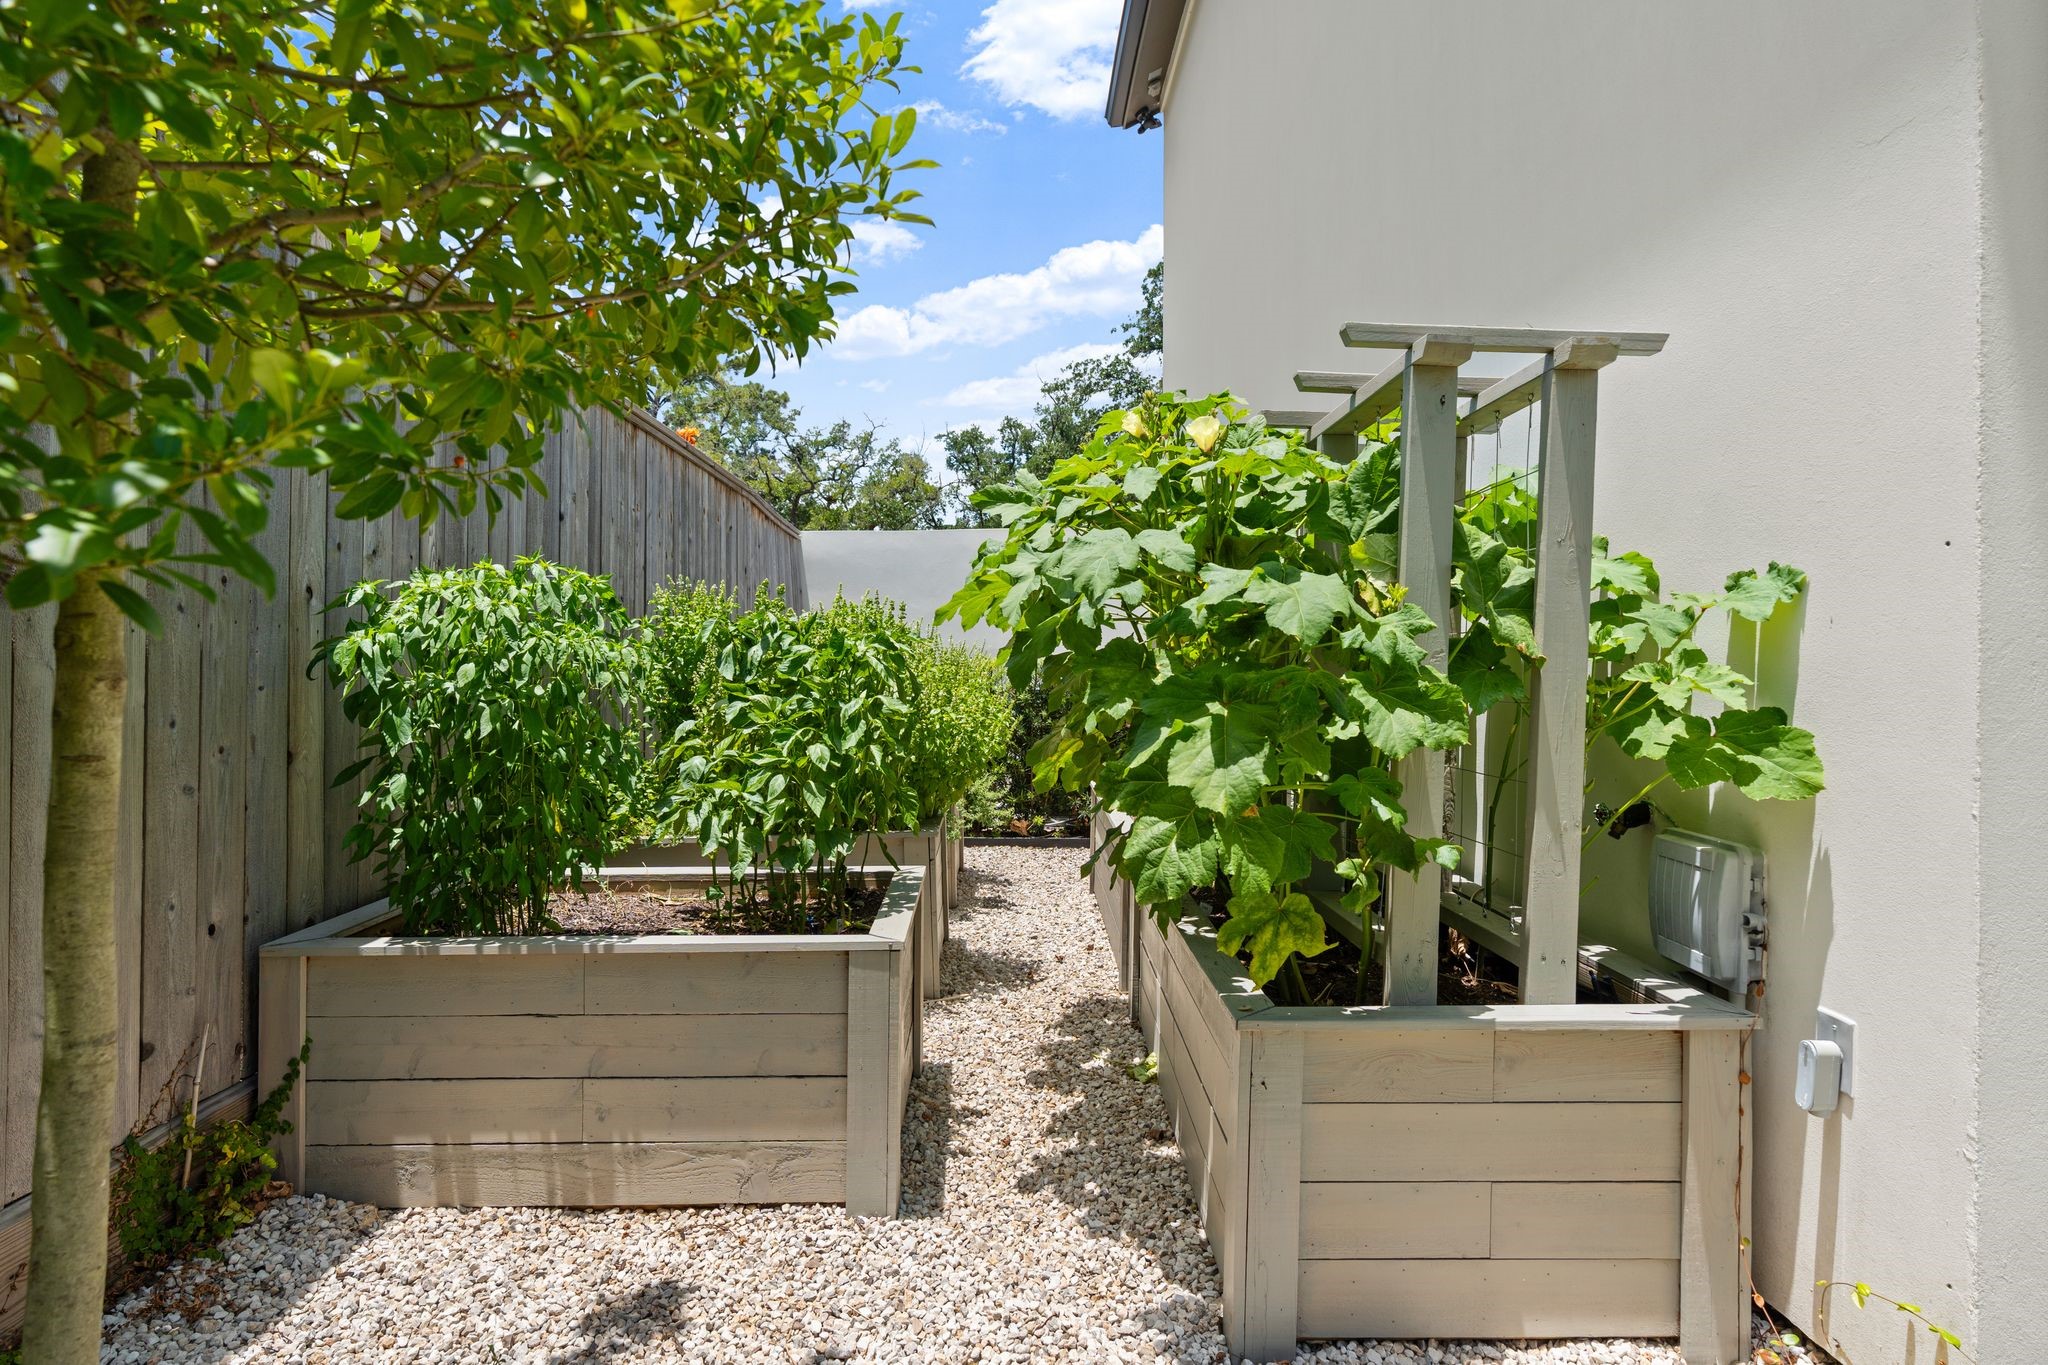
Thoughtfully designed raised garden beds offer a flourishing space for herbs, vegetables, and seasonal plantings.
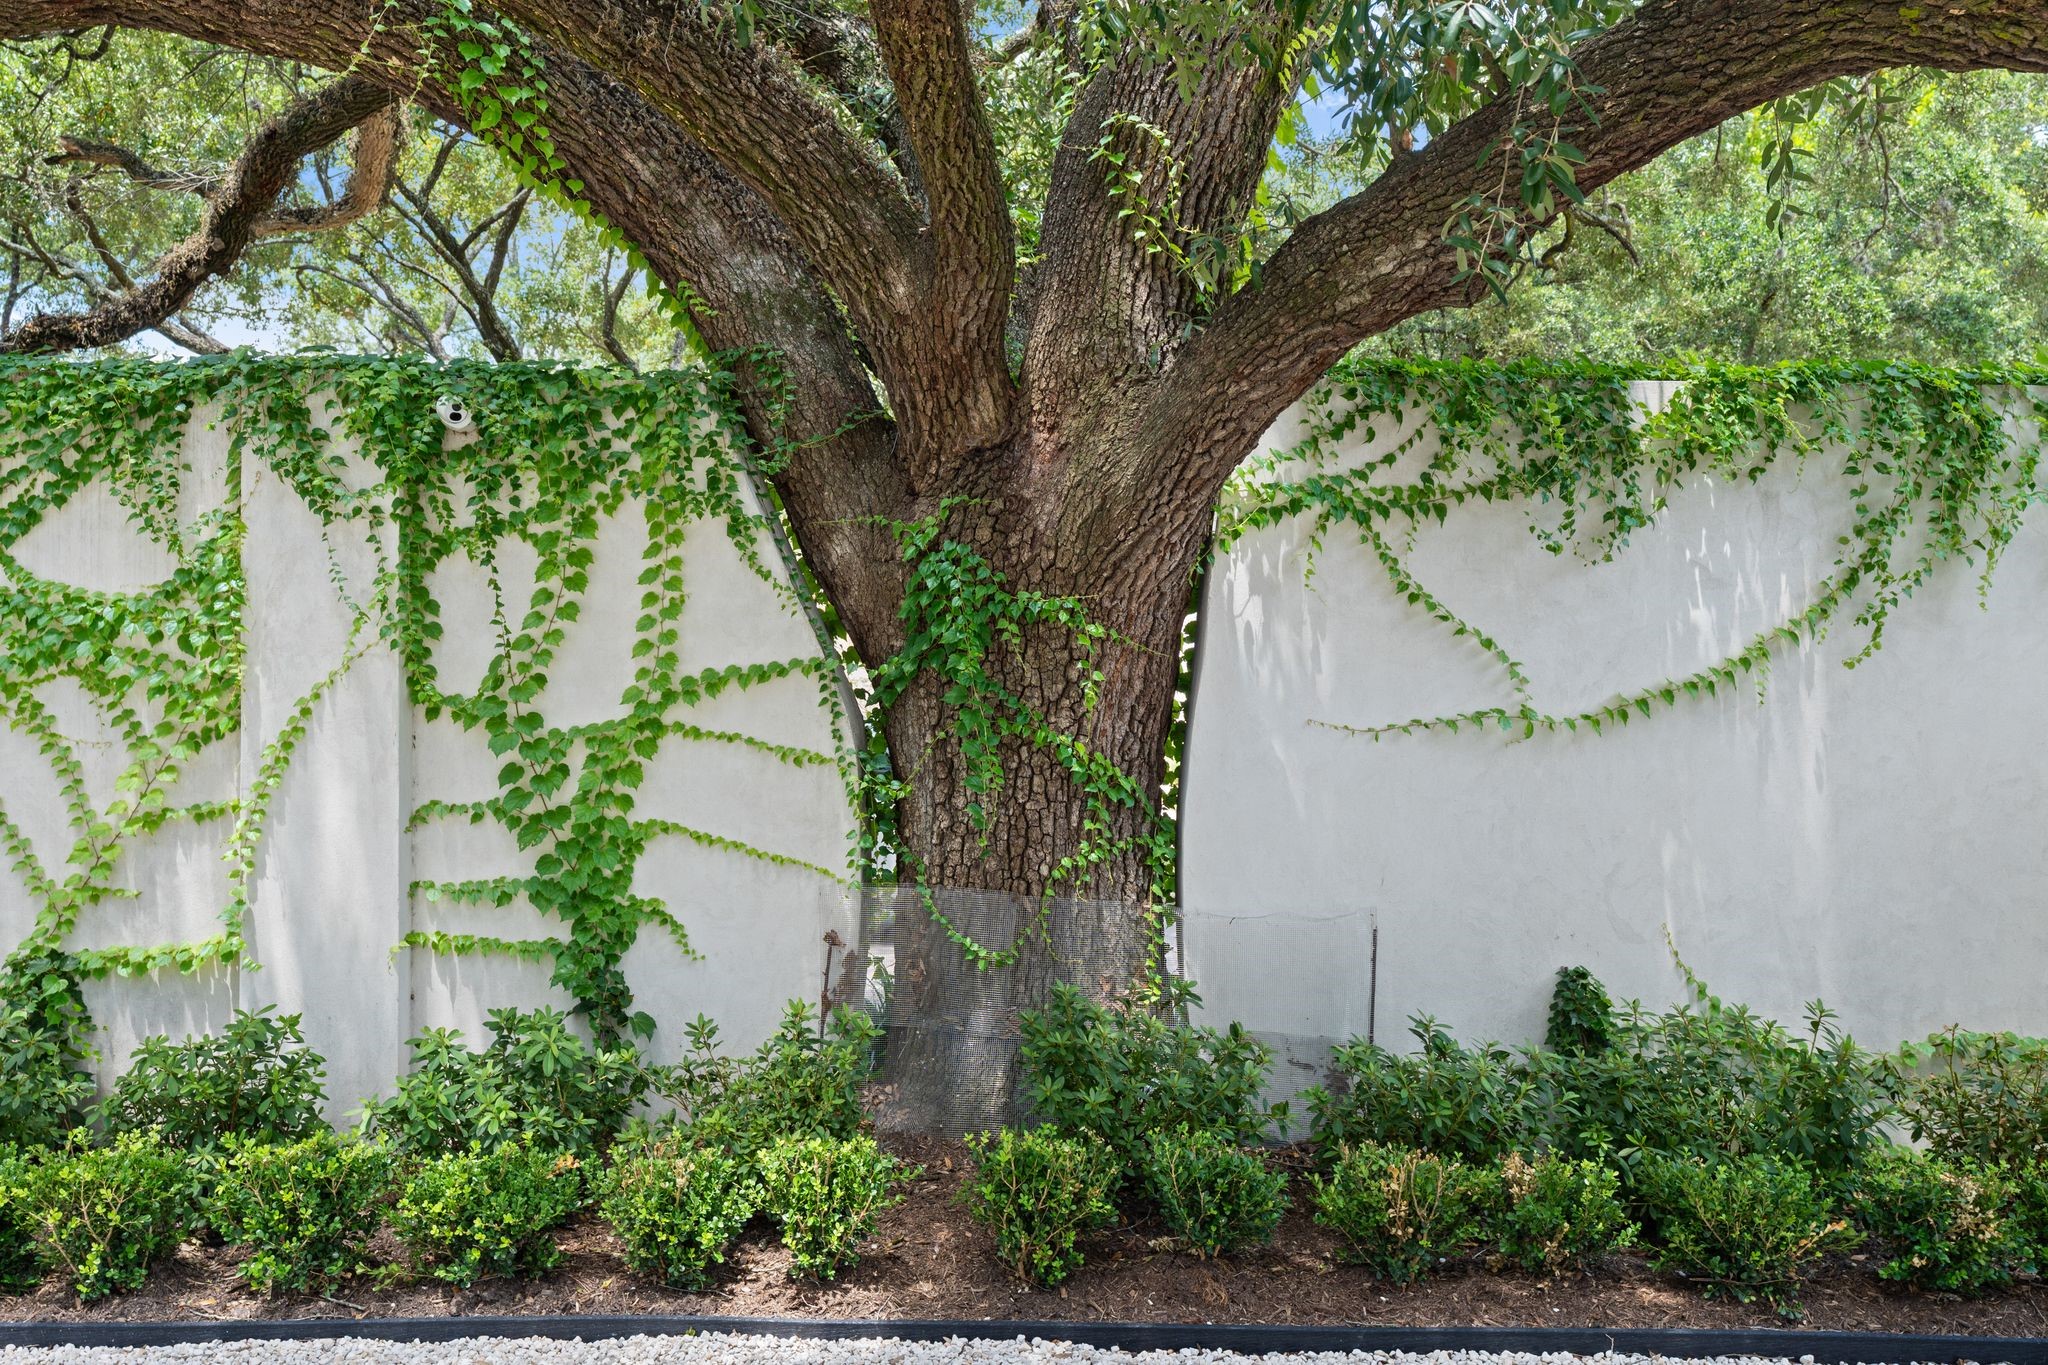
Serene side garden shaded by magnificent mature oak trees and layered landscaping.
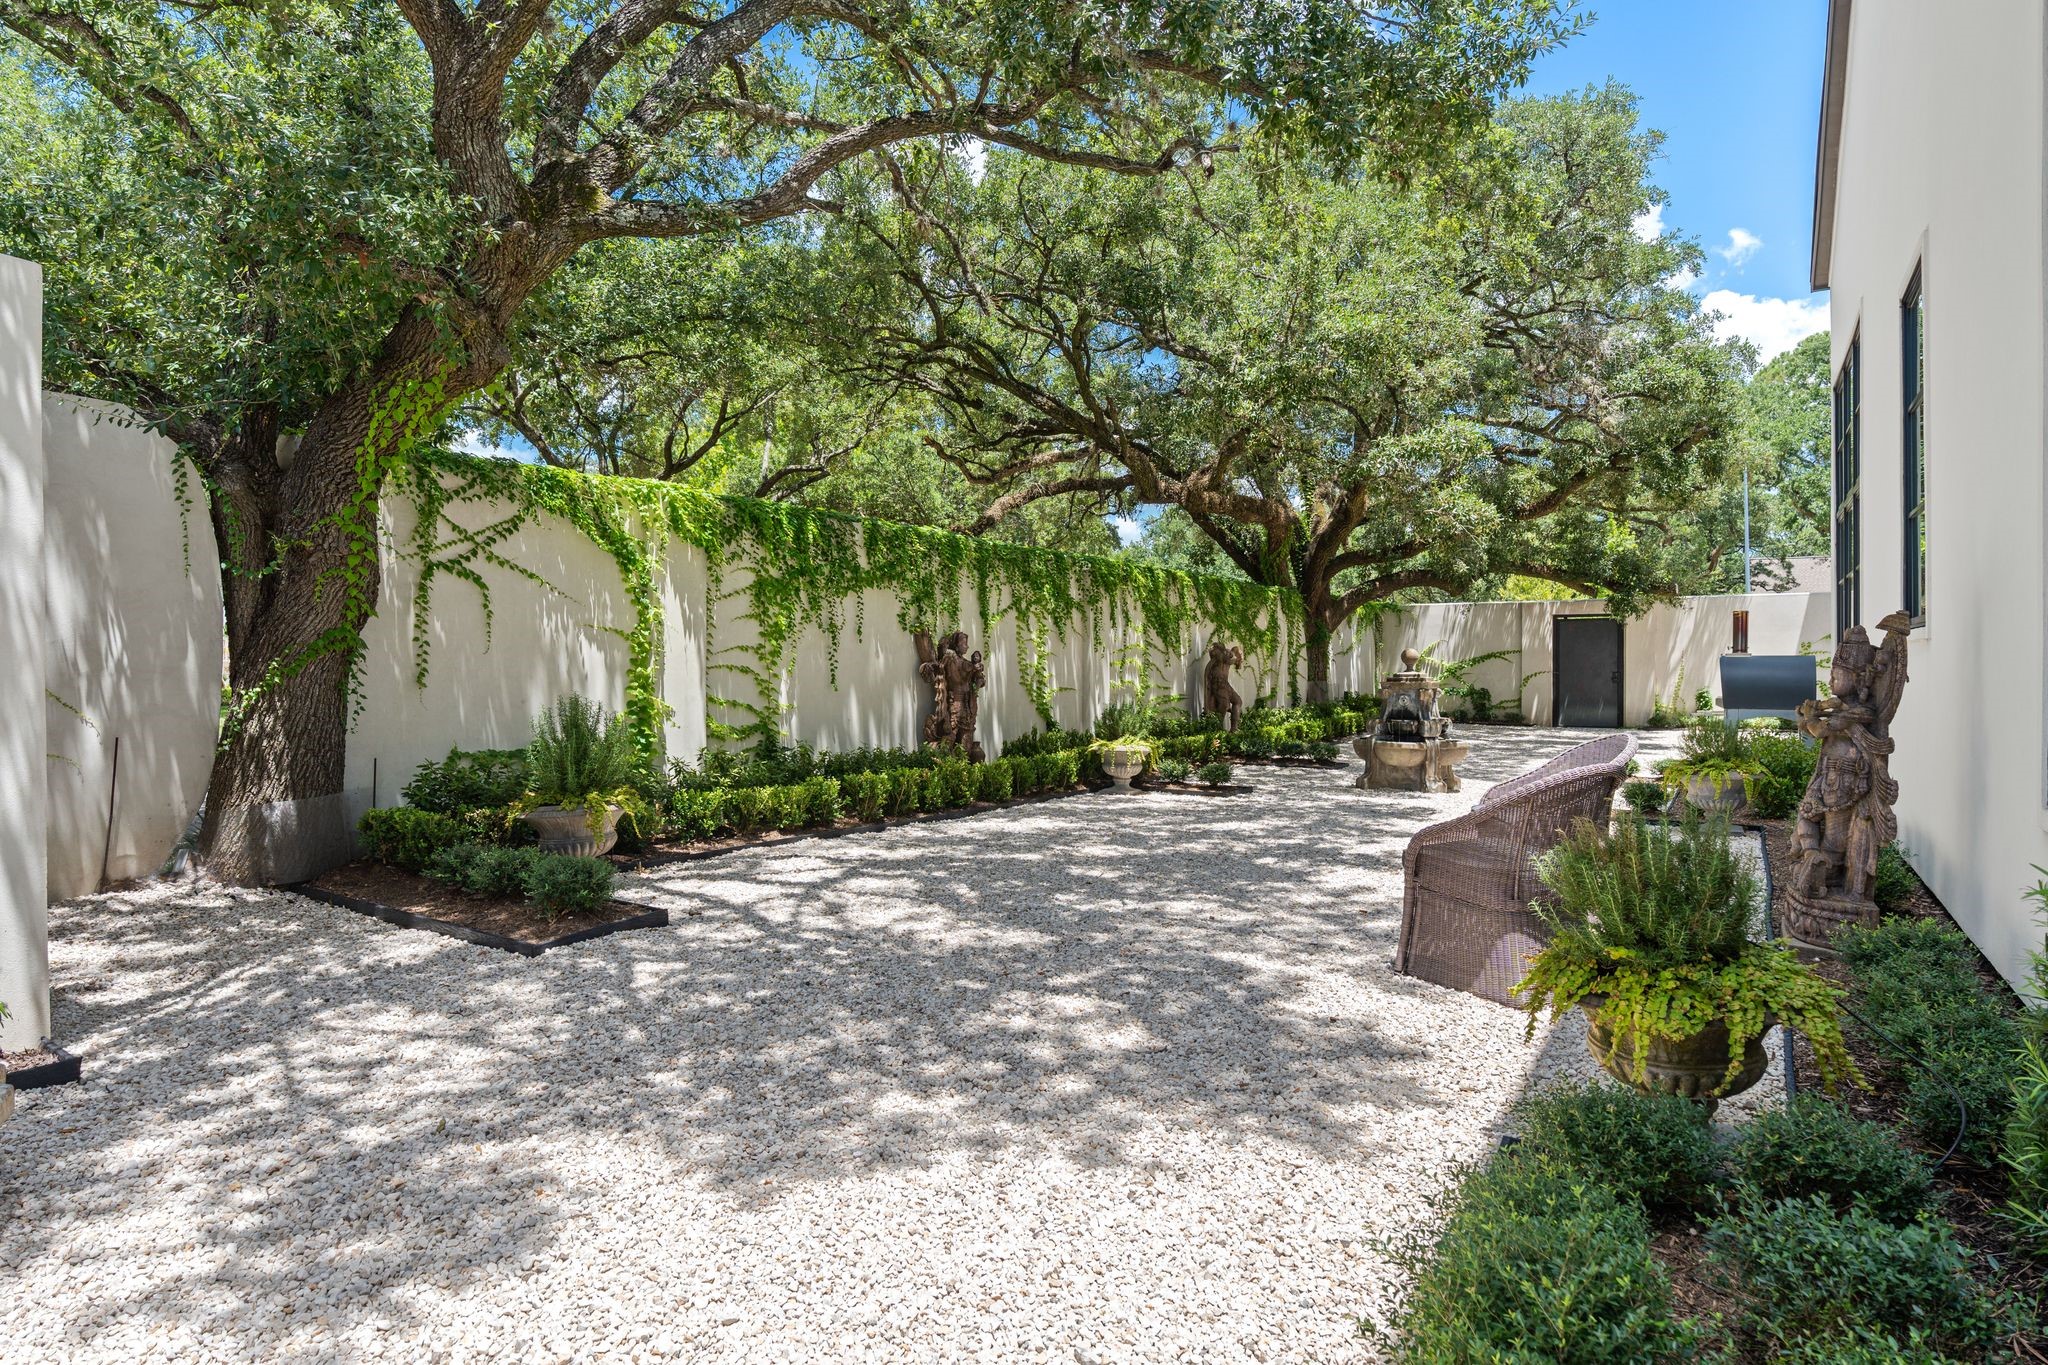
A serene garden at side yard framed by mature oaks, ivy-covered walls, classical statuary, and a charming fountain.
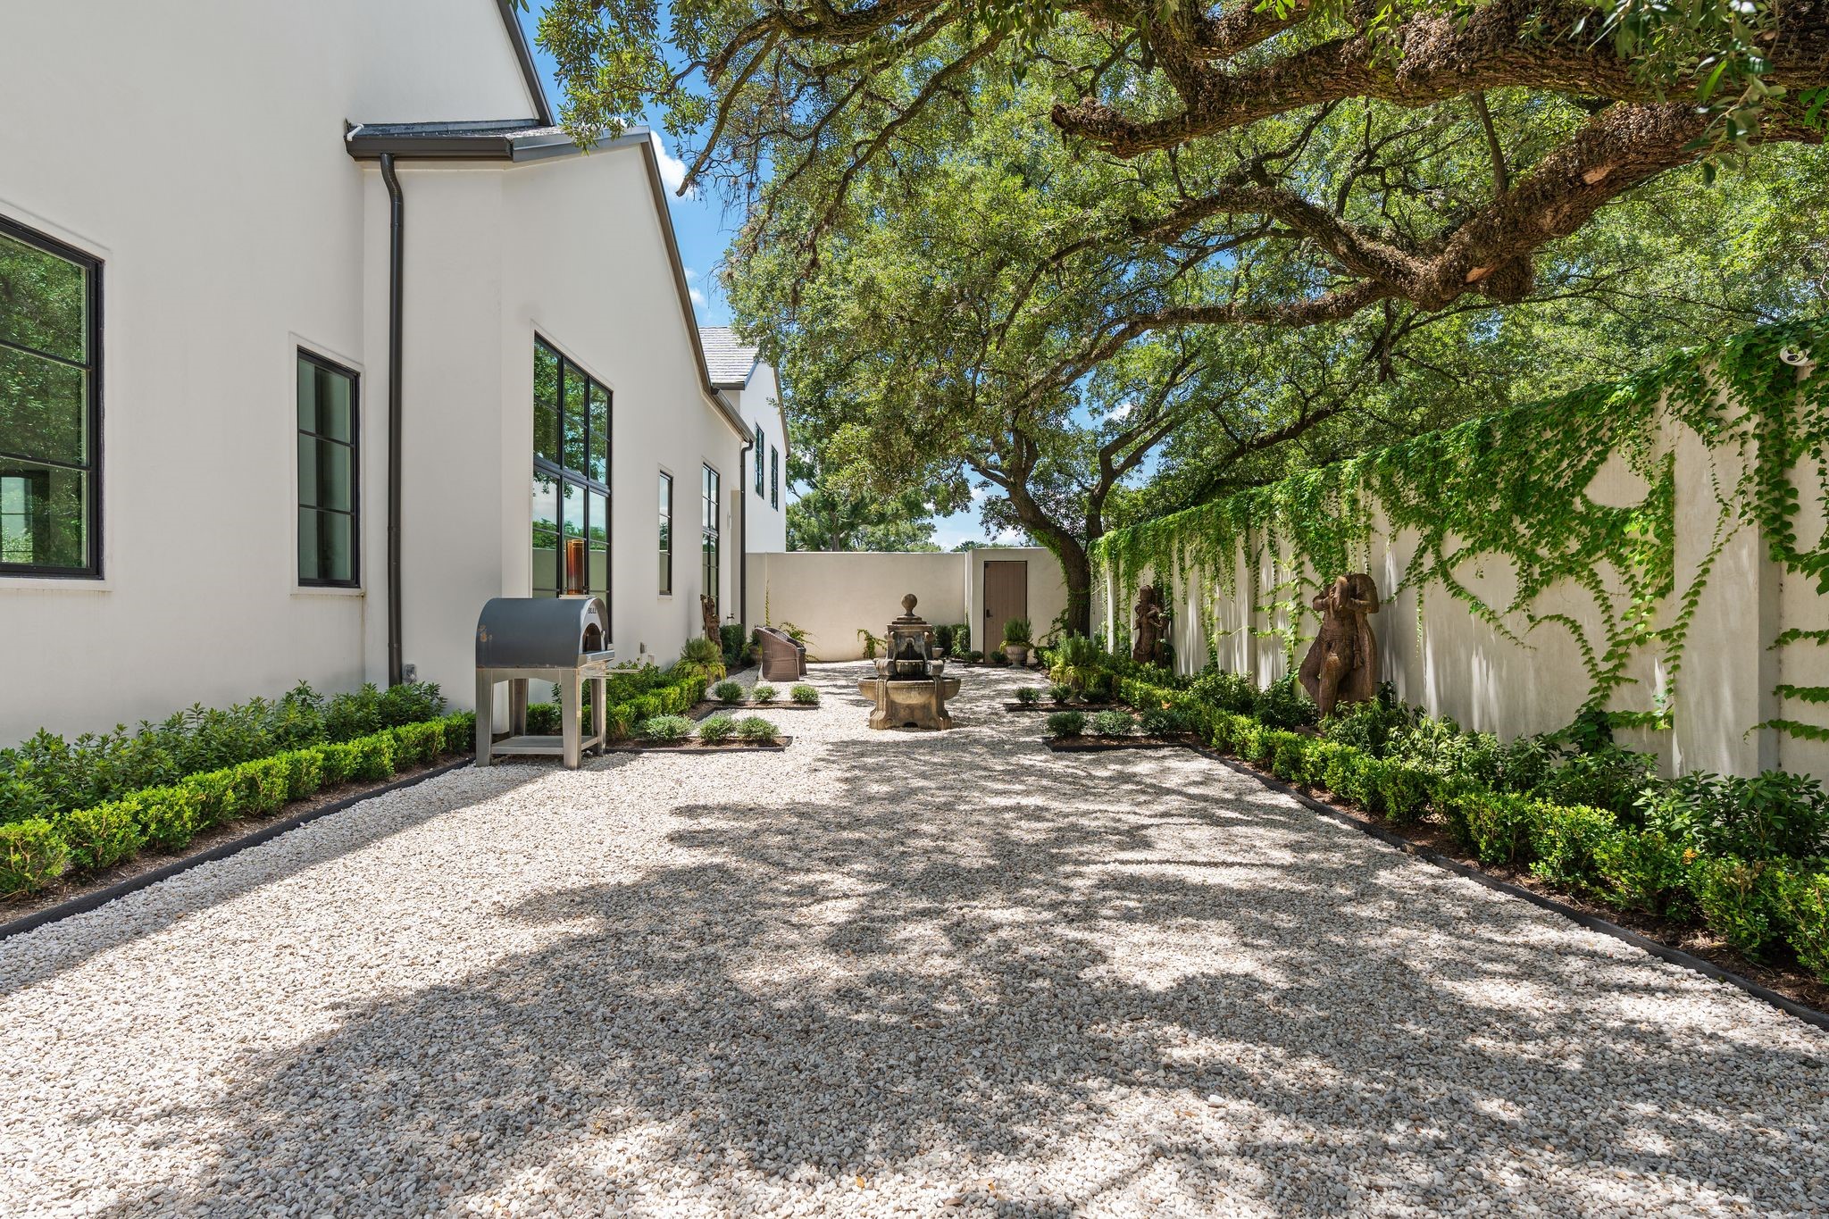
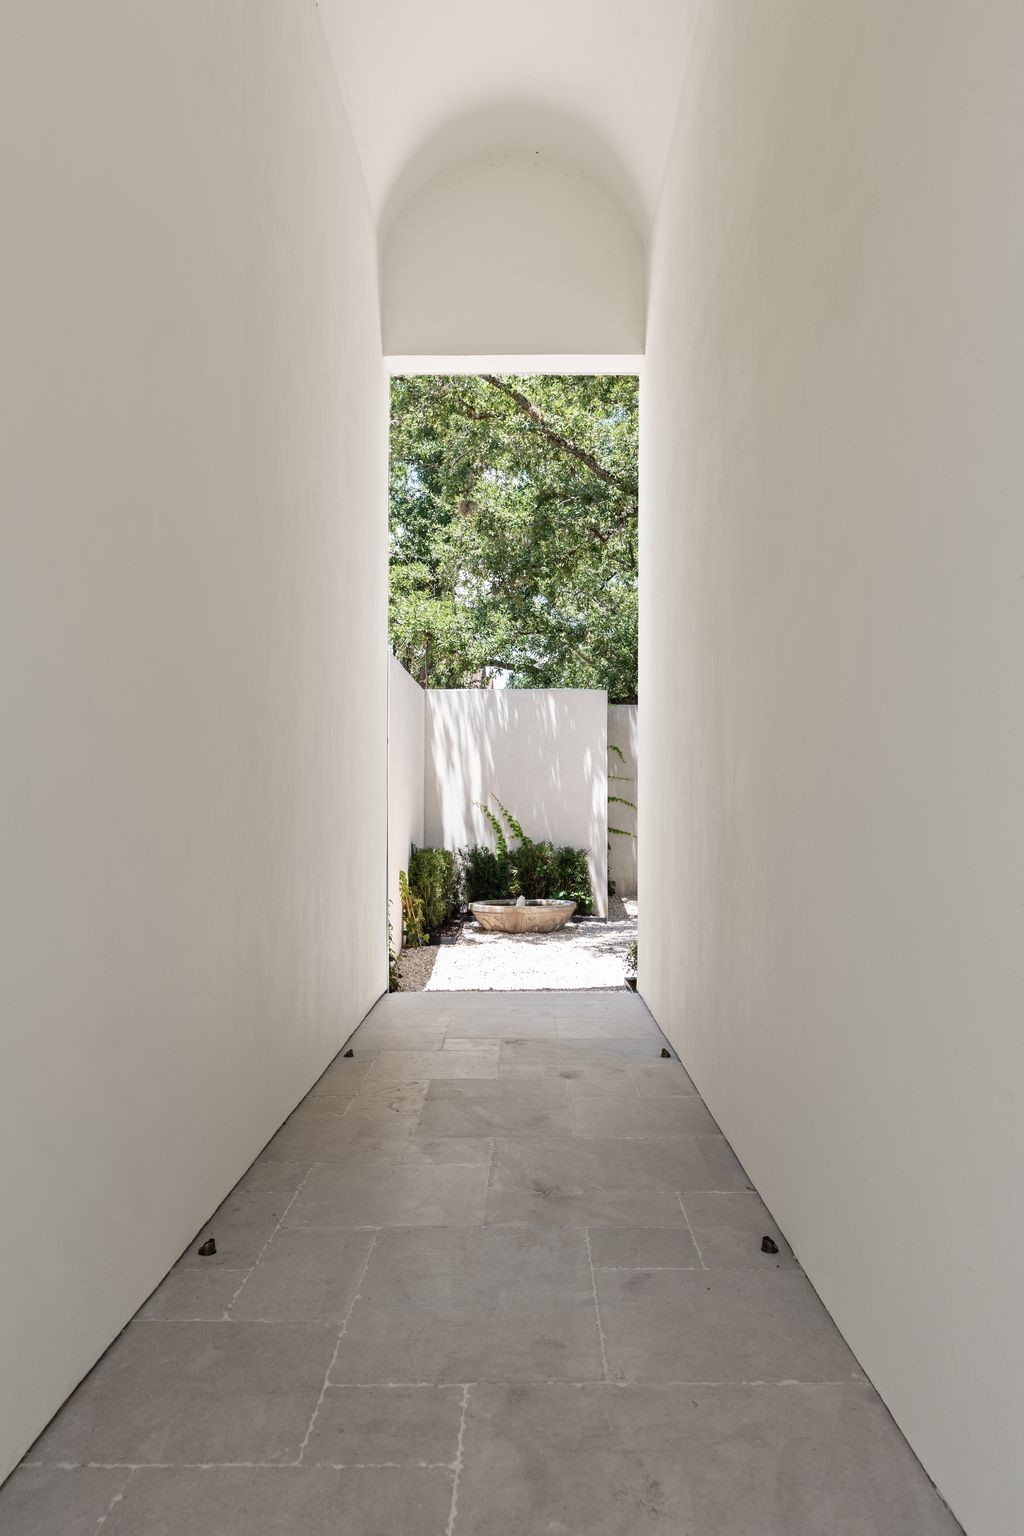
Architectural breezeway with stone flooring and discreet in-ground lighting leading to the garden side yard.
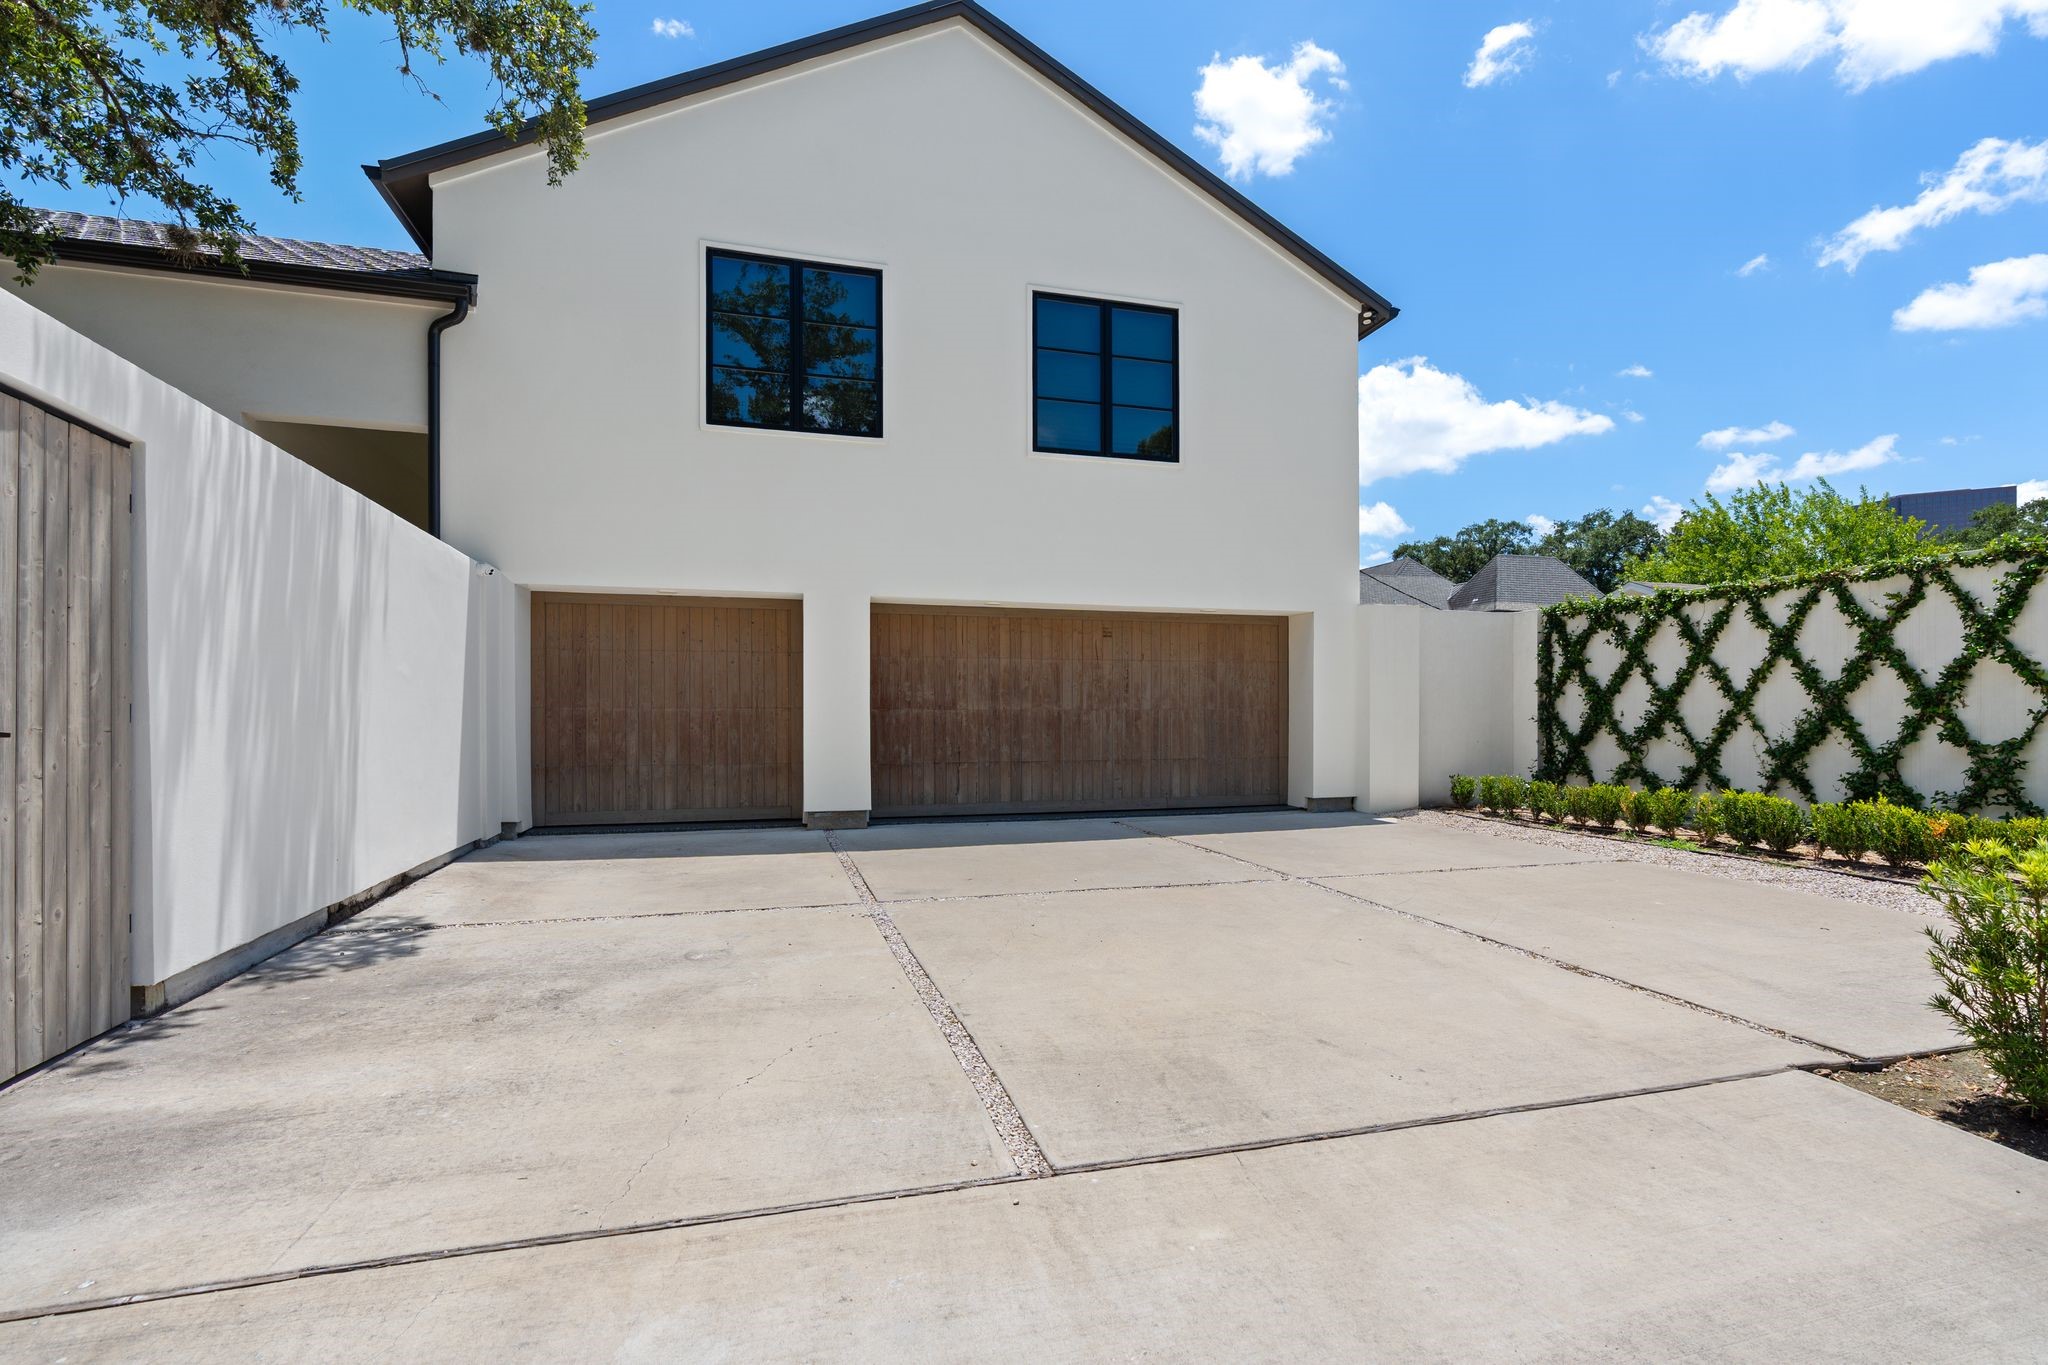
Private motor court featuring oak garage doors, guest quarters above, and a beautifully manicured ivy-covered wall.
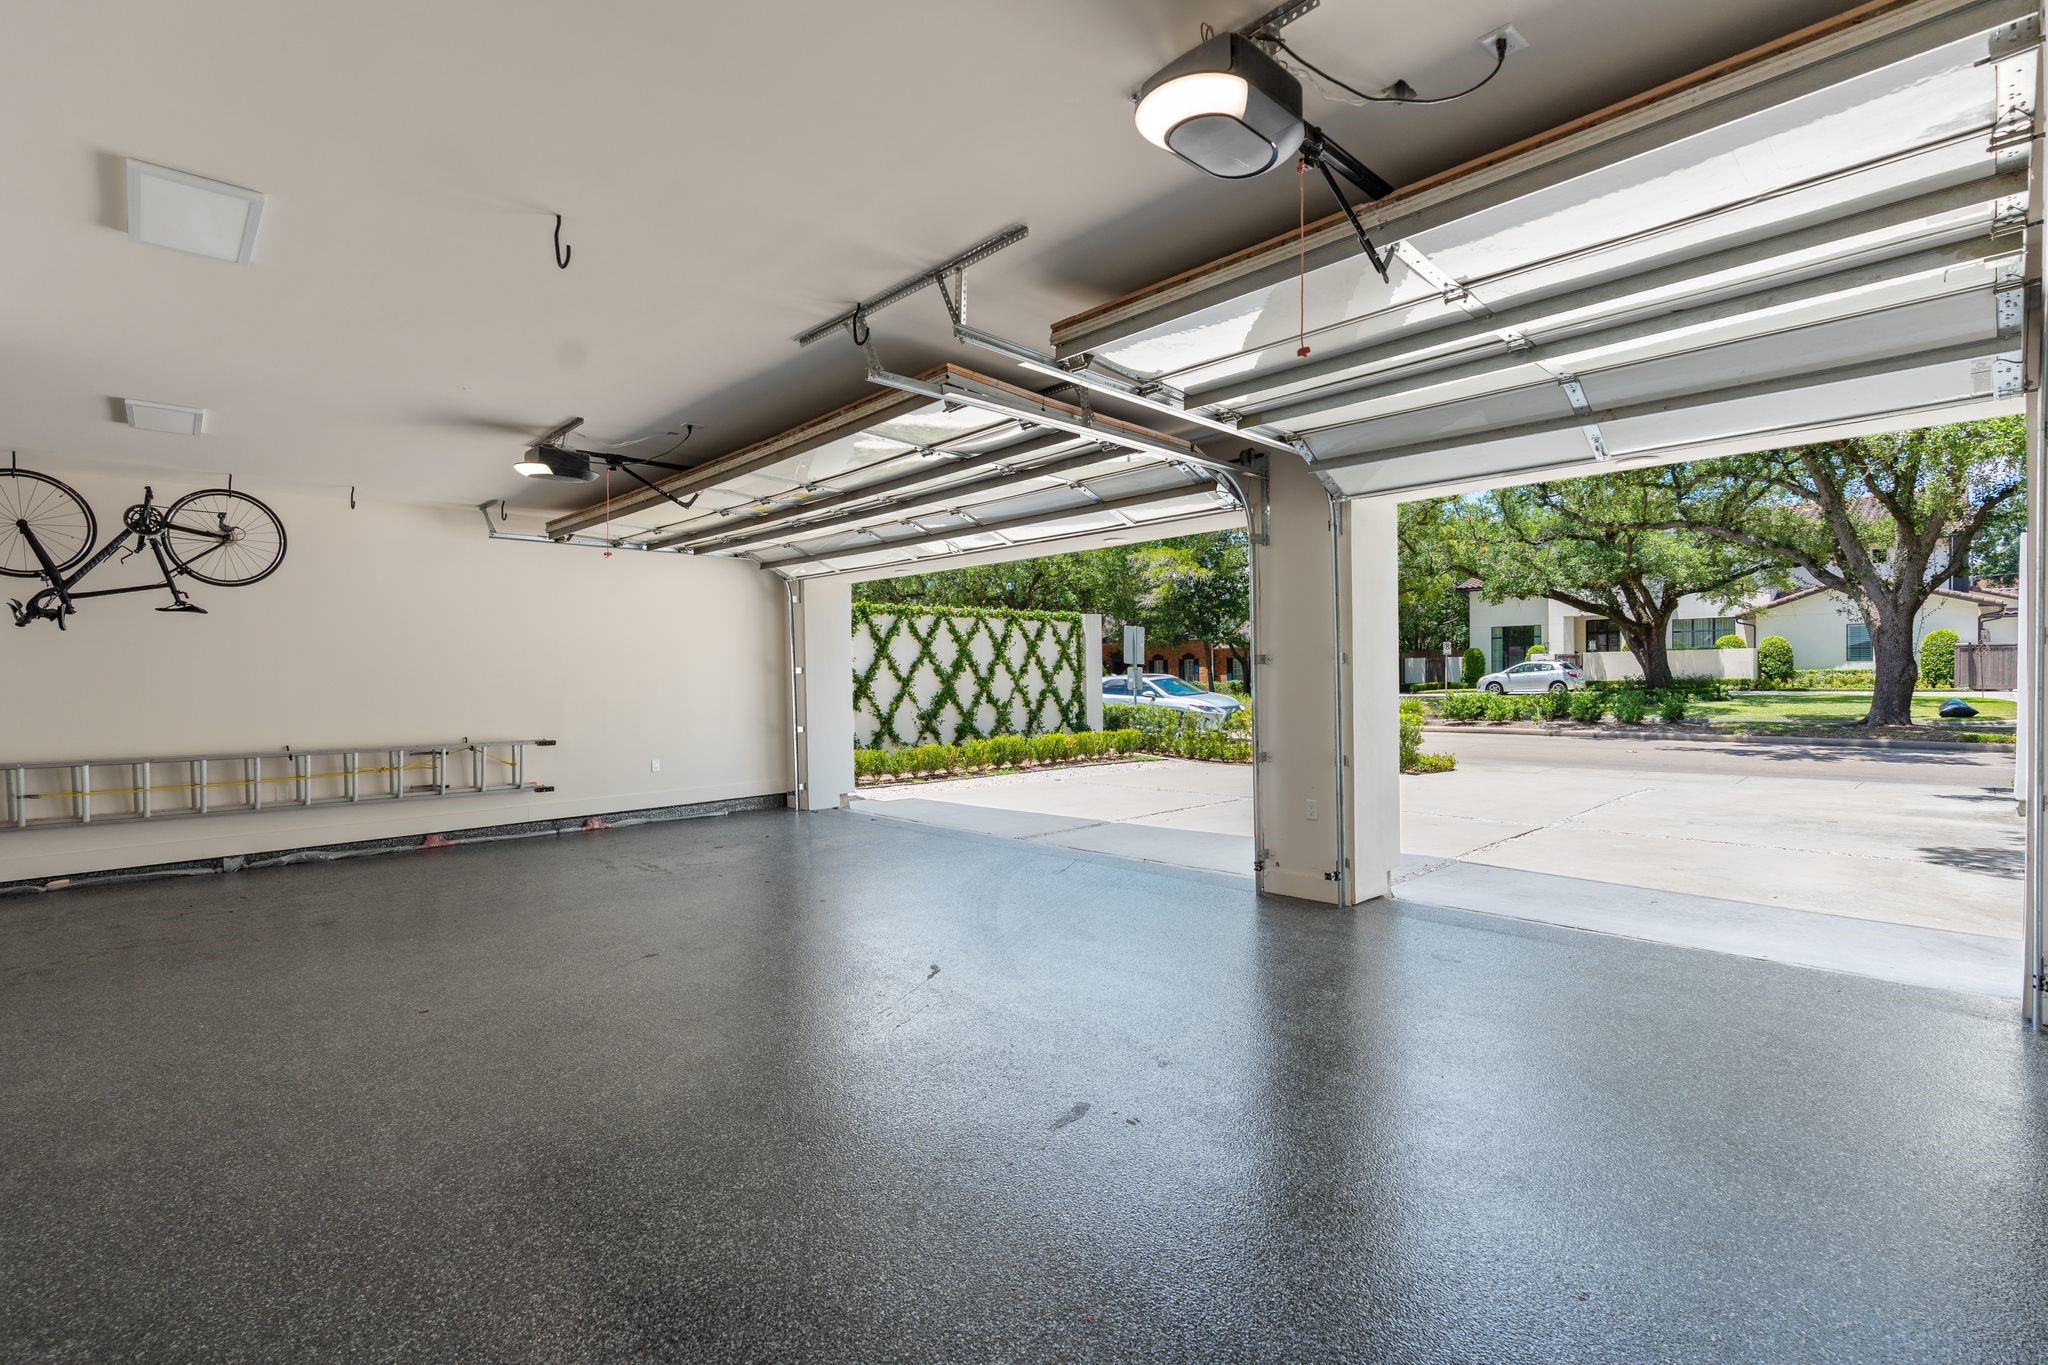
Spacious three-car garage finished with durable epoxy flooring and ample storage space.
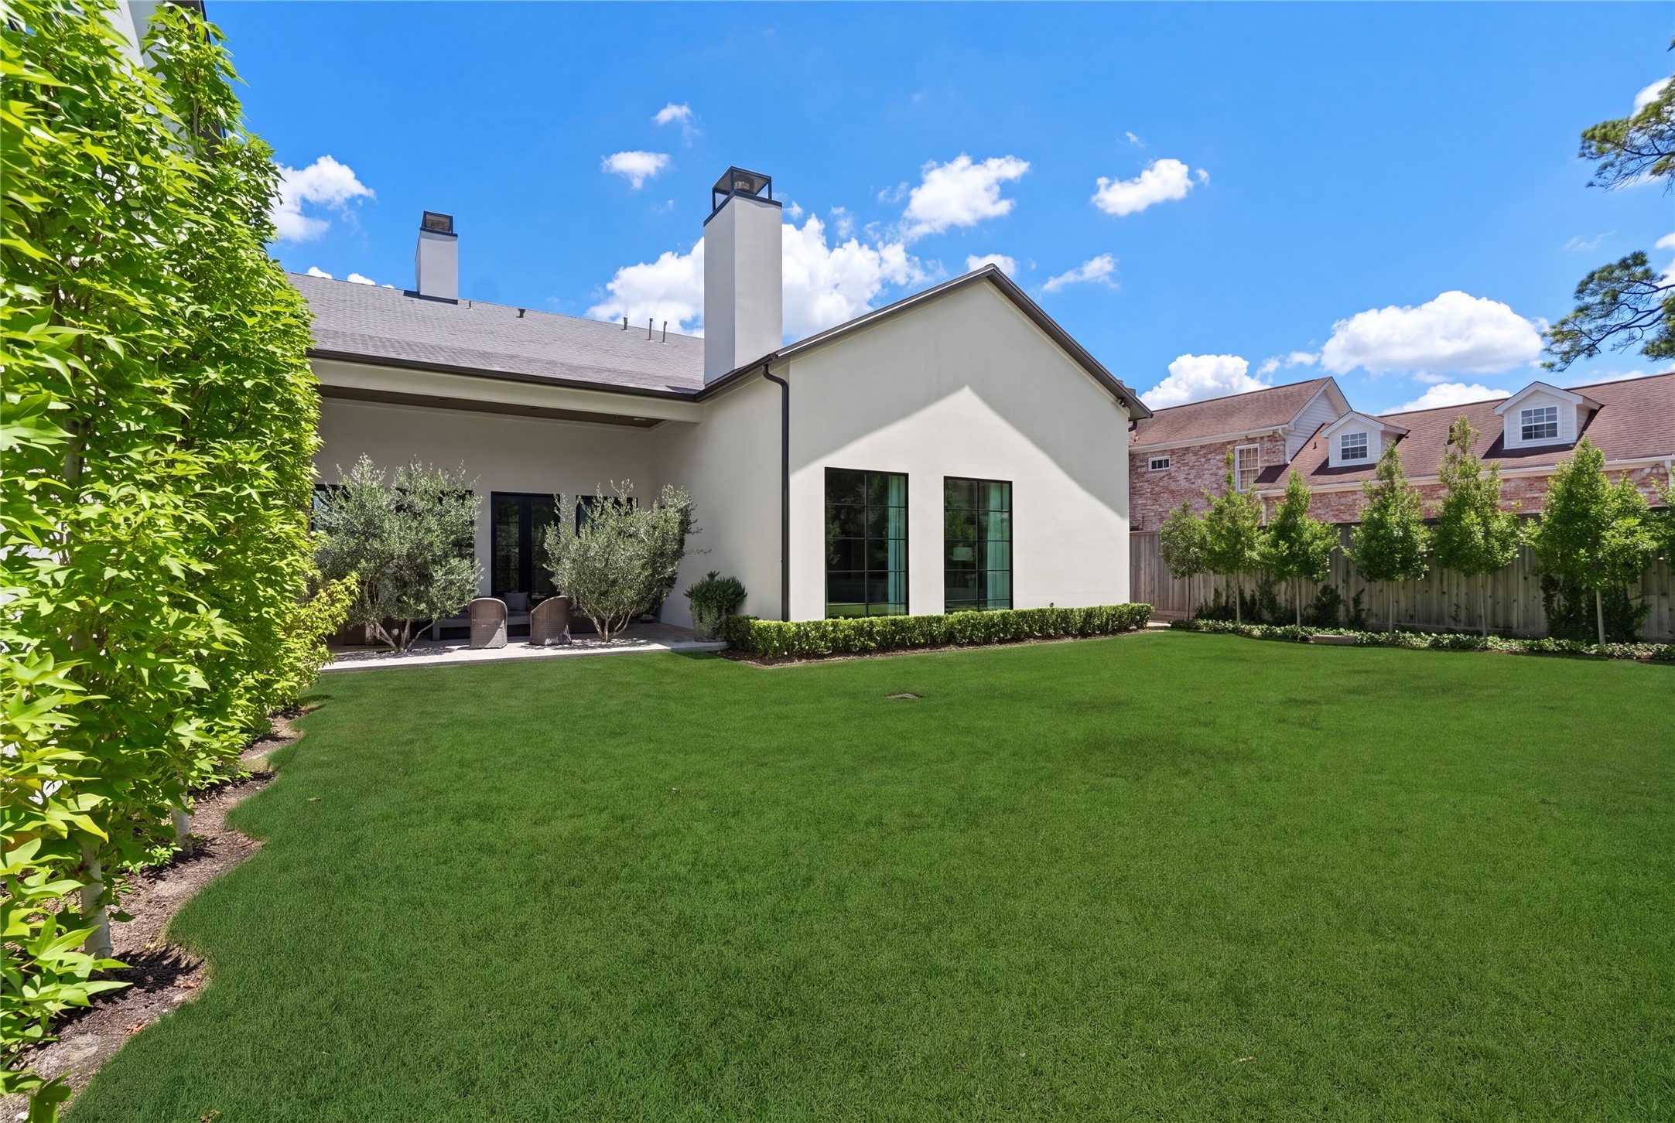
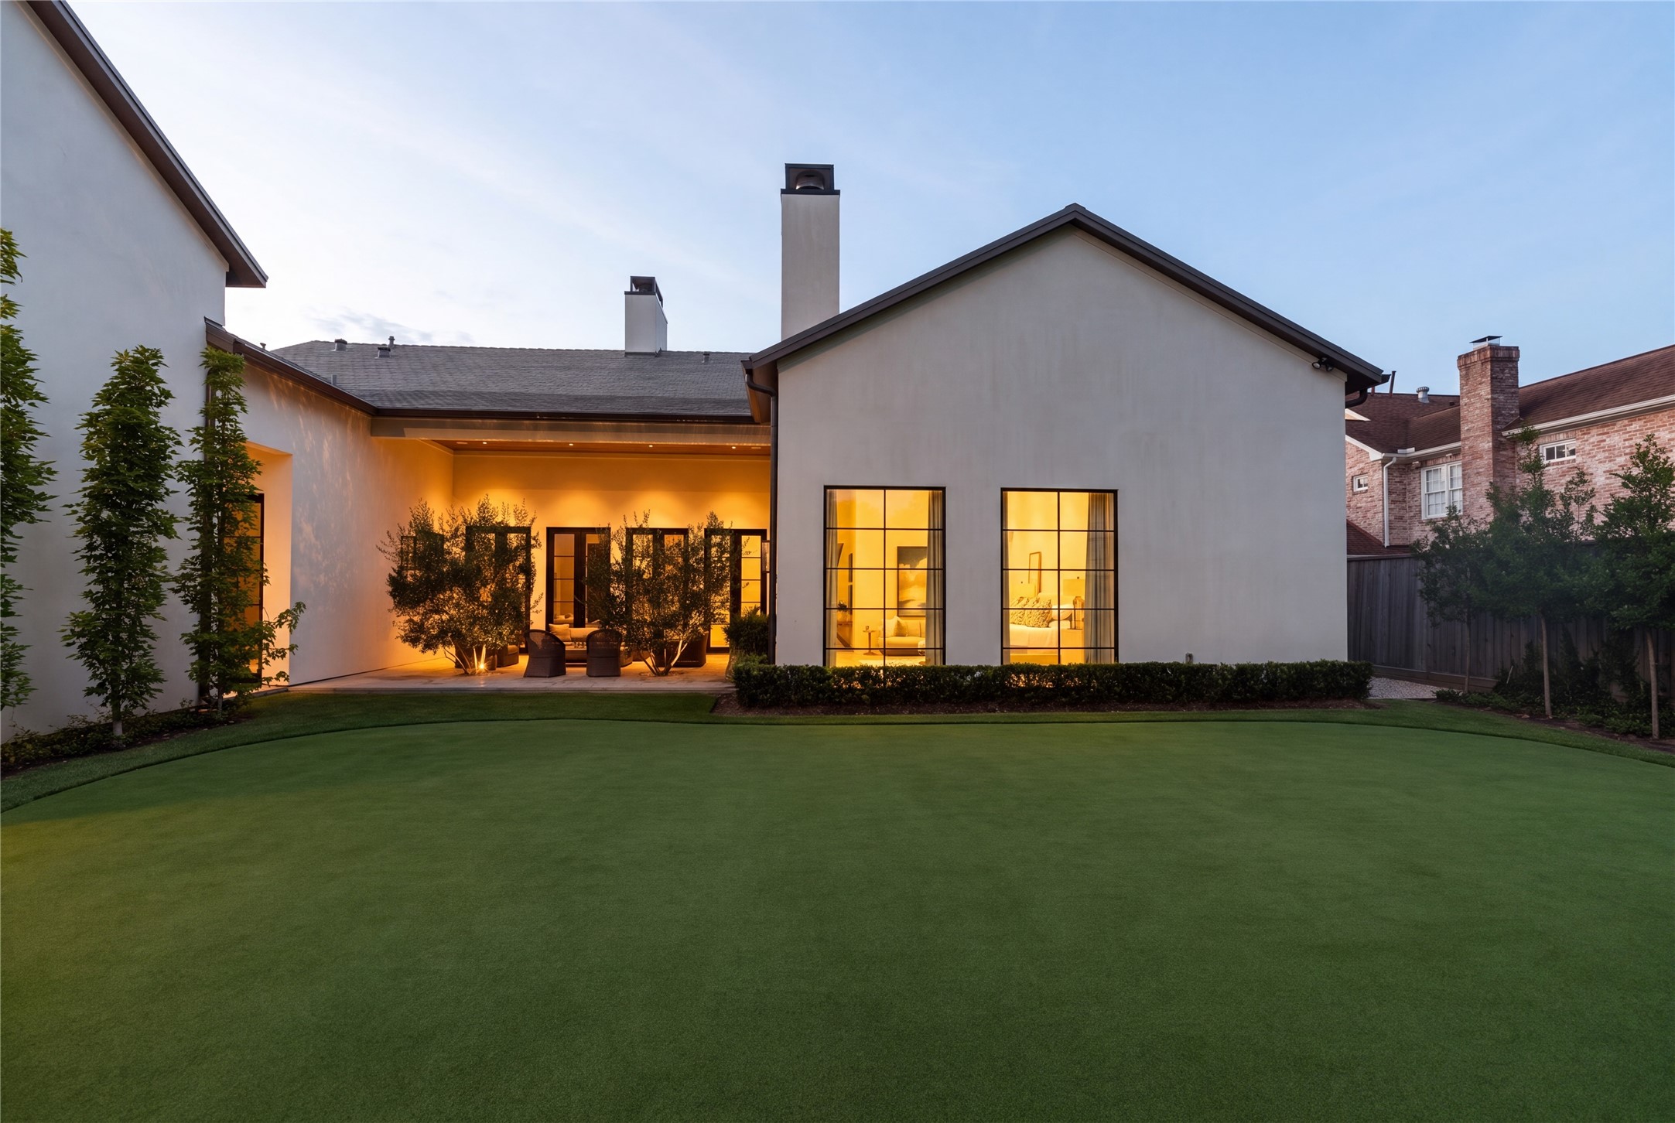
Expansive backyard surrounded by mature landscaping, with ample space for a future pool and outdoor kitchen.
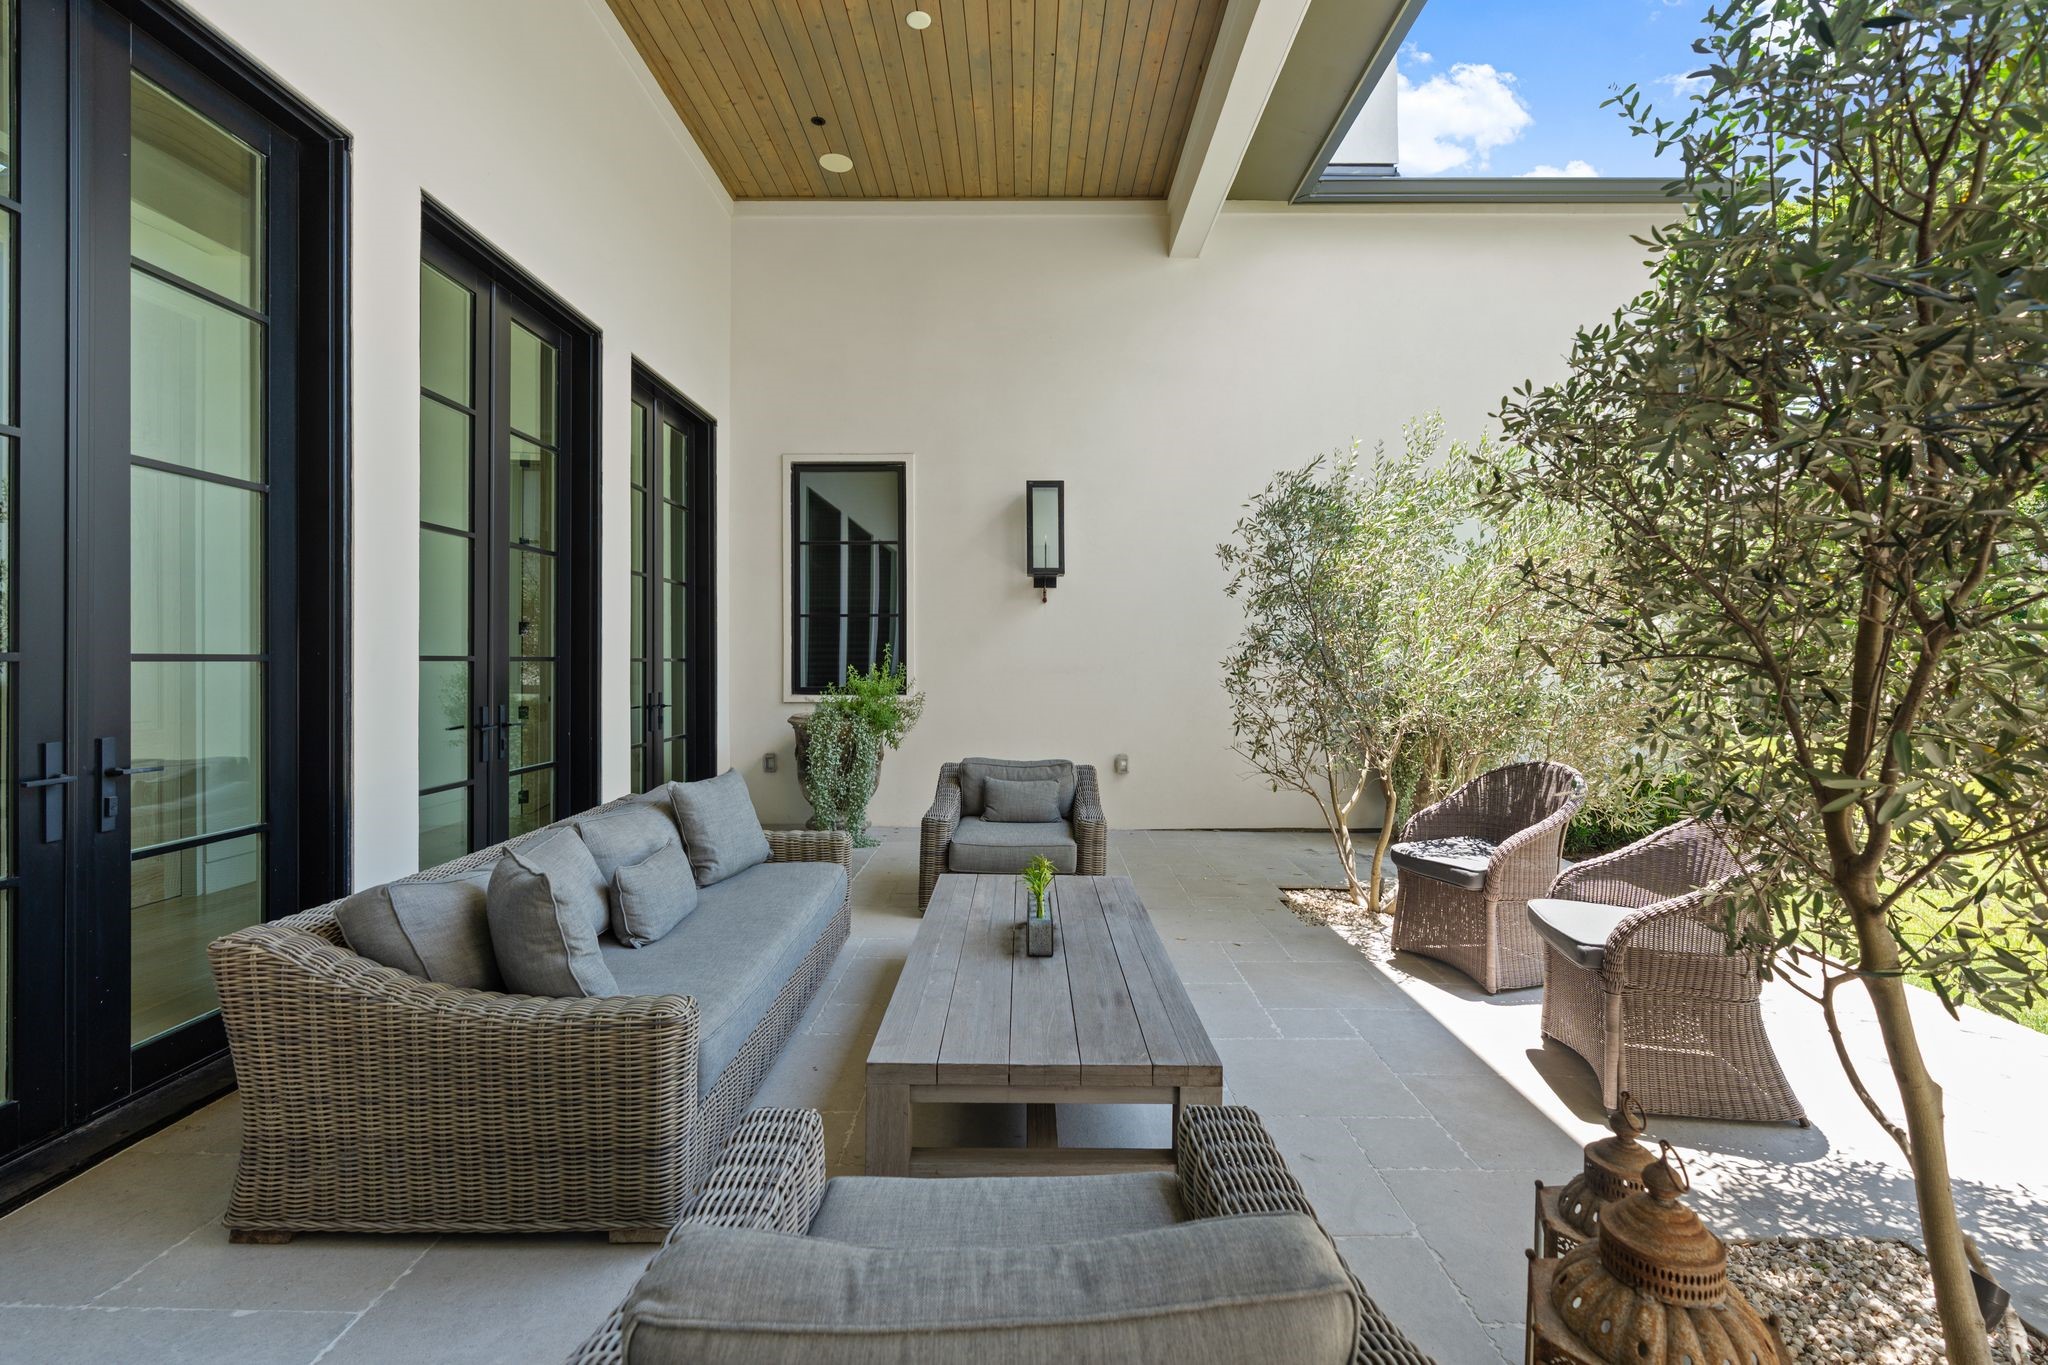
Covered veranda with stone flooring, wood-paneled ceiling, Bevolo gas lamps, mature olive trees, and seamless access to the interior living spaces.
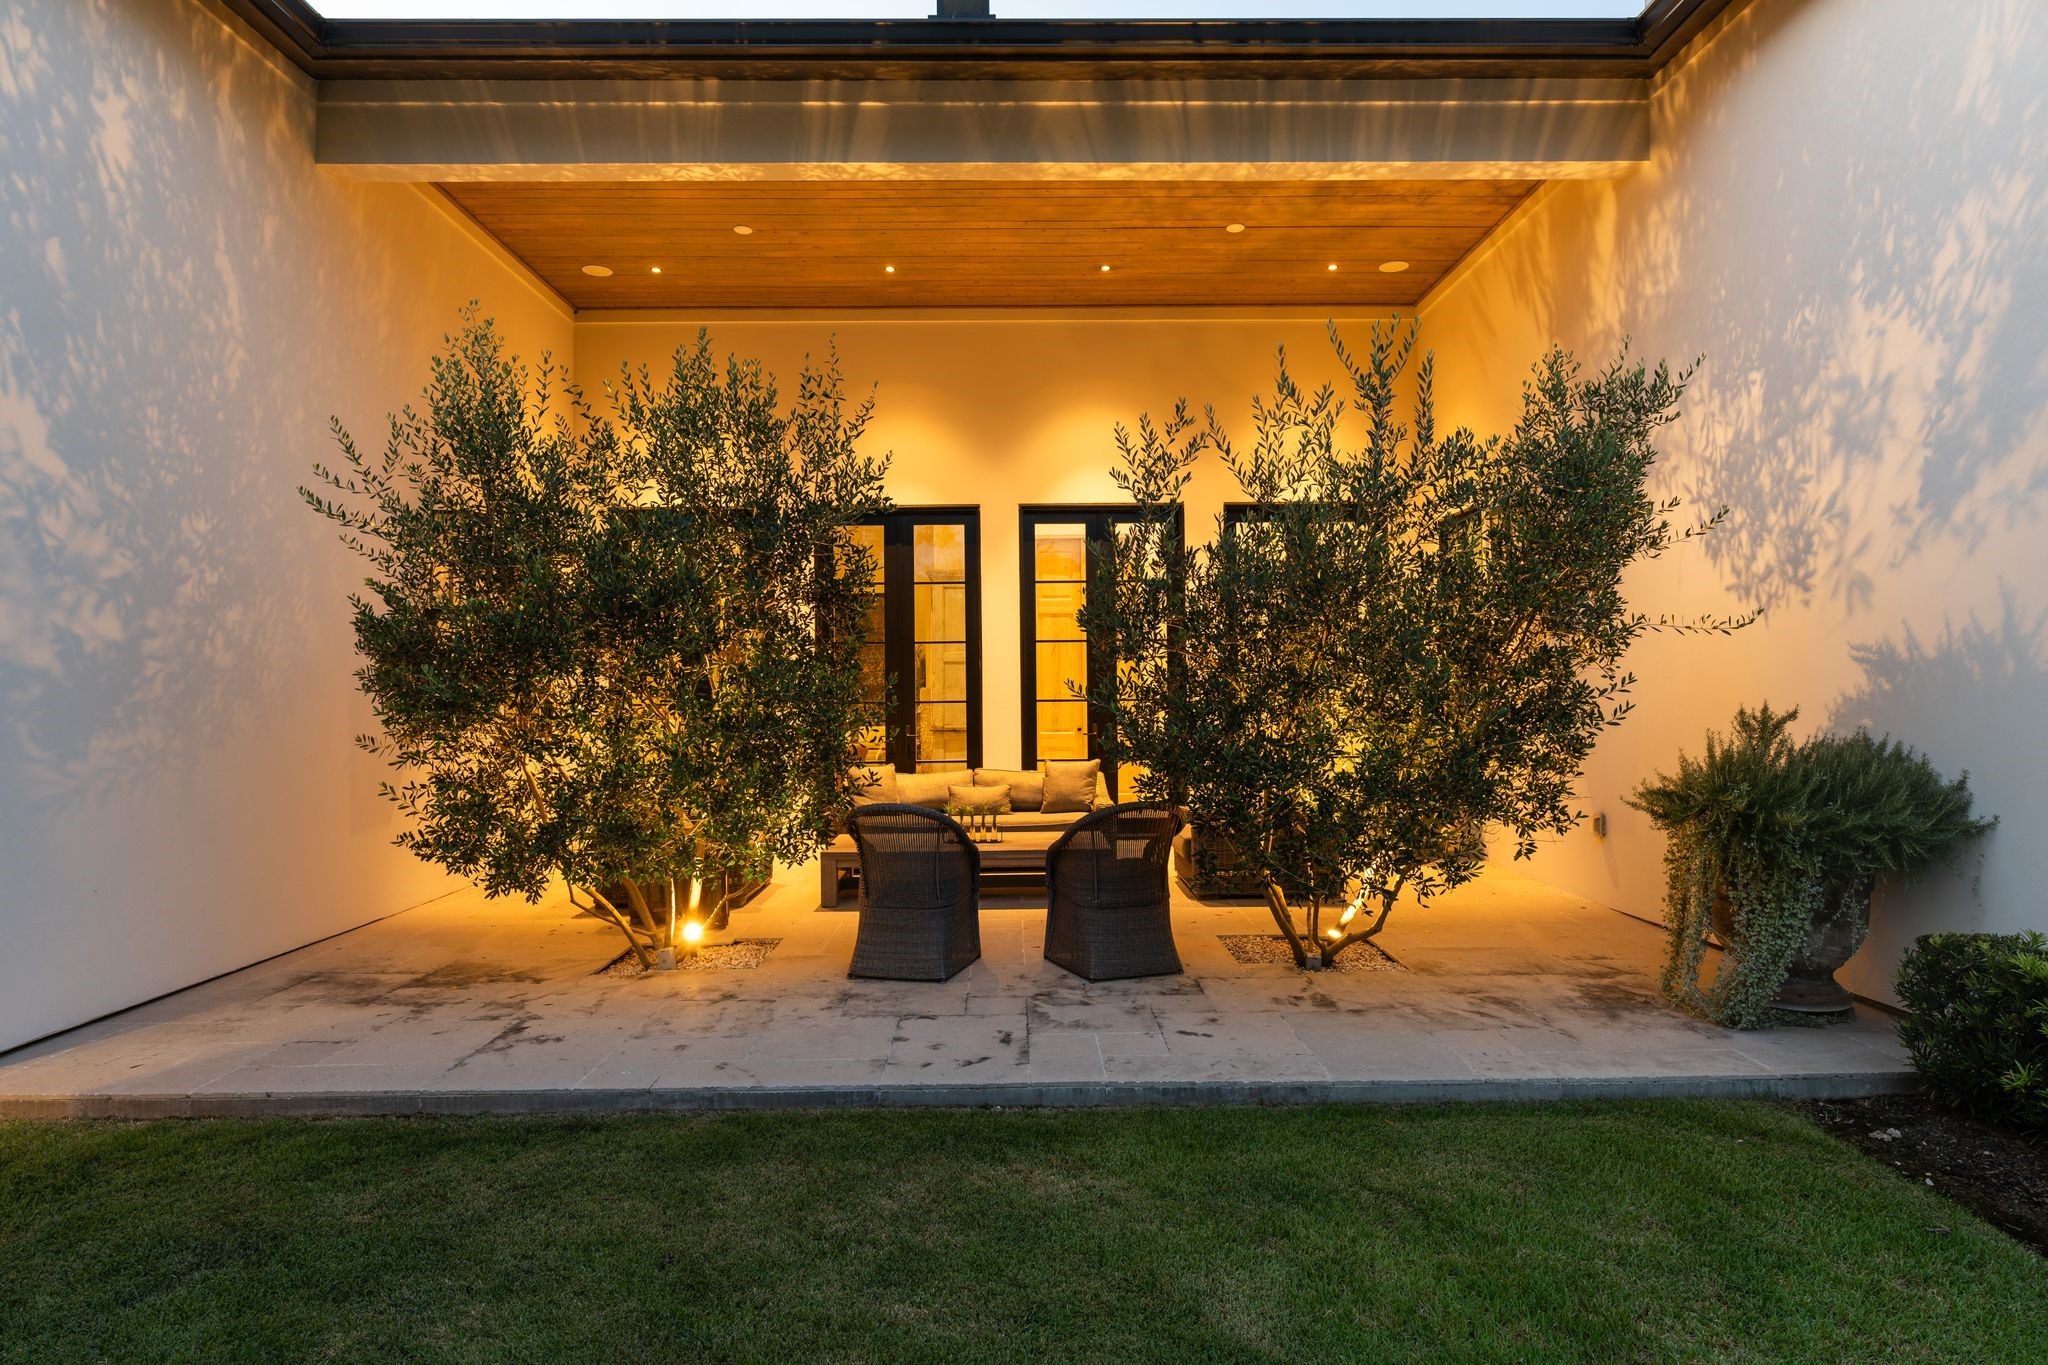
Covered veranda with natural stone flooring, framed by mature olive trees and warm architectural lighting.
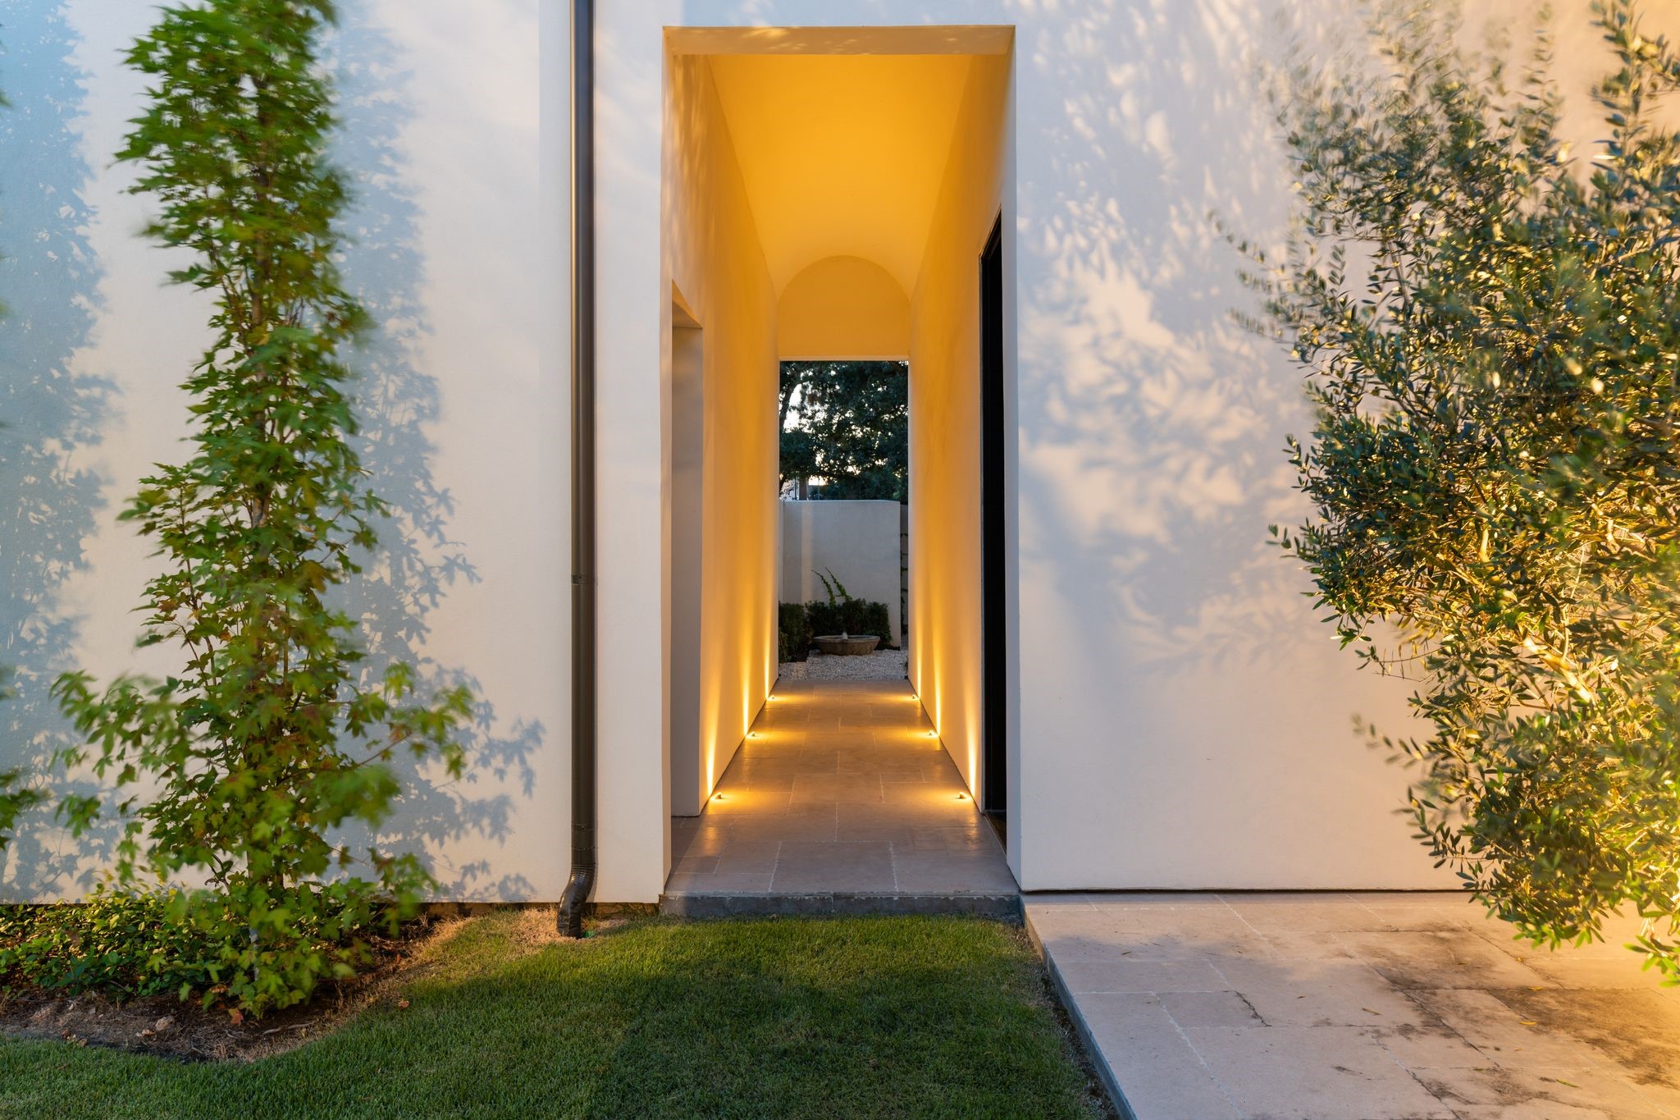
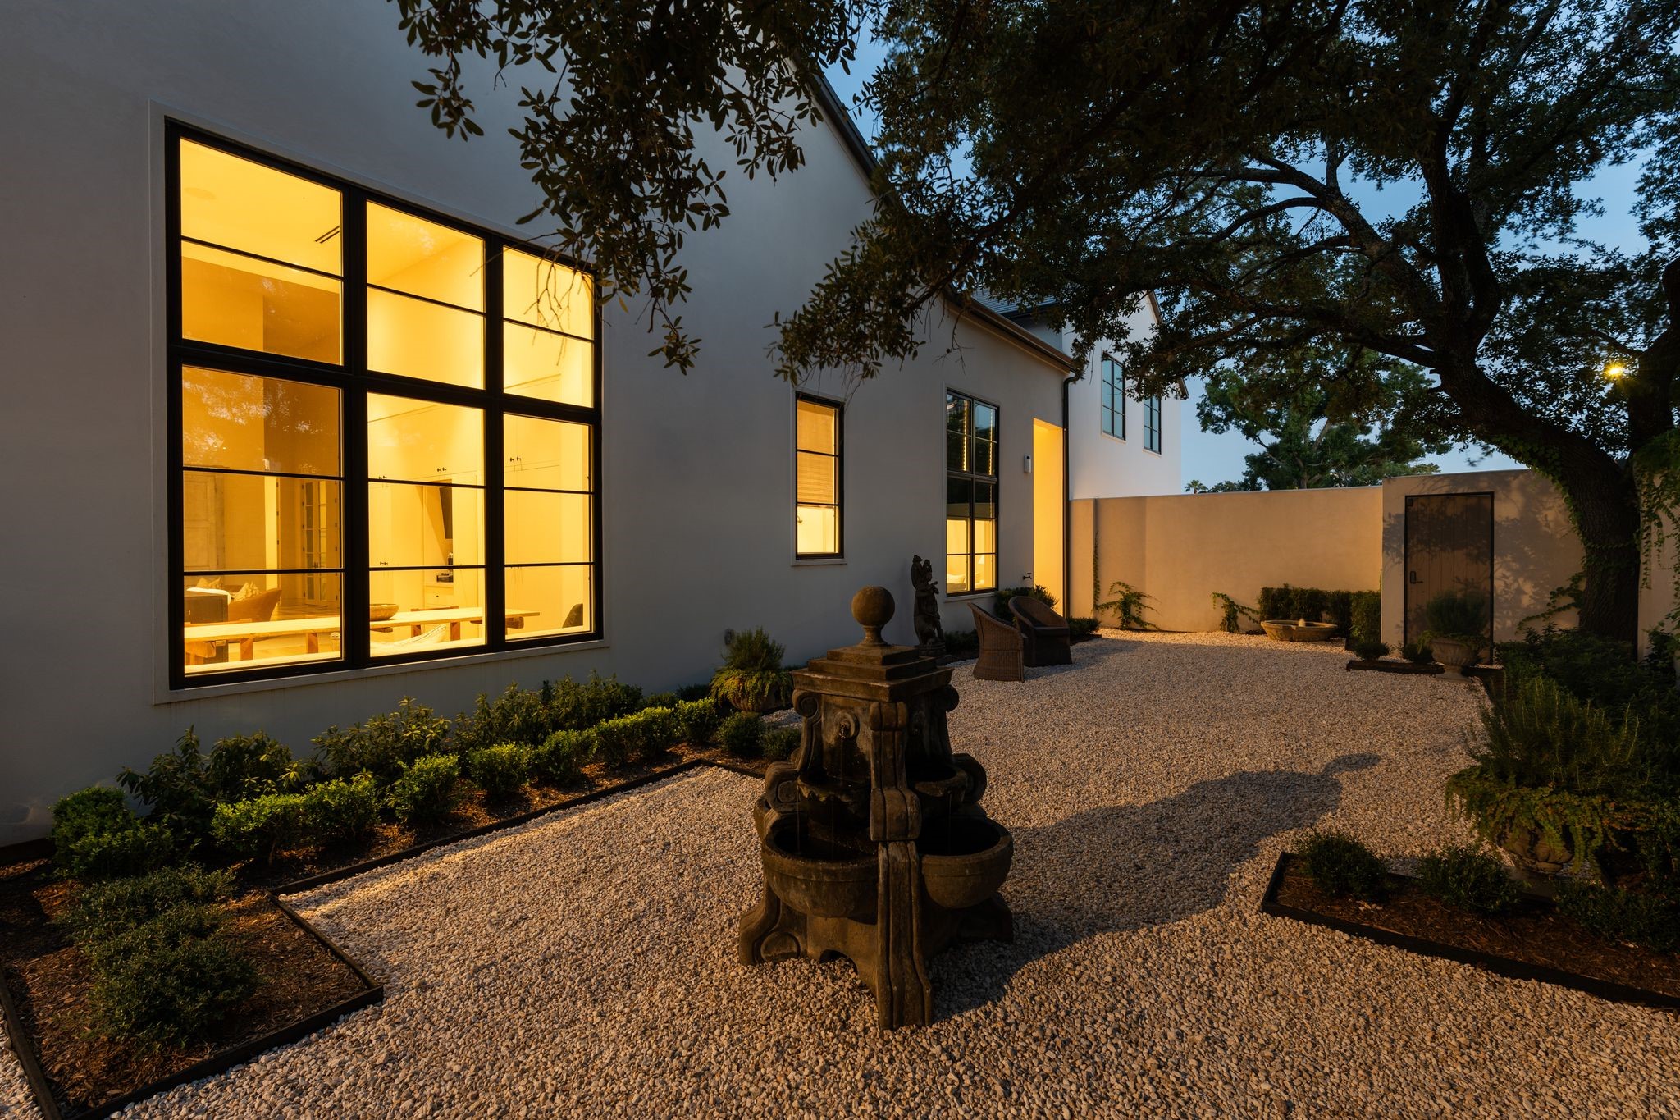
Side yard is illuminated by 2 Bevolo gas lanterns

Description
A masterfully composed architectural residence where museum-like grandeur meets monastic serenity. A monumental 12-ft copper entry door creates a striking first impression, while soaring 16-21 ft ceilings, bleached white oak floors, and custom 10-ft oak doors imported from Mexico define the home's dramatic scale. Highlights include a hammered travertine fireplace, a Belgian bluestone kitchen island, reclaimed French concrete tile, and a spa-like primary bath crafted from Mexican travertine. Rich in timeless European materials and wabi-sabi design, this extraordinary home was featured on the cover of PaperCity's July-August issue.
Details
| MLS # | 40057643 |
|---|---|
| Listing Type | For Sale |
| Style | House |
| HOA Dues | $3,150 |
| Sub-Type | Resale |
| Status | Active |
| Year | 2022 |
| Days On Site | 43 |
| Listing Provided By | NB Elite Realty | Amrita Karnani |
Features
| Bed(s) | 4 |
|---|---|
| Bath(s) | 6 Total |
| SQ Feet | 6,001 |
| Garage | 3 |
| Story(s) | 1 |
| Acreage | 0.28 |
Exterior
| Lot Features | Corner Lot, Subdivision, Side Yard |
|---|
Parking
| Garage Yes / No | Yes |
|---|---|
| Parking Features | Driveway, Detached, Garage, Garage Door Opener |
Taxes
| Tax Annual Amount | 38380 |
|---|
Area Information
| State | TX |
|---|---|
| County | Harris |
| City | Houston |
| Zip Code | 77056 |
| Area | 22 |
| Subarea | Tanglewood Area |
| Community Name | Tanglewood |
| Listing VS Median (in Tanglewood) | |
Price: $4,875,000 low | high Med: $1,520,494 sqft: 6,001 low | high Med: 3,453 $ / sqft: $812 low | high Med: $441 On site: 43 low | high Med: 18.5 | |
Request a showing
Request a showing
Contact
Learn More About This Property

| State | TX |
|---|---|
| County | Harris |
| City | Houston |
| Zip Code | 77056 |
| Area | 22 |
| Subarea | Tanglewood Area |
| Community Name | Tanglewood |
| Listing VS Median (in Tanglewood) | |
Price: $4,875,000 low | high Med: $1,520,494 sqft: 6,001 low | high Med: 3,453 $ / sqft: $812 low | high Med: $441 On site: 43 low | high Med: 18.5 | |
Listing Updated: August 4, 2026 at 3:57:52 PM PDT
Back to top of page 


.jpg)


18756 Stone Oak Parkway Ste 300
San Antonio, TX 78258
Email: [email protected]
San Marcos 512.214.6600 | New Braunfels 830.608.5400 | Spring Branch 830.224.8430 | Boerne 830.816.7200
Land & Ranch 210.483.7500 | Bandera 830.850.6700 | Global Luxury 210.483.5700 | Coldwell Banker Commercial Alamo City 210.483.6250
North Central San Antonio / Stone Oak 210.483.7070 | Harper Property Management 210.483.7040 | Relocation Services 210.483.7121
North West San Antonio 210.483.0000 | Laredo 956.722.4822 | Coldwell Banker Commercial International Gateway 956.937.2867
Land & Ranch 210.483.7500 | Bandera 830.850.6700 | Global Luxury 210.483.5700 | Coldwell Banker Commercial Alamo City 210.483.6250
North Central San Antonio / Stone Oak 210.483.7070 | Harper Property Management 210.483.7040 | Relocation Services 210.483.7121
North West San Antonio 210.483.0000 | Laredo 956.722.4822 | Coldwell Banker Commercial International Gateway 956.937.2867
POWERED BY