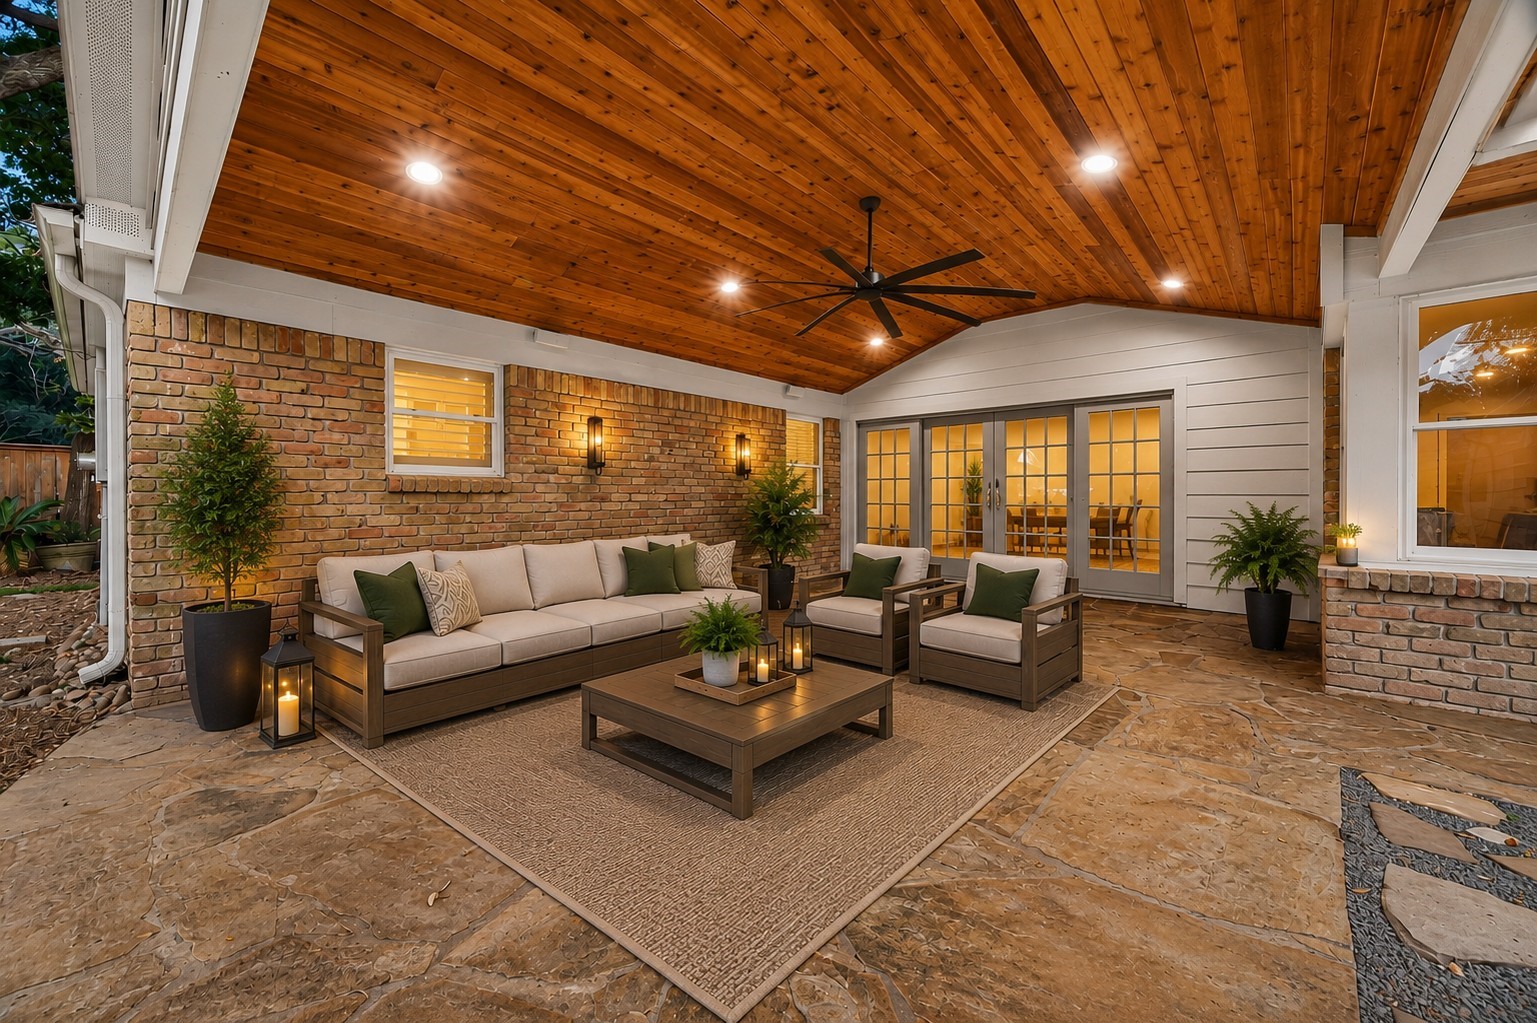
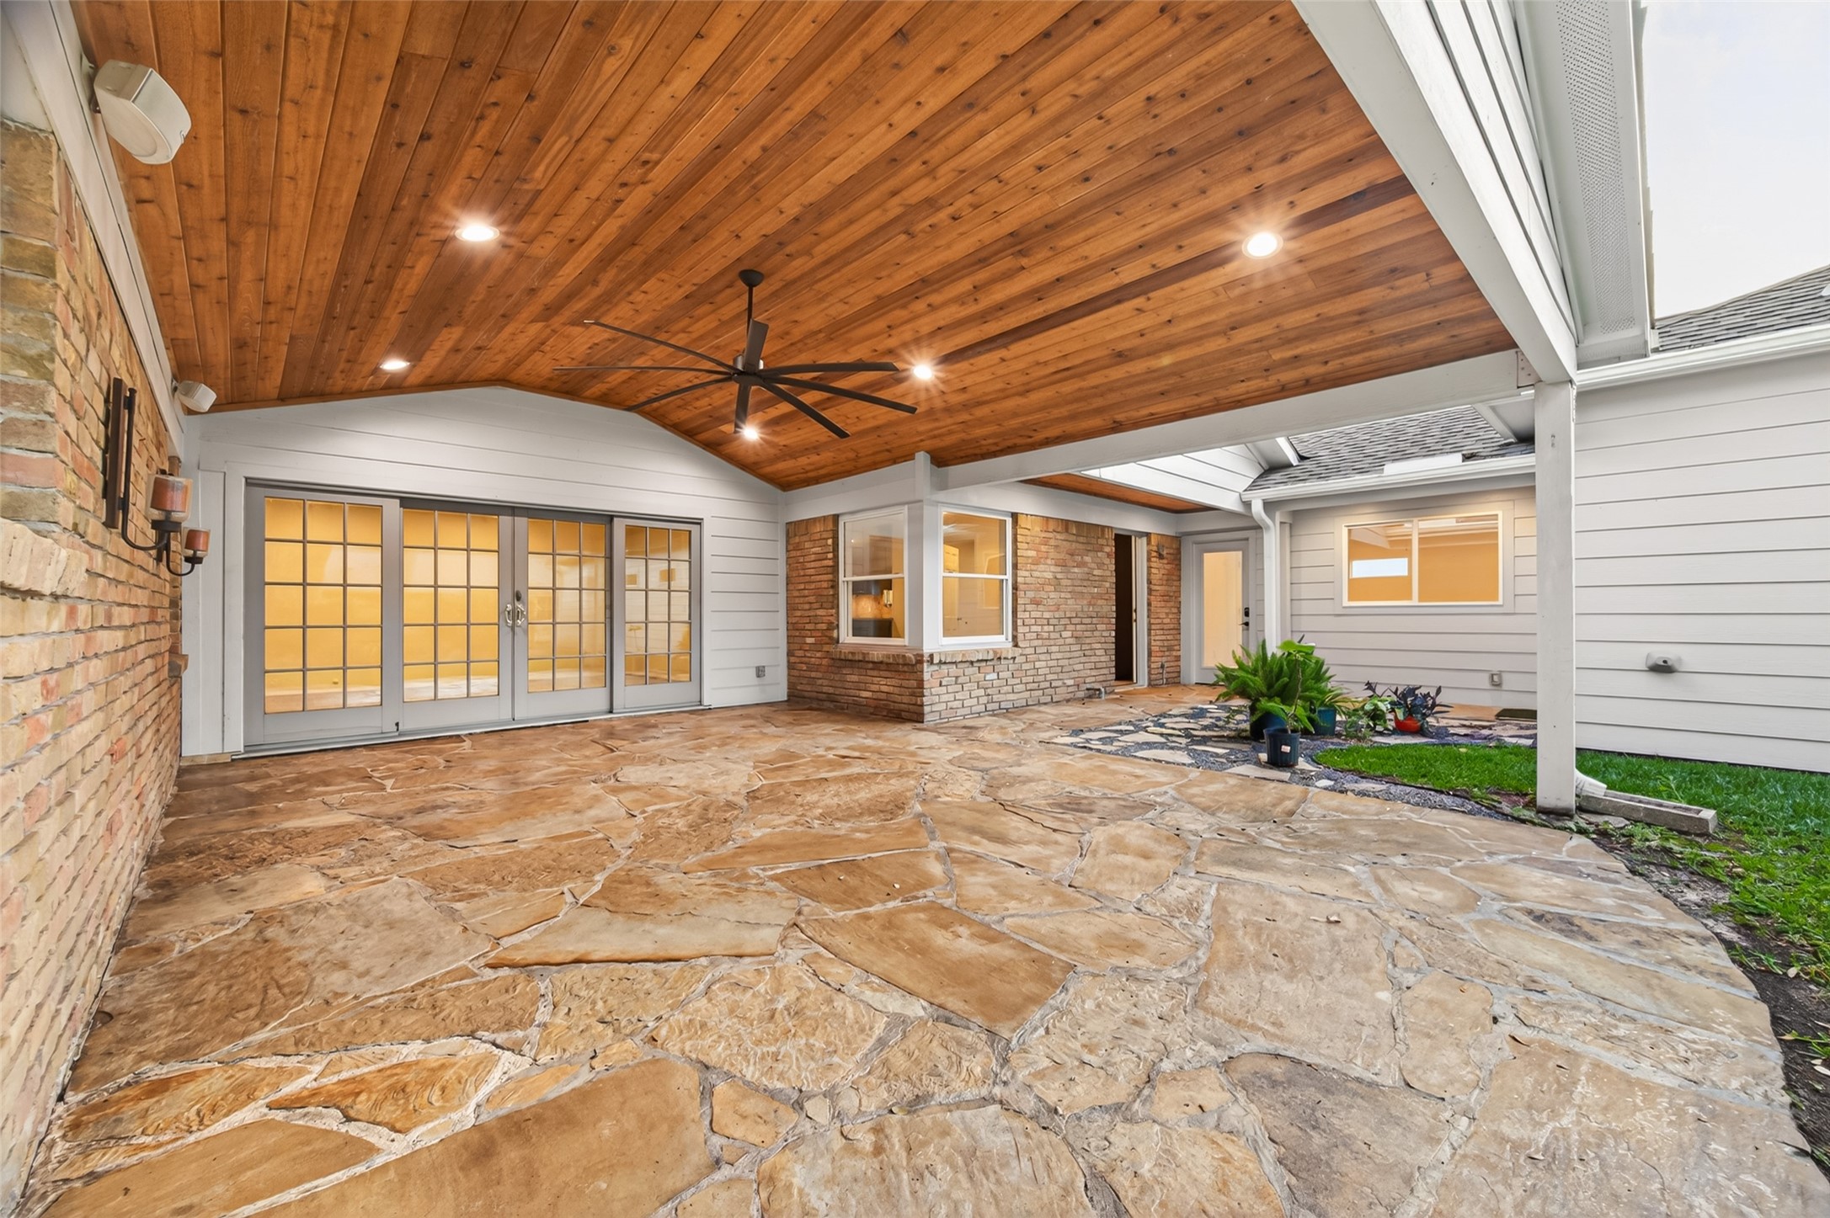
Beautiful outdoor retreat featuring a cedar plank ceiling and flagstone patio. Perfect for relaxing or entertaining. This image has been virtually staged.
This charming single-story home features high elevation and has never flooded per seller, offering true peace of mind.
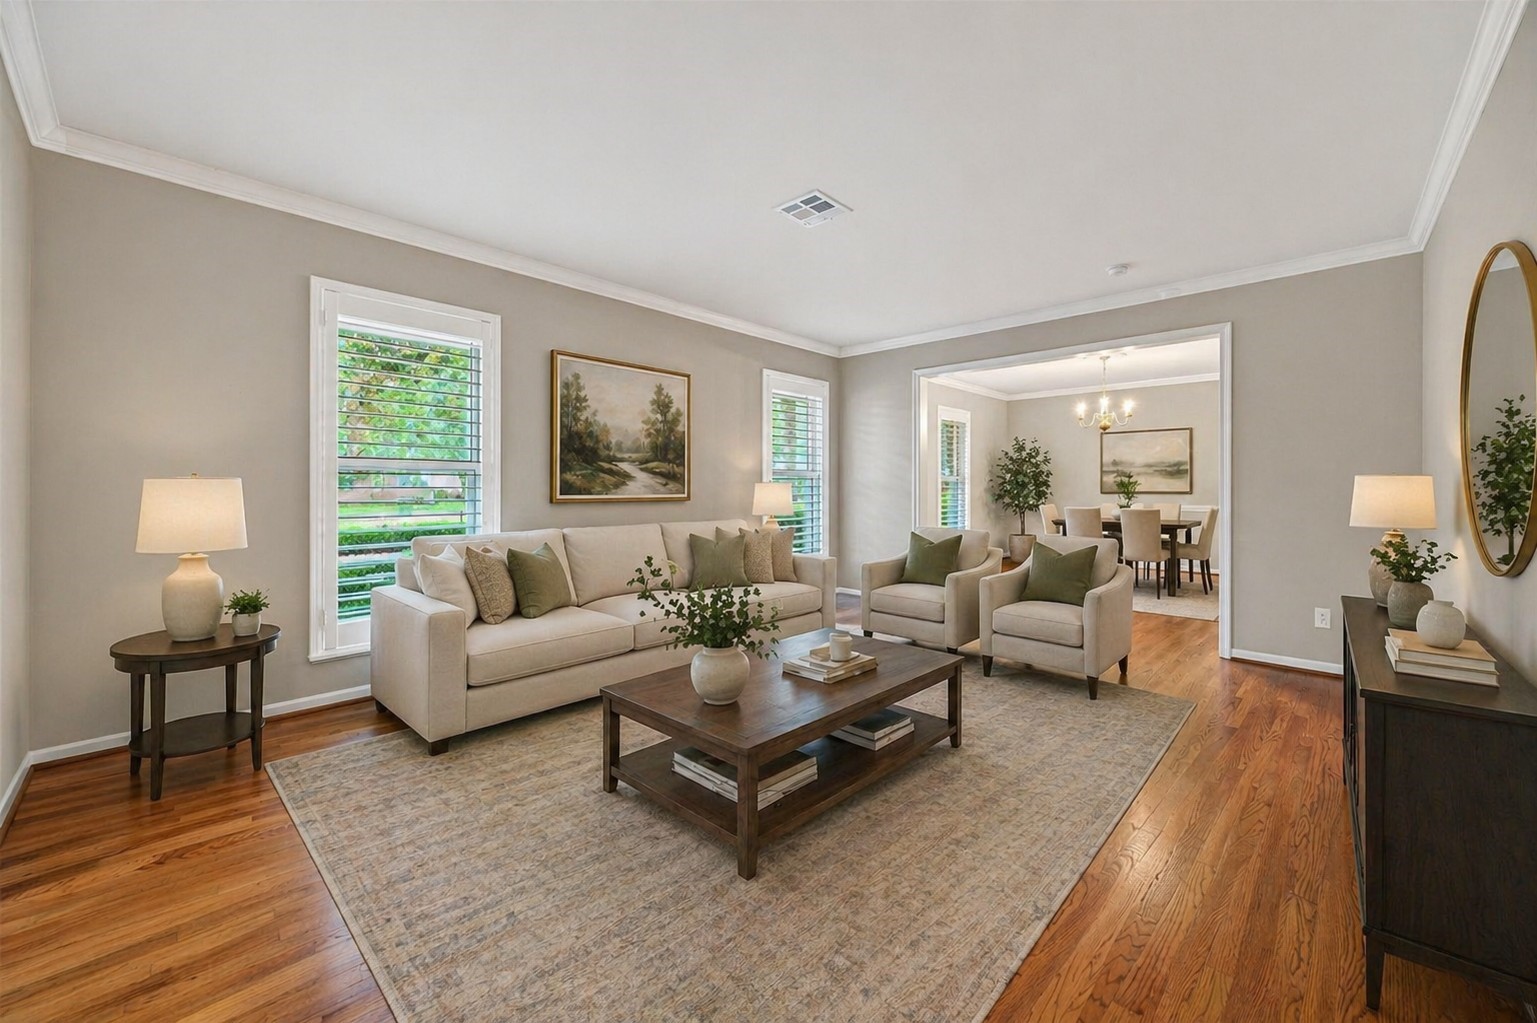
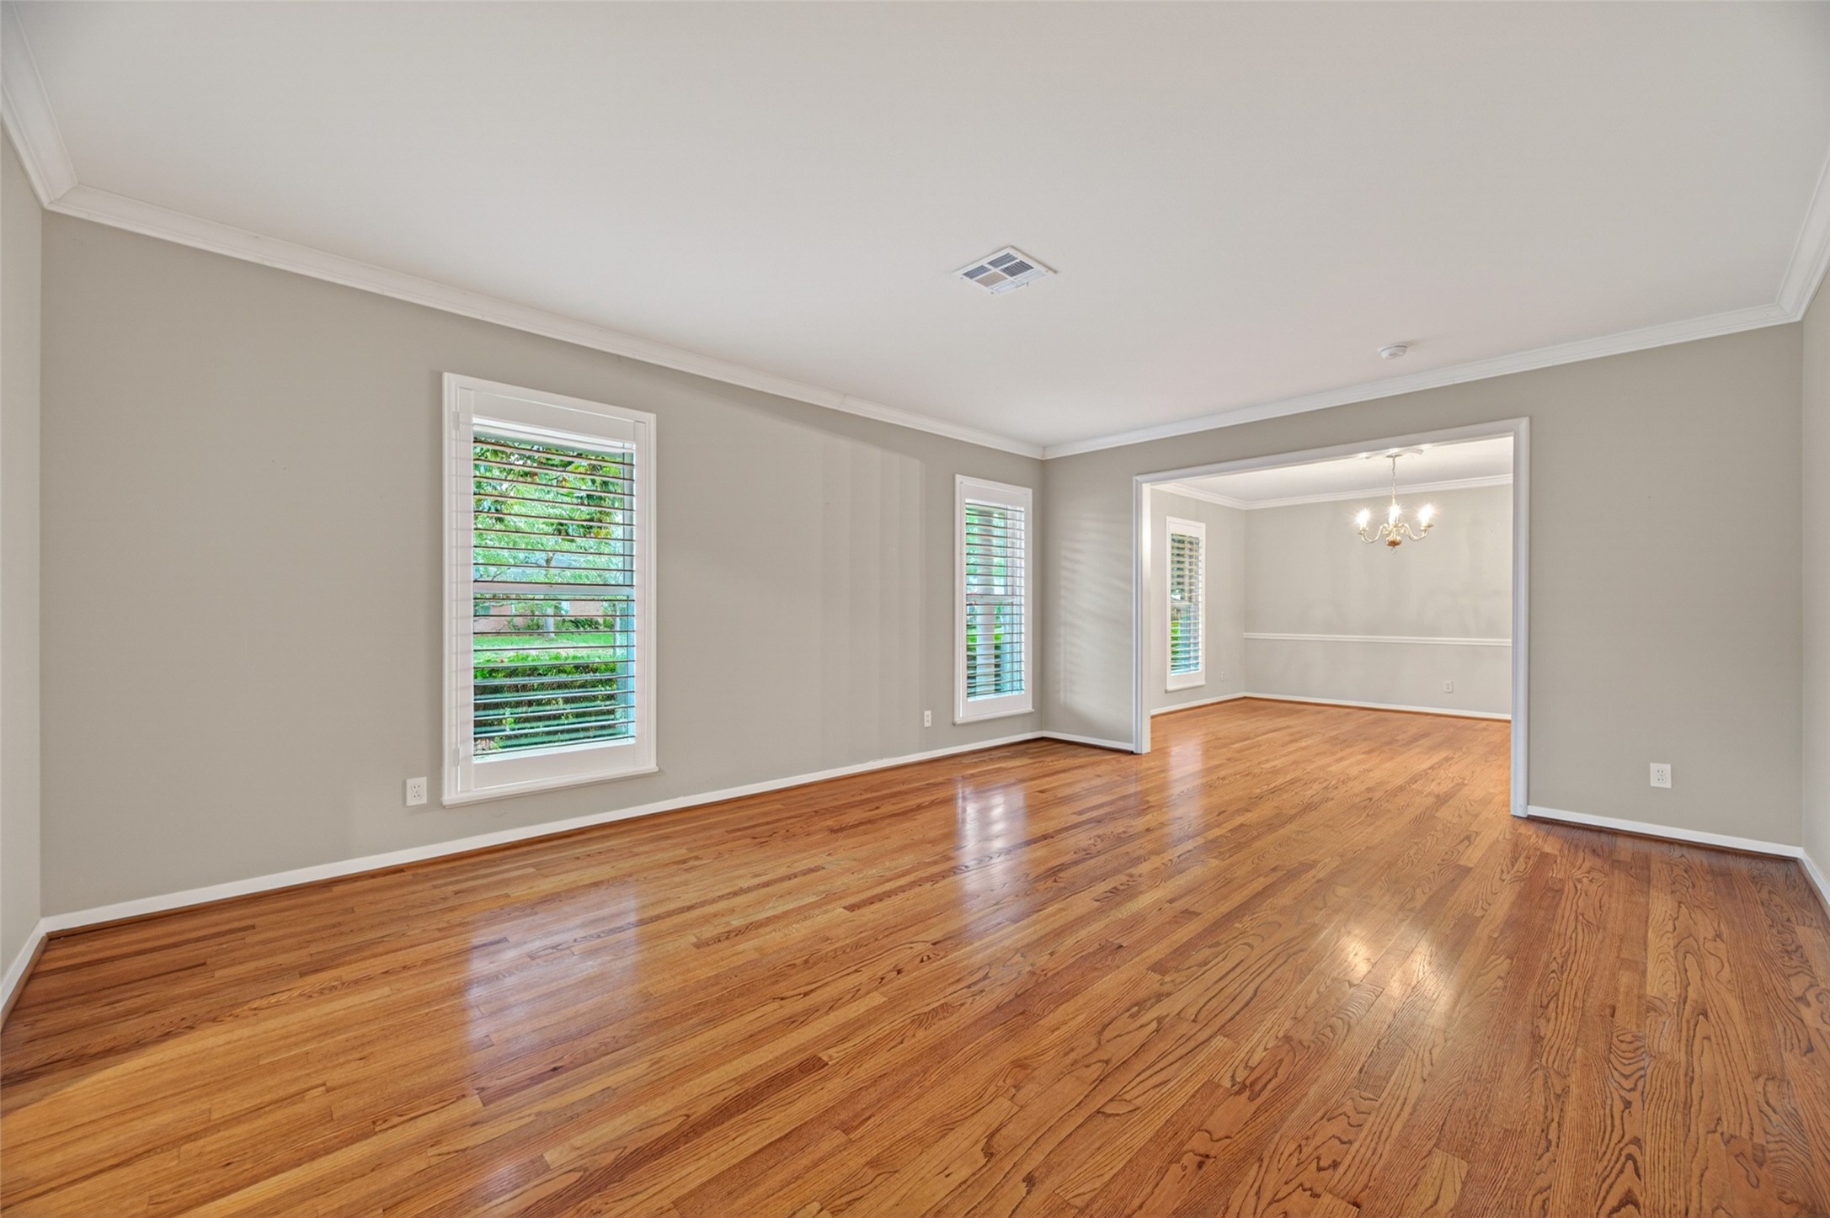
Timeless design meets modern living, preserving the home's original formal living and dining rooms while seamlessly connecting to the updated spaces beyond. This image has been virtually staged.
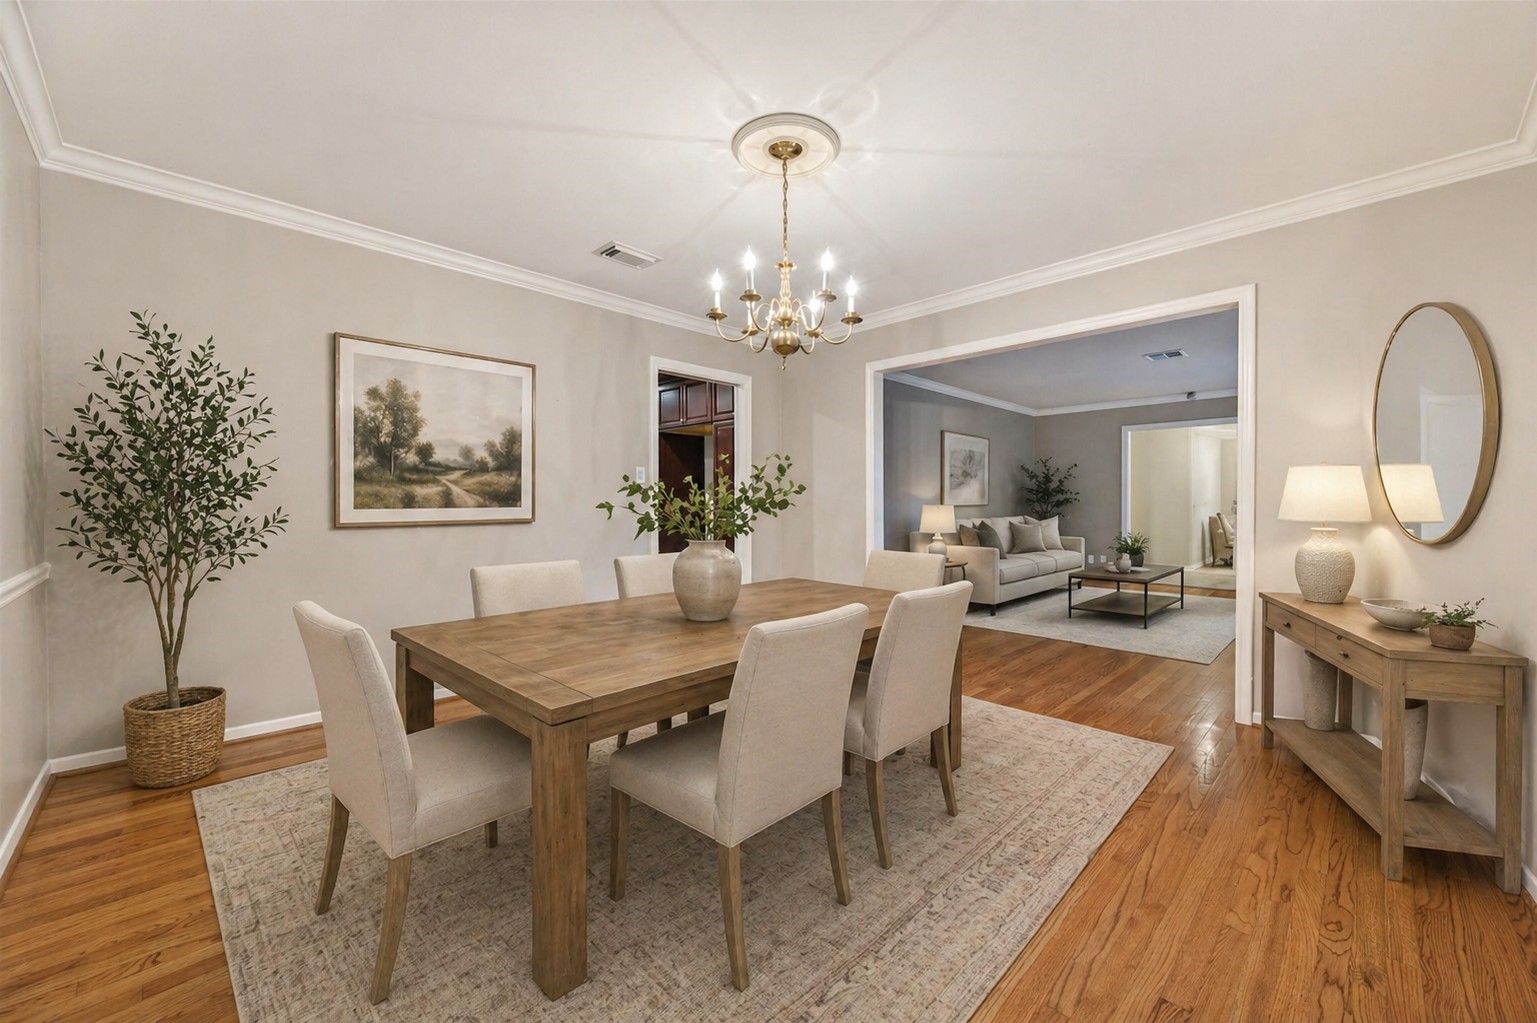
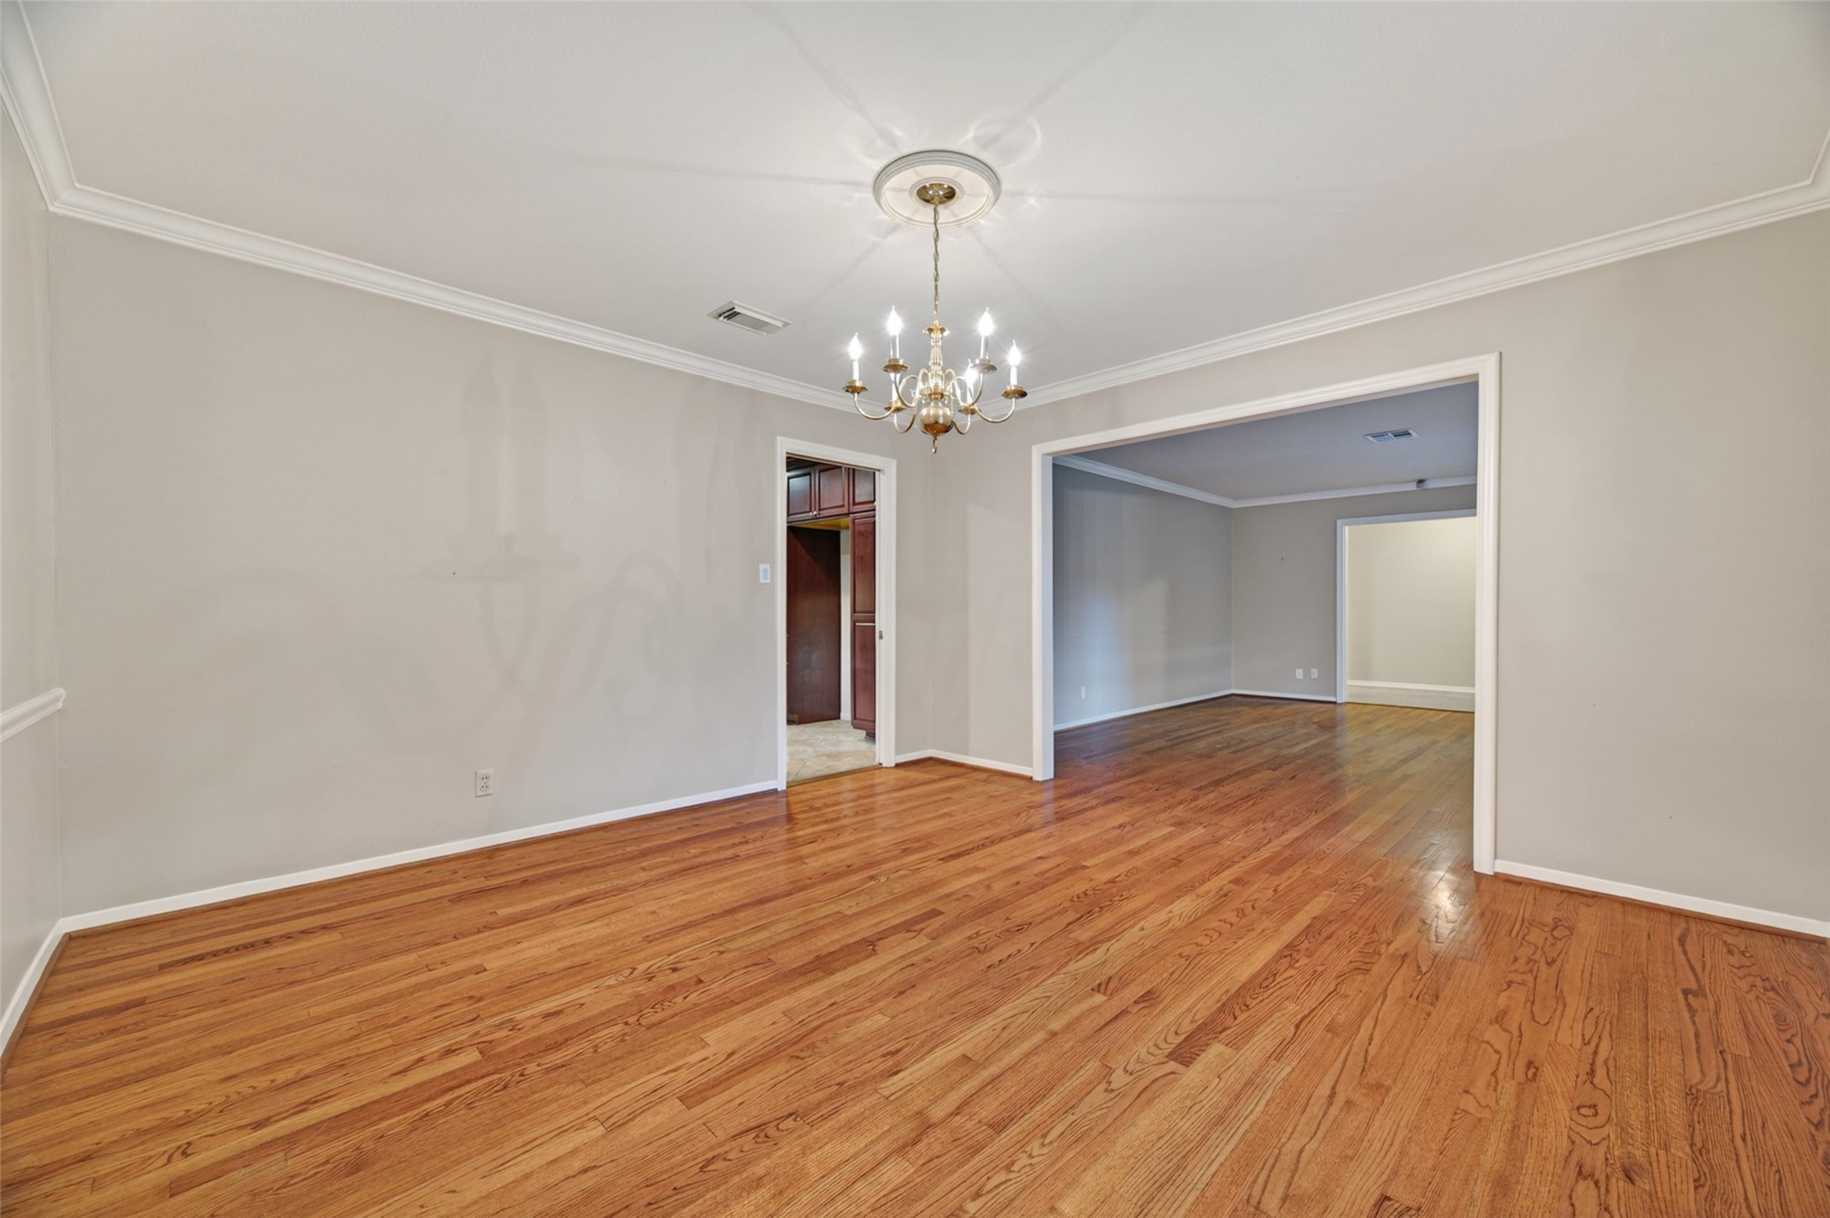
Formal dining room, virtually staged to showcase its potential for elegant dinners and memorable gatherings.
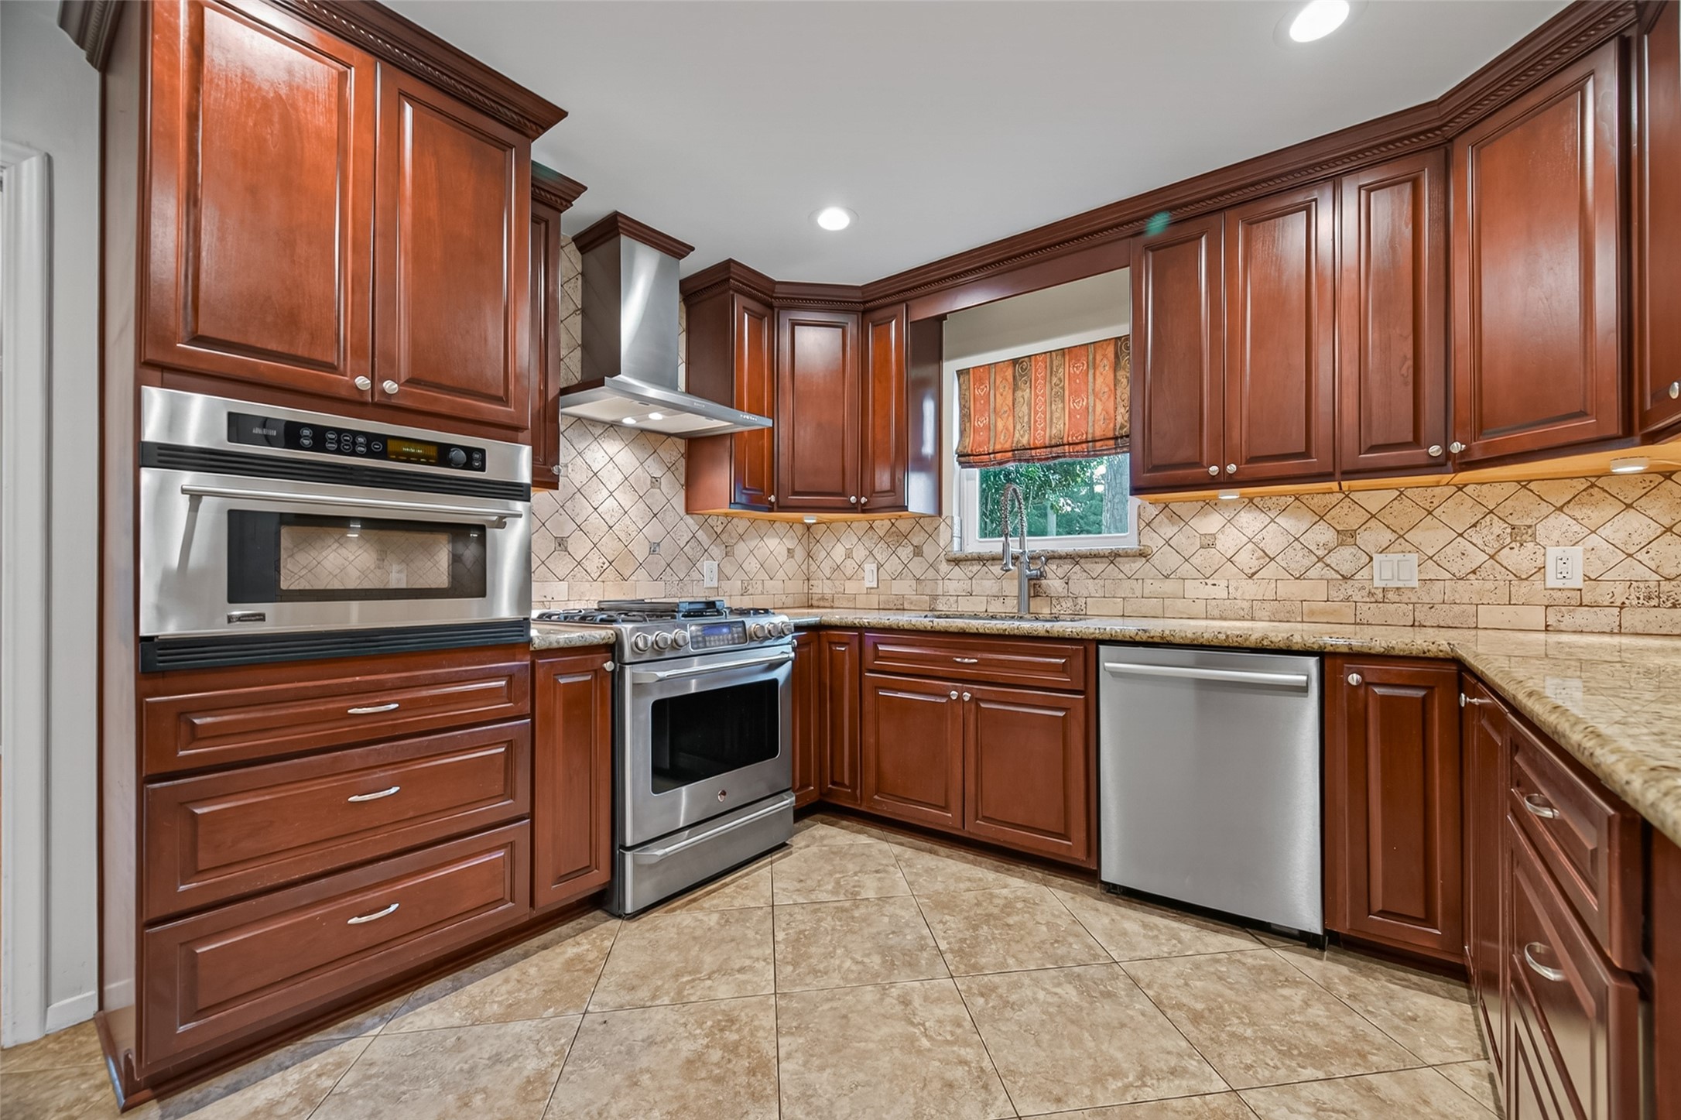
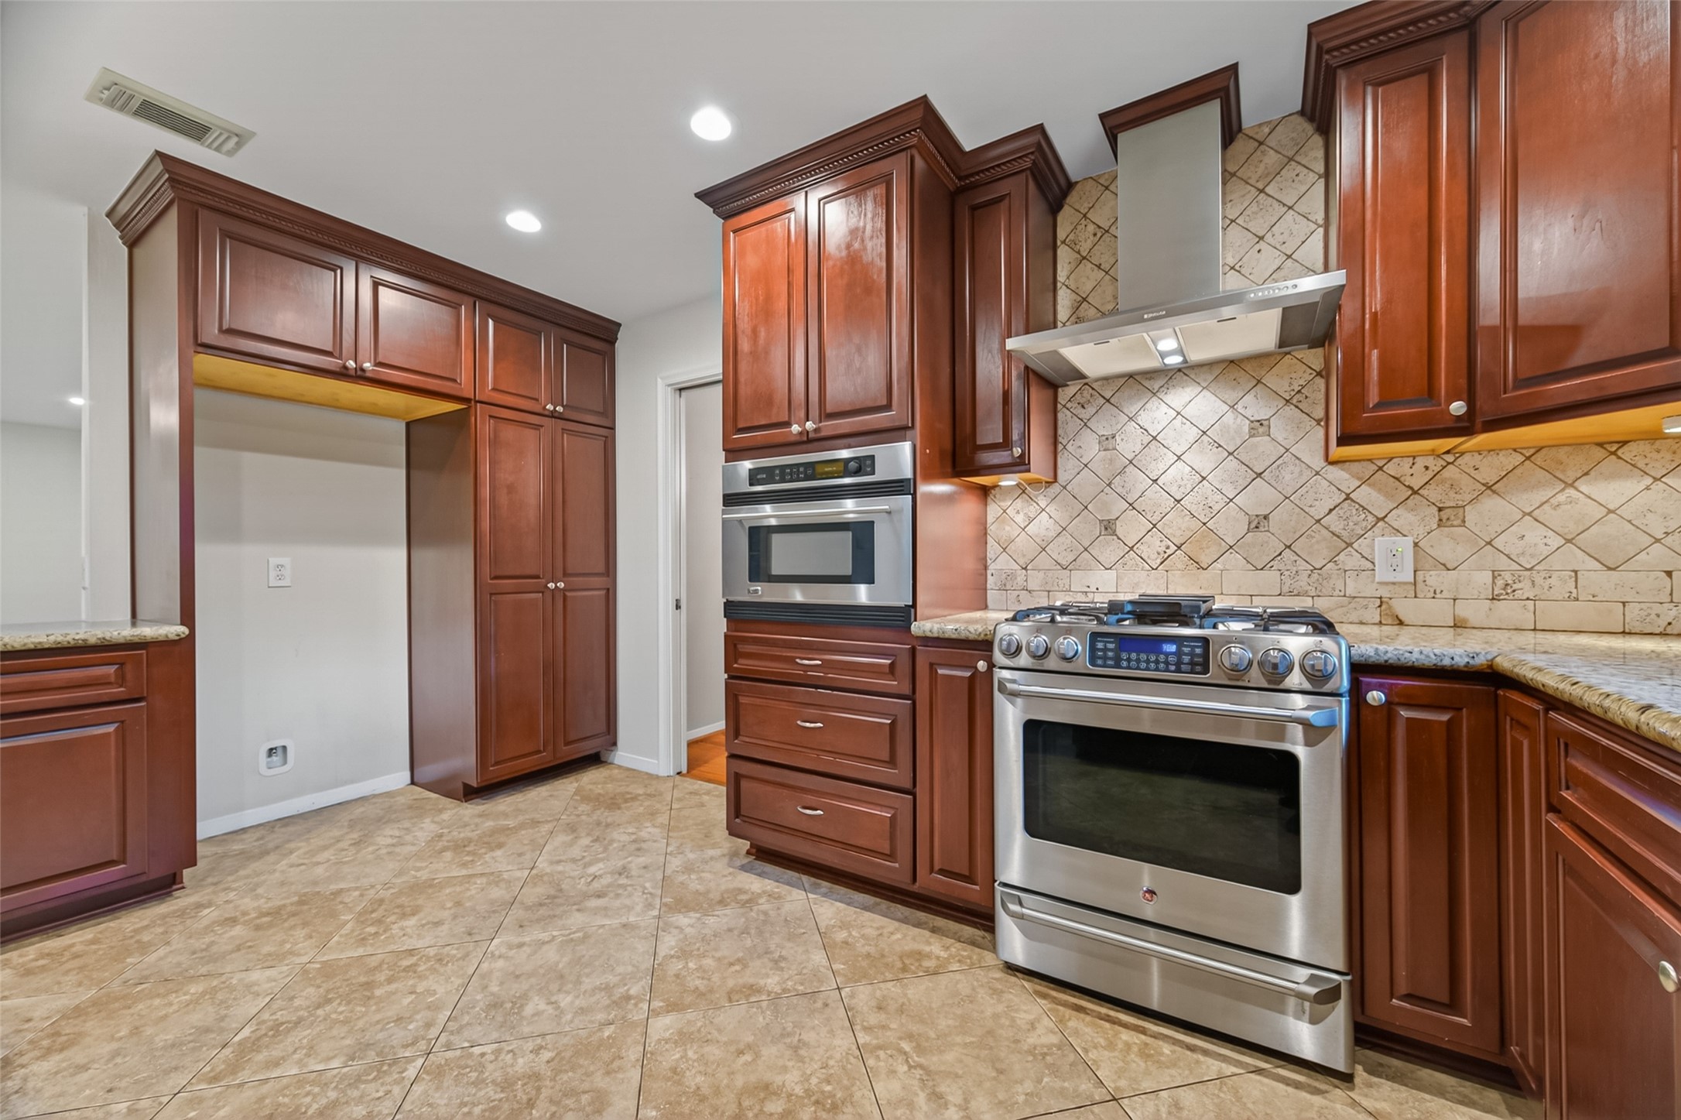
Kitchen features a gas range with electric oven and a sink with side yard views.
Original hardwood floors flow throughout the home, while the spacious formal living room overlooks the front yard and front patio.
Elegant formal living room offering the flexibility to serve as a private home office or study.
Timeless kitchen with classic updates, featuring a GE Monogram Advantium speed oven that functions as a microwave, convection oven, and utilizes halogen light technology for speed cooking.
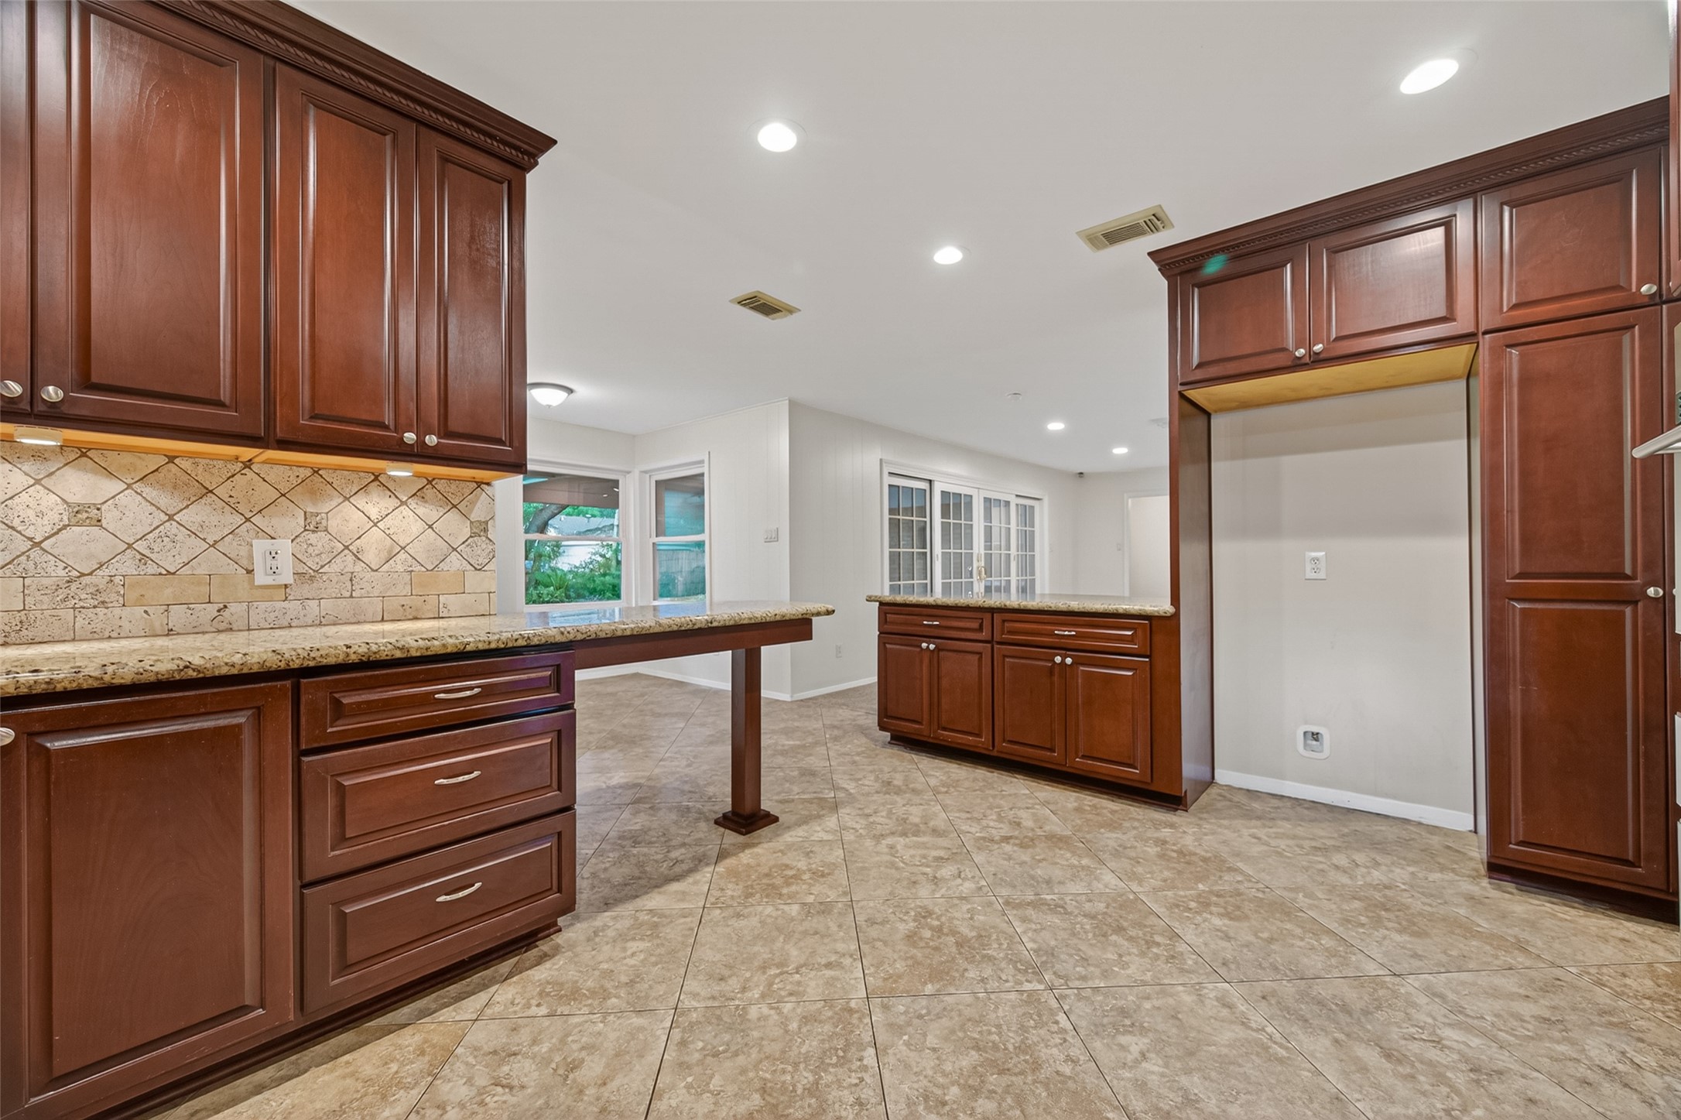
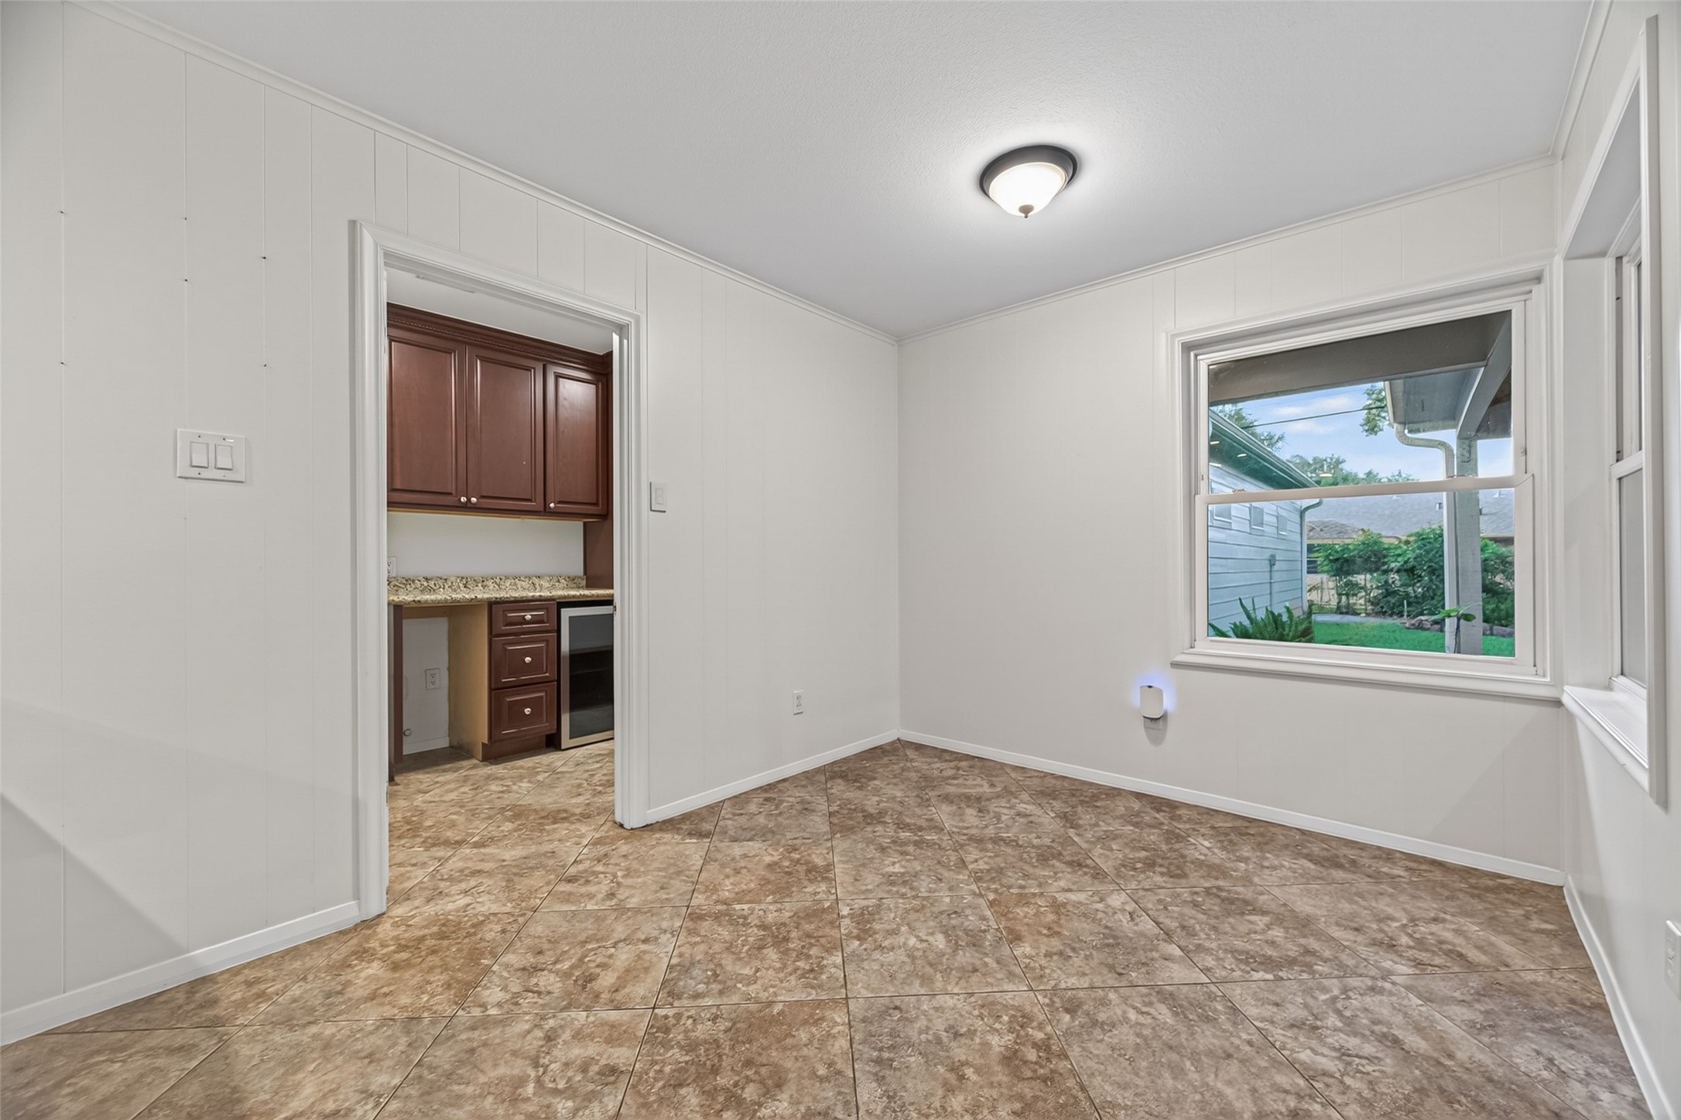
Kitchen opens seamlessly to the breakfast nook and family room, creating an ideal layout for everyday living and entertaining.
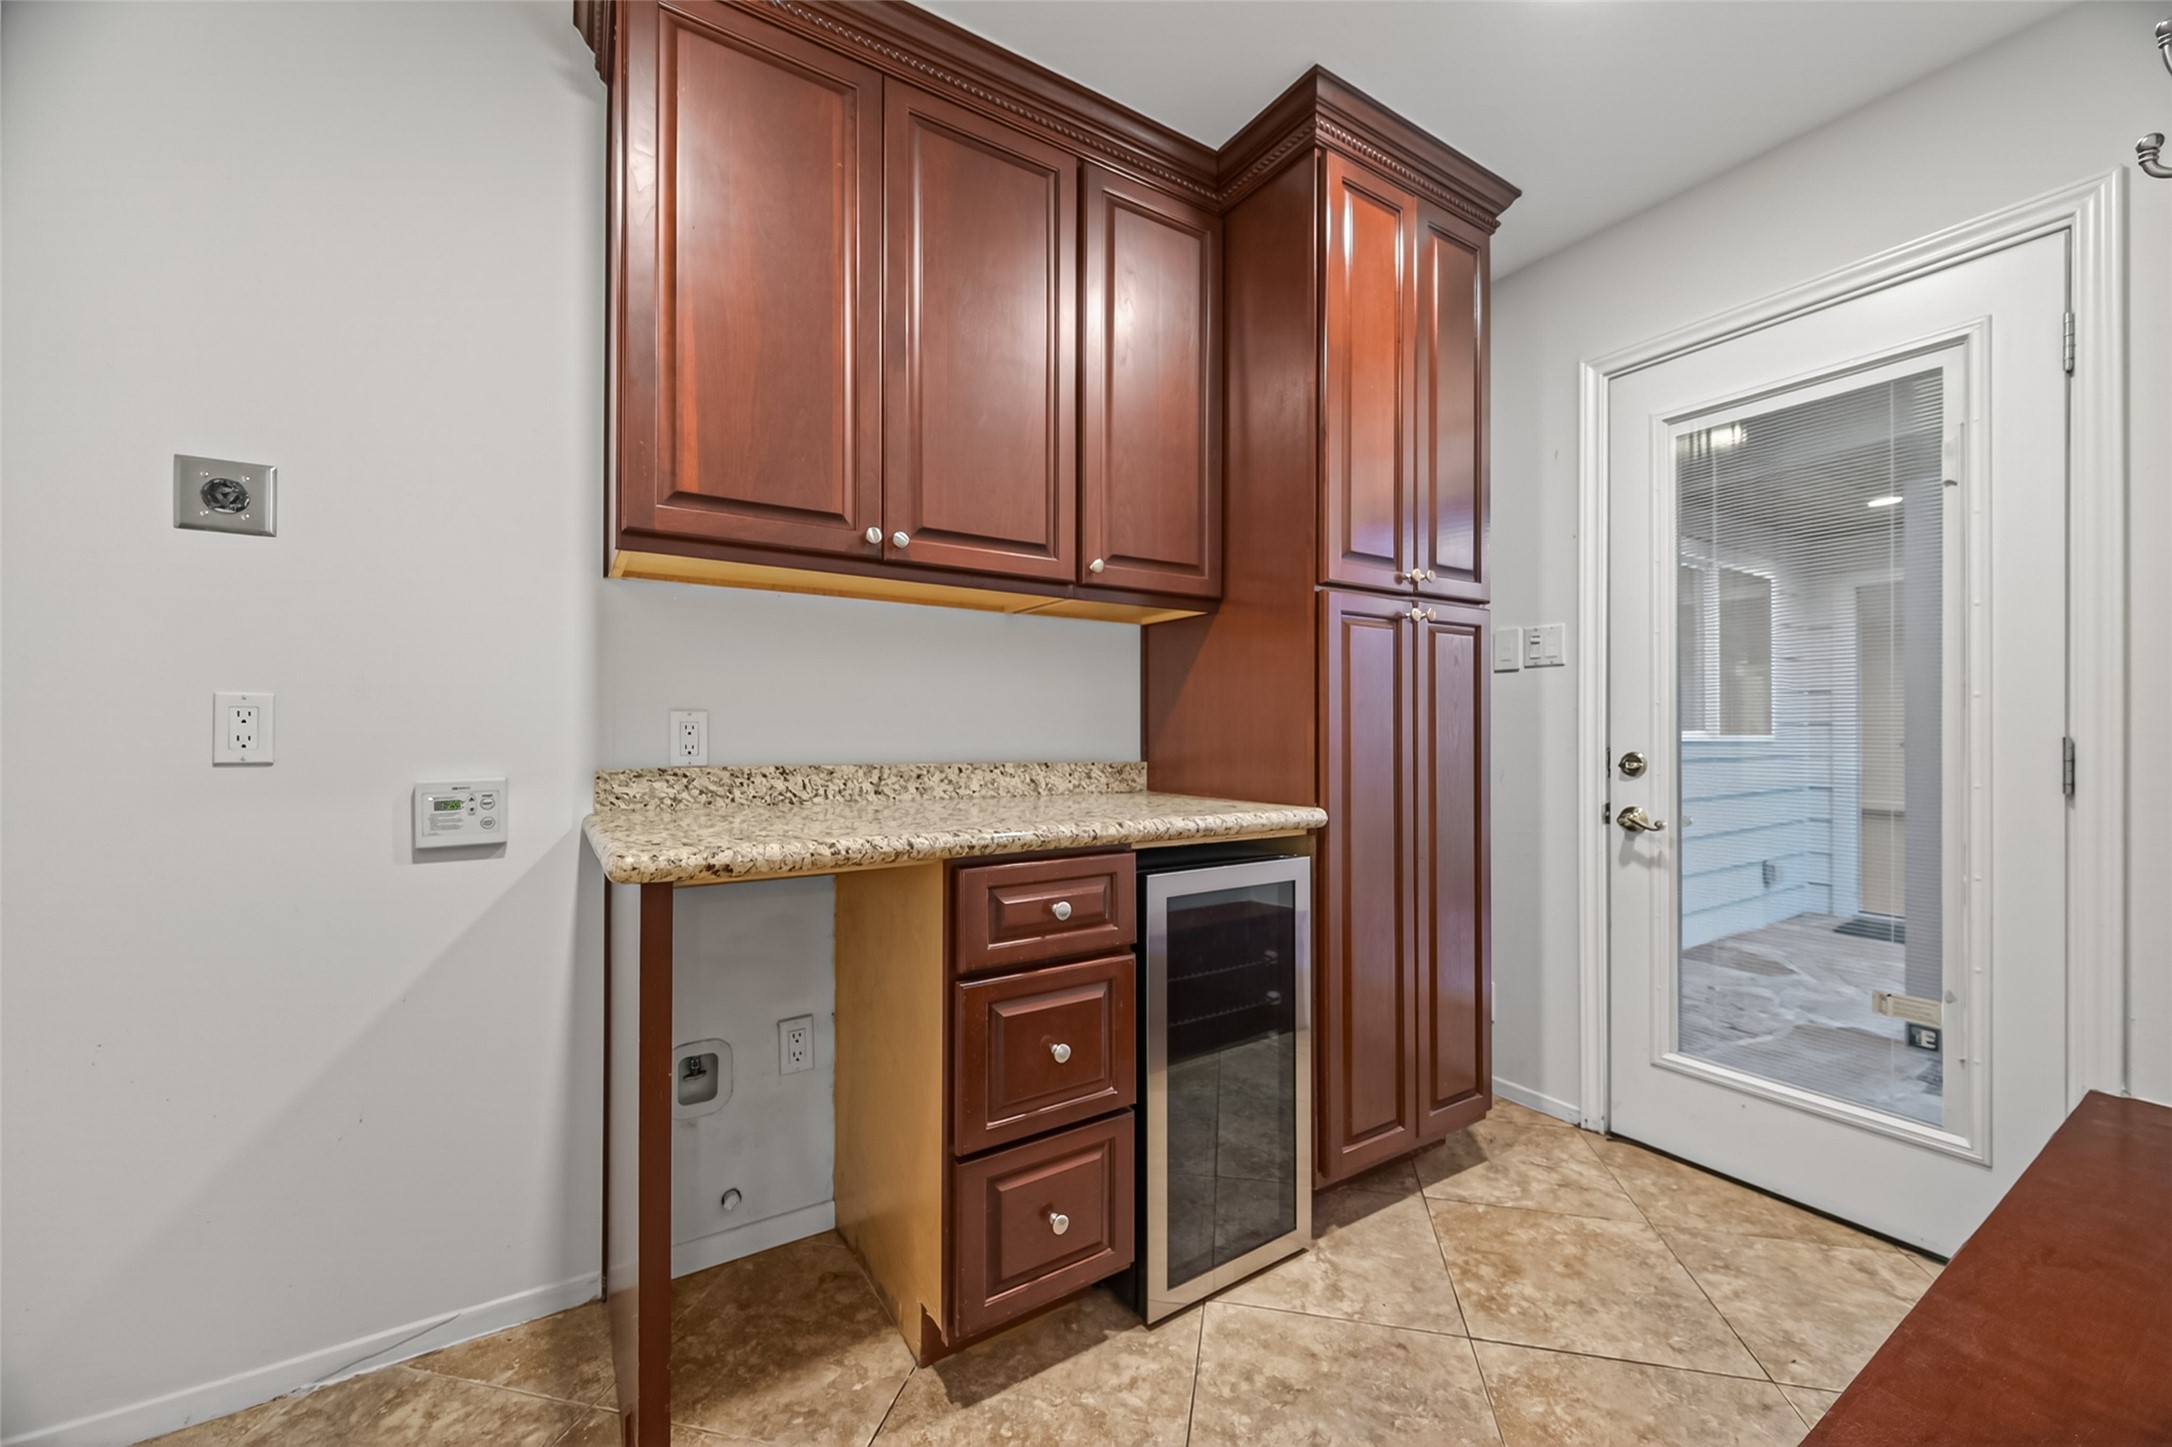
Utility room located just off the breakfast area functions as a dry bar, offering additional storage and convenience for entertaining.*additional wine fridge has been installed*
Well-appointed utility room featuring a built-in dry bar with wine refrigerator and mudroom functionality. Additional washer and dryer connections in the garage provide the opportunity to convert this space into an expanded kitchen, if desired.
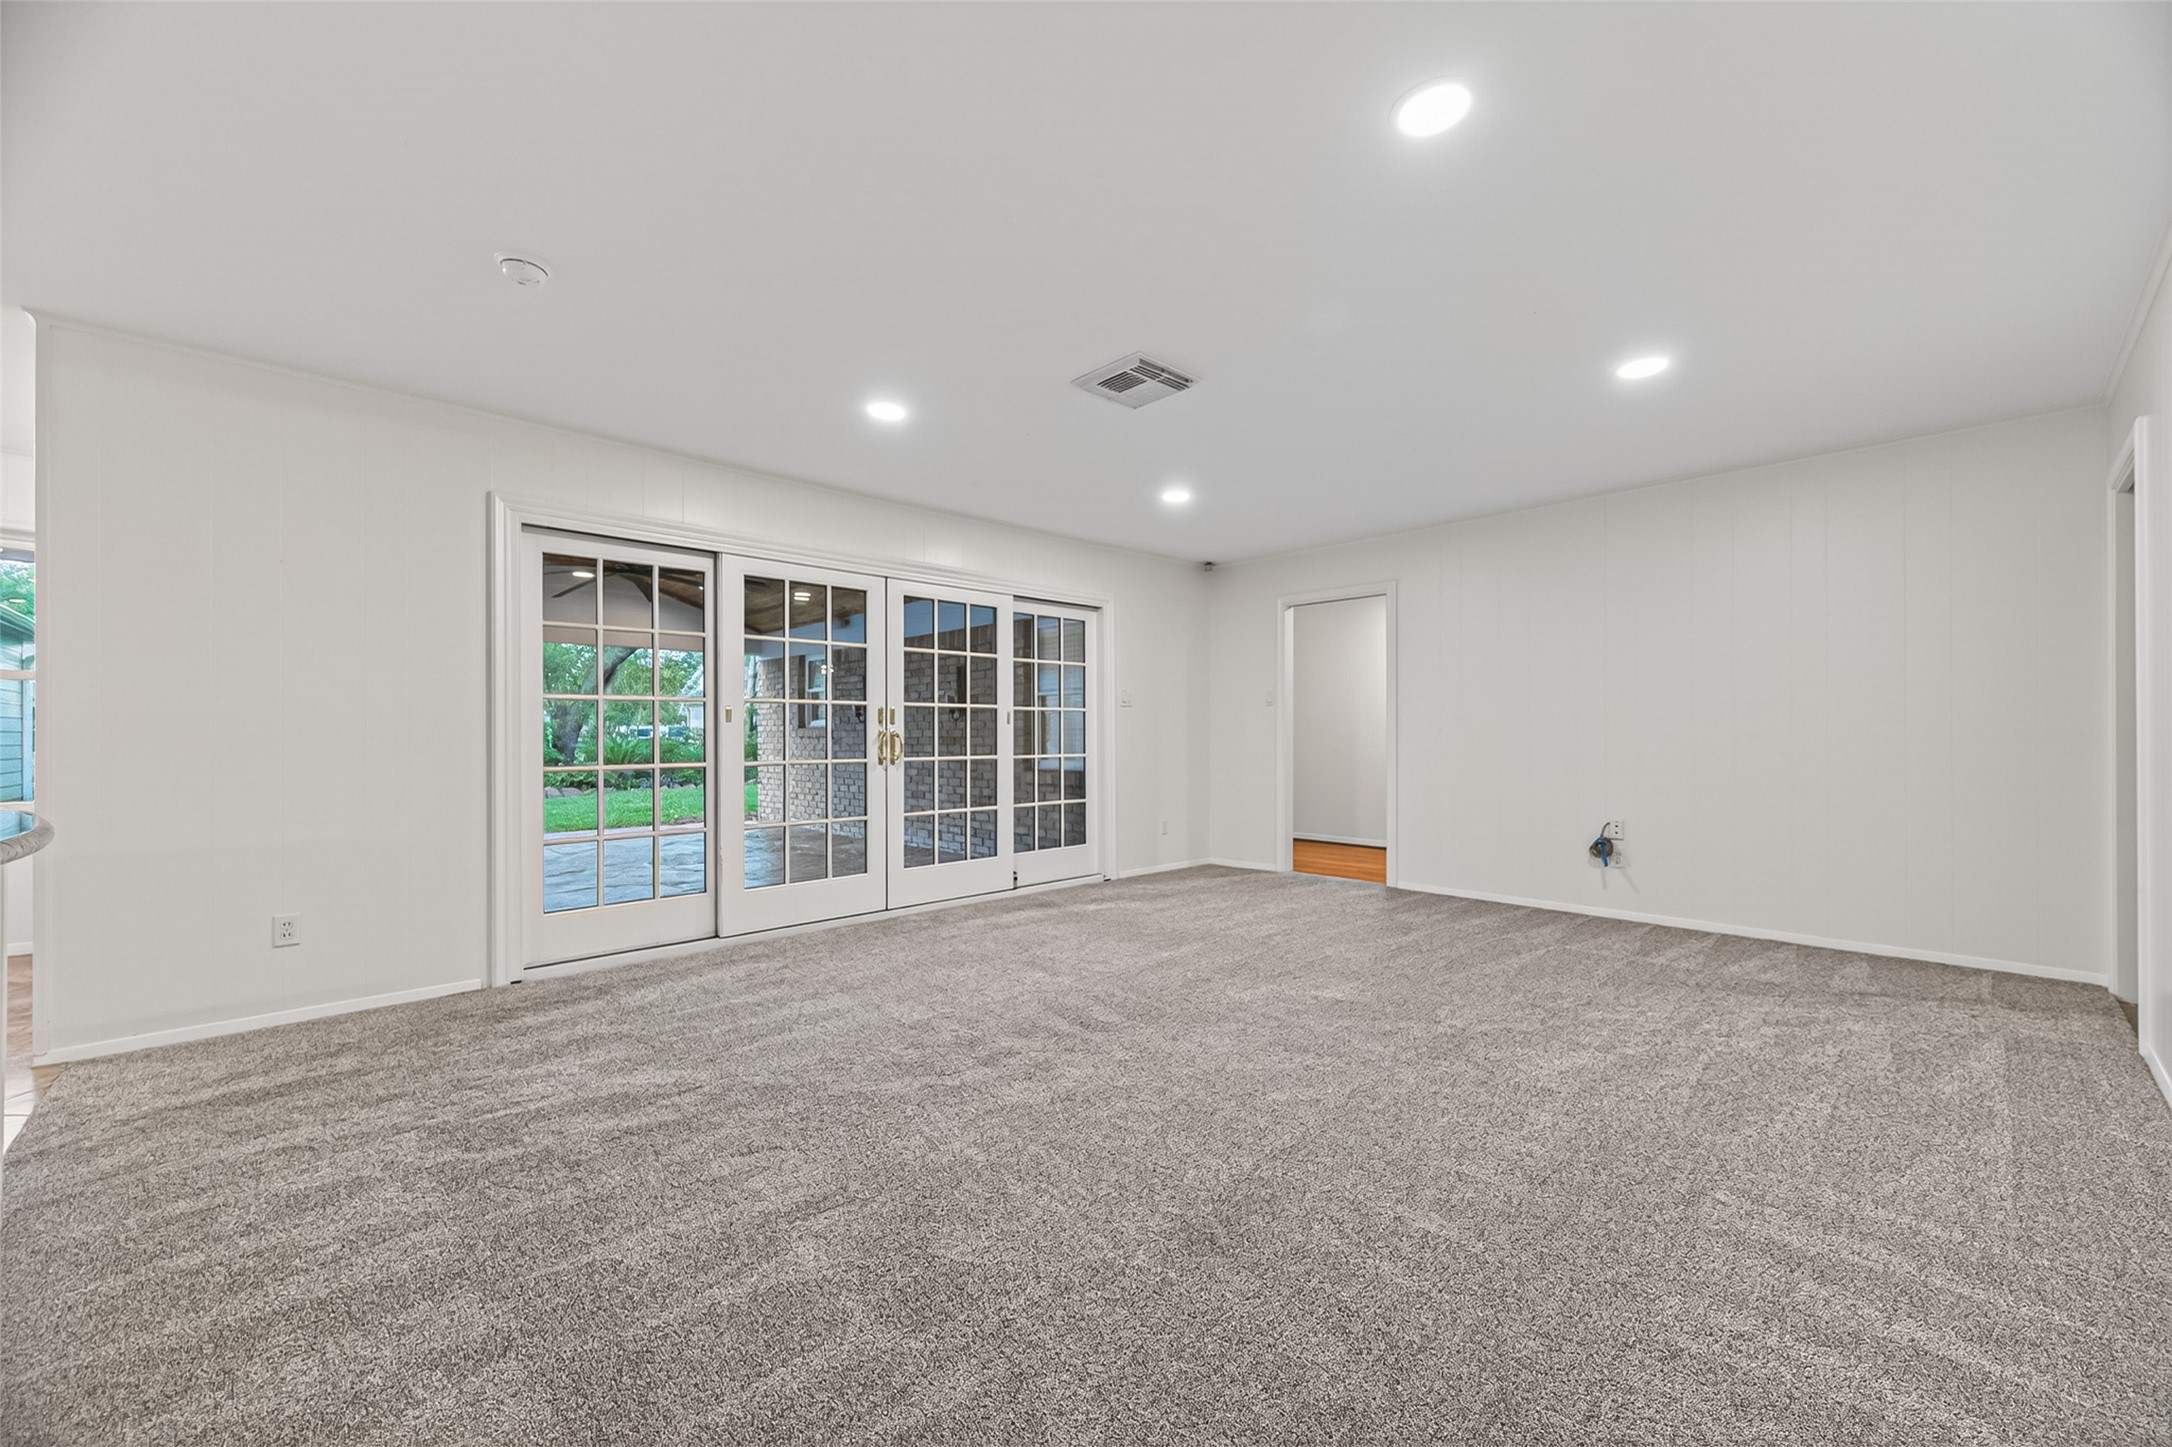
Generously sized living room, virtually staged to illustrate the perfect balance of comfort, style, and effortless entertaining.
Expansive sliding French doors create a dramatic indoor-outdoor connection, opening wide to the covered flagstone patio with a built-in Bose speaker system for effortless entertaining.
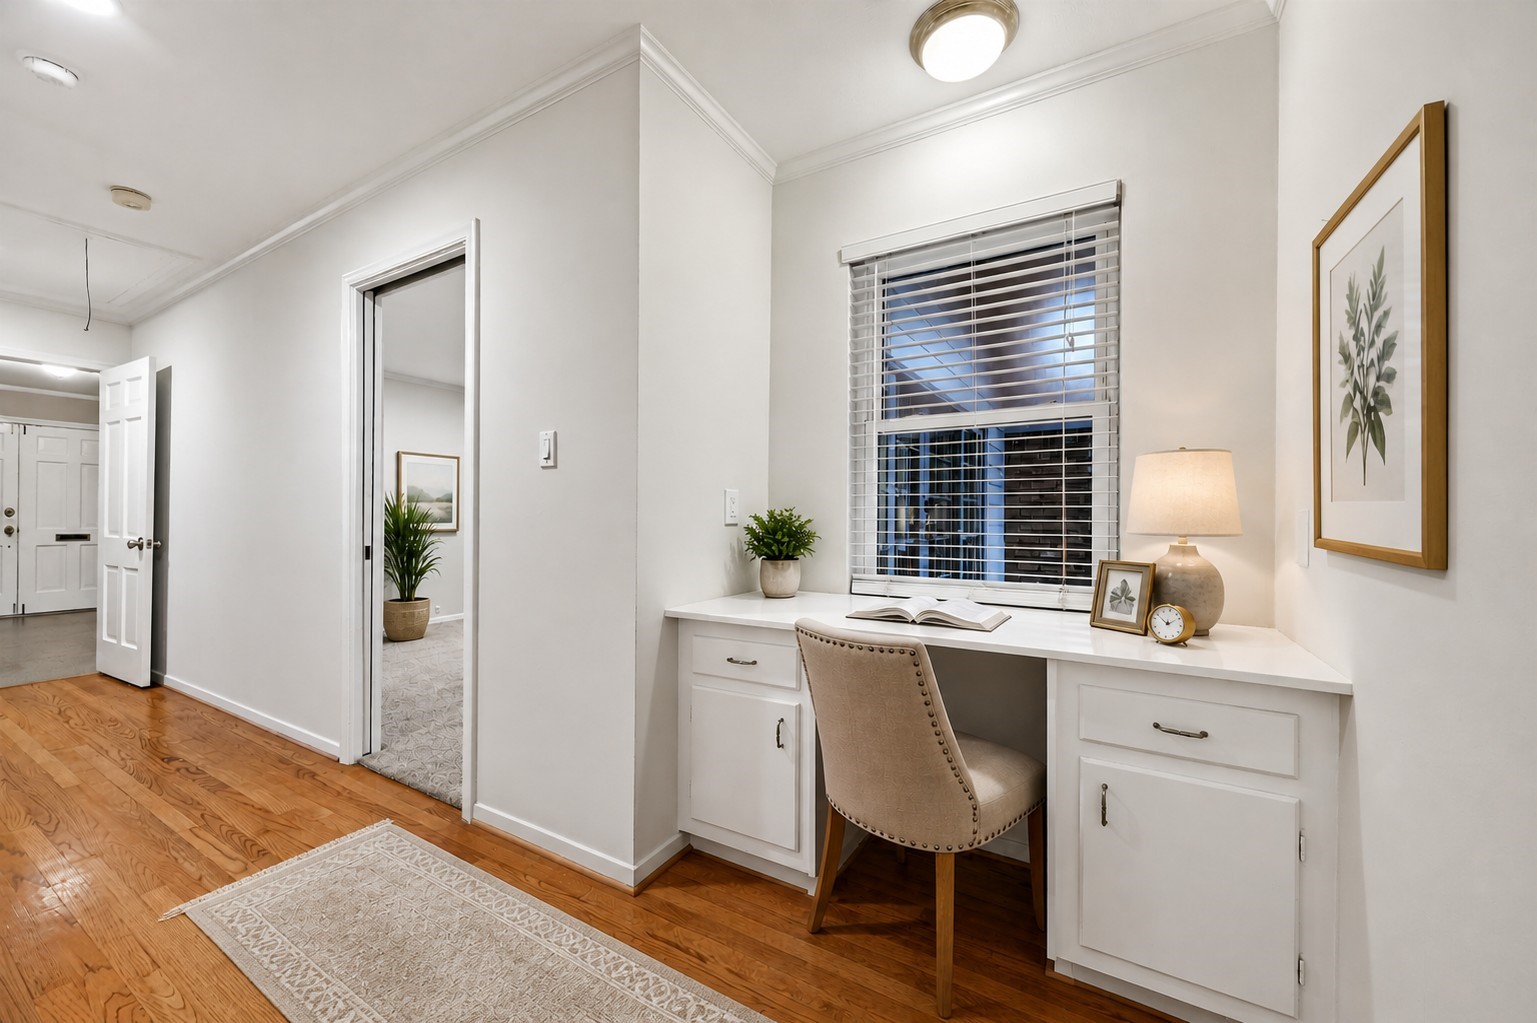
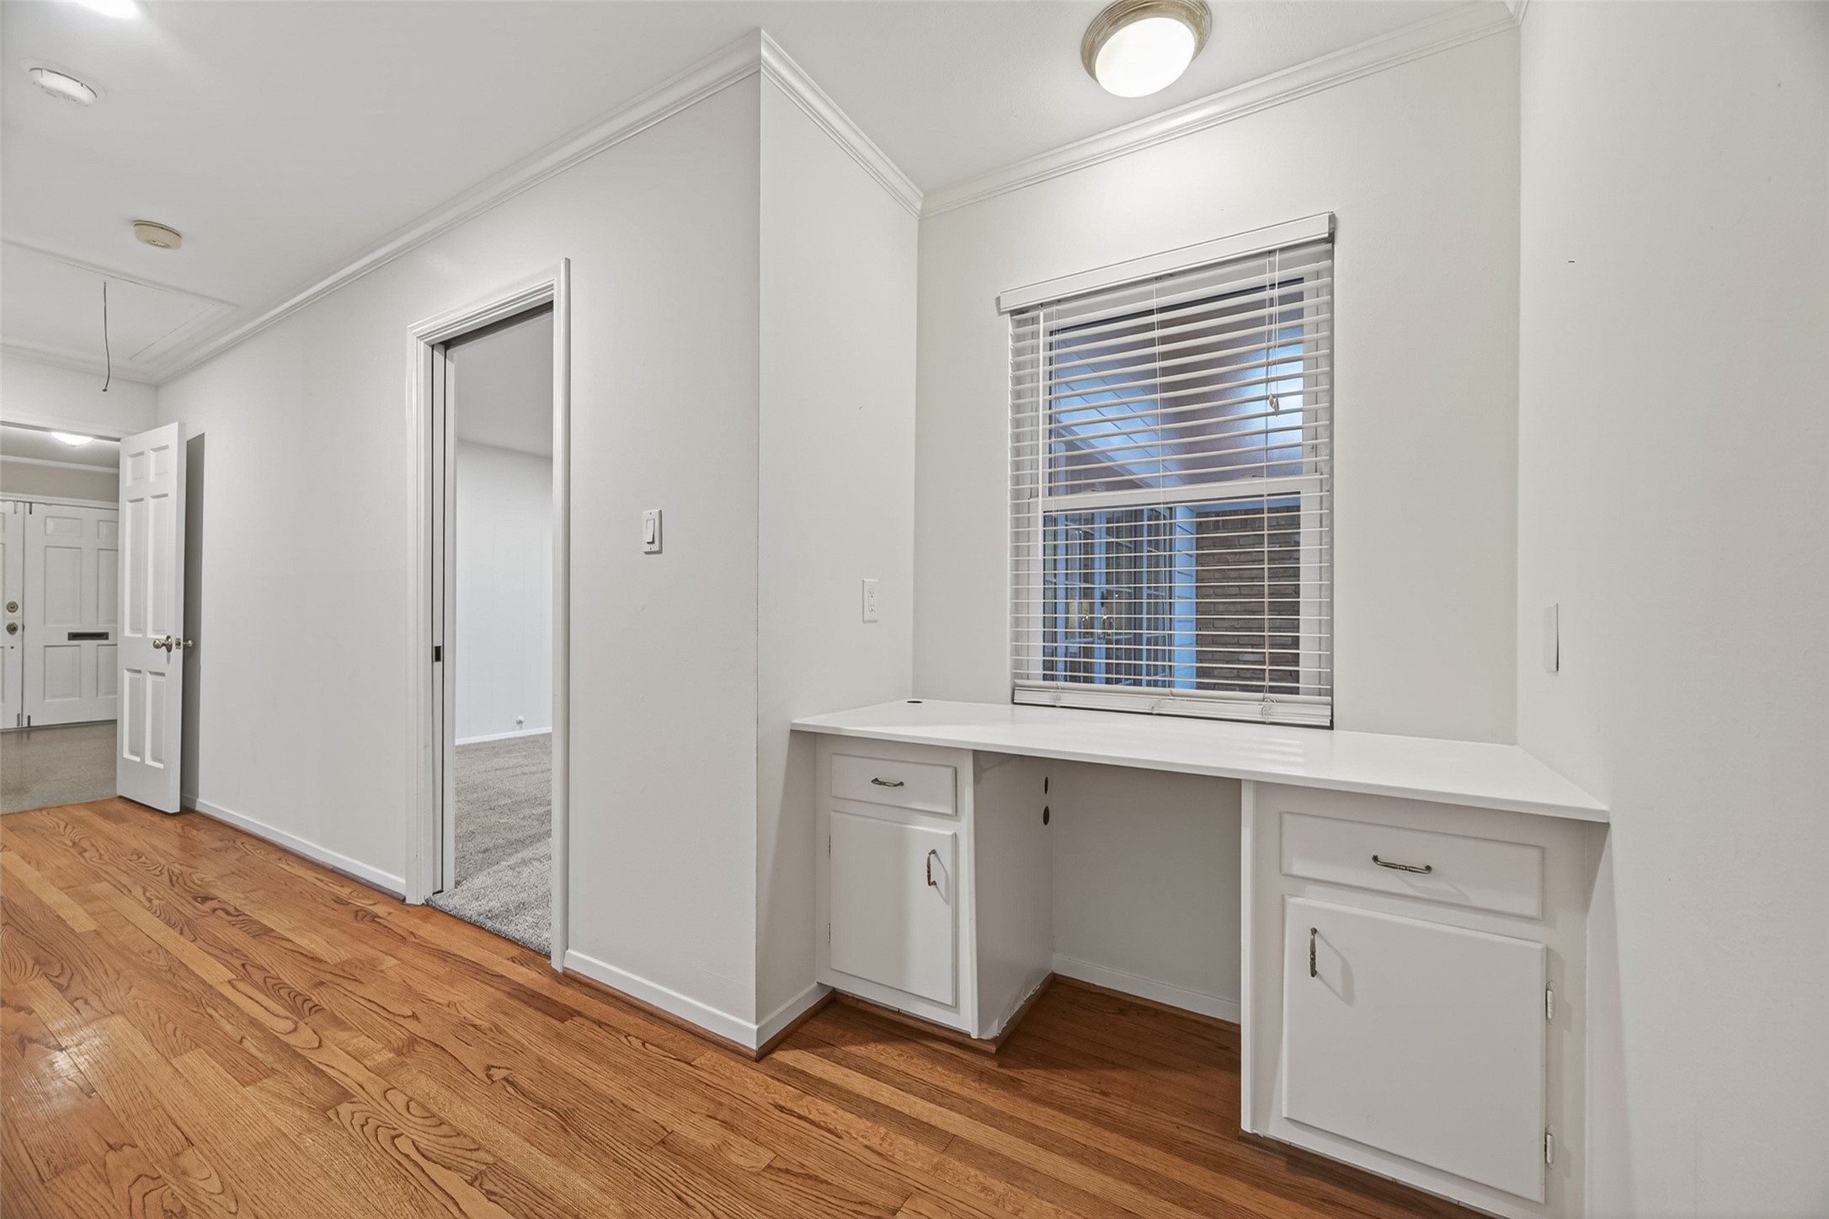
Versatile built-in desk area adds functionality and charm, perfect for a home office, study space or organizational hub. *virtually staged*
Perfectly positioned beneath a window overlooking your private backyard retreat, creating an inspiring spot to work, study, or stay organized.
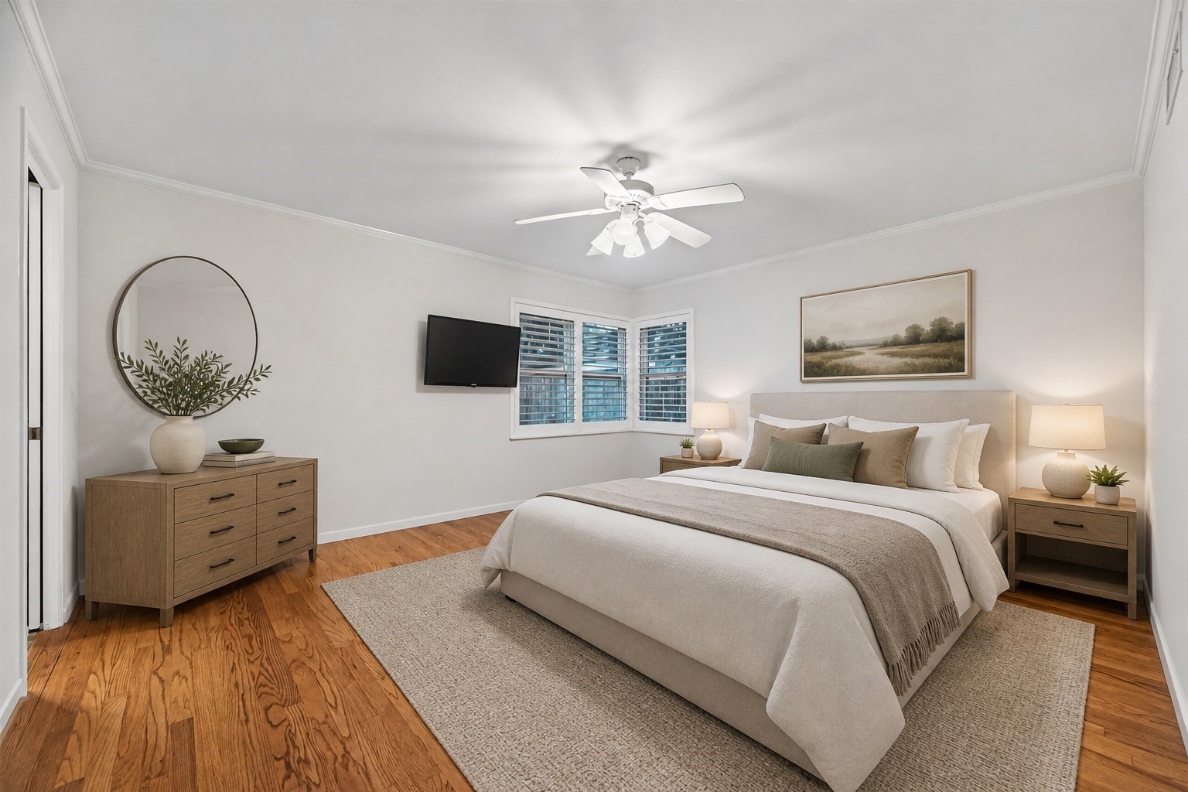
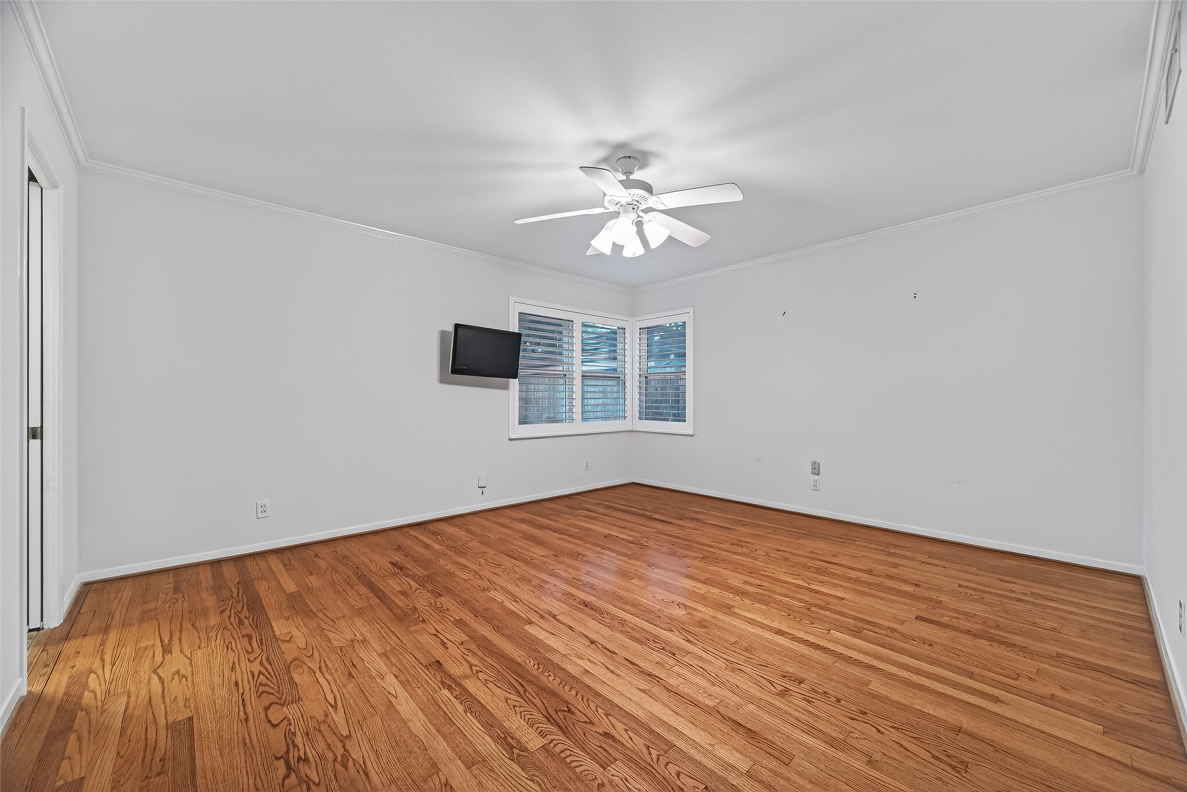
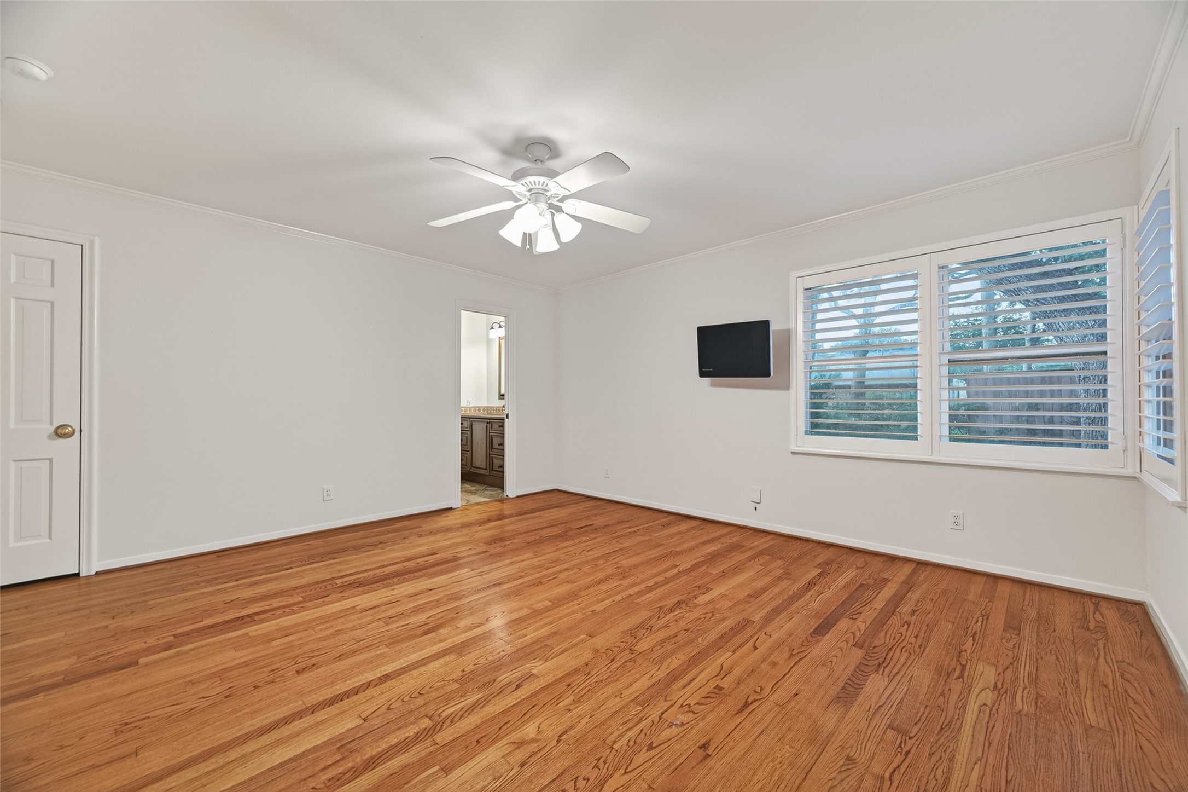
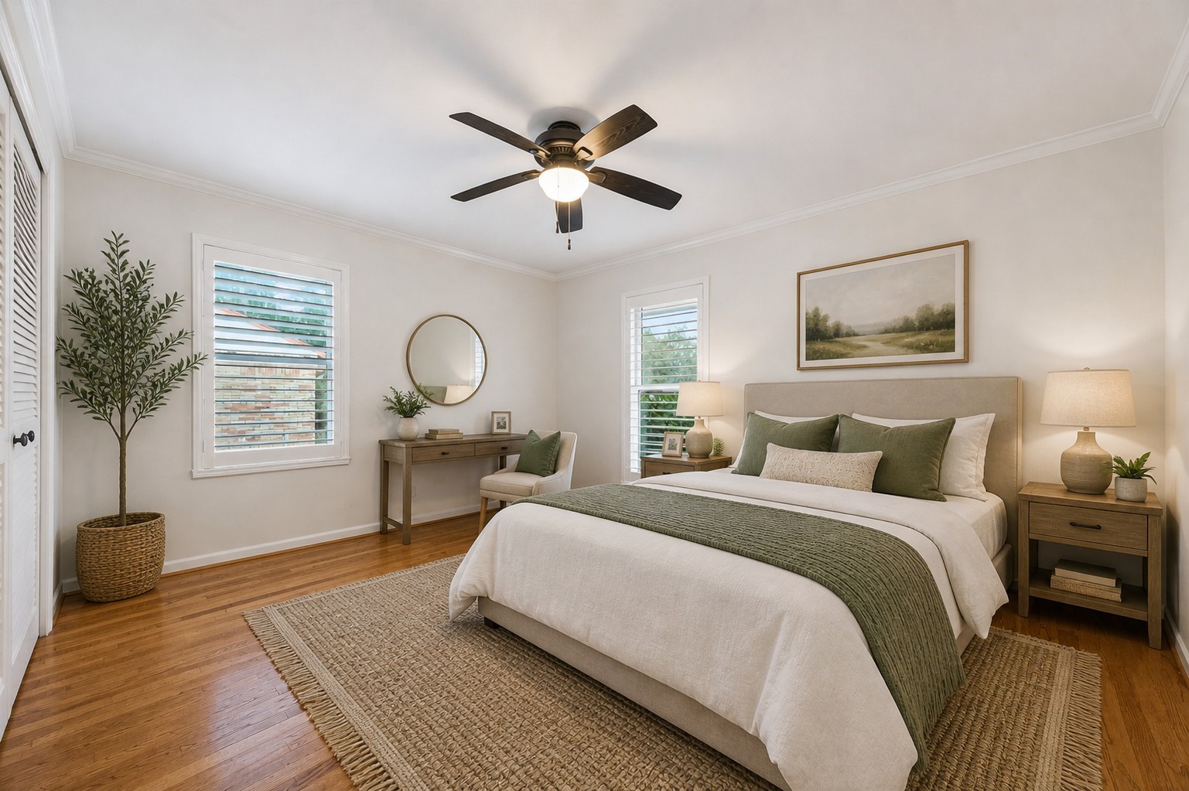
Wake up in this spacious primary retreat, where warm hardwood floors, natural light, and a calming ambiance create the perfect place to unwind. Virtually staged to help envision the space.
The primary bedroom overlooks a lush backyard, offering a bright and peaceful setting, and features a spacious walk-in closet.
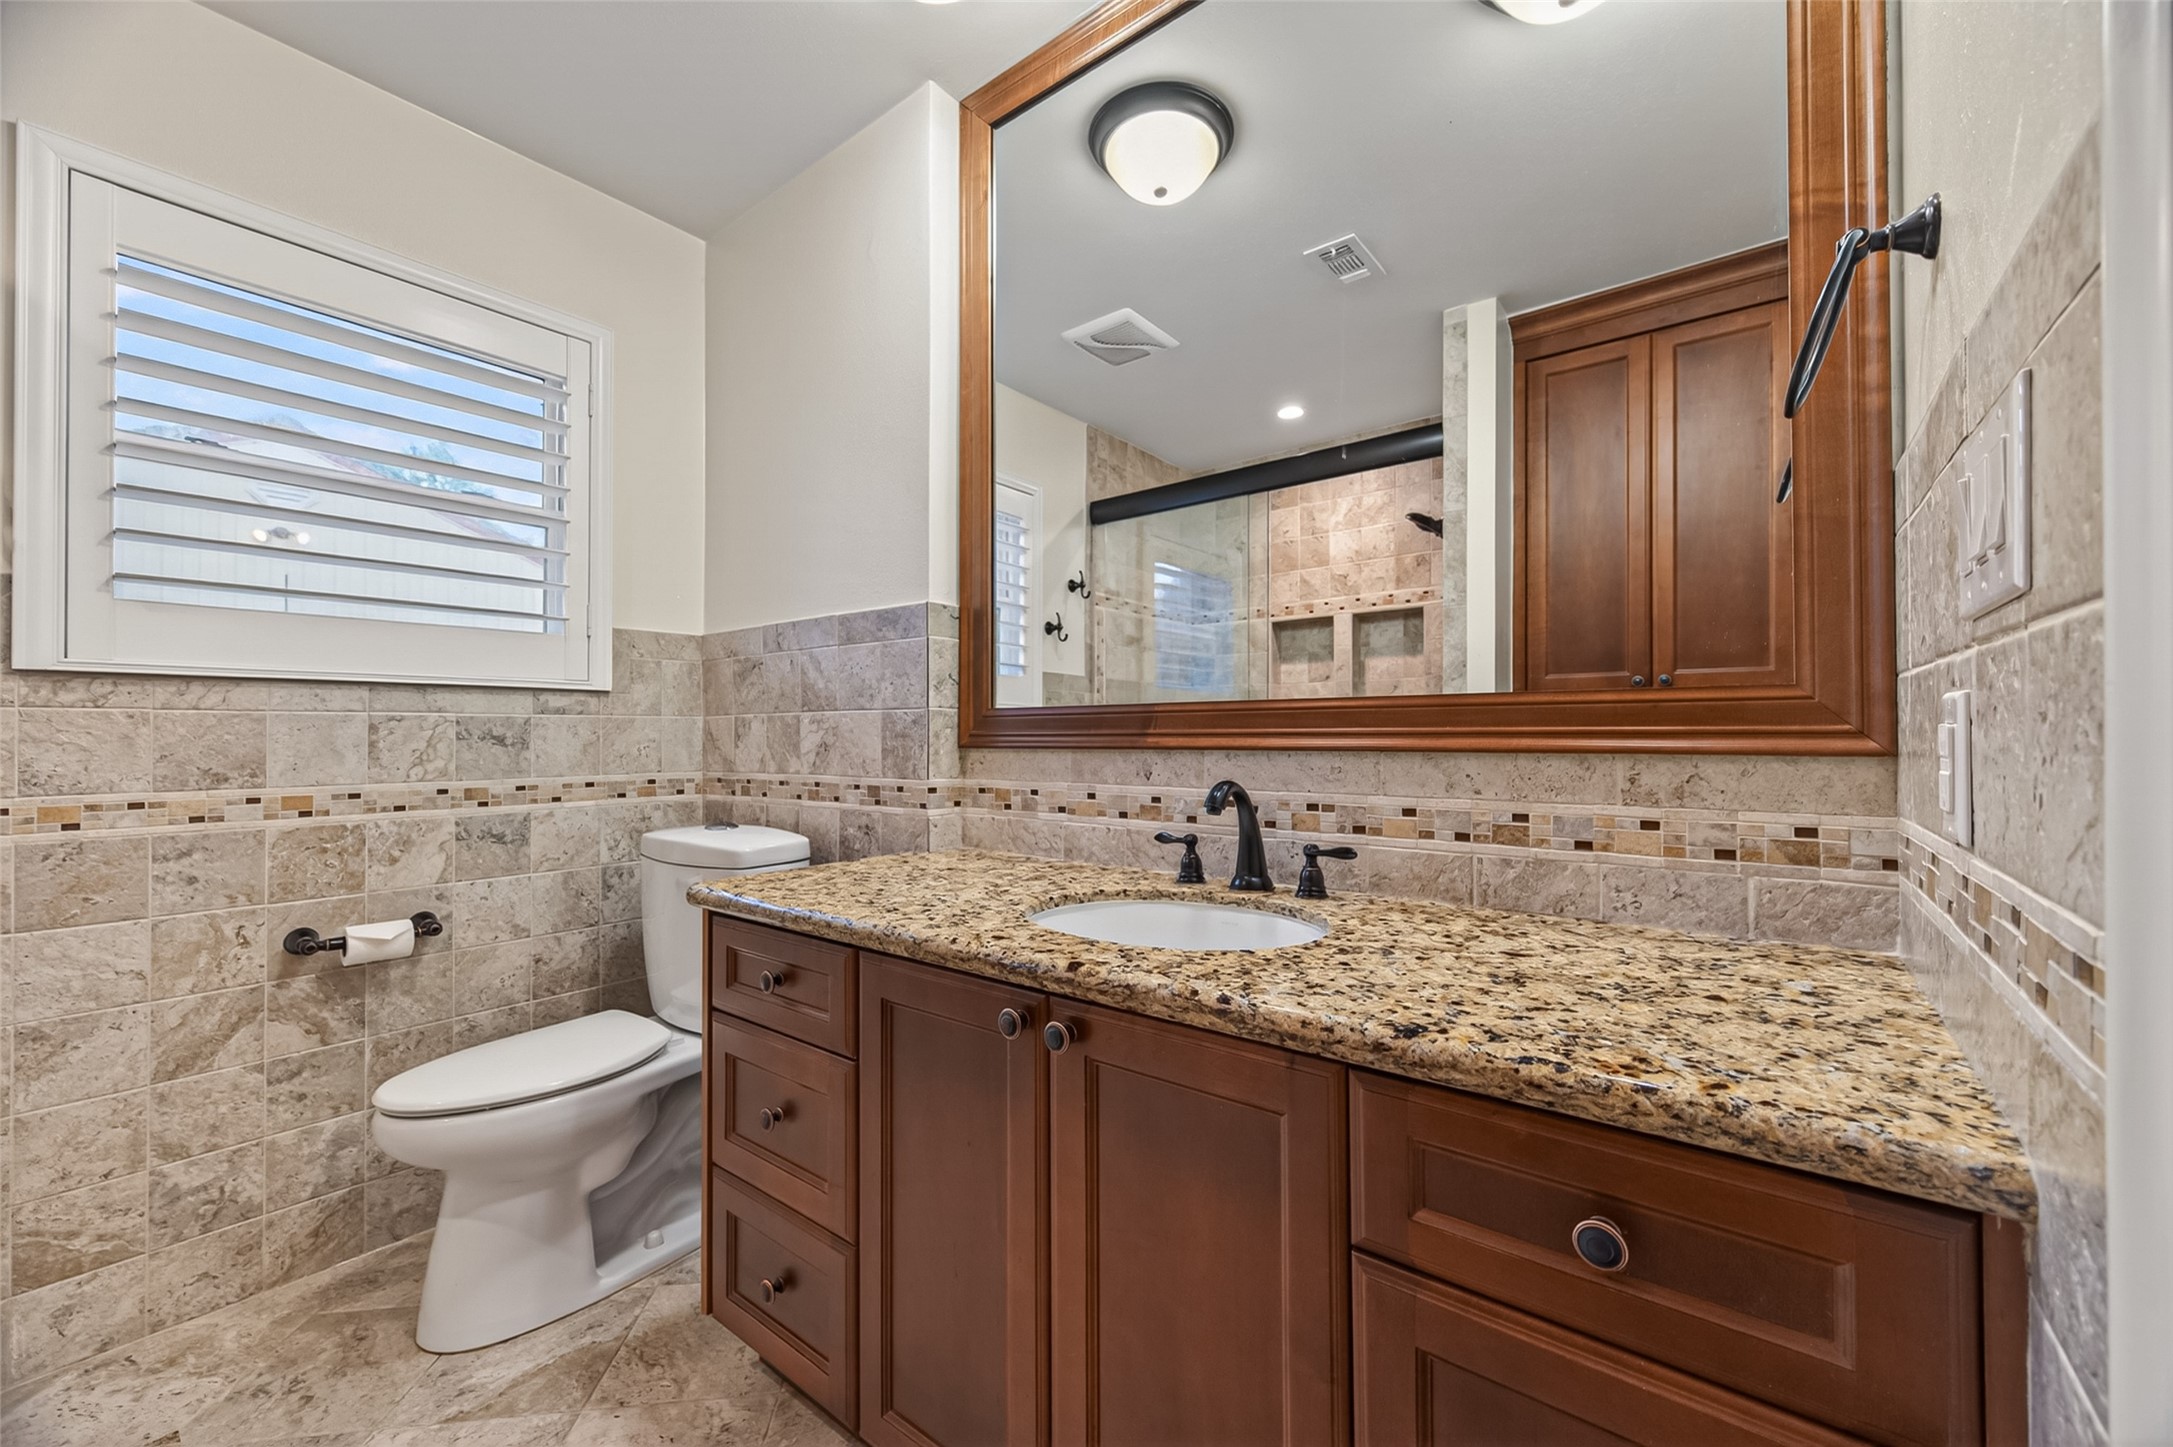
The en-suite bathroom has been tastefully remodeled and features a walk-in shower.
The primary bathroom showcases granite countertops, custom backsplash tile work, and custom cabinetry for a classic and timeless look.
This image has been virtually staged.
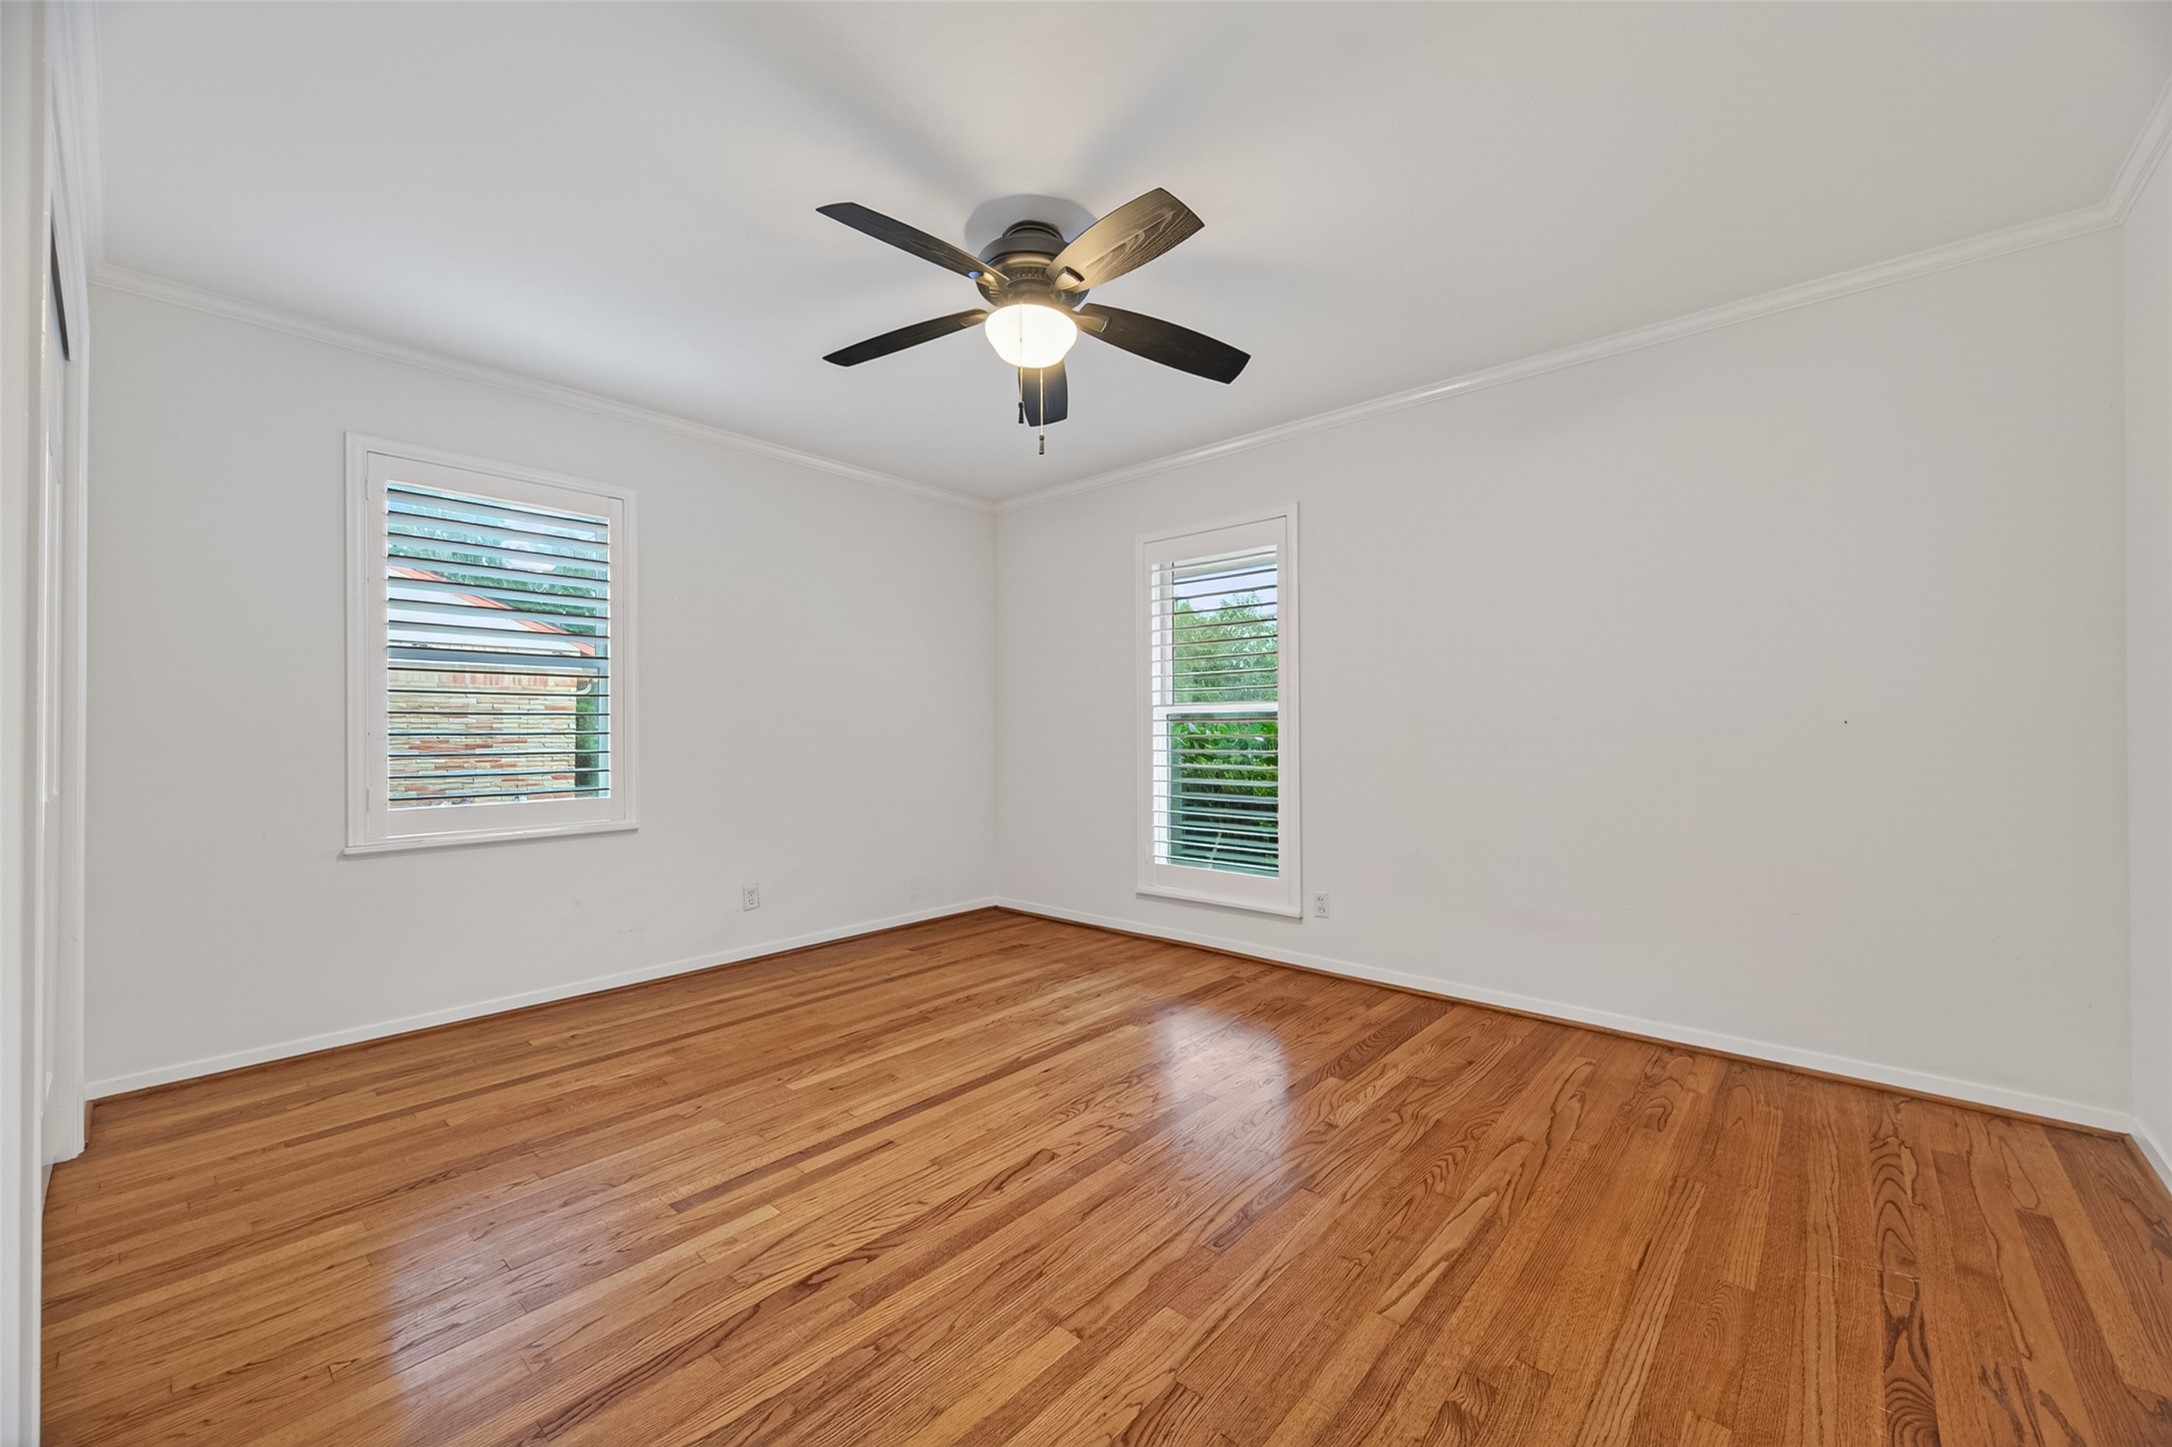
Front-facing secondary bedroom featuring plantation shutters, abundant natural light, and beautiful original hardwood floors.
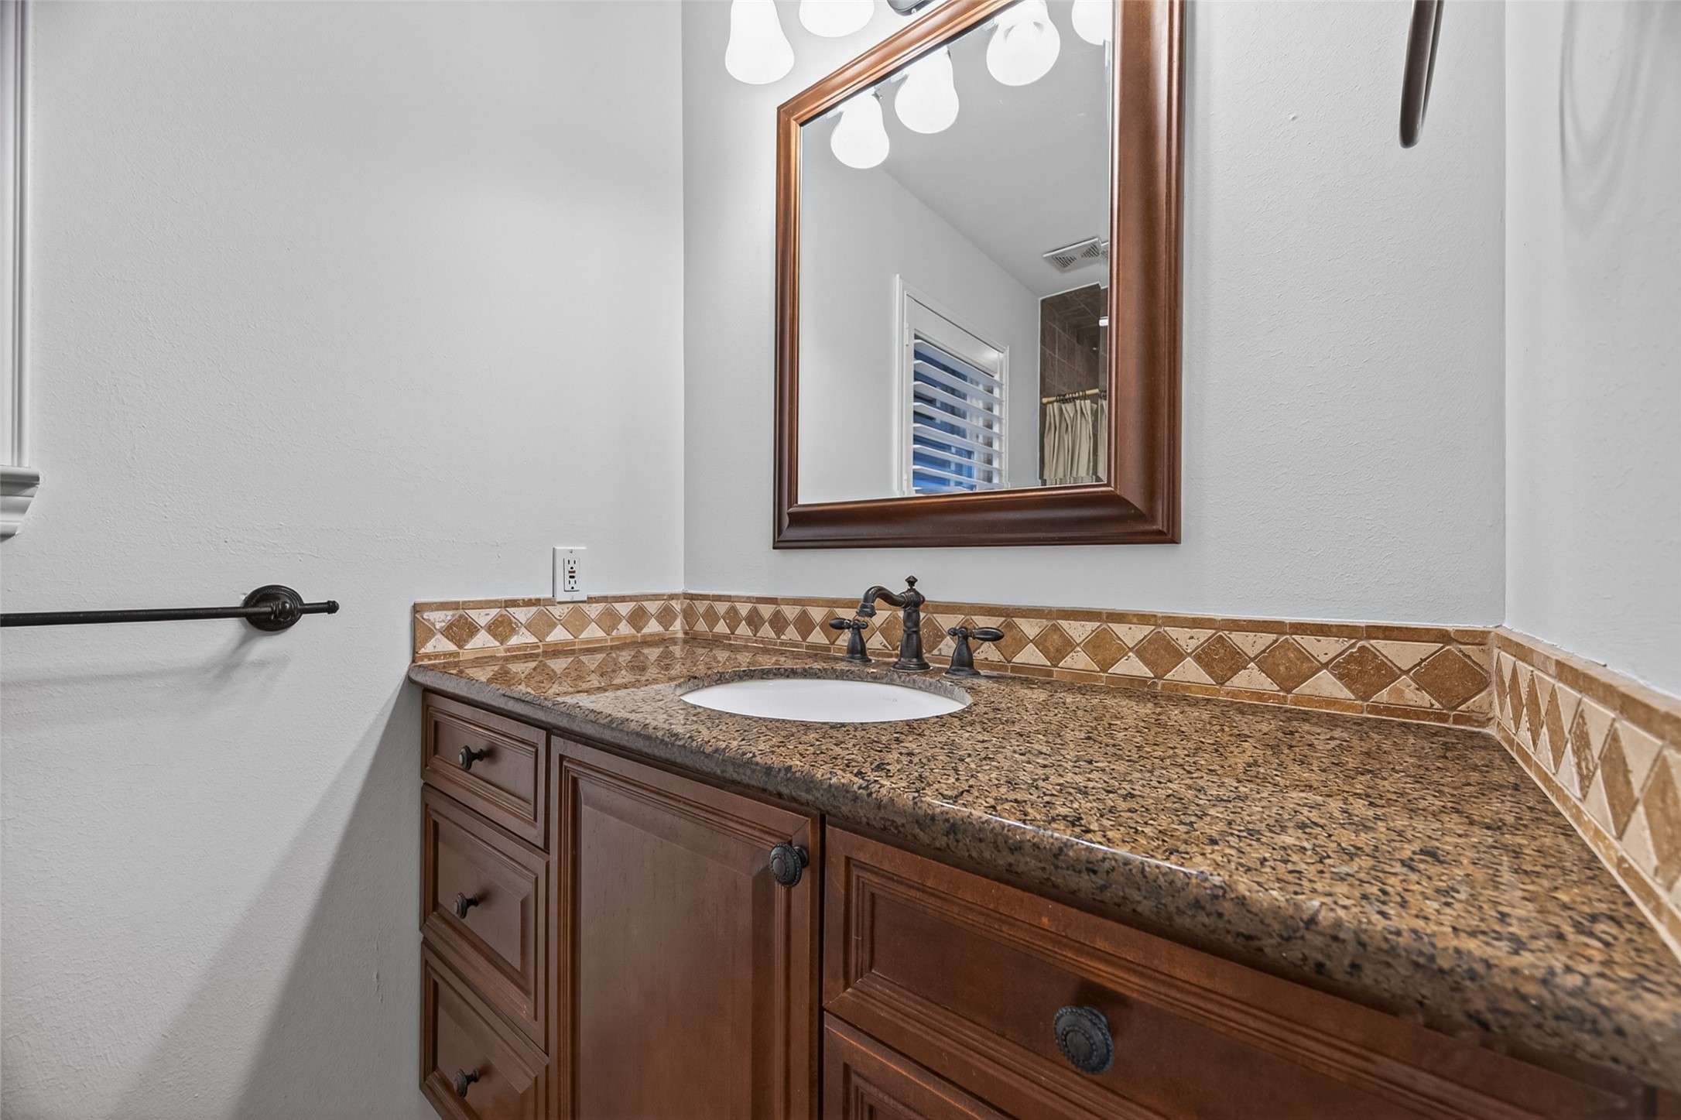
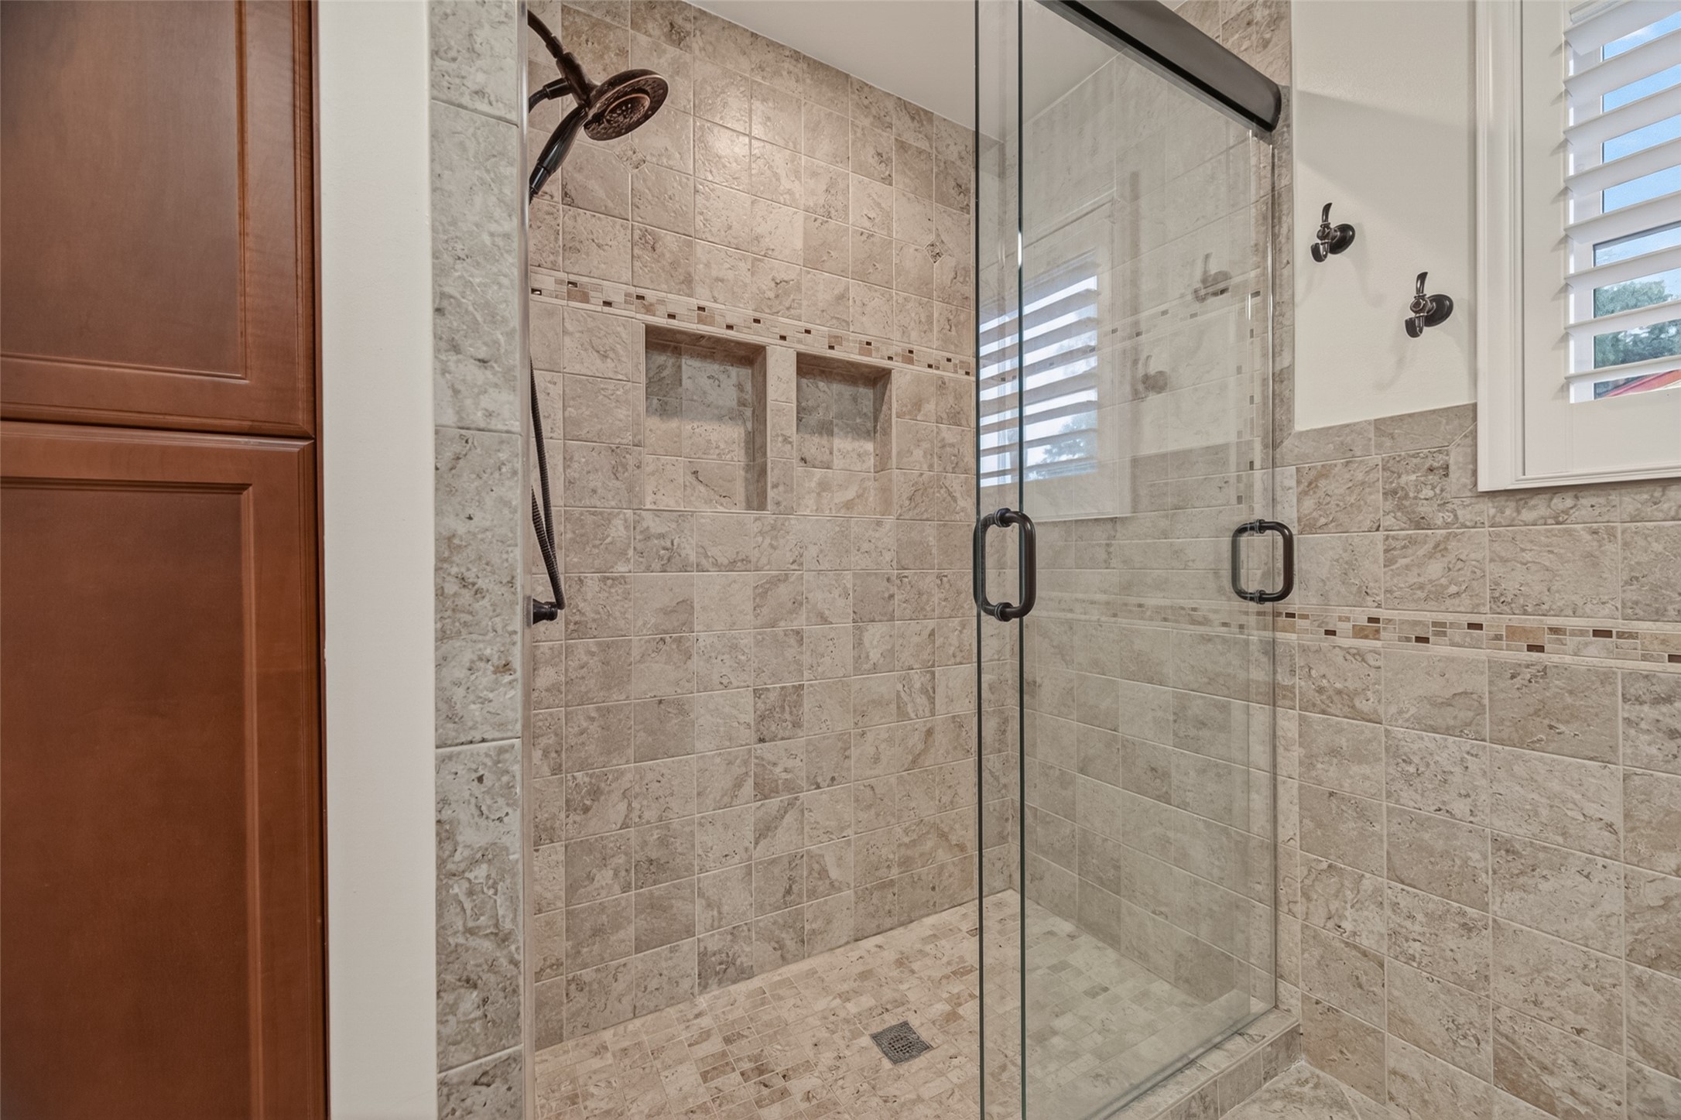
Secondary bathroom remodel thoughtfully designed with accessibility in mind.
Remodel featuring a low-threshold, oversized walk-in glass shower, elegant tilework, built-in shower shelving, and accessible, functional design.
Middle secondary bedroom featuring a large window for natural light and a generously sized closet for ample storage.
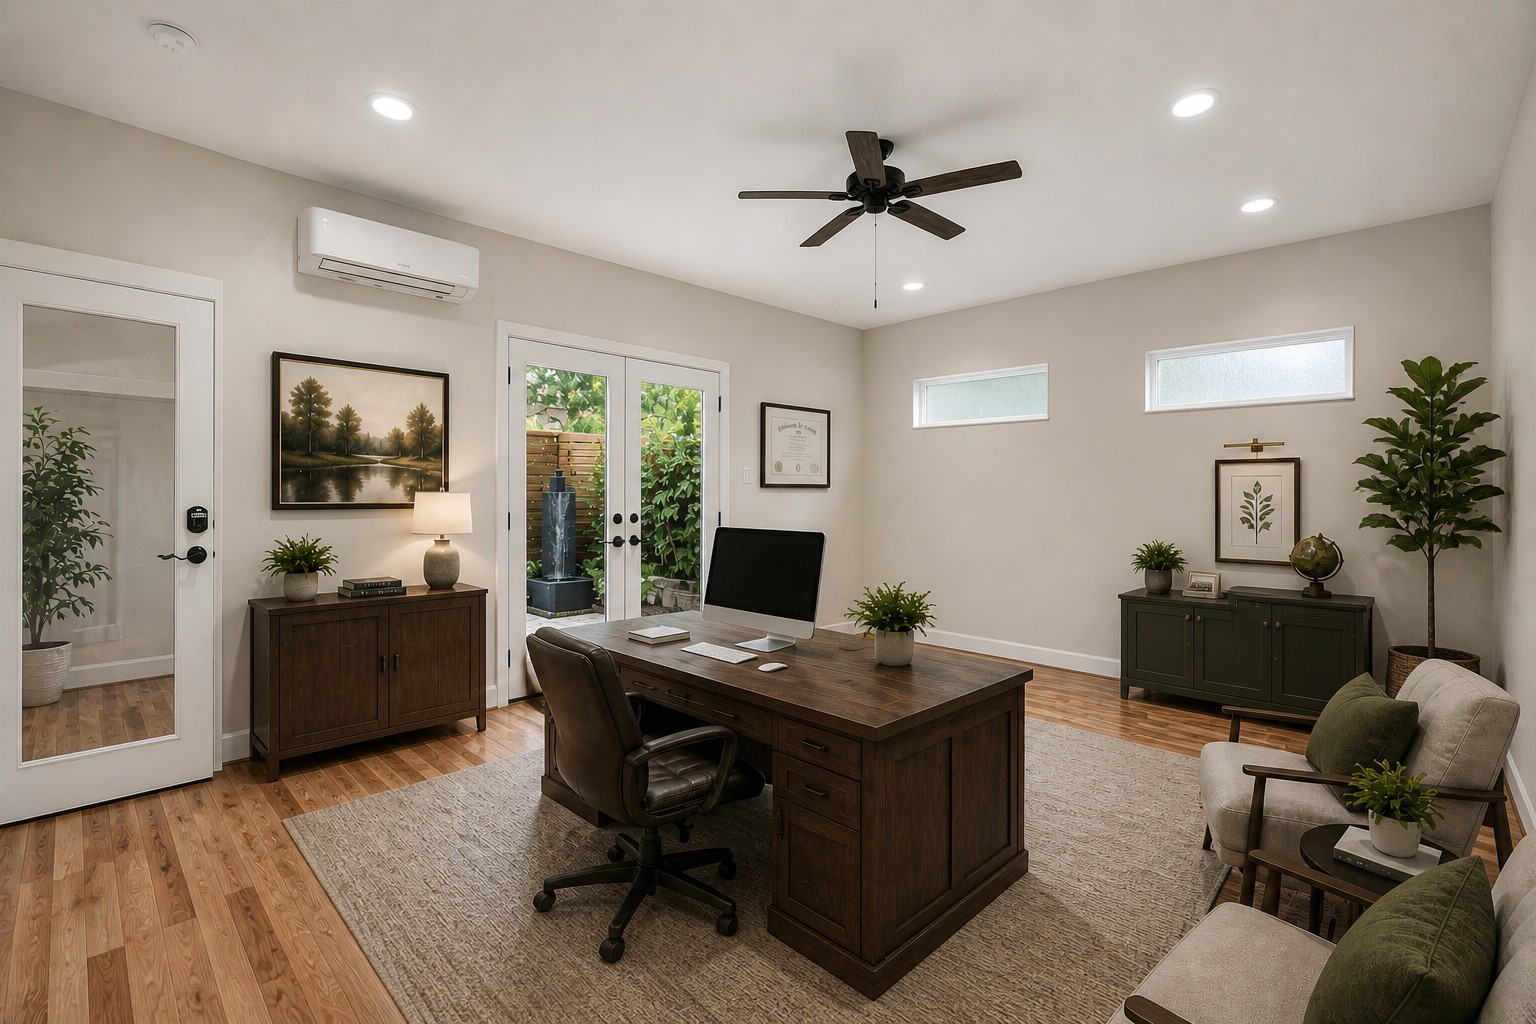
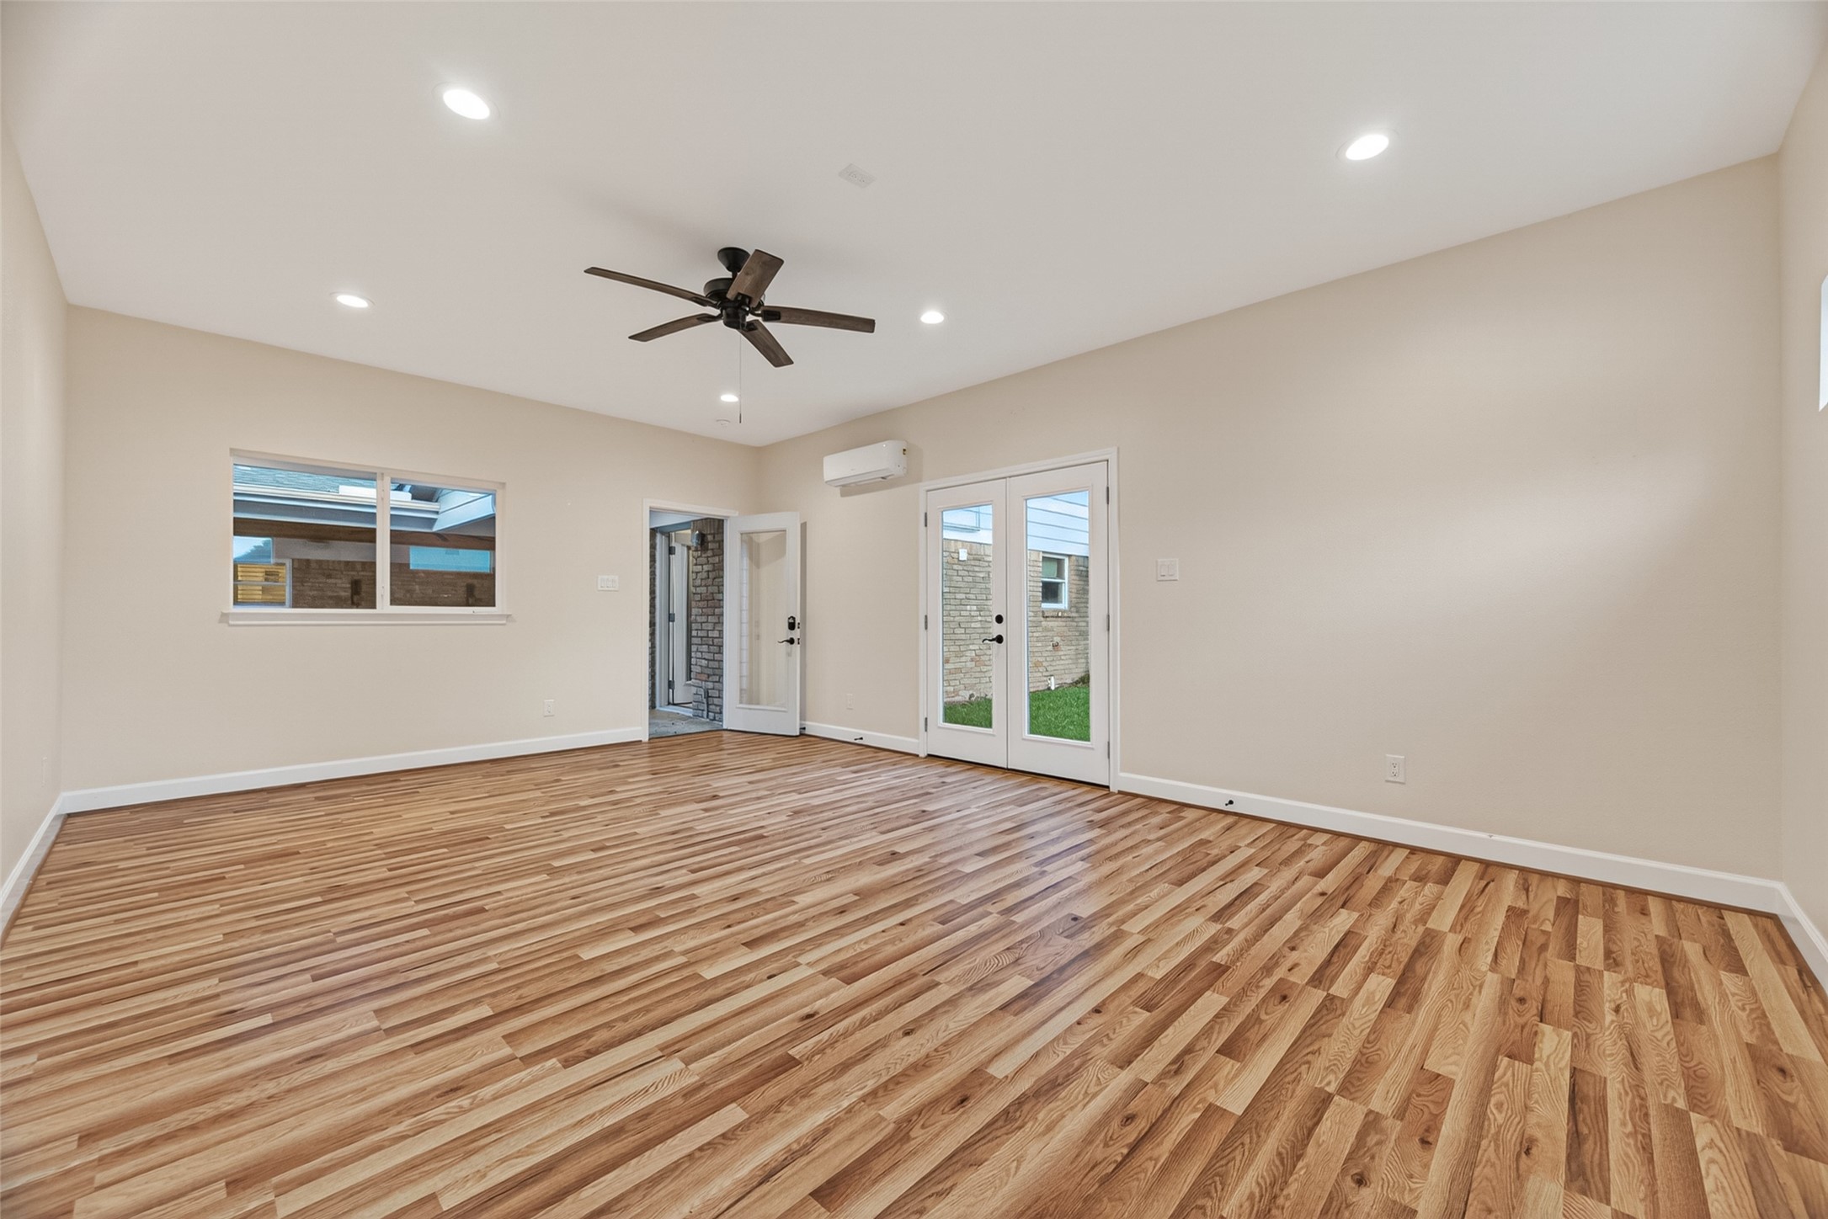
Virtually staged as a private executive office, this versatile flex space offers dual access through the covered back patio or its own French doors opening to a private courtyard—ideal for meeting clients, welcoming guests, or creating a peaceful work-from-home retreat.
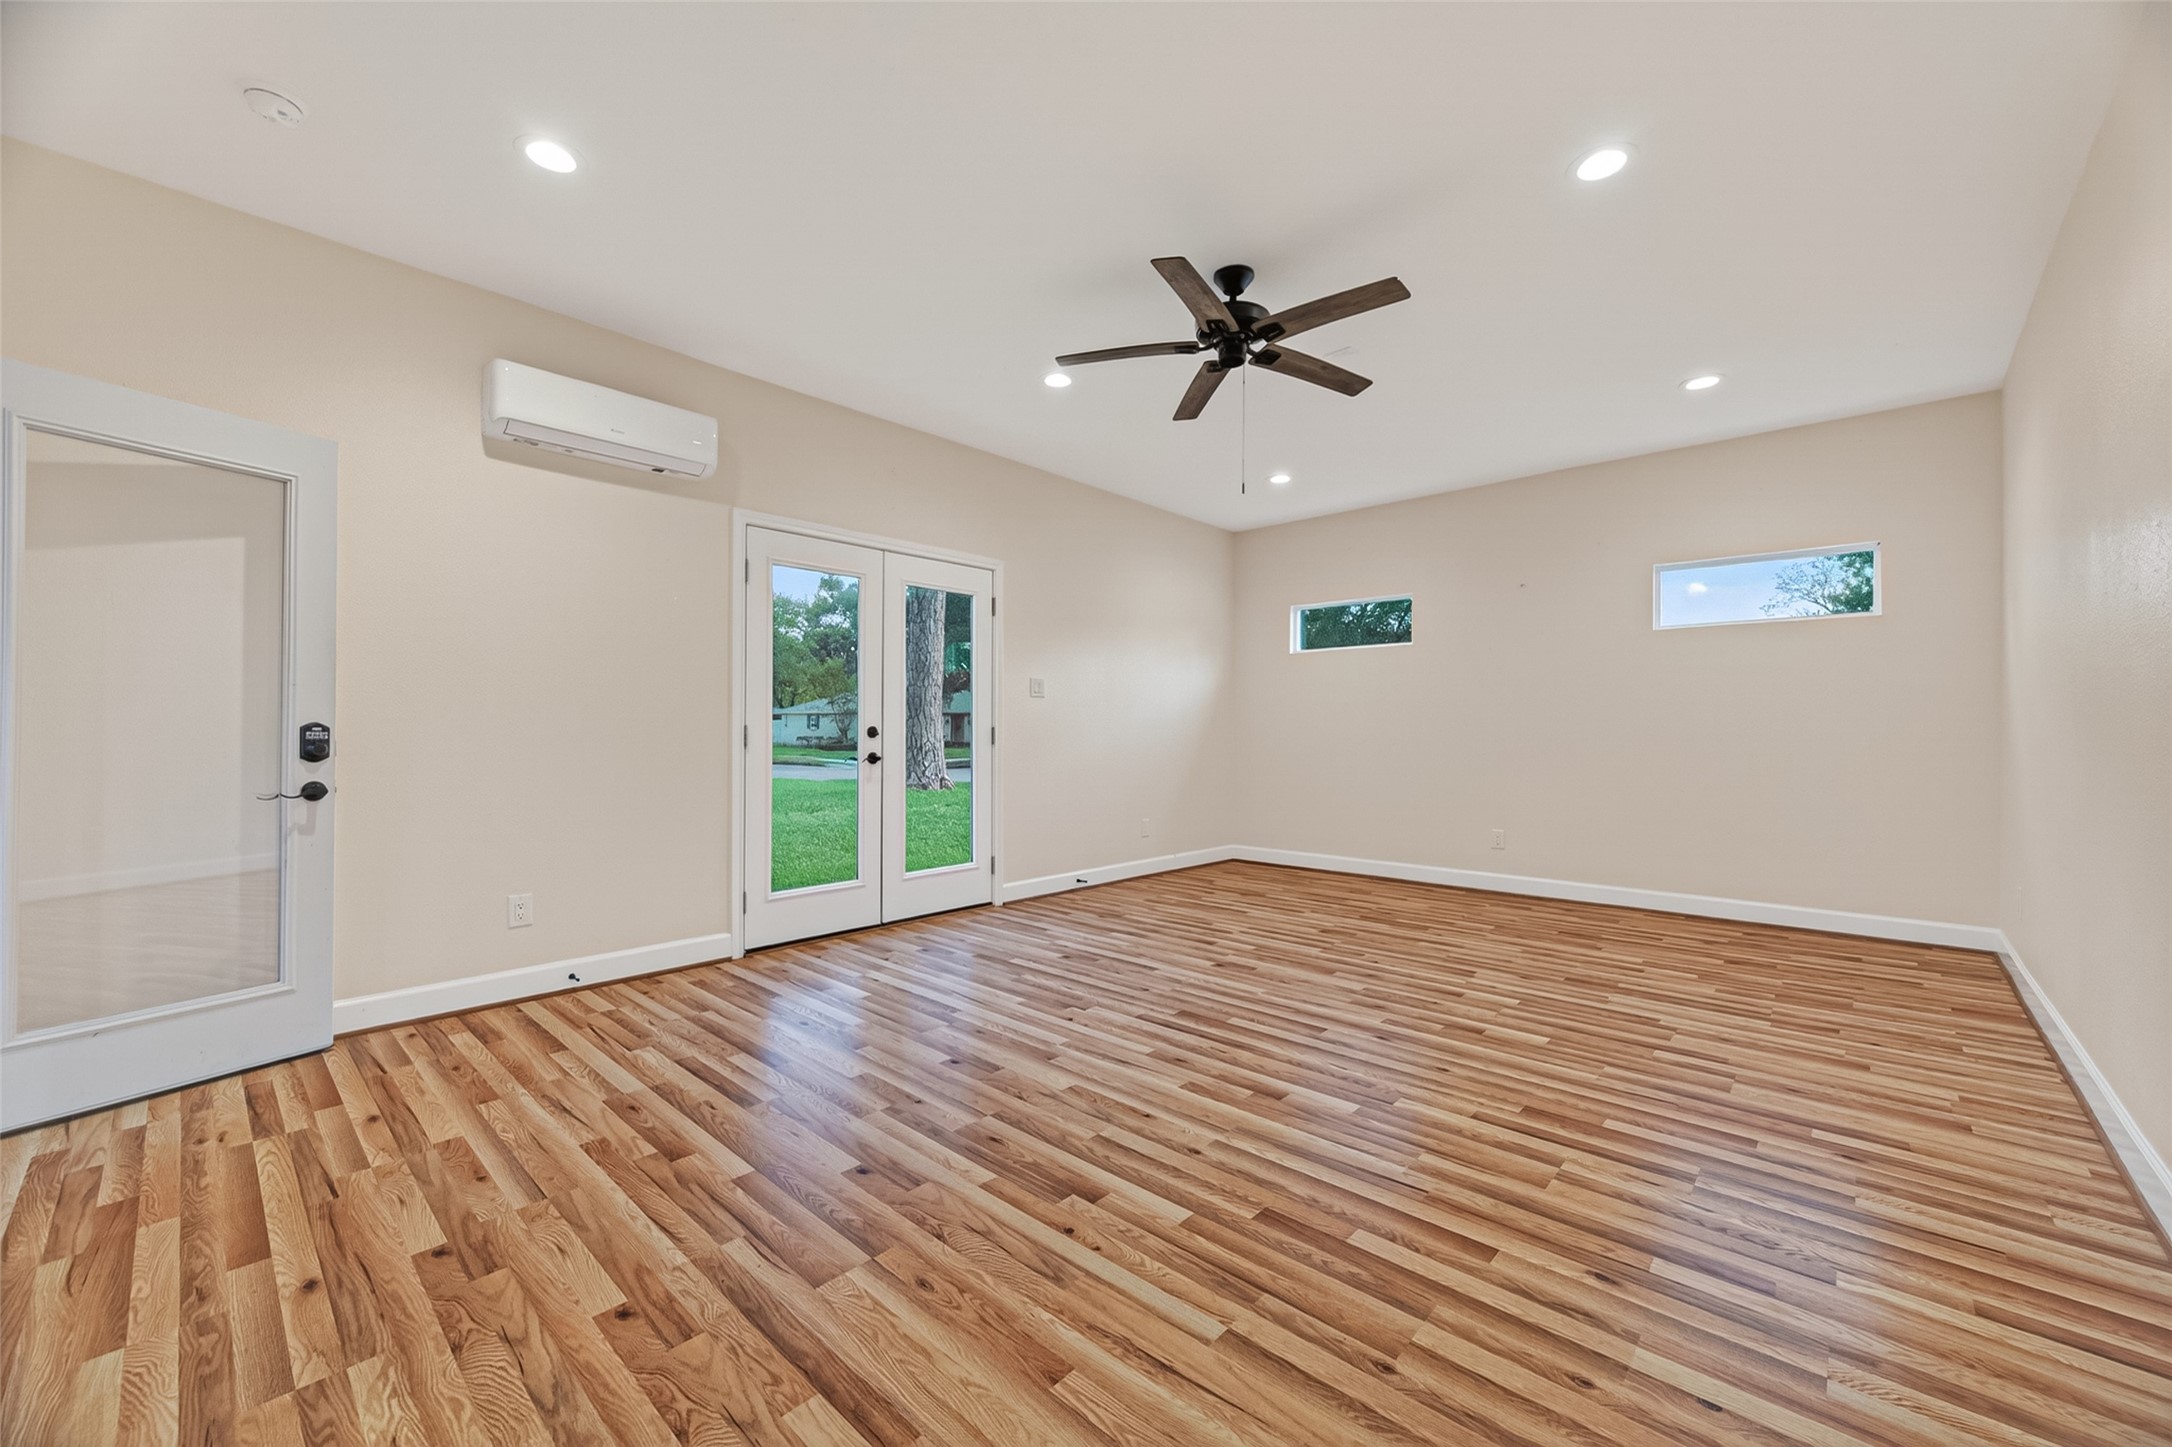
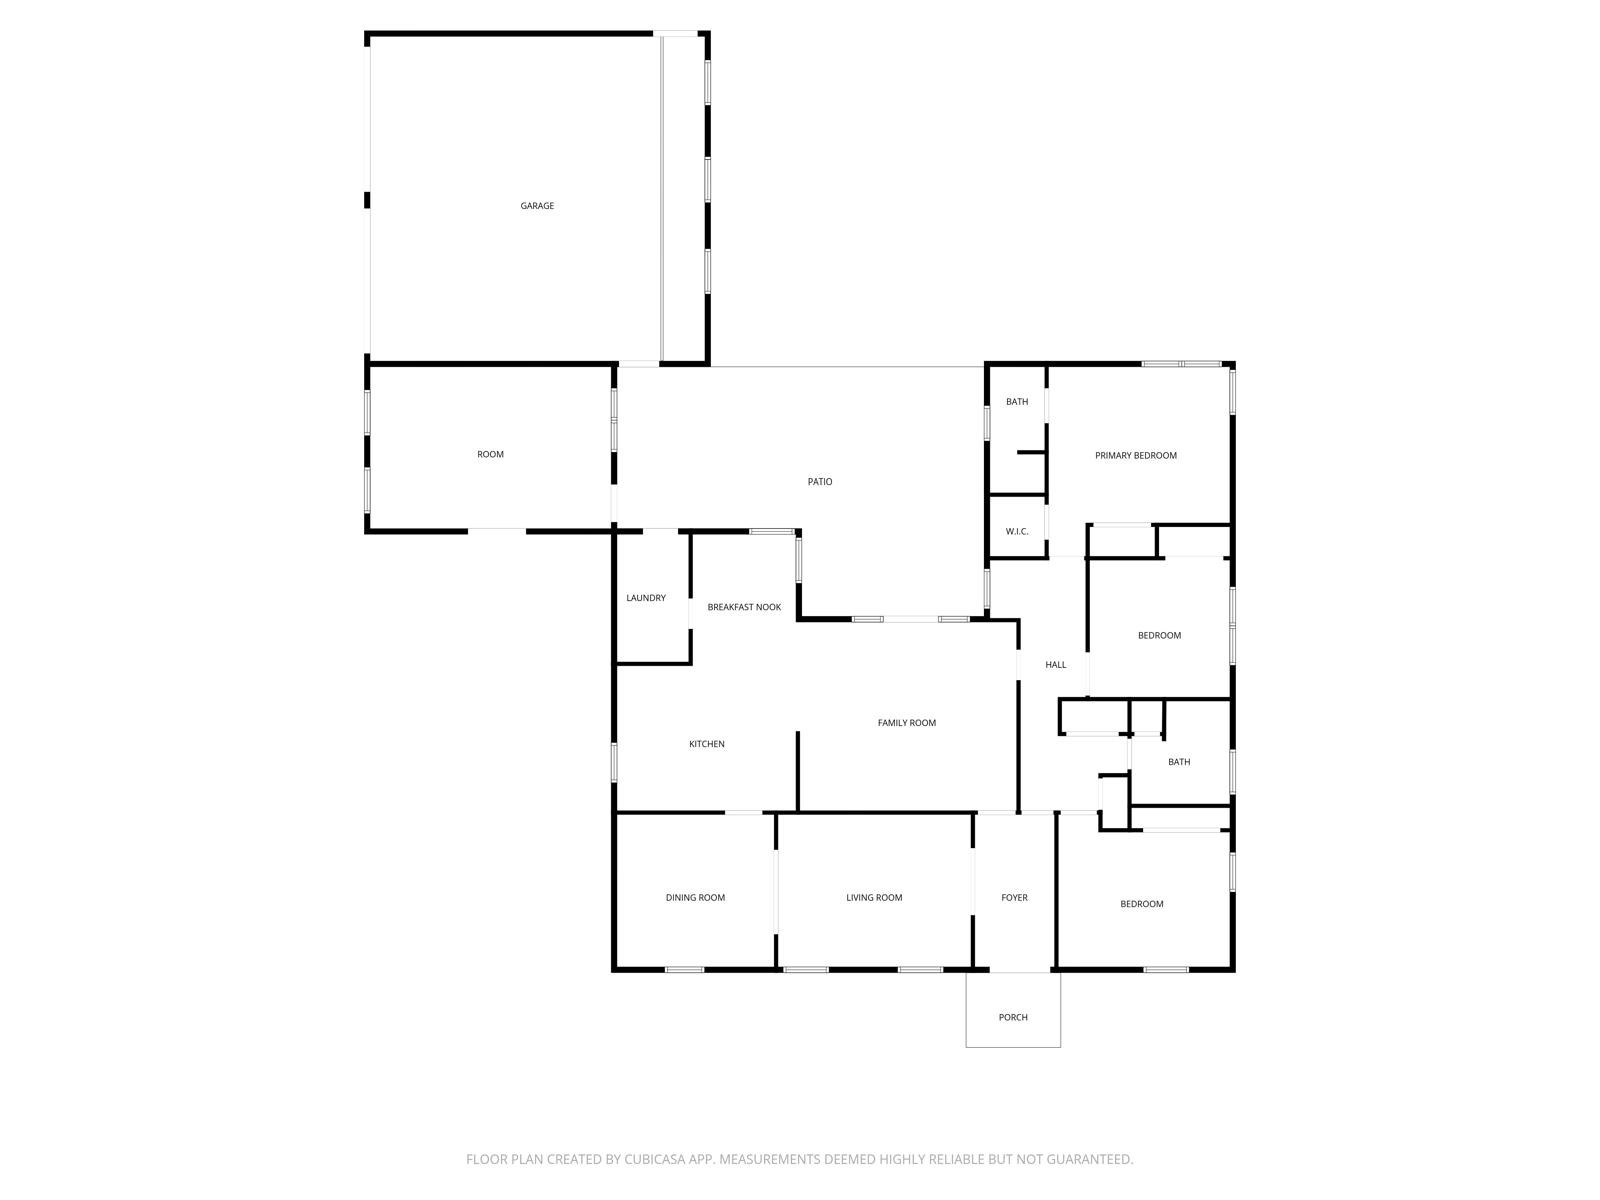
Just beyond the oversized garage, this 330 sq. ft. flex space expands the home's possibilities. Whether you envision a private home office, gym, media room, guest suite, or playroom, this versatile addition adapts to your lifestyle.
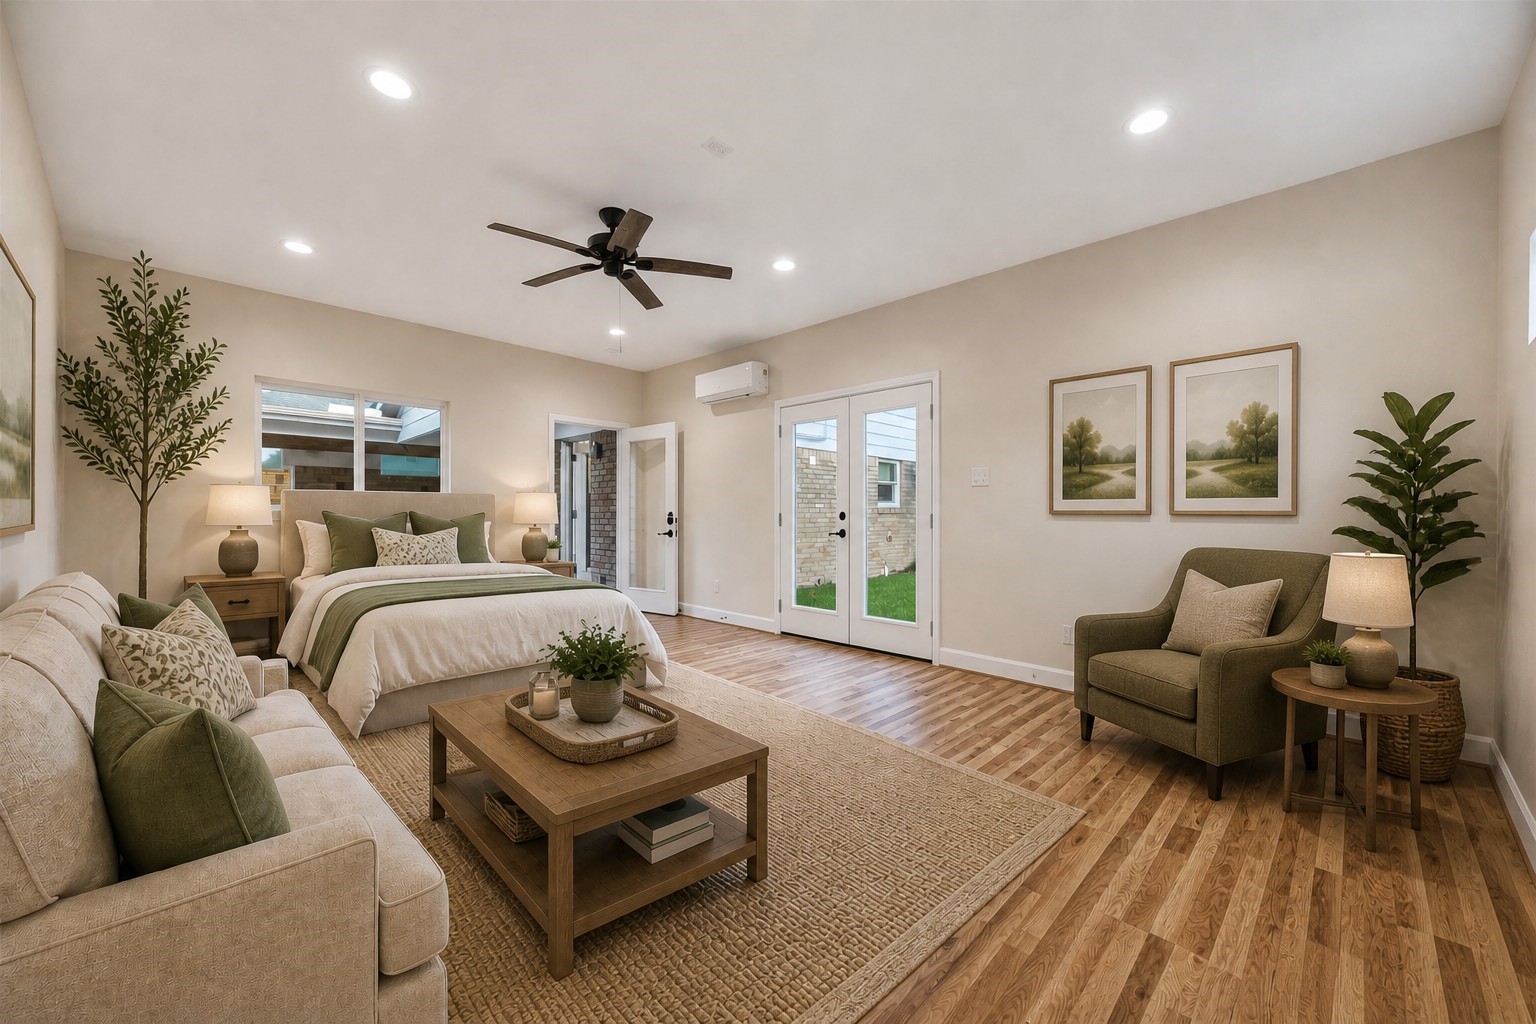
Virtually staged as a private 4th bedroom suite, this versatile flex space offers abundant natural light, a dedicated mini-split system, and private access through both the covered patio and French doors to the front courtyard.
Designed for year-round comfort, this light-filled flex space features its own mini-split HVAC system, privacy windows facing the front courtyard, and expansive rear windows that frame views of the backyard retreat while filling the room with natural light.
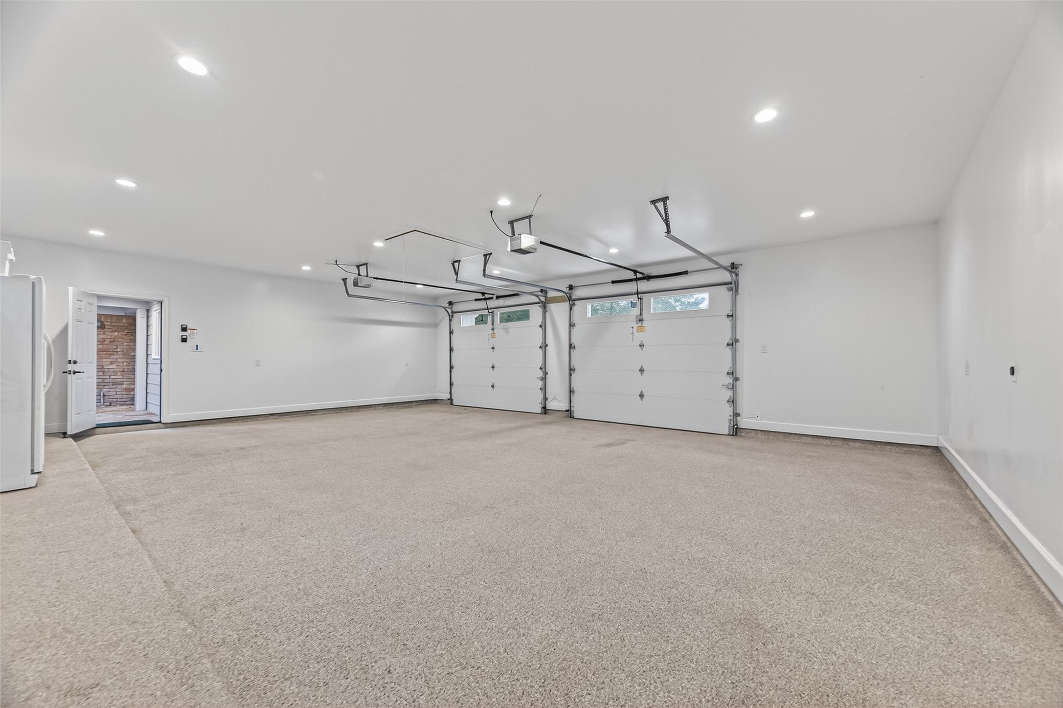
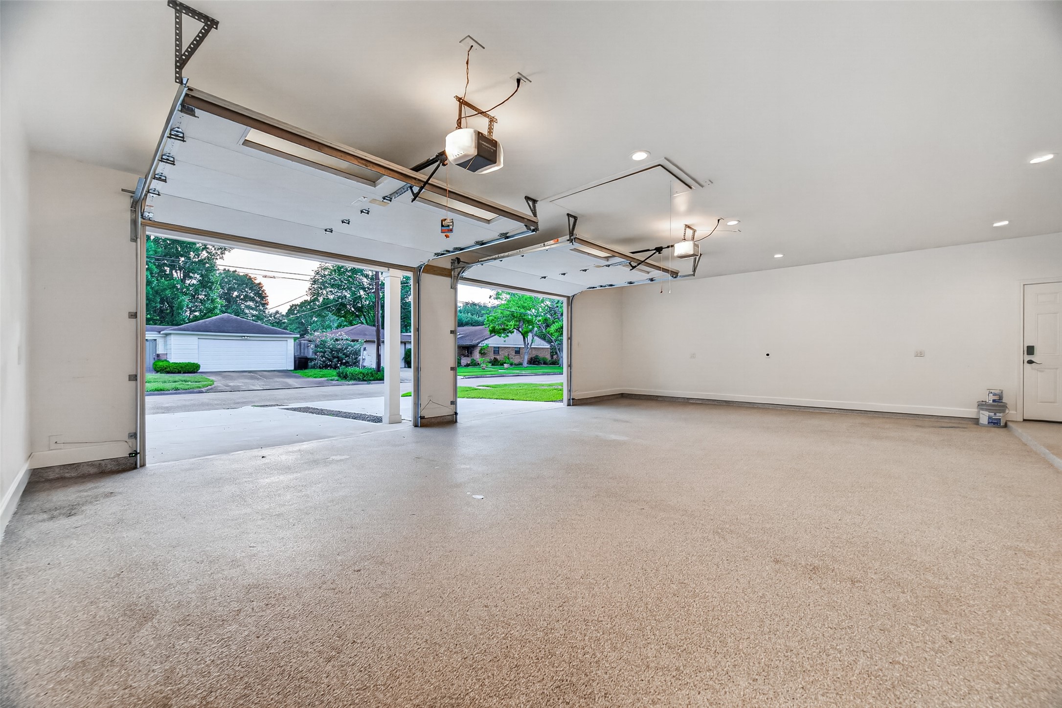
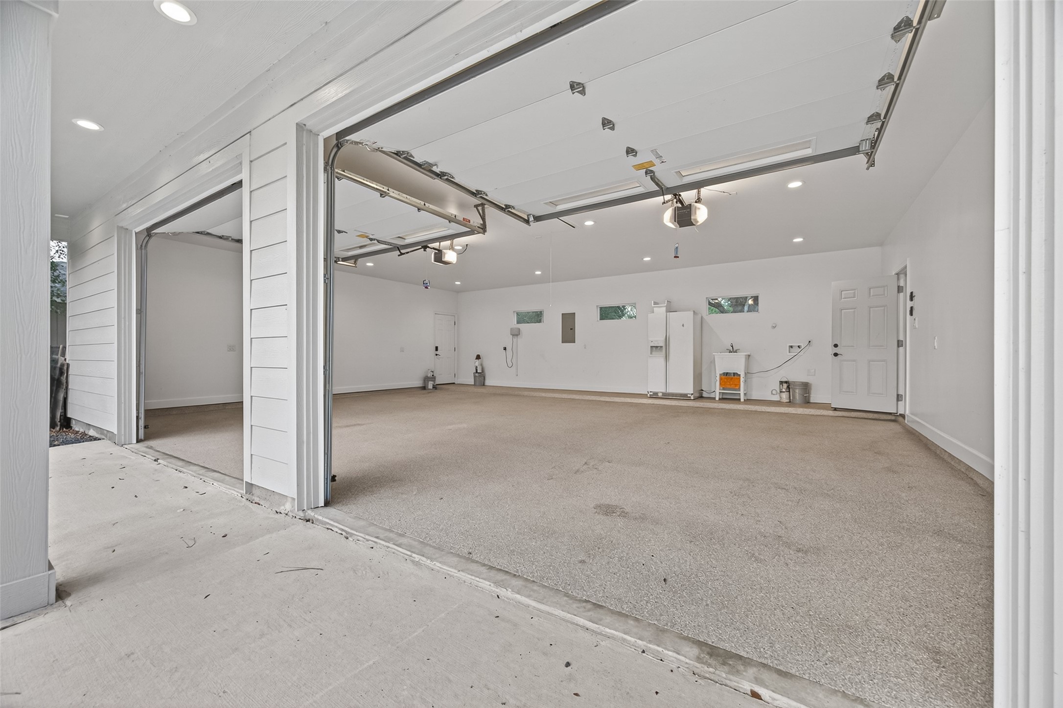
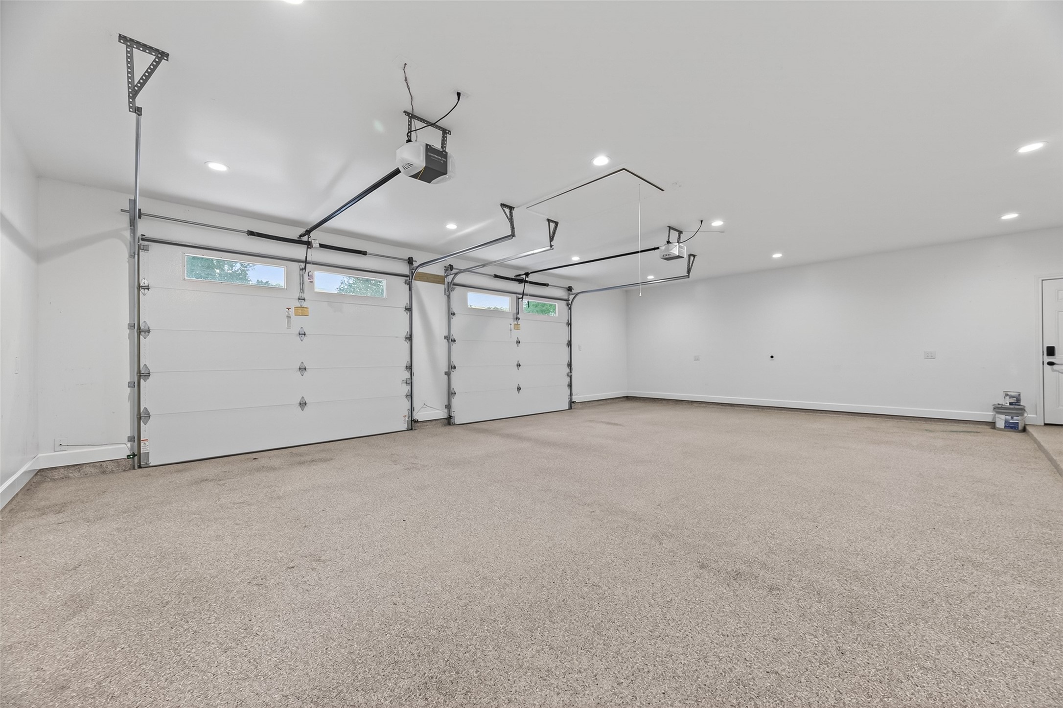
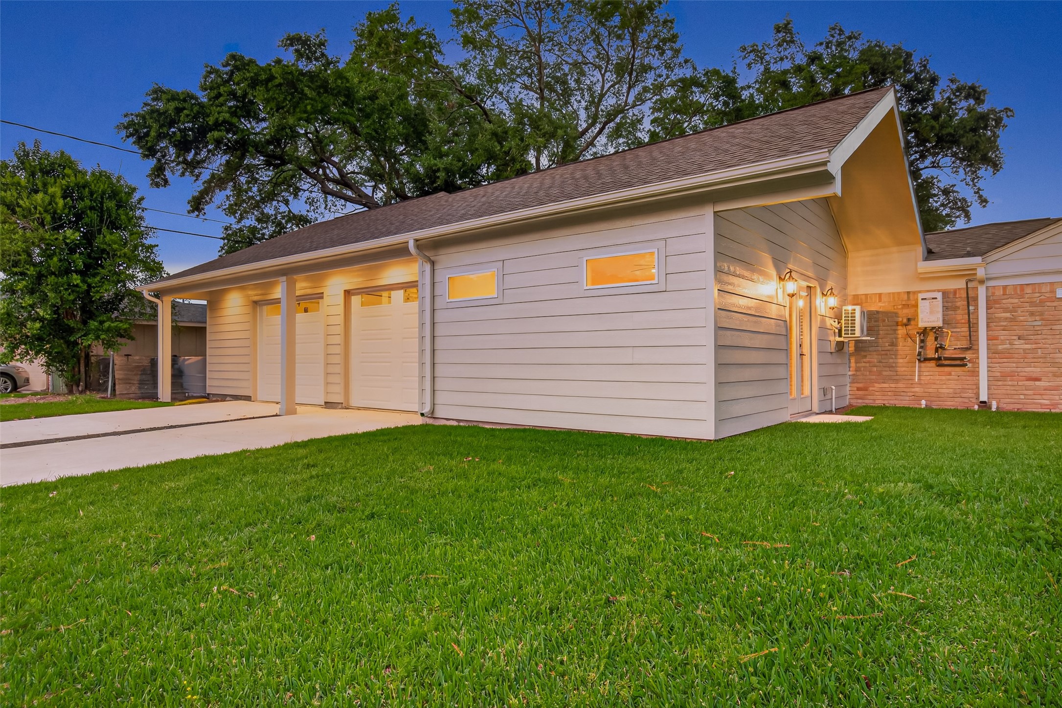
A true showpiece, the newly constructed oversized garage was designed for those who appreciate exceptional craftsmanship and versatility. Complete with a dedicated utility station featuring washer and dryer connections, a utility sink, and integrated plumbing and electrical, it's the perfect space for prized vehicles, hobbies, a workshop, home gym, or the ultimate man cave.
Insulated 12-ft garage doors are equipped with Chamberlain openers and MyQ app integration for convenient, remote access and control.
An exceptional oversized garage offering space for vehicles, a workshop, recreational toys, or hobbies.
Featuring high ceilings, custom flooring, recessed lighting, and premium finishes, this custom-built garage is as functional as it is impressive.
Beautiful outdoor retreat showcasing a cedar plank ceiling and flagstone flooring. An ideal setting for relaxing or entertaining guests.
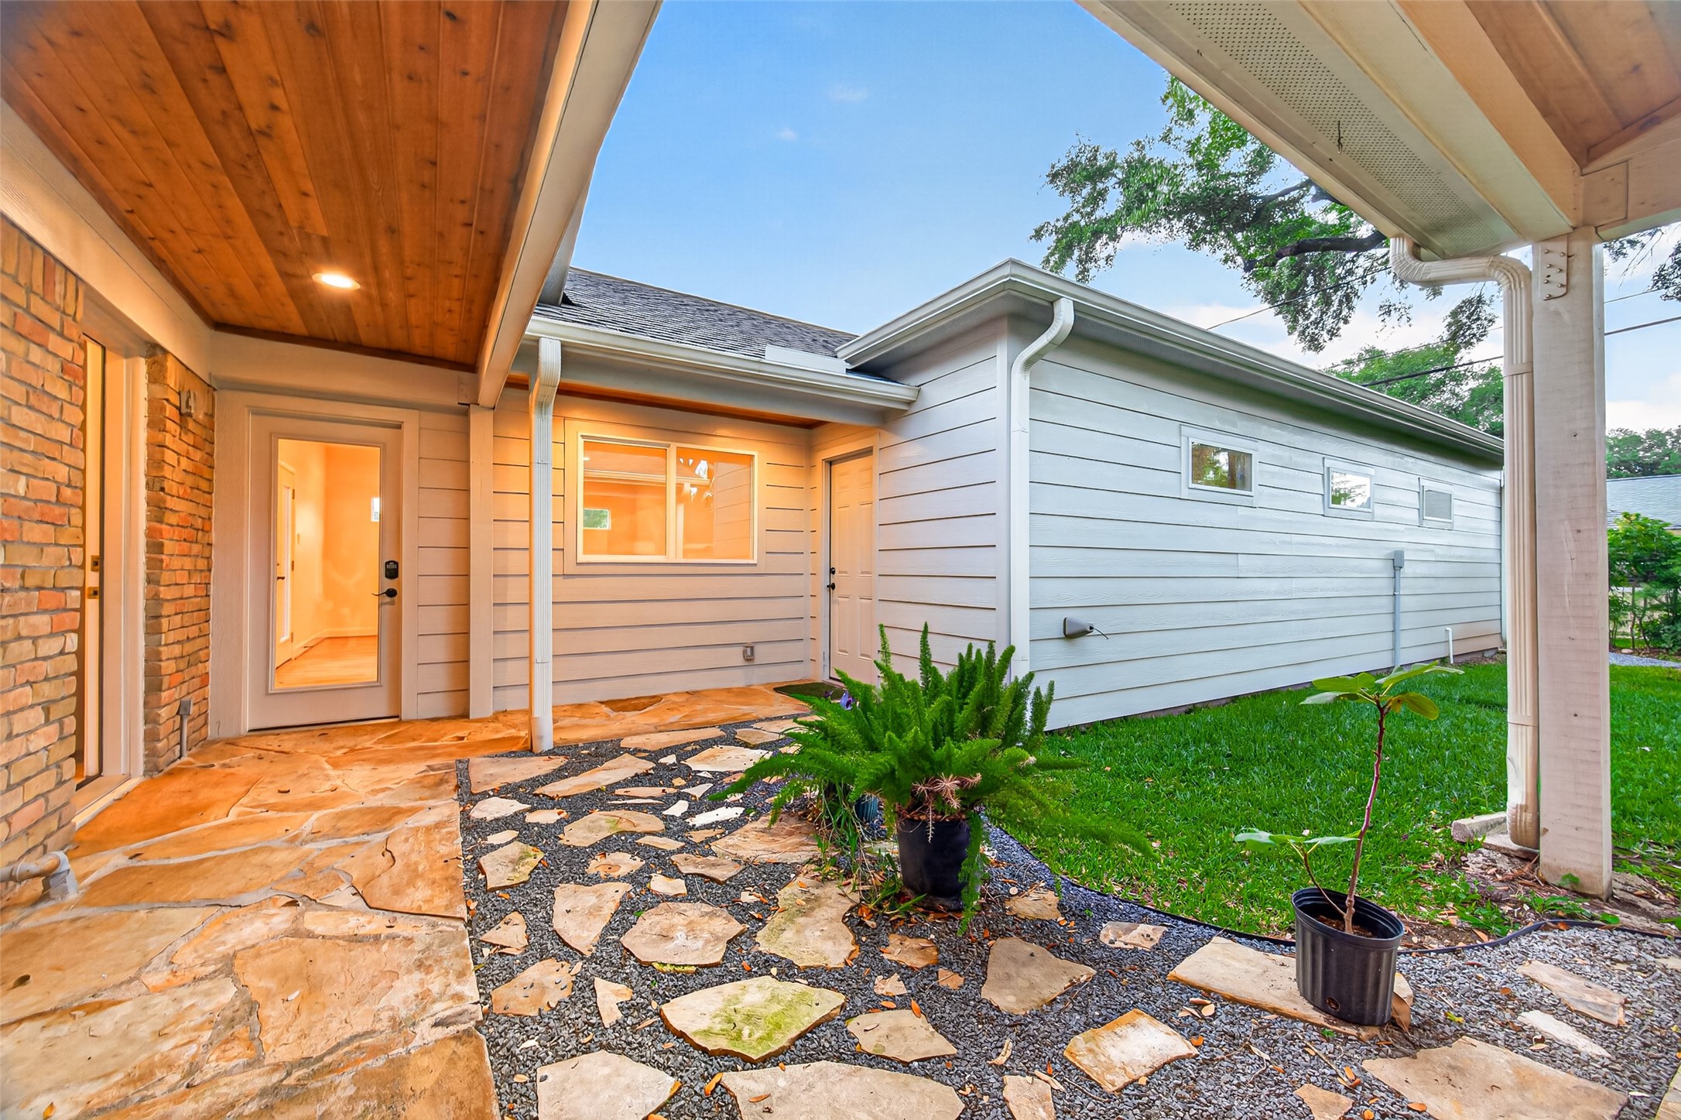
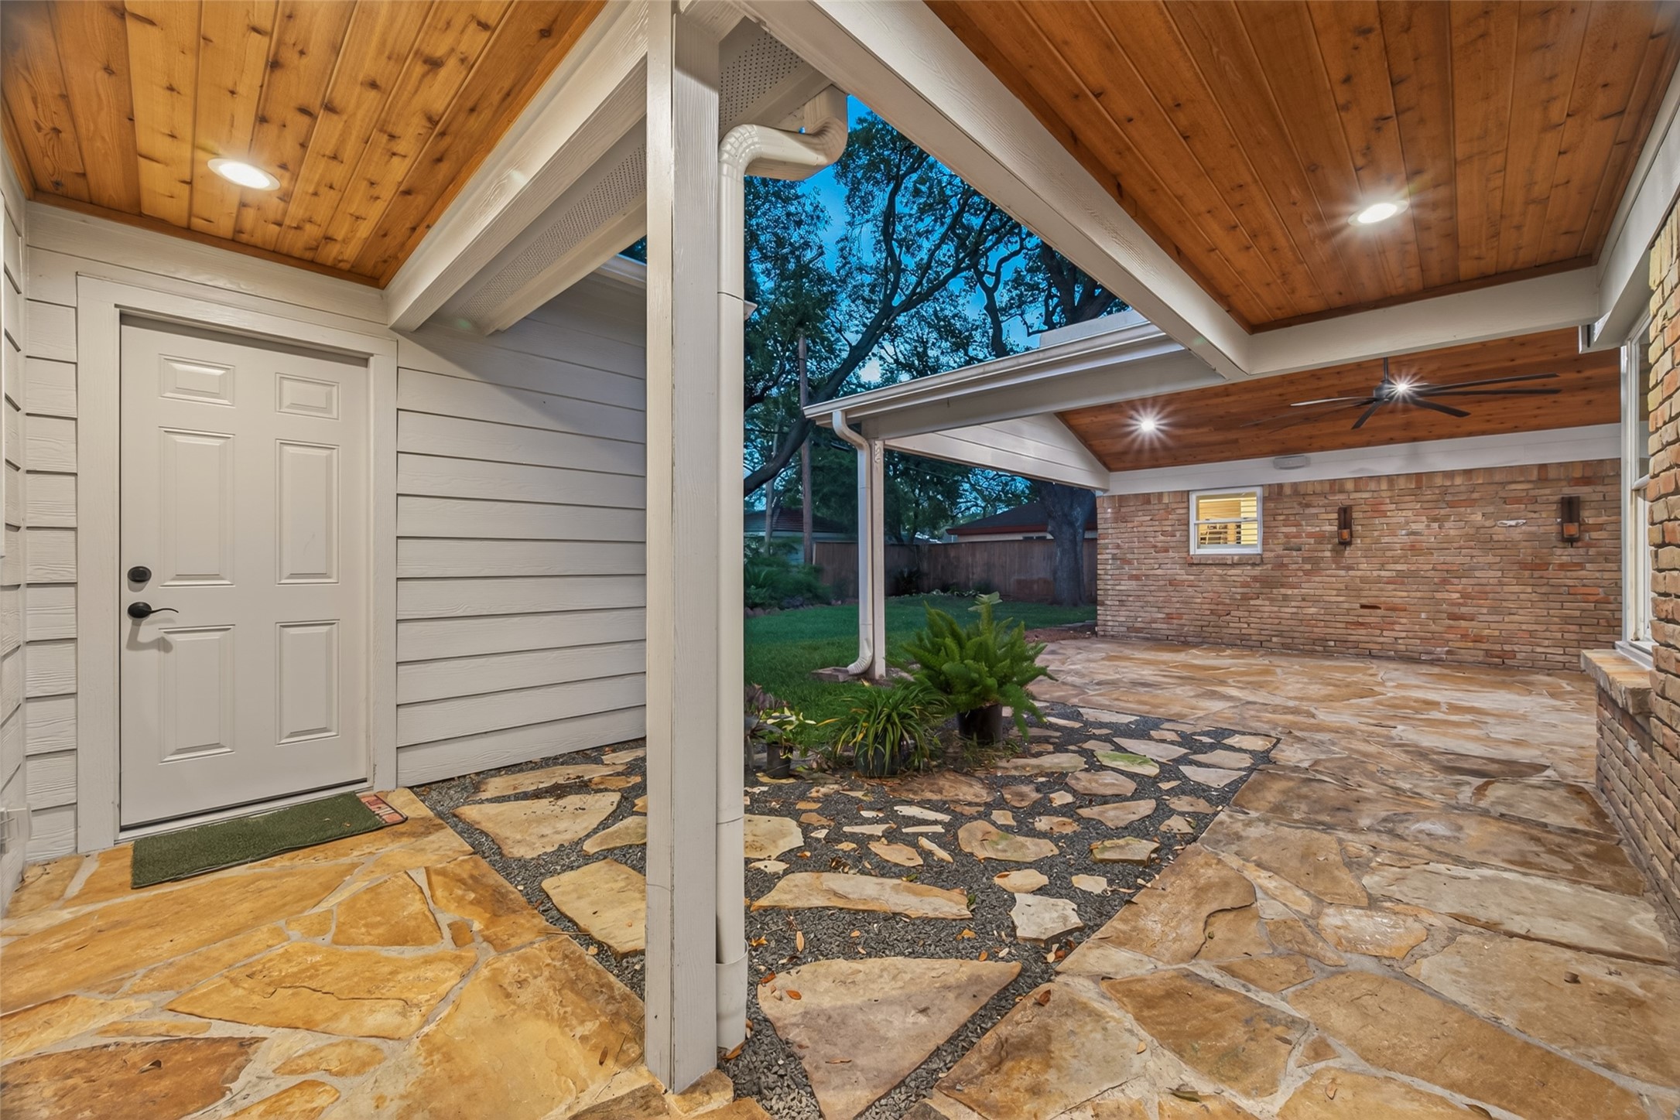
A covered walkway seamlessly connects the home to the custom-built garage and flex space, allowing comfortable, all-weather access while enhancing the home's thoughtful design.
Designed for year-round enjoyment, this exceptional outdoor living space features a cedar plank ceiling, flagstone flooring, and a covered breezeway that seamlessly connects the home to the custom-built garage and flex space.
Your backyard retreat awaits. Vaulted cedar plank ceilings, flagstone flooring, and peaceful backyard views create an exceptional outdoor living space designed for relaxing, entertaining, and making lasting memories.
A stunning custom-built addition featuring an oversized garage and adjoining flex space, thoughtfully designed for a home gym, workshop, studio, or office.
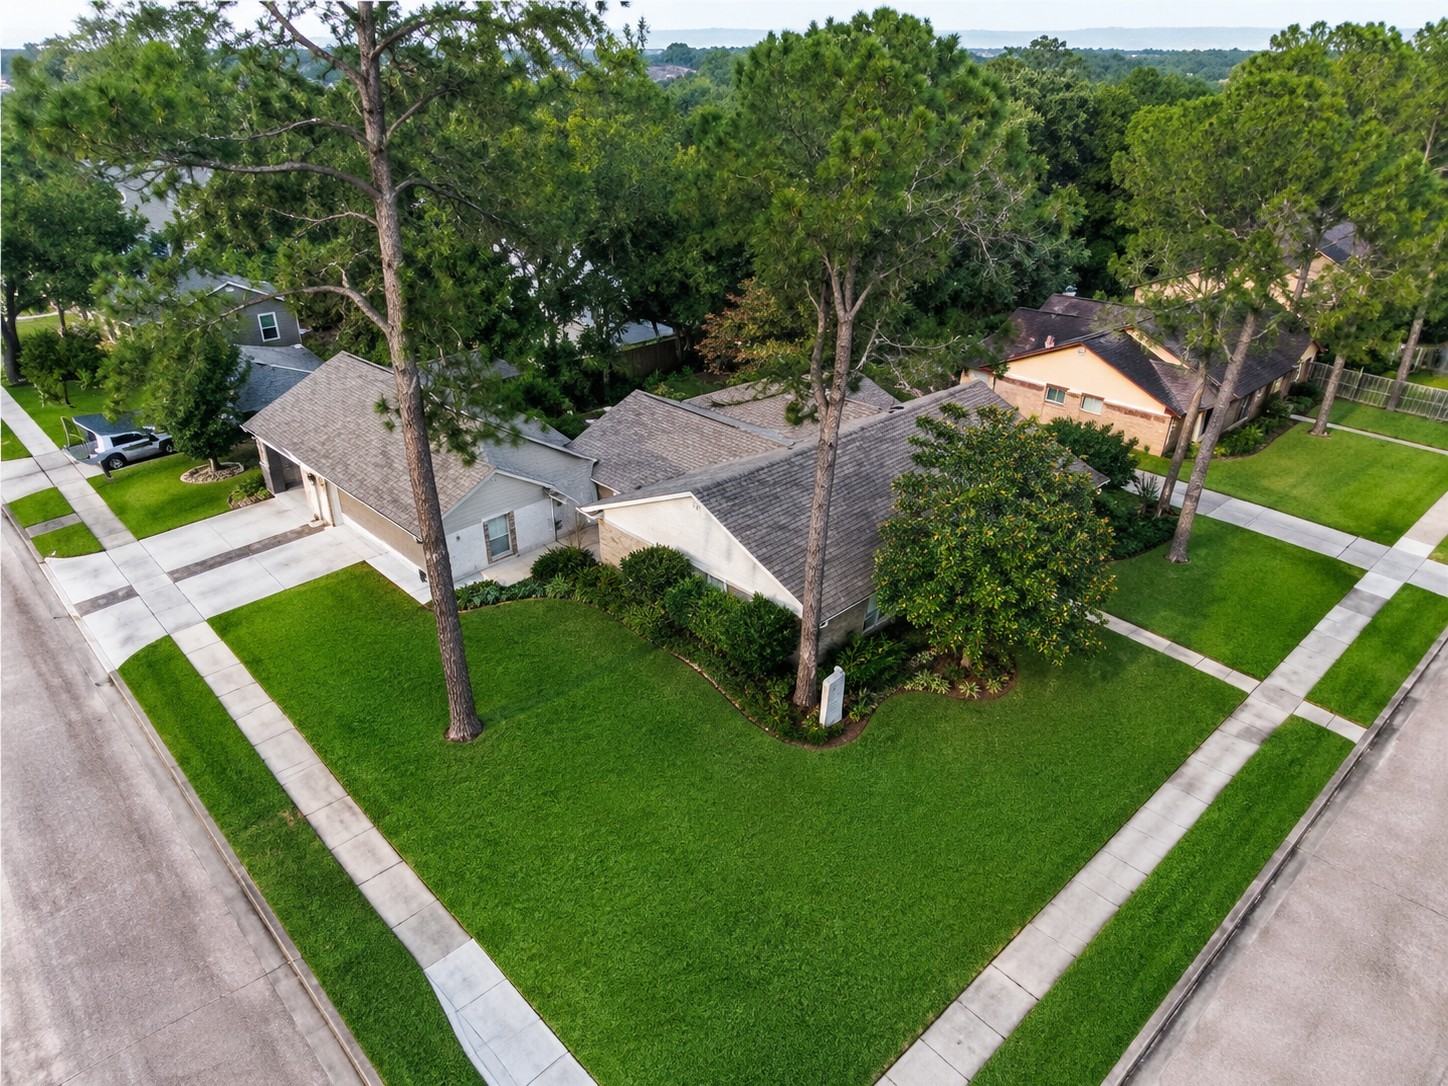
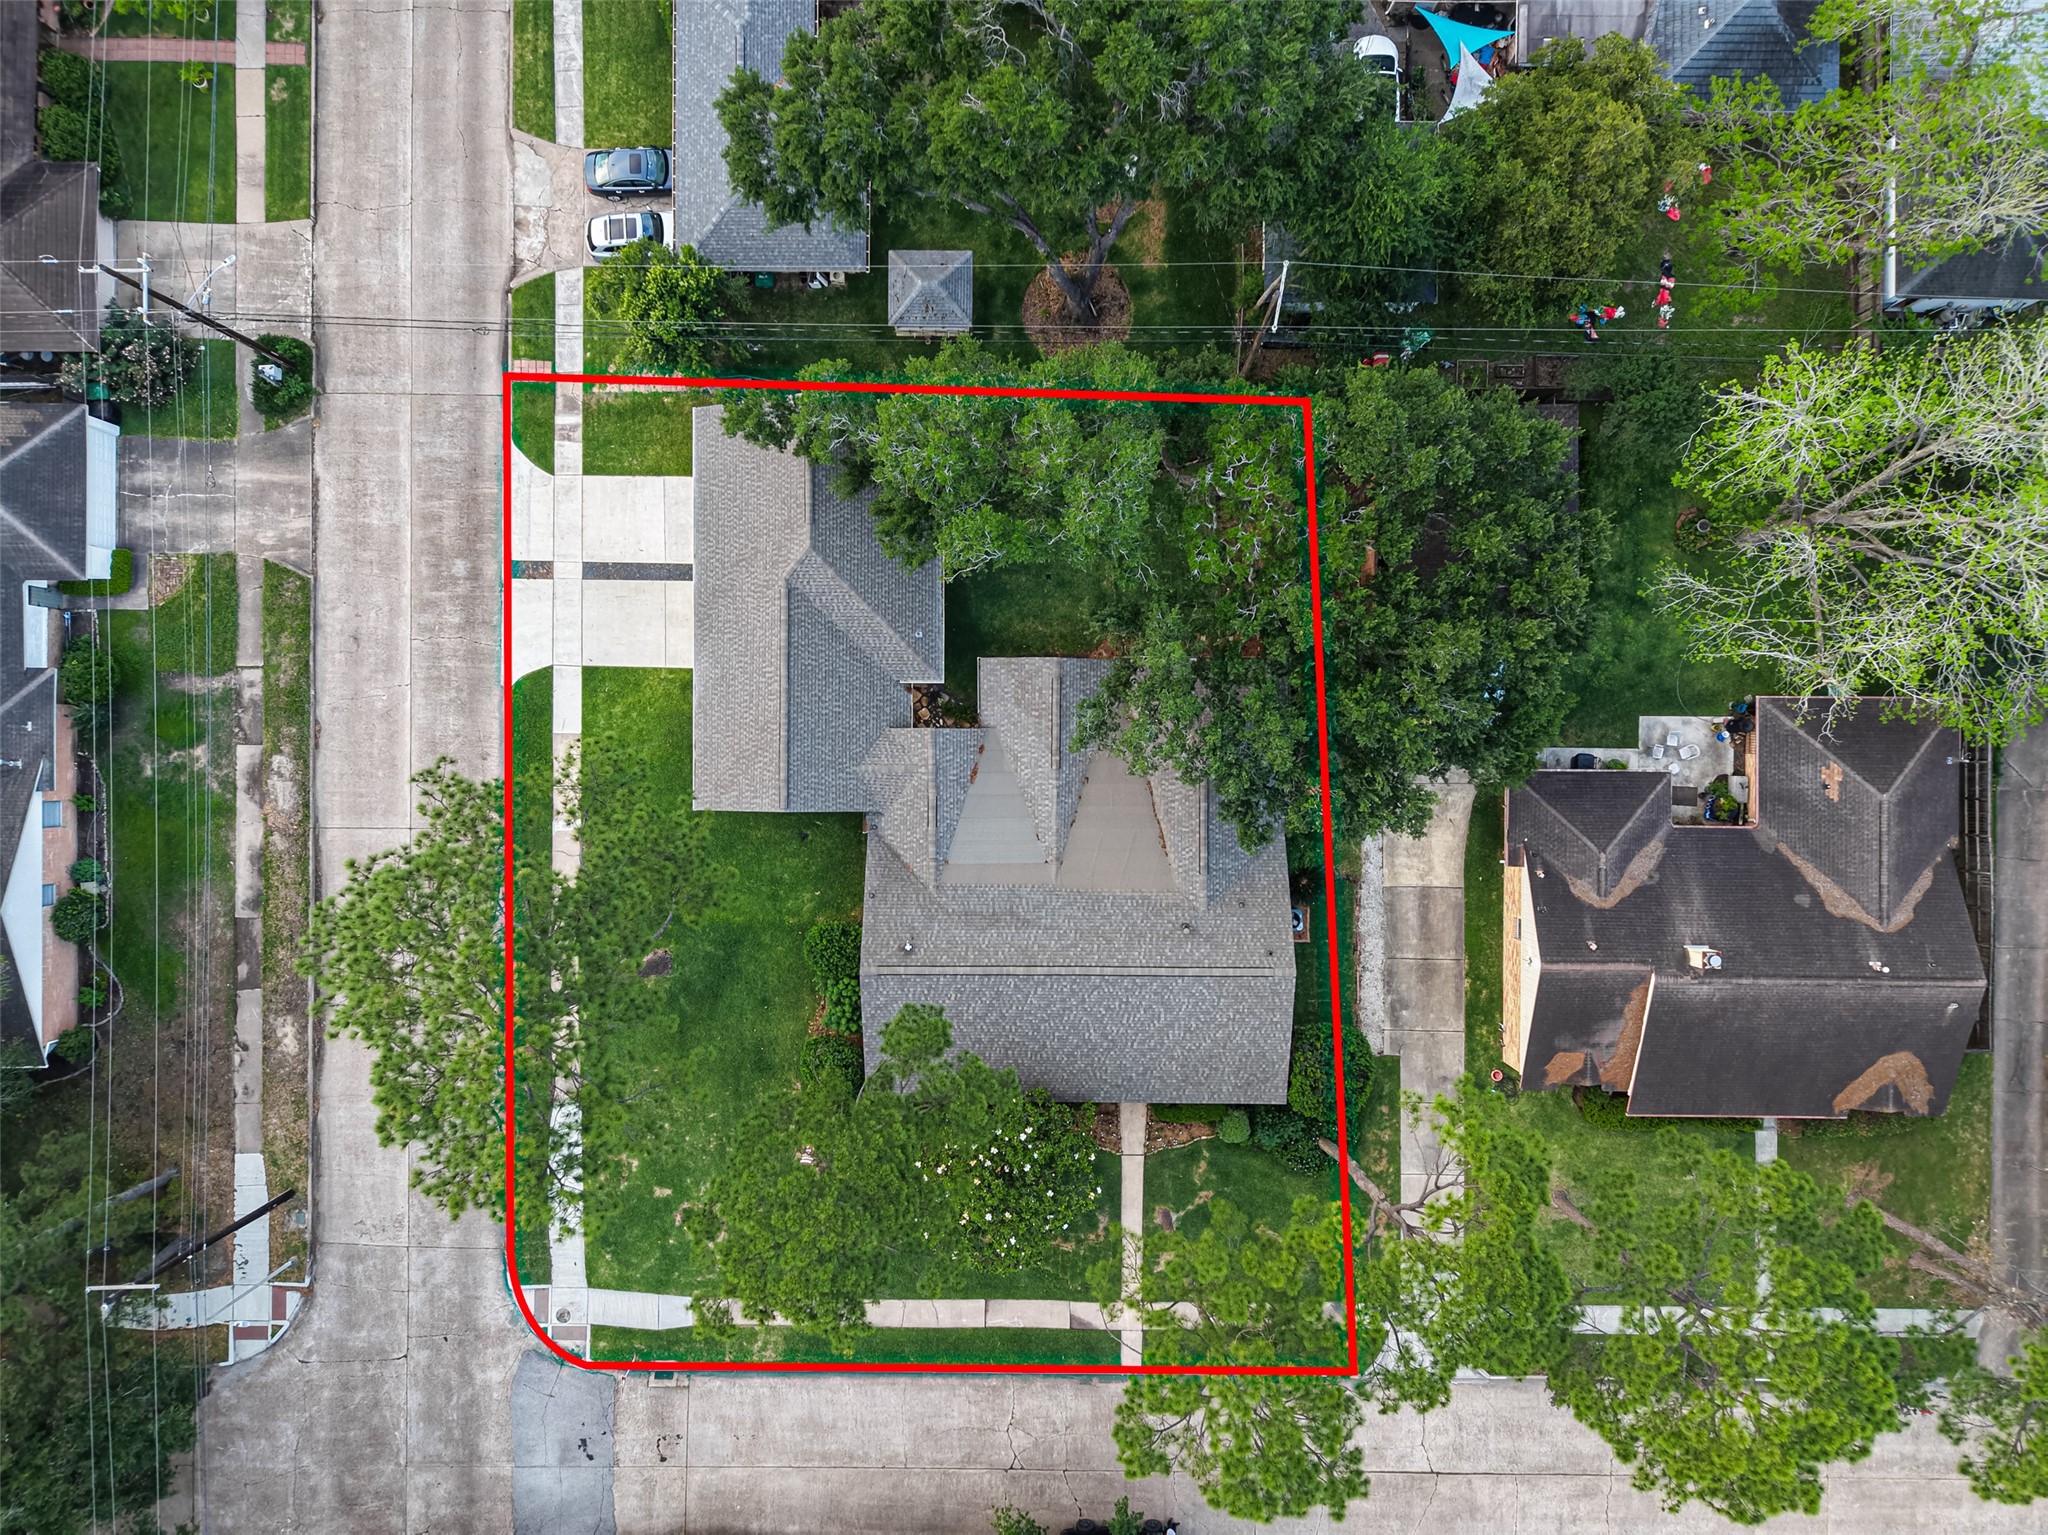
Situated on a spacious corner lot, this thoughtfully designed property offers over 3,000 sq. ft. of covered indoor and outdoor living space, creating room to live, entertain, and enjoy.
Oversized corner lot spanning over 12,000 sq ft.
Buyer to verify all room???????????????????????????????? dimensions.







.jpg)

