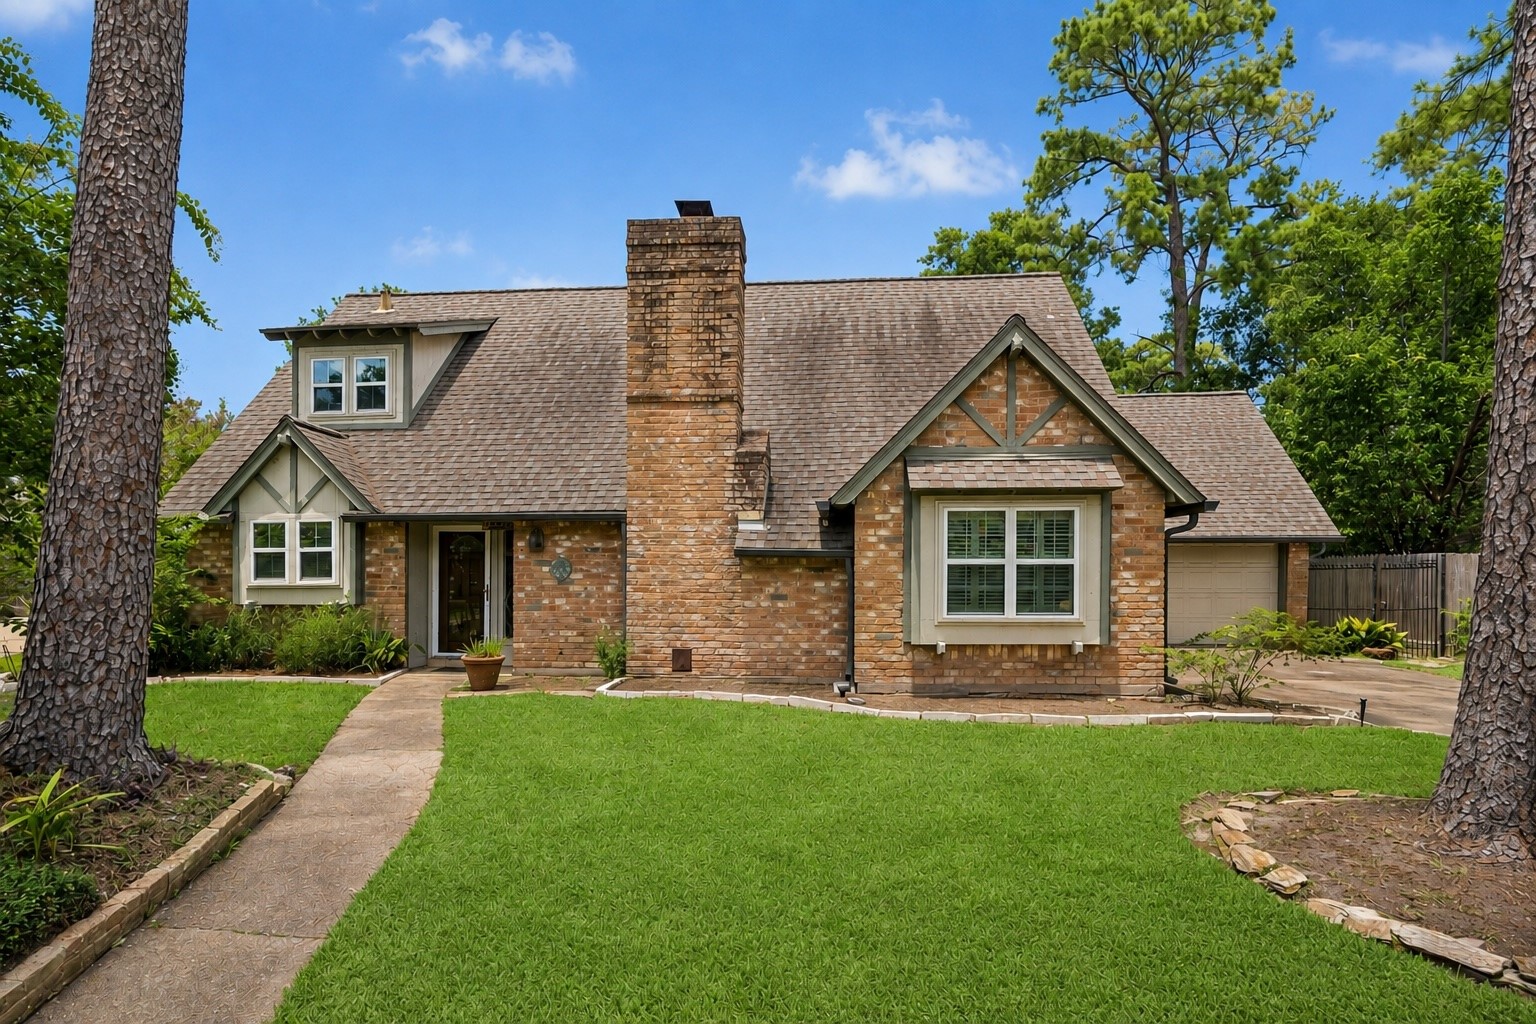
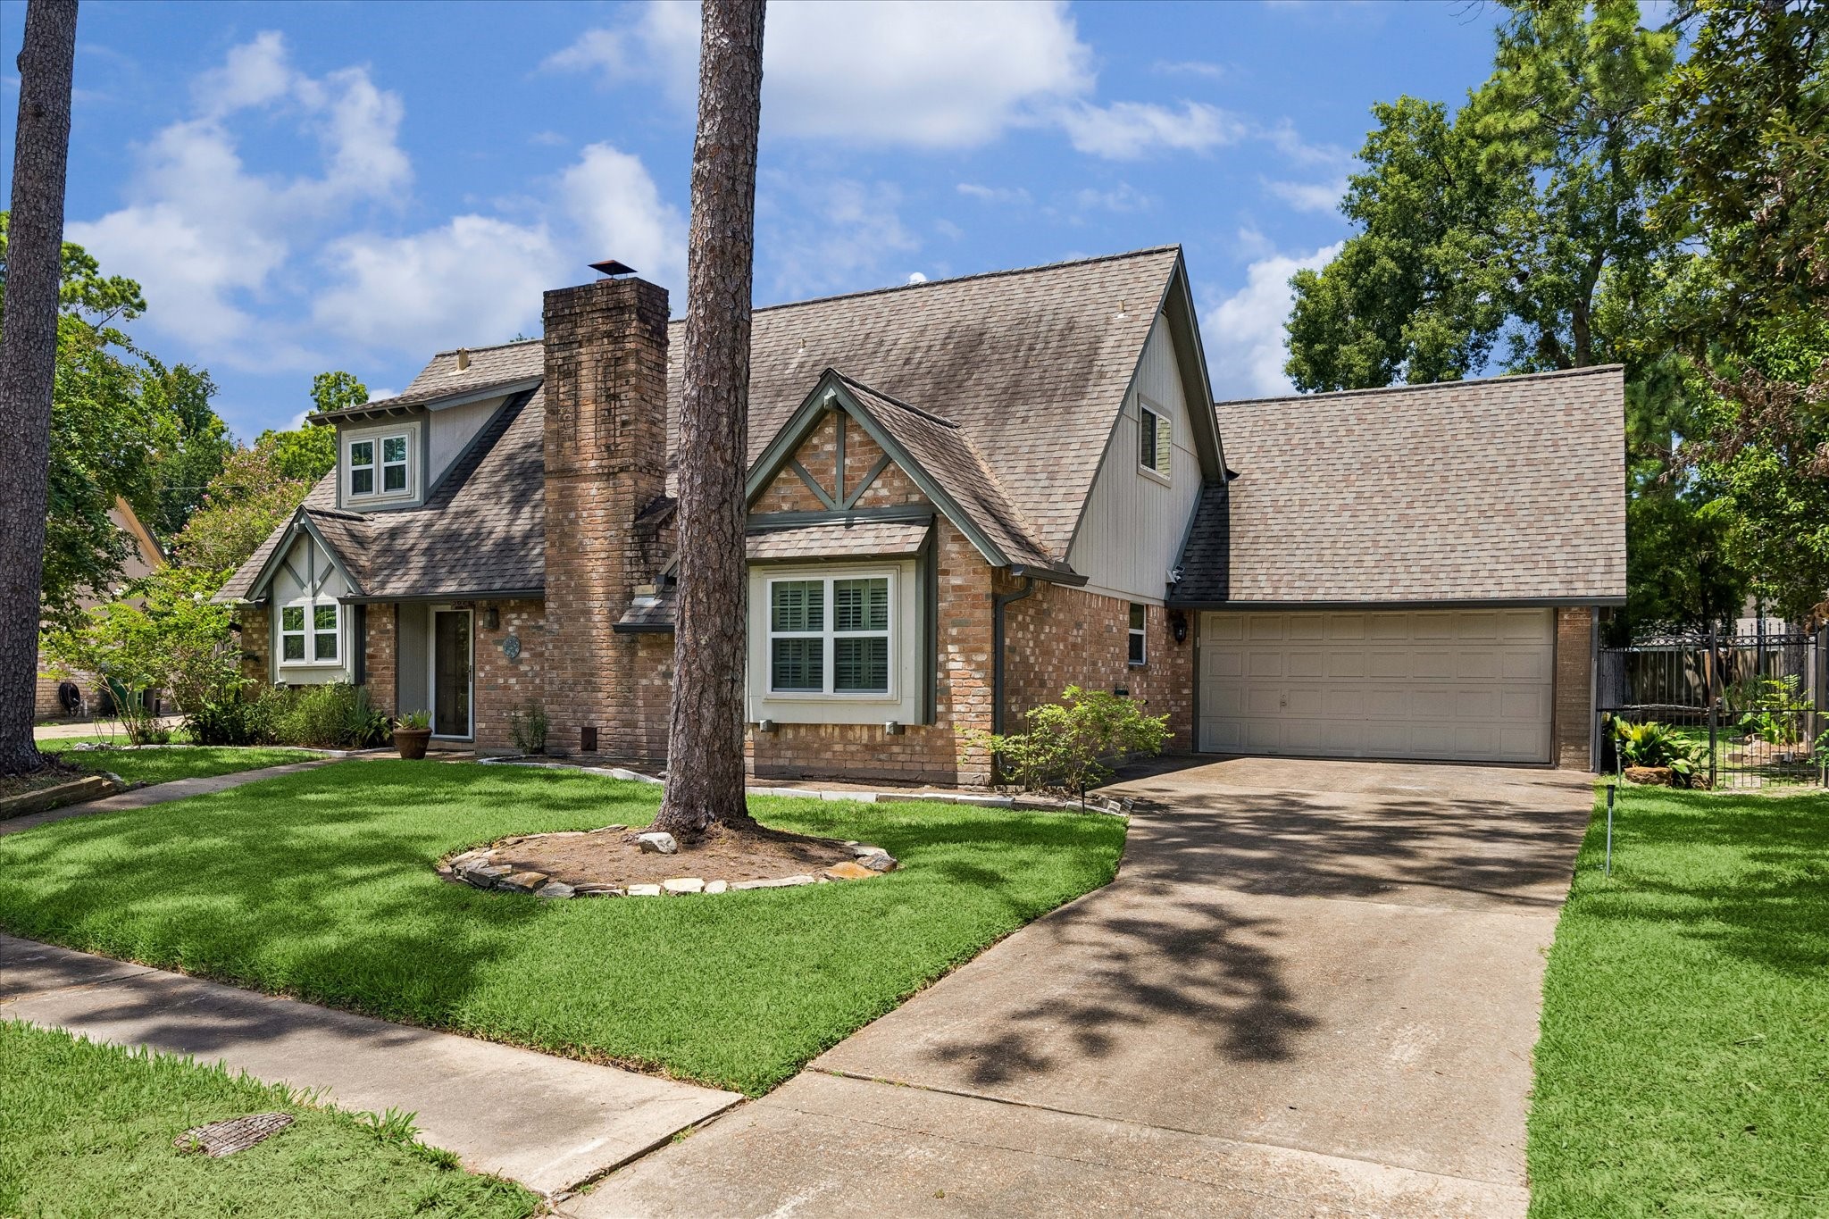
Classic architecture, mature pines, and an expansive 11,200 SF lot create an inviting first impression in this established Forest West home. Timeless curb appeal provides the perfect canvas for renovation or personalization.
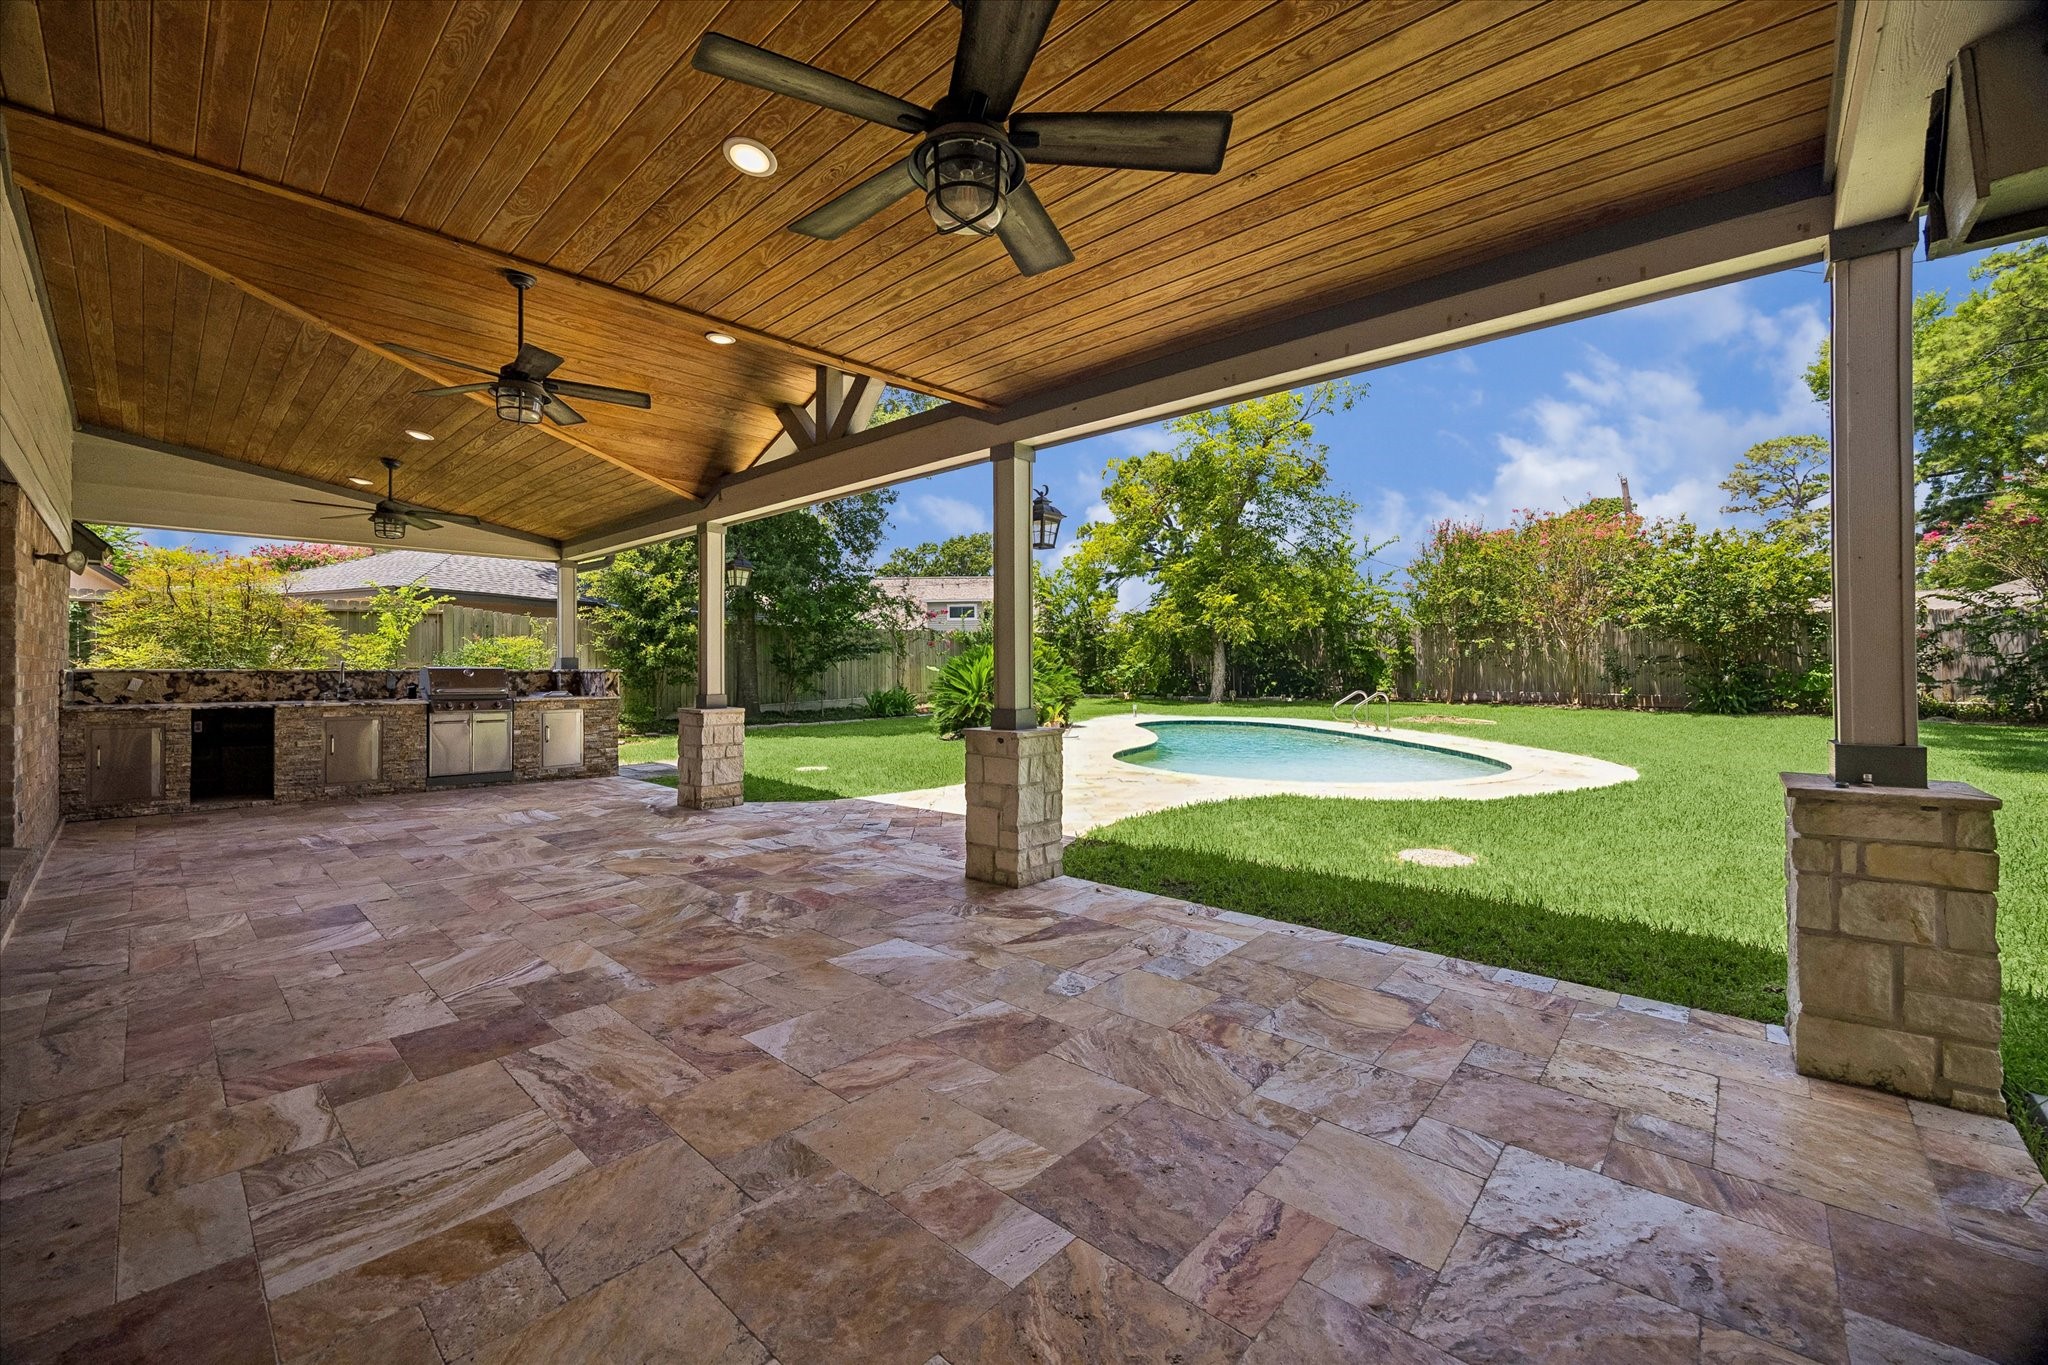
Wood beam ceilings and travertine pavers give the covered back patio a warm, inviting feel, perfect for outdoor entertaining while overlooking the pool.
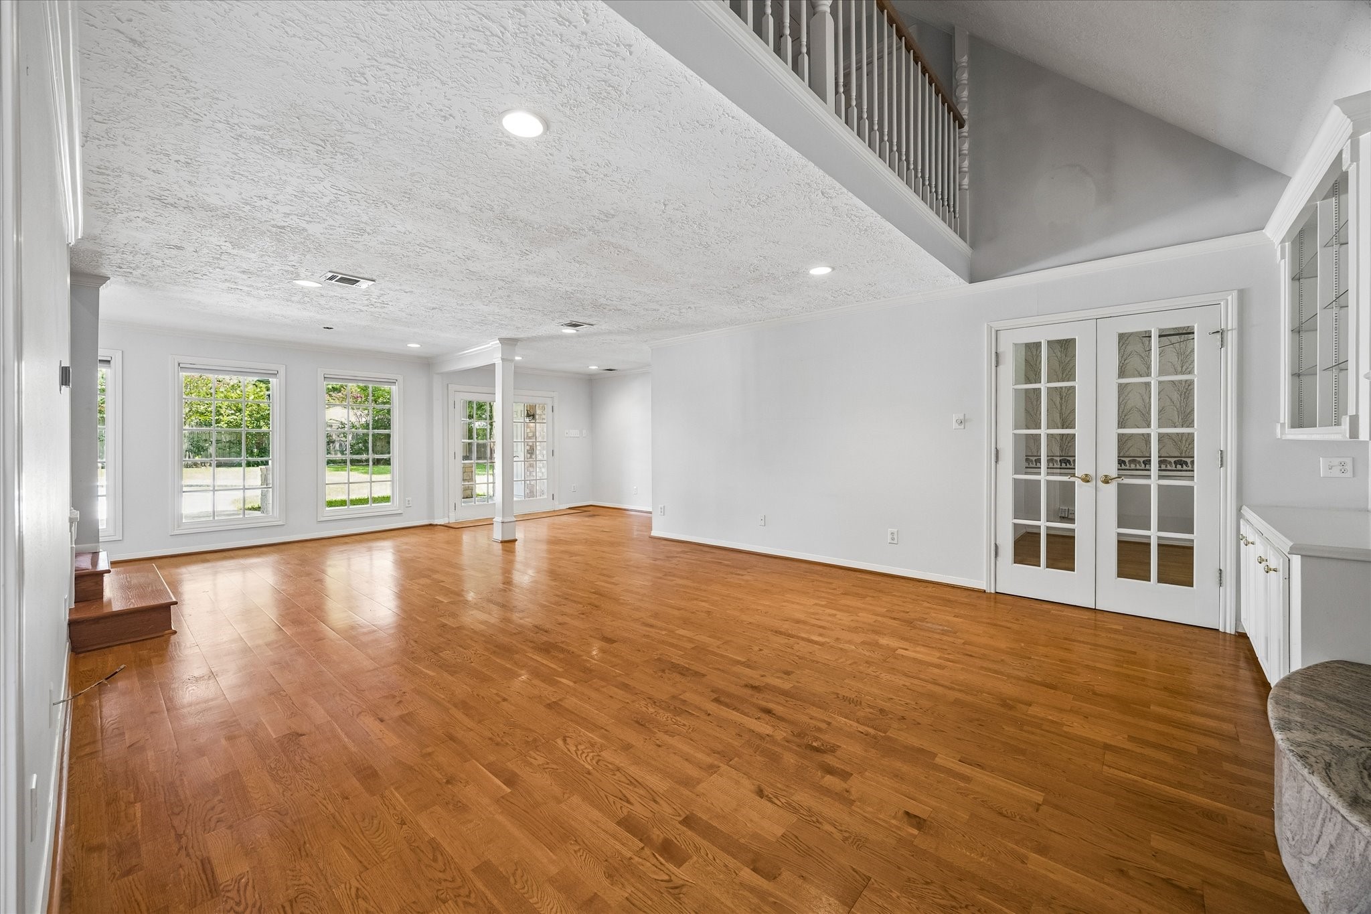
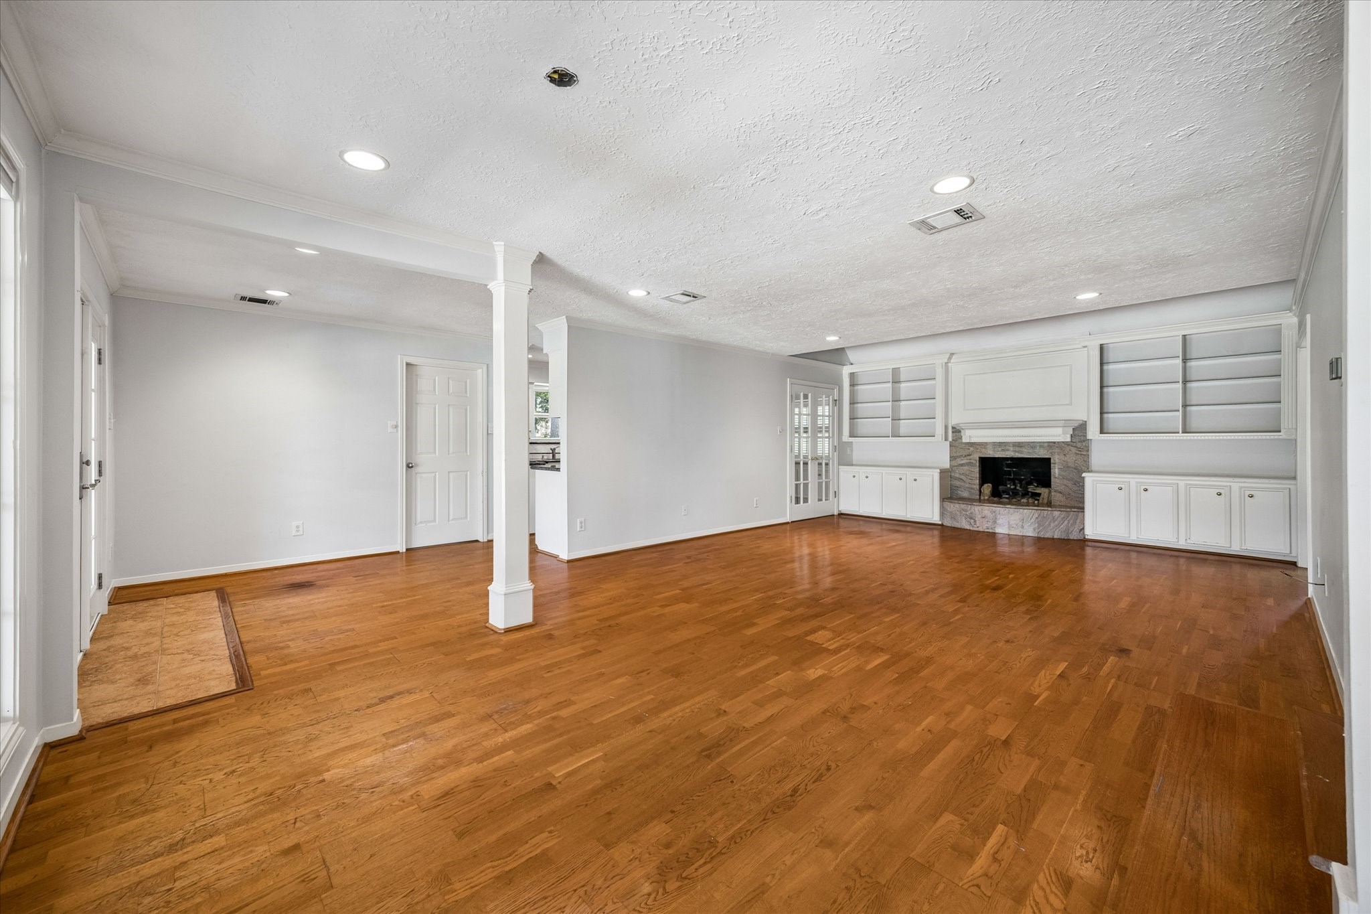
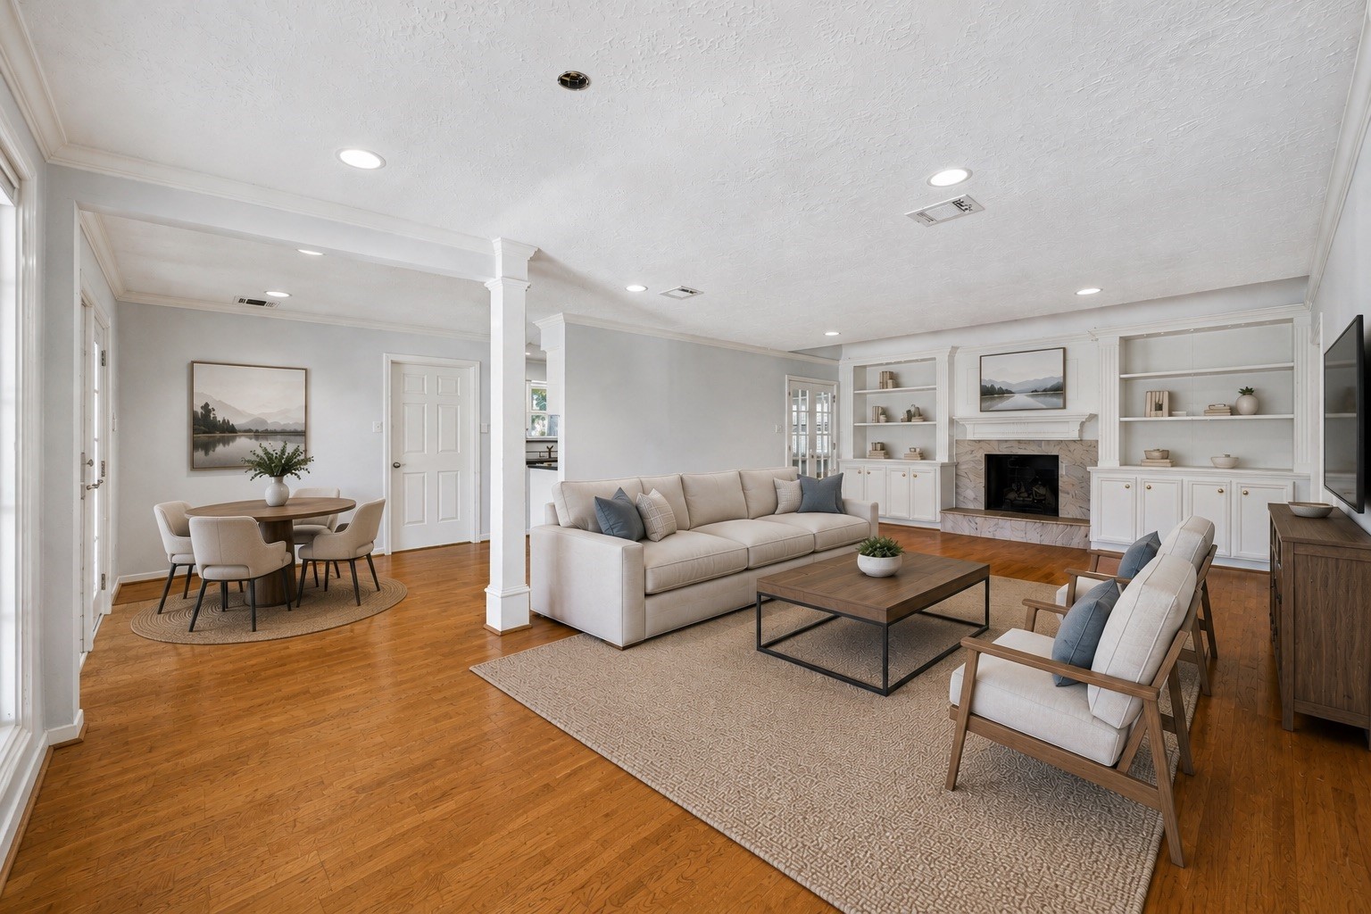
Expansive living room features hardwood floors, custom built ins, a fireplace, and oversized windows that fill the space with natural light. French doors create a seamless connection to the backyard, making the room ideal for both everyday living and entertaining.
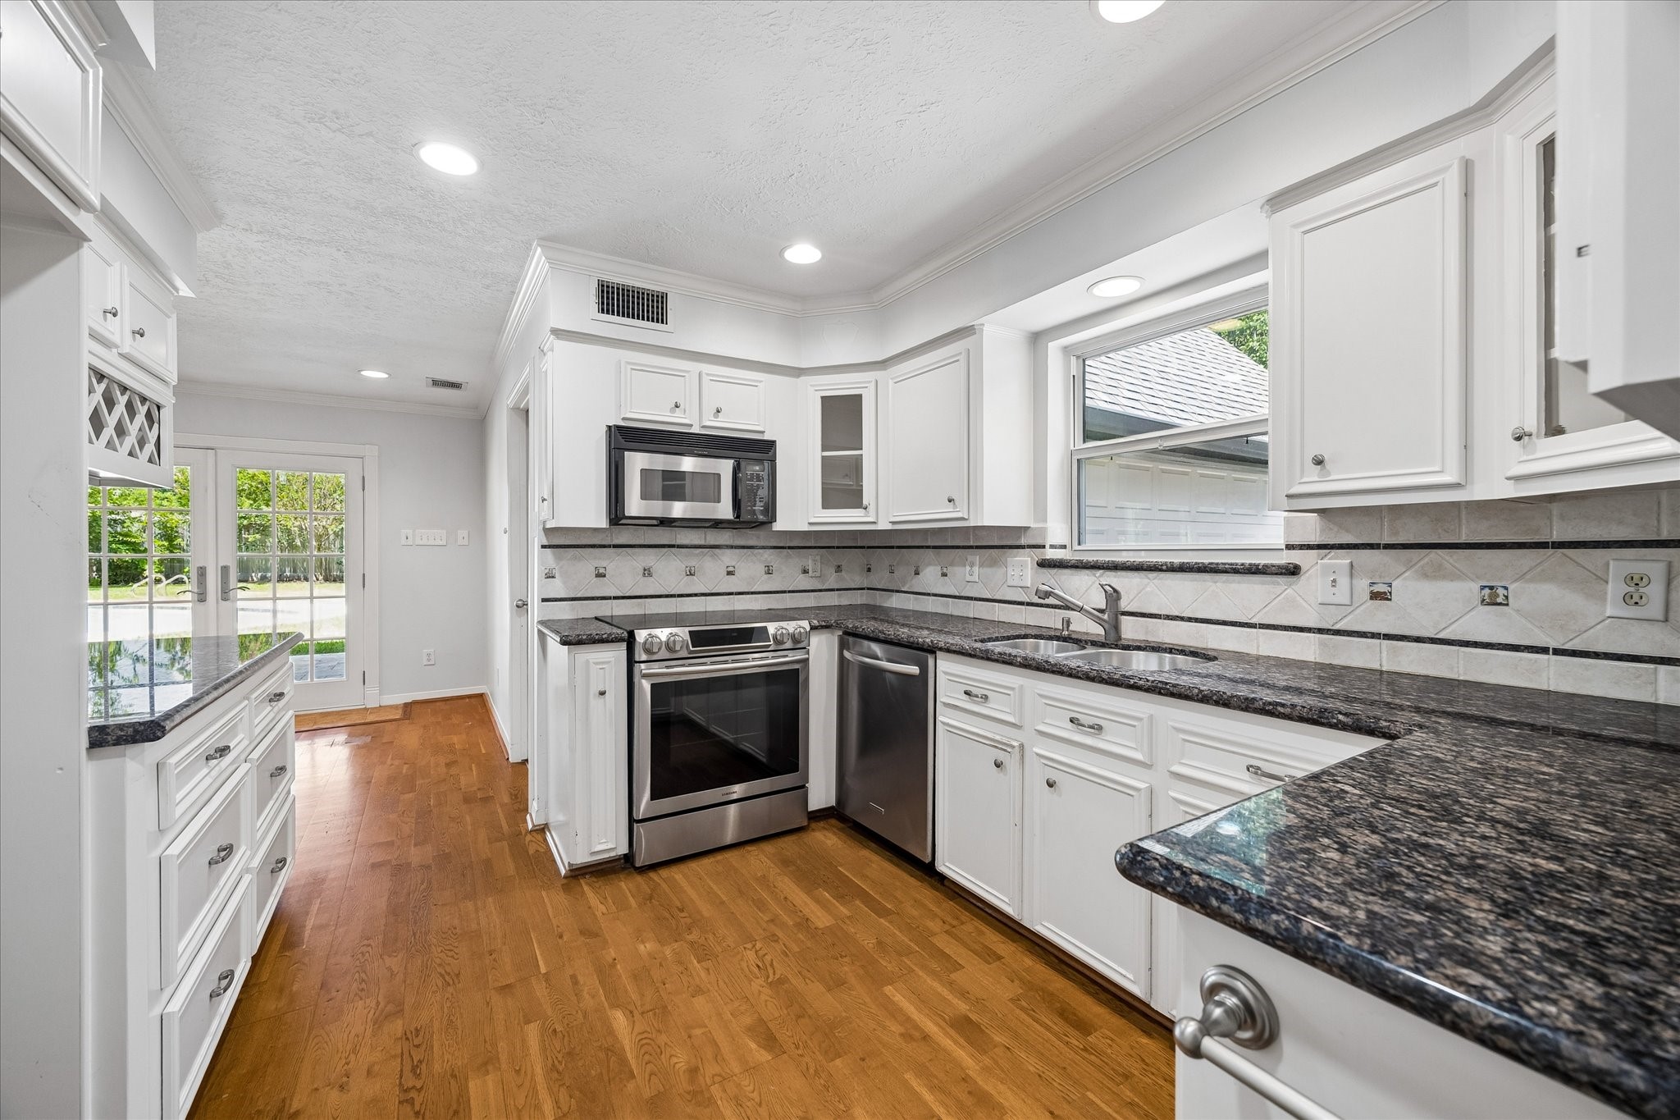
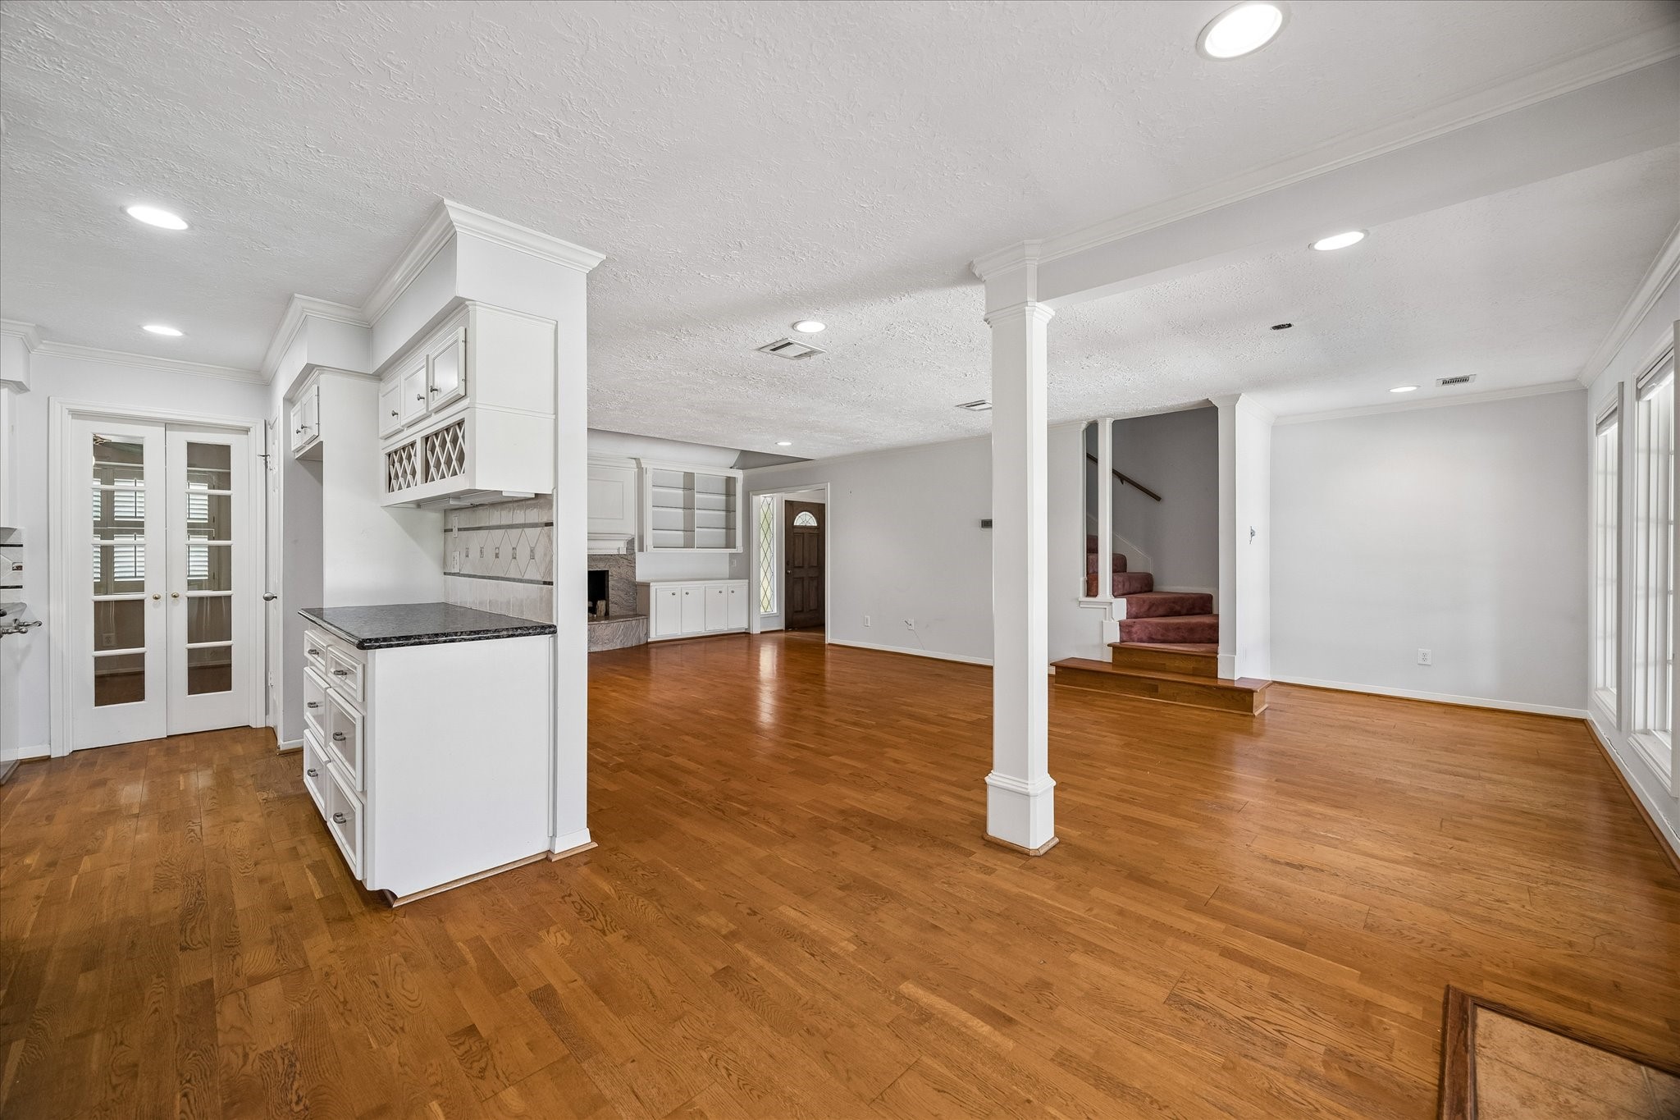
Designed with flow in mind, the kitchen serves as the heart of the home with easy access to the breakfast area, formal dining room, living room, and backyard beyond.
Generous proportions and timeless architectural details provide endless possibilities for personalization.
Imagine the possibilities this expansive open concept floor plan offers, with generous space for multiple living, dining, and entertaining areas tailored to your lifestyle. **Virtually staged
Designed for gathering, the open concept layout creates exceptional flexibility with expansive living space that easily accommodates multiple seating areas, while remaining seamlessly connected to both the breakfast nook and formal dining room.
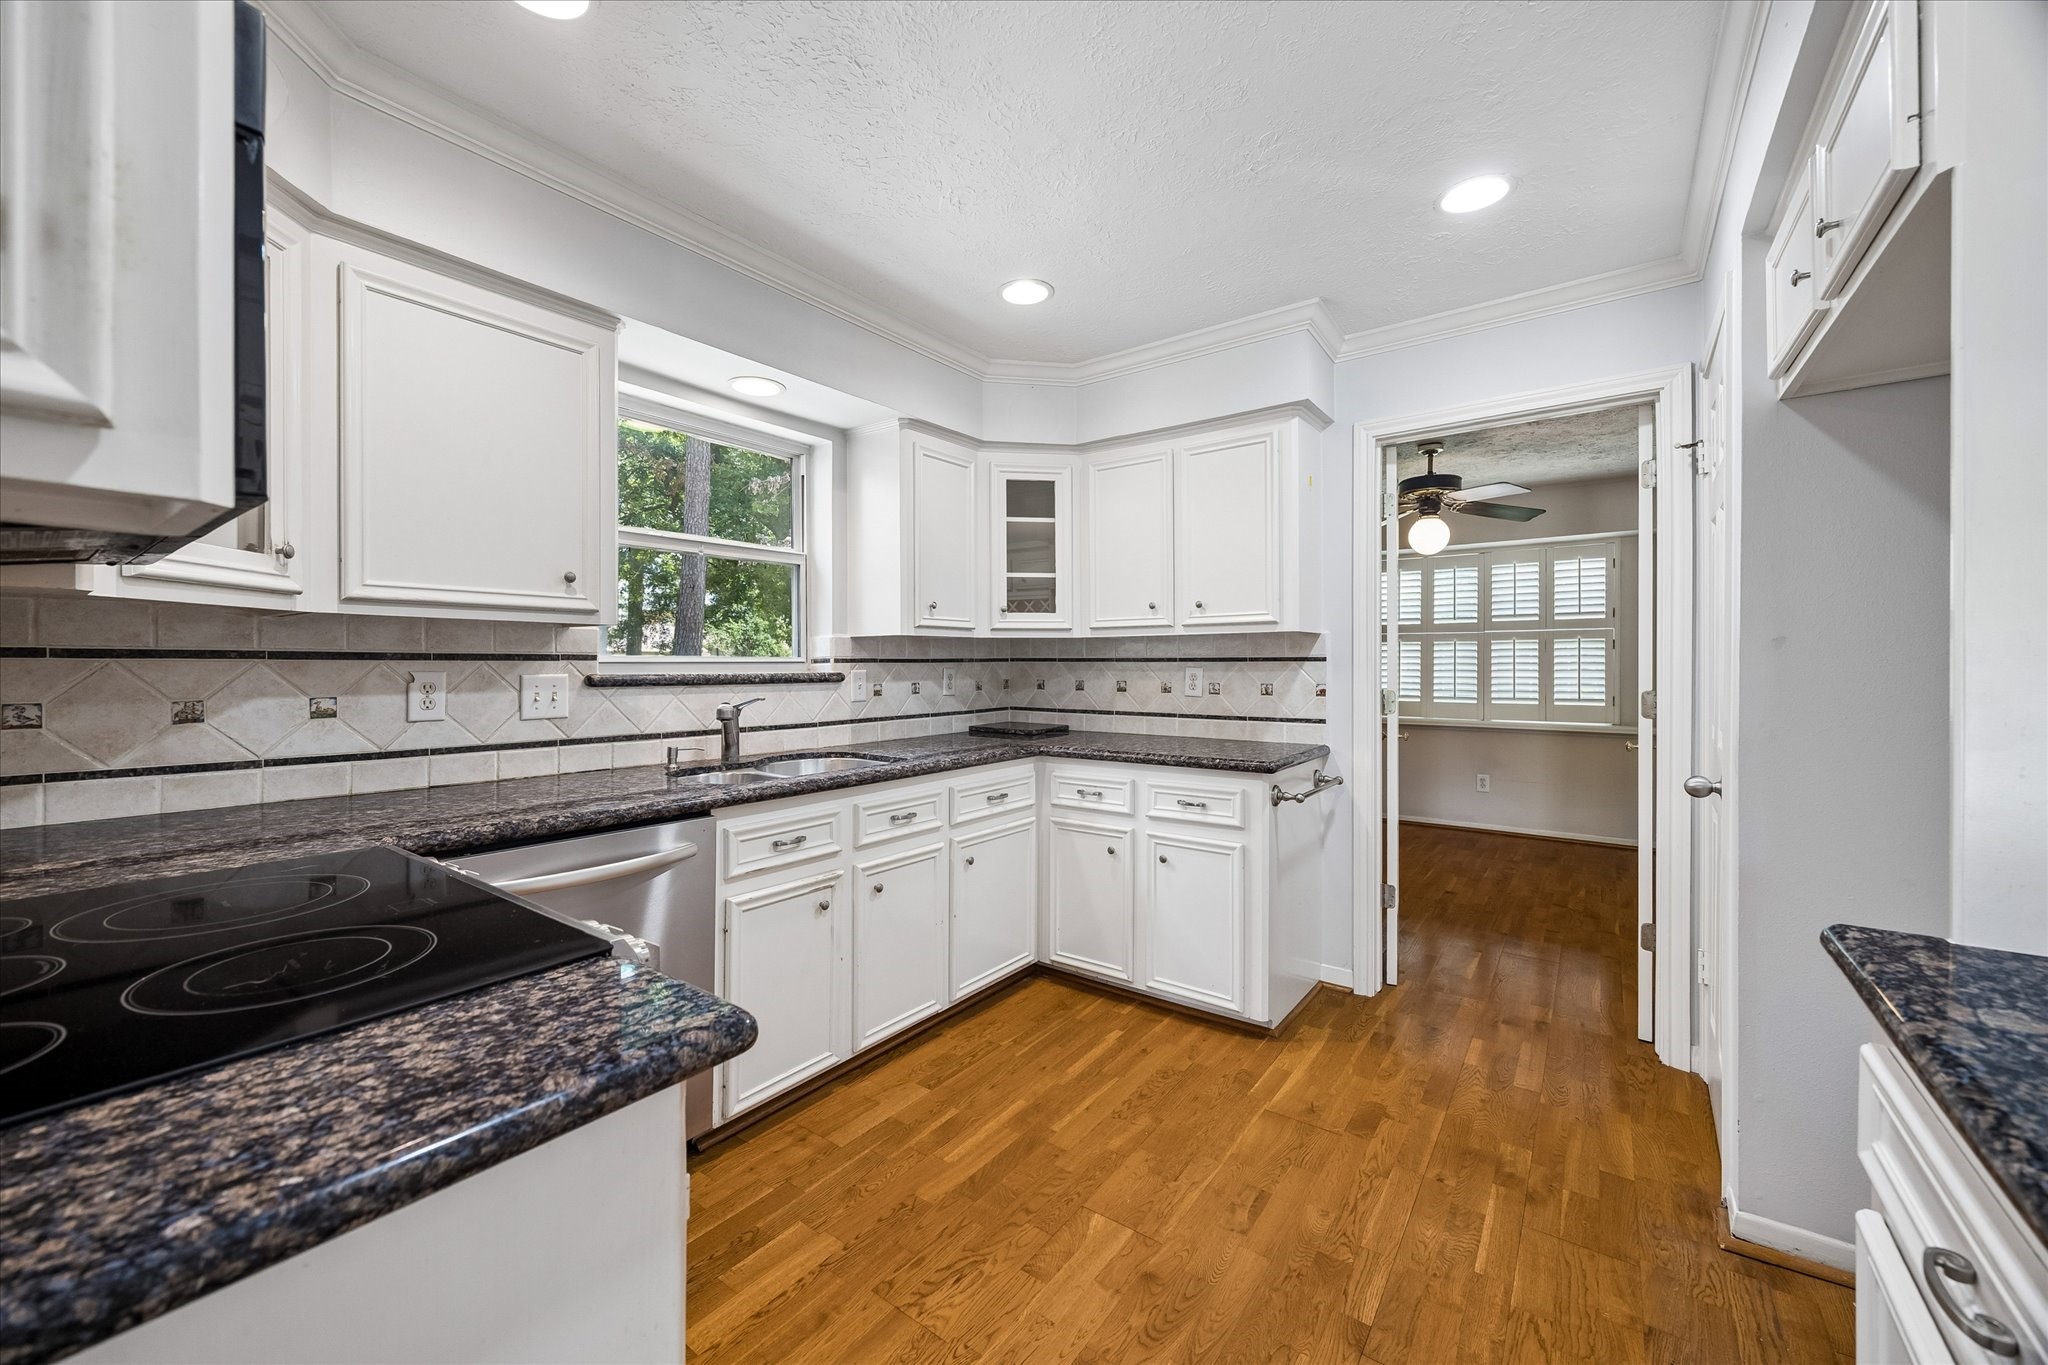
Thoughtfully positioned between the formal dining room and breakfast area, this spacious kitchen provides generous workspace, abundant cabinetry, and an intuitive layout ready to enjoy today or personalize over time.
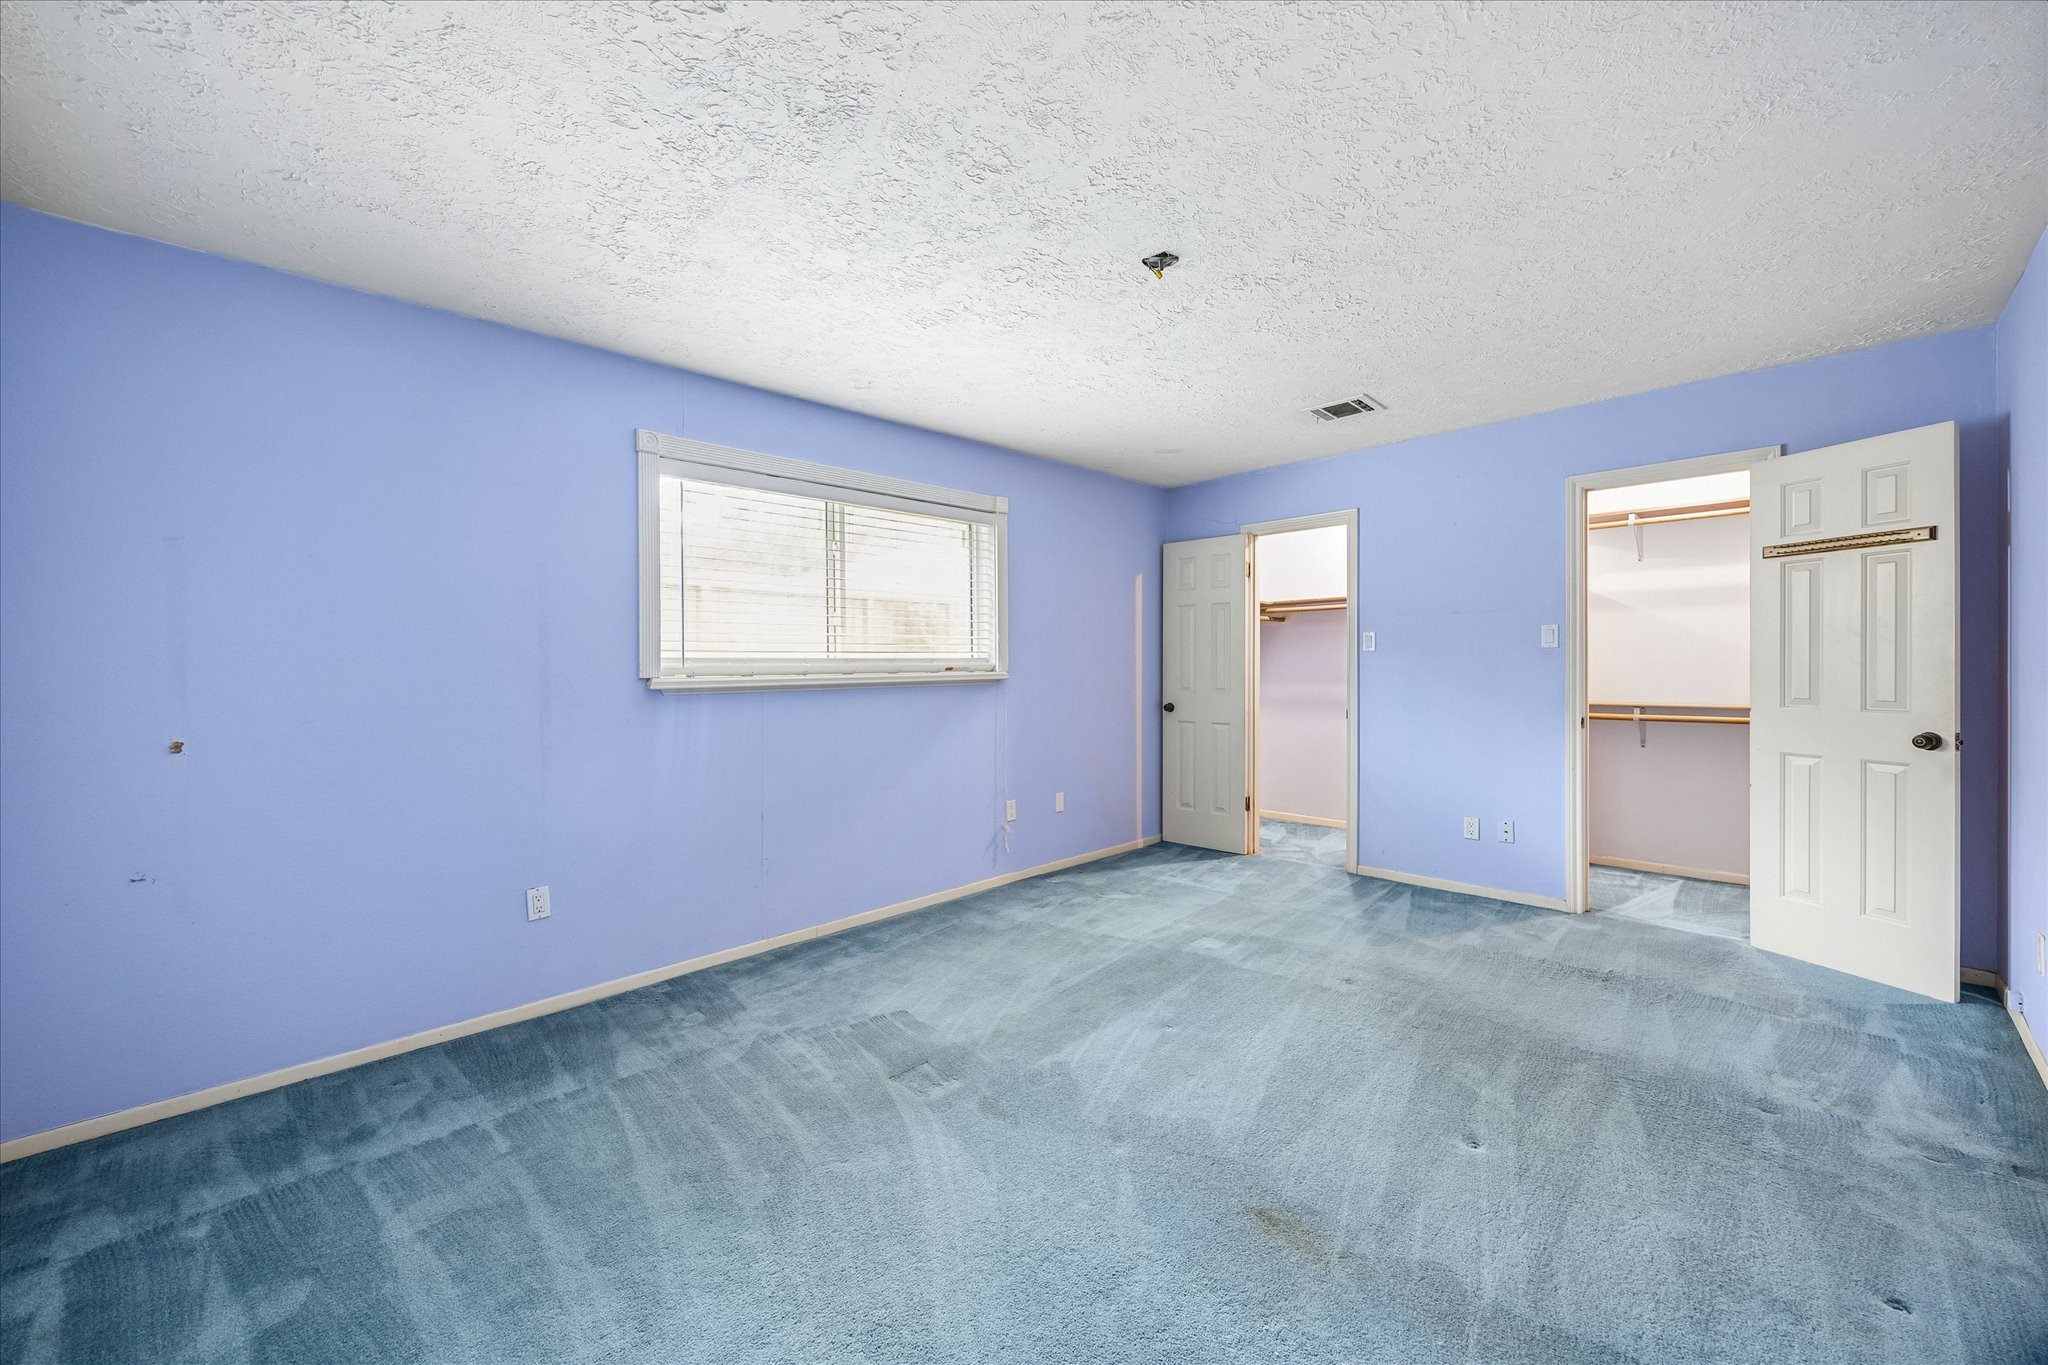
Conveniently located on the main floor, the primary bedroom offers a spacious footprint with a large window for natural light, plus a walk-in closet for ample storage.
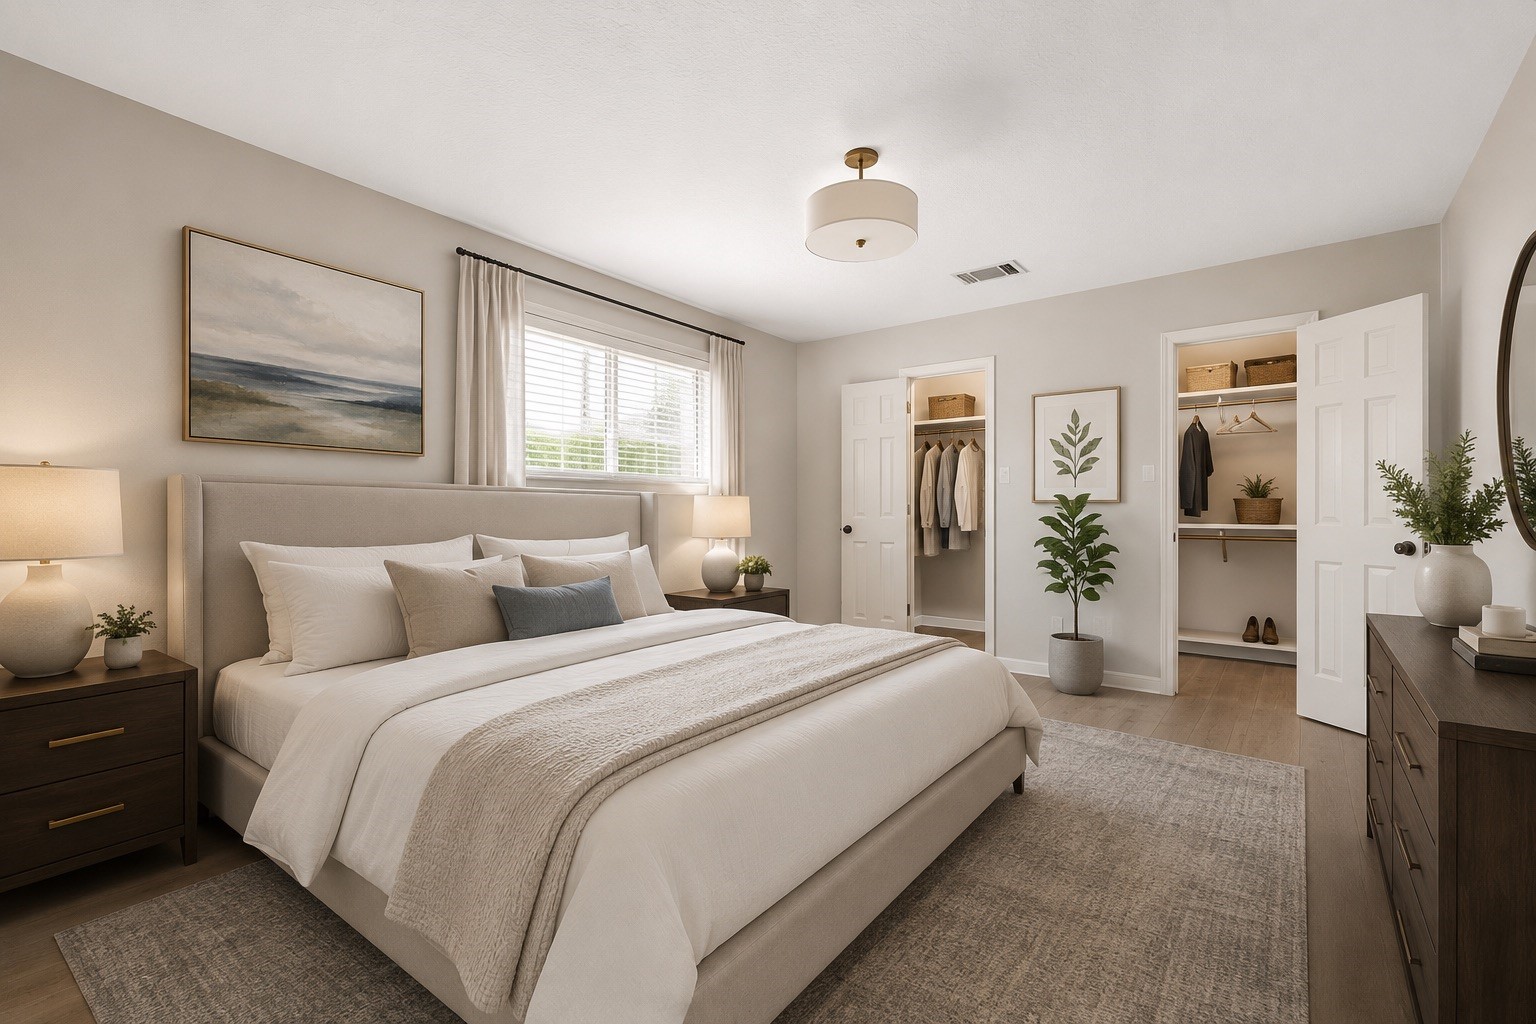
Primary bedroom reimagined to showcase its potential with cosmetic updates including fresh paint, new flooring, and modern lighting. Envision creating your own private retreat with timeless style and comfort. ***Design Inspiration: Rendering shown to illustrate the potential of cosmetic updates. Actual improvements have not been completed.
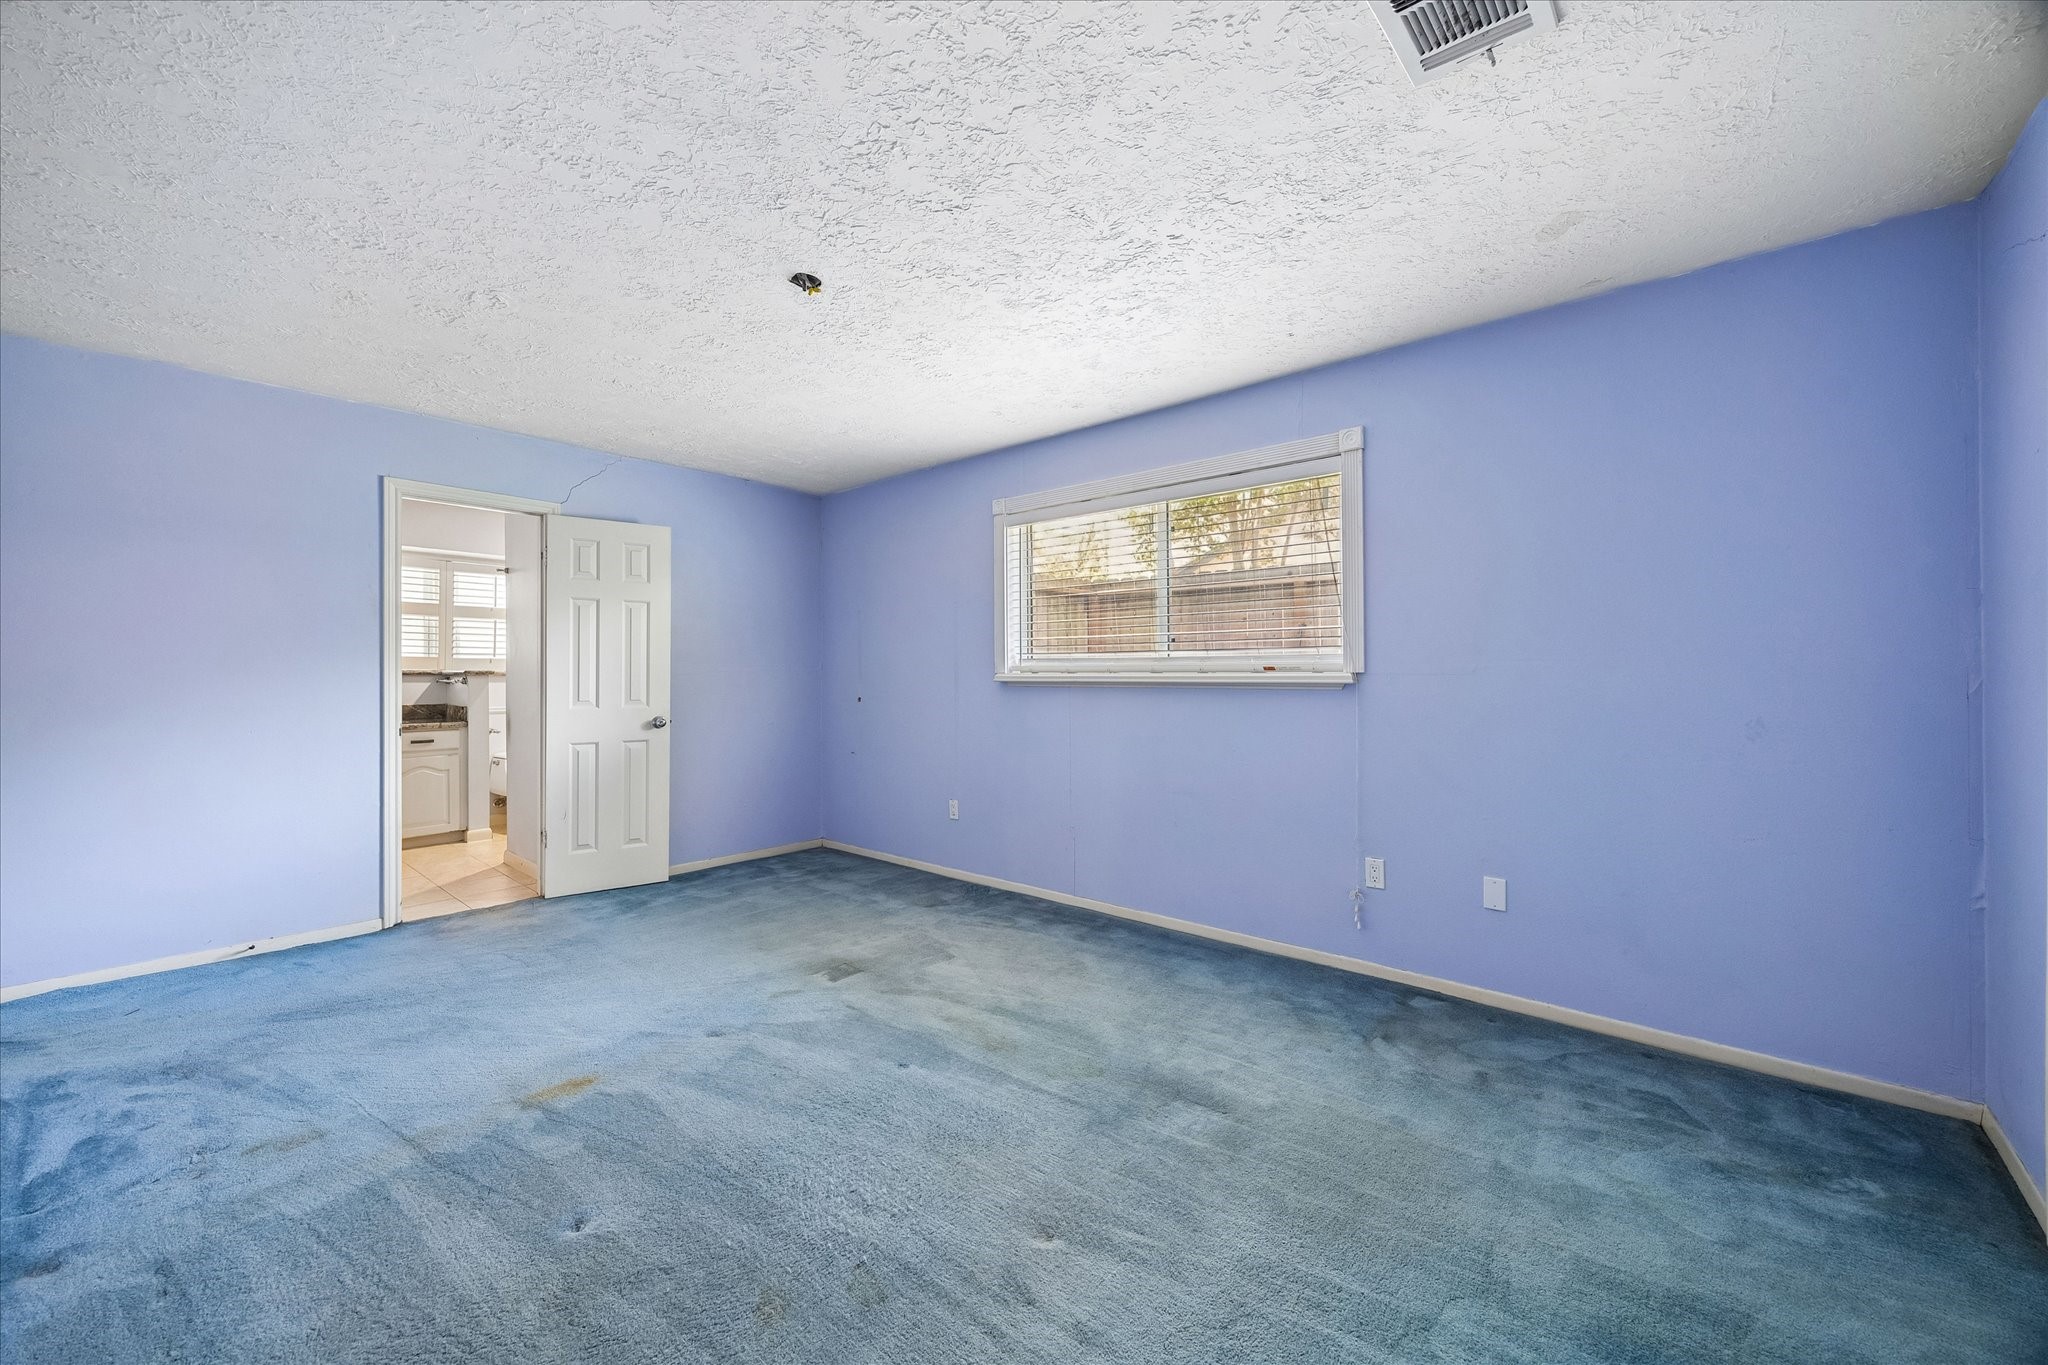
Another angle of the main-floor primary bedroom highlights its generous proportions and convenient access to the adjacent bath.
Tucked alongside the primary bedroom, the adjoining bath features a walk-in glass-enclosed shower, a vanity, and tile flooring ready for your personal touch.
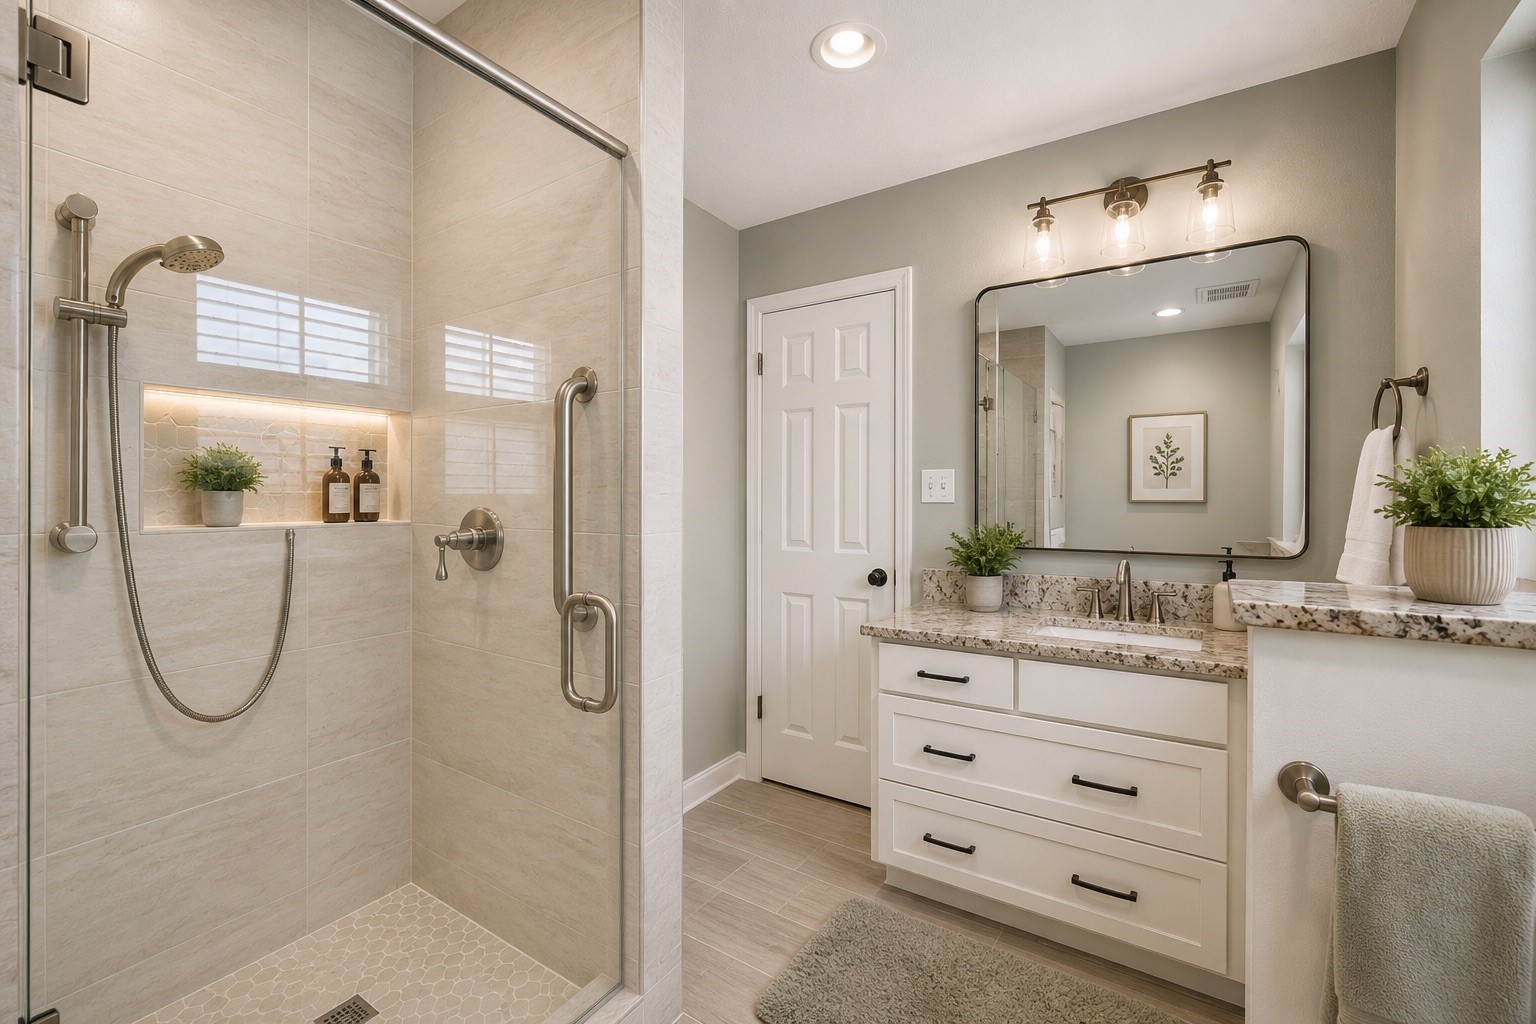
Before and after inspiration showcases the impact of cosmetic improvements, including updated cabinetry, lighting, paint, and tile, while maintaining the bathroom’s original footprint. ***Design Inspiration: Rendering shown to illustrate the potential of cosmetic updates. Actual improvements have not been completed.
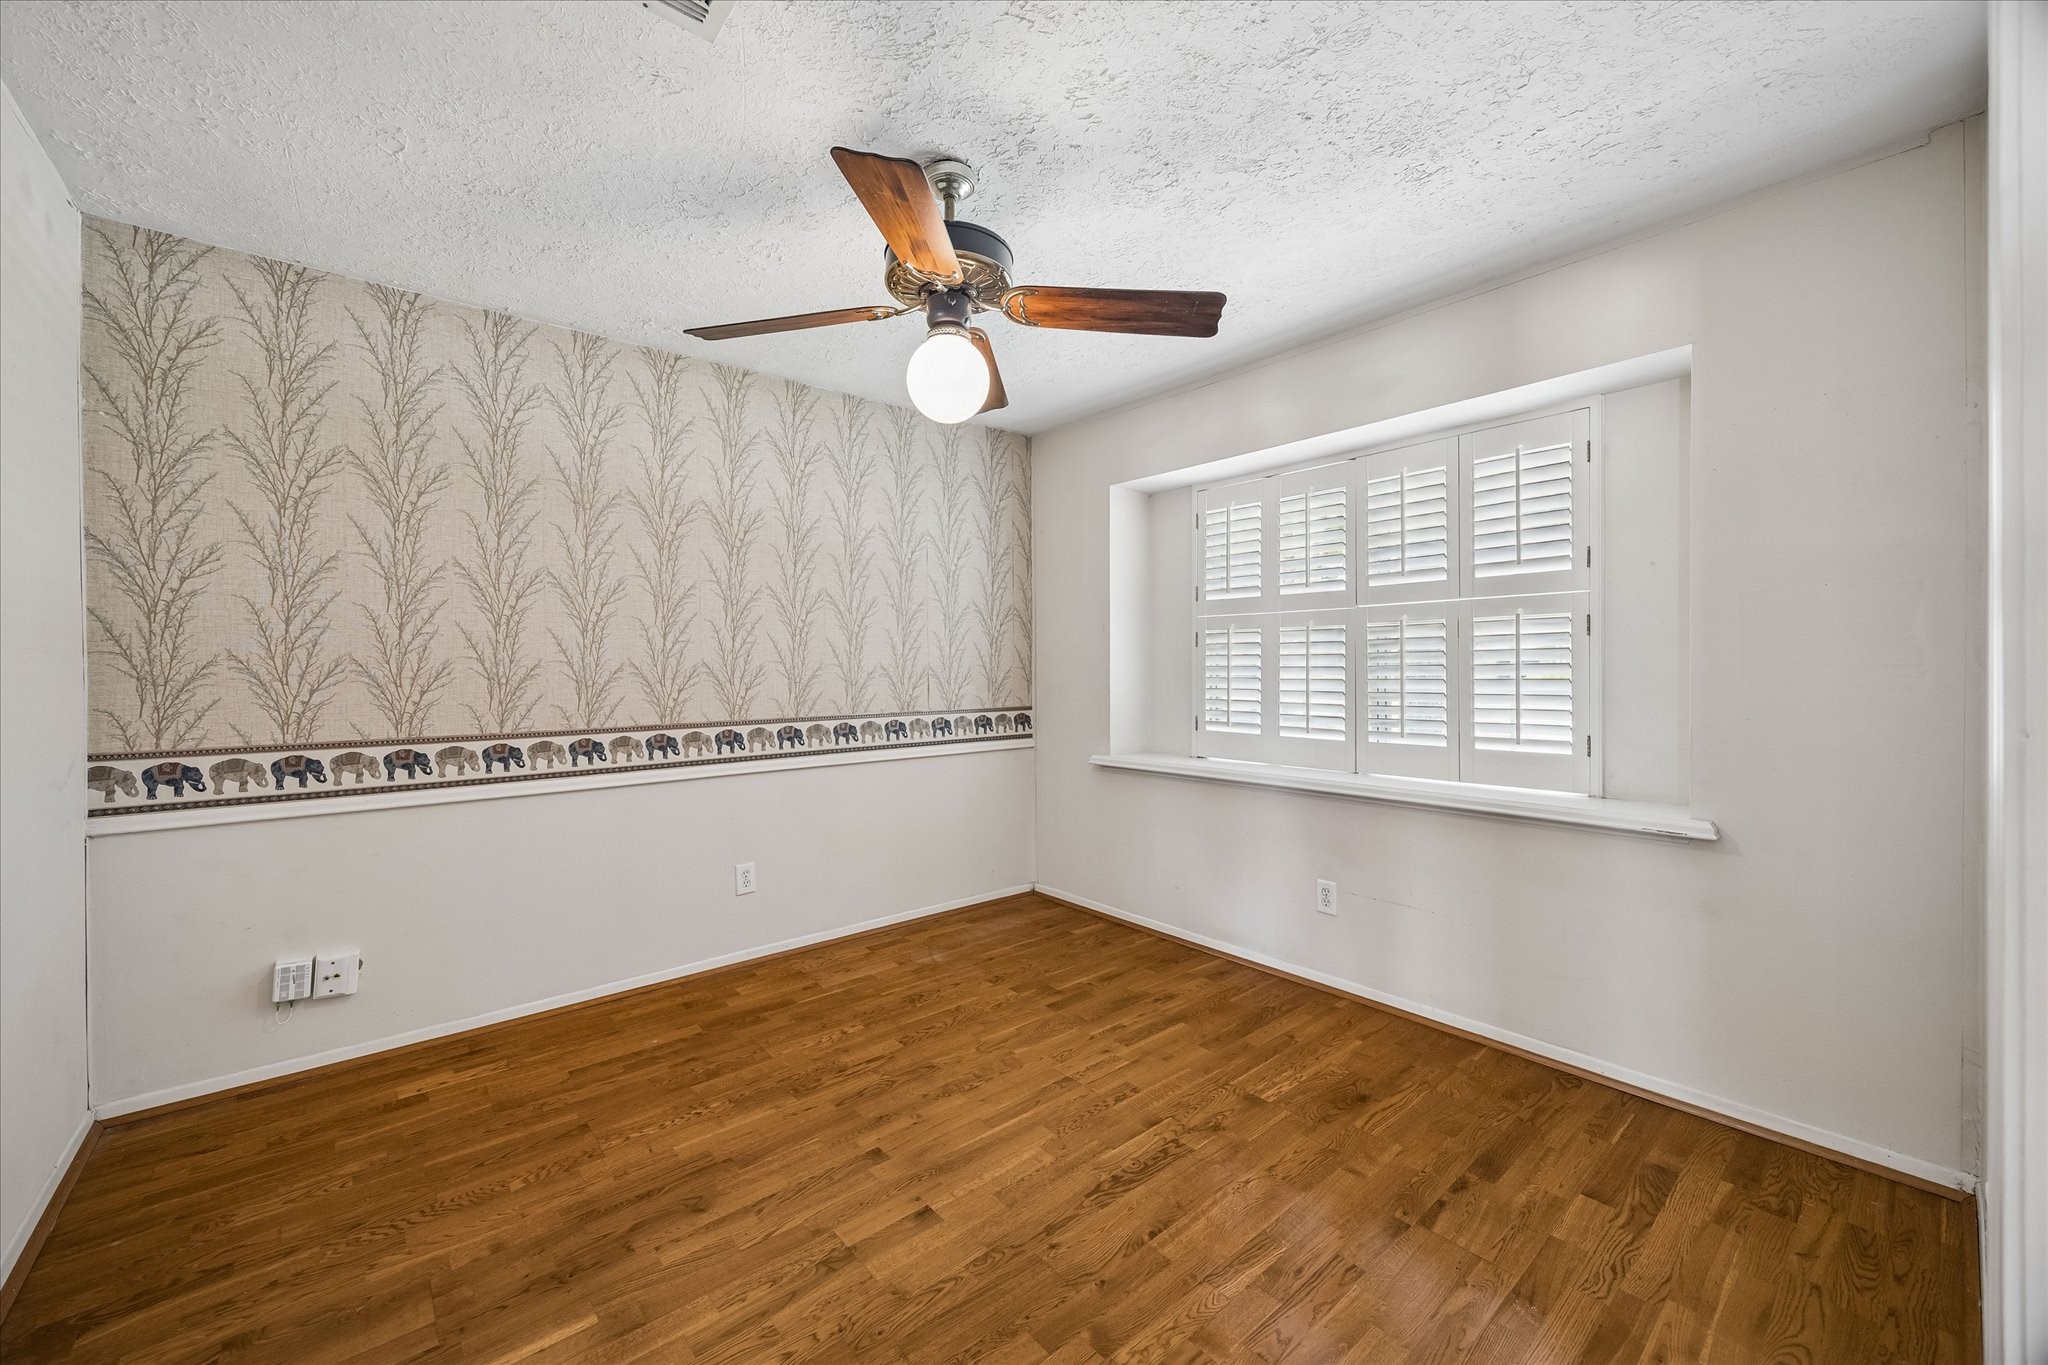
Currently serving as the formal dining room, this space offers rich wood flooring and a ceiling fan, with the flexibility to become a home office or study.
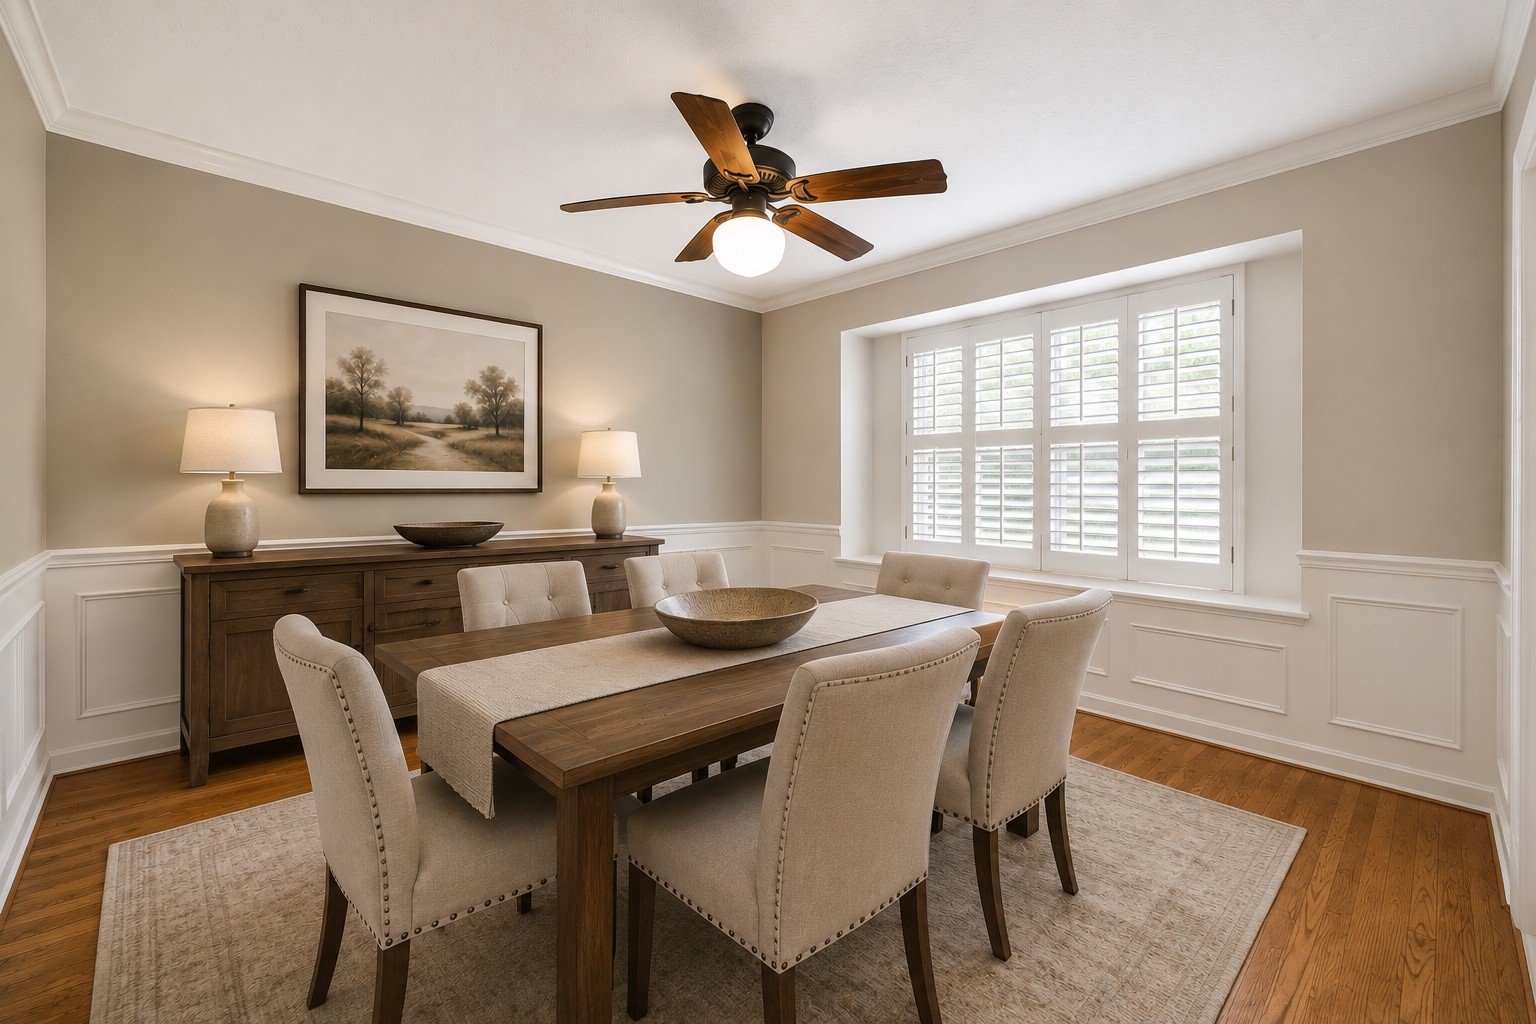
A fresh vision for this versatile space demonstrates how updated finishes and lighting can create an inviting setting for formal gatherings, holiday celebrations, or a refined home office. ***Design Inspiration: Rendering shown to illustrate the potential of cosmetic updates. Actual improvements have not been completed.
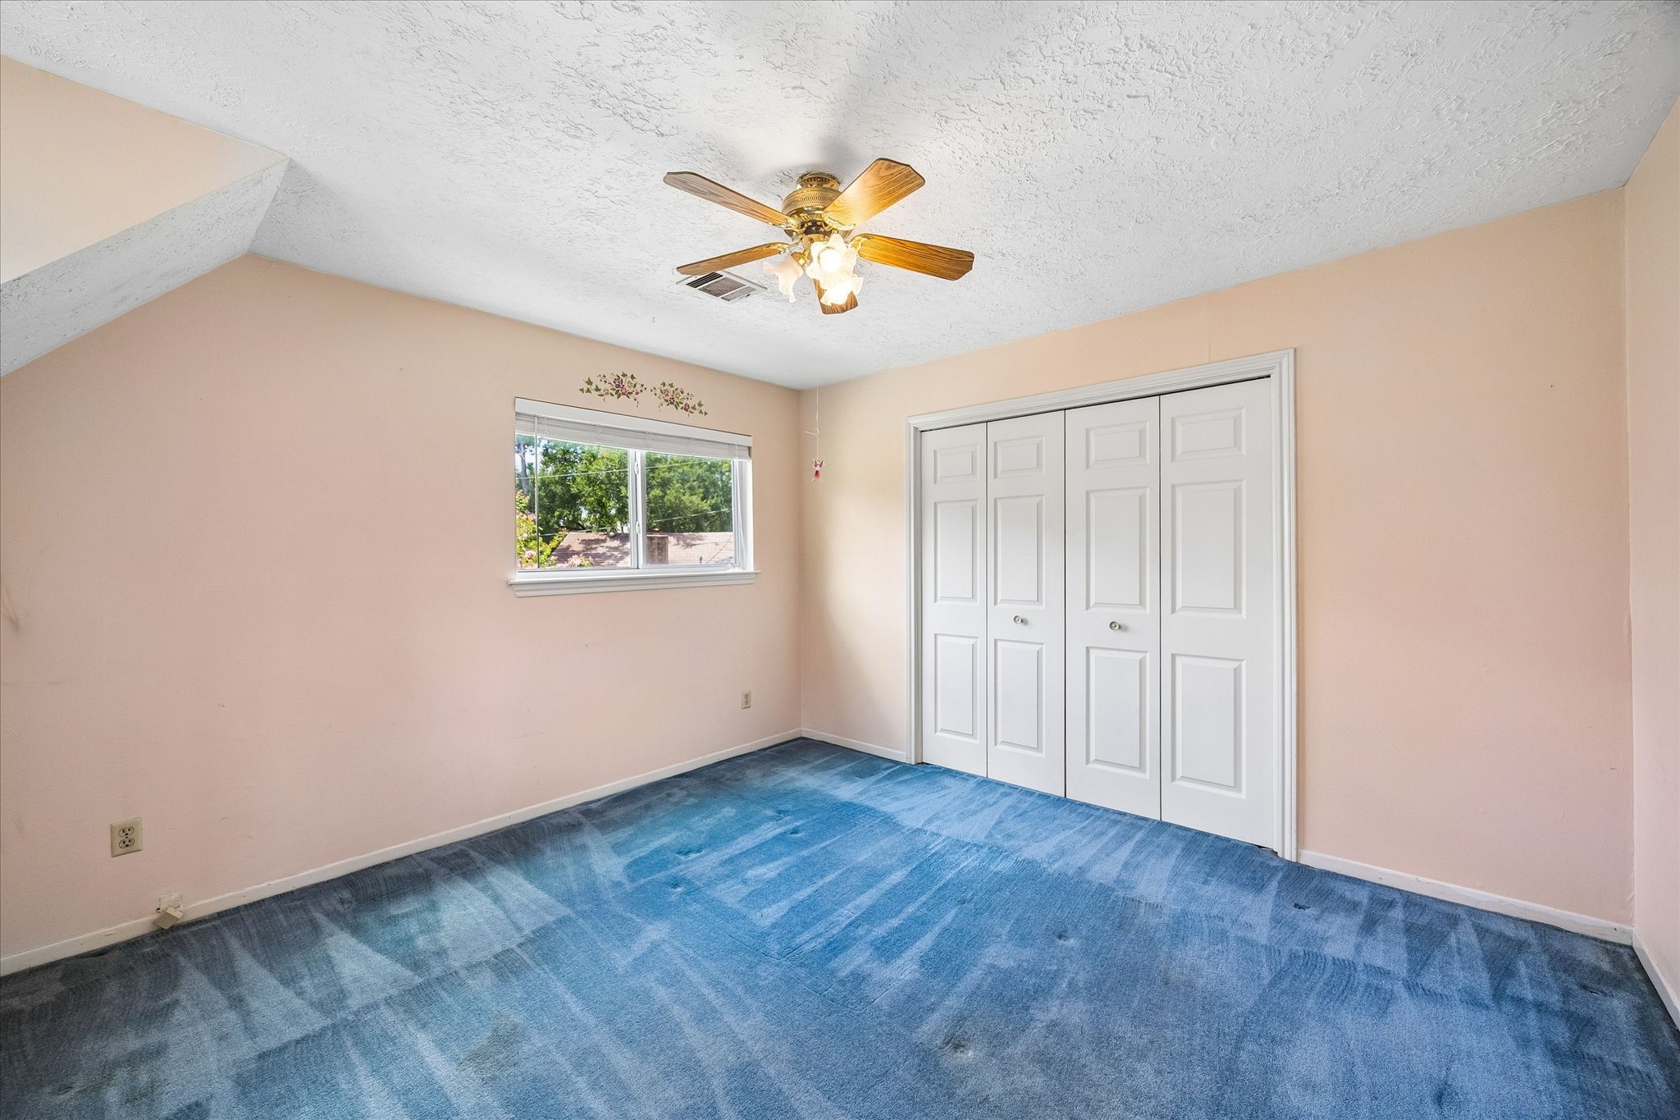
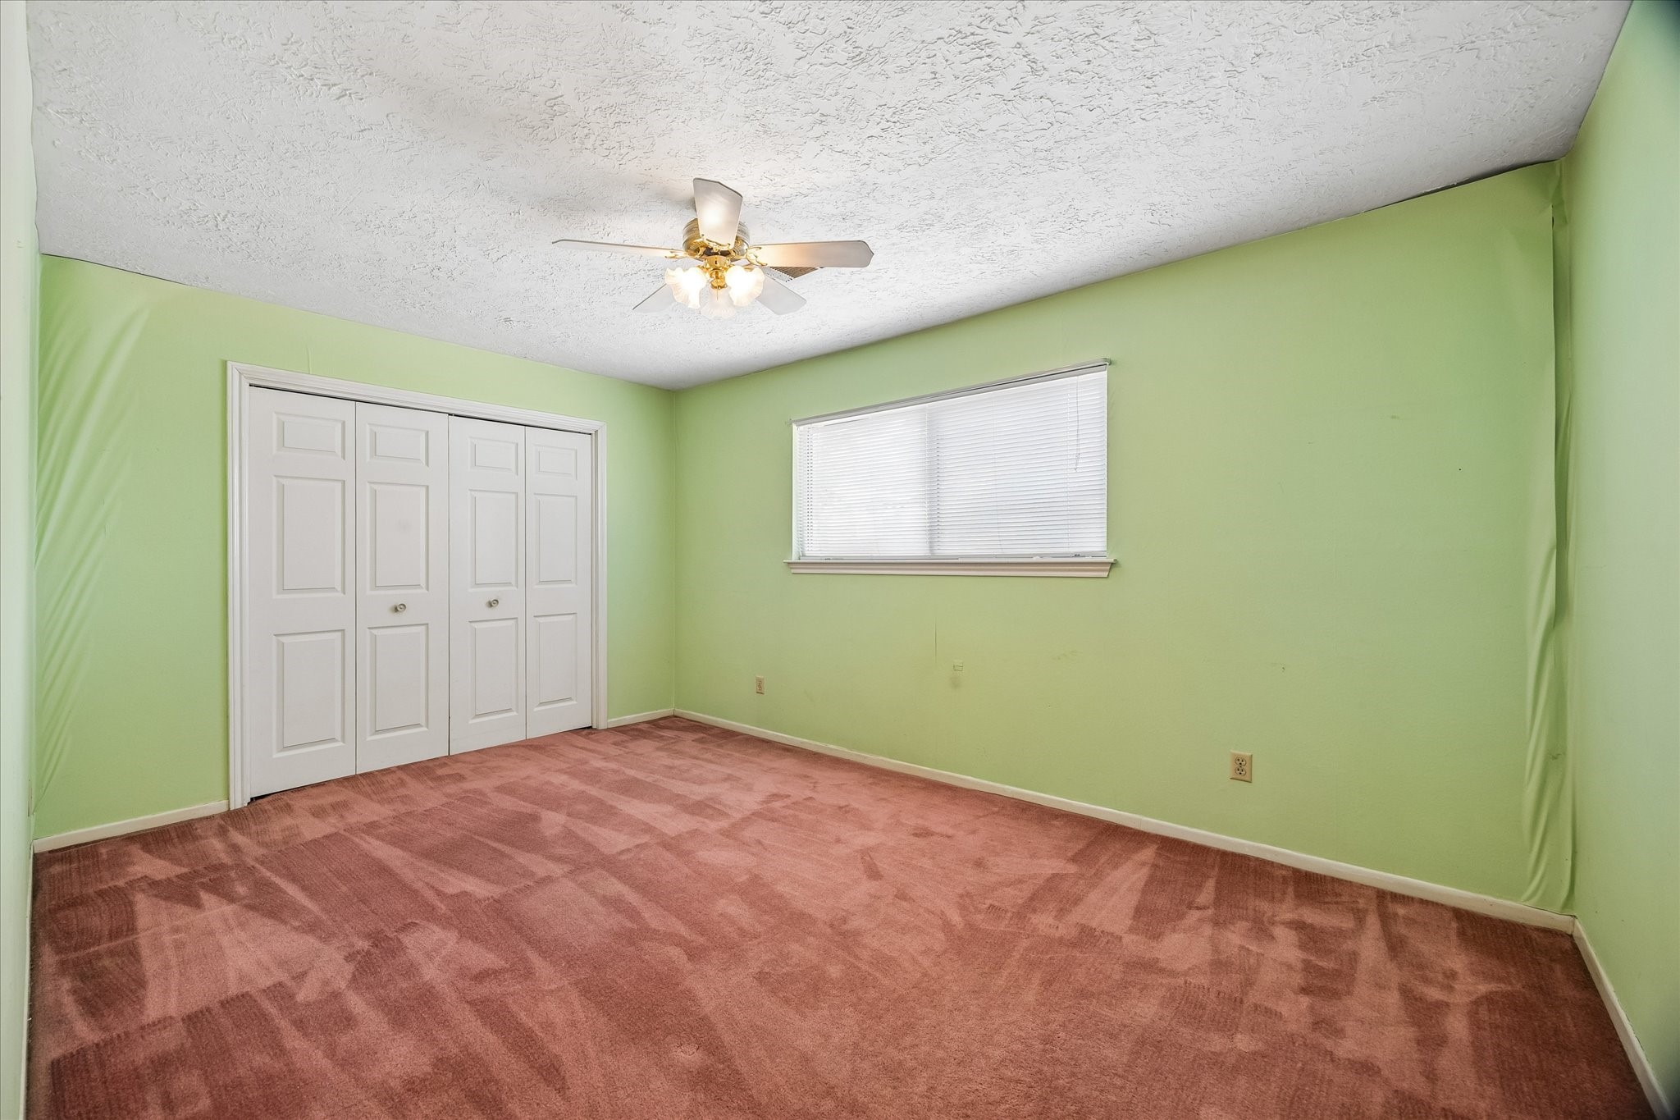
Natural light fills this secondary bedroom, which includes a ceiling fan and a double-door closet for comfortable everyday living.
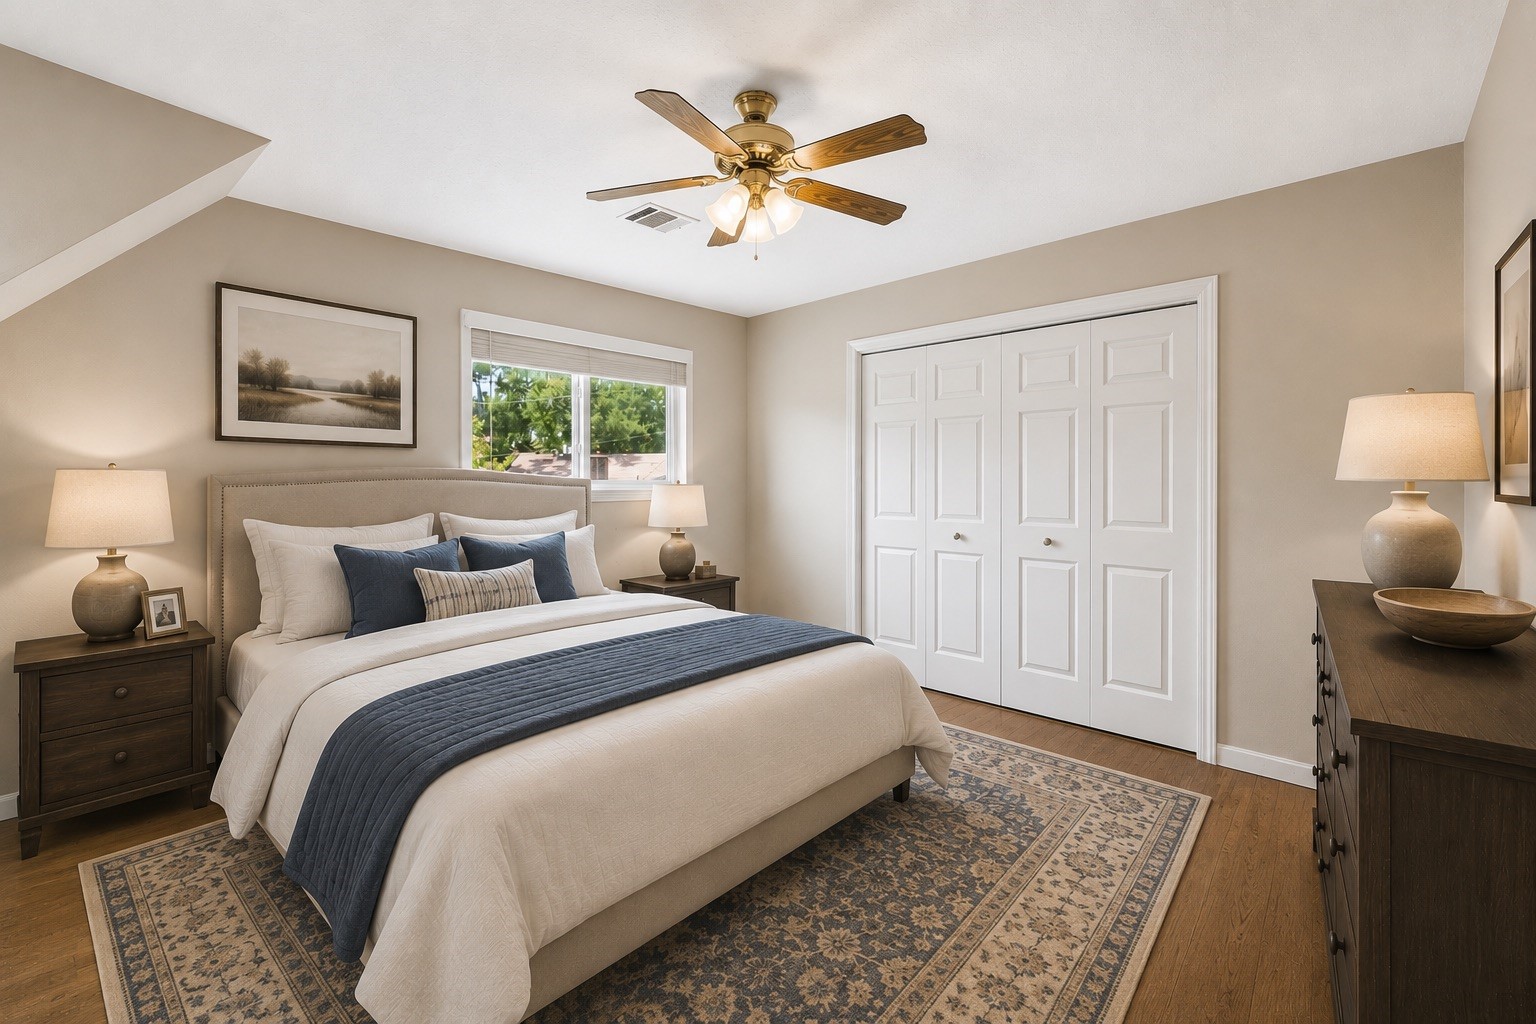
See the possibilities. This design inspiration illustrates how updated finishes and lighting can breathe new life into the space, creating a comfortable bedroom ready for family or guests. ***Design Inspiration: Rendering shown to illustrate the potential of cosmetic updates. Actual improvements have not been completed.
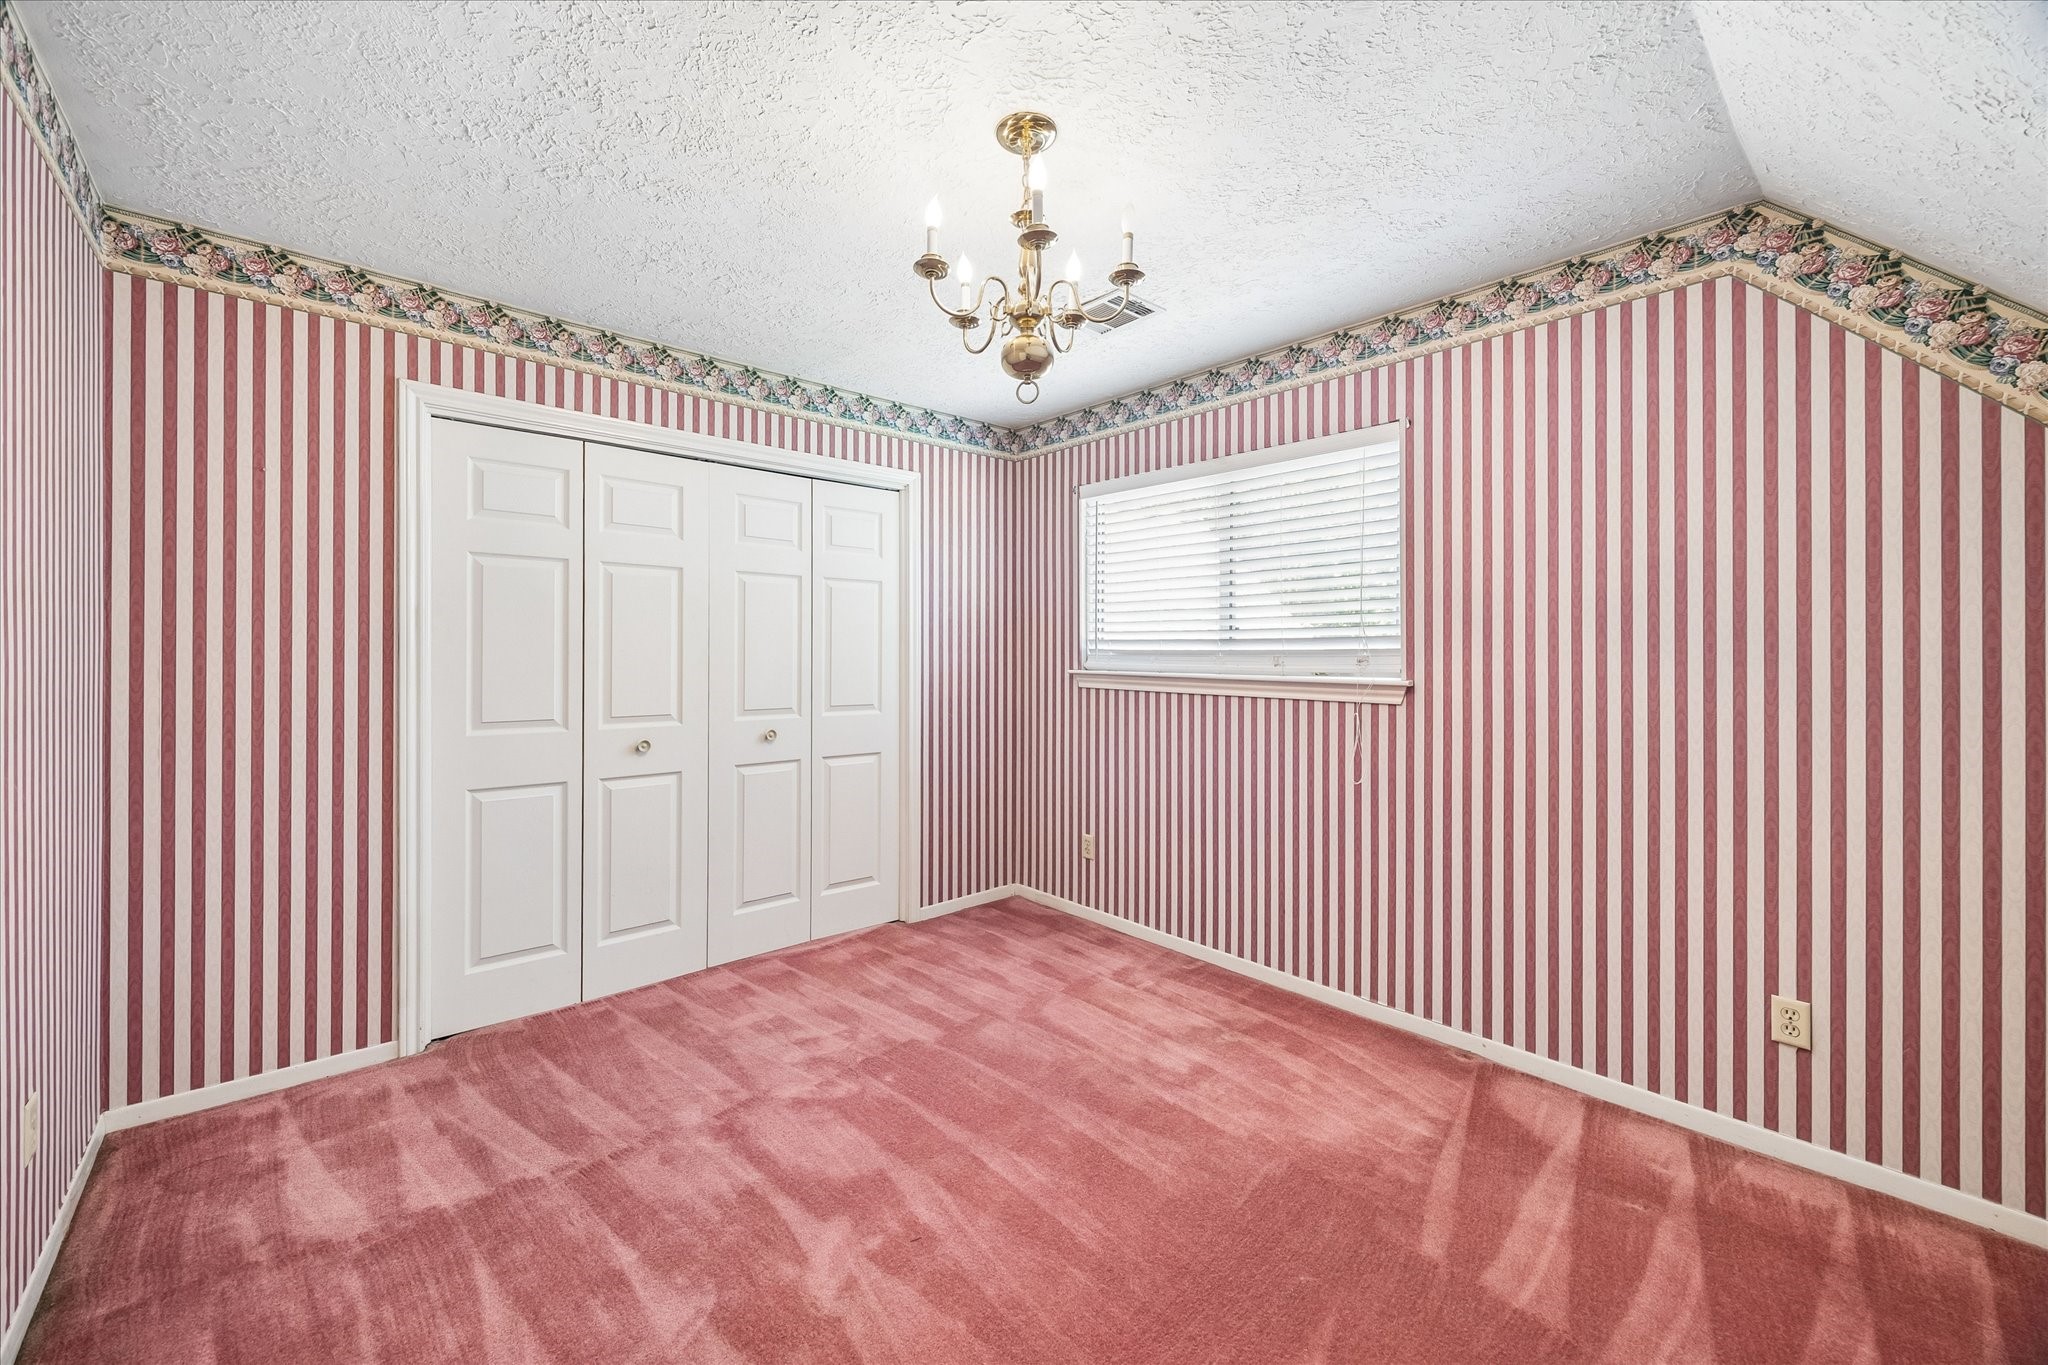
Vintage charm shines through this secondary bedroom's decorative chandelier and double-door closet, offering character that's ready for a modern refresh.
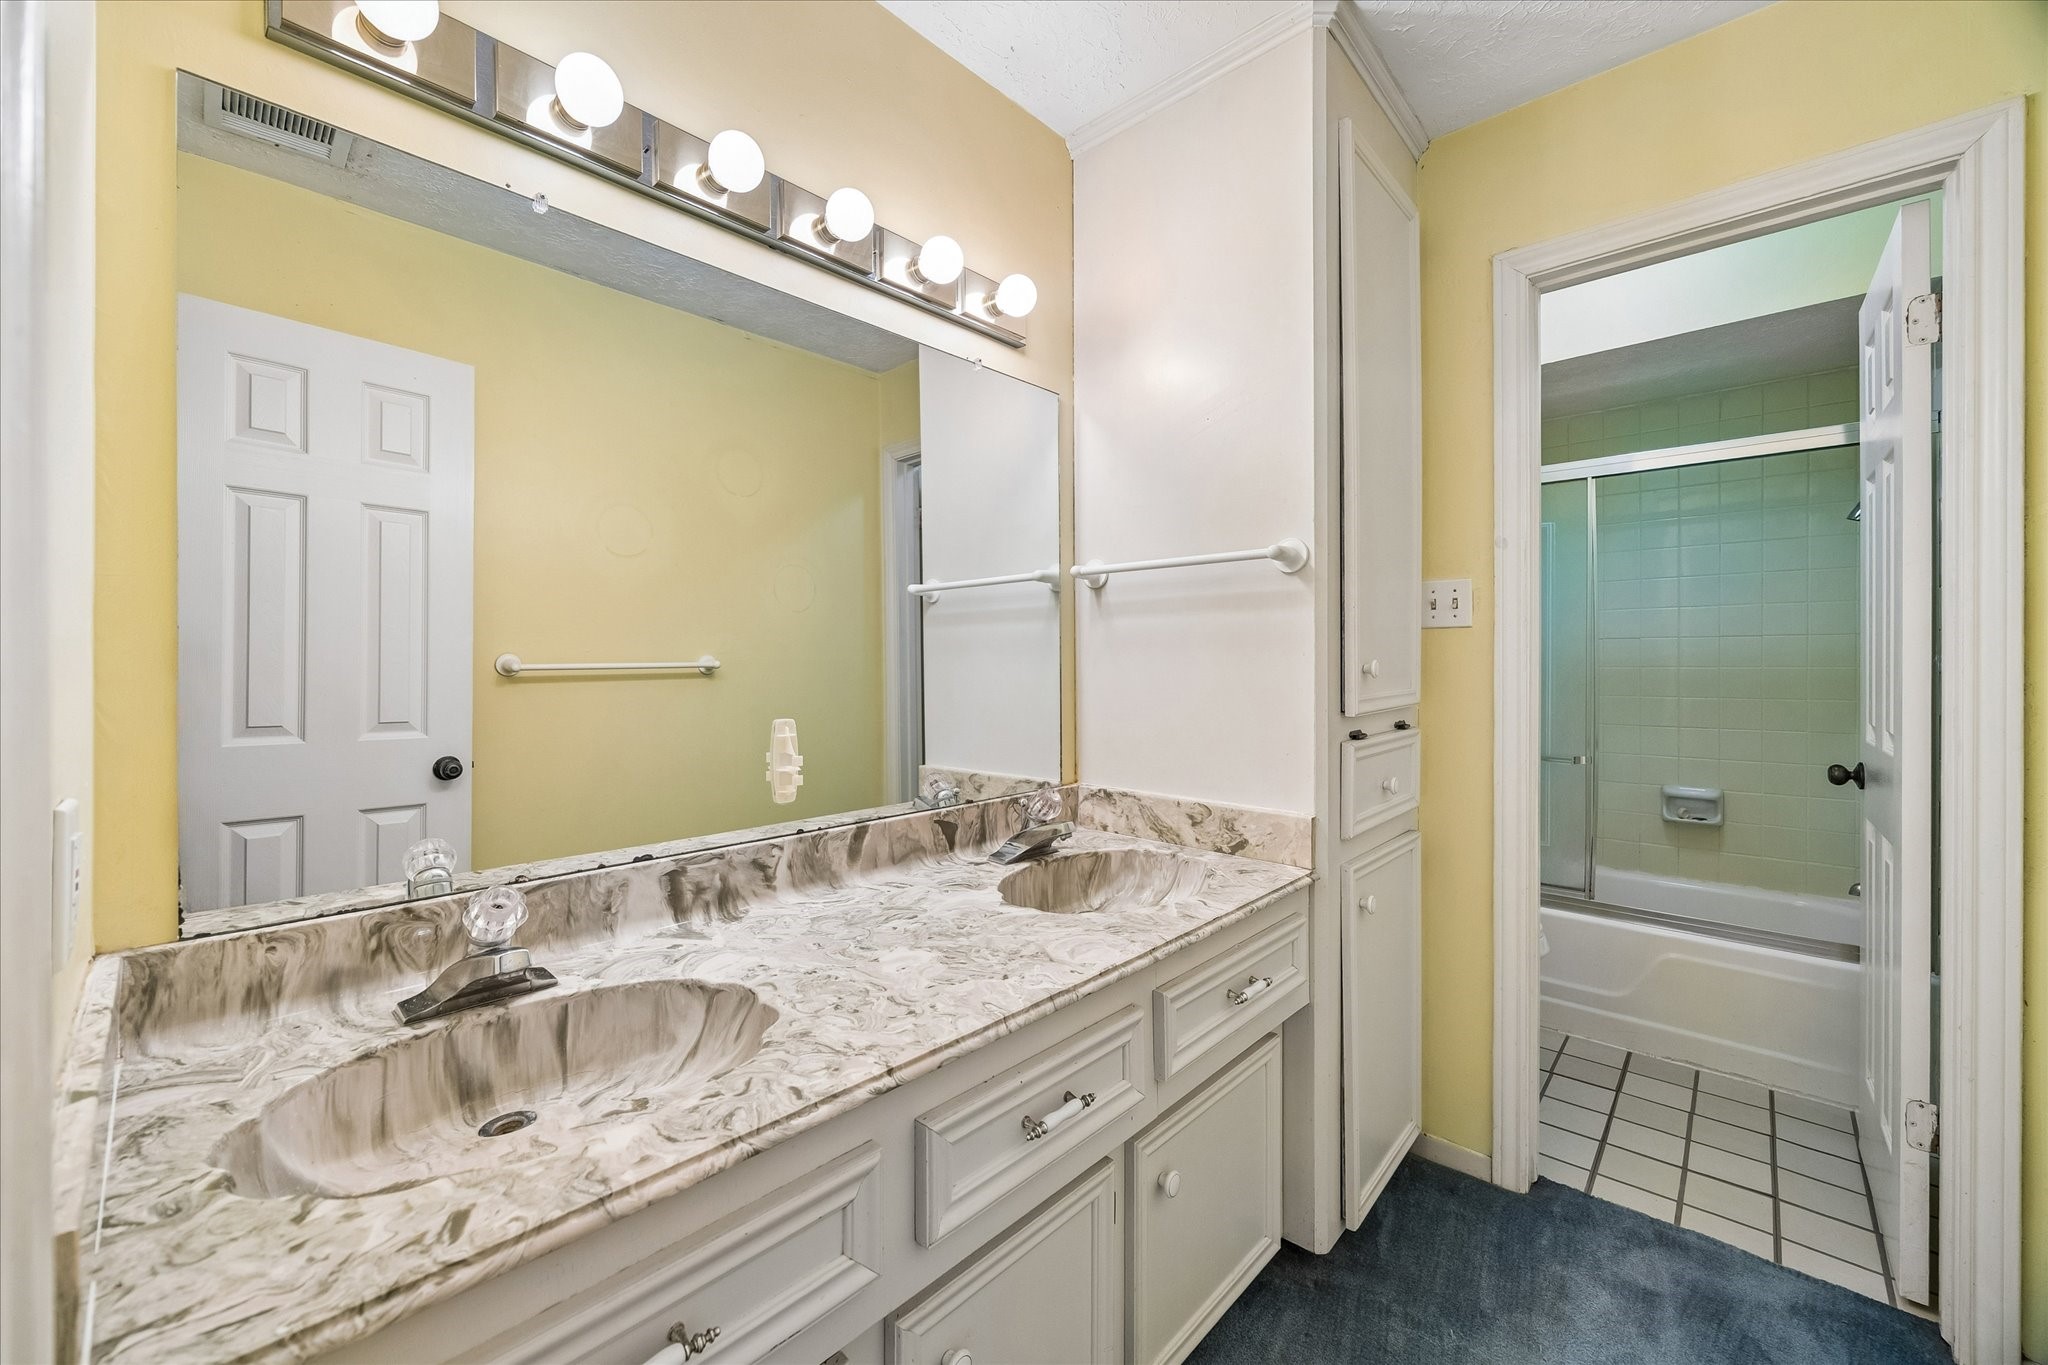
Dual vanities, abundant storage, and a thoughtfully designed layout provide comfort and convenience for busy mornings.
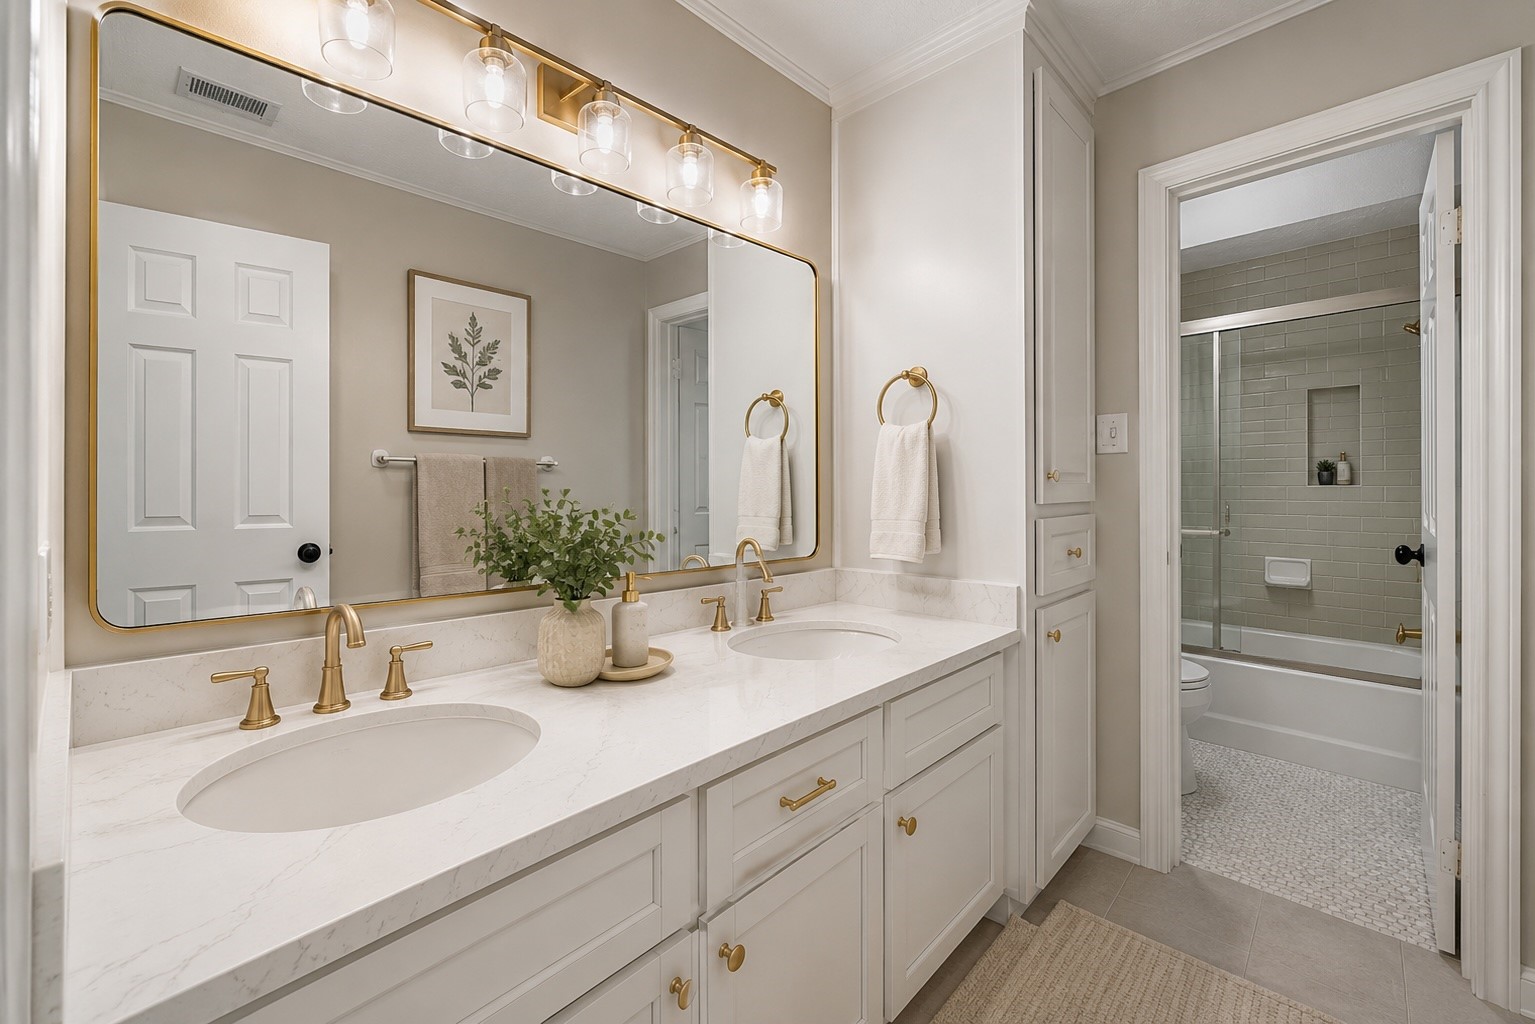
Reimagined with timeless finishes and modern fixtures, this conceptual rendering showcases how cosmetic updates can create a clean, inviting bathroom that blends style with functionality. ***Design Inspiration: Rendering shown to illustrate the potential of cosmetic updates. Actual improvements have not been completed.
Bright and inviting, this secondary bedroom overlooks the beautiful backyard and features a ceiling fan, generous closet space, and a flexible layout ideal for a bedroom, home office, or playroom.
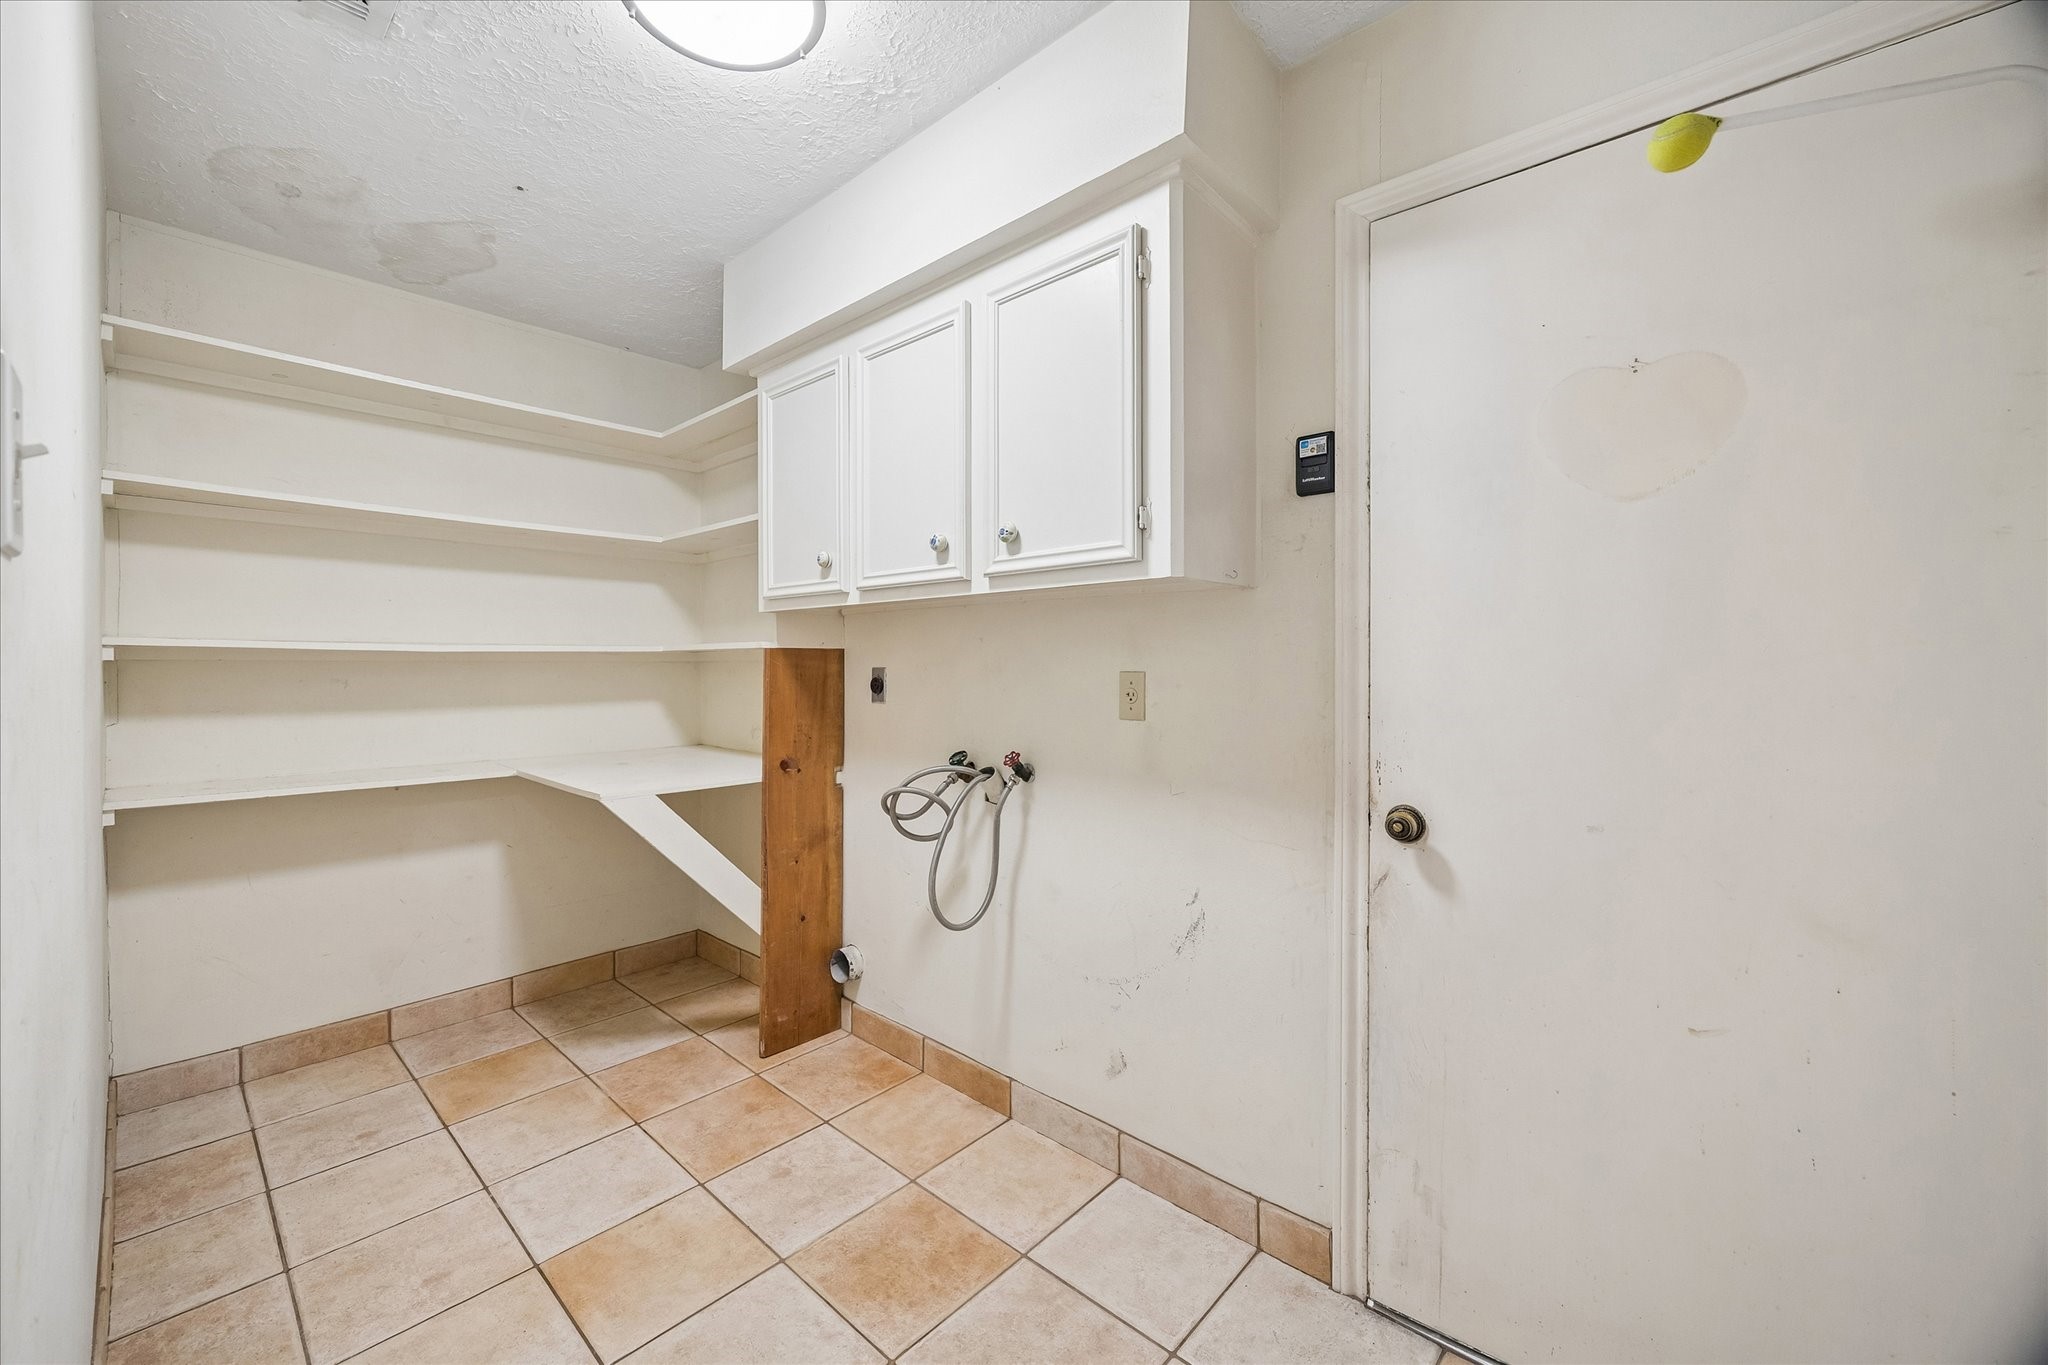
Practical storage and laundry hookups come together in this dedicated utility closet, complete with built-in shelving and cabinetry.
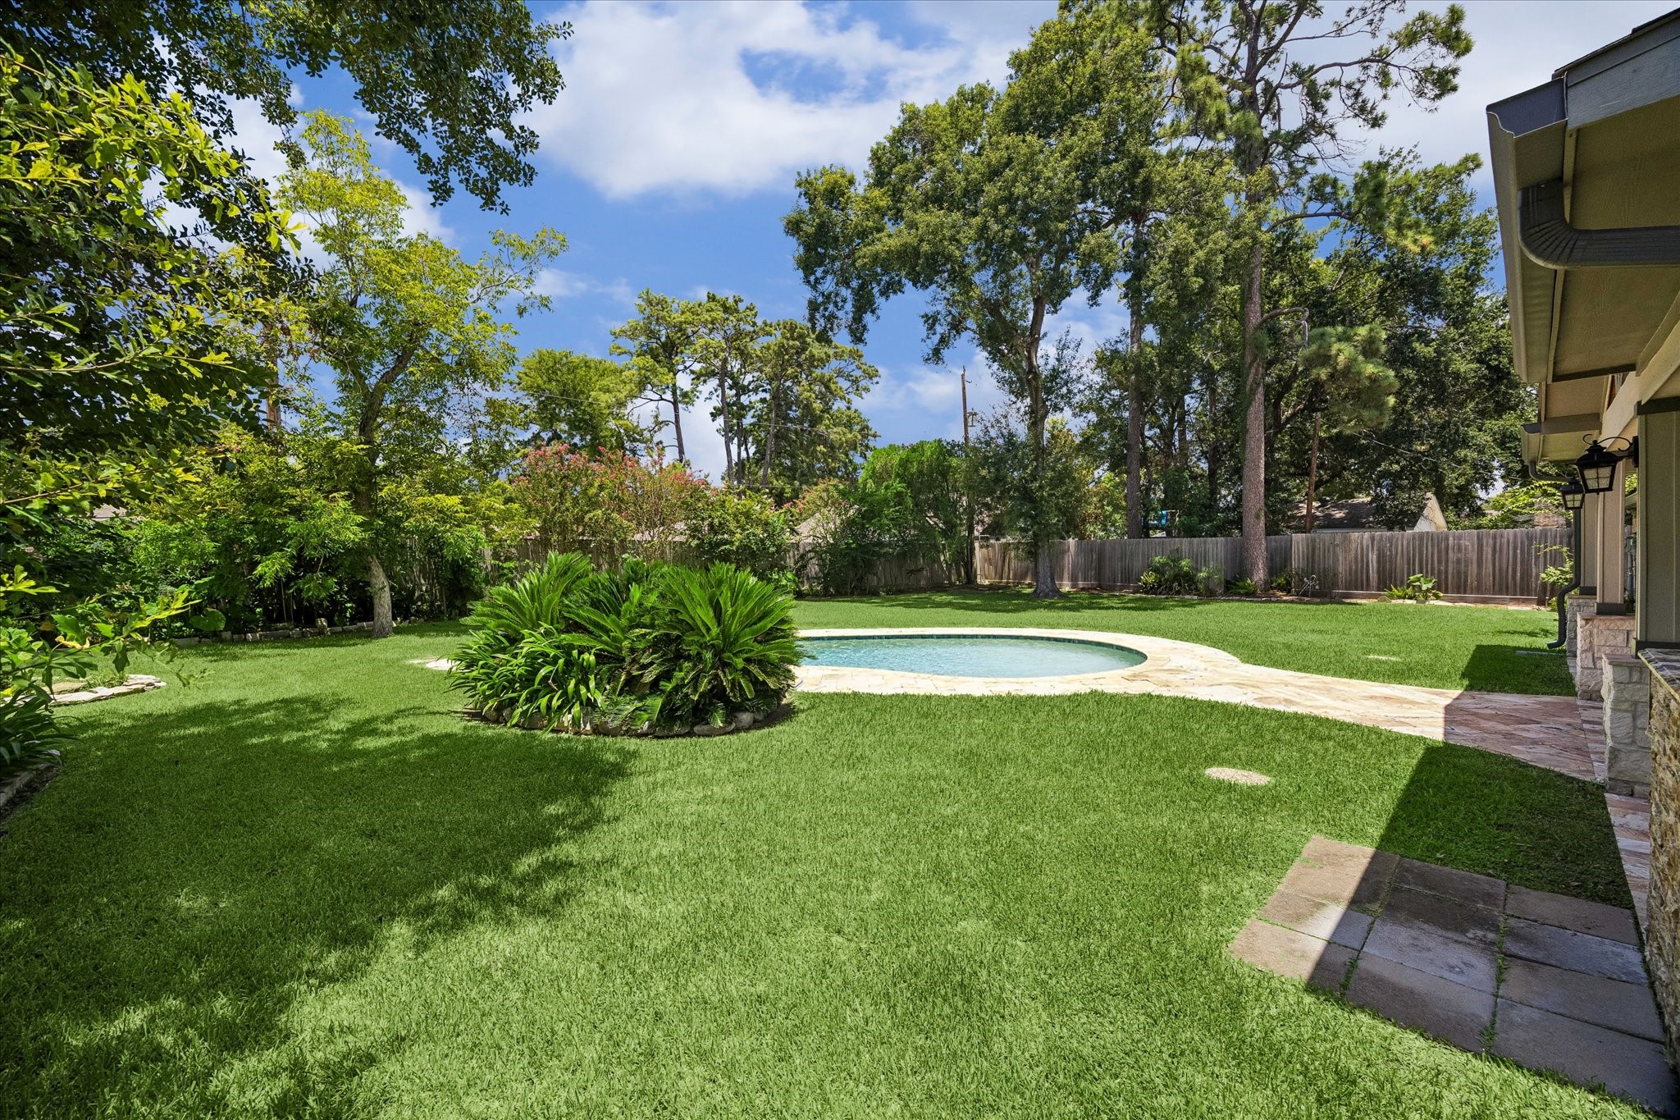
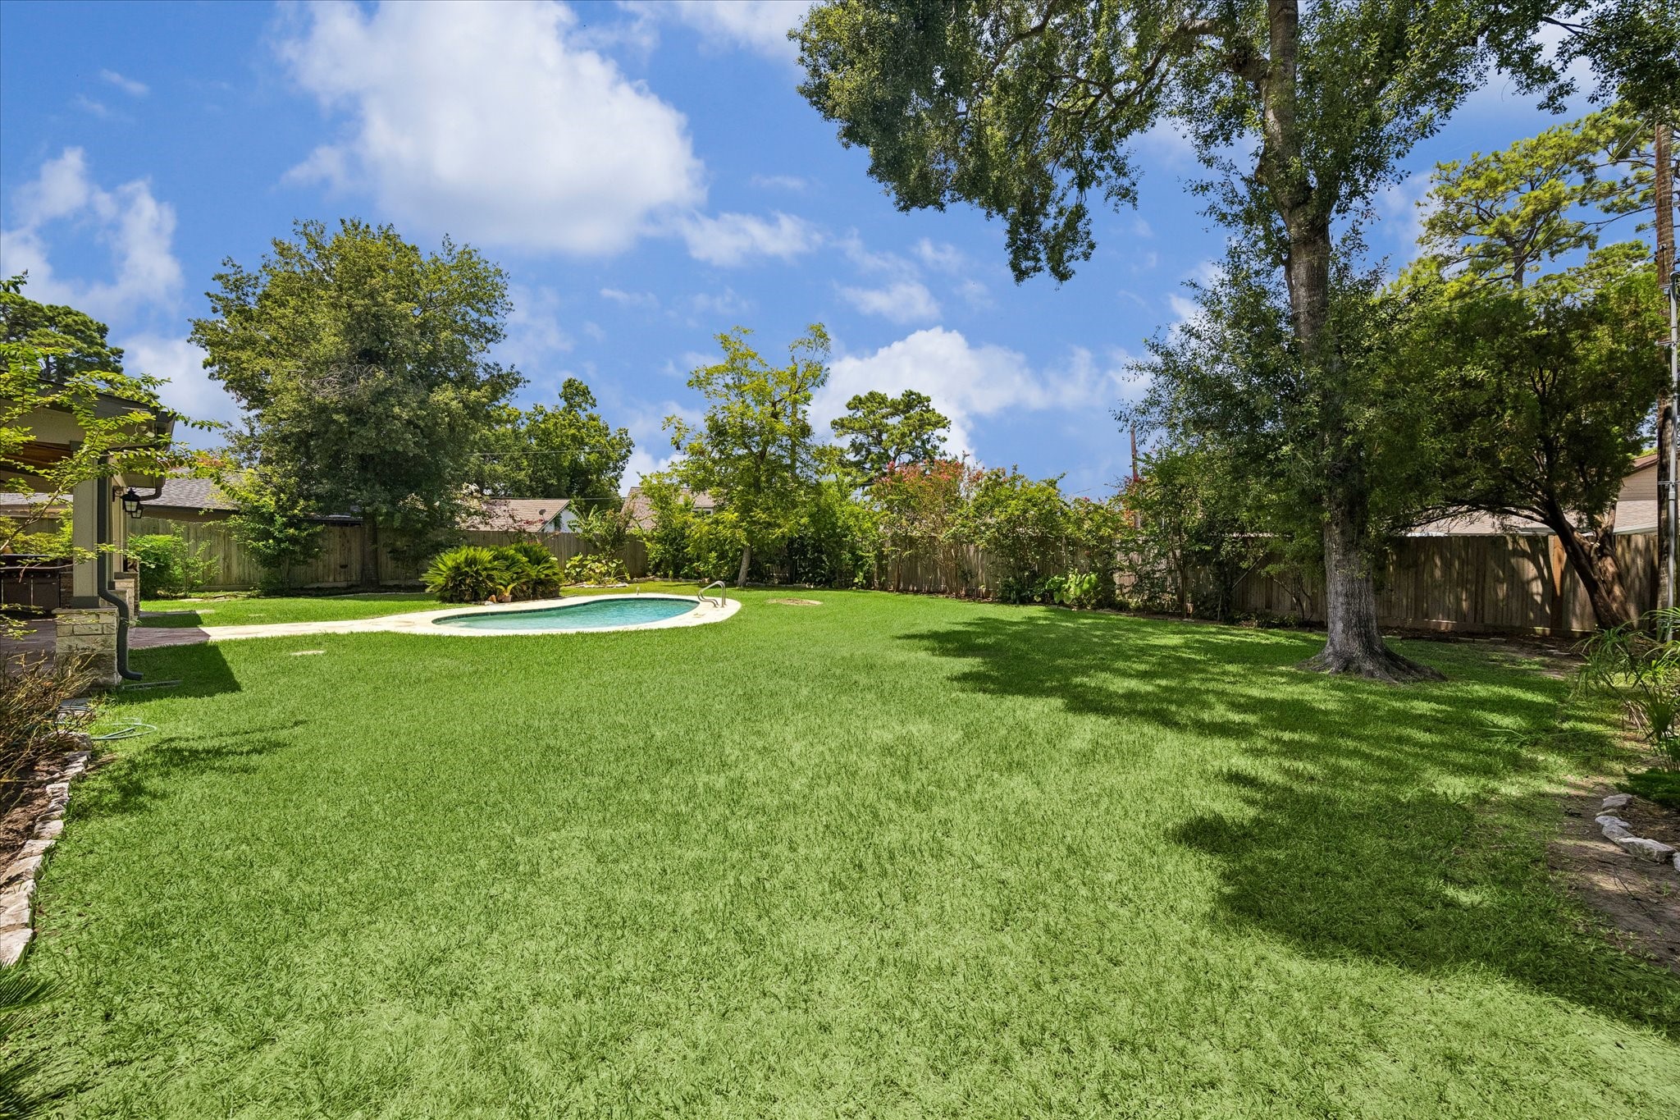
Mature trees surround the sparkling pool in this expansive backyard, creating a private outdoor oasis.
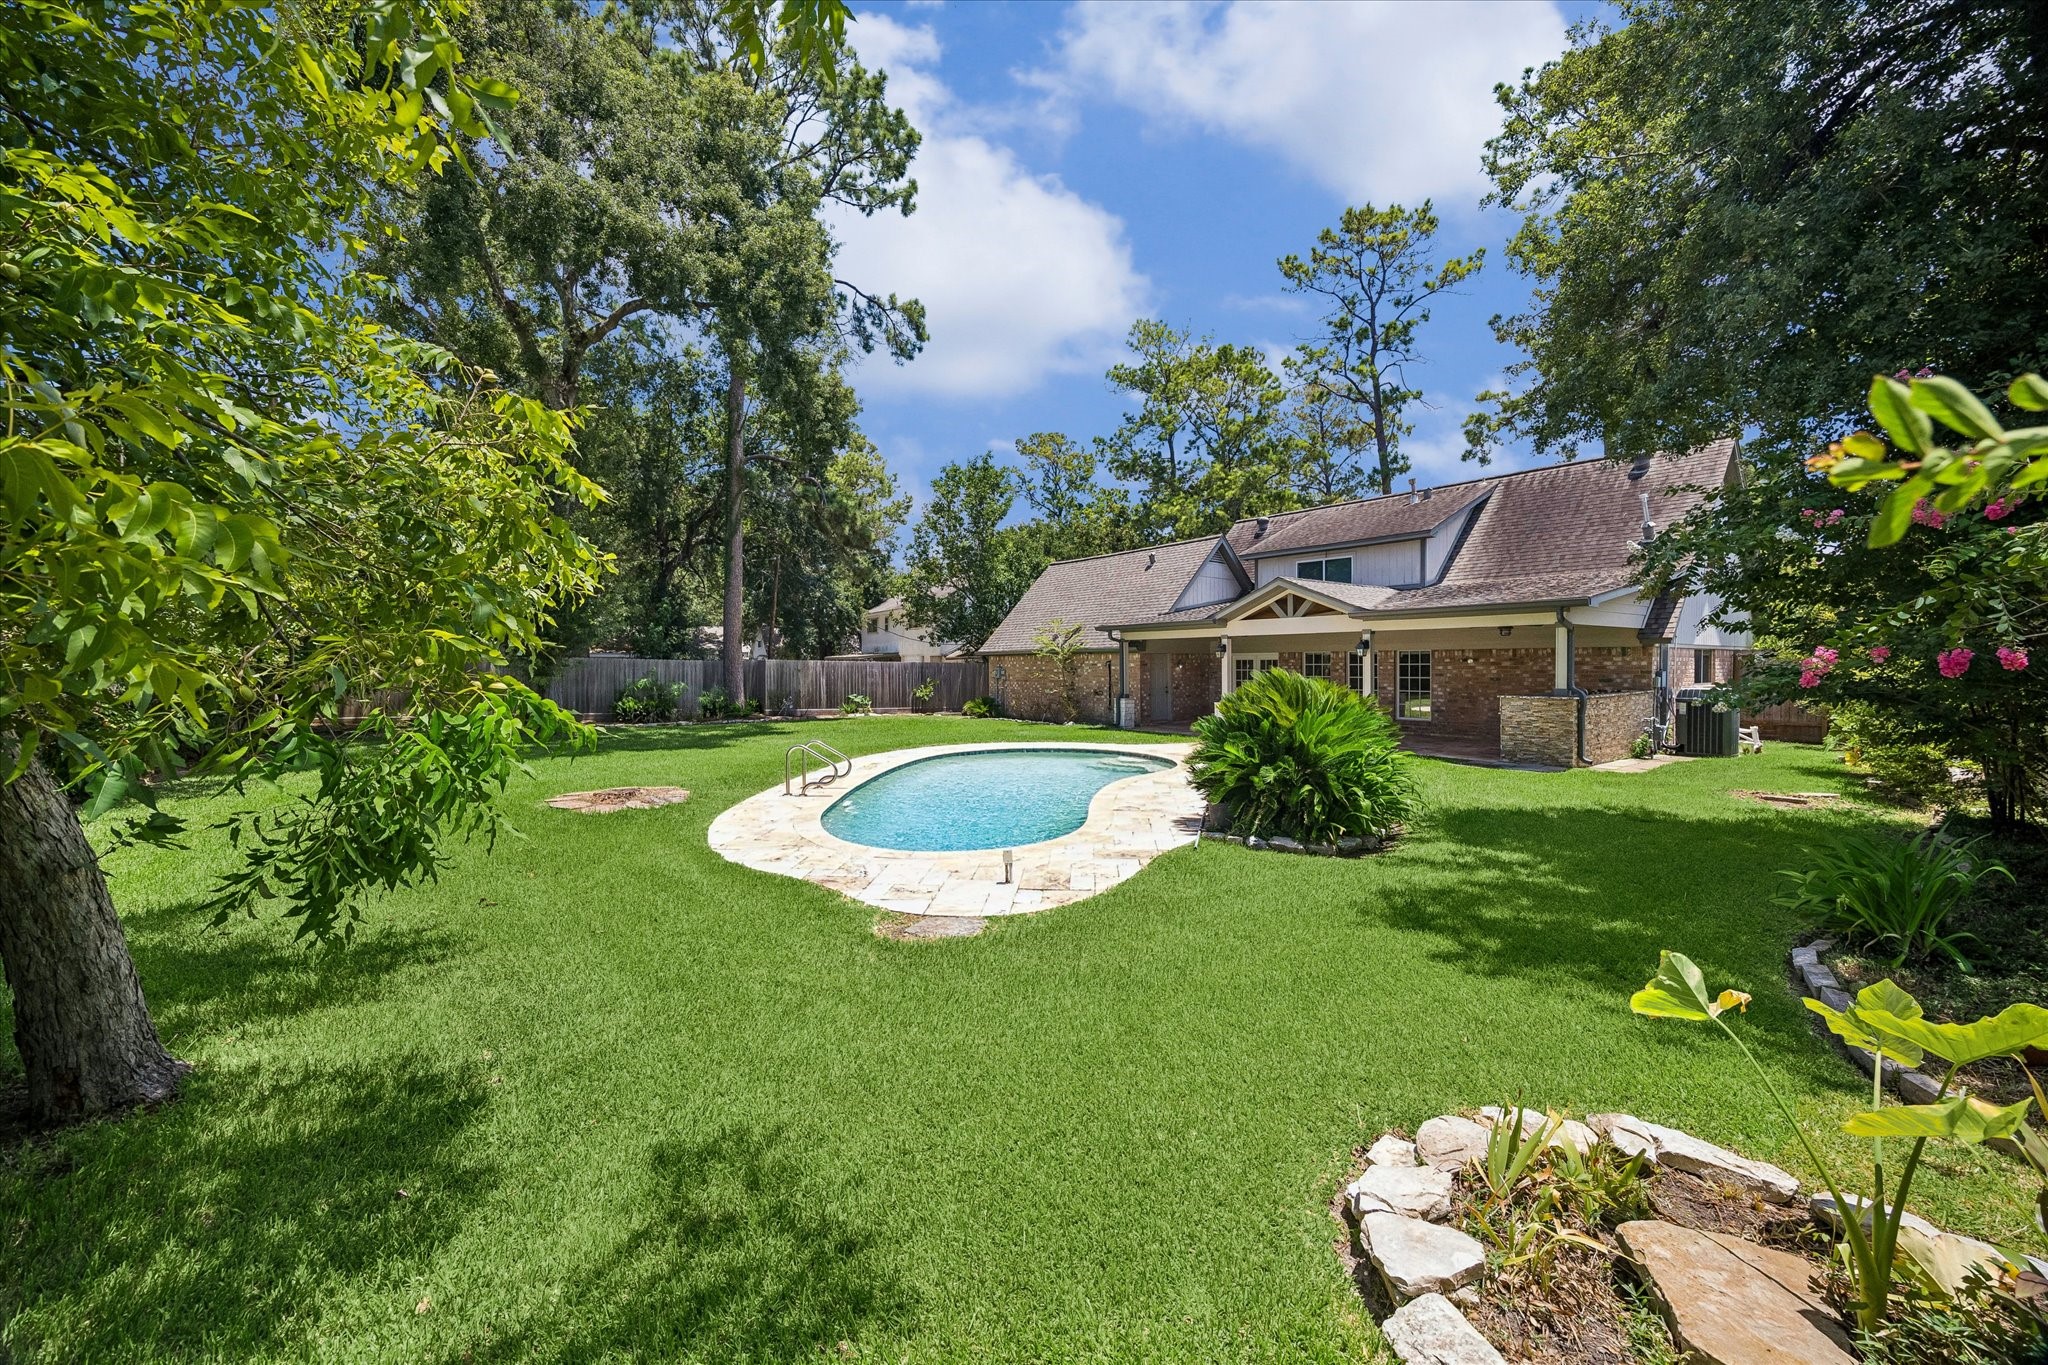
Lush lawn and mature landscaping frame this wider view of the backyard pool, creating a tranquil retreat.
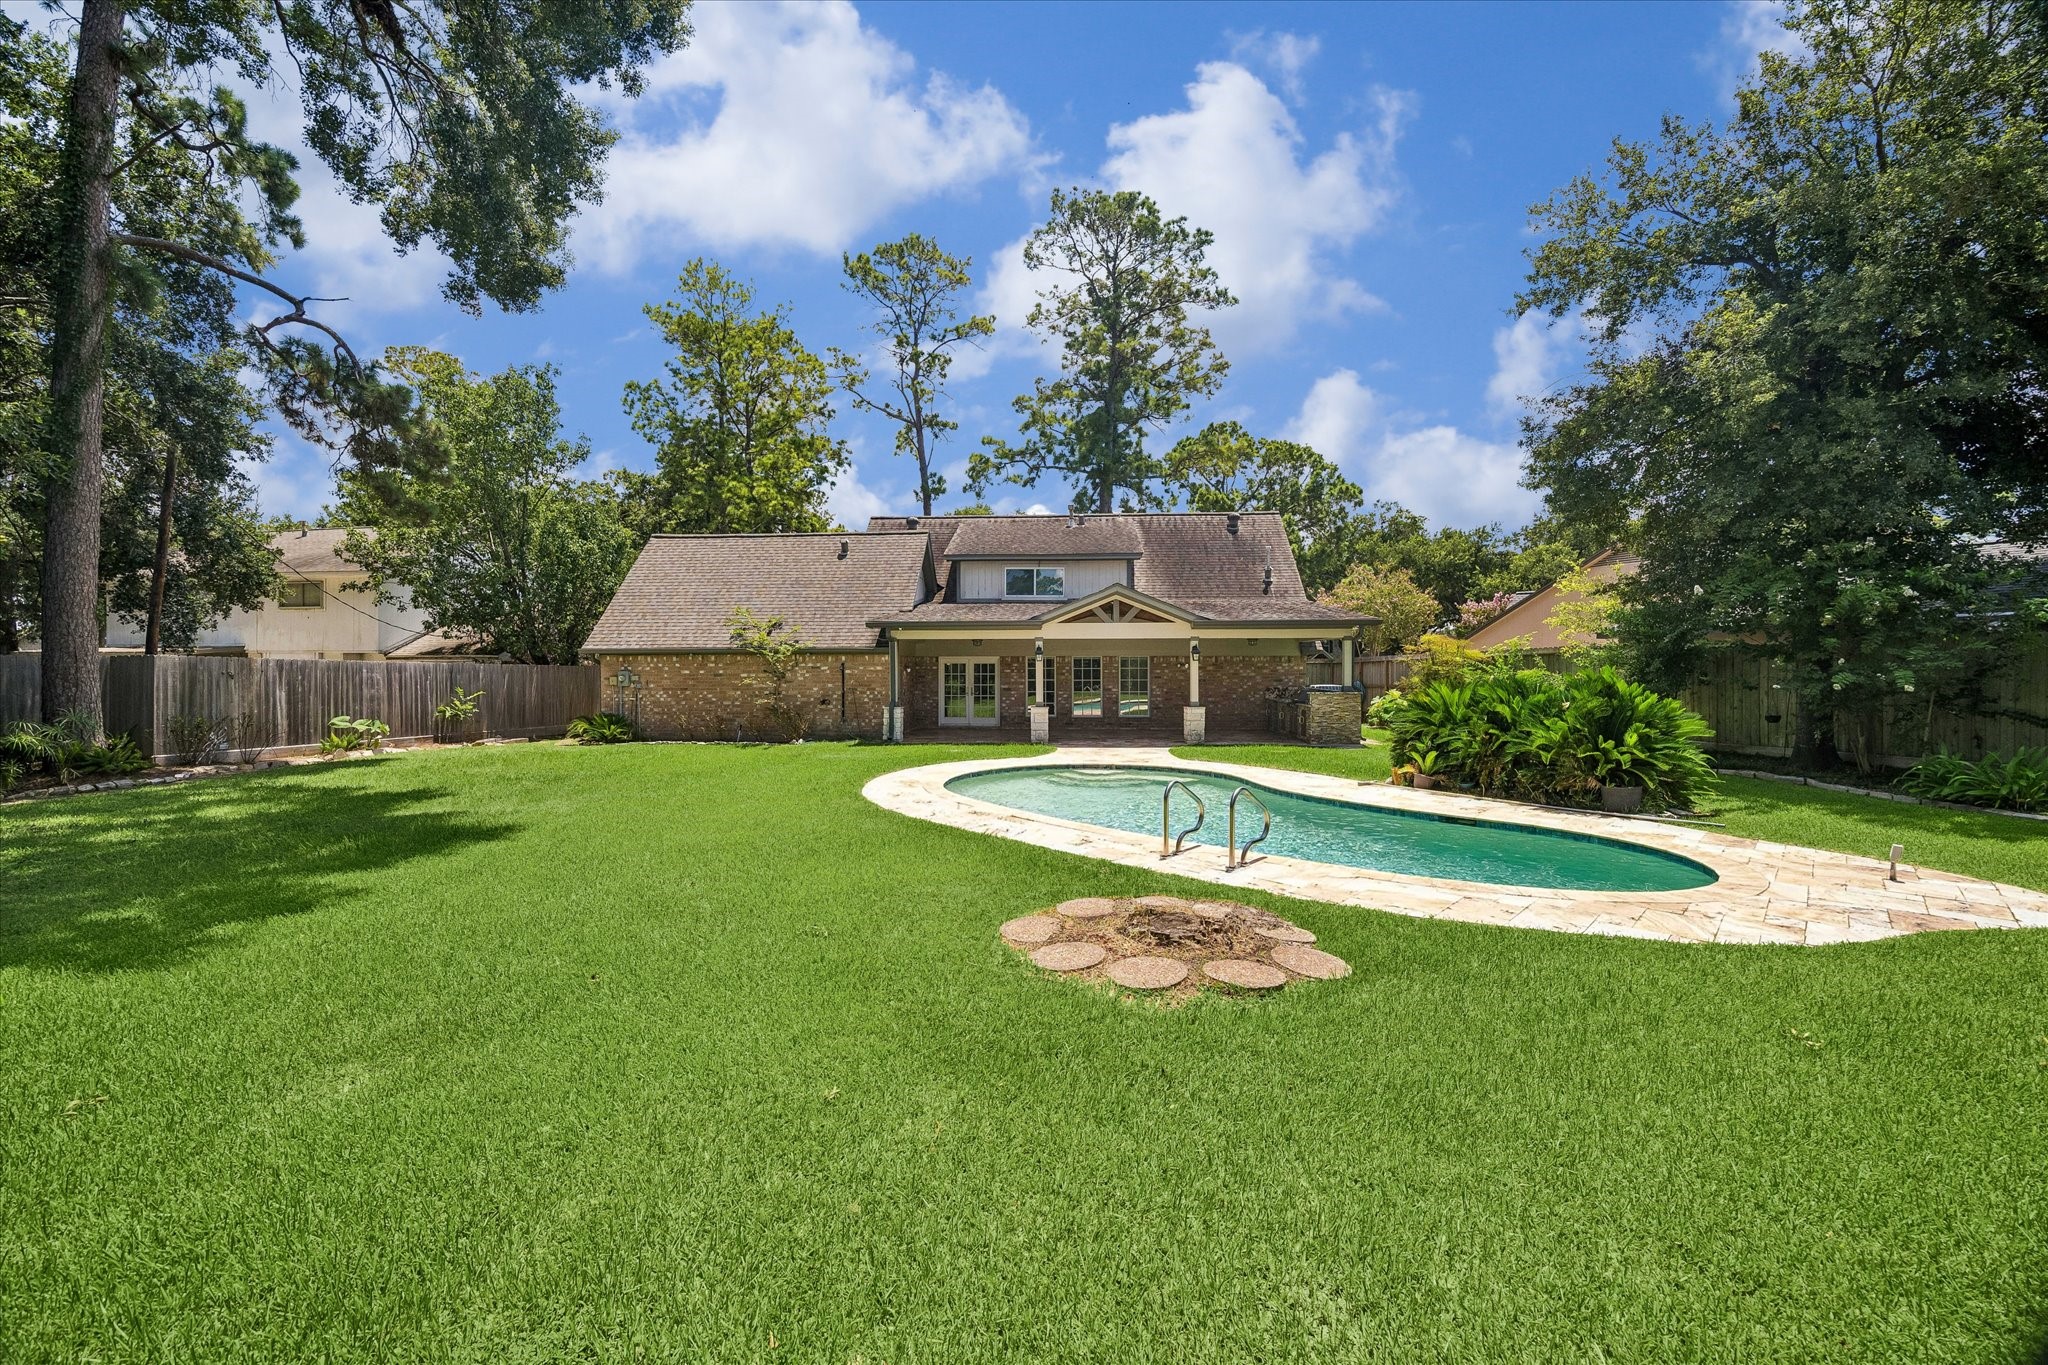
Entertaining is easy with this backyard's blend of pool, patio, and green space, ideal for relaxing outdoors.
Privacy and space abound in this generous grassy yard bordered by mature trees.
Set on a generously sized lot along a quiet cul de sac, this original residence offers enduring character, a spacious front yard, and the opportunity to make it your own.
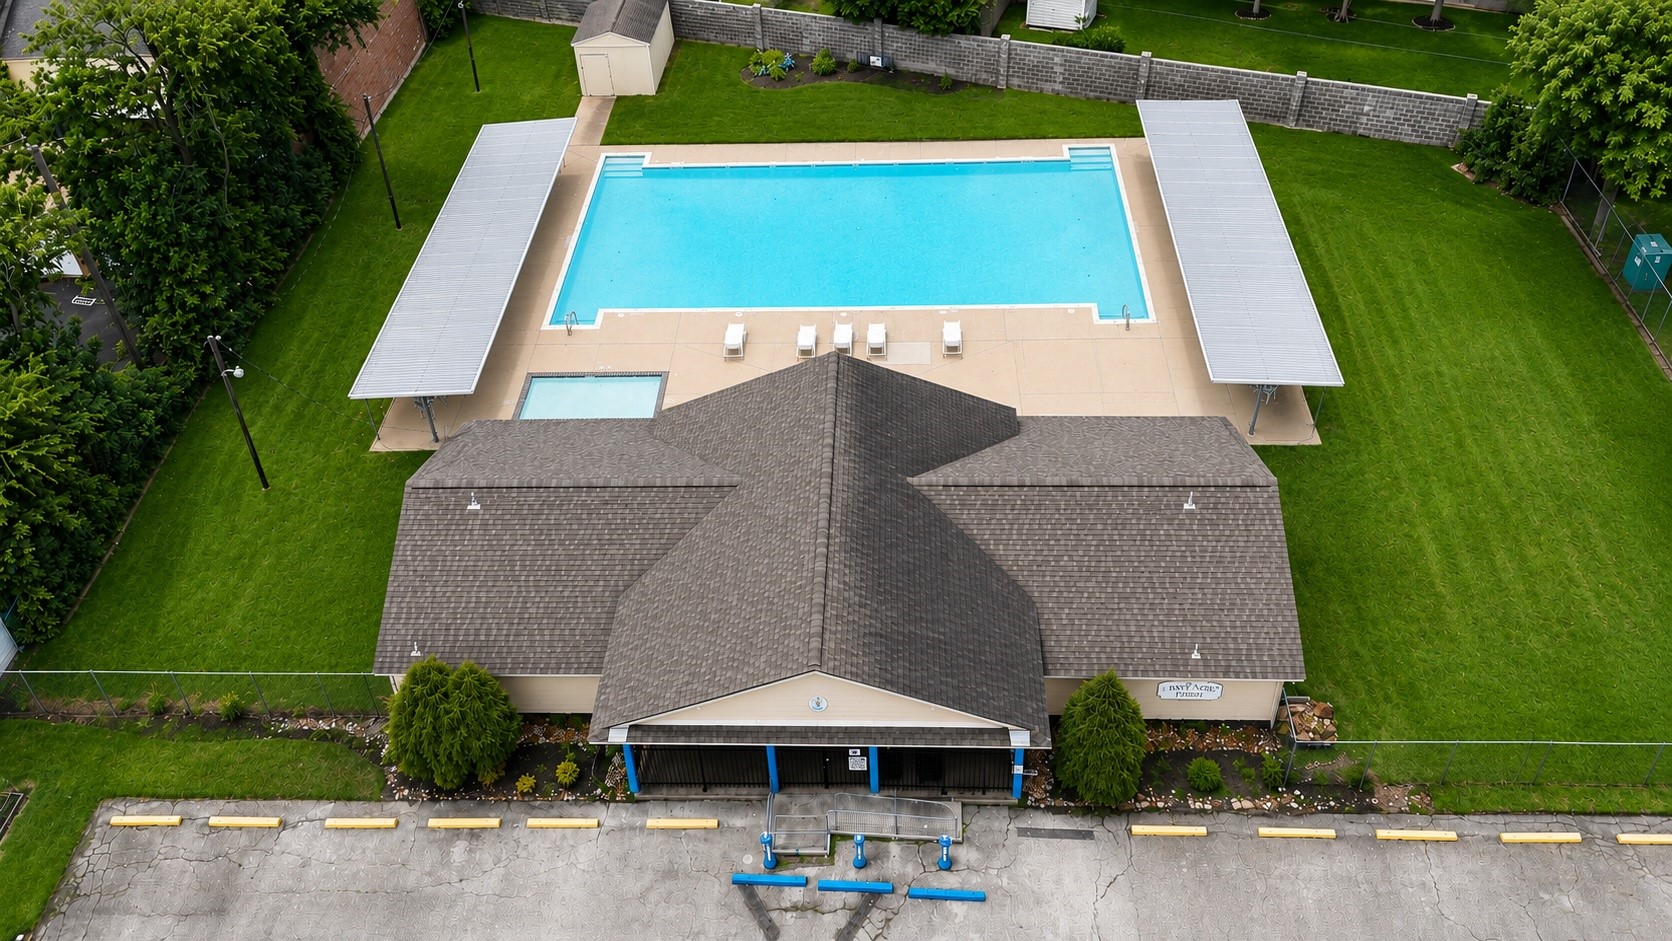
Enjoy this community pool as part of the neighborhood amenities.
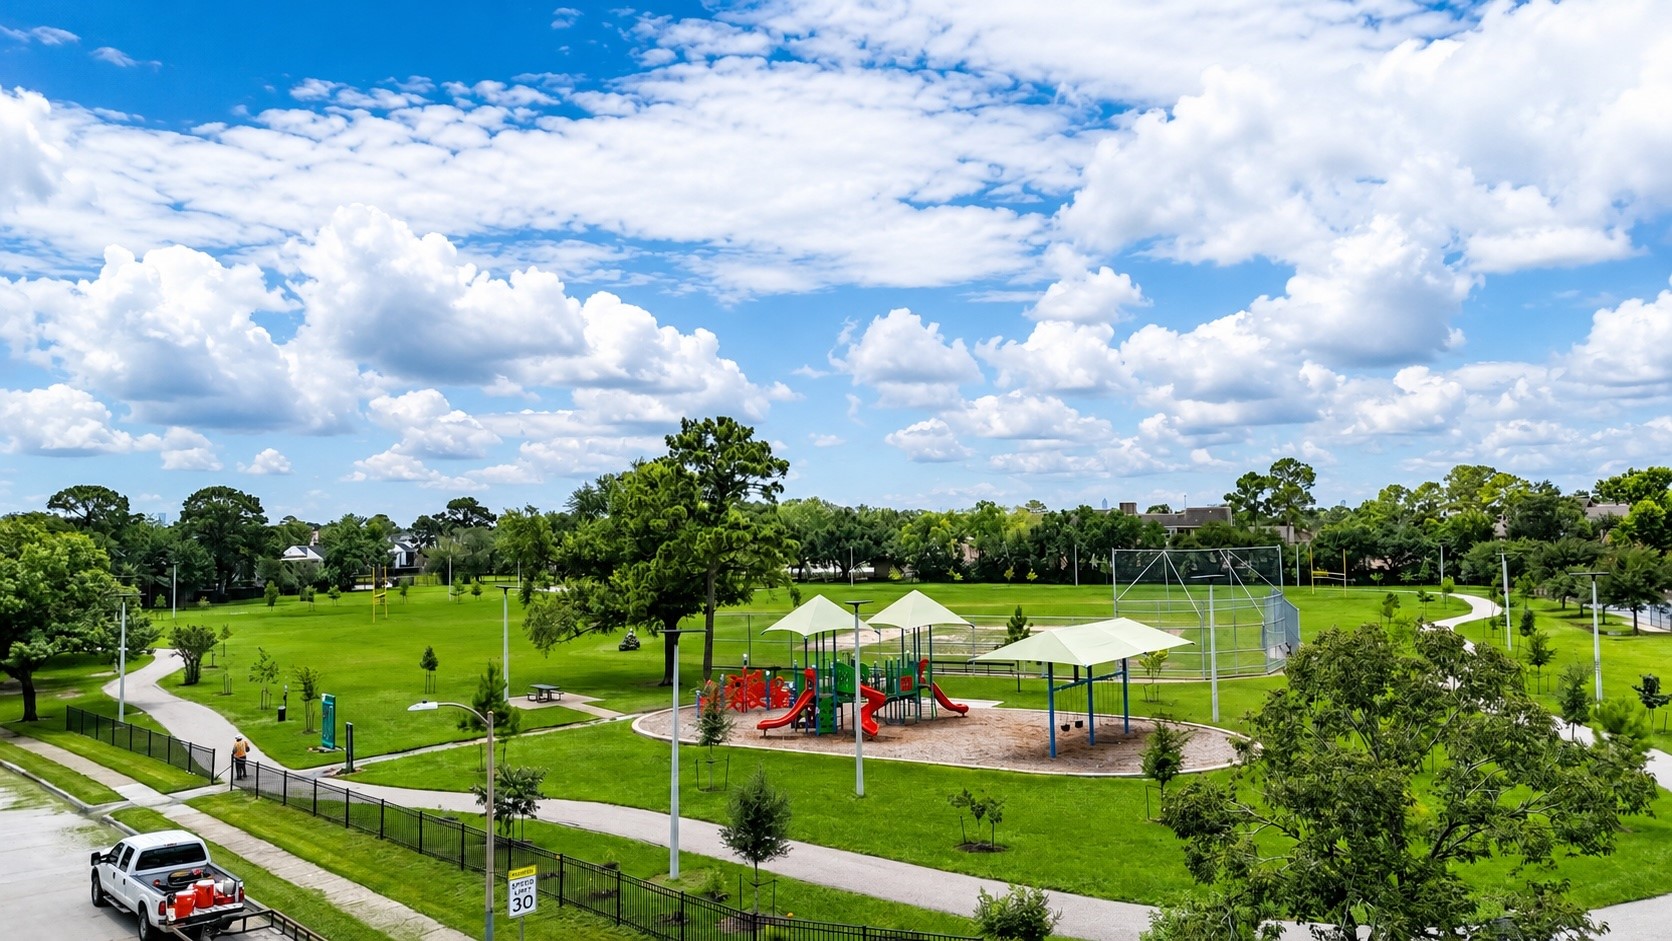
Forest West Park offers a walking trail, playground and swing set area and baseball field for practice.
Just minutes from Forest West, Oaks Dads’ Club at Candlelight Fields offers baseball, softball, soccer, playgrounds, and open green space, creating a vibrant destination for recreation and community gatherings.





.jpg)

