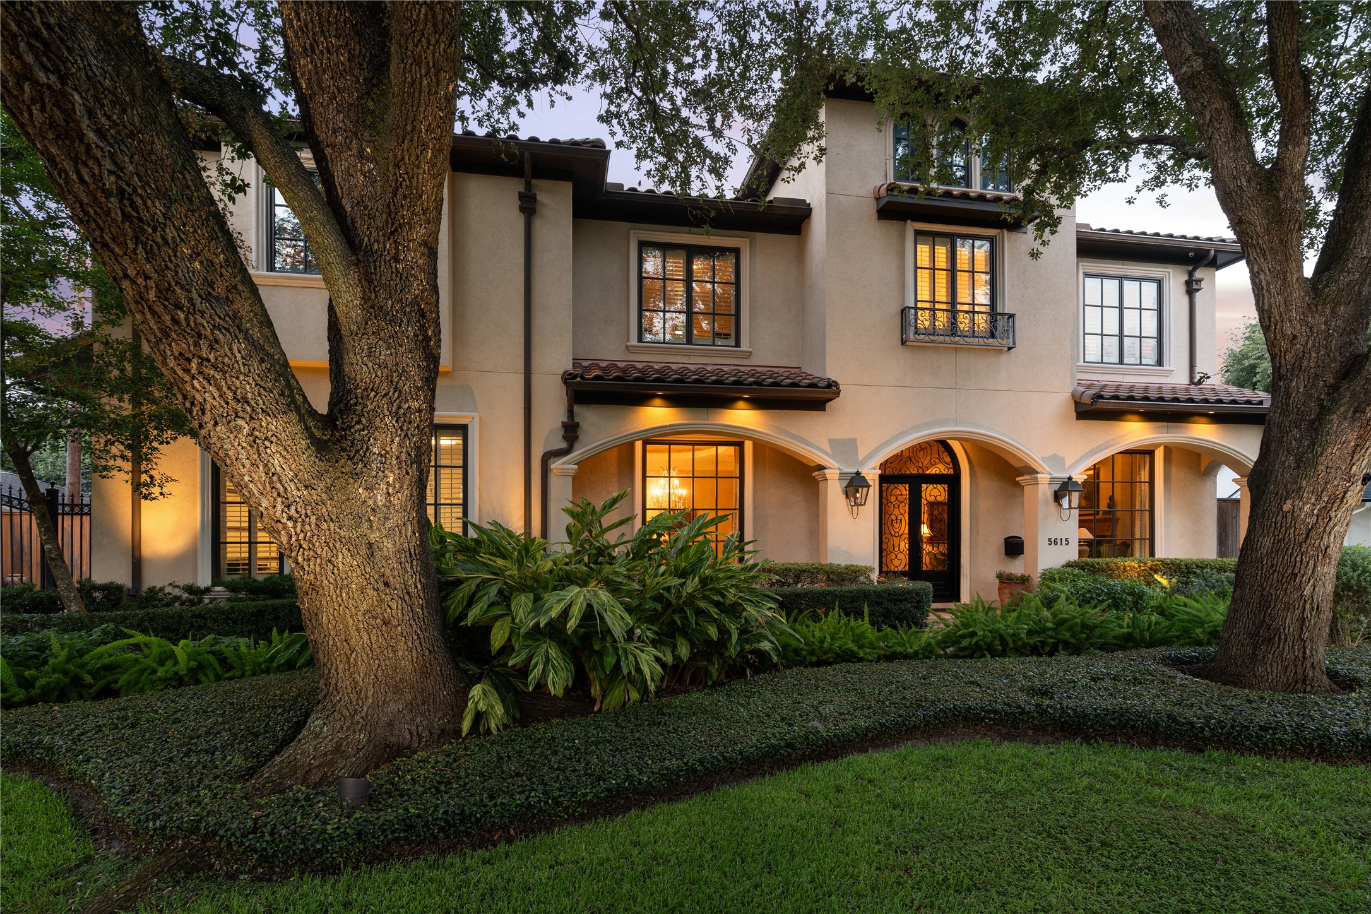
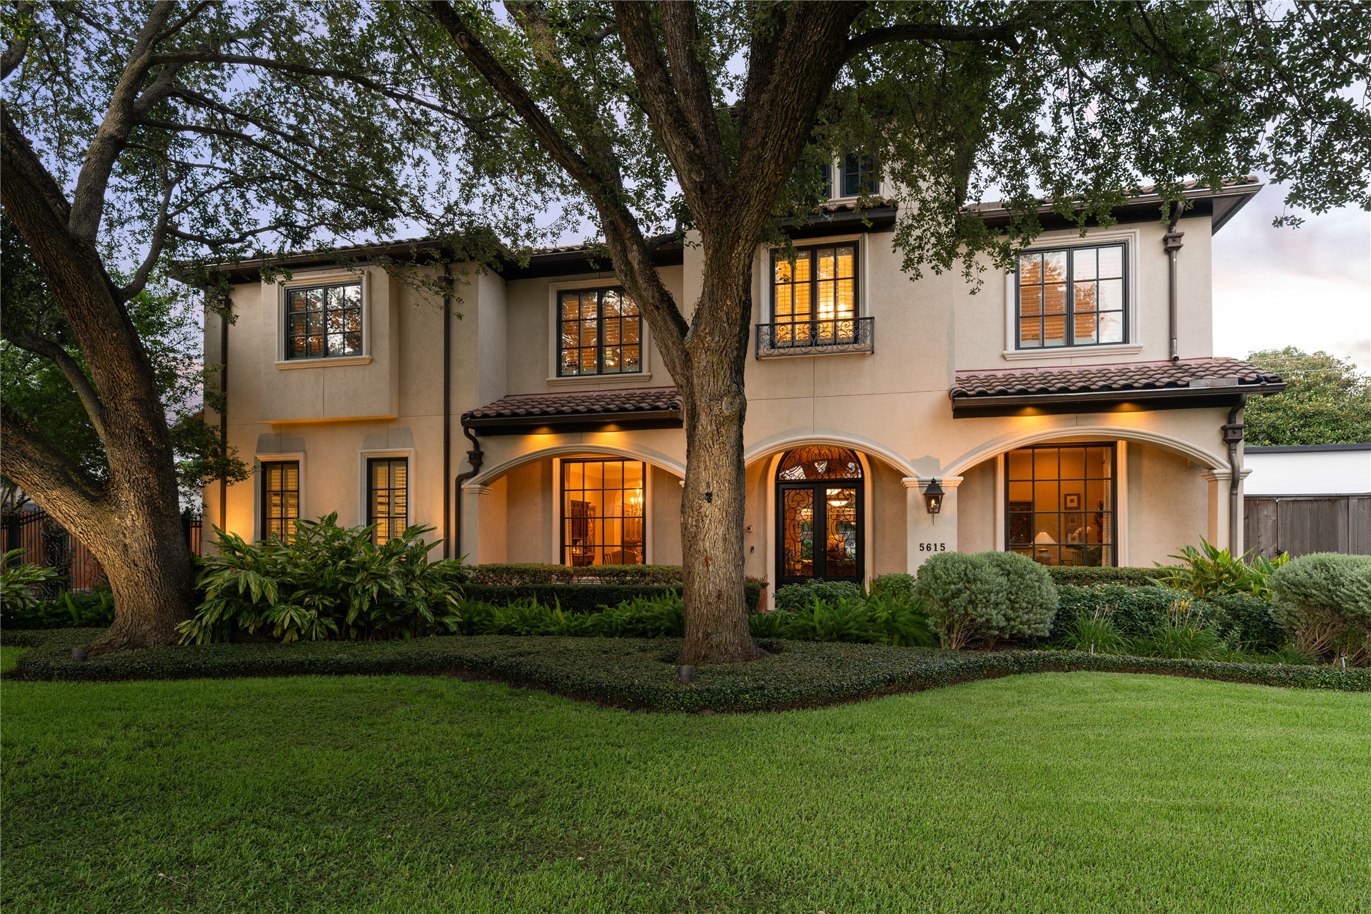
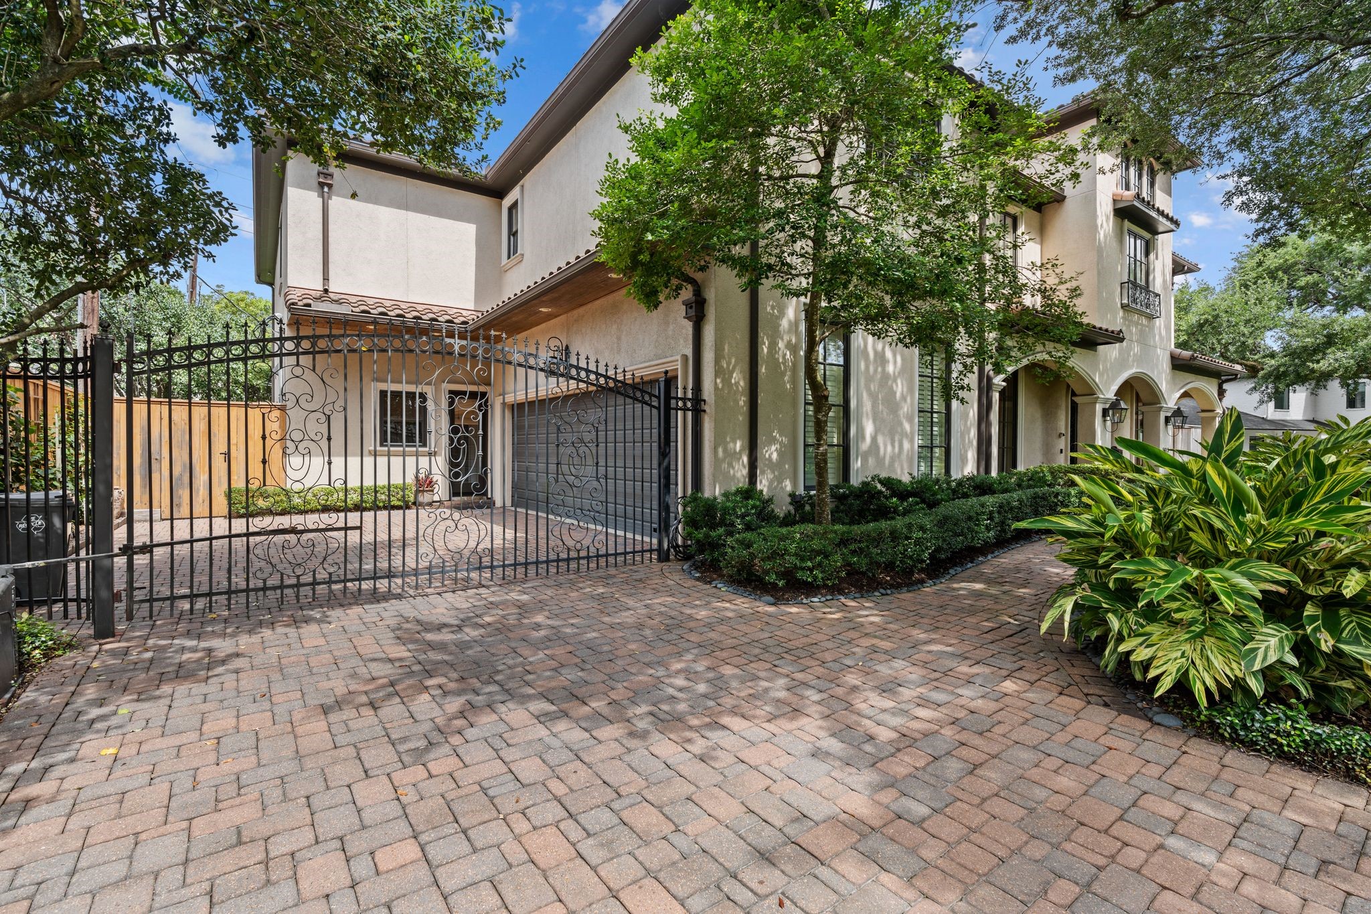
[Front Elevation]Located in north Tanglewood, this light-filled estate presents superb Venetian-inspired Mediterranean architecture. Note arcade that forms the front portico. Mature gardens and heirloom trees complete the setting.
[Front Elevation]This view of the front elevation reveals the view that travels from the front door through the wide foyer and center hall to the family room at the rear.

[Front Walk]Instead of disrupting the sweep of the front lawn, the front walk branches from the gated driveway through the front gardens to the front door.
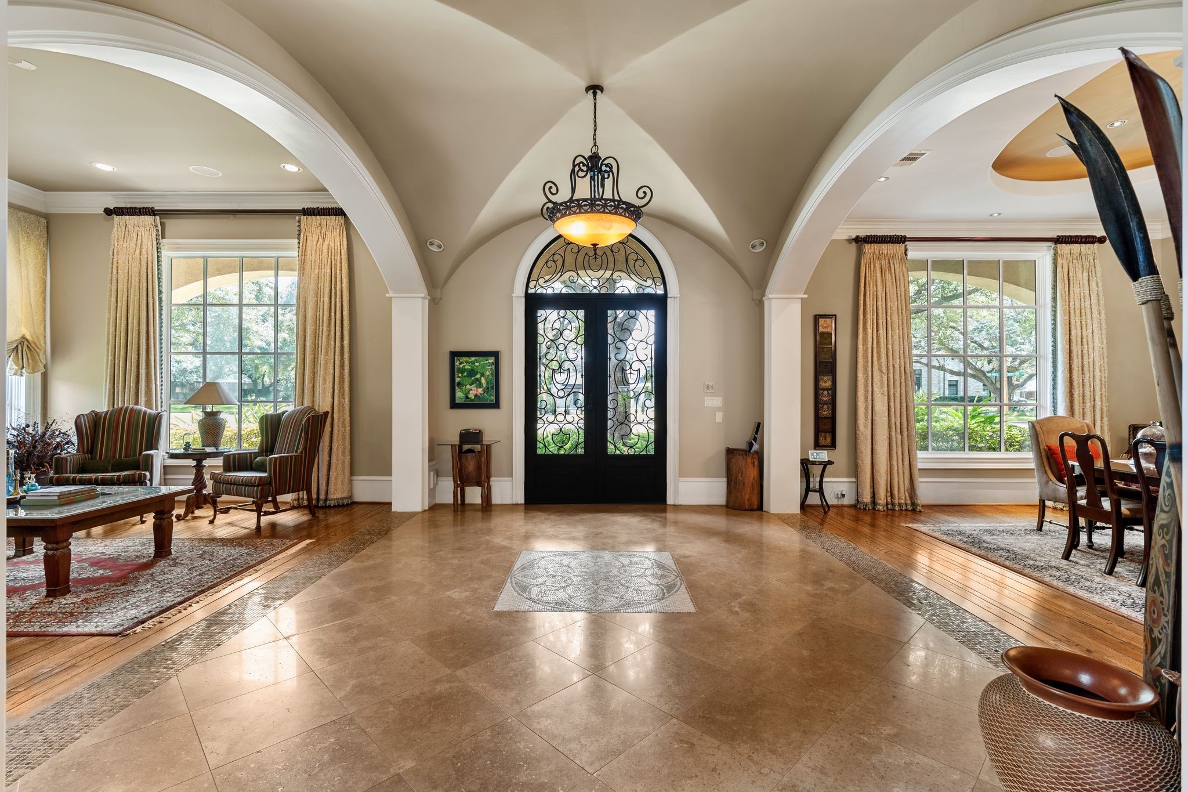
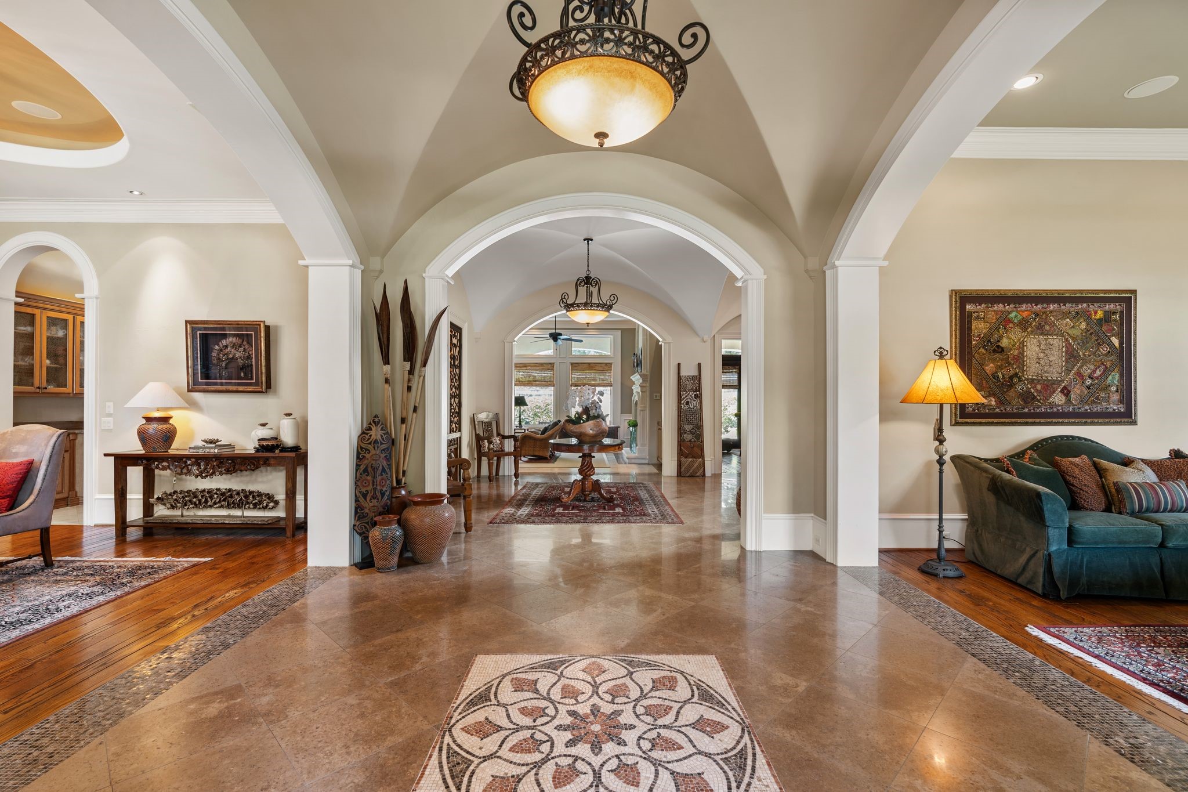
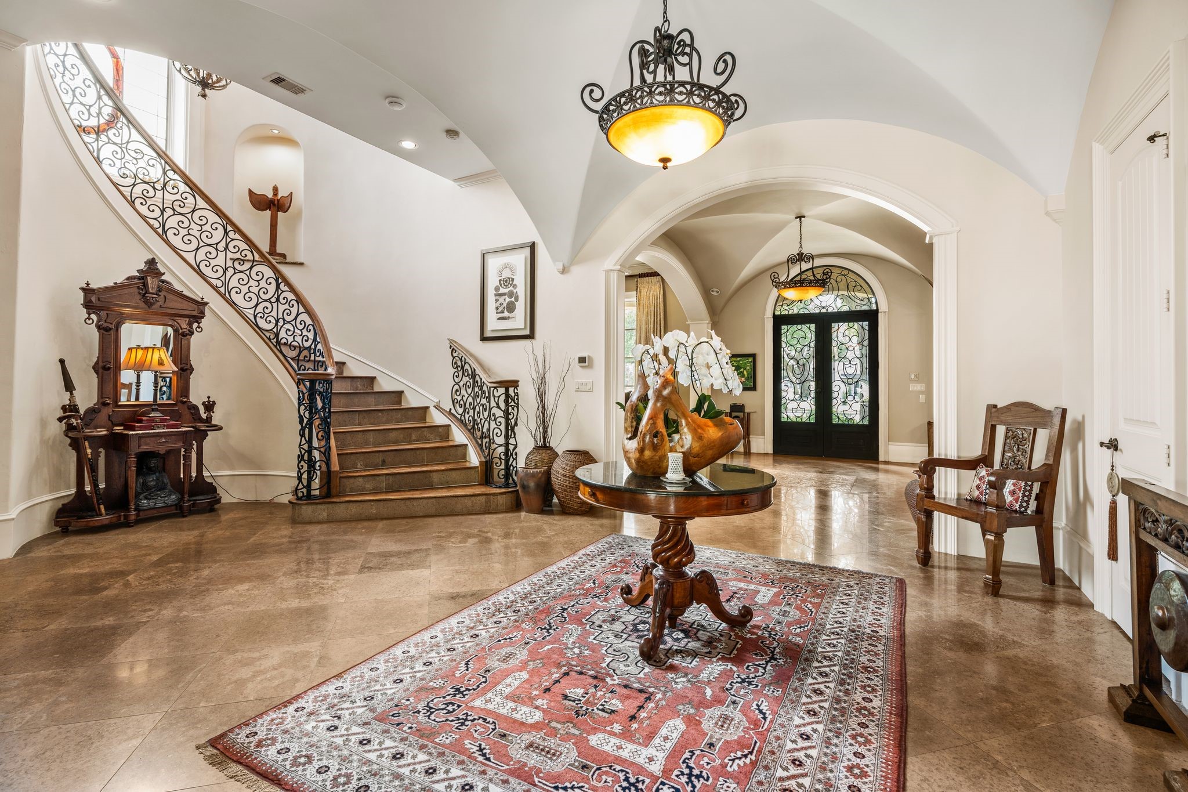
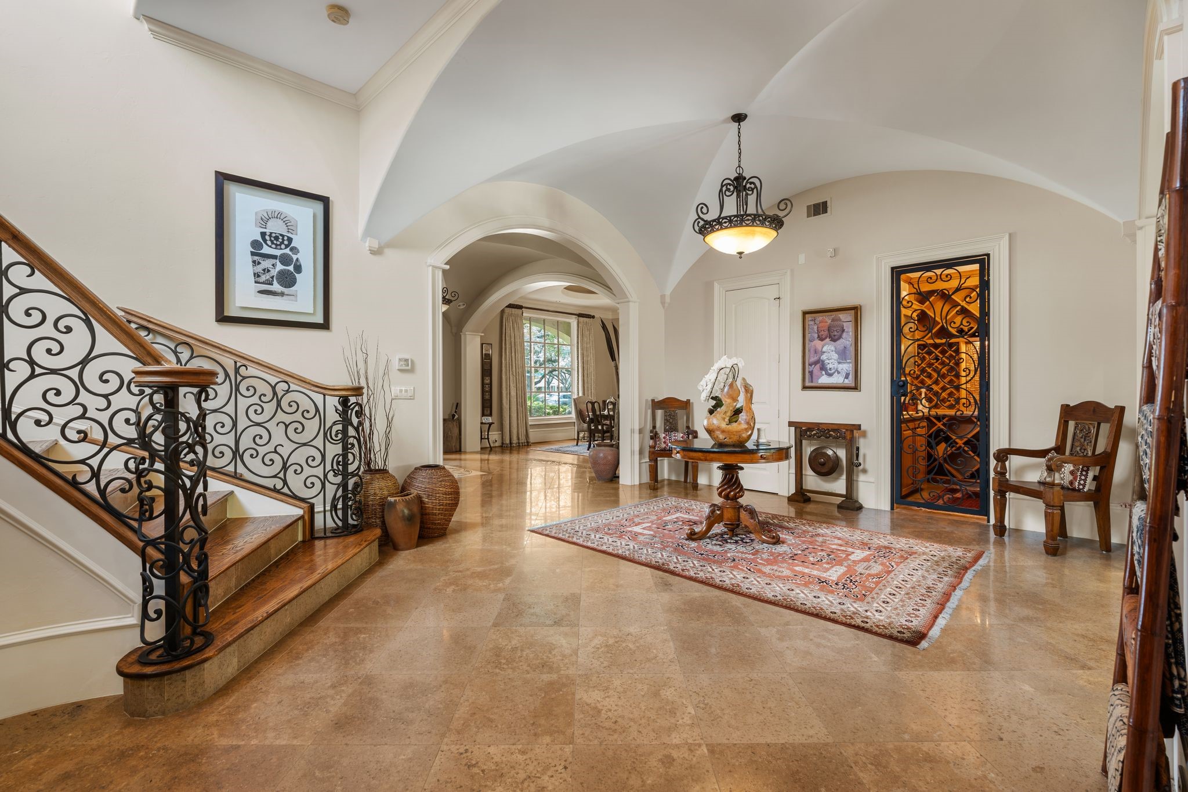
[Foyer]Beneath a soaring groin vault ceiling, the impressive foyer travels past elegant formal rooms, main staircase, gated wine vault, and a paneled study into an extensive family room and gathering kitchen. Note polished travertine floor with mosaic tile thresholds at openings to the formal rooms.
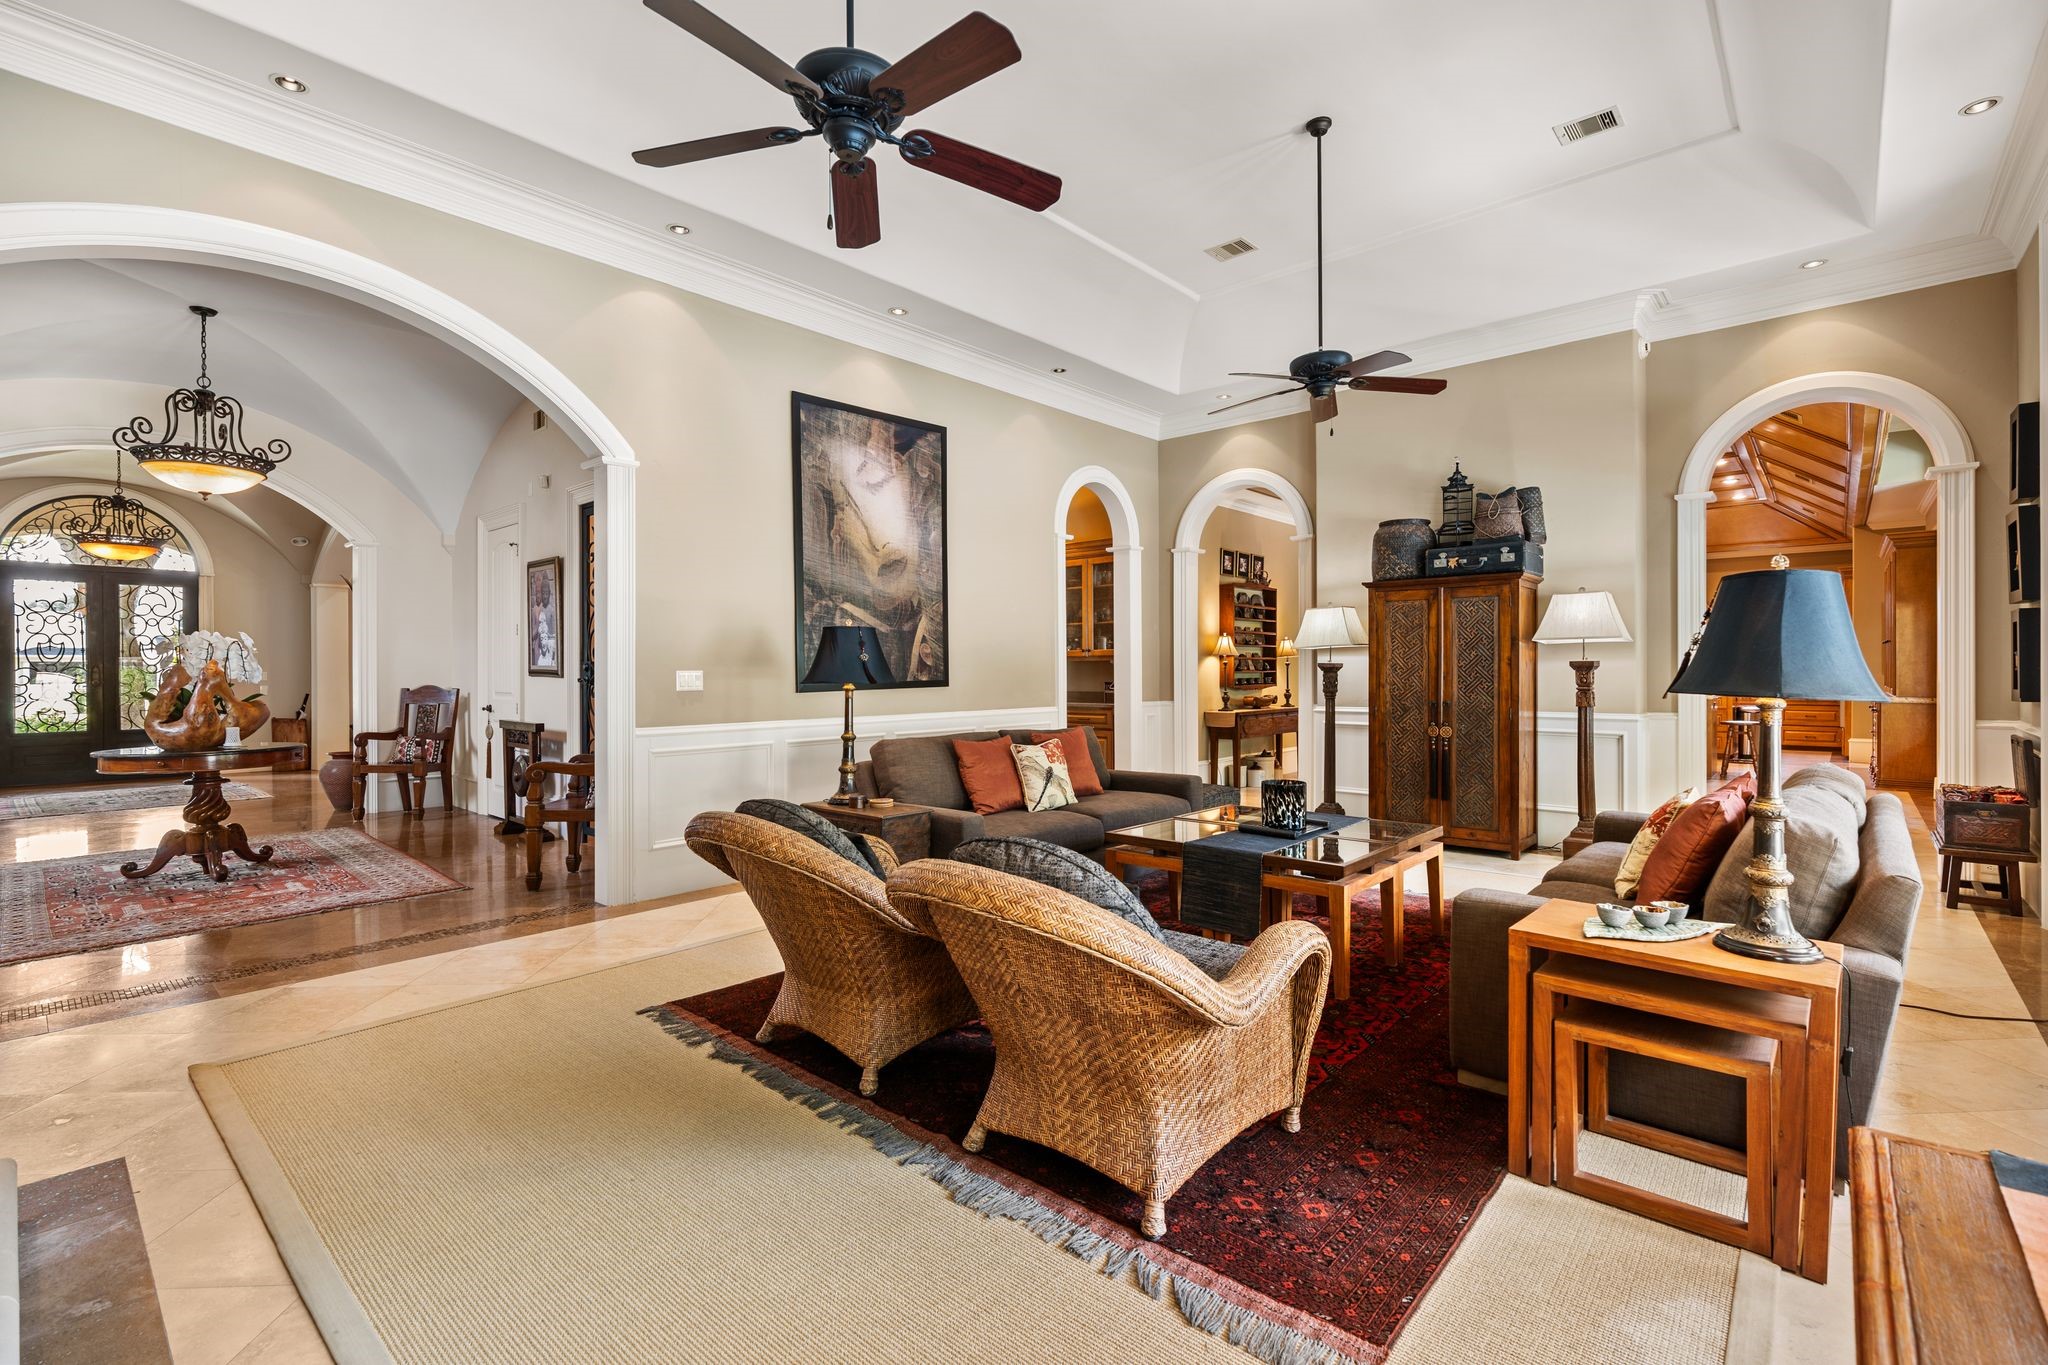
[Foyer]A reverse view of the foyer travels across a mosaic tile medallion through arches into the family room at rear. Full bar / butler's pantry is visible at left rear.
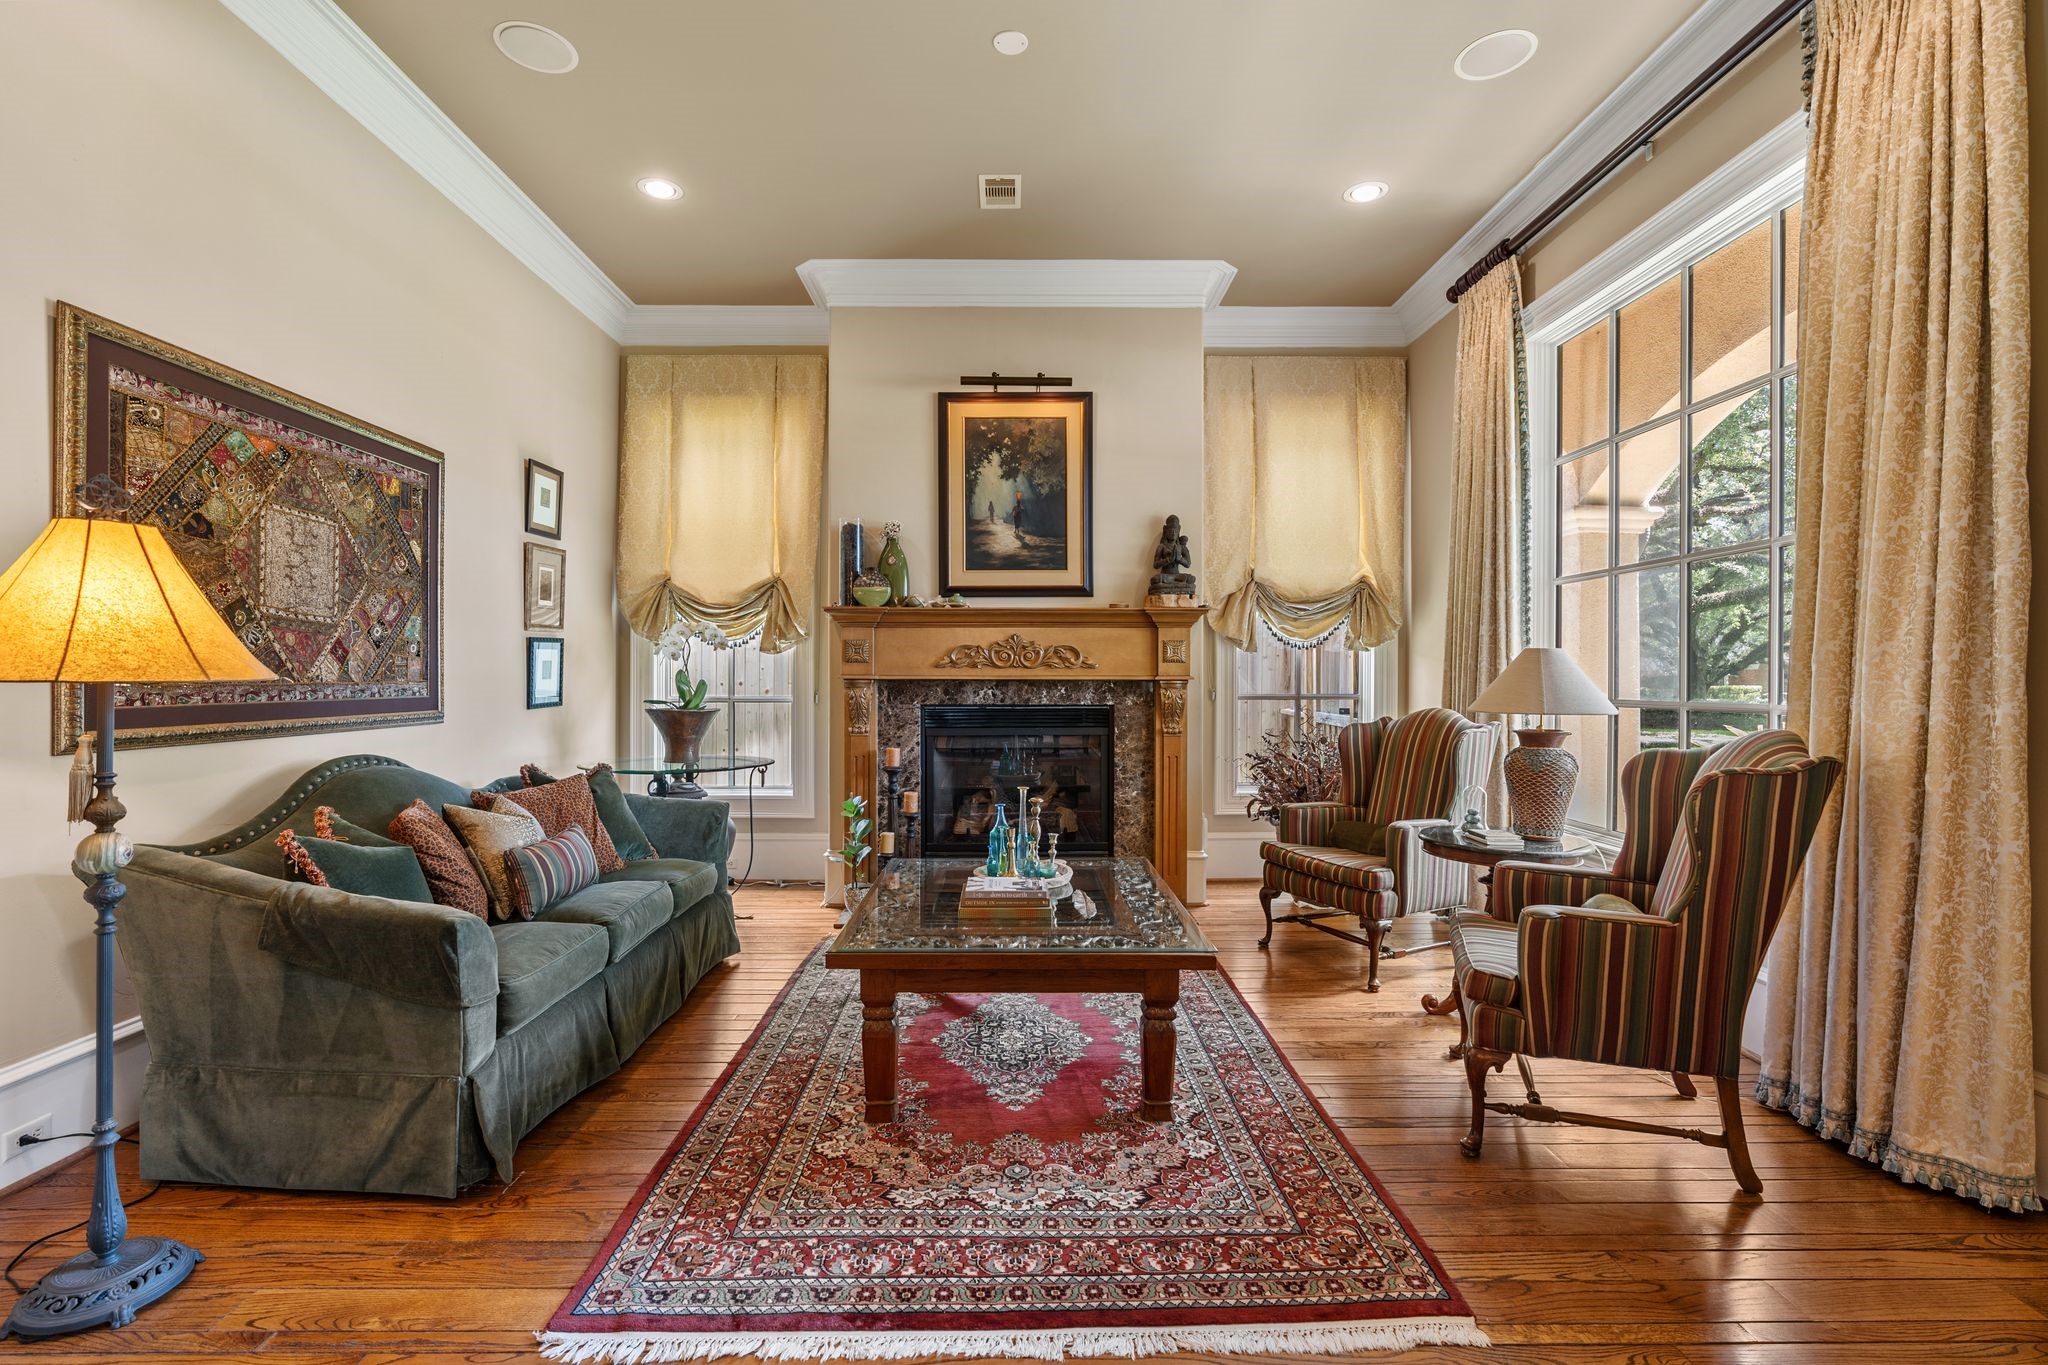
Living Room]A classically-inspired wood fireplace mantel with acanthus leaf corbels, full-length windows with custom drapery, and a variegated-width hardwood floor enhance the living room.
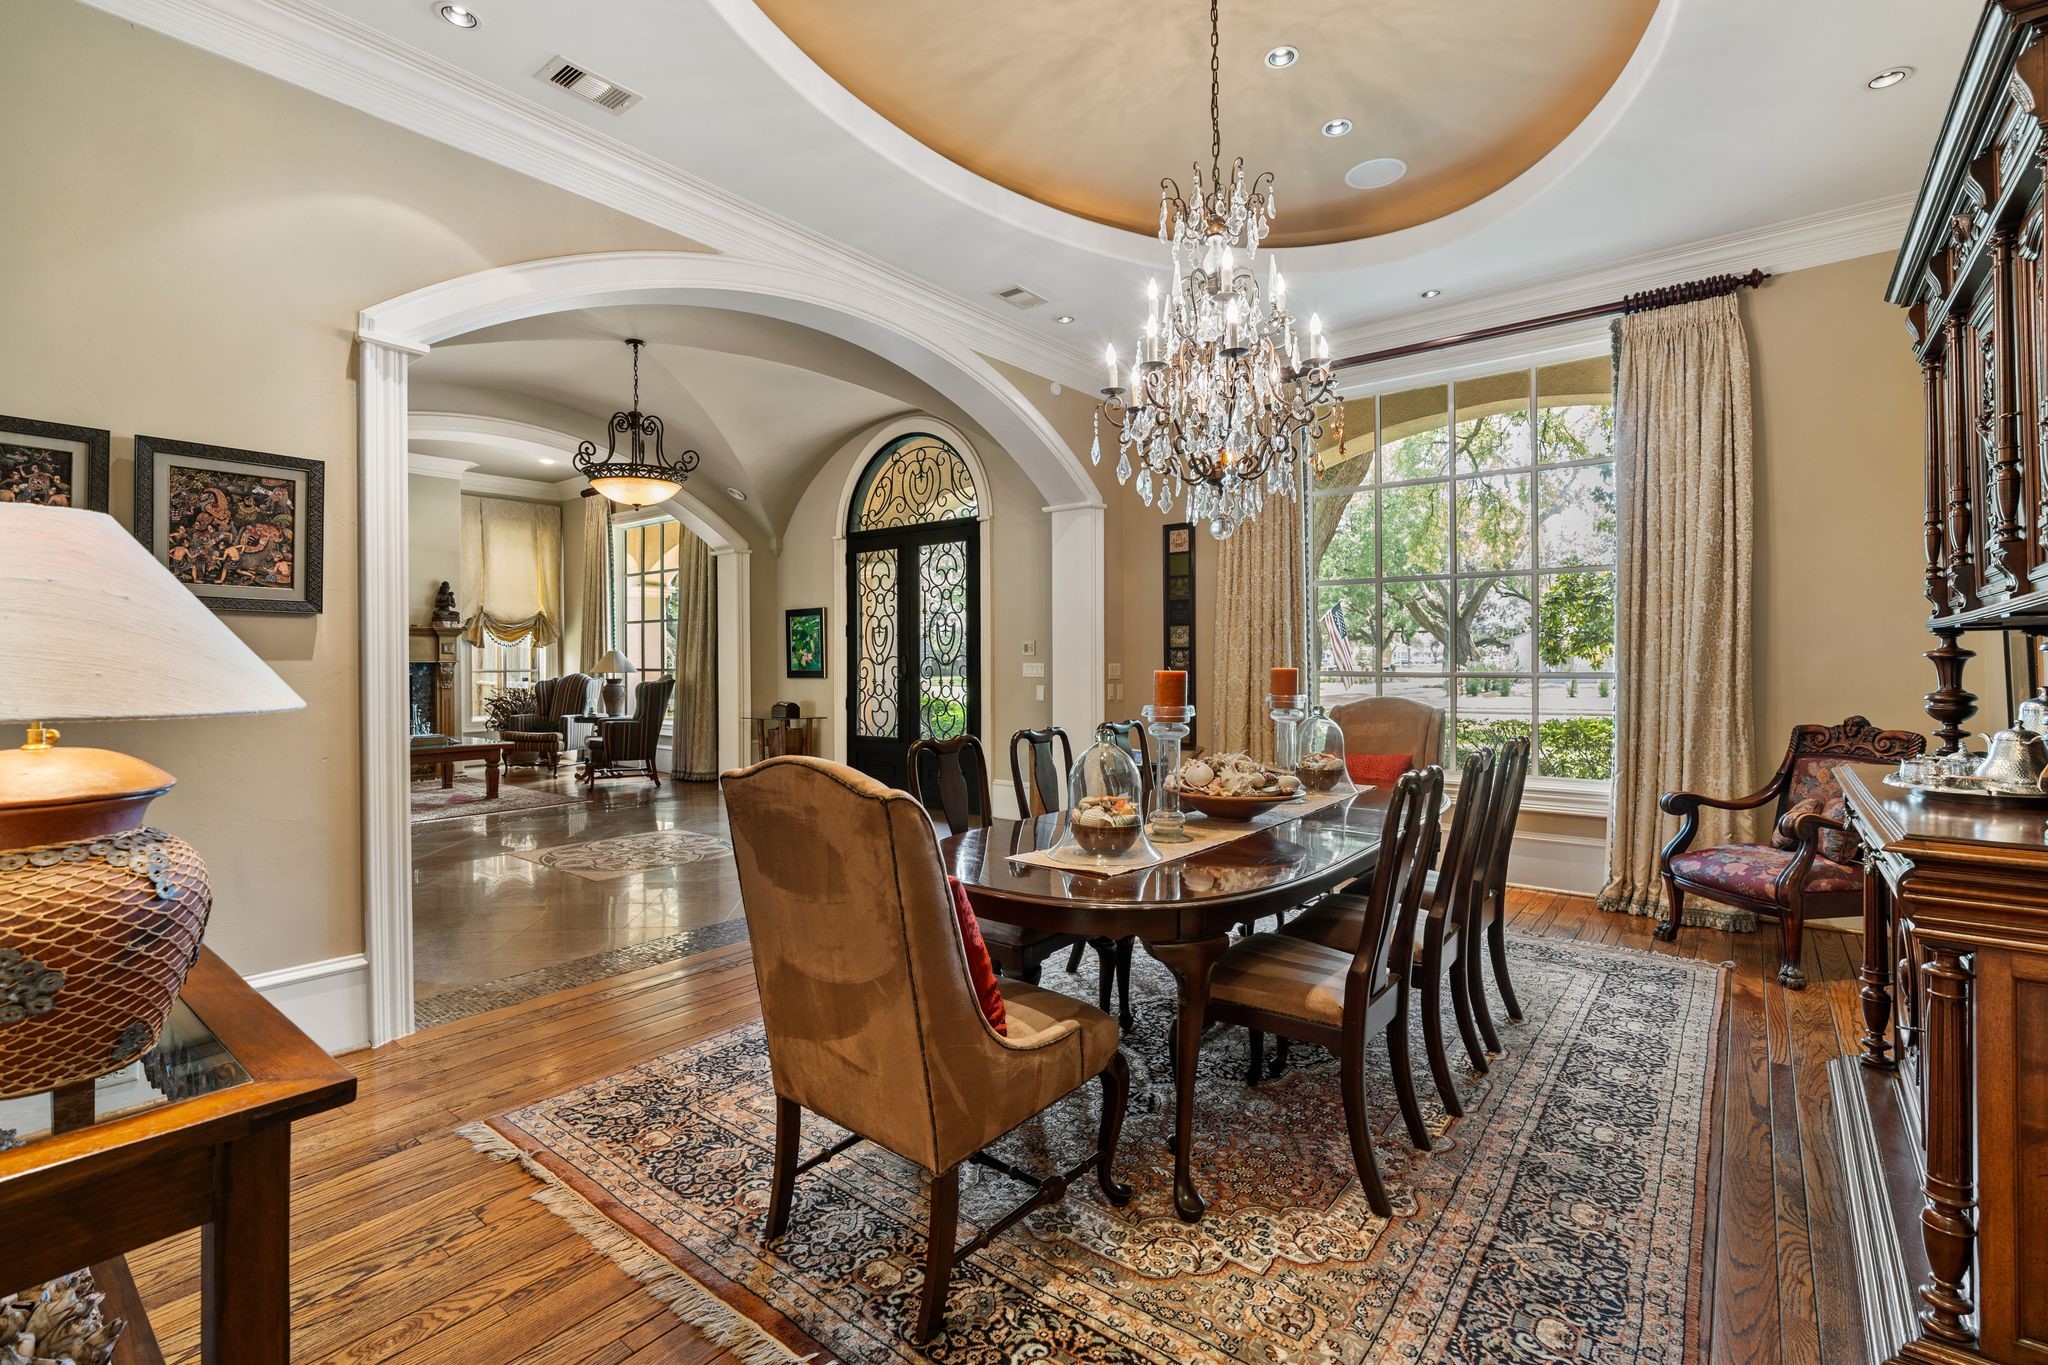
[Dining Room] A raised, faux gilt ceiling presides above the dining room.
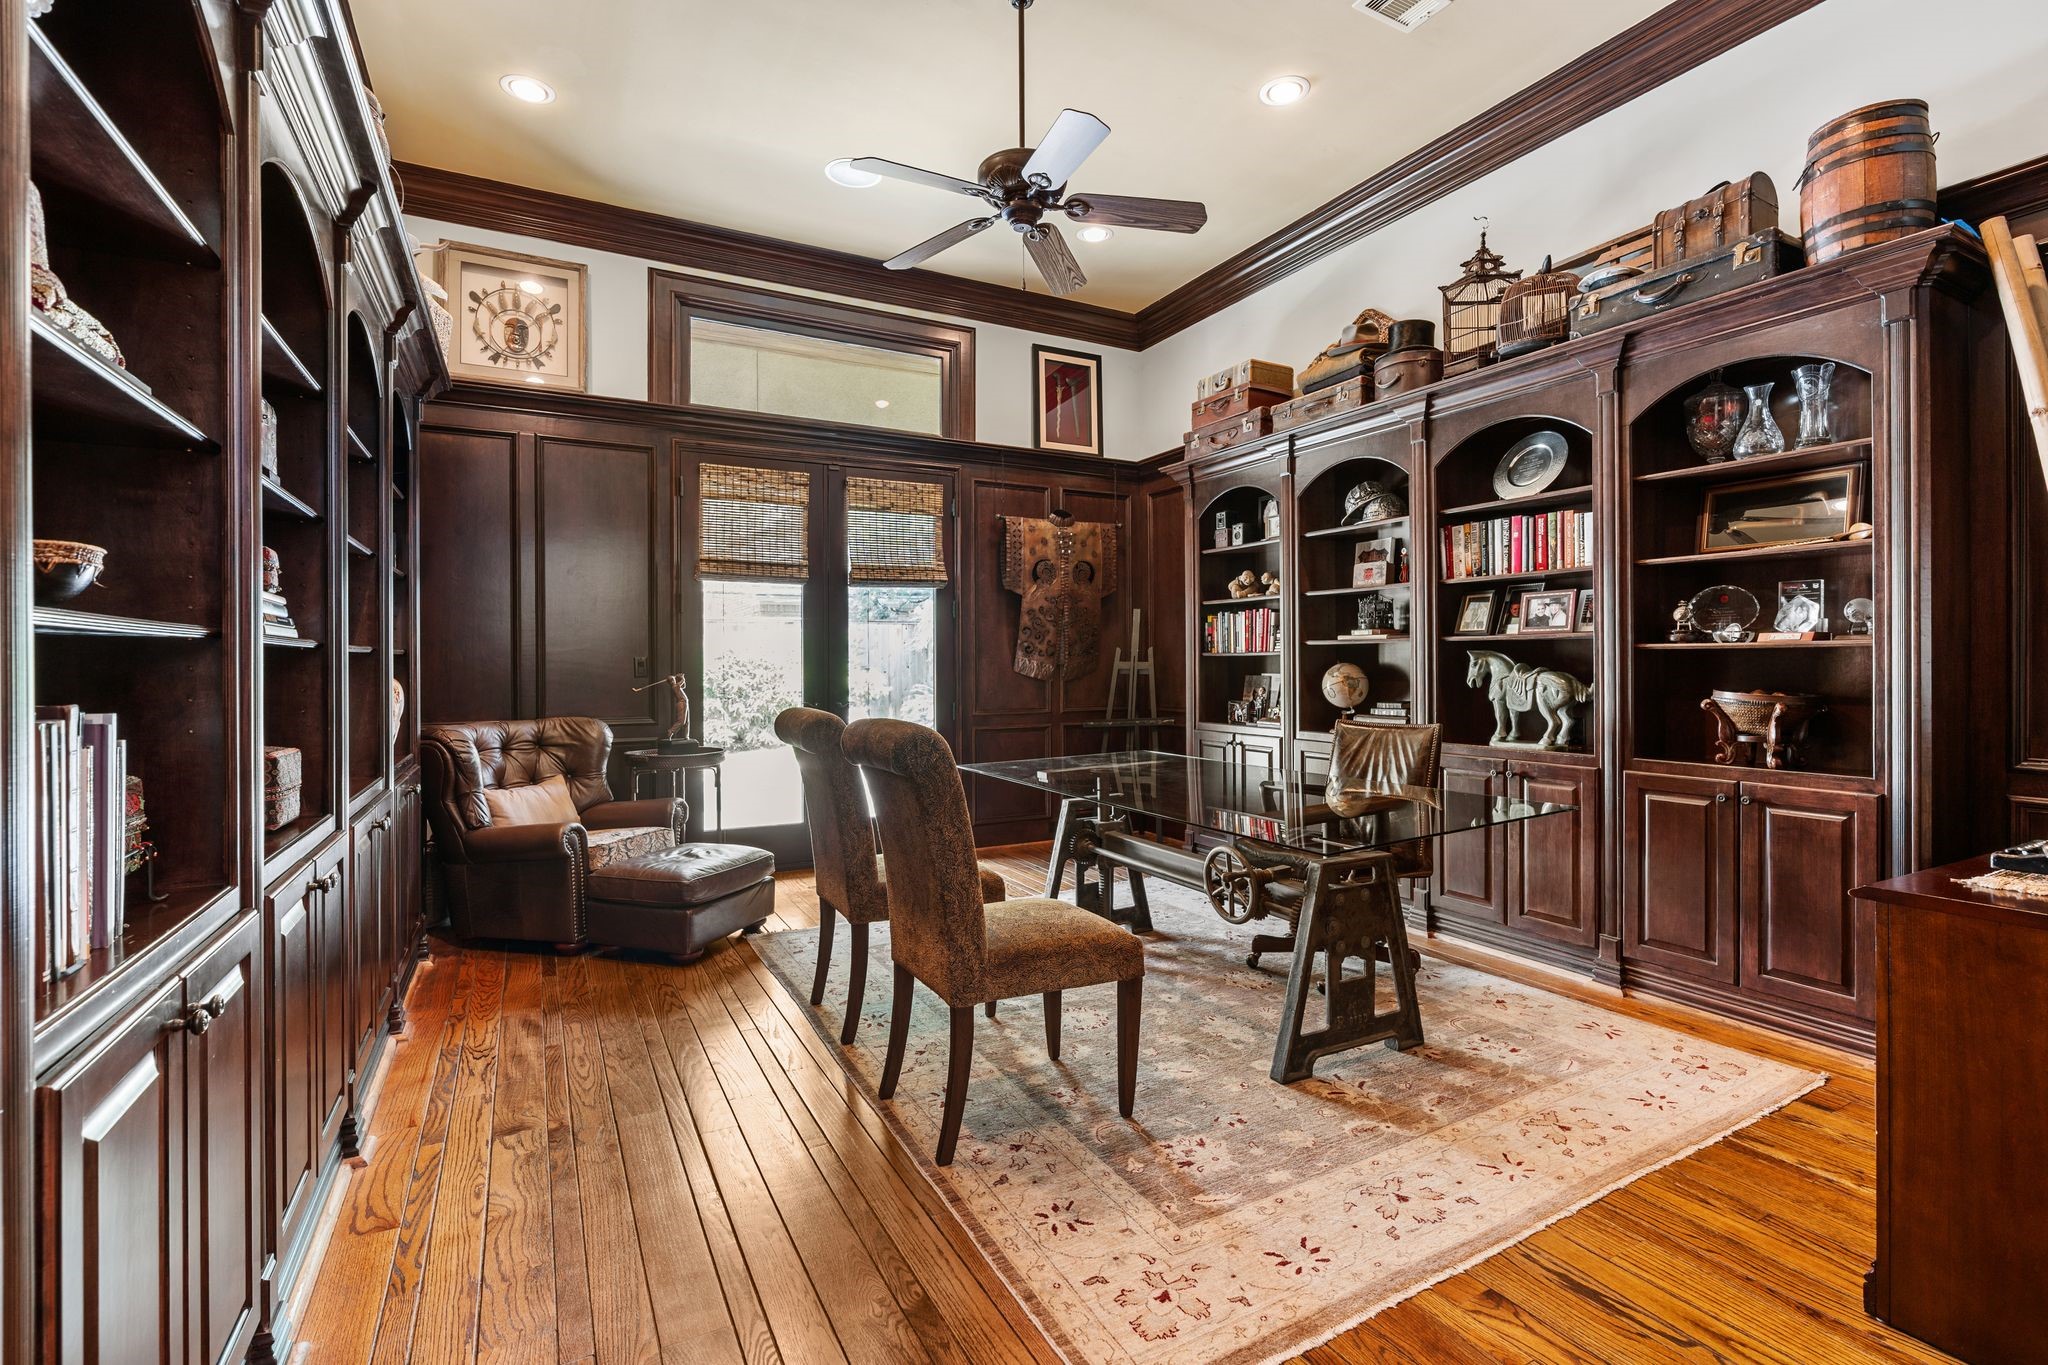
[Study / Library]Accessed through French doors from the center hall, the library offers a 12-ft ceiling, rich paneling, floor to ceiling book/display/storage cabinets, and glass doors that open to the patio and pool.
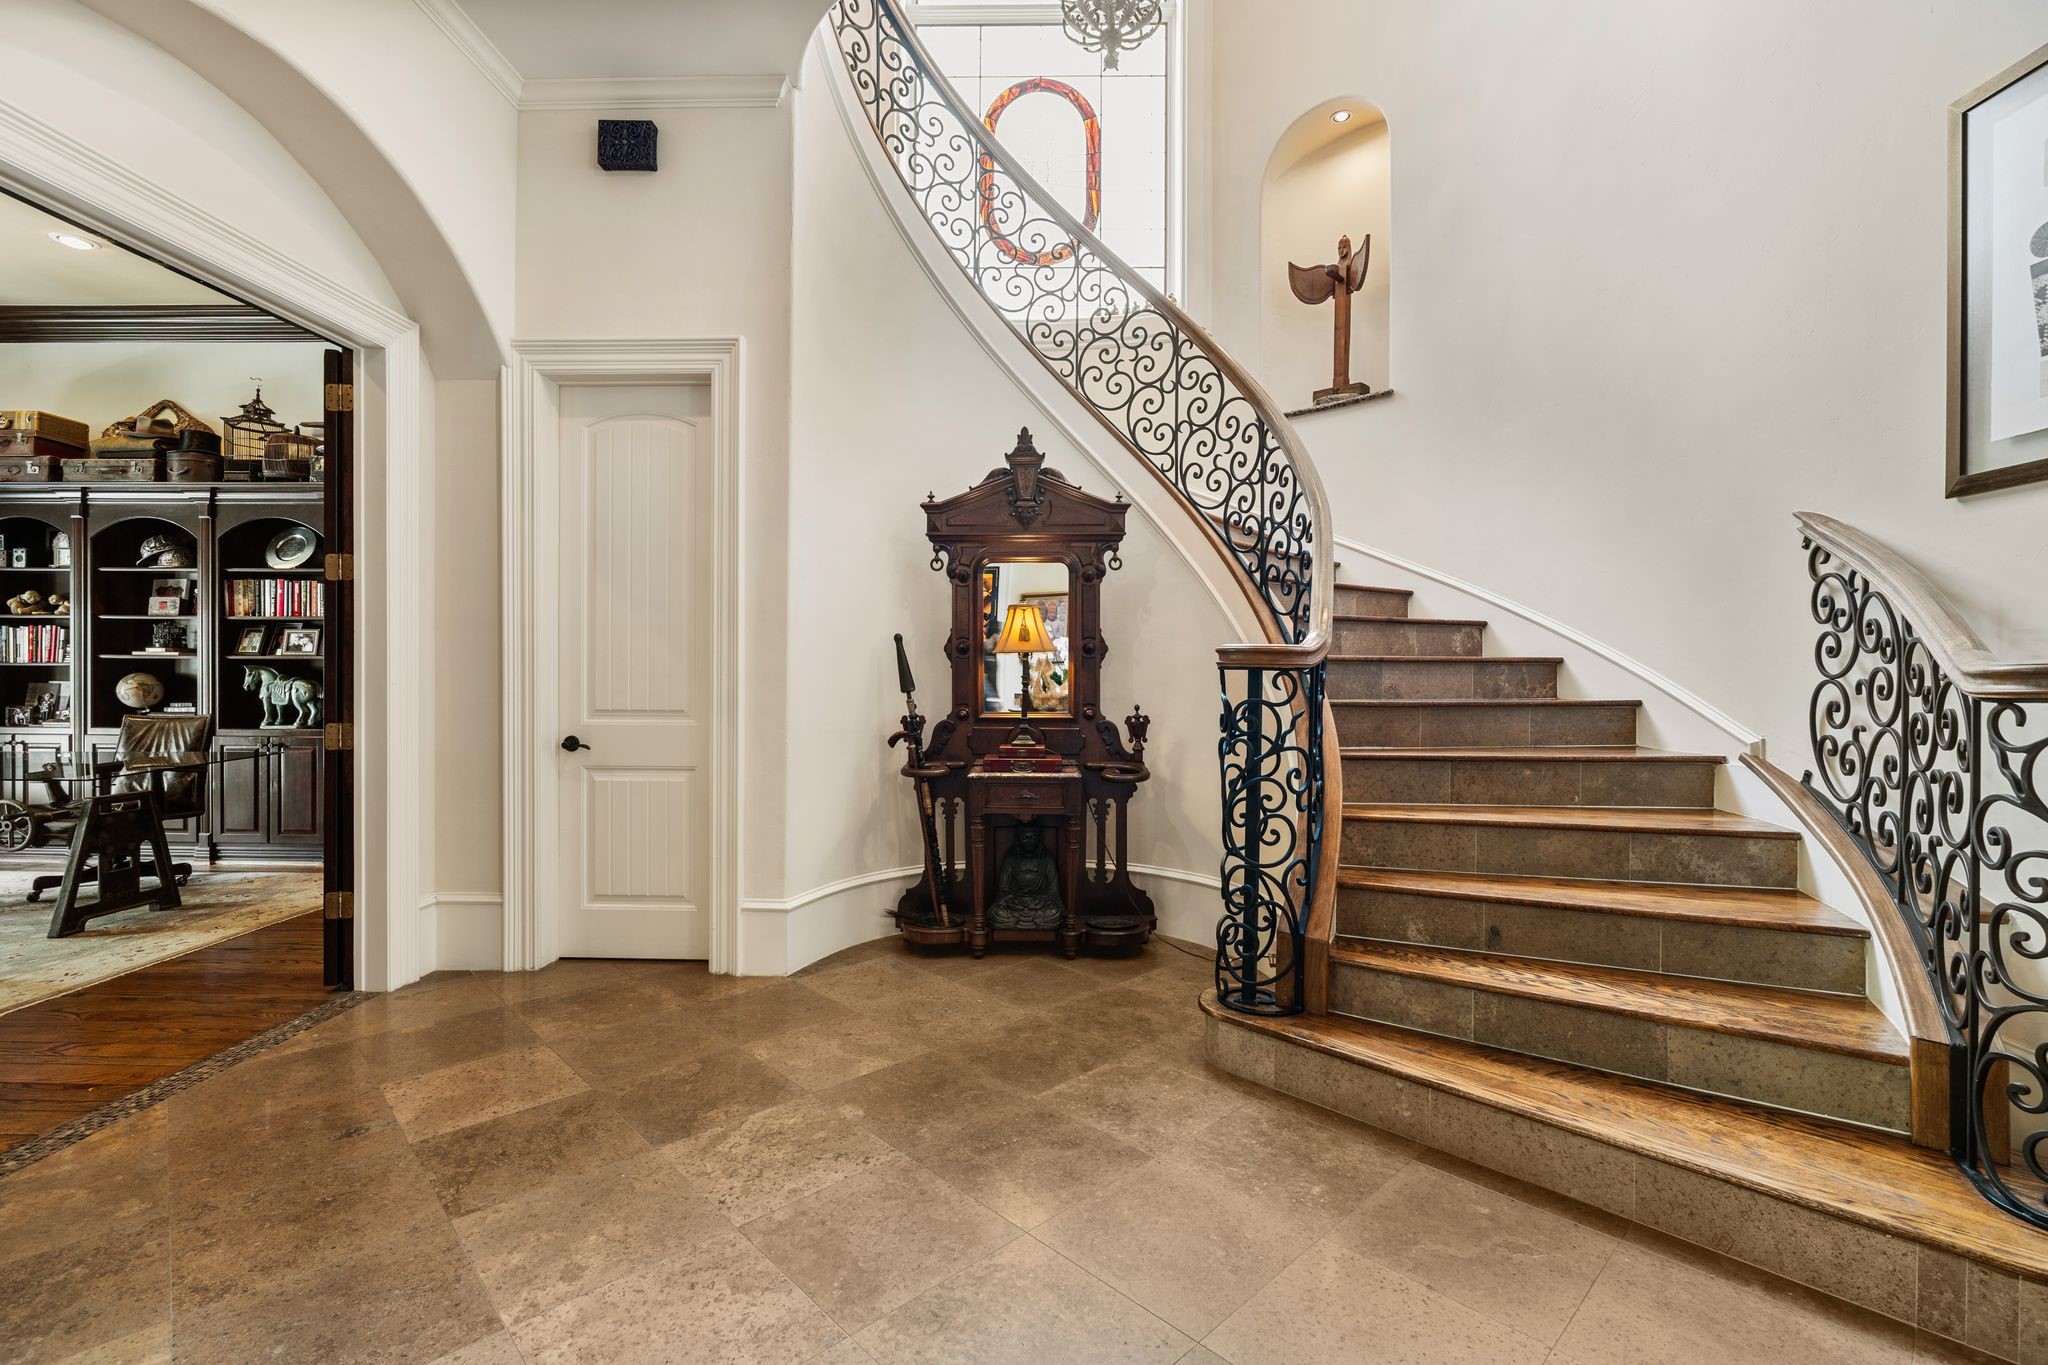
[Main Staircase]The foyer transitions into a wide central hall where the main staircase curls into the space. Mote custom iron balustrade.
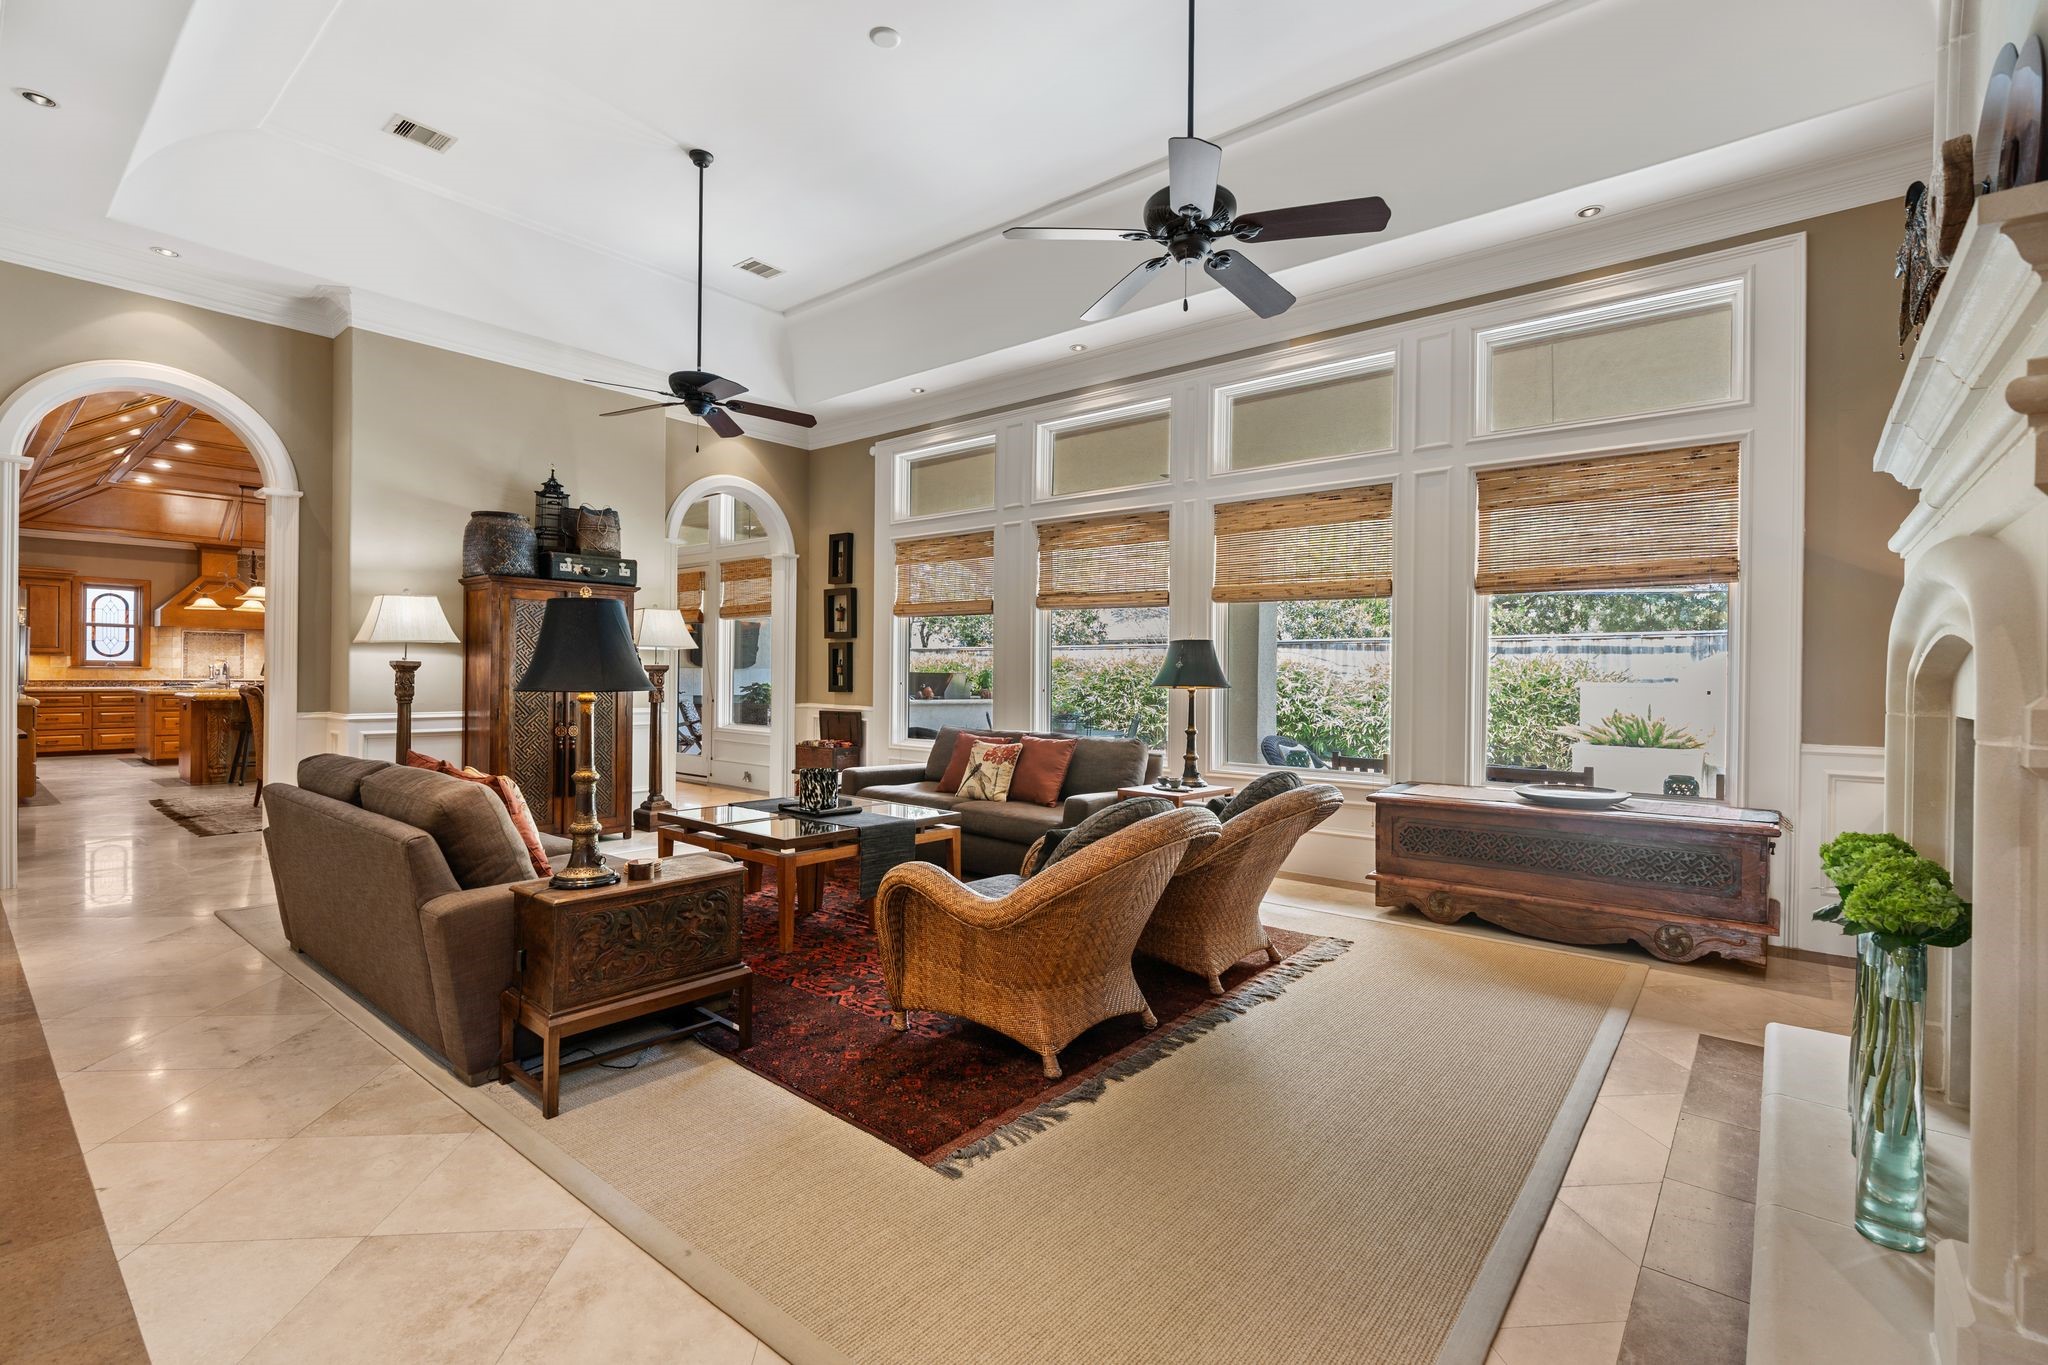
[Family Room]The expansive family room overlooks the sheltered summer kitchen and dining area, open patios, and the sparkling pool and spa. Note cast stone fireplace (right), tray ceiling, and the pair of arched openings that lead to the gathering kitchen.
[Family Room]An alternate view of the family room takes in the center hall and foyer (left) and a partial view of the full bar / butler's pantry (left rear).
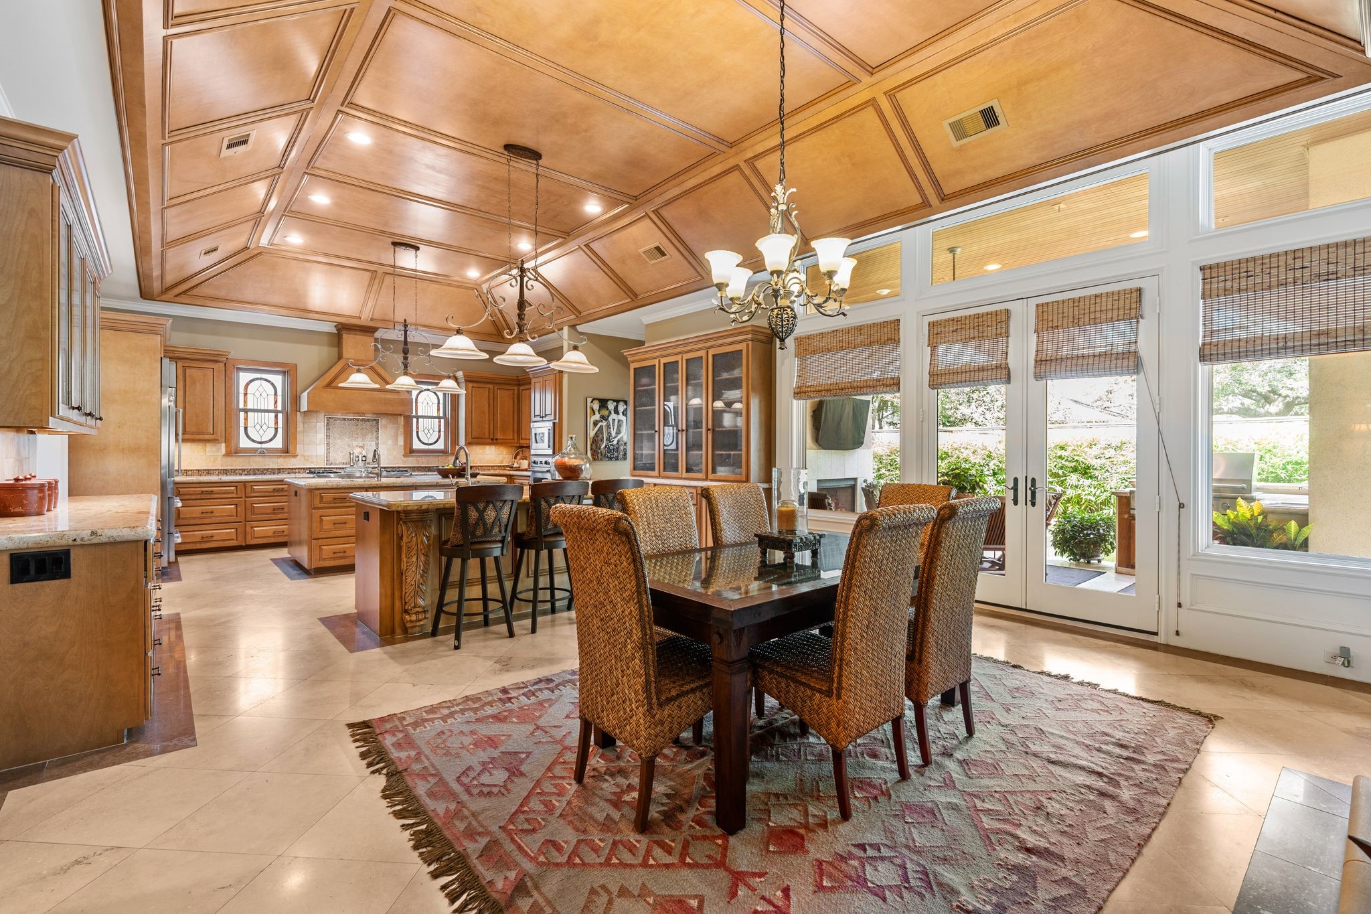
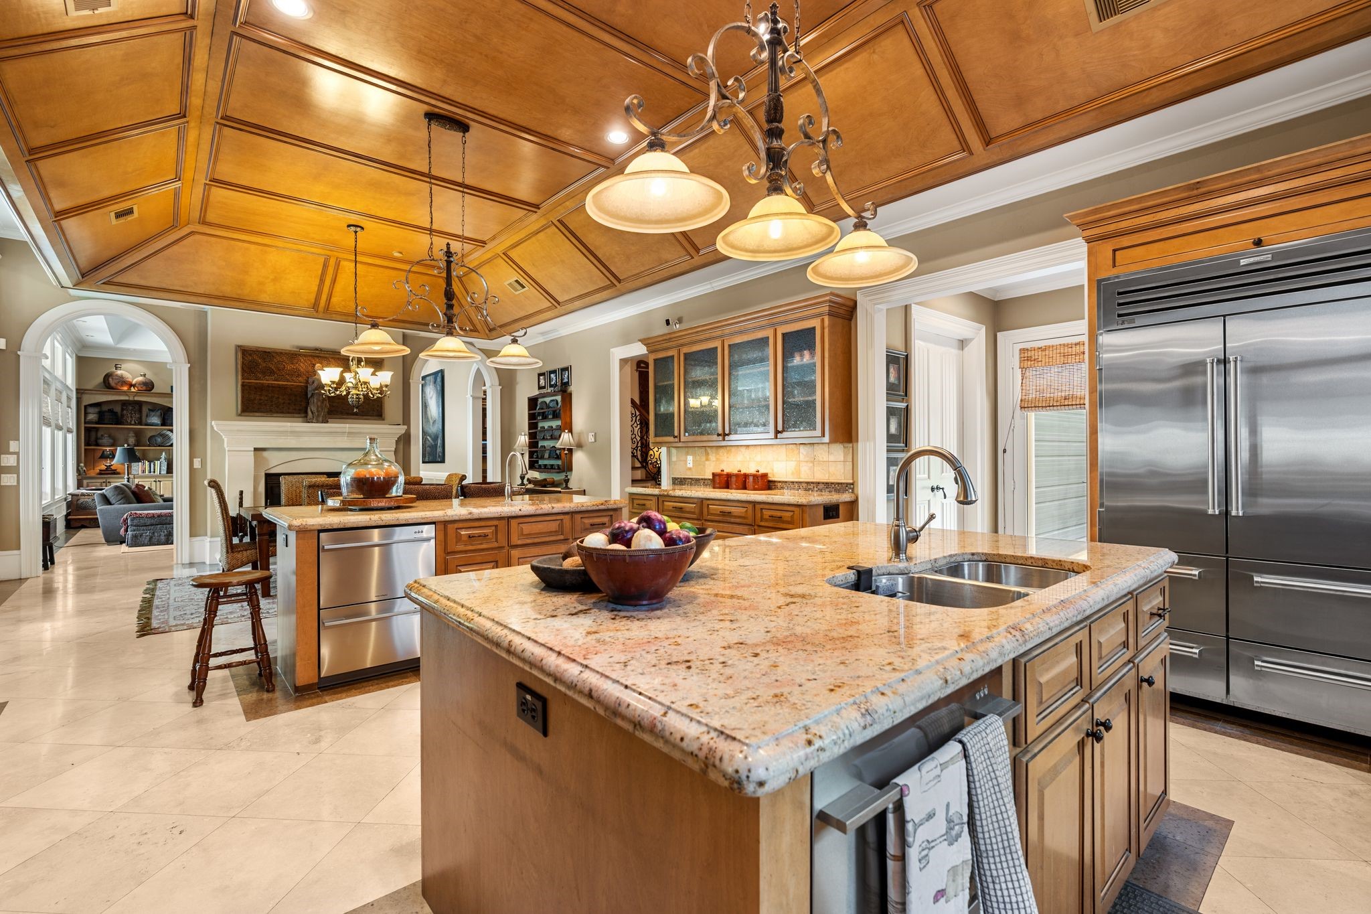
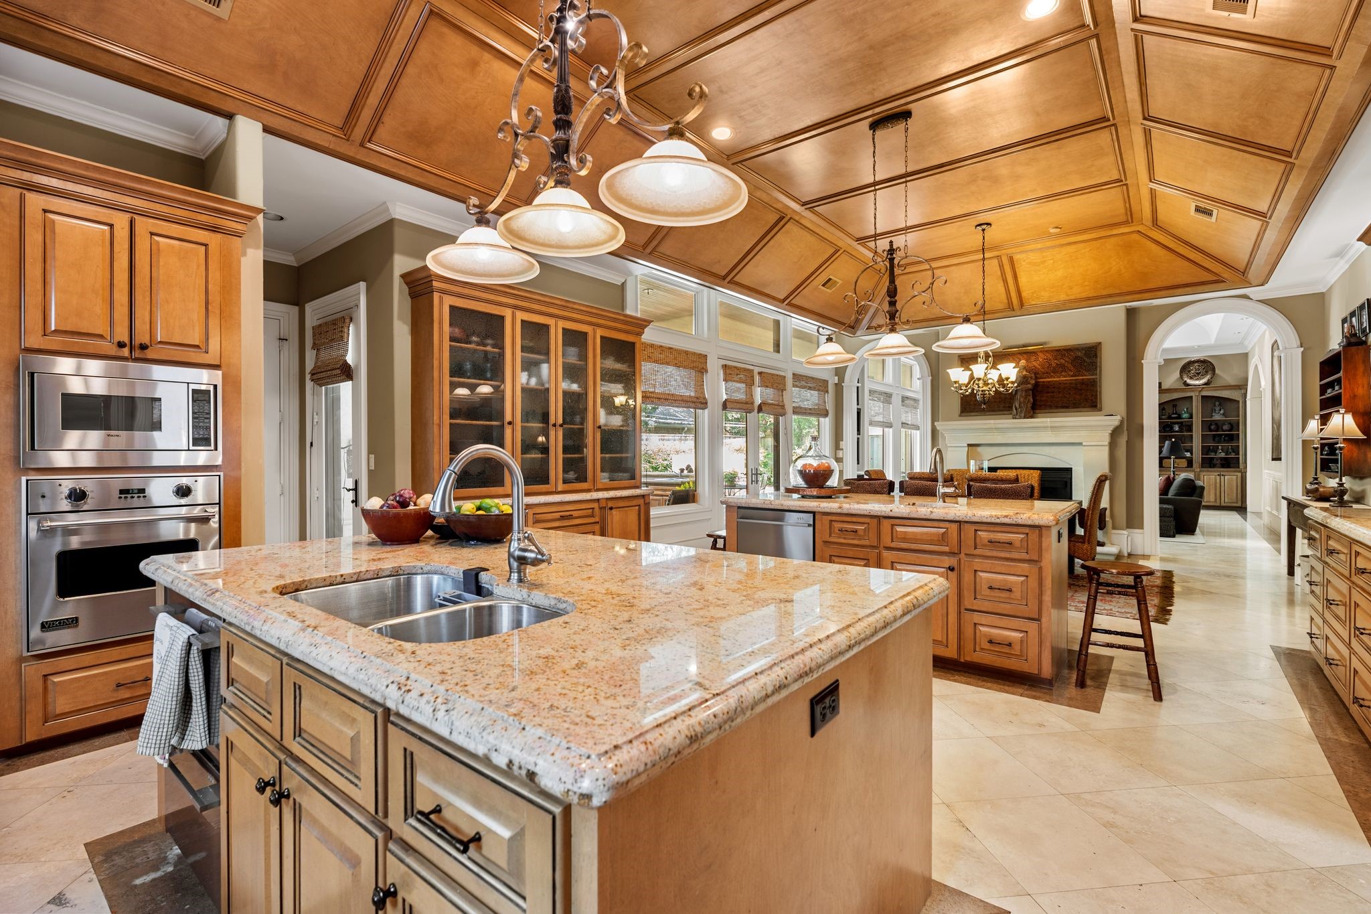
[Gathering Kitchen]The sweeping proportions of the family room and gathering kitchen provide an ideal daily living and casual entertaining space. A wood-paneled tray ceiling presides above the spacious kitchen and breakfast area. The chef’s kitchen offers professional-grade appliances, granite countertops, dual islands, and direct access to the sheltered summer kitchen and dining area.
[Gathering Kitchen]A tighter view of the kitchen reveals the two islands with rich granite countertops; SubZero refrigerator / freezer with refrigerator and freezer drawers; glass door to the summer kitchen; seeded-glass front jumper cabinets(center); and the cast stone fireplace.
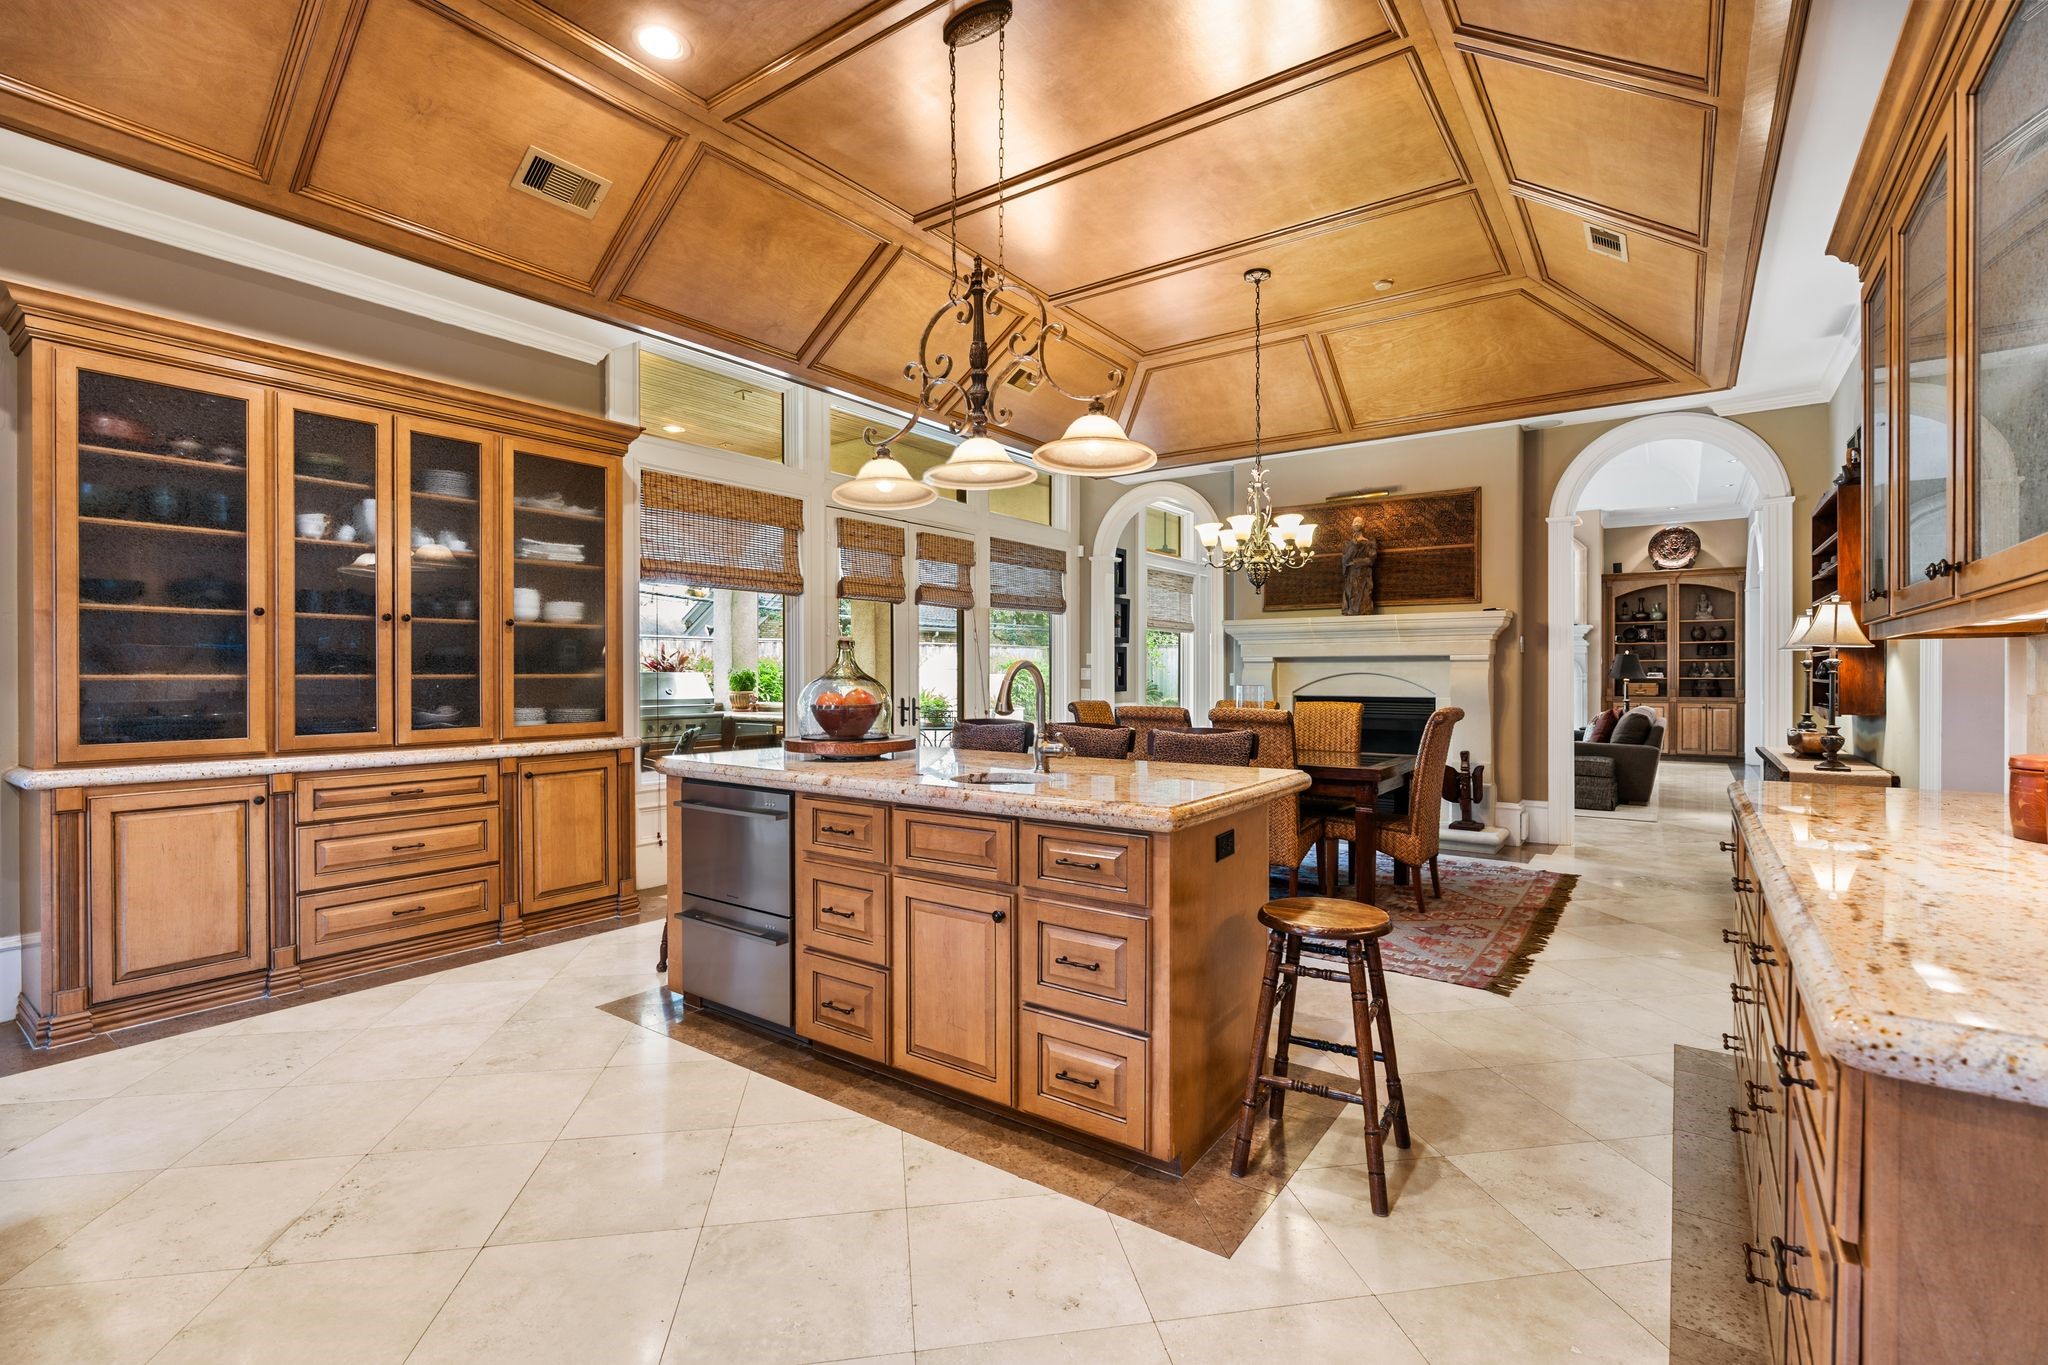
[Gathering Kitchen]This view travels across the kitchen islands into the breakfast room. Note built-in breakfront cabinet at center left.
[Gathering Kitchen]A closer view of the breakfront and island with dining shelf (nearest to breakfast area).
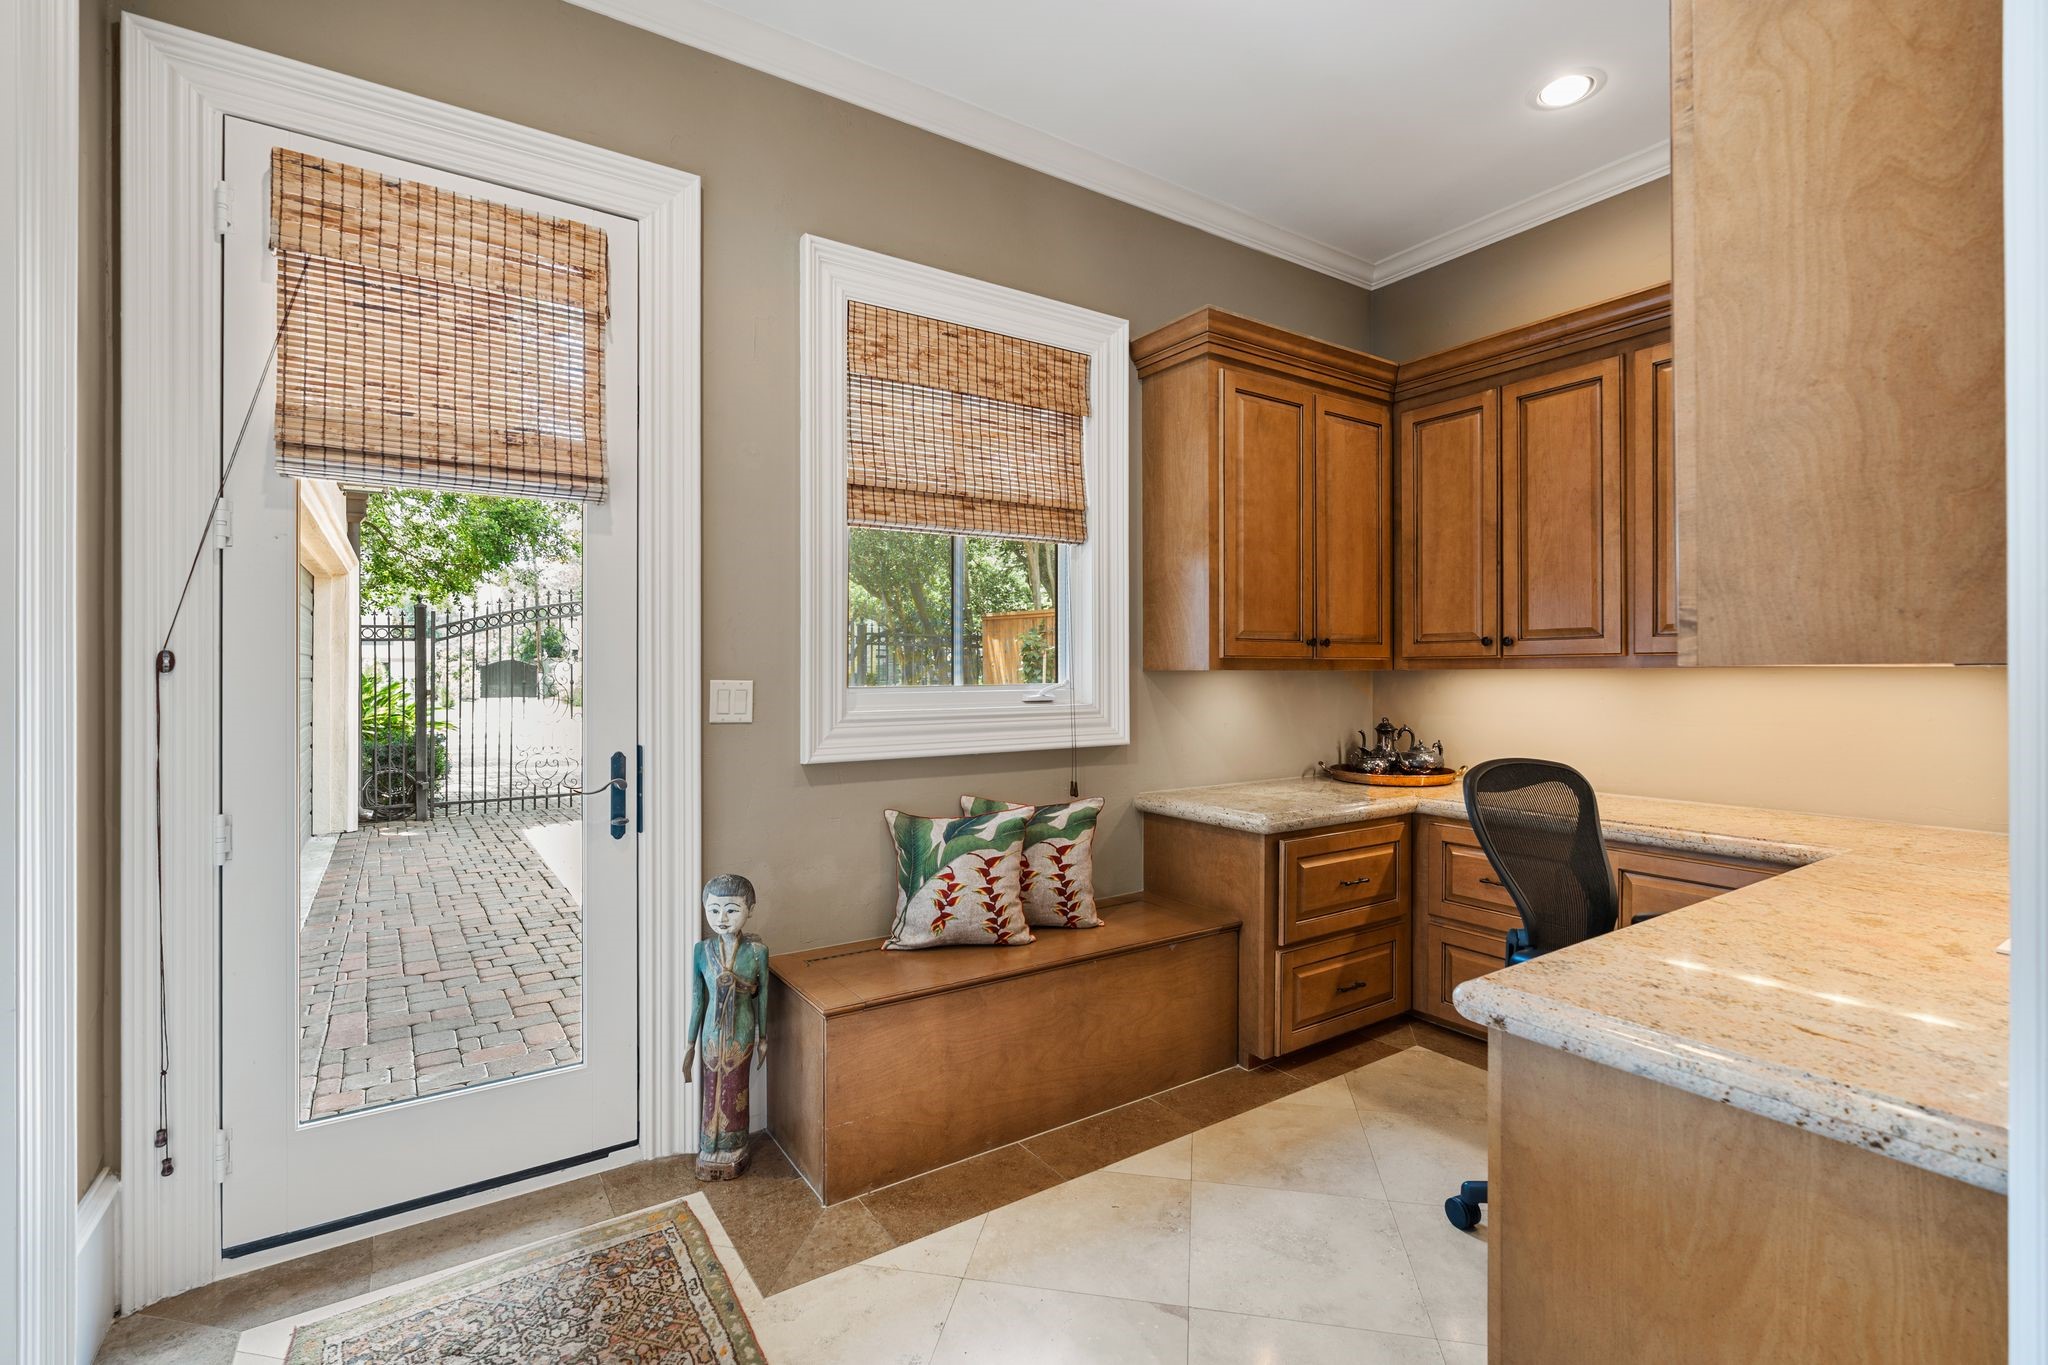
[Joining the kitchen, a return staircase and home office have access to the gated driveway, motor court, and 3-car garage.
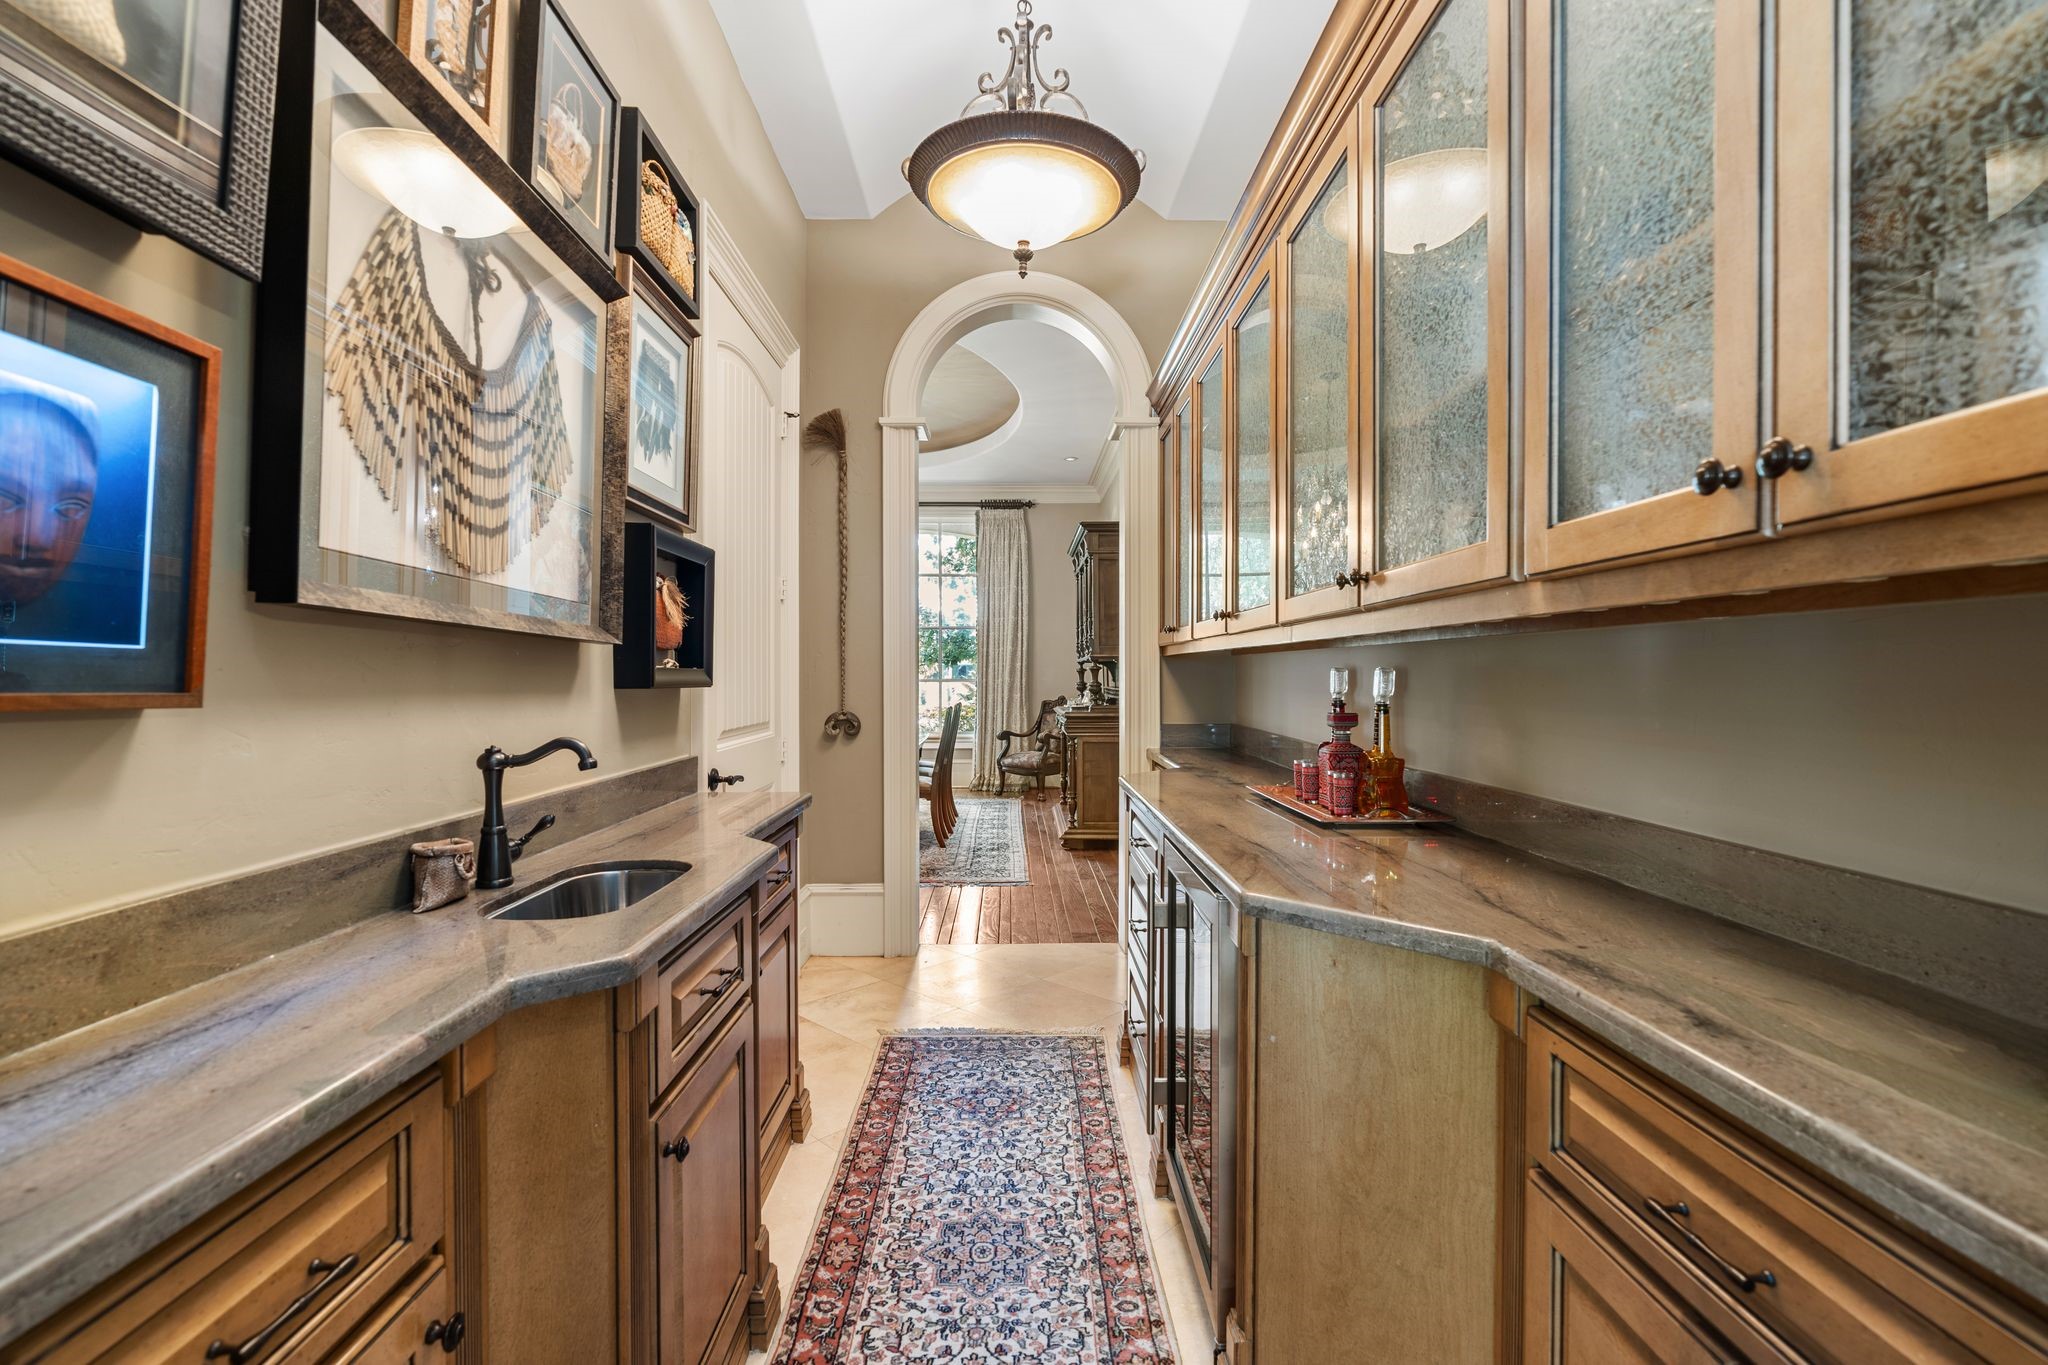
[Full Bar / Butler's Pantry]The full bar / butler's pantry connects the dining room to the kitchen and family room. Note barrel ceiling, abundant upper and lower cabinet storage, granite countertops, bar sink, beverage chiller, and deep pantry (left rear).
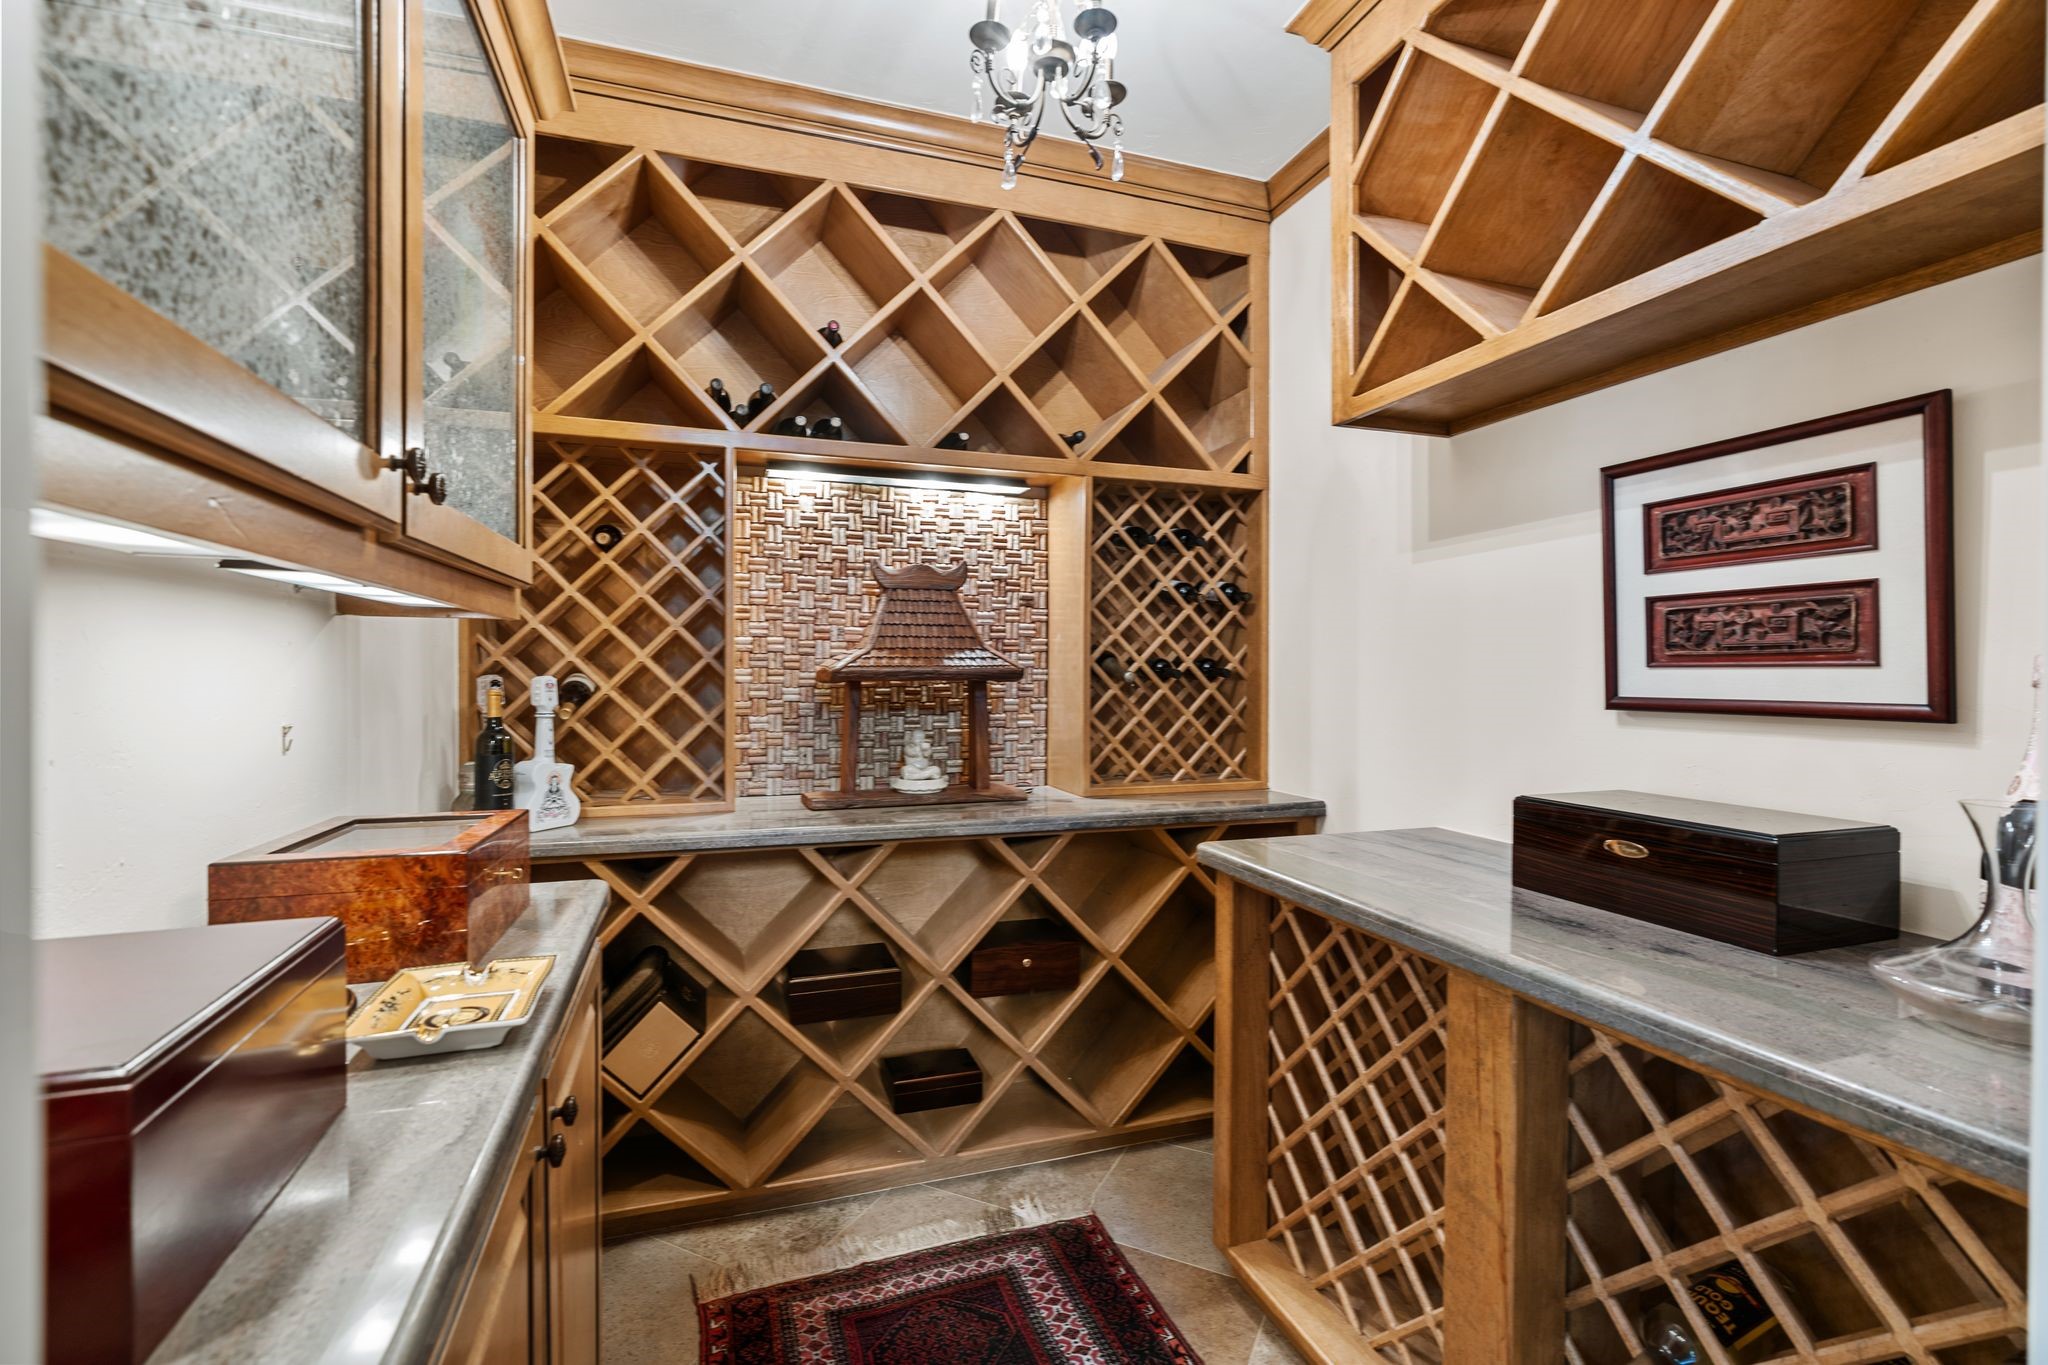
[Wine Vault]A custom iron gate encloses the wine vault. Features include granite tasting shelves, upper and lower cabinet storage, and upper and lower wine racks.
[Wine Vault]A closer view inside the wine vault reveals the abundant storage.
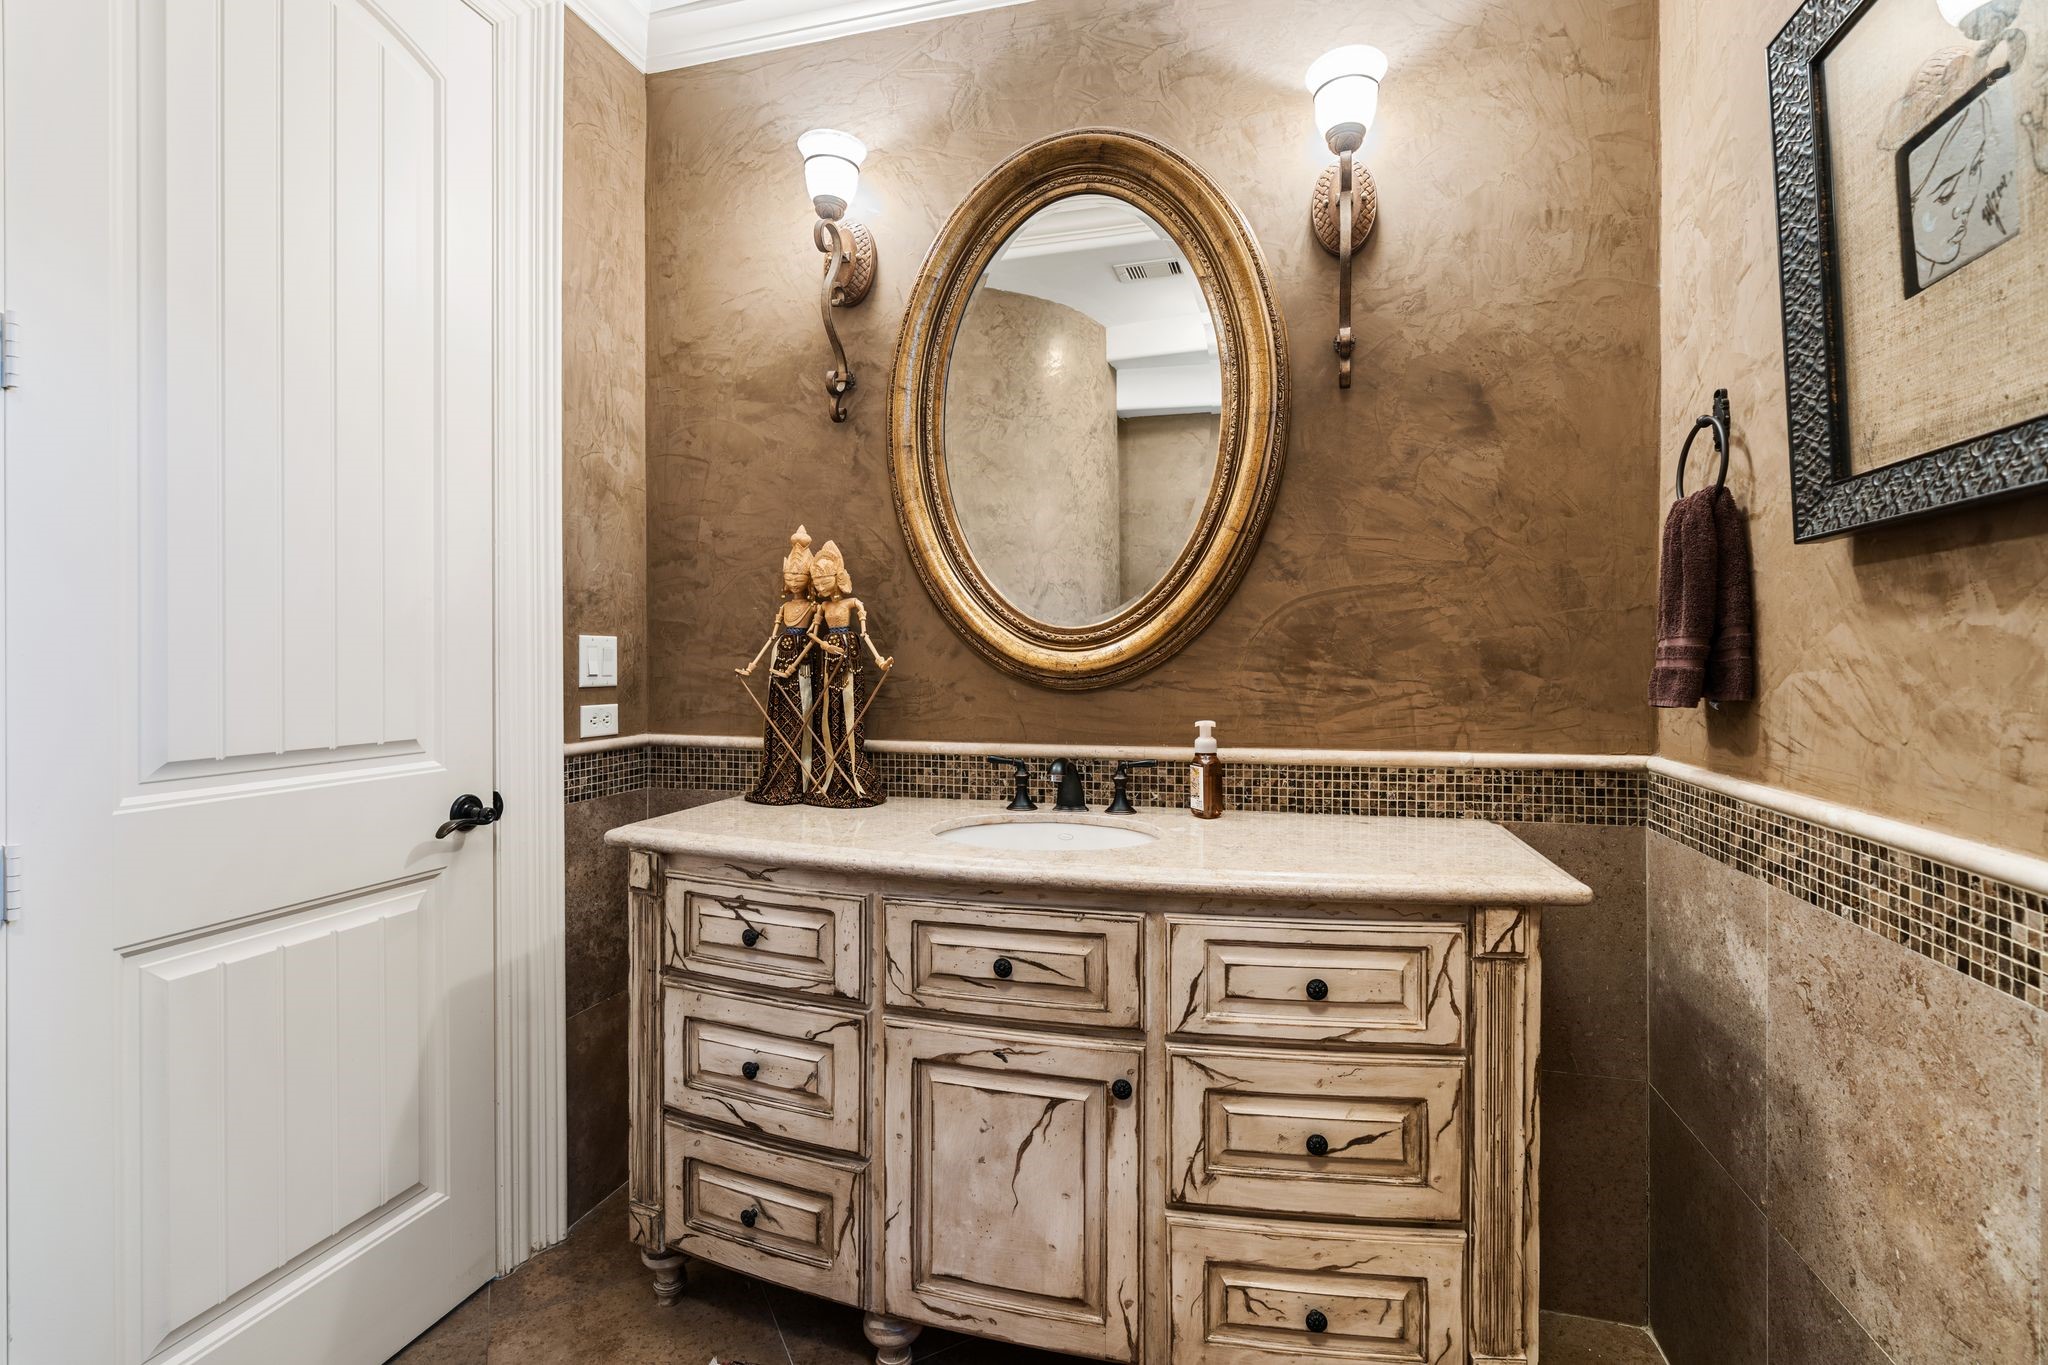
[Powder Room]Located in the center hall next to the main staircase, the elegant powder room includes a custom sink cabinet with marble deck, faux plaster wall treatment, and polished travertine and mosaic tile half-walls.
[Center Hall]Wood treads and travertine risers enhance the main staircase. Door at center opens to the powder room. Study / library is at left.
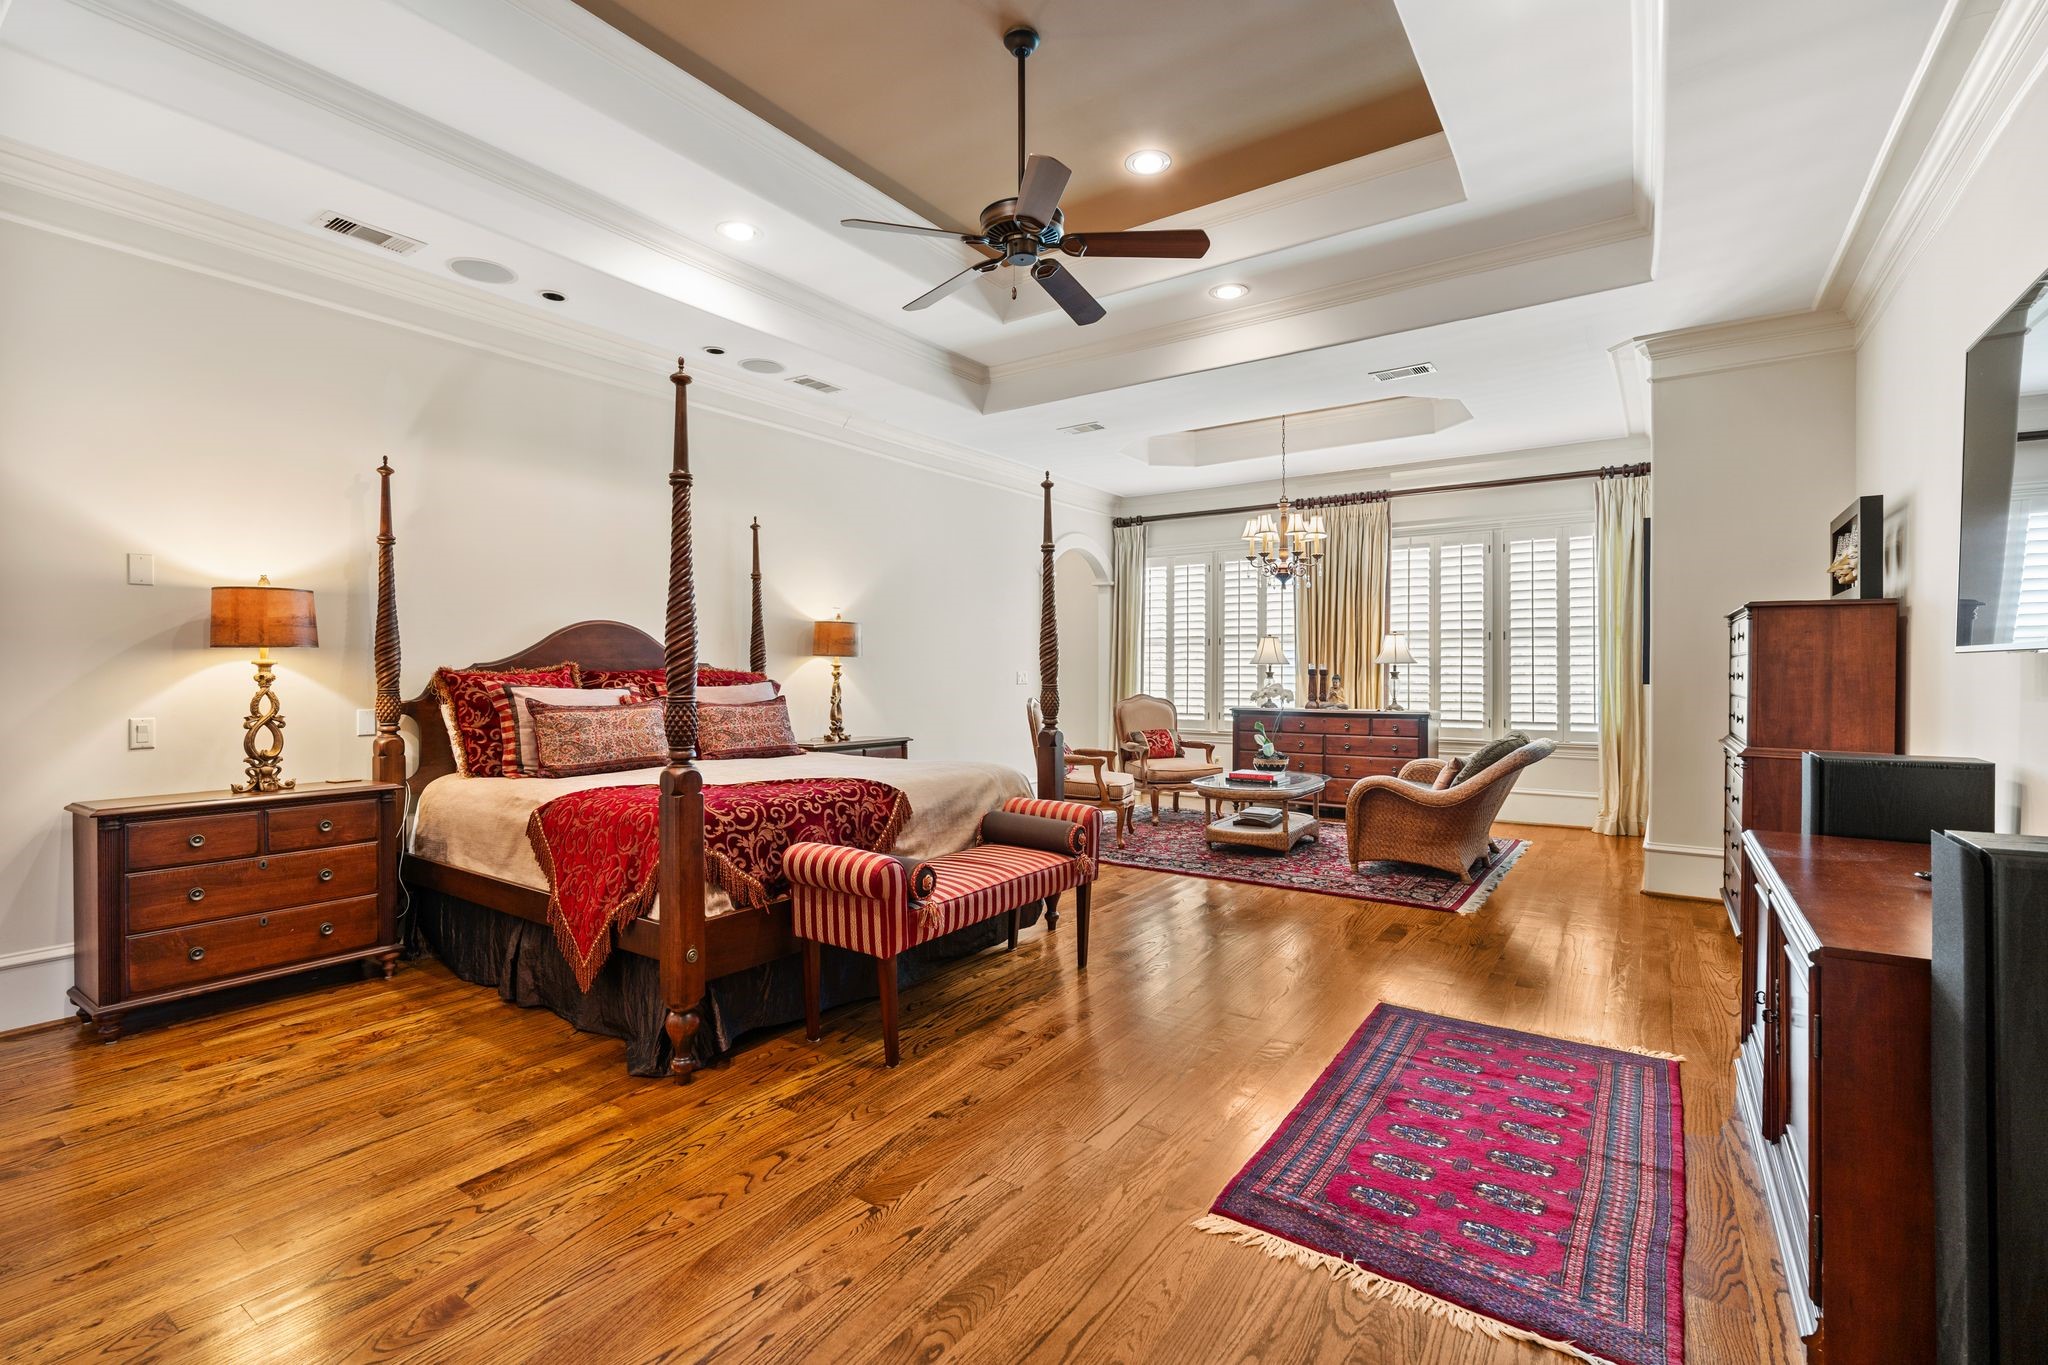
[Primary Suite]The secluded primary retreat features a vestibule entry with solid double doors, a sitting area with tall windows, stepped ceiling, and a coffee bar.
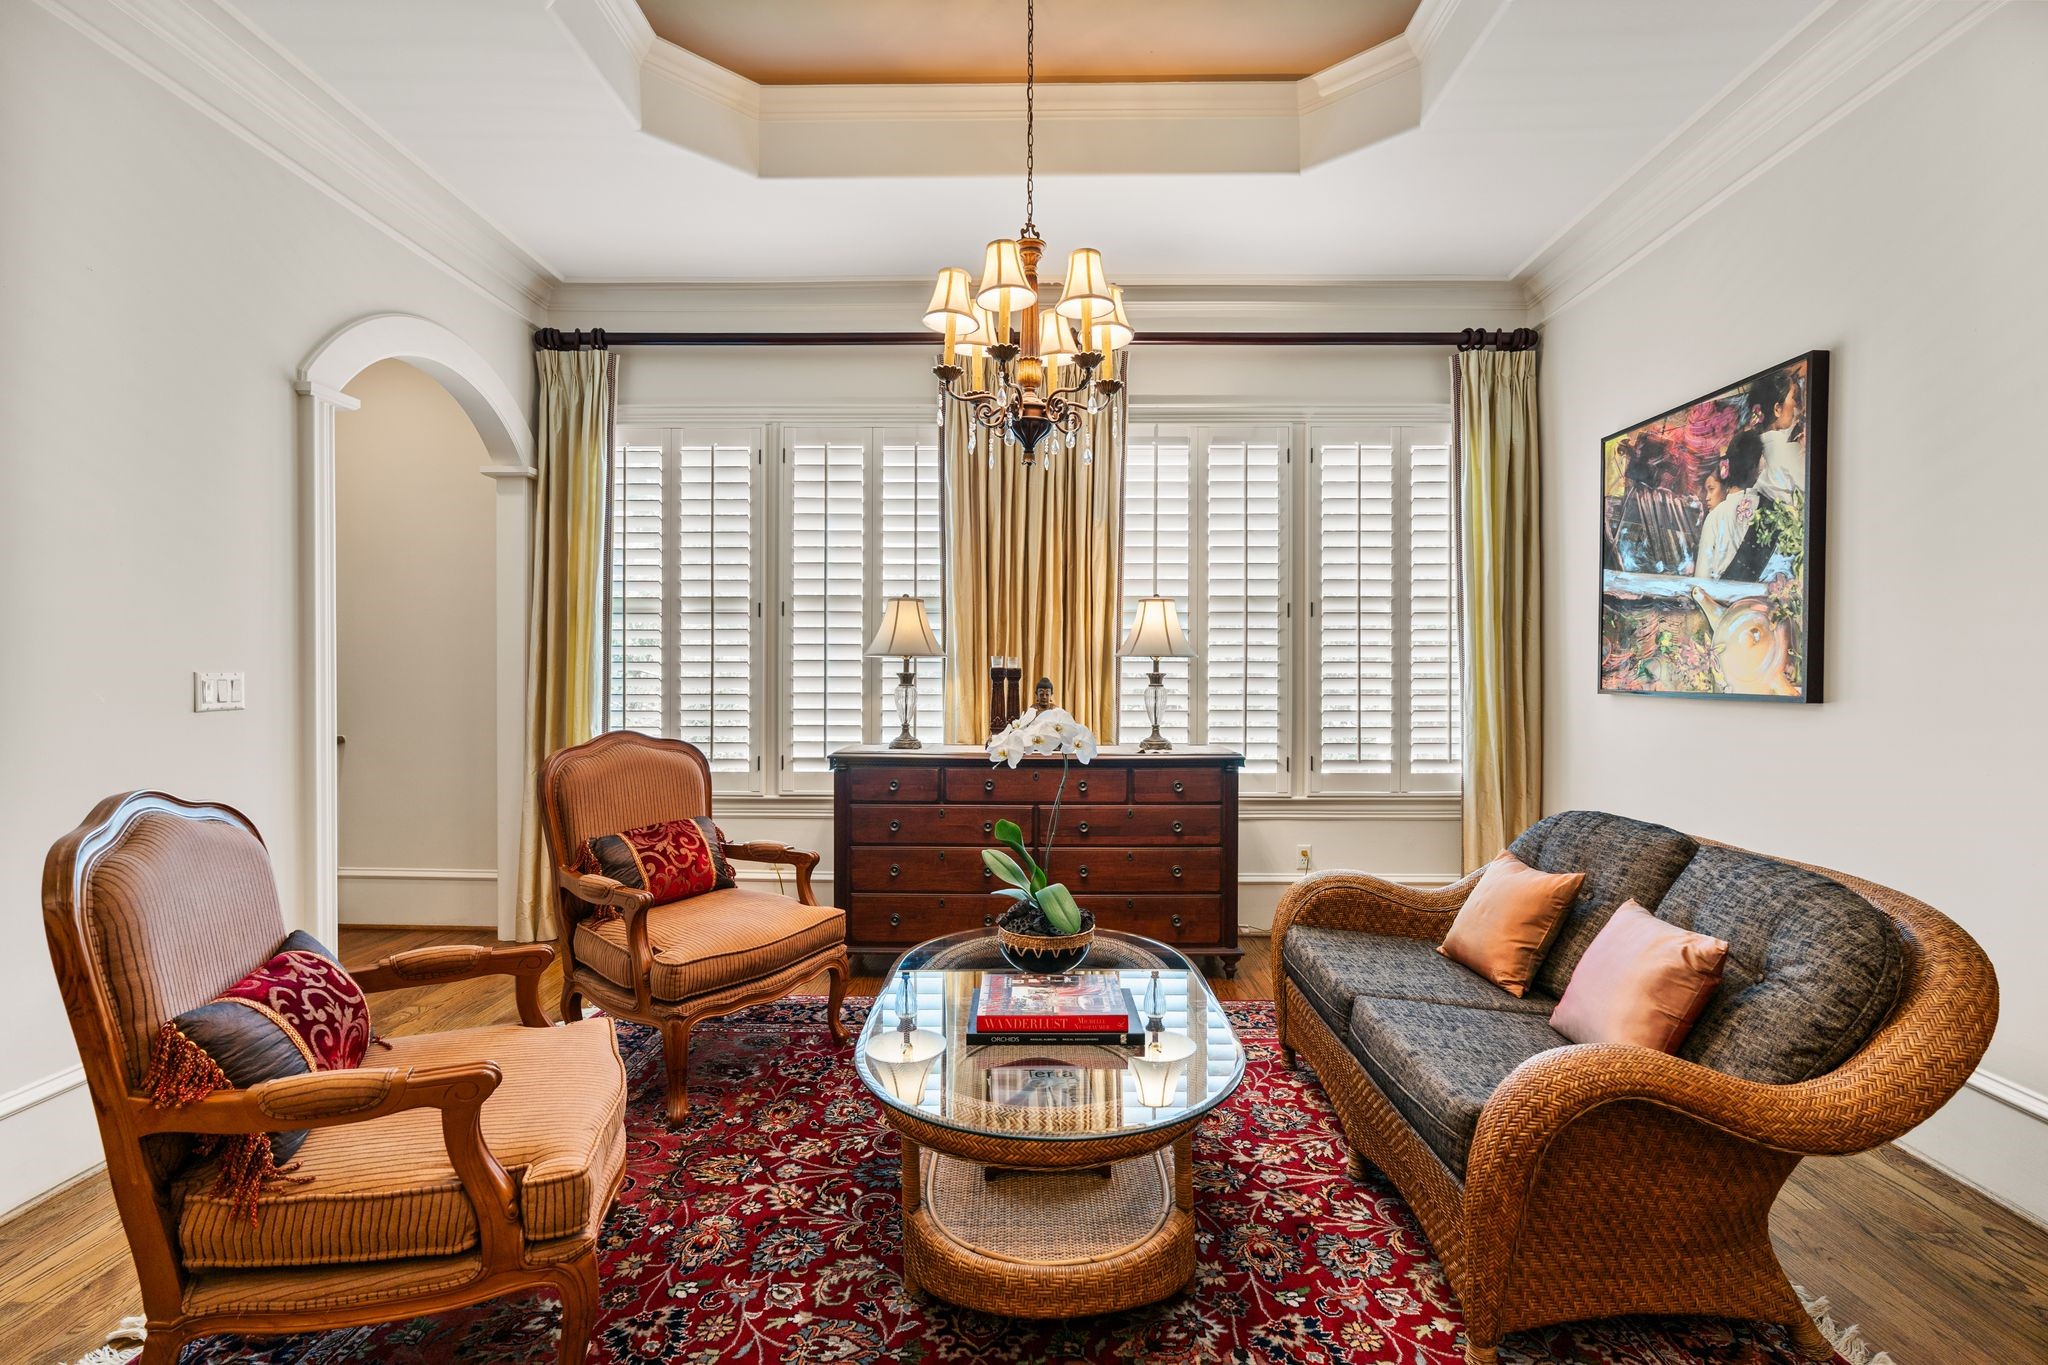
[Primary Bedroom Sitting Area]This view of the sitting area reveals the arched opening into the coffee bar (left rear).
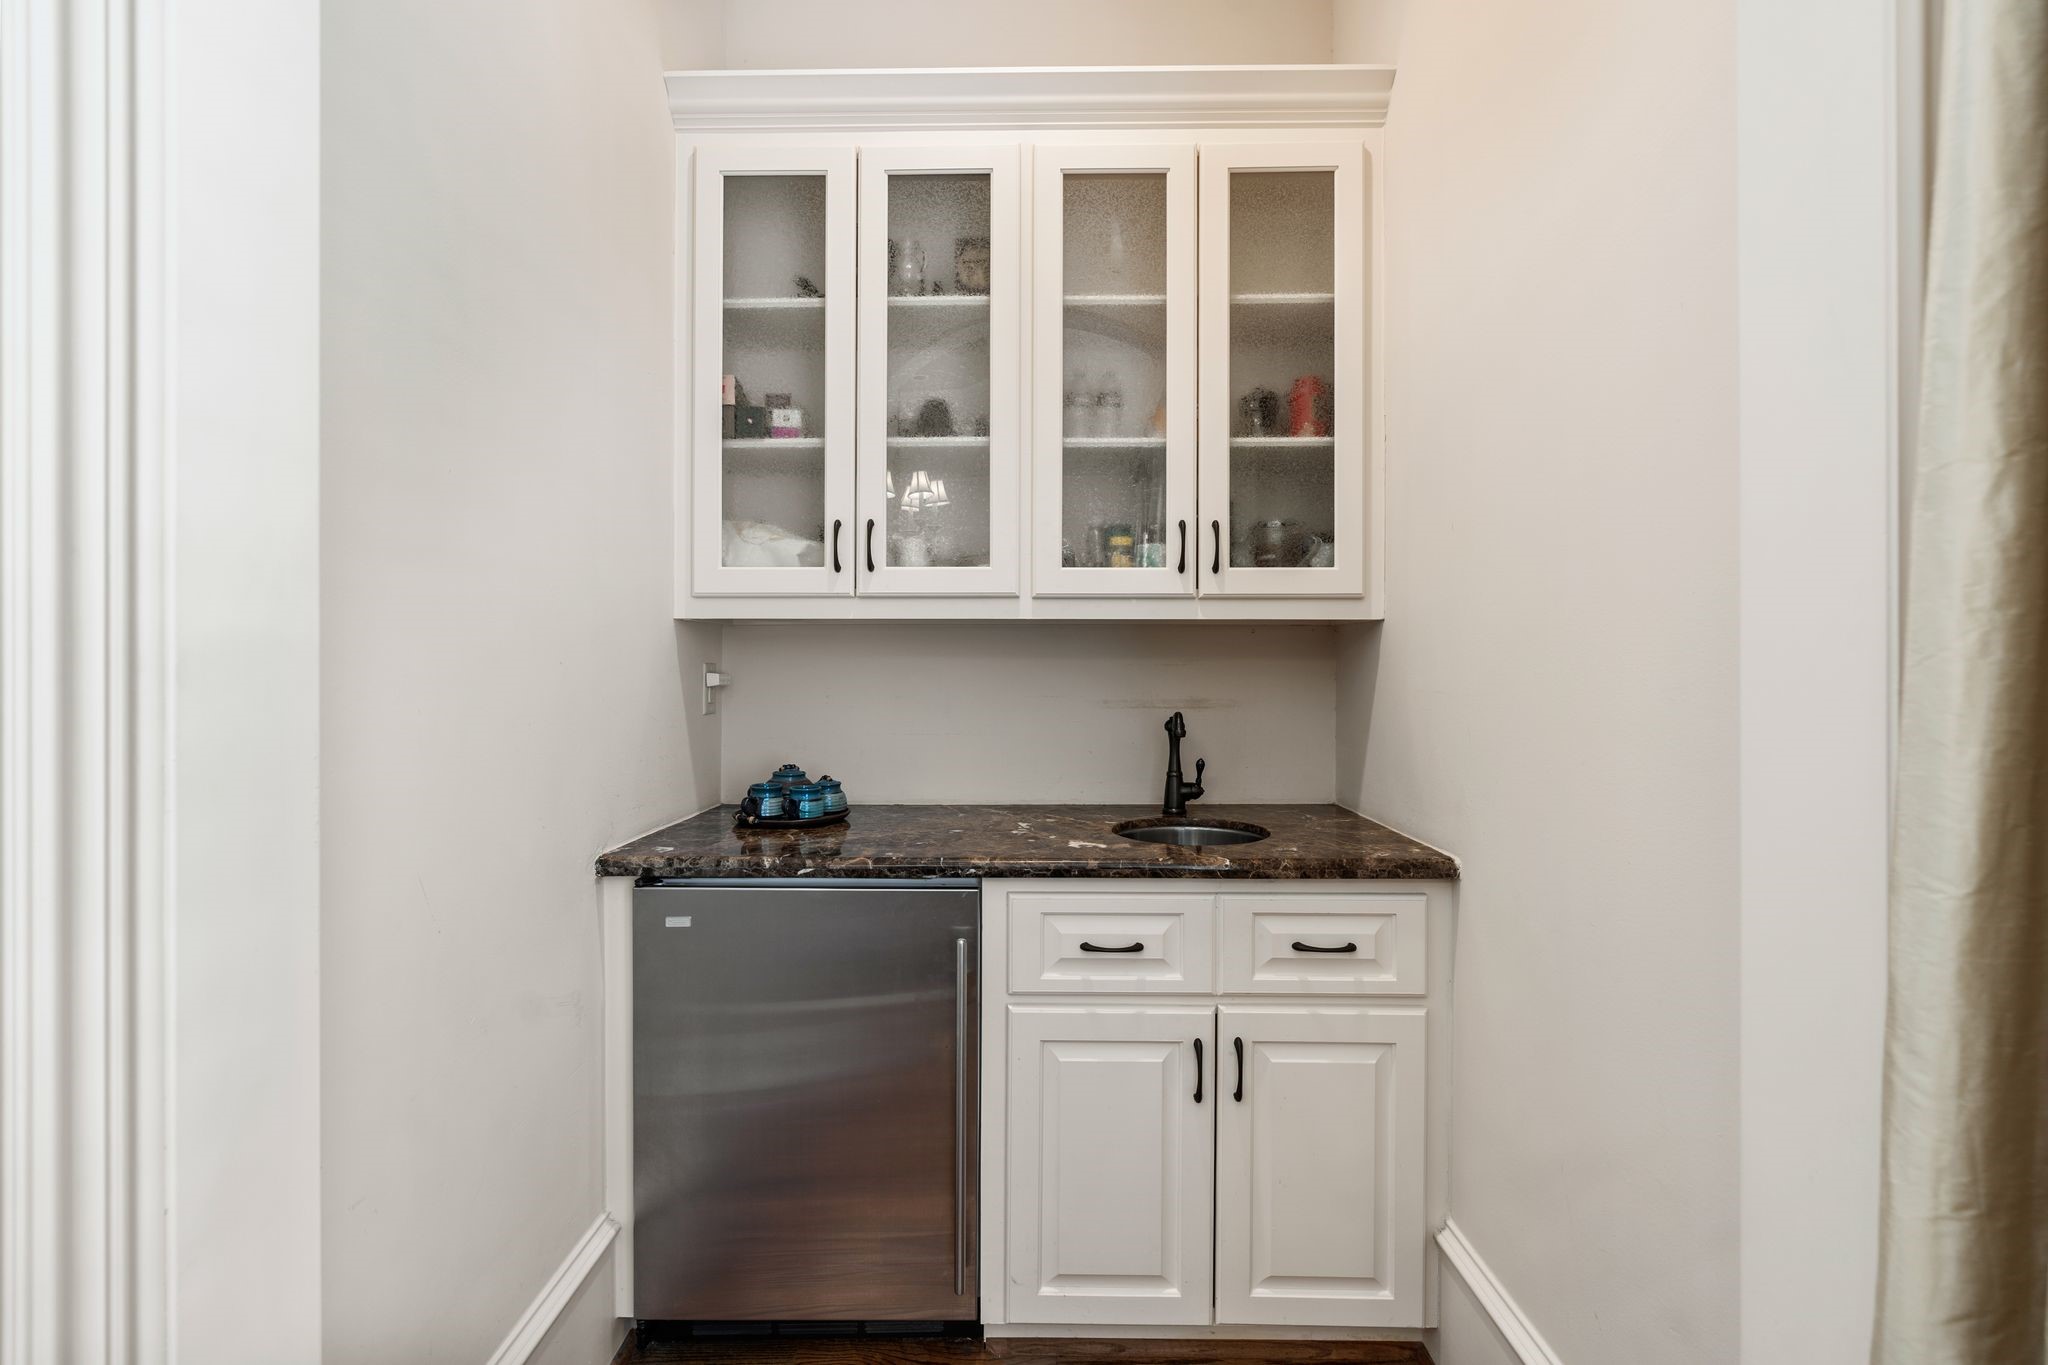
[Primary Bedroom Coffee Bar]The coffee bar, tucked into an alcove adjoining the sitting area, features a sink, granite sink deck, under-counter refrigerator, and seeded-glass jumper cabinets.
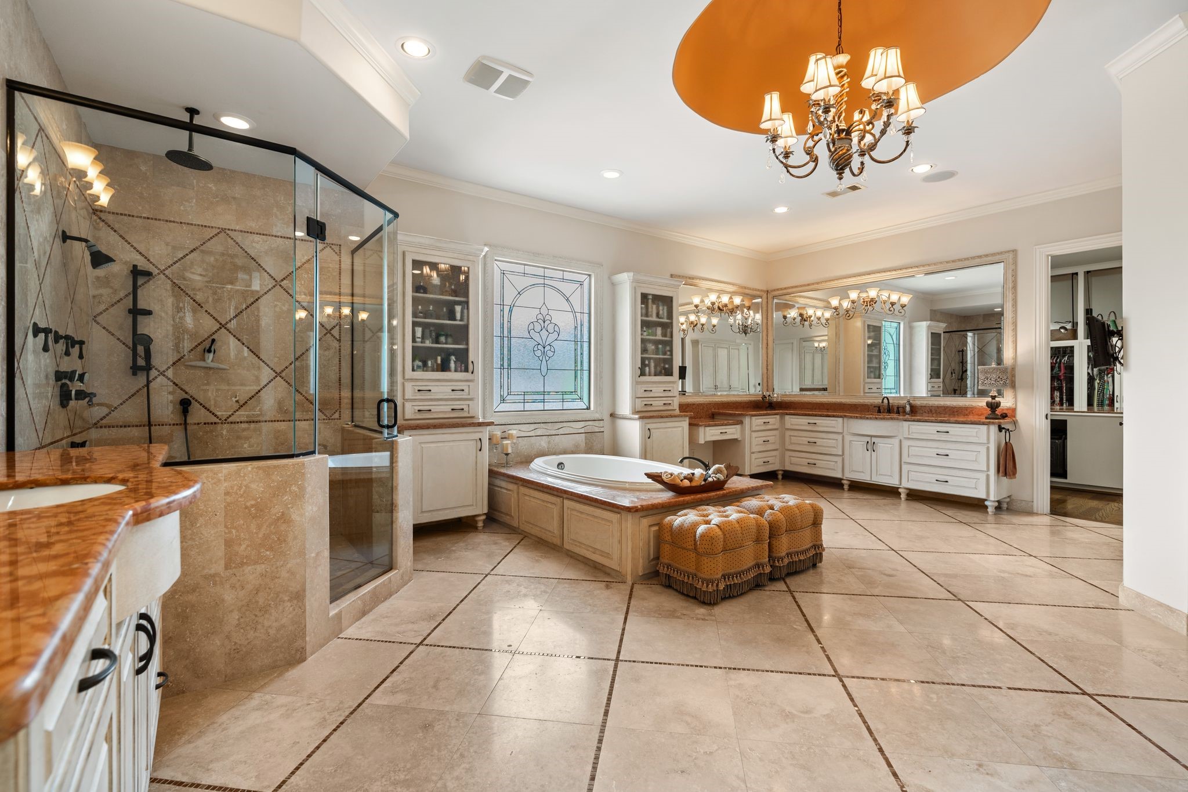
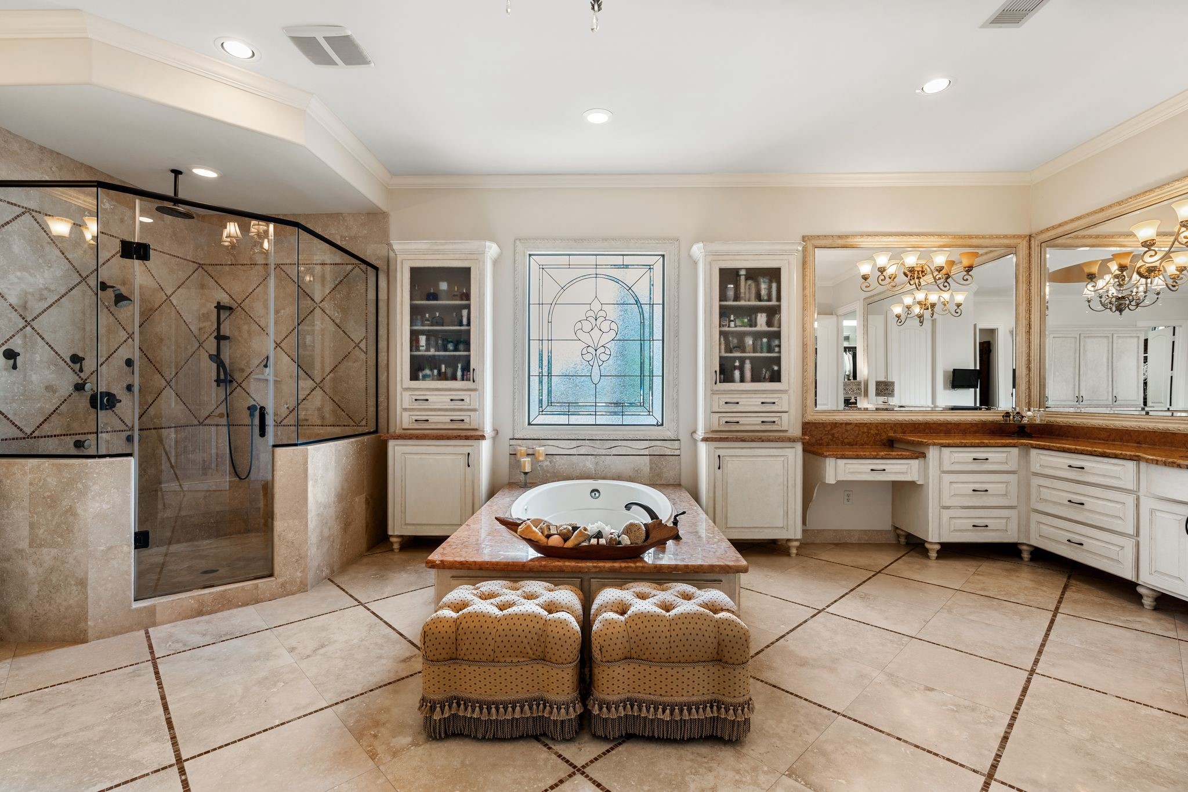
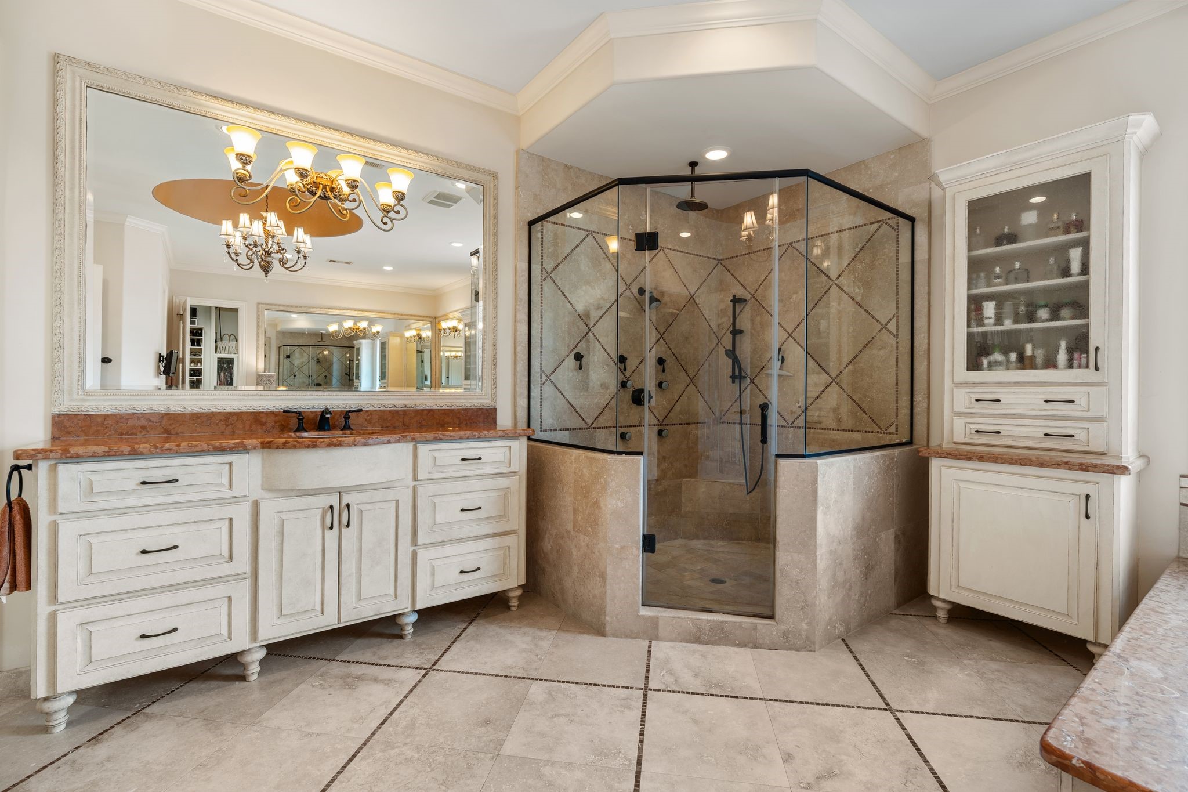
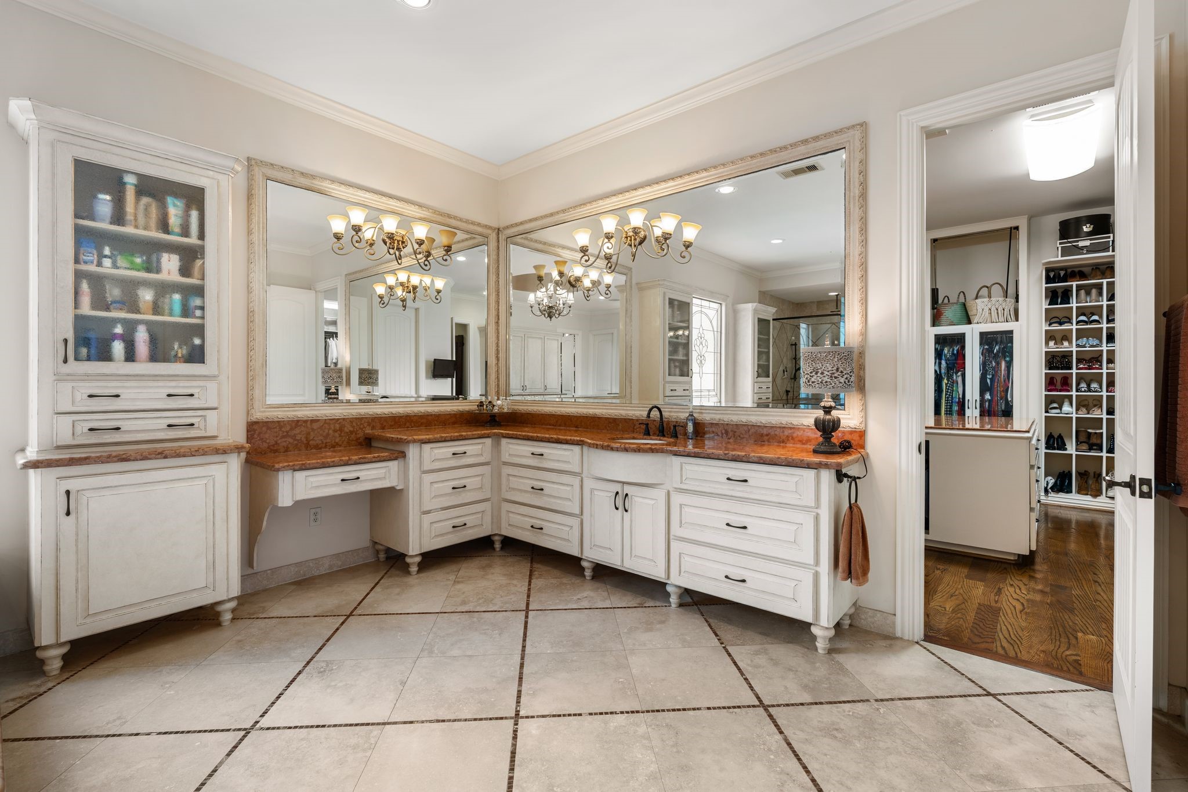
[Primary Bath]Luxurious appointments in the palatial primary bath include a polished travertine floor with mosaic tile inserts; rose marble countertops; an air tub with rose marble deck; glass and marble steam shower; custom leaded glass window; and framed mirrors above the sinks.
[Primary Bath]A closer view of the air tub reveals a pair of glass-front linen / medicine cabinets.
[Primary Bath]A closer view of the steam shower.
[Primary Bath]Entrance to one of two custom-fitted walk-in closets.
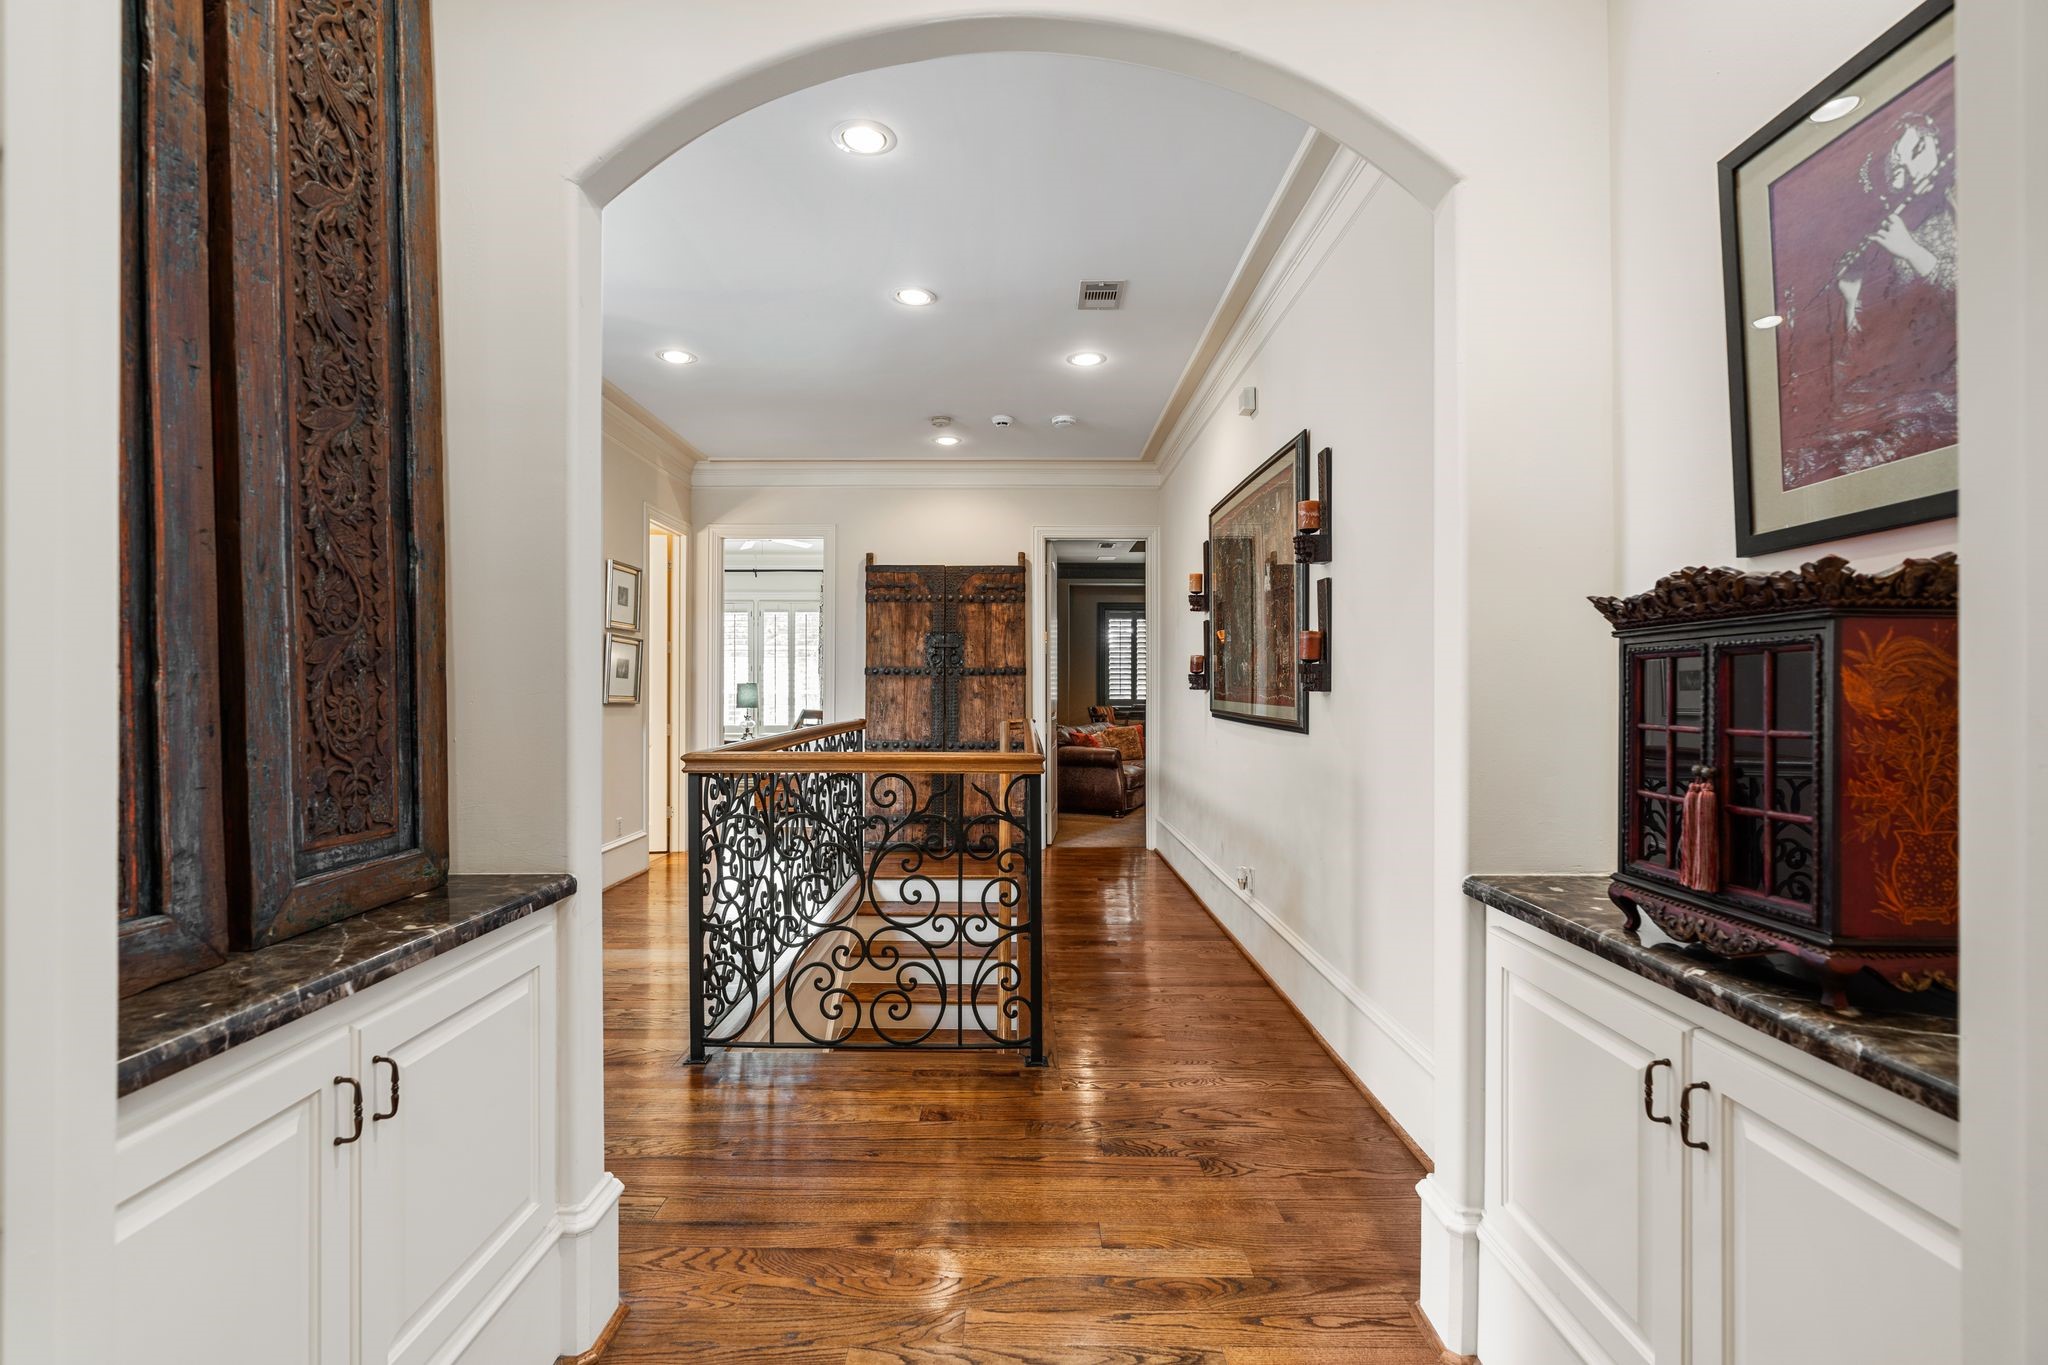
[Return Staircase Landing]This view of the return staircase landing, taken from the vestibule entrance to the primary suite, partially reveals one of the secondary bedrooms (left) and the media room (right). Note art display shelves in vestibule.
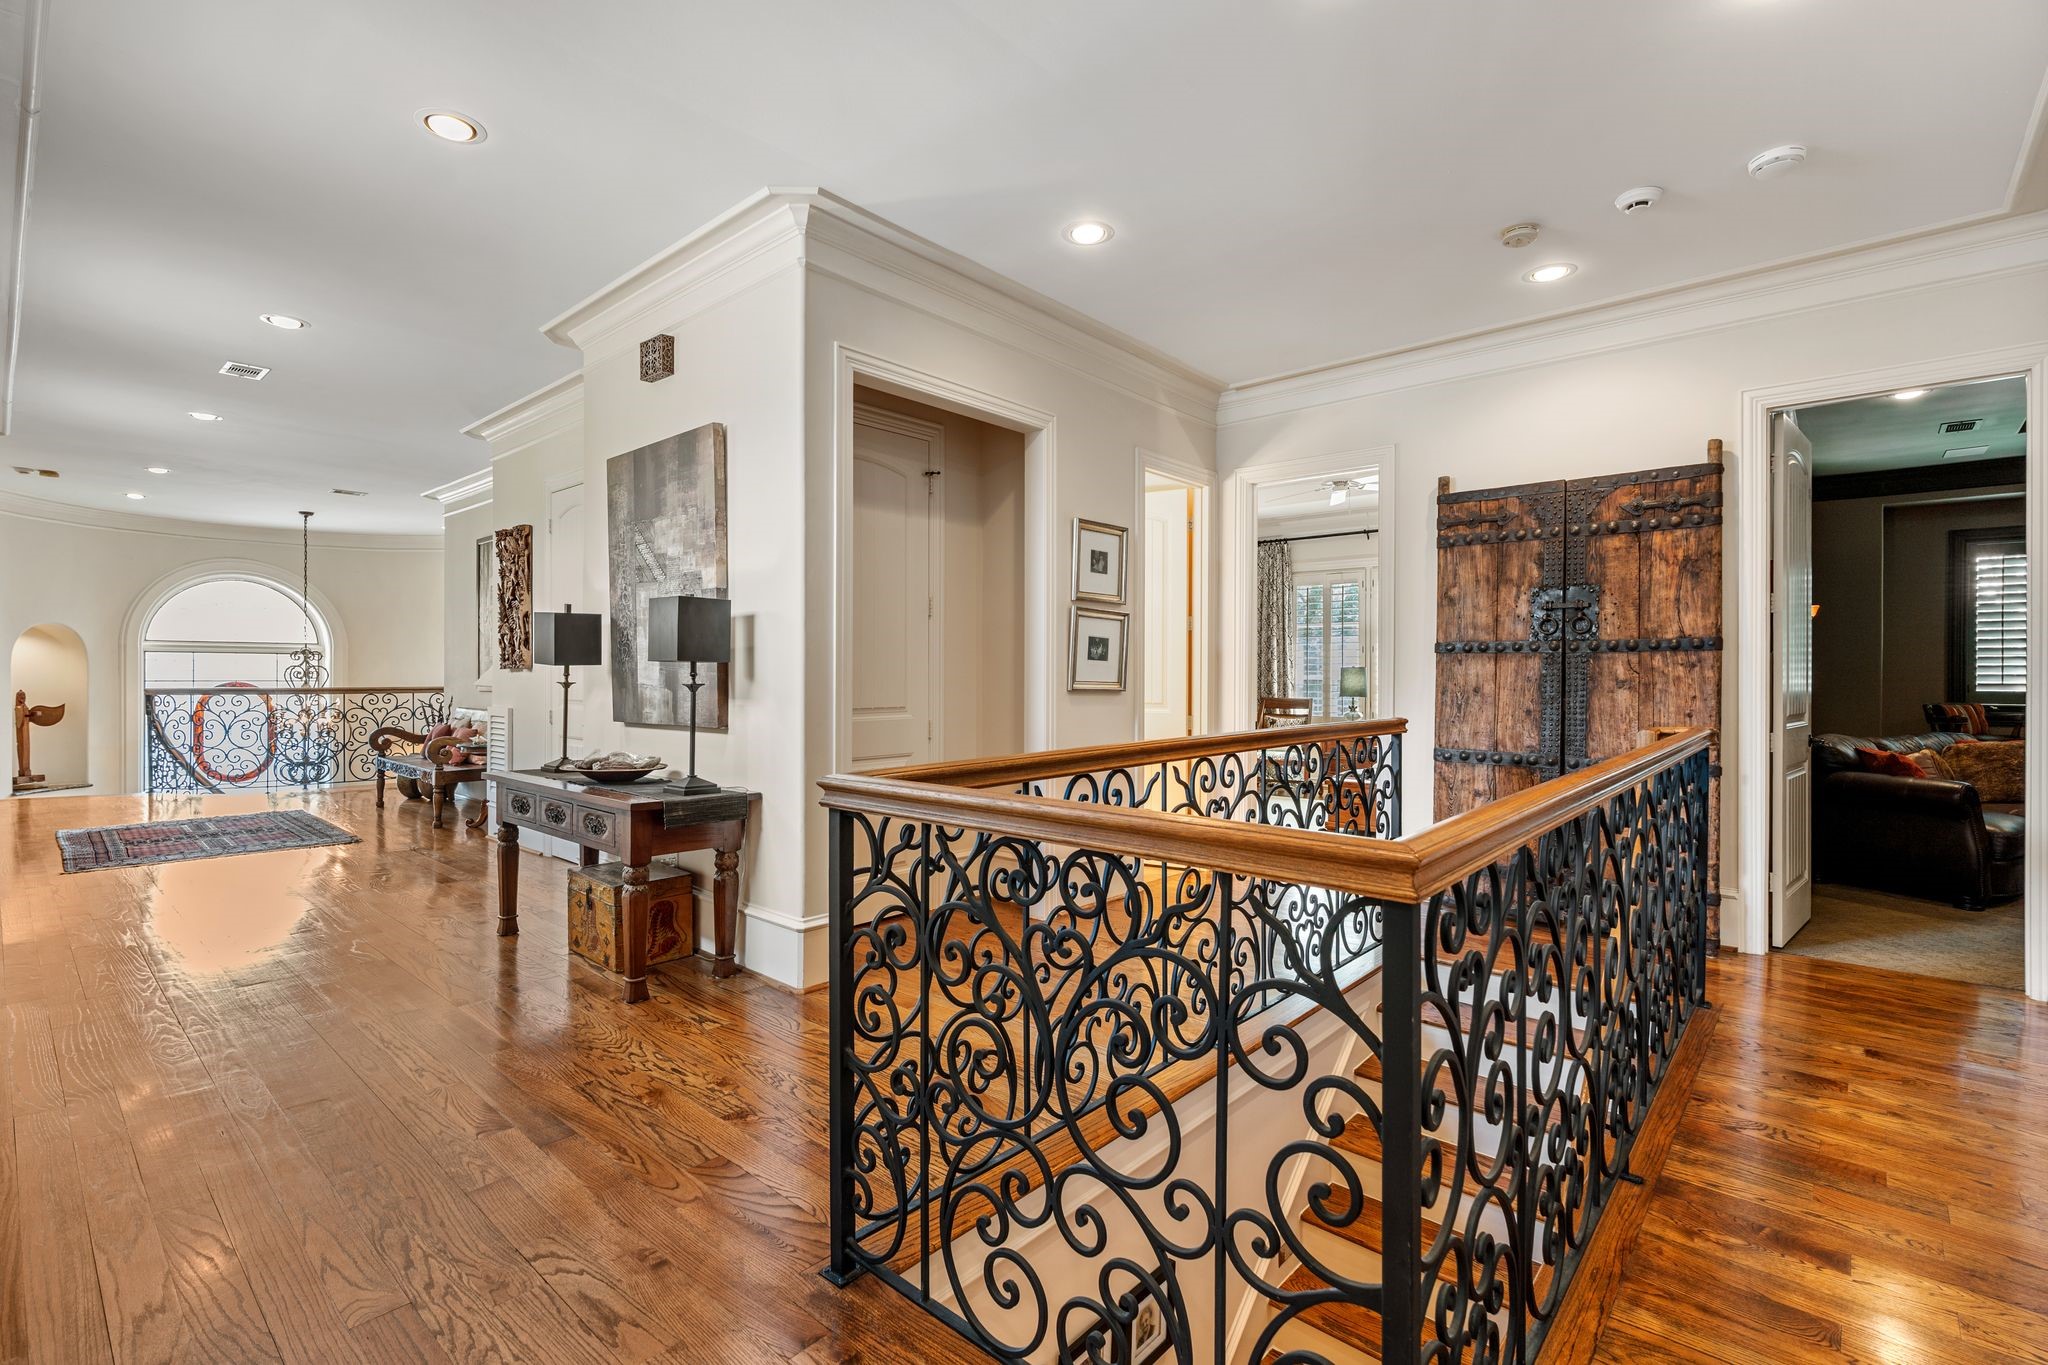
[Second Floor Hall]A wide center hall travels the length of the second floor from the main staircase landing (rear) to the return staircase landing (foreground).
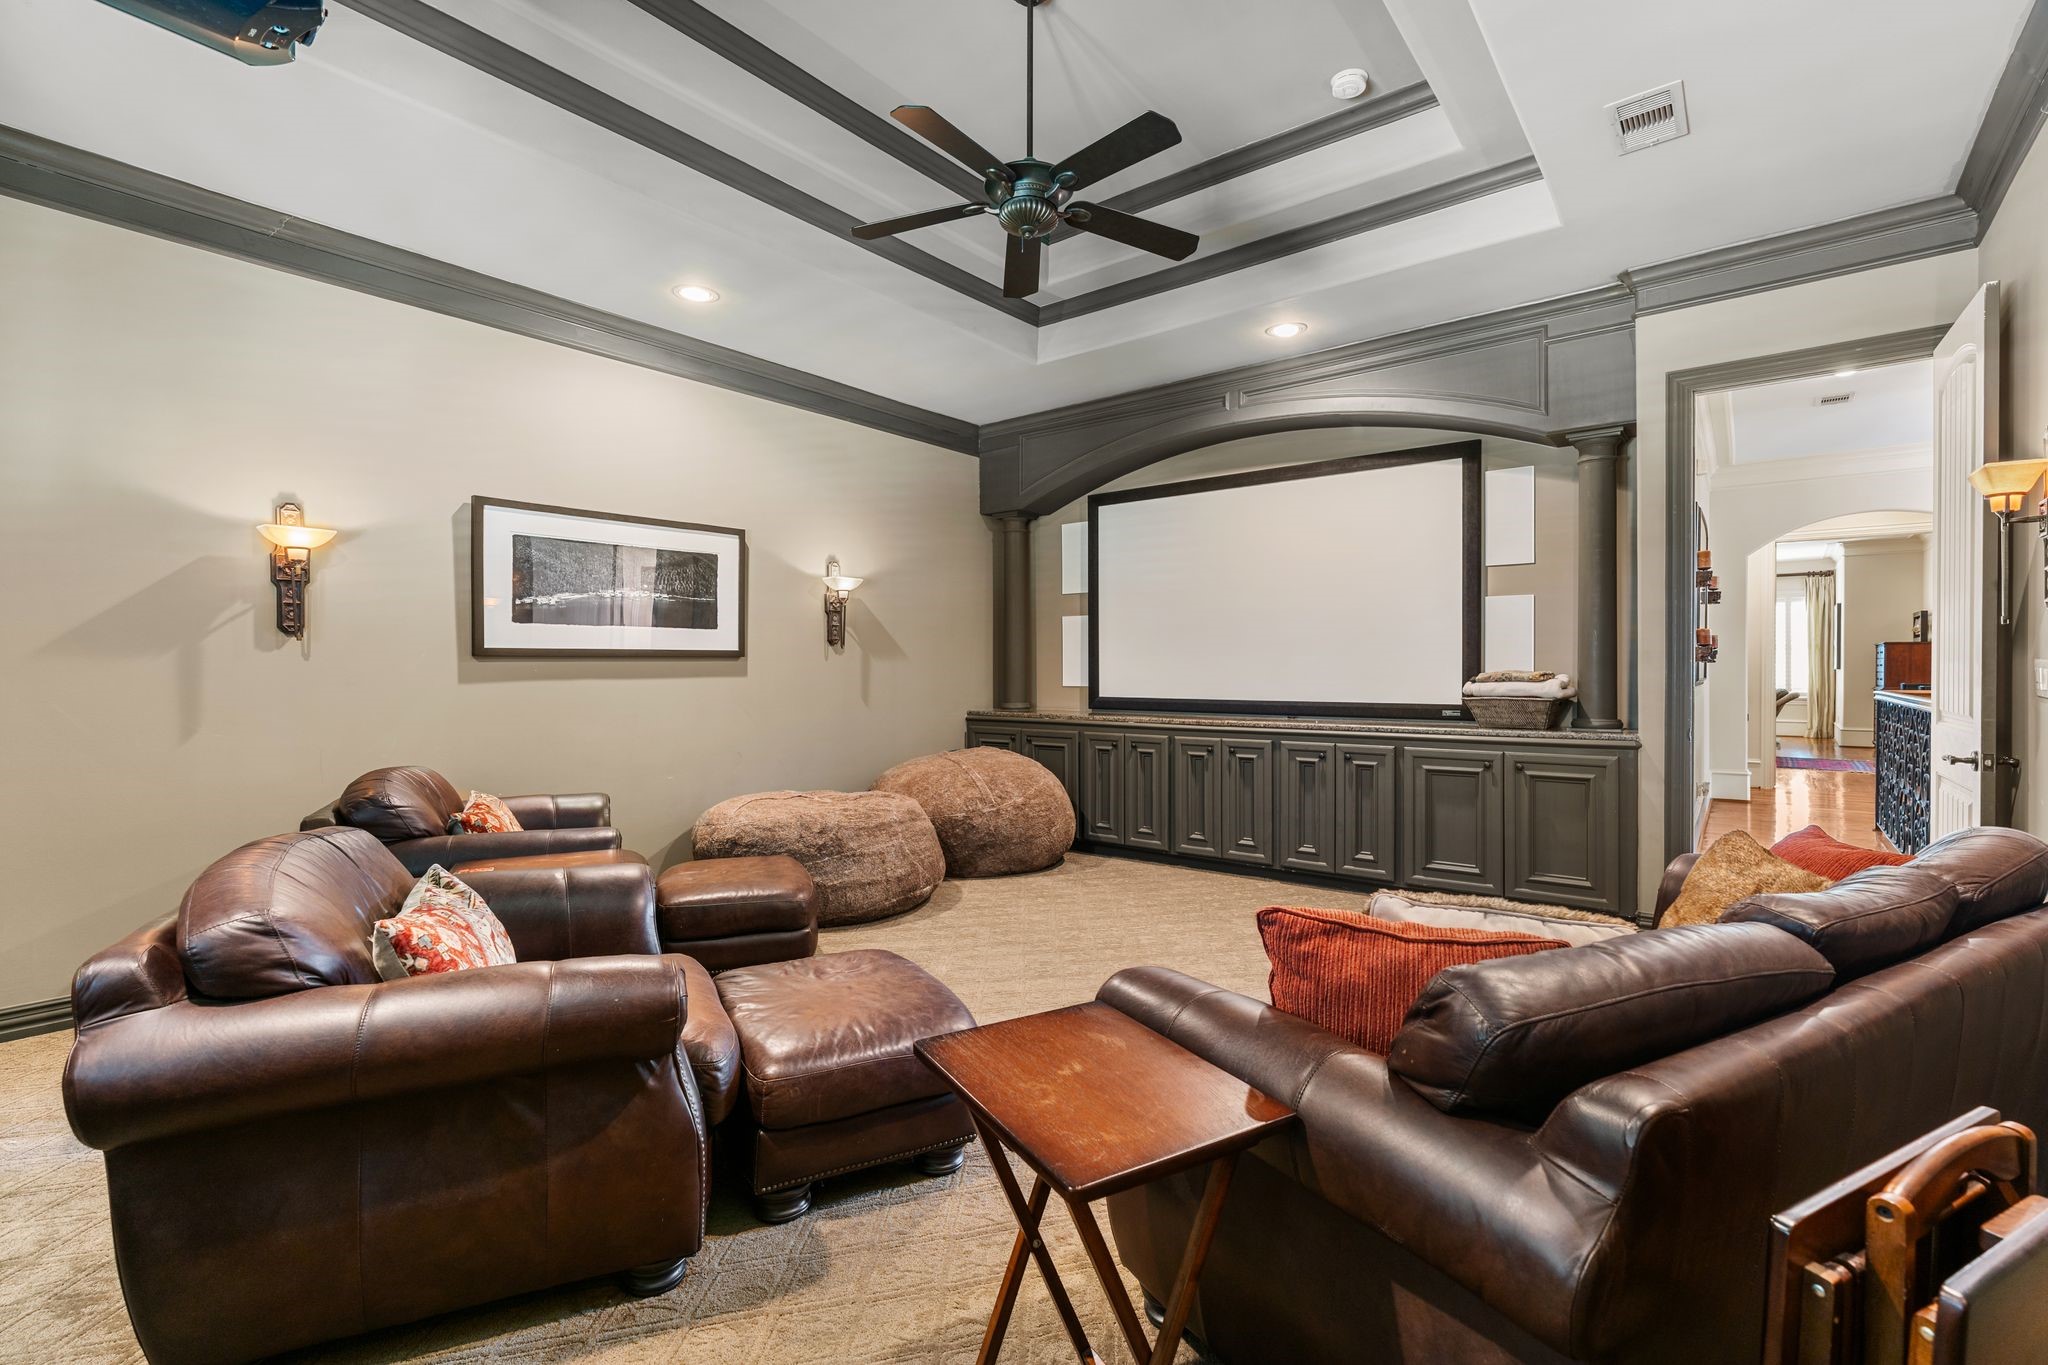
[Media Room]Conveniently located near the primary suite, the media room offers a 12-ft ceiling, plush carpet, sconce lighting, a stepped ceiling, ceiling projector, proscenium screen, and surround sound.
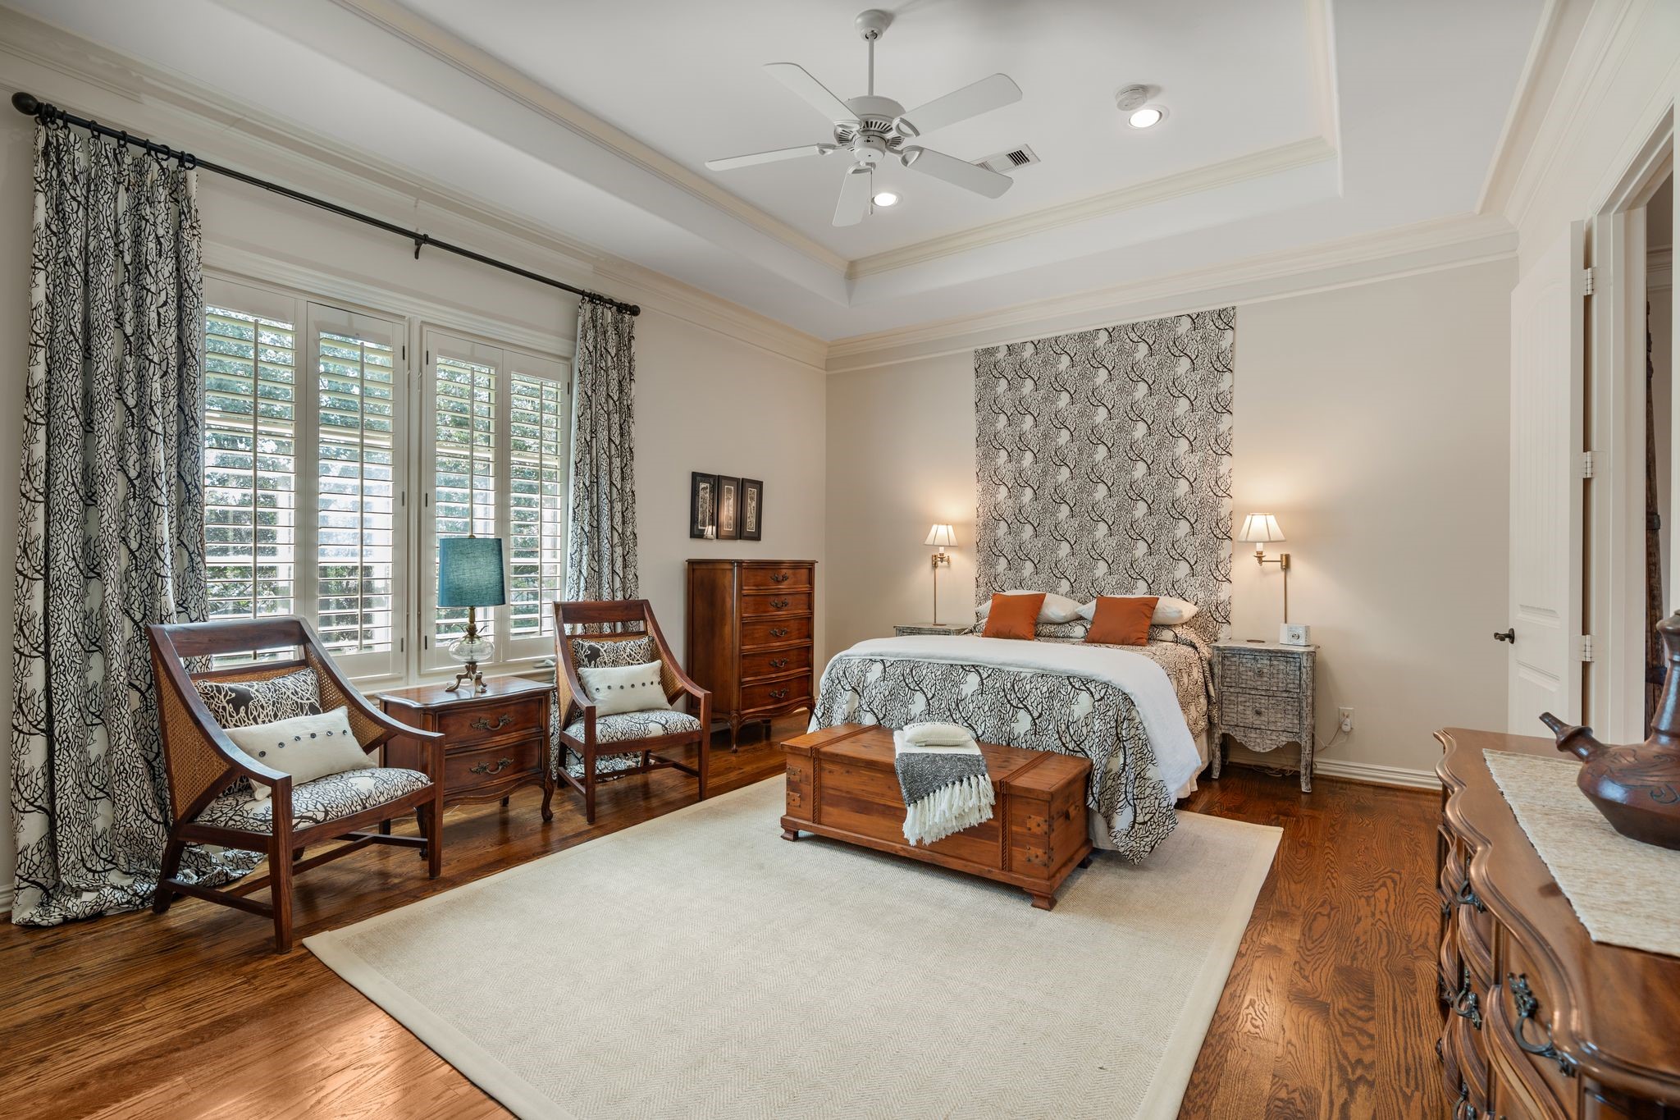
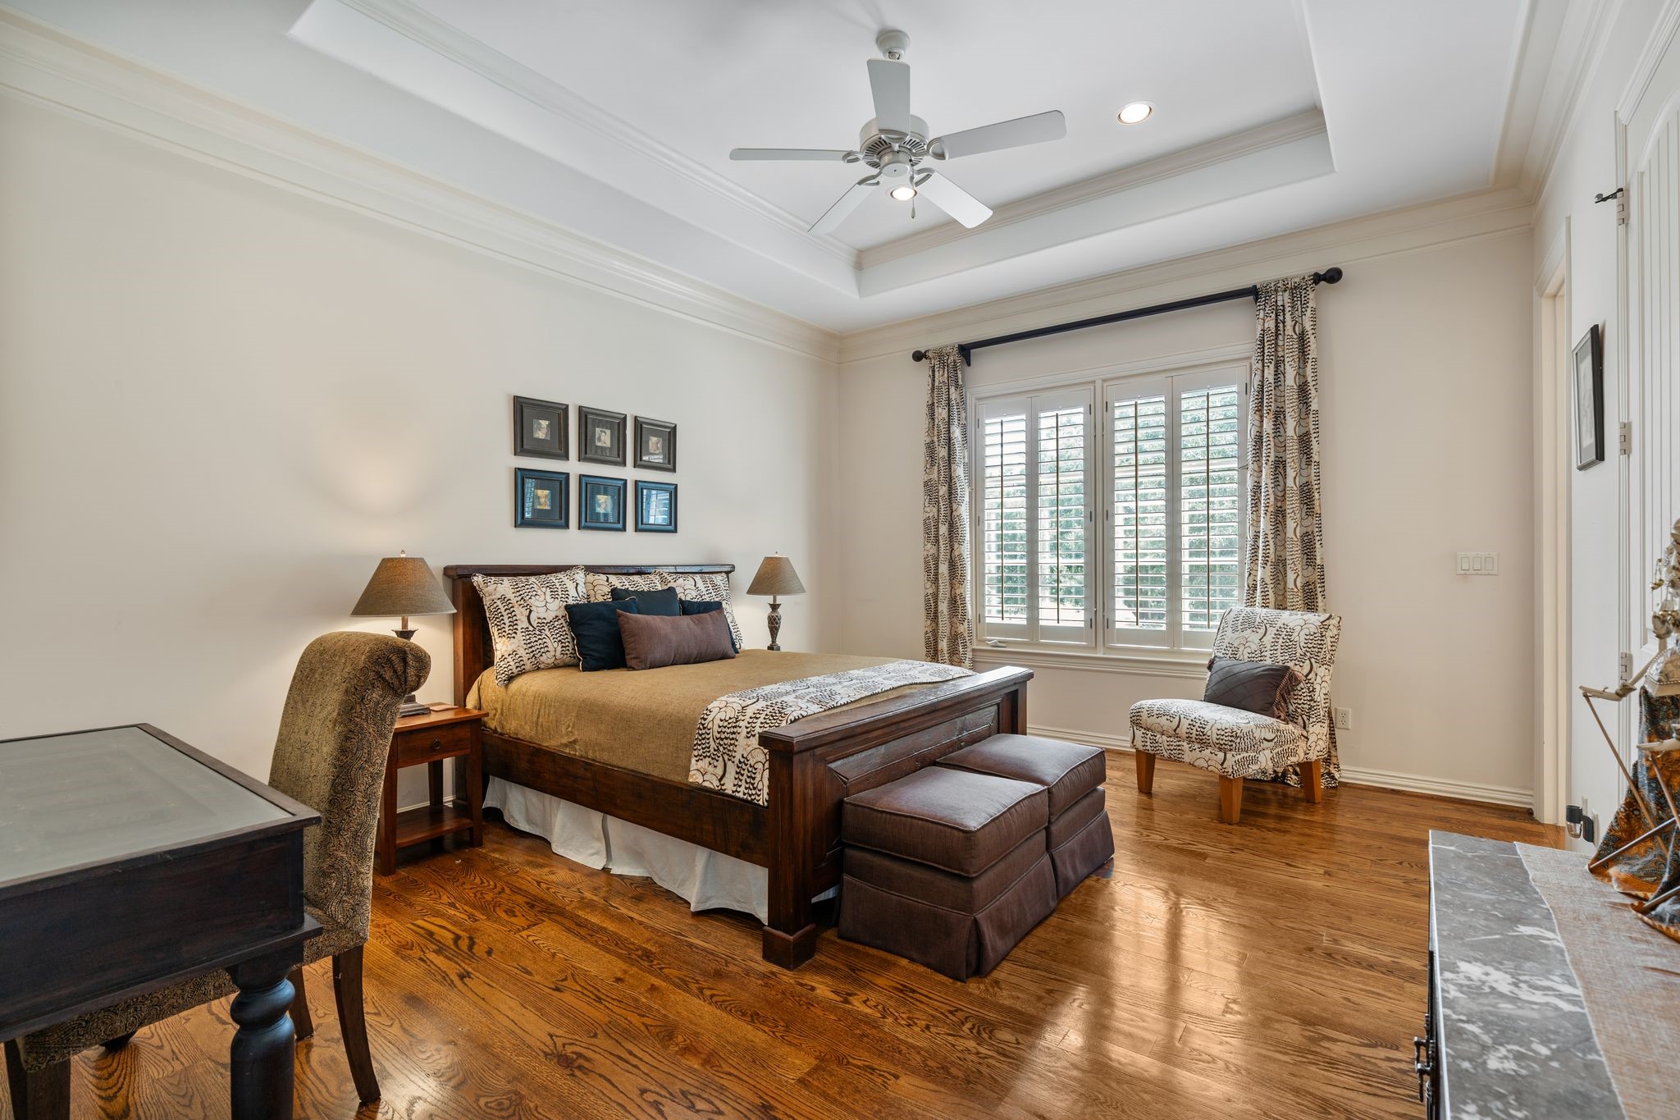
[Secondary En Suite Bedroom]All secondary bedrooms have hardwood floors, custom-fitted walk-in closets, and lavishly appointed en suite baths.
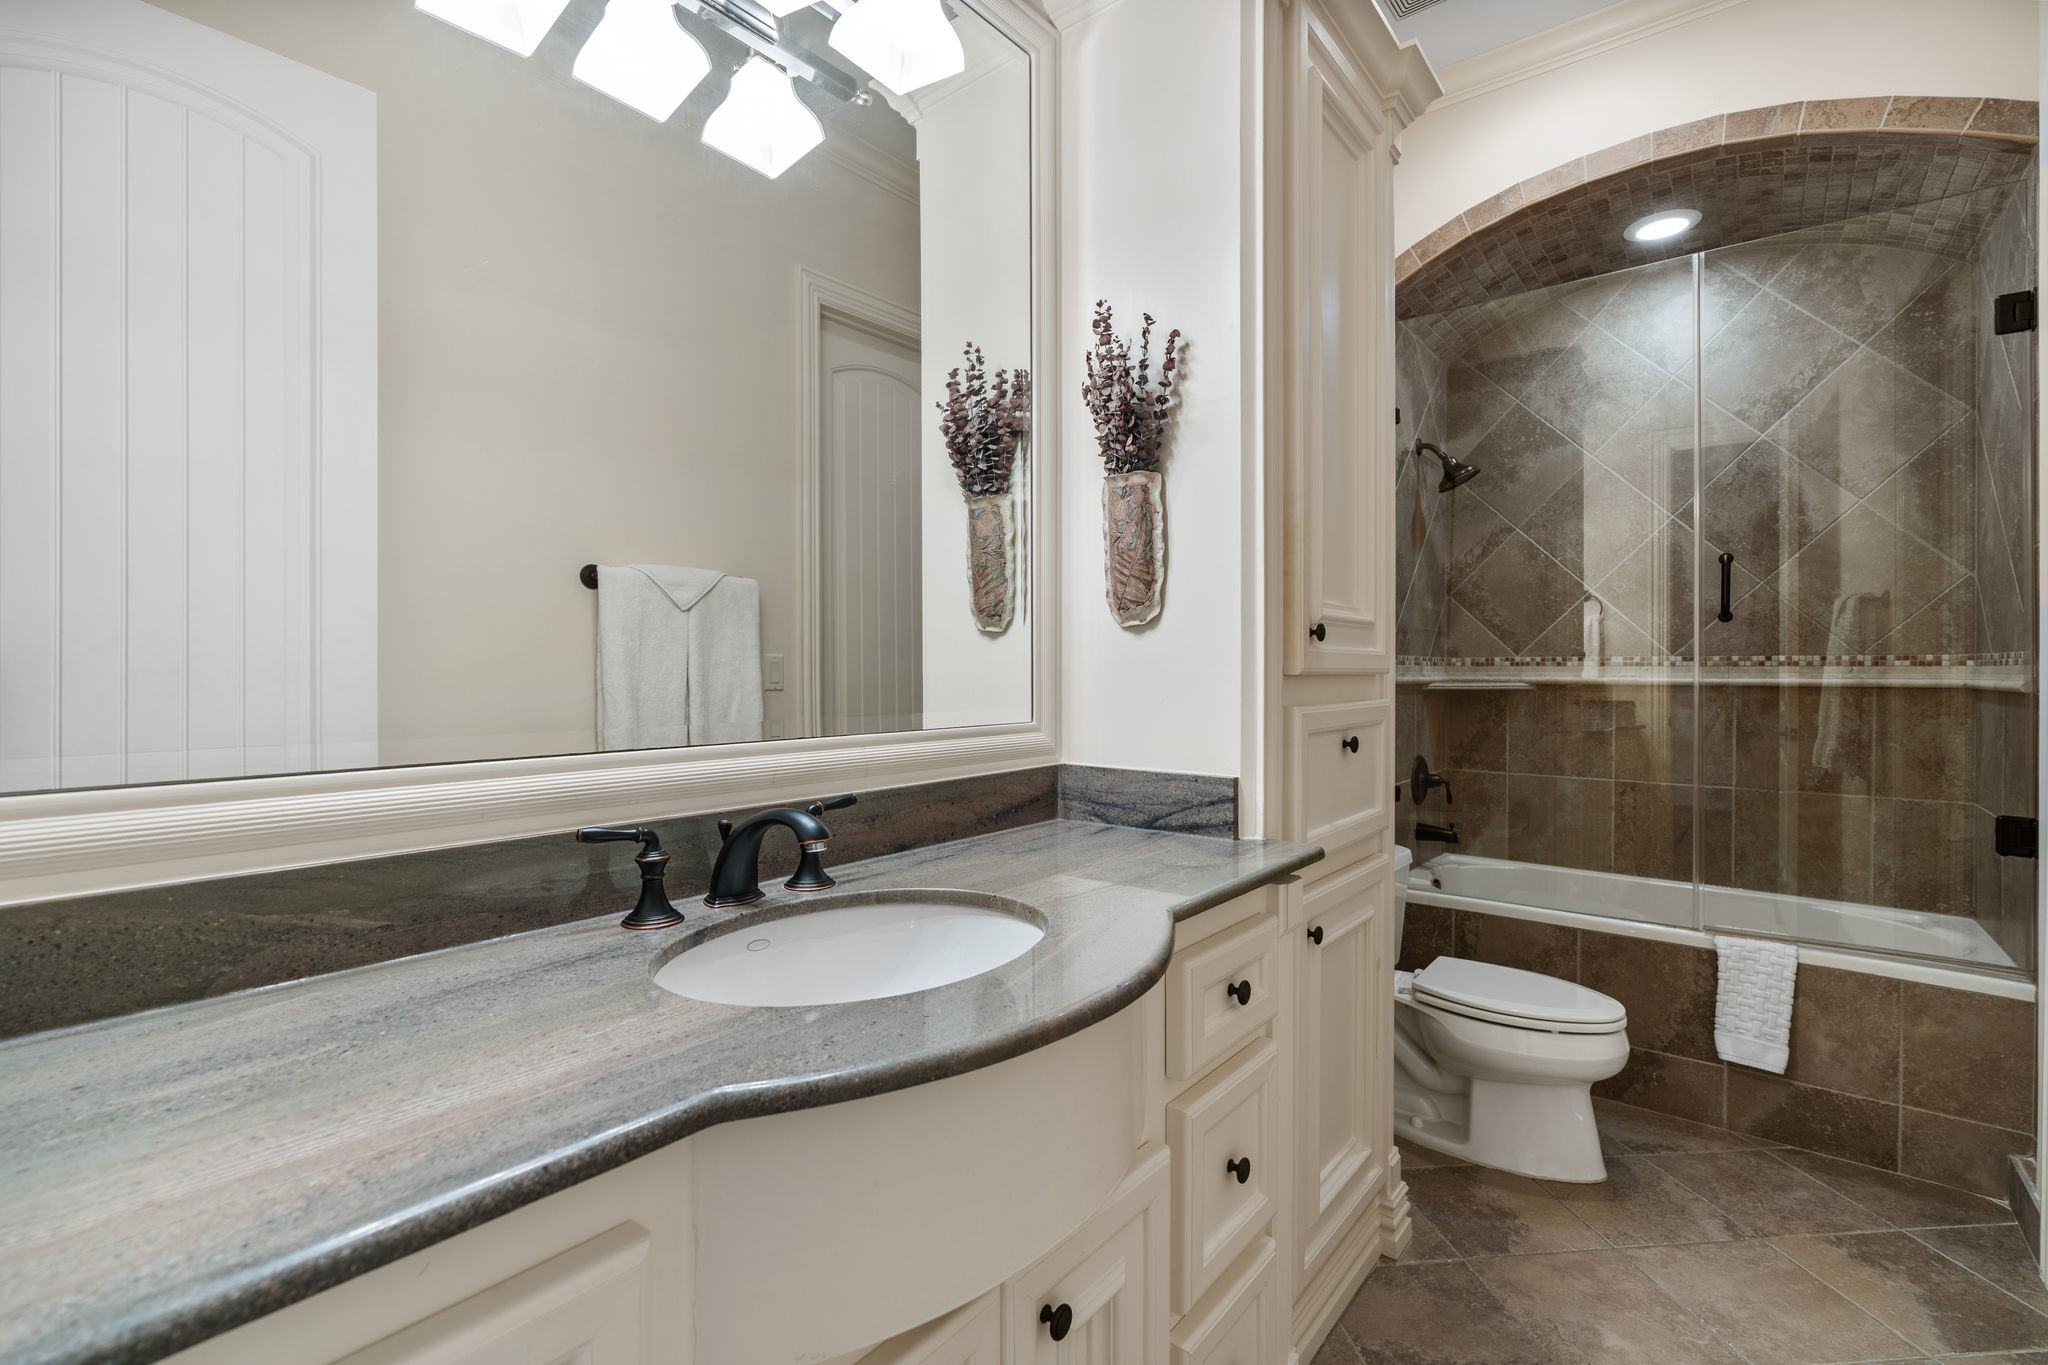
[En Suite Bath]This en suite bath has a bombe sink cabinet with granite deck and a glass-enclosed tub / shower.
[Secondary En Suite Bedroom]
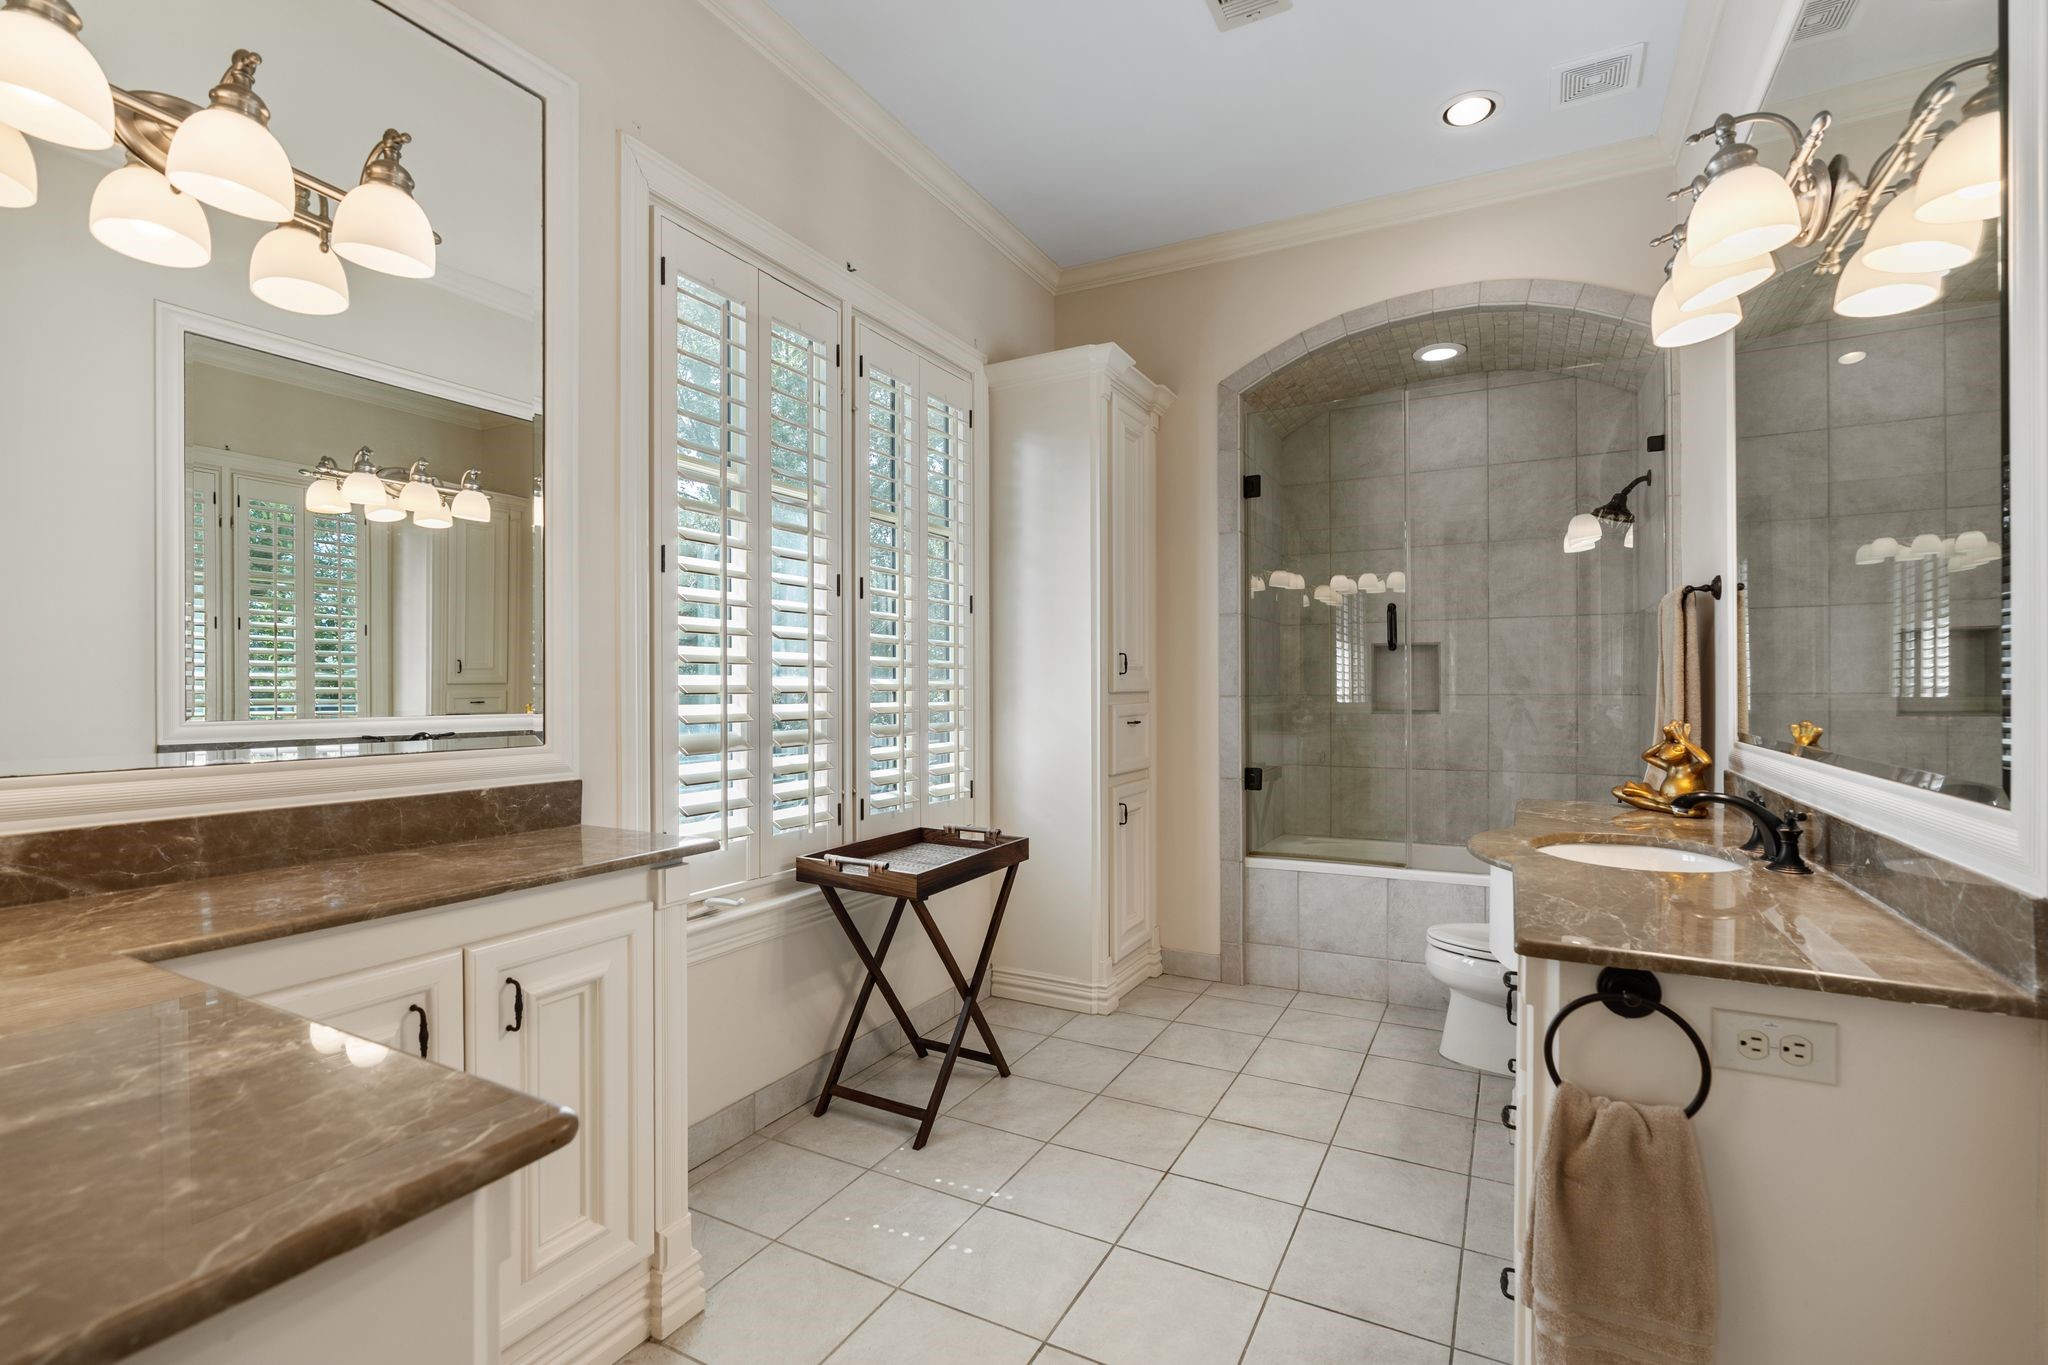
[En Suite Bath]This en suite bath has marble countertops and extra dressing and storage space with L-shaped cabinets. Note glass-enclosed tub / shower.
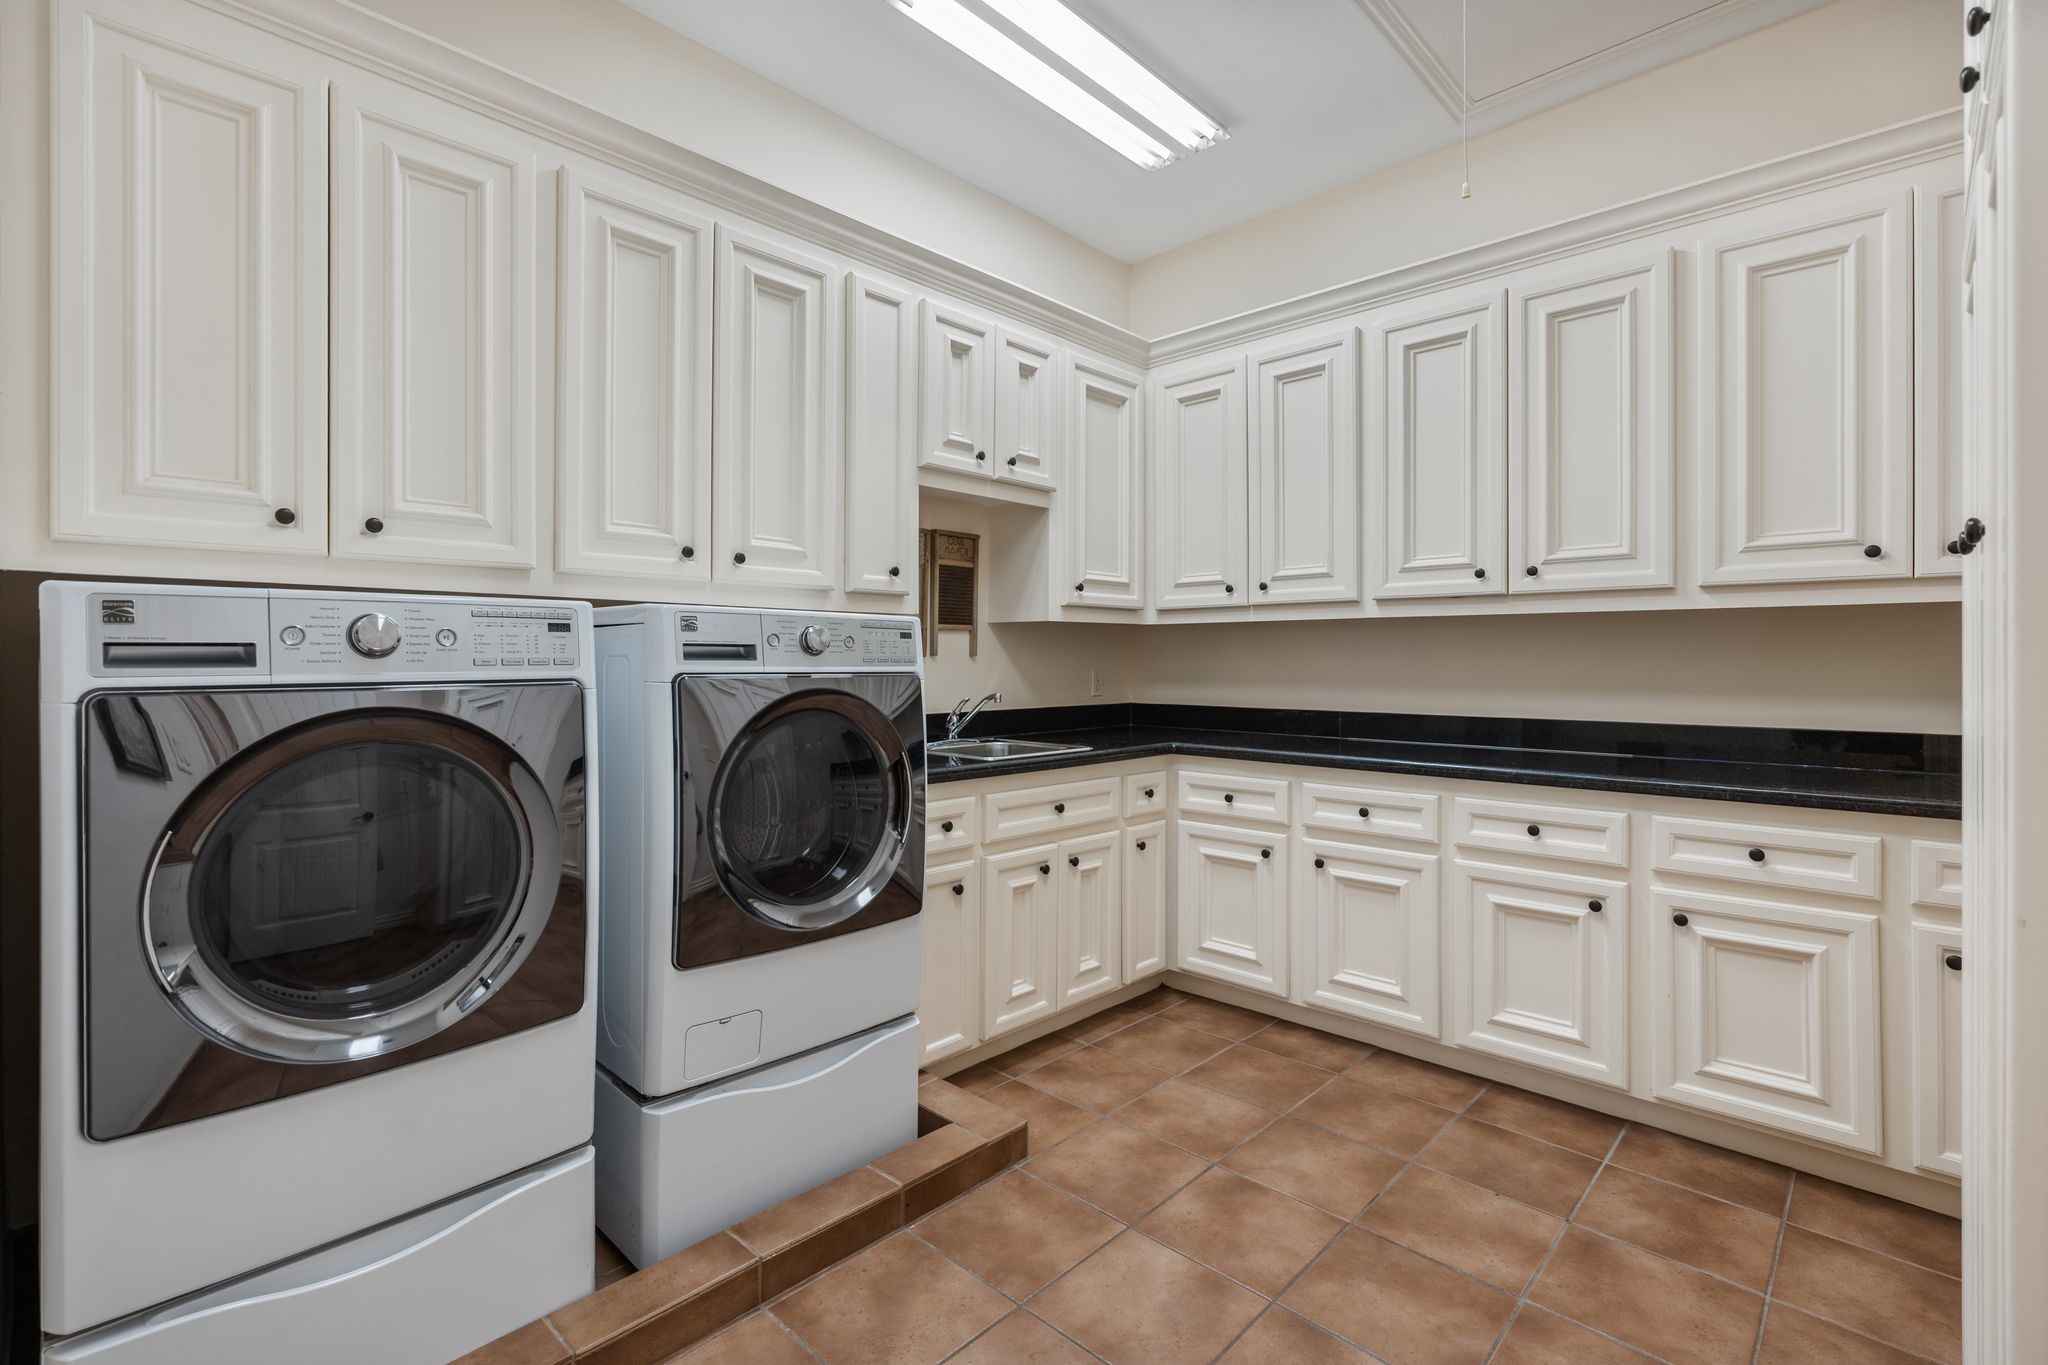
[Laundry Room]Located on the second floor, this spacious laundry room includes a sink, upper and lower storage cabinets, and a utility closet.
[Gated Driveway and Motor Court]The wide driveway and motor court provide abundant parking. Glass door opens into home office / mud room/ return staircase hall.
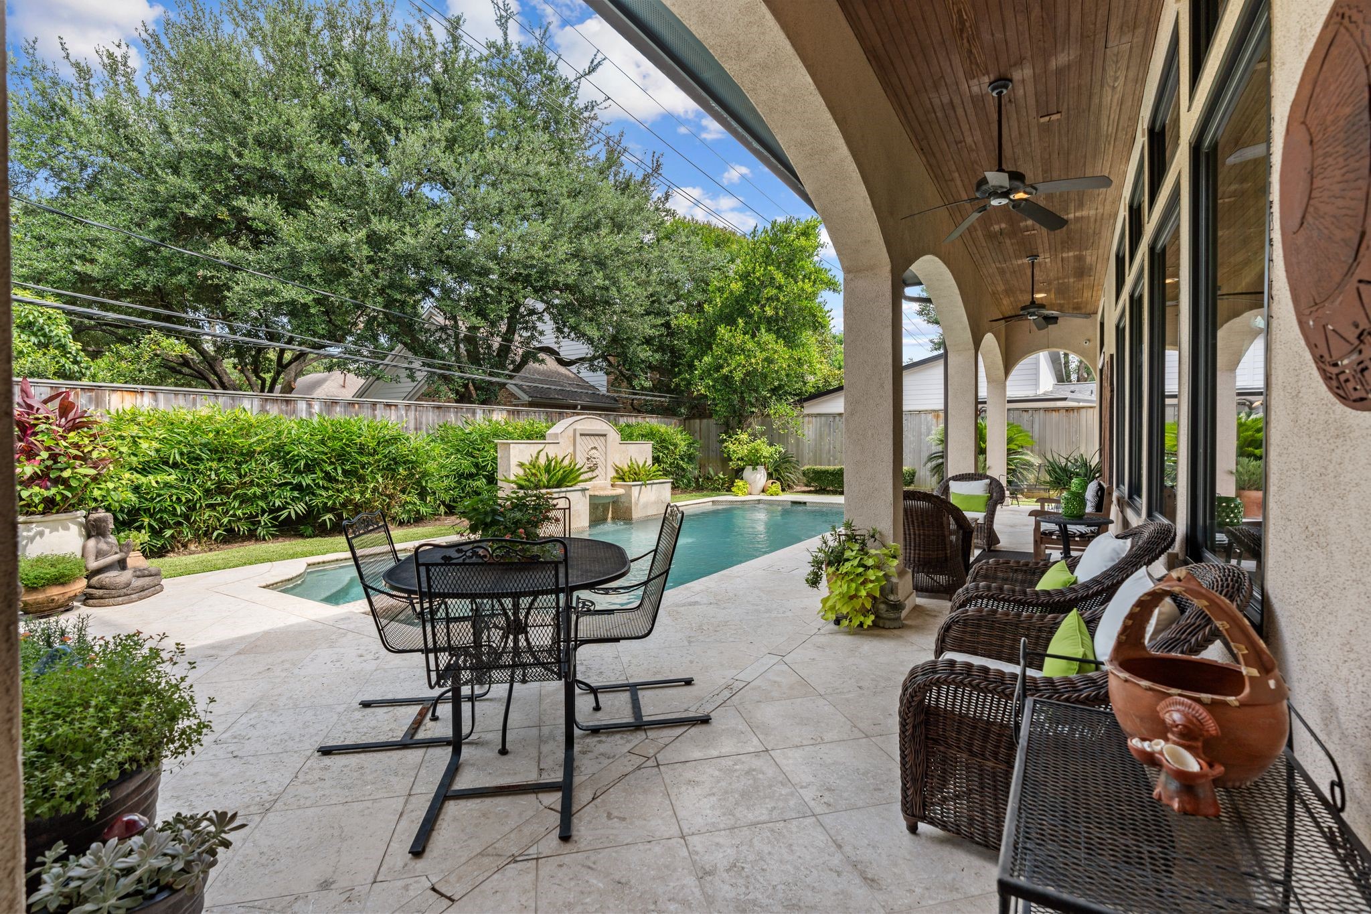
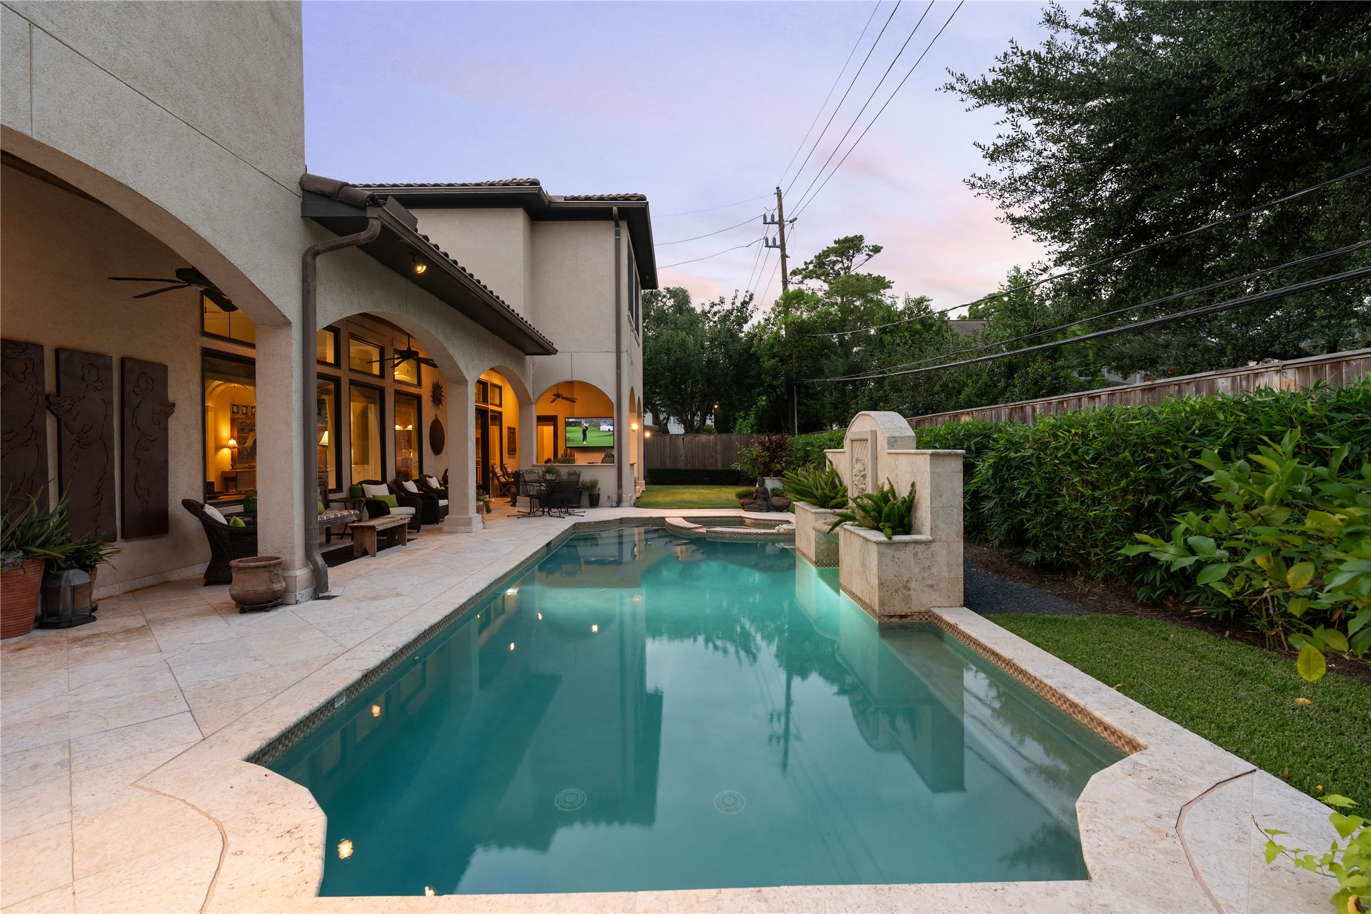
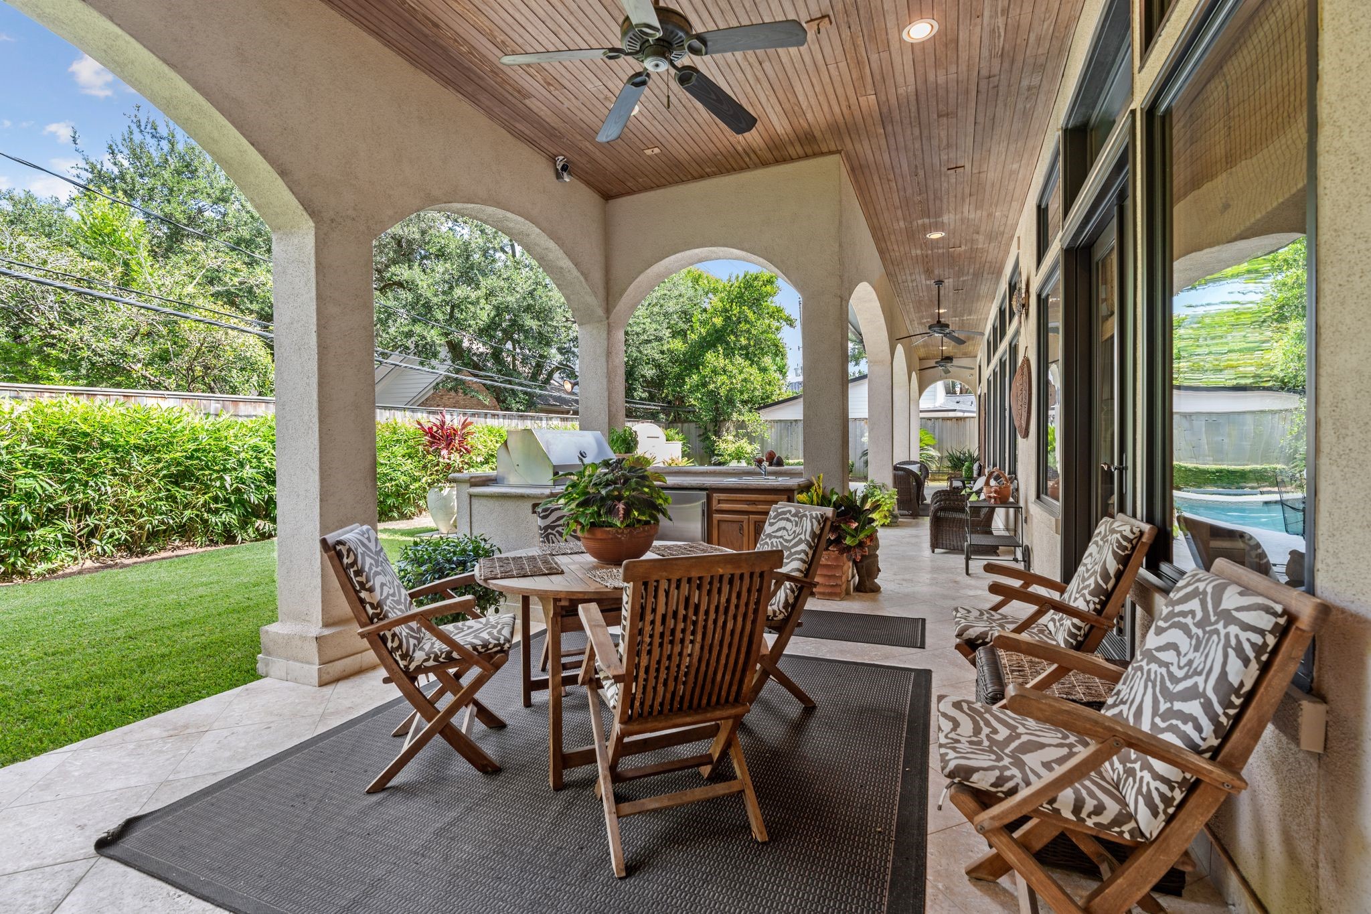
[Patios]A sheltered arcade views the pool, spa and gardens. Note travertine hardscape.
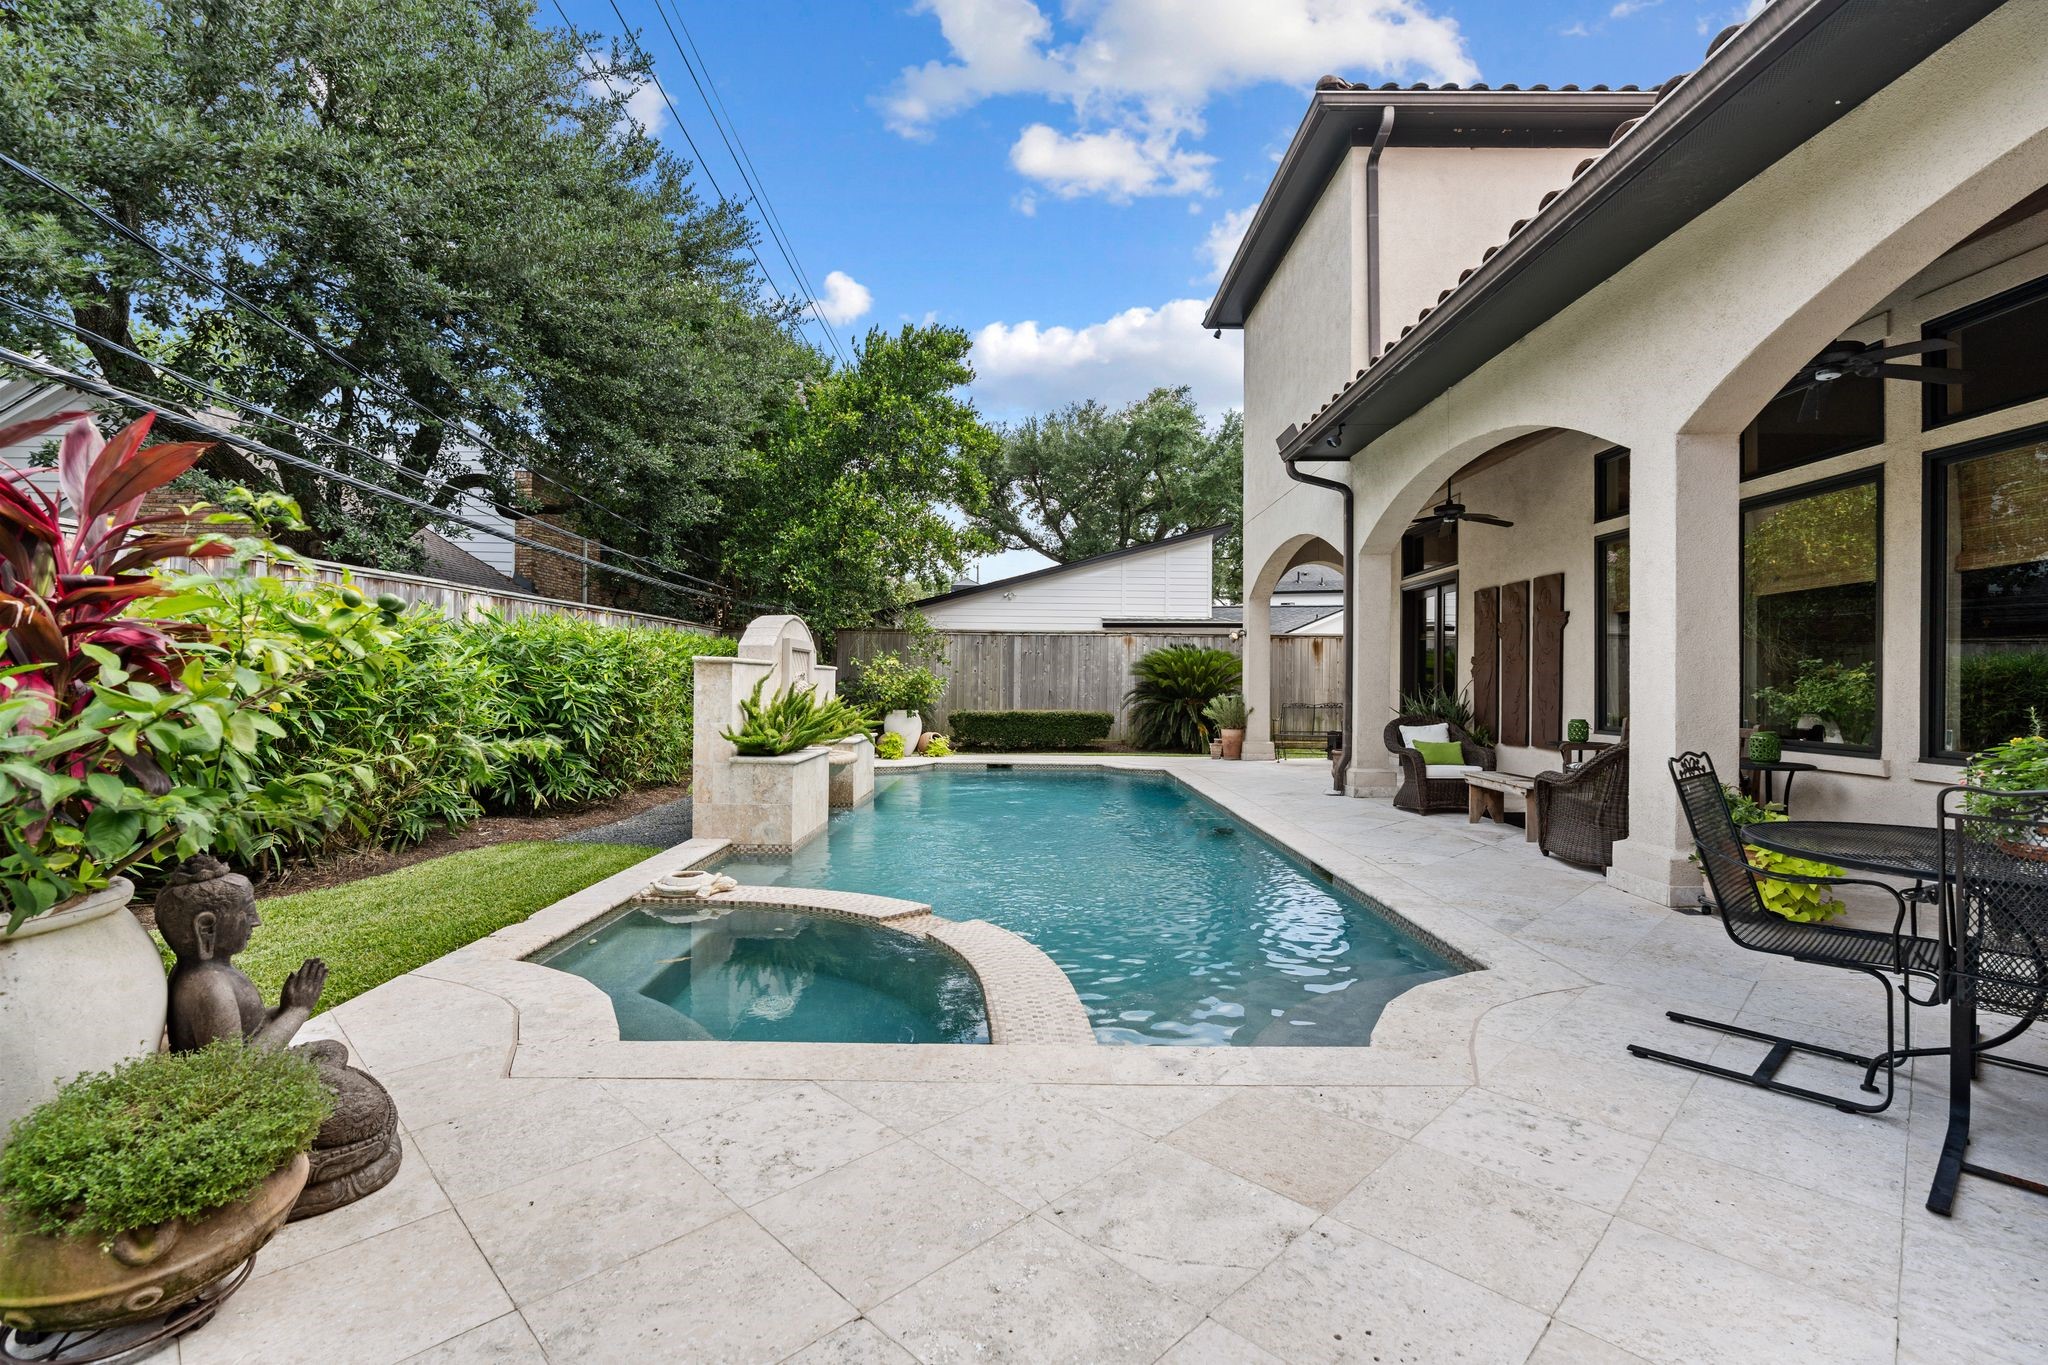
[Pool / Spa]The raised spa and pool have mosaic tile borders. Note elaborate water-wall fountain.
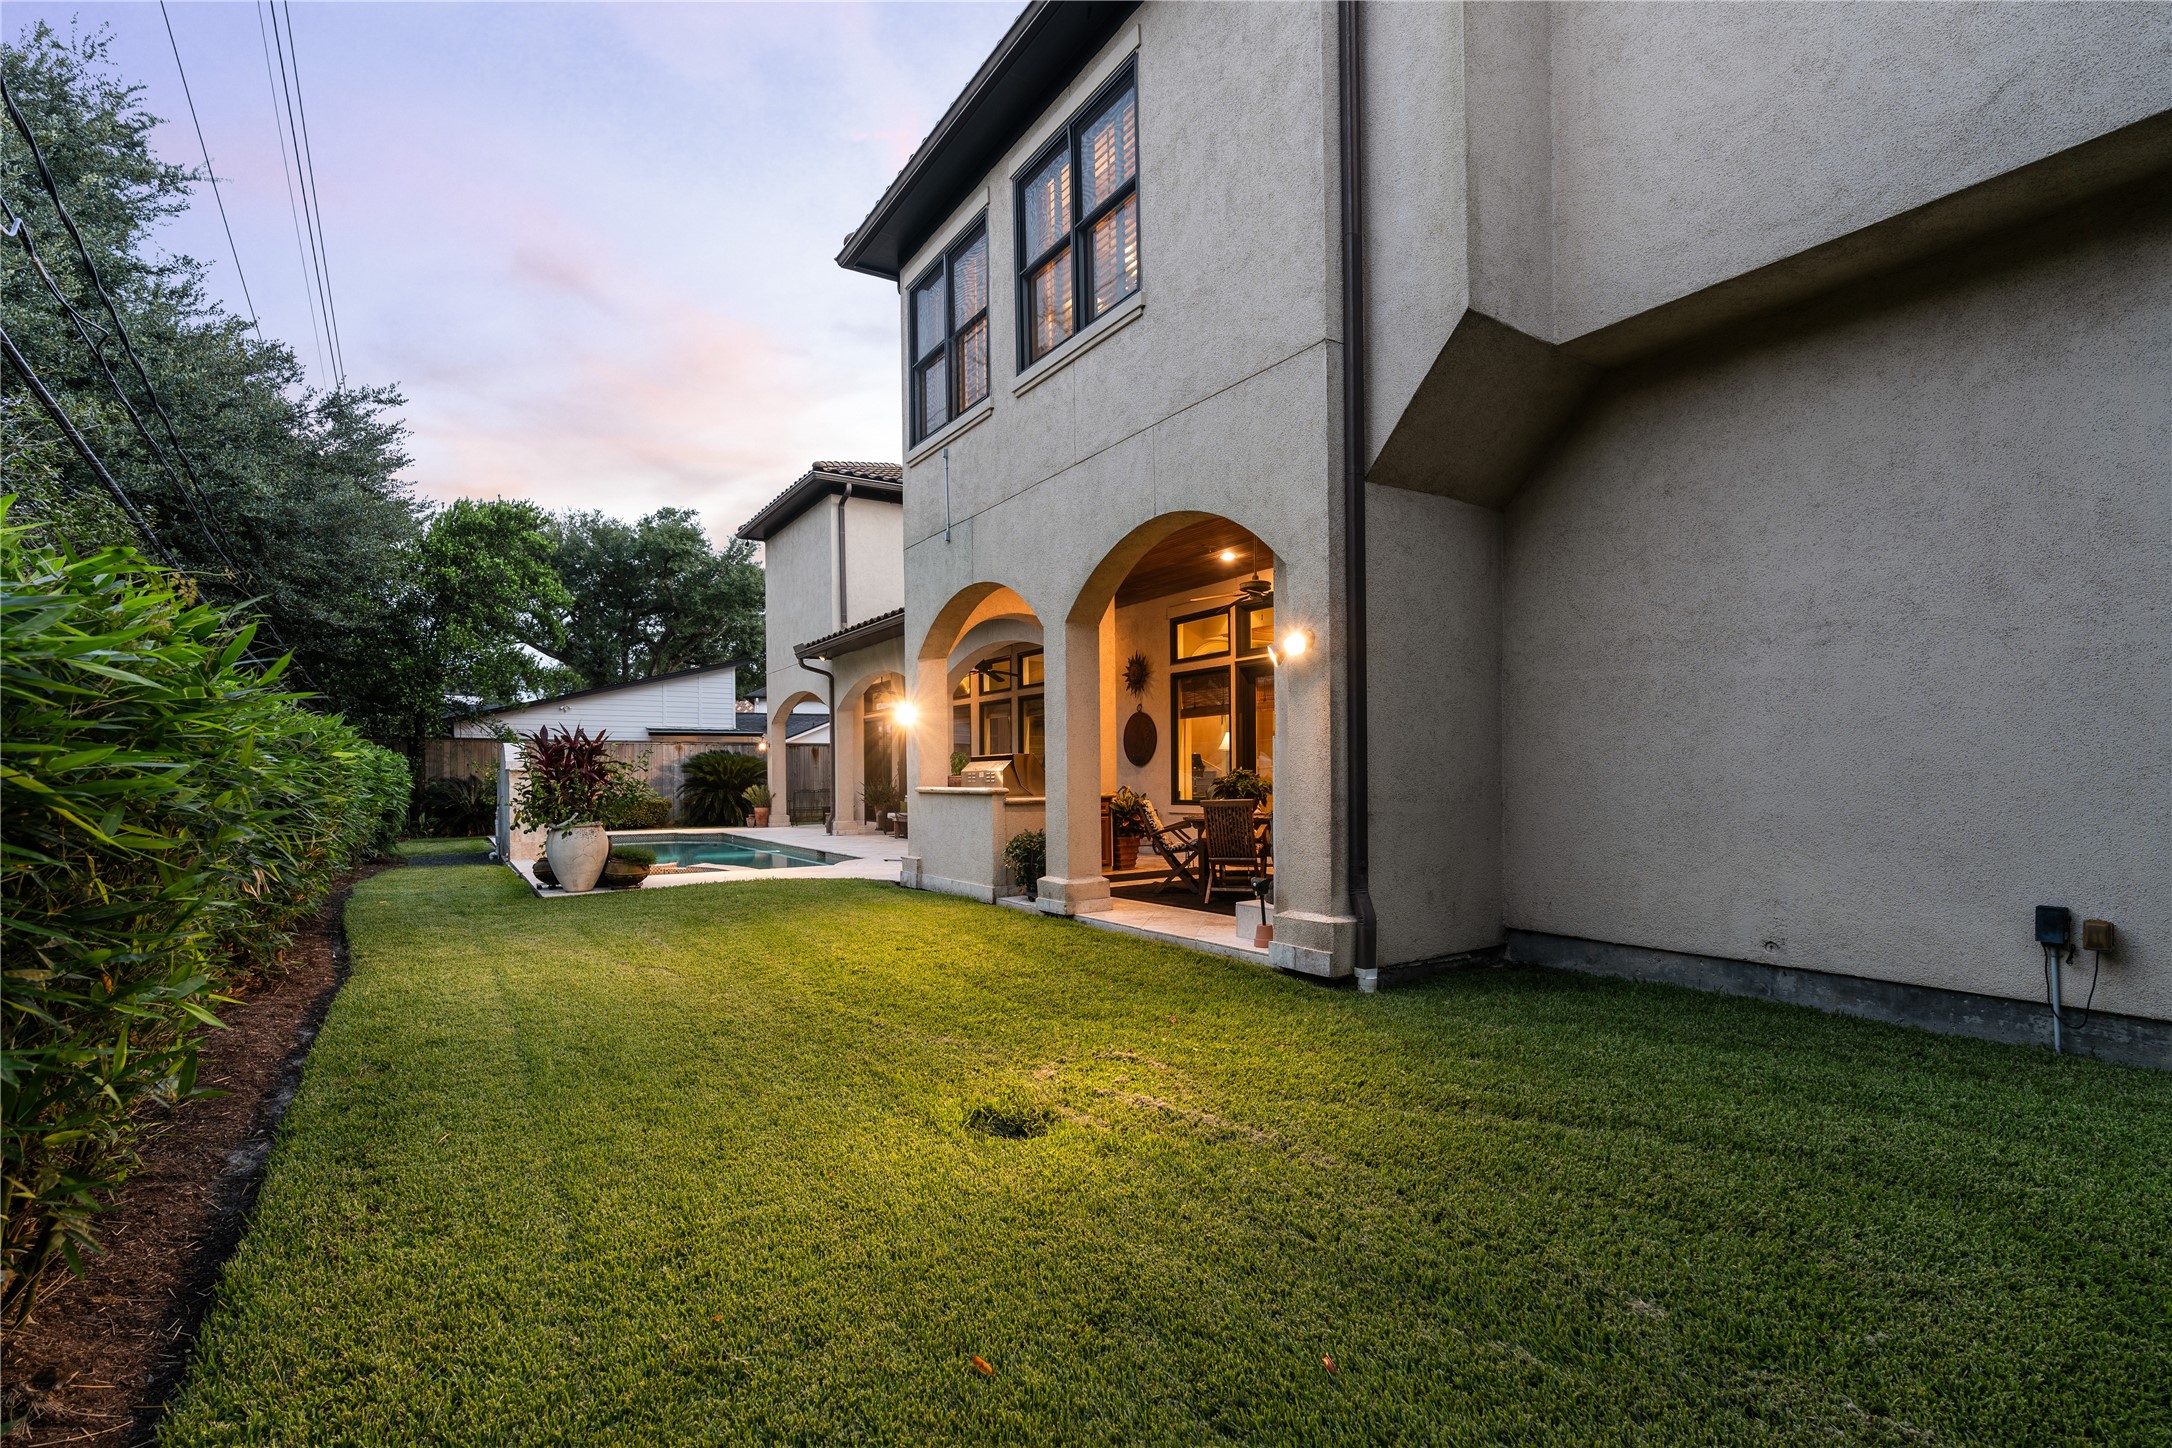
[Side Lawn]Excellent flexible outdoor space for a putting green, play yard, or as desired.
[Pool and Spa]A reverse view of the pool reveals the underwater bench (right).
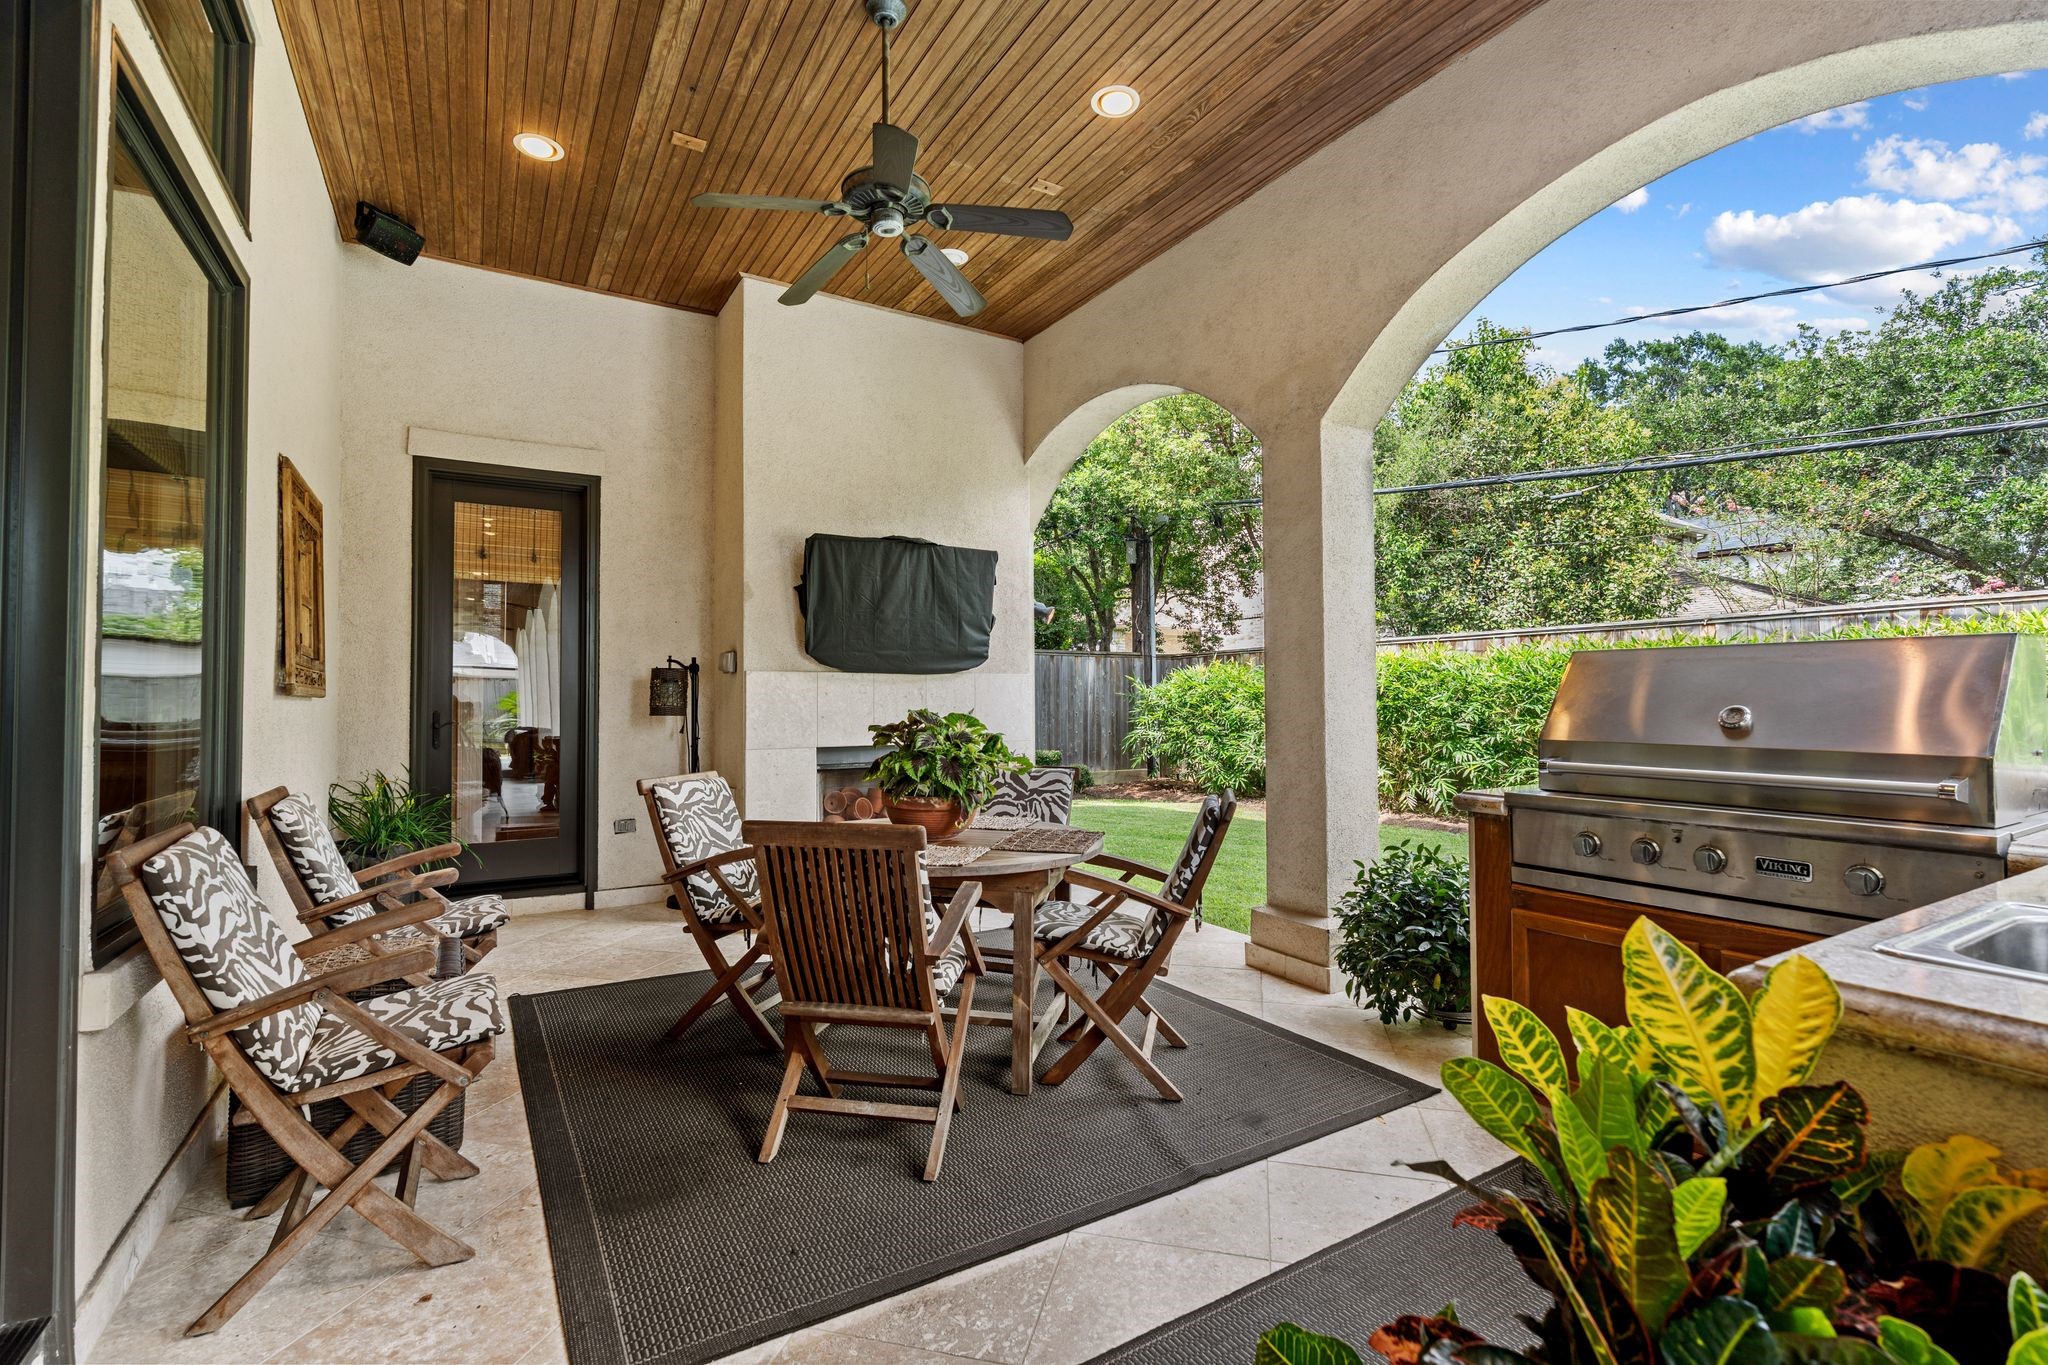
[Summer Kitchen]This inviting summer kitchen with dining area includes a Viking Professional grill, sink, granite sink deck, beverage chiller, fireplace, and wall mount for flat-screen TV.



.jpg)

