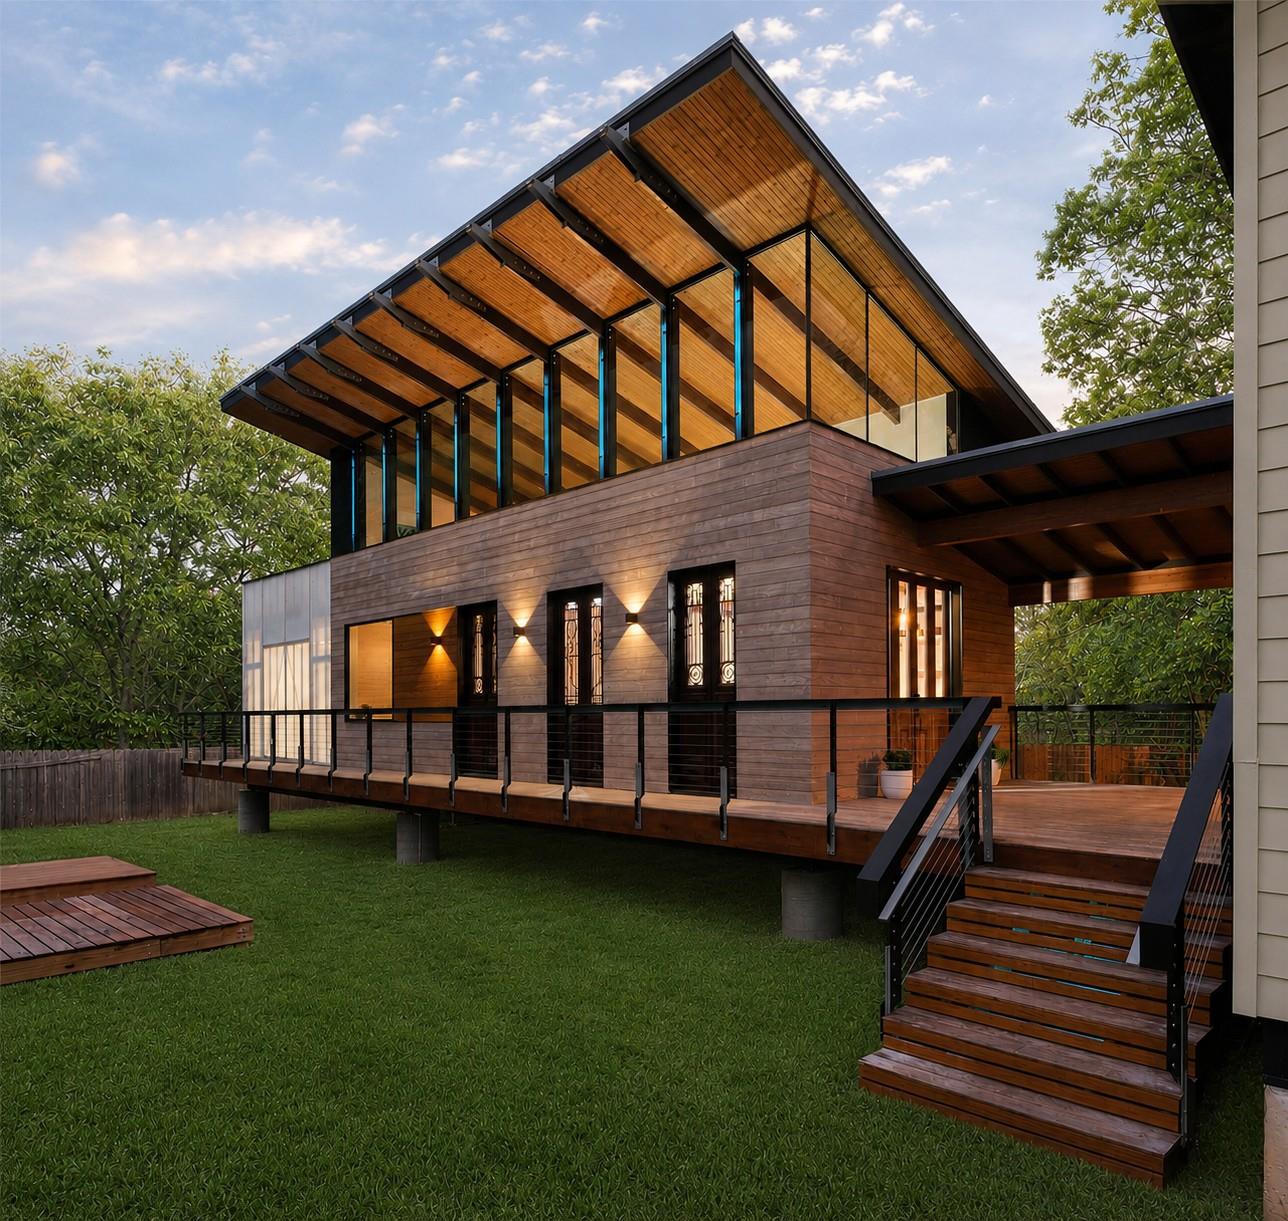
This is the "Ultimate Lighted Showstopper" Meticulously designed and built in 2020. Features remarkable LED light show to your favorite tunes. LED lighting is built into the vertical steel beams that when lit are visible inside and out. Walls of glass provide an abundance of light and features a large covered patio
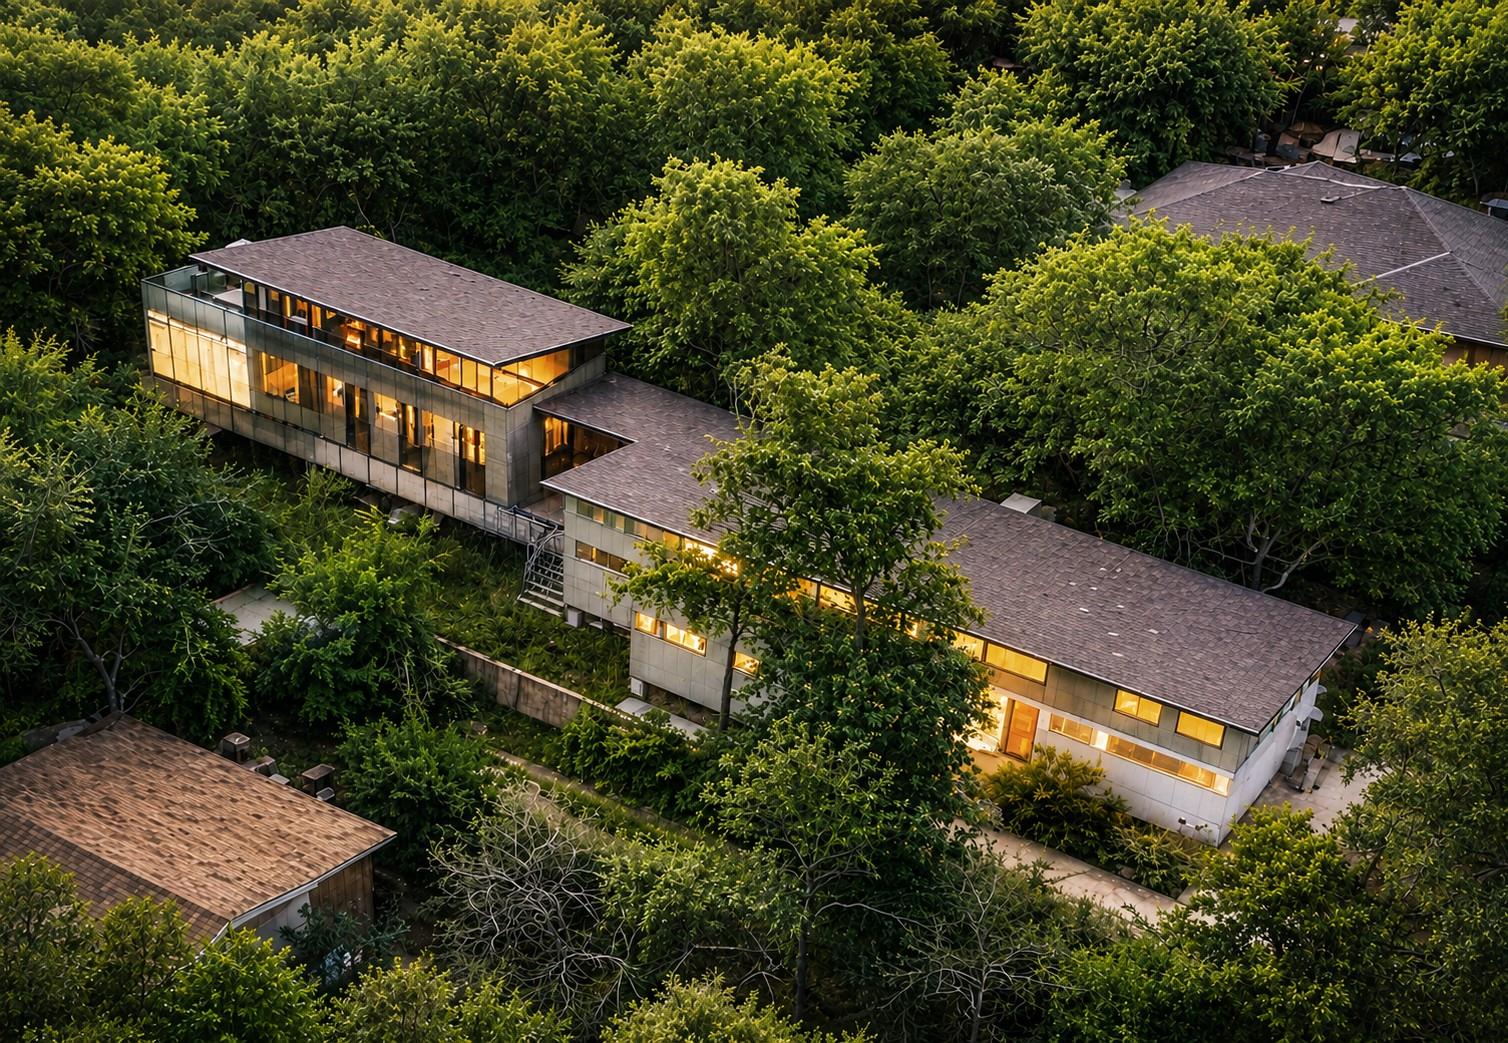
Aerial — Hidden beneath Brentwood’s mature tree canopy, this gated 0.213-acre compound offers rare privacy in the heart of Central Austin. Two architecturally distinct structures connected by a covered breezeway create a secluded retreat with exceptional flexibility, modern design, and a true “hidden in plain sight” presence.
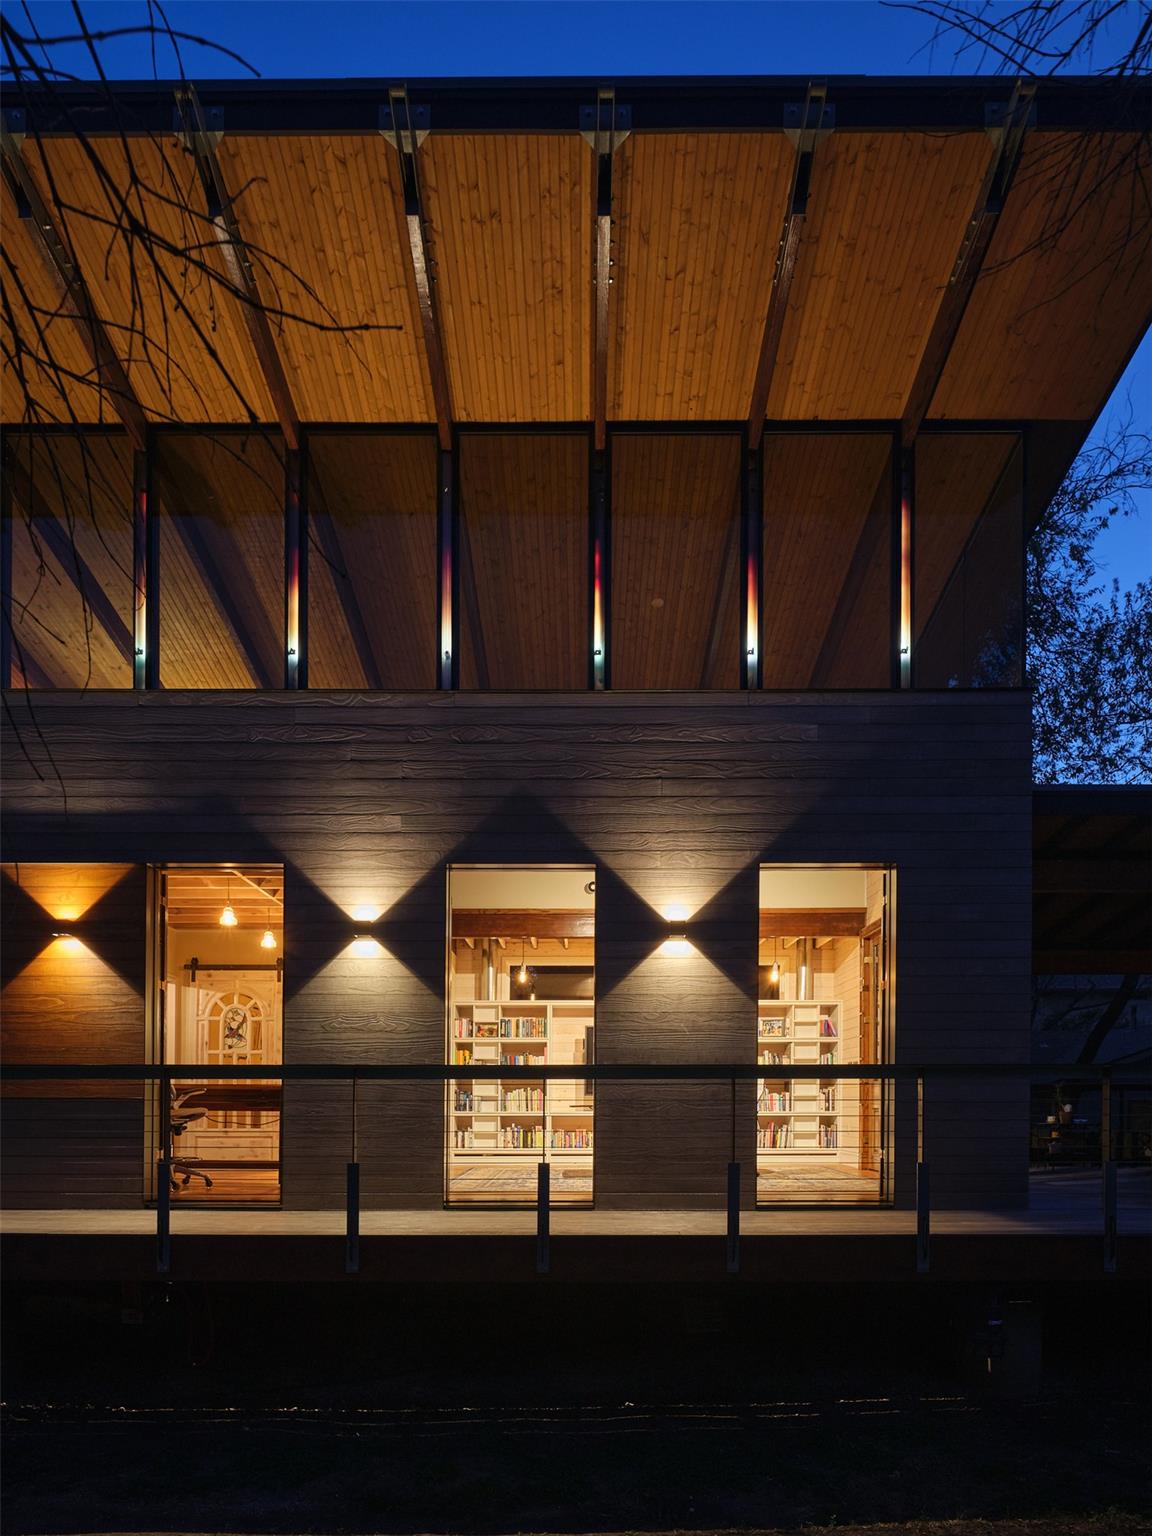
Dusk — Nine custom glulam beams. Commercial ribbon glazing. A 60-program LED system invisible by day. After dark, the compound transforms entirely.
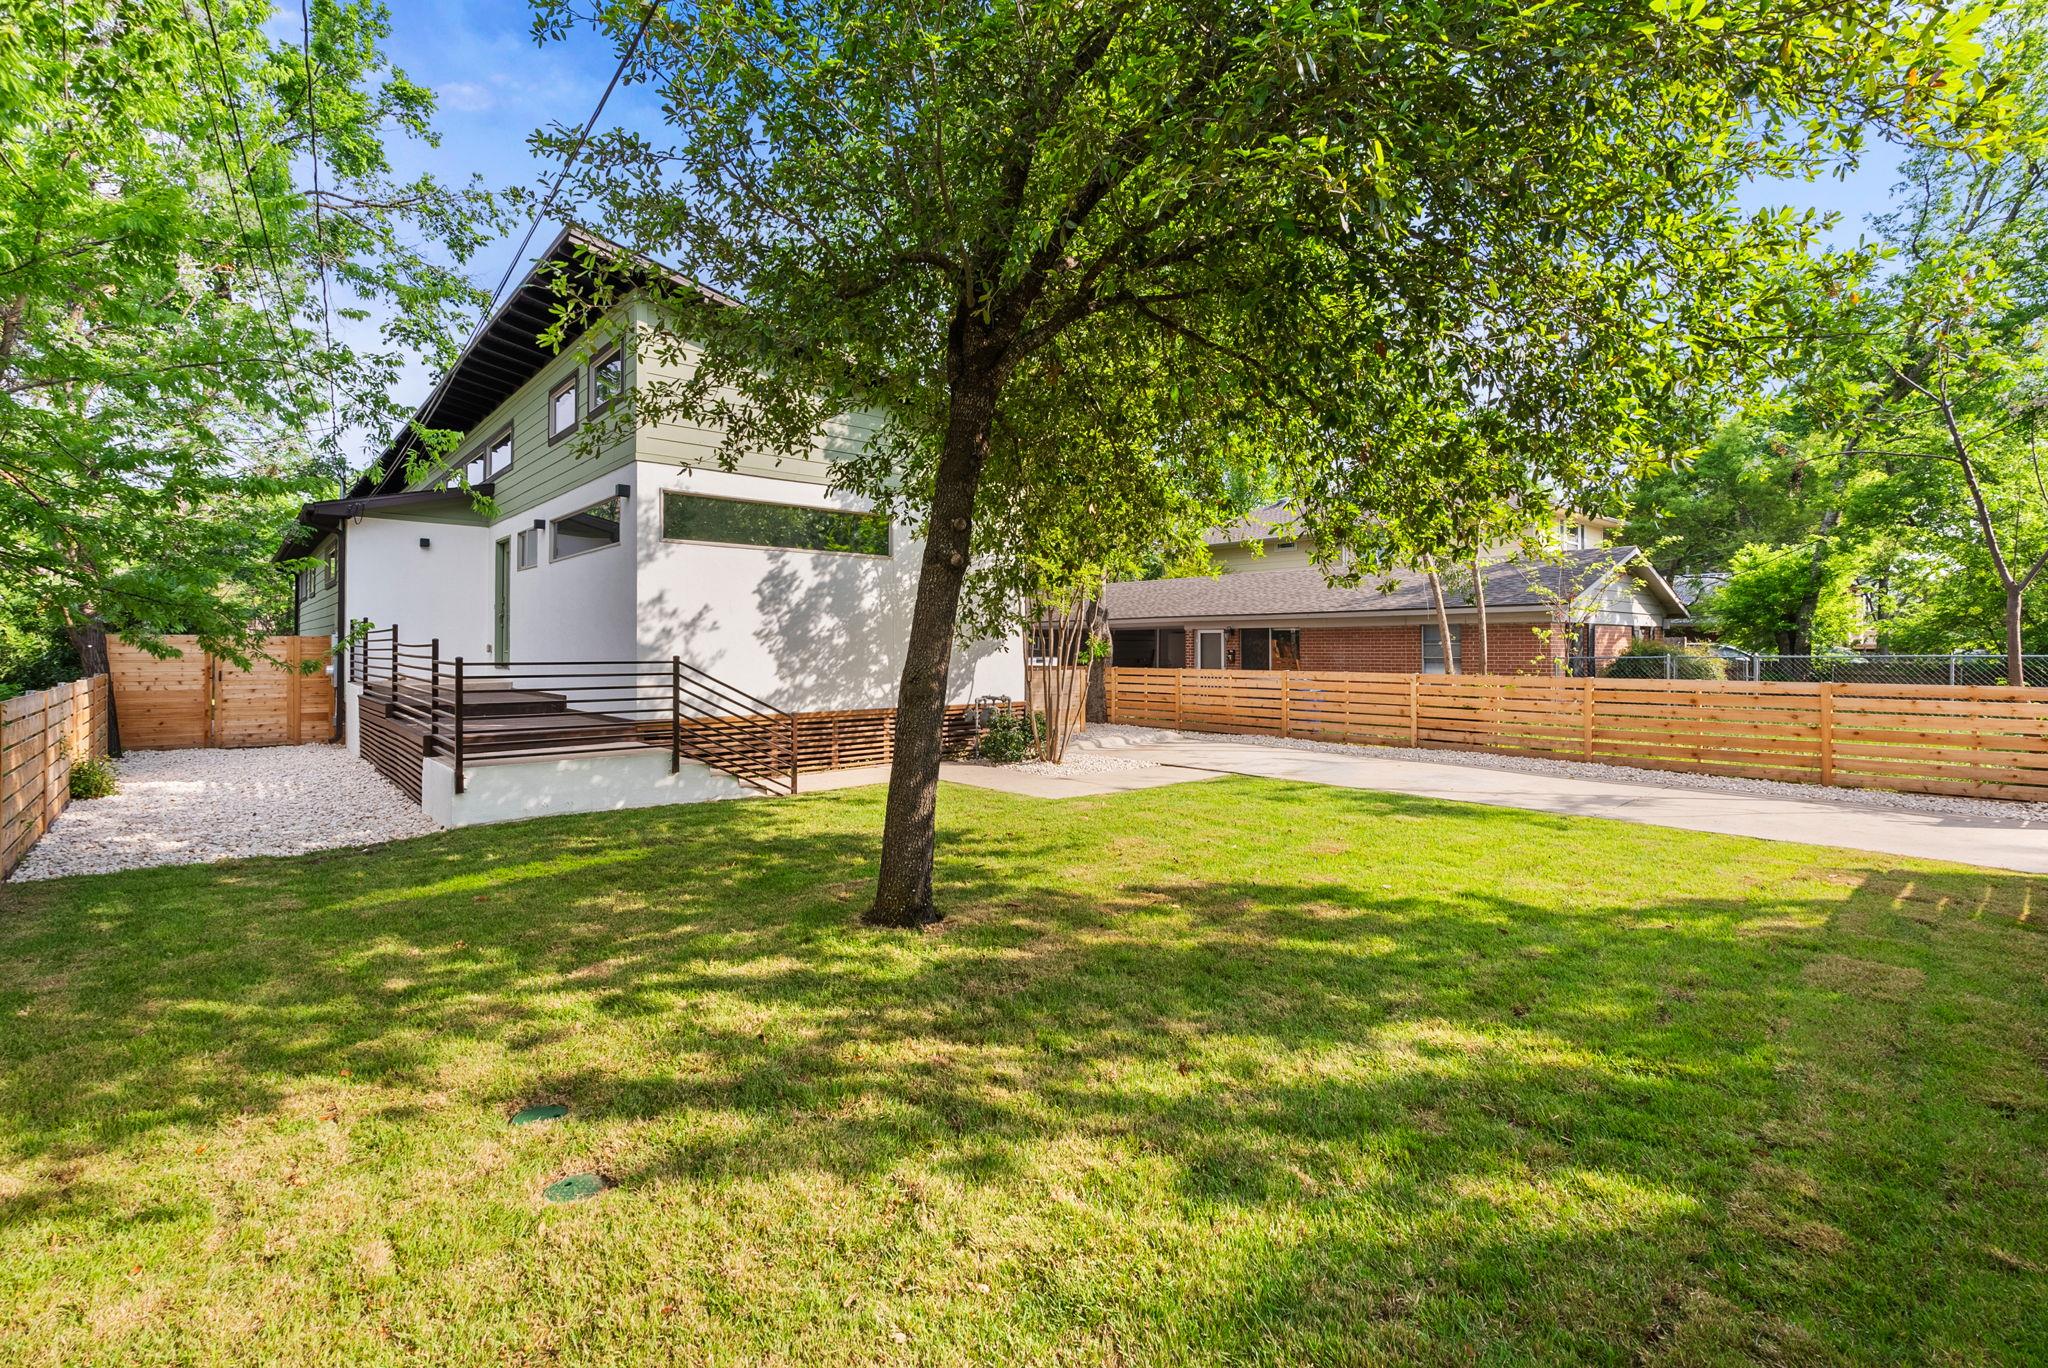
Gated main house entry gives you the privacy along with contemporary design, new fence, exterior and interior paint, new landscaping, irrigation system and sod.
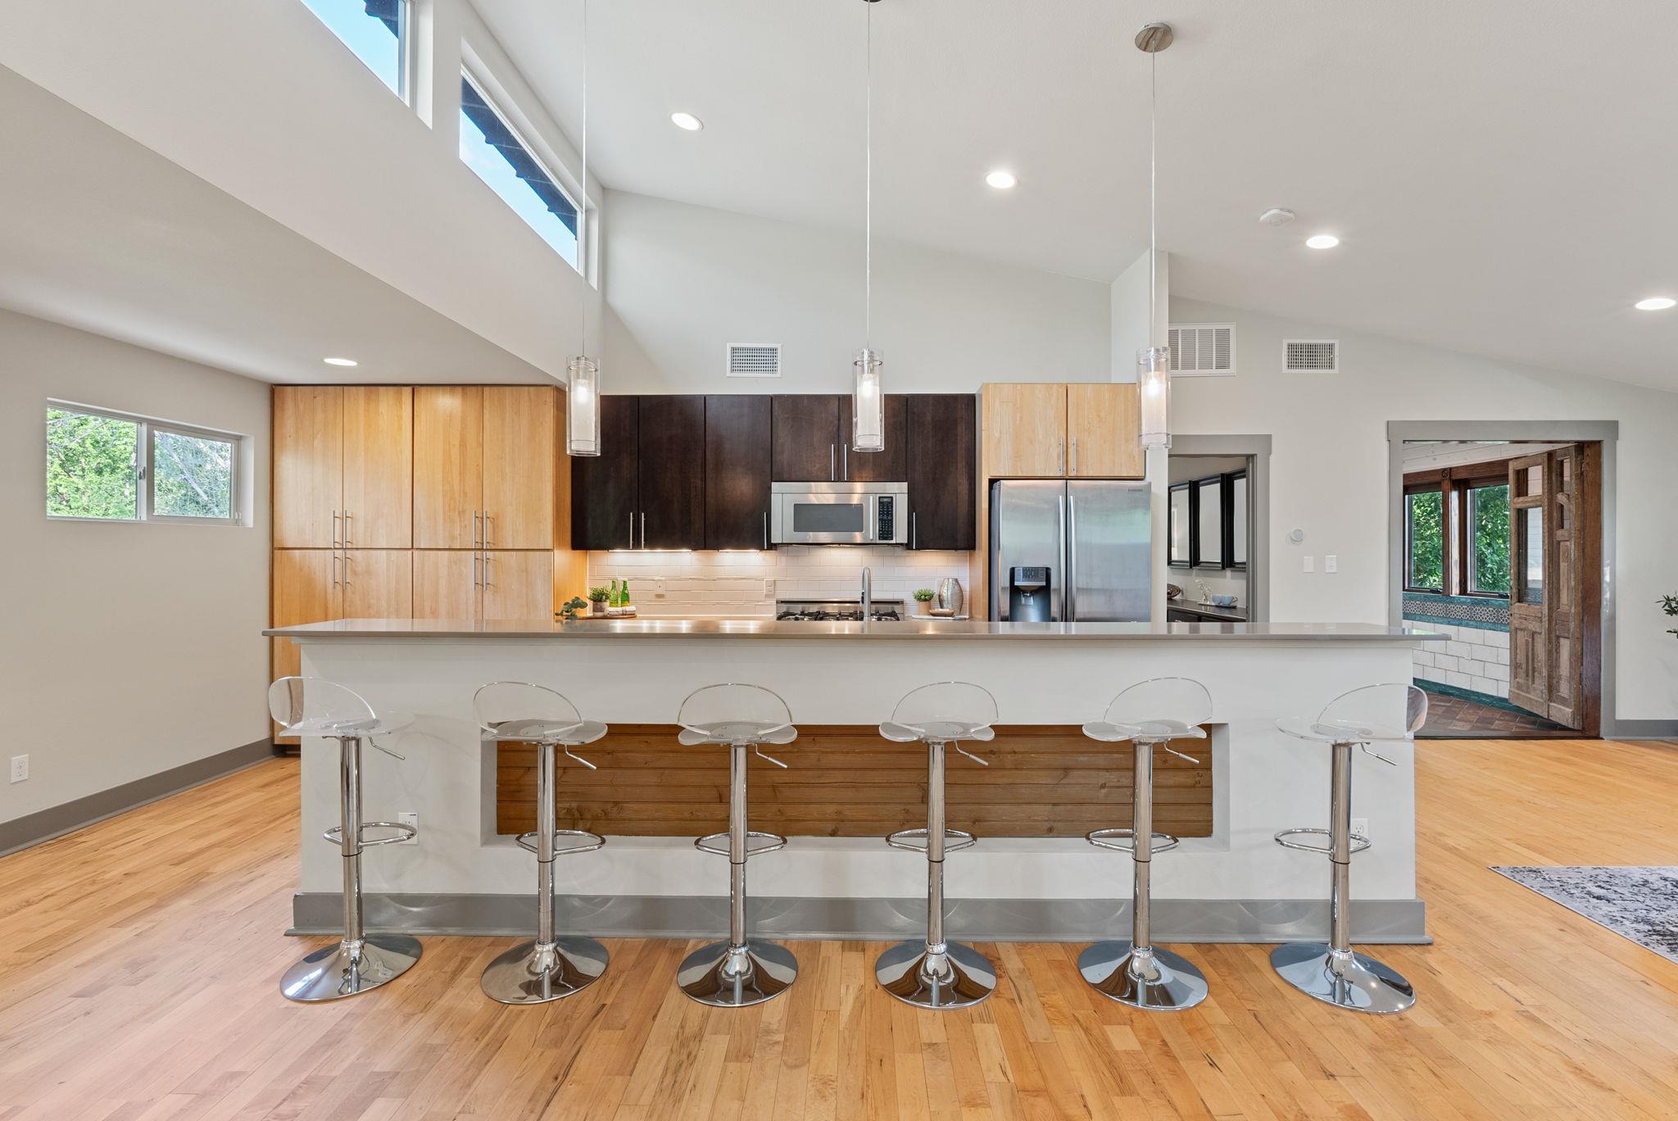
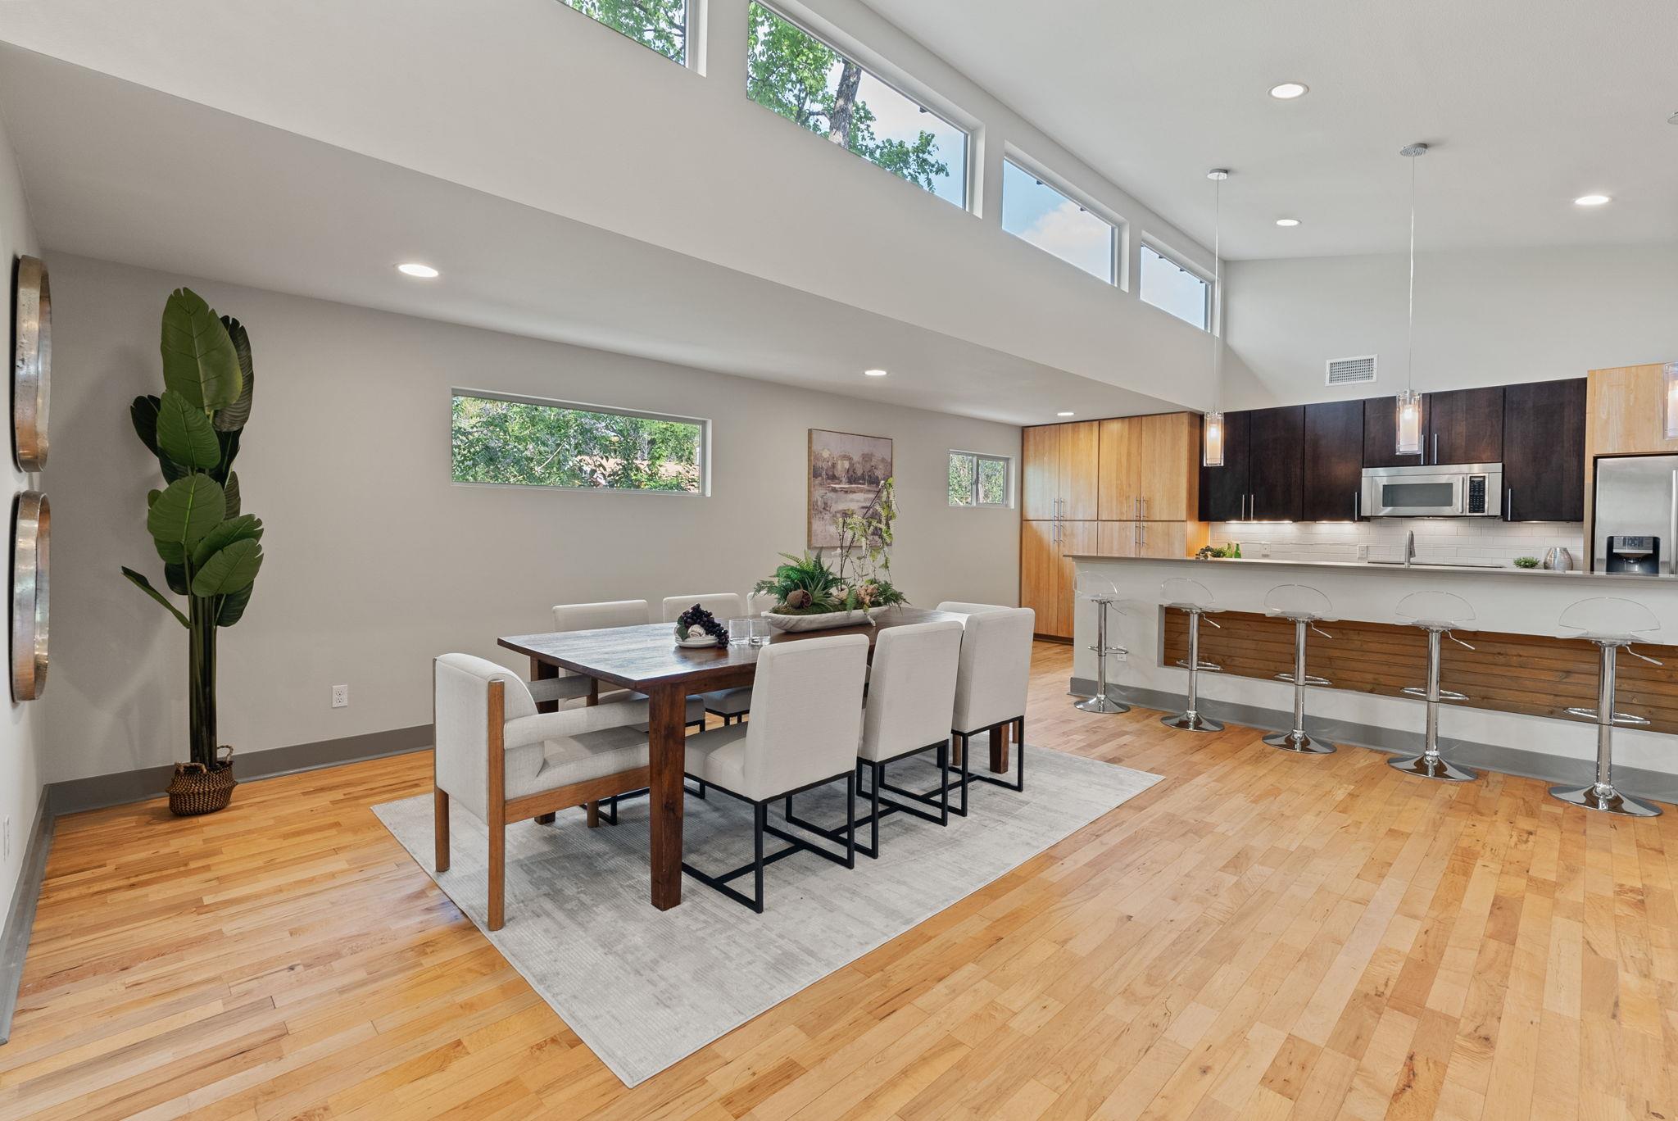
Kitchen featuring a large island with sink, a 14 ft. eat-in-bar, and stainless steel appliances.
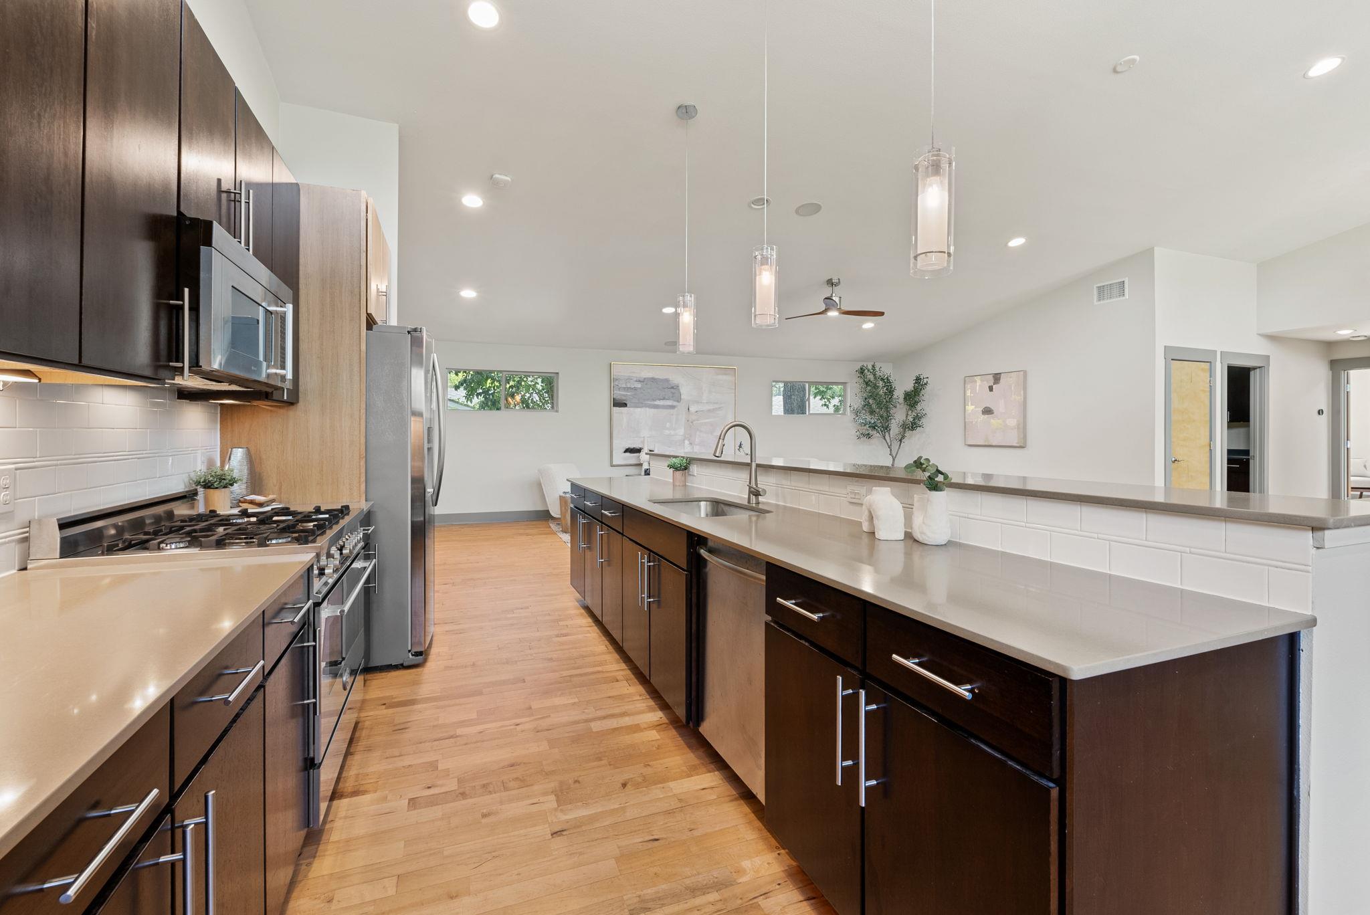
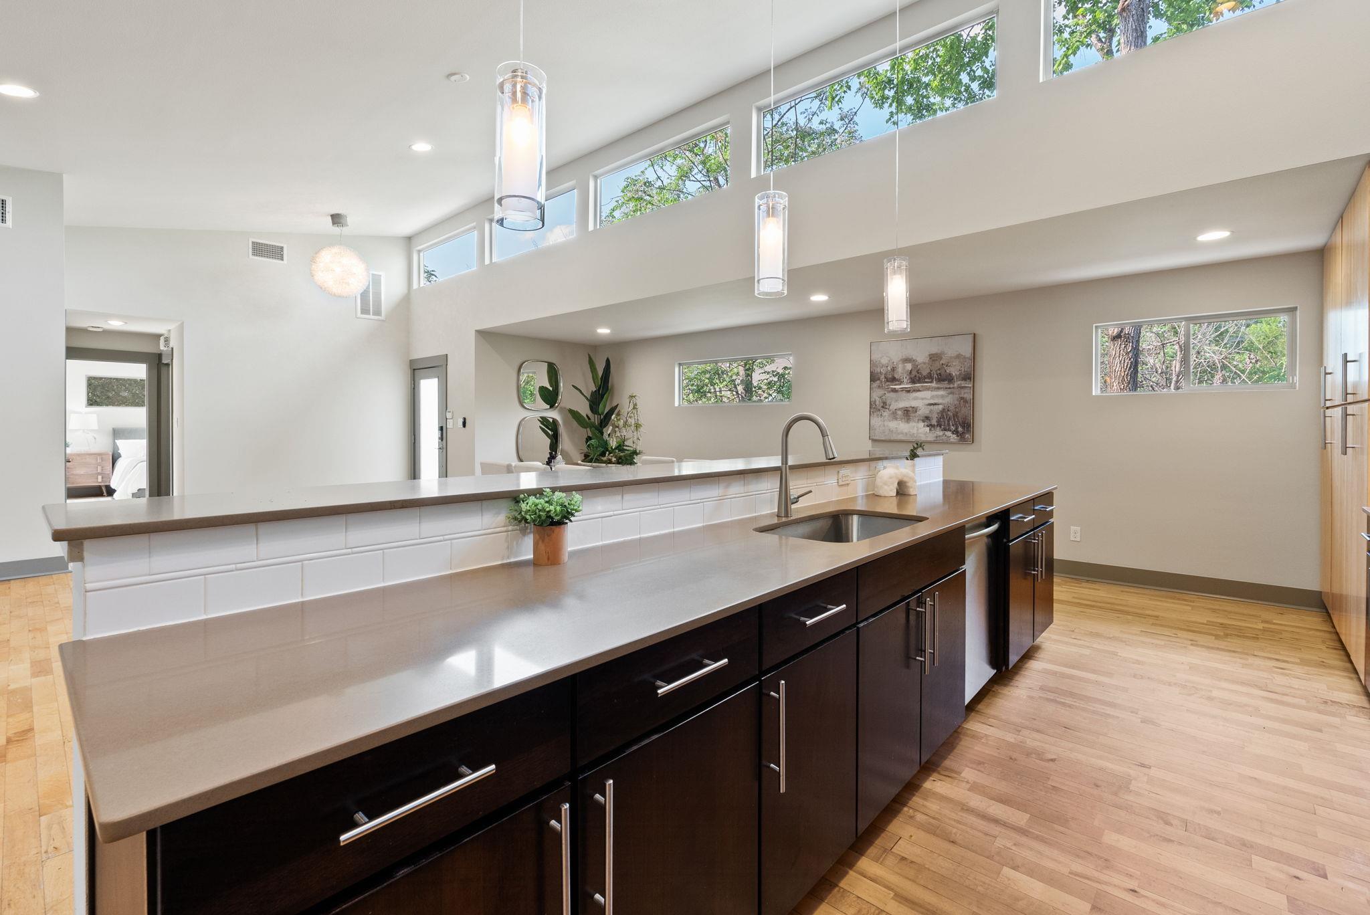
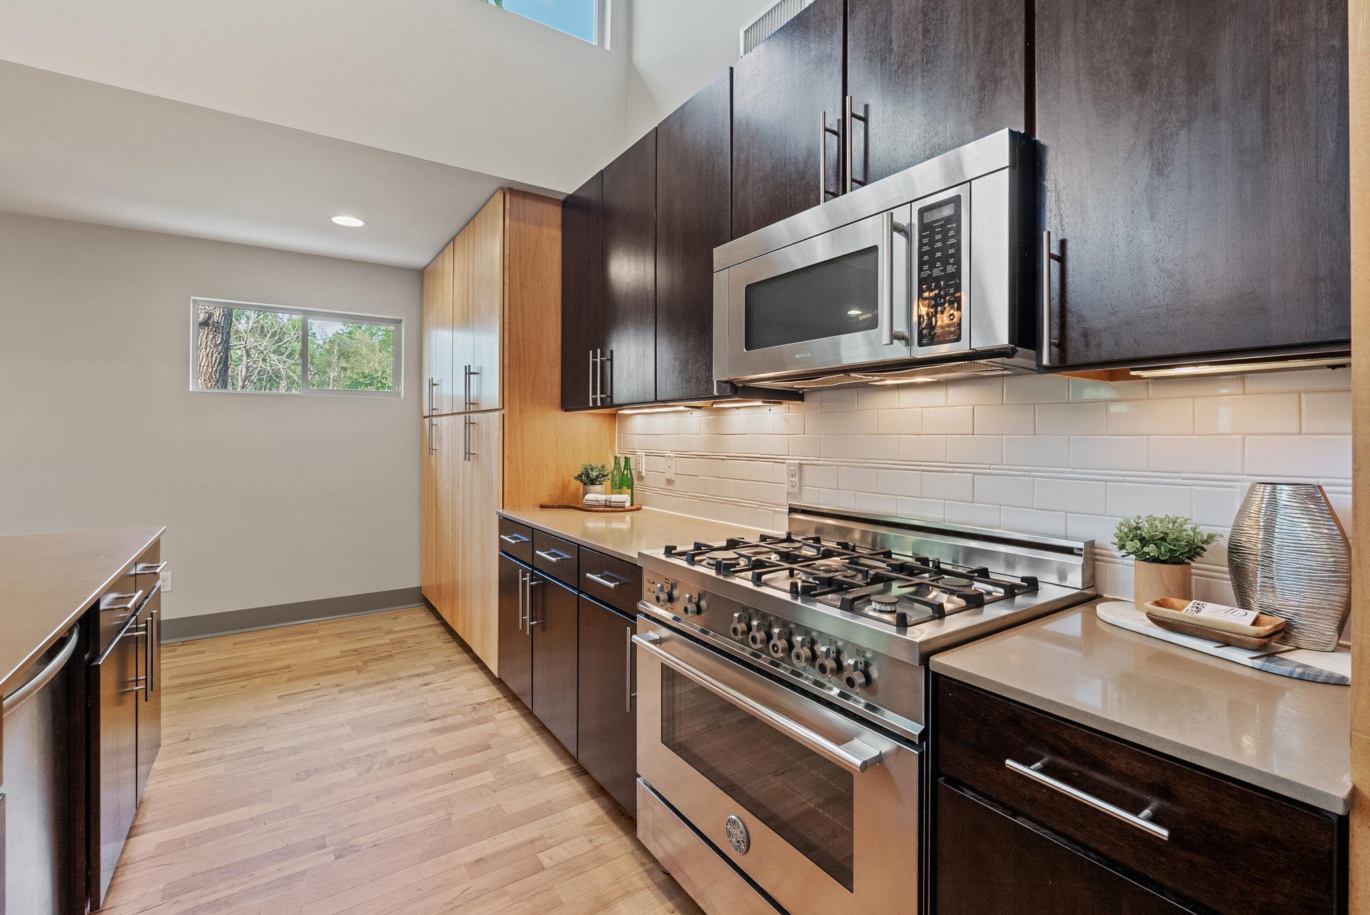
Spacious kitchen, 25 ft. of counter-space, under-counter lighting .and custom-built pantry w/pull-out sliders, stainless steel appliances, large stainless farm sink.
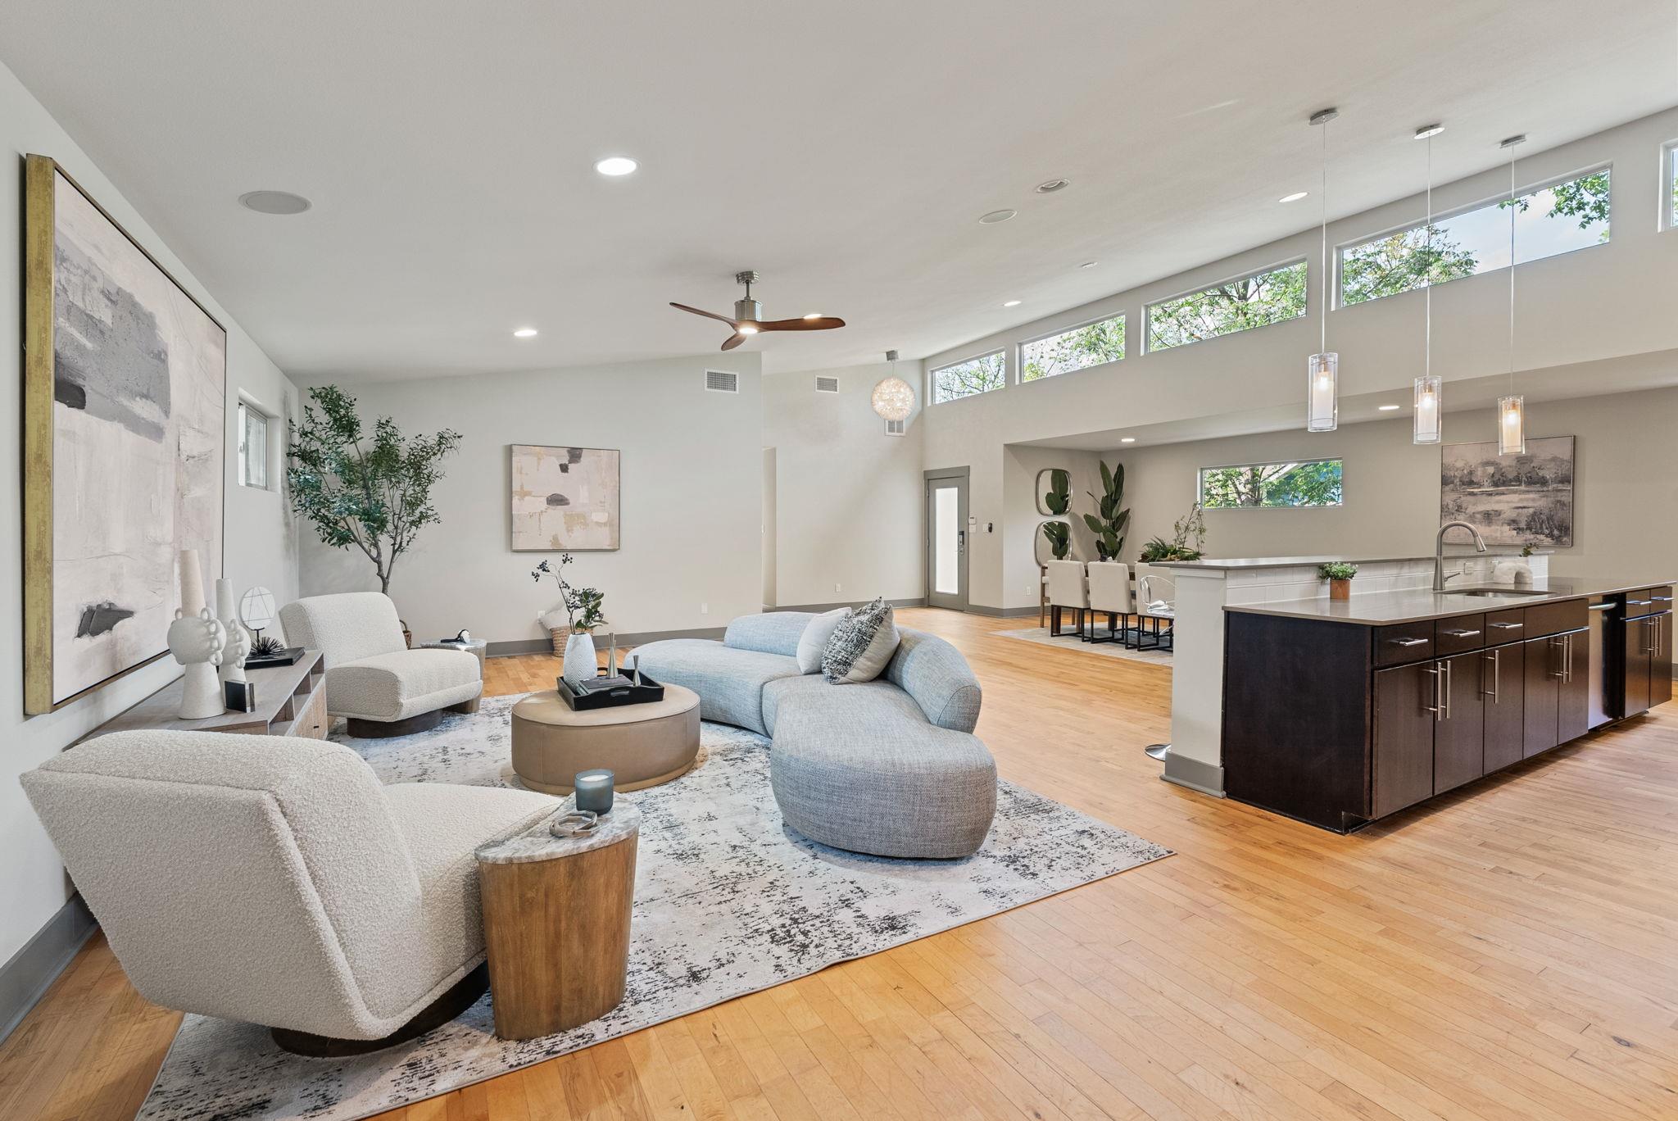
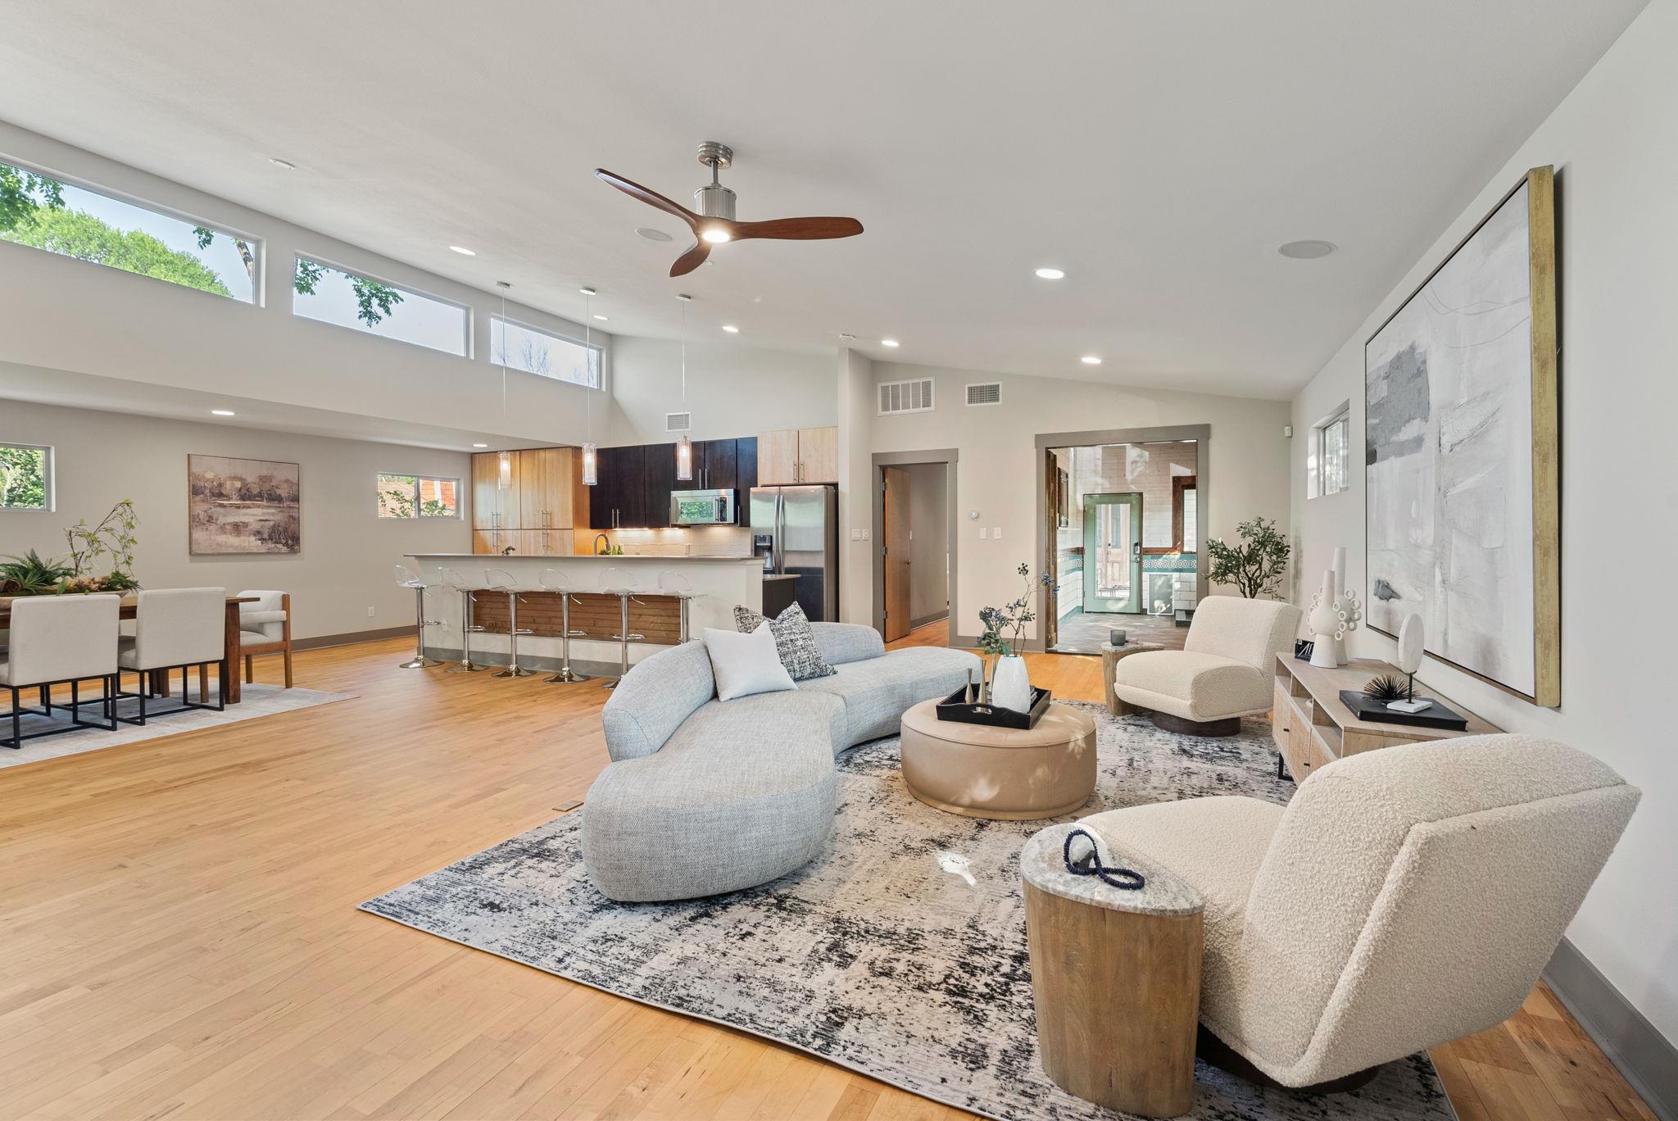
Front home - open and spacious living area with hardwood flooring, recessed lighting, recessed lighting, unique starburst entry fixture and high vaulted ceiling.
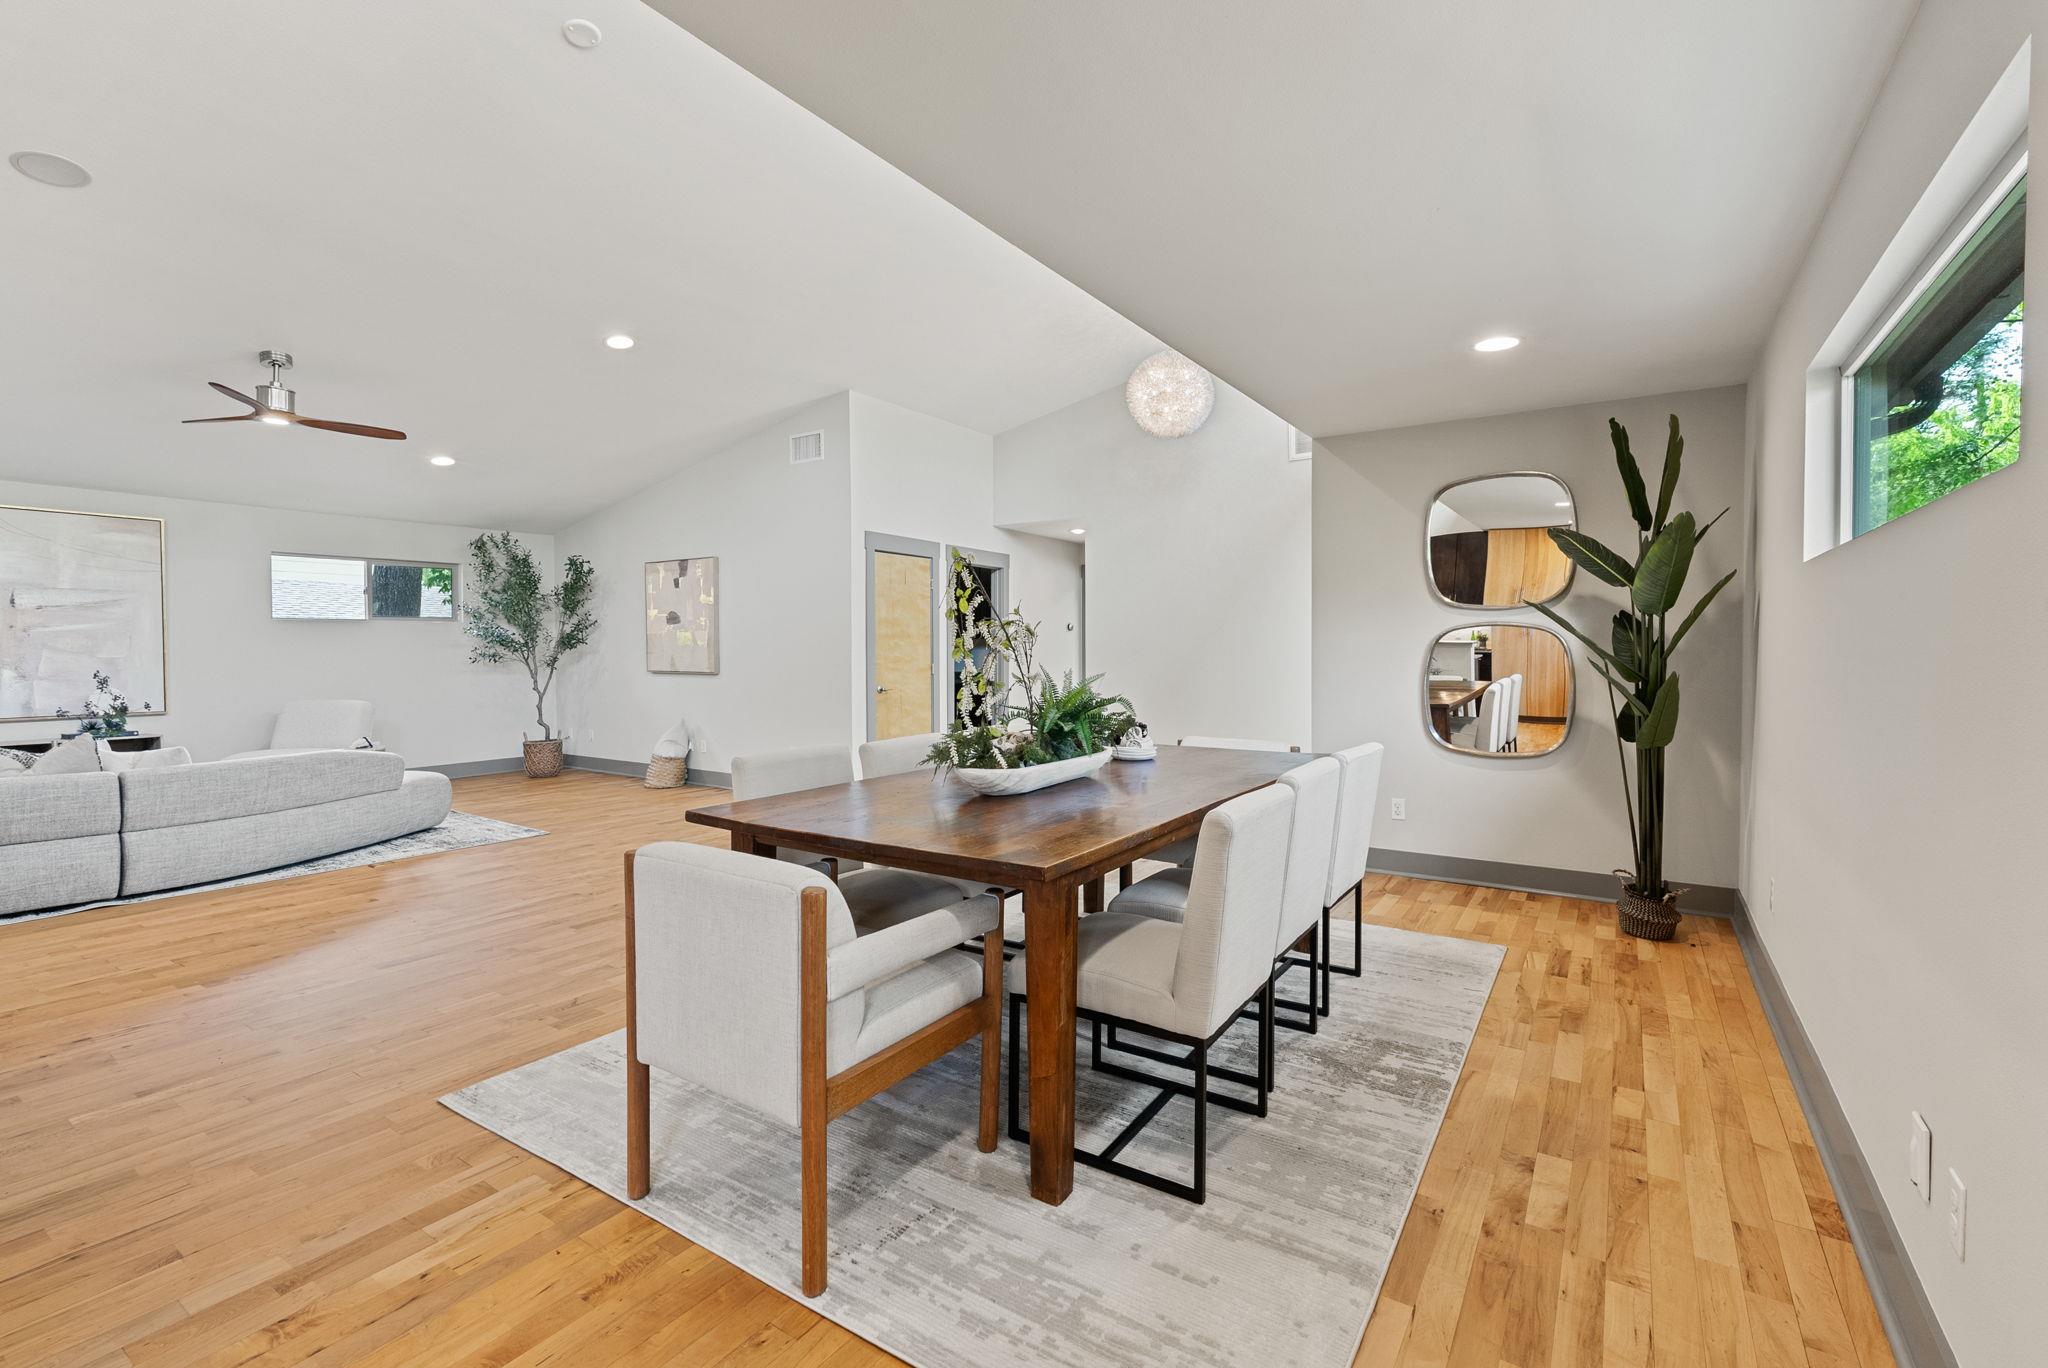
Dining space featuring wood finished floors and a high ceiling.
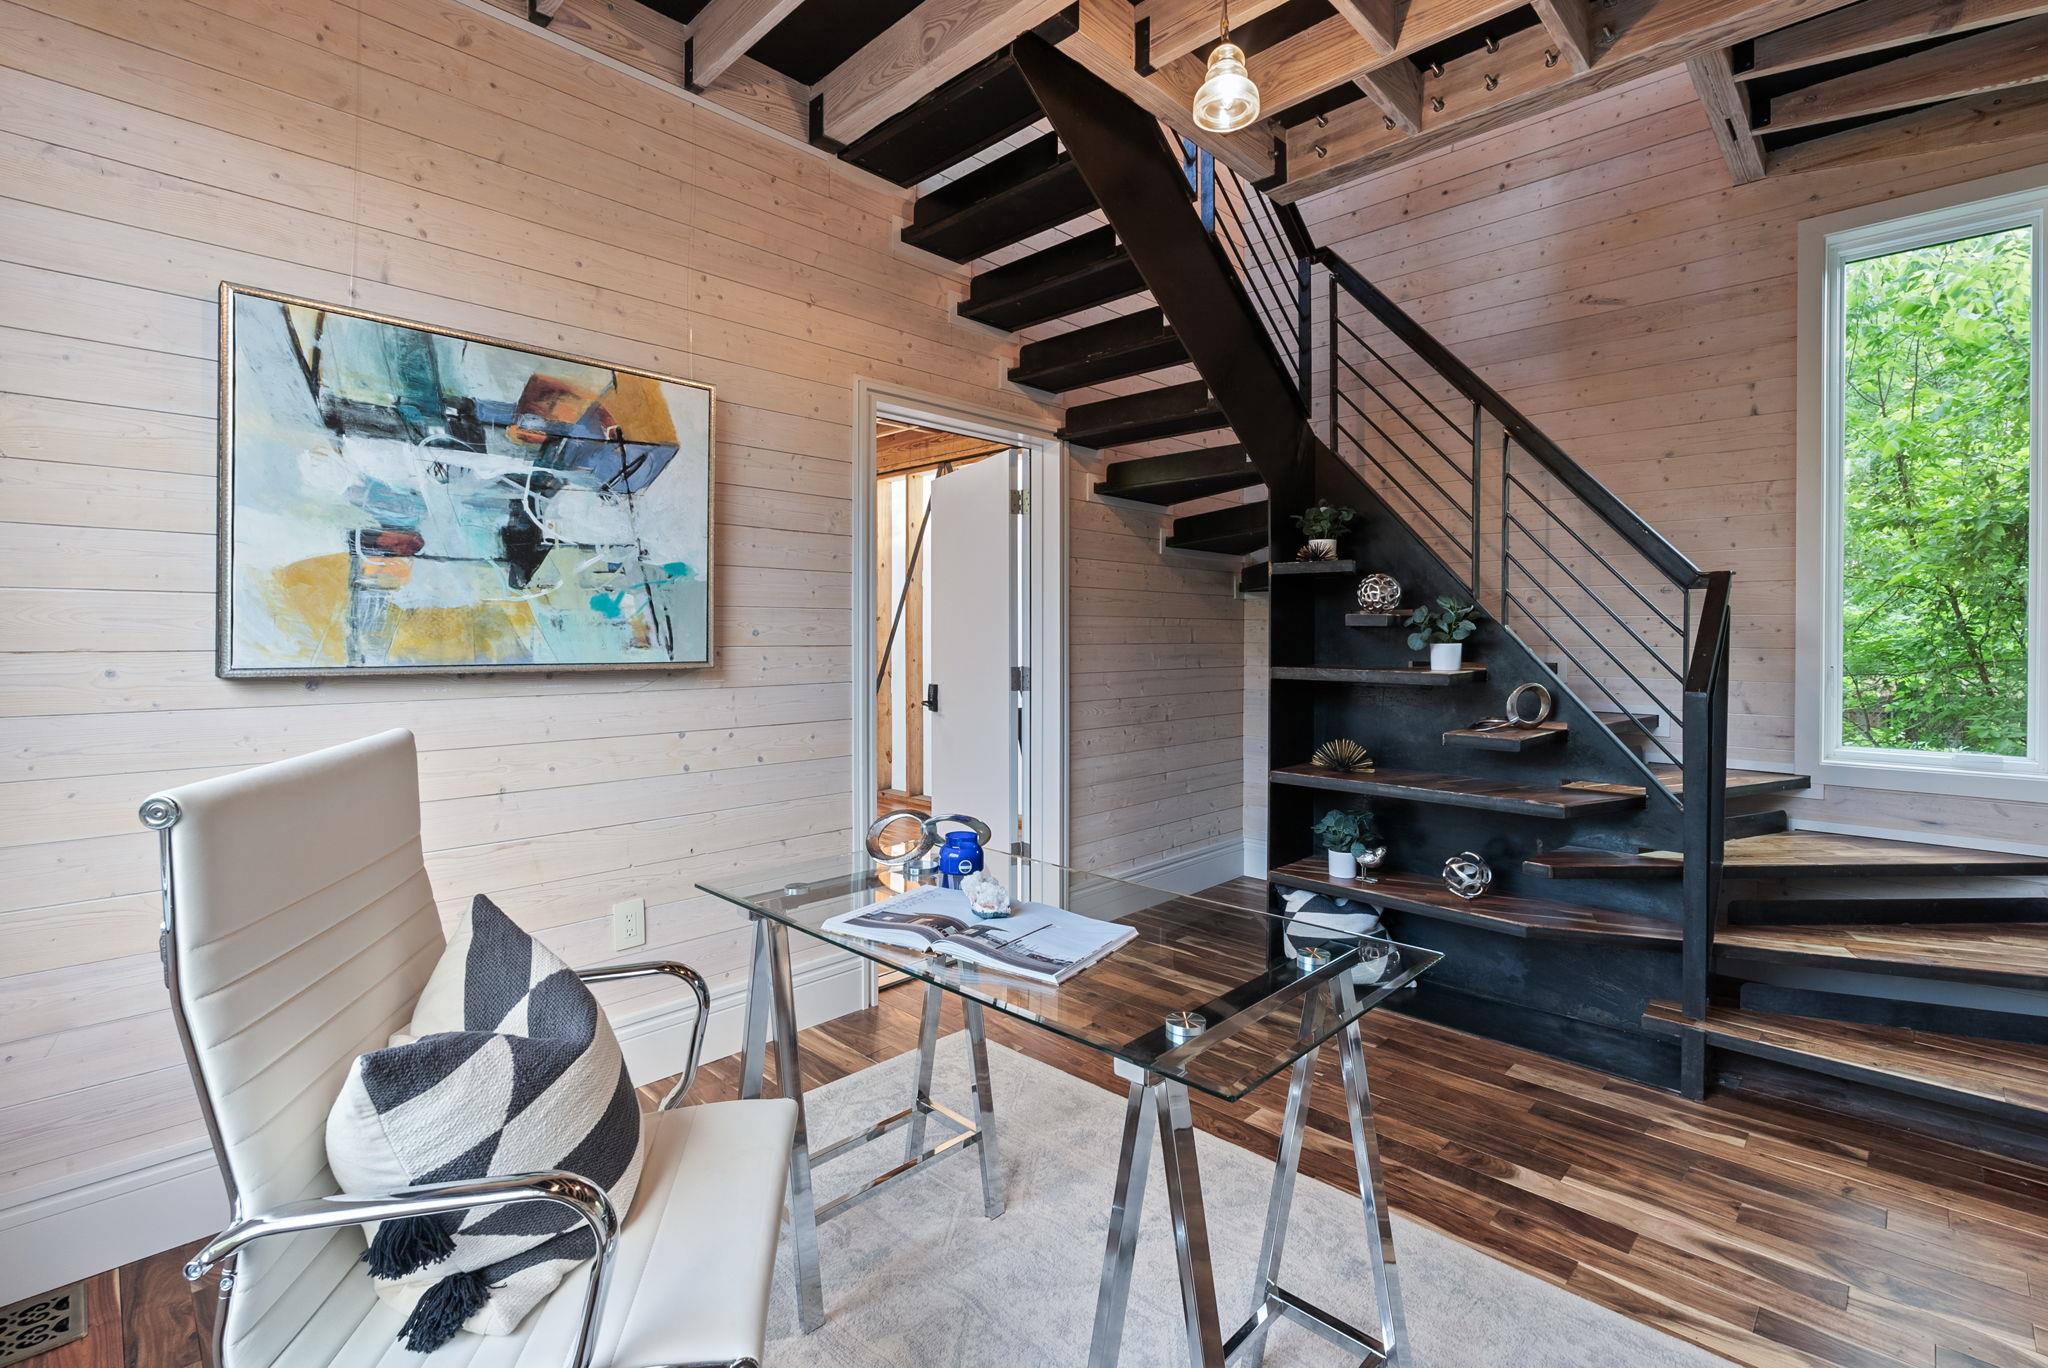
Office space featuring wood walls, a wealth of natural light, and wood floors.
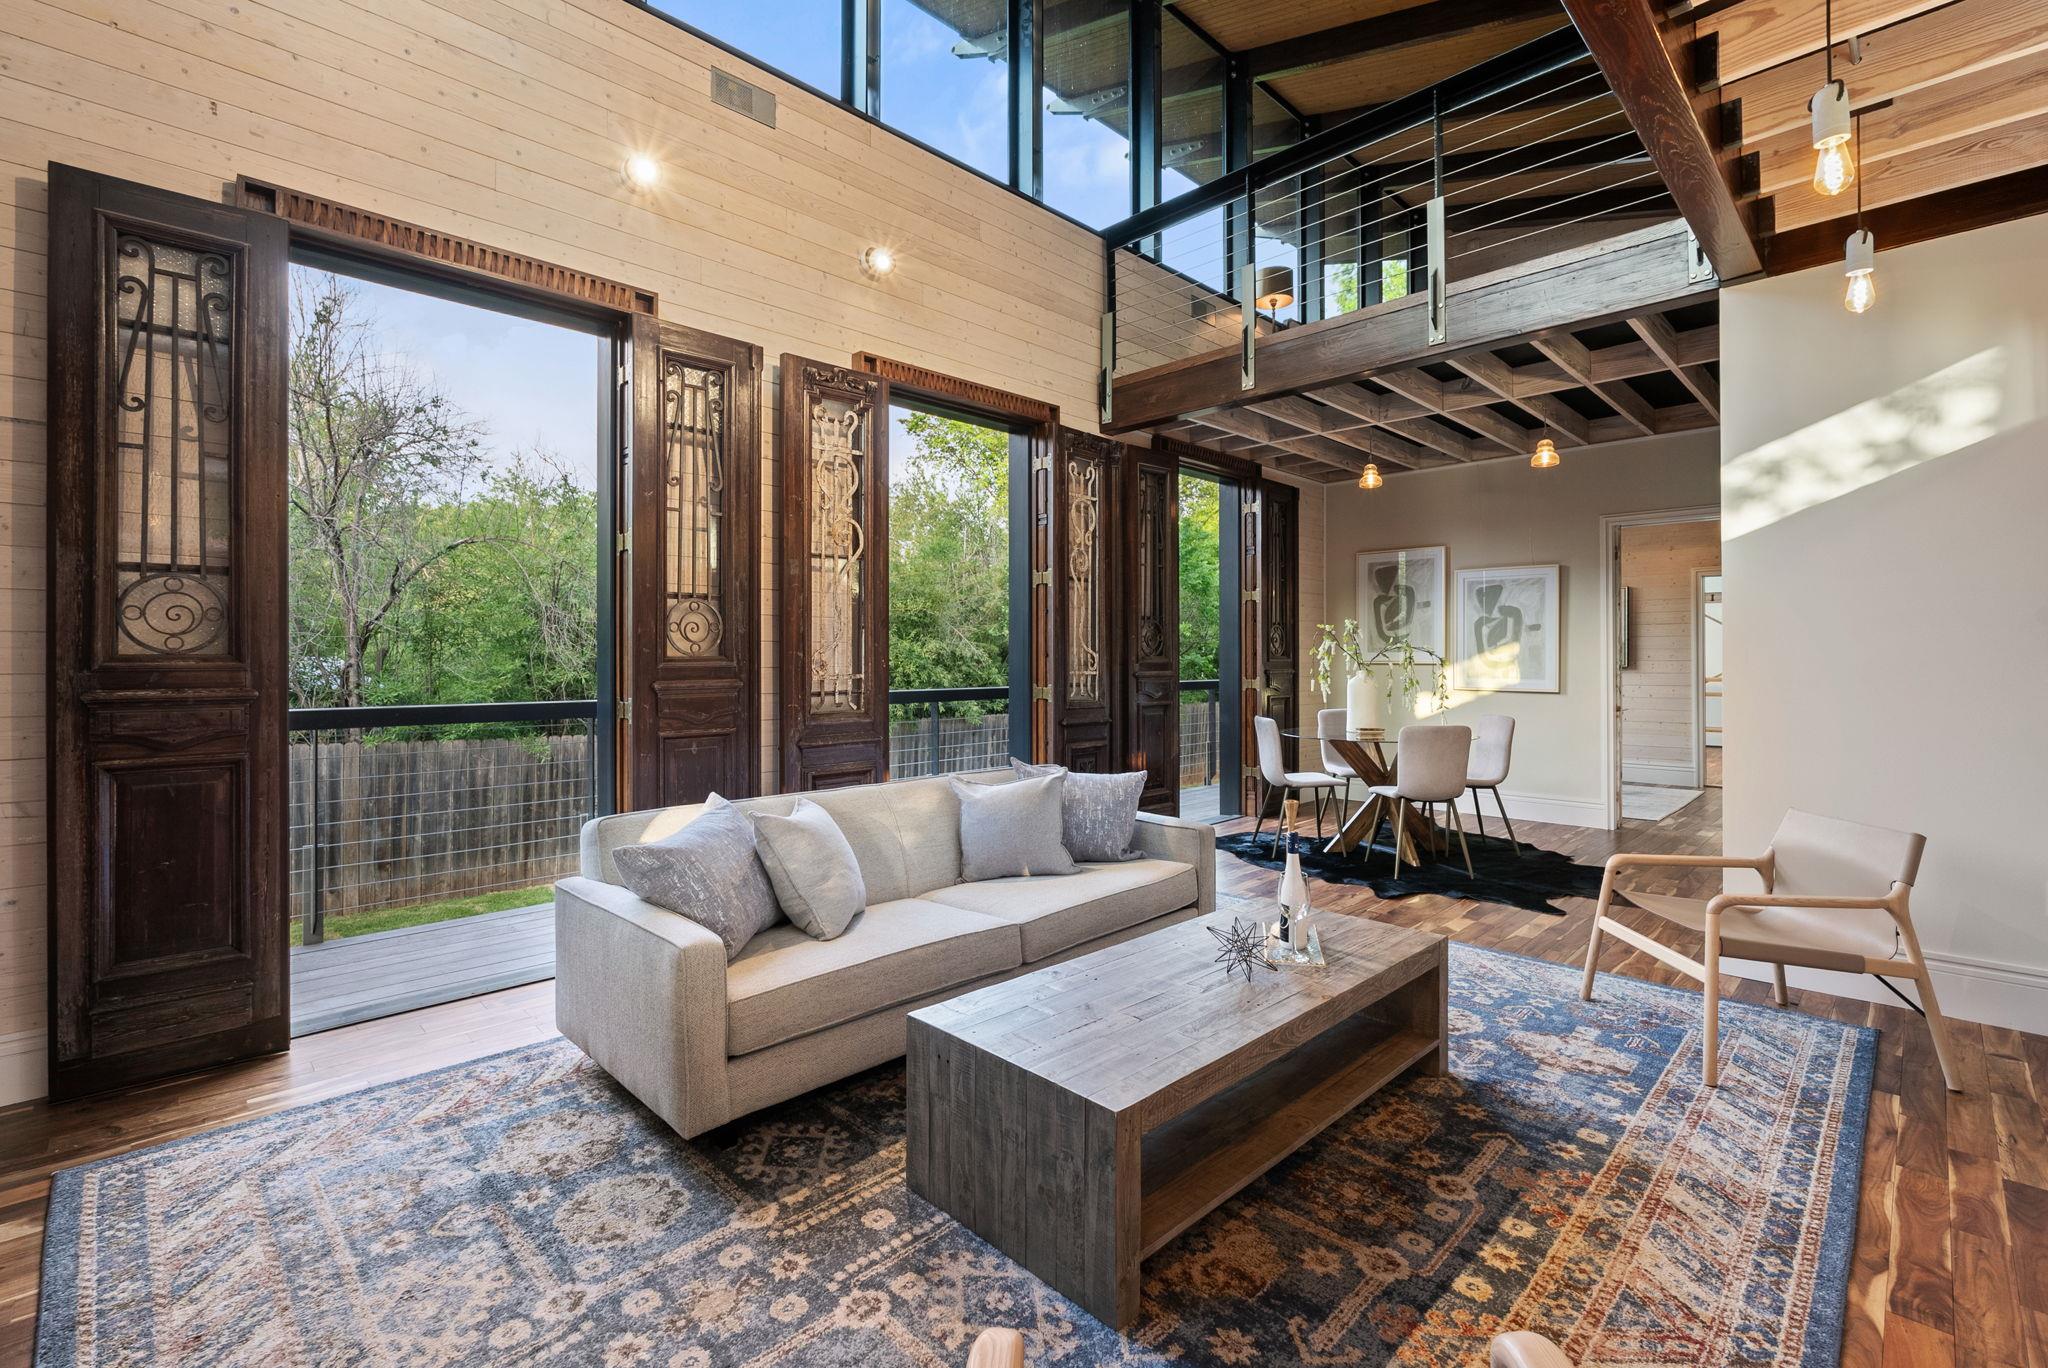
Living area featuring a towering ceiling, baseboards, and wood finished floors.
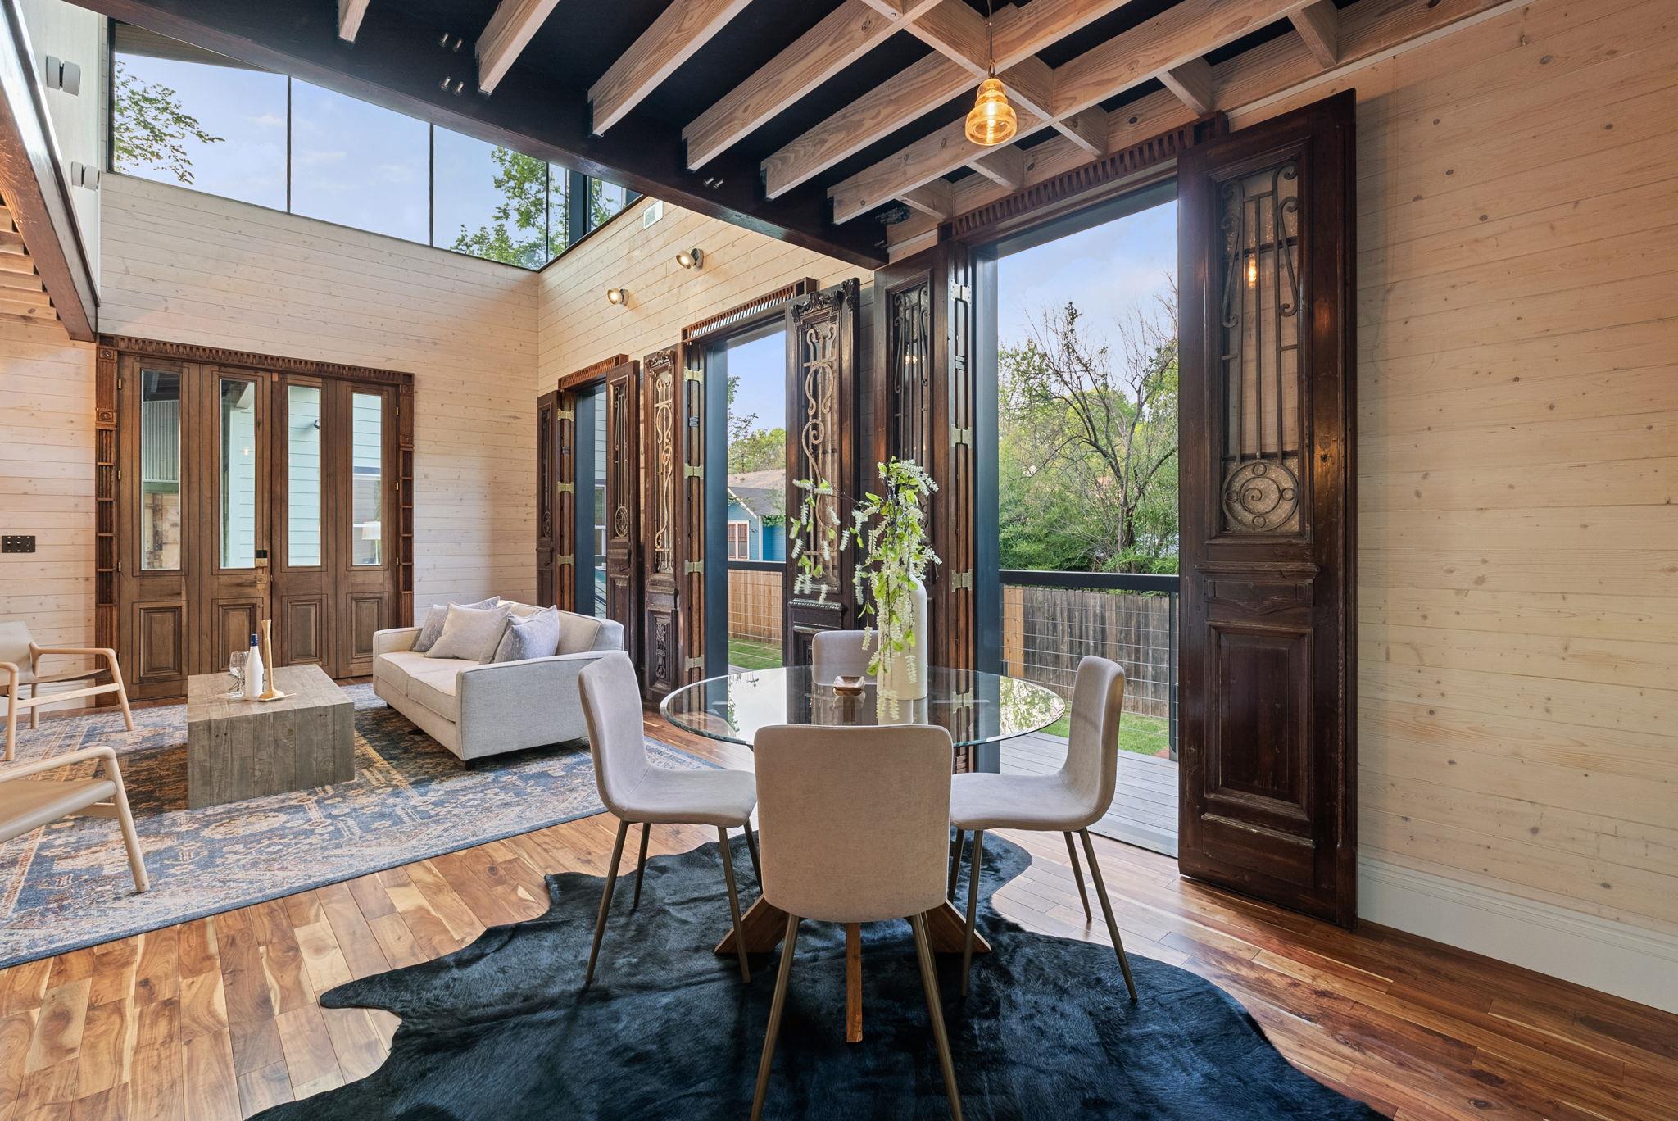
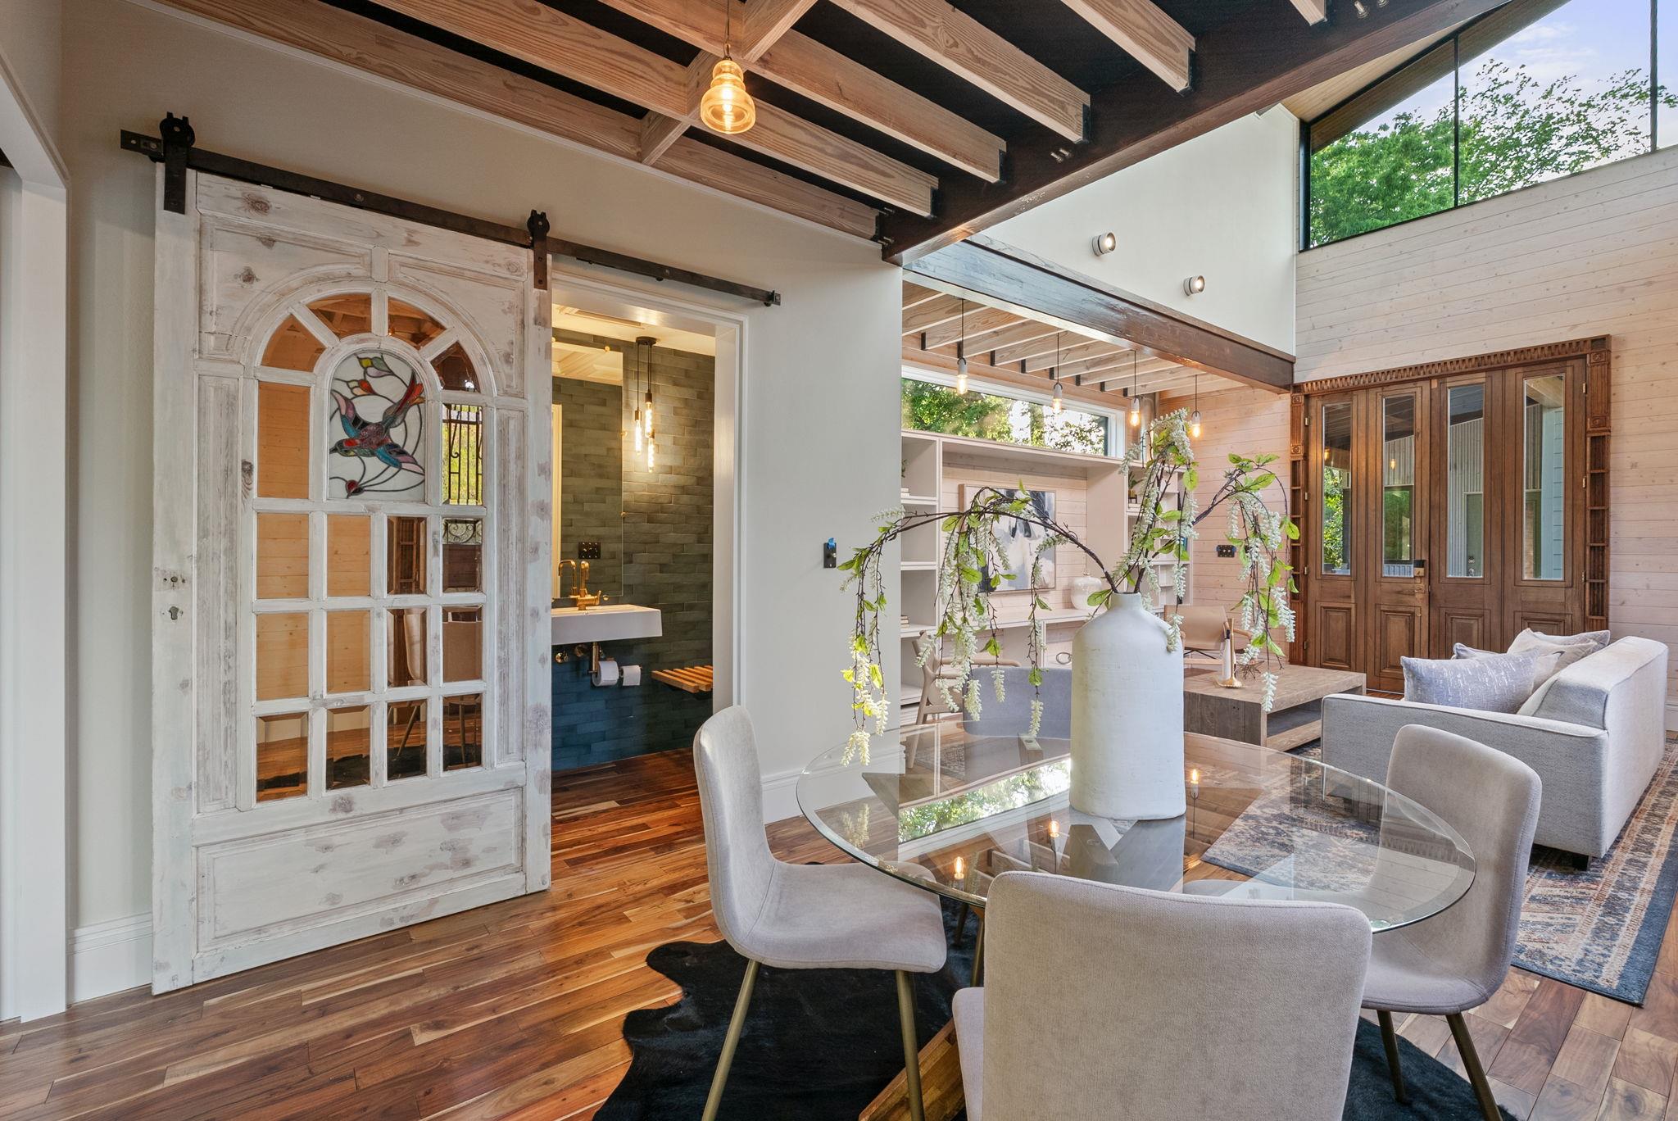
Open living/dining space with rich Acacia hardwood floors surrounded by walls of windows and note how beautiful you can bring the outdoors insides
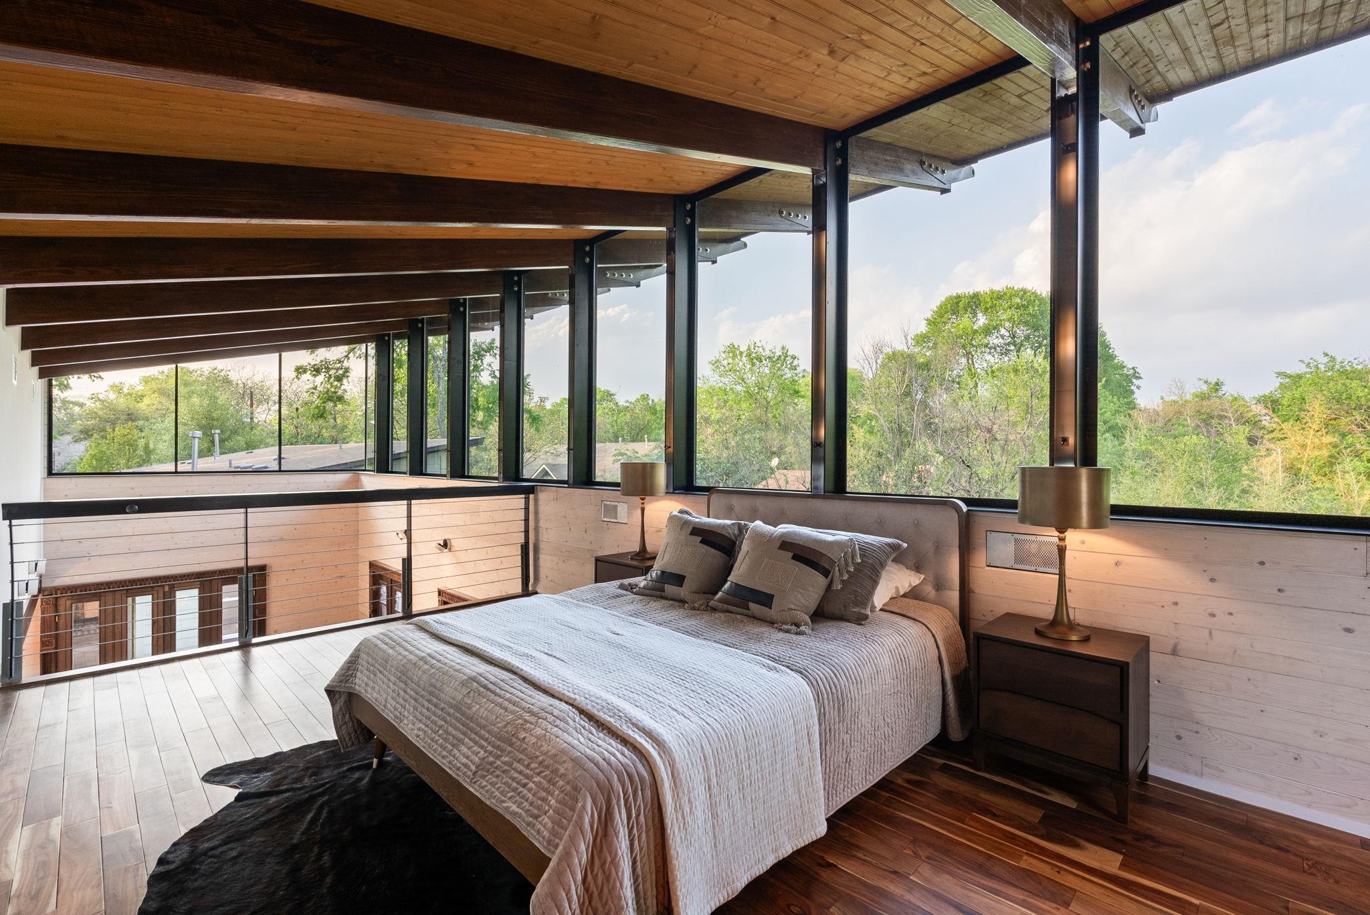
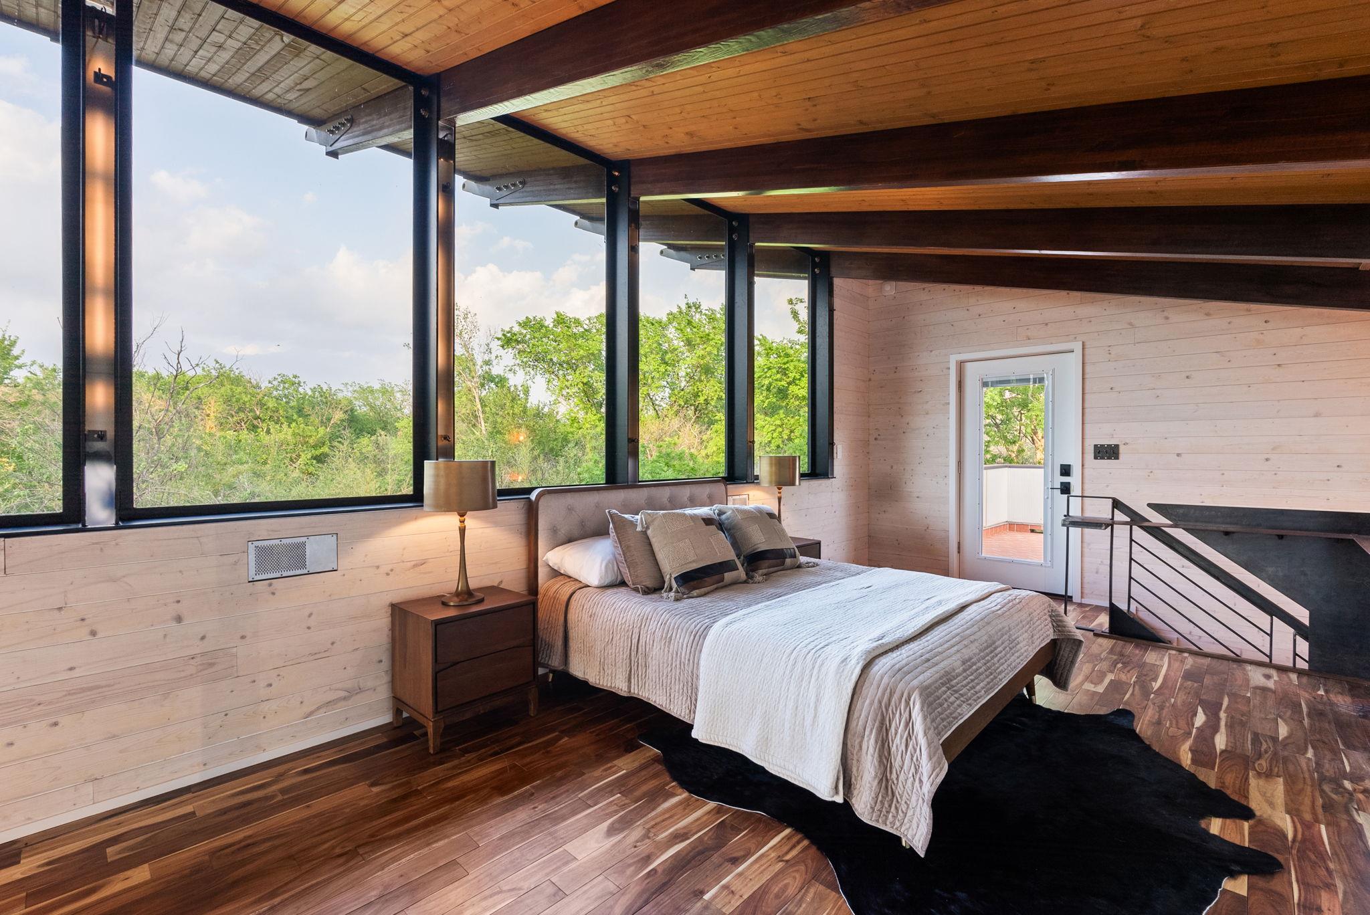
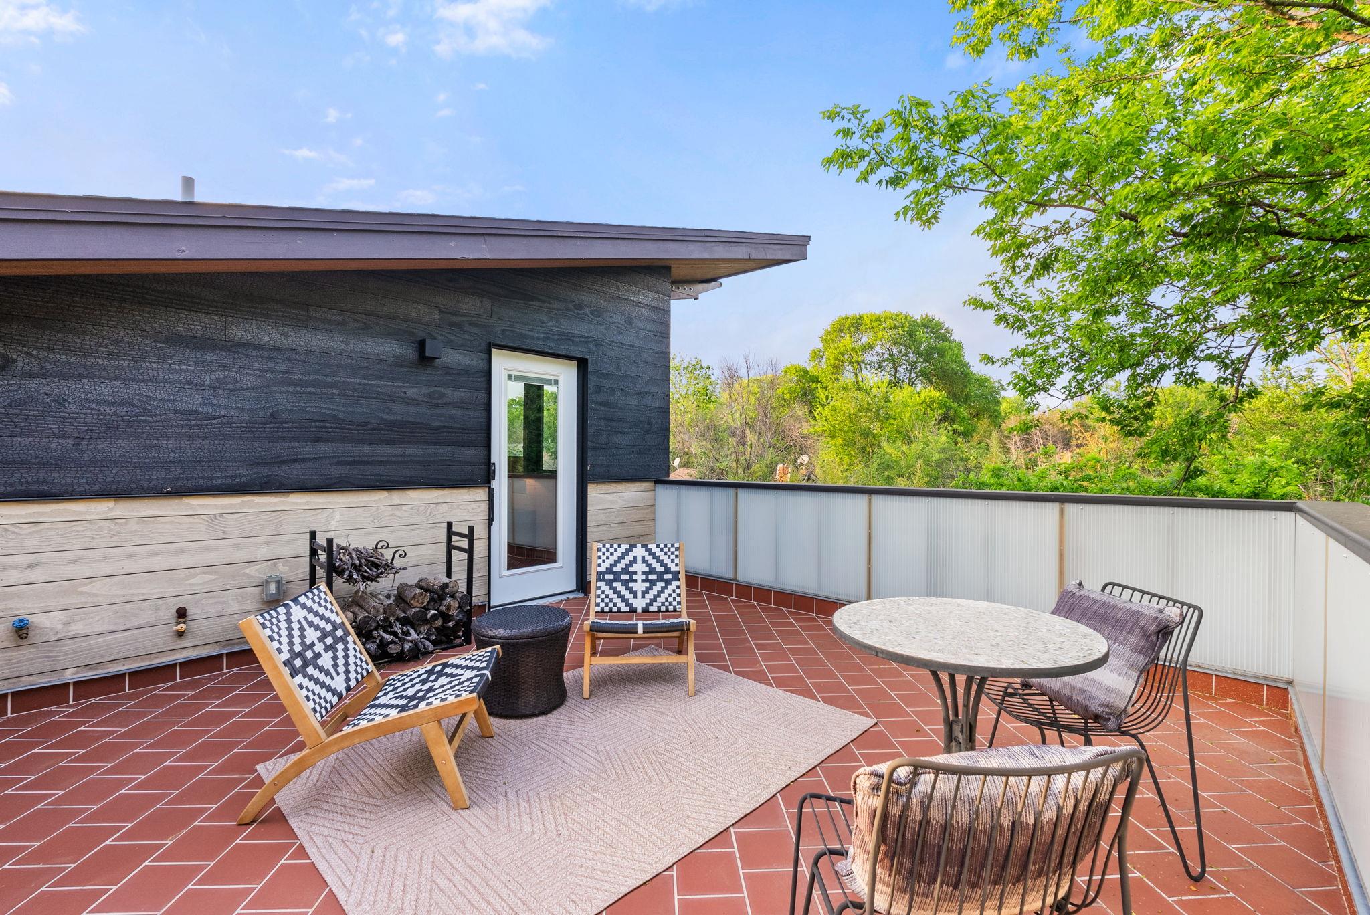
Fabulous Loft bedroom with walls of windows, you can experience the LED light show that are built-into the vertical beams and opens to a large tiled patio to relax in the treetops
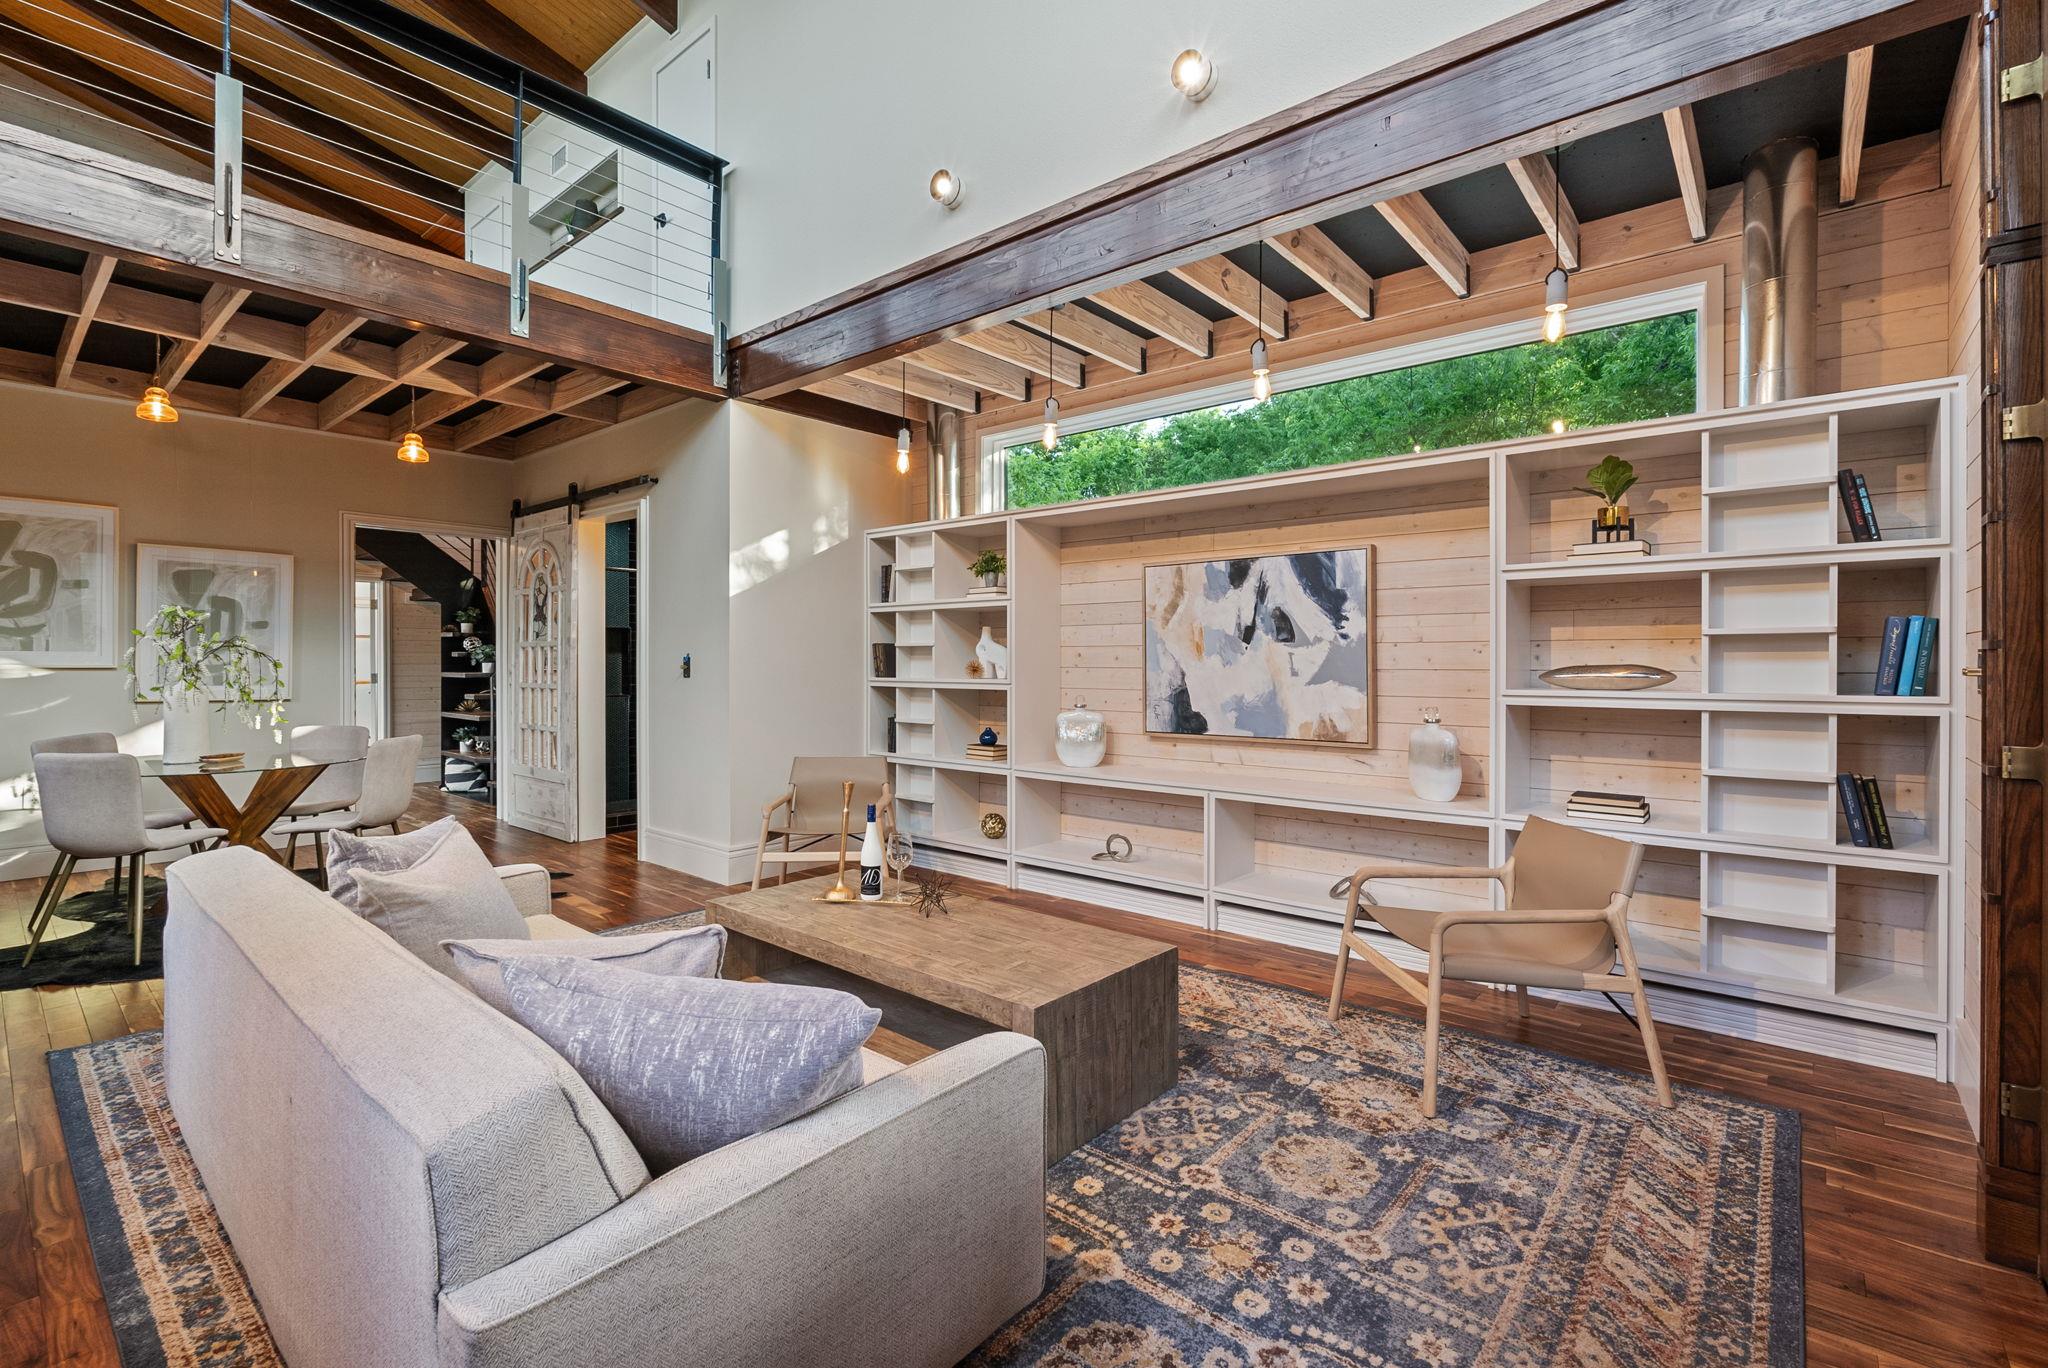
2020 built addition featuring Acacia hardwood floors, living room w/built-ins, hardwood beam ceiling
Massive living area makes entertaining a breeze, hardwood floors and recessed lighting
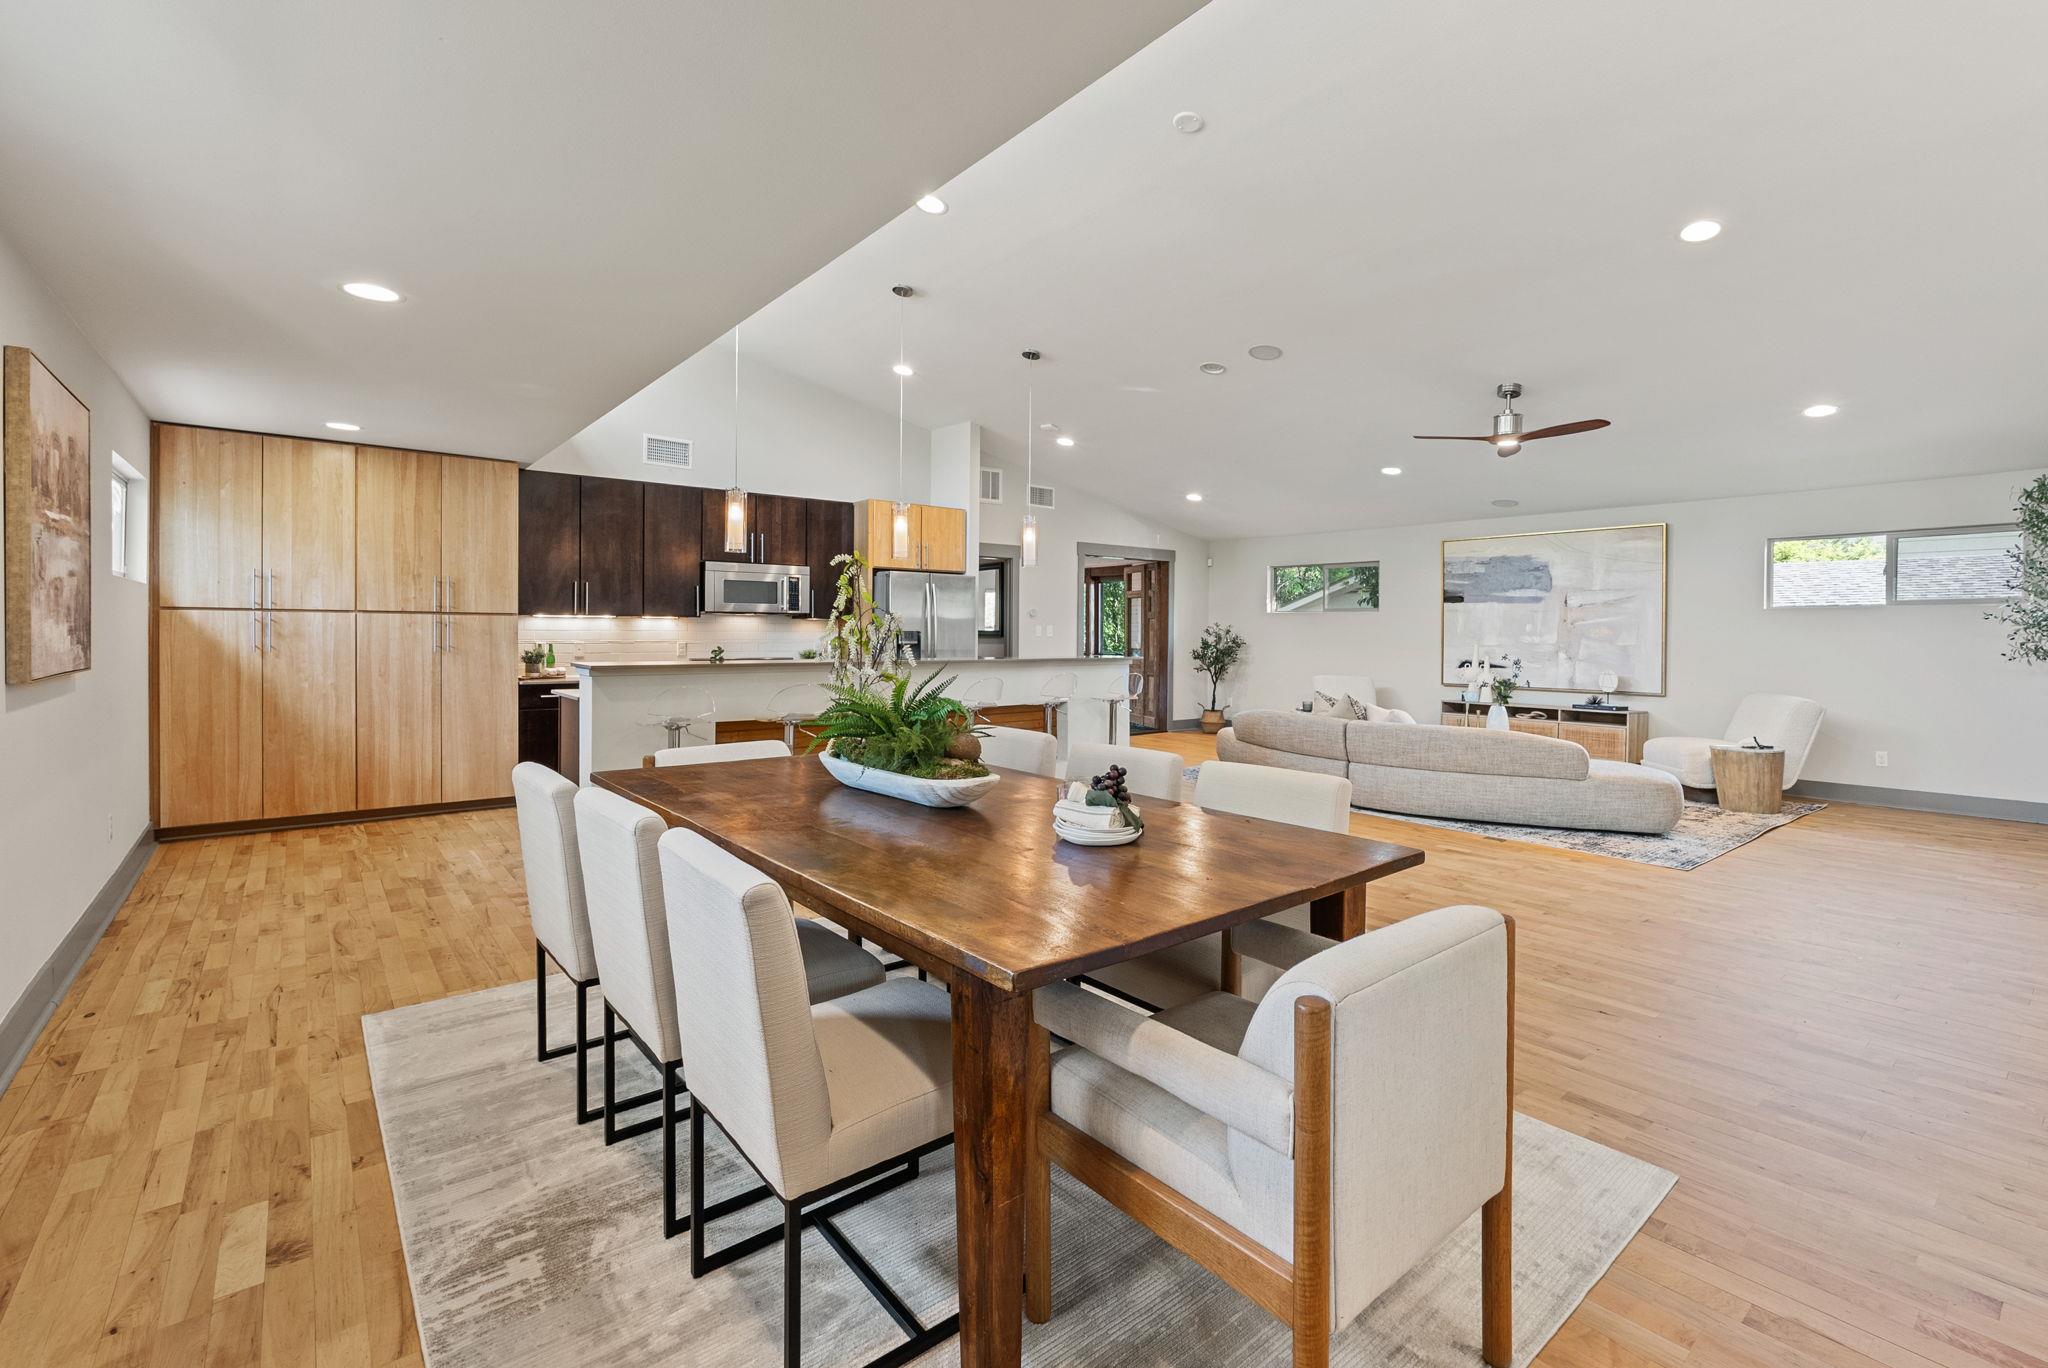
Open dining area makes entertaining a delight.
Kitchen featuring a healthy amount of sunlight, hardwood floors, eat-in-bar, and tons of counter-space
Dining area with recessed lighting
Kitchen featuring gourmet "Bertazzoni" 5-top gas burner range/convection oven, stainless steel appliances with counter-space galore
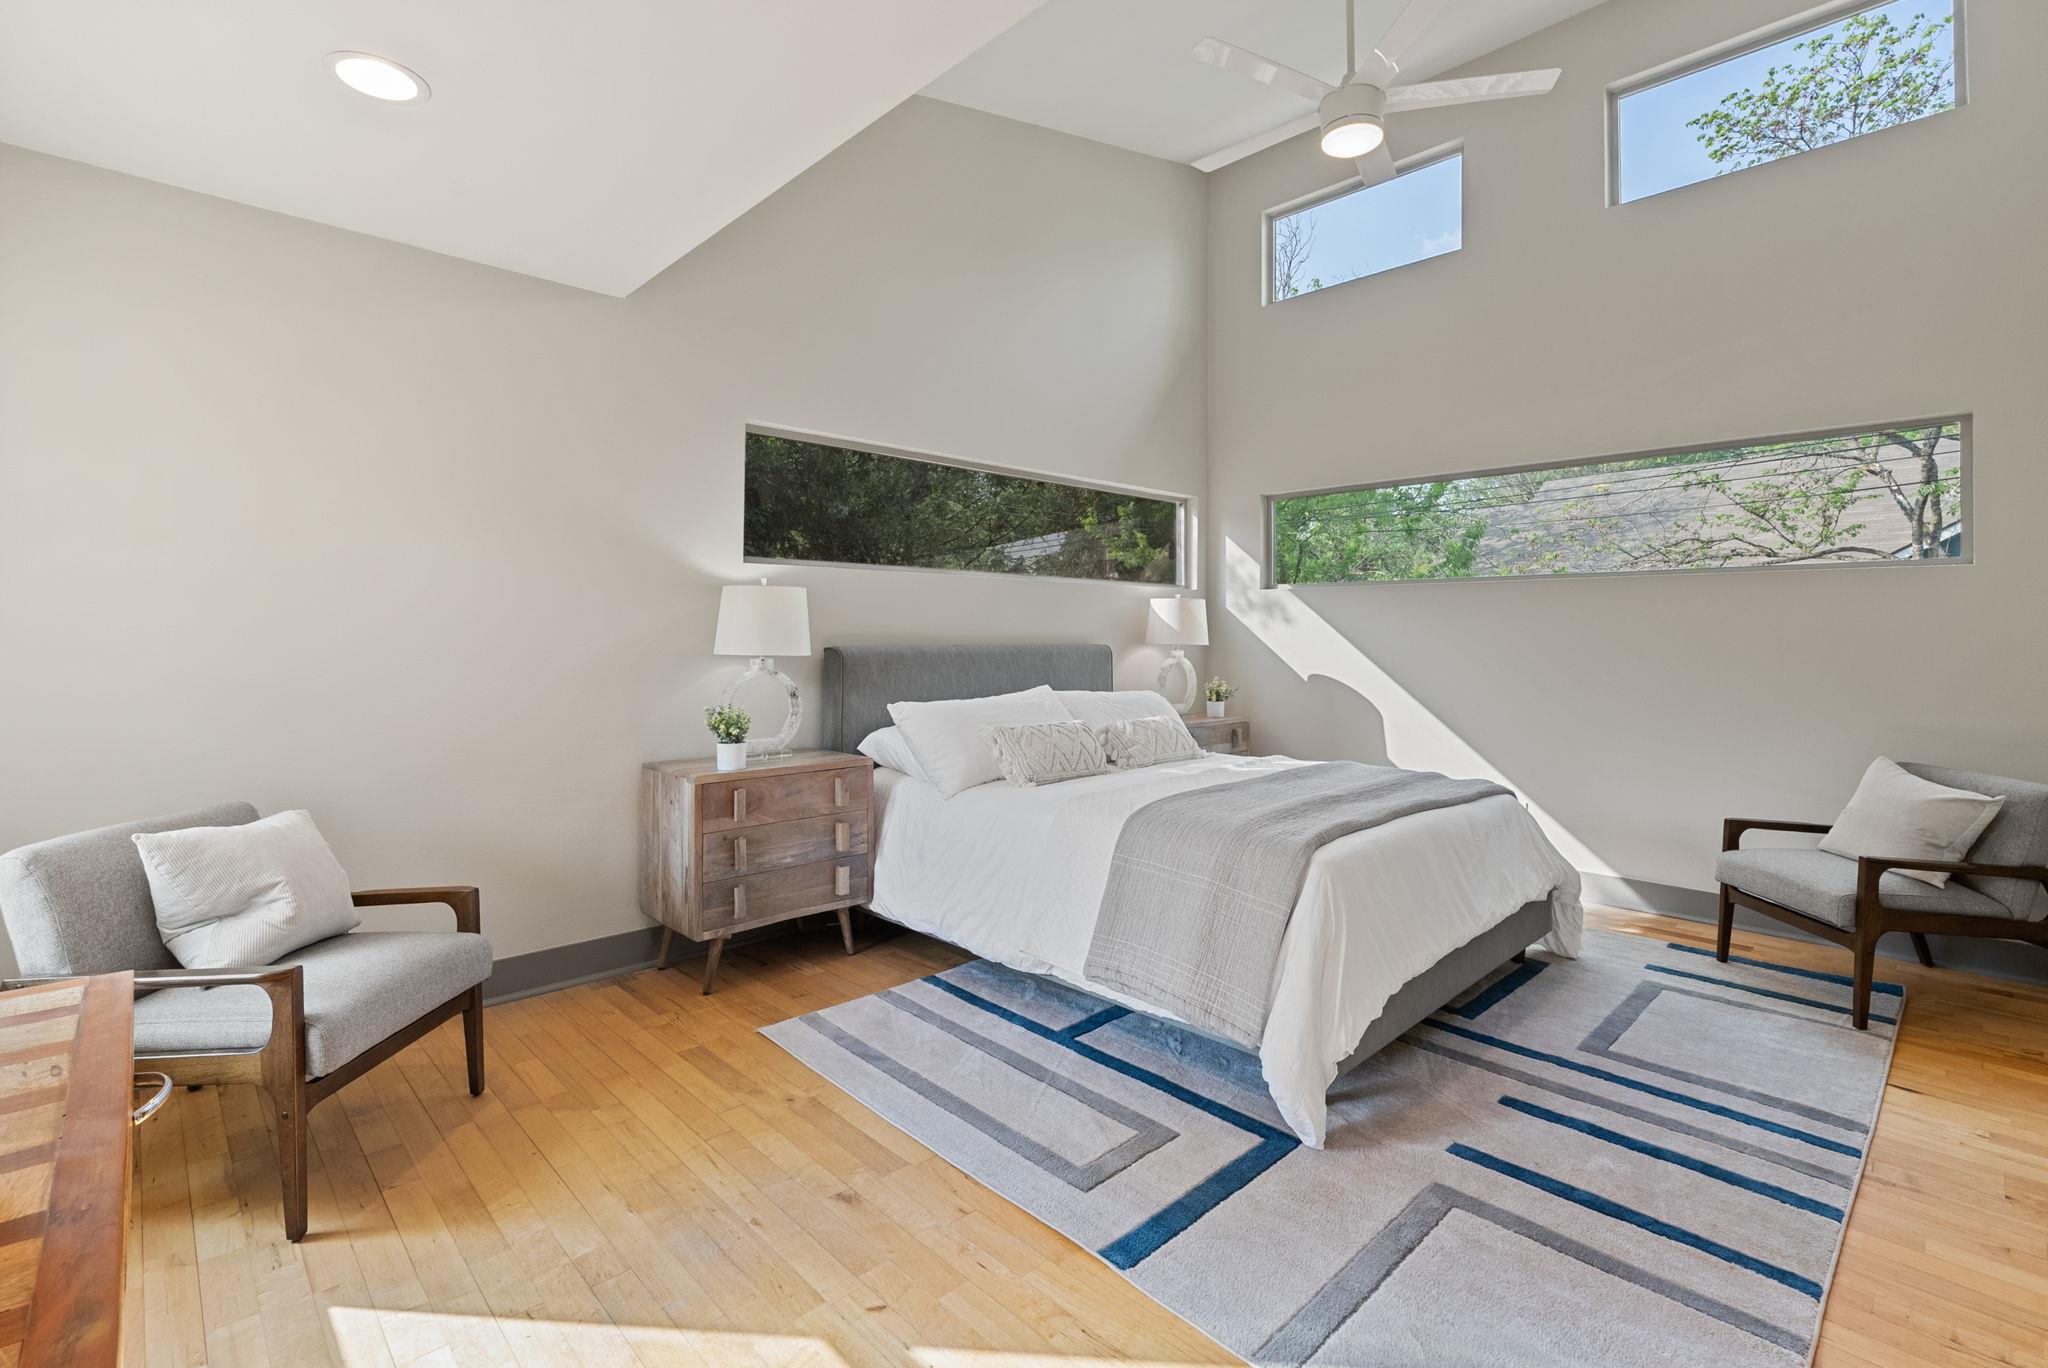
Secondary Bedroom featuring Celestial windows, recessed lighting, a high ceiling and hardwood floors
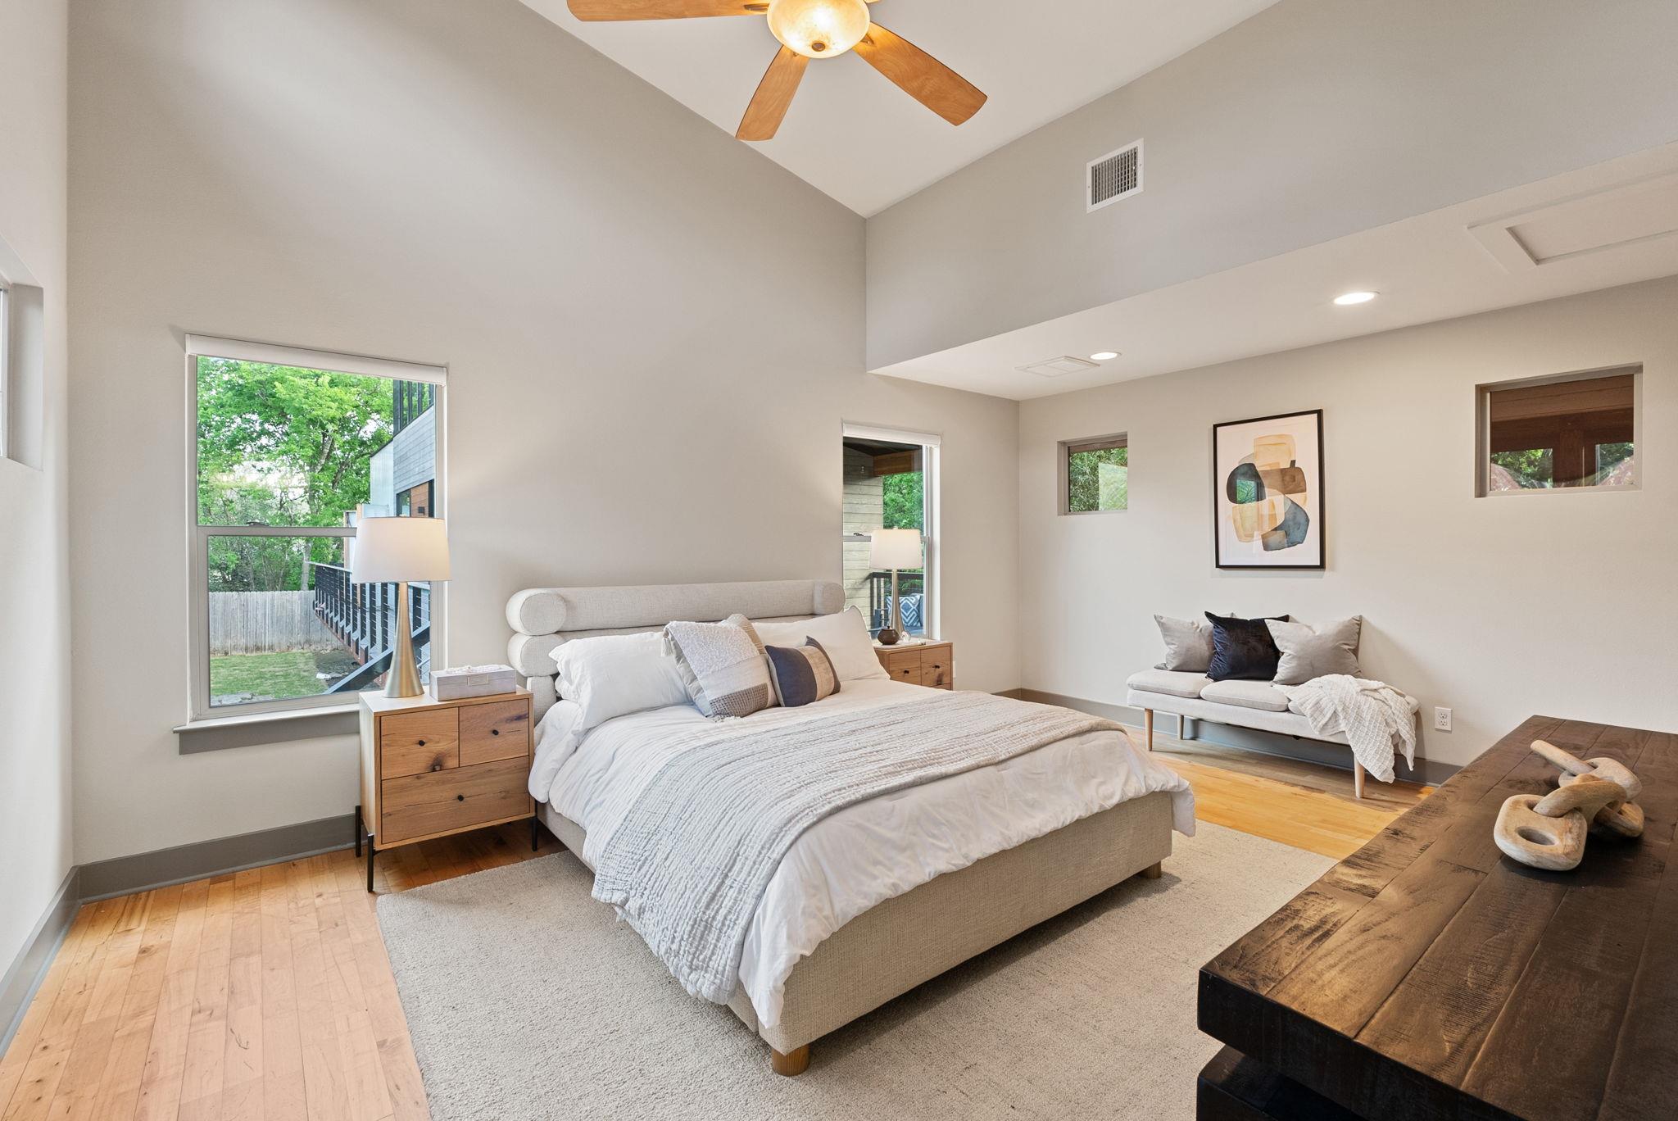
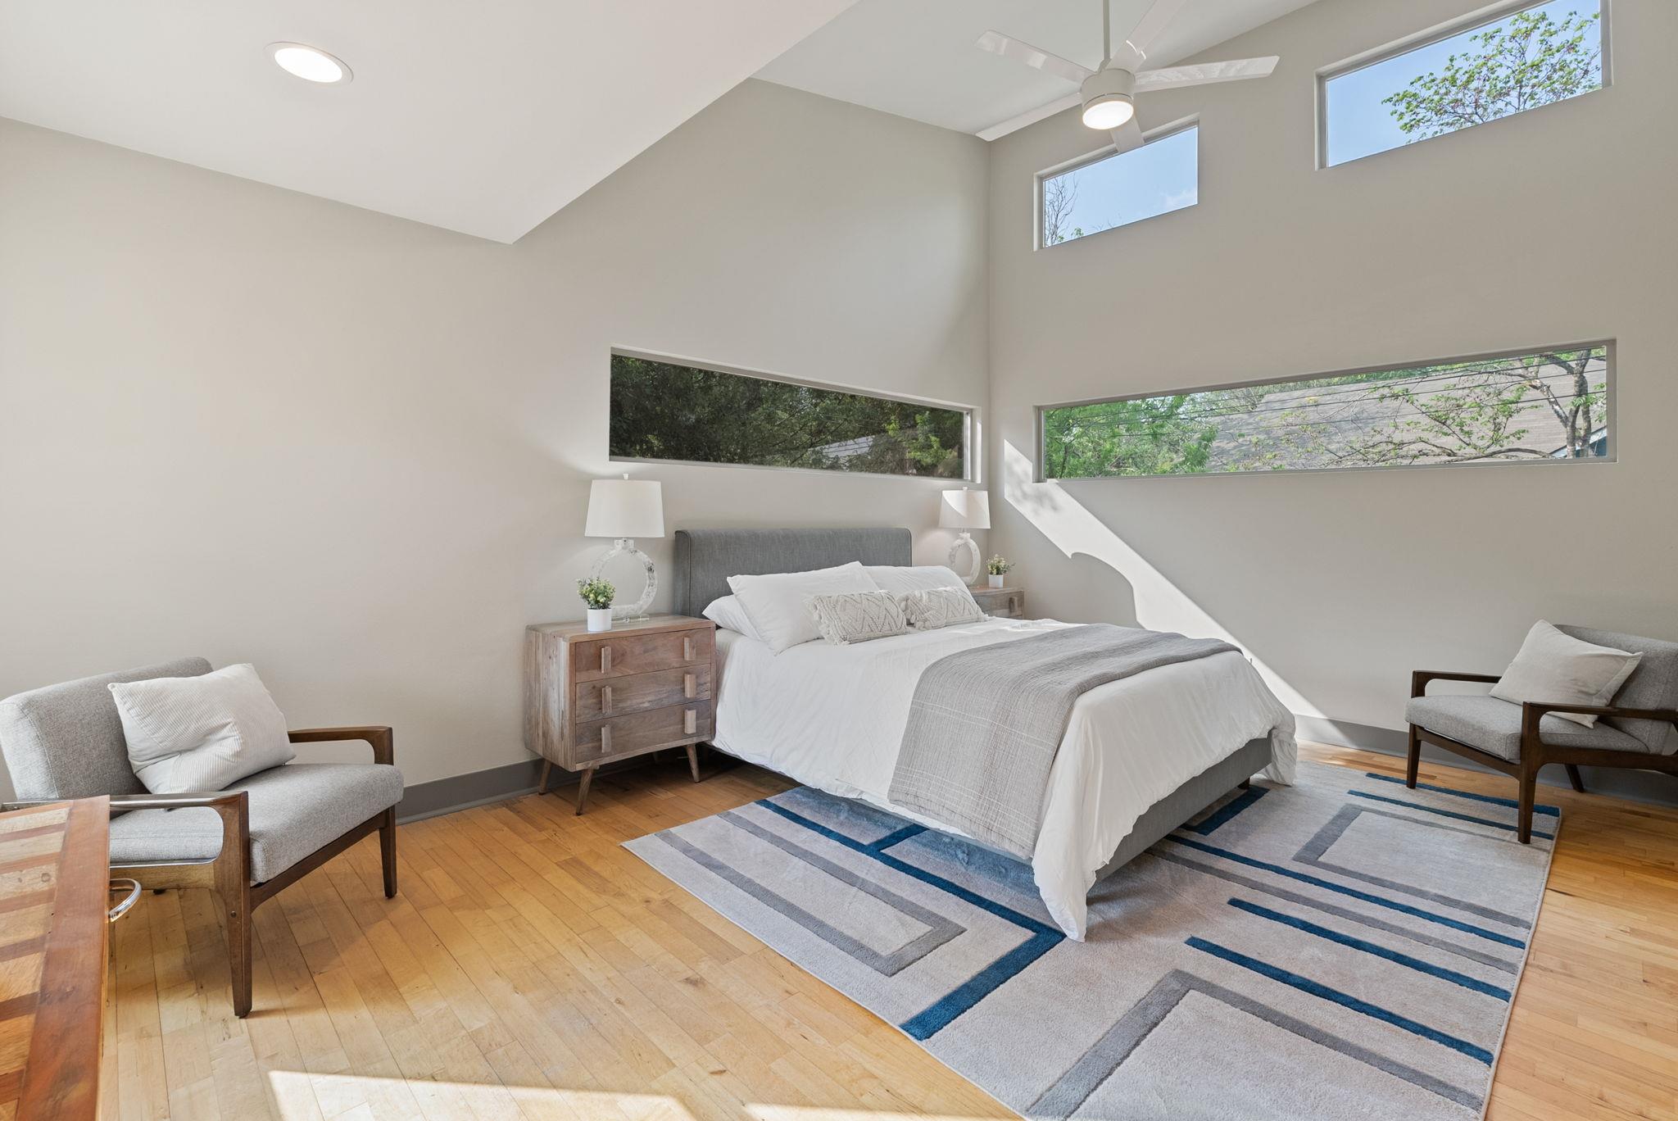
Primary Bedroom featuring Celestial windows, recessed lighting, a high ceiling and hardwood floors
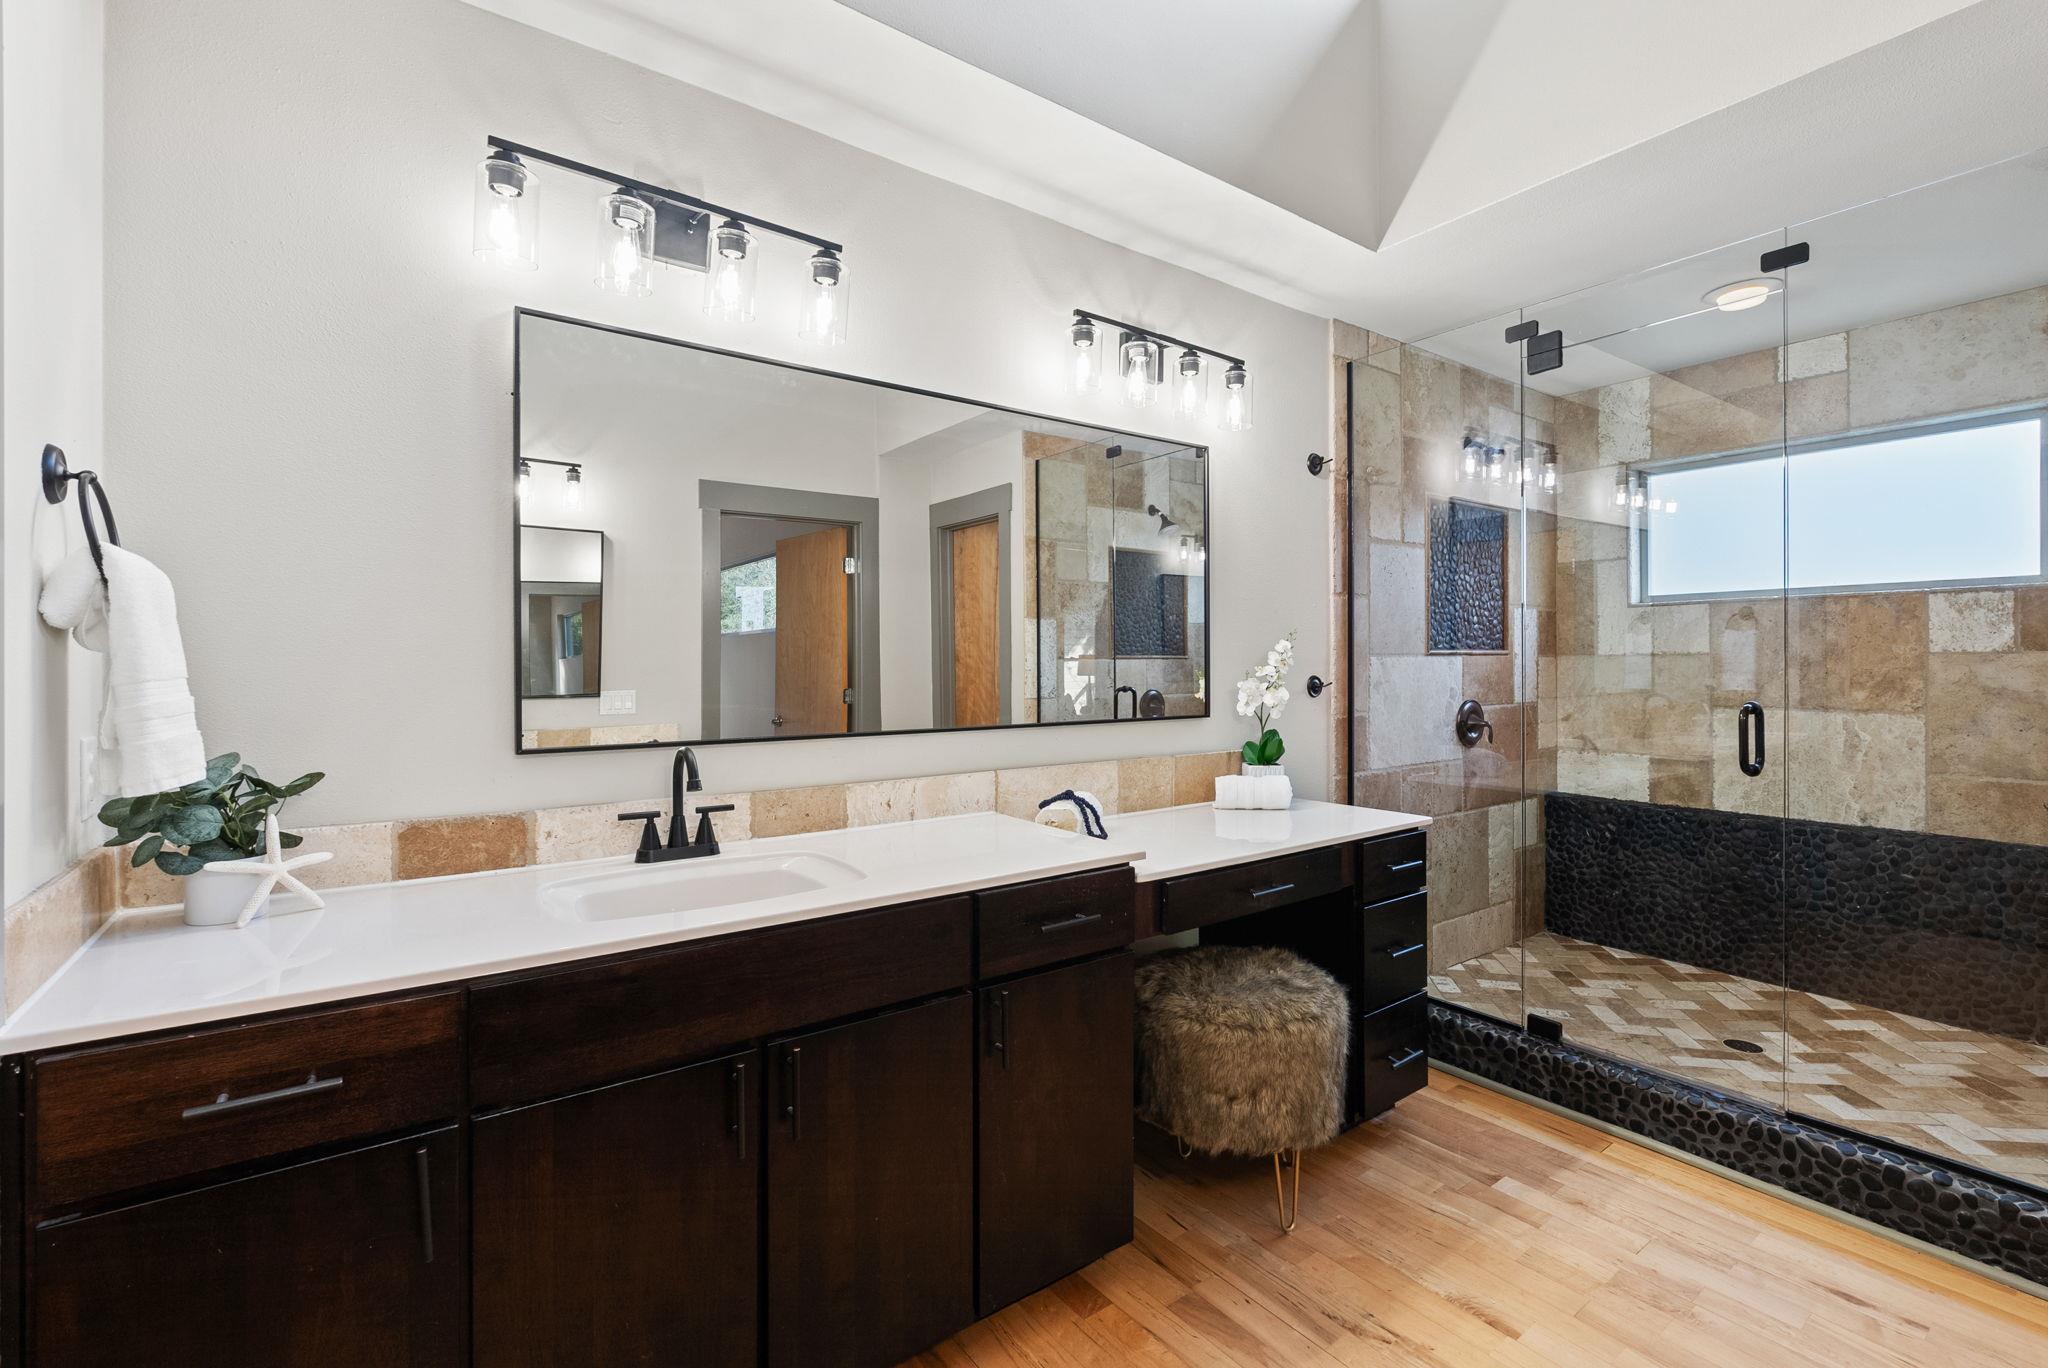
Primary bath with dual vanities, personal make-up area, oversize seamless glass separate shower
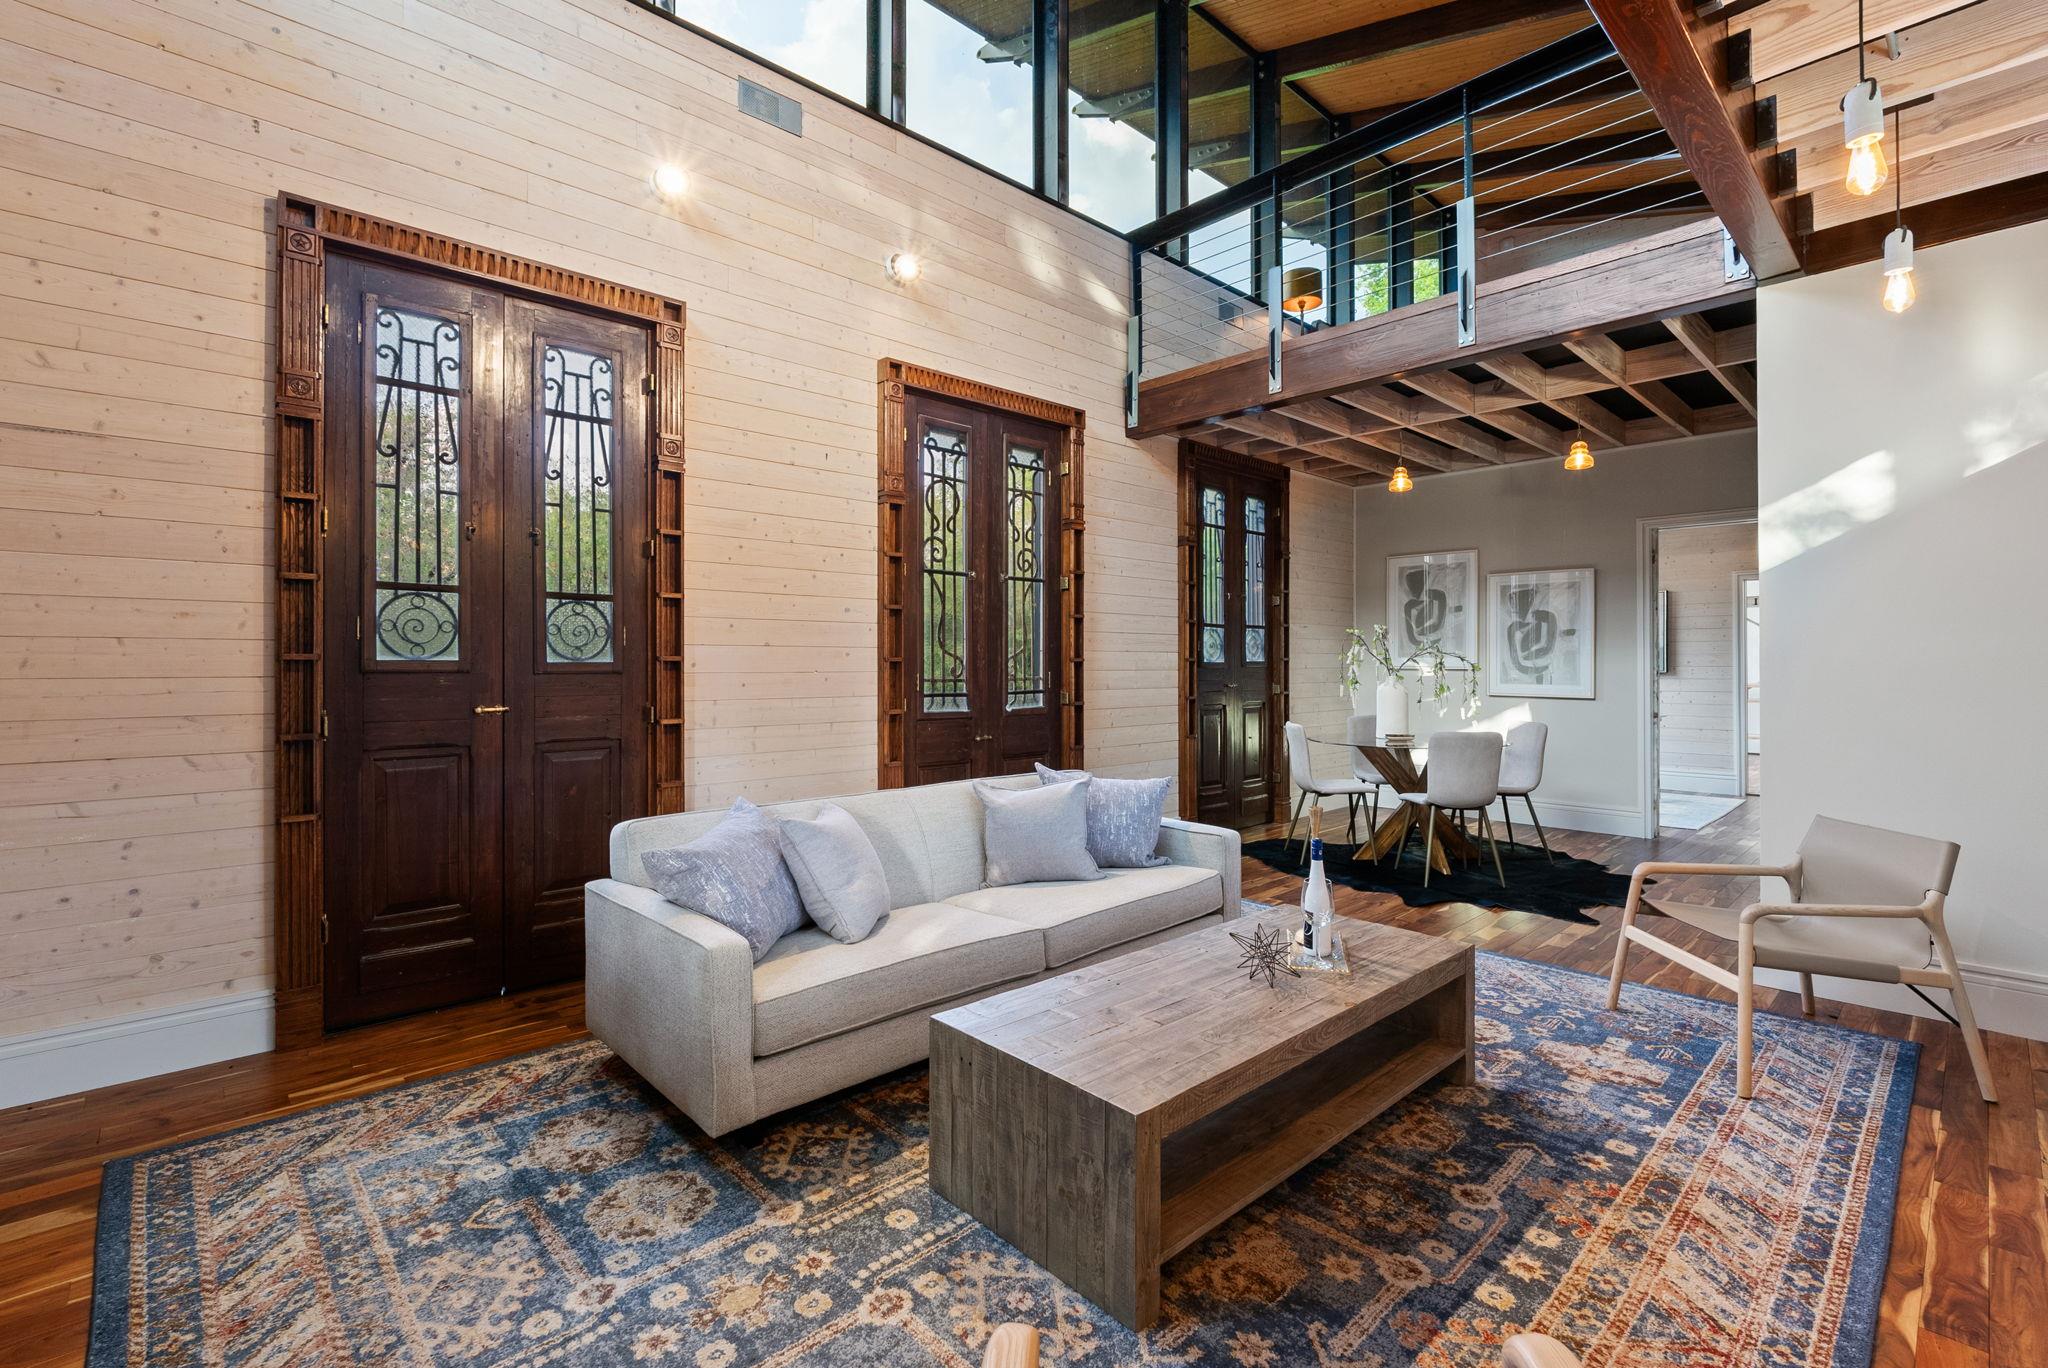
Open Living/dining room featuring wooden walls, beam ceiling and rich Acacia hardwood floors
Bedroom featuring wooden walls, beamed ceiling, and Acacia hardwood flooring
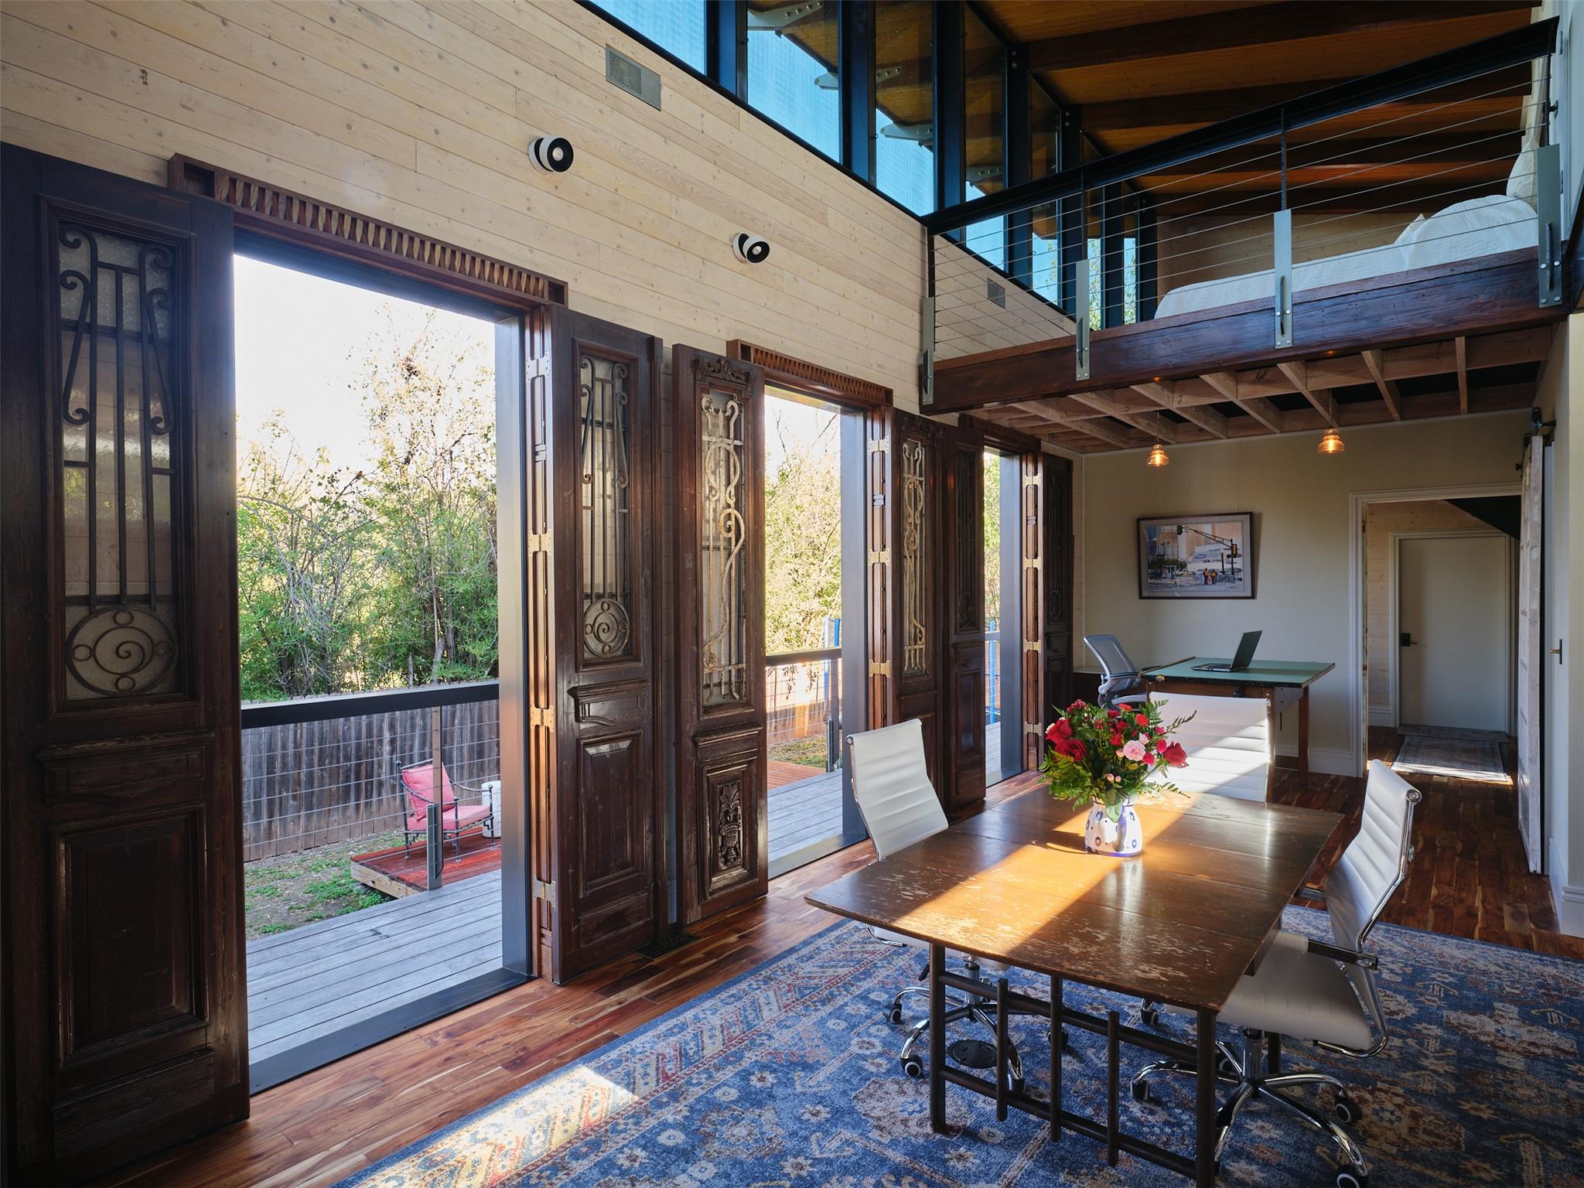
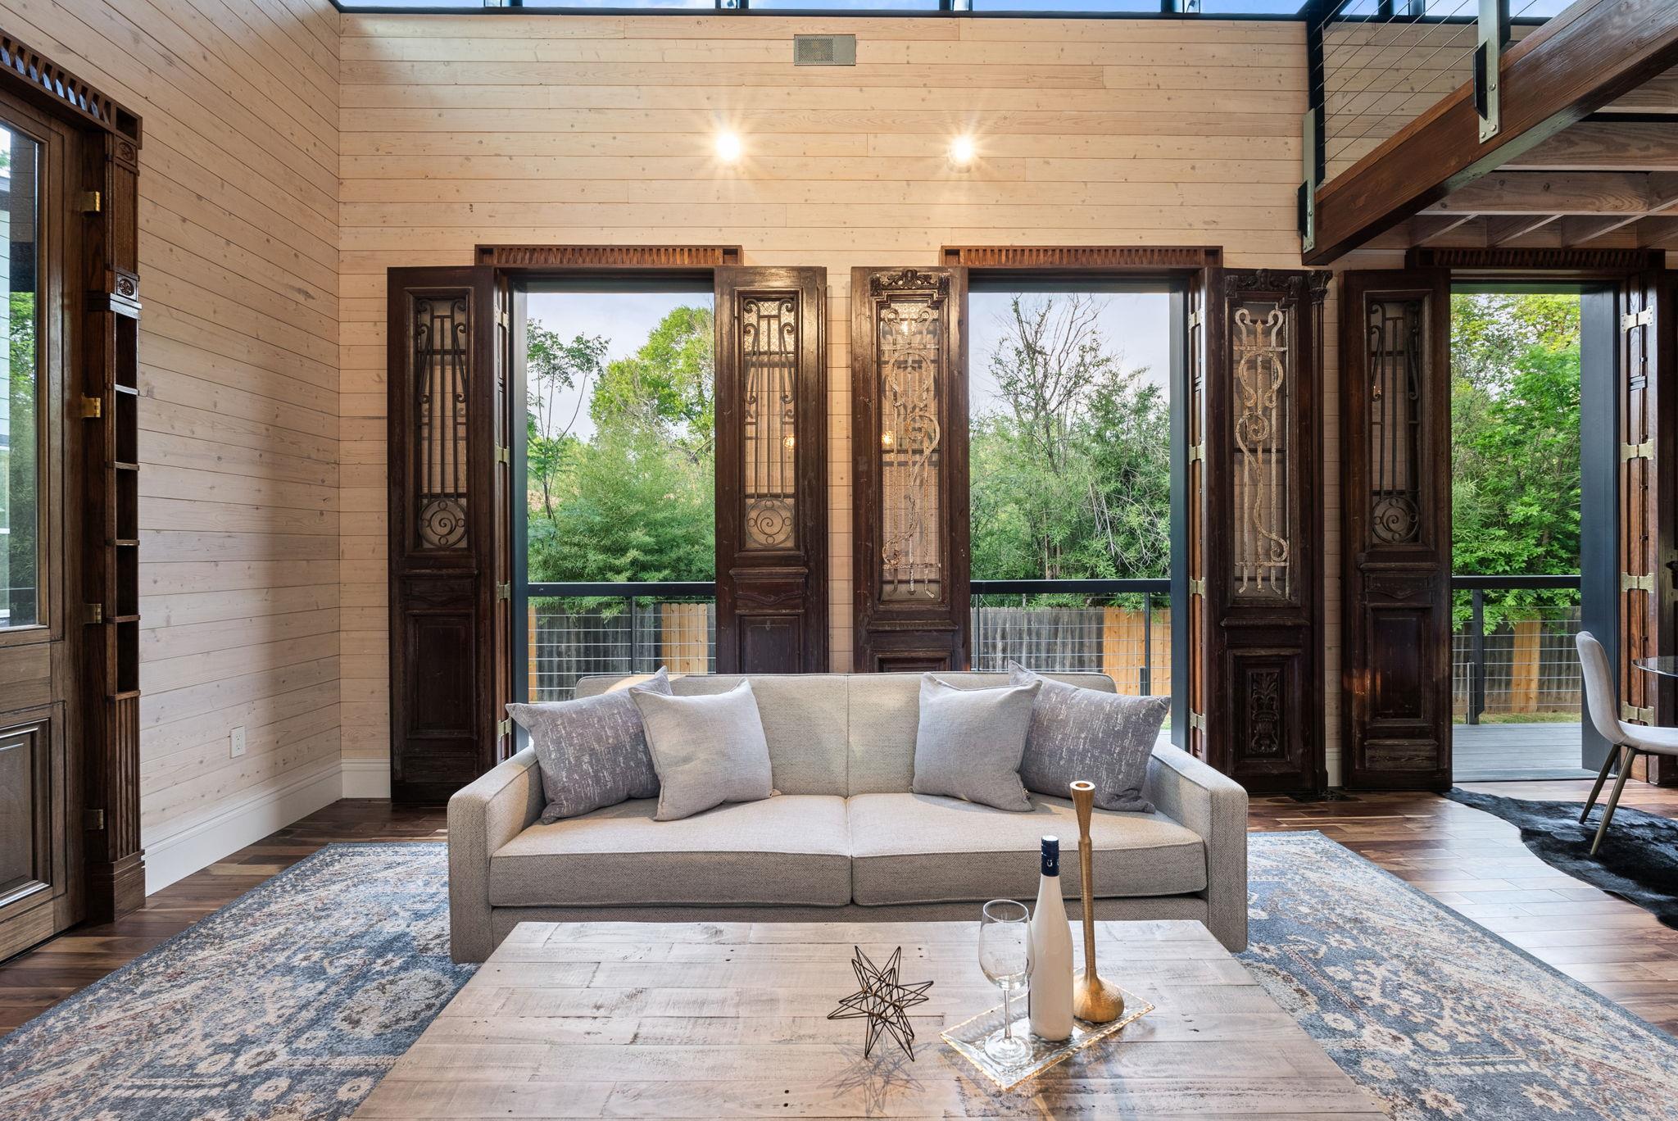
Living room featuring a high beamed ceilings surrounded by 3 sets of reclaimed French doors that you may open or keep closed
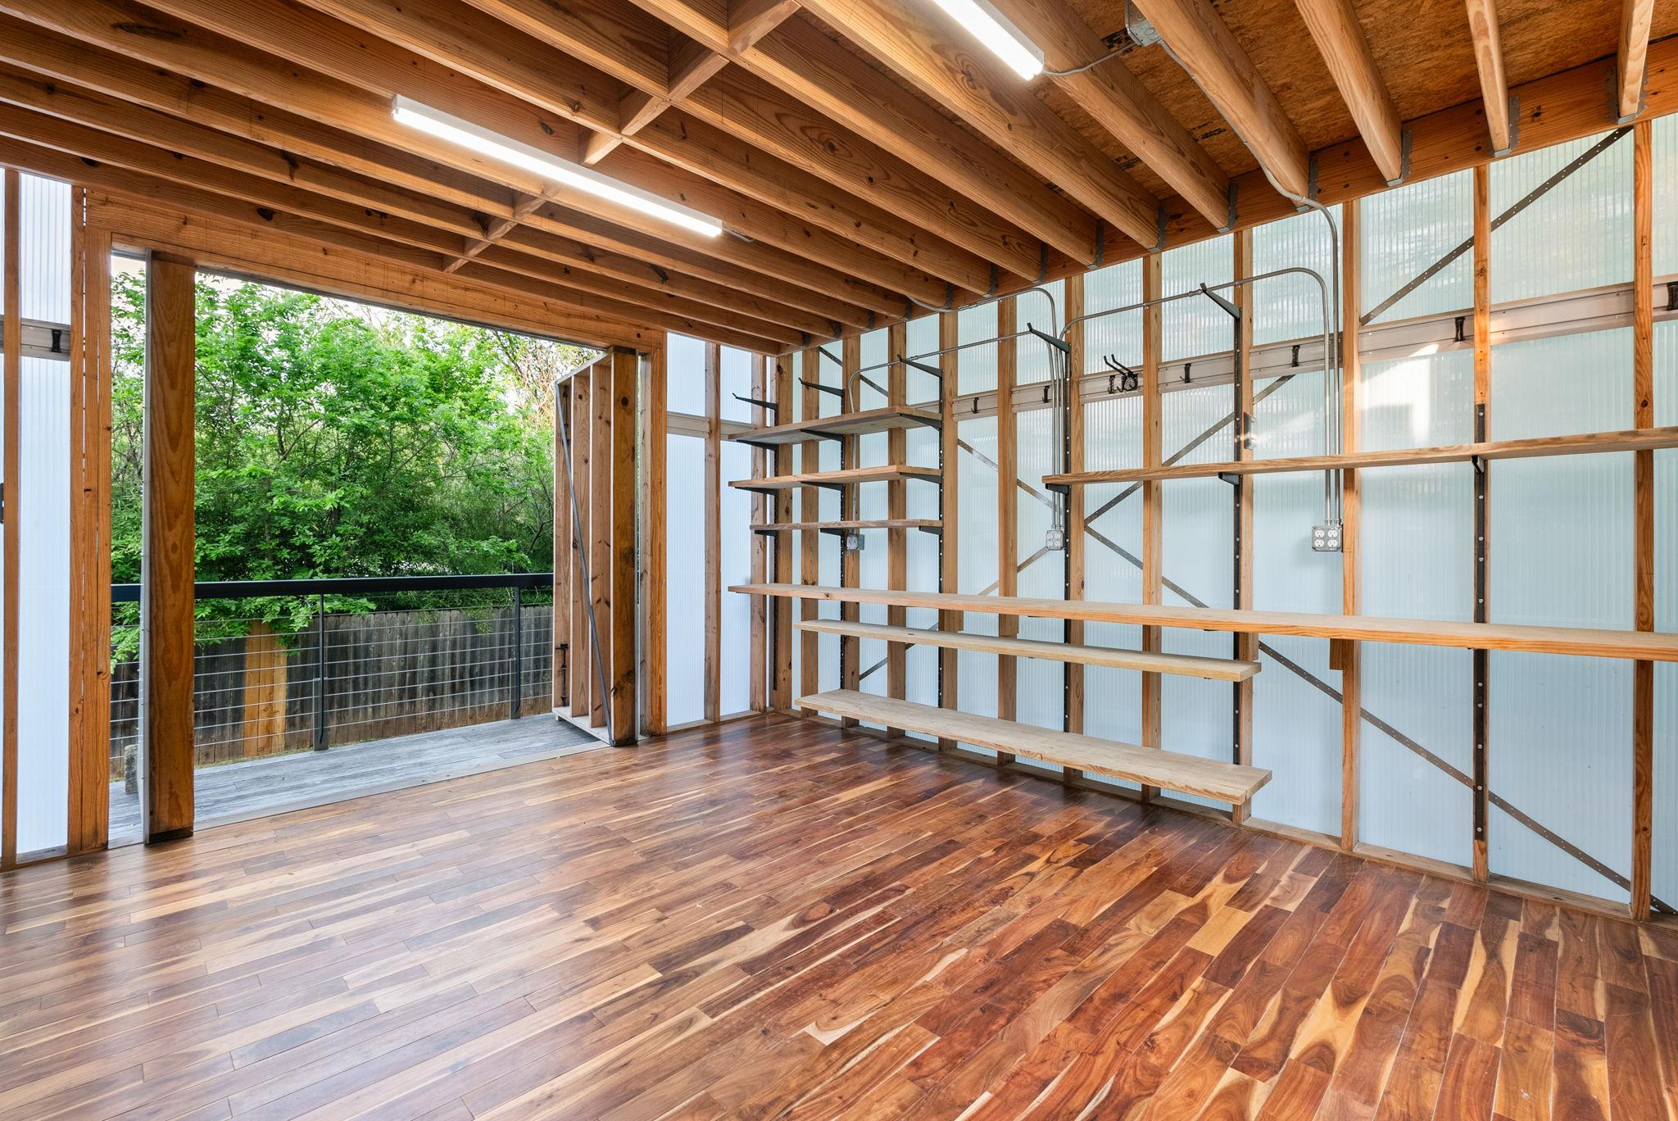
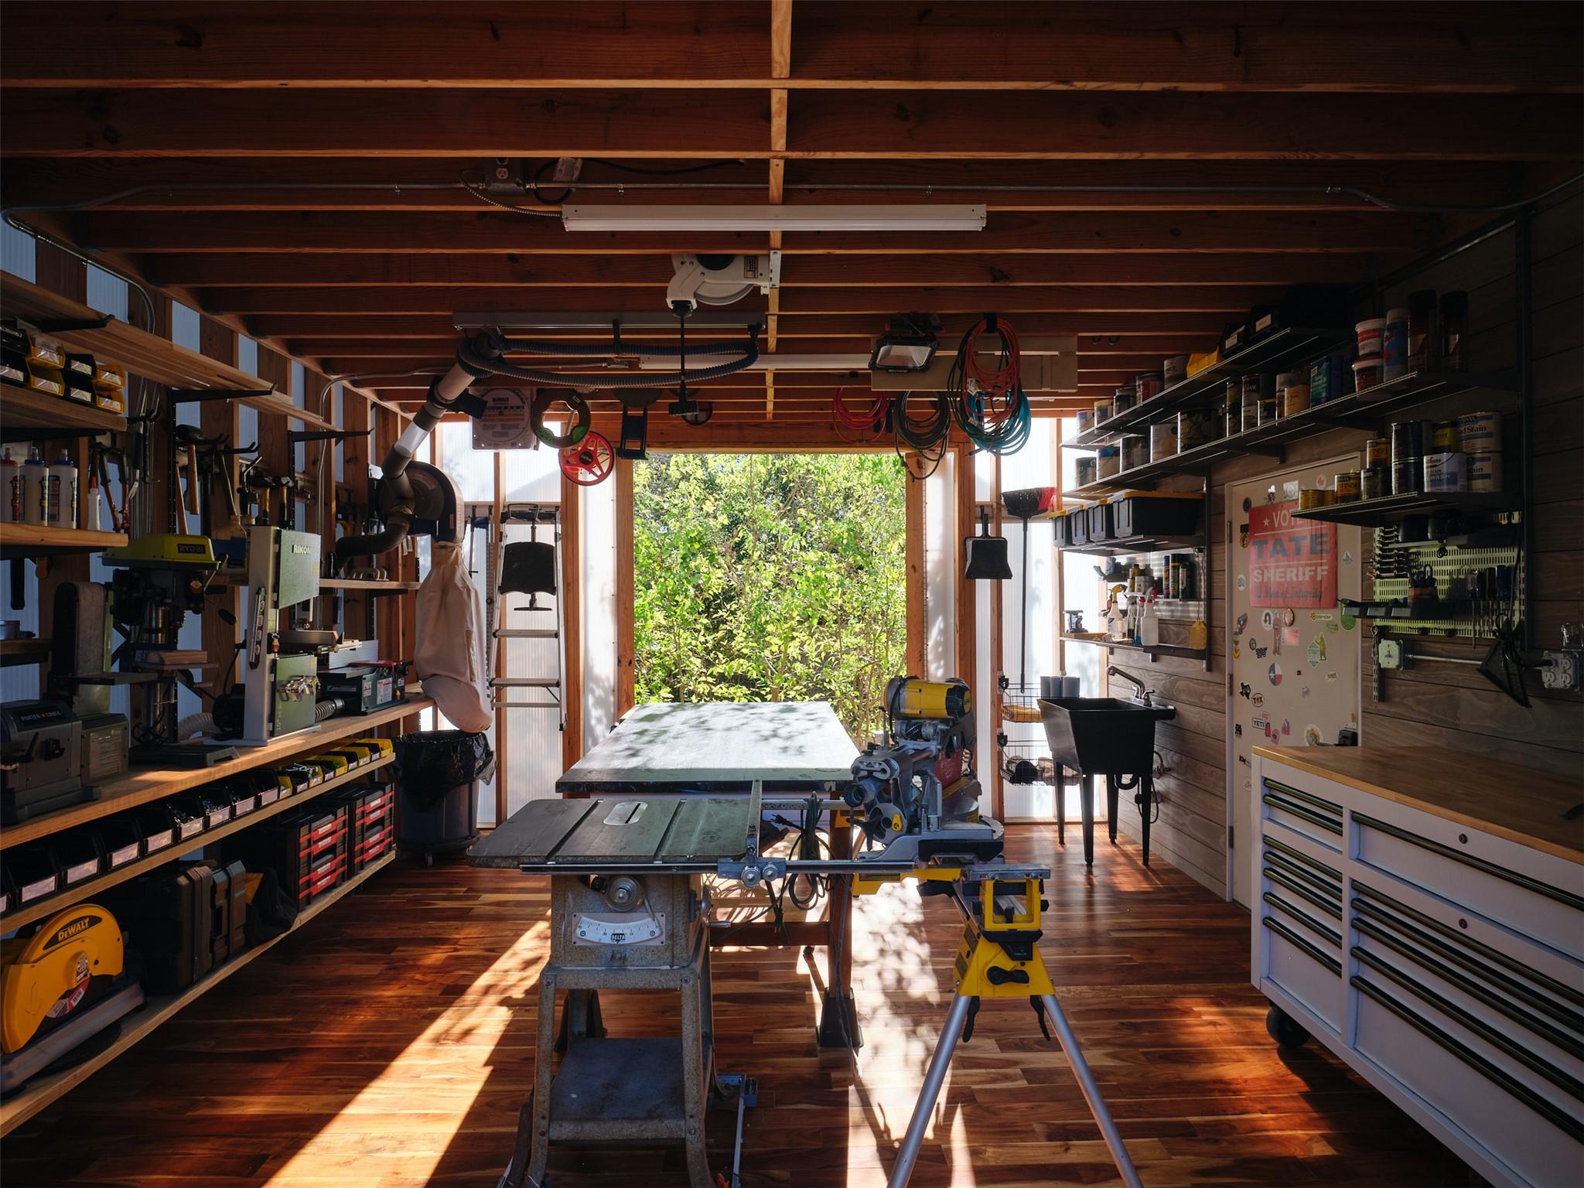
Private "dream" workshop with rich Acacia hardwood flooring, with 20 outlets and wall of built-in shelves and mop sink
Note the fabulous "open" French doors that open to the side walkway. When you look up at night you will see the LED light show from inside and out
Living area with wood floors, wood walls, a towering ceiling, and plenty of natural light
Dining space featuring recessed lighting, light wood-type flooring, and baseboards
Bedroom recessed lighting, a high ceiling, and hardwood / wood-style floors
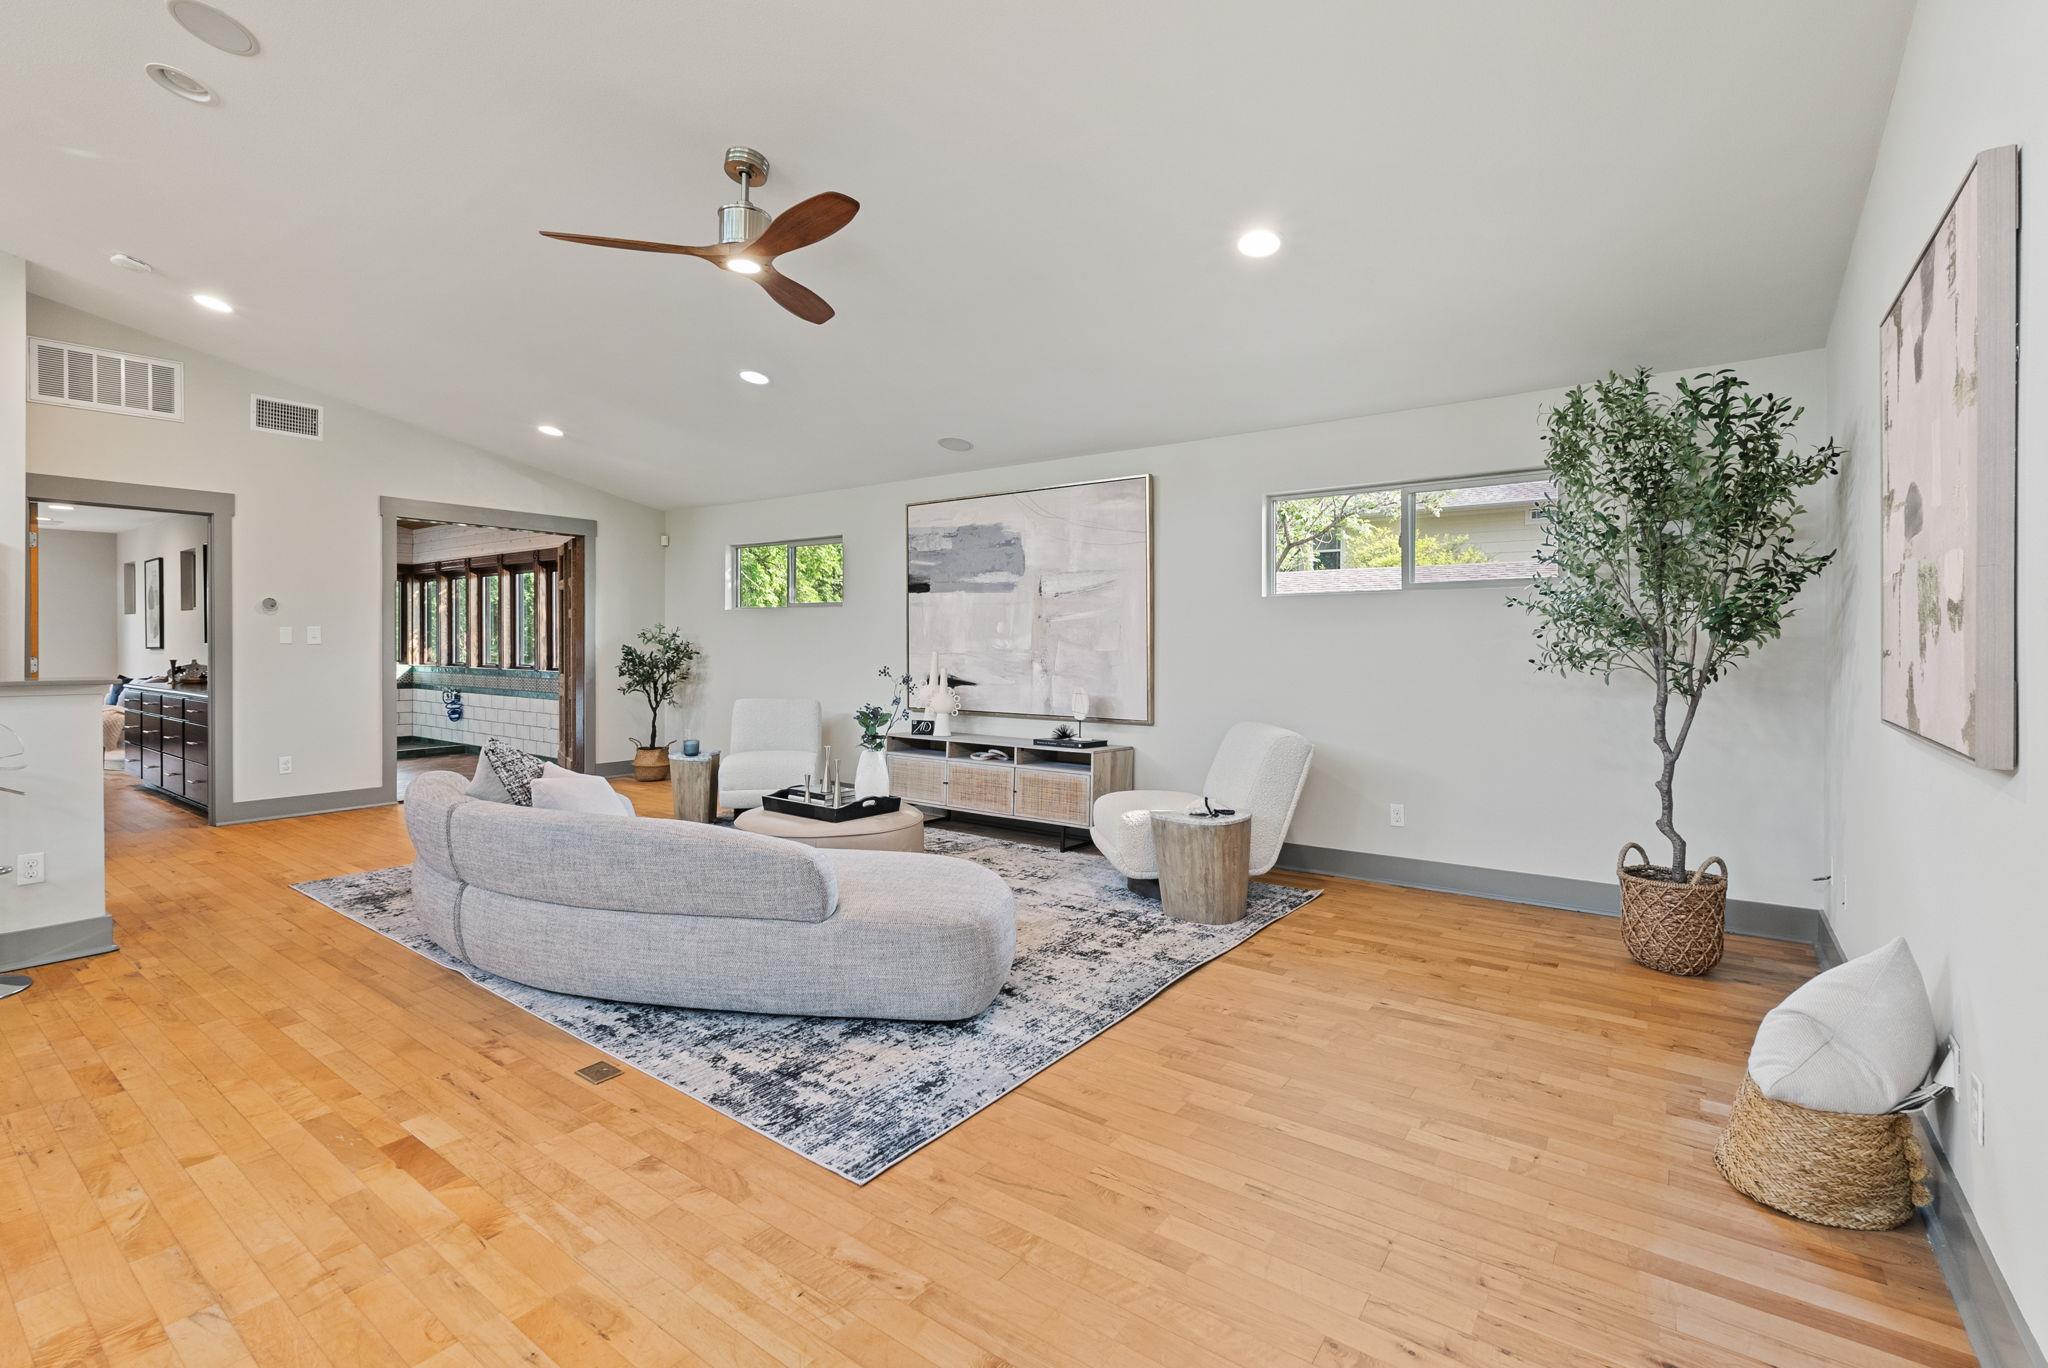
Living area featuring visible vents, a ceiling fan, wood finished floors, and lofted ceiling
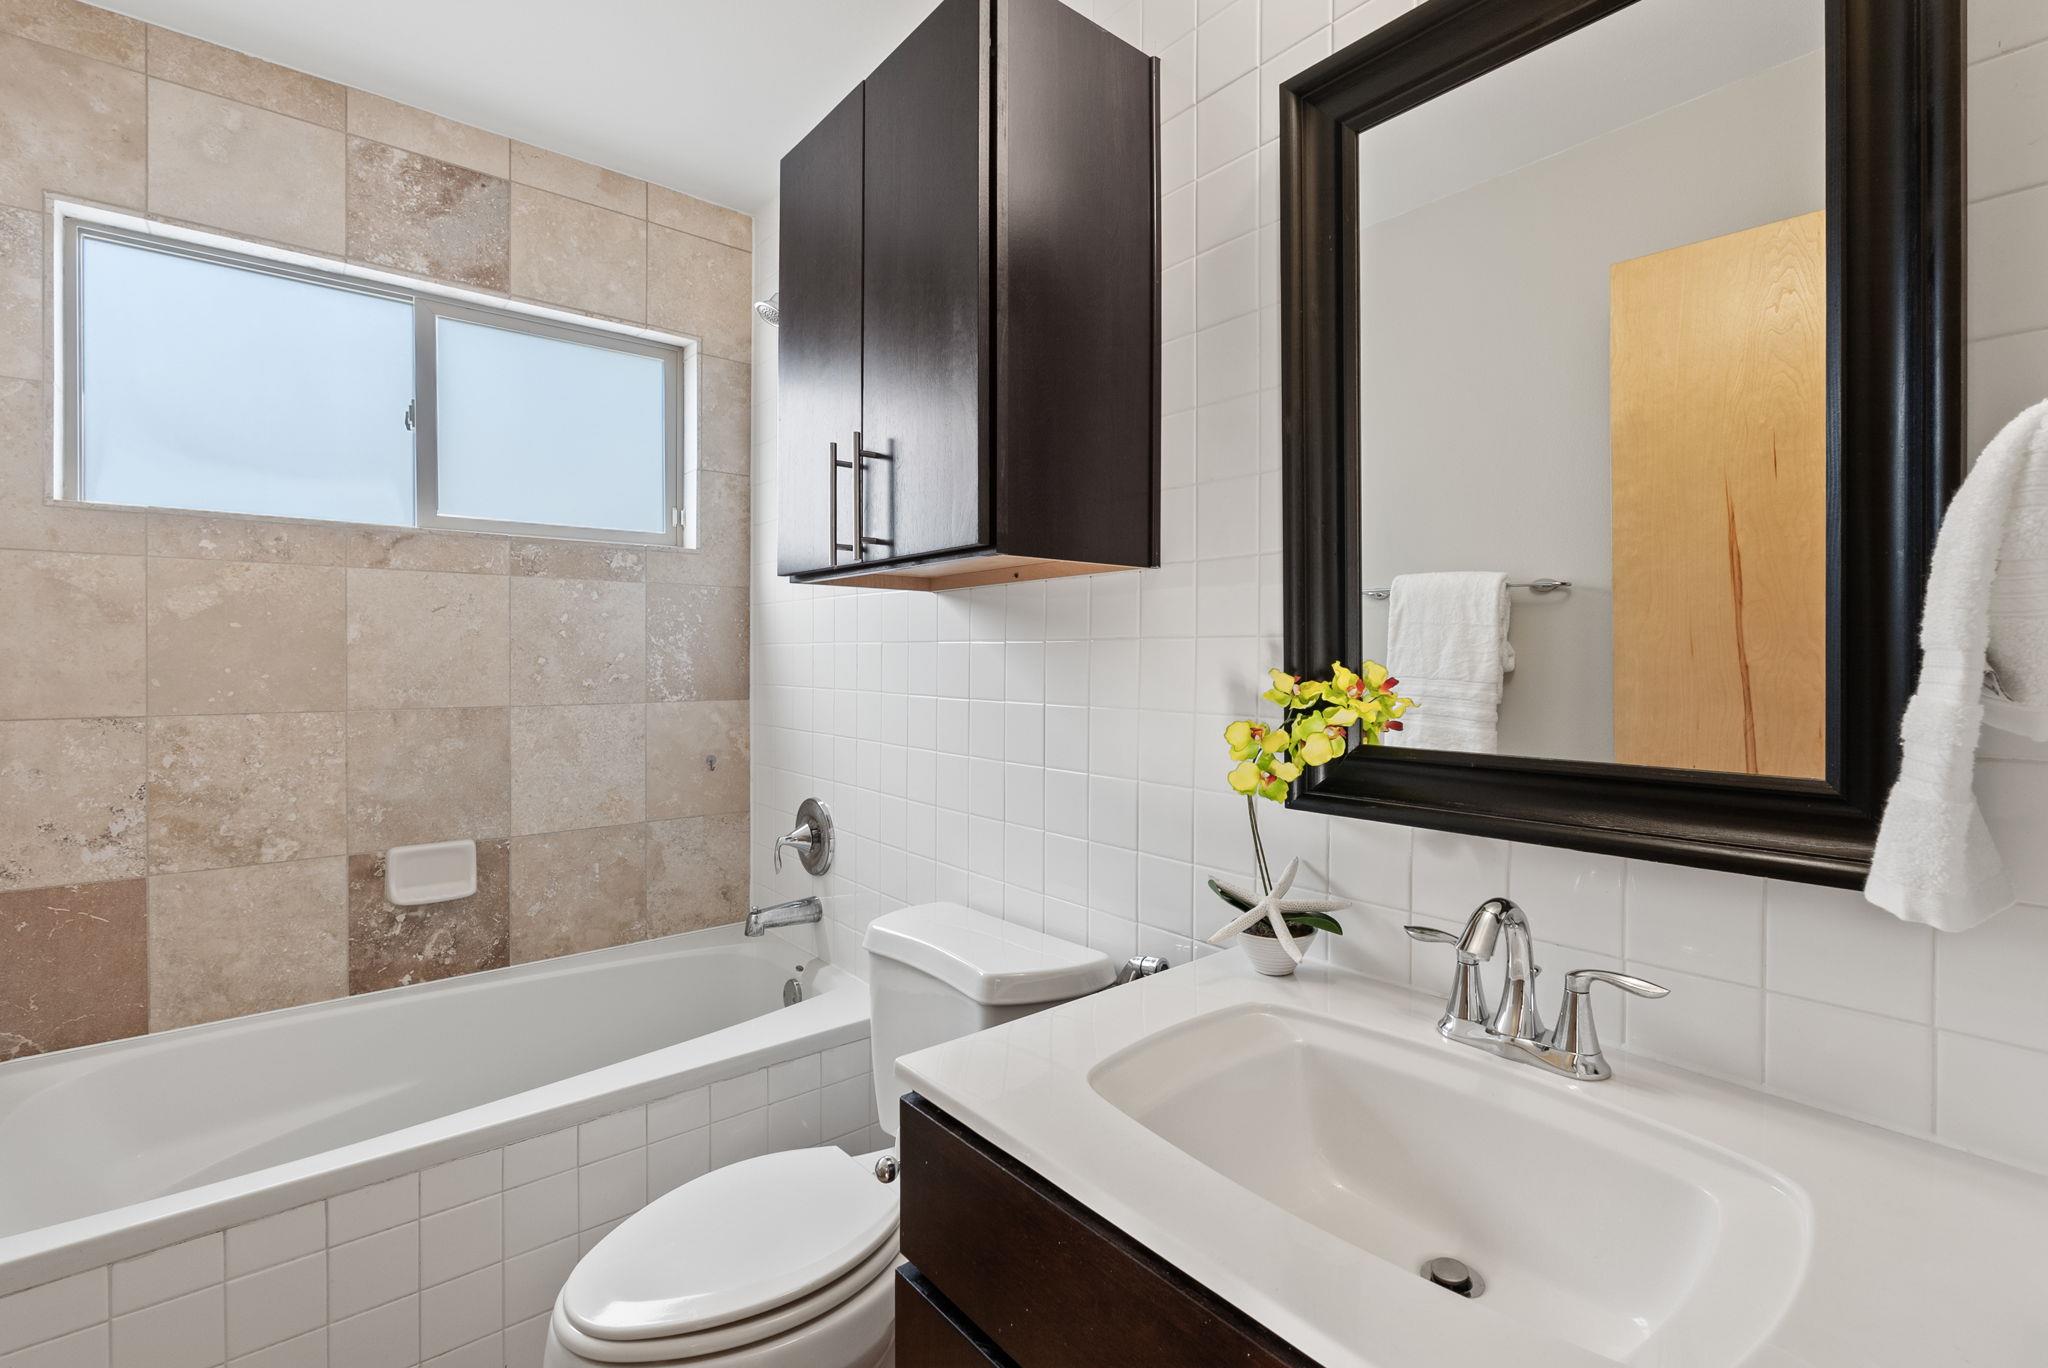
Guest Bath, vanity, decorative backsplash, and bathing tub / shower combination
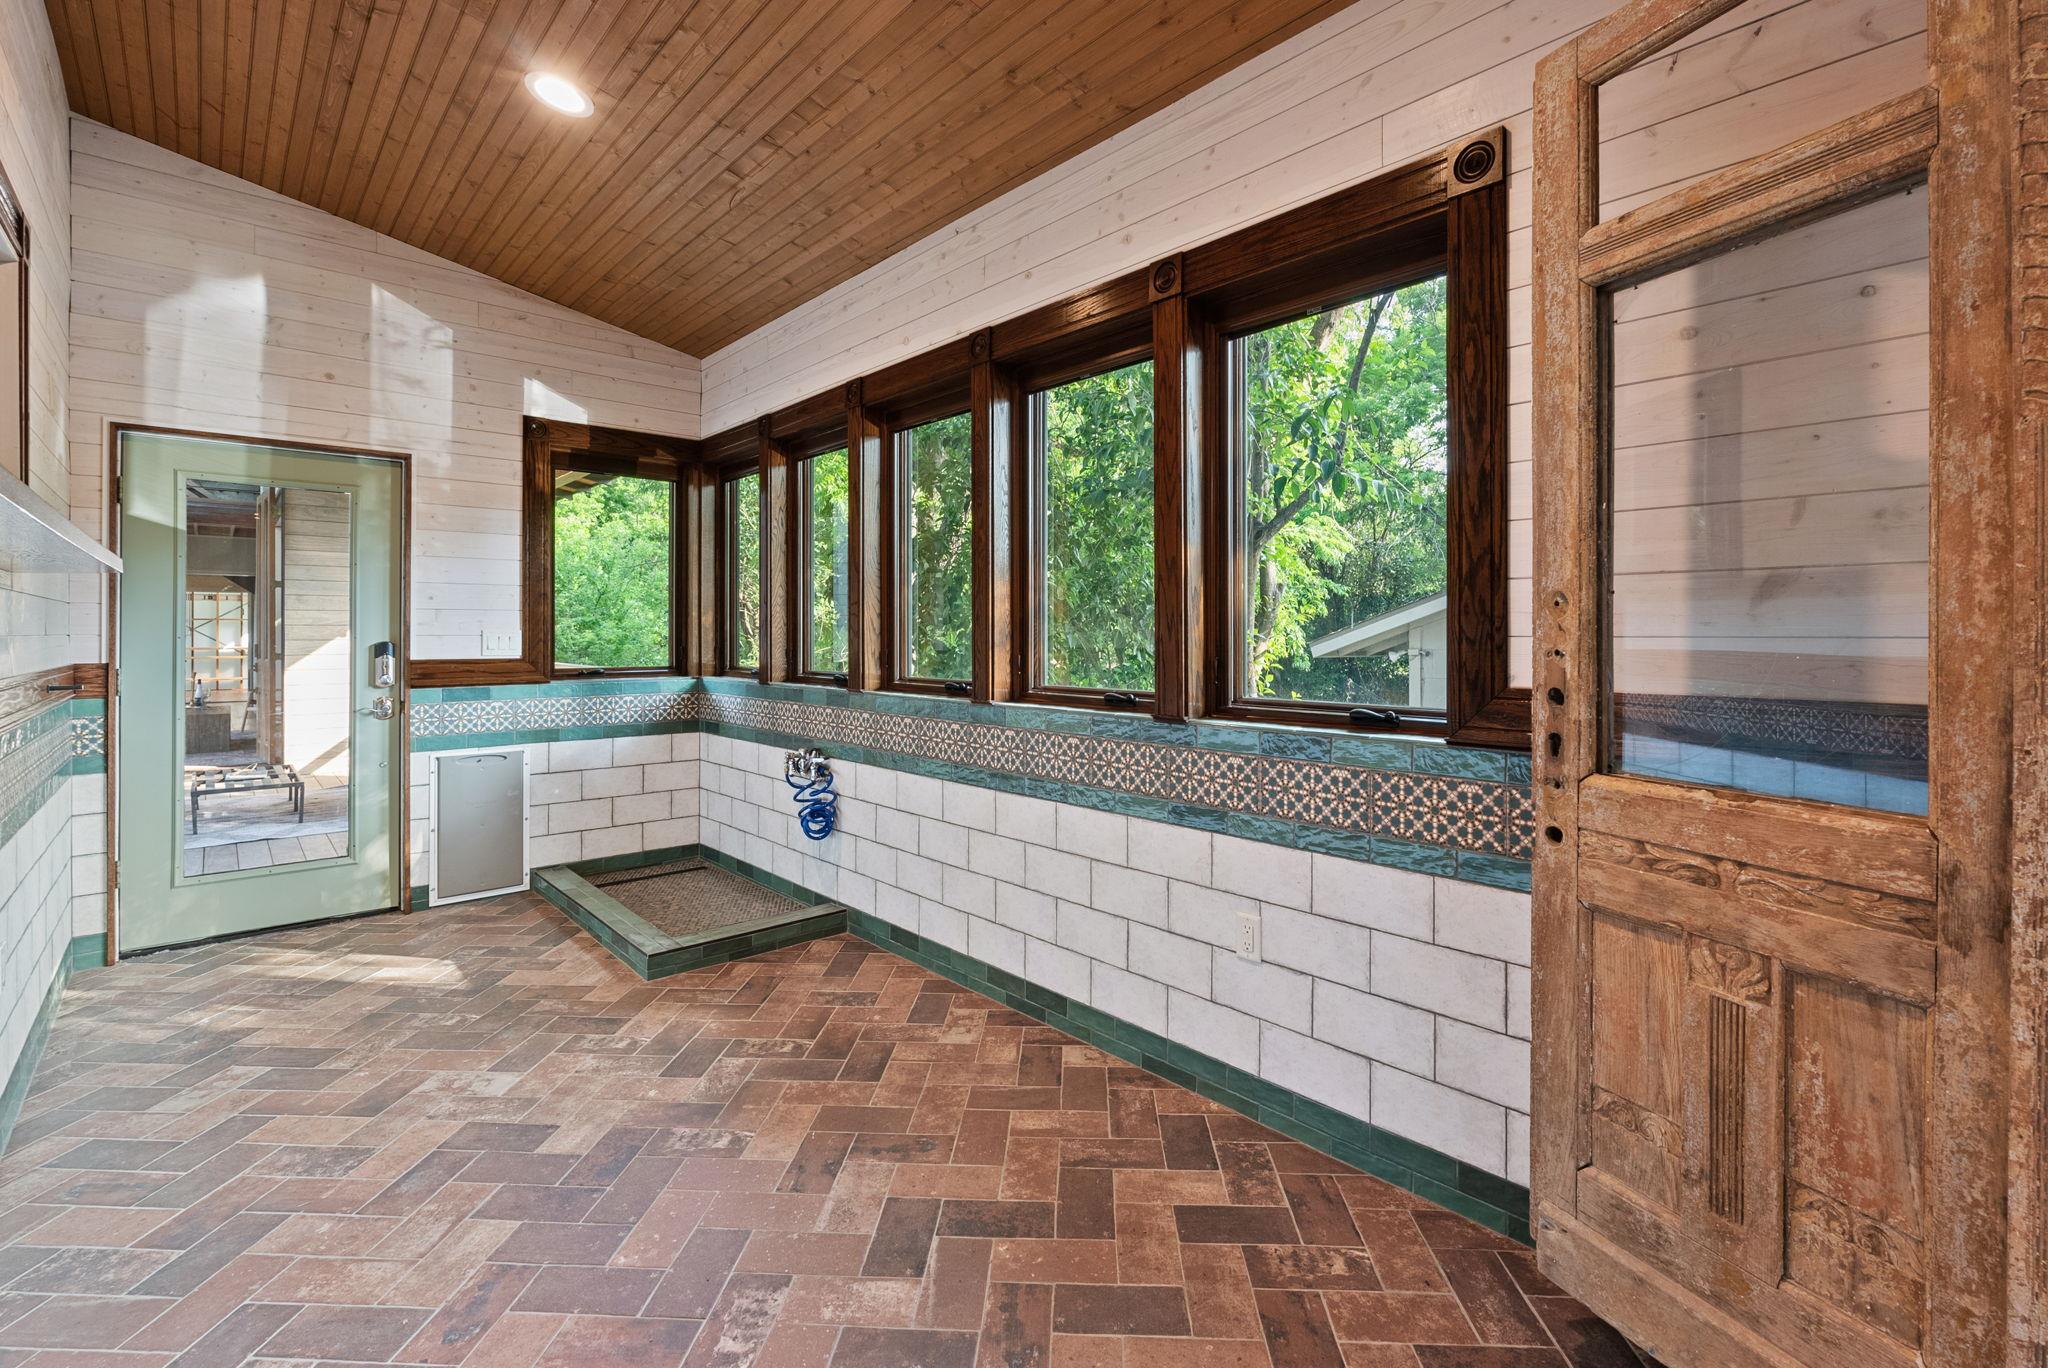
Pet Shower with tiled floors and walls, Pella windows accented with wood crown molding which opens to the large covered patio
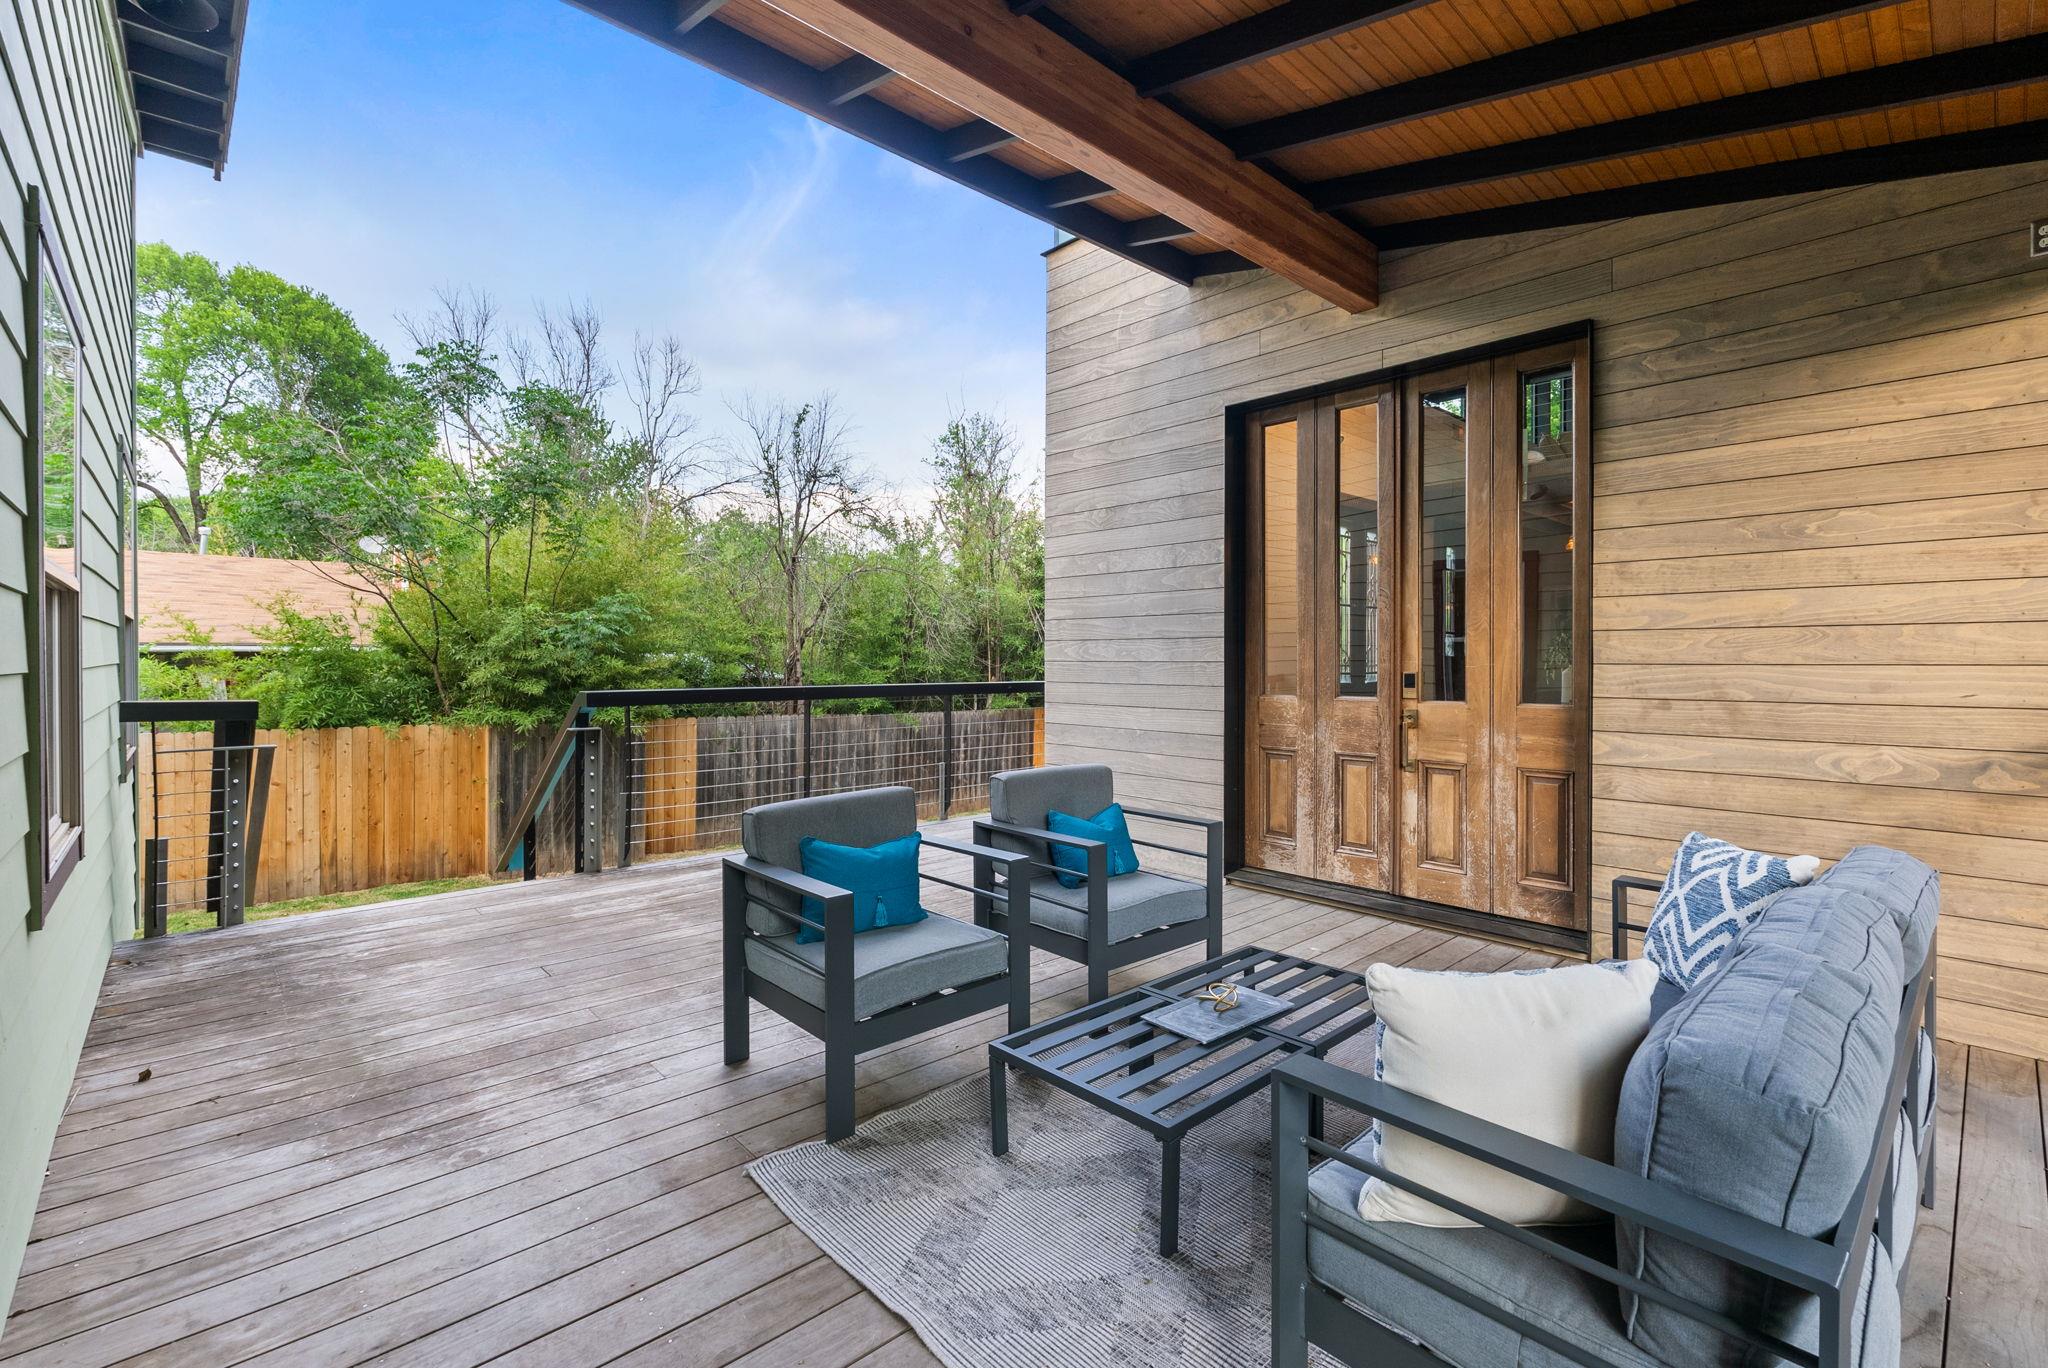
Wood deck with spacious outdoor, covered living space
Large private patio nestled up in the treetops just off the loft bedroom
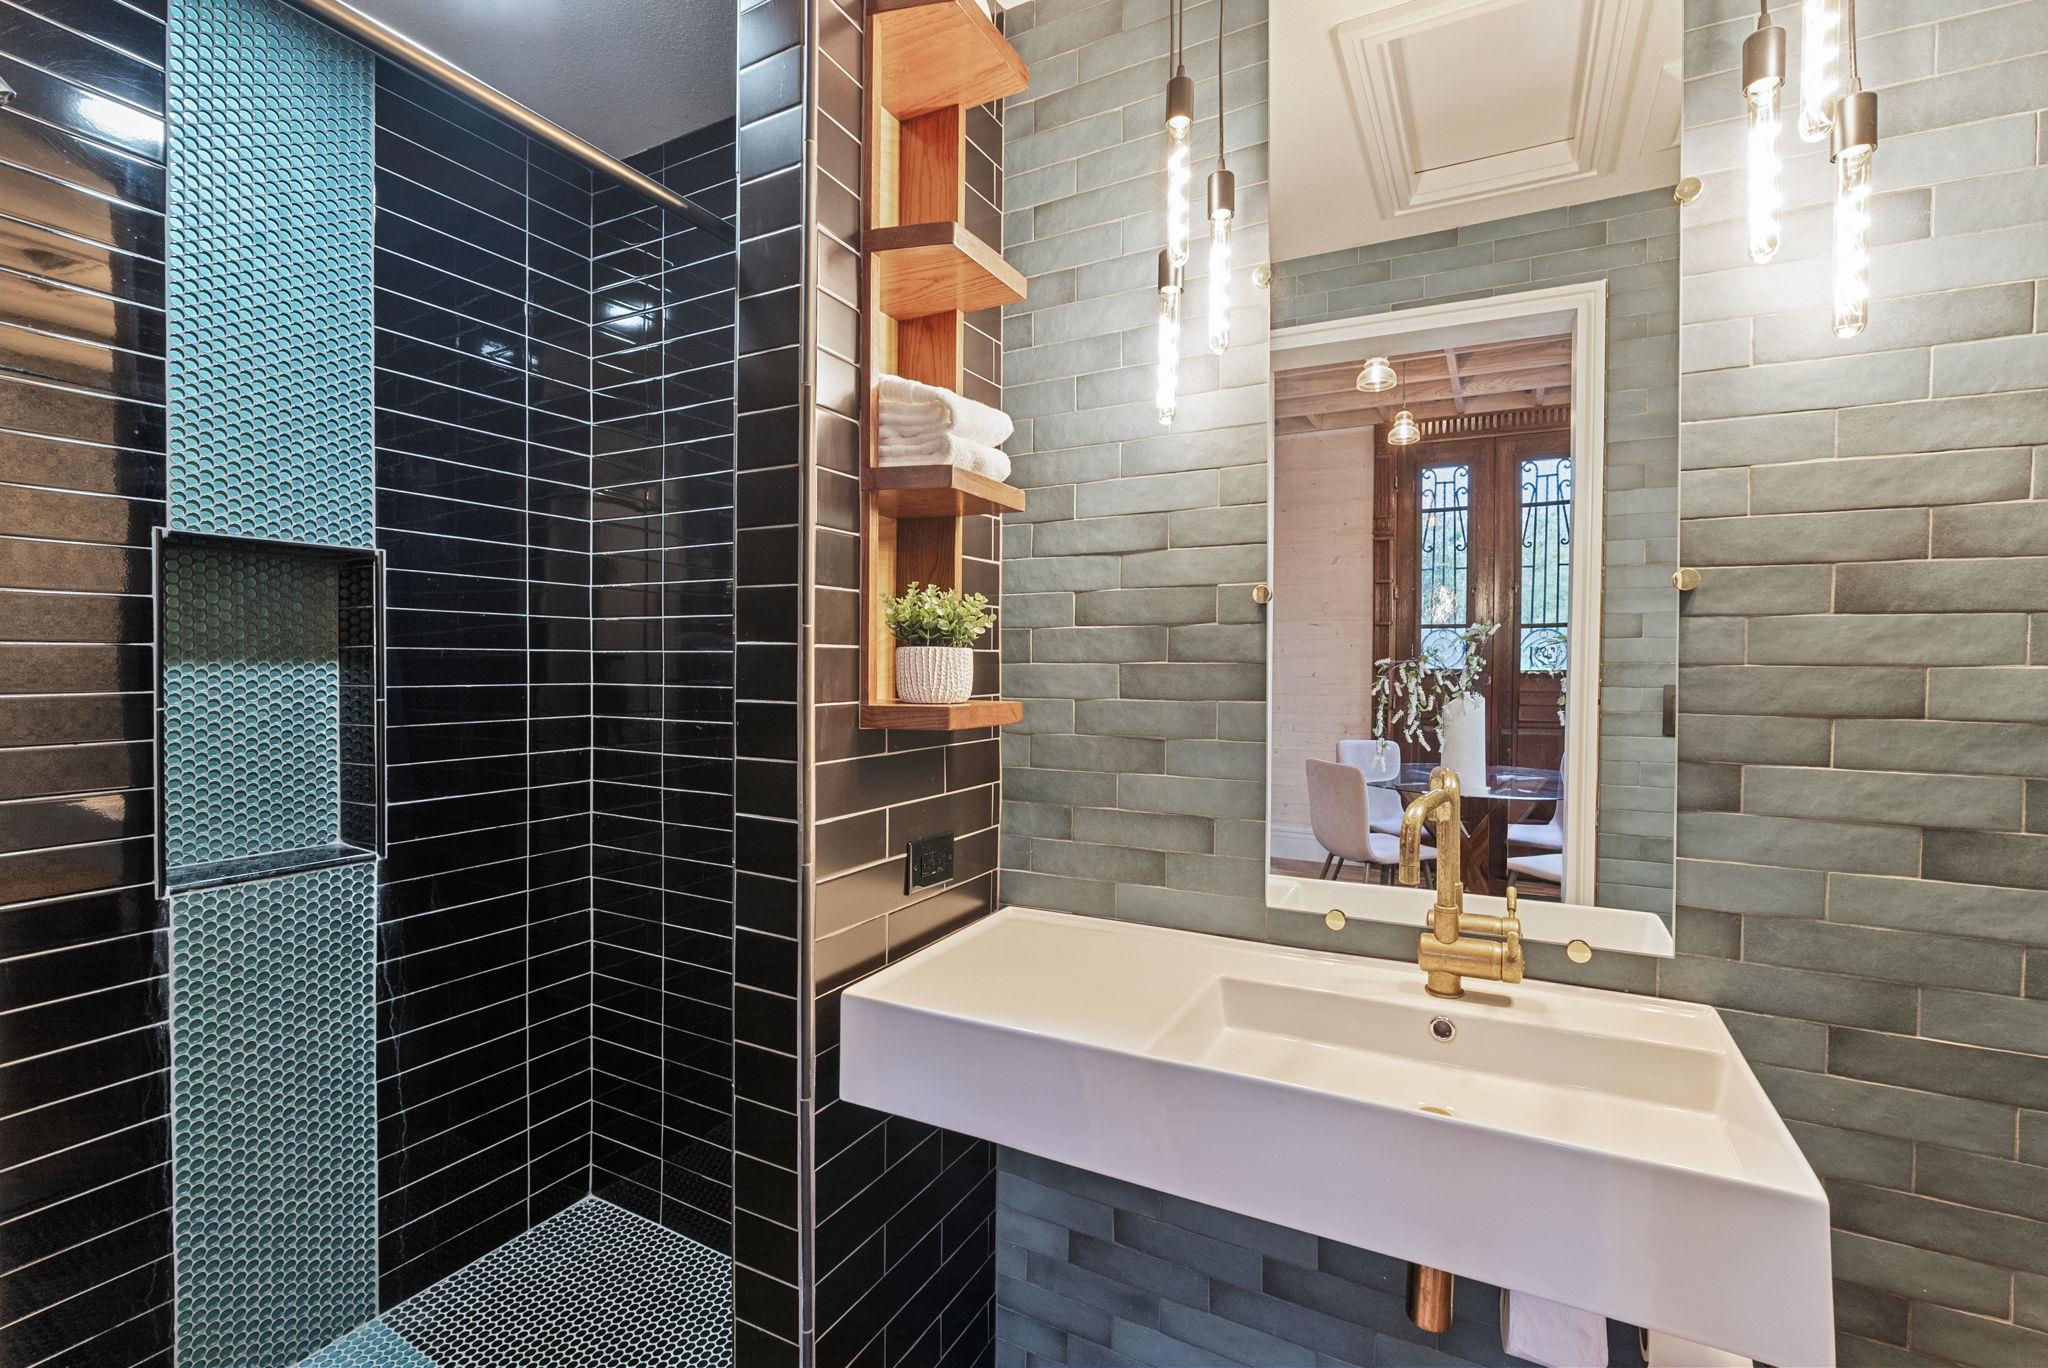
A private homage to Peter Zumthor's Therme Vals, Switzerland — visited by the architect before a single tile was chosen. The blue tile is a direct reference to the blue Valser Quartzite of Zumthor's thermal baths. Unlacquered brass fittings that will patina richly over decades. A walk-in shower designed with the same intention as the rest of this compound: nothing generic, nothing accidental.
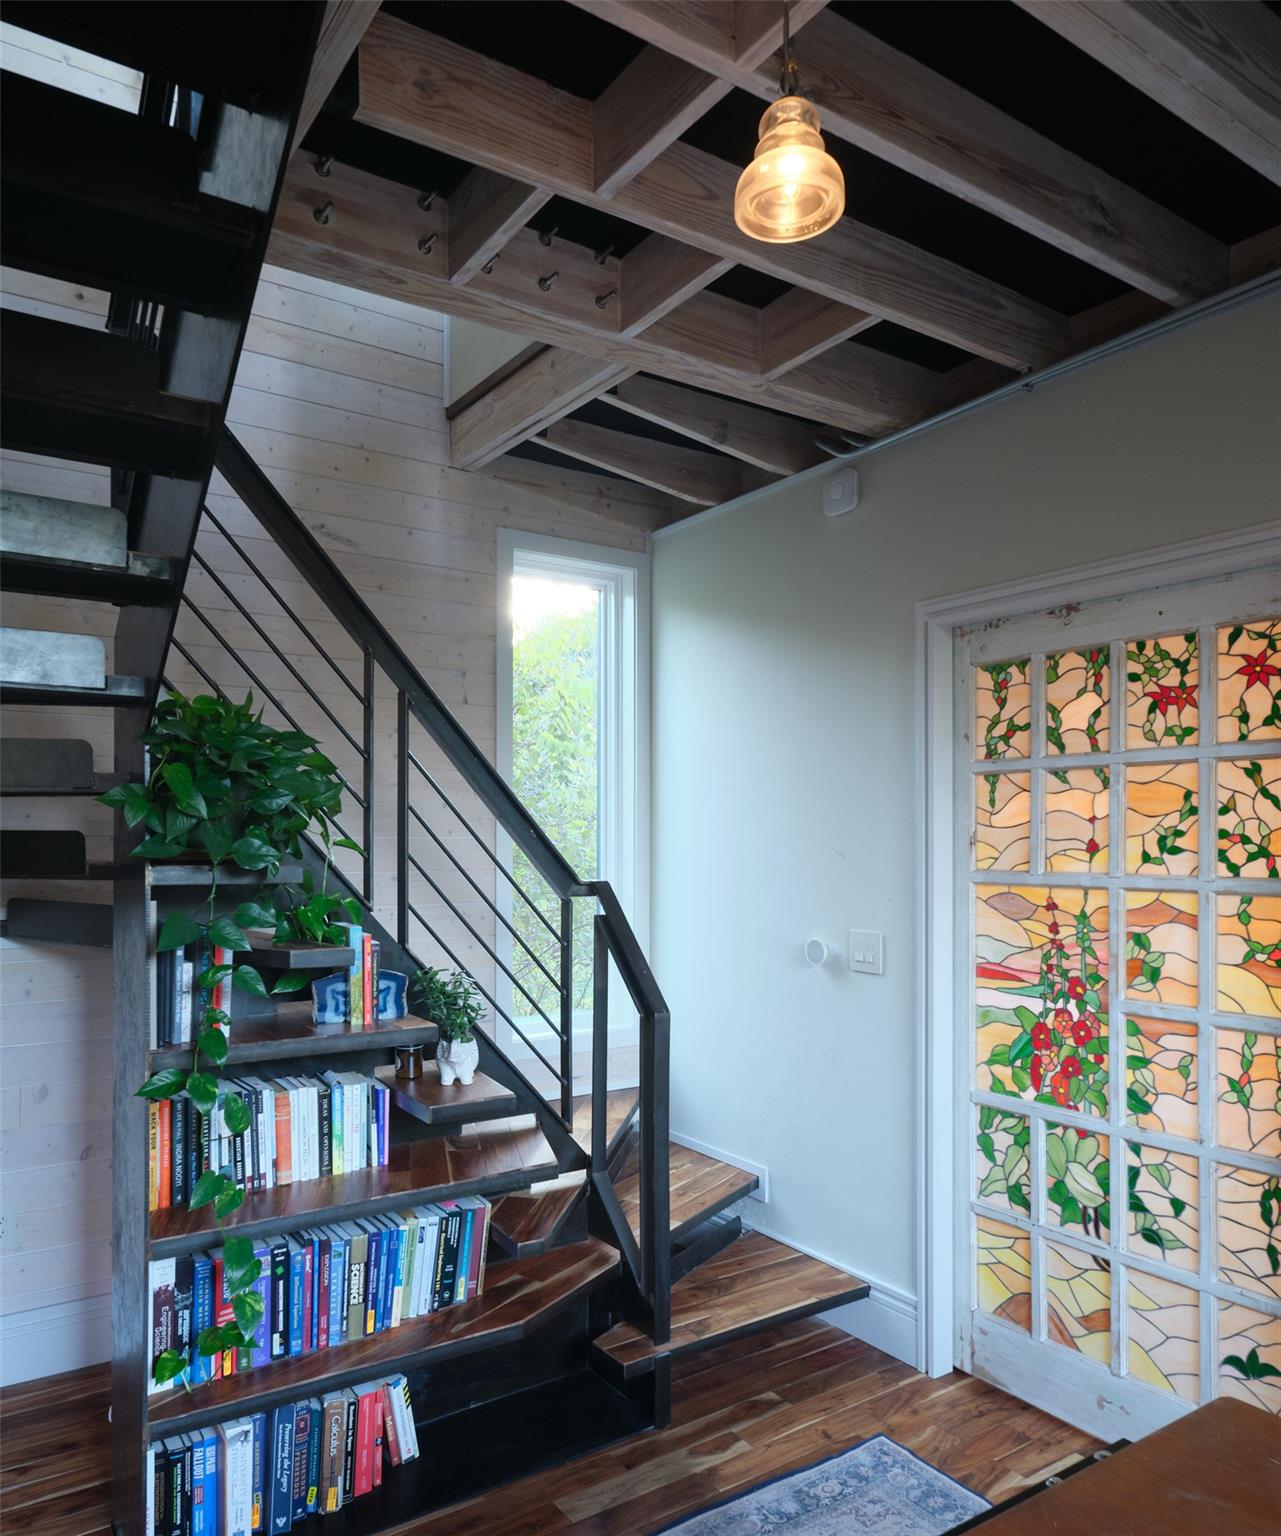
Stairway featuring wood walls and wood finished floors
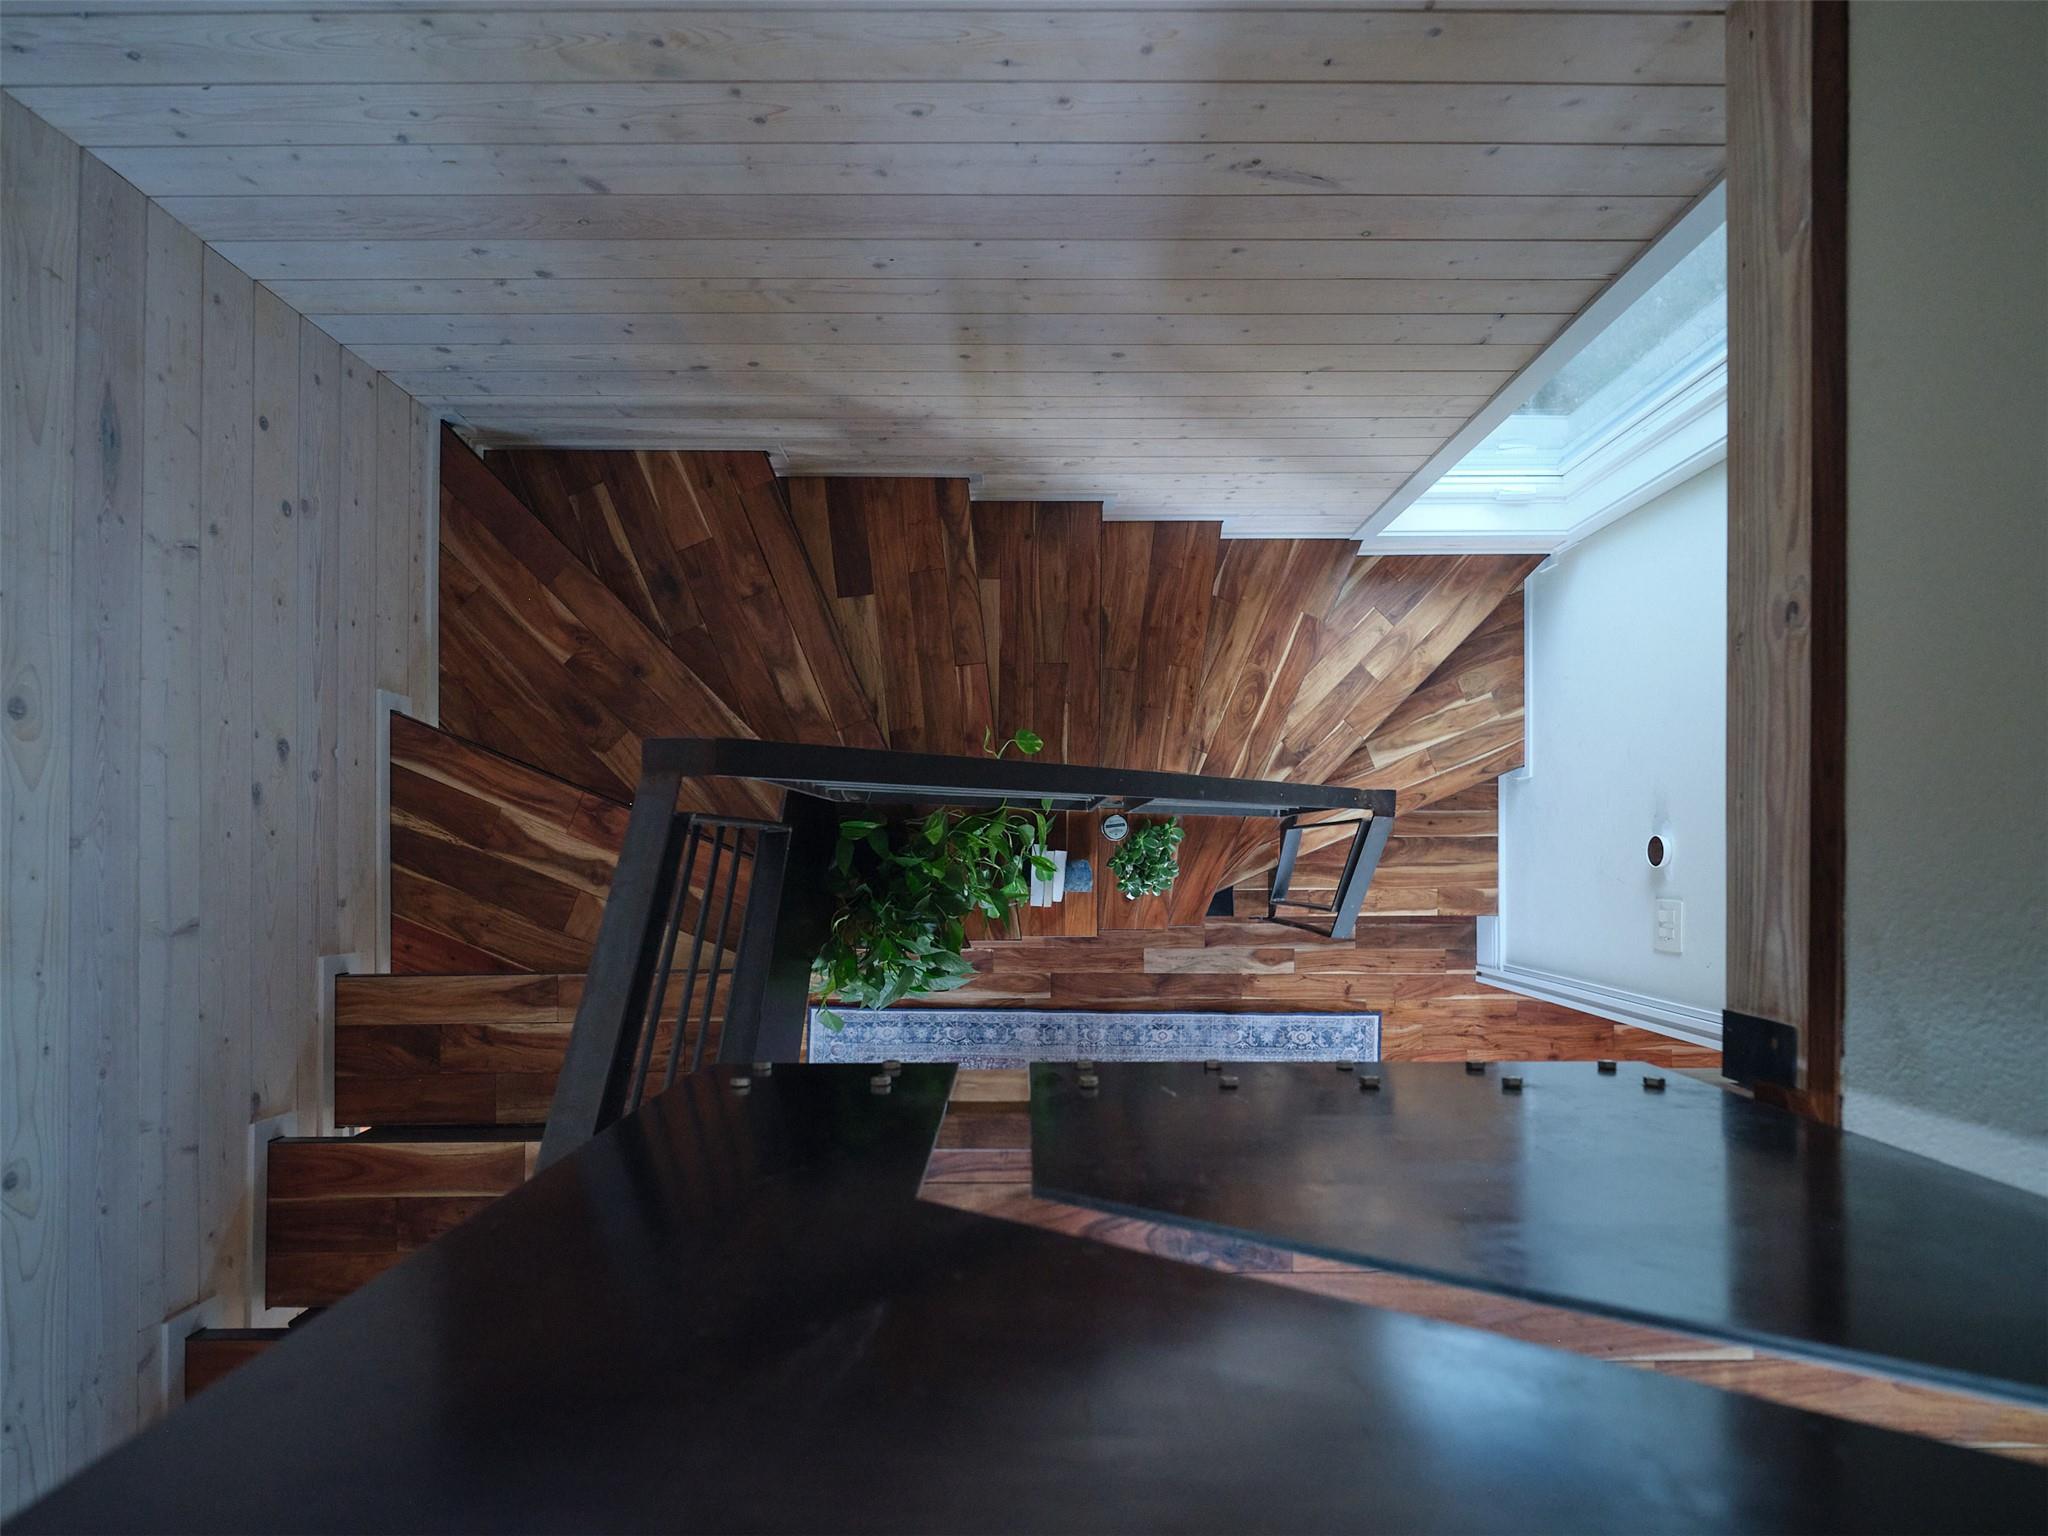
Custom steel staircase designed in close collaboration with the city and the fabricators — engineered to meet code while taking up the absolute minimum footprint. The steps spill outward into the center of the U-shaped run to form integrated bookshelves. Left raw steel to complement the industrial character of the commercial glazing and railings above. Not a standard stair. A designed object that happens to take you upstairs.
The architect designed his workshop to be as considered as every other space in the compound. Large double doors on opposing walls open simultaneously — creating a bright, ventilated breezeway and flooding the interior with natural light. Polycarbonate panel walls glow like a Japanese lantern at night, projecting the silhouettes of the tools within onto the exterior walls. 230V infrastructure already in place below the floor. Air-conditionable. ADU-convertible. Private entrance. This space becomes whatever its next owner needs it to be.
Stairs with wood finished floors, beamed ceiling, and wood walls



 Listings courtesy of Austin Board of REALTORS® MLS as distributed by MLS GRID.


.jpg)

