
5606 Southern Oaks,San Antonio, TX 78261
San Antonio, TX 78261








Description
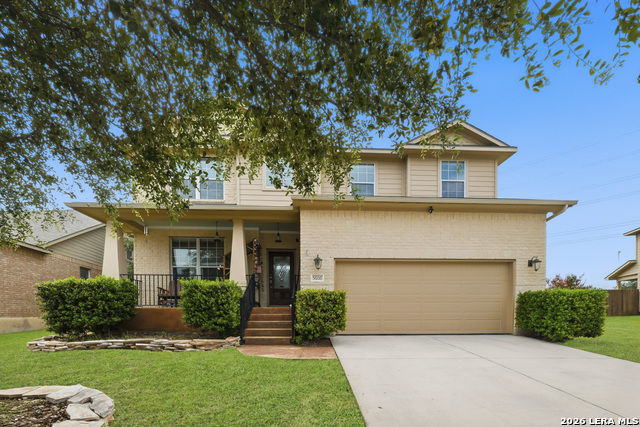
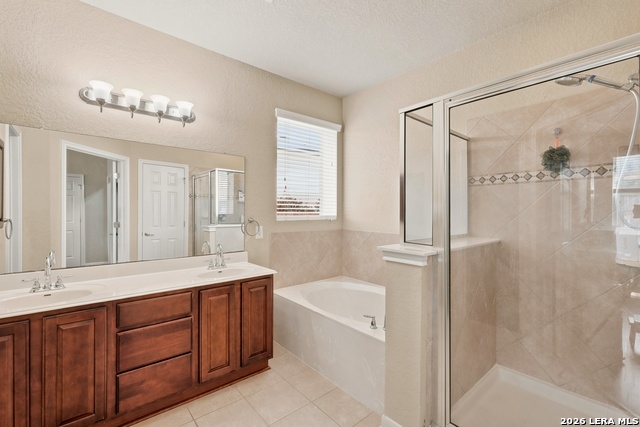
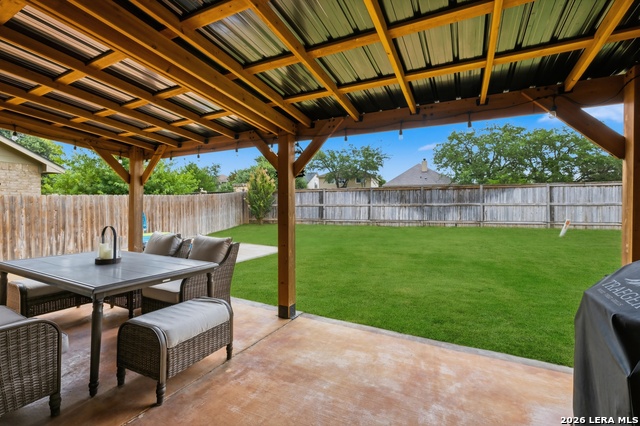
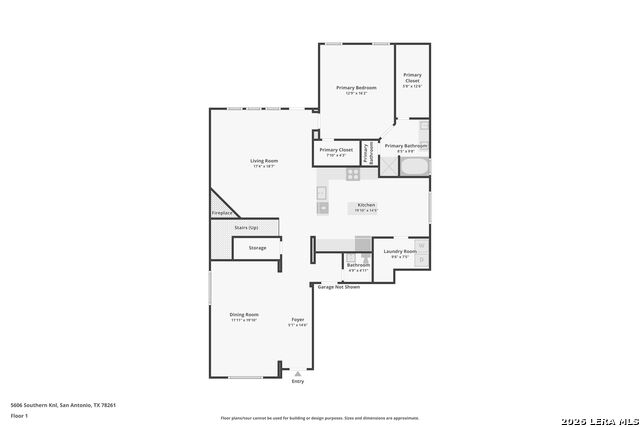
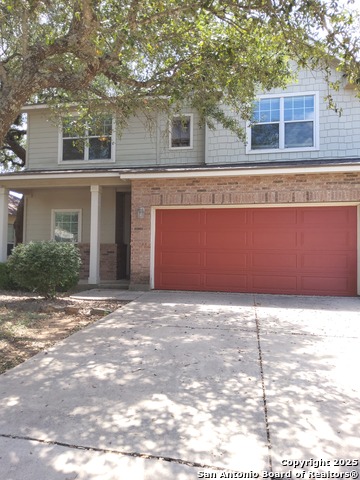
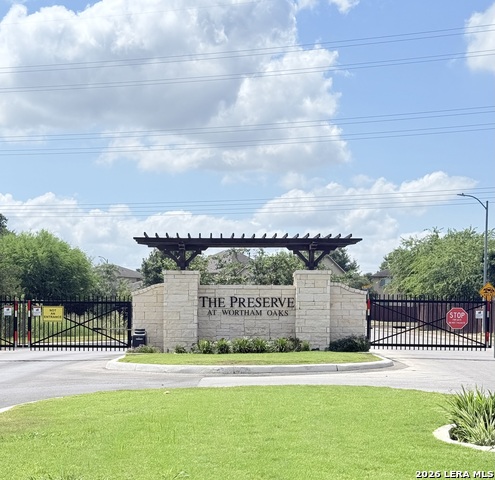
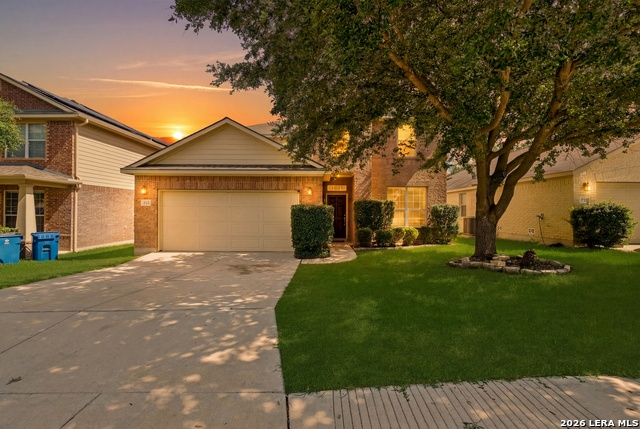
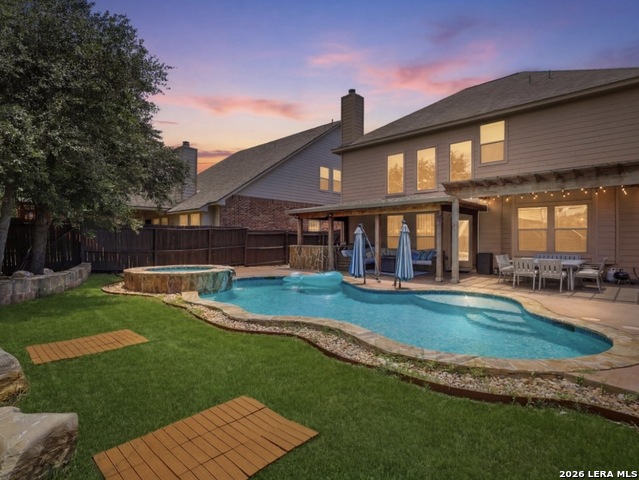
Take advantage of a rare opportunity to assume the seller's VA LOAN-SUBJECT TO LENDER APPROVAL AND BUYER QUALIFICATION. Welcome to this beautifully maintained two-story home located in a desirable gated community, offering the perfect blend of space, comfort, and convenience. This spacious 4-bedroom, 3.5-bath home features an open-concept floor plan with a large kitchen complete with granite countertops, an oversized island, abundant cabinetry, and plenty of space for entertaining. The expansive primary suite is a true retreat, featuring two oversized walk-in closets and a spacious ensuite bath. Upstairs, you'll find a large game room that provides endless possibilities for family gatherings, movie nights, or a play area. Step outside to enjoy the oversized backyard, complete with a storage shed and playground that convey with the home, making it move-in ready for outdoor enjoyment. Residents enjoy access to two exceptional amenity centers featuring swimming pools, parks, playgrounds, and pickleball courts. Ideally located near shopping, dining, major highways, Fort Sam Houston, and Randolph Air Force Base, this home is especially convenient for military families and commuters alike. Combining generous living space, outstanding community amenities, and an unbeatable location, this exceptional home is ready to welcome its next owners. The playground, shed and patio furniture convey with the home. All items in the garage do not convey with the home nor the stand on the front porch.
Details
| MLS # | 2001738 |
|---|---|
| Listing Type | For Sale |
| Style | House |
| Status | New |
| Year | 2008 |
| Days On Site | 10 |
| Listing Provided By | Levi Rodgers Real Estate Group | Jennifer Tilger |
Features
| Bed(s) | 4 |
|---|---|
| Bath(s) | 4 Total |
| SQ Feet | 3,011 |
| Garage | 2 |
| Story(s) | 2 |
| Acreage | 0.19 |
Interior
| Interior | Two Living Area, Separate Dining Room, Eat-In Kitchen, Two Eating Areas, Island Kitchen, Breakfast Bar, Walk-In Pantry, Game Room, Utility Room Inside, High Ceilings, Cable TV Available, High Speed Internet, Laundry Main Level, Laundry Room, Telephone, Walk in Closets |
|---|---|
| Heating | Central, 1 Unit |
| Heating Fuel | Electric |
| Fireplace | Living Room |
| Number Of Fireplaces | 1 |
Exterior
| Exterior | Brick, 3 Sides Masonry, Siding |
|---|---|
| Exterior Features | Patio Slab, Covered Patio, Privacy Fence, Double Pane Windows, Storage Building/Shed, Has Gutters, Mature Trees |
| Roof | Composition |
| Foundation | Slab |
Parking
| Garage Parking | Two Car Garage |
|---|
Utilities
| Waterorsewer | Water System, Sewer System, City |
|---|
Taxes
| Tax Property Id | 049131010200 |
|---|---|
| Taxed By Mltpl Counties | No |
| Total Tax | 7414.58 |
Area Information
| State | TX |
|---|---|
| County | Bexar |
| City | San Antonio |
| Zip Code | 78261 |
| Area | Bexar |
| Community Name | WORTHAM OAKS |
| School District | Judson |
| Elementary School | Wortham Oaks |
| High School | Veterans Memorial |
| Listing VS Median (in WORTHAM OAKS) | |
Price: $460,000 low | high Med: $374,450 sqft: 3,011 low | high Med: 2,104 $ / sqft: $153 low | high Med: $179 On site: 10 low | high Med: 24 | |
Market Activity 78261
Request a showing
Request a showing
Contact
Learn More About This Property

| State | TX |
|---|---|
| County | Bexar |
| City | San Antonio |
| Zip Code | 78261 |
| Area | Bexar |
| Community Name | WORTHAM OAKS |
| School District | Judson |
| Elementary School | Wortham Oaks |
| High School | Veterans Memorial |
| Listing VS Median (in WORTHAM OAKS) | |
Price: $460,000 low | high Med: $374,450 sqft: 3,011 low | high Med: 2,104 $ / sqft: $153 low | high Med: $179 On site: 10 low | high Med: 24 | |


.jpg)

Land & Ranch 210.483.7500 | Bandera 830.850.6700 | Global Luxury 210.483.5700 | Coldwell Banker Commercial Alamo City 210.483.6250
North Central San Antonio / Stone Oak 210.483.7070 | Harper Property Management 210.483.7040 | Relocation Services 210.483.7121
North West San Antonio 210.483.0000 | Laredo 956.722.4822 | Coldwell Banker Commercial International Gateway 956.937.2867
