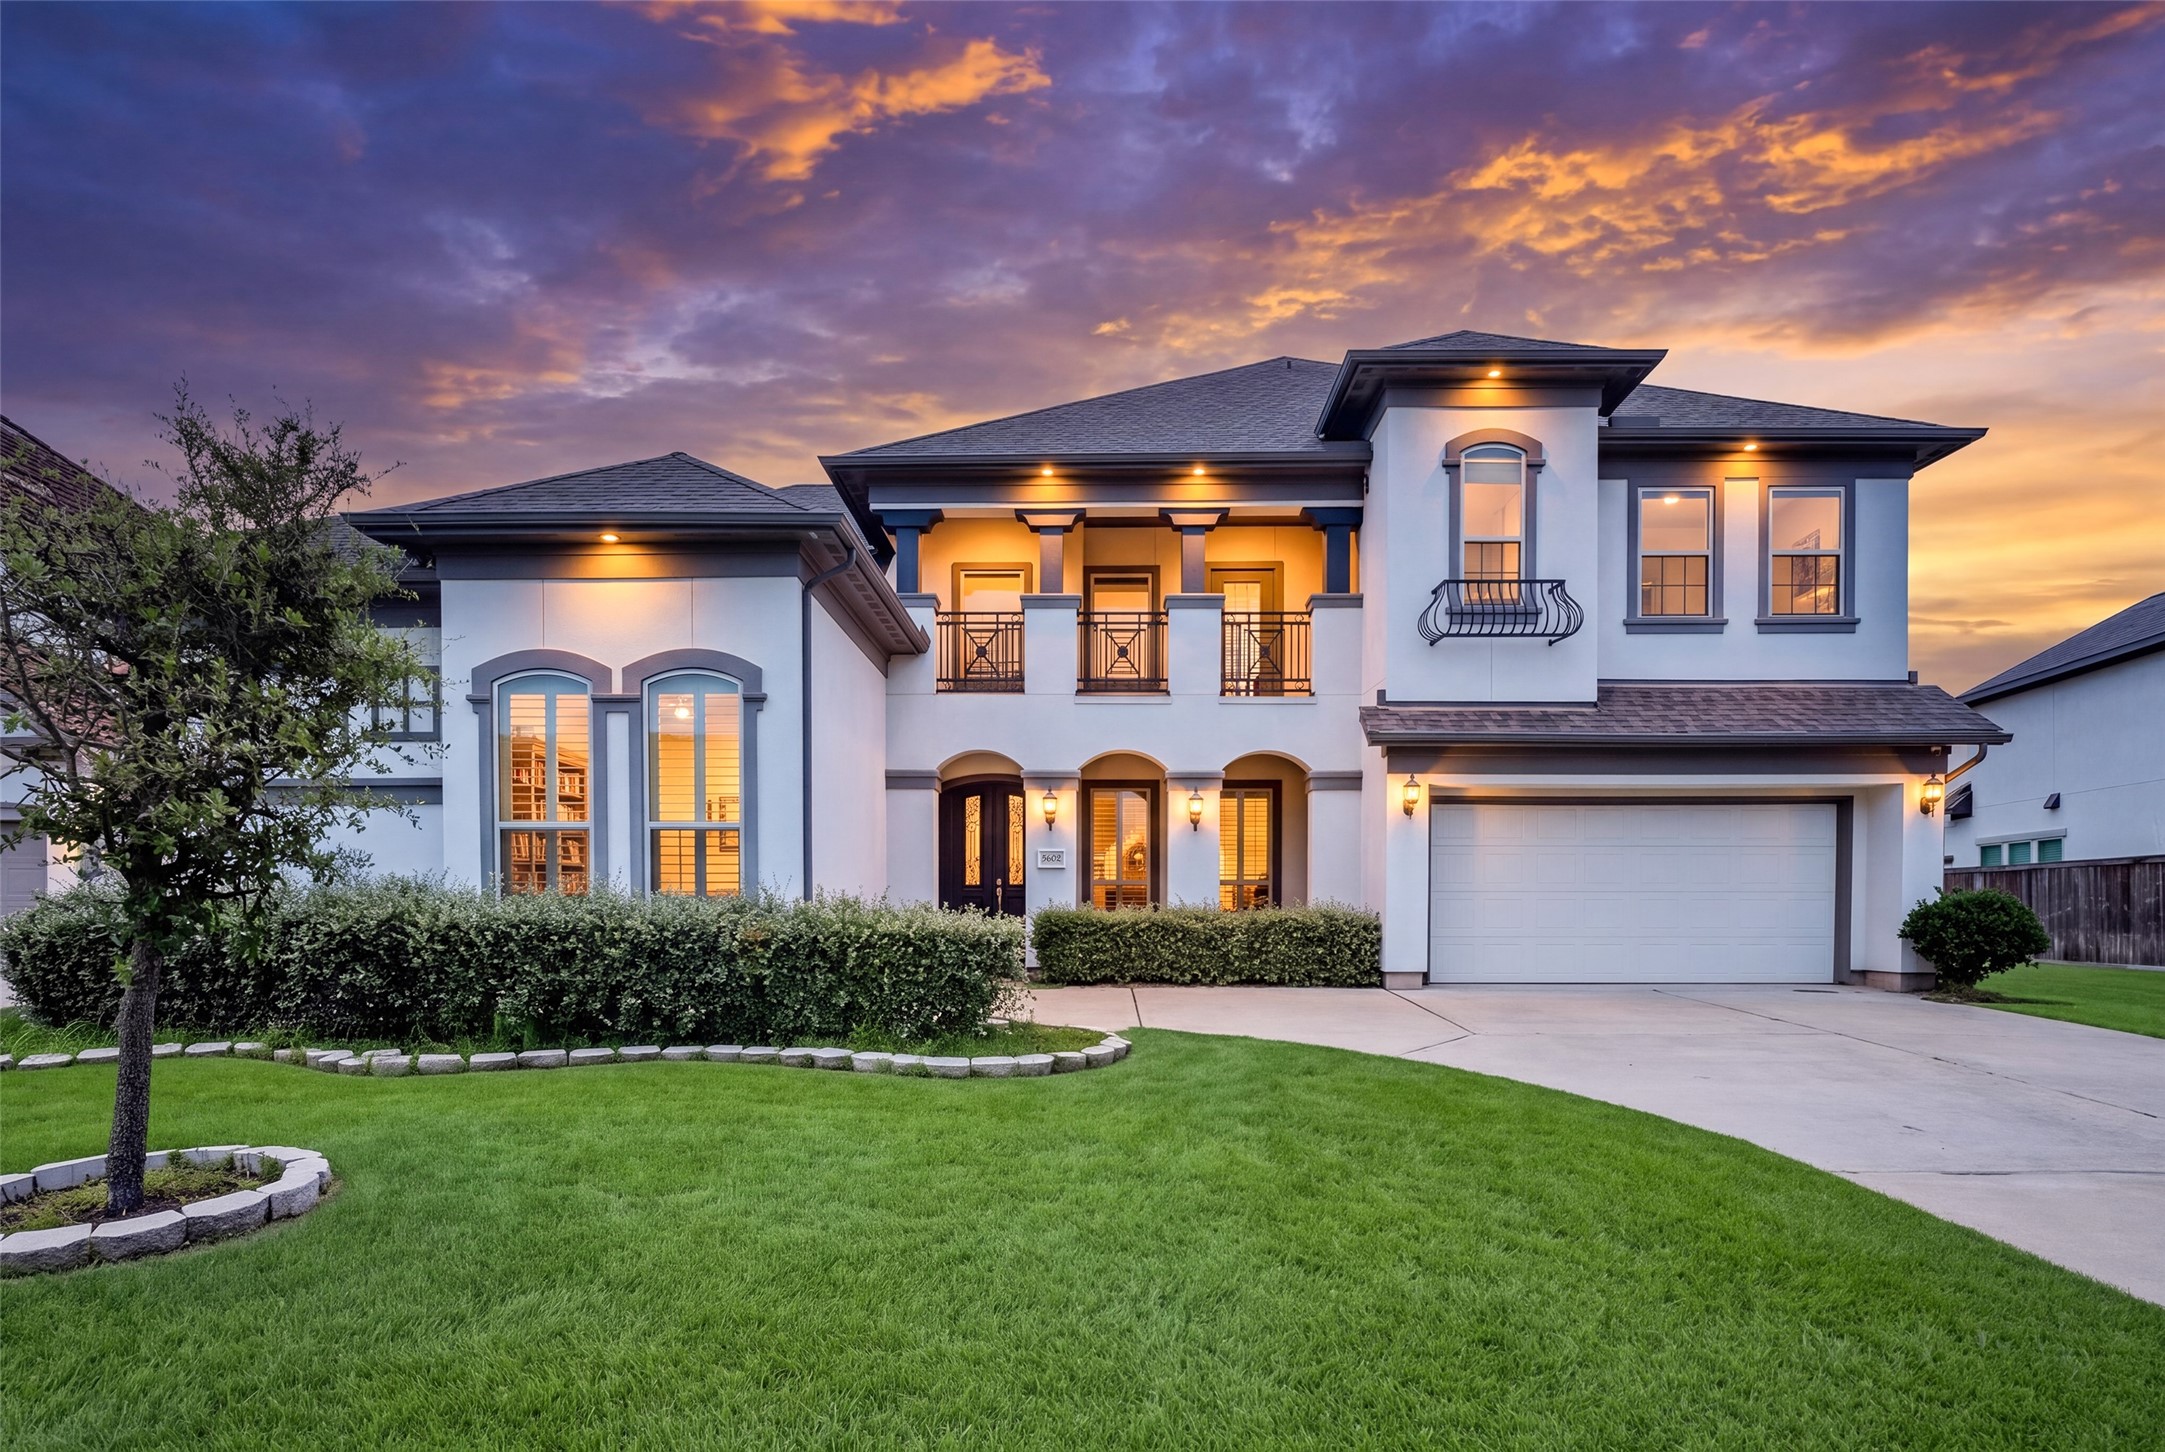
Welcome to 5602 King Plains Creek! Beautifully illuminated at twilight, this impressive two-story residence makes a striking first impression with its covered balcony, arched entry featuring double-doors, architectural detailing, manicured lawn, and exterior soffit lighting. An inviting introduction to everything this home has to offer.
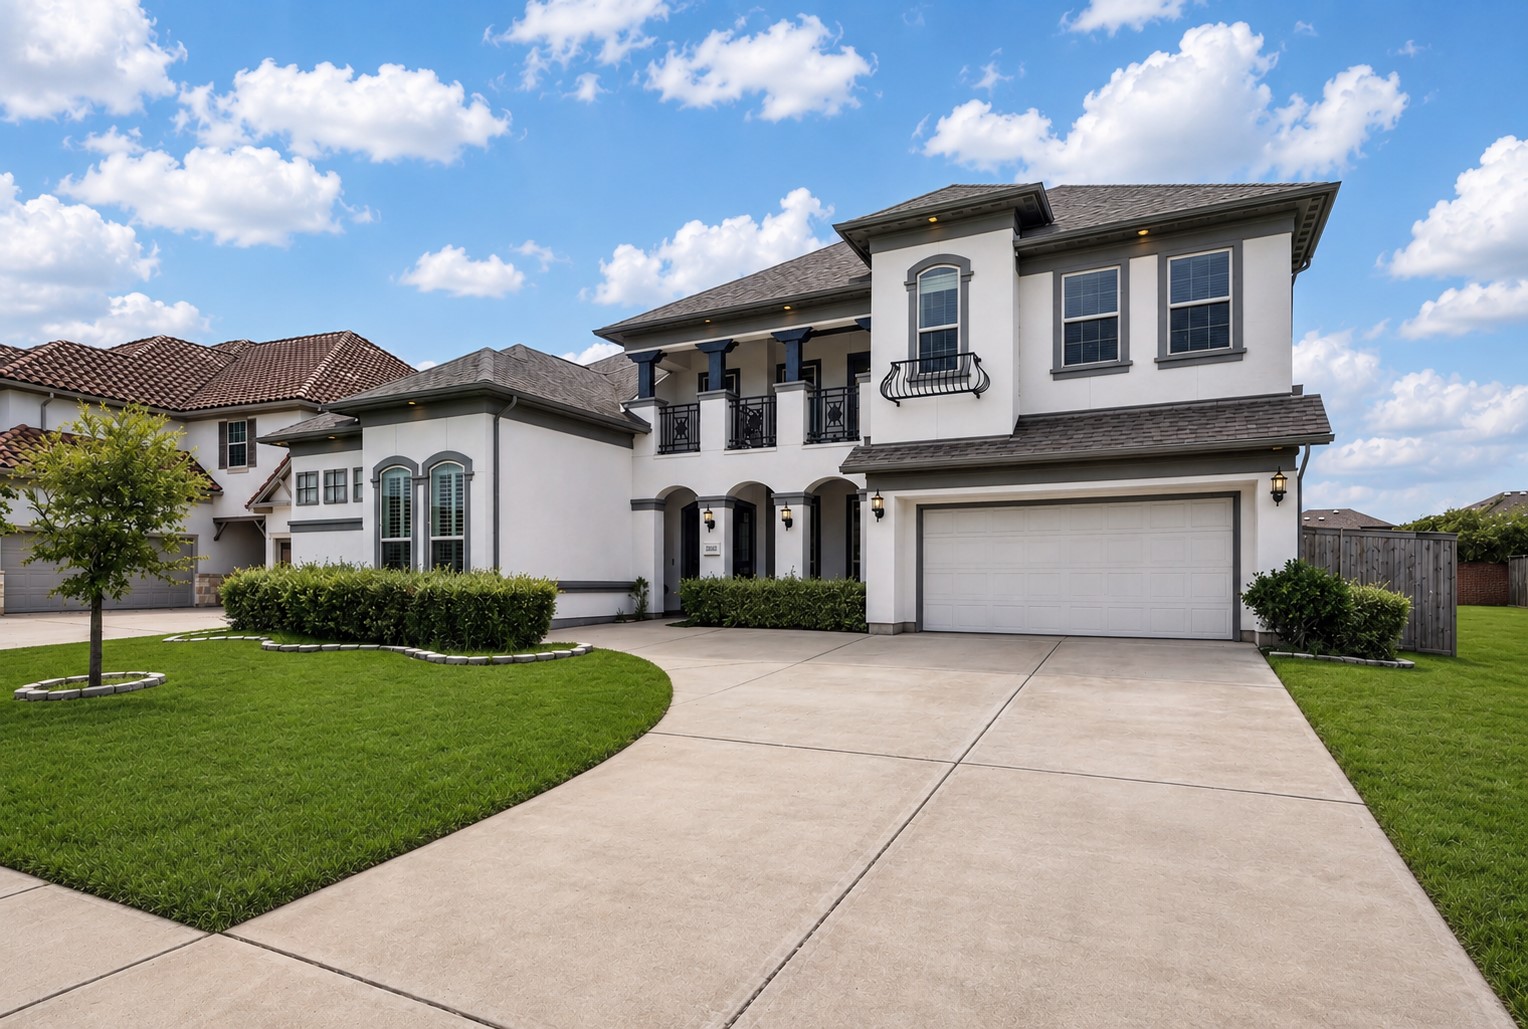
Beautiful exterior showcasing a stucco façade, covered entry, and second-story balcony. Mature landscaping and a wide driveway complete the welcoming curb appeal.
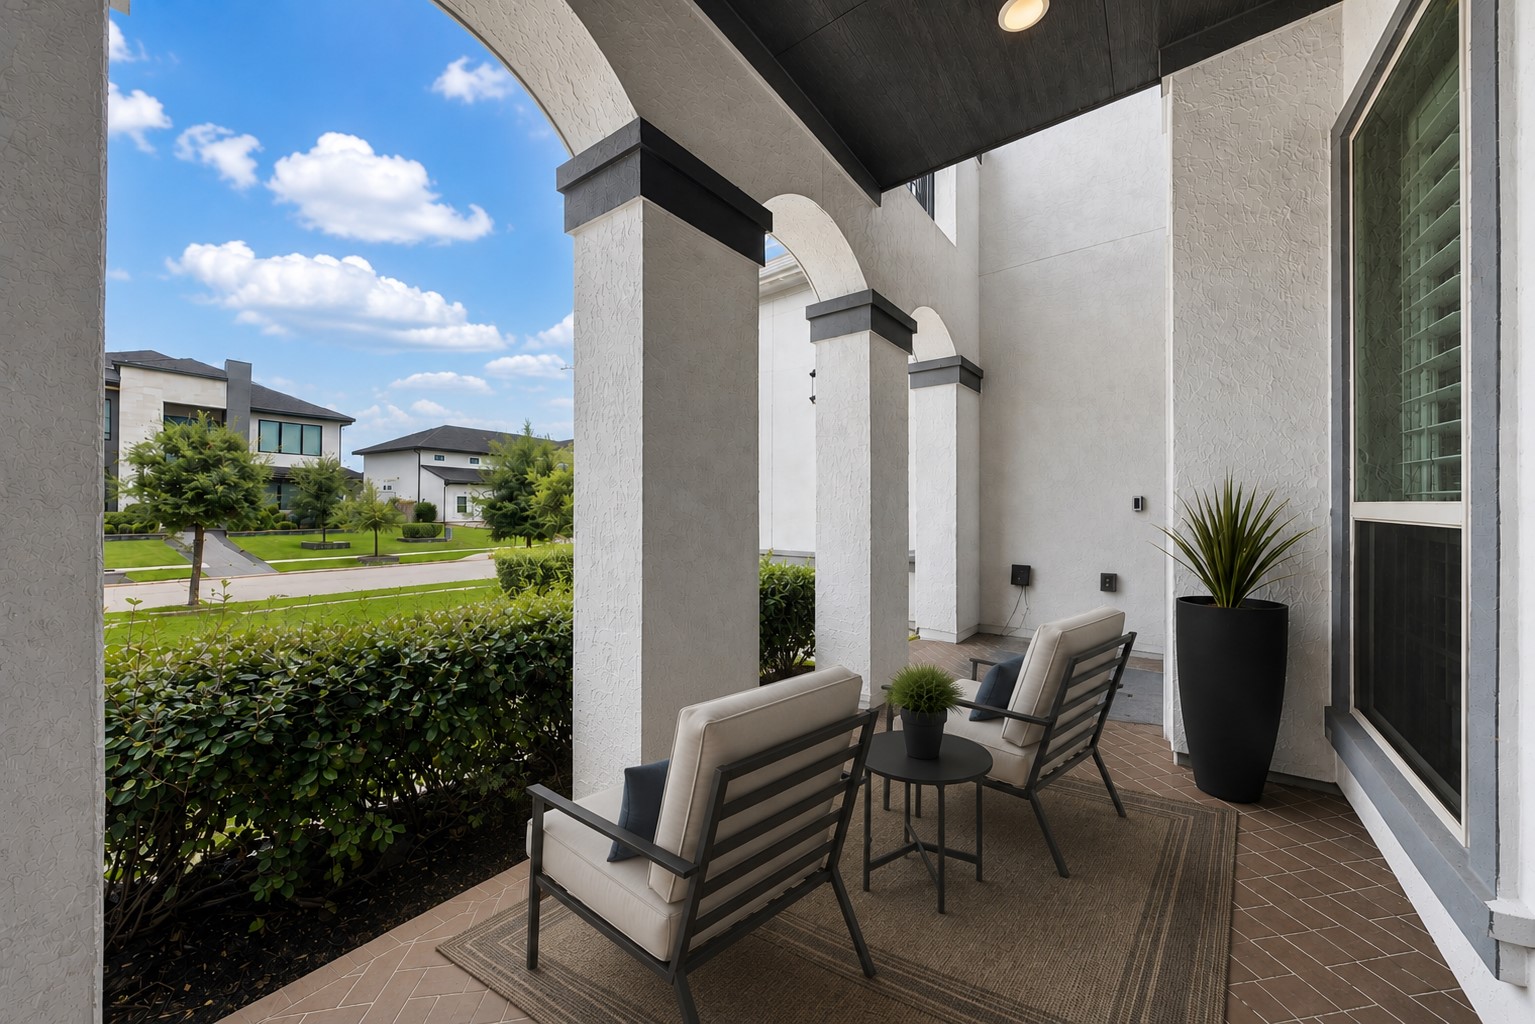
Welcoming covered patio entry with arched architectural details and a peaceful neighborhood view. A charming spot to wake up, sip your morning coffee or tea, and enjoy a quiet start to the day. *VIRTUALLY STAGED*
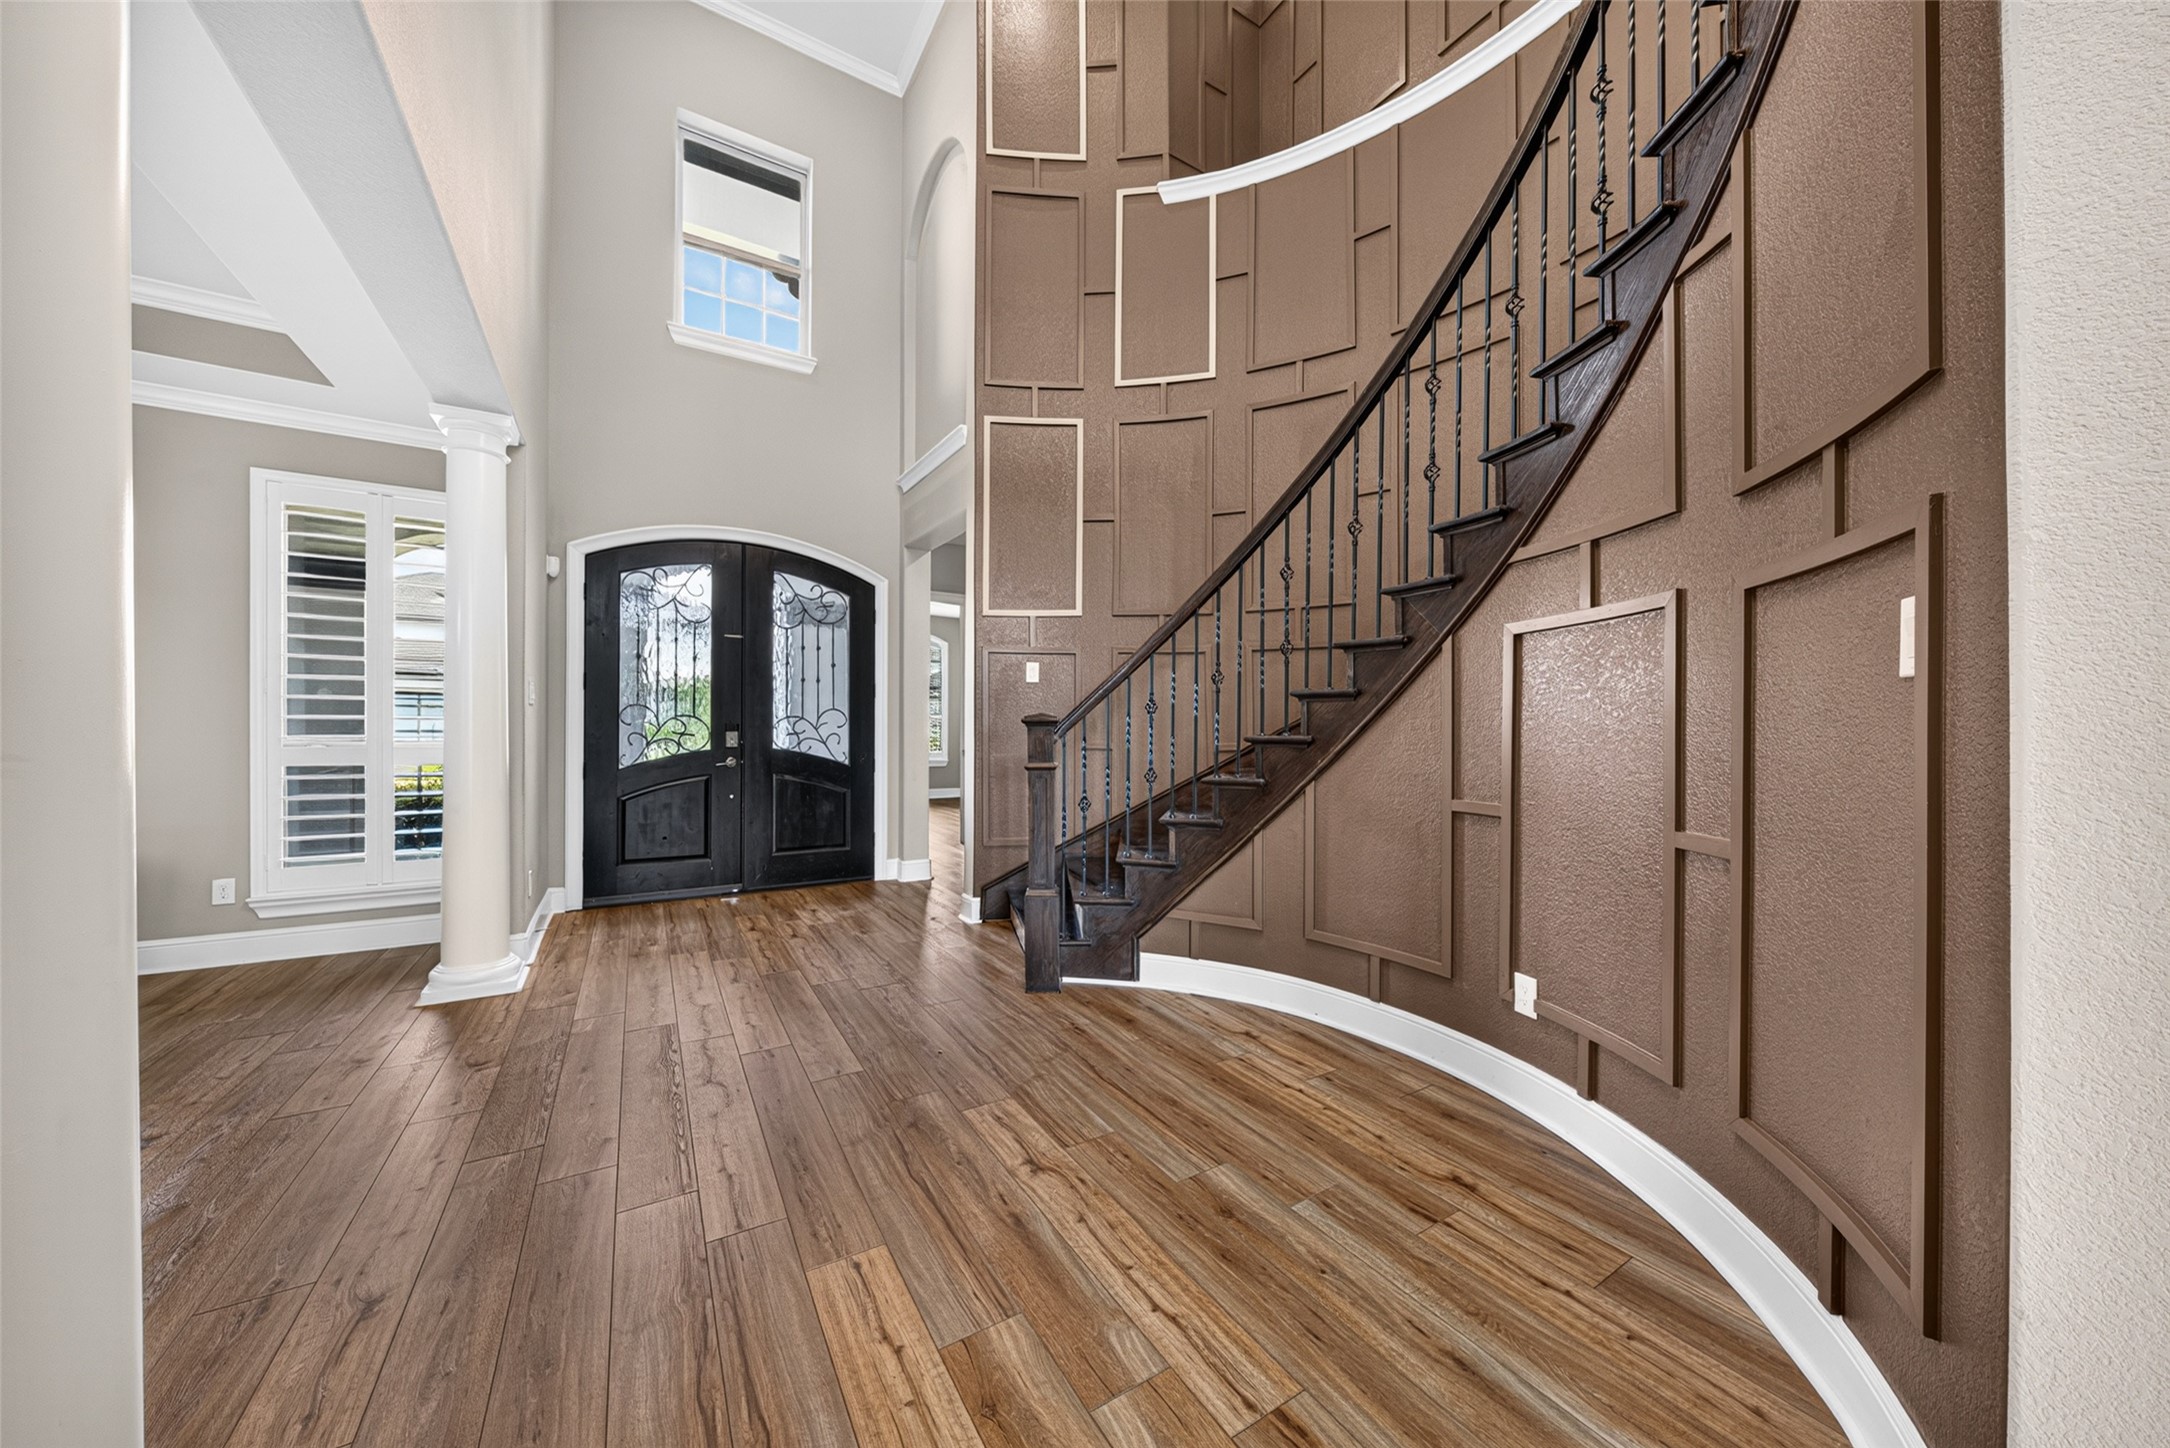
A memorable first impression with soaring ceilings, double entry doors, NEW LVP flooring, and a sweeping staircase. Custom wall detailing and iron balusters bring architectural character to the heart of the home. BRAND NEW LVP Flooring.
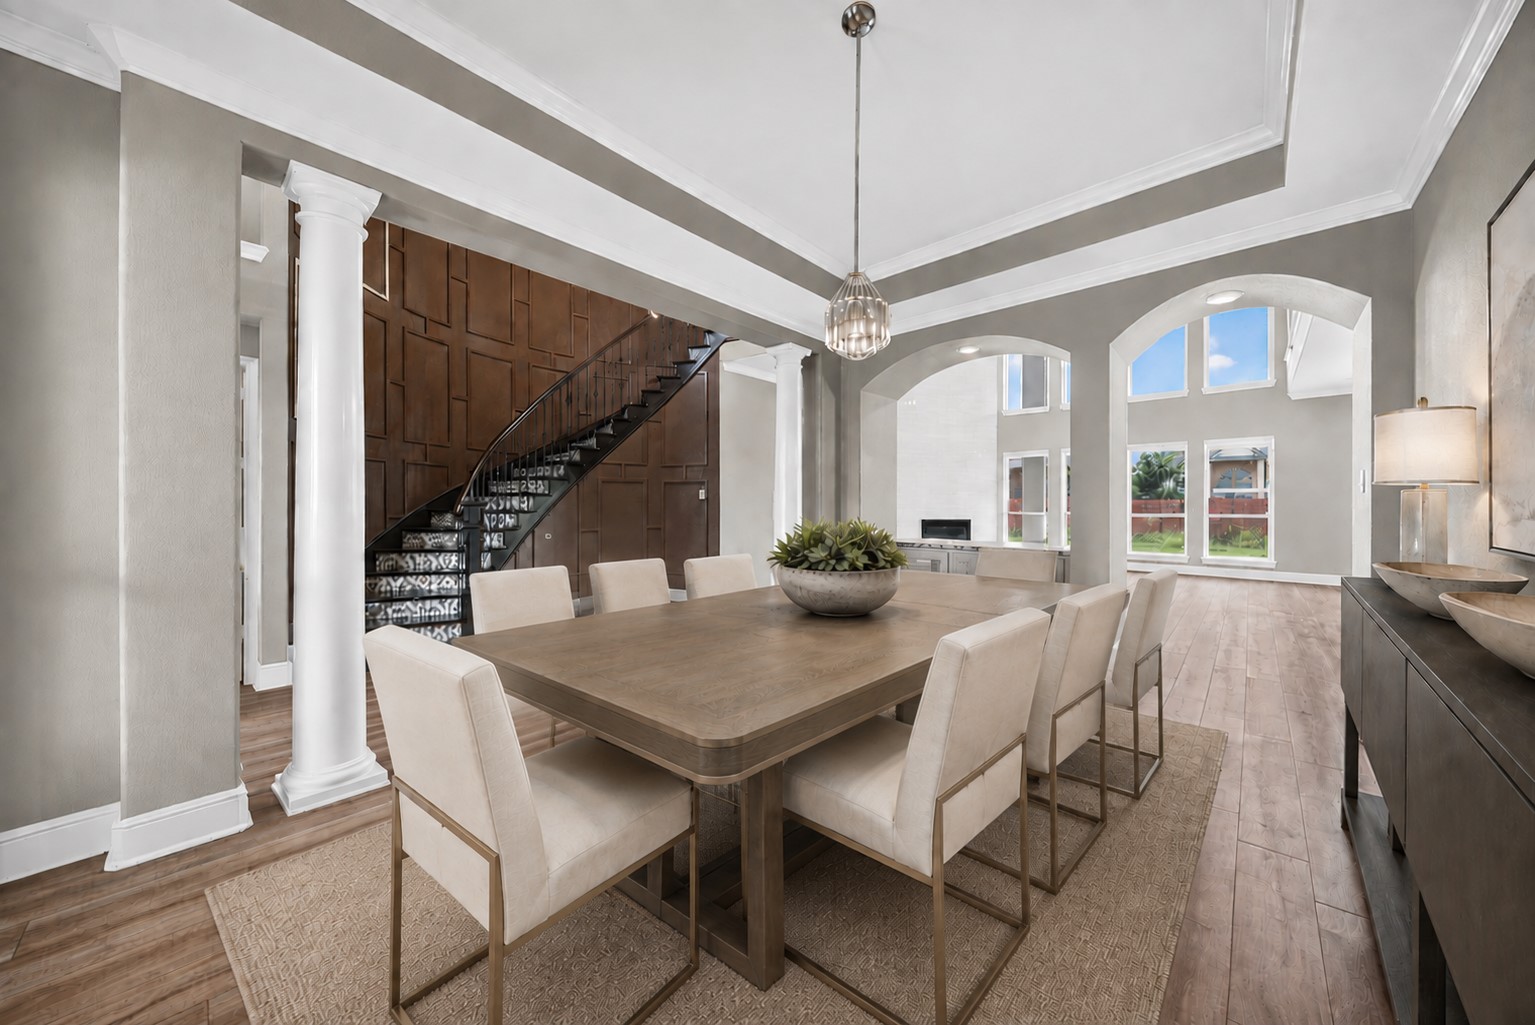
Elegant formal dining room framed by columns, statement chandelier, and detailed ceiling treatments. Generous proportions provide plenty of space for a large dining table and entertaining. *VIRTUALLY STAGED*
Another view of the formal dining area which opens beautifully toward the main living space, showcasing architectural columns, arched openings, tray ceiling details, and the statement staircase beyond. *VIRTUALLY STAGED*
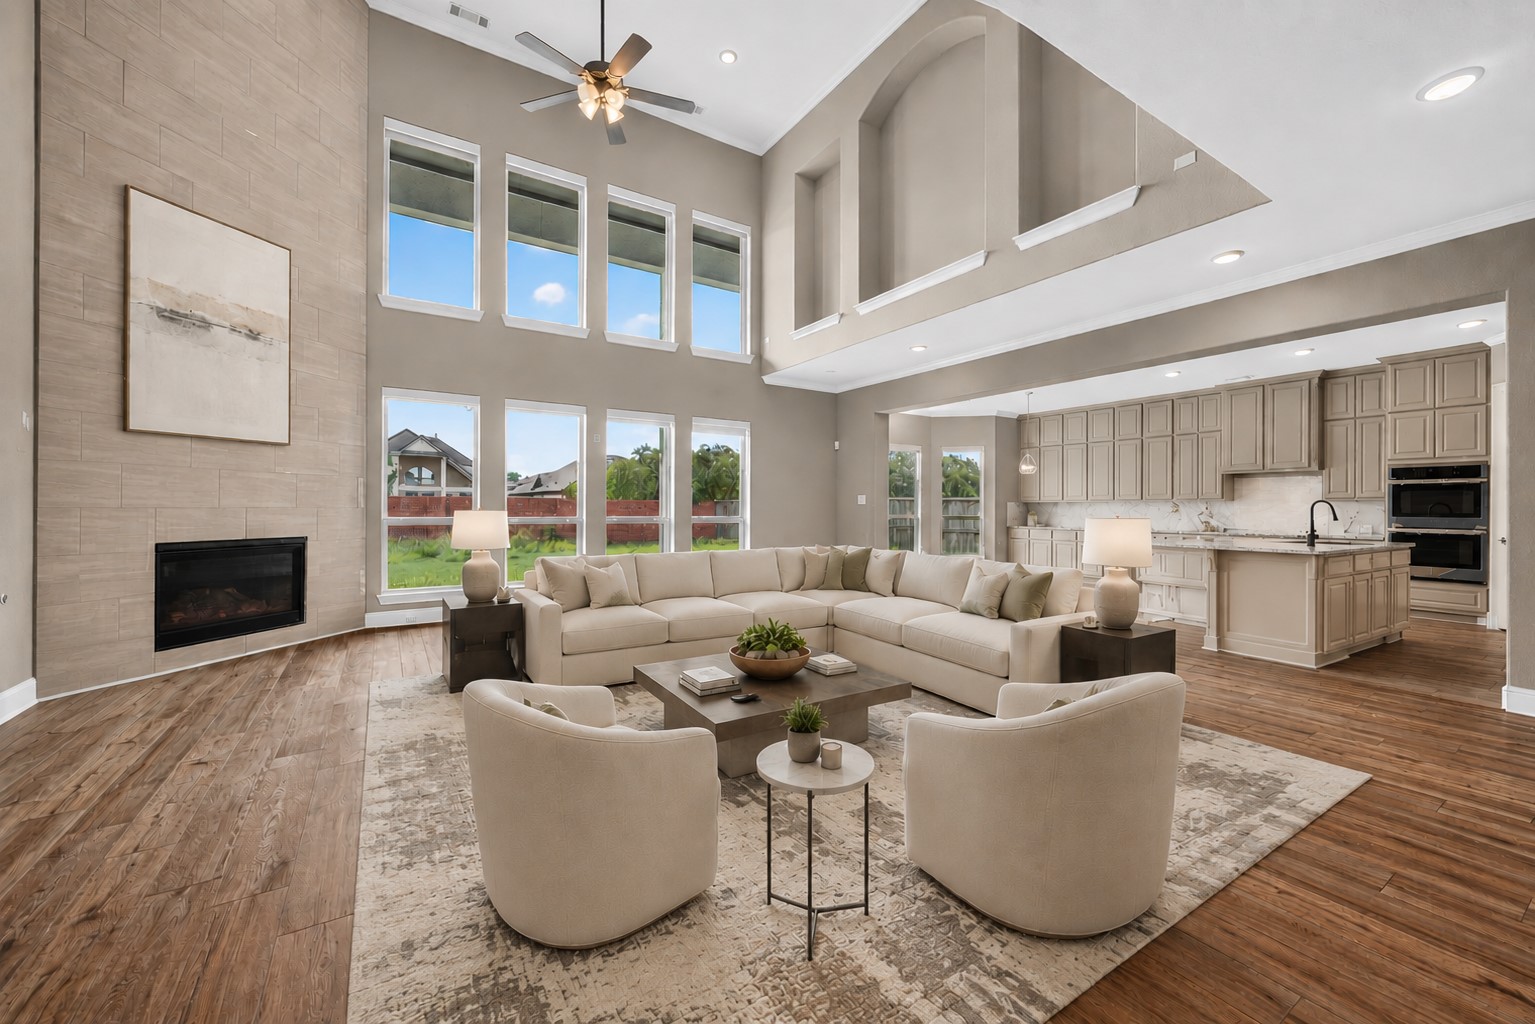
High ceiling two-story living room with a stunning double-stacked wall of windows, bathing the space in abundant natural light and creating a bright, luxurious atmosphere. Features include a floor-to-ceiling tiled fireplace surround, generous seating space, and an open layout to the kitchen for effortless entertaining. *VIRTUALLY STAGED*
Spacious kitchen and breakfast area featuring abundant floor-to-ceiling cabinetry, extensive counter space, a large island with bar seating, and multiple windows for natural light. An open layout makes everyday dining and entertaining easy. *VIRTUALLY STAGED*
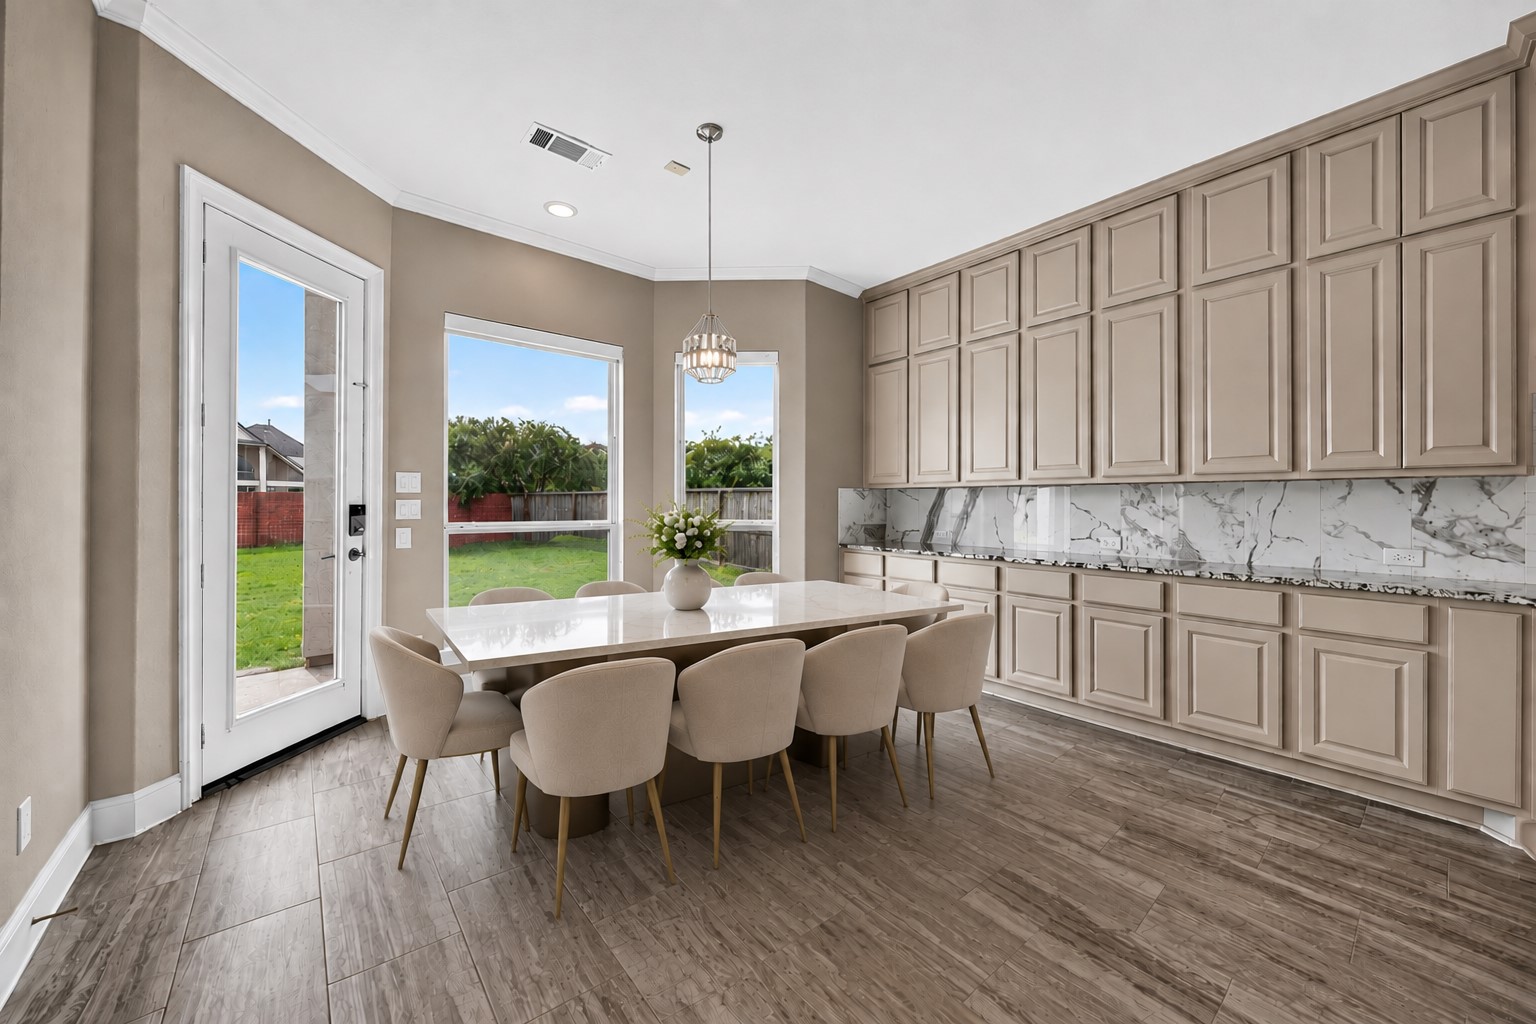
Breakfast area surrounded by large bay windows and backyard views. Extensive built-in cabinetry provides exceptional storage, while the open layout offers plenty of room for everyday dining. *VIRTUALLY STAGED*
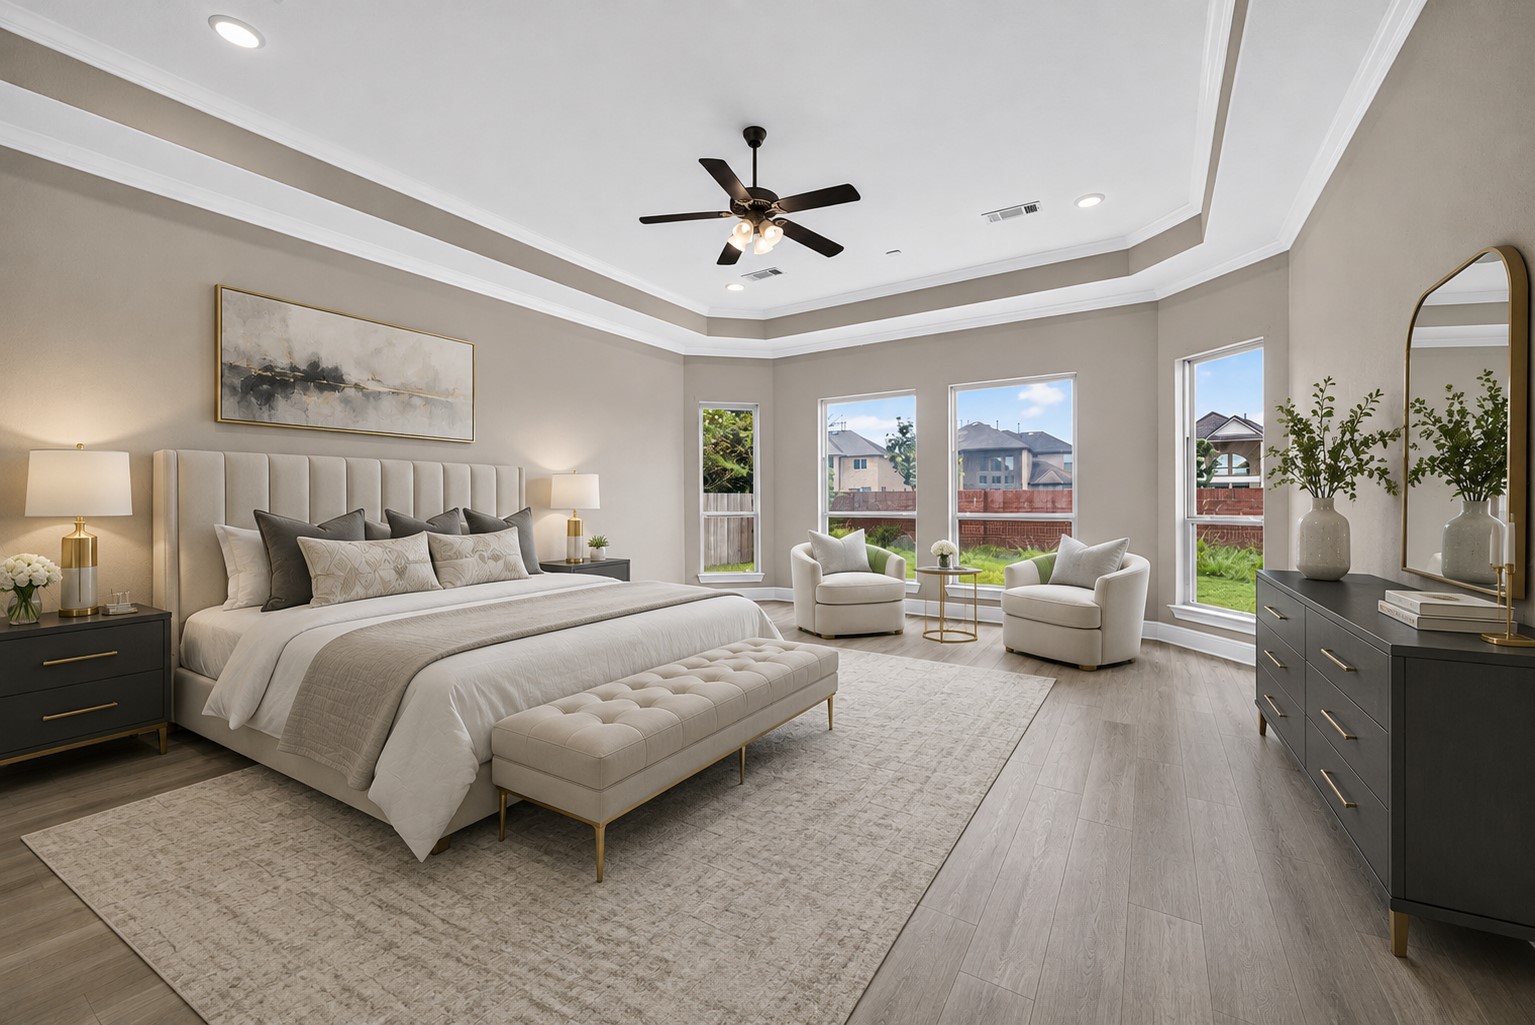
Expansive primary suite featuring a tray ceiling, multiple windows with views of backyard, and generous space for a sitting area. The spacious layout and abundant natural light create a relaxing private retreat. *VIRTUALLY STAGED*
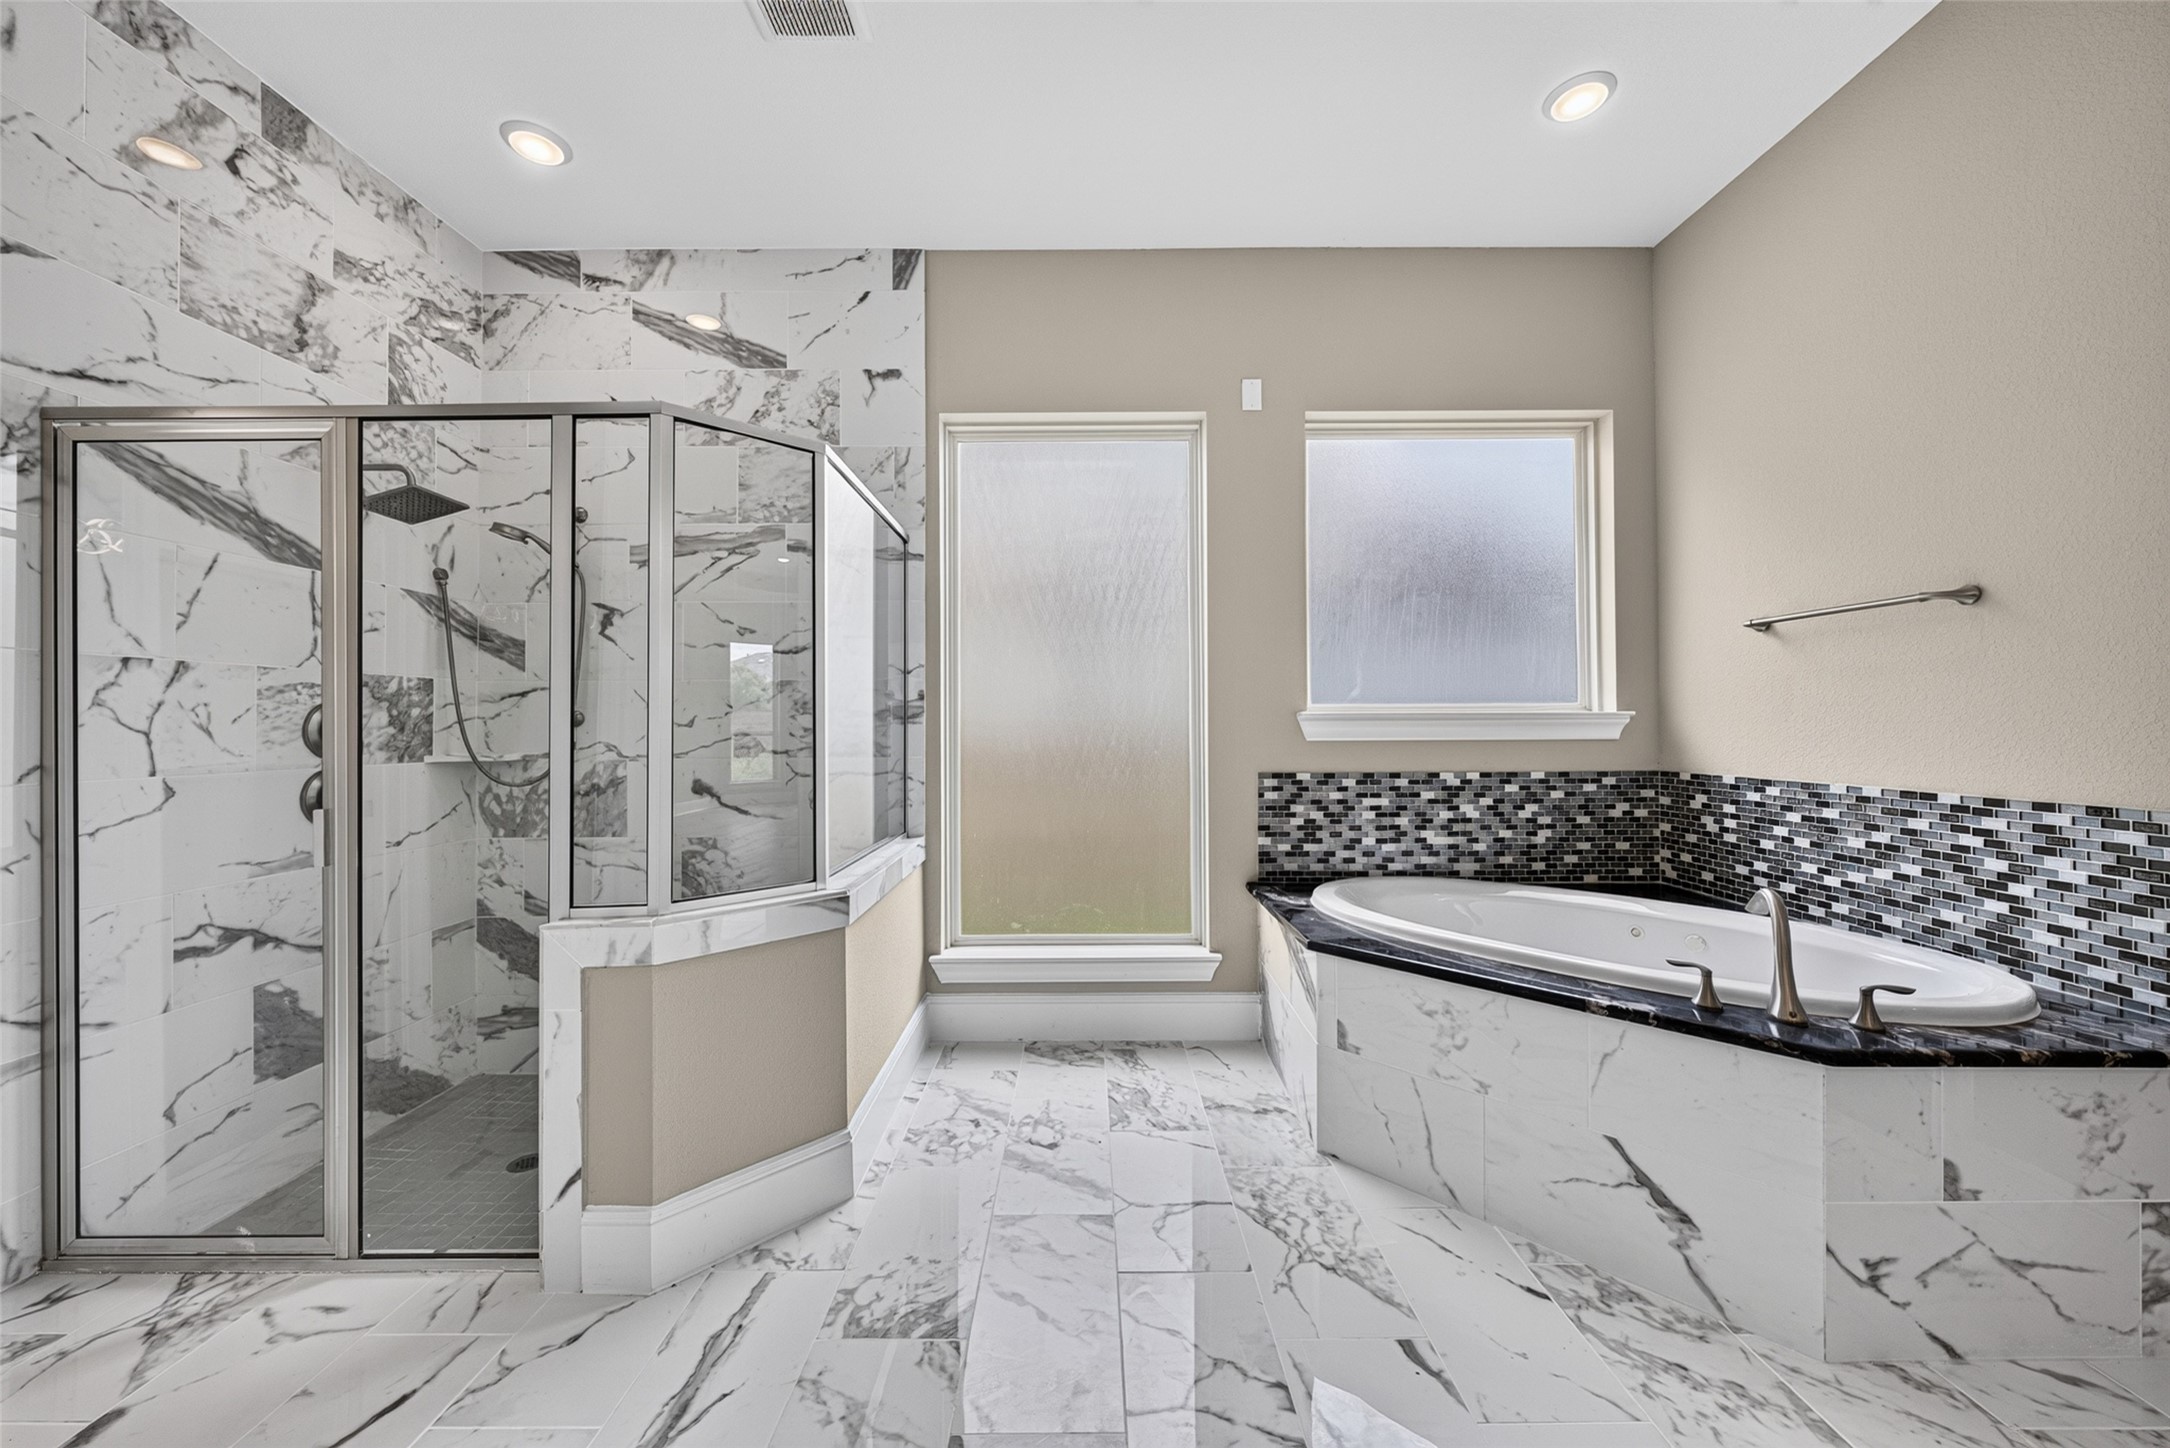
Spacious primary bath featuring a jetted soaking tub and separate glass-enclosed shower surrounded by floor to ceiling tile. Two frosted windows provide natural light while maintaining privacy. Bath features his-and-her sinks and knee-space vanity area.
Comfortable first floor guest suite with LVP flooring, ceiling fan, plantation shutters, and neutral finishes. Features own private en-suite bathroom. A spacious layout provides guests with a welcoming and private retreat. *VIRTUALLY STAGED*
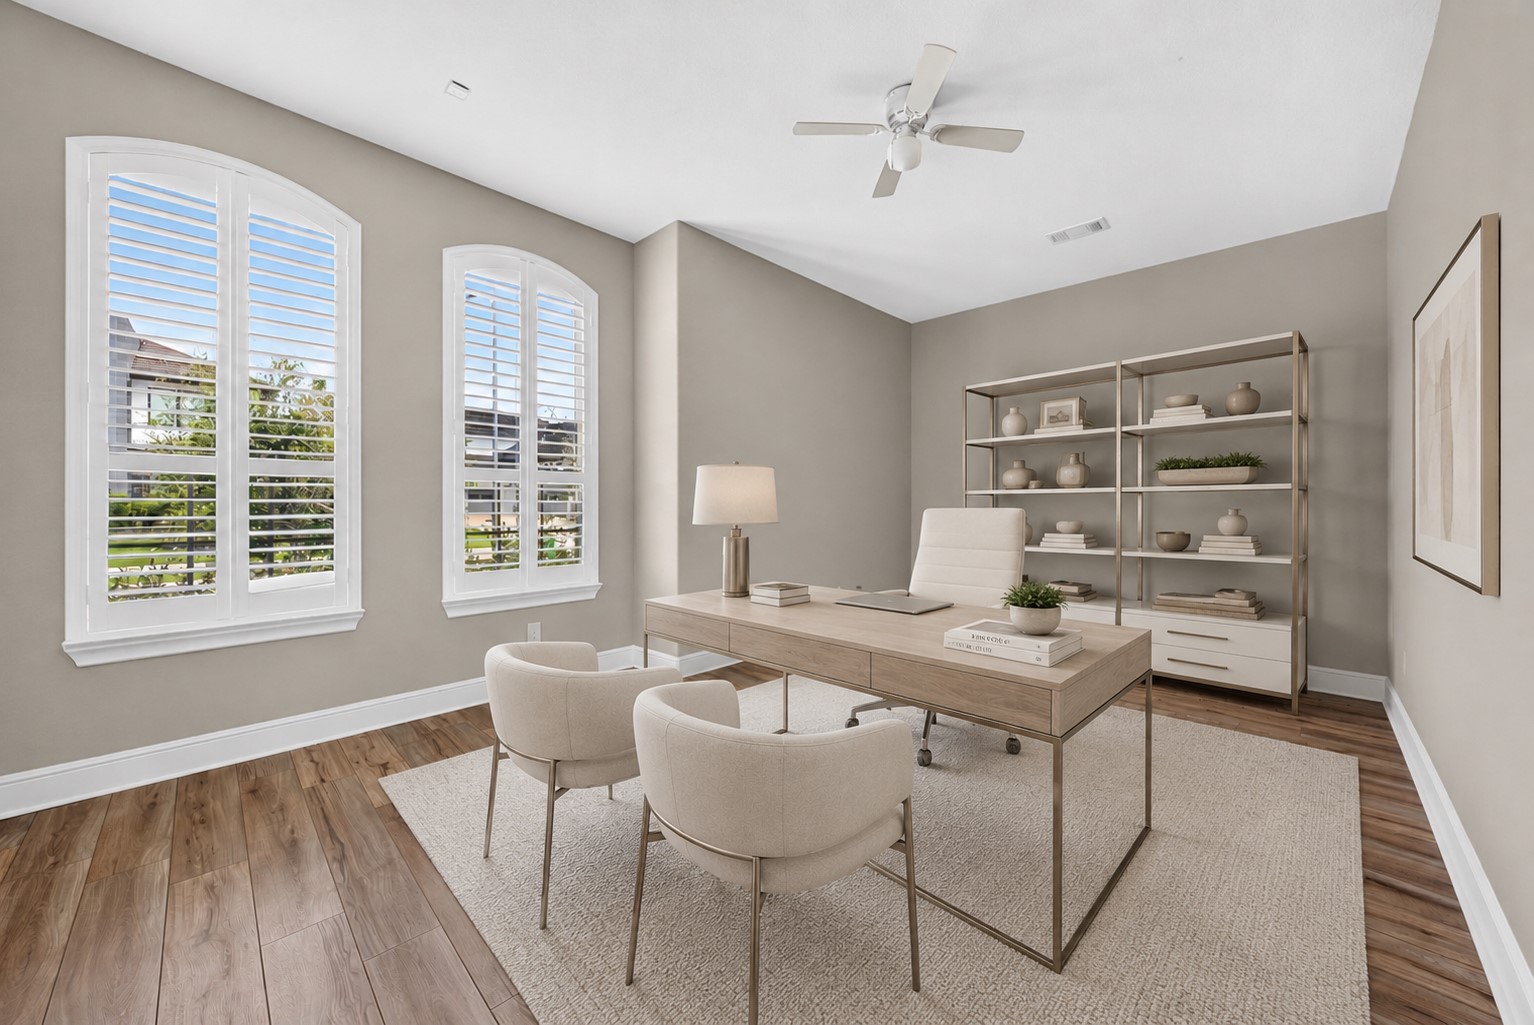
Dedicated first floor home office featuring NEW LVP flooring, plantation shutters, and abundant natural light. The spacious layout makes for an ideal work-from-home space. *VIRTUALLY STAGED*
From above, the foyer makes a lasting impression with its sweeping staircase, custom paneled accent wall, and high ceiling design throughout. The sculptural chandelier brings warmth and ambiance to the space, drawing the eye through the entry while accentuating the architectural details of the home.
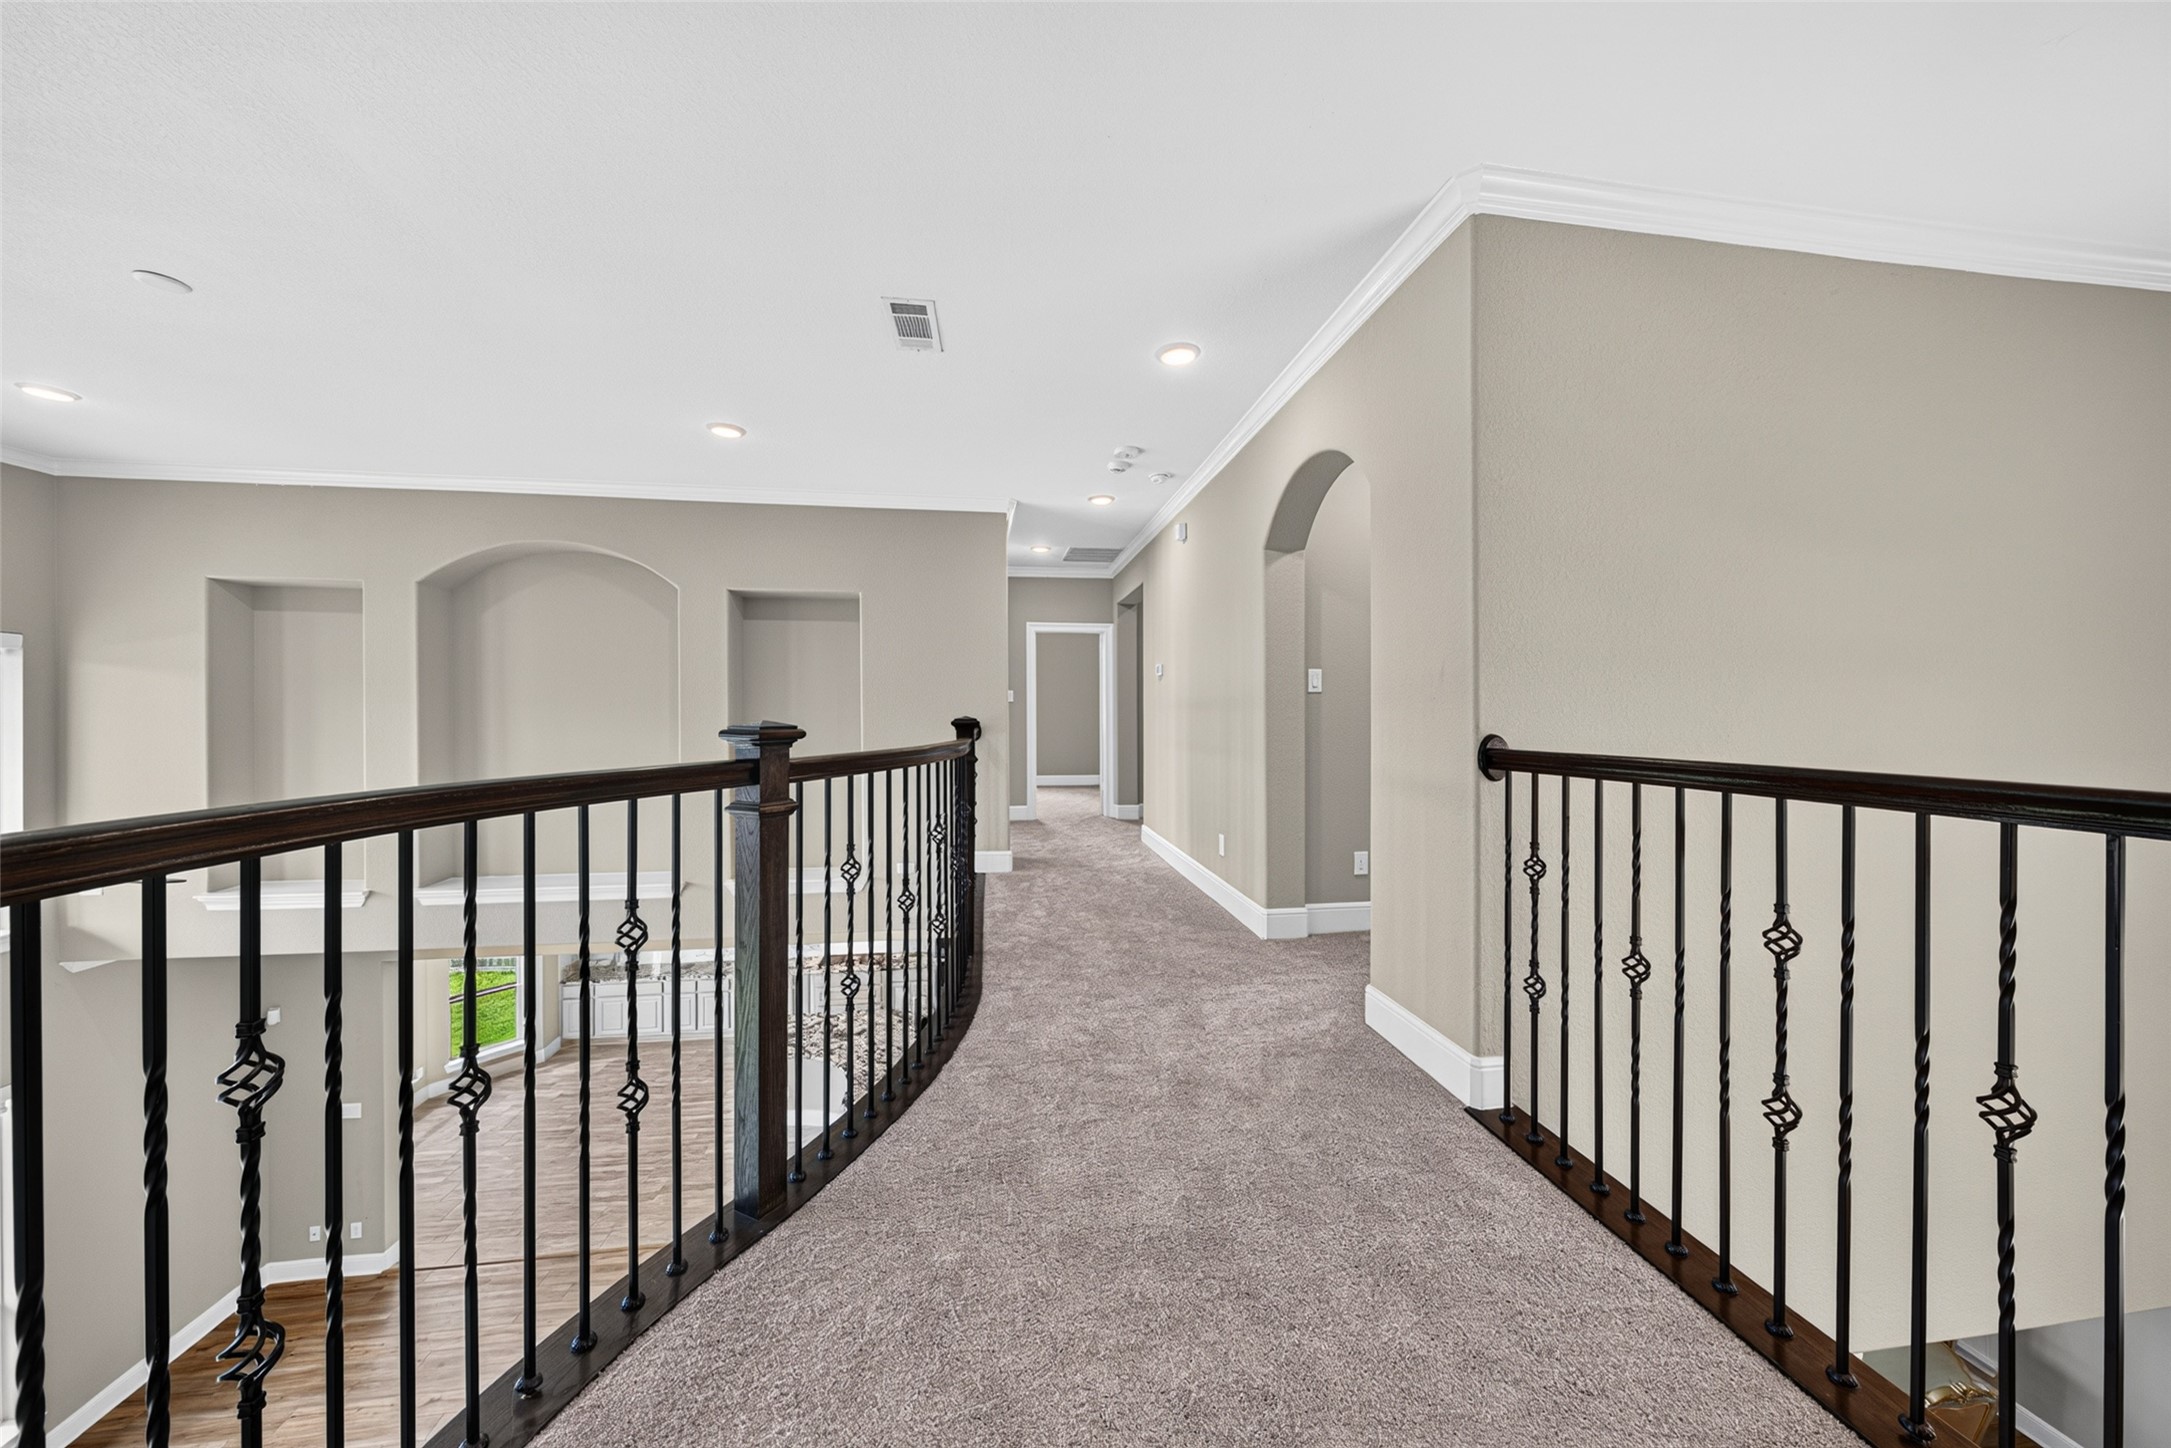
Open upstairs landing overlooking the main living area on the left and the entry on the right, accented by decorative iron railings, arched architectural details, and recessed lighting. The wide hallway creates an easy connection between the upstairs entertainment areas and bedrooms.
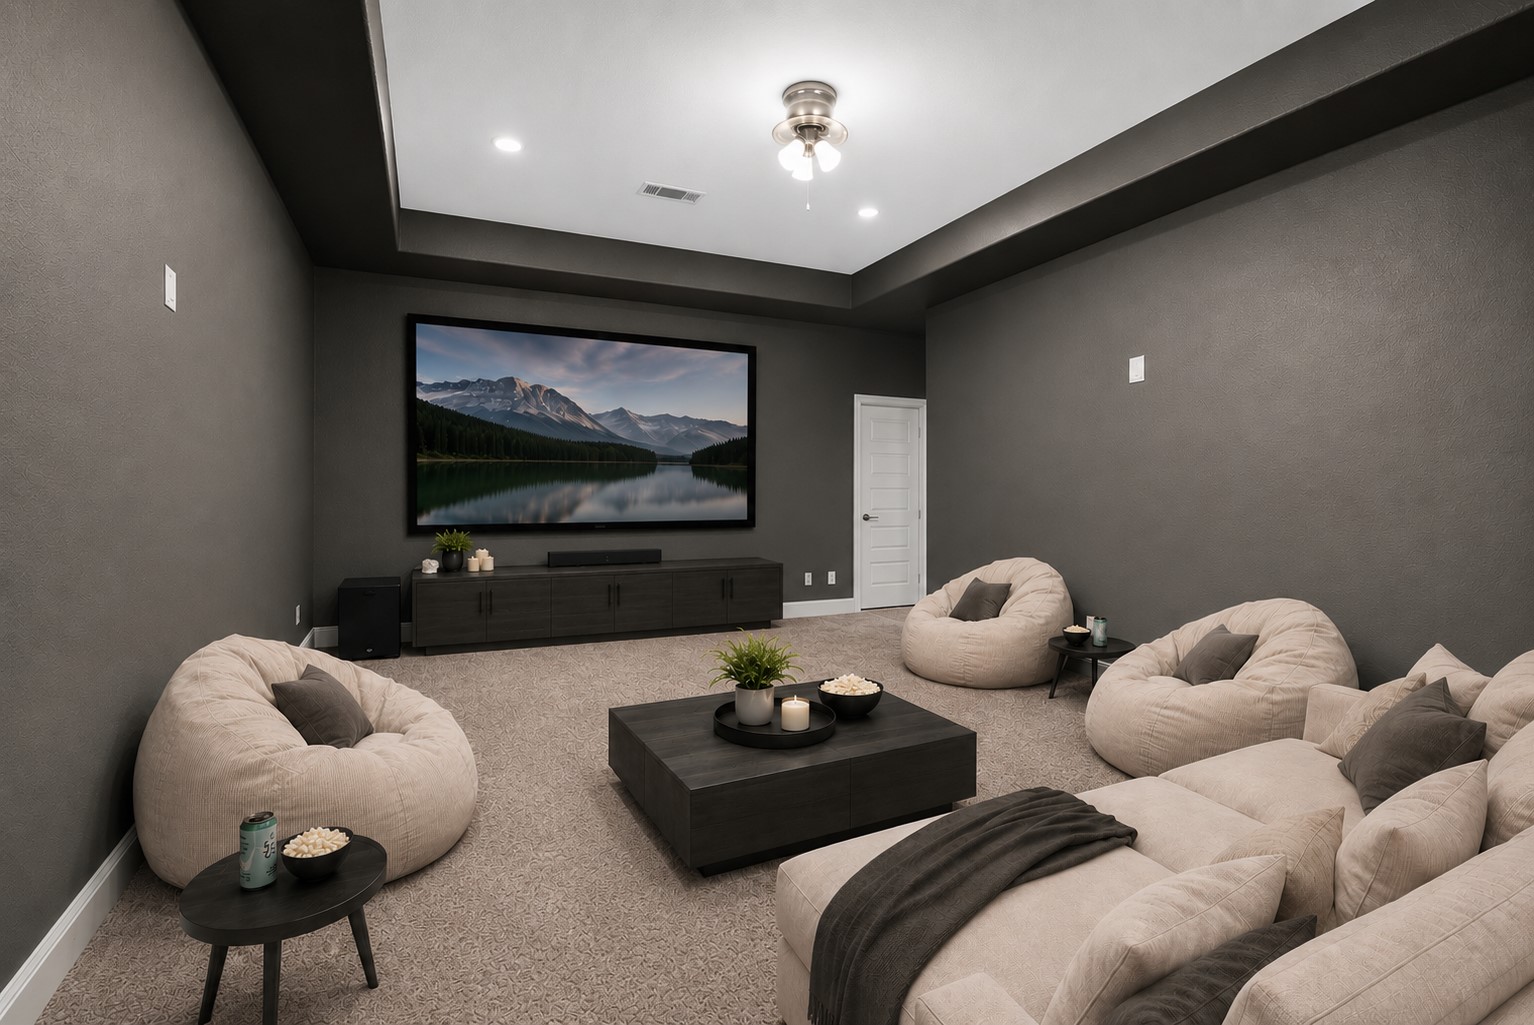
Dedicated media room designed for movie nights and entertaining. Room has a projector already installed. *VIRTUALLY STAGED*
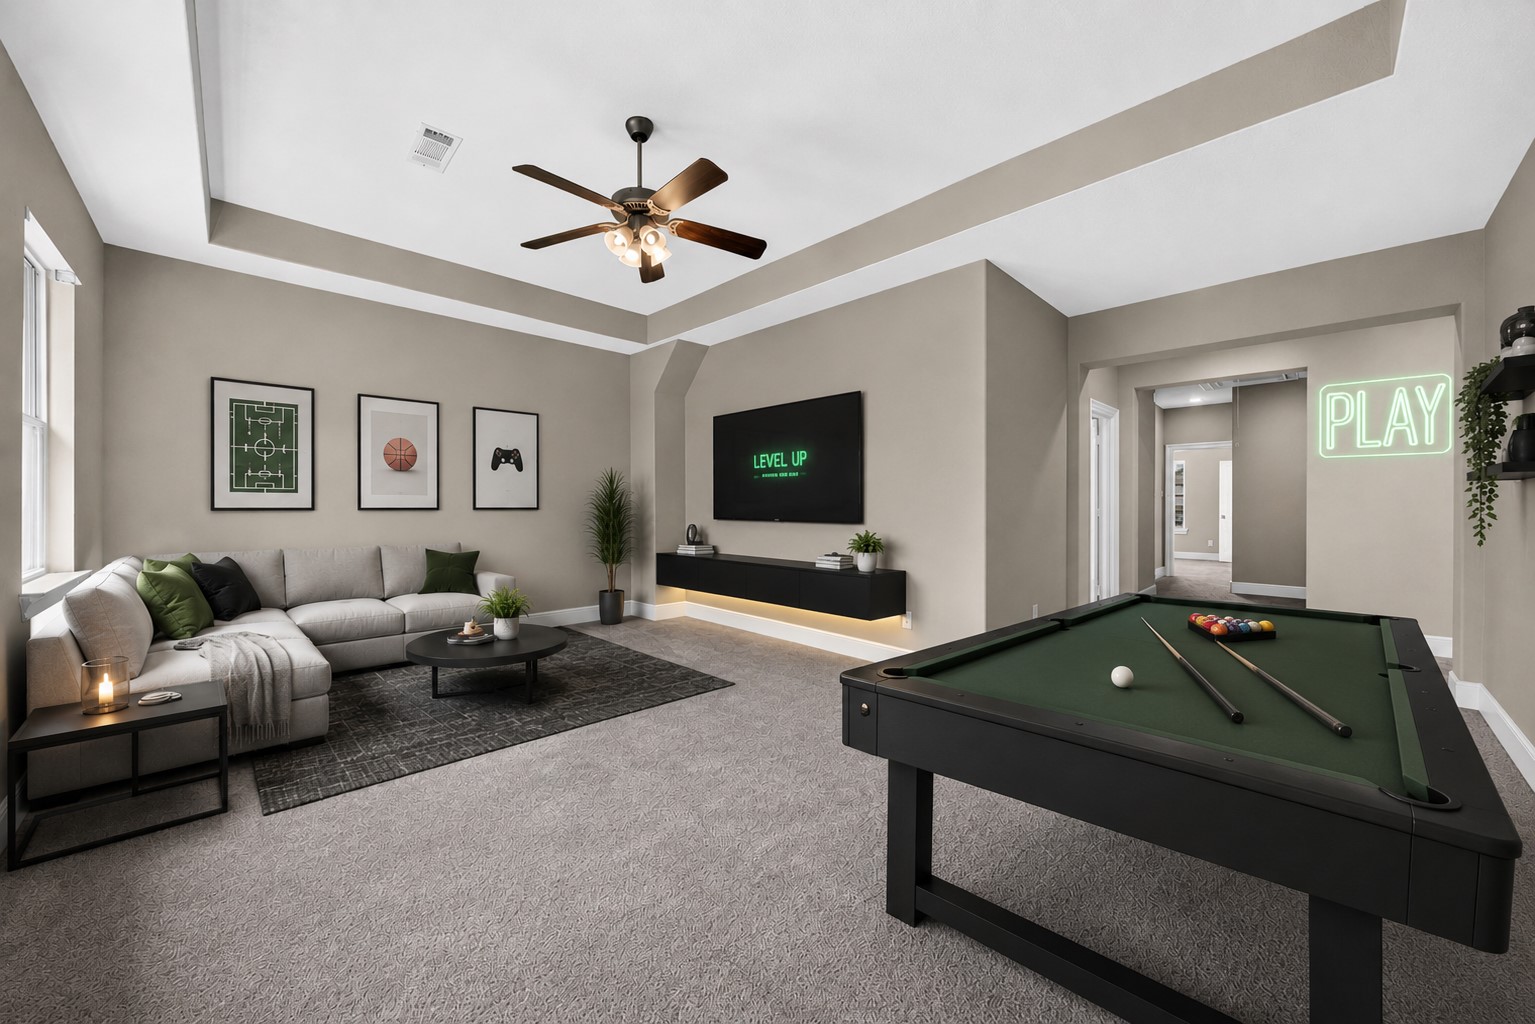
Spacious upstairs game room with plenty of room for a pool table, lounge seating, and entertainment space. Tray ceiling detail and an open layout make this a great flexible gathering space. *VIRTUALLY STAGED*
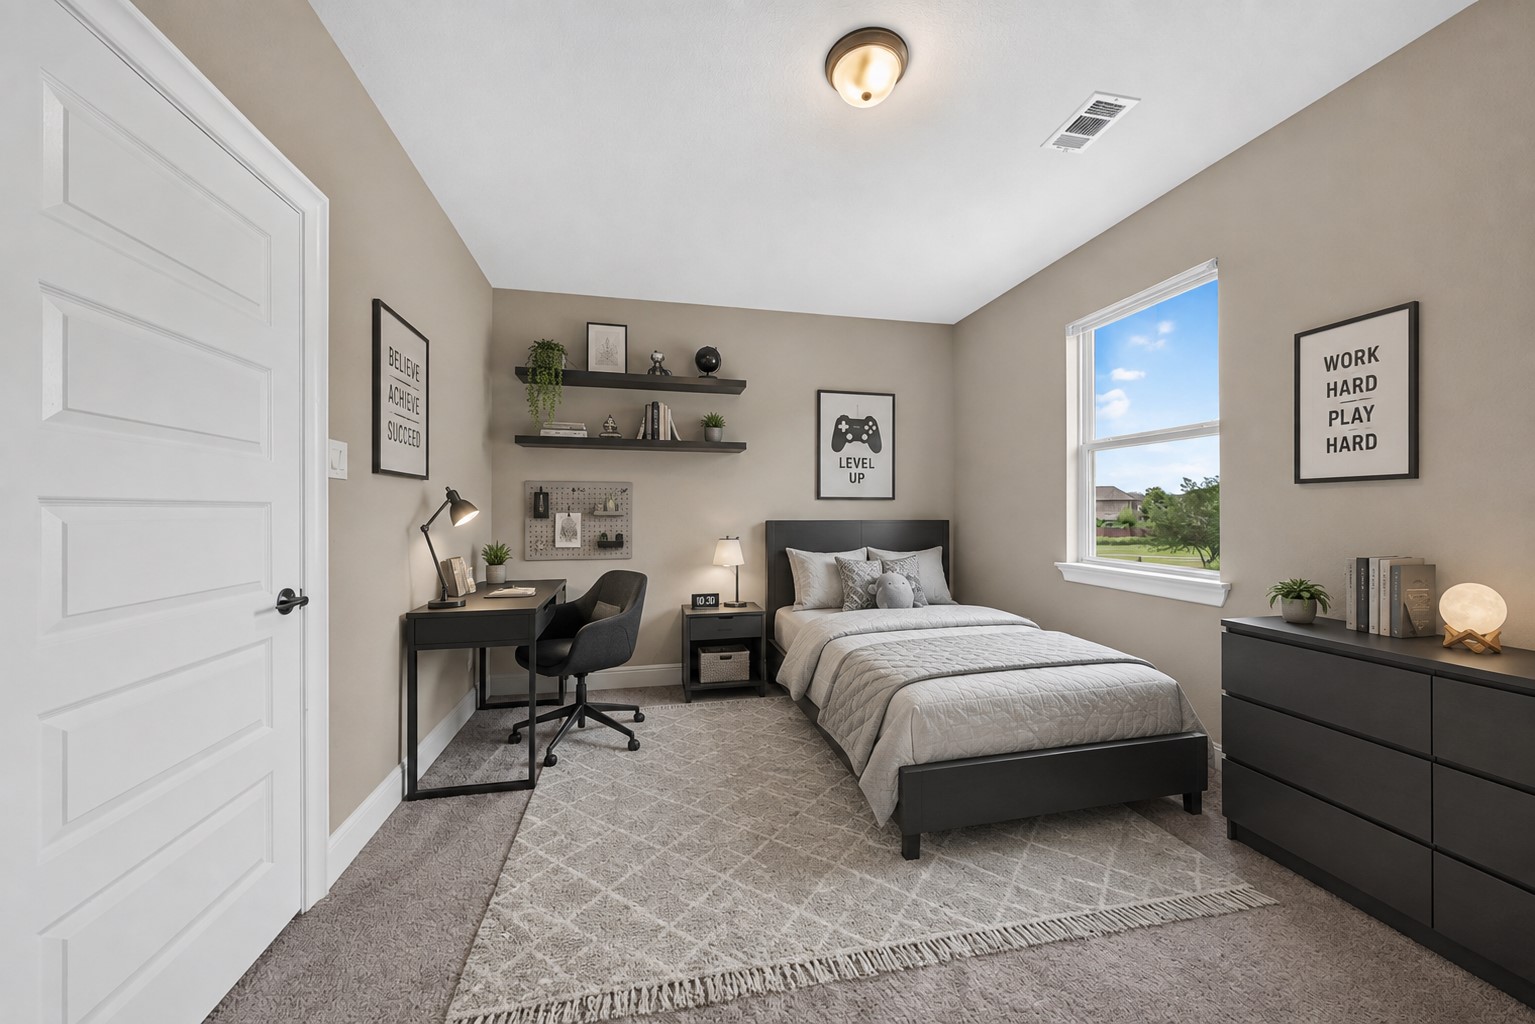
Generously sized secondary bedroom with space for both sleeping and work areas. Large window brings in natural light. *VIRTUALLY STAGED*
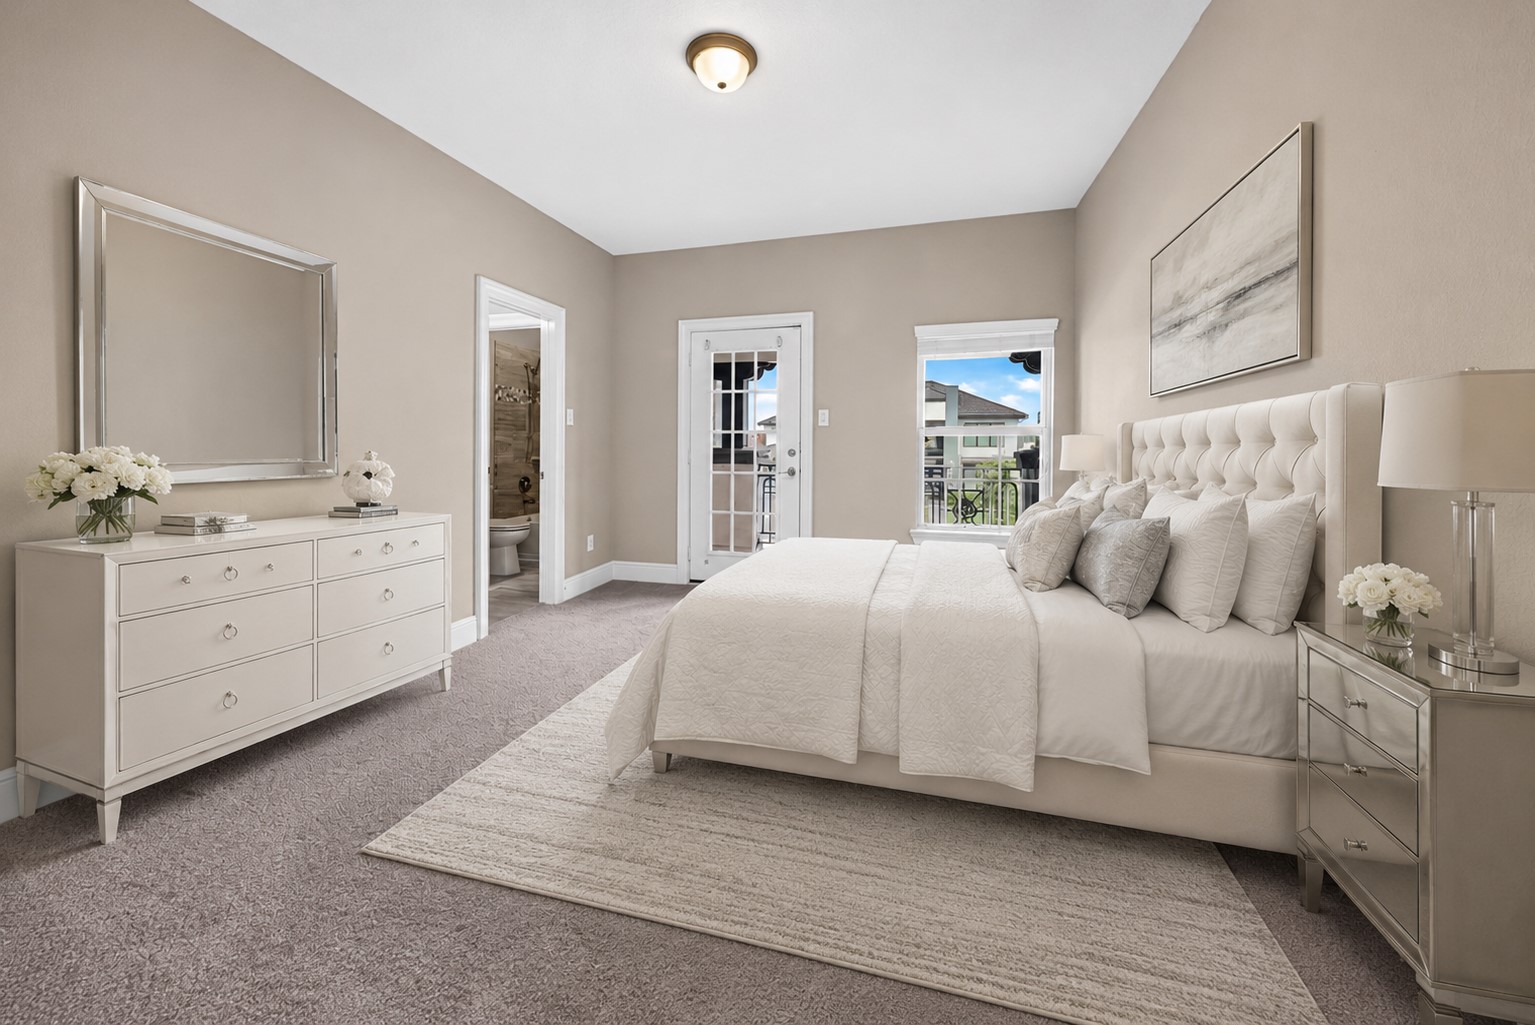
Spacious bedroom featuring direct access to the covered balcony, abundant natural light, and plenty of room for additional furnishings. Bedroom features en-suite bathroom. *VIRTUALLY STAGED*
Covered second-story balcony with direct access from upstairs bedroom. Wake-up and sip your coffee in this comfortable outdoor retreat.*VIRTUALLY STAGED*
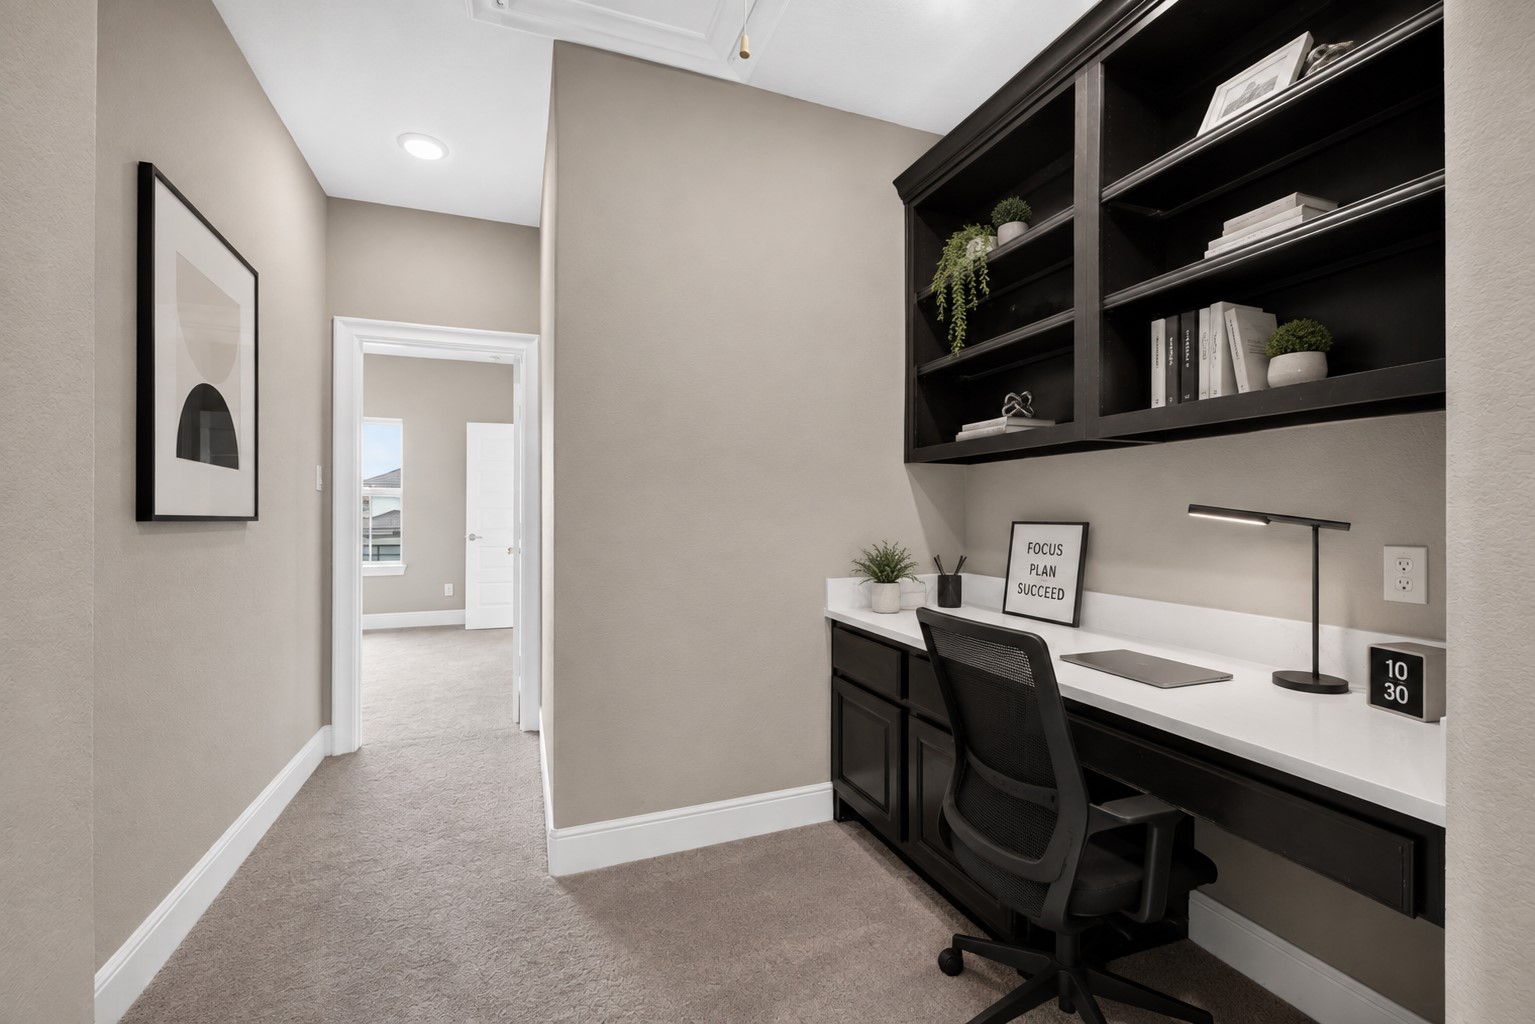
Convenient built-in workstation upstairs featuring a generous desk space, cabinetry, and overhead shelving for added storage. An ideal dedicated space for homework, studying, or working from home without taking up an additional room. *VIRTUALLY STAGED*
Bright secondary bedroom with two large windows, ceiling fan, and dedicated space for a desk or study area. A comfortable and functional layout with plenty of natural light. *VIRTUALLY STAGED*
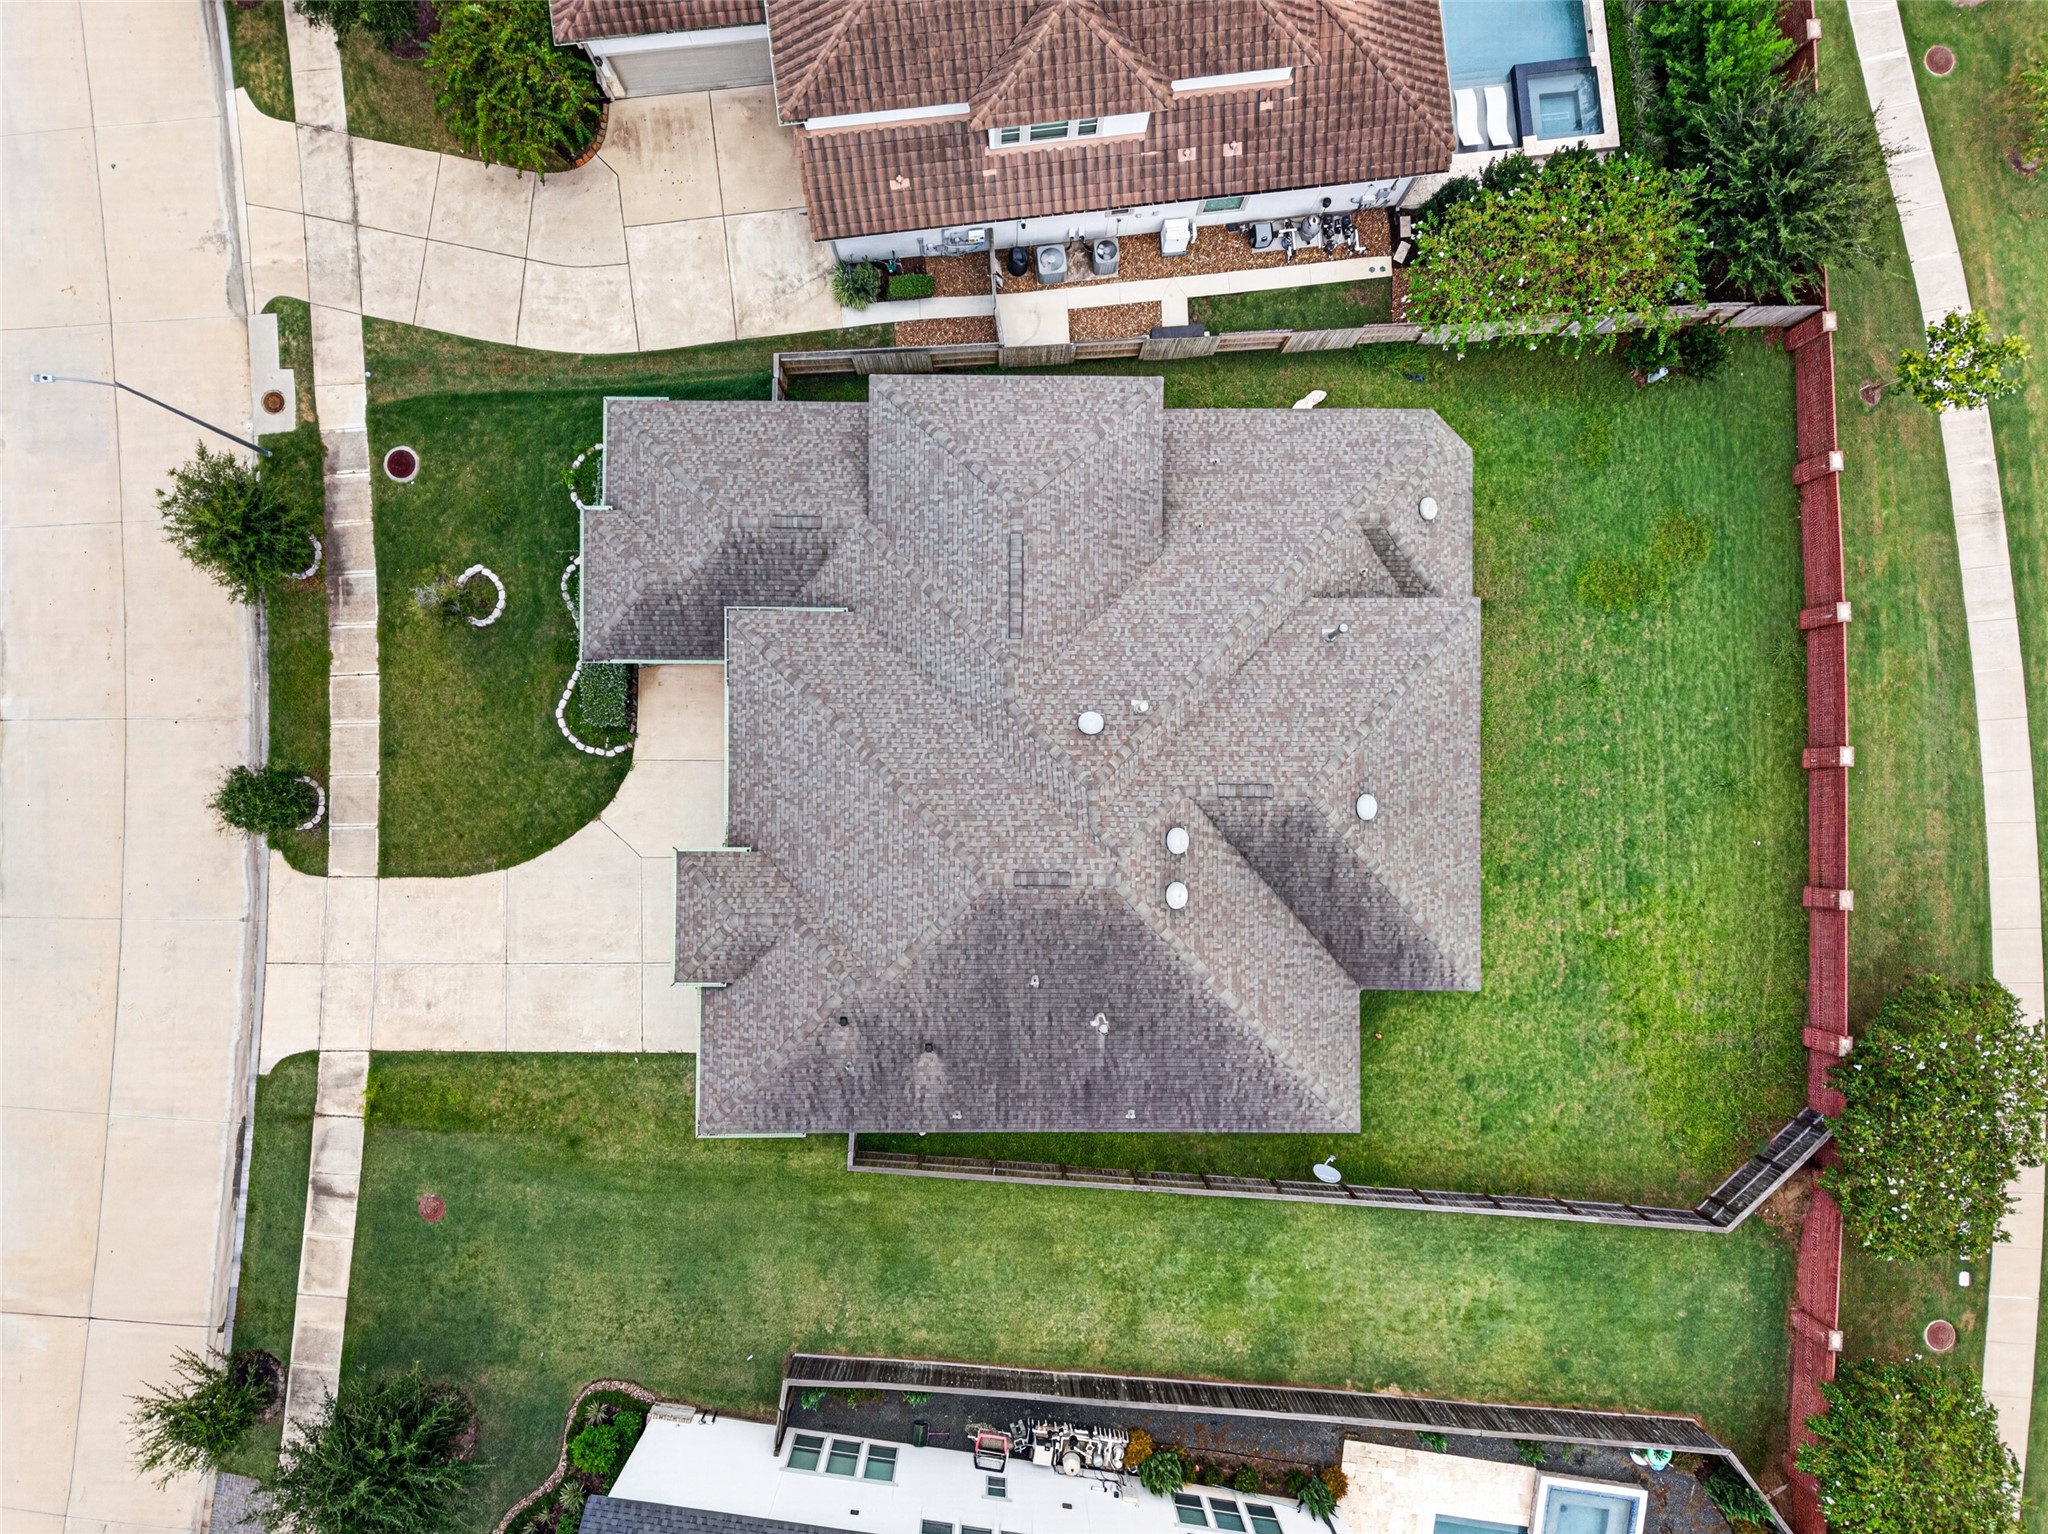
Overhead view showcases the home’s substantial footprint and expansive fenced backyard. The generous lot provides excellent outdoor space with room to personalize for the way you live.
Aerial perspective highlighting the home within beautifully established Avalon at Riverstone neighborhood surrounded by beautiful residences and nearby lakes. A great view of the setting and community atmosphere.
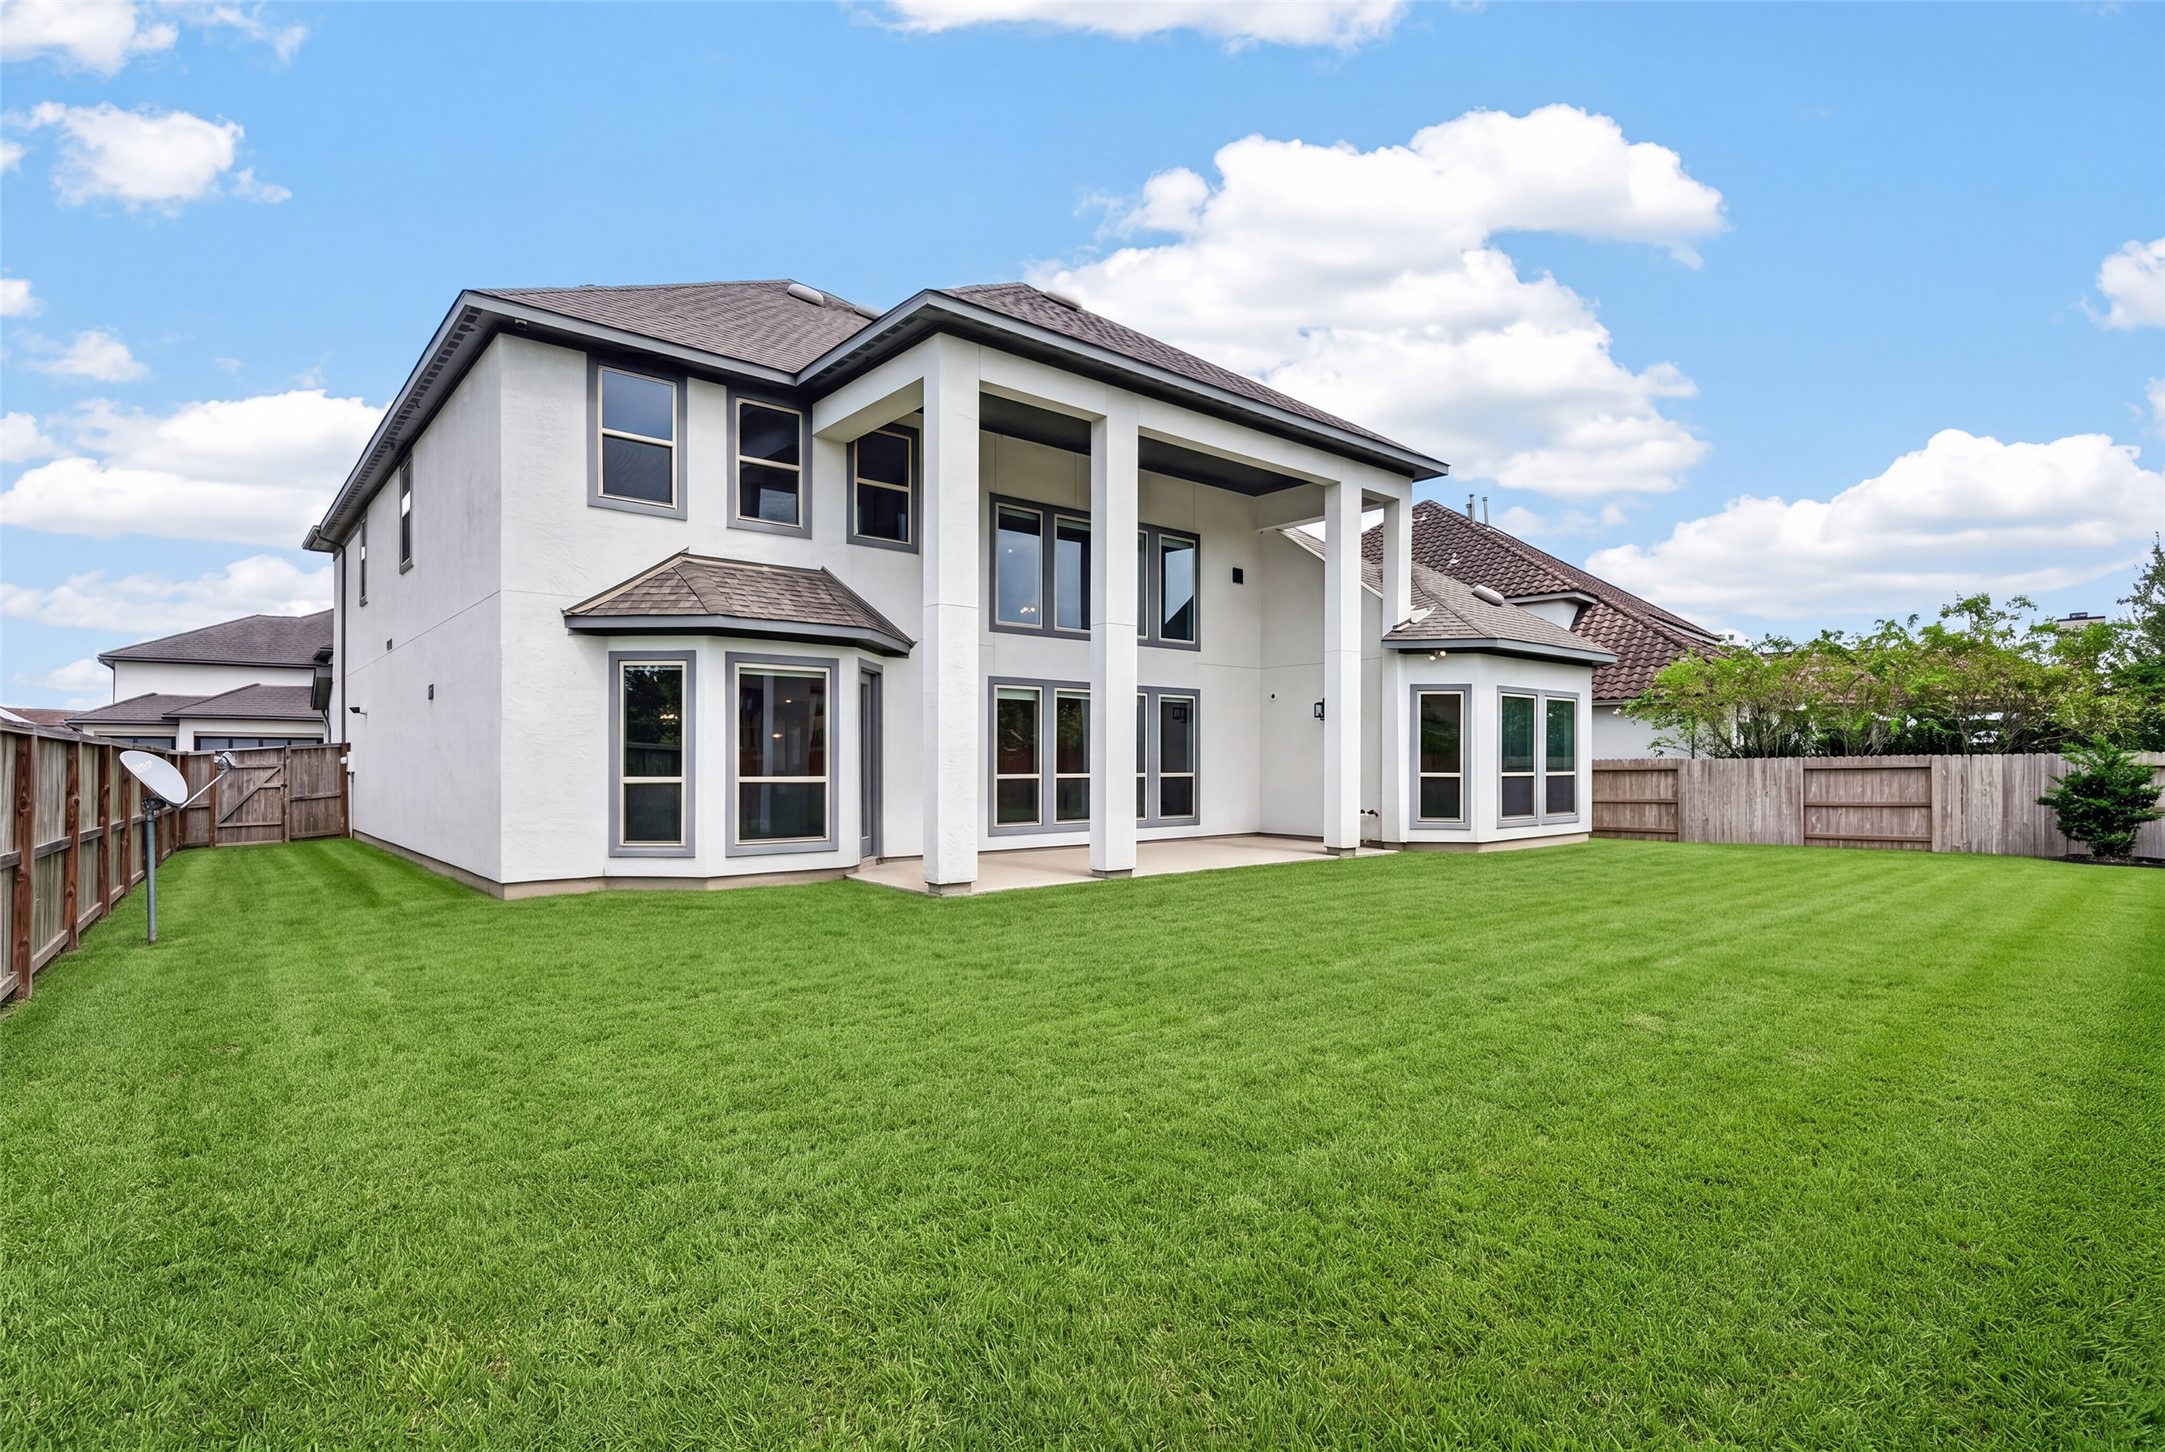
Generously sized fenced backyard with an impressive amount of green space and a covered patio extending from the home. Covered patio includes pre-plumbing and gas stub for an outdoor kitchen! Plenty of room to create your own outdoor retreat, play space, garden, or future entertaining area.
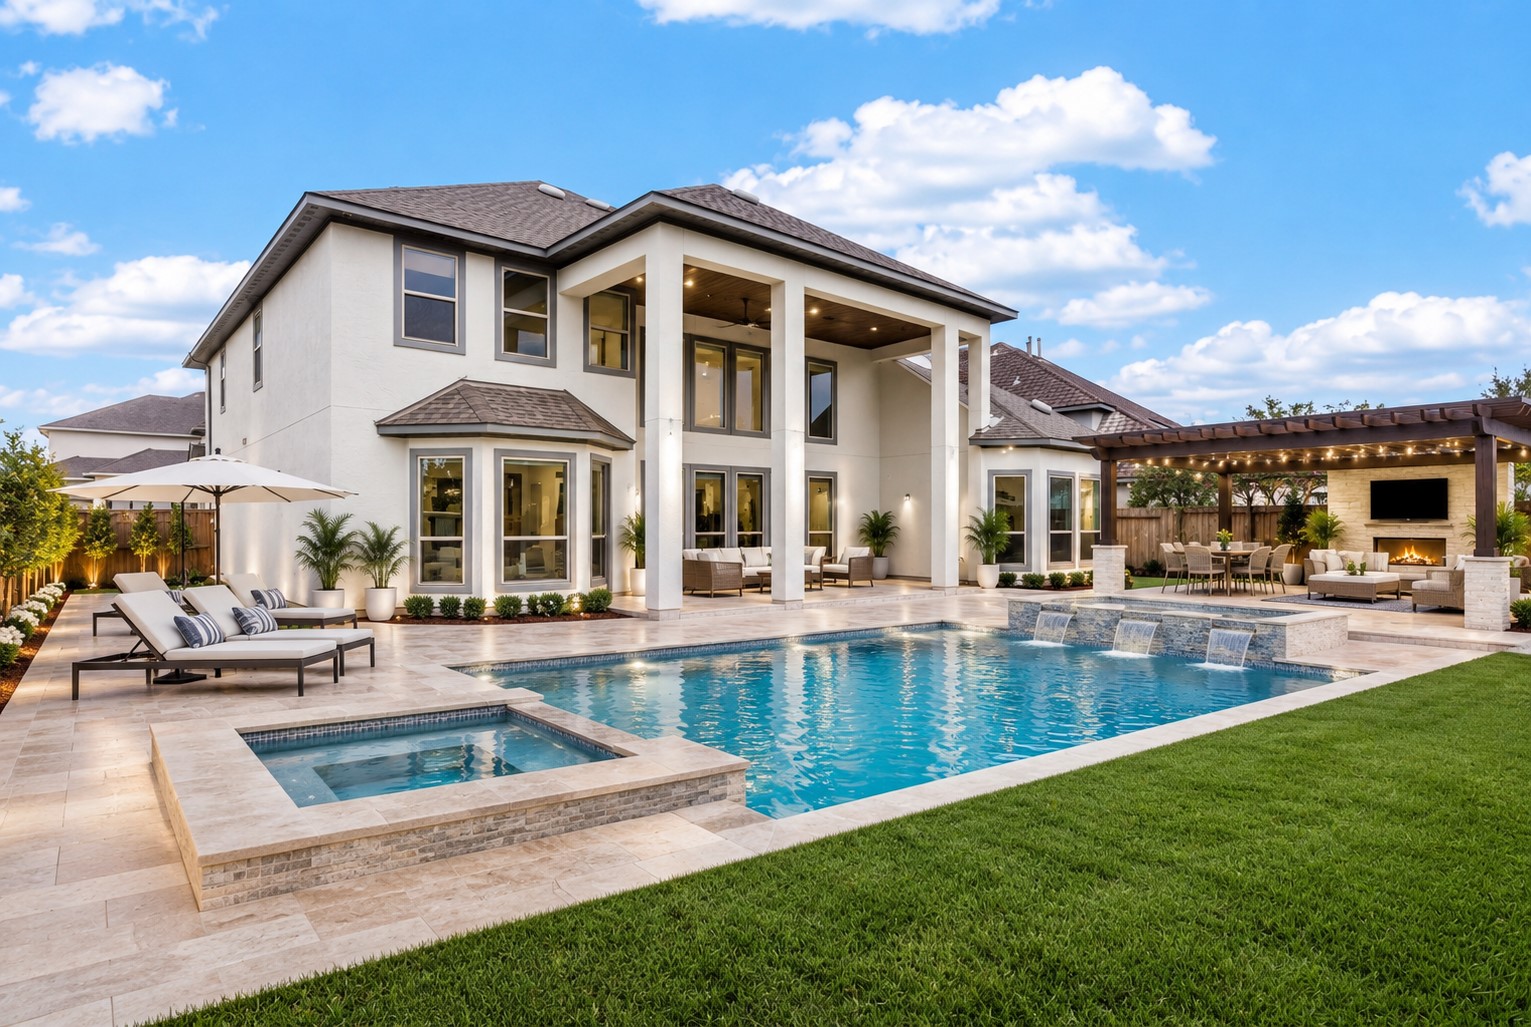
Virtual representation of what your backyard oasis can be! Blank slate to design your backyard oasis, the possibilities are endless!
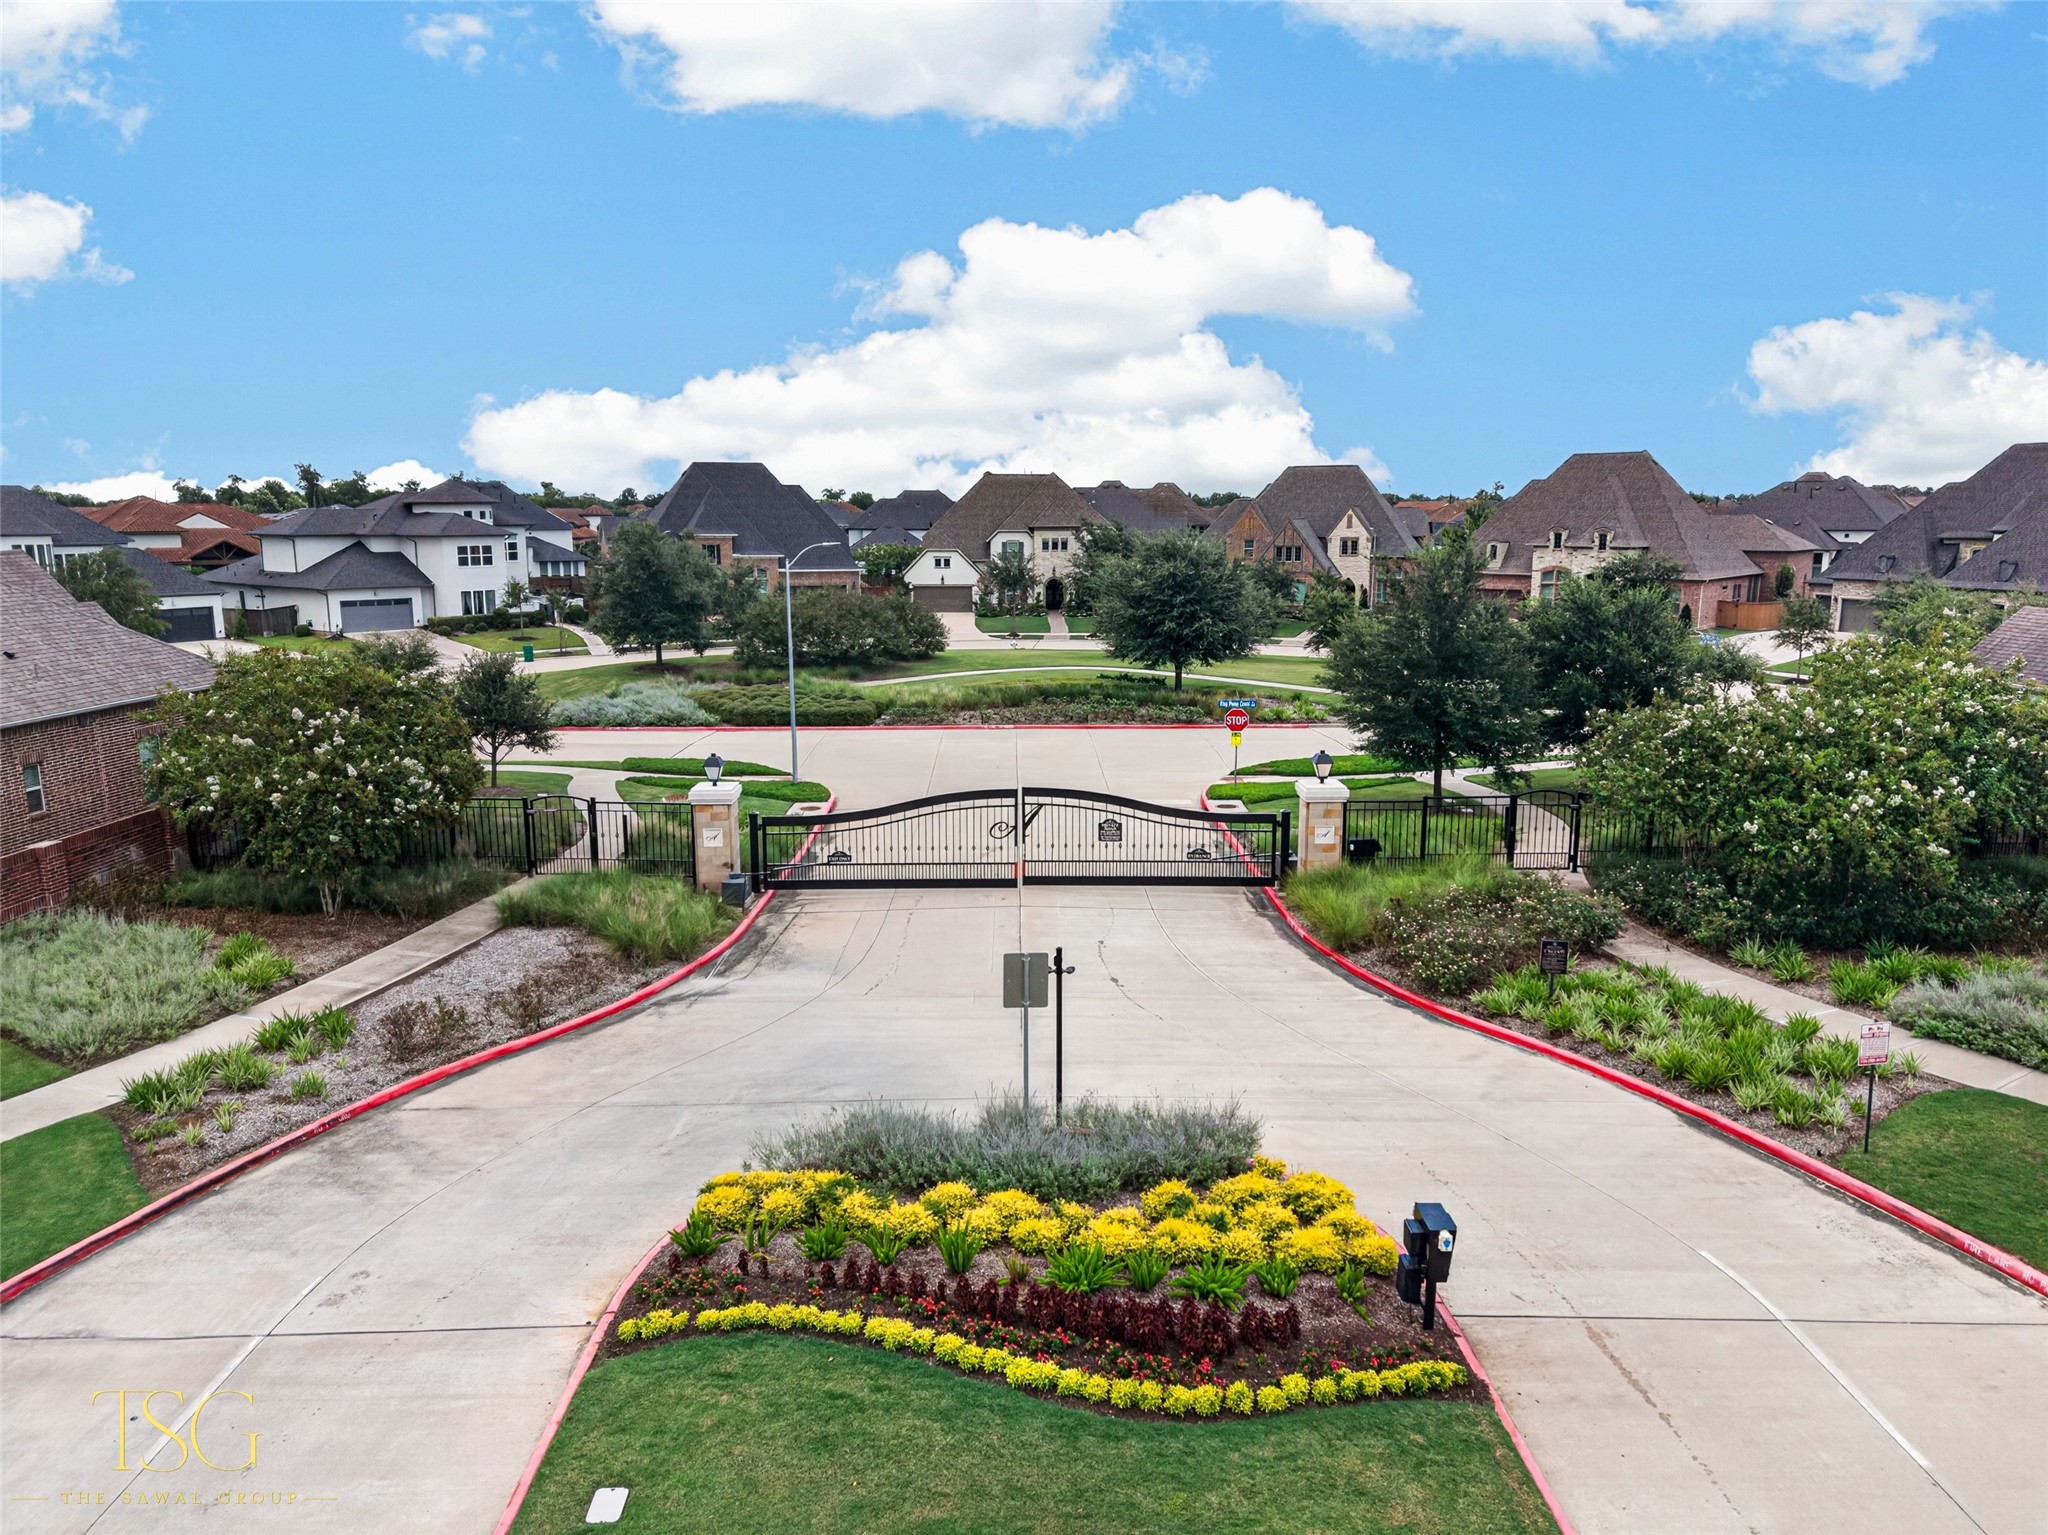
Welcoming gated entrance framed by manicured landscaping and attractive streetscapes, setting the tone as you arrive home.
The community offers walking trails and bike trails throughout.
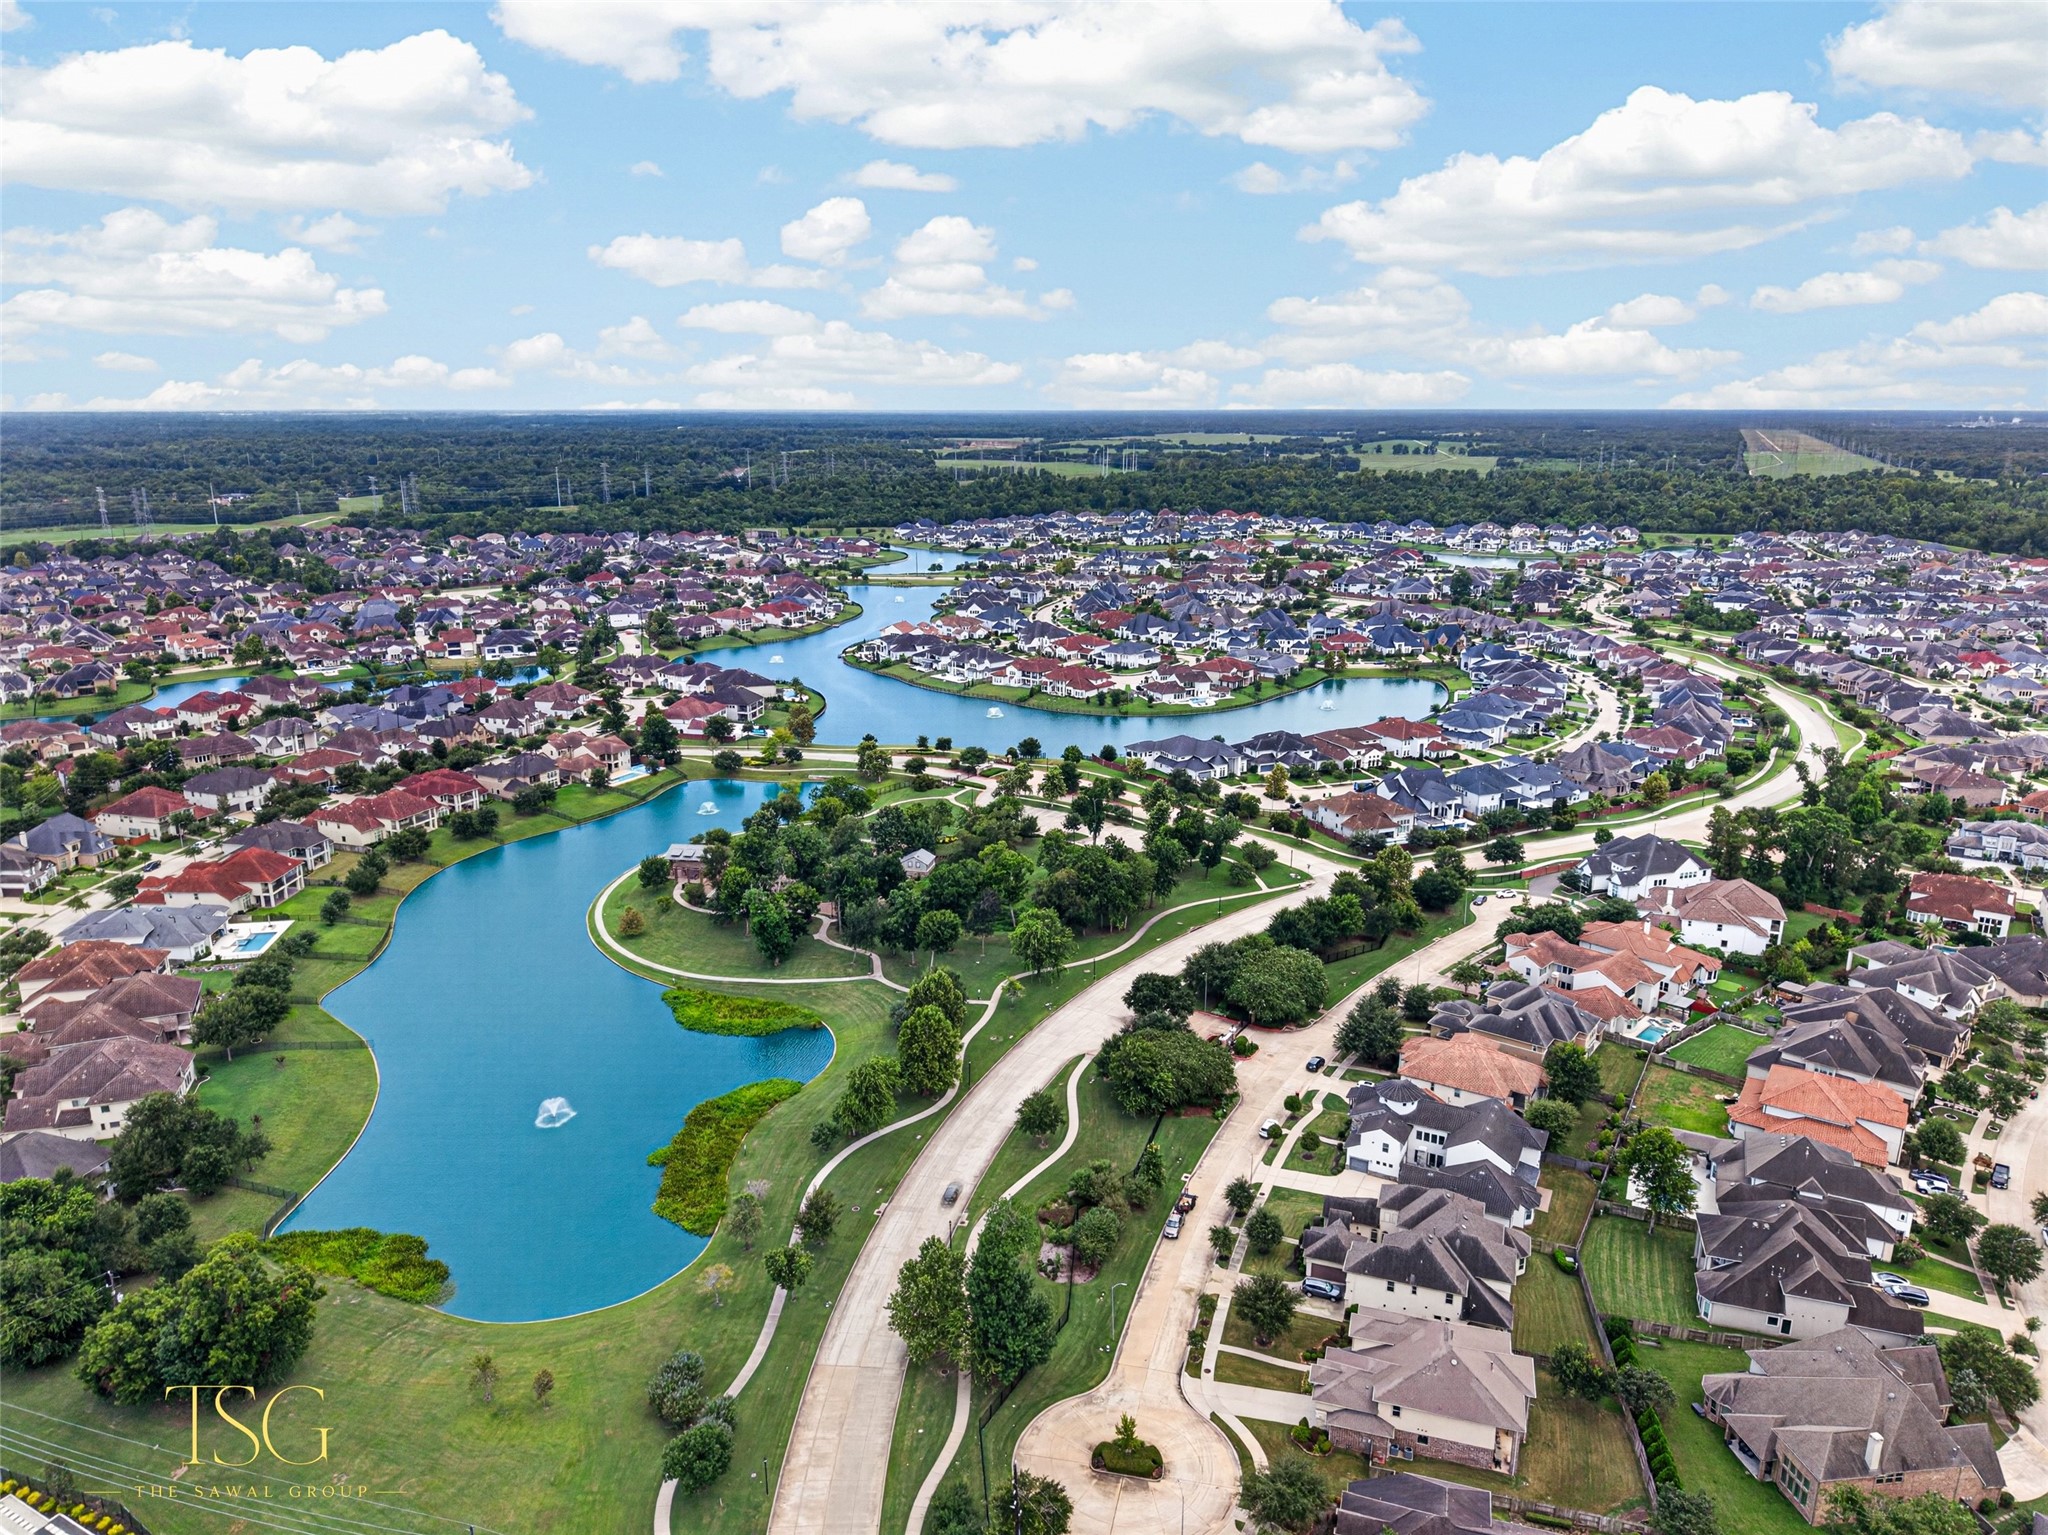
Sweeping aerial view showcases the neighborhood’s multiple lakes, fountains, green spaces, and winding streets. A beautiful perspective of the thoughtfully planned Johnson Development Avalon at Riverstone community surrounding the home.
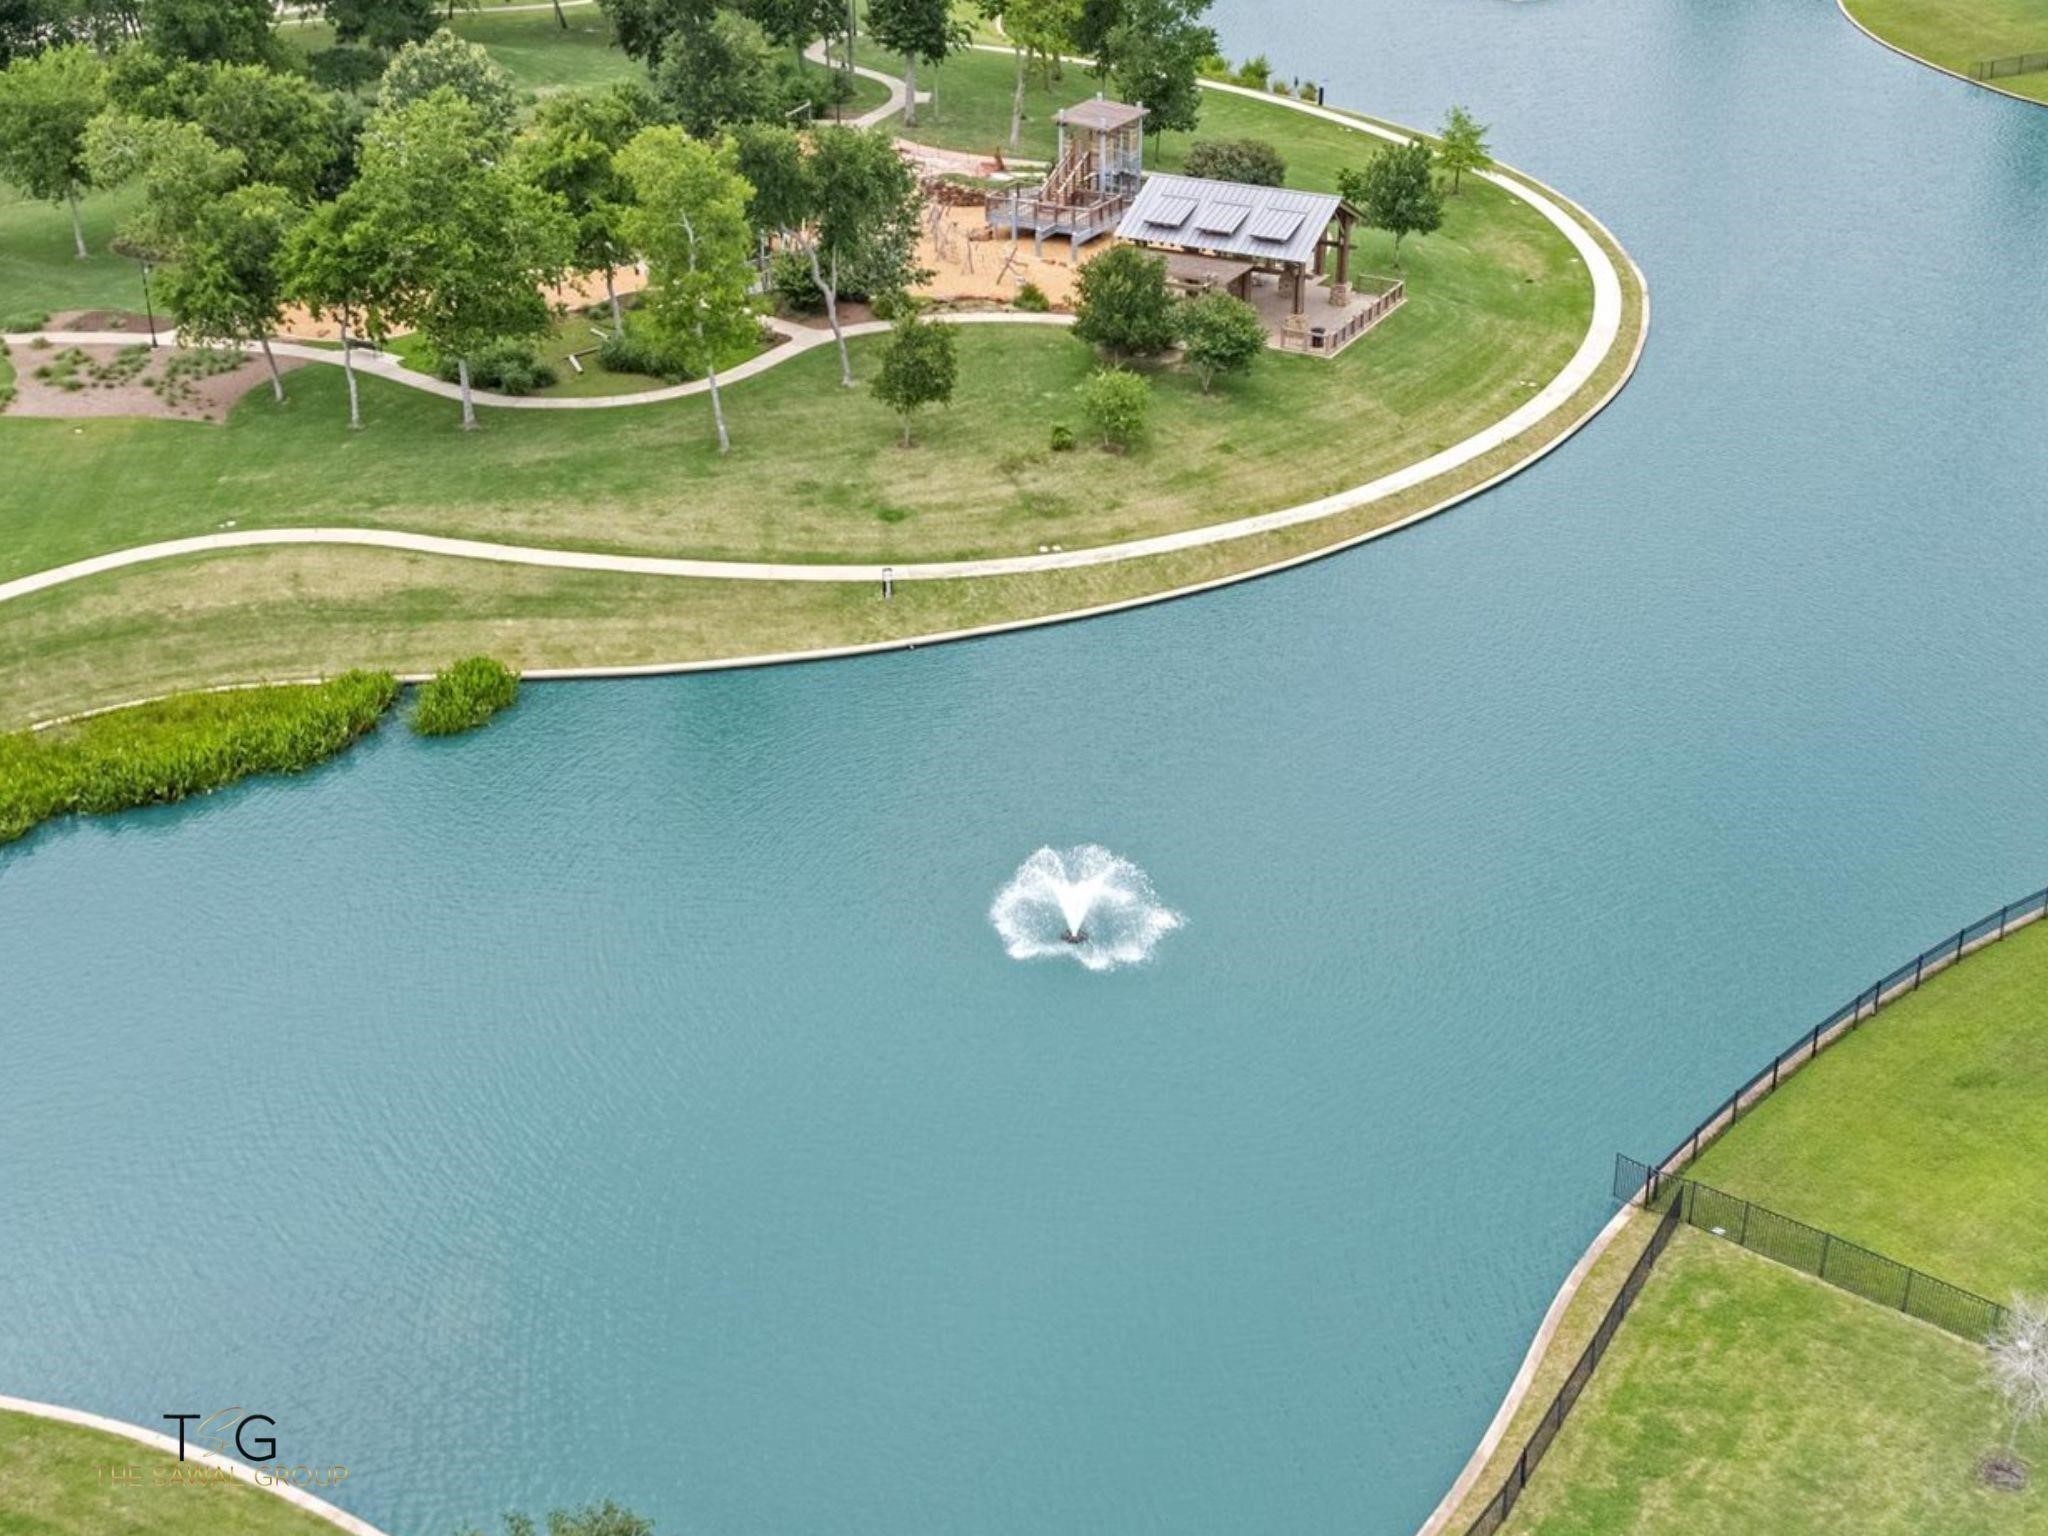
The beautiful Avalon at Riverstone community amenities feature scenic lakes, winding walking trails, mature green space, and recreational areas. An inviting setting for morning walks, outdoor time, and enjoying the neighborhood.
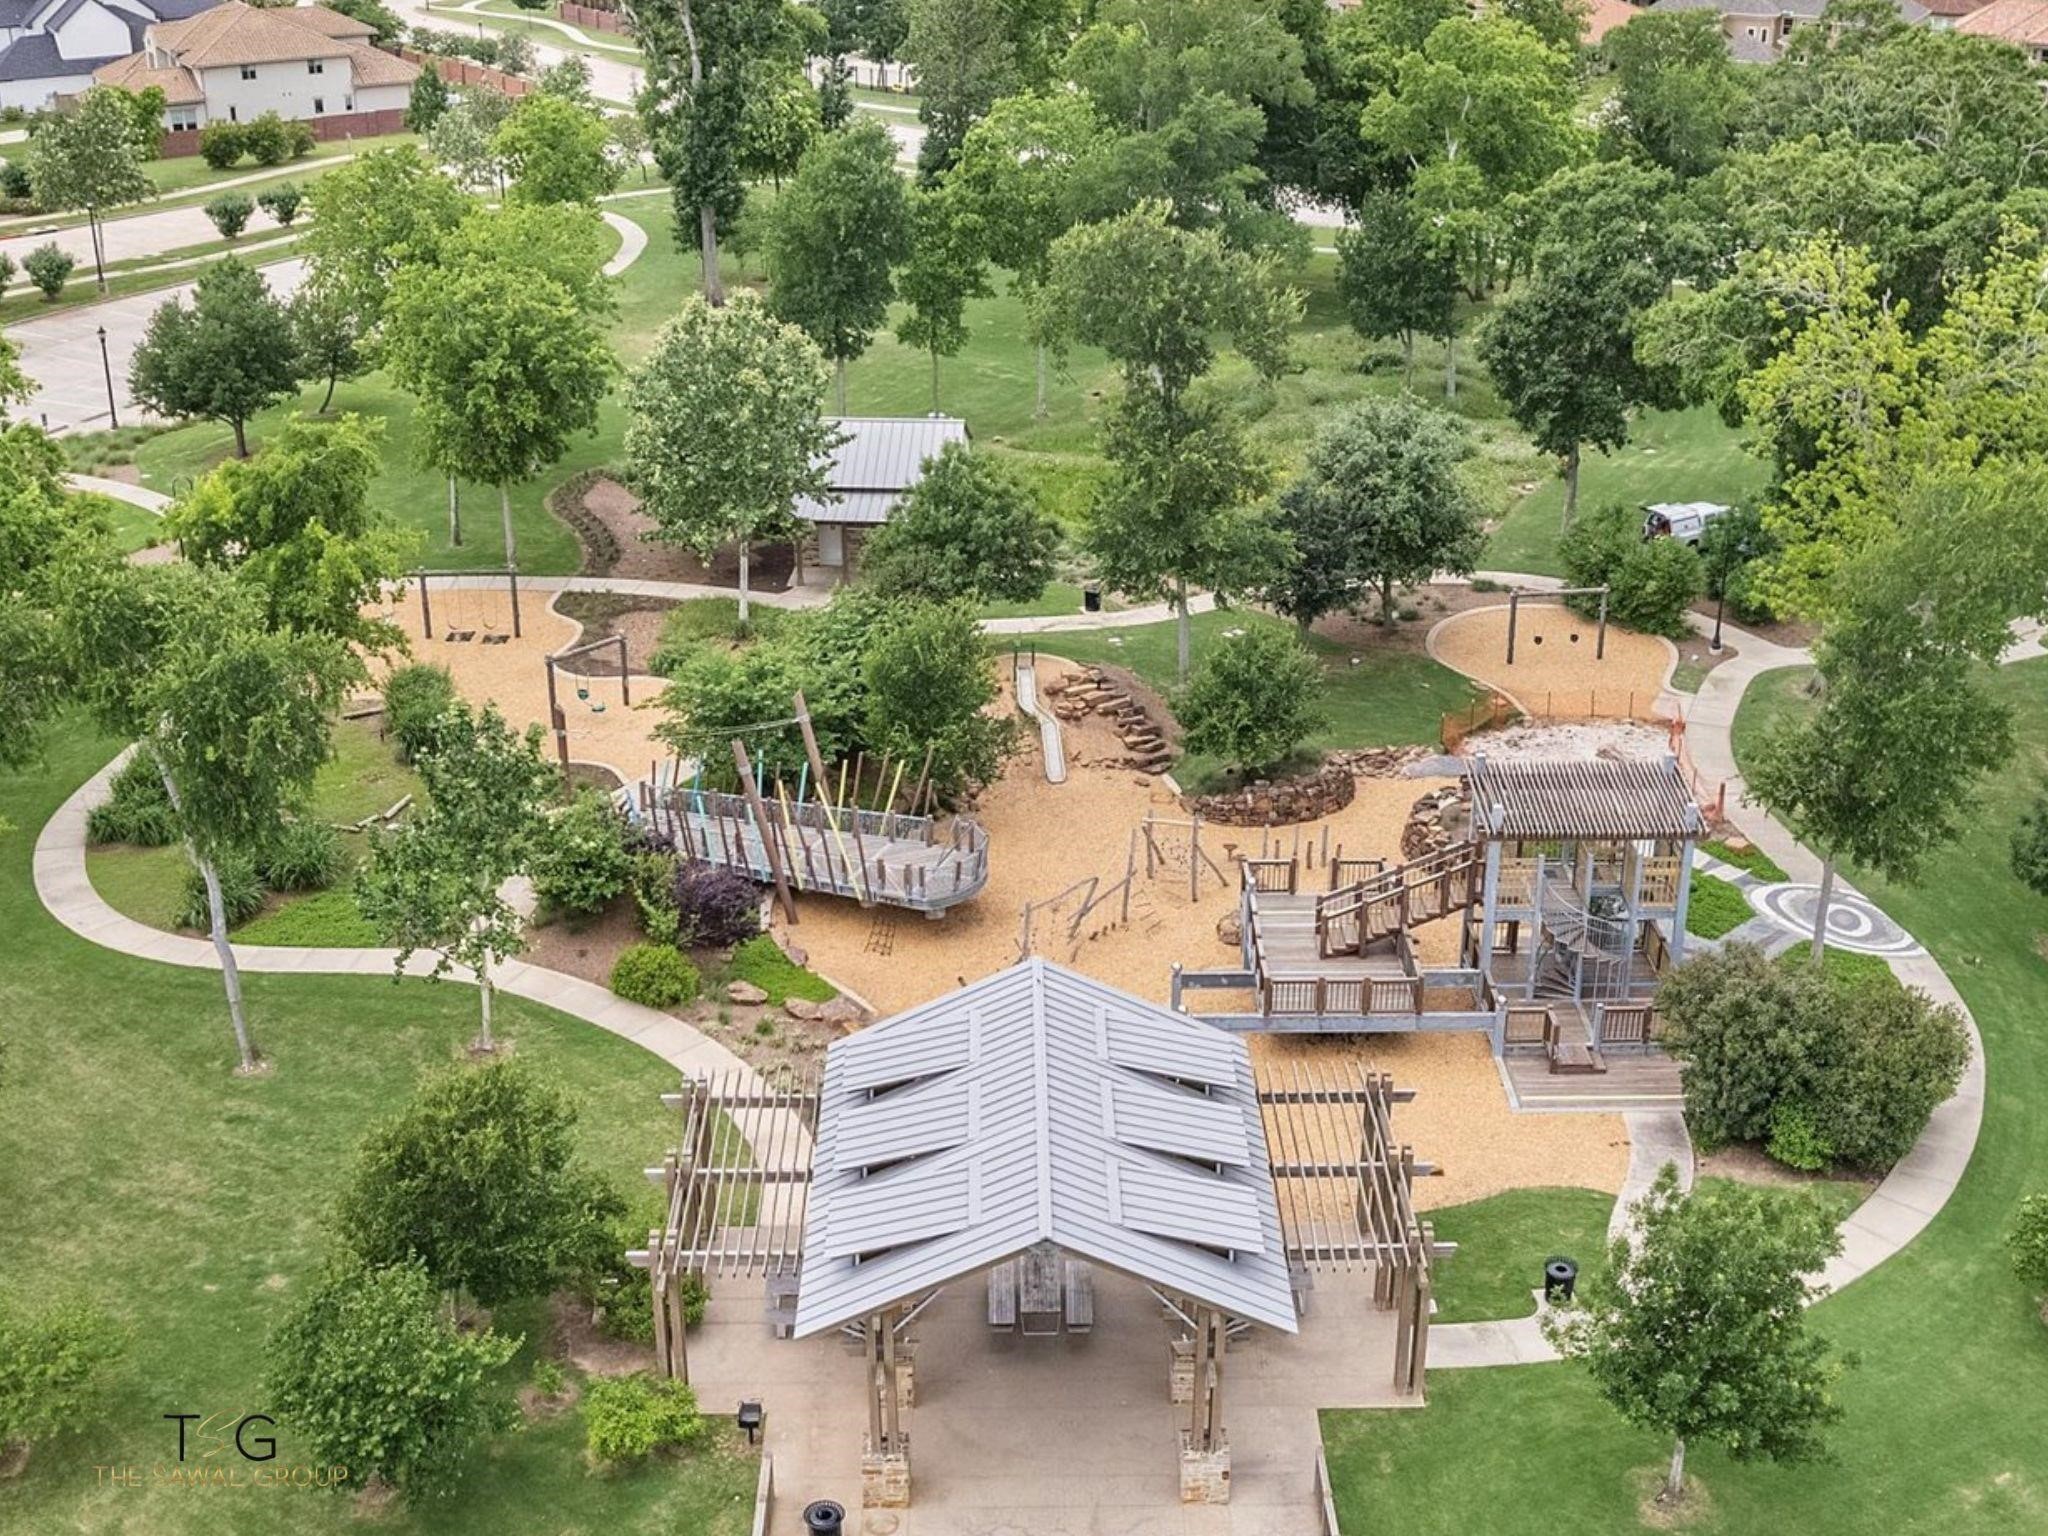
The playground which is down the street from your new home. Host birthday parties or entertain family and friends here.
Riverstone offers resort like amenities. Check out this resort style pool. Perfect for a staycation!
Another view of your ultimate staycation!
Resort- style summer living
Community tennis courts & Pickleball courts.
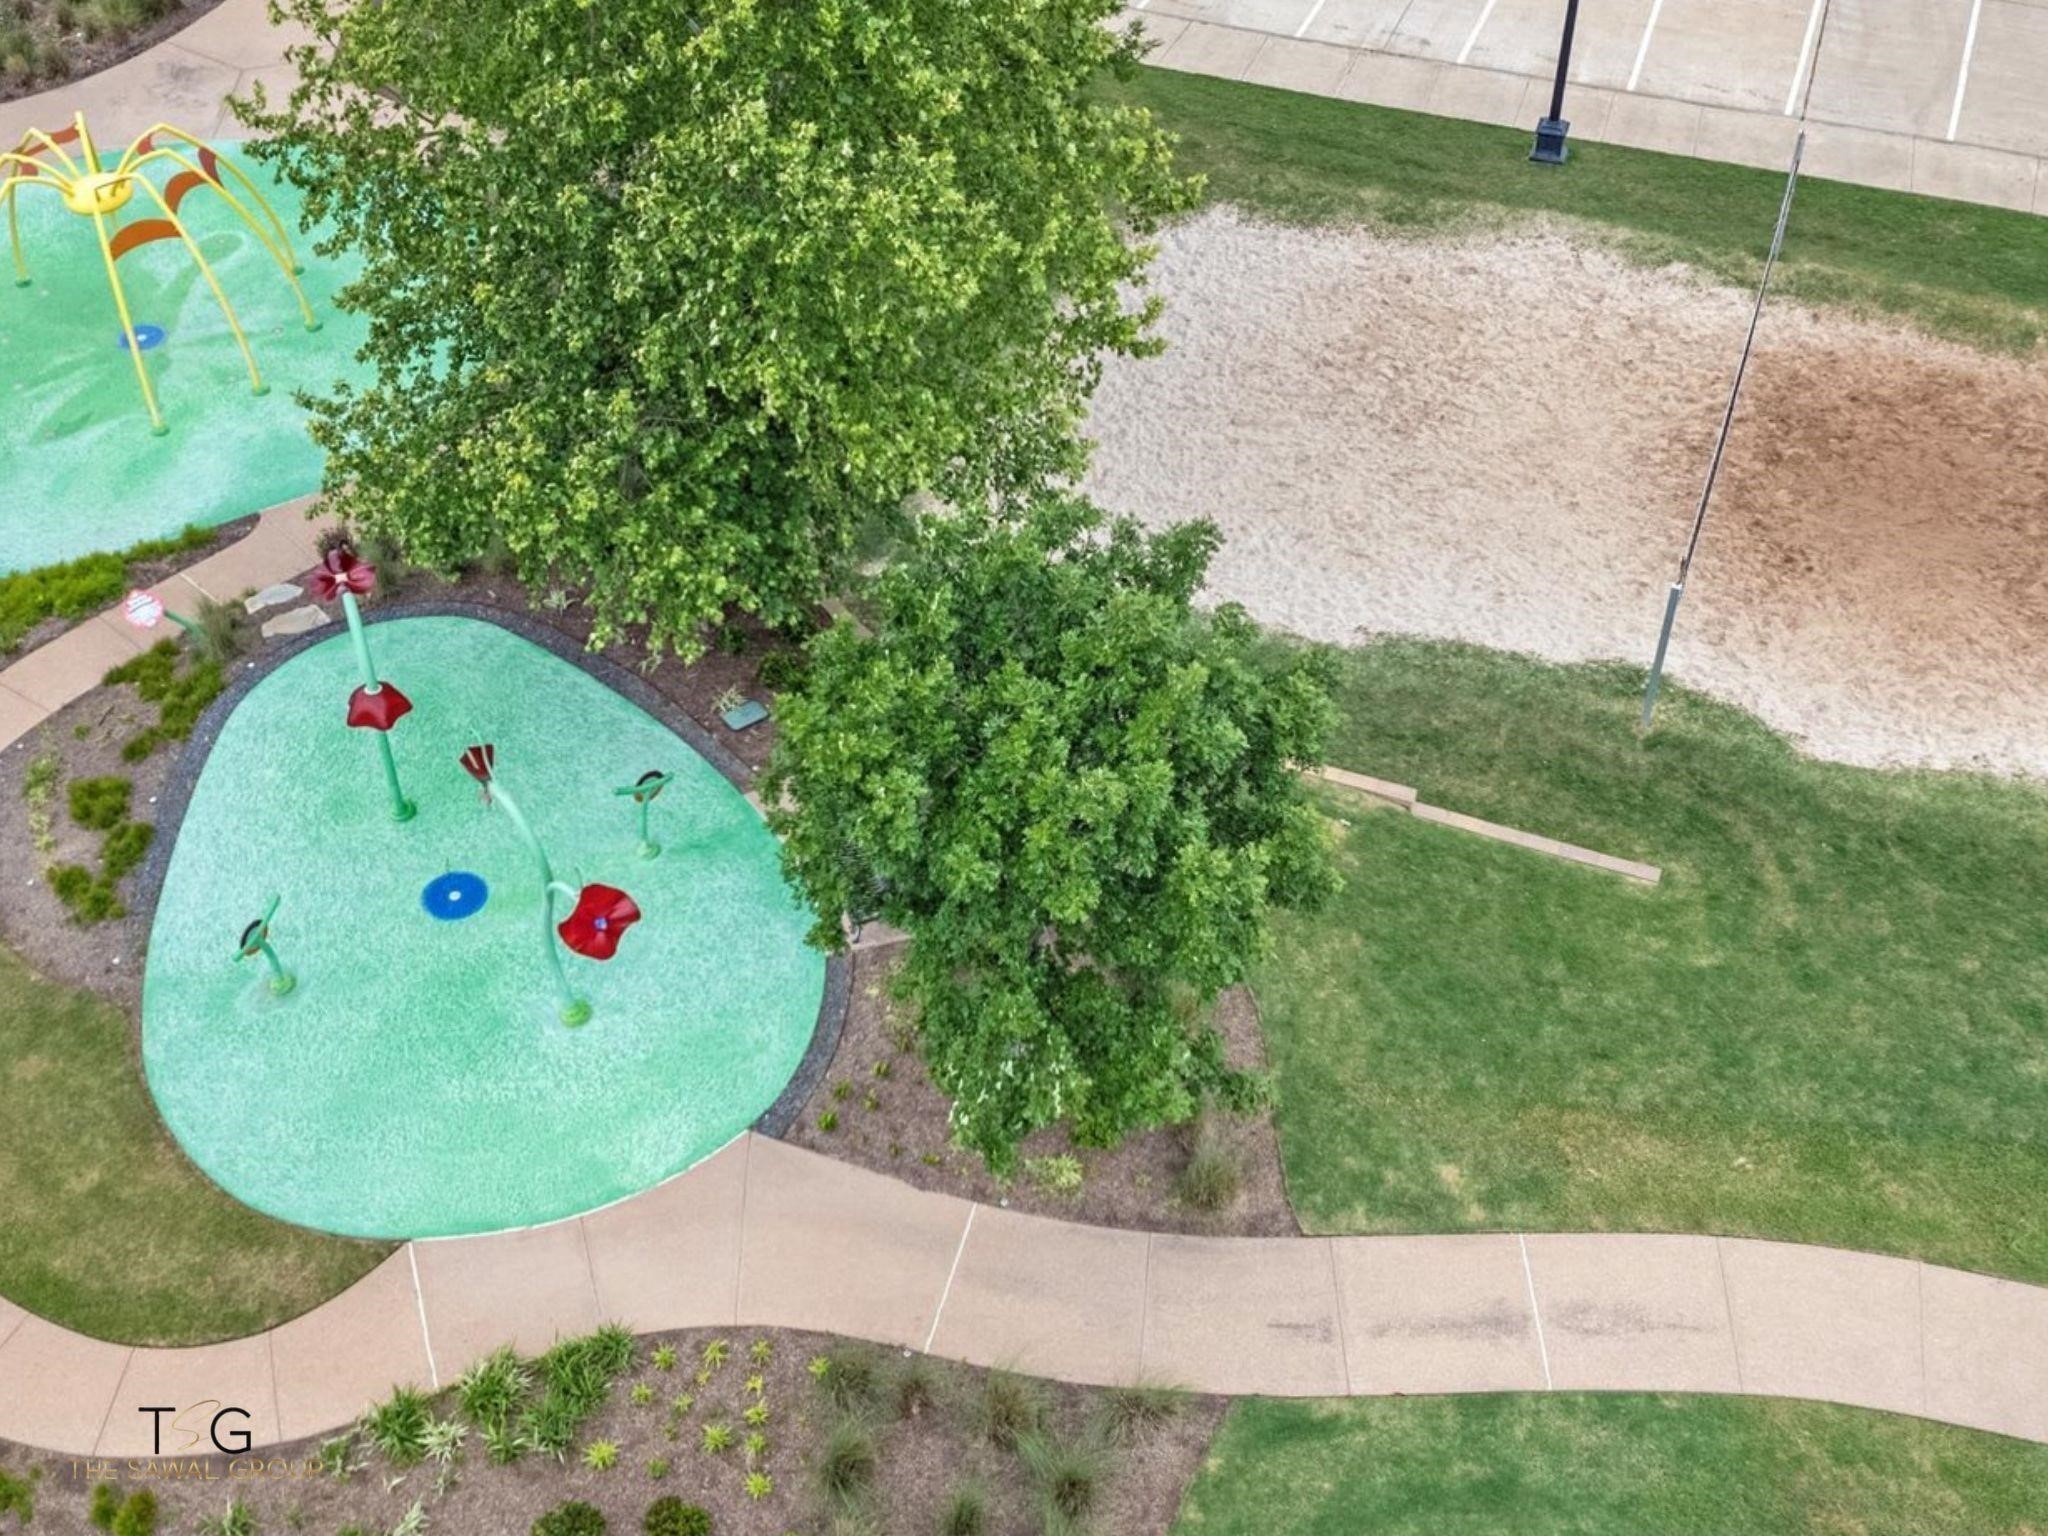
Riverstone offers pools, splash pads, volleyball court, tennis courts, and pickleball courts!
Zoned to highly sought-after and top-rated Fort Bend ISD schools.
Families choose this community for its exceptional schools, welcoming atmosphere, and quality of life—making it one of the area's most desirable places to call home.
And this is where the day comes to an end. A glowing sunset, a spacious backyard, and a covered patio set the scene for quiet evenings, weekend gatherings, and memories still to be made. Contact The Sawal Group for a private tour!

















.jpg)

