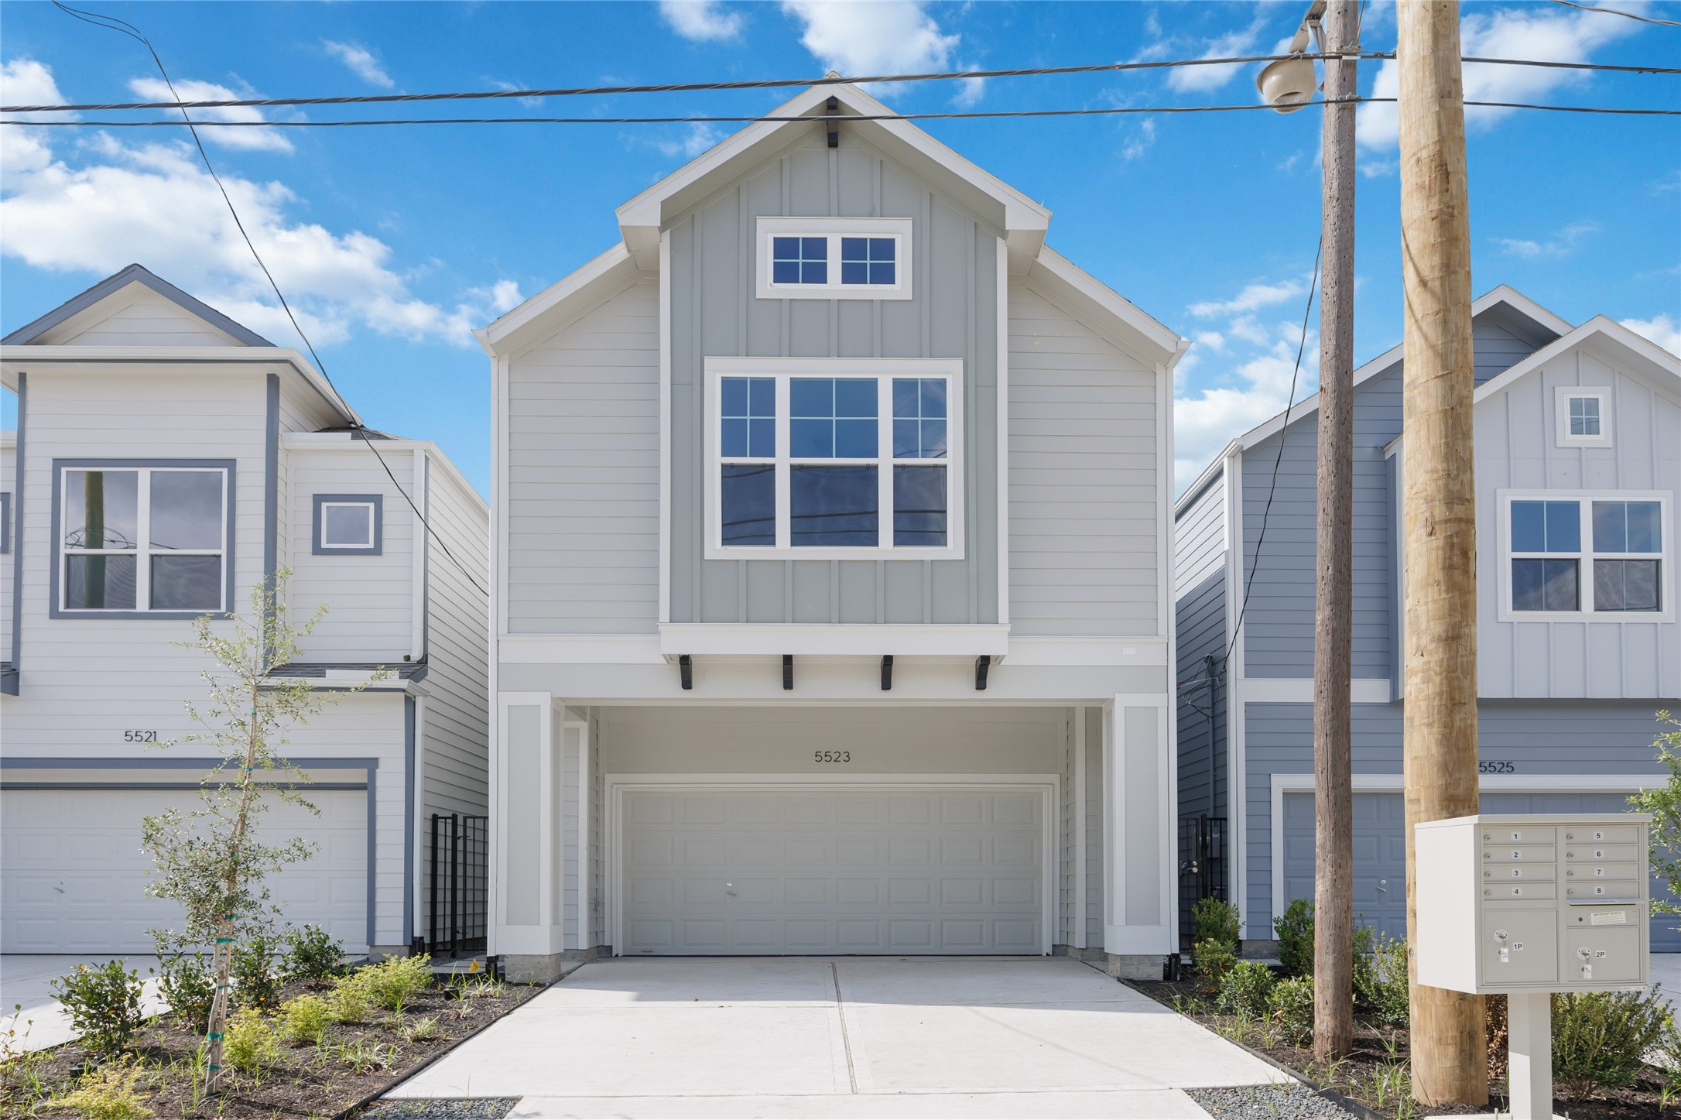
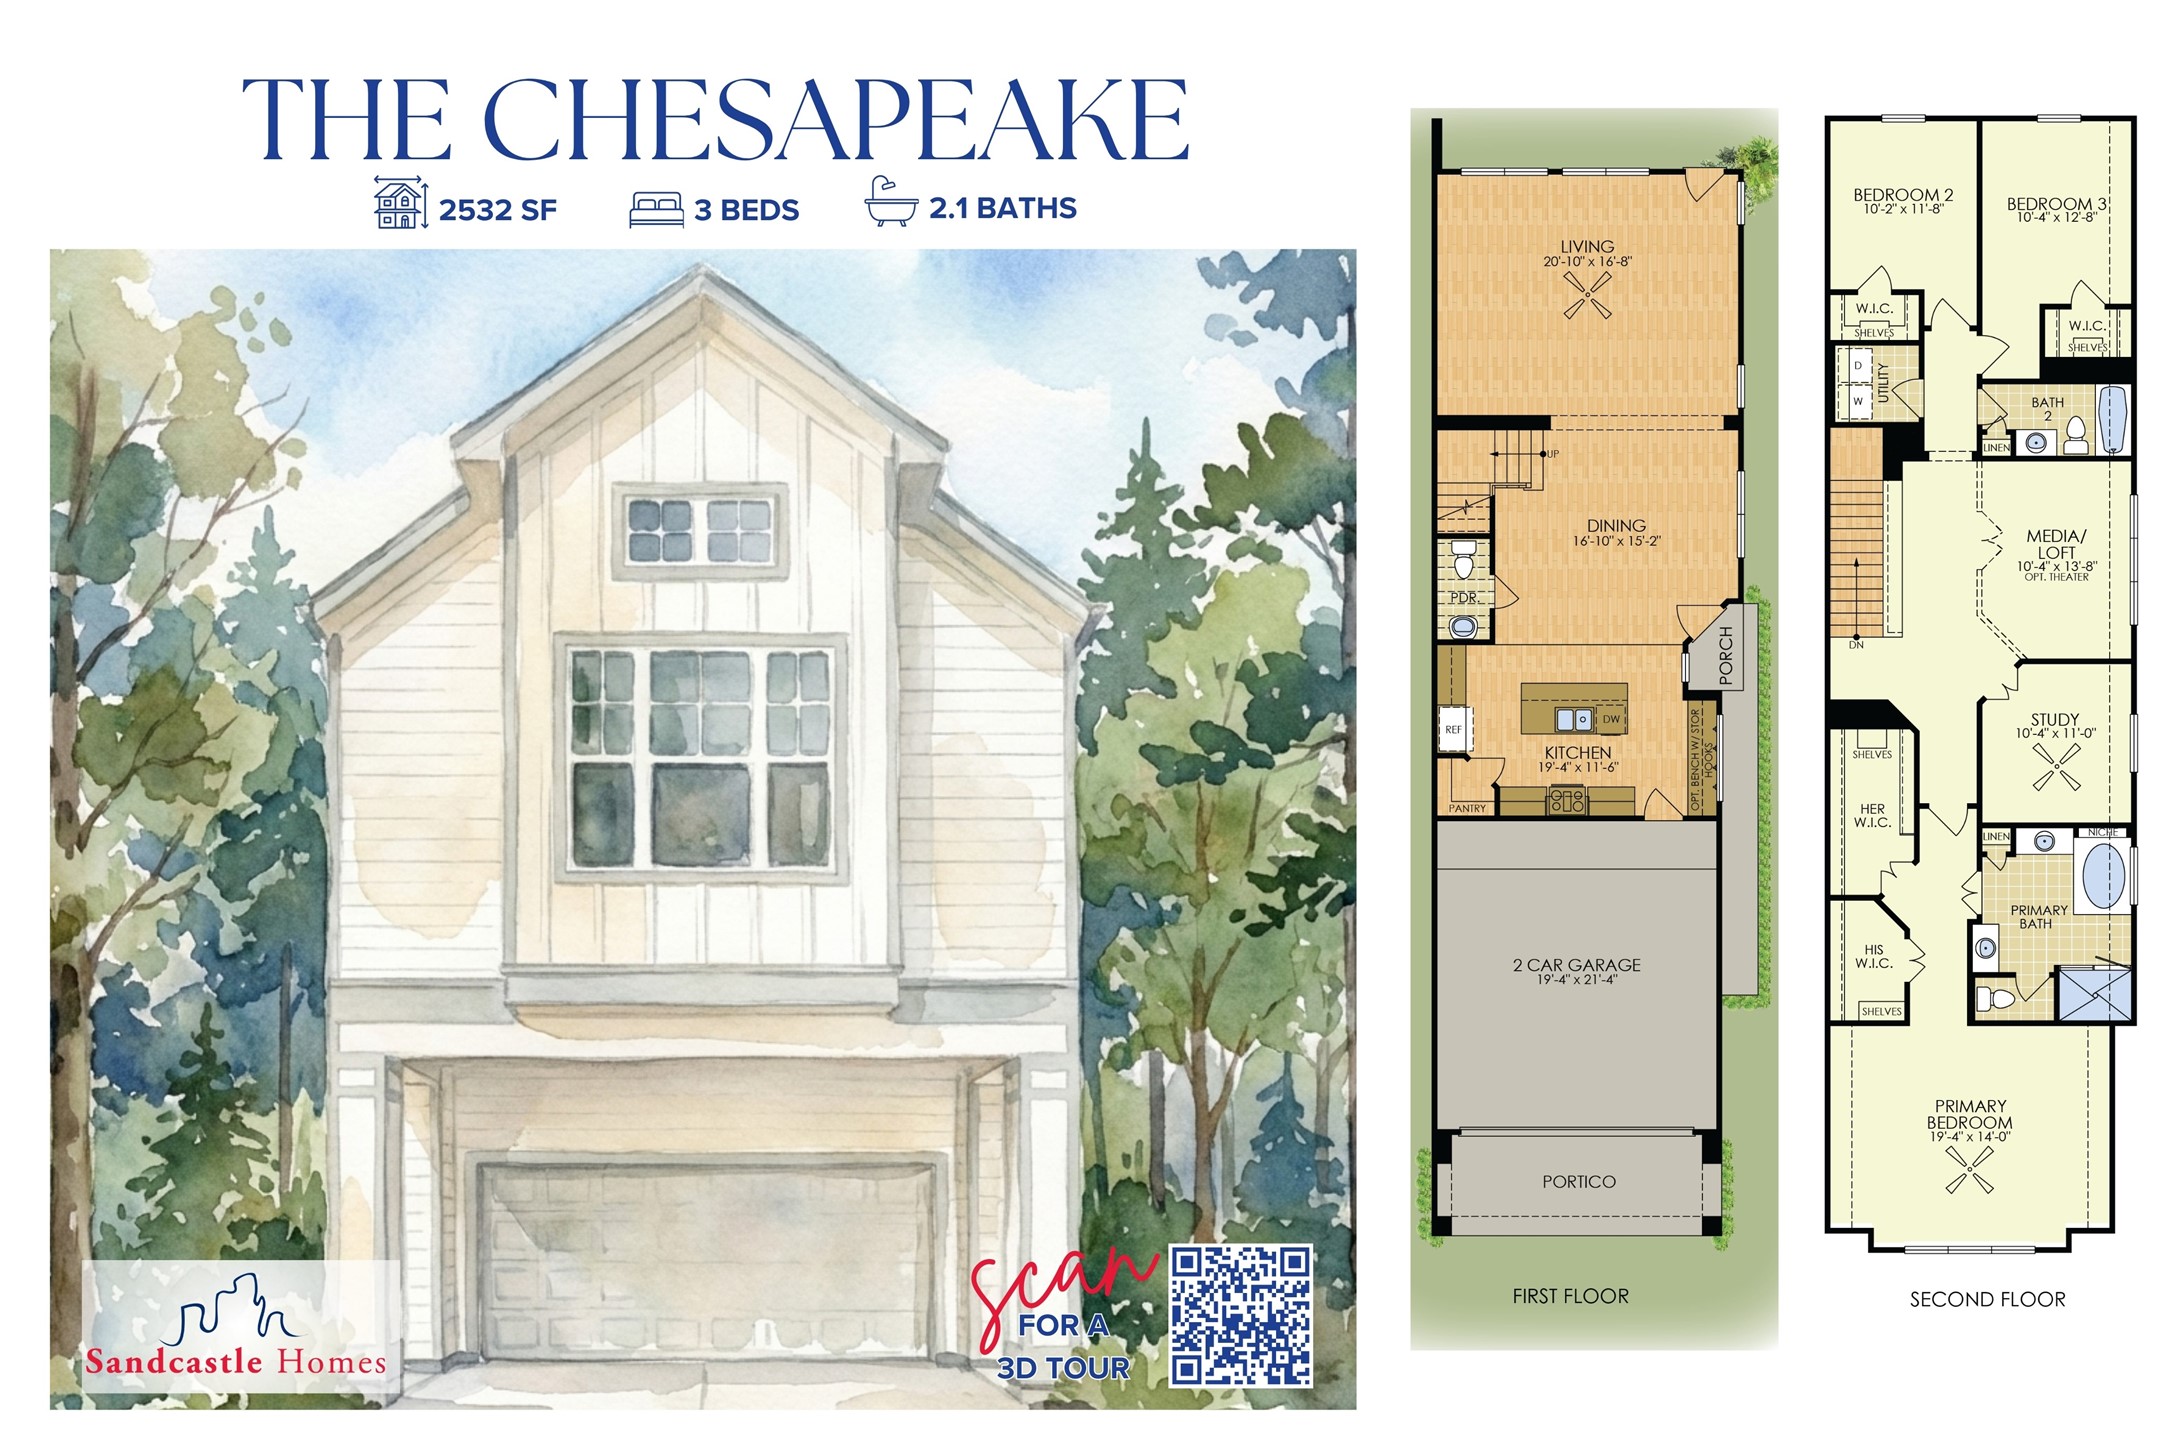
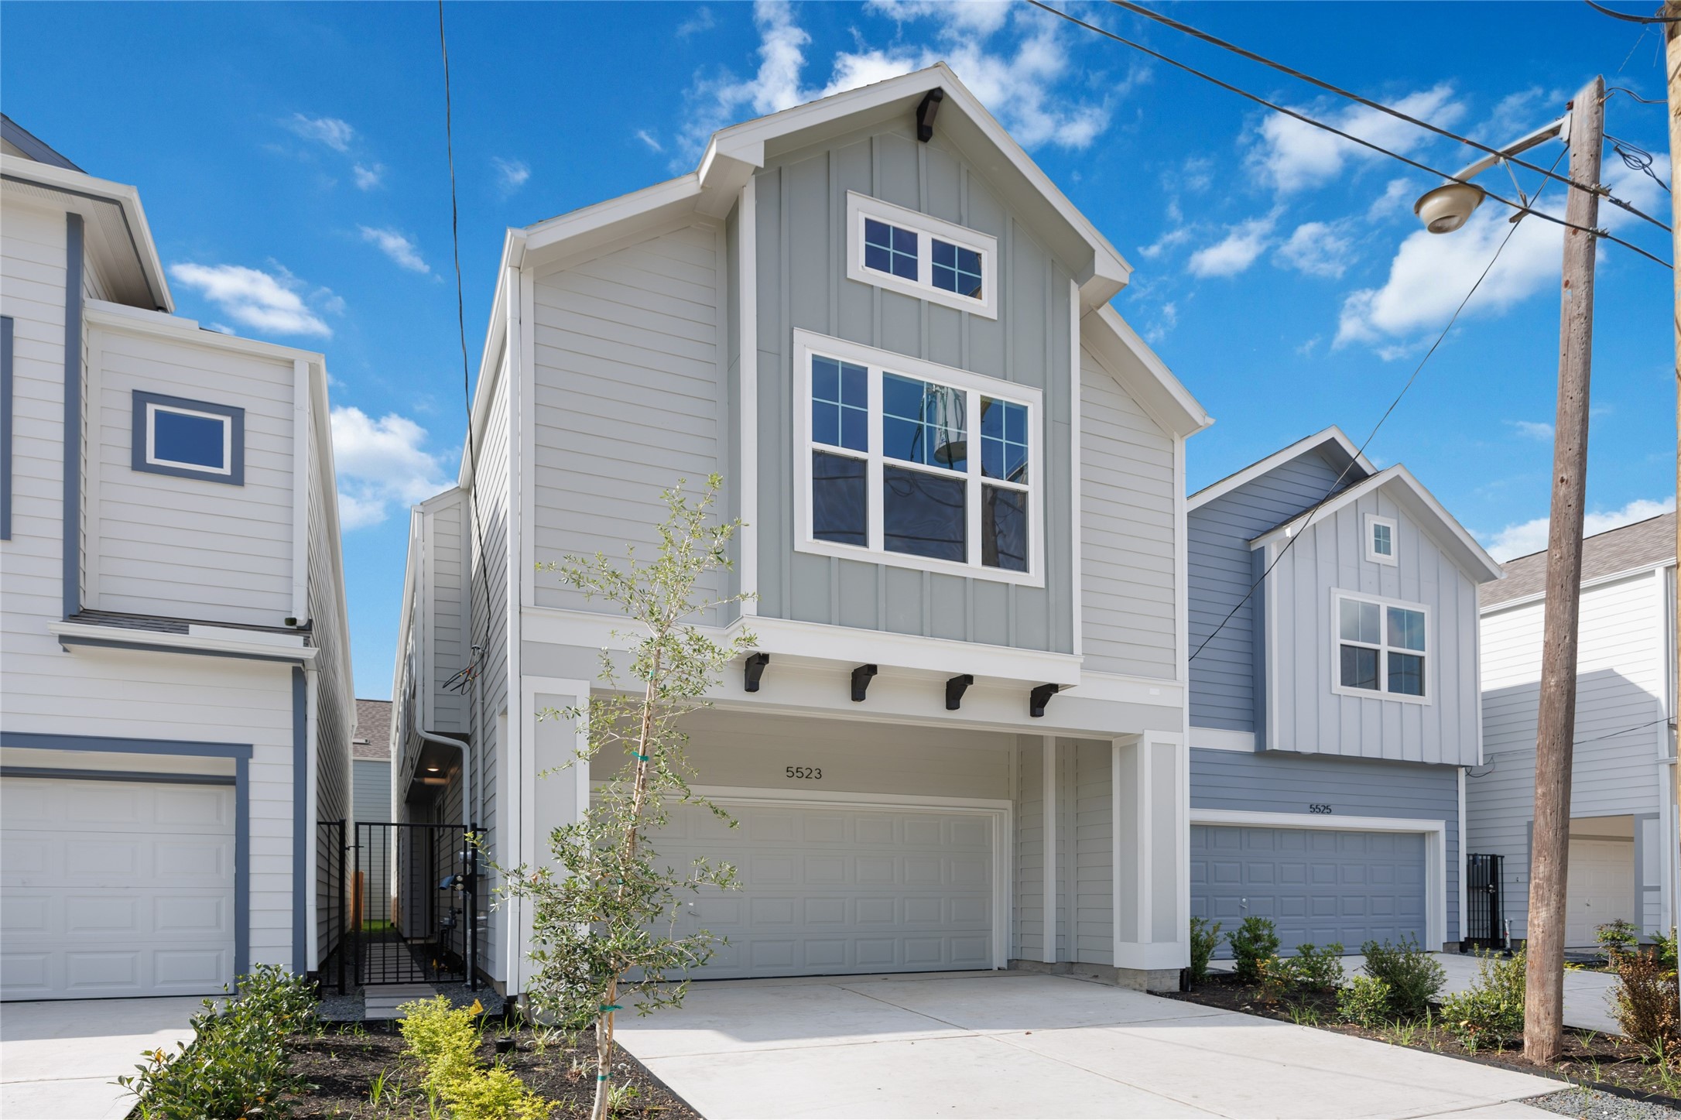
Welcome Home: Step into the welcoming front view of Sandcastle Homes' Chesapeake floor plan, a two-story masterpiece nestled amidst lush landscaping, complete with a drive that whispers of conveniences to come from the first glance.
Gather in Style: A generously sized dining area, strategically positioned for ease and accessibility, crafted for memories.
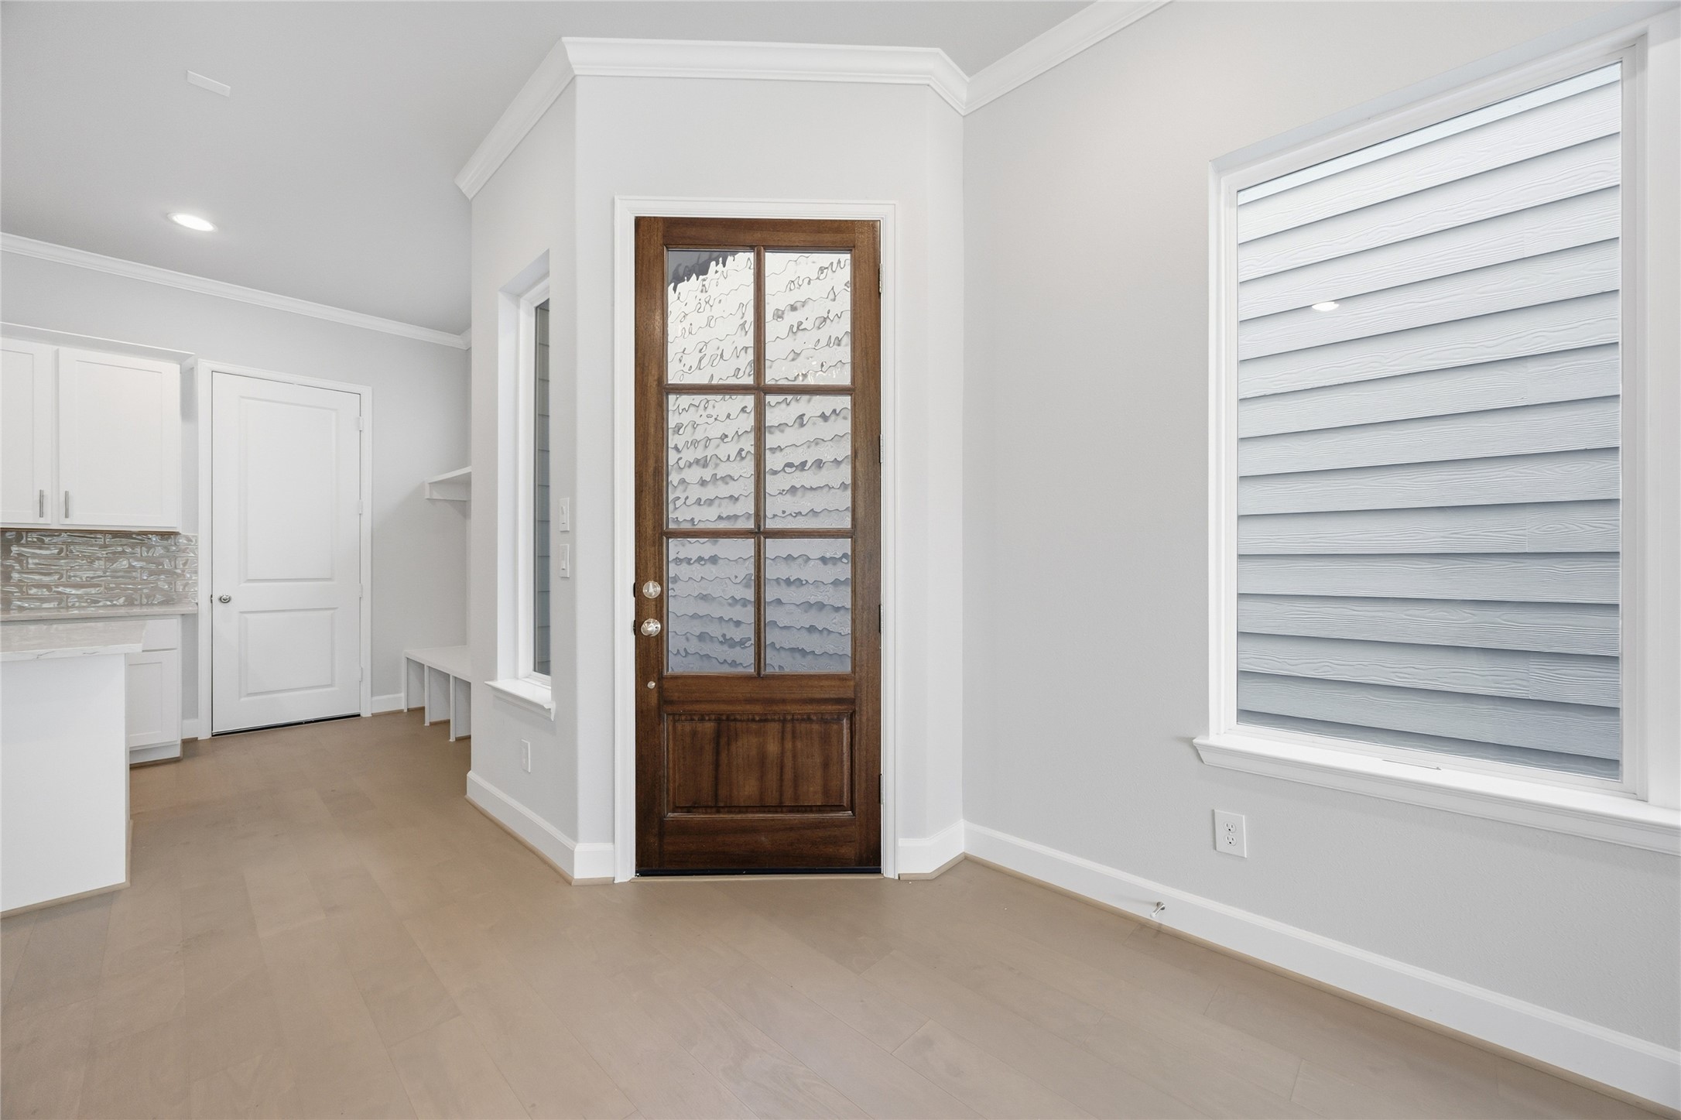
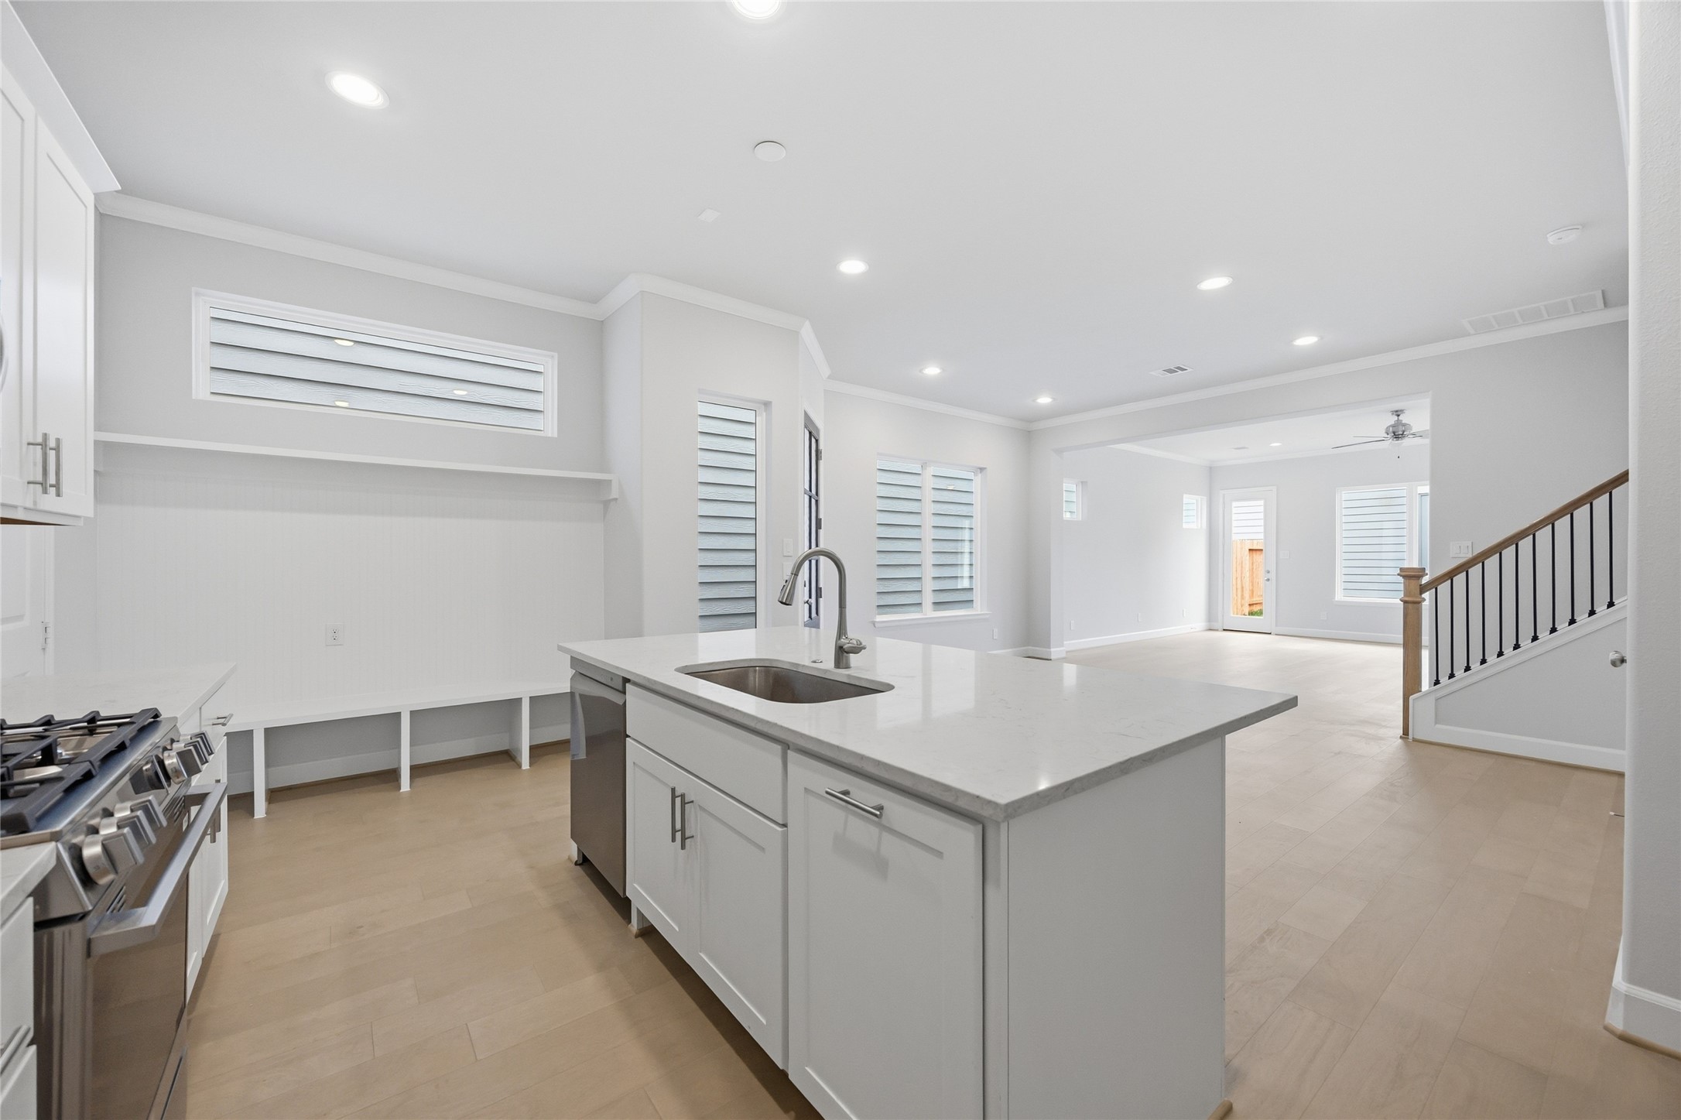
Organized Elegance: Elevate your entryway with a meticulously designed built-in bench and cubbies, blending form with function in your home’s greeting space.
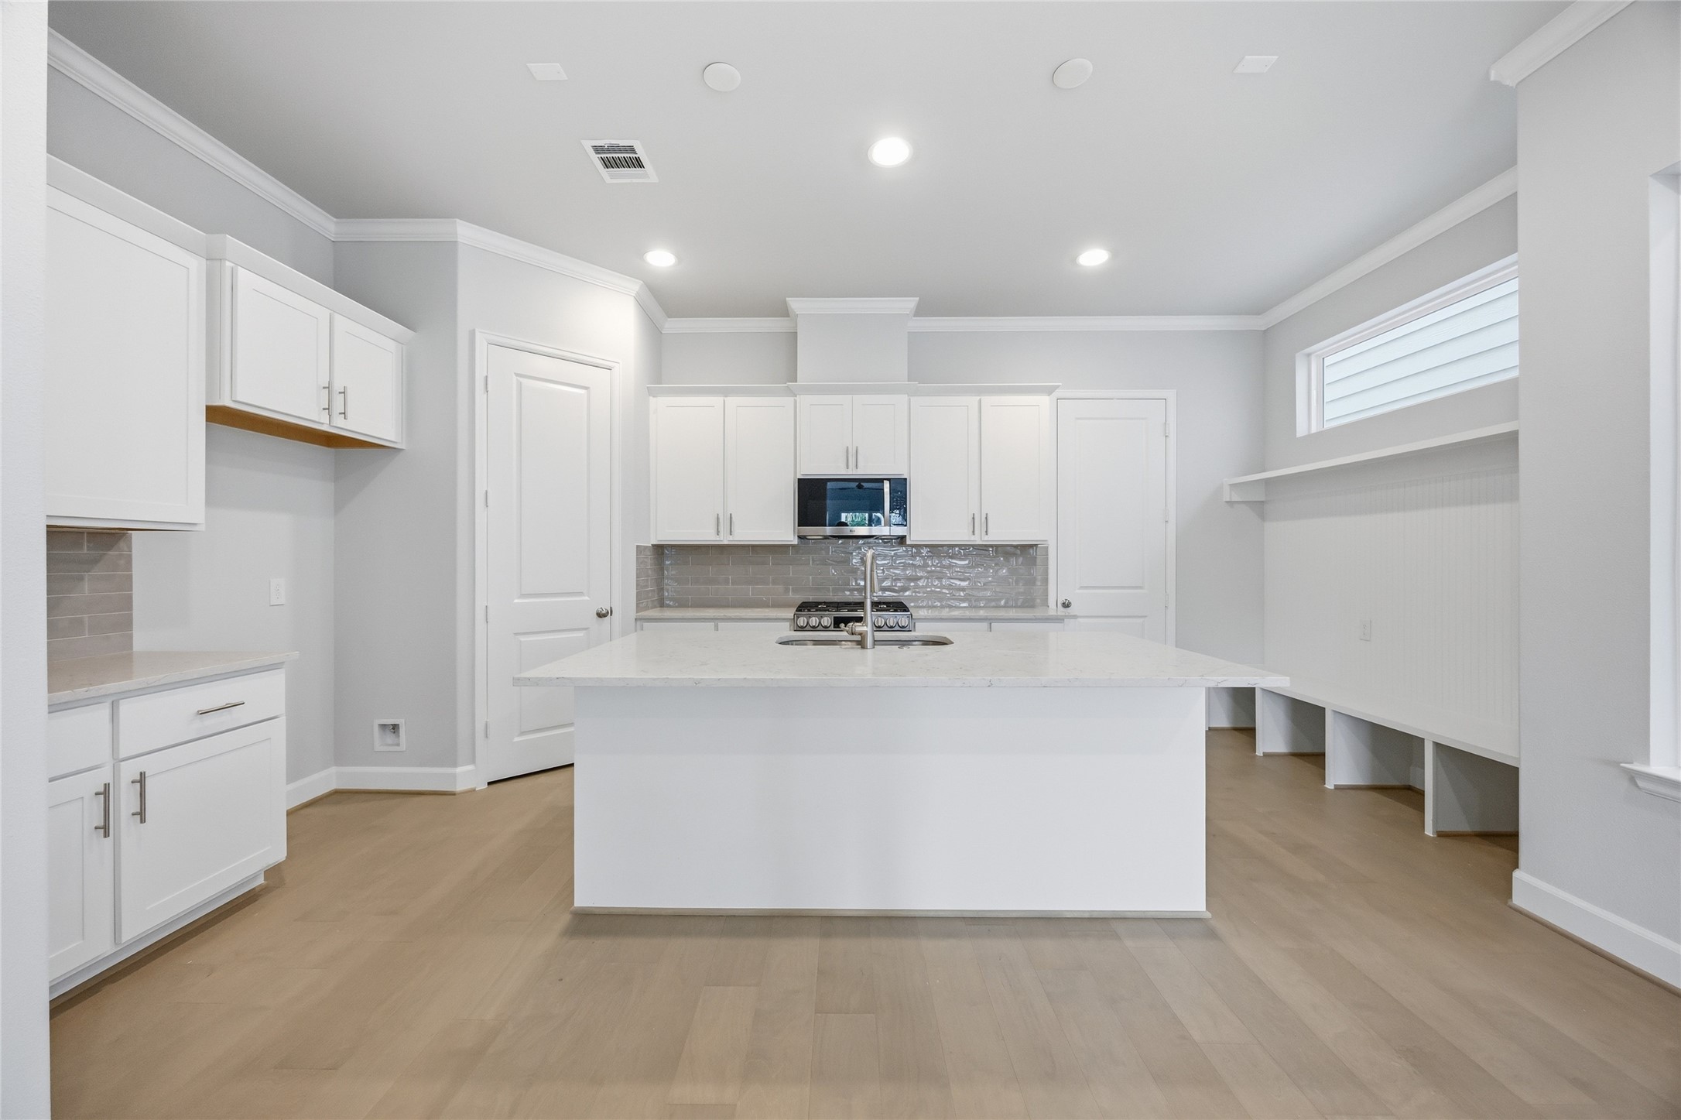
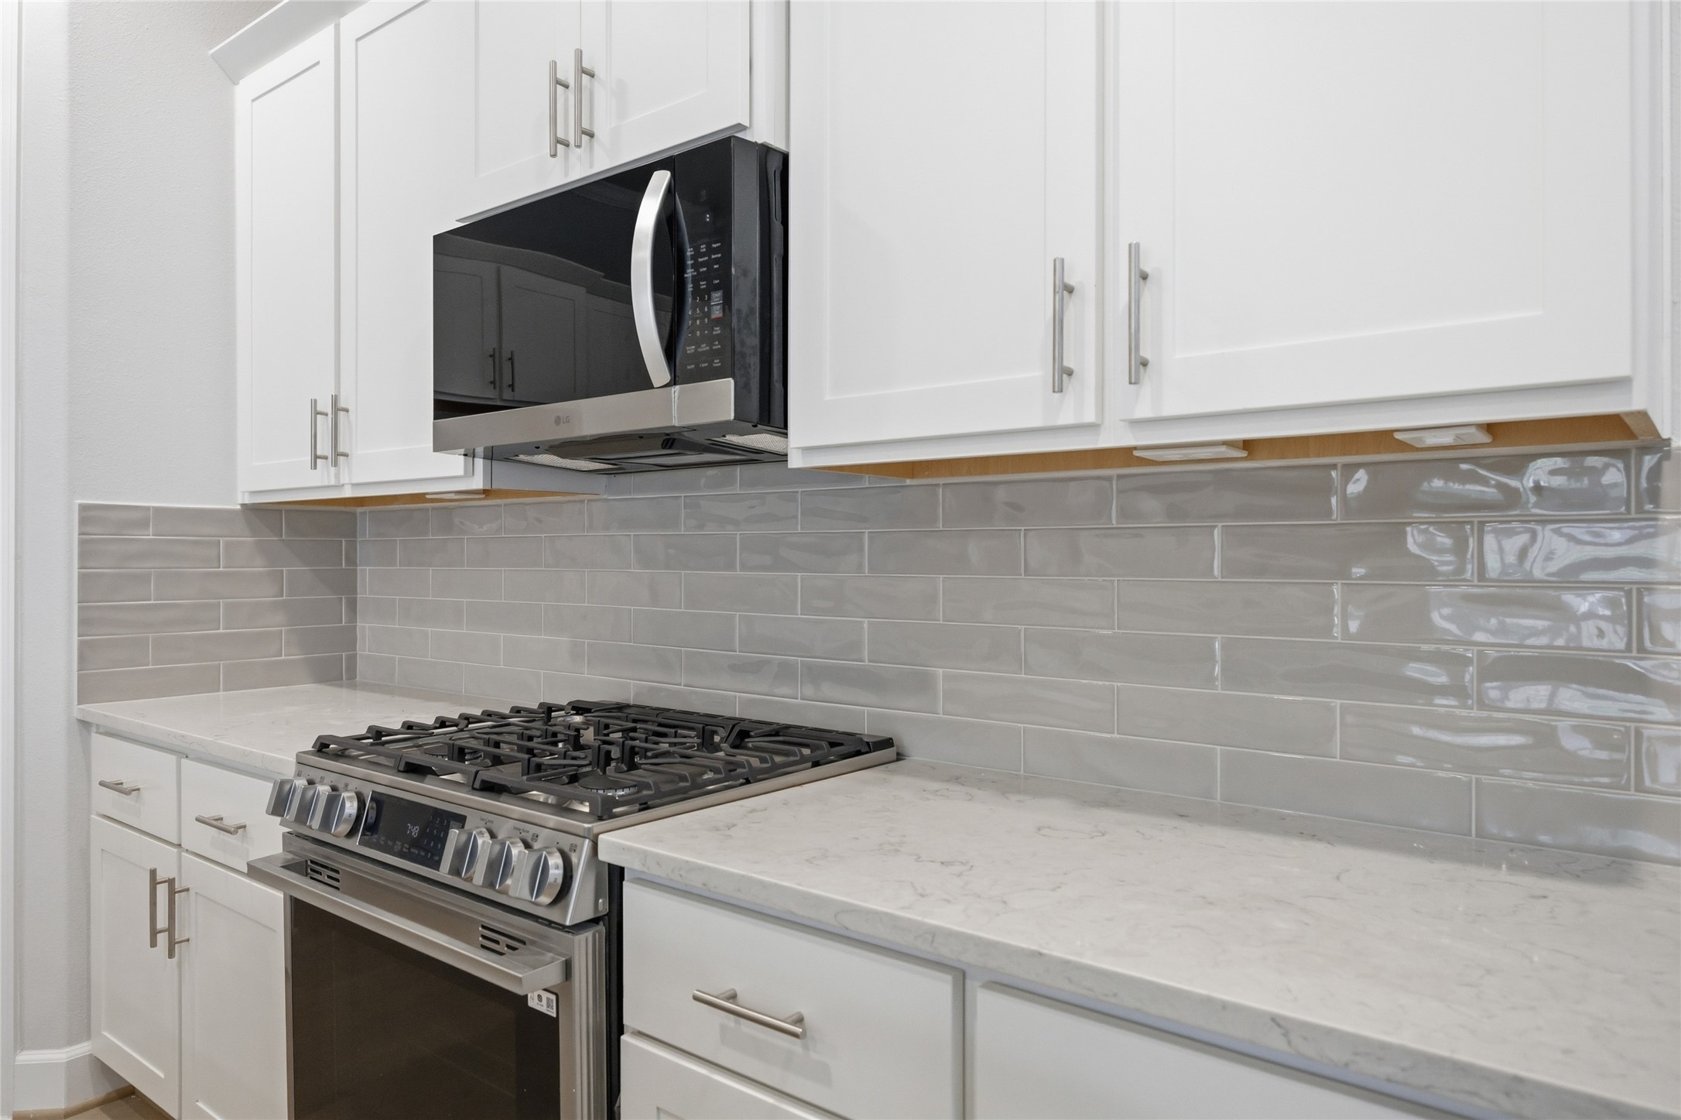
Culinary Paradise: A chef's dream kitchen awaits, featuring direct garage access for seamless transitions from car to culinary creation.
Sophistication Redefined: The kitchen's centerpiece—an elegant island—awaits the glow of your chosen pendant light upgrade, making every moment in the heart of the home shine brighter.
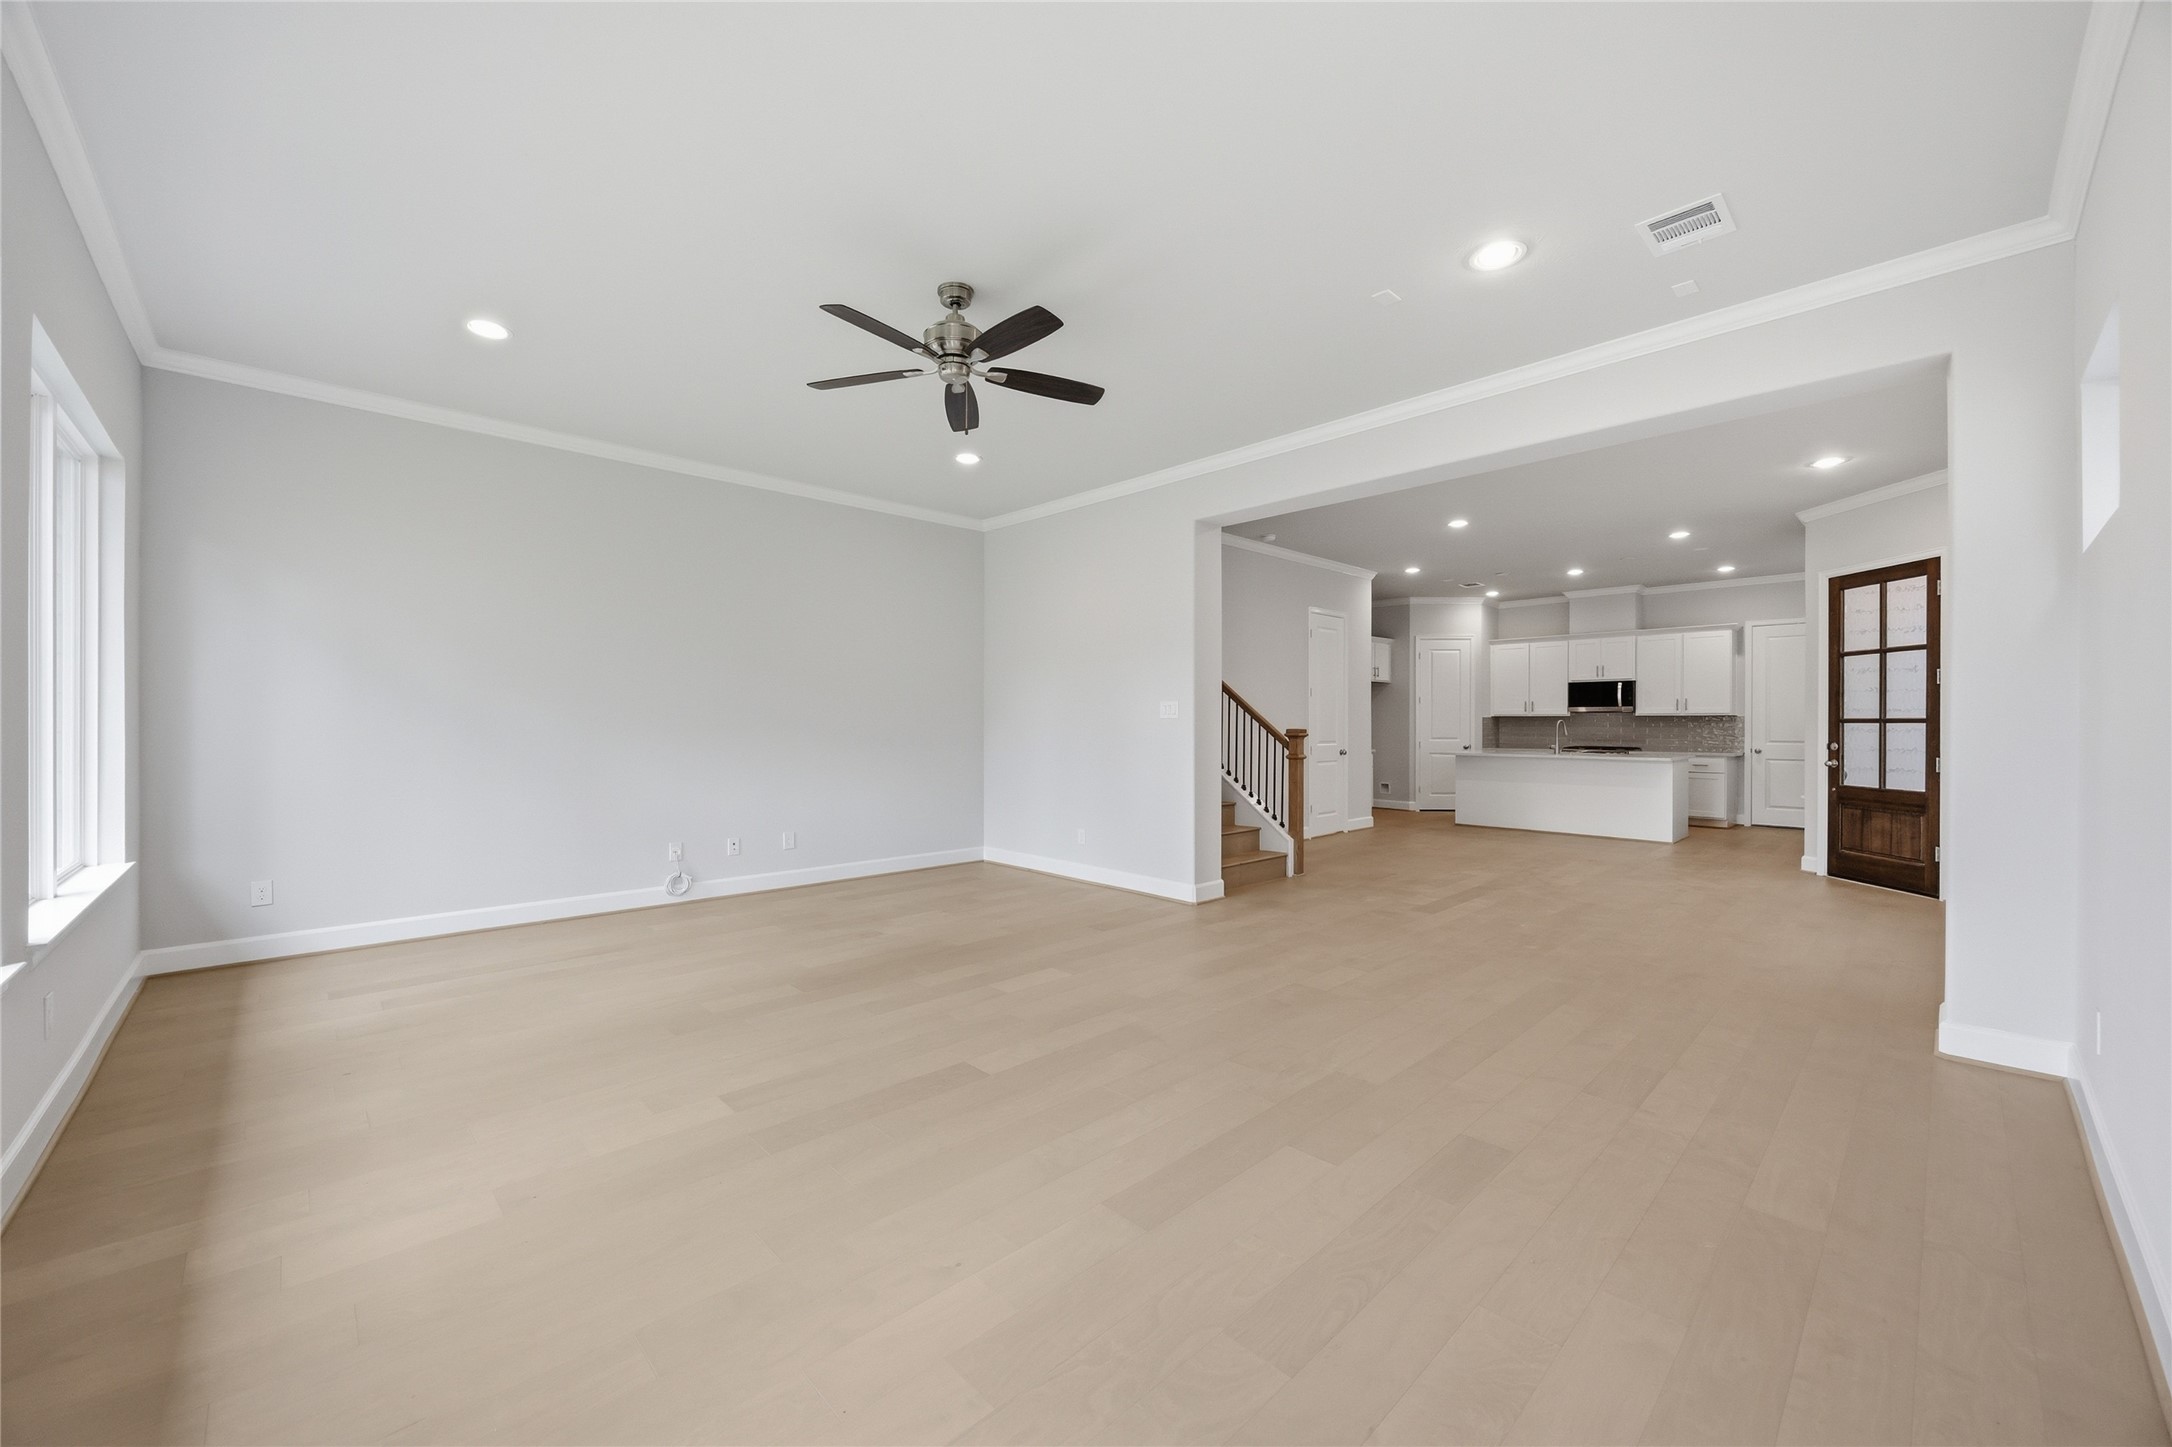
Entertainer's Delight: Seamless flow from kitchen to dining to living space ensures every gathering is unforgettable. Style meets practicality with expansive storage solutions and sophisticated design.
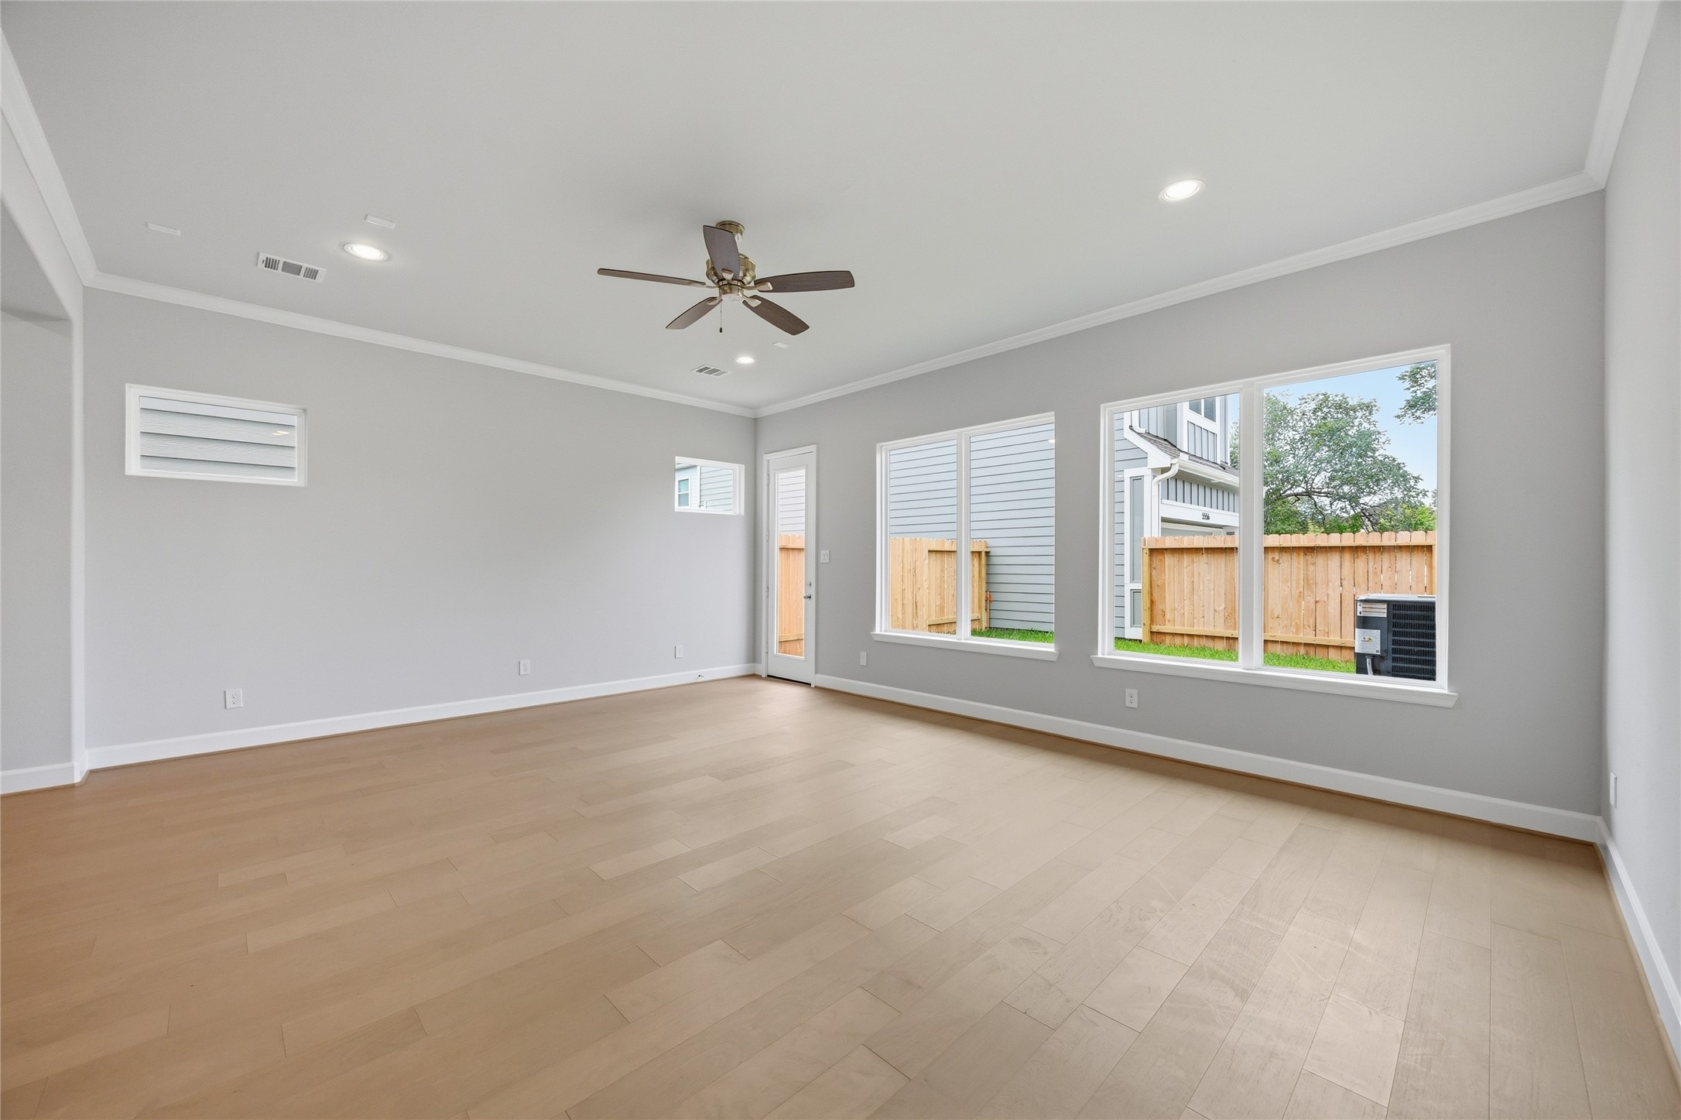
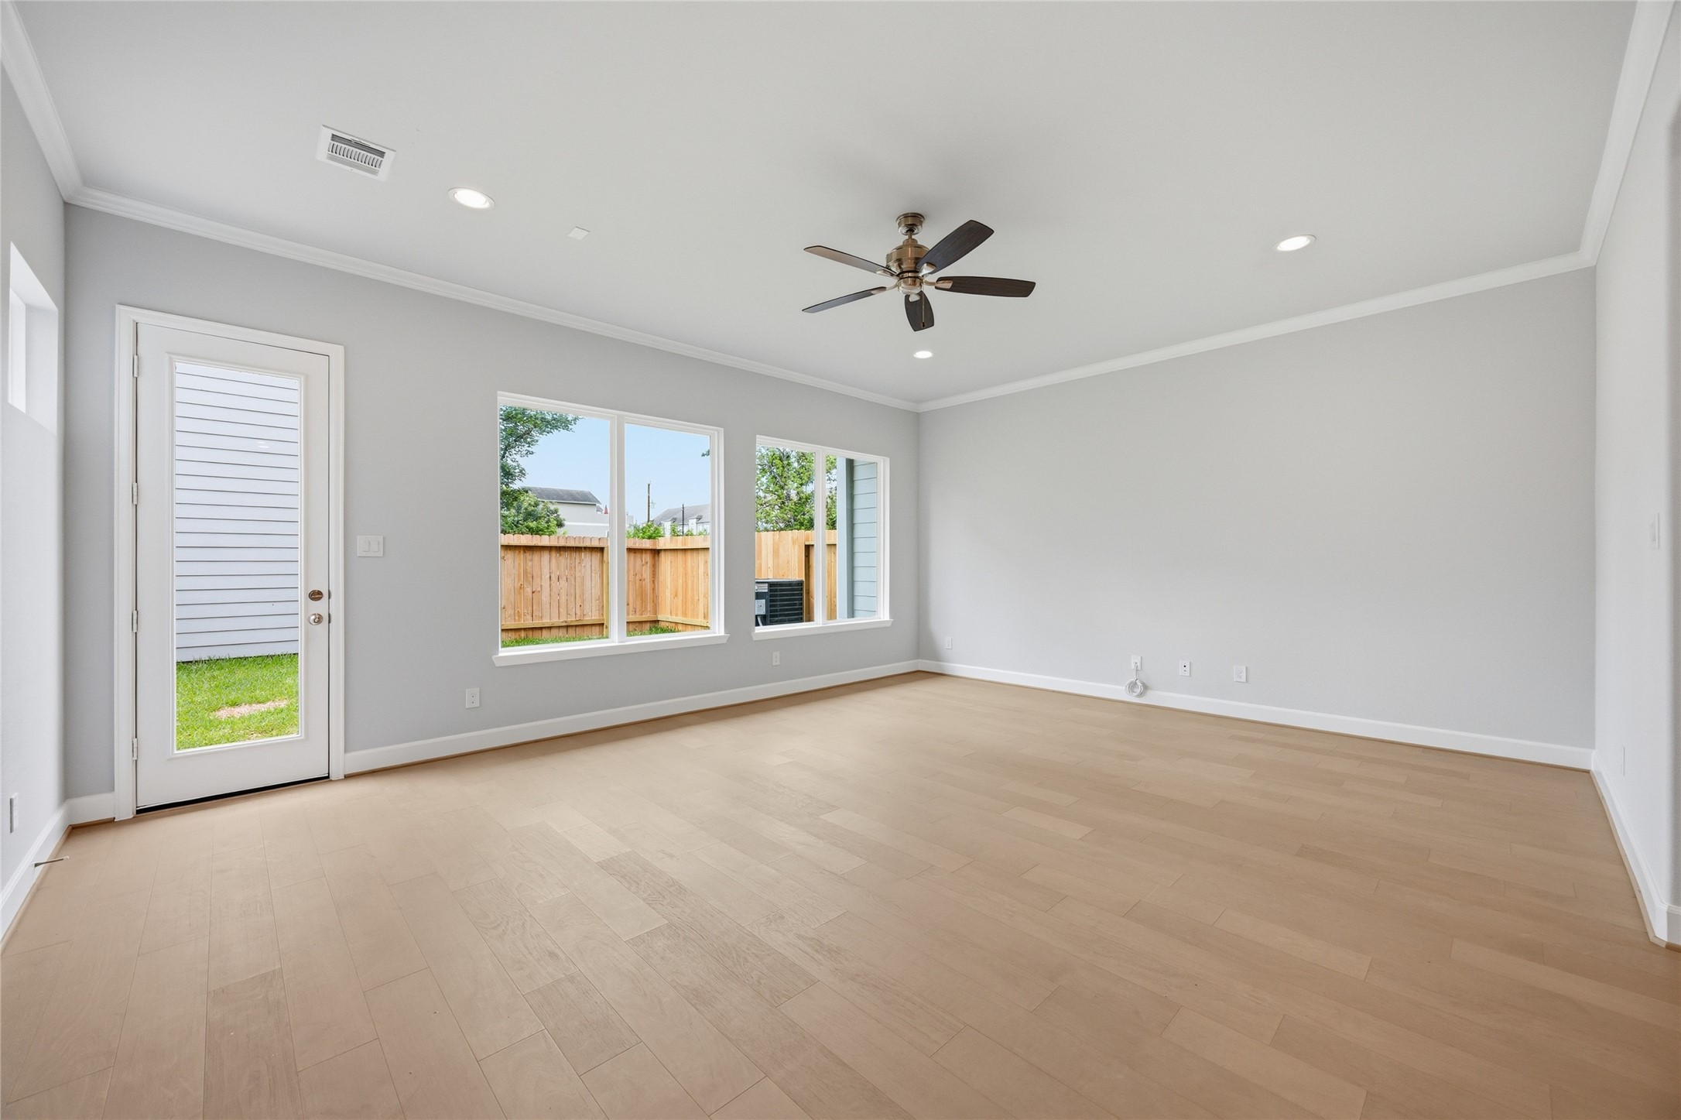
Natural Beauty: Enjoy the tranquility of your backyard views, enhanced by the optimal comfort of a thoughtfully included standard ceiling fan.
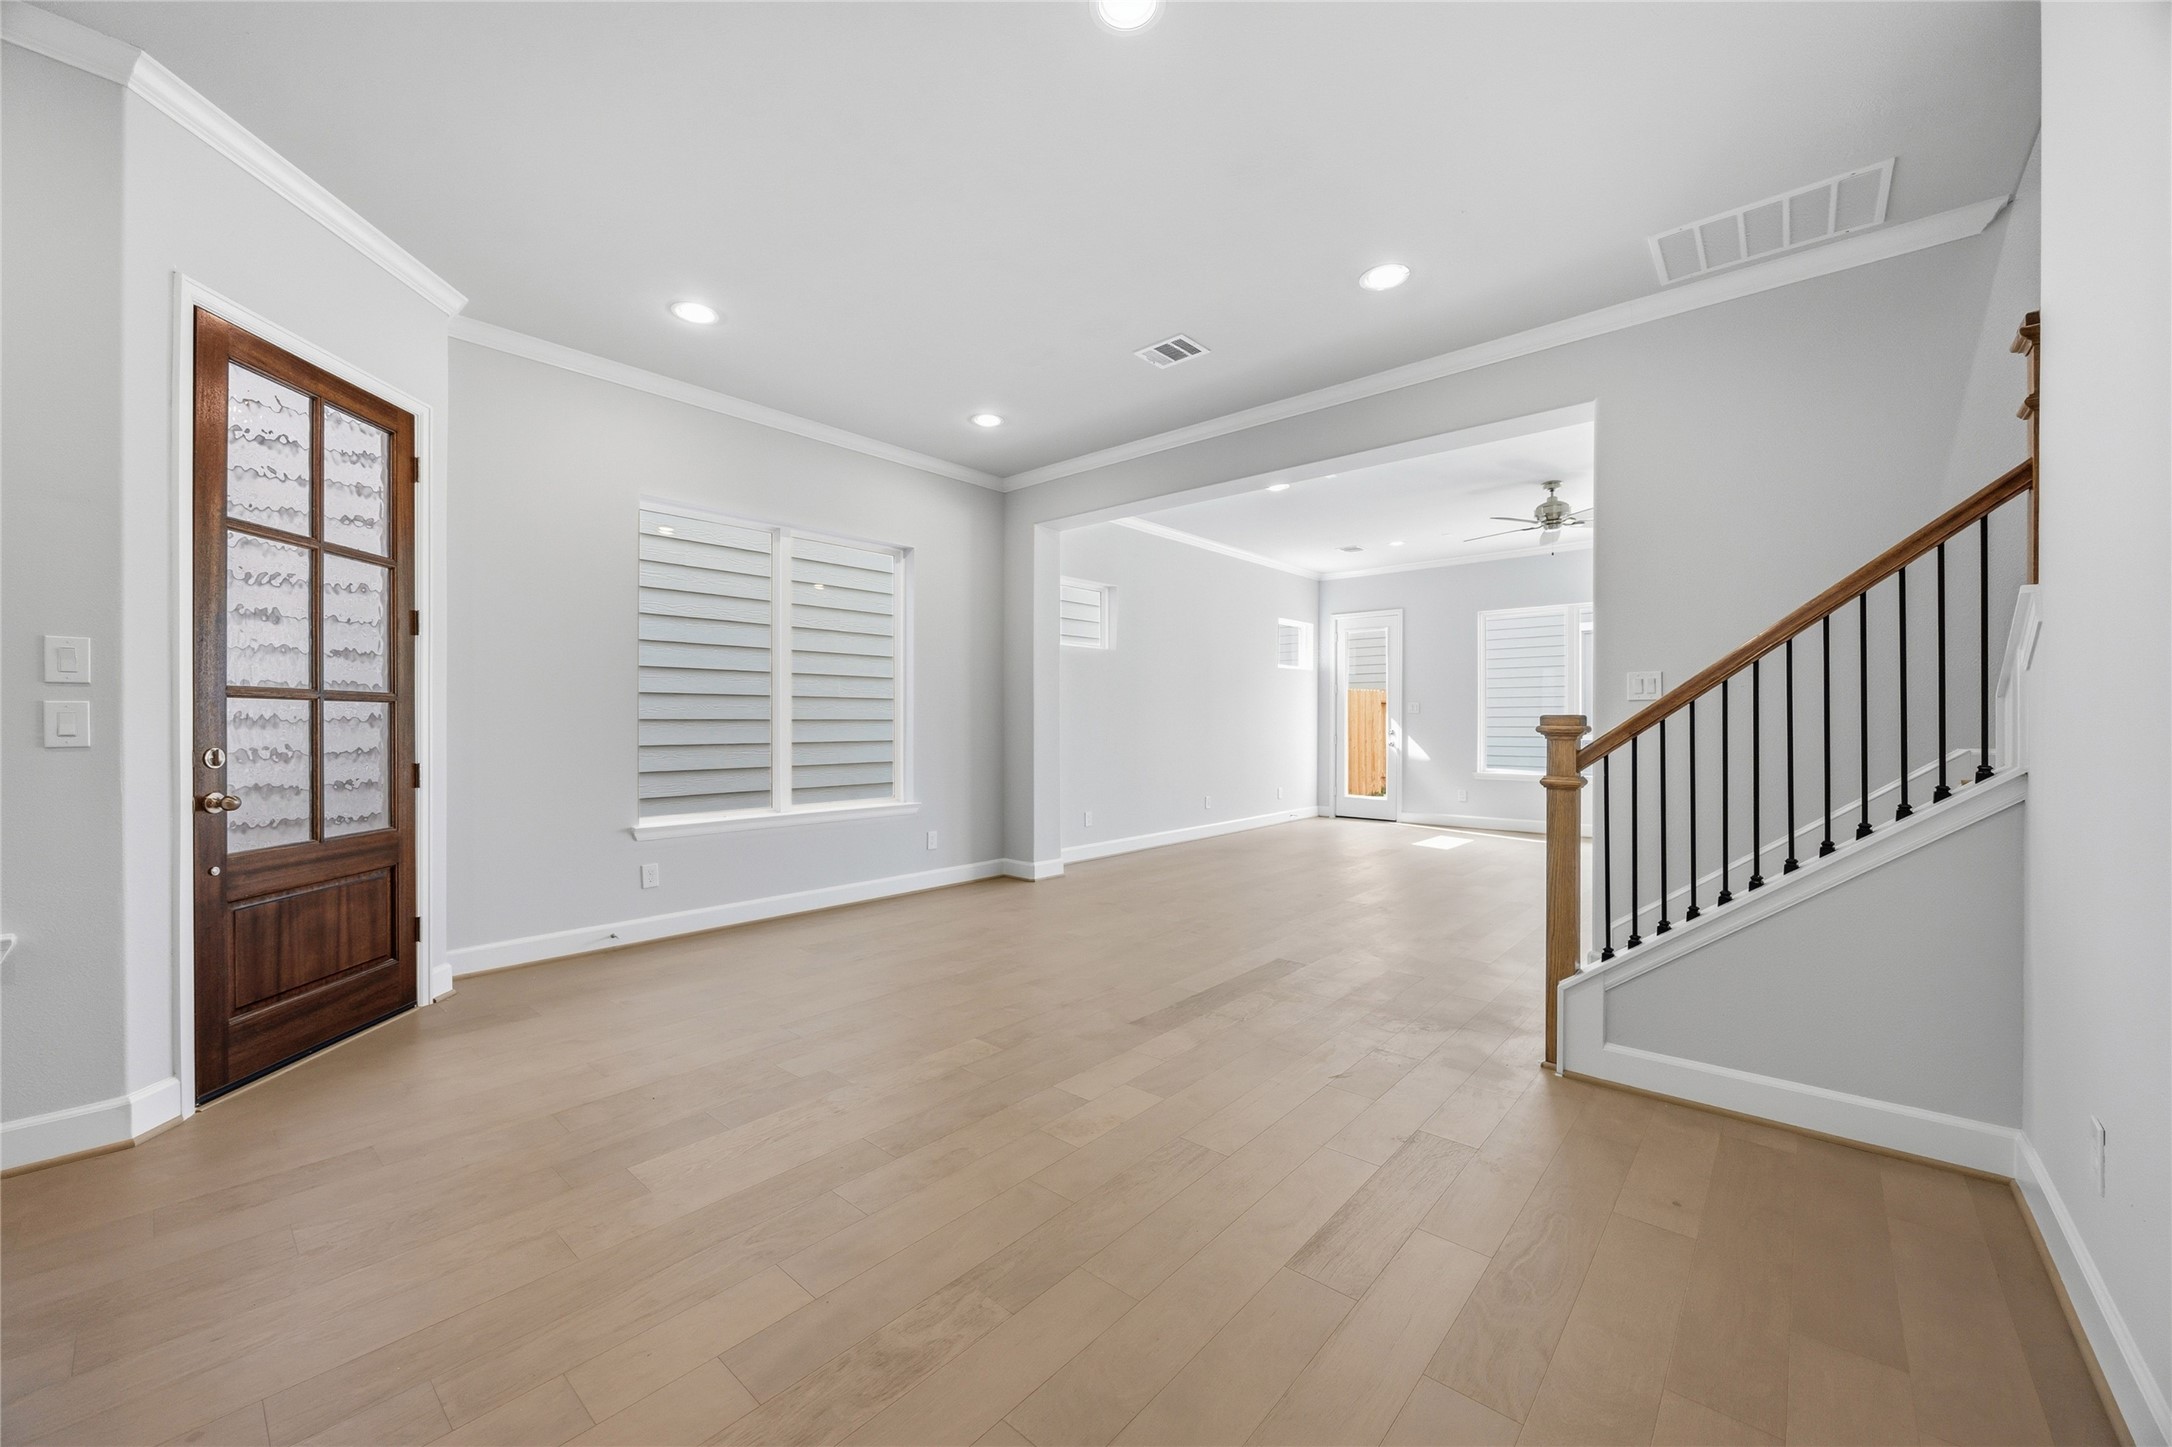
Effortless Flow: The spacious living room, with standard wood flooring, seamlessly connects to the dining area, creating a welcoming space designed for comfort and entertaining.
Grand Living: Expansive living area offering ample space for luxurious furnishings and mega-sized media, creating the ultimate destination for relaxation and social soirees.
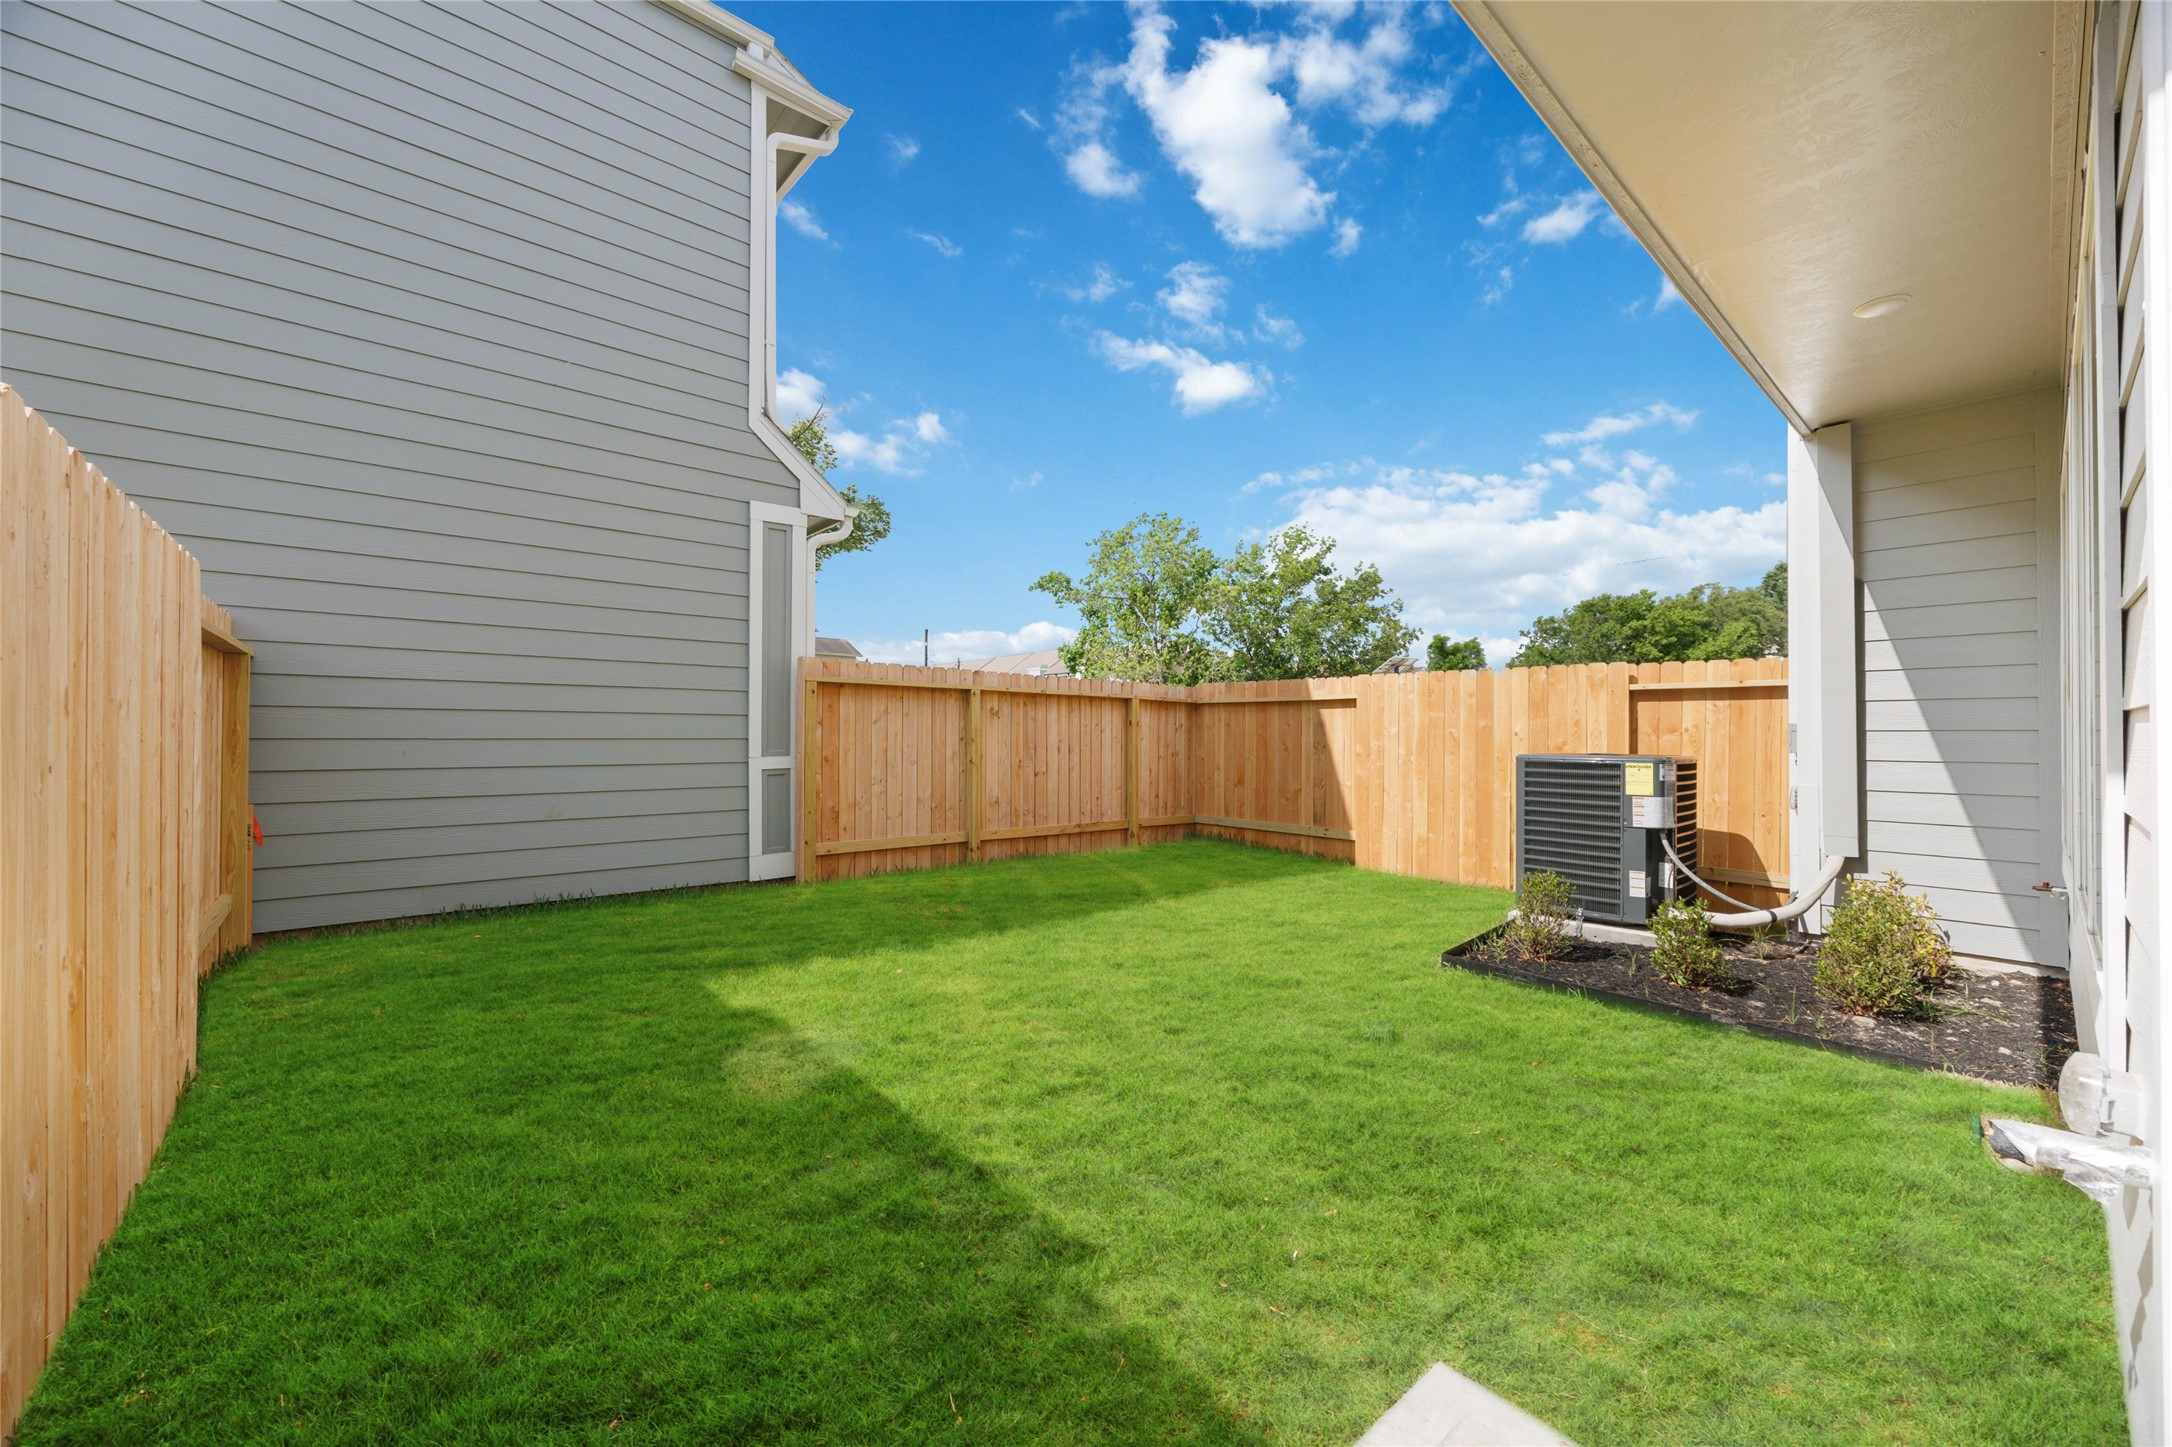
Grilling Greatness: Ready for your culinary exploits outdoors with a convenient natural gas connection in your private, fenced back yard.
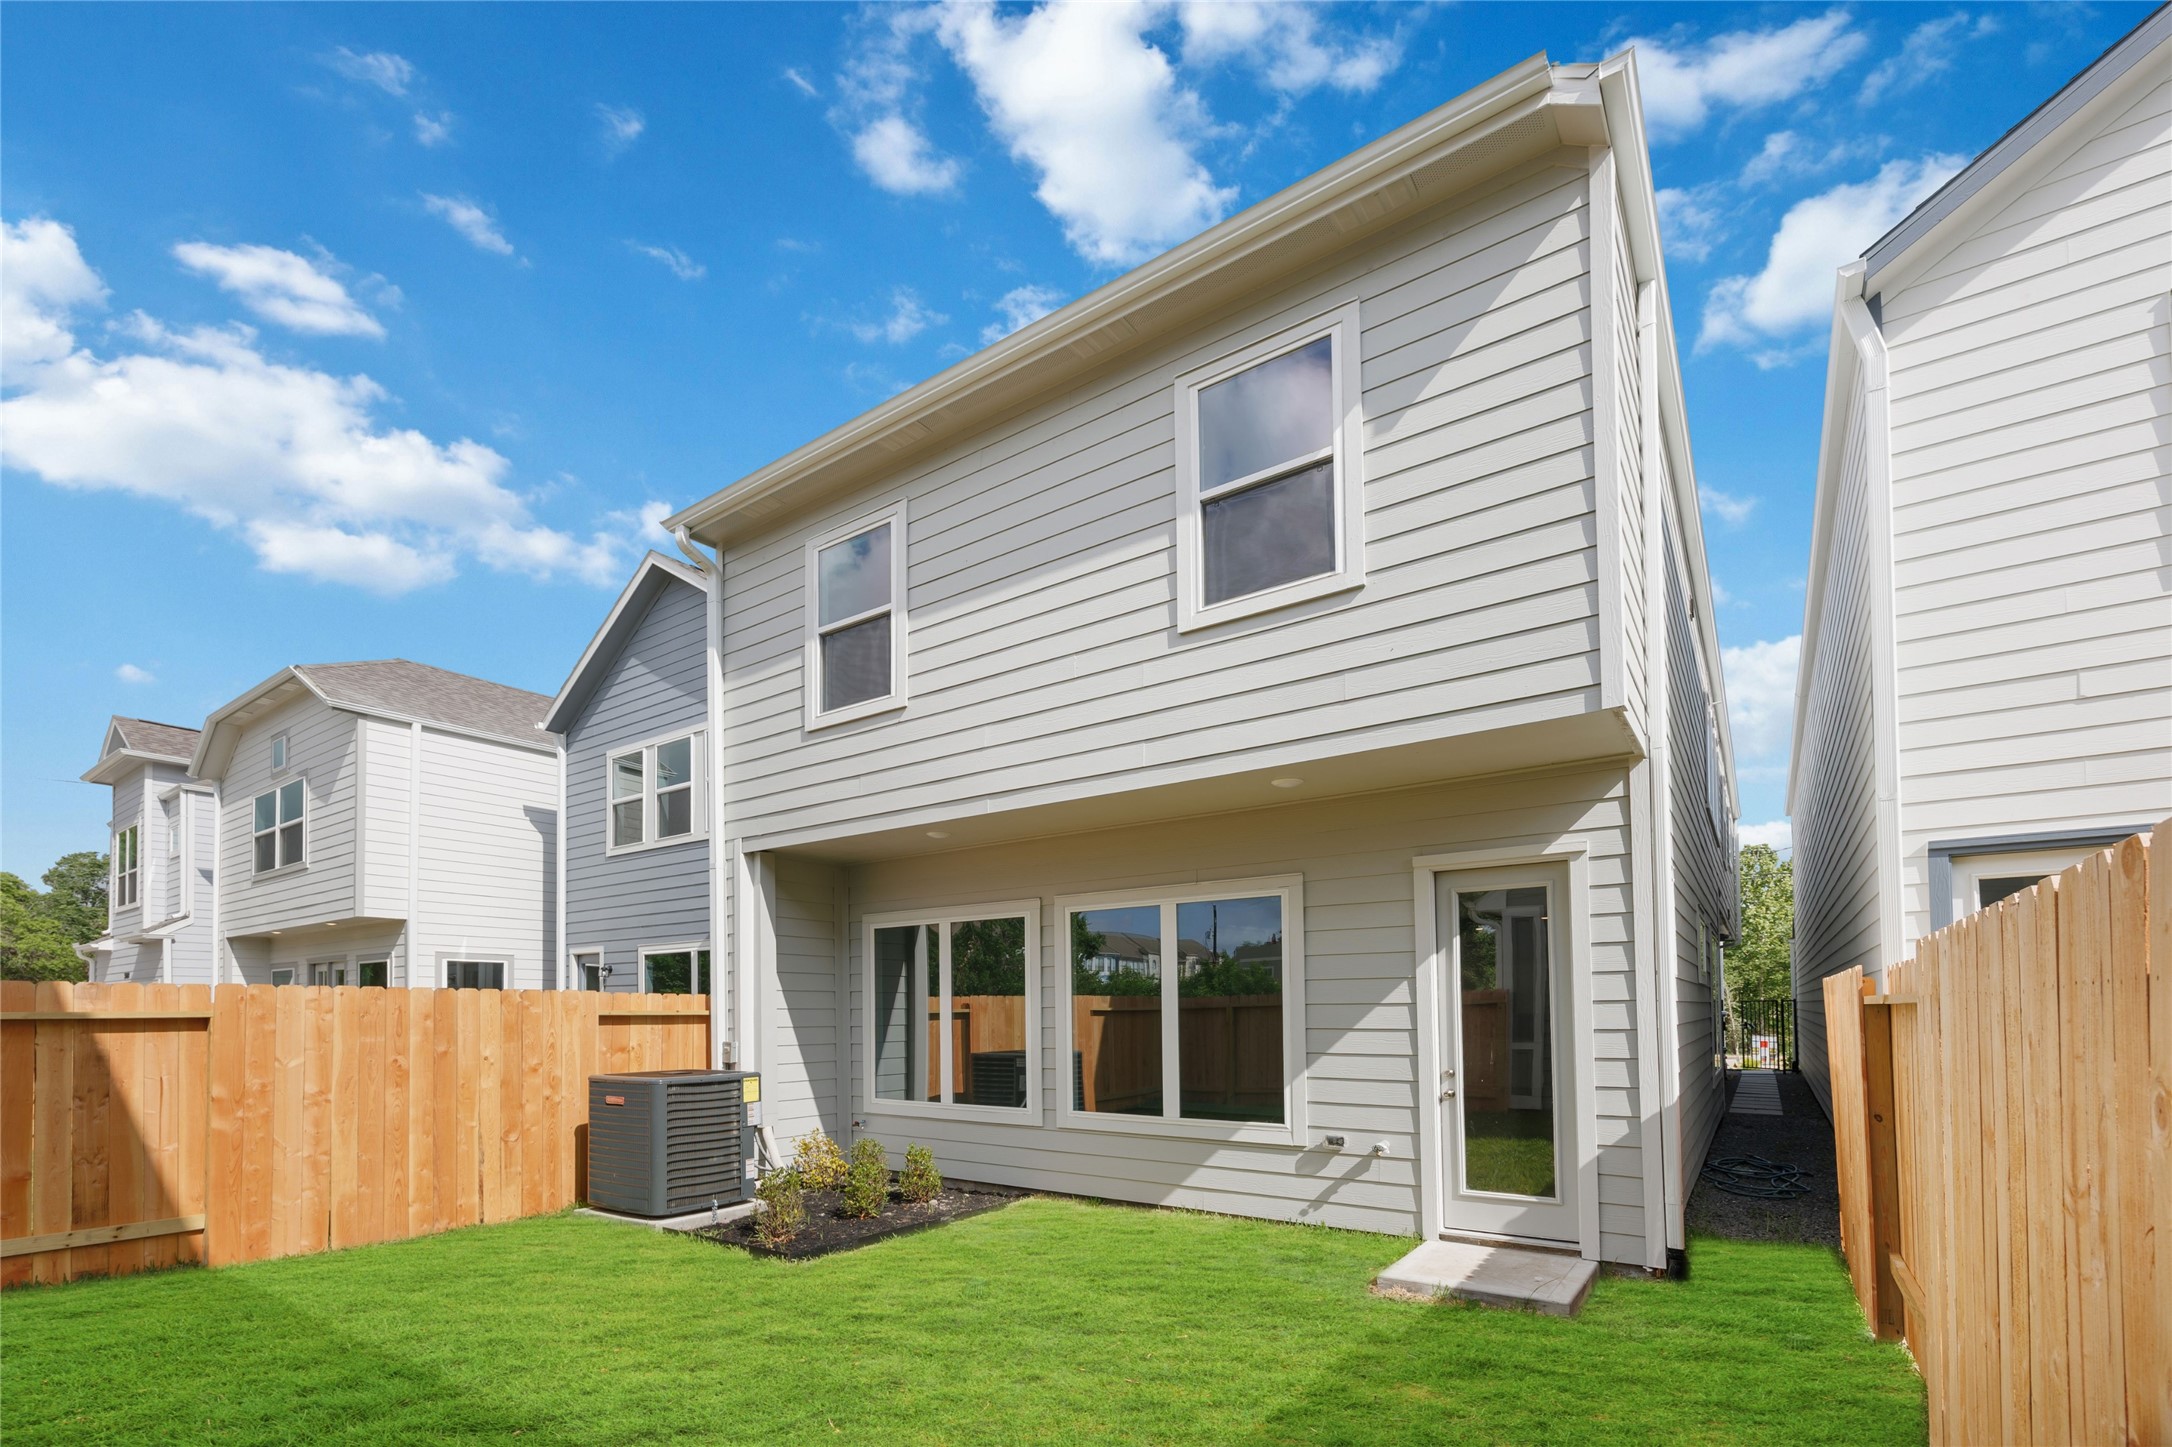
Backyard Bliss: A private, fenced retreat awaits just outside your door, with a spacious yard ready for entertaining, play, or simply soaking up the Houston sunshine.
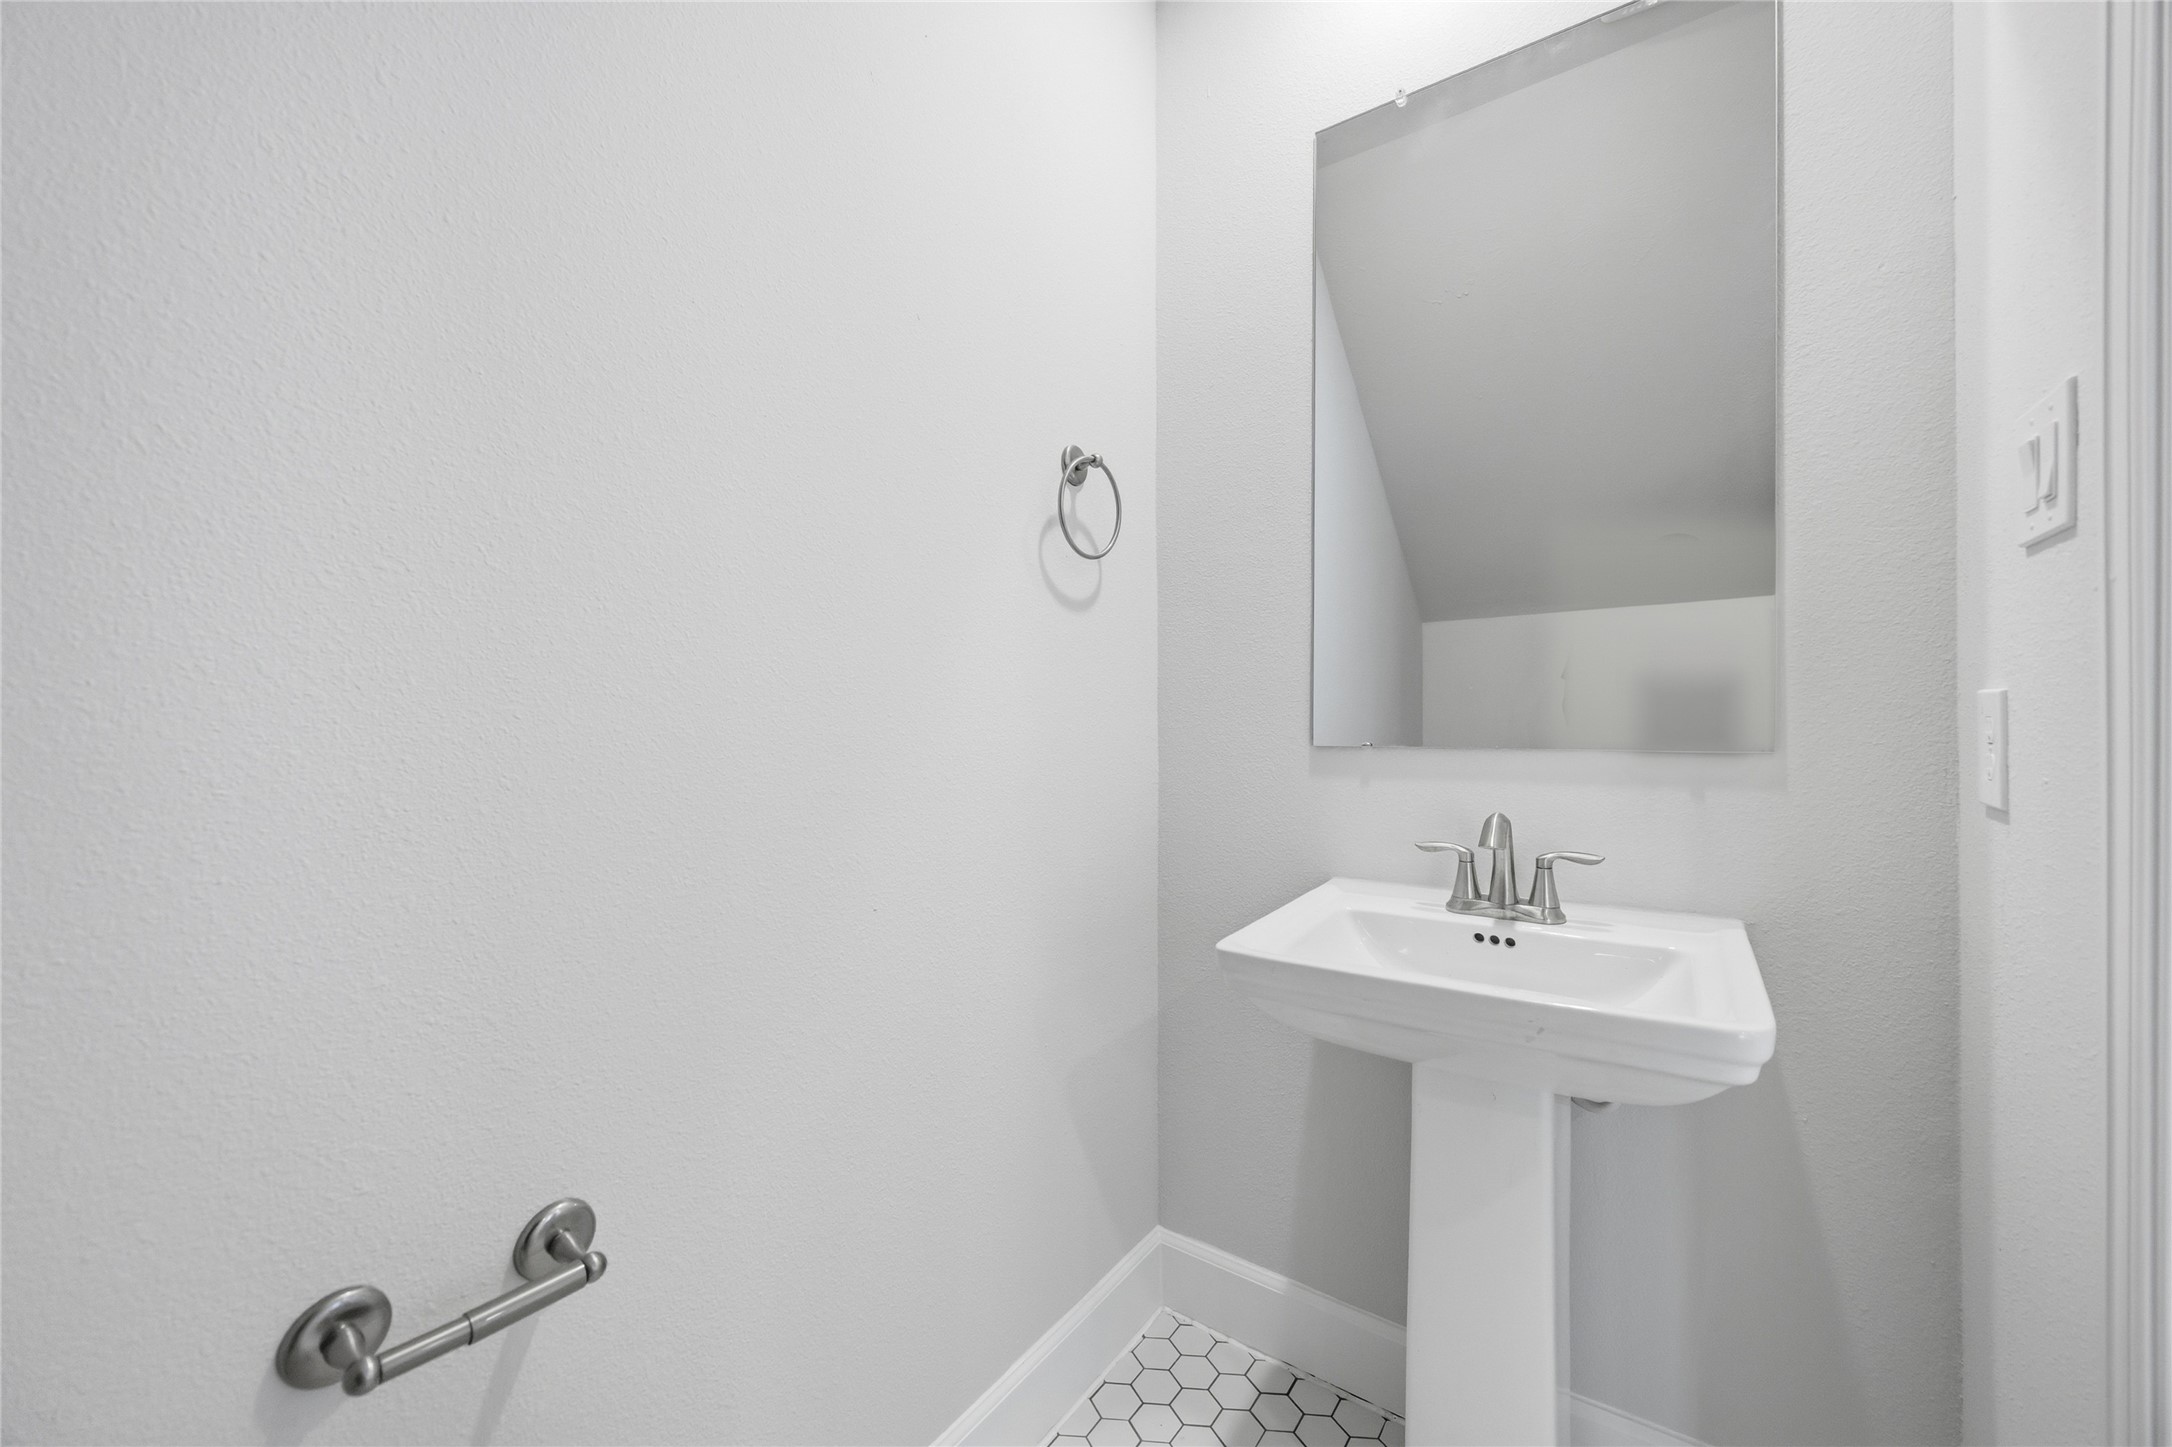
Convenient Style: The downstairs half bath combines practicality with a polished design, featuring a sleek pedestal sink and elegant fixtures, perfect for guests and everyday use.
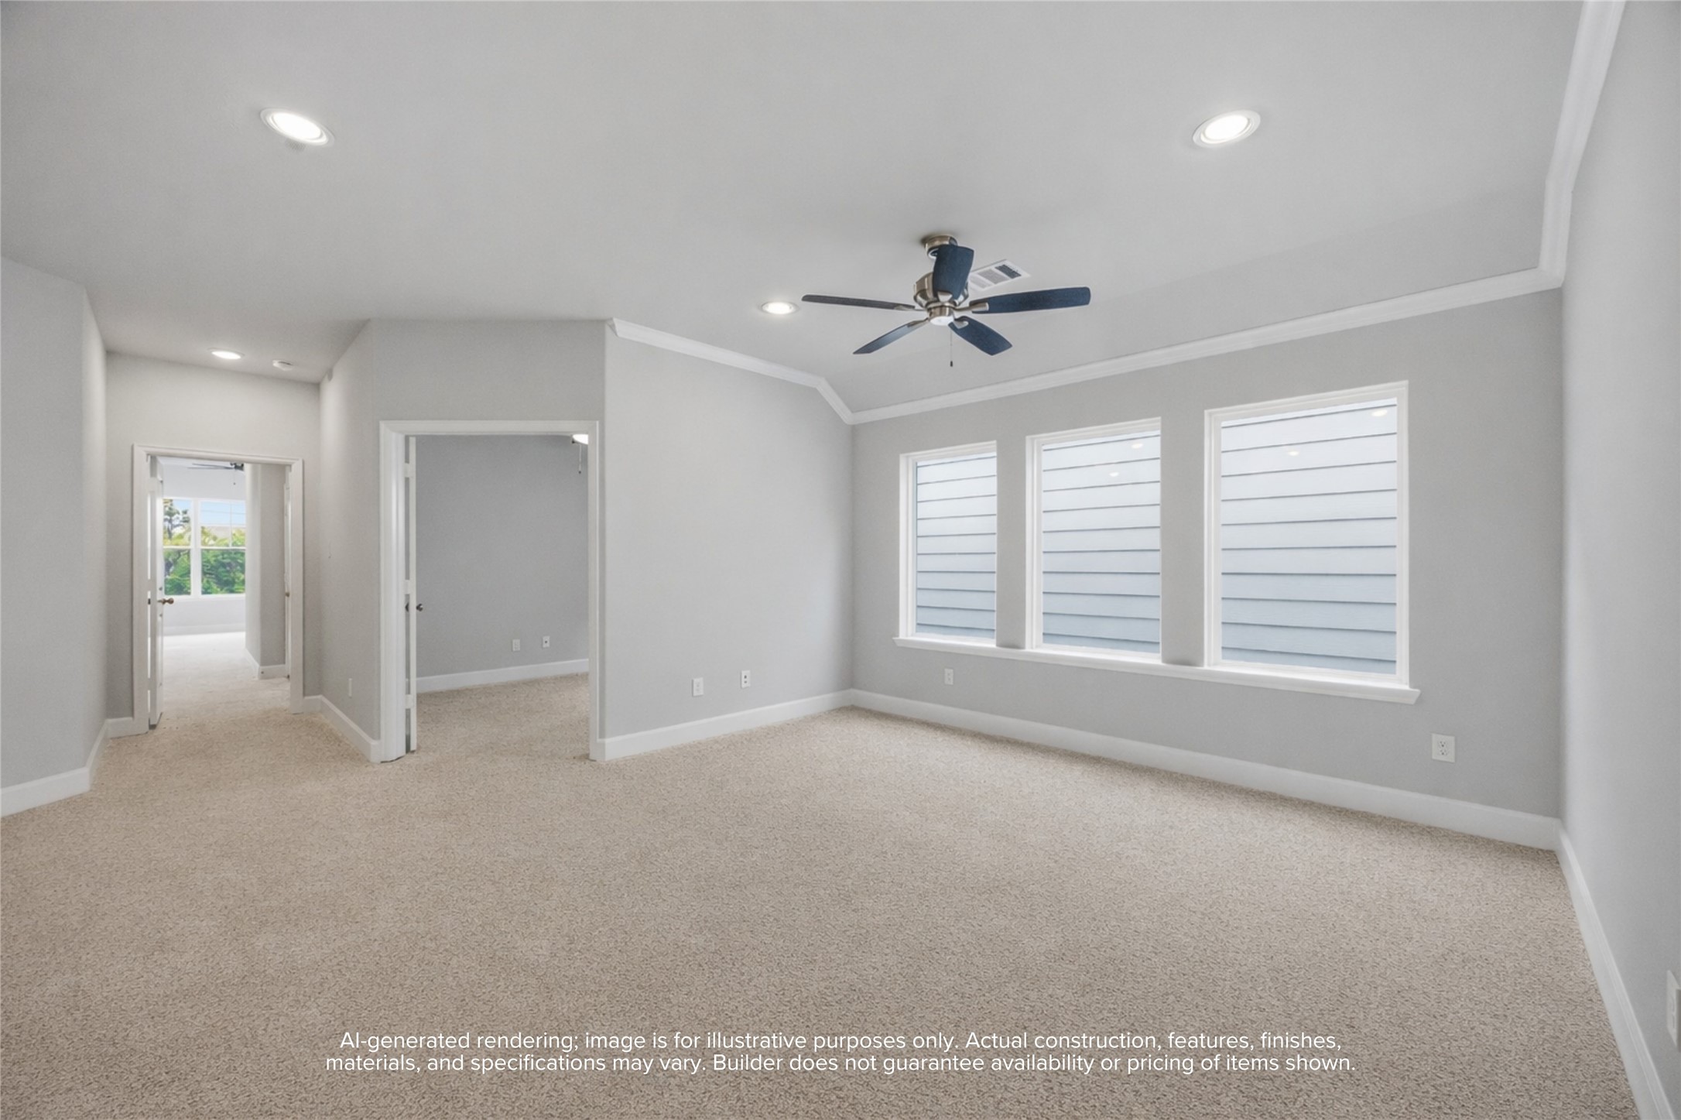
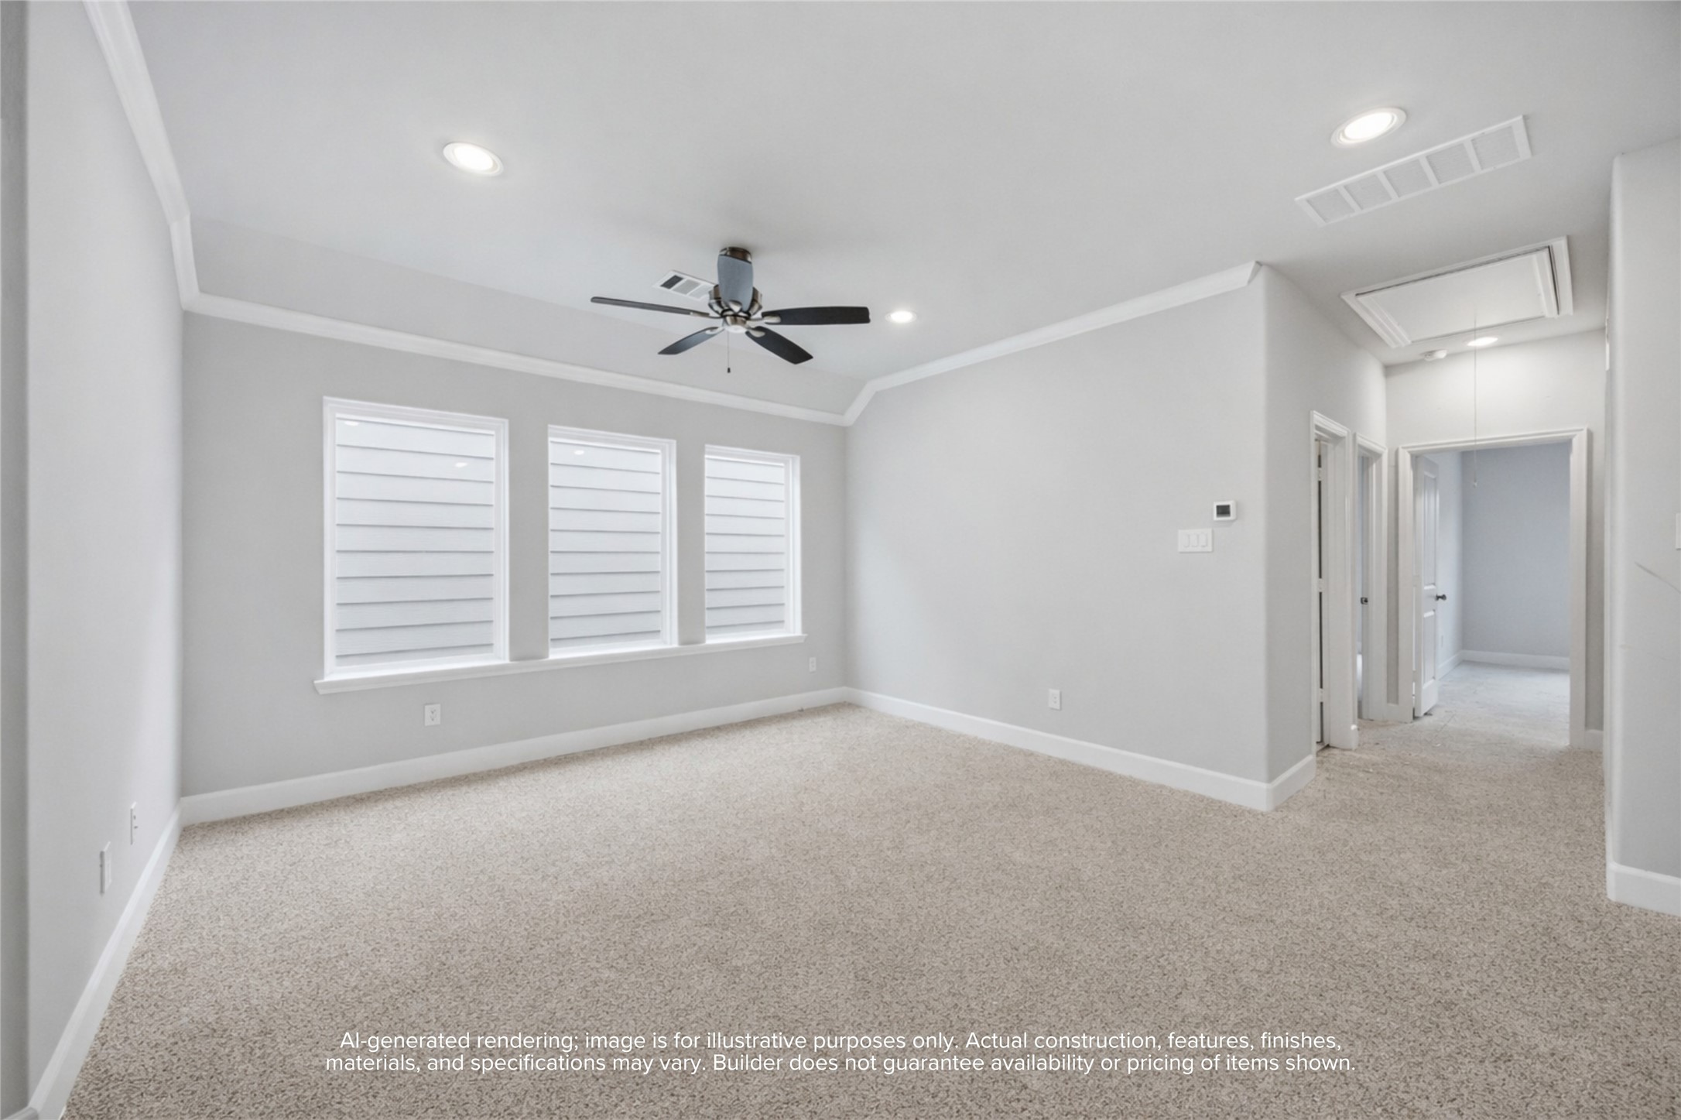
Leisure Loft: Discover a radiant game room, bathed in light, with the perfect blend of leisure and productivity just steps away in the adjacent study.
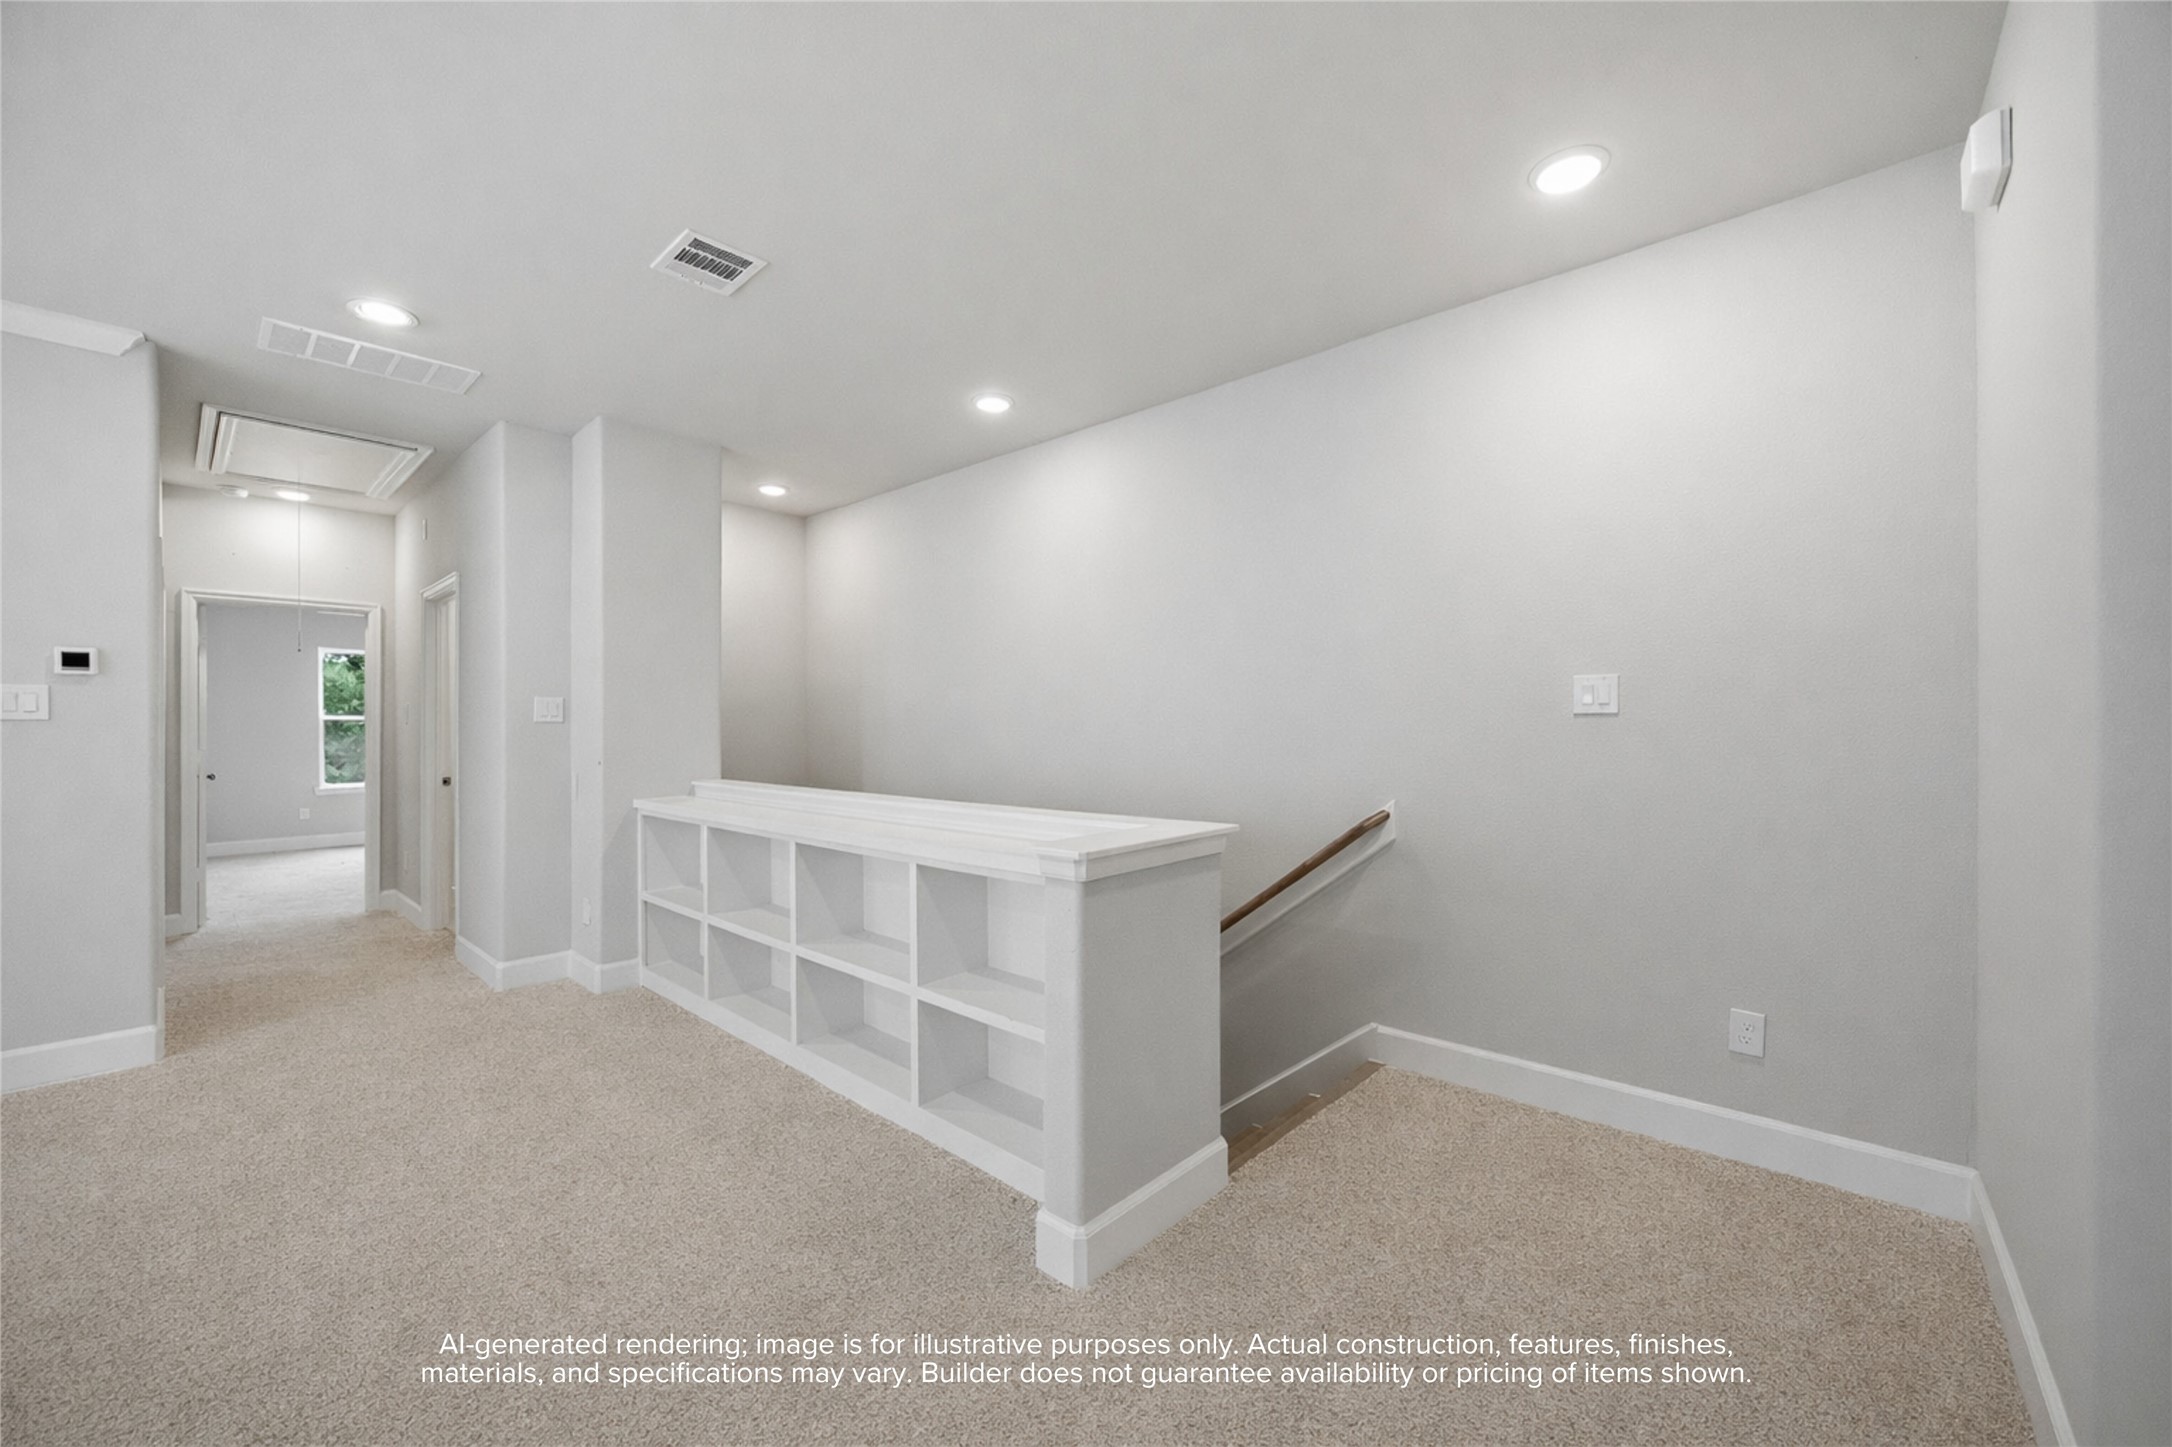
Entertainer's Nook: This game room is perfectly appointed with built-in shelves to showcase your interests and a ceiling fan above to ensure a cool, inviting atmosphere for every play.
Light-Filled Escape: Walls of windows bathe the game room in natural light, creating a bright and airy space the whole family will want to claim as their own.
Functional Luxury: The study, an optimal blend of size and elegance, creates a productive yet serene home office atmosphere.
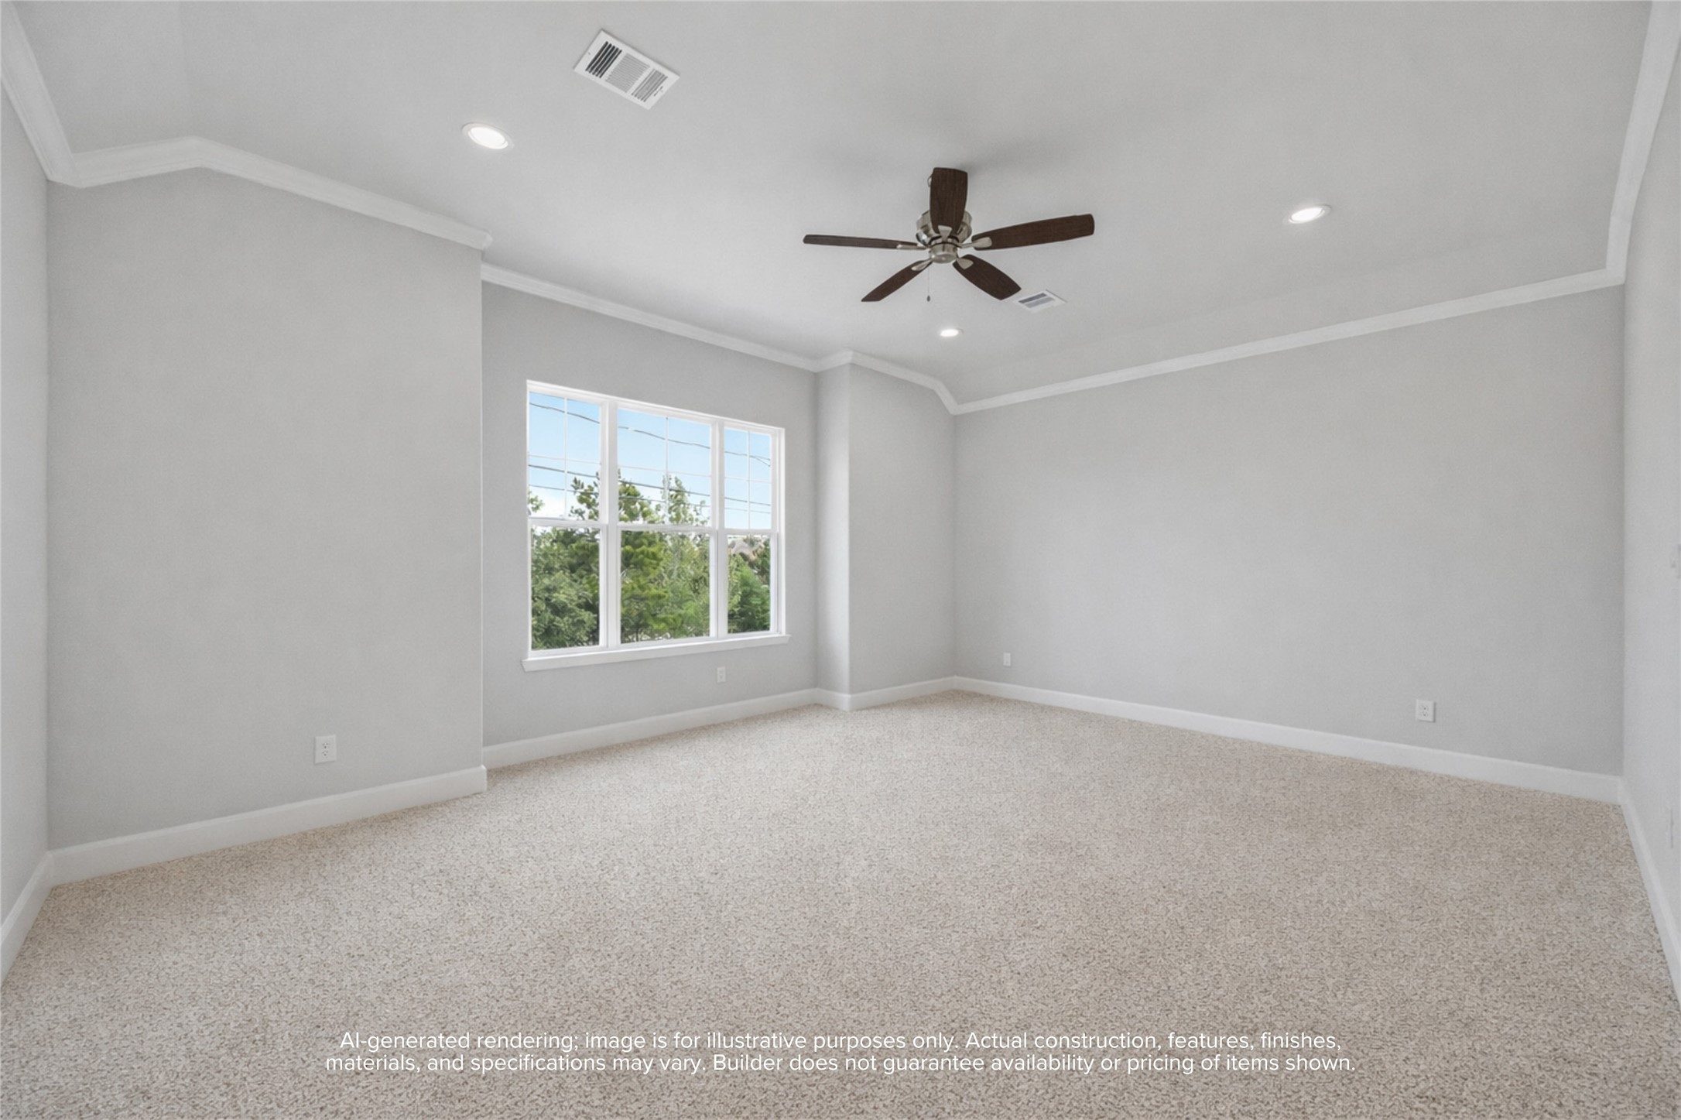
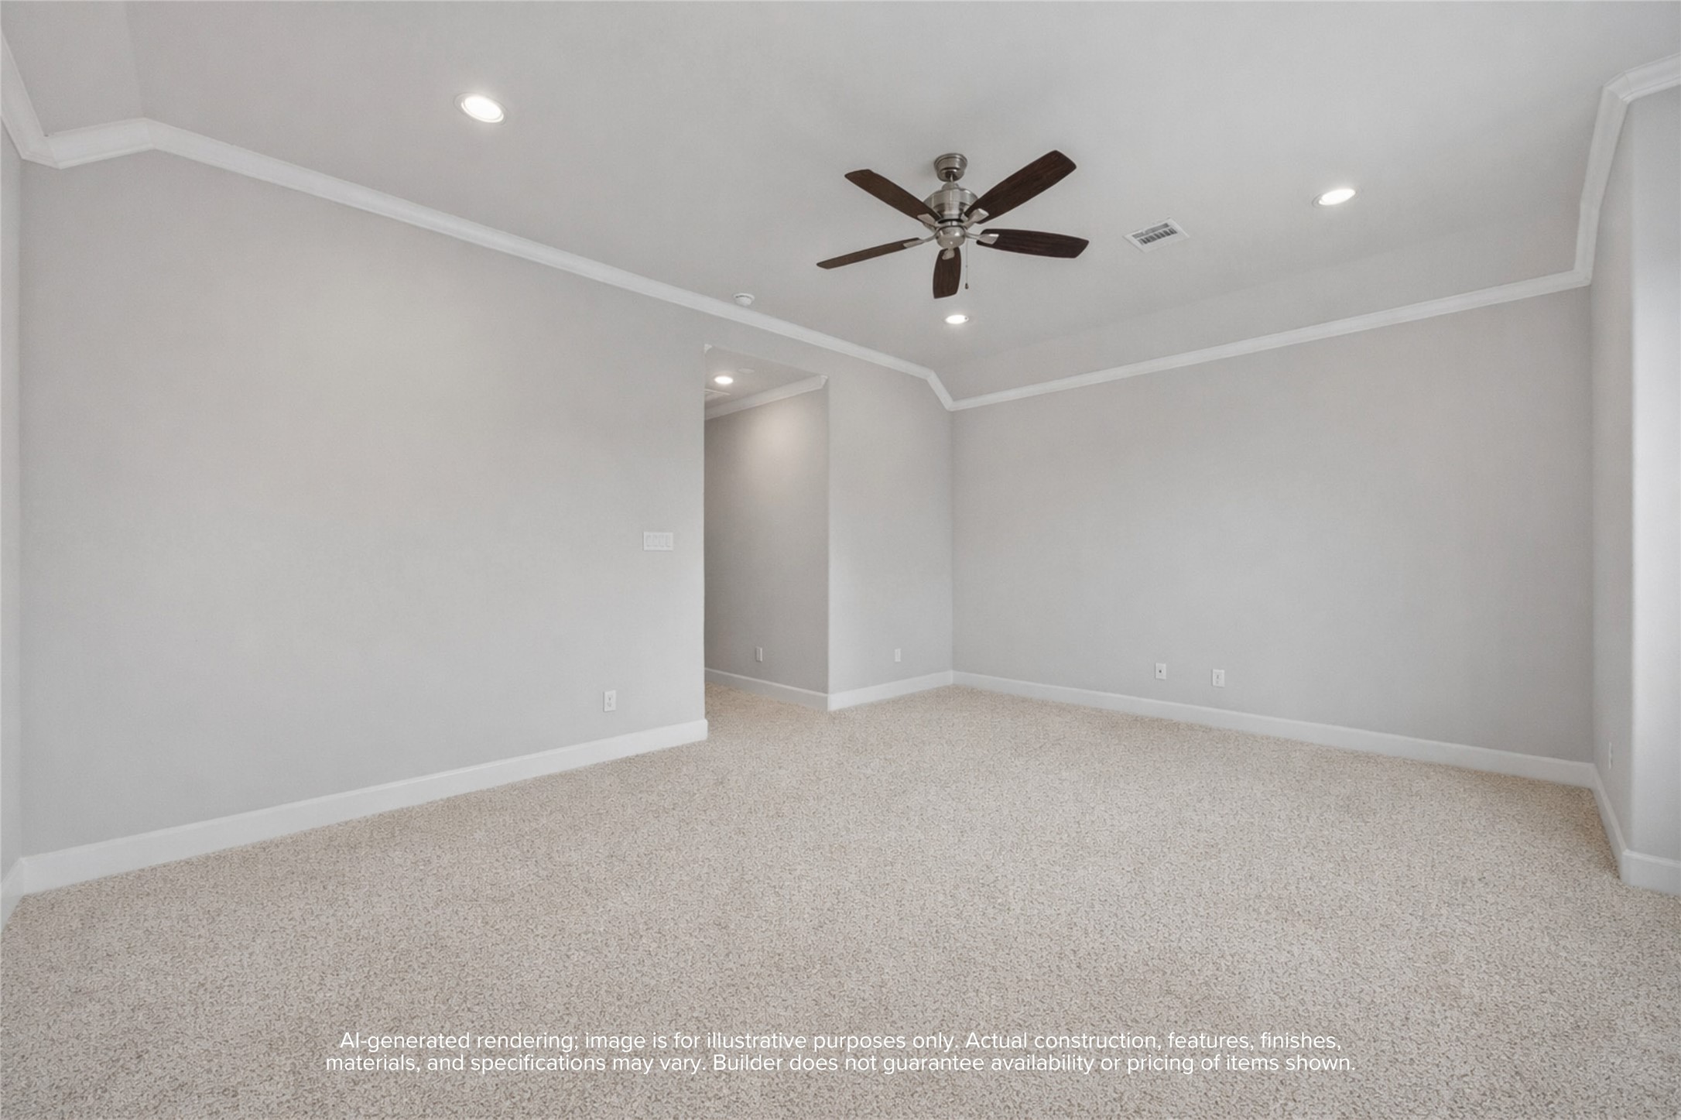
Primary Retreat: A spaciously lit sanctuary, complete with a ceiling fan for personalized comfort and views overlooking the front of the home.
Master Class Storage: Relish the grandeur of a spacious primary suite, where comfort meets sophistication with a breezy ceiling fan and dual walk-in closets to indulge your wardrobe.
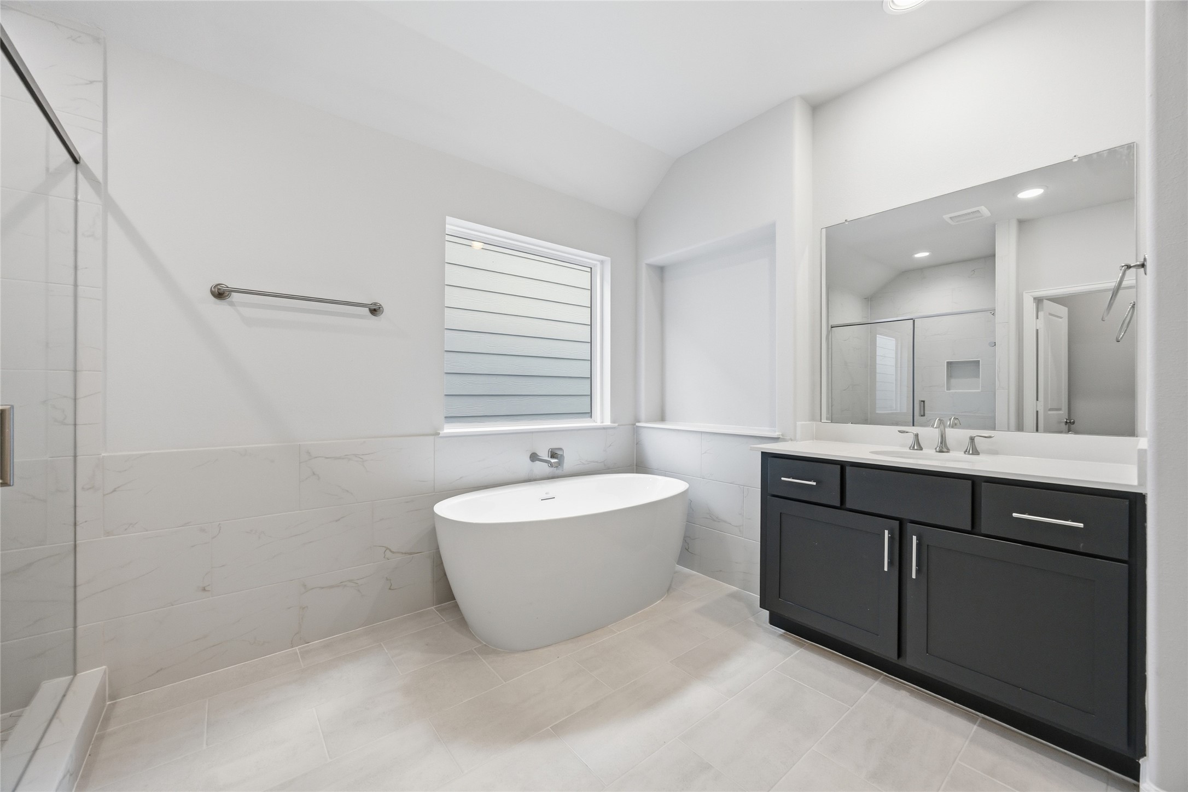
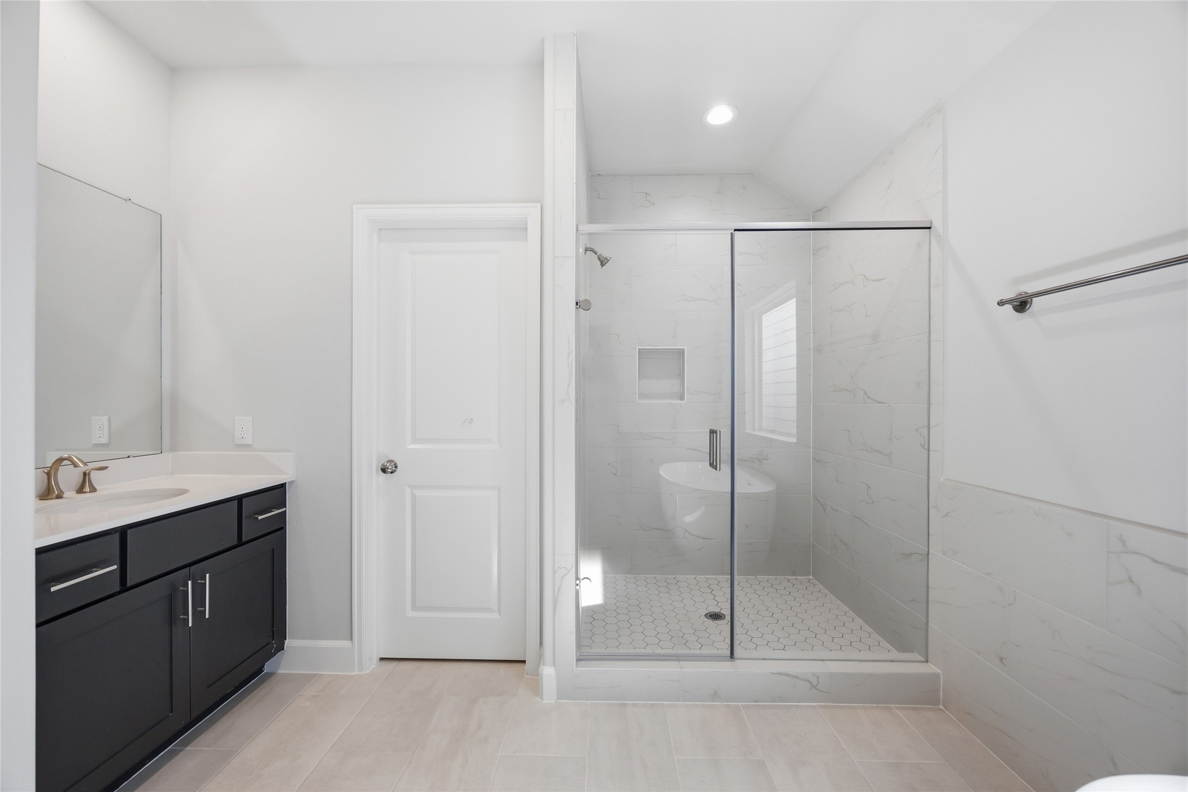
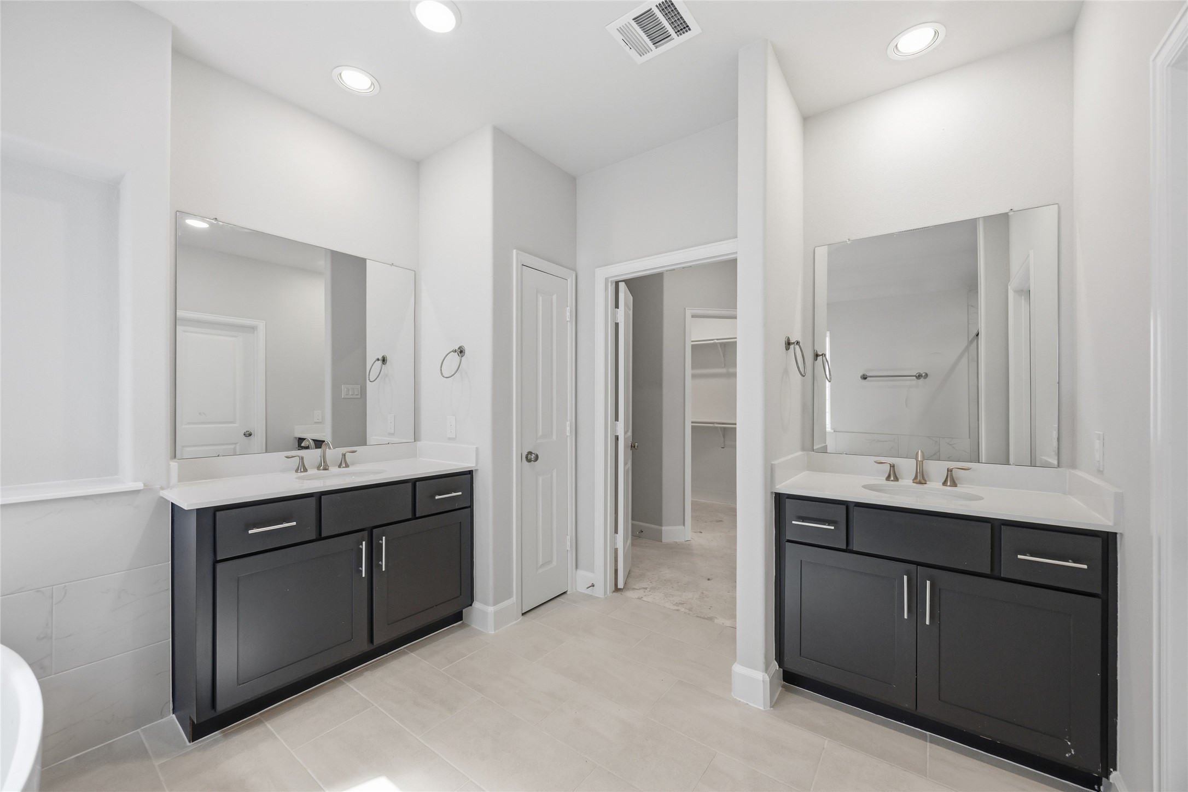
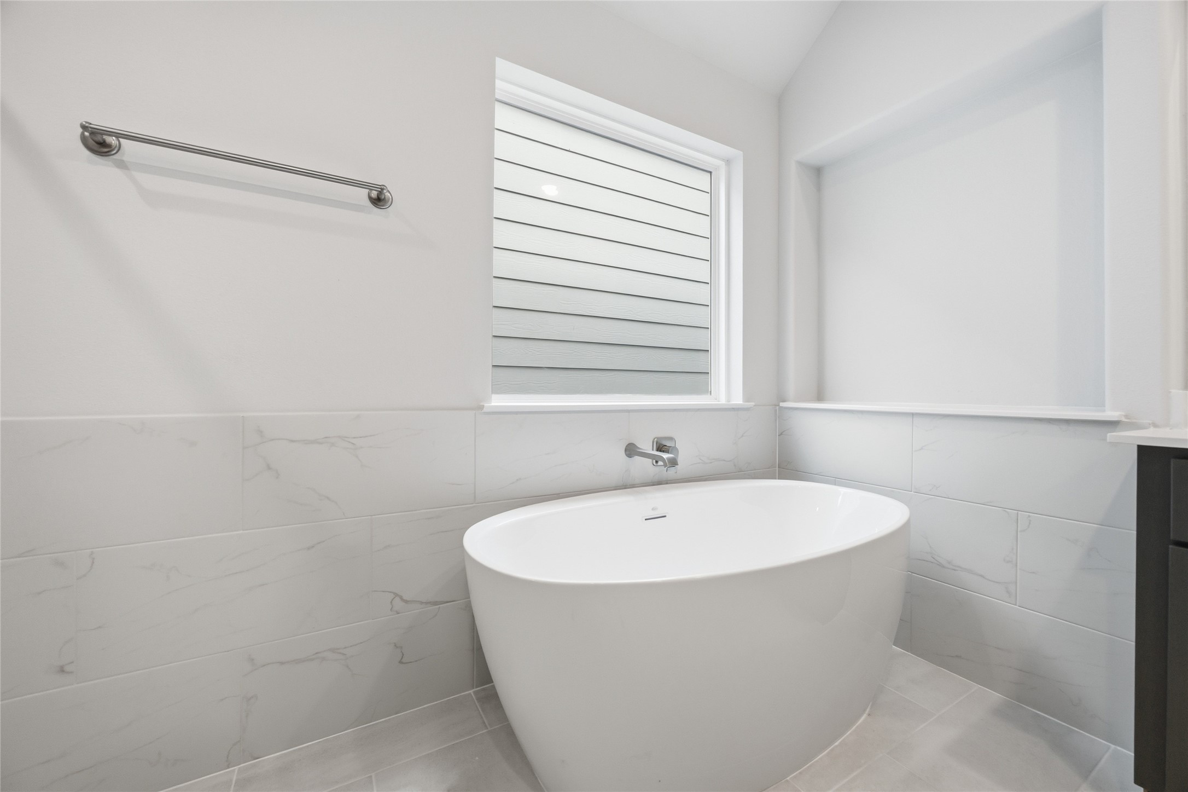
Ensuite Elegance: Step into the primary suite's ensuite bathroom, boasting abundant space and luxurious finishes, including a spa-like shower adjacent to the elegant freestanding tub.
Shower in Style: Revel in the expansiveness of a large shower, standard with sleek finishes and a built-in niche, keeping essentials elegantly within reach.
Spa-like Splendor: Dual vanities, a roomy linen closet, and a secluded water closet are set amid abundant space for an everyday spa experience right at home.
Soak in Serenity: End your days or start your weekends enveloped in the embrace of a luxurious soaking tub in this exquisitely designed primary bathroom.
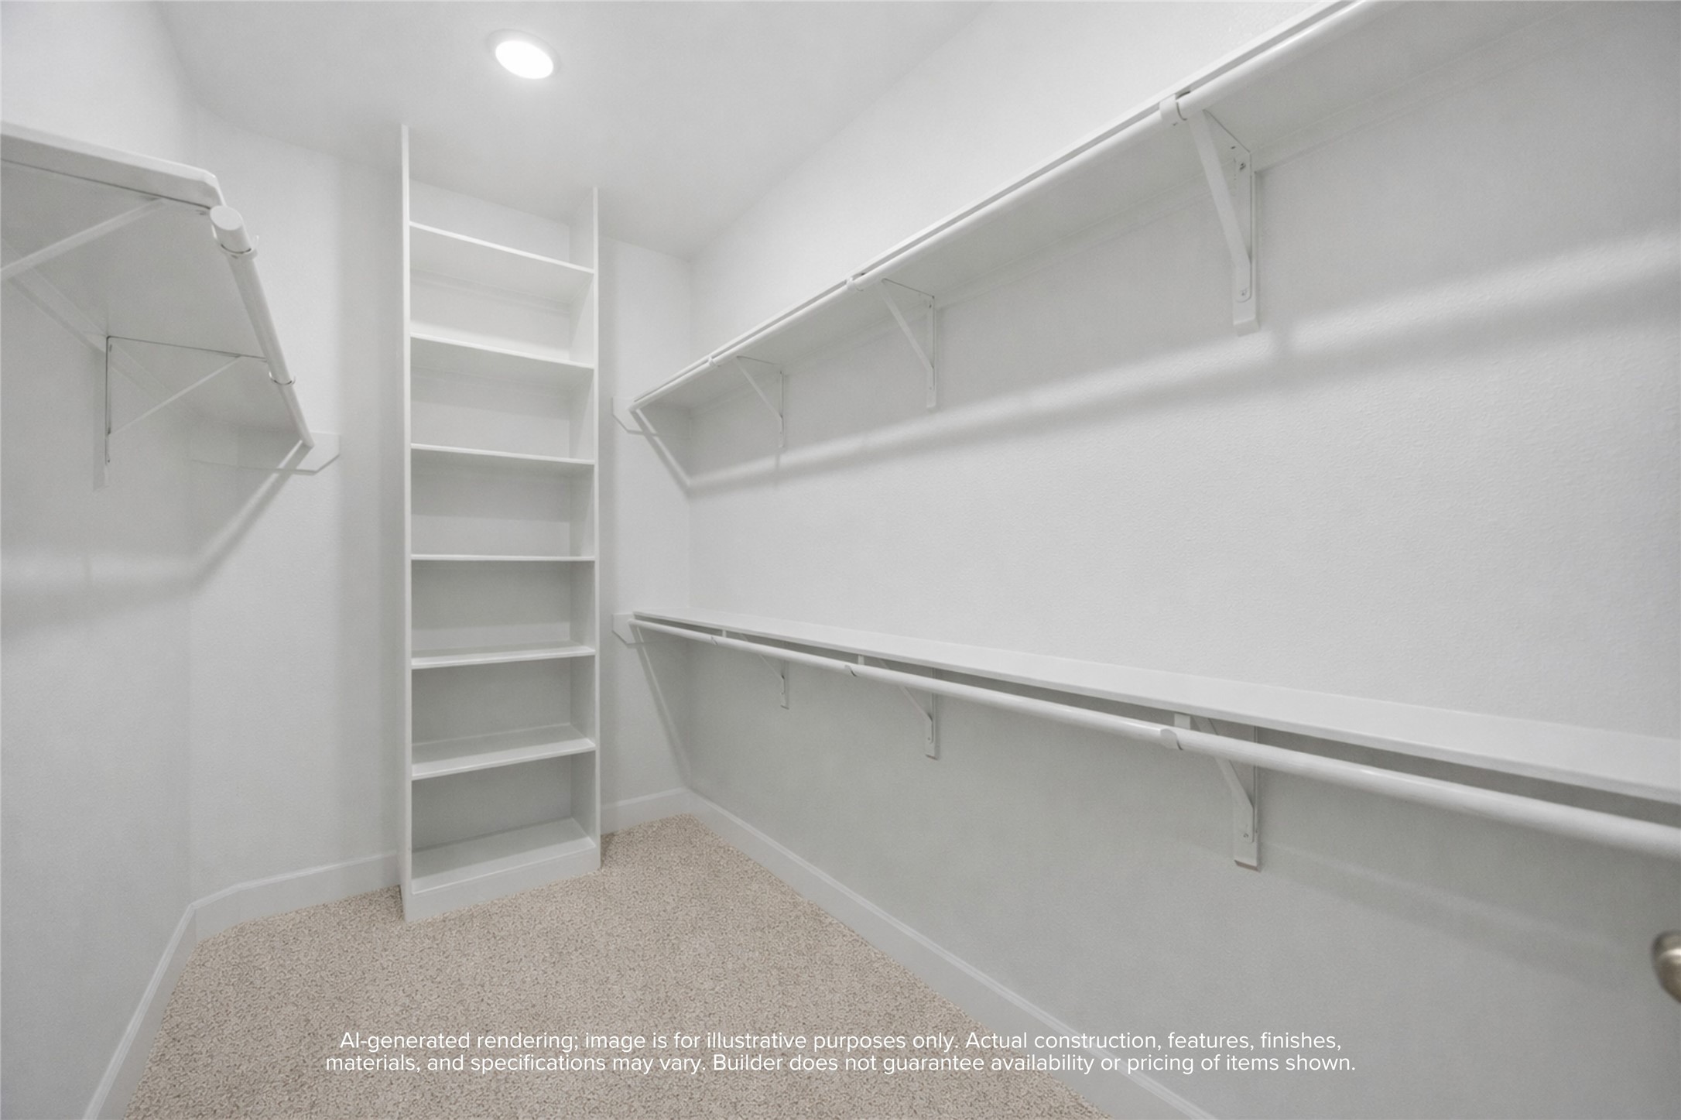
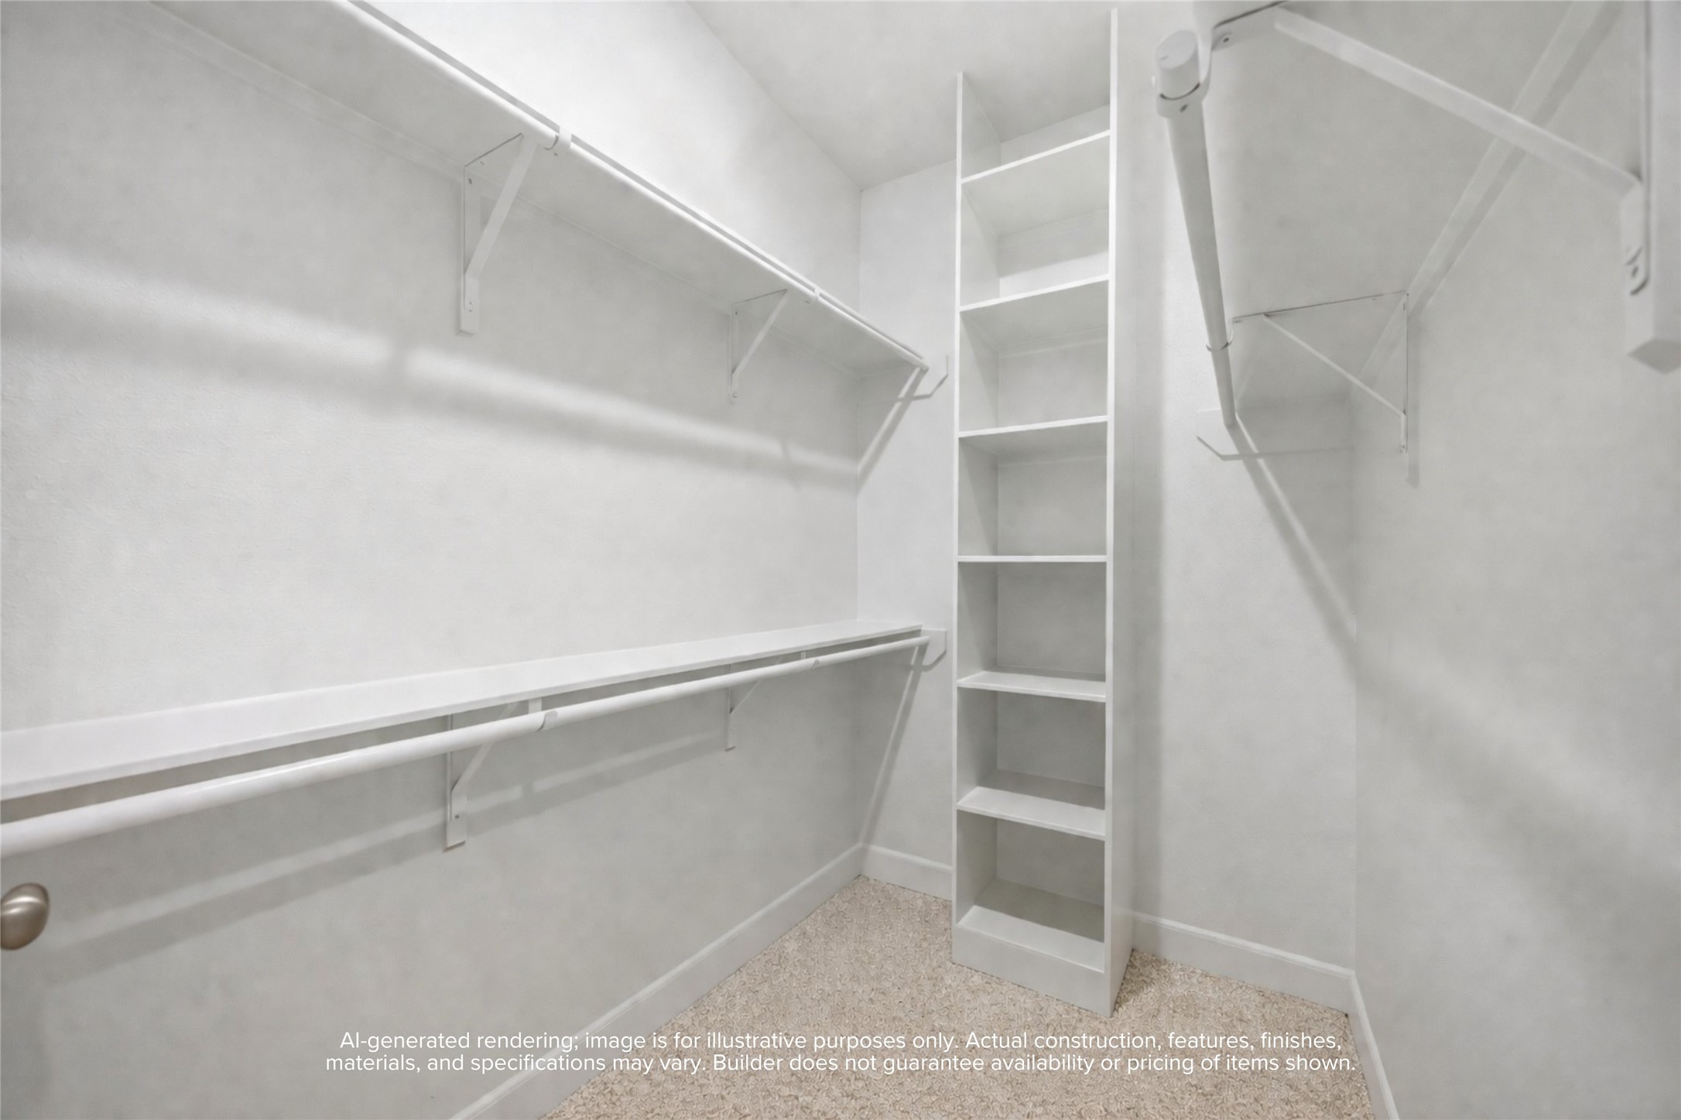
Space for Everything: Miles of hang space and custom shelves adorn boatloads of storage across two distinct primary closets.
Double the Luxury: A second walk-in closet means storage is never a compromise — with custom shelving and miles of hang space, your wardrobe finally has the home it deserves.
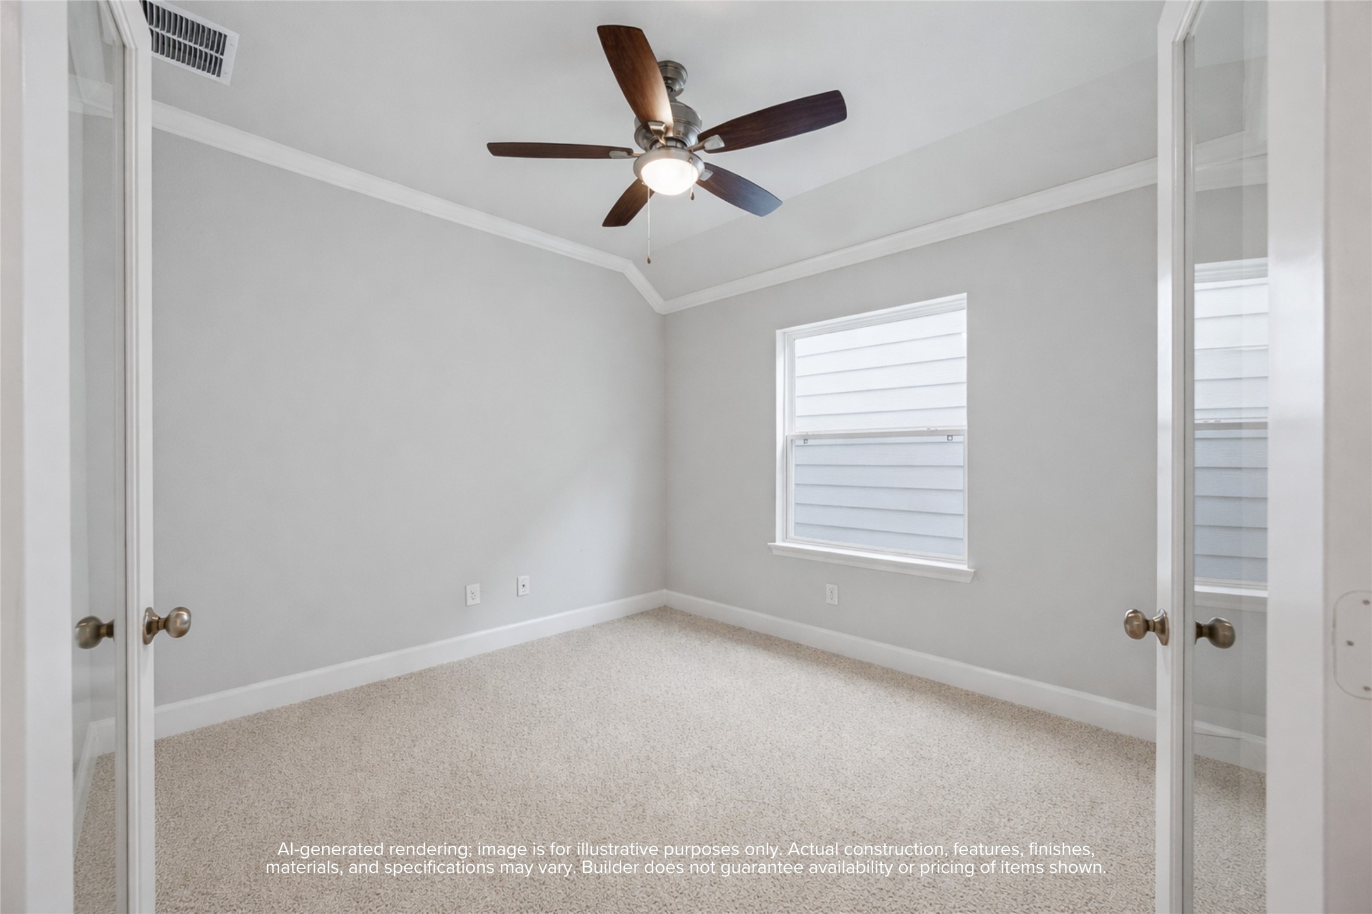
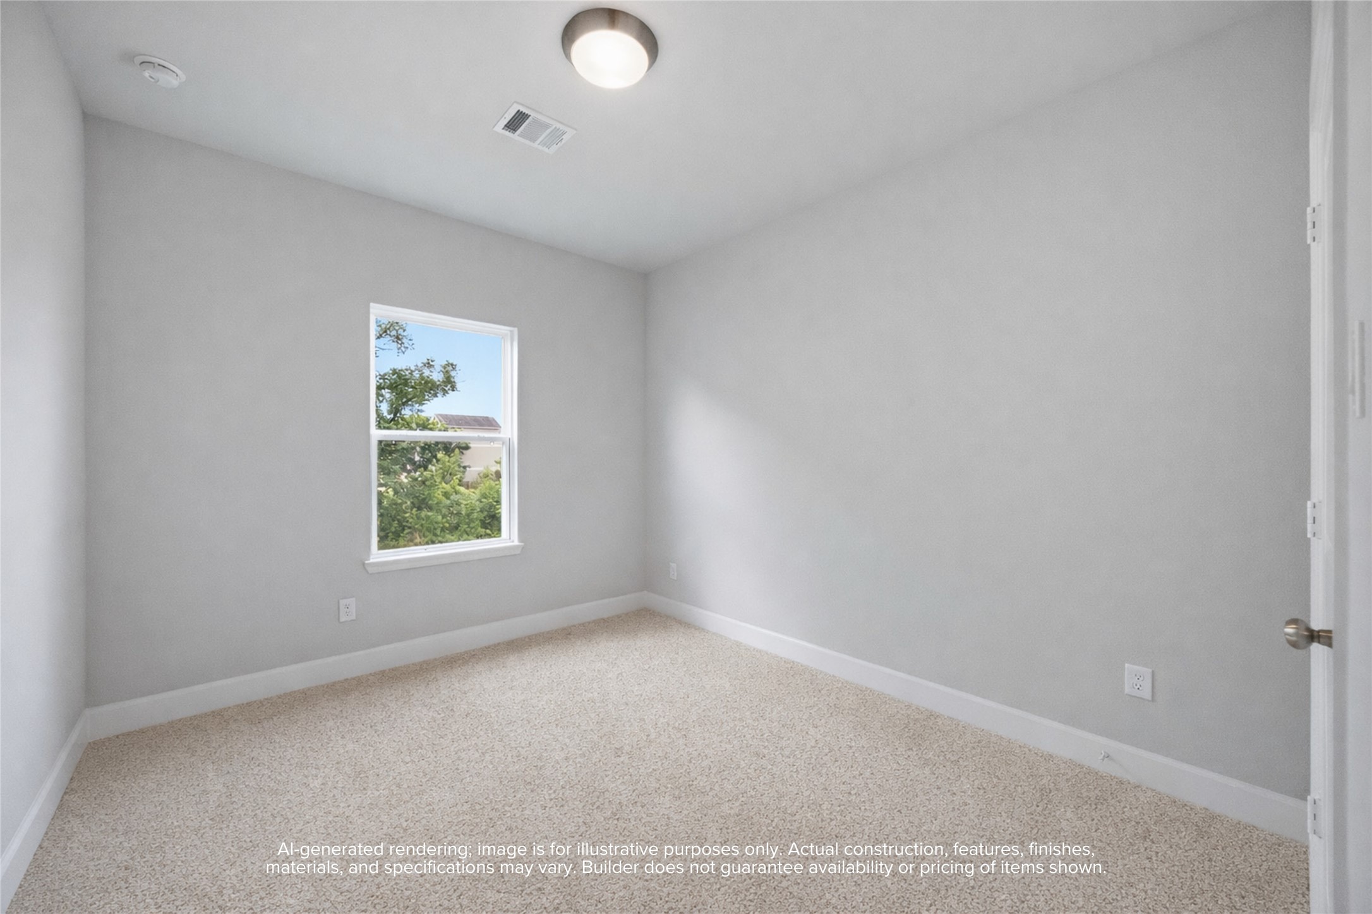
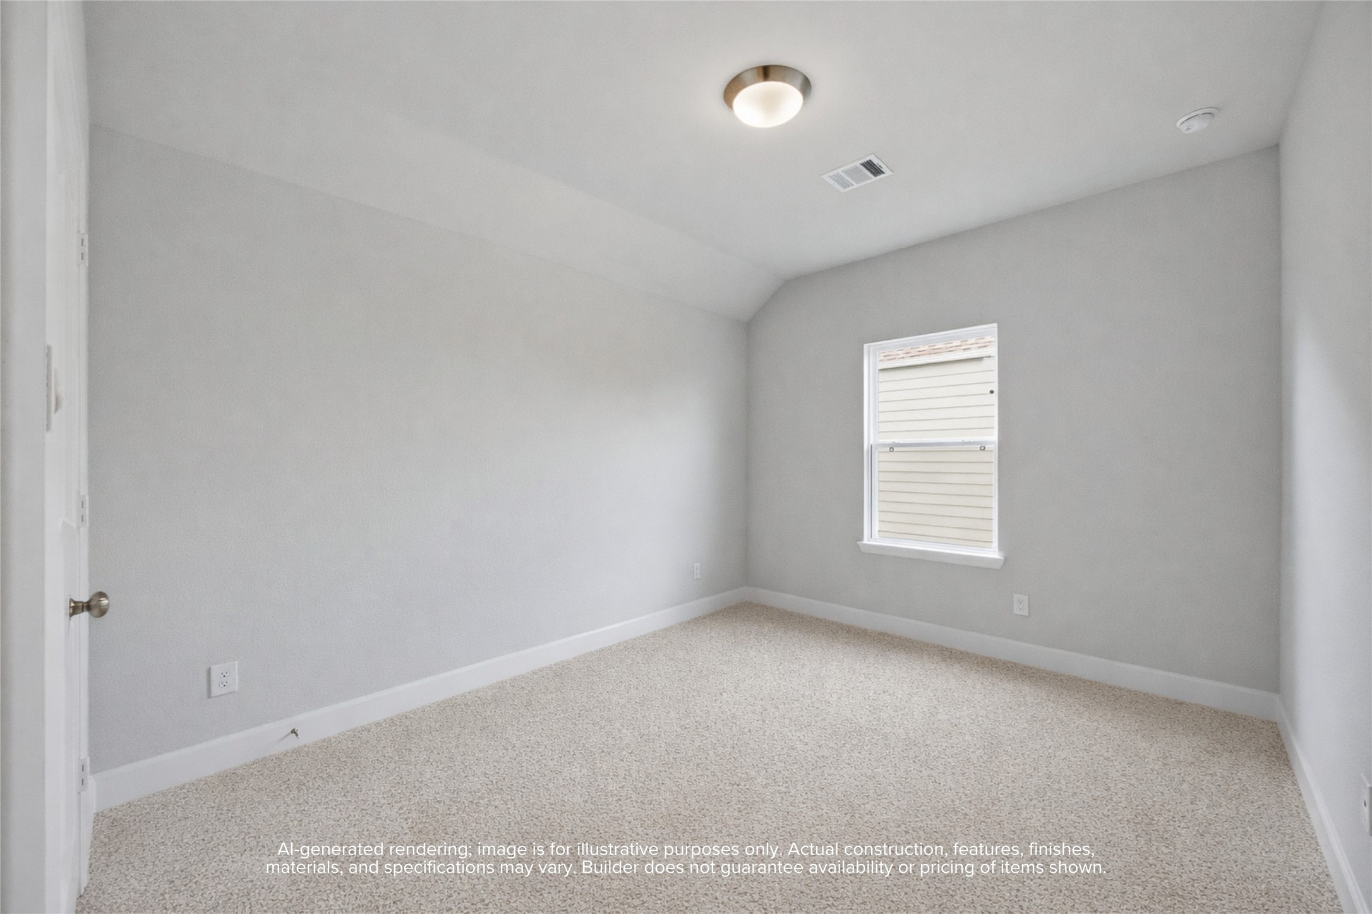
Welcoming Rooms: A Secondary Bedroom serves as a polished oasis for guests or family.
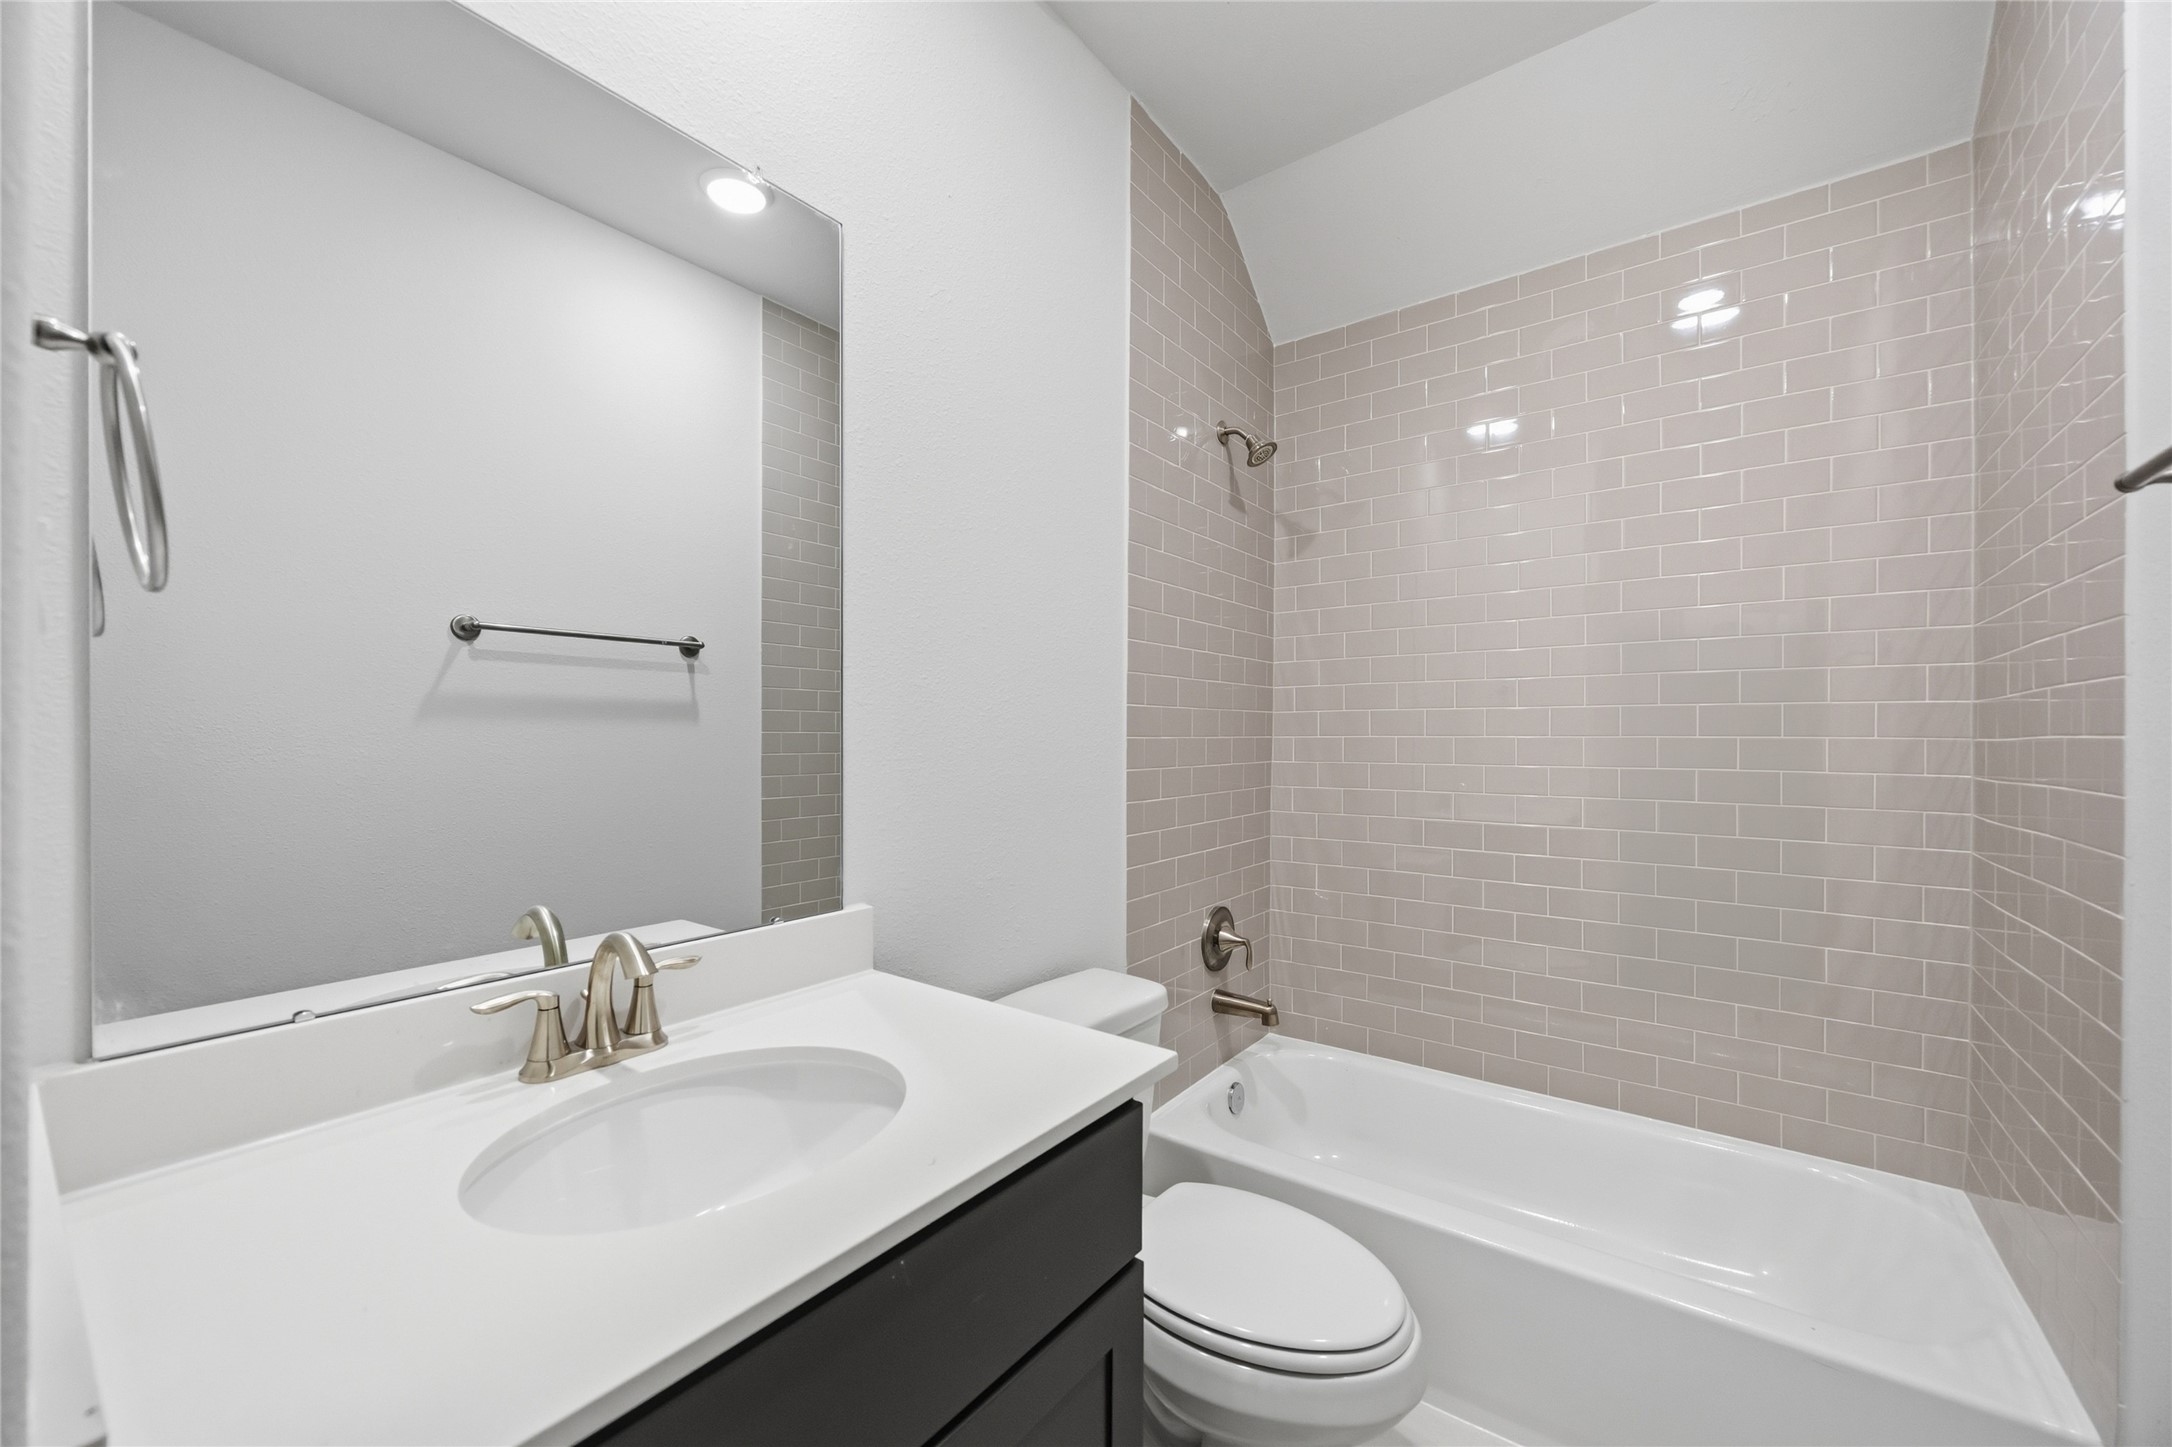
Classic Vibes: The chic Secondary Bath, nestled between the secondary bedrooms, offers a stylish and contemporary touch to your abode.
Make the Most: A second Secondary Bedroom to be transformed into a space of relaxation or inspiration, ideal for a guest suite or creative studio.
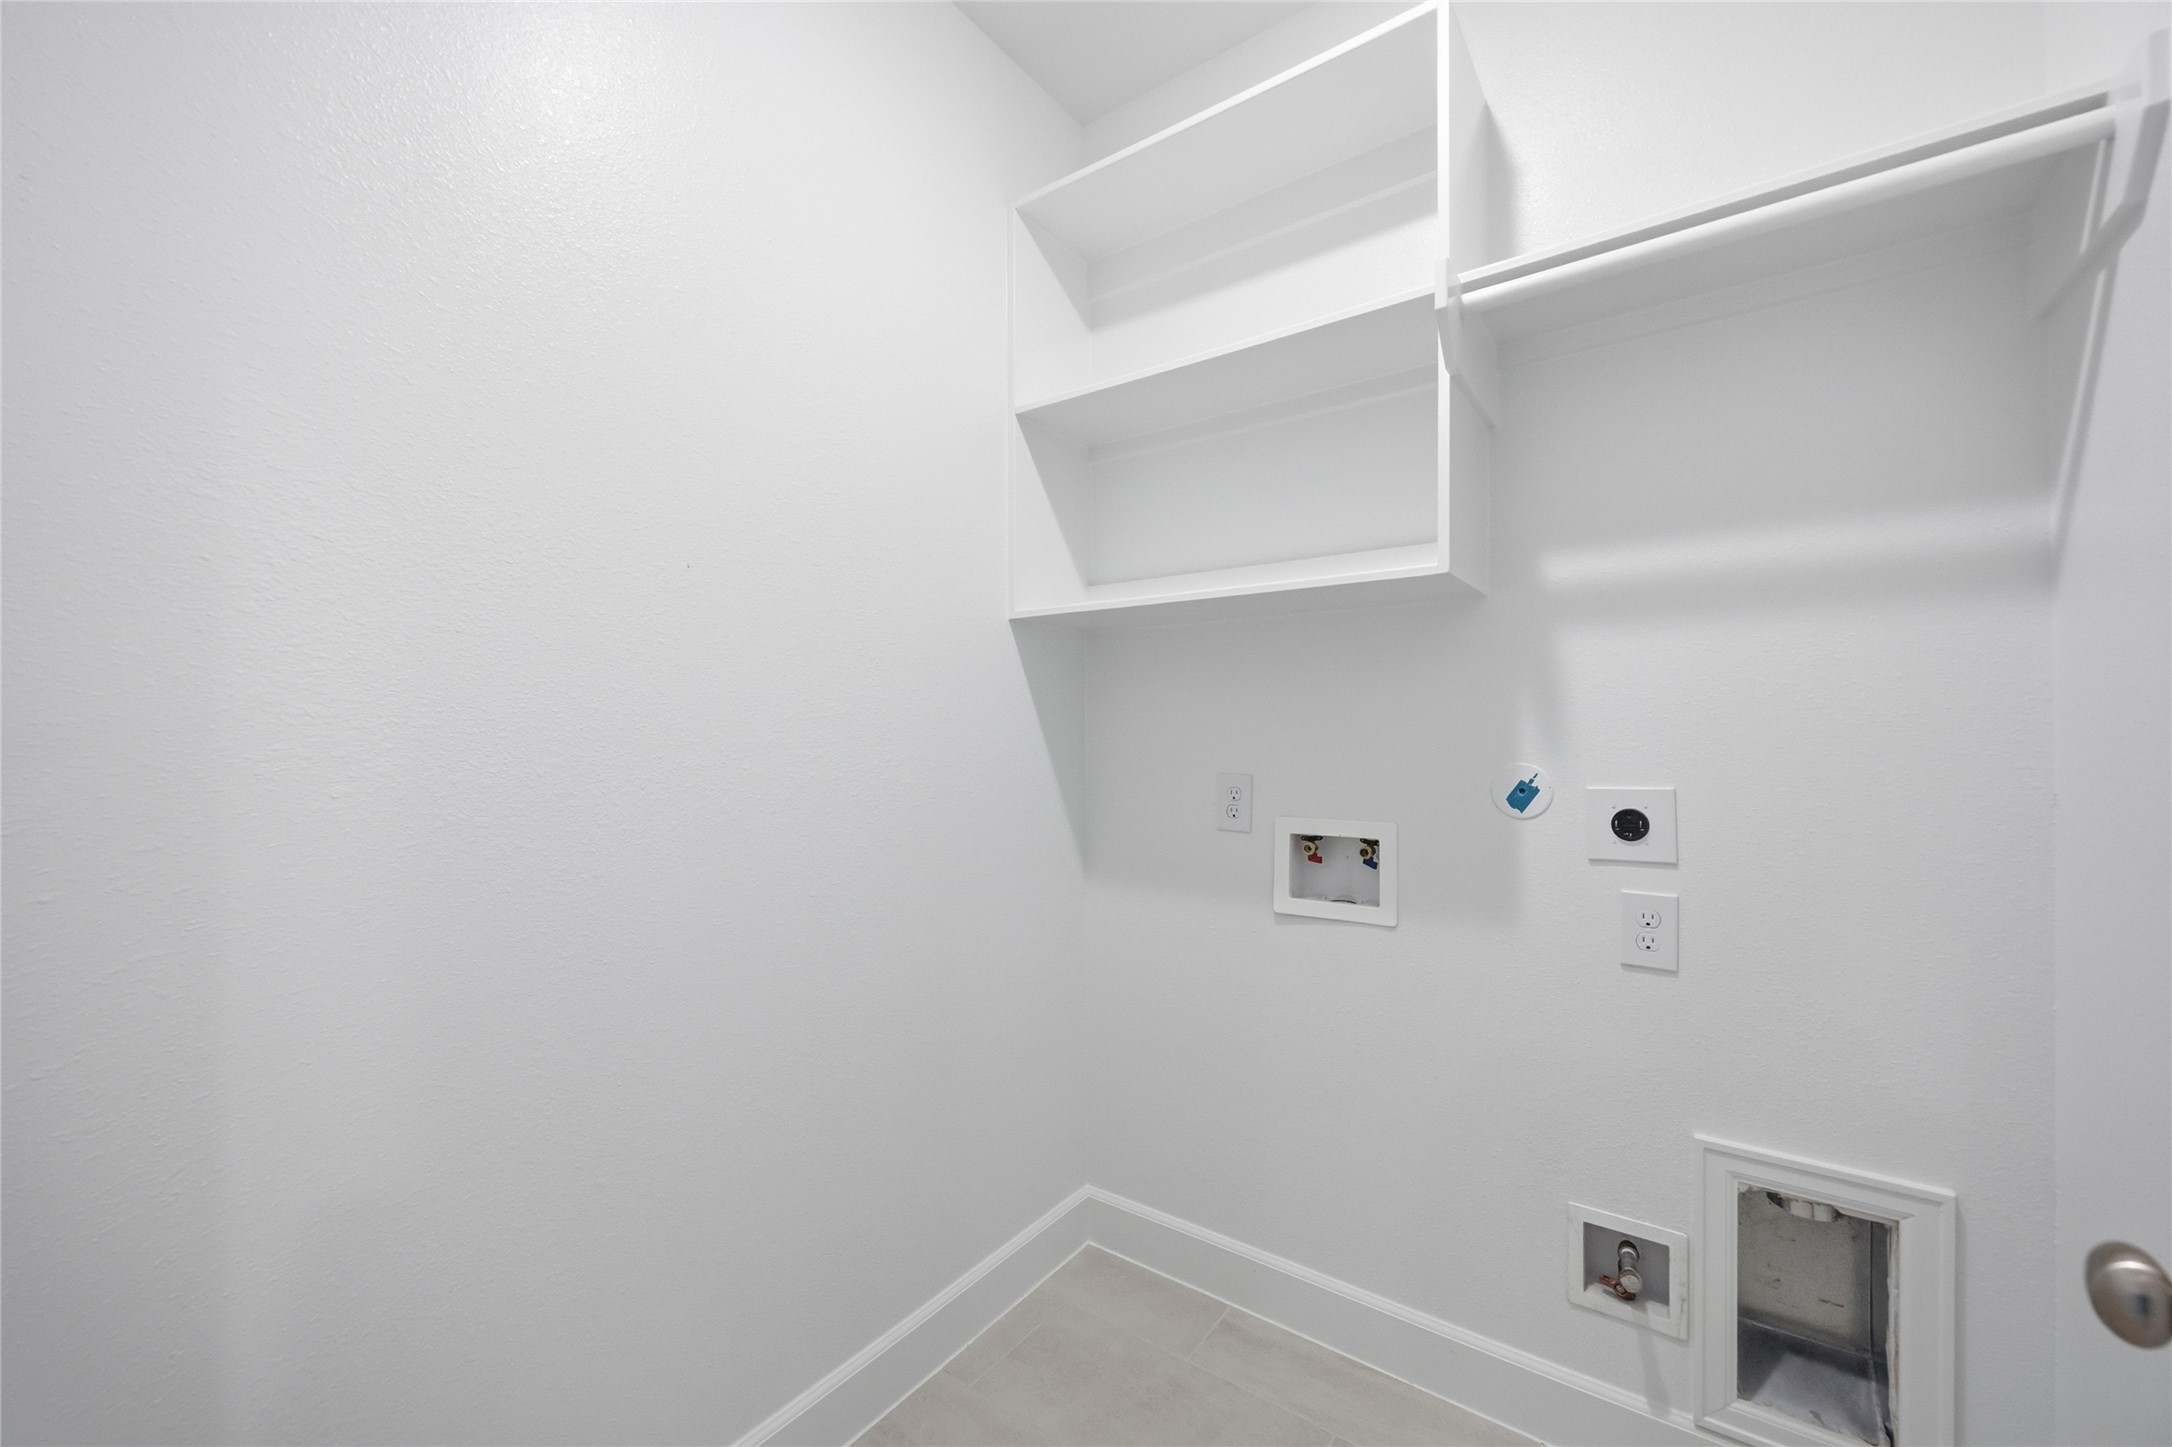
Effortless Functionality: Situated upstairs for utmost convenience, the utility room streamlines household tasks, blending seamlessly into the flow of your domestic life.
Innovative Design: The Chesapeake model redefines flexible living, with a detailed 3D model to explore every possibility for your lifestyle.
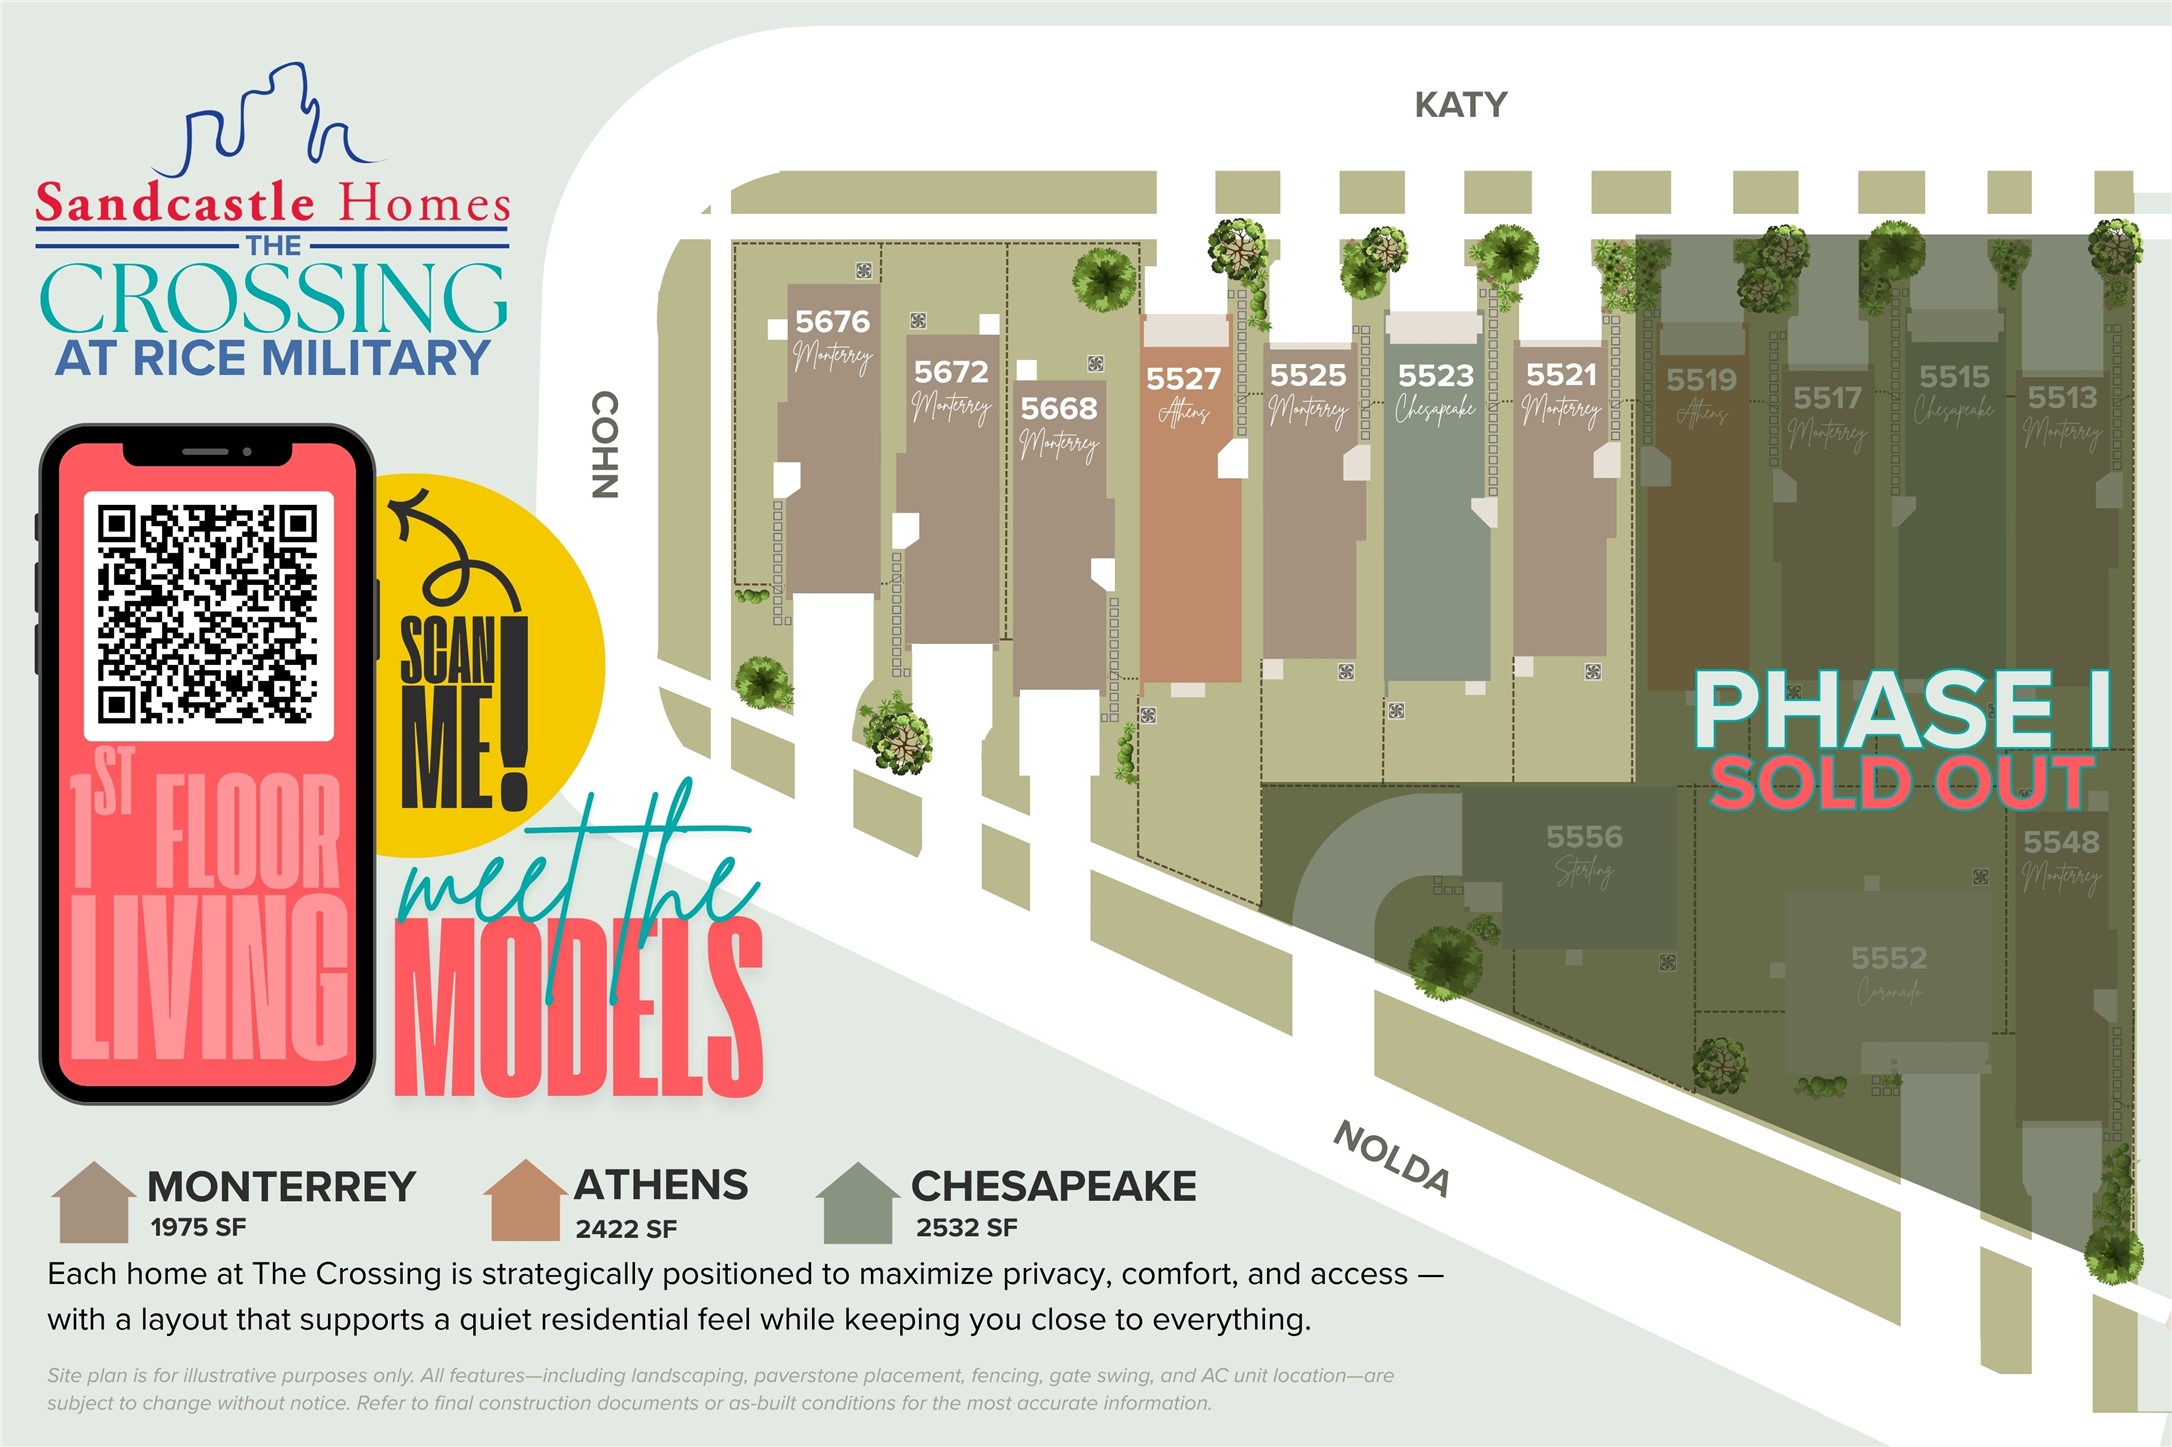
Welcome to The Crossing at Rice Military — a boutique community of just 14 thoughtfully crafted homes by award-winning local builder Sandcastle Homes. Tucked inside a peaceful, no-HOA enclave just steps from Cottage Grove Park, this unique development blends timeless architecture, modern comfort, and unbeatable location. Each home offers first-floor living, private driveways, spacious backyards, and finishes selected by ASID-award-winning designers — all starting from the $500s.
Welcome Home: Imagine coming home to a space that reflects thoughtful craftsmanship, timeless design, and impeccable quality. This previously constructed Chesapeake floor plan by Sandcastle Homes offers a glimpse of what awaits you at the Crossing at Rice Military.



.jpg)

