EXTERIOR - Two-story, 4-bedroom, 2.5-bath home surrounded by mature trees and established landscaping. A great opportunity for an investor or buyer ready to update and add their personal touch.
FRONT ENTRY - Welcoming covered entry framed by mature trees and lush landscaping, featuring classic brick accents and a distinctive wood front door that adds warmth and character to the home.
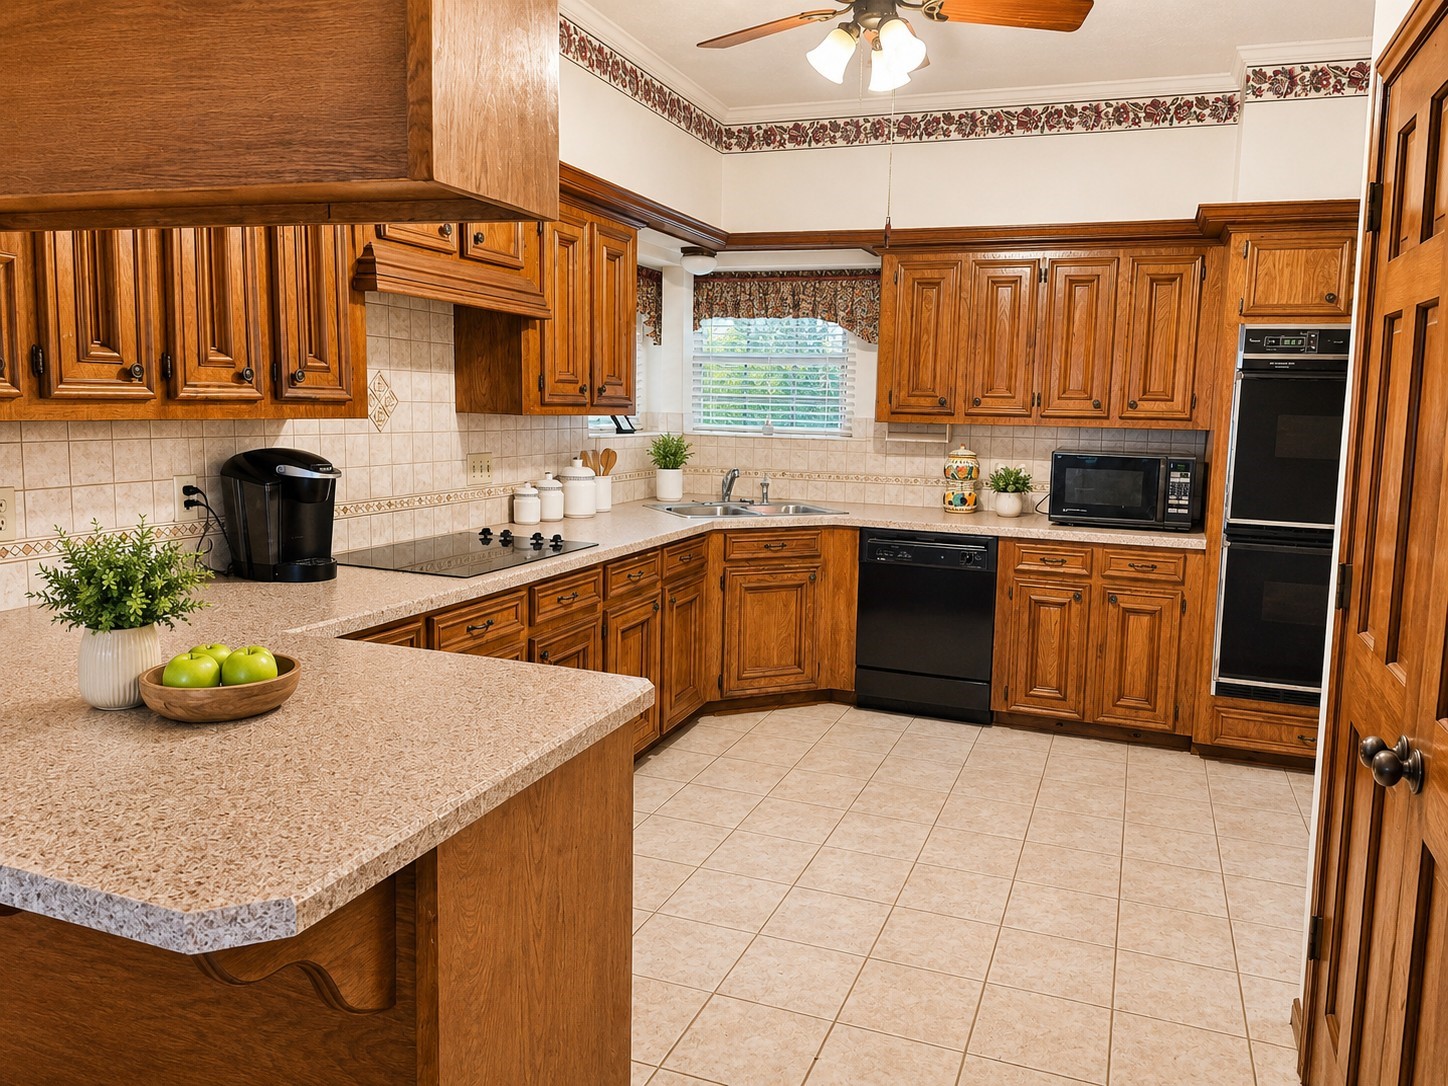
KITCHEN - Spacious kitchen featuring abundant wood cabinetry, generous counter space, tile backsplash and flooring, a breakfast bar, built-in appliances, and plenty of storage for everyday functionality.
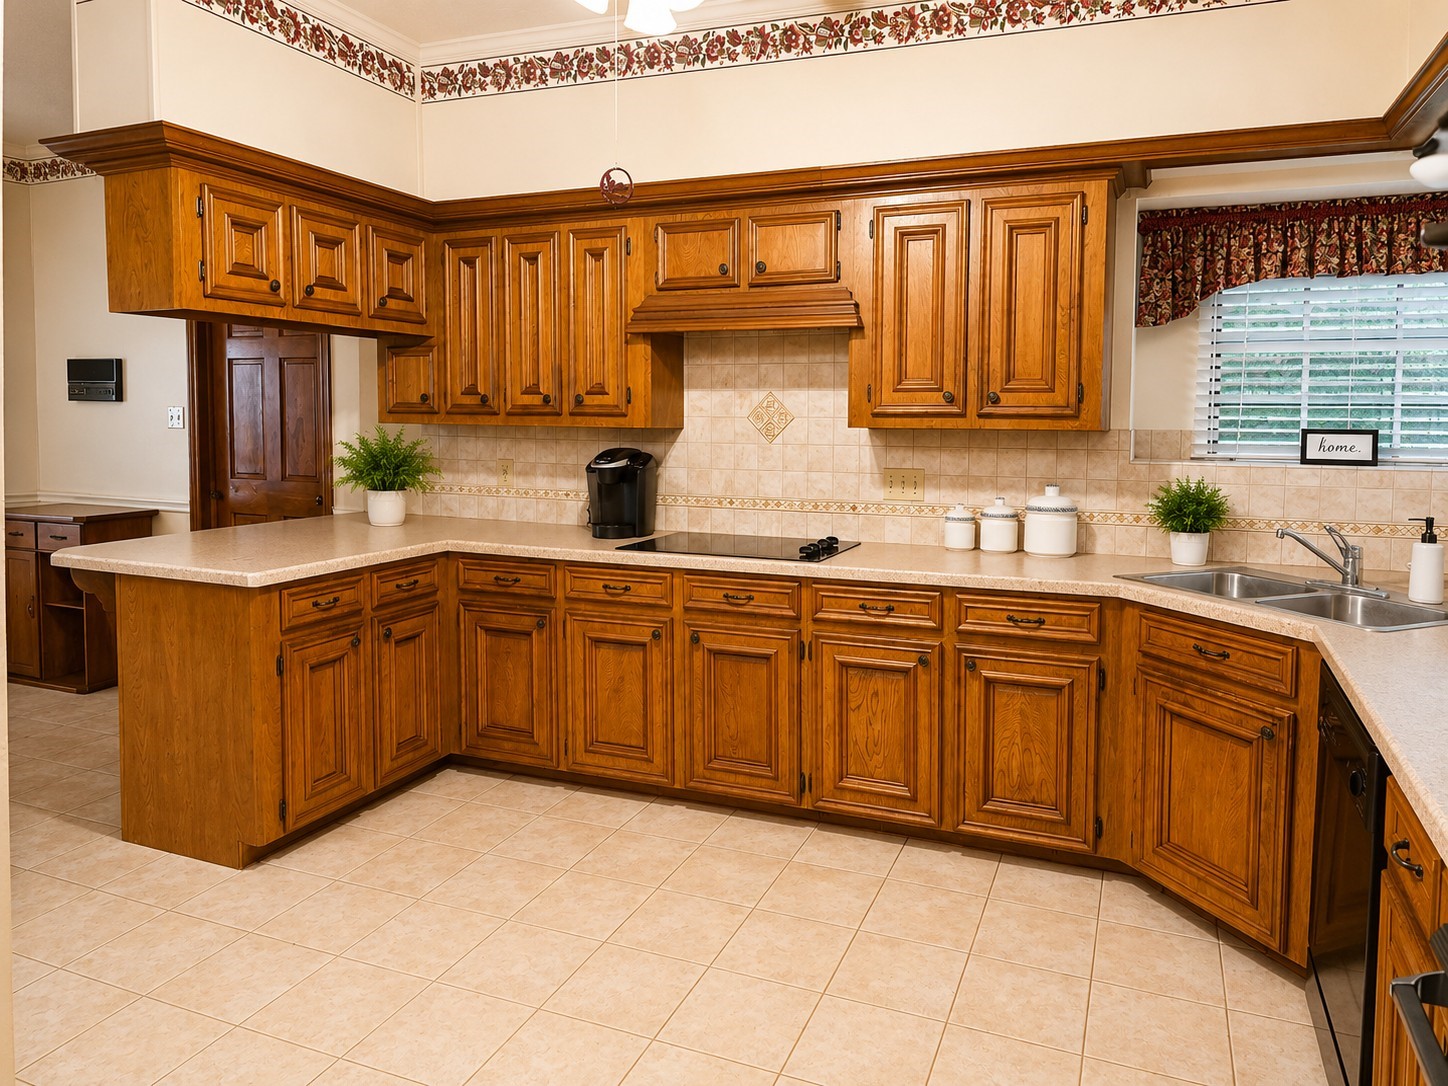
KITCHEN - Generous kitchen showcases extensive wood cabinetry, abundant counter space, tile flooring and backsplash, a smooth cooktop, double sink, and built-in appliances—all arranged in a spacious, functional layout.
KITCHEN – Spacious kitchen featuring abundant warm wood cabinetry, generous counter space, tile flooring and backsplash, a smooth cooktop, double sink, and convenient breakfast bar. A large window over the sink brings in natural light, while the expansive layout offers plenty of workspace and storage.
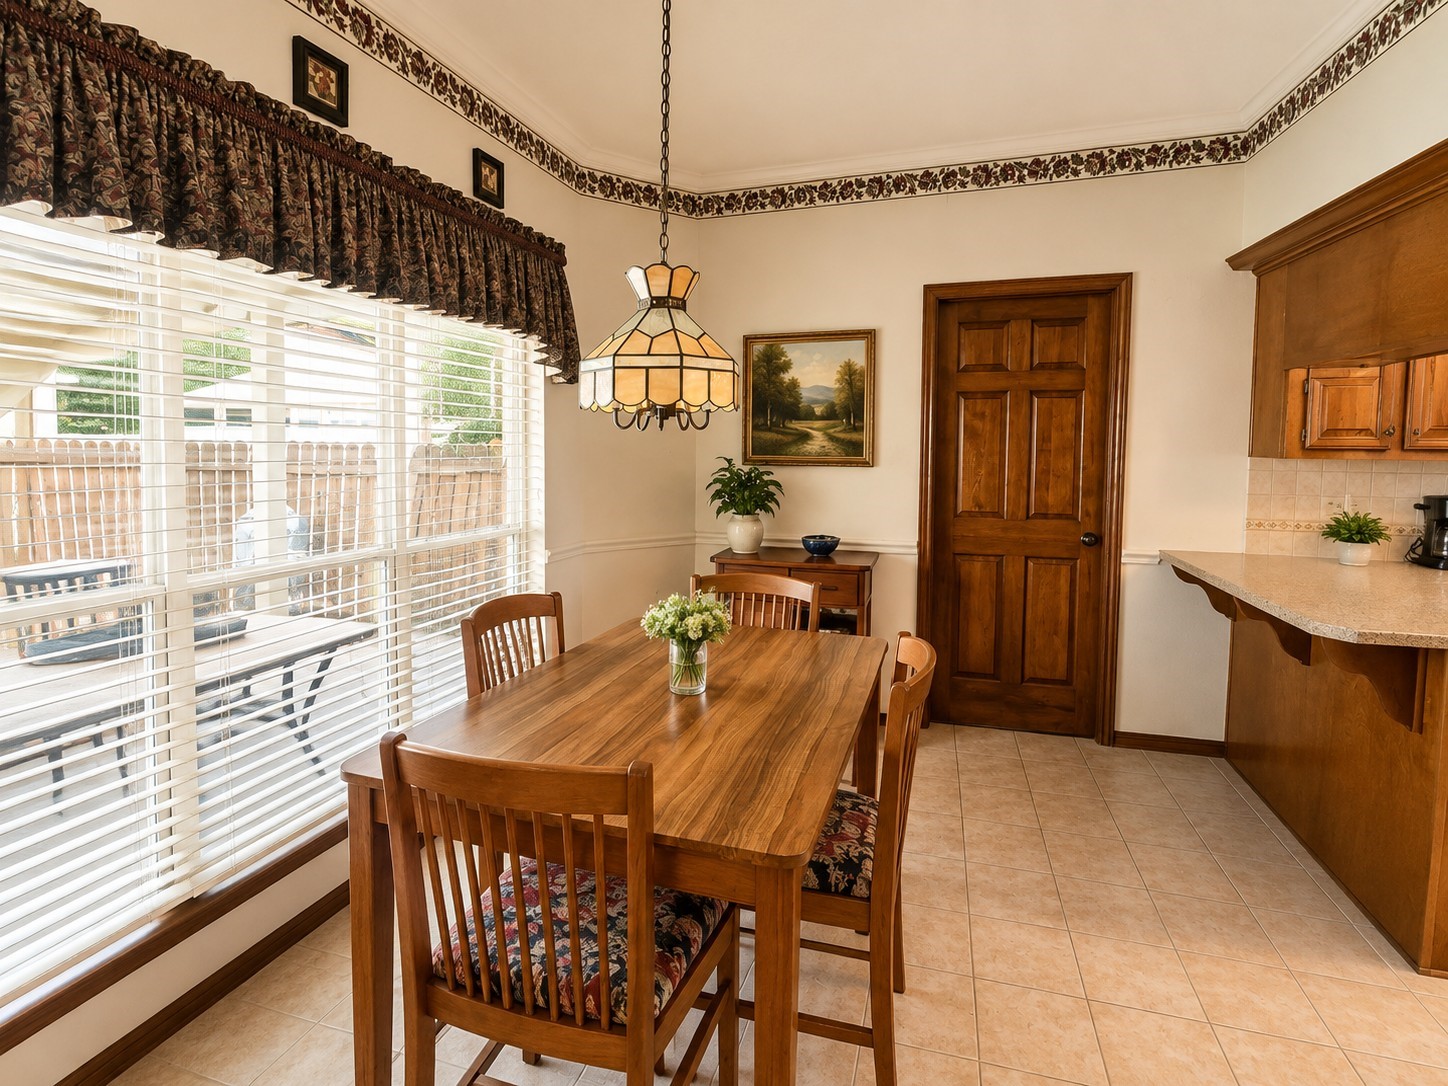
BREAKFAST ROOM - Bright breakfast room featuring a large window overlooking the backyard, tile flooring, charming pendant lighting, and convenient access to the kitchen and breakfast bar.
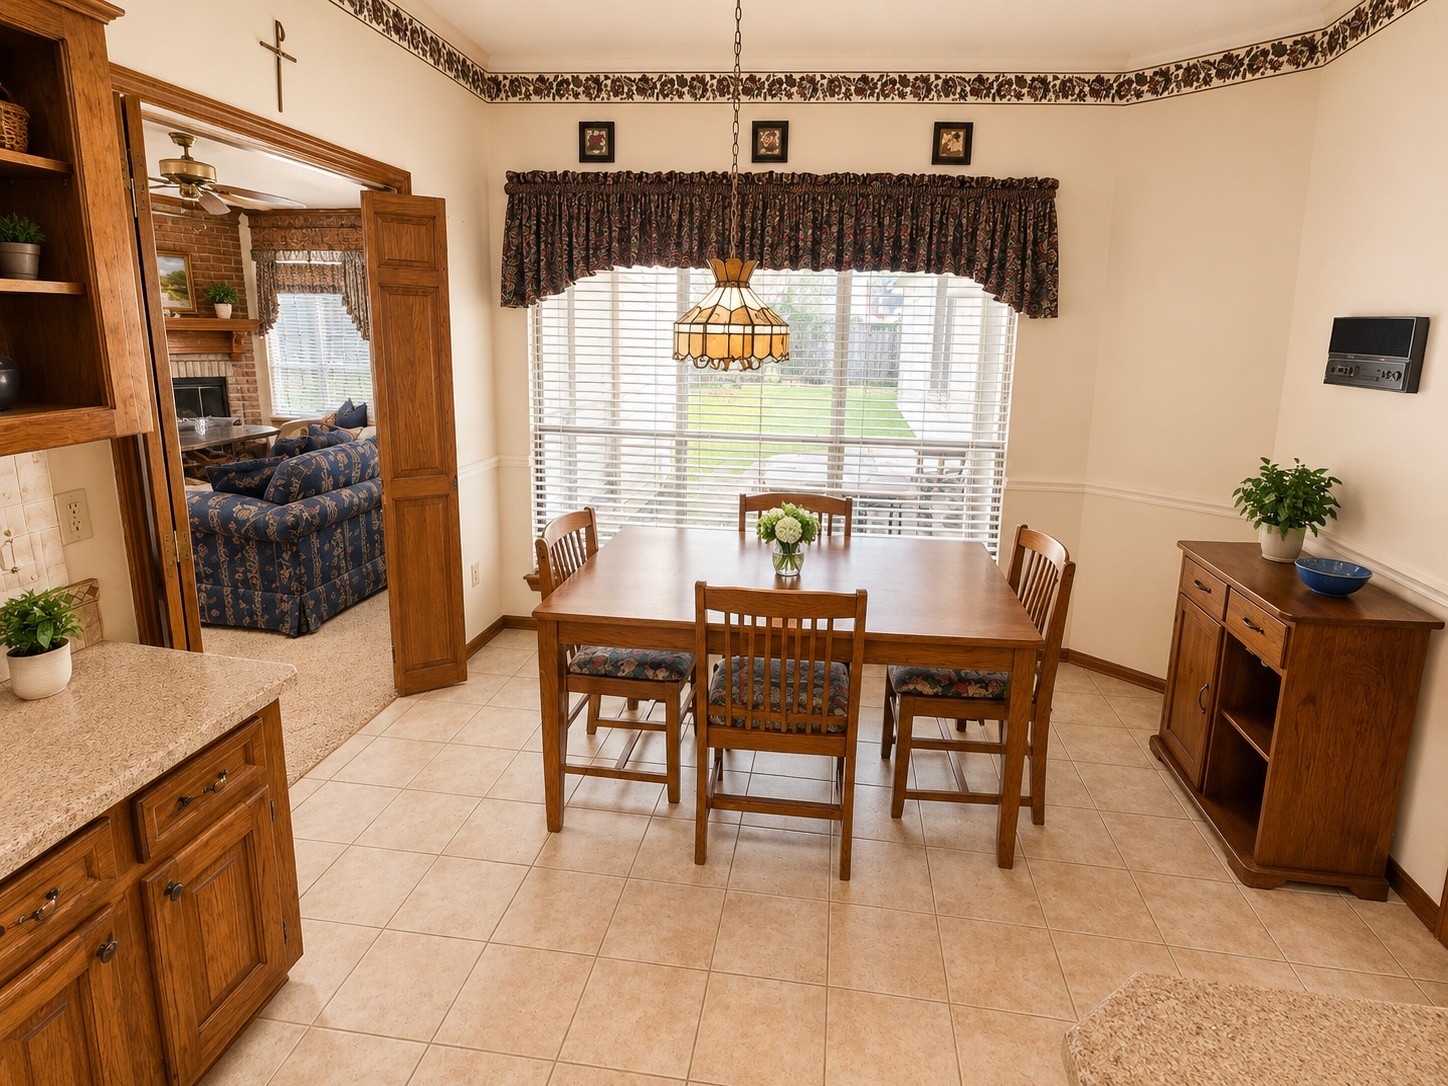
BREAKFAST ROOM - Alternate view highlights the generous breakfast area with abundant natural light, tile flooring, charming pendant lighting, and an open connection to the family room and kitchen.
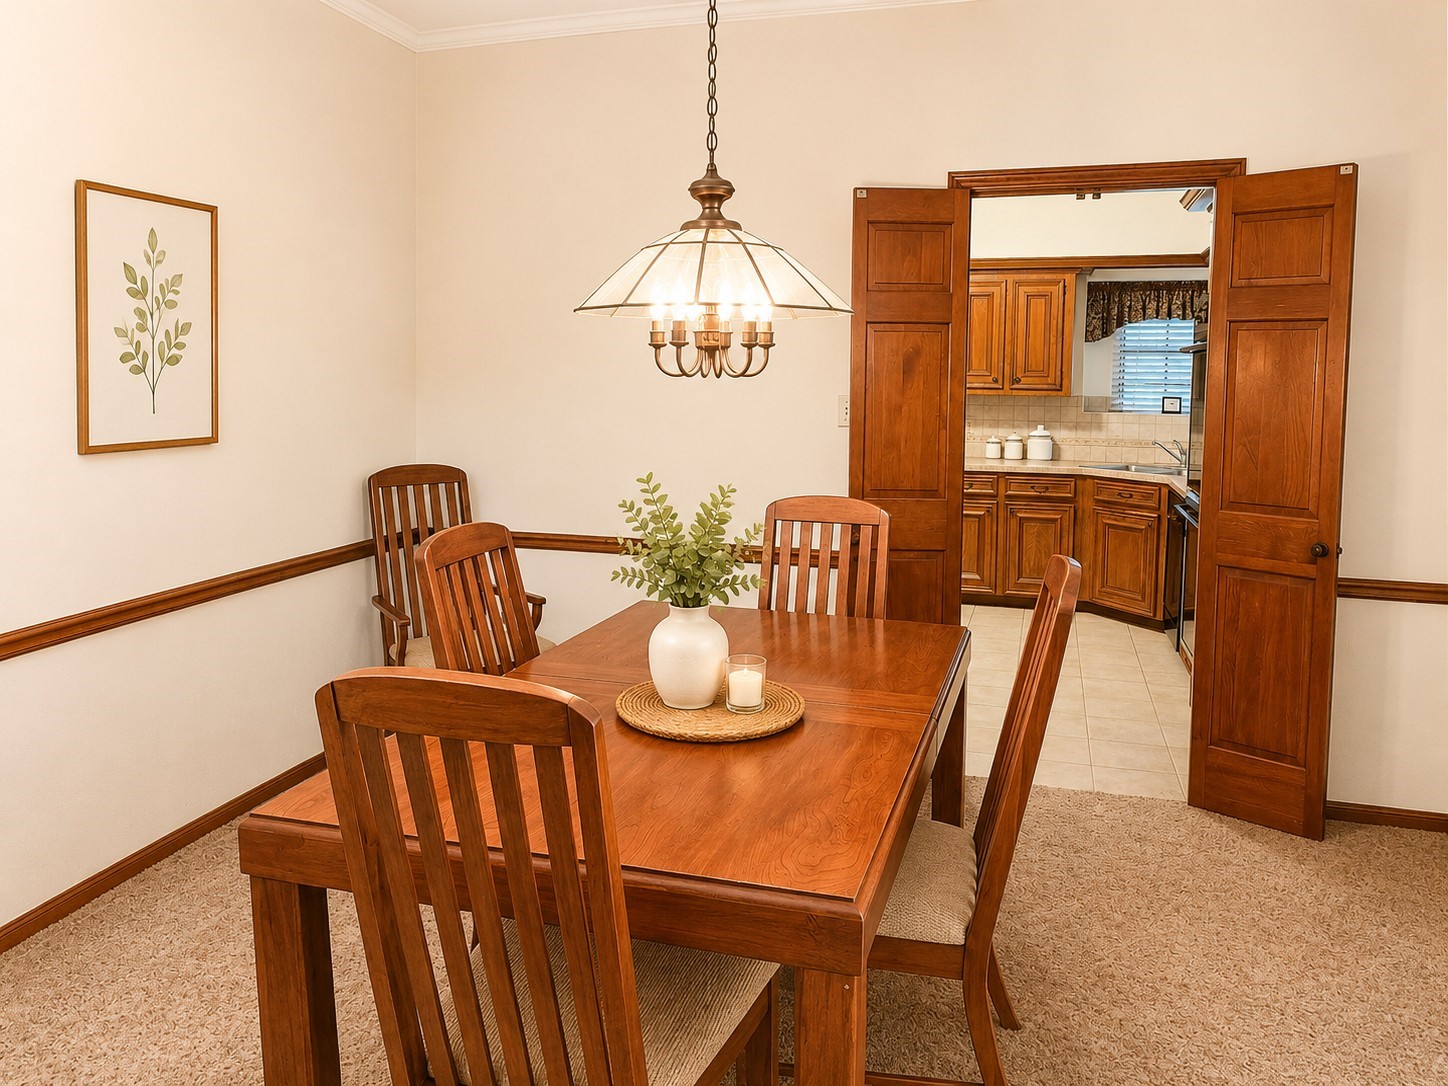
DINING ROOM – Inviting formal dining room featuring warm wood trim, a classic chandelier, and plenty of space for a full-size dining table. An open doorway provides convenient flow to the adjoining living areas.
FORMAL DINING ROOM – Spacious dining area featuring warm wood trim, classic chandelier lighting, and direct access to the kitchen through double doors. Generous space for a full-size dining table makes this an inviting setting for everyday meals or entertaining.
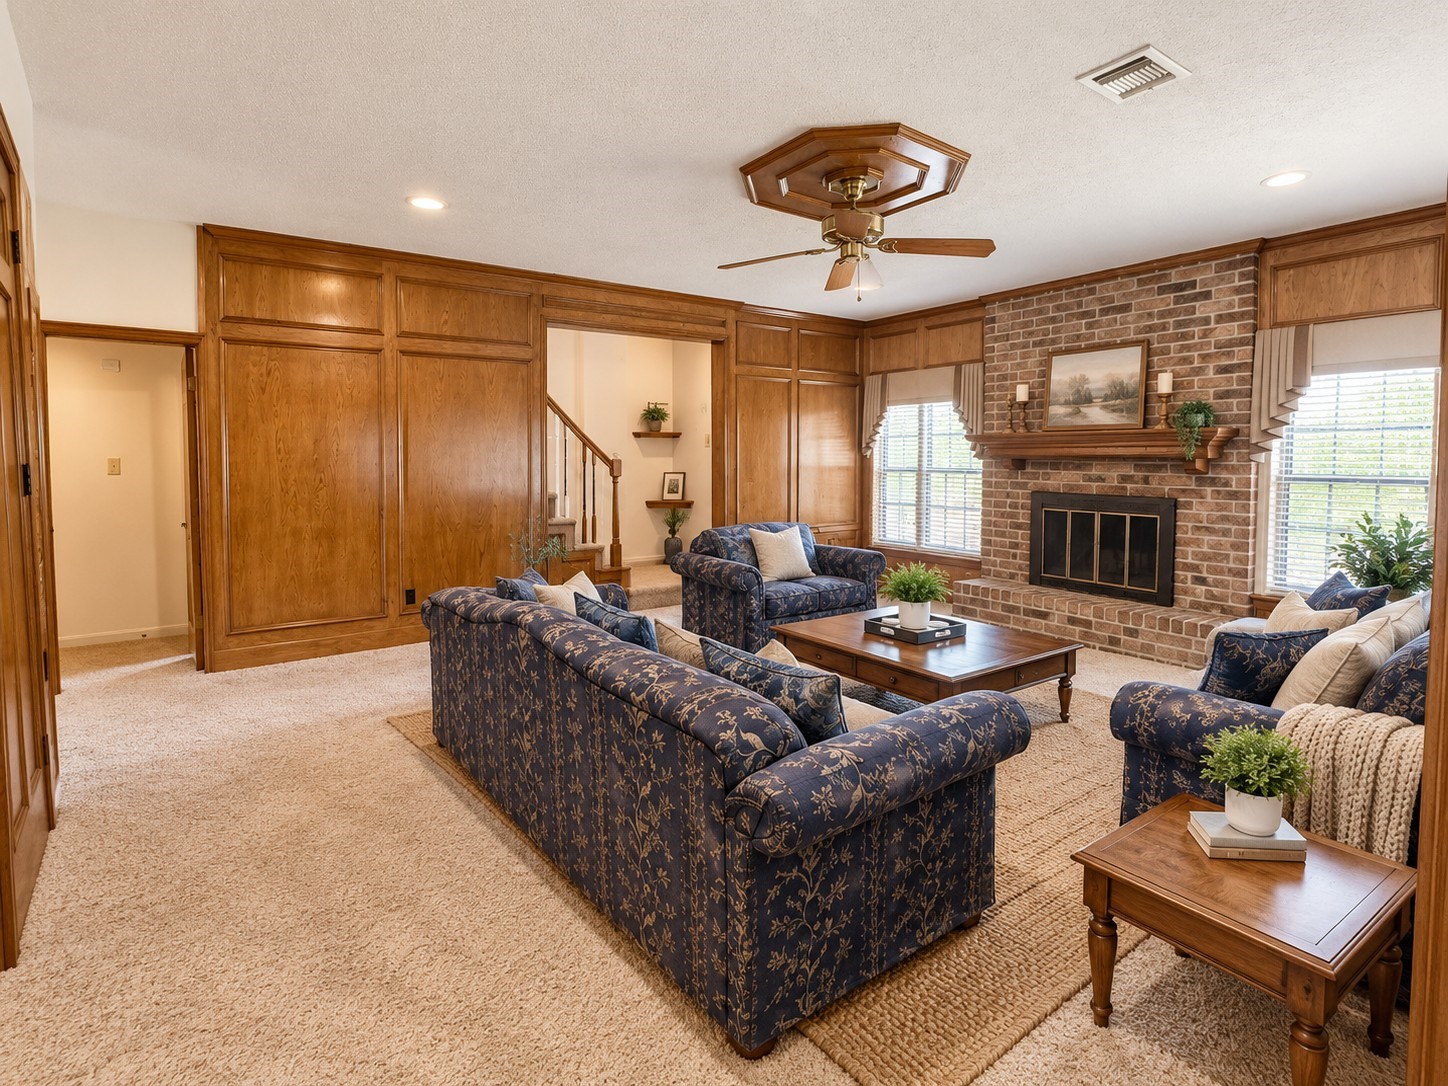
FAMILY ROOM - Spacious family room featuring a classic brick fireplace, rich wood accents, abundant natural light, and generous space for multiple seating areas—perfect for relaxing or entertaining.
FAMILY ROOM - Alternate view highlights the spacious layout, rich wood-paneled accents, built-in cabinetry and shelving, abundant natural light, and easy flow to the kitchen and entryway.
FAMILY ROOM - Additional view showcases the expansive layout, rich wood detailing, built-in cabinetry and display shelving, abundant natural light, and convenient flow to the kitchen and foyer.
FAMILY ROOM - Bright and spacious family room featuring a classic brick fireplace framed by large windows, rich wood detailing, and plenty of room for comfortable seating and entertaining.
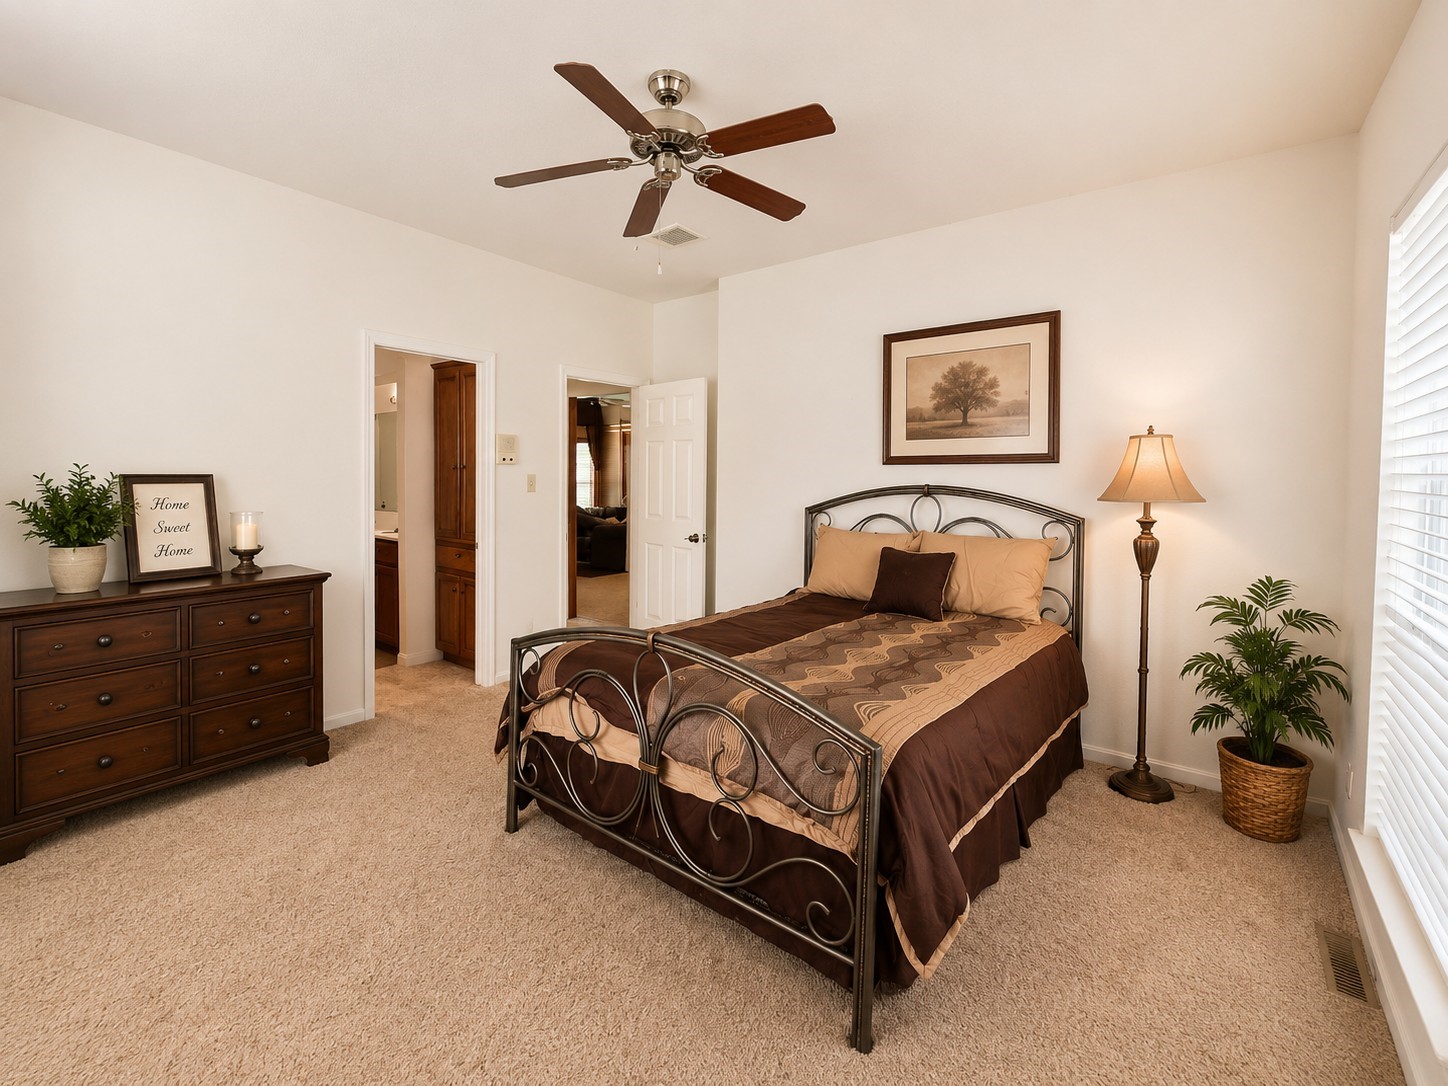
PRIMARY BEDROOM - Spacious primary retreat featuring abundant natural light, a ceiling fan, generous room for furnishings, and convenient access to the private en-suite bath.
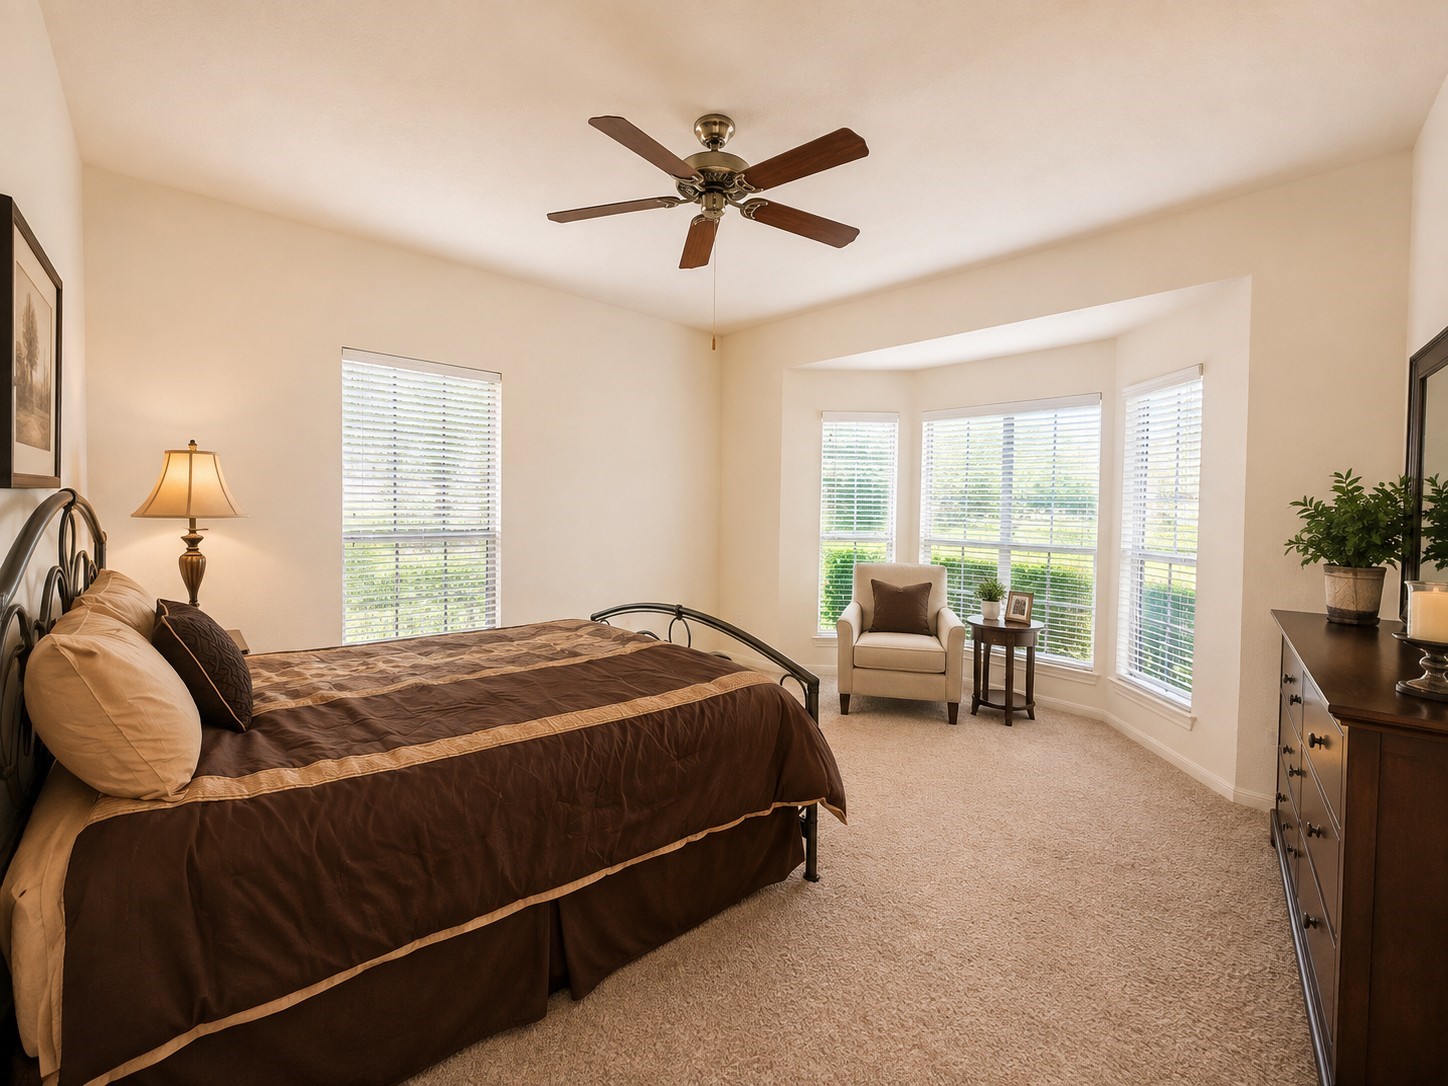
PRIMARY BEDROOM - Alternate view highlights the spacious primary retreat with a charming bay-window sitting area, abundant natural light, a ceiling fan, and plenty of room to create a relaxing seating or reading space.
PRIMARY BATH - Spacious en-suite bath featuring an extended double-sink vanity with abundant cabinet and counter space, an oversized mirror, and a tub/shower combination.
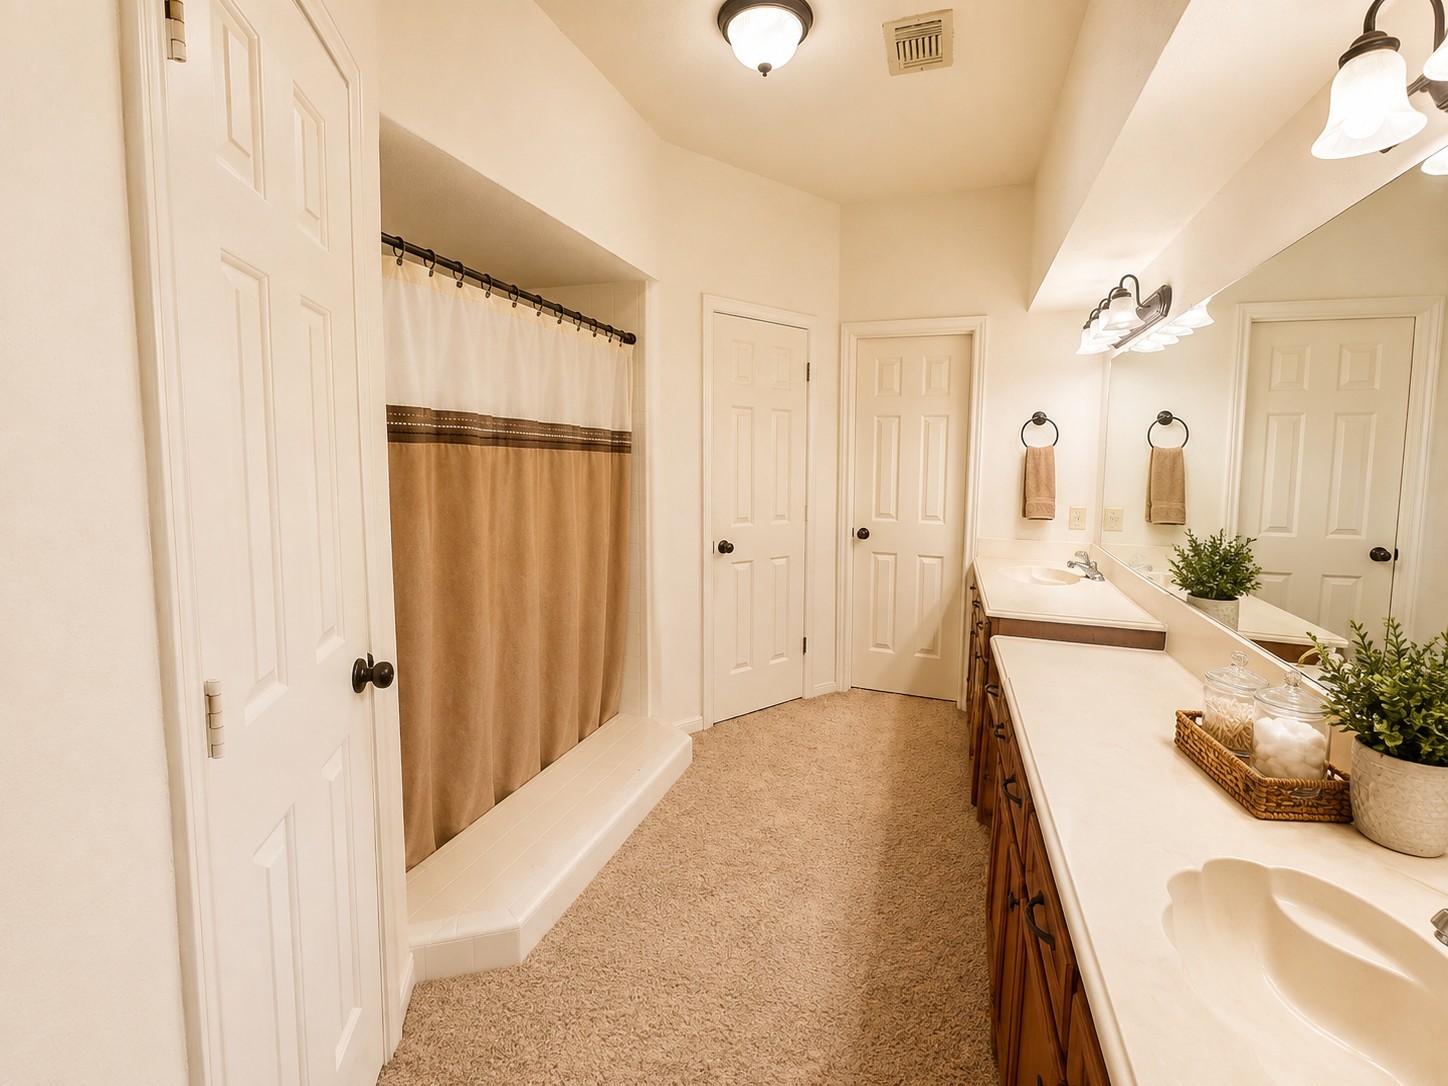
PRIMARY BATH - Spacious en-suite bath featuring an extended double-sink vanity with abundant cabinet and counter space, two closets for generous storage, and a sunken tub/shower combination.
LAUNDRY ROOM - Convenient laundry room featuring abundant overhead cabinetry for storage, tile flooring, washer and dryer connections, and direct access to the exterior.
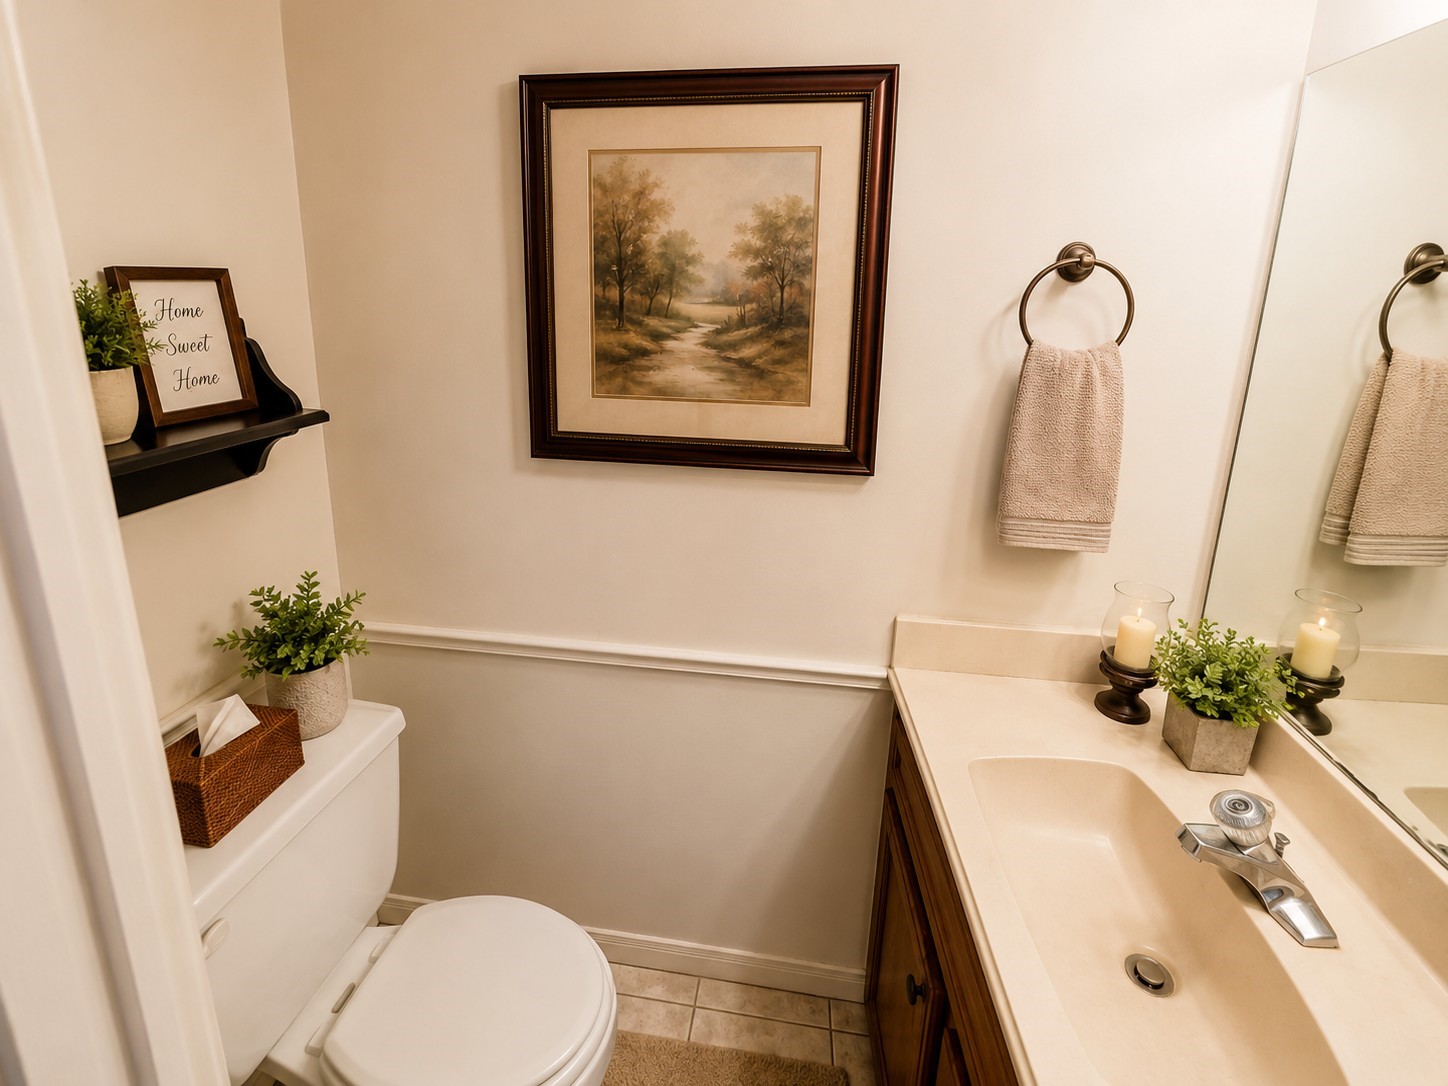
HALF BATH - Conveniently located off the kitchen and laundry area, this guest half bath features a vanity with ample counter space, tile flooring, and classic chair-rail detailing.
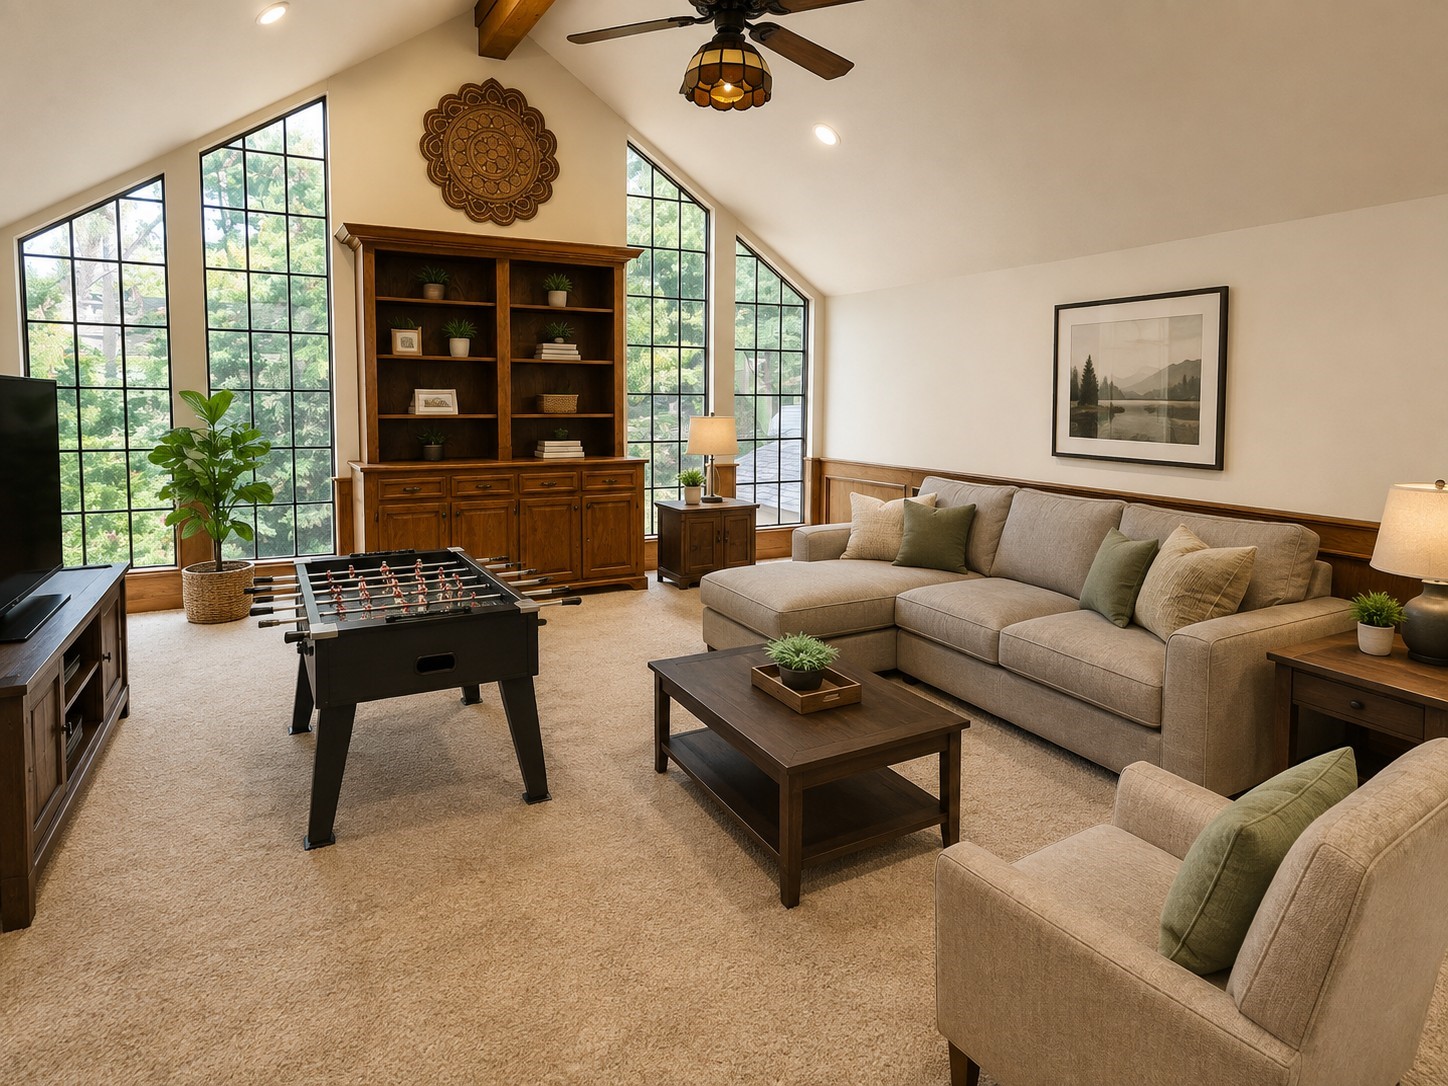
UPSTAIRS GAME ROOM - Spacious game room with a vaulted ceiling, dramatic floor-to-ceiling windows and abundant natural light. Generous layout offers plenty of possibilities for a game room, media space or second living area.
UPSTAIRS GAME ROOM - Oversized bonus space offering flexibility for a variety of uses, from movie nights and entertaining to a home gym, hobby area or additional living space.
BEDROOM 2 - Spacious secondary bedroom featuring abundant natural light, neutral finishes, a ceiling fan, and plenty of room for comfortable bedroom furnishings.
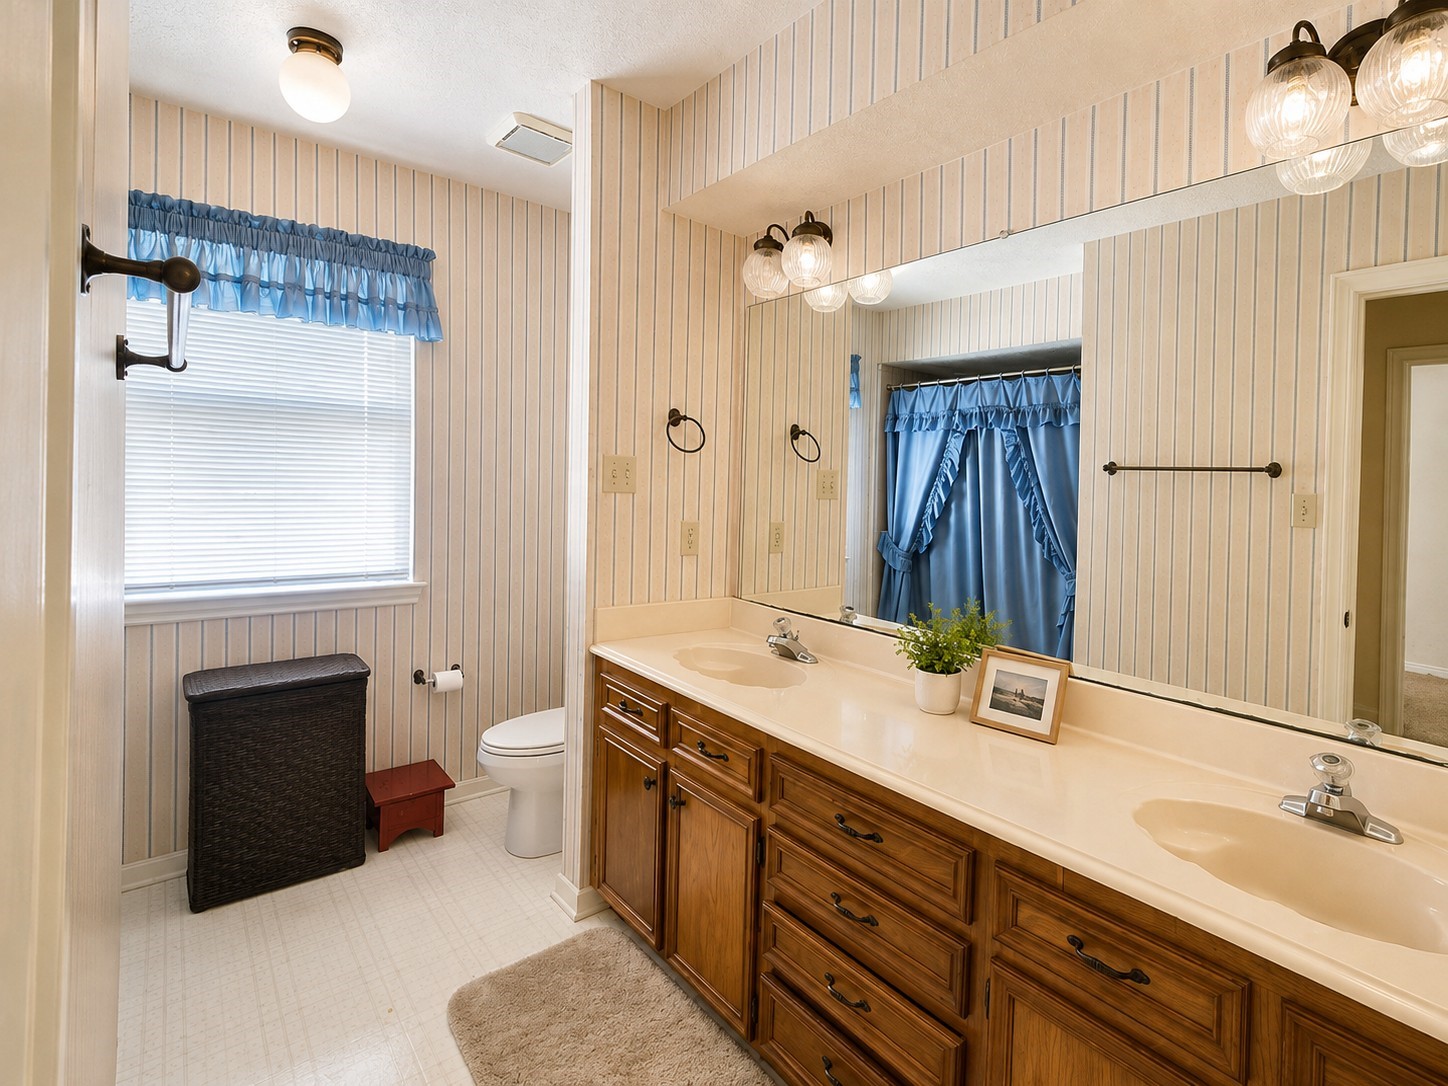
UPSTAIRS BATHROOM - Spacious secondary bathroom featuring a long double-sink vanity with abundant cabinet and drawer storage, an oversized mirror, and natural light from the window.
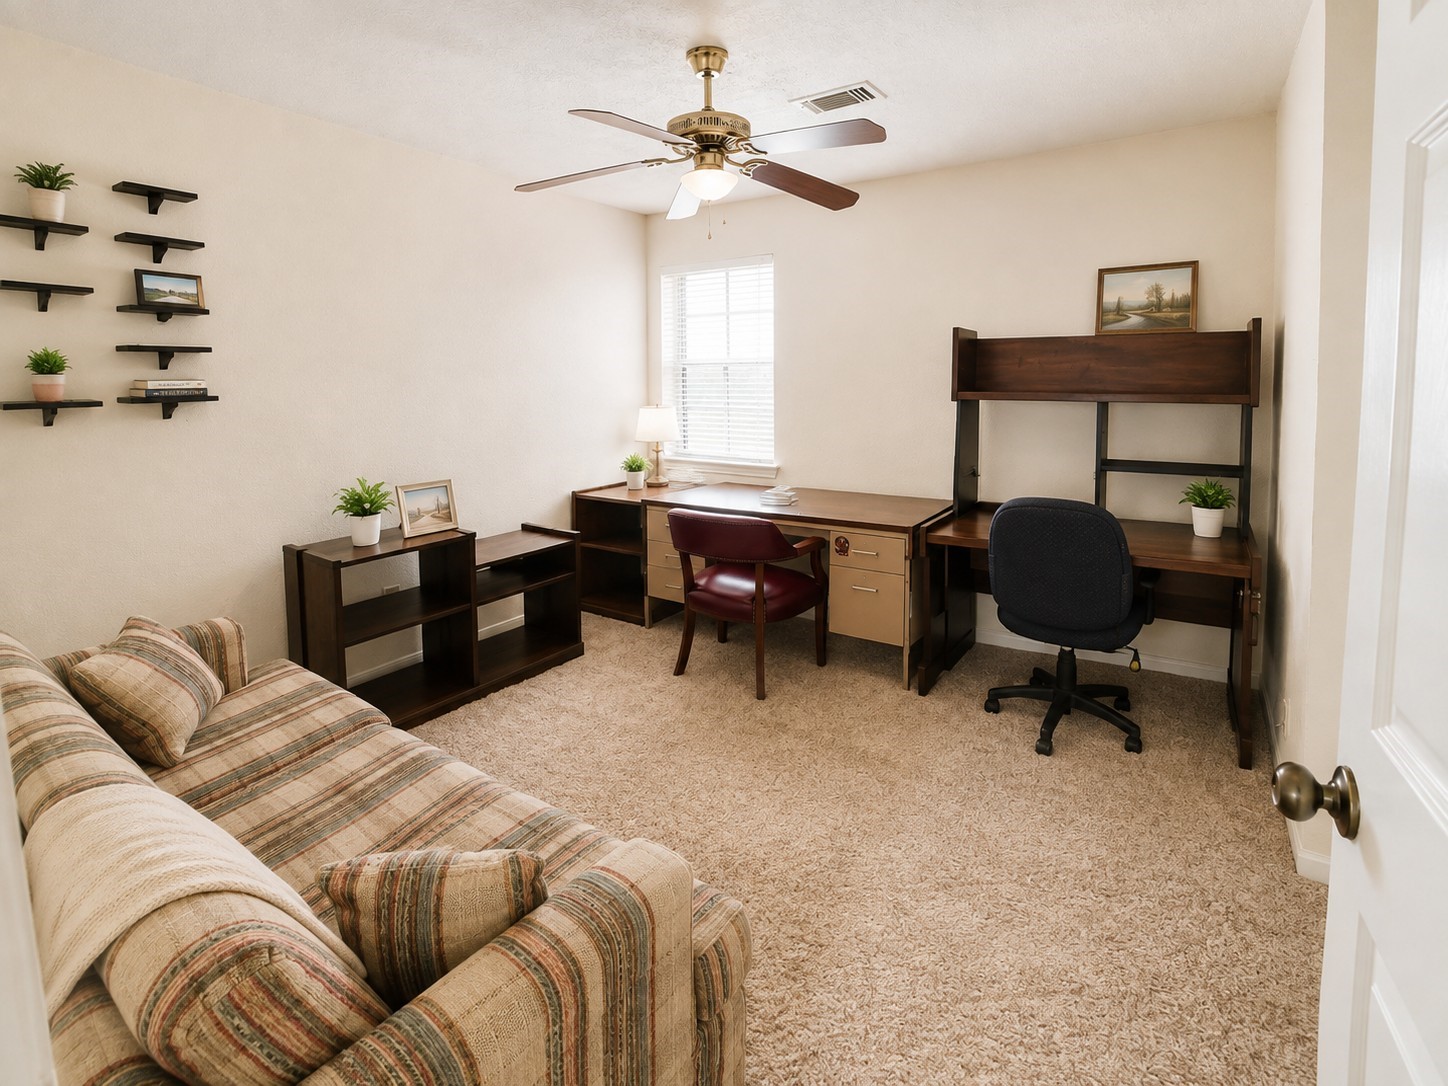
BEDROOM 3 - Spacious secondary bedroom offering abundant natural light, generous room for furnishings, and multiple work or study areas.
BEDROOM 3 - Alternate view showcases the generous size and flexible layout, with plenty of space for bedroom furnishings, a study area, or additional storage.
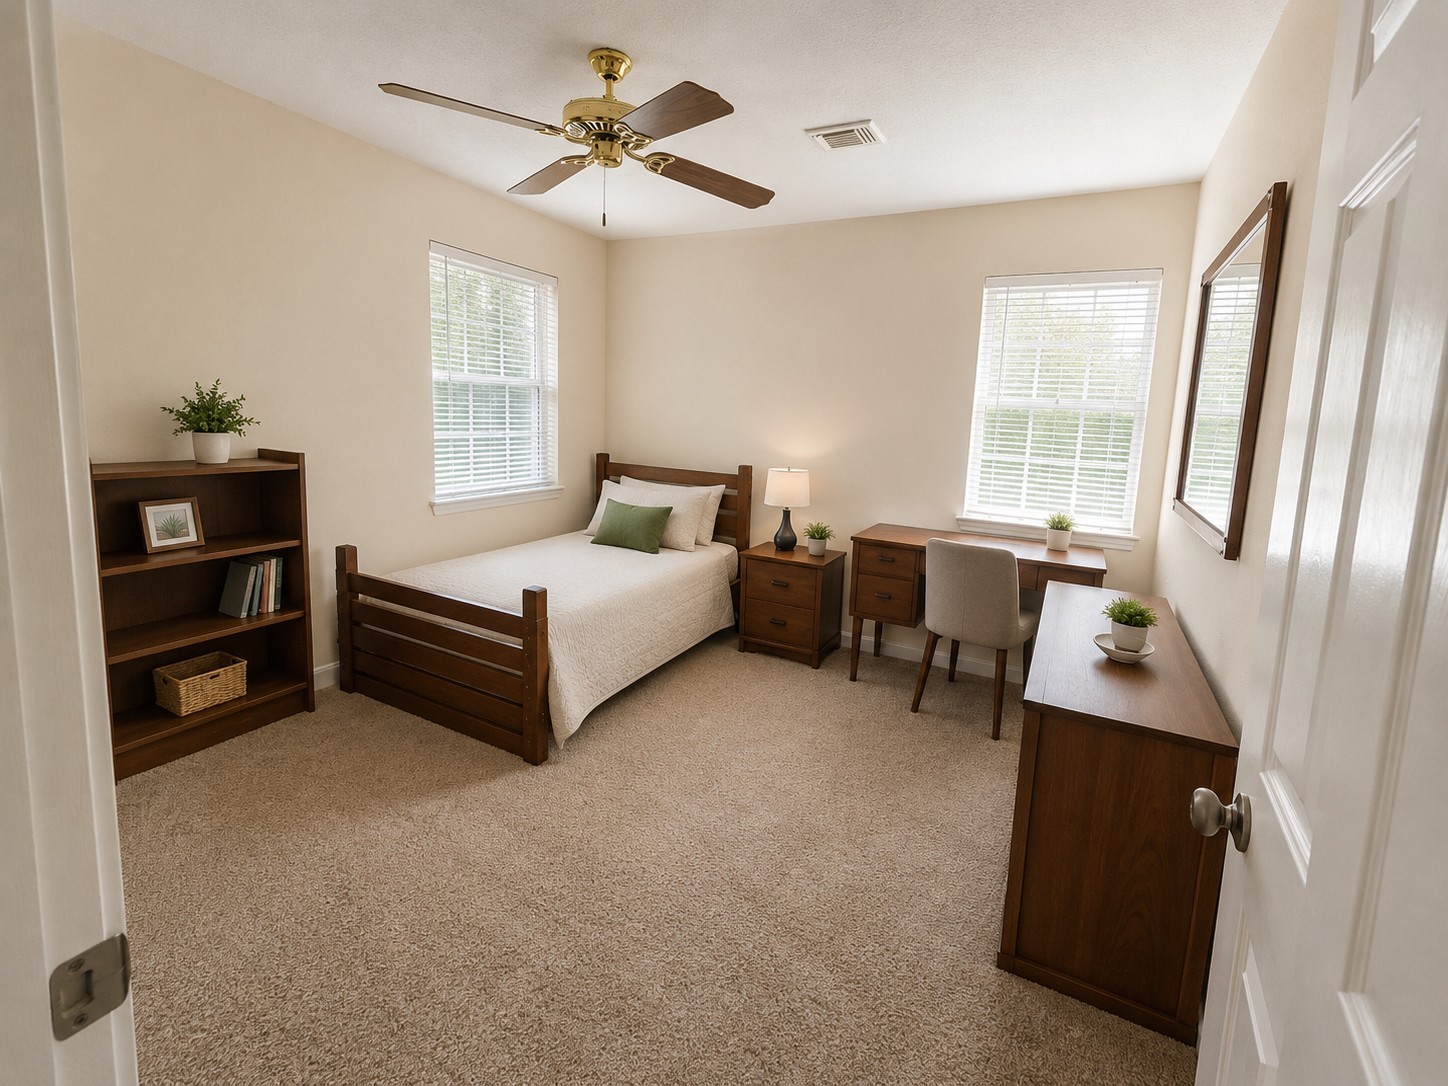
BEDROOM 4 - Comfortable secondary bedroom with two windows providing plenty of natural light and ample space for bedroom furniture and a study or desk area.
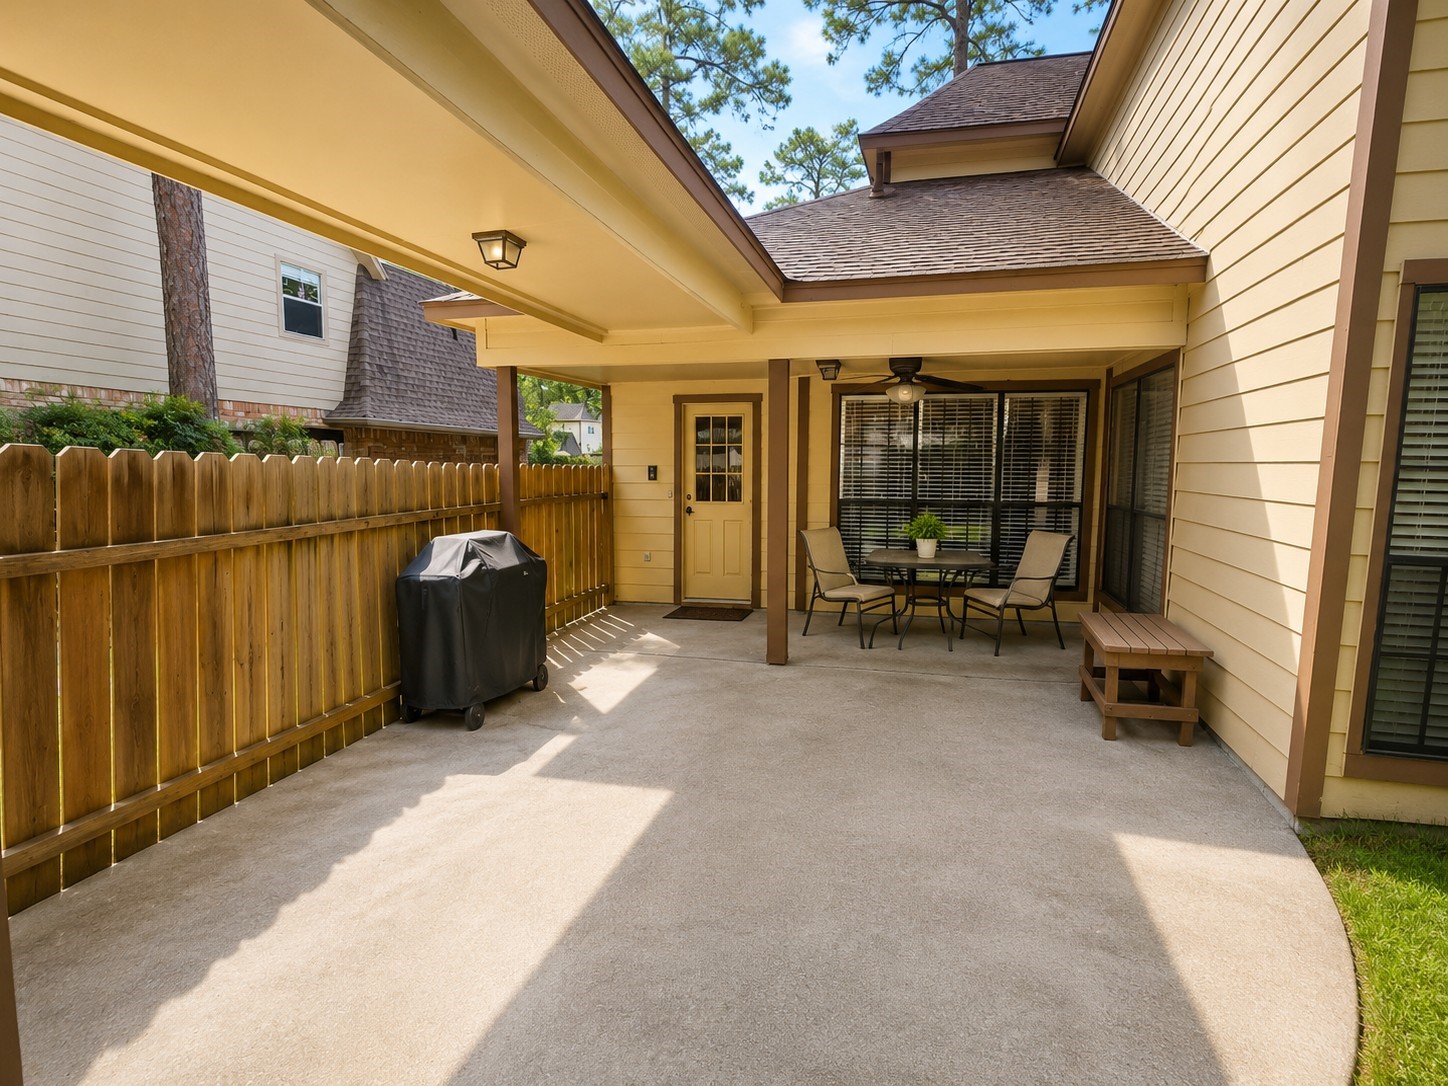
COVERED PATIO - Spacious covered patio offers plenty of room for outdoor seating, grilling and entertaining, with convenient access to the home and backyard.
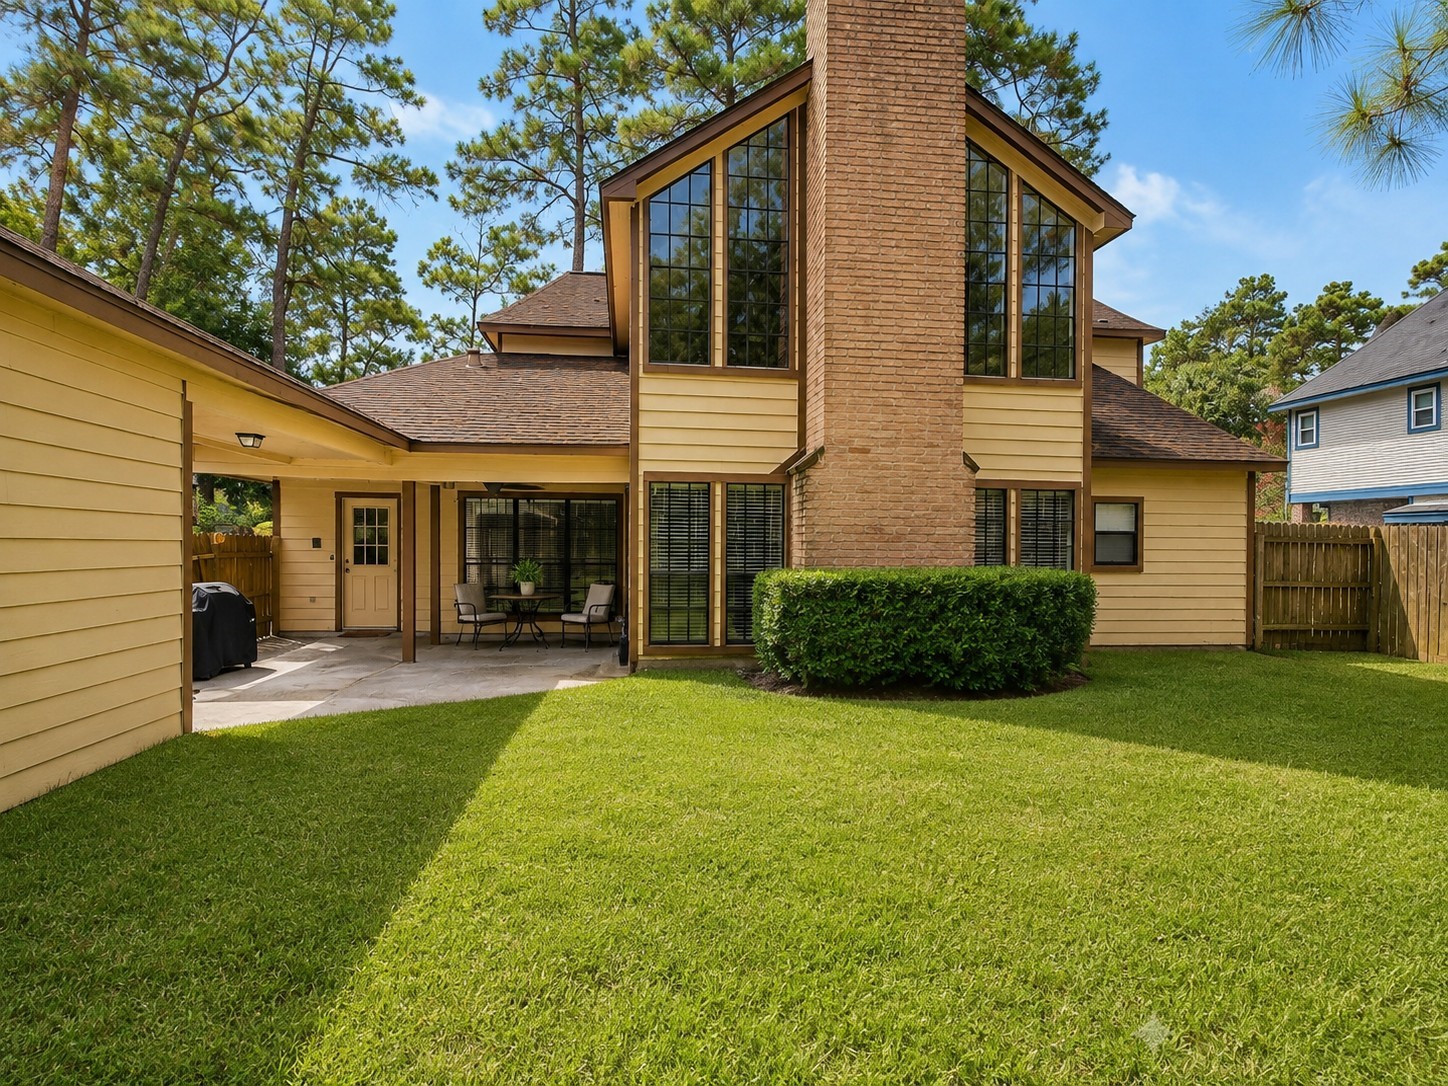
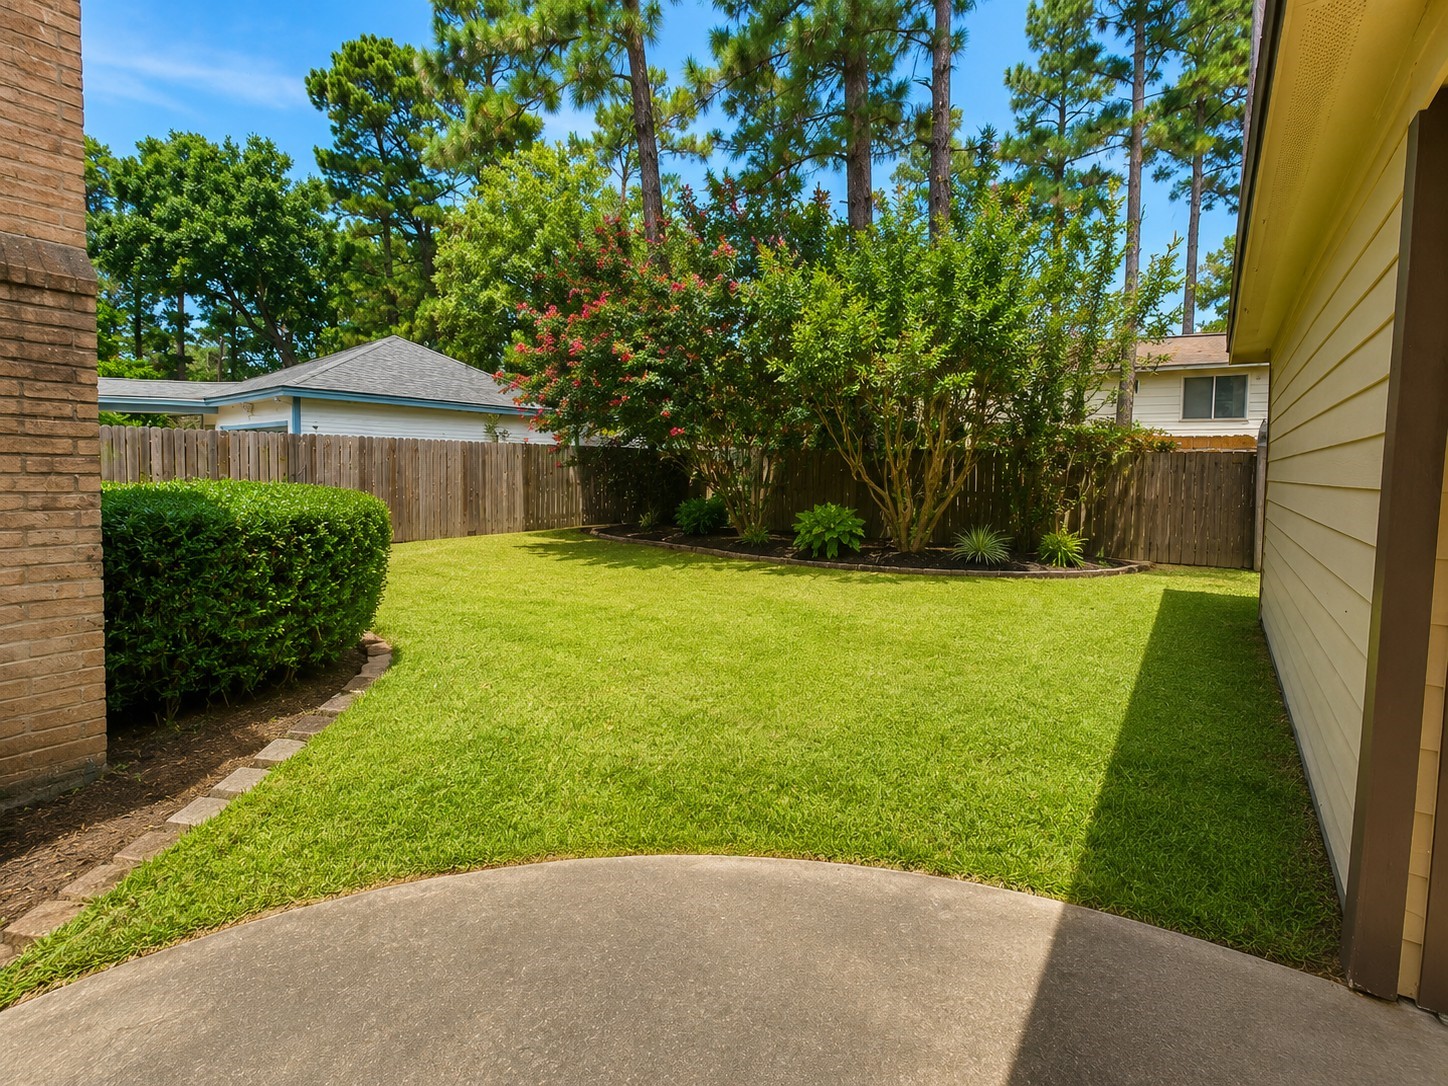
BACKYARD - Fenced backyard with mature trees and a covered patio, offering outdoor space with plenty of potential for entertaining, gardening or creating a relaxing retreat.
BACKYARD - Fully fenced backyard with mature trees and plenty of green space, offering room to relax, play or create your own outdoor retreat.
 New Listing













.jpg)

