Welcome to this beautifully maintained 5-bedroom home on a quiet Cinco Ranch cul-de-sac street, complete with a 3-car garage and a roof replaced in 2021. Seven Lakes Junior High and High School are both within walking distance.
There is plenty happening behind this inviting brick exterior, including five bedrooms, four full baths, a flexible two-bedroom-down layout, whole-house generator, safe room, and no carpet throughout.
The private front courtyard creates a warm welcome and gives the entry a little extra personality before guests even step inside.
This is more than a pass-through entry. It is a true central hub connecting the formal dining room, home office, downstairs guest suite, and main living areas.
Designed for both everyday life and overnight guests, the layout includes two bedrooms and two full baths downstairs, plus three additional bedrooms, two baths, a game room, and study nook upstairs.
The formal dining room is ready for holiday dinners, birthday celebrations, and those nights when everyone actually sits down together at the same table.
Located just off the foyer, this spacious dining room offers hard-surface flooring and plenty of room for a large table, buffet, and all the extra chairs that come out during the holidays.
The staircase becomes part of the home’s design with its detailed railing, open upper landing, and integrated LED lighting along the steps.
Work from home without taking over the kitchen table in this private downstairs office, conveniently located near the entry and separated from the main living areas.
Set up dual workstations, a quiet study room, or a creative studio in this dedicated office with hard-surface flooring and plenty of natural light.
Movie nights, weekend lounging, and everyday conversation all have room to happen here, with a remote-controlled decorative log fireplace and views of the backyard water feature.
The spacious family room brings everyone together around the fireplace, with wide backyard views and an open connection to the kitchen and breakfast area.
Movie nights, weekend lounging, and everyday conversation all have room to happen here, with a remote-controlled decorative log fireplace and views of the backyard water feature.
Natural light, no carpet, select motorized blinds, and a backyard view make this an inviting place to relax while dinner is being prepared nearby.
The large kitchen is ready for busy mornings and weekend cooking with granite countertops, stainless appliances, a center island, and a newer Bosch dishwasher known for quiet operation.
Thoughtful upgrades include under-cabinet LED lighting, a touchless wave-activated faucet, motorized blinds, granite counters, and a Bosch SilentSuper Plus dishwasher.
There is room for more than one cook in this well-planned kitchen, where generous counters, abundant cabinetry, stainless appliances, and direct sightlines into the family room keep everything connected.
Start the morning with backyard views from the bright breakfast area, conveniently positioned beside the kitchen with easy access to the patio and garden.
Casual meals feel a little more special in this sunny breakfast room overlooking the backyard waterfall and river-style landscaping.
The utility room comes equipped for real life with newer Samsung smart washer and dryer, built-in storage, and room for the additional refrigerator and freezer.
Wake up to garden views in this spacious primary suite, privately located downstairs with direct access to the upgraded bath and a huge walk-in closet.
Designed as a true owner’s suite, this generously sized bedroom provides room for substantial furniture without sacrificing open space or natural light.
The upgraded primary bath offers a soaking tub, separate glass-enclosed shower, dual vanity areas, and illuminated heated mirrors for a polished start to the day.
This spacious bath combines everyday function with a touch of luxury, including upgraded finishes, heated LED mirrors, generous counter space, and separate tub and shower areas.
A second downstairs bedroom with a nearby full bath creates an ideal setup for overnight guests, multigenerational living, or someone who prefers to avoid the stairs.
This flexible first-floor bedroom can serve as a guest suite, nursery, hobby room, or additional office while remaining separate from the primary bedroom.
The downstairs full bath serves the secondary bedroom and visiting guests, making the first-floor layout especially useful for extended stays or multigenerational living.
Turn this built-in study nook into command central for schoolwork and calendars, while the open landing keeps it connected to the upstairs bedrooms and game room.
With plenty of open floor space and no carpet, the upstairs game room is ready for energetic play, relaxed movie nights, or a comfortable second living area.
This flexible bonus room can become a game room, media lounge, second office, exercise space, or a combination of several uses.
Give movies, toys, gaming systems, and weekend hangouts their own home in this spacious upstairs game room, safely separated from the downstairs living area
Three generous upstairs bedrooms give everyone room to spread out, and each includes a walk-in closet for the kind of storage that keeps bedrooms from feeling crowded.
Whether used for bedrooms, hobby spaces, or additional offices, these three upstairs rooms provide excellent flexibility and walk-in closet storage.
No need for everyone to line up at the same sink. The upstairs layout includes two full baths, both conveniently positioned near the secondary bedrooms and game room.
The upstairs bedroom wing offers three comfortable rooms with hard-surface flooring, ceiling fans, natural light, and walk-in closets.
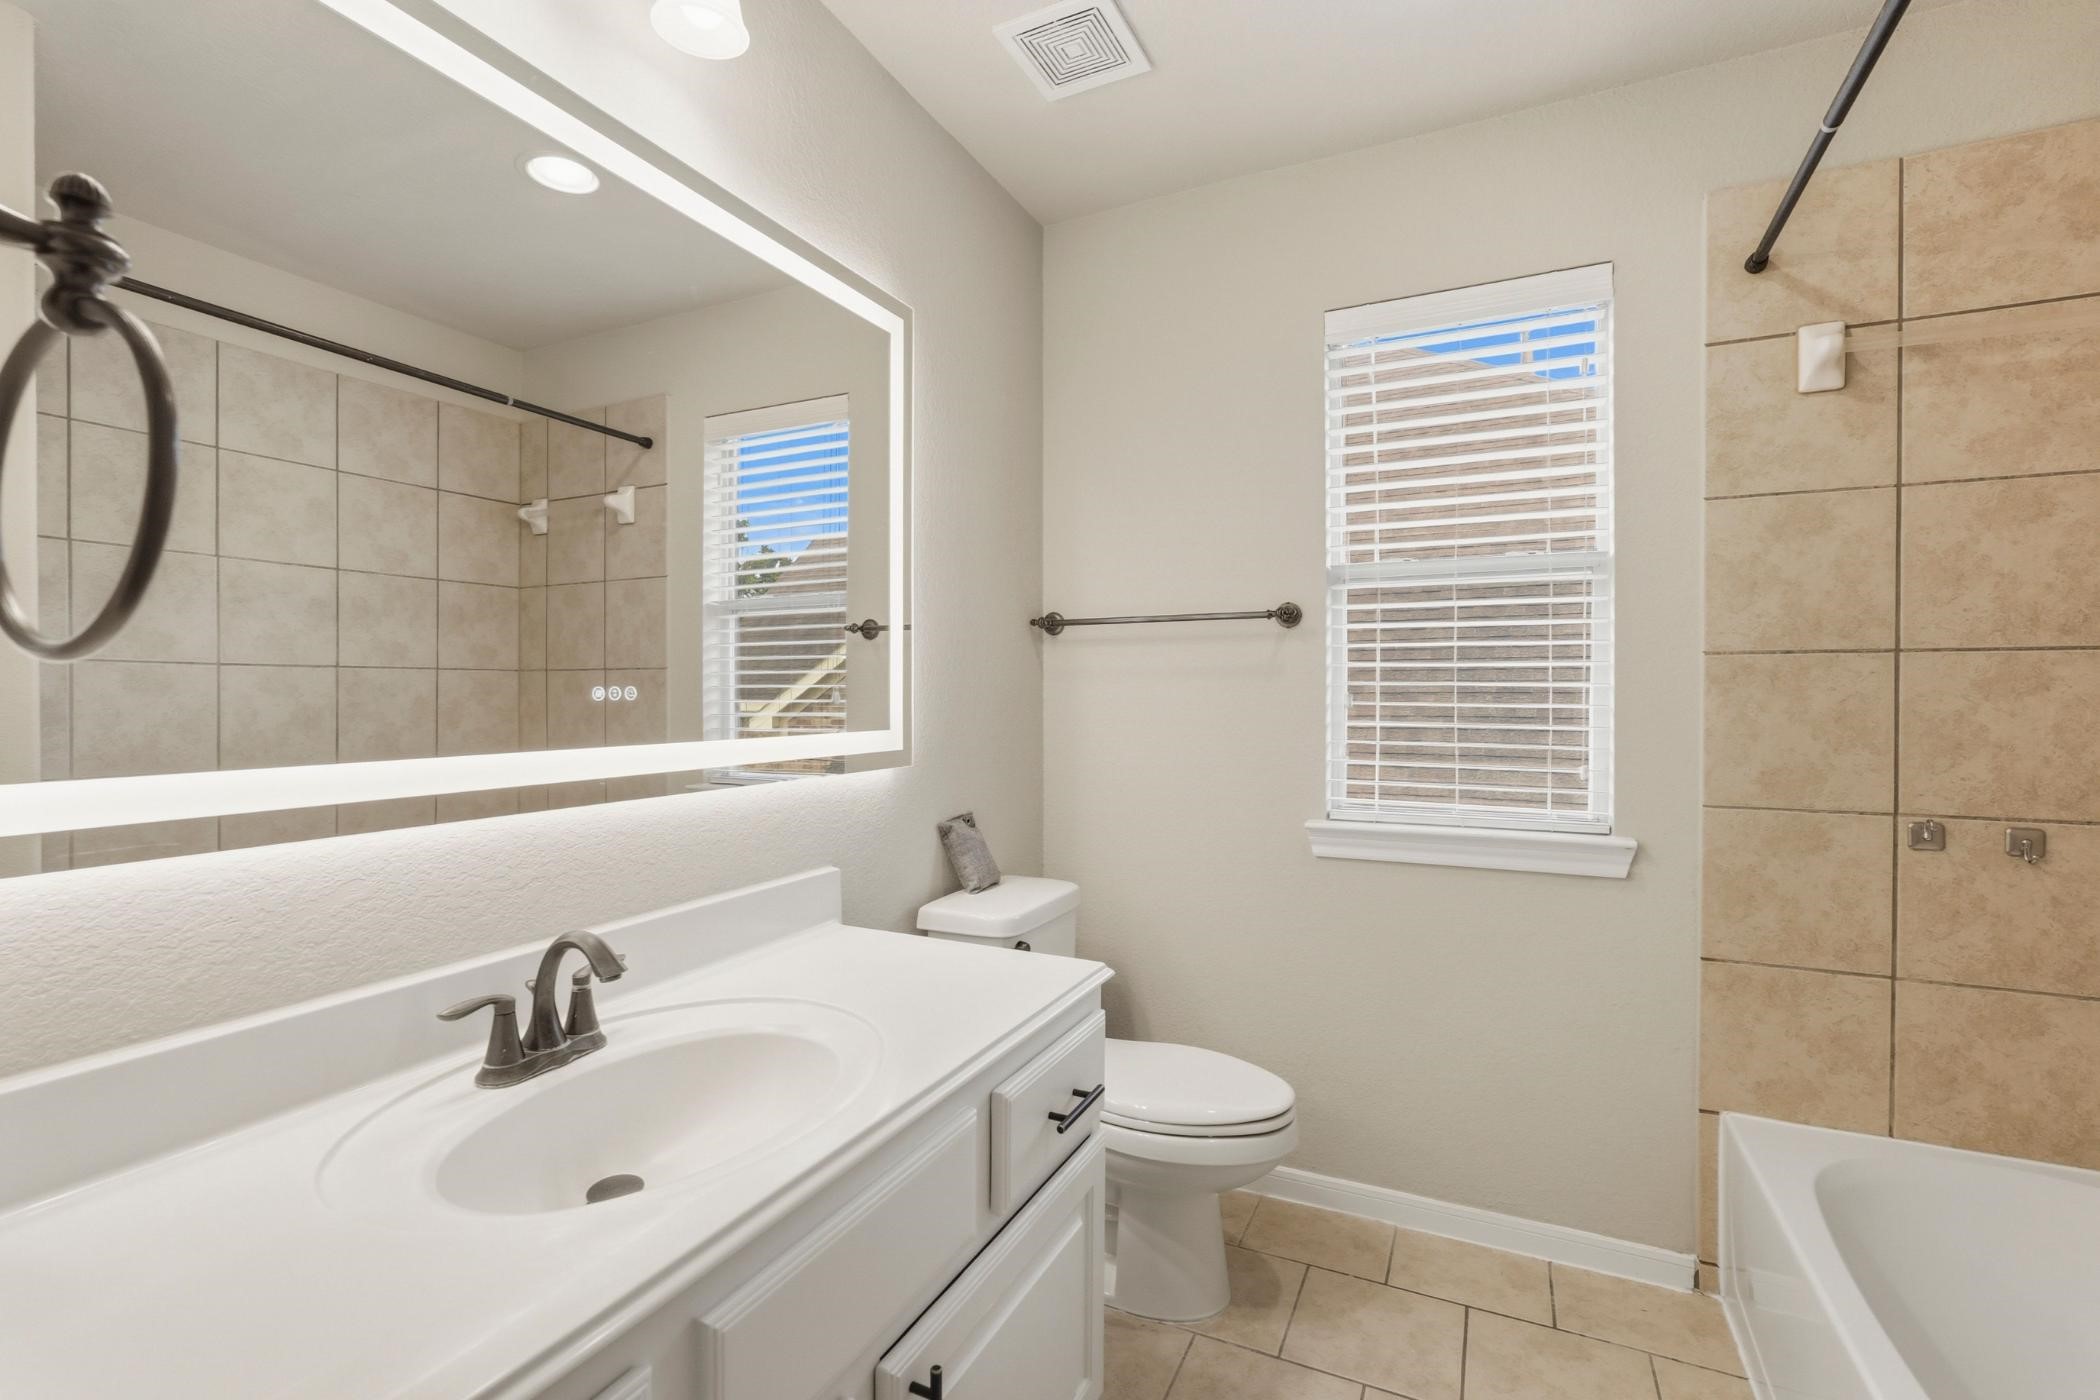
The two upstairs baths feature tub and shower combinations, tile flooring, and upgraded illuminated mirrors that add both function and a modern touch.
Whether used for bedrooms, hobby spaces, or additional offices, these three upstairs rooms provide excellent flexibility and walk-in closet storage.
The backyard is ready for year-round entertaining with a covered patio, lighted pergola, mosquito-control system, and refreshing misting system for warmer Texas afternoons.
Set out the dinner, turn on the string lights, and relax beside the garden. This flagstone patio and pergola create an outdoor living area that feels genuinely separate from the everyday routine.
The 22kW Generac whole-house generator provides valuable backup power during grid outages, helping keep the home’s lights, major systems, and air conditioning running when needed most.
The sound of moving water, colorful landscaping, and evening LED illumination turn this custom backyard feature into a memorable setting for morning coffee or winding down after work.







.jpg)

