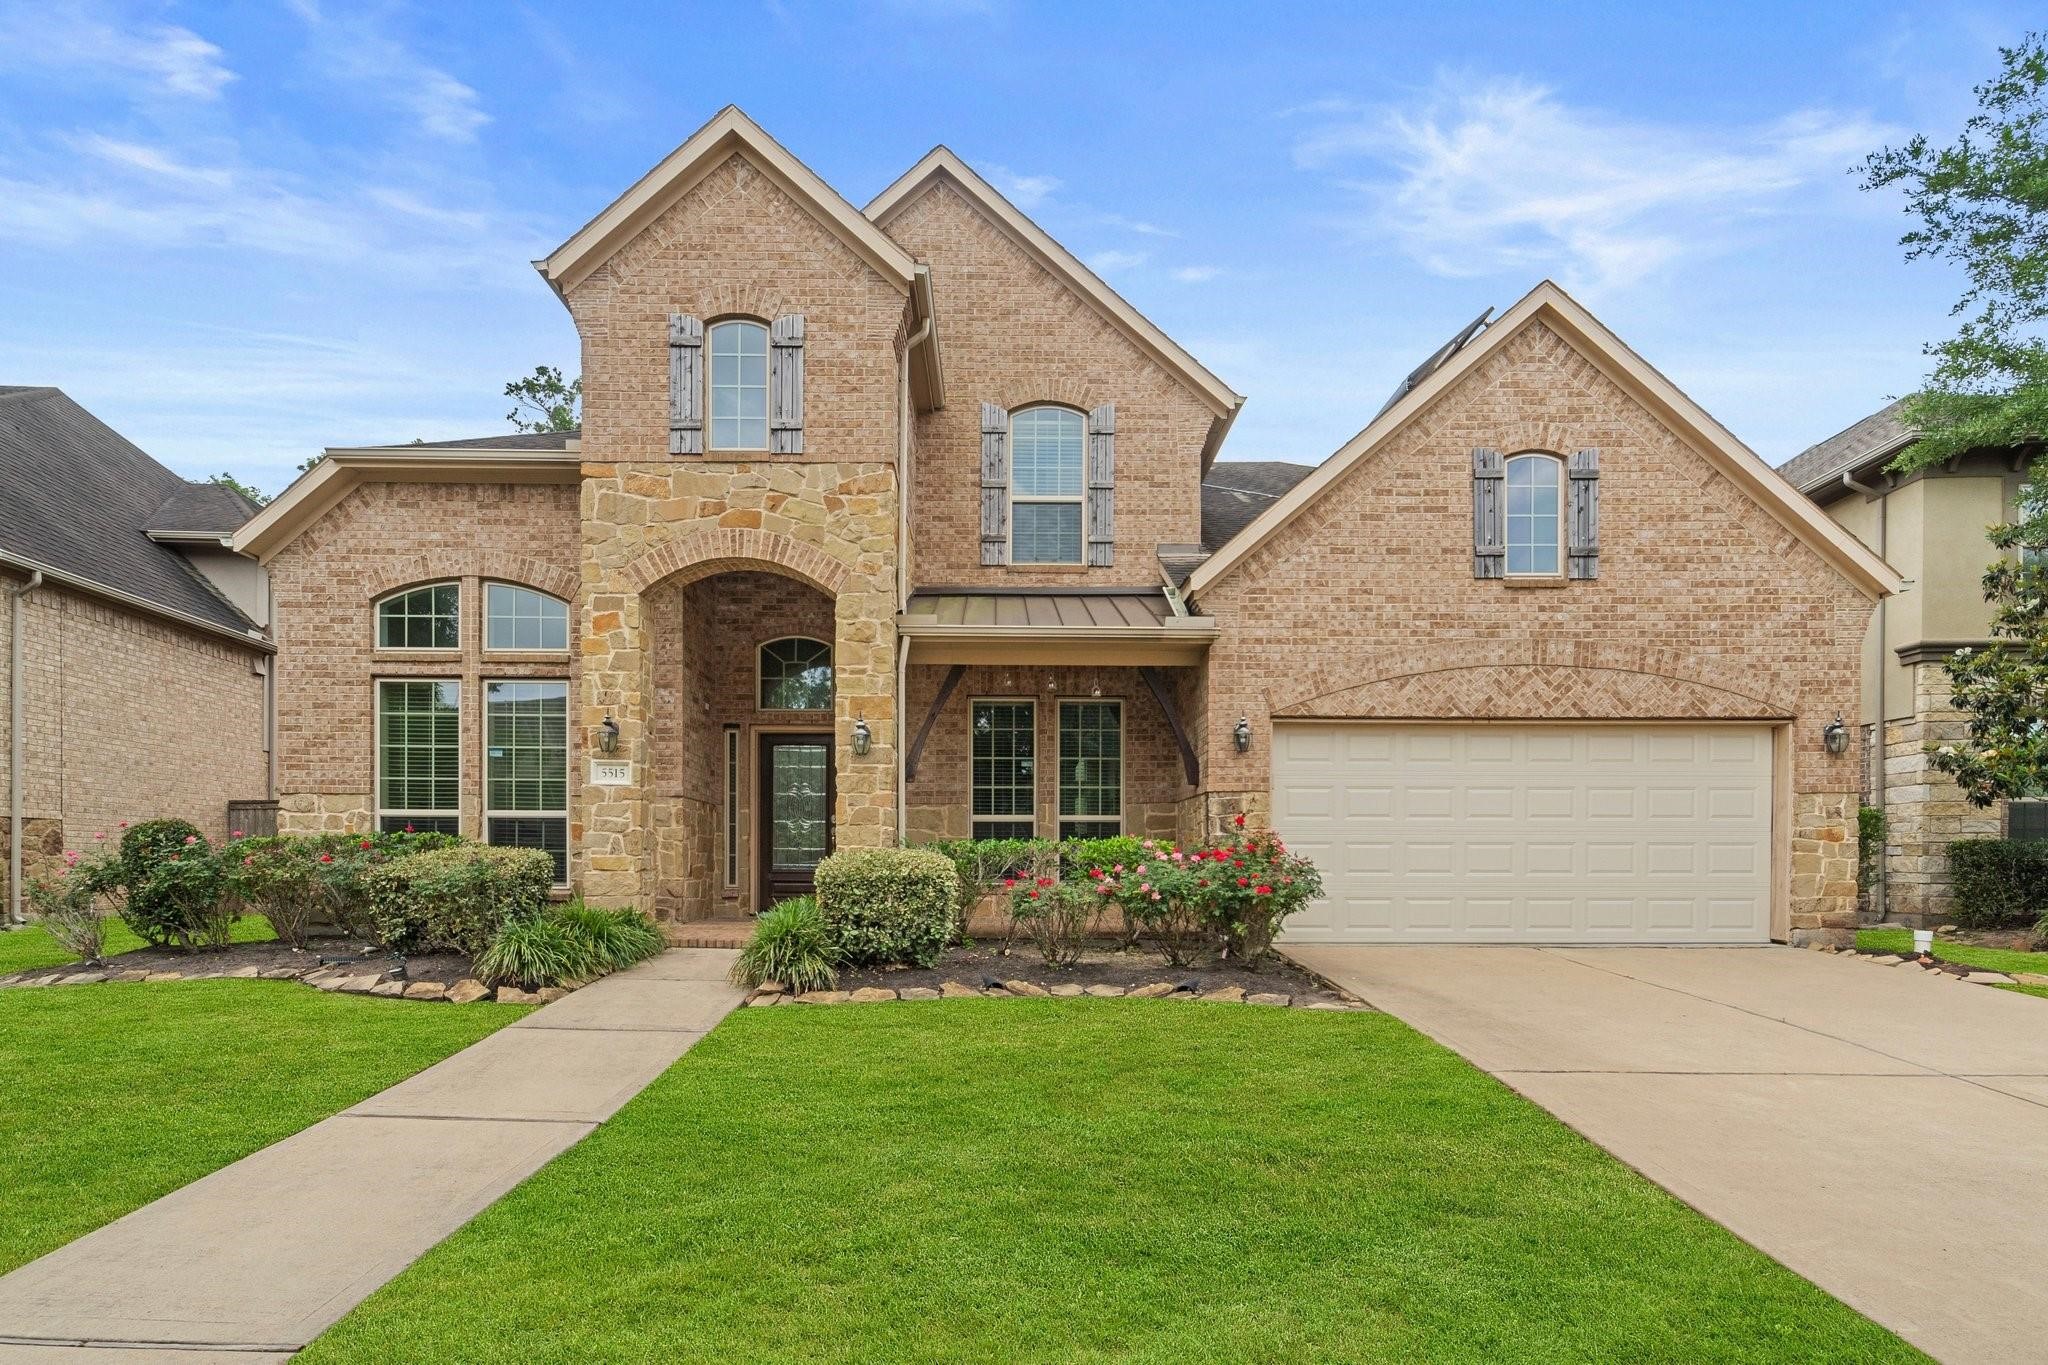
The Seth Real Estate Group welcomes you to 5515 Mangrove Creek!
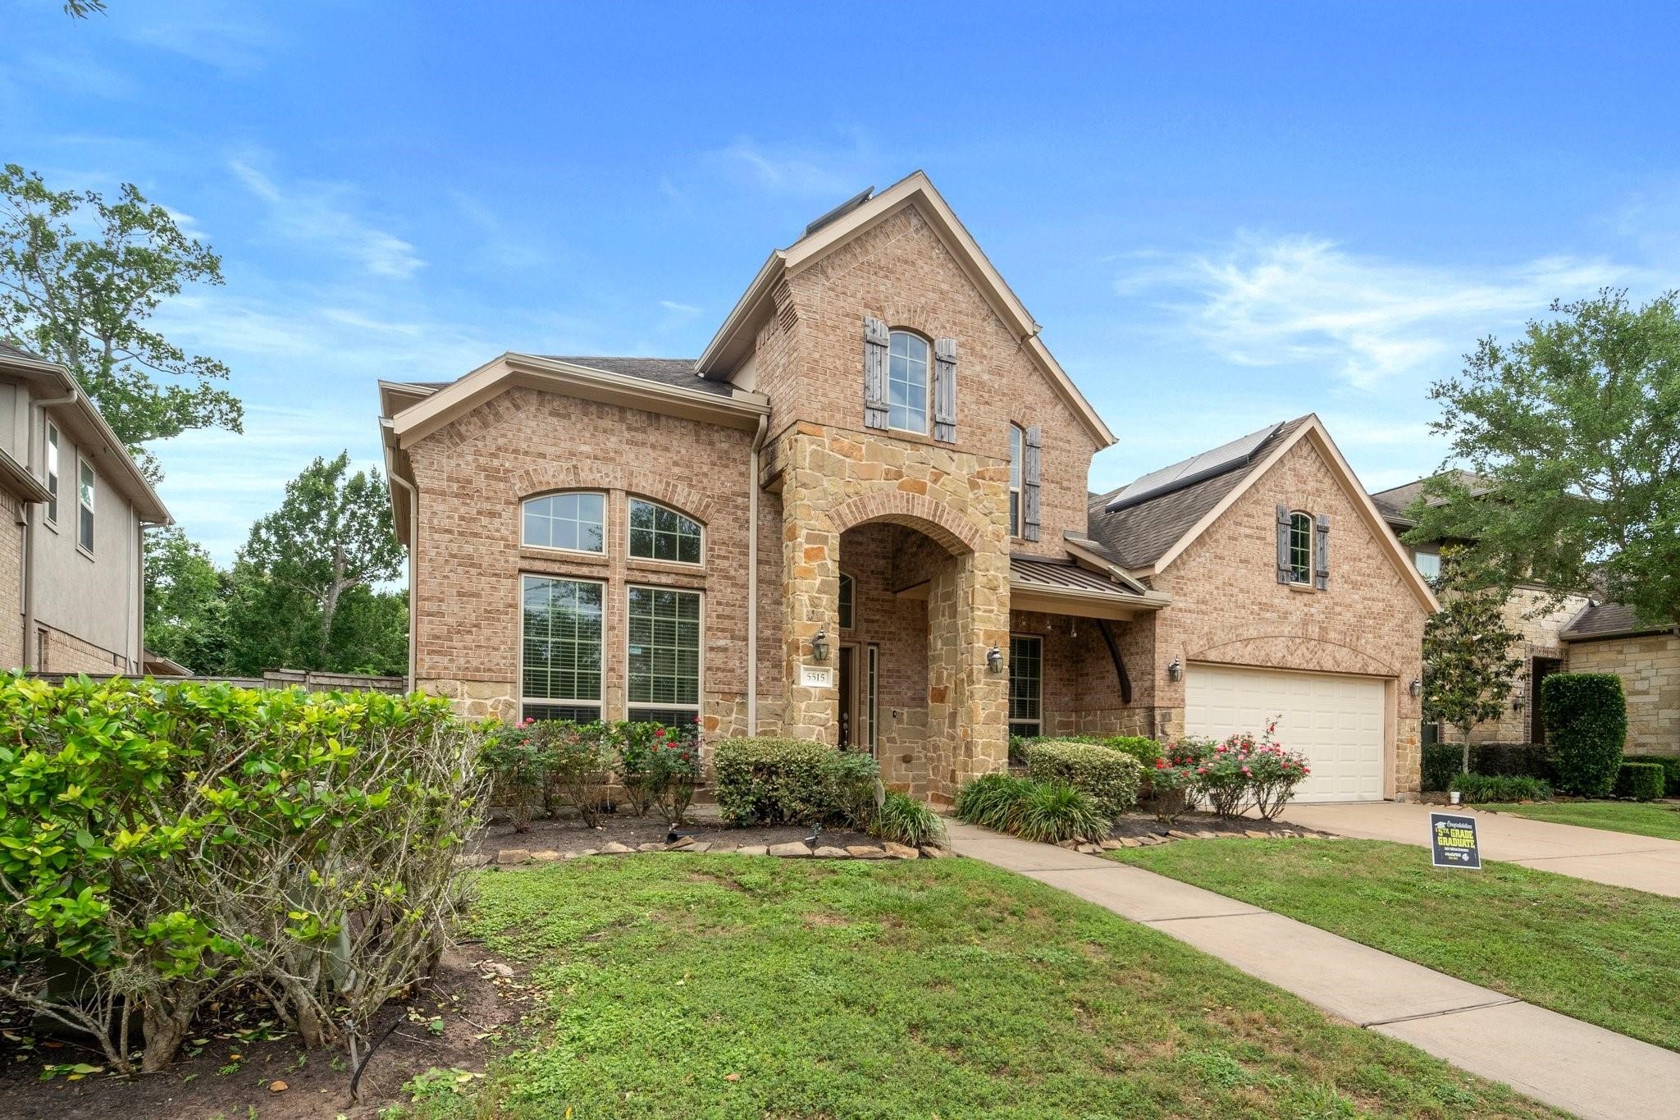
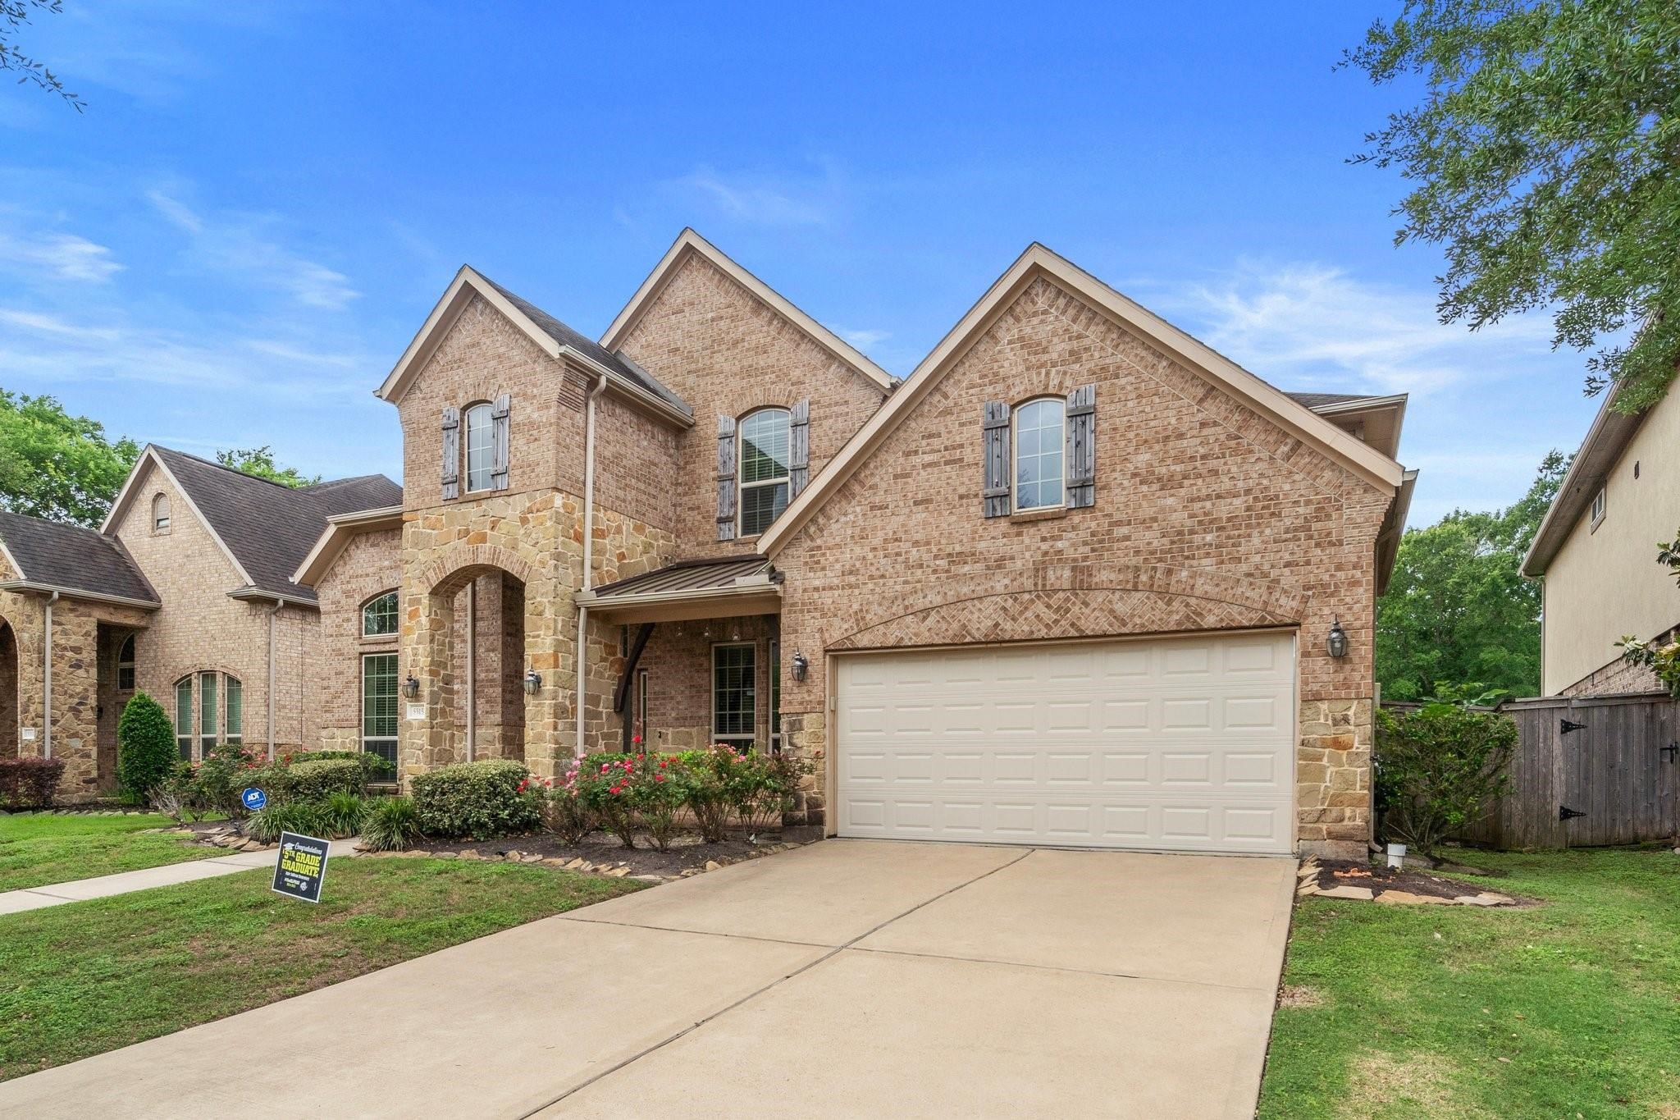
A professional landscape design and arched stone entry set a grand tone as you approach this inviting home from the sidewalk.
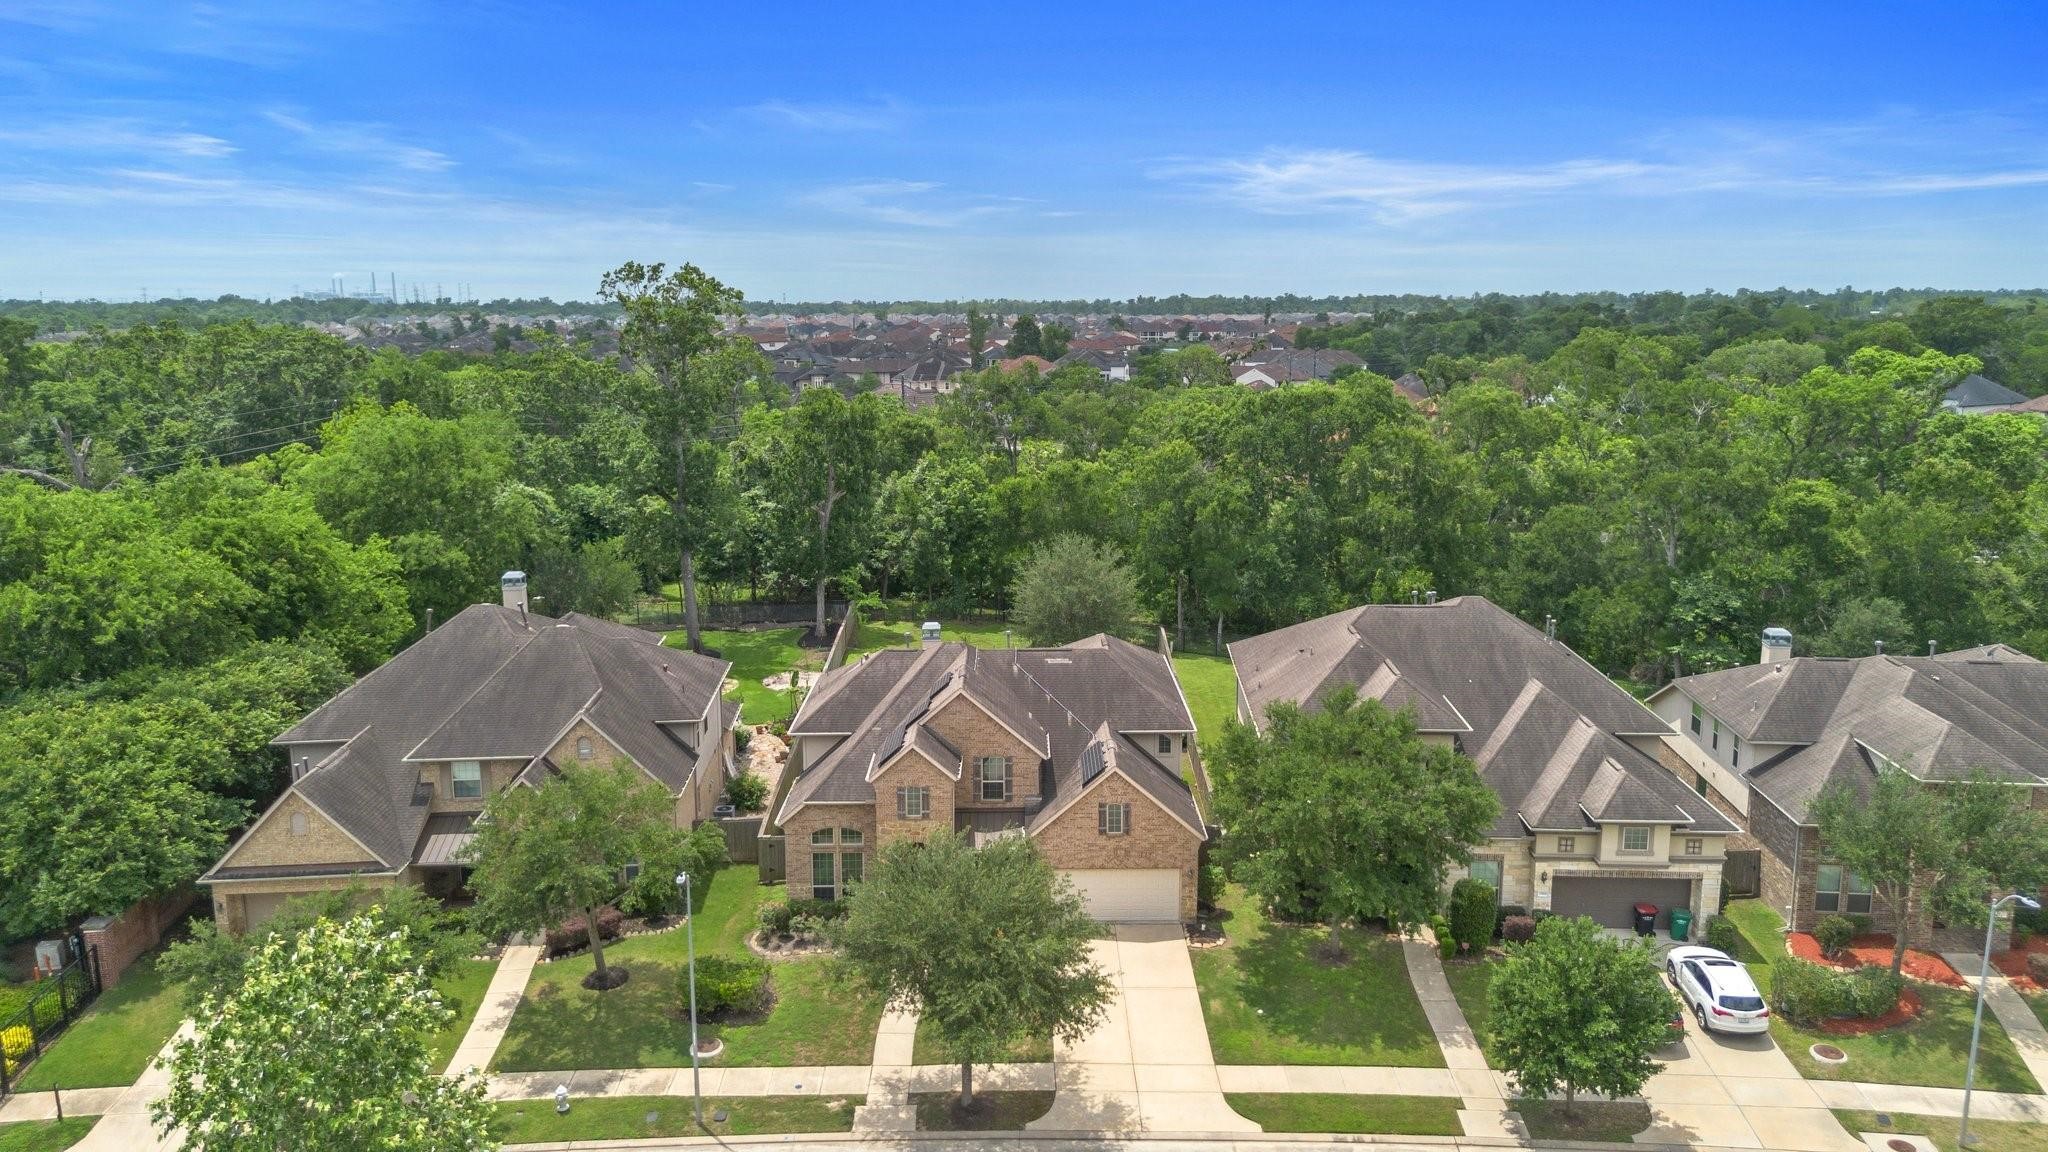
Nestled on a tree-lined street with no back neighbors, this home backs to a greenbelt offering privacy and a peaceful setting.
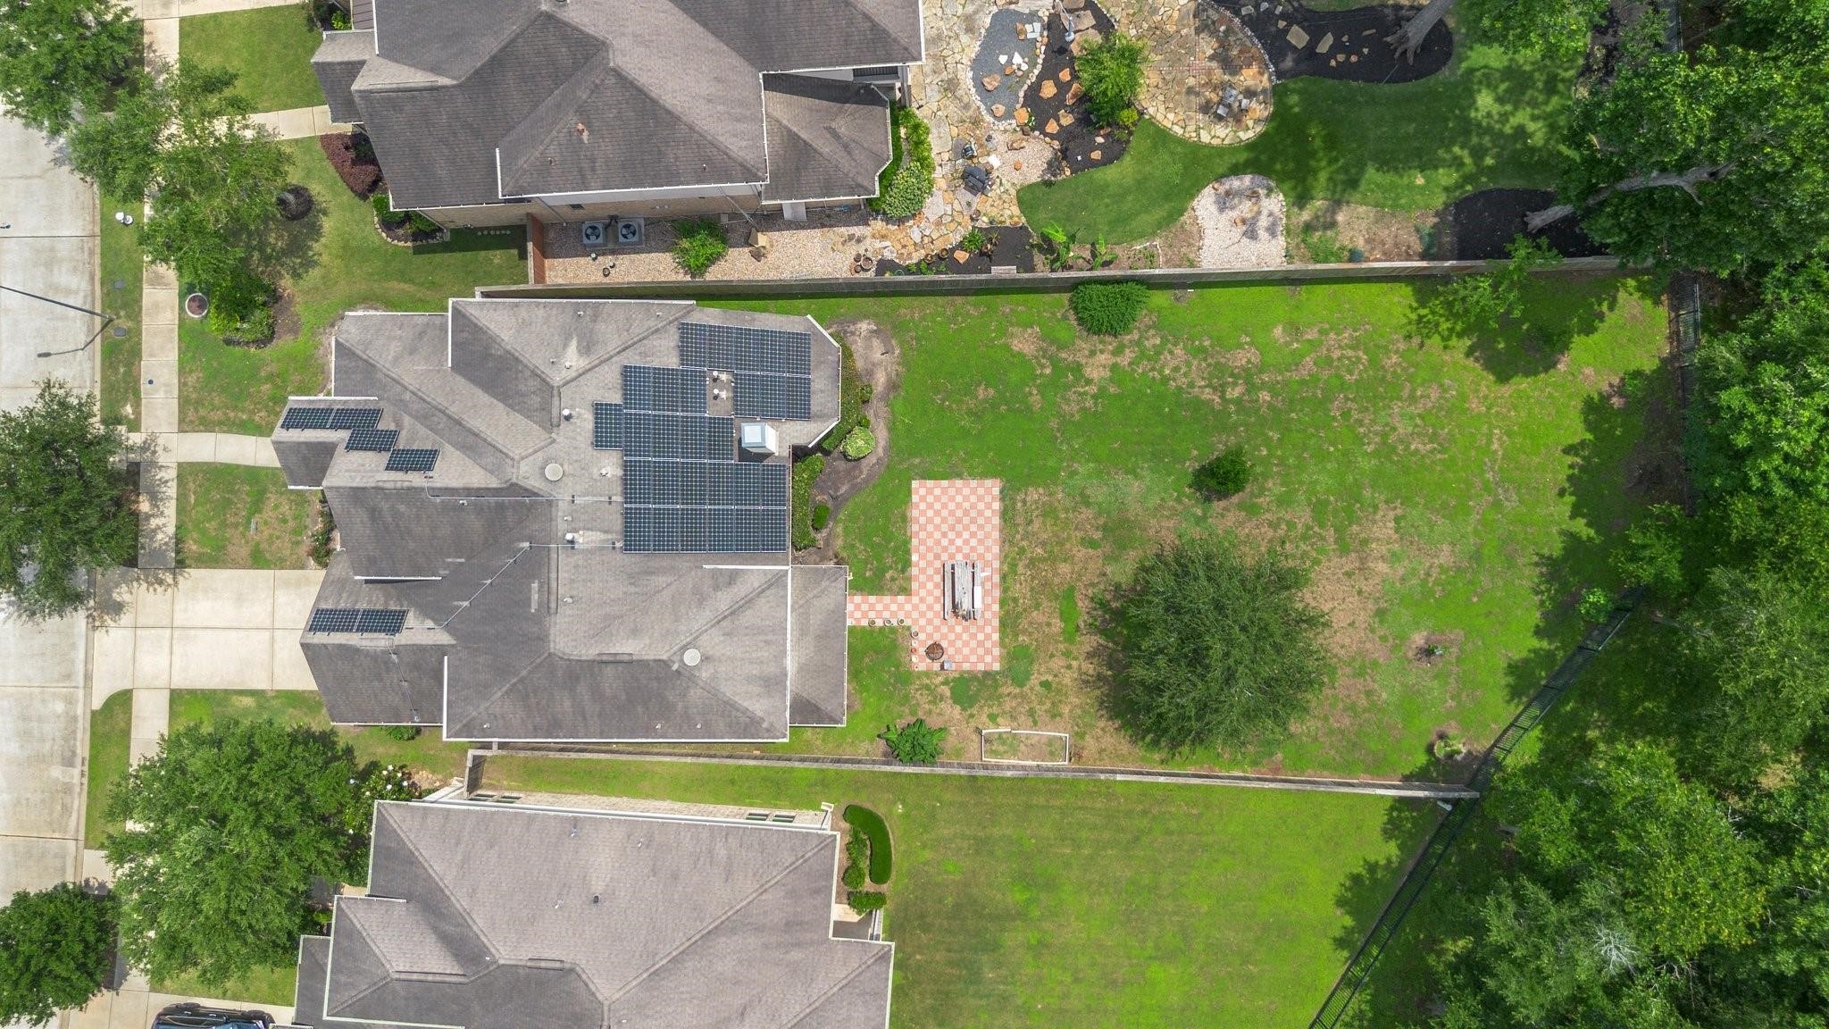
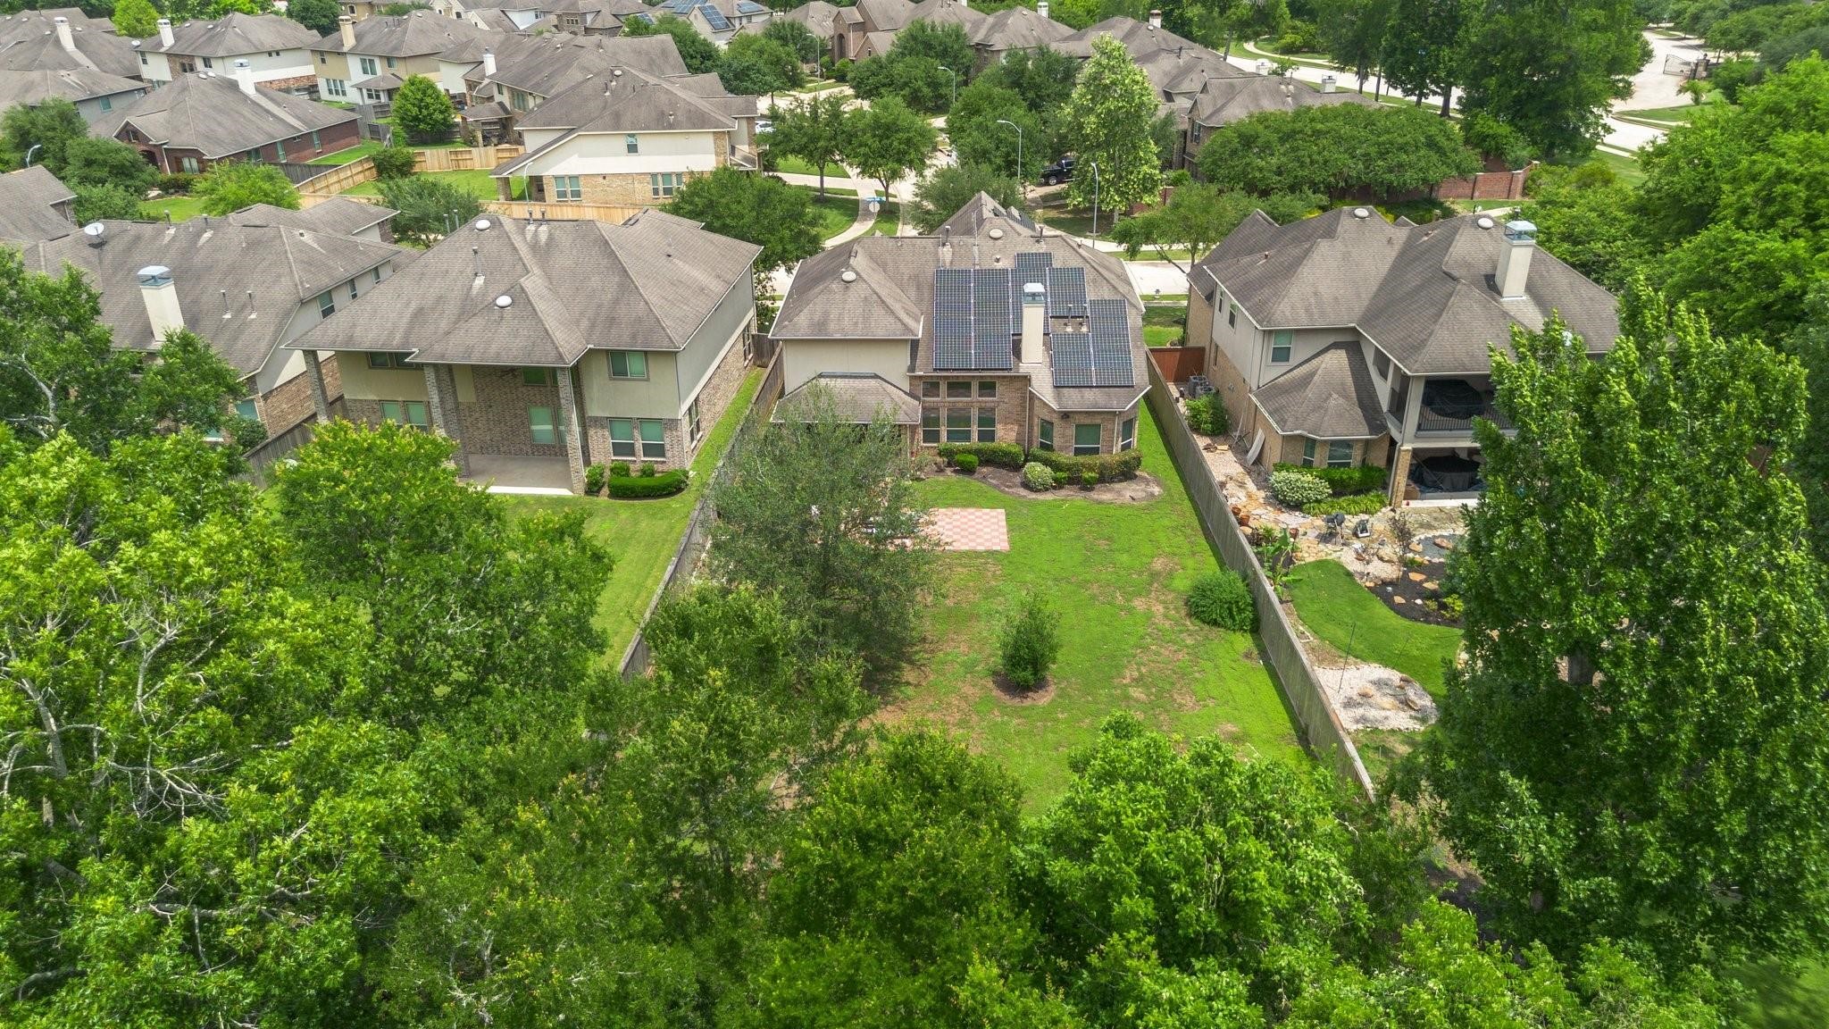
Aerial view highlights the expansive backyard and spacious lot with no back neighbors, along with energy-saving solar panels already installed on the roof.
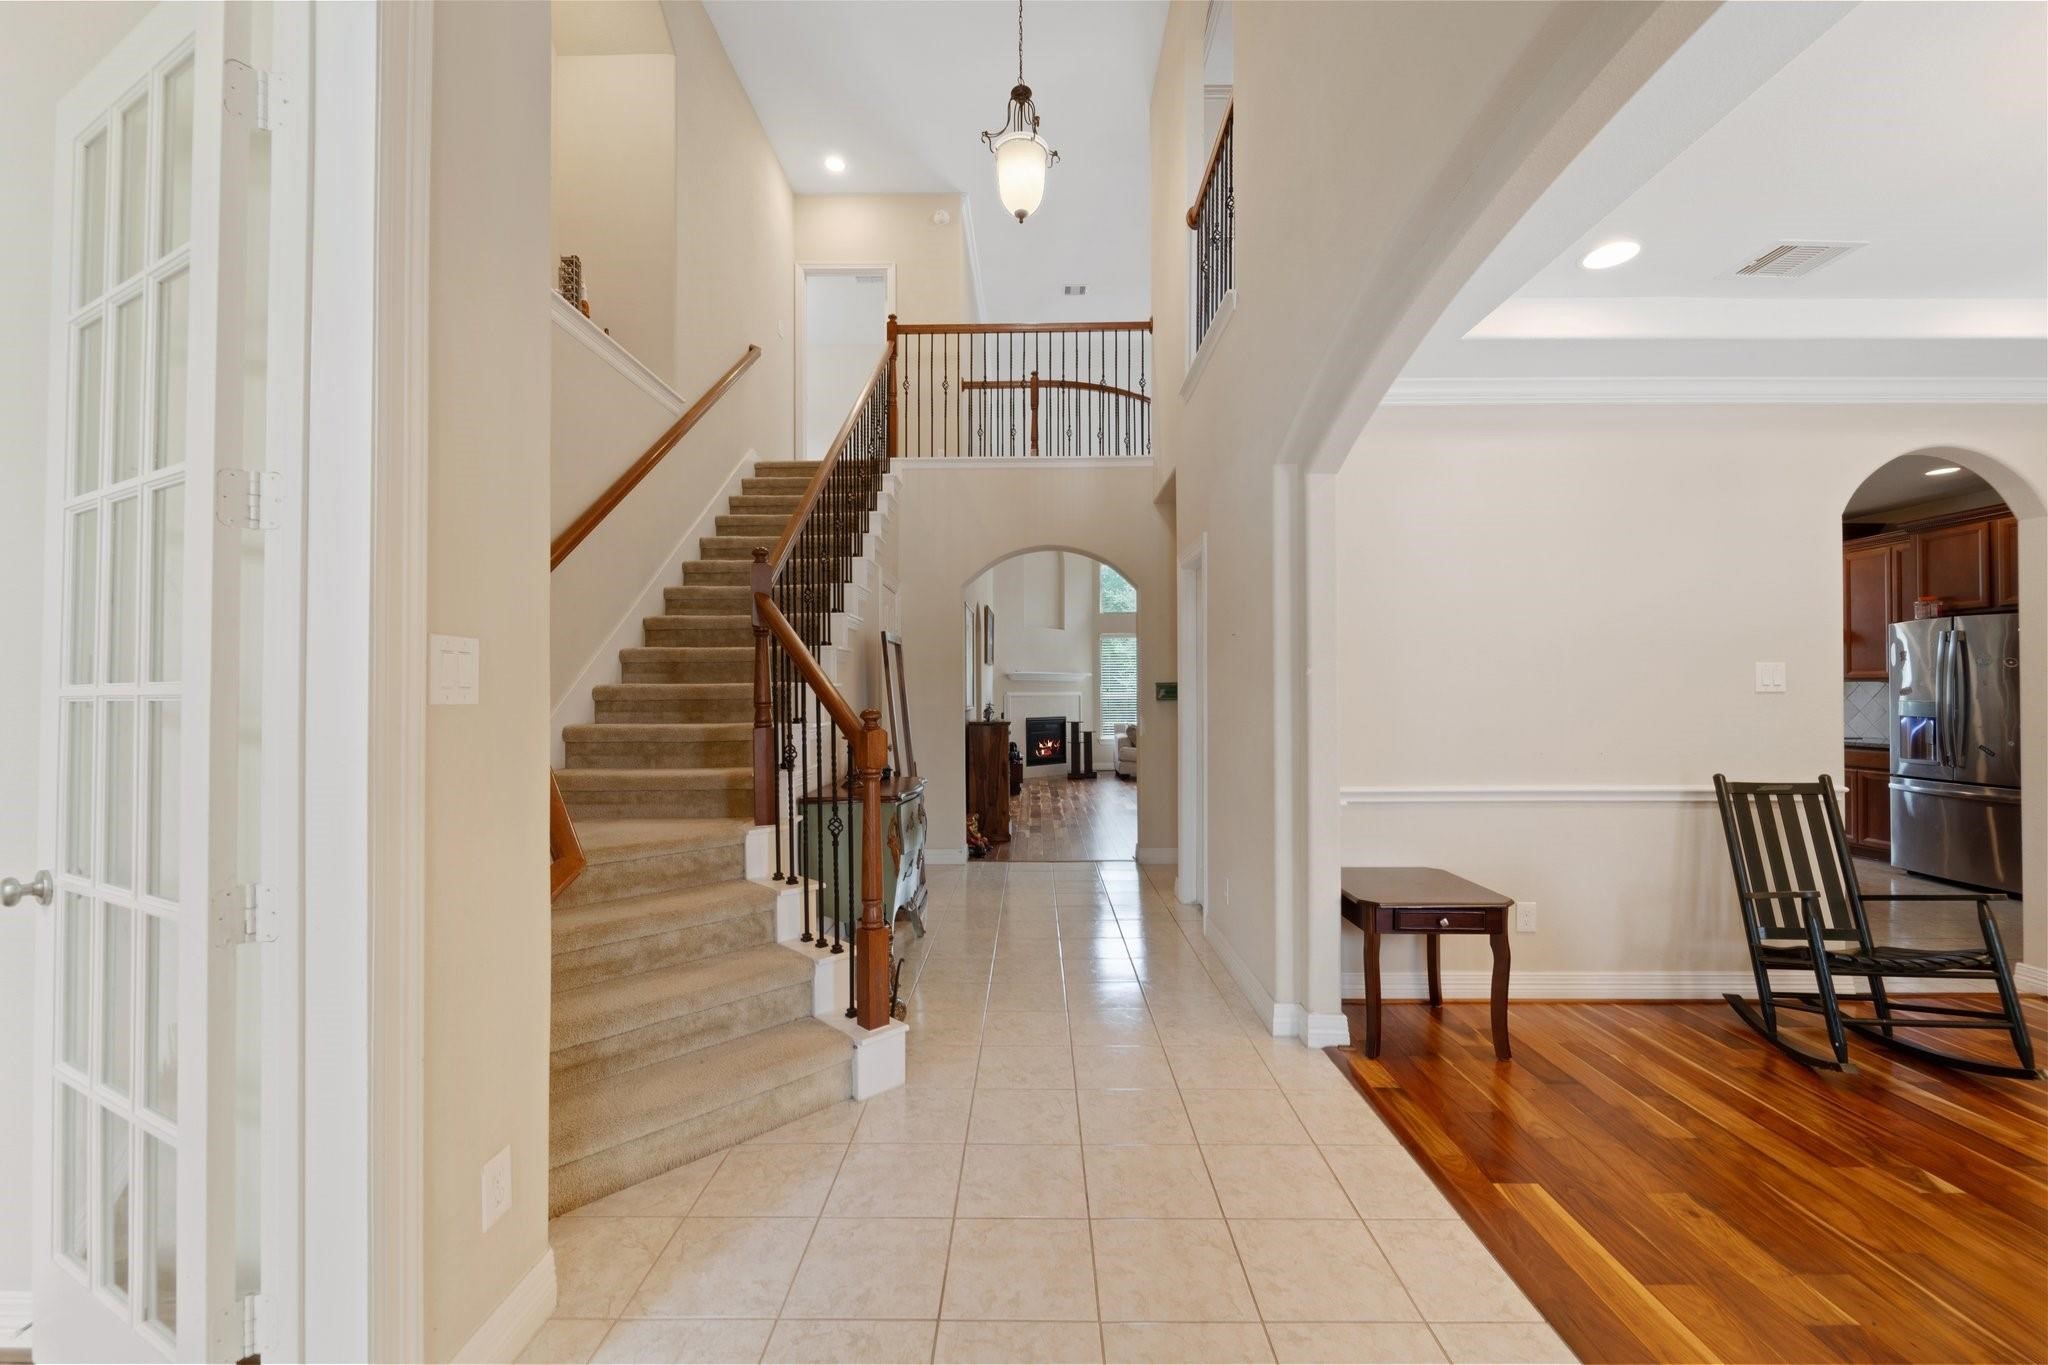
Grand two-story foyer with elegant staircase and tile flooring offers a warm first impression and seamless flow into the heart of the home.
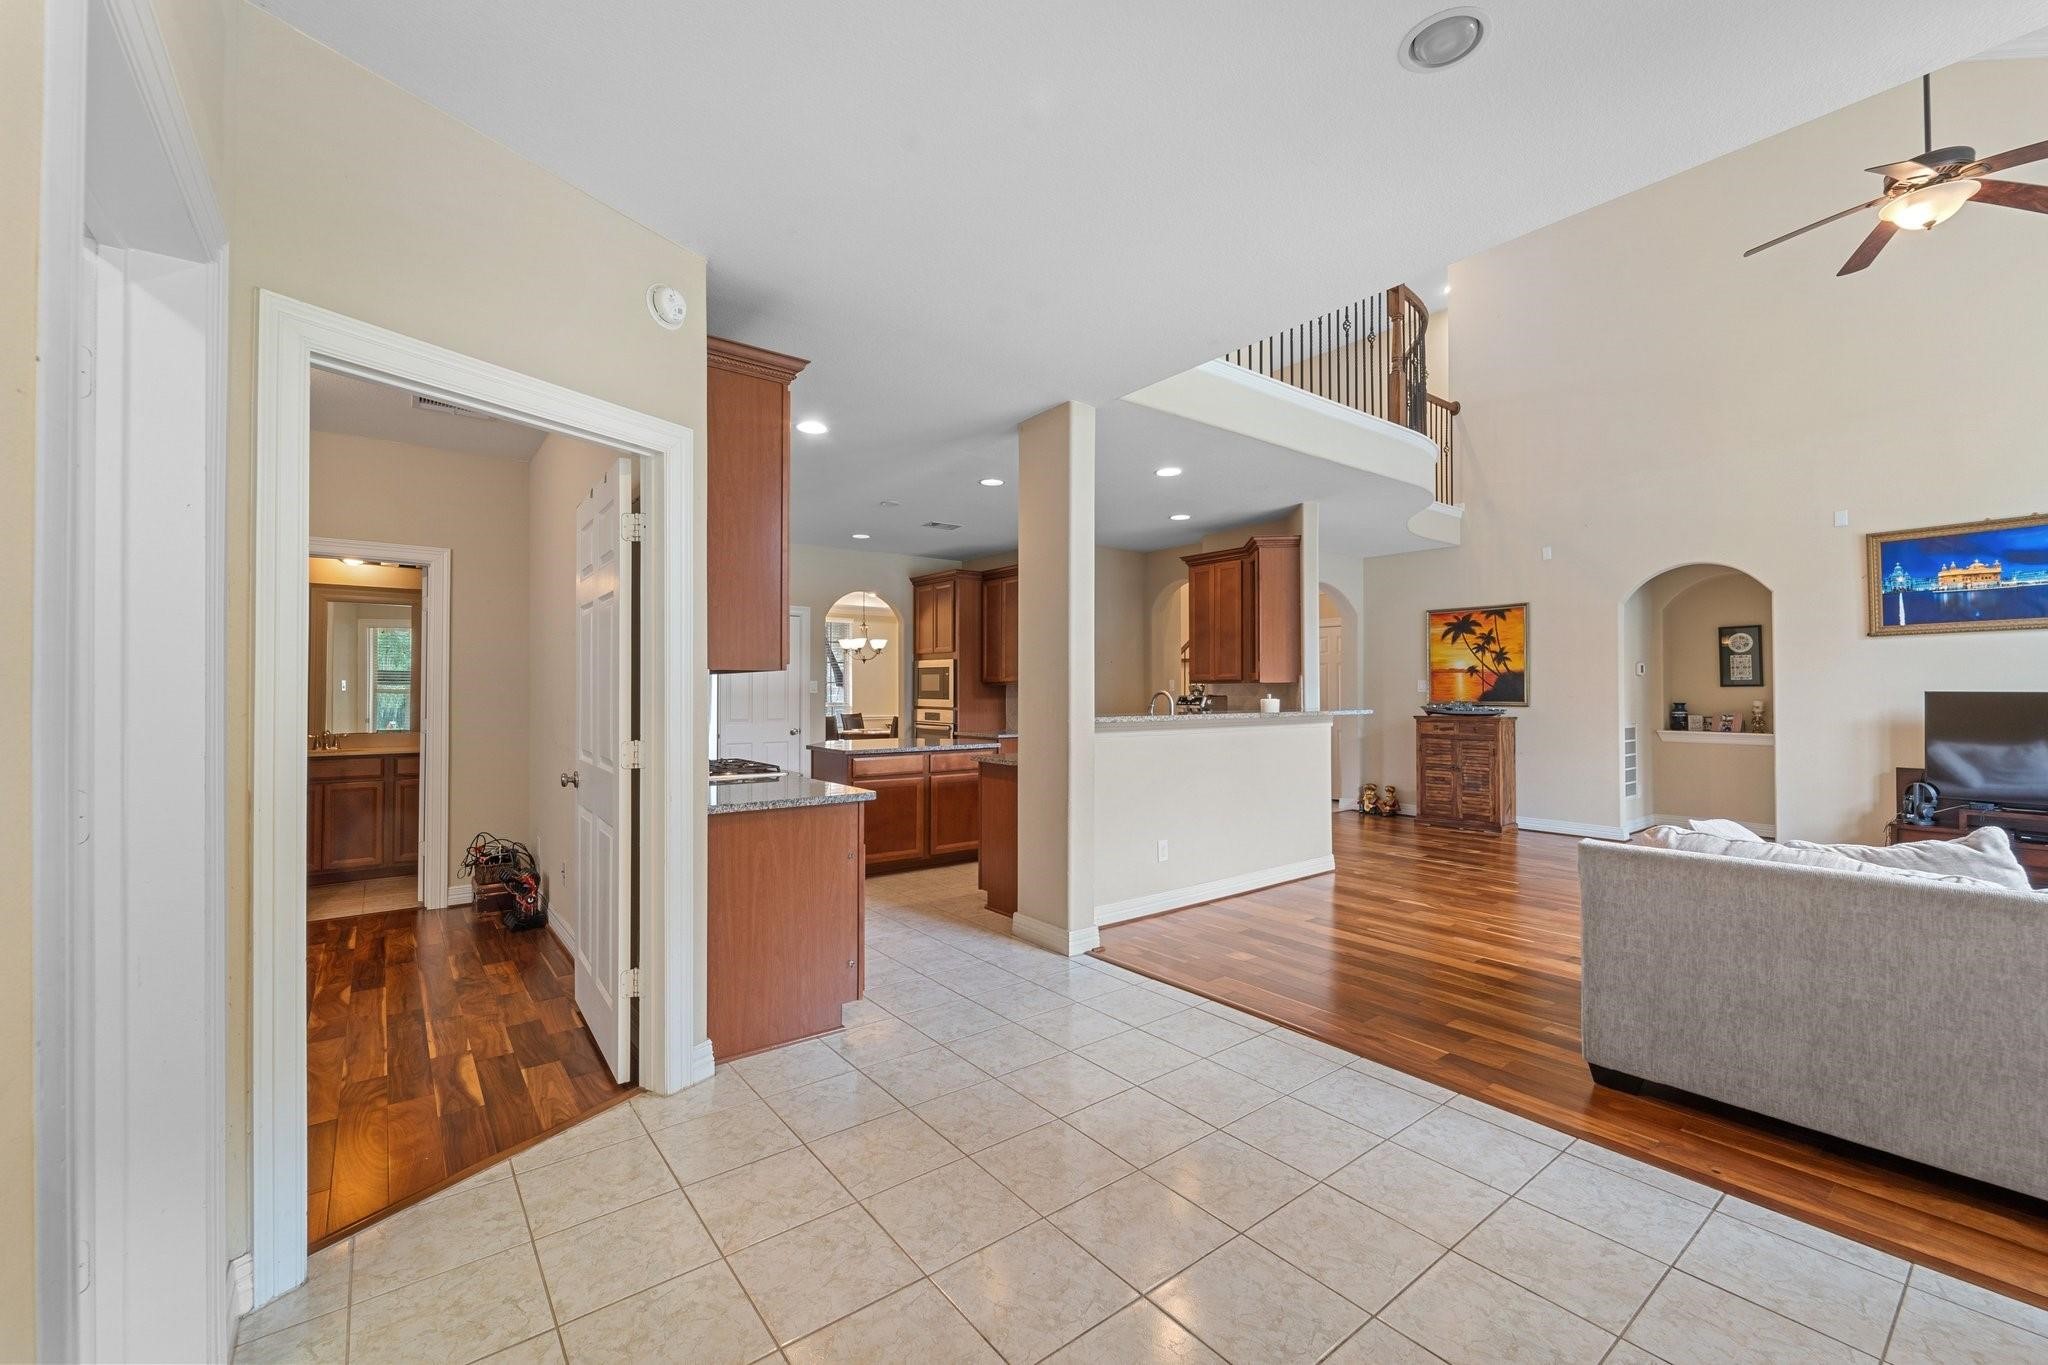
The open floor plan allows for effortless flow from the living room to the kitchen and breakfast room—perfect for entertaining.
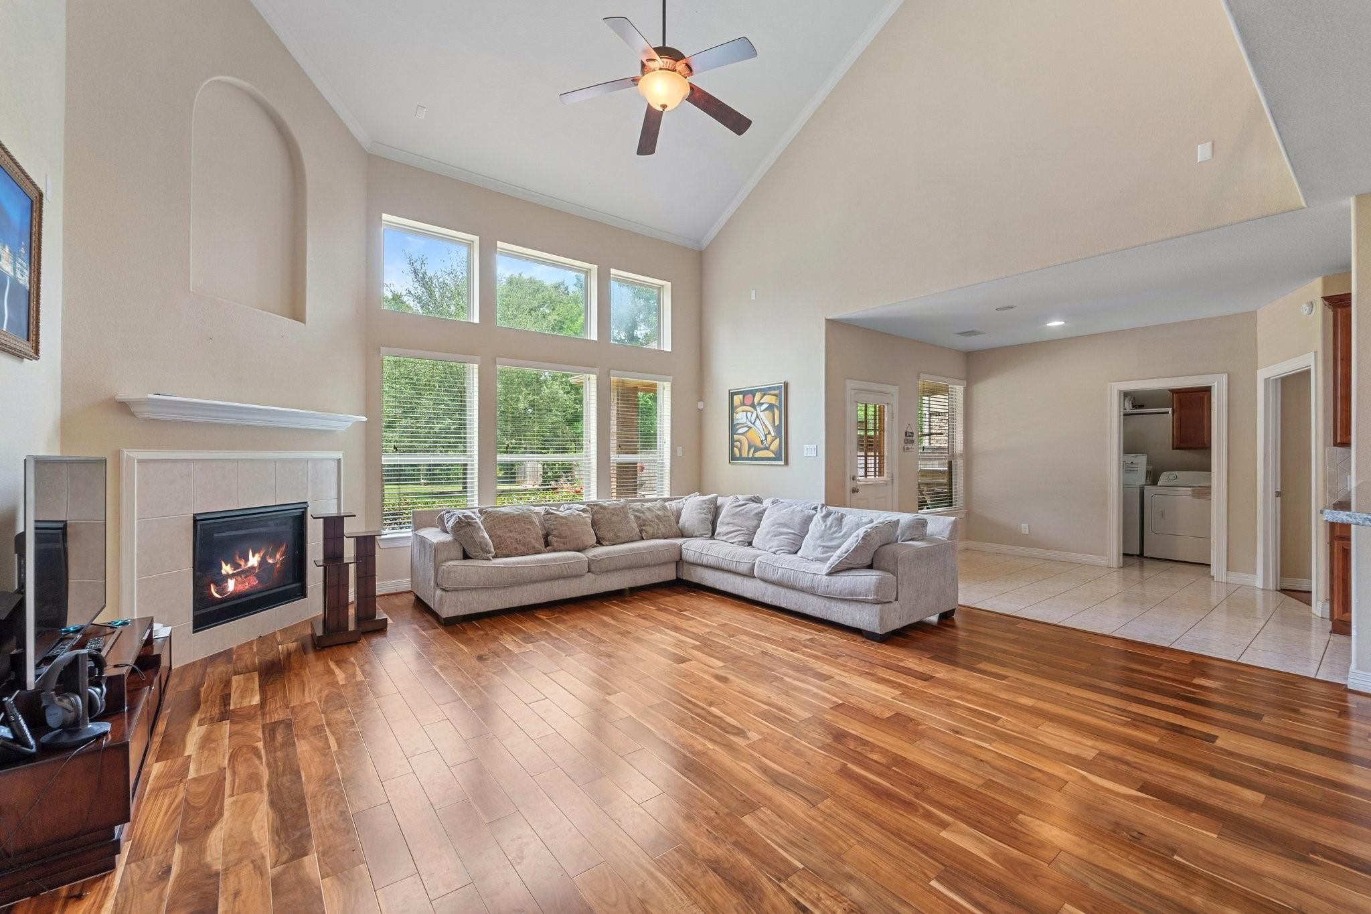
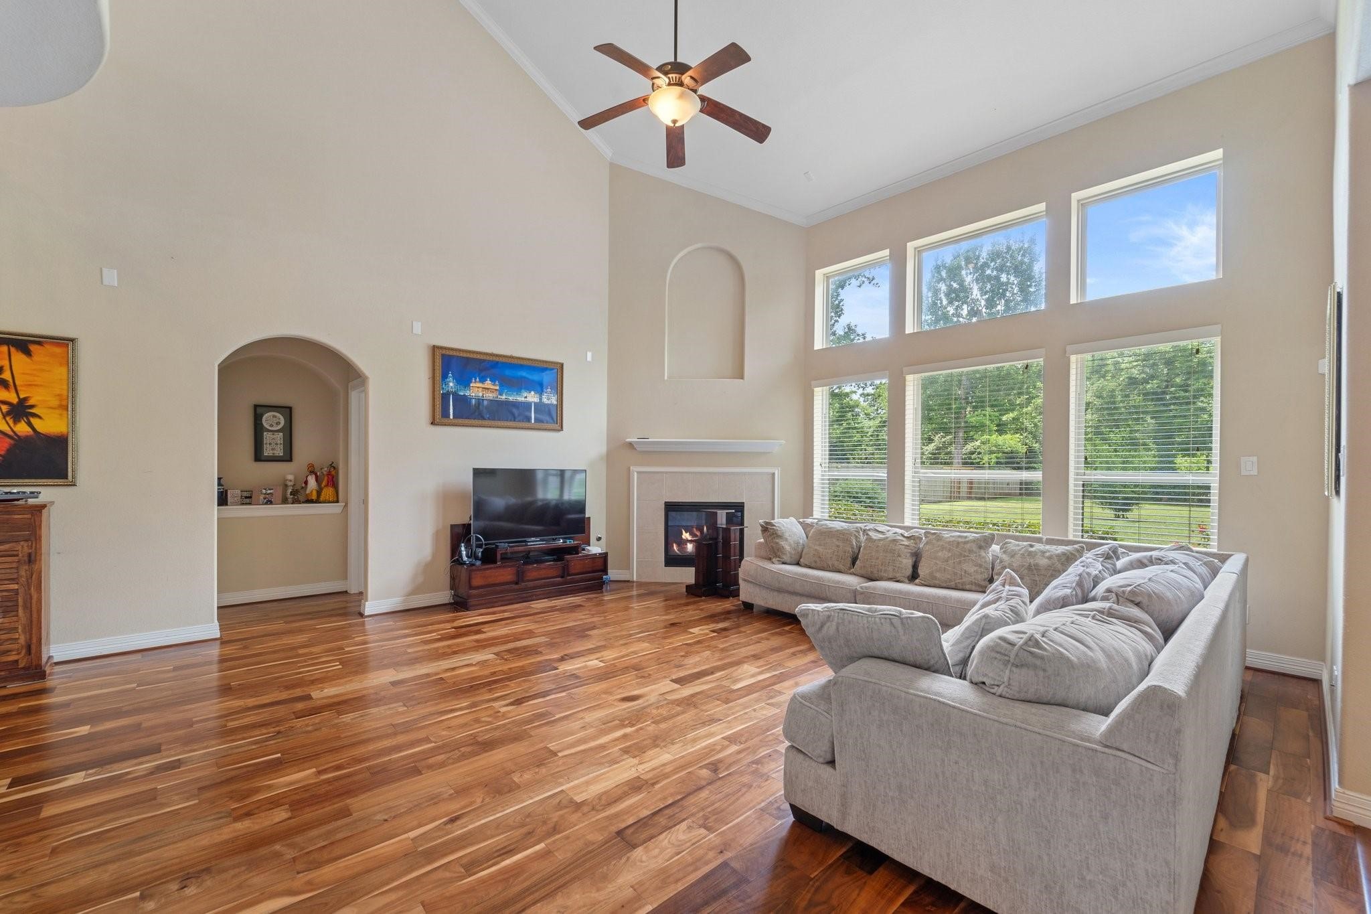
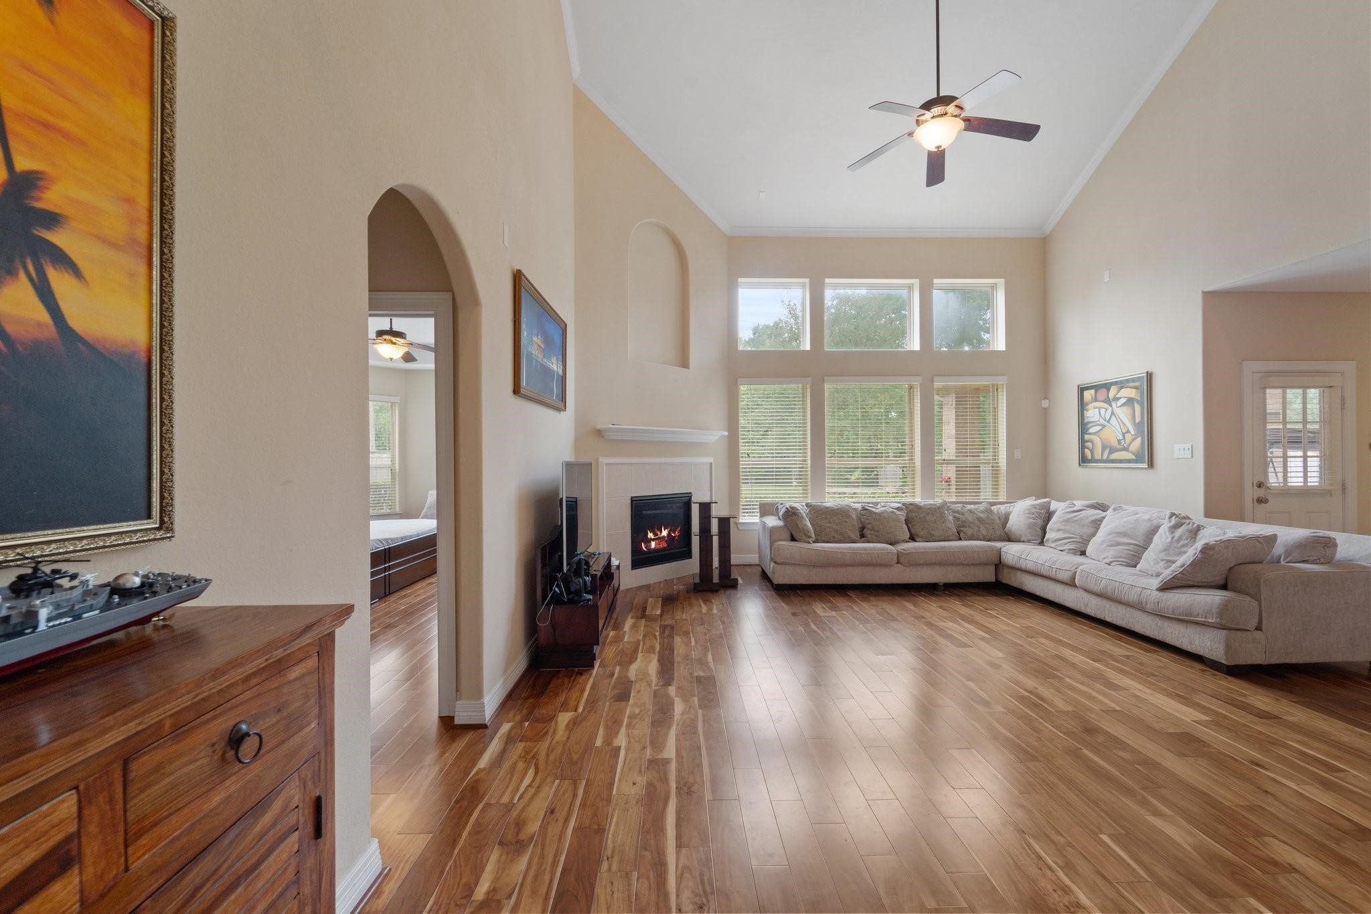
Enjoy serene backyard views through expansive windows in the living room, complemented by rich wood flooring and a cozy fireplace.
Stunning living room with soaring ceilings, gas fireplace, and a wall of windows bringing in abundant natural light.
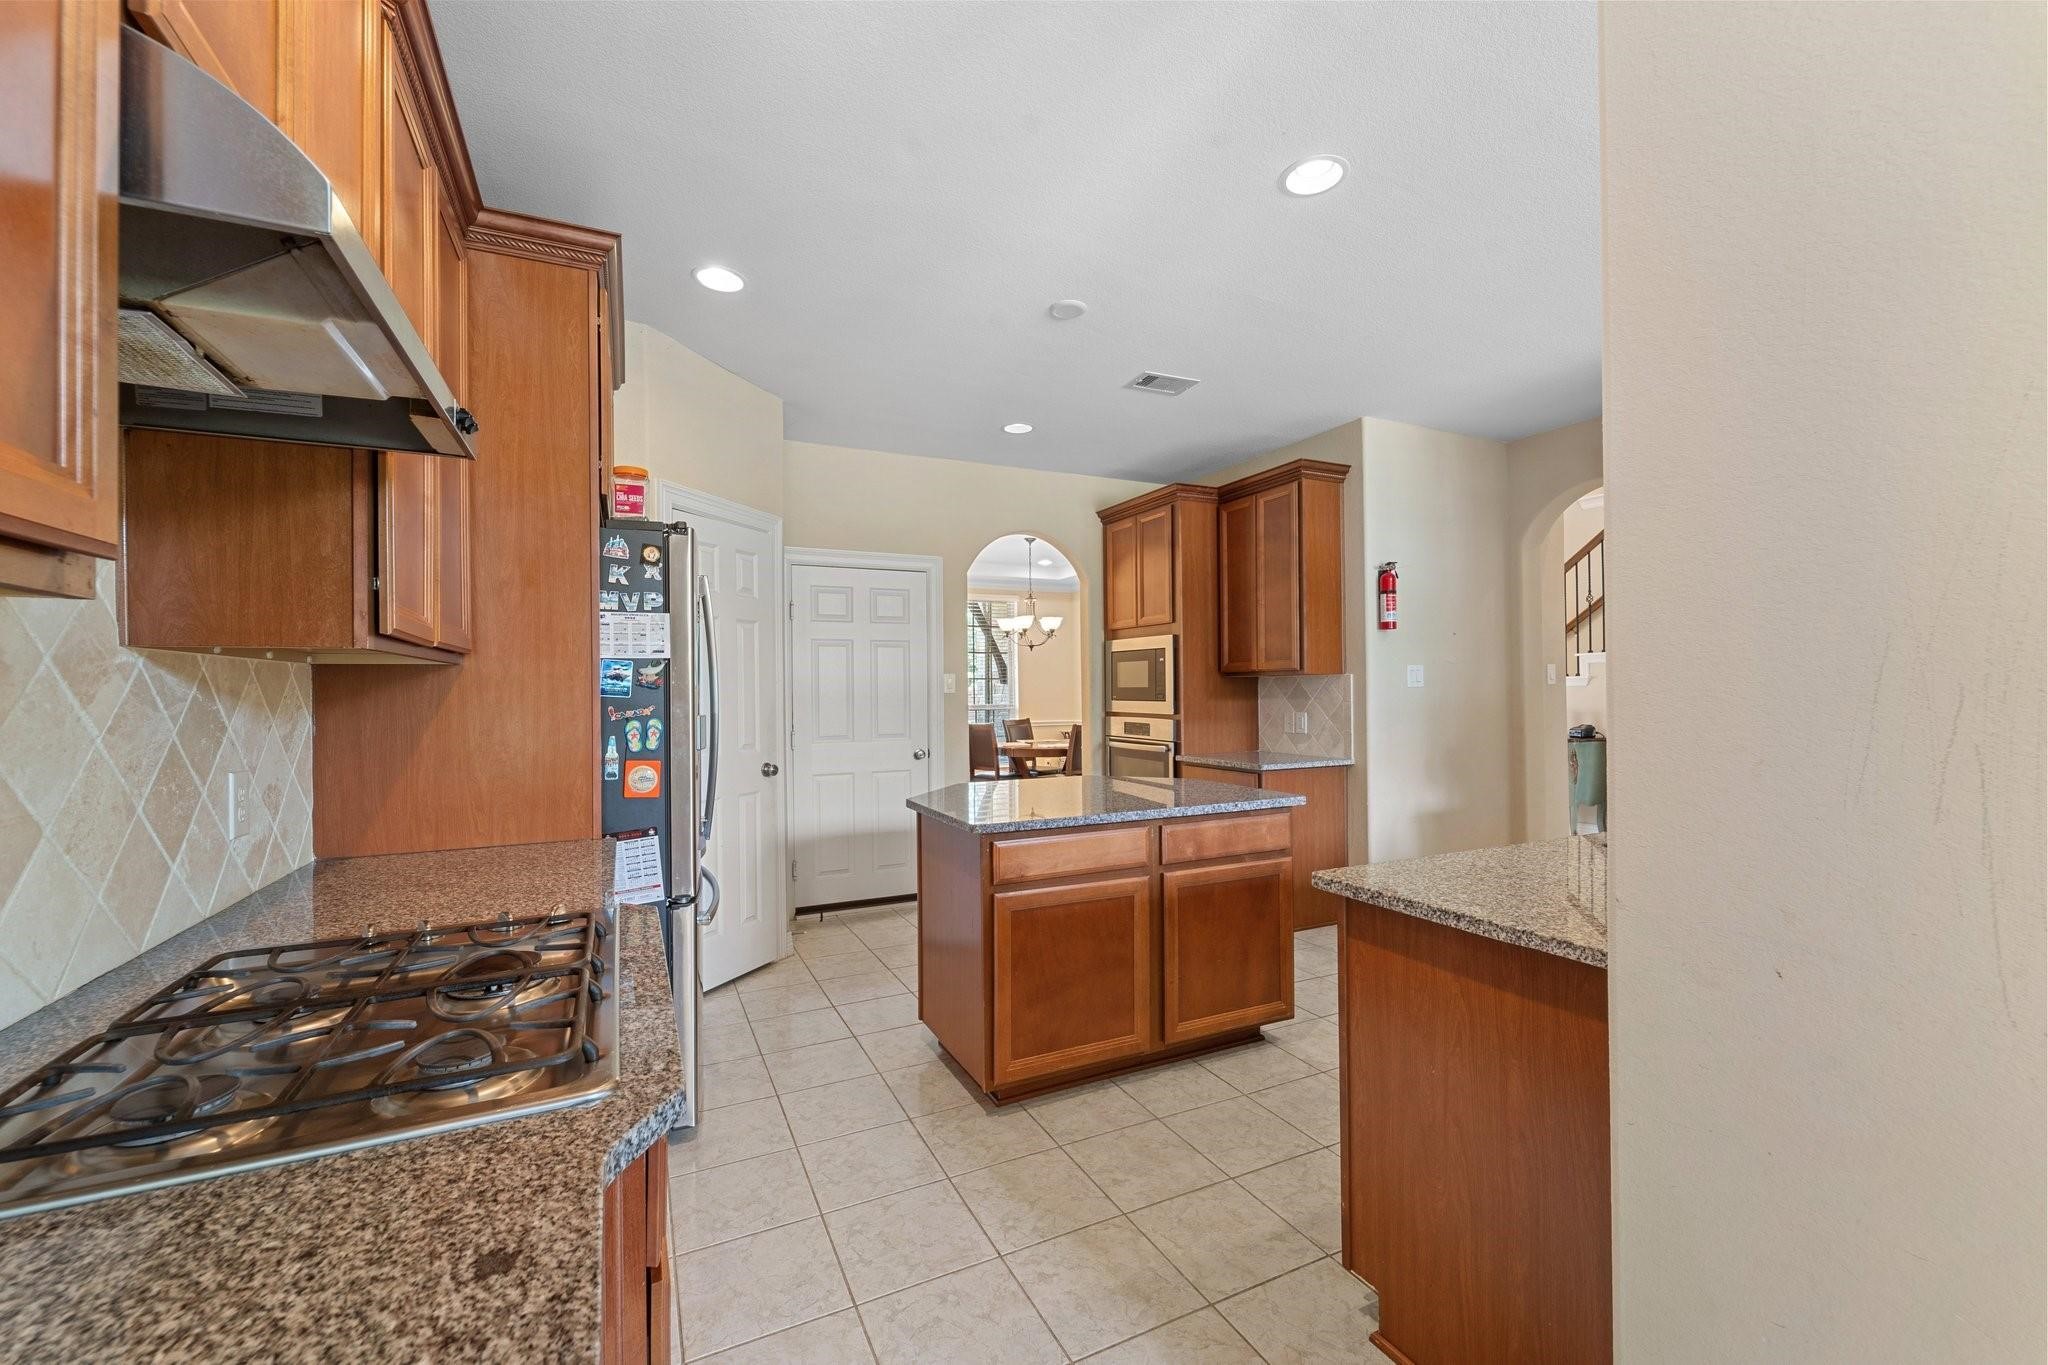
Spacious kitchen with granite countertops, gas cooktop, and a central island—perfect for meal prep and casual entertaining.
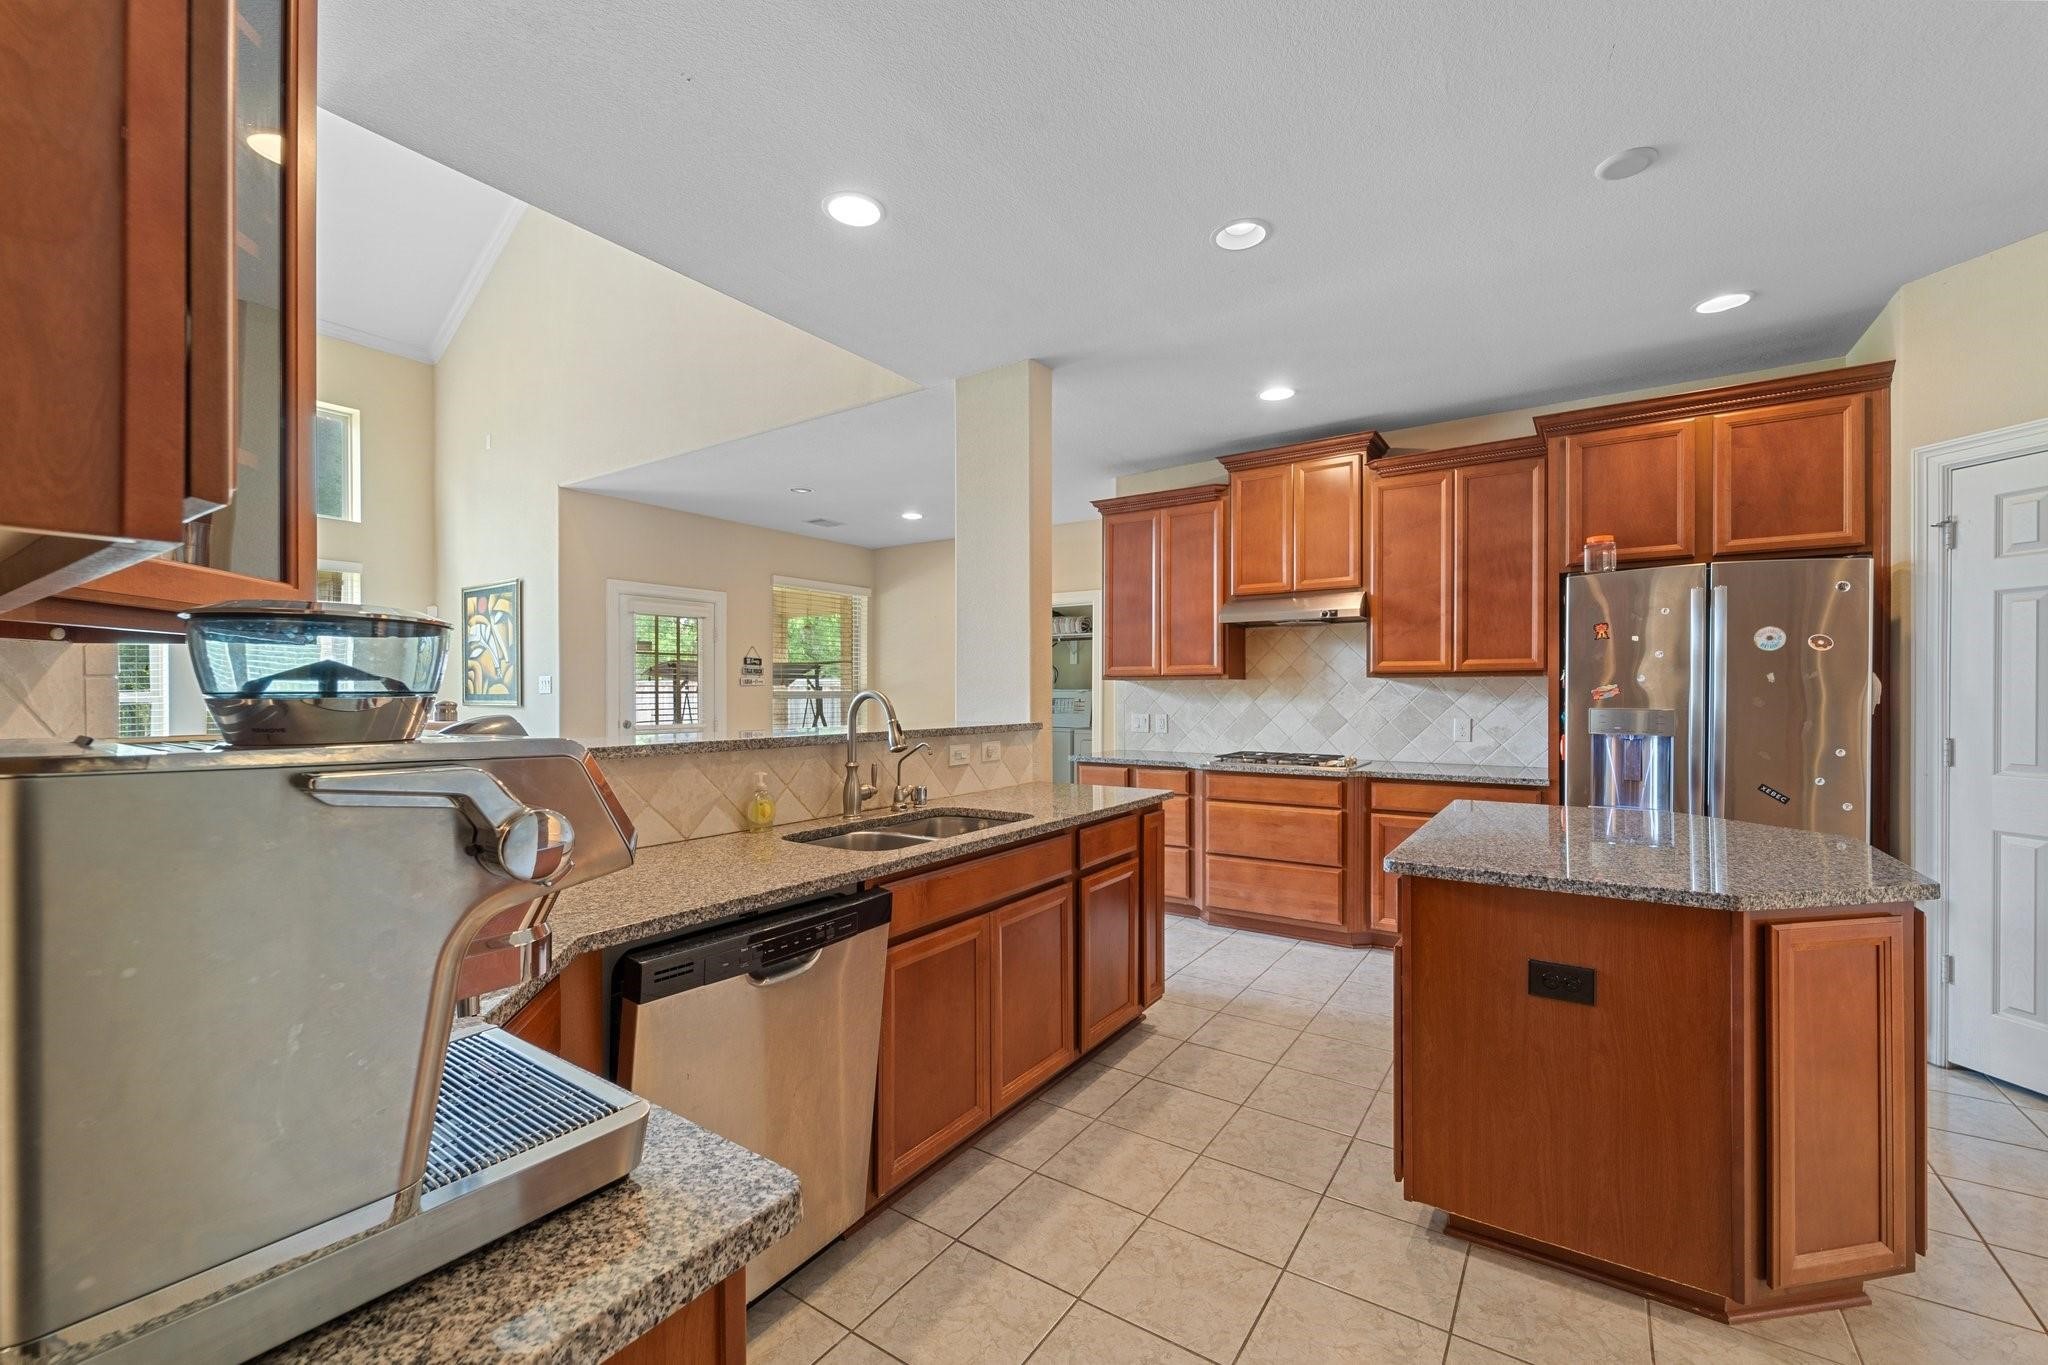
Enjoy views of the backyard and living room while working at the sink in this thoughtfully designed kitchen featuring granite counters and stainless steel finishes.
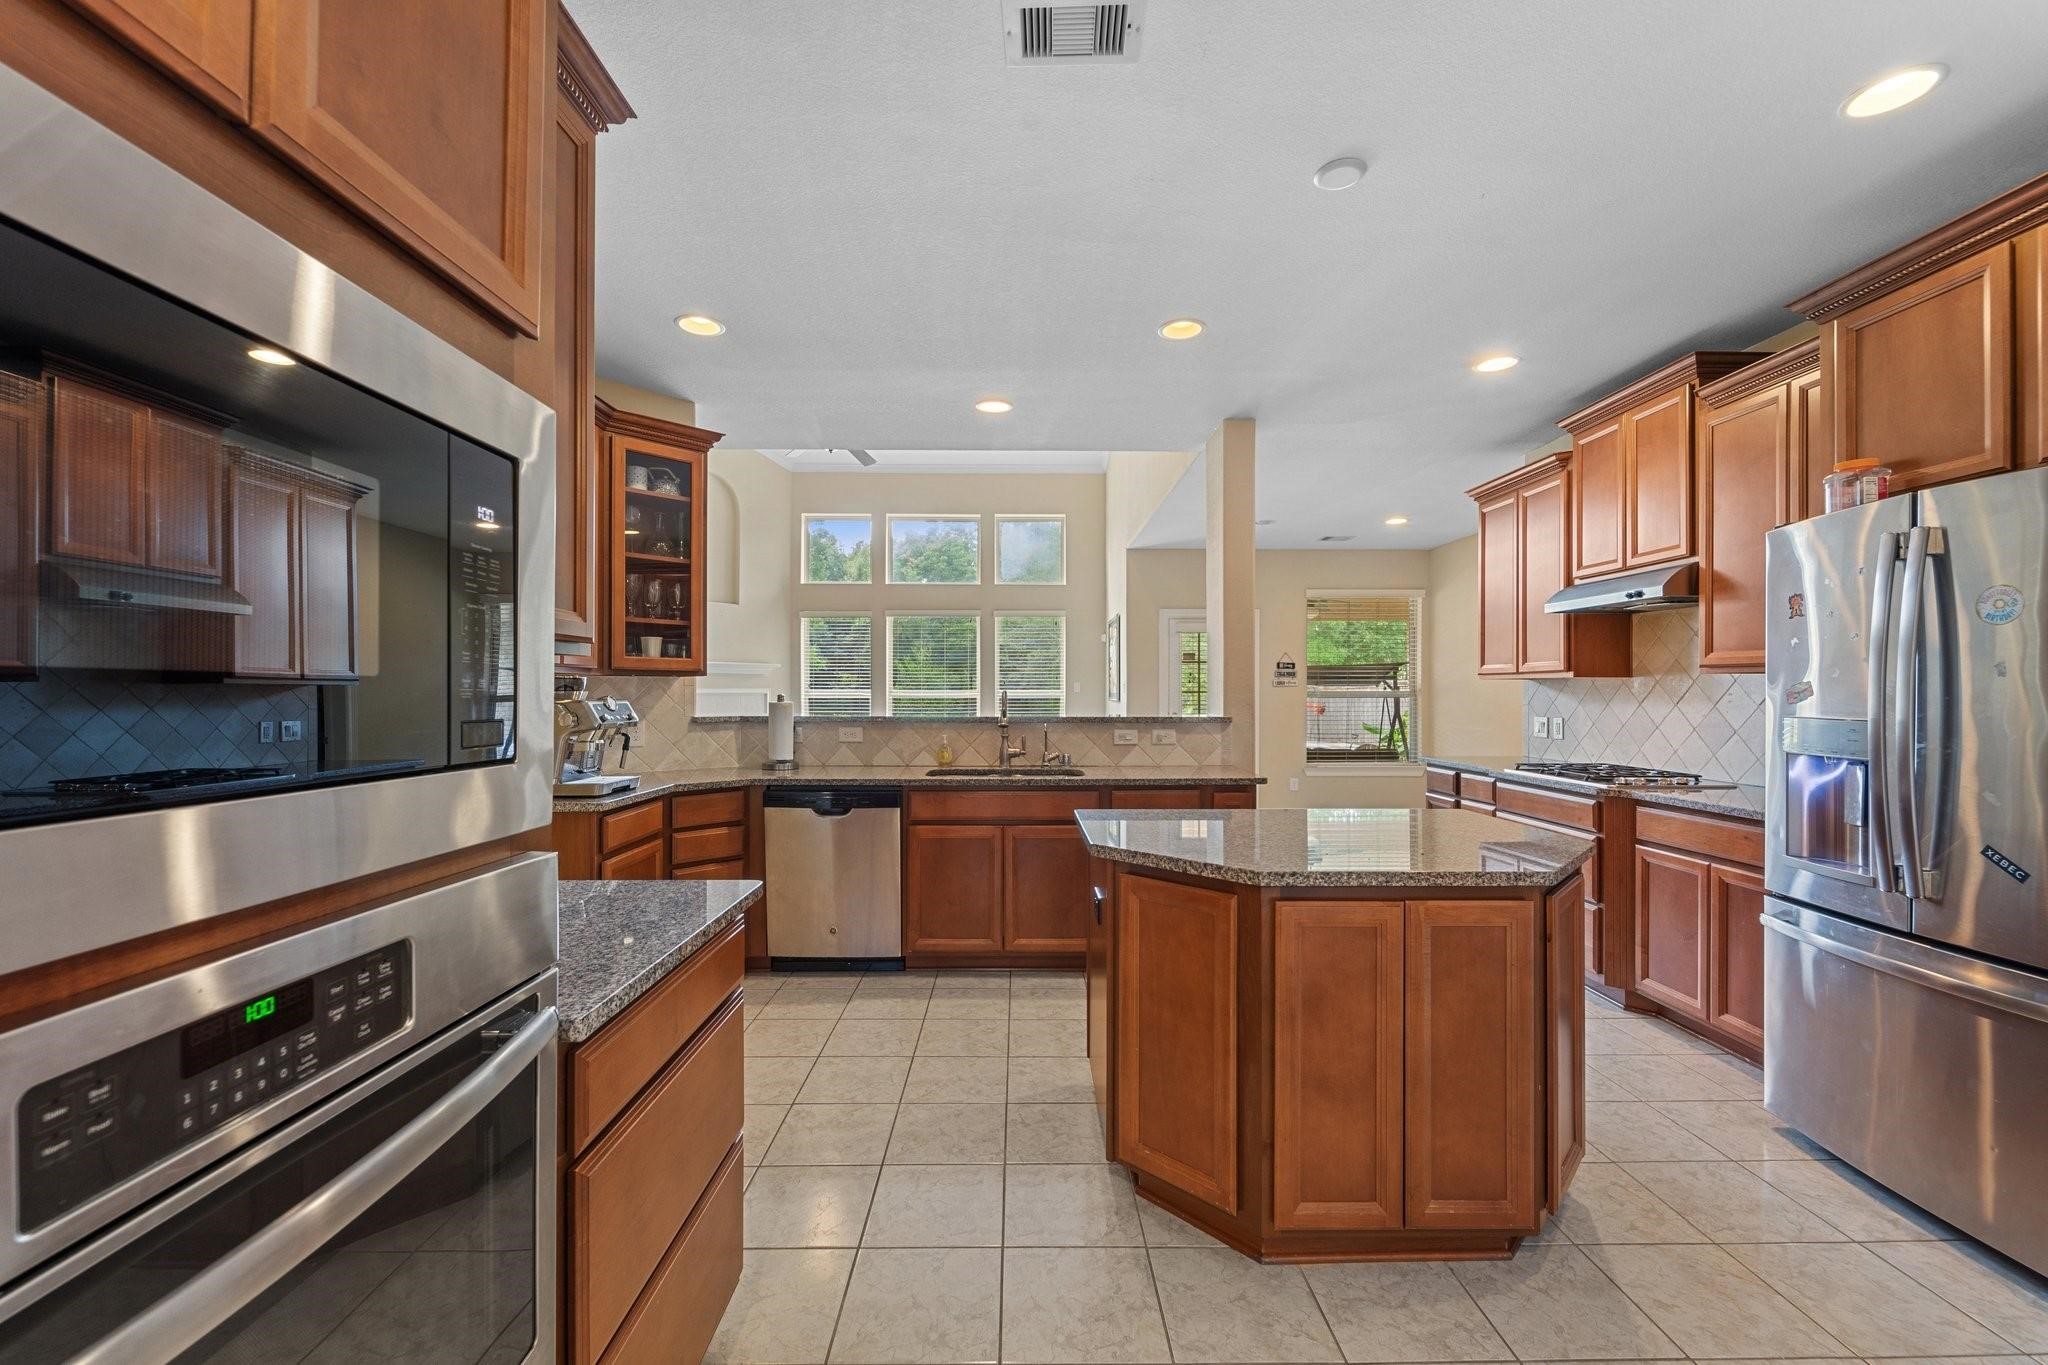
Open-concept kitchen offers abundant cabinet storage, stainless steel appliances, and a large island overlooking the living area.
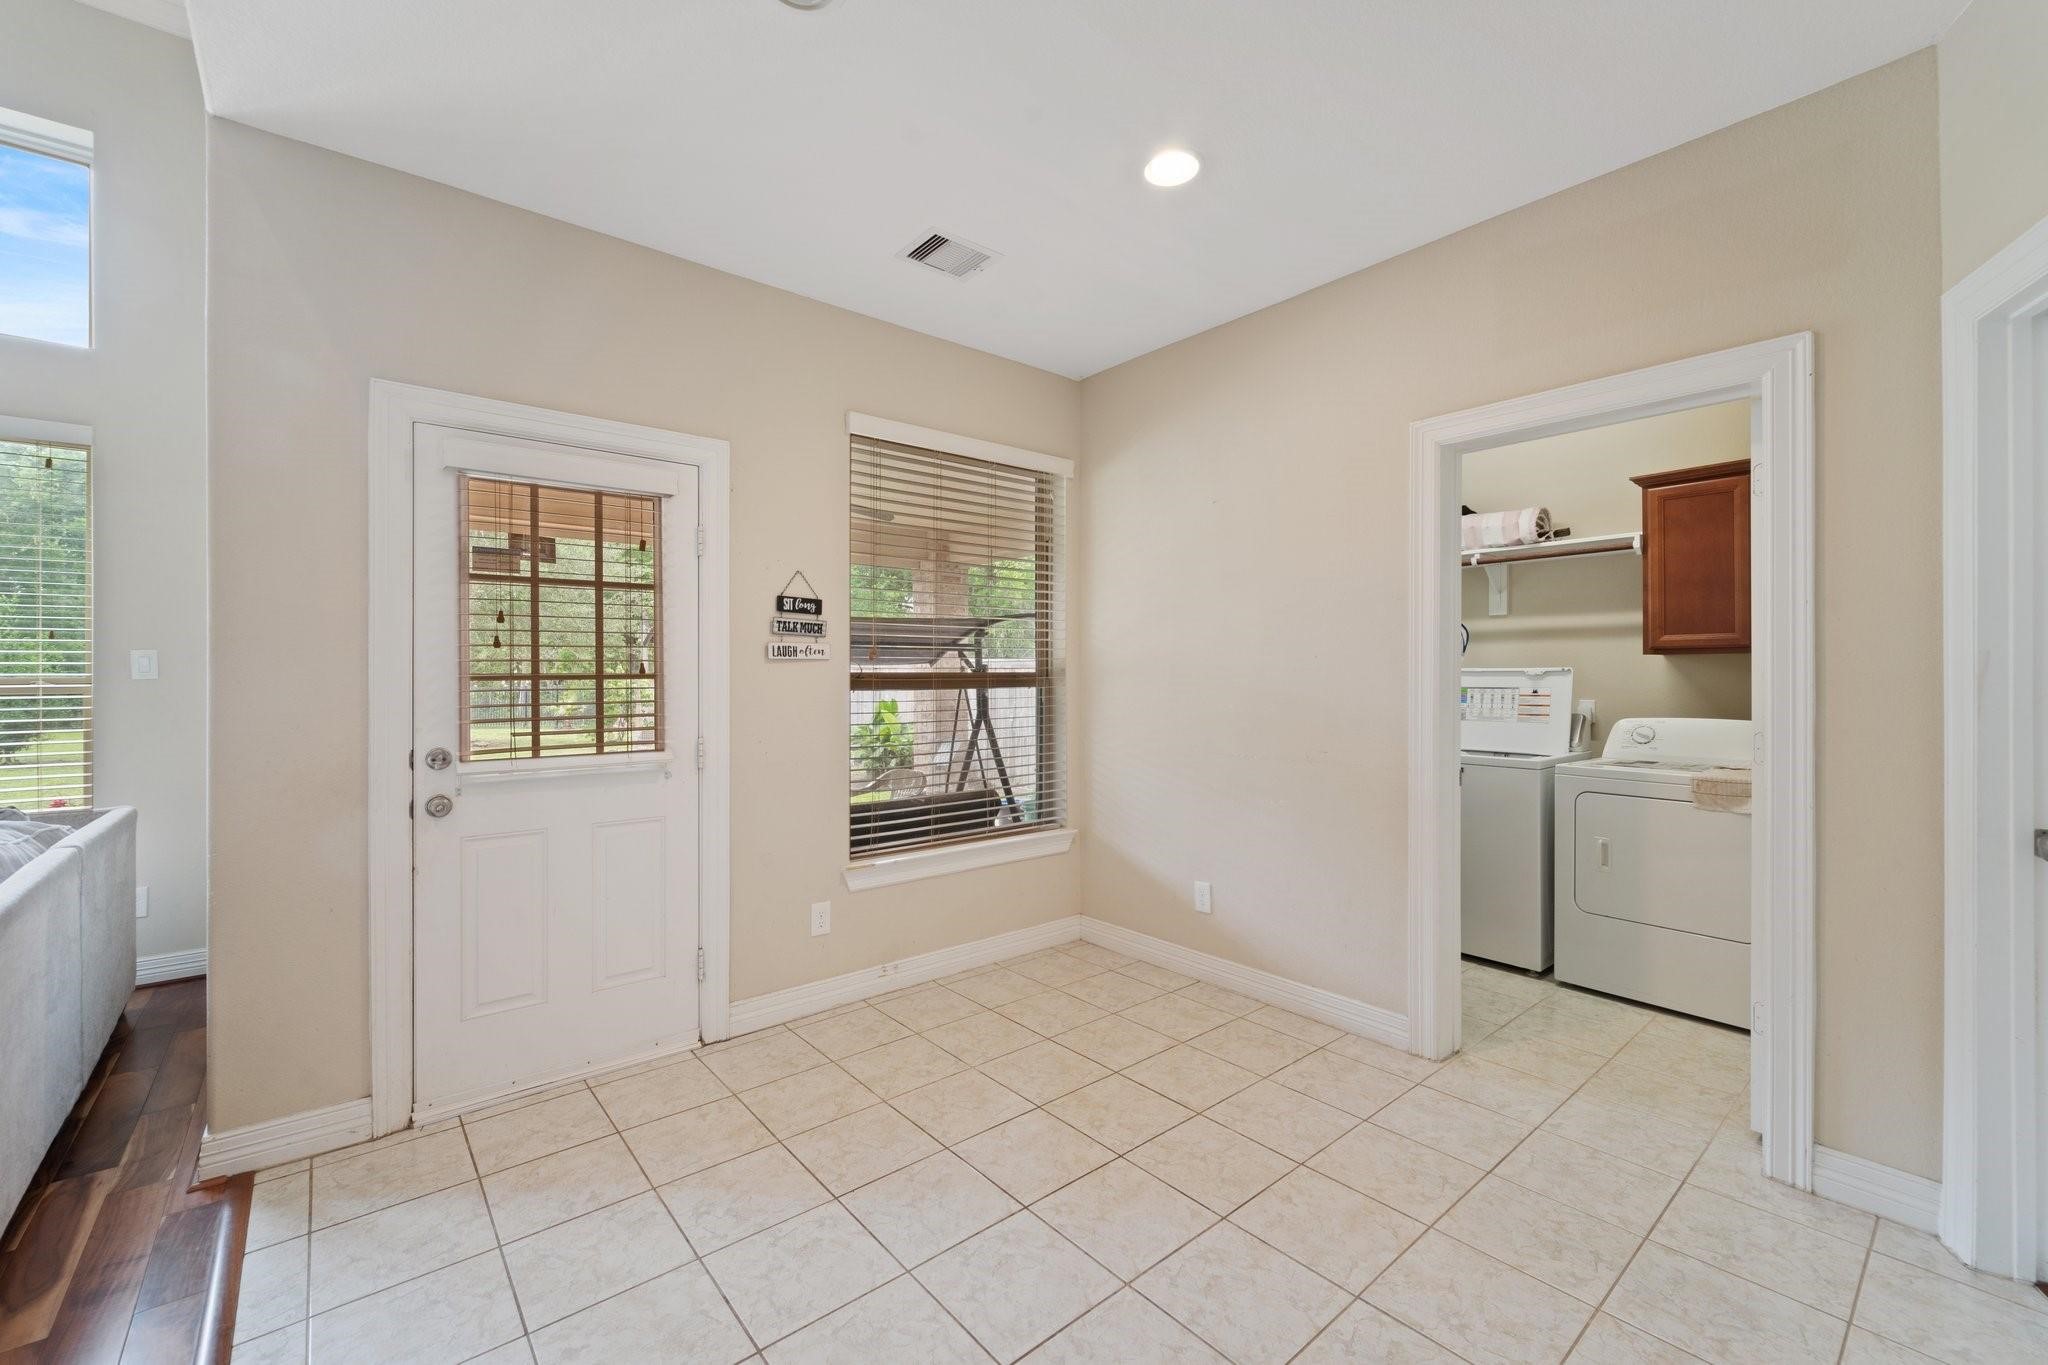
Charming breakfast nook with backyard views and direct access to the covered patio and laundry room.
Spacious open-concept kitchen connects seamlessly to the breakfast area and living room, featuring granite countertops and a functional layout.
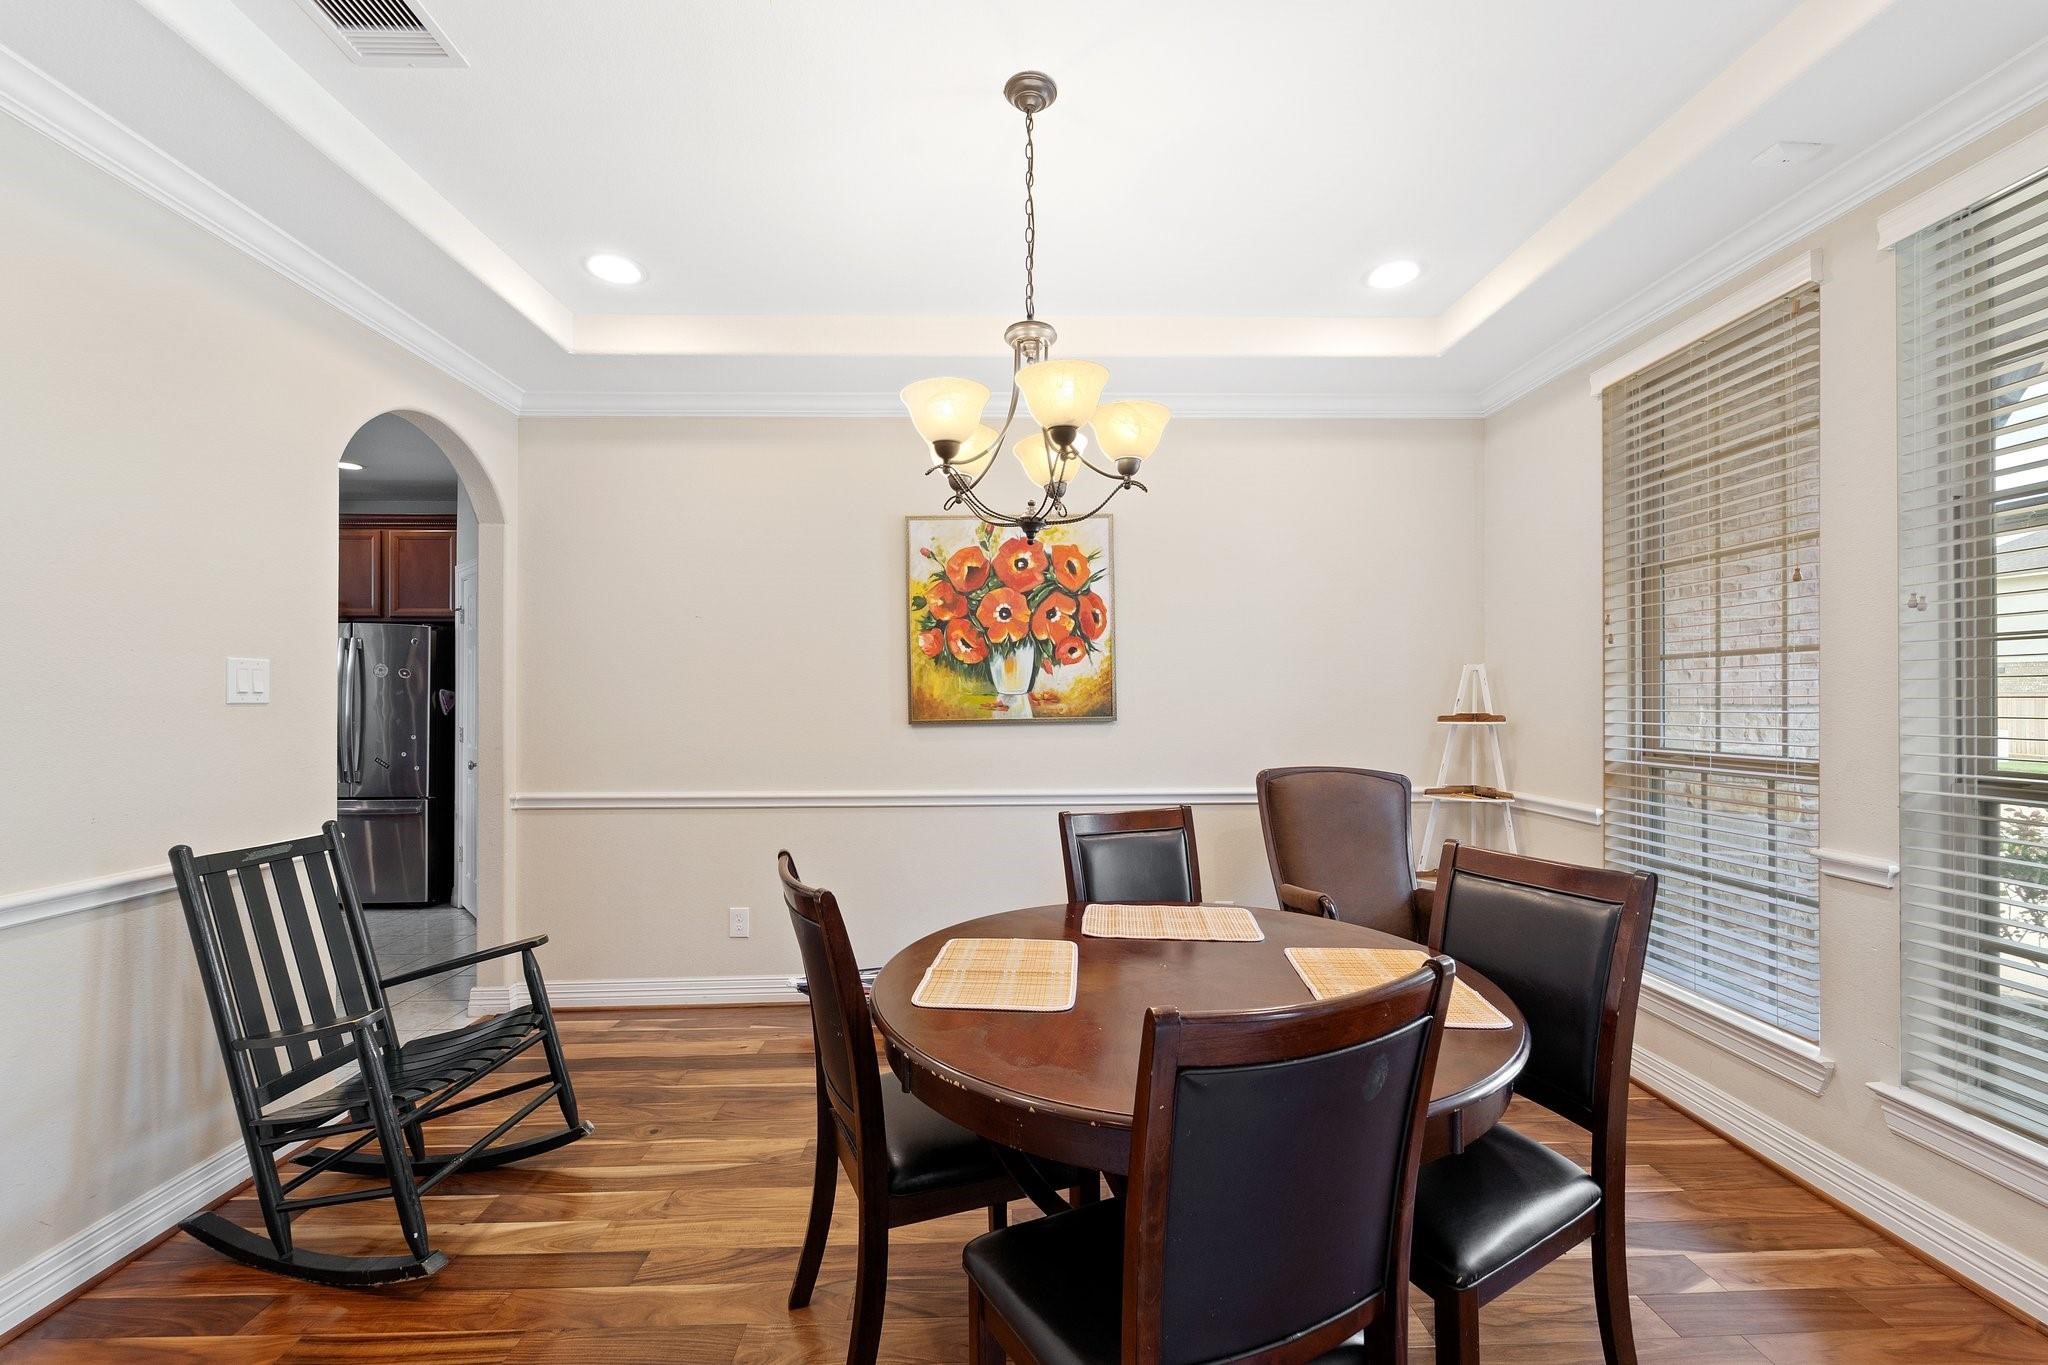
The formal dining room features elegant crown molding, abundant natural light, and space for hosting memorable gatherings.
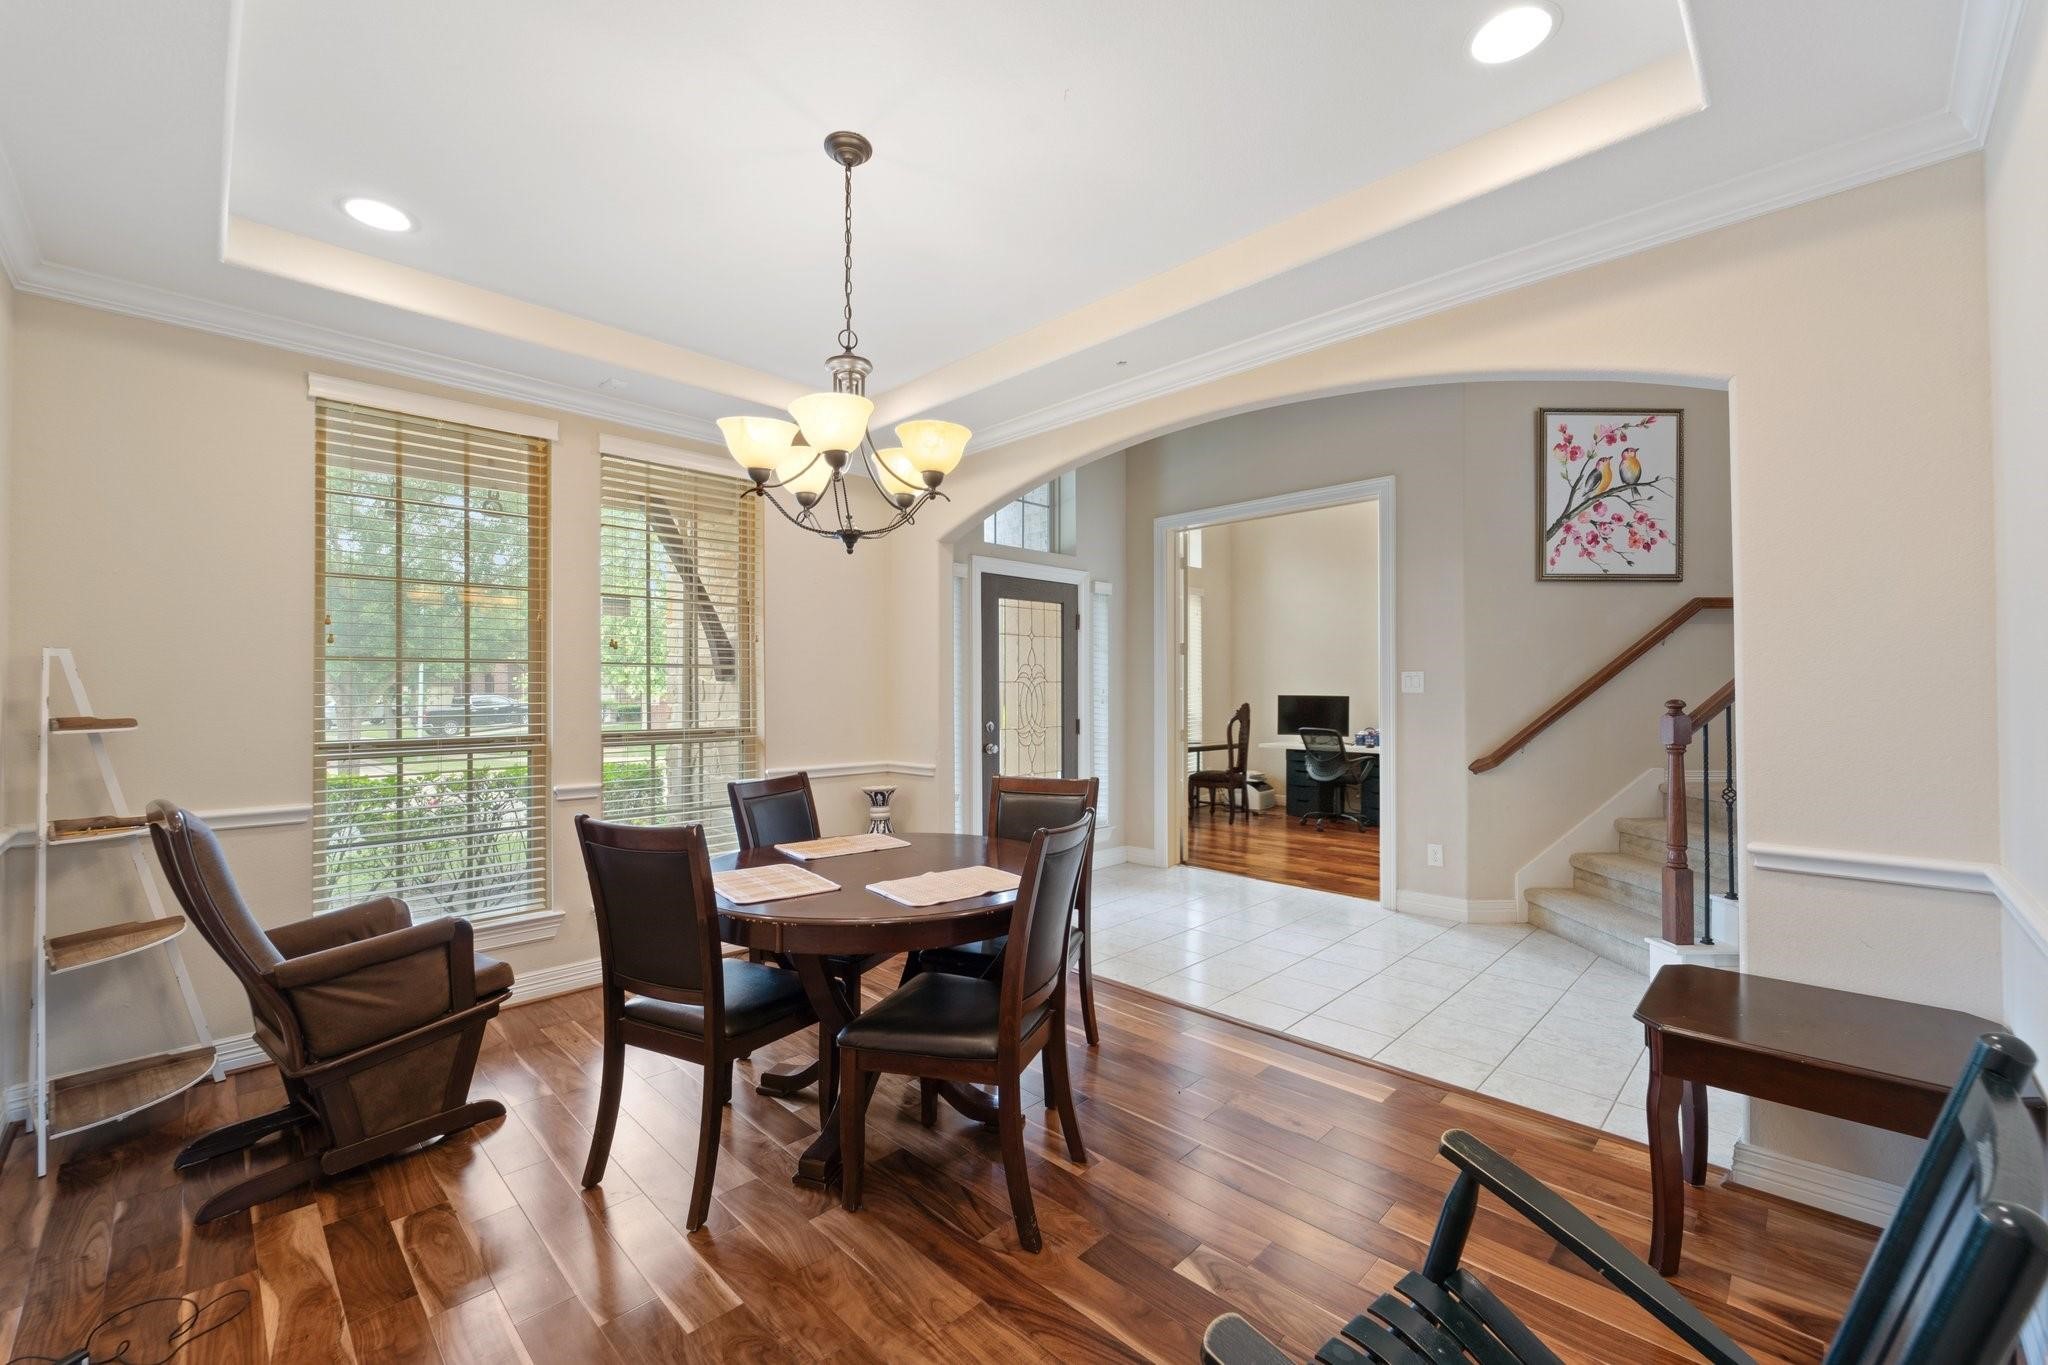
Enjoy effortless flow from the formal dining room to the foyer and study, enhanced by wide windows and hardwood flooring.
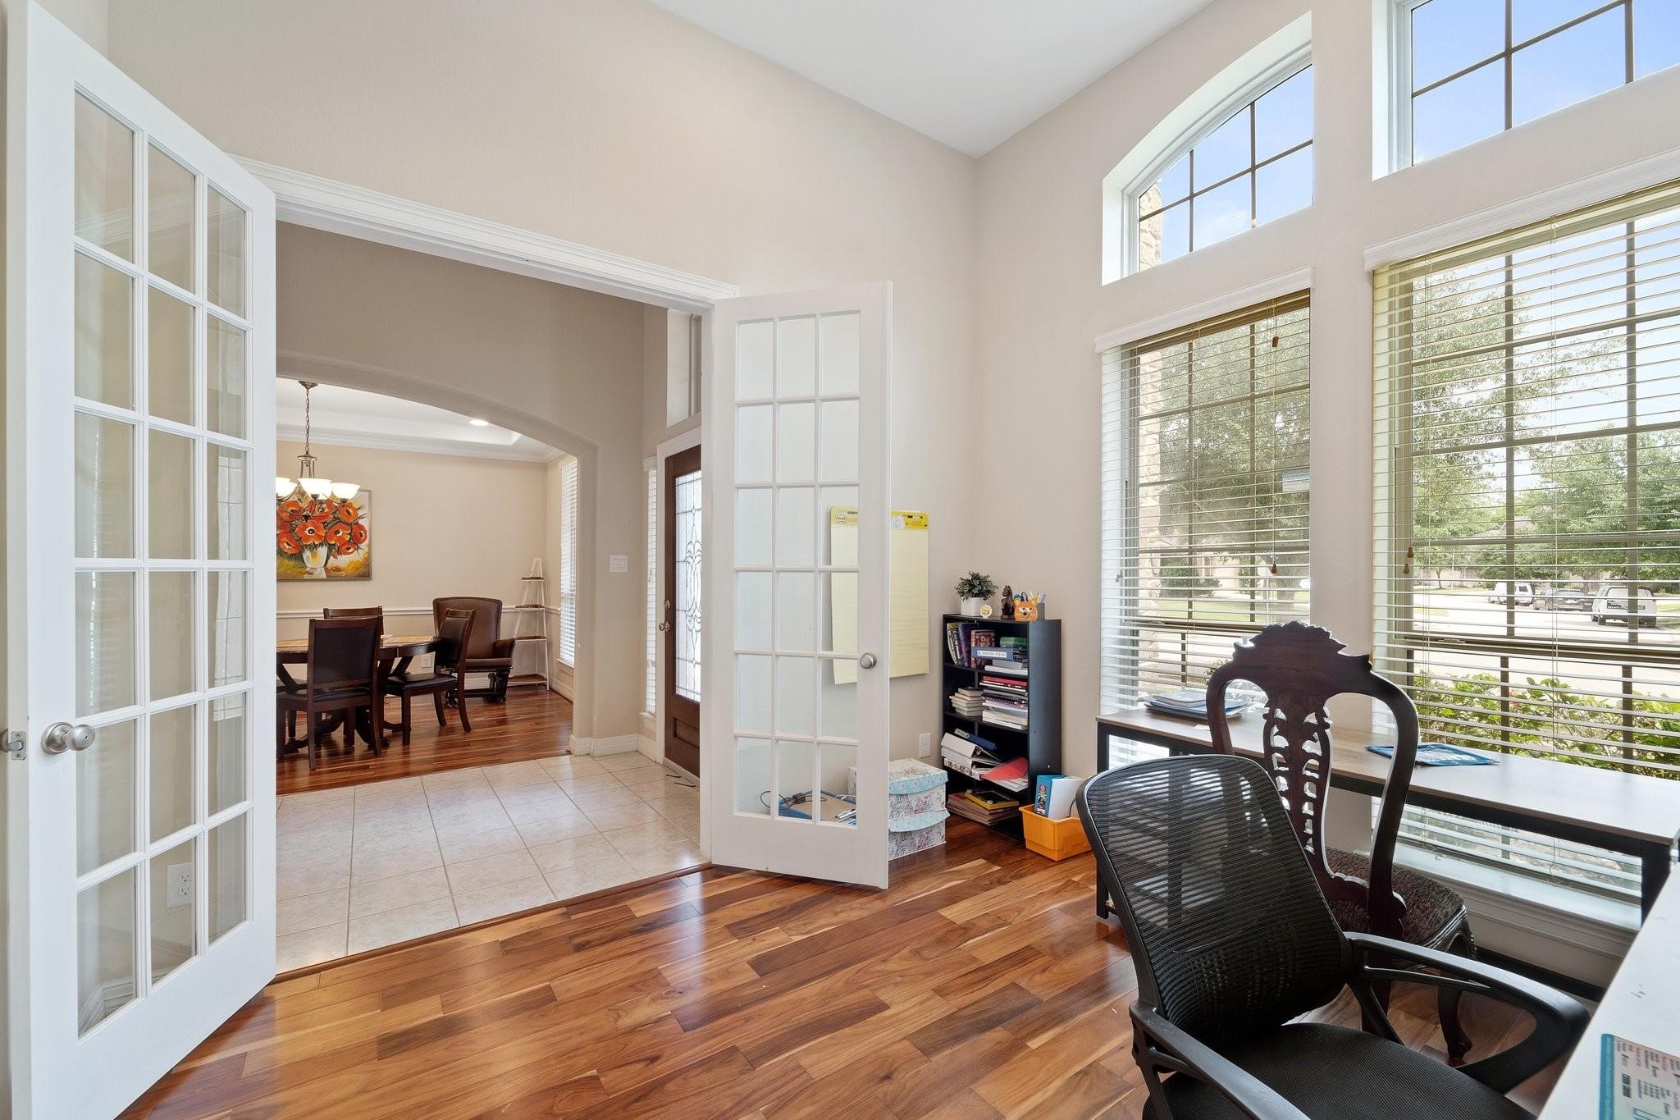
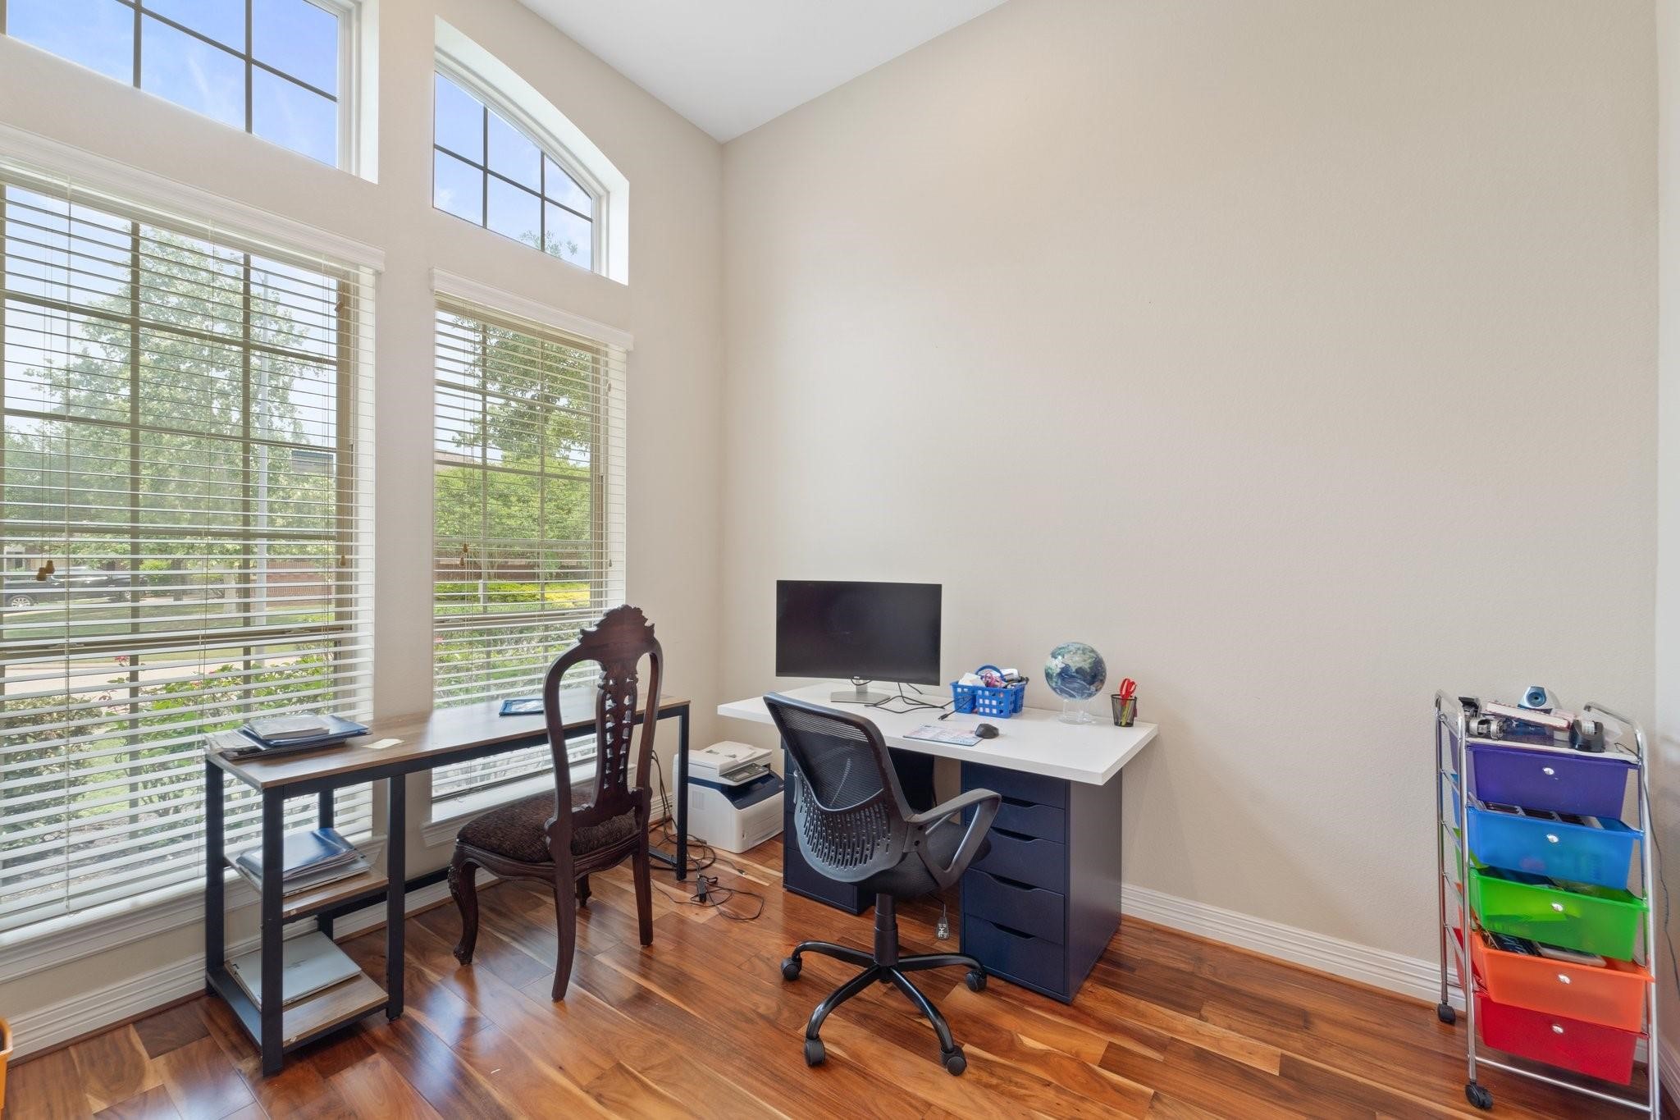
Glass French doors open to a private study just off the entryway, offering an ideal space for productivity or creativity.
Bright and inviting study with soaring ceilings and large front-facing windows that fill the room with natural light—perfect for working from home.
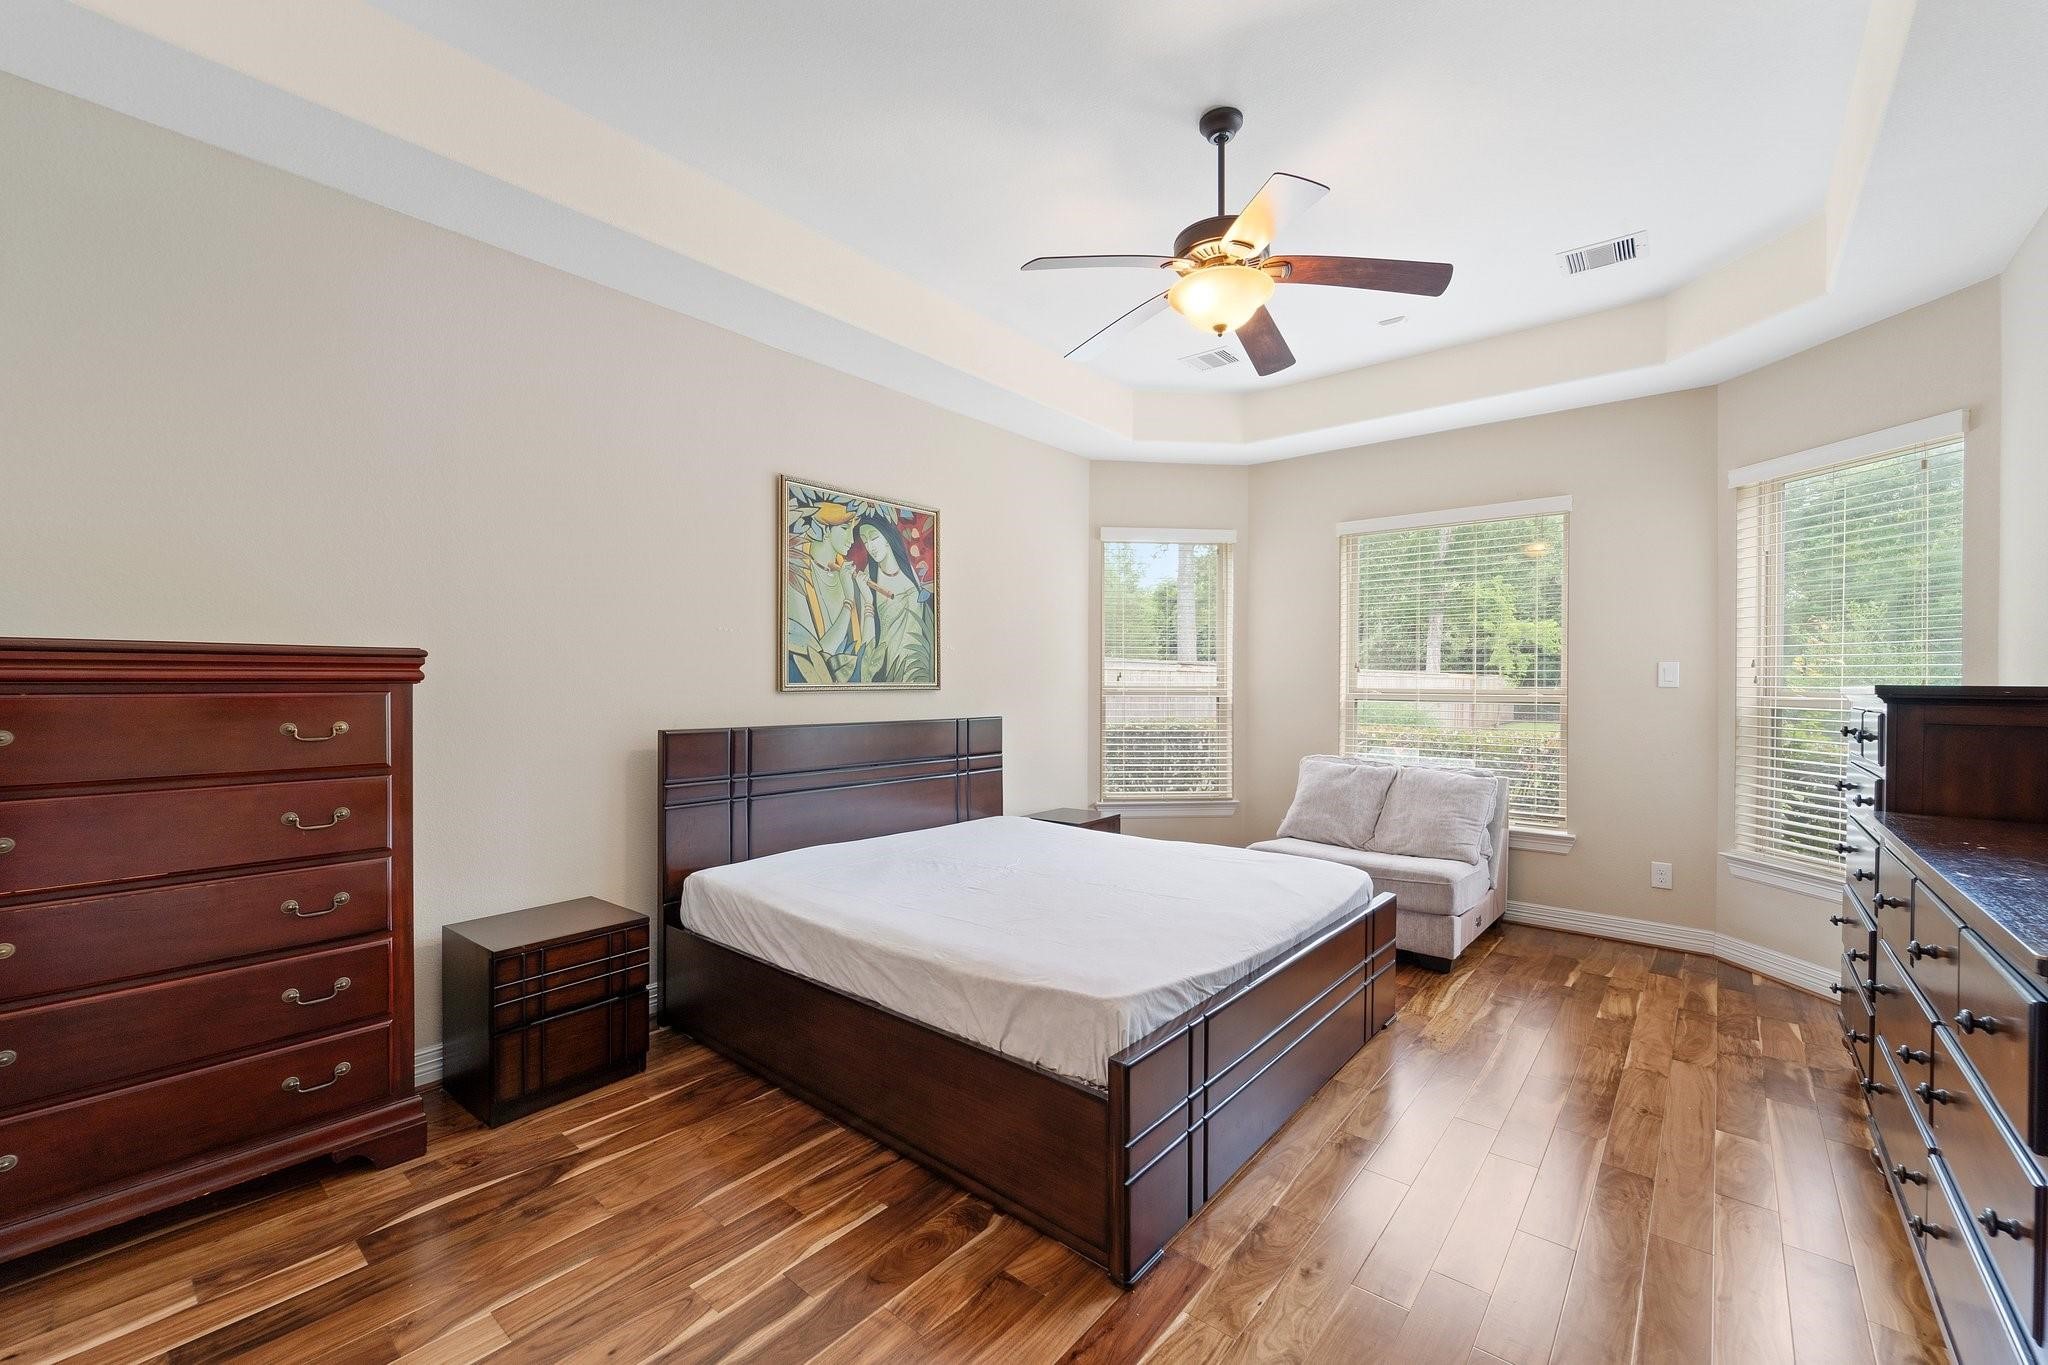
Elegant primary suite with tray ceiling, rich hardwood floors, and a wall of windows overlooking the backyard.
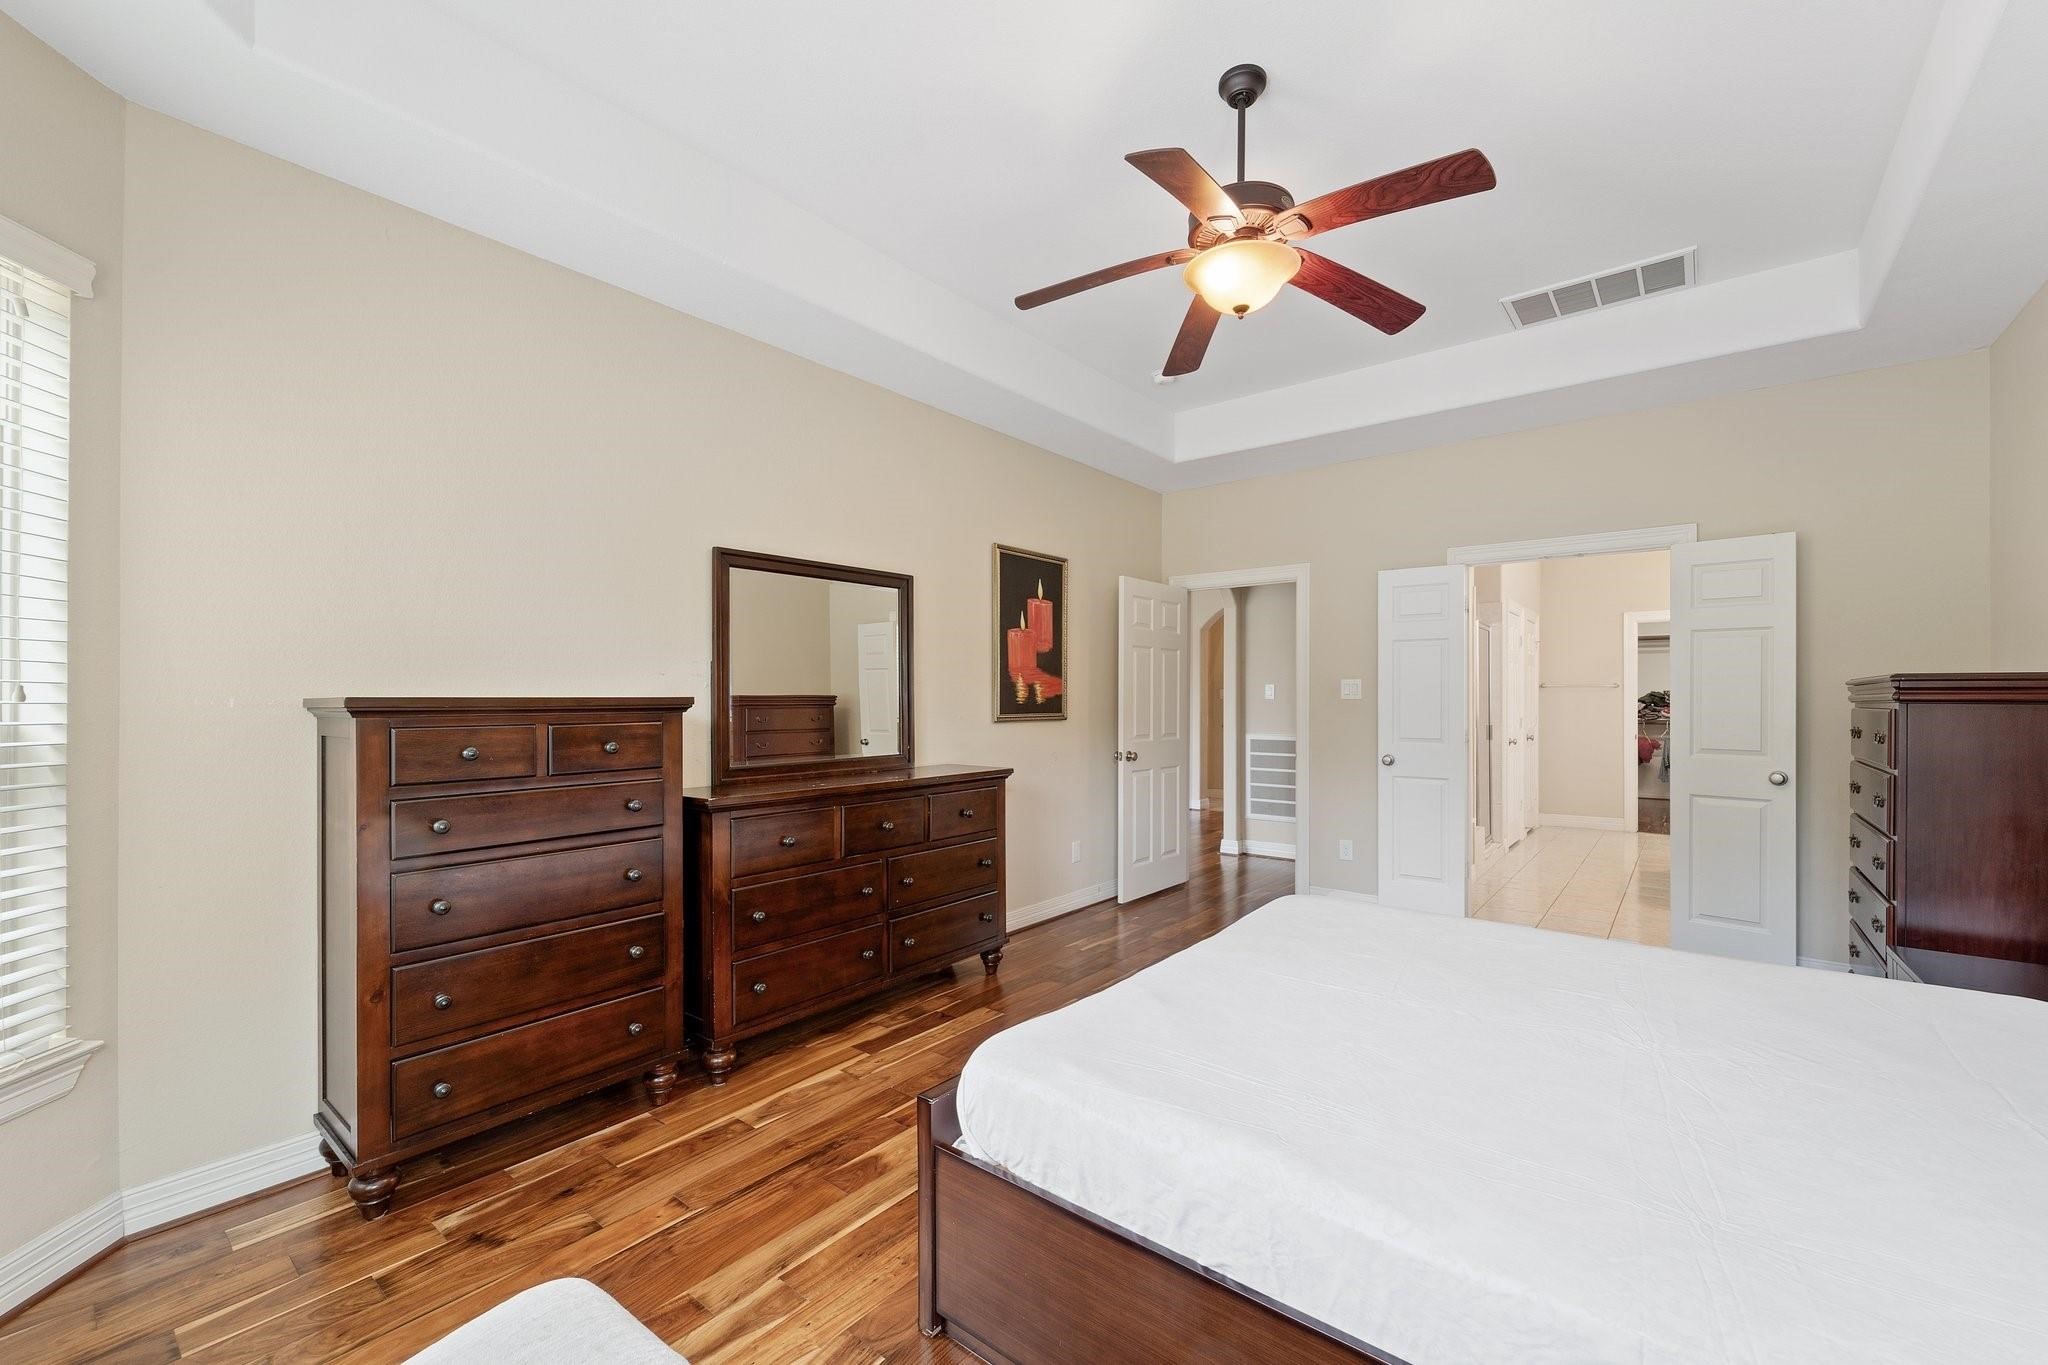
A generous layout connects the primary suite to the en-suite bath through double doors, with ample room for a full bedroom set.
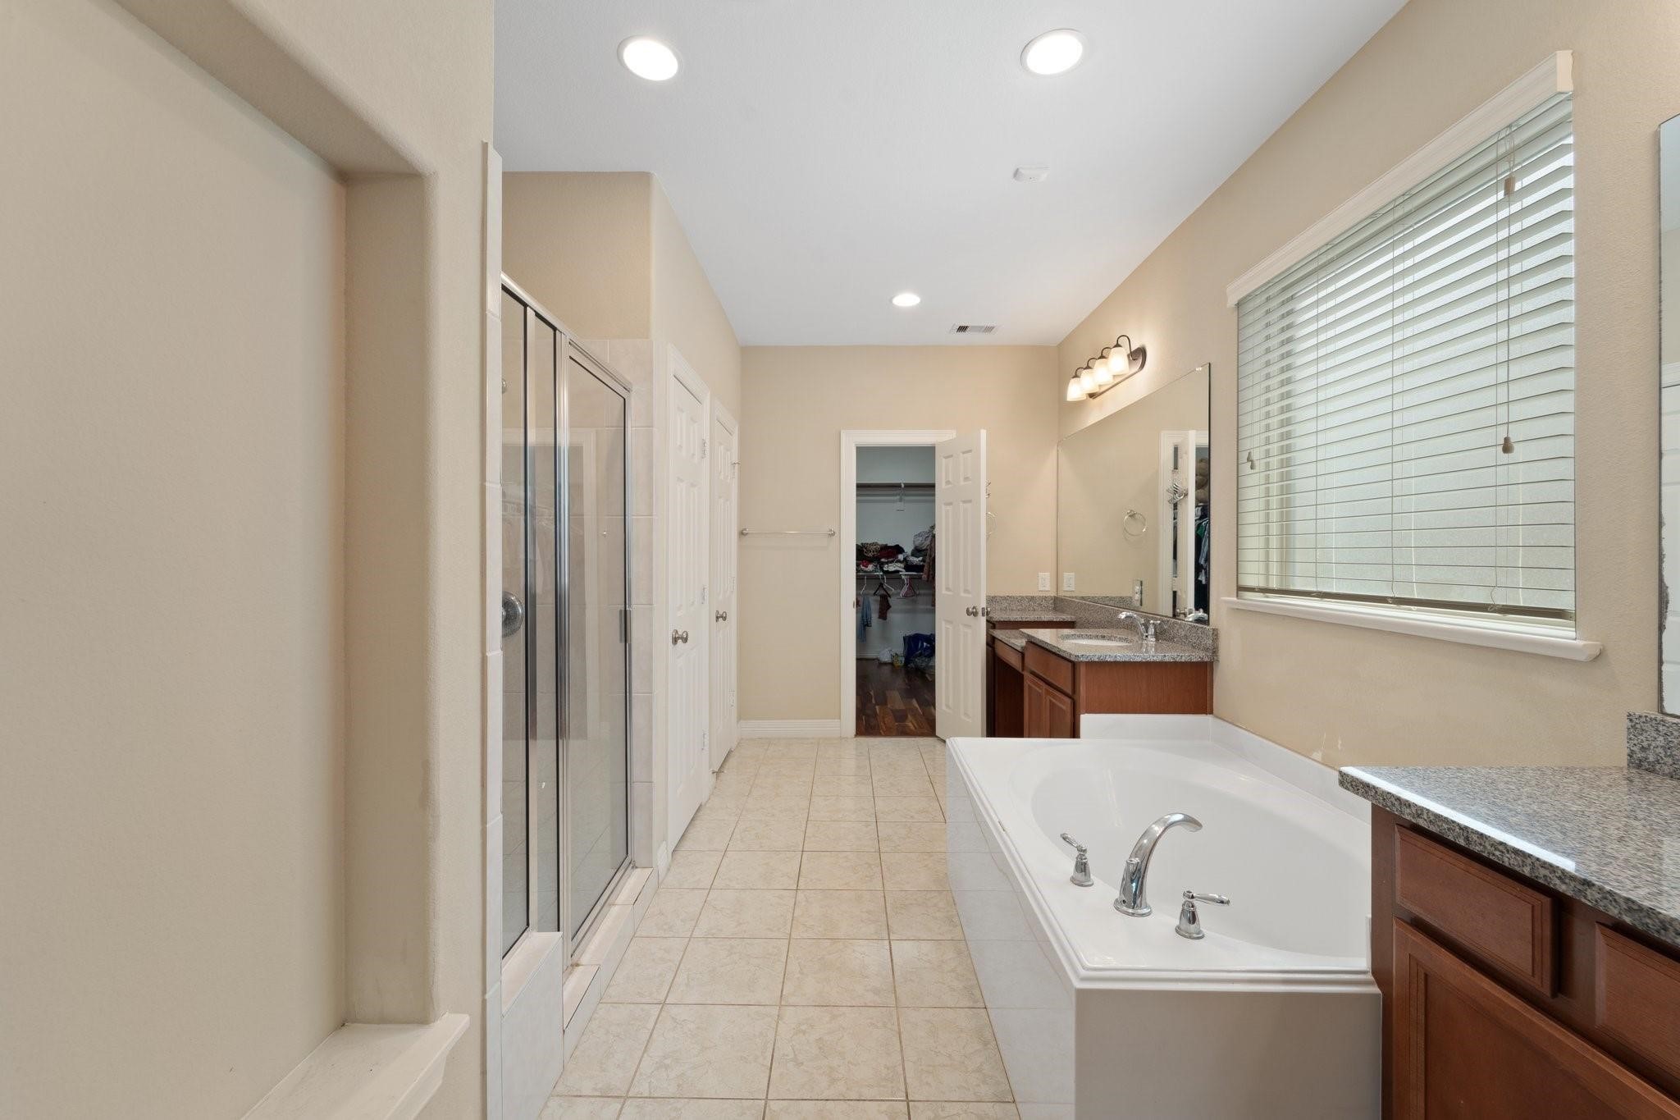
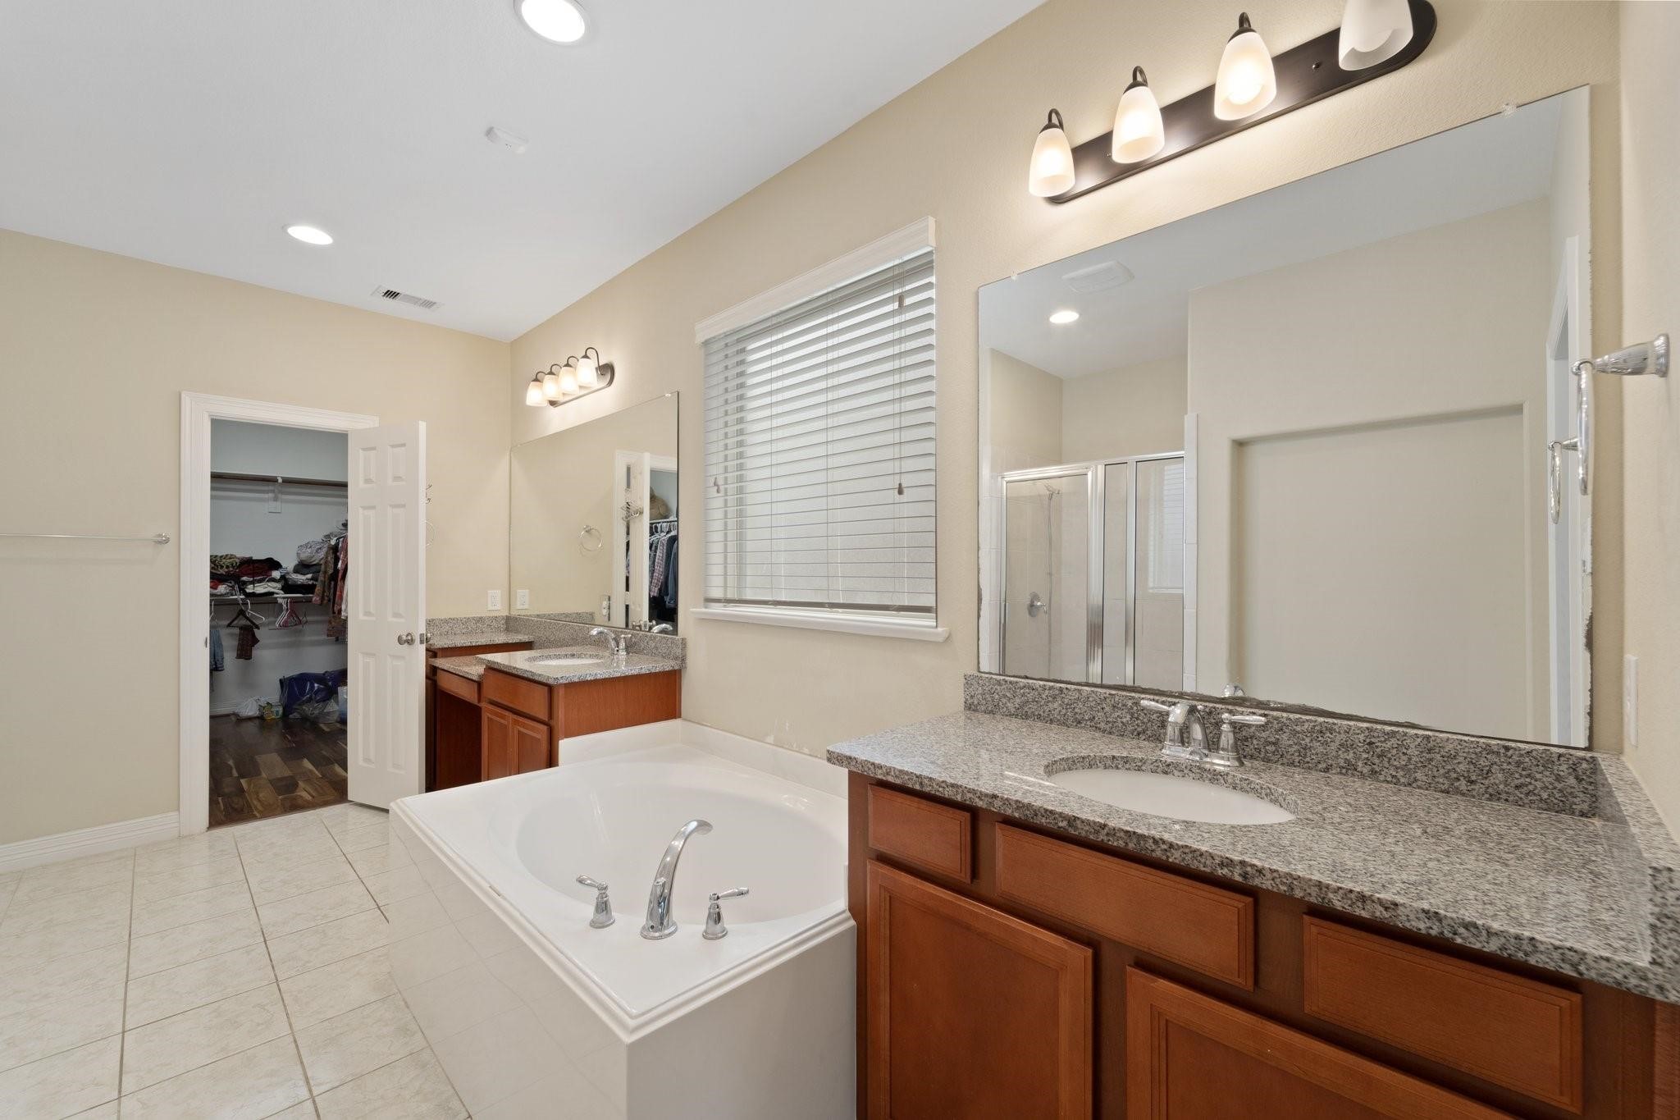
The luxurious primary bathroom is complete with separate vanities, a soaking tub, walk-in shower, and access to the closet—perfectly designed for comfort and functionality.
Spacious primary bath features dual granite vanities, a large soaking tub, and direct access to an expansive walk-in closet.
Walk-in shower with tile surround is positioned near the private water closet and linen closet and is located across from the oversized walk-in wardrobe.
Massive walk-in closet with wood floors offers abundant storage and built-in hanging space along both walls.
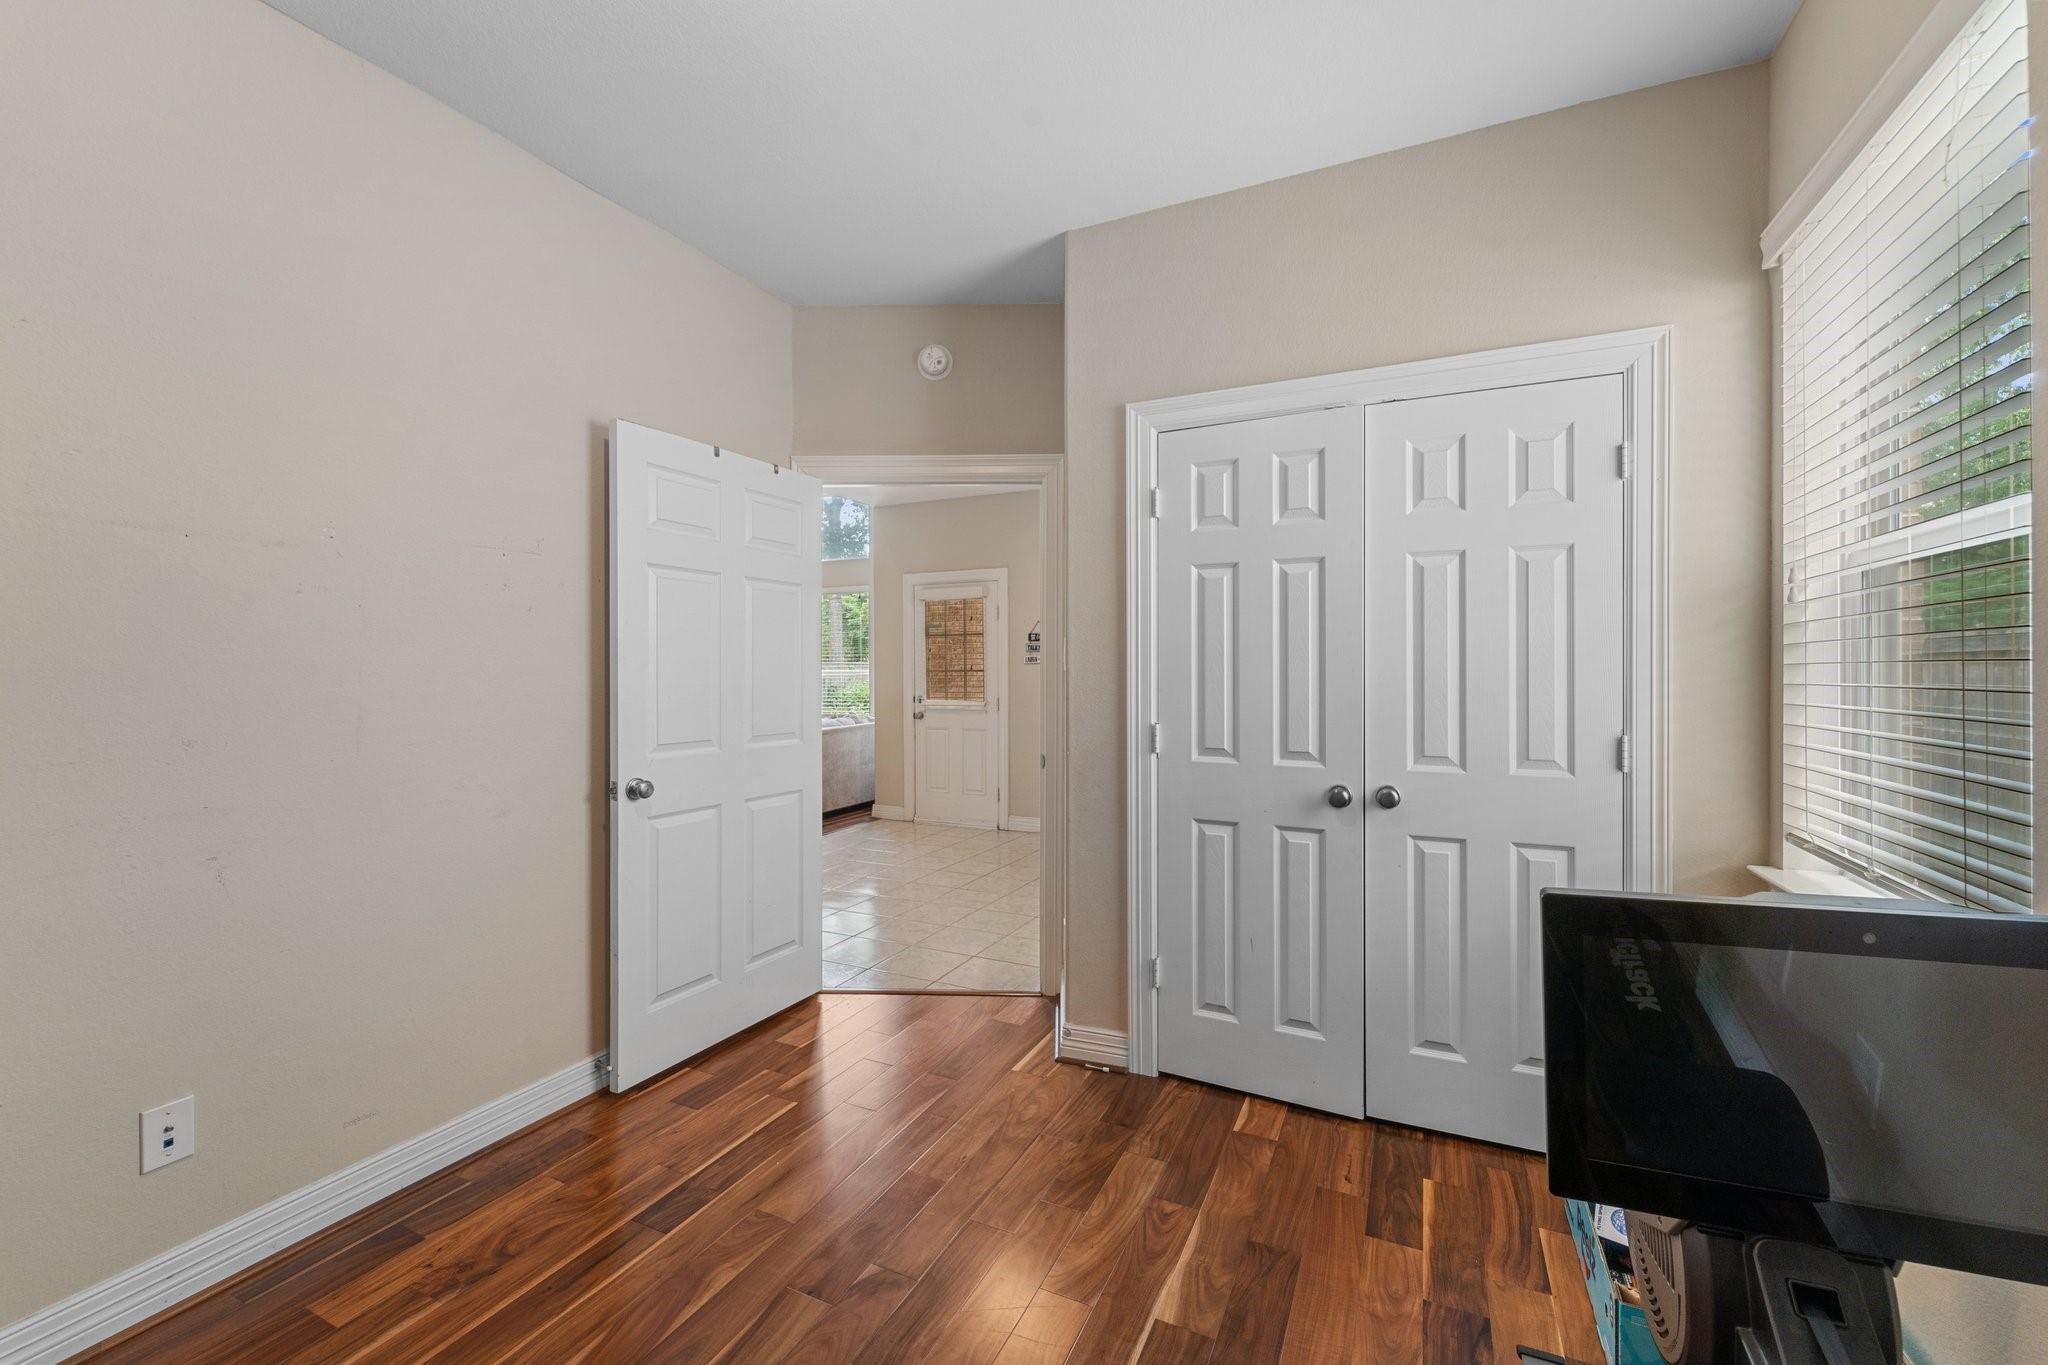
This versatile main floor bedroom features wood flooring, a large window for natural light, and convenient access to an ensuite full bathroom.
A double-door closet and neutral tones make this space perfect for guests, a home gym, or a private office.
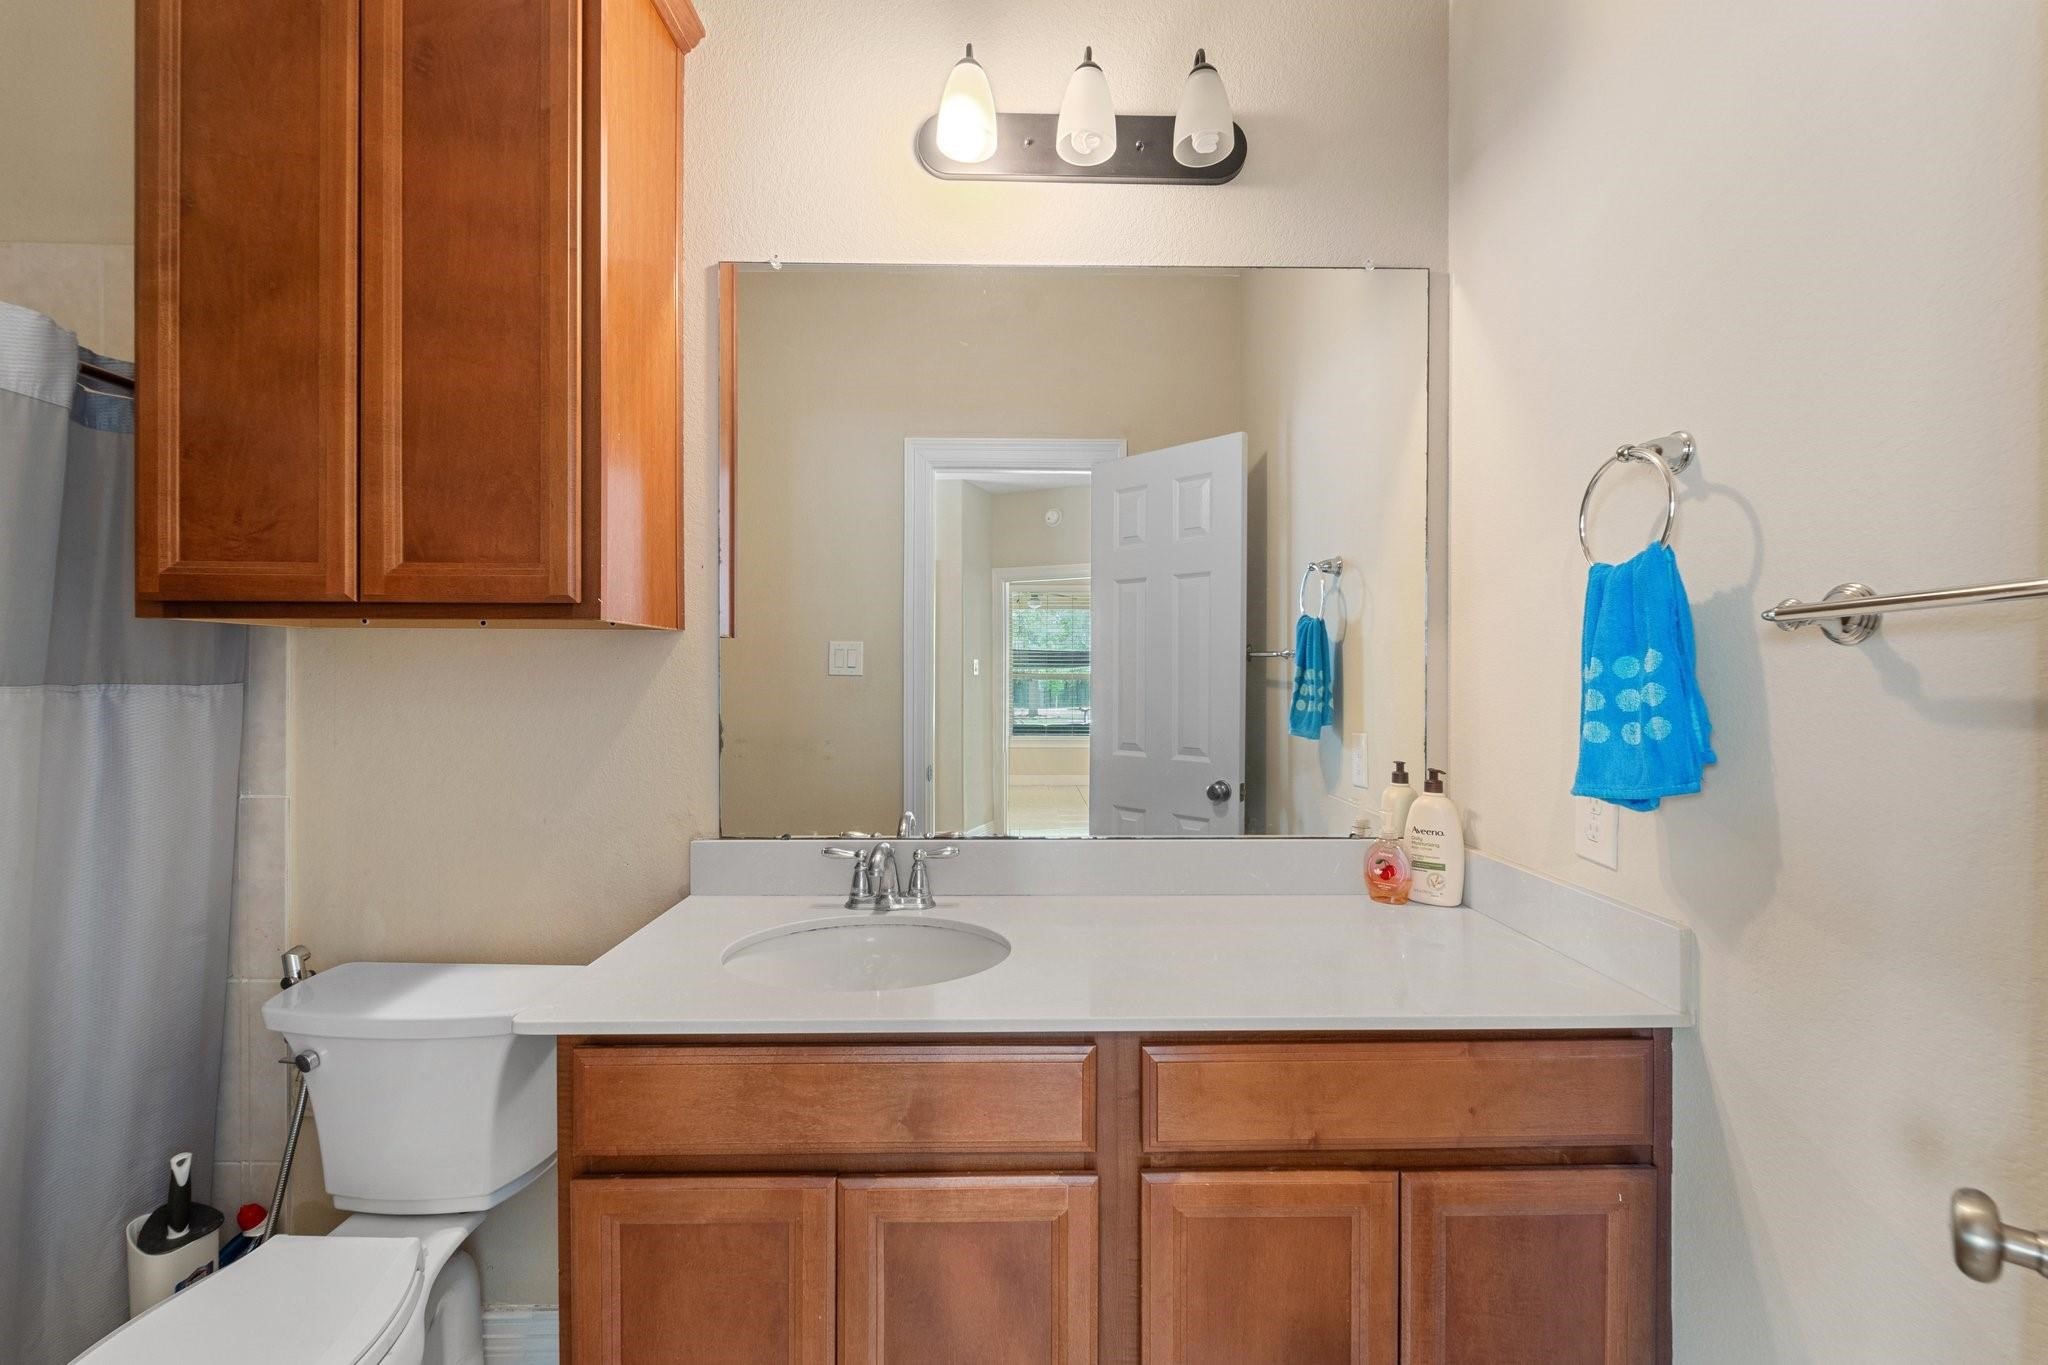
The full bath includes an extended vanity, updated lighting, and a shower/tub combo—perfect for guests or multi-generational living.
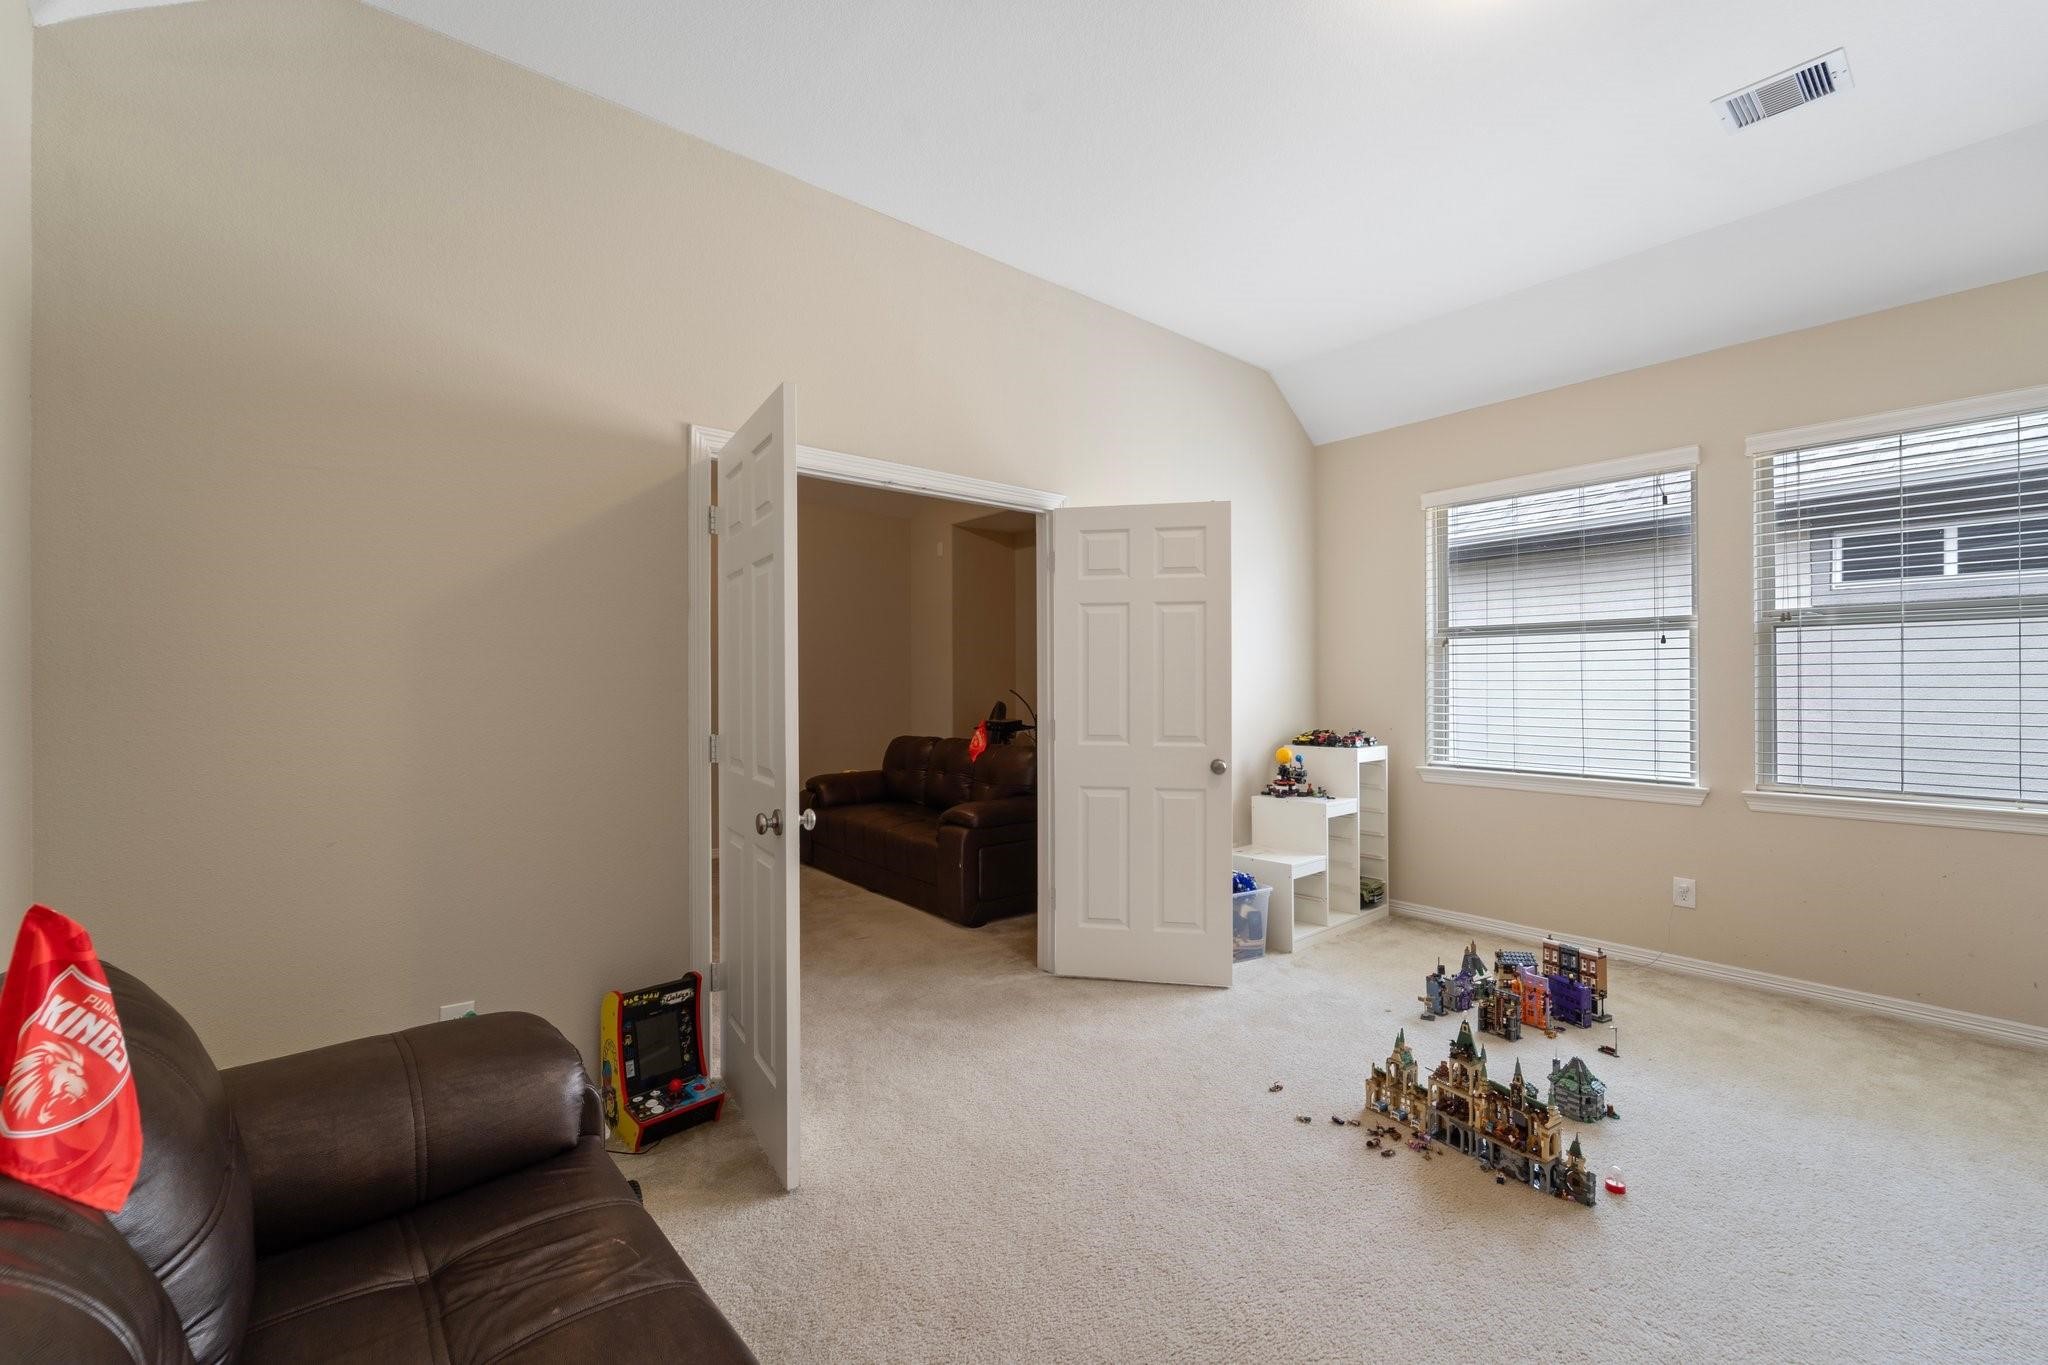
Expansive upstairs game room with ample space for lounging and play, featuring multiple seating areas and an arched hallway entry.
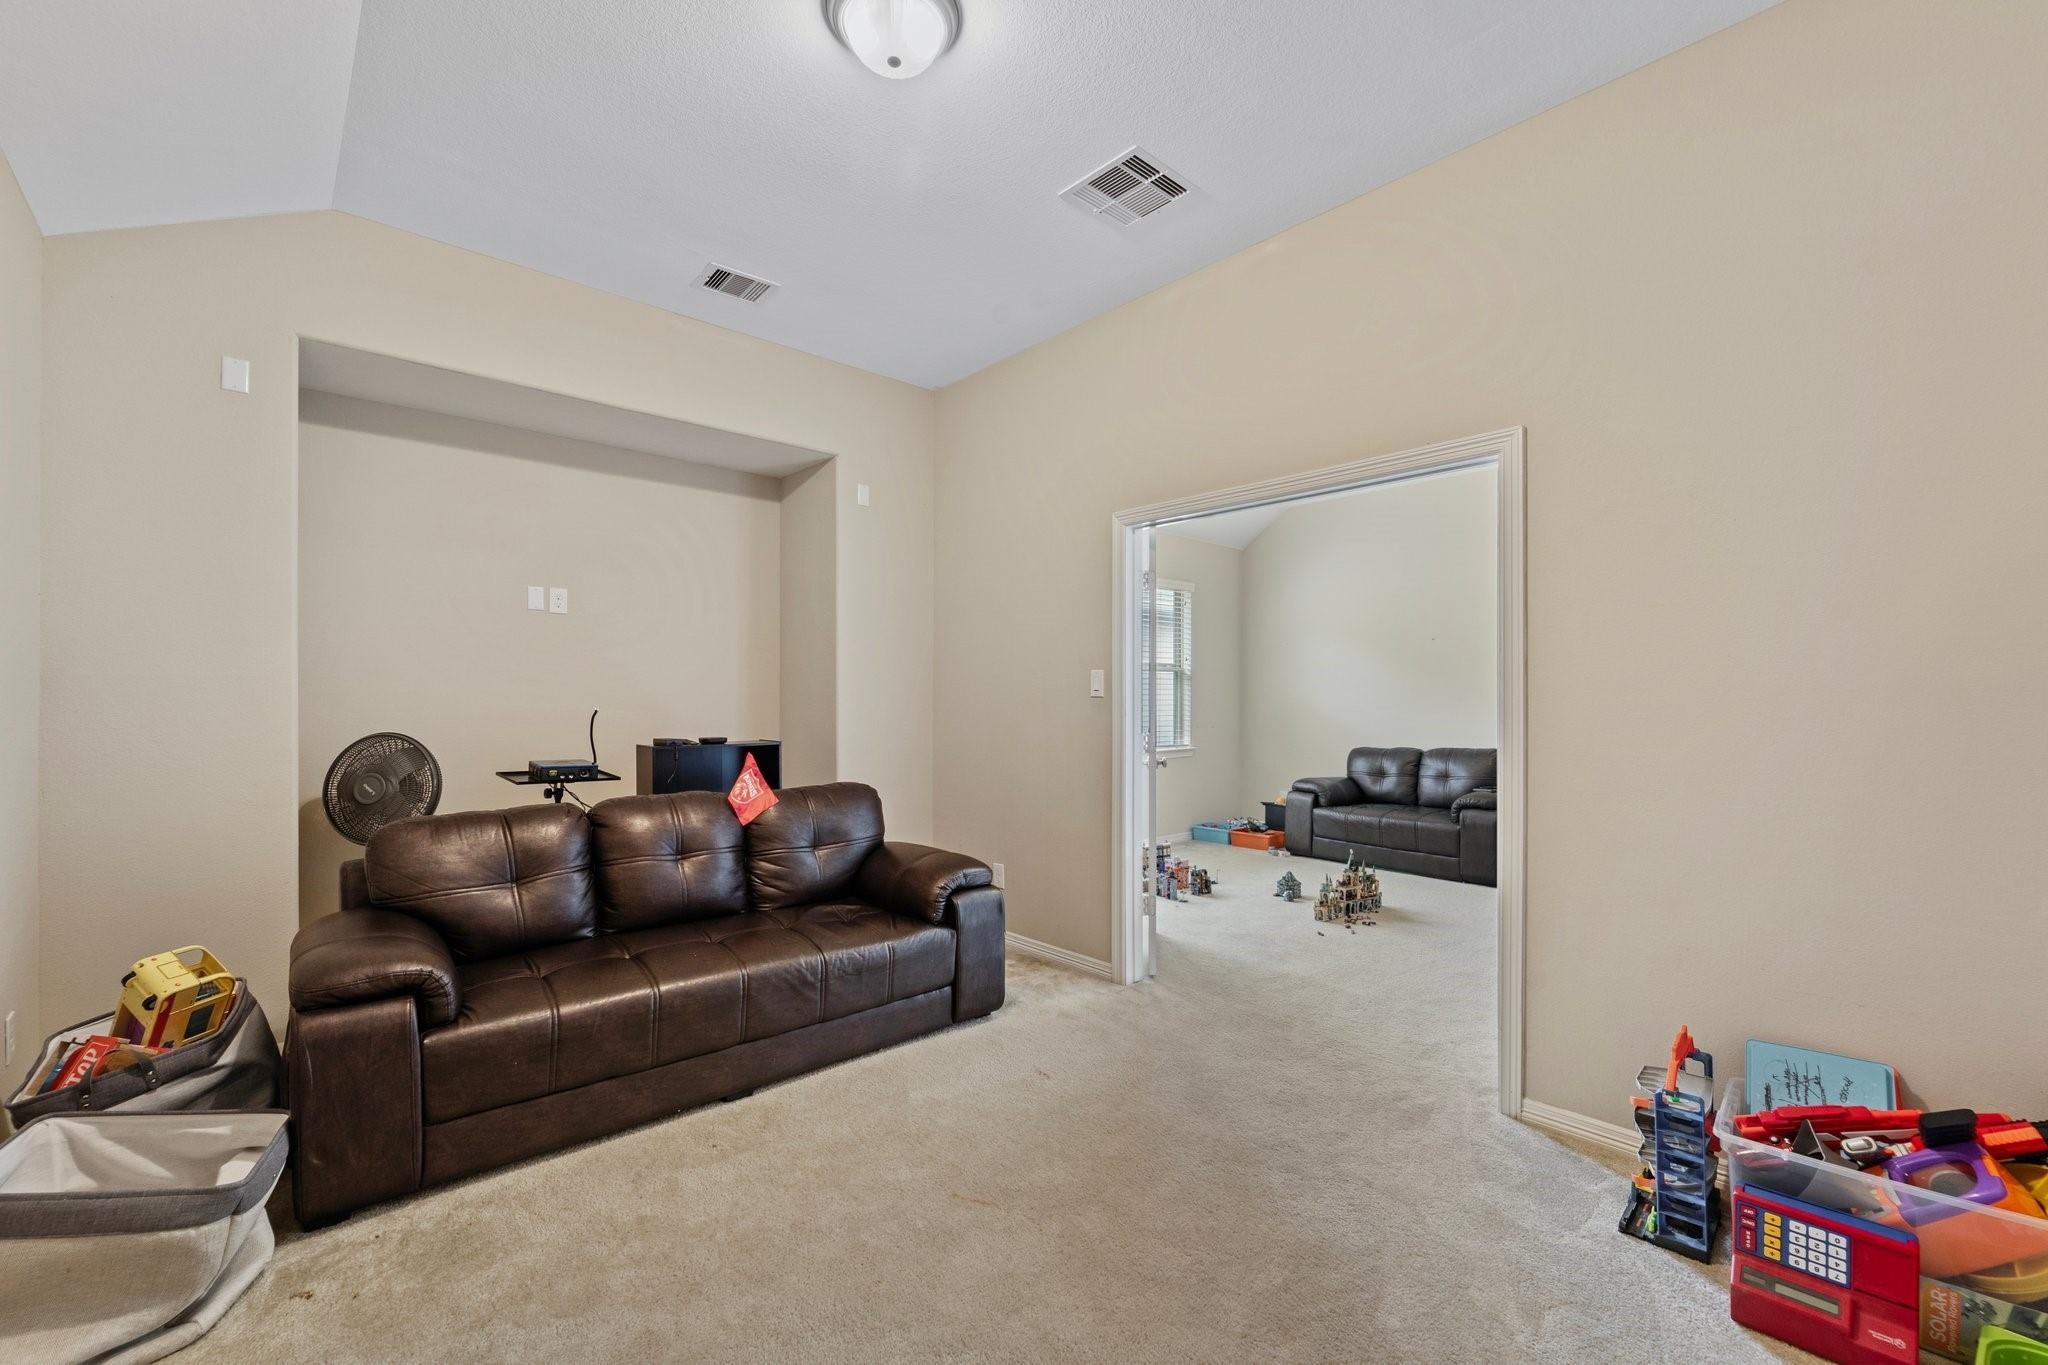
Light-filled game room with double doors opening to a private media space—ideal for play, relaxing, or entertaining.
Cozy media room tucked behind double doors with a built-in niche for your home theater equipment, offering direct access to the adjoining game room.
Spacious media room with plush carpet, high ceilings, and a recessed wall perfect for a projector or entertainment setup.
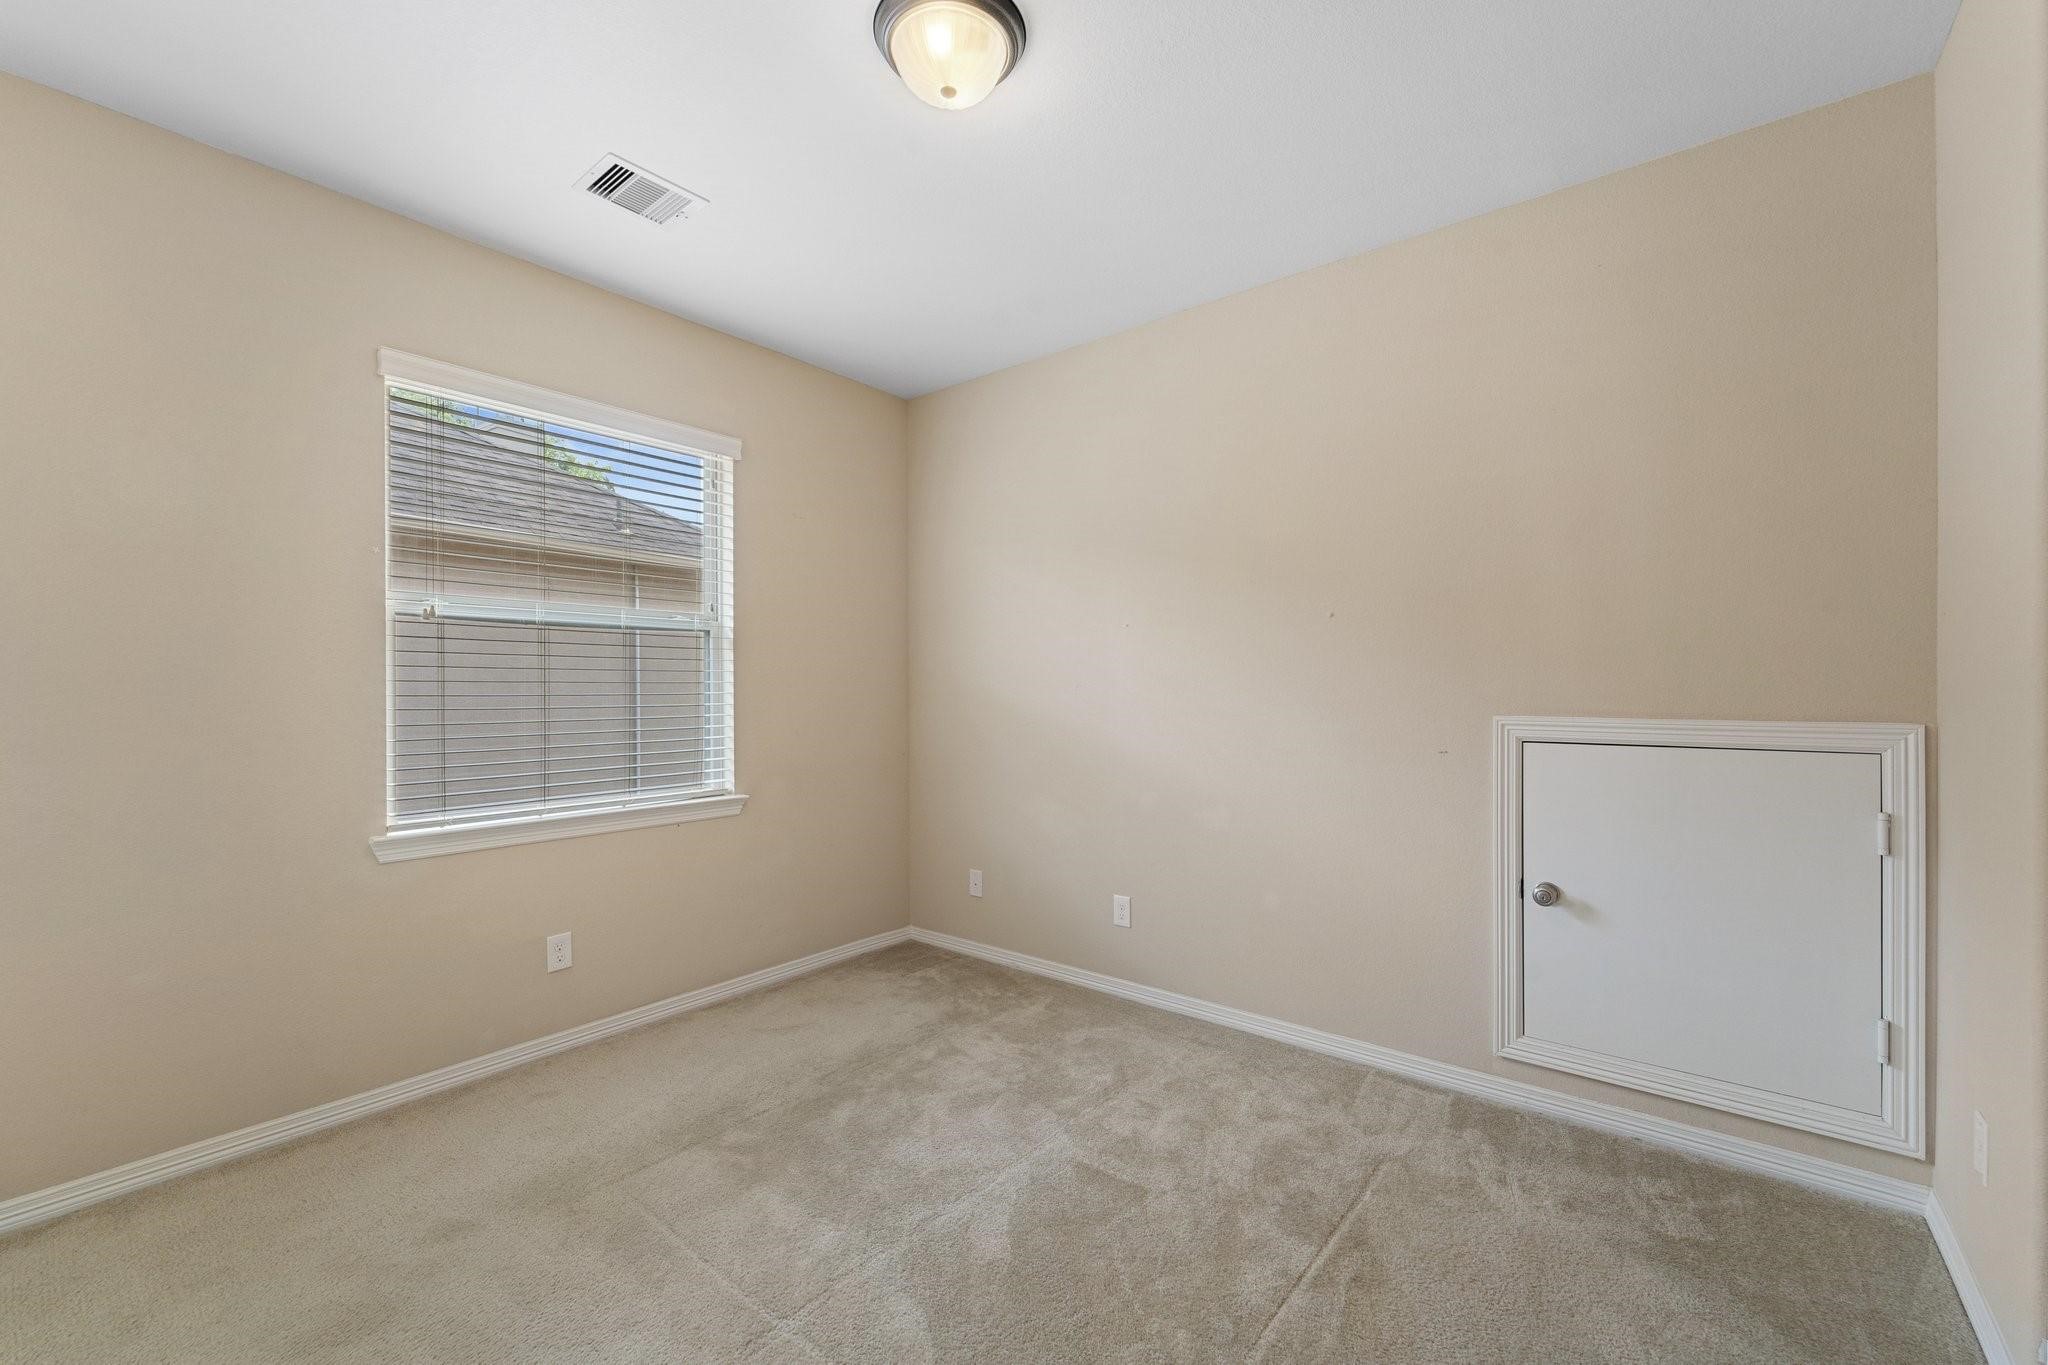
Light-filled bedroom with plush carpeting and a discreet hidden storage door for added convenience.
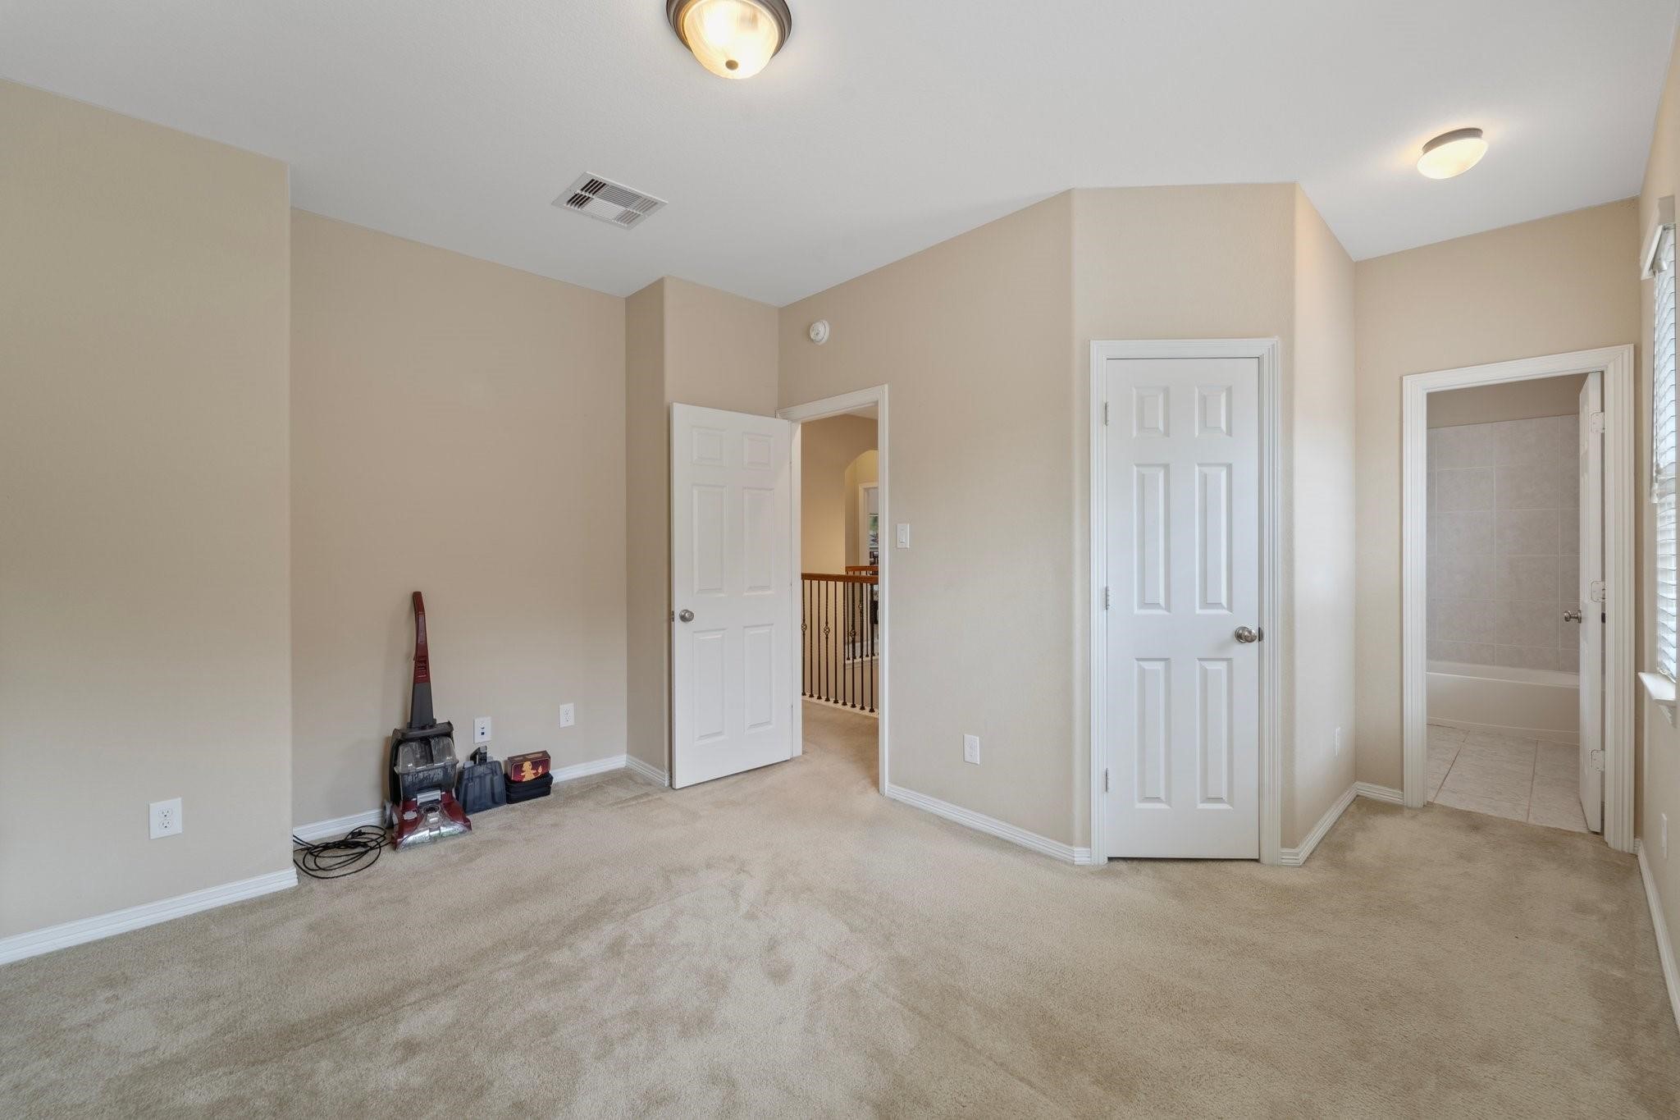
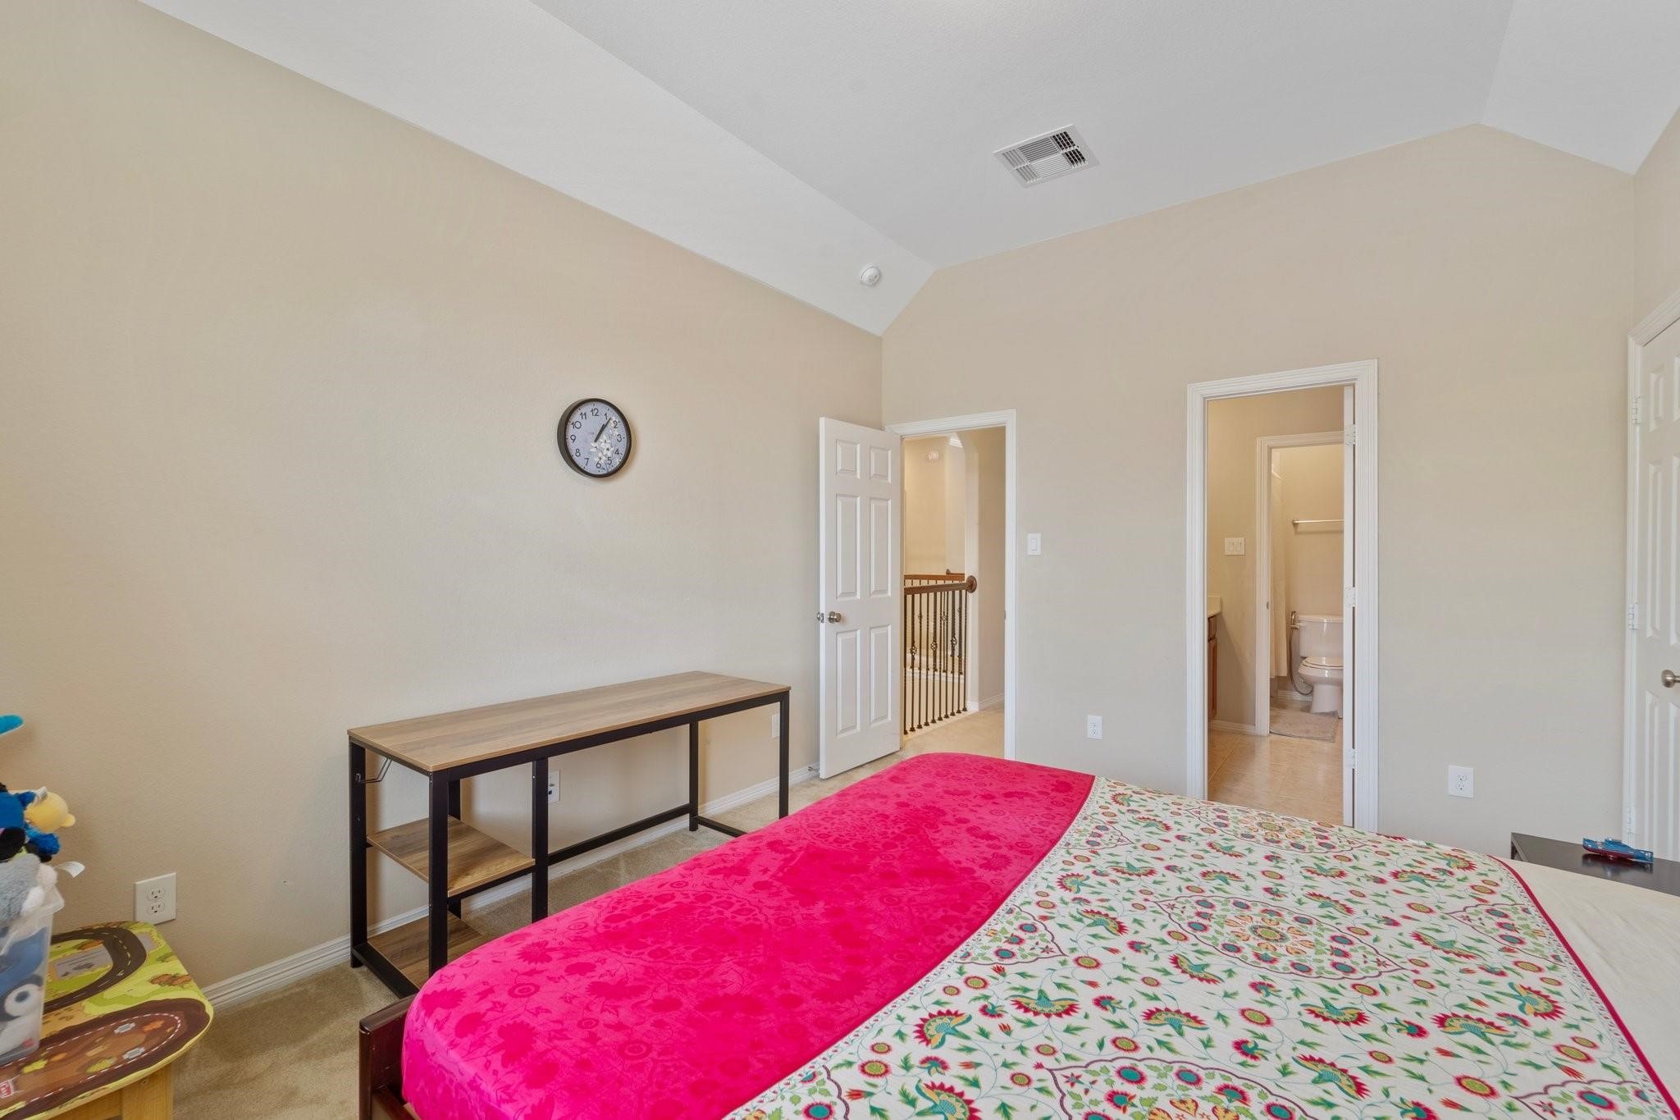
Spacious upstairs bedroom includes private ensuite bath access and walk-in closet.
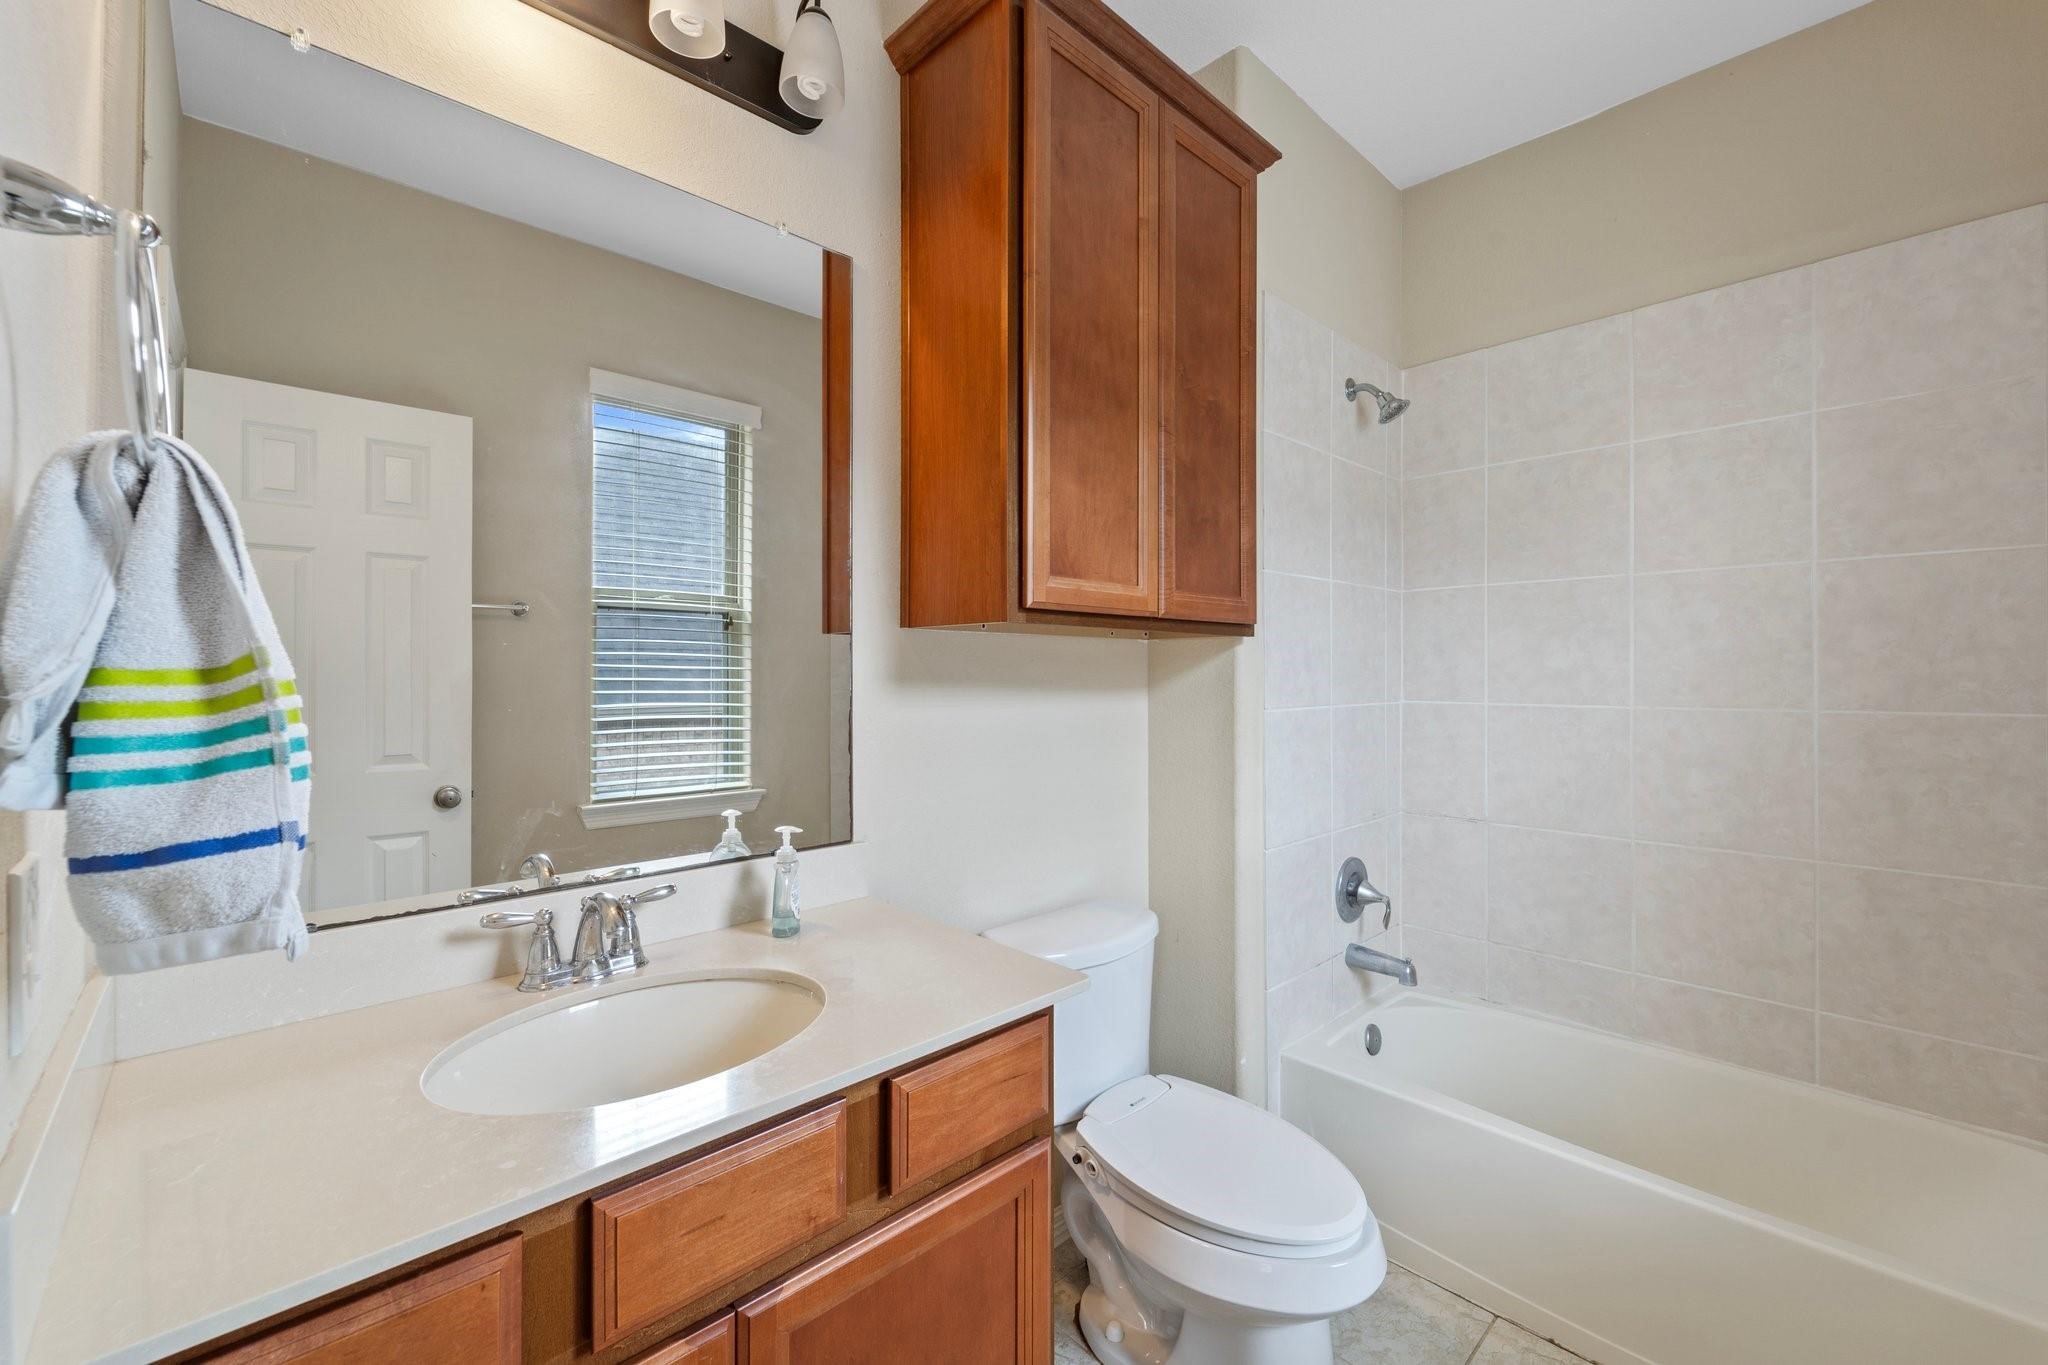
Features a tiled shower/tub combo, extended vanity, and upper cabinetry for additional storage.
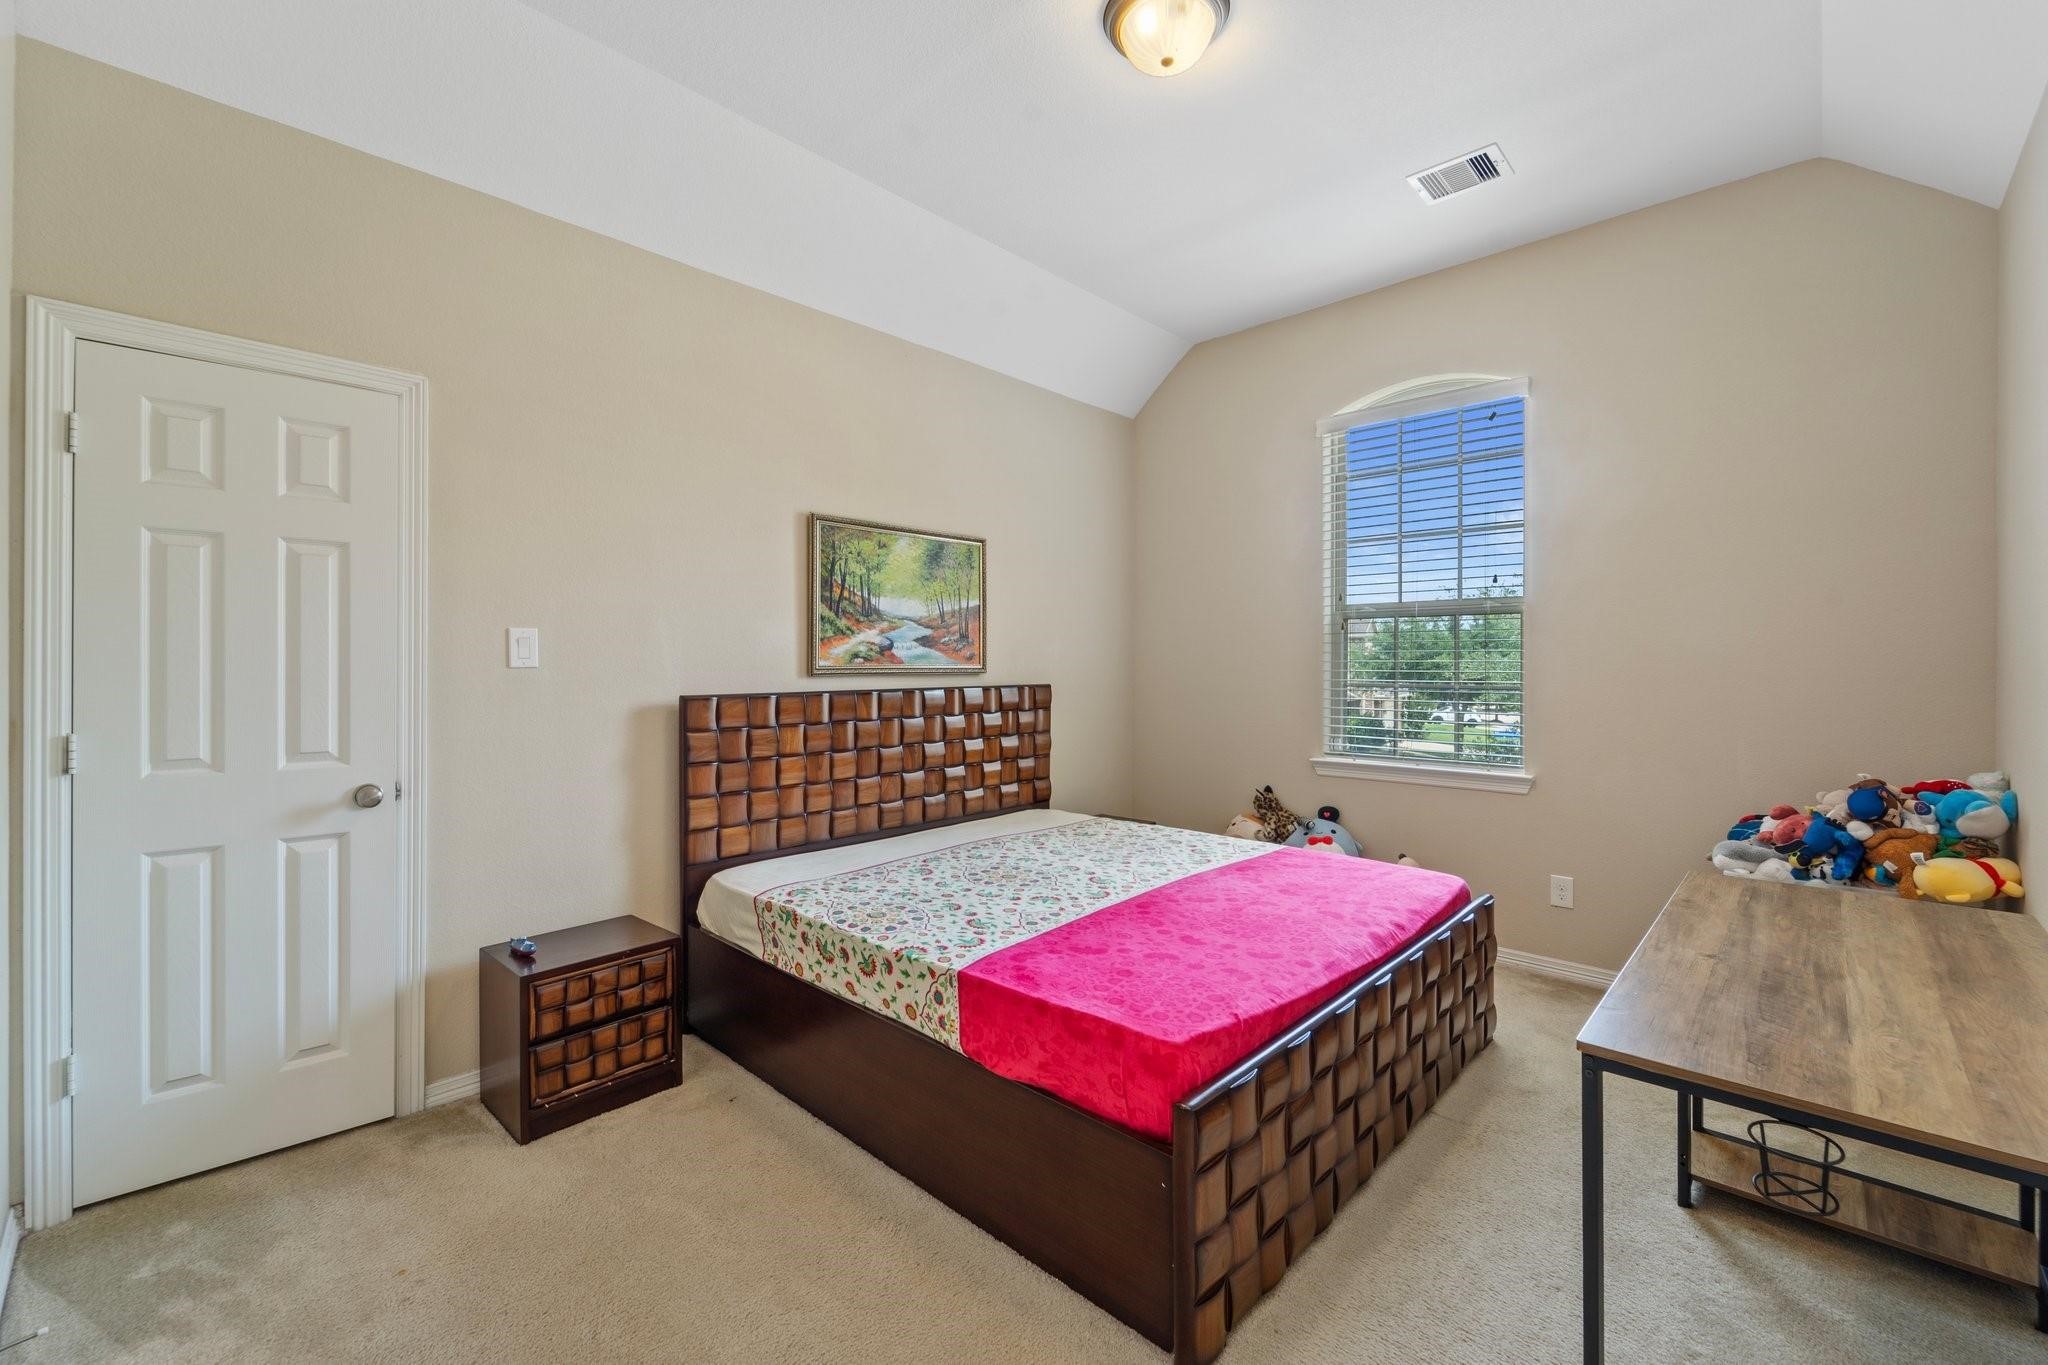
This bedroom boasts vaulted ceilings and a front-facing window for soft natural light.
Ensuite Jack and Jill bathroom access and hallway entry make this room functional and private.
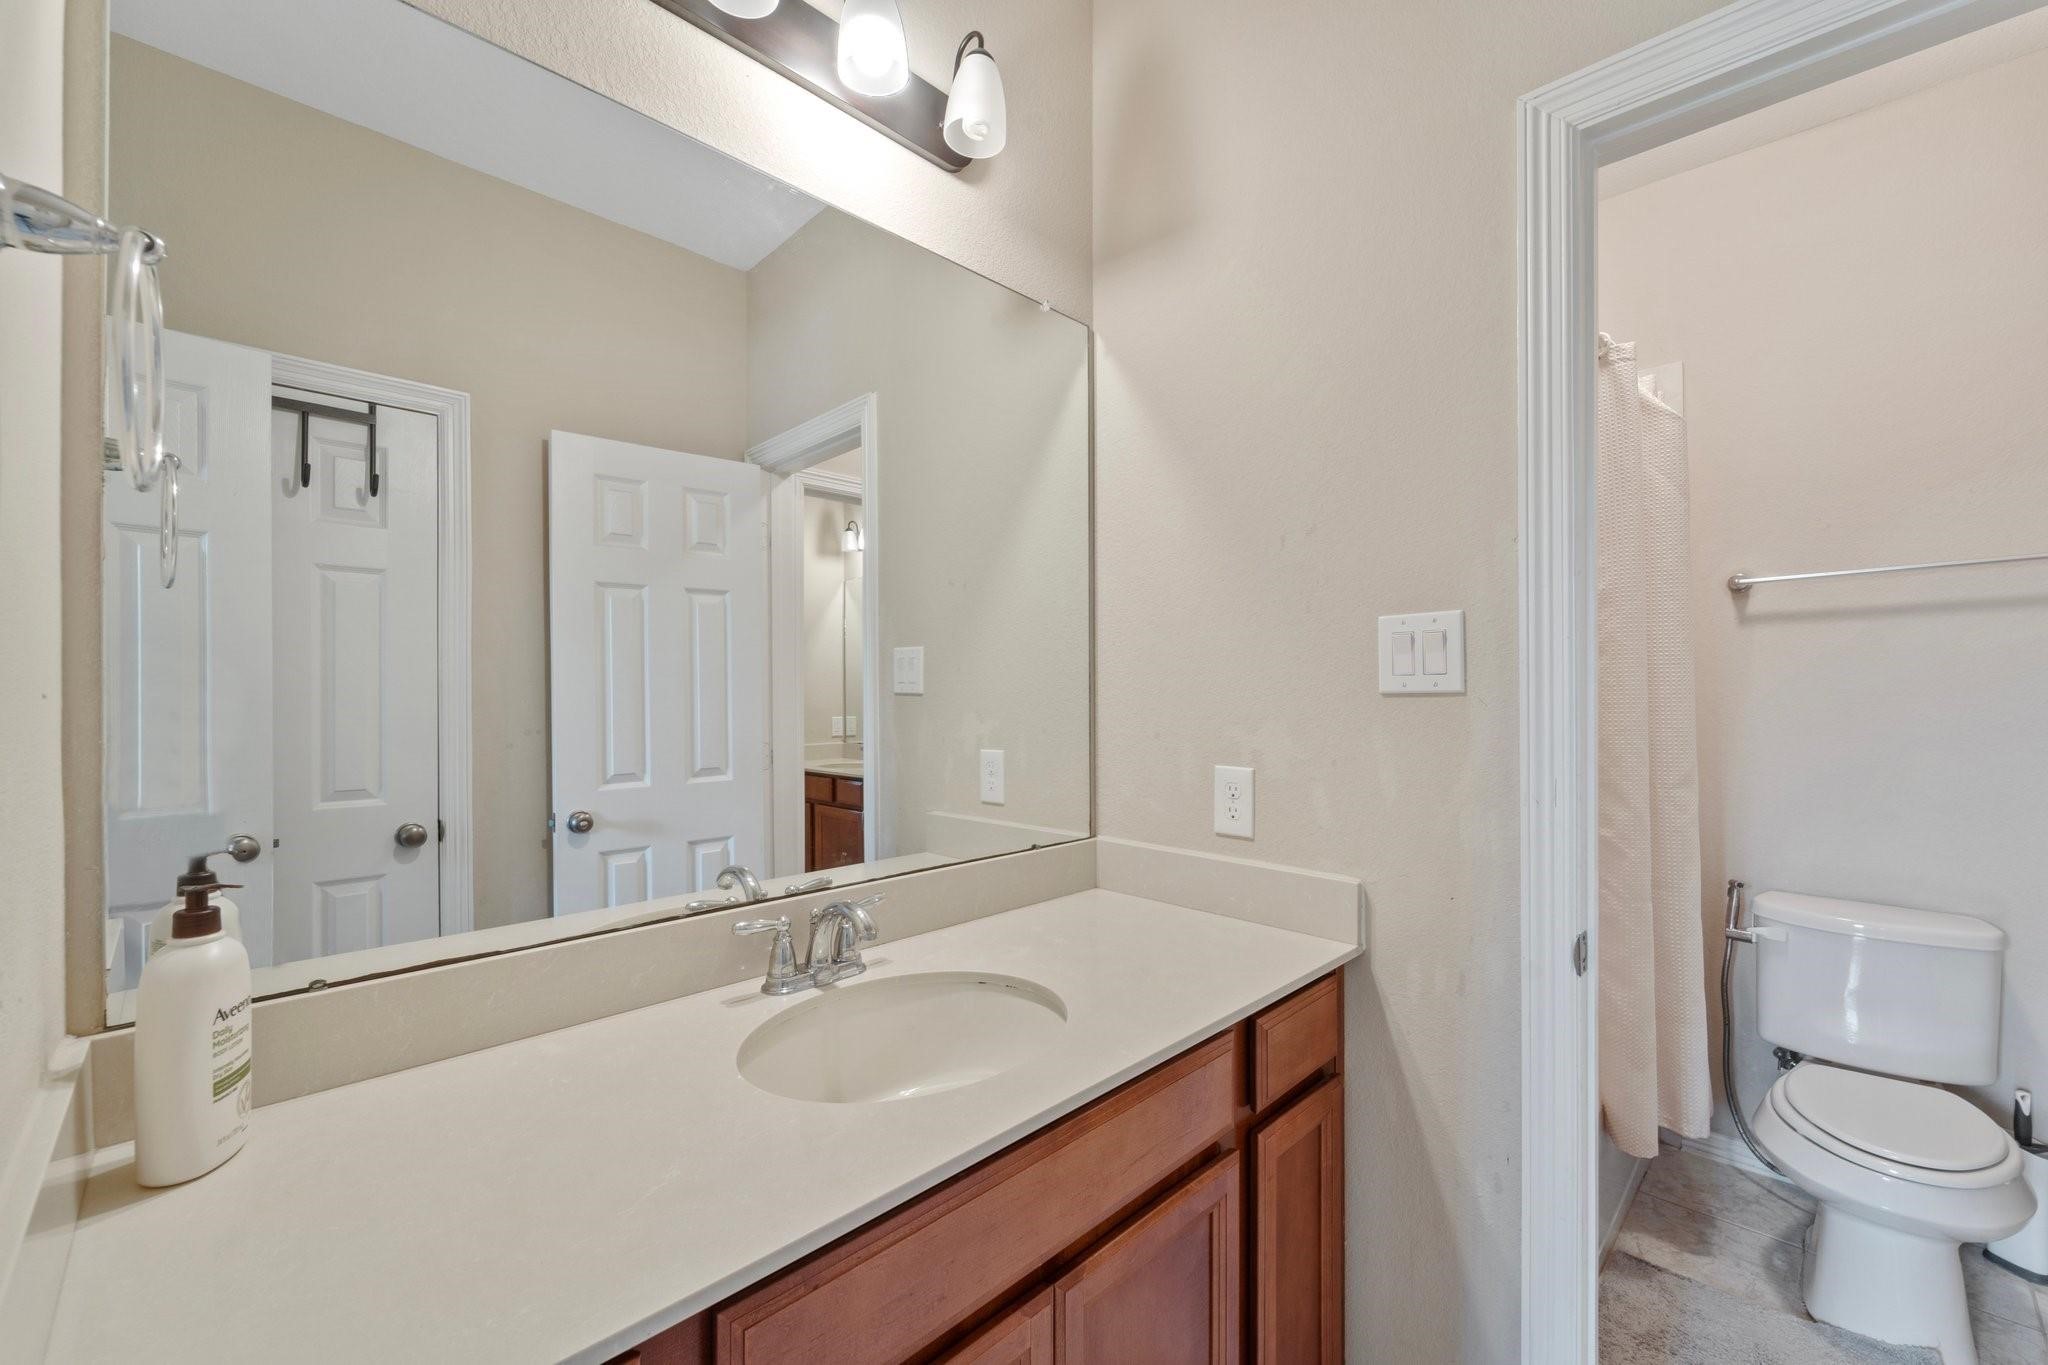
Sink with extended countertop and a private water closet with tub/shower combo connect two secondary bedrooms.
Large mirror and ample under-sink storage add to the room’s practicality.
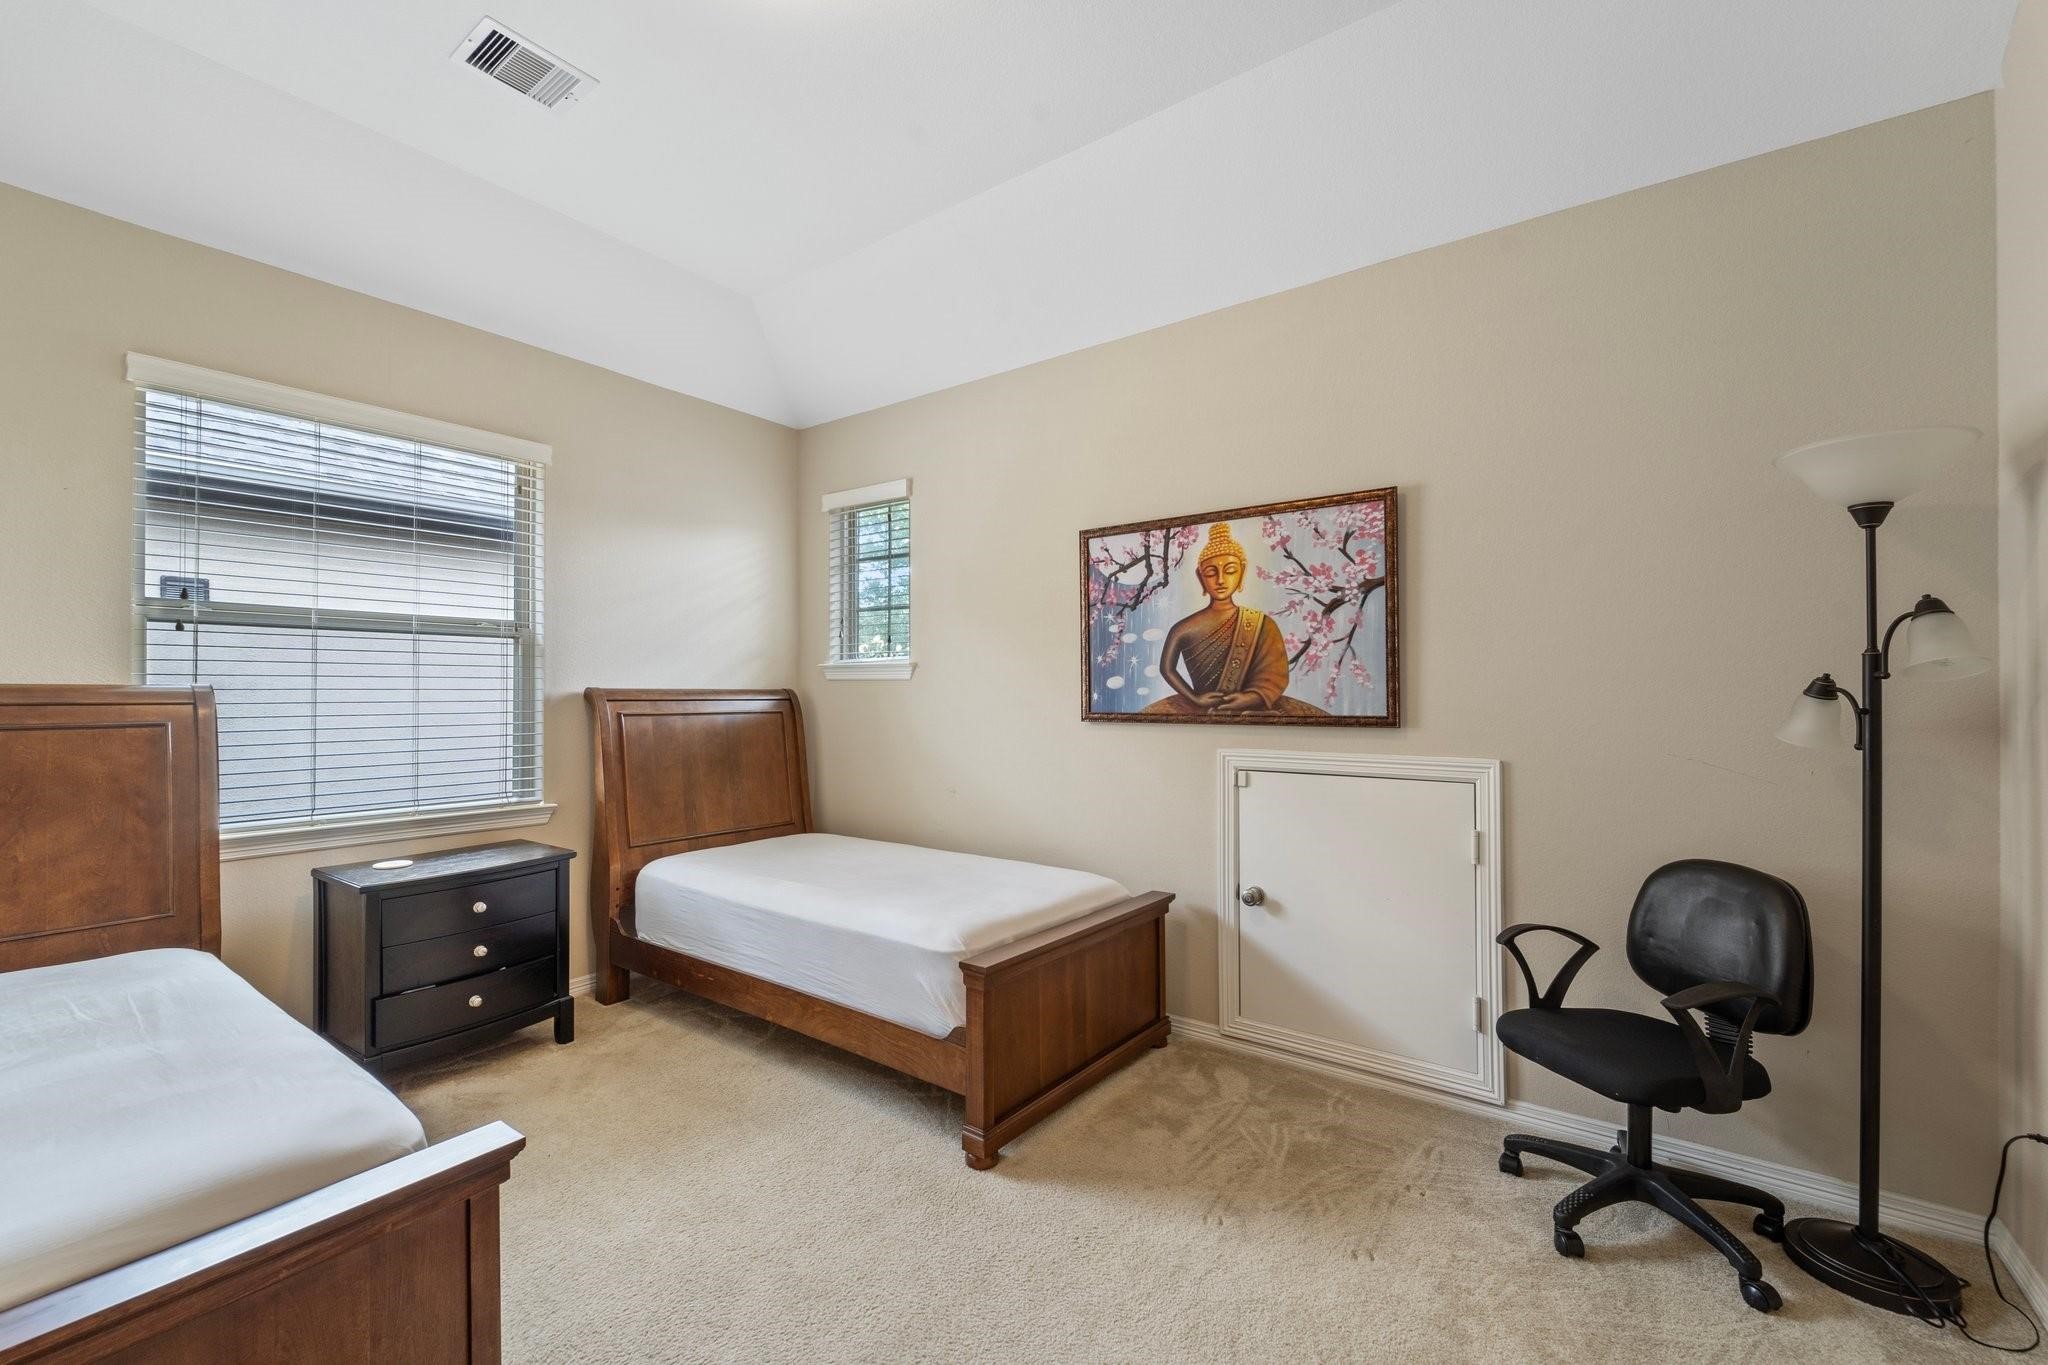
Dual windows and private attic access make this a flexible and well-lit space.
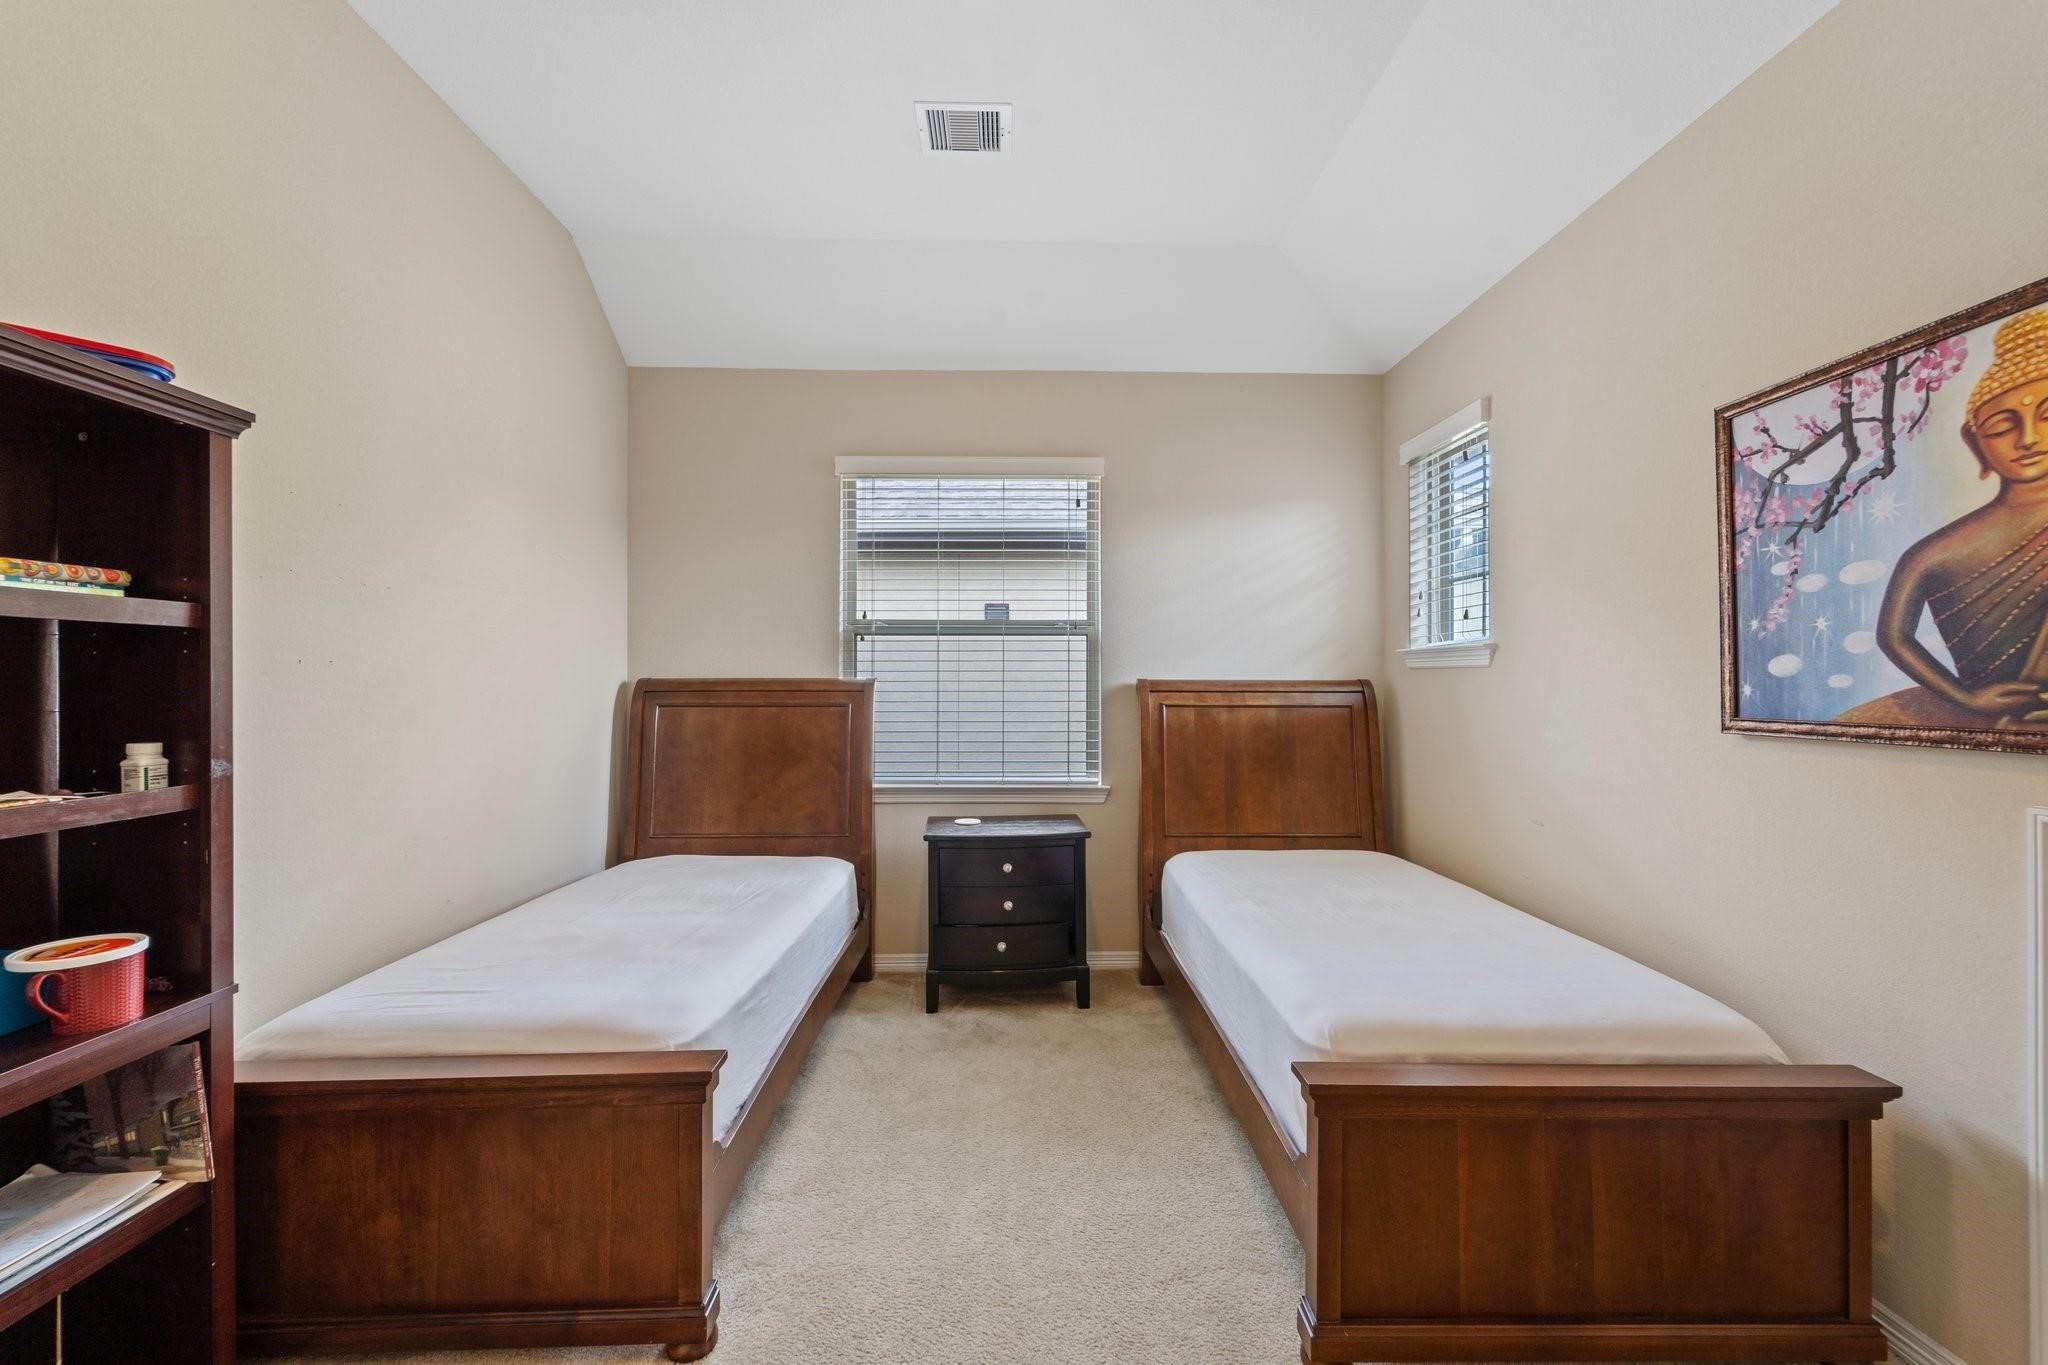
The serene secondary bedroom easily fits two beds and furniture with room to spare.
Glimpse into the adjacent media or game room, highlighting ideal upstairs flow.
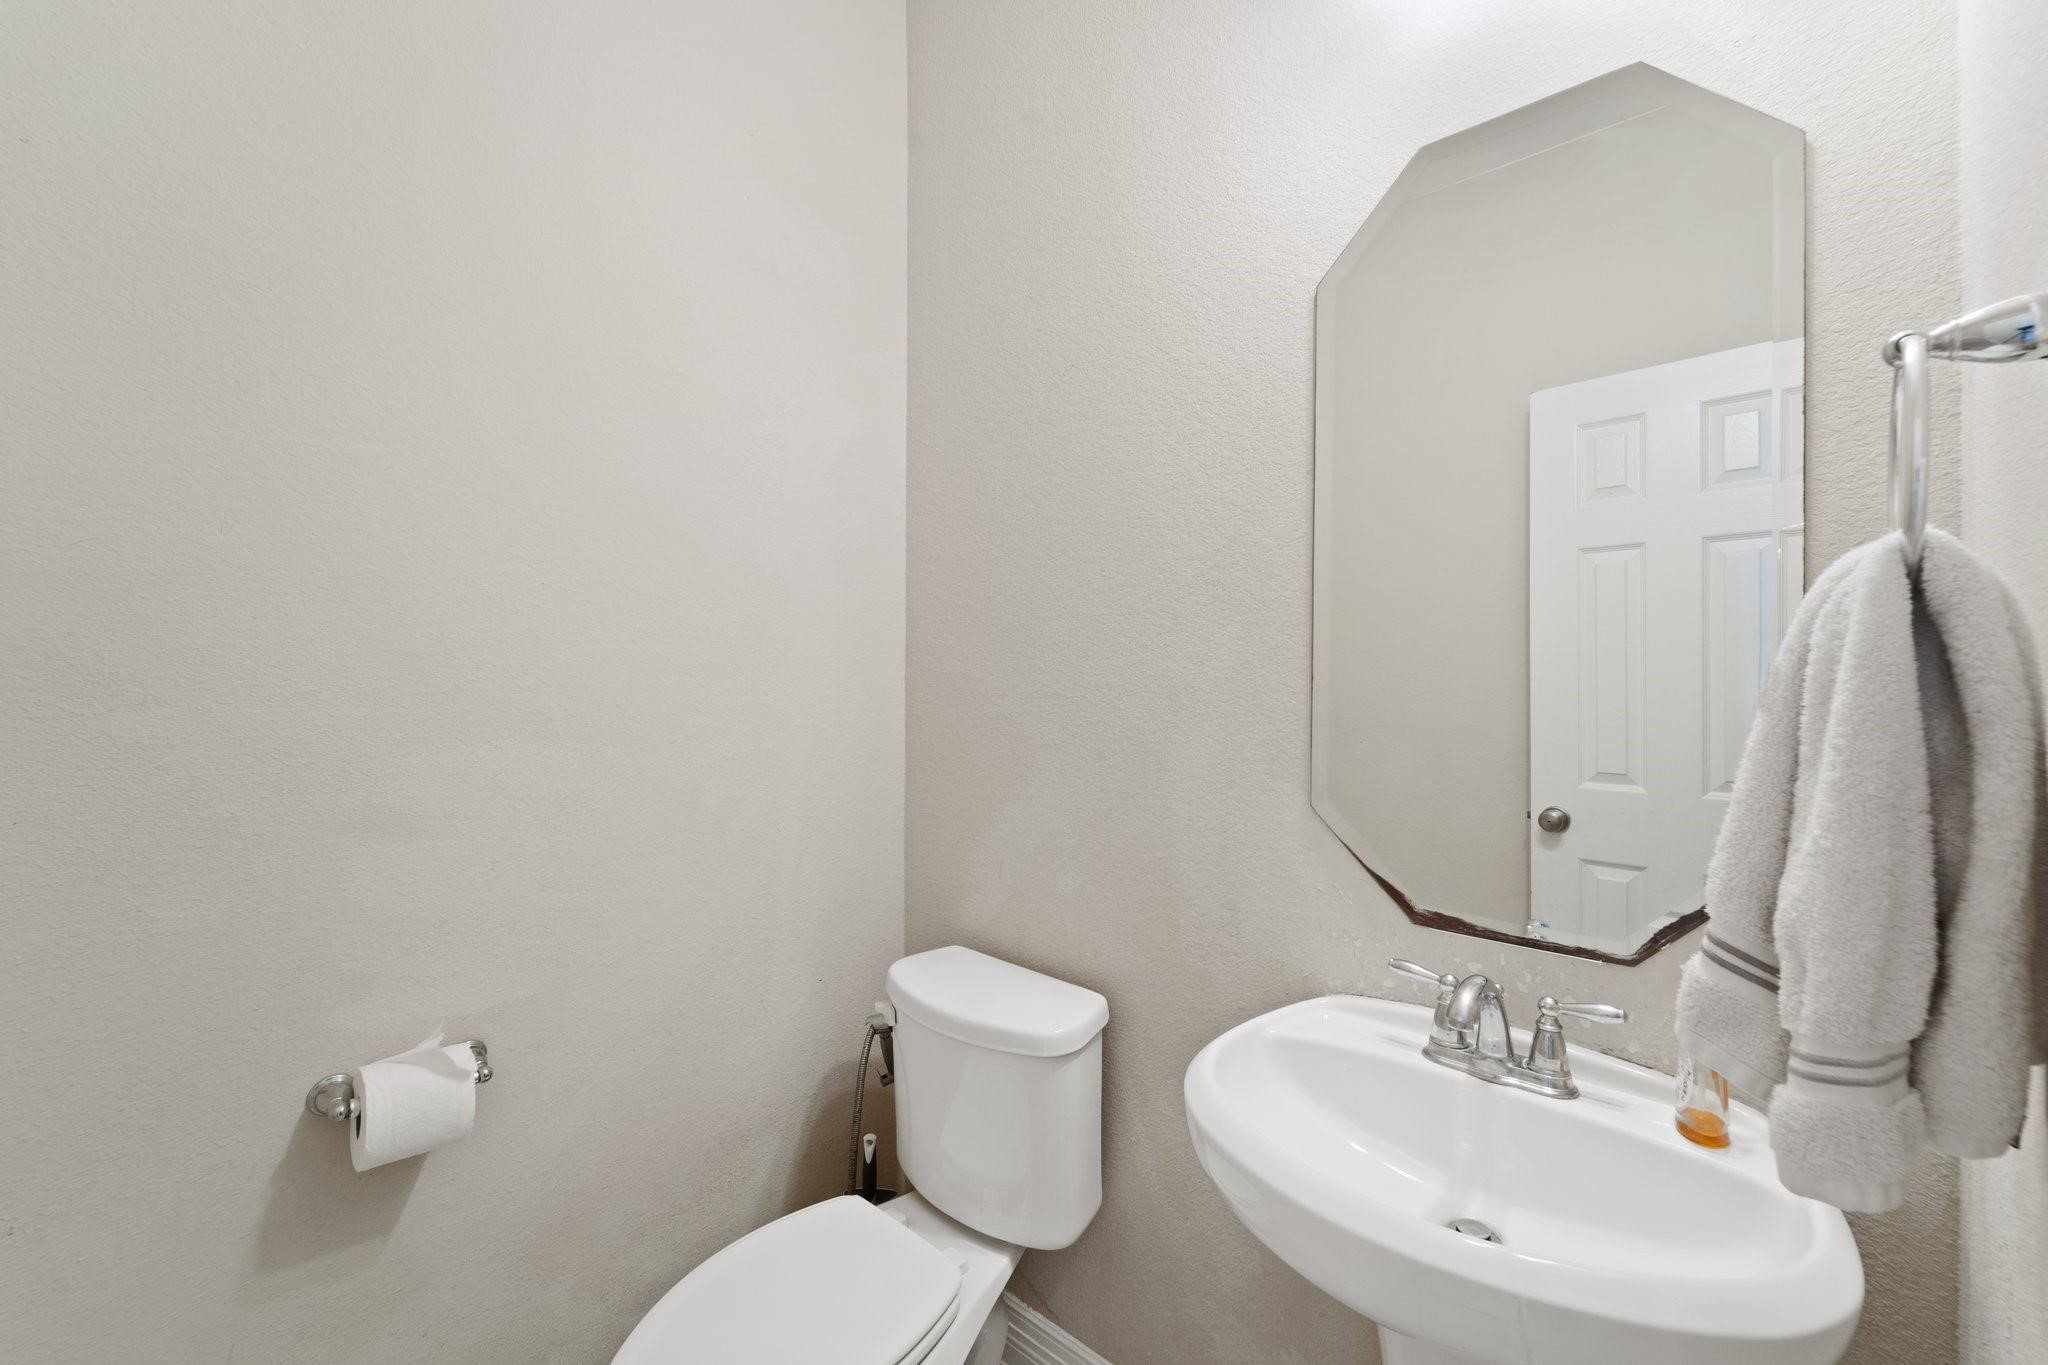
Conveniently located half bath with pedestal sink and neutral tones—ideal for guests.
Spacious covered patio with ceiling fan, ideal for grilling, lounging, or enjoying outdoor dining year-round.
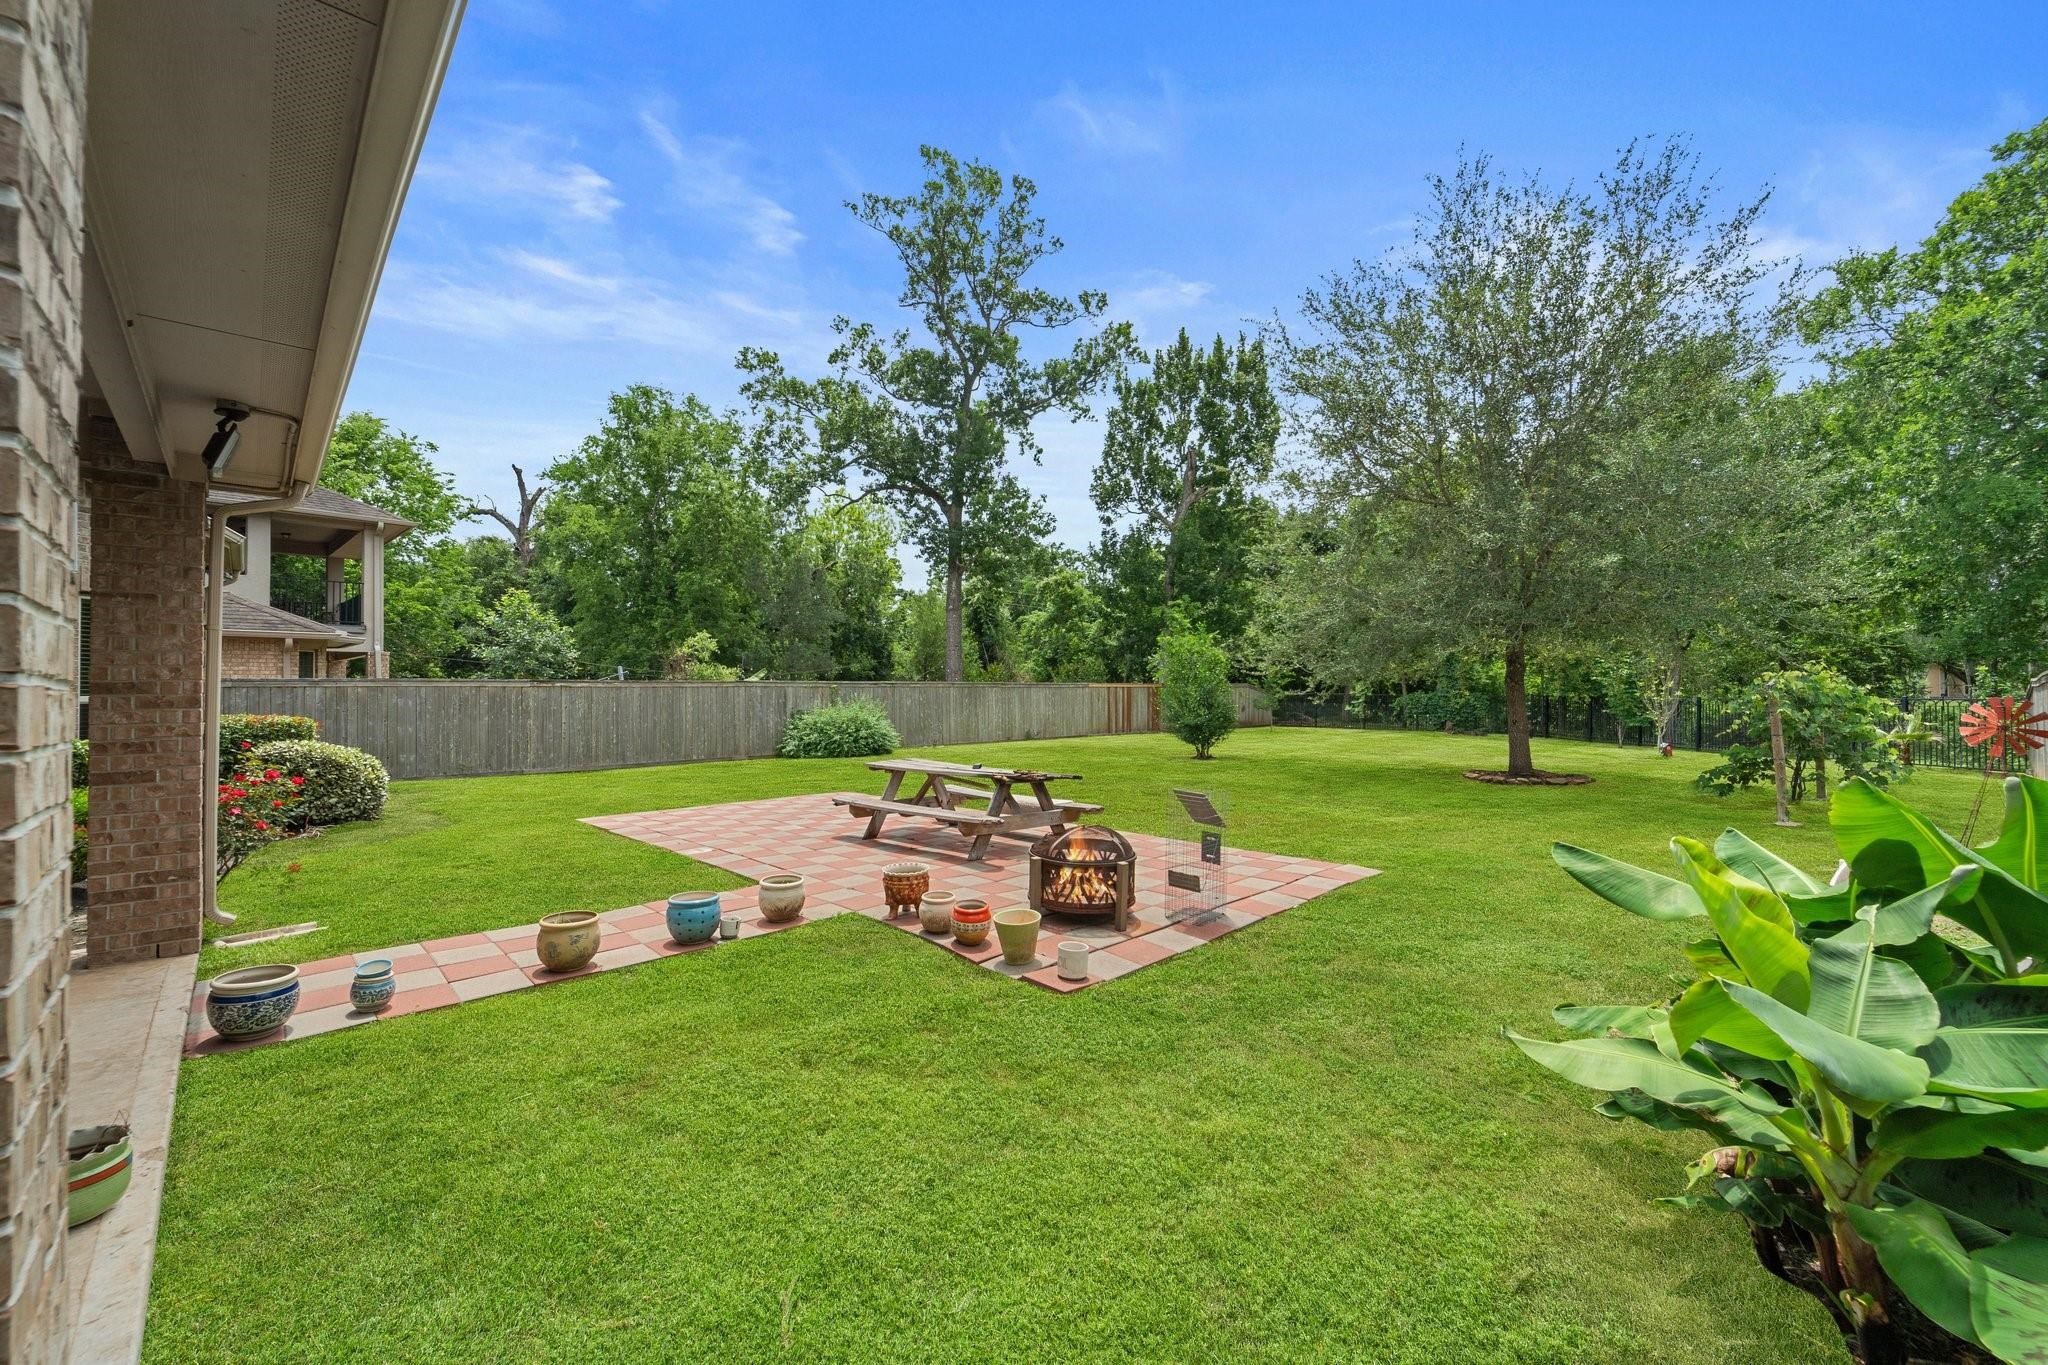
Custom tiled patio with a built-in fire pit and picnic area overlooks a lush yard—perfect for outdoor gatherings.
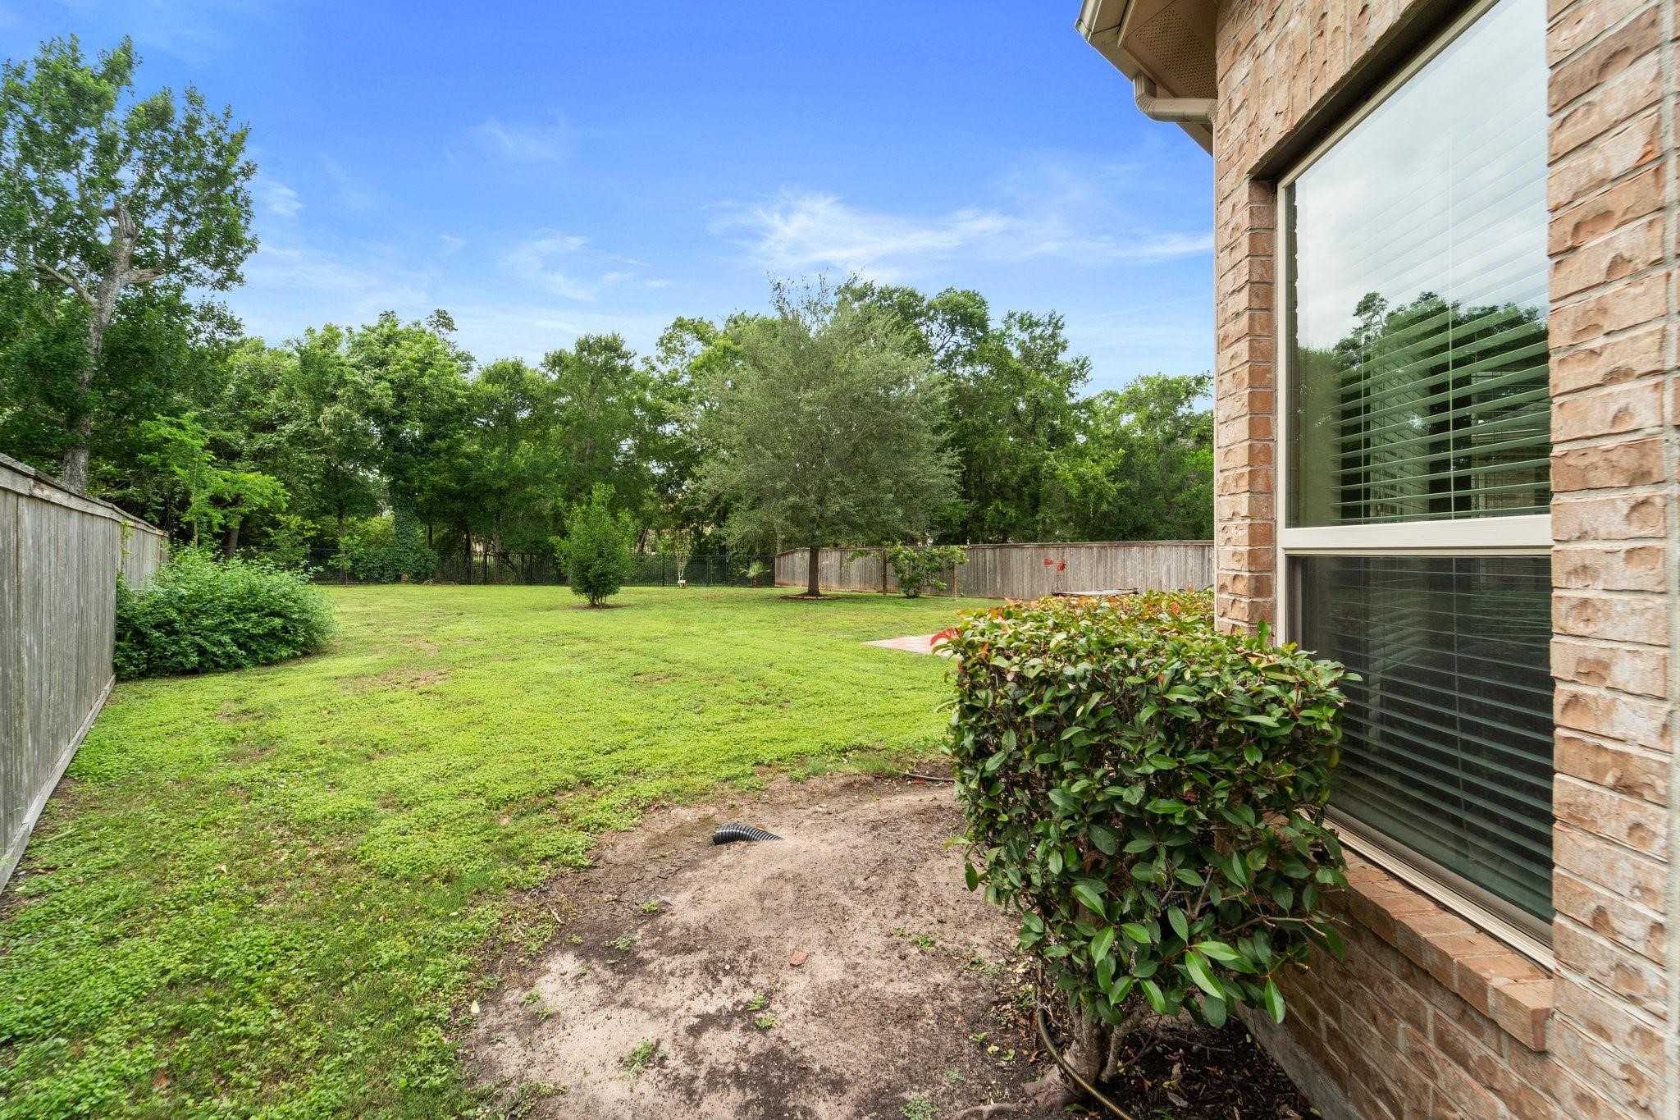
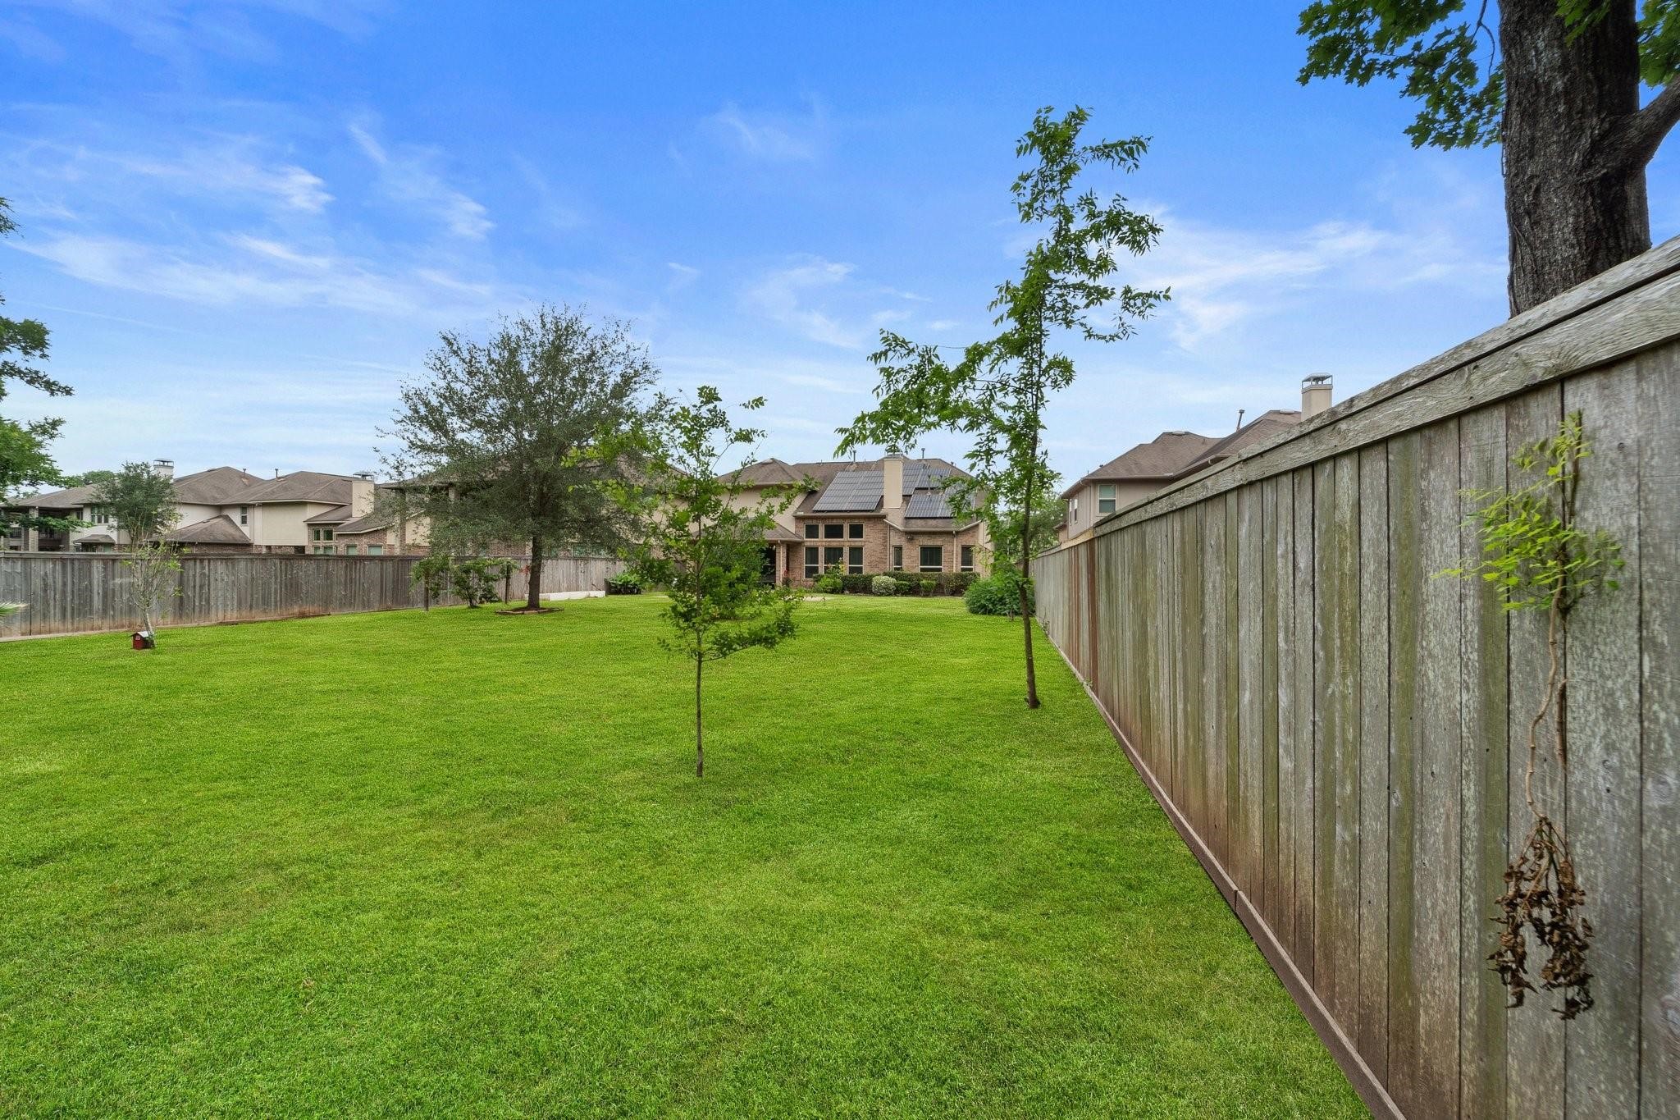
Expansive side yard offers plenty of room for play, gardening, or future landscaping projects.
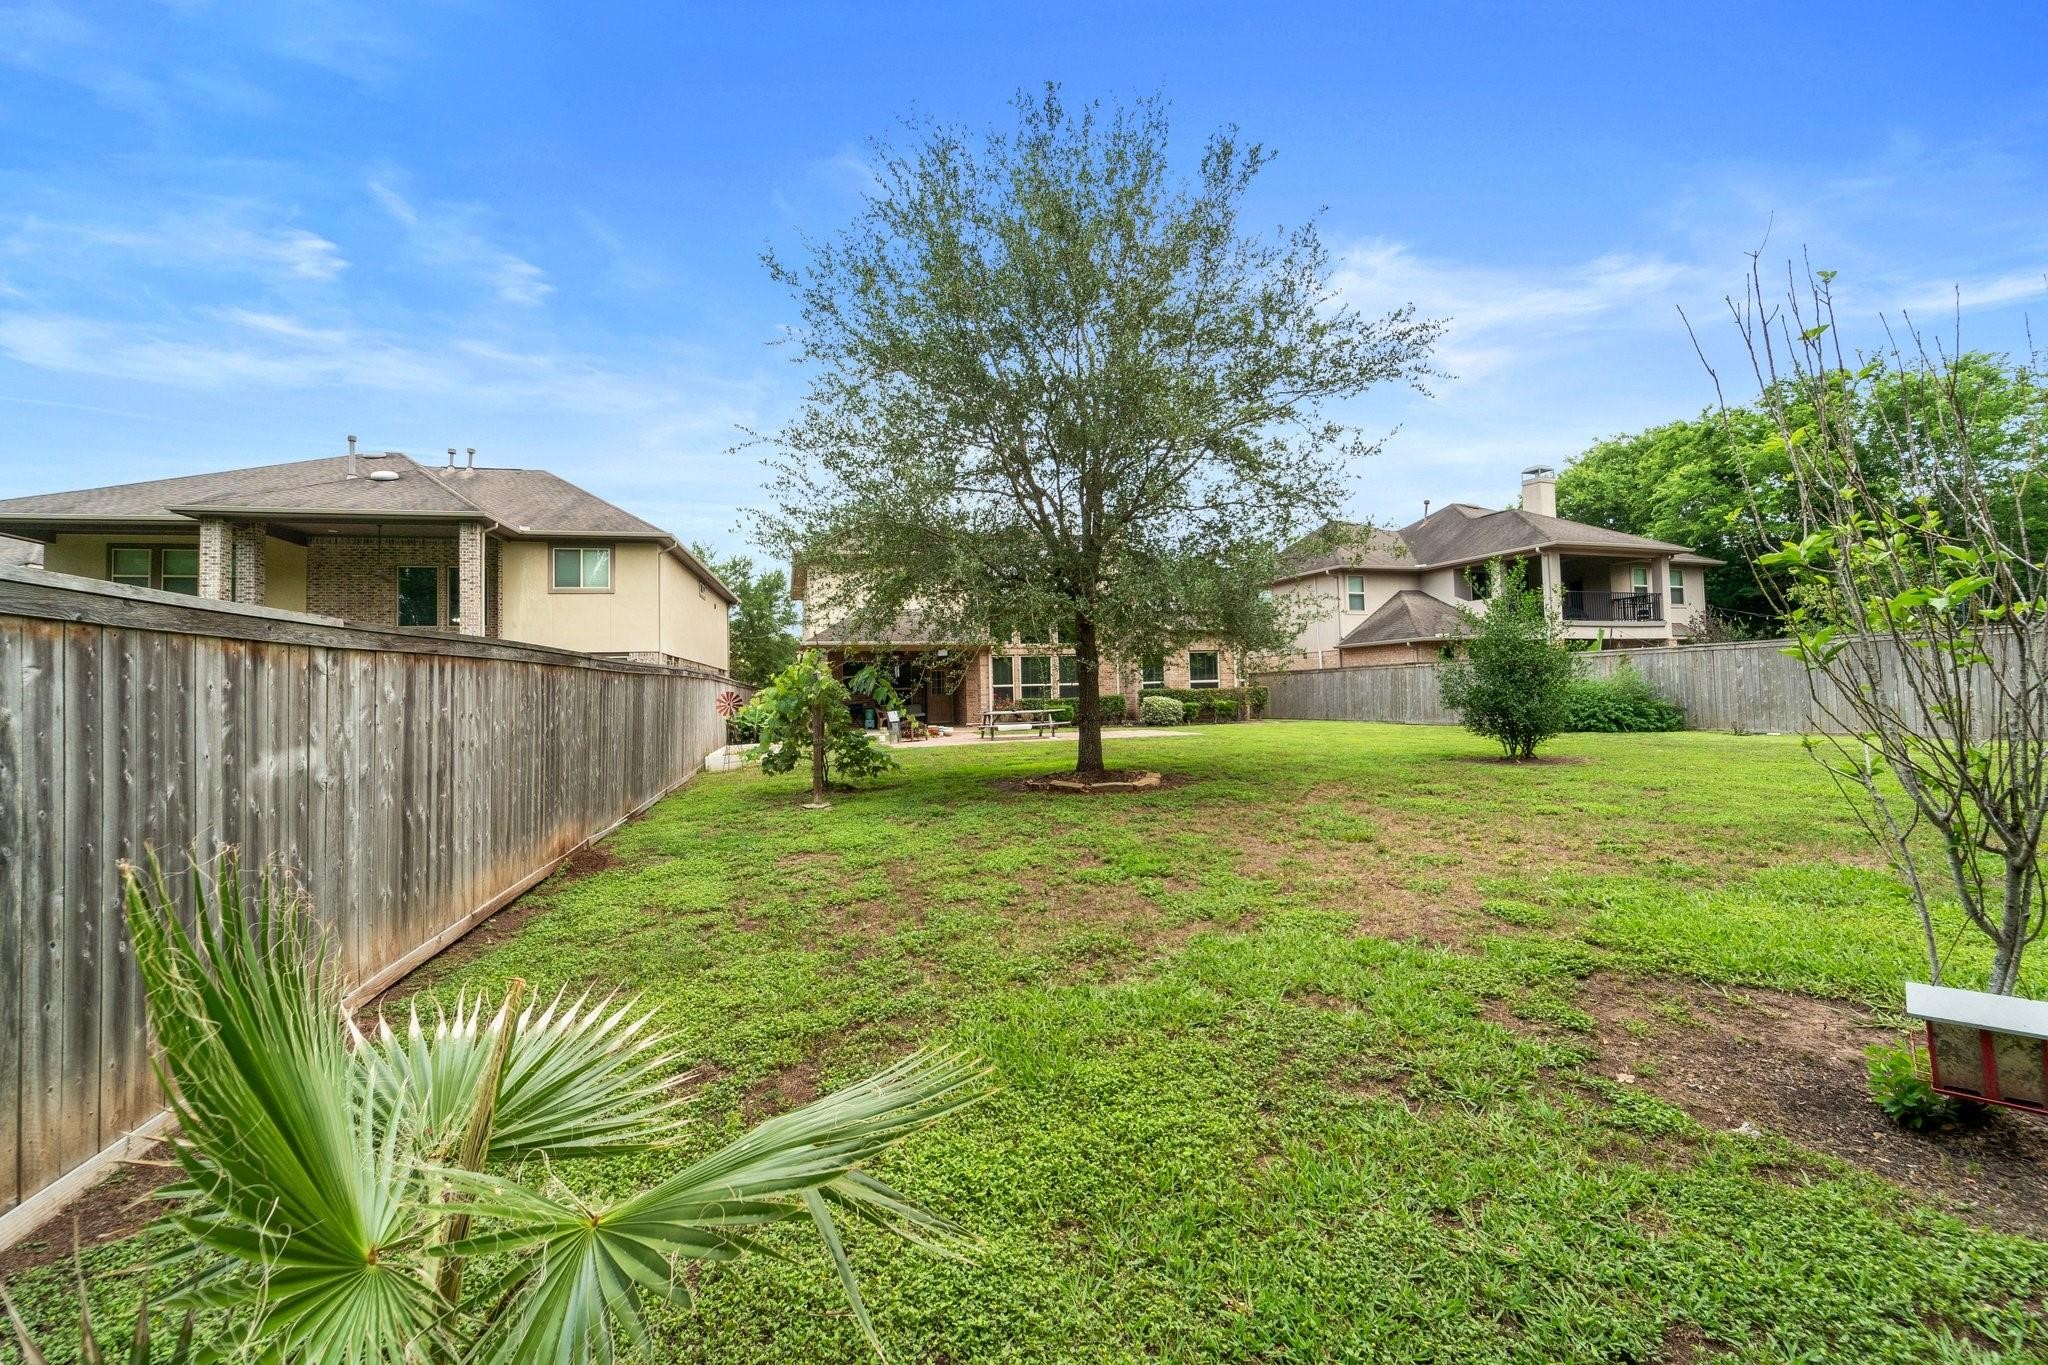
A mature tree anchors this generously sized backyard, providing shade and a scenic backdrop.
Enjoy ultimate privacy with a fully fenced yard backing to greenery—ample space for recreation or future pool.
Bird's-eye view showcases the oversized lot with room to expand, garden, or relax under the shade of established trees.
Call The Seth Real Estate Group today because THIS could be YOUR next home!











.jpg)

