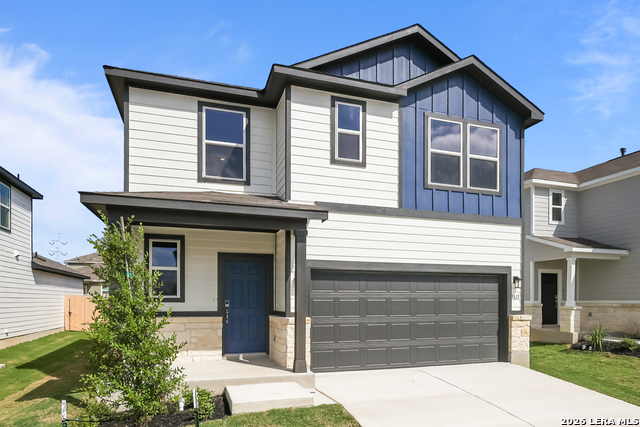
5515 Franklin Hills,Von Ormy, TX 78073
Von Ormy, TX 78073

Description
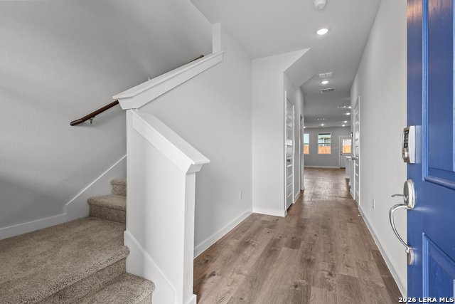
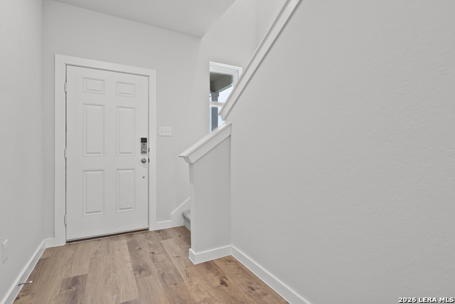
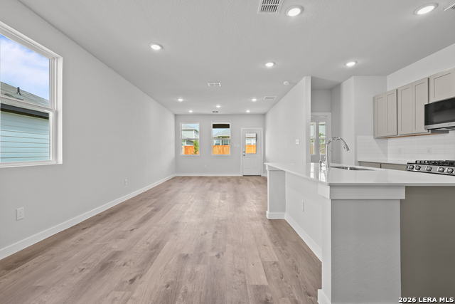
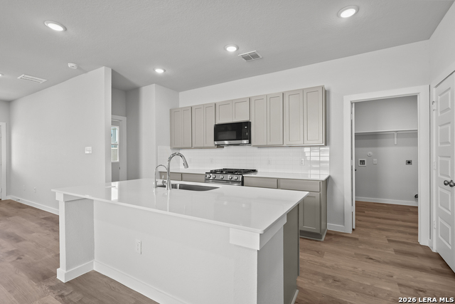
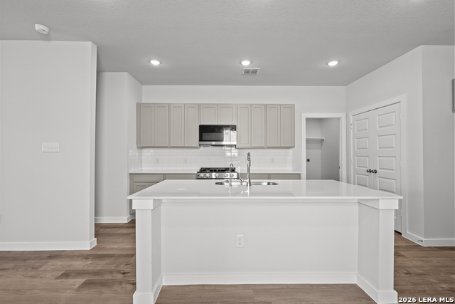
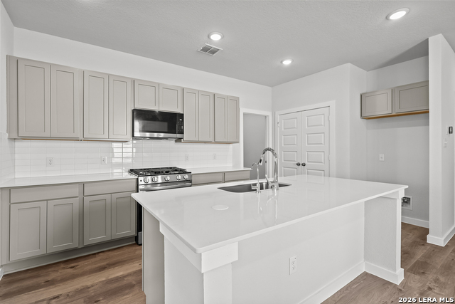
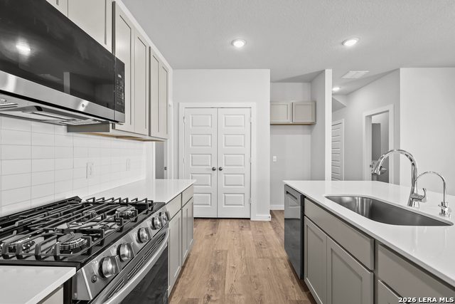
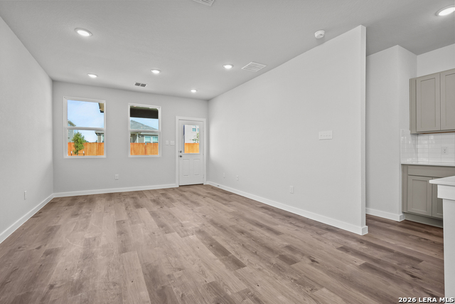
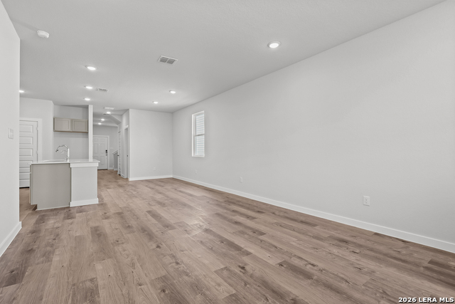
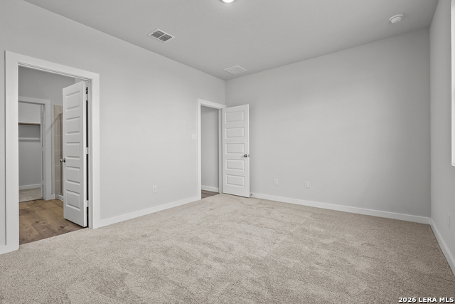
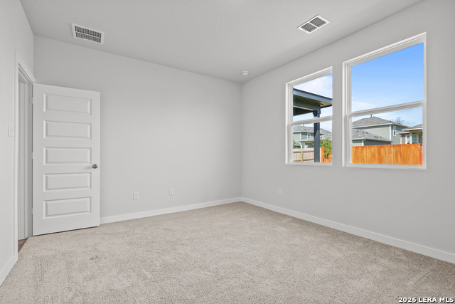
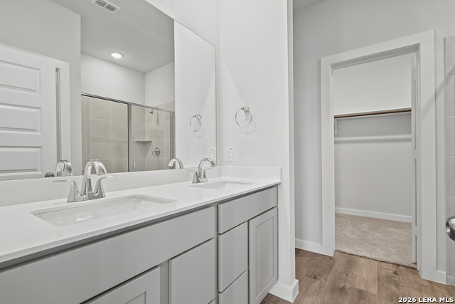
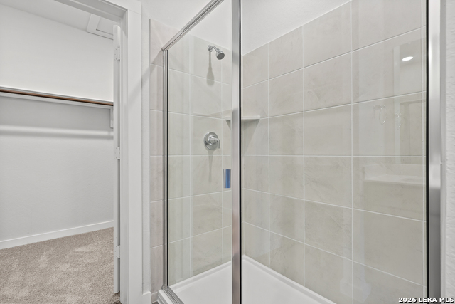
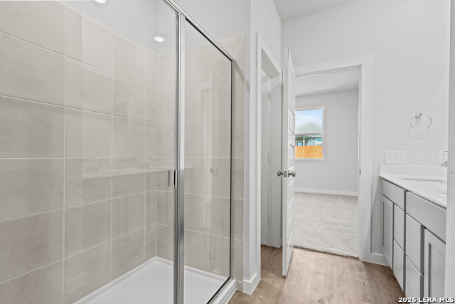
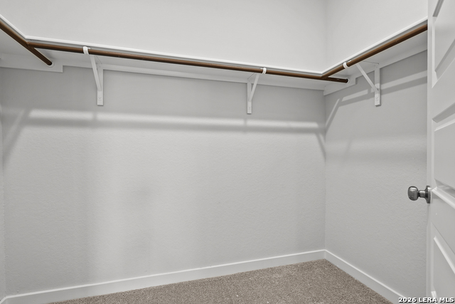
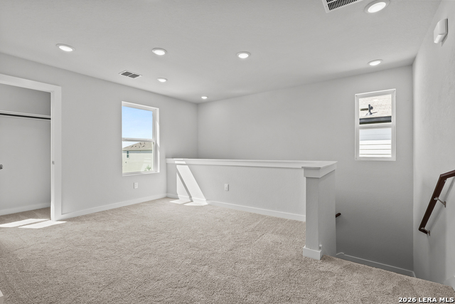
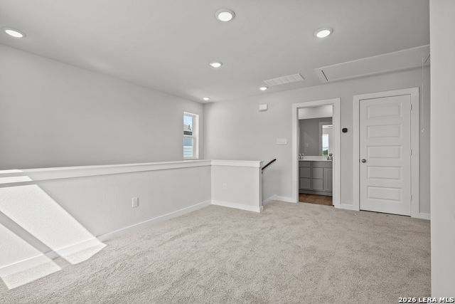
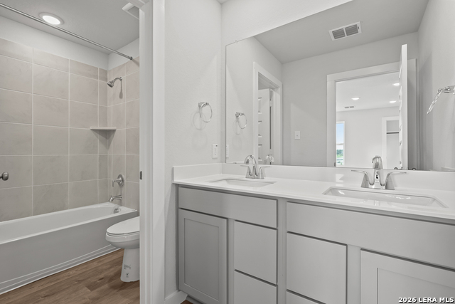
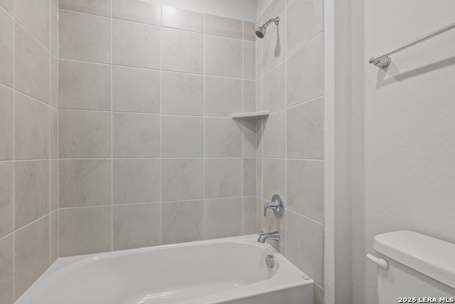
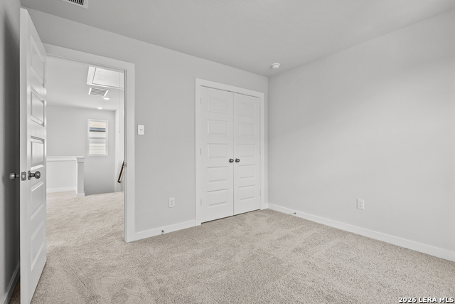
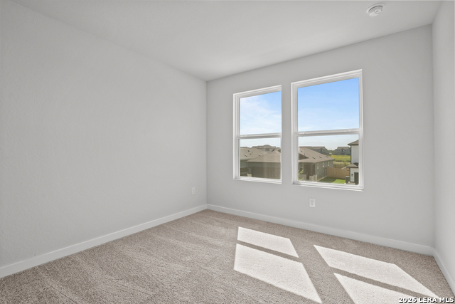
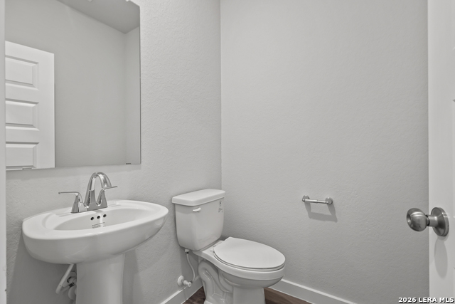
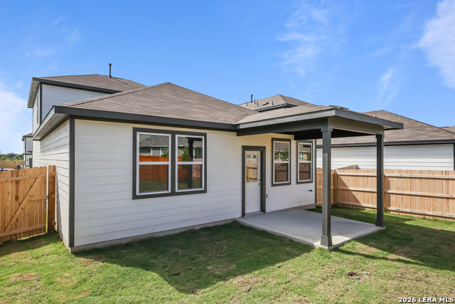
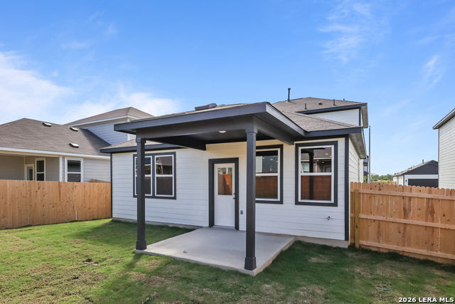
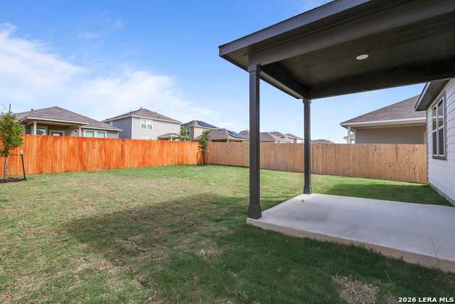
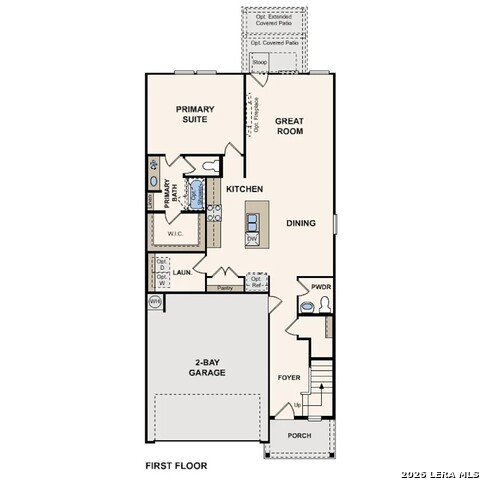
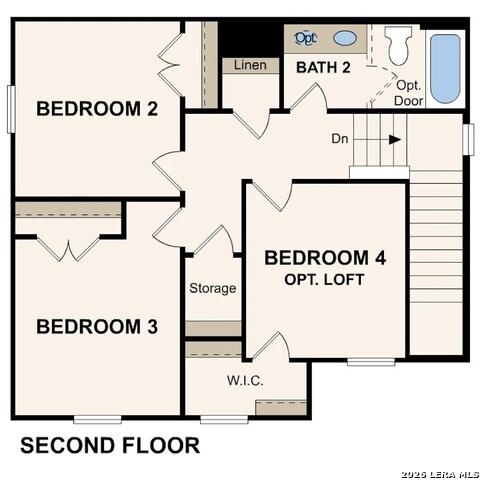
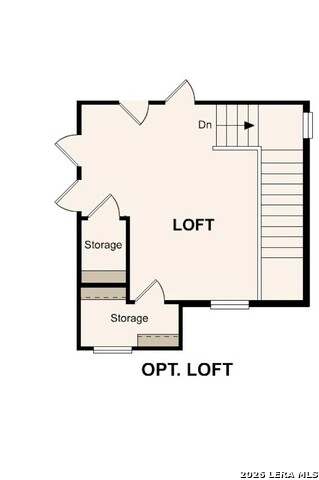
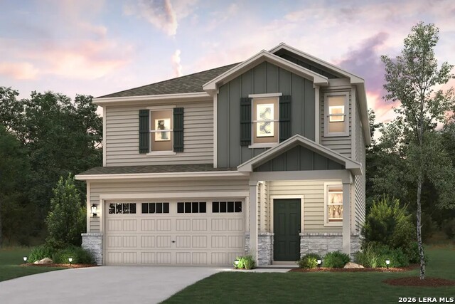
The Hawthorn at Mesa Vista is a thoughtfully designed two-story home that blends modern style, comfortable living, and functional design. The open-concept main level features a spacious great room that flows seamlessly into the dining area and kitchen, creating an inviting space for everyday living and entertaining. The kitchen offers a large center island, abundant cabinetry, generous counter space, and a pantry for added convenience. From the great room, enjoy direct access to an extended covered patio, providing additional outdoor living space for relaxing or gathering with friends and family. The main-level owner's suite offers privacy and comfort with a spacious bedroom, en-suite bath, and walk-in closet. A convenient powder room is also located on the first floor. Upstairs, you'll find two secondary bedrooms, a full bathroom, and a versatile loft that can serve as a media room, home office, fitness area, playroom, or additional living space. With its flexible floor plan, open living areas, and thoughtful design, the Hawthorn at Mesa Vista offers a comfortable and stylish living experience suited to a variety of lifestyles.
Details
| MLS # | 2008778 |
|---|---|
| Listing Type | For Sale |
| Style | House |
| Status | Active |
| Year | 2026 |
| Days On Site | 14 |
| Listing Provided By | eXp Realty | Dayton Schrader |
Features
| Bed(s) | 3 |
|---|---|
| Bath(s) | 3 Total |
| SQ Feet | 1,802 |
| Garage | 2 |
| Story(s) | 2 |
| Acreage | 0.12 |
Interior
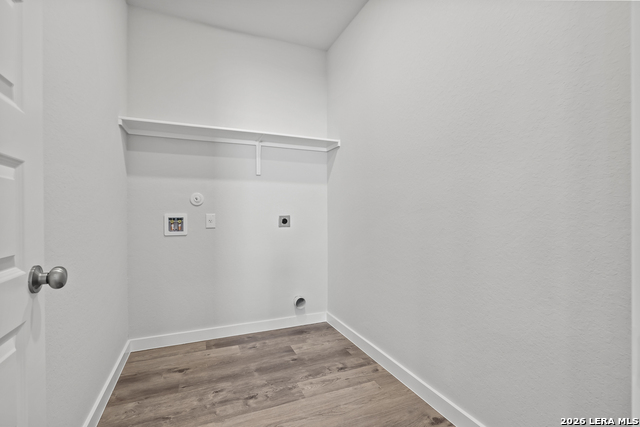
| Interior | One Living Area, All Bedrooms Upstairs, High Ceilings, Open Floor Plan, Cable TV Available, High Speed Internet, Laundry Upper Level, Laundry Room, Walk in Closets, Attic - Pull Down Stairs |
|---|---|
| Heating | Central |
| Heating Fuel | Electric |
| Fireplace | Not Applicable |
| Number Of Fireplaces | 0 |
Exterior
| Exterior | Siding |
|---|---|
| Exterior Features | Covered Patio, Privacy Fence, Sprinkler System, Double Pane Windows |
| Roof | Composition |
| Foundation | Slab |
Parking
| Garage Parking | Two Car Garage, Attached |
|---|
Utilities
| Waterorsewer | City |
|---|
Taxes
| Taxed By Mltpl Counties | No |
|---|---|
| Total Tax | 0 |
Area Information
| State | TX |
|---|---|
| County | Bexar |
| City | Von Ormy |
| Zip Code | 78073 |
| Area | Bexar |
| Community Name | MESA VISTA |
| School District | Southwest I.S.D. |
| Elementary School | Spicewood Park |
| High School | Southwest |
| Listing VS Median (in MESA VISTA) | |
Price: $304,990 low | high Med: $292,490 sqft: 1,802 low | high Med: 1,802 $ / sqft: $169 low | high Med: $162 On site: 14 low | high Med: 117 | |
Market Activity 78073
Request a showing
Request a showing
Contact
Learn More About This Property

| State | TX |
|---|---|
| County | Bexar |
| City | Von Ormy |
| Zip Code | 78073 |
| Area | Bexar |
| Community Name | MESA VISTA |
| School District | Southwest I.S.D. |
| Elementary School | Spicewood Park |
| High School | Southwest |
| Listing VS Median (in MESA VISTA) | |
Price: $304,990 low | high Med: $292,490 sqft: 1,802 low | high Med: 1,802 $ / sqft: $169 low | high Med: $162 On site: 14 low | high Med: 117 | |



.jpg)

Land & Ranch 210.483.7500 | Bandera 830.850.6700 | Global Luxury 210.483.5700 | Coldwell Banker Commercial Alamo City 210.483.6250
North Central San Antonio / Stone Oak 210.483.7070 | Harper Property Management 210.483.7040 | Relocation Services 210.483.7121
North West San Antonio 210.483.0000 | Laredo 956.722.4822 | Coldwell Banker Commercial International Gateway 956.937.2867
