 Price Reduced Listing
This is a modern, multi-level home featuring a mix of sleek design elements, a garage with a wooden door, and a cozy balcony space. The landscaping is minimal yet inviting, and the property boasts a clean, contemporary aesthetic.

This is a modern, multi-story residence featuring a mix of materials with a wood and stucco facade, large windows, a balcony, and an attached garage. The home is part of a development with similar properties, offering a fresh, contemporary living space.

This is a side entry to a modern home featuring a secure black door with ornamental ironwork, a clean stucco exterior, and large windows for natural light. The area is neatly landscaped with pebbles and a wooden fence, providing privacy and a tidy appearance.
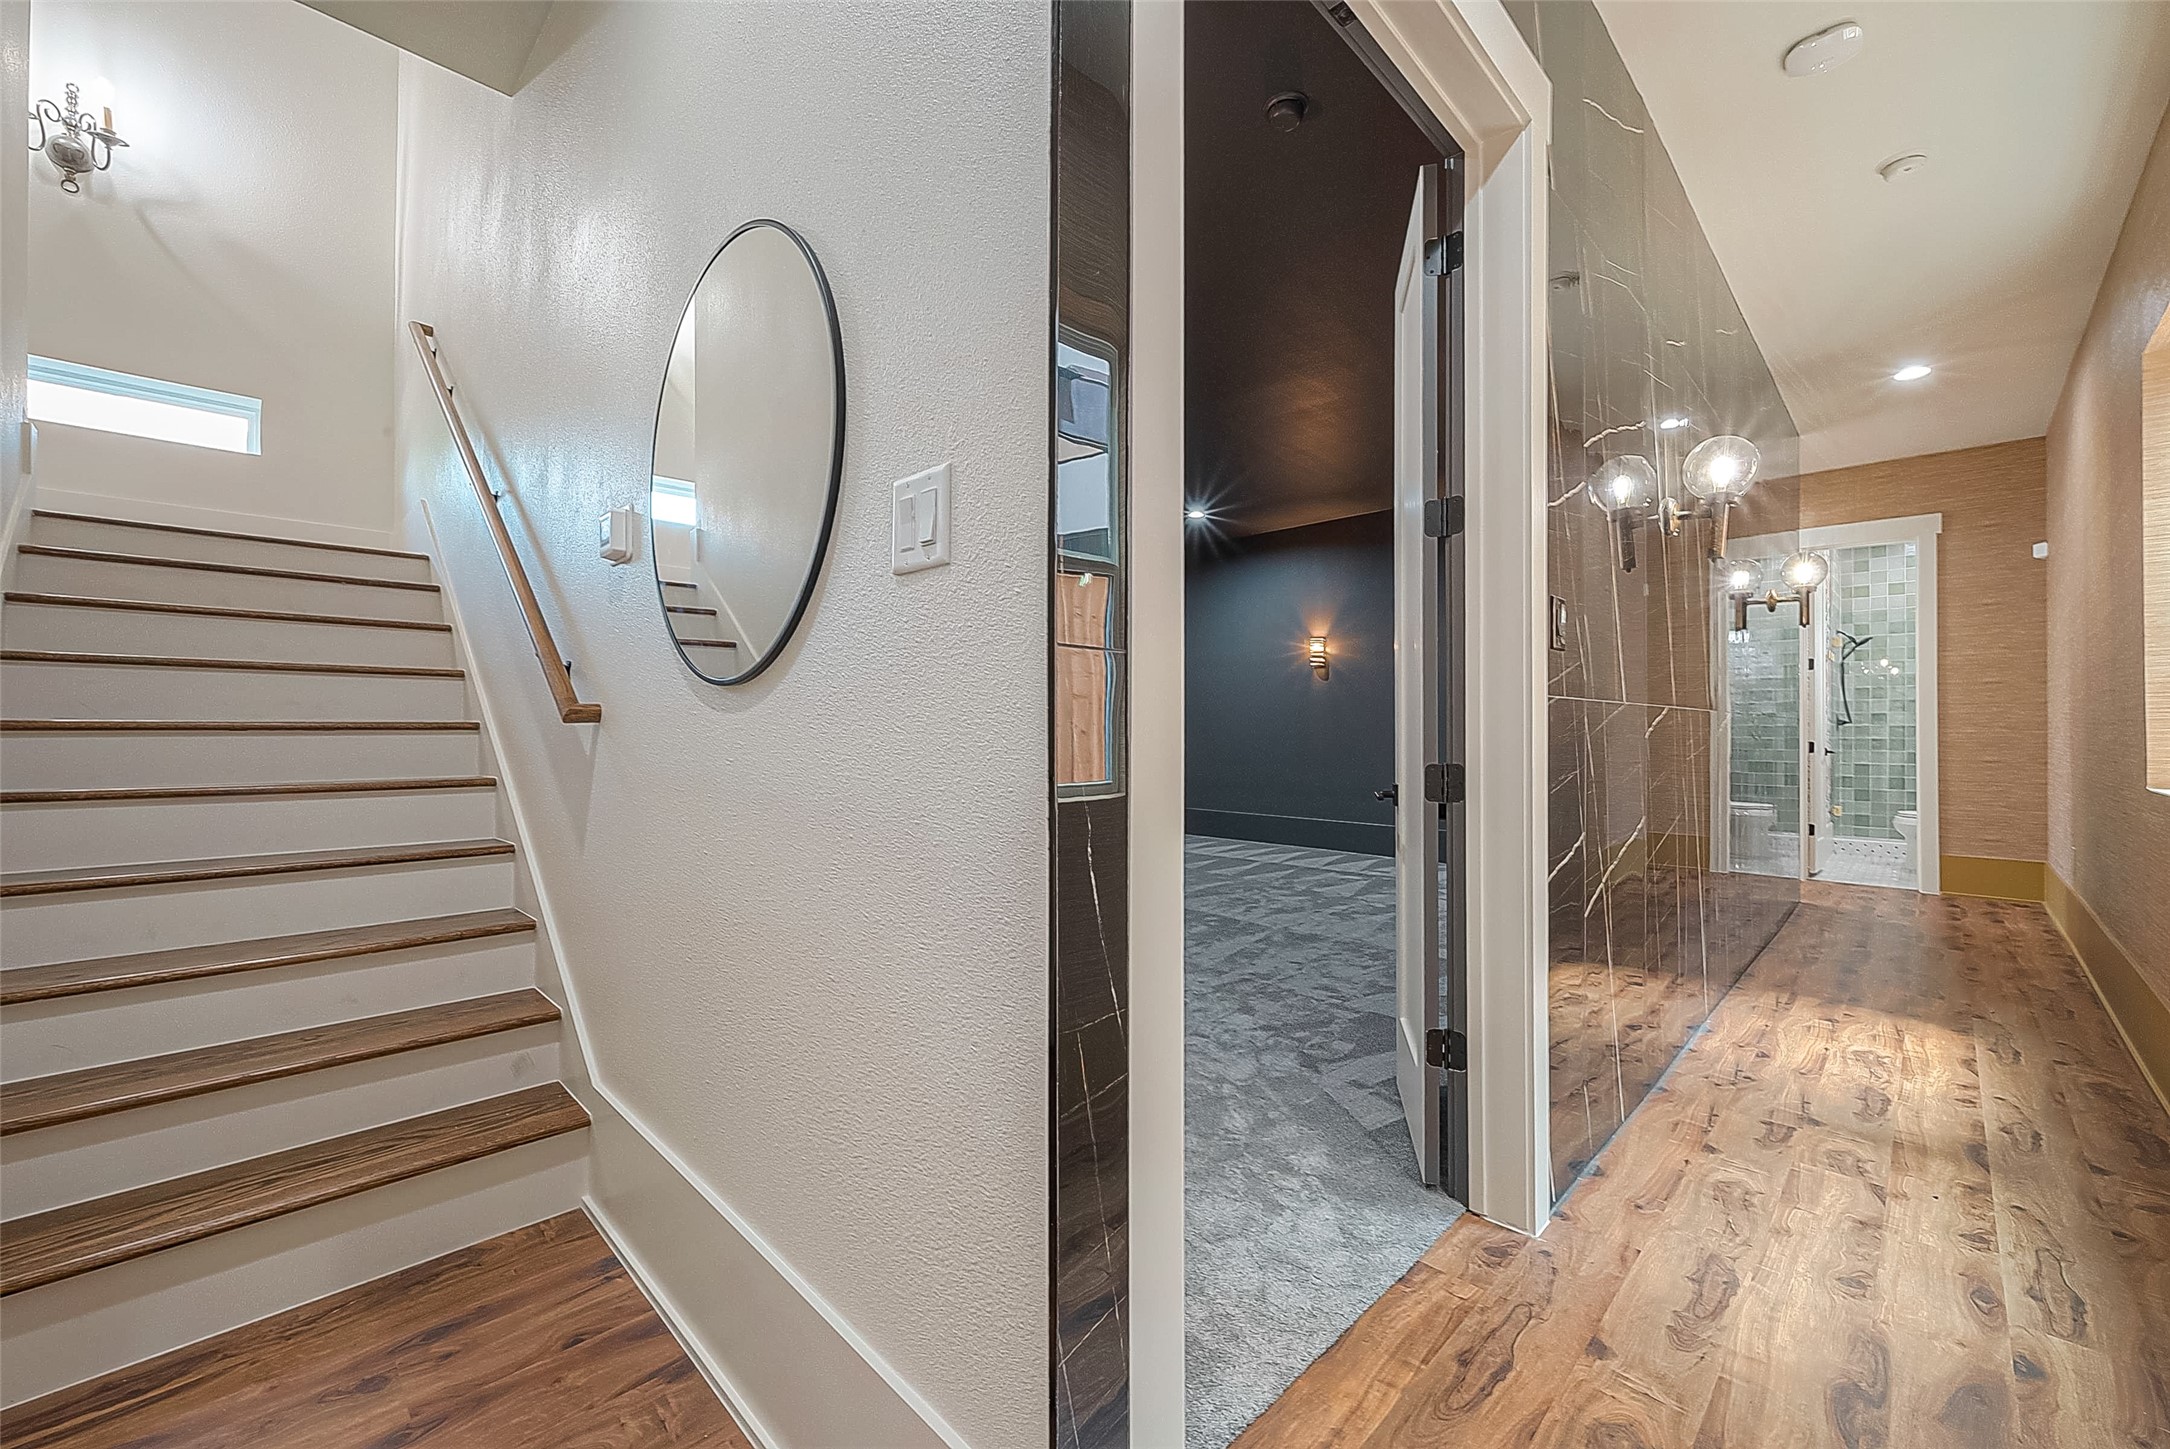
This interior space features a modern staircase with wooden steps and a sleek handrail, leading to an upper level. To the right, there's a glass-enclosed area with a visible shower, suggesting a contemporary bathroom. The hallway is well-lit, with hardwood flooring that extends into the other visible rooms, providing a warm and cohesive look.
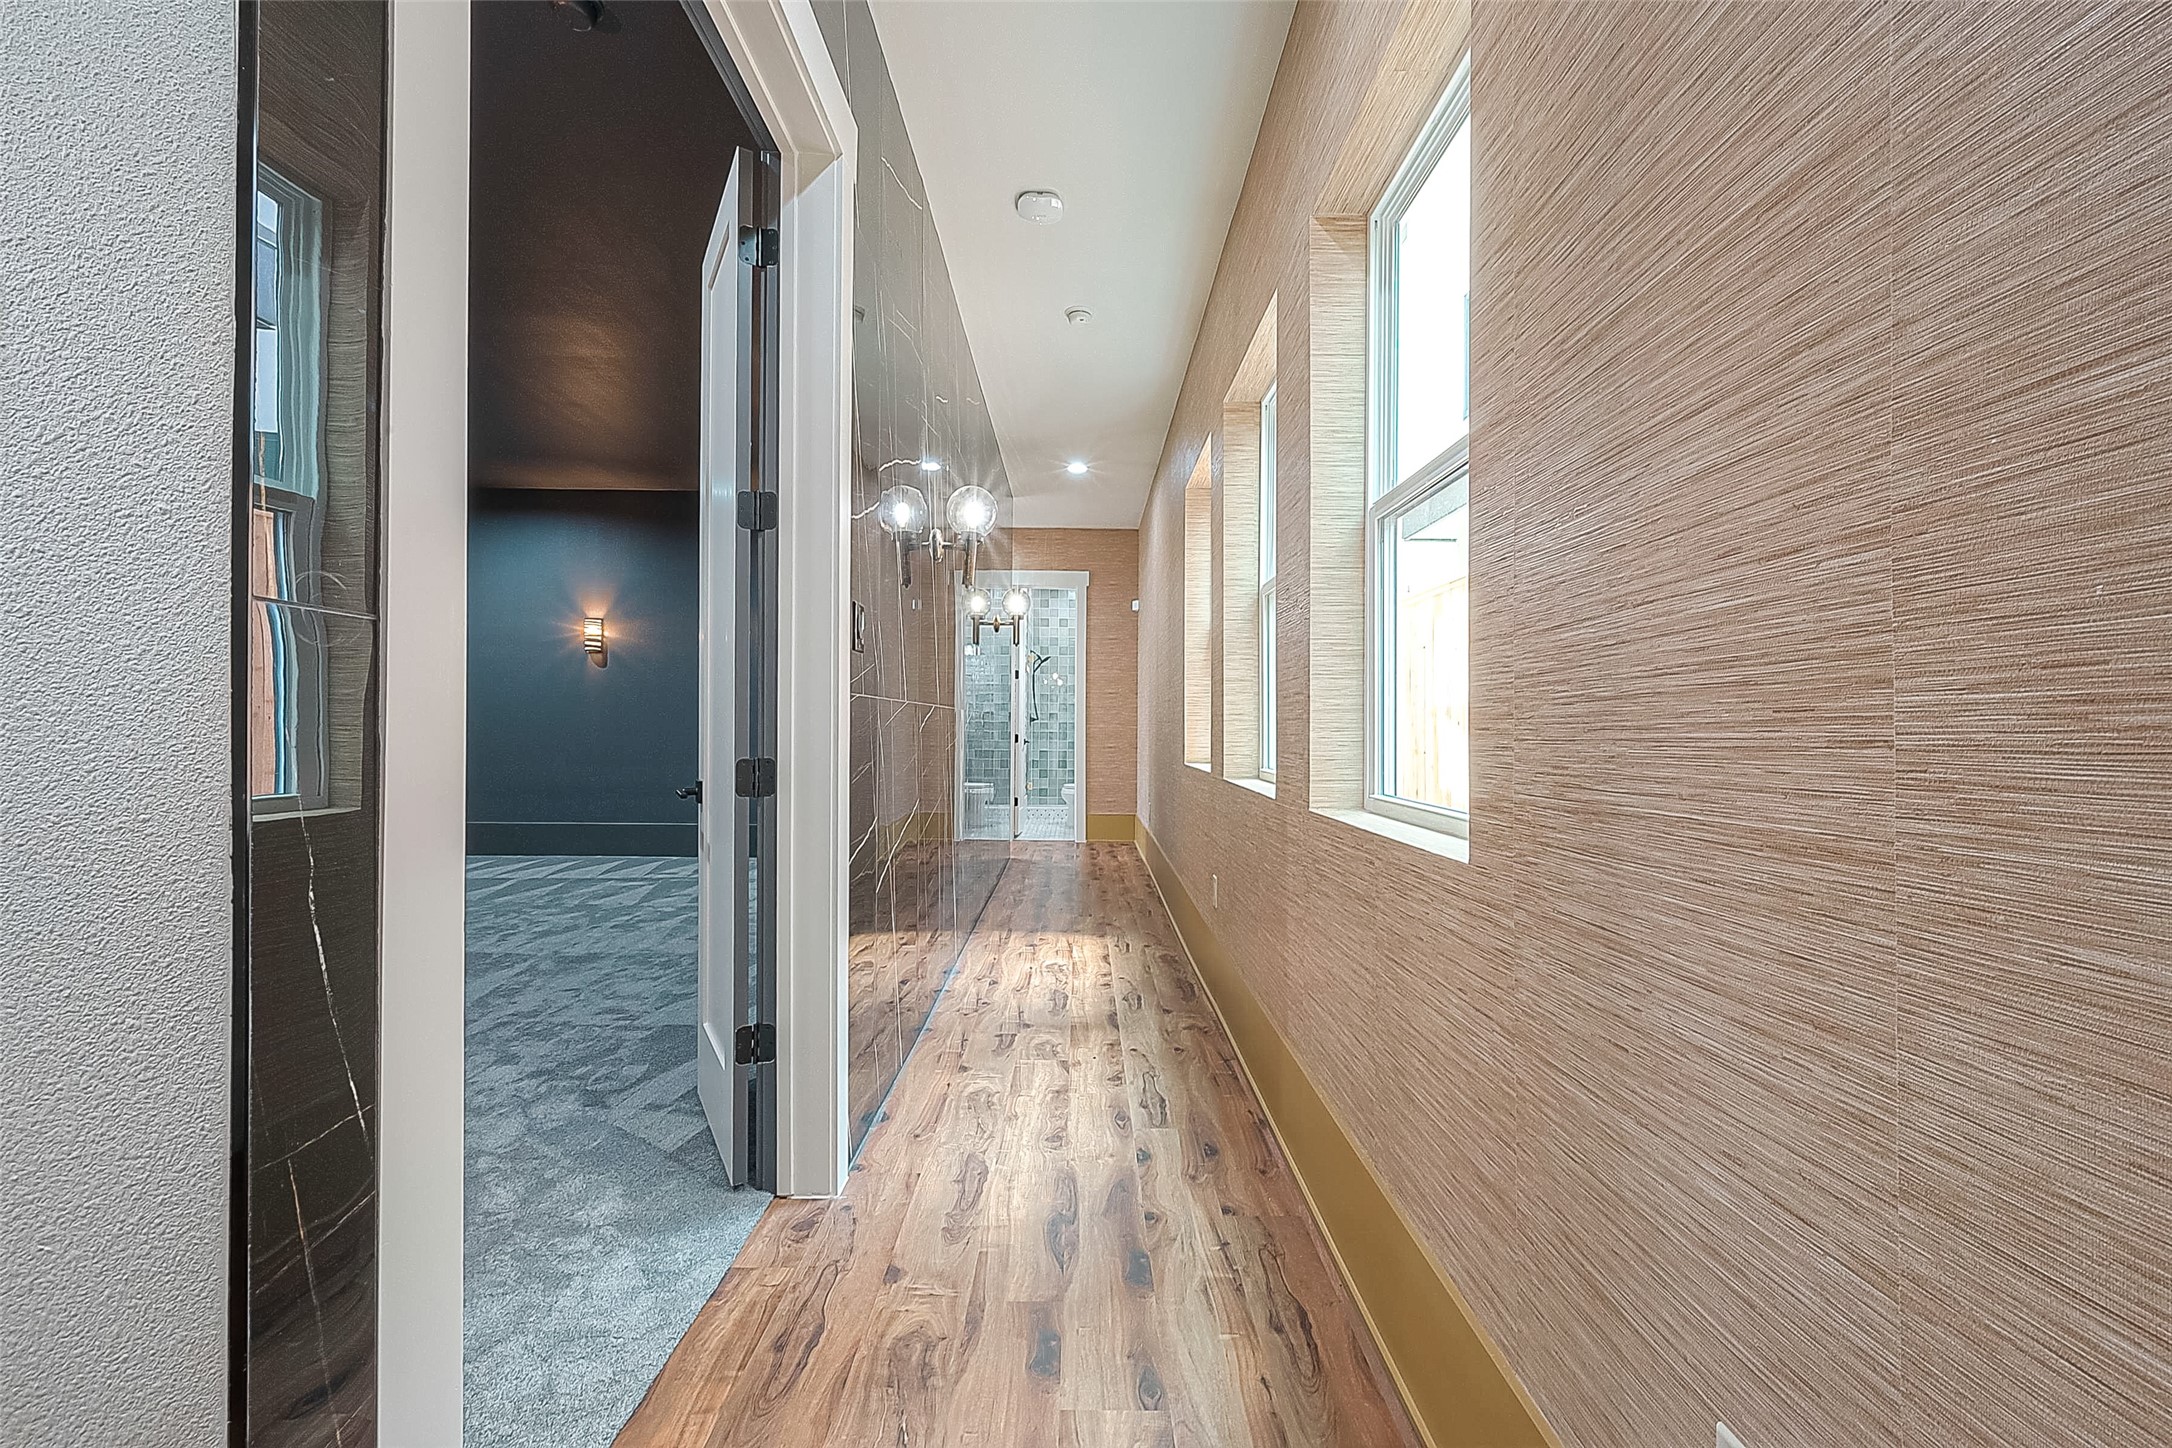
This is a modern hallway featuring natural wood flooring, textured walls, and ample natural light from the row of windows on one side. A clean-lined, glass door leads to another room, enhancing the contemporary feel of the space.
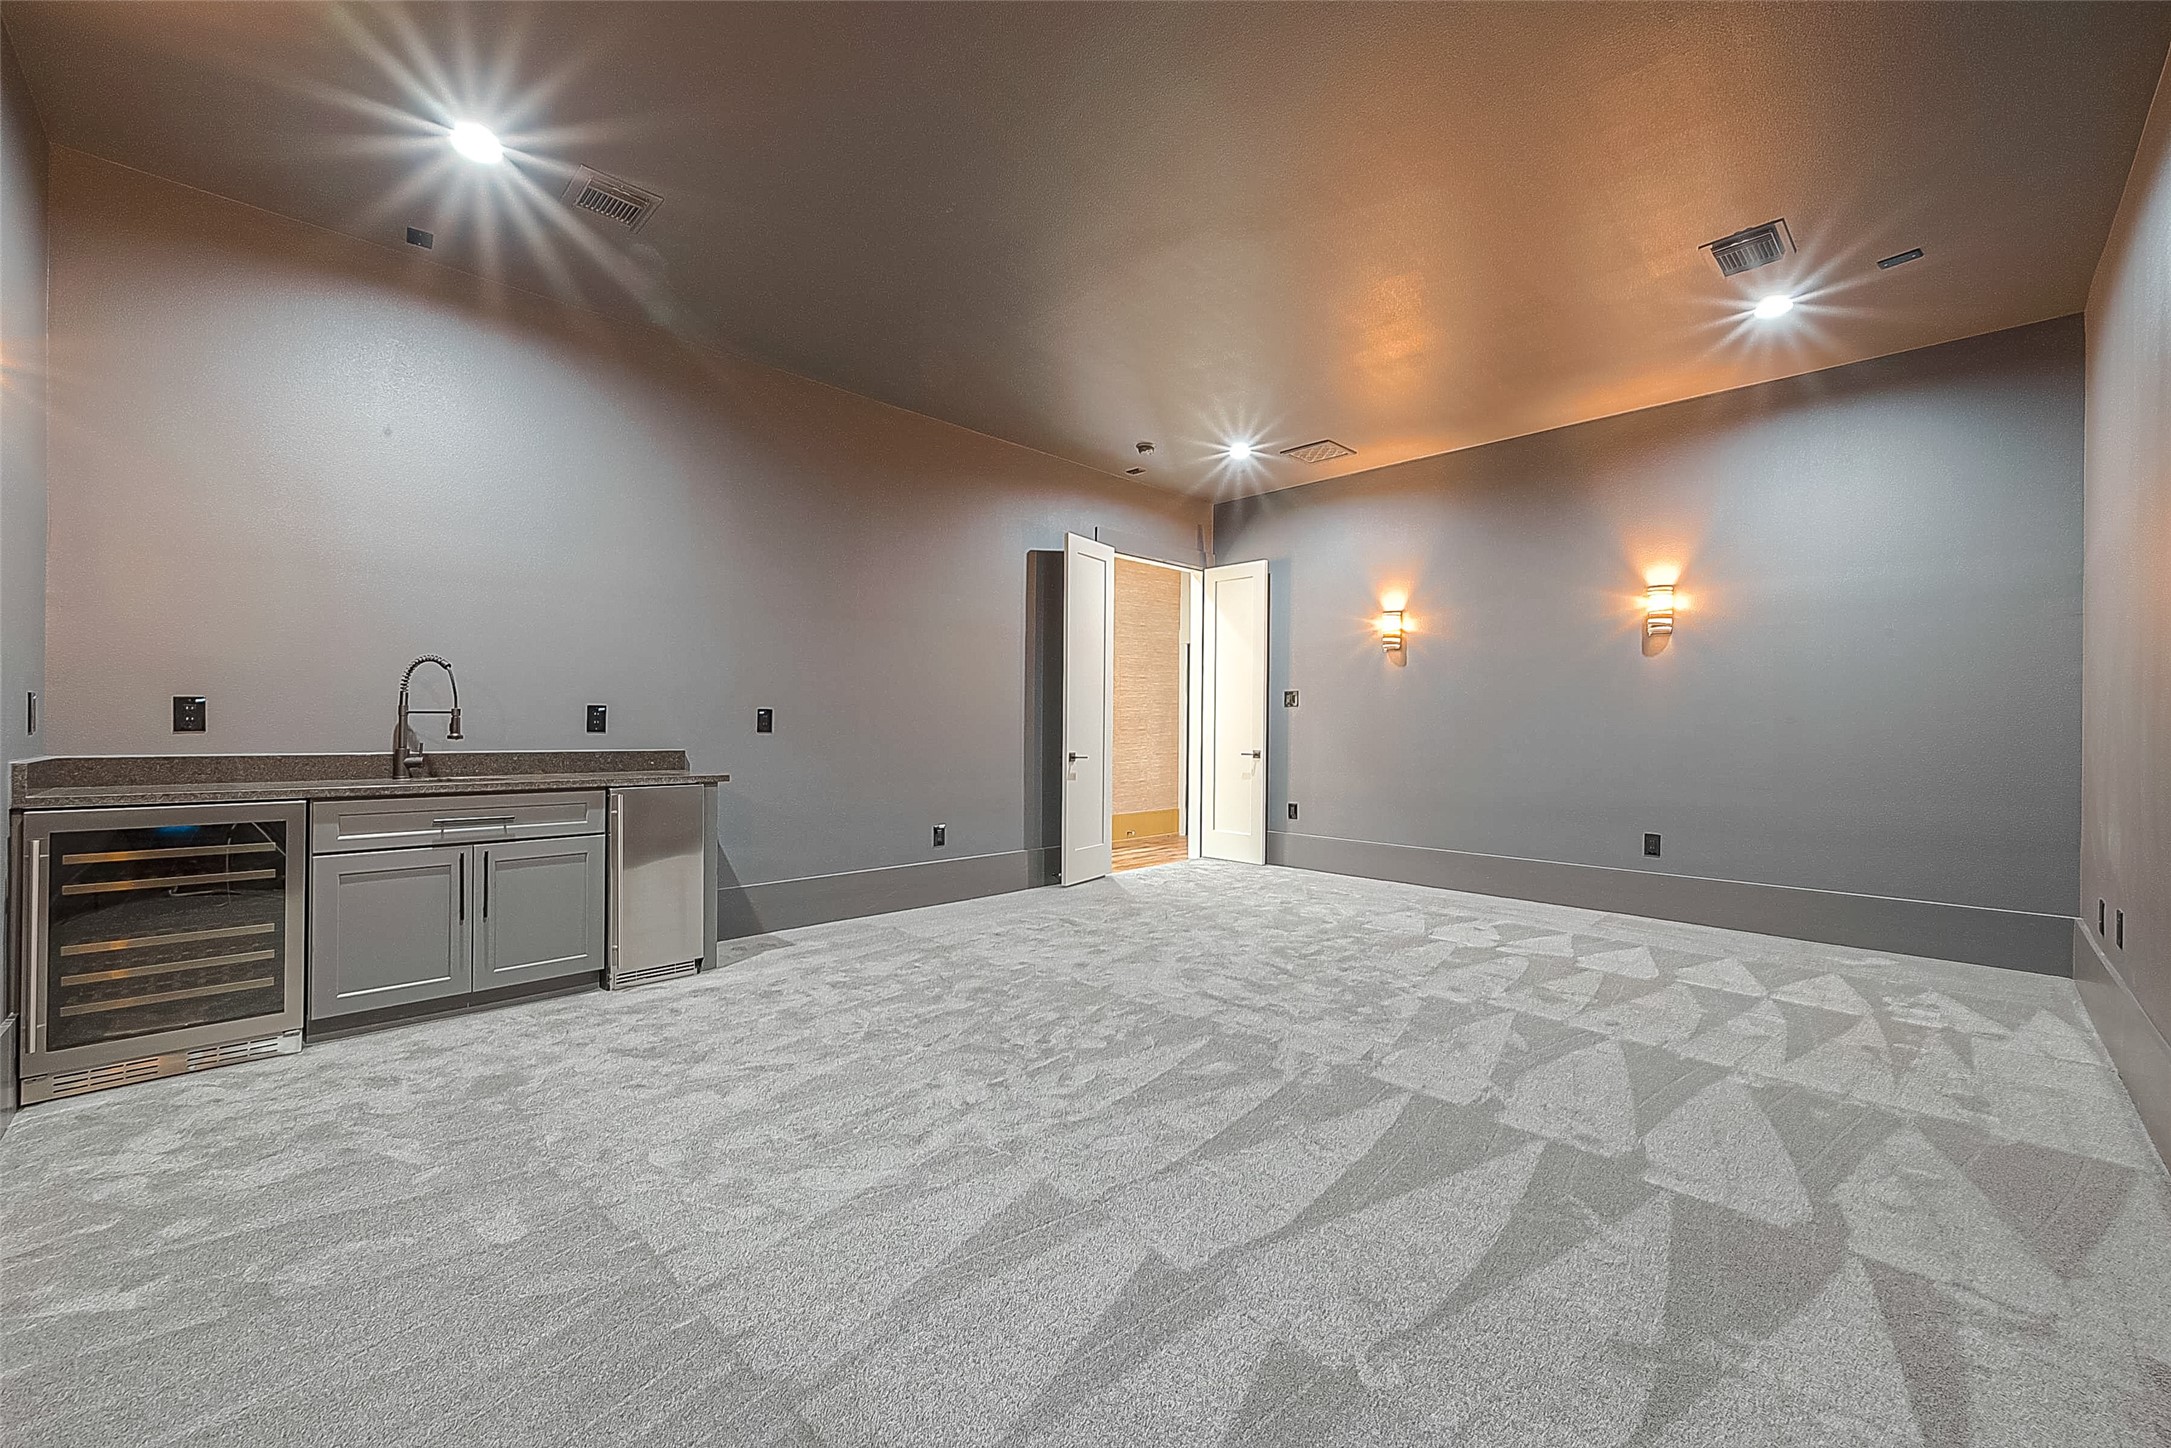
This is a spacious media room with modern lighting, featuring a built-in wet bar with cabinetry and a wine fridge. The room has carpet flooring with a geometric pattern and is painted in a neutral color scheme, offering a blank canvas for personalization.

This photo showcases a modern bathroom with a glass-enclosed shower, a distinctive vessel sink atop a granite vanity, and a whimsical wallpaper accent wall. The space is complemented by gold-toned fixtures and a round mirror with a matching gold trim.
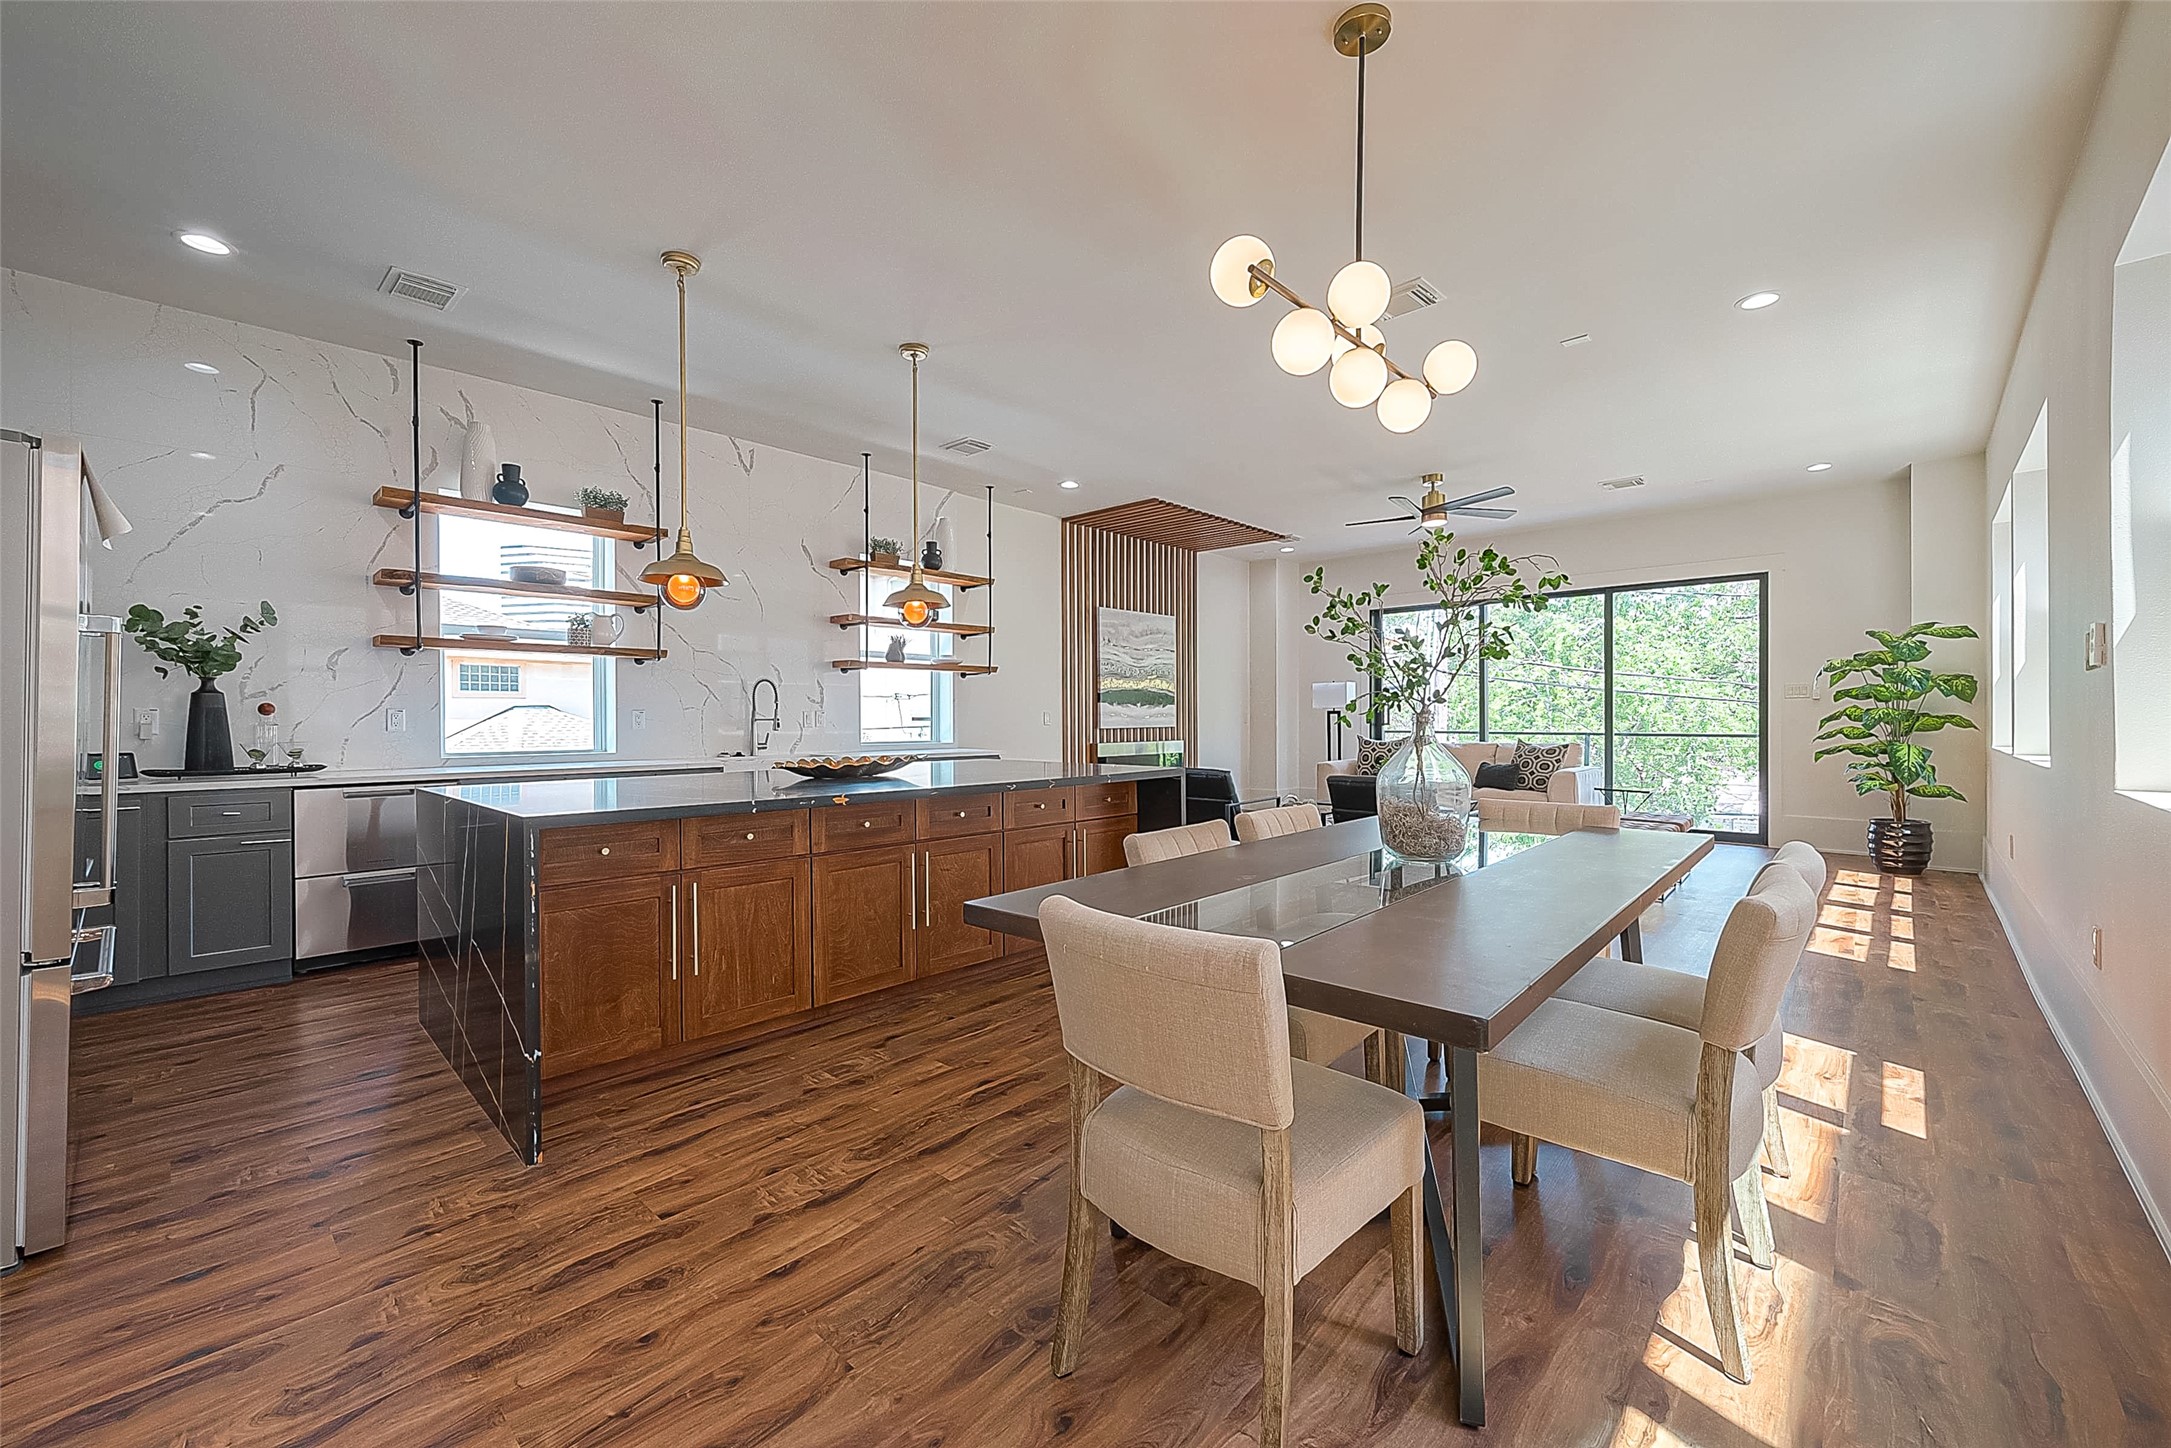
This is a spacious and modern open-plan kitchen and dining area featuring sleek wooden cabinetry, stainless steel appliances, stylish pendant lighting, and large windows that provide ample natural light. The warm hardwood floors complement the neutral color palette, creating an inviting space for both cooking and entertaining.

This is a modern and open-concept dining and kitchen space featuring elegant wood flooring, fresh white walls with contemporary lighting, and a sleek kitchen with stylish gray cabinetry and floating shelves. The large windows allow for ample natural light.
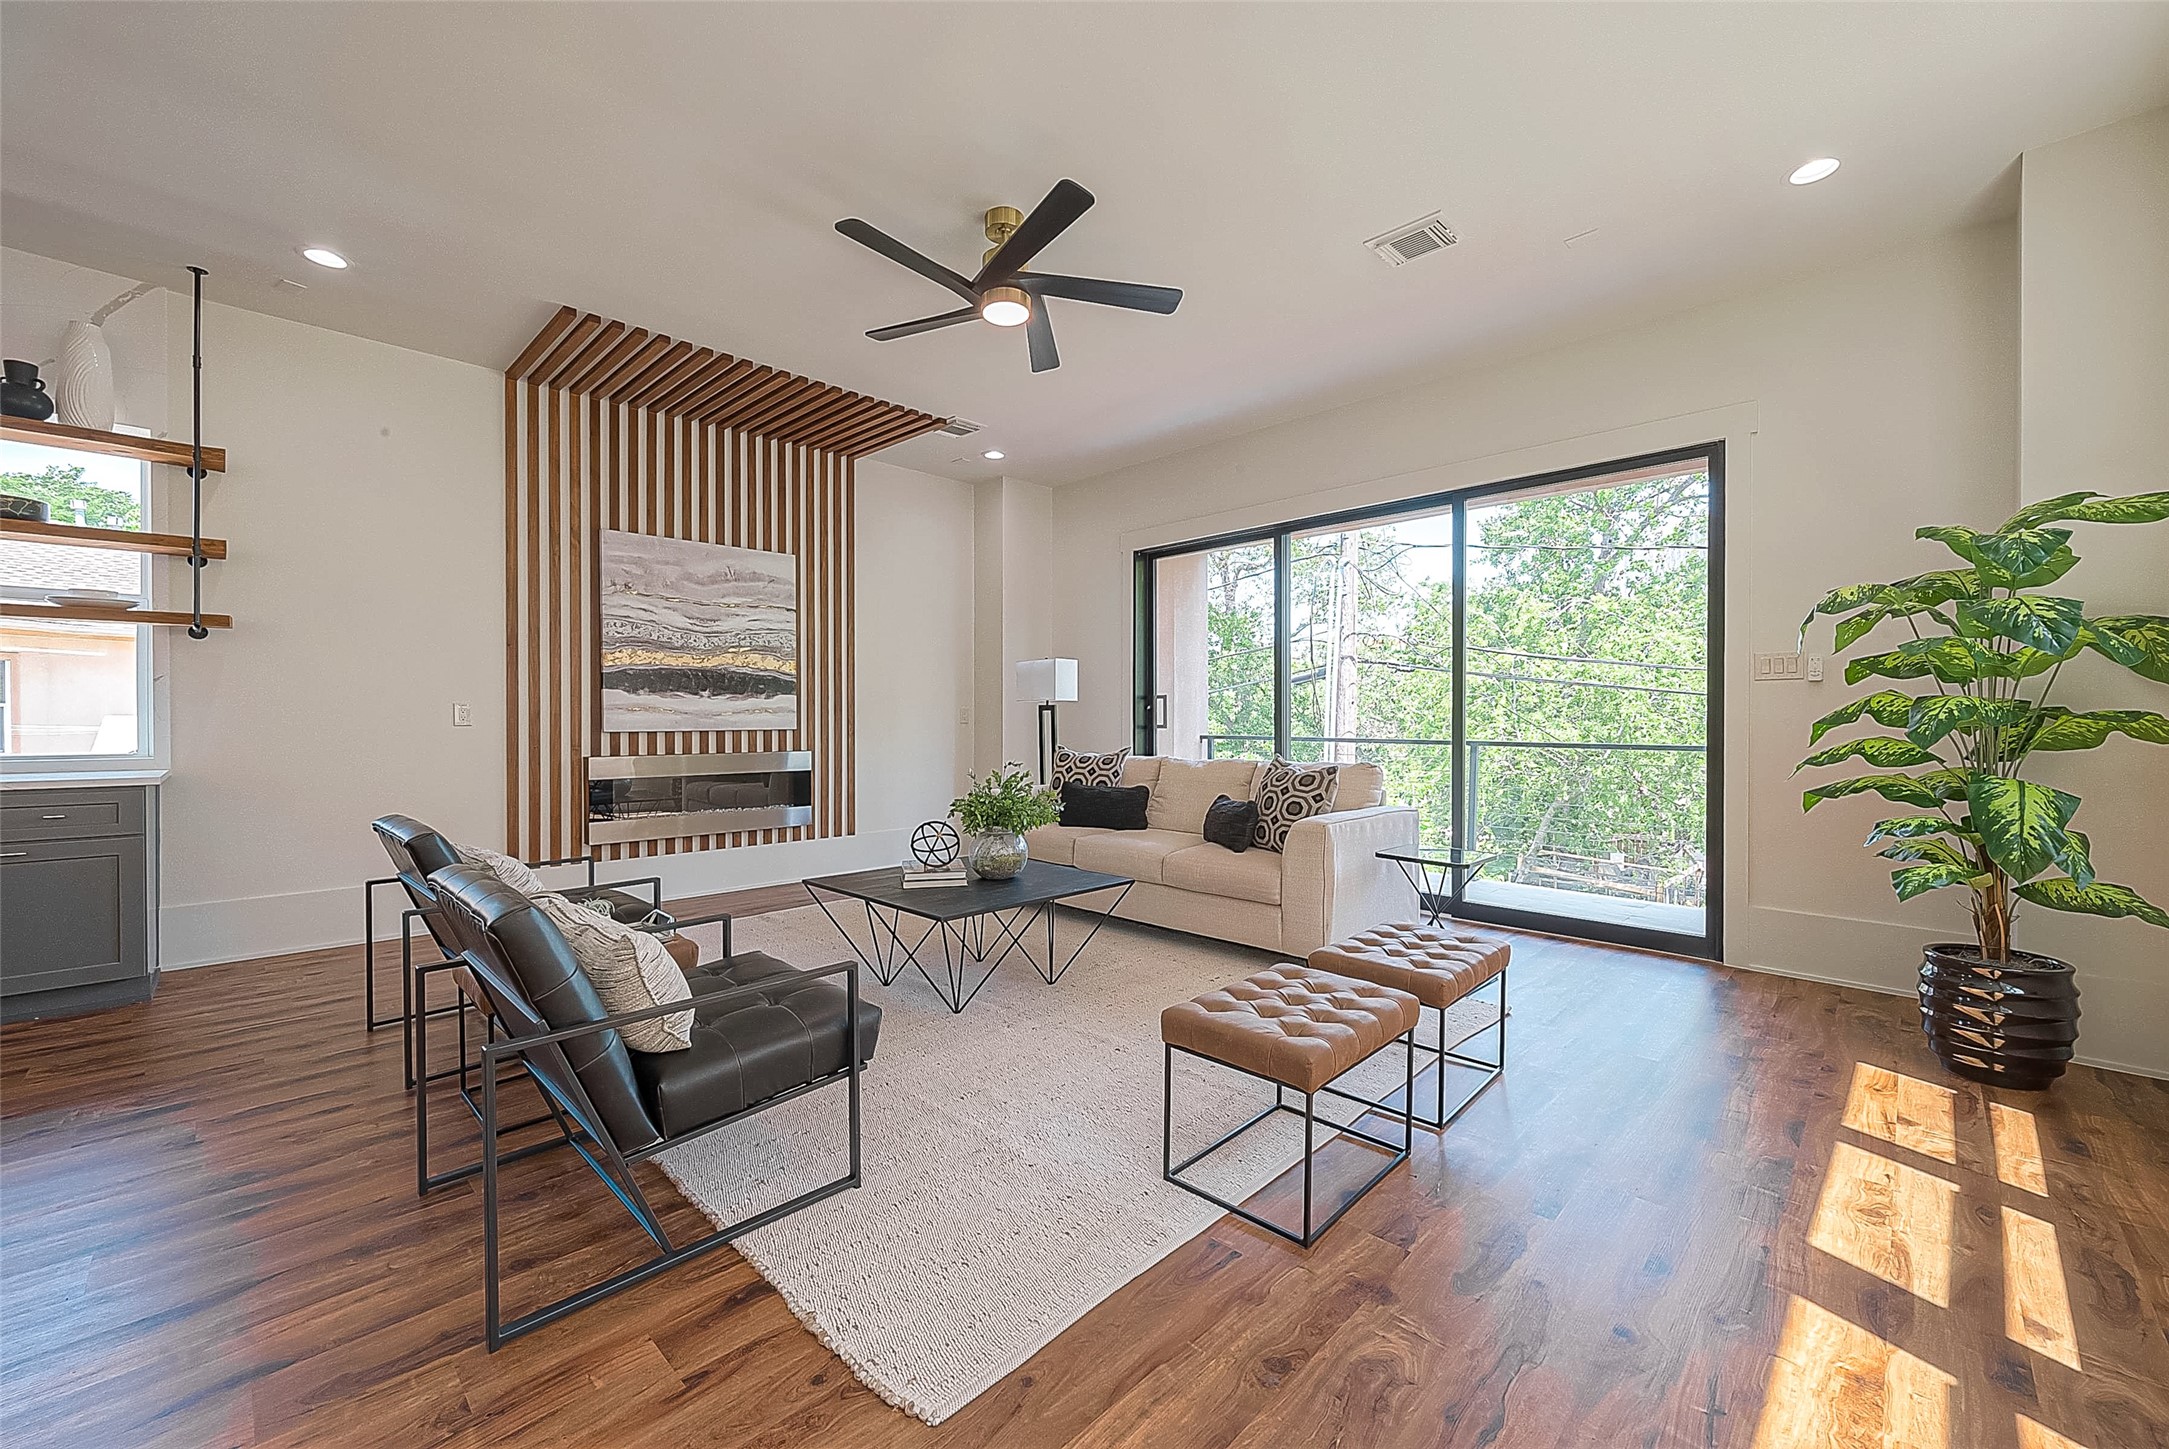
This is a bright and modern living space featuring large windows with a view of trees, hardwood floors, and a contemporary design with clean lines and neutral tones. The room includes a sitting area with stylish furniture and an accent wall with wood detailing, creating a warm and inviting atmosphere.
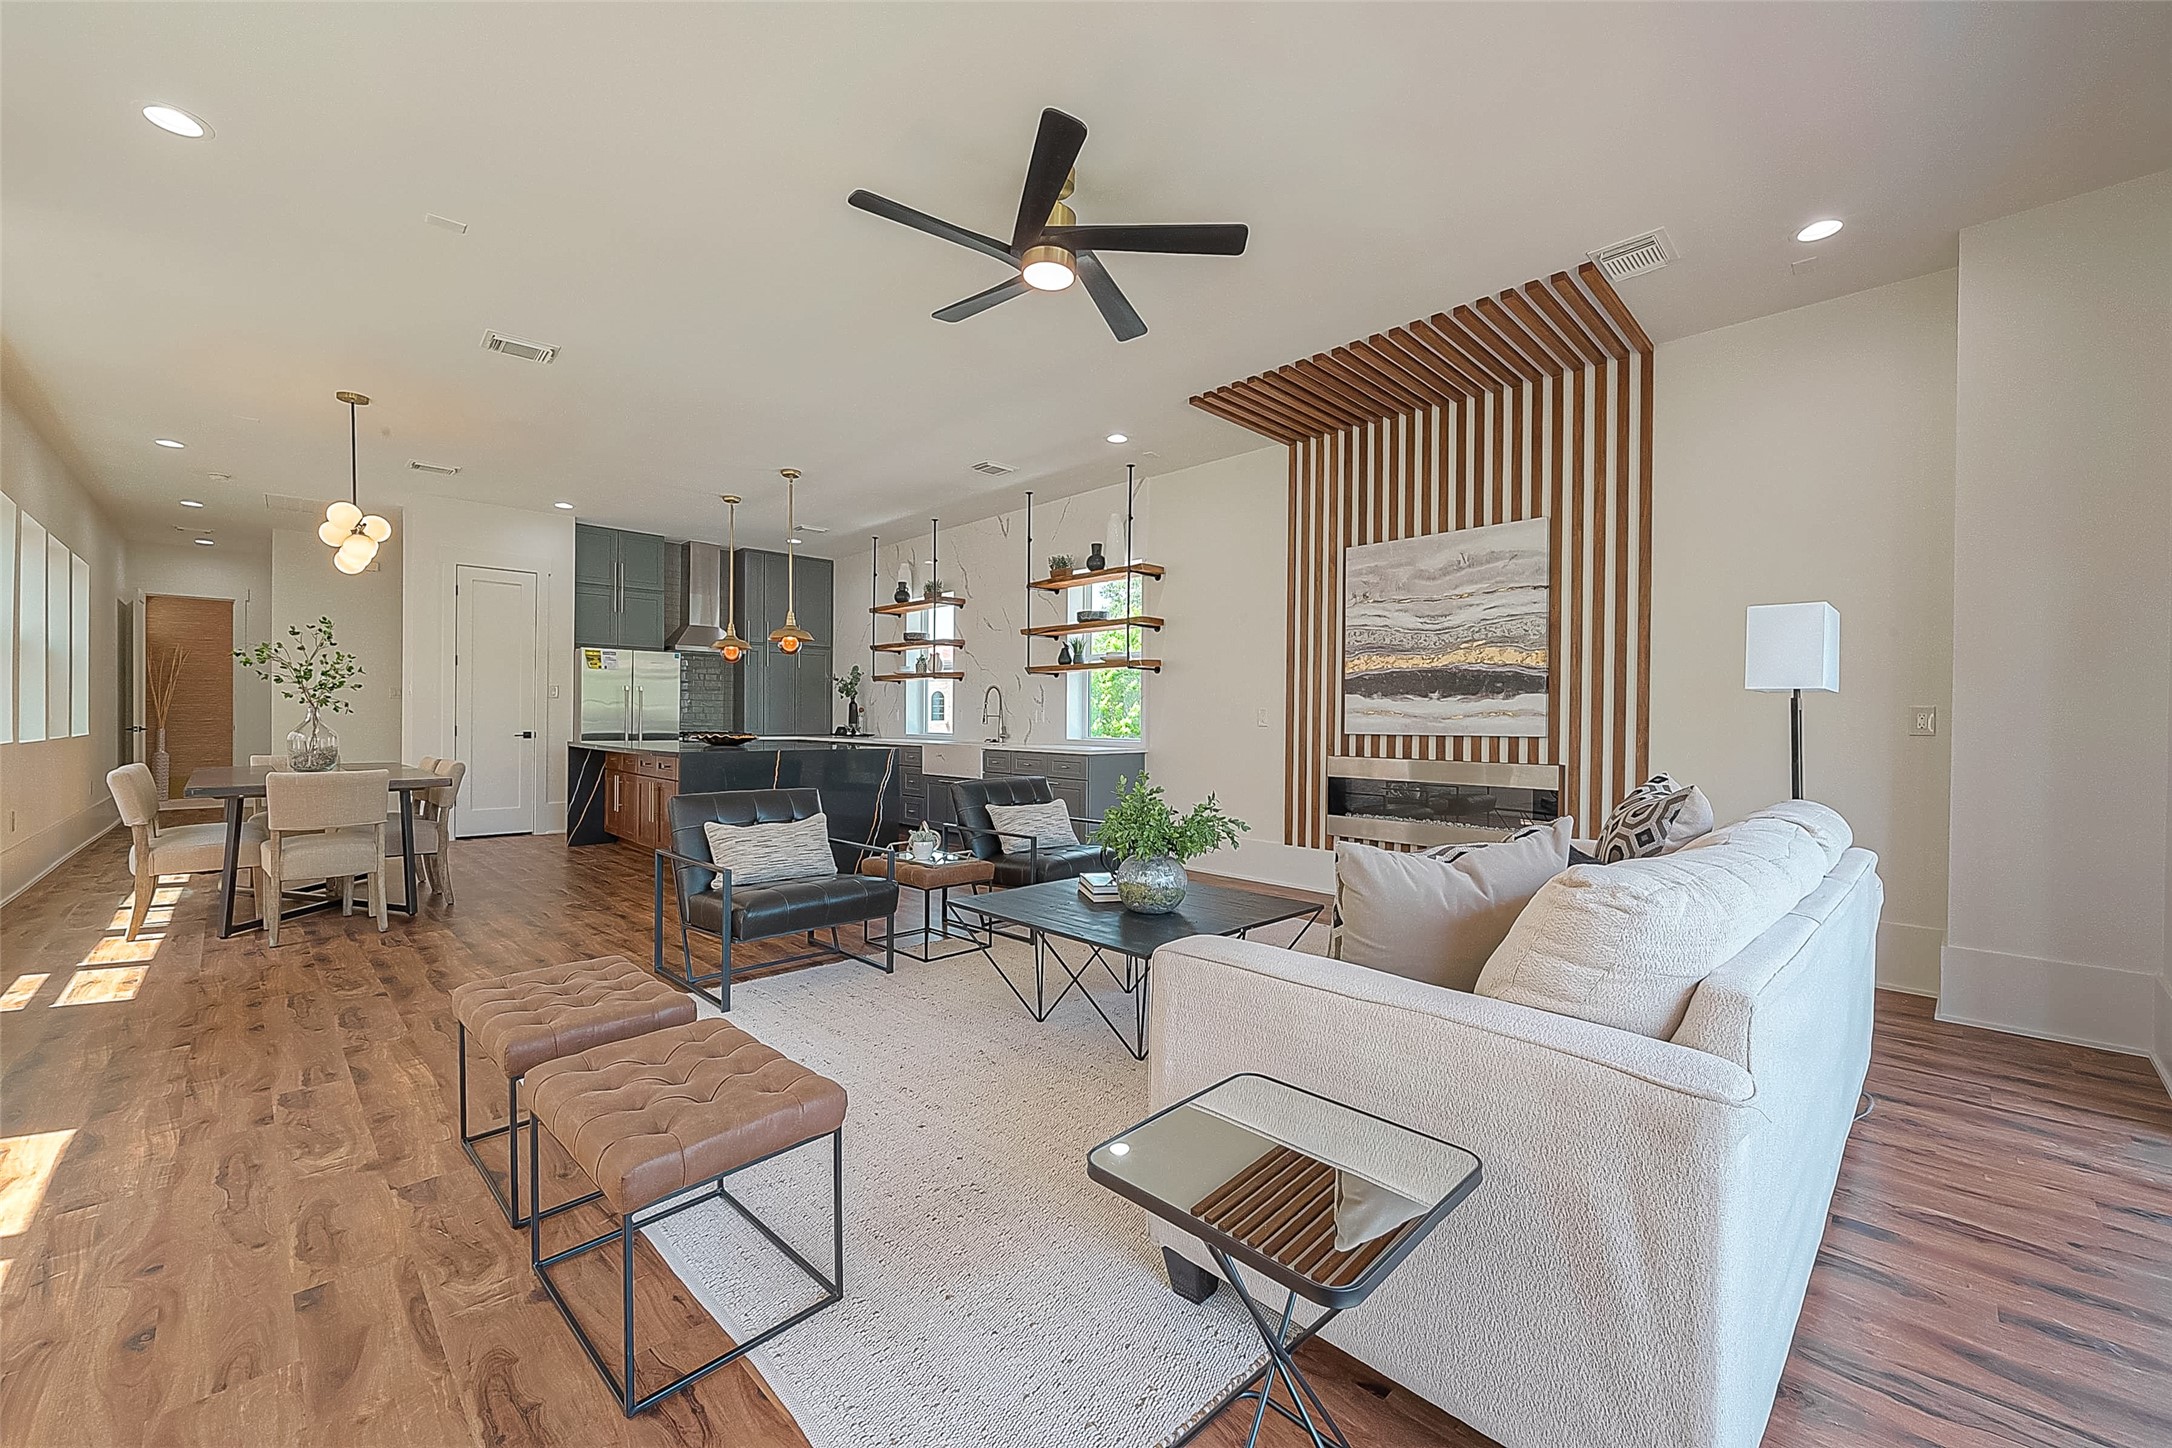
This is a modern and spacious open-concept living area with hardwood floors, featuring a combined living room and kitchen, with stylish lighting fixtures and large windows for ample natural light. The living space is tastefully furnished, and the kitchen boasts contemporary dark cabinetry with an island.

Open-concept living space with high ceilings, hardwood floors, modern kitchen with stainless steel appliances, ample natural light from large windows, and a cohesive neutral color palette.

This is a modern open-concept living space with a combined kitchen and dining area, featuring elegant dark cabinetry, floating wooden shelves, chic pendant lighting, and ample natural light from large windows. The hardwood floors add warmth to the space, which is accented by stylish, contemporary furnishings.

This is a modern kitchen with sleek gray cabinetry, stainless steel appliances, white countertops, and a stylish tiled backsplash. It includes an open shelving unit and has rich, dark wood flooring. Large windows allow for natural light.

This modern kitchen features dark wood flooring, sleek gray cabinetry, and white countertops with a marble-like finish. It includes stainless steel appliances, floating wooden shelves, and stylish pendant lights. The space is bright with natural light from multiple windows.

This modern kitchen features sleek dark cabinetry, white countertops, wooden open shelving, and pendant lighting, with a spacious layout that flows into a bright living area.

This is a spacious, modern open-plan kitchen and living area, featuring hardwood floors, contemporary lighting fixtures, a large kitchen island with a marble countertop, and abundant natural light from multiple windows. The living space opens onto a comfortable seating area, creating a seamless flow for entertaining or relaxation.
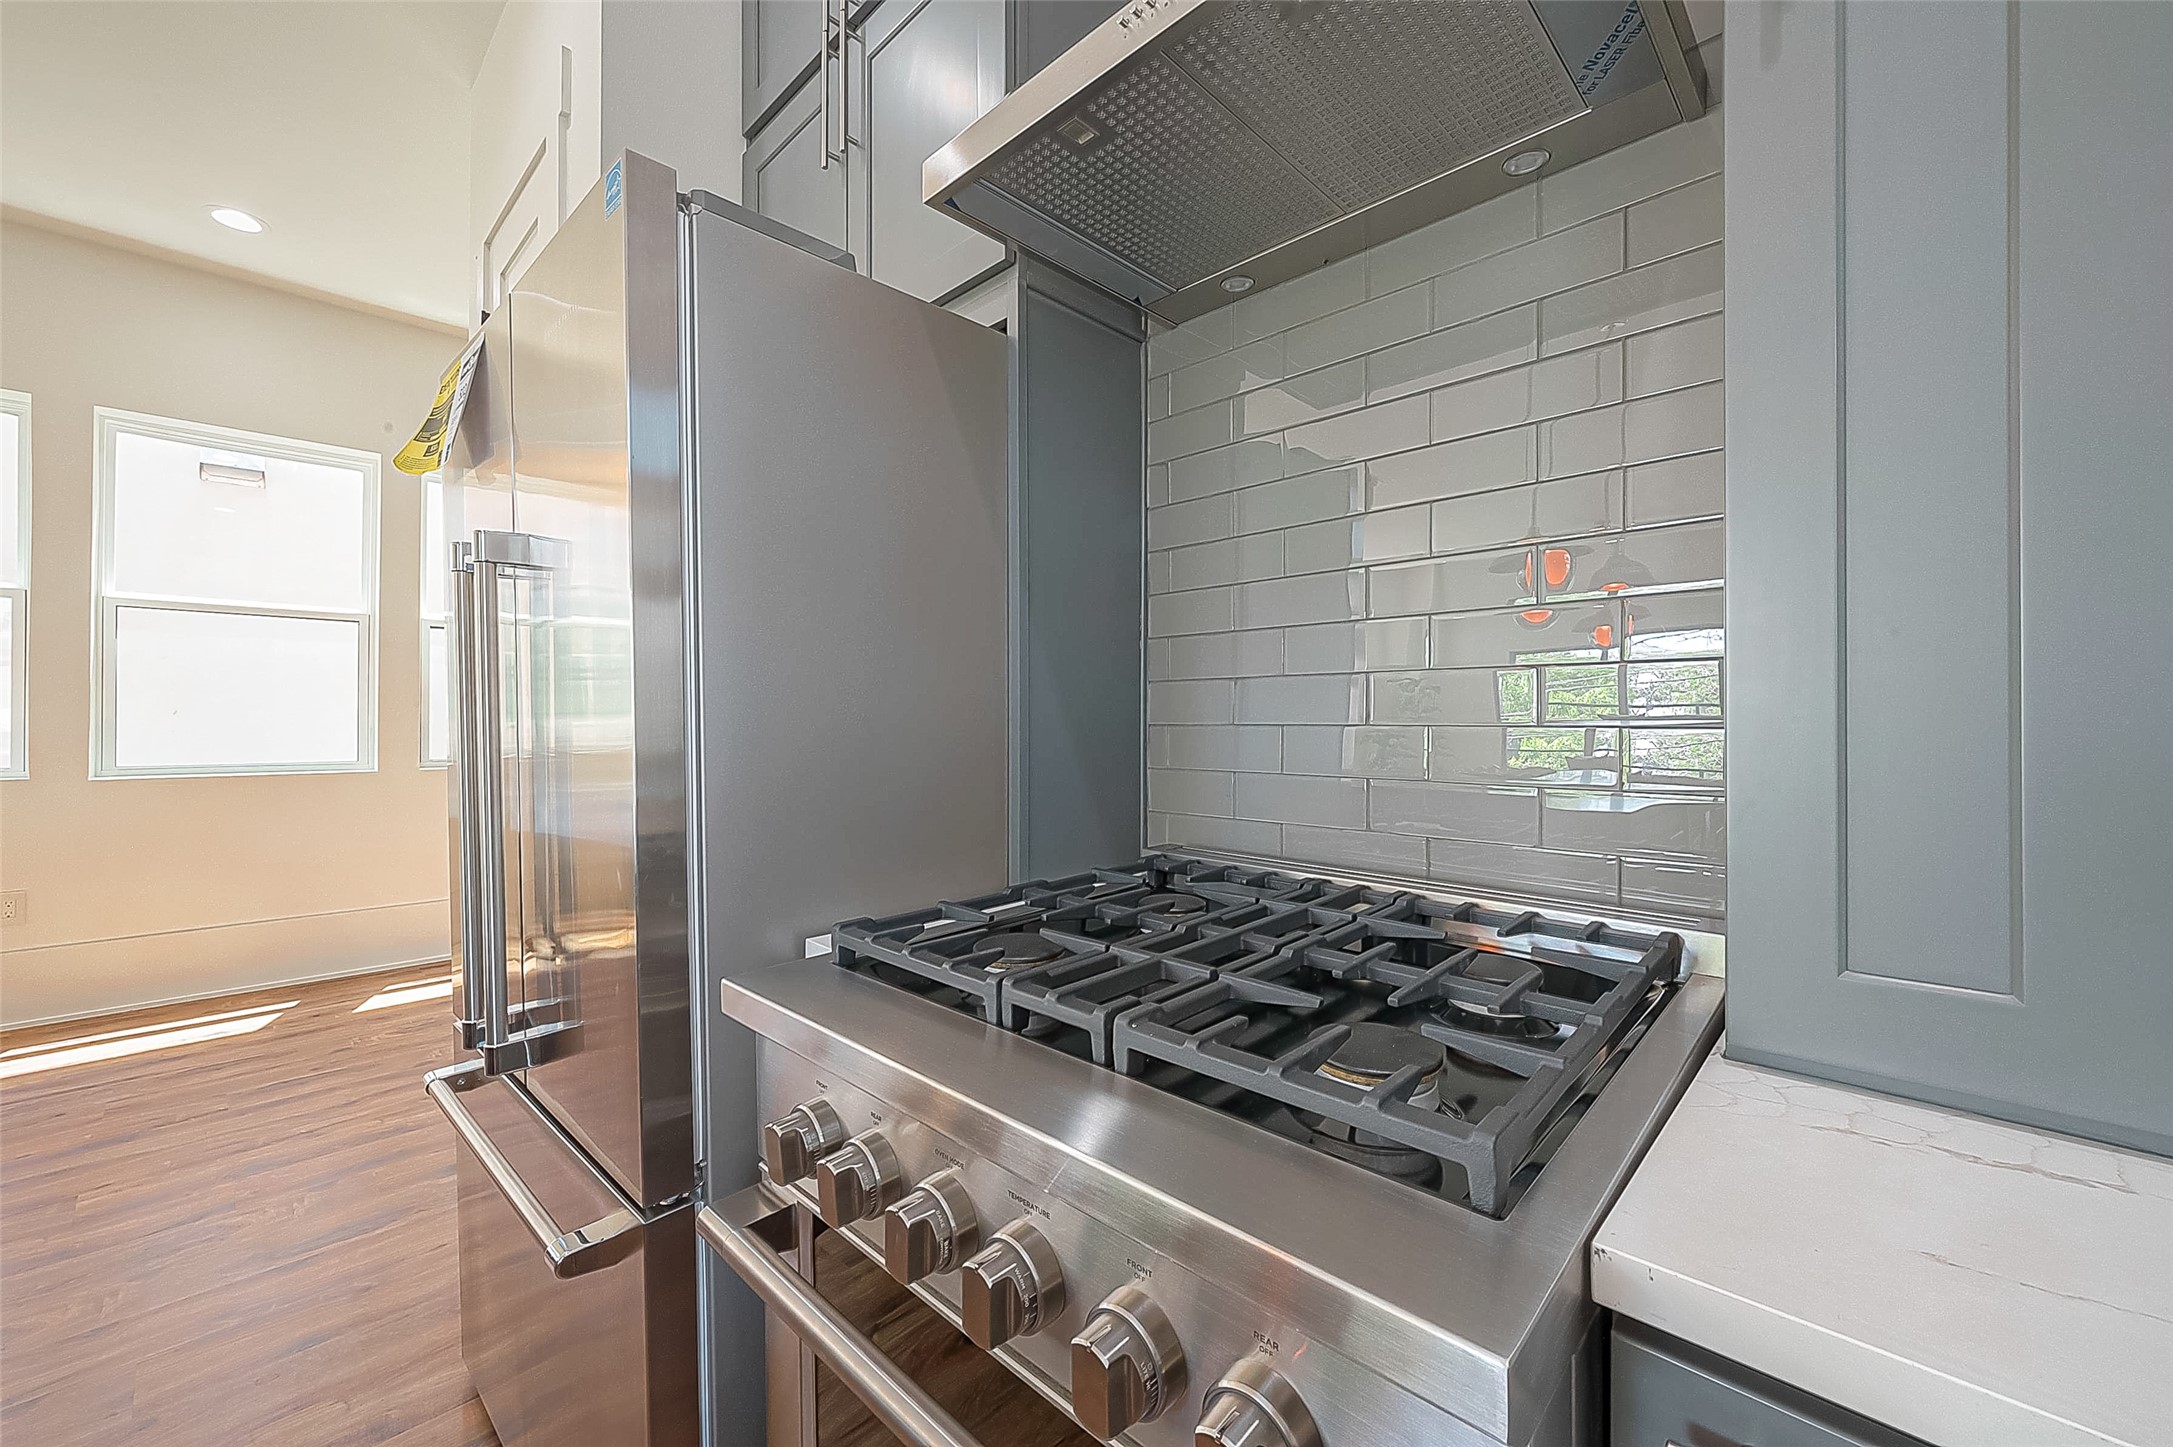
This is a modern kitchen featuring stainless steel appliances, including a gas stove and a large refrigerator, with gray cabinetry and a subway tile backsplash. The room is well-lit with natural light coming from the windows.
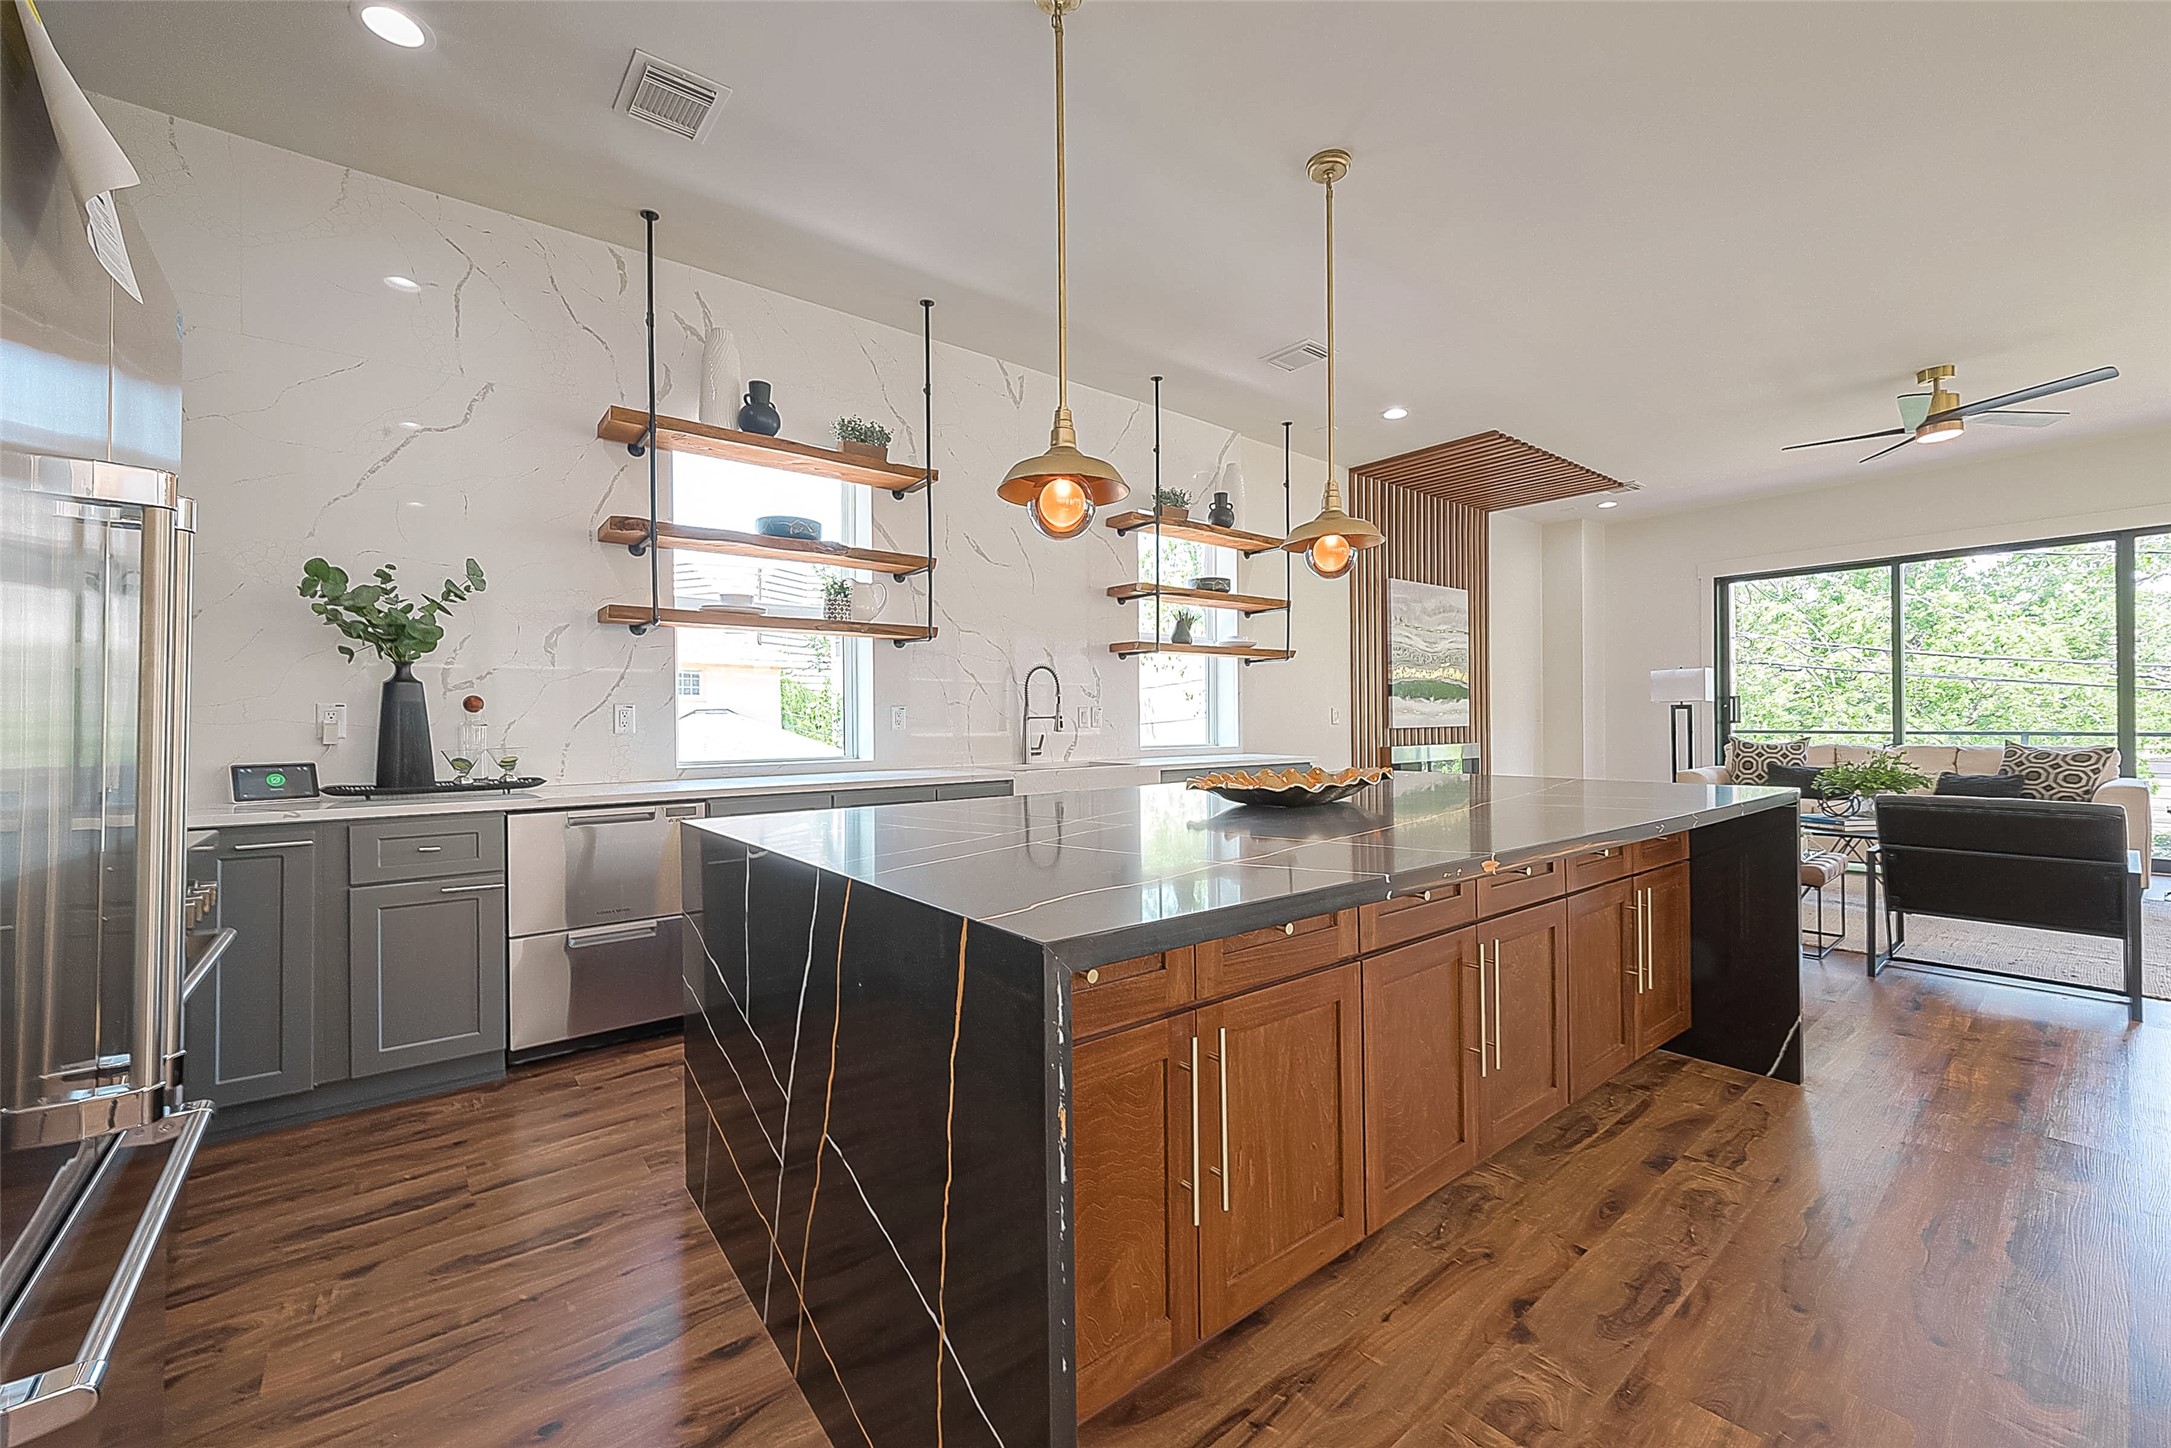
This is a modern, open-concept kitchen with stainless steel appliances, sleek gray countertops, and warm wooden cabinetry. The space features stylish pendant lighting and opens into a cozy living area with ample natural light.
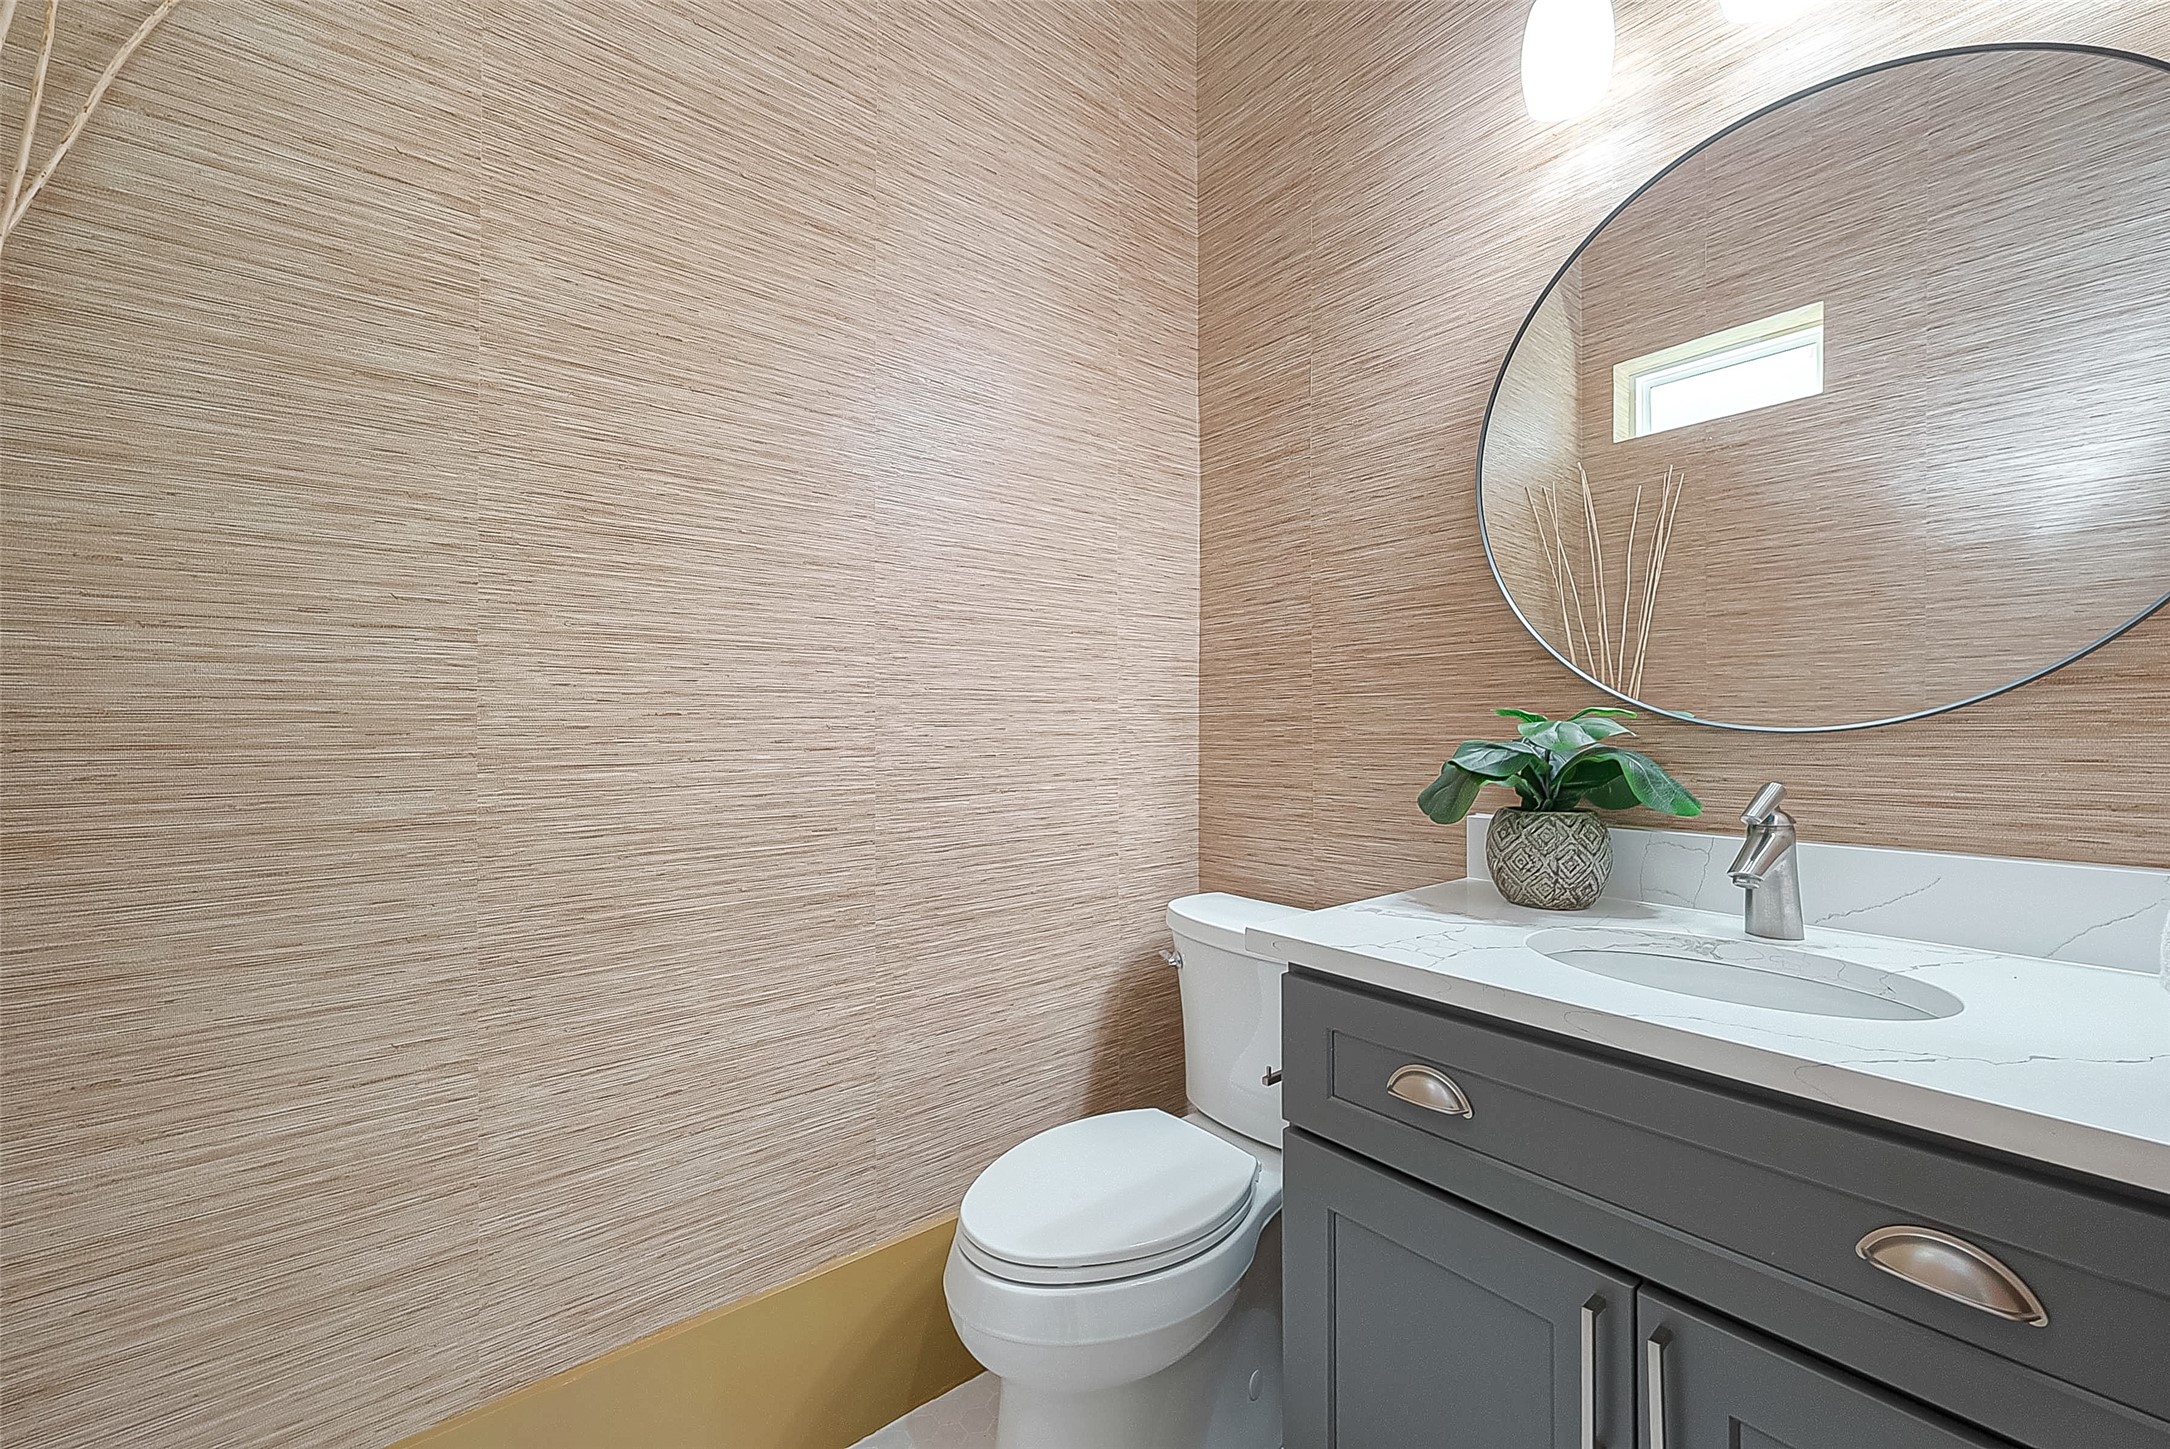
This is a modern bathroom with textured beige walls, a sleek gray vanity with white countertop, an oval mirror, and a small window providing natural light.

This bedroom offers a modern and tranquil setting with ample natural light, featuring a large window and glass doors that lead to an outdoor space, complemented by a warm, neutral color palette and sleek hardwood floors.

This bedroom features a modern aesthetic with neutral colors, hardwood floors, and a sleek ceiling fan. It includes a cozy bed, a stylish vanity area, and ample closet space, providing a comfortable and functional living space.
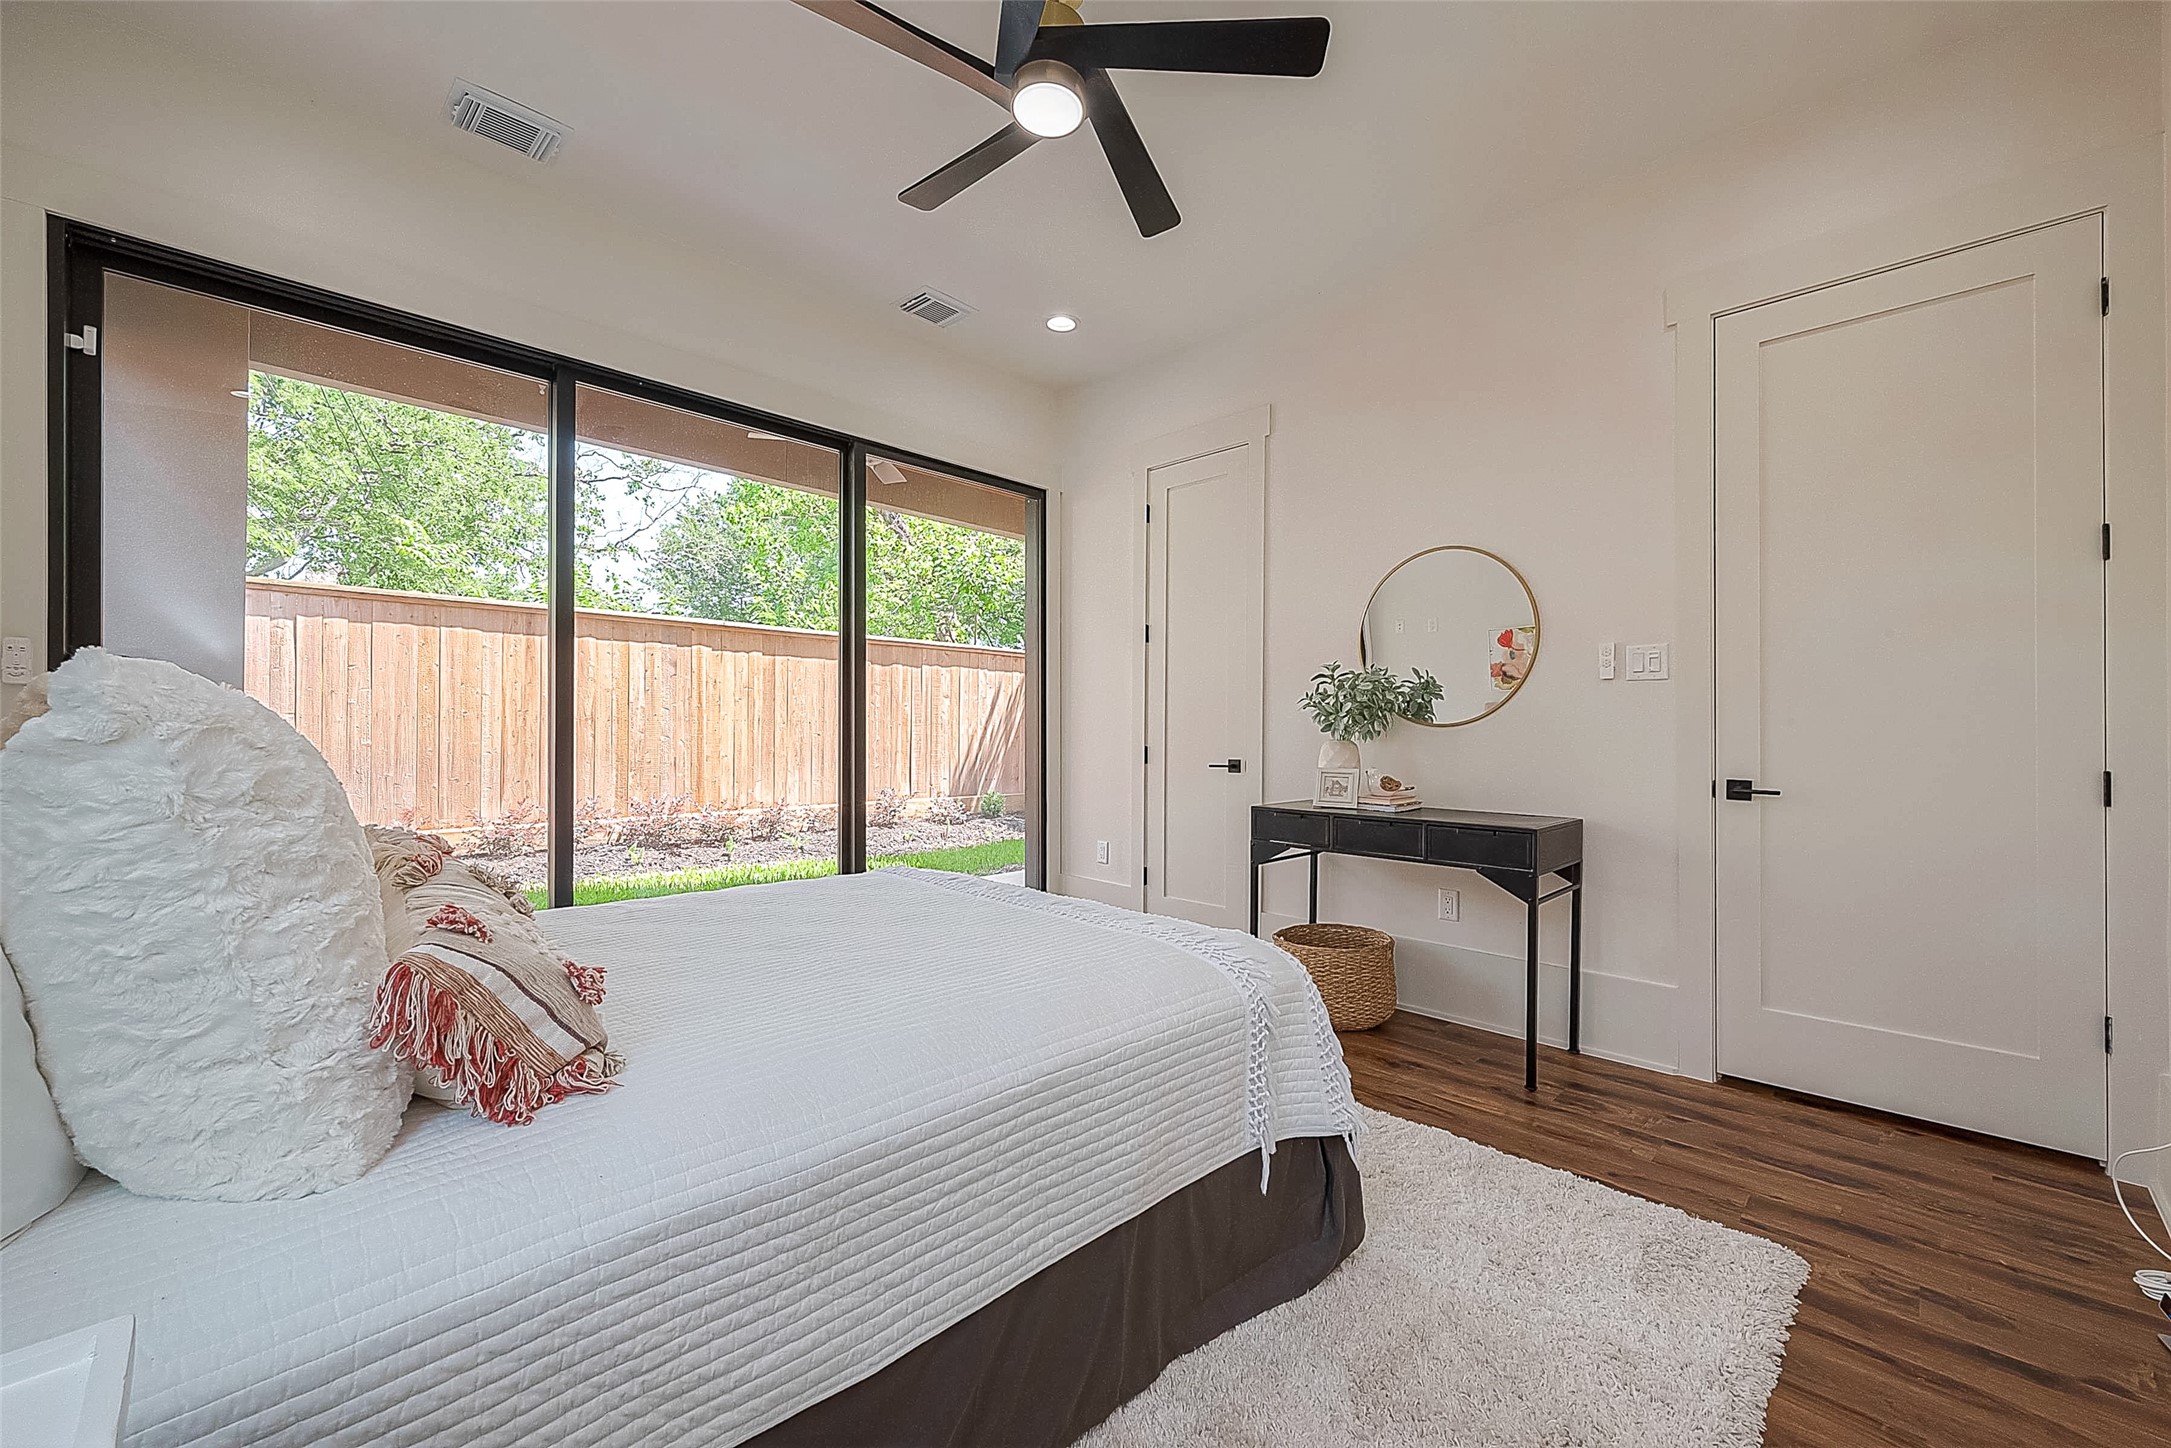
This is a bright and modern bedroom featuring large windows with a view of the backyard, sleek hardwood floors, and contemporary decor. A ceiling fan provides comfort, and the room is spacious with a minimalist feel.

This photo shows a clean and modern entryway with a staircase to the right, featuring wooden steps and white risers. To the left is a front door with contemporary hardware, and there's a small window above the staircase providing natural light. The space has neutral tones and appears well-maintained.
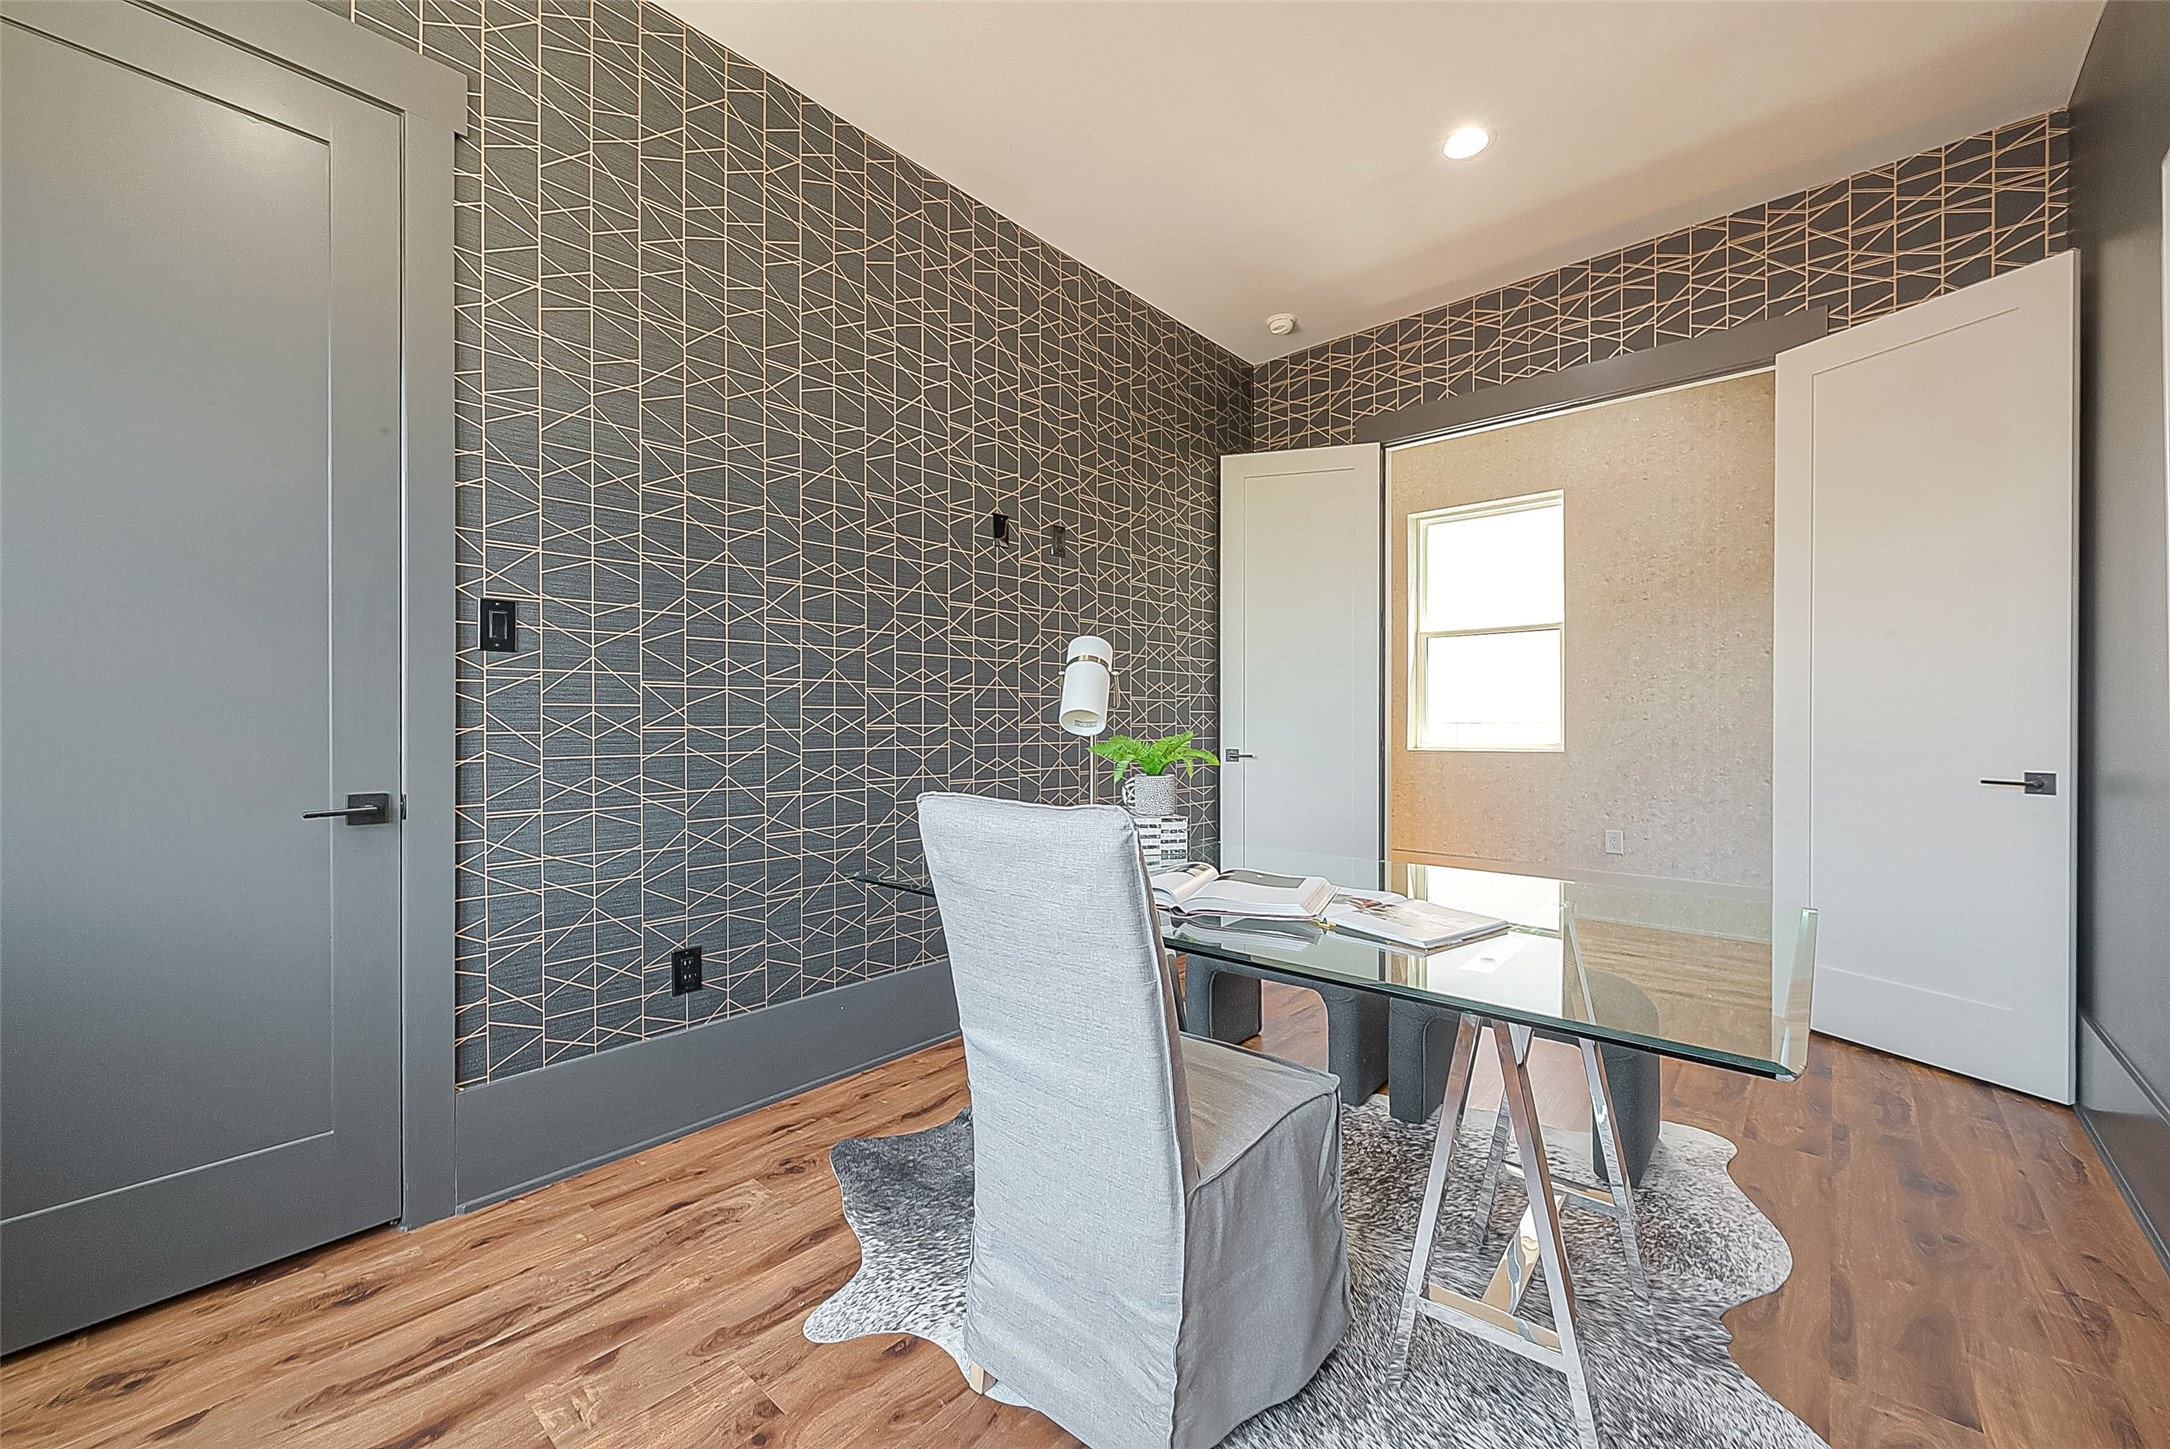
This is a modern home office with a geometric-patterned accent wall, hardwood floors, contemporary furnishings, and ample natural light from a window.

This is a modern bathroom featuring a walk-in shower with clear glass doors, marble-like wall tiles, and a distinctive pebble-floor design. A sleek vanity with a wooden finish and a marble countertop complements the oval mirror above it. The space is well-lit, with a mix of natural and artificial light.
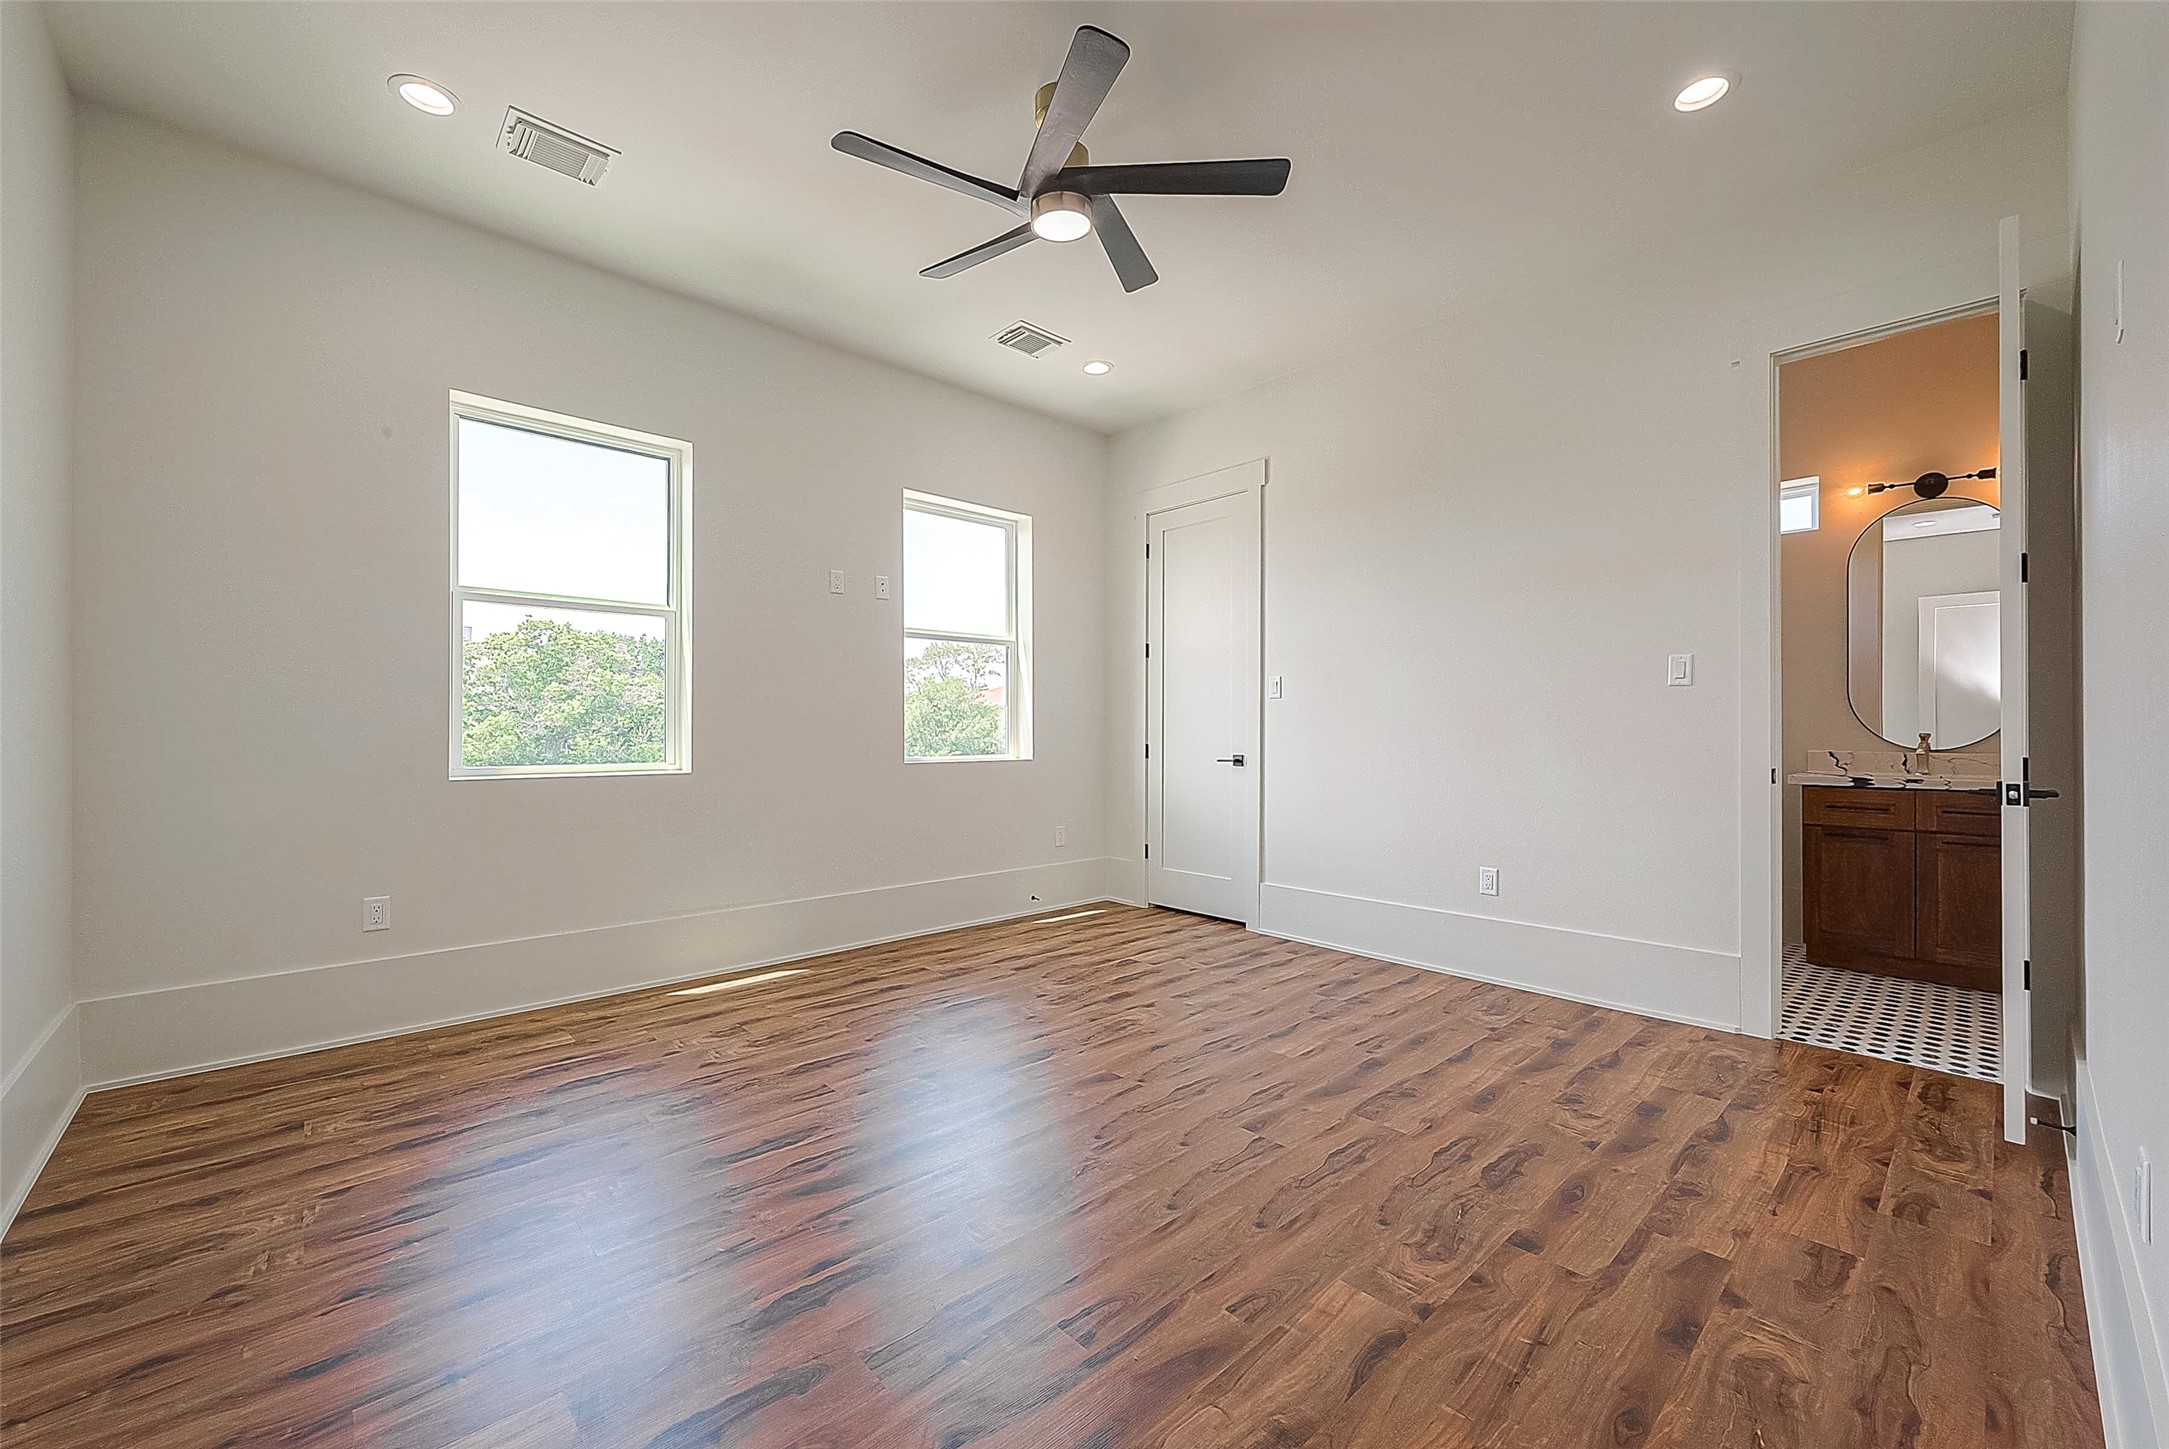
This is a bright, spacious room with hardwood flooring, two windows providing natural light, a ceiling fan, and recessed lighting. It also features a doorway leading to a bathroom with a visible vanity.

This is a bright, spacious room featuring wood flooring, two large windows offering natural light, a modern ceiling fan, and neutral wall colors ready for personalization.
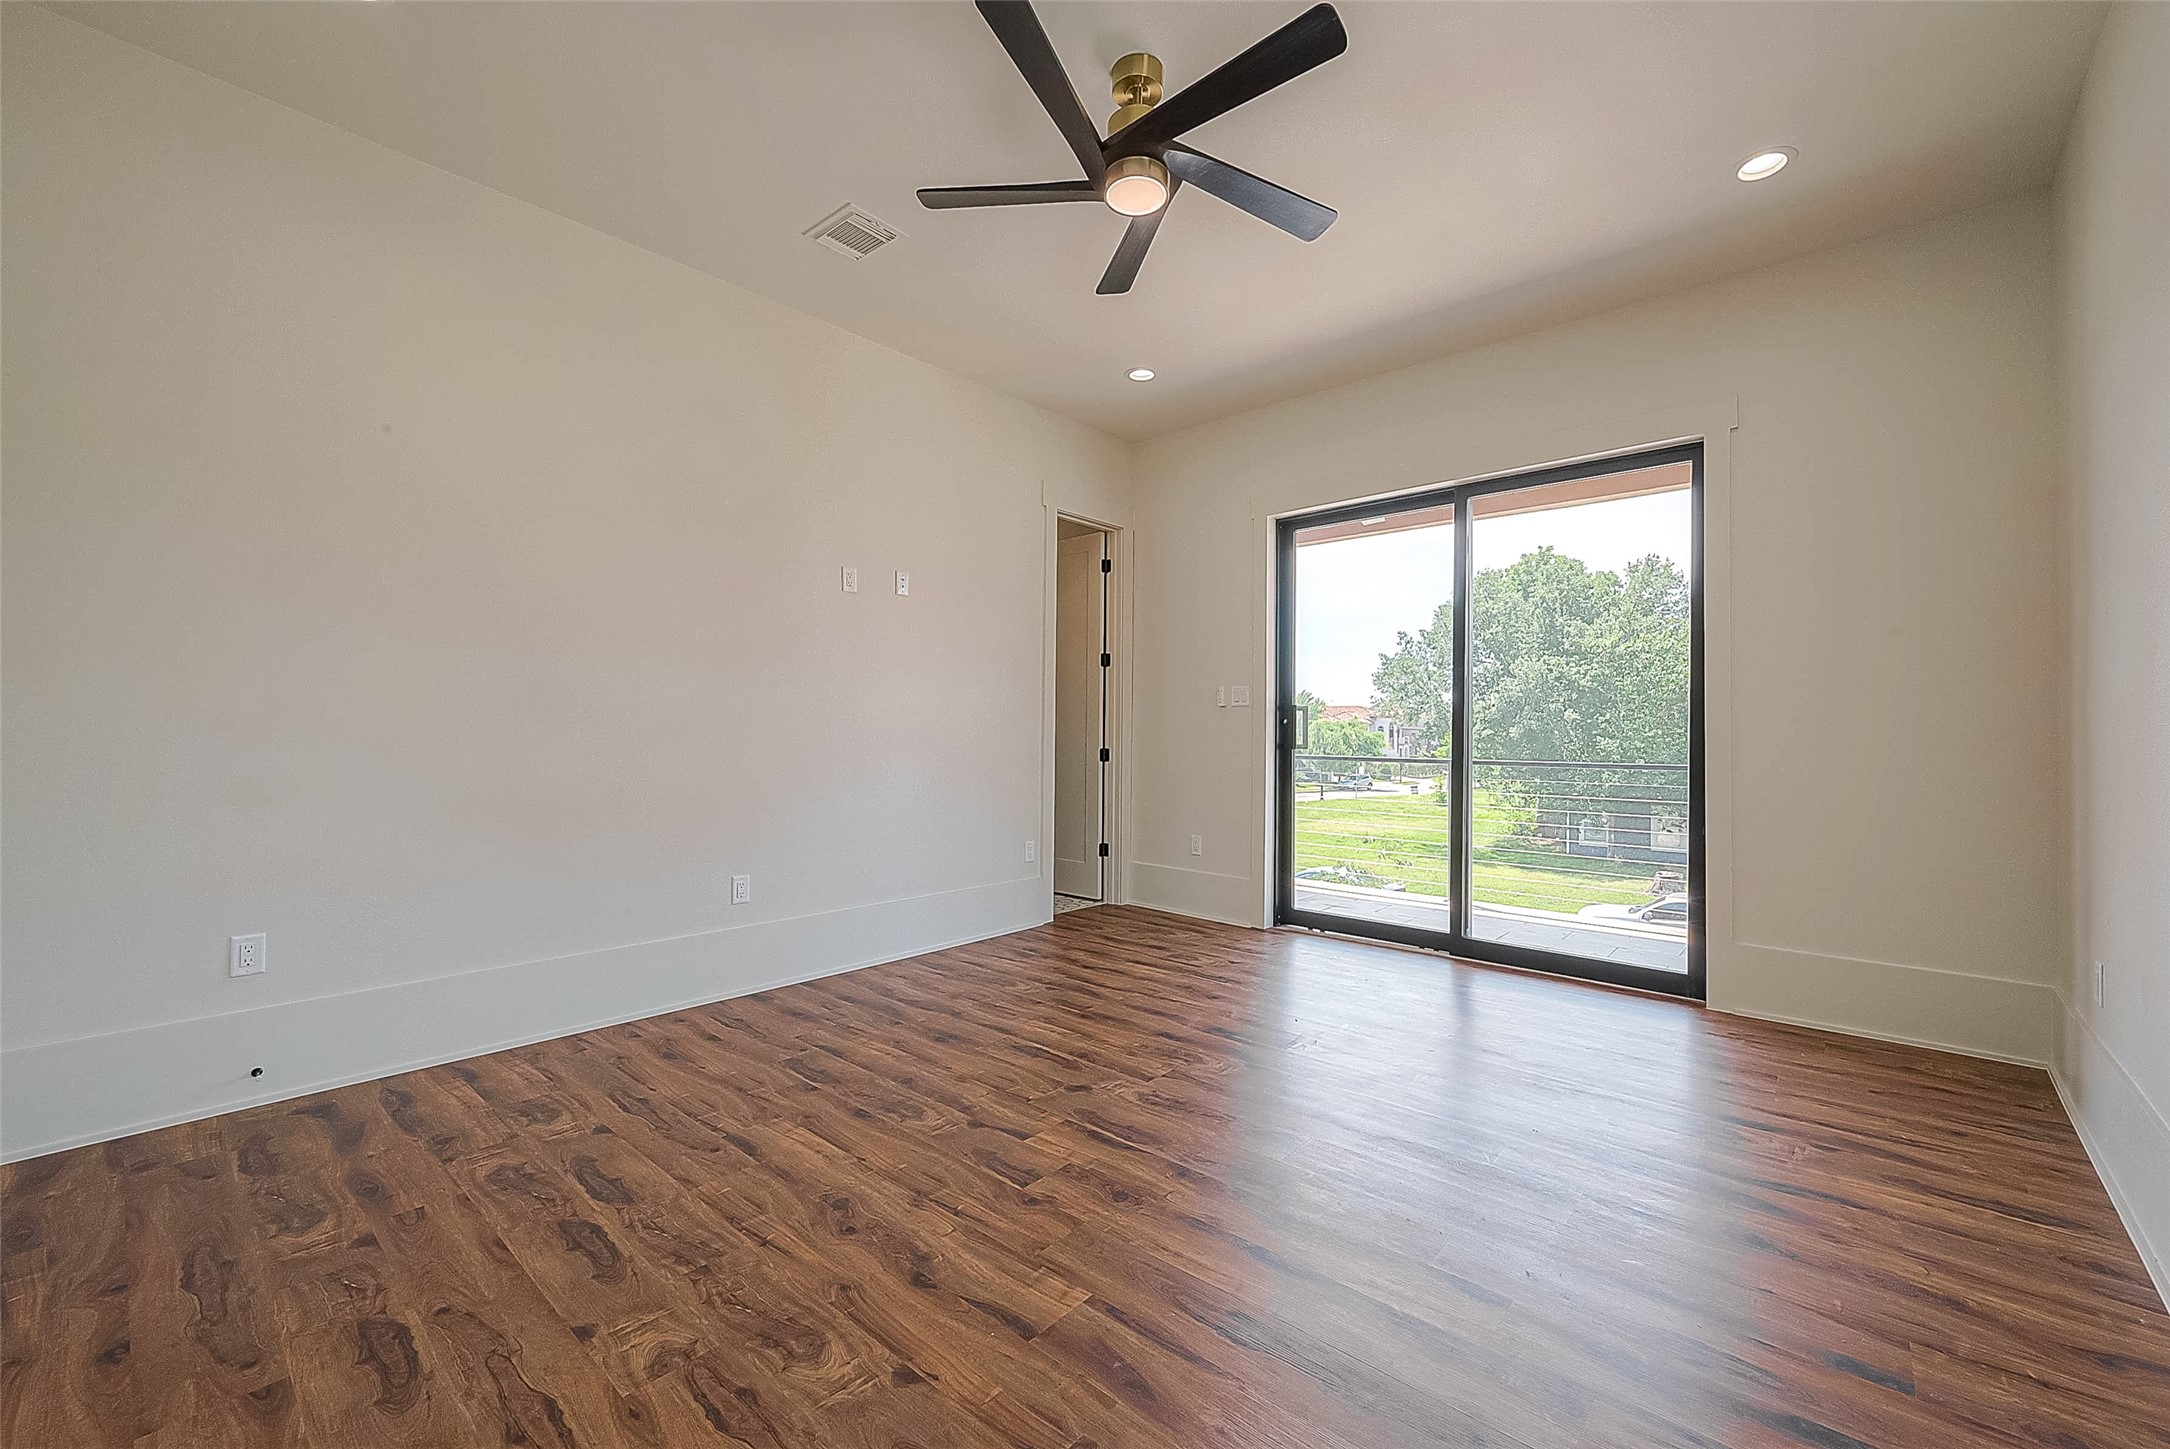
This is a bright and airy room with modern wood flooring, neutral walls, a ceiling fan, and sliding glass doors that lead to an outdoor space with a view of greenery.

This is a bright, empty room with modern wood flooring, two white doors, and a ceiling fan. There's a third open door leading to a tiled area. The space offers a clean canvas for personalization.


This modern bathroom features a geometric wallpaper accent wall, a wood vanity with sleek hardware, a double sink with a marble countertop, and a glass-enclosed shower with marble-style tile.
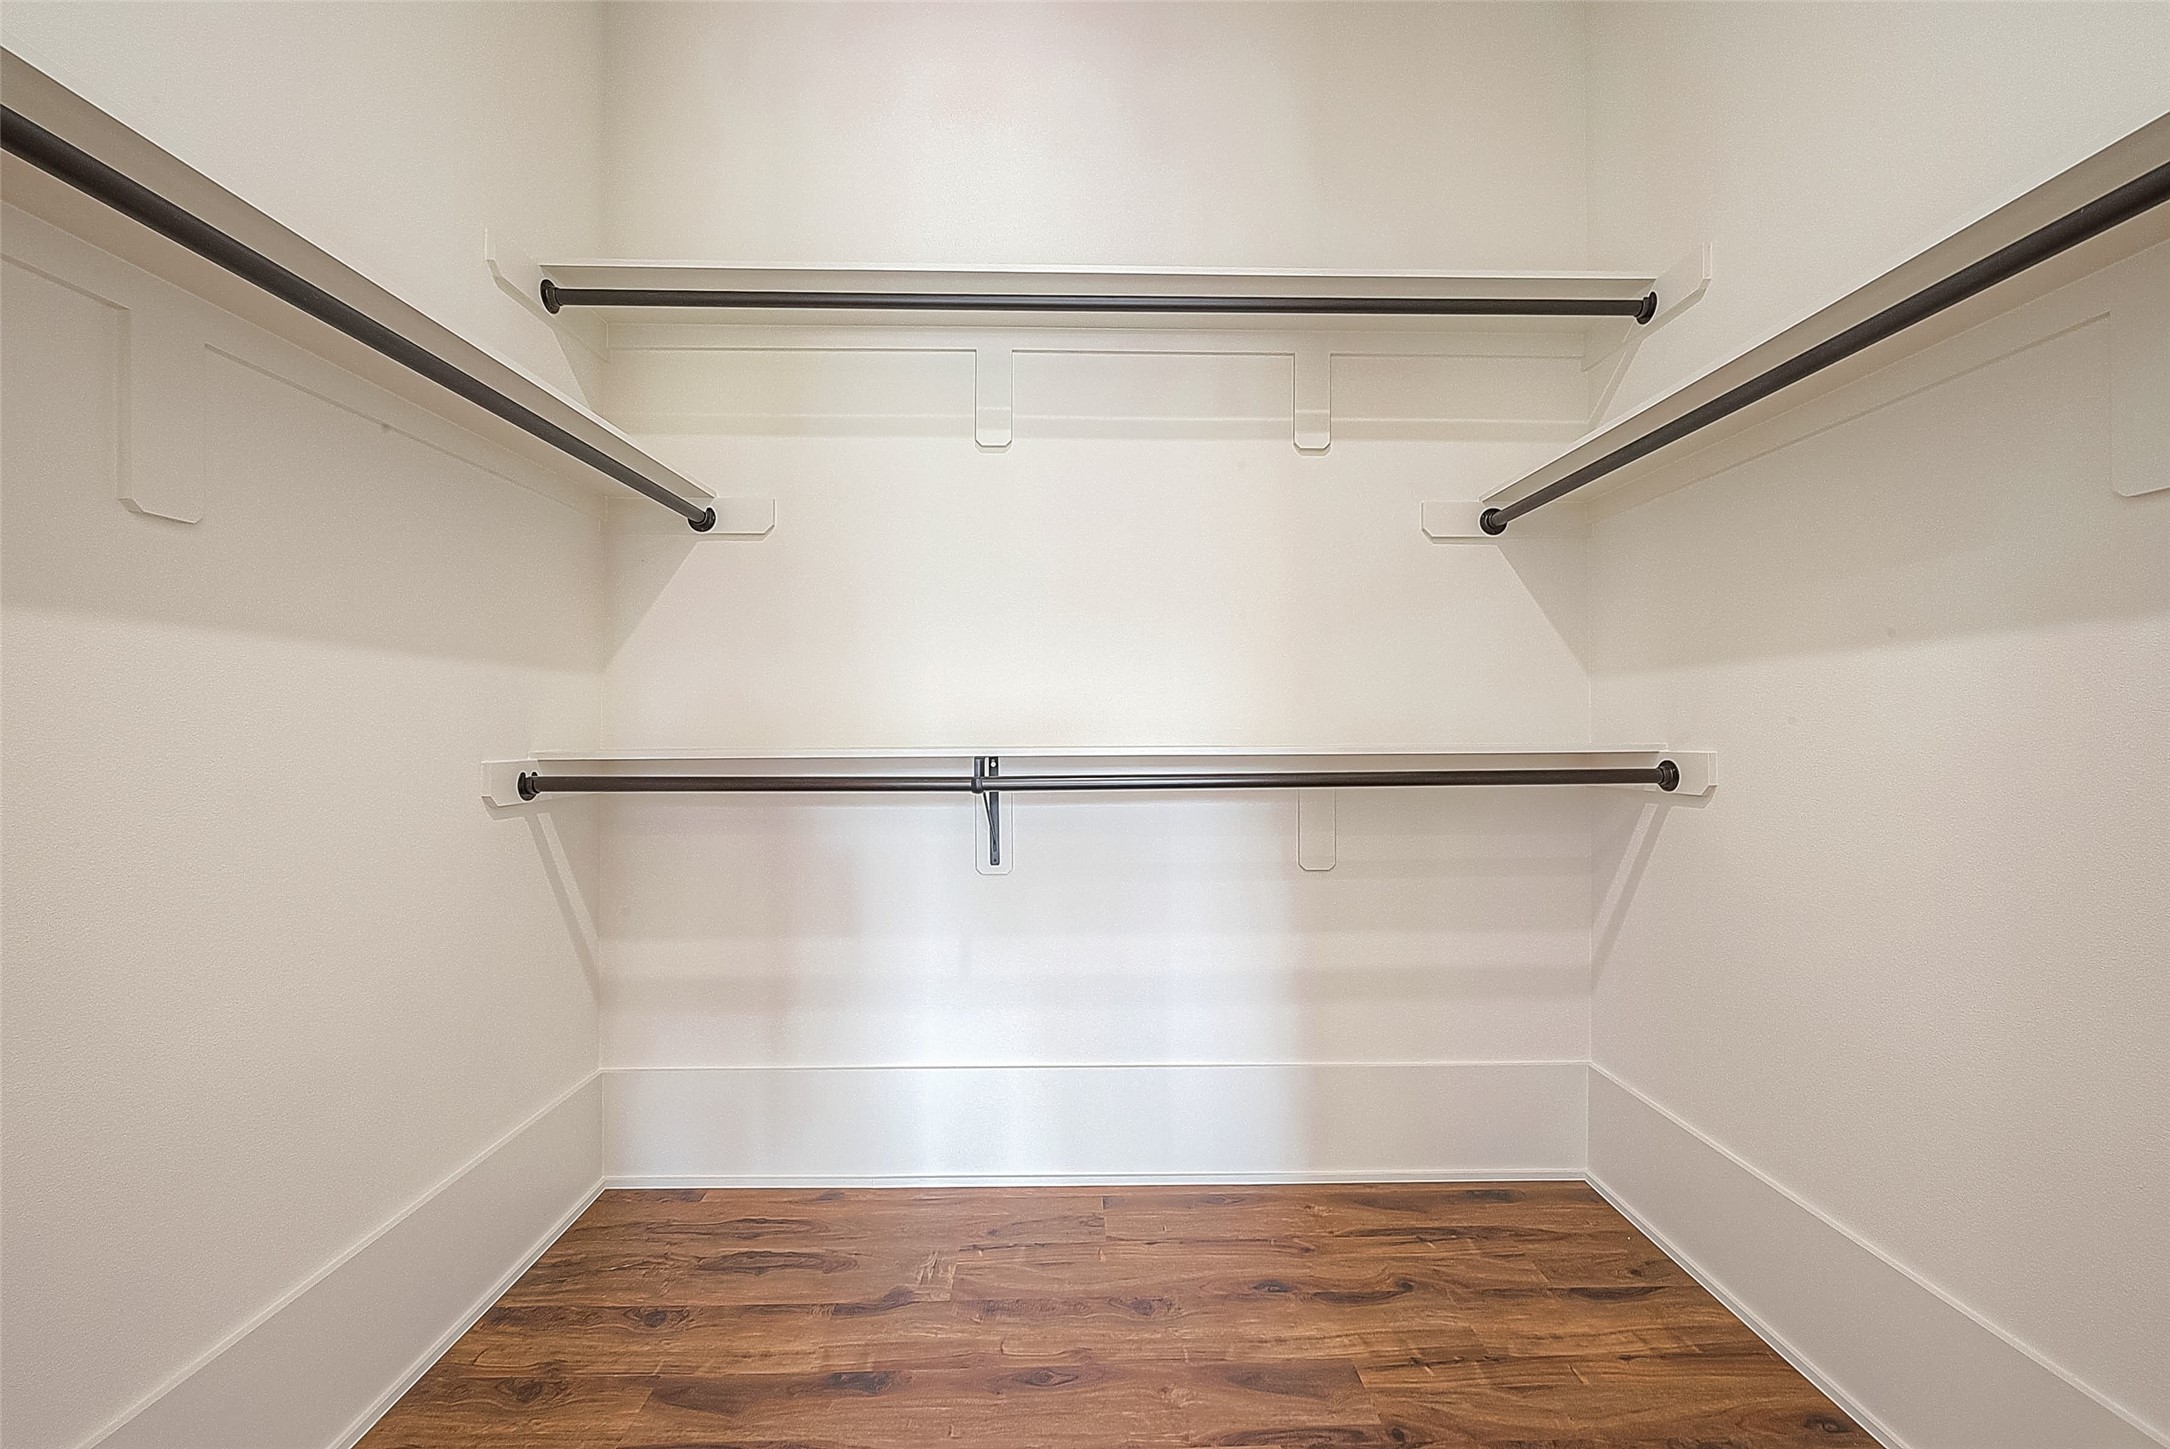
This is a clean, empty walk-in closet featuring multiple hanging rods for ample clothing storage and a hardwood floor for a modern touch.
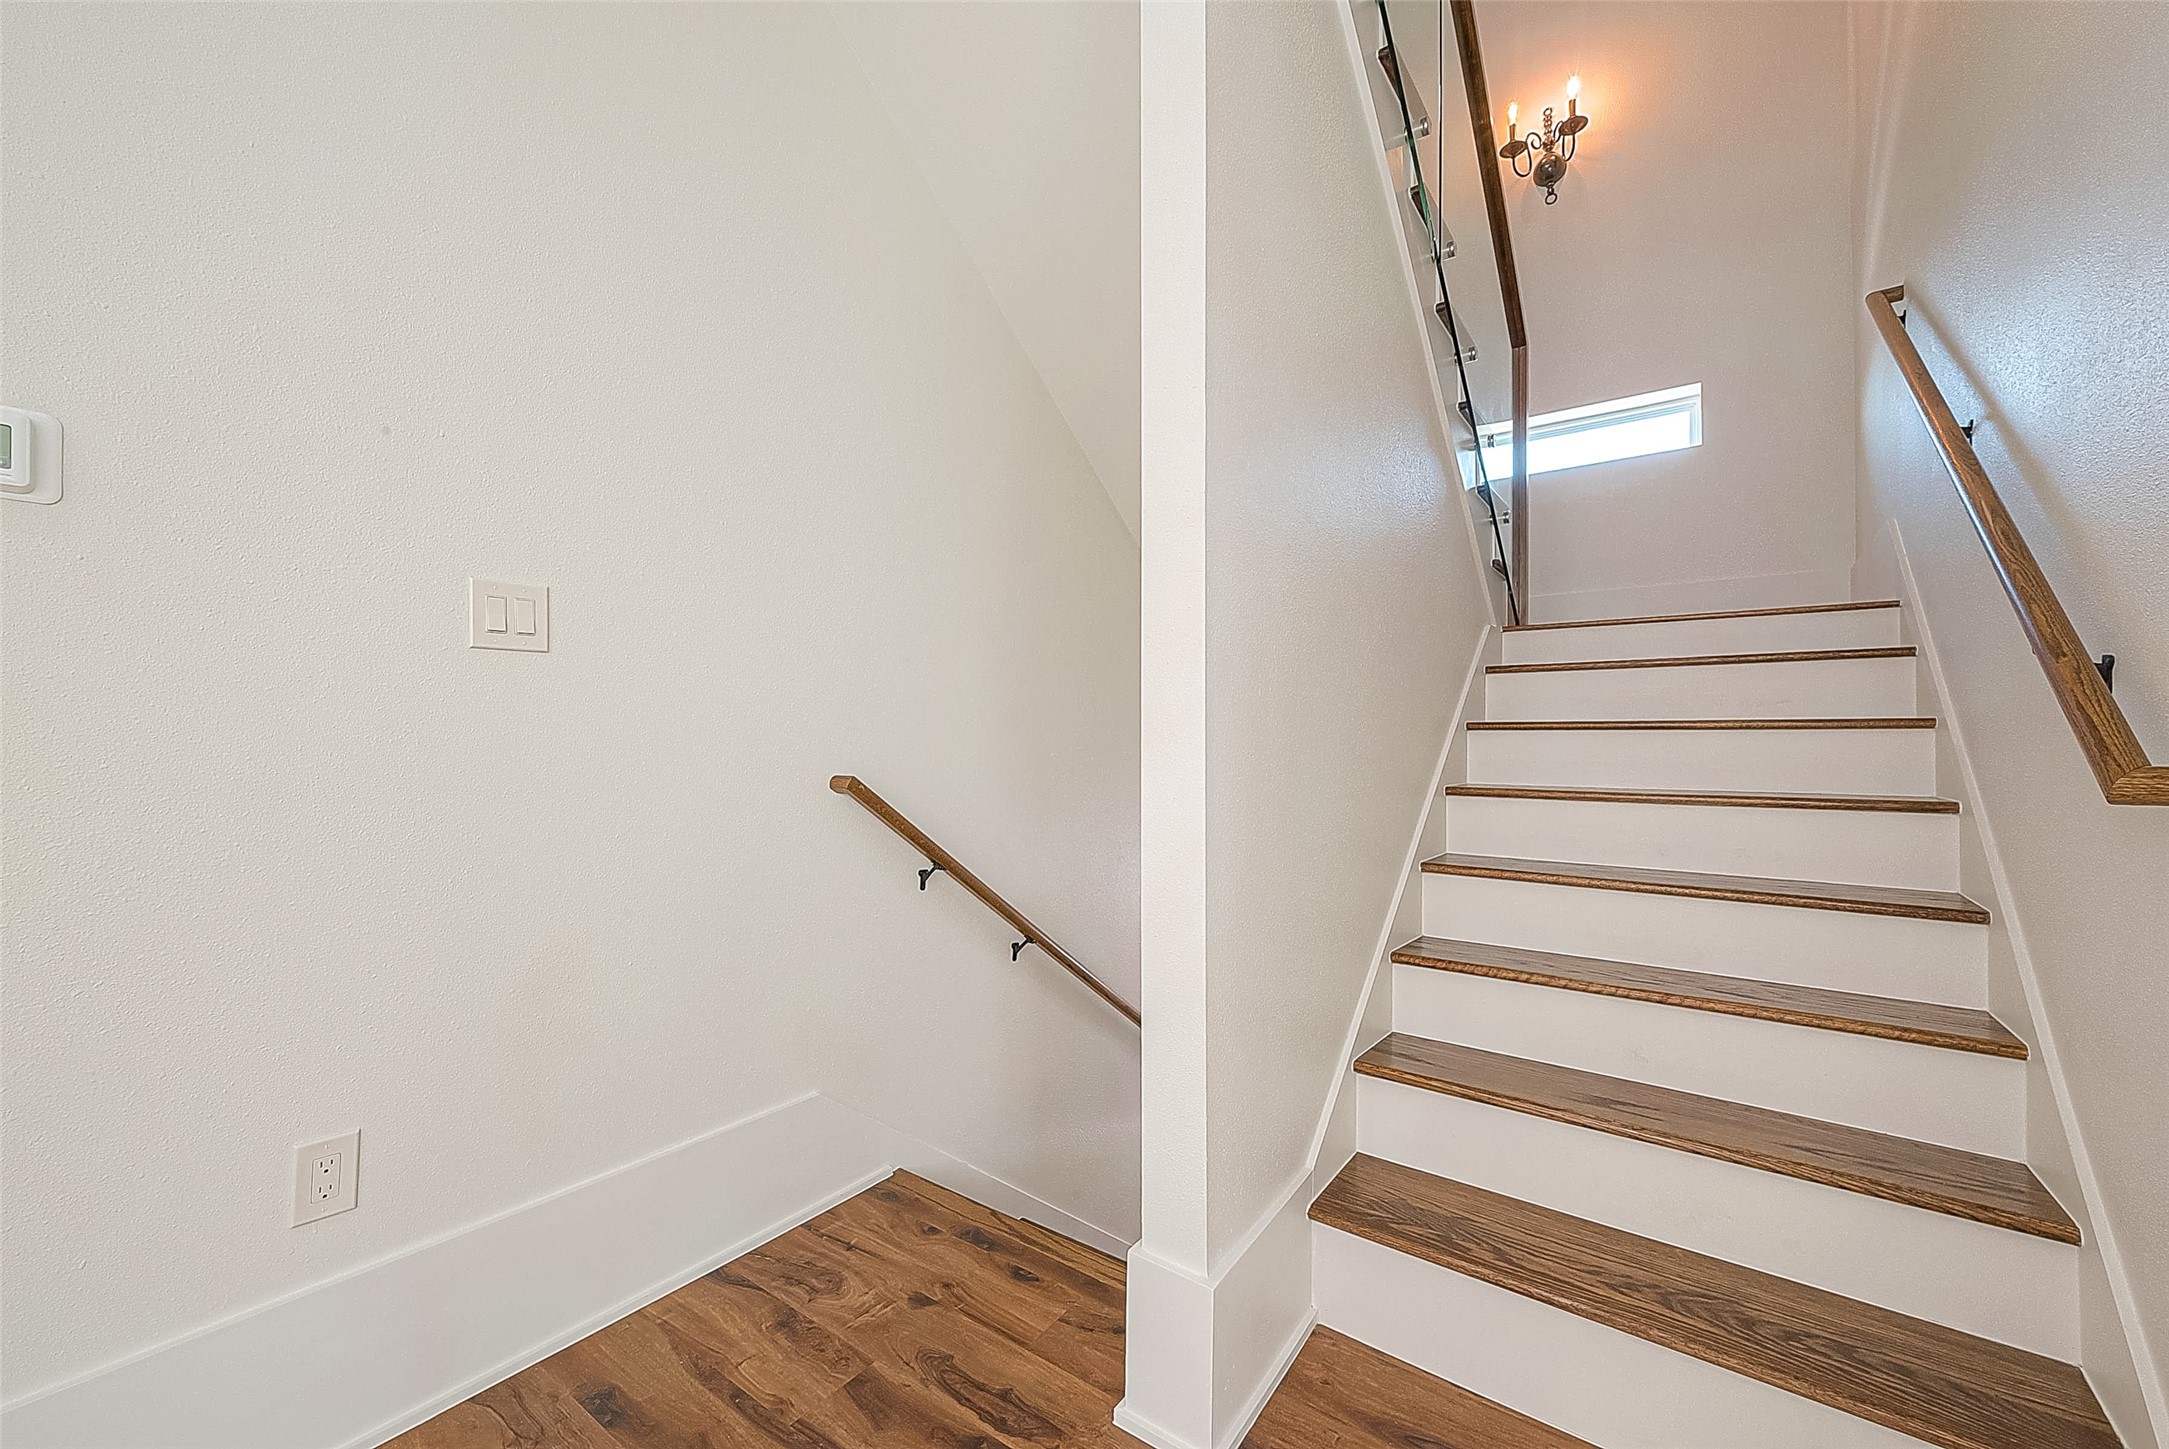
This is a well-lit staircase with wooden steps and a matching handrail, leading up to a second level. The walls are painted white, and there's a small window near the top of the stairs for natural light. The flooring at the base is a rich, dark hardwood.
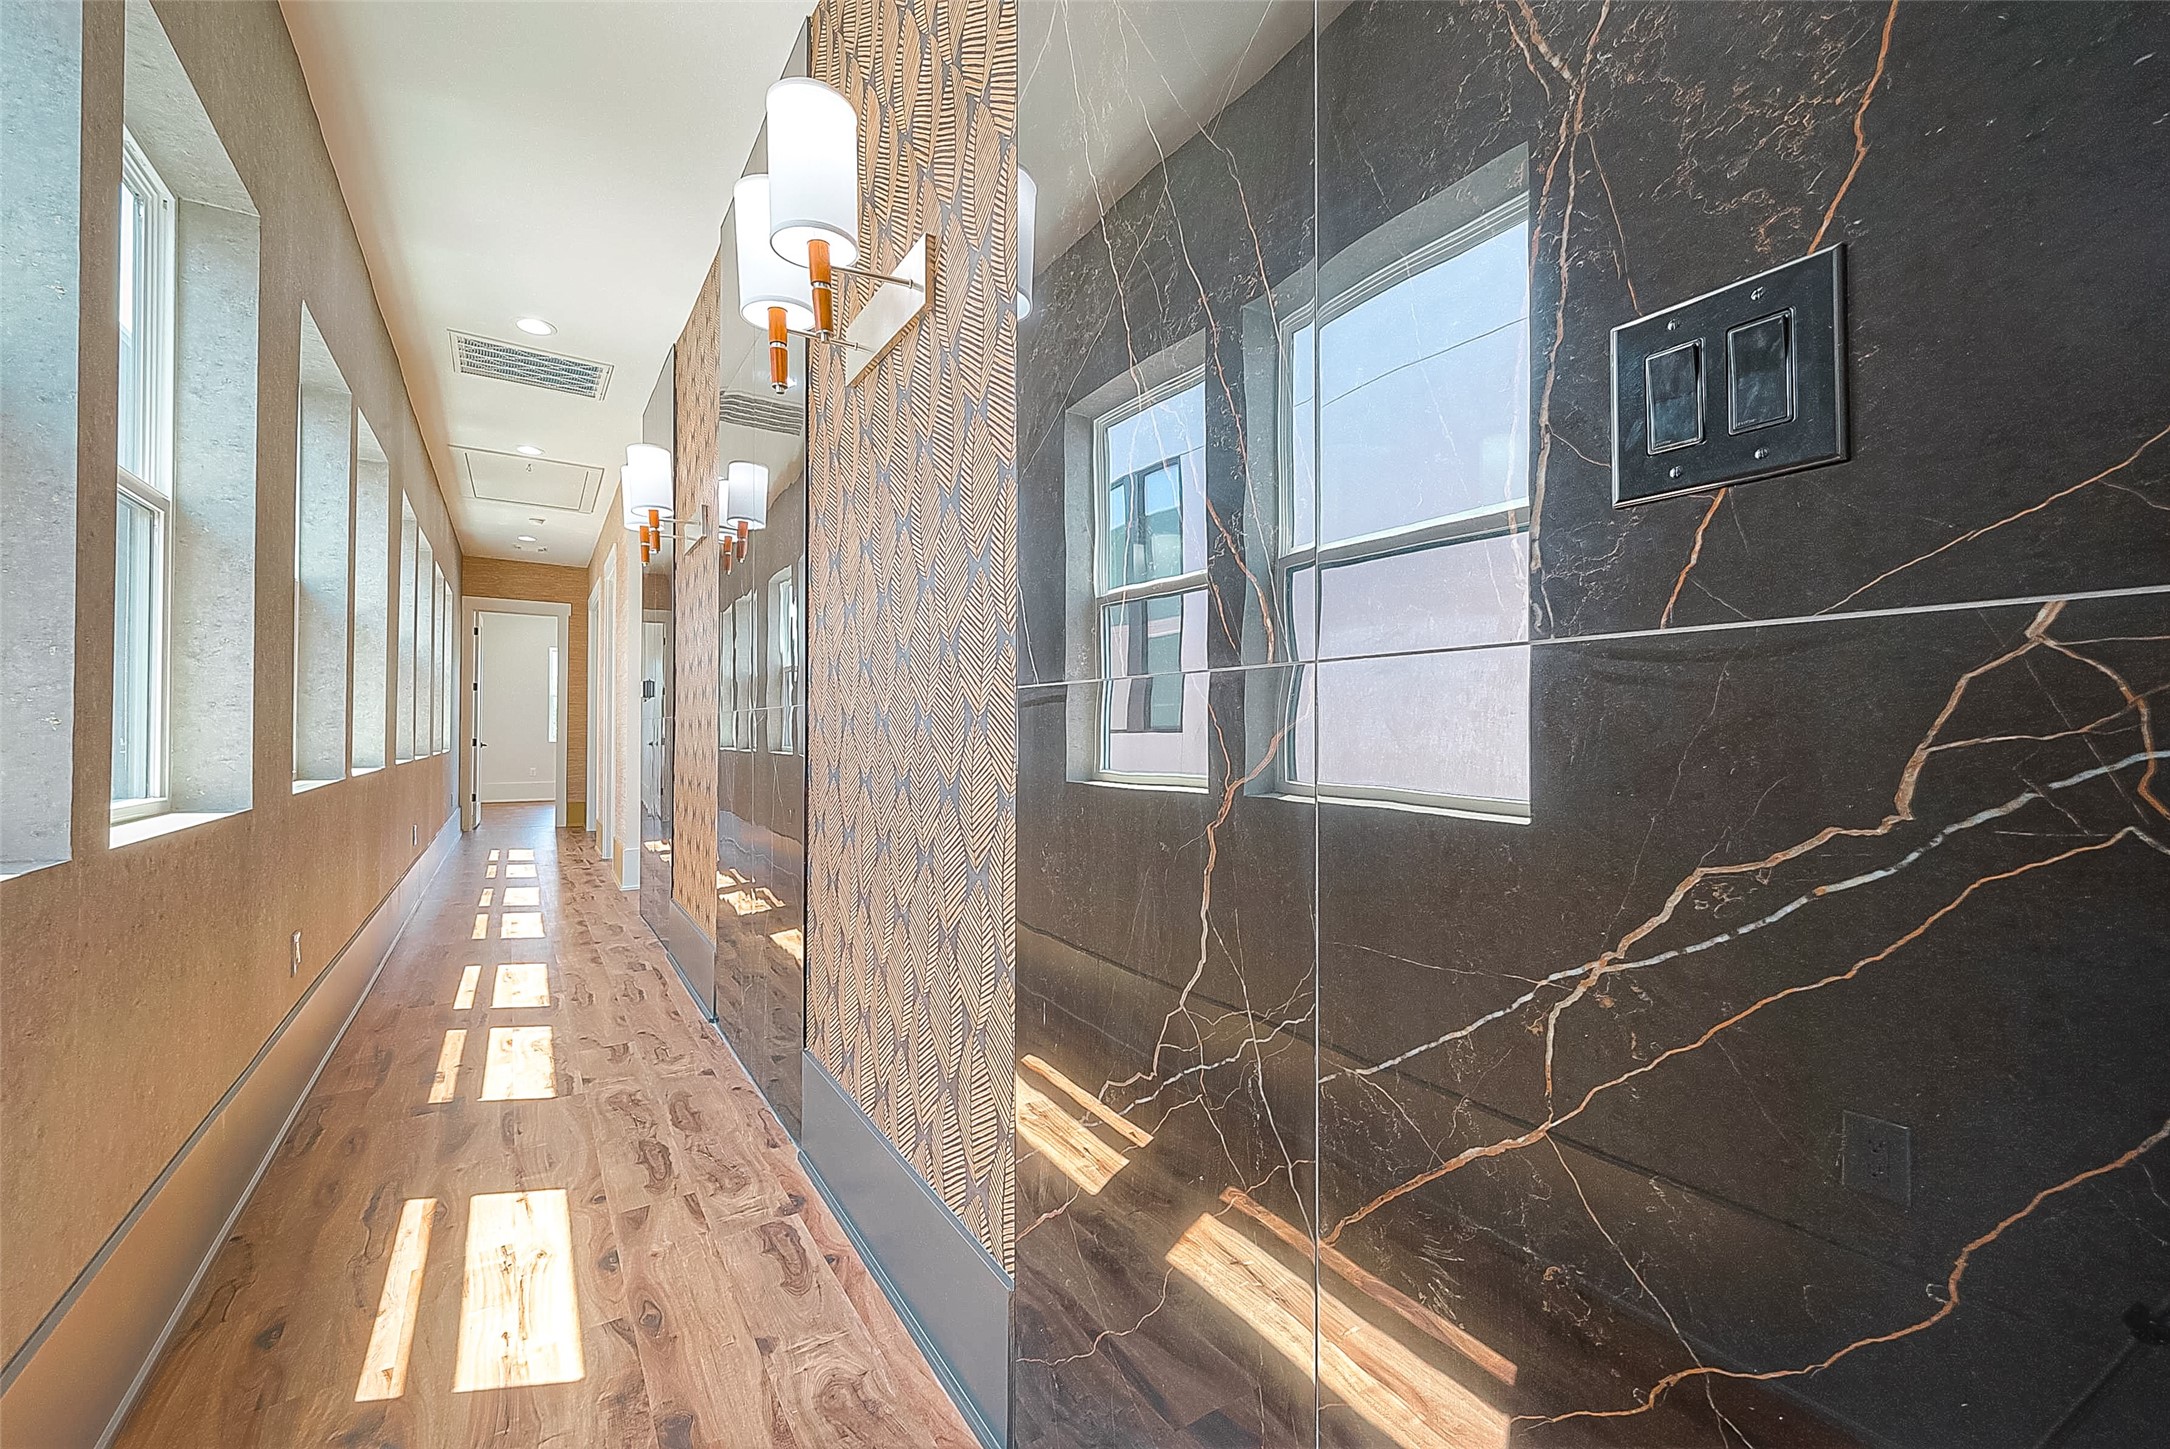
This is a modern hallway featuring wood floors, elegant wall sconces, and a textured accent wall with a marble finish. Natural light streams in through the frosted glass windows, enhancing the clean, contemporary aesthetic.

This is a spacious and well-lit master bedroom featuring hardwood floors, high ceilings with recessed lighting, and large sliding glass doors that lead to an outdoor space with a view of greenery. The room is furnished with a large bed, side tables, and a sitting area, providing a comfortable and luxurious living space.
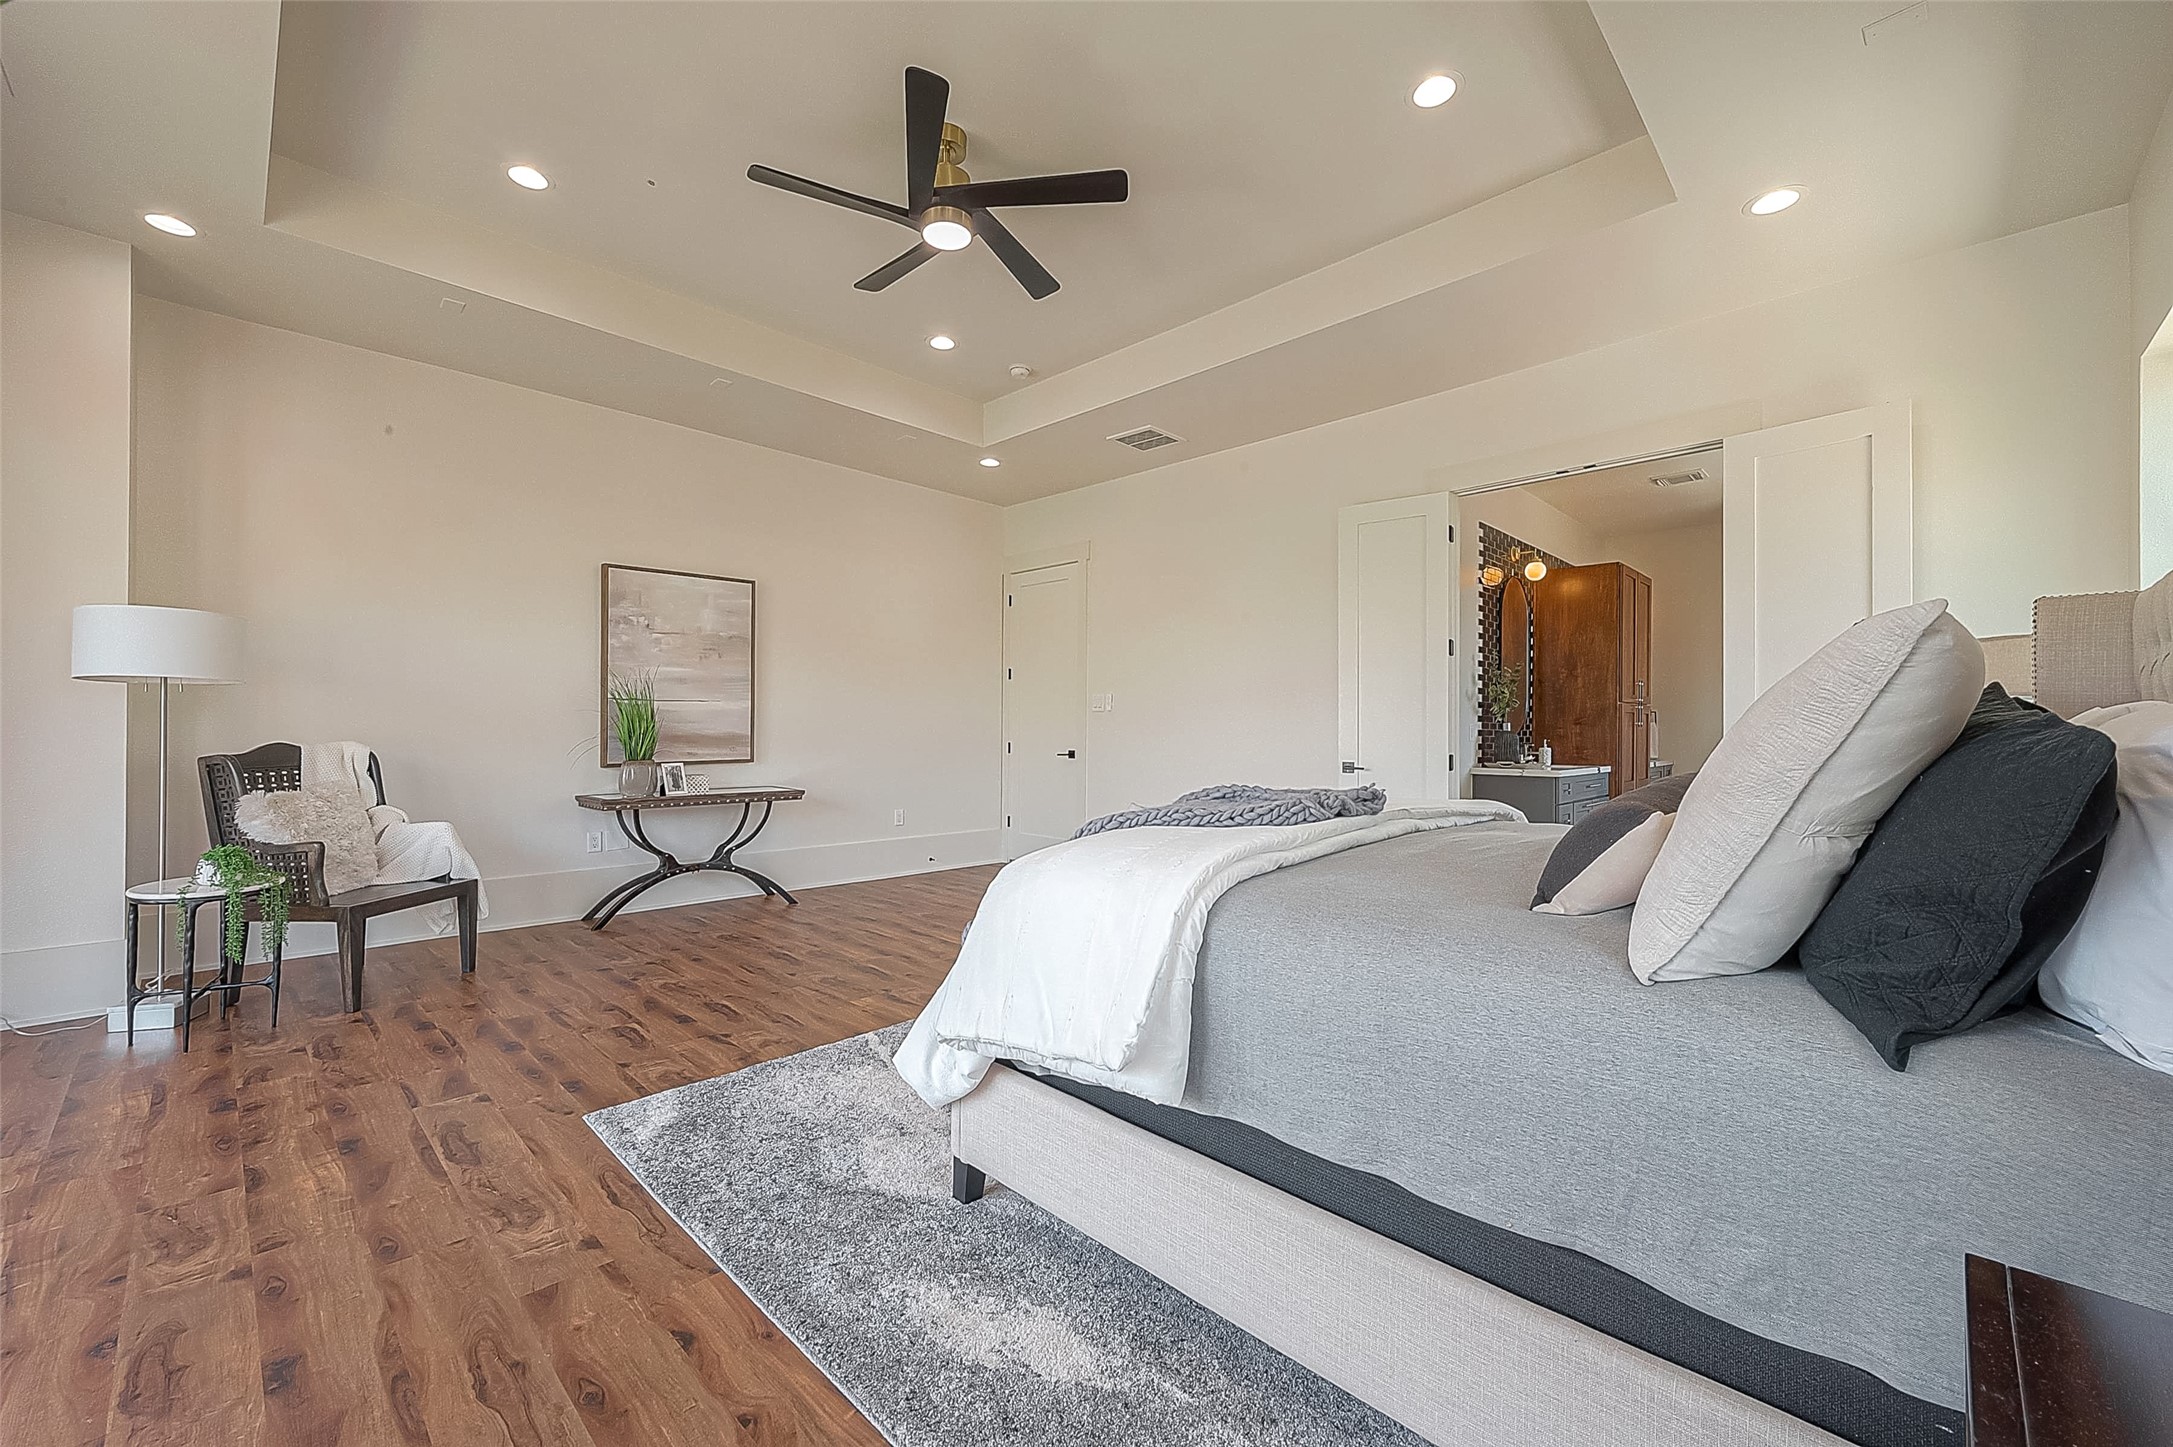
This is a spacious bedroom featuring hardwood floors, high ceilings with a modern ceiling fan, neutral color palette, and ample natural light. There's a cozy sitting area and direct access to an en-suite bathroom.
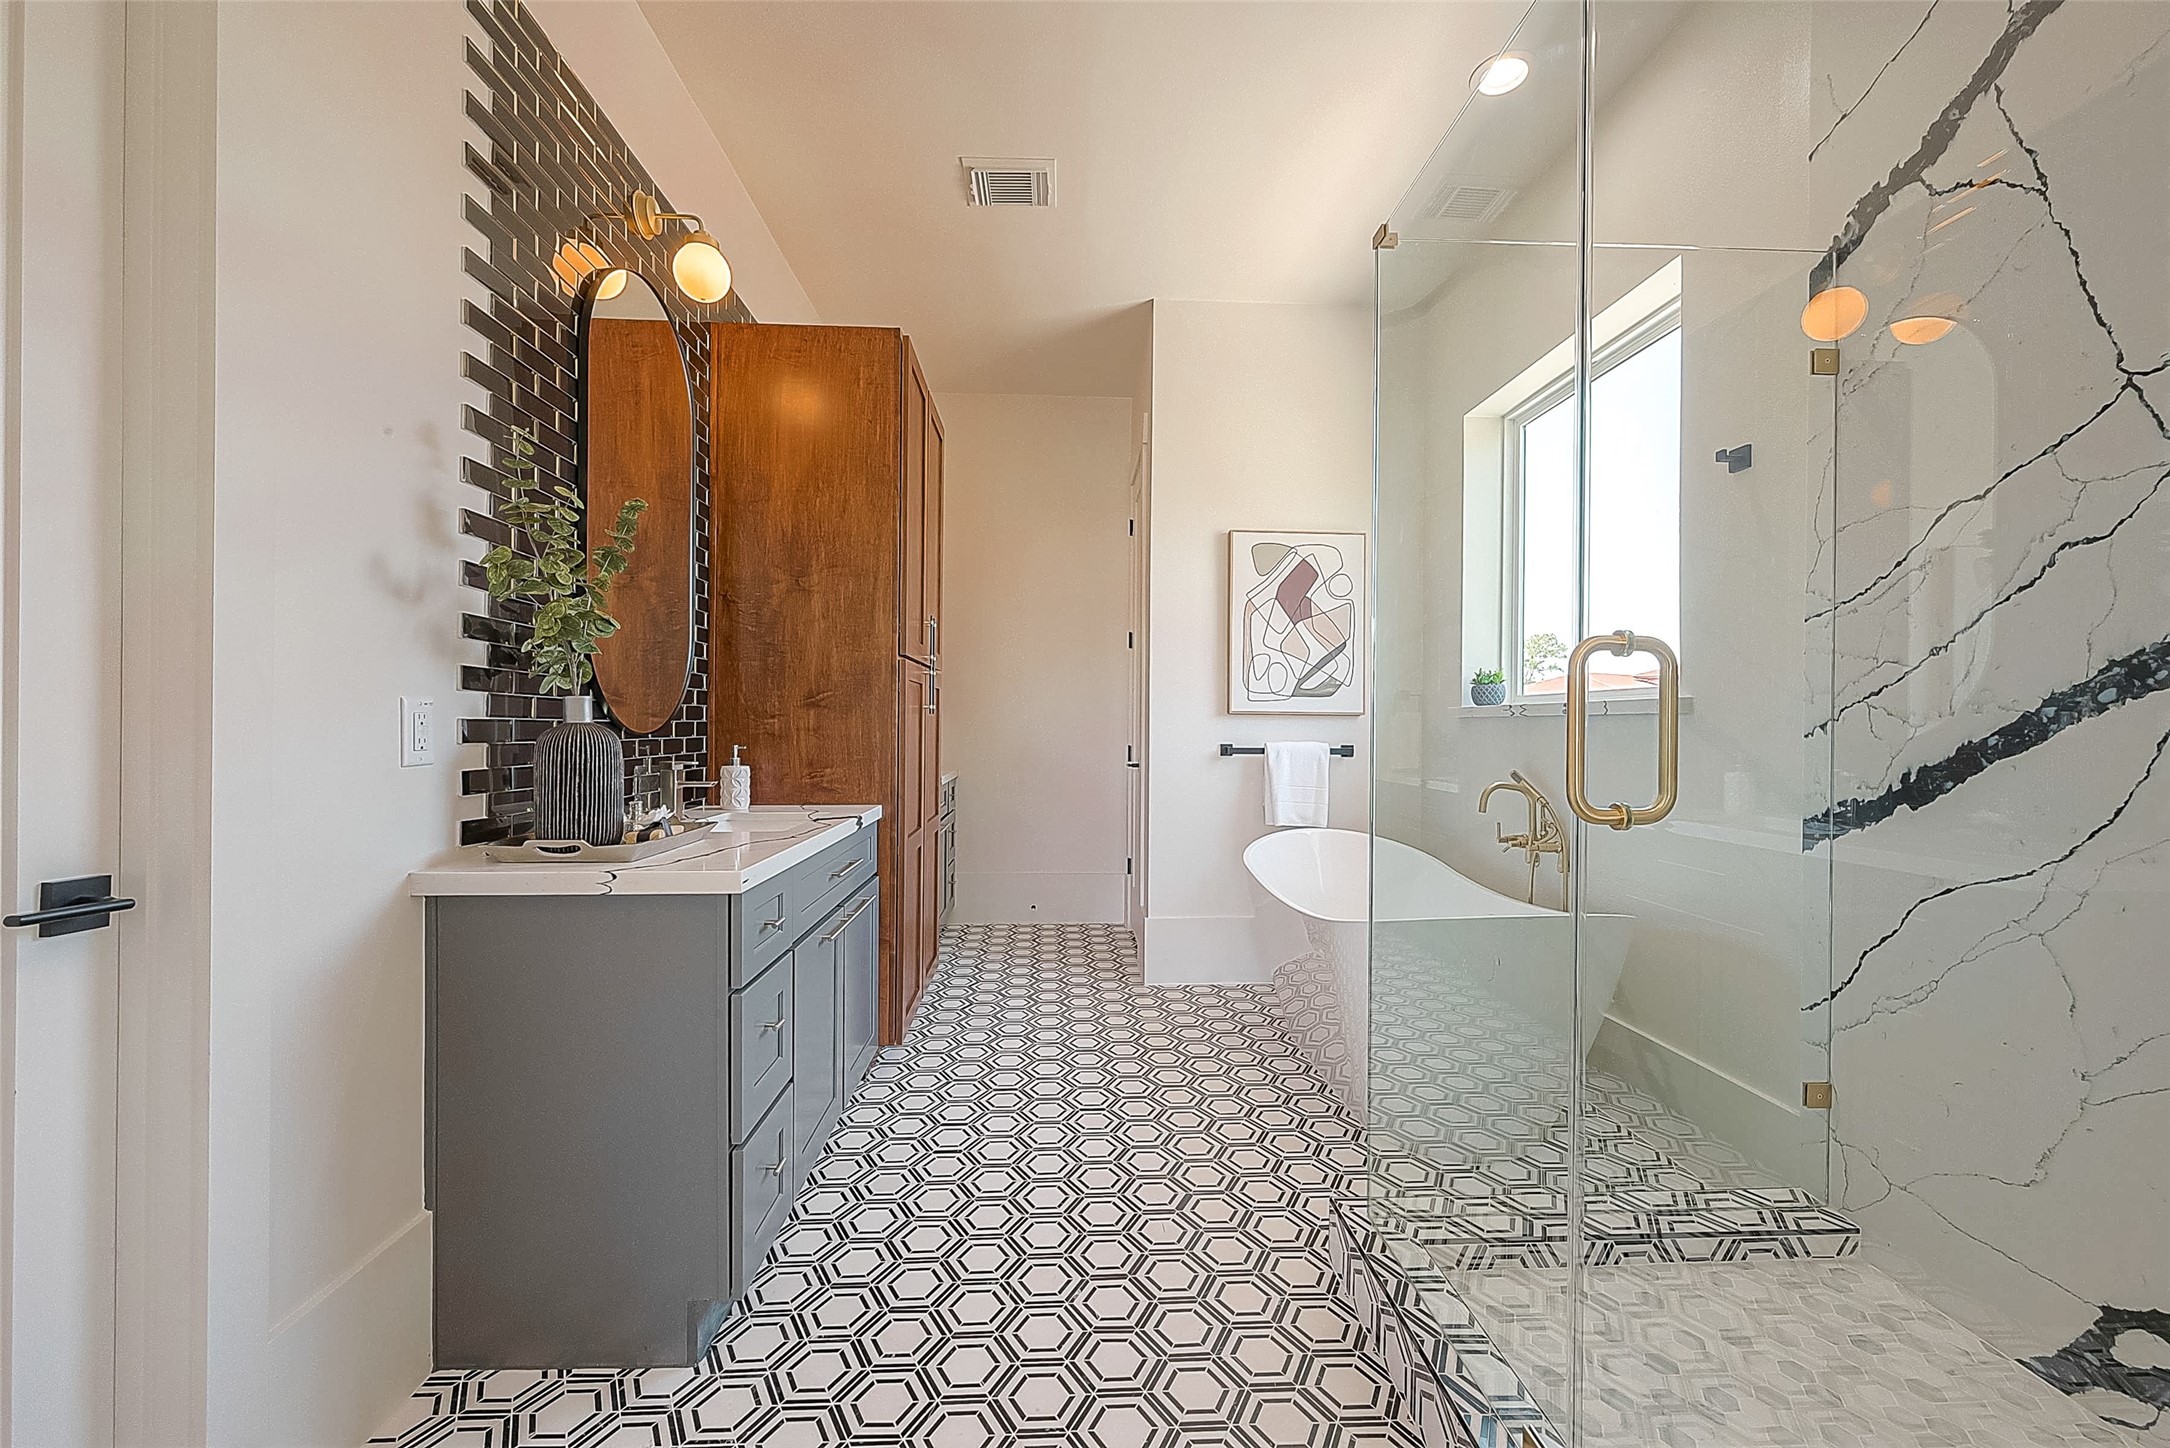
This is a modern bathroom featuring a geometric patterned floor, a sleek standalone bathtub, a glass-enclosed shower with marble walls, a vanity with gray cabinetry and a wooden storage cabinet, accented by gold-toned fixtures and a round mirror.
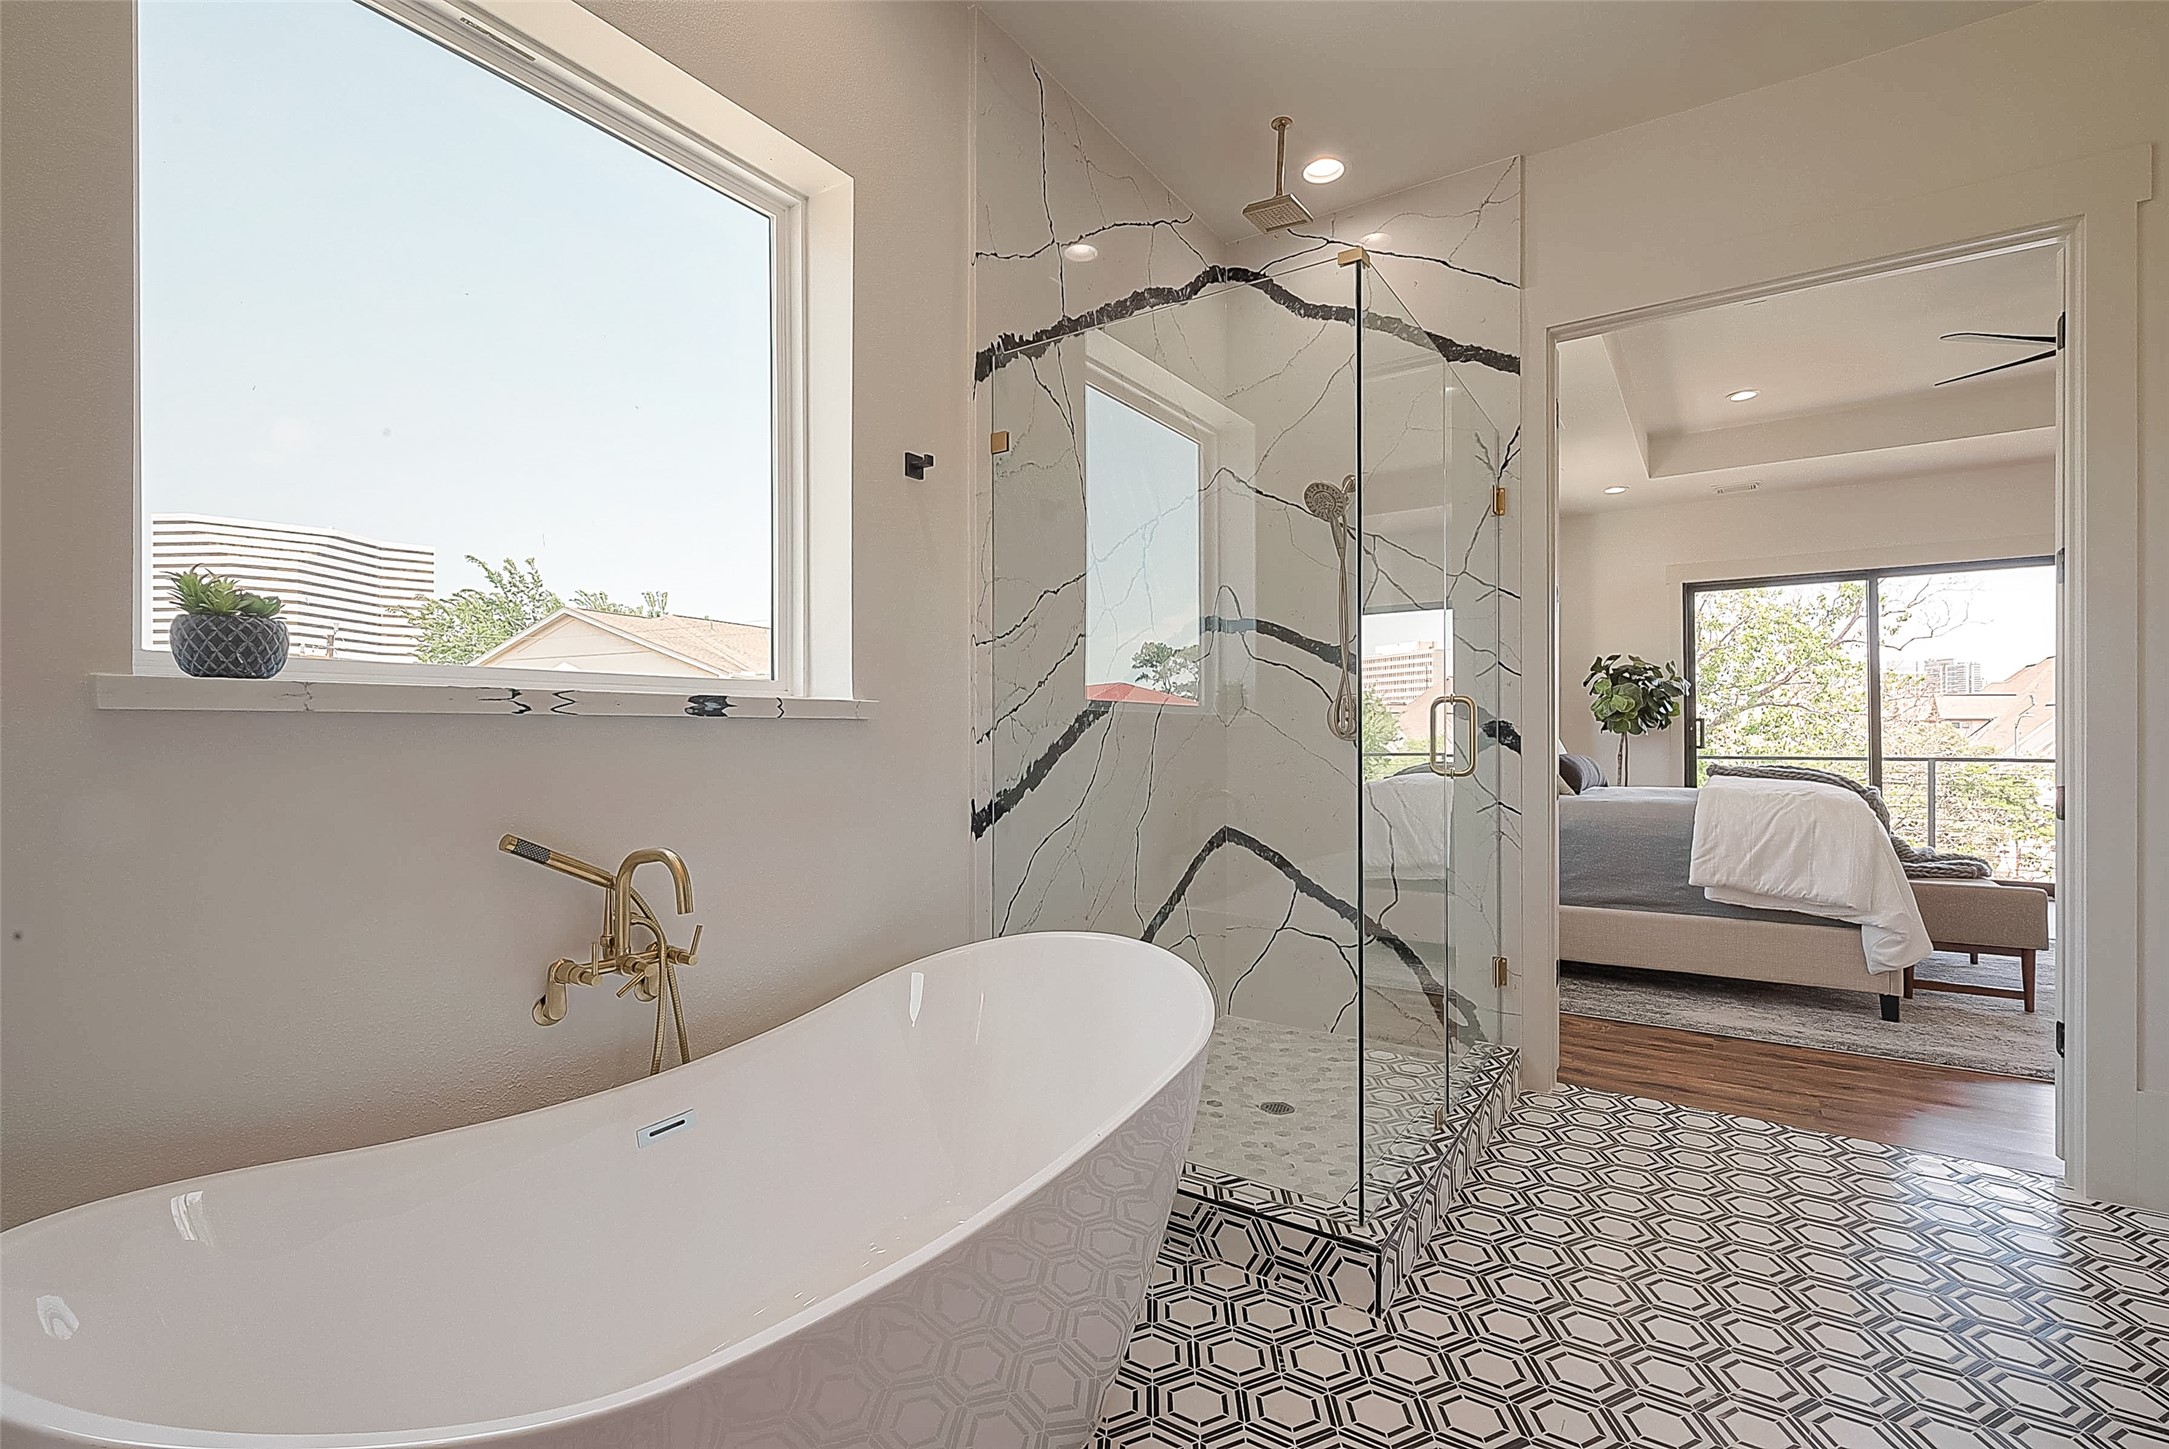
This is a modern bathroom with a freestanding tub, gold fixtures, a large window for natural light, and a glass shower enclosure with a unique marble design. The room connects to a bedroom with a view of the outdoors.

This is a modern bathroom featuring a sleek vanity with gray cabinetry and wood accents, a unique black tile backsplash, and an elegant oval mirror. Geometric patterned floor tiles add a stylish touch, and the room opens into a bedroom, suggesting an en suite layout.

This is a modern bathroom featuring a standalone bathtub, a glass-enclosed shower with marble walls, and an eye-catching geometric floor tile design. There is a view into the adjoining bedroom, indicating an en-suite layout.
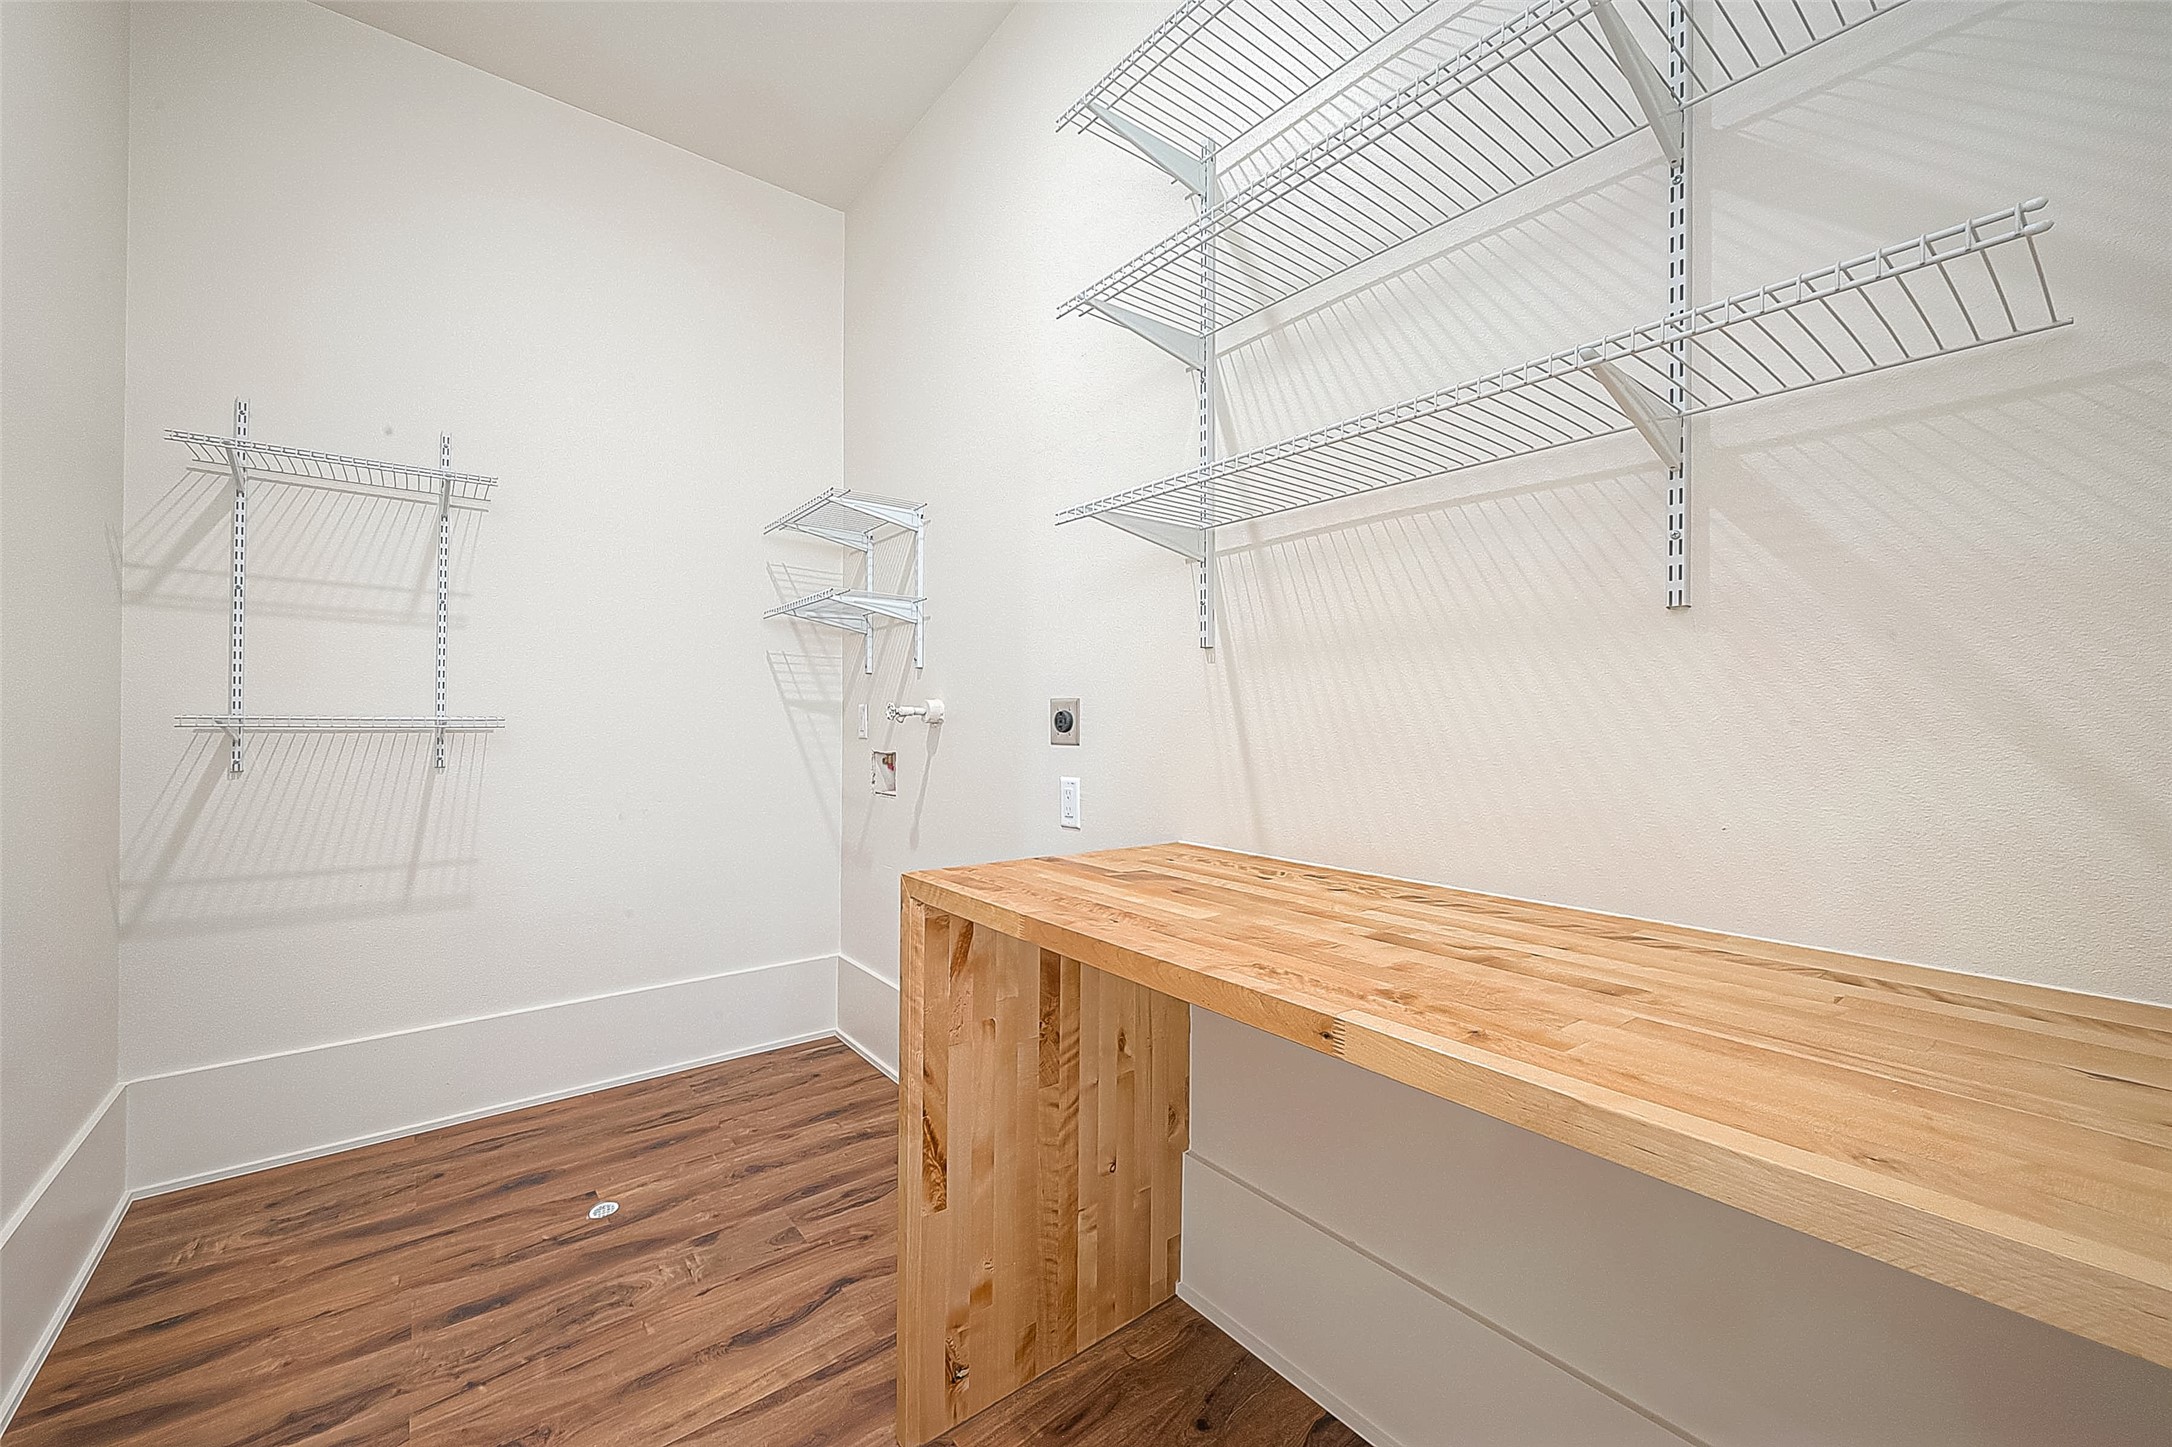
This is a spacious utility room with built-in wire shelving and a wooden countertop for folding laundry or storage. The room features laminate wood flooring and is well-lit, perfect for a variety of household tasks.
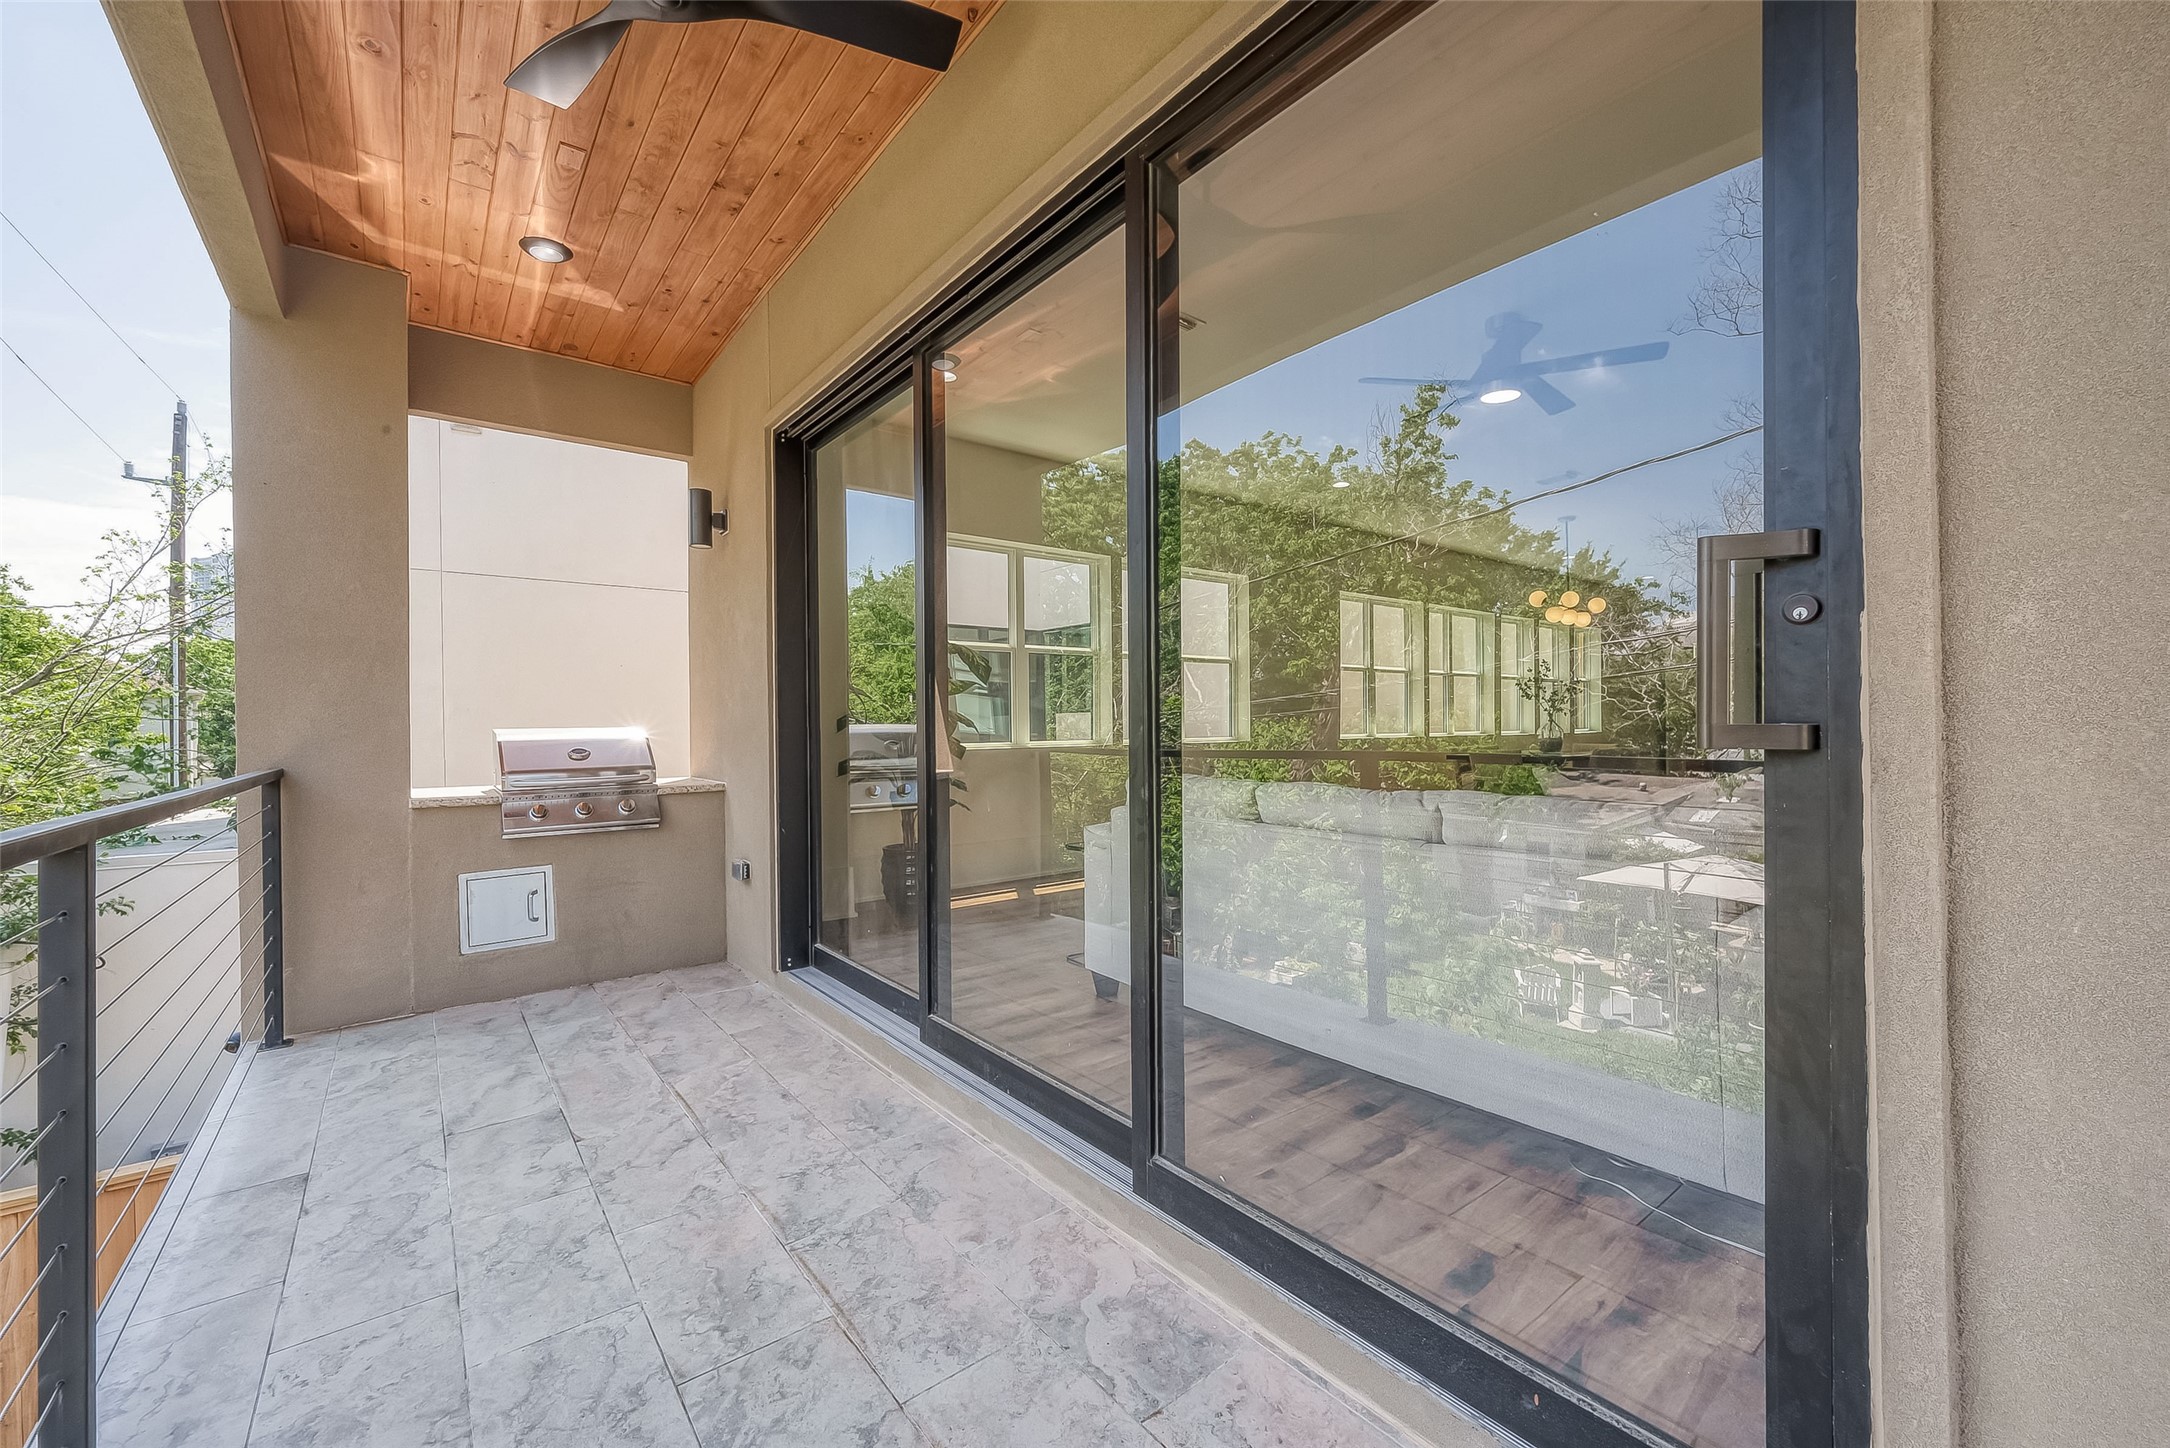
This is a cozy, well-lit outdoor patio with a built-in grill, featuring a wooden ceiling that adds warmth to the space. Large glass doors provide a seamless transition to the indoors, and the balcony offers a view of the surrounding greenery.
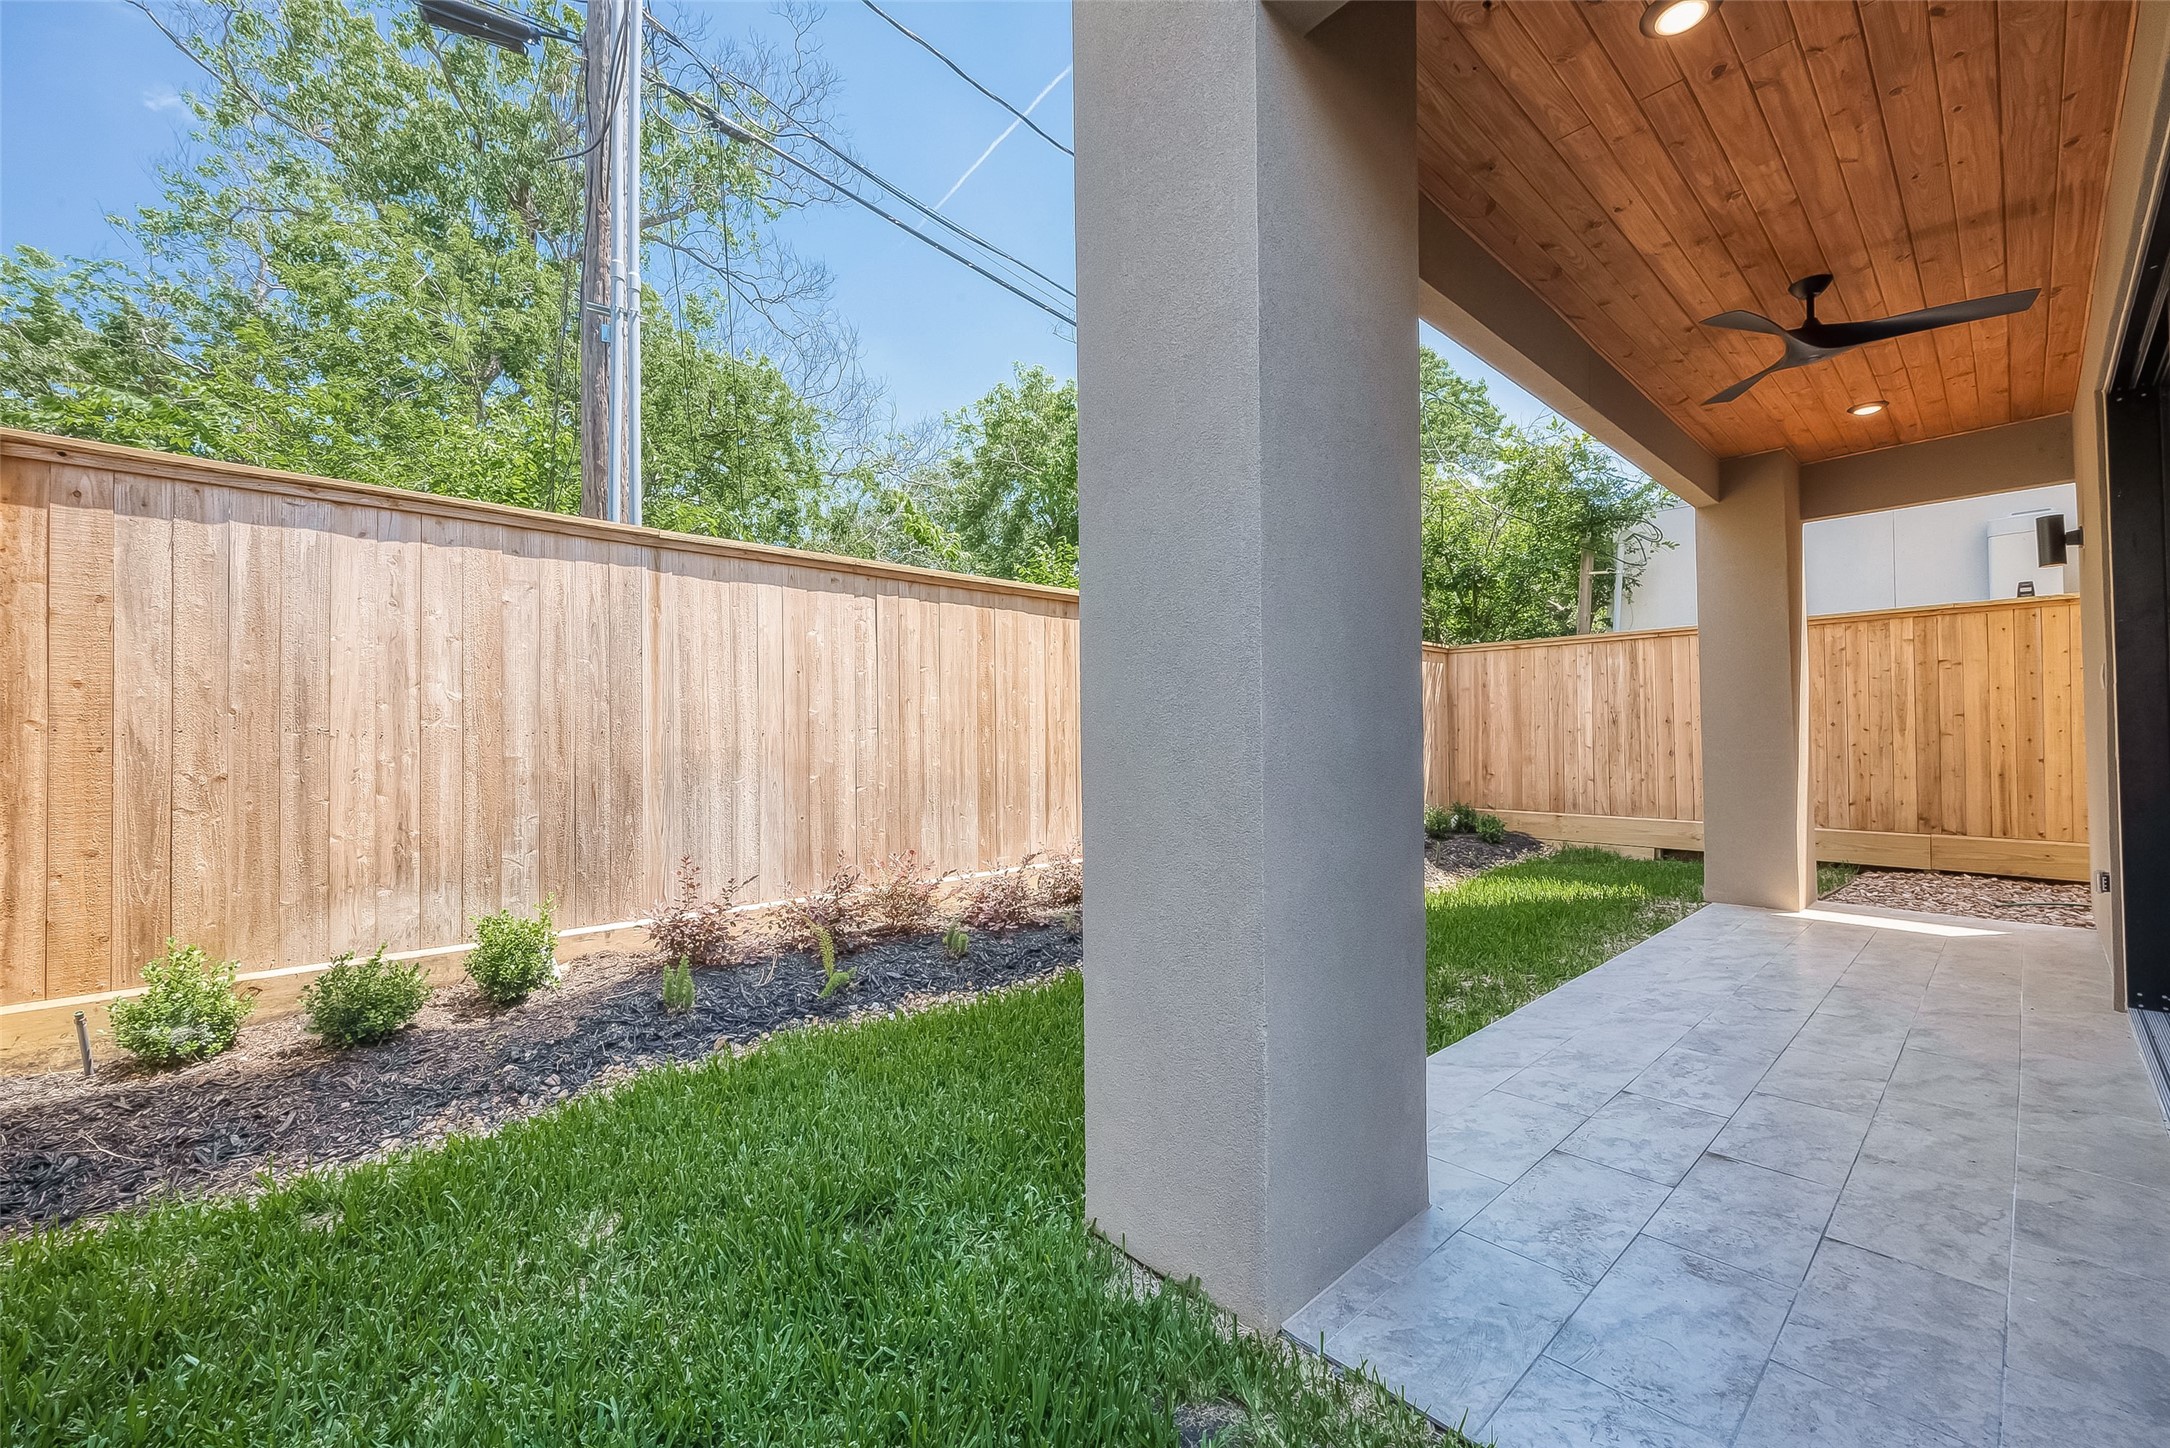
This is a covered patio area with a tiled floor and a wooden ceiling, featuring a ceiling fan. It opens up to a private, fenced backyard with some young landscaping along the fence line. The space is bright and airy, offering a nice outdoor living extension to the home.
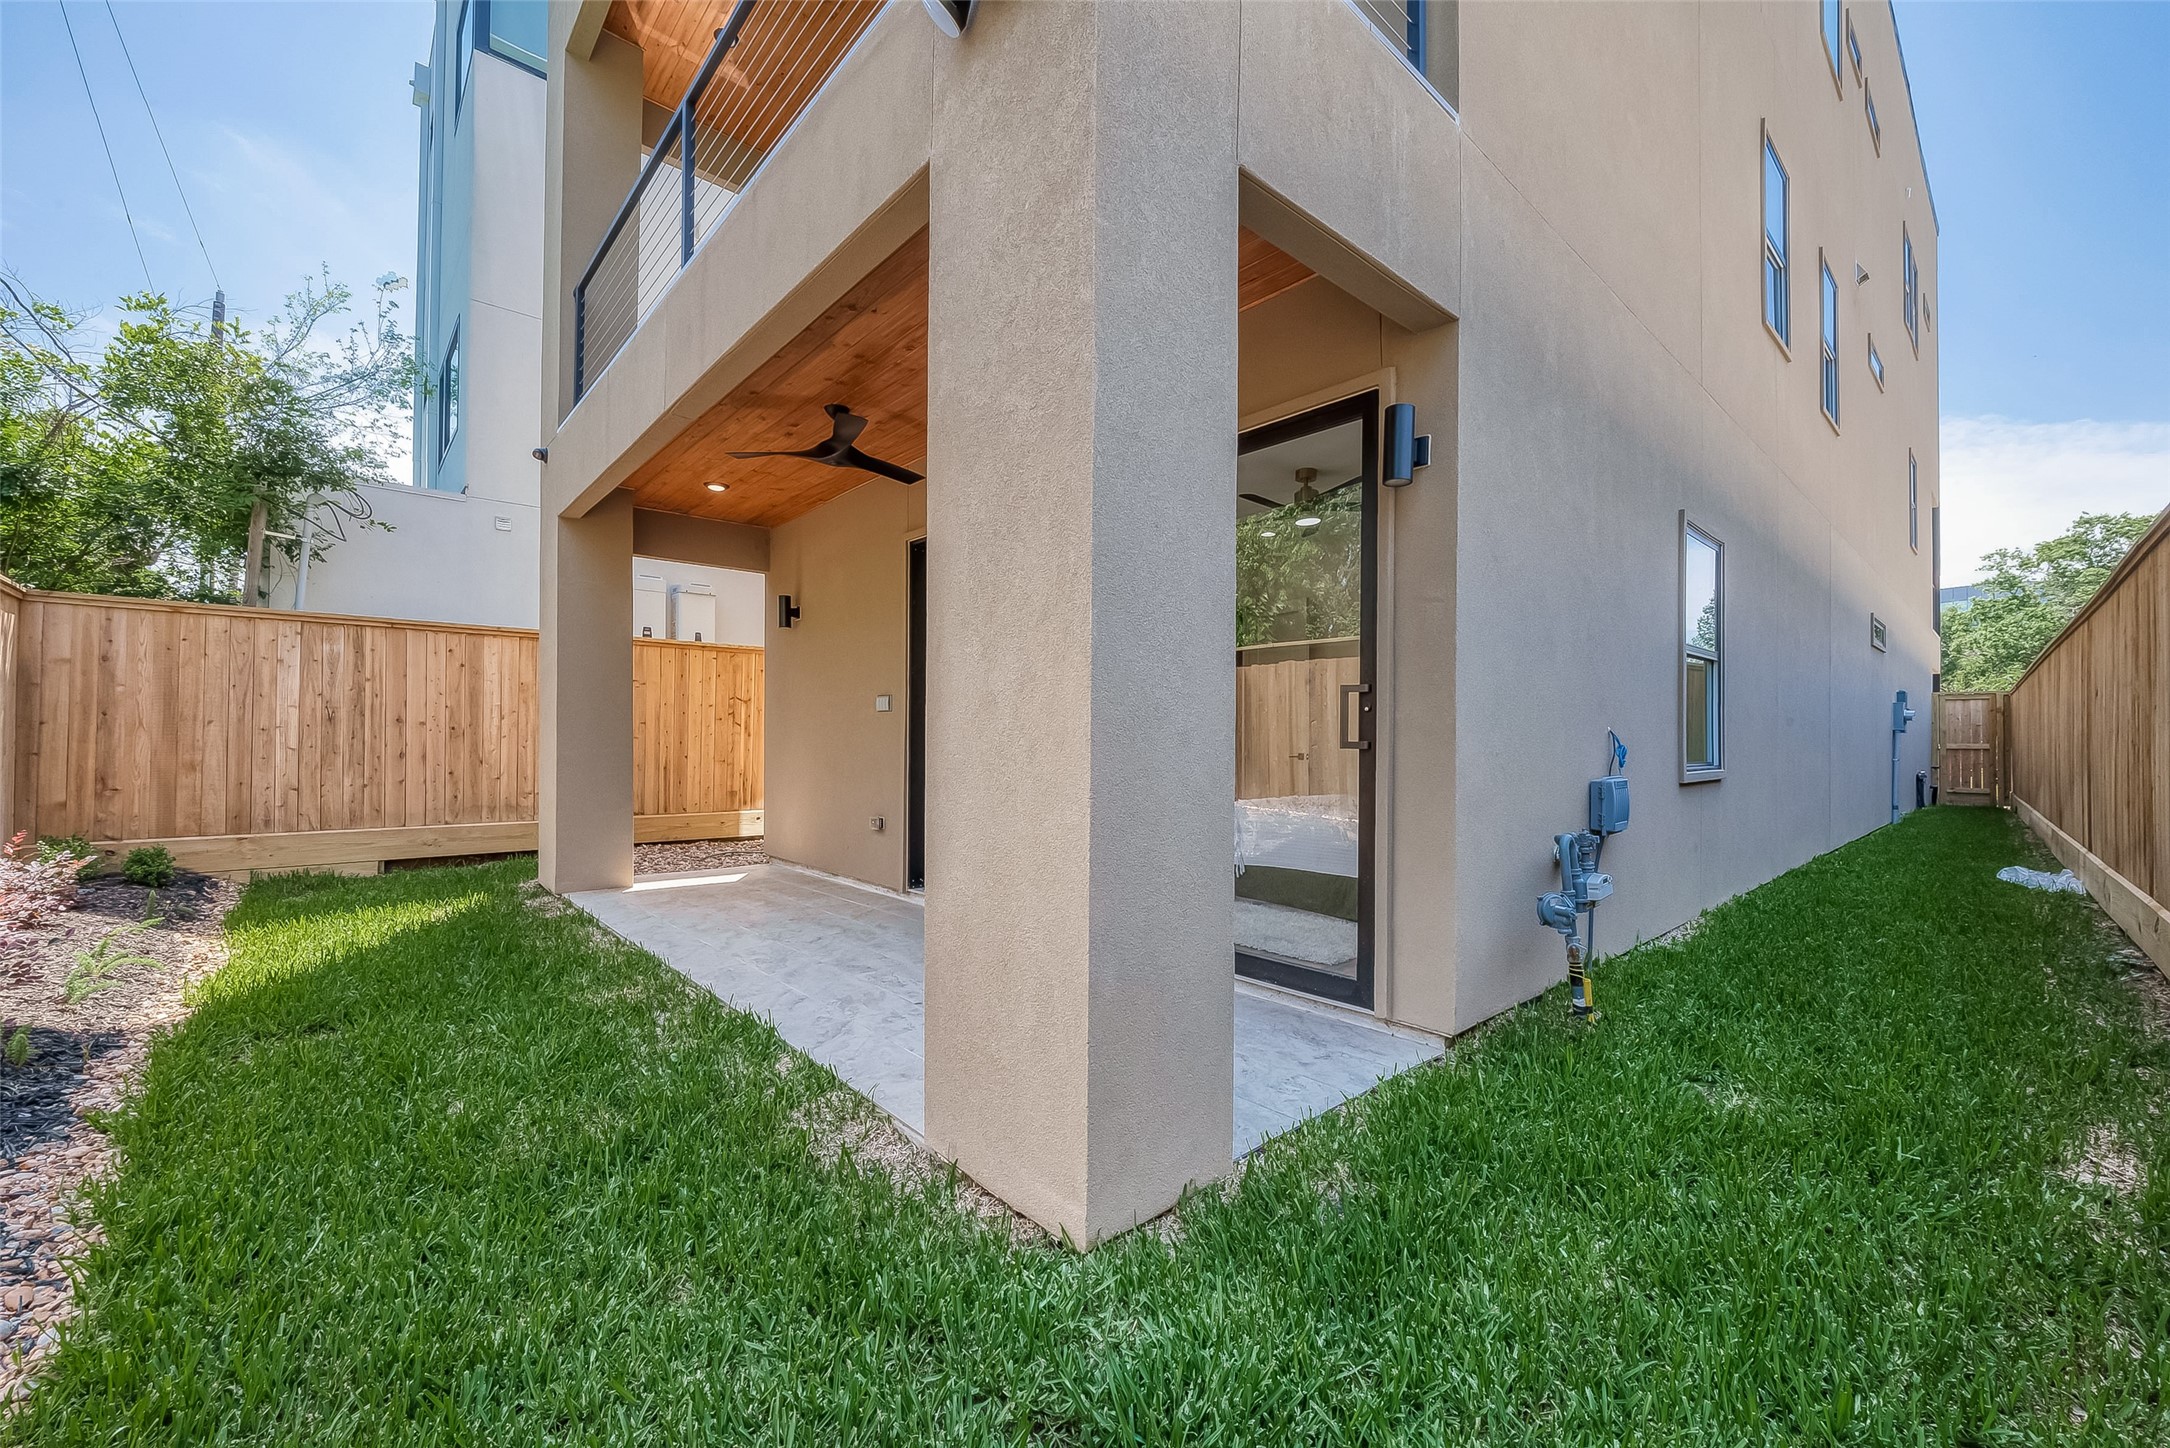
This is a modern, multi-story home featuring a private, fenced yard with a well-maintained lawn and a covered patio area, offering outdoor living space and privacy.
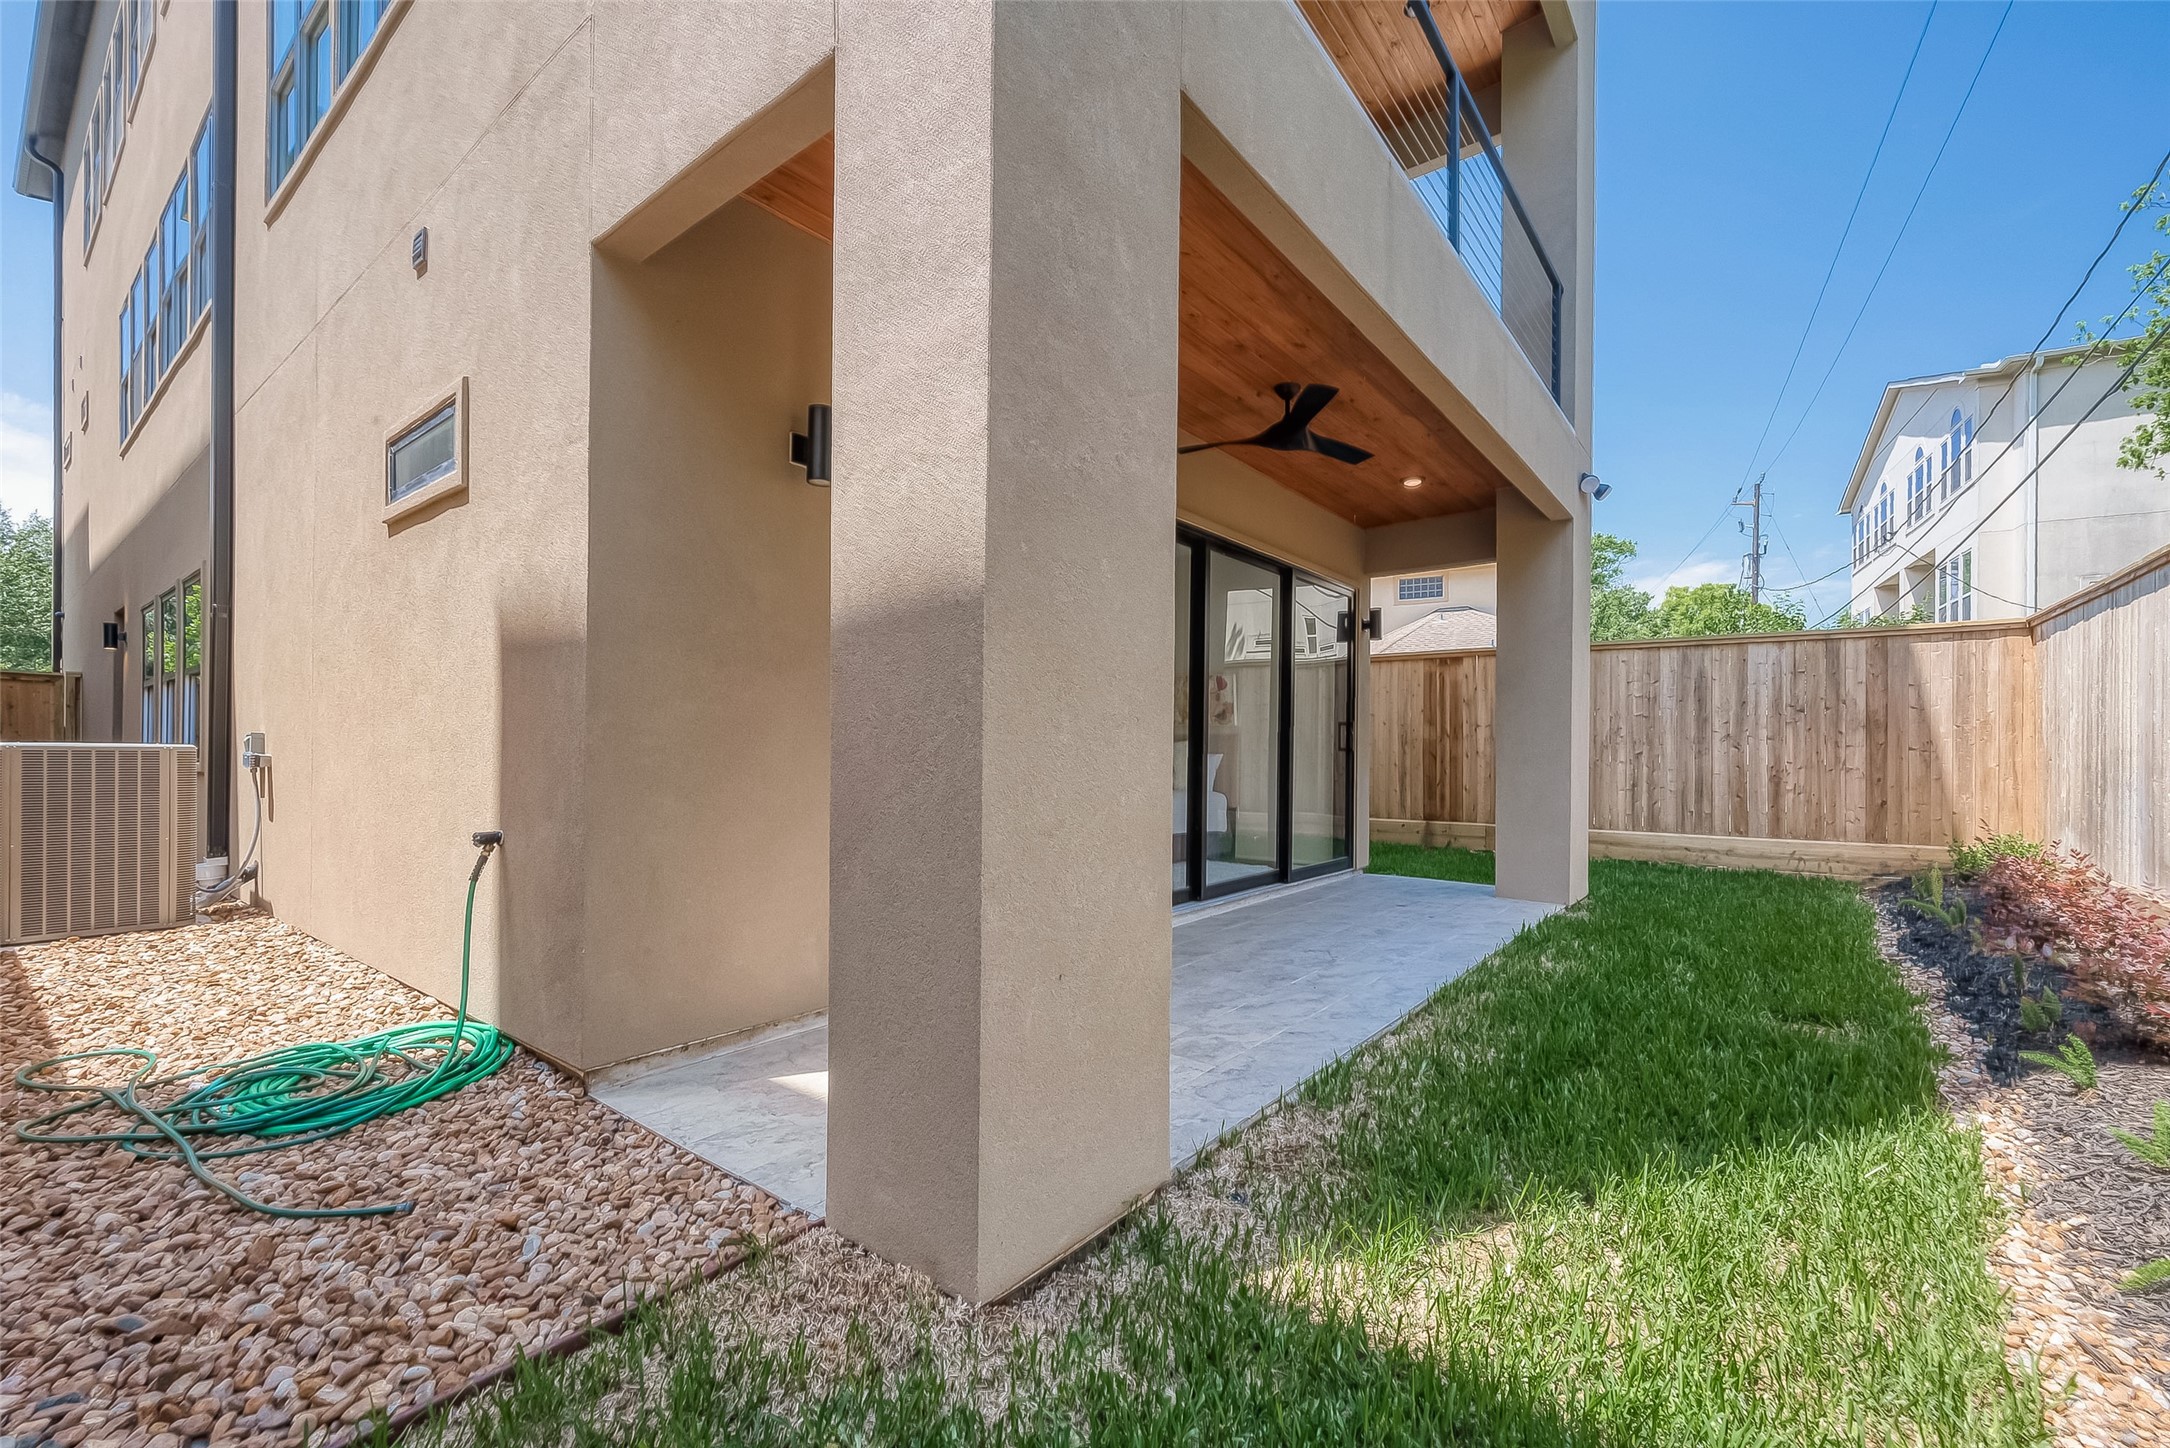
This is a modern two-story home with a covered entrance featuring a wooden ceiling and a fan. The house has a beige stucco exterior, and there's a neatly manicured lawn with a privacy fence. The pathway to the door is a mix of pebble and paved surfaces, creating a welcoming approach to the home.

This is an aerial view of a contemporary, multi-story home with a flat roof, large windows, and a mix of grey and wood exterior finishes. The property includes a driveway, and it's located in a residential area with similar upscale homes, near a city skyline suggesting close proximity to urban amenities.
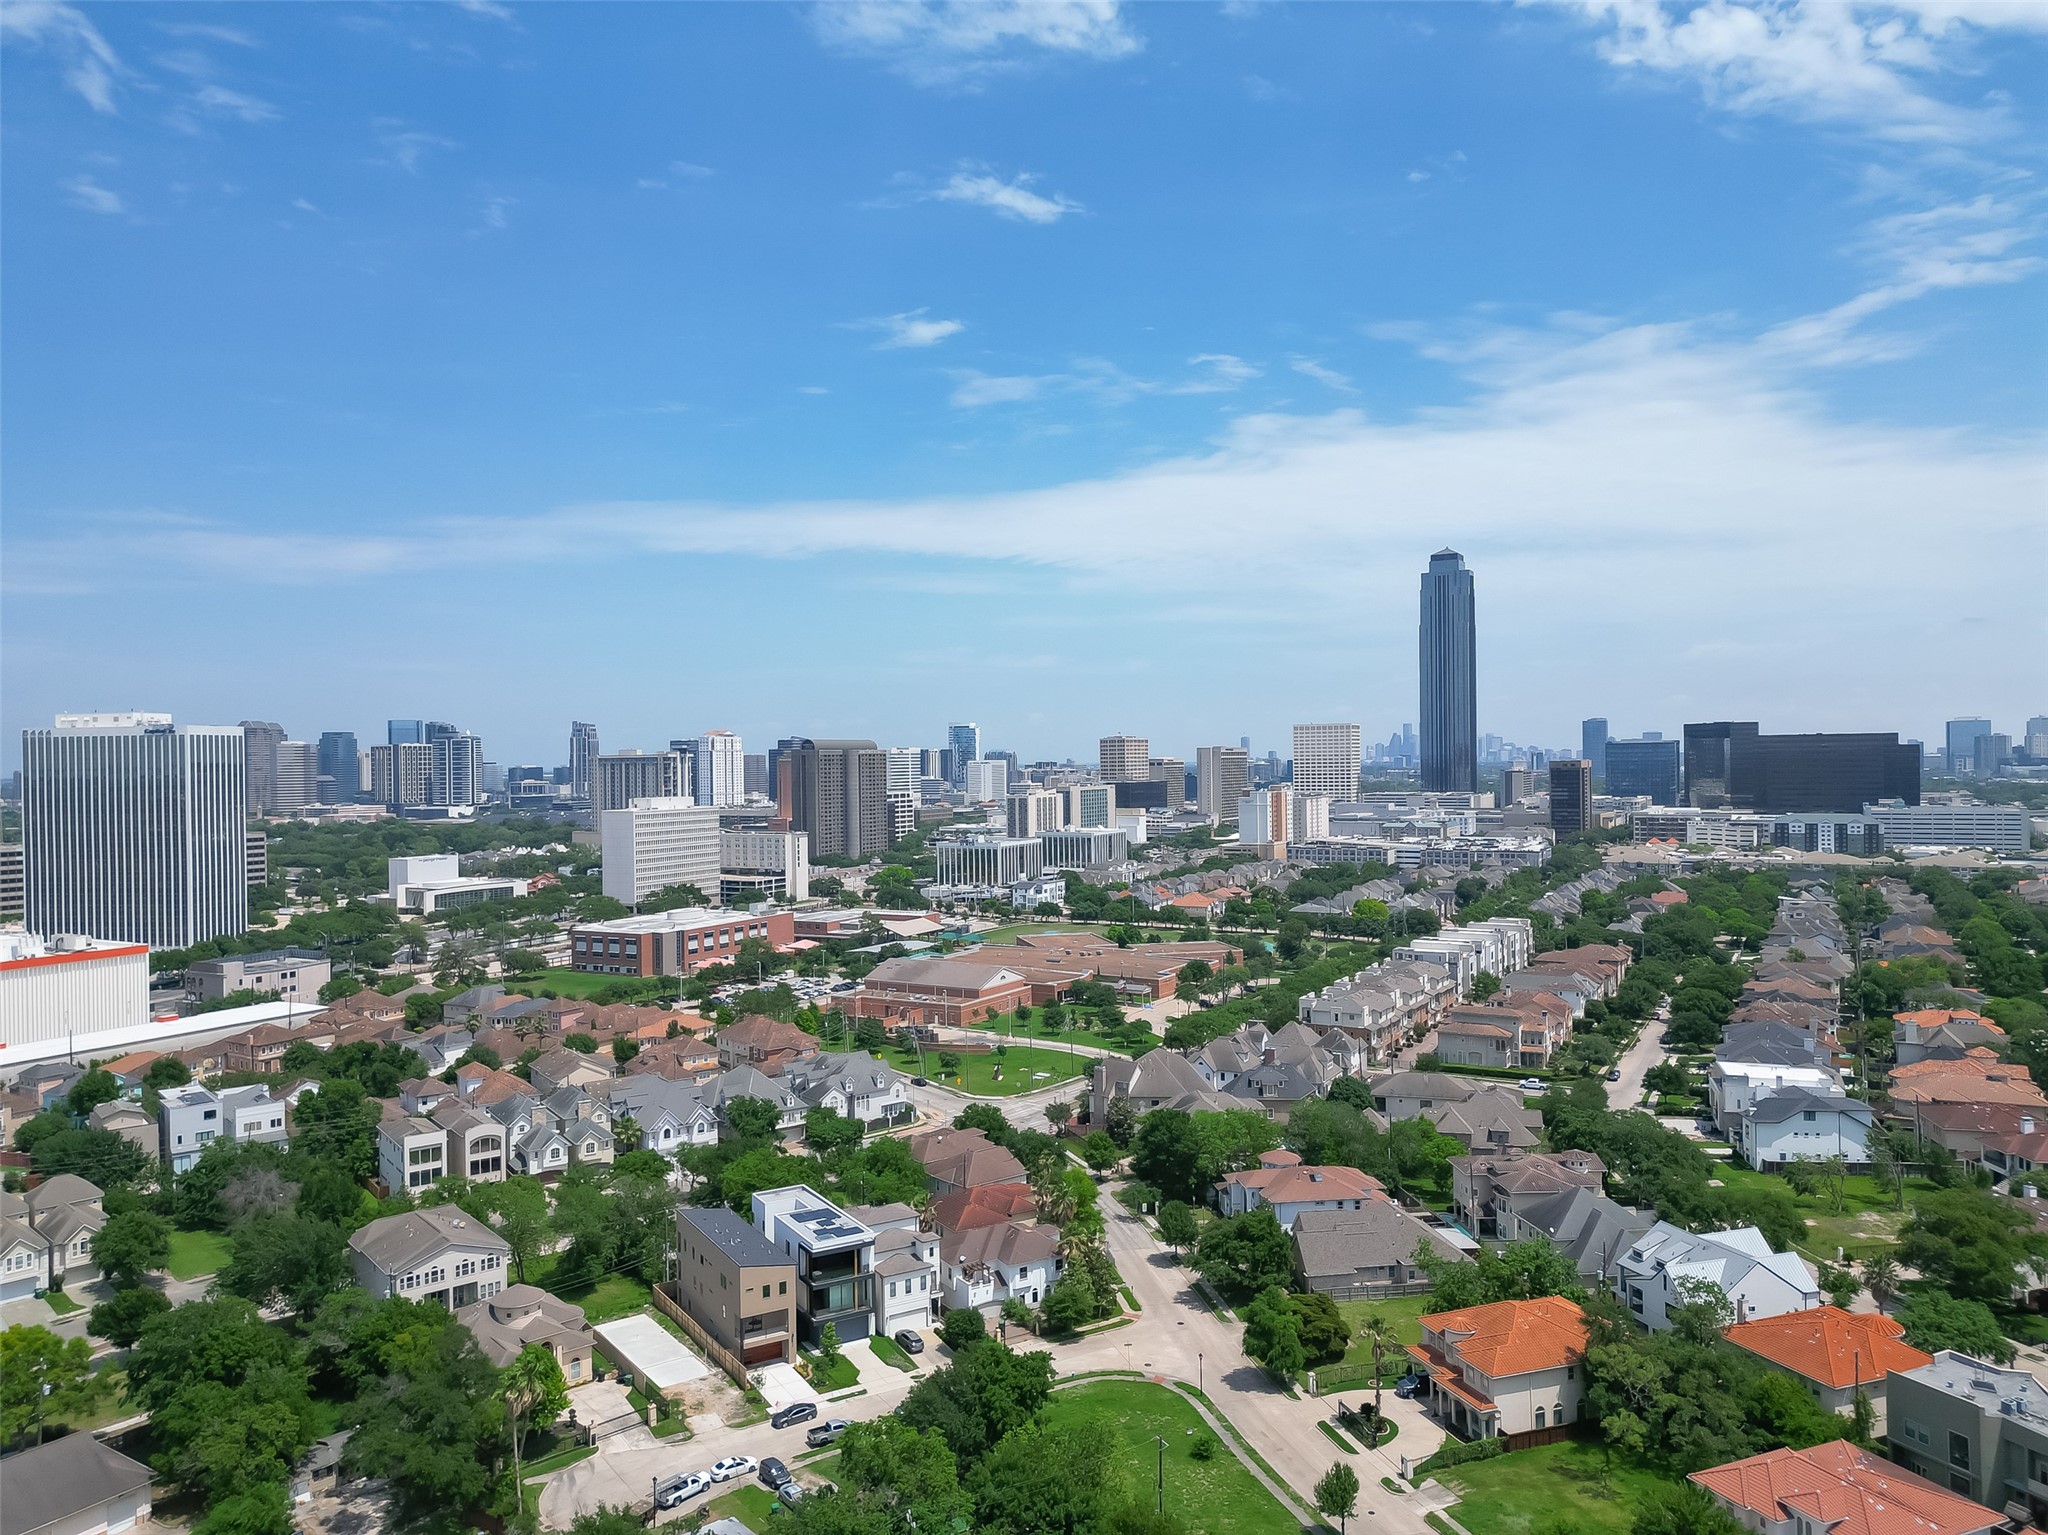
You're looking at an urban panorama with a mix of residential neighborhoods in the foreground and a bustling city skyline in the distance, suggesting a vibrant area with access to downtown amenities and a suburban feel.
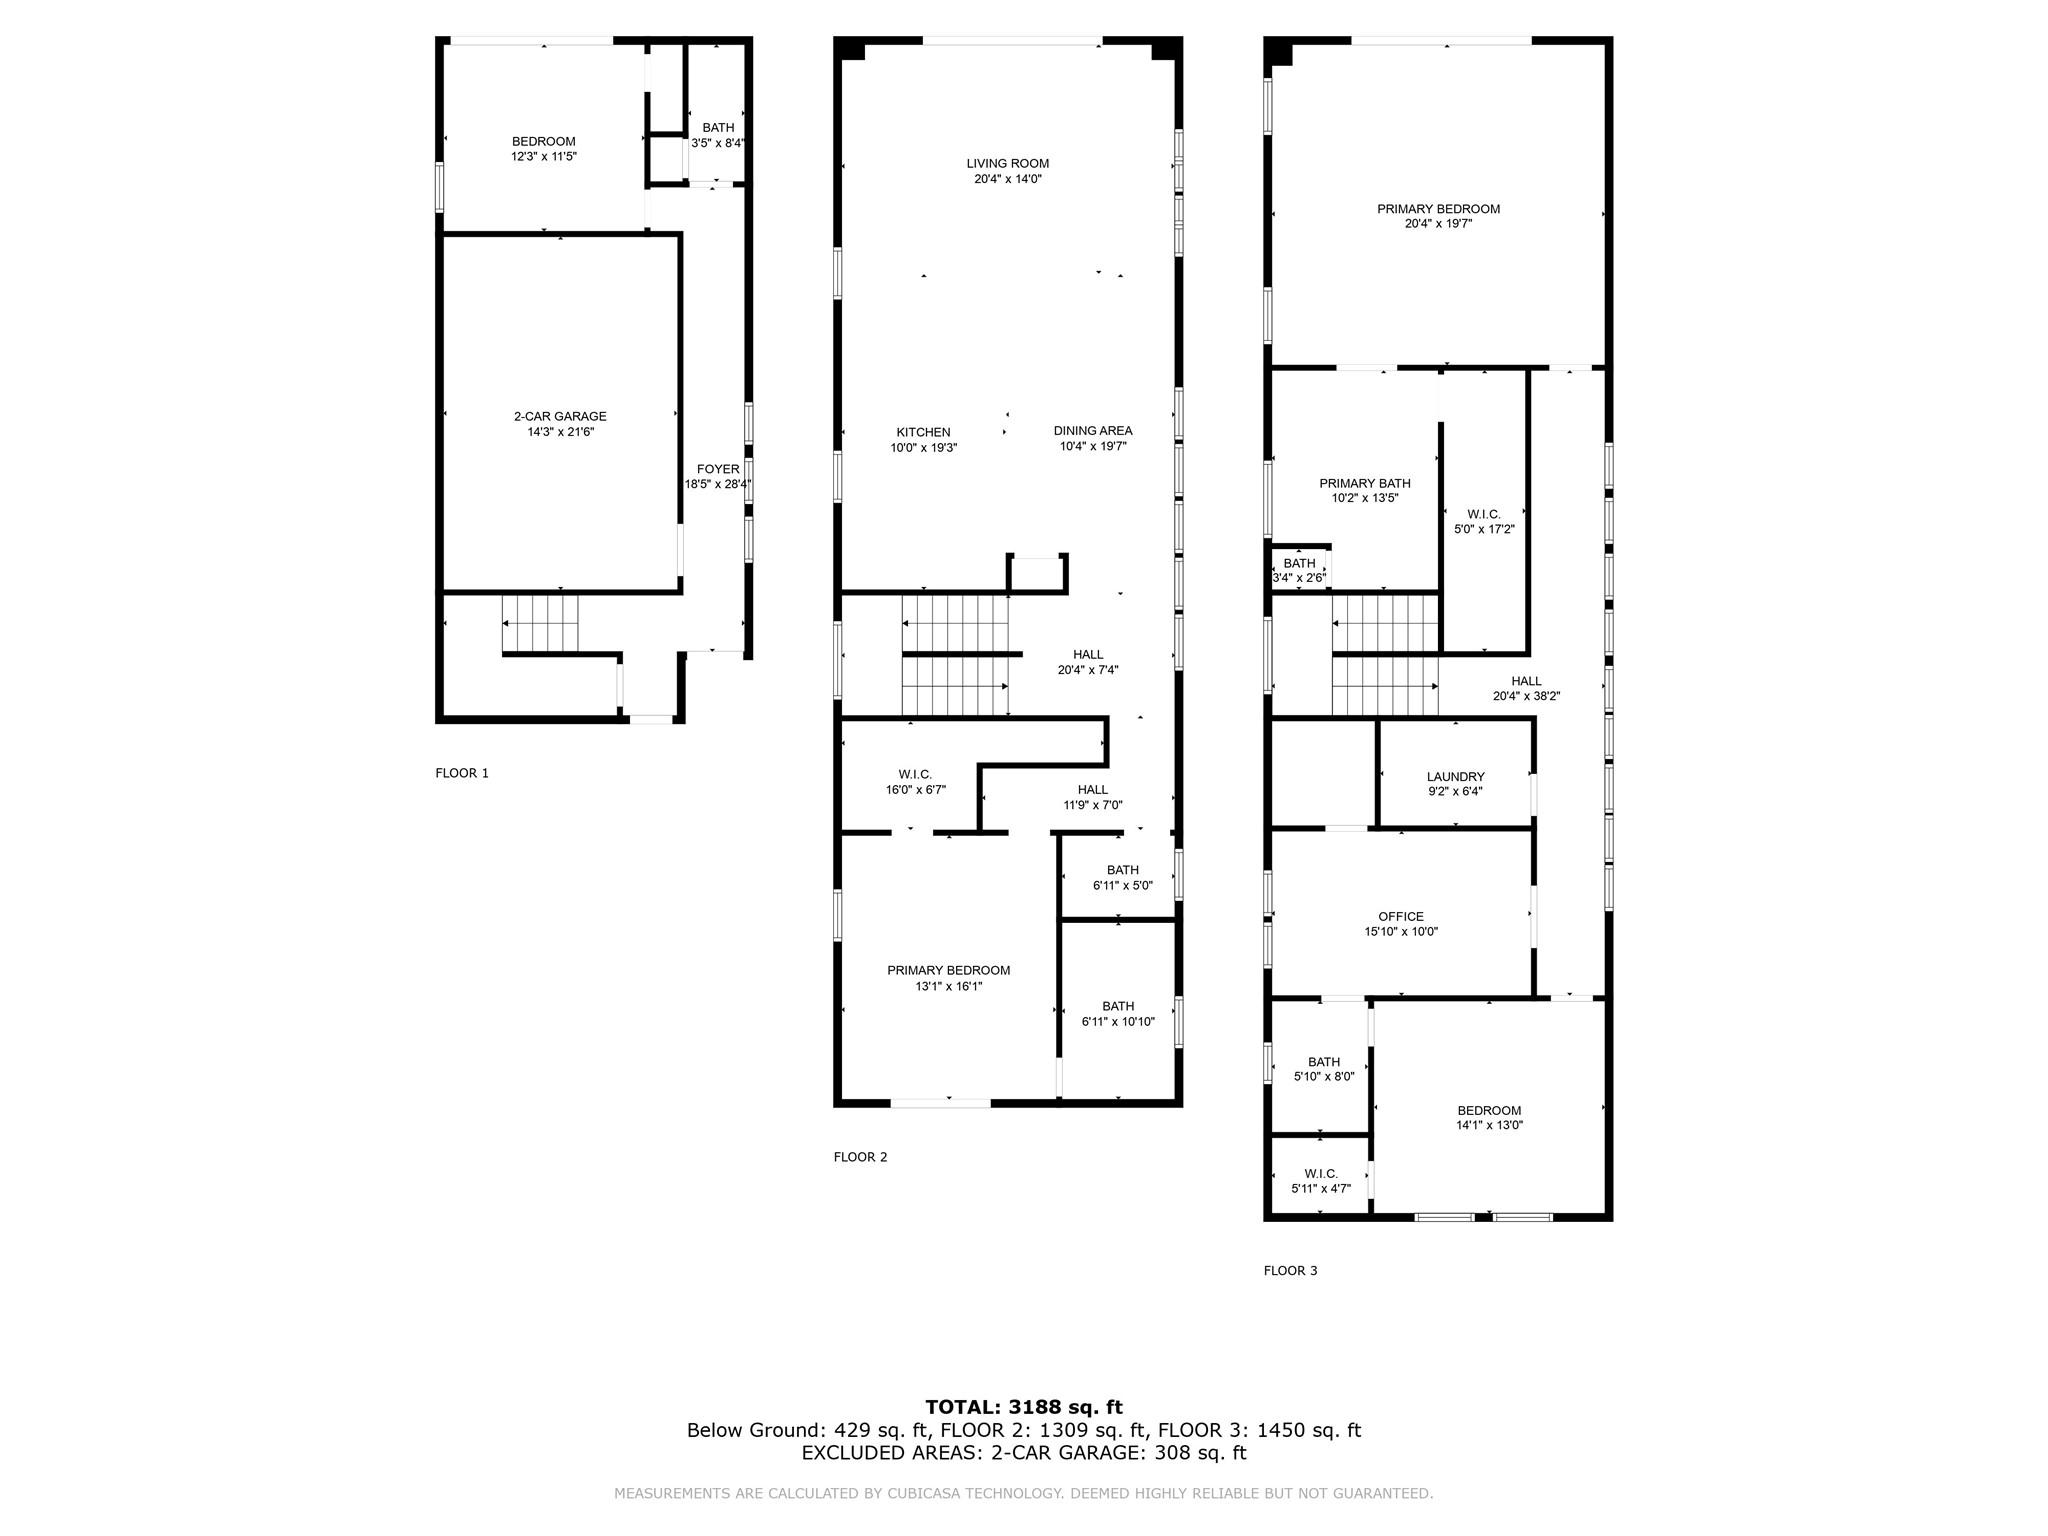
This three-story home features a two-car garage and a bedroom on the first floor. The second floor houses the primary living spaces, including a living room, kitchen, dining area, and a hall bath. The third floor includes the primary bedroom with an en-suite bath and walk-in closet, two additional bedrooms, another full bath, laundry room, and an office space. The total area is 3,188 square feet, with generous room sizes throughout.

Description
Experience luxury living at its finest in this 4-bedroom, 4.5-bathroom masterpiece located at 5510 Bosque St in Houston, TX. This custom-built home features 3 outdoor spaces, a built-in patio grill, designer appliances, and a private theatre room. With meticulous attention to detail and a harmonious blend of sophistication and comfort, this 3-level residence offers modern amenities and timeless charm. Situated in a coveted area, this property presents a unique opportunity to indulge in upscale living. Don't miss out on the chance to own this exceptional home - schedule a showing today and step into the epitome of luxury living in Houston.
Details
| MLS # | 35036378 |
|---|---|
| Listing Type | For Sale |
| Style | House |
| HOA Dues | $300 |
| Sub-Type | New Construction |
| Status | Active |
| Year | 2024 |
| Days On Site | 863 |
| Listing Provided By | Brooks & Davis Real Estate | Donovan Campbell |
Features
| Bed(s) | 4 |
|---|---|
| Bath(s) | 5 Total |
| SQ Feet | 3,510 |
| Garage | 2 |
| Car Port | Yes |
| Story(s) | 3 |
Exterior
| Lot Features | Cleared |
|---|
Parking
| Garage Yes / No | Yes |
|---|---|
| Parking Features | Attached Carport, Attached, Garage |
Area Information
| State | TX |
|---|---|
| County | Harris |
| City | Houston |
| Zip Code | 77056 |
| Area | 22 |
| Subarea | Galleria |
| Community Name | St. George’s Place |
Request a showing
Request a showing
Contact
Learn More About This Property

| State | TX |
|---|---|
| County | Harris |
| City | Houston |
| Zip Code | 77056 |
| Area | 22 |
| Subarea | Galleria |
| Community Name | St. George’s Place |
Listing Updated: August 24, 2026 at 4:32:34 PM PDT
Back to top of page 


.jpg)


18756 Stone Oak Parkway Ste 300
San Antonio, TX 78258
Email: [email protected]
San Marcos 512.214.6600 | New Braunfels 830.608.5400 | Spring Branch 830.224.8430 | Boerne 830.816.7200
Land & Ranch 210.483.7500 | Bandera 830.850.6700 | Global Luxury 210.483.5700 | Coldwell Banker Commercial Alamo City 210.483.6250
North Central San Antonio / Stone Oak 210.483.7070 | Harper Property Management 210.483.7040 | Relocation Services 210.483.7121
North West San Antonio 210.483.0000 | Laredo 956.722.4822 | Coldwell Banker Commercial International Gateway 956.937.2867
Land & Ranch 210.483.7500 | Bandera 830.850.6700 | Global Luxury 210.483.5700 | Coldwell Banker Commercial Alamo City 210.483.6250
North Central San Antonio / Stone Oak 210.483.7070 | Harper Property Management 210.483.7040 | Relocation Services 210.483.7121
North West San Antonio 210.483.0000 | Laredo 956.722.4822 | Coldwell Banker Commercial International Gateway 956.937.2867
POWERED BY