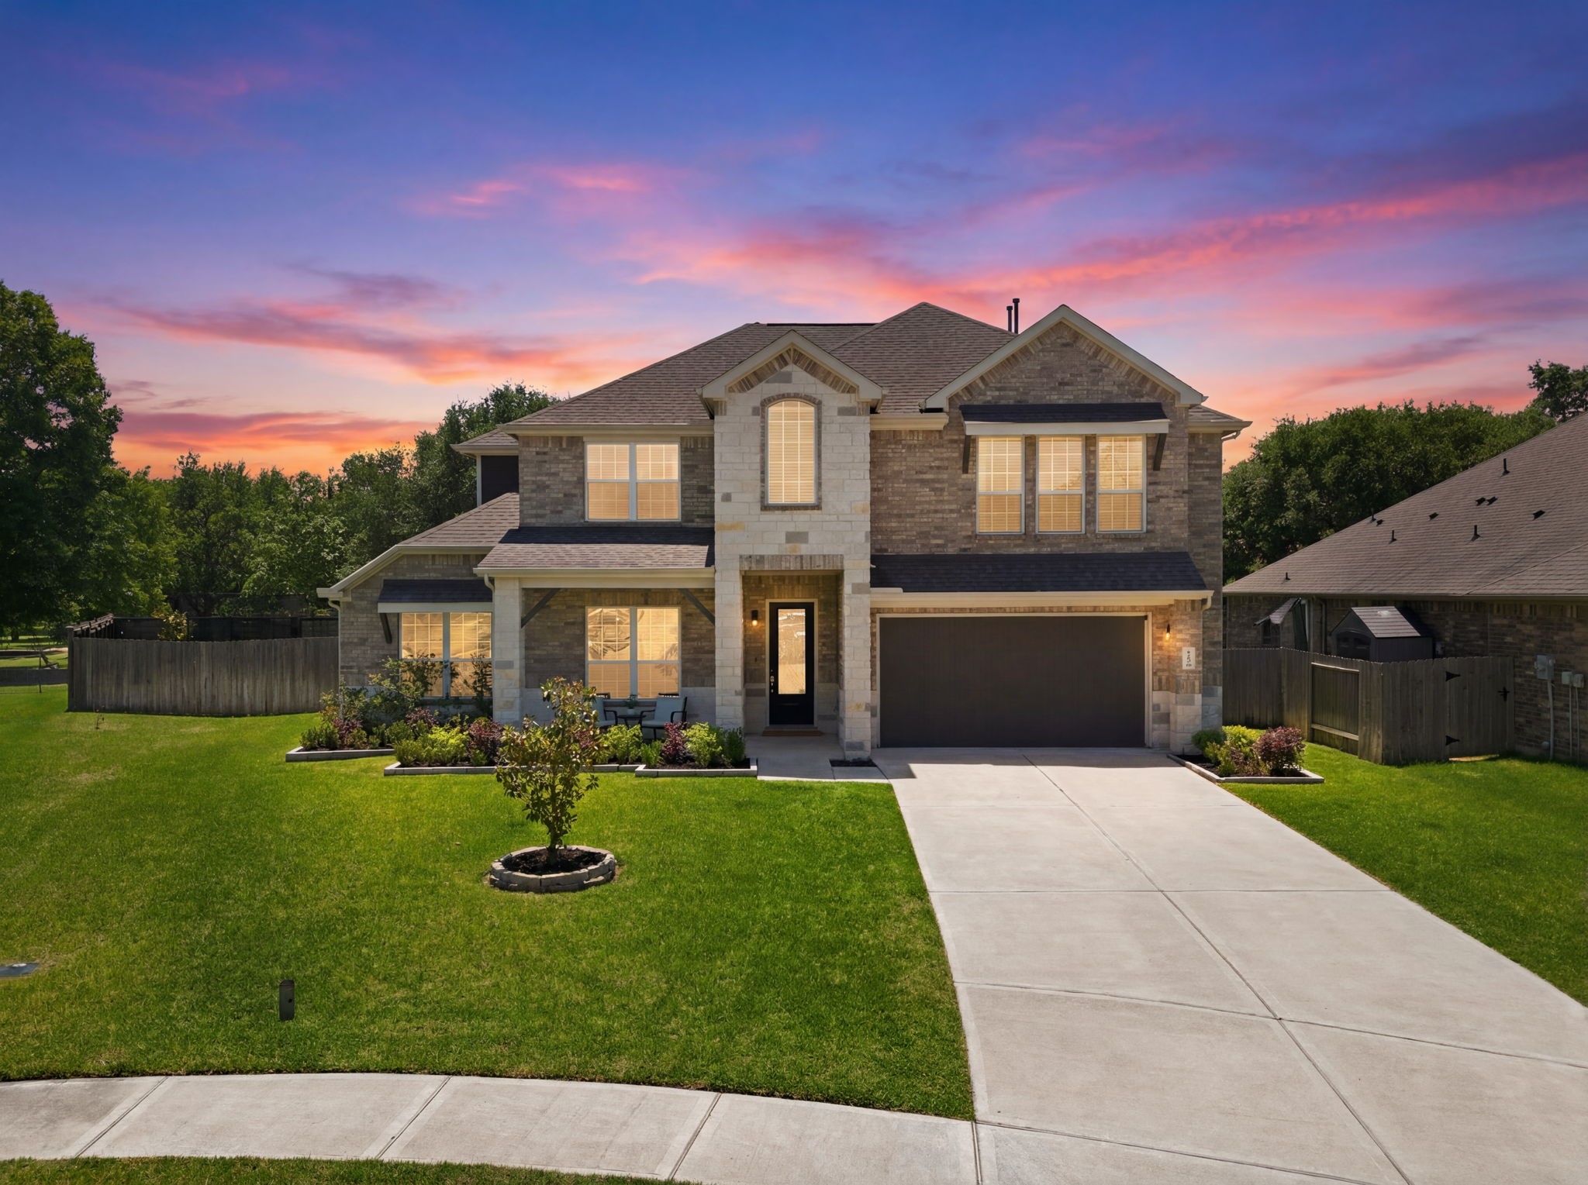
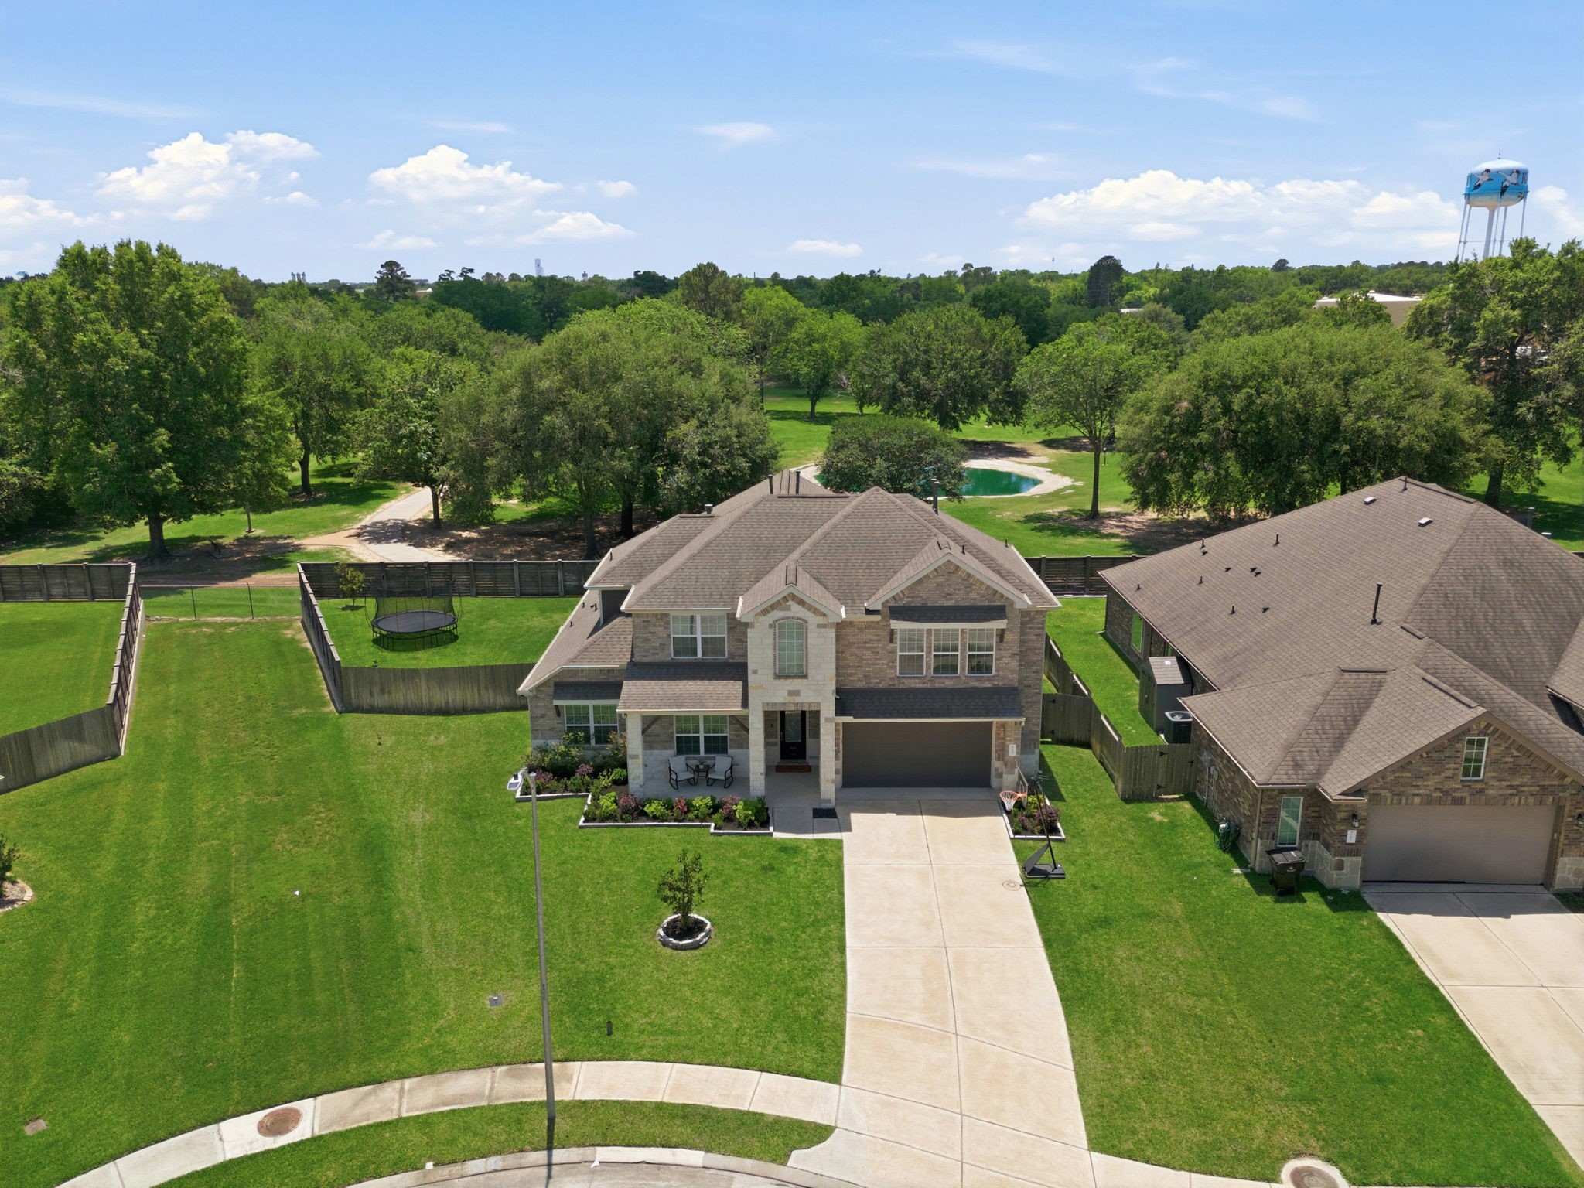
Elegantly situated at 5503 Allemande Ave in the rapid growth area of Lilac Bend, this 2020 brick and stone residence sits on an oversized lot with no back neighbors. The contemporary facade features a double-wide driveway, 2-car garage, and a welcoming front patio. Zoned to award-winning schools with easy access to 99, this expansive four-bedroom home offers modern designer finishes throughout.
Soaring ceilings and a towering white brick fireplace anchor this expansive living area, creating an airy atmosphere. Walls of windows flood the space with natural light while offering views of the private backyard. Modern wood-look flooring flows seamlessly into the open kitchen and dining zones, ideal for a contemporary lifestyle.
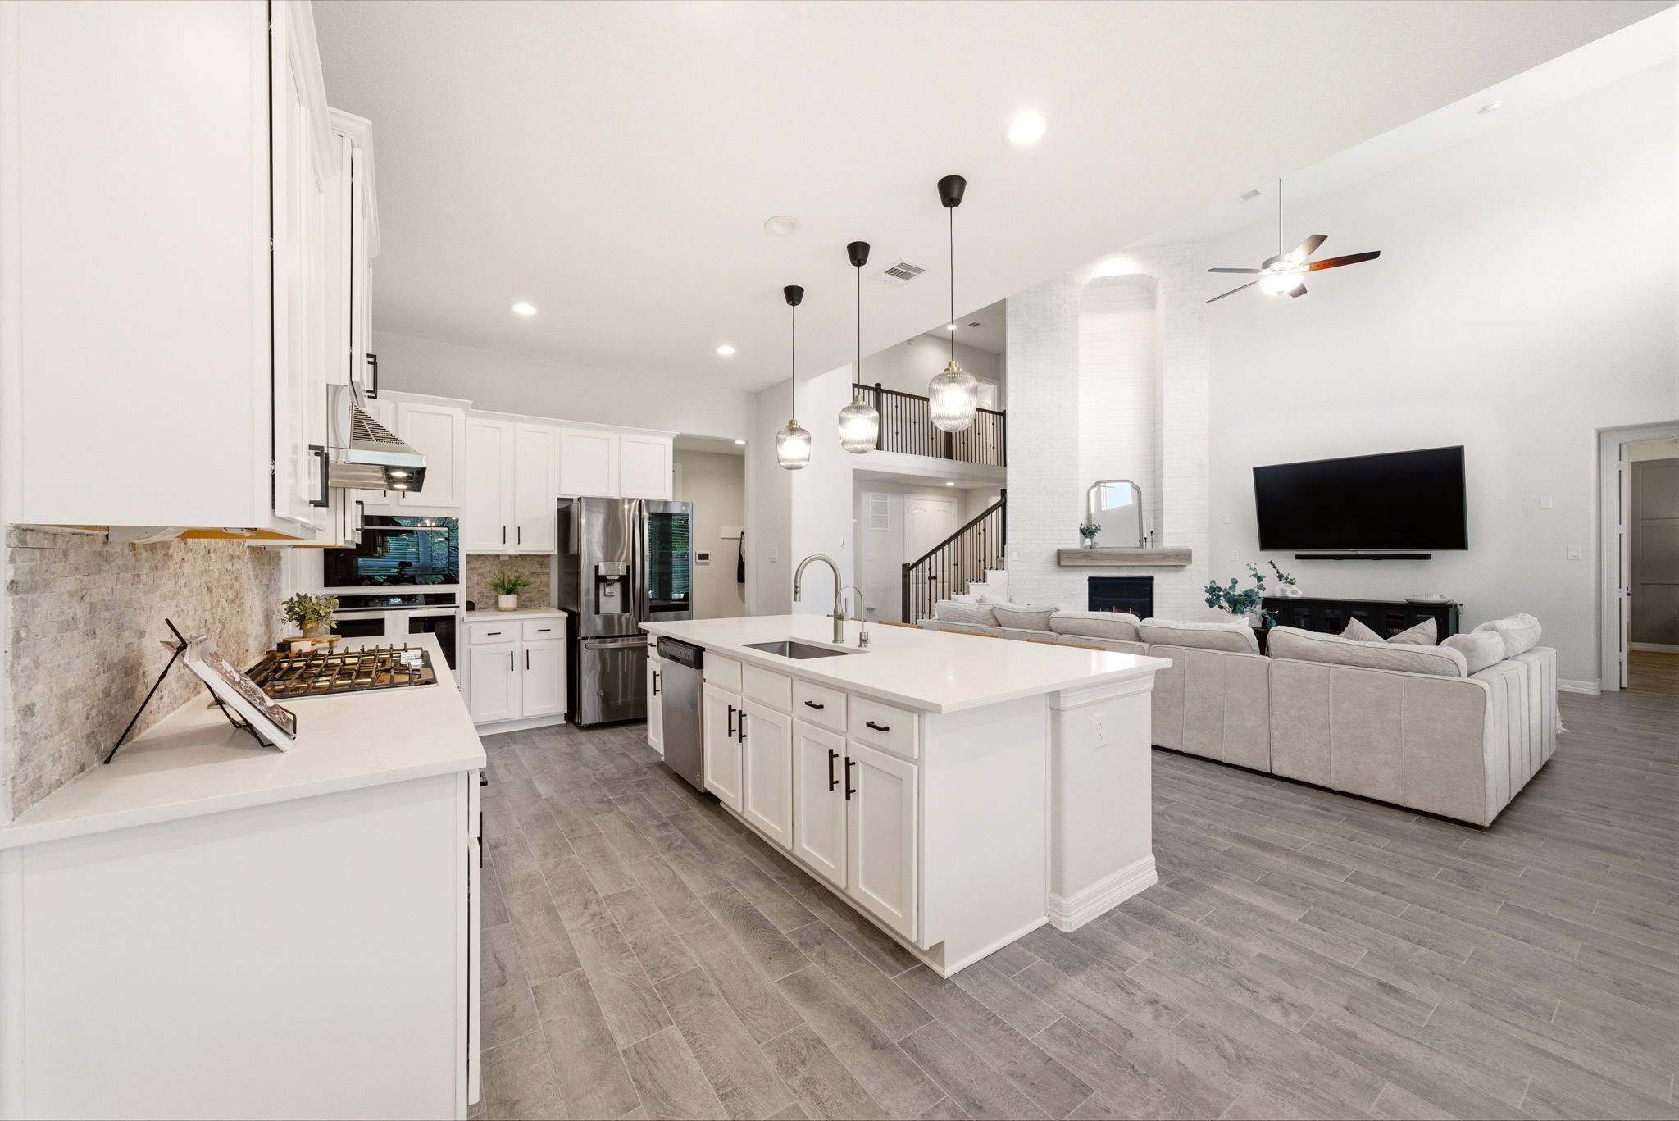
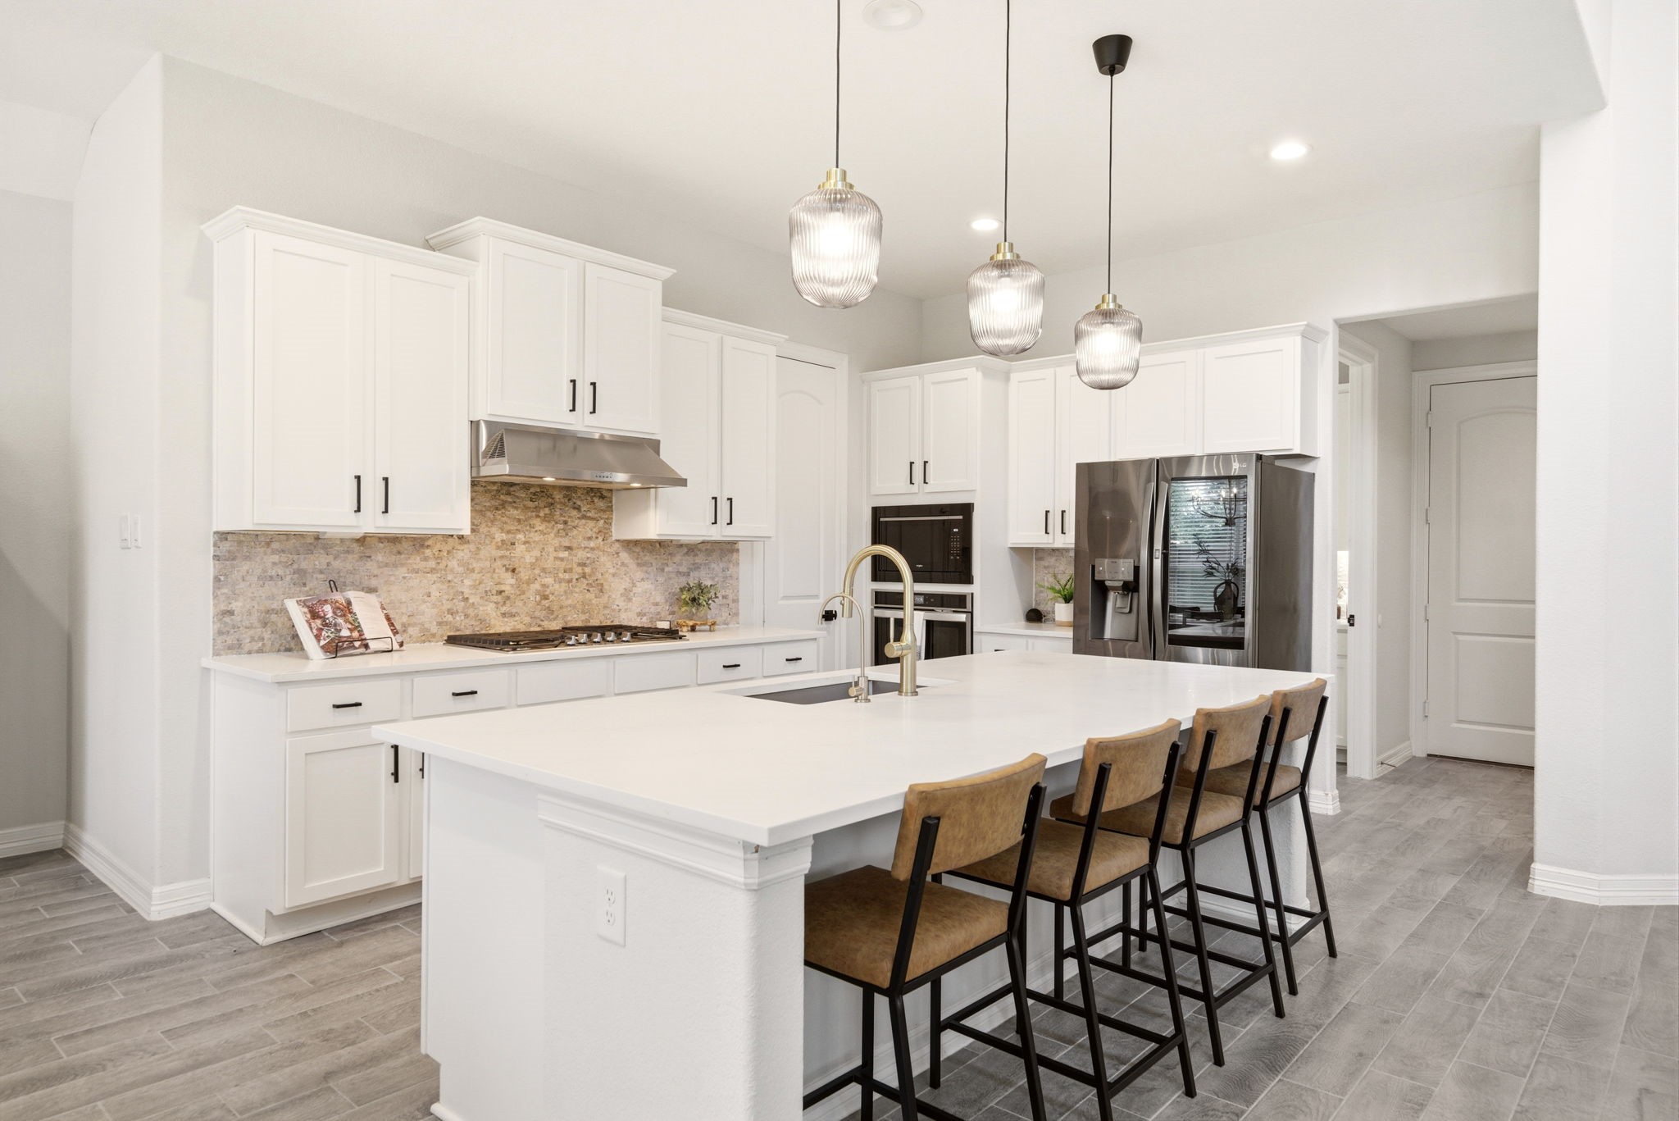
Sleek quartz countertops and a designer stone backsplash define this chef’s kitchen, featuring a gas cooktop and built-in stainless steel appliances. Crisp white cabinetry with modern black hardware provides ample storage, while the expansive island offers a breakfast bar and deep undermount sink. Ribbed glass pendant lights and recessed lighting illuminate the functional layout, which offers easy access to the walk-in pantry.
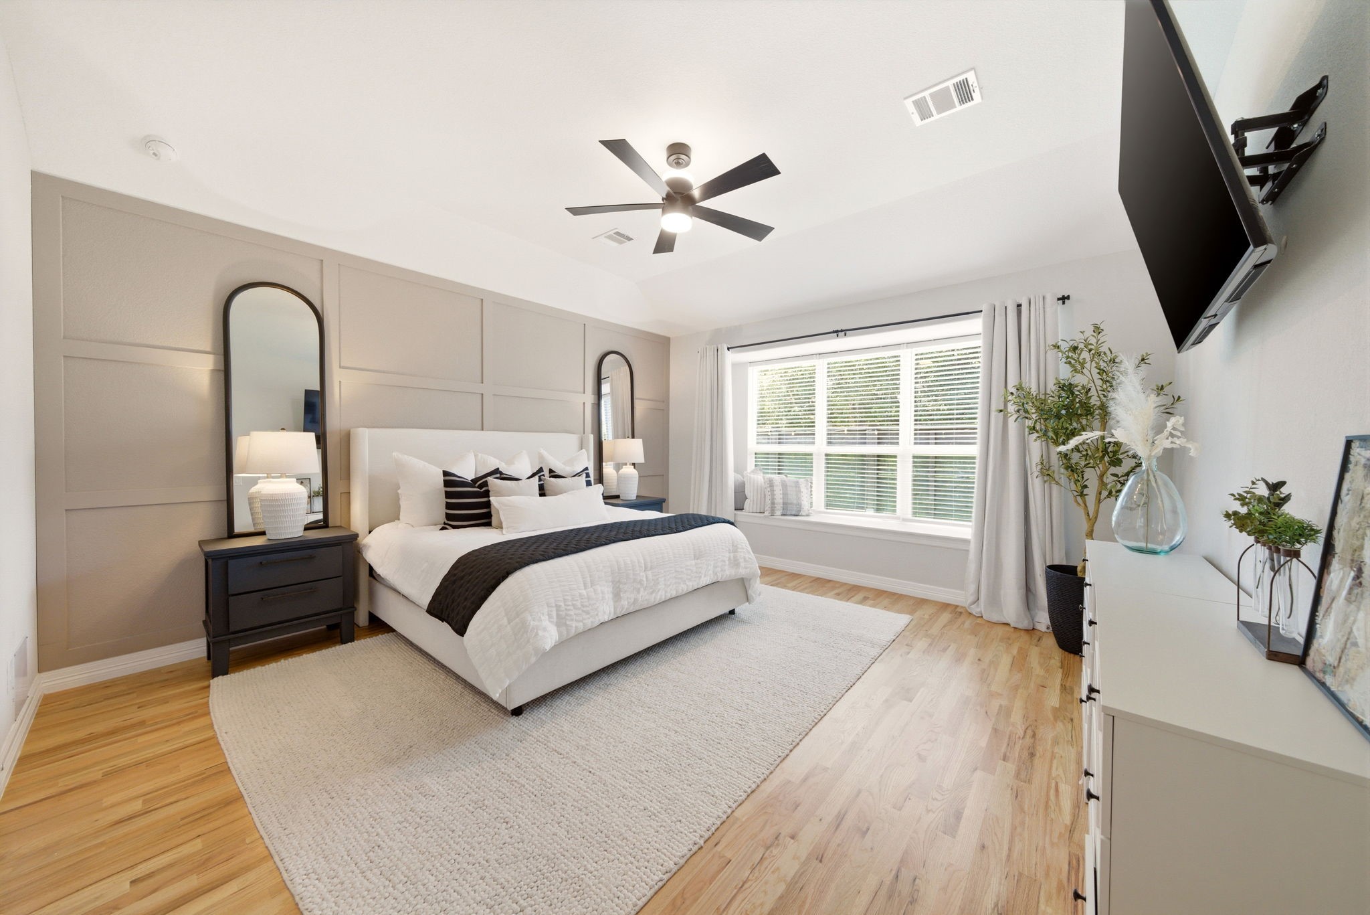
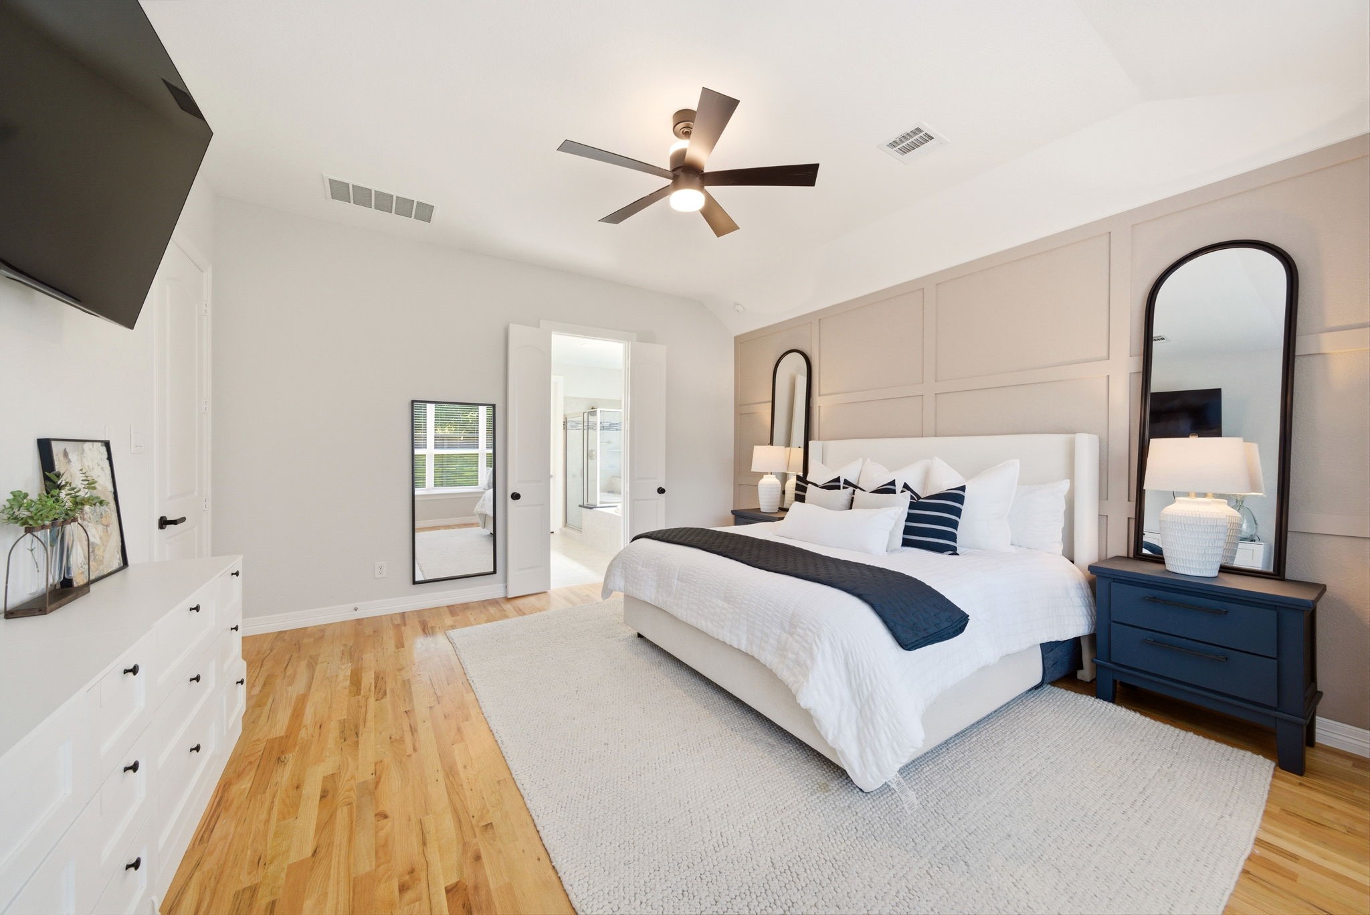
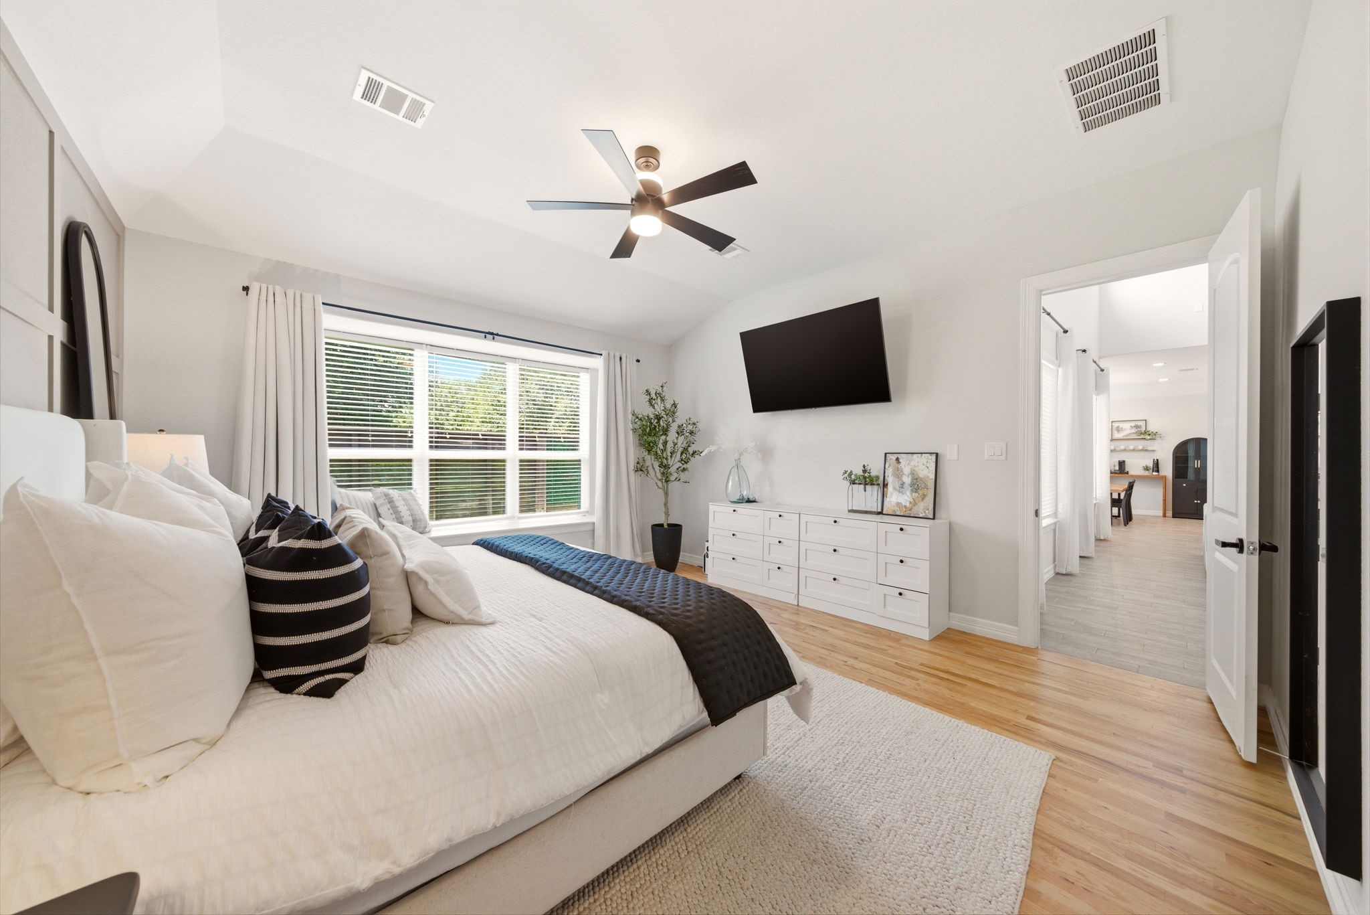
Located on the first floor for ultimate privacy, the primary suite features a sophisticated board and batten accent wall and warm hardwood floors. A deep window seat offers a peaceful spot to relax, while the spacious layout easily accommodates large furniture and leads directly into the spa-inspired ensuite bath.
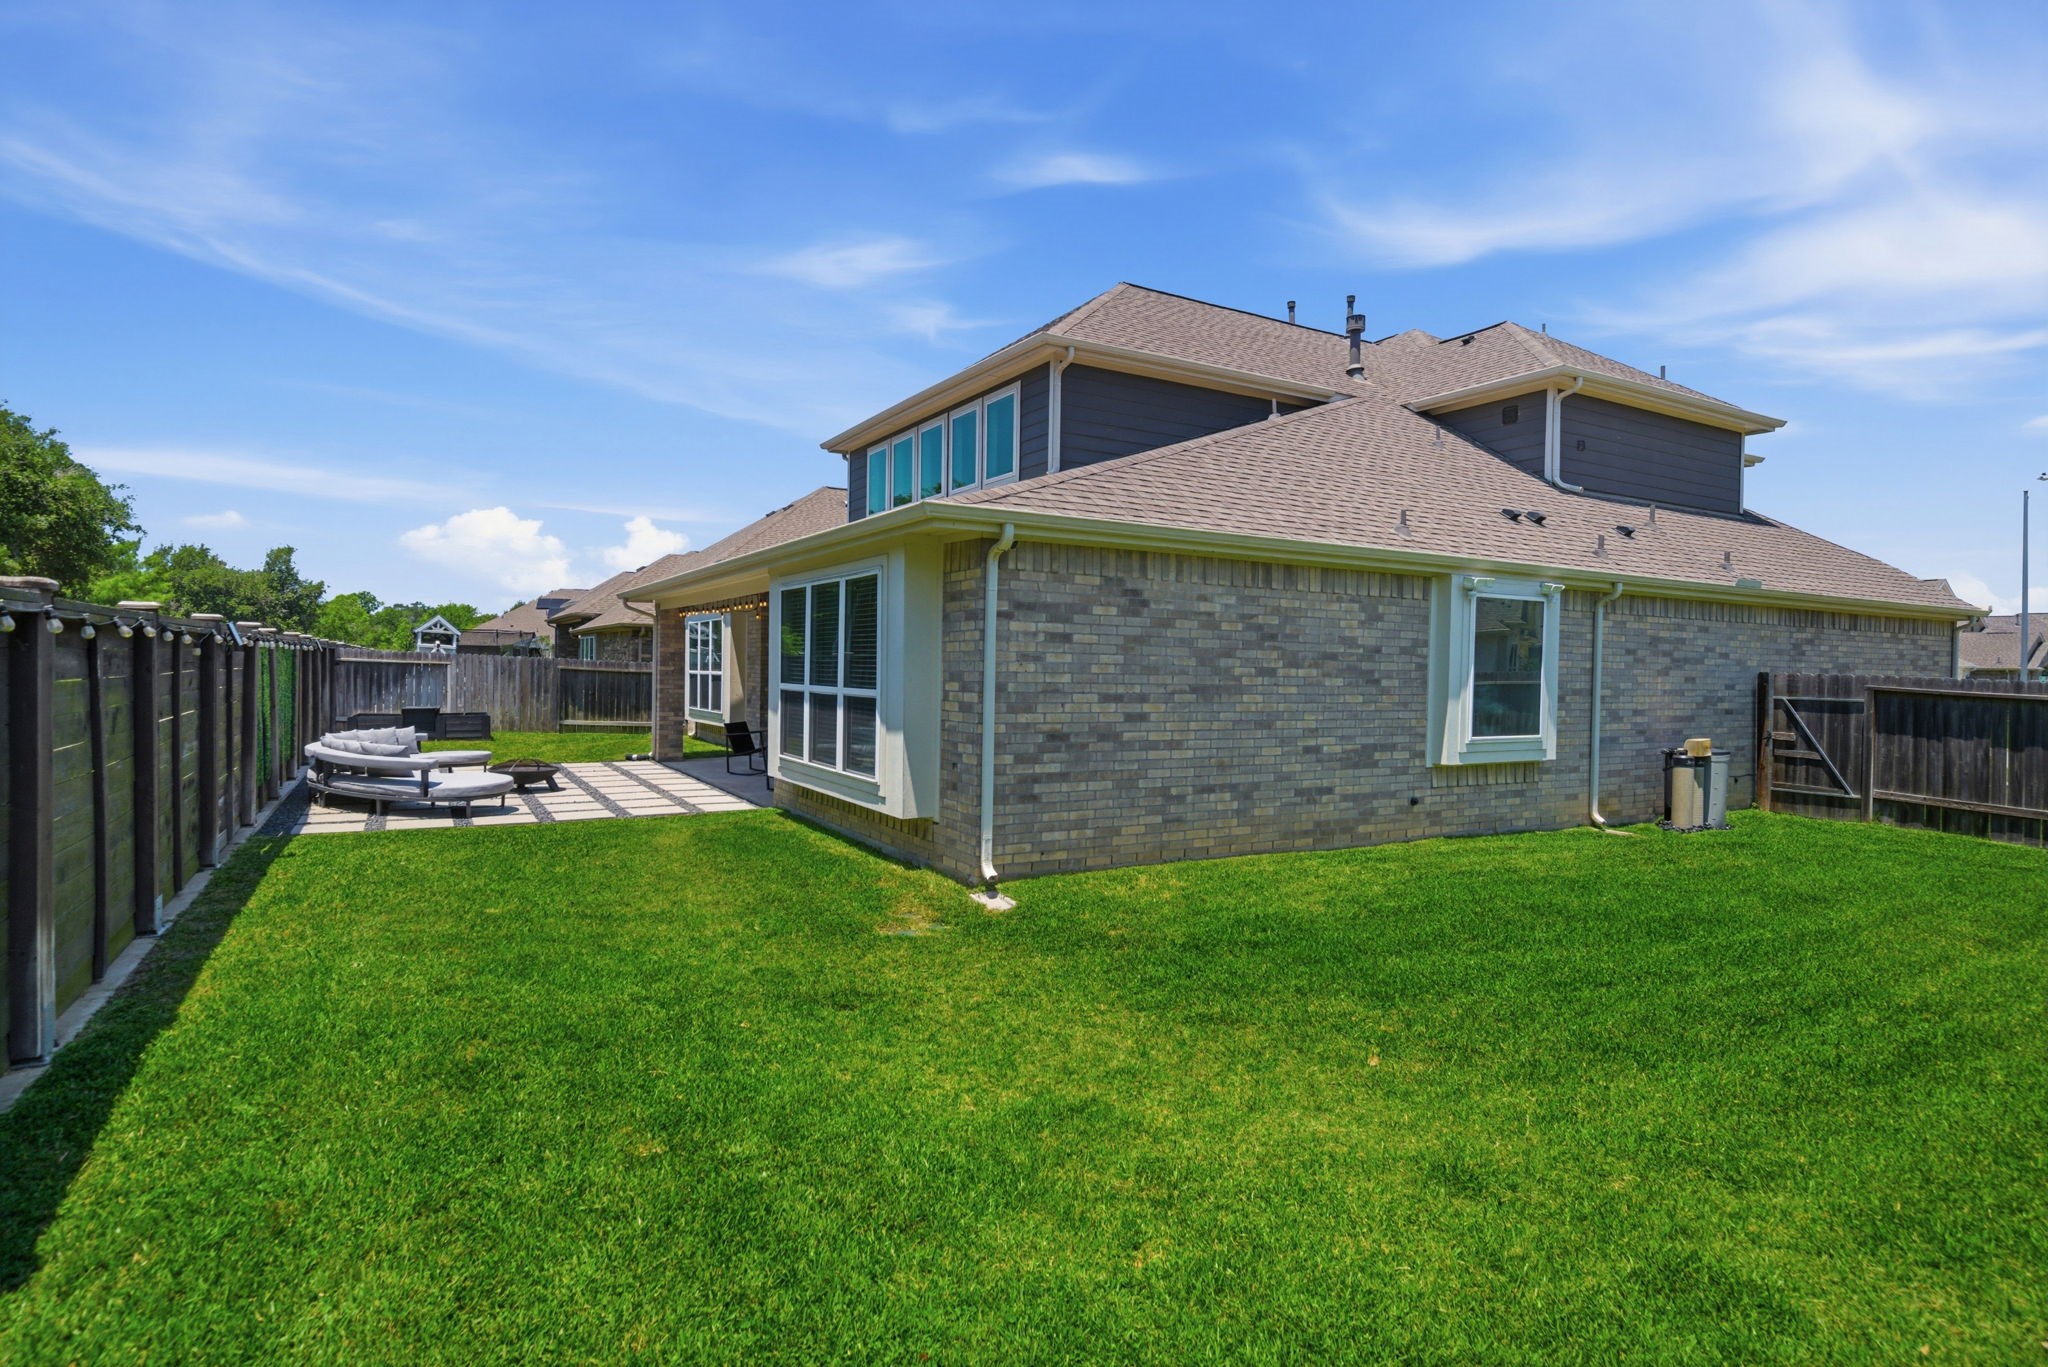
Expansive oversized lot offers a private escape with no back neighbors and plenty of space for a future pool or lush garden. The covered patio features a dedicated seating area and outdoor television, while modern pavers extend into the grassy yard to create a stylish lounge space. Built in 2020, the brick exterior is complemented by large windows that overlook the serene, open landscape of Lilac Bend.
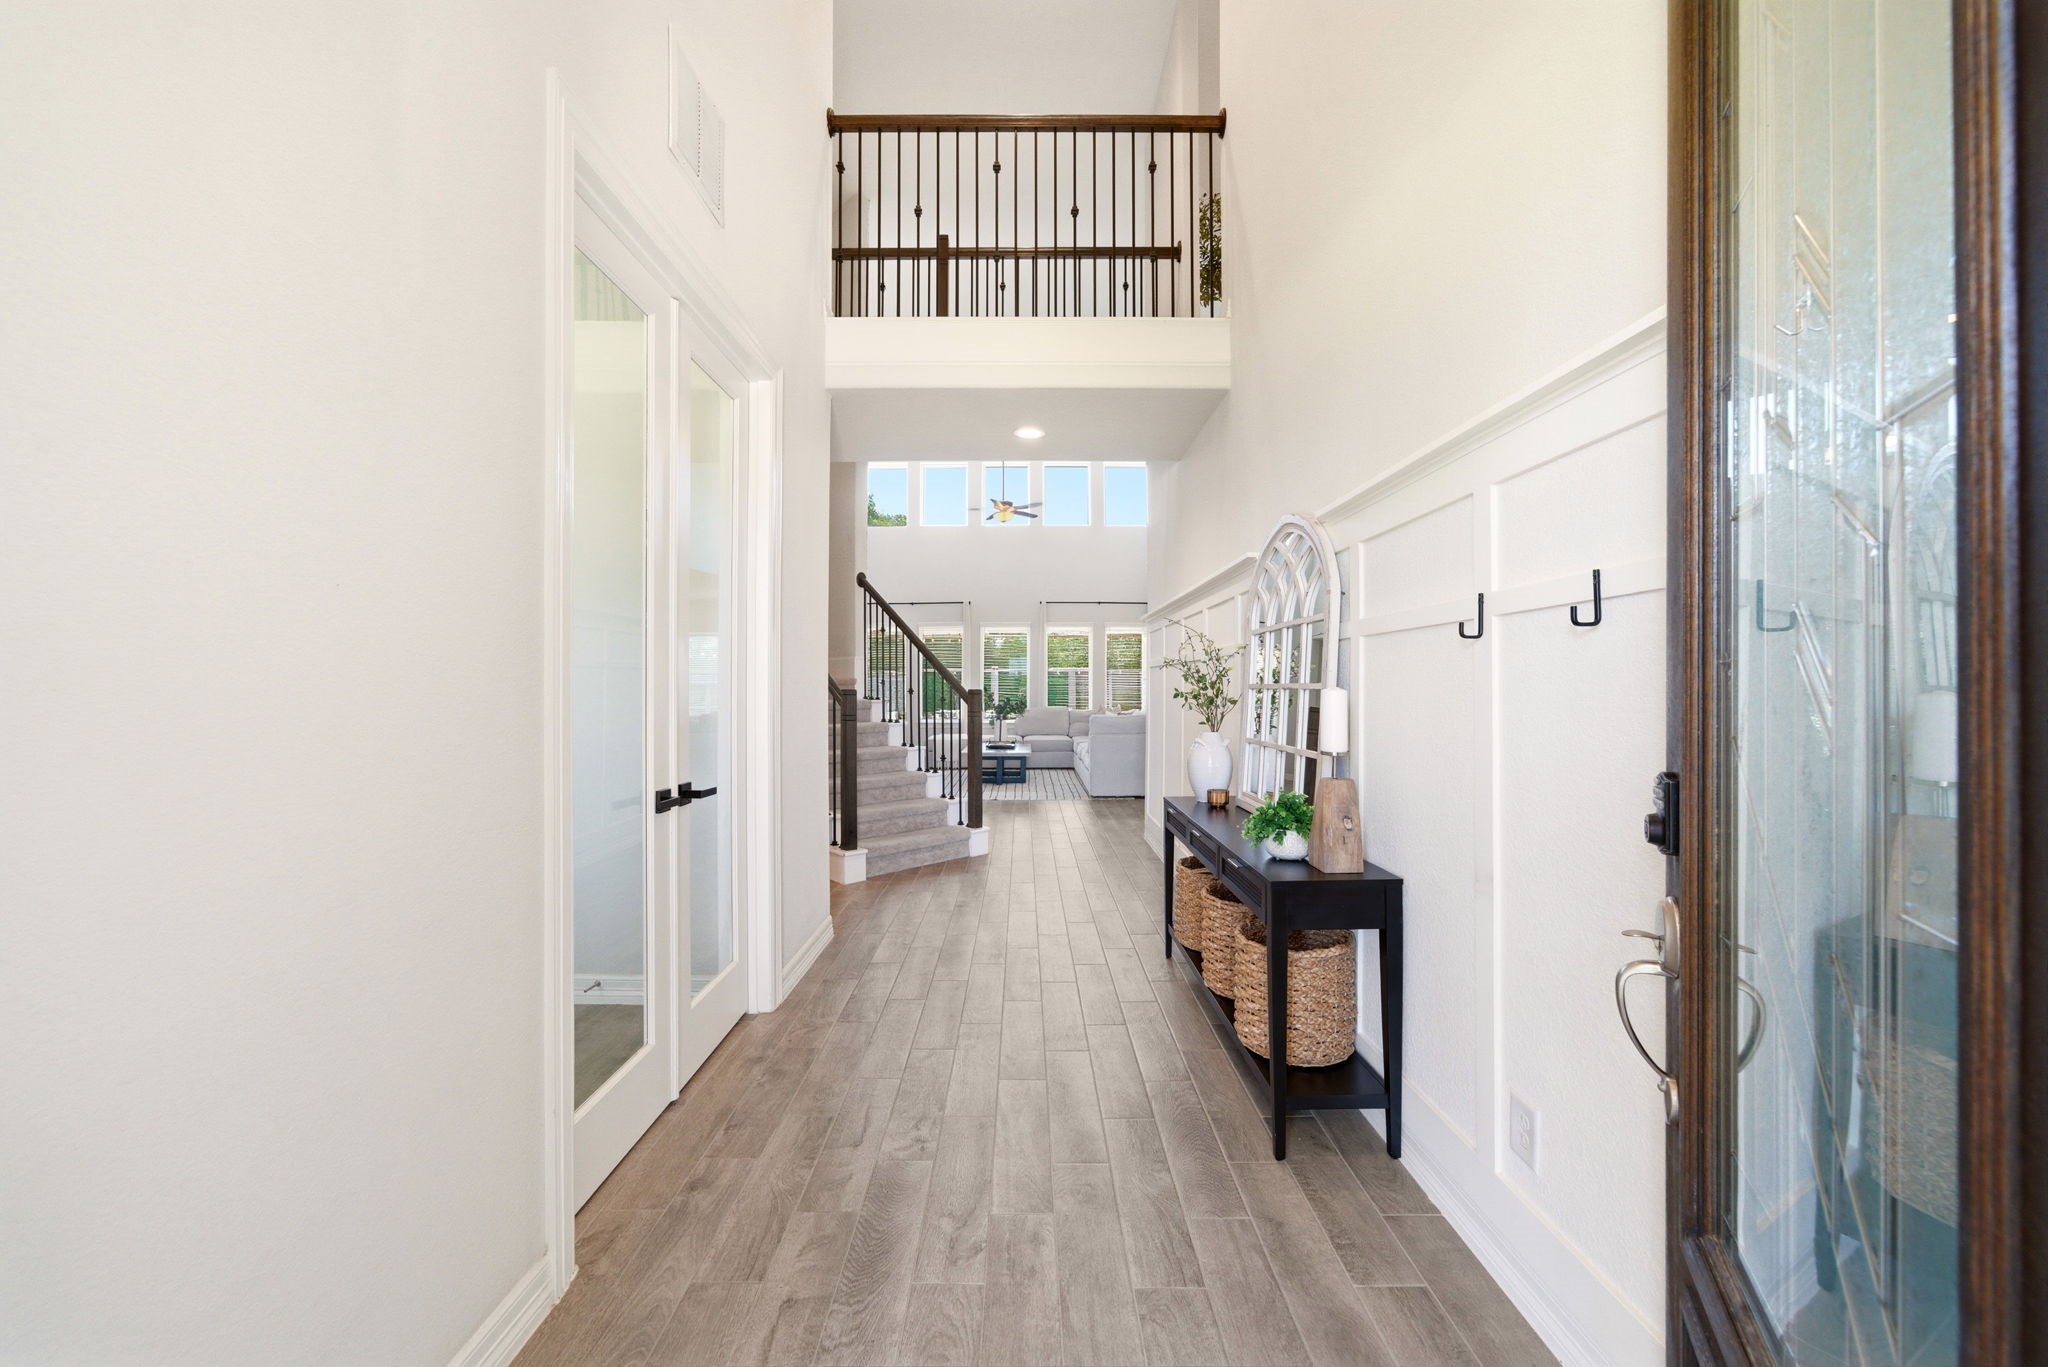
Grand foyer makes a striking entrance with soaring two-story ceilings, crisp board and batten wall detailing, and modern wood-look tile flooring. French doors lead to a private study, while the wide hallway flows past a second-floor overlook toward the sun-drenched living area. Built-in hooks and a sleek console area offer a functional drop zone inside the front door.
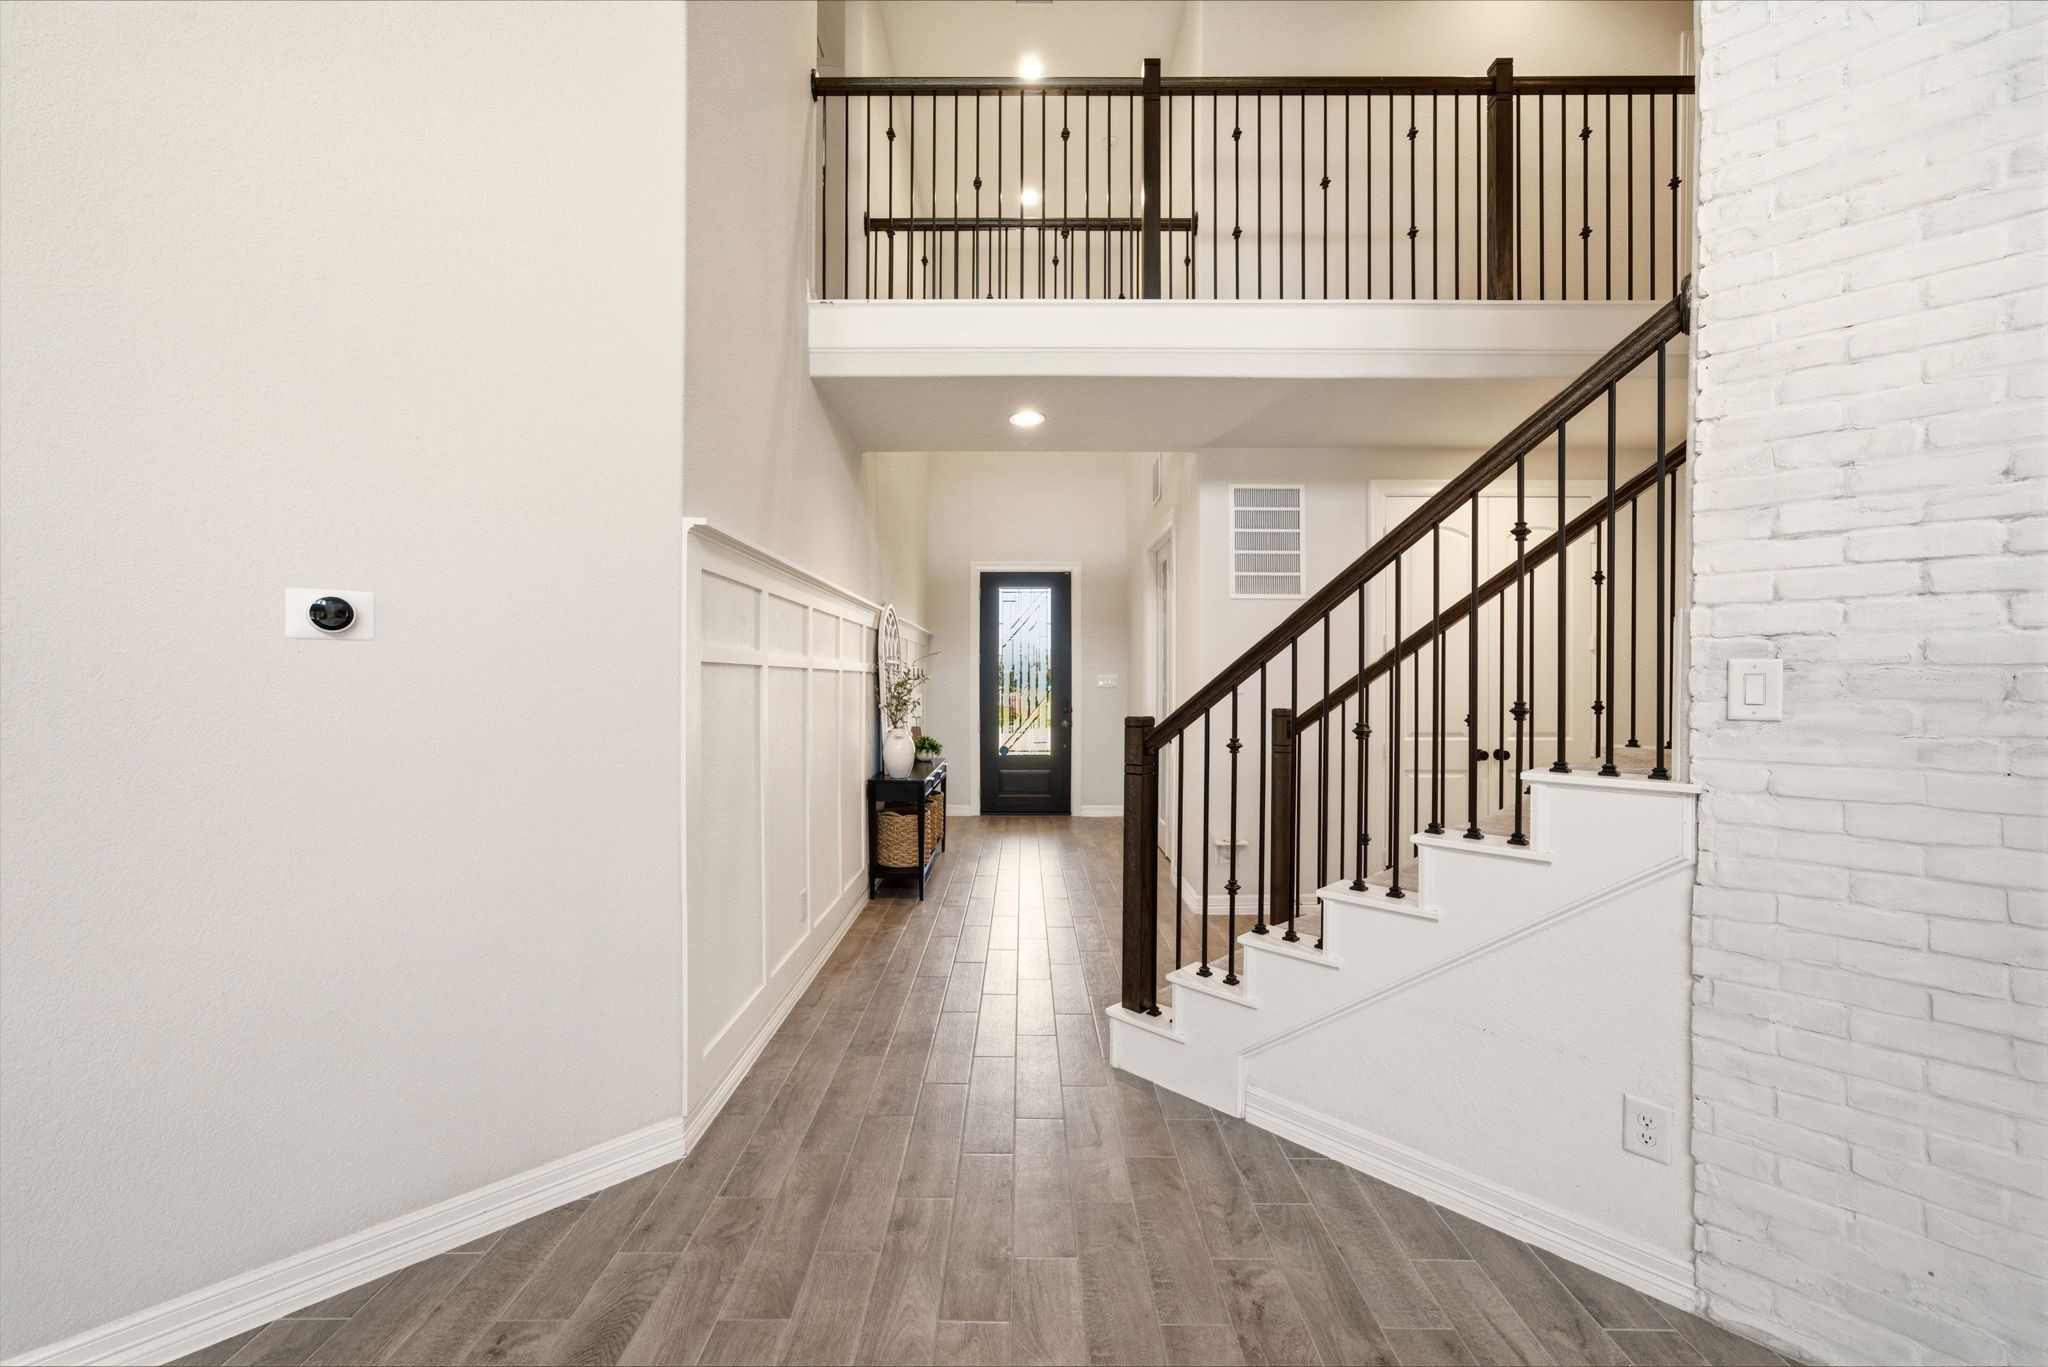
Striking two-story foyer showcases crisp board and batten detailing and modern wood-look tile flooring that flows toward the main living area. A designer staircase with wrought iron balusters leads to an open second-floor overlook, while a white brick accent wall adds contemporary texture to the transition space.
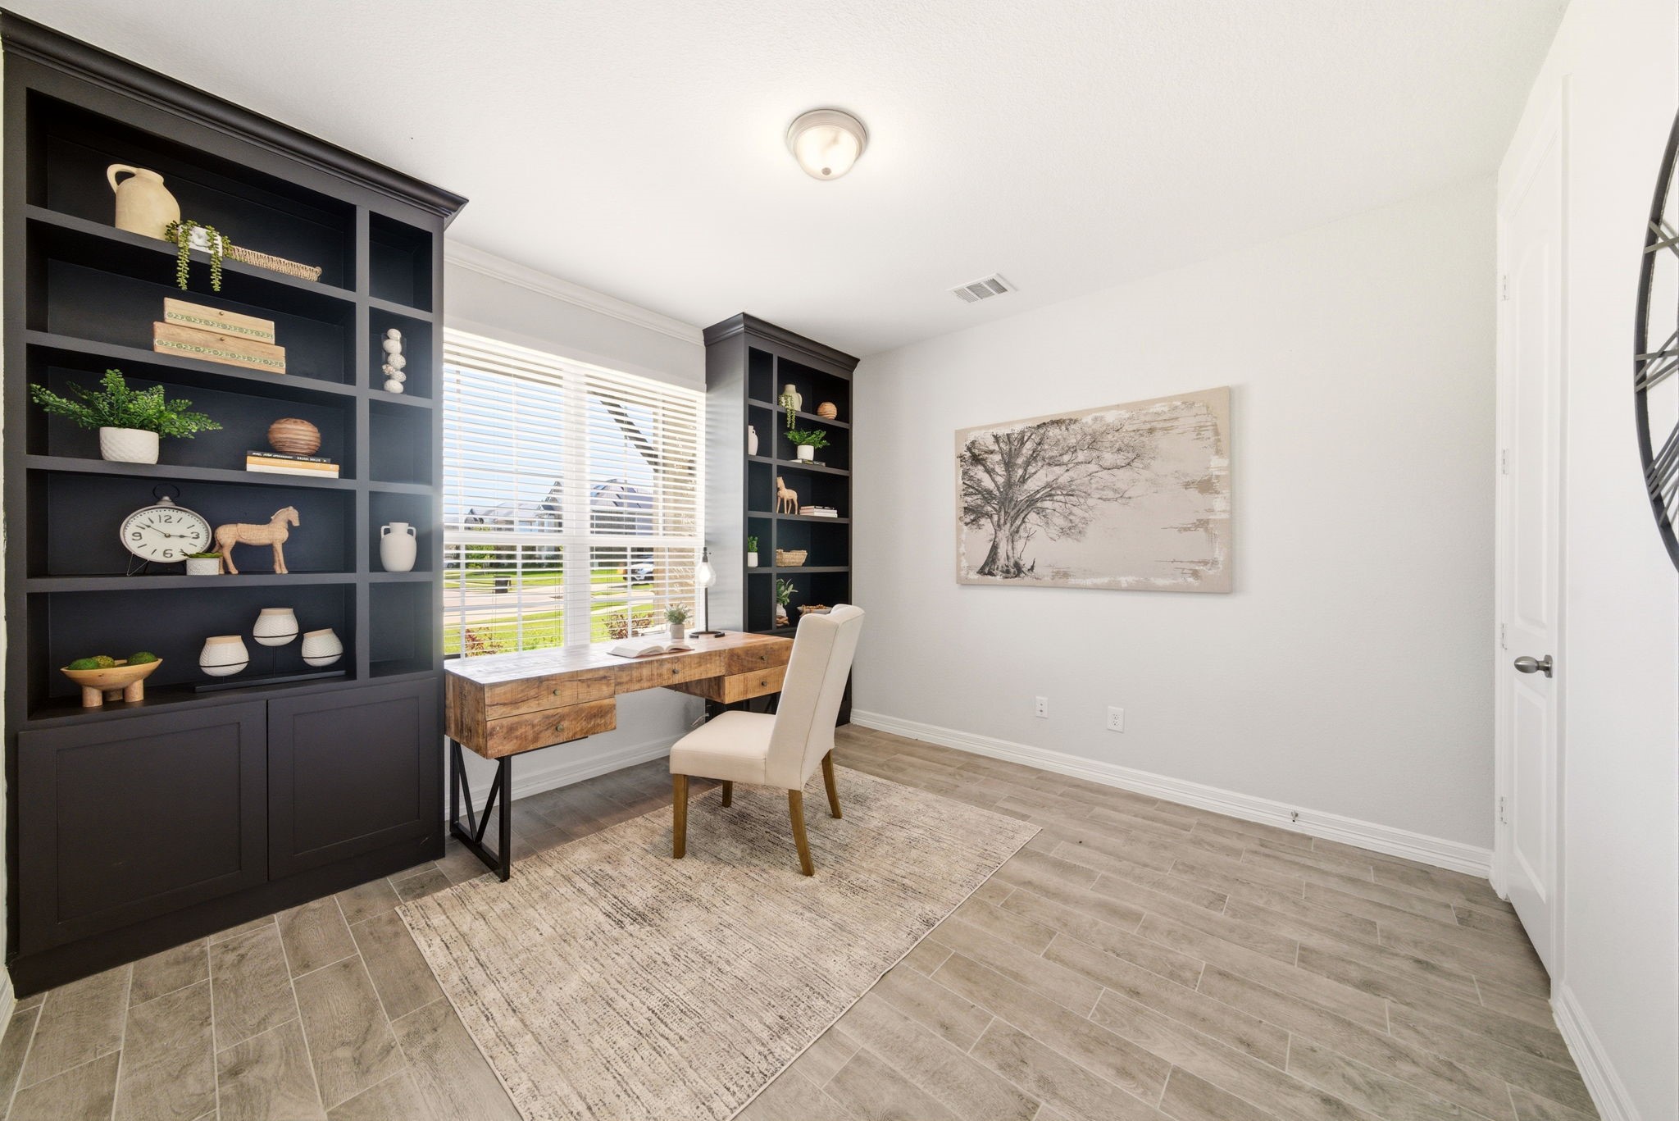
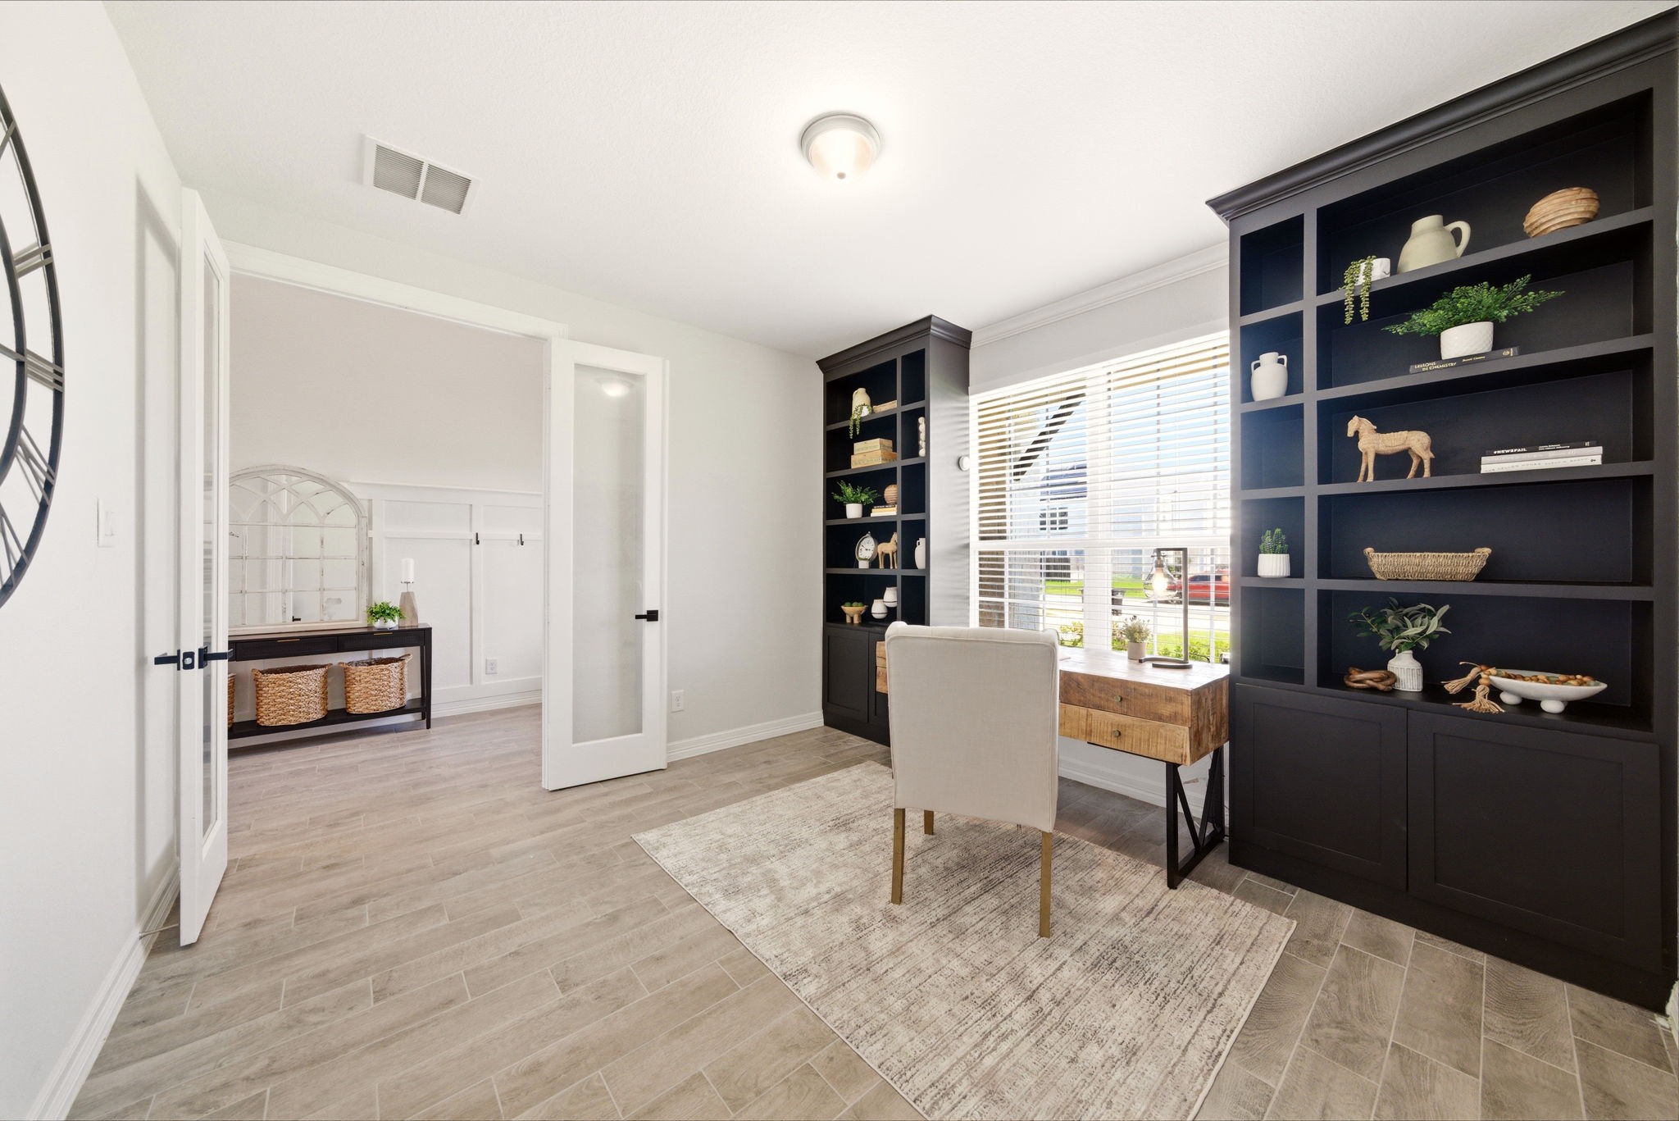
Tucked behind elegant French doors, the private study features striking floor-to-ceiling black cabinetry and custom shelving. A built-in wooden desk rests beneath a wide window, offering a quiet workspace bathed in natural light. Modern wood-look tile flooring and a neutral color palette create a professional yet welcoming atmosphere for productivity.
French doors lead to a private study featuring floor-to-ceiling black cabinetry and custom shelving for storage. A built-in wooden desk sits beneath a large window, offering a quiet workspace with natural light. Modern wood-look tile flooring and neutral walls create a professional atmosphere for productivity.
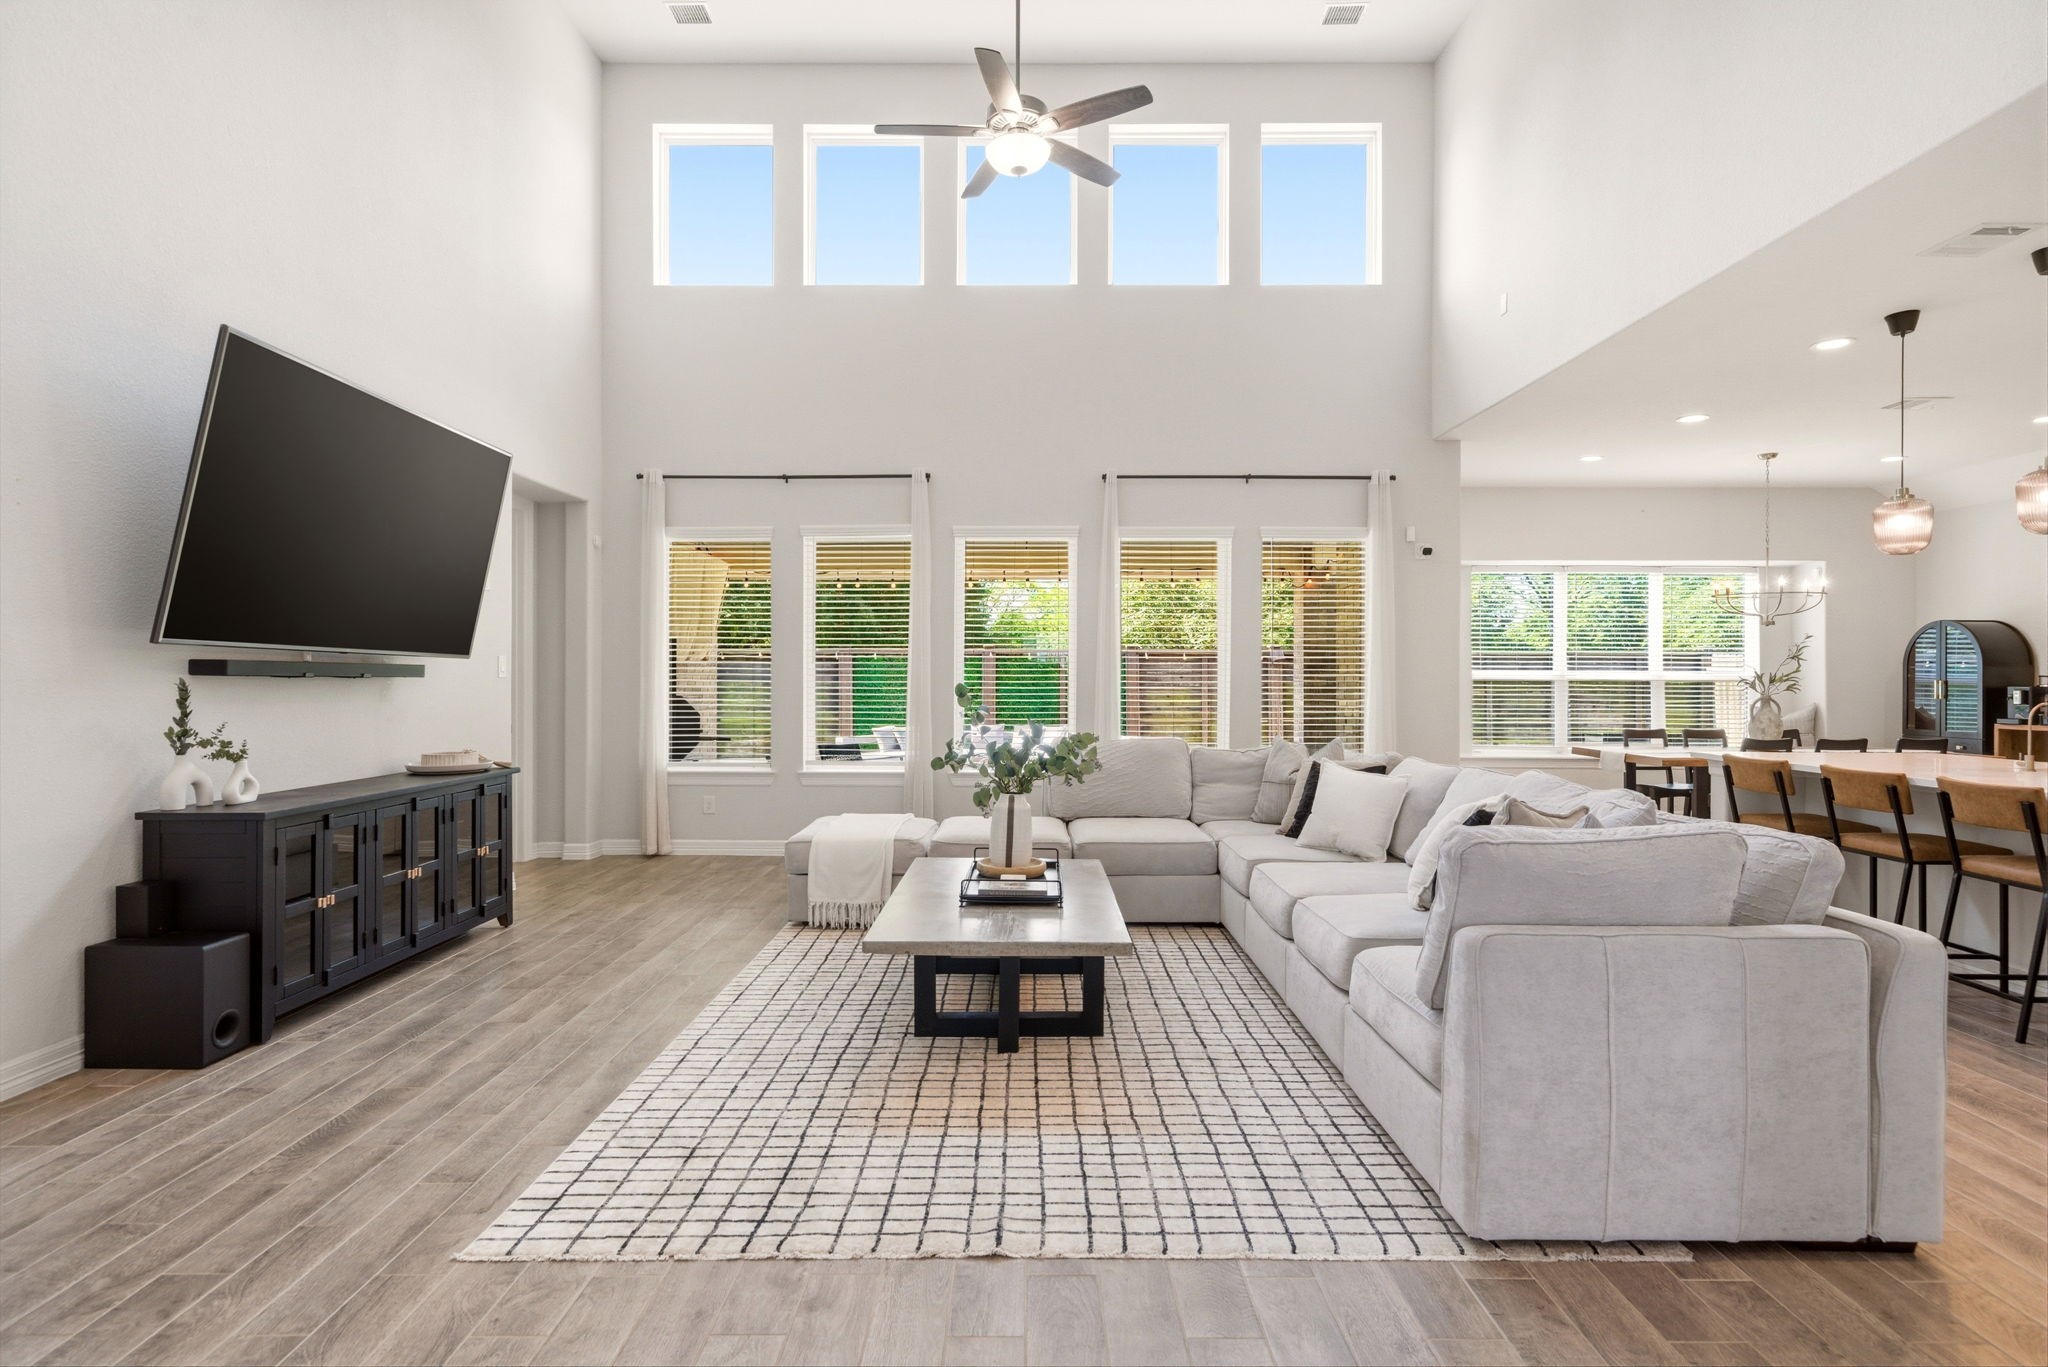
Soaring double-height ceilings and a dramatic wall of windows define this expansive living room, creating a bright and airy atmosphere. The open-concept layout flows effortlessly into the kitchen and breakfast area, while modern wood-look tile flooring and a neutral color palette enhance the contemporary design. Centrally located for entertaining, the space offers easy views of the private backyard.
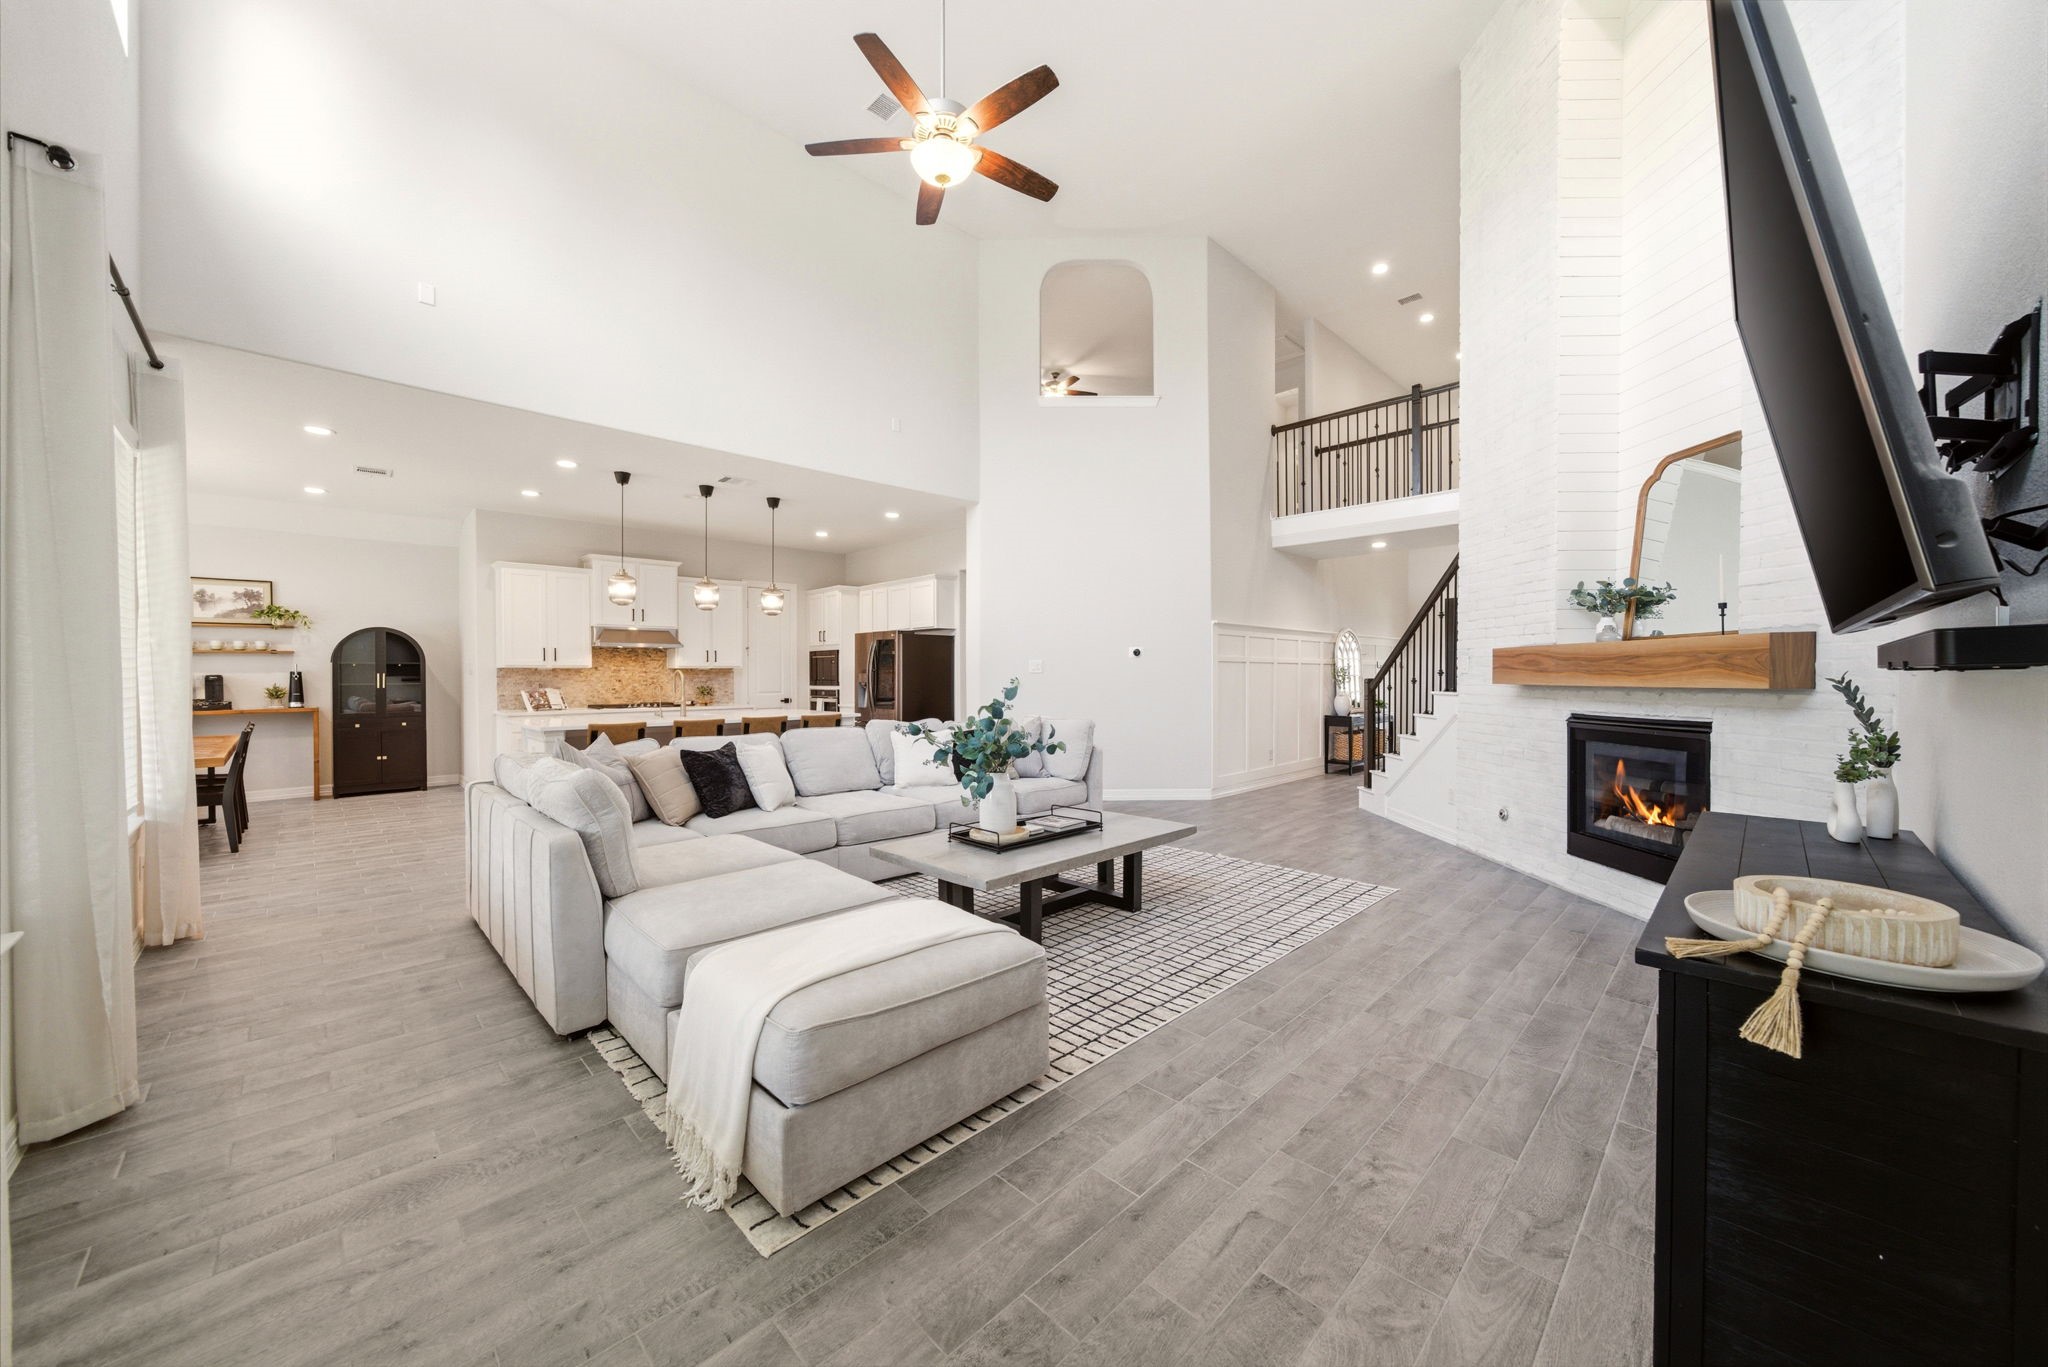
Towering ceilings and a floor-to-ceiling white brick fireplace create a dramatic focal point in this expansive, open-concept living area. The spacious layout connects seamlessly to the modern kitchen and breakfast nook, while designer finishes and a sleek ceiling fan enhance the contemporary aesthetic. High-set windows and an overlooking second-story loft add to the airy, voluminous feel of the home.
Soaring ceilings and a floor-to-ceiling white brick fireplace create a dramatic focal point in this expansive, open-concept living area. The spacious layout connects seamlessly to the modern kitchen and breakfast nook, while designer finishes and a sleek ceiling fan enhance the contemporary aesthetic. High-set windows and an overlooking second-story loft add to the airy, voluminous feel of the home.
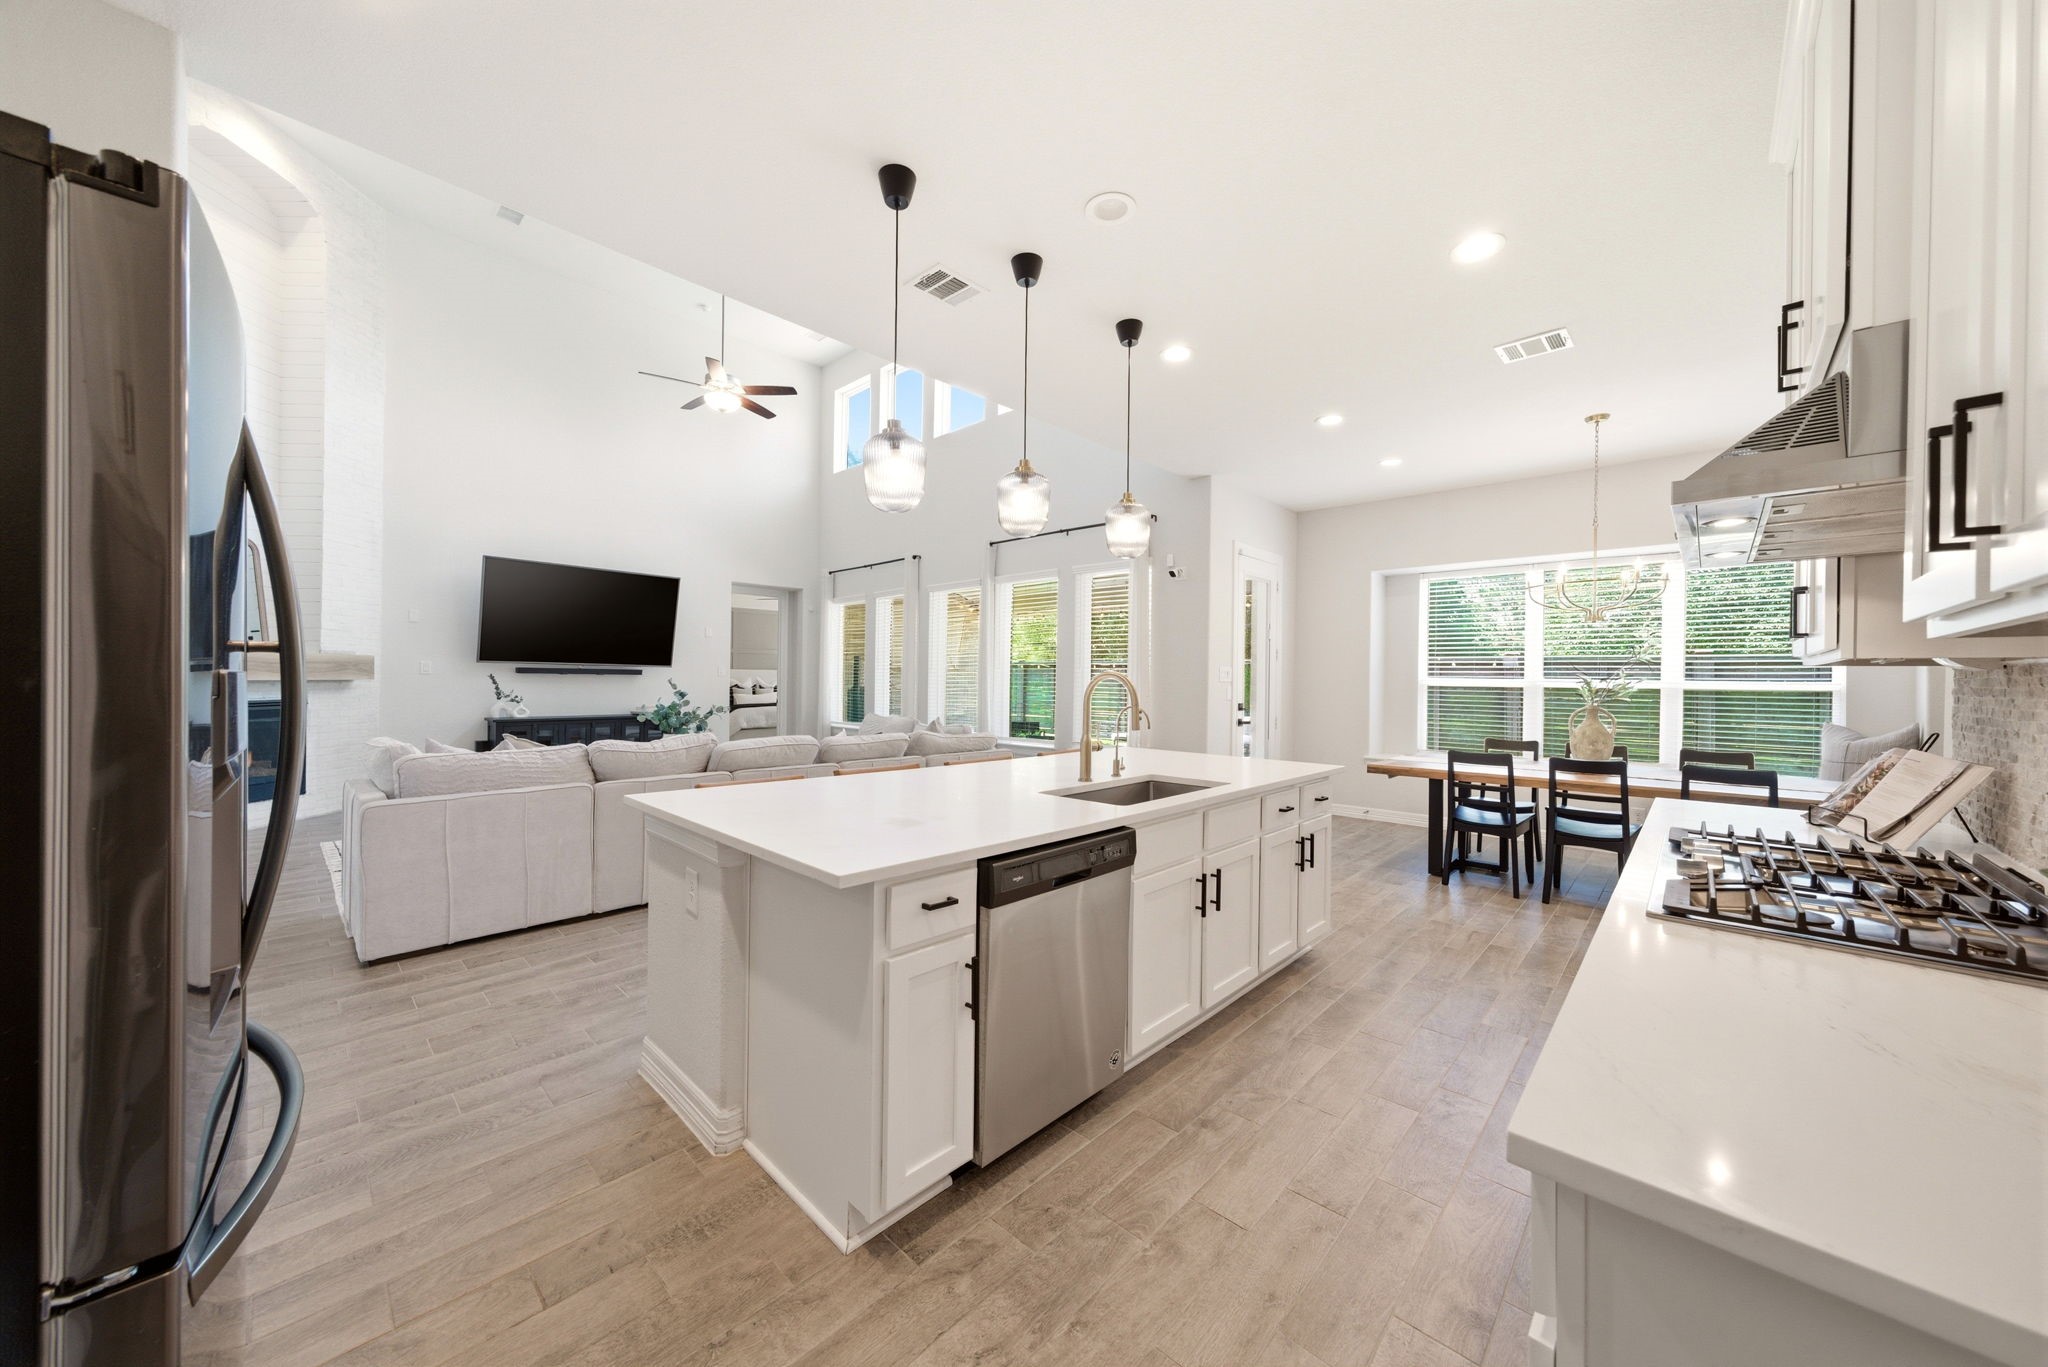
Gleaming quartz countertops and a designer tile backsplash define this contemporary kitchen, featuring a spacious island with breakfast bar seating. Sleek stainless steel appliances, a gas cooktop, and a built-in vent hood complement the crisp white cabinetry. Three stylish pendant lights hang above the prep space, which flows effortlessly into the bright dining area.
Modern quartz countertops and a textured stone backsplash anchor this bright kitchen, featuring a professional-grade gas cooktop and sleek built-in vent hood. Crisp white cabinetry with black hardware provides ample storage and frames the view into the sun-drenched casual dining area. Combined with recessed lighting and wood-look tile floors, this open layout offers a streamlined transition for hosting and everyday meals.
Open-concept layout seamlessly connects the chef's kitchen to the voluminous living area, highlighting a spacious island with breakfast bar seating. Sleek quartz countertops and designer pendant lighting pair with stainless steel appliances to create a sophisticated, modern heart of the home.
Ribbed glass pendant lights illuminate a massive quartz island with breakfast bar seating and a deep undermount sink. Modern white cabinetry with black hardware pairs perfectly with the designer stone backsplash and built-in stainless steel double ovens. Crisp wood-look tile flooring flows toward the walk-in pantry, emphasizing the spacious and functional kitchen layout.
Sunlit breakfast area features a long trestle table positioned before large windows, offering a relaxing spot for casual meals with views of the lush greenery outside. The open-concept design flows seamlessly into the gourmet kitchen and high-ceilinged living room, ensuring a connected space for daily living and entertaining.
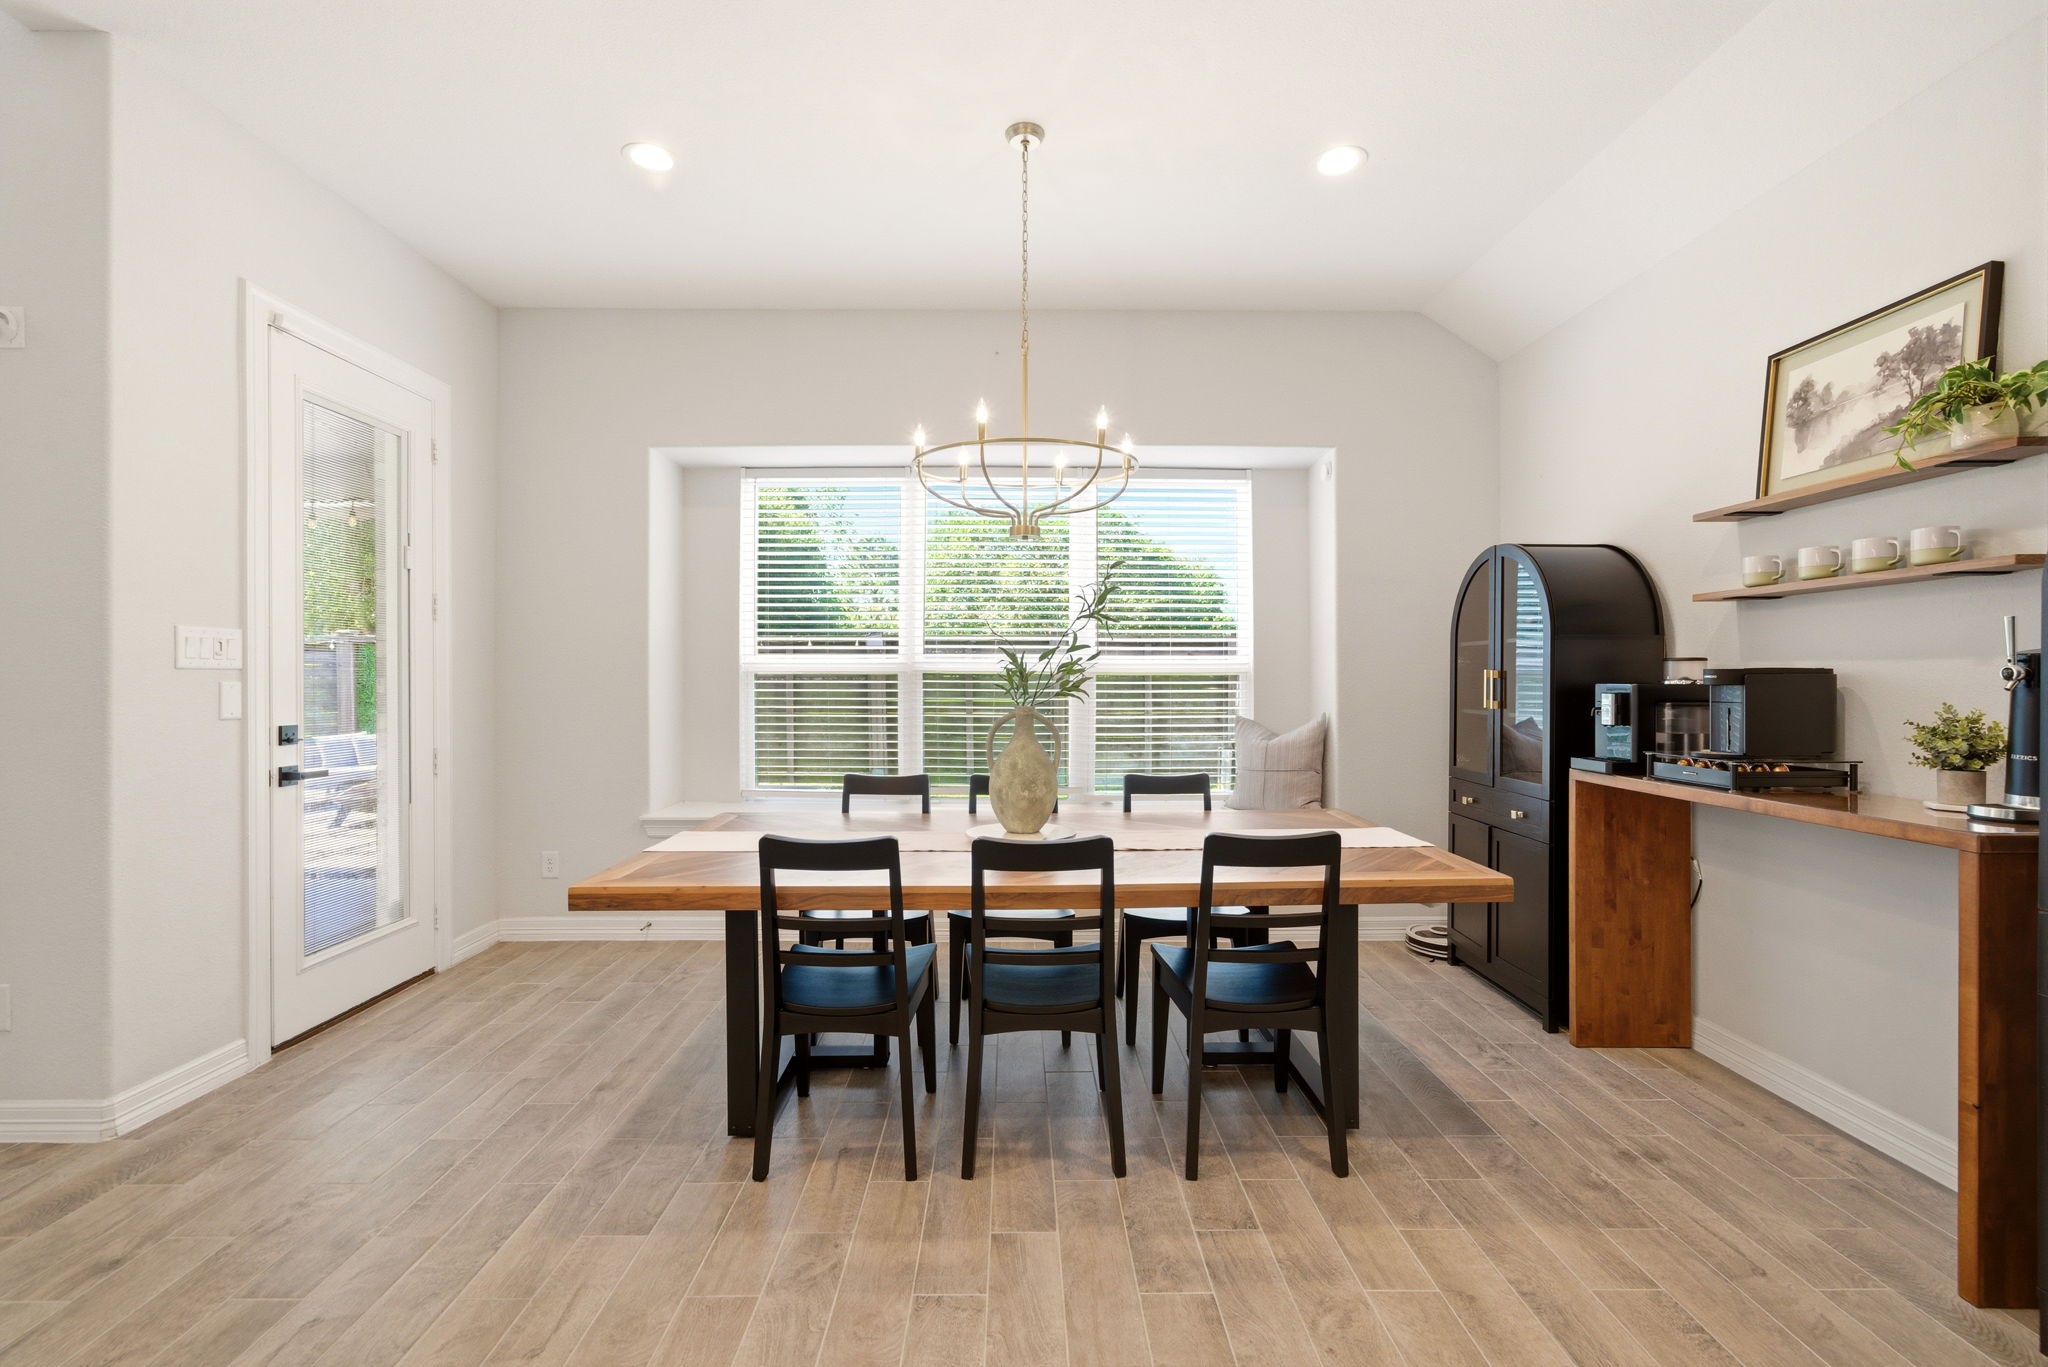
Sun-drenched breakfast area features oversized windows that offer tranquil views of the private backyard. Modern wood-look tile flooring and a sleek gold chandelier enhance the casual dining space, which transitions seamlessly into the open kitchen. Arched black display cabinets and a custom wood coffee bar add a sophisticated designer touch to this light-filled gathering spot.
Casual dining space features a built-in window seat and oversized windows that frame peaceful views of the backyard. A custom wood-topped coffee bar and floating shelves provide functional storage, while the designer gold chandelier anchors the airy, open layout.
Primary suite on the first floor showcases a sophisticated board and batten accent wall and warm hardwood floors. This expansive retreat features a sleek ceiling fan and modern designer finishes, with double doors that lead into the spa-inspired ensuite bath. Space for a large bed and secondary seating ensures a peaceful and functional escape.
Hardwood floors and a vaulted ceiling with a modern fan enhance this expansive primary retreat. A designer board and batten accent wall serves as a sophisticated backdrop for the bed, while a wide window with a built-in seat offers views of the private backyard. Modern white furniture and neutral tones create a bright, contemporary atmosphere that flows into the ensuite bath.
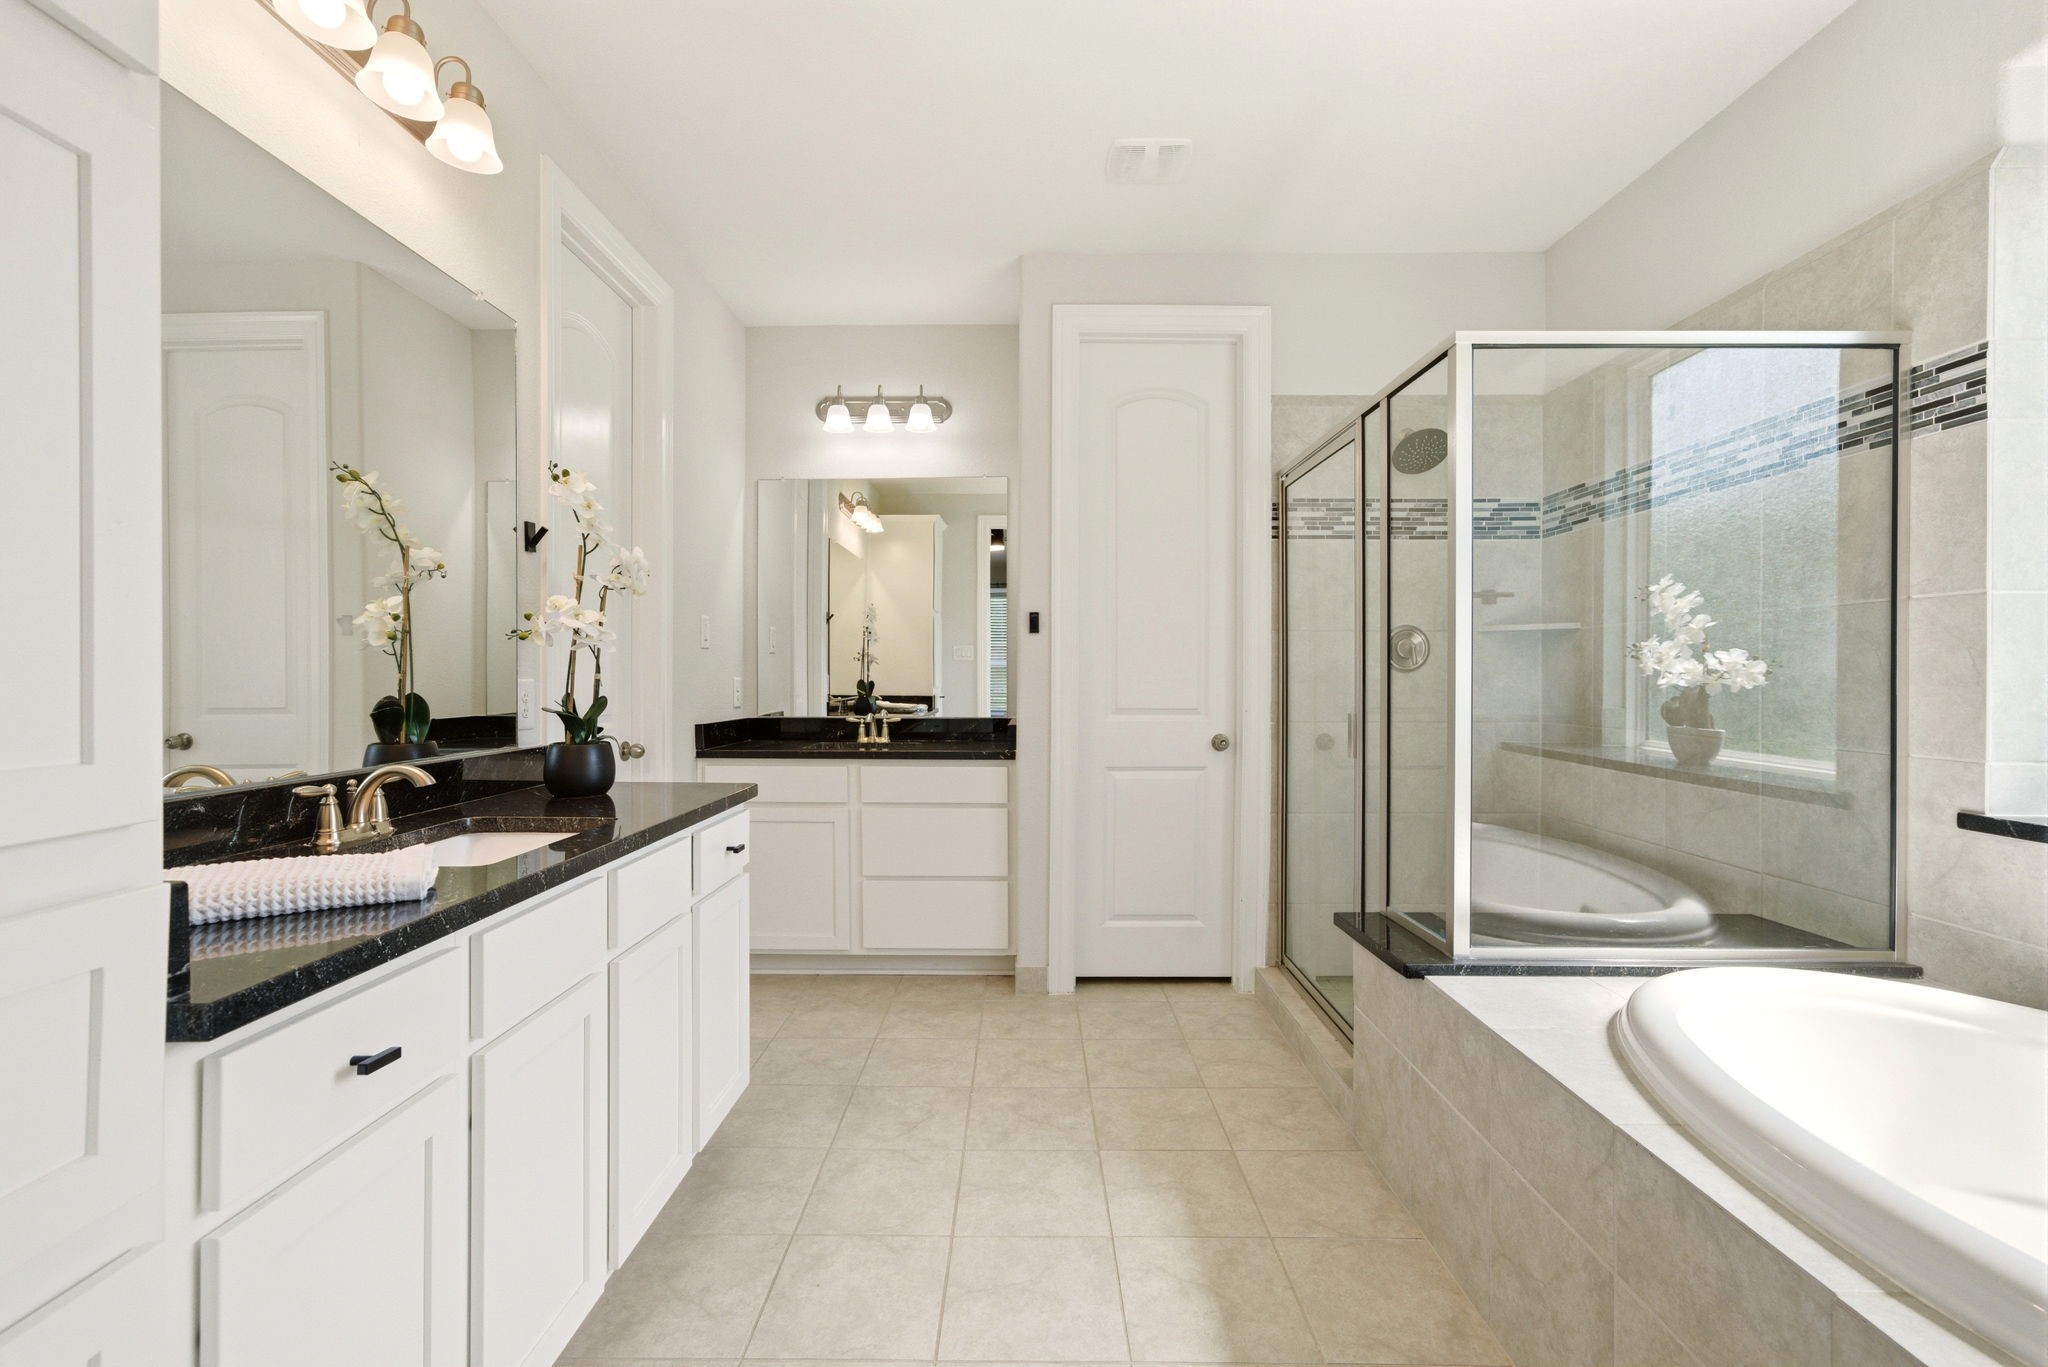
Spa-inspired primary ensuite features a deep soaking tub and a separate glass-enclosed shower with custom tile accents. Dual vanities with black granite countertops provide ample workspace and contrast beautifully with the crisp white cabinetry and neutral tile flooring.
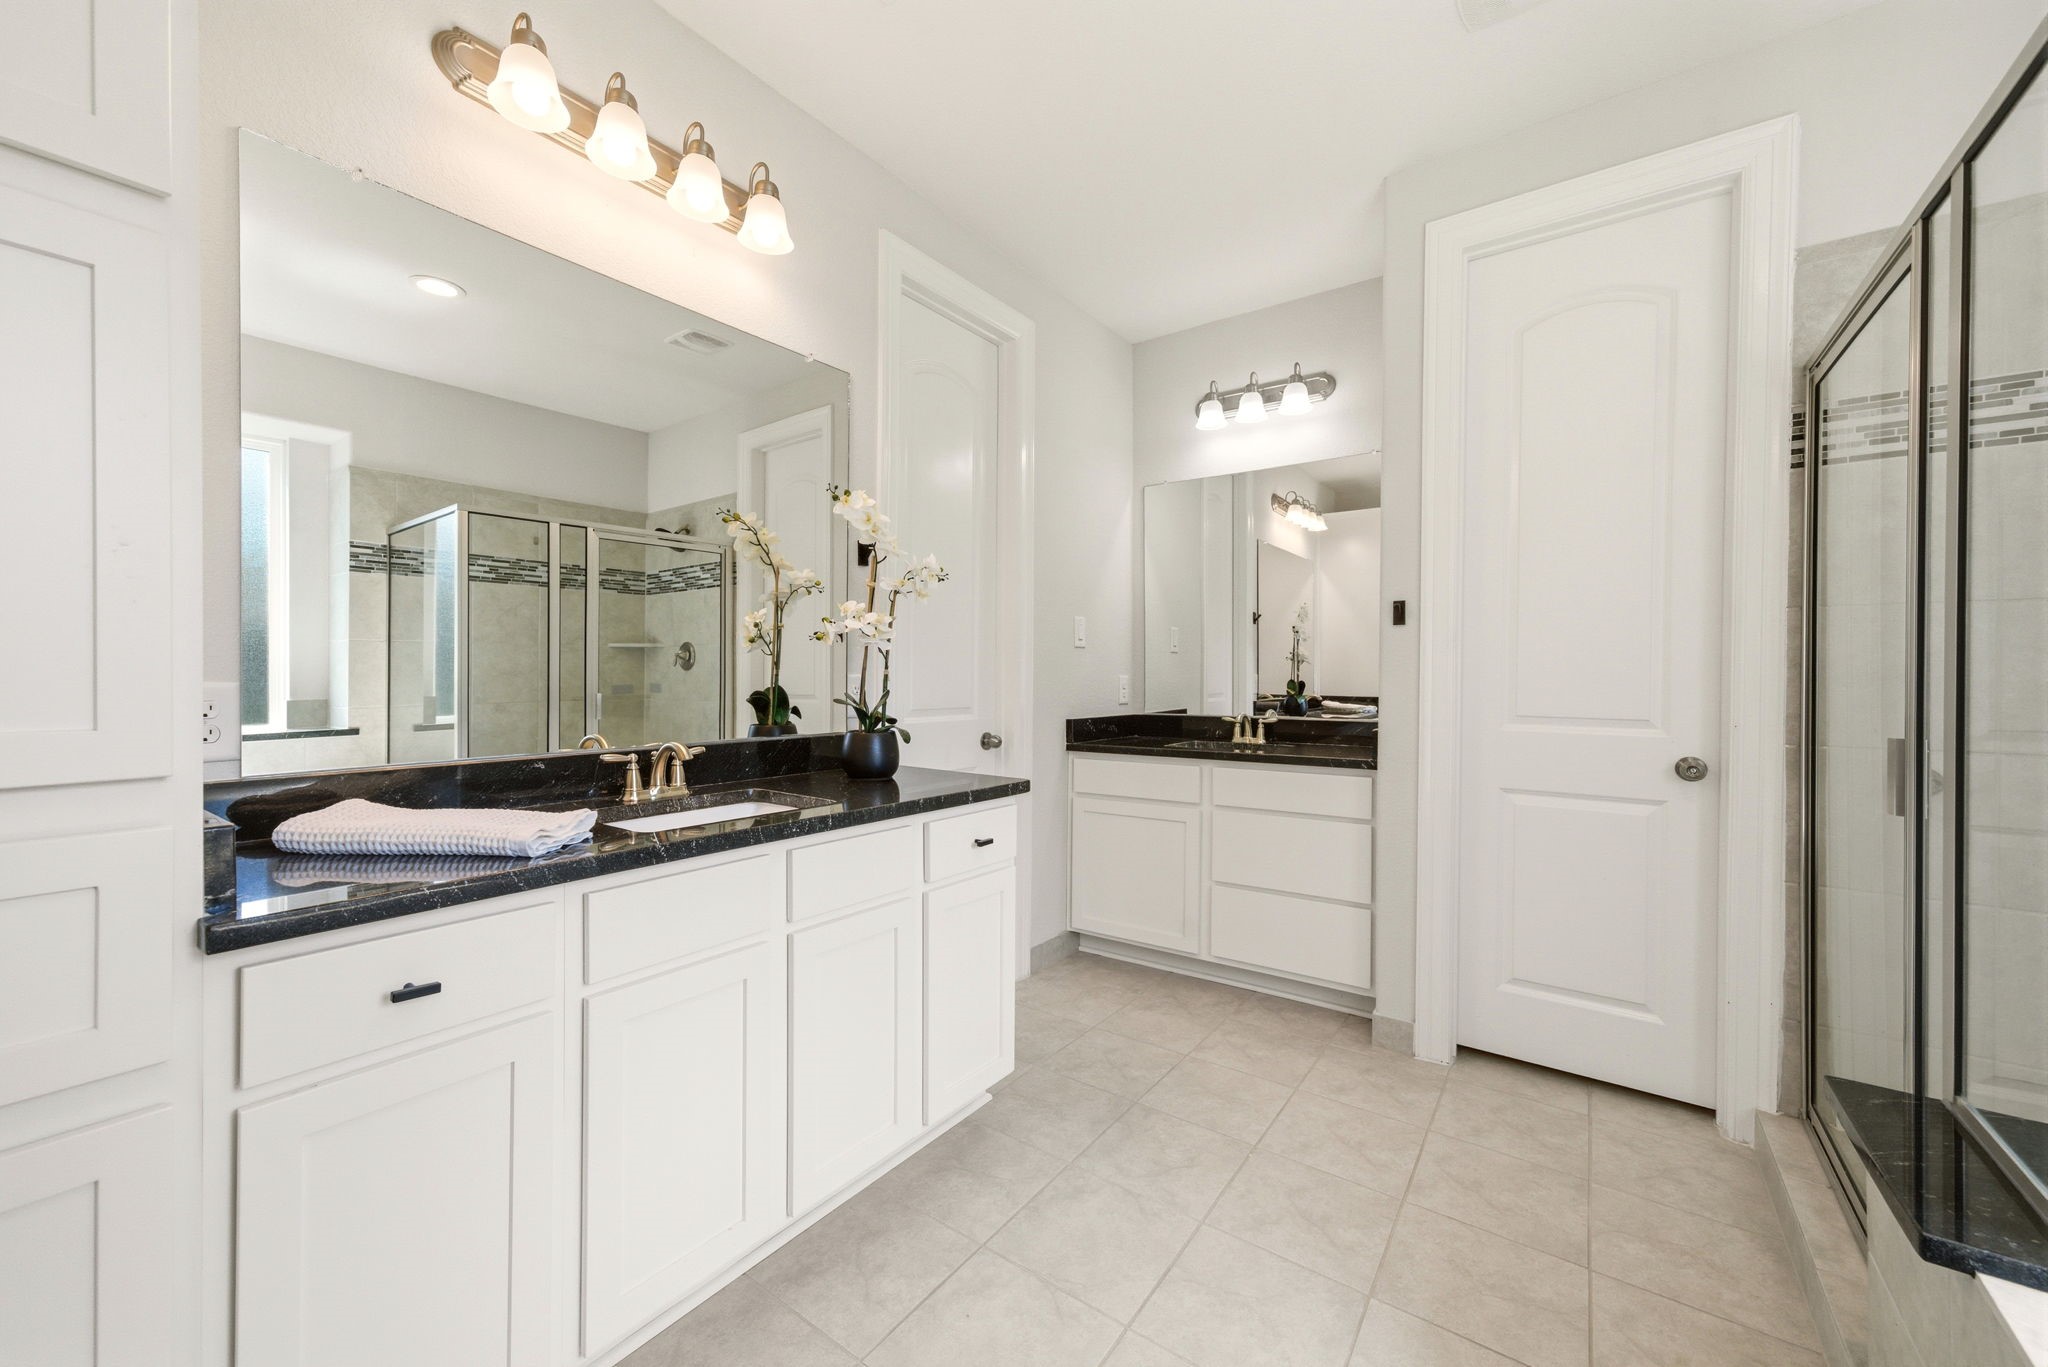
Dual vanities with dark granite countertops provide separate workspaces, each featuring a large mirror and contemporary vanity lighting. A glass-enclosed shower with custom tile work and a sleek soaking tub create a spa-like retreat within this bright ensuite. Contemporary finishes like black cabinet hardware and neutral tile flooring complete the sophisticated, updated design.
Relax in this spa-inspired ensuite featuring a deep soaking tub nestled beneath a frosted window for privacy and light. The separate glass-enclosed shower boasts custom tile work with a designer mosaic inlay and a built-in bench. Crisp white cabinetry is topped with dark granite countertops, providing a contemporary contrast that enhances the sophisticated, modern layout.
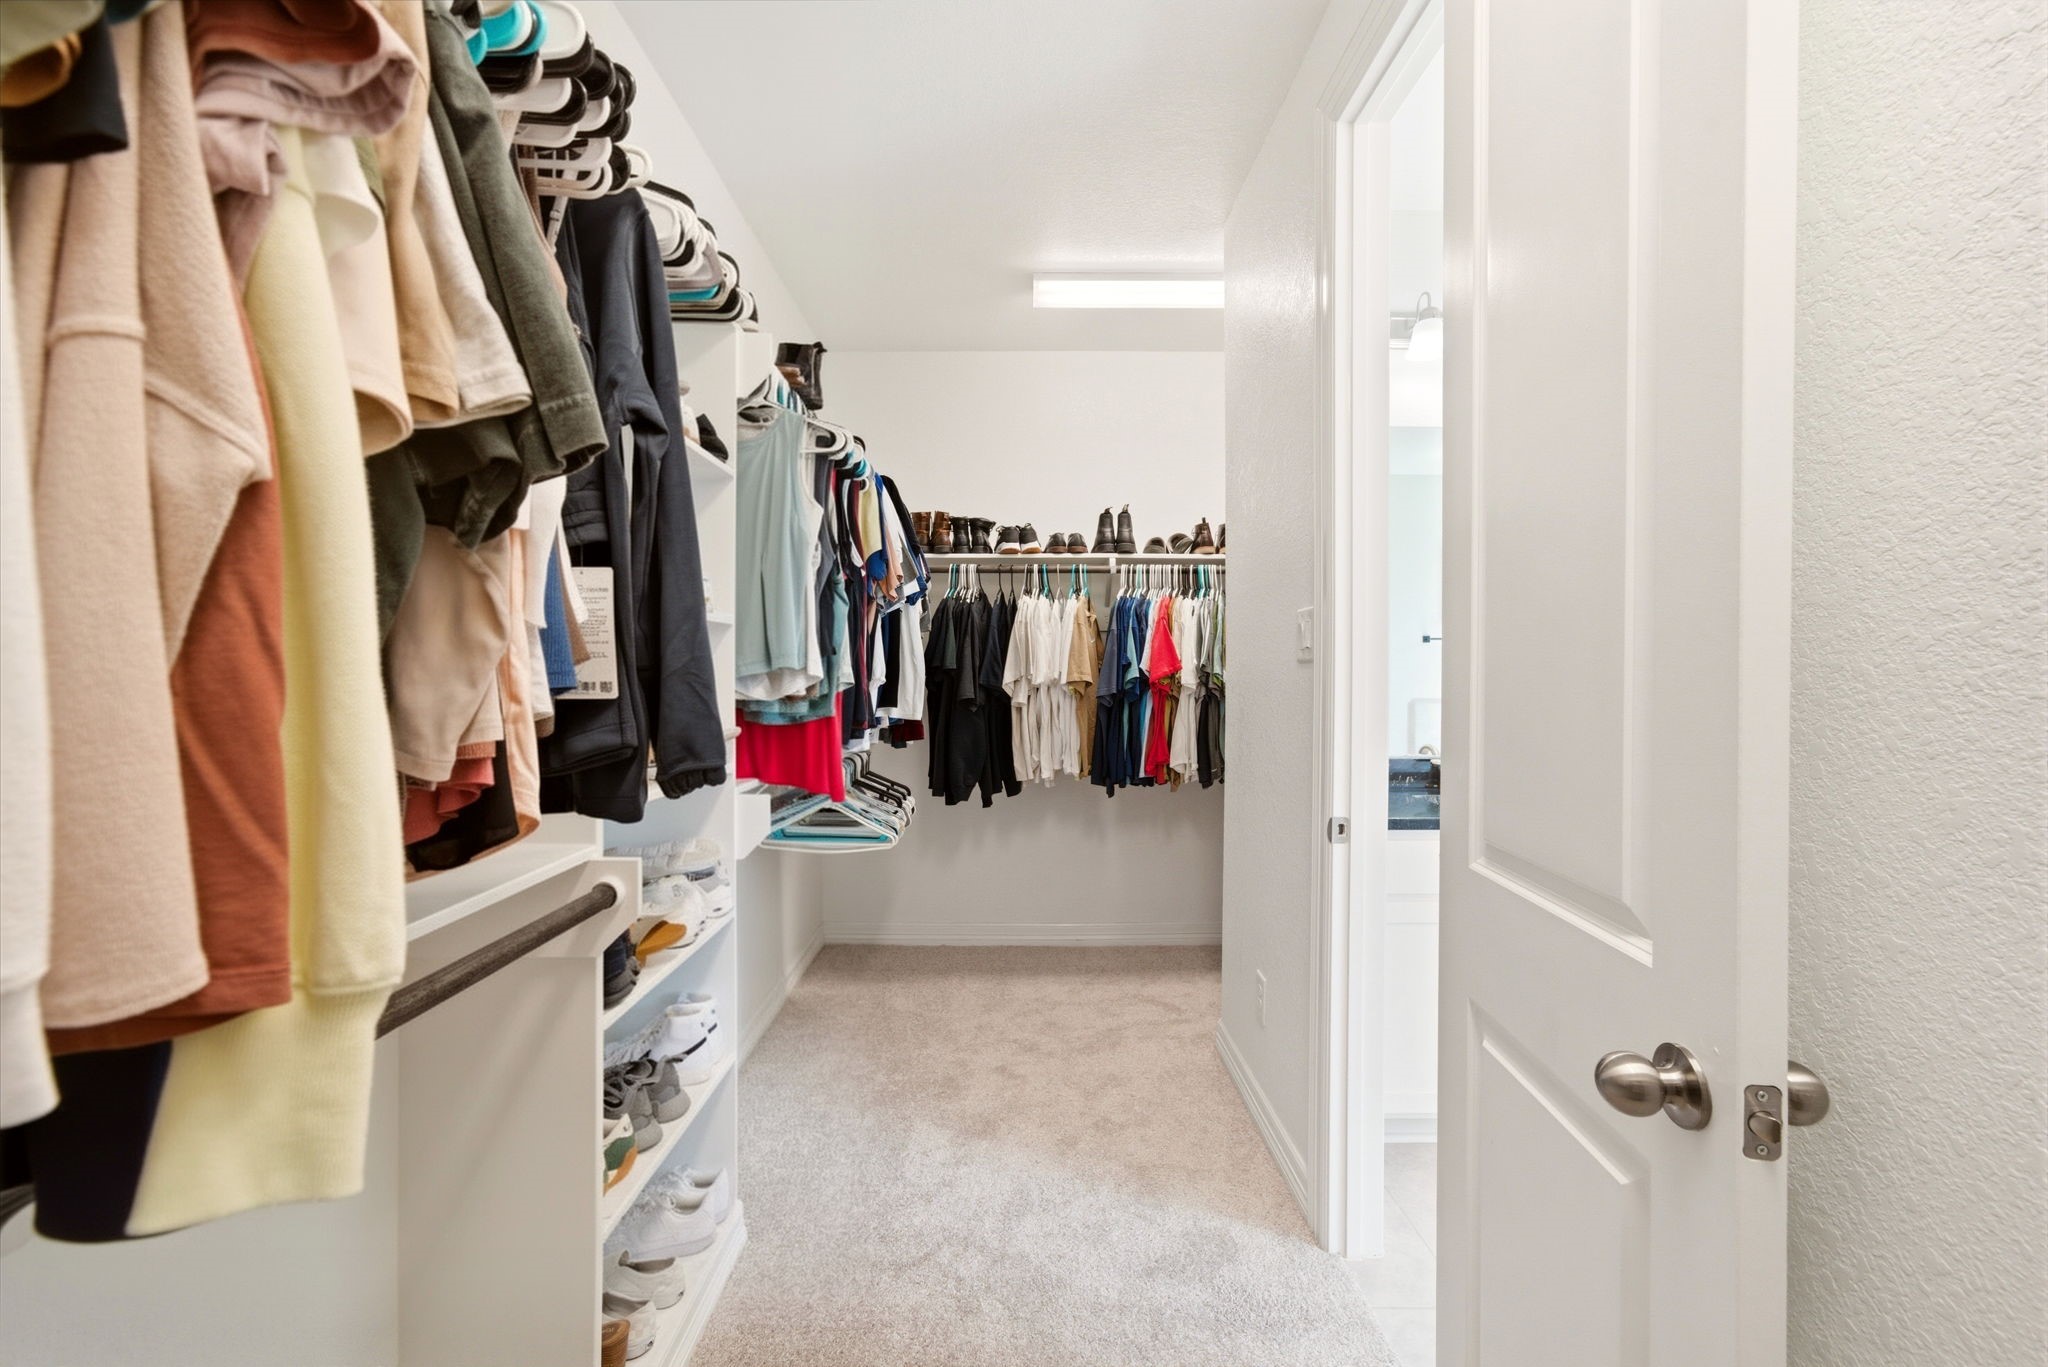
Expansive walk-in closet features built-in shelving, shoe racks, and dual hanging rods to maximize organization. The straightforward layout offers plush carpeting and a bright atmosphere, providing a functional transition from the primary suite.
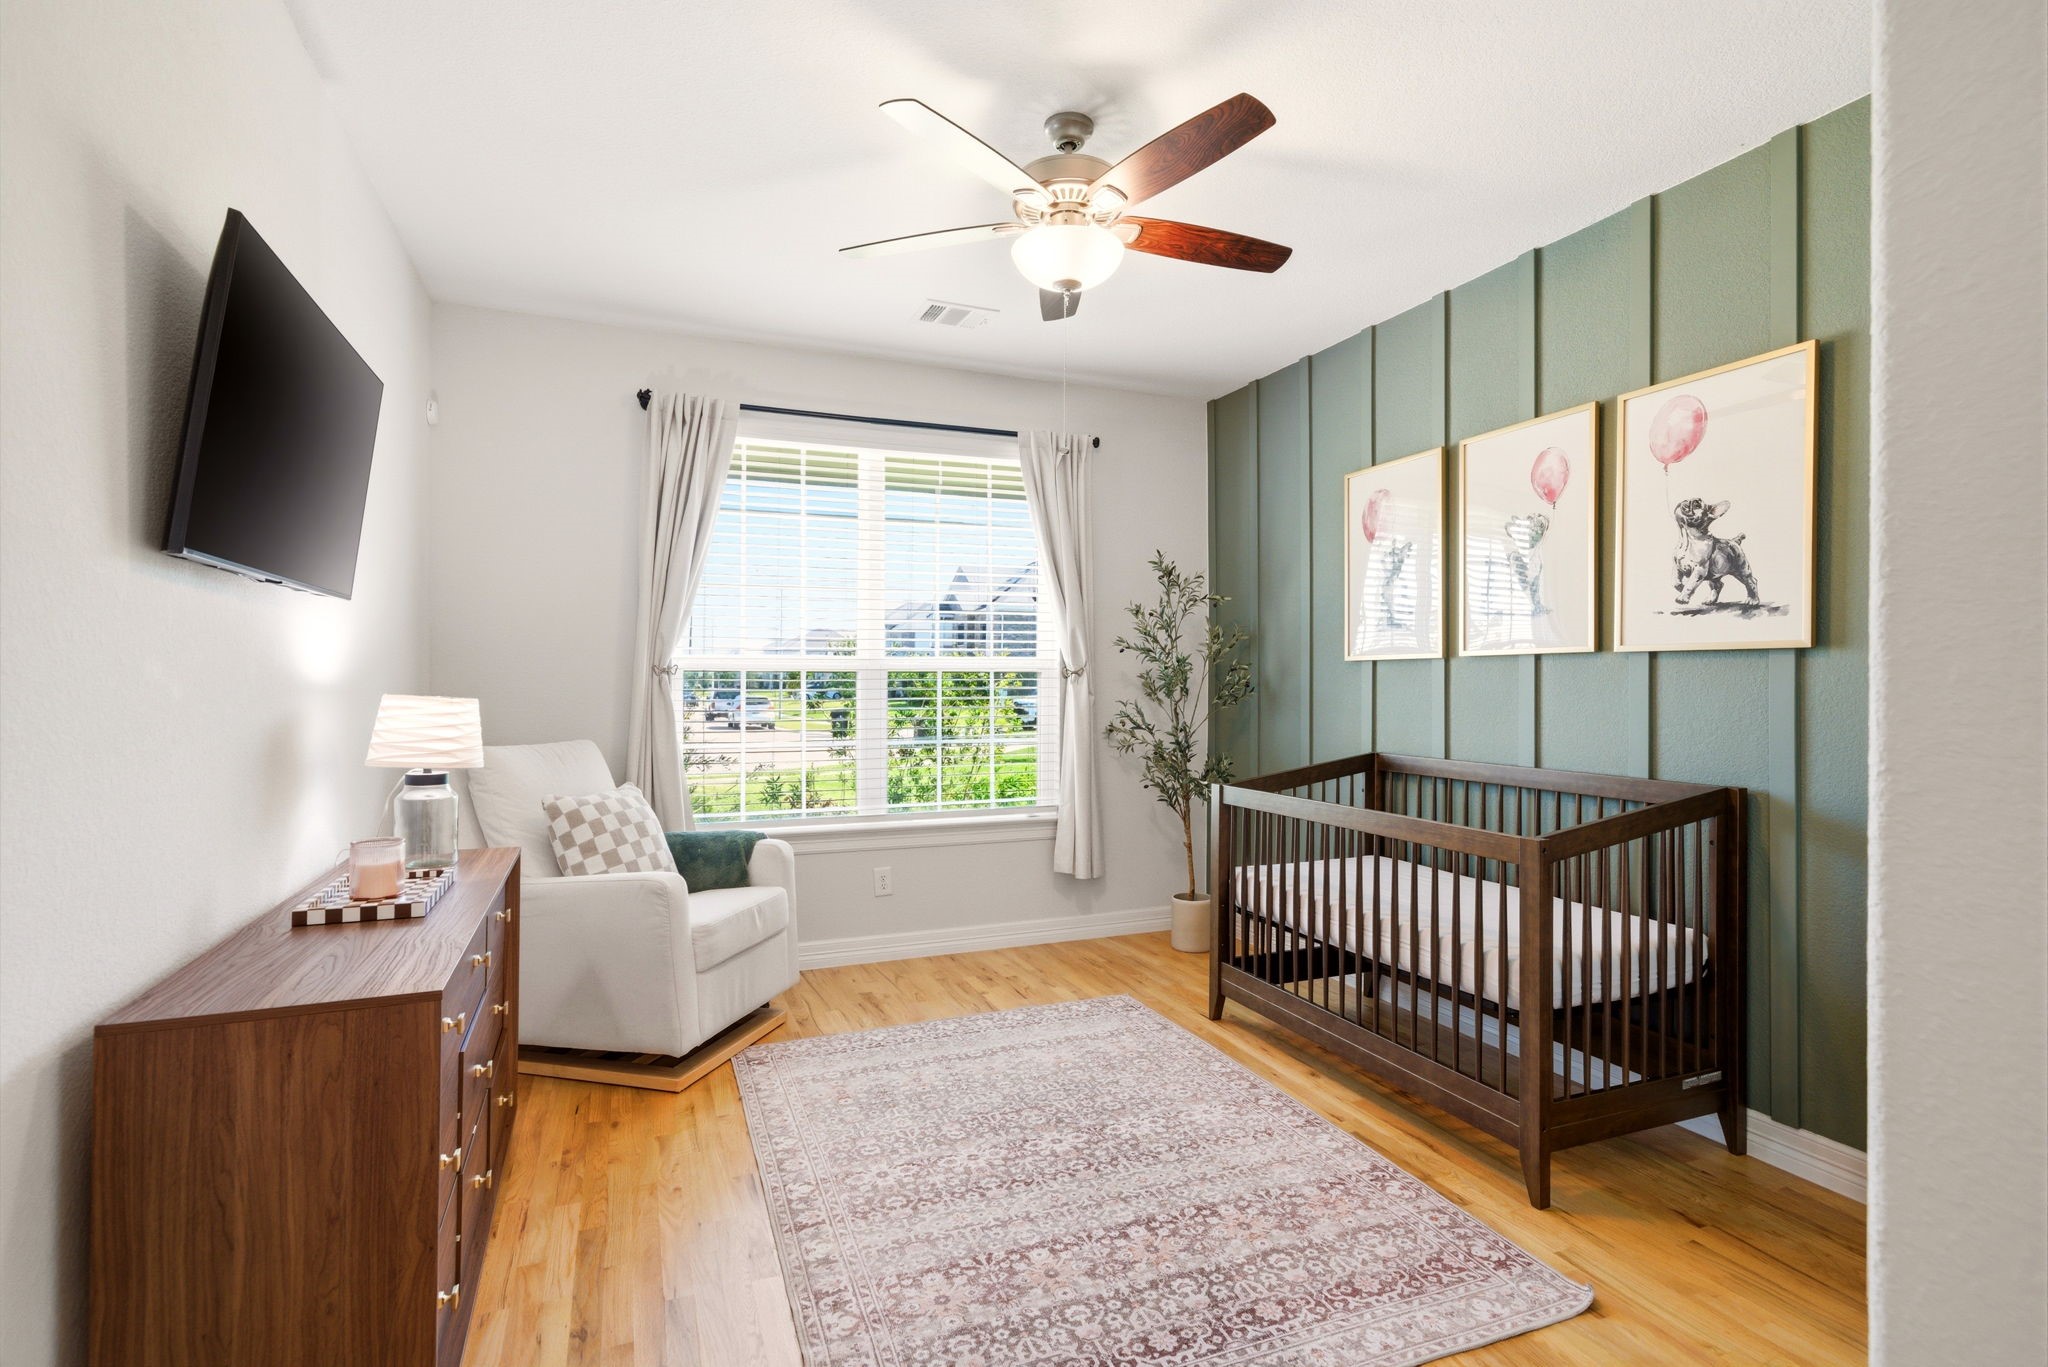
Featuring a sage green board and batten accent wall, this secondary bedroom offers generous floor space and contemporary designer finishes. Large windows with classic white shutters provide abundant natural light, while warm hardwood floors and a modern ceiling fan complete this tranquil and updated guest retreat.
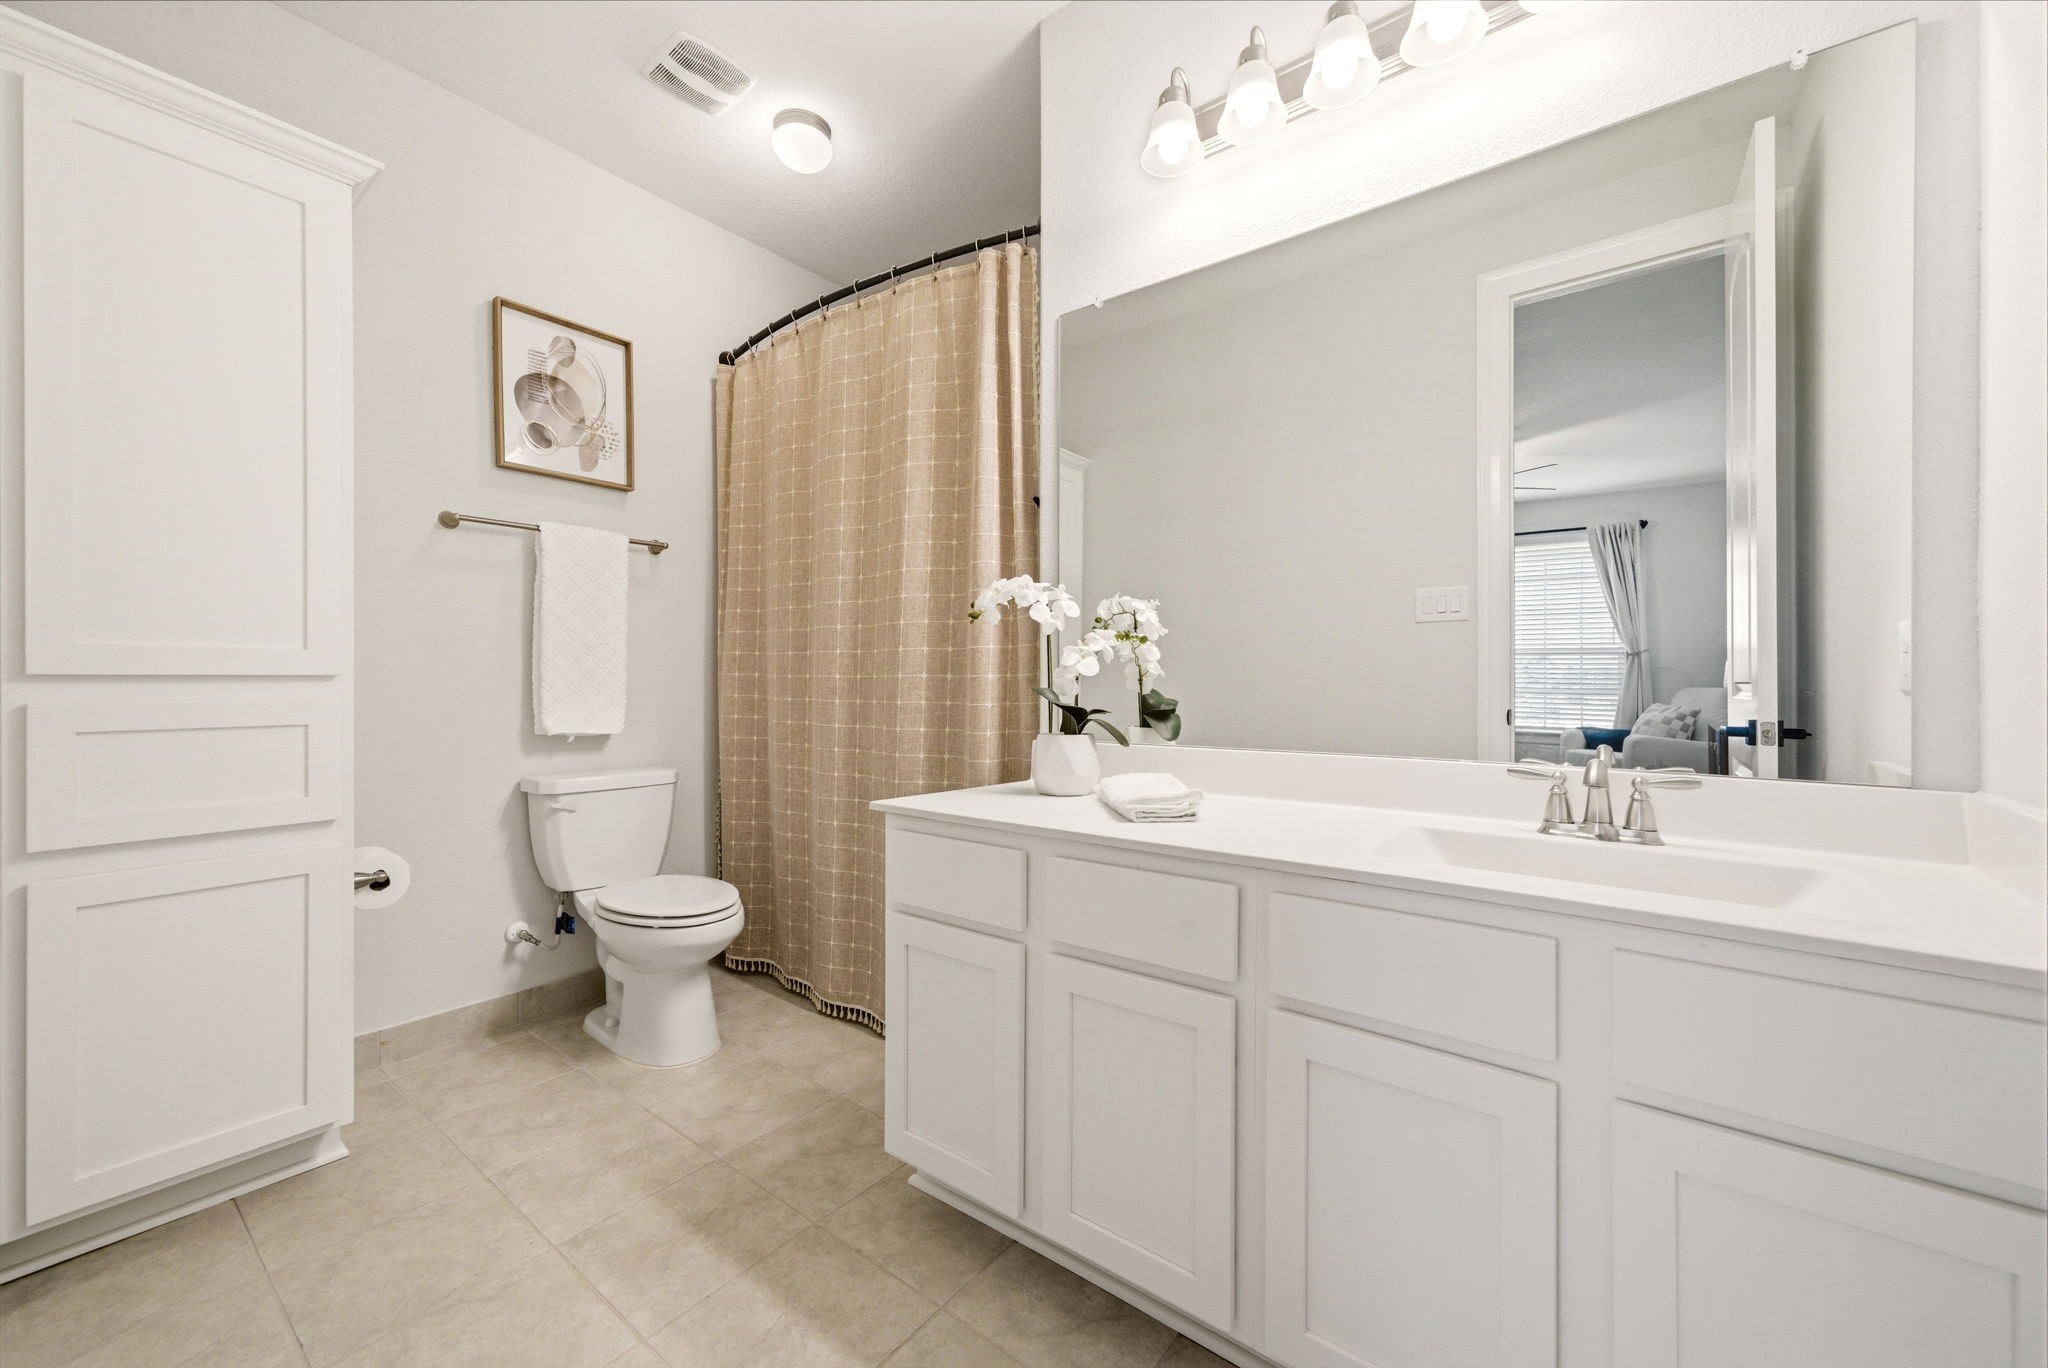
Updated secondary bathroom features a spacious white vanity with sleek hardware and a crisp undermount sink. A contemporary layout includes a glass-enclosed tub and shower combination with a neutral-toned curtain and durable tile flooring. Built-in cabinetry provides ample storage for linens and essentials, maintaining a clean and functional aesthetic.
Sophisticated half bath features a black granite countertop and a sleek white vanity with contemporary hardware. Modern wood-look tile flooring and a designer round mirror with a black frame complement the geometric wall art and white finishes. Designed with straightforward, contemporary elegance, this space offers a polished and functional environment for guests.
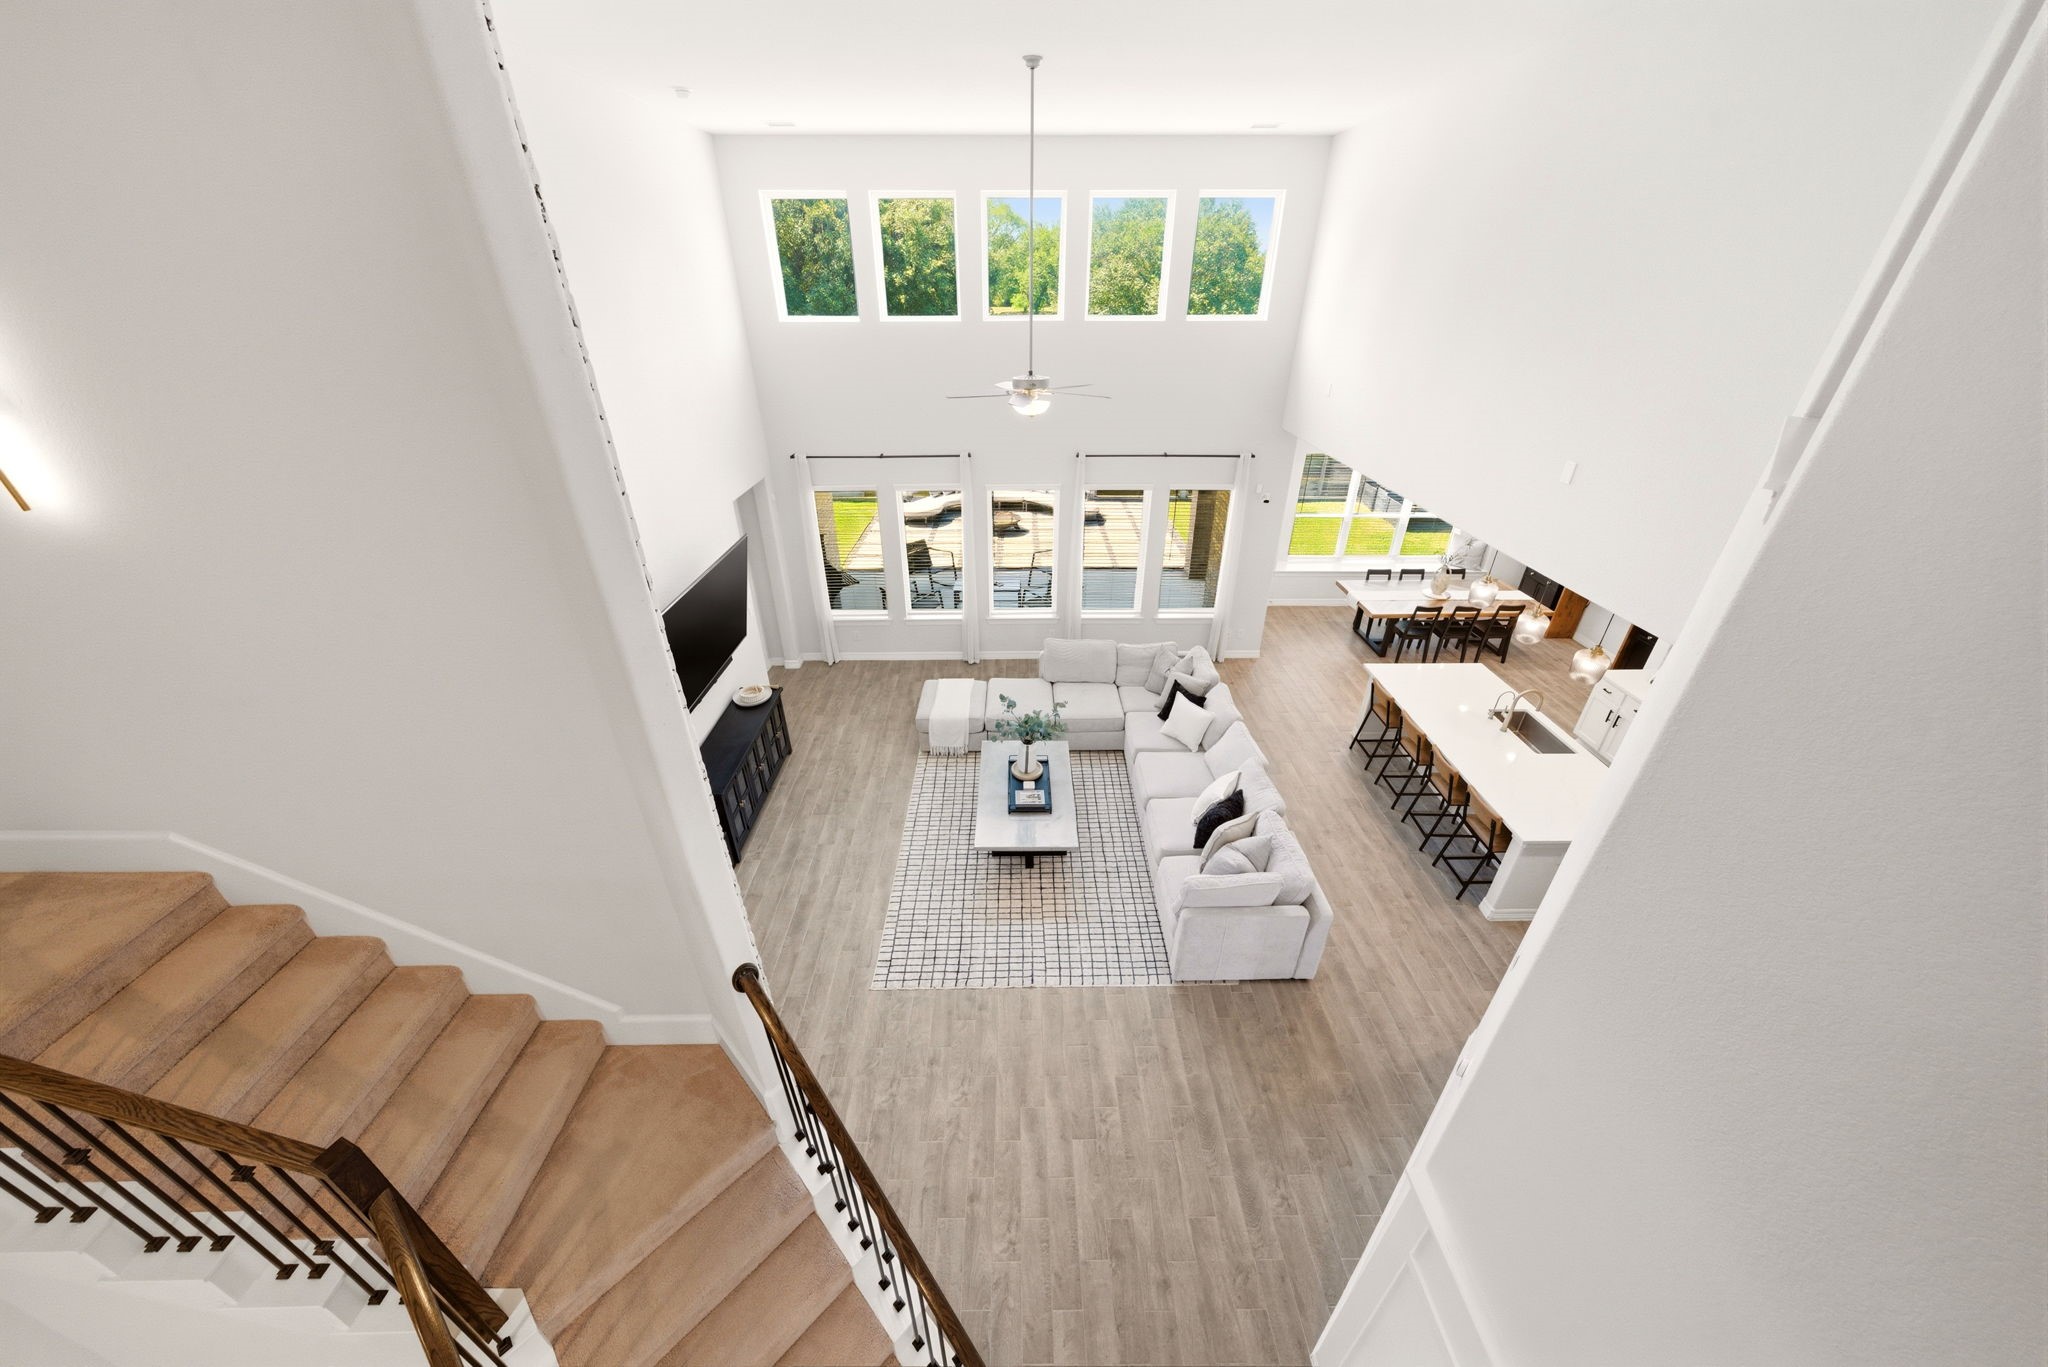
Bird’s-eye view from the second-story landing captures the expansive, open-concept floor plan and soaring double-height volume. Abundant natural light pours through a massive wall of windows, highlighting the seamless flow between the living area, gourmet kitchen, and casual dining space. Neutral wood-look tile and designer finishes anchor the contemporary layout of this Lilac Bend home.
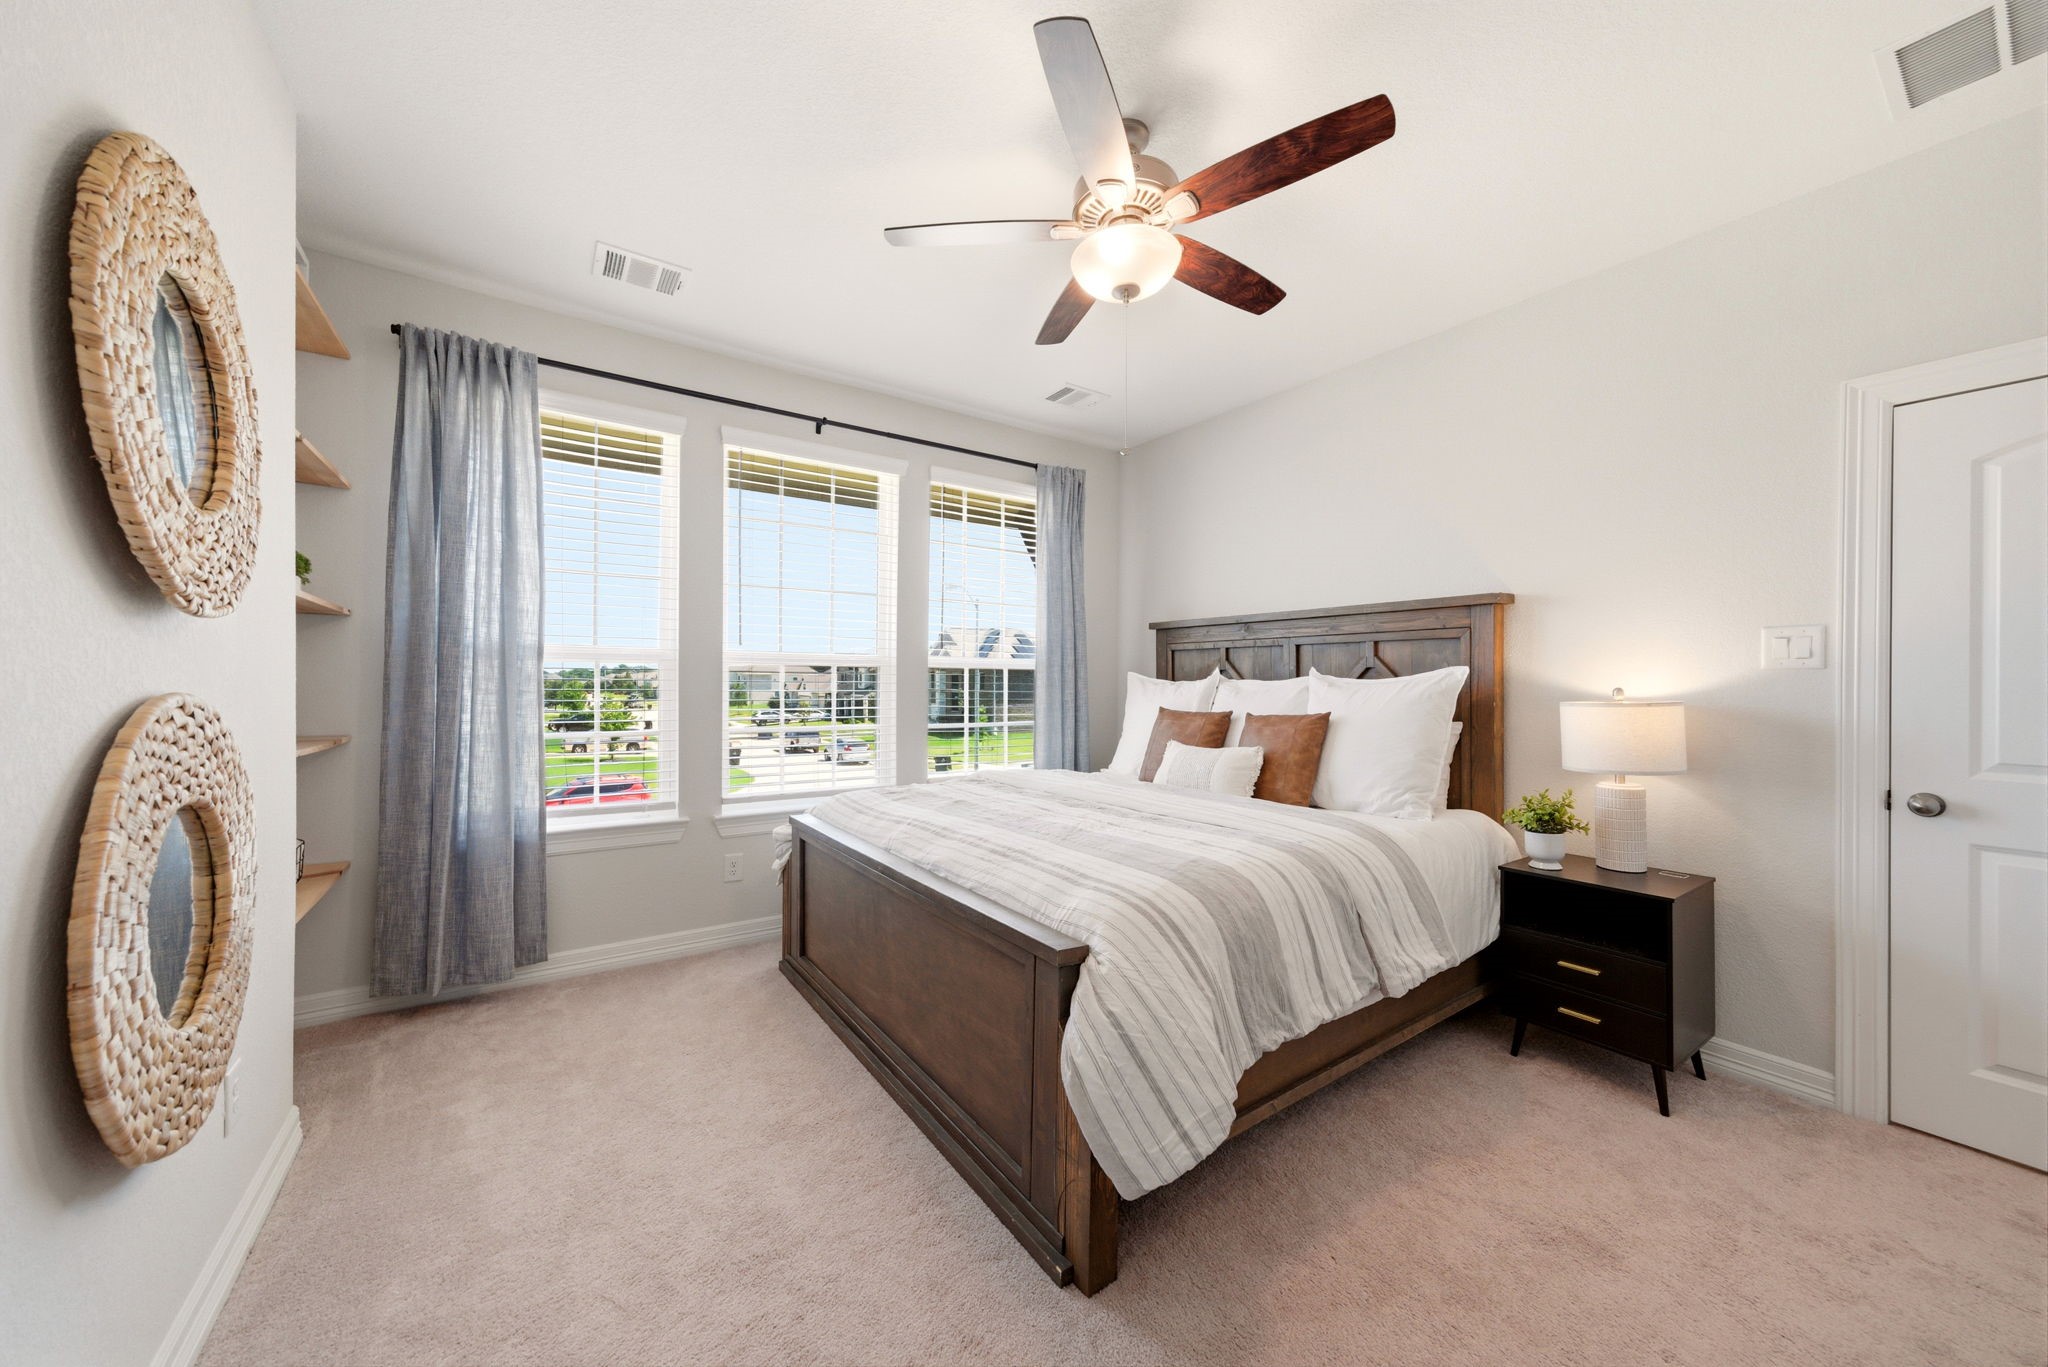
Secondary bedroom offers generous floor space and a bright atmosphere, highlighted by a neutral color palette and plush carpeting. A large window with contemporary gray drapery provides views of the neighborhood while filling the room with natural light. A modern ceiling fan and designer wall accents complete this updated guest retreat, ensuring a comfortable and stylish space.
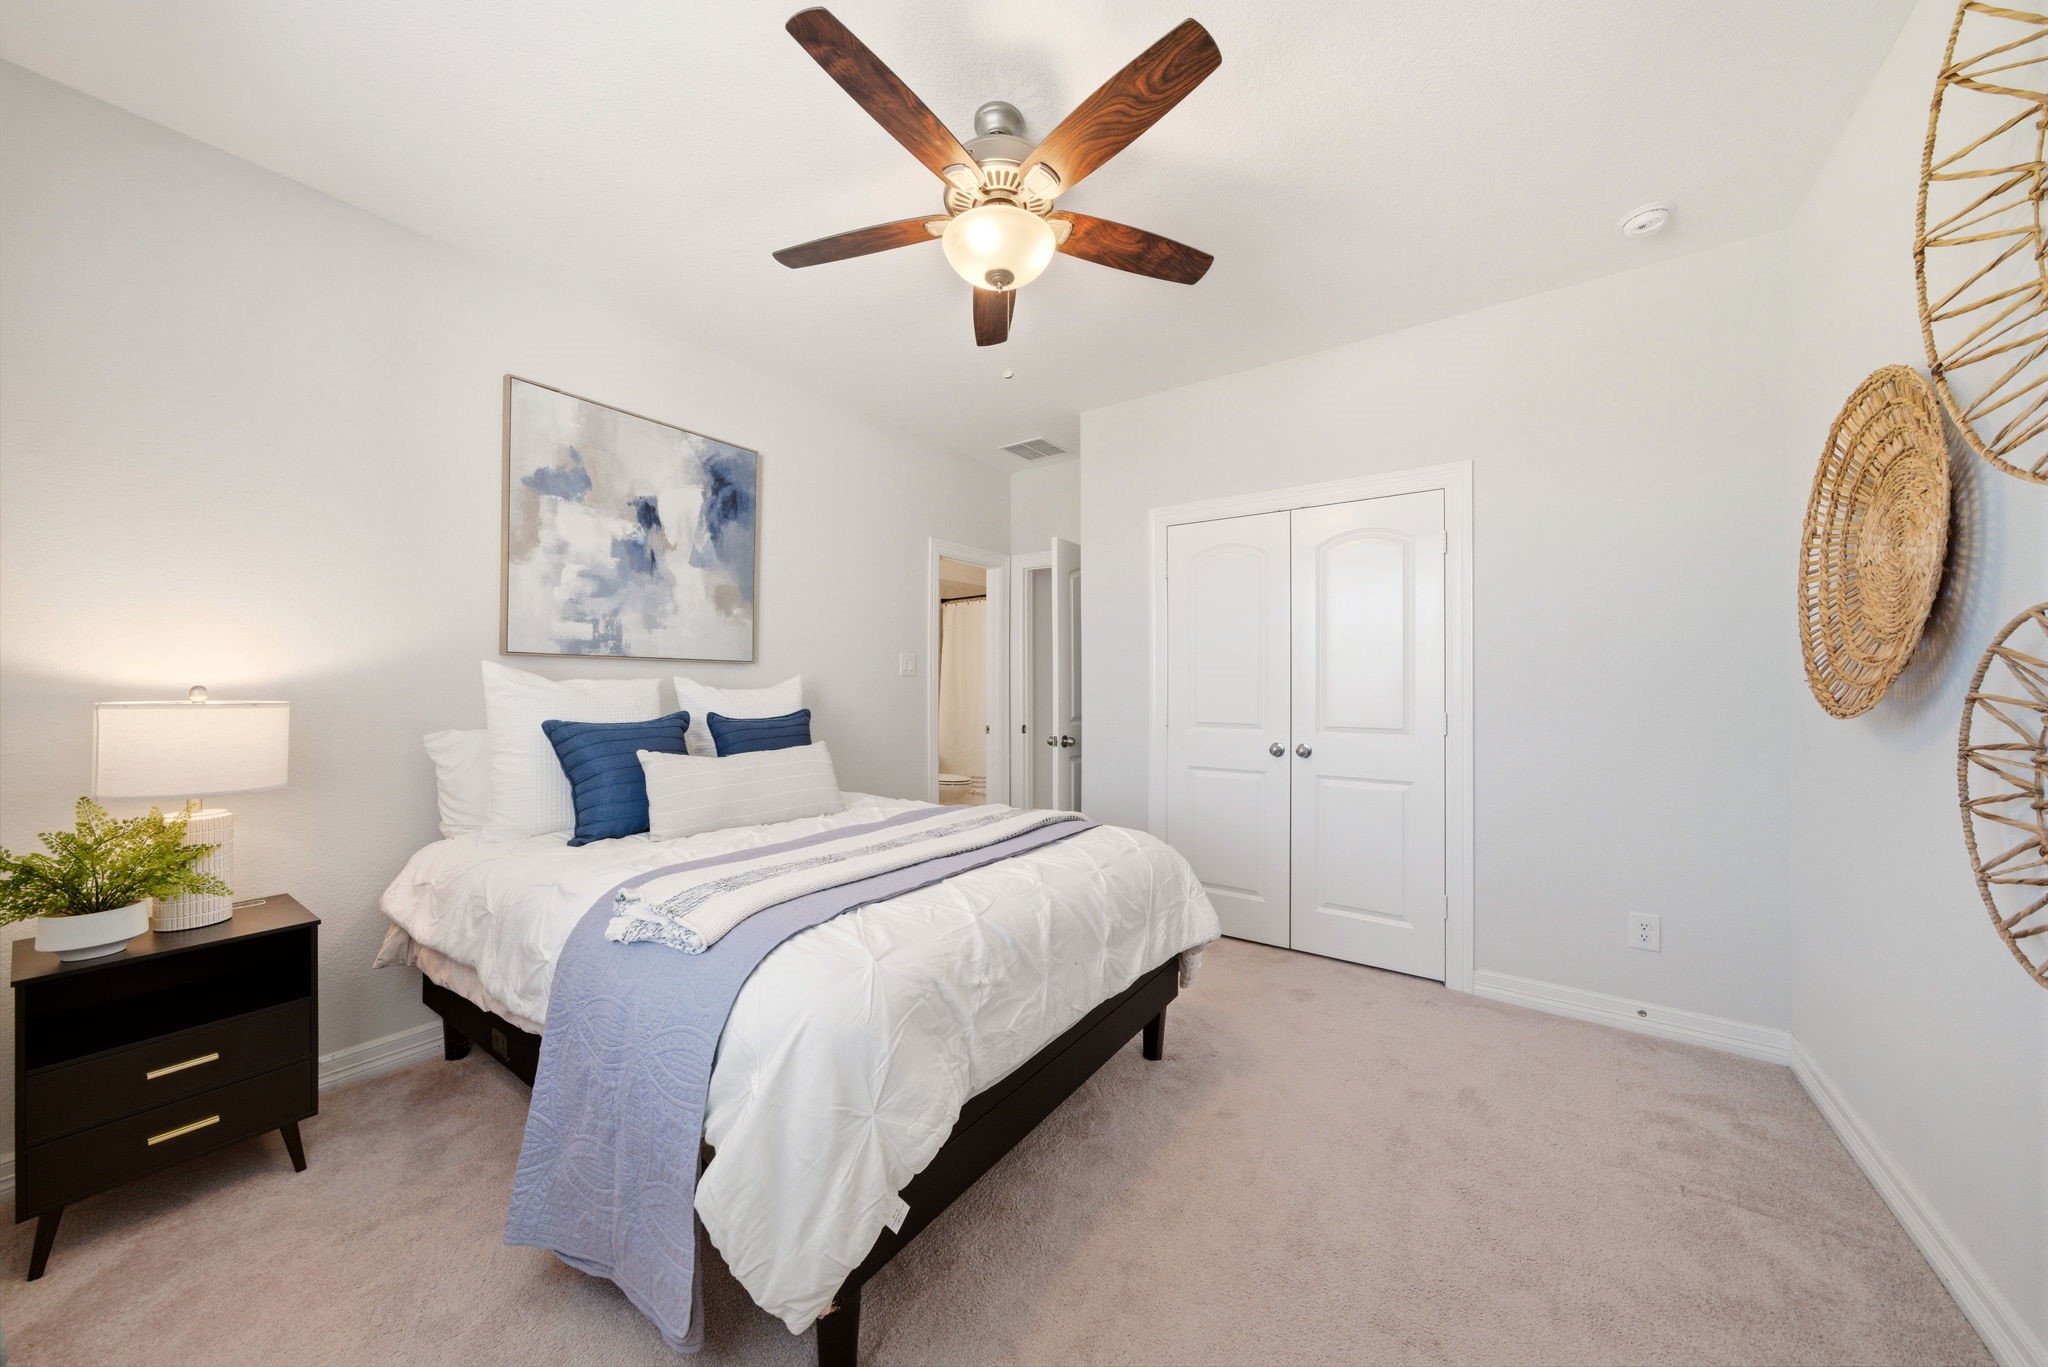
Generous floor space and neutral tones define this contemporary secondary bedroom, featuring plush carpeting and a modern ceiling fan with dark wood blades. Large double doors lead to an expansive walk-in closet, while an adjacent doorway provides convenient access to a full ensuite bath. The straightforward layout and bright atmosphere make this an ideal guest suite or a quiet personal retreat.
This photo has been virtually staged to help visualize the space.
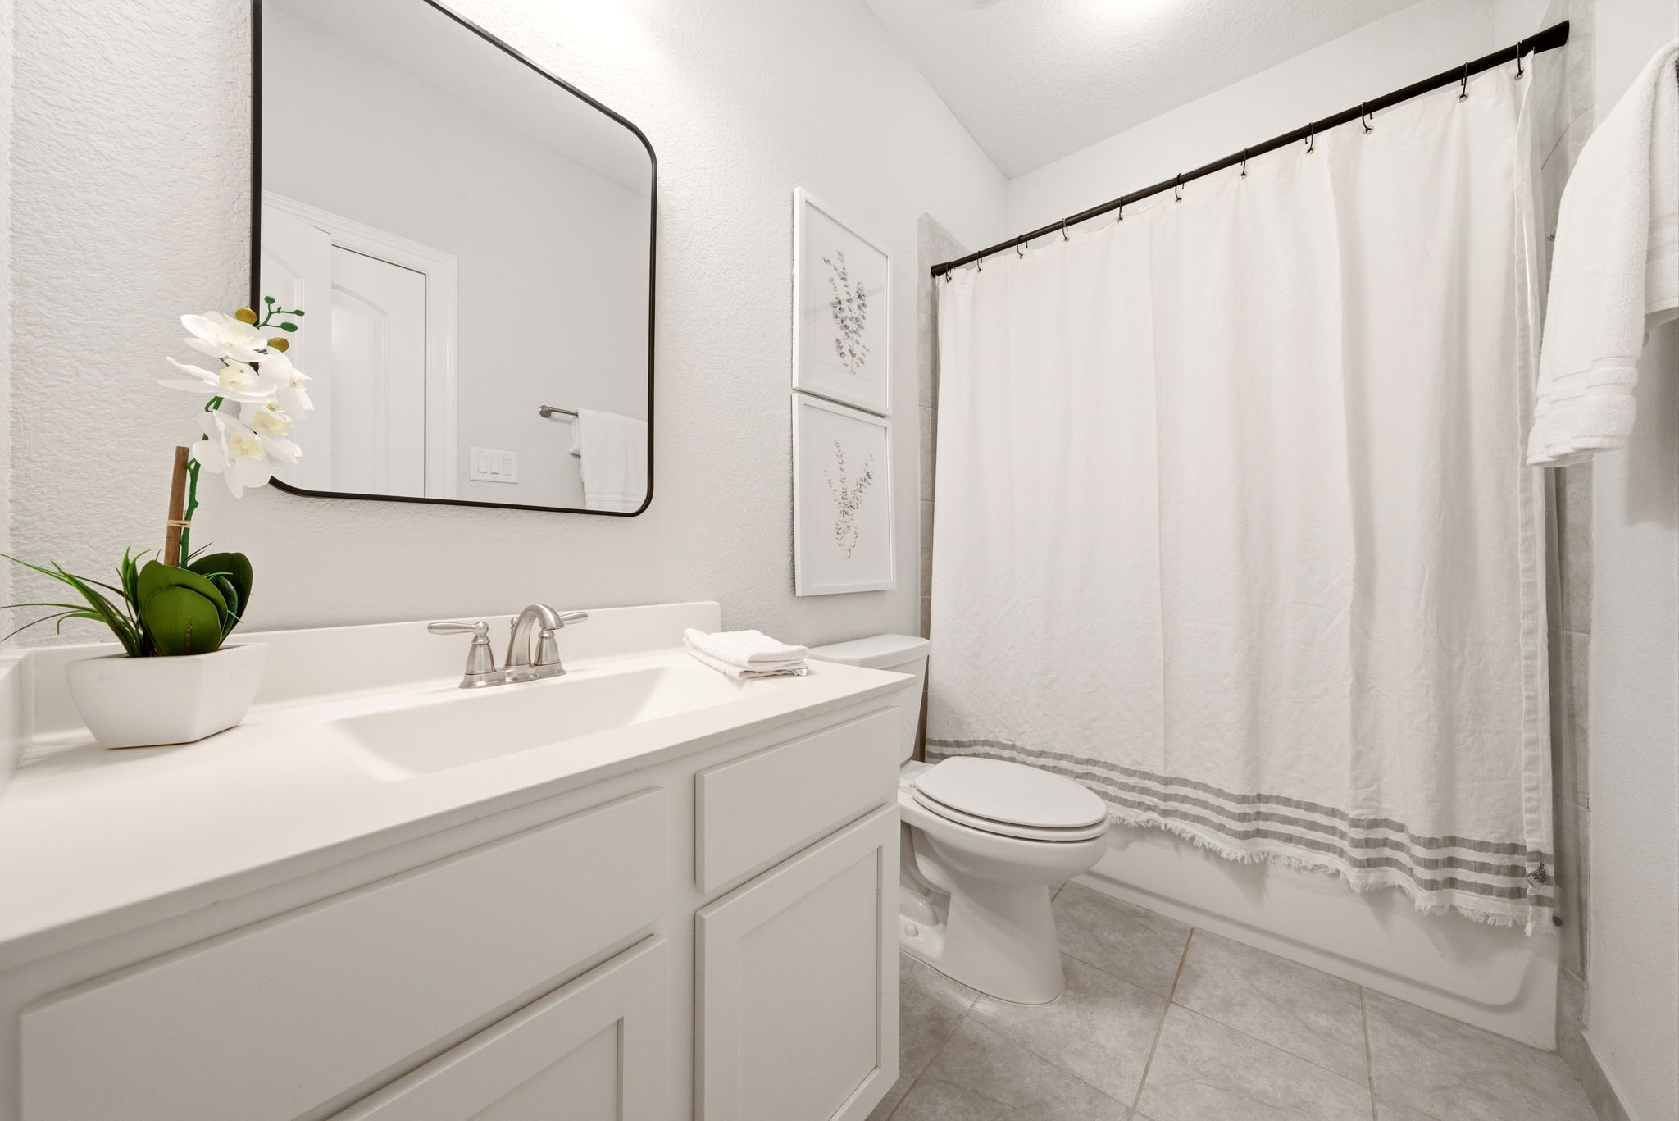
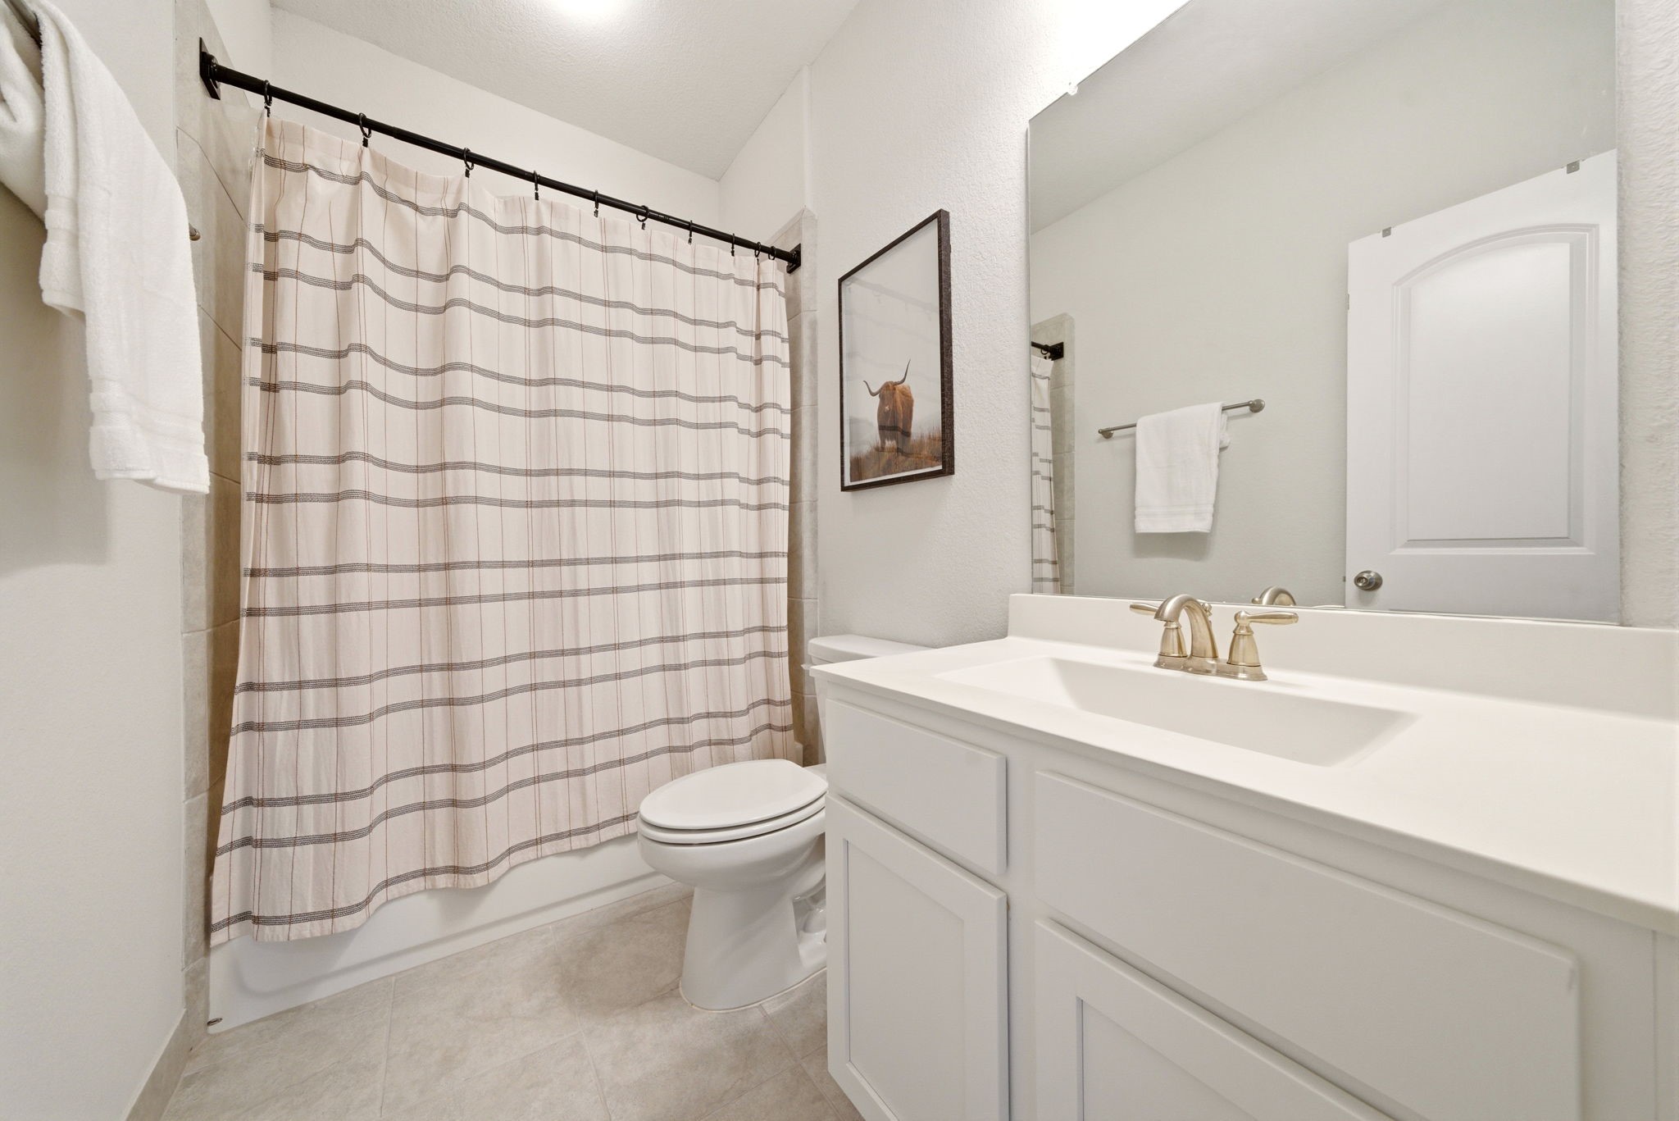
Updated guest bathroom features a crisp white vanity with contemporary brushed nickel hardware and a sleek countertop with a seamless sink. A classic alcove tub and shower combination is framed by a neutral-toned curtain, while durable gray tile flooring and framed botanical art enhance the clean, straightforward aesthetic.
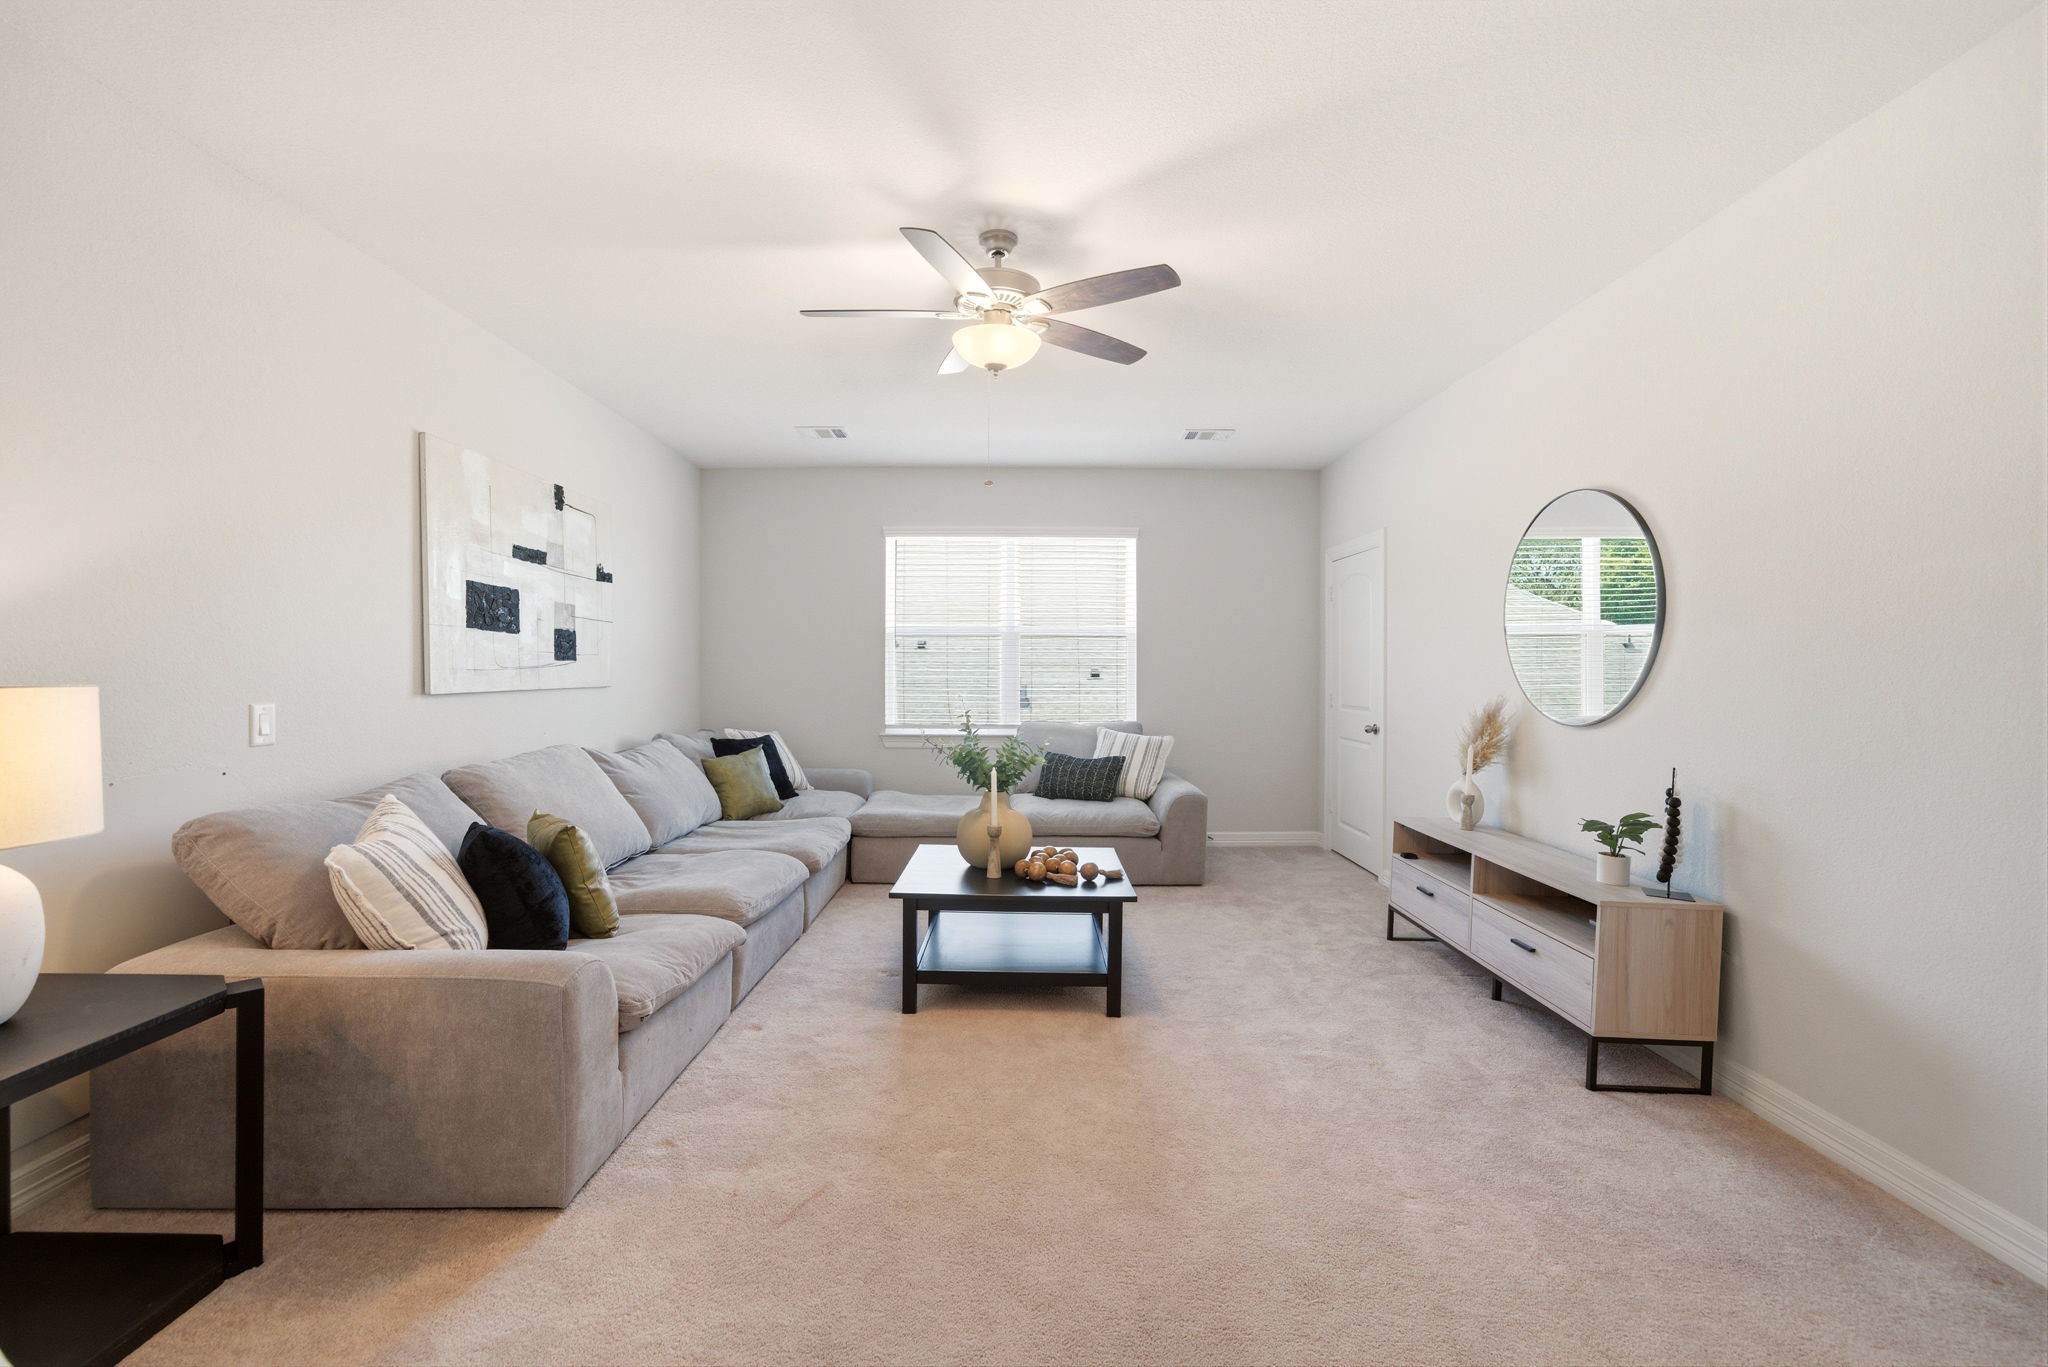
Spacious flex space on the second floor features plush carpeting and a neutral color palette, ideal for a game room or secondary lounge. The open layout easily accommodates comfortable seating and a media console, while a large window provides a view of the Lilac Bend neighborhood. A modern ceiling fan and recessed lighting enhance the functional design of this versatile entertainment area.
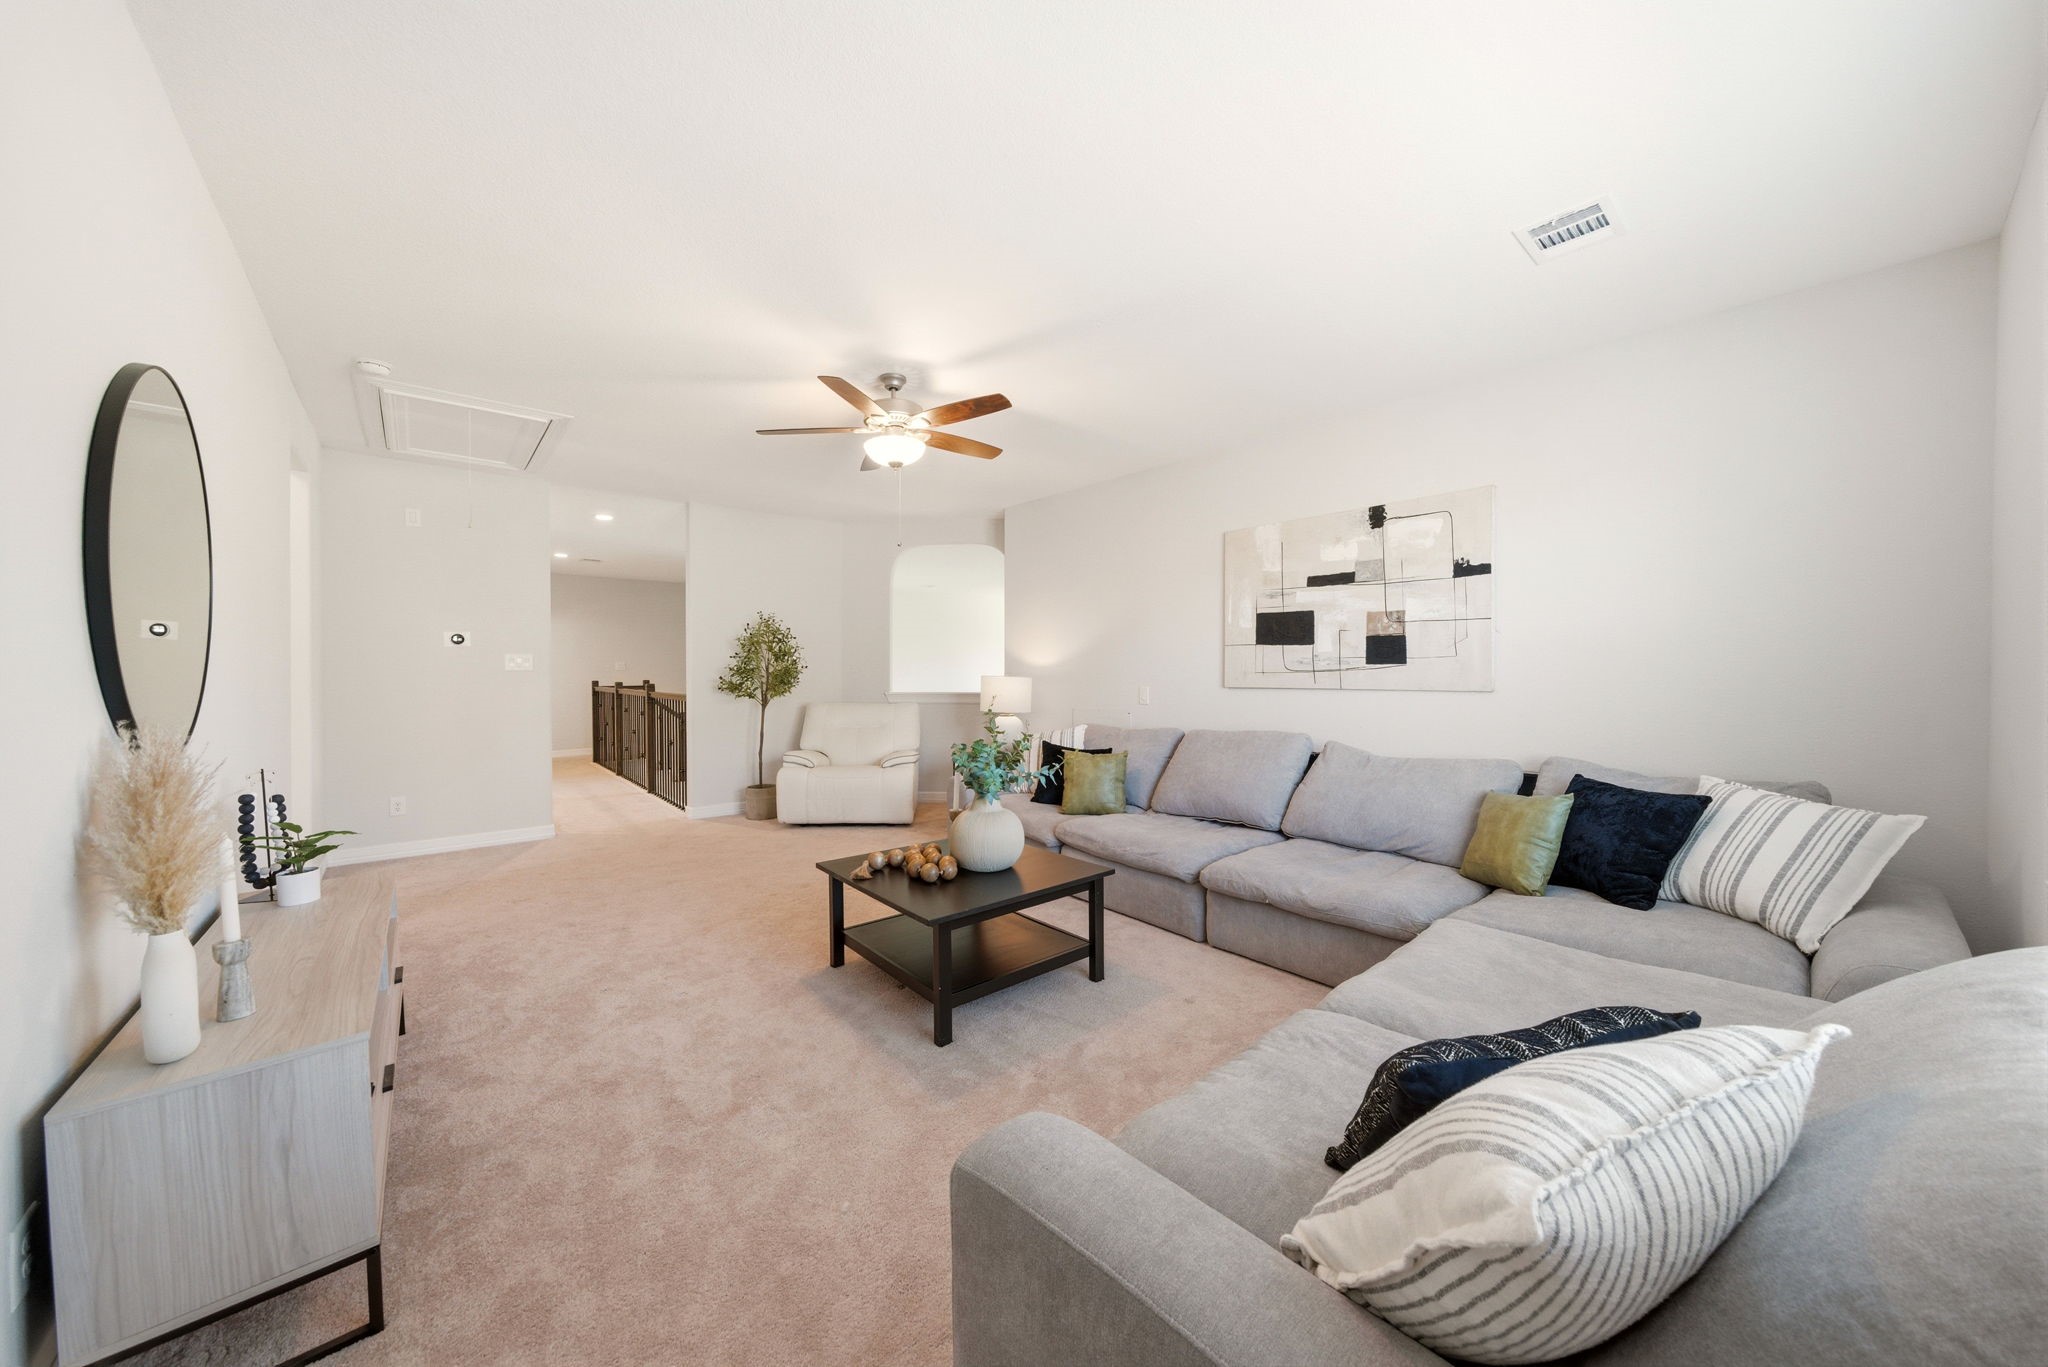
Second-floor gameroom offers an expansive flex space featuring plush carpeting and a large sectional, ideal for movie marathons or recreation. Recessed lighting and a modern ceiling fan enhance the comfortable seating area, while a large window fills the room with natural light. The open layout transitions into a convenient hallway with views overlooking the first floor.
Neutral tones and plush carpeting define this second-floor secondary bedroom, featuring a large window that provides views of the Lilac Bend neighborhood. Open shelving and a modern ceiling fan with dark wood blades enhance the generous floor space, making it an ideal guest suite. Built with designer finishes, this bright retreat includes a walk-in closet for ample storage.
Generous floor space and neutral tones define this contemporary secondary bedroom, featuring plush carpeting and a modern ceiling fan. Large windows with sleek gray drapery provide views of the Lilac Bend neighborhood, while built-in shelving offers a functional designer touch. This bright retreat easily accommodates a full bedroom set, making it an ideal guest suite or quiet personal space.
Updated guest bathroom features a crisp white vanity with contemporary hardware and a seamless undermount sink. Durable tile flooring pairs with an alcove tub and shower combination, while the straightforward layout offers a functional and bright environment. Framed artwork and a modern mirror finish this clean, updated space located near the secondary bedrooms.
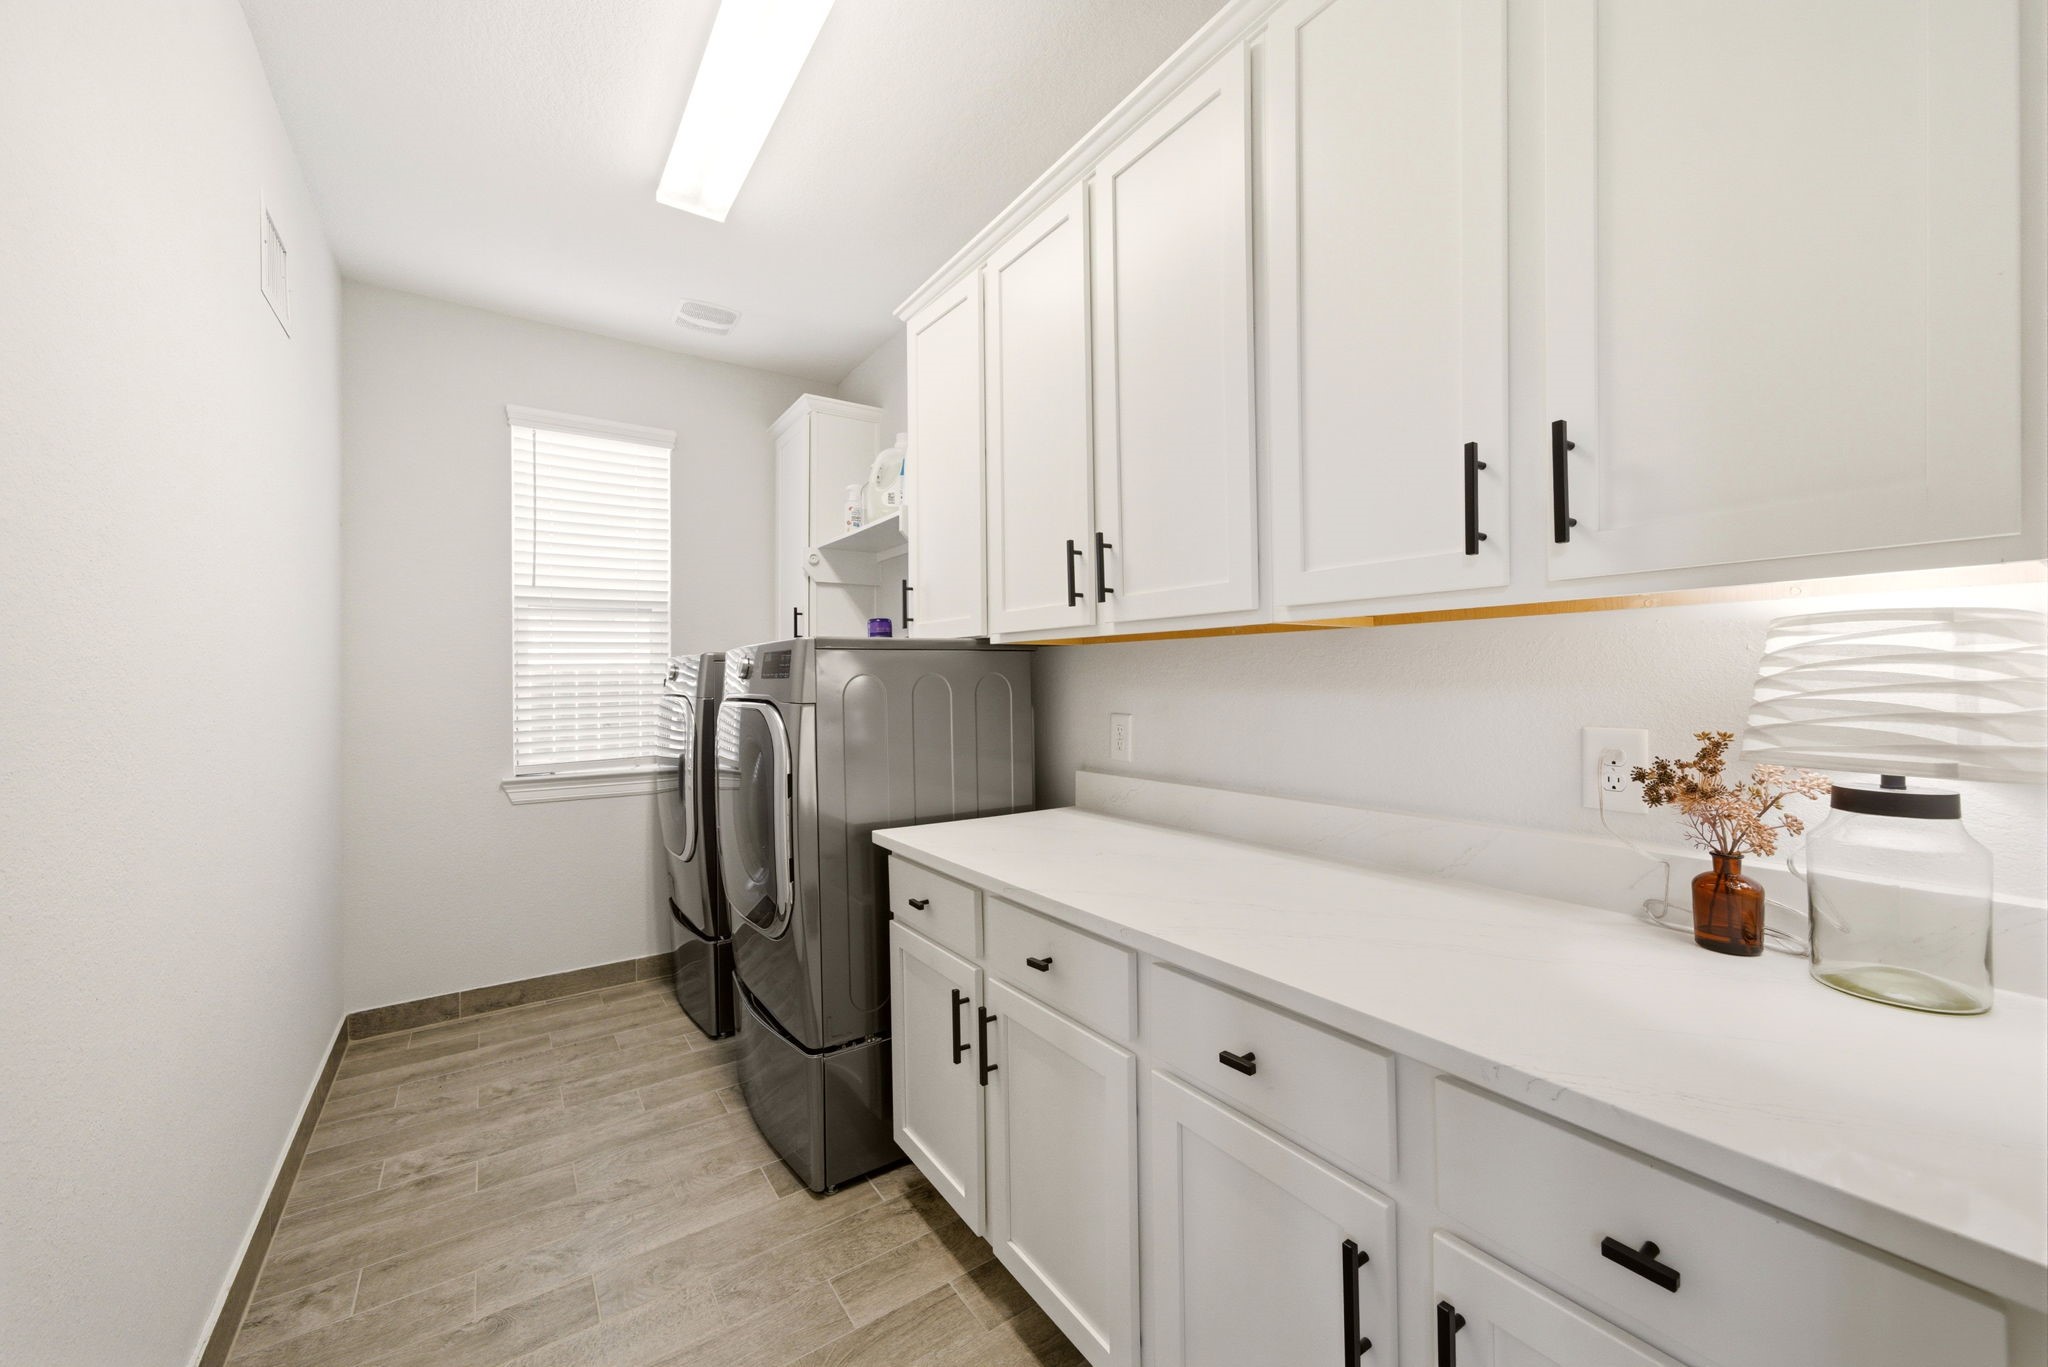
Dedicated utility room features crisp white cabinetry with modern black hardware and expansive quartz countertops for folding. Stainless steel appliances and durable wood-look tile flooring ensure a functional yet stylish space, while built-in upper cabinets provide ample storage for organization.
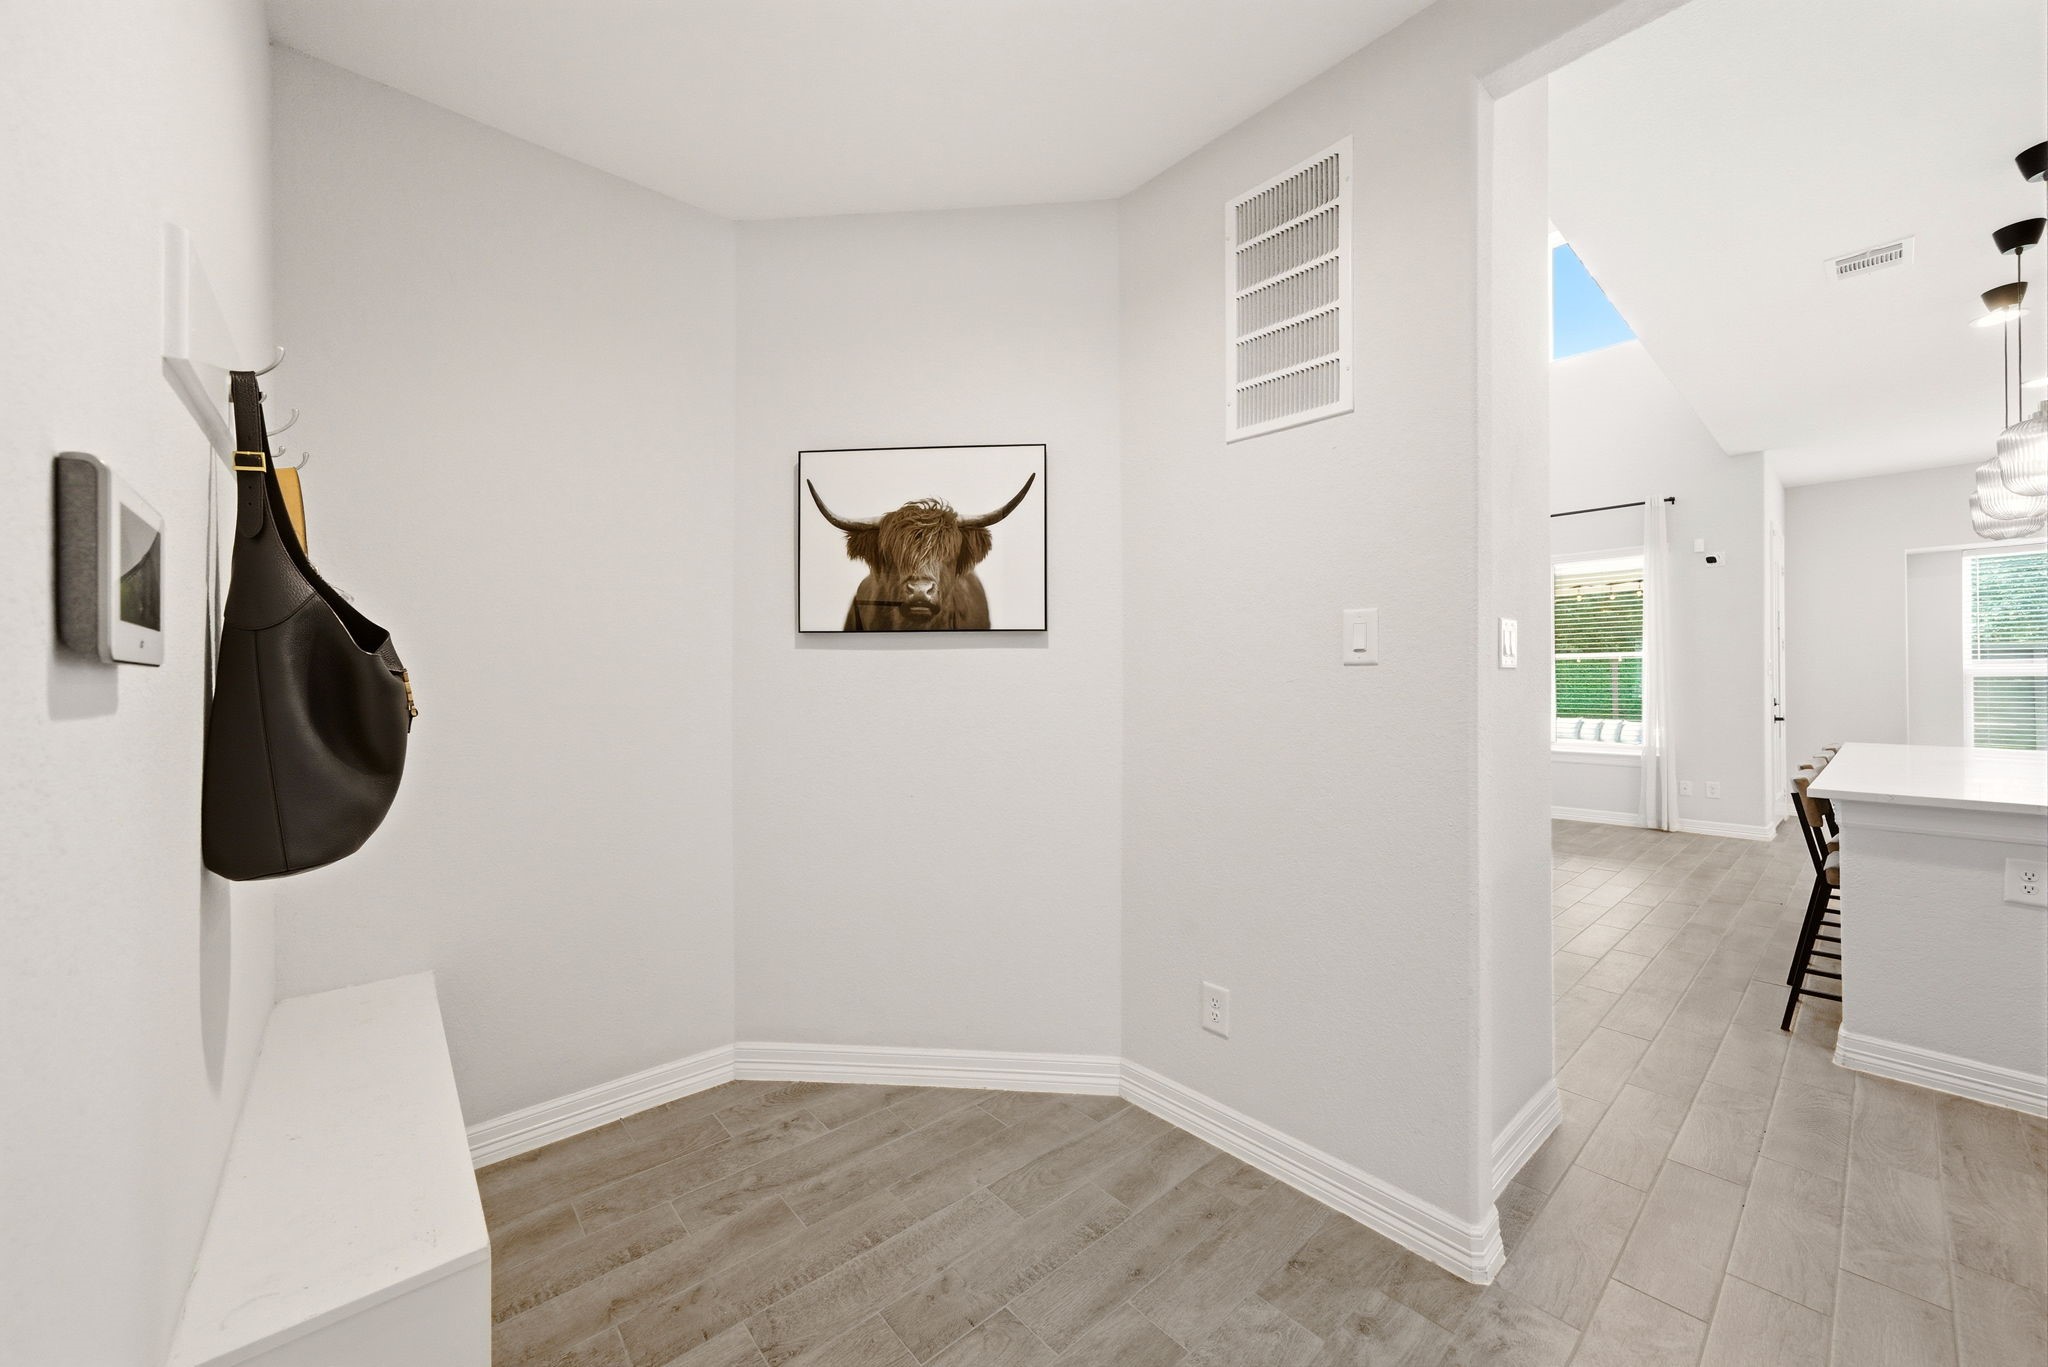
Modern mudroom area serves as a functional drop zone with built-in hooks and a white storage bench for daily essentials. Wood-look tile flooring and crisp white walls create a clean transition into the open-concept living space.
Expansive covered patio features a contemporary ceiling fan, festive string lighting, and a wall-mounted television for year-round entertainment. Modern geometric pavers extend into the oversized yard, creating a secondary lounge area with a curved sectional and fire pit. This private retreat offers views of the lush lawn and a sleek privacy fence, providing a seamless transition for outdoor hosting.
Spacious covered patio serves as an expansive outdoor living area, complete with a ceiling fan, string lighting, and an outdoor television for year-round entertainment. Modern geometric pavers extend from the porch into a secondary lounge space featuring a fire pit and curved sectional seating. This oversized lot provides a private sanctuary with no back neighbors, offering plenty of room for a future pool or lush garden amidst the serene Lilac Bend landscape.
Oversized grassy backyard offers a sprawling private retreat with no back neighbors and a modern paver patio extension. The contemporary two-story brick and stone exterior features clean lines and expansive windows that overlook the lush lawn, providing ample space for a future pool or garden. An additional lounge area with outdoor seating and a fire pit creates an inviting spot for evening gatherings.
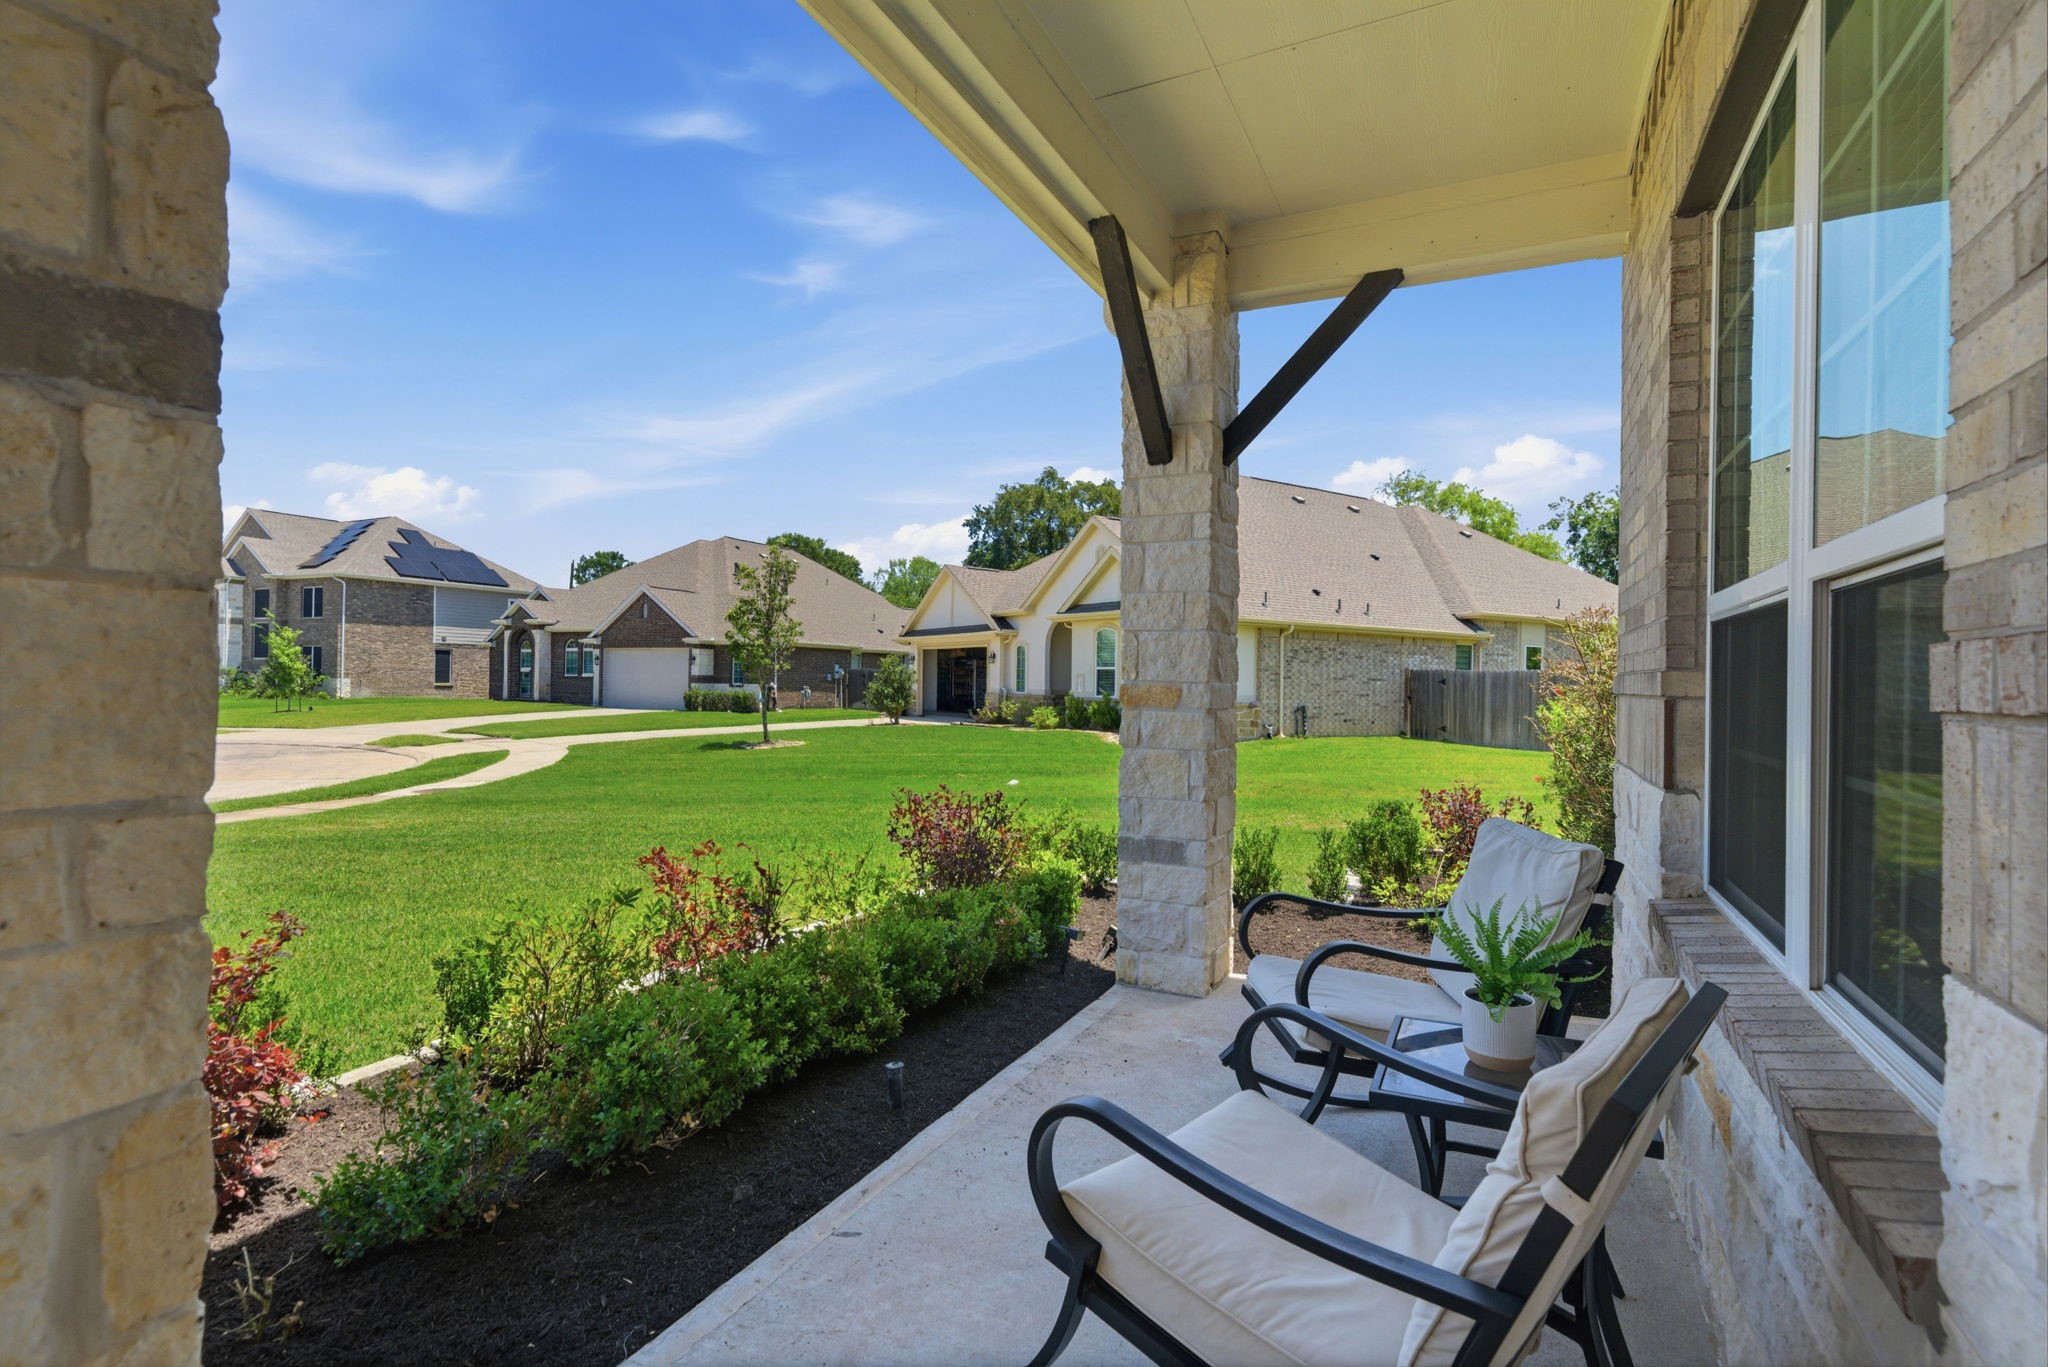
Elevated front patio features a brick and stone exterior with a neutral-toned concrete floor, offering a straightforward space for contemporary seating. Stone-wrapped columns and dark wood accents frame views of the manicured front lawn and the quiet Lilac Bend street. Two comfortable armchairs and a side table create a welcoming spot to enjoy the expansive neighborhood surroundings.
Contemporary 2020 brick and stone residence at 5503 Allemande Ave sits on an oversized lot in the rapid growth area of Lilac Bend. The drone view showcases a double-wide driveway, 2-car garage, and a sprawling backyard with no back neighbors. Zoned to award-winning schools with quick access to 99, this property offers a private retreat with ample space for a future pool or lush garden.
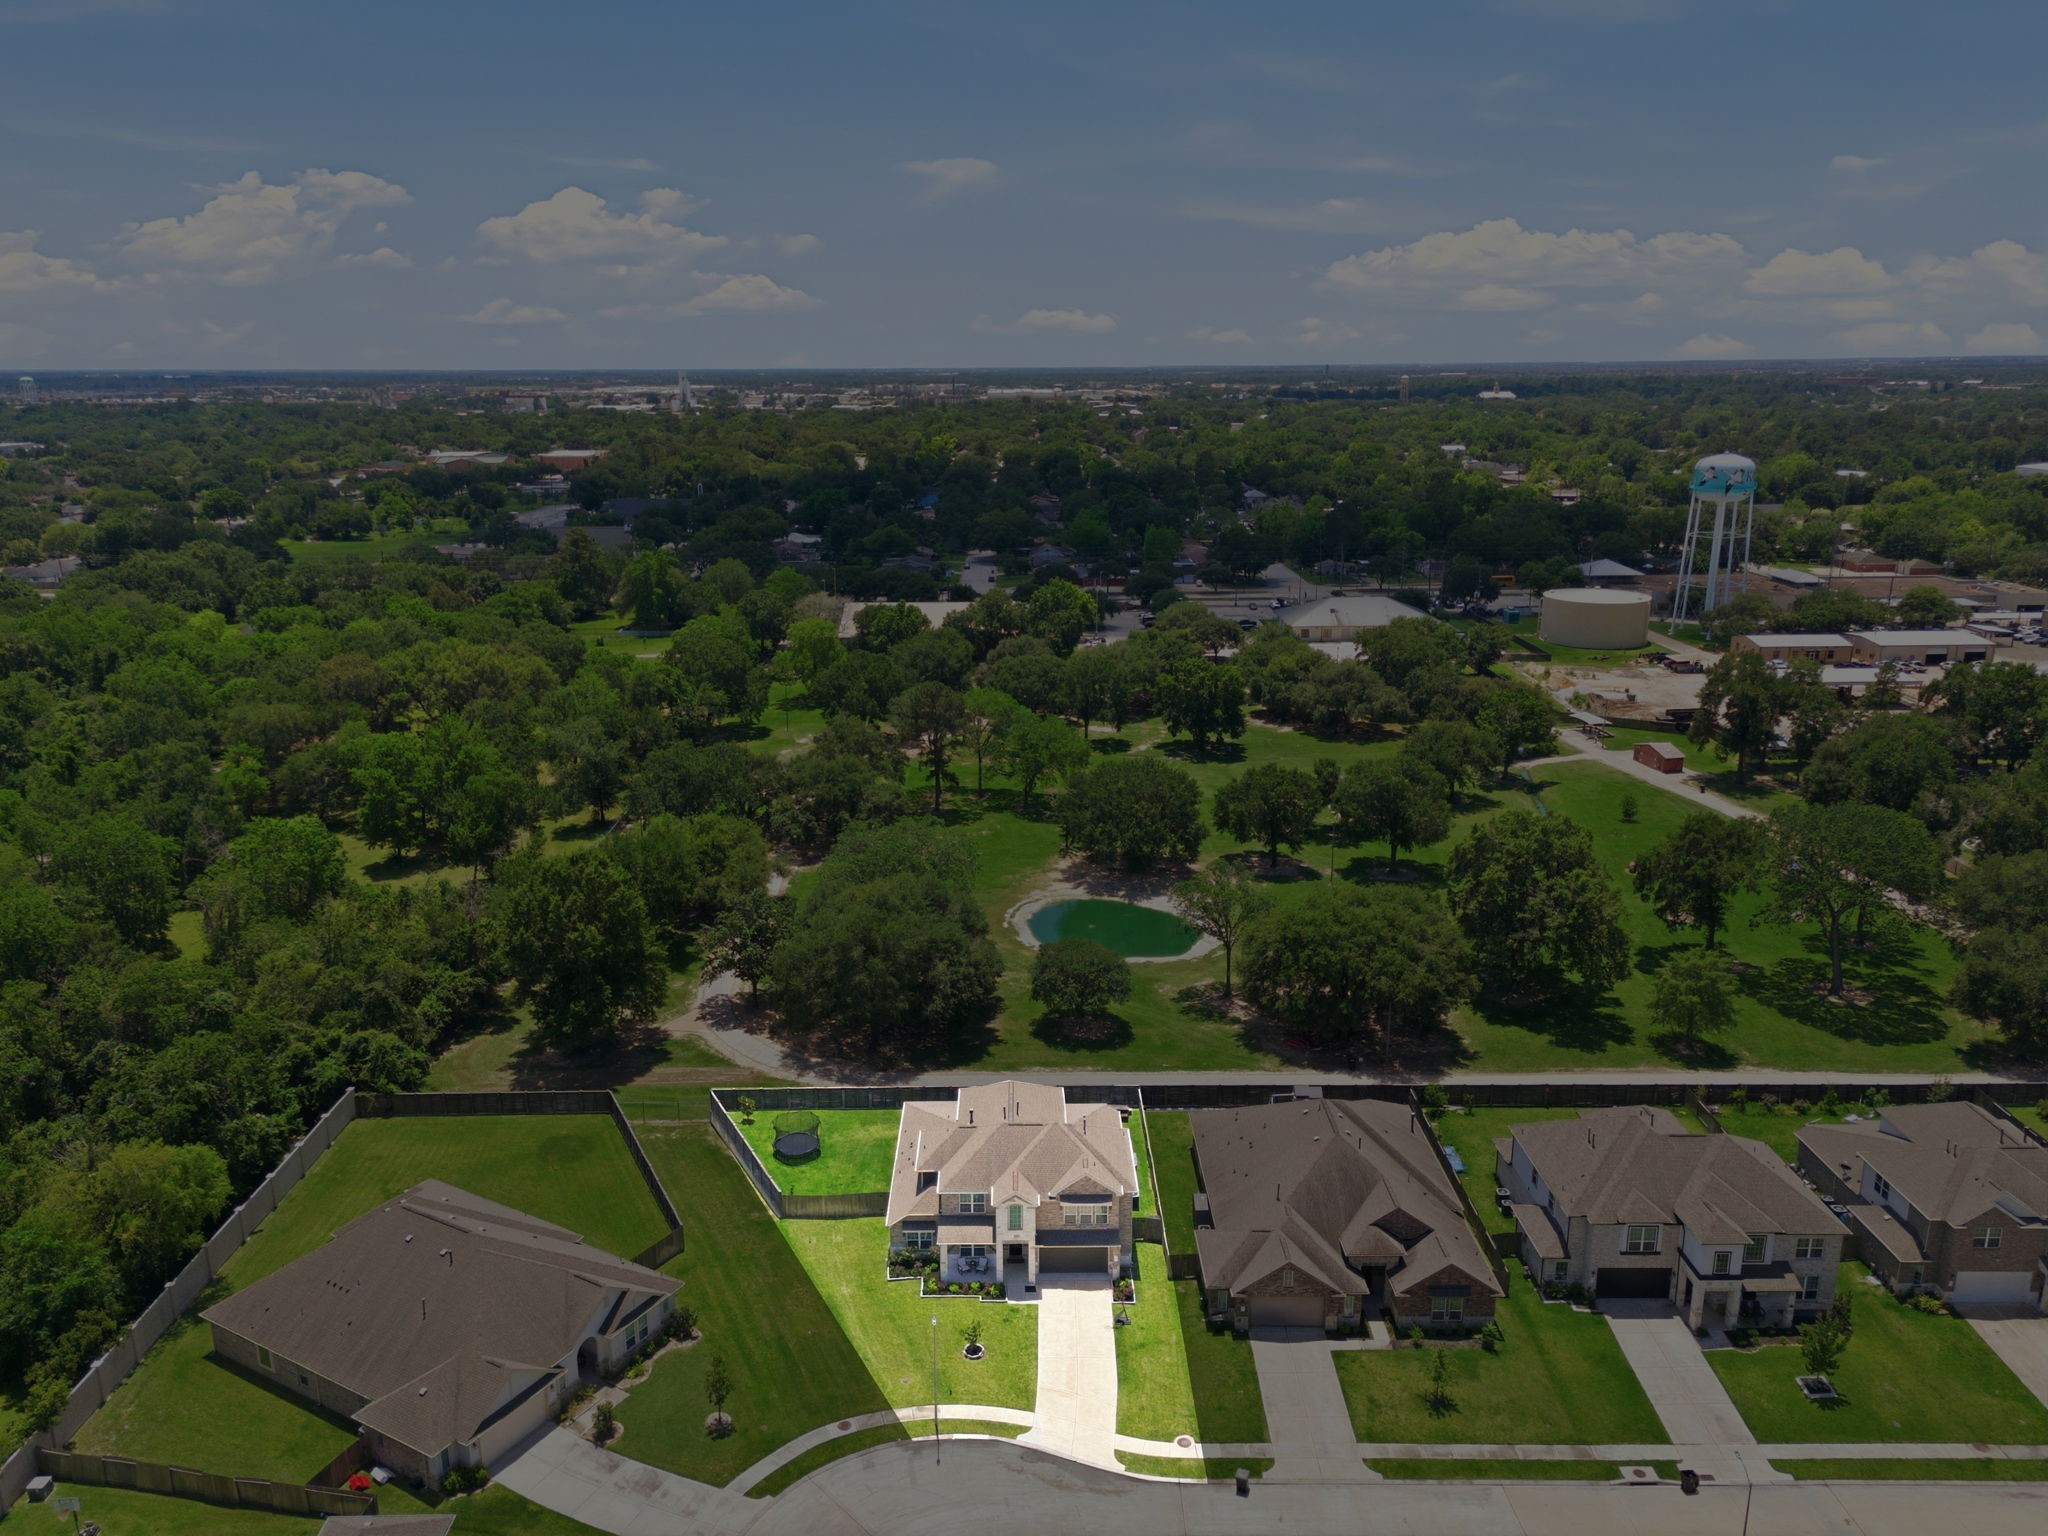
Aerial perspective highlights the sprawling footprint of 5503 Allemande Ave, situated on a premium oversized lot in the rapid growth area of Lilac Bend. The private backyard, featuring no rear neighbors, offers expansive green space for a pool or lush garden. This 2020 brick and stone residence boasts a double-wide driveway and is ideally positioned near walking trails and award-winning schools.
Aerial view highlights the unique pie-shaped, oversized lot of 5503 Allemande Ave, positioned on a quiet cul-de-sac with no back neighbors. The expansive green space surrounding the 2020 brick and stone residence offers limitless potential for a pool or custom garden. Situated in the rapid growth area of Lilac Bend, the property features a wide driveway and prime access to neighborhood trails.
Enjoy premier access to expansive community recreation facilities, featuring an impressive playground, covered pavilion, and multiple tennis courts. This rapid growth area near Lilac Bend offers a vibrant outdoor lifestyle with nearby trails and a dog park a short distance from top-tier shopping and dining. Zoned to award-winning schools, the neighborhood provides a scenic backdrop for an active and connected way of life.
Centrally located in Lilac Bend, this picturesque neighborhood lake features a tranquil environment with a covered fishing pier. Surrounding the water, a scenic walking trail connects to a green pavilion and lush park spaces, offering a peaceful backdrop for outdoor recreation. Residents enjoy prime access to these serene amenities situated a short distance from the property.
Nestled in the rapid growth area of Lilac Bend, this aerial perspective showcases the lush green spaces and expansive community park that define the neighborhood. Residents benefit from prime access to nearby trails, a serene pond, and vibrant recreational zones. This location offers a peaceful backdrop while maintaining quick access to 99, top-tier shopping, and award-winning schools.




















.jpg)

