
Description
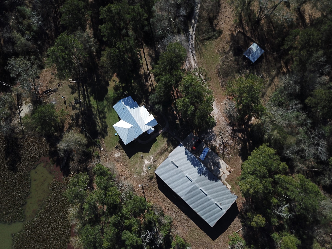
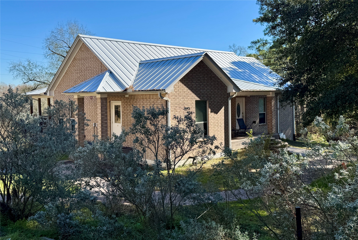
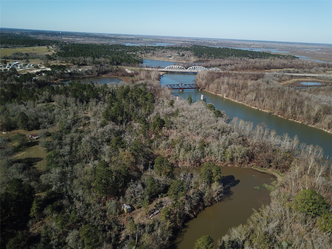
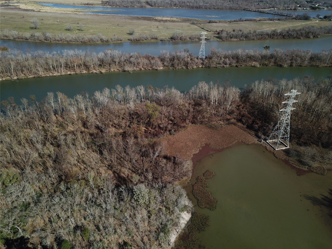
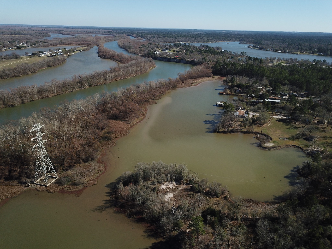
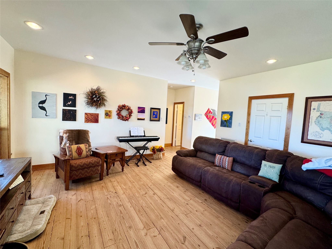
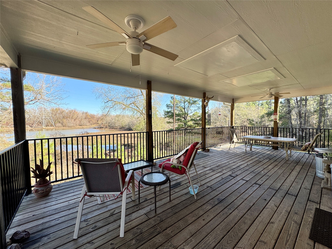
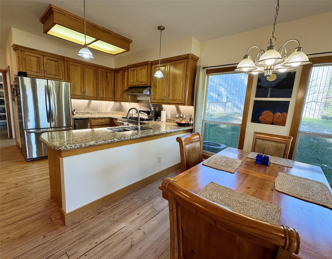
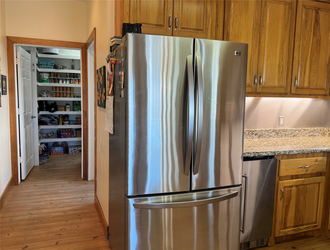
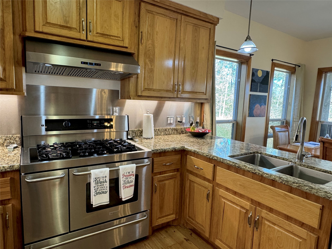
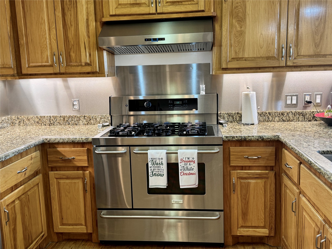
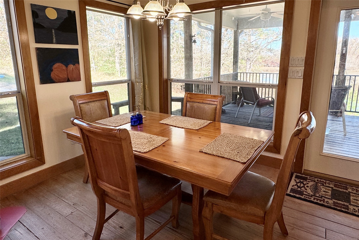
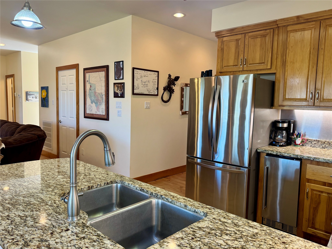
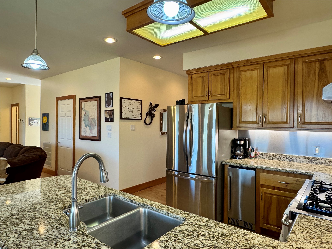
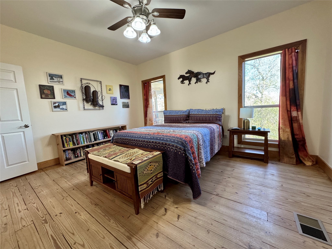
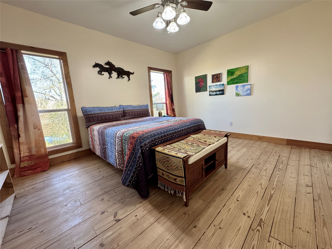
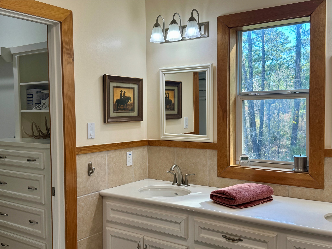
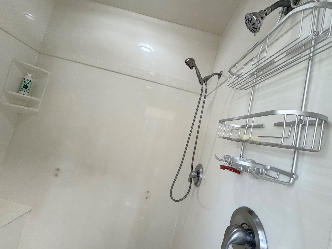
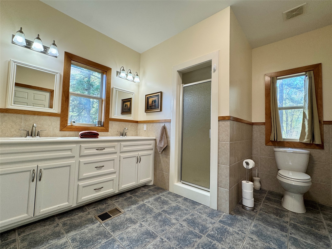
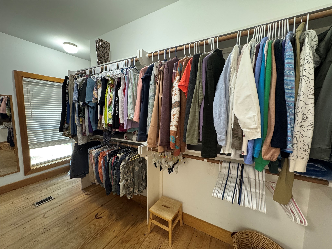
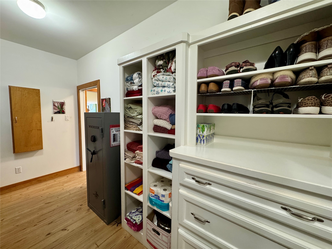
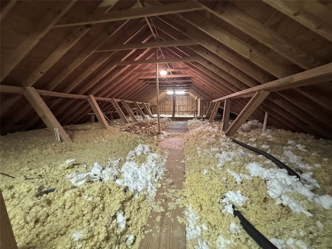
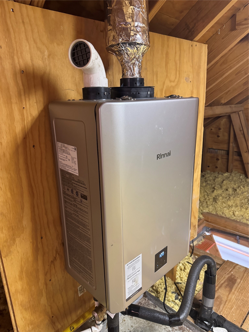
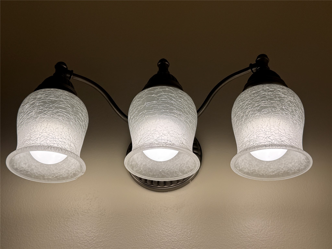
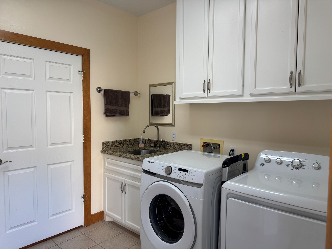
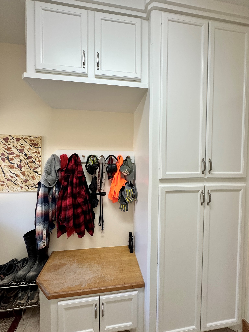
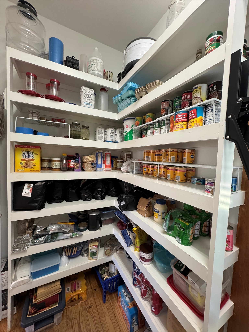
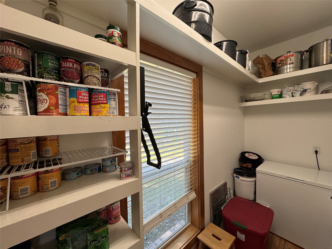
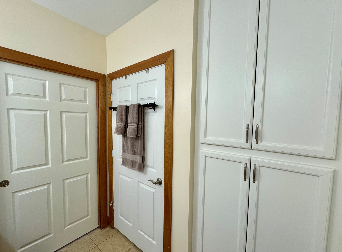
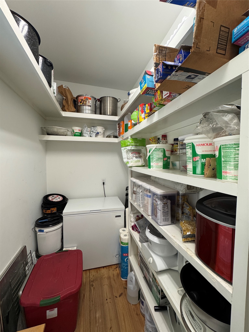
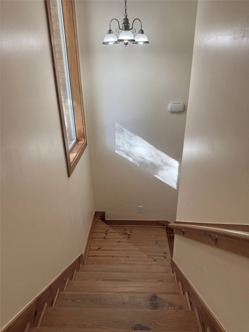
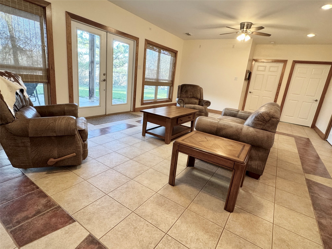
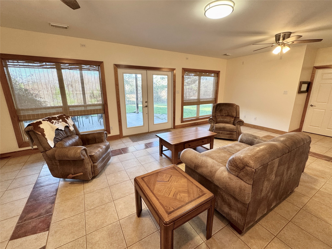
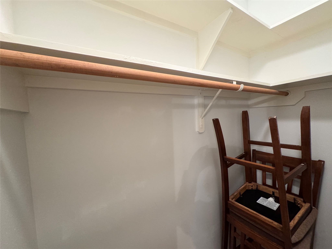
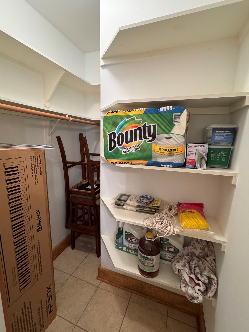
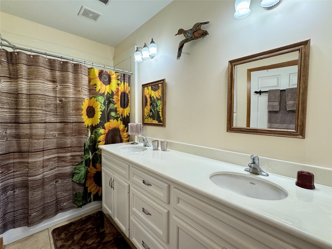
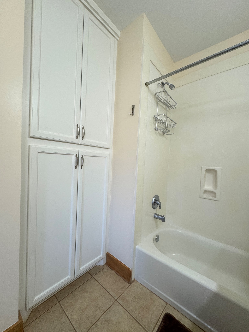
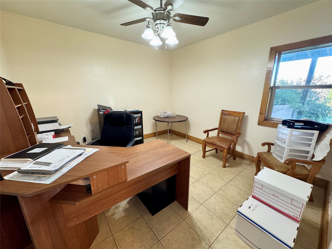
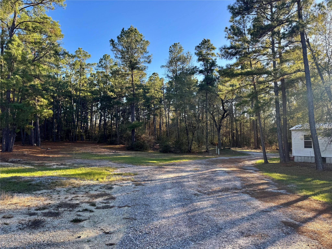
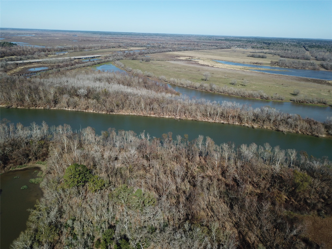
35.94 Acres in the city limits of RIVERSIDE! That means you have access to city sewer and Riverside SUD! Heavily wooded. There is not enough room here to describe this property. It is one of those that you absolutely have to experience. 3094 square-foot home, 5000 square-foot Mueller building, stunning views, a spacious layout, and modern upgrades throughout. Tons of storage space. You will love the open concept living area, perfect for entertaining guests or relaxing at home. The acrage is ideal for outdoor activities and gatherings and is a nature lover’s delight! There is a 16x16 chicken coop, interior coves/lakes and river access. Don't miss out on this fantastic opportunity to own a beautiful home in a prime location. Be sure to read the information below photos for additional information.
Details
| MLS # | 82028192 |
|---|---|
| Listing Type | For Sale |
| Style | House |
| Sub-Type | Resale |
| Status | Active |
| Year | 2005 |
| Days On Site | 237 |
| Listing Provided By | eXp Realty LLC | Joni Bailey |
Features
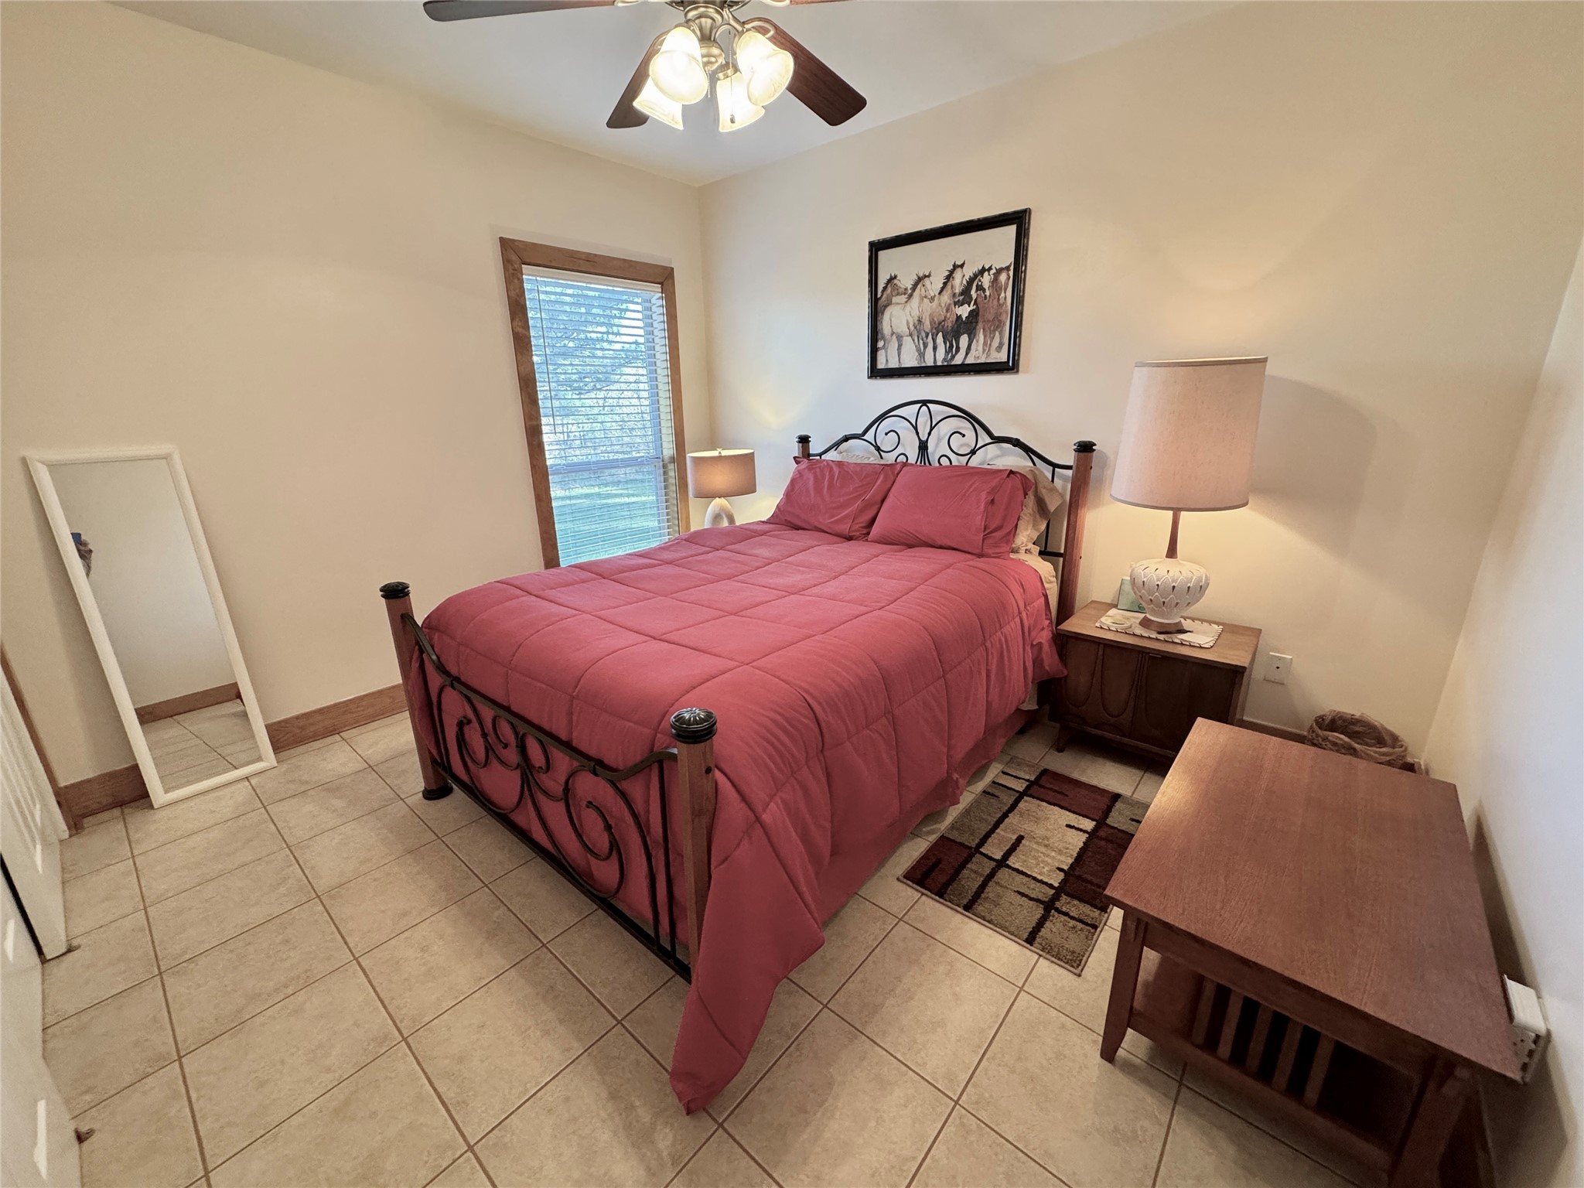
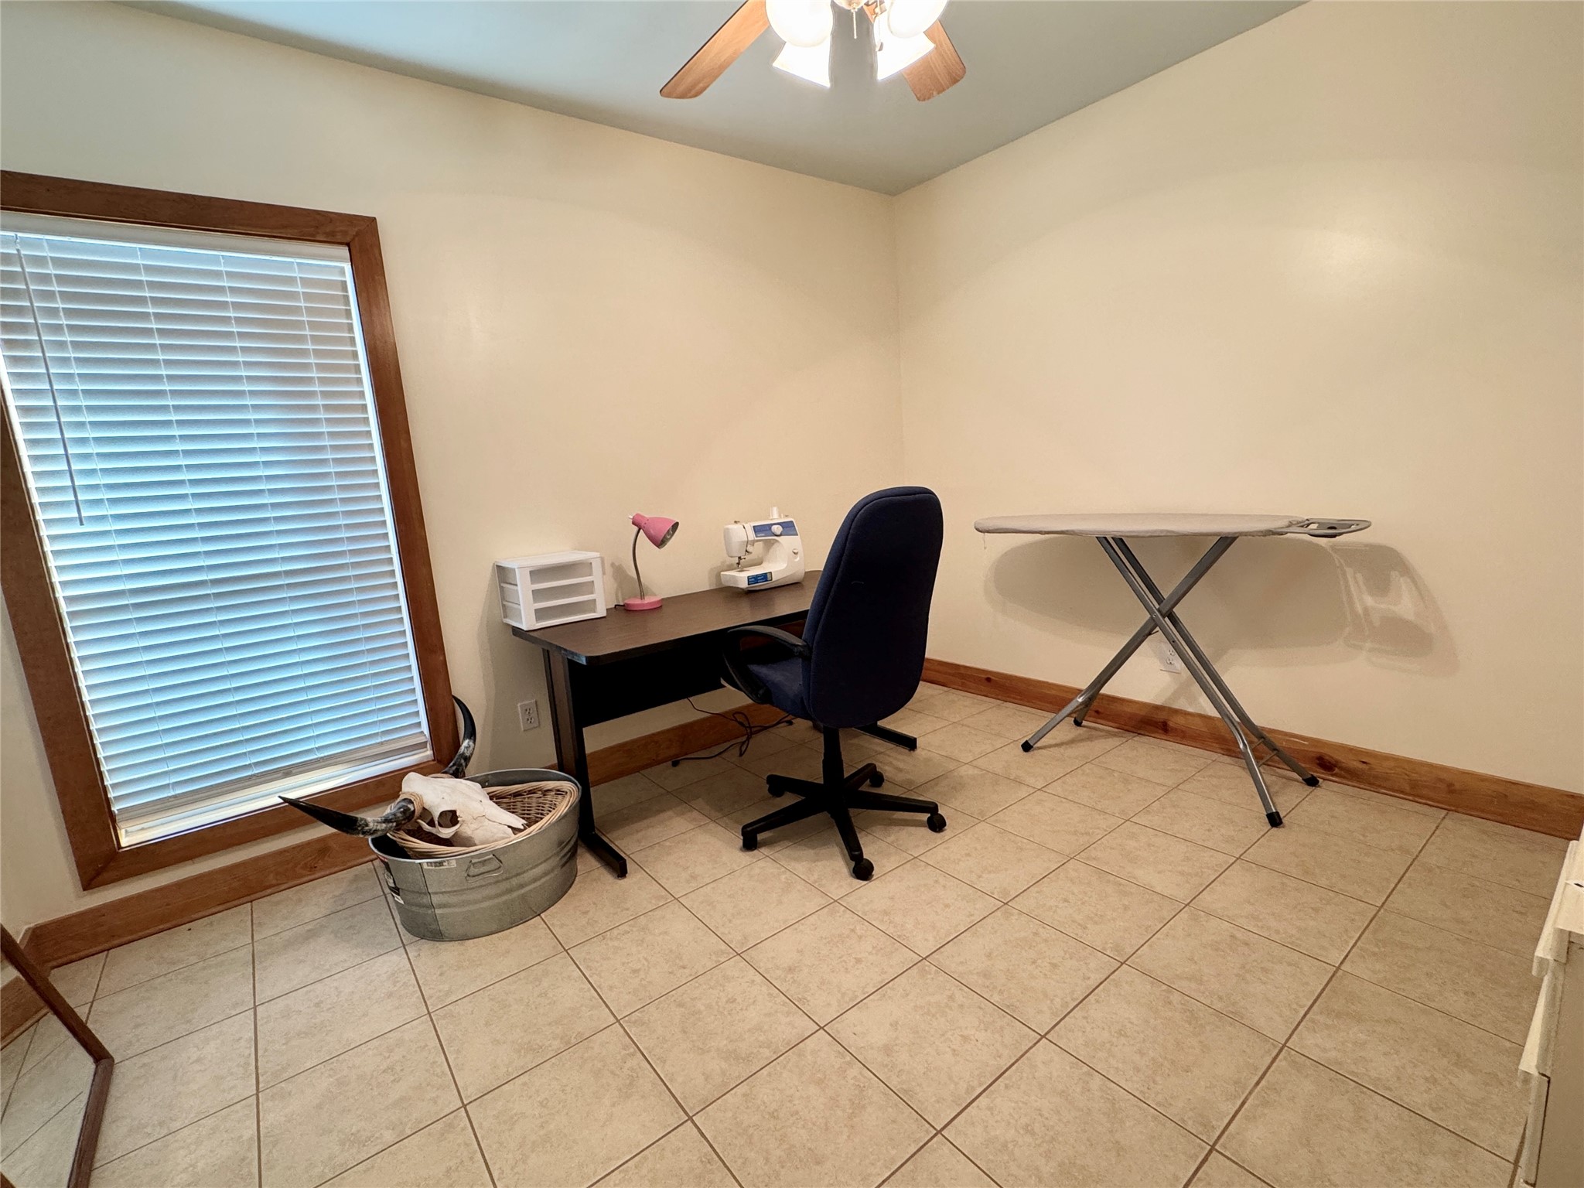
| Bed(s) | 3 |
|---|---|
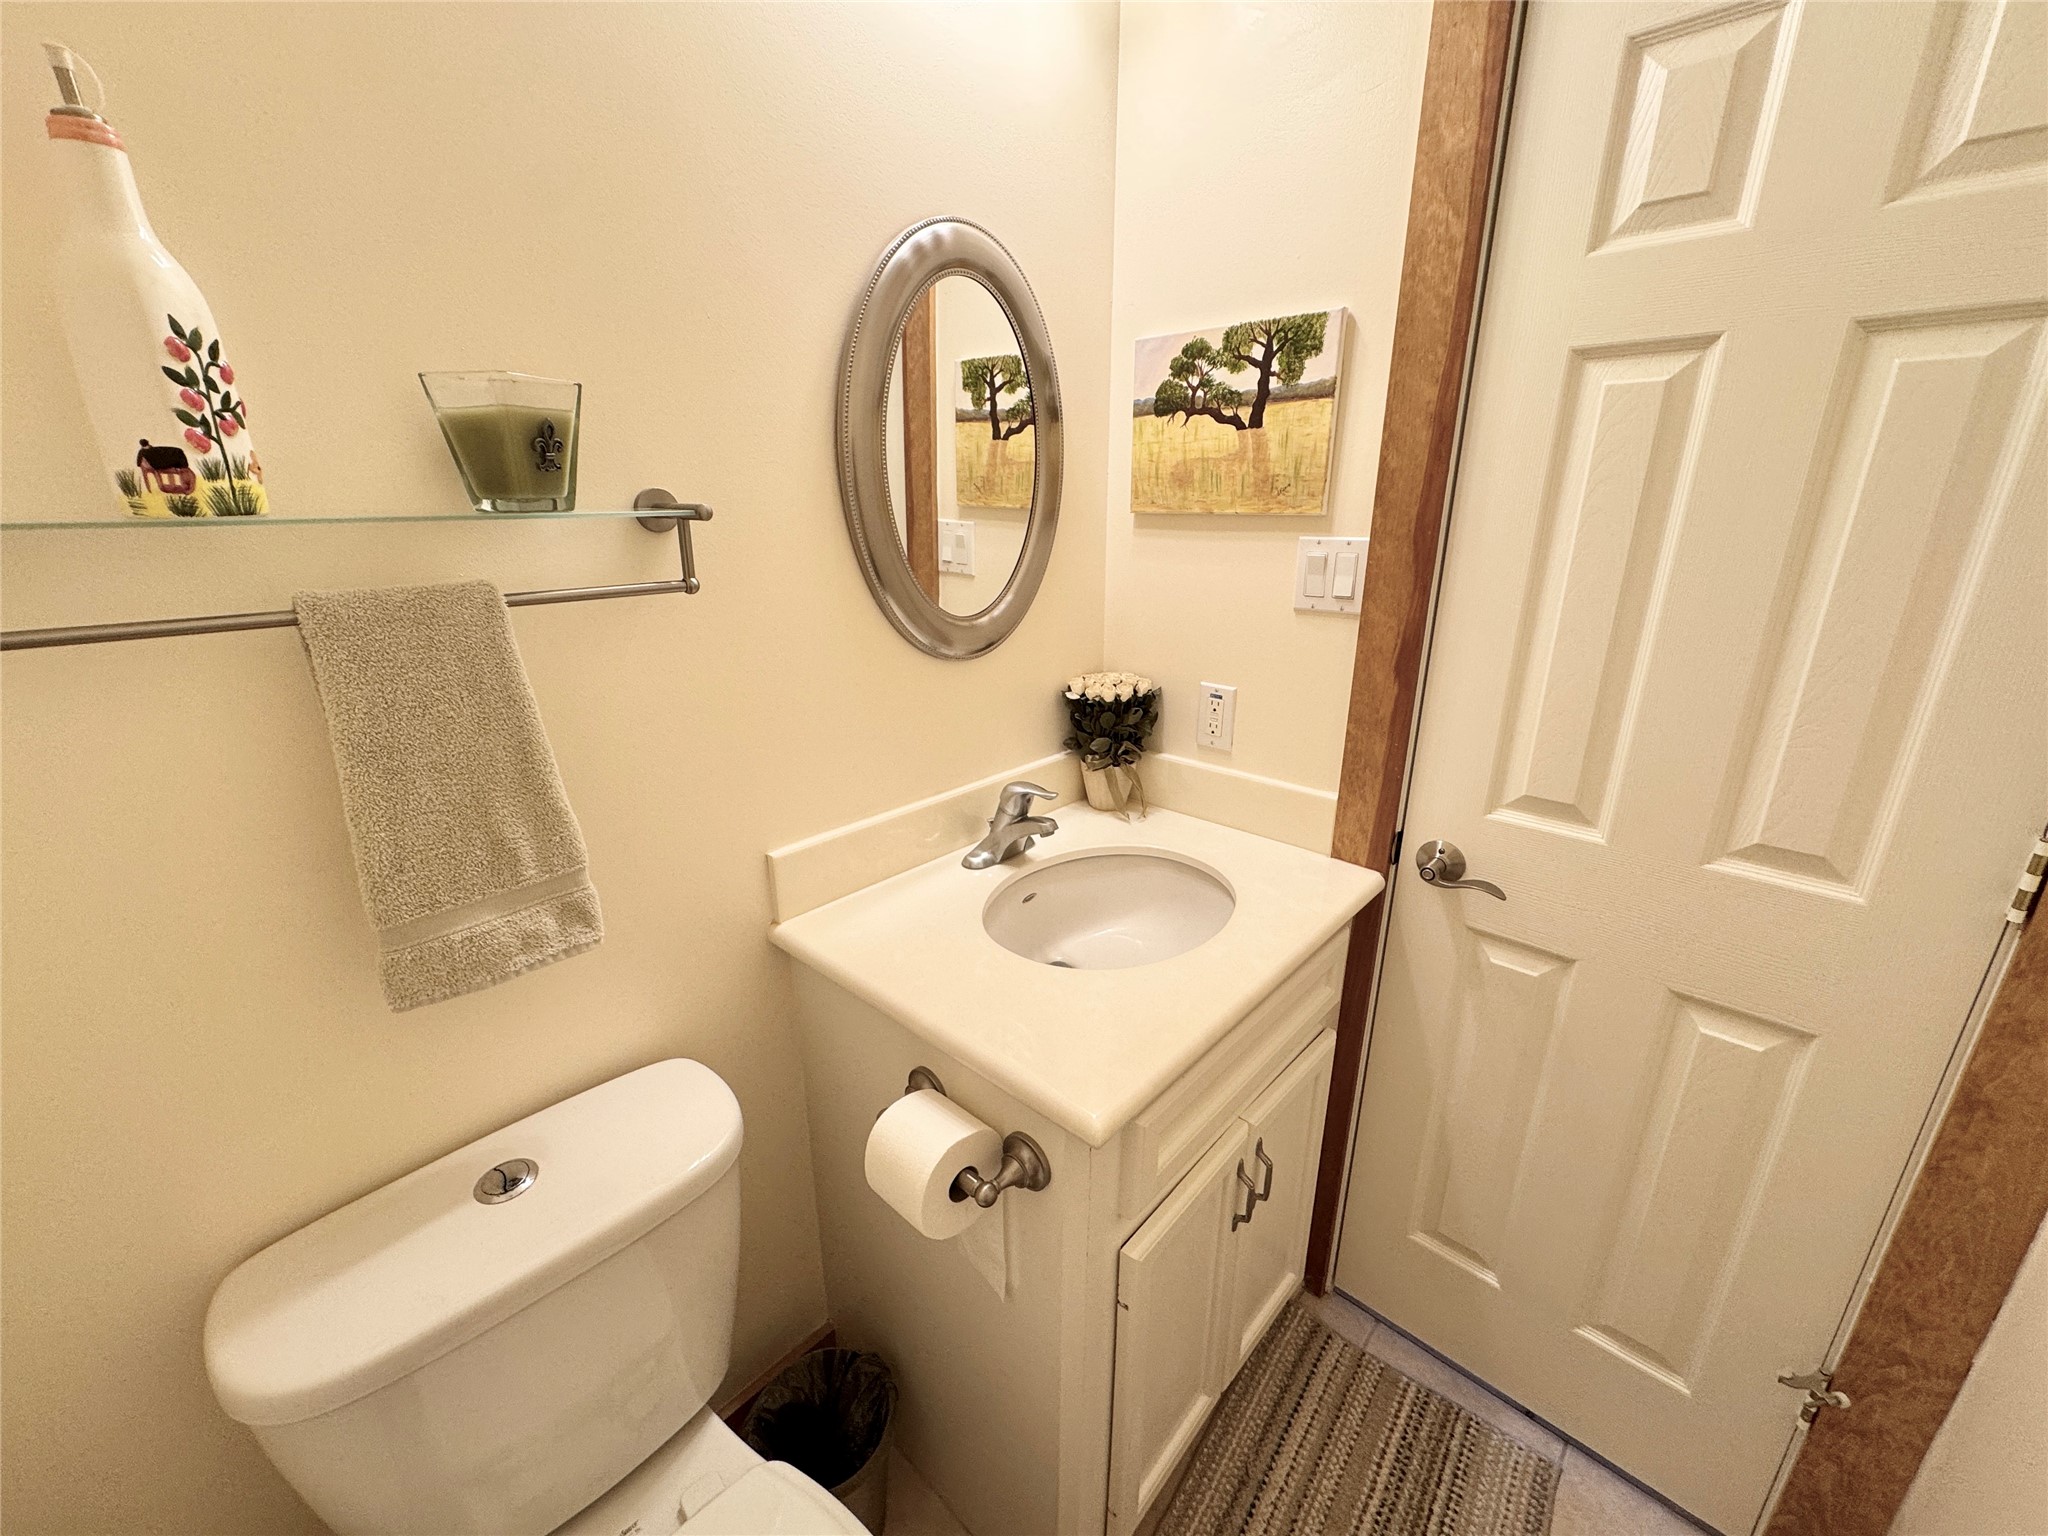
| Bath(s) | 3 Total |
| SQ Feet | 3,094 |
| Garage | 5 |
| Story(s) | 2 |
| Acreage | 35.94 |
| Water Front | Yes |
| Property View | Yes |
Exterior
| Lot Features | Mineral Rights, Views, Waterfront, Hardwood Trees, Mobile Home Allowed, Rolling Slope, Sloped |
|---|
Parking
| Garage Yes / No | Yes |
|---|---|
| Parking Features | Additional Parking, Boat, Detached, Garage, Oversized, Rv Access Parking, Workshop In Garage |
Taxes
| Tax Annual Amount | 4648 |
|---|
Area Information
| State | TX |
|---|---|
| County | Walker |
| City | Riverside |
| Zip Code | 77320 |
| Area | 43 |
| Subarea | Riverside (Walker) |
| Community Name | RURAL |
| Listing VS Median (in RURAL) | |
Price: $999,900 low | high Med: $599,900 sqft: 3,094 low | high Med: 2,004 $ / sqft: $323 low | high Med: $299 On site: 237 low | high Med: 336 | |
Request a showing
Request a showing
Contact
Learn More About This Property

| State | TX |
|---|---|
| County | Walker |
| City | Riverside |
| Zip Code | 77320 |
| Area | 43 |
| Subarea | Riverside (Walker) |
| Community Name | RURAL |
| Listing VS Median (in RURAL) | |
Price: $999,900 low | high Med: $599,900 sqft: 3,094 low | high Med: 2,004 $ / sqft: $323 low | high Med: $299 On site: 237 low | high Med: 336 | |


.jpg)

Land & Ranch 210.483.7500 | Bandera 830.850.6700 | Global Luxury 210.483.5700 | Coldwell Banker Commercial Alamo City 210.483.6250
North Central San Antonio / Stone Oak 210.483.7070 | Harper Property Management 210.483.7040 | Relocation Services 210.483.7121
North West San Antonio 210.483.0000 | Laredo 956.722.4822 | Coldwell Banker Commercial International Gateway 956.937.2867
