Welcome to 55 Granite Path Pl, a former David Weekley model home in The Woodlands Creekside Park offering 3,449 sq ft with 4 bedrooms, 3.5 baths, and a thoughtfully designed open-concept layout. Generous living spaces and distinctive architectural details create a well-planned home with room for both everyday living and entertaining.
Beyond the main living areas, the home includes a dedicated home office, spacious game room, private media room, and a 3-car tandem garage for added flexibility and storage. Covered front and back patios extend the living space outdoors, while the Creekside Park location provides convenient access to nearby recreation, shopping, dining, and Tomball ISD schools.
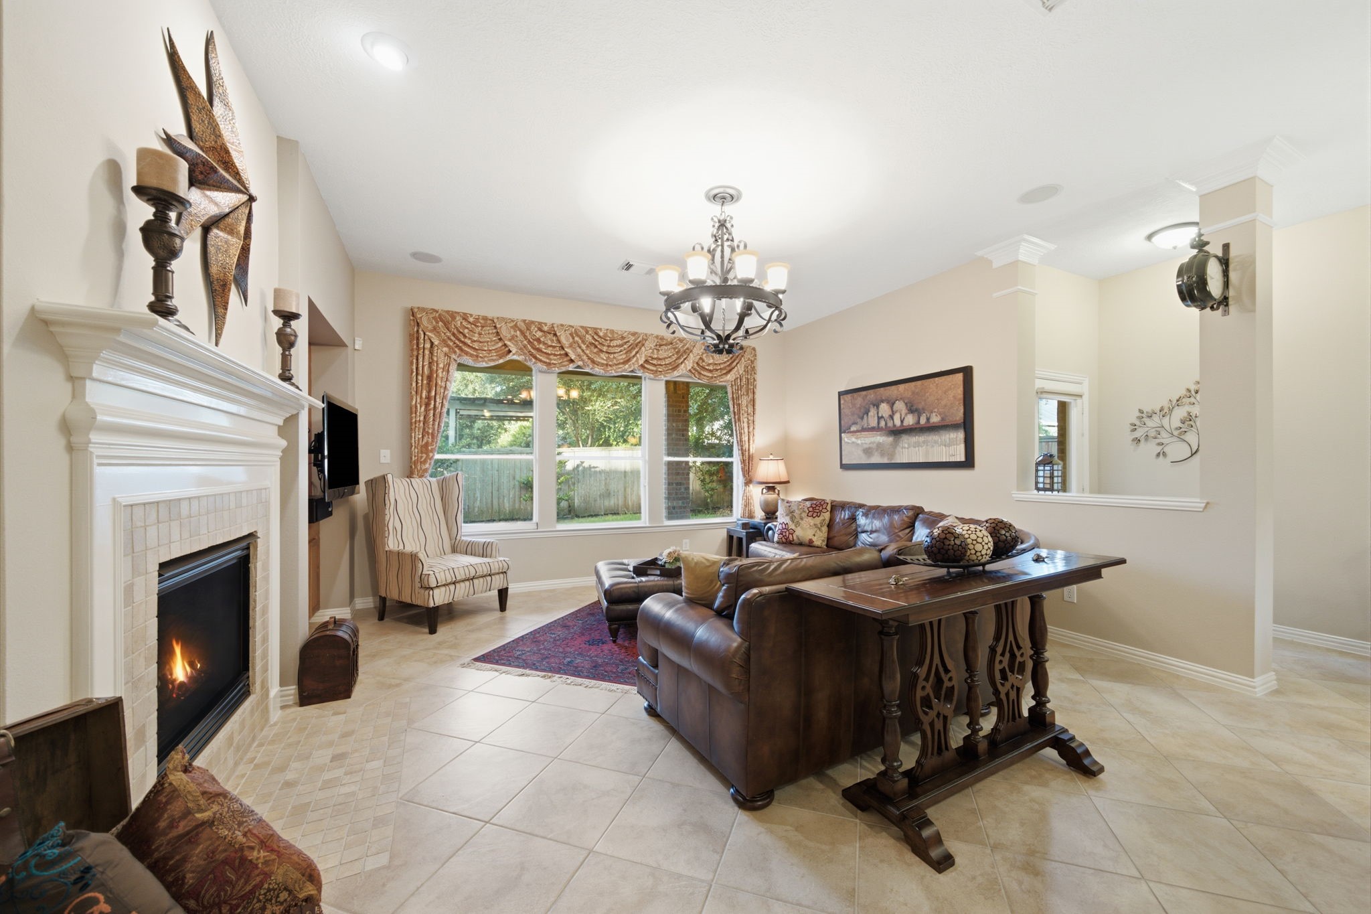
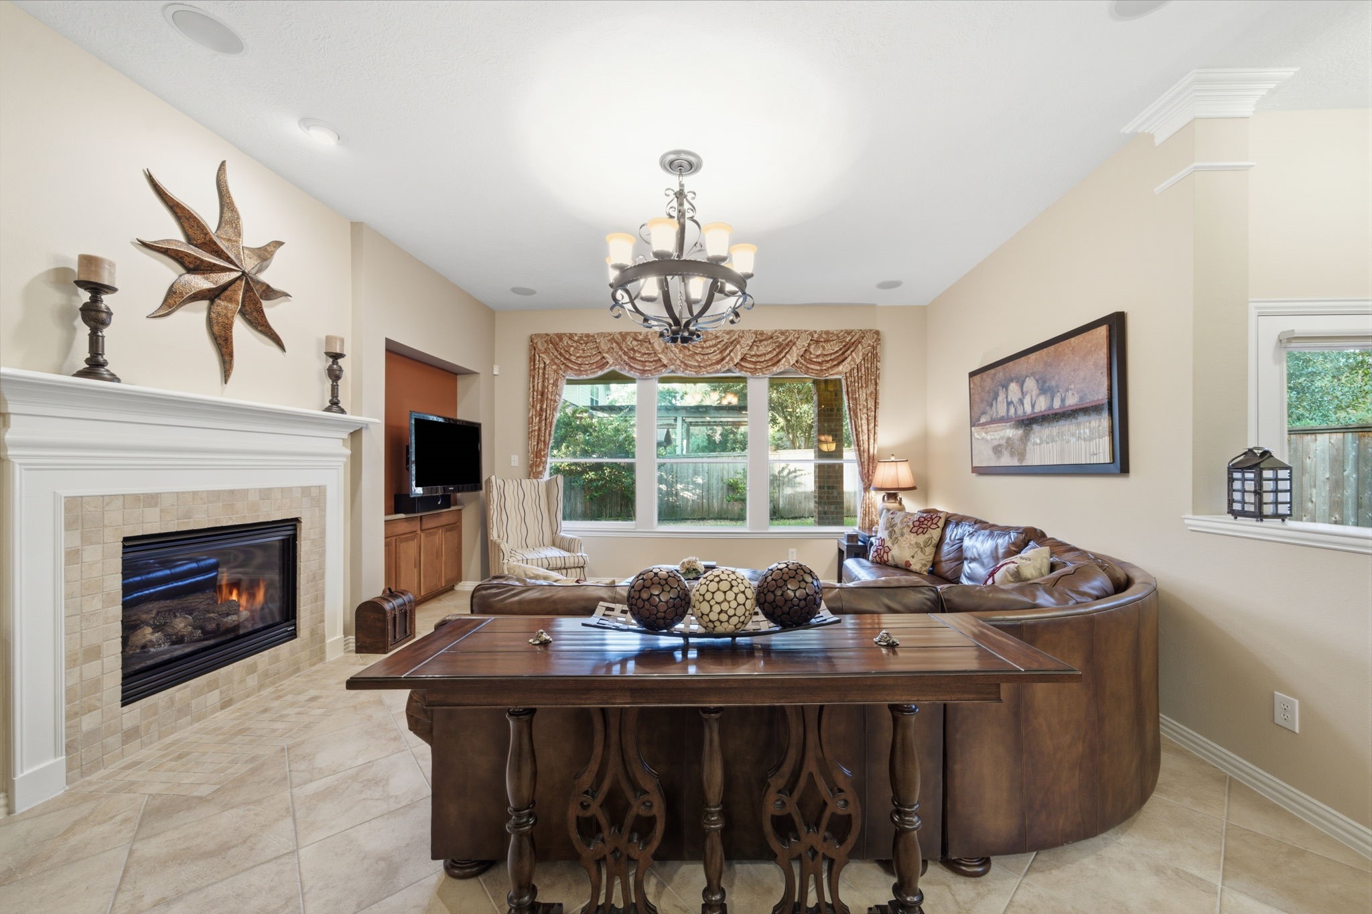
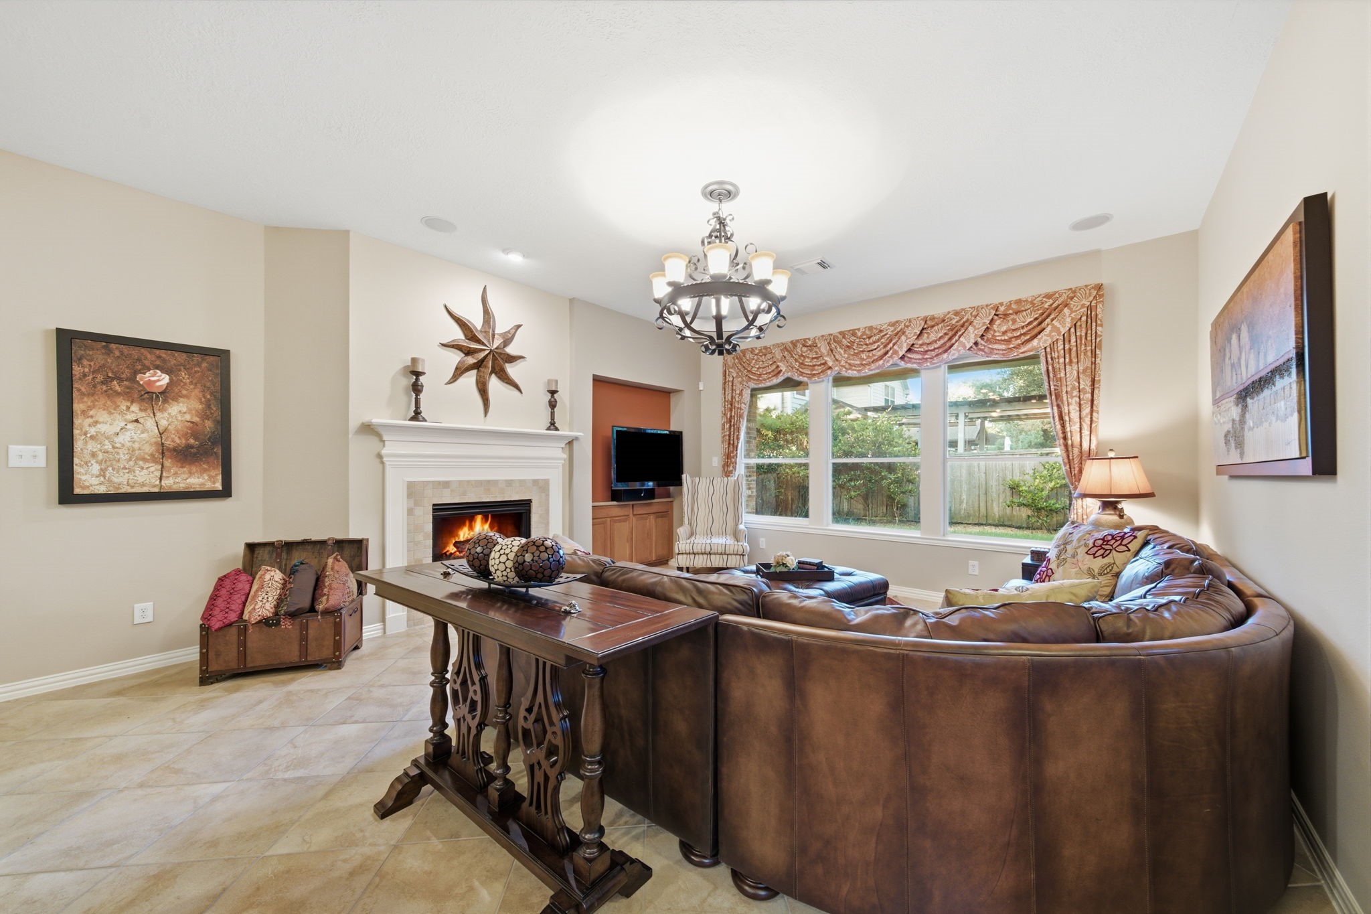
The family room features a tiled fireplace with a substantial mantel, large windows overlooking the backyard, and tile flooring throughout. The spacious room feels open and well connected to the surrounding main living areas.
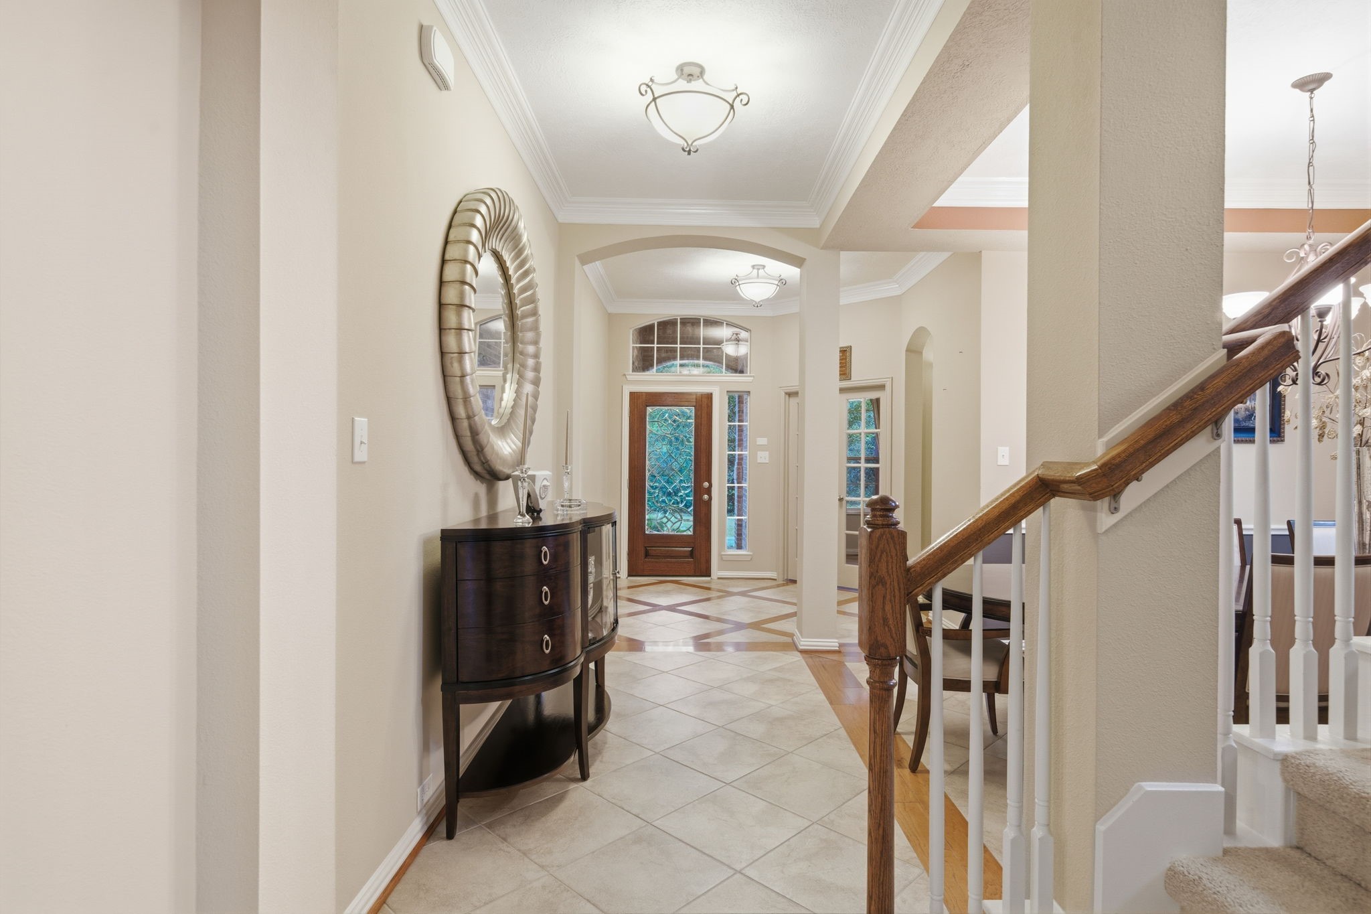
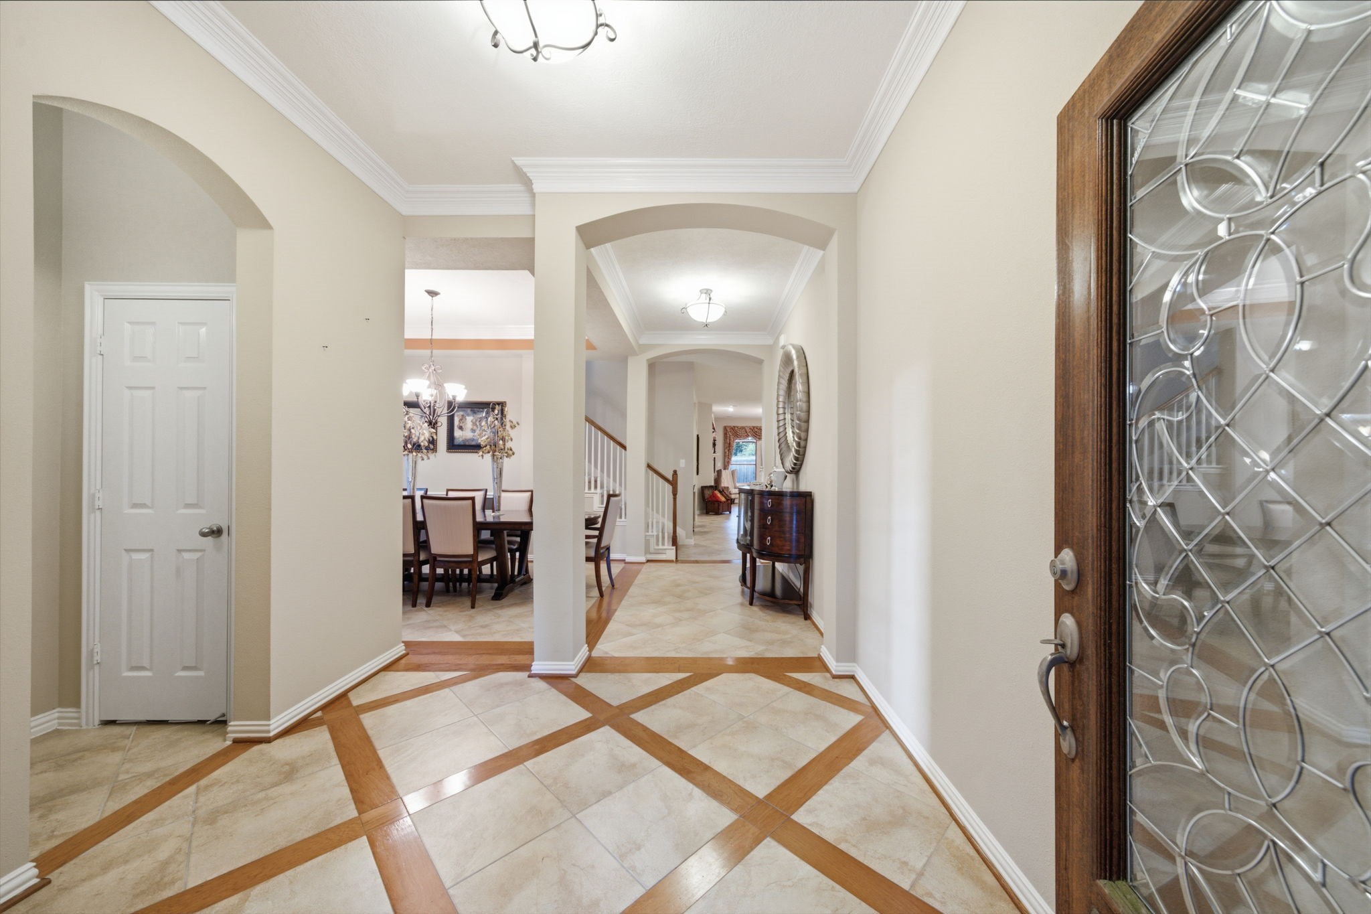
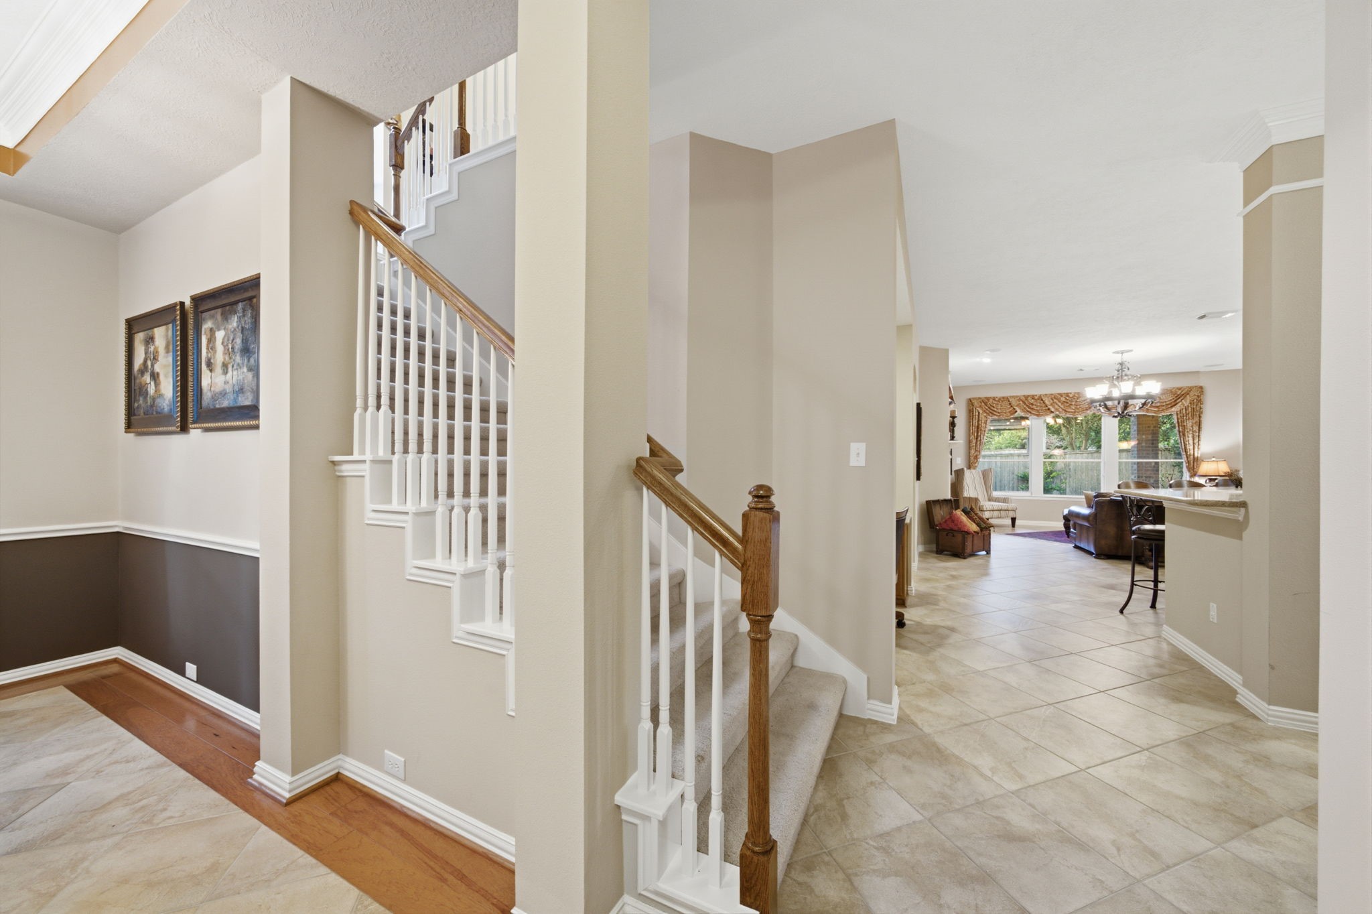
The entry hall is framed by arched openings, crown molding, and a detailed staircase with wood handrails and white balusters. The long sightline through the first floor provides a welcoming introduction to the home’s thoughtfully connected layout.
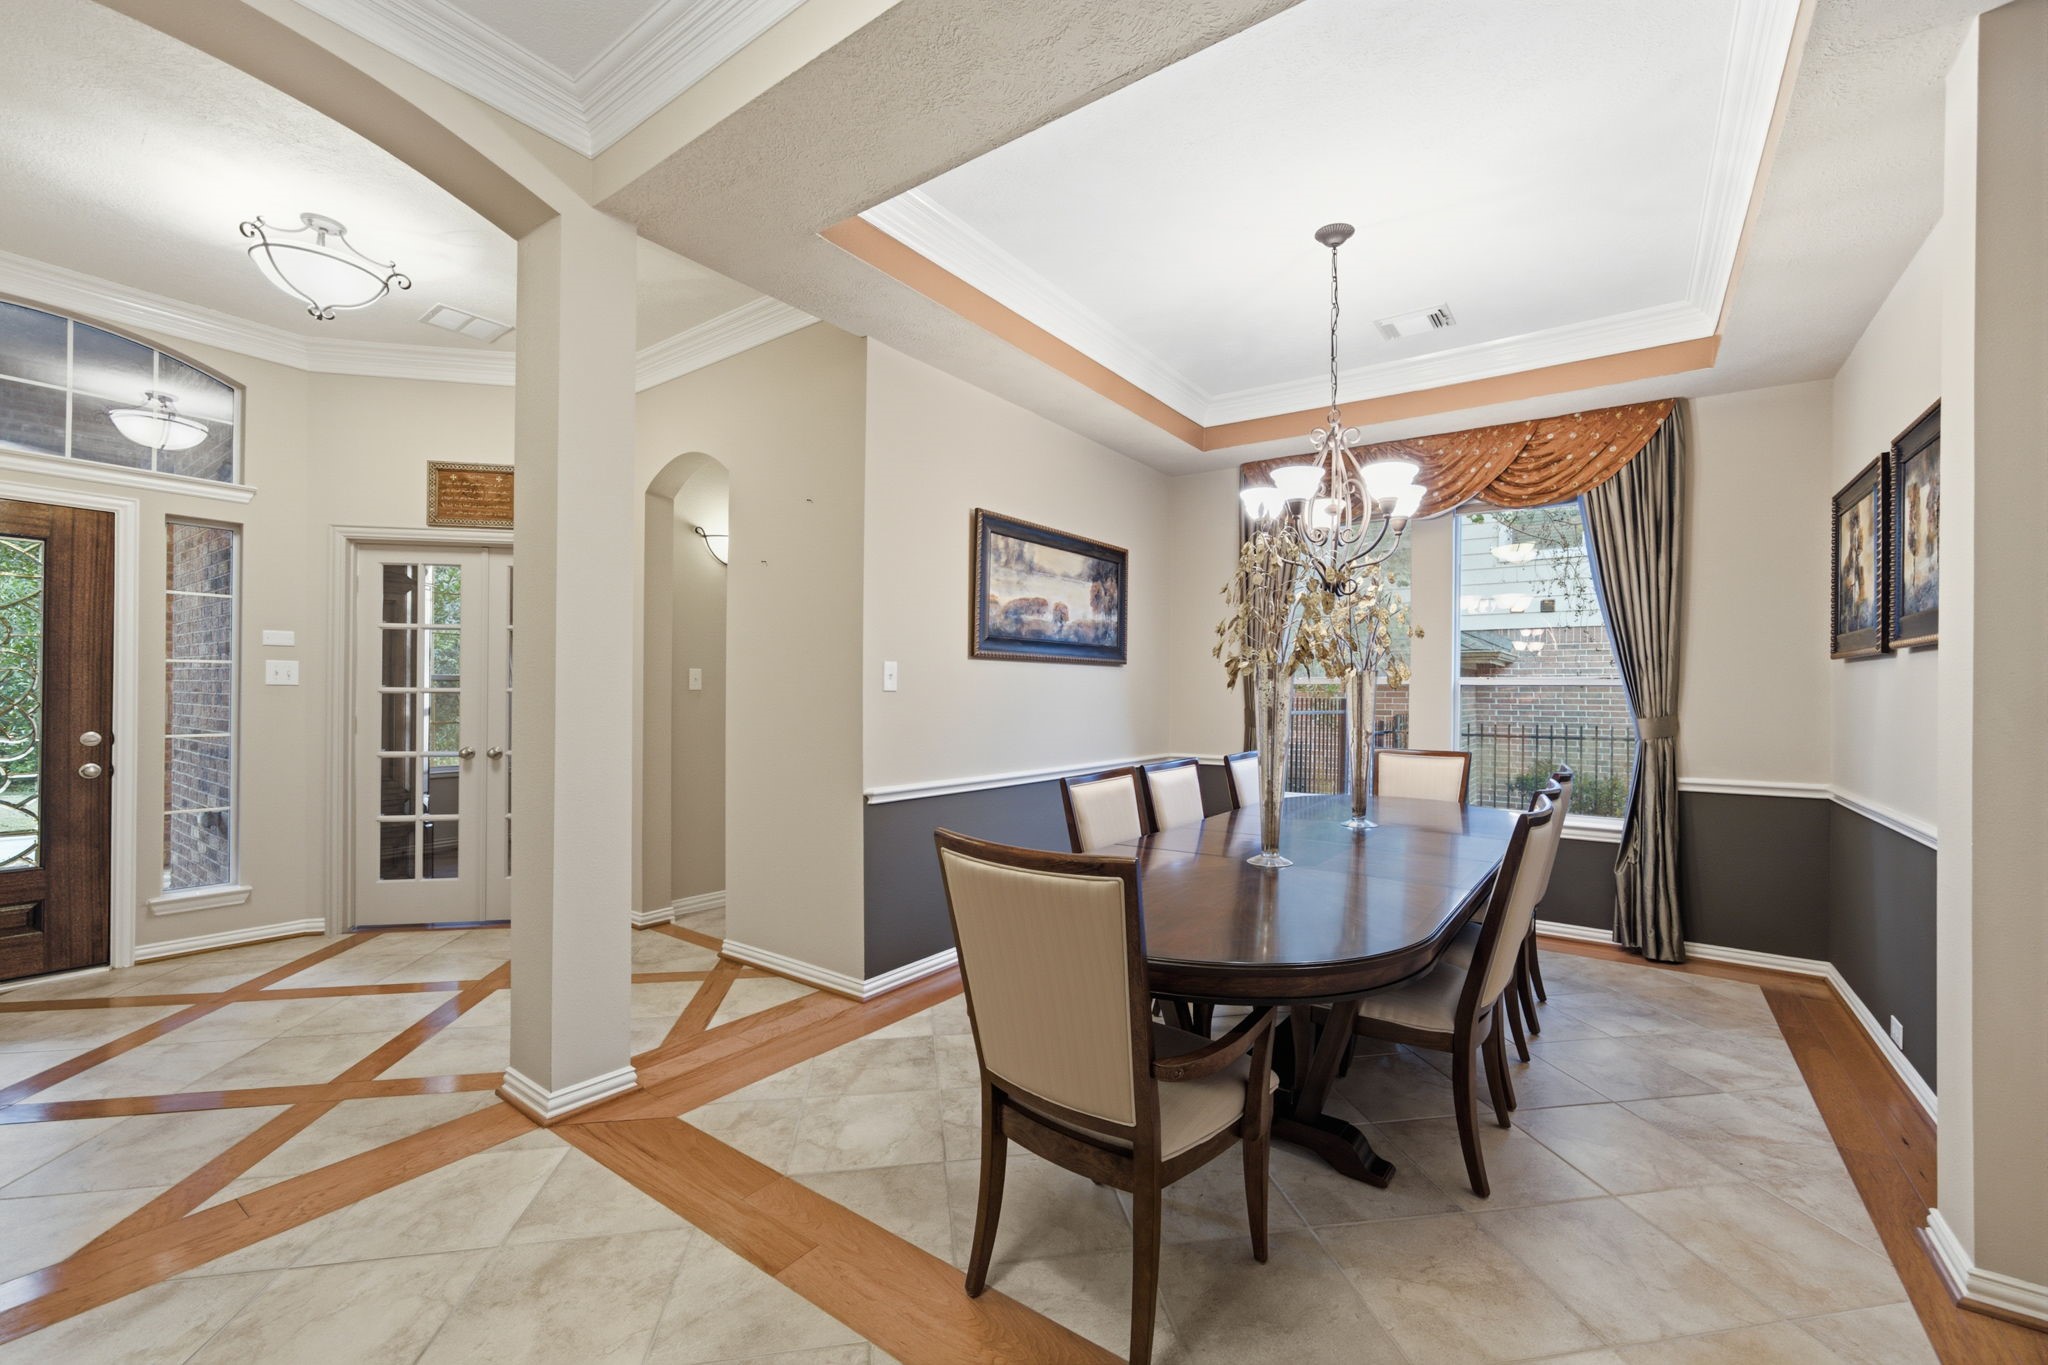
The foyer features a decorative glass front door with coordinating sidelights and an upper transom that brings natural light into the entry. Geometric wood accents within the tile flooring add a distinctive architectural detail to the space.
A wall of windows fills the family room with natural light and provides a clear view of the backyard. Crown molding and architectural details add character while maintaining the open feel of the space.
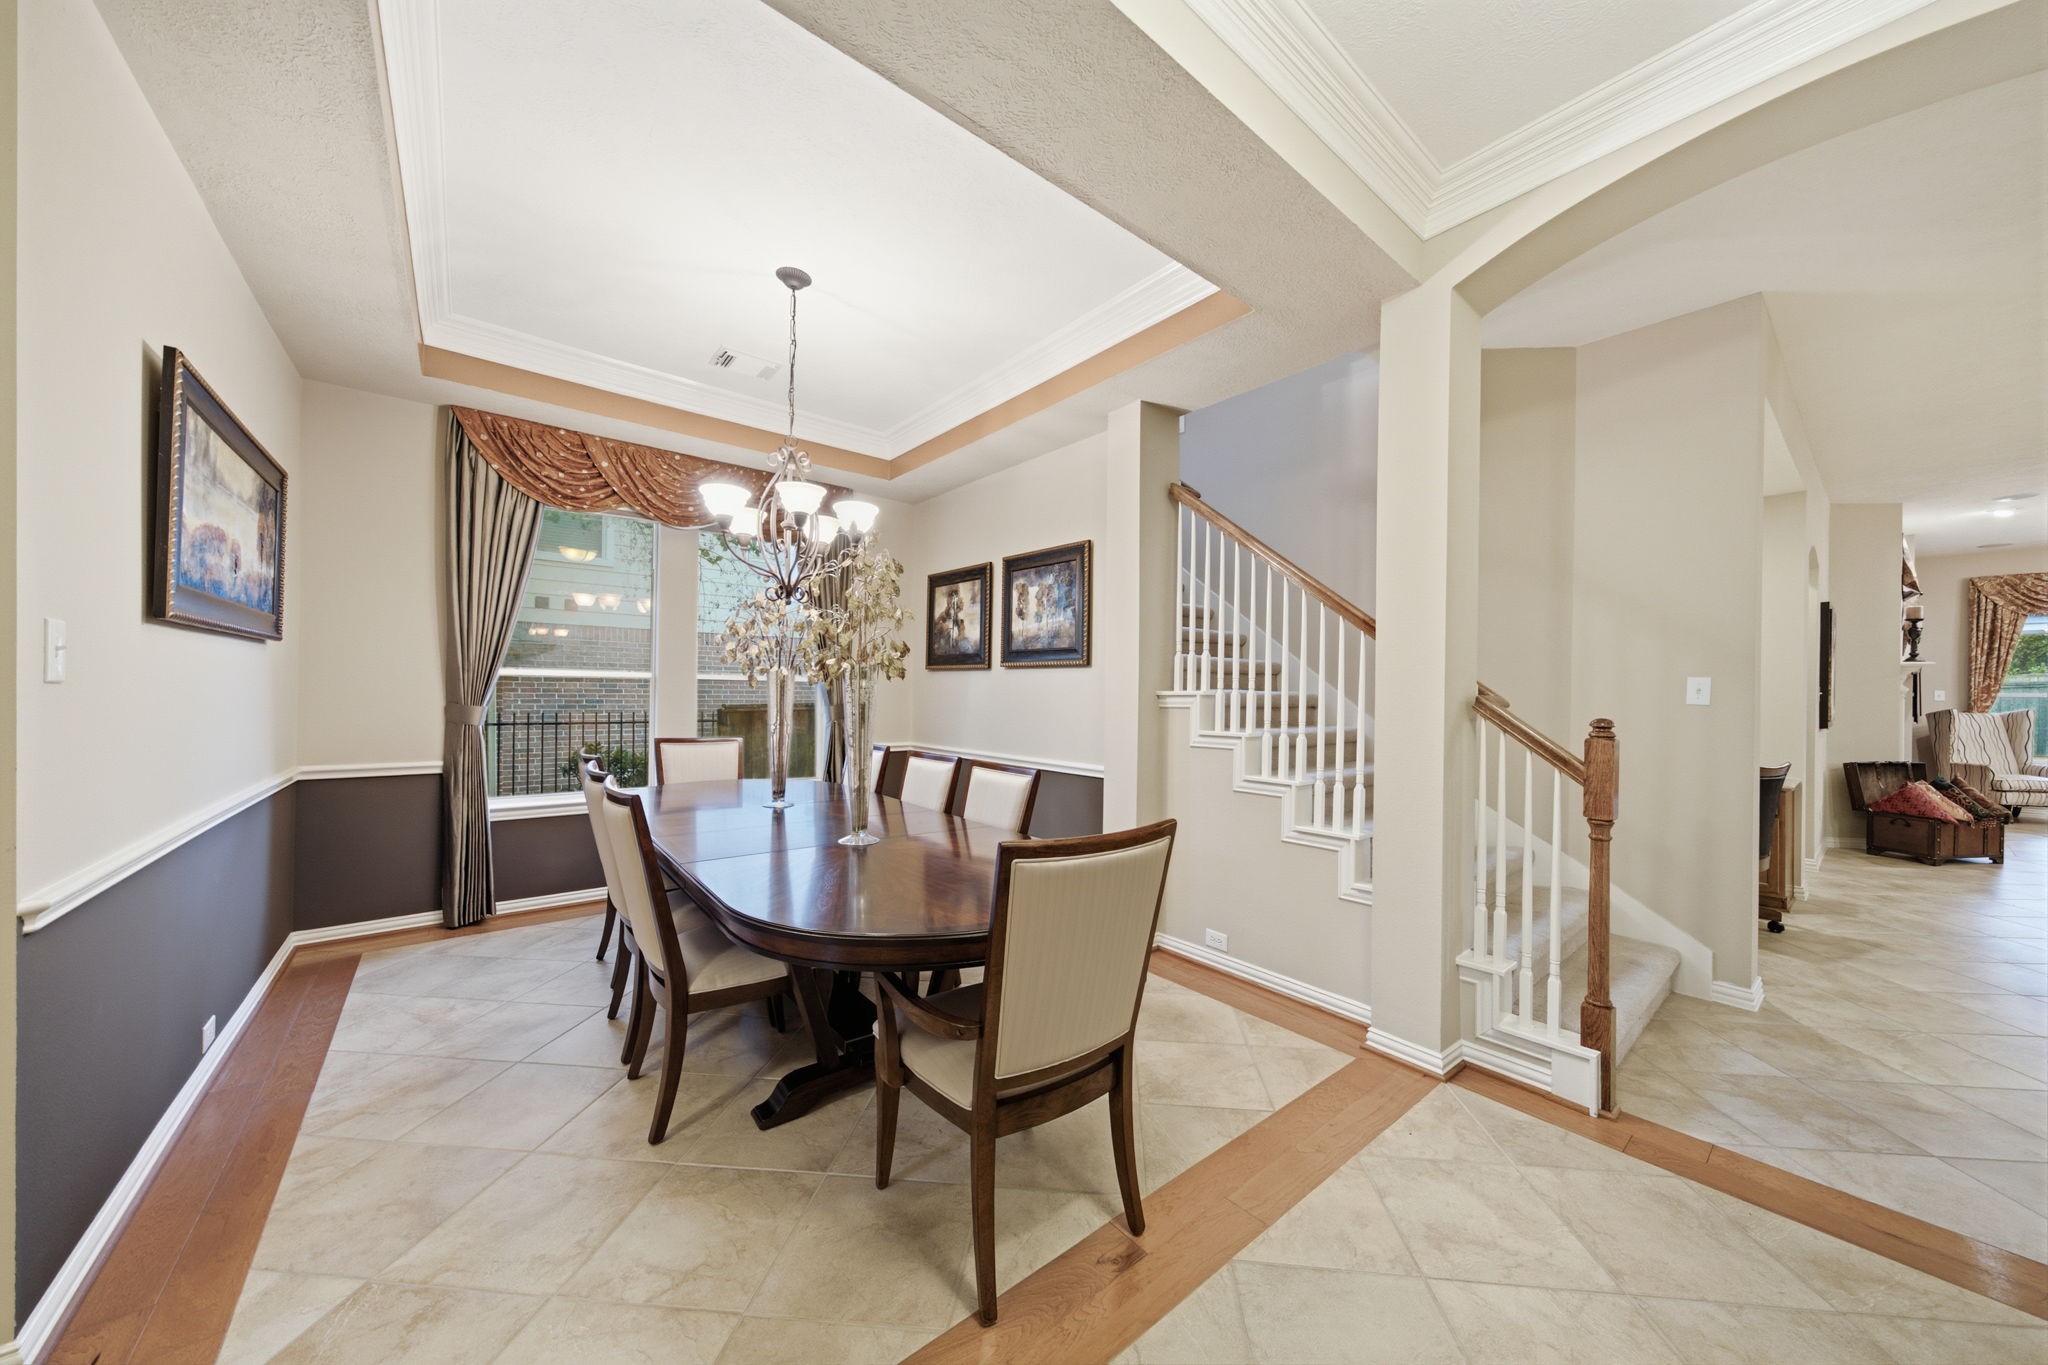
This view highlights the staircase and the natural flow from the entry toward the family room and kitchen beyond. Architectural columns, detailed trim, and the combination of tile and wood flooring add character throughout the main level.
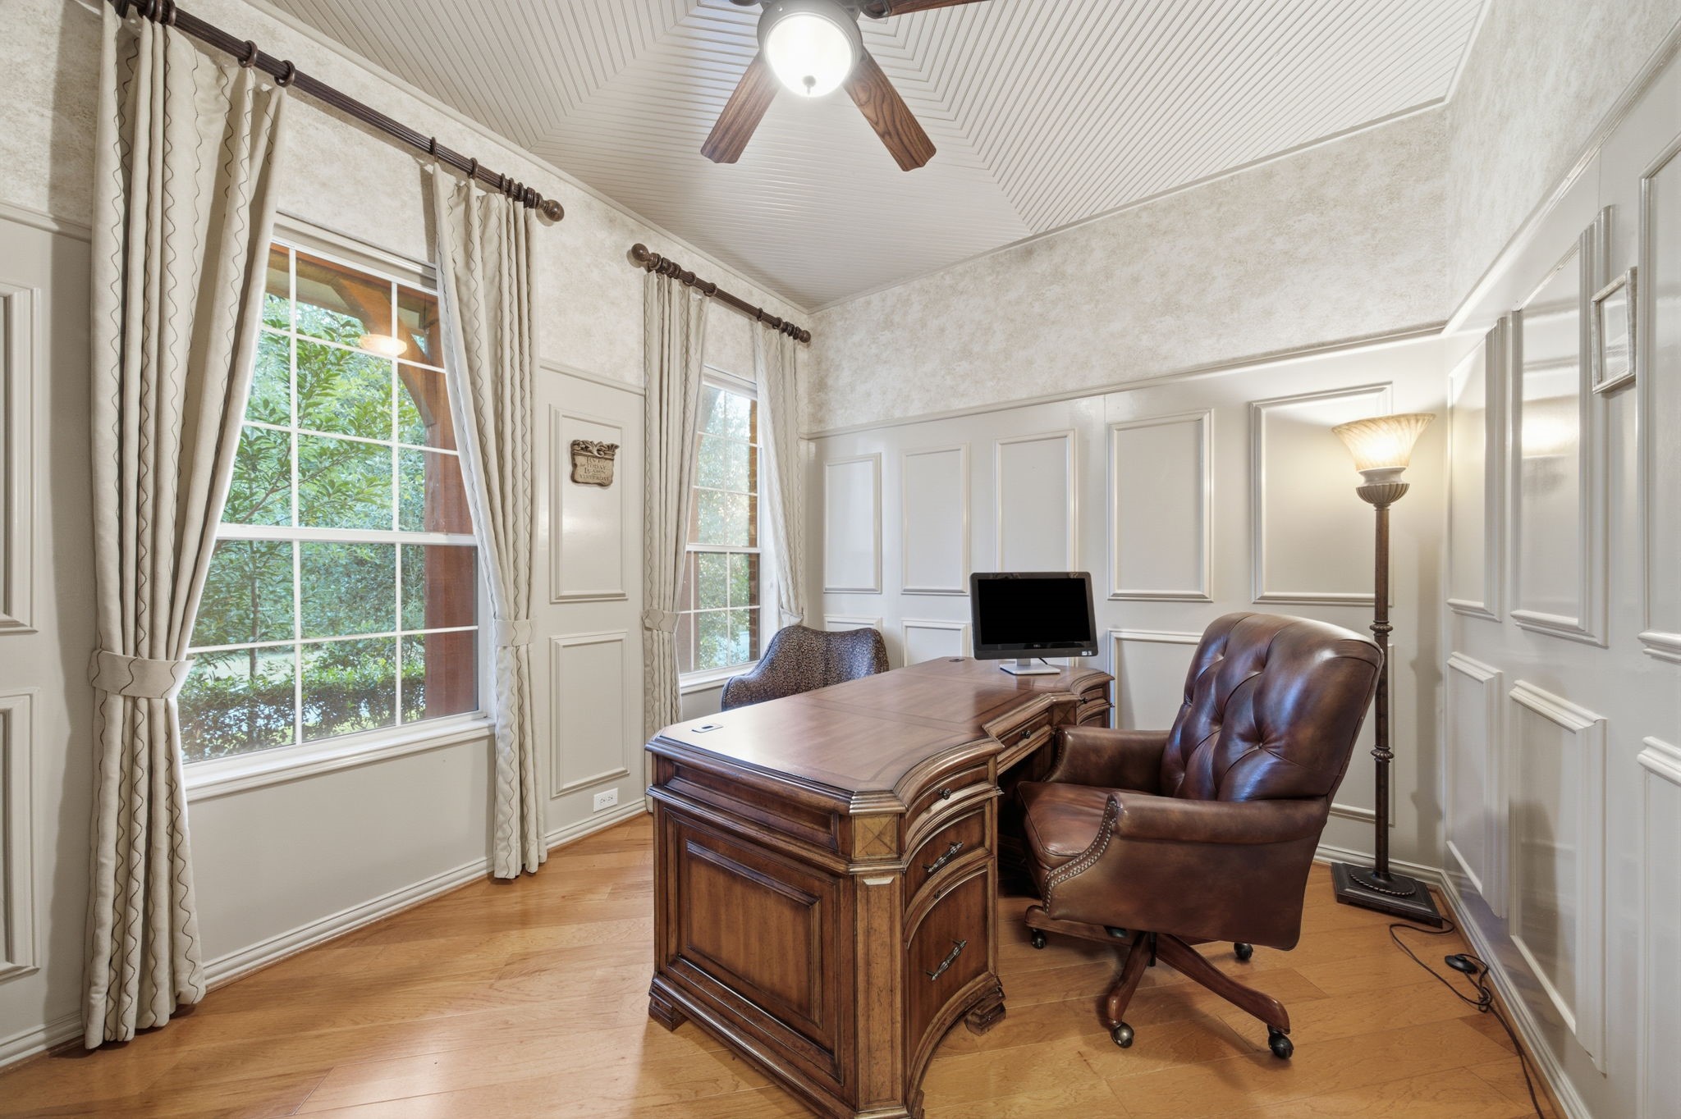
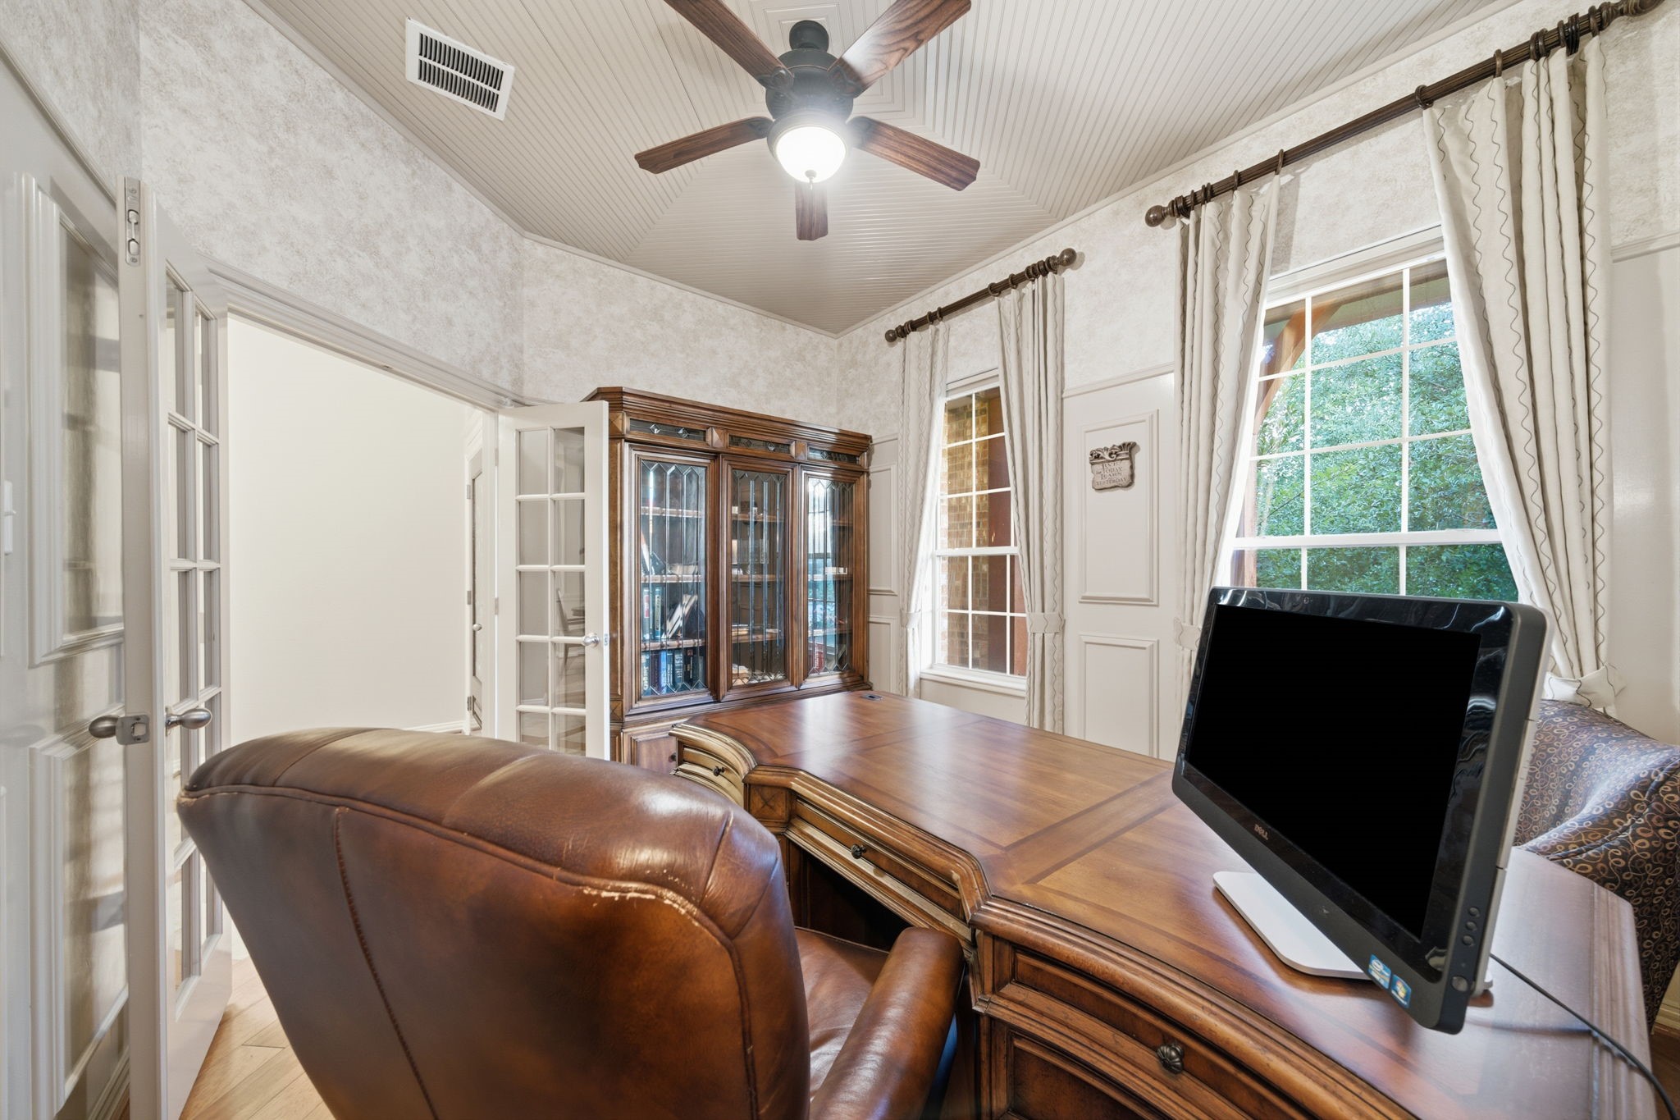
The dedicated home office features wood flooring, detailed wall molding, and two large windows that provide abundant natural light. A distinctive ceiling treatment and crown molding give the room added architectural interest while creating a defined workspace separate from the main living areas.
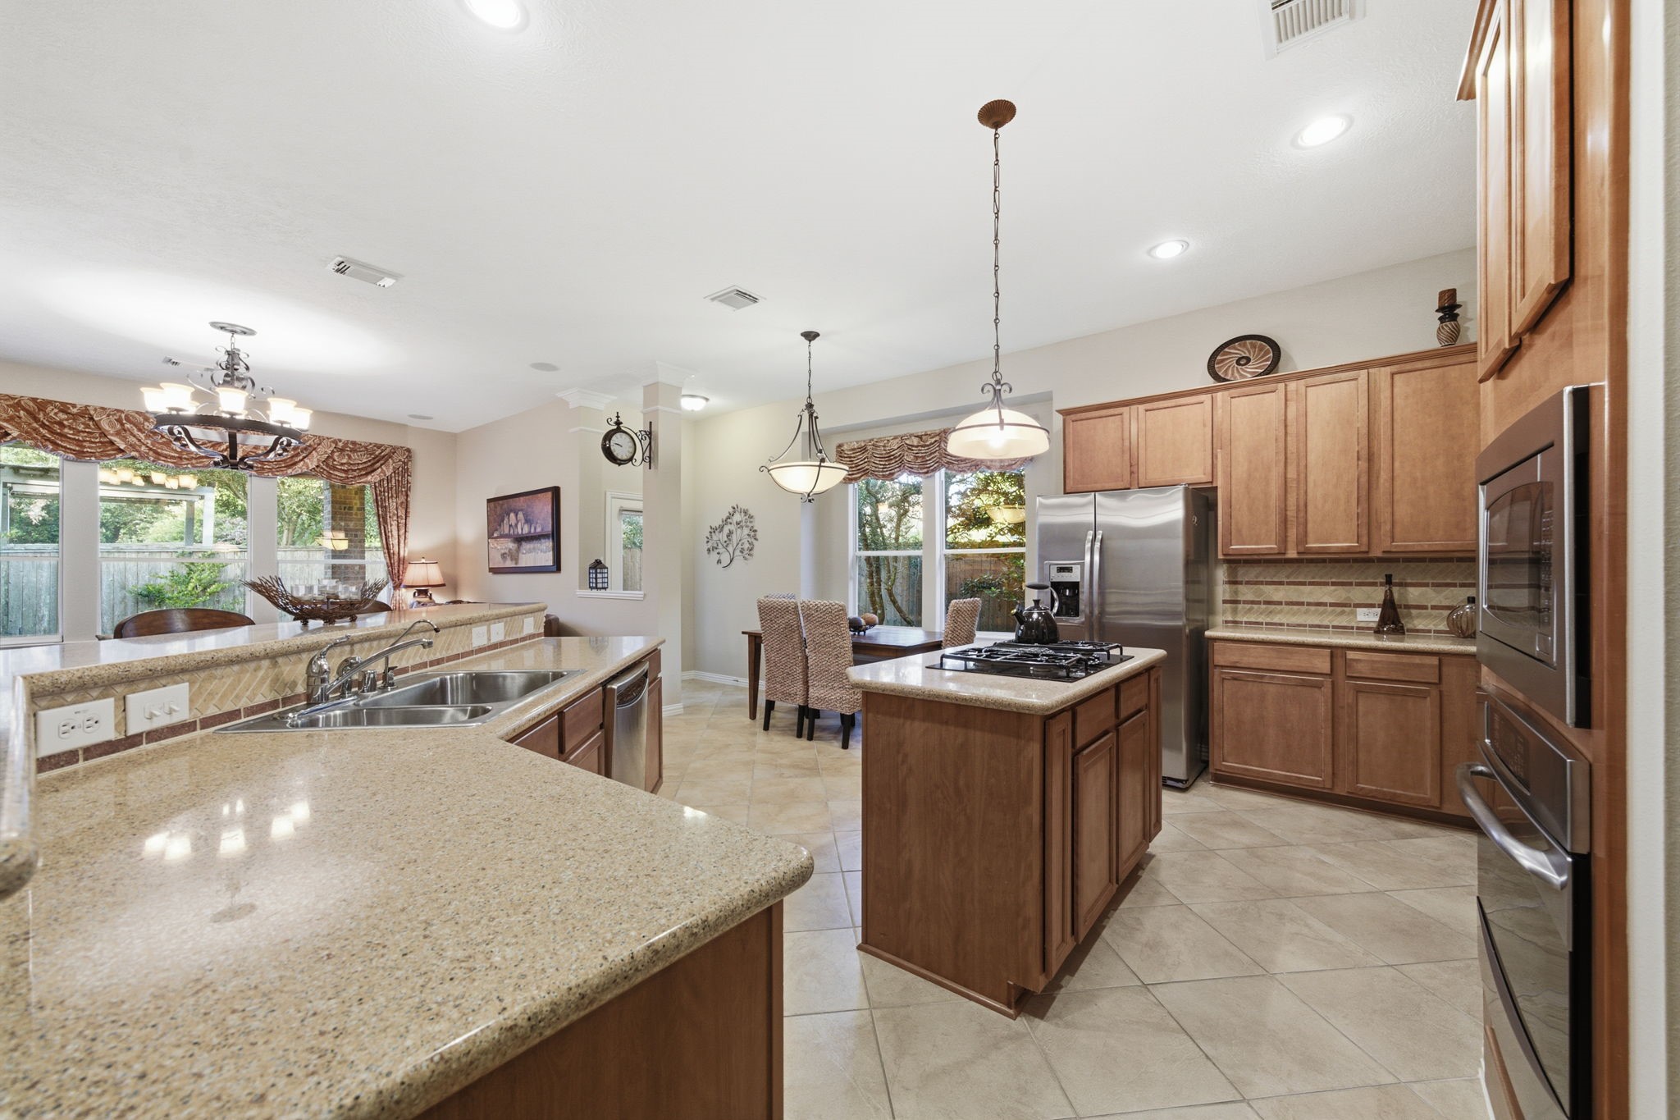
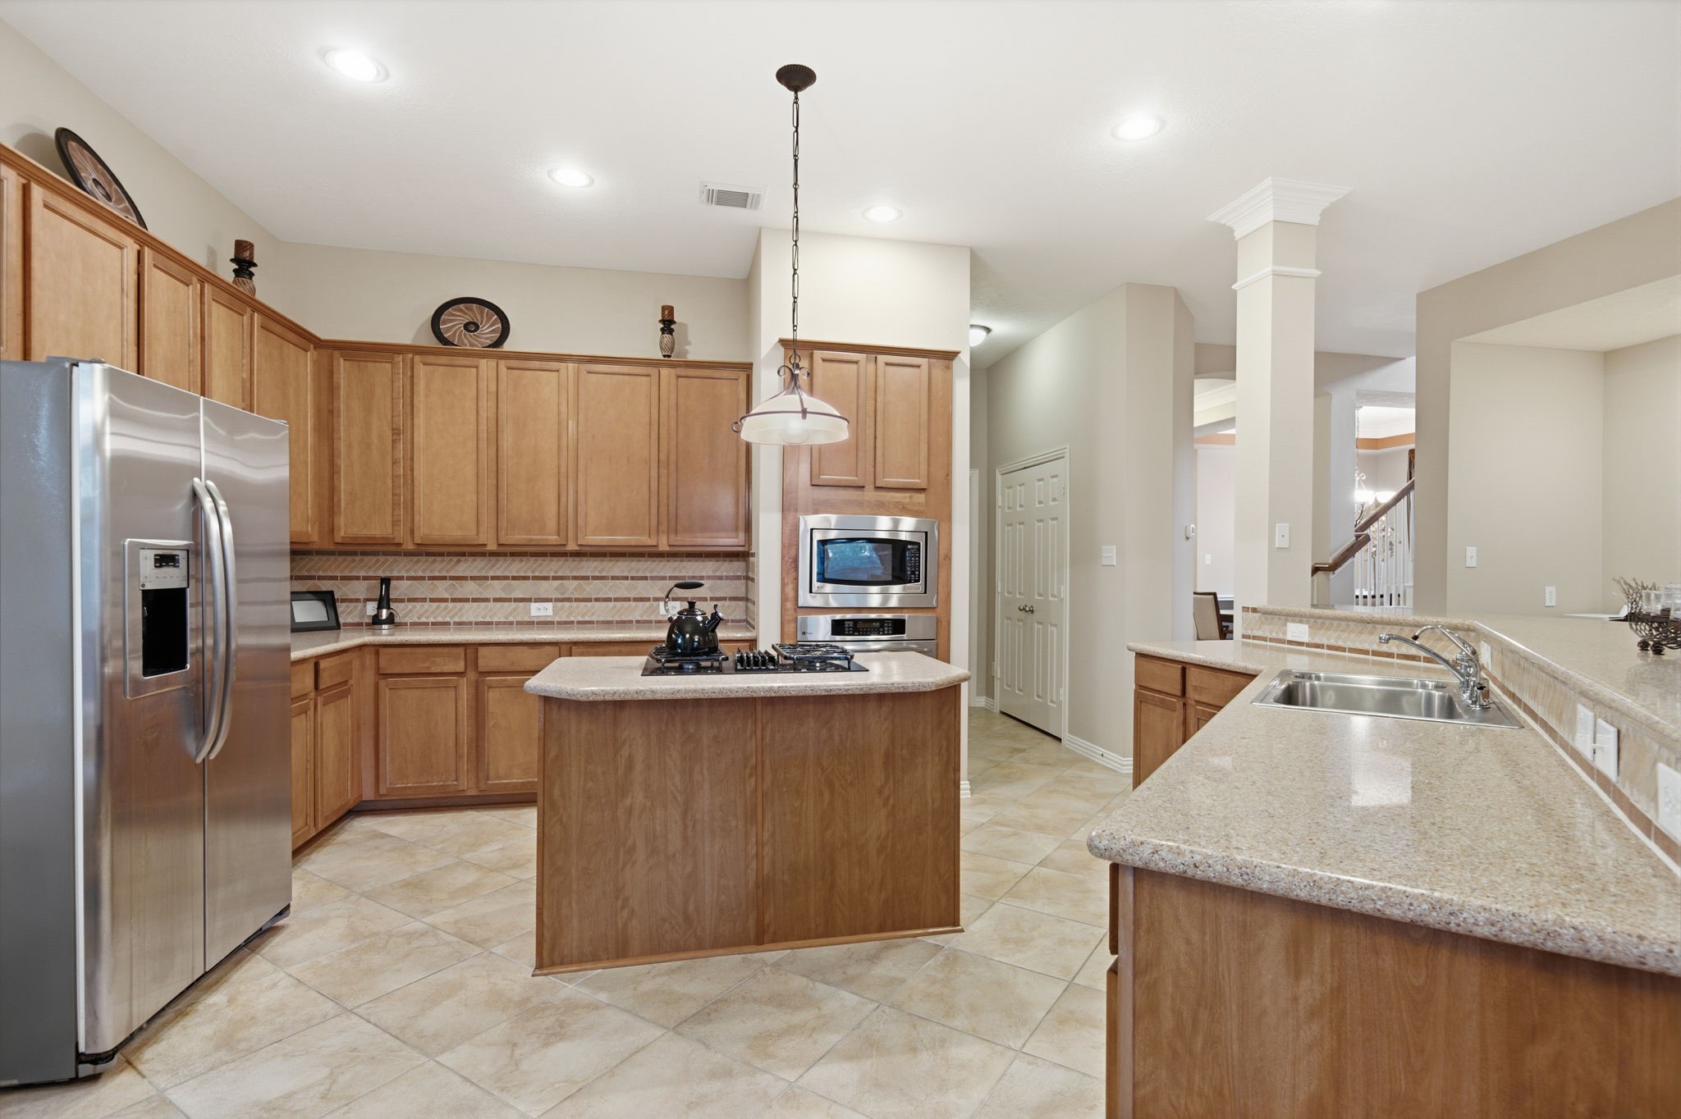
The kitchen features a center island with a gas cooktop, extensive cabinetry, and generous counter space for meal preparation. Its open-concept design connects directly to the breakfast area and family room, keeping the main living spaces open and connected.
Abundant cabinetry provides substantial kitchen storage, complemented by a built-in microwave and oven and a decorative tile backsplash. The center island adds additional prep space while maintaining comfortable circulation throughout the kitchen.
This angle highlights the kitchen’s expansive counter space, double-basin sink, and raised breakfast bar overlooking the adjoining living area. Recessed lighting and multiple work surfaces create a bright, well-planned kitchen with space to spread out.
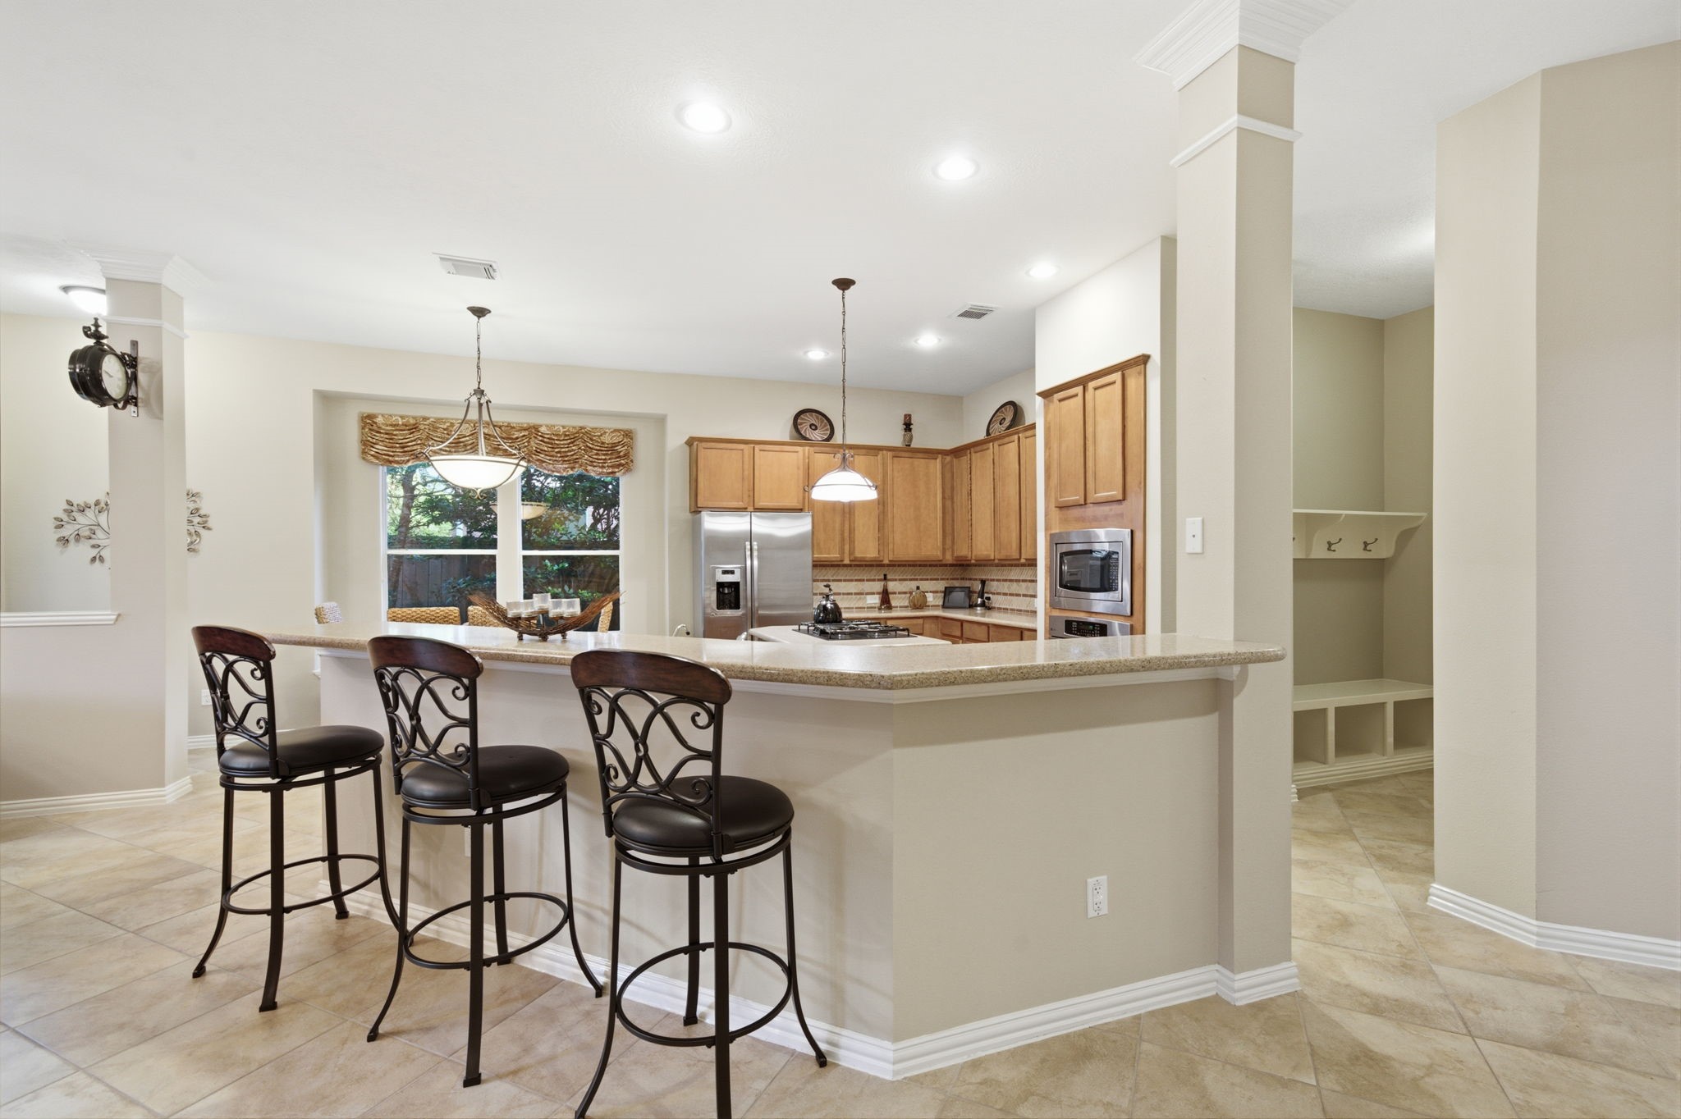
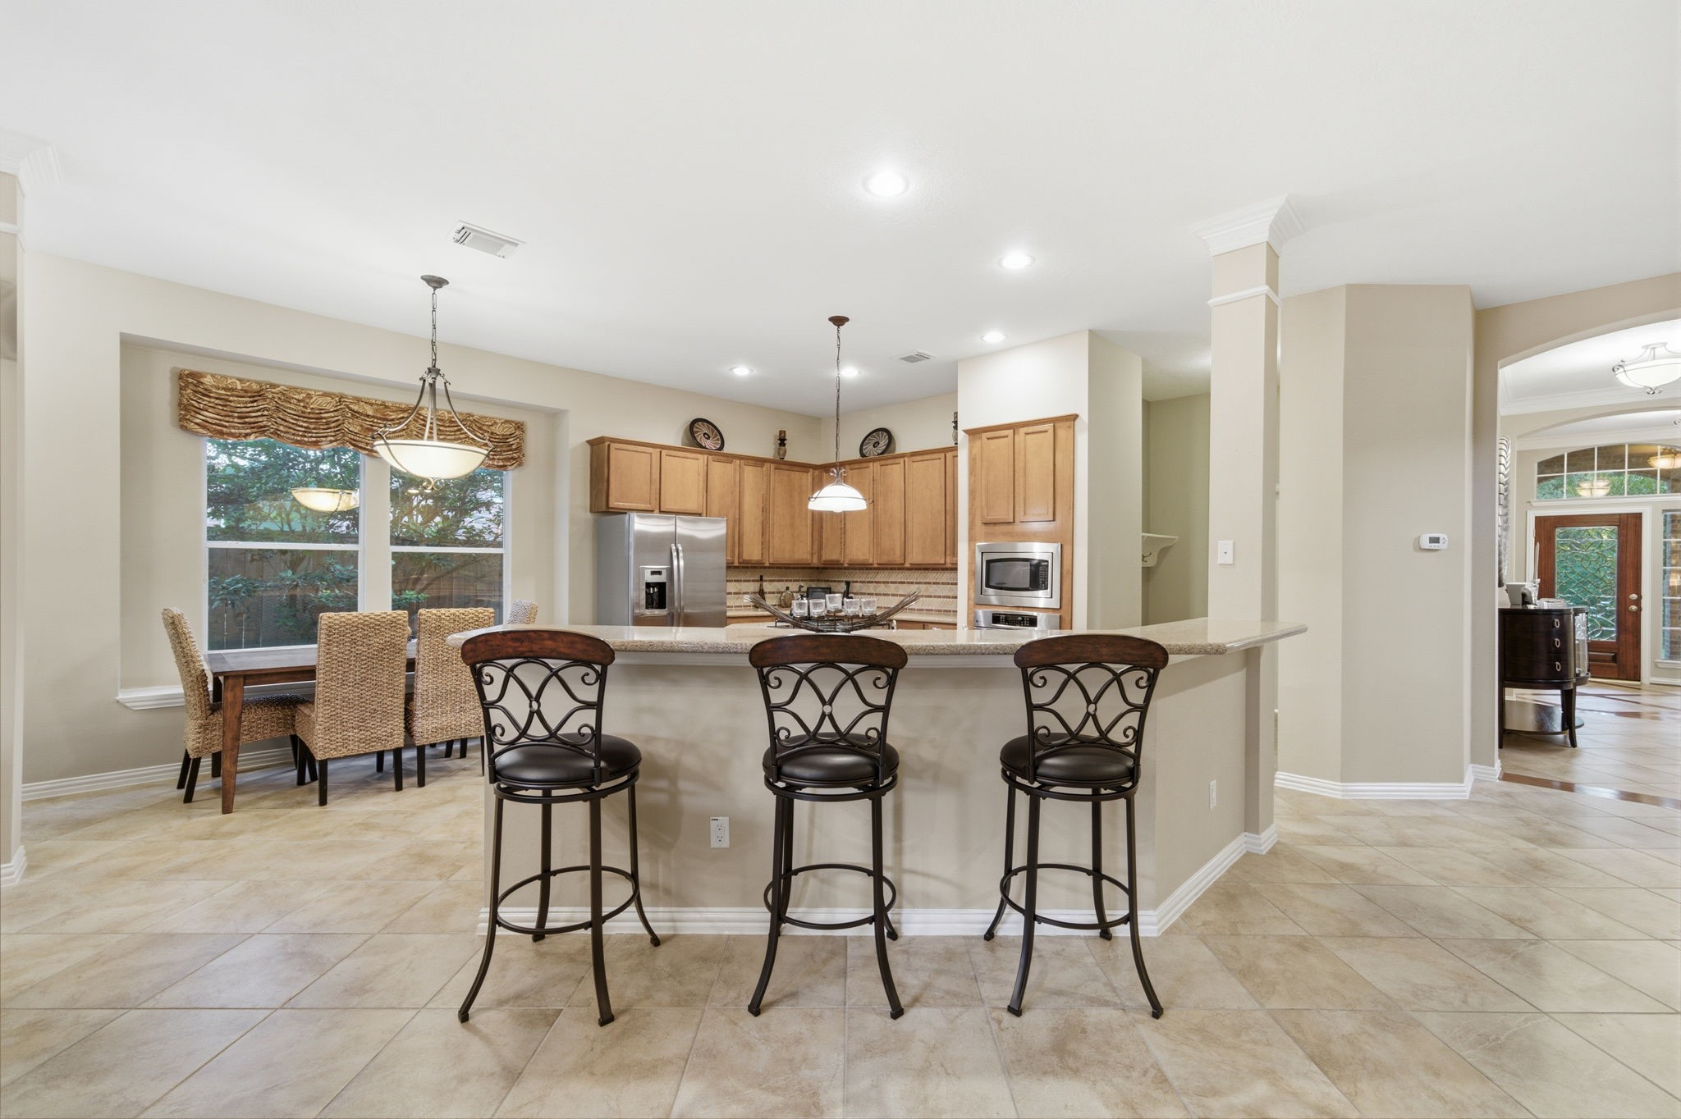
The extended breakfast bar provides additional seating space while creating a natural transition between the kitchen and surrounding living areas. A nearby built-in nook with bench seating and storage adds another practical feature just off the kitchen.
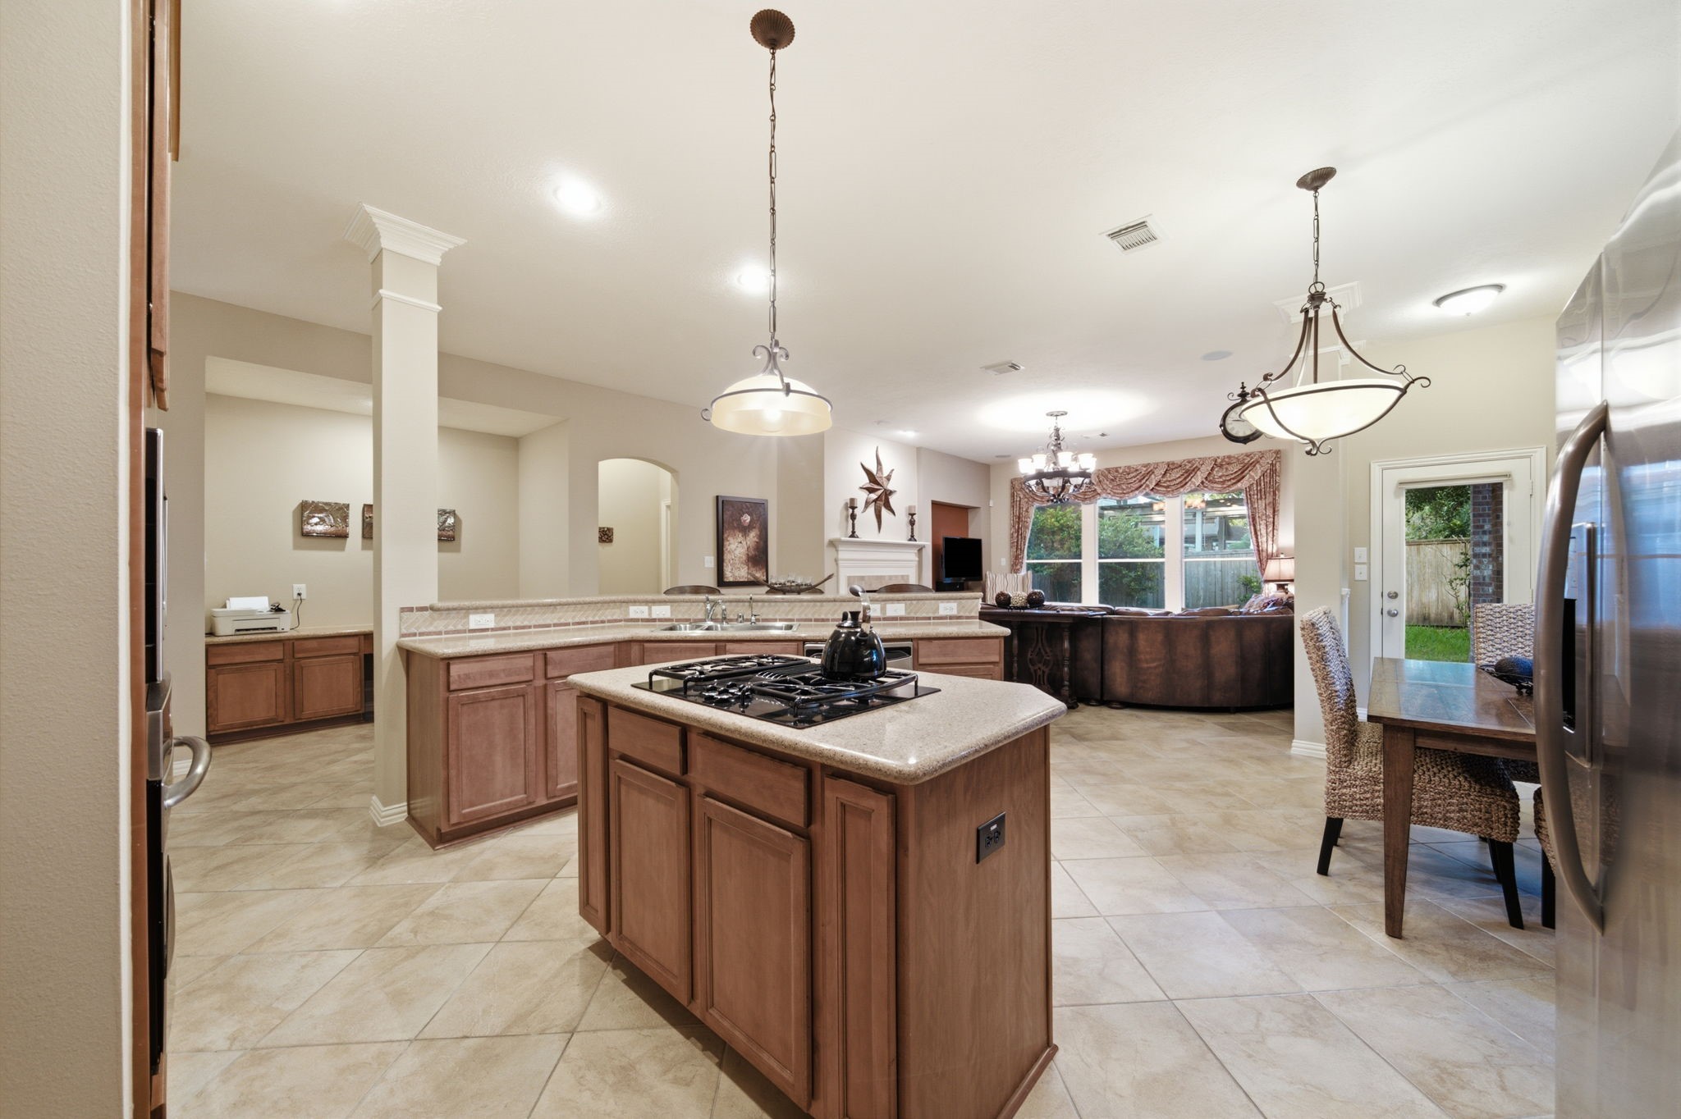
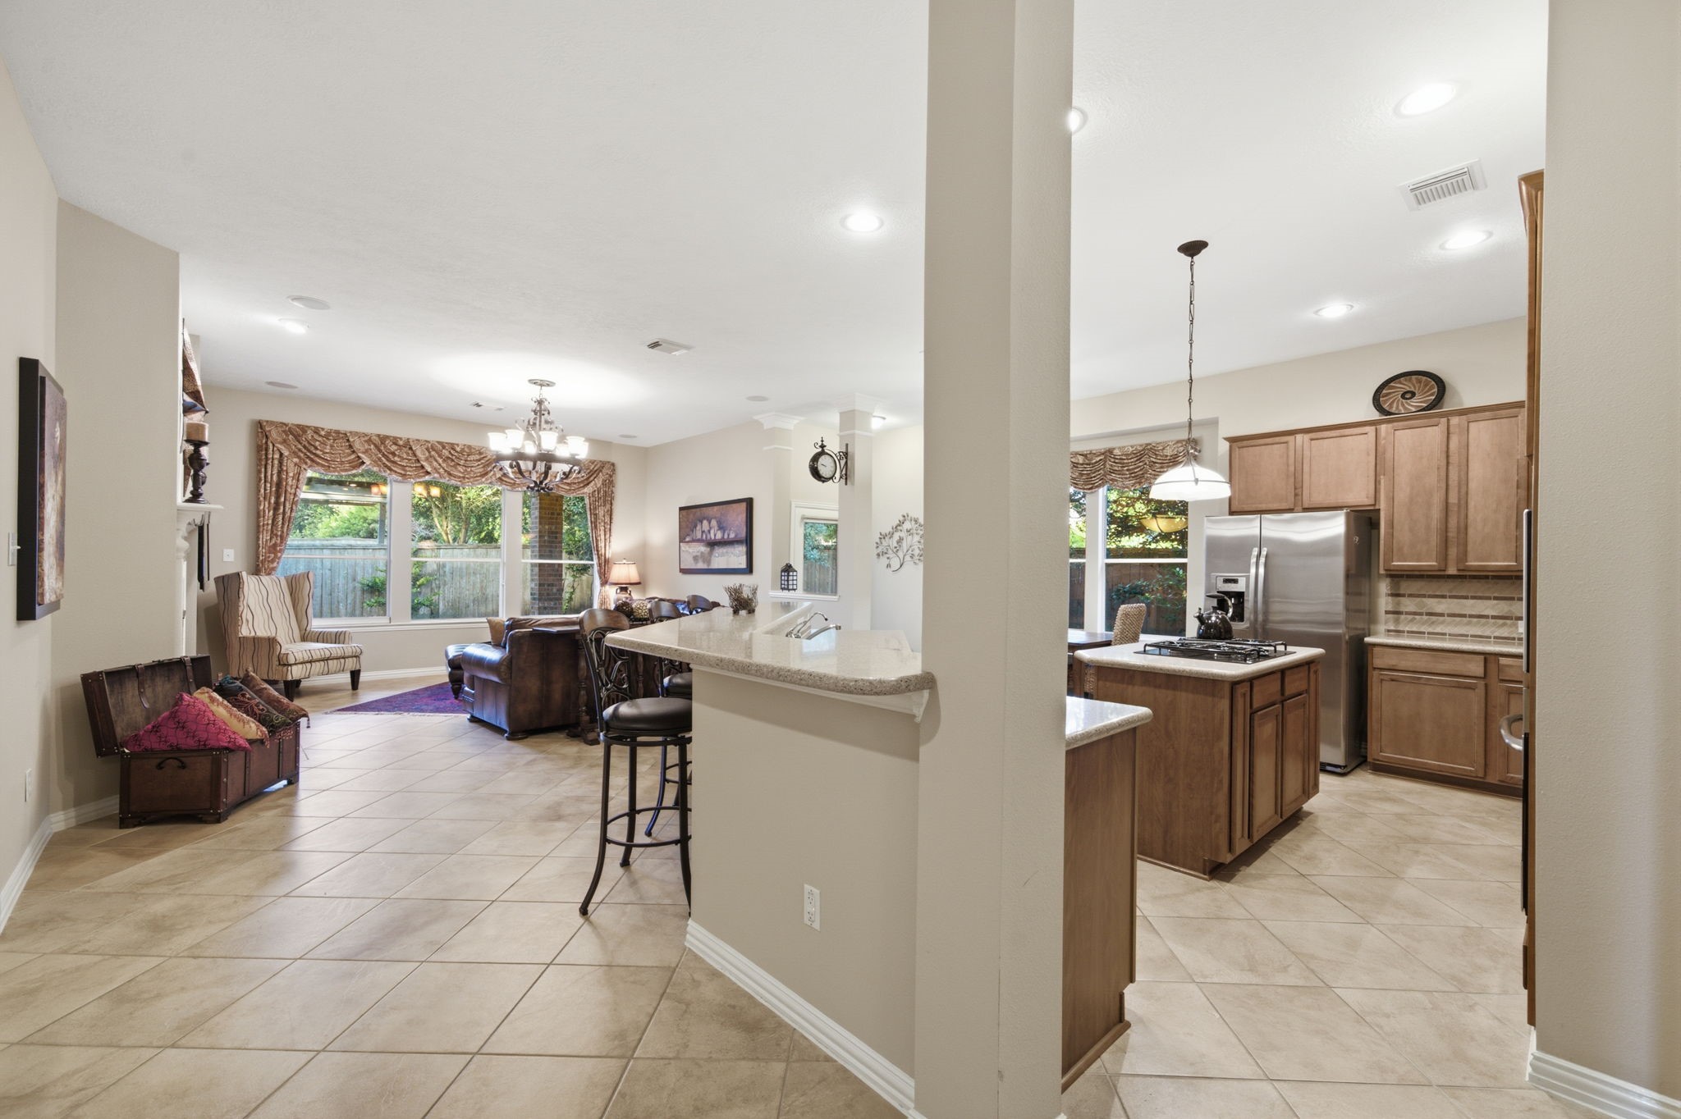
This wider view showcases the open floor plan connecting the kitchen, breakfast area, and family room with clear sightlines throughout. The center island, breakfast bar, and surrounding countertops provide multiple surfaces for cooking, serving, and everyday use.
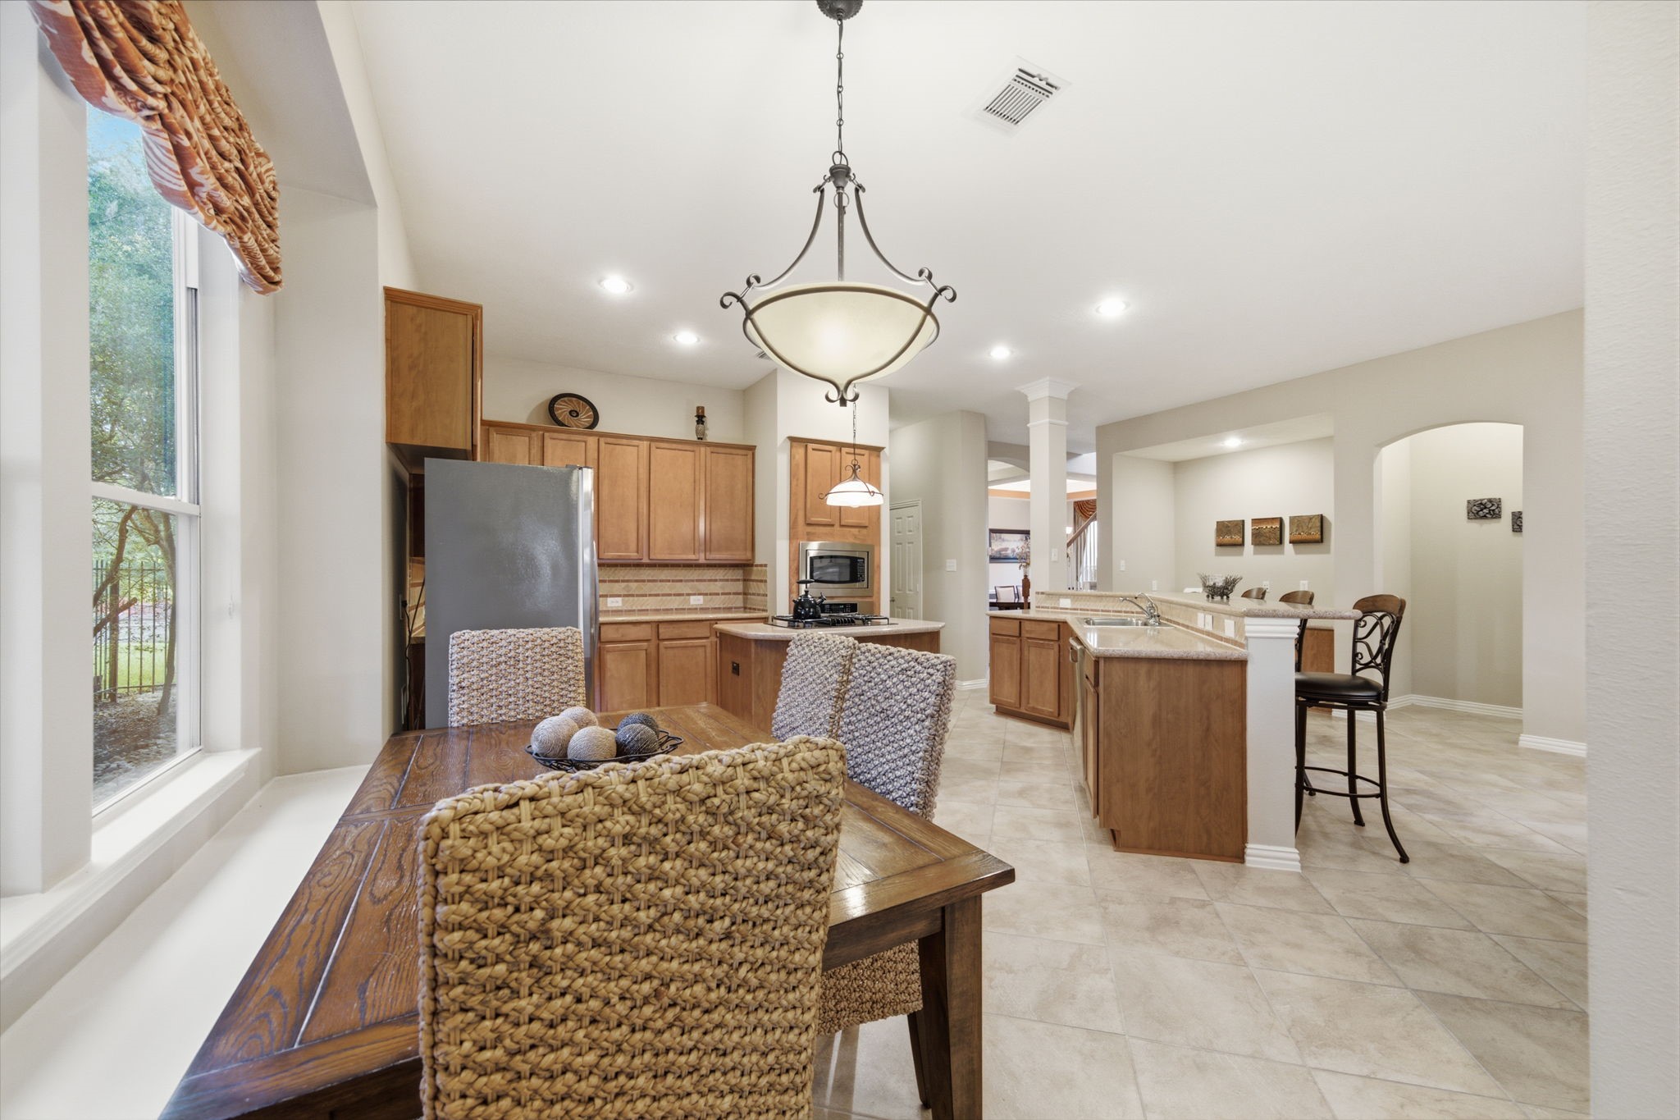
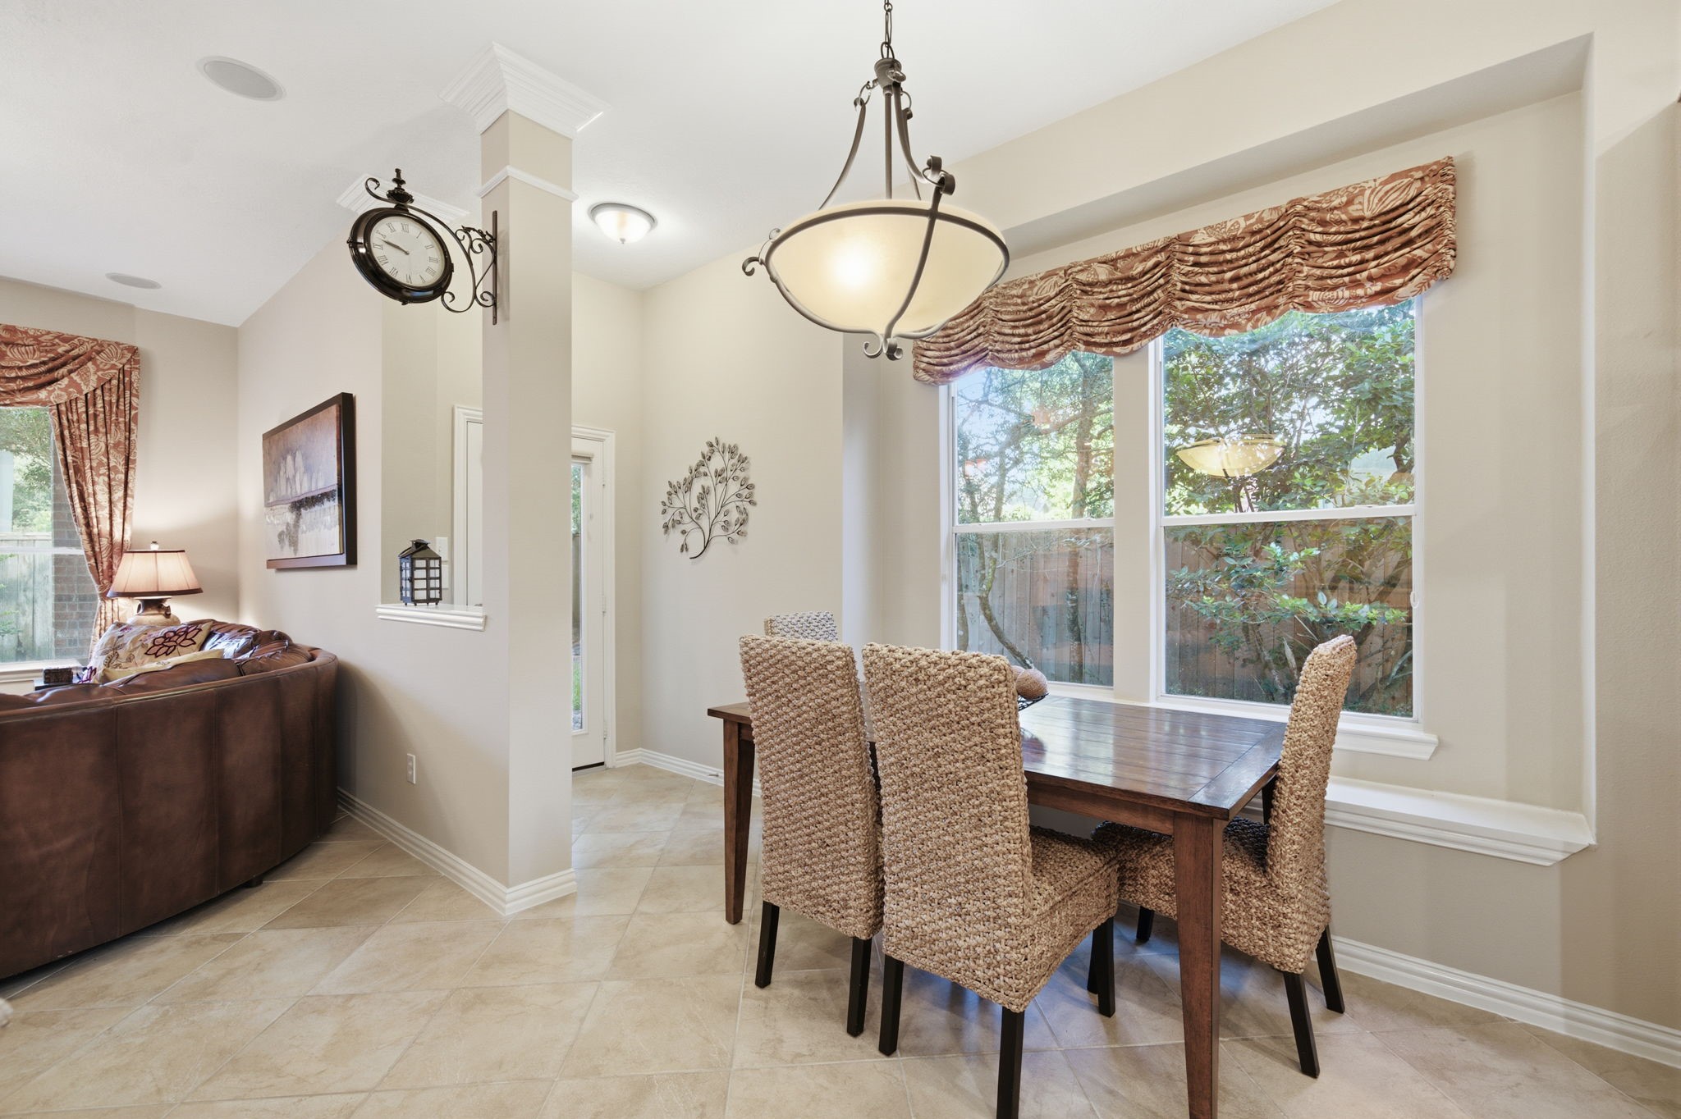
The breakfast area sits beside large windows that bring in natural light and offer views of the backyard. Positioned directly beside the kitchen and open to the main living areas, it continues the easy flow of the home’s open-concept layout.
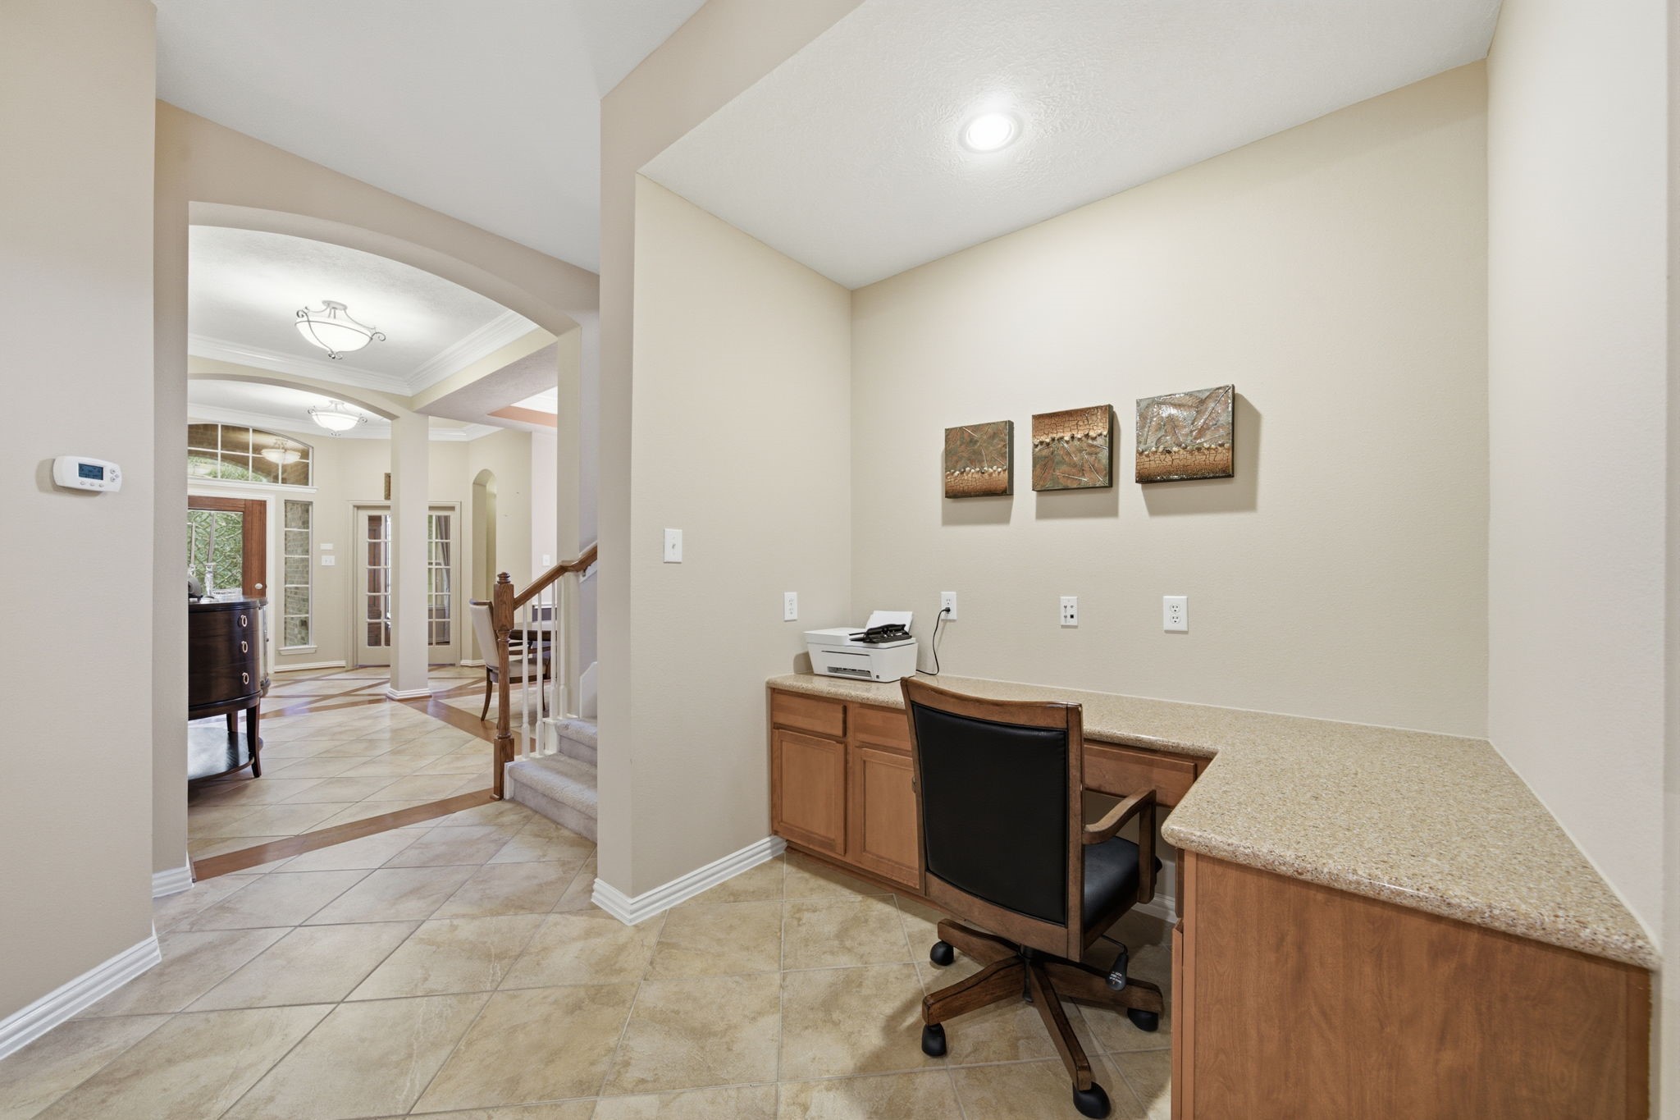
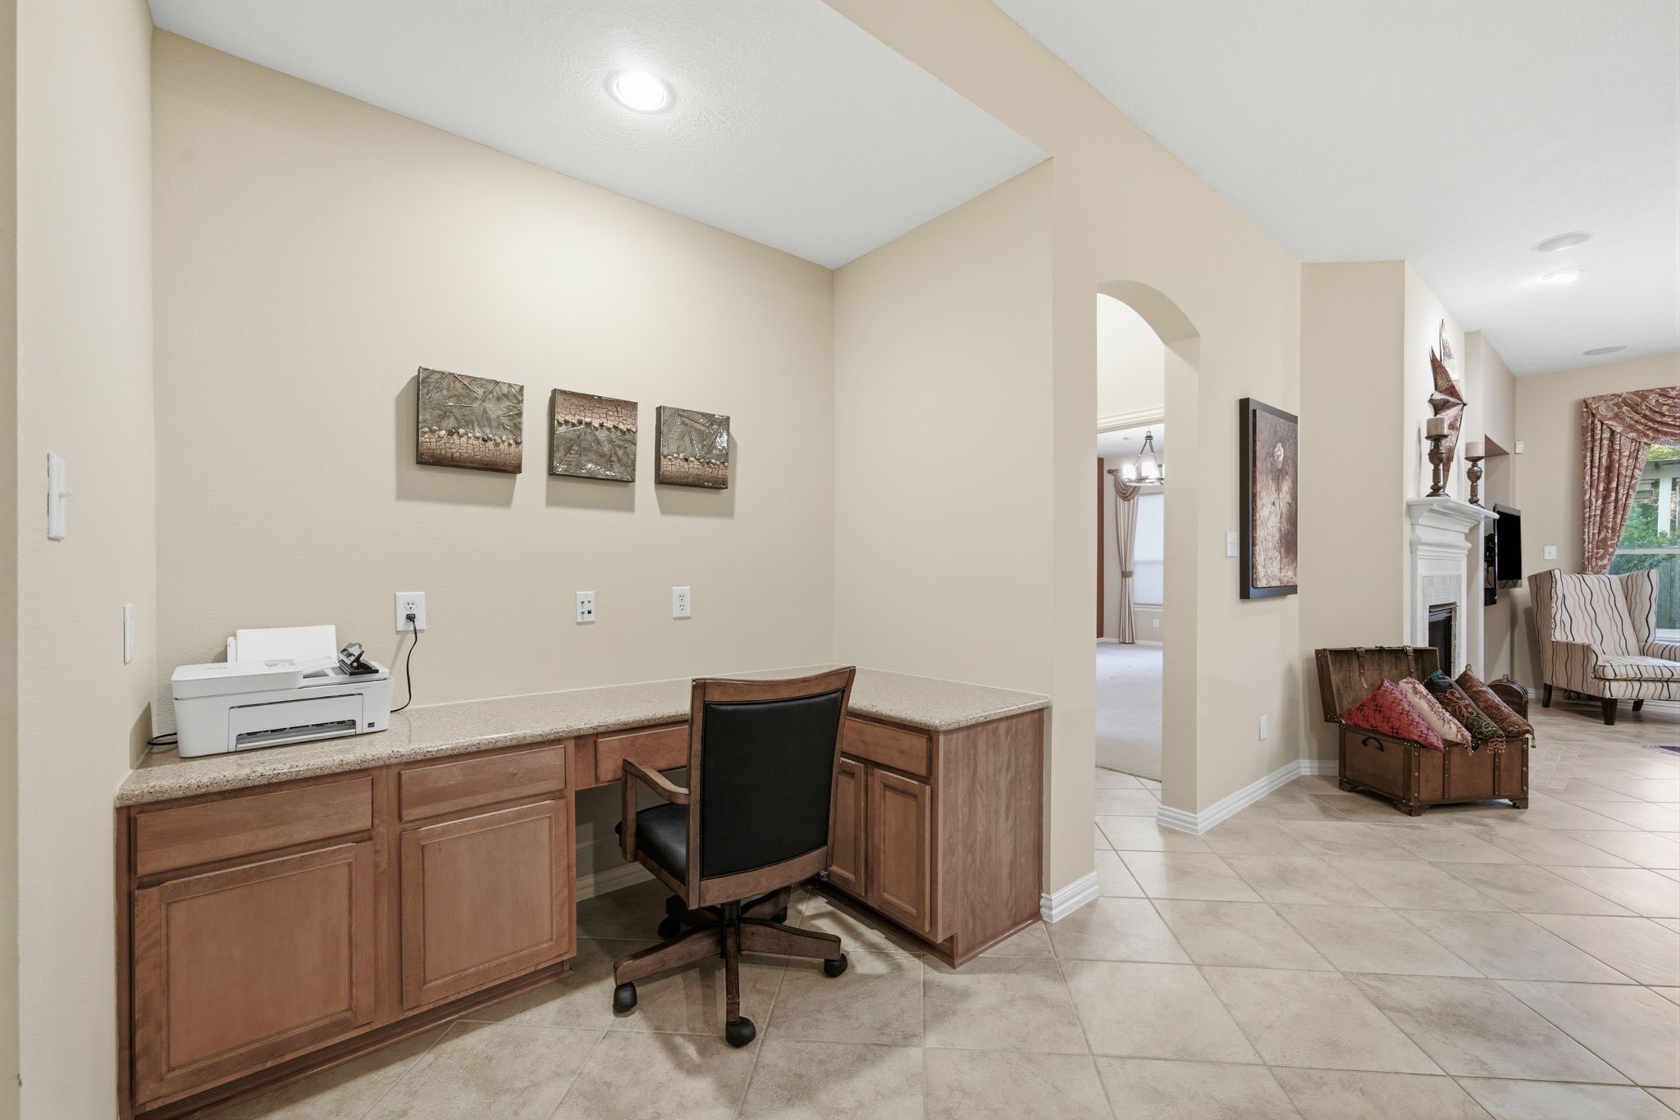
A secondary built-in workspace adds convenient counter space, cabinetry, and multiple electrical outlets just off the main living areas. This dedicated nook provides a practical spot for everyday organization, homework, or a home command center without taking away from the separate home office.
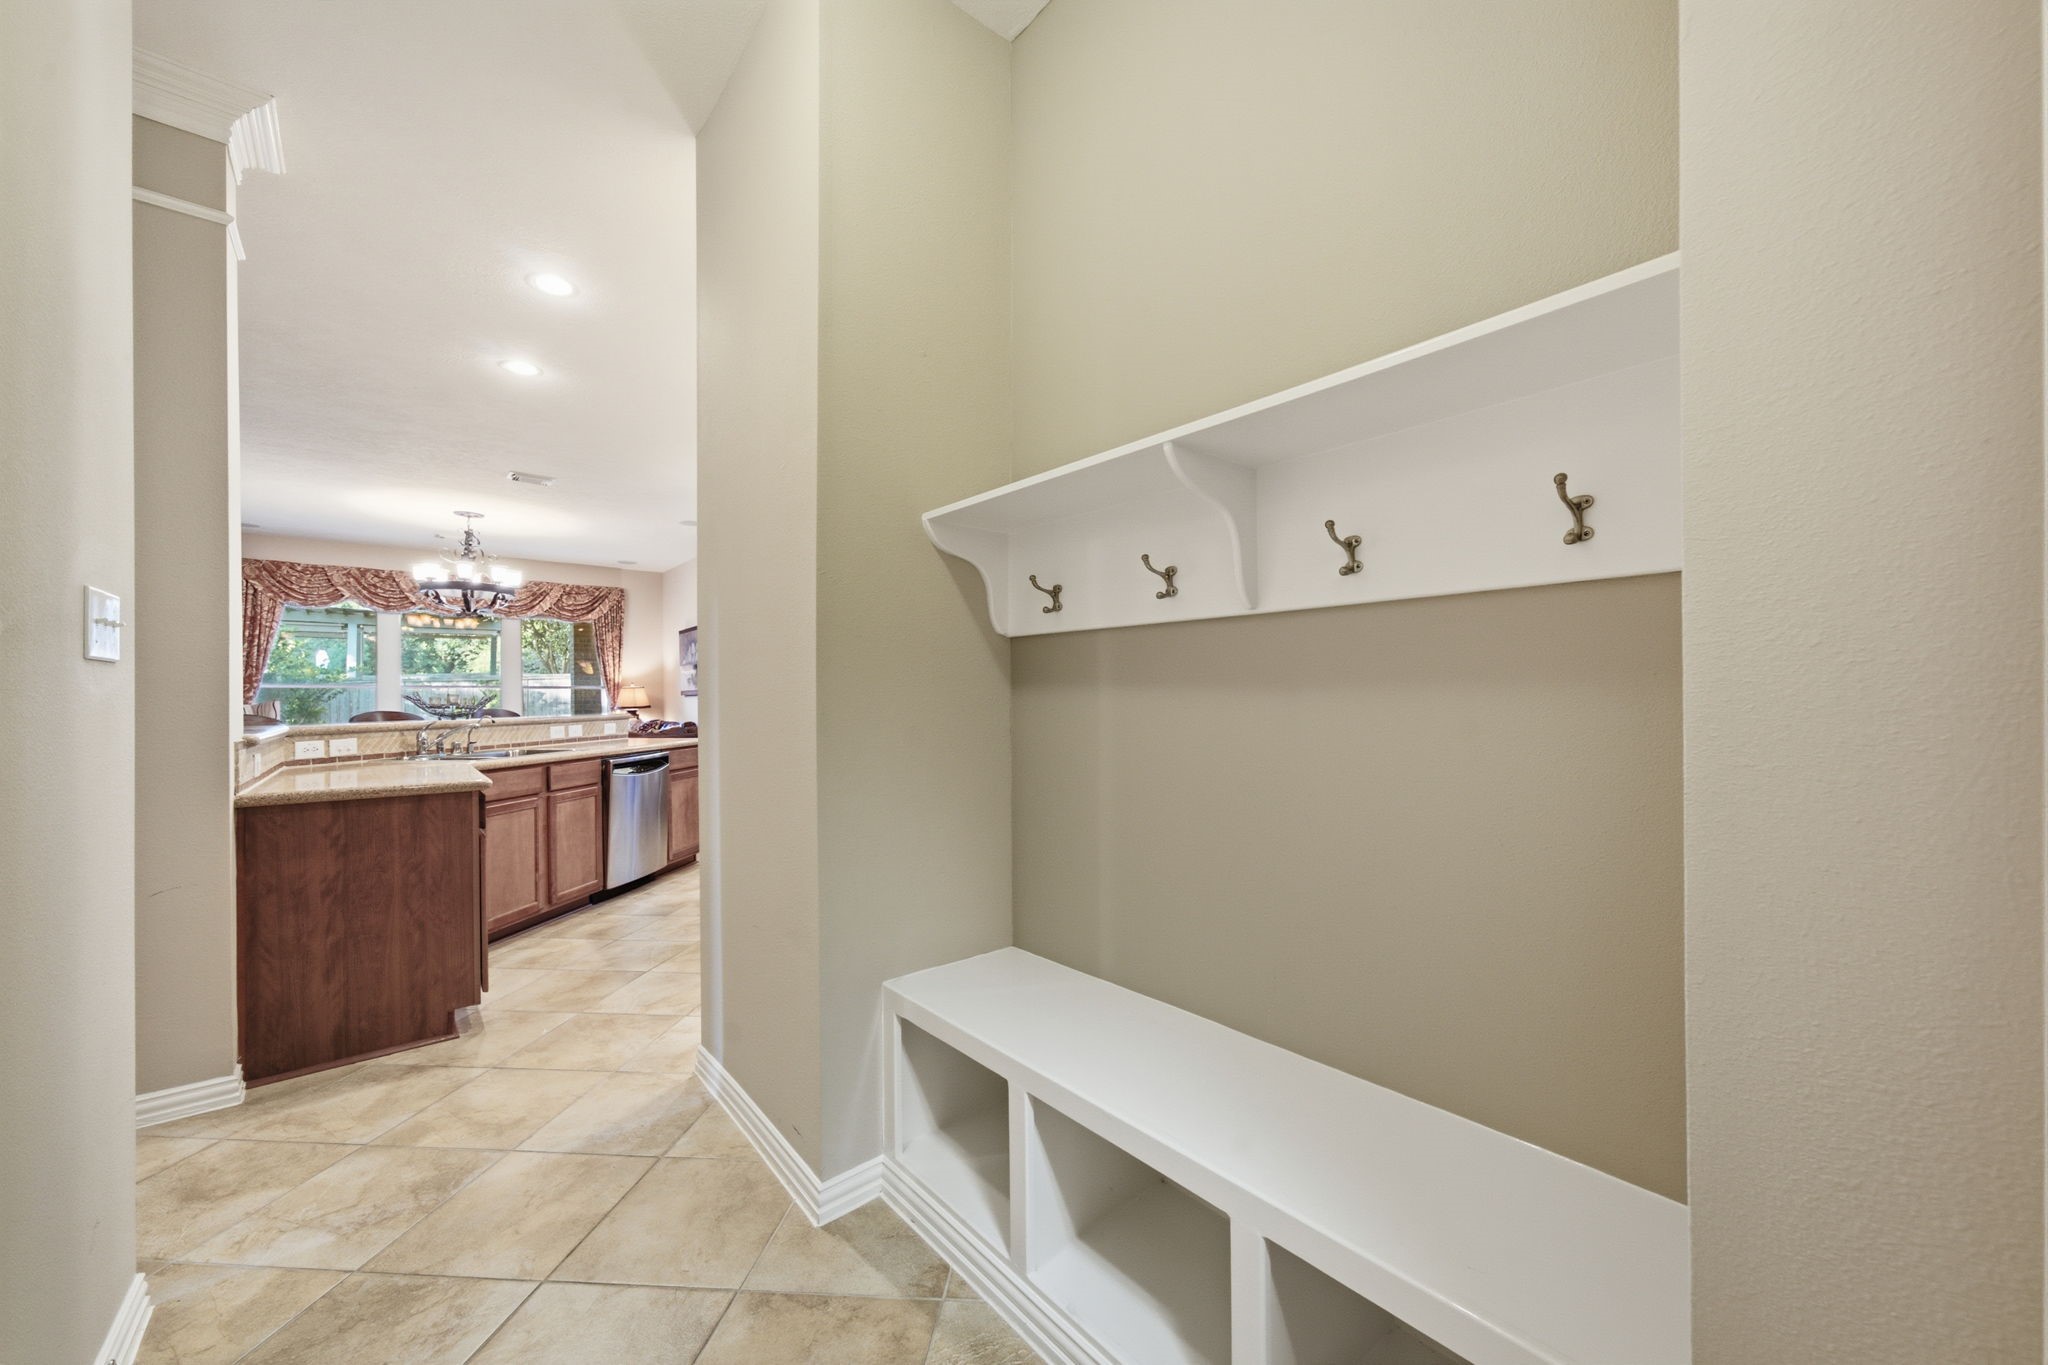
The built-in mudroom area features a bench, open storage compartments, hooks, and an upper shelf for organized everyday storage. Its location just off the kitchen keeps frequently used items conveniently accessible while helping contain clutter away from the main living spaces.
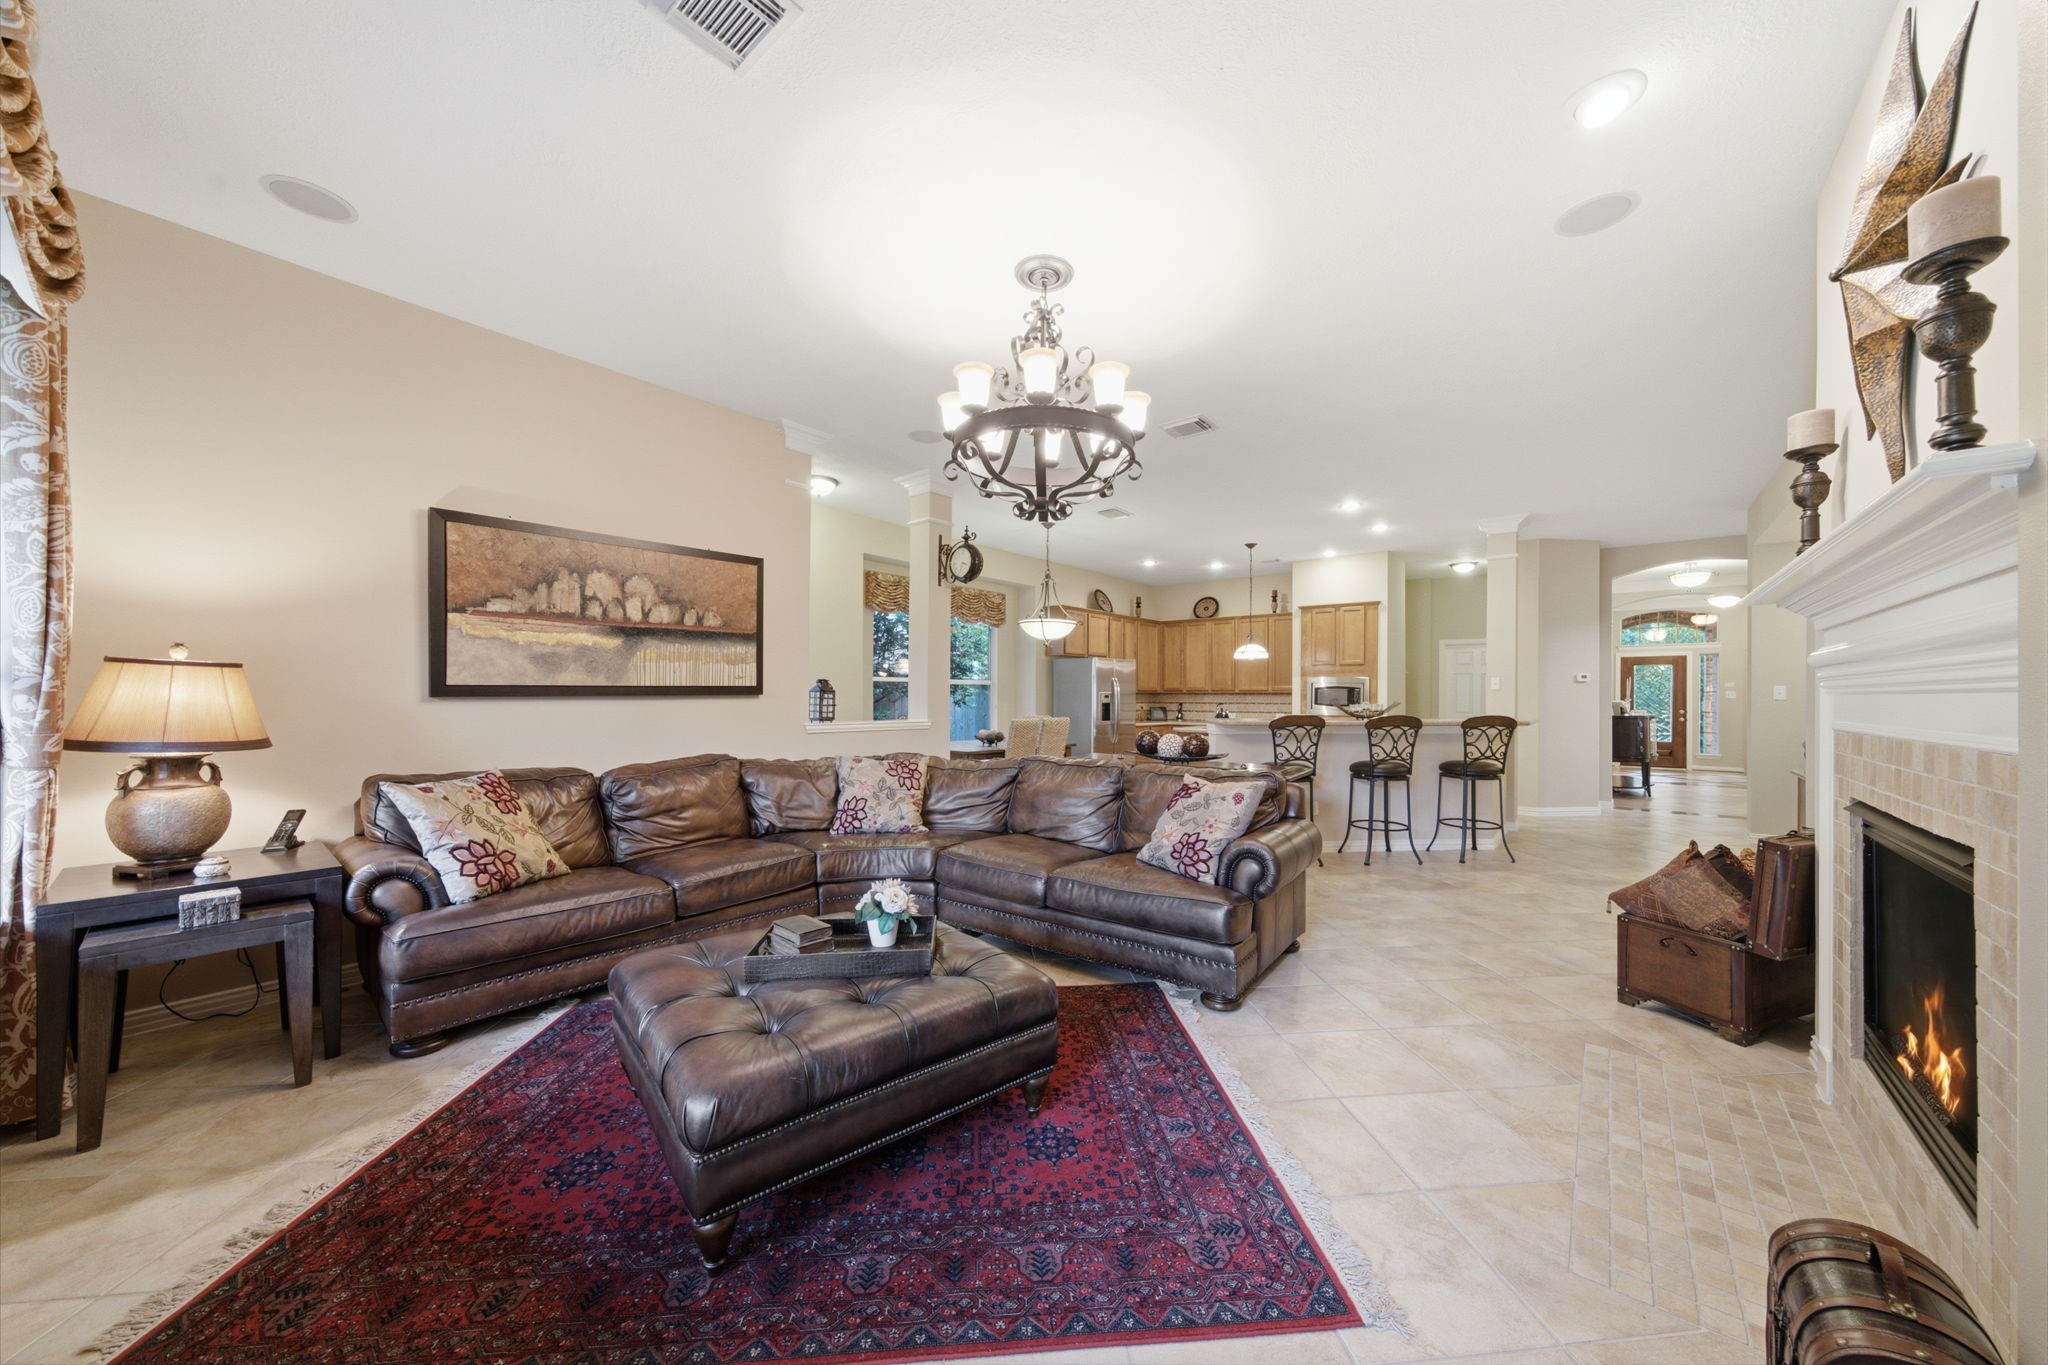
Another view highlights the family room’s fireplace as a central architectural feature along with a built-in media area and cabinetry. The generous dimensions create a comfortable main living space with an easy flow through the first floor.
This angle showcases the home’s open-concept layout, with the family room flowing directly into the kitchen and breakfast bar area. The connected design creates clear sightlines between the main gathering spaces and makes the first floor feel especially open.
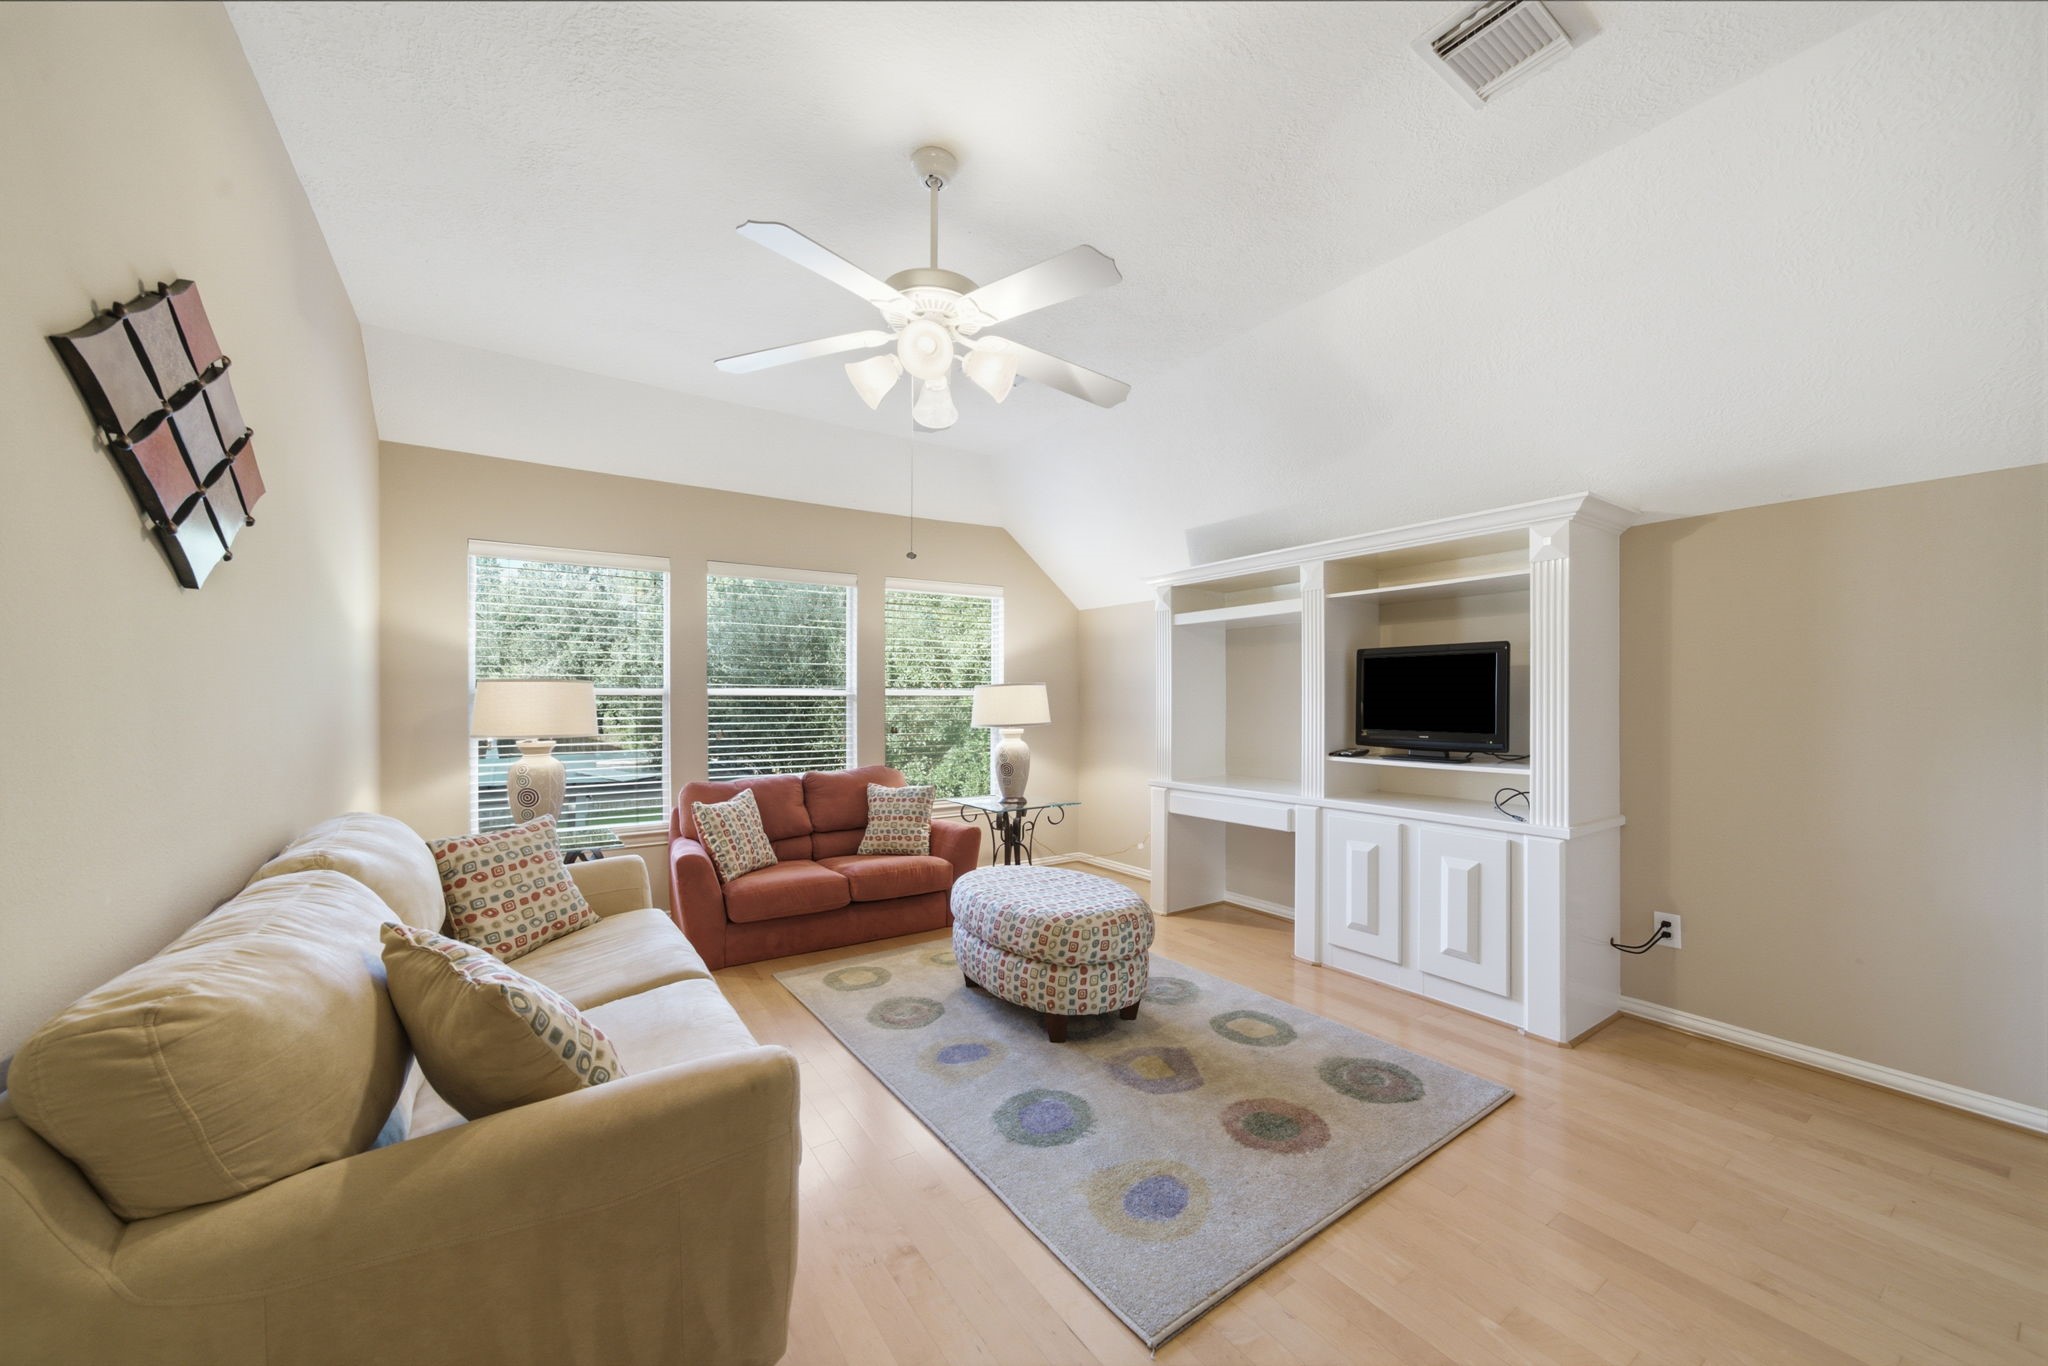
The game room offers a spacious secondary living area with a vaulted ceiling, light wood flooring, and a built-in entertainment center. Multiple windows bring in natural light, making the space well suited for a lounge, playroom, or flexible gathering area.
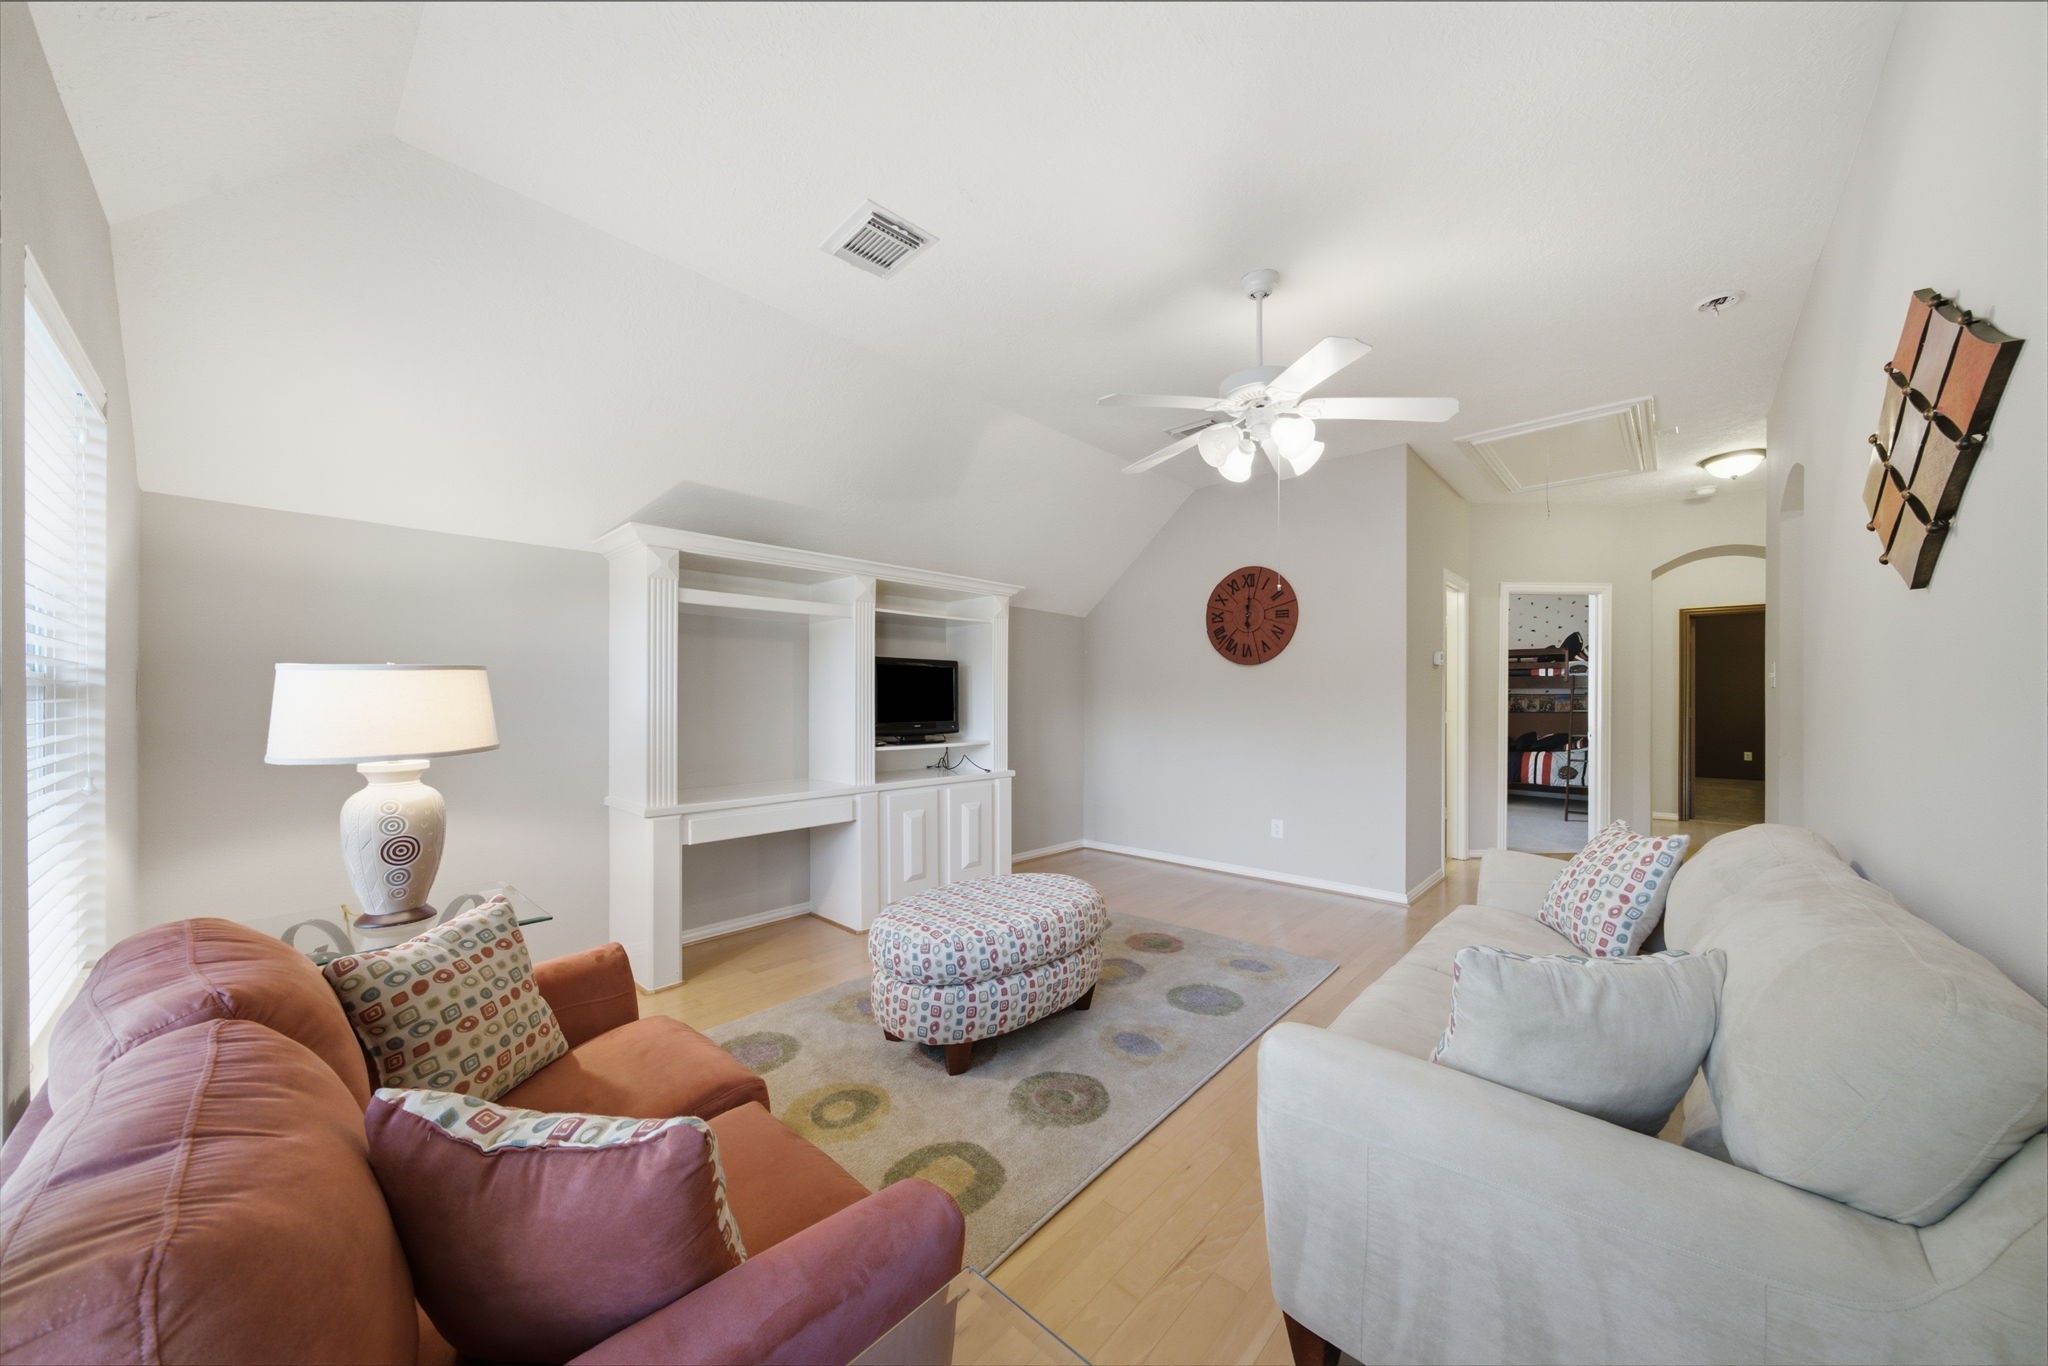
A second view highlights the game room’s generous dimensions and the built-in storage and media feature along one wall. Its versatile layout provides plenty of room for additional seating, recreation, or everyday use.
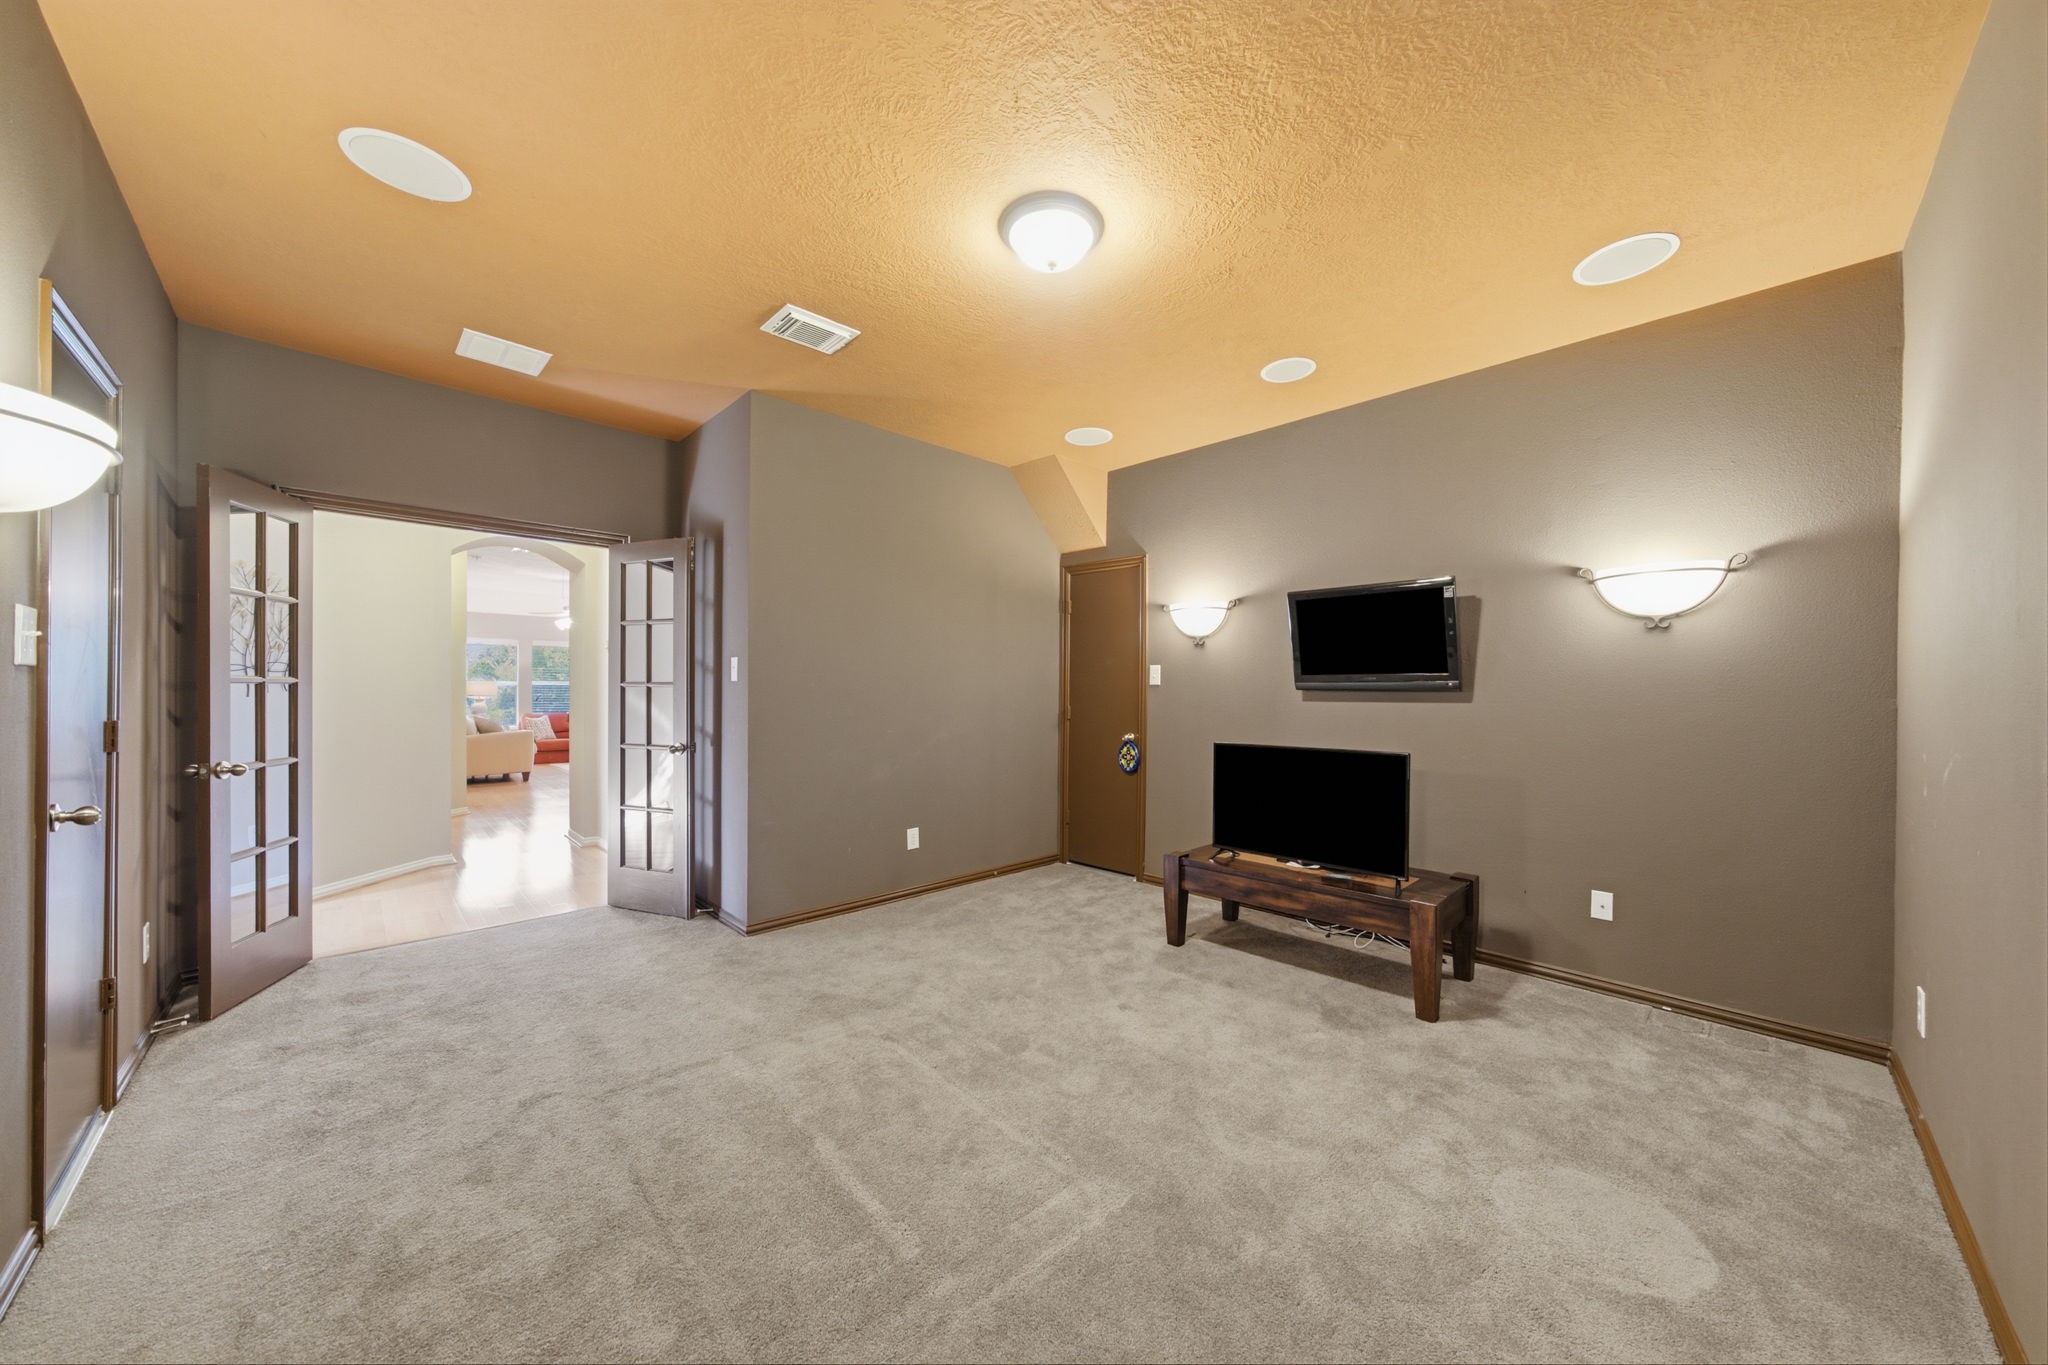
The private media room is set apart with French doors, carpet flooring, and a layout designed for a dedicated entertainment space. Wall sconces and the tray ceiling add to the room’s theater-style feel while keeping it comfortable and functional.
This angle highlights the expansive breakfast bar and the kitchen’s open connection to the surrounding living and dining spaces. Wide openings and consistent tile flooring reinforce the easy flow throughout this portion of the first floor.
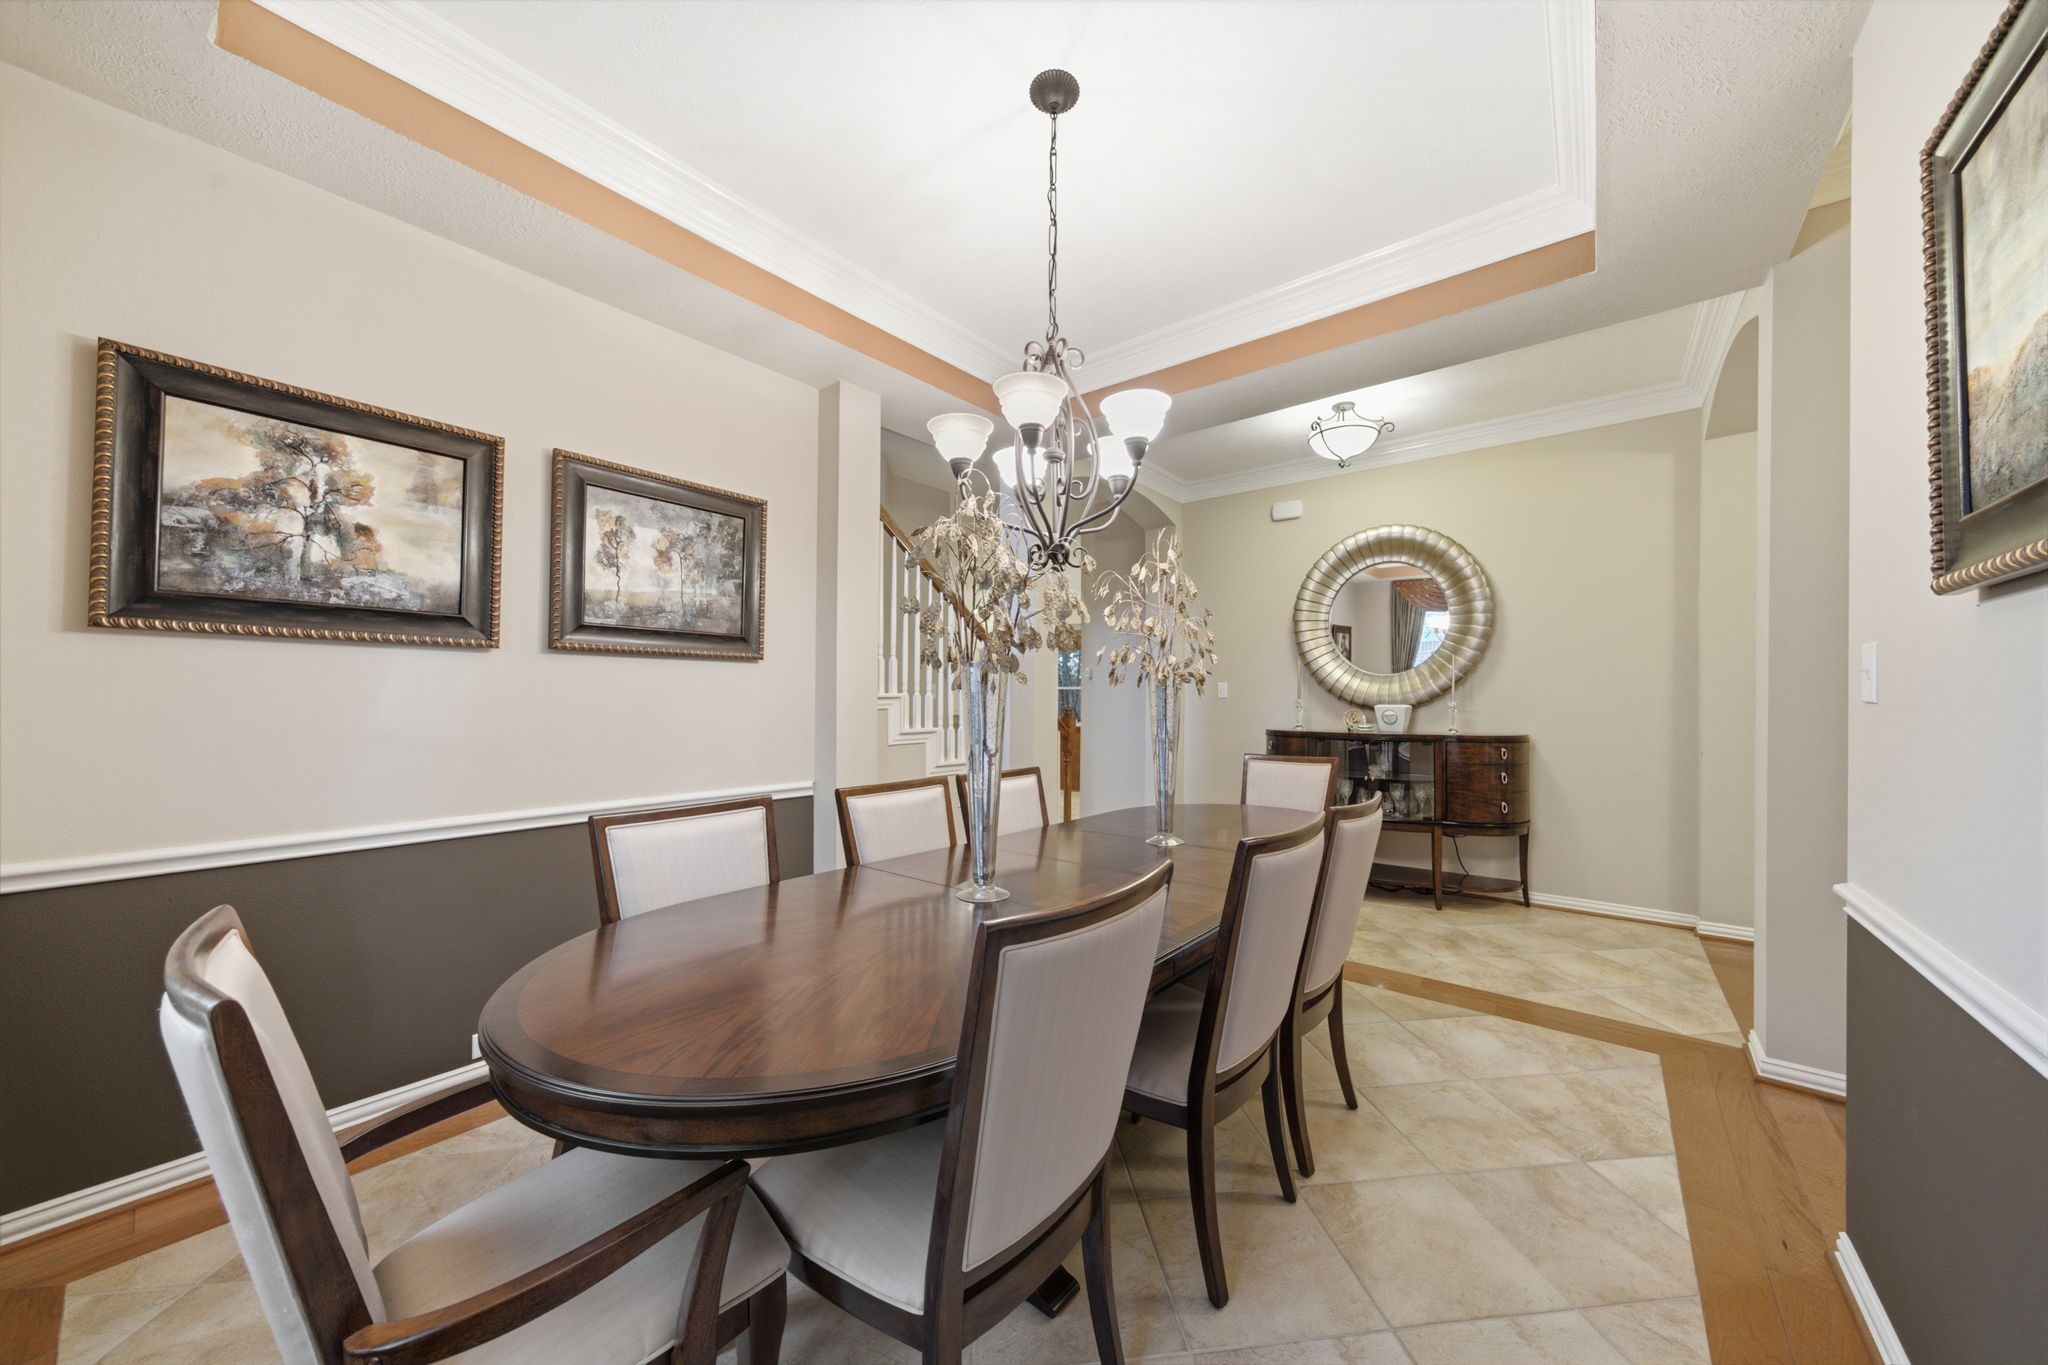
The formal dining room features a recessed tray ceiling with crown molding, chair-rail detailing, and distinctive wood accents incorporated into the flooring. A large window brings natural light into the room while the open connection to the foyer keeps the space integrated with the rest of the first floor.
From this view, the dining room’s architectural details continue with layered ceiling treatments, decorative trim, and the wood-bordered flooring design. Its position beside the staircase and entry provides convenient access while still giving the dining area a clearly defined space of its own.
The dining room offers generous dimensions for accommodating a larger dining setup while maintaining comfortable space around the perimeter of the room. Crown molding, chair-rail trim, and the detailed flooring add visual interest that reflects the distinctive design elements found throughout this former model home.
A second view of the breakfast area shows its close connection to both the kitchen and family room for a cohesive open-concept layout. Large windows provide backyard views and abundant natural light, creating a bright everyday dining space within the main living area.
Another angle of the dedicated home office shows the French doors, tall windows, and detailed wall molding that define the space. Wood flooring and the distinctive ceiling treatment continue the room’s polished feel while keeping it separate from the main living areas.
Another view of the built-in workspace highlights the extended countertop, lower cabinetry, and convenient placement near the kitchen and family room. This tucked-in area adds flexible everyday functionality for a home command center, study station, or additional workspace.
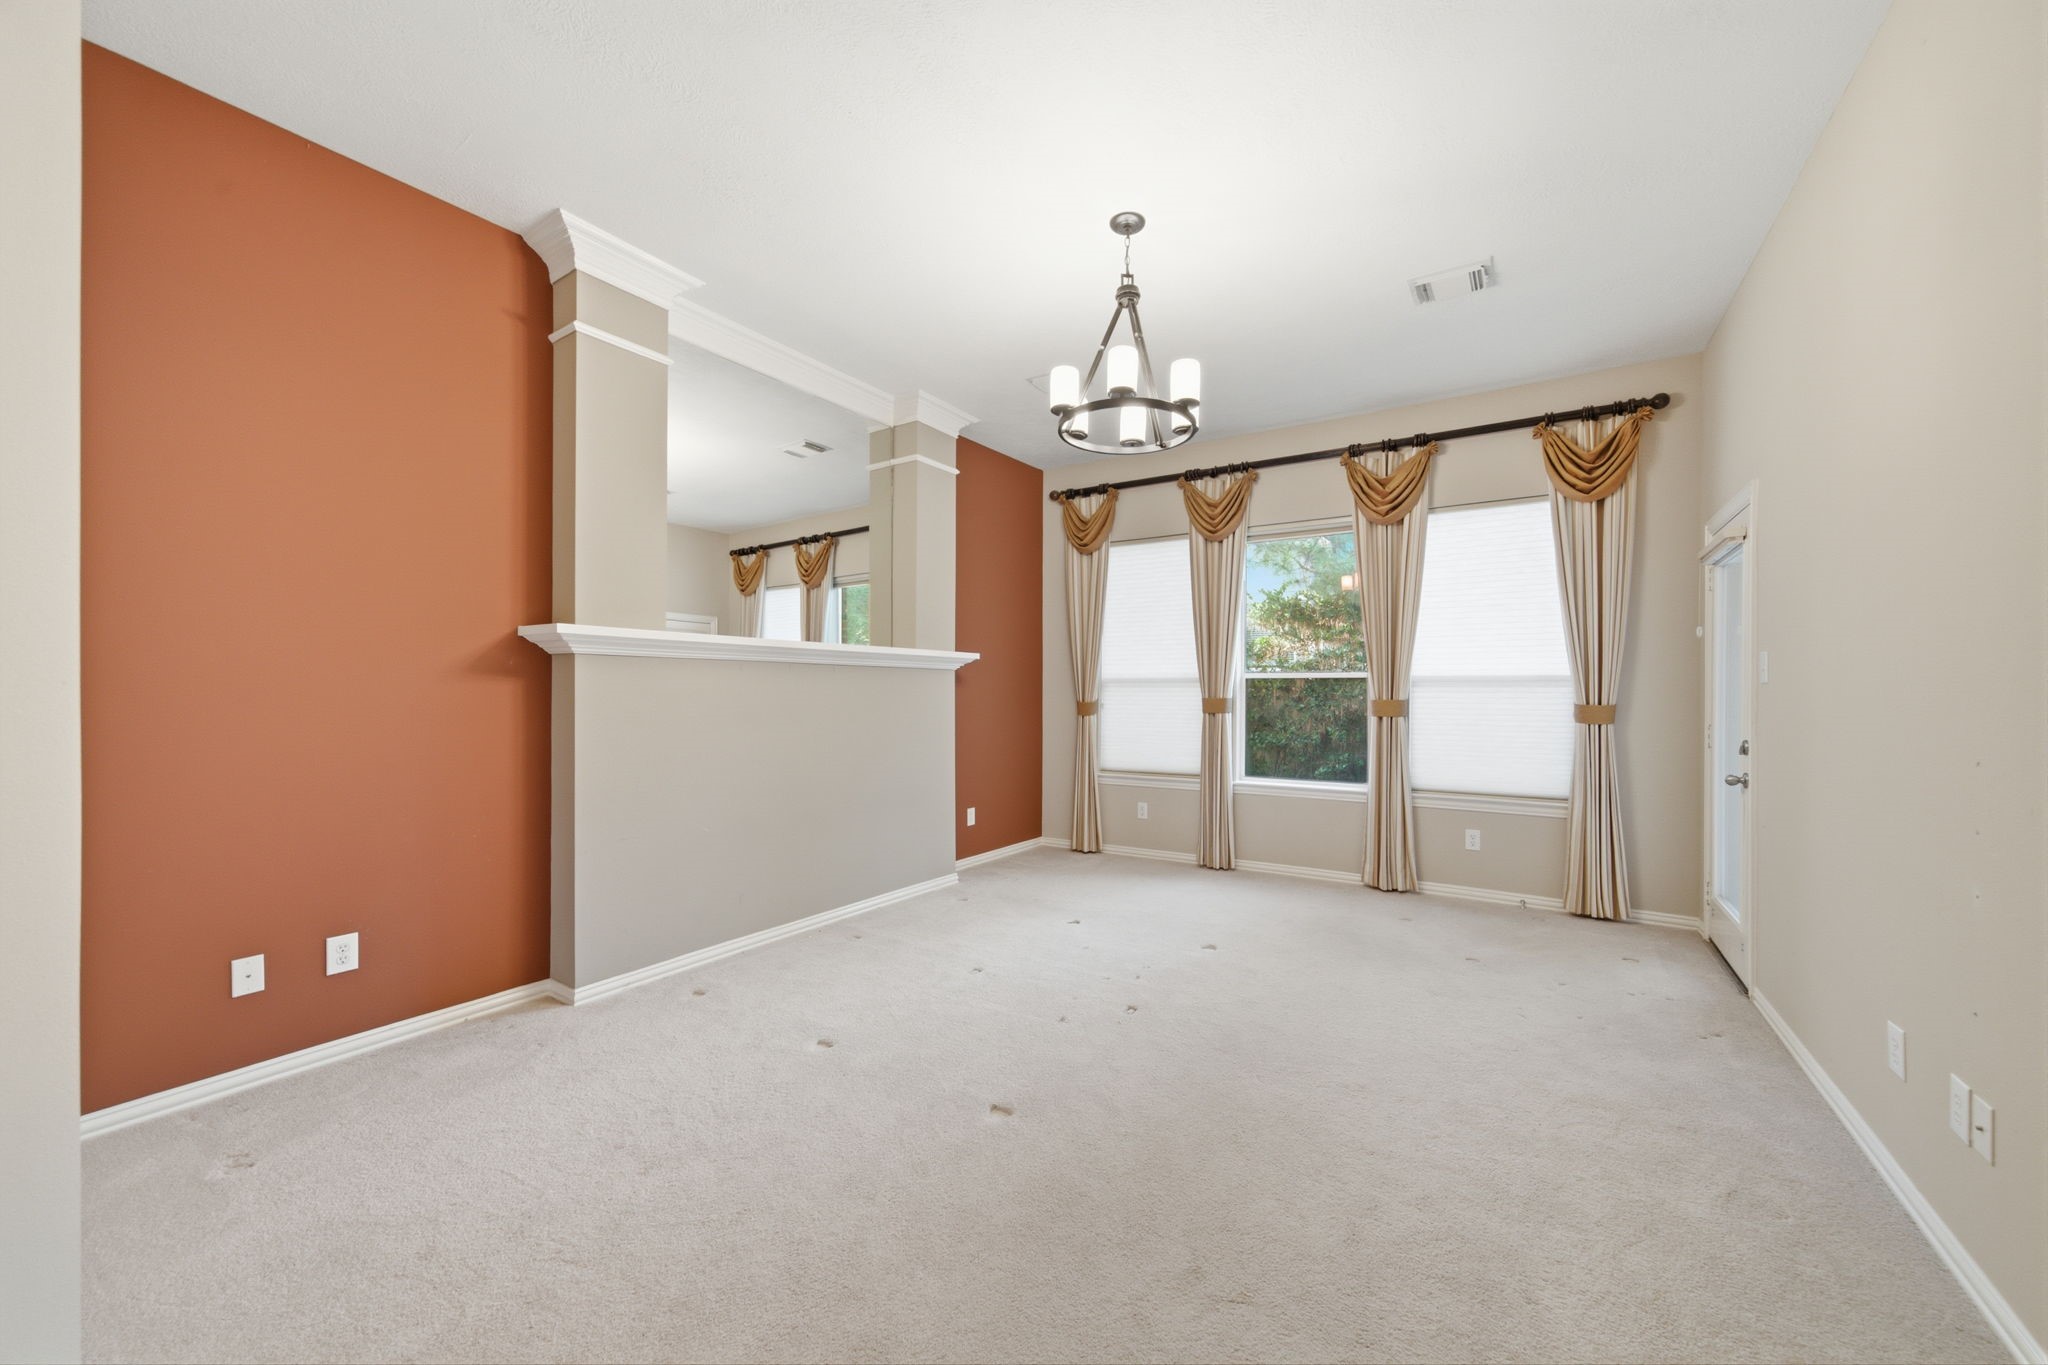
The primary bedroom offers generous space for a full bedroom setup and includes large windows that bring in natural light. Crown molding, a statement light fixture, and the separated sitting area layout add character while creating a spacious private retreat.
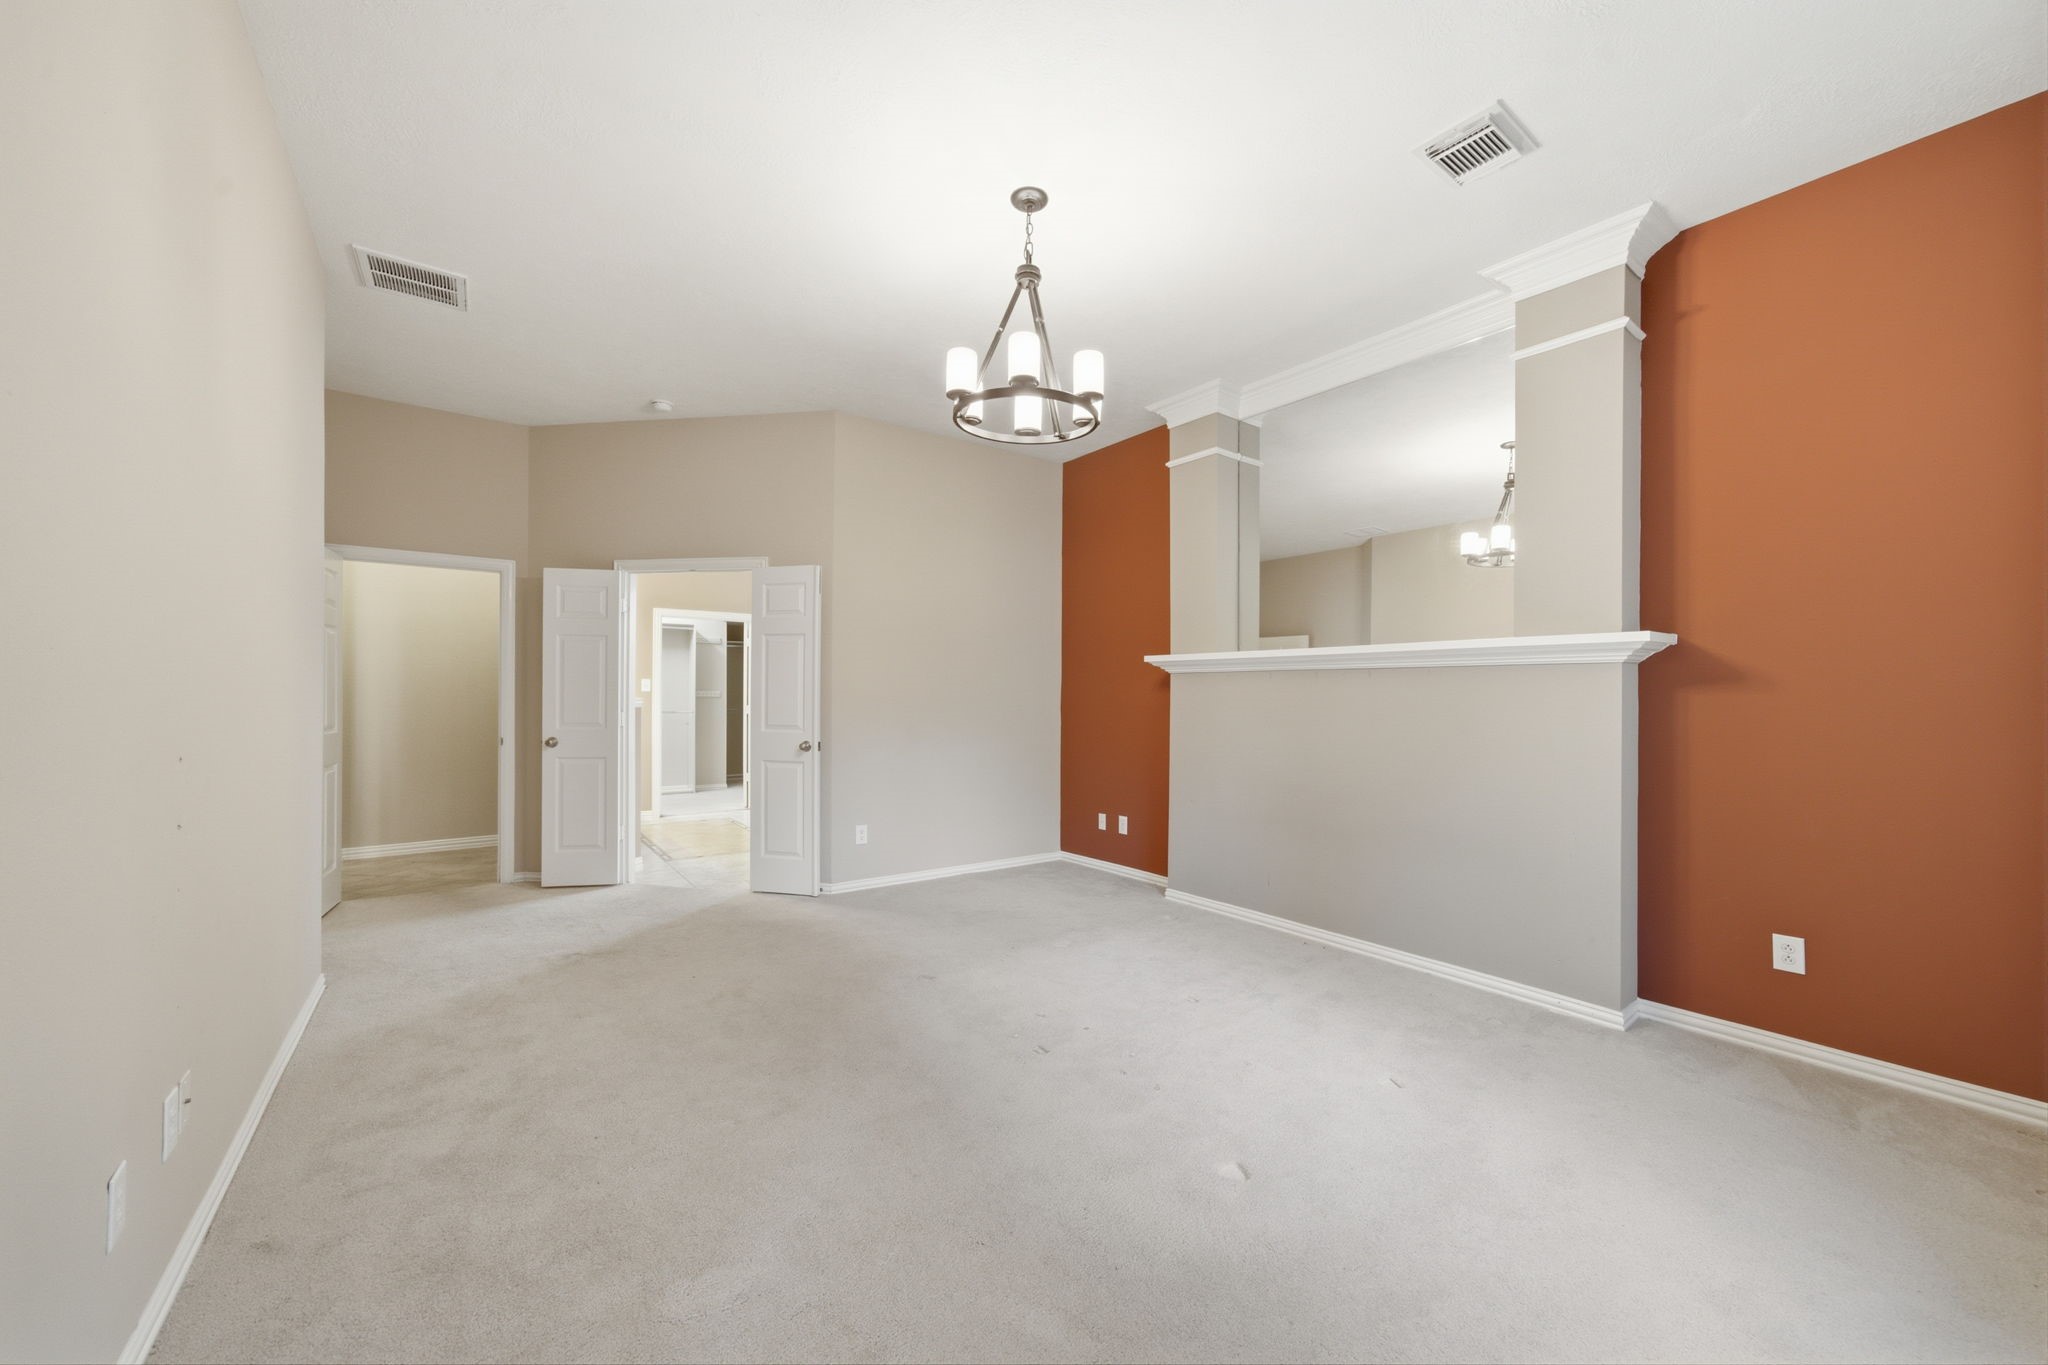
Another angle highlights the primary bedroom’s expansive footprint and the architectural half wall with columns that helps define the room. The layout provides flexibility for multiple furniture arrangements while maintaining a comfortable and open feel.
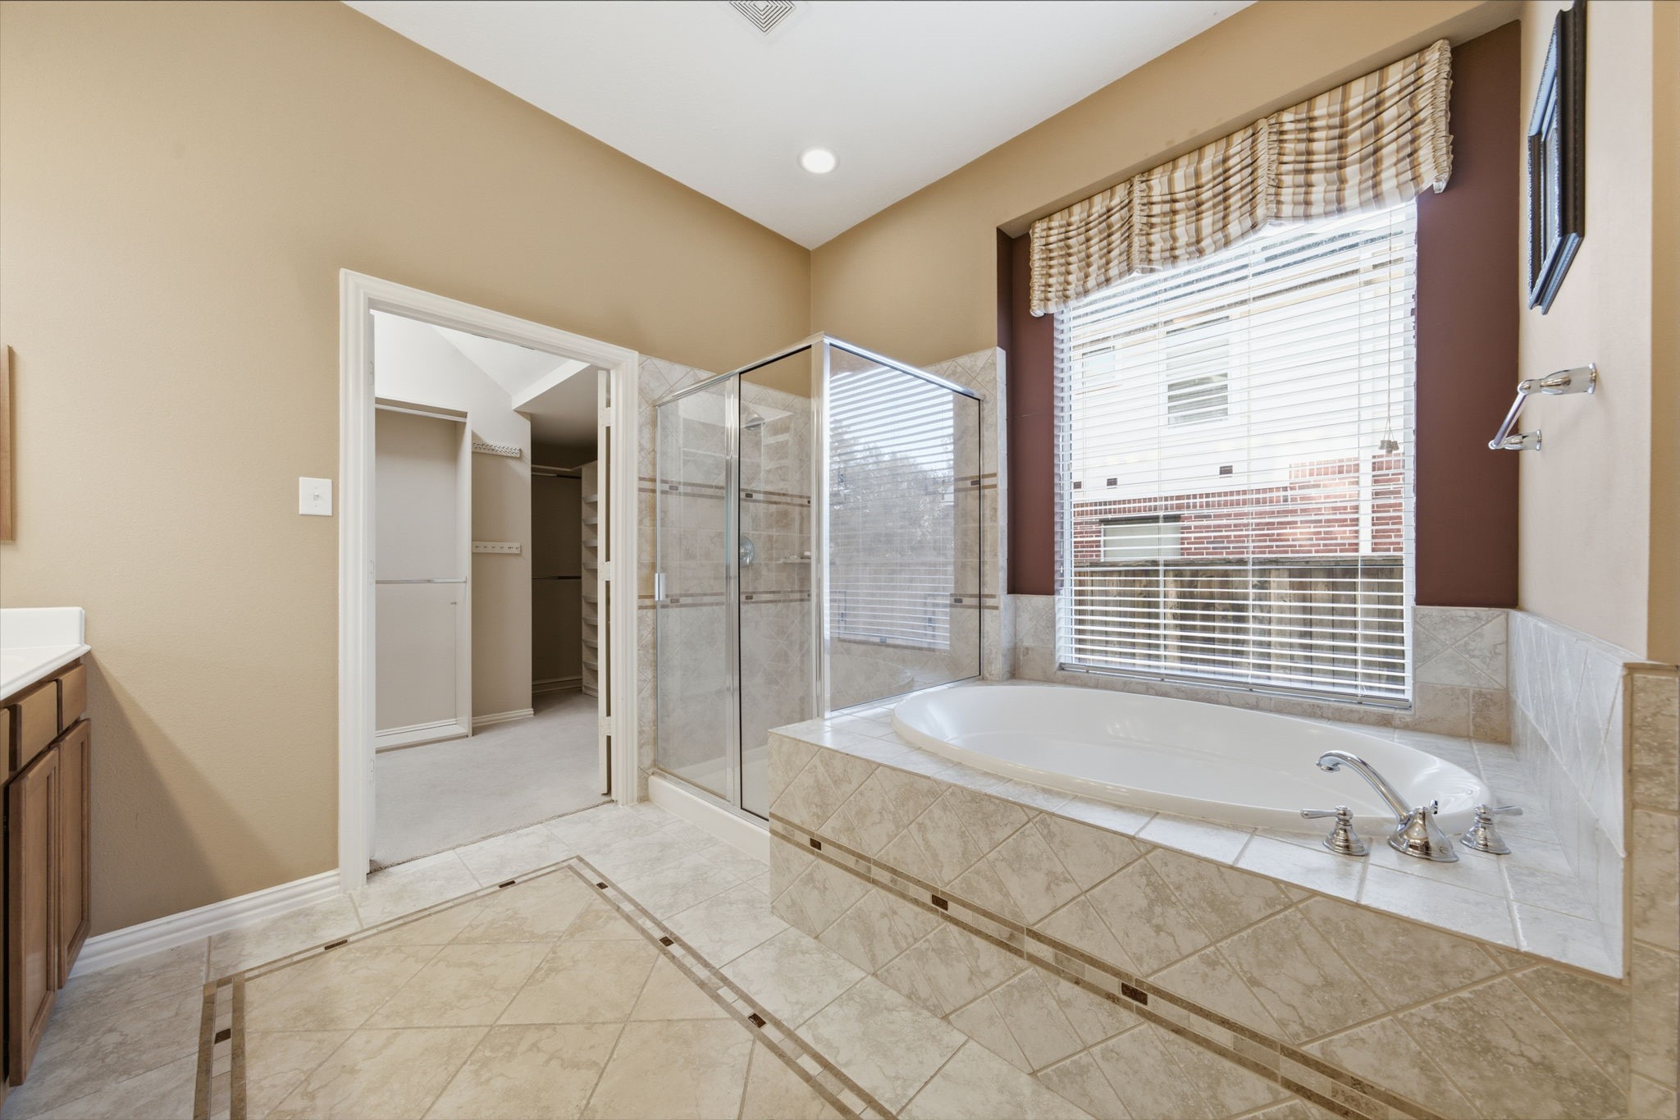
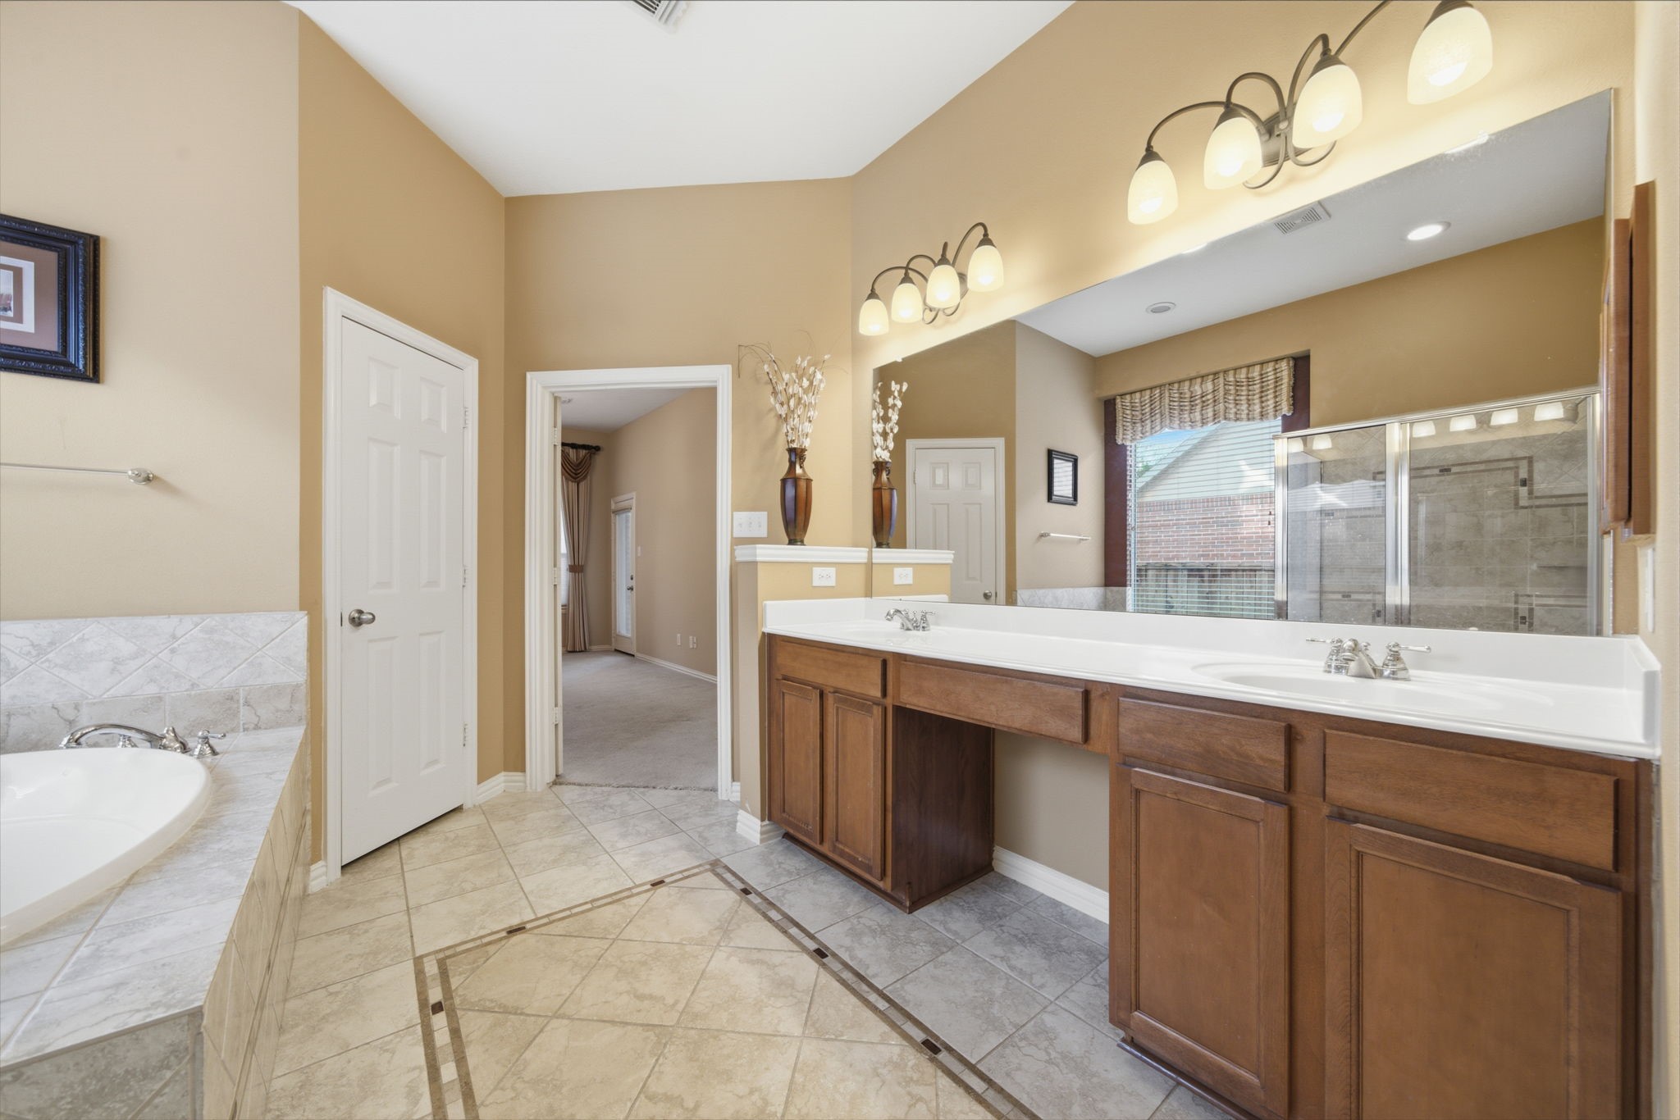
The primary bathroom features a soaking tub, separate glass-enclosed shower, and tile flooring with decorative inlay accents. A large window adds natural light, while the direct connection to the closet enhances the suite’s functionality.
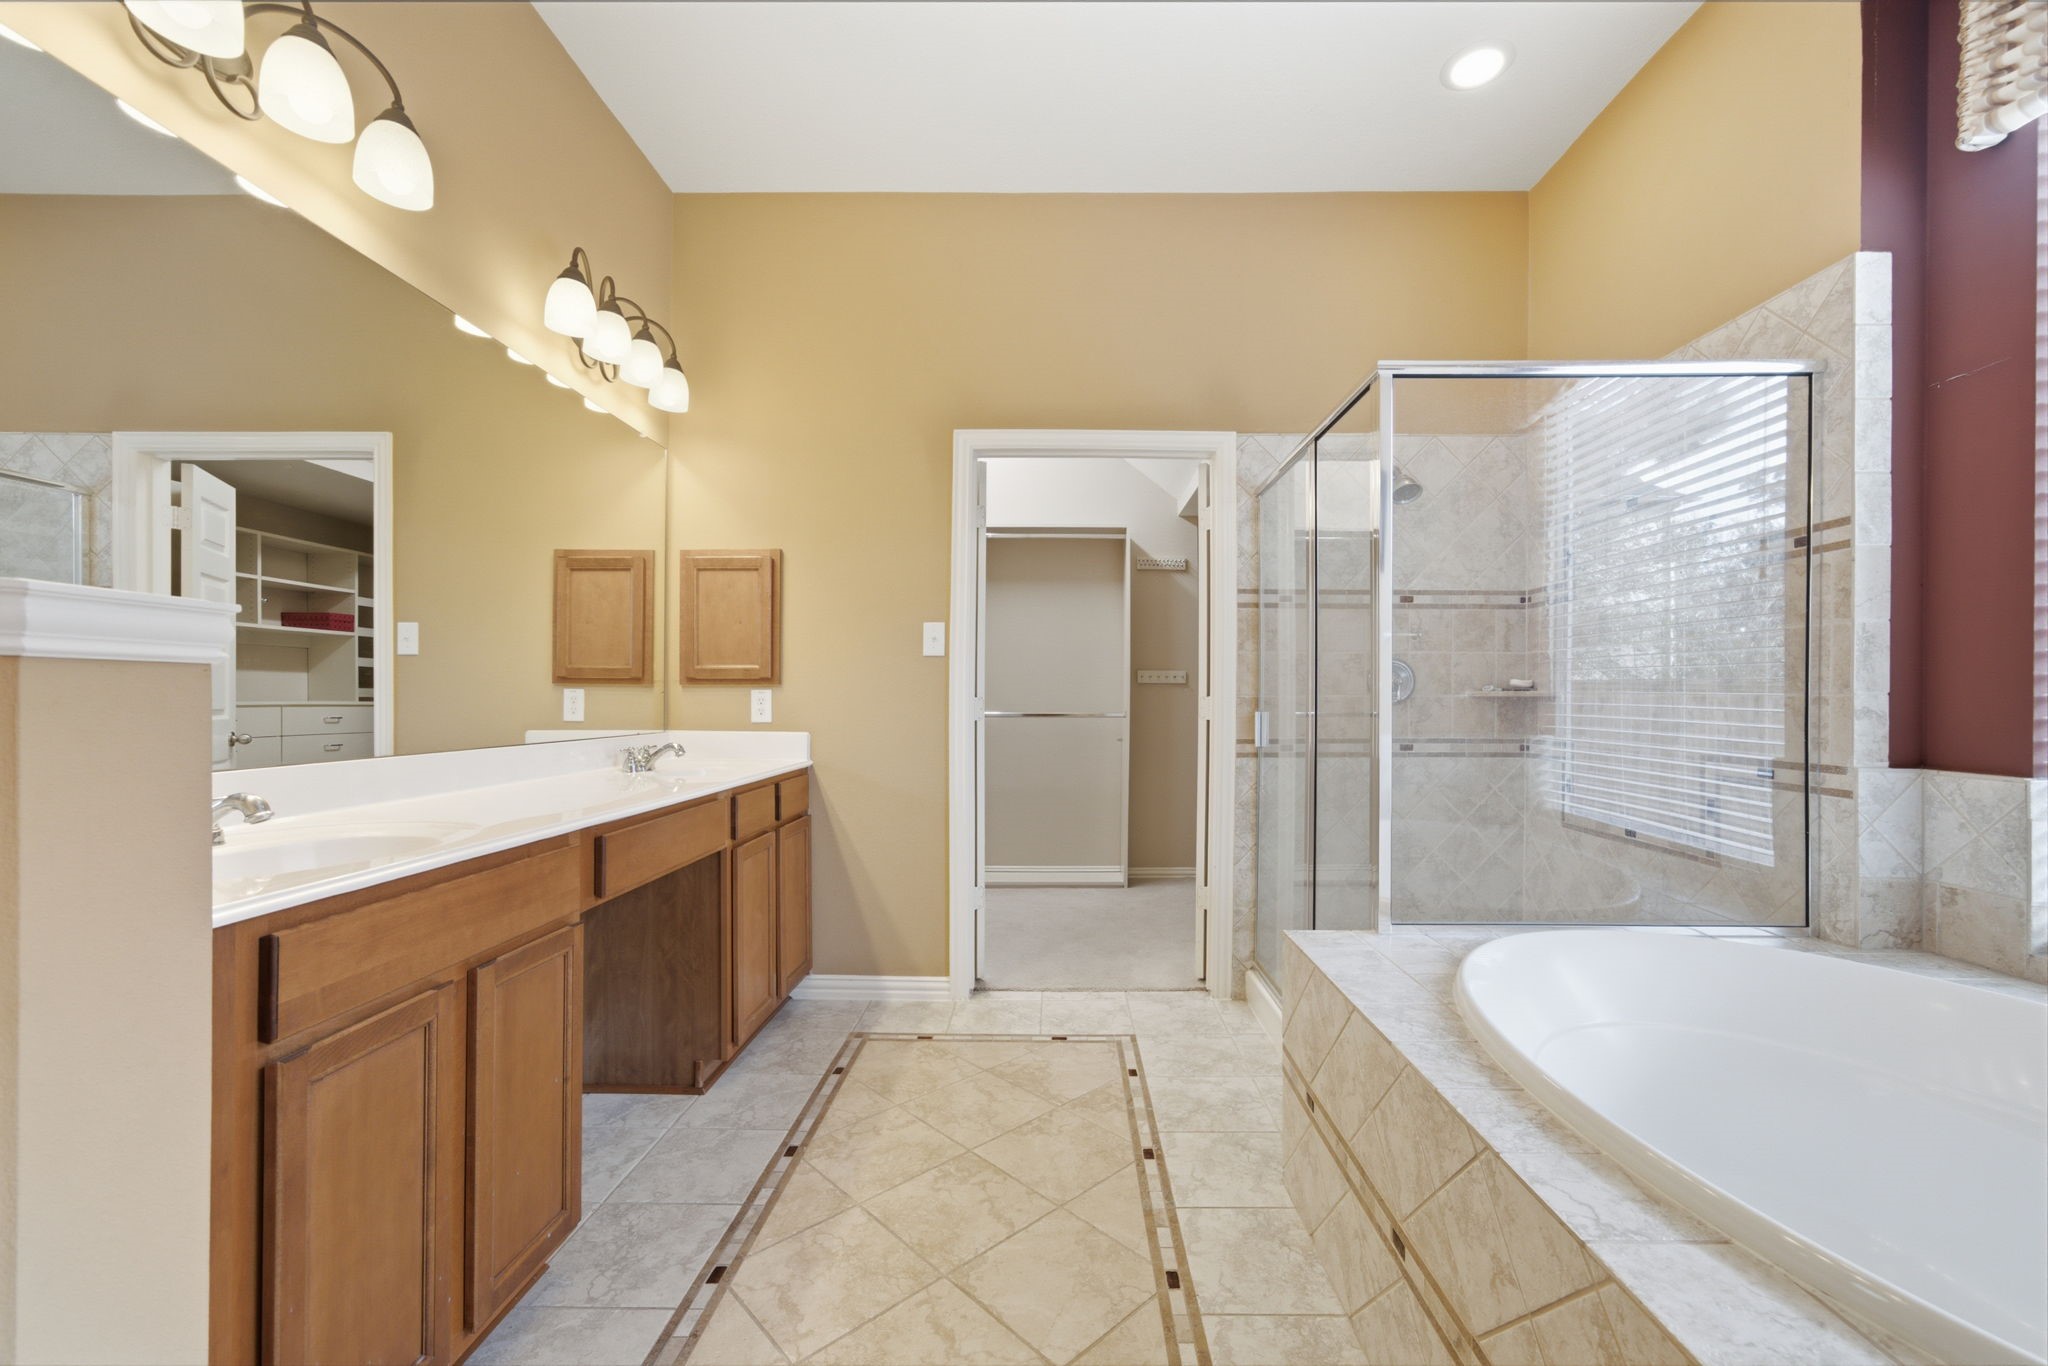
This view showcases the long vanity, abundant counter space, and the separate tub and shower arrangement within the primary bathroom. The spacious layout provides room to move comfortably while keeping the bath area bright and well organized.
Another angle highlights the oversized mirror, extensive vanity storage, and the primary bath’s clean, open layout. The combination of a dedicated makeup or seated vanity area and multiple cabinets adds everyday convenience.
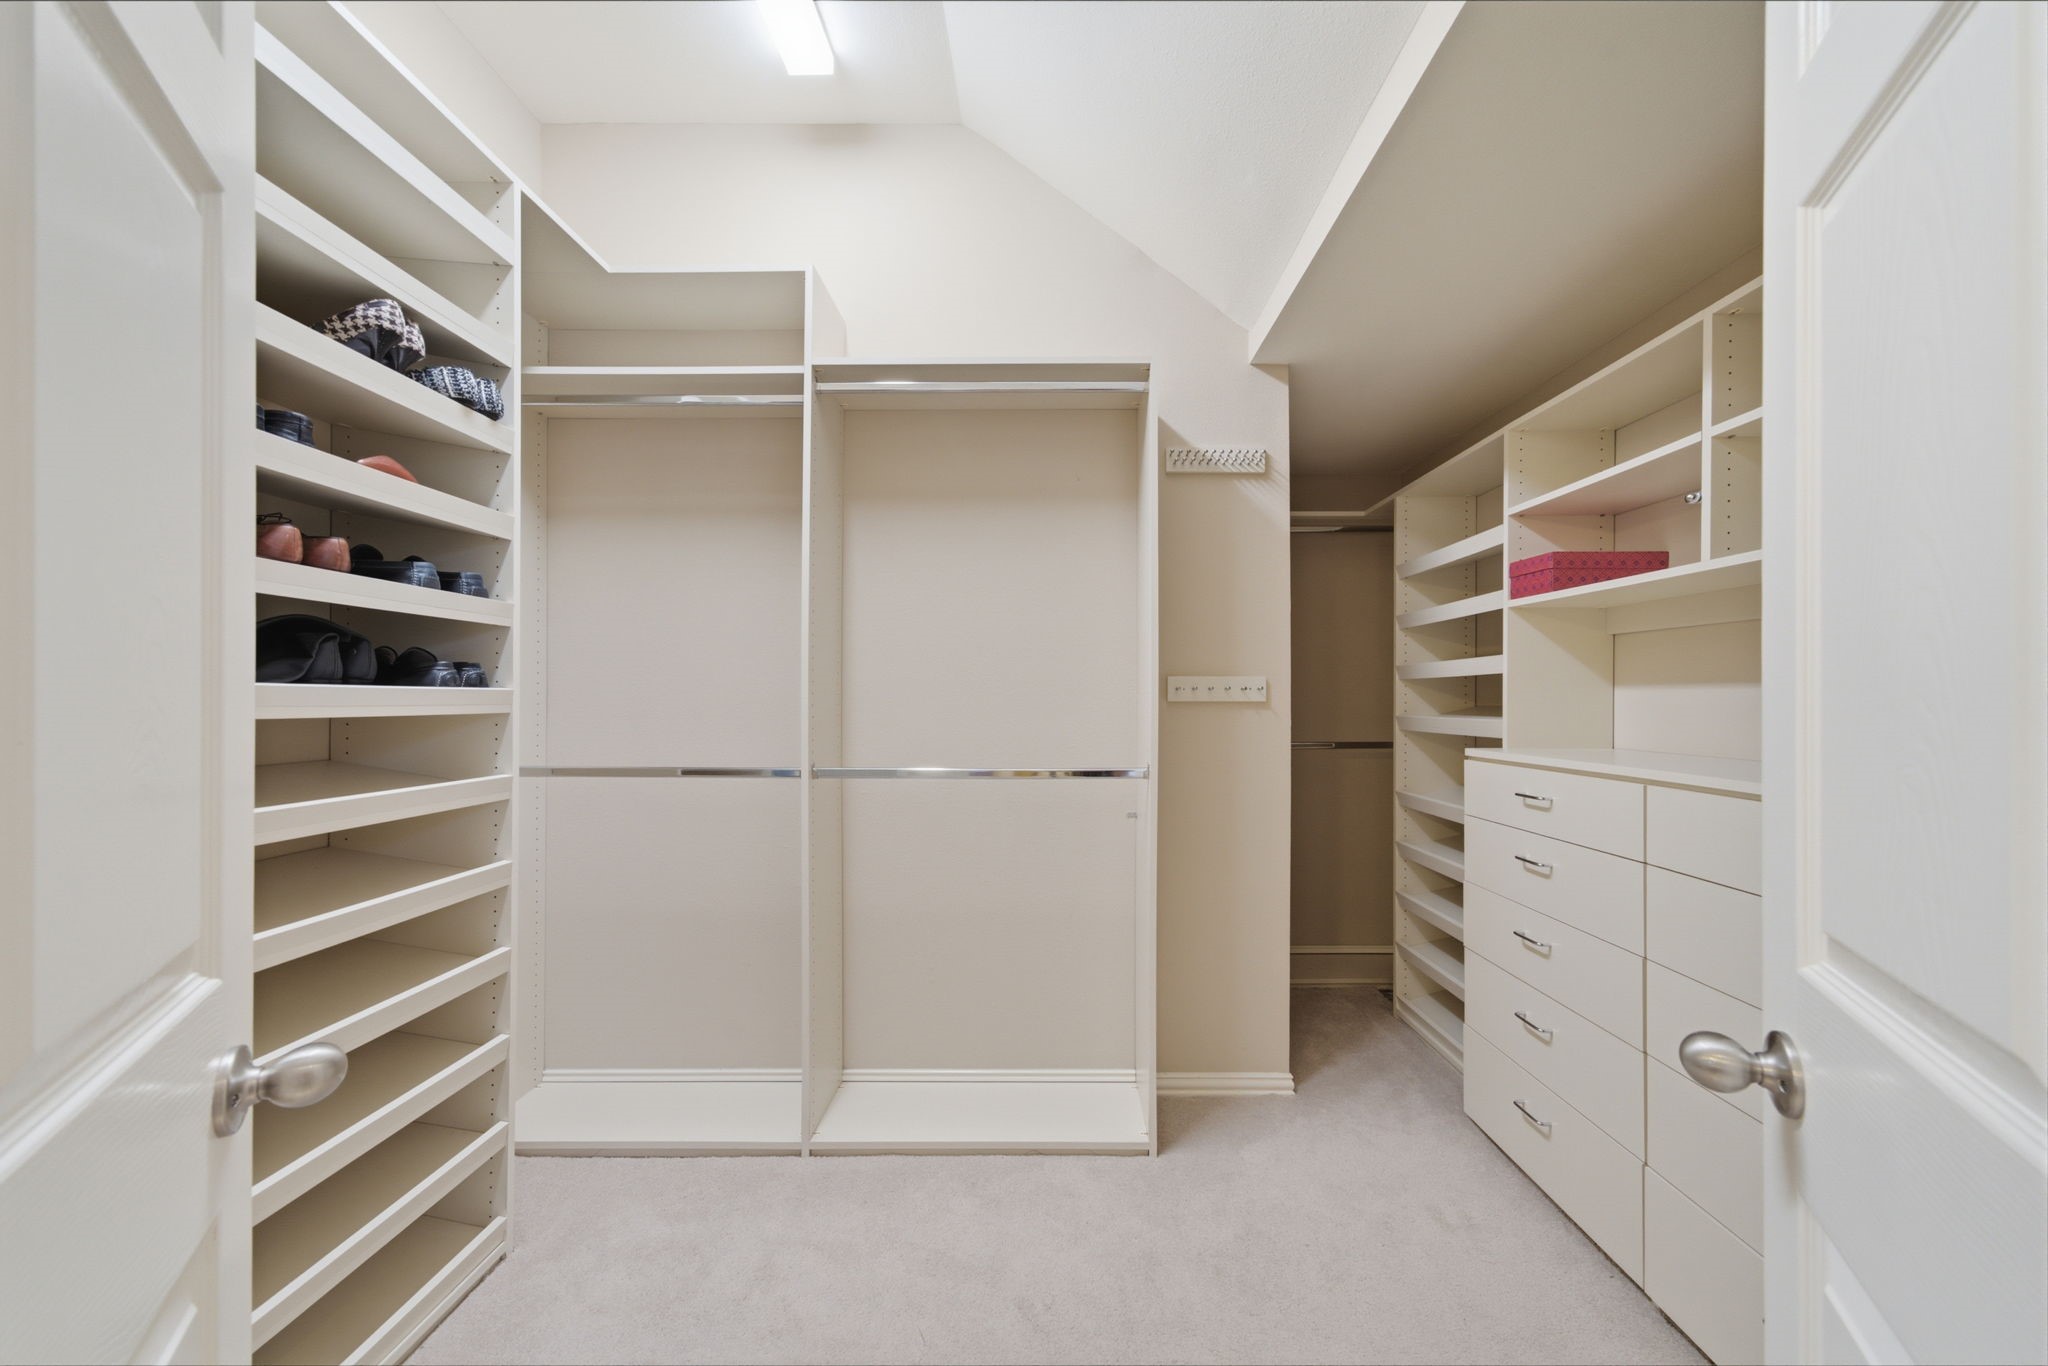
The walk-in closet features extensive built-in shelving, drawers, and hanging space for organized storage. Its custom layout maximizes functionality and provides a substantial amount of room for wardrobe and accessory storage.
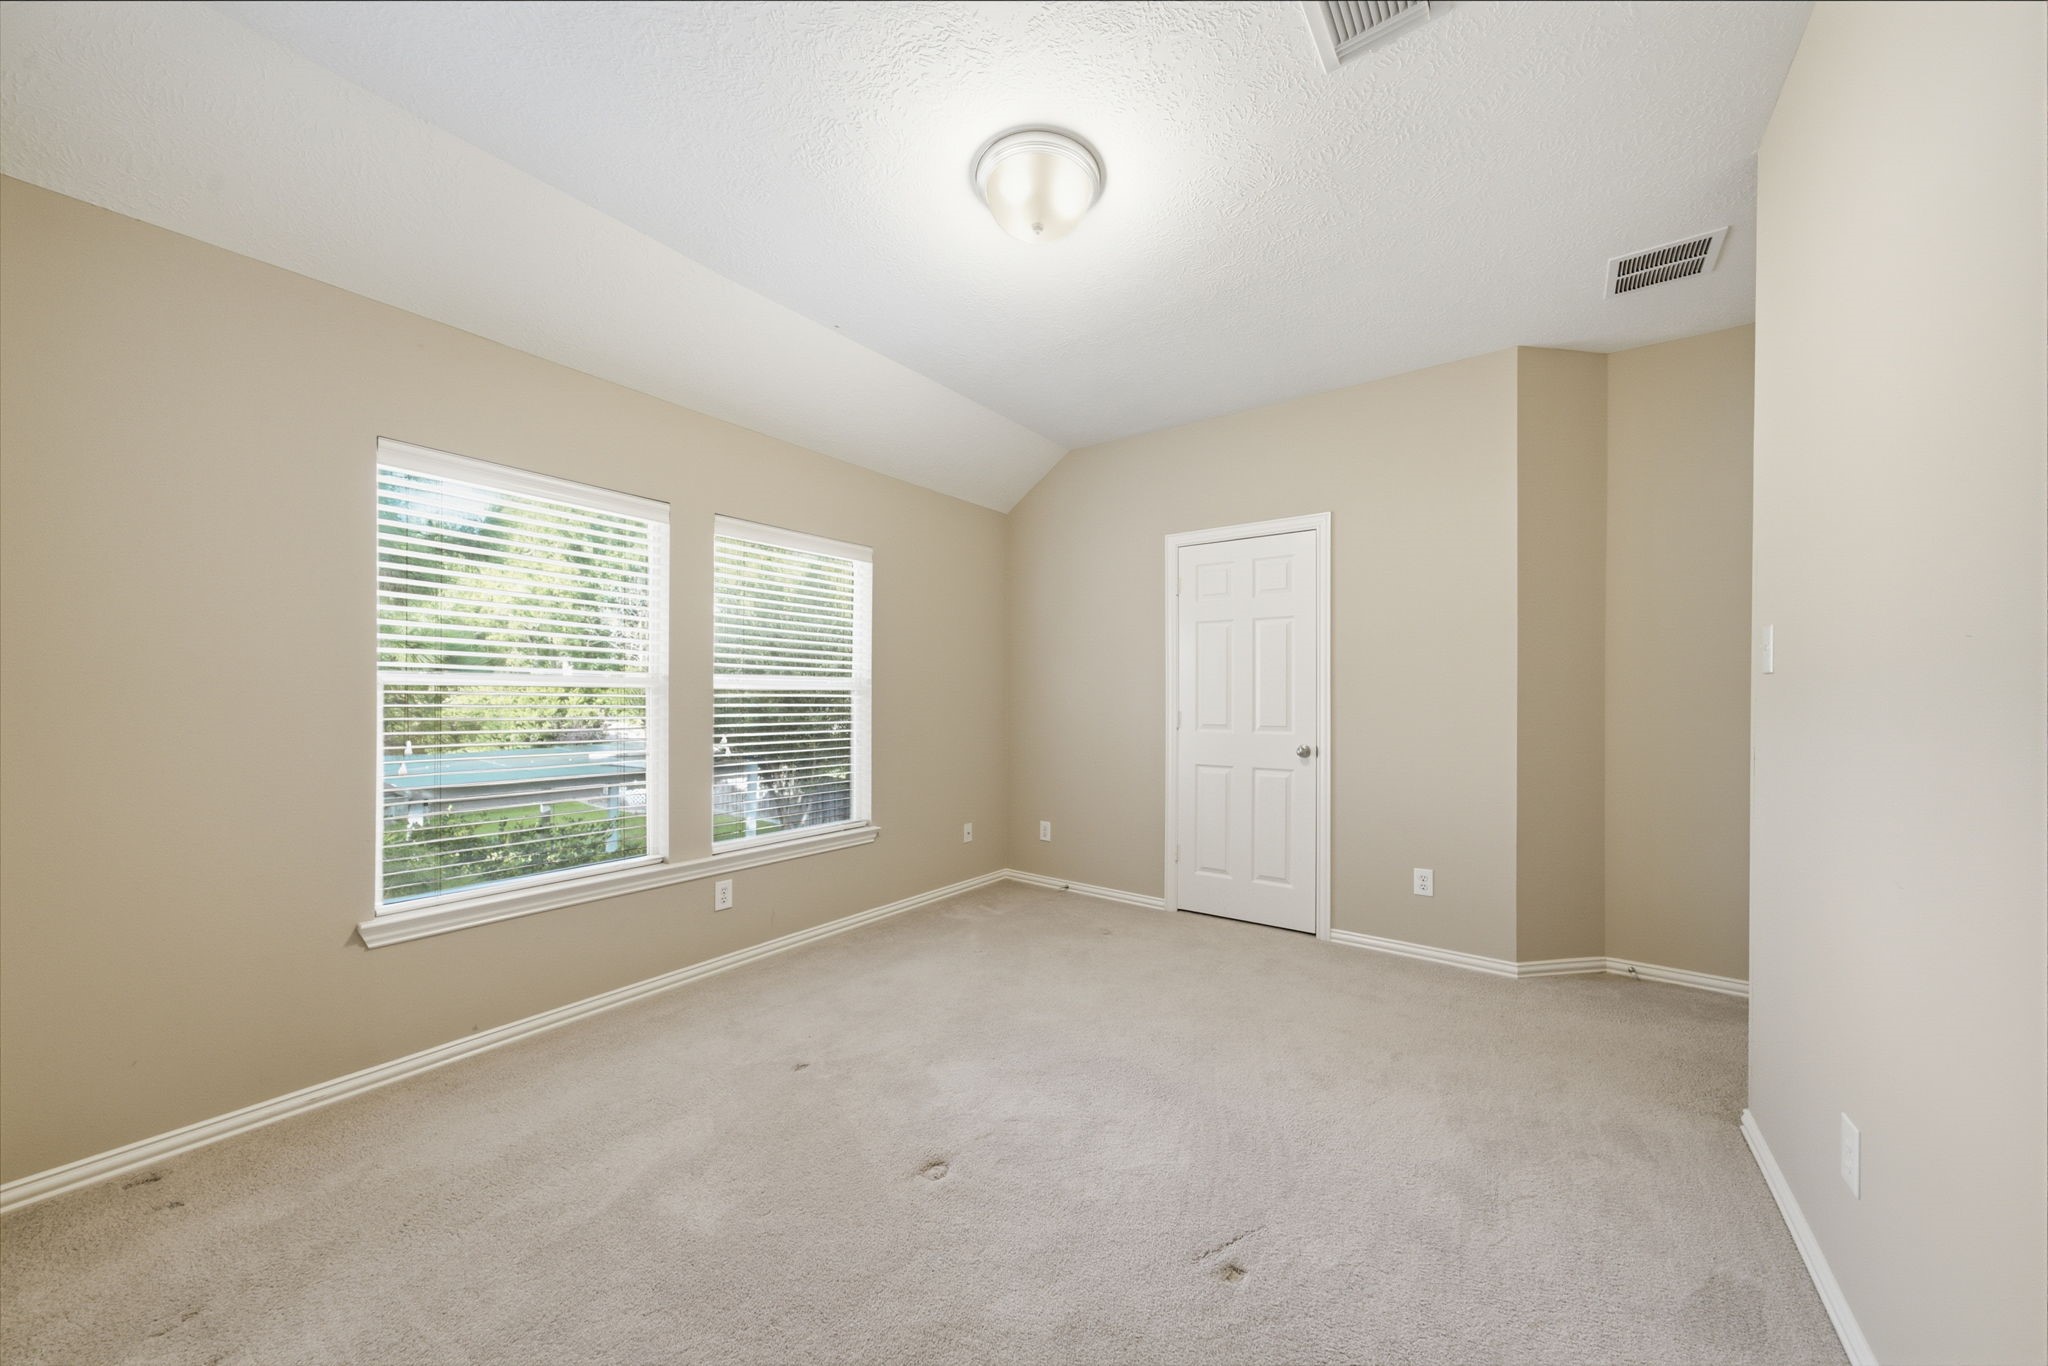
This secondary bedroom offers generous dimensions, a high ceiling, and two windows that bring in abundant natural light. A dedicated closet provides convenient storage while the open layout allows flexibility for a variety of bedroom arrangements.
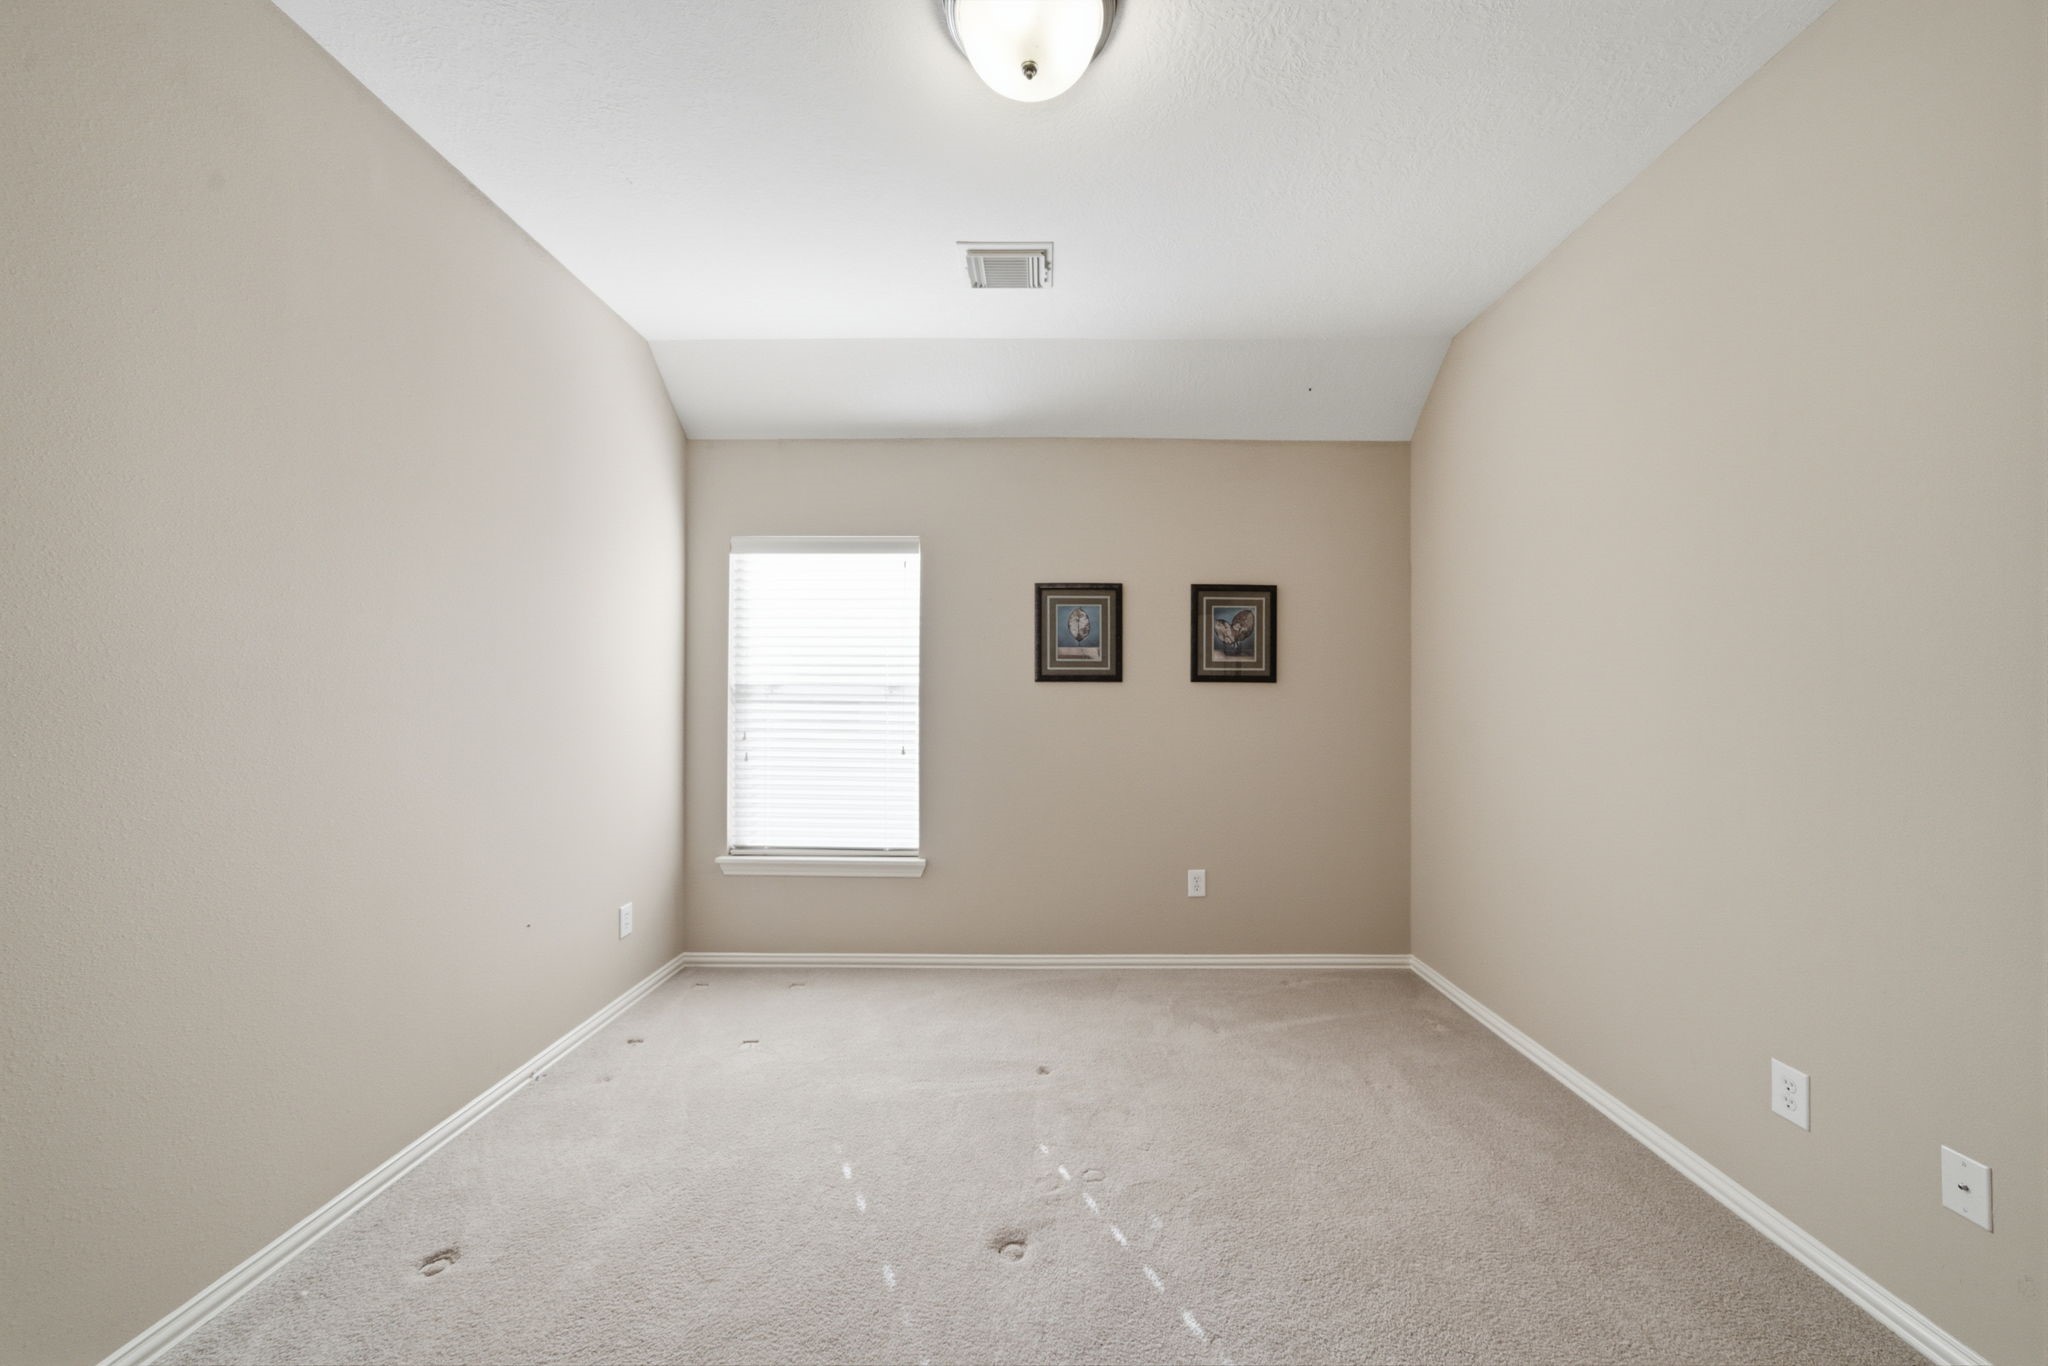
Another secondary bedroom features a tall ceiling, neutral finishes, and a window providing natural light. The long room dimensions offer ample space for sleeping, storage, and additional furnishings without feeling confined.
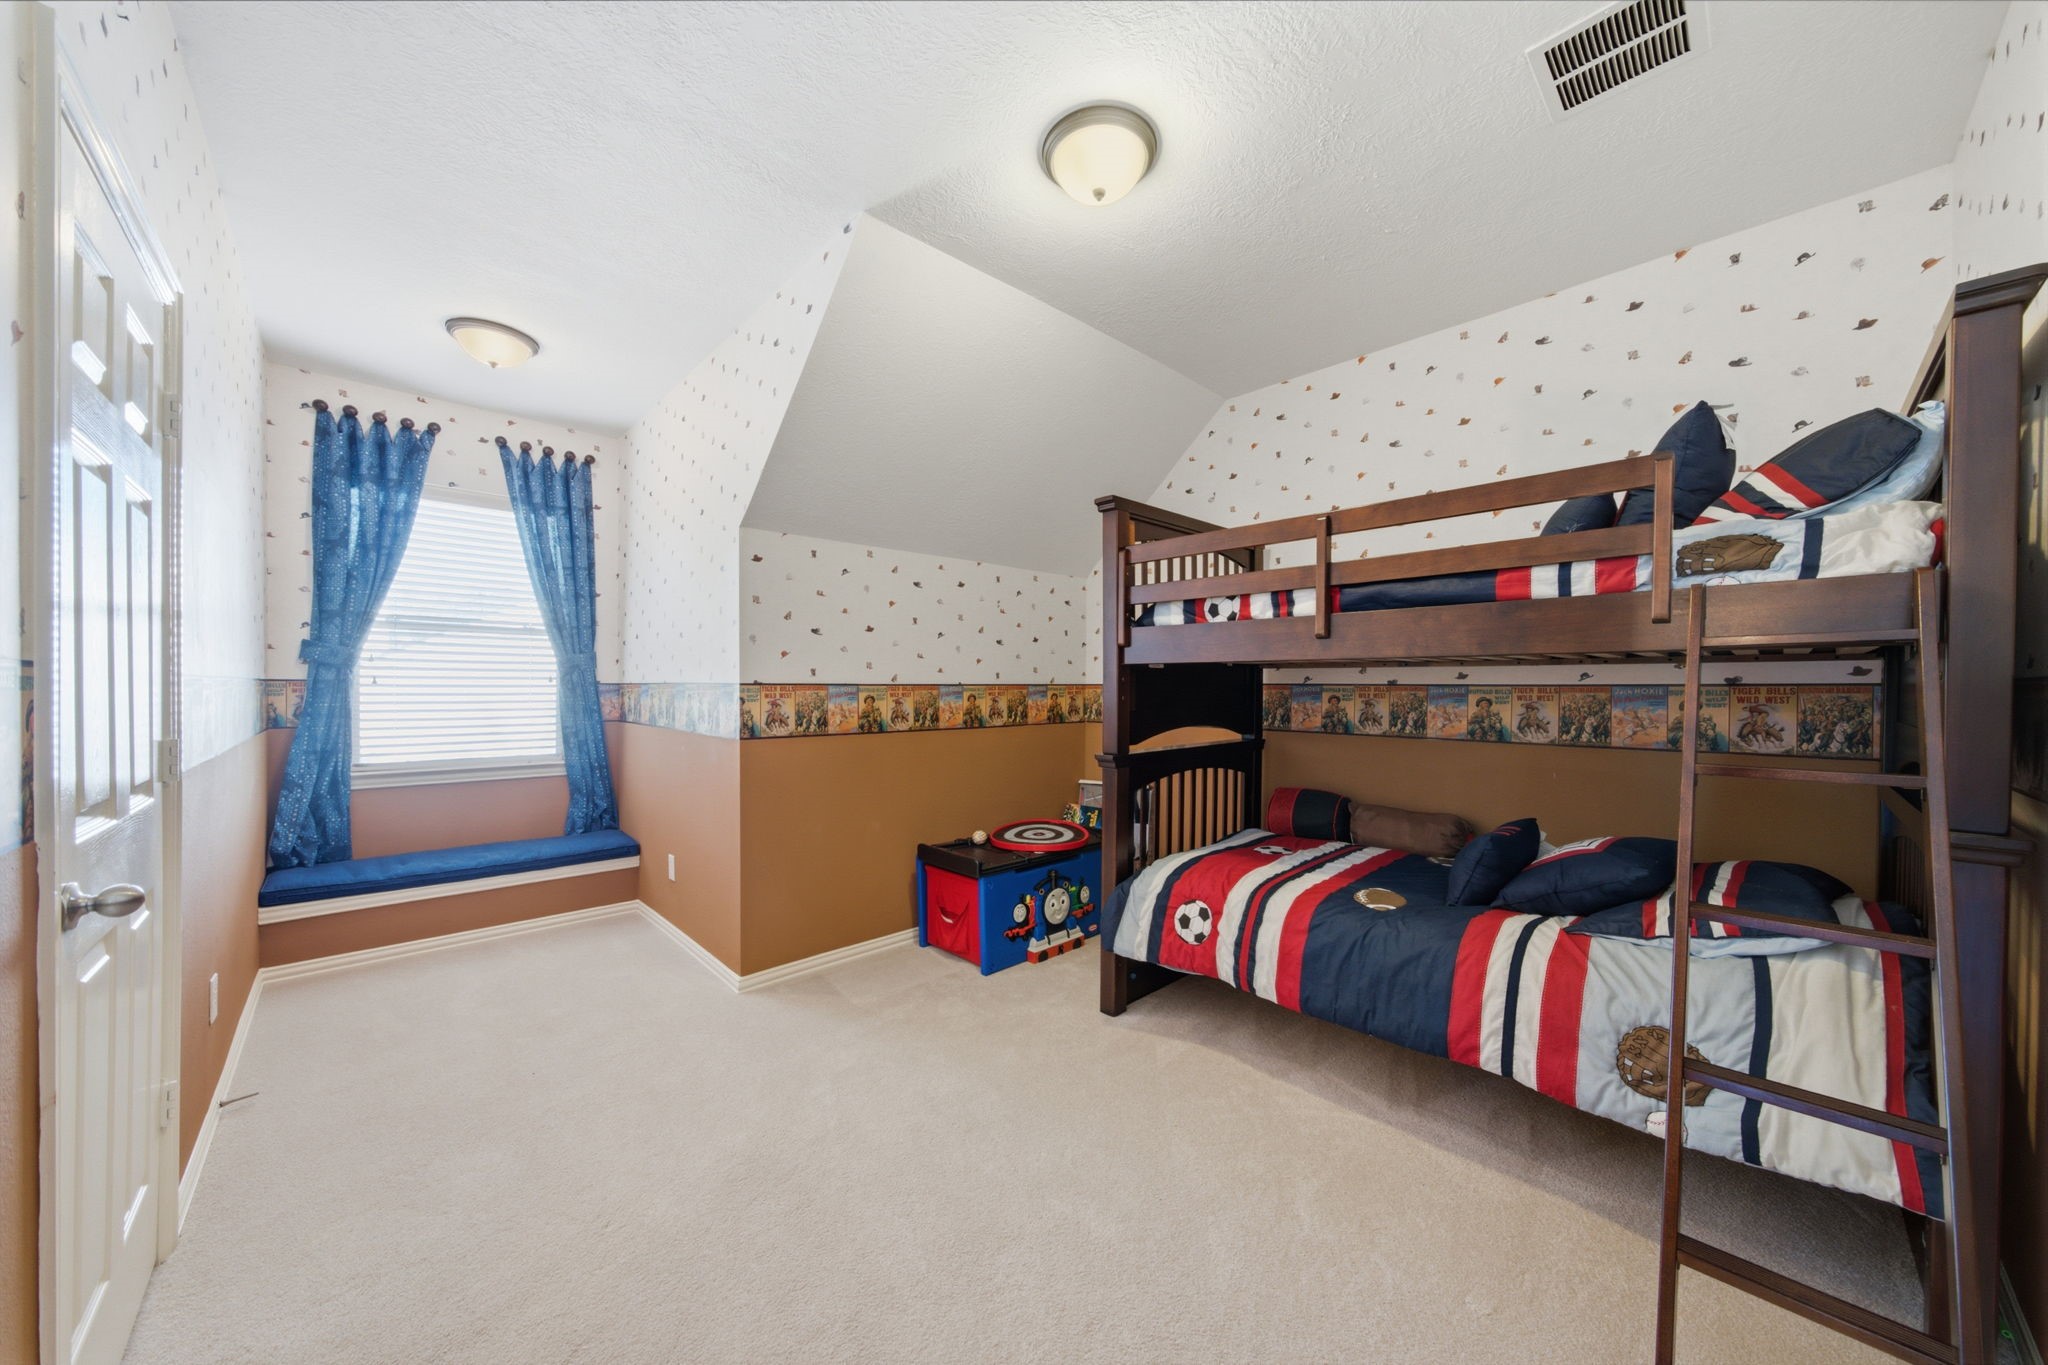
This secondary bedroom stands out with an angled ceiling and a built-in window seat beneath a large window. The architectural details give the room added character while providing a comfortable amount of floor space.
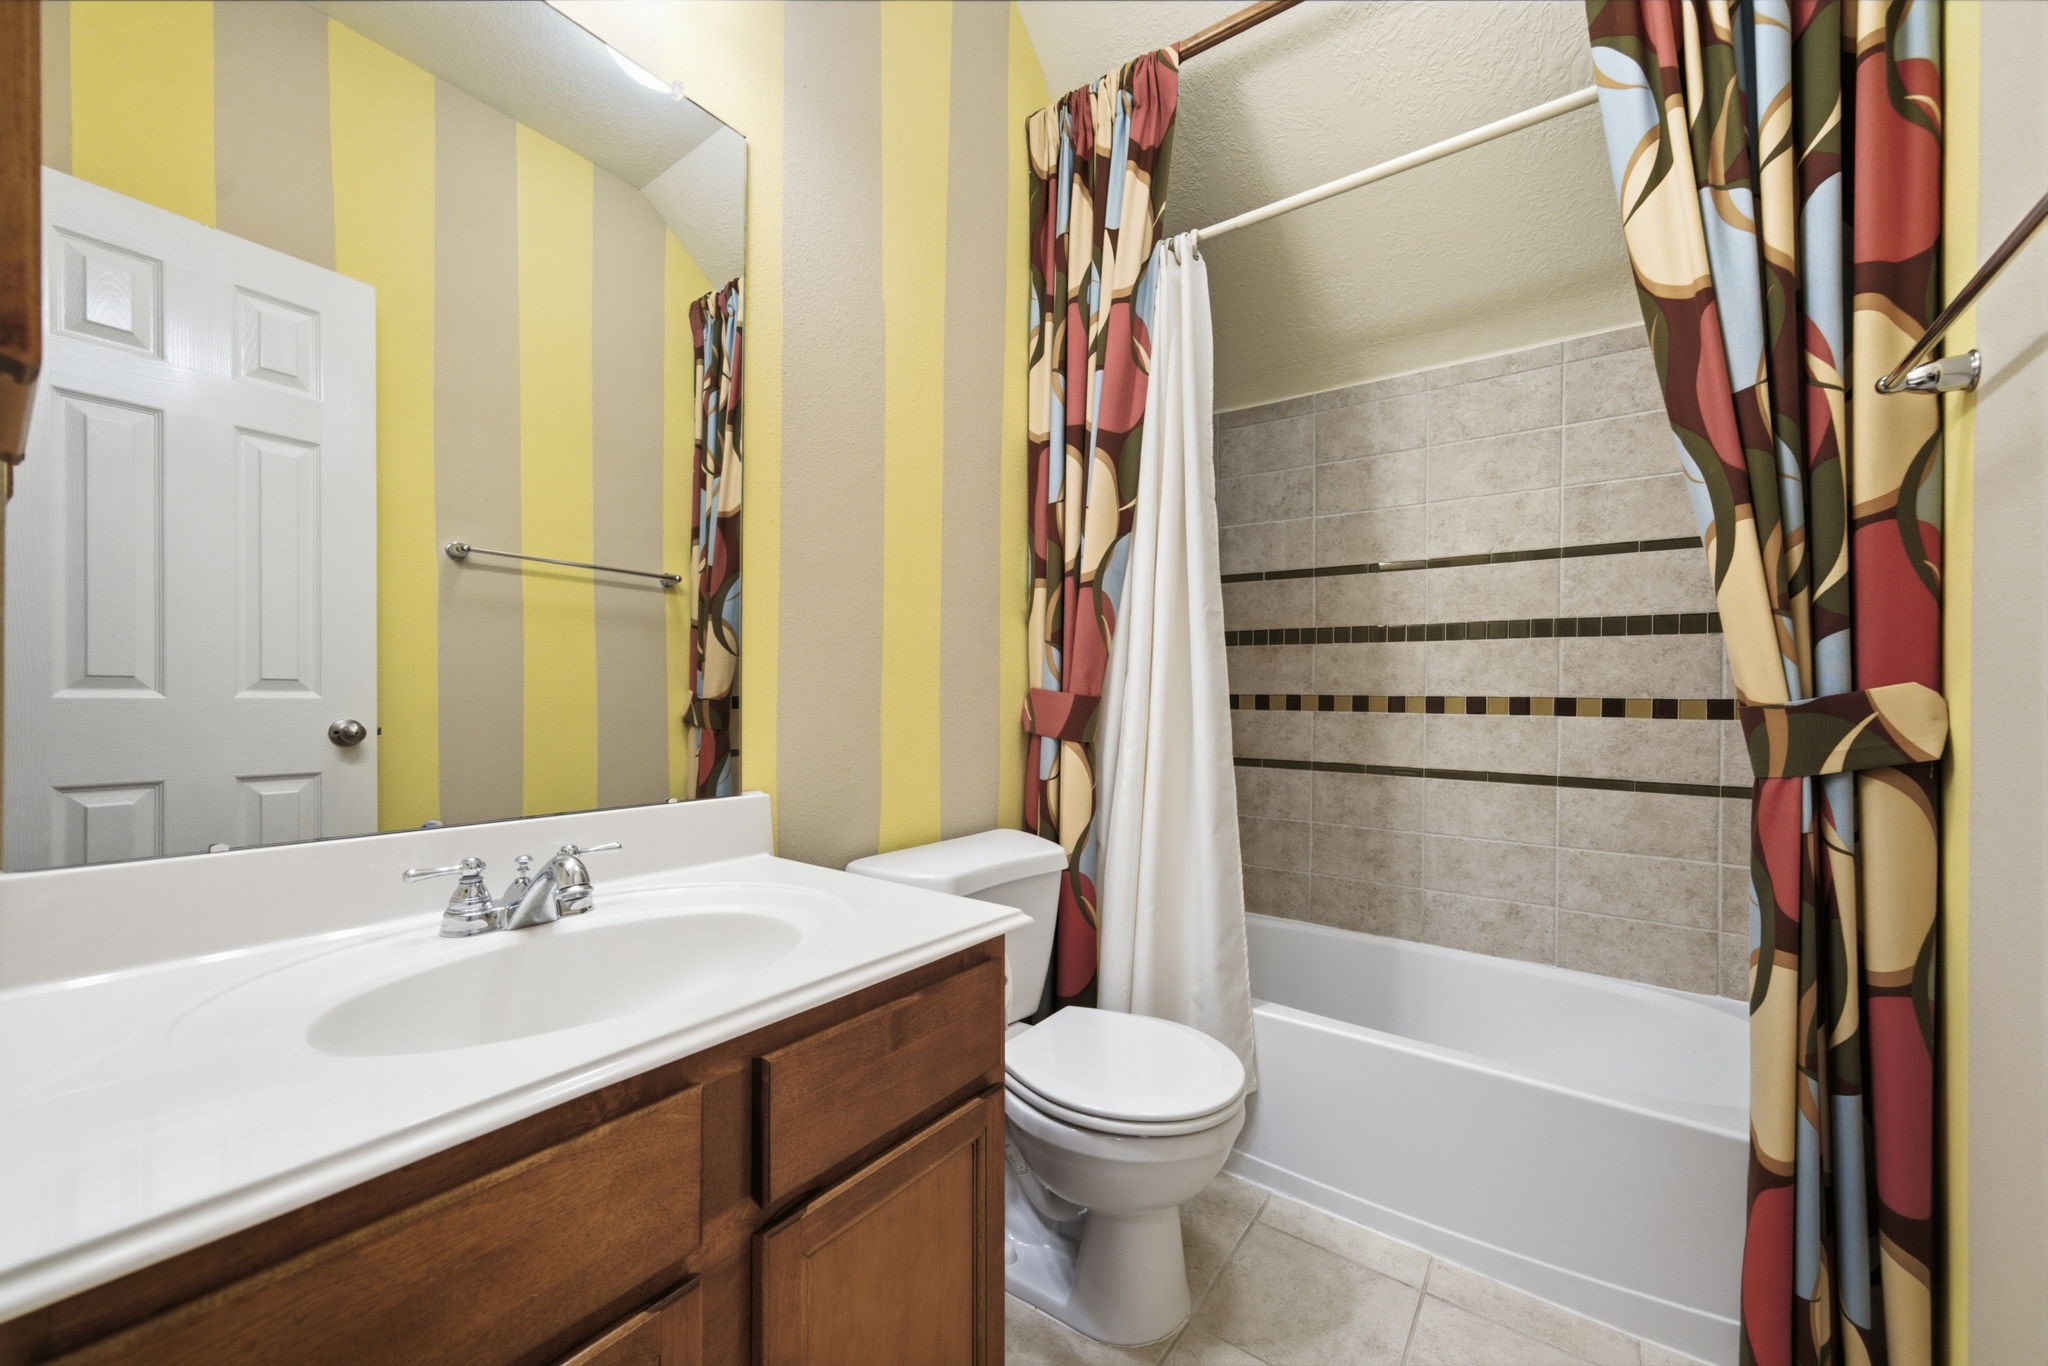
This full secondary bathroom includes a tub and shower combination with a tiled surround and decorative accent bands. A wood vanity with generous counter space and a large mirror completes the practical bath layout.
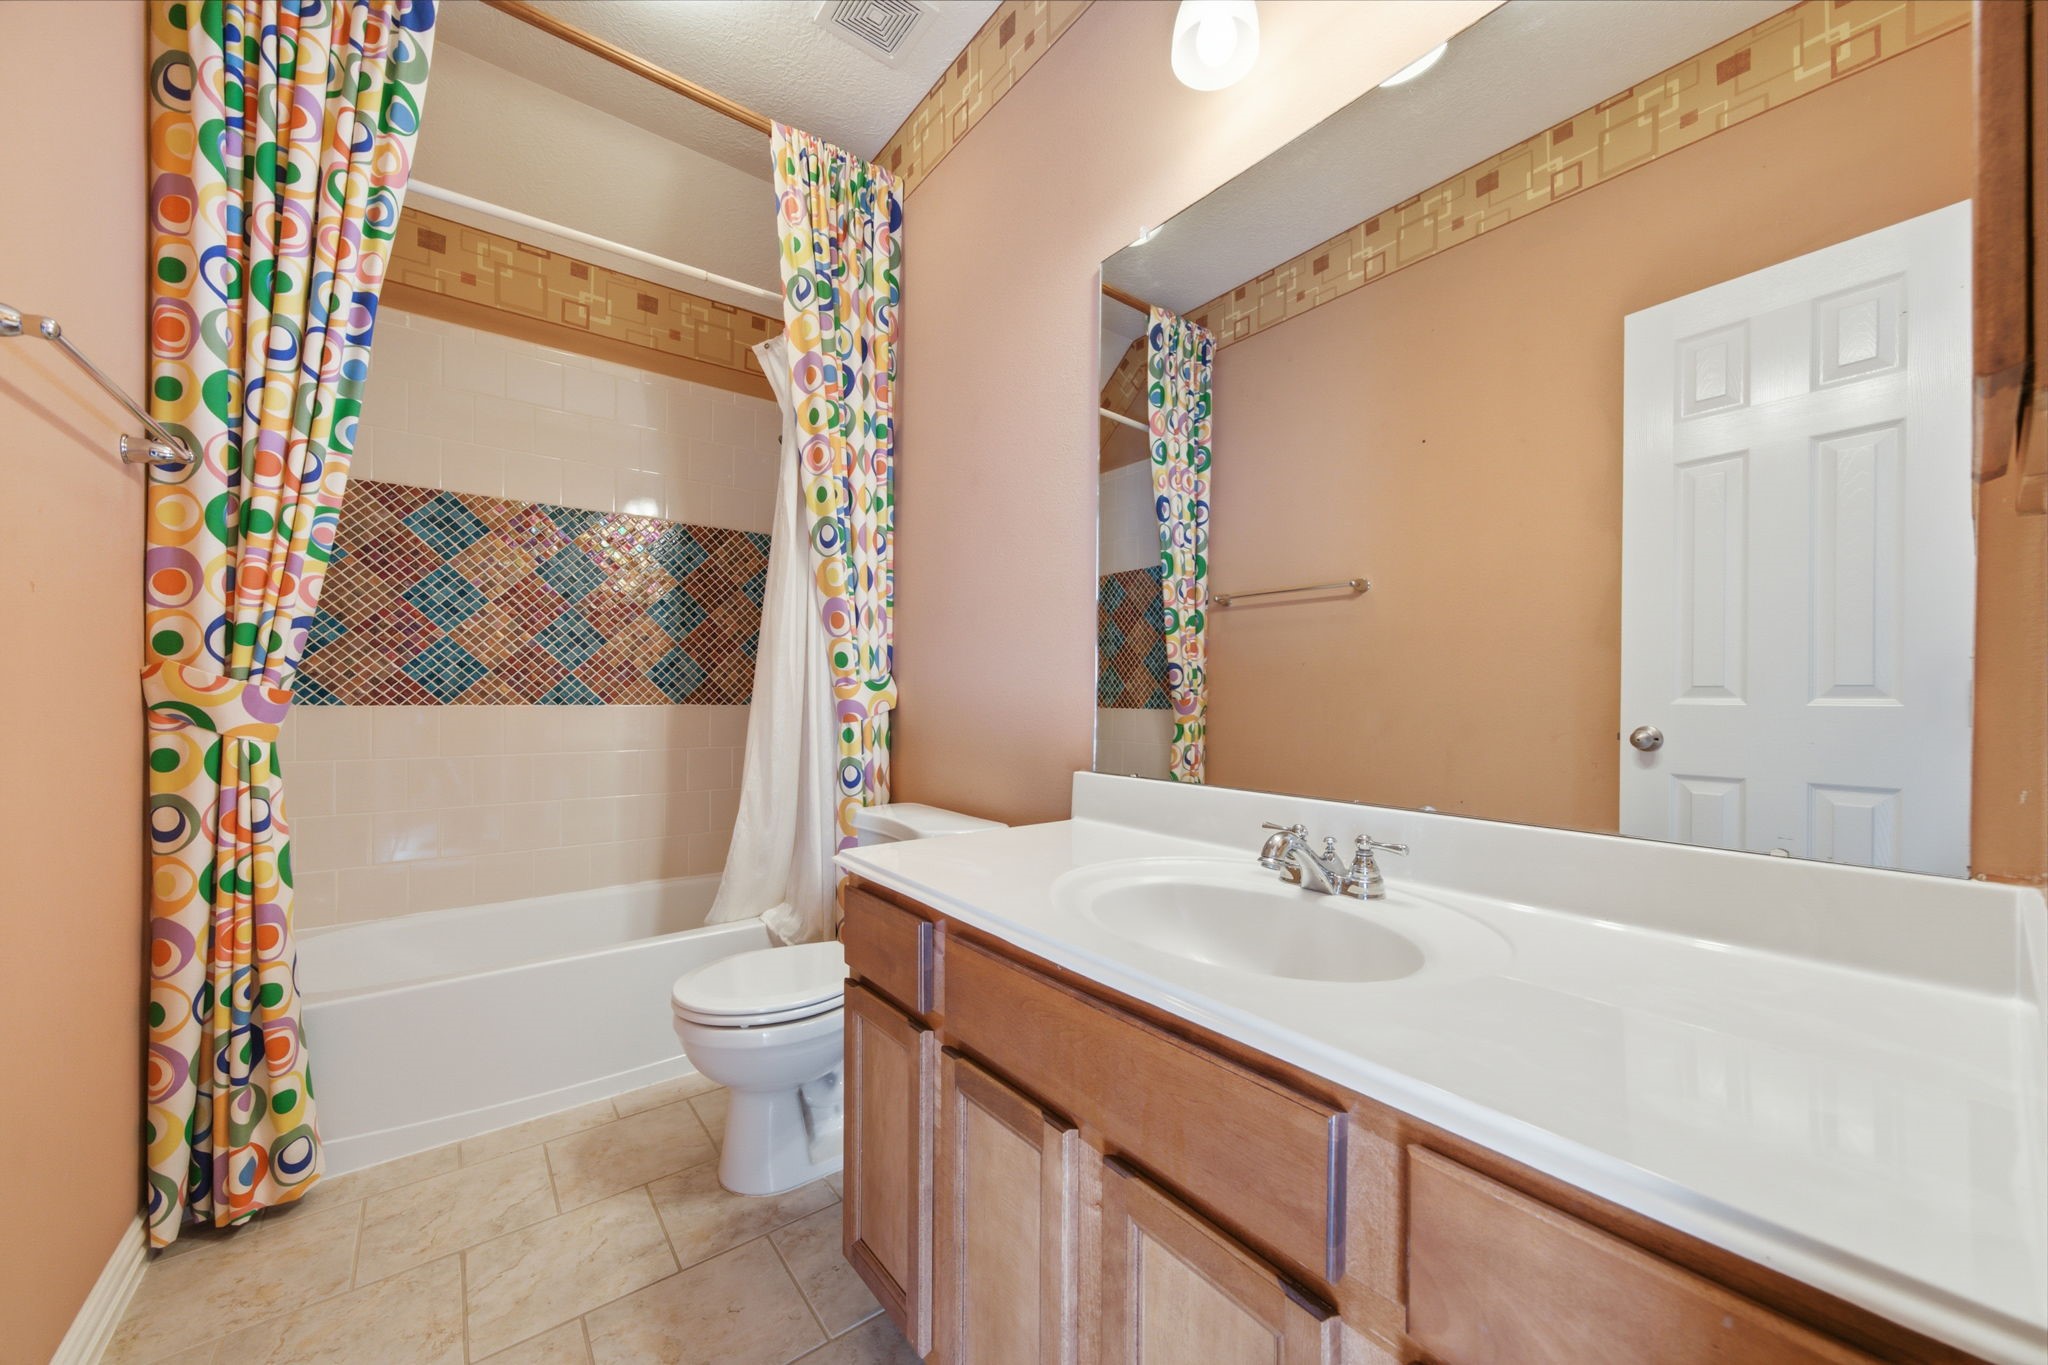
Another full bathroom features a tub and shower combination with a distinctive decorative tile accent across the surround. The extended vanity provides useful counter and cabinet space, while tile flooring adds durability for everyday use.
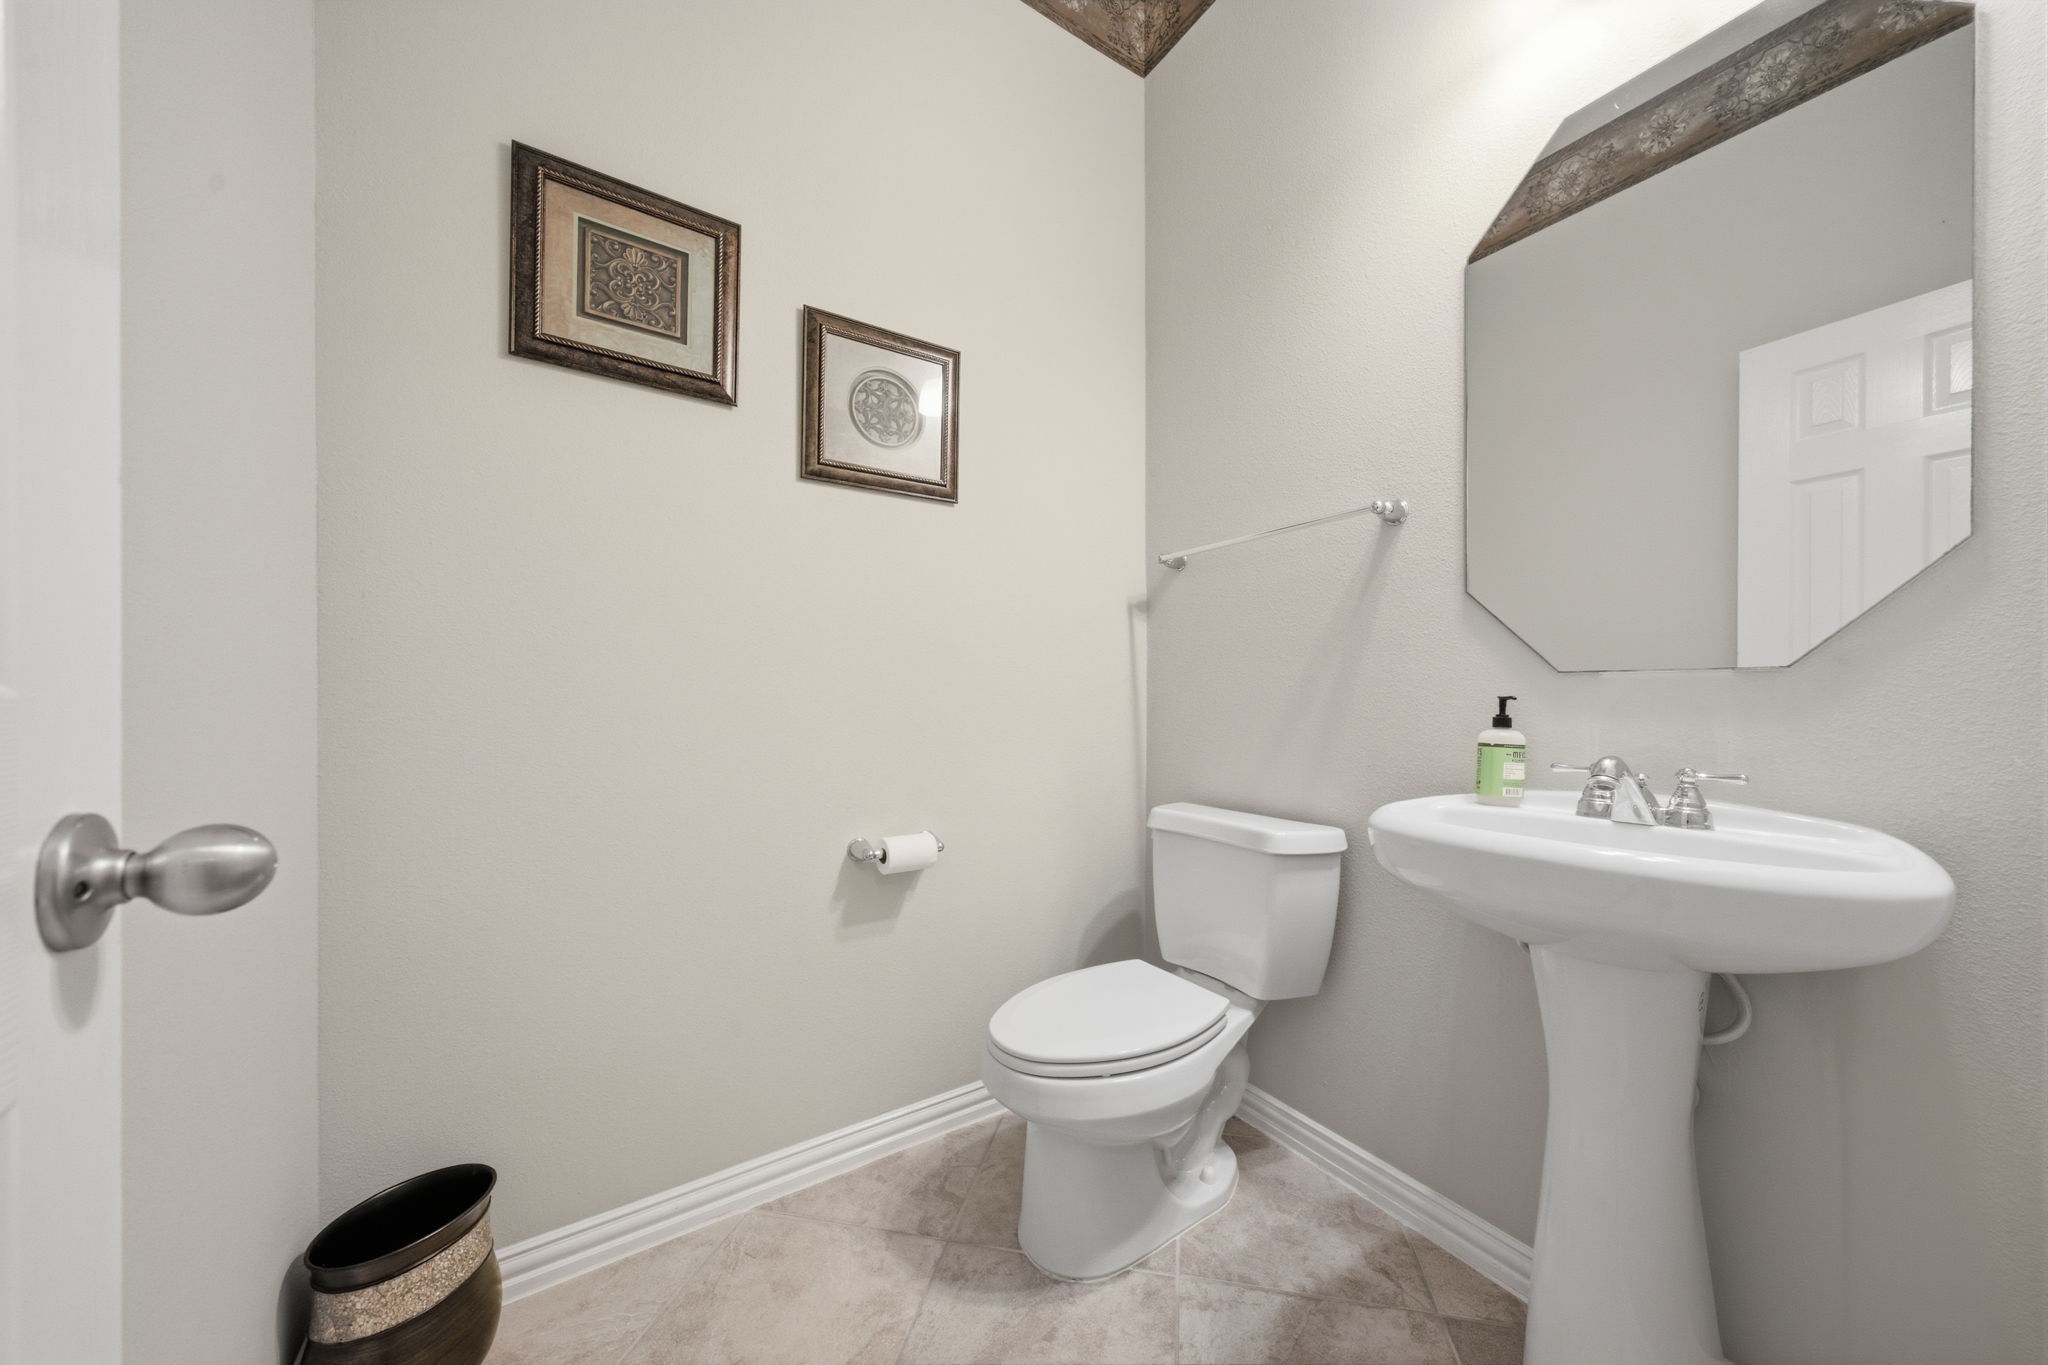
The convenient half bath includes a pedestal sink and tile flooring in a simple, efficient layout. Its placement on the main level provides an easily accessible guest bathroom without requiring access to a bedroom suite.
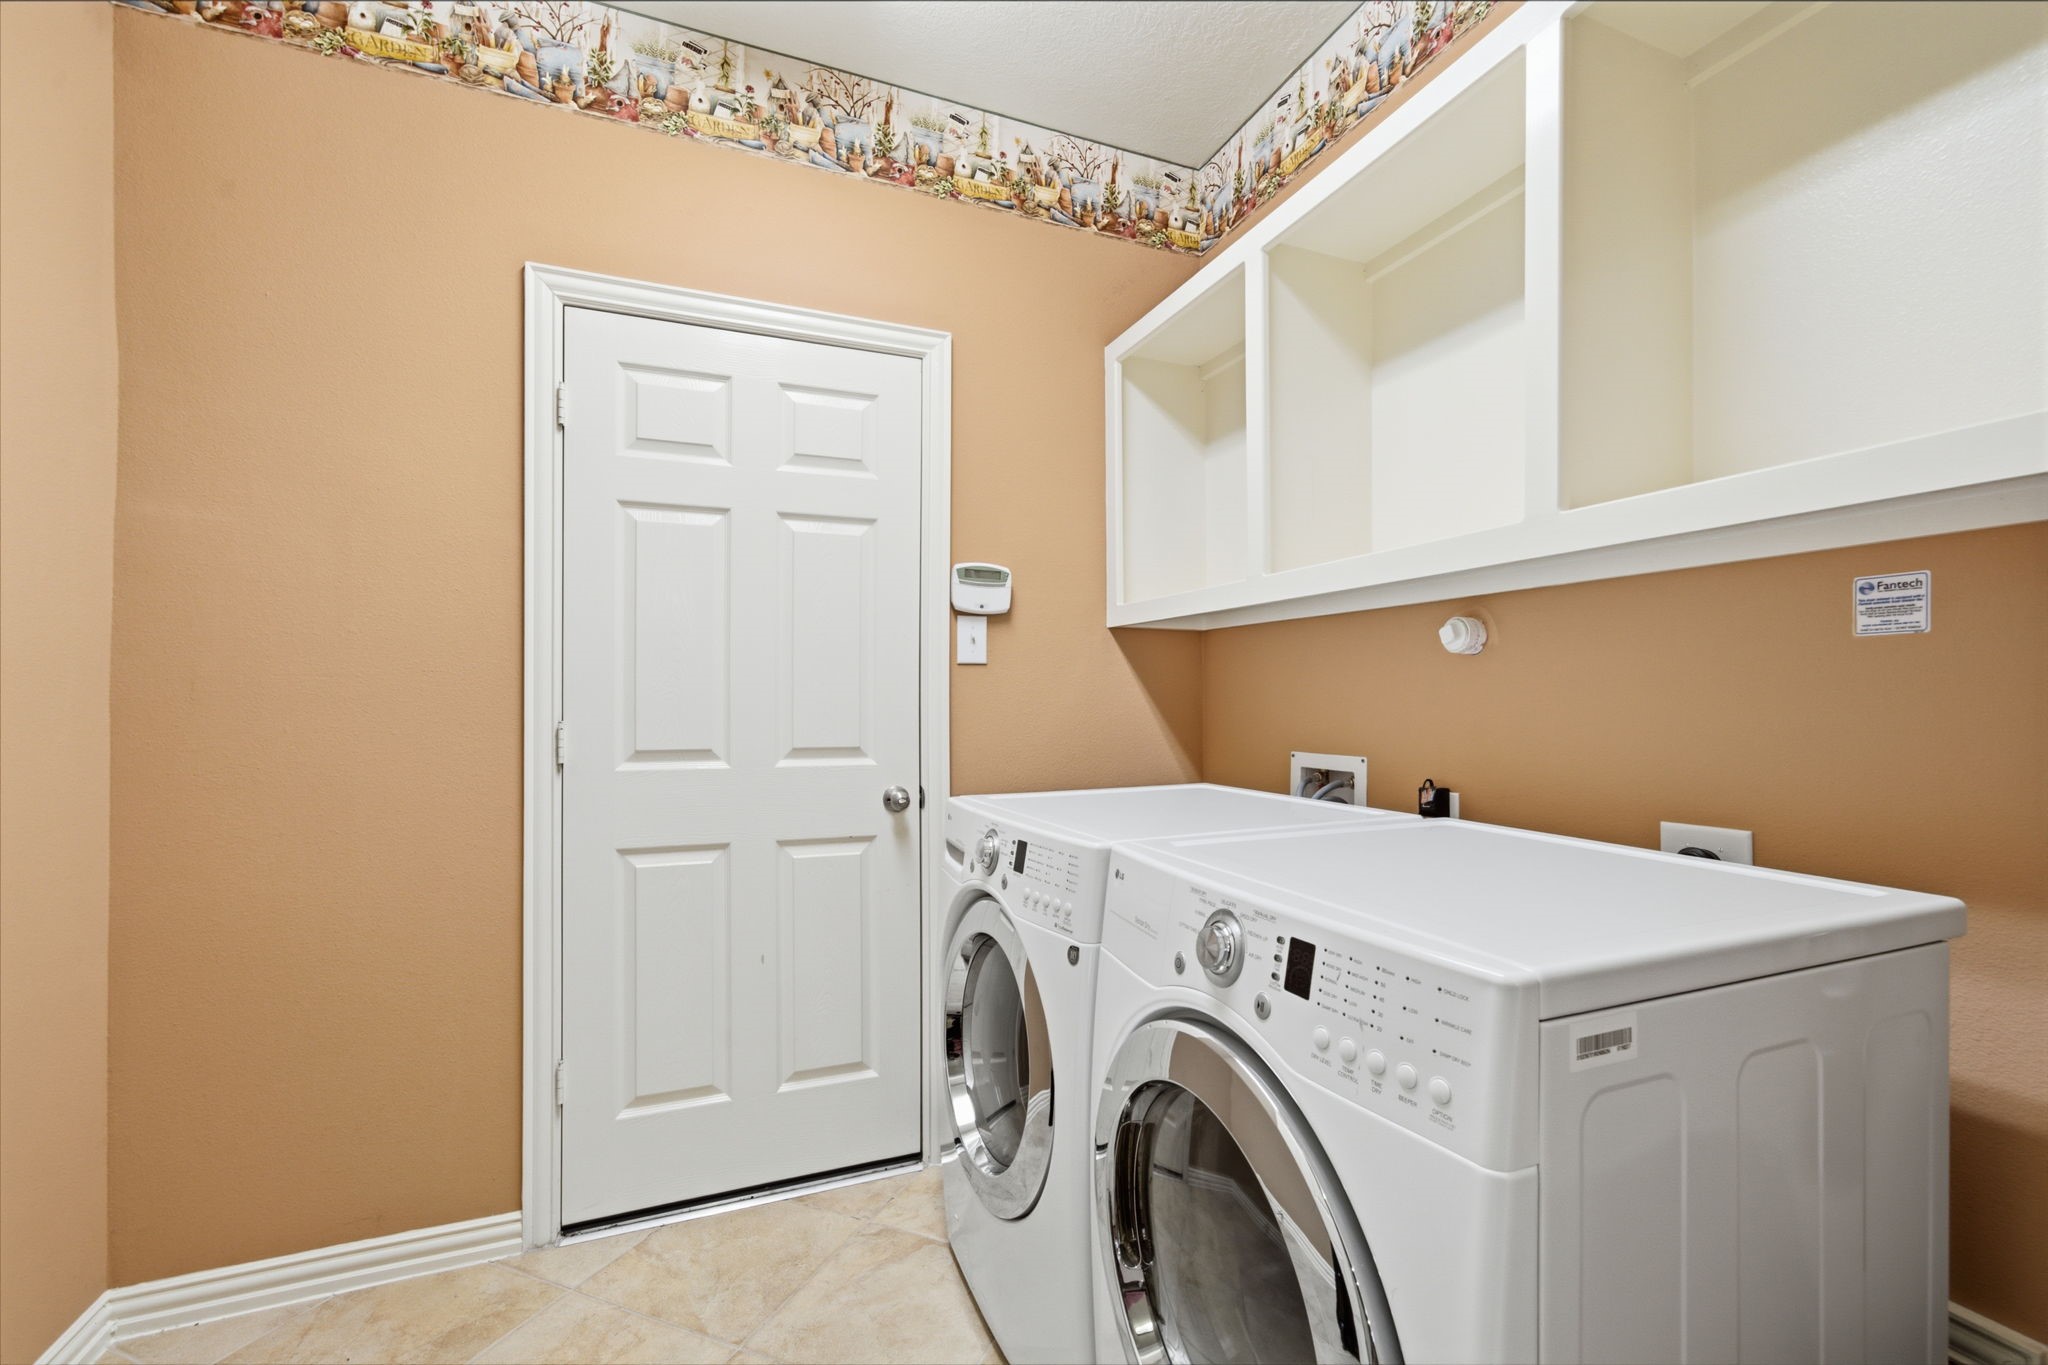
The dedicated laundry room includes built-in upper storage and tile flooring, providing a practical space for everyday household tasks. A convenient exterior-style door and open shelving help keep the area organized and functional.
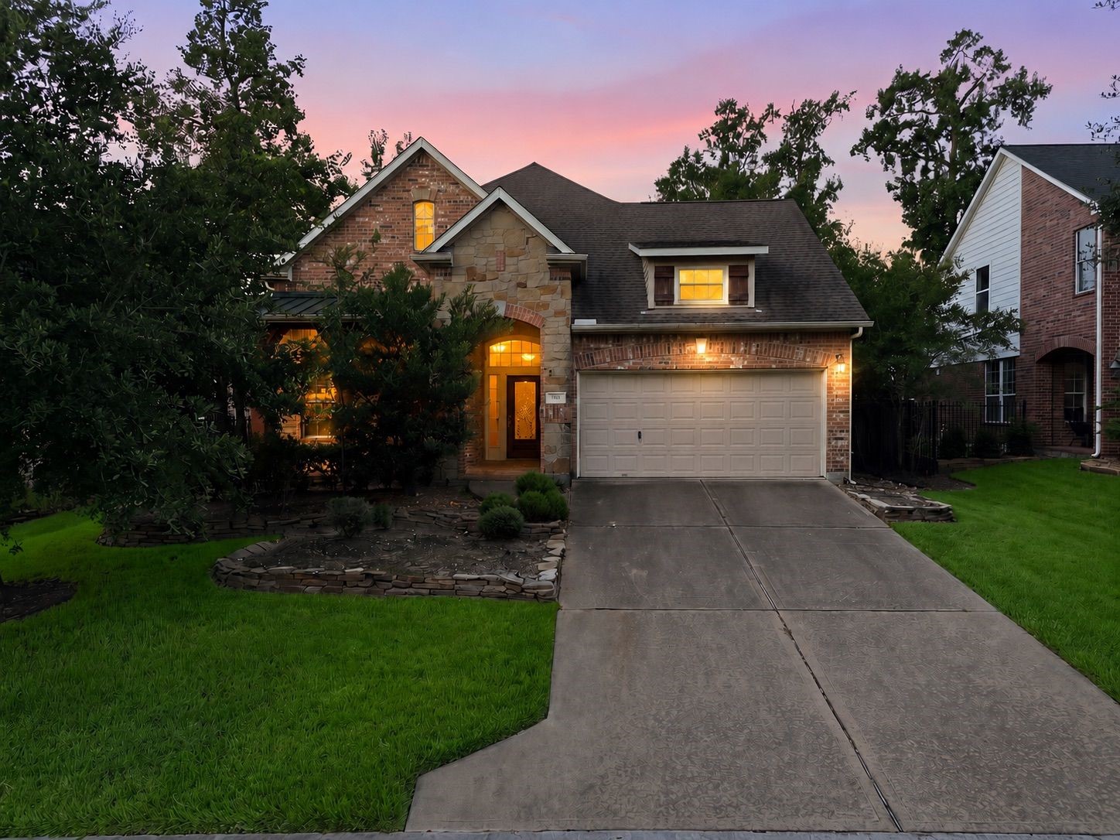
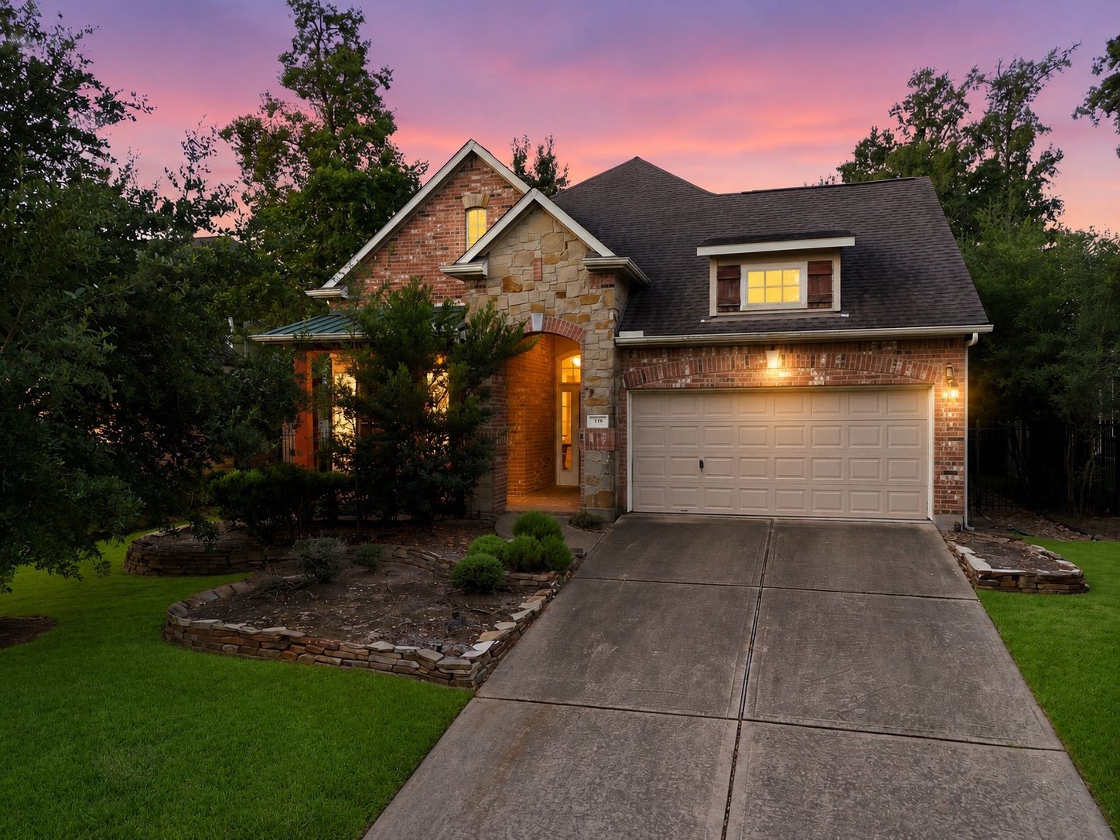
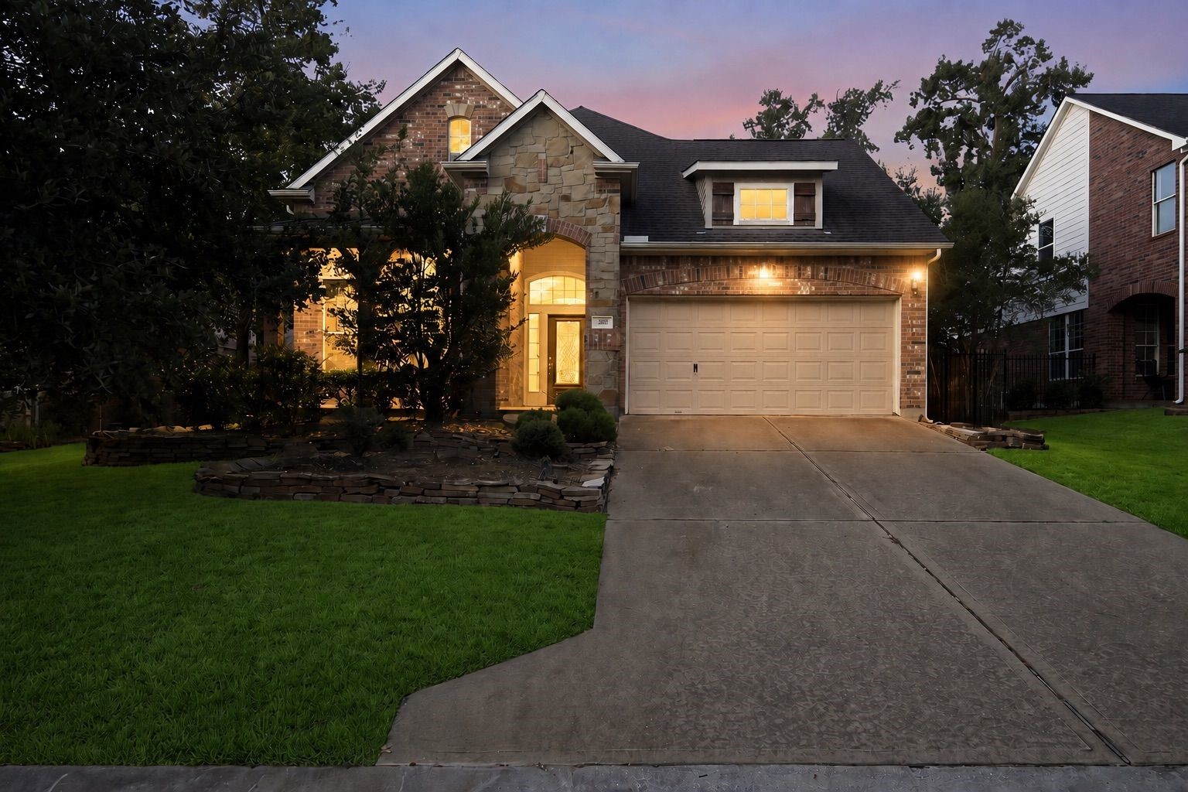
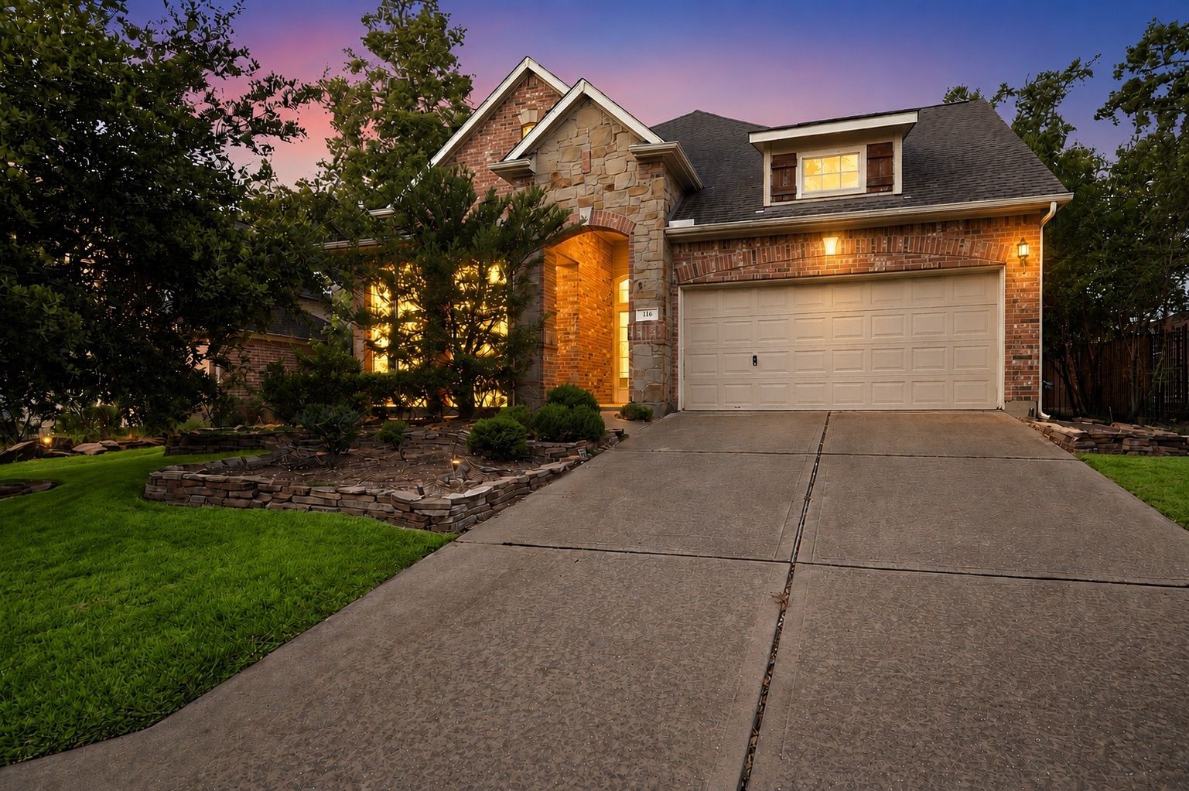
The home’s brick and stone exterior is complemented by layered rooflines, mature landscaping, and a welcoming covered entry. Evening lighting highlights the architectural details and creates strong curb appeal from the street.
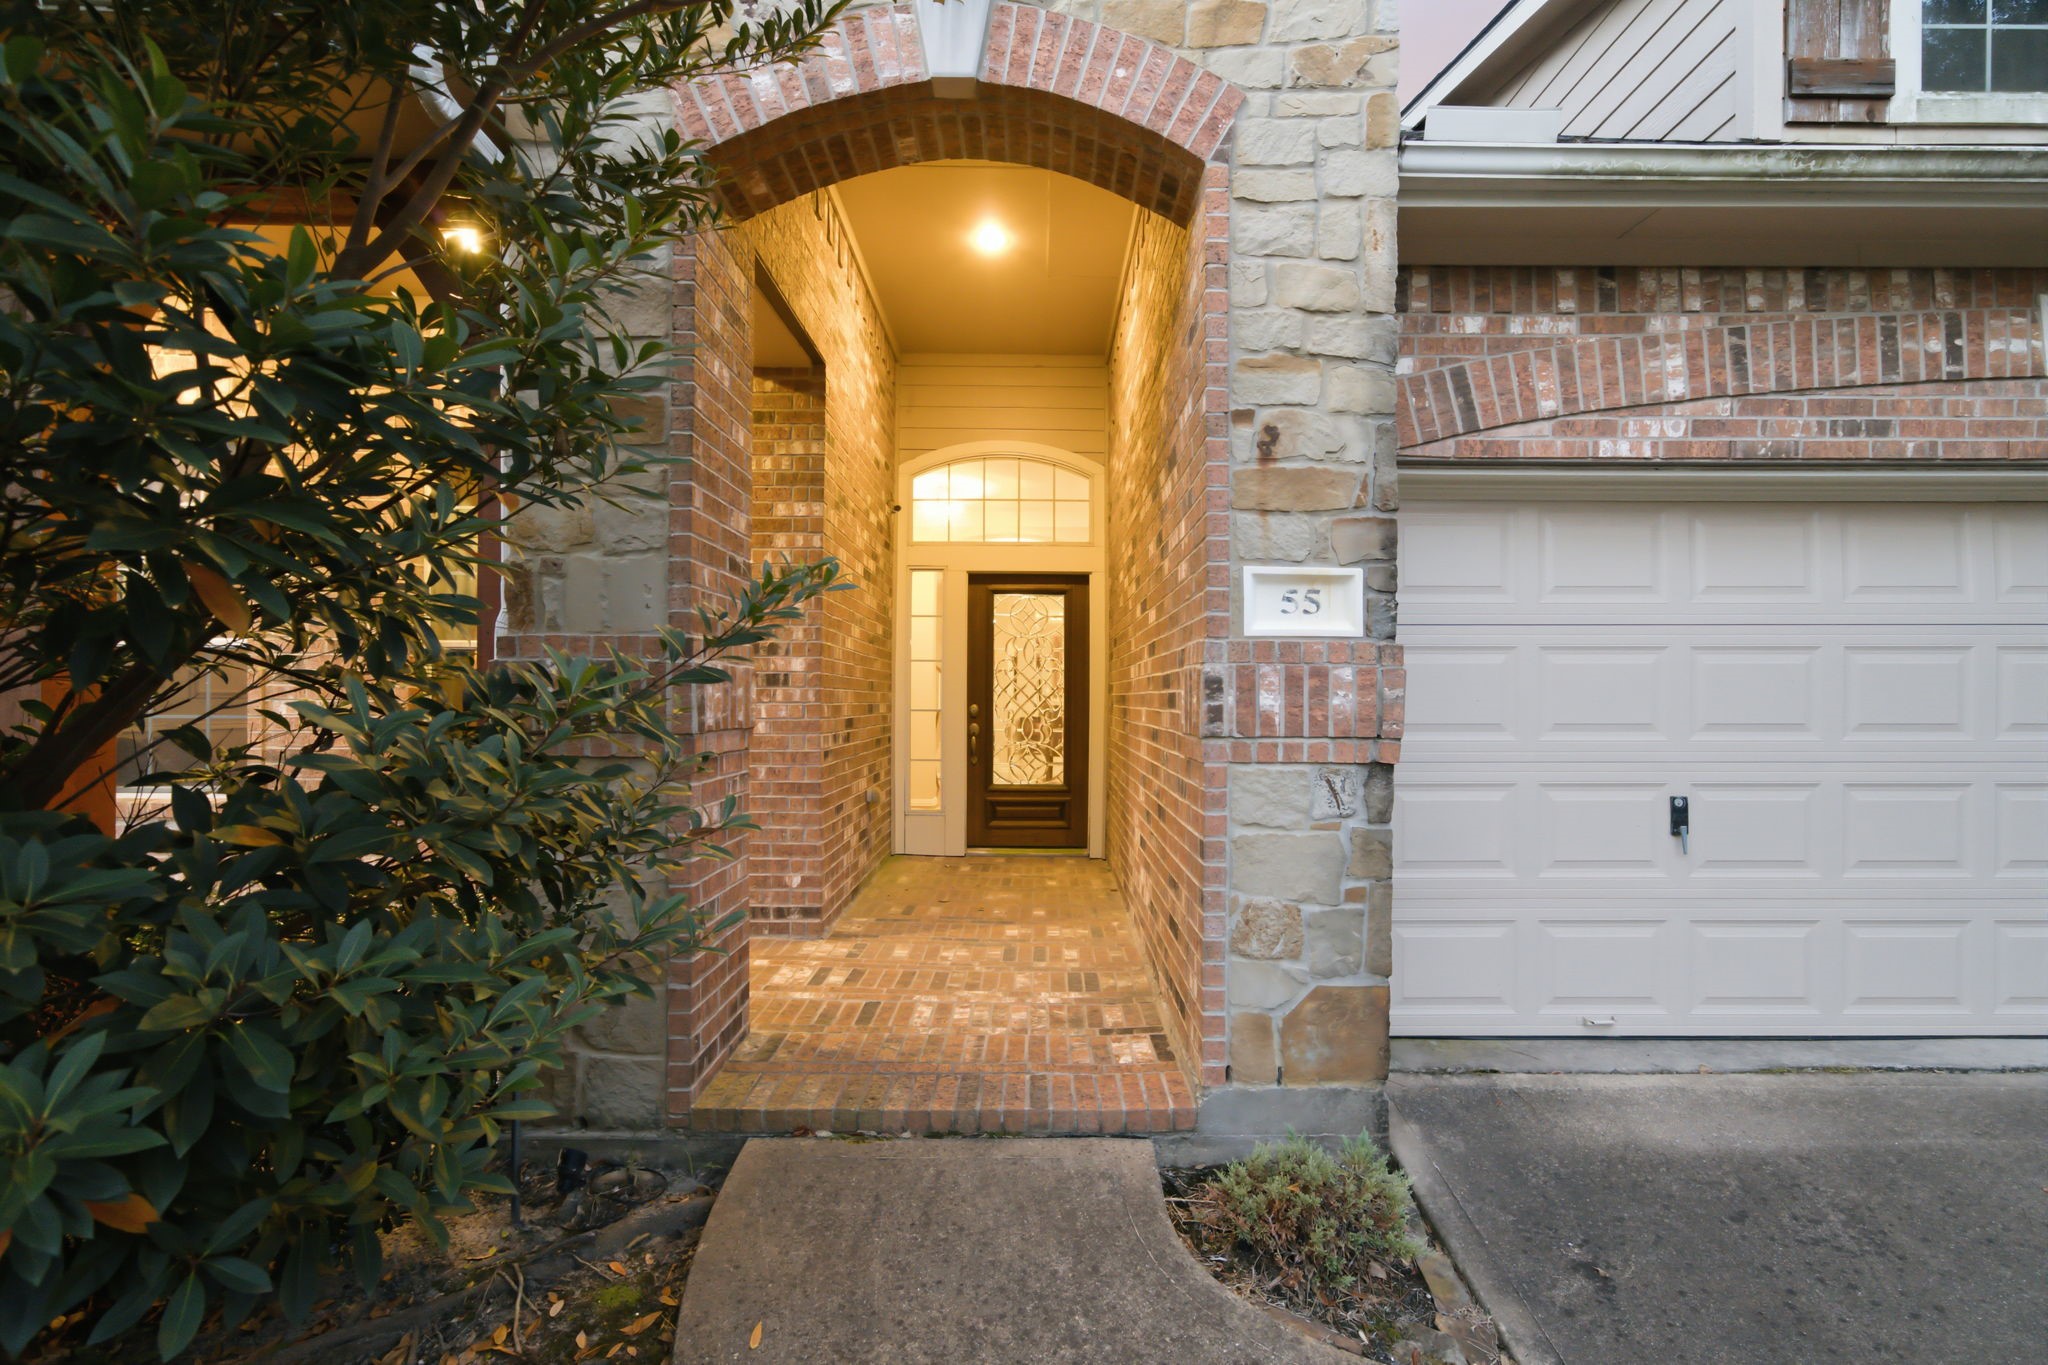
The recessed front entry is framed by brick and stone detailing and leads to a decorative glass front door with sidelights and an upper transom. The covered approach provides a sheltered transition from the driveway into the home.
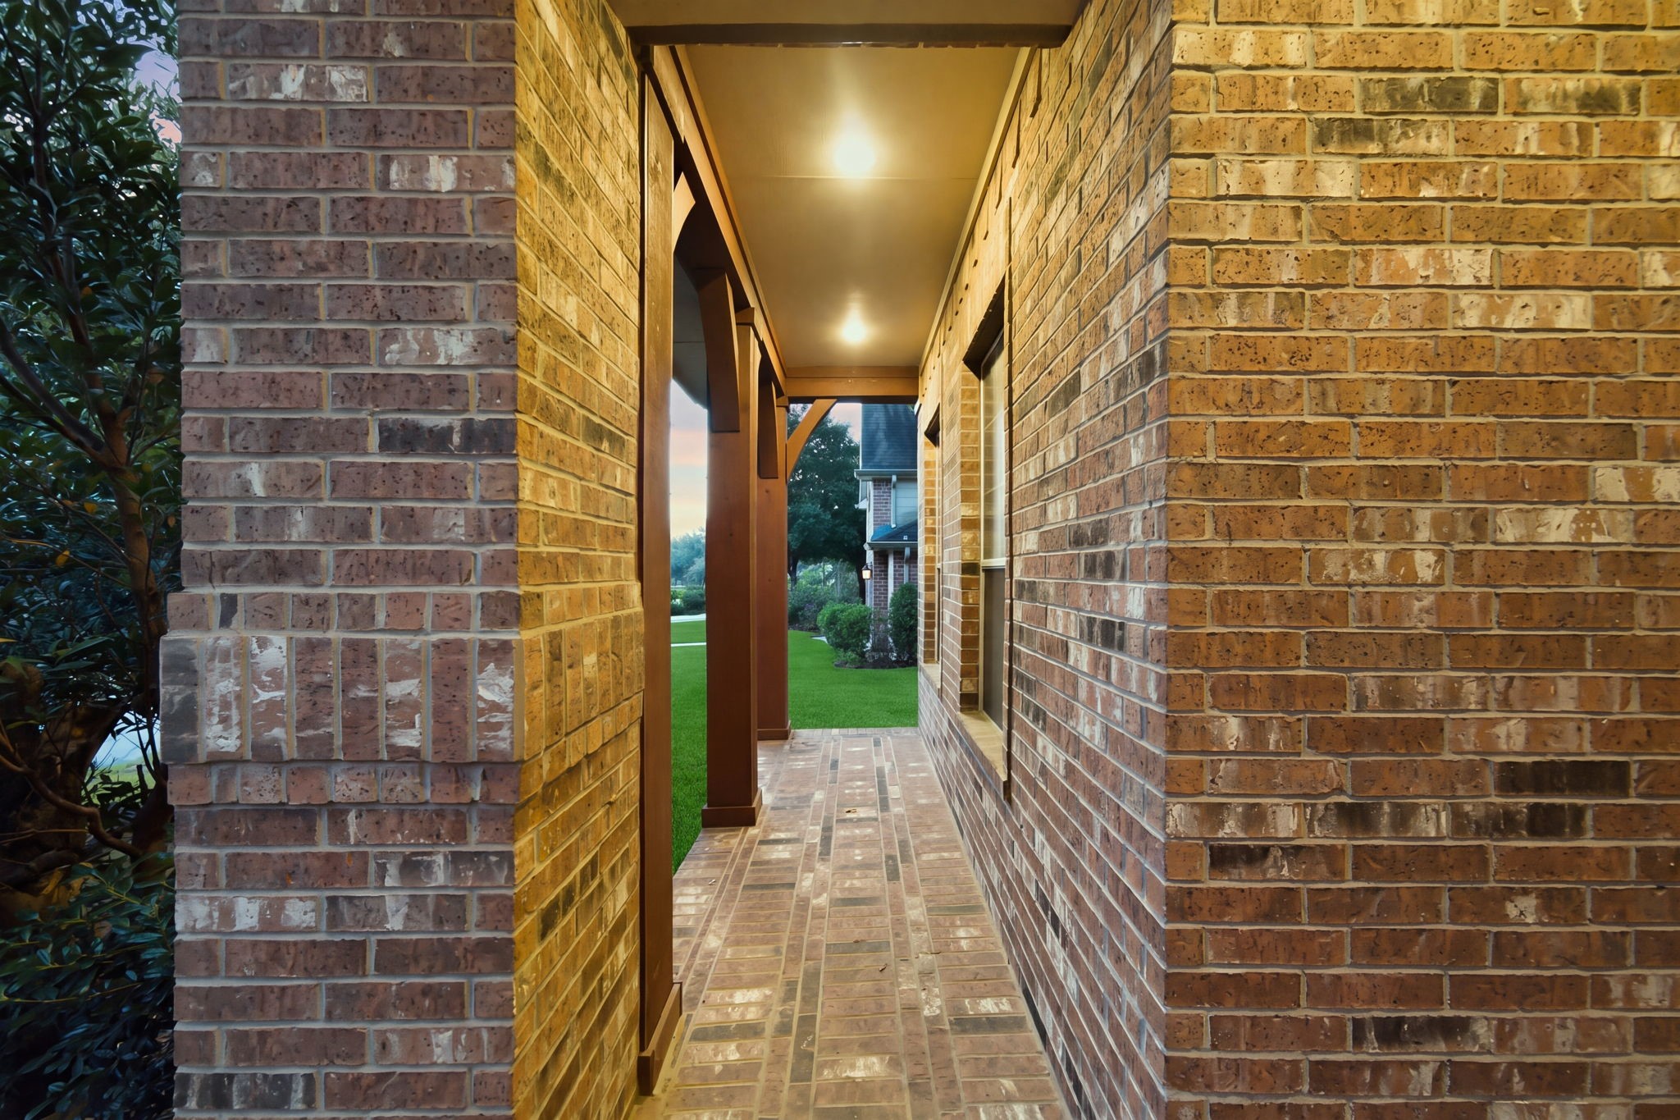
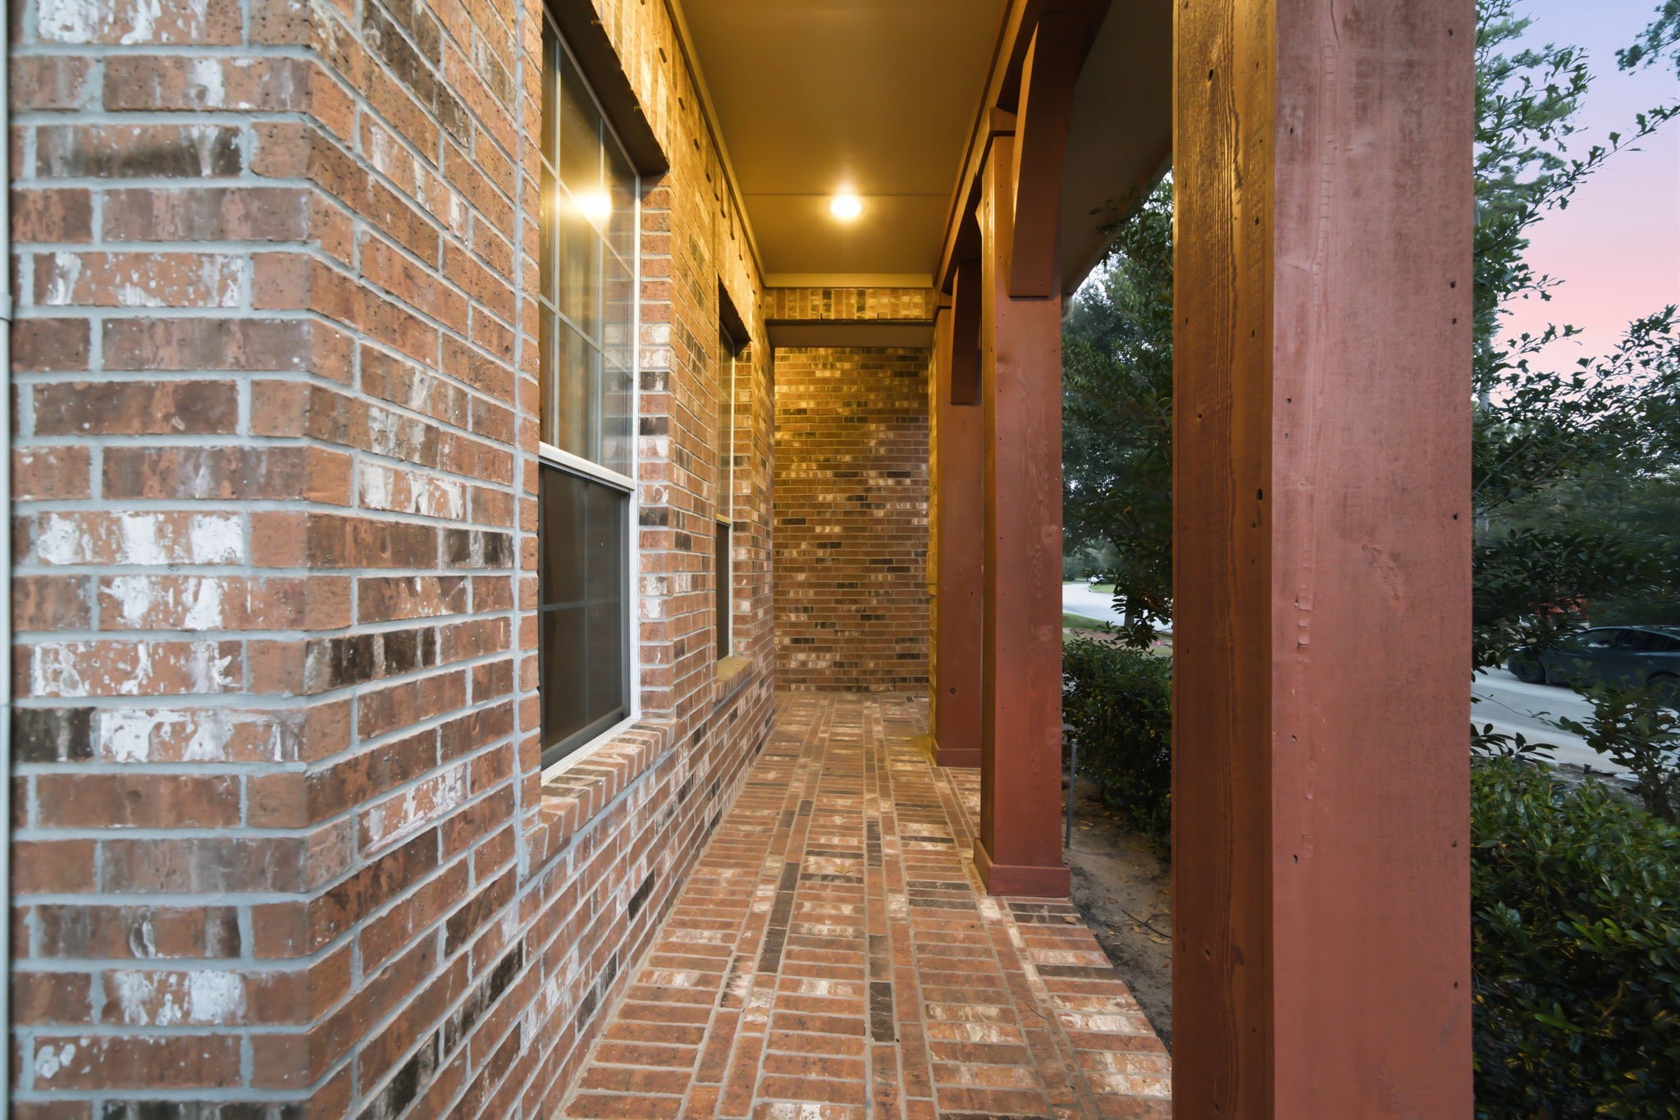
A covered brick walkway extends along the front of the home, adding another distinctive architectural element to the exterior. Recessed lighting and substantial wood supports provide both character and protection from the elements.
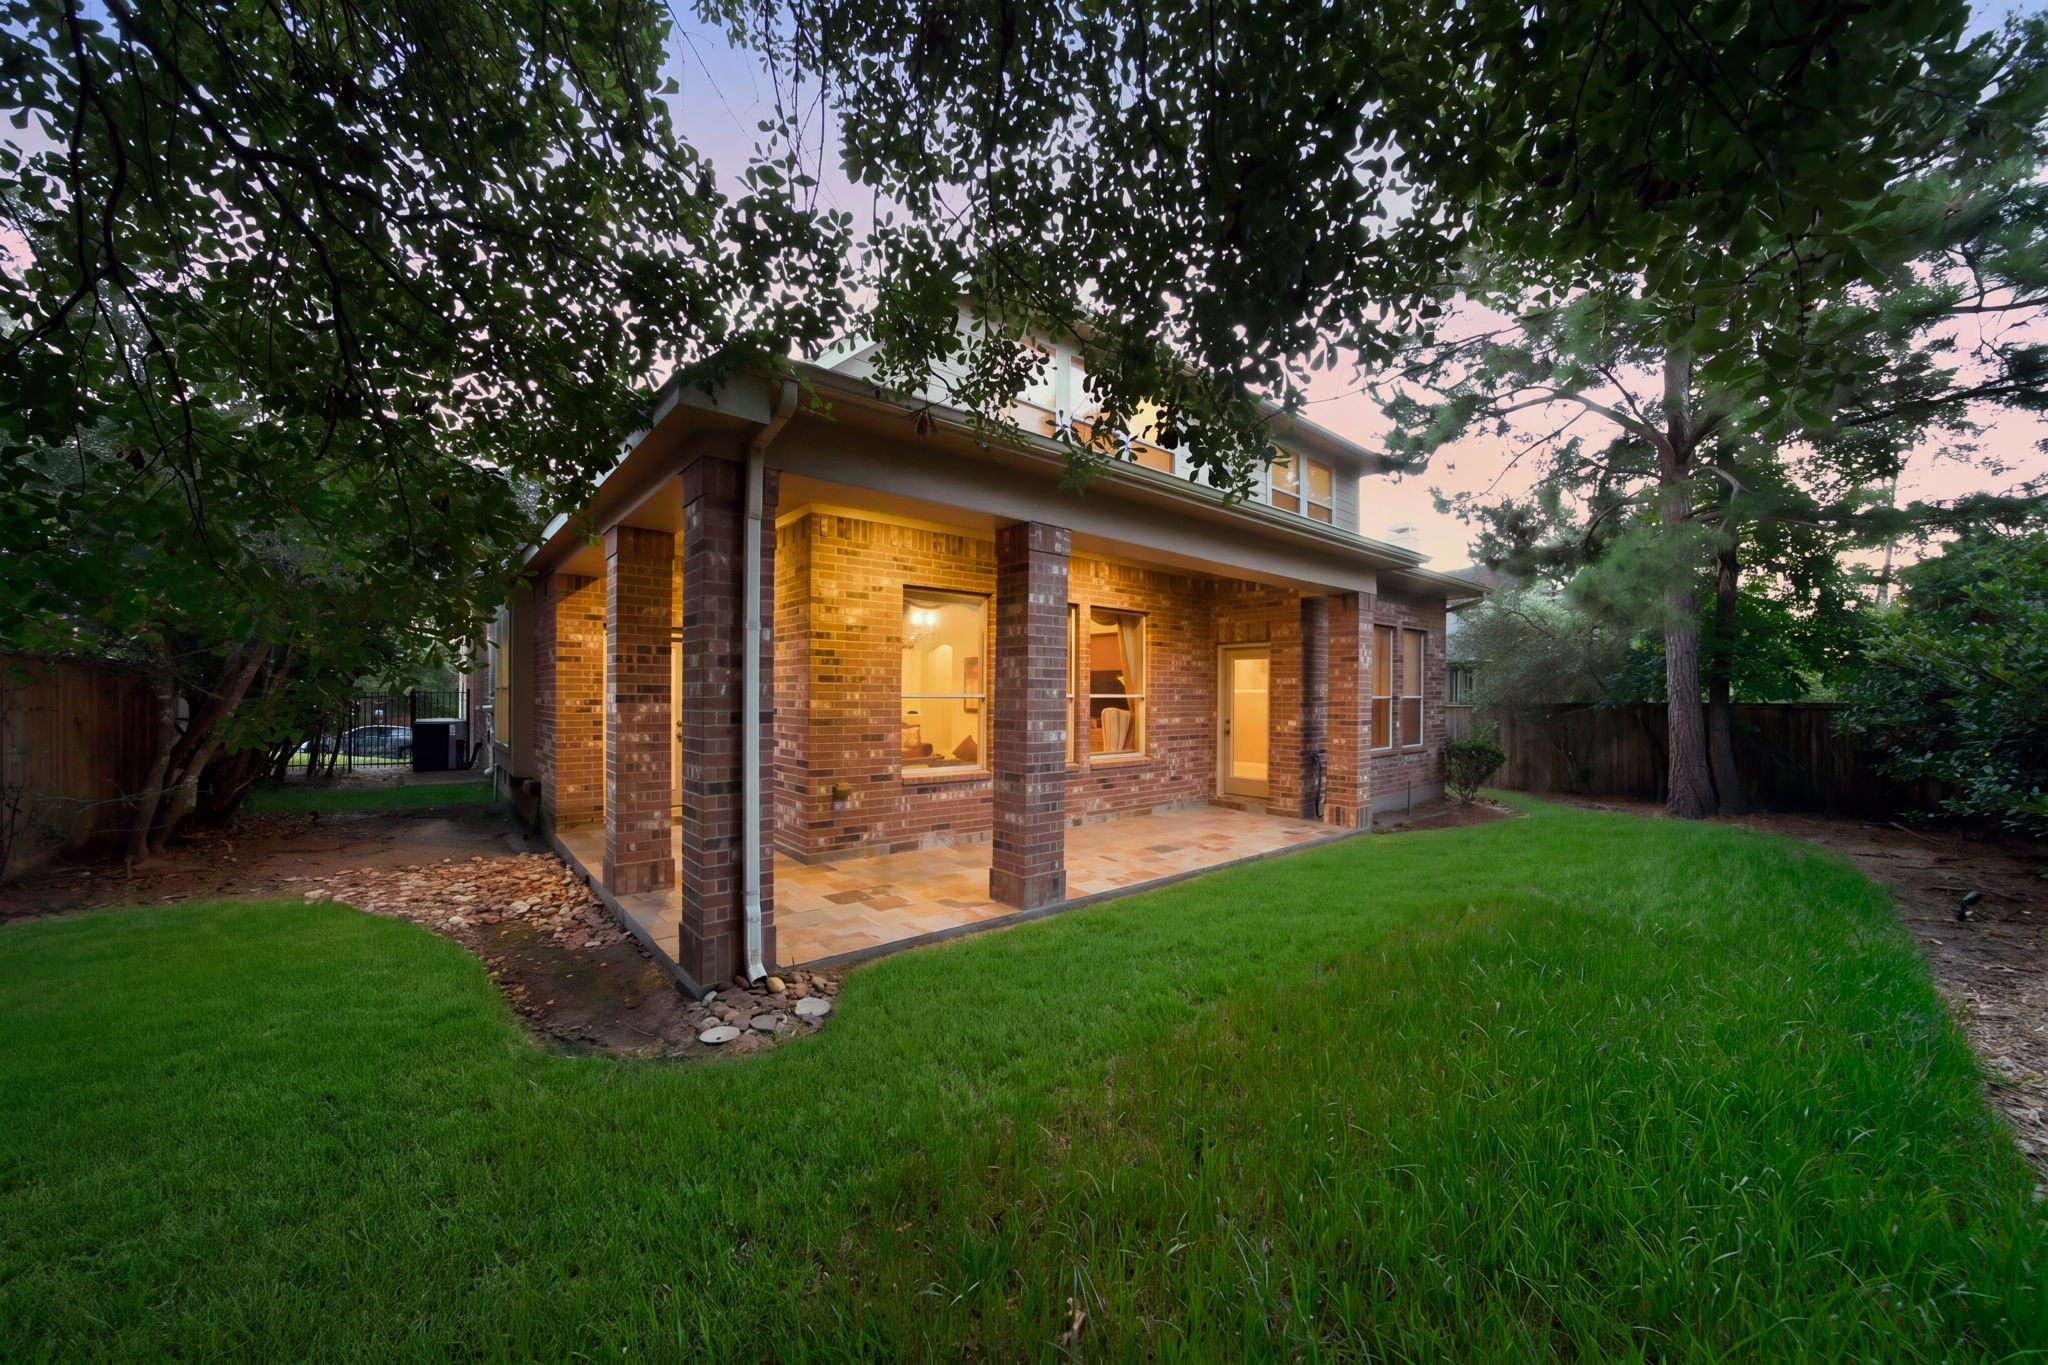
The backyard offers a private, tree-lined setting with a grassy lawn and a substantial covered patio extending across the rear of the home. Mature landscaping provides shade and privacy while leaving open yard space for outdoor use.
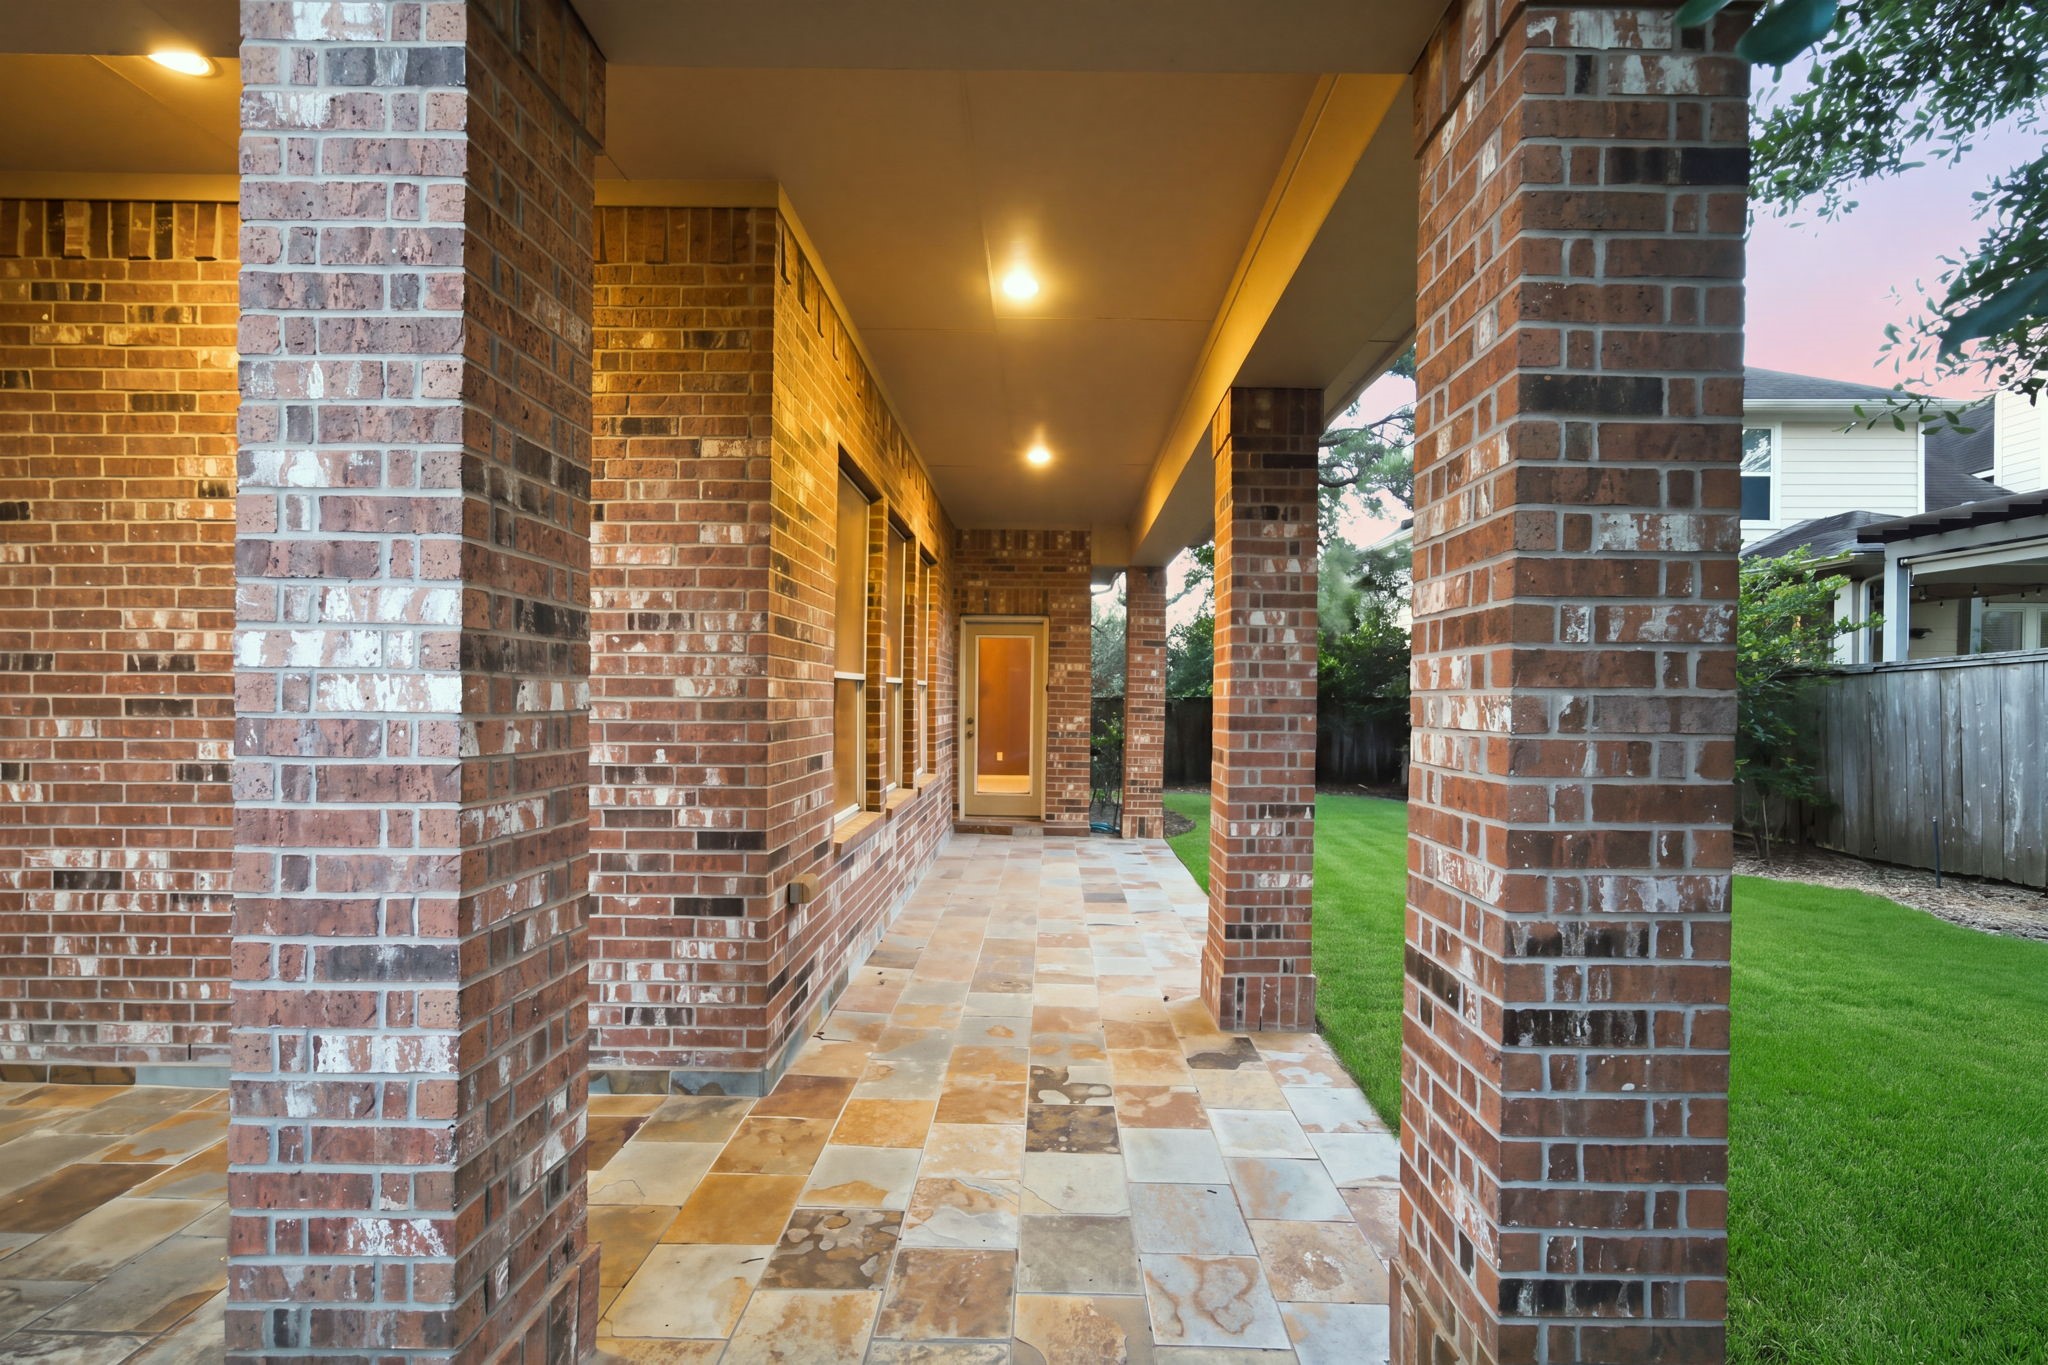
This covered outdoor area features tiled flooring, brick columns, and recessed lighting for a finished extension of the home’s exterior living space. Its generous length provides additional sheltered space overlooking the surrounding yard.
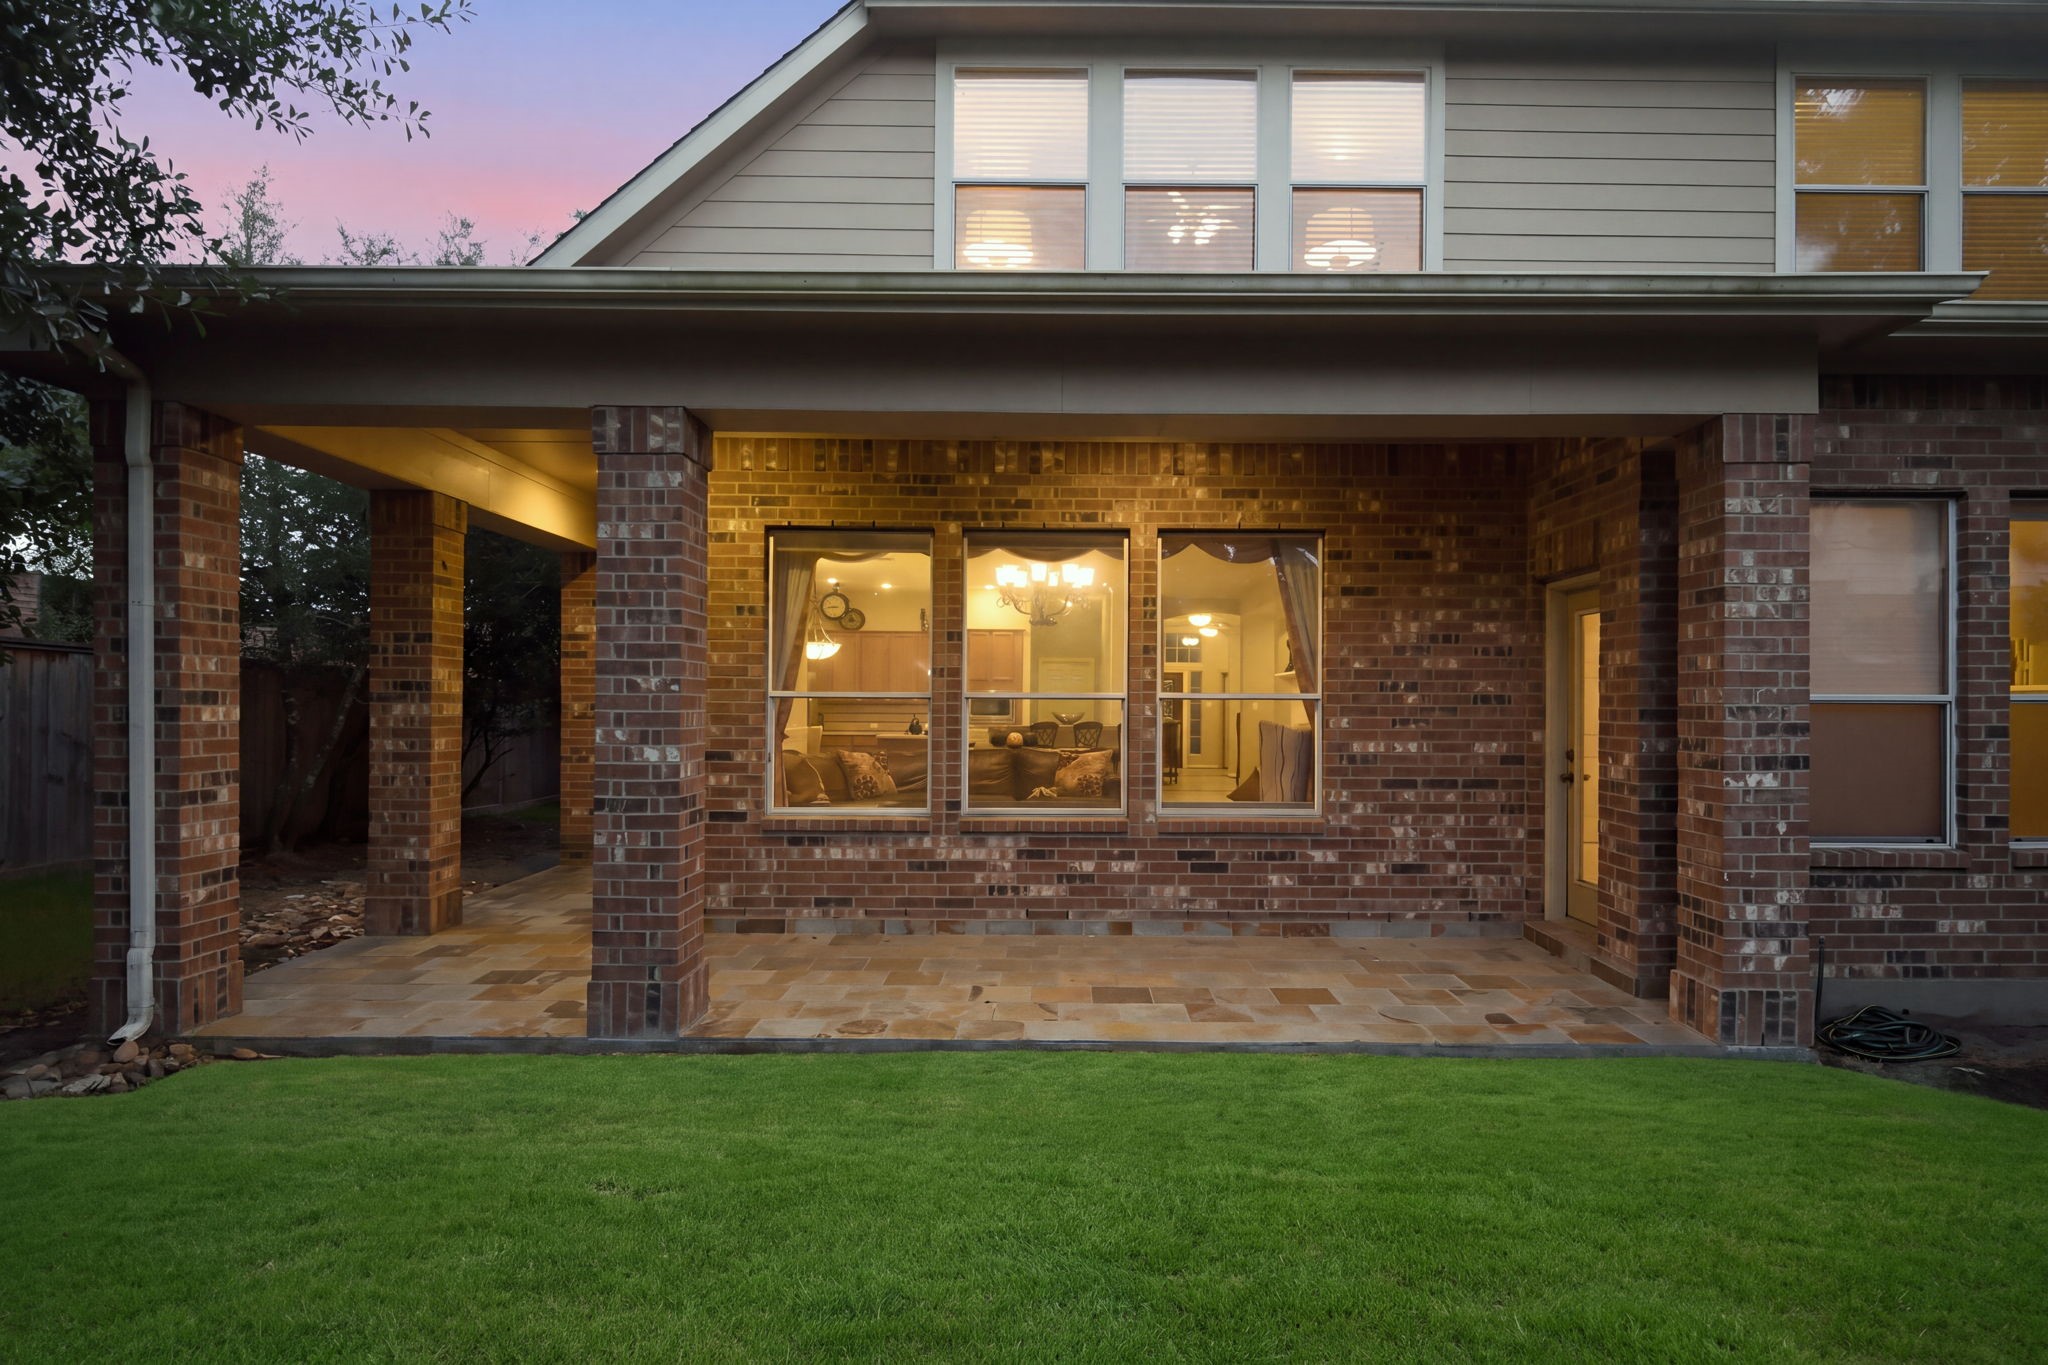
The covered back patio creates a generous outdoor living area with brick columns and tiled flooring overlooking the backyard. Multiple windows connect the patio visually to the interior living spaces while the extended roofline provides ample covered space.
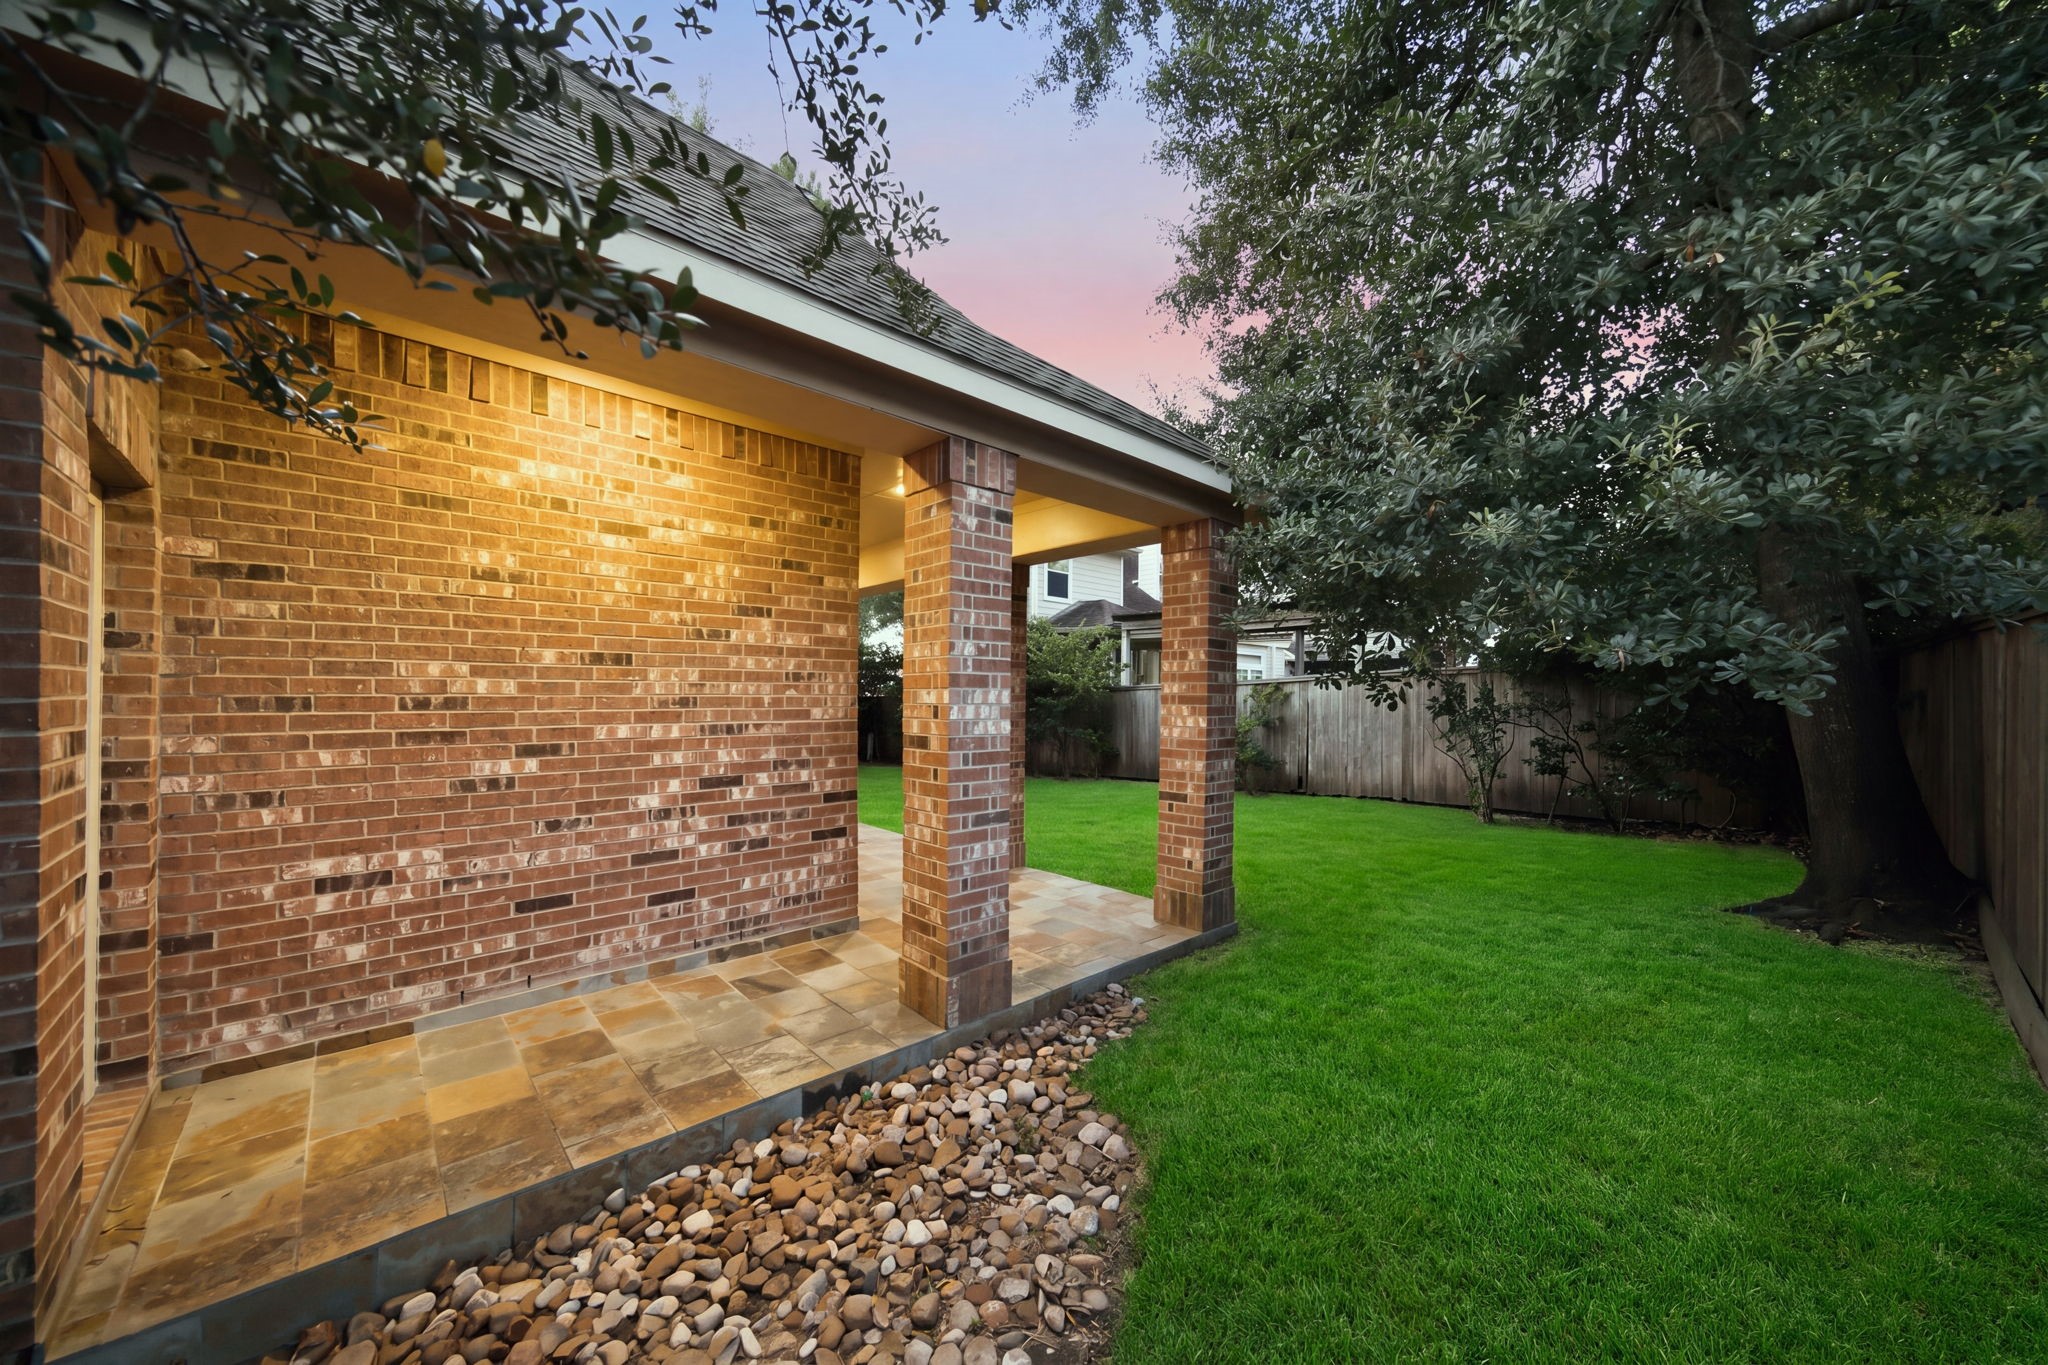
Another backyard angle highlights the depth of the covered patio and the lawn extending alongside the home. Mature trees and surrounding fencing create a more private outdoor setting with both shaded and open areas to enjoy.
Another view highlights the depth of the covered walkway and the combination of brick construction, wood columns, and overhead lighting. The sheltered design adds architectural interest while connecting the home’s exterior spaces.
A final exterior view showcases the home’s brick and stone façade, landscaped front yard, and distinctive architectural details at dusk. The wide driveway and illuminated entry complete the welcoming street presence of 55 Granite Path Pl.



.jpg)

