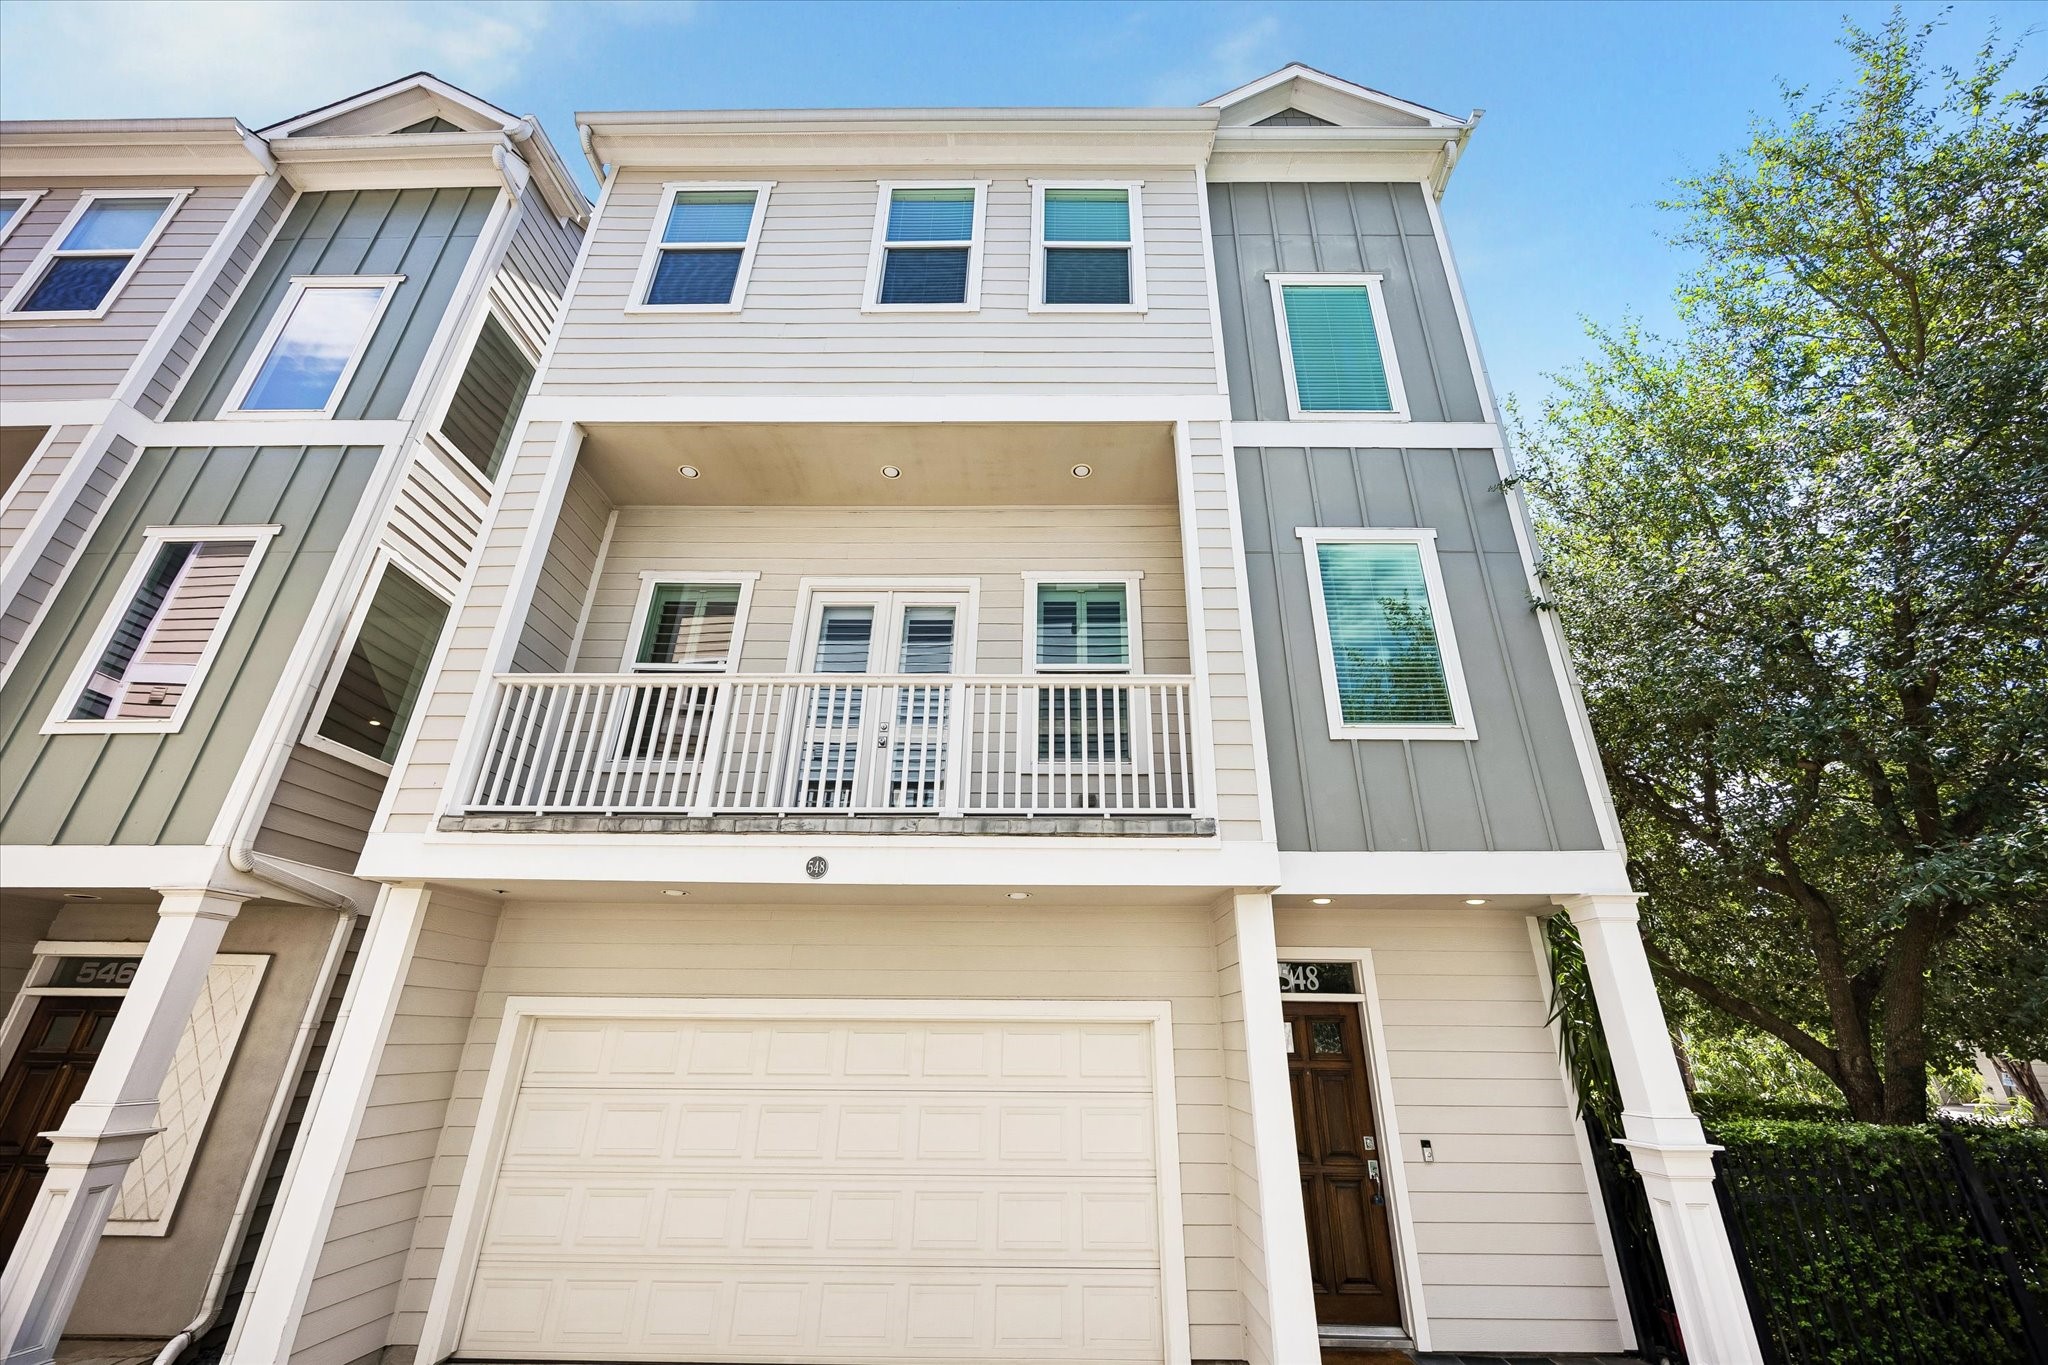
Welcome to 548 Allston, a 3 bed townhome, located in a premium Heights location just minutes from the Hike and Bike Trail.
YARD. So unusual for a townhome to have outdoor space like this. The perfect spot to enjoy your morning coffee or unwind in the evening and dine al-fresco. Scroll on for more yard photos.
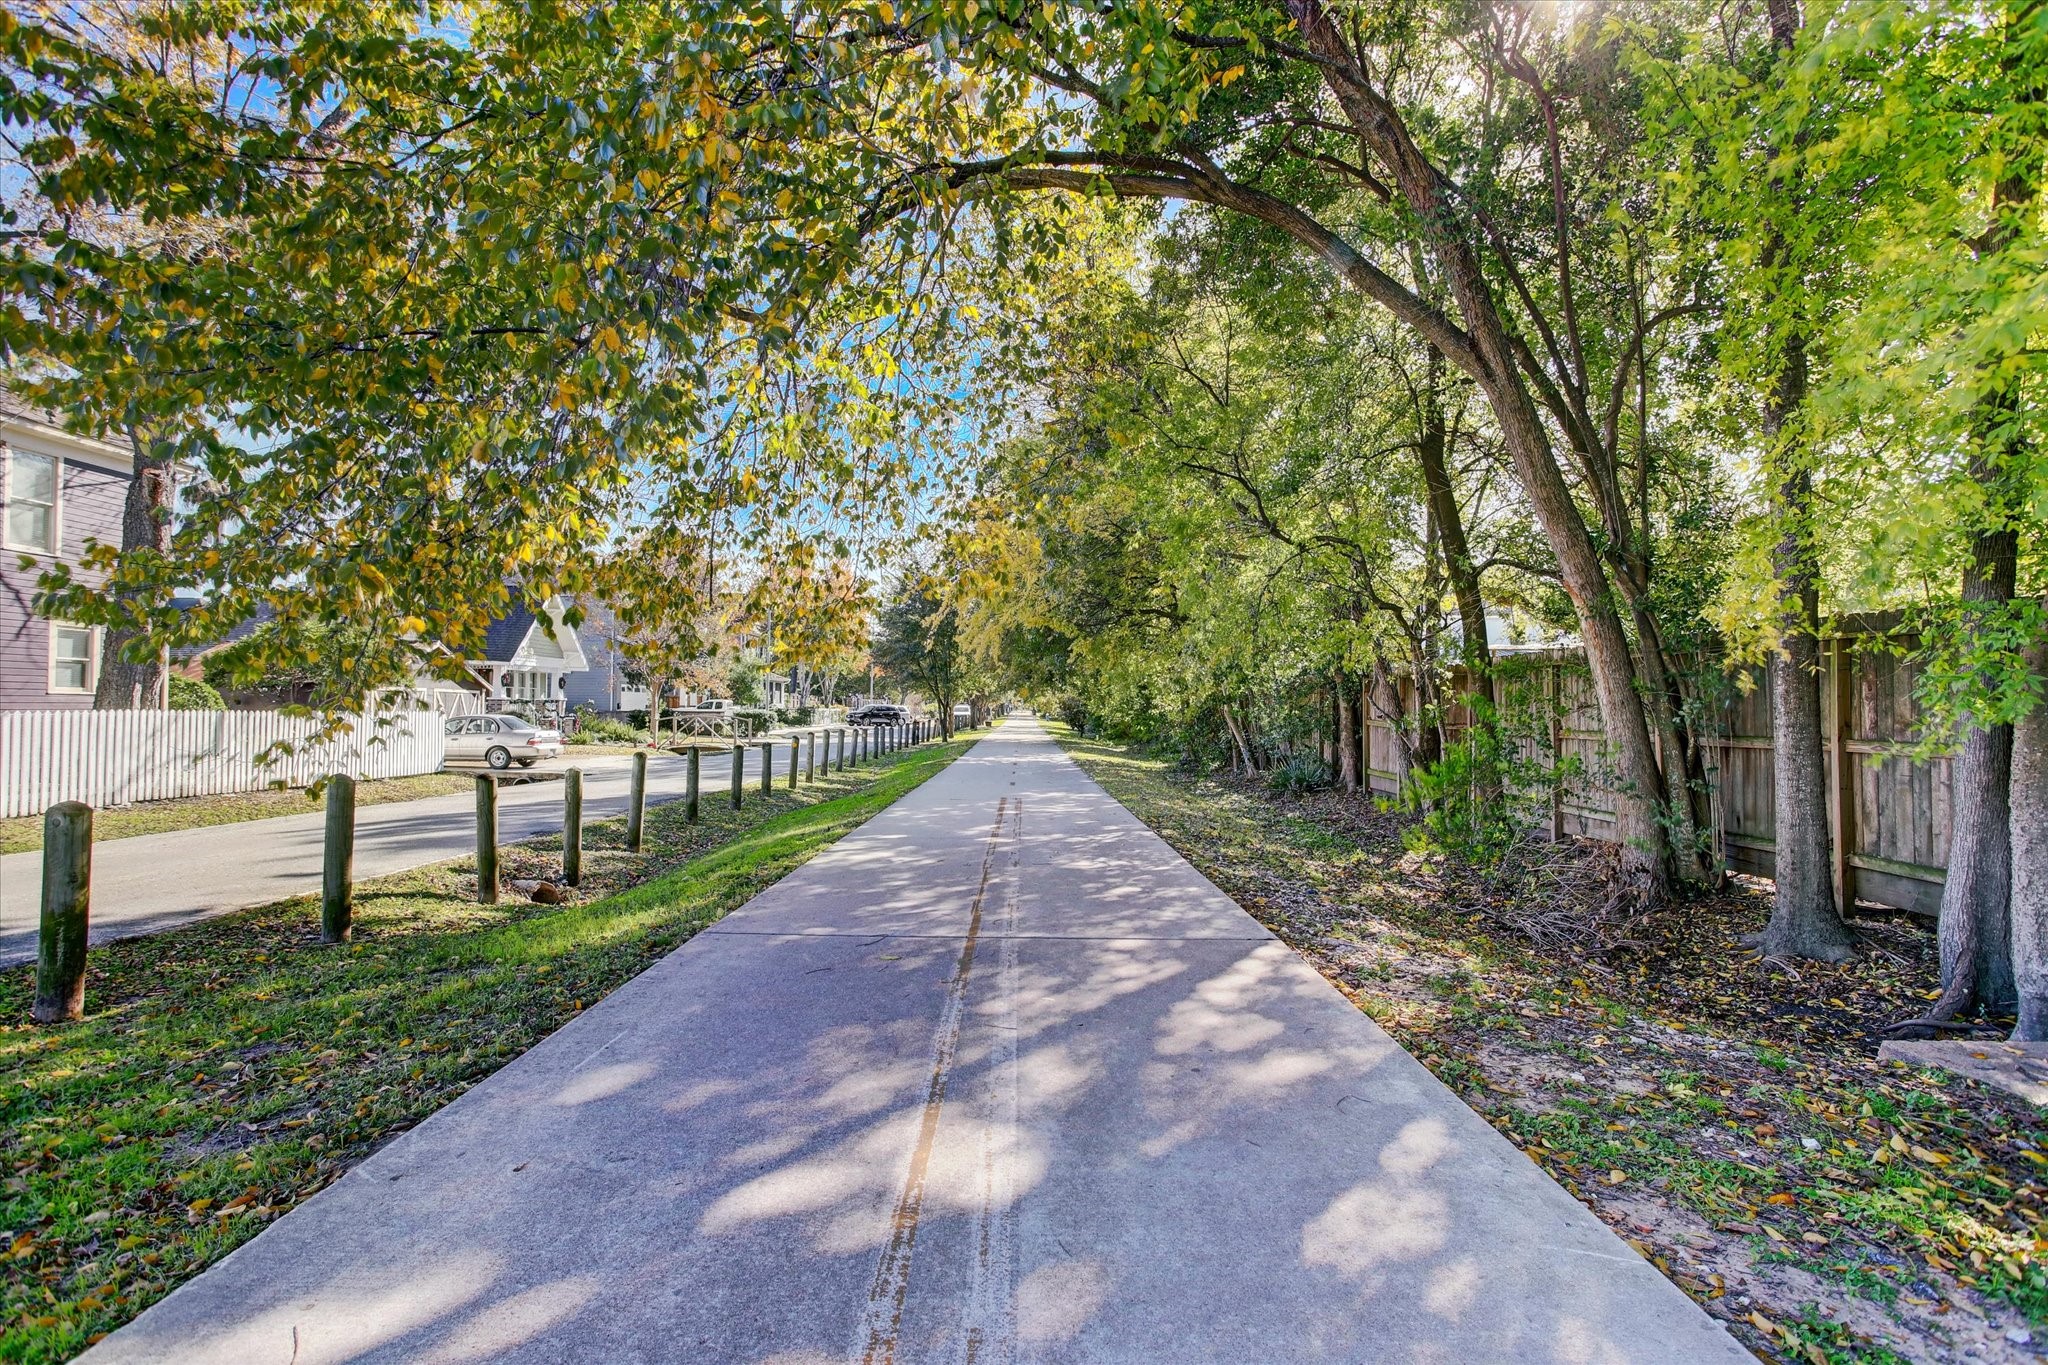
HEIGHTS HIKE AND BIKE TRAIL. Is a few steps from the front door and provides miles of paved paths for walking, running and cycling.
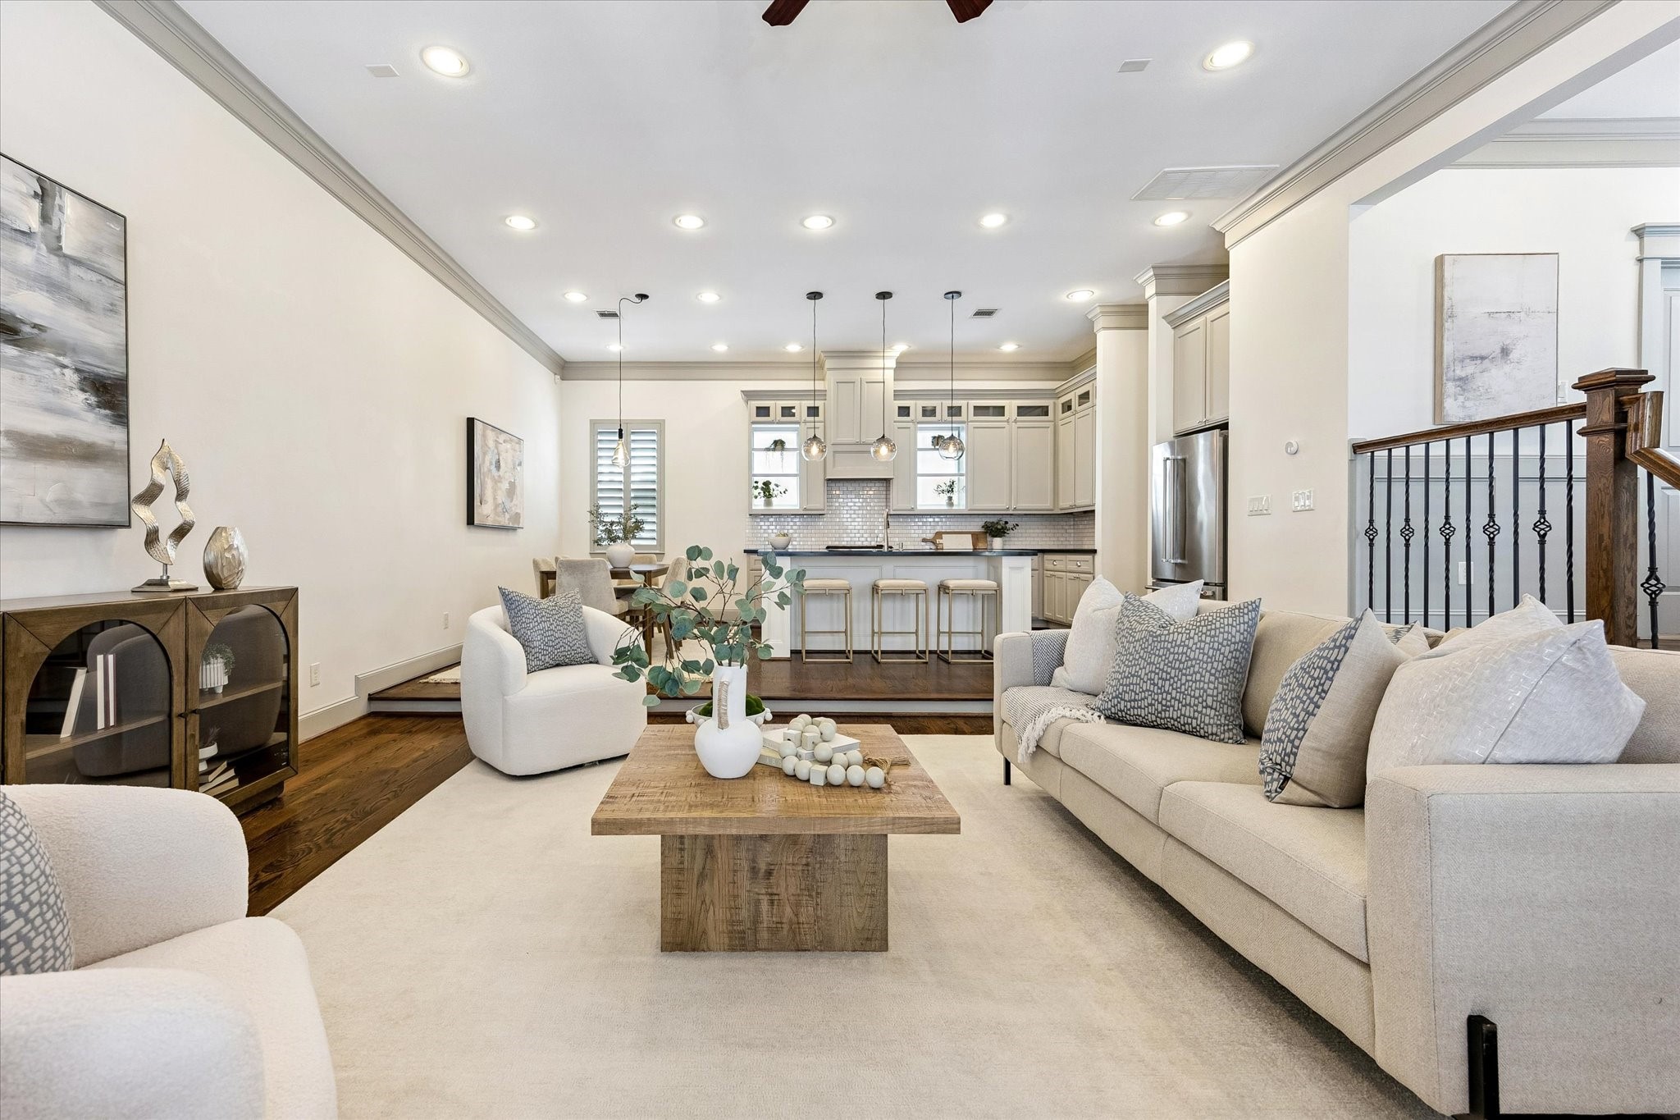
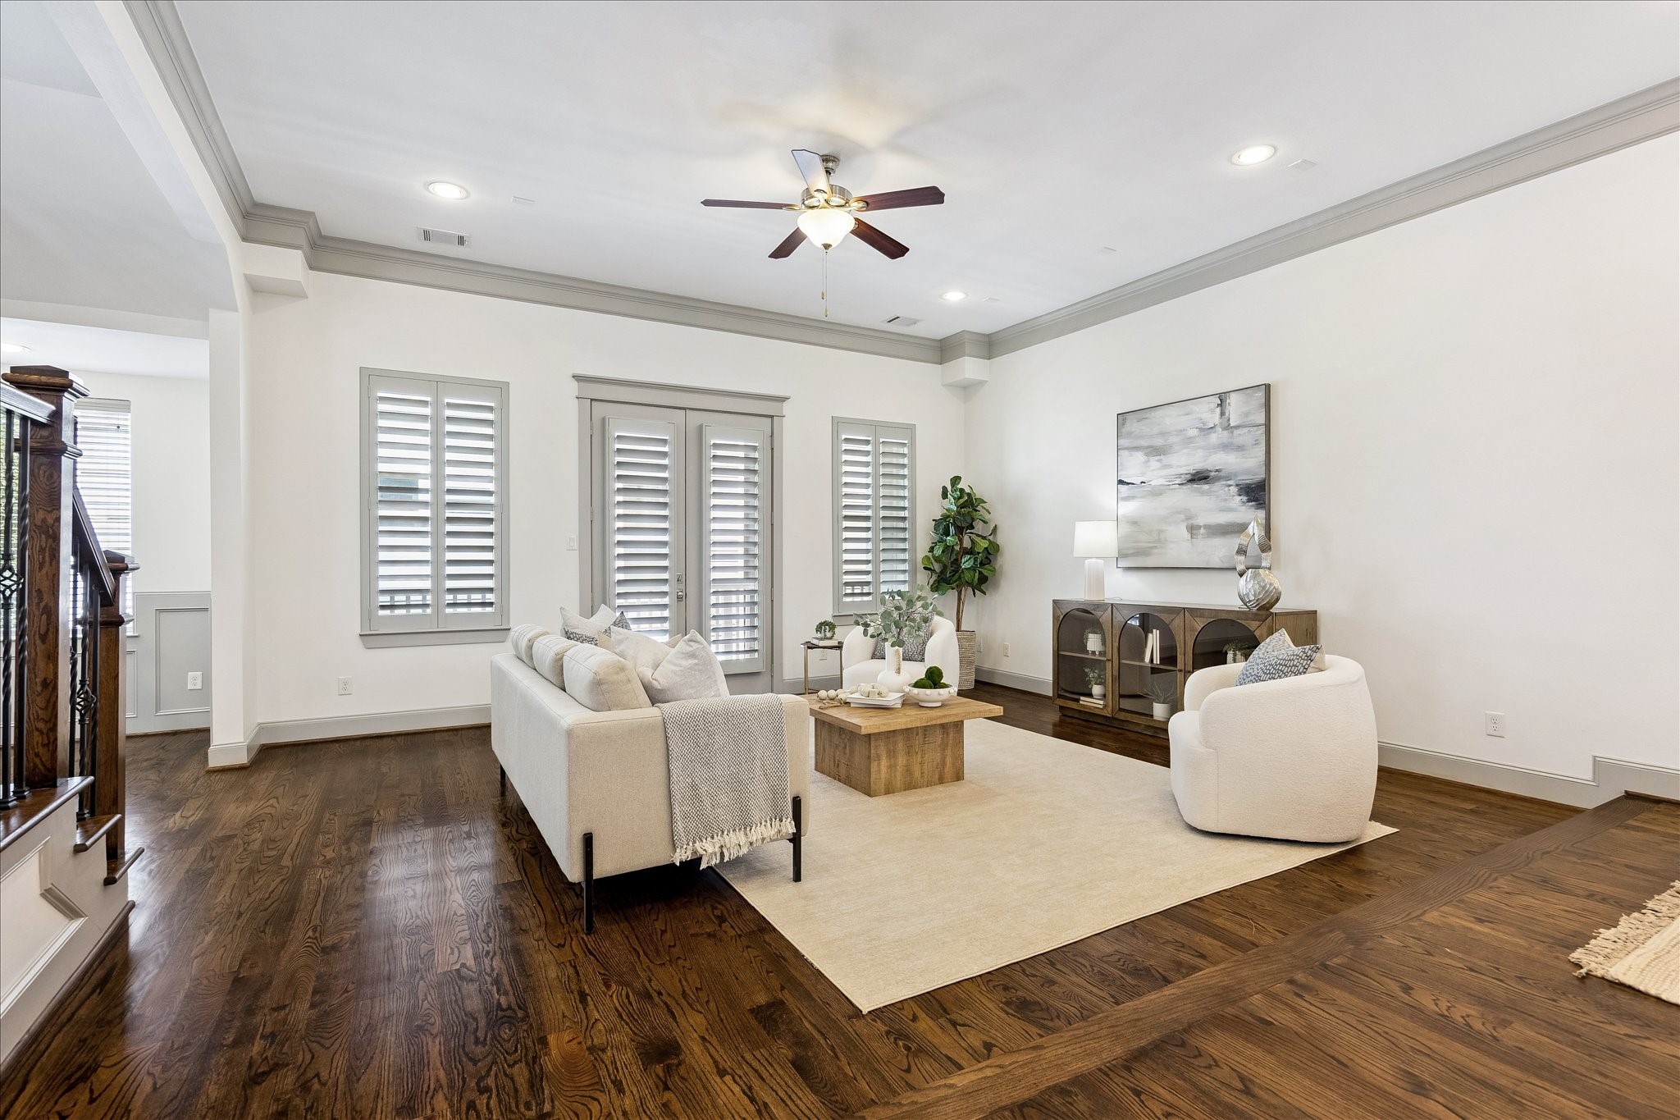
LIVING ROOM. The second-floor living area features rich hardwood floors, high ceilings, crown molding, and large windows that bring natural light into the space.
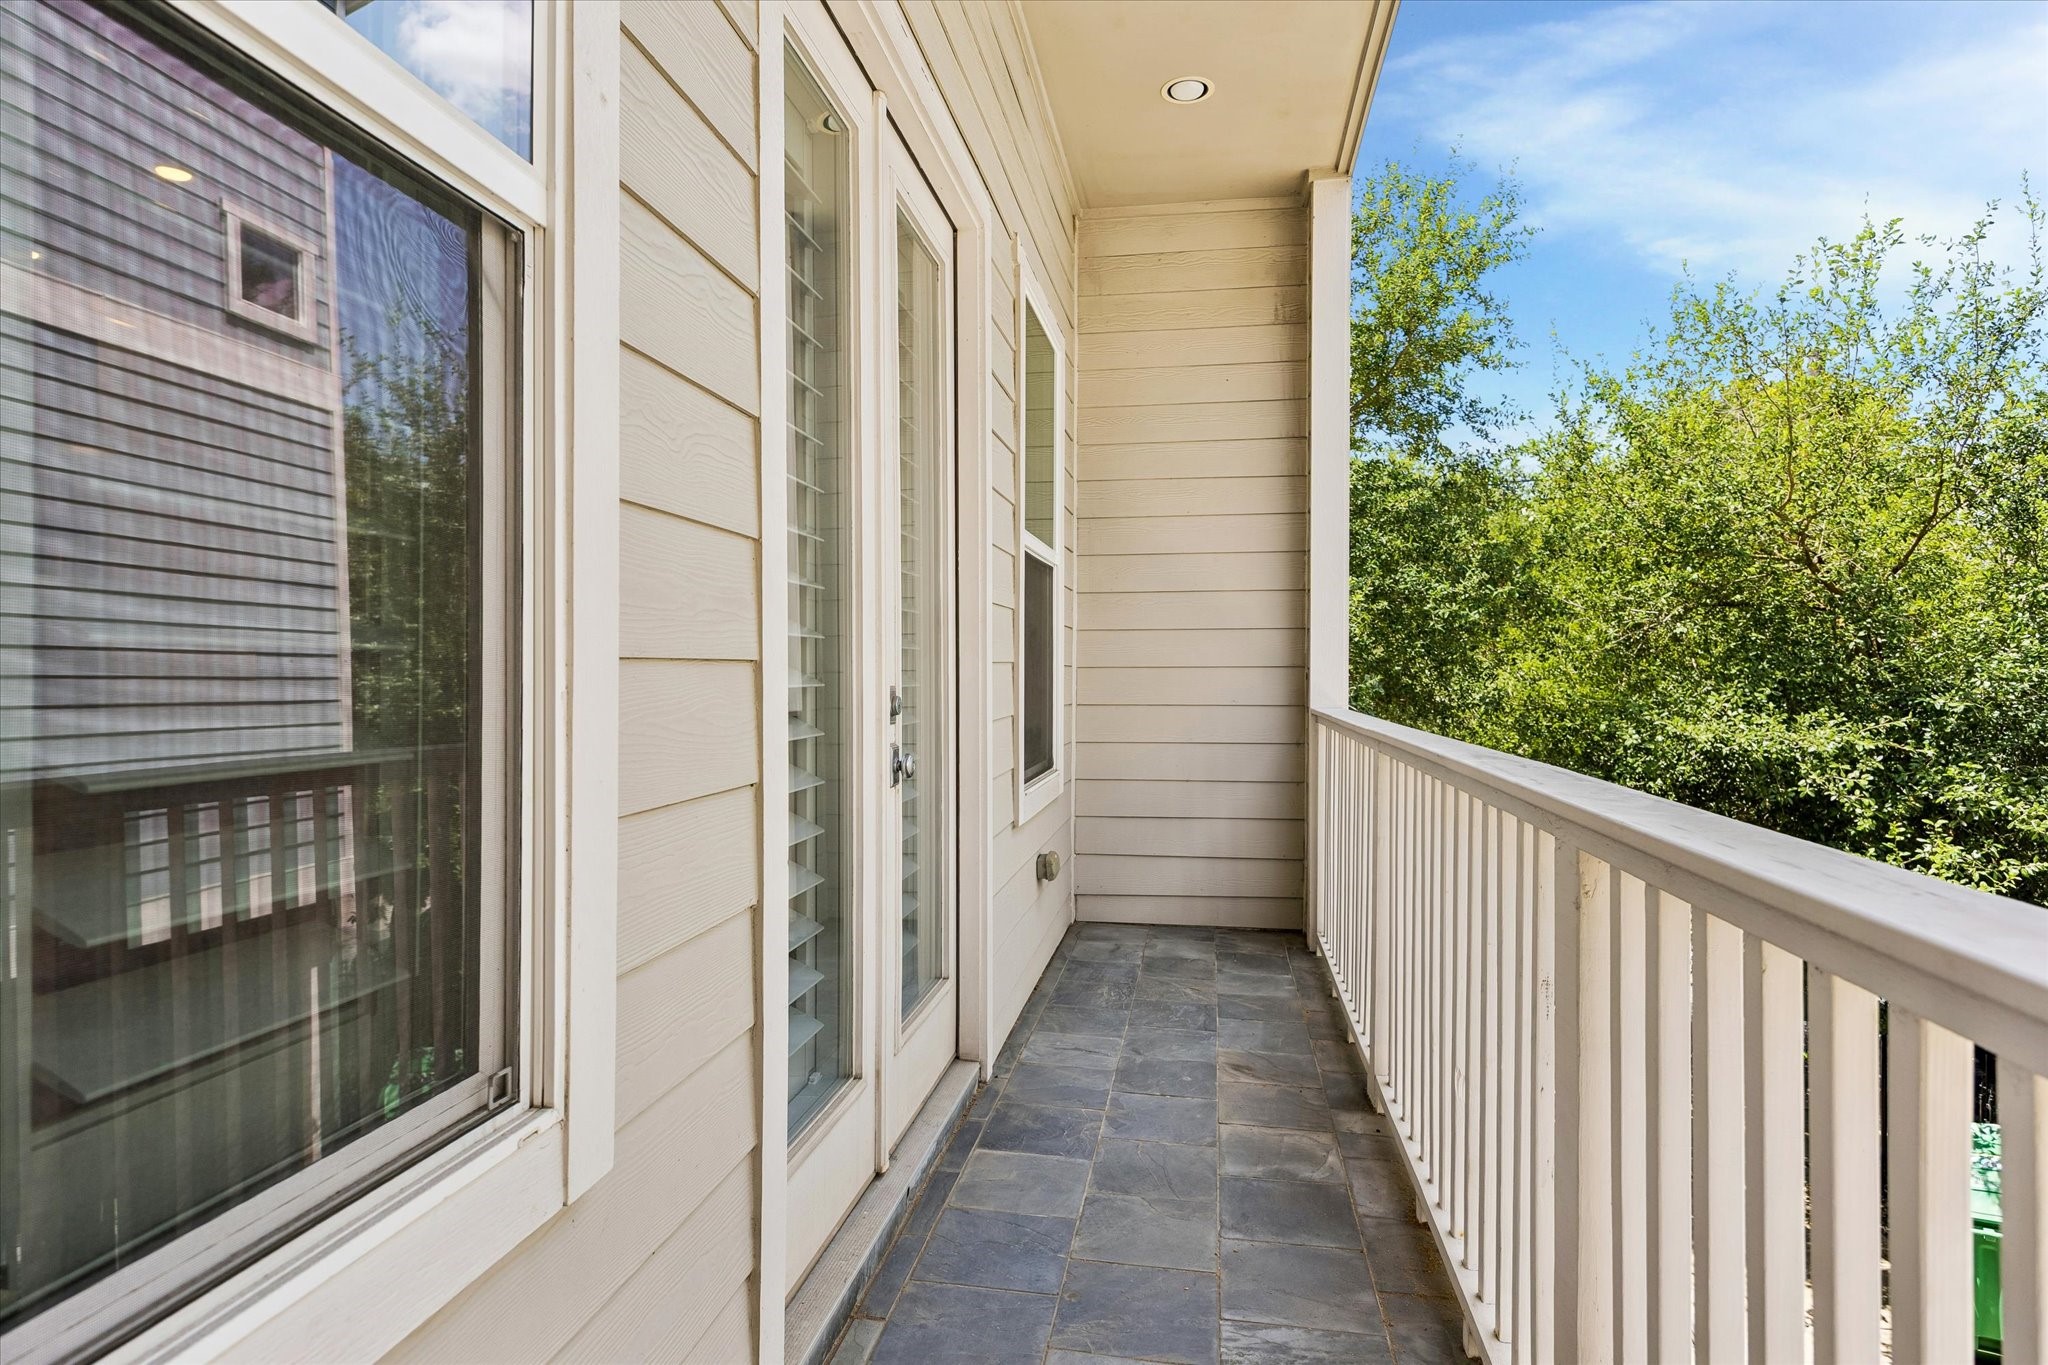
French doors extend the second-floor living space onto a covered balcony, providing an additional spot to enjoy the surrounding Heights setting.
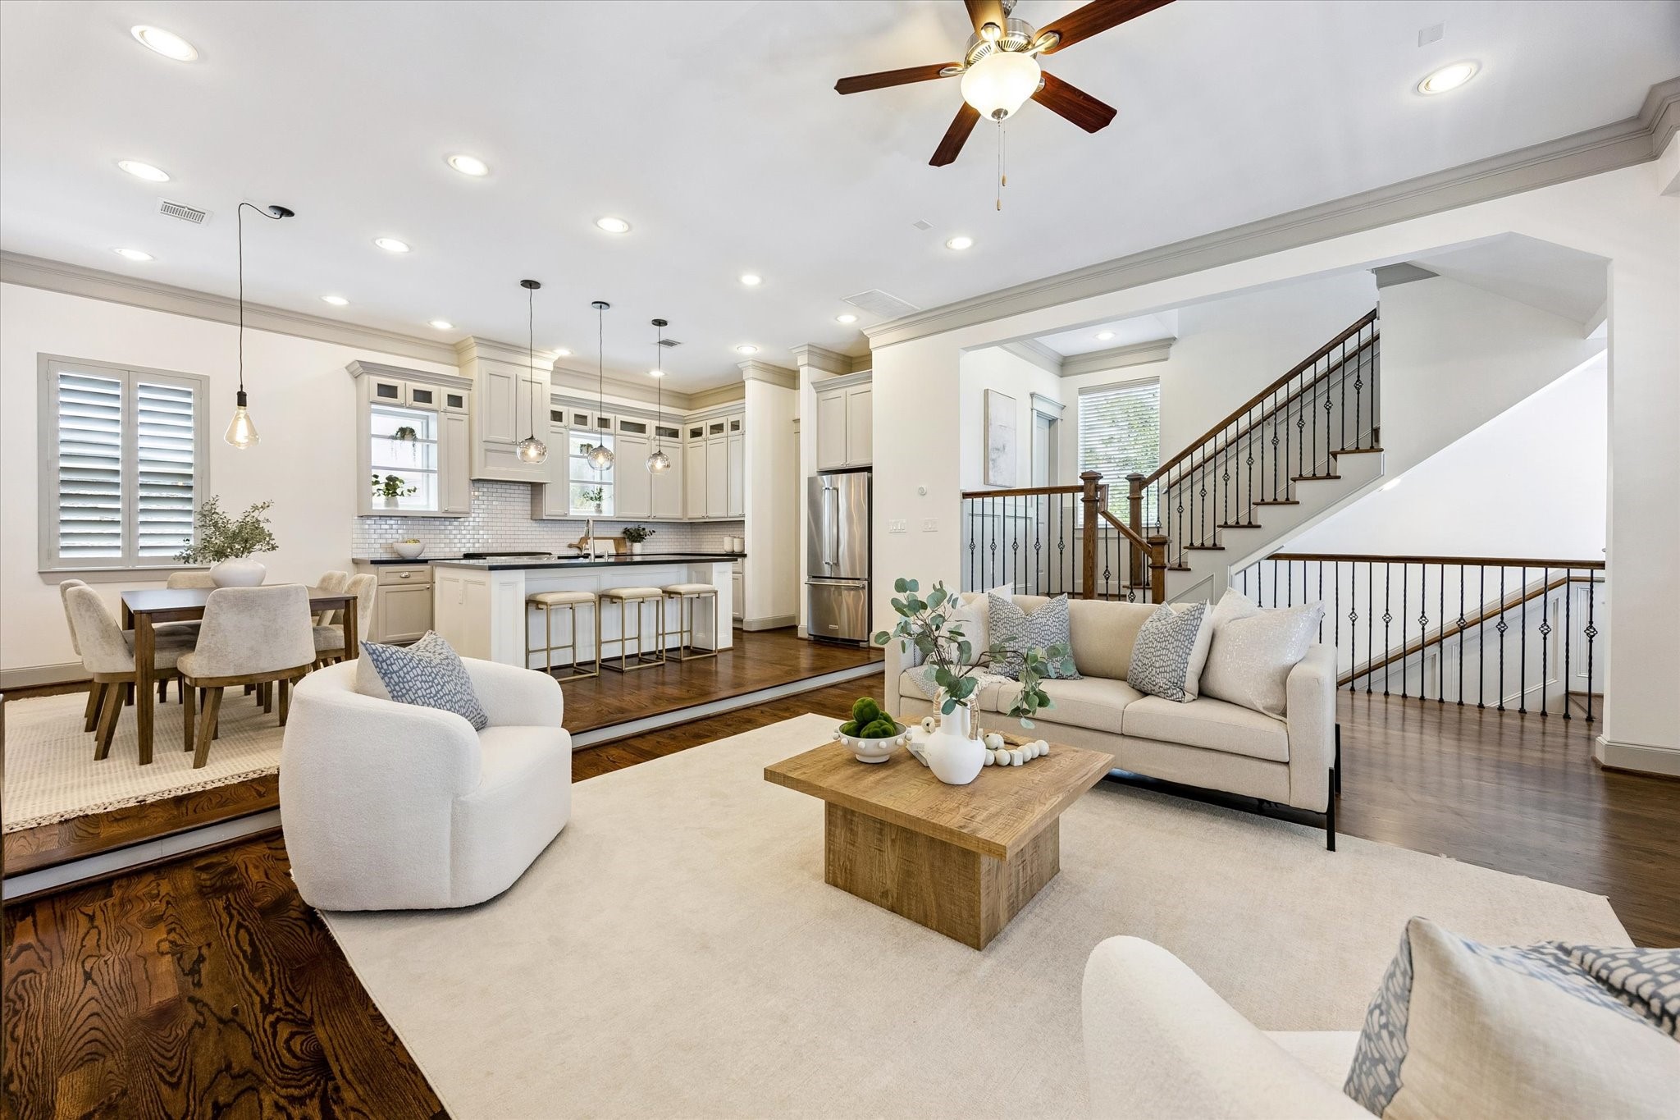
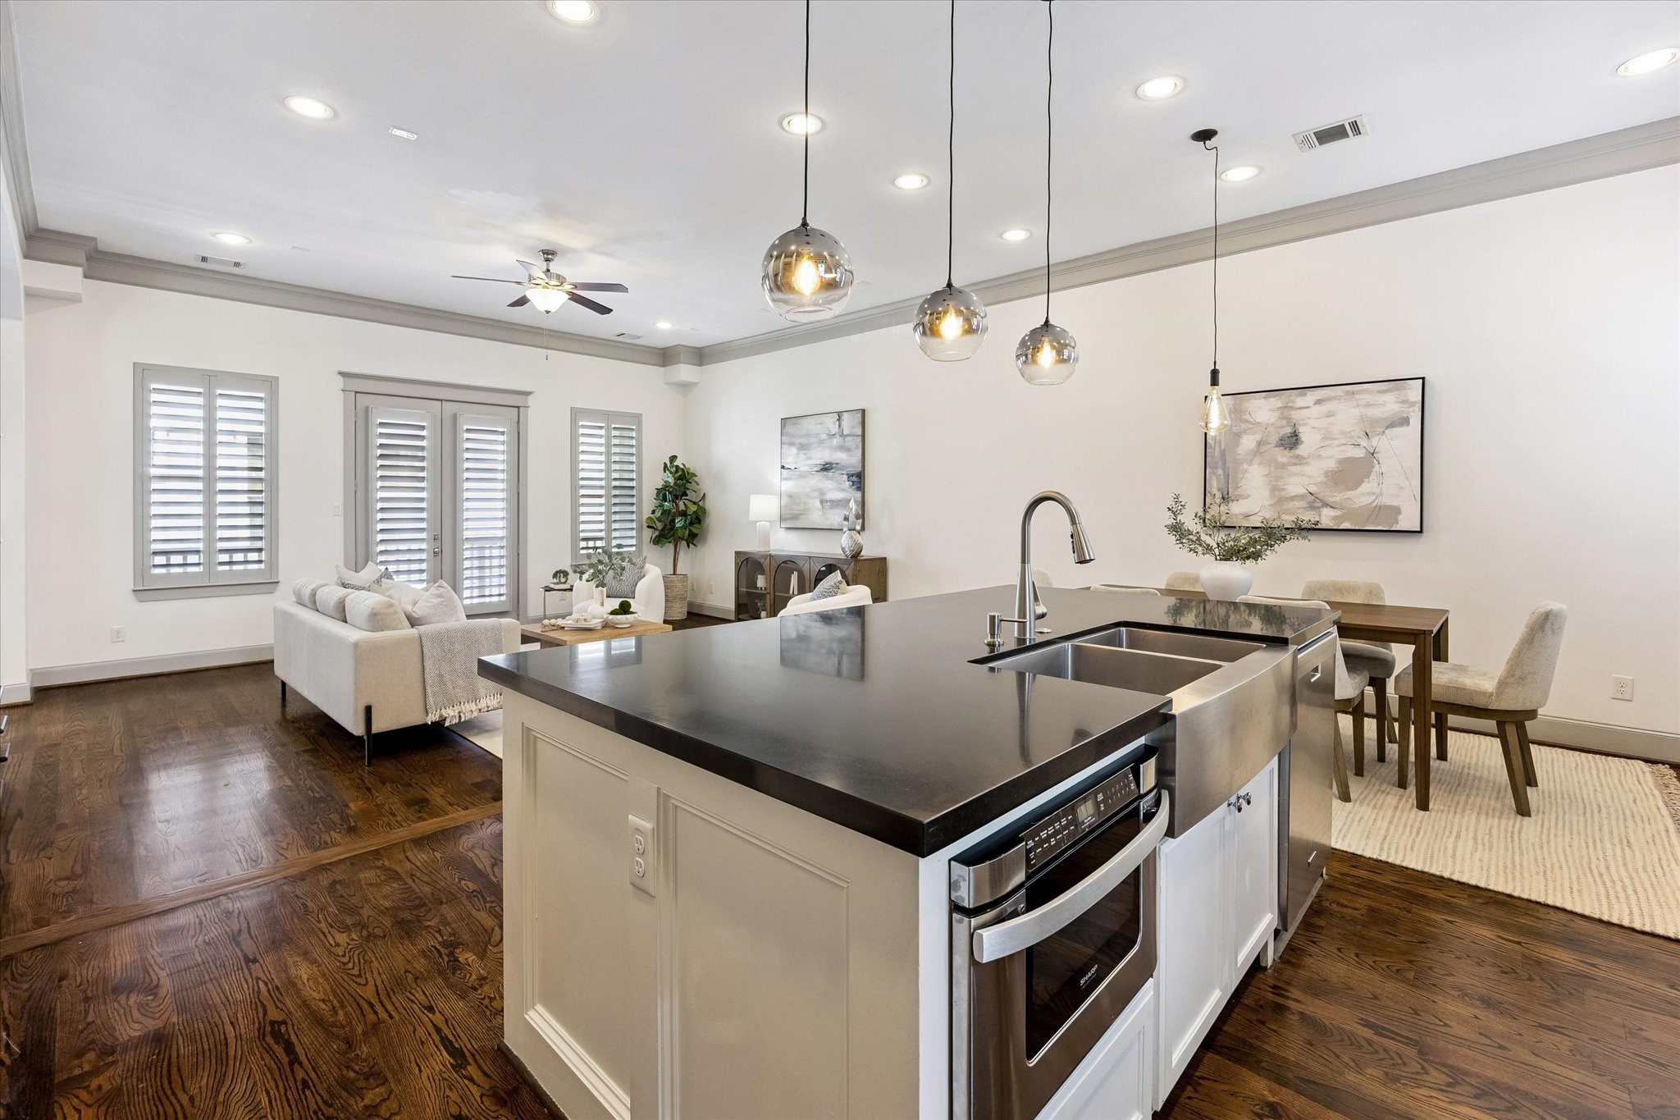
The open second-floor layout provides defined living and dining areas while maintaining a spacious, connected feel throughout the main level.
Another angle showcases the generous scale of the living room and its open connection to the adjoining dining and kitchen areas, creating an easy flow for everyday living and entertaining.
Note the details: Extensive crown molding and trim detail add architectural interest to the high ceilings and clean, neutral interior, as well as the recessed lighting and custom plantain shutters.
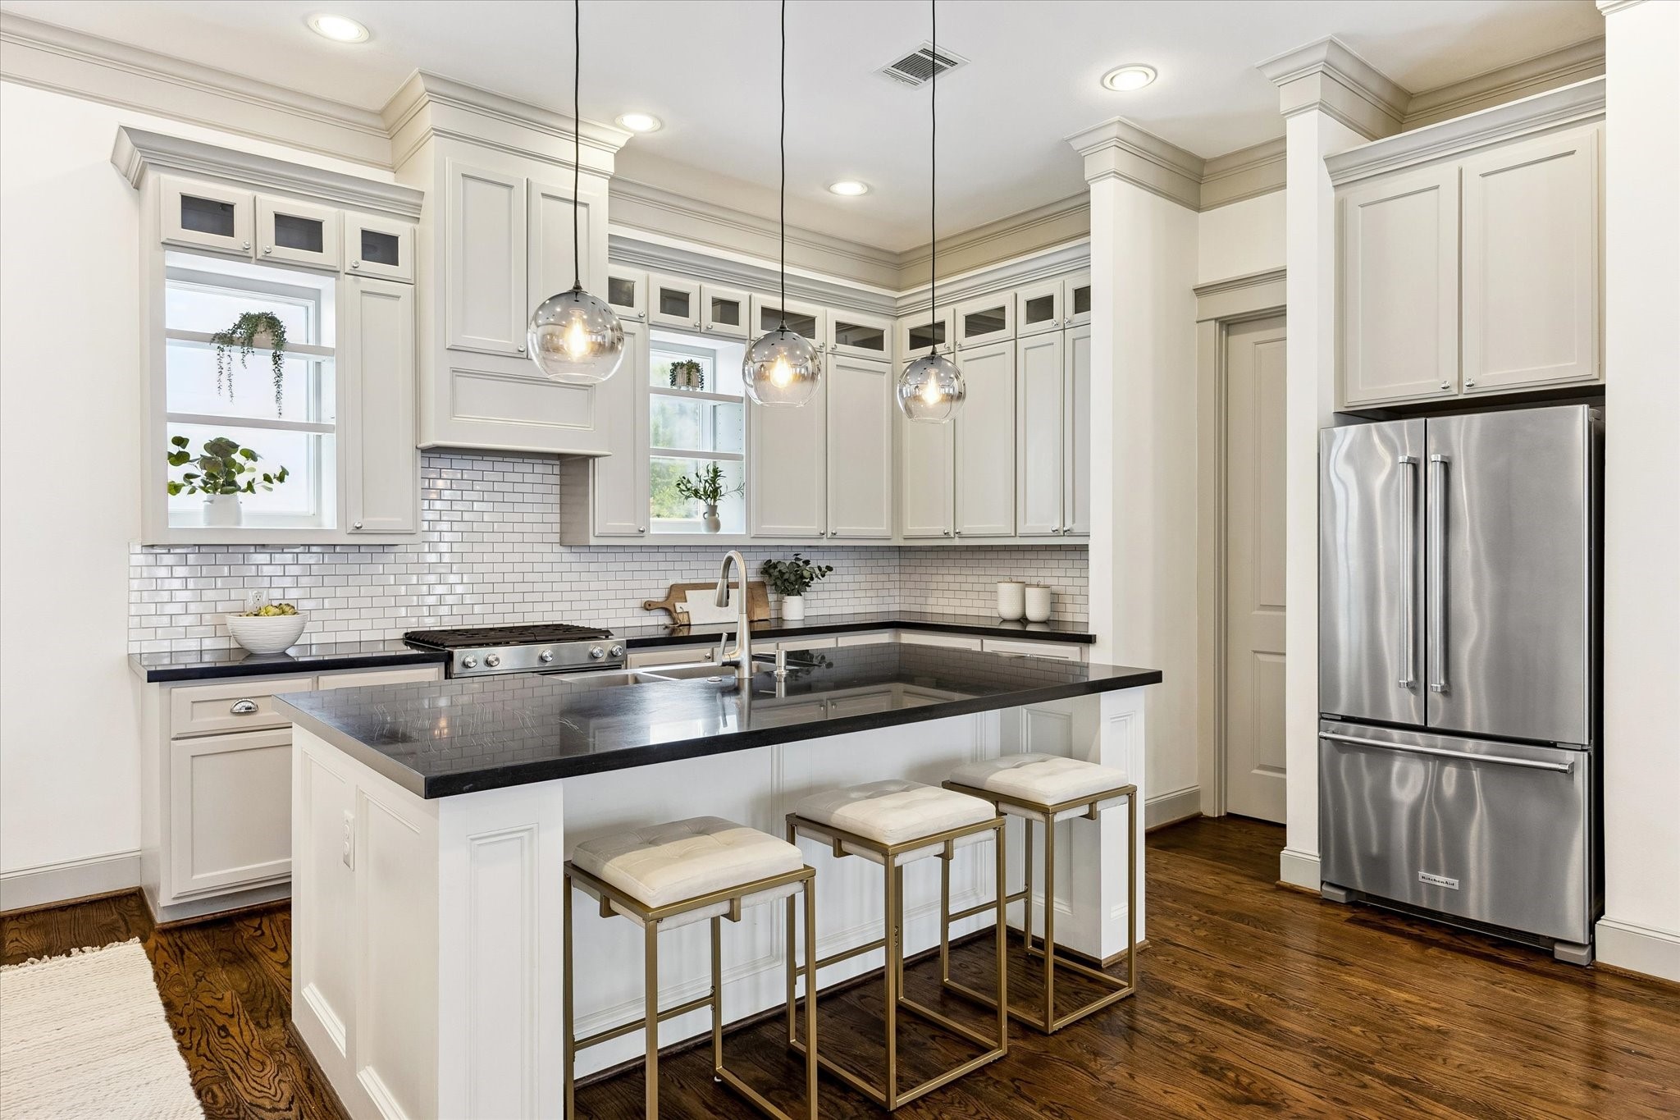
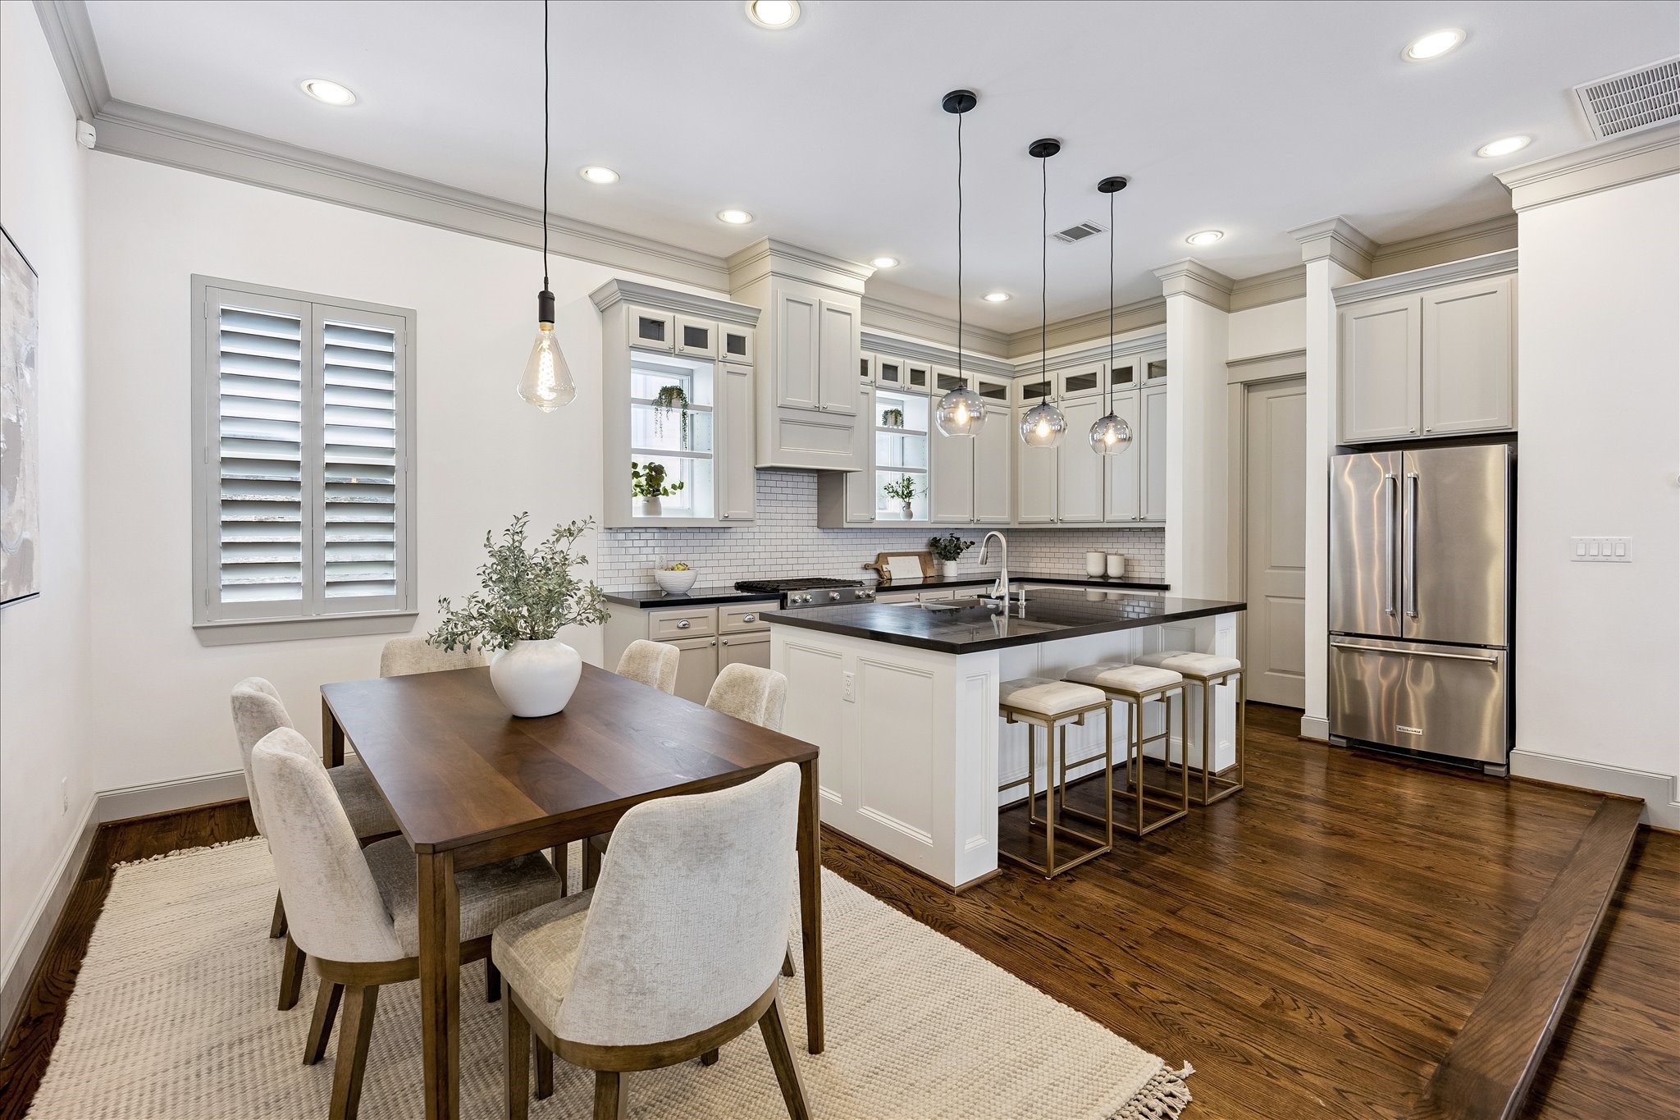
KITCHEN. The open kitchen pairs crisp white cabinetry with black, honed, granite countertops, stainless-steel appliances, and warm hardwood floors for a clean, timeless finish.
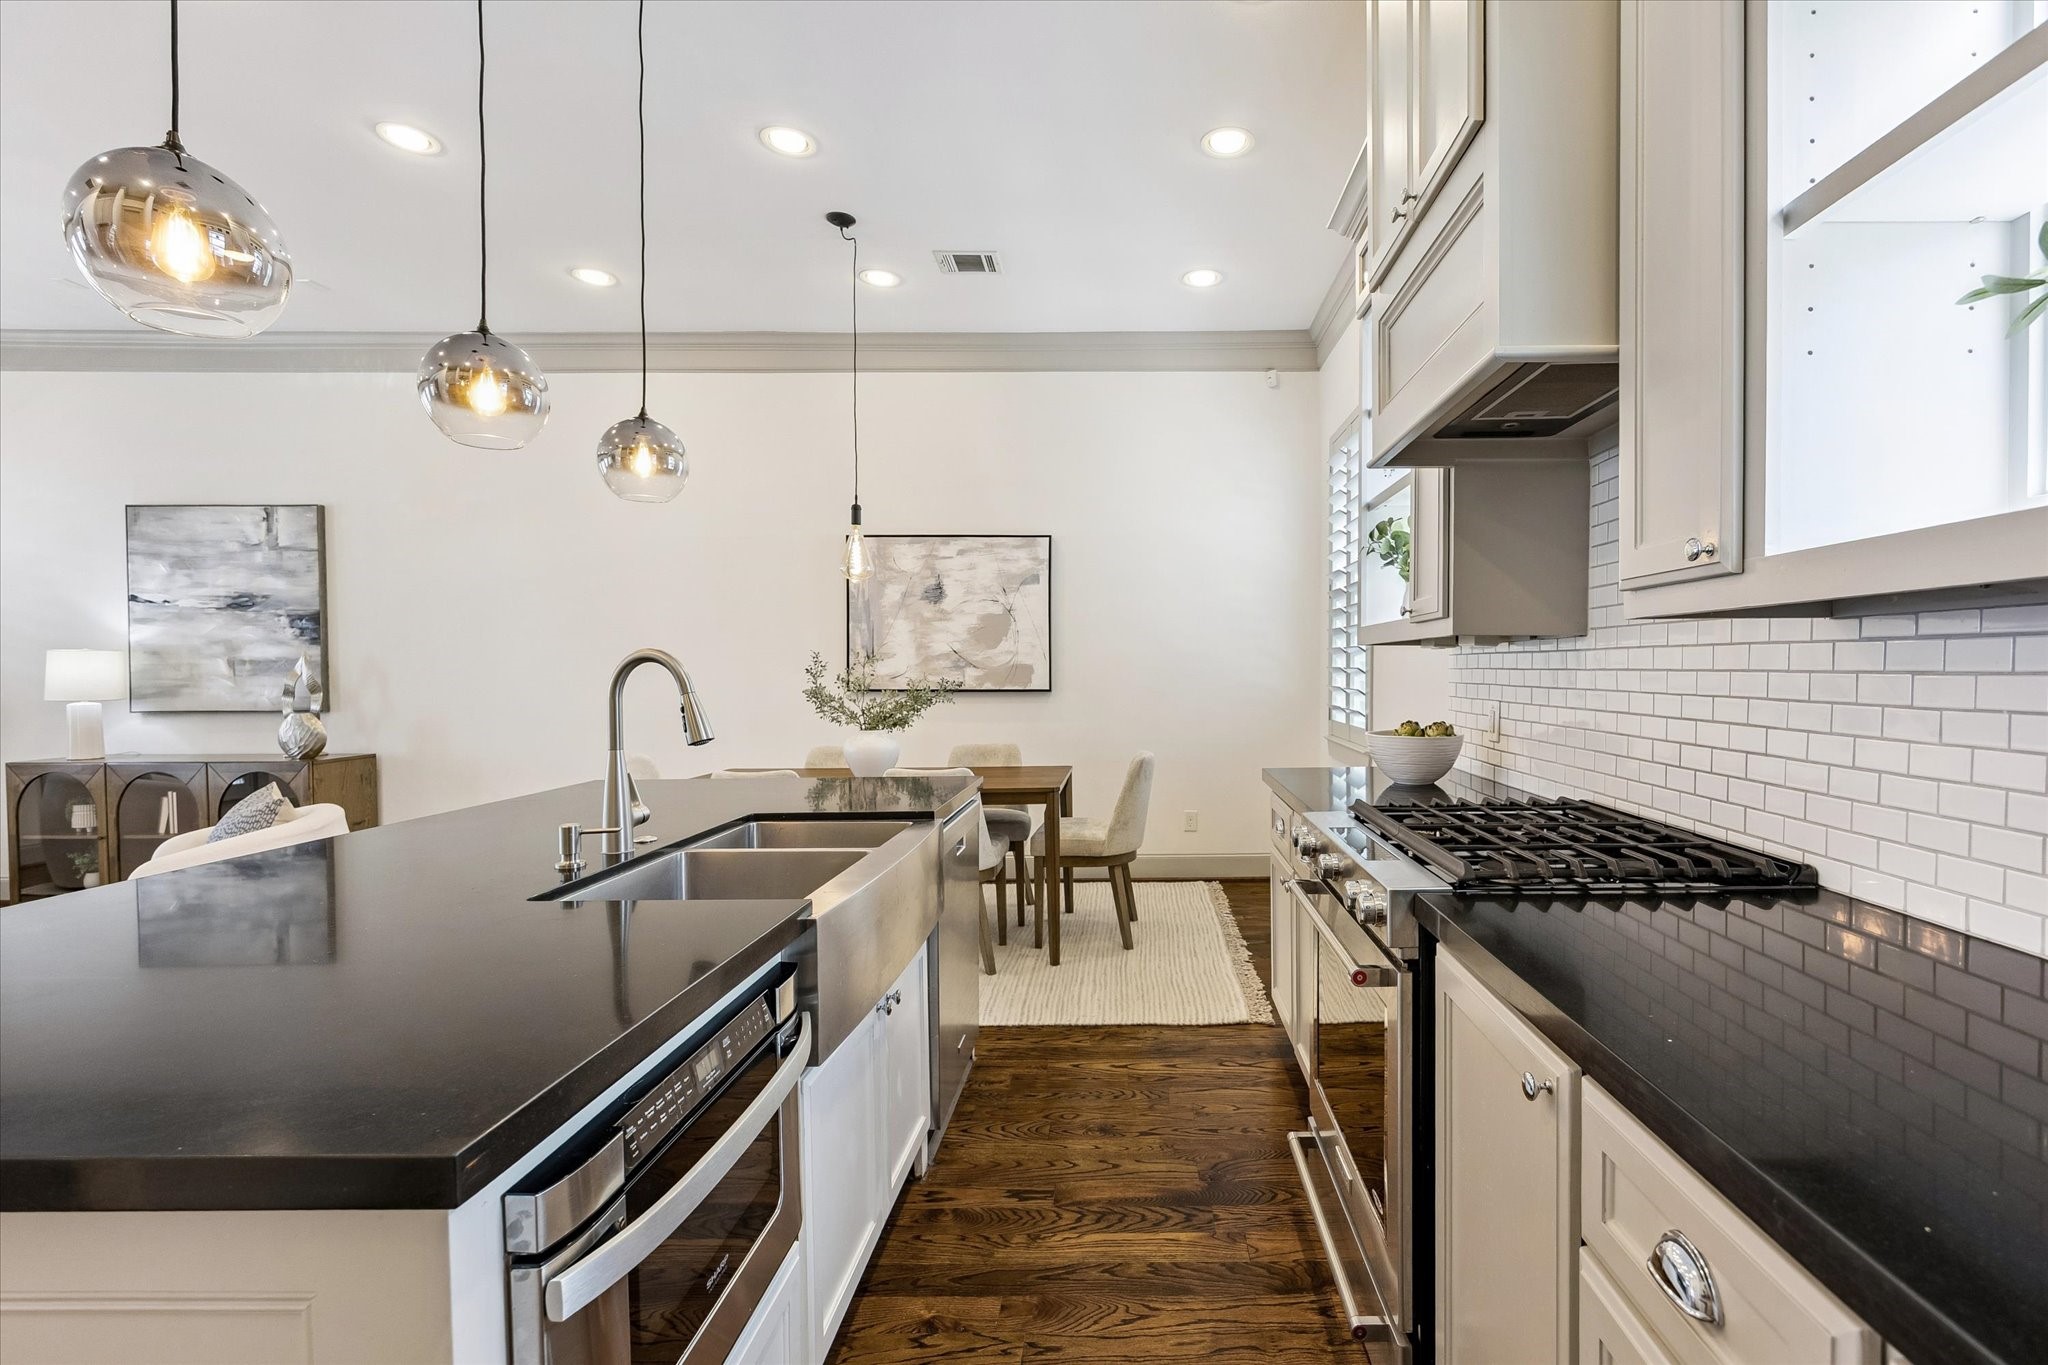
There is generous workspace throughout the kitchen, complemented by under-cabinet lighting and a neutral tile backsplash. Note the windows at the back of the two cabinets on either side of the gas took top. A nice feature, that lets in more natural light.
The appliance package includes a Kitchen Aid gas cooktop and oven, Kitchen Aid dishwasher, built in microwave and stainless steel refrigerator.
Extensive upper and lower cabinetry provides abundant storage, complemented by a dedicated pantry for additional kitchen organization.
The substantial center island incorporates the farmhouse-style metal sink while providing generous prep space, additional storage, and casual counter seating.
Additionally, the island houses a built-in, stainless steel microwave and gorgeous pendant lighting.
DINING ROOM. The hardwood flooring and crown molding continues into the dining area, visually connecting it with the surrounding second-floor living spaces.
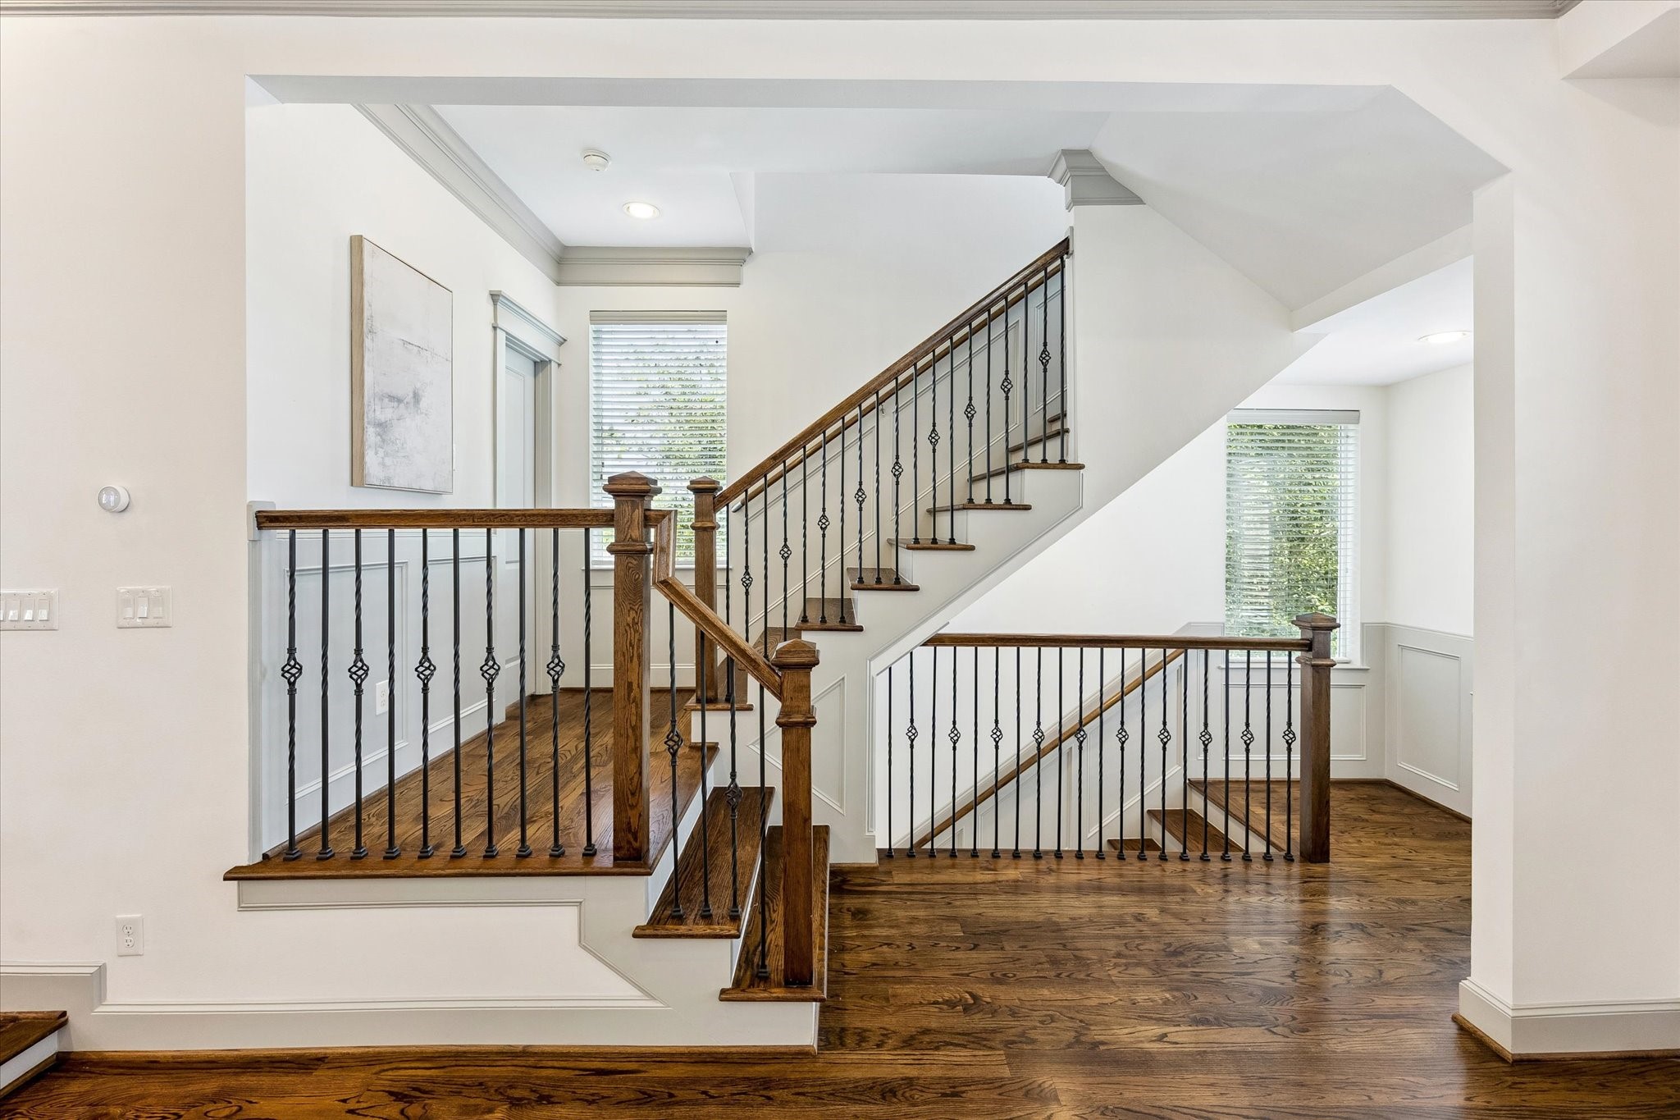
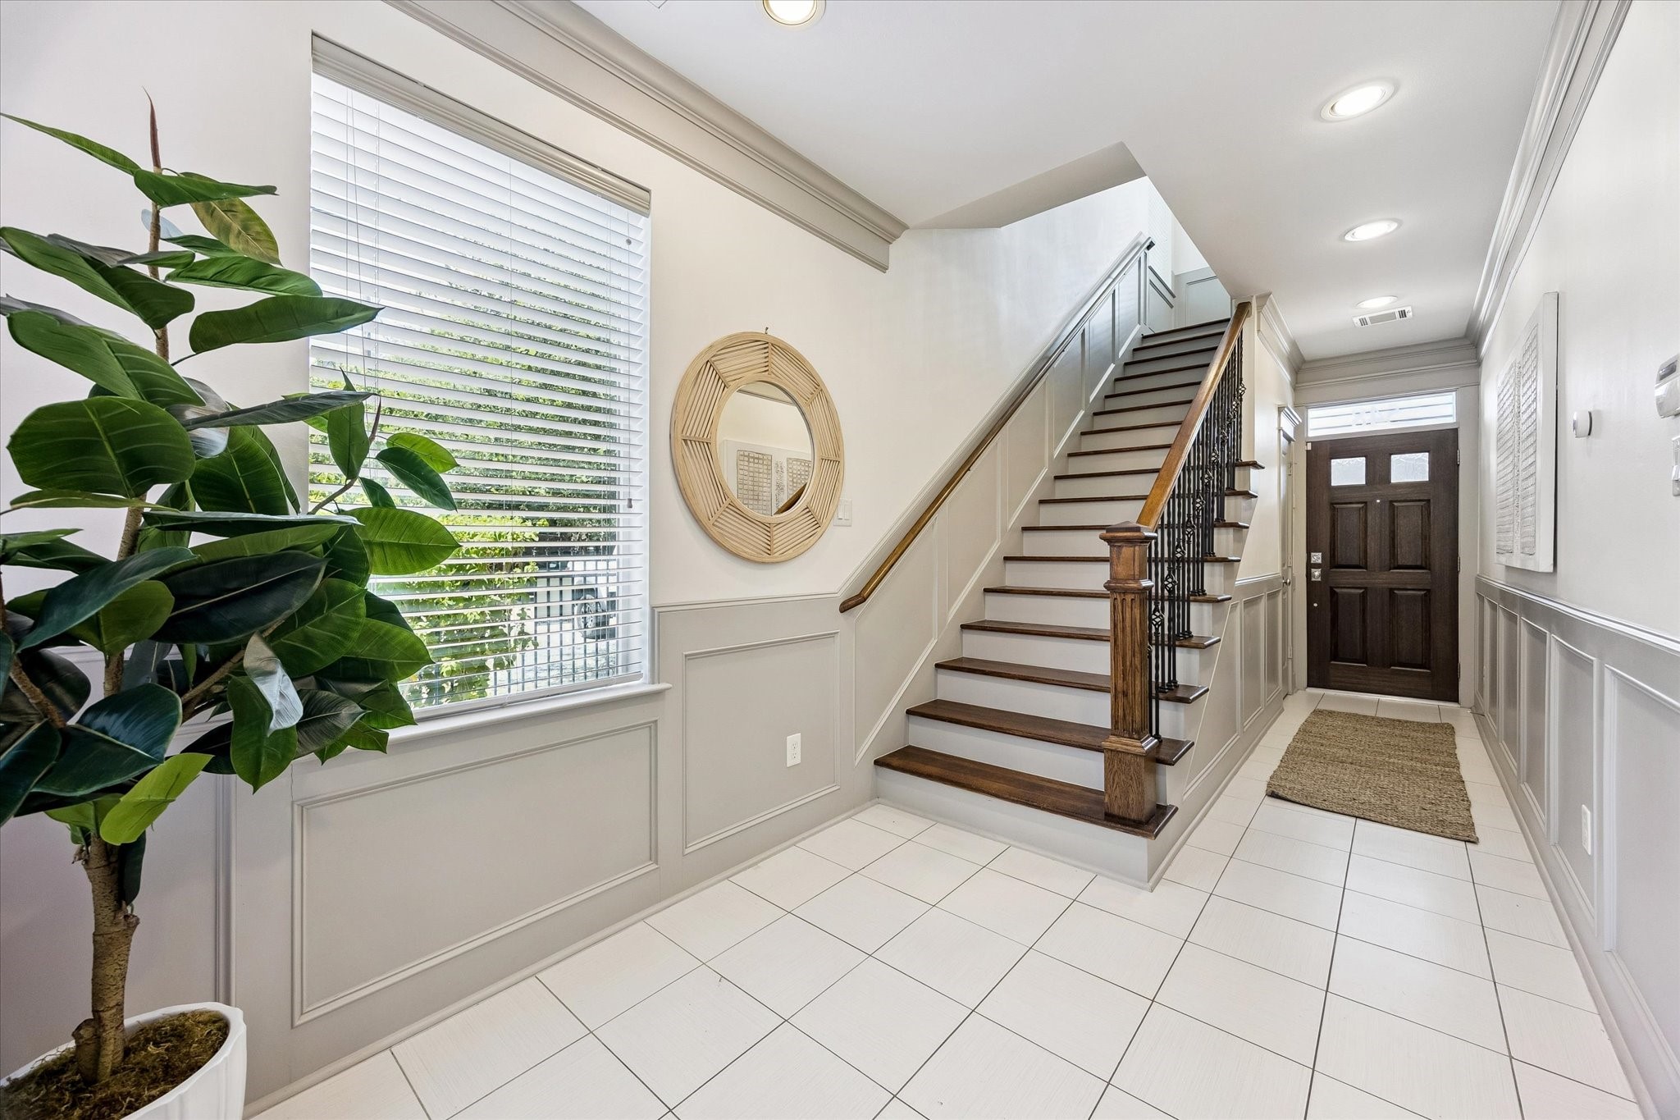
STAIRCASE. The central staircase connects all three levels of the home, with hardwood treads, detailed millwork, and iron balusters carrying the home’s finishes vertically throughout the interior.
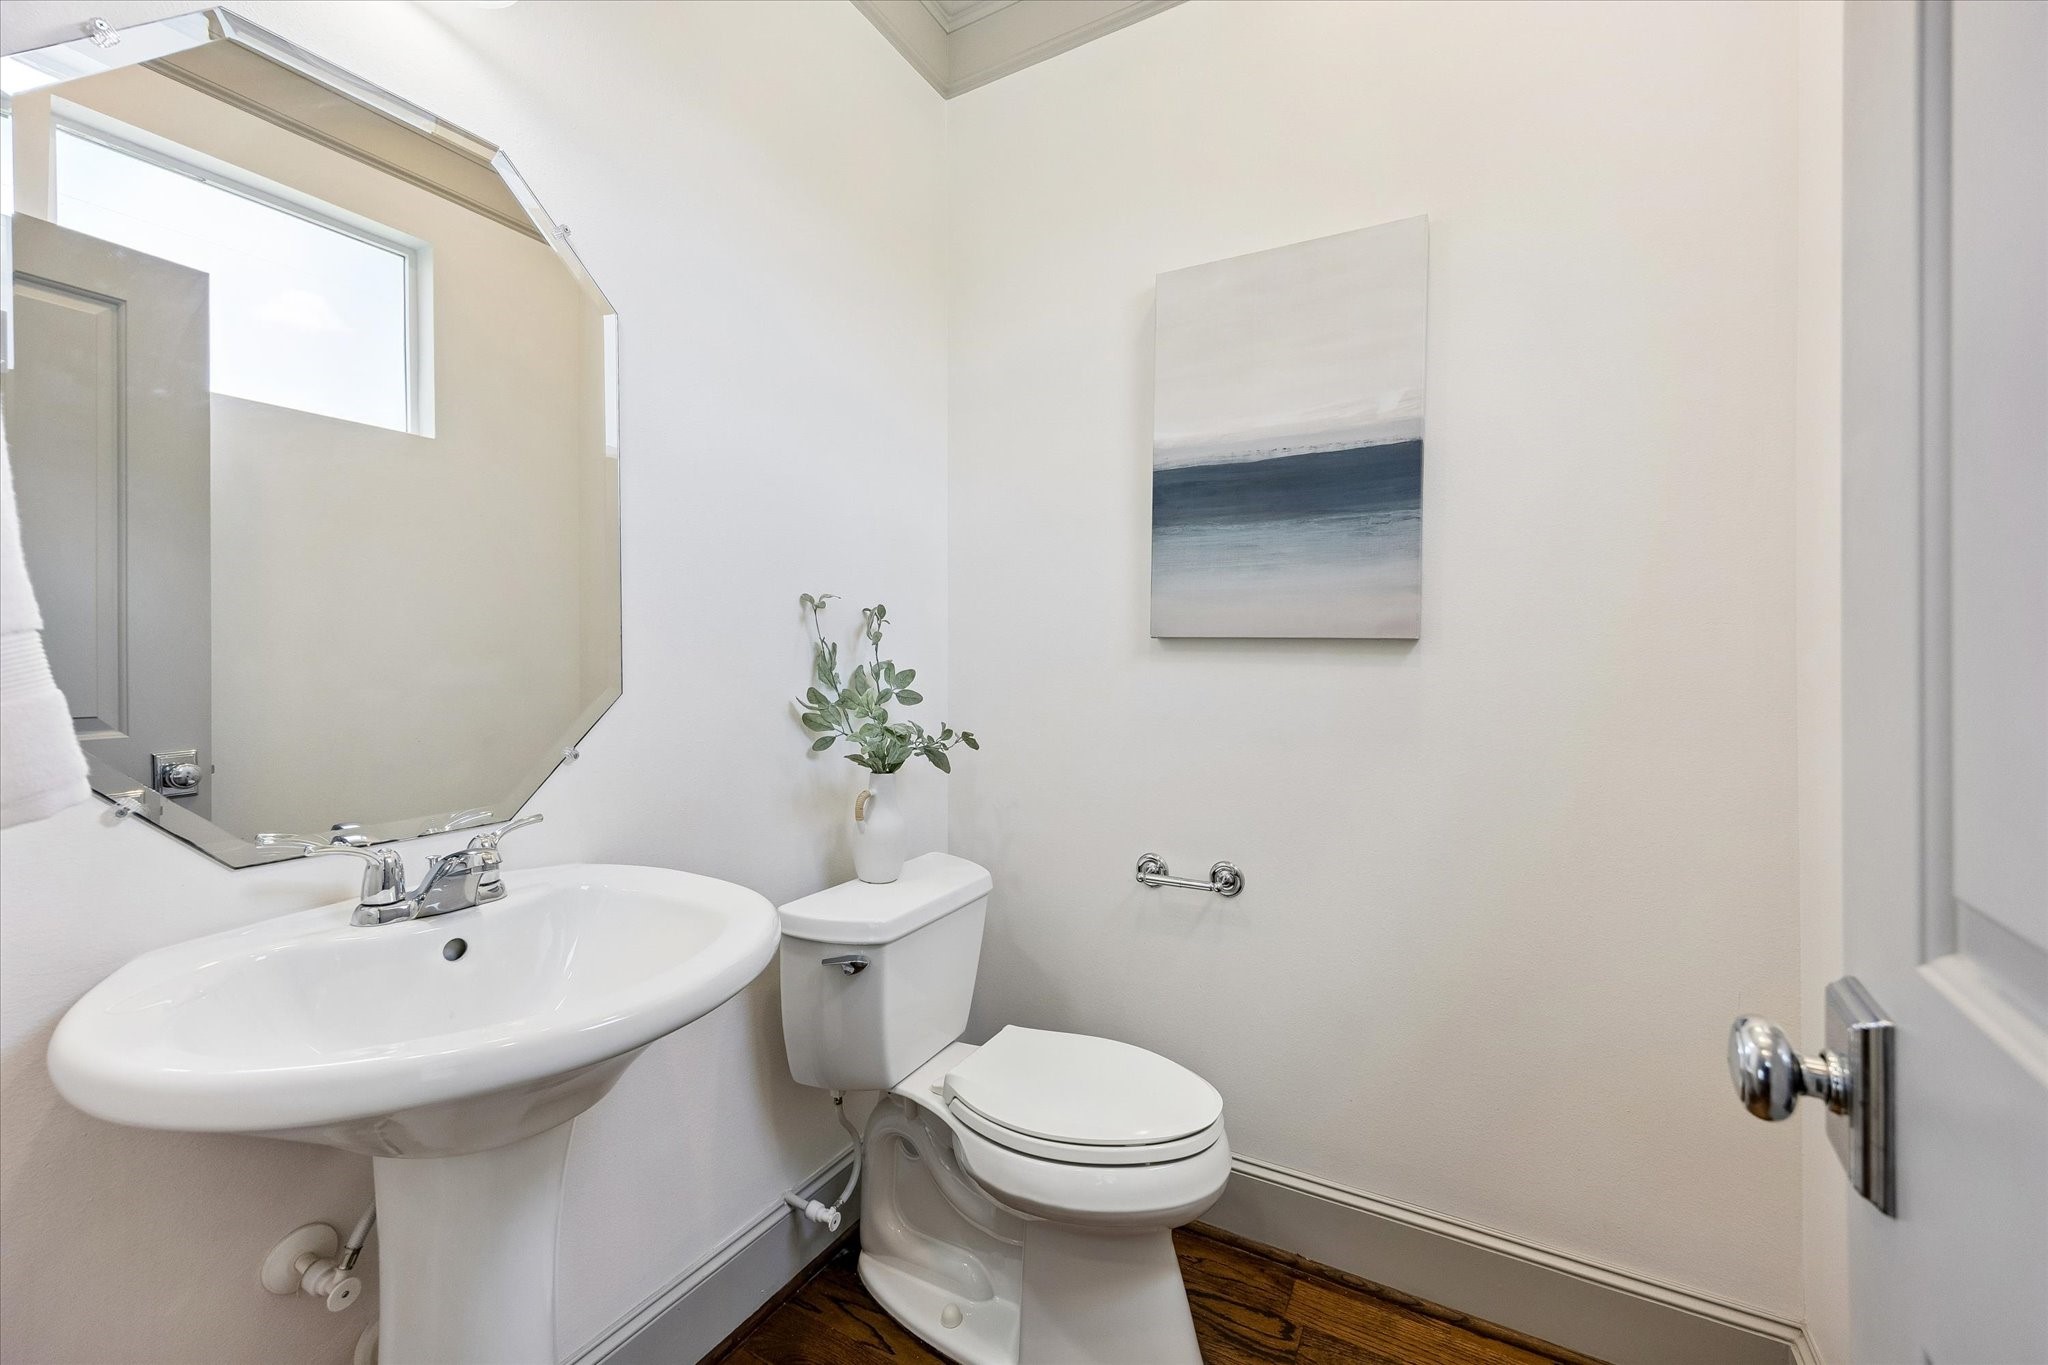
POWDER. A well-appointed half bathroom is situated just off the main second floor living space.
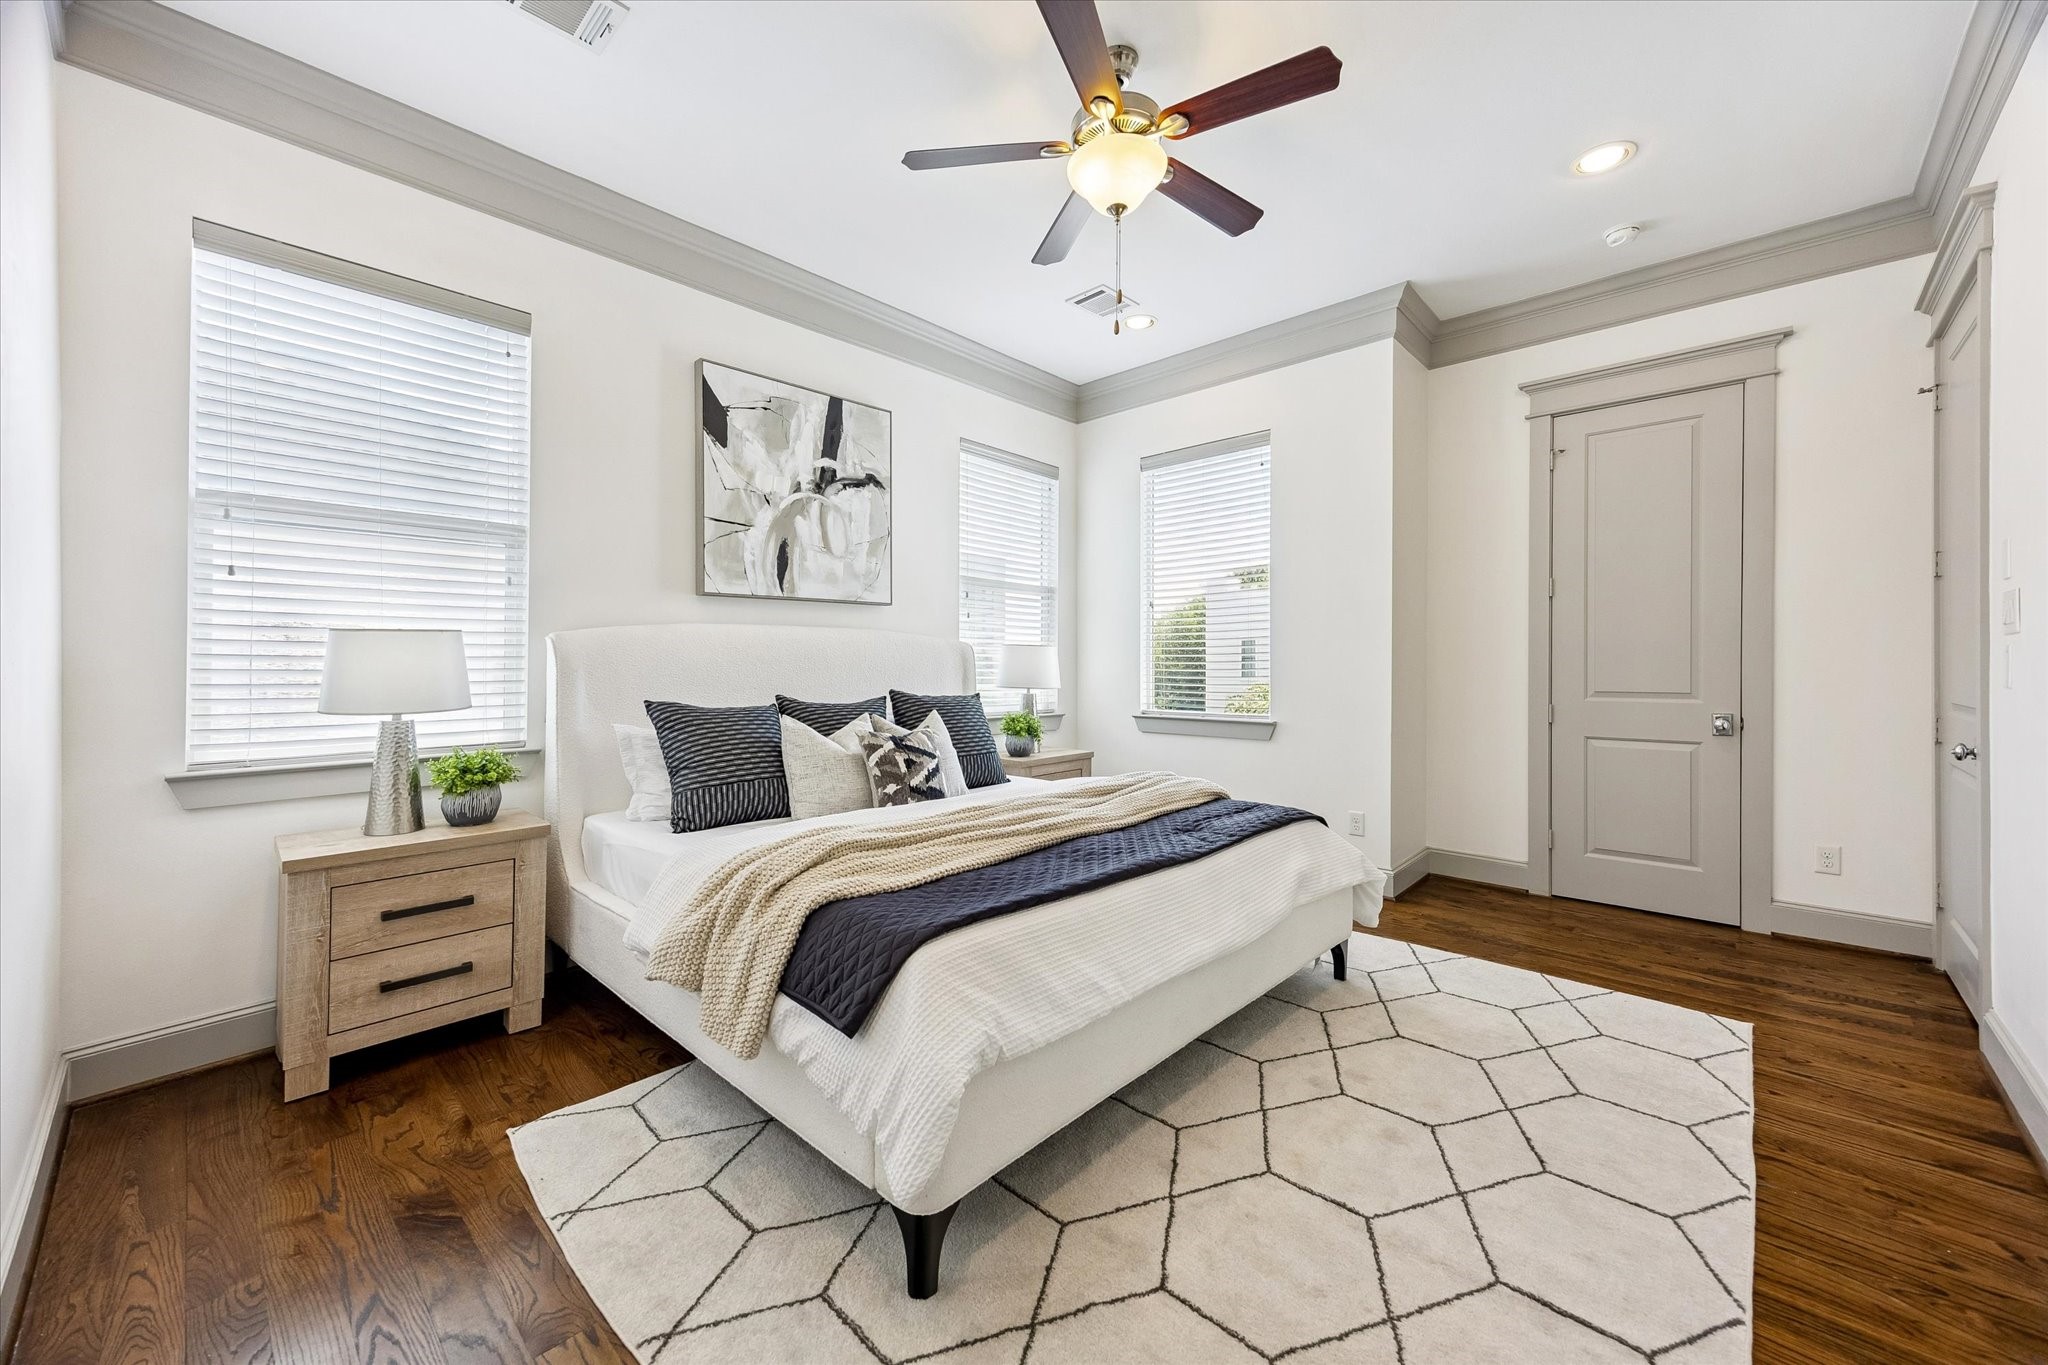
PRIMARY BEDROOM. The spacious primary bedroom features hardwood floors, high ceilings, detailed moldings, and generous space for a king-size bed and additional furnishings.
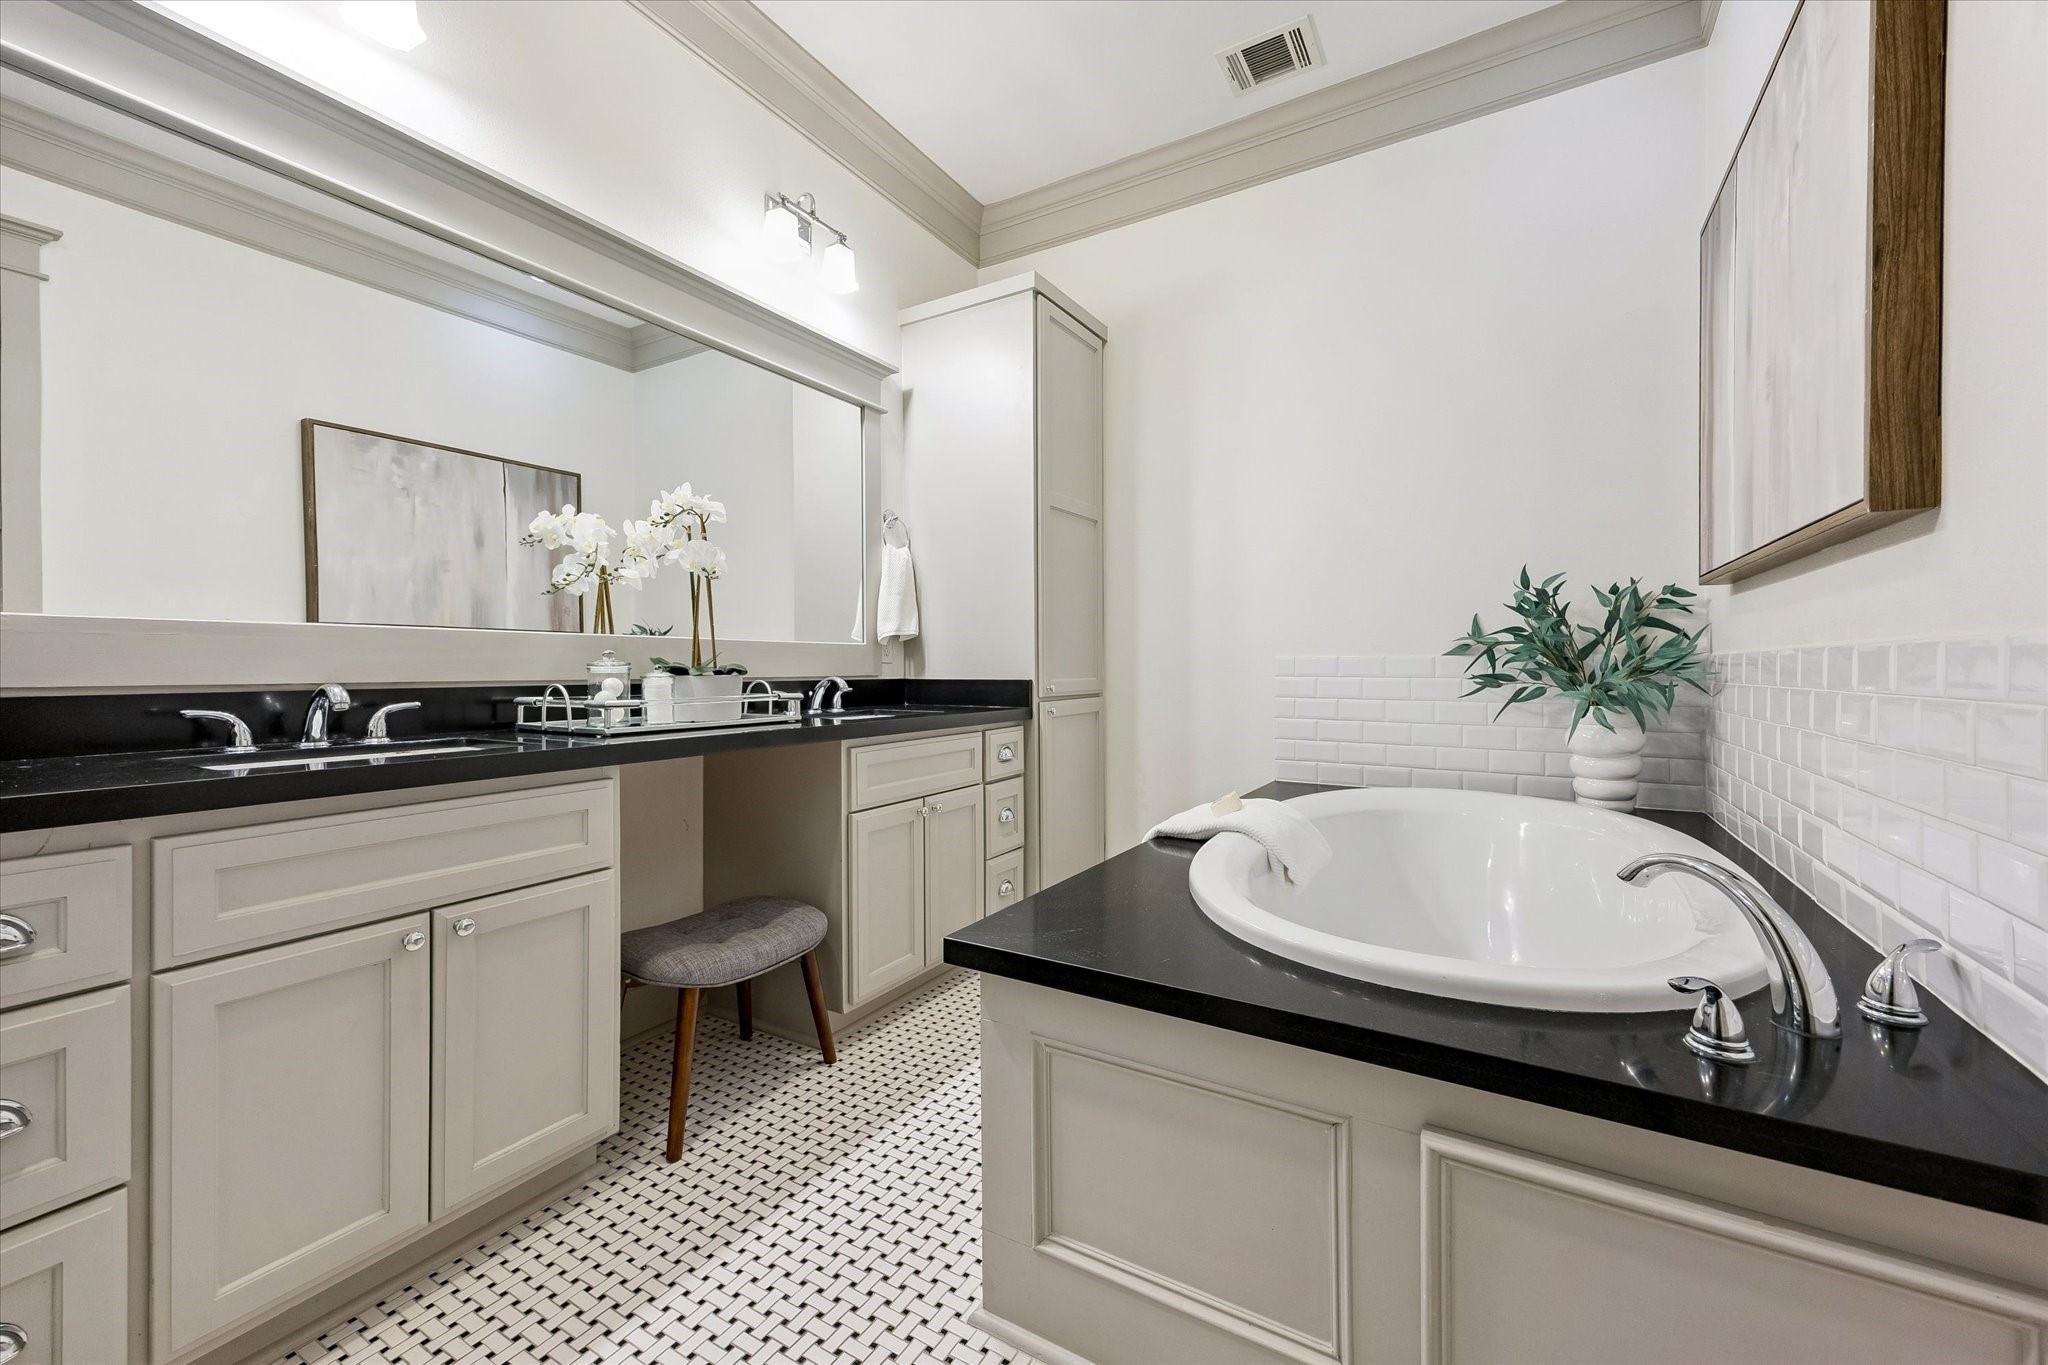
PRIMARY BATH. The contemporary primary bath features duel sinks, a stand alone, glass surround shower and large soaking tub.
The oversized walk-in shower features a glass enclosure, built-in bench, and tiled surround.
A long dual-sink vanity provides generous counter space and extensive cabinetry, complemented by modern fixtures, mirrors, and overhead lighting. Additionally, there is a built-in linen storage cabinet to the right.
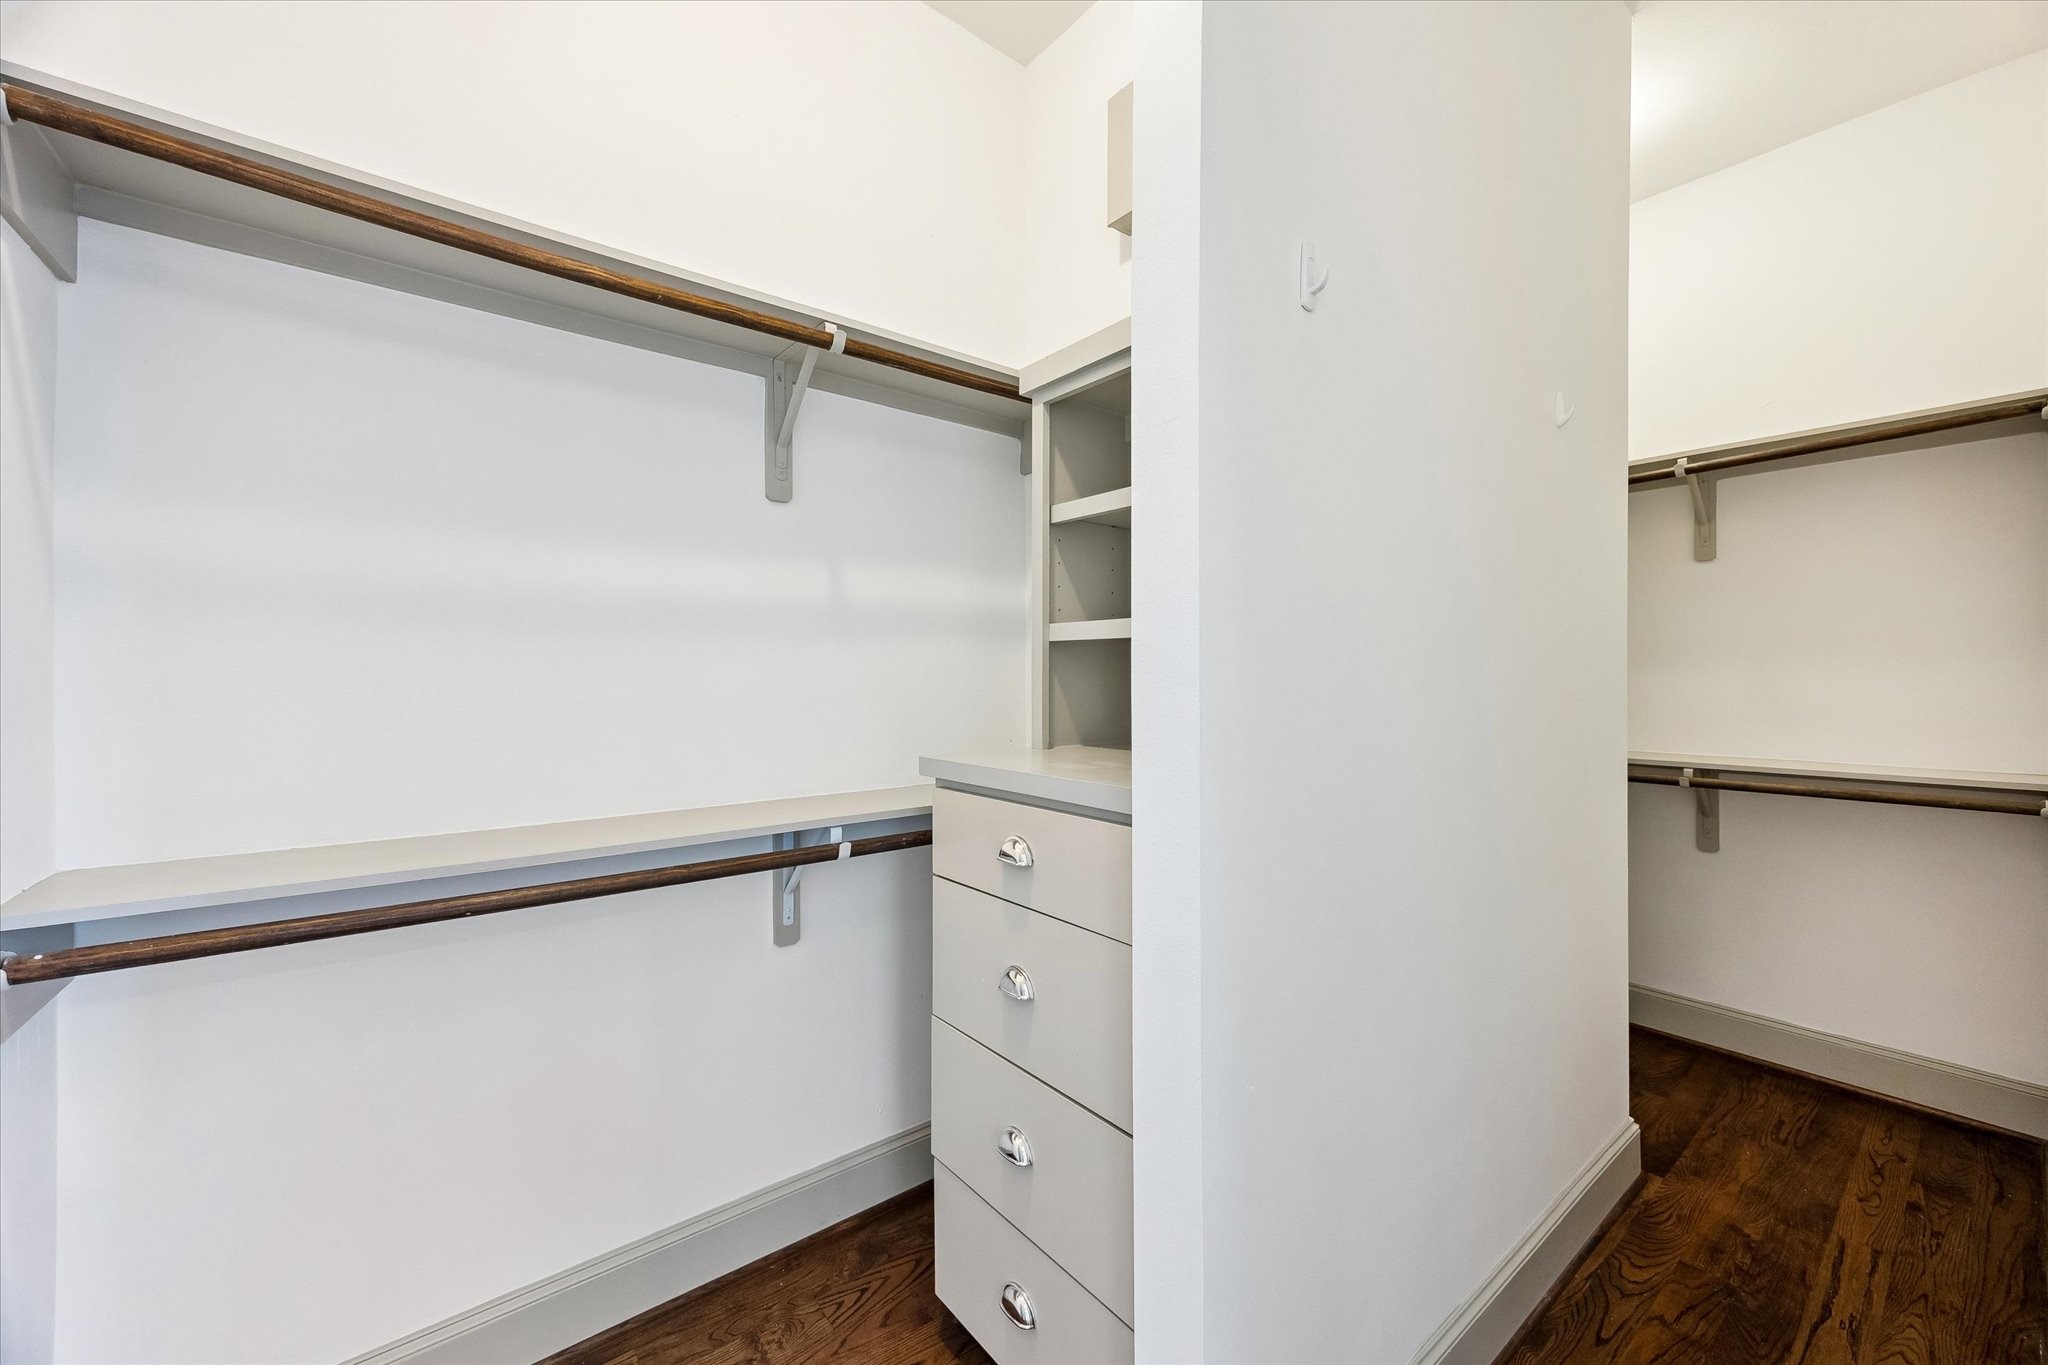
PRIMARY CLOSET. Custom built-ins maximize storage with multiple levels of hanging space, open shelving, and dedicated shoe storage.
Thoughtfully configured cabinetry and shelving provide organized storage while making efficient use of the additional primary suite’s closet space.
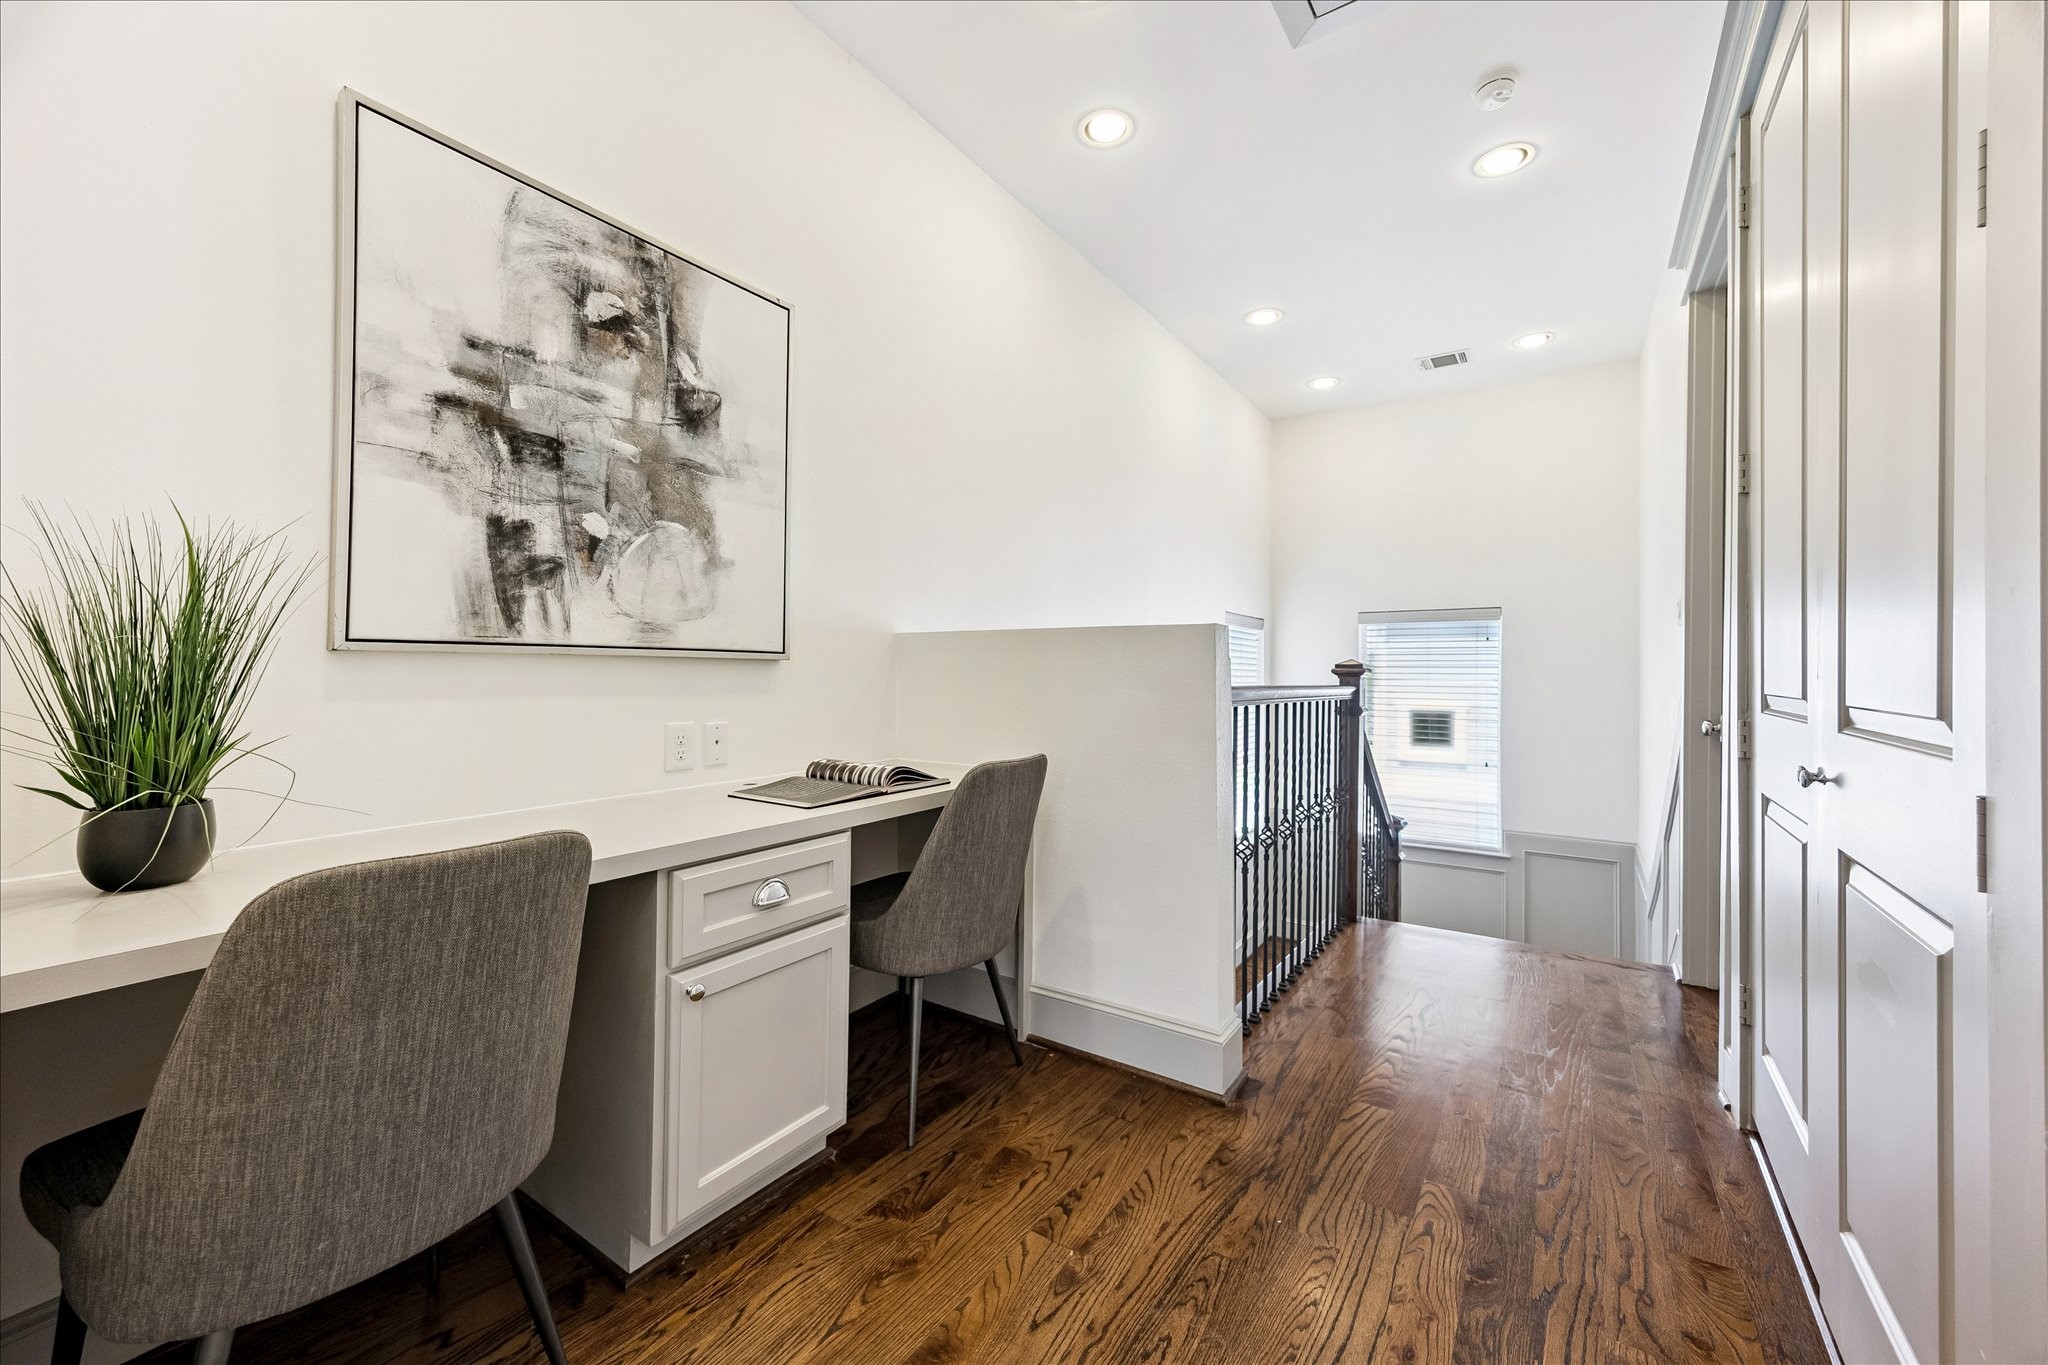
OFFICE NOOK. A built-in office nook on the third floor provides a dedicated workspace just outside the primary suite, with integrated cabinetry, shelving, and a desktop for convenient organization.
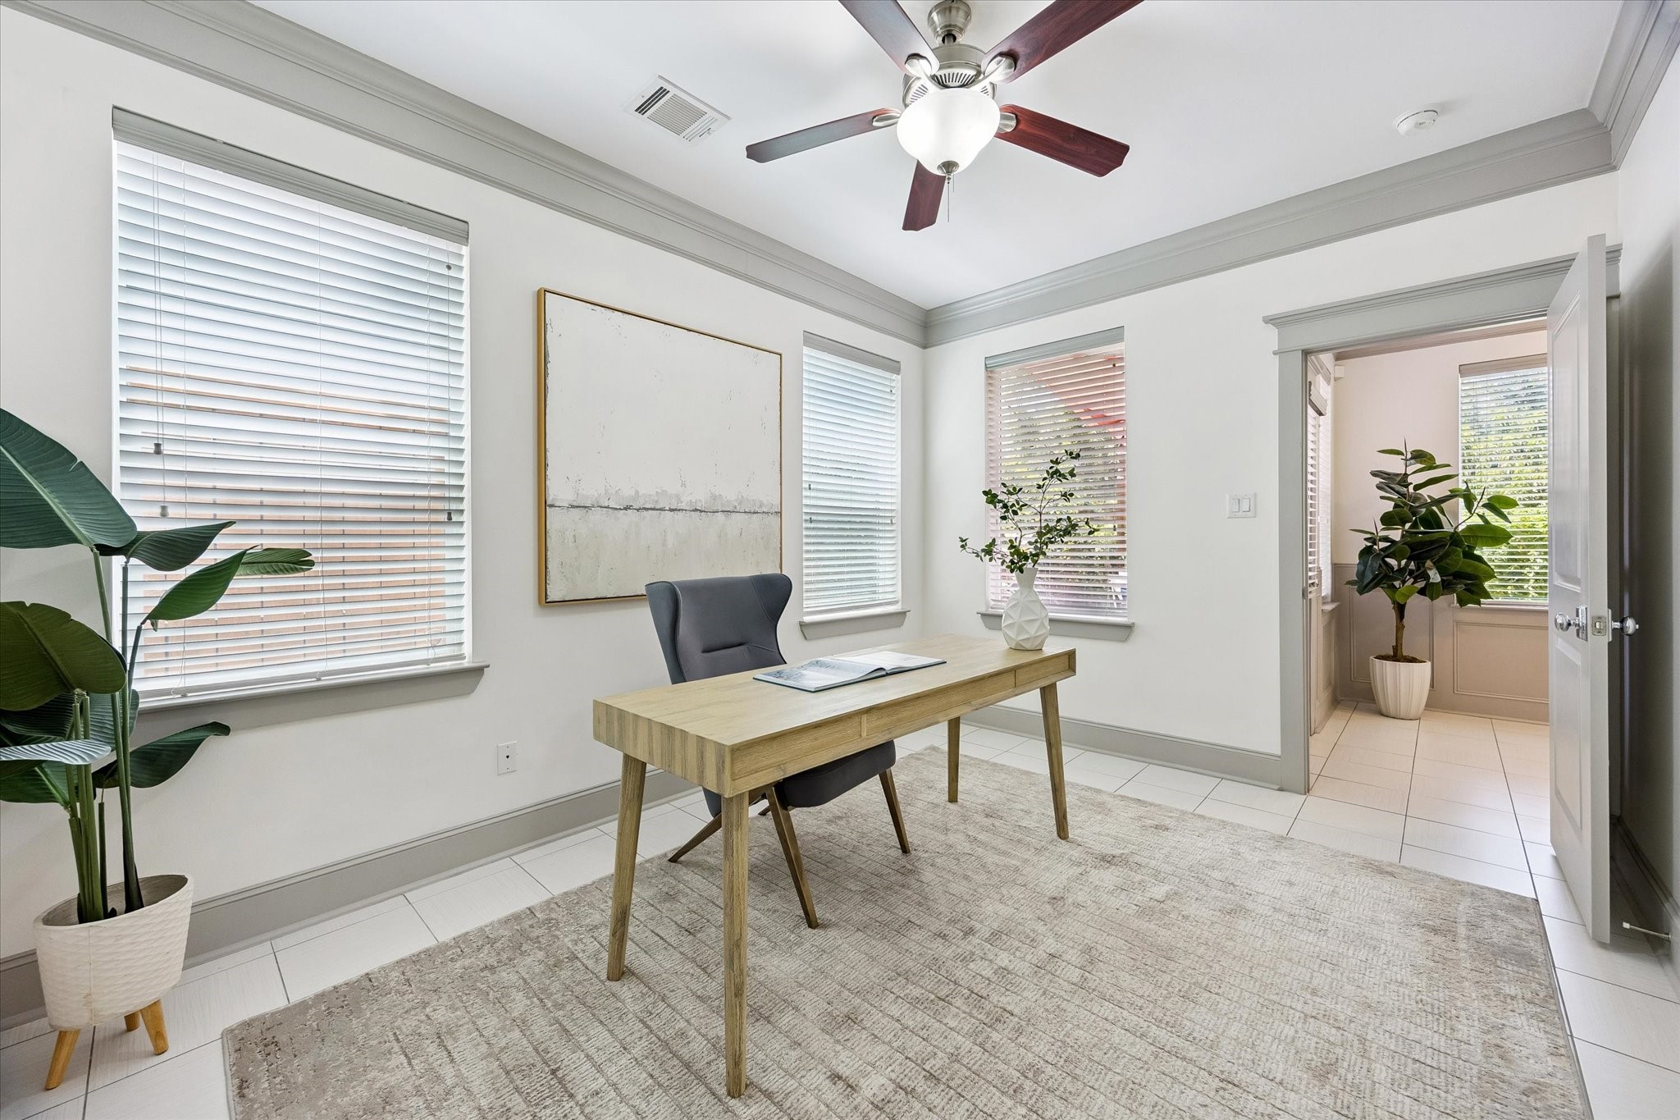
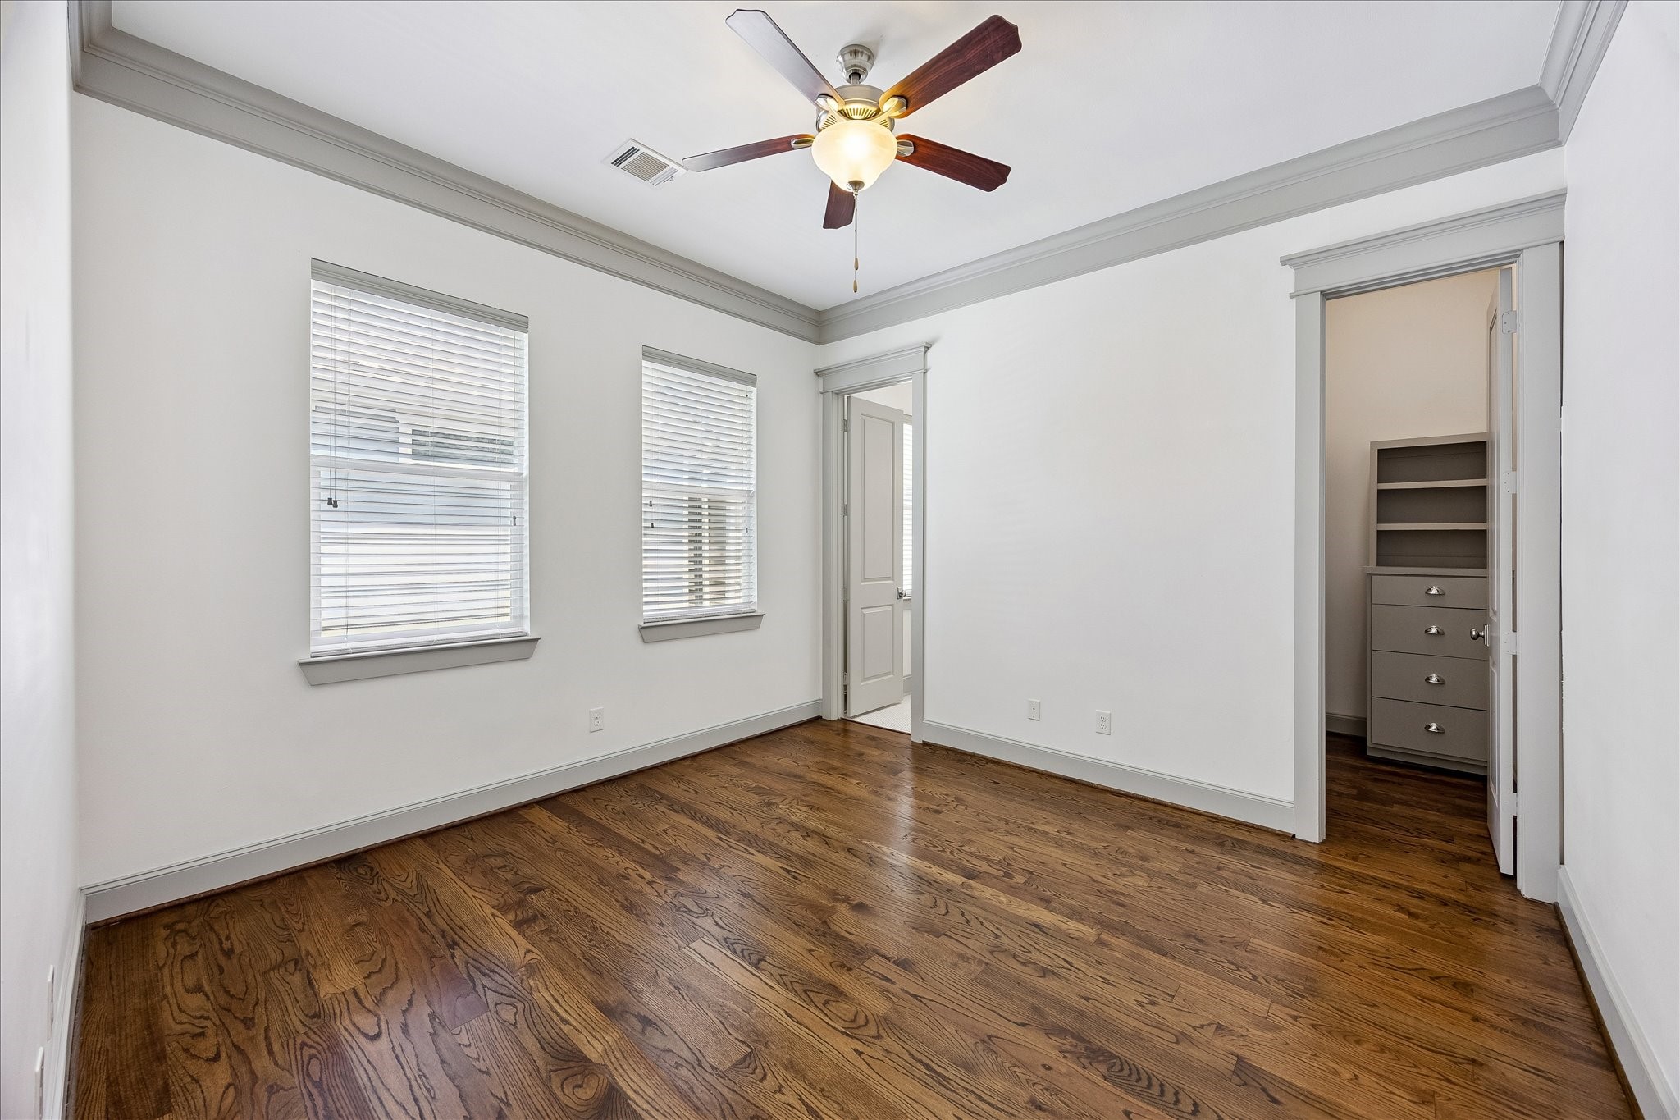
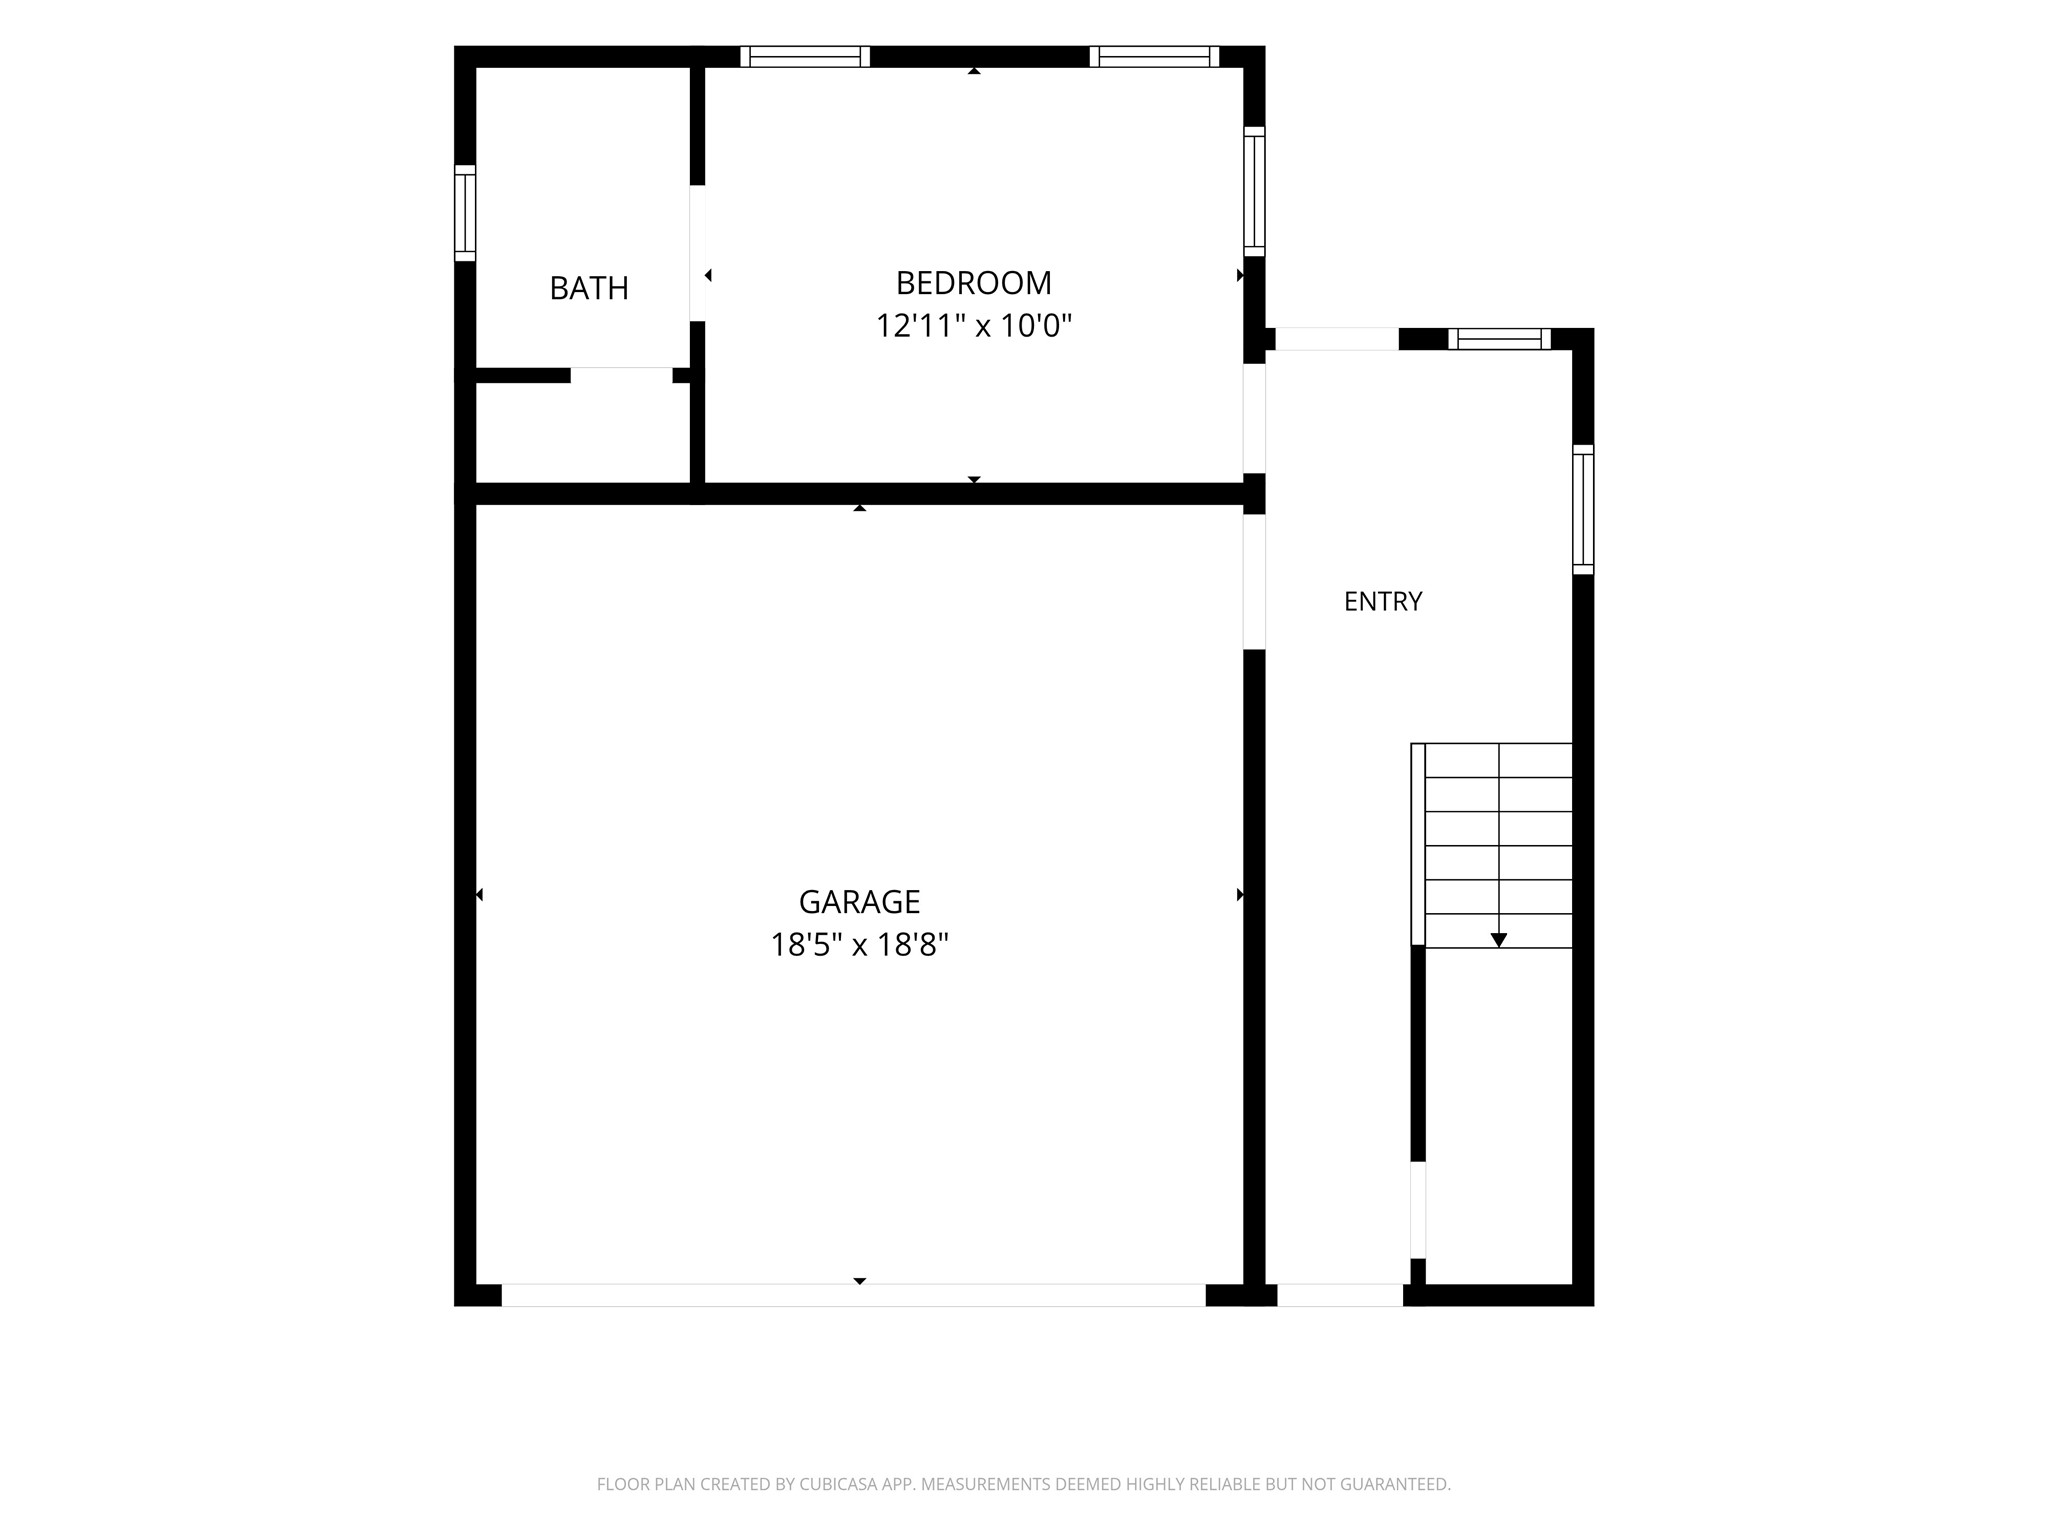
BEDROOM ONE/HOME OFFICE. Located on the first floor, this private bedroom features neutral tile flooring, high ceilings, crown molding, and abundant natural light. An adjoining full bath makes it ideal for guests or a private home office.
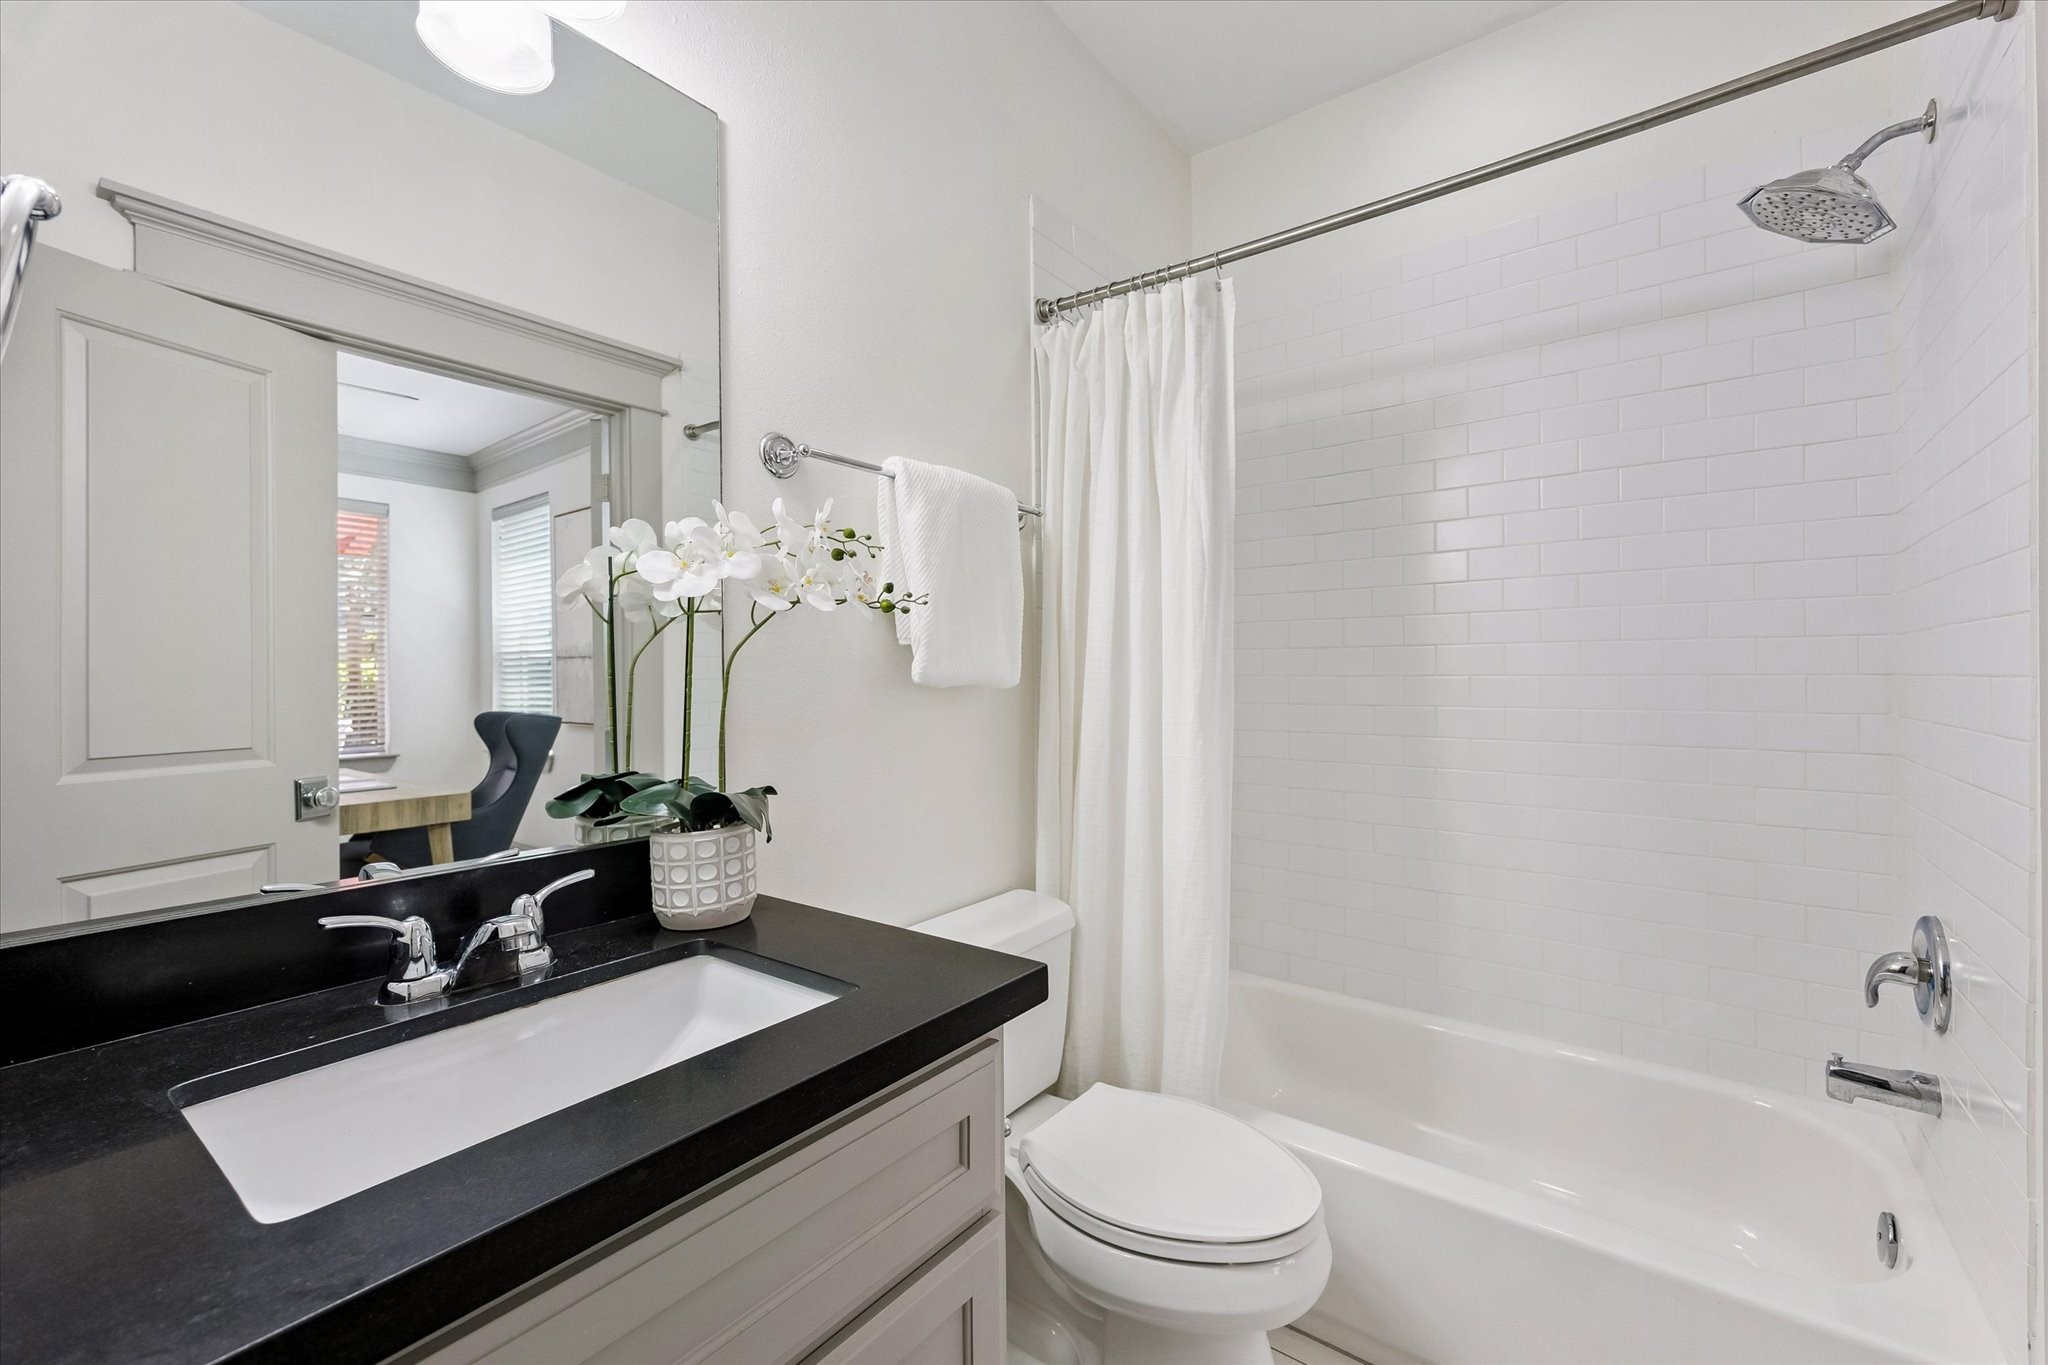
BATHROOM ONE. The ensuite bathroom features a black honed granite vanity with storage, large mirror, and an updated tub/shower combo.
BEDROOM THREE. Located on the third floor, this generously sized secondary bedroom features hardwood floors, ample natural light, a walk-in closet, and its own ensuite bath.
BATHROOM THREE. The private ensuite bath features a tub/shower combination with tile surround, vanity with honed granite, and additional storage options.
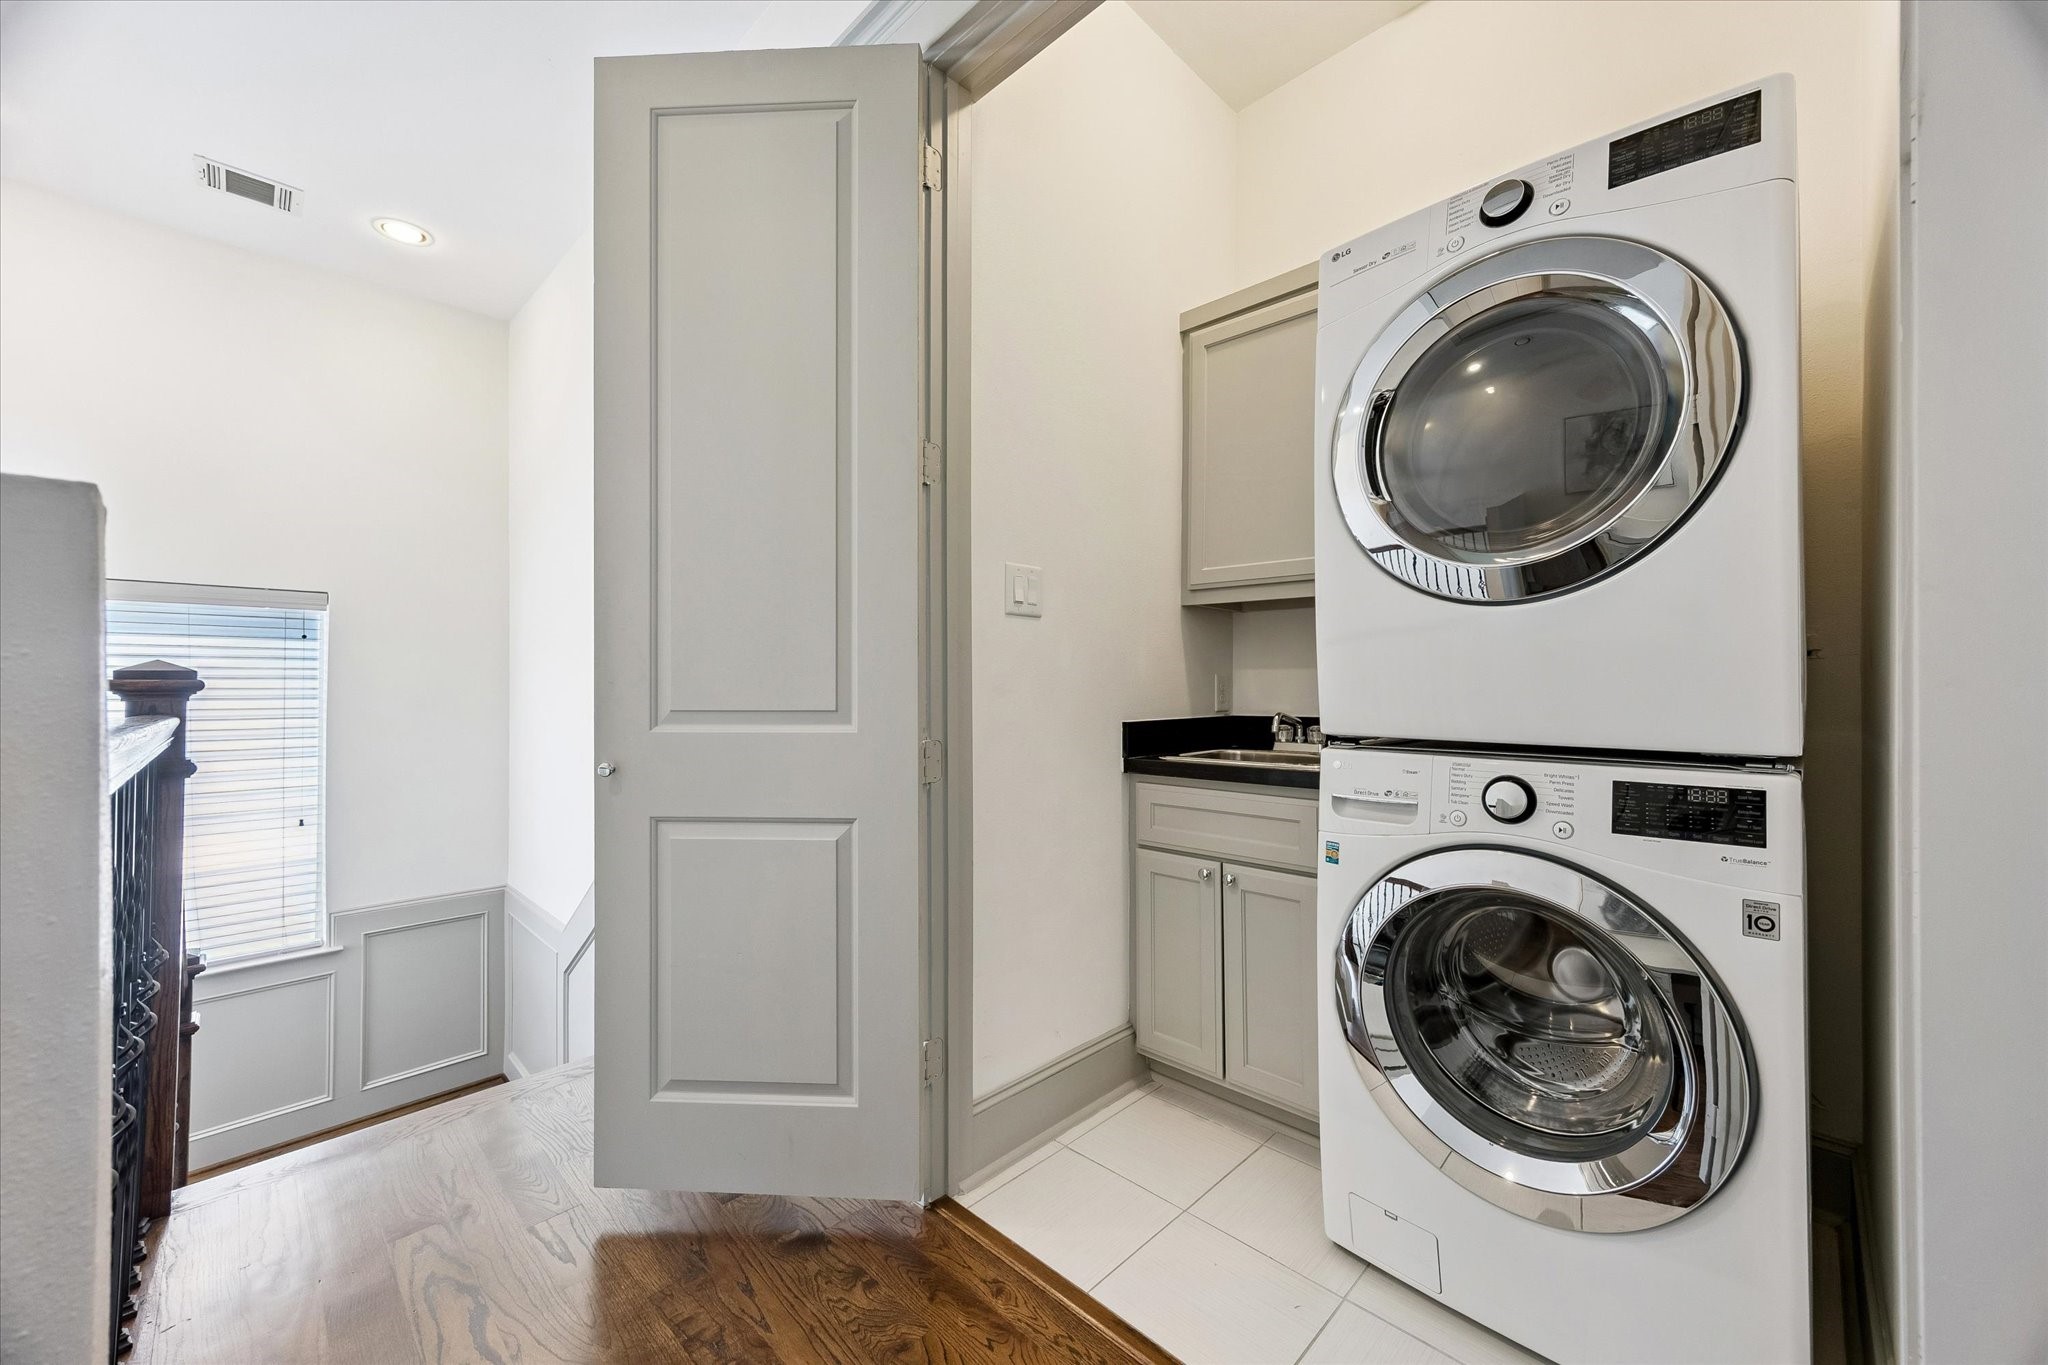
UTILITY. Conveniently located on the third floor near the primary suite and additional bedroom, the dedicated utility/laundry area keeps everyday household tasks close to where they are needed most.
ENTRY. A welcoming entryway features a large mudroom storage closet tucked beneath the stairs just opposite the garage entry. Access to the yard from here.
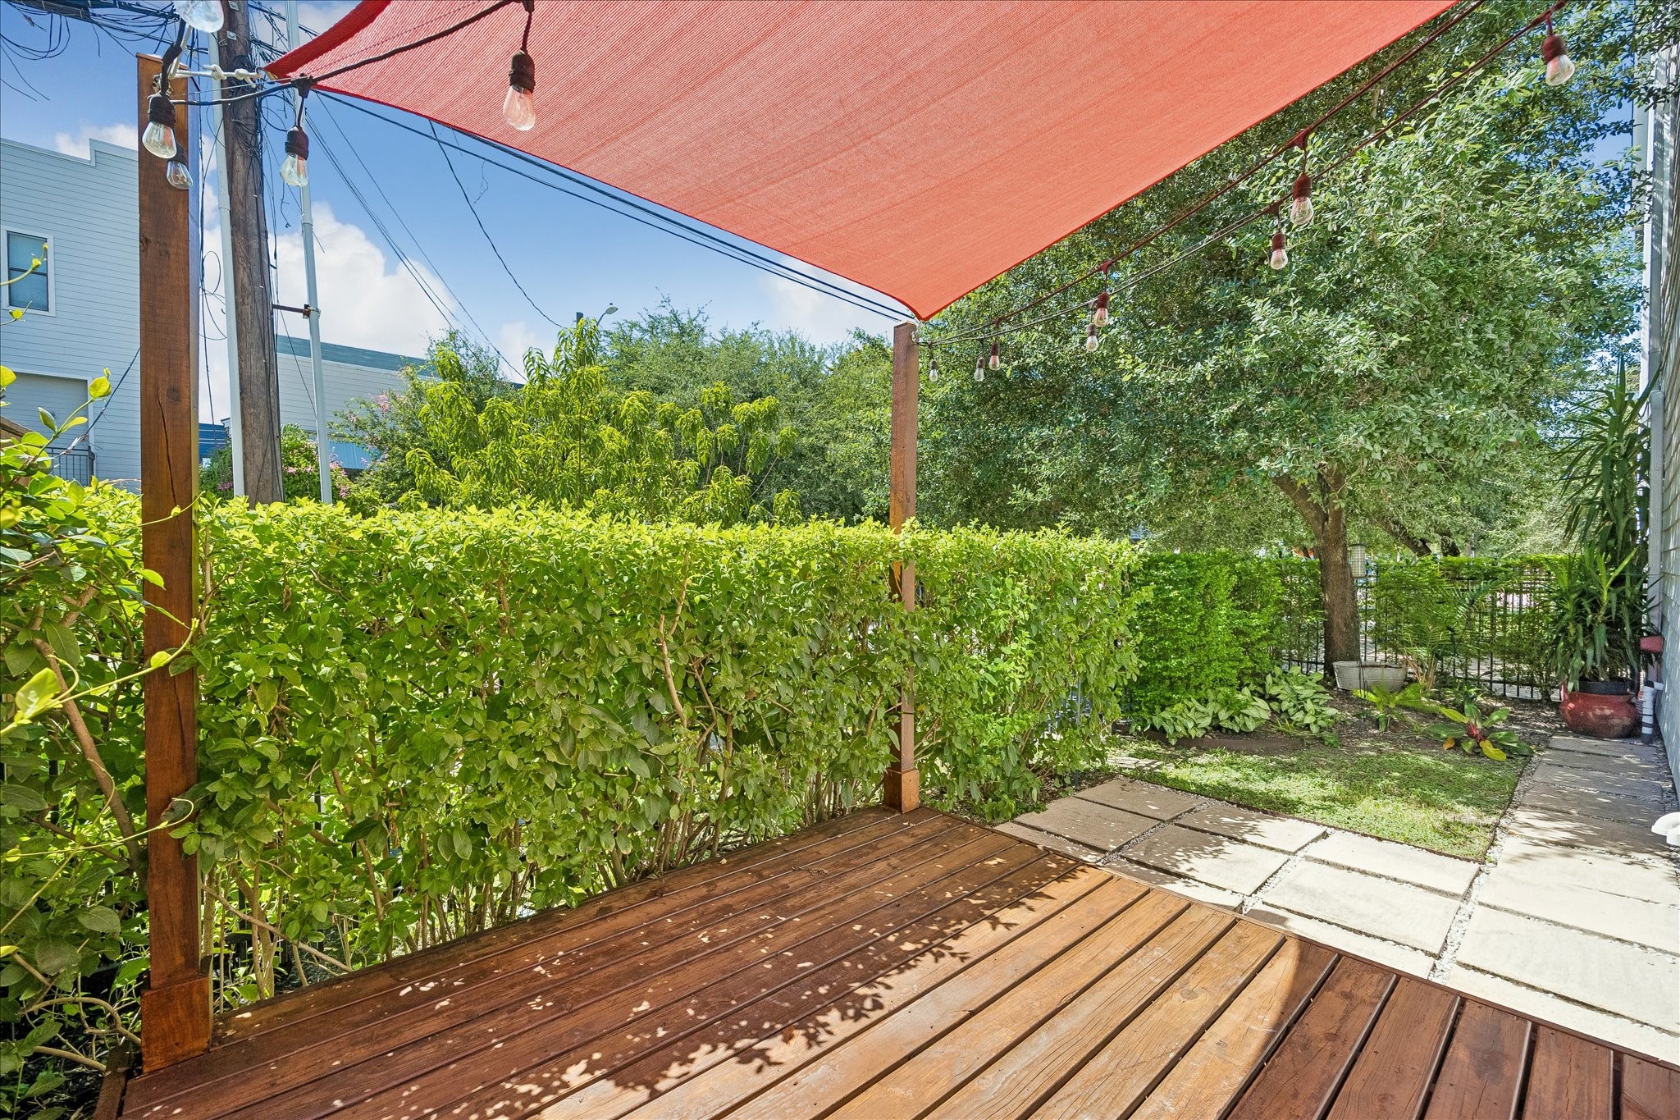
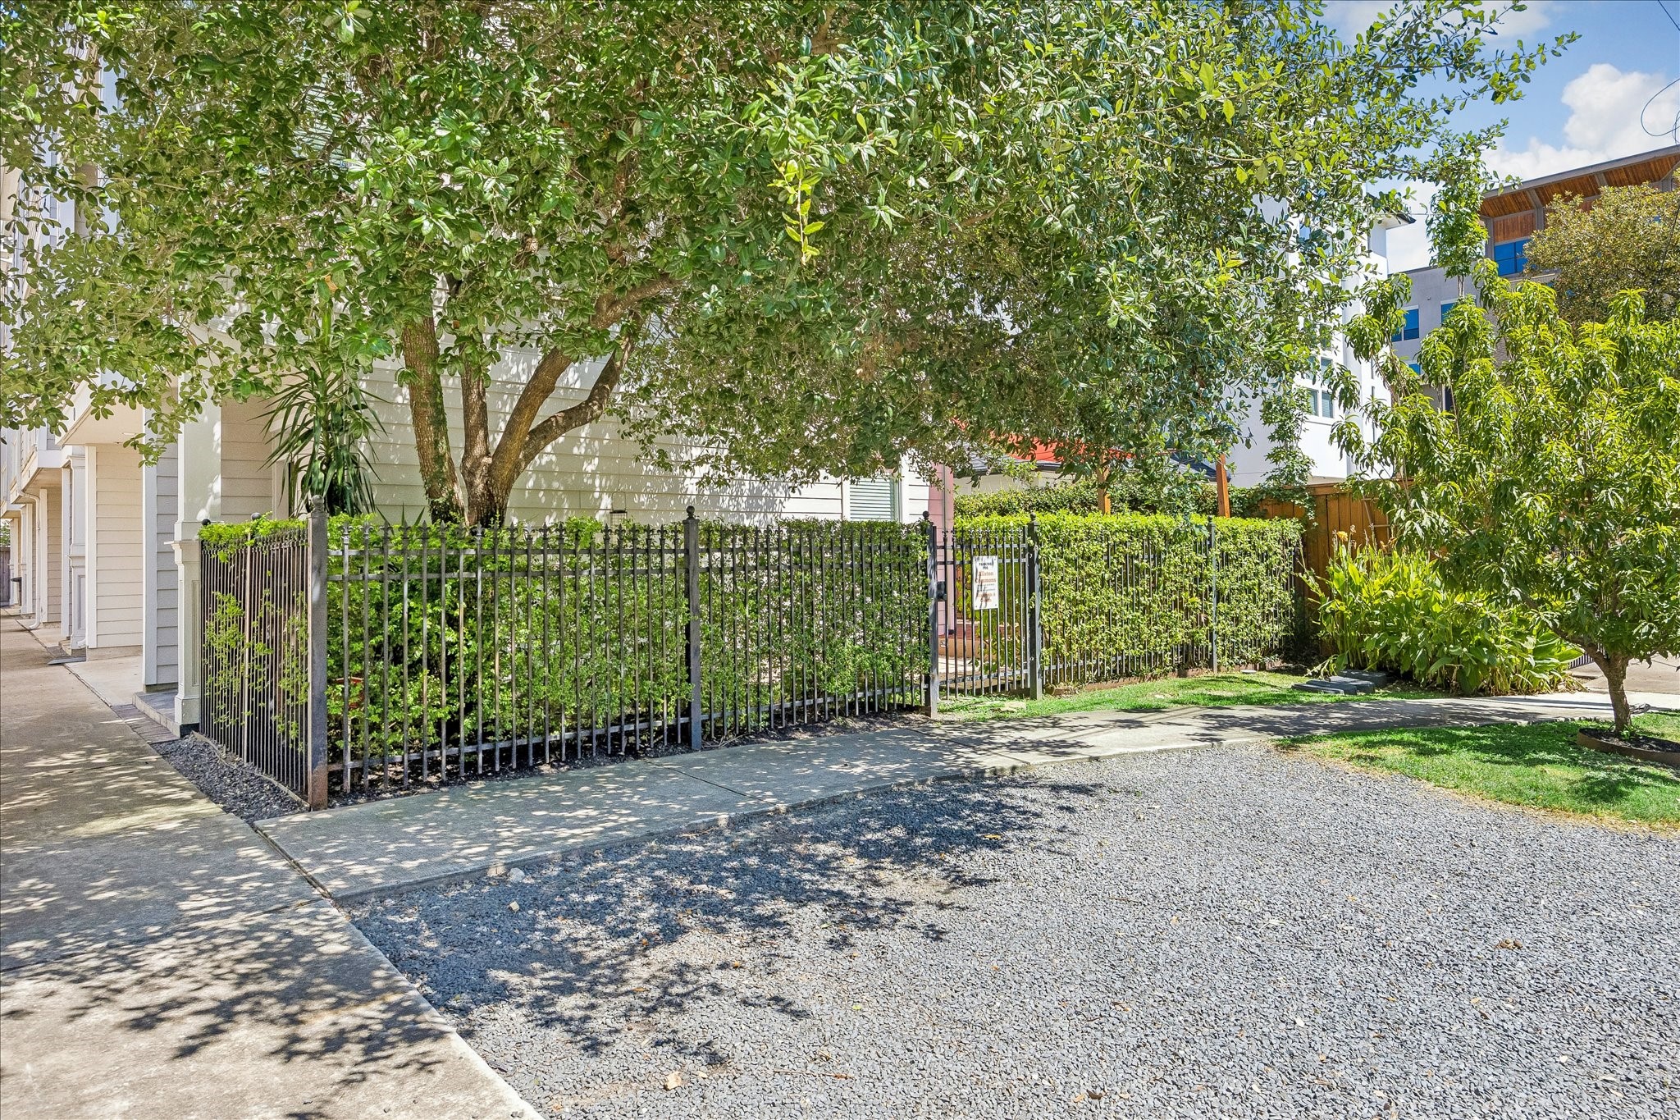
YARD. The home has a private, fully fenced wrap around yard with outdoor area, providing space for seating, dining or entertaining, surrounded by mature landscaping.
DECK. A sail-style canopy provides shade over the private deck, creating a comfortable spot for morning coffee, casual dining, or relaxing outdoors.
The green space extends the home’s usable outdoor space and offers added privacy from neighboring properties.
Situated on a desirable corner lot, the home’s freestanding design provides added separation from neighboring residences and abundant windows along multiple elevations.
ADDITIONAL PARKING. A gravel parking area provides valuable additional off-street parking beyond the attached garage.
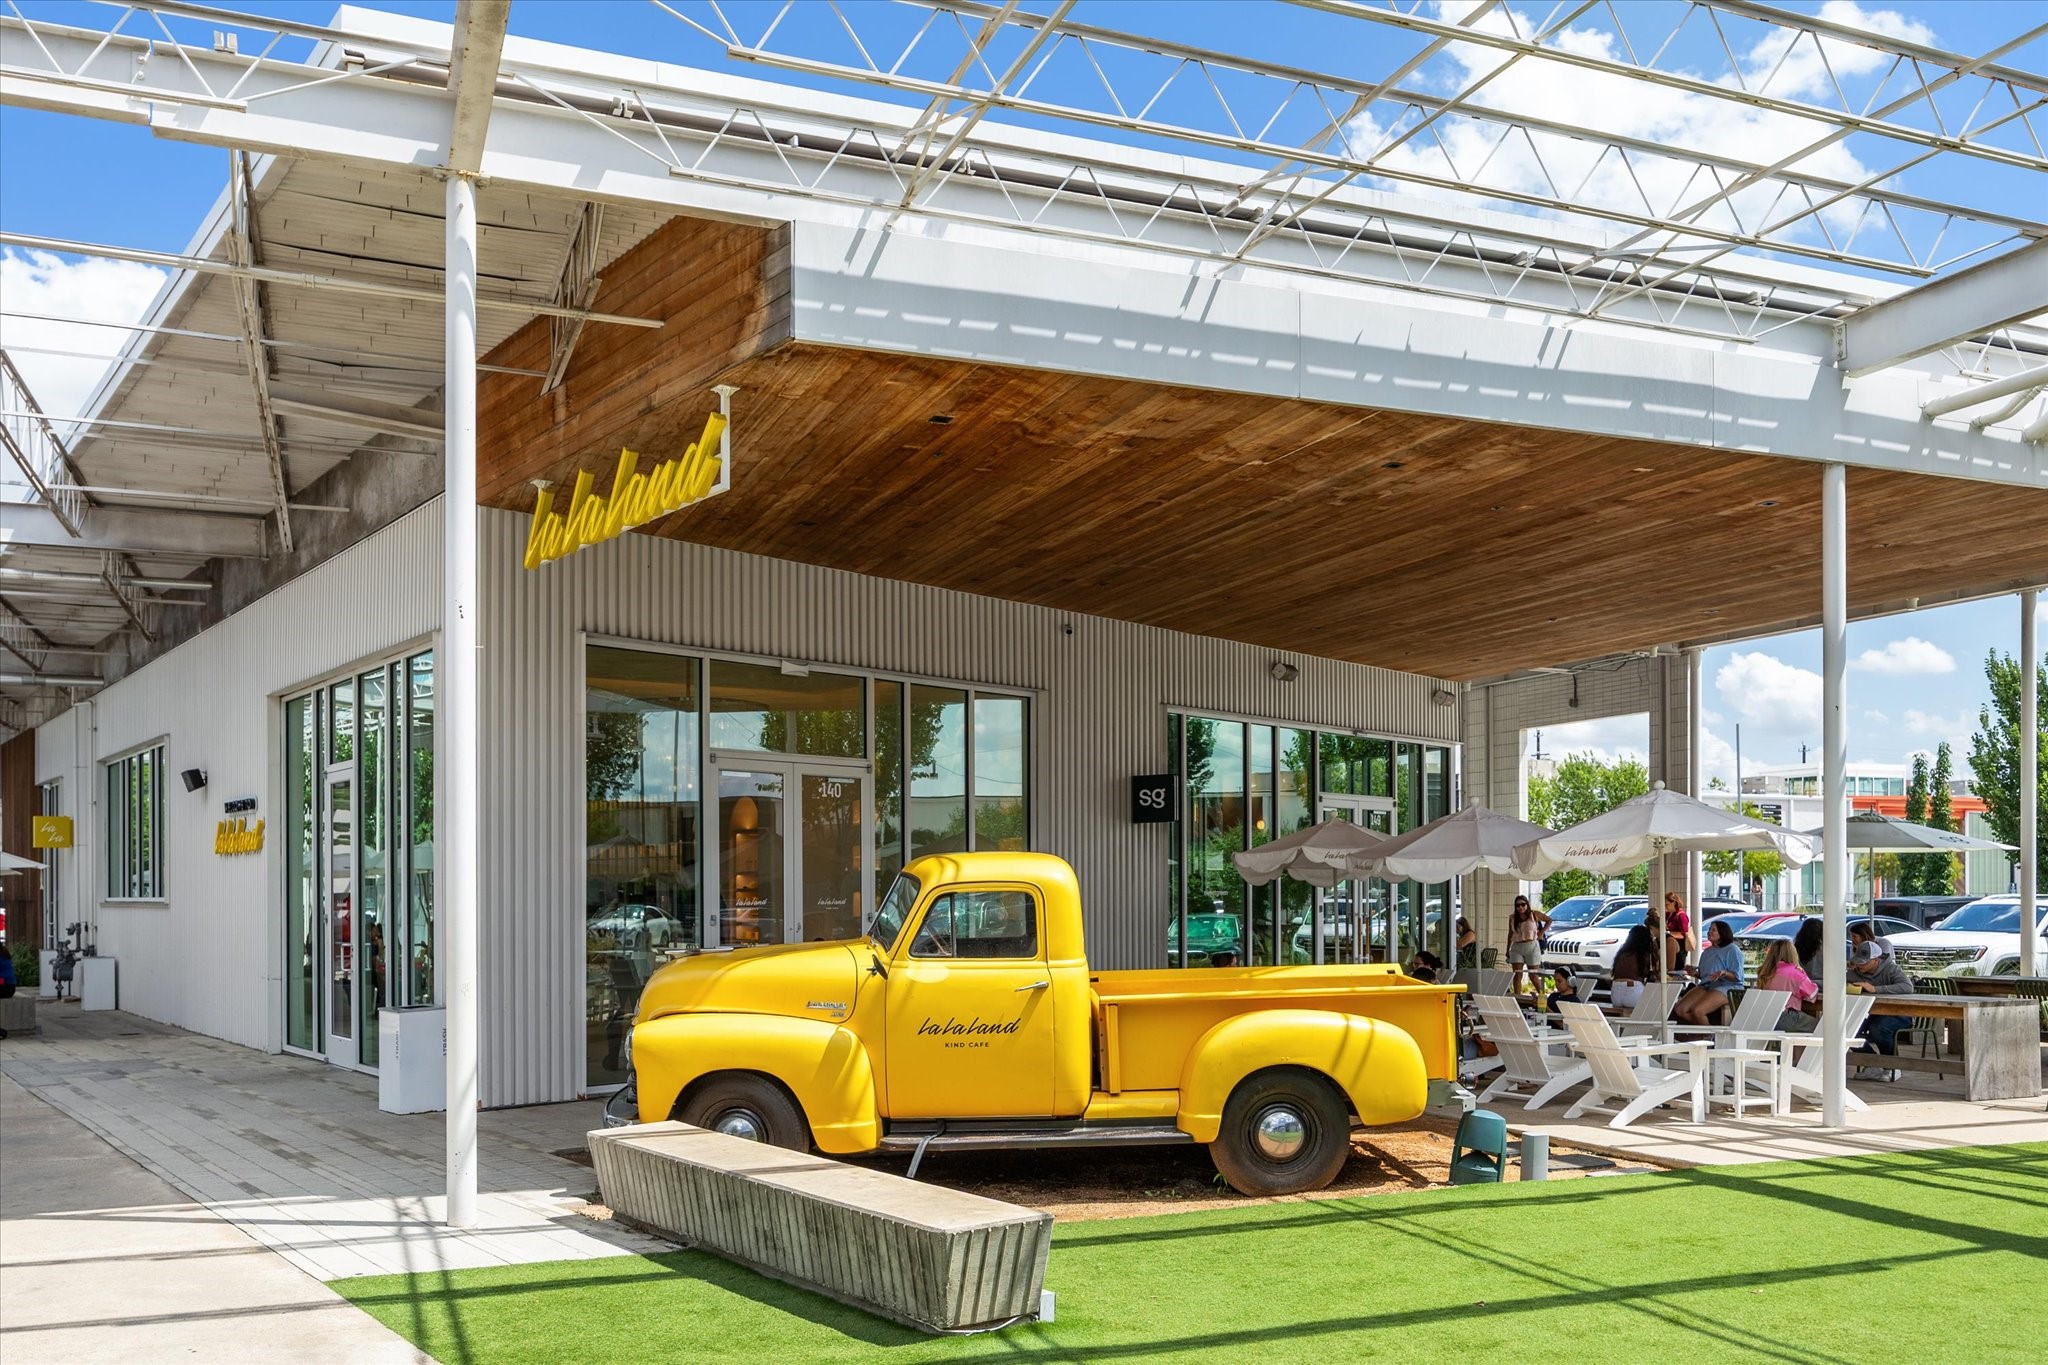
LOCAL DINING. The Heights is known for its extensive selection of locally owned restaurants, coffee shops and neighborhood gathering spots. This hub is stores and restaurants is just a few minutes walk from the home.
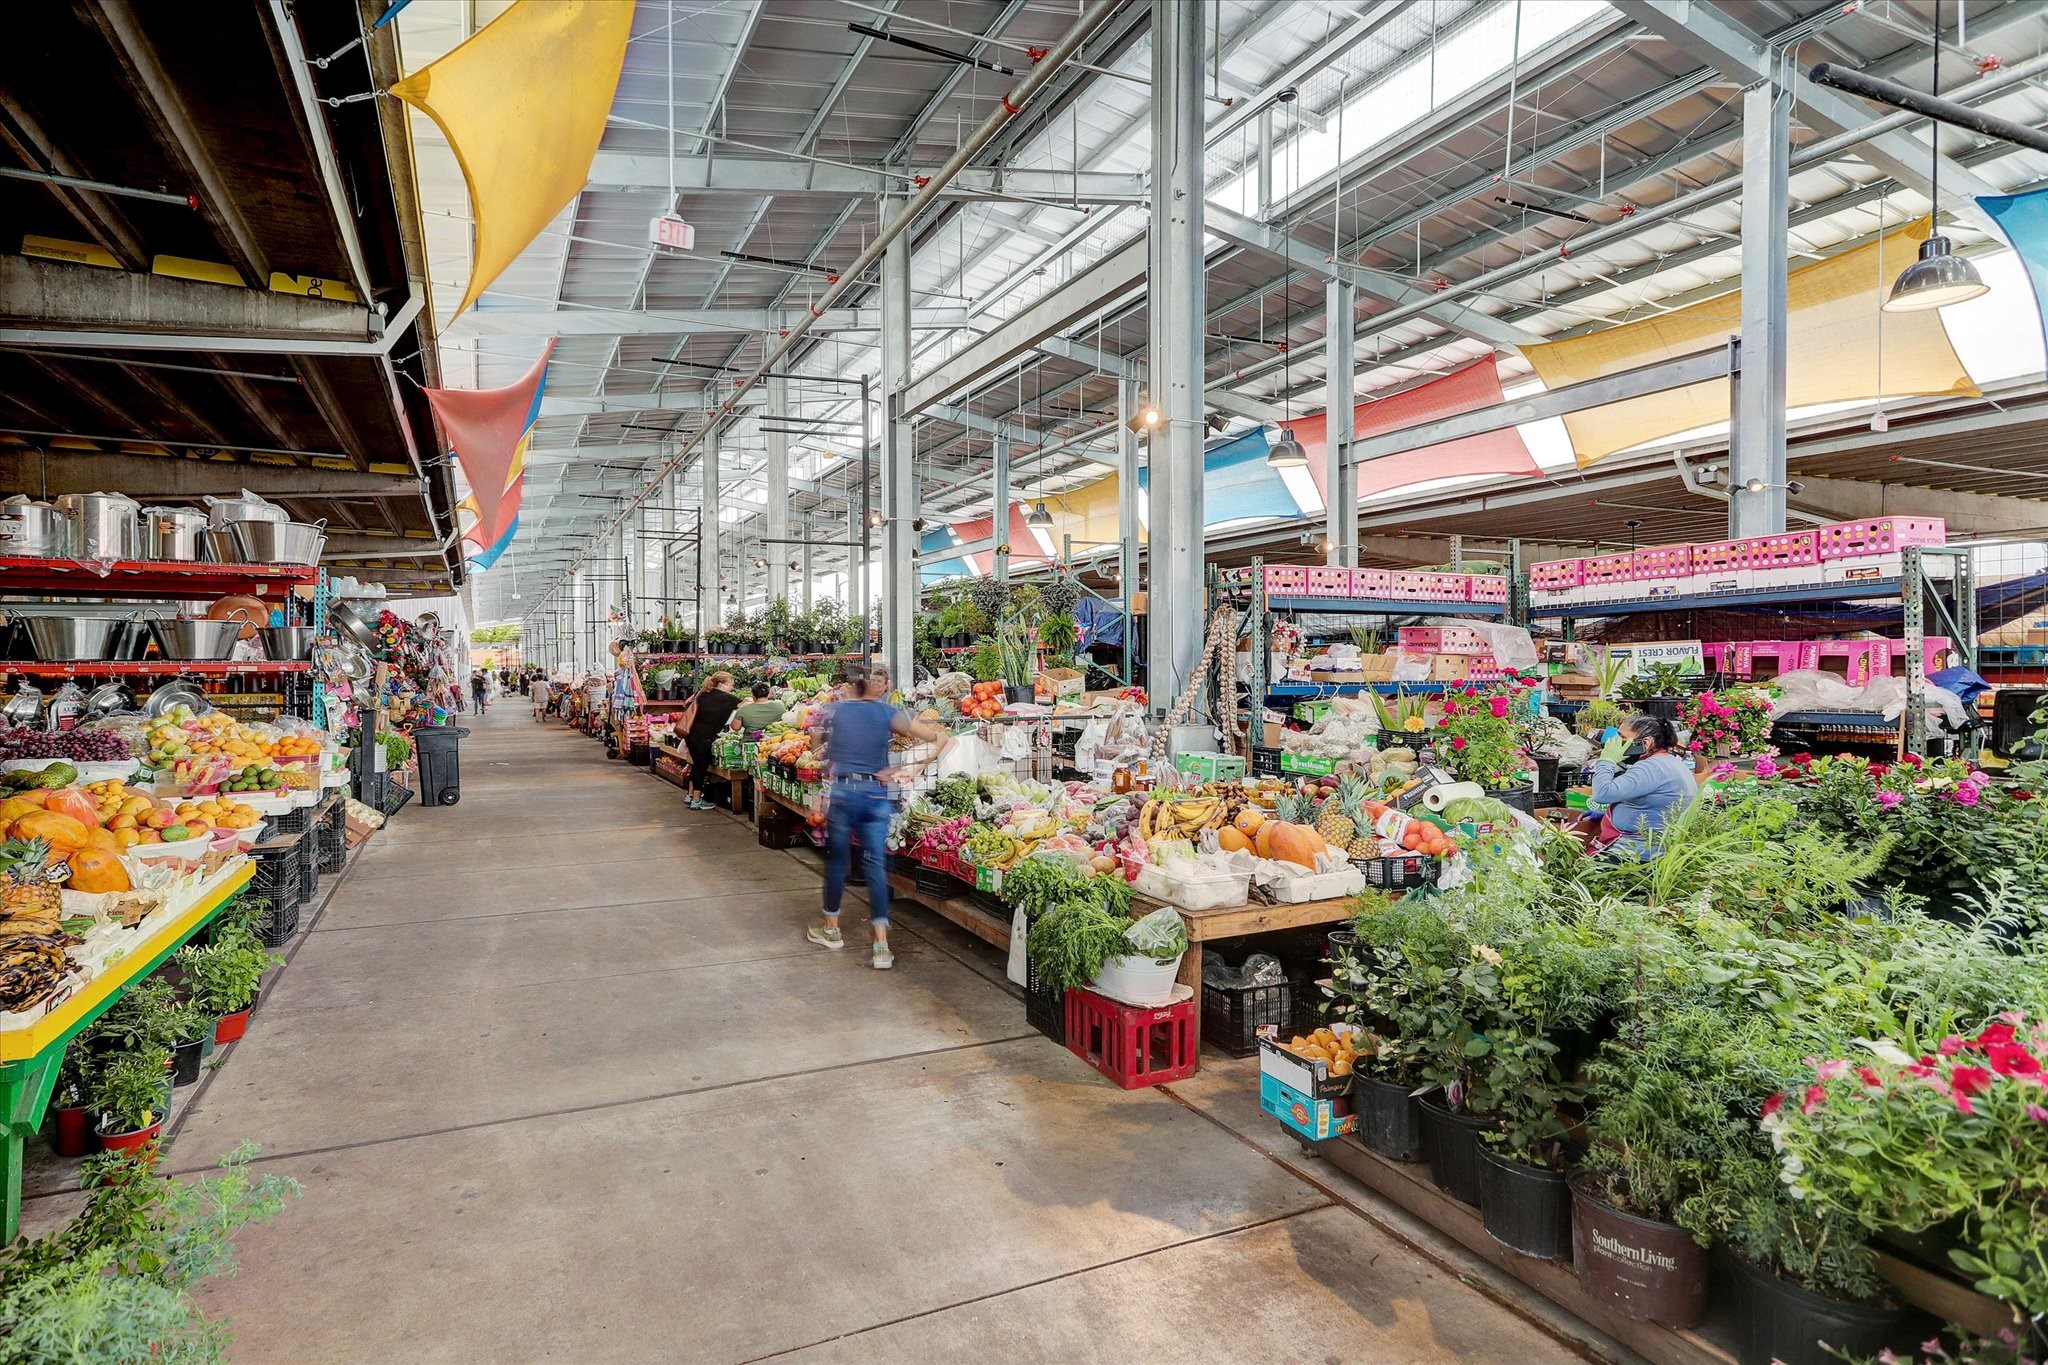
HEIGHTS FARMERS MARKET. Nearby Heights-area farmers markets offer local produce, prepared foods and goods from Houston-area vendors.
HEIGHTS MKT. Heights Mercantile offers a walkable collection of restaurants, shops and services along the Heights trail.
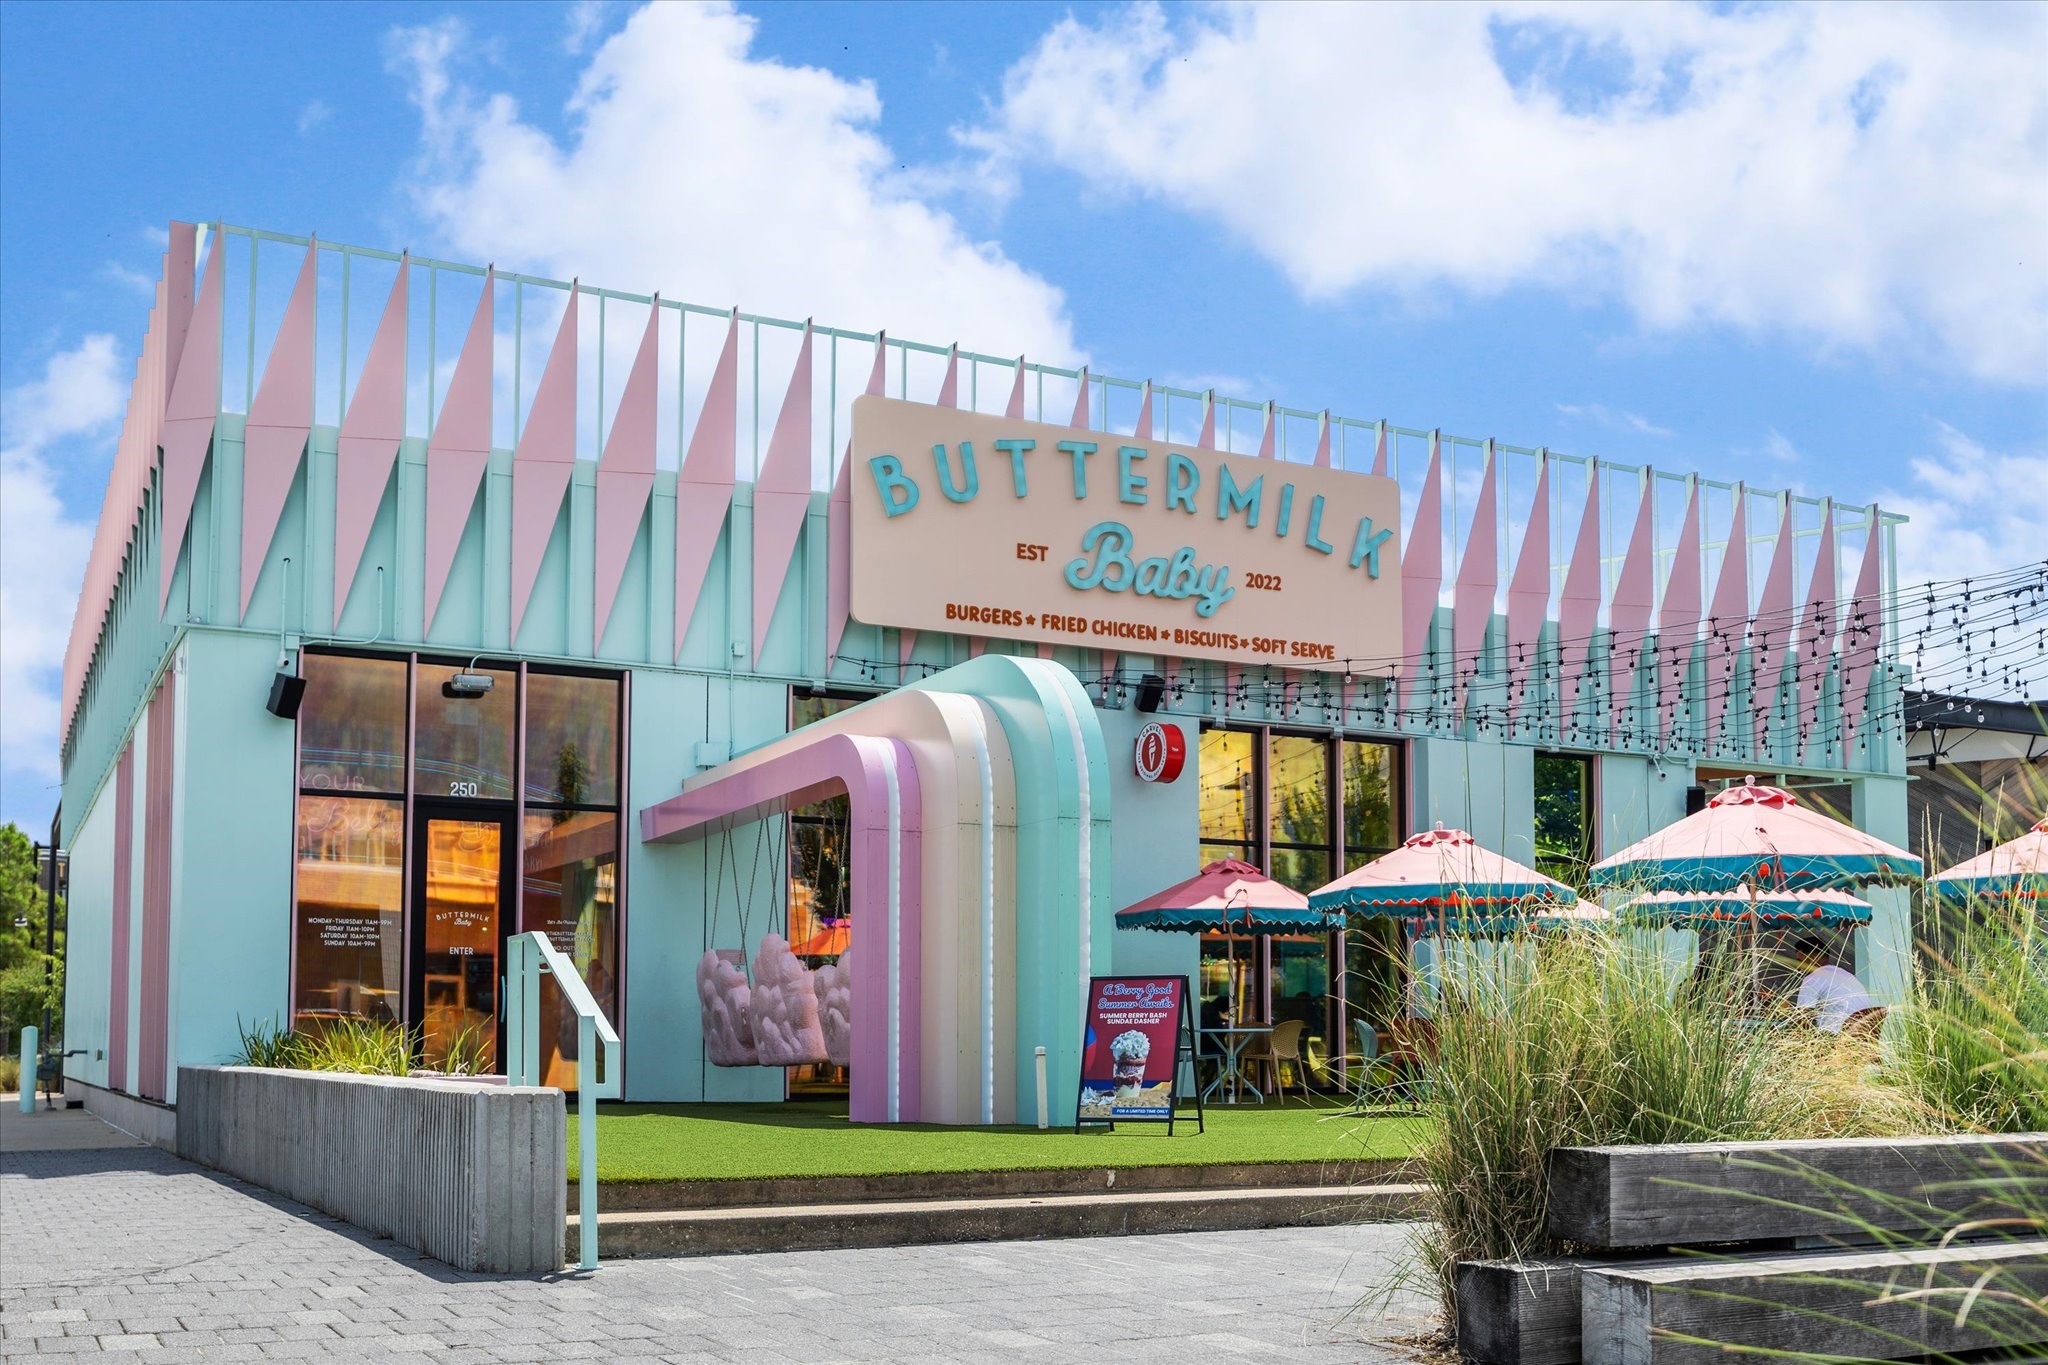
A local MKT favorite. Known for great burger, fried chicken, biscuits, and top it all off with soft serve ice cream!
HEIGHTS HIKE AND BIKE TRAIL. The trail connects the Heights with nearby dining, shopping and other Houston destinations and goes all the way into Downtown. Many locals cycle into work.
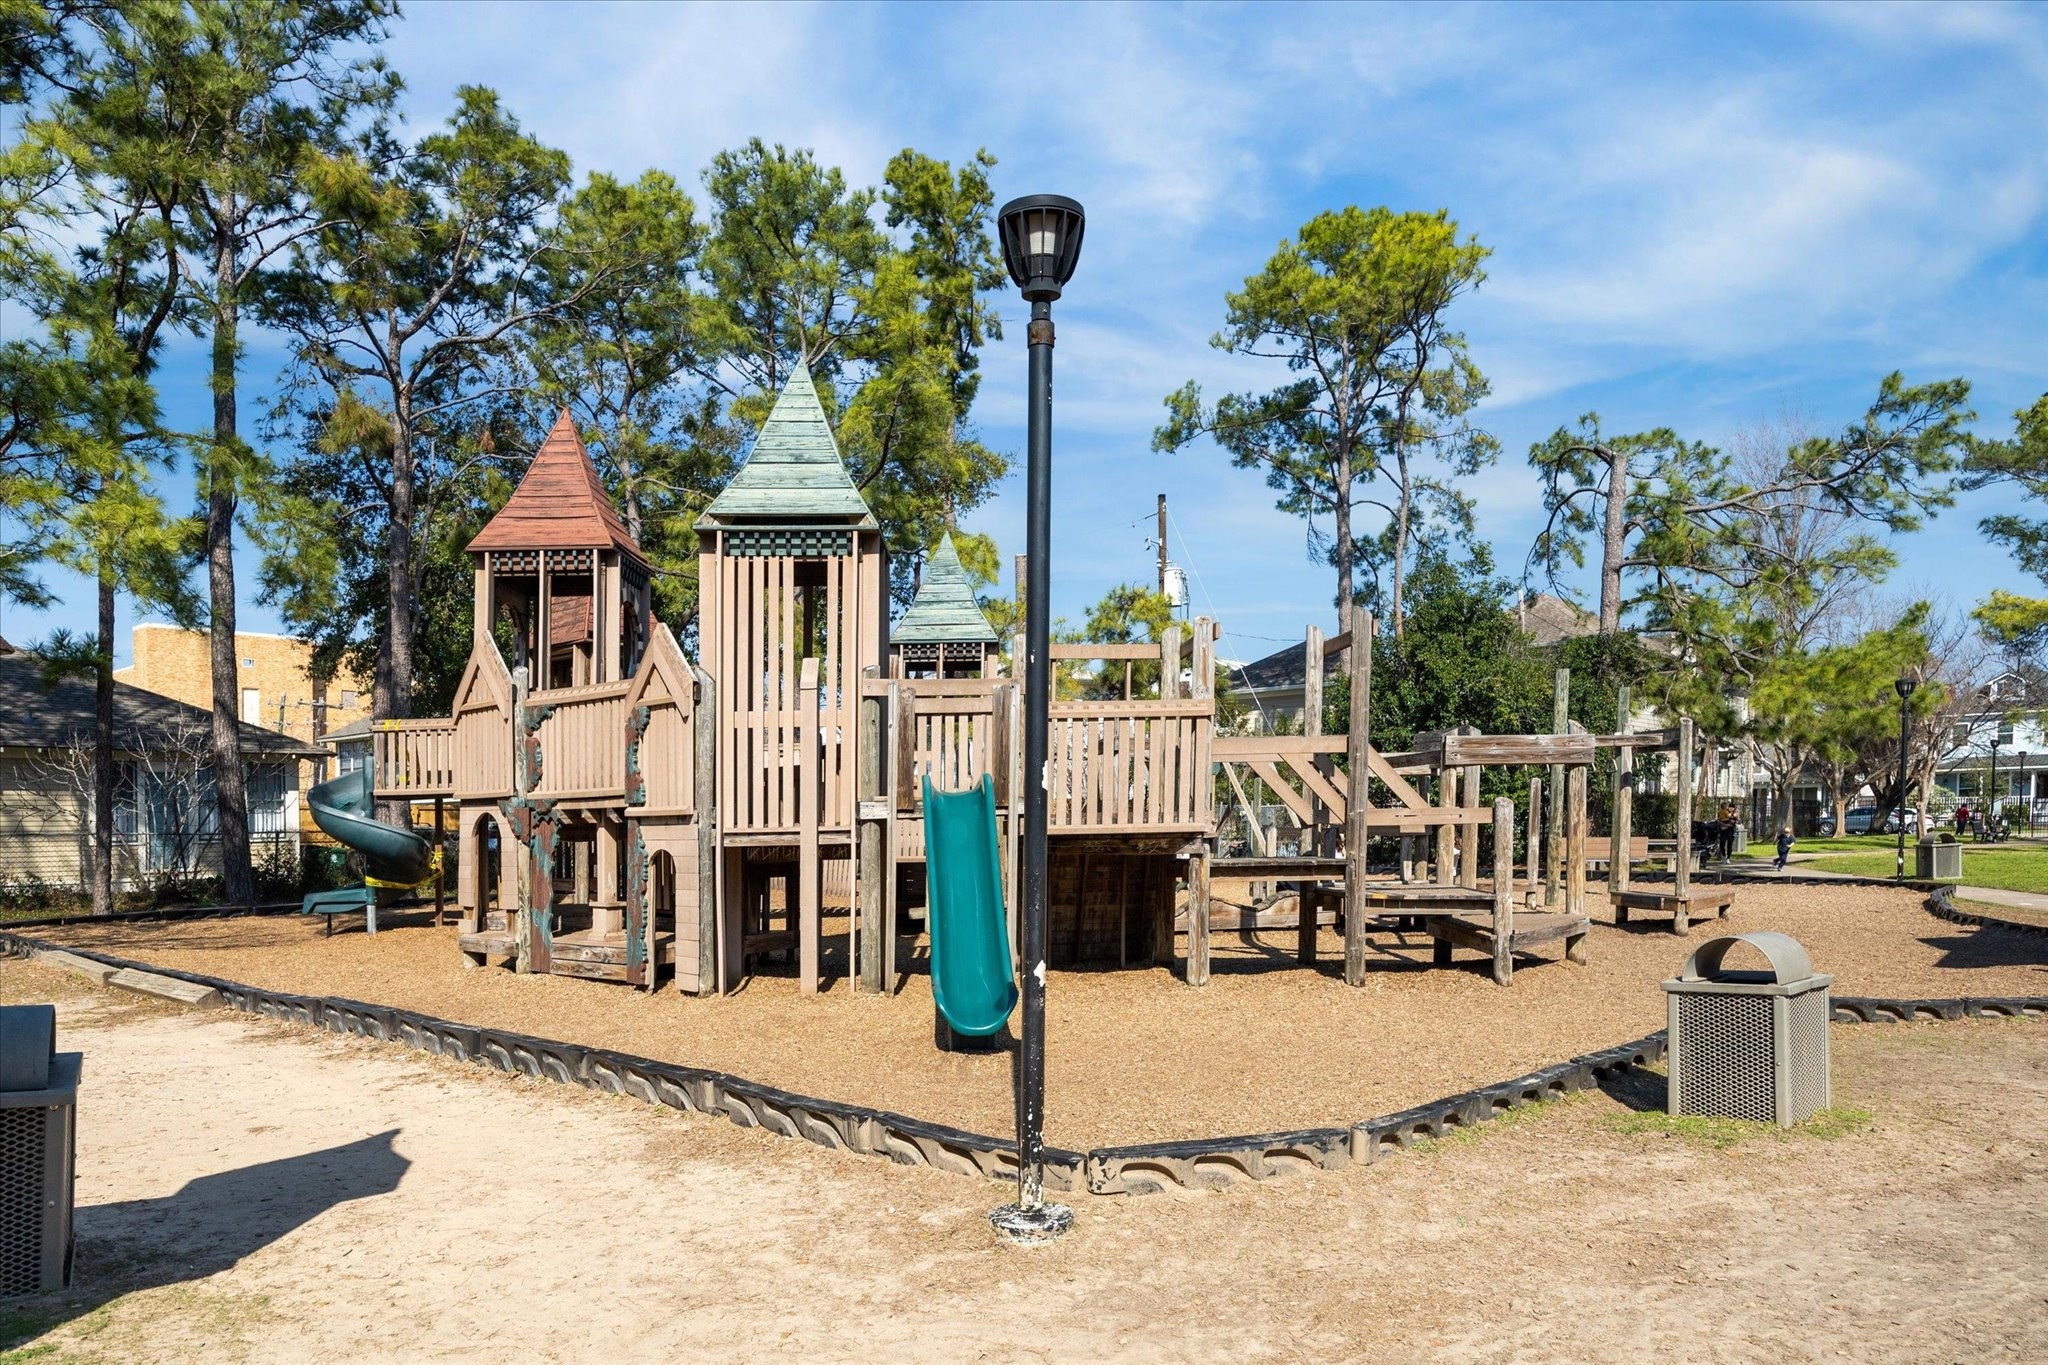
DONOVAN PARK. Donovan Park, voted one of Houston's best parks, is one of several neighborhood playgrounds. This particular gem is the closest one to 548 Allston and connected by the trail.
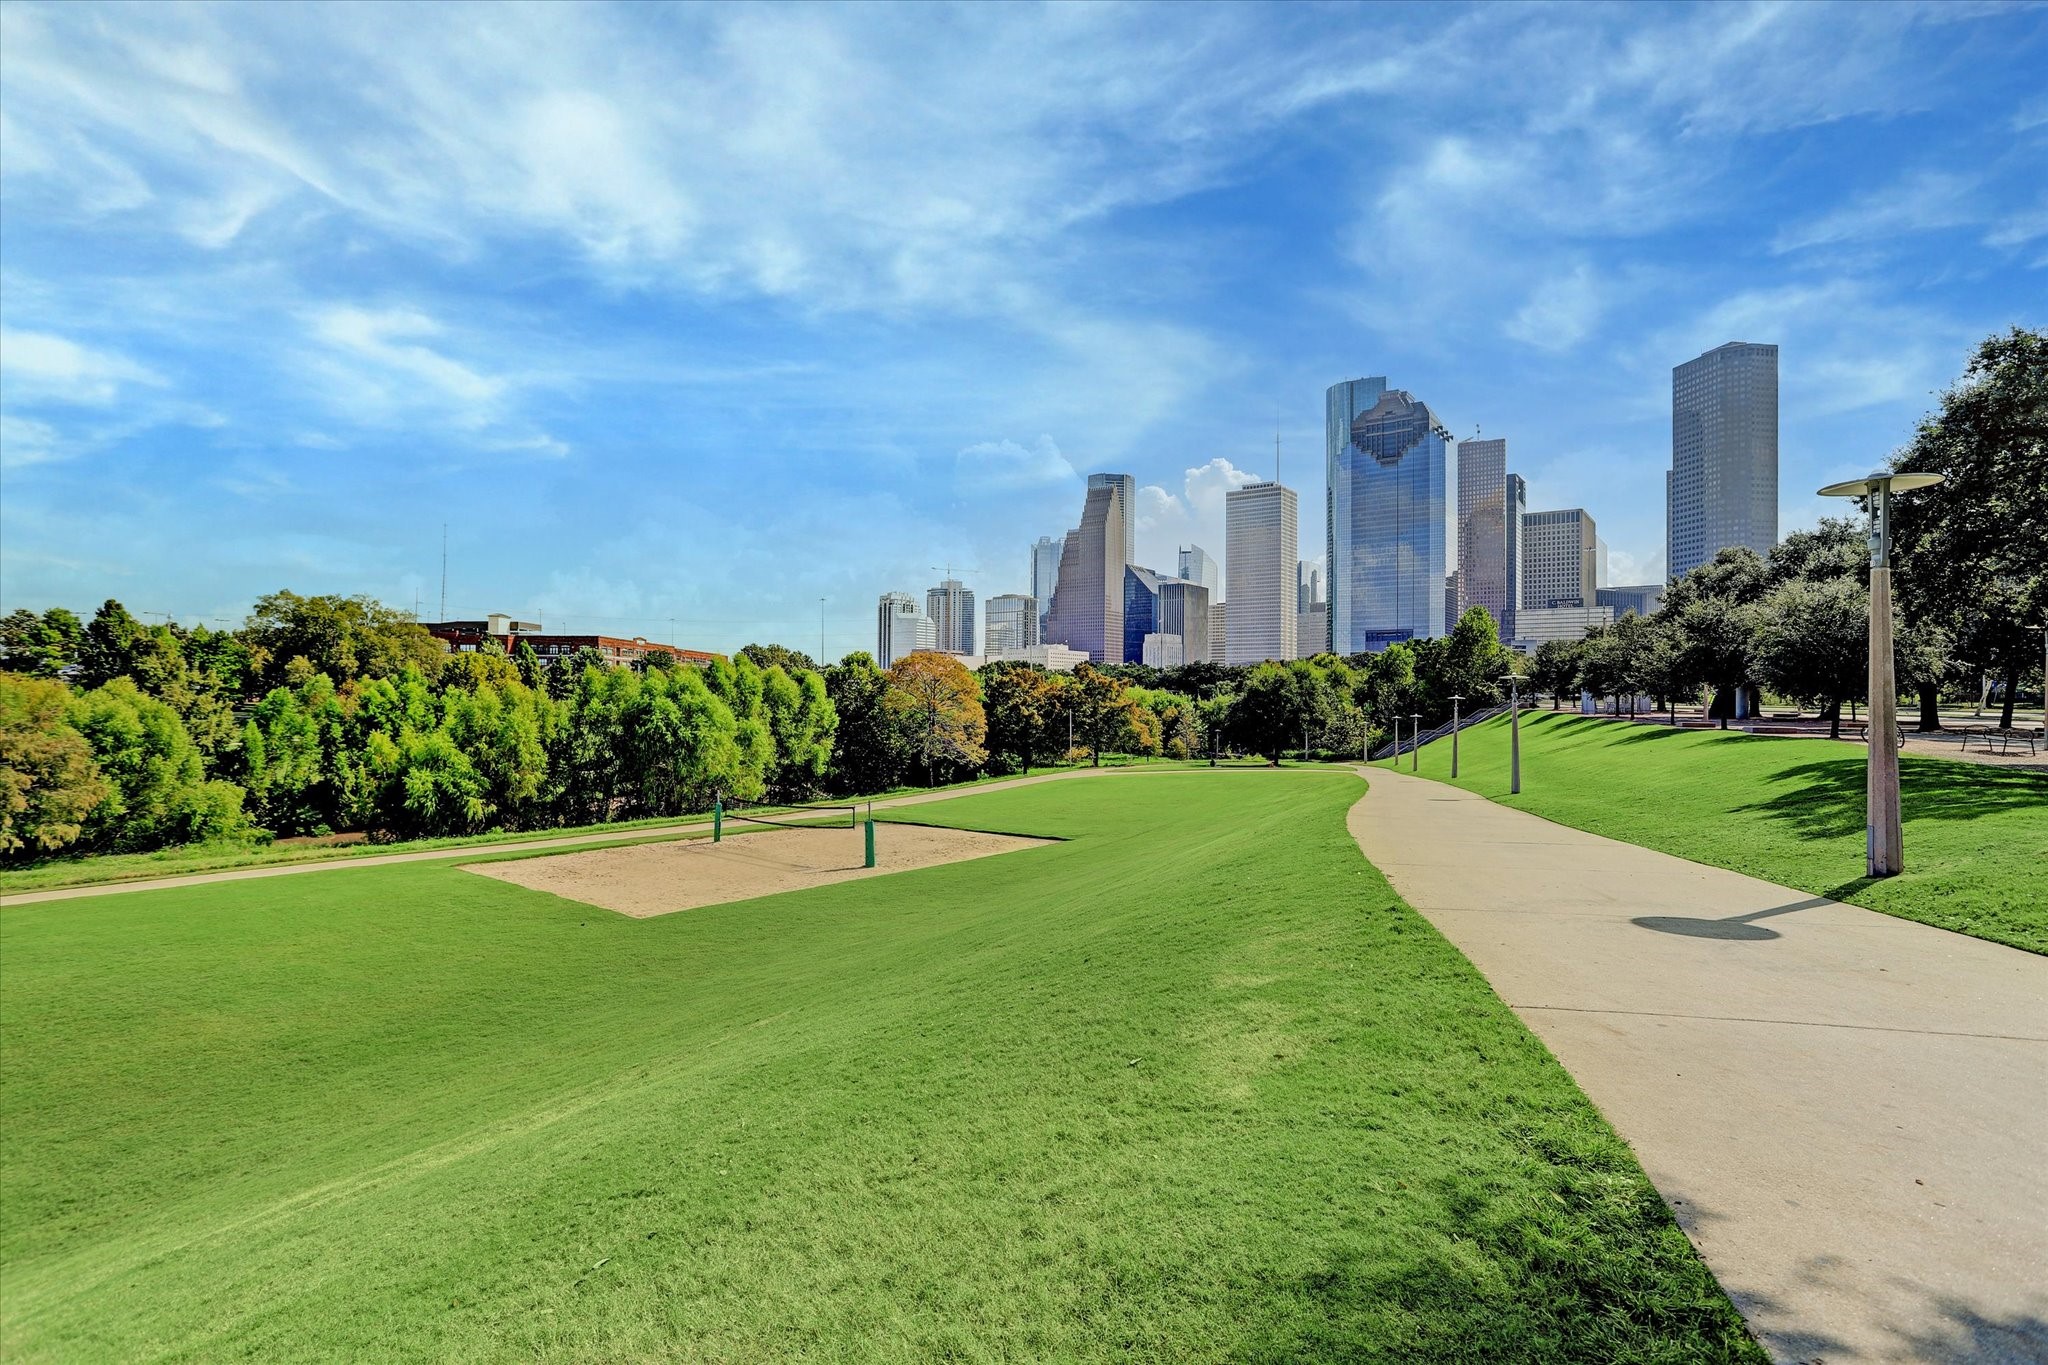
BUFFALO BAYOU. Buffalo Bayou Park offers trails, green space and recreation with views of the Downtown Houston skyline and connects to the Heights Hike and Bike Trail.
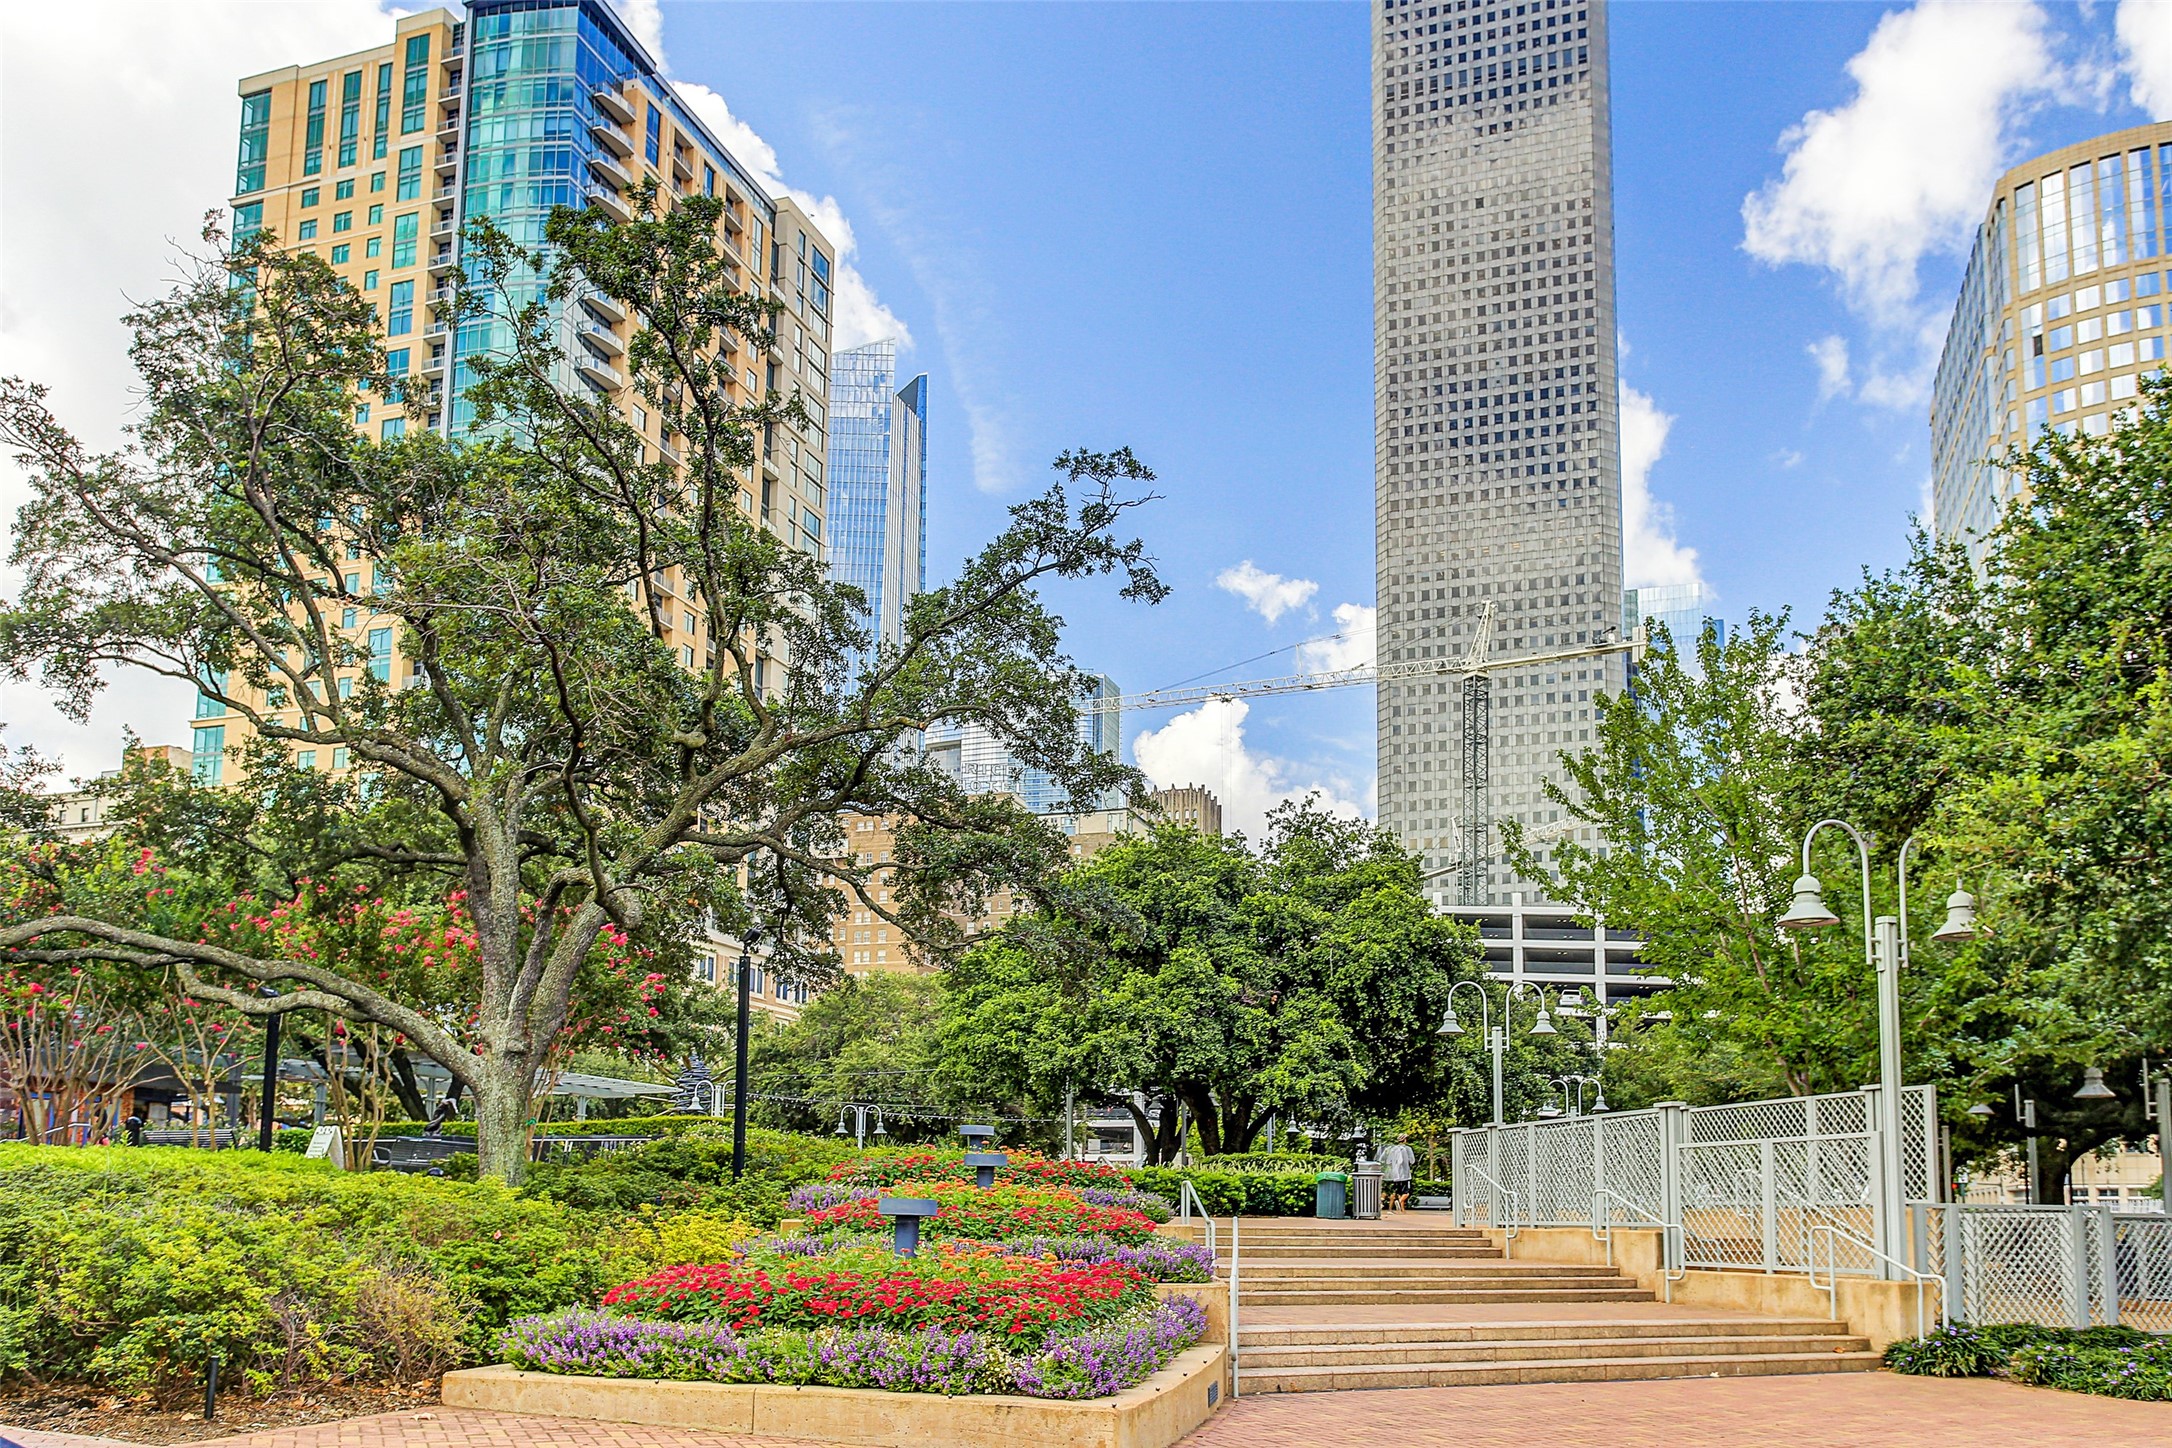
DOWNTOWN. Convenient access to Downtown Houston puts major employers, dining, entertainment and sporting venues within easy reach.

















.jpg)

