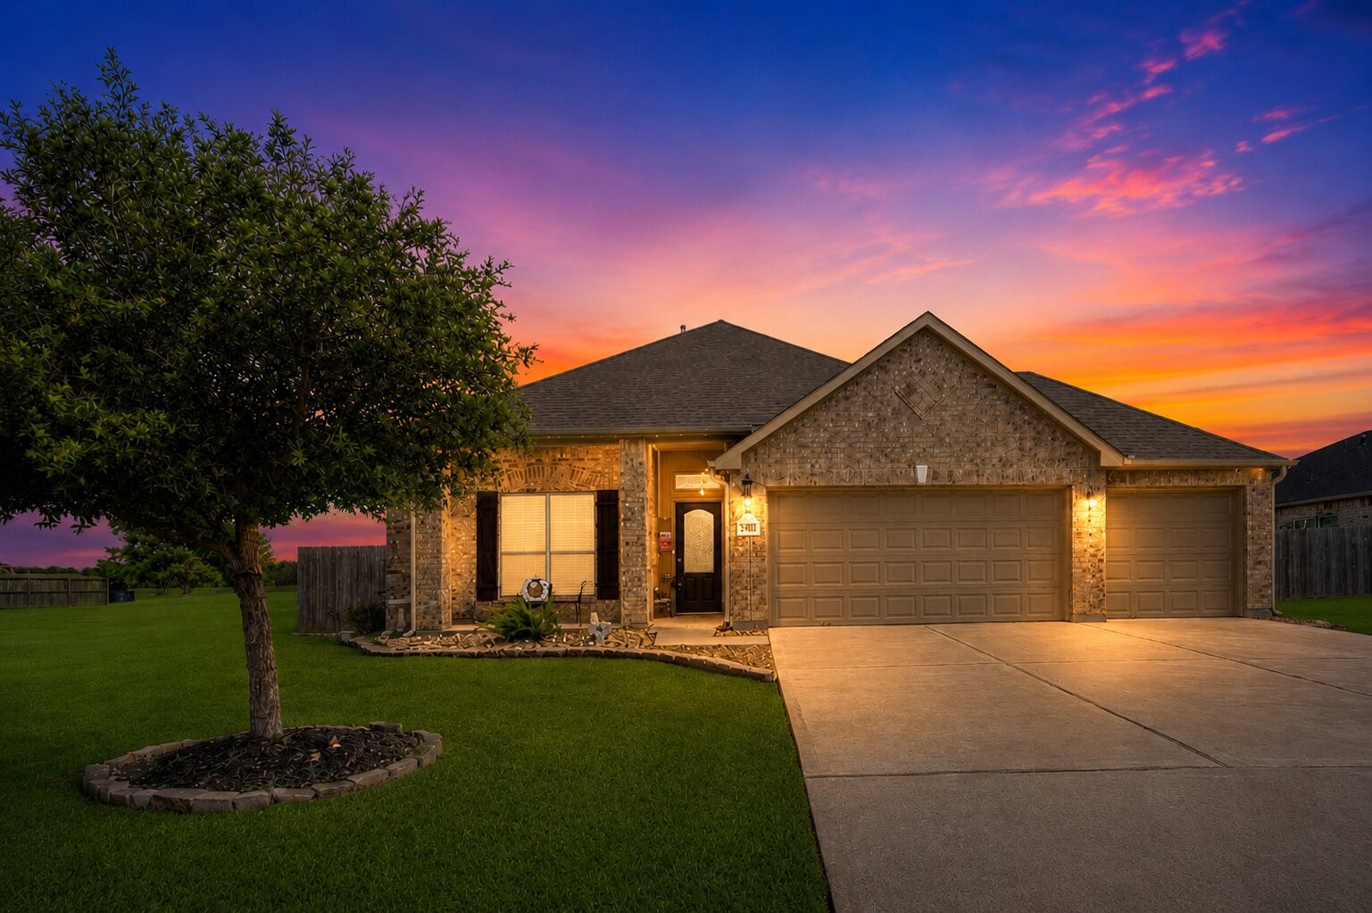
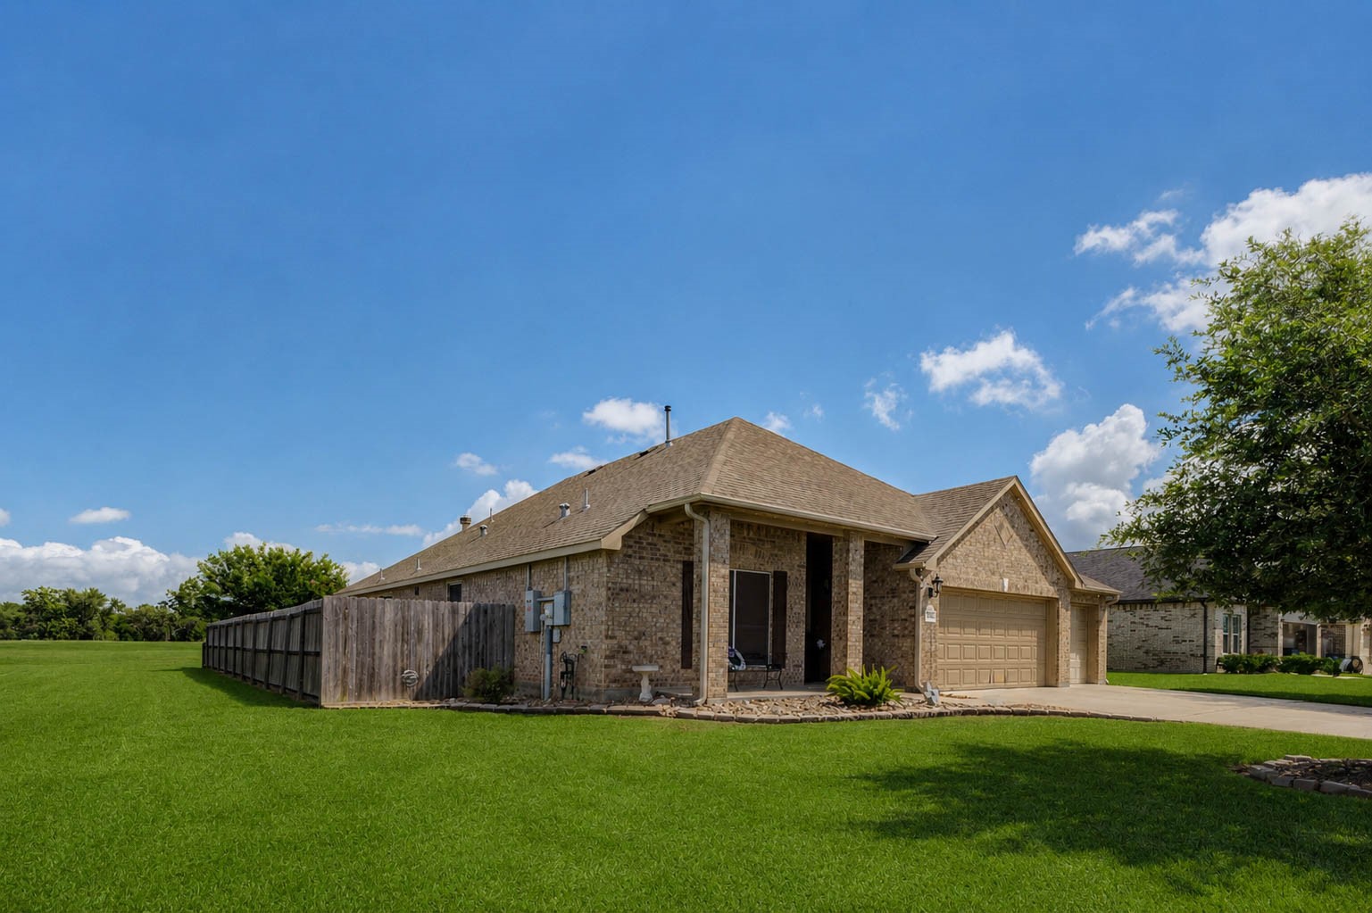
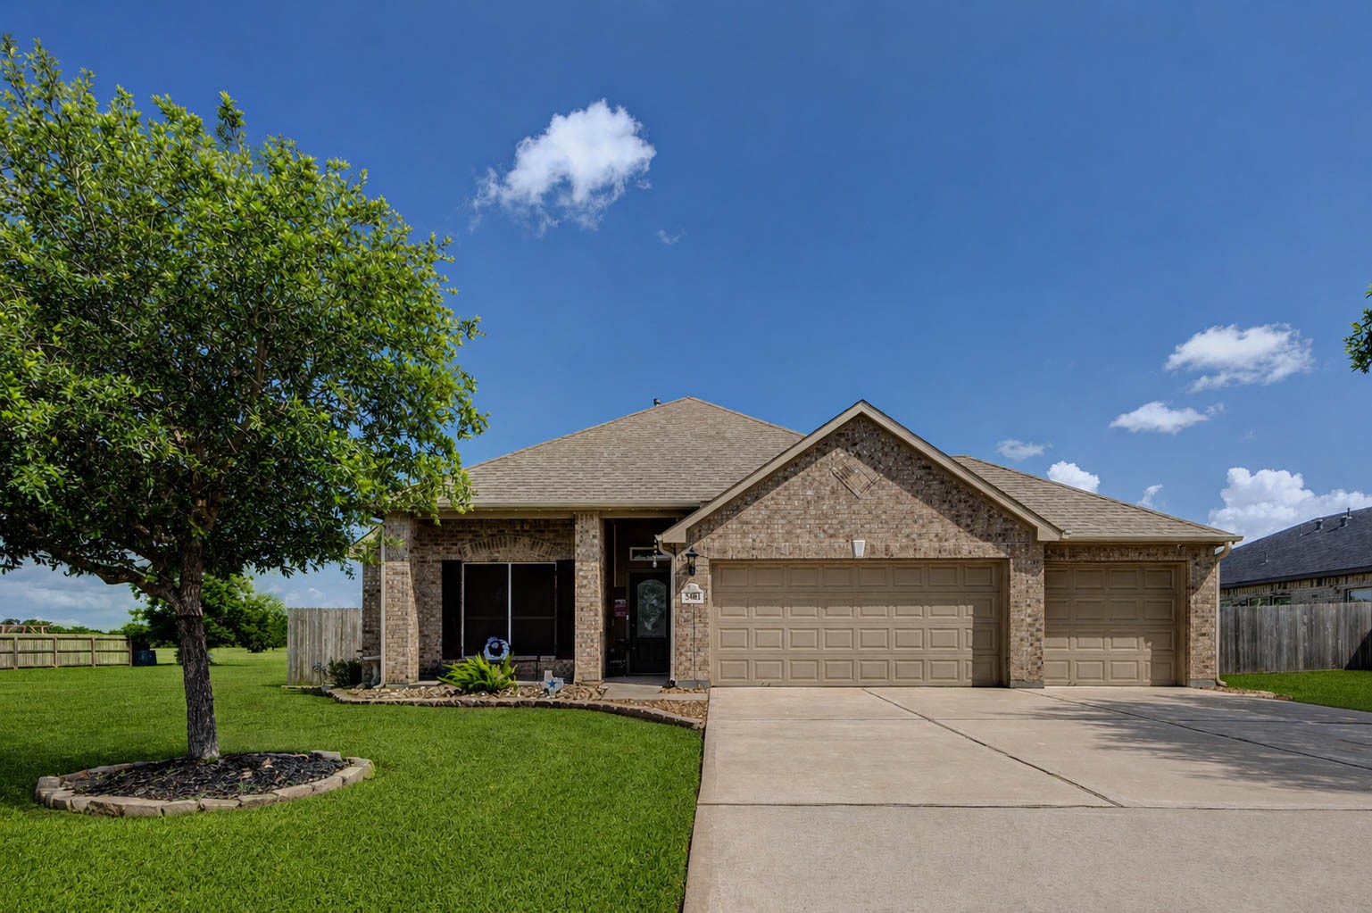
Welcome home to this beautifully maintained residence situated on an oversized lot with exceptional curb appeal. The attractive brick façade and manicured lawn showcase pride of ownership throughout.
The expansive green space surrounding the home creates a sense of privacy and openness rarely found in today's neighborhoods. With attractive landscaping, a covered front porch, and ample room to enjoy the outdoors, this home makes a lasting first impression.
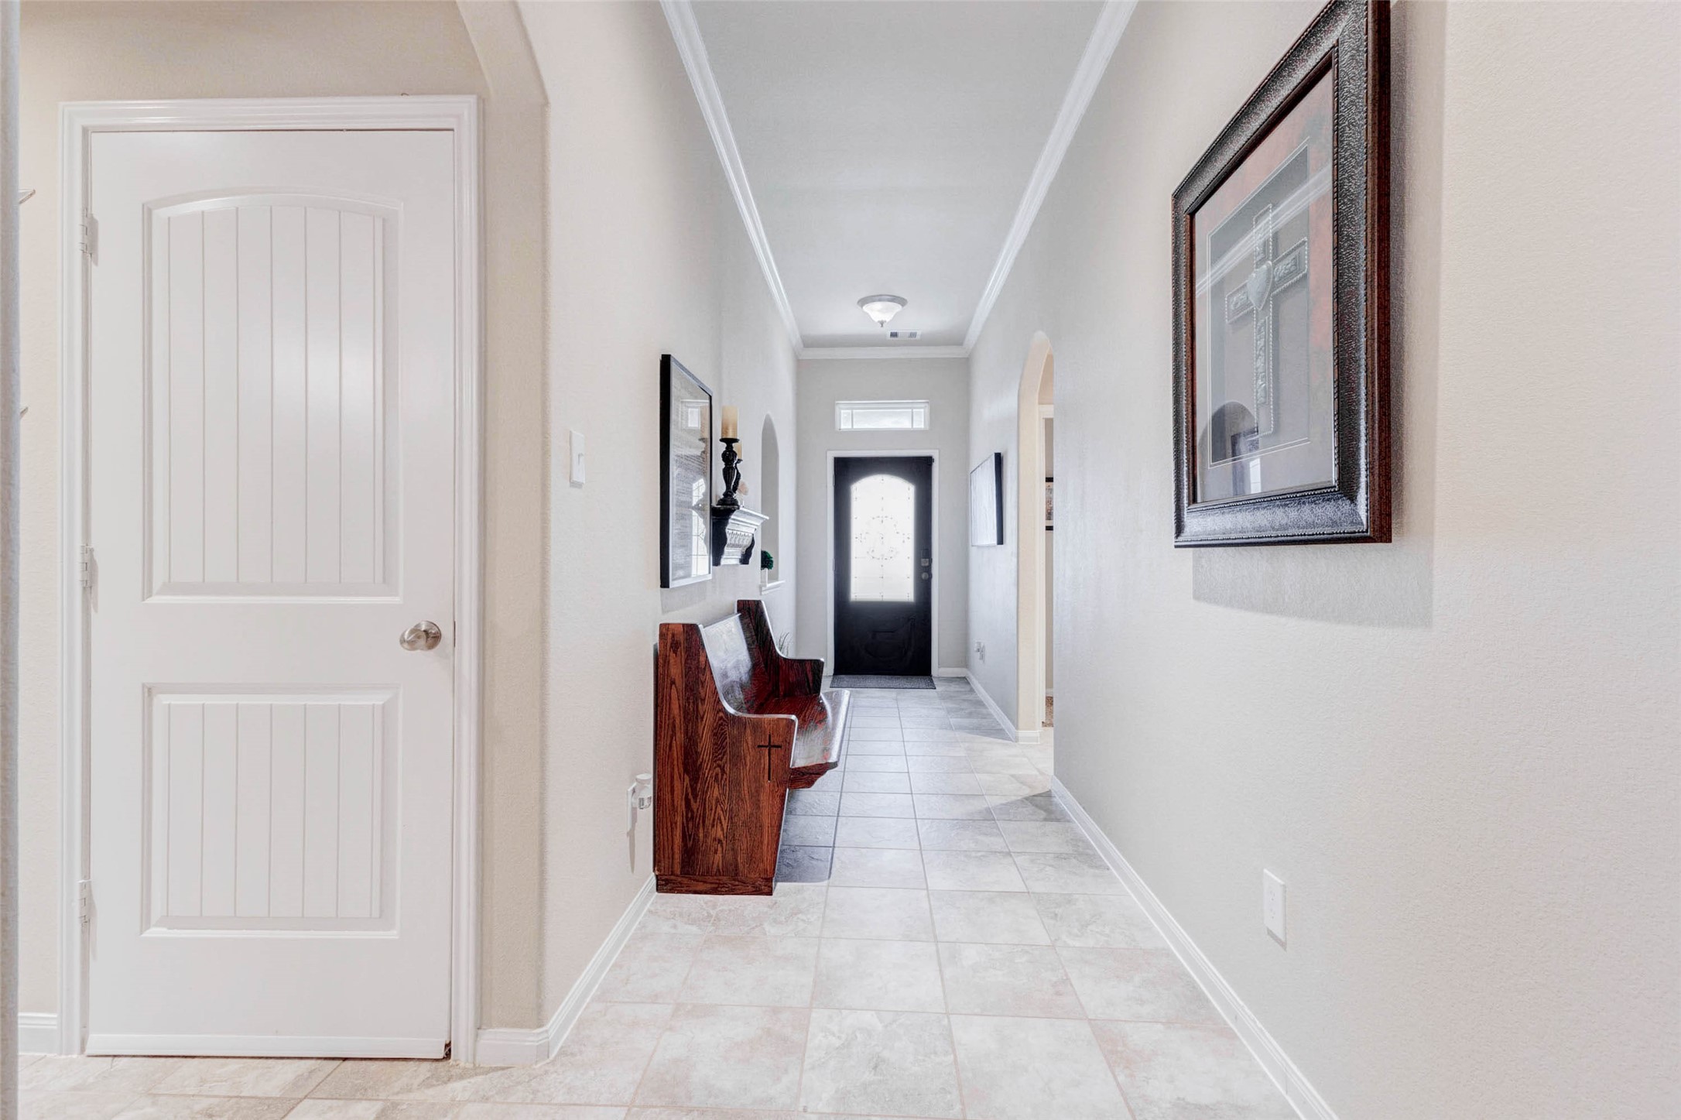
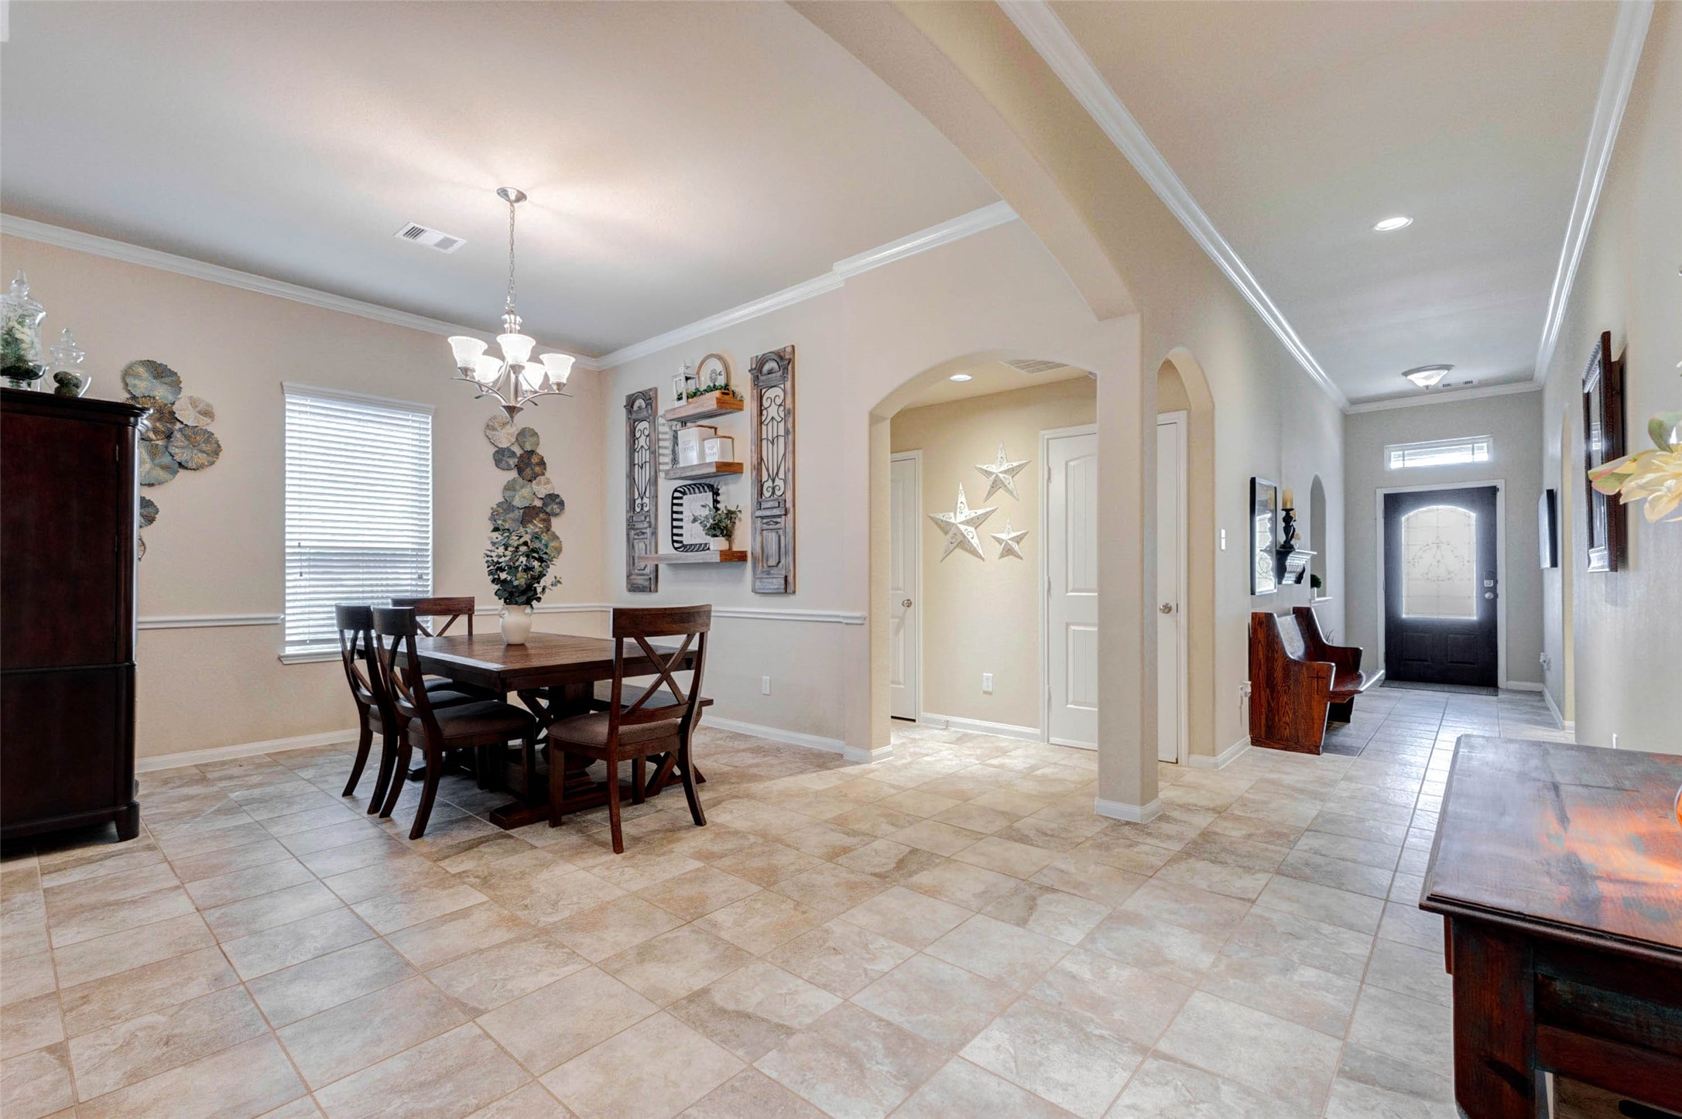
Step inside to a bright and inviting foyer featuring elegant tile flooring, soaring ceilings, and crown molding accents. The long hallway creates a grand entrance while guiding guests into the heart of the home. Natural light and neutral finishes provide the perfect backdrop for any decorating style.
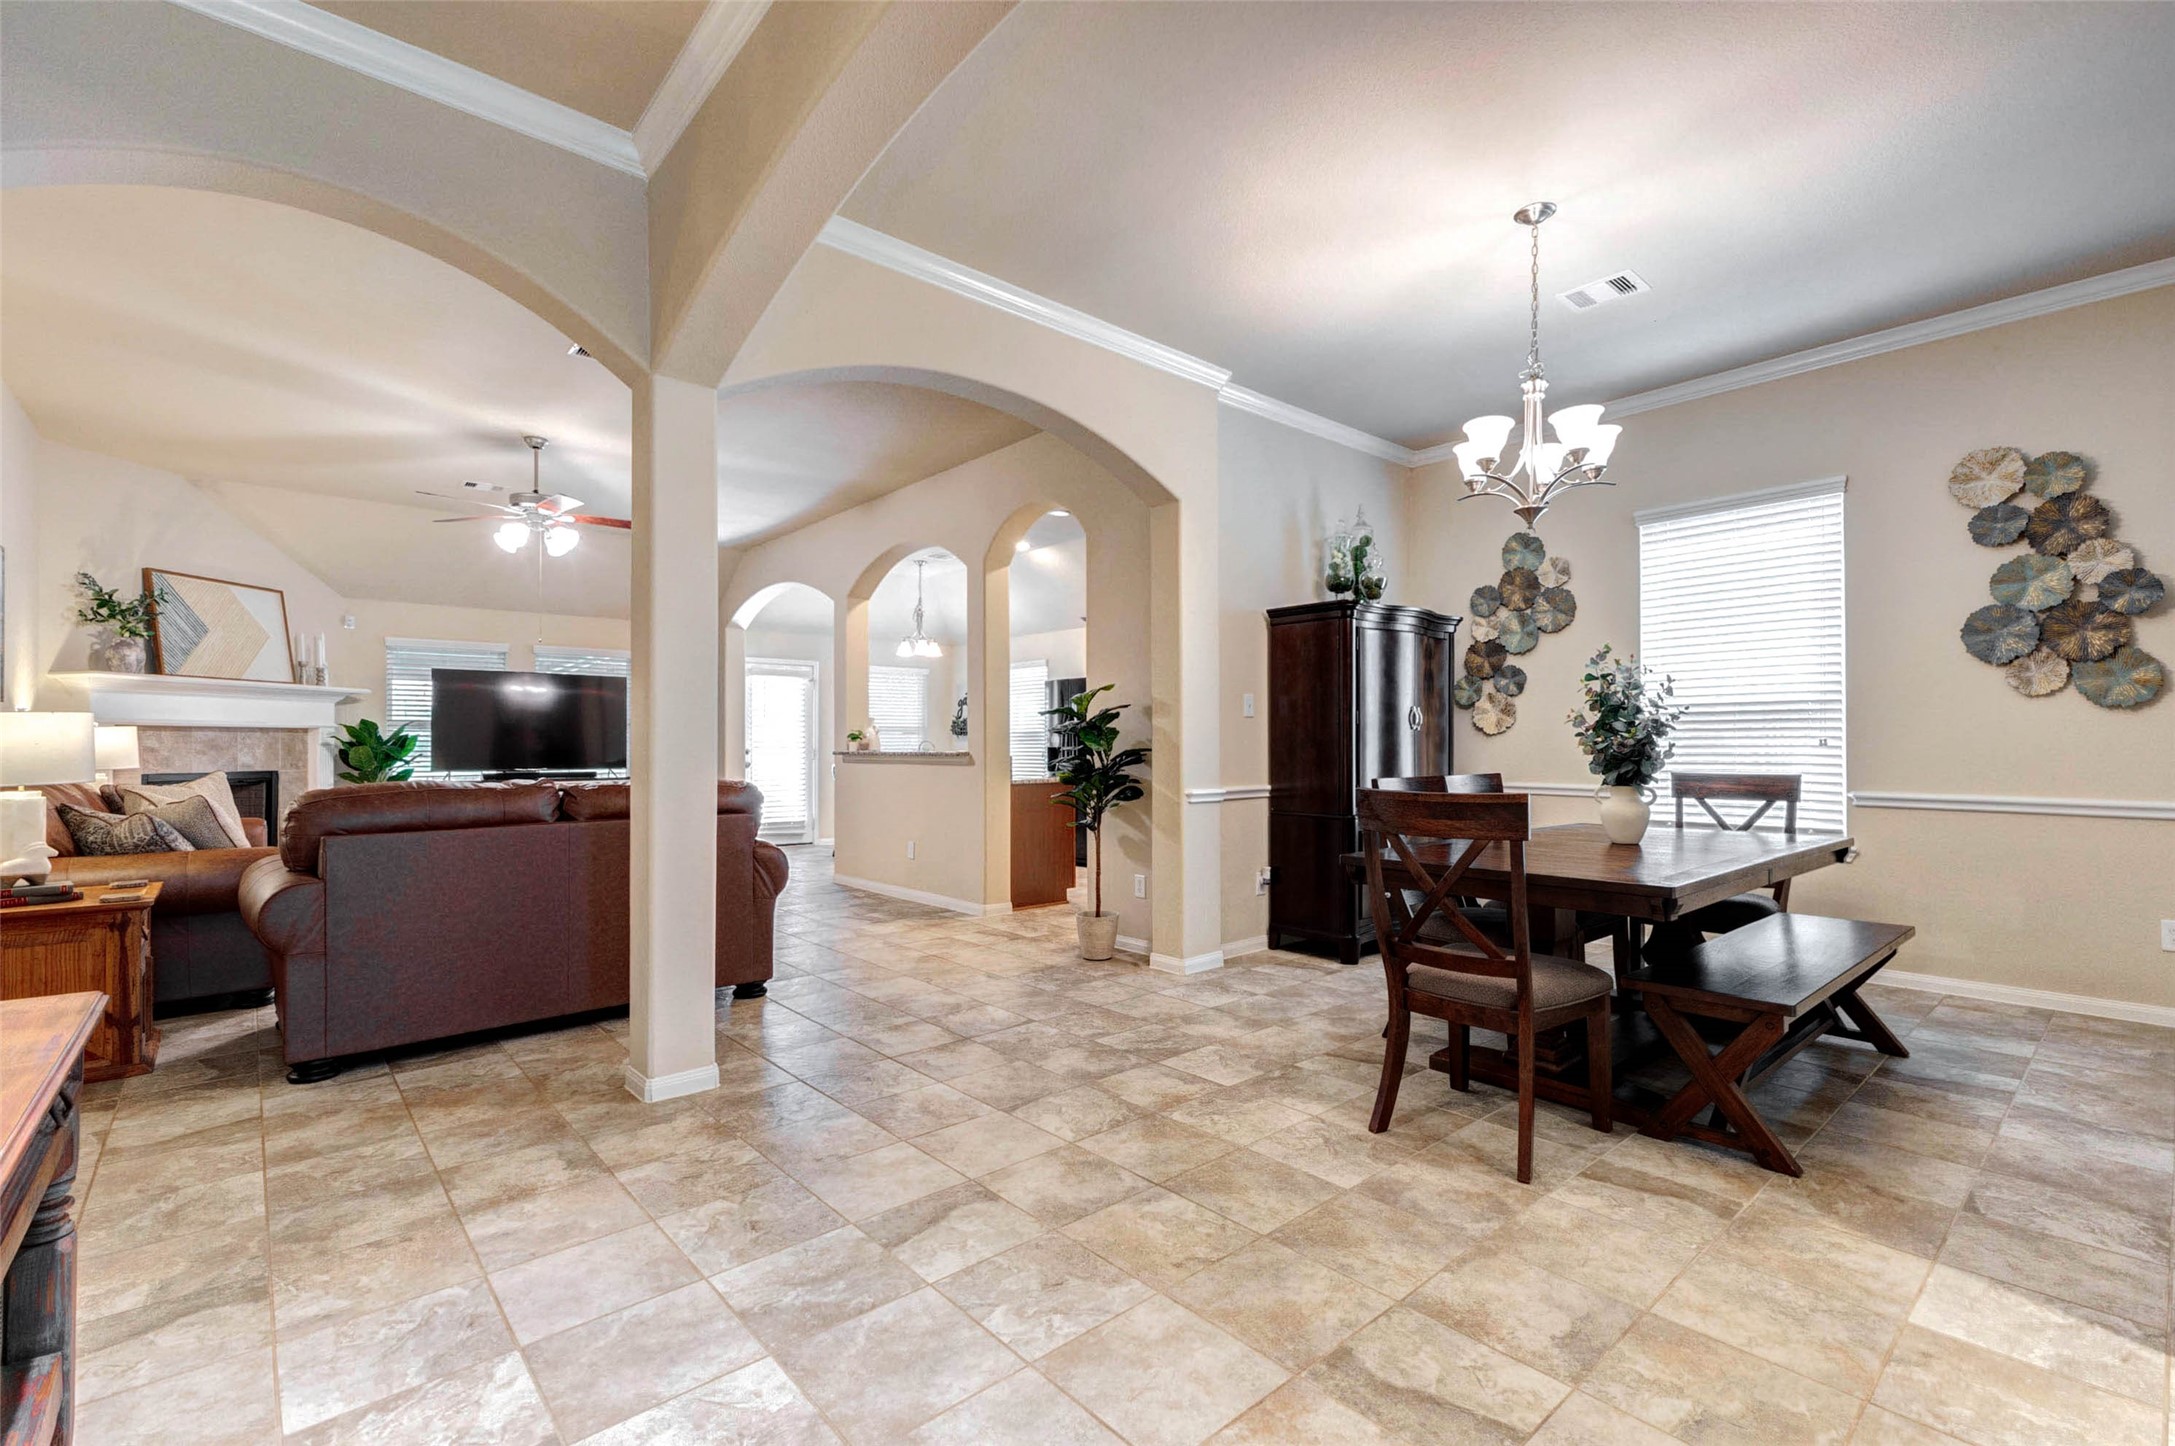
Designed for memorable gatherings, the formal dining room blends elegance with comfort.
Wainscoting, crown molding, oversized baseboards, and expansive windows create a refined atmosphere for holiday celebrations and intimate dinners alike.
The open connection to the kitchen and surrounding living spaces allows conversations and laughter to flow naturally throughout the home.
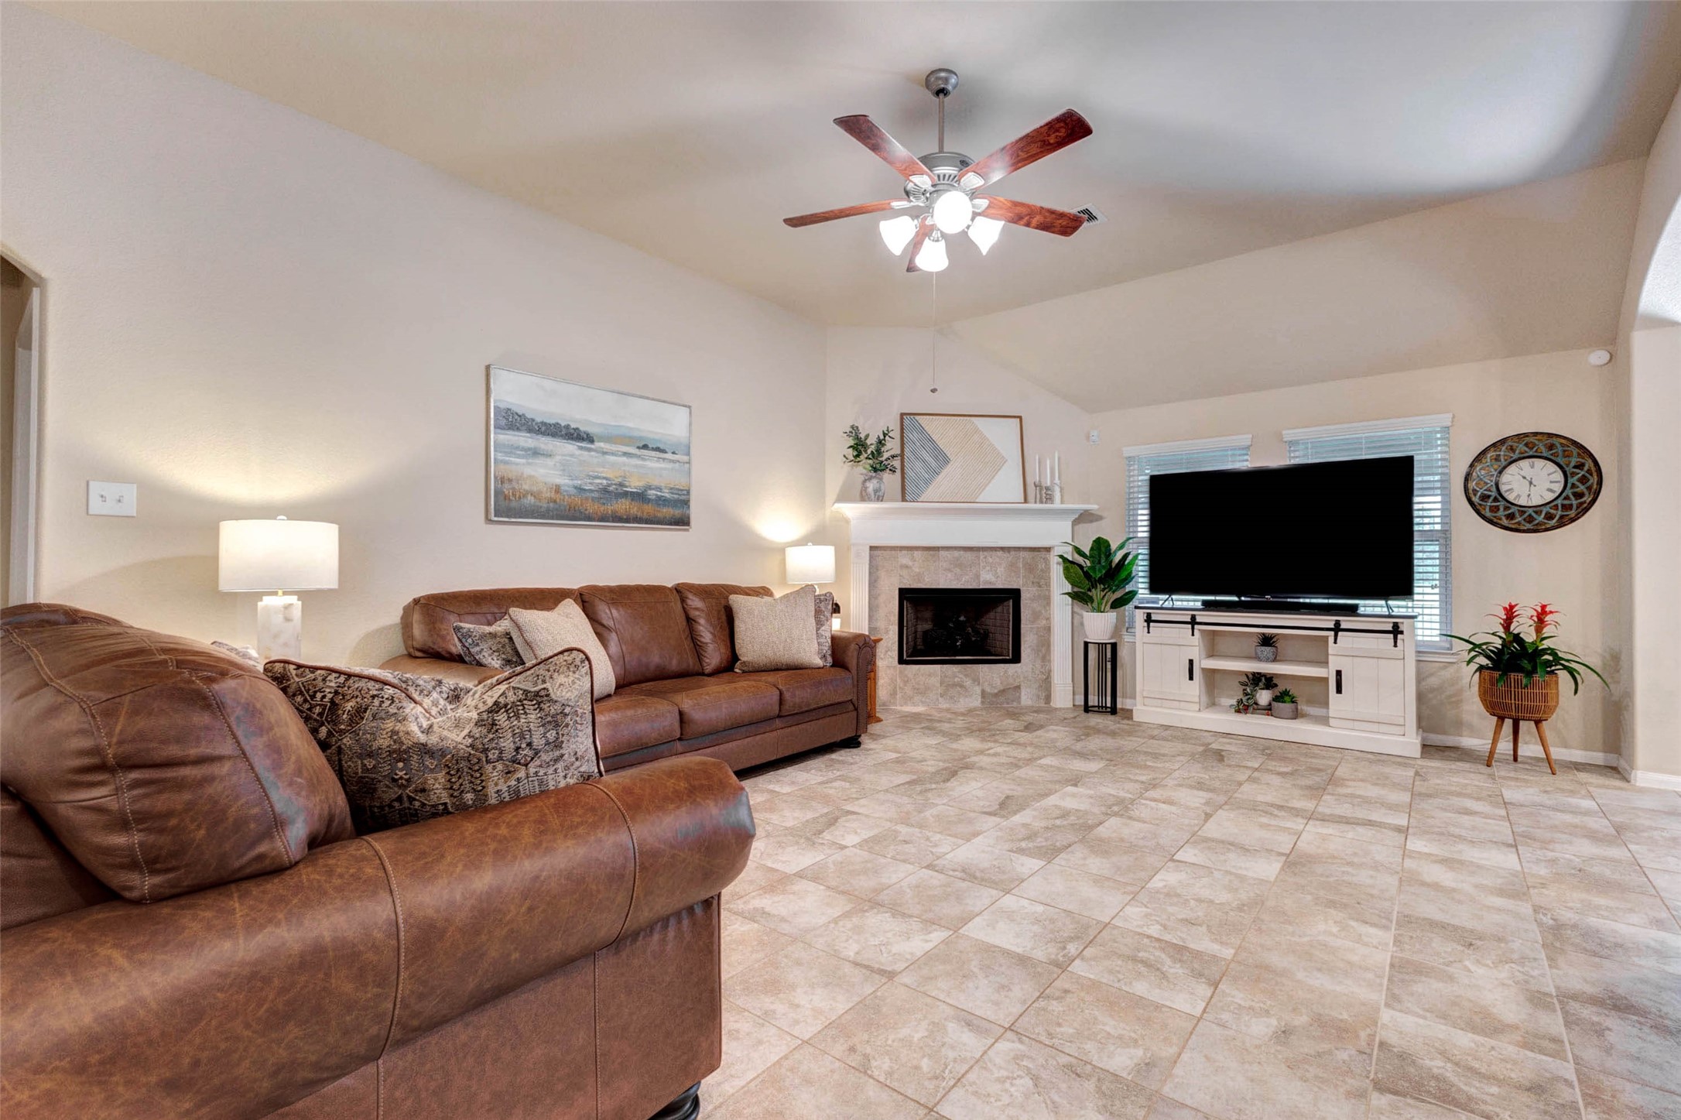
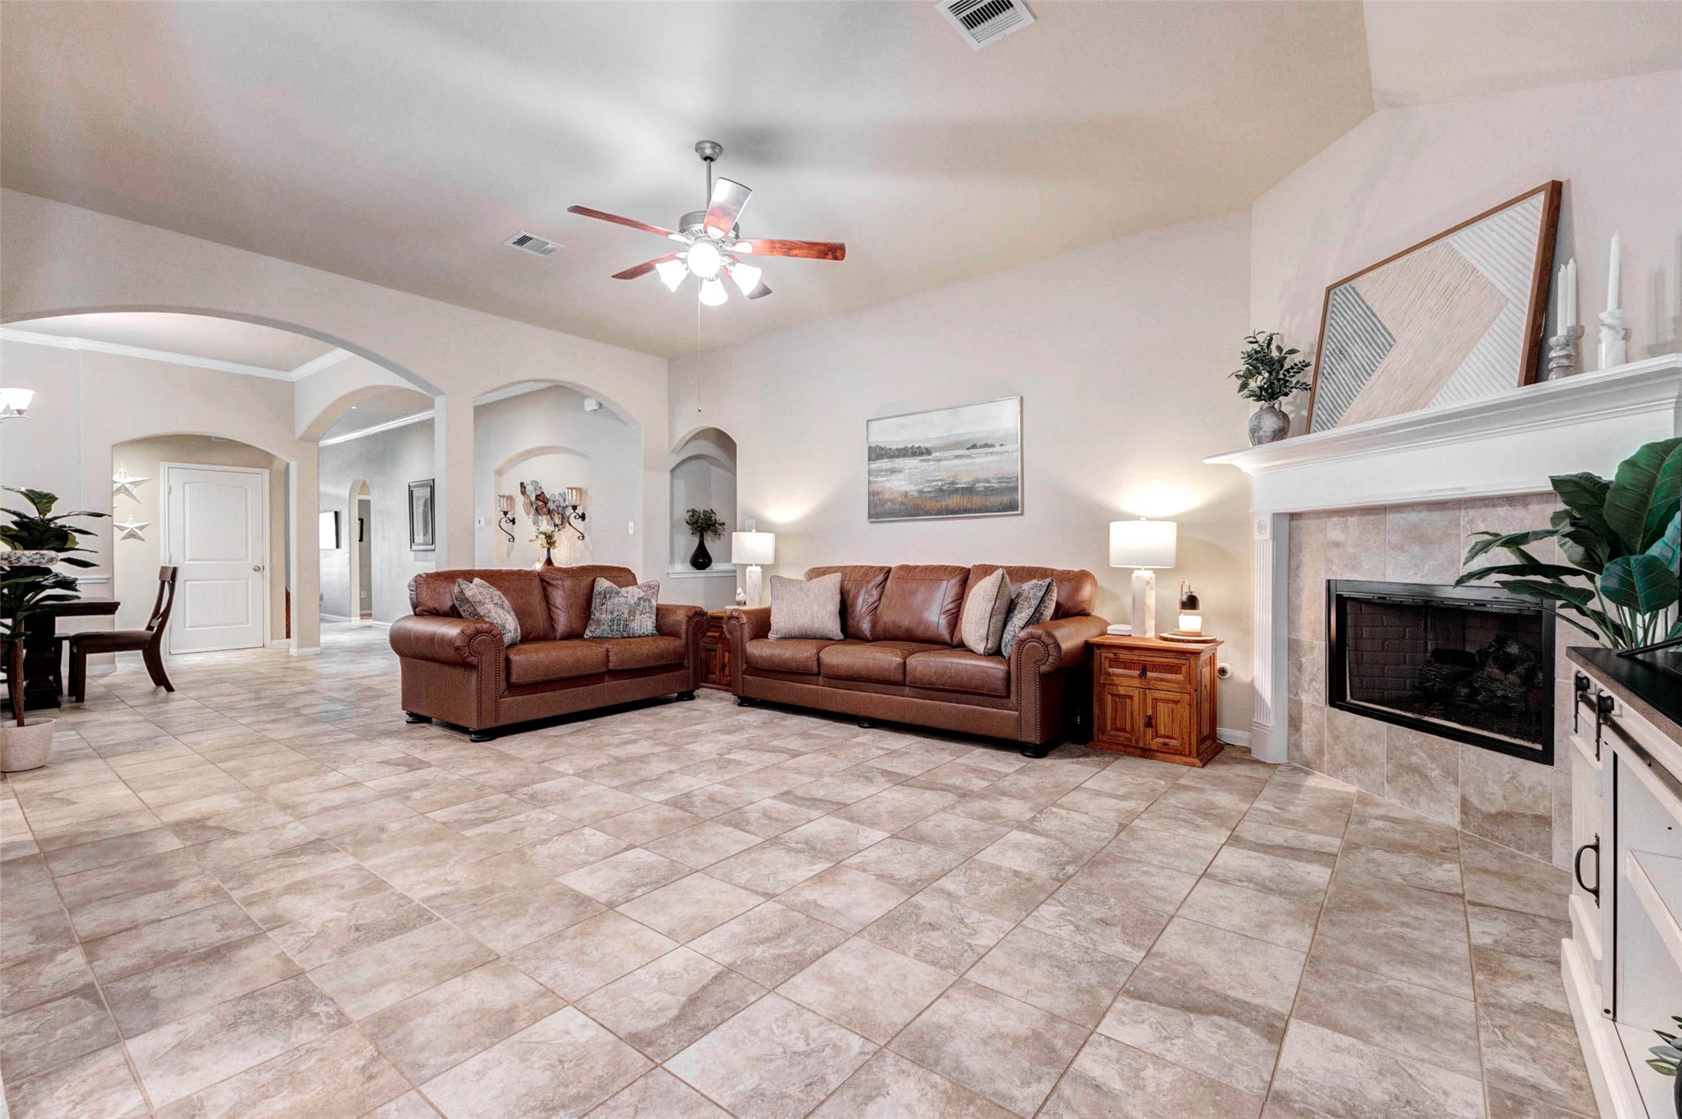
The heart of the residence is a spacious family room anchored by a charming fireplace and framed by high ceilings overhead. Large windows frame beautiful views of the expansive backyard, filling the space with natural light and creating a seamless connection between indoor comfort and outdoor living.
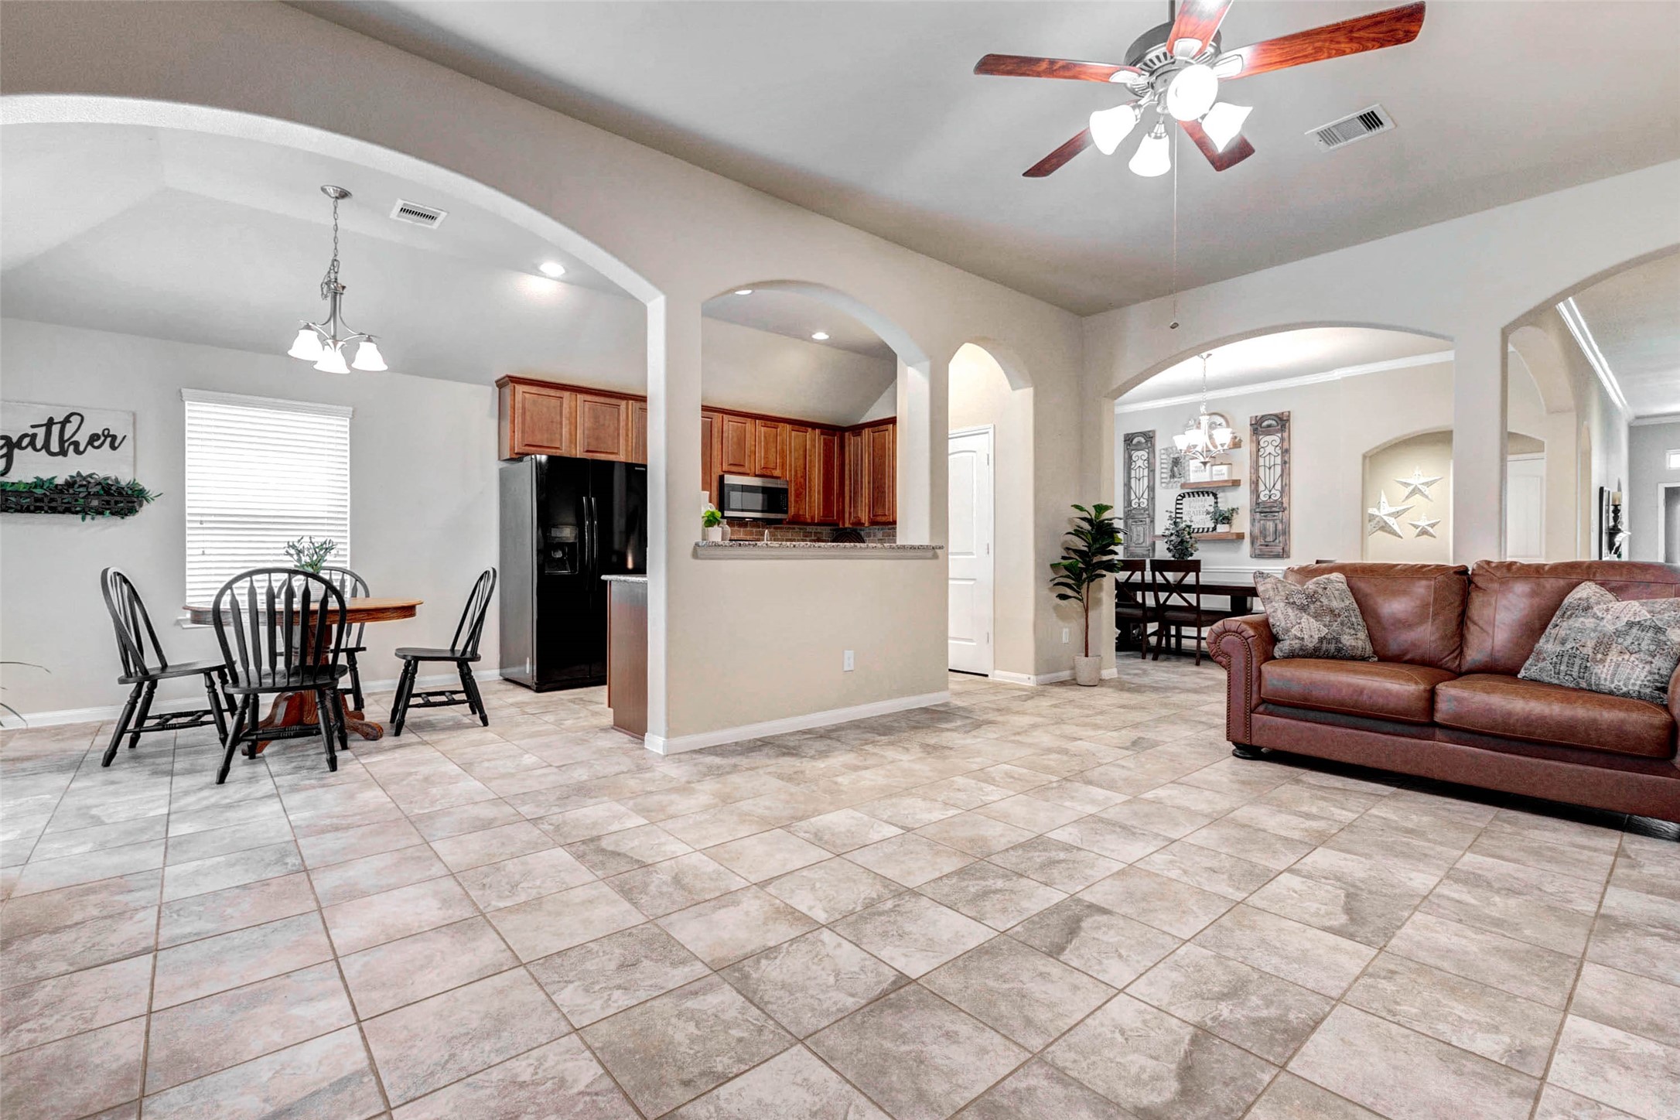
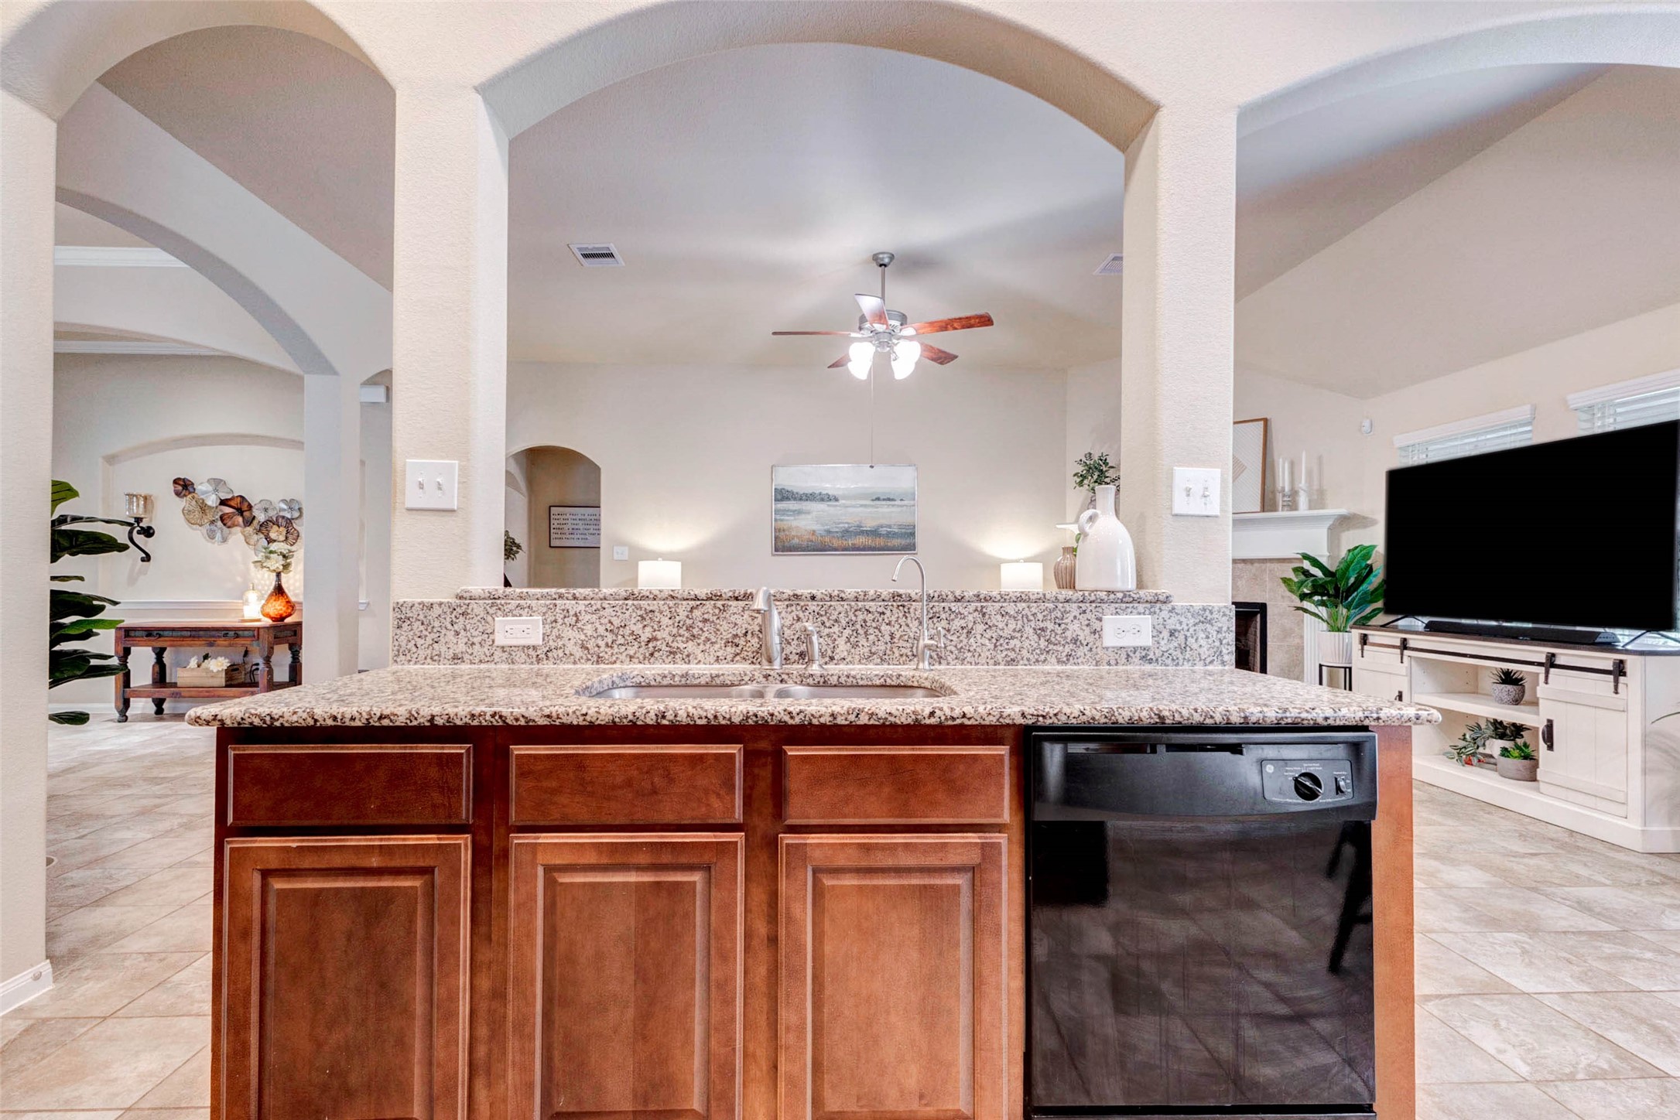
One of the home's greatest strengths is the remarkable flow between the kitchen, breakfast area, formal dining room, and family room. Arched openings create architectural interest while maintaining openness and connectivity. The layout feels expansive, welcoming, and perfectly suited for both everyday living and special occasions.
Neutral finishes, recessed lighting, and plentiful sunlight create a warm yet airy setting where family and friends naturally gather. Whether hosting game night or enjoying a quiet evening by the fire, this room delivers both comfort and versatility.
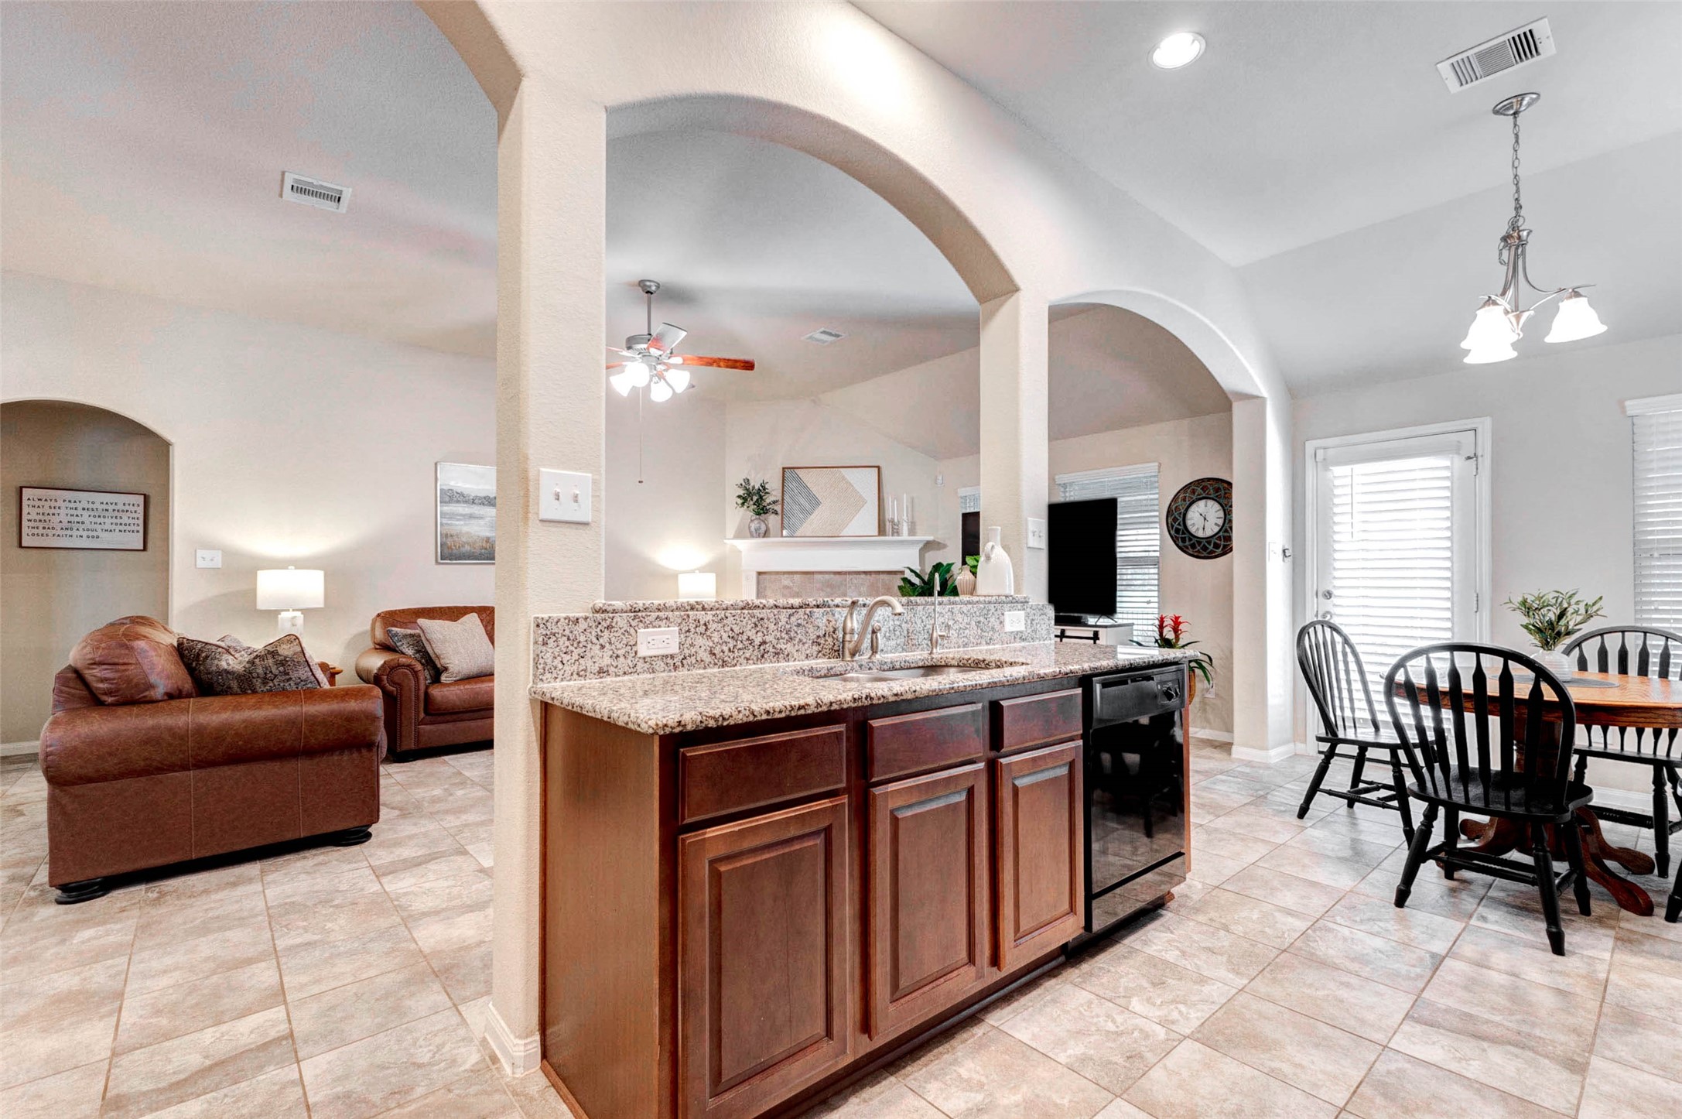
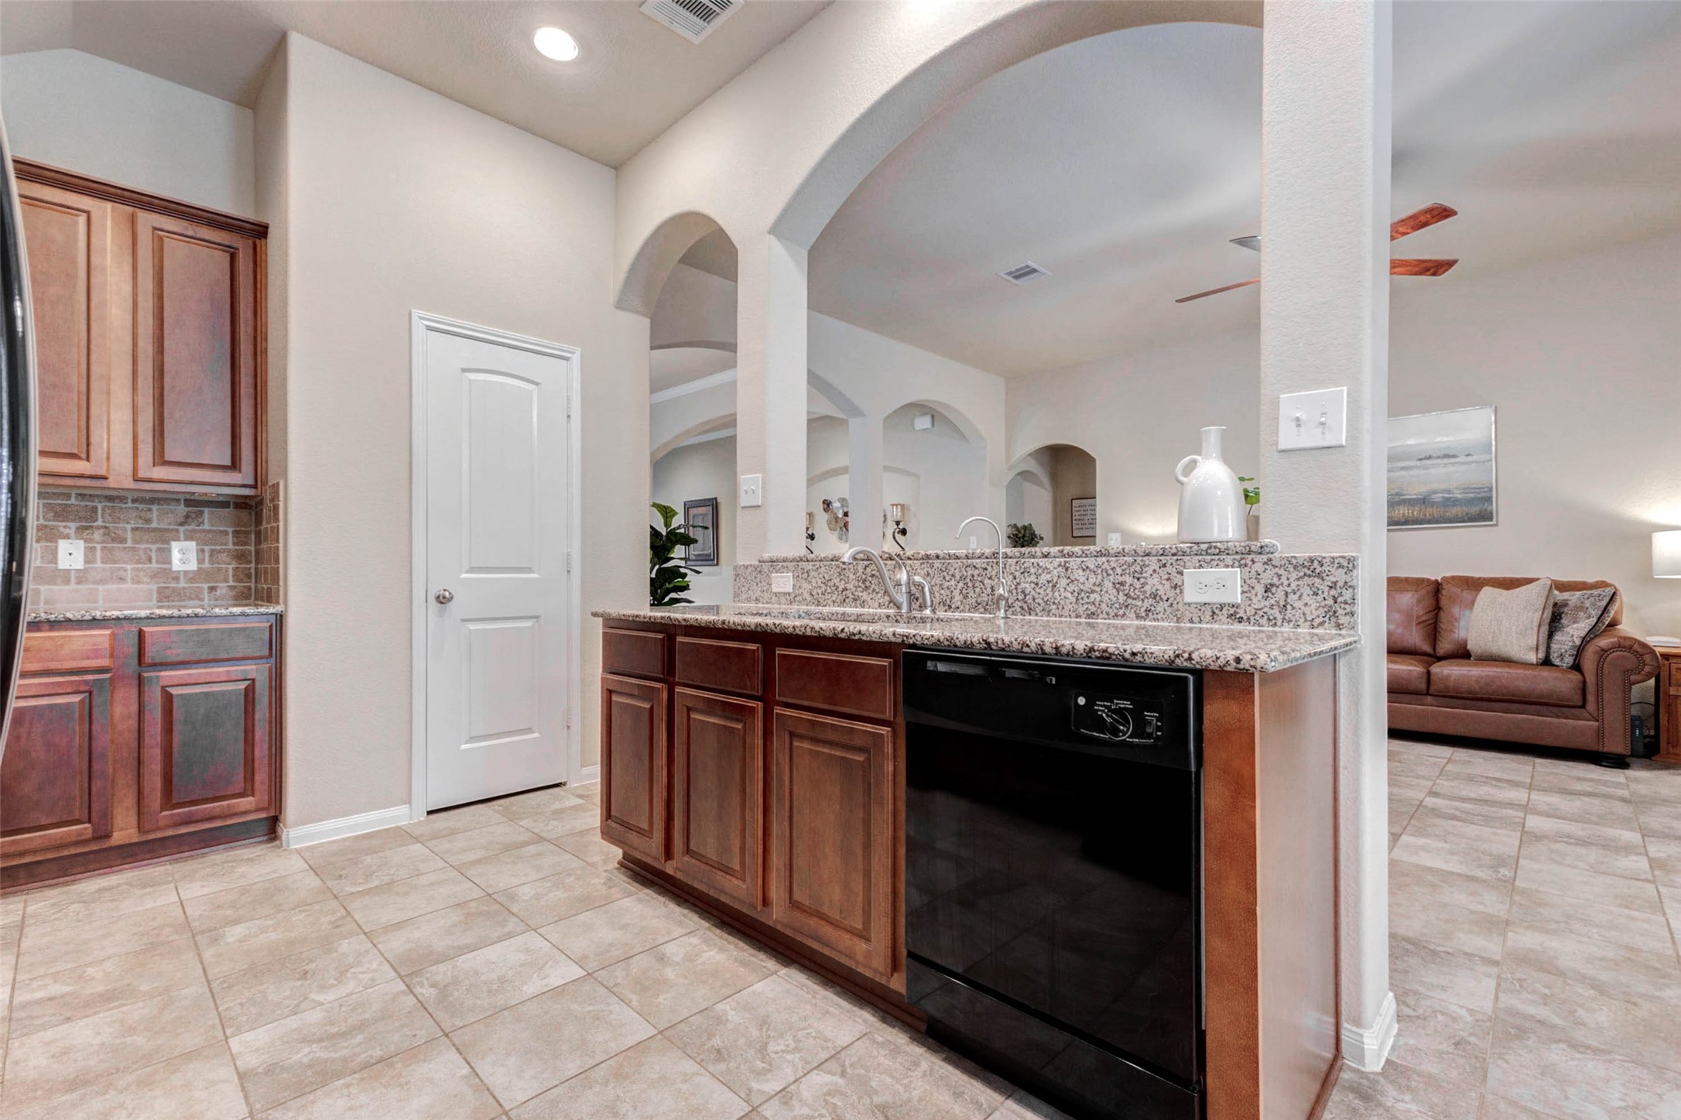
Overlooking the main living area, the kitchen was designed with connection and convenience in mind.
High ceilings enhance the light-filled atmosphere, while the seamless sightlines to the family room, breakfast nook, and dining room keep everyone connected.
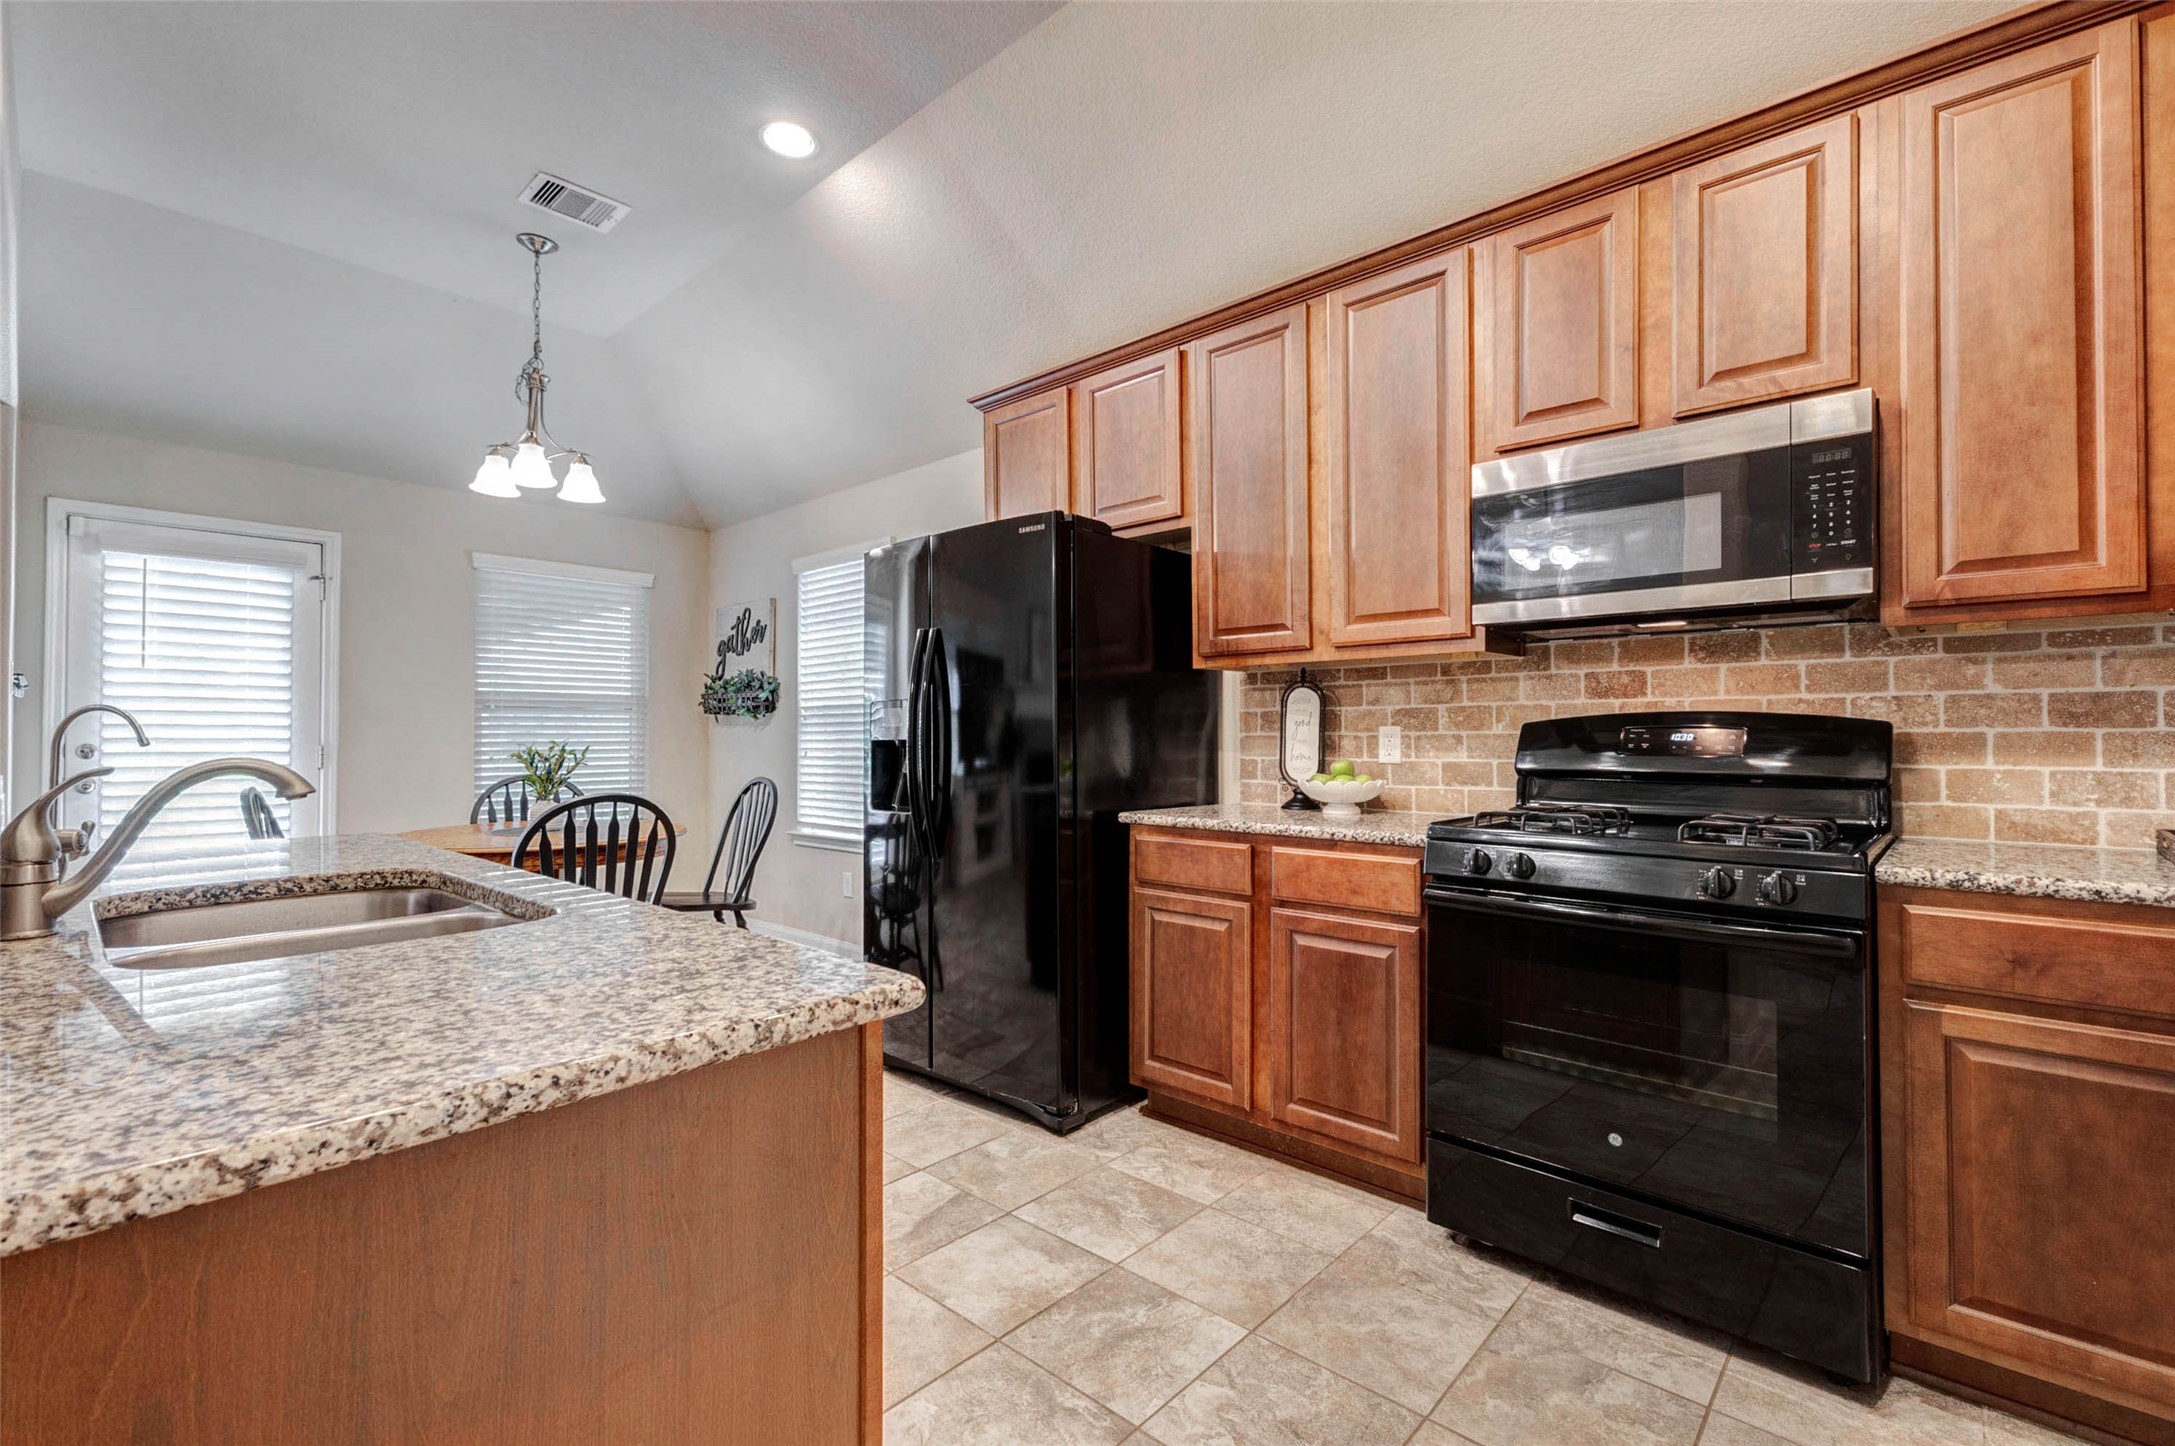
Granite countertops, a decorative tile backsplash, abundant cabinetry, and generous preparation space make cooking a pleasure rather than a chore.
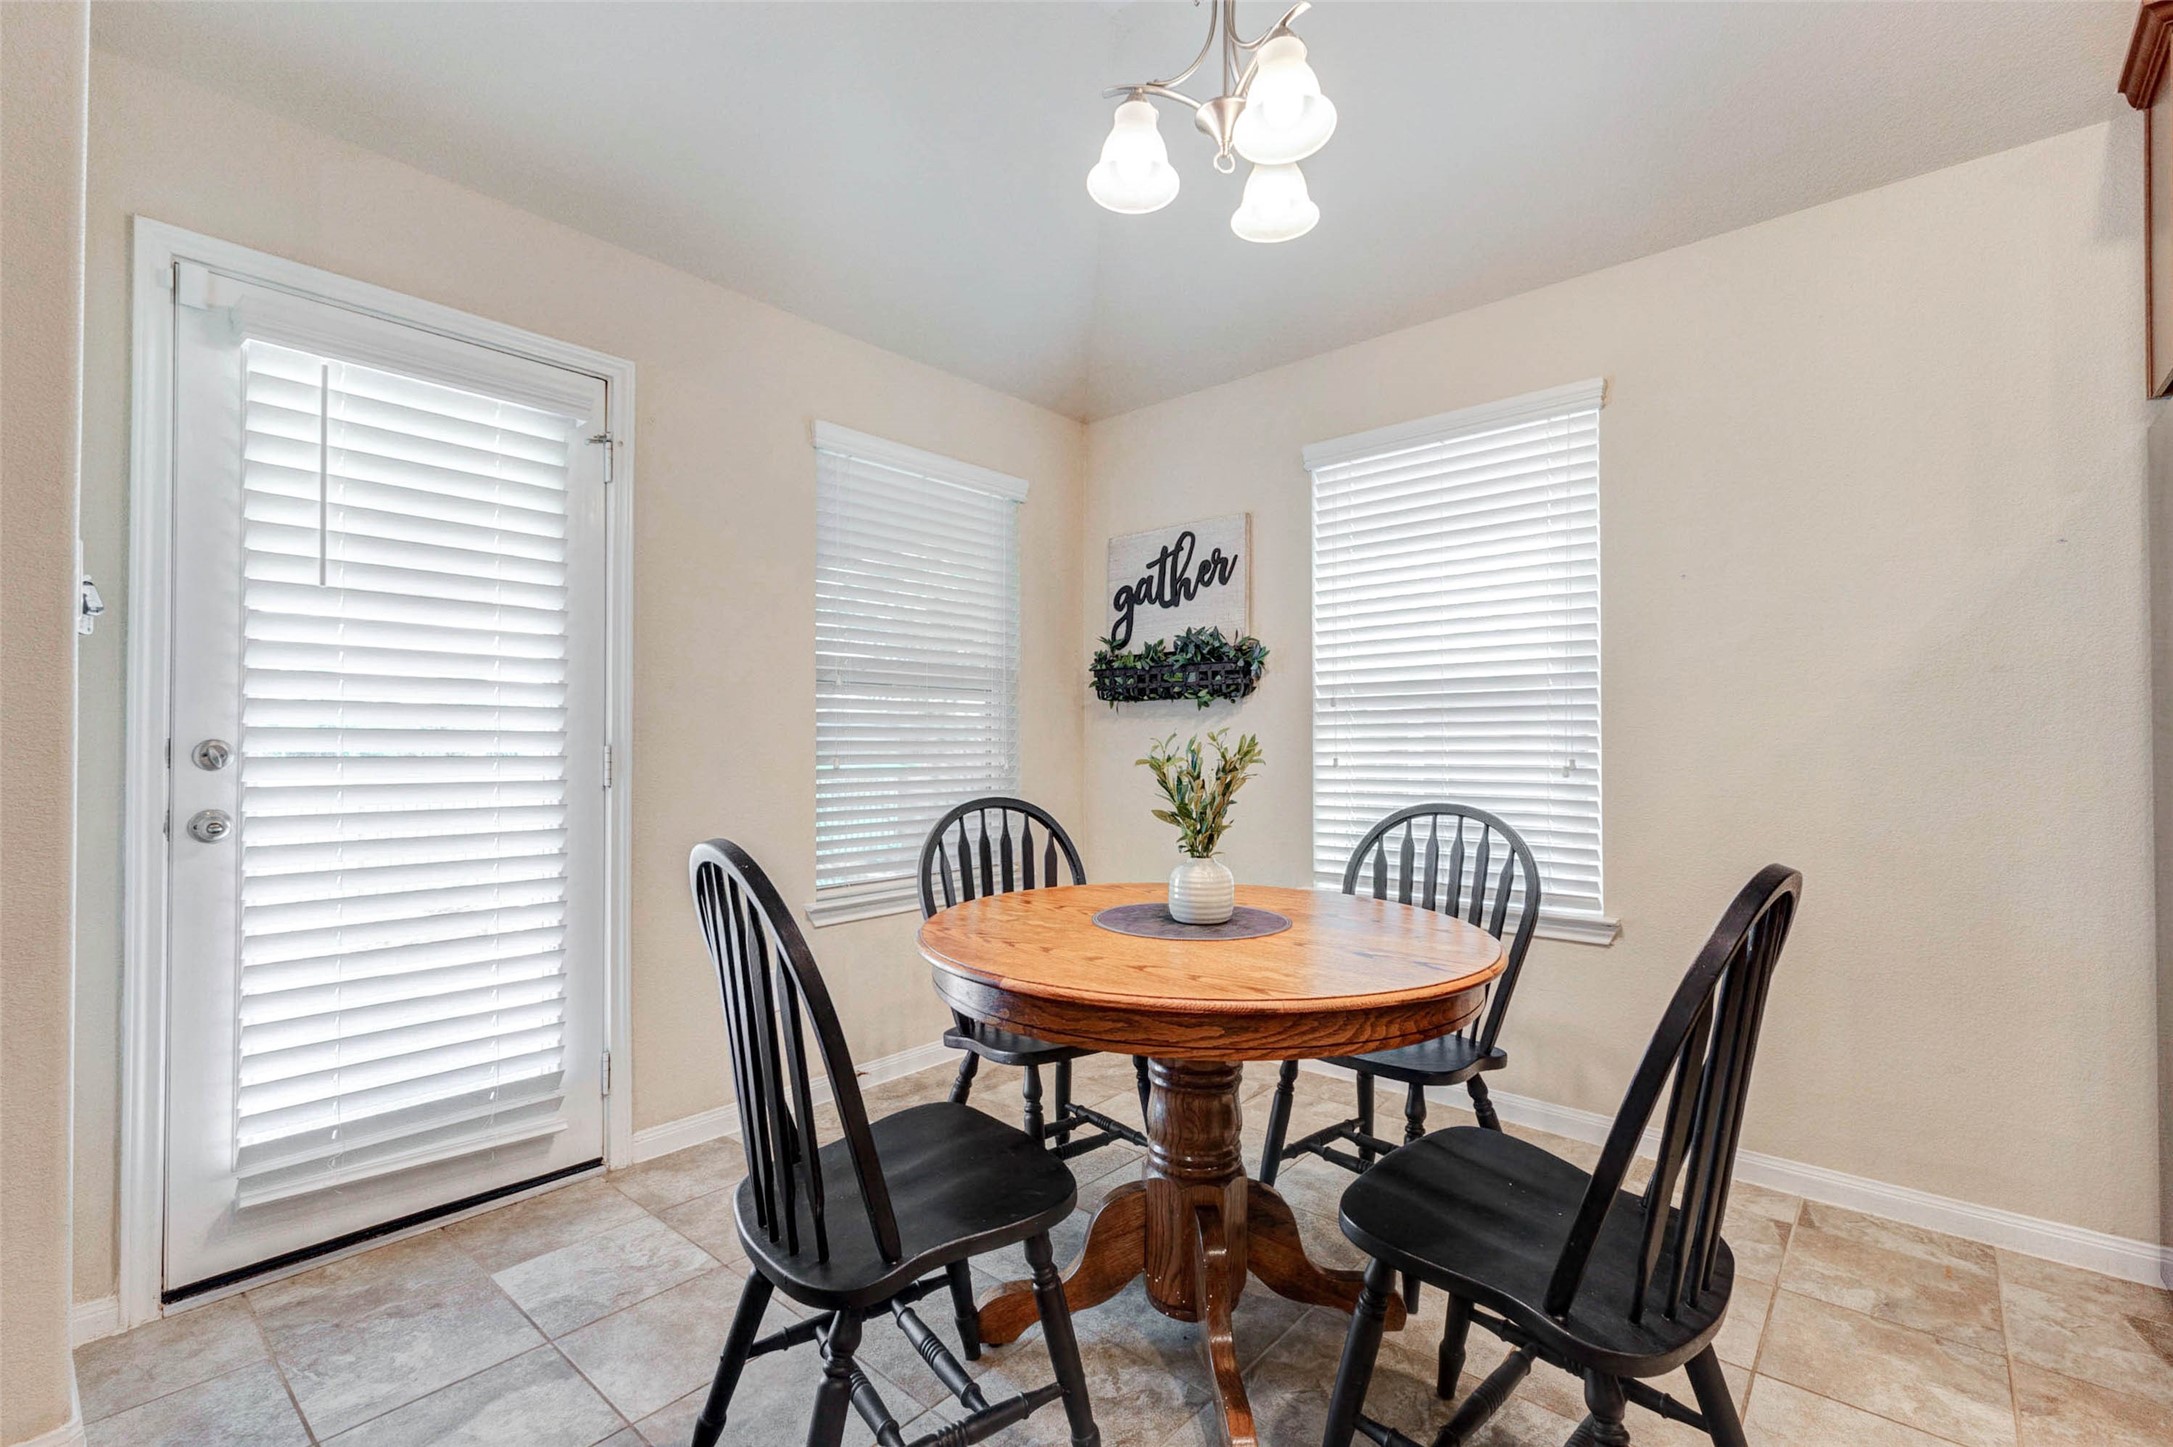
Nestled beside the kitchen, the breakfast area is the perfect place to begin each day. Sunlight pours through surrounding windows, creating a cheerful backdrop for morning coffee and casual meals. Easy access to the backyard makes indoor-outdoor entertaining feel effortless.
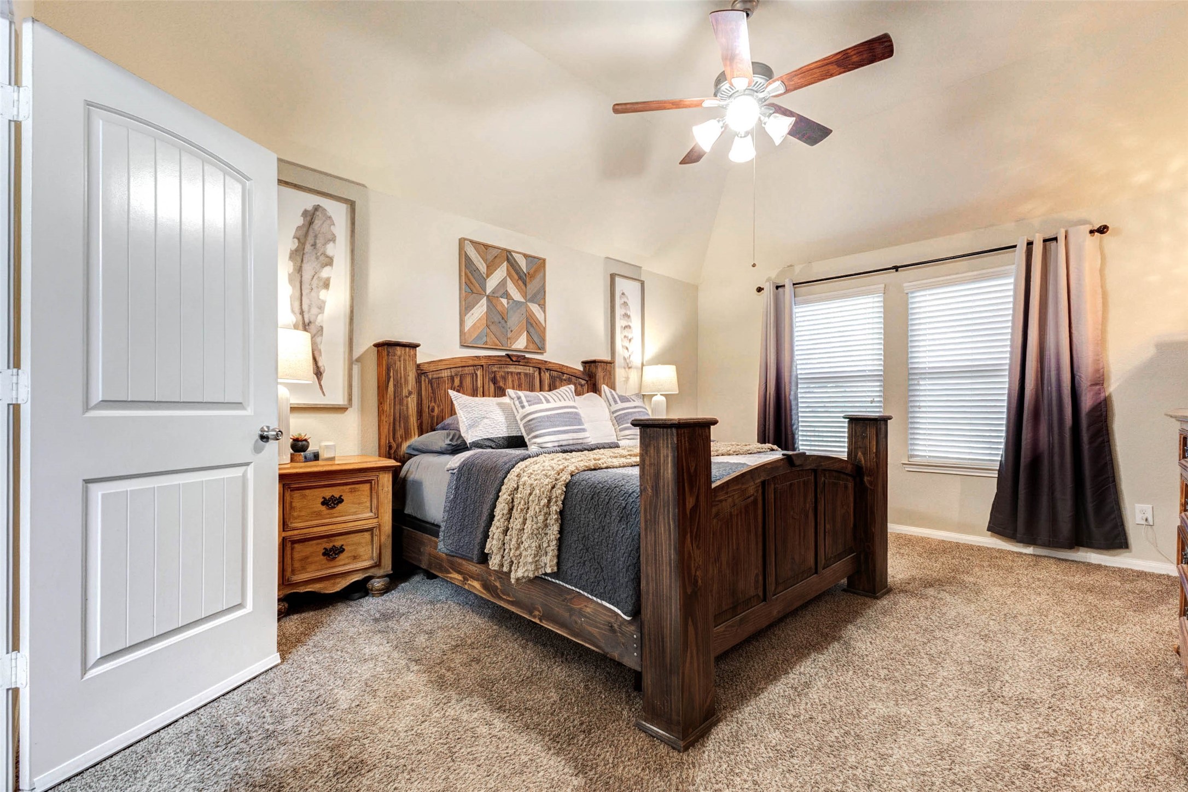
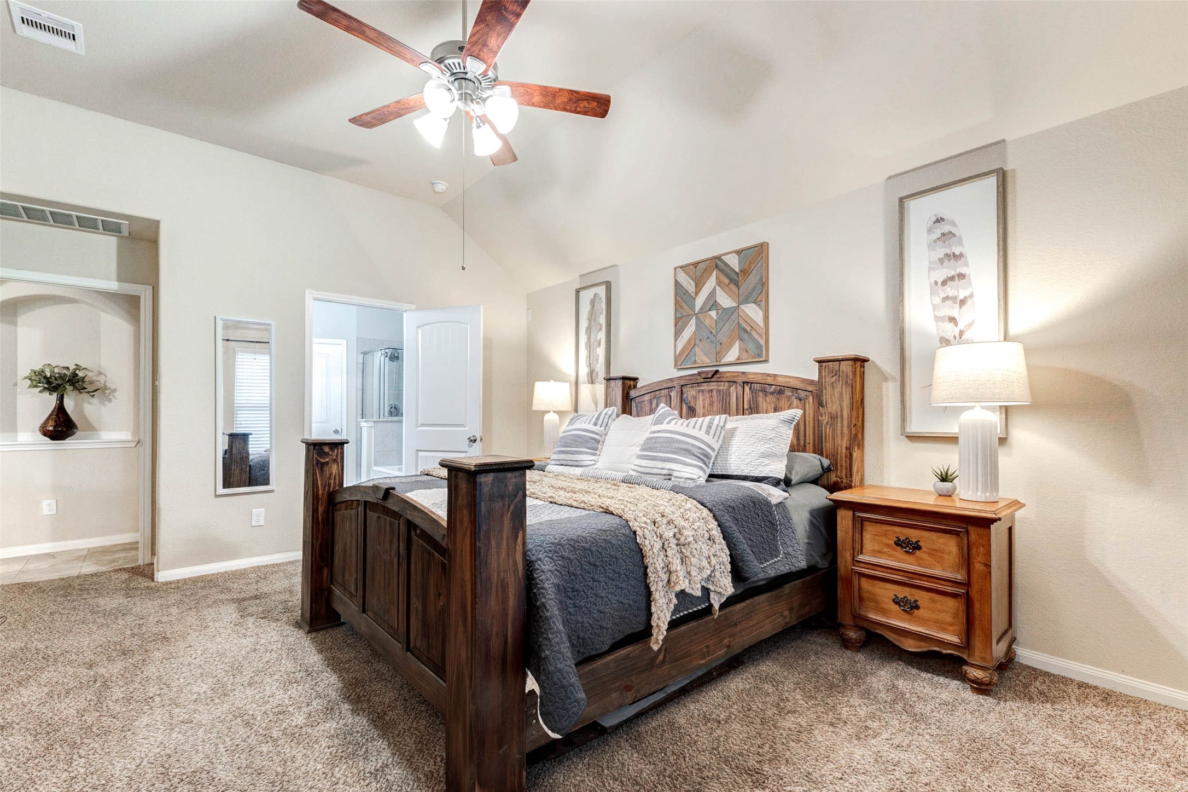
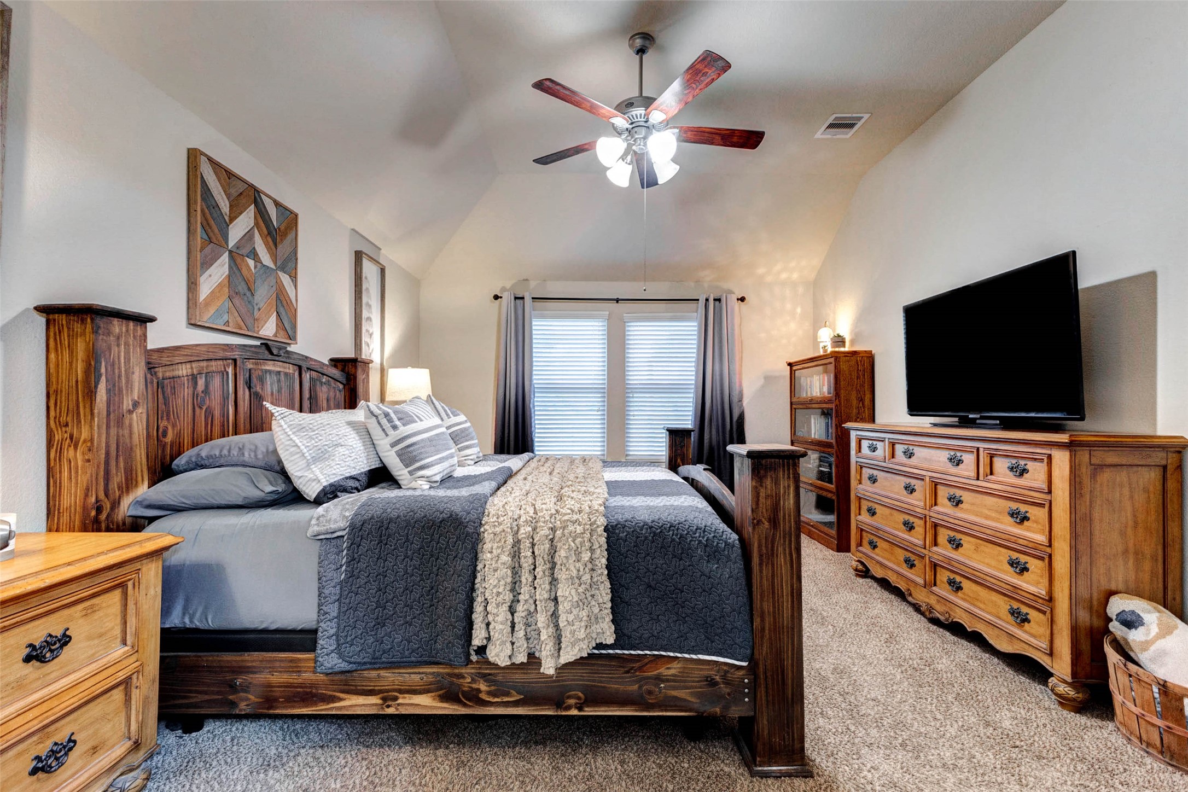
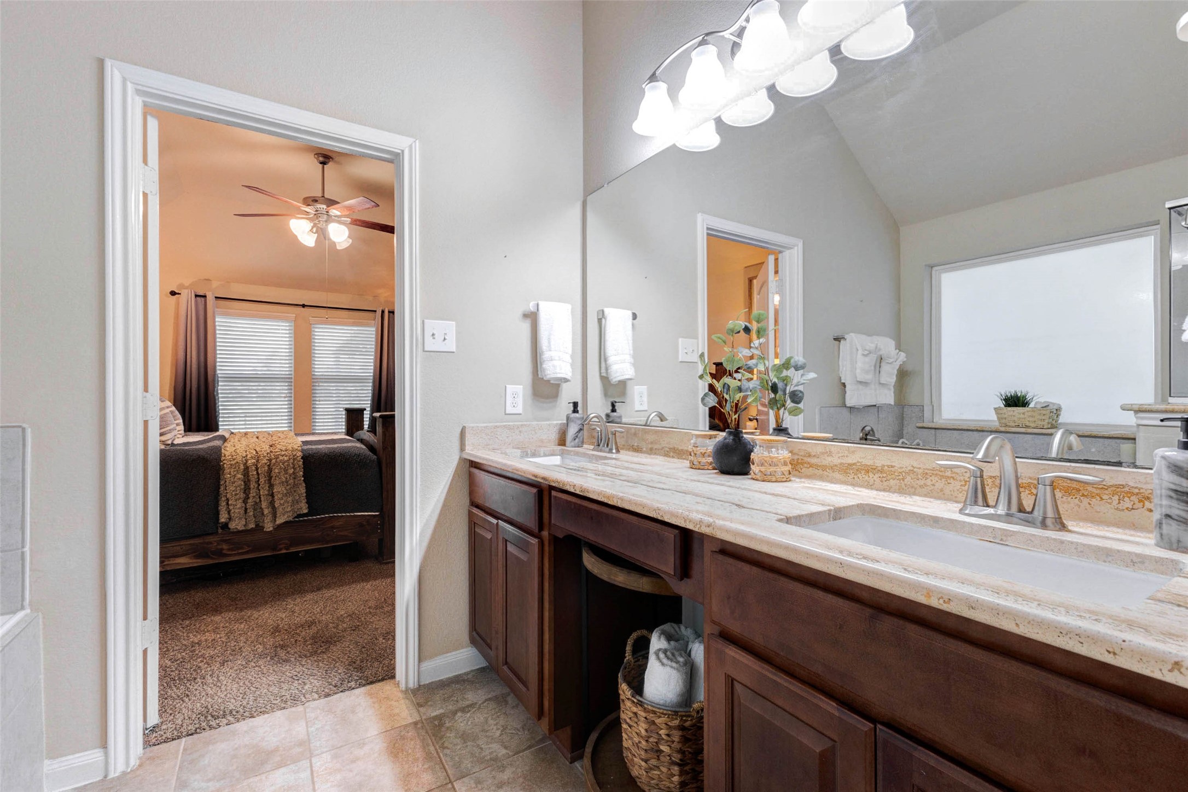
Tucked away for privacy, the primary retreat feels like a destination all its own. Vaulted ceilings, a ceiling fan, and abundant windows create a bright yet tranquil setting designed for rest and rejuvenation.
The generous layout easily accommodates large furnishings while maintaining an airy, uncluttered feel.
Large windows showcase peaceful views, creating a serene setting to start and end each day. With plenty of room for a king-sized bedroom set and additional seating, the space feels both open and inviting.
The ensuite bath offers a spa-inspired experience with dual sinks, a dedicated vanity area, and abundant storage.
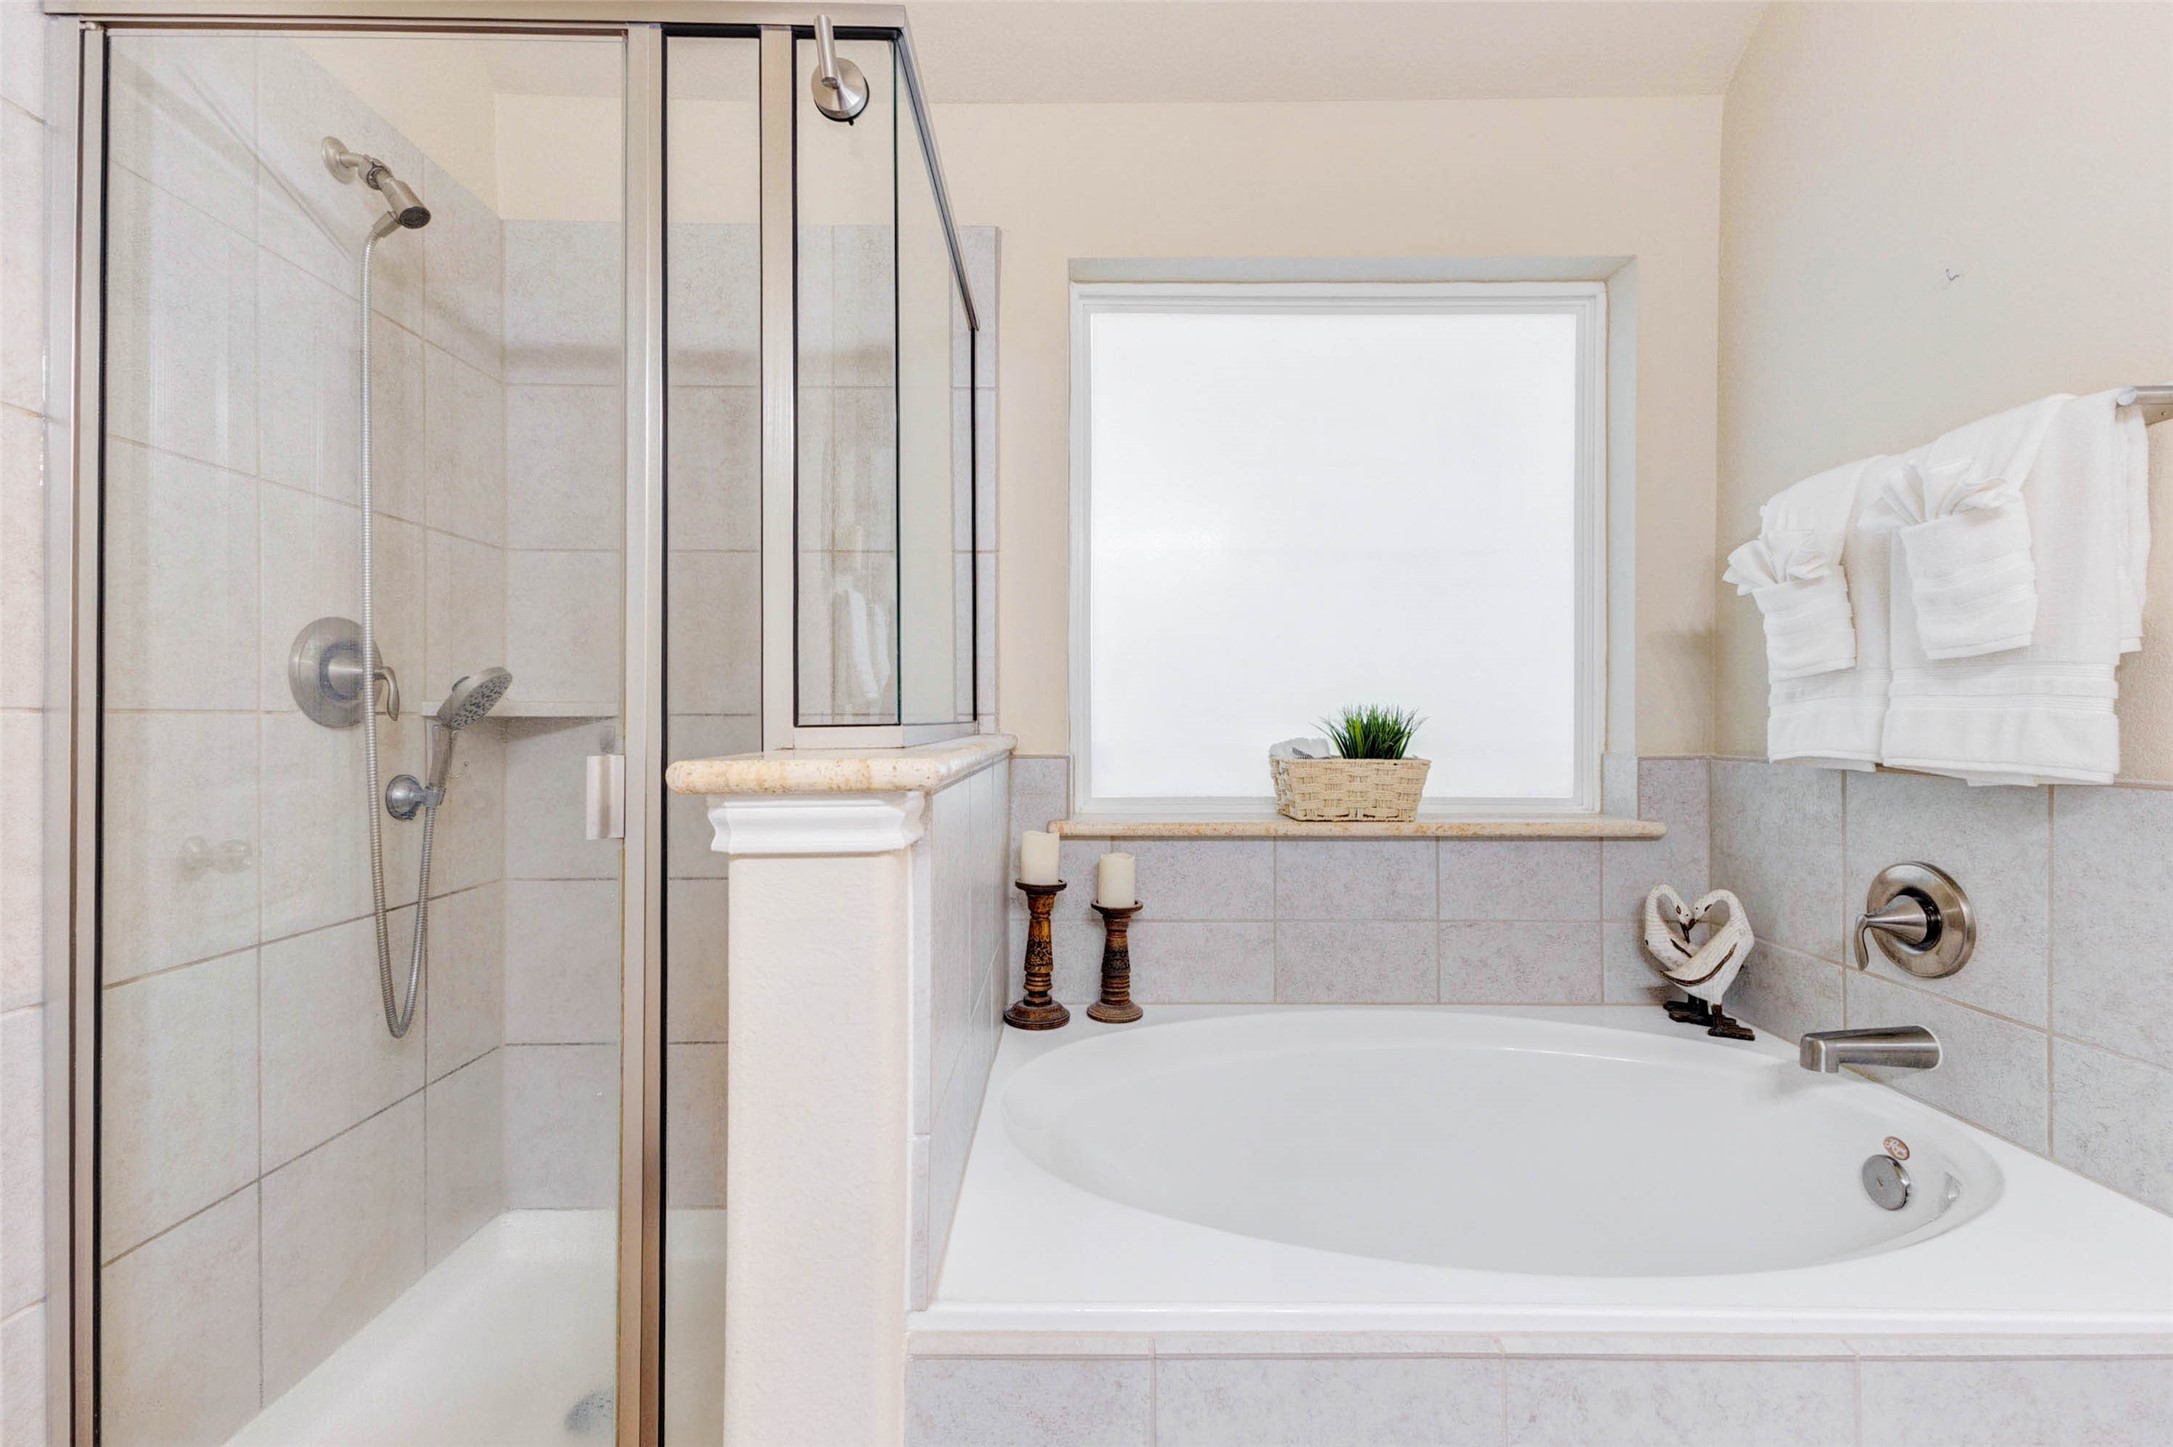
A separate glass-enclosed shower provides a refreshing start to the day, while the soaking tub invites long, relaxing evenings. Positioned above the tub, a privacy window fills the space with natural light without sacrificing seclusion.
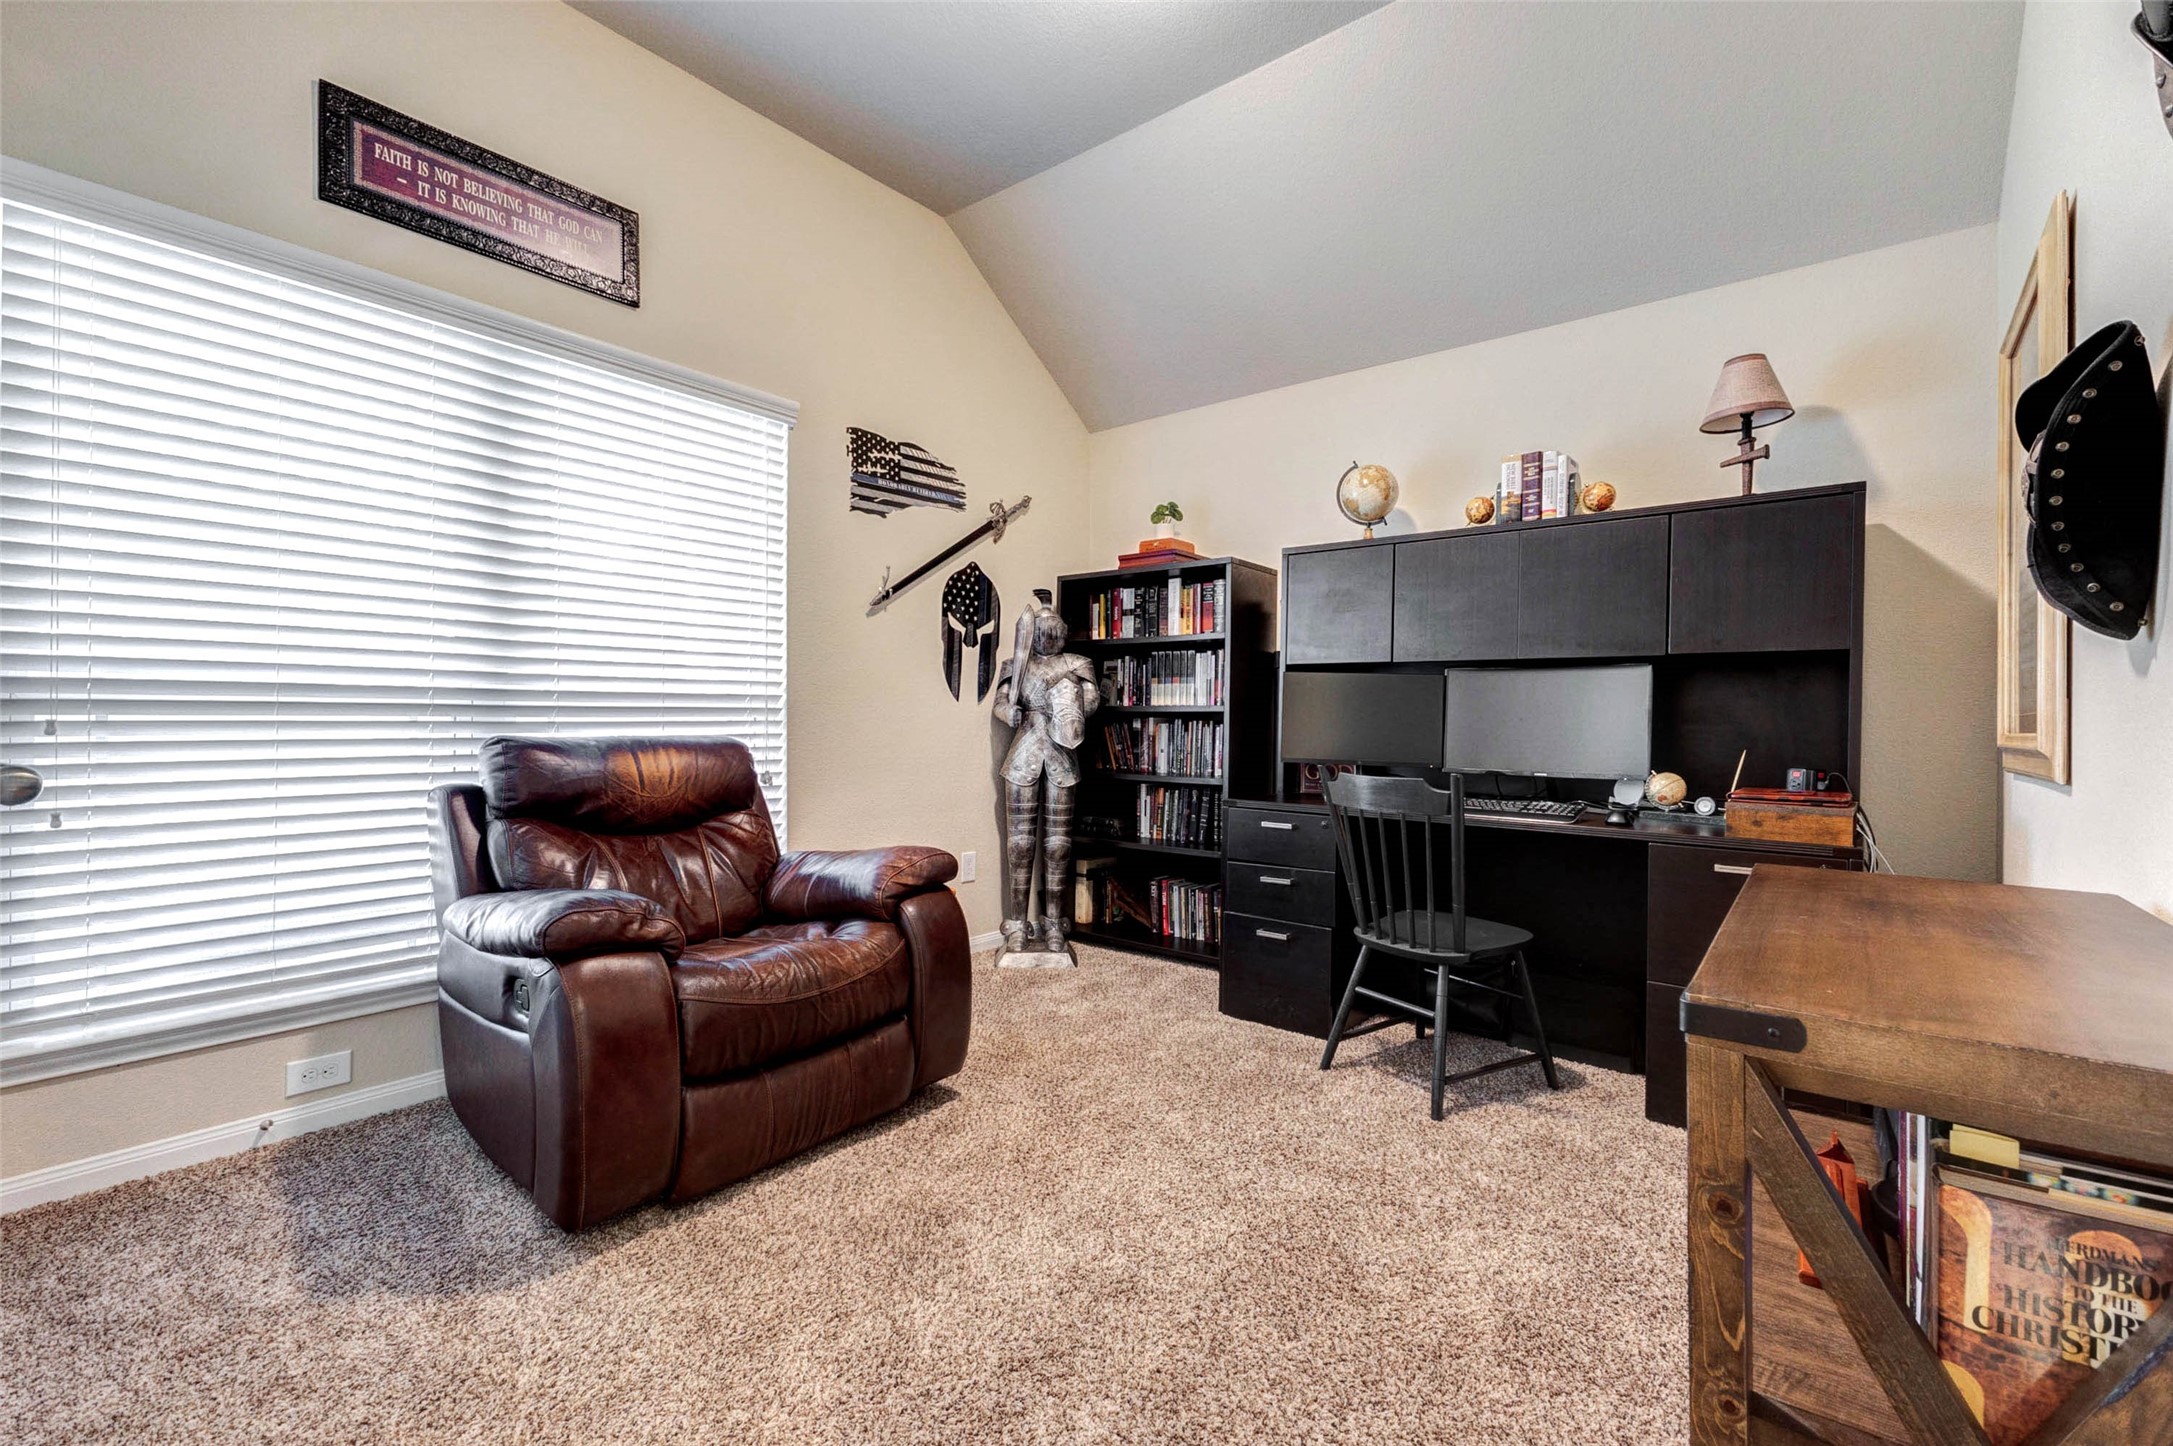
Located just off the entry, the private study offers an ideal space for working from home, managing household tasks, or creating a quiet reading retreat. Large windows bring in natural light while the spacious layout allows flexibility for a variety of uses. Whether used as a bedroom or office, this versatile space adaps to your lifestyle.
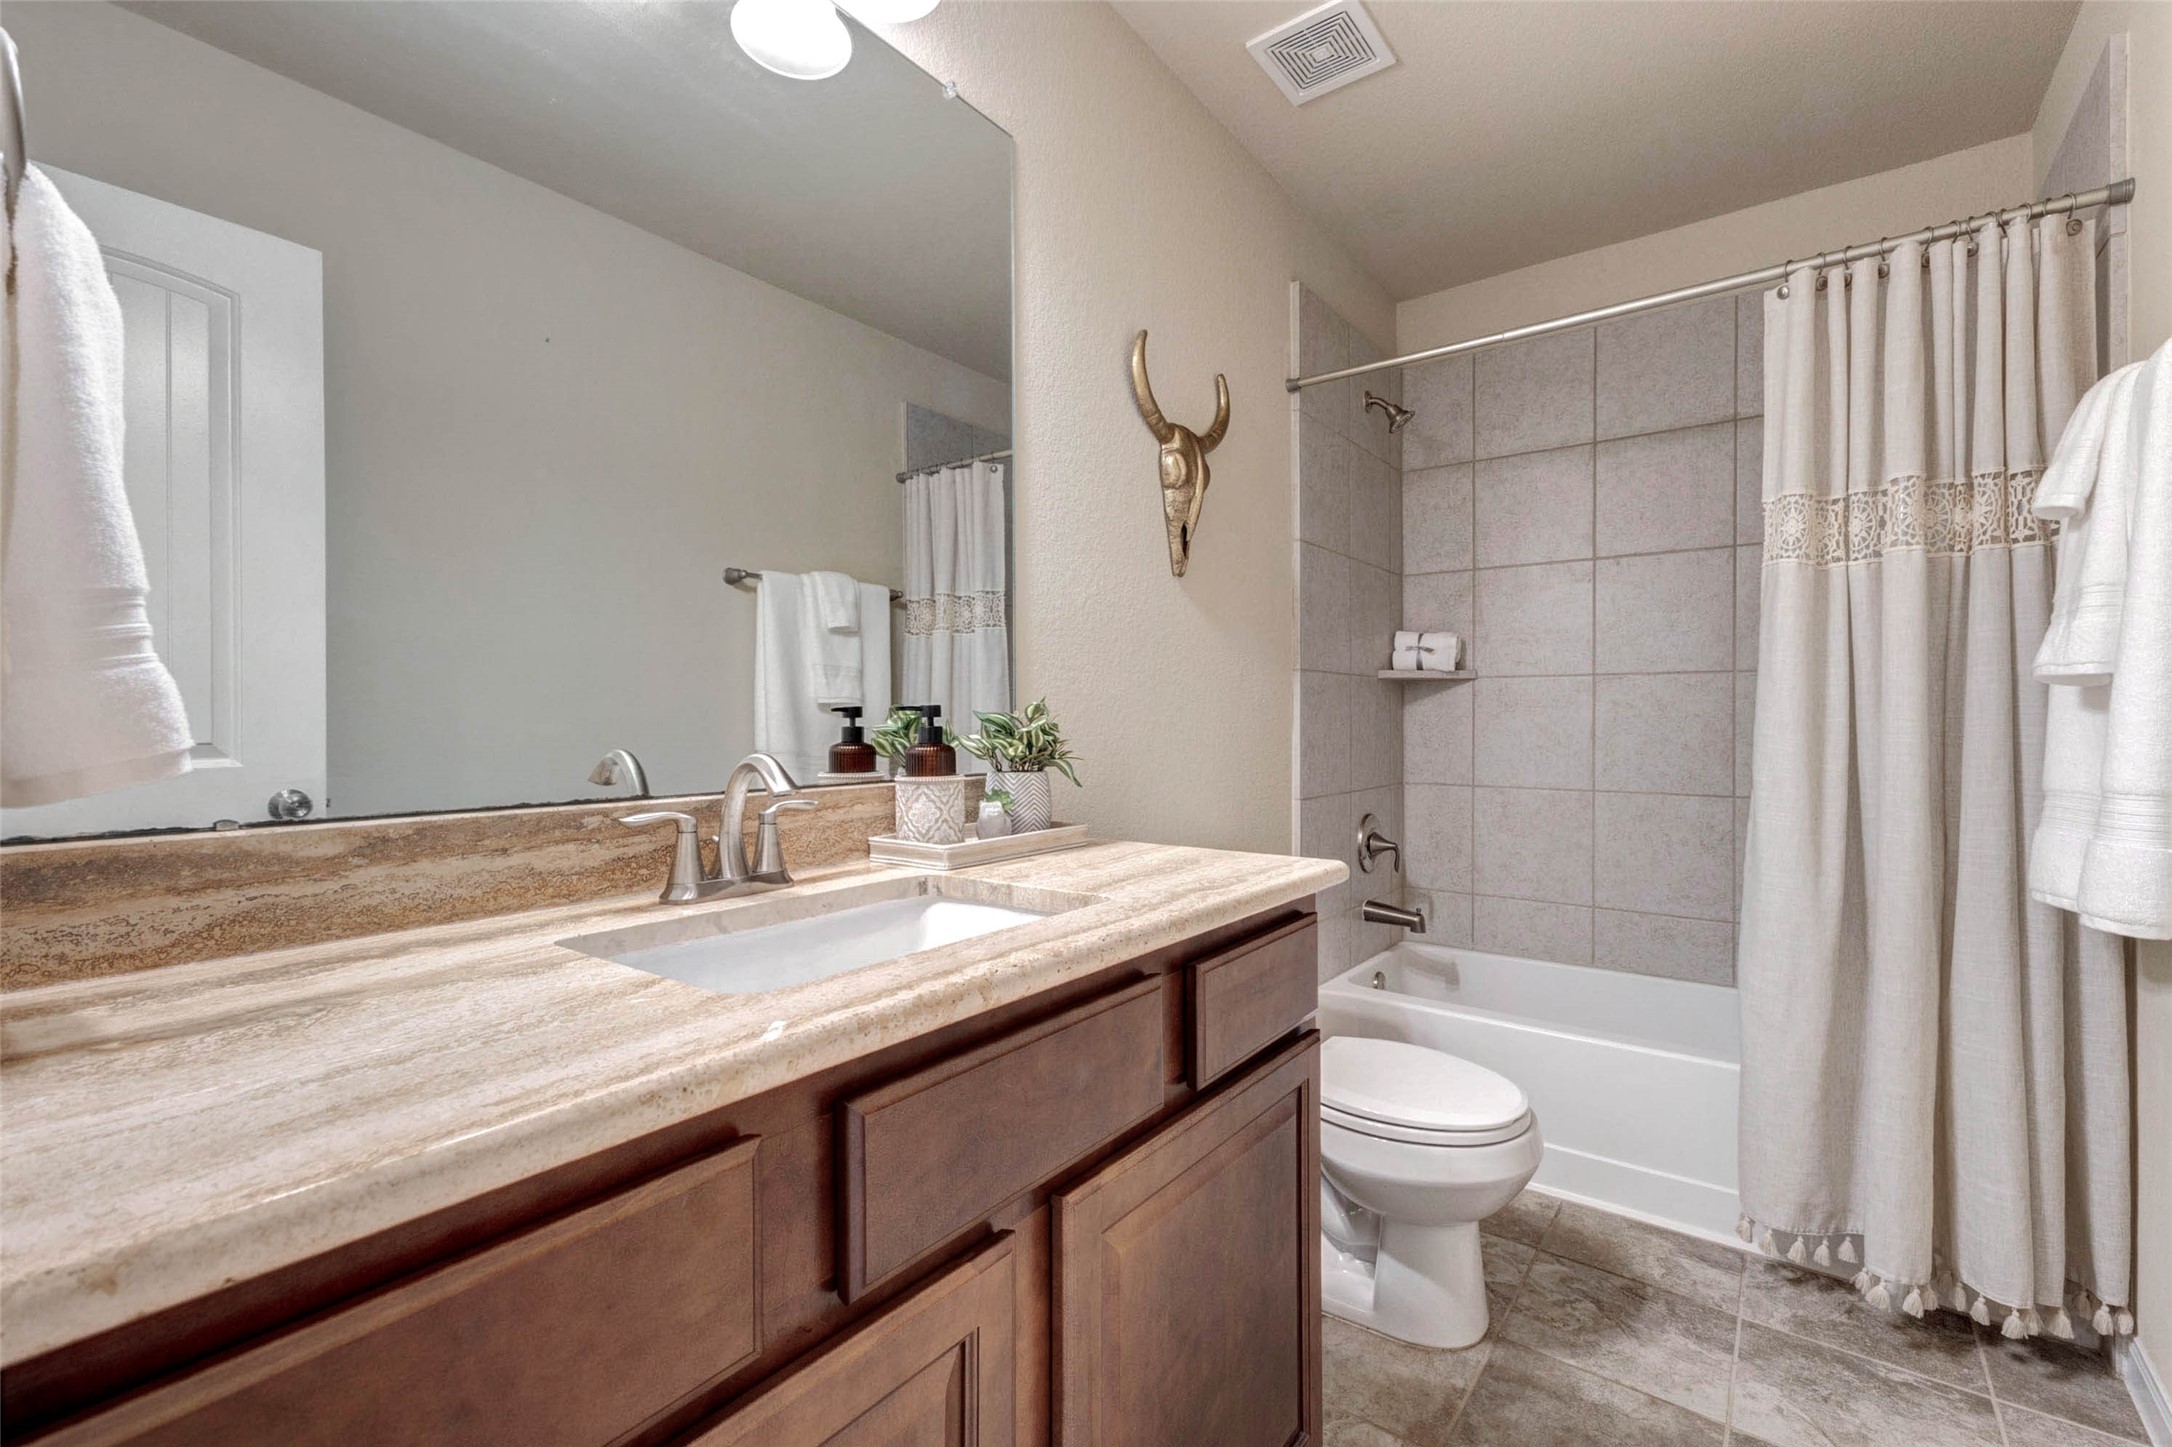
Conveniently located near the front bedroom, the secondary bath is both functional and inviting. A tiled tub and shower combination offers versatility for guests and everyday living. Generous counter space and storage make morning routines effortless.
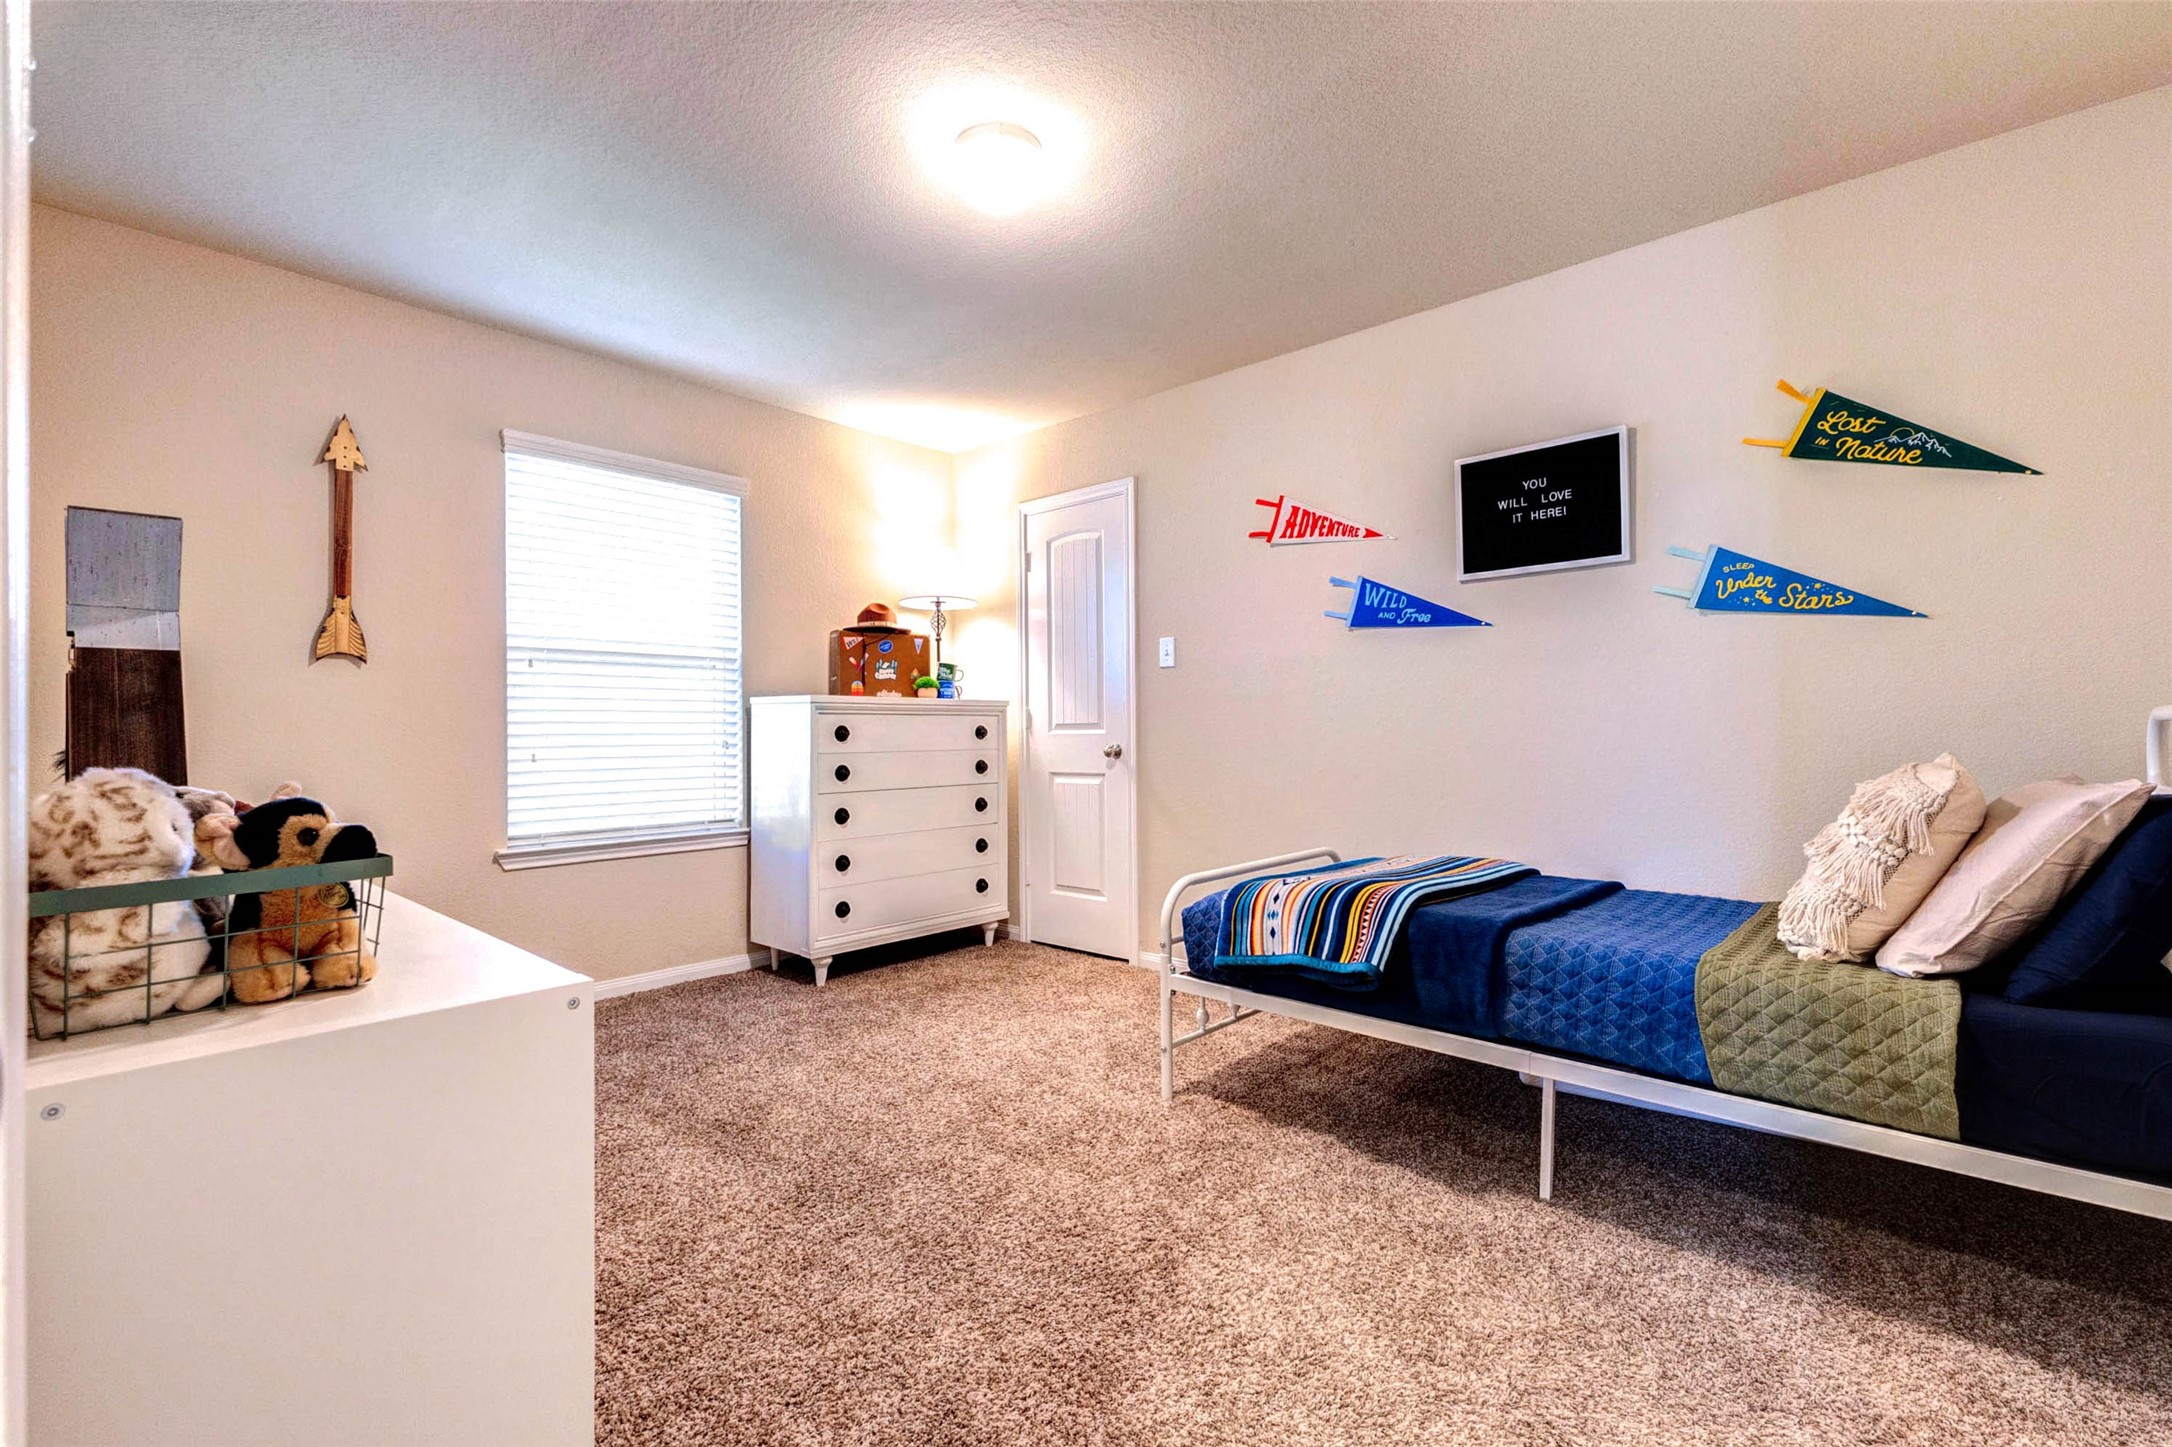
This inviting secondary bedroom offers plush carpeting and ample room for personalization. A large window welcomes natural illumination, creating a comfortable environment for relaxation, study, or overnight guests.
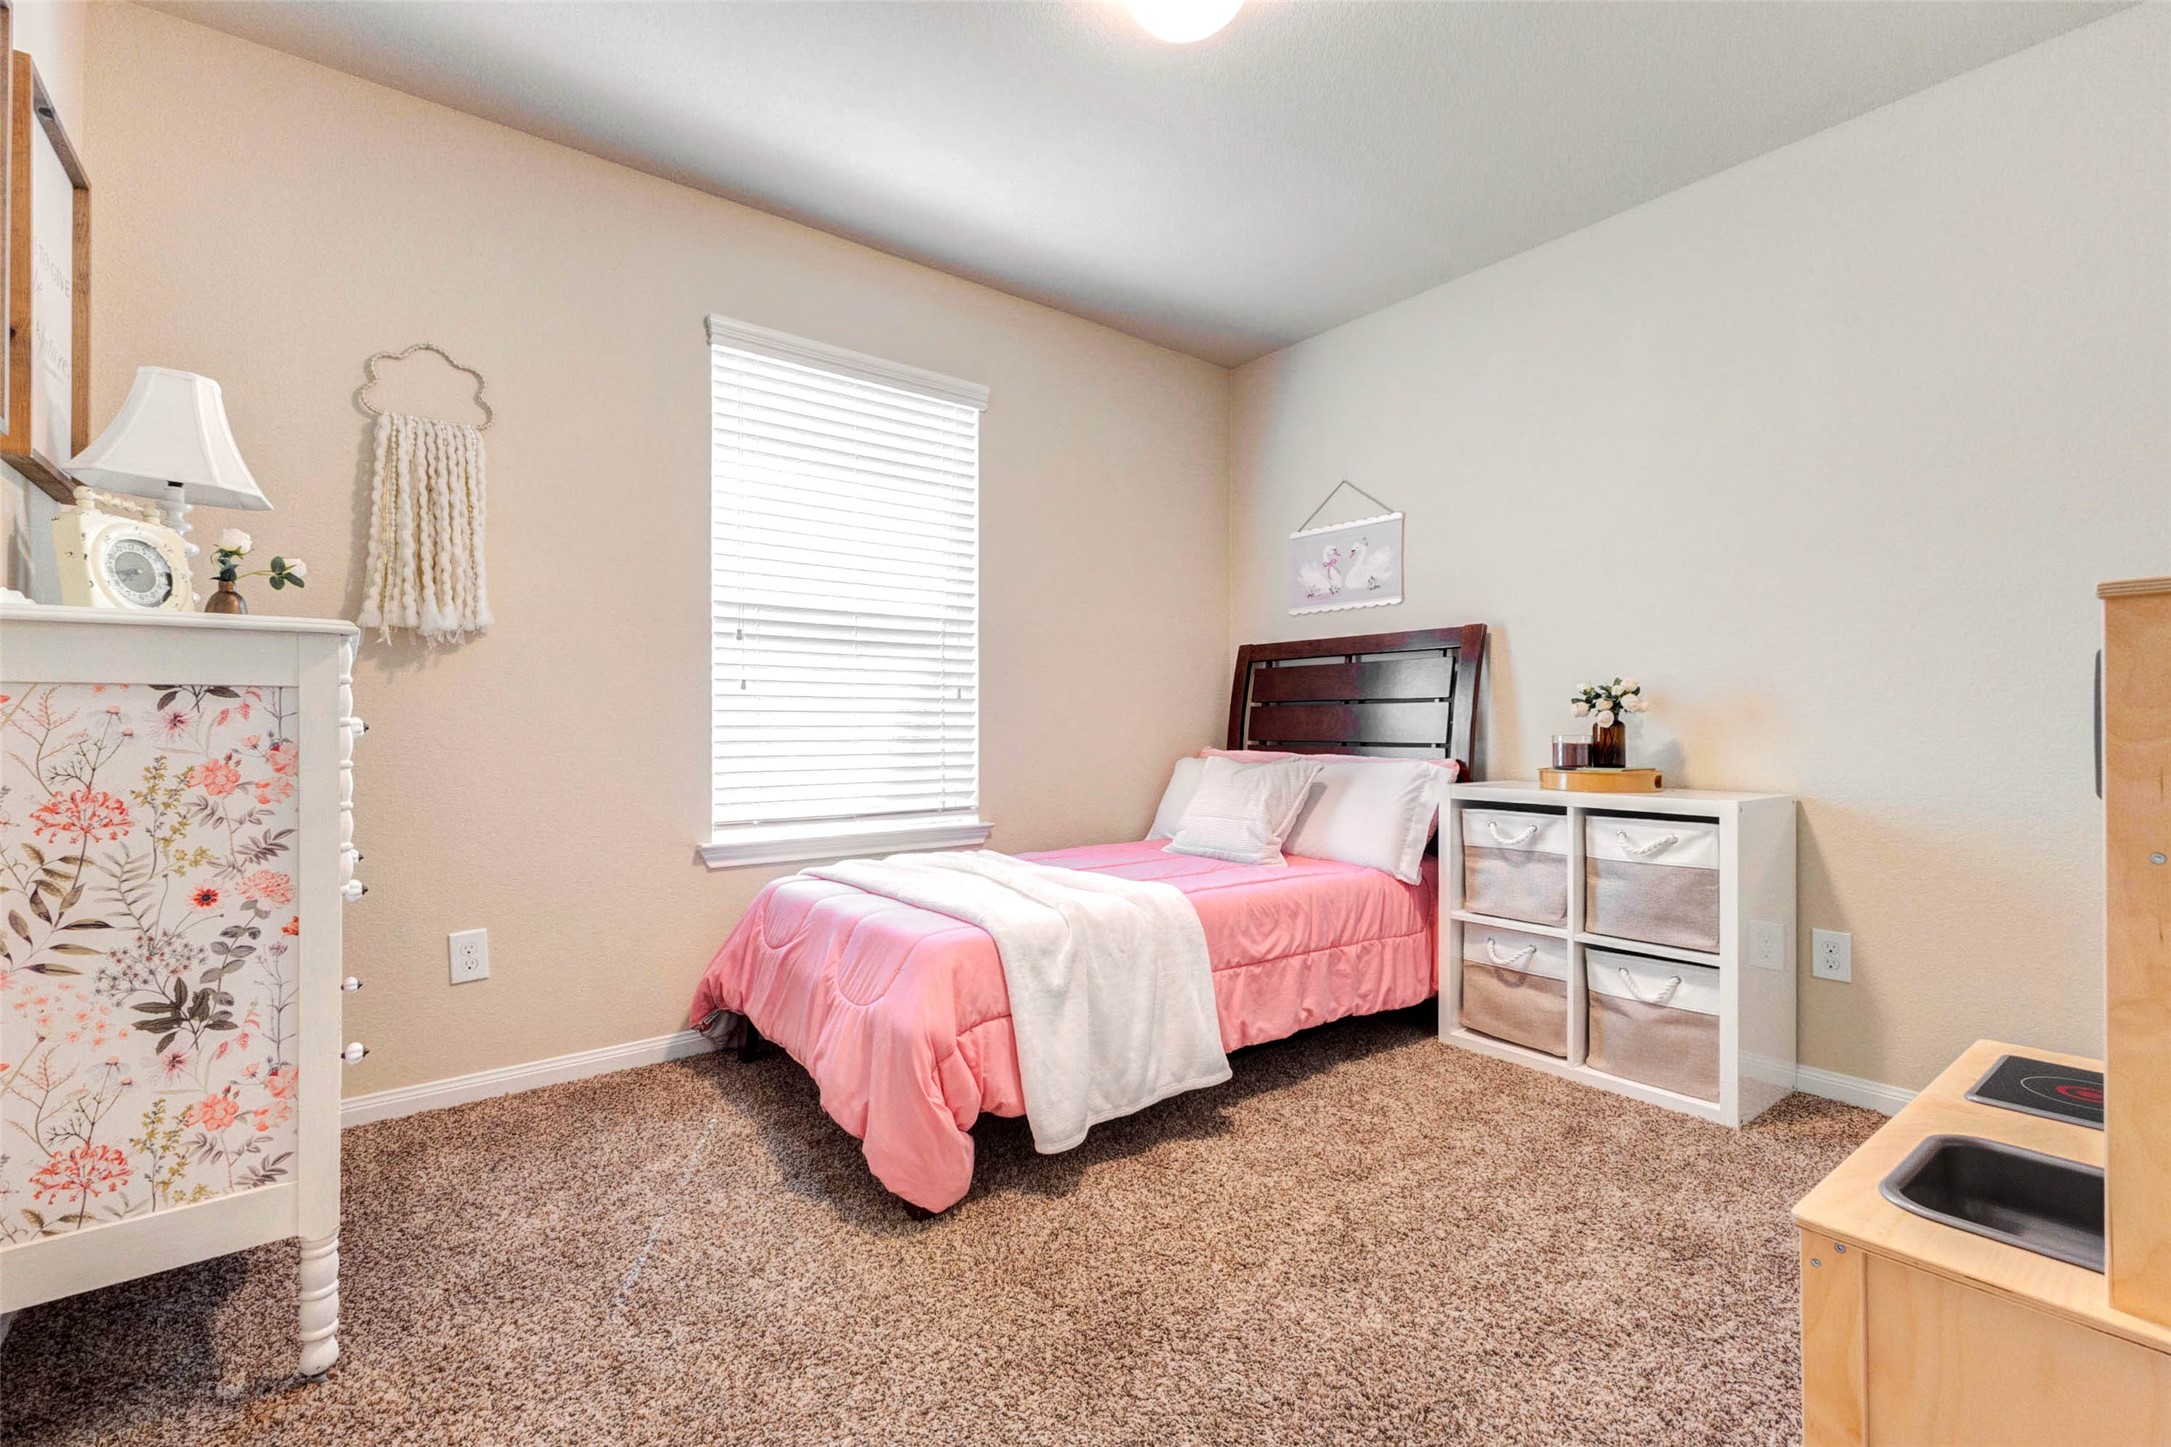
The third secondary bedroom offers the same attention to comfort found throughout the home. The large window draws in daylight, creating an uplifting atmosphere throughout the day.
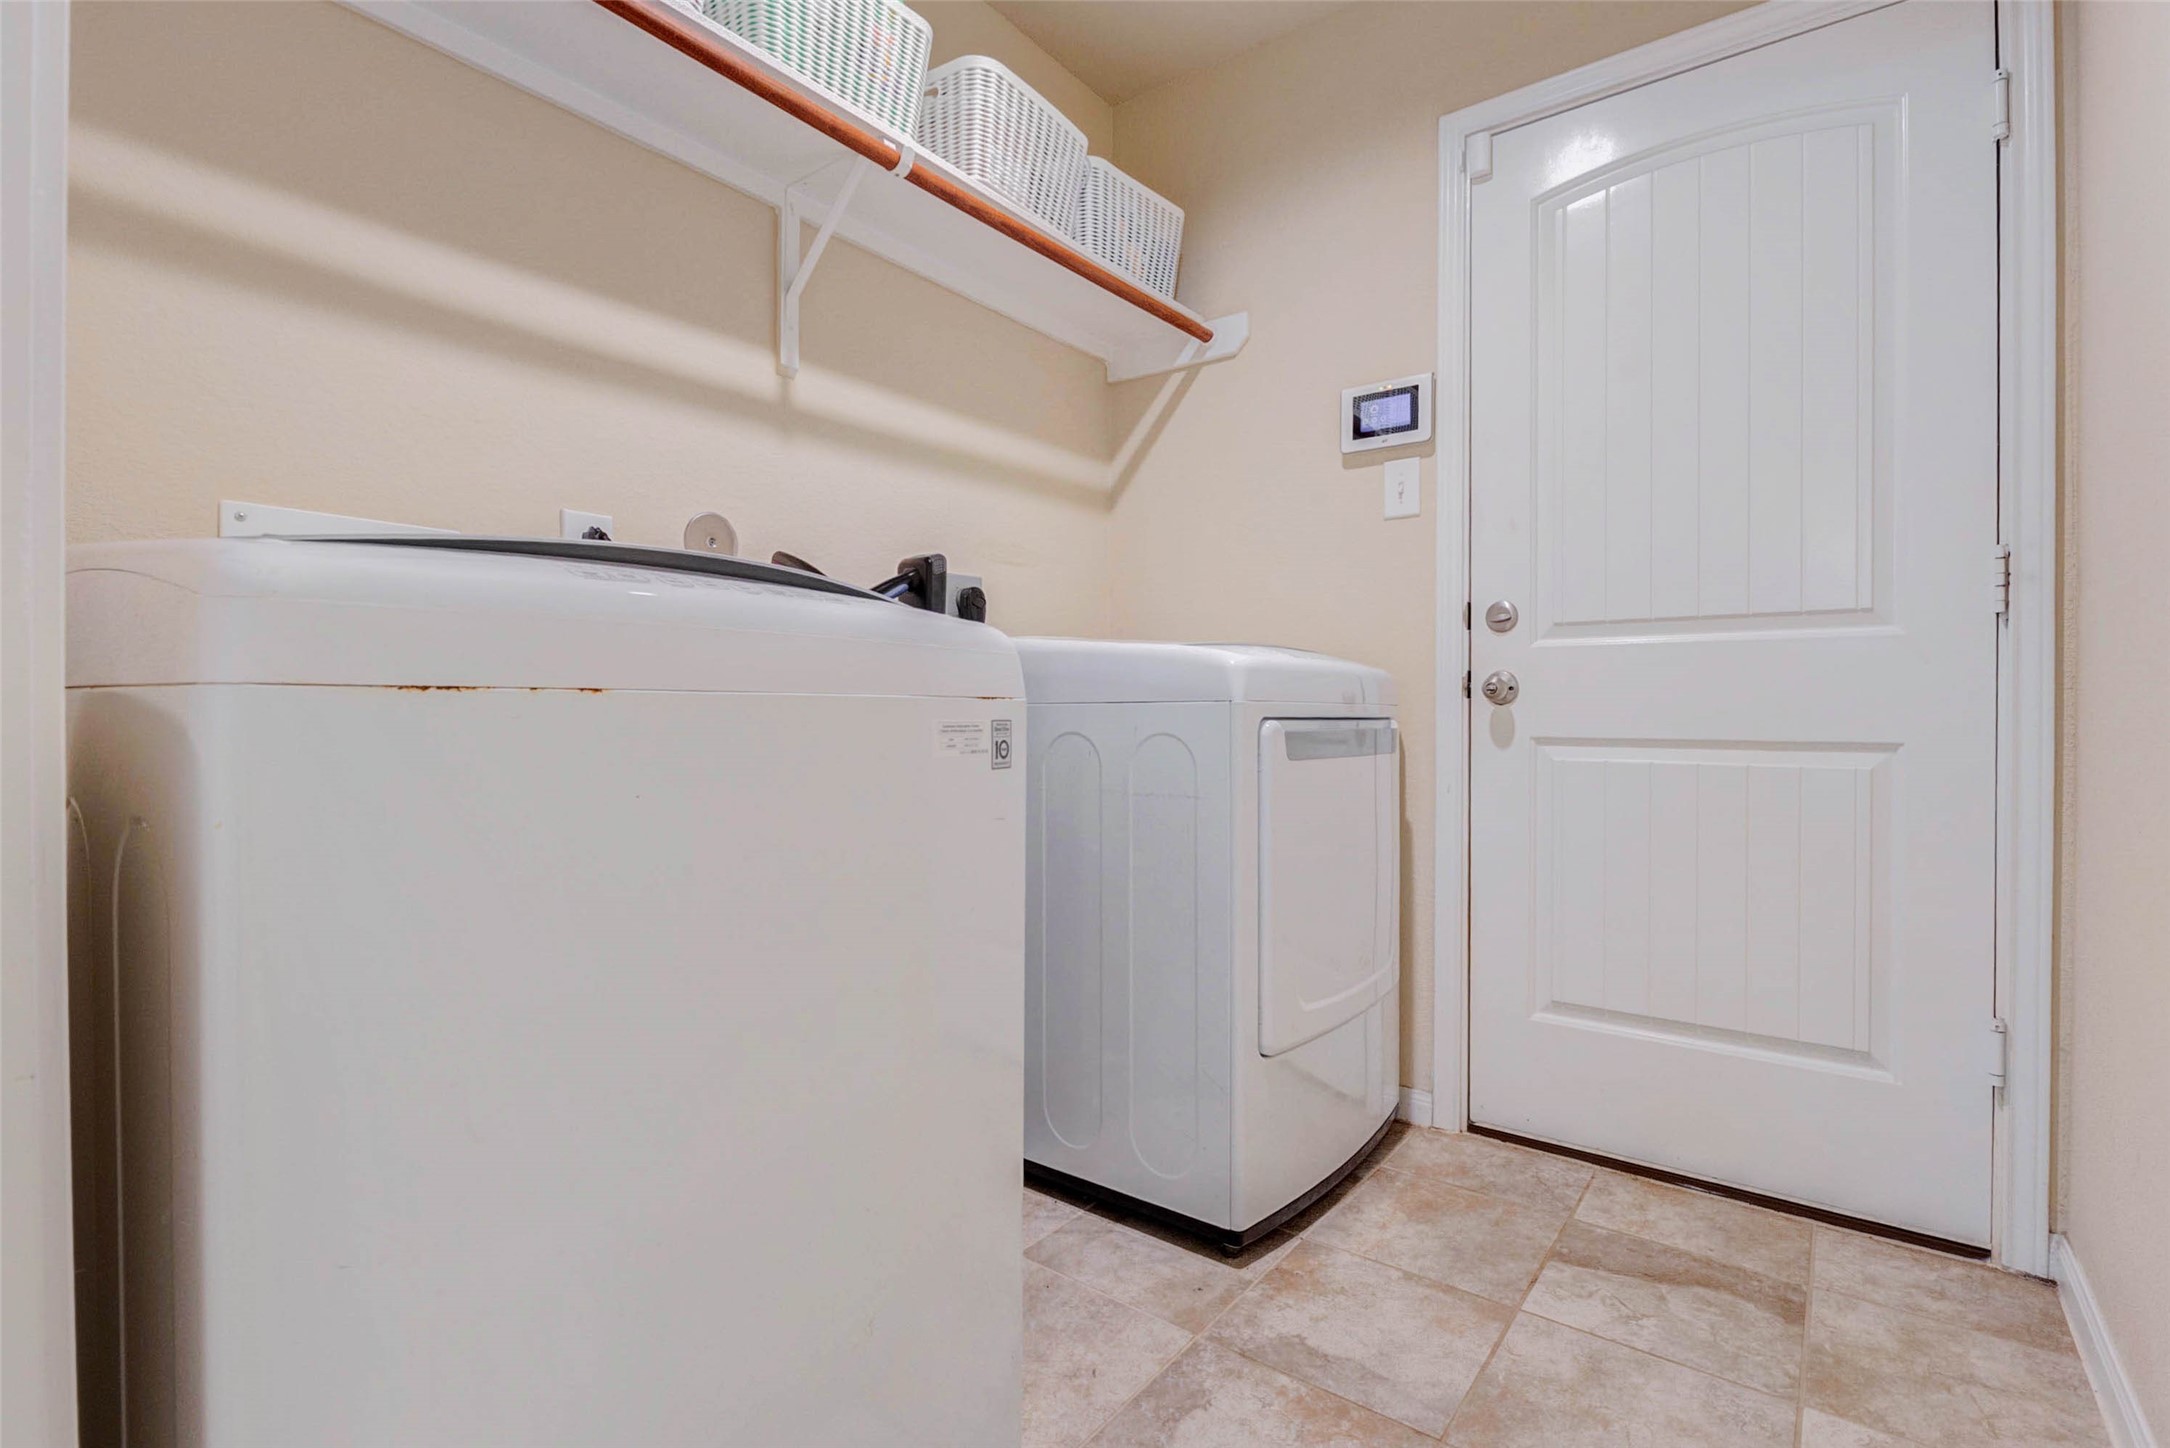
Practicality meets convenience in the oversized utility room. Ample shelving keeps household essentials organized and within reach. Direct access and functional design help simplify everyday tasks.
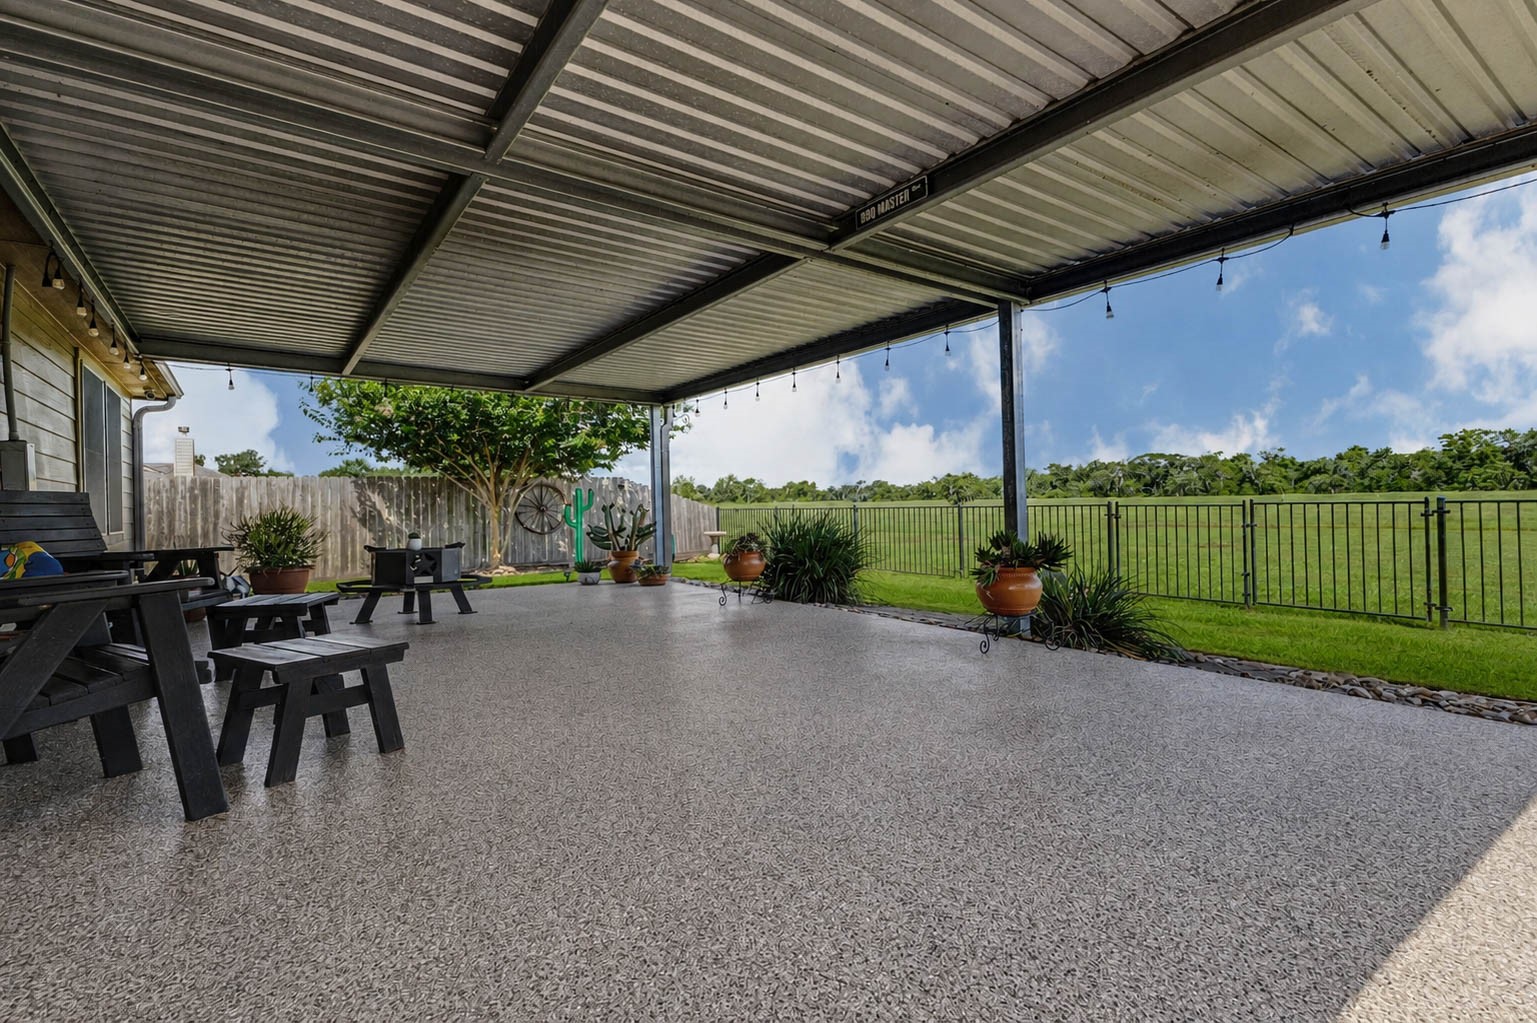
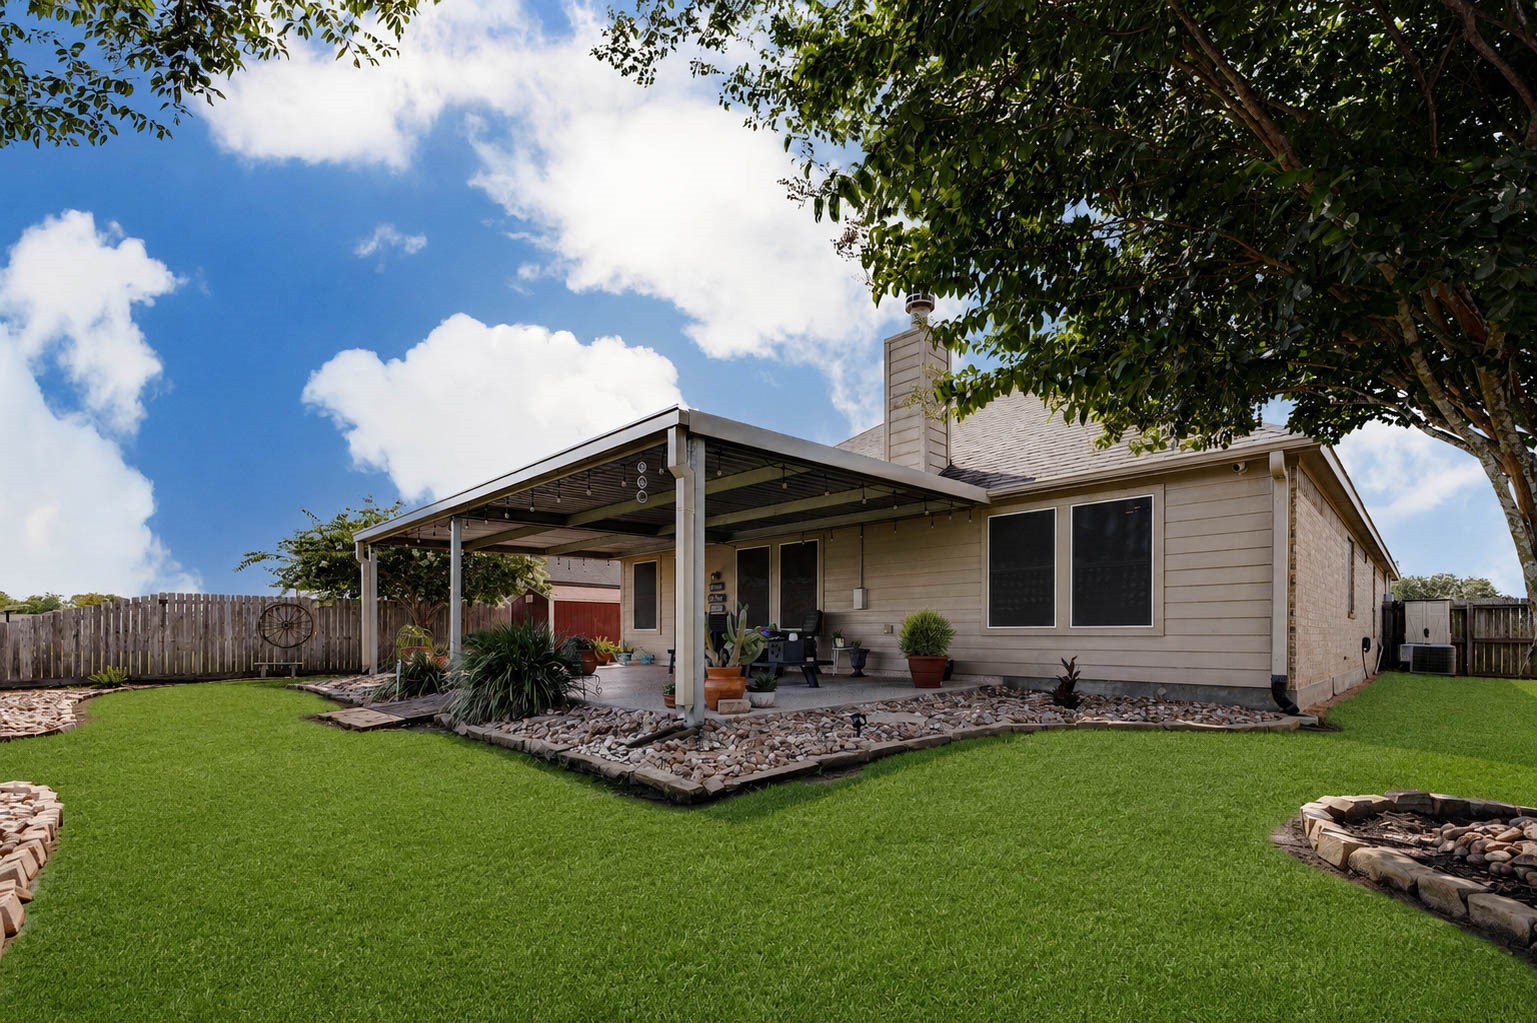
Step outside and discover a backyard designed for making memories. The extended covered patio features an attractive epoxy-coated surface, creating a durable and stylish outdoor living space large enough for gatherings, celebrations, and quiet evenings alike. Expansive green space stretches beyond the property line, delivering beautiful views and added privacy.
Whether sipping coffee at sunrise or watching the colors of sunset paint the horizon, this outdoor retreat feels worlds away from the everyday.
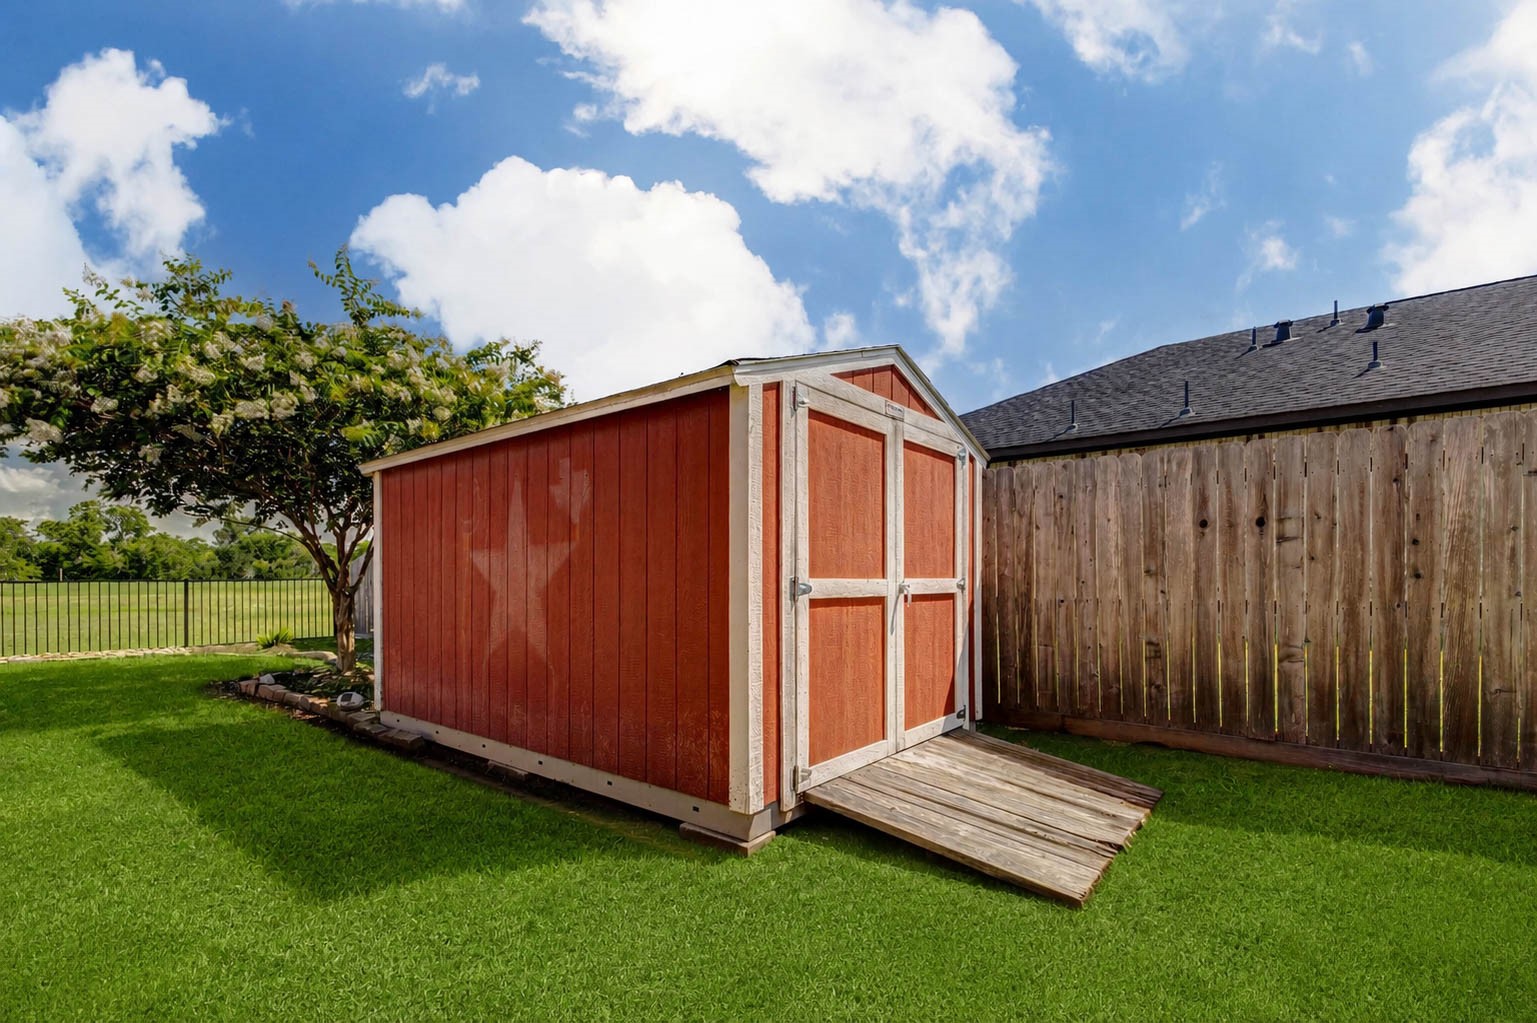
A storage building provides additional space for tools, equipment, seasonal décor, and hobbies. The large lot offers room to spread out, play, garden, or simply enjoy the outdoors.
Stay powered through every Texas storm! This Generac whole-home generator automatically kicks on when the power goes out, keeping your home comfortable and your essentials running without missing a beat.
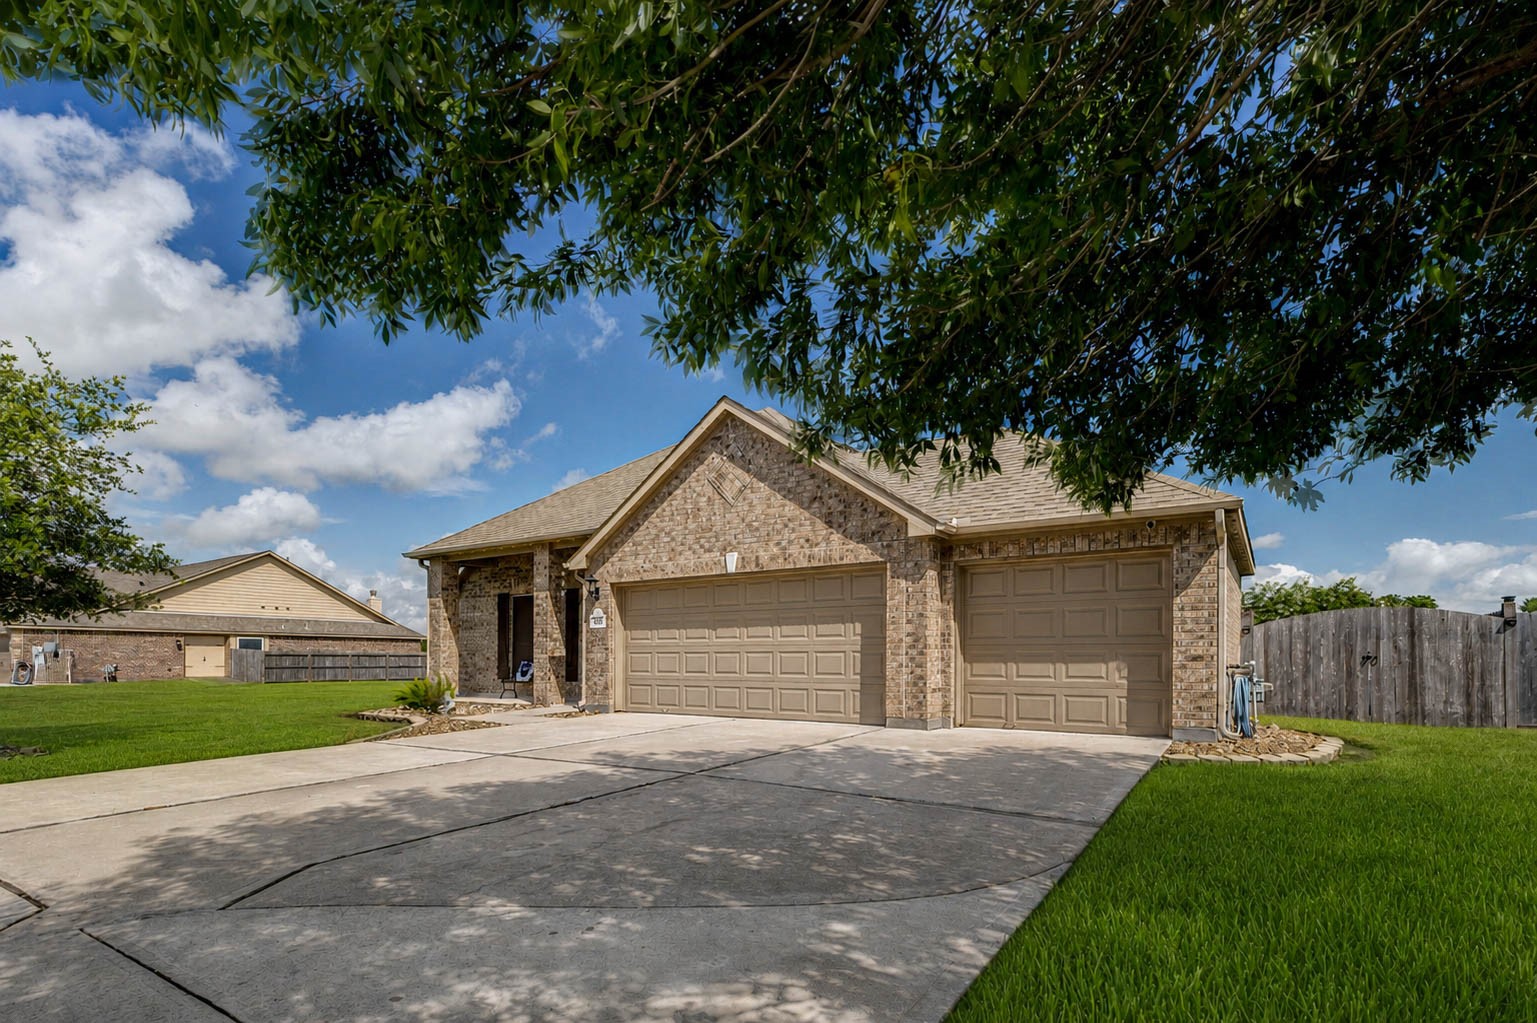
Designed with both function and convenience in mind, the spacious three-car garage provides ample room for vehicles, storage, hobbies, or a workshop. The extended driveway offers additional parking for guests and family gatherings.
This move-in-ready home delivers the perfect combination of comfort, functionality, and everyday living. Schedule your private showing today!




.jpg)

