5455 Cedar Creek Drive,Houston, TX 77056
Houston, TX 77056

Description
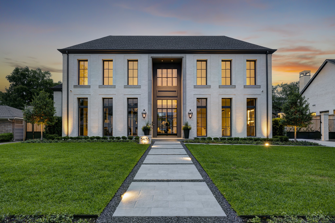
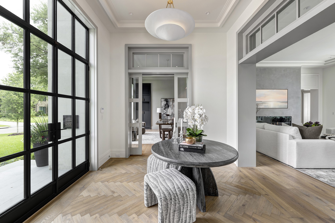
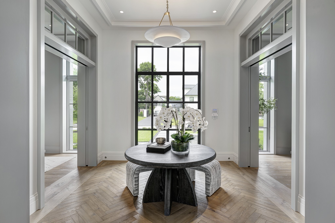
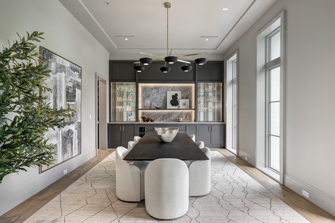
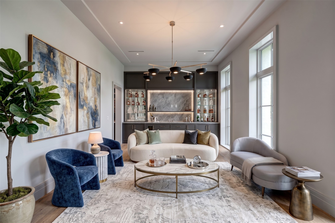
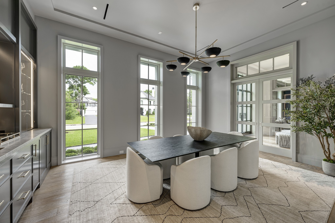
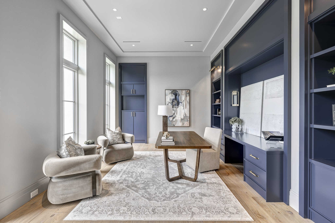
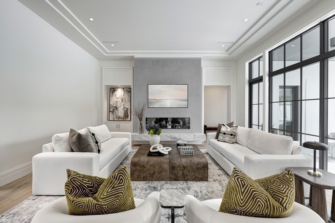
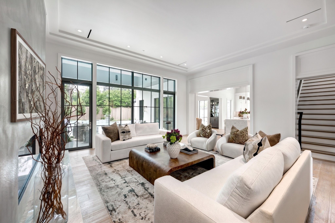
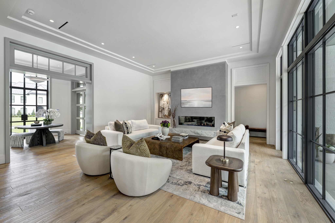
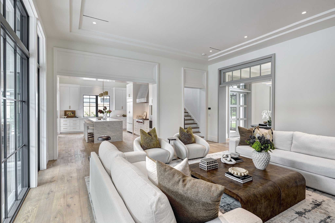
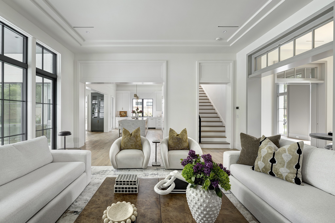
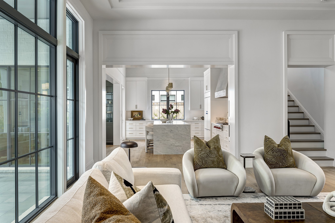
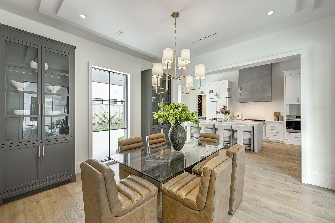
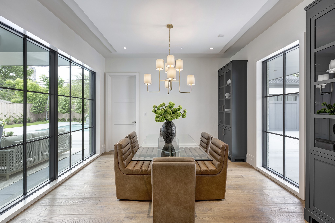
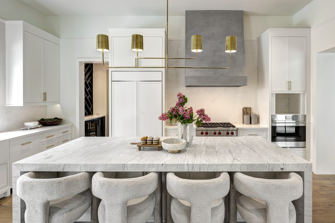
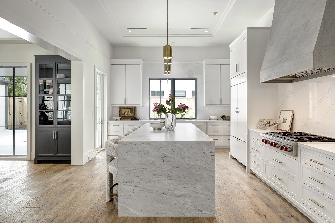
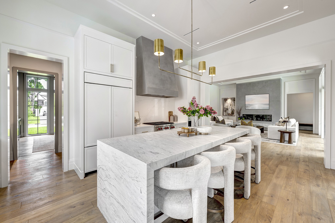
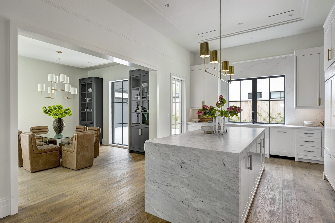
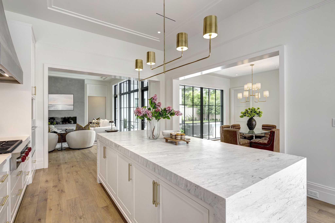
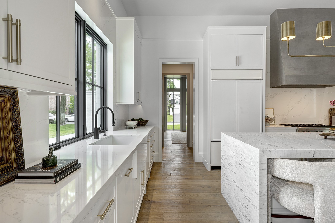
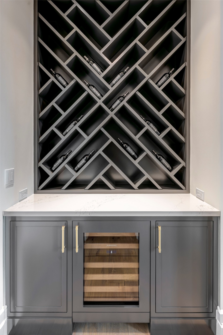
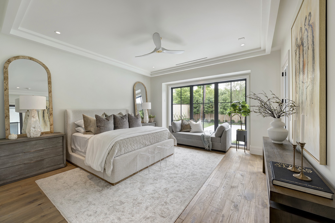
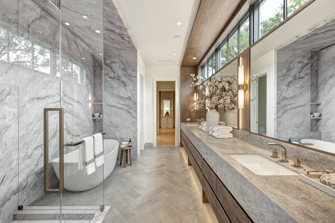
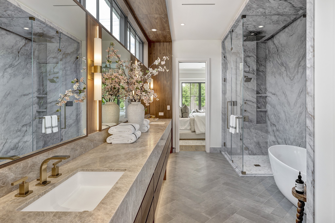
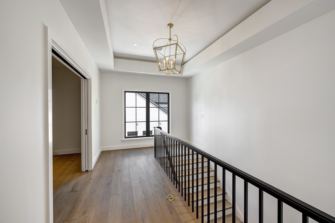
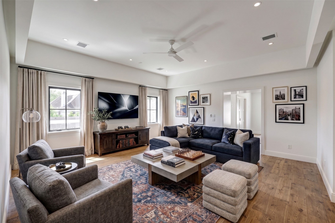
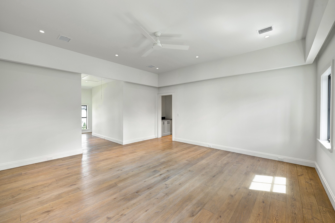
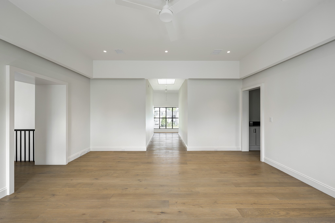
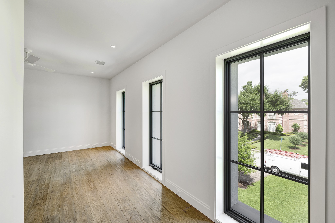
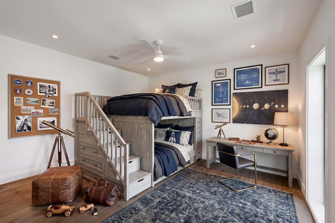
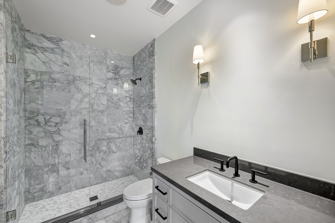
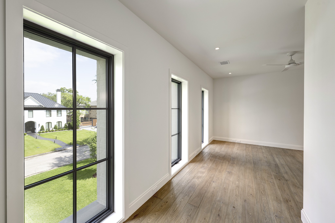
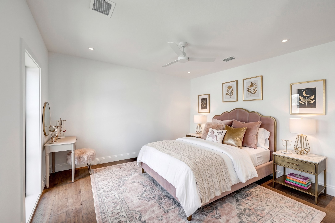
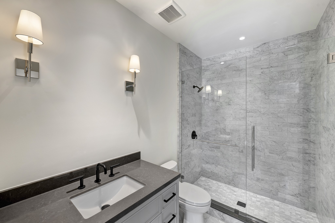
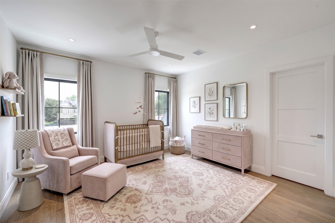
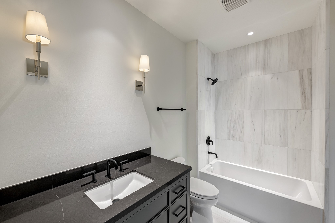
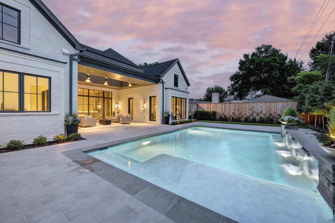
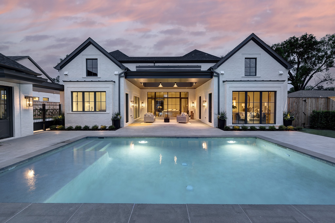
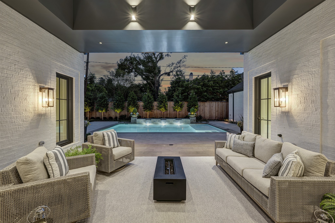
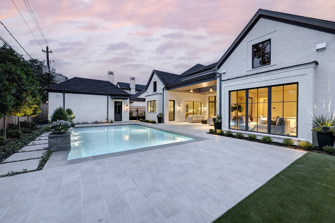
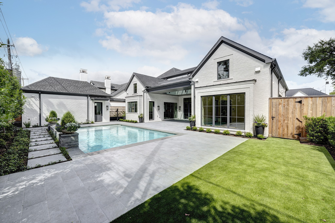
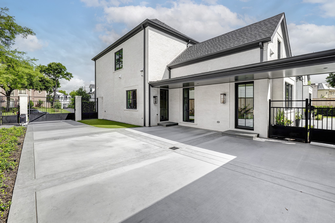
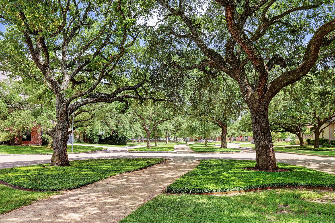
Welcome to this stunning new construction custom home on a premier block just steps from iconic, tree-lined Tanglewood Boulevard. A slurried brick exterior with Lueders limestone accents sets the tone for its refined transitional style. The thoughtfully designed floor plan features a spacious family room open to the kitchen and expansive covered patioideal for poolside gatherings. A stylish lounge with wet bar off the entry invites conversation or offers flexibility as a formal dining room. The kitchen showcases a Carrara marble waterfall island, Wolf appliances, and opens to a sunny dining area. The serene first-floor primary suite overlooks the pool and beautifully landscaped backyard. Upstairs are three additional bedrooms and a game room. Expertly crafted by Goodchild Builders, this home shines with natural light and exceptional finishes throughout.
Details
| MLS # | 48457866 |
|---|---|
| Listing Type | For Sale |
| Style | House |
| HOA Dues | $3,150 |
| Sub-Type | New Construction |
| Status | Pending |
| Year | 2026 |
| Days On Site | 57 |
| Listing Provided By | Greenwood King Properties - Voss Office | Rebecca Andress |
Features
| Bed(s) | 4 |
|---|---|
| Bath(s) | 5 Total |
| SQ Feet | 5,048 |
| Garage | 2 |
| Pool | Yes |
| Story(s) | 2 |
| Acreage | 0.32 |
Exterior
| Lot Features | Subdivision |
|---|
Parking
| Garage Yes / No | Yes |
|---|---|
| Parking Features | Additional Parking, Driveway, Detached, Electric Gate, Garage, Garage Door Opener, Oversized |
Taxes
| Tax Annual Amount | 39675 |
|---|
Area Information
| State | TX |
|---|---|
| County | Harris |
| City | Houston |
| Zip Code | 77056 |
| Area | 22 |
| Subarea | Tanglewood Area |
| Community Name | Tanglewood |
| Listing VS Median (in Tanglewood) | |
Price: $4,595,000 low | high Med: $1,141,988 sqft: 5,048 low | high Med: 3,459 $ / sqft: $910 low | high Med: $330 On site: 57 low | high Med: 81 | |
Request a showing
Request a showing
Contact
Learn More About This Property

| State | TX |
|---|---|
| County | Harris |
| City | Houston |
| Zip Code | 77056 |
| Area | 22 |
| Subarea | Tanglewood Area |
| Community Name | Tanglewood |
| Listing VS Median (in Tanglewood) | |
Price: $4,595,000 low | high Med: $1,141,988 sqft: 5,048 low | high Med: 3,459 $ / sqft: $910 low | high Med: $330 On site: 57 low | high Med: 81 | |


.jpg)

Land & Ranch 210.483.7500 | Bandera 830.850.6700 | Global Luxury 210.483.5700 | Coldwell Banker Commercial Alamo City 210.483.6250
North Central San Antonio / Stone Oak 210.483.7070 | Harper Property Management 210.483.7040 | Relocation Services 210.483.7121
North West San Antonio 210.483.0000 | Laredo 956.722.4822 | Coldwell Banker Commercial International Gateway 956.937.2867
